Contact Hanna
direct. 226.376. 2541
office. 519.443.4331
[email protected]

250 Wharncliffe Rd N
London, ON N6H 2B8

London East, Ontario
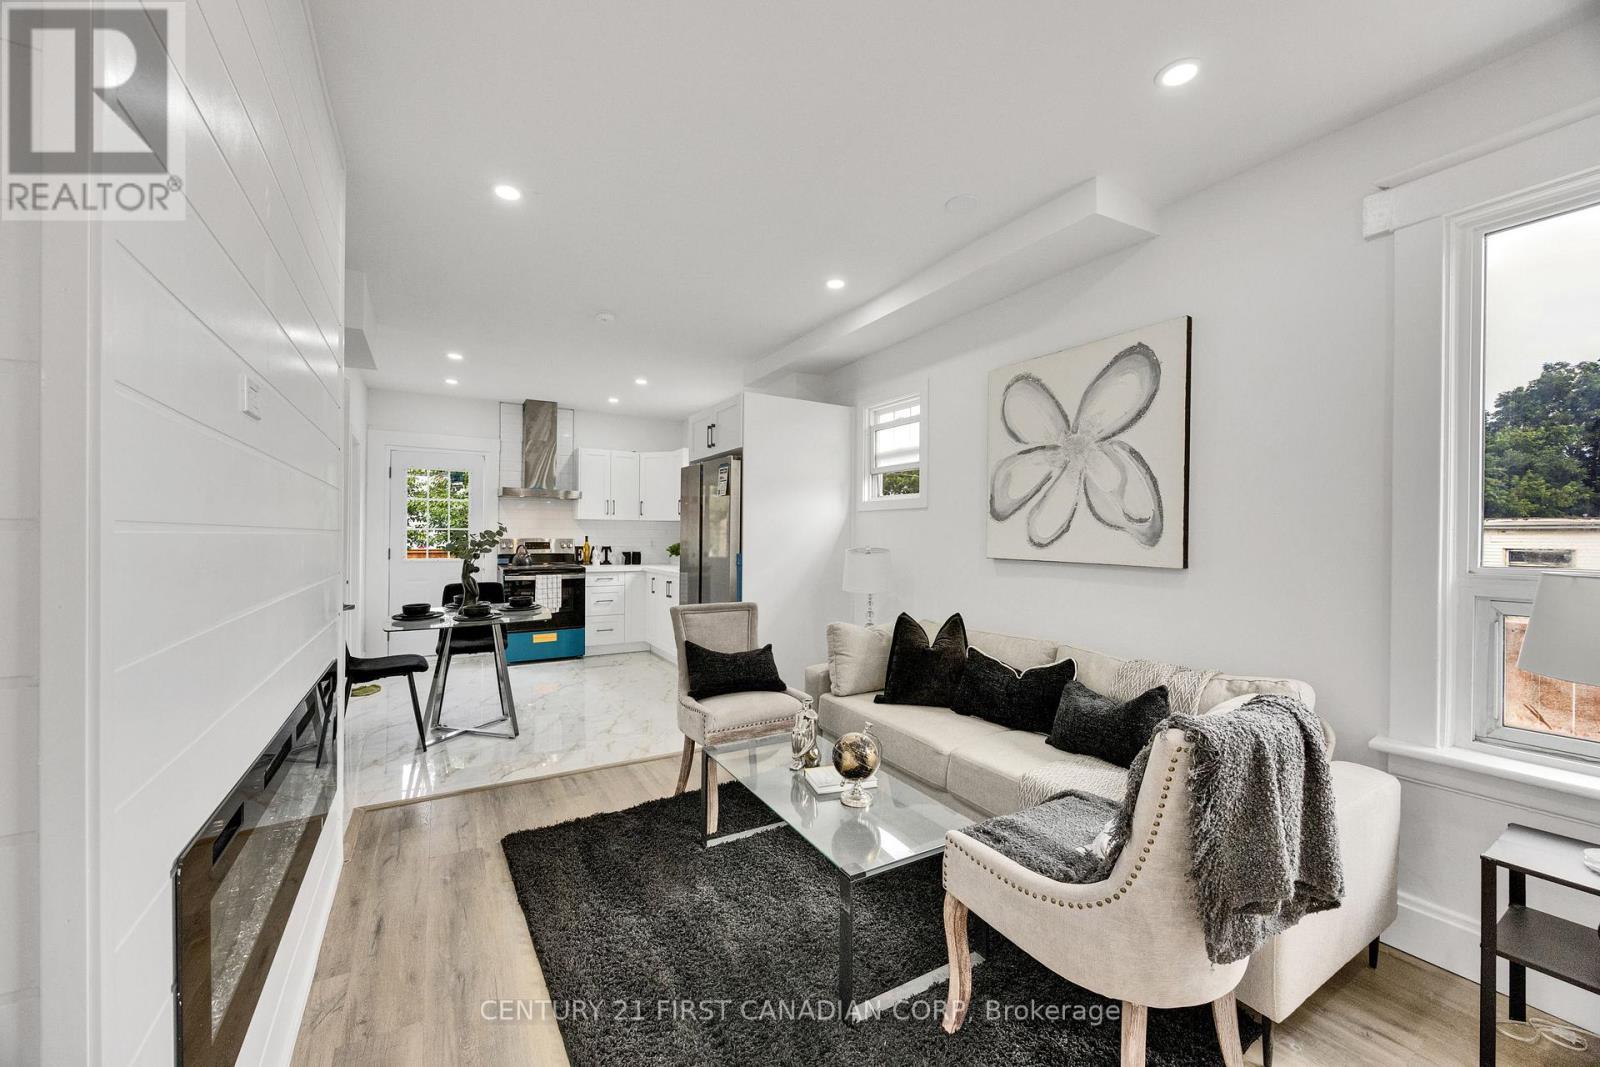
Welcome to 328 Oakland Ave, beautiful renovated and move-in-ready home situated on a corner lot, offering a comfortable and modern living space with plenty of privacy. Thoughtfully updated throughout, this home combines modern convenience with a warm atmosphere. The spacious living room features an inviting fireplace, creating a cozy setting for relaxing evenings and enjoying conversations with family and friends. The open-concept layout seamlessly connects the living room to the brand-new kitchen, creating a bright and welcoming space for everyday living and entertaining. The main floor offers two spacious bedrooms and fully updated bathroom, making this home ideal for a family, couple, or professionals. The brand-new kitchen with tiled flooring features modern finishes and all-new appliances, including a stove, dishwasher and refrigerator. For added convenience and to make it truly move-in ready, the home also includes a brand-new washer, dryer and A/C installed in 2026 for added comfort during the warmer months A furnished loft with additional bathroom provides a versatile space that can be used as a recreation room, entertainment area or home office. Step outside to enjoy a private backyard enclosed with a privacy fence (2026), offering a peaceful outdoor space to relax or entertain. The property also features a concrete driveway (2026) for convenient parking. Located just minutes from The Factory at Kellogg Lane, you'll enjoy convenient access to entertainment, restaurants, recreation, family attractions, and community events. Situated in a neighbourhood where homes continue to be renewed, this property offers a great combination of modern updates, comfort, privacy, and location. Don't miss your opportunity to own this beautifully renovated gem in London. (id:50169)
Strathroy-Caradoc, Ontario
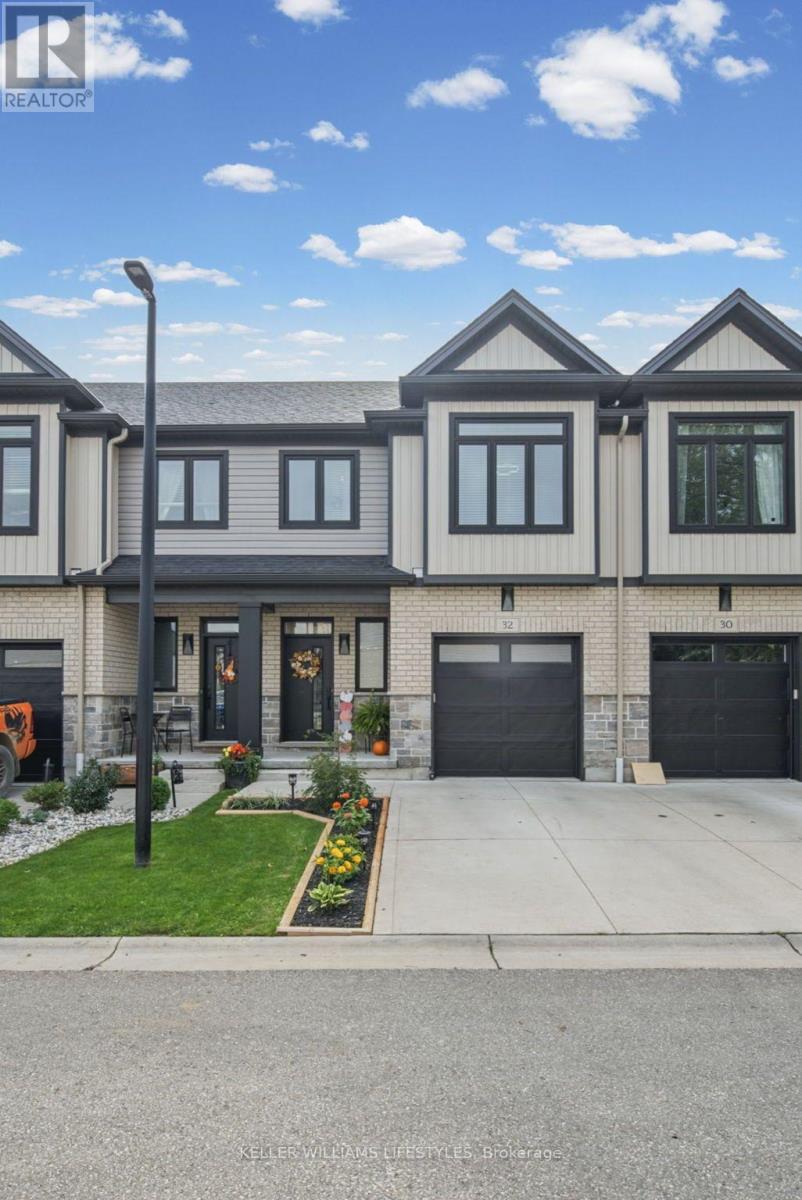
Move-in ready and backing onto green space, this 3 bedroom, 3.5 bathroom multi-level vacant land condo offers a great combination of modern living, privacy and low-maintenance convenience. Built in 2020, this is one of only a few units in the development with no neighbours directly behind. The bright kitchen opens to an upper deck overlooking the greenery, while the finished lower level features a walkout to a second deck and fully fenced outdoor space. With an attached garage, modern finishes and multiple levels of finished living space, this home offers plenty of room to spread out while enjoying a private setting in the growing community of Mt. Brydges. (id:50169)
London South, Ontario
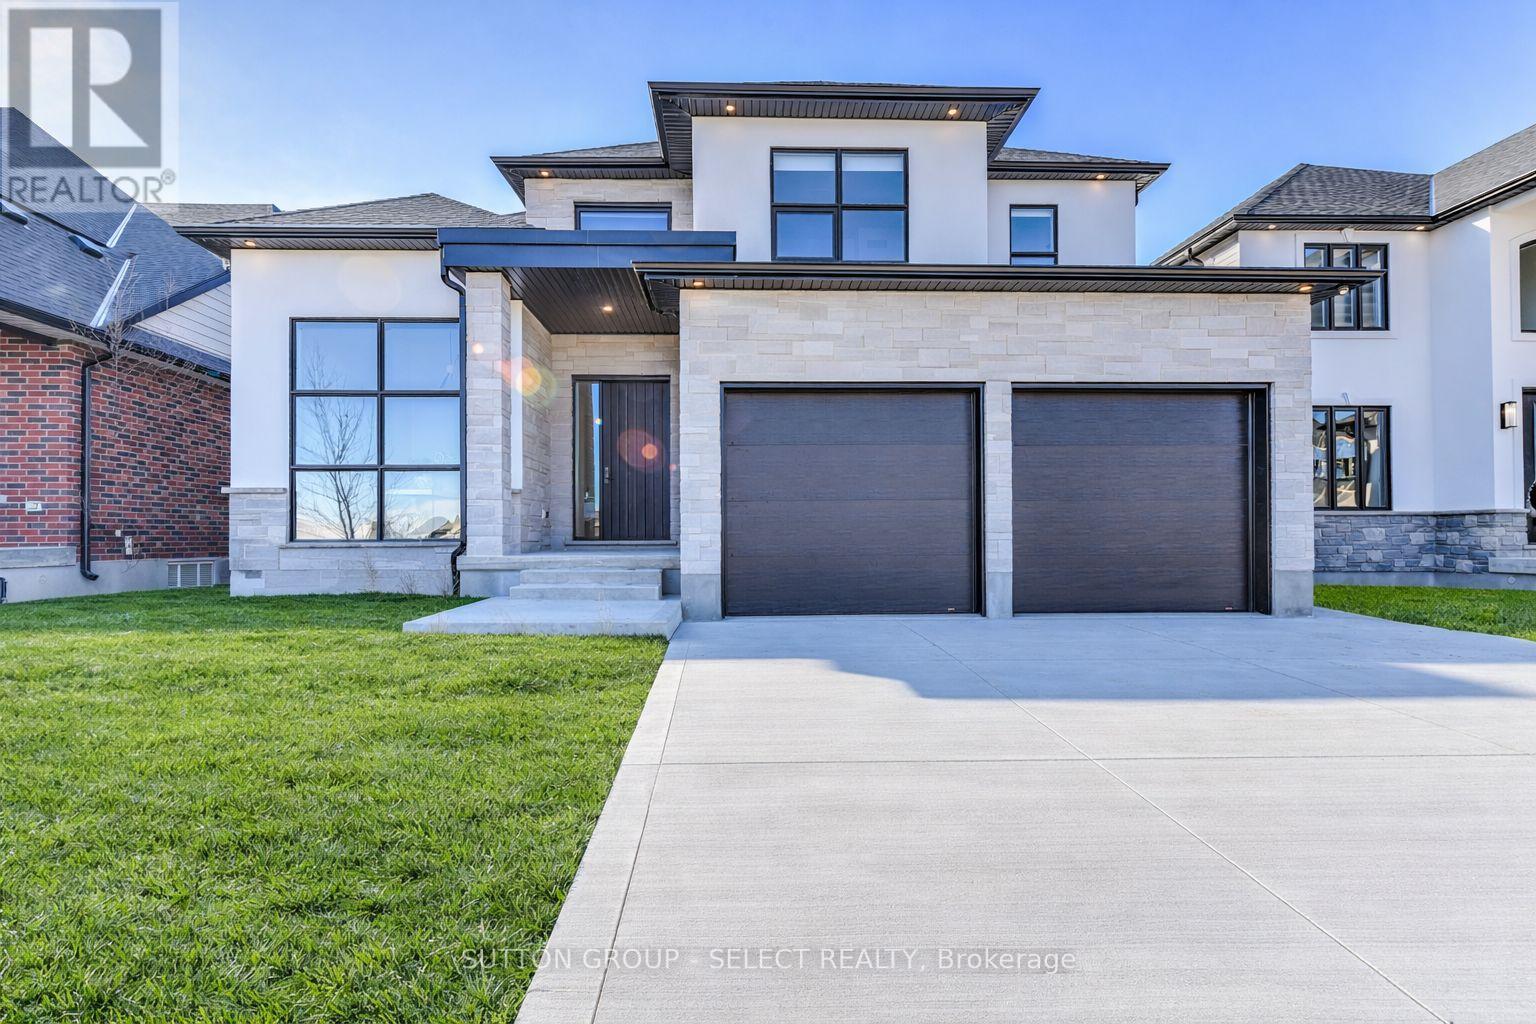
TO BE BUILT on a premium lot backing onto protected forest in the sought-after Liberty Crossing community in Lambeth. This home features a walk-out basement and a private rear setting. Pre-construction detached home by award-winning local builder Lux Homes Design & Build, recipient of the 2025 Builder of the Year Award through the Awards of Creative Excellence. This thoughtfully designed two-storey home offers a functional layout ideal for modern living. The main floor features a bright open-concept design with a spacious great room, dining area, and modern kitchen with quality finishes, quartz countertops, and a walk-in pantry, along with a dedicated main-floor study and convenient mudroom access from the attached double garage. The second level includes a large primary bedroom with walk-in closet and private ensuite, three additional bedrooms including a Jack and Jill bathroom, a full family bathroom, and second-floor laundry for added convenience. The unfinished walk-out basement offers excellent future living space potential and includes a rough-in for a bathroom. Built with quality construction standards including 9 ft ceilings on the main floor, hardwood flooring, quartz surfaces, central air, HRV system, and Tarion warranty. Located in a desirable Lambeth neighbourhood with easy access to Highway 401, parks, schools, shopping, and community amenities including the Bostwick YMCA Centre. Home to be built with flexible closing available. Photos and renderings are for reference only. Finishes and specifications may vary. Property taxes to be assessed. Purchase price reflects the primary residence 13% HST rebate, subject to Buyer qualification and assignment to the Seller. (id:50169)
London South, Ontario
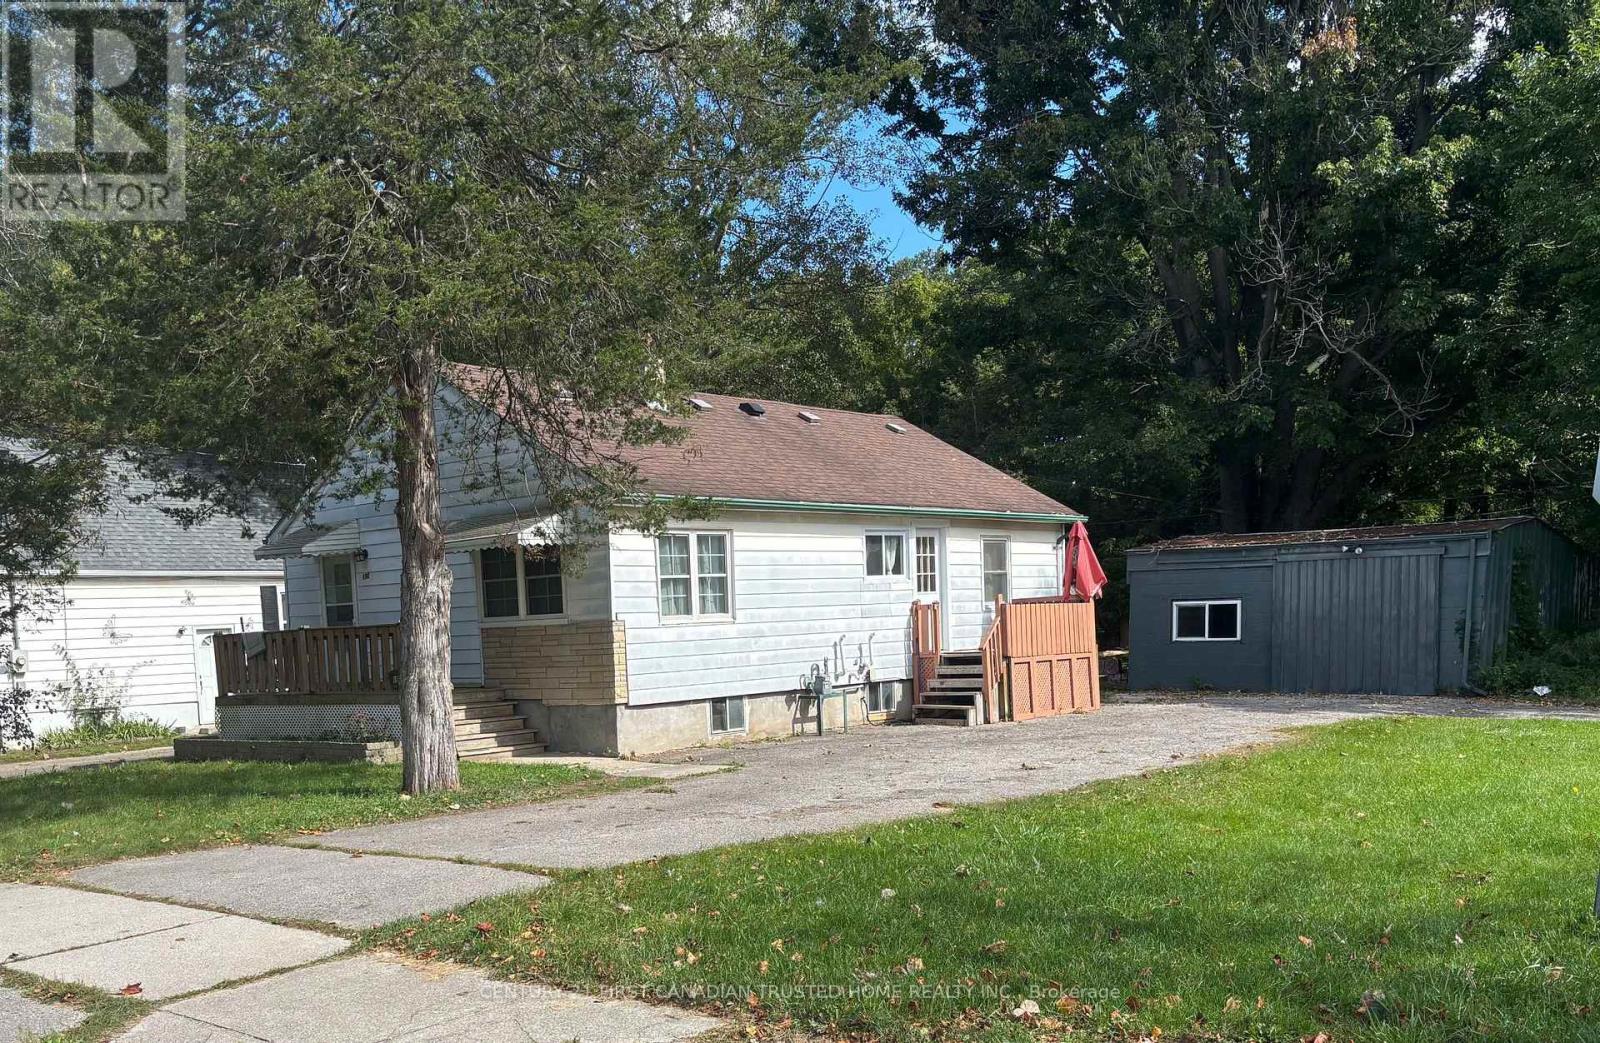
Rare opportunity! This charming bungalow is tucked away on a large, private lot near the corner of Thompson Rd and Adelaide-it's country living in the heart of the city. Welcome to 190 Helena Avenue, a home offering plenty of parking and exceptional privacy. This carpet-free, 3+1 bedroom home features a lower level with its own private access. Highlights include newer flooring on the main level, a newer furnace, a recently updated bathroom, and an attractive kitchen. Additionally, the property boasts a huge garage with an attached shed, perfect for use as an oversized man cave or a home business space. Located just steps from the hospital and shopping, and only minutes from the 401. (id:50169)
London South, Ontario
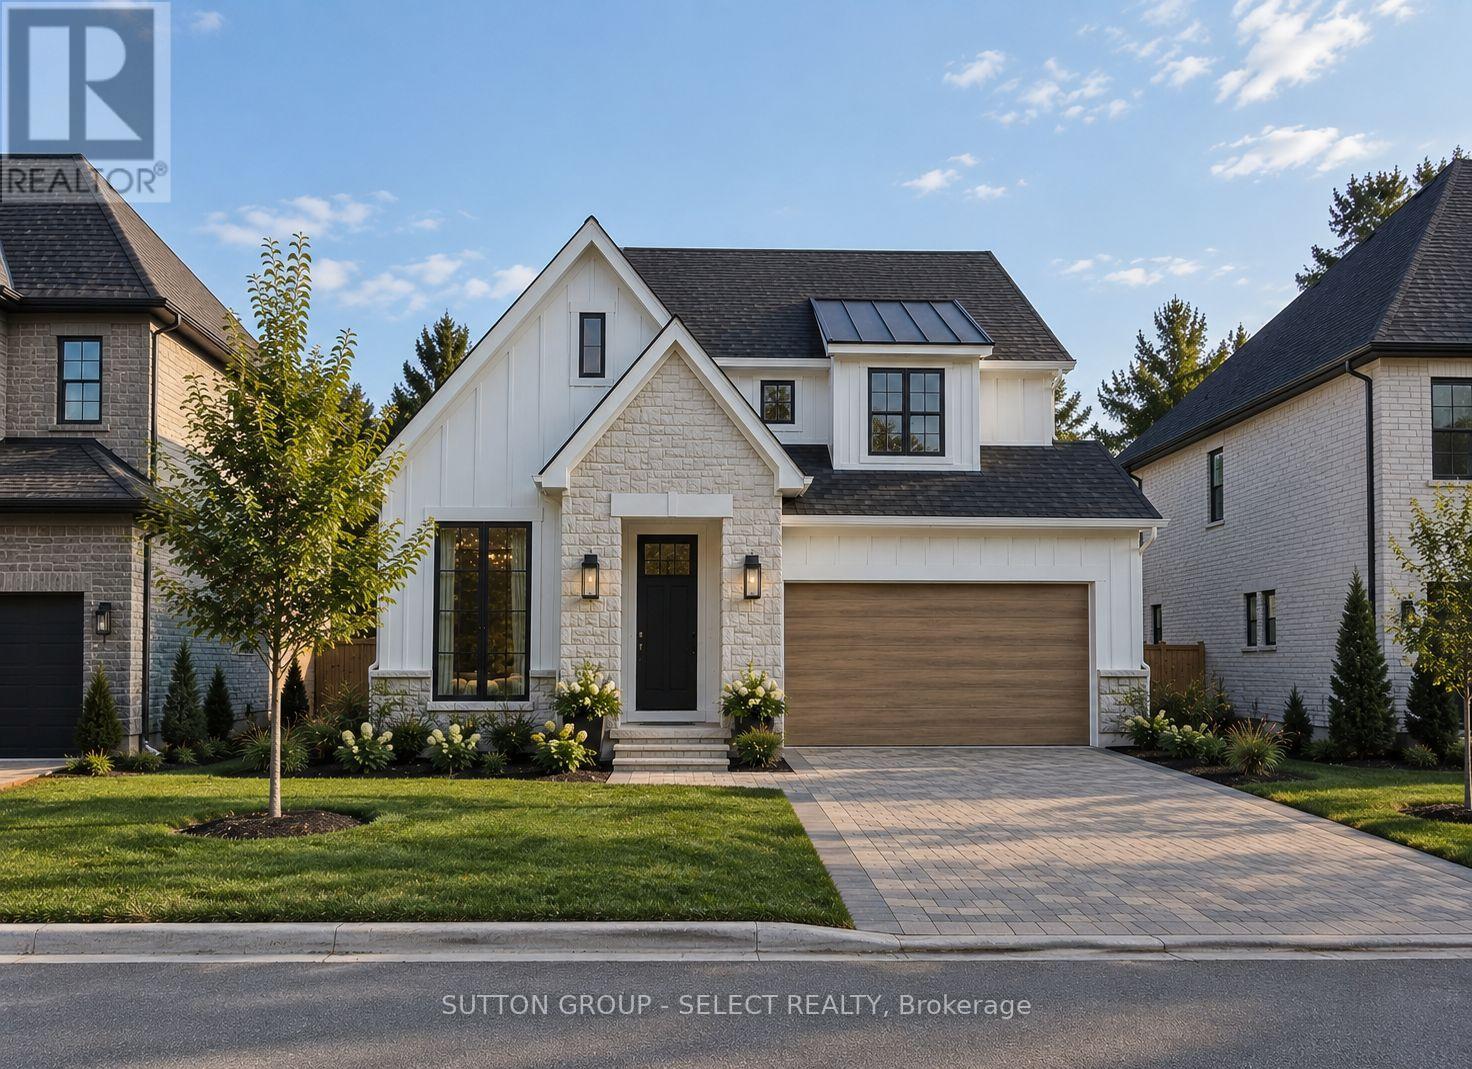
TO BE BUILT in the Liberty Crossing community in Lambeth. Pre-construction detached home by award-winning local builder Lux Homes Design & Build, recipient of the 2025 Builder of the Year Award through the Awards of Creative Excellence. The Venato model offers thoughtfully designed 2040 sqft of living space. The main floor features a bright open-concept layout with large windows, modern kitchen with quality finishes, sleek countertops, and a walk-in pantry, flowing into the principal living and dining areas. A dedicated main floor office provides a functional work-from-home space. The second floor includes a spacious primary bedroom with walk-in closet and private ensuite, two additional bedrooms, a full family bathroom, and convenient second-floor laundry. Unfinished basement offers future living space potential and may be finished at an additional cost. Additional features include attached garage with inside entry through a mudroom, private driveway, and brick and vinyl exterior construction. Located in a sought-after Lambeth location with convenient access to Highway 401, parks, schools, shopping, and community amenities including the Bostwick YMCA Centre. Home to be built with flexible closing available. Photos and renderings are for reference only. Finishes and specifications may vary. Purchase price reflects the primary residence 13% HST rebate, subject to Buyer qualification and assignment to the Seller. Property taxes to be assessed. (id:50169)
London South, Ontario
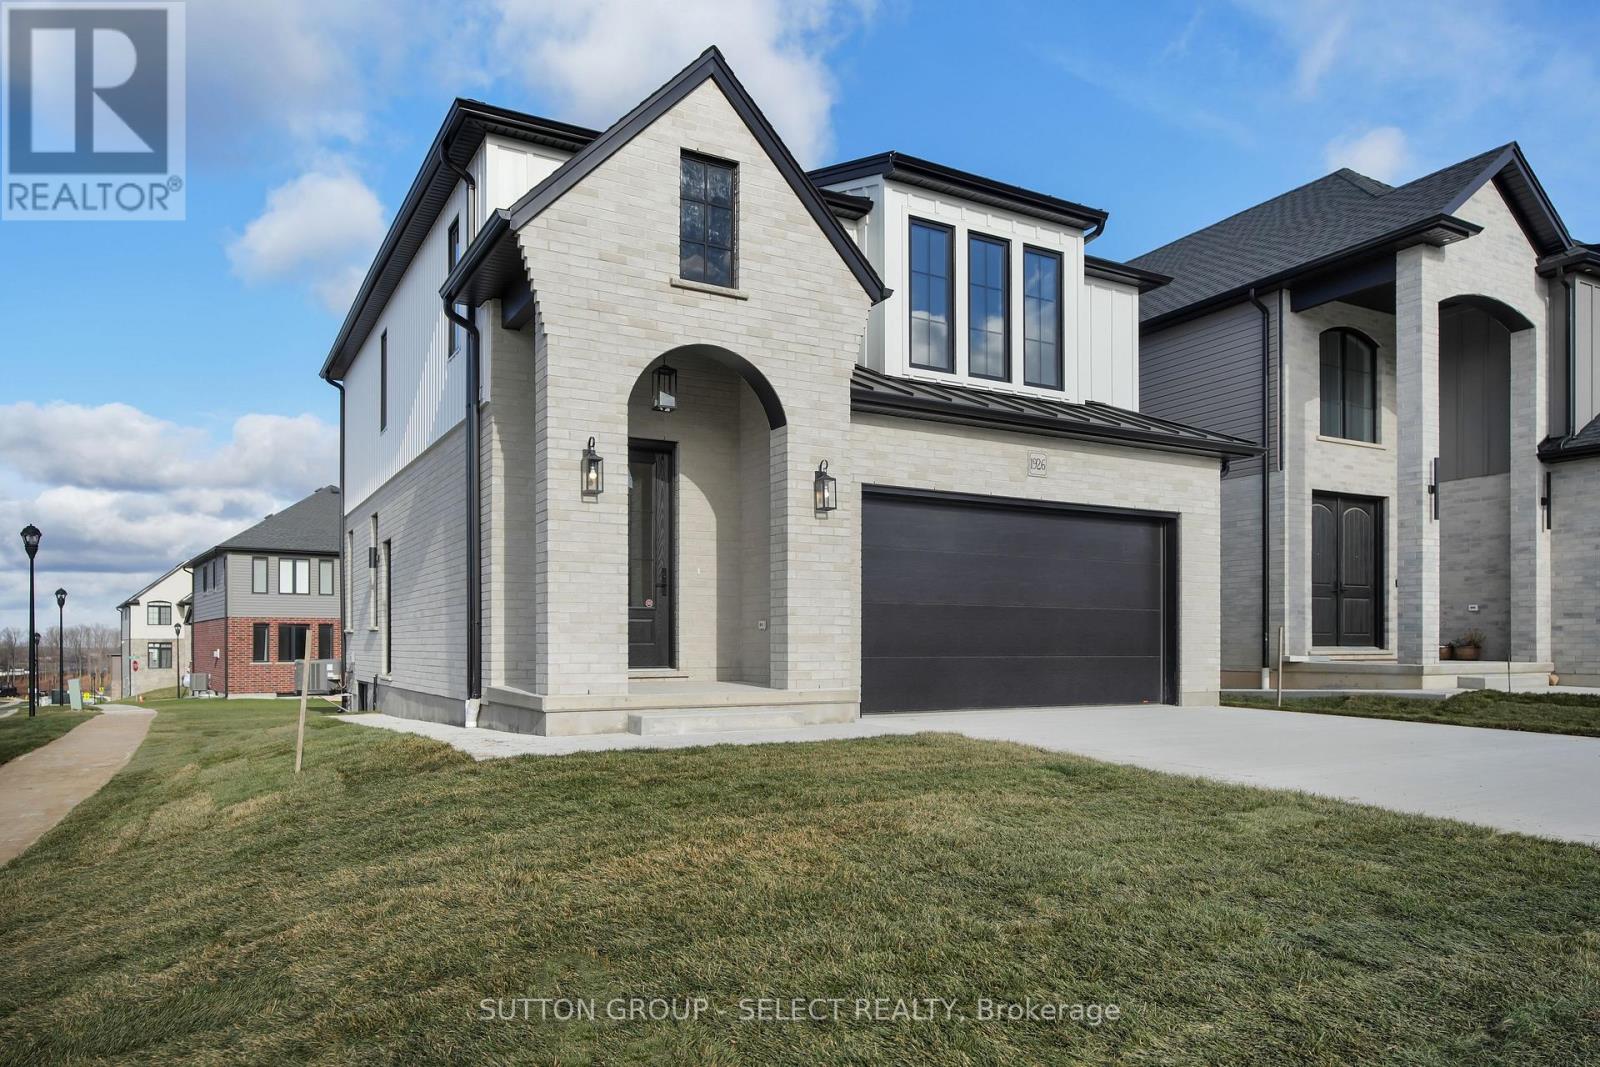
TO BE BUILT ON A PREMIUM LOT BACKING ONTO GREEN SPACE. Pre-construction two-storey Verona model home by award-winning local builder Lux Homes Design & Build, located in the Liberty Crossing community in Lambeth. Bright open-concept main floor with large windows, modern kitchen with quality finishes and customizable design options, and functional living and dining areas. Second floor features a primary suite with walk-in closet and private ensuite, two additional bedrooms connected by a Jack and Jill bathroom, and convenient second-floor laundry. Quality finishes include upgraded doors and windows, premium flooring, black plumbing fixtures and hardware, central vacuum, and other features as per builder specifications. Unfinished basement provides additional living space potential and may be finished at an additional cost. Located with convenient access to Highway 401, parks, schools, shopping, and community amenities including the Bostwick YMCA Centre. Purchase price reflects the primary residence 13% HST rebate, subject to Buyer qualification and assignment to the Seller. Property taxes to be assessed. Photos and renderings are for reference only and may not reflect final finishes. Finishes and specifications may vary. (id:50169)
London East, Ontario
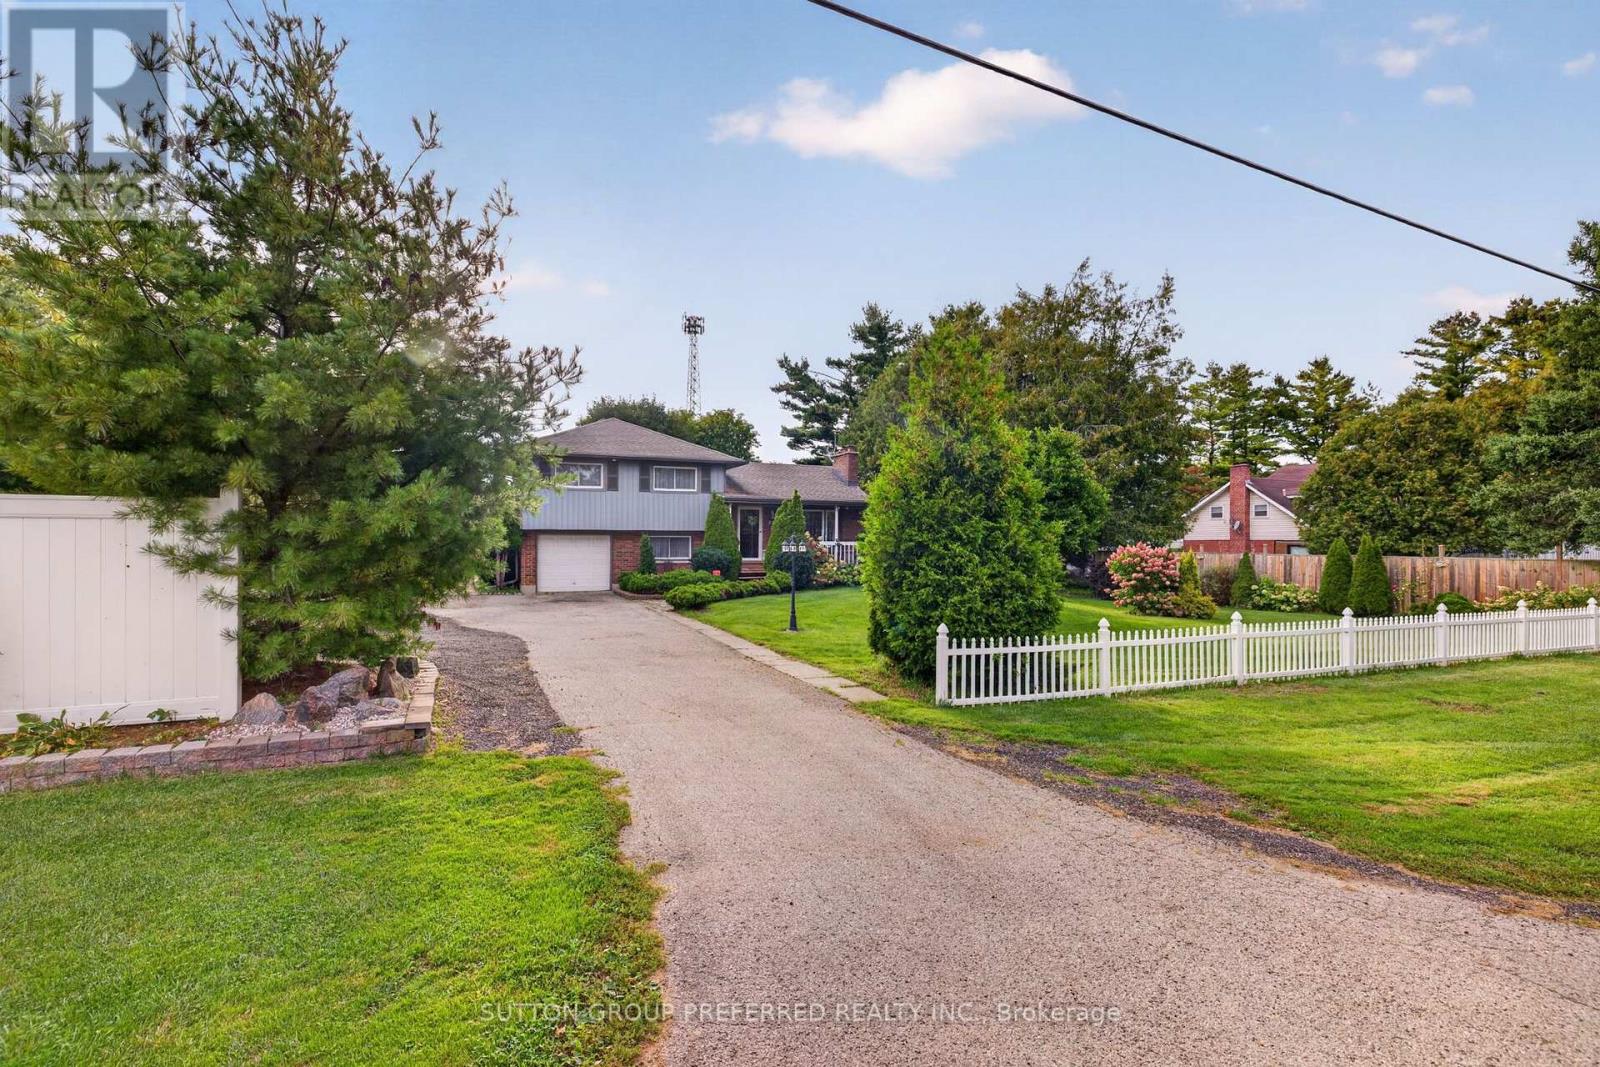
Welcome to 533 Crumlin Sideroad - a beautifully maintained and thoughtfully updated 4-level side-split set on an impressive 150' x 150' lot, offering exceptional space, privacy, and versatility. The main level features a welcoming living room along with a bright kitchen and dining area, complete with convenient access to the large covered rear deck - an ideal space for outdoor entertaining or relaxing while overlooking the beautifully landscaped grounds. Upstairs, you'll find three comfortable bedrooms, including a spacious primary bedroom with direct access to the family bathroom. The bathroom has been completely renovated this year, offering a fresh and modern finish. The lower level provides even more flexibility with a dedicated office, 3-piece bathroom, laundry room, and a practical mudroom with direct access to the backyard. The basement level features a generous recreation room and a utility/storage room with plenty of space for organization. Outside, the property truly shines. The expansive, fully fenced yard features beautifully landscaped gardens and backs onto green space, providing a wonderful sense of privacy and a peaceful setting. The large driveway offers parking for up to 8 vehicles .Adding to the property's versatility is its L12/L17 zoning, which offers a range of potential uses and possibilities for the next owner. With its substantial lot size, flexible layout, extensive updates, and desirable green-space backdrop, 533 Crumlin Sideroad presents a unique opportunity to enjoy a well-cared-for home with room to grow and explore its potential. (id:50169)
Southwold, Ontario
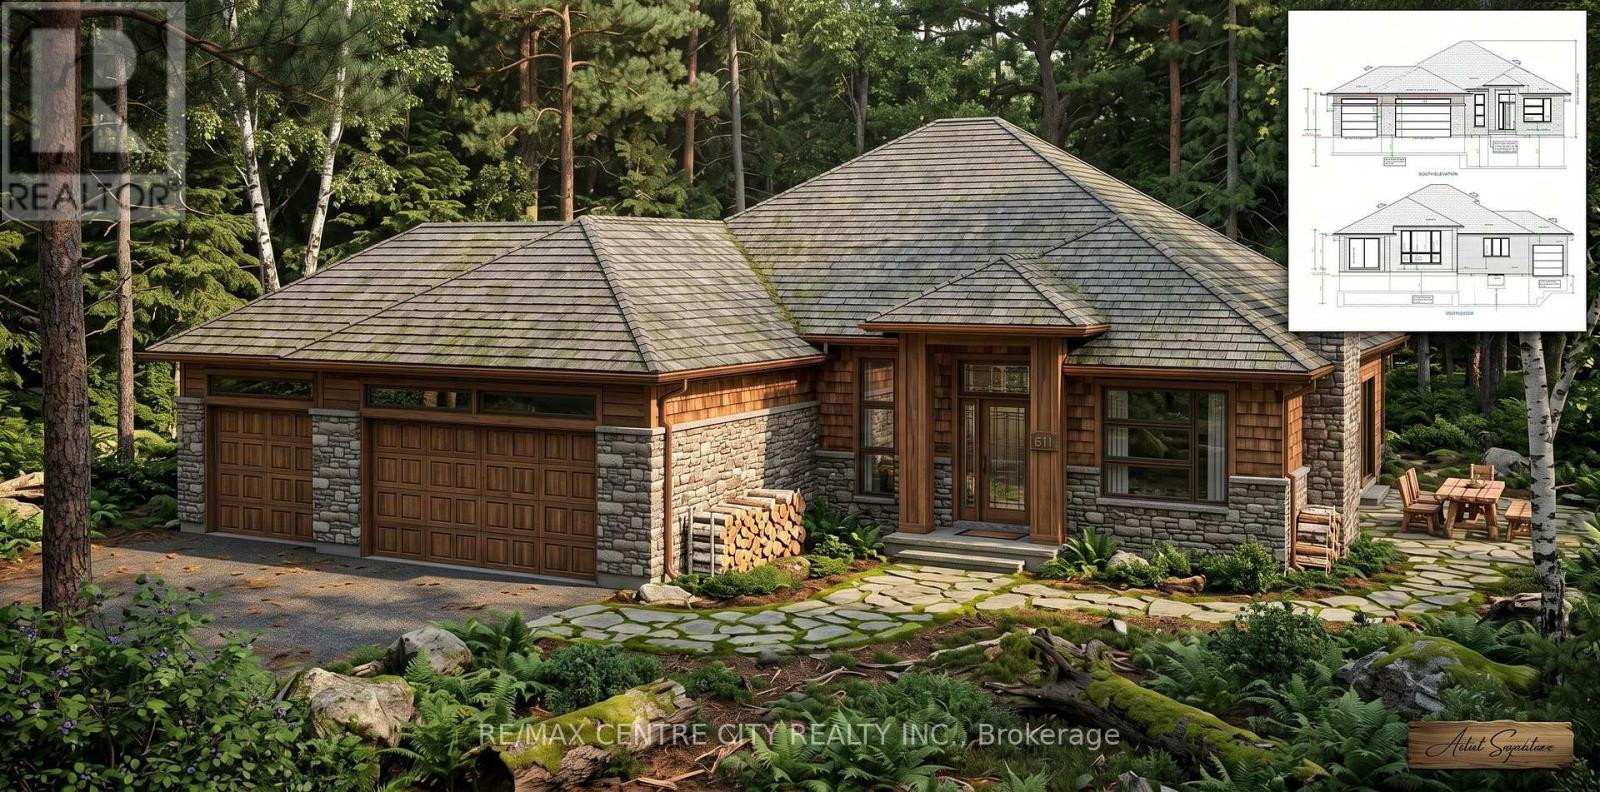
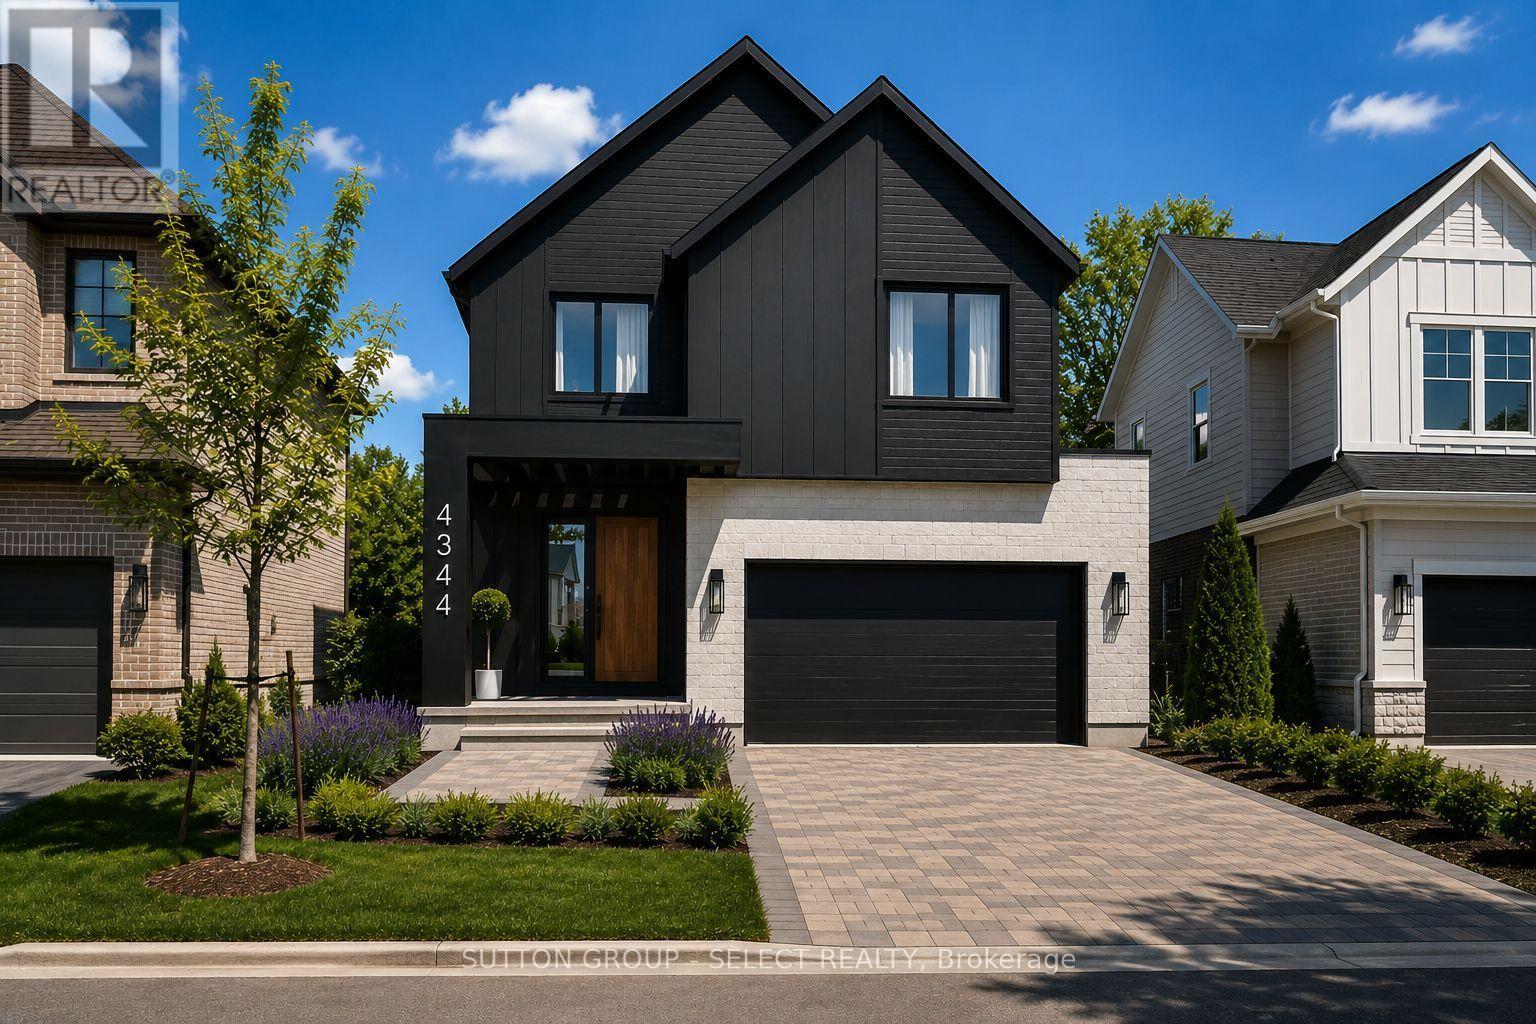
Birch Lane Homes presents this breathtaking executive model show home, showcasing the uncompromising craftsmanship that defines their brand. Command attention with a striking brick and stone façade. Hobbyists will marvel at the deep, expansive three-car garage, while brilliant transom windows, coffered ceilings, and luxury finishes invite the sunshine in to brighten your life. Ground has officially been broken on this masterpiece - open house coming soon! These inspiration images are only the beginning-if you can dream it, we can build it. These sprawling 1/2-acre nature lots occupy an uncompromisingly perfect location just seconds from Port Stanley's core. Lincoln's Hollow offers privacy, ravines, forests, and rivers that simply cannot be replicated. The time to choose your lot is now to ensure next summer is legendary. With only 7 lots available in this unique enclave, this fleeting opportunity will not last. Let's Get You Moving! (id:50169)
London South, Ontario
This pre-construction detached two-storey home by award-winning local builder Lux Homes Design & Build is offering the Lucca model with a thoughtfully designed and functional layout. The main floor features 9' ceilings, engineered hardwood flooring and a bright open-concept design connecting the great room, kitchen and dinette. The kitchen features custom cabinetry and quartz countertops, with main-floor laundry and a convenient powder room completing the level. Upstairs offers four bedrooms plus a loft, including a spacious primary bedroom with walk-in closet and private ensuite. Three additional bedrooms and a full main bathroom provide plenty of additional living space. This home also features a basement walkout, offering direct access to the rear yard and excellent potential for future finished living space. Additional standard features include 200-amp electrical service, high-efficiency gas furnace, central air conditioning, HRV system and paver driveway. Located in Liberty Crossing in the desirable community of Lambeth, with convenient access to Highway 402, parks, schools, shopping and amenities. Home to be built with flexible closing available. Photos are for reference only and may include images of other completed homes by the builder. Renderings are for reference only. Finishes and specifications may vary. Purchase price reflects the primary residence 13% HST rebate, subject to buyer qualification and assignment to the seller. (id:50169)
Central Elgin, Ontario
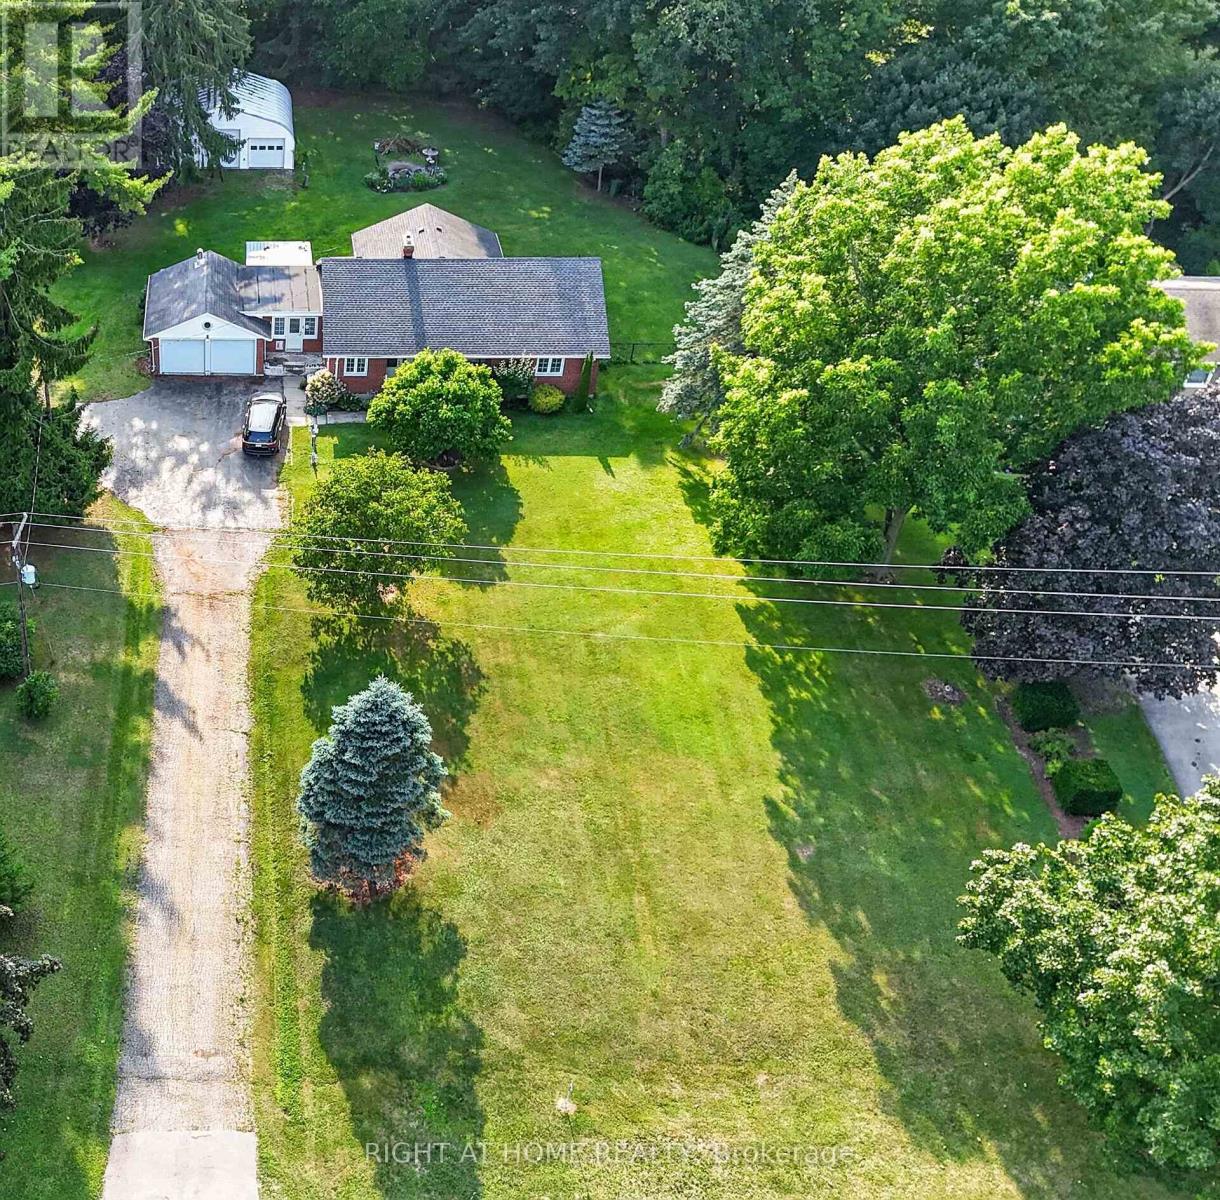
Here's an incredible opportunity for buyers who value location, land and potential. Set on a spectacular 0.87-acre ravine lot in the desirable community of Union, this property offers a beautiful natural setting just 5 minutes from Port Stanley's beaches, 5 minutes from the St. Thomas Golf & Country Club, & only minutes to St. Thomas. If you're not afraid of a little sweat equity, this bungalow offers the chance to create something special in a location that is hard to duplicate. Mature trees, ravine views & a private backyard provide an outstanding backdrop for your vision. A major highlight is the exceptional garage/workshop space. The property features a heated double-car garage plus an impressive 30.5' x 25.2' detached workshop, ideal for contractors, hobbyists, car enthusiasts or anyone looking for serious storage & workspace. A large driveway provides parking for up to 10 vehicles with room for trailers & toys. Inside, the bungalow offers a spacious main-floor layout with a kitchen, separate dining room, living room with wood-burning fireplace, main-floor laundry and a 2-piece powder room. A bright sunroom overlooking the ravine is an ideal spot to relax or work from home The main level also includes two generous bedrooms, including a spacious primary bedroom with direct backyard access and ravine views, along with a 4-piece bathroom. The unfinished lower level with a separate side entrance provides even more potential for additional living space, bedrooms, a recreation area or a future in-law setup. Outside, enjoy the privacy of nearly an acre, mature trees, a fire pit and peaceful ravine setting. The property also includes central air, well and septic, along with a wired hot tub that is currently not operational. This is a property for someone who can see the possibilities. Bring your ideas, put in some sweat equity and take advantage of a stunning lot, exceptional workshop space and a fantastic location between St. Thomas and Port Stanley. (id:50169)
West Elgin, Ontario
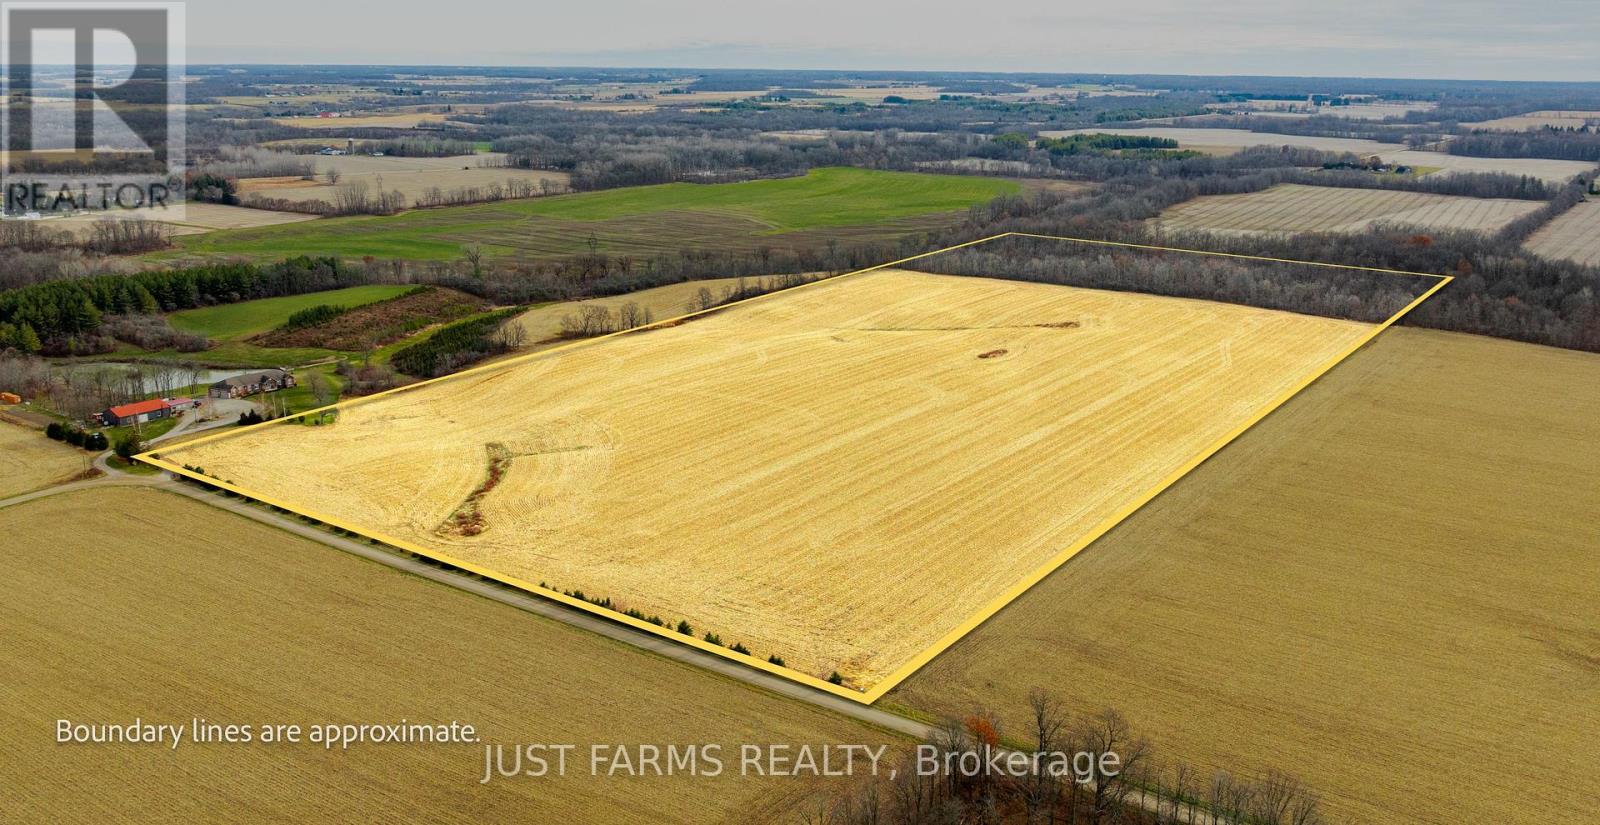
Discover this 53.345 acre farm located just south of Wardsville, Ontario. This productive and versatile property with approximately 41 workable acres of fertile loam and clay loam soils is ideal for a variety of crops. The remaining 10 acres feature a beautiful mature woodlot at the rear, highlighted by stately oak trees ready for harvest. The land is part systematically tiled and part random (no maps available), with soil fertility data and yield history on hand for serious buyers. An unopened road allowance borders the east side of the parcel, and hydro is the only existing service. This property offers an excellent opportunity for farmers, investors, or anyone seeking a well balanced mix of productive farmland and managed woodland in a peaceful rural setting. (id:50169)
Billings, Ontario
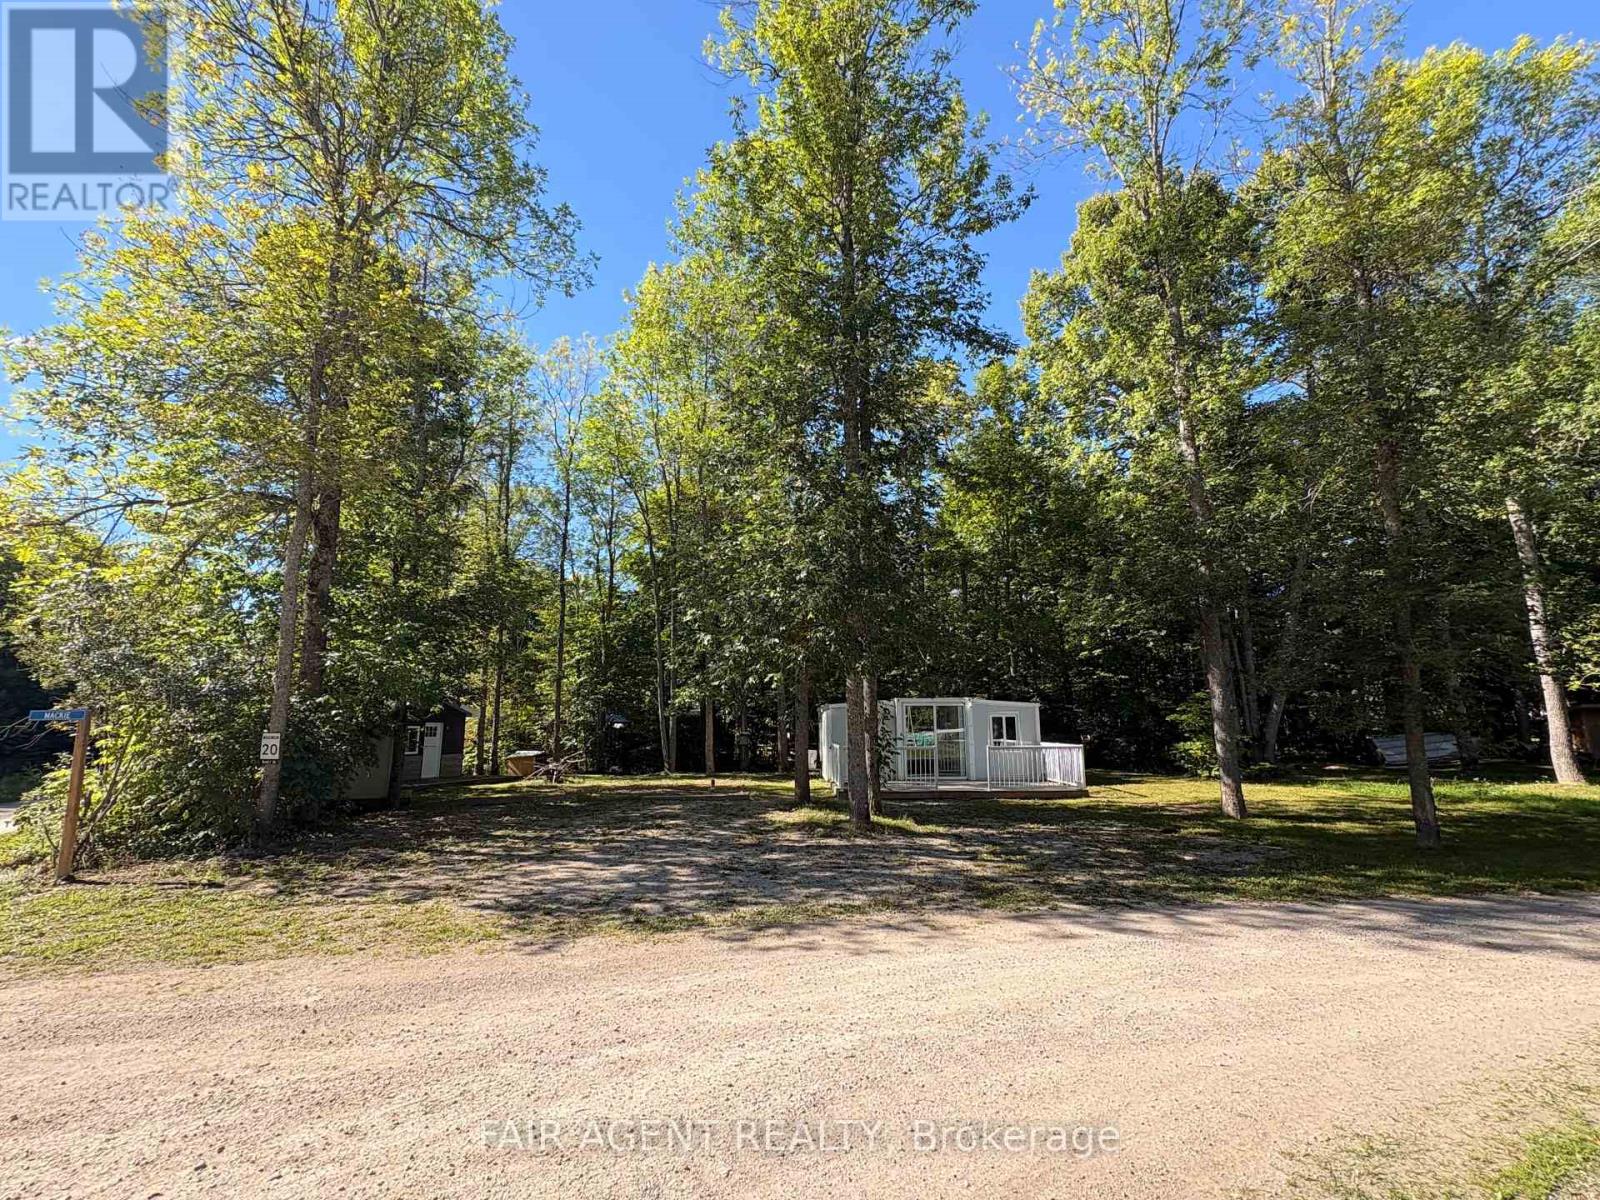
Enjoy year-round Manitoulin Island living in this updated two-bedroom Tiny Home with separate insulated sleep camp, located on leased land in Lloydsville Campground. The 20' x 20' main dwelling features an open kitchen and living area, two bedrooms, 3-piece bathroom and a recently upgraded Trane heat pump and air-conditioning system for year-round comfort. Electrical has also been upgraded. Outside, enjoy a spacious 20' x 10' composite front deck overlooking the wooded surroundings. The separate 14' x 10' fully insulated sleep camp offers hydro and additional flexible space for guests, complete with its own 14' x 8' front deck. The campground is open year-round, making this a great option for summer getaways, snowmobiling, hunting or four-season island living. Starlink internet is already set up. Quick closing available. (id:50169)
No Favourites Found
direct. 226.376. 2541
office. 519.443.4331
[email protected]
250 Wharncliffe Rd N
London, ON N6H 2B8
No Favourites Found