Contact Hanna
direct. 226.376. 2541
office. 519.443.4331
[email protected]

250 Wharncliffe Rd N
London, ON N6H 2B8

London North, Ontario
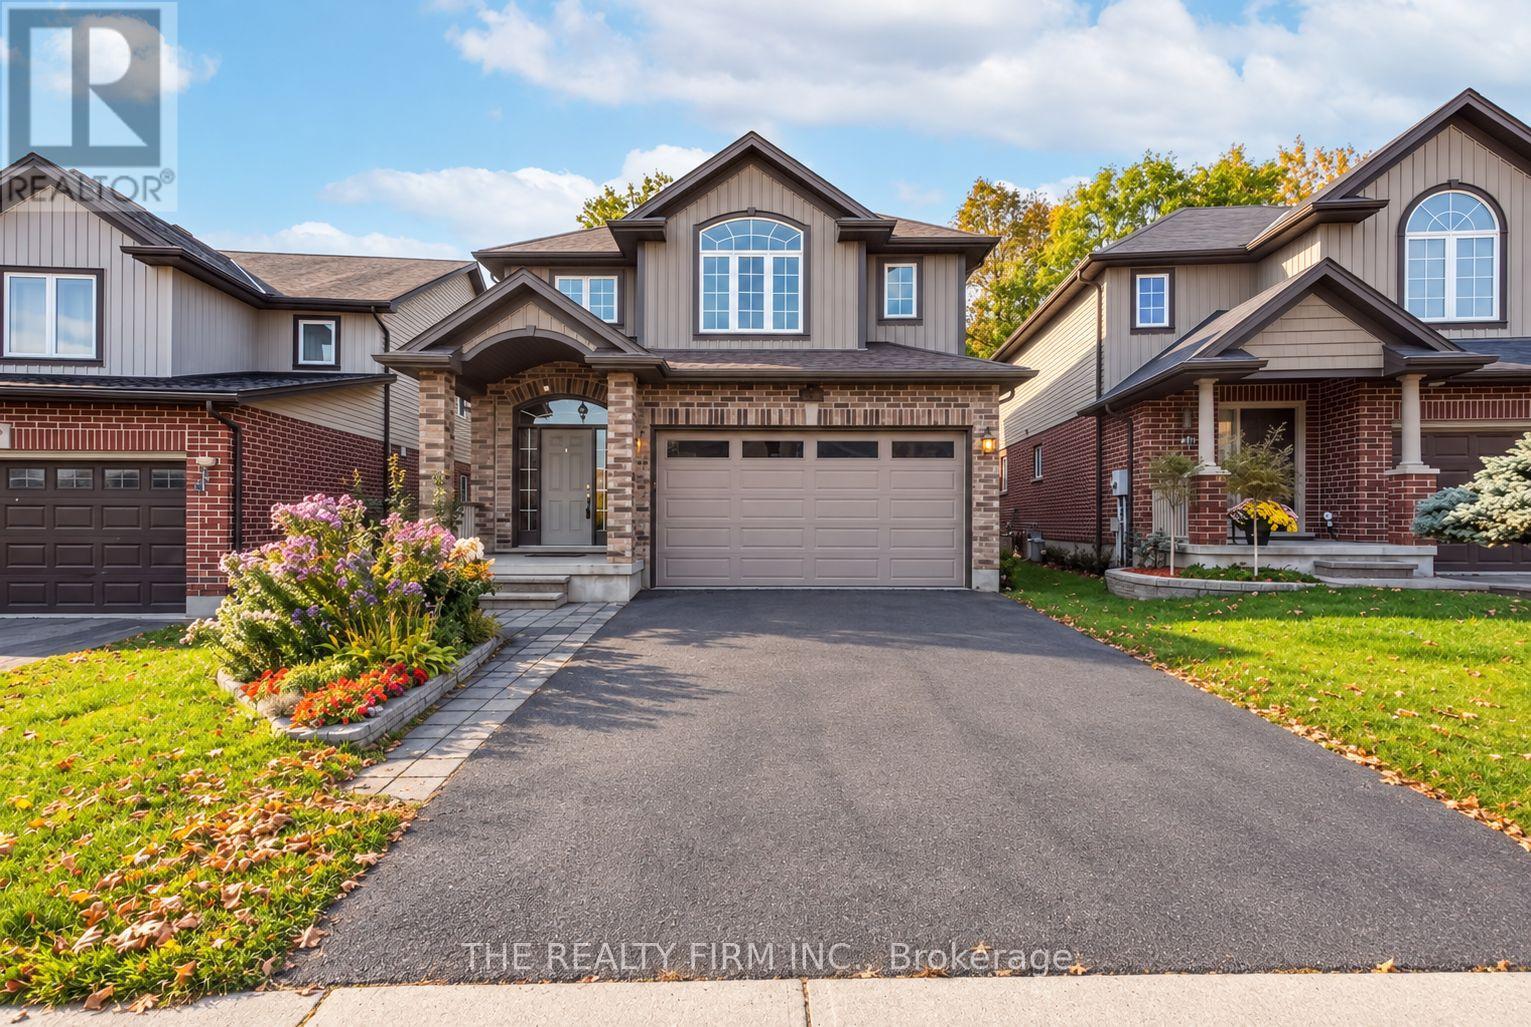
Backing onto a park and surrounded by beautiful forest views, 2027 Springridge Drive offers the perfect blend of privacy, luxury, and everyday comfort. From the moment you step into the soaring two-storey foyer, you'll appreciate the bright, open layout, 9-foot ceilings, and elegant hardwood and ceramic flooring throughout the main level.The heart of this home is the stunning chef-inspired kitchen, designed for both entertaining and daily living. Featuring an oversized 8-foot island, stylish modern finishes, abundant cabinetry, and a convenient pot filler, as well as premium appliances including a refrigerator with single serve Keurig K-Cup brewing accessory, this is a space where family and friends naturally gather. Large patio doors connect seamlessly to the backyard, creating the perfect indoor-outdoor flow.Upstairs, a spacious family room offers a welcoming retreat for movie nights, a home office, or play space. The generous primary suite includes a walk-in closet and private ensuite, while the thoughtful layout provides plenty of room for family and guests.The fully finished lower level expands your living space with impressive 8-foot ceilings, a full bathroom, and a large recreation area ideal for entertaining, relaxing, or creating the ultimate games and media room.With owned furnace, air conditioner, and hot water tank, this home offers peace of mind and exceptional value. Located just minutes from the Stoney Creek YMCA, Fanshawe College, Western University, and everyday conveniences, you'll enjoy the perfect balance of nature, community, and convenience.Rarely does a home combine a premium park-side setting, forest views, and thoughtfully upgraded living spaces so effortlessly. Welcome home. (id:50169)
Thames Centre, Ontario
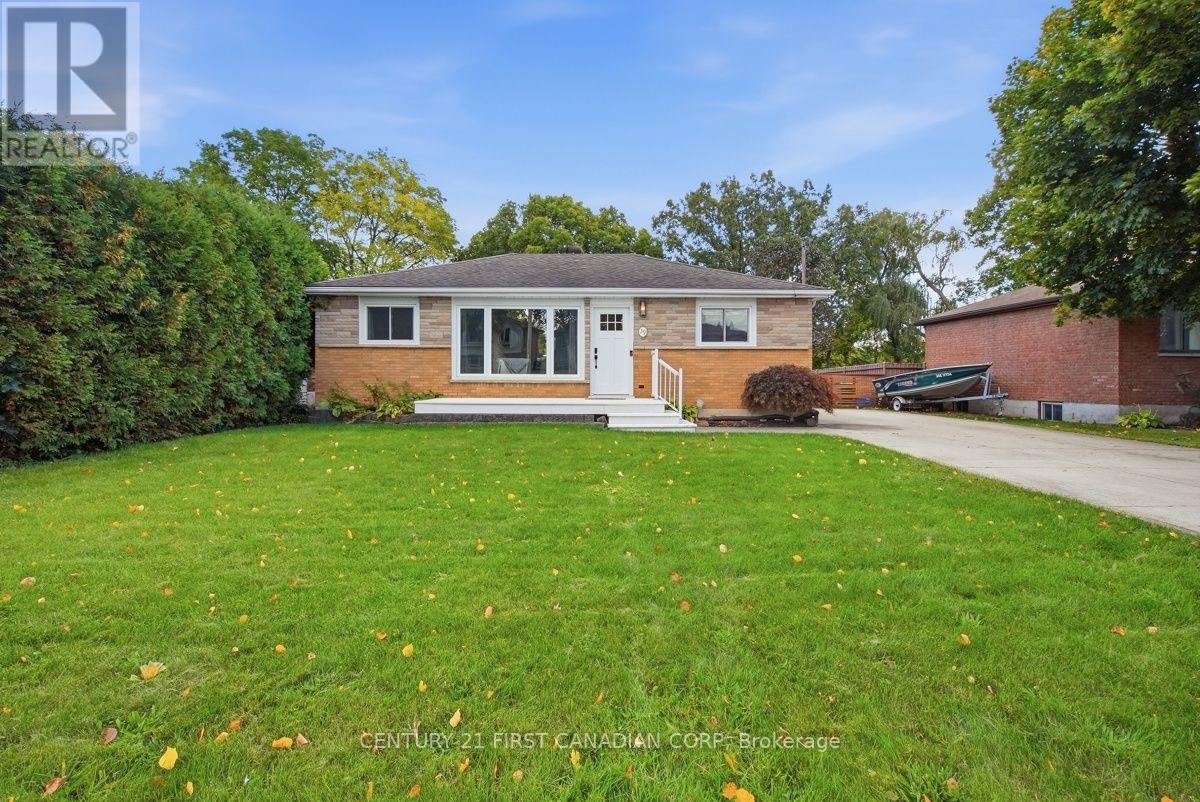
Welcome to small-town living at its best-with direct access to the Thames River right from your own beautiful lot! Tucked away on a quiet dead-end street in Dorchester, this charming two-bedroom bungalow is perfect for first-time buyers, downsizers, or couples seeking a peaceful place to call home. Inside, you'll find convenient main-floor living, a spacious sun-filled living room, and an open-concept kitchen featuring granite countertops, stainless steel appliances, and an inviting dining area. The second bedroom also offers great flexibility as a home office. But the true highlight is the backyard. Step outside to a large deck, relaxing hot tub, breathtaking water views, and direct river access-perfect for launching a canoe, fishing, or simply sitting back and watching the Thames flow by. With deer, foxes, and other wildlife passing through, this is a rare opportunity to enjoy nature from your own backyard. A four-season bunkie provides additional space for a private office, creative studio, or cozy guest retreat. The fully waterproofed basement is a blank canvas ready for your future plans. Close to great schools and nearby amenities, with easy access to Highway 401, this special property offers comfort, convenience, and an incredible riverside lifestyle. (id:50169)
London East, Ontario
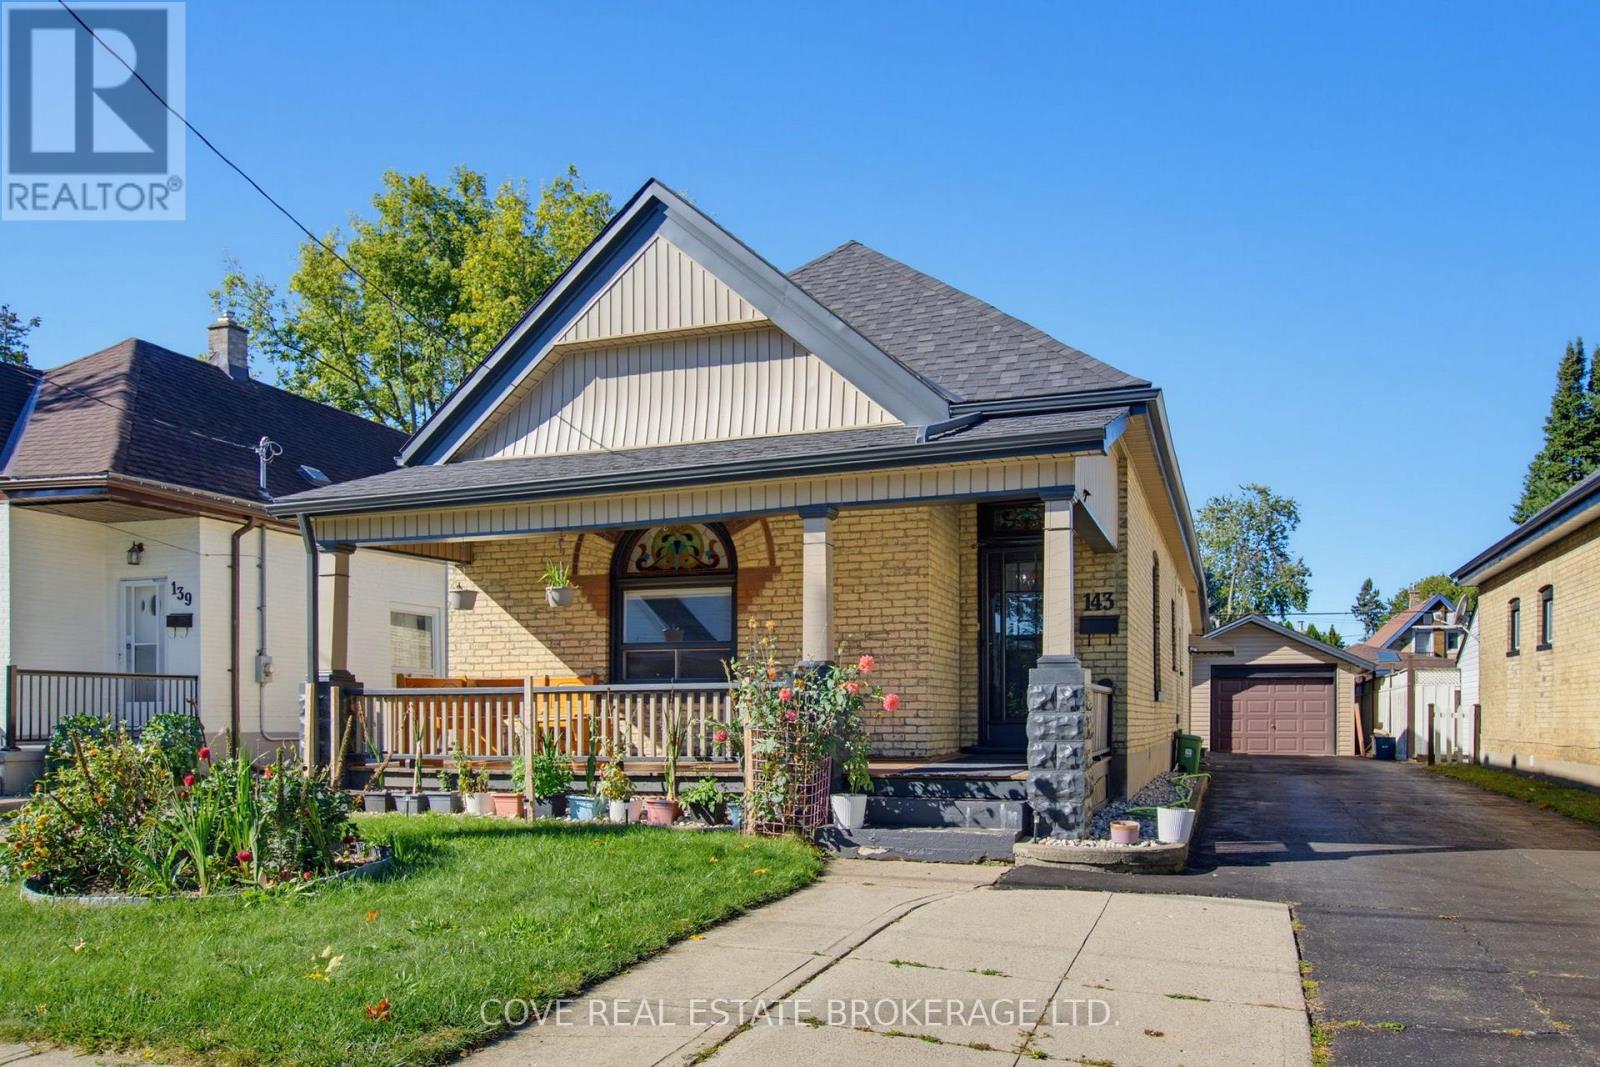
Charming Bungalow with oversized single detached garage located in East London! This 3 Bedroom, 2 Bathroom home blends modern finishes with historic features such as the immaculately preserved stained-glass window, the gorgeous covered front porch and high ceilings. It's located nearby Chelsea Green Park, Aberdeen P.S., St Bernadette Catholic Elementary School, HB Beal S.S., Catholic Central School.S., Downtown London, BMO Centre, Western Fair, The Factory, restaurants and quick access to the 401. Inside, there is over 1,300 square feet of living space above grade along with a partially finished Basement. The Main Level is comprised of a Living Room, formal Dining Room, Kitchen, 3 Bedrooms, 2 Bathrooms and Mud Room. The nicely appointed Kitchen has been updated and includes maple cabinetry, granite countertops, and stylish backsplash. The Primary Bedroom includes a 3-piece Ensuite with walk-in shower that is handicap accessible. There's also a 4-piece Main Bathroom in this carpet-free home. The Lower Level is partially finished and consists of a Flex Room, large Laundry/Storage Room and Utility Room. The Back Yard is private, fully fenced, has a deck and extensive vegetable gardens. Updates include: roof shingles (2019), furnace (2022), soffits/fascia, mostly newer windows (2023), painting (2025), Basement stairs, range hood fan, (2026), electrical, light fixtures and appliances. Includes 5 appliances. Hot water heater is owned. See multimedia link for 3D walkthrough tour and floor plans. (id:50169)
St. Thomas, Ontario
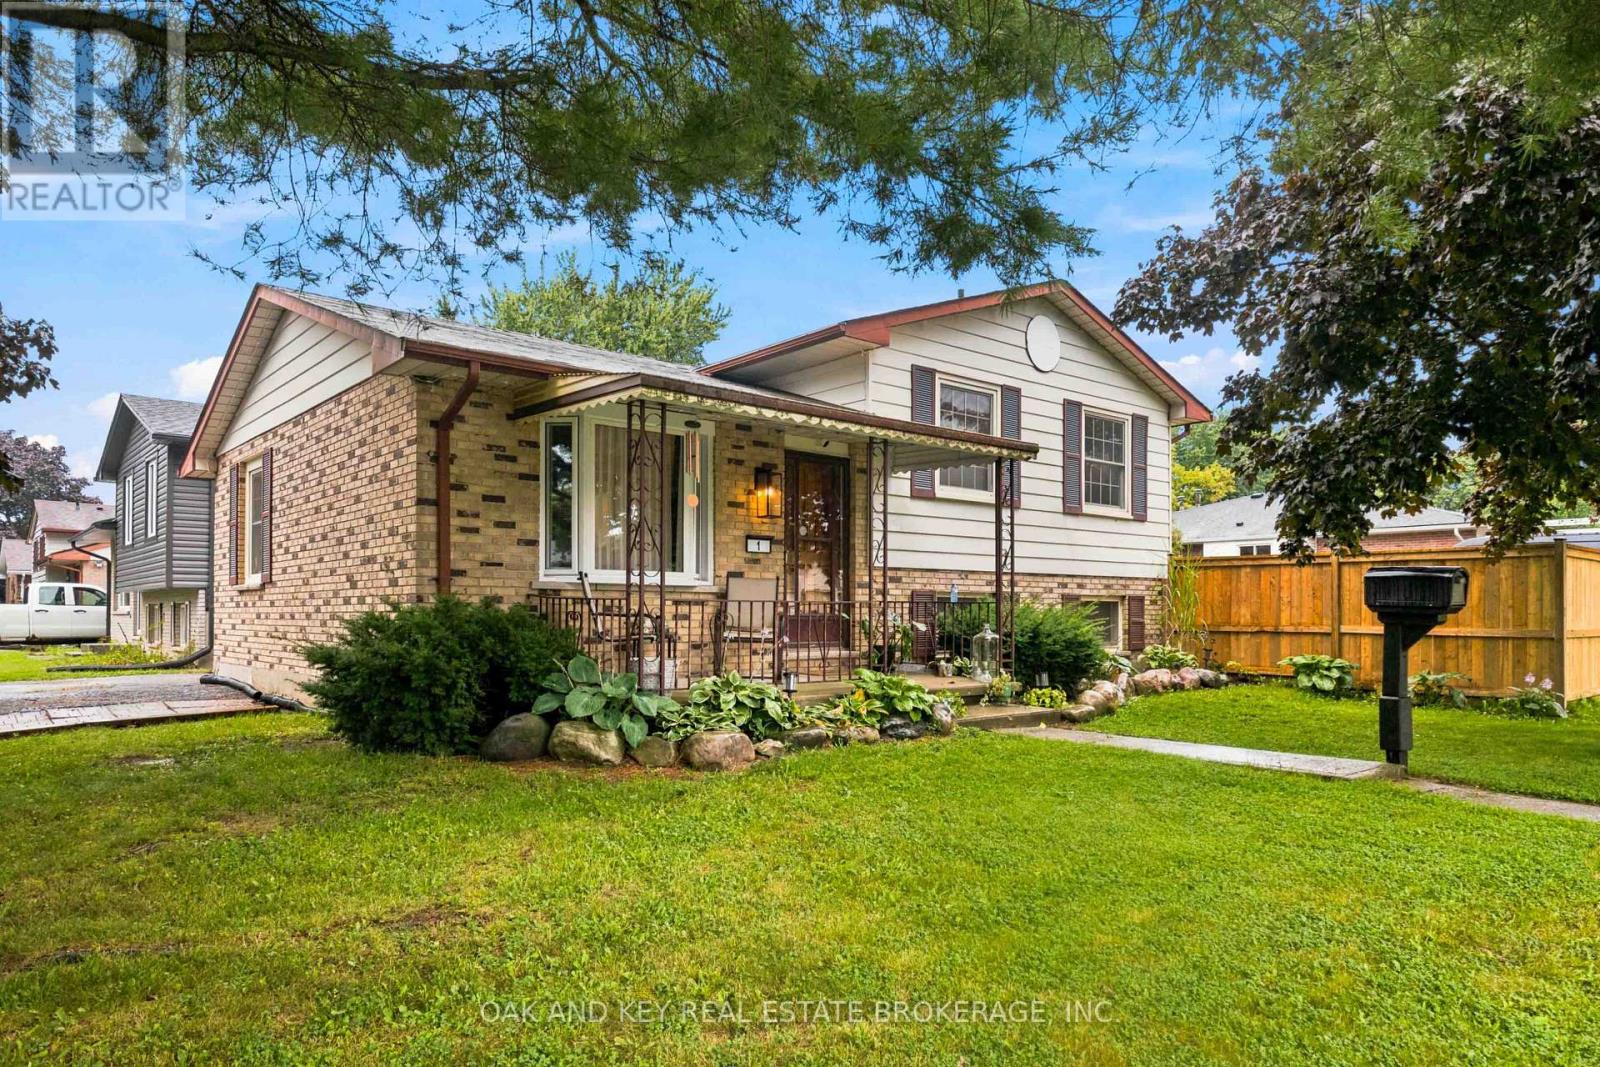
Charming & Completely Modernized Side Split in Quiet St. Thomas Neighbourhood! Welcome to this beautifully updated home nestled in a peaceful, family-friendly location. Step inside to the new impressive open-concept main level (renovated August 2025) that seamlessly connects the living room and kitchen. The space is highlighted by striking new coffered ceilings, sleek new flooring, fresh paint throughout, and a stylish barn door feature. The brand-new kitchen is built for gathering, complete with a spacious centre island and custom built-in cupboards. Upstairs, the space has been thoughtfully opened up into a 2-bedroom configuration to create a massive primary bedroom suite, which can easily be converted back into a 3-bedroom layout if desired. Downstairs, the generous rec room offers plenty of space for relaxation, hobbies, or a home theatre setup. Enjoy summer days in your private backyard oasis, featuring a new full-perimeter fence (2025) surrounding an above-ground pool with a brand-new liner (2025) ideal for hosting family and friends. Key mechanical updates offer total peace of mind, including a furnace and central AC (2022), energy-efficient windows (2018), and a private double driveway with ample parking. Located just minutes from schools, parks, and amenities, this move-in-ready property offers modern finishings and unbeatable value. (id:50169)
London North, Ontario
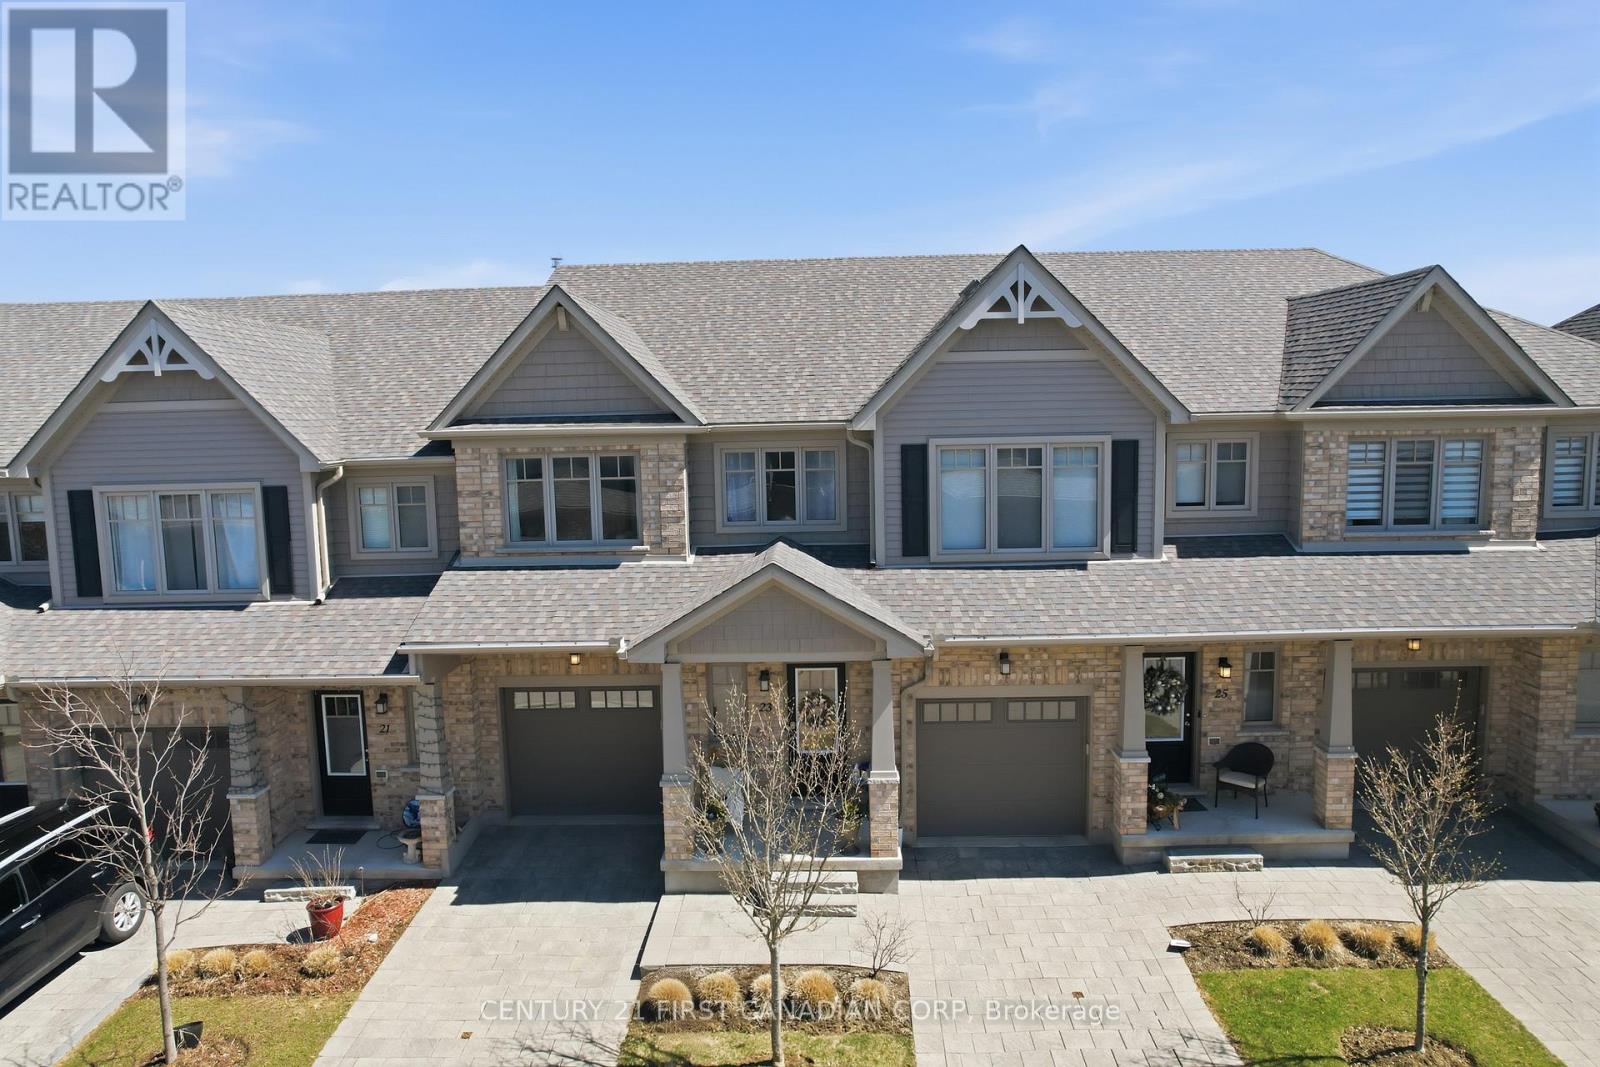
Welcome to 2491 Tokala Trail #23, a beautifully upgraded townhouse located in one of North London's most sought-after communities. Offering 3 bedrooms, 3.5 bathrooms, and a fully finished basement, this move-in-ready home combines modern design with functional living.The bright open-concept main floor features upgraded finishes throughout, including a stylish kitchen with upgraded cabinetry, countertops, extended island, crown moulding, and a stunning herringbone backsplash. The kitchen flows seamlessly into the dining and living areas, creating the perfect space for entertaining or everyday living.Upstairs, you'll find spacious bedrooms including a beautifully appointed primary suite with an upgraded ensuite featuring a glass shower and extended vanity. Additional upgrades throughout the home include upgraded tile selections, comfort-height toilets, garage door opener, and thoughtful builder finishes designed for both comfort and style.The professionally finished basement, completed by the builder, adds exceptional living space along with a full bathroom, making it ideal for a rec room, guest suite, home office, or gym.Step outside to your private backyard retreat backing onto scenic pond views and walking trails, offering a rare combination of privacy and natural beauty.Conveniently located close to top-rated schools, shopping, restaurants, parks, and all amenities, this is an incredible opportunity to own a stylish, low-maintenance home in a prime North London location.Condo fees include: building insurance, exterior building maintenance, roof, windows, landscaping, lawn care, snow removal, common area maintenance allowing for low maintenance living with fewer unexpected exterior expenses. (id:50169)
London East, Ontario
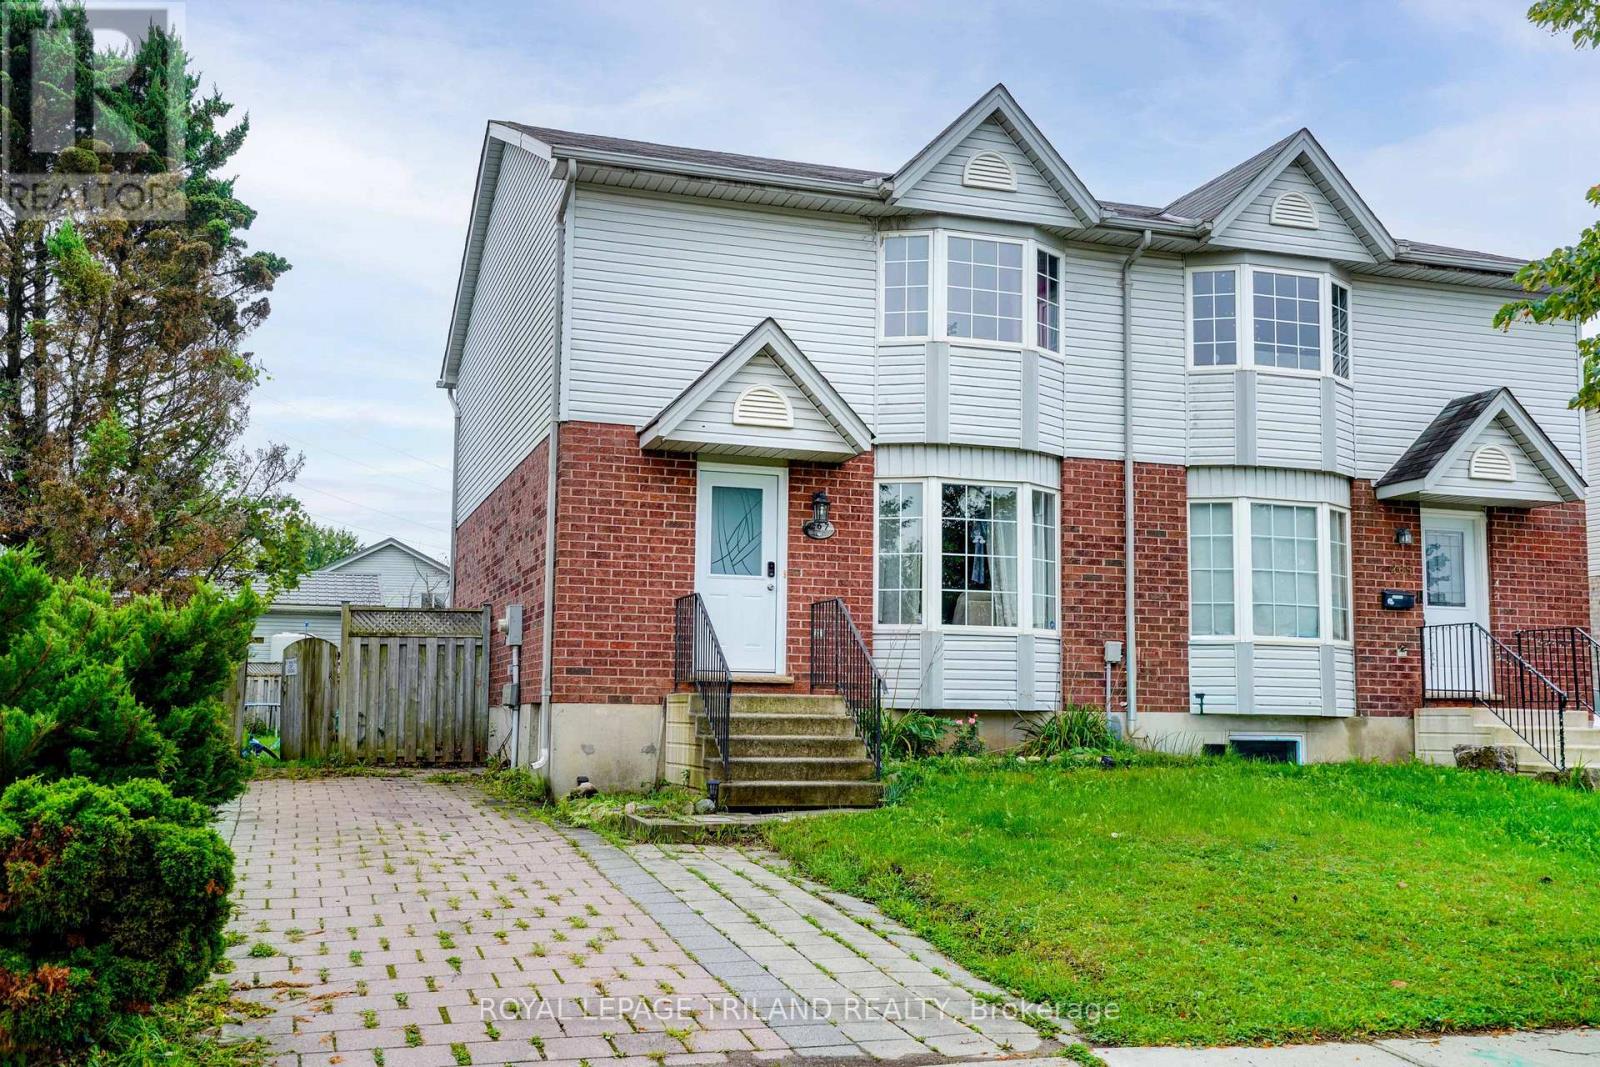
Positioned on a premium lot in a high-demand East London neighbourhood, this semi-detached home offers exceptional value and versatility for both first-time buyers and savvy investors. The main floor features a bright, kitchen and dining layout alongside a spacious living room and a convenient two-piece bath. Upstairs, you will find three bedrooms and a full main bathroom, complemented by a finished lower level that adds a functional fourth bedroom or recreation room and laundry space. Mechanical updates for worry-free ownership, new furnace and central air conditioning installed in 2022, as well as a newly rebuilt rear deck in 2025 that opens up the outdoor living area. Ideally situated just minutes from Fanshawe College, shopping hubs, and public transit, this property has strong rental demand for portfolio buyers and effortless day-to-day connectivity for families. Complete with the existing fridge, stove, washer, and dryer, this turn-key residence offers an outstanding combination of location, and long-term equity potential. (id:50169)
London East, Ontario
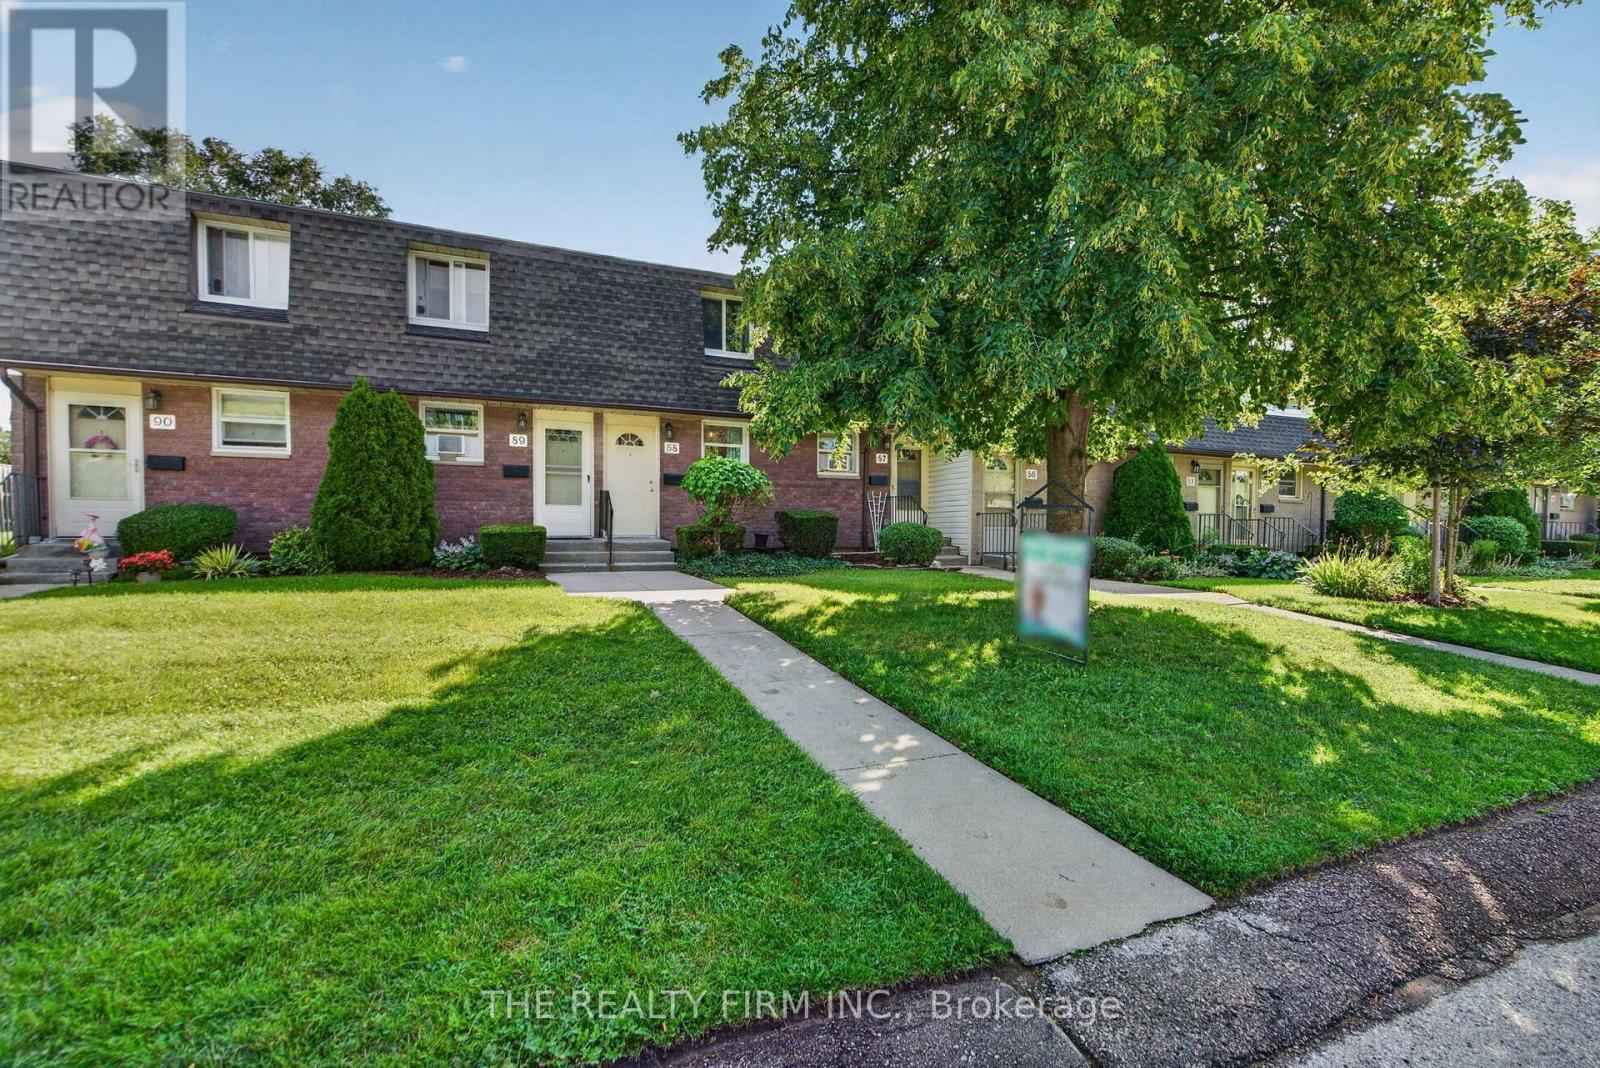
Charming Townhouse Condo - Move-In Ready & Priced to Sell! Welcome to this beautifully updated townhouse-style condo, offering the perfect blend of modern comfort and affordable living. Priced below market value, this home is an incredible opportunity for first-time buyers, downsizers, or investors alike - and with low condo fees, your monthly costs stay easy on the wallet too. Open-Concept Living. Step inside to a bright, modern open-concept layout that's perfect for both everyday living and entertaining. The updated kitchen is a true showstopper, featuring sleek quartz countertops and backsplash with all appliances included - just move in and start cooking! The Spacious & Flexible Layout of this home offers three total bedrooms: two comfortable bedrooms upstairs, plus a third bedroom in the basement that's been thoughtfully soundproofed for extra privacy and peace of mind - ideal for a guest room, home office, or teen retreat. Peace of Mind, built in. No need to worry about big-ticket updates here - this home has already been taken care of. Updates include: kitchen, bathrooms, electrical panel and baseboard heaters, doors and hardware throughout, windows throughout and sound-insulated basement bedroom. Unbeatable Value With low, affordable condo fees and a price that's under market value for the area, this townhouse condo offers exceptional value without compromising on quality or comfort. Don't miss your chance to own this move-in-ready gem - book your showing today! (id:50169)
London South, Ontario
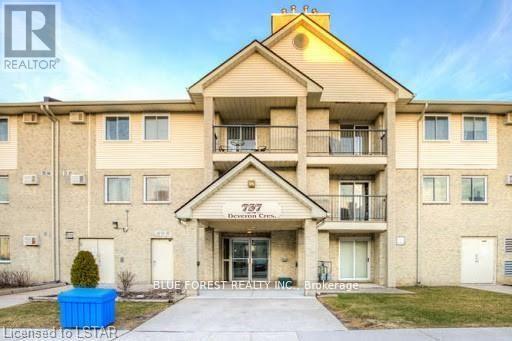
Bright and well-maintained 2-bedroom unit featuring in-suite laundry, a cozy gas fireplace, and a west-facing patio. Conveniently located close to shopping, amenities, public transit, and more! Applicants must provide a completed rental application, credit report, and first and last month's rent. (id:50169)
London North, Ontario
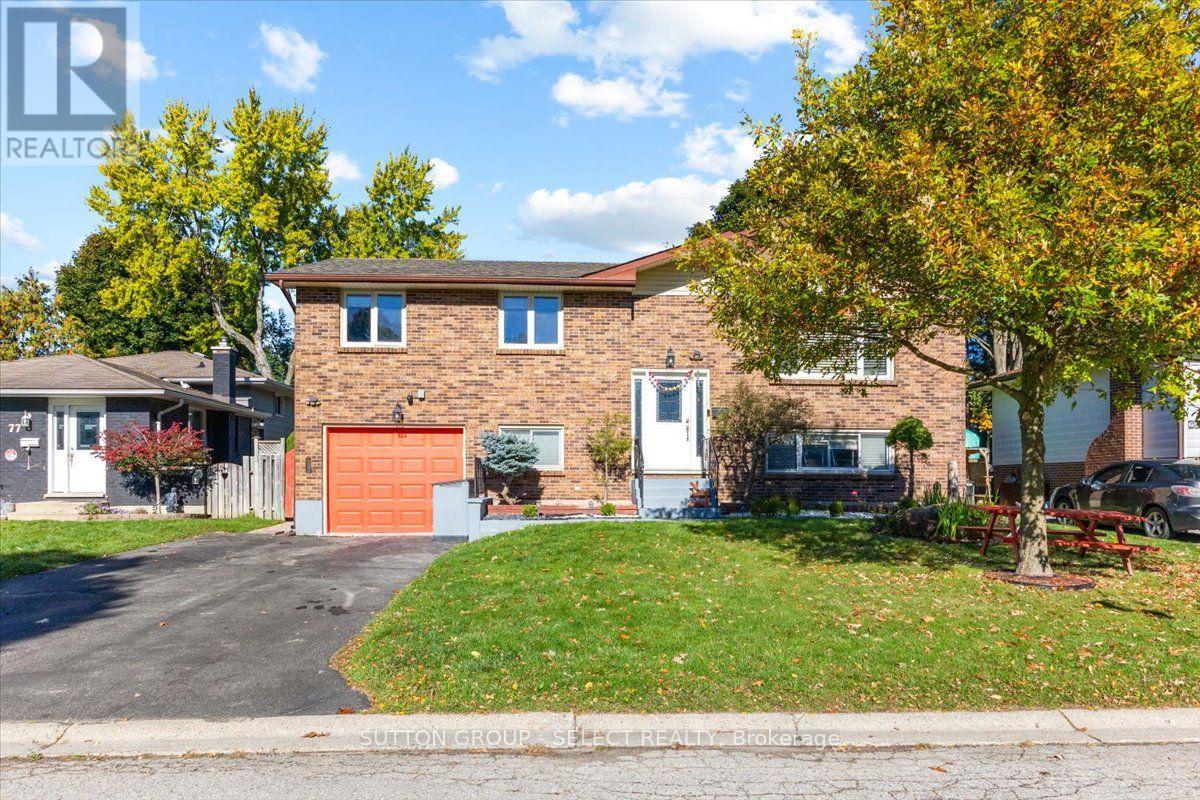
Welcome to 73 Gablewood Crescent in desirable North London. This well-maintained raised bungalow offers 4 bedrooms and two 3-piece bathrooms! On the main level, there is a bright living and dining area beside a recently updated kitchen with all new appliances. The finished lower level has the fourth bedroom, a spacious family room, a 3-piece bath and a full second kitchen with its own separate laundry and fireplace. It's ideal for in-laws, extended family, or multigenerational living! Major updates include a roof (2018), an upgraded electrical panel, and a new garage door opener (2025). All appliances and furnishings on the main floor are less than two years old and come with transferable extended warranties. Out back, the private yard has an inground pool and a hot tub (as is) surrounded by landscaping and a big deck patio, perfect for summer entertaining. It also features a single attached garage, private double drive, and parking for five. Close to schools, parks, shopping, and transit. (id:50169)
Chatham-Kent, Ontario
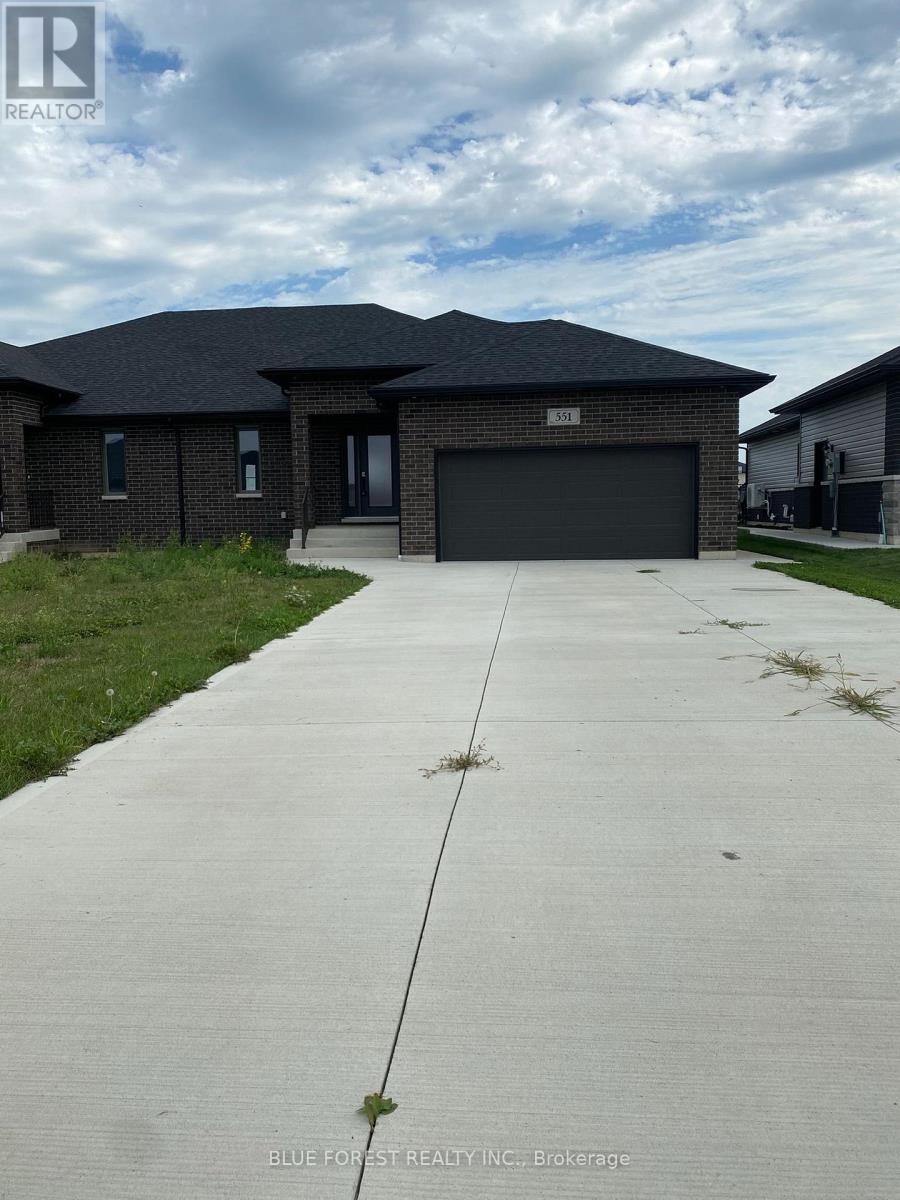
Modern bungalow semi-detached with bonus in-law suite potential in lower level. Bright and open floor plan. Kitchen with centre Island is great for entertaining. 3+2 bedrooms. Primary features five piece ensuite and walk-in closet. Lower level with separate entrance from the garage as well as staircase from the main floor. Covered multi-level patio for summer gatherings. (id:50169)
London East, Ontario
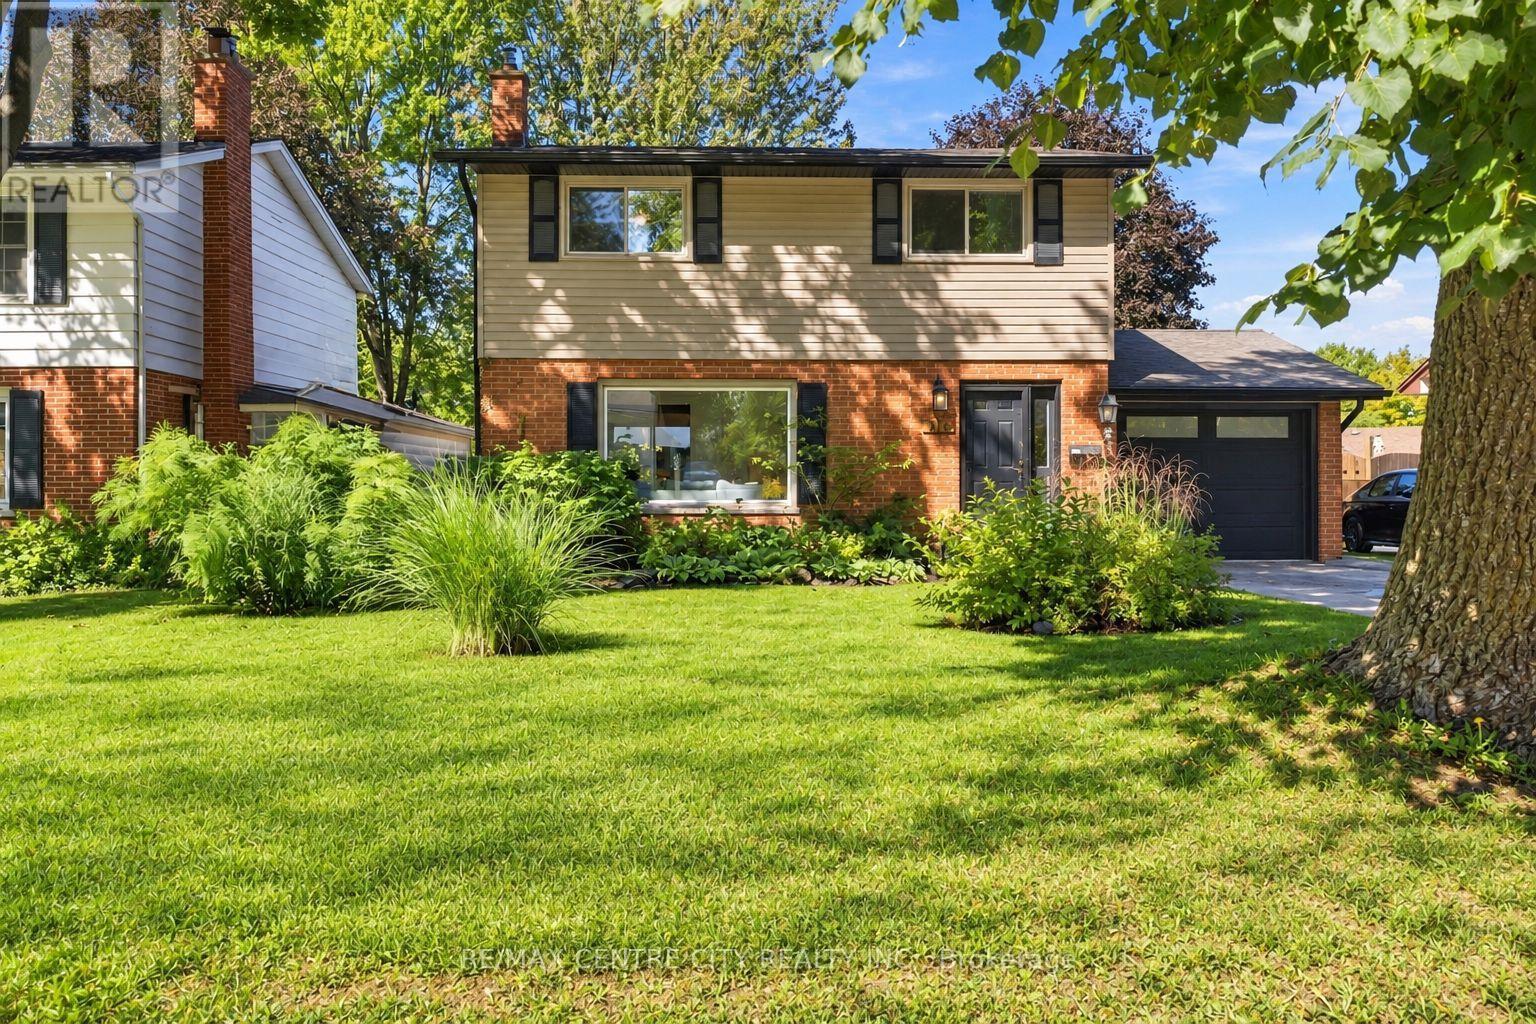
You know those homes that feel... just right? The ones that check the boxes on your wish list & offer a sense of calm the moment you step inside? This is THAT home in beautiful Ridgeview Heights, a mature Northeast London community known for its majestic trees, spacious lots & friendly community w/ pride of ownership apparent throughout. Enter to find convenient storage for your family's organization. Hardwood flooring flows through the living room, flooded w/ natural light from the oversized picture window overlooking a landscaped yard. Cozy electric fireplace is flanked by crisp white built-in shelves for storage & styling as you please. Continue to the dining room w/ patio slider to an incredibly private, oversized backyard, adjacent to a fully updated kitchen featuring sleek cabinetry, waterfall quartz countertop with breakfast bar, stacked tiled backsplash, stainless steel appliances & beautiful custom details. Updated 2PC bathroom tucked just off the beaten path yet close to the single garage entry & stairs to lower level. Spacious family room includes plenty of room for play & roughhousing, the perfect place for cozy movie nights w/ the family. A finished laundry room means your hampers can stay tucked out of sight. Upstairs includes four well sized bedrooms, each w/ gleaming hardwood flooring. Updated family bathroom showcases floating vanity & tiled tub surround. The dreamy backyard is one you'll be hard pressed to replicate, w/ a lot that extends over 150 feet long, mature shrubs & trees providing an impressively private & natural setting to enjoy recreation, play, rest & leisure. Multi-tiered deck overlooks the gorgeous grounds w/ custom storage shed ready to welcome you after a hectic day. Single garage offers bonus finished space w/ epoxy floor, built-in storage & even a raised roof should practicing your golf swing be of interest. Close to parks, paths & many amenities w/ nothing to do but move in. Simply put: you'll love it here. Welcome HOME. (id:50169)
St. Thomas, Ontario
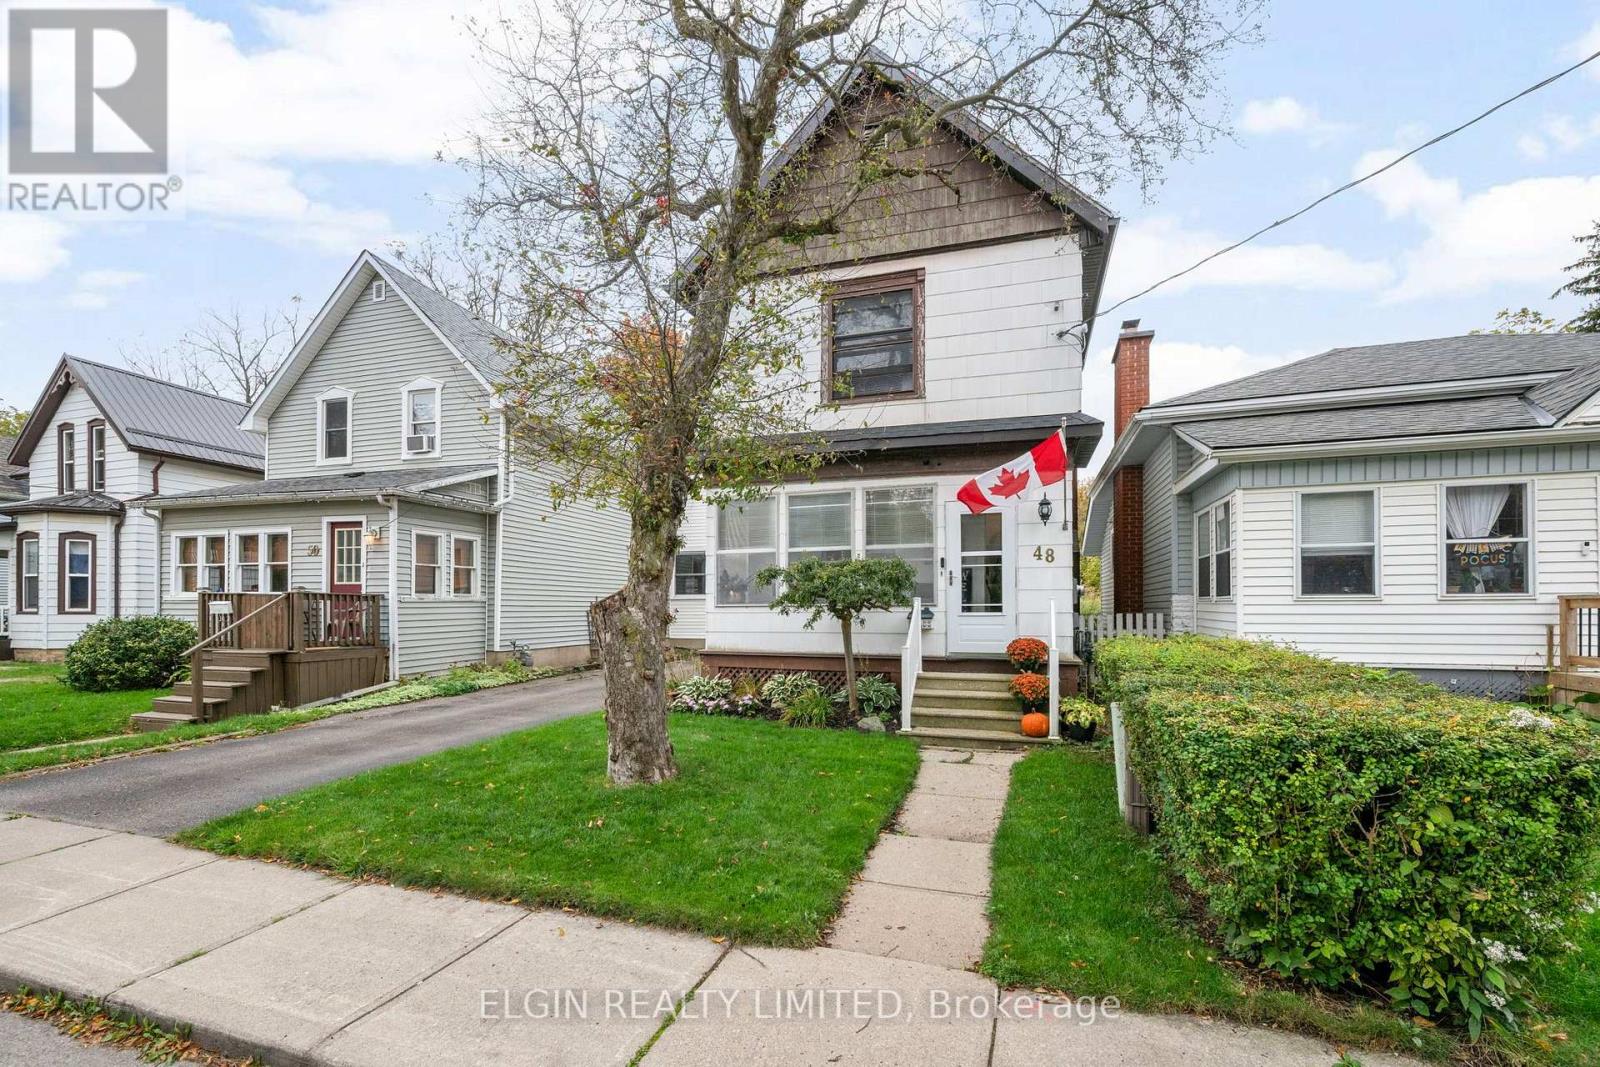
Don't judge this one by its first impression - this deceptively spacious 4-bedroom home has so much more to offer than first meets the eye. Warm, inviting, and thoughtfully updated, it's the perfect place to put down roots and create lasting memories. Inside, you'll appreciate the functional layout that offers space for growing families, guests, or a home office. Gather with family and friends in the generous size living room and formal dining room, then step through to the kitchen which provides easy access to the private backyard designed for entertaining loved ones both young and old. Whether it's summer barbecues, children's playtime, or relaxing evenings under the stars, this outdoor space is sure to become a favourite. With the benefits of thoughtful updates, including select replacement windows and an updated bathroom there's added comfort, functionality, and move-in appeal. To complete the package, the durable metal roof and low-maintenance exterior provide peace of mind, while the garage, large storage shed and smaller garden shed offer plenty of room for vehicles, tools, and seasonal items. This home offers more space, more value, and more opportunities than you might expect, so why not come inside and see for yourself. Book your showing today! (id:50169)
London North, Ontario
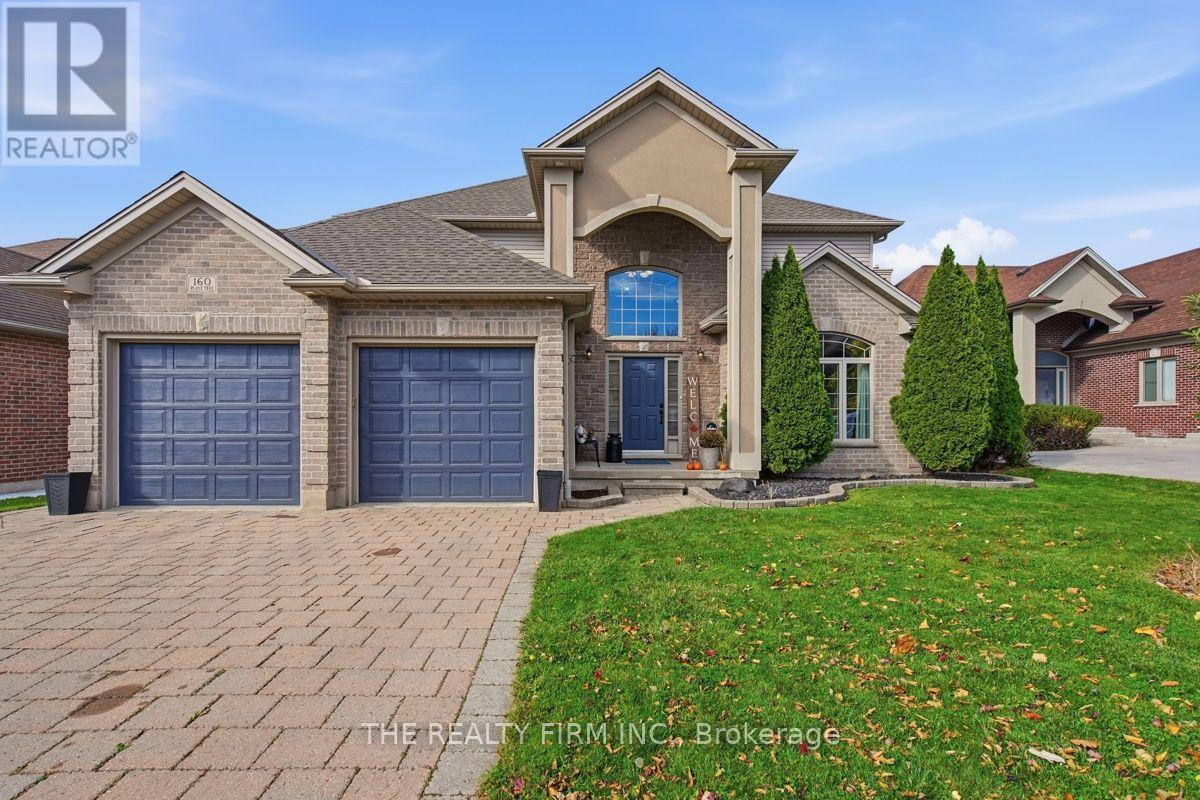
Summer days by the pool, evenings beside the fireplace, and room for everyone to unwind-welcome to 160 Plane Tree Drive. Located within walking distance of Masonville Place and backing onto the grounds of St. Catherine of Siena Catholic Elementary School, this North London home offers approximately 3,345 sq. ft. of finished living space, including the finished lower level, with 3+1 bedrooms and a main-floor office. A soaring two-storey foyer creates a bright, welcoming entrance, while the kitchen brings together generous cabinetry, a walk-in pantry, an island, granite countertops (2022) and appliances replaced in 2022. The adjoining dining area and family room with gas fireplace keep everyday living connected, with easy access to the backyard. Upstairs, hardwood flooring installed in 2022 runs through three spacious bedrooms, including a primary retreat with a walk-in closet and ensuite. Both upstairs bathrooms received updated vanities in 2026. Downstairs, a generous recreation room with a second gas fireplace and wet bar offers space for movie nights and entertaining, complemented by a fourth bedroom and full bathroom. The landscaped backyard is made for enjoying the warmer months, with a heated saltwater pool, gas pool heater replaced in 2022, a covered deck and storage shed. A four-year-old hot tub is negotiable. Additional highlights include a double attached garage, 200-amp electrical service, and a furnace and central air conditioning replaced in 2022. The roof is approximately 6-7 years old, as reported by the previous owner. An inviting home with room to gather, space to retreat and a backyard to make the most of summer, close to North London shopping, schools and parks. (id:50169)
London North, Ontario
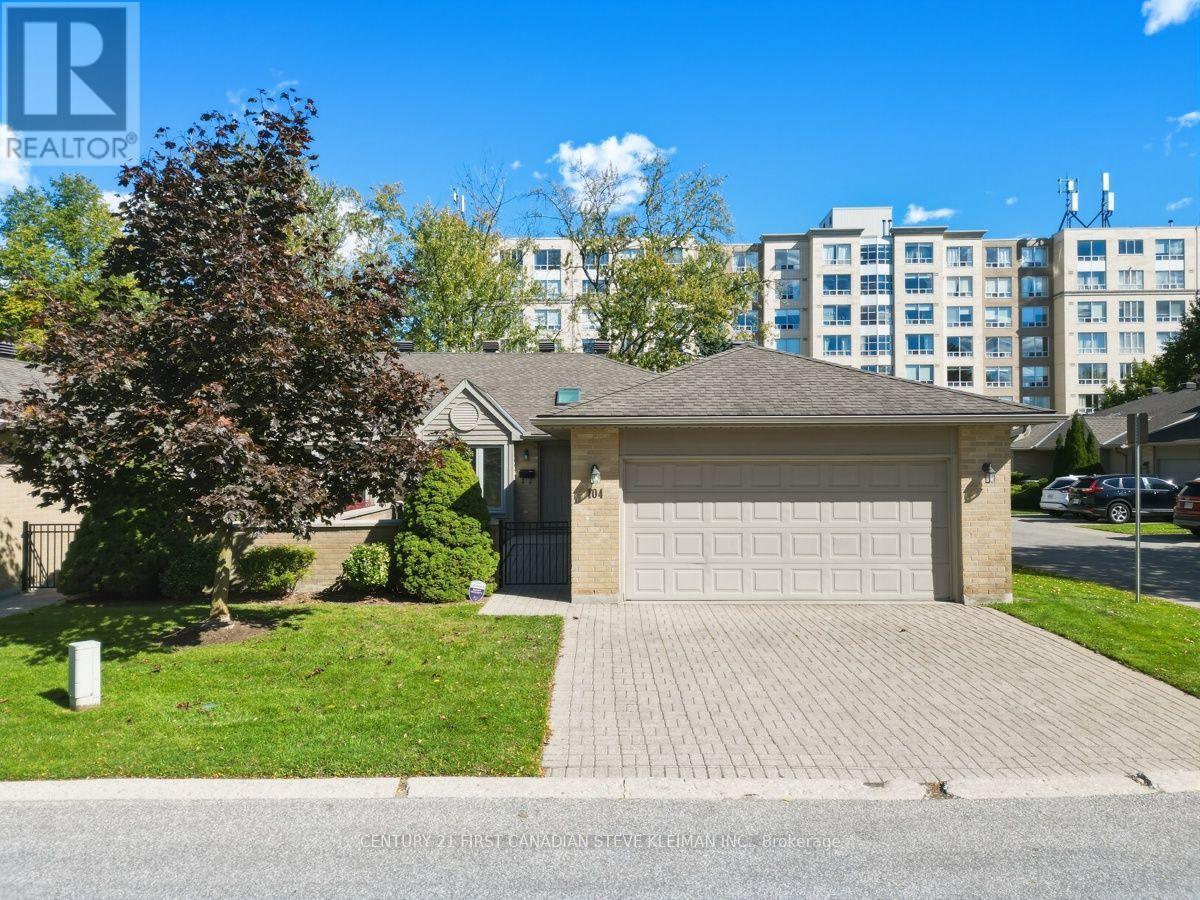
Freshly painted with plenty of new flooring, this spacious bungalow townhome offers comfortable main-floor living in sought-after Wyndham Gate. Tucked into a quiet interior location away from Richmond Street, this semi-detached condo features a double garage, mature landscaping and no direct rear neighbours, all just minutes from Western University, University Hospital, Masonville Place and North London's many amenities. The "Cornwall" is the complex's largest bungalow layout, offering approximately 1,652 sq. ft. on the main floor plus another 1,100 sq. ft. of finished lower-level space. A generous living room and updated white eat-in kitchen with quartz countertops and stainless steel appliances provide inviting spaces for everyday living and entertaining. Two spacious main-floor bedrooms, convenient main floor laundry and a flexible layout allow room for a formal dining area or home office. The renovated ensuite features a glass-enclosed, tiled walk-in shower. Downstairs, a second kitchen, a third full bathroom and three generously sized finished rooms offer excellent flexibility for visiting family, hobbies, a home gym or additional workspace. Enjoy outdoor living in the private front courtyard or on the recently replaced rear deck. Condo fees include windows, exterior doors and garage doors. Additional updates include a newer sump system installed around 2024 and newer central vacuum with attachments. An excellent opportunity for generous living space, recent improvements and a desirable North London location. (id:50169)
London North, Ontario
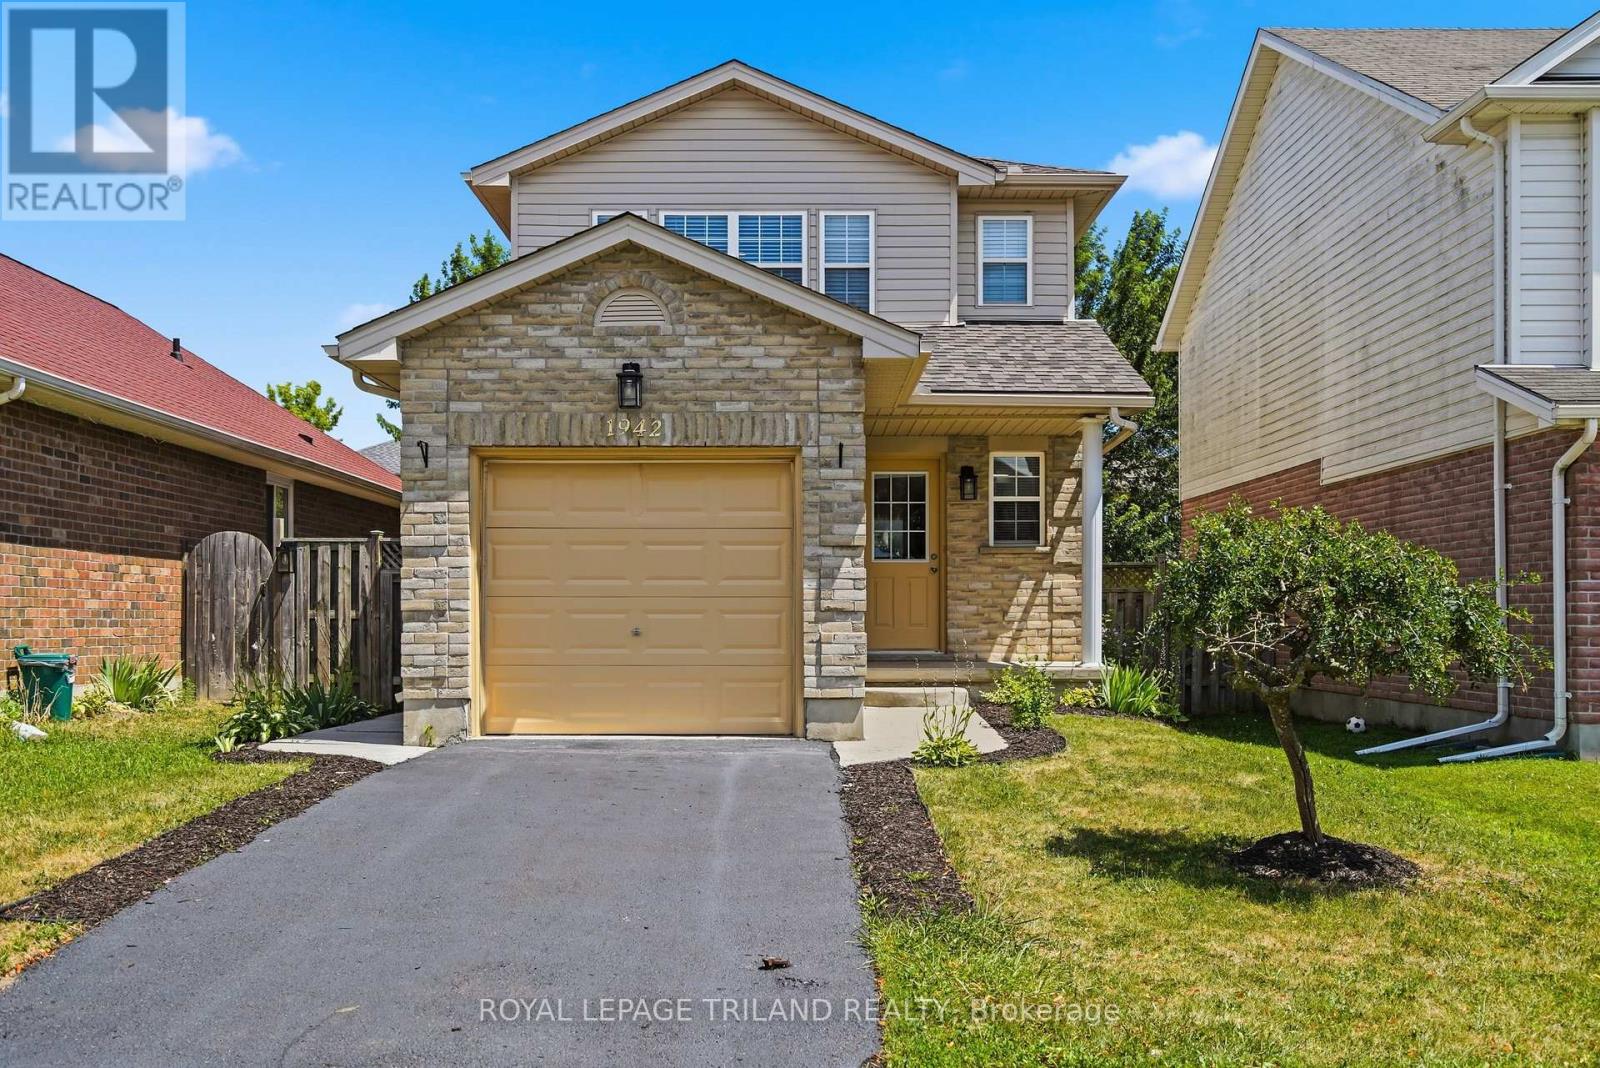
Welcome to 1942 Bloom Crescent, a well-maintained 3-bedroom home in London's Stoney Creek neighbourhood. Offering 1,269 sq. ft. of living space, this 2-storey home features a bright, open-concept main floor, 1.5 bathrooms, an attached garage and a fully fenced backyard. Freshly painted throughout, the main level offers laminate flooring and an easy-flow layout connecting the living room, dining area and kitchen. The kitchen provides plenty of cabinetry and counter space, with appliances included. Patio doors off the dining area open to a private patio and landscaped backyard, giving you a great extension of the living space for outdoor dining, entertaining or simply enjoying the yard. Upstairs are three comfortable bedrooms and a full bathroom. The spacious primary bedroom includes a walk-in closet. The unfinished basement offers plenty of potential for future living space and includes the laundry area and a rough-in for an additional bathroom. Other features include central air conditioning, a gas furnace, single attached garage with inside entry, covered front porch and attractive landscaping. Located in North London's Stoney Creek neighbourhood, close to schools, parks, shopping and everyday amenities. A comfortable, move-in ready home with room to make it your own. (id:50169)
London North, Ontario
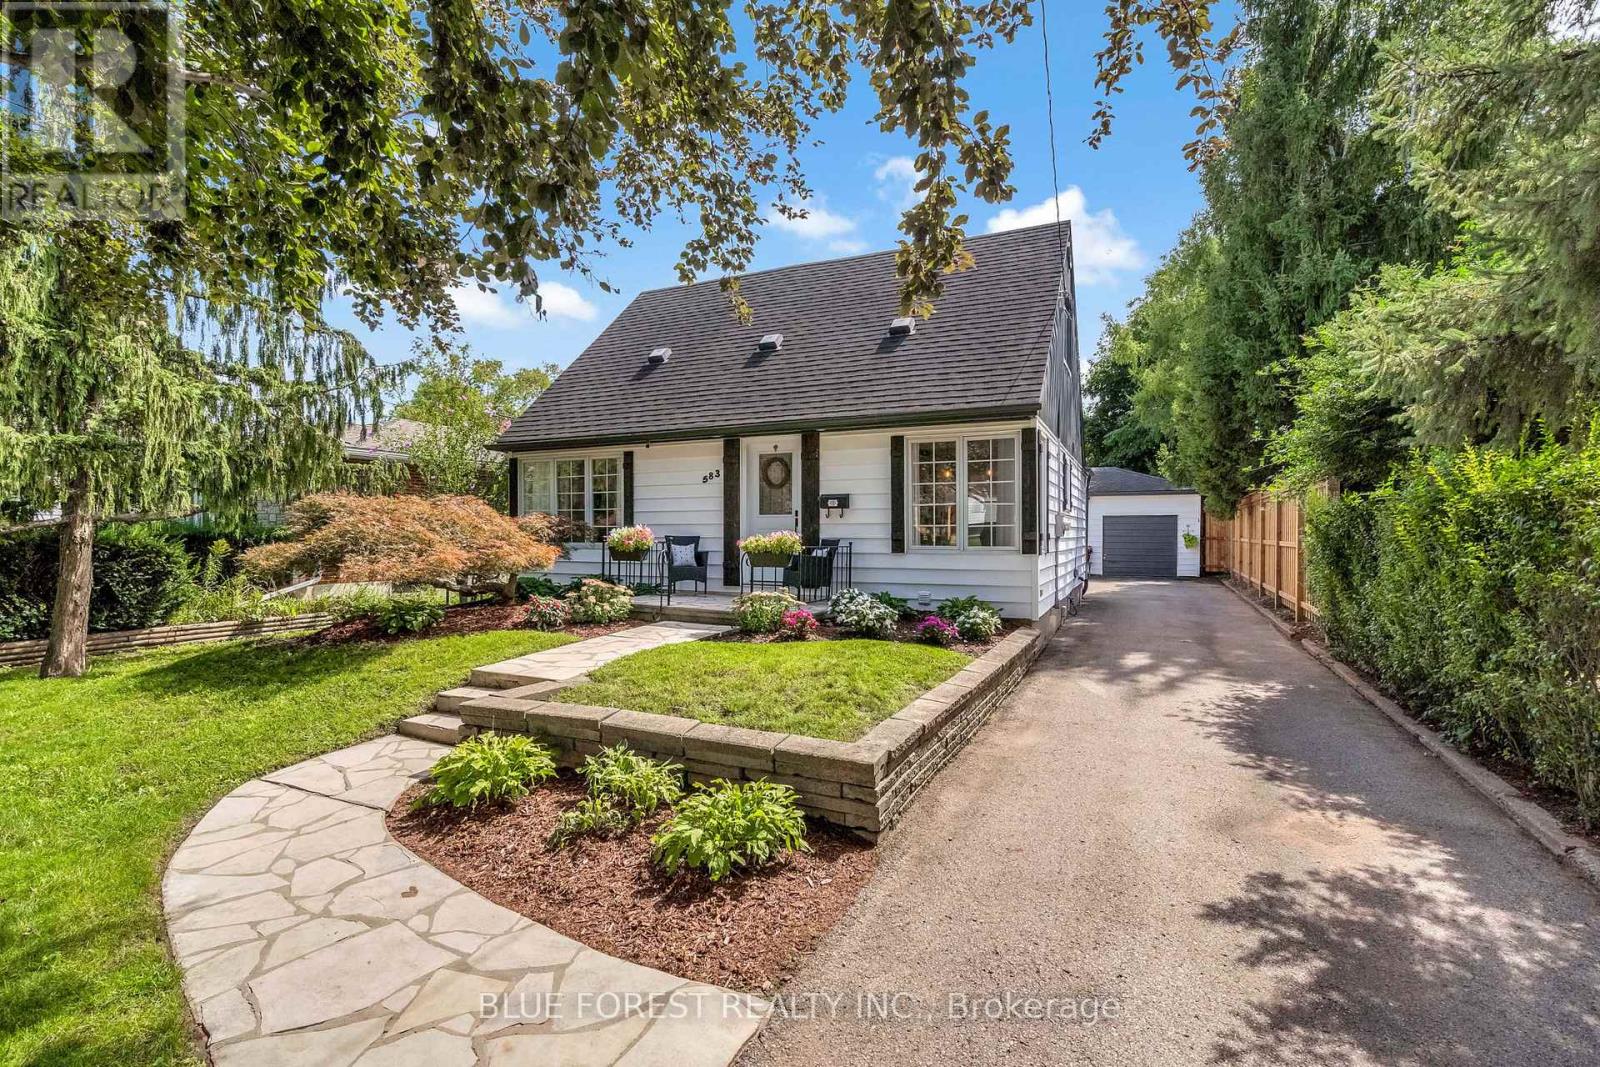
Welcome to this beautifully updated, well-maintained home with fabulous curb appeal, situated on a huge 175' deep lot in a quiet, mature and highly desirable neighbourhood! This move-in-ready home offers a spacious open-concept layout, making it an ideal choice for a growing family.The stunning updated gourmet kitchen features ample custom cabinetry, stylish tiled backsplash, breakfast bar, quartz countertops and stainless-steel appliances. Open to the dining area and living room, the kitchen provides plenty of space for family meals and entertaining. The bright and inviting living room is filled with natural light from large windows and features a striking shiplap feature wall. The primary bedroom is conveniently located on the main level, along with a beautifully updated 4-piece bathroom featuring a solid-surface countertop and tiled tub surround. Upstairs, you'll find two additional spacious bedrooms. The lower level offers a cozy family room, perfect for relaxing or entertaining, along with a newly finished 3-piece bathroom featuring a modern glass-enclosed shower. The laundry and utility room, with owned water heater, provide plenty of additional storage space. Step outside through the rear door to discover the huge, private, treed backyard. Relax or entertain on the concrete patio beneath the pergola. The detached 23' x 20' garage offers room for two vehicles plus workshop space, while the large garden shed at the rear of the property provides convenient storage for lawn and garden equipment. Lovingly cared for and extensively updated, this home features newer flooring, lighting, paint and fixtures throughout. Available for quick possession, this exceptional North London property is conveniently located close to parks, schools, shopping and all amenities. A wonderful opportunity to move in, unpack and enjoy! (id:50169)
St. Thomas, Ontario
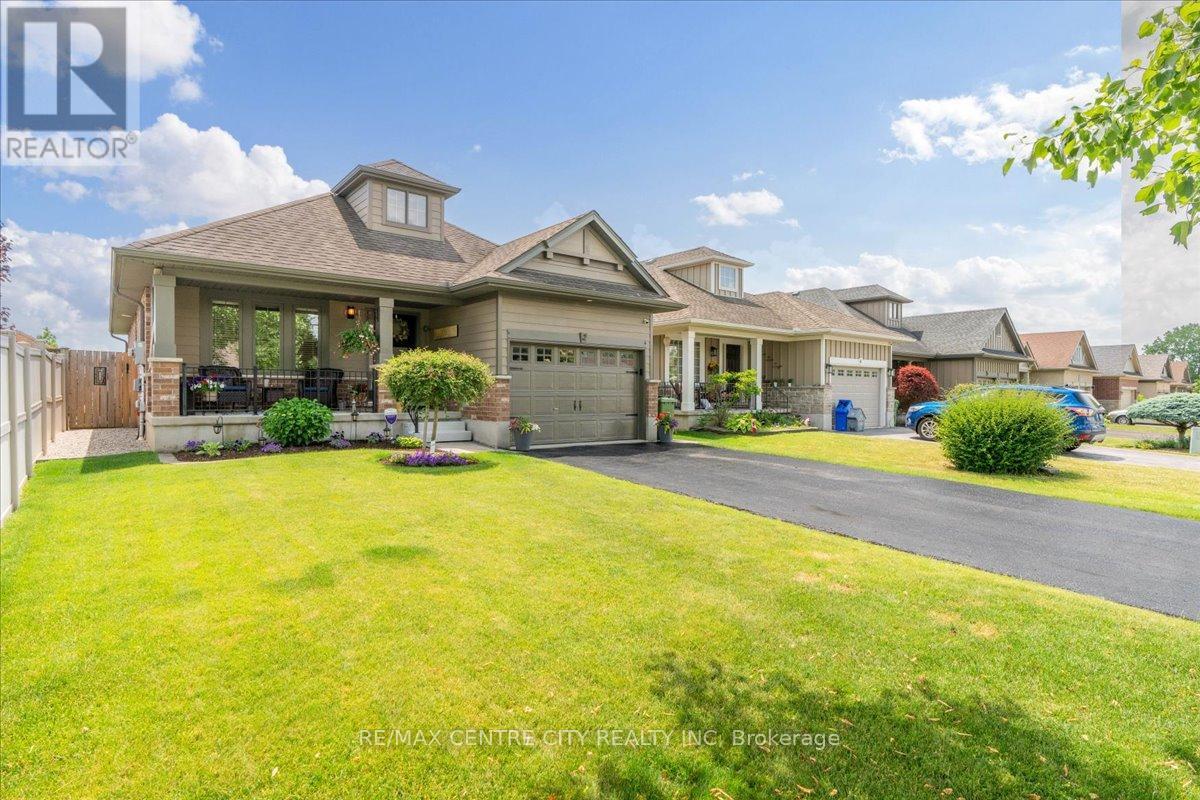
Beautifully maintained and thoughtfully updated, this inviting bungalow offers approximately 2,150 square feet of finished living space on a quiet cul-de-sac in a sought-after, family-friendly neighbourhood. The bright, open-concept main floor features vaulted ceilings, hardwood flooring, Hunter Douglas blinds throughout and upgraded lighting. A gas fireplace with porcelain facade anchors the living room. The kitchen offers granite countertops, soft-close cabinetry, upgraded upper cabinets and island seating for six, stools included. Six newer appliances include a double oven and brand-new over-the-range microwave. The dedicated dining area provides a welcoming space for everyday meals and entertaining. The primary bedroom features a walk-in closet and convenient linen cupboard. An updated three-piece bathroom offers a walk-in shower, quartz vanity and heated floors. Main-floor laundry offers potential for a two-piece bathroom, with a second laundry option downstairs. The finished lower level features upgraded laminate flooring, a family room, custom-built wall unit and recessed Napoleon electric fireplace with an included 50-inch Sony television. A stylish four-piece bathroom offers a quartz vanity and heated floors. A fourth-bedroom conversion is currently underway, including installation of an egress window, creating two bedrooms on each level once completed. The fully fenced backyard features a tumble stone patio, gazebo, garden shed, gas barbecue hookup, underground drainage to the street and two gated entrances. Updates include kitchen and family room windows, front entrance door, patio door insert with built-in blinds, retractable screen door, front porch railing and privacy blind. Major updates include a tankless water heater (2025), furnace with humidity control (2023) and Life Breath energy recovery ventilation system (2022). A monitored alarm system and annually treated driveway complete this thoughtfully cared for home. (id:50169)
London South, Ontario
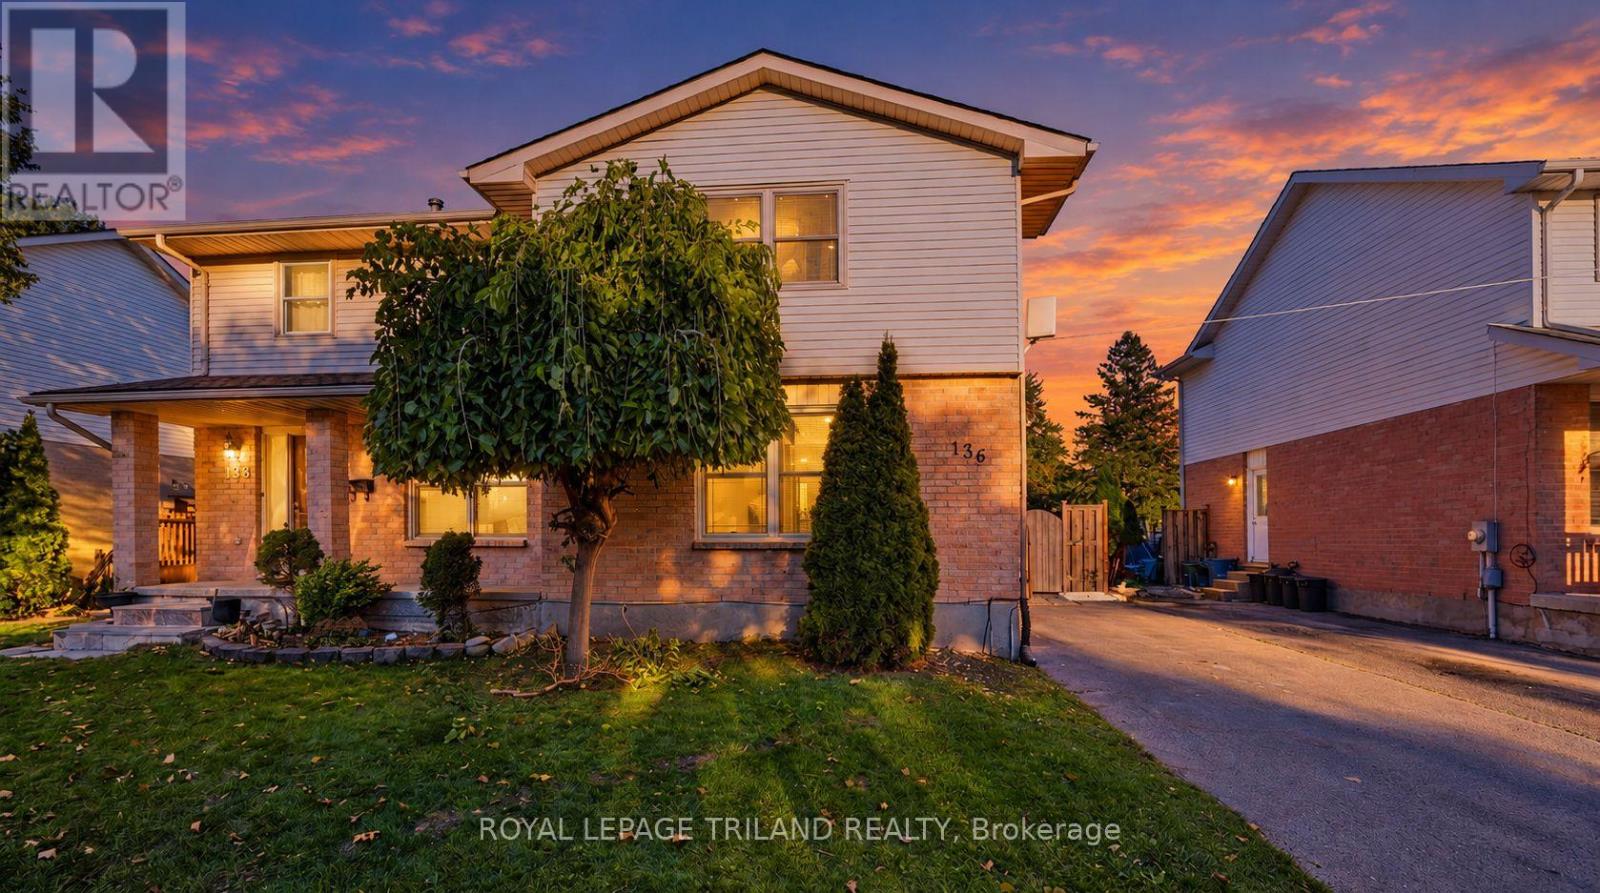
Welcome to this beautifully renovated three-bedroom, one-and-a-half-bathroom semi-detached home, ideally located in the heart of London's desirable White Oaks community. This move-in-ready property offers a perfect combination of modern updates, comfortable living space, and a convenient family-friendly location. The basement is partially renovated with an extra bedroom and an extra space for a potential full bathroom. The home features a brand-new kitchen, freshly painted interiors, and new flooring throughout, creating a bright, modern, and inviting atmosphere. The spacious layout includes three well-appointed bedrooms and one full bathroom plus a convenient half bathroom, providing excellent functionality for families and first-time buyers alike. The roof shingles are approximately three years old, offering additional peace of mind for the new owner. Situated within walking distance to Cleardale Public School and close to shopping, parks, public transit, amenities, and major roadways, this home provides exceptional convenience in a sought-after neighbourhood. A fantastic opportunity to own a fully renovated, move-in-ready home in White Oaks. Discover all this property has to offer! (id:50169)
London East, Ontario
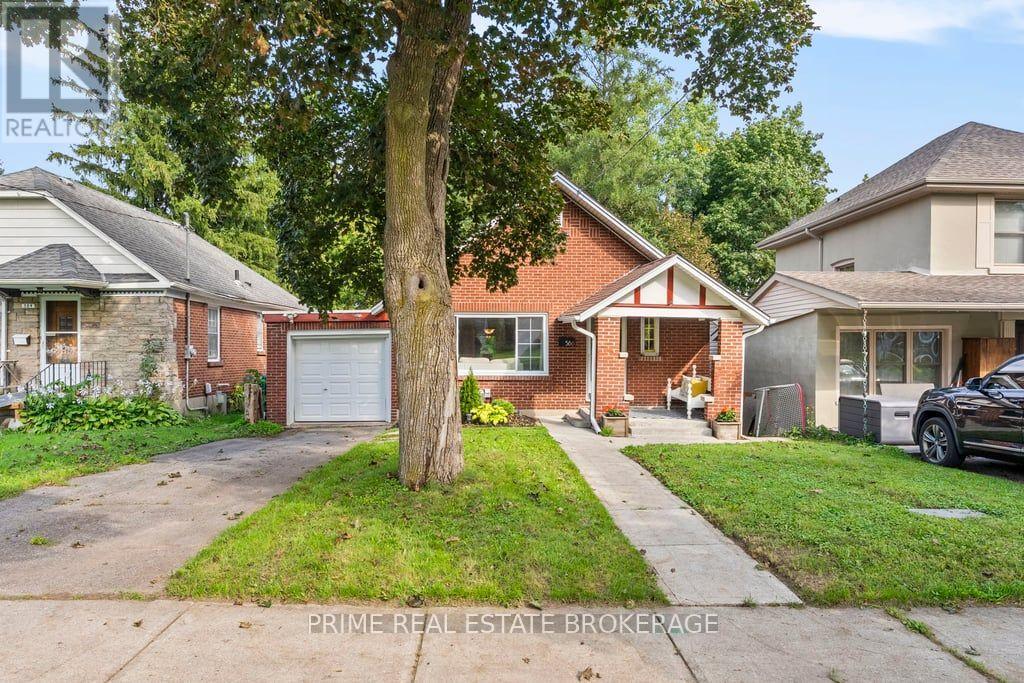
Located on a long-matured, beautifully treed lot in desirable Old North London, this stately one-floor home offers charm, space, and an excellent opportunity for first-time buyers. The home features two bedrooms, plus a spacious family room addition that could easily be converted into a home office or third bedroom, providing flexibility to suit your needs. Inside, you'll find a spacious kitchen and dining area, along with a bright and inviting living room highlighted by a cozy gas fireplace. The partially finished, dry, high basement offers valuable additional living space, including a separate room ideal for an exercise area, office, TV room, or hobby space. A single attached garage provides convenient parking and storage, with a rear door opening onto a small concrete patio. With its mature trees, attractive curb appeal, generous living spaces, and fantastic Old North location, 586 Victoria St is a wonderful opportunity for first-time home buyers looking to get into a great London neighbourhood. (id:50169)
North Middlesex, Ontario
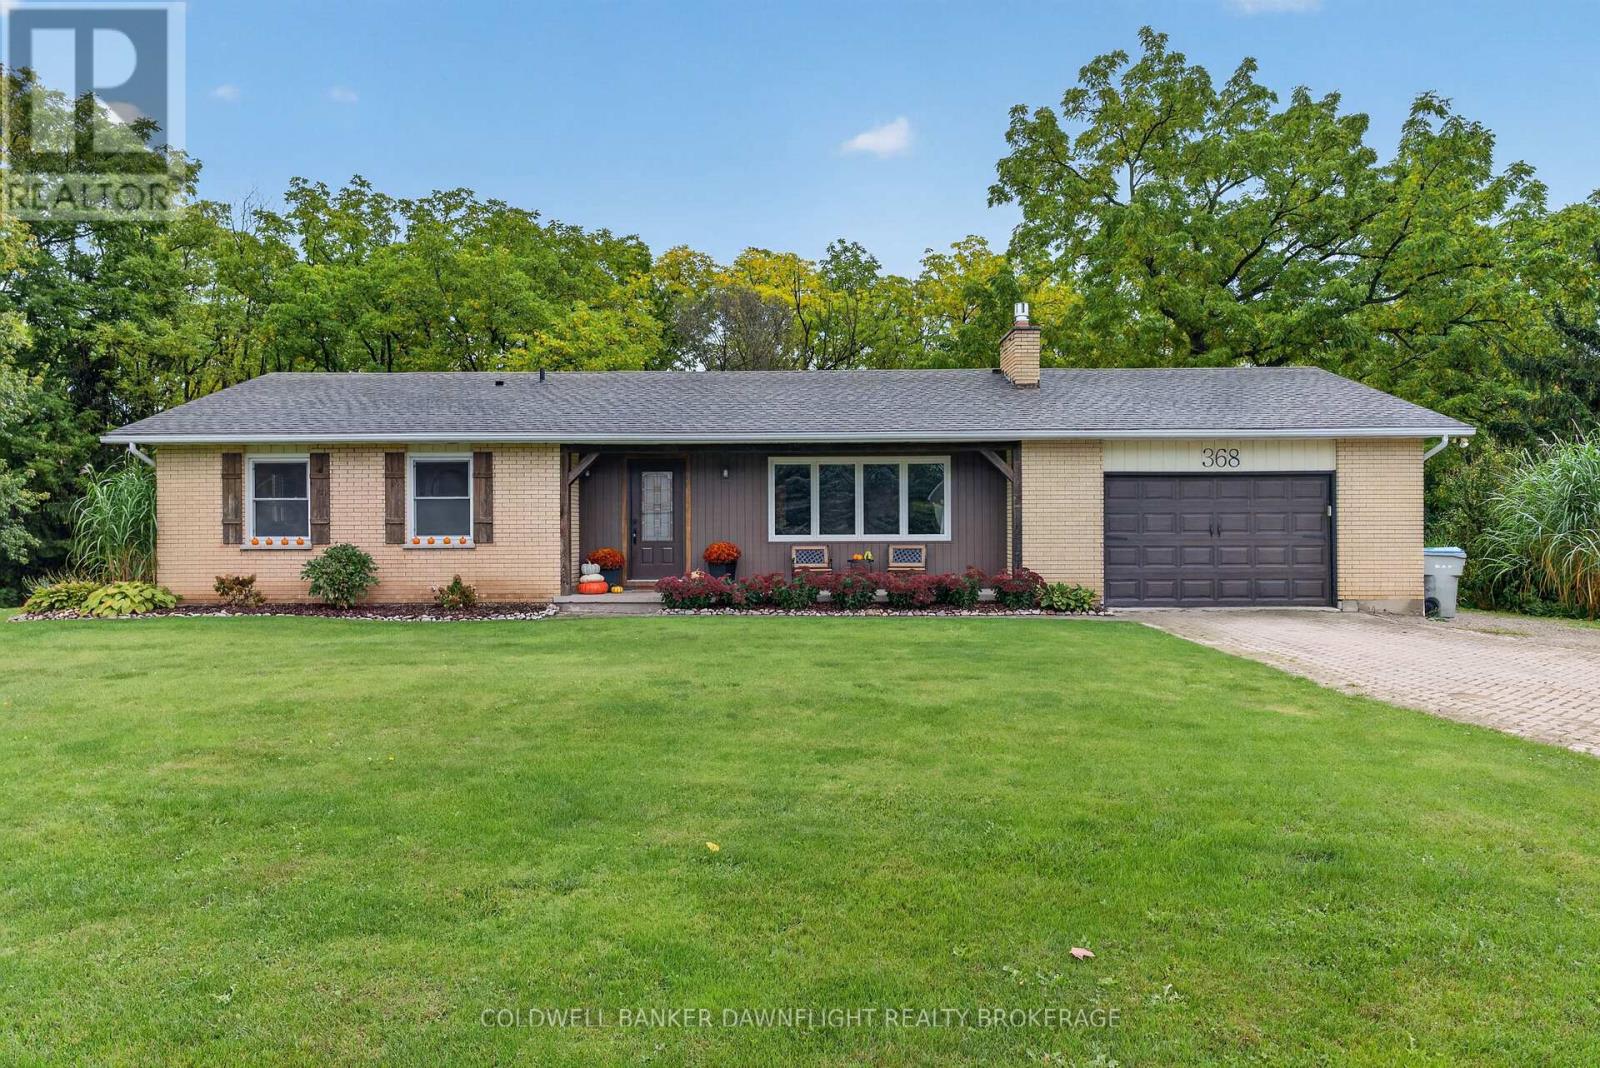
This beautiful brick bungalow is ideally situated at the end of Station Street in the welcoming community of Parkhill, offering a peaceful setting with a conservation area as your backyard backdrop. Whether you are looking to simplify with convenient one-level living or need room for a growing family, this home offers the flexibility to suit a variety of lifestyles.Step inside from the covered front porch into a bright, open-concept main living area designed for comfortable everyday living and entertaining. The main floor features three bedrooms, including a spacious primary bedroom complete with a private ensuite, along with a second full bathroom. Convenient main-floor laundry and mudroom access provide a practical connection to the attached garage and backyard.The finished basement provides excellent additional living space, with an oversized recreation room offering plenty of room for the kids to play, a fourth bedroom, storage space, and utility room. There is plenty of flexibility to create a home office, hobby area, or additional space for family and guests.Step outside through the mudroom to a private backyard retreat. The patio provides a wonderful spot for outdoor entertaining, relaxing with your morning coffee, or simply enjoying the peaceful surroundings and watching the birds. With the conservation area directly behind the property, you can enjoy a beautiful natural backdrop and added privacy.Located just minutes from the beaches of Grand Bend and approximately 30 minutes to London, Parkhill offers the charm of small-town living while keeping everyday amenities close by. The community provides grocery shopping, banks, medical services, restaurants, schools, an arena, splash pad, trails and more, everything you need is just a quick trip into town.A wonderful opportunity to enjoy comfortable bungalow living, a private natural setting, and all that the Parkhill community has to offer. (id:50169)
London North, Ontario
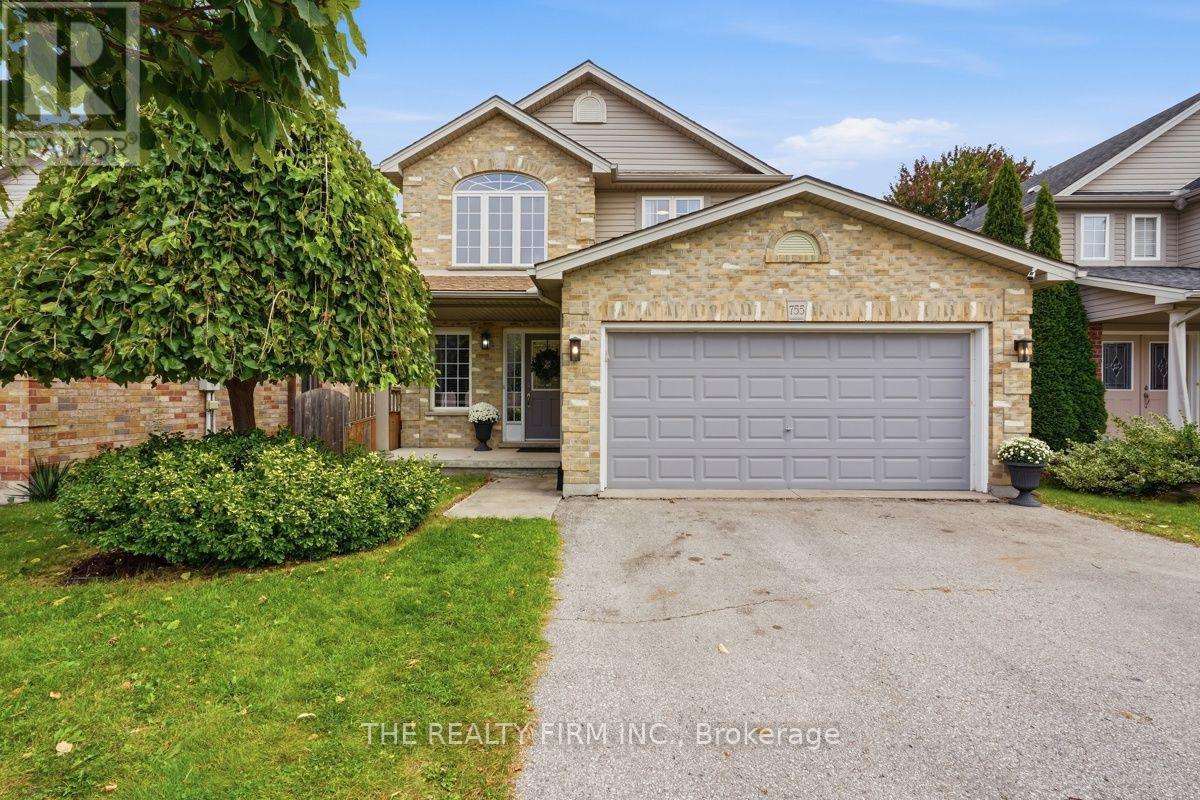
Standout North London location. Excellent school zone. Exceptional family living. Welcome to 755 Marigold Street, ideally situated on a quiet cul-de-sac in the highly sought after Stoney Creek neighbourhood of North London, close to parks, recreation, shopping & amenities, inc. walking distance to MTS & Stoney Creek PS, and the YMCA with pool & library. From the moment you enter, this home feels bright, spacious & welcoming. A grand 2 storey foyer w/soaring ceilings, an elegant chandelier & an abundance of windows creates an impressive 1st impression & fills the home with beautiful natural light. Designed for everyday living & entertaining, the heart of the home features an open concept kitchen, dining & living area anchored by a warm gas fireplace. Quartz countertops in the kitchen, updated lighting & a thoughtful floor plan add a fresh, polished feel, while plenty of storage keeps everyday living organized. Upstairs, an oversized wide hallway creates an open, bright & airy feel & leads to generously sized bedrooms. The impressive primary retreat features French doors, walk-in closet, 2nd closet & private 3pc ensuite, while a 2nd full 4pc bathroom off the main upper hall serves additional bedrooms. Quartz countertops in all above-grade bathrooms add a cohesive, elevated finish. With 2 full bathrooms on the 2nd floor & 3.5 bathrooms throughout the home, busy mornings just got easier. The fully finished basement extends the living space with 4th bathroom, excellent storage & flexible space for a rec room, home office, gym or guests. A private side entrance offers the opportunity to explore future lower ADU potential. Outside, enjoy a landscaped, private backyard w/large deck, covered hot tub & mature greenery providing added privacy. 6 car parking inc. 4 driveway spaces plus 2 inside the attached 2 car garage. Bright, spacious & beautifully positioned in one of North London's established family communities, 755 Marigold Street is a home designed to grow with you. (id:50169)
London South, Ontario
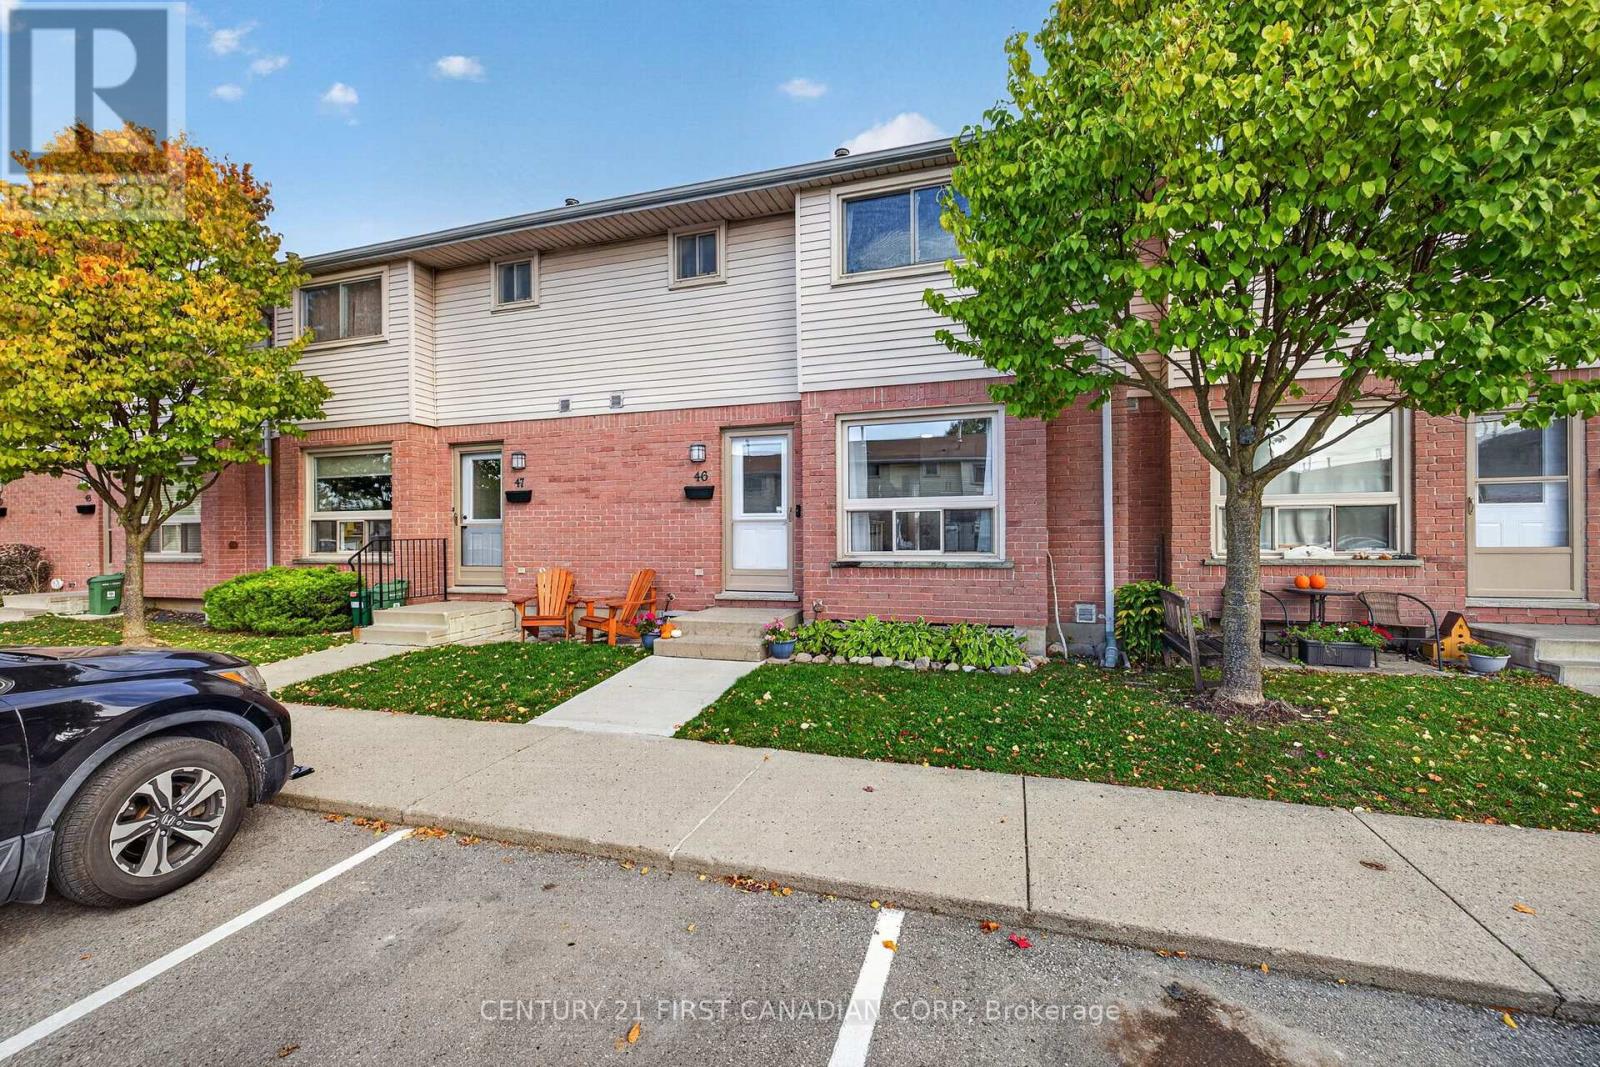
Welcome home! This inviting 3-bedroom condo in London's desirable Cleardale neighbourhood offers the perfect blend of comfort, style, and value. Featuring over 1800 sq. ft. of total living space on all three floors. The open-concept layout offers a bright, sun-filled living and dining area overlooking the fenced backyard - an ideal space to relax or entertain. The updated kitchen features new cabinetry, stone countertops, a subway tile backsplash, tiled flooring, and new stainless-steel appliances (2025). Upstairs, you'll find three bright bedrooms and an updated full bathroom (2020). The partially finished basement provides additional living space, along with a spacious utility room featuring laundry and a rough-in for a future bathroom. Additional updates include refreshed bathroom finishes, updated second-floor and basement flooring (2020), an updated A/C unit (2020), and new interior doors (2026). Enjoy the convenience of one reserved parking space and affordable condo fees. Ideally located within walking distance of Cleardale Public School, Earl Nichols Arena, and nearby parks, this home is also just a short drive to White Oaks Mall, IKEA, and convenient access to Highway 401.An excellent opportunity for first-time buyers seeking a welcoming home in a well-managed complex and a convenient neighbourhood! (id:50169)
St. Thomas, Ontario
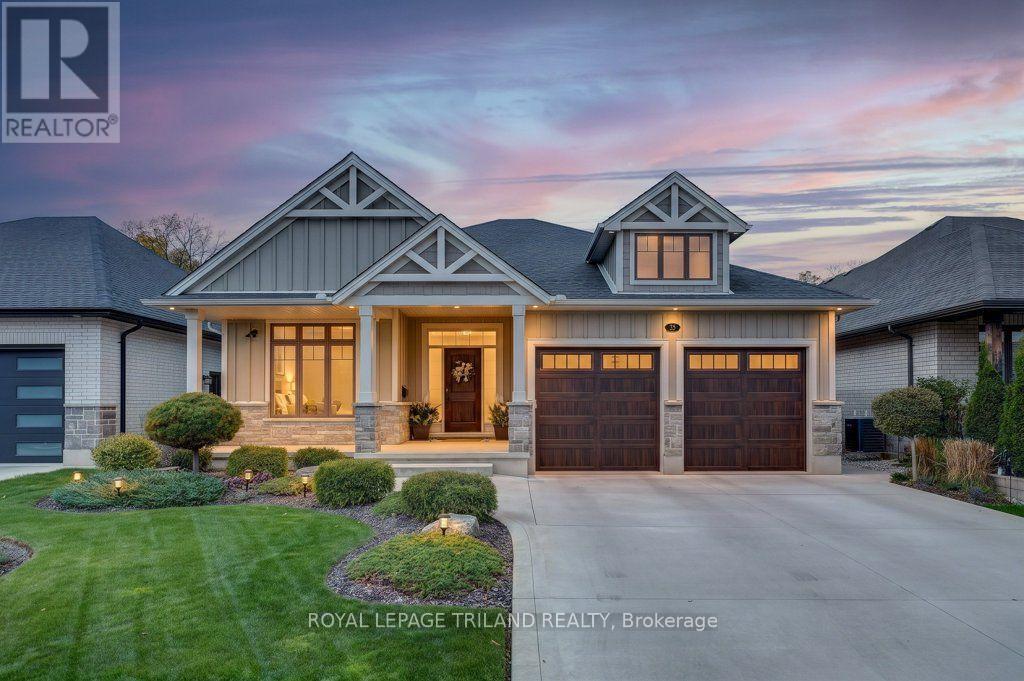
Experience true luxury and exceptional craftsmanship in this breathtaking custom-built bungalow, nestled on one of the most prestigious streets in Shaw Valley Estates in the charming community of St. Thomas. Offering five bedrooms and three bathrooms, this stunning residence takes the convenience of one-floor living to an entirely new level. From the moment you step inside, you'll be captivated by the bright, open-concept kitchen, featuring elegant quartz countertops, cabinetry, and a walk-in pantry. The inviting kitchen island is the perfect gathering place for family and friends, where cherished memories are made and culinary creations come to life. Unwind in the warm and welcoming family room, where a beautiful fireplace sets the scene for cozy evenings and relaxed living. Yet, the true pièce de résistance of this exceptional home lies just beyond the wall to wall glass openings to the patio: a breathtaking panoramic backdrop of mature trees, unique foliage, and scenic walking trails right in your backyard. Imagine beginning each morning with your favourite beverage on the expansive, covered rear portico, surrounded by the peaceful beauty of nature. Designed for both relaxation and entertaining, this remarkable outdoor retreat also offers a private extension of the primary bedroom, complete with a spa-inspired ensuite that invites you to unwind in comfort and style. Additional highlights include convenient main-floor laundry, an attached double-car garage, and a fully finished lower level offering exceptional versatility for family living, entertaining, or hosting overnight guests. Ideally located near some of the area's most beloved destinations, including Port Stanley, Pinafore Park, and the amenities of nearby London, this extraordinary home offers the perfect balance of luxury, privacy, and convenience. A truly exceptional property in a setting that is second to none. This is the one you've been waiting for - presenting, 35 Royal Dornoch Drive! (id:50169)
London South, Ontario
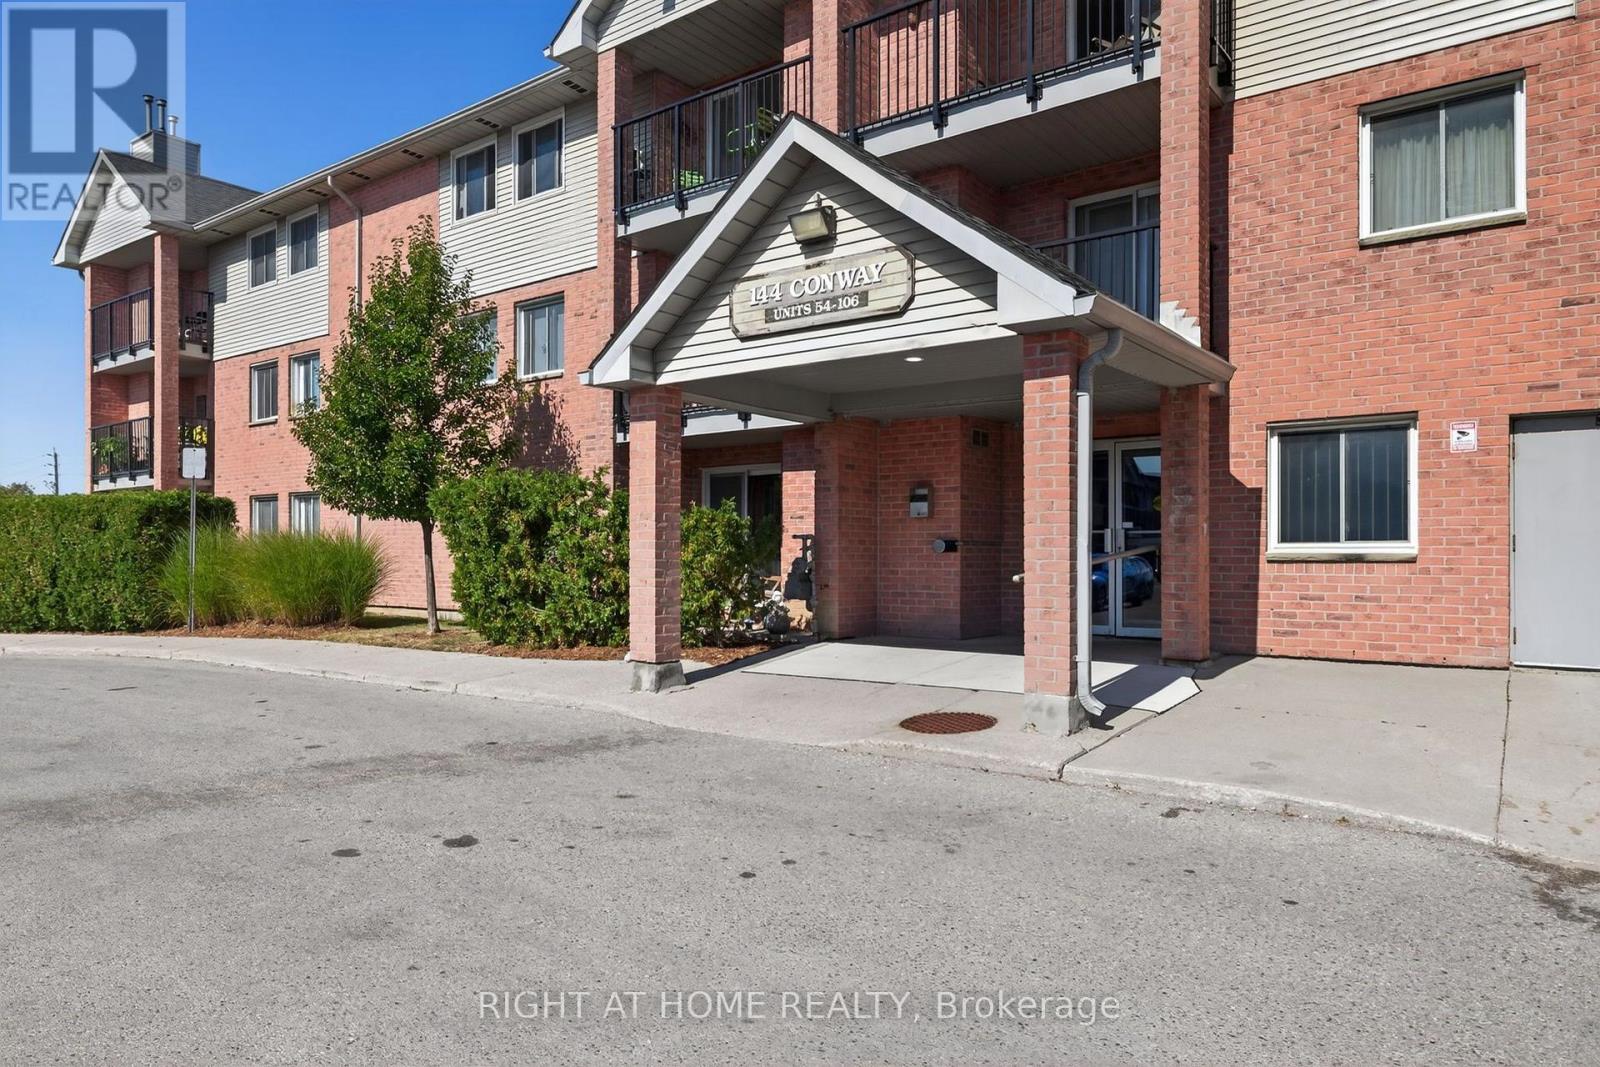
Priced to sell! Rarely offered main-floor unit in London's desirable White Oaks neighbourhood! This charming 2-bedroom, 1-bathroom condo is an excellent opportunity for first-time buyers, downsizers, or investors. Featuring quartz countertops in the kitchen with a newer fridge and stove, stylish LVP flooring throughout the unit, in-suite laundry, and a cozy gas fireplace with shiplap detailing. Both bedrooms offer mirrored closet doors, plus additional storage space. Enjoy convenient walkout access to your ground-floor patio with BBQs permitted, as well as access to the condo's outdoor pool. Ideally located close to parks, shopping, restaurants, transit, and everyday amenities. Great value in a convenient South London location-book your private showing today! (id:50169)
No Favourites Found
direct. 226.376. 2541
office. 519.443.4331
[email protected]
250 Wharncliffe Rd N
London, ON N6H 2B8
No Favourites Found