Contact Hanna
direct. 226.376. 2541
office. 519.443.4331
[email protected]

250 Wharncliffe Rd N
London, ON N6H 2B8

London North, Ontario
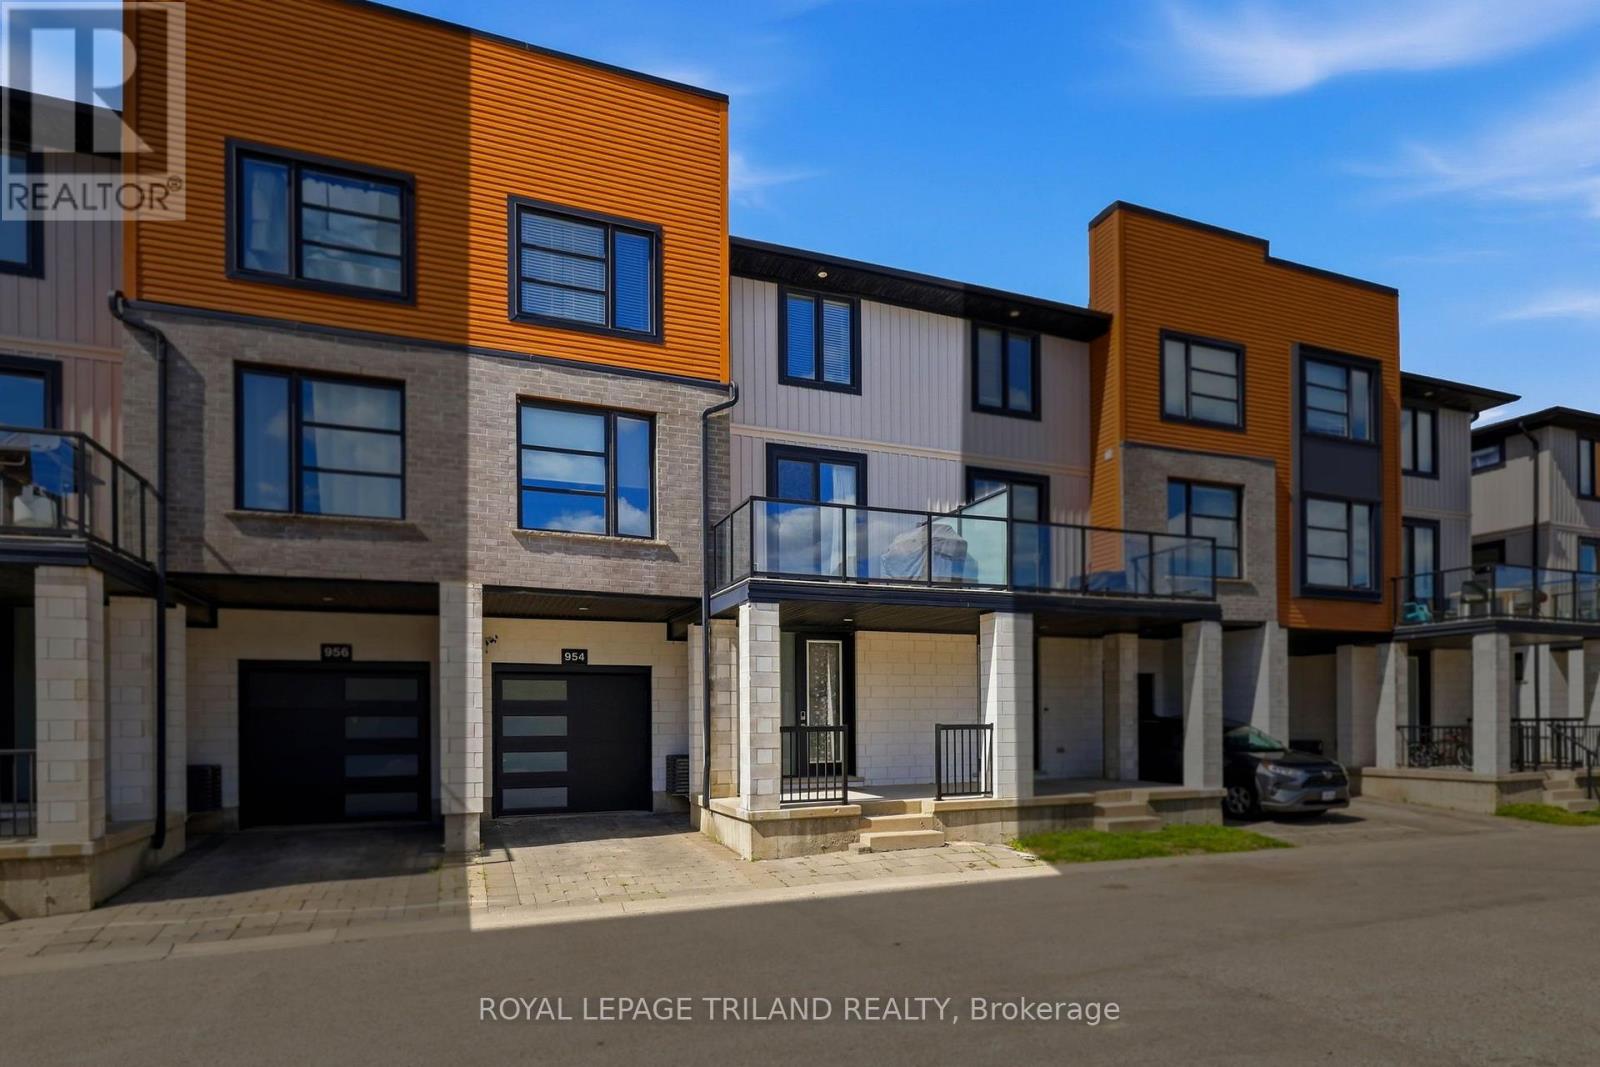
Spacious Tribeca townhome in London's northwest, located at the back of the complex backing onto ravine space. The main level features a large entryway with walk in closet and inside access to the garage, along with a versatile flex room suitable as a bedroom, office, or den. The second level offers a spacious living room, dining area, kitchen with island seating and storage galore, an additional sitting area, and two balconies, one with ravine views. The third level includes a large primary bedroom with walk in closet and ensuite, two additional bedrooms, a full bathroom, and convenient laundry. The basement provides excellent storage space and a second laundry area. Ideally located just minutes from Western University, shopping, restaurants, and everyday amenities. Vacant land condo with low fees of just $100 per month. (id:50169)
London East, Ontario
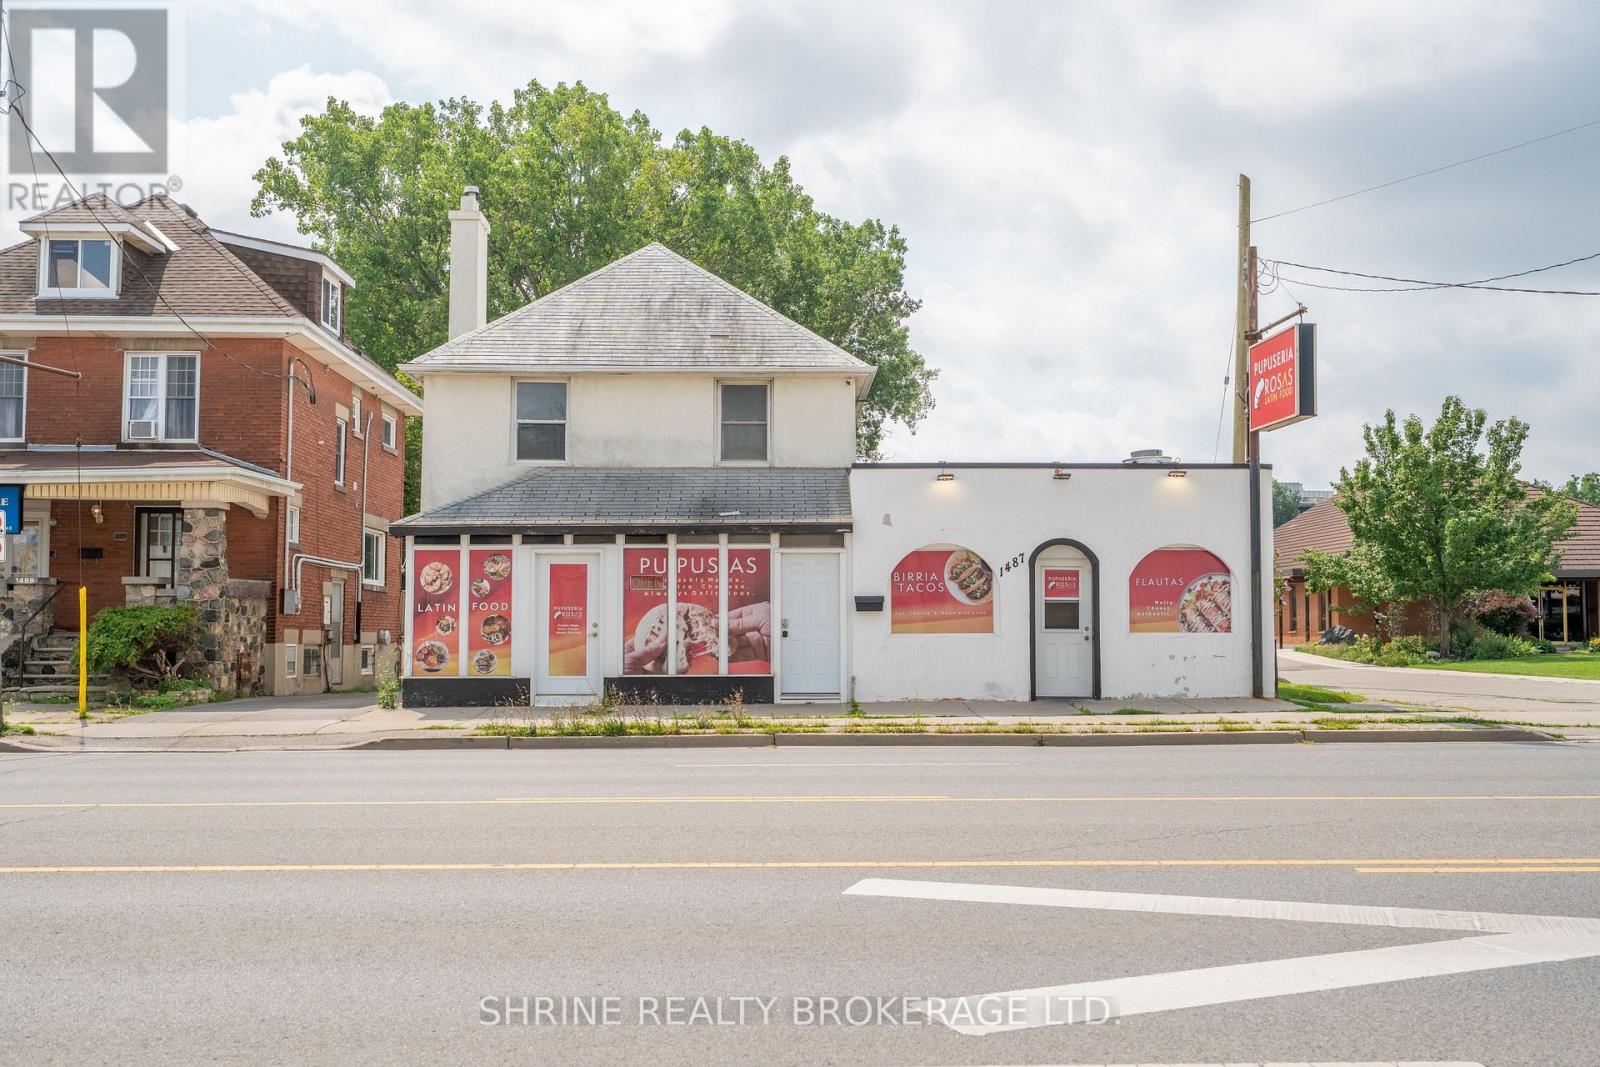
Exceptional opportunity to acquire a fully equipped turnkey restaurant business in a highly visible East London location along the high-traffic Dundas Street commercial corridor. Currently set up as an established Latin restaurant, this versatile opportunity is ideal for an owner-operator, investor, franchise conversion, or restaurateur looking to establish a new concept without the significant cost, delays, and expense associated with building a restaurant from scratch.The main floor premises feature seating for 32+ guests with a dedicated bar table setup, plus additional basement layout capacity (5 tables / 10 chairs), multiple washrooms, and a concrete patio for outdoor dining. The business includes a professionally equipped commercial kitchen complete with a gas stove, flat grill, commercial fryer, walk-in freezer, 4 additional freezers, extensive prep area, and a newly installed commercial kitchen hood system. All major equipment, chattels, and fixtures required to operate will remain with the business, allowing for a seamless transition.As a unique added value, the second level features a full self-contained residential/office setup complete with 2 full rooms, a dedicated kitchen, washroom, and laundry plumbing-perfect for owner-occupancy, staff accommodation, or conversion to commercial administrative space.Located in a high-density area with strong vehicle traffic, excellent street frontage visibility, and ample on-site customer parking, the location is surrounded by complementary retail and local businesses. Whether continuing as a Latin dining destination or introducing a completely new culinary brand, the existing leasehold improvements, commercial kitchen infrastructure, hood system, refrigeration, and fully furnished dining areas are already in place, allowing the next owner to focus on launching and growing their business rather than undertaking a costly build-out. (id:50169)
Zorra, Ontario
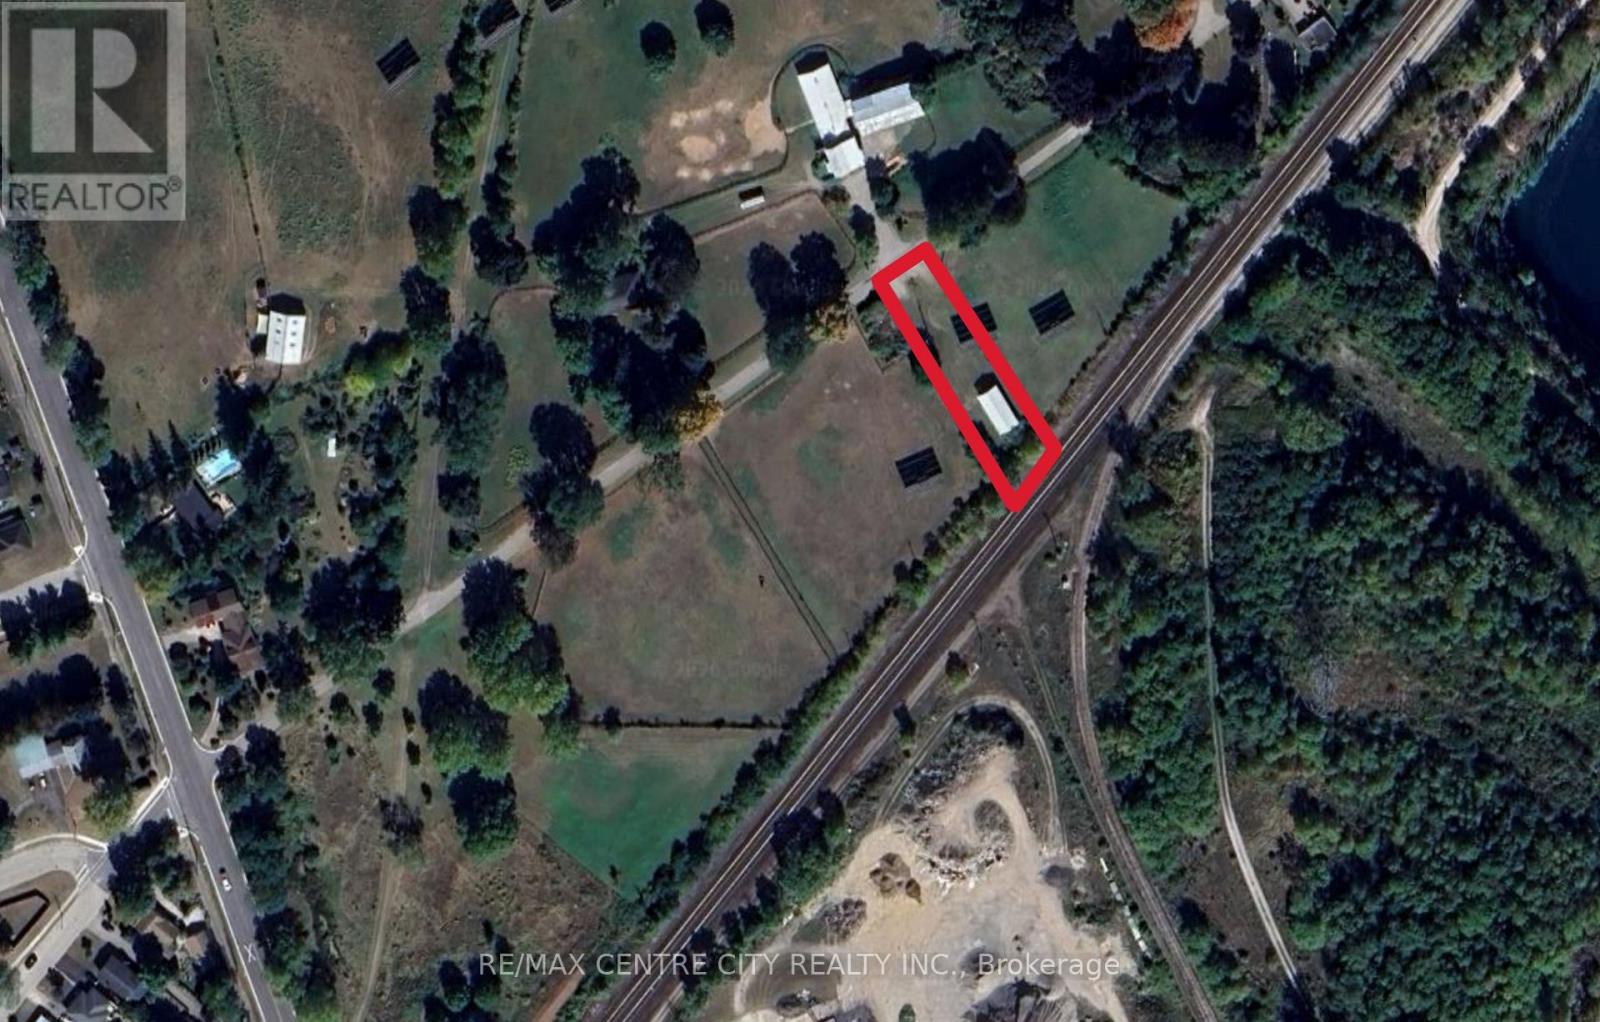
Unique 0.25-acre parcel zoned RE and offered at $75,000. The property features an existing solar panel with approximately 6 years remaining on its current contract, generating $1,150 per year in rental income.Also located on the property is a shed forming part of a former pump house. The pump house is no longer in use, and the structure is being sold in as-is condition.Two separately titled adjoining parcels are also available for purchase, including 4.95 acres at 623808 Road 62 offered at $495,000 and 1.19 acres at 603808 Cemetery Lane offered at $175,000. Each parcel has its own solar panel and separate solar contract.Purchase individually or explore the opportunity to acquire all three adjoining parcels, totalling approximately 6.39 acres, for a combined asking price of $745,000. Buyers to complete their own due diligence regarding permitted uses and future development. (id:50169)
Zorra, Ontario
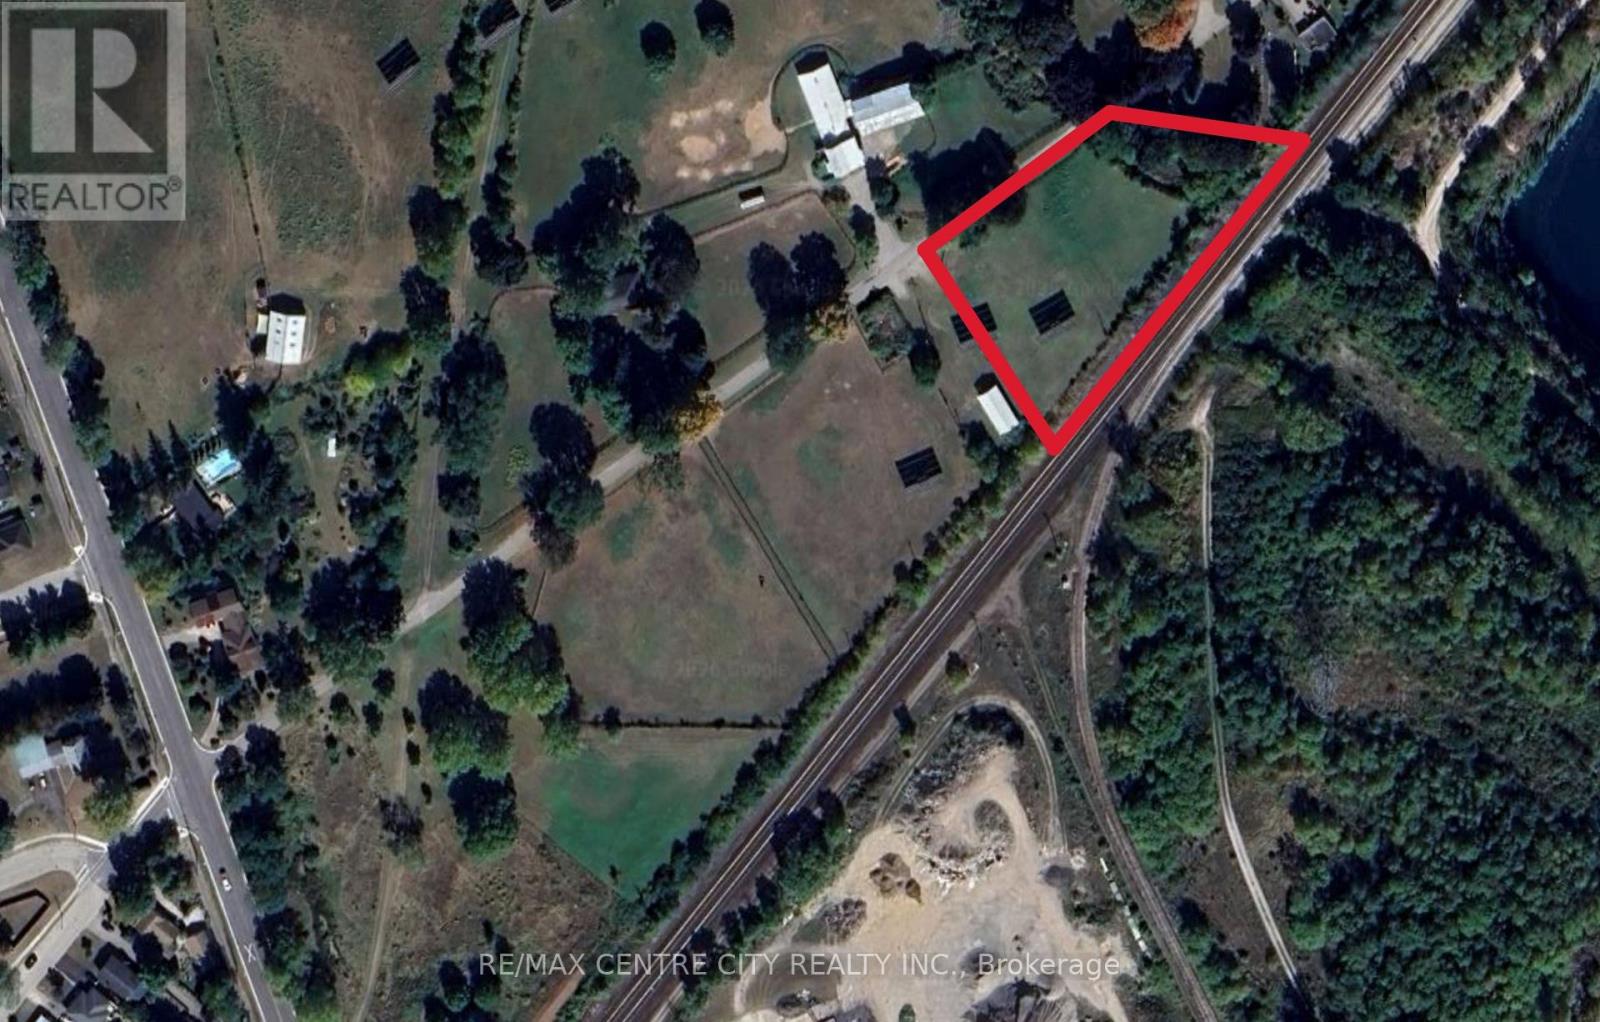
Opportunity to own approximately 1.19 acres at 603808 Cemetery Lane, offered at $175,000. Zoned RE, the property features an existing solar panel with approximately 6 years remaining on its current contract, generating $1,150 per year in rental income.Two separately titled adjoining parcels are also available for purchase, including a 0.25-acre parcel offered at $75,000 and 4.95 acres at 623808 Road 62 offered at $495,000. Each parcel has its own solar panel and separate solar contract.Purchase individually or explore the opportunity to acquire all three adjoining parcels, totalling approximately 6.39 acres, for a combined asking price of $745,000. Buyers to complete their own due diligence regarding permitted uses and future development. (id:50169)
Ingersoll, Ontario
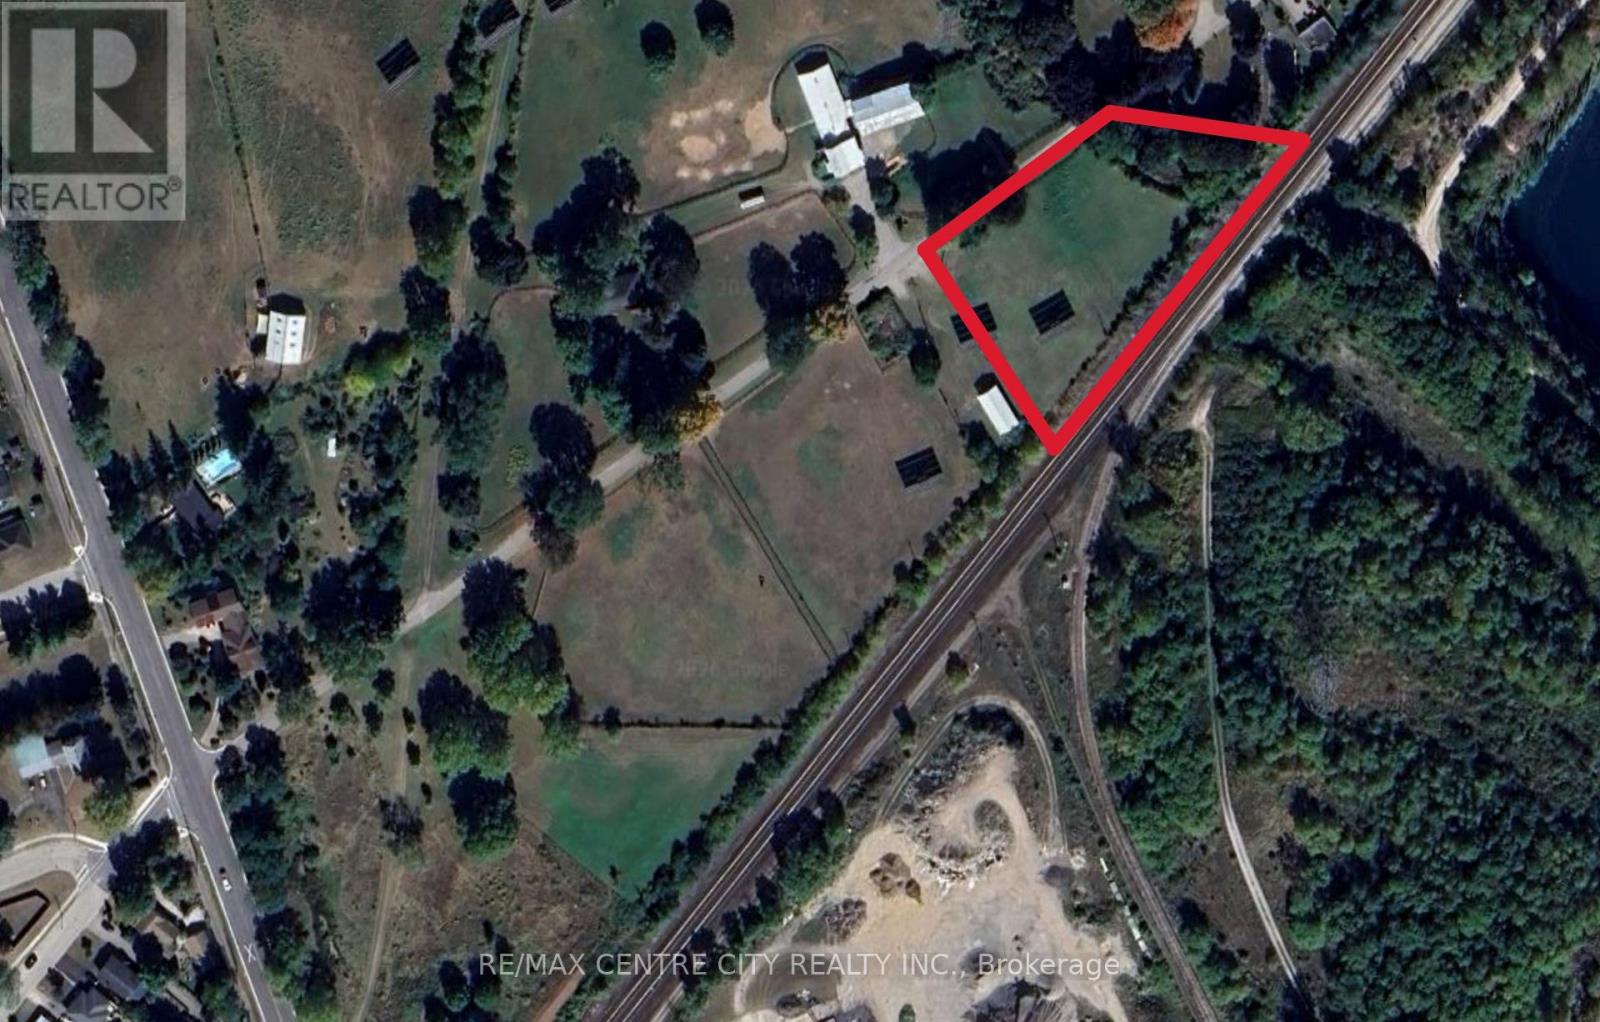
Opportunity to own approximately 1.19 acres at 603808 Cemetery Lane, offered at $175,000. Zoned RE, the property features an existing solar panel with approximately 6 years remaining on its current contract, generating $1,150 per year in rental income.Two separately titled adjoining parcels are also available for purchase, including a 0.25-acre parcel offered at $75,000 and 4.95 acres at 623808 Road 62 offered at $495,000. Each parcel has its own solar panel and separate solar contract.Purchase individually or explore the opportunity to acquire all three adjoining parcels, totalling approximately 6.39 acres, for a combined asking price of $745,000. Buyers to complete their own due diligence regarding permitted uses and future development. (id:50169)
Zorra, Ontario
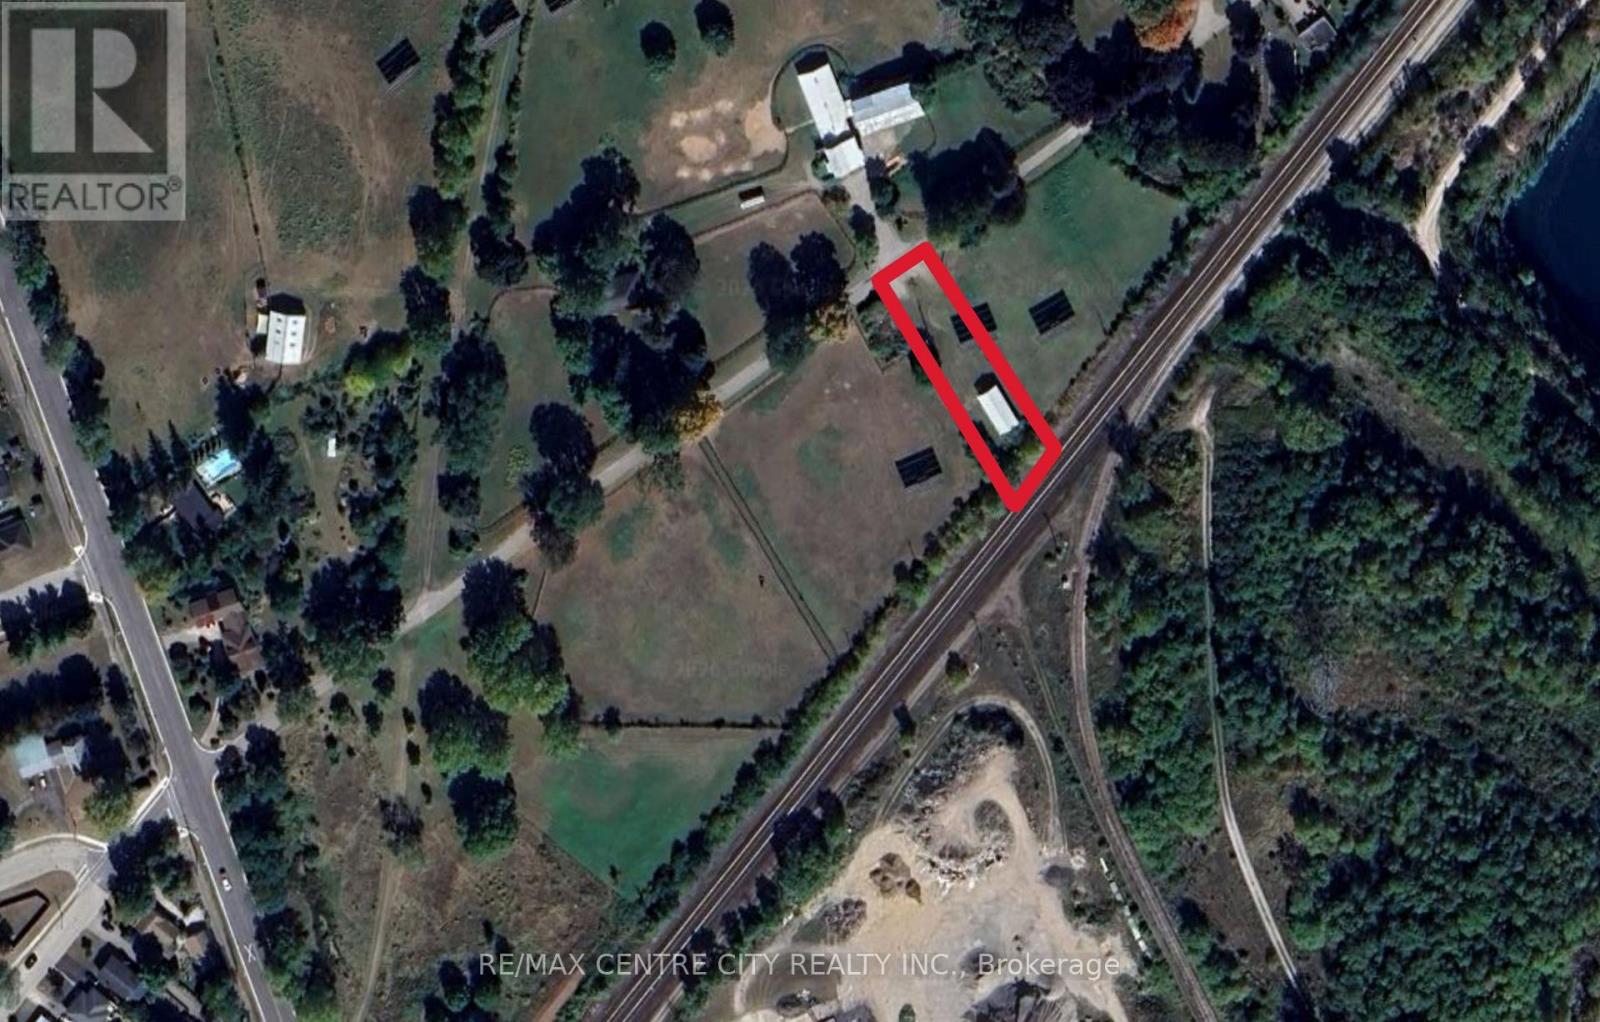
Unique 0.25-acre parcel zoned RE and offered at $75,000. The property features an existing solar panel with approximately 6 years remaining on its current contract, generating $1,150 per year in rental income.Also located on the property is a shed forming part of a former pump house. The pump house is no longer in use, and the structure is being sold in as-is condition.Two separately titled adjoining parcels are also available for purchase, including 4.95 acres at 623808 Road 62 offered at $495,000 and 1.19 acres at 603808 Cemetery Lane offered at $175,000. Each parcel has its own solar panel and separate solar contract.Purchase individually or explore the opportunity to acquire all three adjoining parcels, totalling approximately 6.39 acres, for a combined asking price of $745,000. Buyers to complete their own due diligence regarding permitted uses and future development. (id:50169)
London East, Ontario
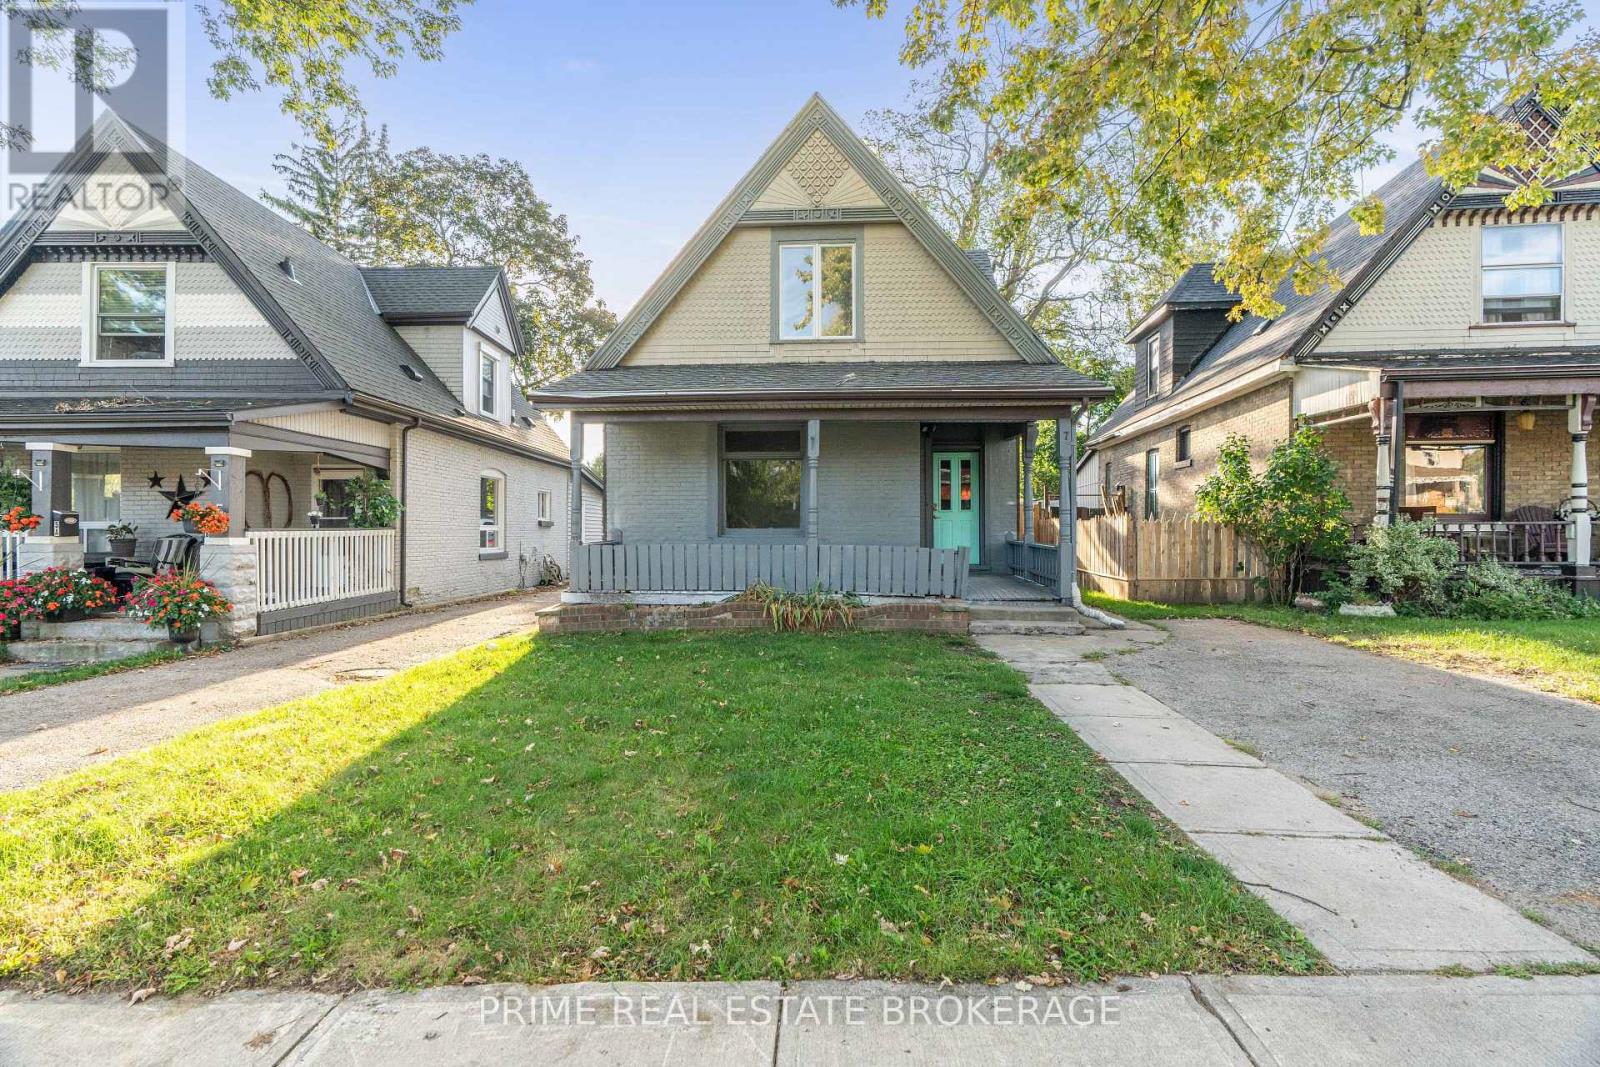
Licensed for three units and zoning-confirmed by the City of London - this solid brick three-unit property in London's SoHo neighbourhood delivers $48,300 in gross annual income and a 6.68% cap rate on an NOI near $35,729. The building holds a 2-bed front unit at $1,650, a 1-bed main floor rear unit at $1,275, and a bright 1-bed basement unit, currently vacant with $1,100 in rental potential, giving a buyer the chance to set a fresh market rent from day one or owner-occupy and house-hack, living in one unit while the other two help carry the mortgage. The City's building permit records confirm the three-unit configuration meets zoning requirements, and the property carries an active City of London rental licence covering all three units. A recently passed fire inspection, a roof in good condition, and central heating and air conditioning in good working order round out a low-maintenance package. Tenants share side-entrance laundry, a nice backyard, and parking for five vehicles (one at the front and four at the rear). All-inclusive utilities keep ownership simple. A standout addition to any income portfolio! (id:50169)
London South, Ontario
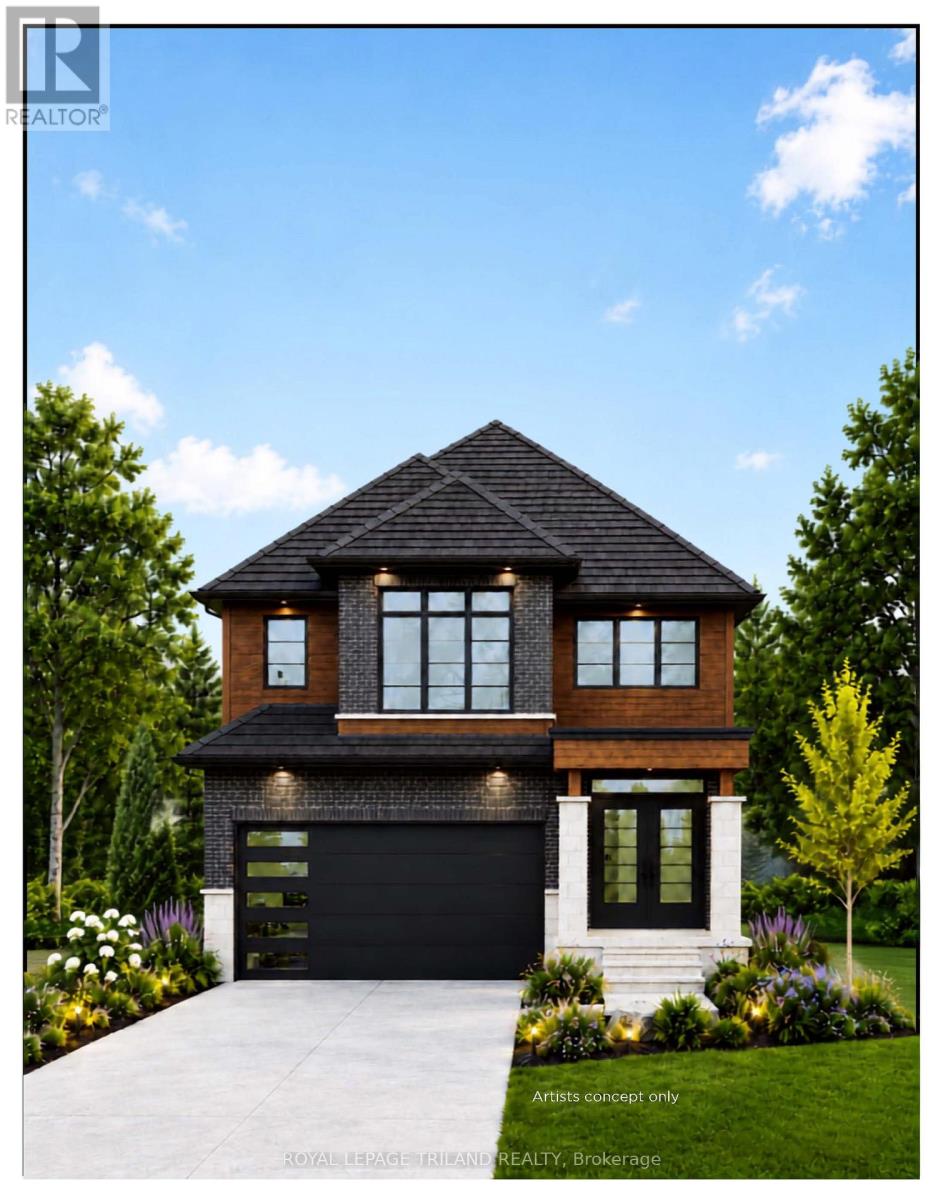
TO BE BUILT - In Sought After "LIBERTY CROSSING" Wonderful 2 Stry, 4 Bedrooms, 3.5 Baths- known as the " BEAUFORT ELEVATION 111 - ELEVATION A" - 2228 SQ FT of Quality finishes throughout. Open Concept main floor - Choice of Granite or Quartz Countertops - Customized Kitchen with Premium Cabinetry - Hardwood Floors throughout Main Level - 2nd Level features 4 spacious bedrooms and 3 FULL BATHS - TWO ENSUITES! - Convenient 2nd floor laundry - Great SOUTH Location!! - Close to Several Popular Amenities! Easy Access to the 401 & 402! Experience the Difference and Quality Built by: WILLOW BRIDGE HOMES - *** PLS.NOTE: PRICE REFLECTS HST REBATE - Several other Lots and Floor Plans to choose from. (id:50169)
London North, Ontario
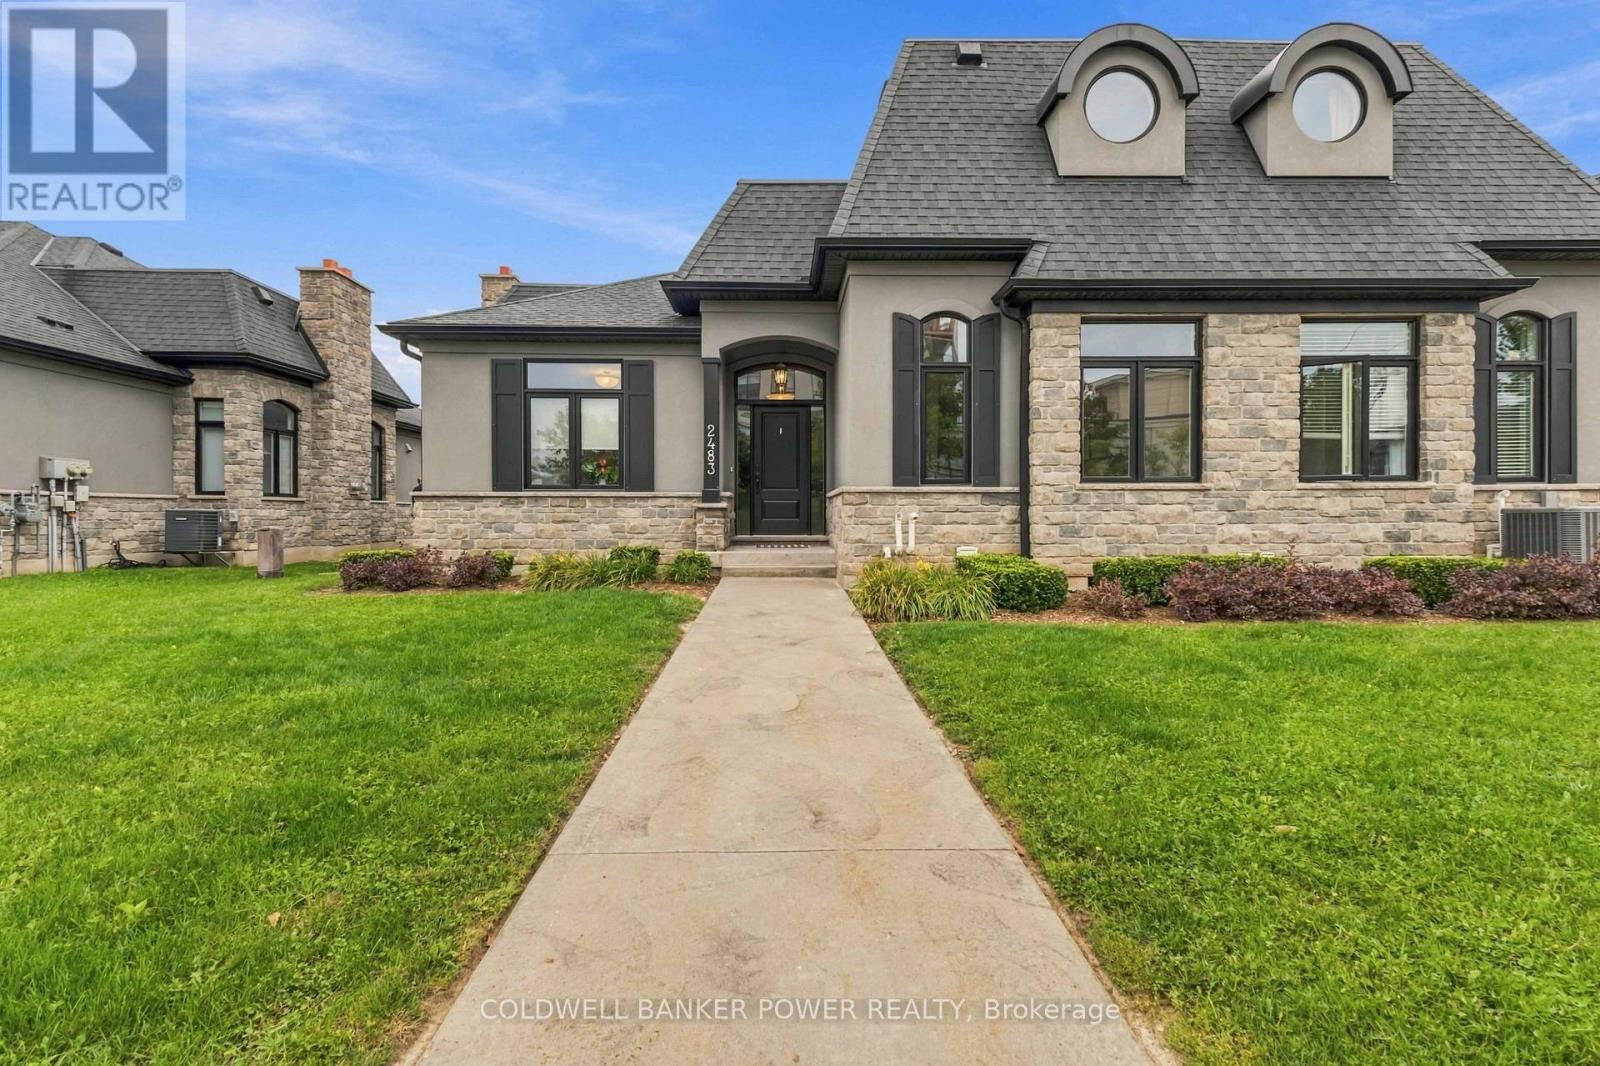
Available for rent November 1, 2026! Located in the prestigious Meadows of Sunningdale this oversized 3 bedroom / 3 bath end unit townhome with a 2 car garage is a showstopper. Perfect for the executive or couple looking for a main floor master bedroom. The open concept design allows for clear views from the kitchen with tiled floors, backsplash, stainless steel appliances, and island. The Great Room has large windows offering plenty of natural light, cathedral ceiling, and a beautiful fireplace. The main floor master suite comes complete with a dual vanity bathroom and a tiled shower with glass door. An additional bedroom/den and 4 piece bathroom are also on the main level. Upstairs, you will find another bedroom and bathroom as well as a bonus room, perfect to be used as a den, tv space, or bedroom. Laundry is conveniently located on the main floor. The untouched basement is perfect for extra storage. This spectacular home is located close to golf, hiking trails, shopping, dining and so much more. Don't miss out on this immaculate executive home! Book your private showing today! (id:50169)
London South, Ontario
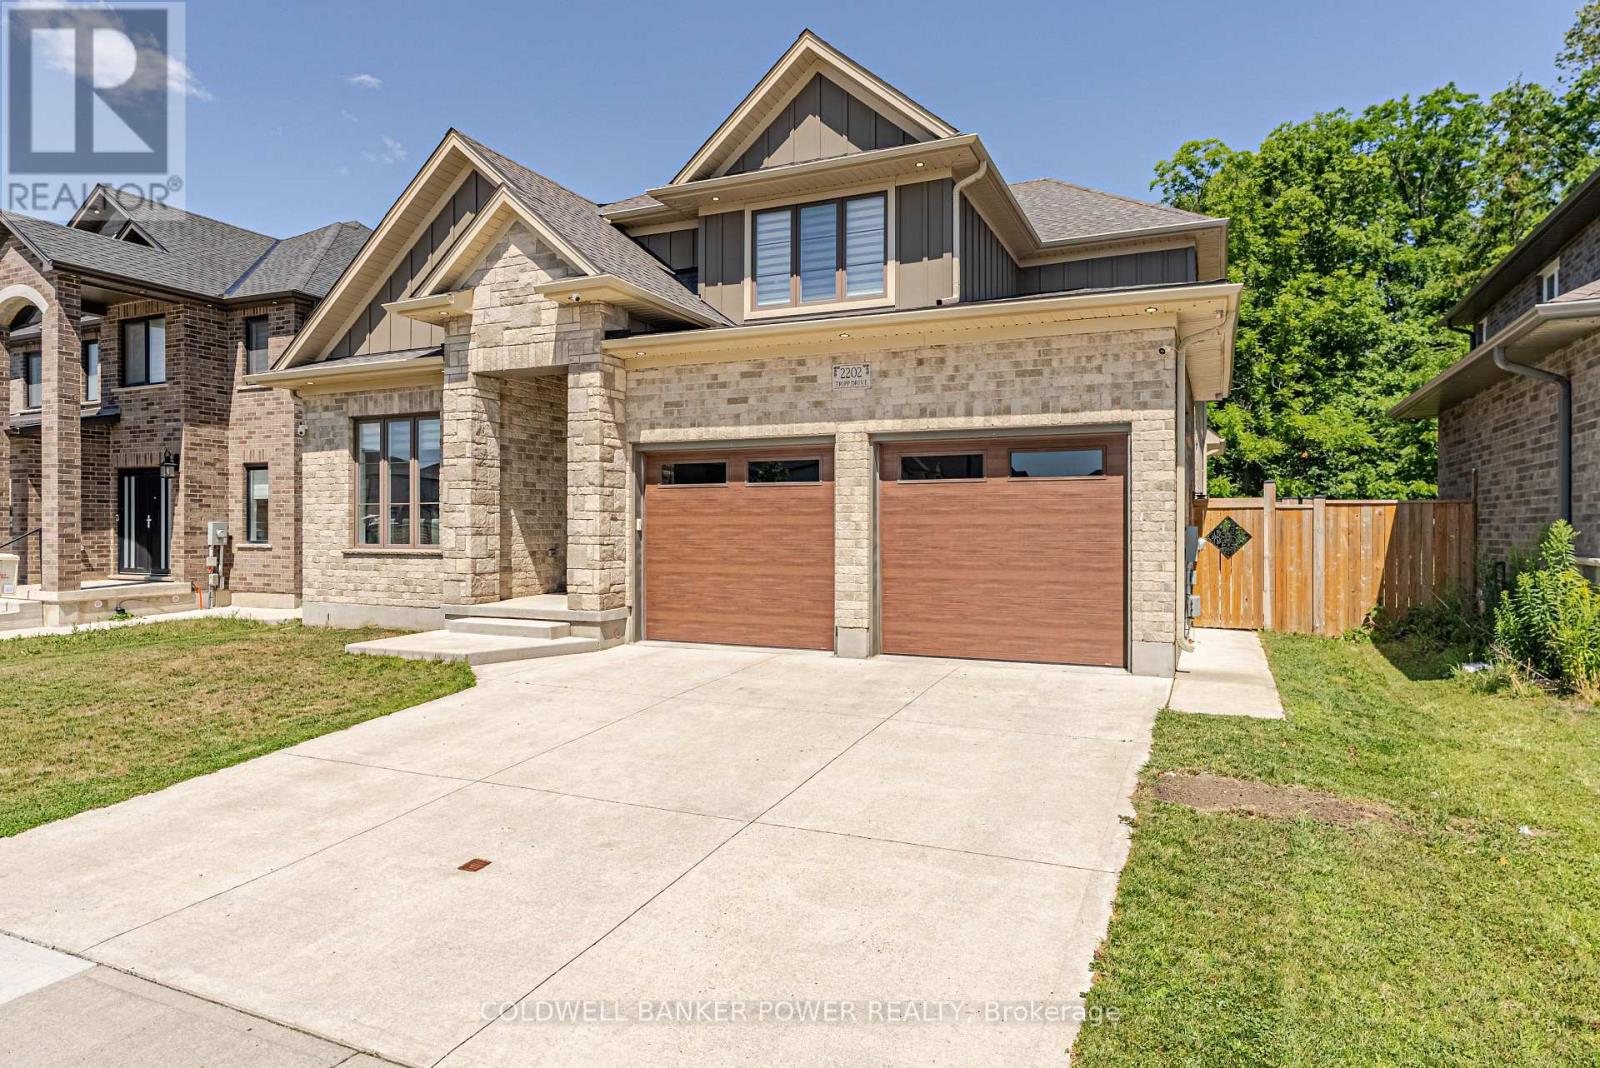
Welcome to 2202 Tripp Drive, a large, well-built family home by MCR Homes with over 3100 sqft above grade. Set on lot backing onto protected greenspace, this home has a rare mix of size, privacy, quality finishes & a layout that can work for many different needs. The main floor features 10 ft ceilings, 8 ft doors, hardwood flooring throughout. Large-format tile runs through the foyer & kitchen, giving the main level a clean, high-end feel. One of the standout features is the main-floor living room with its own ensuite. This space could work as a private guest suite, a home office or a separate living area. The dedicated dining room leads into the large eat-in kitchen, which features ceiling-height cabinetry, high-end appliances, a large island & a generous pantry. From there, the layout opens into the family room with custom cabinetry, a linear fireplace, hardwired speakers & large windows overlooking the backyard. Outside, the oversized lot backs onto protected greenspace & includes a huge covered porch with hardwired speakers, creating a great space for entertaining or simply enjoying the privacy of the treed setting. Upstairs, there are four large bedrooms, each with access to a bathroom, along with a dedicated study or office. The primary bedroom offers an impressive amount of space, separate his & hers closets & a large five-piece ensuite. The second bedroom also works as a secondary primary suite with its own ensuite, while bedrooms three & four are connected by a Jack & Jill bathroom. Hardwood flooring continues throughout the entire second floor. The large unfinished basement includes secondary access from the garage & offers plenty of future potential for additional living space, a gym, recreation room, home office or guest area. With over 4,000 sq. ft. of total potential living space, a flexible layout, high-end finishes & a premium lot backing onto greenspace, 2202 Tripp Drive offers a lot of home & a lot of value. (id:50169)
London North, Ontario
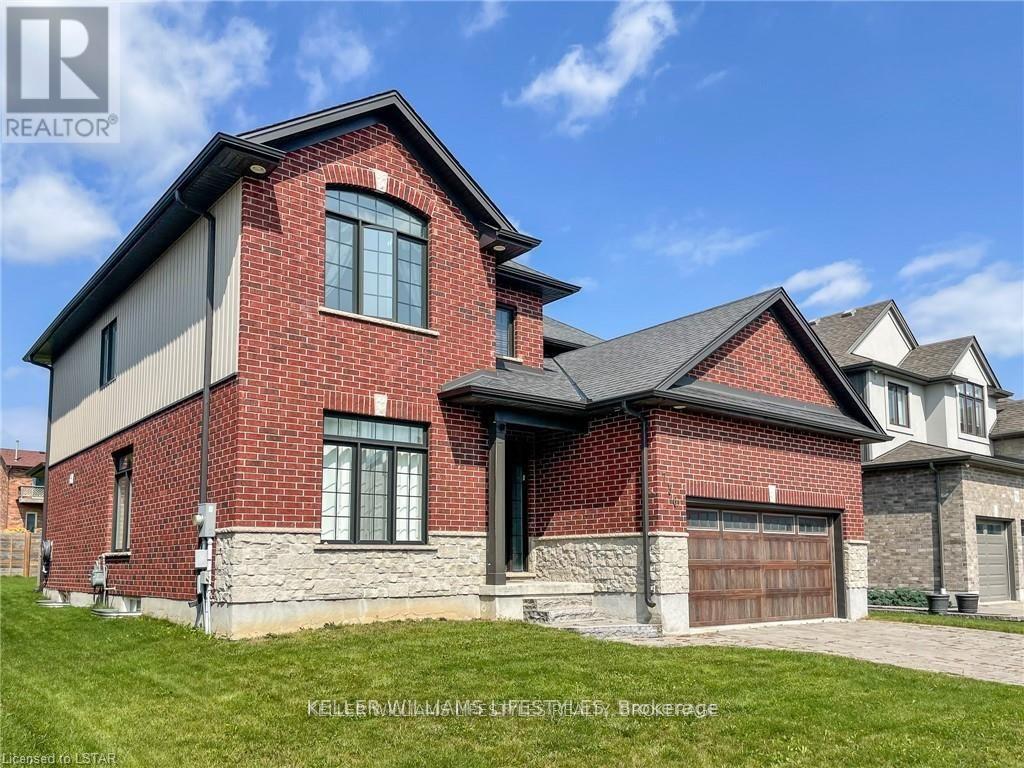
Welcome home to Ironstone's luxury Manhattan model. This custom 4 bedrooms, 2.5 bathrooms home boasts over 2700+ sq.ft of finished living space above grade. Situated on an oversized lot this custom home features a two car garage, open concept living room and kitchen, separate formal dining room perfect for entertaining, high-end kitchen cabinets with elegant granite counters, second floor laundry and a generous master bedroom with walk-in closet. The grand three-paneled sliding door leads you out to a spacious covered deck overlooking the large backyard. Fantastic location in London North gives quick access to a host of amenities, including shops, restaurants, trails and excellent schools. (id:50169)
London East, Ontario
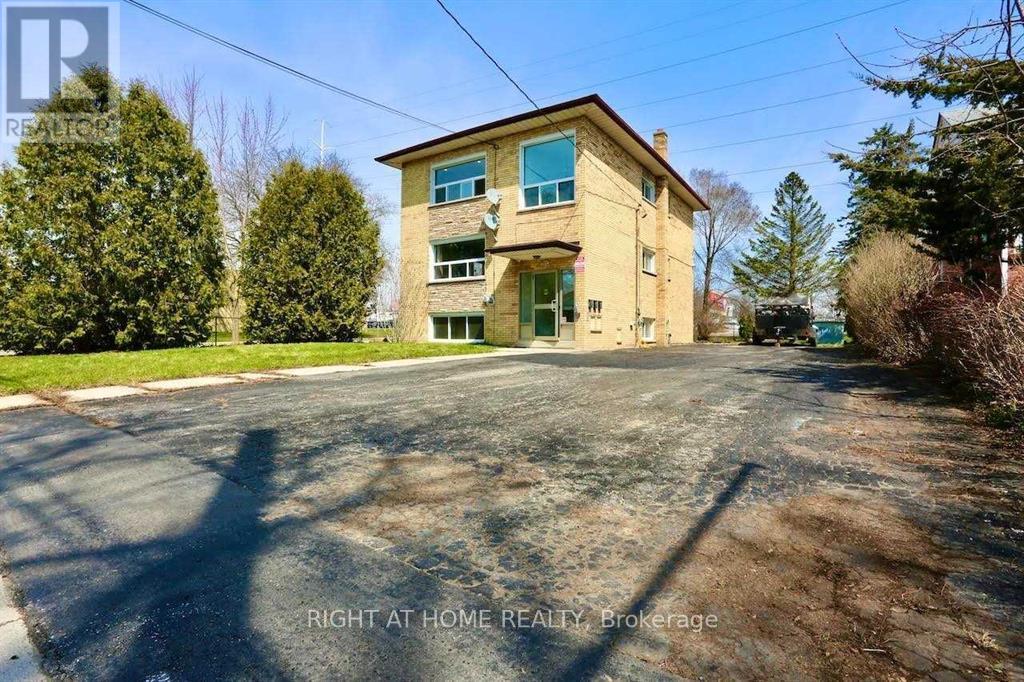
Heating And Water Included - Tenant Pays Own Hydro. Renovated 3 Bedroom Apartment With Newer Appliances. Includes 1 Parking. Coin Laundry On Lower Level In Building. Use Of Rear Garden Possible. Walk To Public Transit, And Shopping, Pharmacy Etc ... (id:50169)
No Favourites Found
direct. 226.376. 2541
office. 519.443.4331
[email protected]
250 Wharncliffe Rd N
London, ON N6H 2B8
No Favourites Found