Contact Hanna
direct. 226.376. 2541
office. 519.443.4331
[email protected]

250 Wharncliffe Rd N
London, ON N6H 2B8

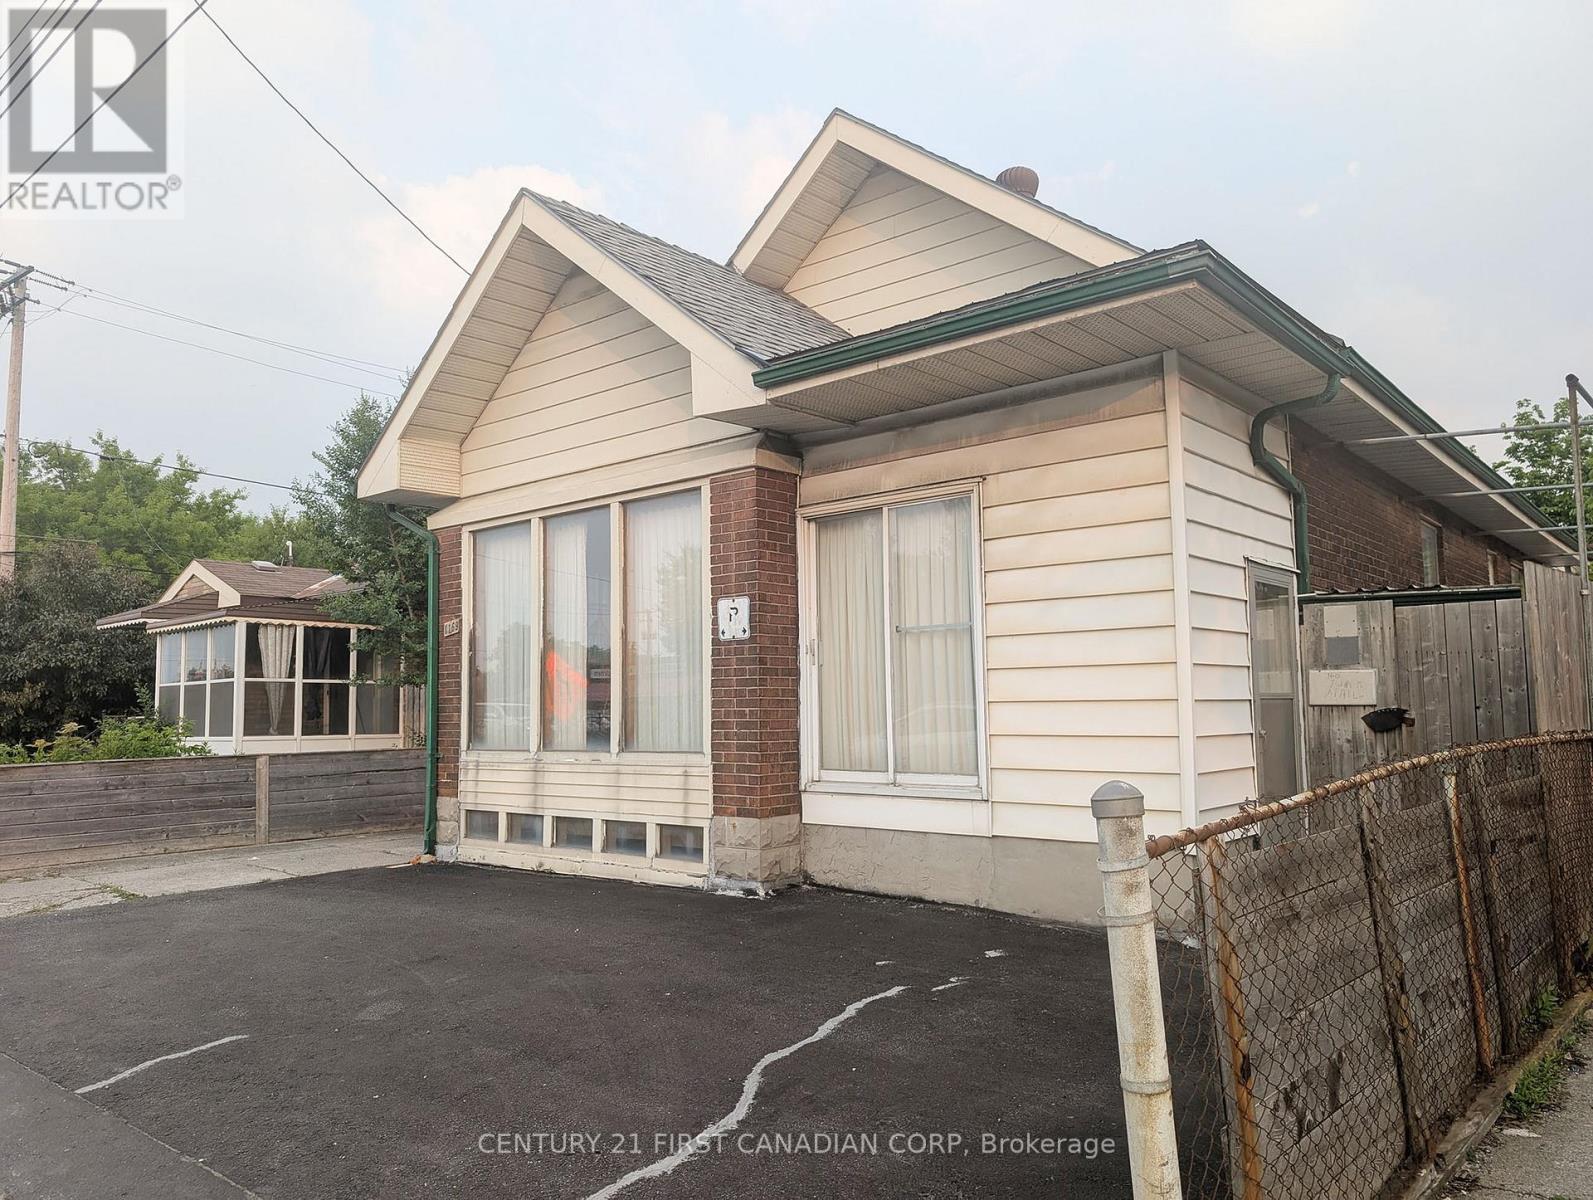
London East, Ontario
Calling all visionary buyers and savvy investors! This property offers a fantastic opportunity for an eager investor. Its a golden opportunity brimming with potential, with OC5 and ASA3 zoning, this property offers incredible flexibility, strategically situated near Fanshawe College, major shopping centers, and convenient bus routes. The main floor of this bungalow presents three well-sized bedrooms, a four-piece bathroom, living room with gas fireplace and a dining area just off the kitchen. Recent upgrades include a new furnace (2020), enhanced spray foam insulation along with all newer windows in the lower level and in all bedrooms. This is more than just a home; it's a smart investment in a thriving community. Whether you're looking to upgrade the home and make it a great family residence with future income potential or a turnkey student rental conversion project, and the lower level is already equipped with two distinct Kitchen areas, two bathrooms and separate entrances, this London bungalow offers a truly unbeatable opportunity. Bring your vision to life and transform this space into your dream family haven or a high-yield income property the possibilities are endless! (id:50169)
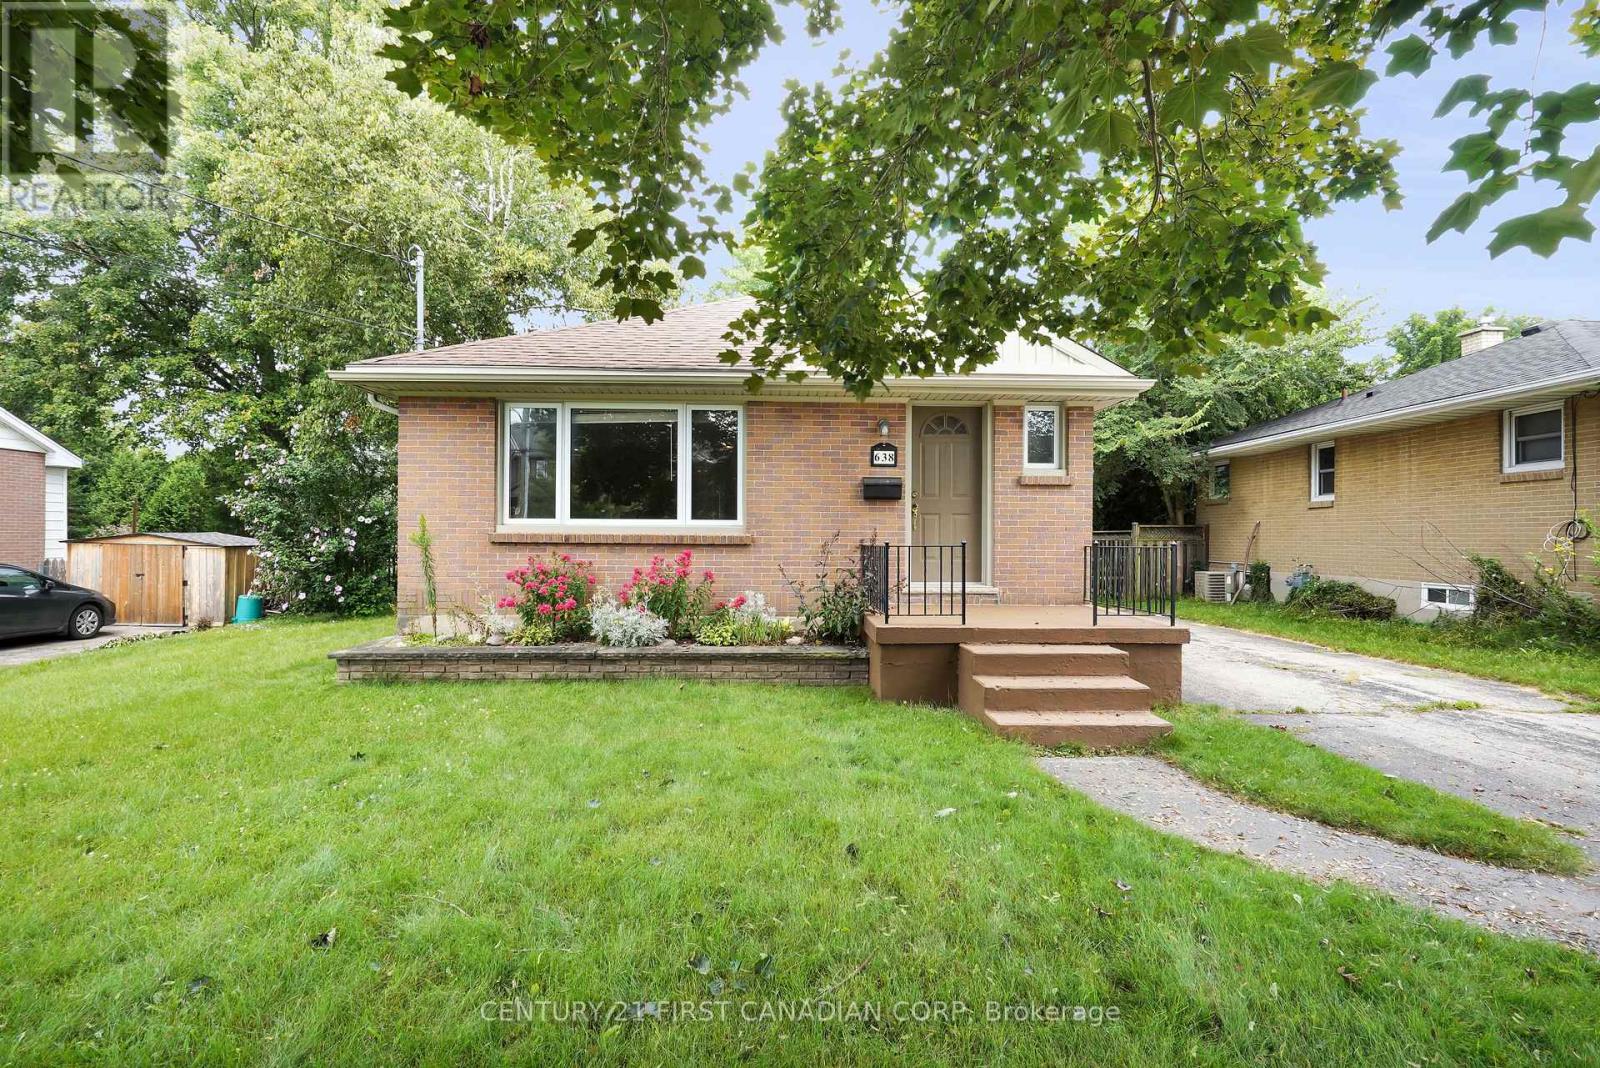
London North, Ontario
Welcome to 638 Tennent Avenue, a bright and comfortable family home located in a convenient, family-friendly London neighbourhood. Situated just a short walk from A.B. Lucas Secondary School and nearby public schools, with convenient access to Western University by car or public transit.The home features a long private driveway, separate side entrance, functional kitchen, full bathroom, and a bright family room offering comfortable everyday living. Enjoy the large backyard, approximately 60 ft x 161 ft, providing plenty of space for outdoor activities, entertaining, and relaxation.Additional features include soundproofing between the units. Hydro and gas will remain under the landlord's name, with monthly utility costs shared between the units.The property is conveniently located close to shopping, grocery stores, restaurants, parks, trails, playgrounds, and public transit. The basement is not included with this lease and will be rented separately.Please note: Construction is currently ongoing at the rear of the property. The construction work may take some time to complete, and prospective tenants should expect potential construction-related activity and noise during the construction period.A great opportunity to lease a comfortable home in an established and convenient neighbourhood. (id:50169)
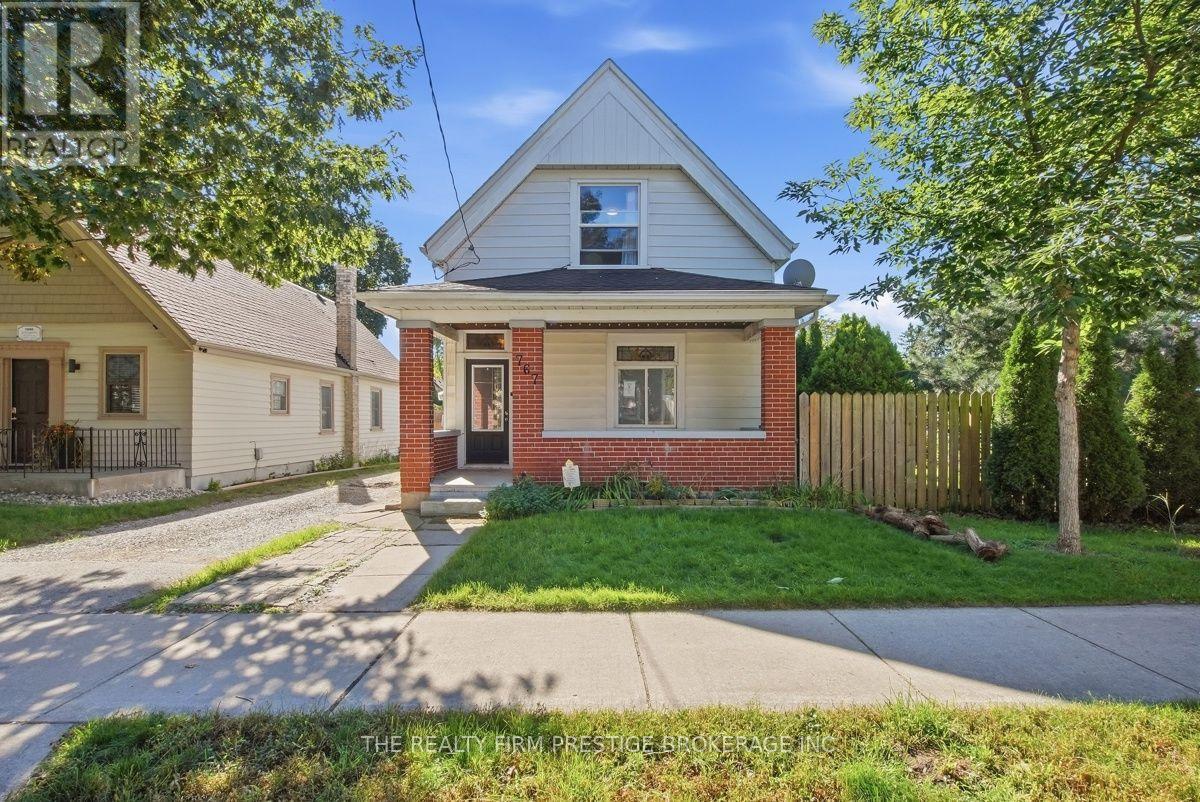
London East, Ontario
Welcome to 767 Elias Street, a charming 1 1/2 Storey century home located in the heart of Old East Village. Featuring 3 bedrooms and 2 bathrooms, this home is filled with character, including stained-glass windows, beautiful archways, hardwood floors and an inviting covered front porch. The lower level offers a bathroom, laundry and spacious rec room with additional development potential. Outside, enjoy a deep, fully fenced lot with a storage shed. A wonderful blend of century-home charm, and space to make your own. (id:50169)
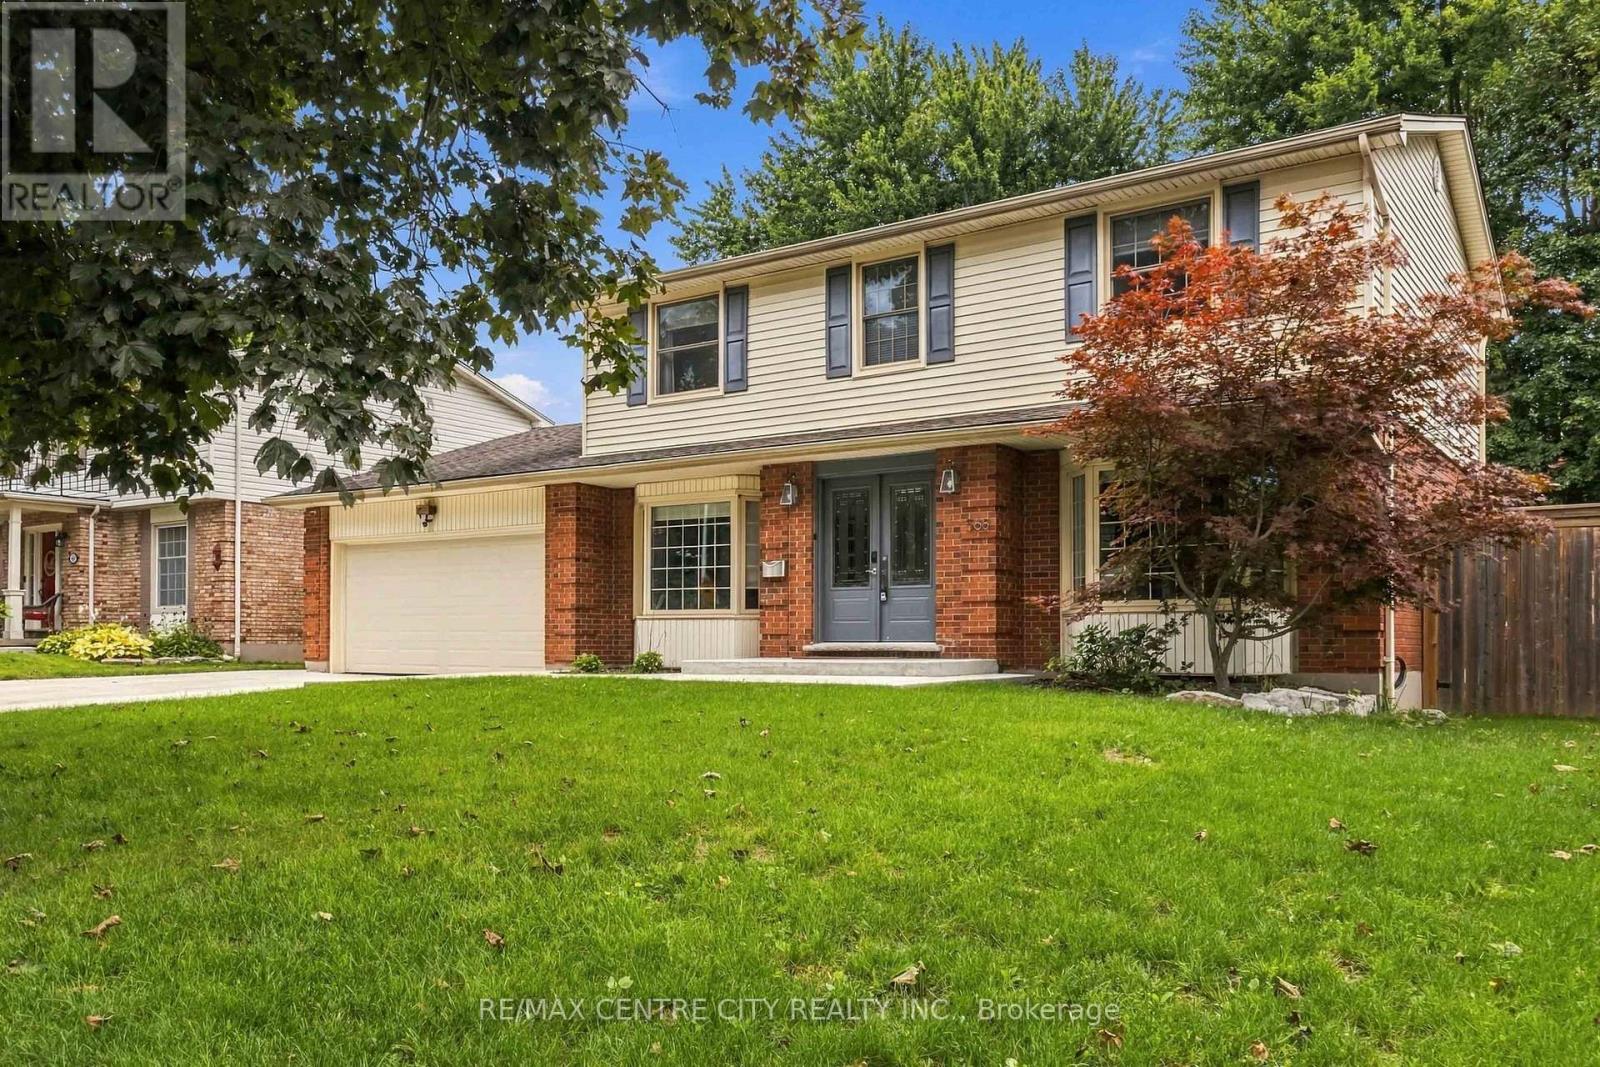
London South, Ontario
Welcome to this fabulous 4-bedroom home in the heart of Westmount, offering over 2,000 sq. ft. of refined living space on the main and upper levels. Professionally updated throughout, the main floor features fresh neutral paint, an updated modern kitchen, main floor laundry, powder room and an open dining with a huge living room and family room with gas fireplace off the main kitchen area ideal for hosting. Upstairs, find four generous bedrooms including a primary suite with a newly renovated ensuite (2025) with large closets throughout and a 5pc bathroom. The finished lower level expands your options with a spacious rec room and dedicated separate den-perfect for a home office, gym, or media room and a large fully insulated crawl space and utility room. Modern comfort is guaranteed with central A/C added in 2023.Out back, your private, huge lot, mature-treed oasis is built for both relaxation and creative hobbies. The standout feature is the impressive 10x20 insulated backyard workshop, complete with a durable metal roof, full electricity, and a cozy wood-burning stove-ideal for trade pros, tinkerers, or a year-round studio. Kids and kids-at-heart will love the custom backyard tree house nestled among the trees. Gas hook up ready for grilling too! Extensive concrete work wraps from the porch down the driveway to the rear, leading to a double-car garage with parking for four additional vehicles. Set on a quiet, tree-lined street close to top-rated schools, parks, and amenities, this complete package inside and out is ready to impress. (id:50169)
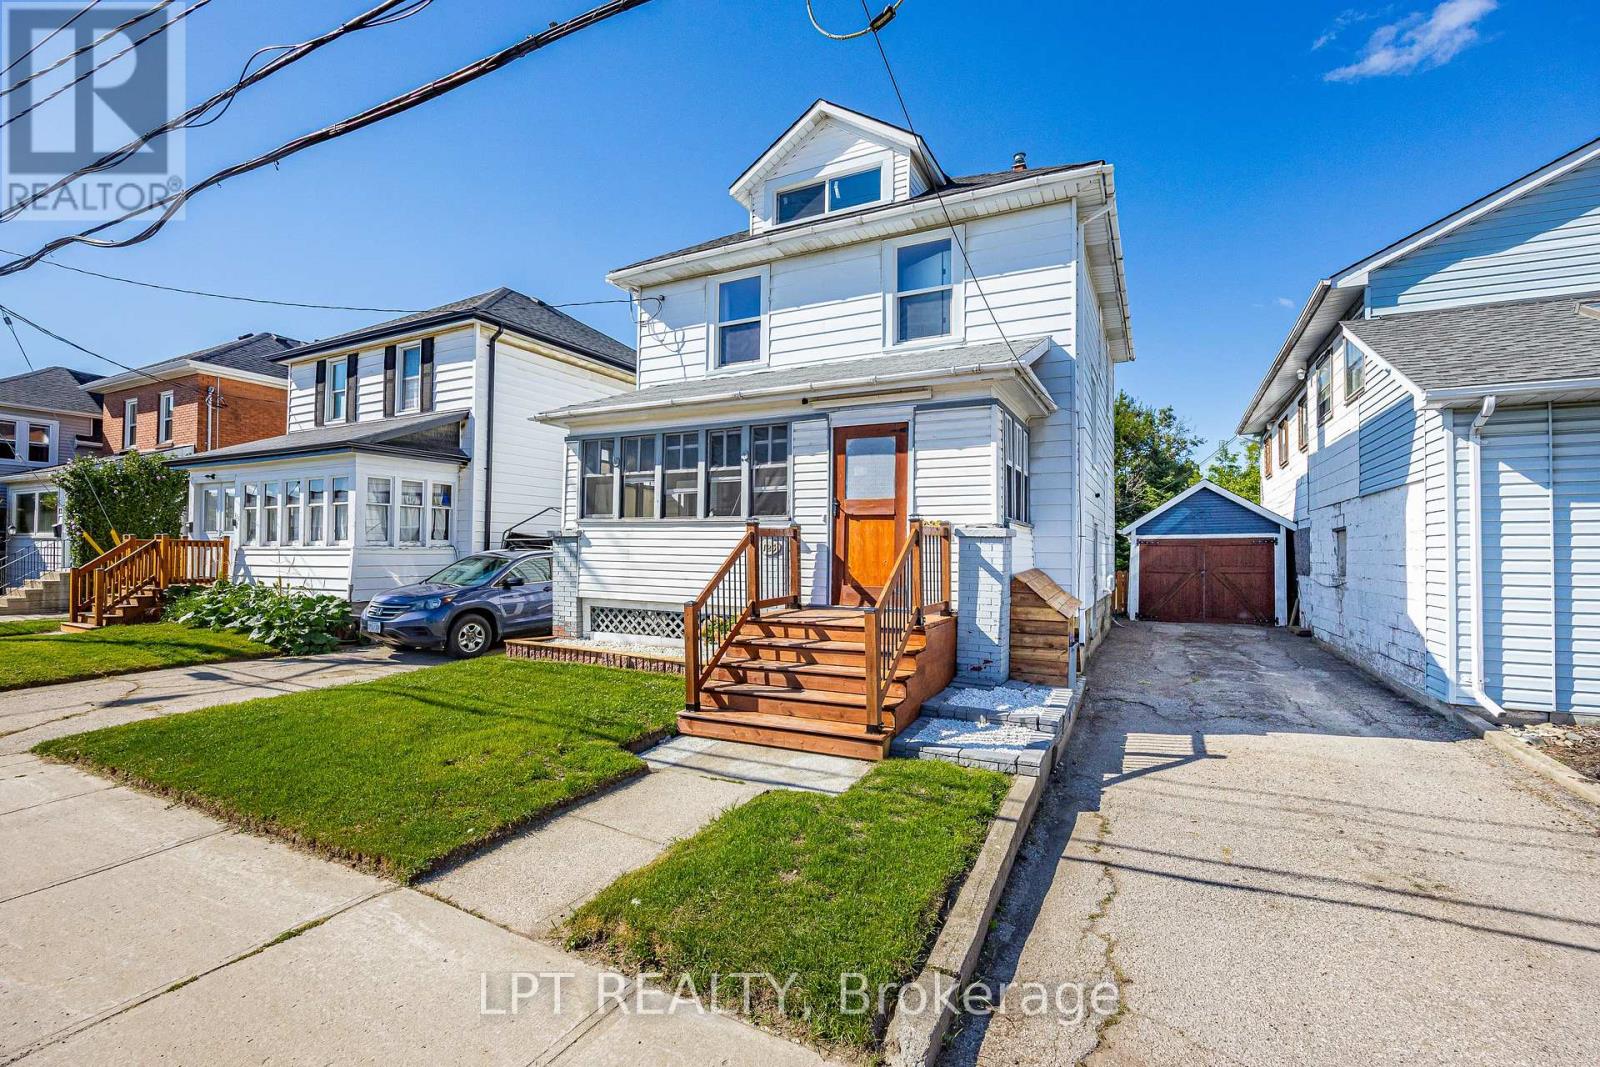
St. Thomas, Ontario
Welcome to 125 Curtis Street! This well-maintained 3-bedroom, 1.5-bath home is centrally located within walking distance of downtown St. Thomas and offers plenty of updates throughout. The main floor features an enclosed front sunroom/porch, separate dining room, comfortable living room, powder room and rear mudroom with access to the back deck. The updated kitchen features new countertops, backsplash, sink (2020) and refaced cupboard doors (2024). Upstairs are three bedrooms, including a spacious primary with a walk-in closet refinished in 2023 and a hidden door providing access to the attic/loft, plus an updated 4-piece bathroom. The spray-foamed attic/loft (2020) was refinished in 2023, offering flexible additional space and storage potential. Other updates include new windows (2020) with transferable lifetime warranty, main-floor flooring (2021, excluding rear mudroom and powder room), toilets in both bathrooms (2020/2023), and knob-and-tube wiring removed in 2020, excluding one line serving the attic switch. The full basement offers laundry, storage and flexible additional space, plus an owned hot water heater (2020). Outside, enjoy a private fenced backyard, rear deck with repaired stairs and new railing (2026), updated front porch with new exterior steps (2026), and a one-car garage with new garage door (2020). Private parking accommodates 2 vehicles in the driveway plus 1 in the garage. Roof shingles were reportedly replaced in 2018, as per the previous owner. Close to downtown, shopping, dining, parks and everyday amenities, this home offers a great combination of character, updates and convenience. Some photos are virtually staged and are noted as such. (id:50169)
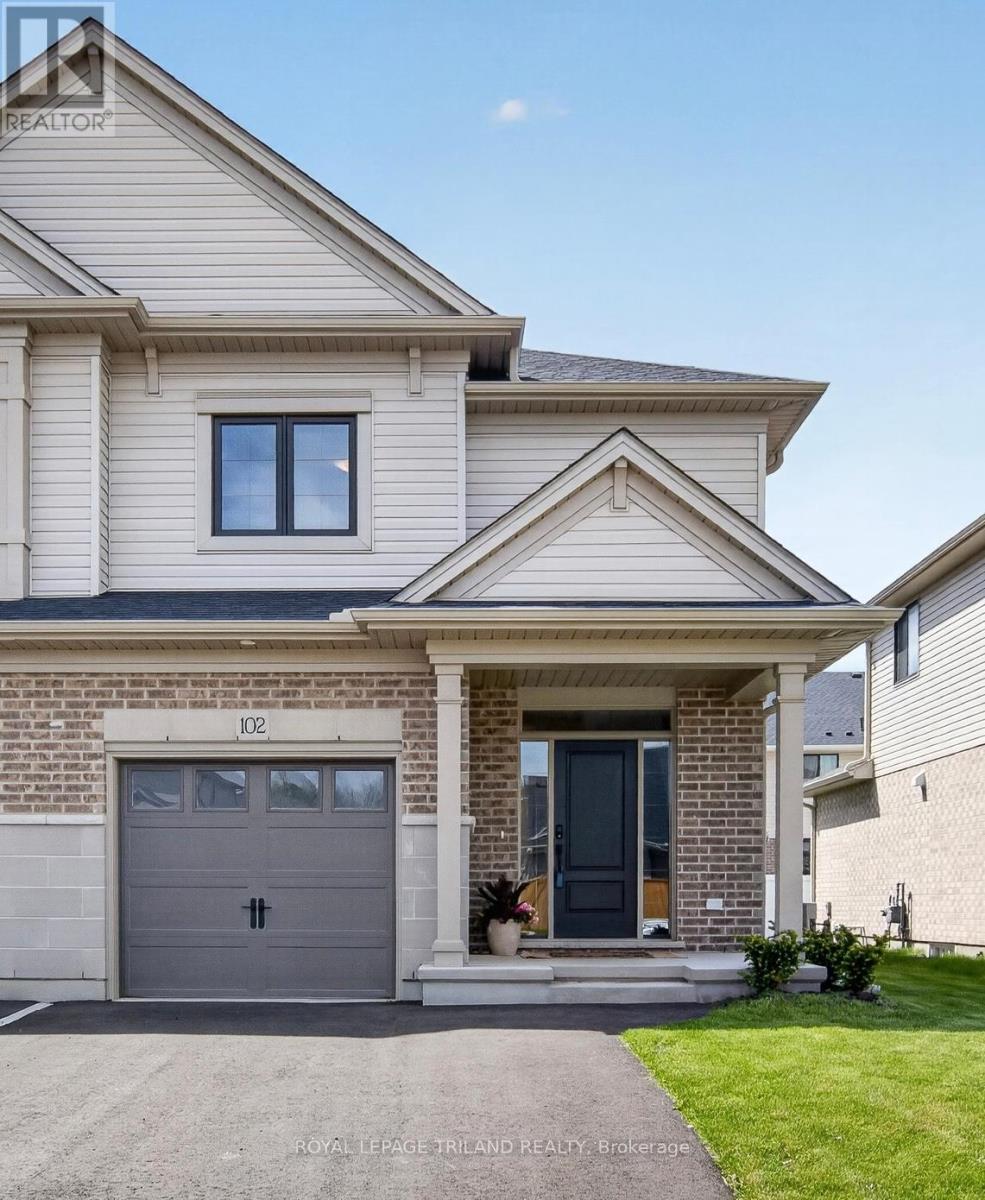
St. Thomas, Ontario
This beautiful 2-storey exterior townhouse built by Hayhoe Homes, featuring 3 bedrooms, 2.5 bathrooms, and a single-car garage. The open concept main floor, with 9' ceilings, luxury vinyl plank flooring, a designer kitchen with quartz countertops, an island, gas stove and a cabinet-style pantry, dining room with a transom window that brings in natural light, and a large great room with big windows and a patio door to the rear deck. The second level features 3 bedrooms and a 4-piece main bathroom. The spacious primary bedroom offers a walk-in closet and a 3-piece ensuite with a shower. The unfinished basement provides development potential for a future family room, 4th bedroom, and bathroom (roughed in bathroom already exists). Other features include convenient second-floor laundry, HRV, and many more upgraded features. Double drive for 2 vehicle. Located in desirable South-East St. Thomas in the Orchard Park Meadows community, walking distance to schools, parks, trails, only minutes away to the hospital and 14 minutes drive to Port Stanley Beach. Make this a perfect starter home for a family to grow or young professional. (id:50169)
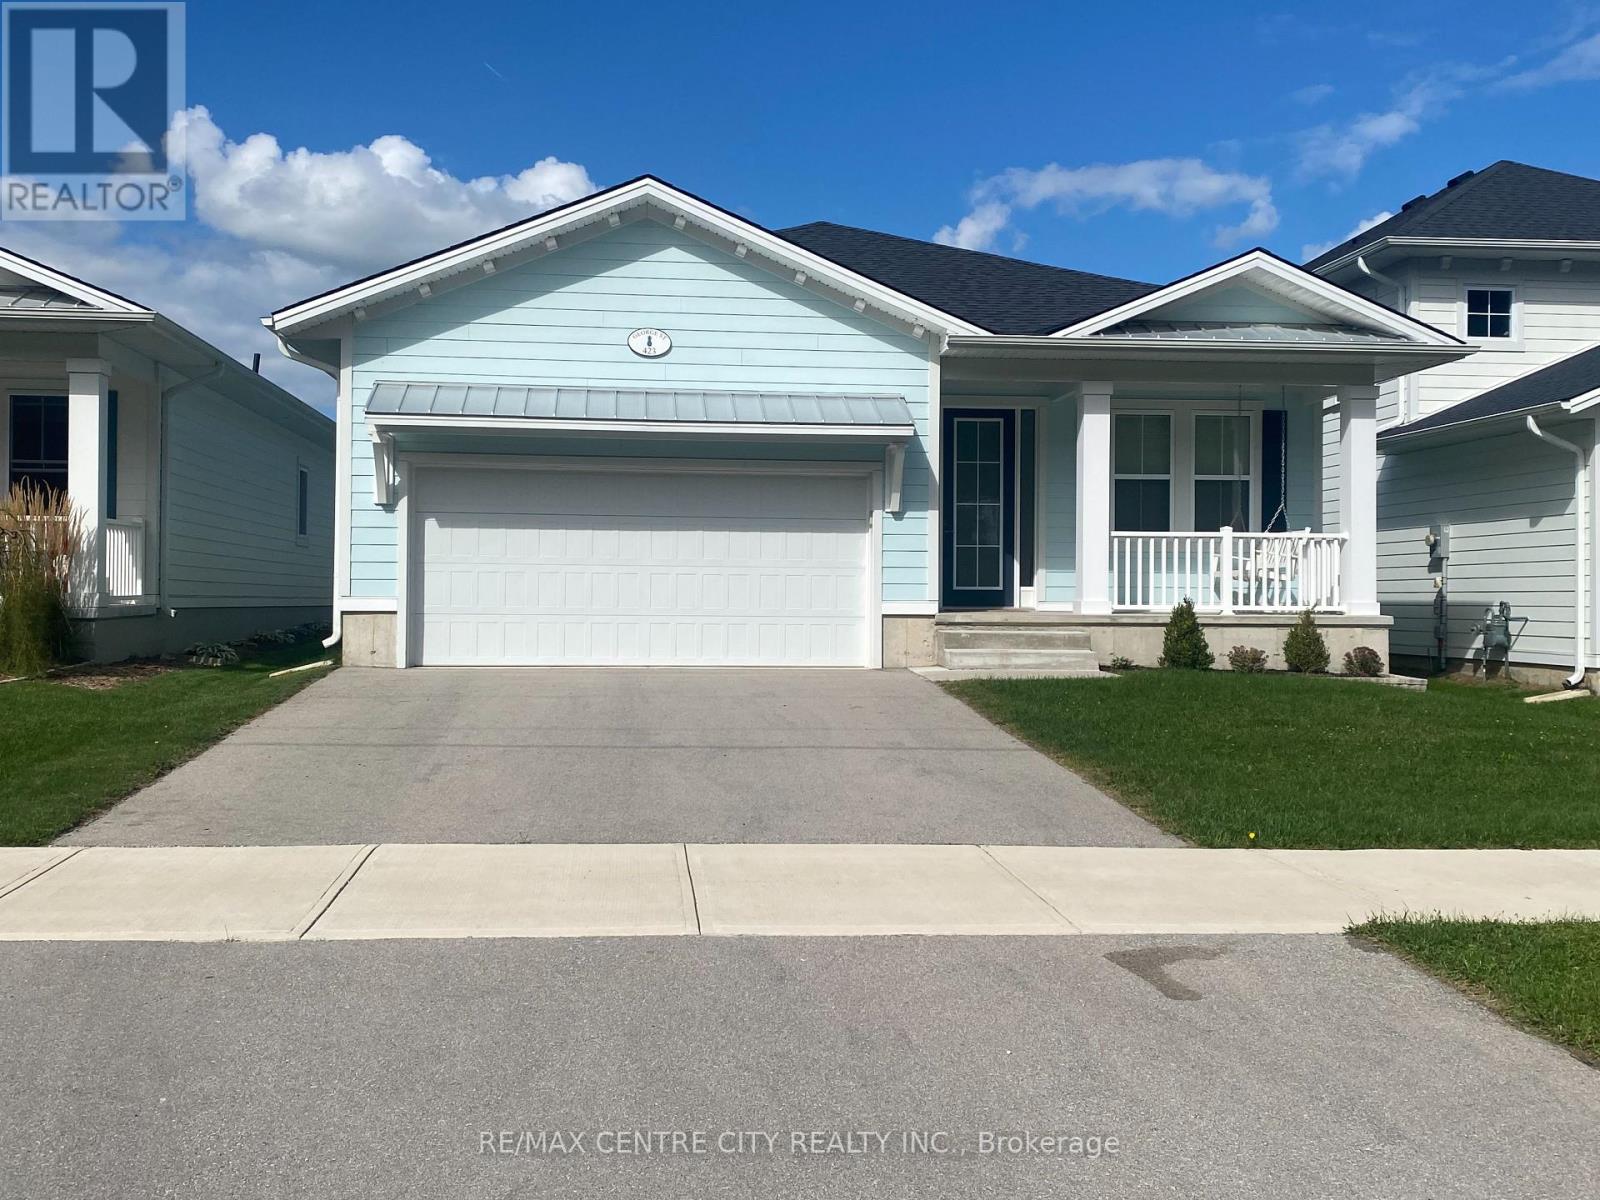
Central Elgin, Ontario
Welcome to 423 George Street in the sought-after Kokomo Beach Club Development, located in the heart of the charming beach village of Port Stanley. This beachy bungalow offers 2 bedrooms plus a versatile den with a Murphy bed, providing flexible space for family and guests. A charming front porch with a porch swing welcomes you home - perfect for enjoying your morning coffee or relaxing in the evening. Step inside to a spacious foyer leading to a bright guest bedroom with front-facing windows and two bunk beds (single over double), comfortably sleeping up to six. The open-concept kitchen, dining, and living area is ideal for entertaining. The kitchen features stainless steel appliances, including fridge, stove, dishwasher, and over-the-range microwave, along with a large island overlooking the dining area. A built-in dining bench with added storage provides ample seating. The sun-filled living room flows into a den just off the space, complete with a Murphy bed - ideal as a guest room, office, playroom, or reading nook. Down the hall, you'll find a mudroom with built-in storage, combined laundry with stackable washer/dryer, and direct access to the attached two-car garage. The main floor also offers a 4-piece bathroom and a spacious primary bedroom with its own 3-piece ensuite. Outside, enjoy a partially fenced yard with an 8' x 20' deck and gas BBQ - perfect for summer evenings. As a Kokomo Beach Club member, owners enjoy access to amenities including the gym, pool and community room, with a monthly fee of $90. Ideal as a cottage getaway, first-time home, or downsizer, this single-level home offers easy one - floor living just minutes from the beach, shops, and all the coastal charm Port Stanley has to offer. (id:50169)
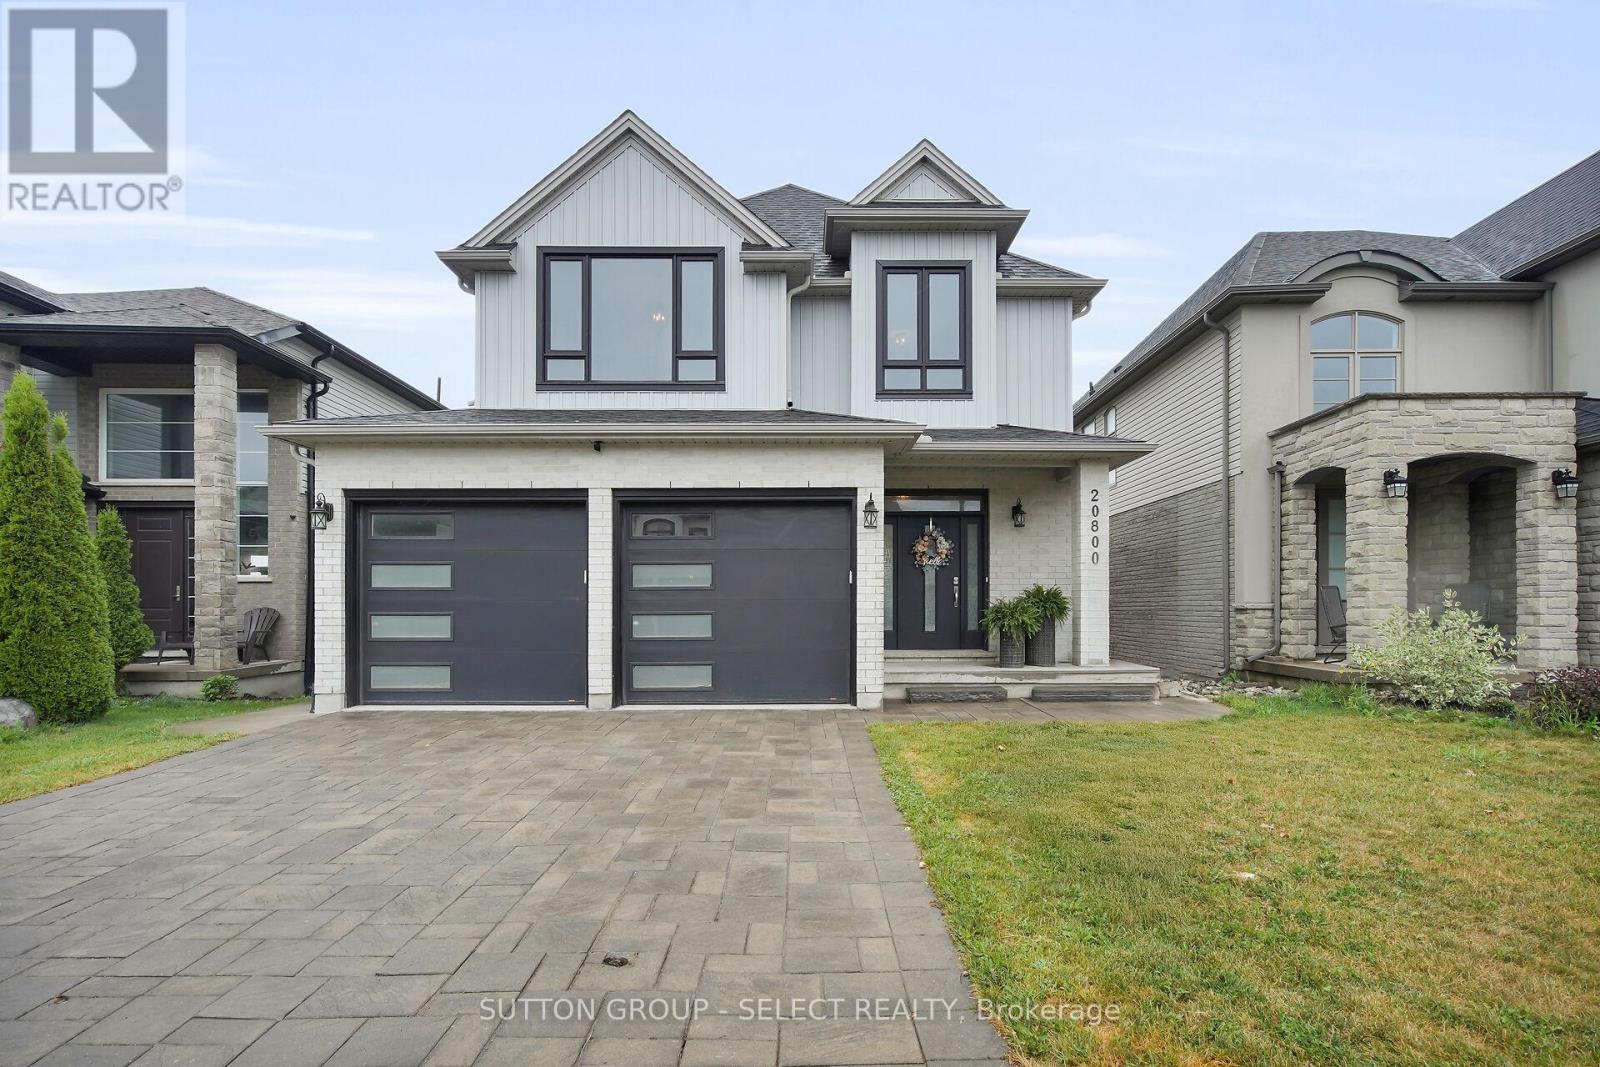
London North, Ontario
GREAT OPPORTUNITY - This 3+1 family home is located in a sought-after neighborhood, backing onto a peaceful greenbelt/creek with large covered rear deck. The main level offers a spacious, functional open concept layout with a large eat-in kitchen overlooking the fabulous yard boasting stainless steel appliances, quartz counter tops, breakfast bar island with valance lighting, plenty of cupboard space, walk-in pantry and large eating area. The main floor family room has an upgraded fireplace and oversized windows. Oversized main floor laundry allowing a great space for a drop zone for the kids. The upper floor features 3 generous bedrooms. The Primary king size bedroom suite offers a luxurious 5pc spa like ensuite and his & hers walk-in closets. The additional bedrooms also very large with access to a 5pc Main bath. Enjoy a fully finished walk out basement with second family room, additional bedroom, bath and wet bar. This home is being sold "as is" and is vacant and flexible for closing. Lets make a deal! (id:50169)
London North, Ontario
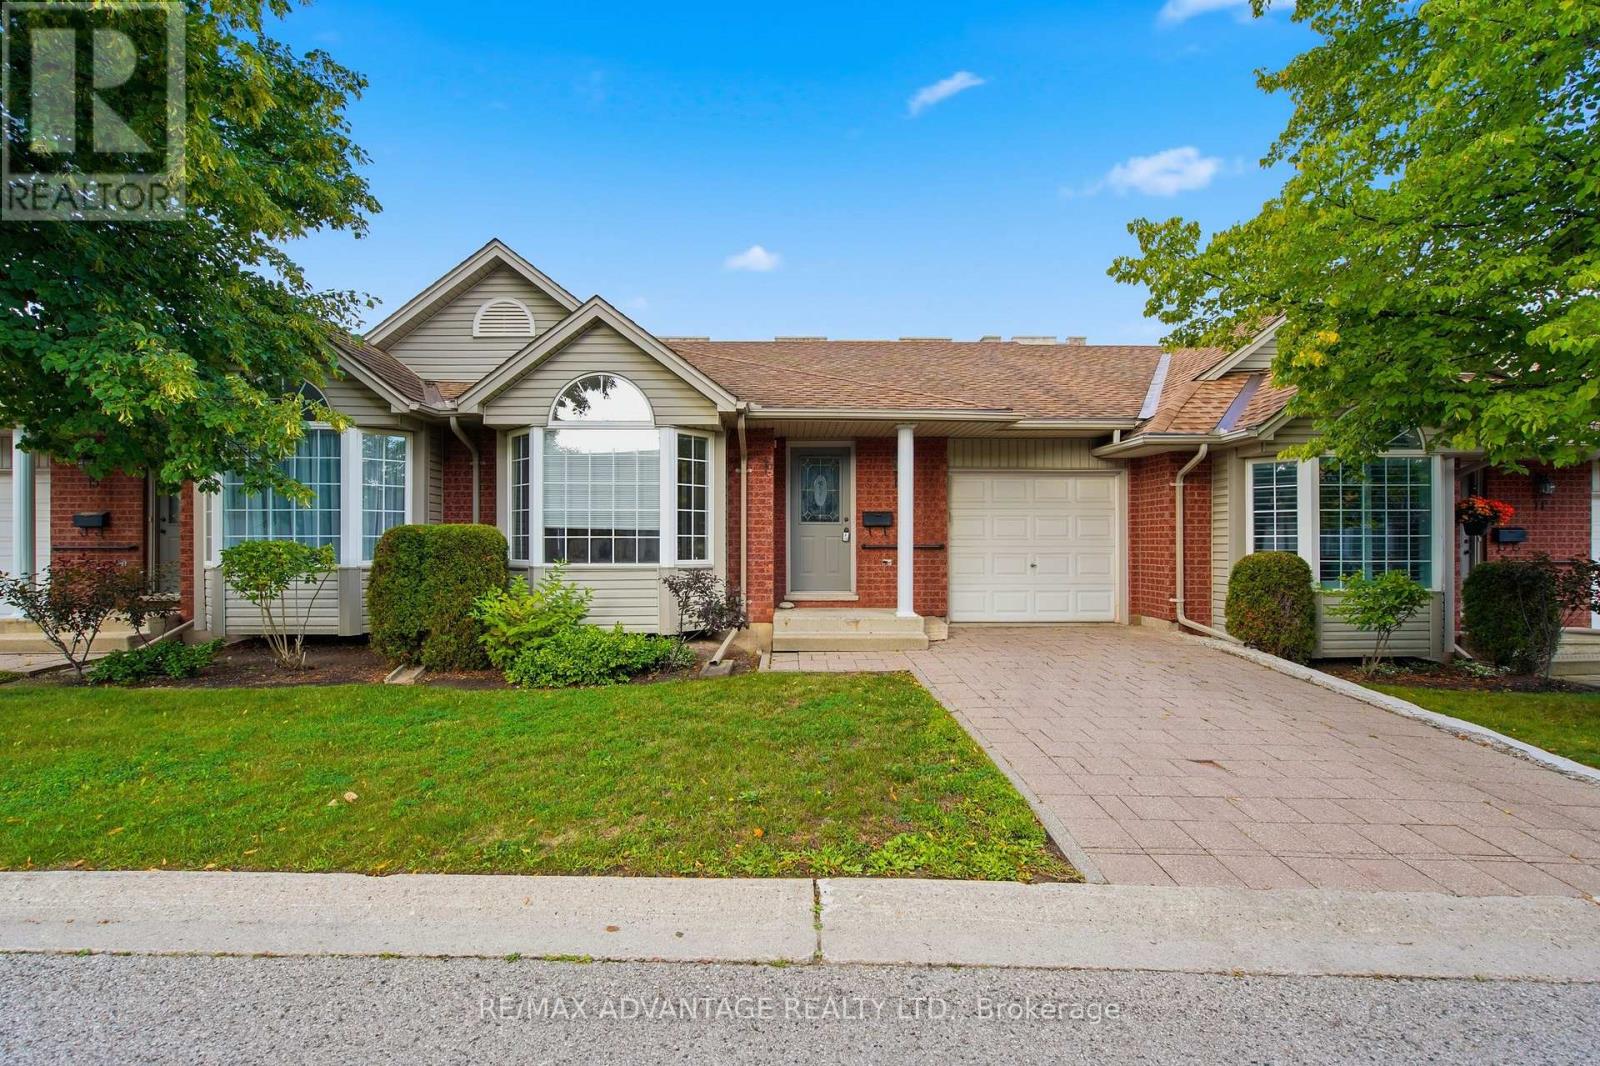
Welcome to Sherwood Forest Square, an intimate and private enclave of just 20 condominiums in the heart of northwest London's desirable Sherwood Forest neighbourhood. Offering excellent value for first-time buyers, empty nesters and investors, this spacious two-bedroom, one-floor condo begins with a welcoming foyer that opens into the bright, open-concept living and dining area. The kitchen features classic white cabinetry and appliances. The generous primary bedroom offers double closets and a private two-piece ensuite with convenient access to the adjoining four-piece bathroom. A second bedroom and main-floor laundry complete this well-designed level. Downstairs, the partially finished lower level features an expansive family room, a three-piece bathroom and plenty of unfinished space for storage or future living space tailored to your needs. Additional highlights include a single-car garage and a large private deck-perfect for relaxing or entertaining outdoors. With London Transit just steps away and Sherwood Forest Mall, the Canada Games Aquatic Centre, Sir Frederick Banting Secondary School, Western University and University Hospital all nearby, this home offers exceptional convenience in an ideal location. A quick closing is available, if needed-don't miss this rare opportunity to call Sherwood Forest Square home! (id:50169)
St. Thomas, Ontario
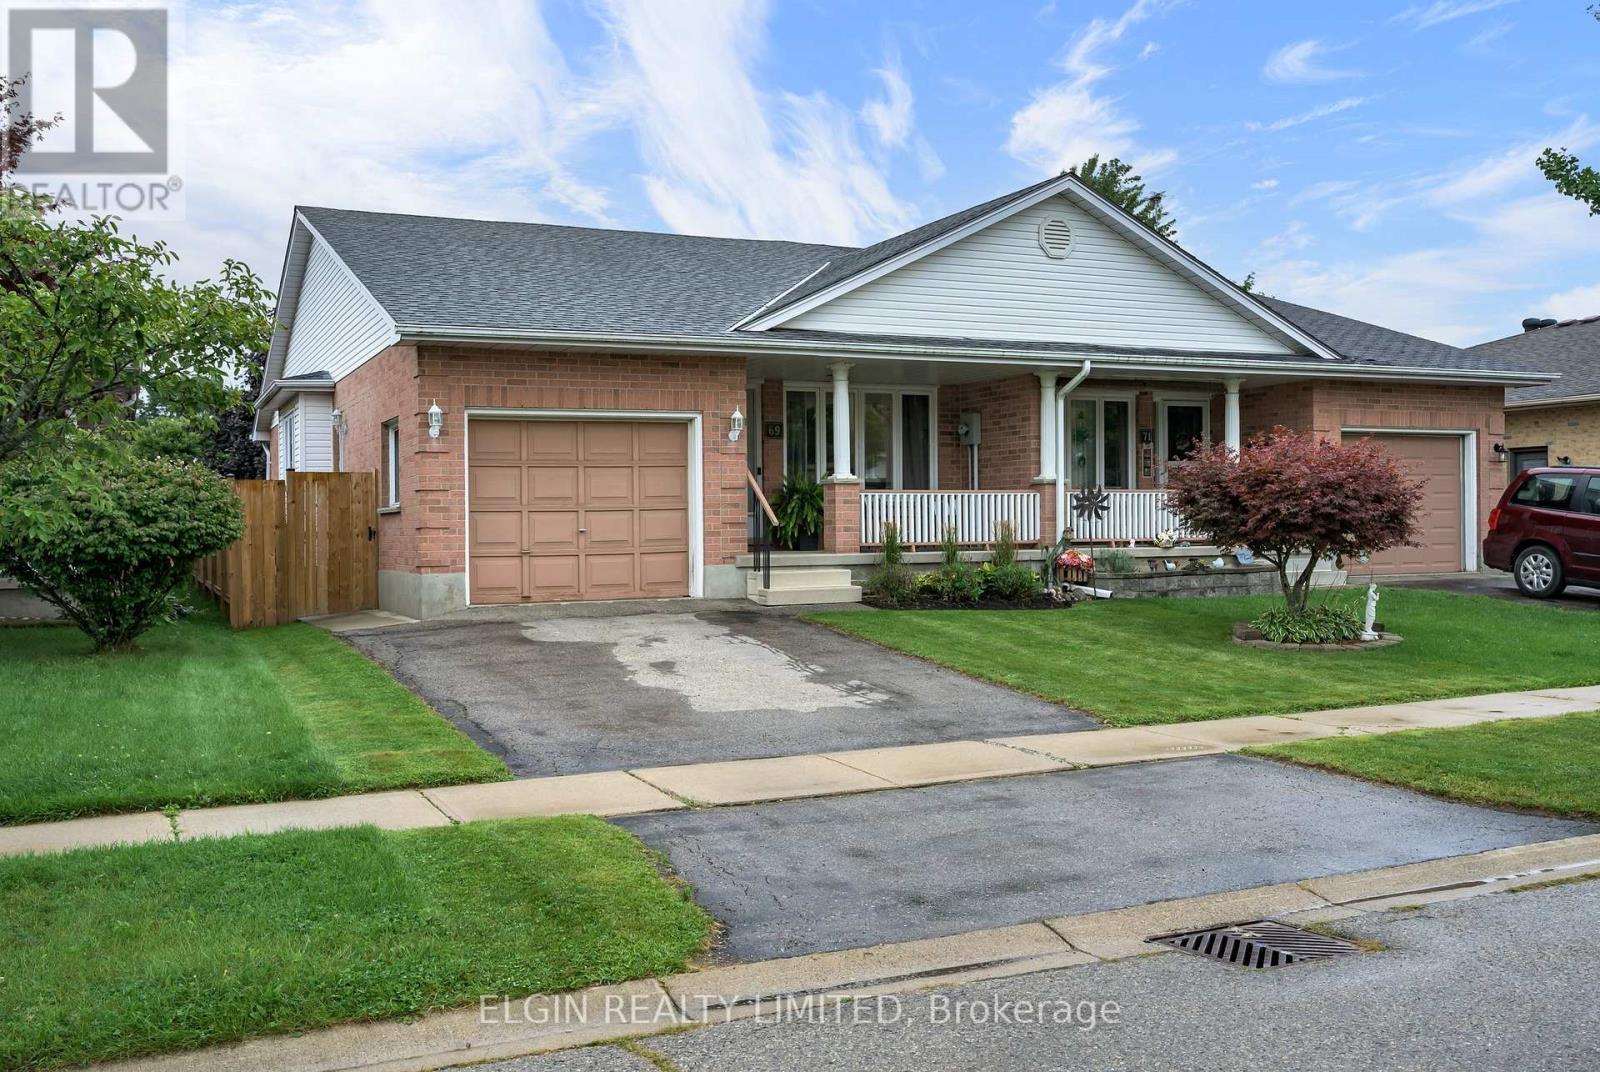
Welcome to 69 Carrie Crescent, a charming semi-detached home in St. Thomas offering a great combination of comfort, updates, and convenience. This well-maintained 2-bedroom home is an excellent opportunity for first-time home buyers, downsizers, or anyone looking for a move-in-ready property in a family-friendly neighbourhood. The home features numerous updates throughout, creating a fresh and inviting atmosphere while maintaining a comfortable and functional layout. The bright living spaces provide plenty of room for everyday living and entertaining. Outside, enjoy the convenience of a fully fenced yard, offering a great space for children, pets, gardening, or relaxing outdoors. The property is ideally situated close to parks, schools, and local amenities, providing easy access to many of the conveniences St. Thomas has to offer. Whether you're looking to take your first step into homeownership or searching for a manageable home to downsize into, 69 Carrie Crescent is a fantastic opportunity to own a home in a convenient St. Thomas location. Don't miss your chance to make this home your own! (id:50169)
London South, Ontario
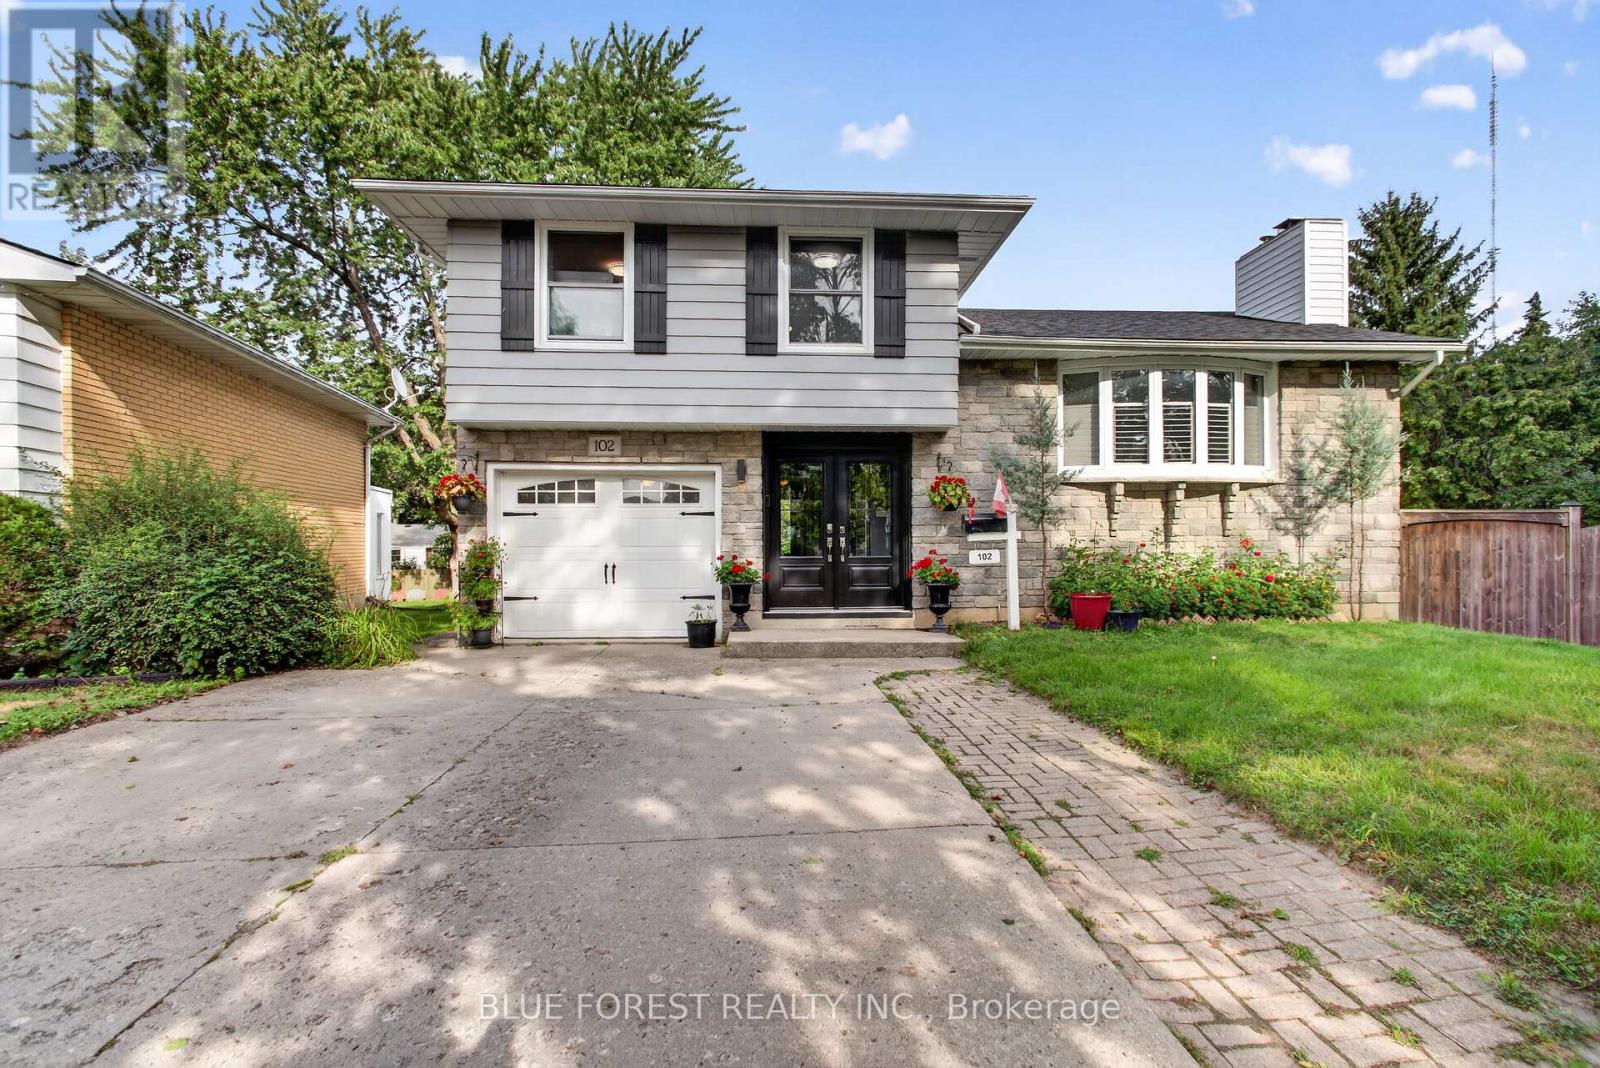
Welcome to 102 Odessa Ave! Nestled on a quiet avenue in a highly convenient location, this 3-bedroom, 2-bathroom, 4-level sidesplit offers plenty of space, character, and an outdoor lifestyle you'll love. The bright open-concept main floor features hardwood flooring, a comfortable living room, and a 3-season sunroom that fills with beautiful morning light. The finished lower level adds versatile living space with a gas fireplace, perfect for family movie nights, entertaining, or a cozy retreat. Step outside and discover your own backyard oasis, complete with an in-ground salt water pool and hot tub-ideal for summer gatherings and relaxing year-round. Major updates include furnace & A/C (2021), roof shingles (2021), and pool liner (2025).Located close to schools, shopping centres, parks, and everyday amenities, this home offers the perfect balance of peaceful surroundings and convenience. A home with space to live, room to entertain, and a backyard made for making memories. Don't miss 102 Odessa Ave! (id:50169)
London South, Ontario
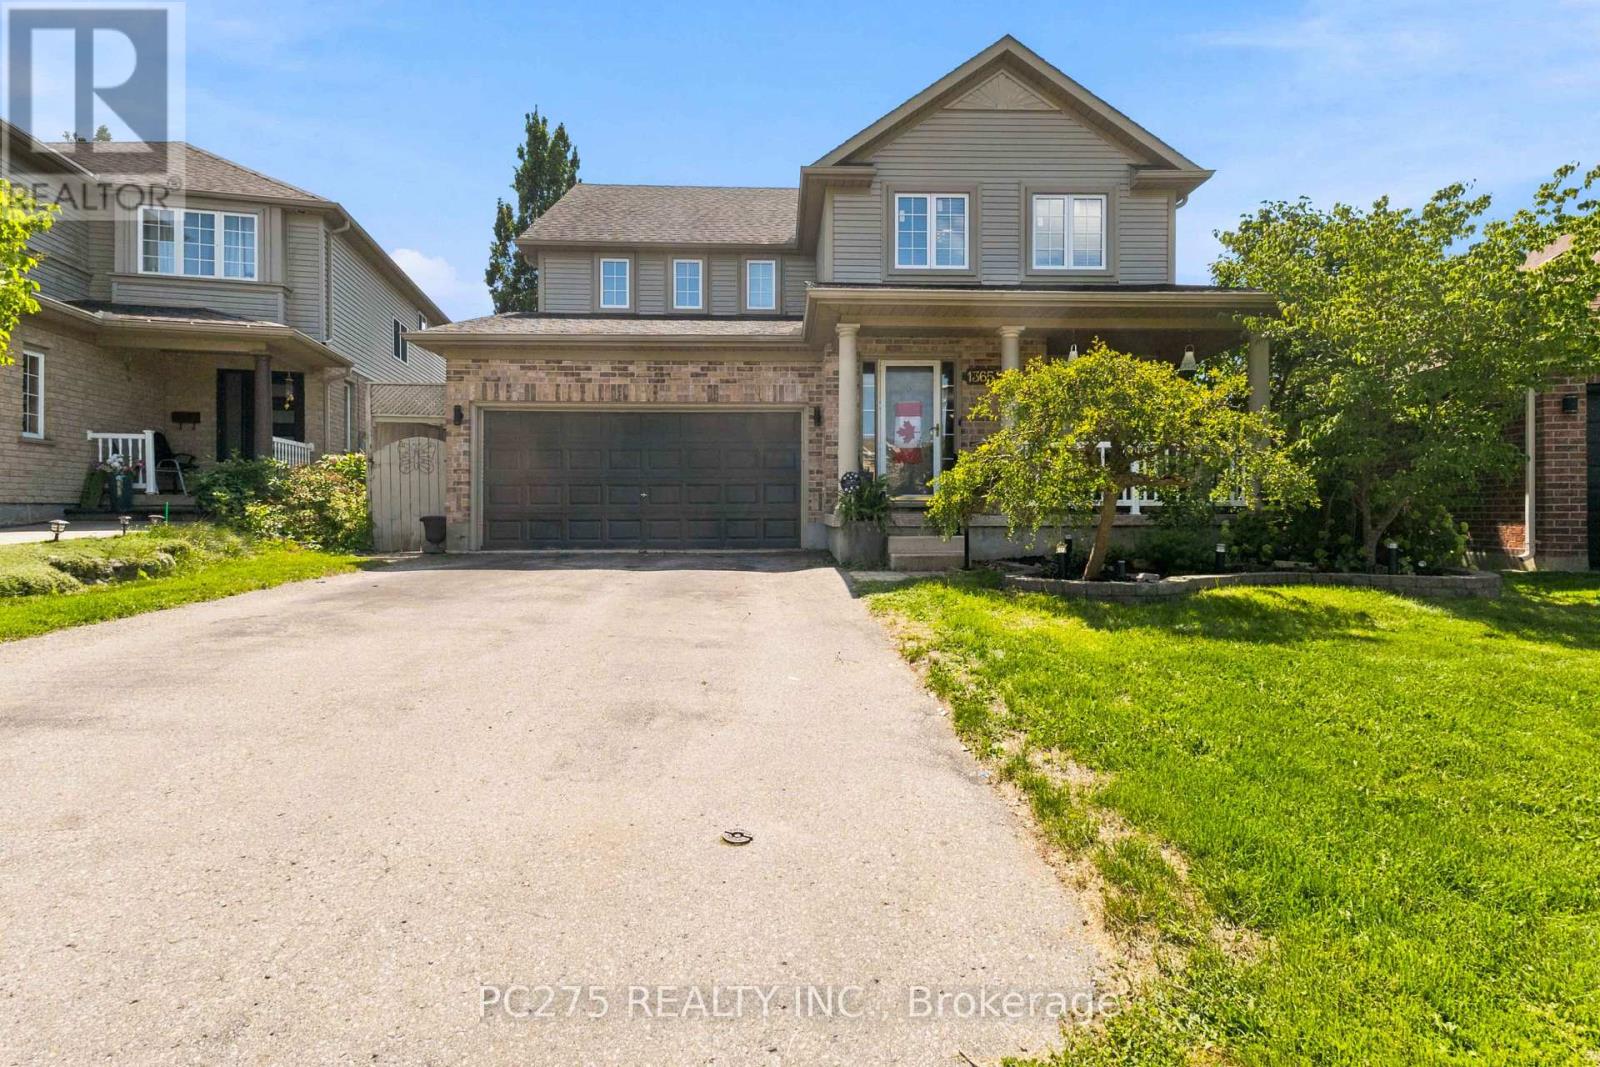
Welcome to 1365 Bramblewood Street in Byron! This 4+1 bedroom, 2 story home is located on a quiet, family-friendly street in one of London's most desirable neighborhood's. Spacious floorplan with an open concept main floor featuring hardwood and ceramic flooring. Oversized living and dining space. Second main floor living room is perfect for cozying up beside the gas fireplace and open views to the kitchen, designed with stone countertops, extra cabinets and a breakfast bar. Roomy walk-in pantry, plus main floor laundry. Upstairs you will find 4oversized bedrooms. Large master bedroom comes equipped with a walk-in closet and 4pc ensuite bathroom. The basement adds even more living space, or ideal for a granny suite. With another spacious bedroom. Walk in shower and heated floors in the bathroom. Kitchenette and ample storage. Steps down from the main kitchen, or direct access from the basement walkout; escape into your own private backyard oasis with Lazy L-shaped inground pool perfect for cooling down in the hot summer days, family gatherings or entertaining friends. Conveniently located close to excellent schools, sports complex, Boler Mountain, walking trails, restaurants, shopping and all the incredible amenities Byron has to offer! Please note that minor decluttering has been completed through photo editing. The property is otherwise represented as photographed. (id:50169)
No Favourites Found
direct. 226.376. 2541
office. 519.443.4331
[email protected]
250 Wharncliffe Rd N
London, ON N6H 2B8
No Favourites Found