Contact Hanna
direct. 226.376. 2541
office. 519.443.4331
[email protected]

250 Wharncliffe Rd N
London, ON N6H 2B8

Central Elgin, Ontario
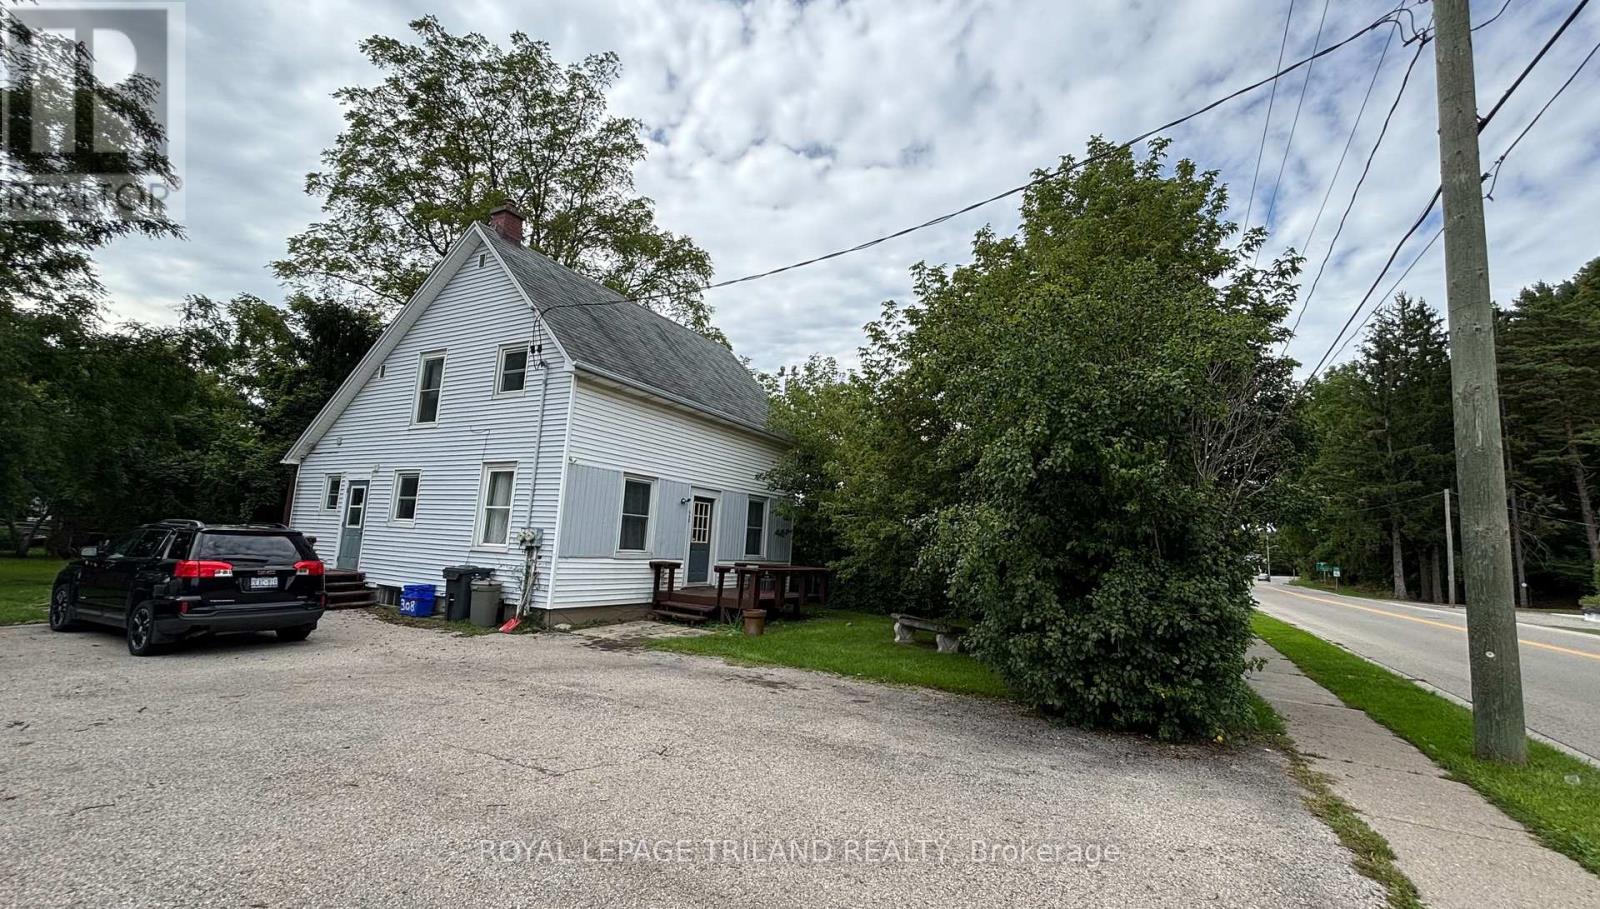
3 BEDROOM | 1 BATHROOM Spacious and bright 3-bedroom, 1-bathroom main-floor unit available for lease at &2,200/month plus utilities. Offering a generous layout with plenty of natural light, this well-maintained main-floor residence provides comfortable living in the heart of Port Stanley. Enjoy your own use of the huge backyard, perfect for relaxing, entertaining, or enjoying the outdoors. Ideally located close to Port Stanley's beaches, shops, restaurants, parks, and local amenities. A great opportunity to enjoy spacious living in one of the area's most sought-after communities.$2,200/month + utilities | 3 Bedrooms | 1 Bathroom | Main Floor | Huge Private-Use Backyard (id:50169)
Middlesex Centre, Ontario
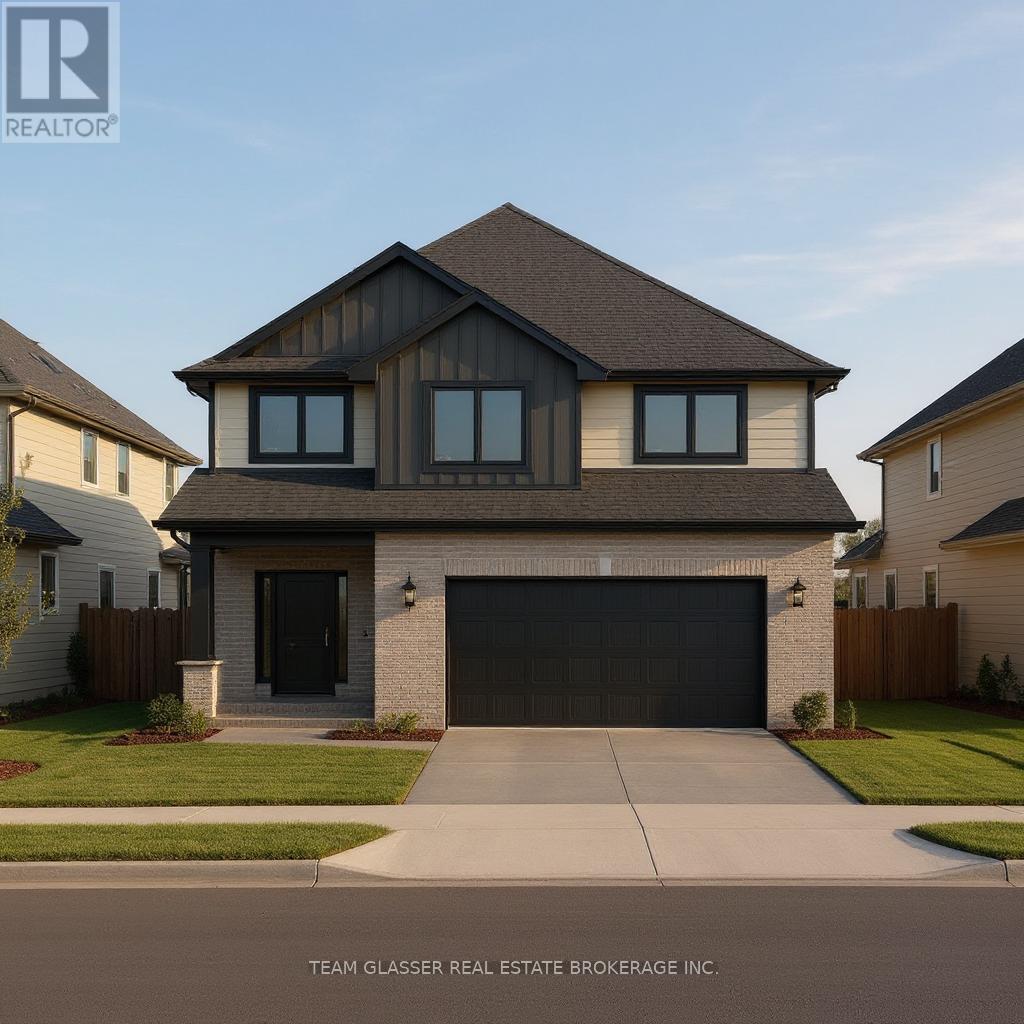
PRICE IS INCLUDING NEW HST REBATE FOR AGREEMENTS SIGNED BETWEEN APRIL 1 2026 TO MARCH 31ST 2027 FOR PRINCIPAL RESIDENCE HOMES. TO BE BUILT! Magnus Homes presents The Navy model, consisting of 3 bedrooms, this 1812 sqft 2 storey home sits on a 40' lot located in Kilworth Heights West. Magnus Homes offers various home designs ranging from 1,450 - 2,700sqft bungalows and 2 storeys. Inquire for builder package and available lots. All finishes in this model are BUILDER STANDARD (excluding lighting and staging), come see our standard in person or using our attached 3D IGUIDE tour. Some of these standards include engineered hardwood, quartz throughout, gas fireplace. Some special features with The NAVY model include - Best value 2 storey Magnus offers - Laundry on the second floor - Large primary bedroom wing. Inquire to our sales team for more infomation and to view our model homes! We don't have a Navy built but come and see our Indigo model for similar finishings. Note: Taxes estimated and Photos of other model but similar finishings (id:50169)
London South, Ontario
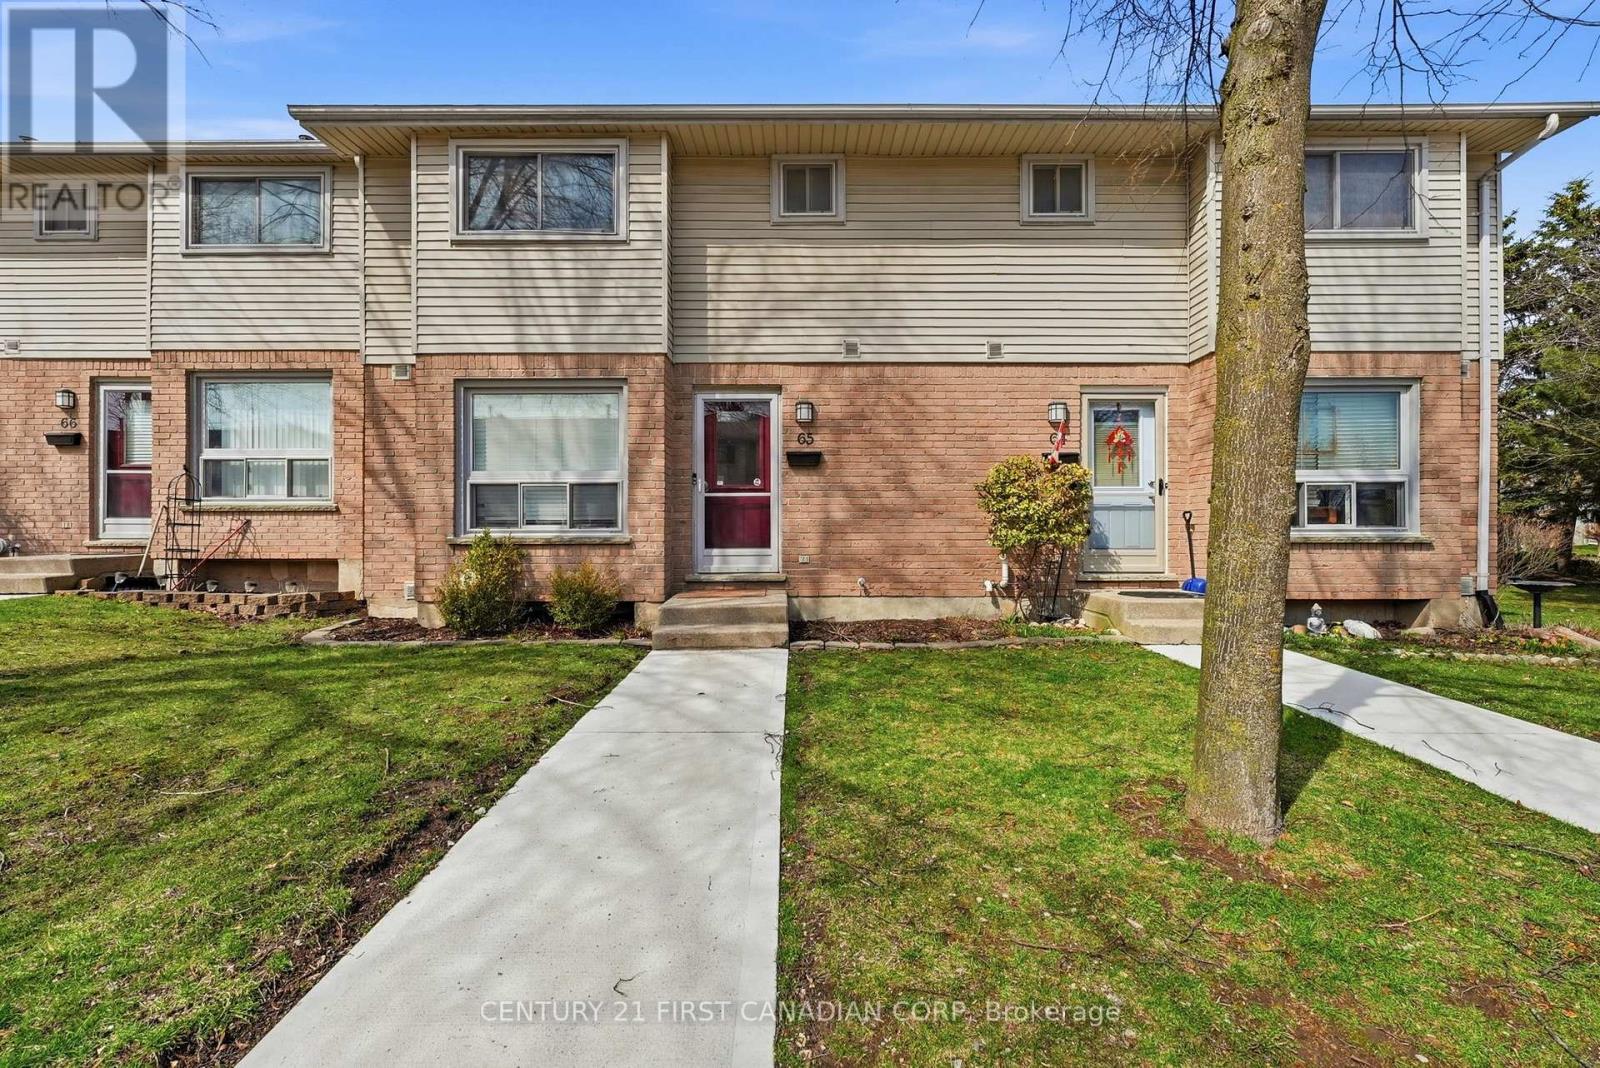
**Excellent Leasing Opportunity!** Well-maintained condo townhouse located in a quiet and highly sought-after residential community. This move-in-ready home offers a comfortable and convenient lifestyle, making it an excellent choice for families, professionals, or anyone seeking low-maintenance living.The interior features a functional eat-in kitchen with updated countertops and cabinetry, complemented by **three fully renovated bathrooms**. The home is situated in a peaceful, family-friendly neighbourhood with convenient access to everyday amenities, schools, shopping, dining, and other services.A great opportunity to lease a clean, comfortable, and well-maintained home in an established residential community. (id:50169)
London North, Ontario
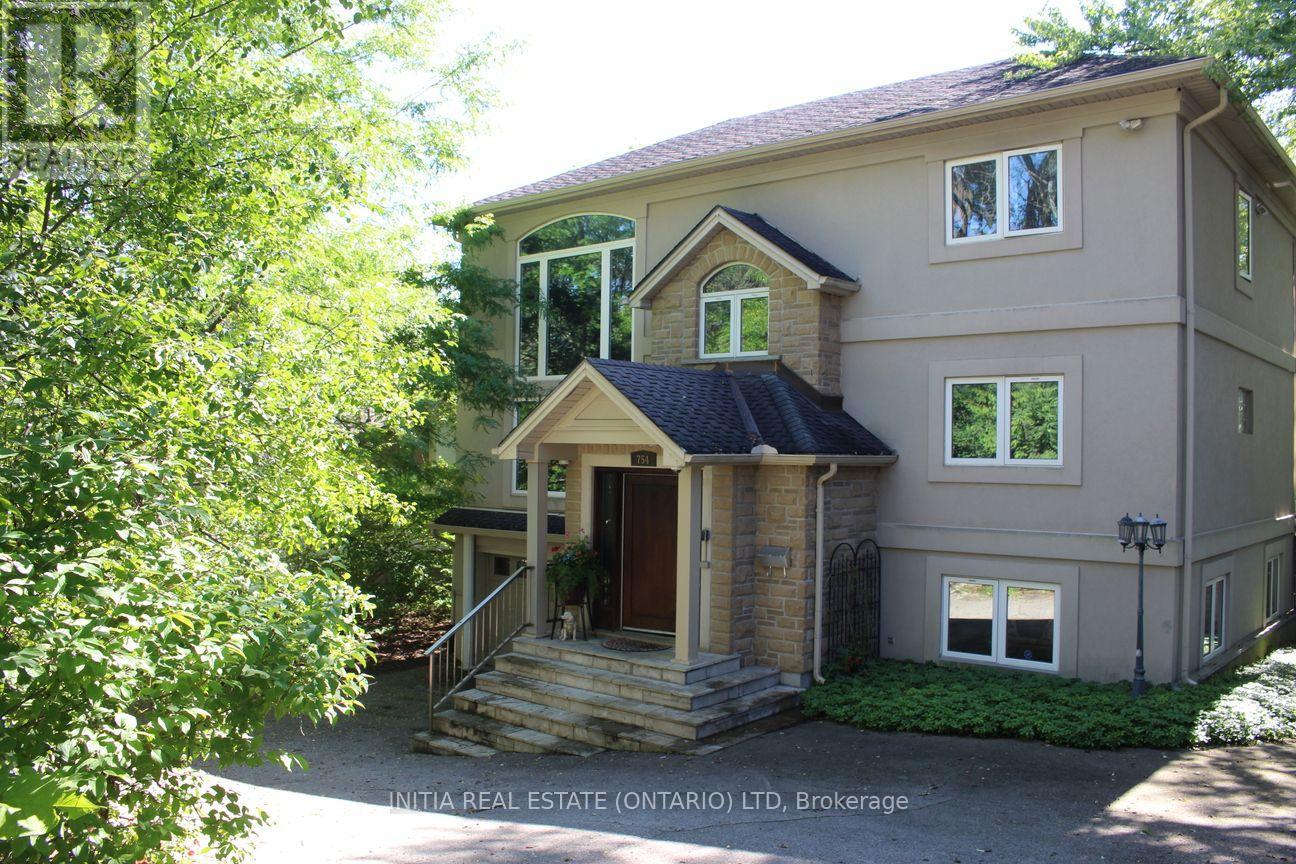
Welcome to 754 Riverside Drive in London - a rare opportunity offering river views and a highly desirable multi-level layout. This spacious home features over 2,000 sq. ft. of living space, including two bedrooms on the main floor and two additional bedrooms on the second level. Bright and airy throughout, the open-concept main level showcases soaring ceilings and large windows filled with natural light. The standout oversized primary suite offers a large walk-in closet and a spacious ensuite bathroom, creating a true private retreat. The finished walkout basement adds incredible flexibility with direct backyard access - ideal for entertaining or in-law suite potential. Located on prestigious Riverside Drive, just steps from the Thames River, trails, parks, and amenities. (id:50169)
Plympton-Wyoming, Ontario
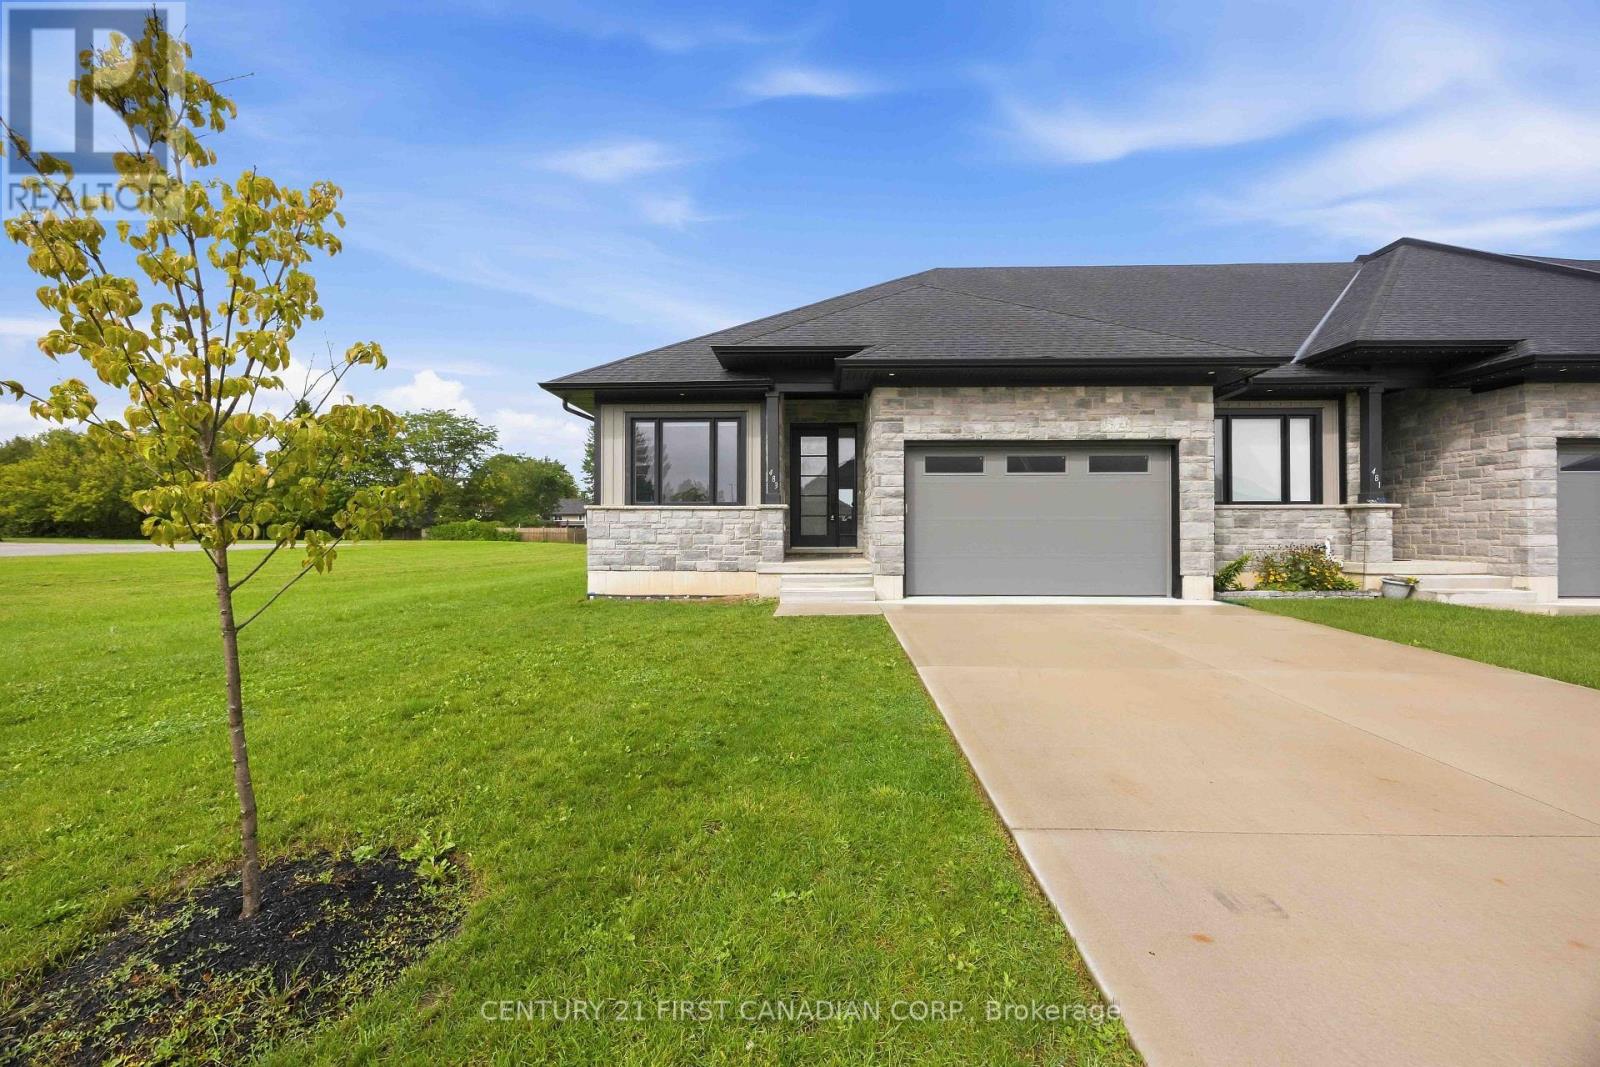
NO CONDO FEES!! This charming townhouse end-unit in Plympton-Wyoming offers the perfect blend of comfort and convenience, just a stone's throw away from Windcliff beach, golfing, walking trails, recreation centers, schools, hospital and shopping. With three generously sized bedrooms & three full baths, there is plenty of space for family living or hosting guests. The open-concept living and dining area creates a welcoming space for relaxation and entertainment, with large windows that flood the space with natural light. The kitchen boasts sleek hard-surface countertops and is equipped with high-end Whirlpool appliances. The main floor primary bedroom with 3-piece ensuite and large walk-in closet provides a light and airy feeling of serenity. An additional bedroom is located on the main level, which functions well as a home office space. The partially finished basement includes a living area, the third bedroom with a walk-in closet and 4-piece bath. The lower level also presents additional possibilities, whether you're looking to create a home office, recreation room, or extra storage. This townhouse also features an attached garage and a private double parking space. The spacious backyard with a 21x10 covered patio offers plenty of room for outdoor activities. Located just an hours drive from London, 30 minutes from Strathroy and 15 minutes to Sarnia, this home is truly a standout. Don't miss your chance to call this lovely townhouse home! (id:50169)
London East, Ontario
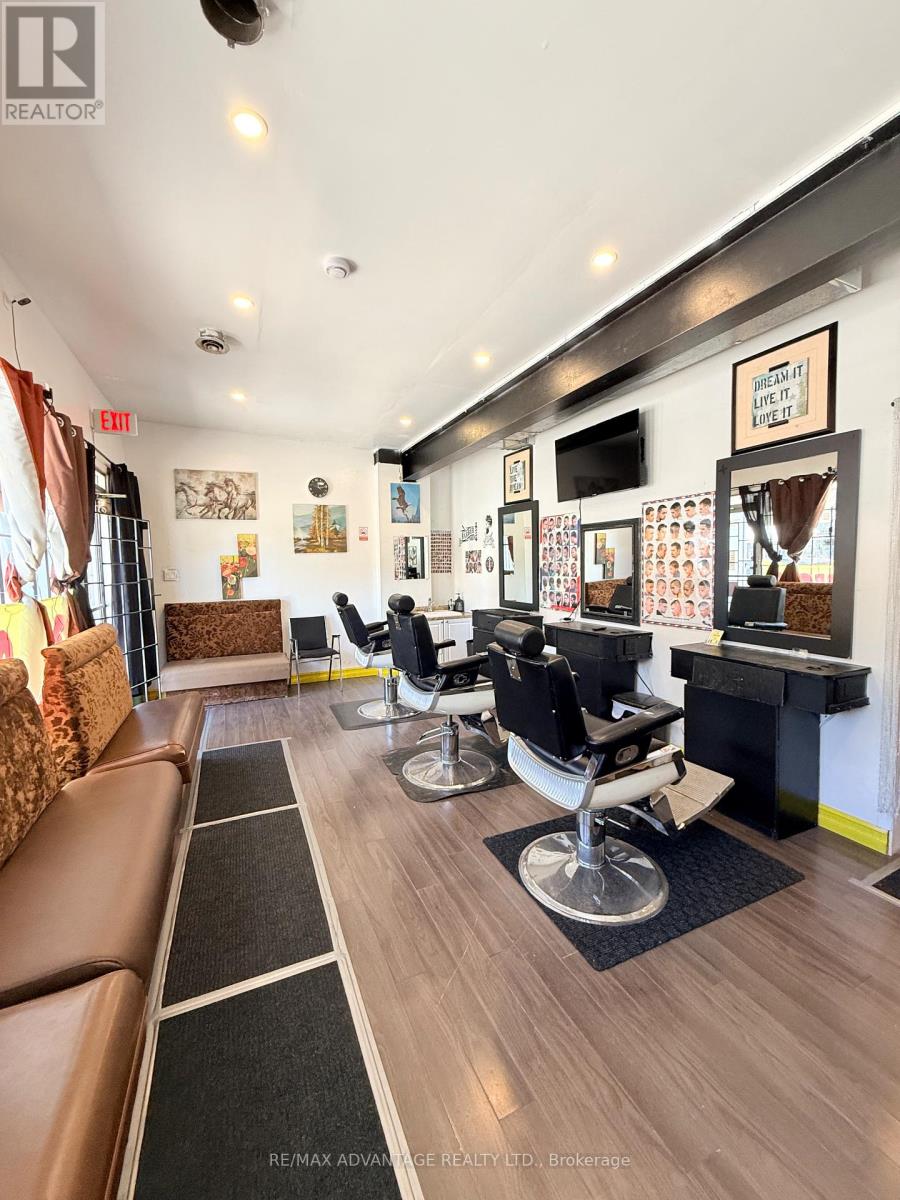
Priced to sell. Turnkey Hair & Barber Salon Opportunity - Fully Equipped & Ready to Operate. An excellent opportunity for a stylist, barber, or entrepreneur to step into a fully equipped hair and barber salon without the significant startup costs associated with building a salon from scratch. The space has been fitted out for salon and barber use and includes existing equipment and fixtures, providing the essential setup needed to get your business up and running.With approximately 2 years remaining on the existing 3-year lease and a competitive monthly lease rate, this is an affordable opportunity to establish your own hair or barber business, bring your existing clientele, and build your own brand in a ready-to-use space. (id:50169)
Central Elgin, Ontario
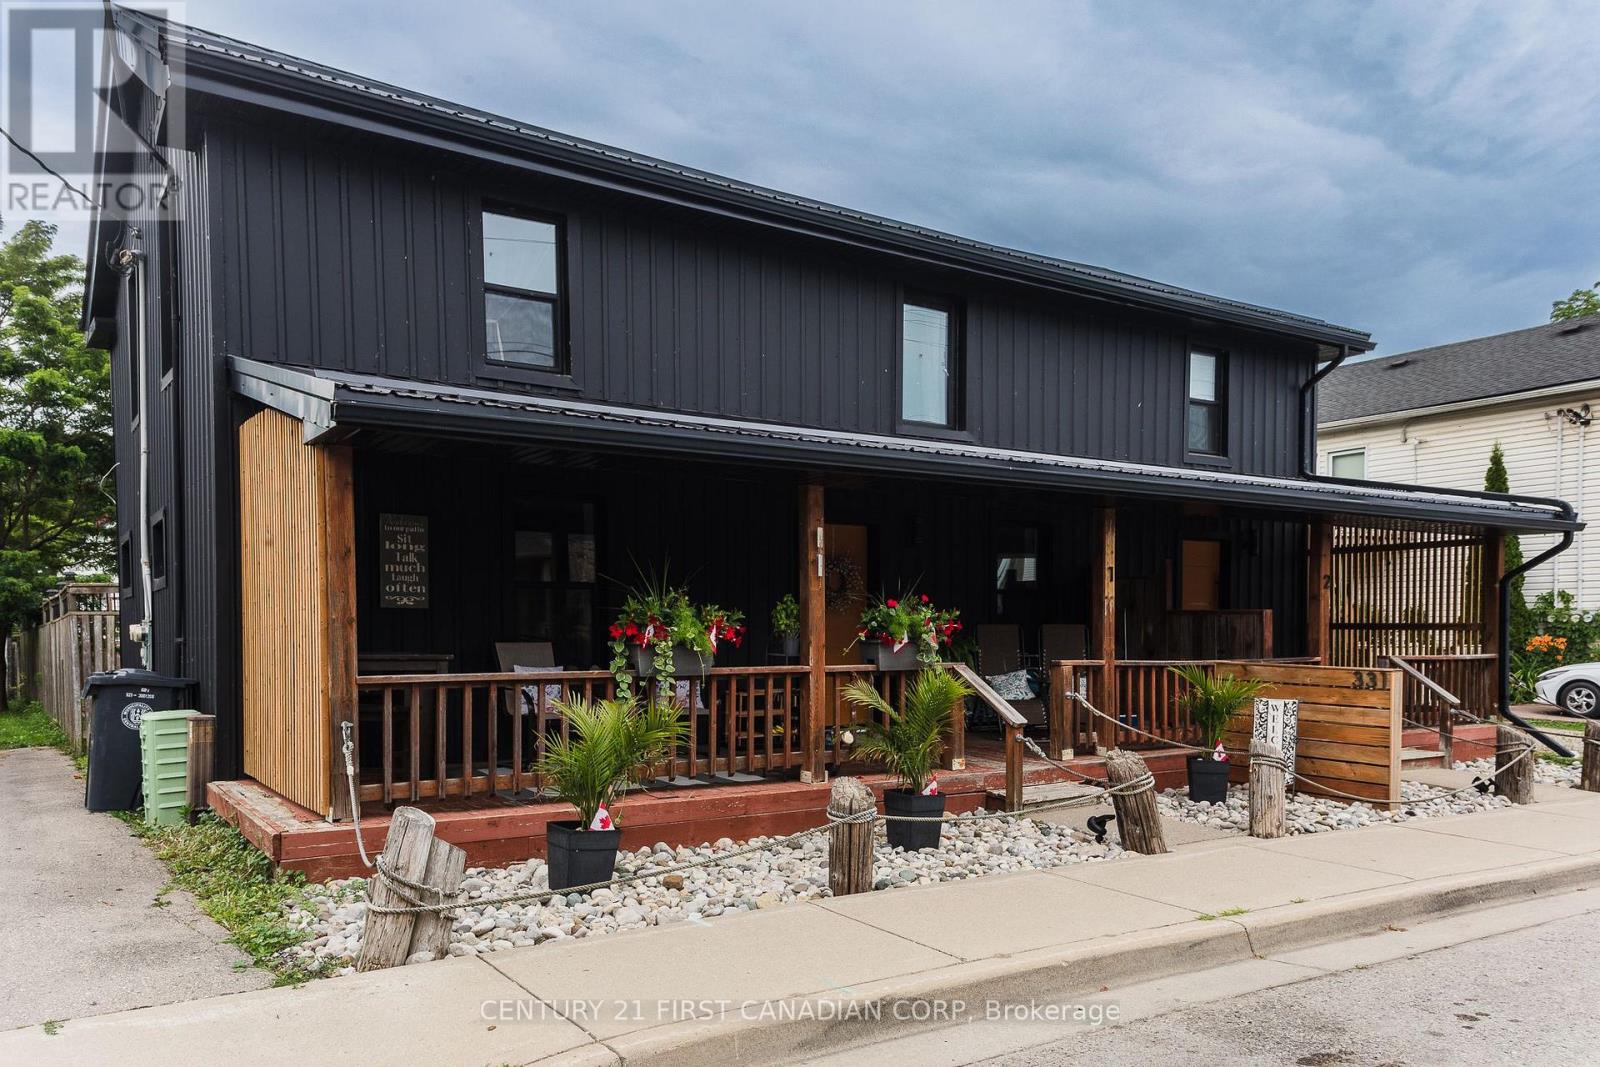
Prime Village location just steps to Main Beach and walking distance to cafés, groceries, galleries, live music, theatre, parks, the local Public School, and year-round amenities. This grandfathered-in Triplex sits on a double residential lot with a low-maintenance steel-clad exterior, large detached double garage, and large backyard, driveway parking for 6, and low taxes!! Fully renovated in 2022 with new metal roof and siding, upgraded insulation, new windows/doors, new appliances, tile flooring, and refinished original hardwood. Unit 1: ~1200 sq ft, 2 levels, 3 bright bedrooms, 1 modern bath with skylight, kitchen, laundry, dining room, and a spacious living room with water views. Unit 2: ~675 sq ft, open-concept living/eat-in kitchen, 1 bedroom, 3-pc bath, and in-unit laundry. Unit 3: ~750 sq ft, single level, large bedroom, den/living area, open eat-in kitchen with island, dining room, updated 4-pc bath, and sunroom entry. 2 -10x10' storage sections currently rented in the garage for extra income @$100 ea/month. Two units are tenanted year-round paying inclusive market rents; the third unit is ideal for owner use or STR guests for overall higher annual income. Property incl: 3 Hydro meters, 1 forced Air Gas Furnace, 1 HWT, electrical panel in garage with insulation and heat. Survey and self-directed iGuide Tour (media tab) are available in listing to view all units virtually. 24 hr notice to show the units, and tenants need to confirm. Do not speak to tenants directly. Contact your Realtor to book a showing. LA to be on-site for all showings as per tenants' request. Financials are available to buyers. (id:50169)
London South, Ontario
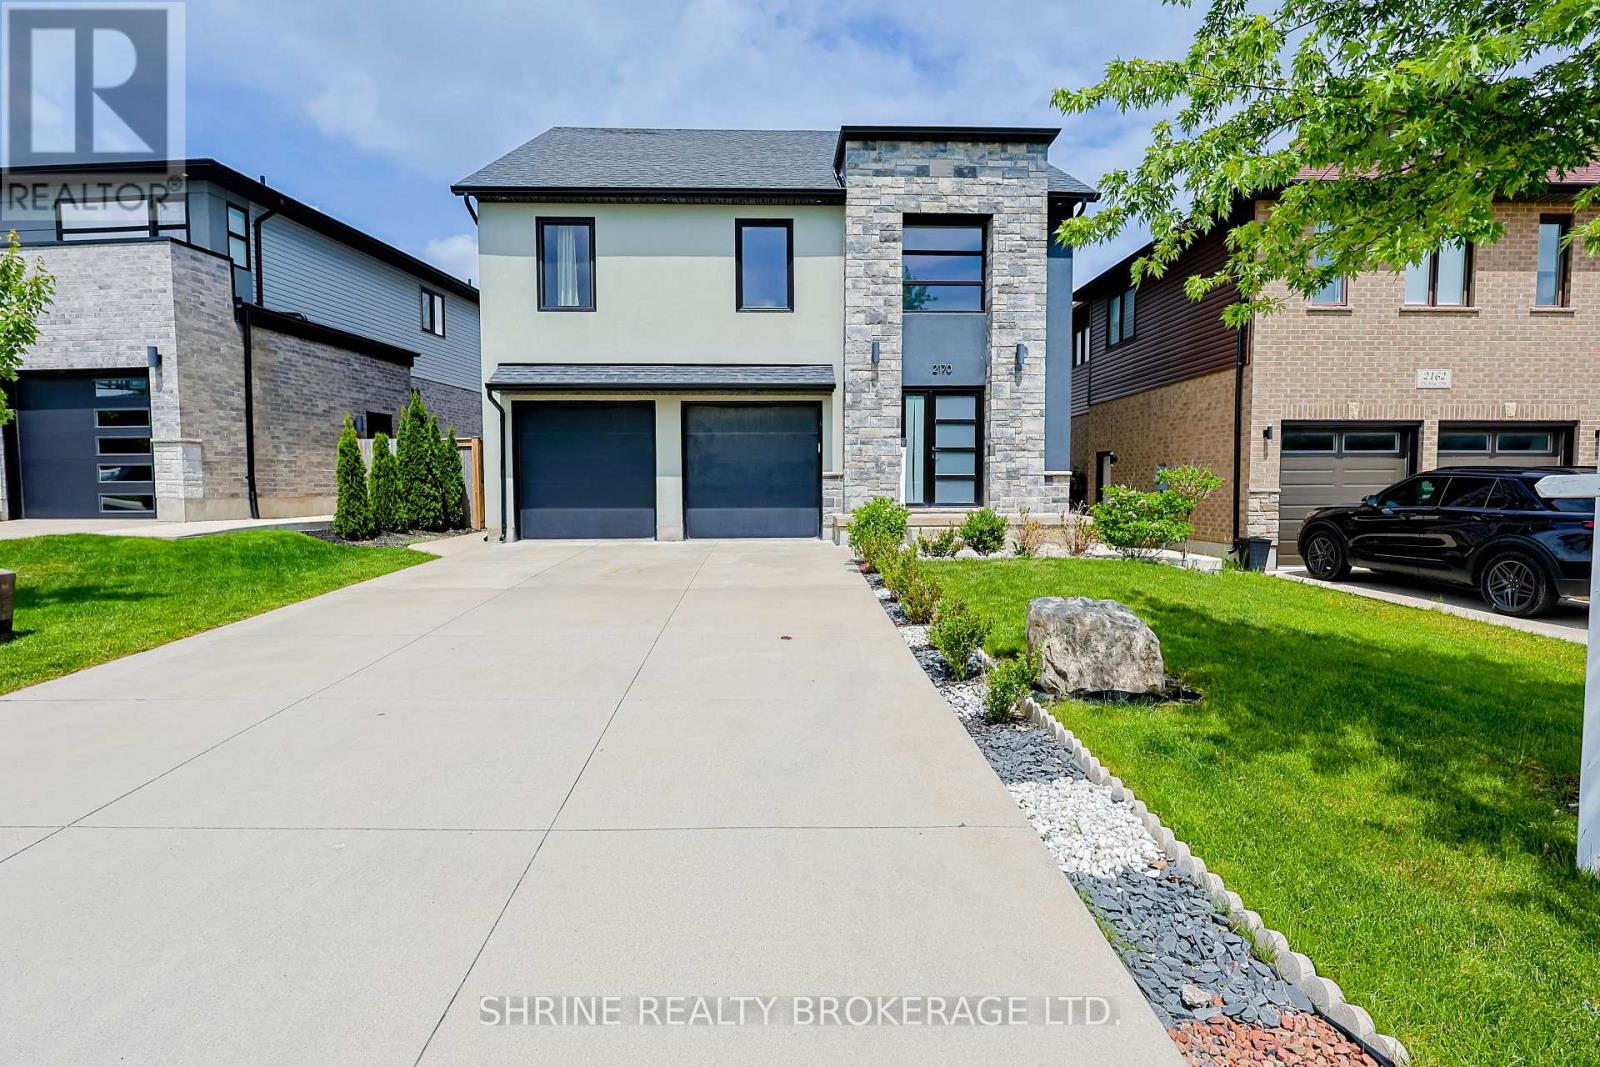
Welcome to 2170 Debra Drive-a stunning, completely renovated detached home in a highly sought-after London neighbourhood! Offering approximately 3,000 sq. ft. of beautifully finished living space, this exceptional property features 6 bedrooms (4+2) and 4 bathrooms (3+1), perfectly blending upscale luxury with thoughtful design.The bright, open-concept main floor boasts gleaming hardwood floors, a gorgeous great room with high ceilings and elegant moldings, and large windows that flood the space with natural light. Entertaining is a breeze in the spectacular chef's kitchen, complete with quartz countertops, stainless steel appliances, a dedicated pantry, and a massive centre island with a breakfast bar that flows seamlessly into the formal dining area.Upstairs, the primary bedroom is a true private retreat featuring a spacious walk-in closet and a spa-like ensuite with a relaxing soaker tub, separate glass shower, and double sinks. Three additional generously sized bedrooms provide ample closet space for the whole family.Adding incredible value is the fully legal, completely finished lower-level suite! Featuring a private separate entrance, it is the ideal setup for a high-yield income suite or multi-generational living.Step outside to your own private backyard oasis. Enjoy summer BBQs or quiet relaxation on the beautiful concrete patio, surrounded by landscaped gardens and a fully fenced yard. Complete with a double-car garage, ample driveway parking, energy-efficient windows, smart home features, and the ultimate convenience of double laundry rooms. Conveniently located just minutes from top-rated schools, lush parks, major highways, transit, and premium shopping and dining. This property's brilliance speaks for itself-don't miss your chance to call it home! (id:50169)
London East, Ontario
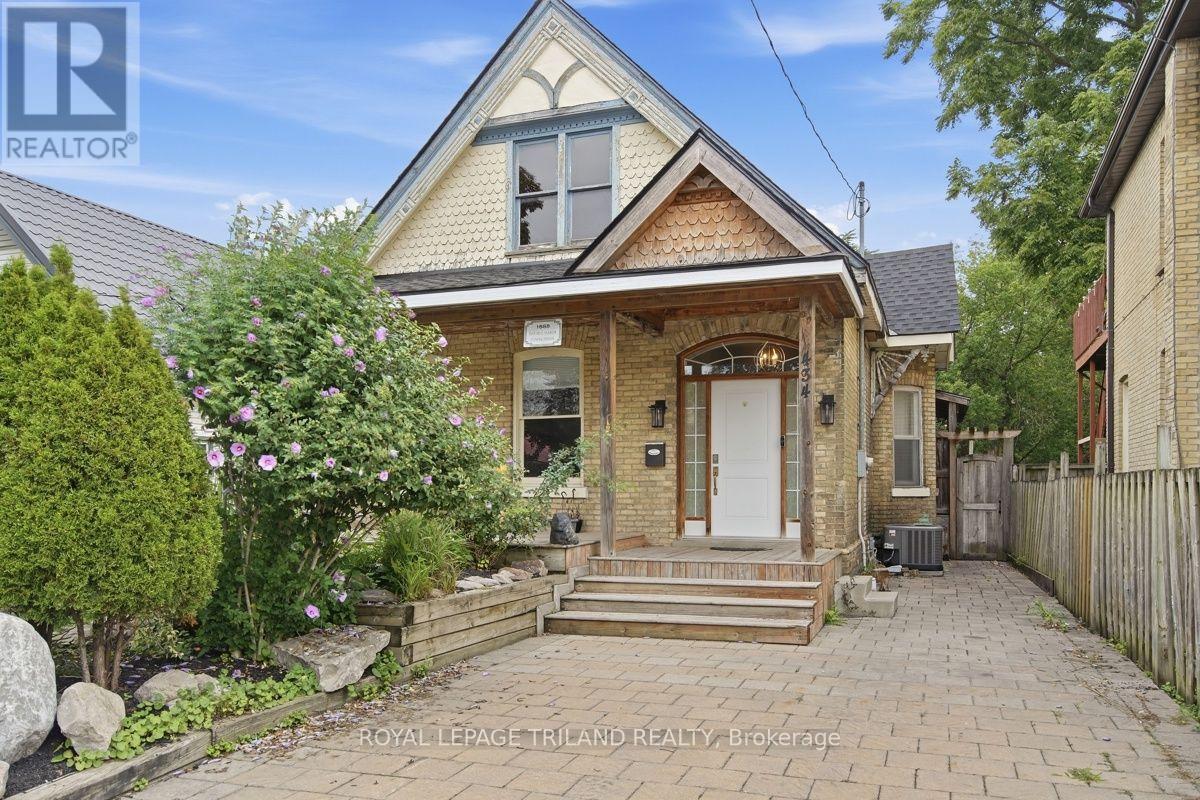
First-time home buyer or investment potential! This classic Old East duplex has great curb appeal, featuring old brick architecture and a cute front patio peeking out from behind a sprawling front garden. Inside, the main floor foyer leads into a bright and inviting living room and kitchen. This space is flanked by three bedrooms, a 4PC bathroom, and an exit to the backyard. At the back of the house is a bonus storage room and access to the unfinished basement, which has been spray insulated and is spacious and tidy, allowing for even more storage. The backyard is private and quiet, with a cute lawn, shed, above-ground pool and surrounding patio. The potential lies in the upstairs unit -- which is in the middle of renovation. The roof of the house has been fully replaced in 2026, with new skylights. The property is a short walk from some of East London's most appealing amenities: Western Fair District, The Factory, BMO Centre, and more. Book your showing today! (id:50169)
London North, Ontario
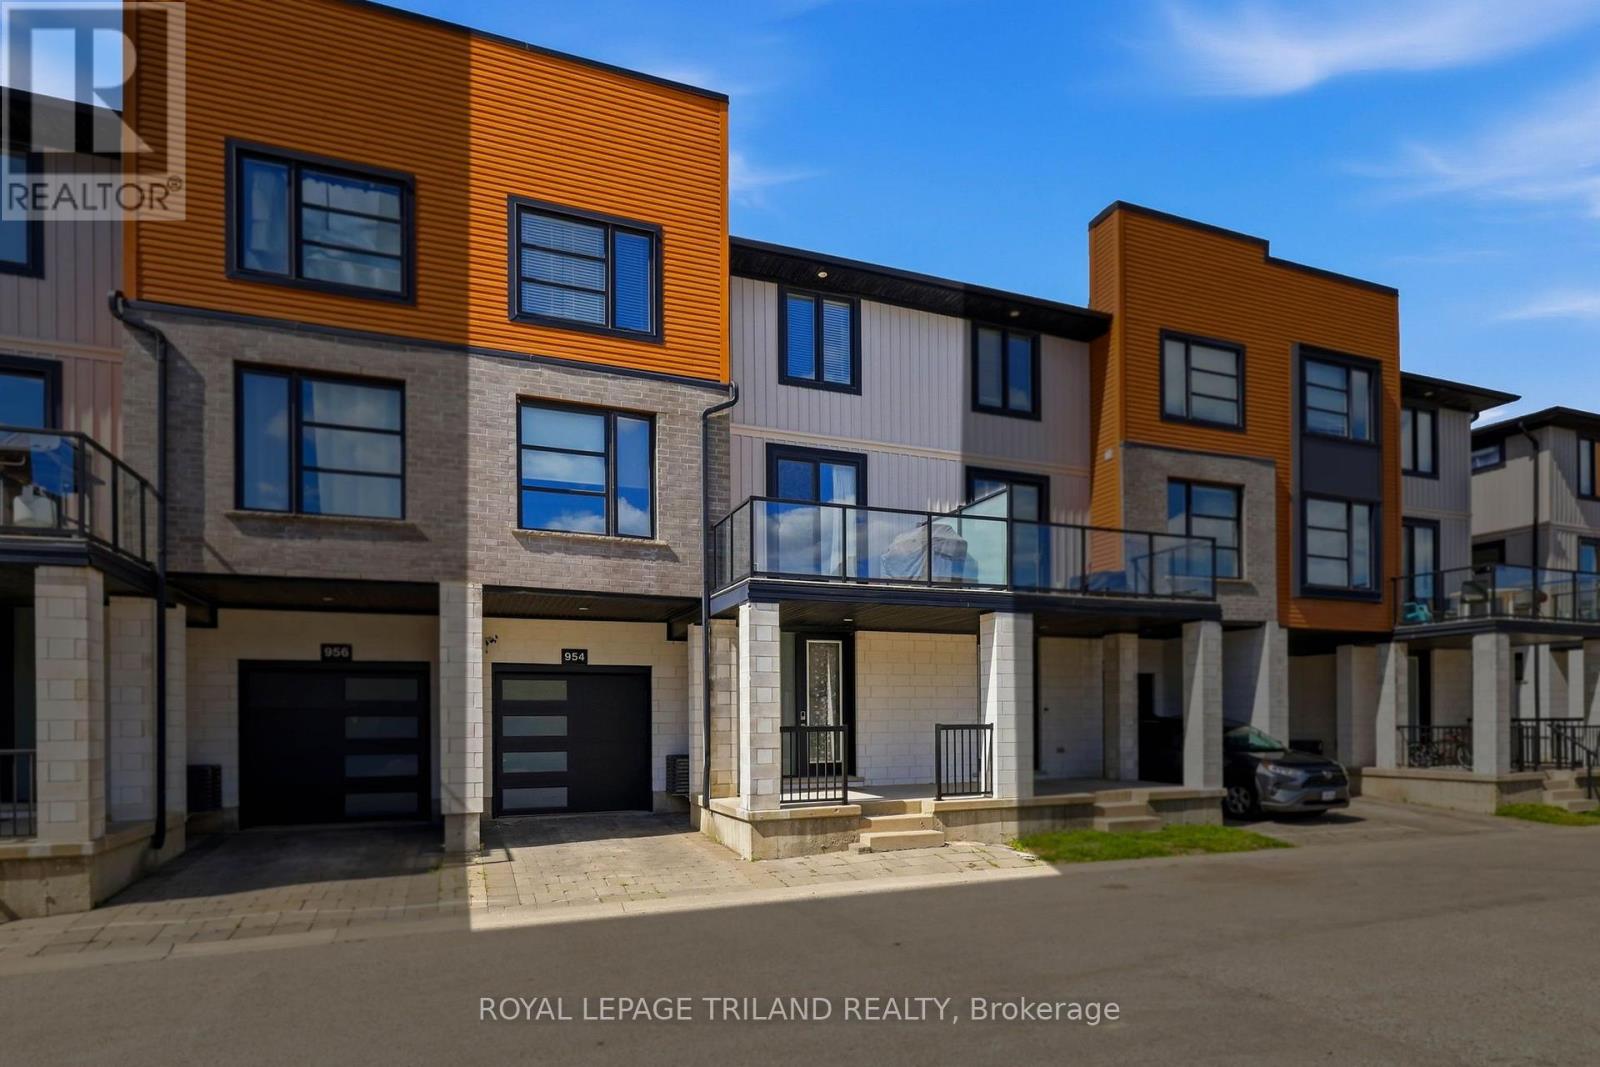
Spacious Tribeca townhome in London's northwest, located at the back of the complex backing onto ravine space. The main level features a large entryway with walk in closet and inside access to the garage, along with a versatile flex room suitable as a bedroom, office, or den. The second level offers a spacious living room, dining area, kitchen with island seating and storage galore, an additional sitting area, and two balconies, one with ravine views. The third level includes a large primary bedroom with walk in closet and ensuite, two additional bedrooms, a full bathroom, and convenient laundry. The basement provides excellent storage space and a second laundry area. Ideally located just minutes from Western University, shopping, restaurants, and everyday amenities. Vacant land condo with low fees of just $100 per month. (id:50169)
London East, Ontario
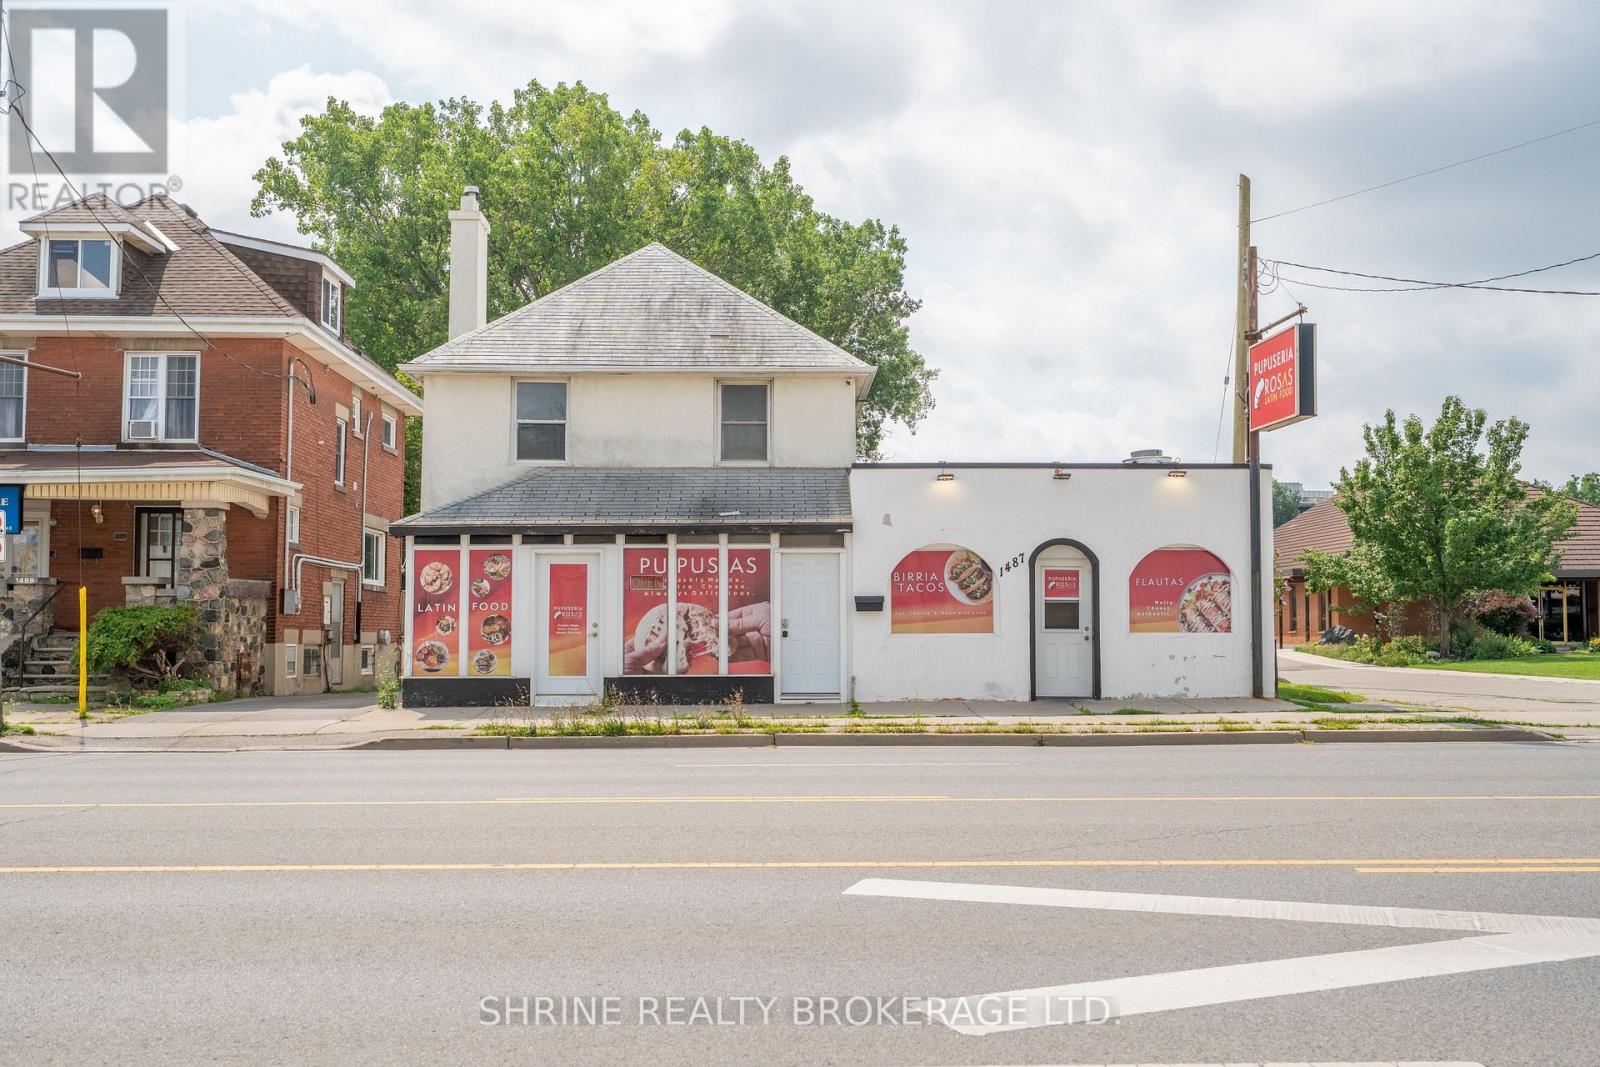
Exceptional opportunity to acquire a fully equipped turnkey restaurant business in a highly visible East London location along the high-traffic Dundas Street commercial corridor. Currently set up as an established Latin restaurant, this versatile opportunity is ideal for an owner-operator, investor, franchise conversion, or restaurateur looking to establish a new concept without the significant cost, delays, and expense associated with building a restaurant from scratch.The main floor premises feature seating for 32+ guests with a dedicated bar table setup, plus additional basement layout capacity (5 tables / 10 chairs), multiple washrooms, and a concrete patio for outdoor dining. The business includes a professionally equipped commercial kitchen complete with a gas stove, flat grill, commercial fryer, walk-in freezer, 4 additional freezers, extensive prep area, and a newly installed commercial kitchen hood system. All major equipment, chattels, and fixtures required to operate will remain with the business, allowing for a seamless transition.As a unique added value, the second level features a full self-contained residential/office setup complete with 2 full rooms, a dedicated kitchen, washroom, and laundry plumbing-perfect for owner-occupancy, staff accommodation, or conversion to commercial administrative space.Located in a high-density area with strong vehicle traffic, excellent street frontage visibility, and ample on-site customer parking, the location is surrounded by complementary retail and local businesses. Whether continuing as a Latin dining destination or introducing a completely new culinary brand, the existing leasehold improvements, commercial kitchen infrastructure, hood system, refrigeration, and fully furnished dining areas are already in place, allowing the next owner to focus on launching and growing their business rather than undertaking a costly build-out. (id:50169)
Zorra, Ontario
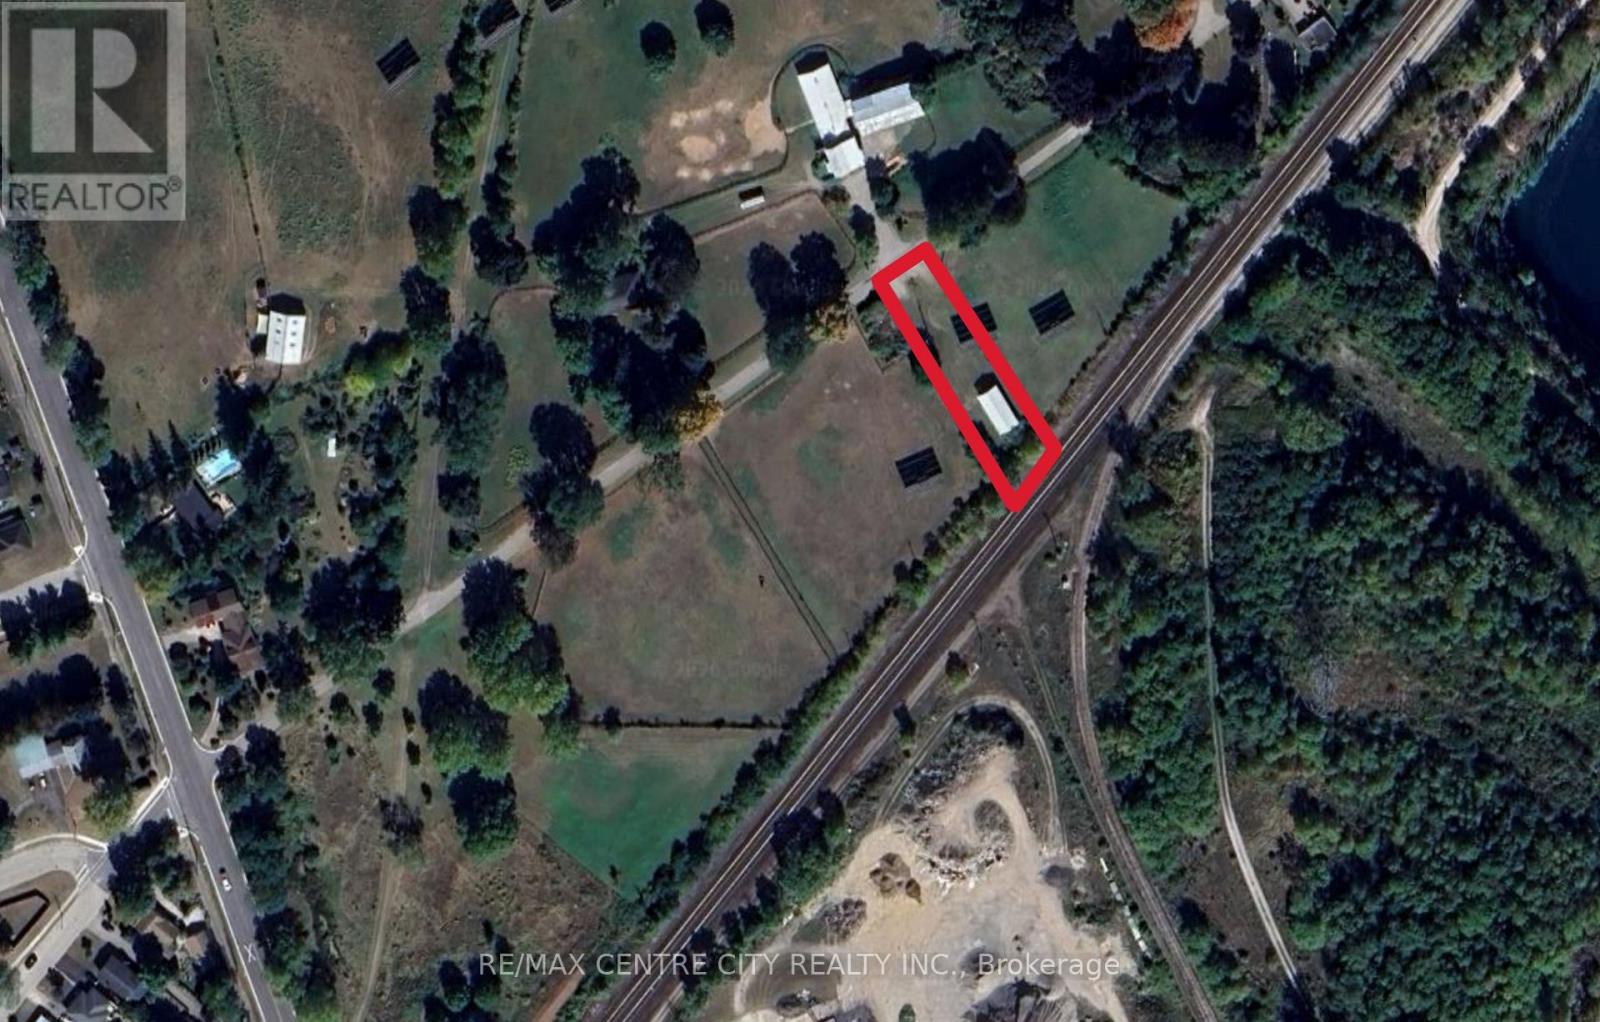
Unique 0.25-acre parcel zoned RE and offered at $75,000. The property features an existing solar panel with approximately 6 years remaining on its current contract, generating $1,150 per year in rental income.Also located on the property is a shed forming part of a former pump house. The pump house is no longer in use, and the structure is being sold in as-is condition.Two separately titled adjoining parcels are also available for purchase, including 4.95 acres at 623808 Road 62 offered at $495,000 and 1.19 acres at 603808 Cemetery Lane offered at $175,000. Each parcel has its own solar panel and separate solar contract.Purchase individually or explore the opportunity to acquire all three adjoining parcels, totalling approximately 6.39 acres, for a combined asking price of $745,000. Buyers to complete their own due diligence regarding permitted uses and future development. (id:50169)
No Favourites Found
direct. 226.376. 2541
office. 519.443.4331
[email protected]
250 Wharncliffe Rd N
London, ON N6H 2B8
No Favourites Found