Contact Hanna
direct. 226.376. 2541
office. 519.443.4331
[email protected]

250 Wharncliffe Rd N
London, ON N6H 2B8

Lambton Shores, Ontario
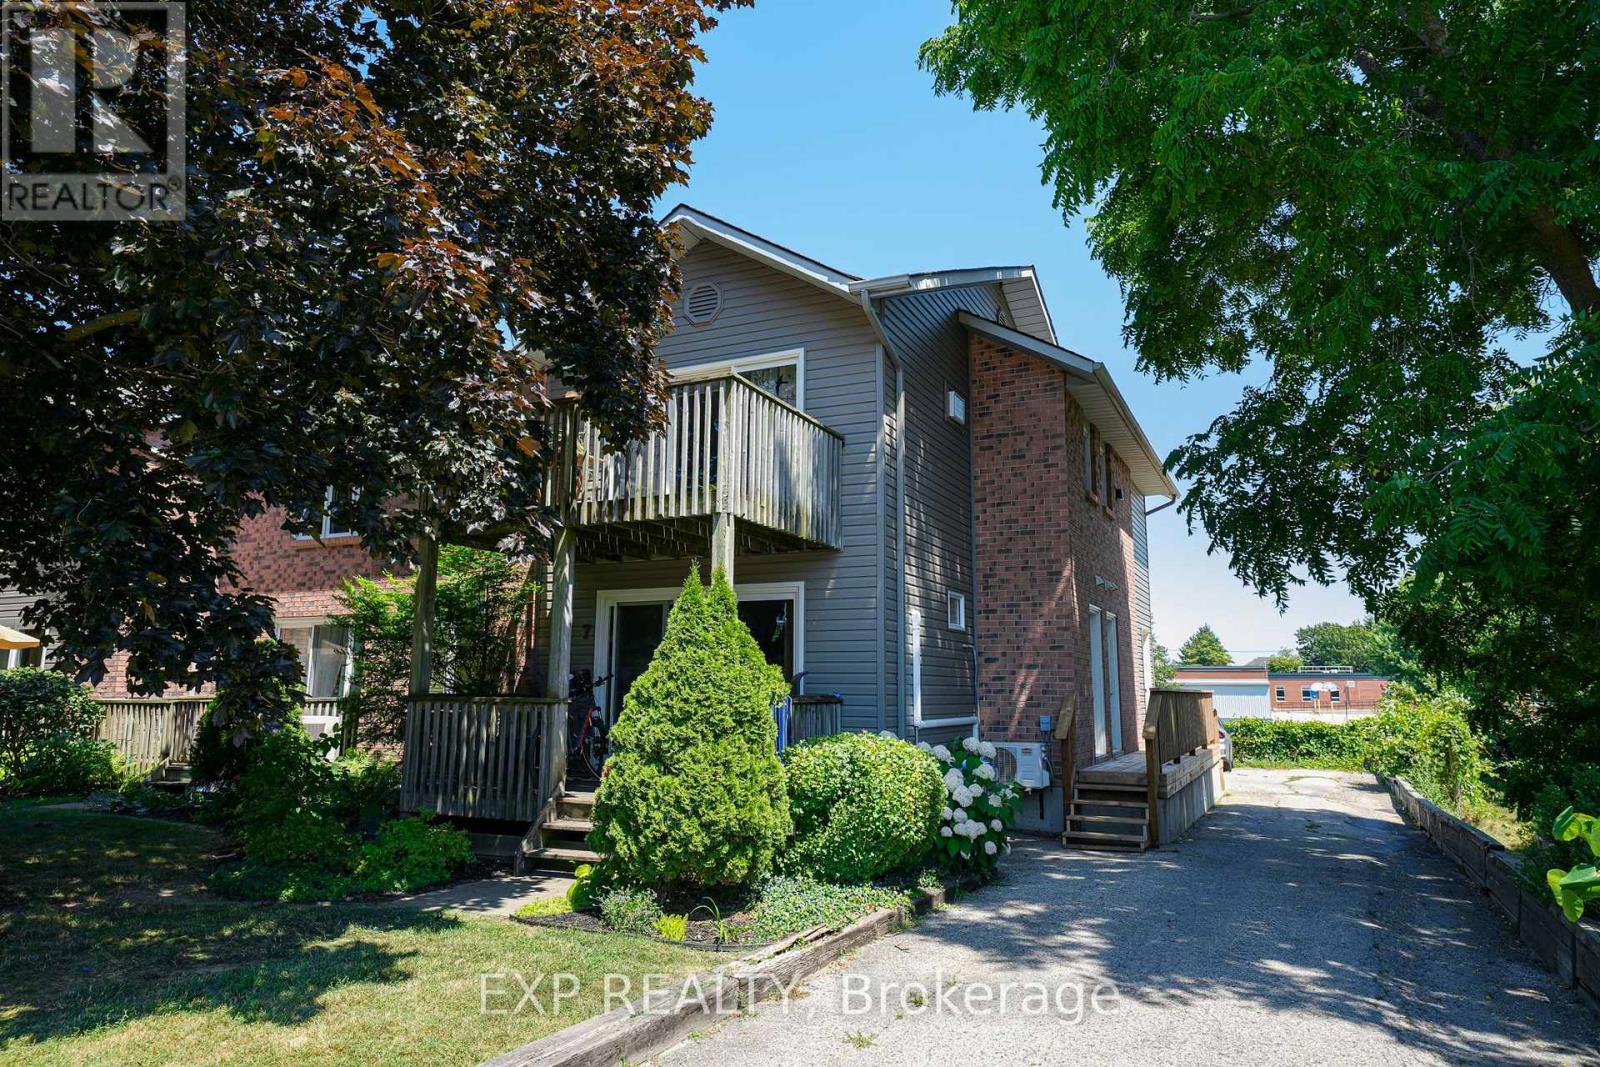
Embrace the Lake Huron beach-town lifestyle in this beautiful condo, tucked away on a quiet dead-end street in the heart of Grand Bend. The location of this year round home or cottage is incredible - you are within walking distance to sandy beaches, grocery stores, bank, pharmacy, restaurants and several of the other fantastic amenities this town is known for. Imagine ending your day with a stroll to the lake for one of Grand Bend's world-class sunsets. Updates on the upper level of this unit include: a custom kitchen featuring white cabinetry and stainless steel appliances, a 5 pc bathroom, air conditioner, flooring, paint and modern lighting. Enjoy the view and privacy from the balcony, conveniently located off of the kitchen, ideal for entertaining family and friends. The upper level also features two bedrooms, including a spacious primary suite complete with an ensuite powder room and dual closets (another laundry hookup location inside the closet), including a large walk-in-a rare asset for condo living. In the separate lower level you will find the laundry area, recreation room and a 3 pc bathroom. This space has tons of potential to make it your own. It's a perfect area for a home office, den, bar or home theatre. This is more than just a home or cottage; it's an invitation to experience the beauty and recreational opportunities this area has to offer. Pinery Provincial Park, golf courses, wineries and breweries are all just a short drive away! (id:50169)

London North, Ontario
Welcome to the lower unit at 118 Sandalwood Crescent, a comfortable and well-maintained one-bedroom, one-bathroom rental in London's White Hills neighbourhood. The unit offers a functional layout with a spacious living area, a well-equipped kitchen, and a generously sized bedroom.Heat, hydro, and water are all included in the monthly rent, making budgeting simple and predictable. One parking space is included, along with access to a shared backyard.Conveniently located near shopping, restaurants, parks, schools, public transit, and everyday amenities. An excellent option for a single professional or couple seeking a comfortable, conveniently located place to call home. (id:50169)
Lambton Shores, Ontario
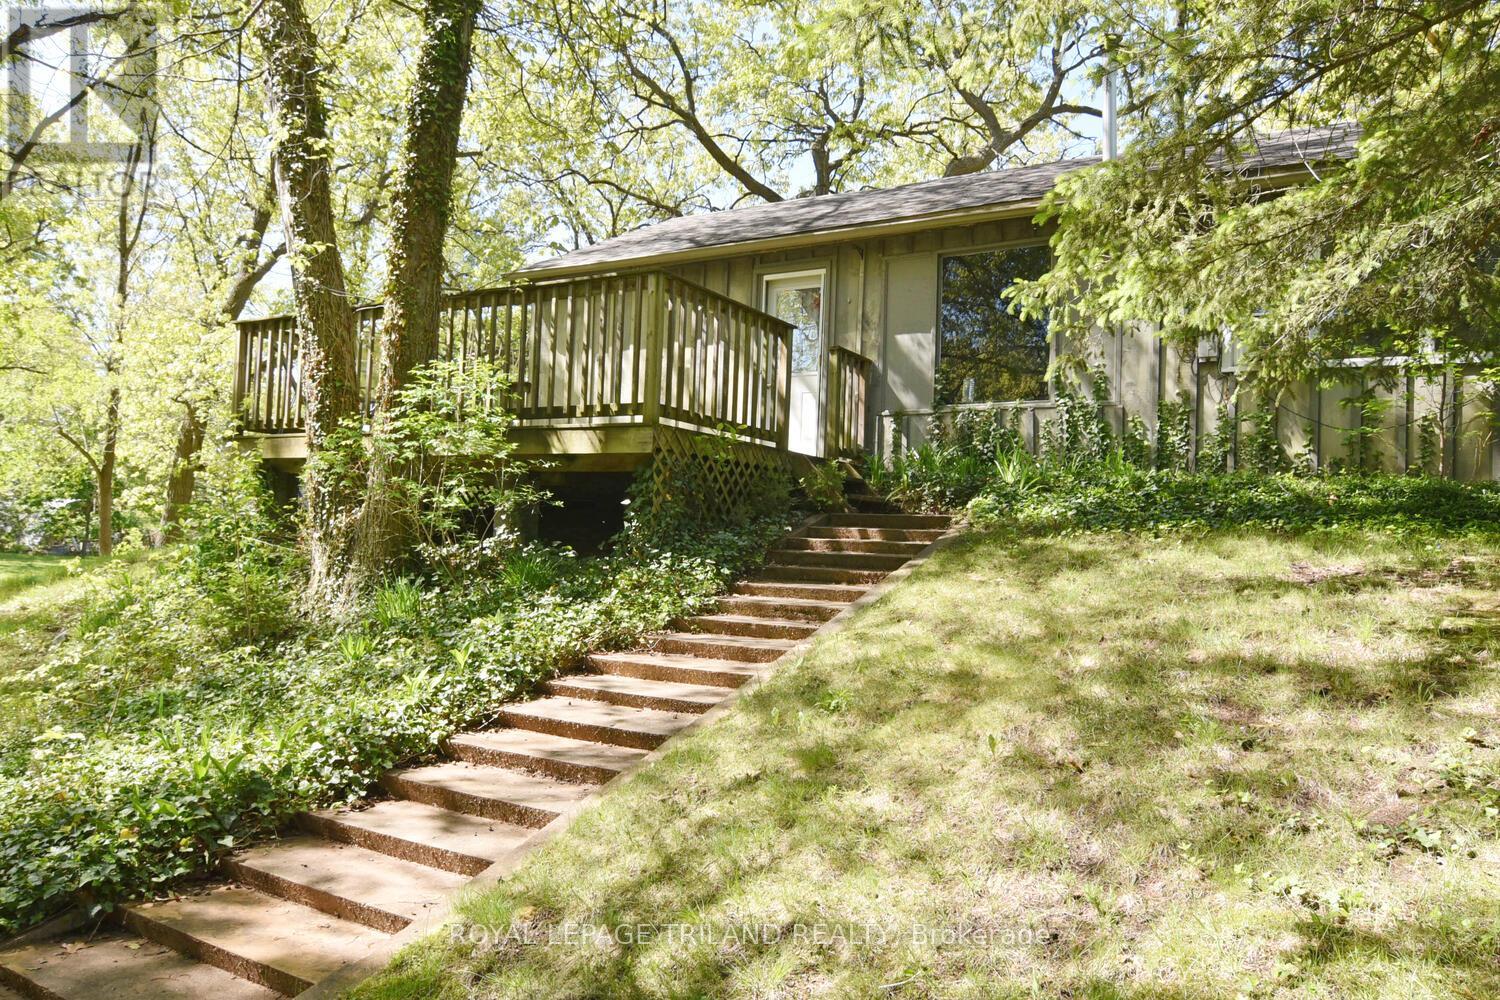
Escape to the ultimate coastal lifestyle in Port Franks! This bright, open-concept 2-bedroom cottage captures natural light from every angle, featuring a welcoming living area anchored by a warm gas fireplace and a bright white kitchen perfect for easy living. The primary bedroom offers a serene retreat complete with a spacious walk-in closet, complemented by a versatile second bedroom. Step outside onto your private front deck nestled among mature trees-an exceptional backdrop for morning coffee, evening relaxation, or weekend BBQs. Minutes from the river, scenic hiking trails, marinas, golf courses, local dining, and pristine sandy beaches. Whether you're looking for a low-maintenance cottage, an incredible getaway, or a smart investment, this cottage is ready for its next chapter. (id:50169)
London East, Ontario
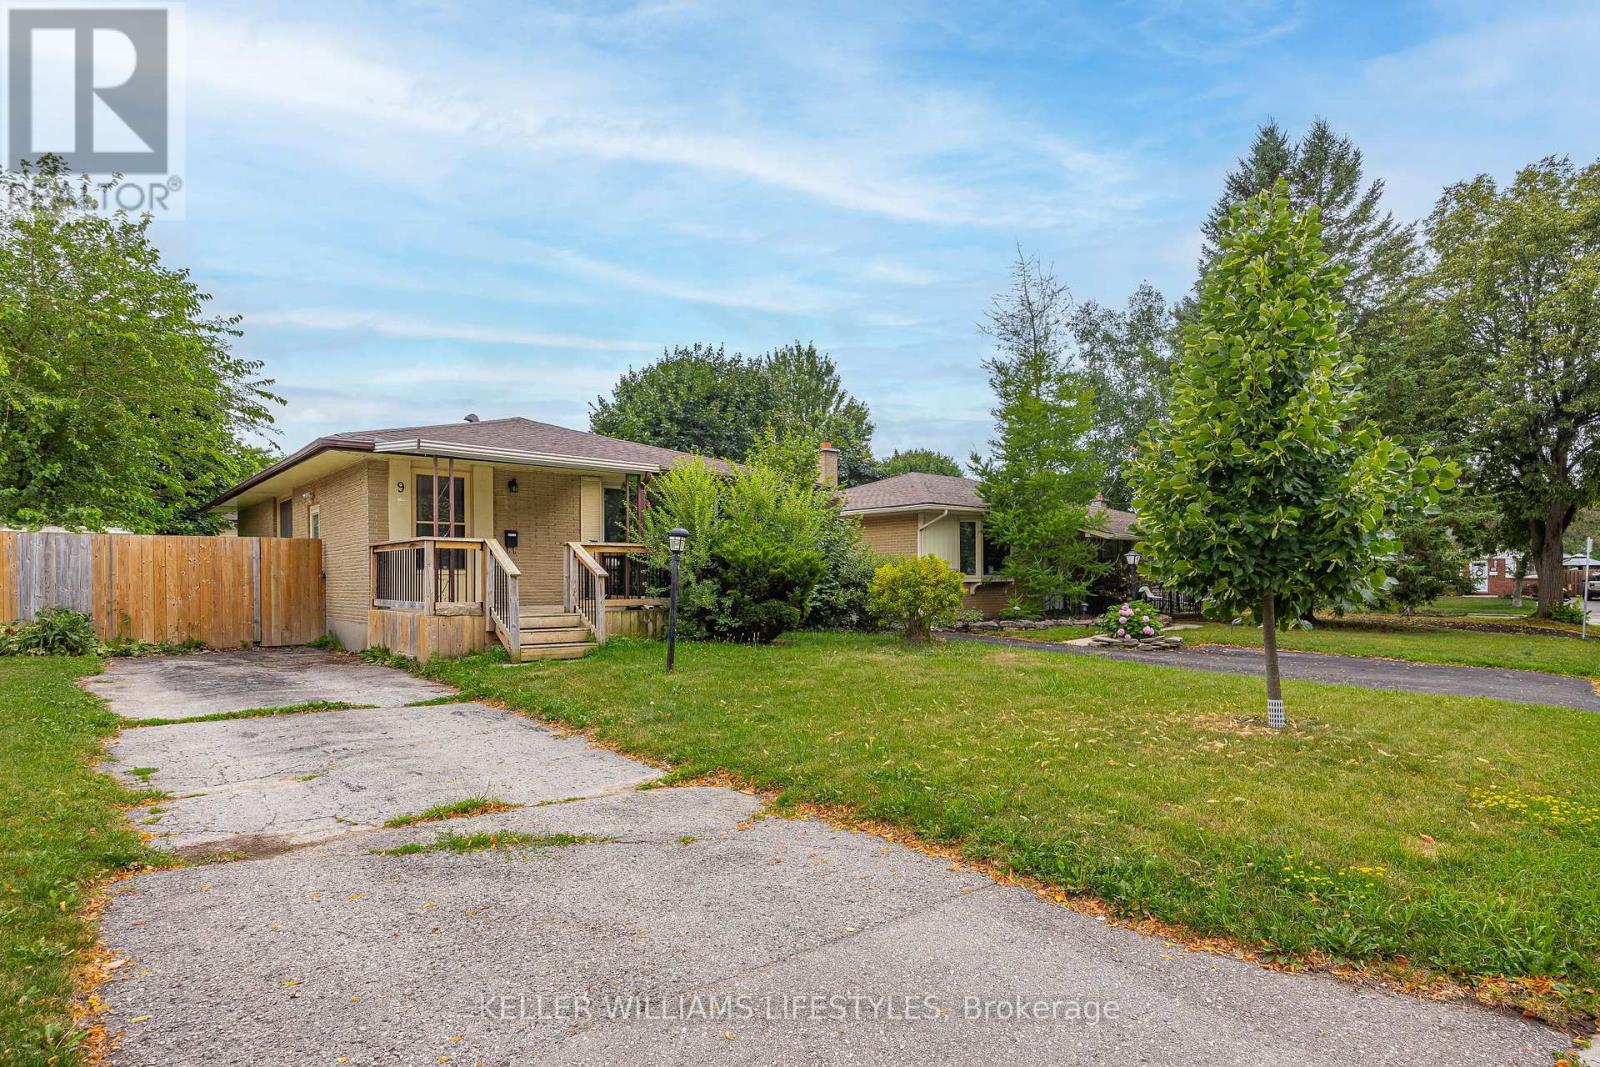
Welcome to 9 Buchan Road in London, a bungalow offering versatile living with secondary suite potential in the lower level featuring a separate entrance. Laundry is available on both levels. The main floor includes three bedrooms, a bright living room, a functional kitchen, and a full bathroom, providing comfortable everyday living. The lower level is set up as a separate living area with two bedrooms, a kitchen, and a full bathroom, making it ideal for extended family or potential rental income. A new furnace installed in 2026. Conveniently located with close proximity to Highway 401, this property offers easy access for commuters while still being near local amenities. (id:50169)
London North, Ontario
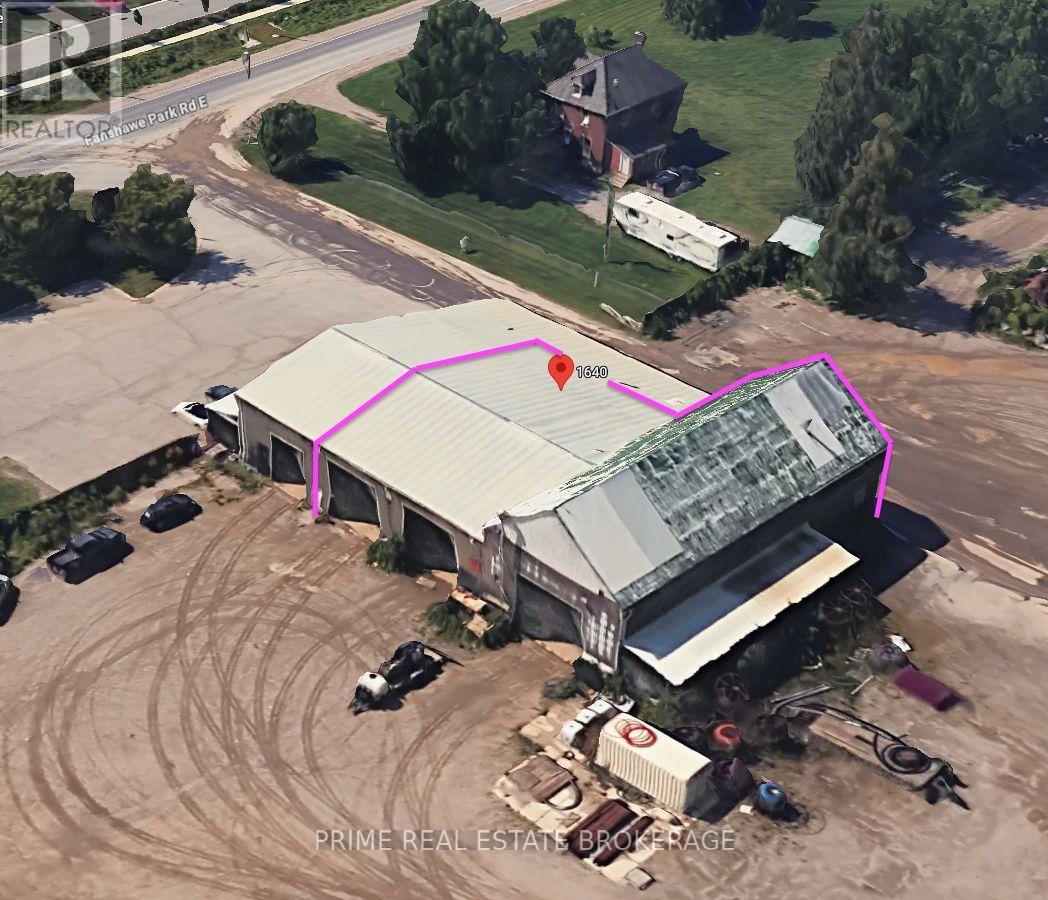
Position your operation at 1640 Fanshawe Park Road East with approximately 6,700 SF of functional indoor space ,outdoor parking and optional additional storage land. The premises comprise approximately 6,000 SF of operating space plus 700 SF across four storage areas, three bays with 16'x16' doors, a service pit in Bay 2 and access to shared washroom facilities. Well positioned to serve the London market, this unique property offers the combination of heated indoor workspace, equipment parking and outdoor storage sought by many construction and infrastructure-support businesses. Additional outdoor storage may be available at $1,500 per acre, subject to availability and Landlord approval. Asking Base Rent is $6.75 PSF with 2% annual increases. Additional Rent is estimated at $2.00 PSF and includes insurance, repairs, maintenance and administration. Utilities are an additional $1,000 per month. ZONING NOTE: The property is currently zoned EX - Resource Extraction, which allows a limited range of uses. Although the site has historically accommodated several construction-related businesses, each proposed use must be reviewed individually. (id:50169)
London South, Ontario
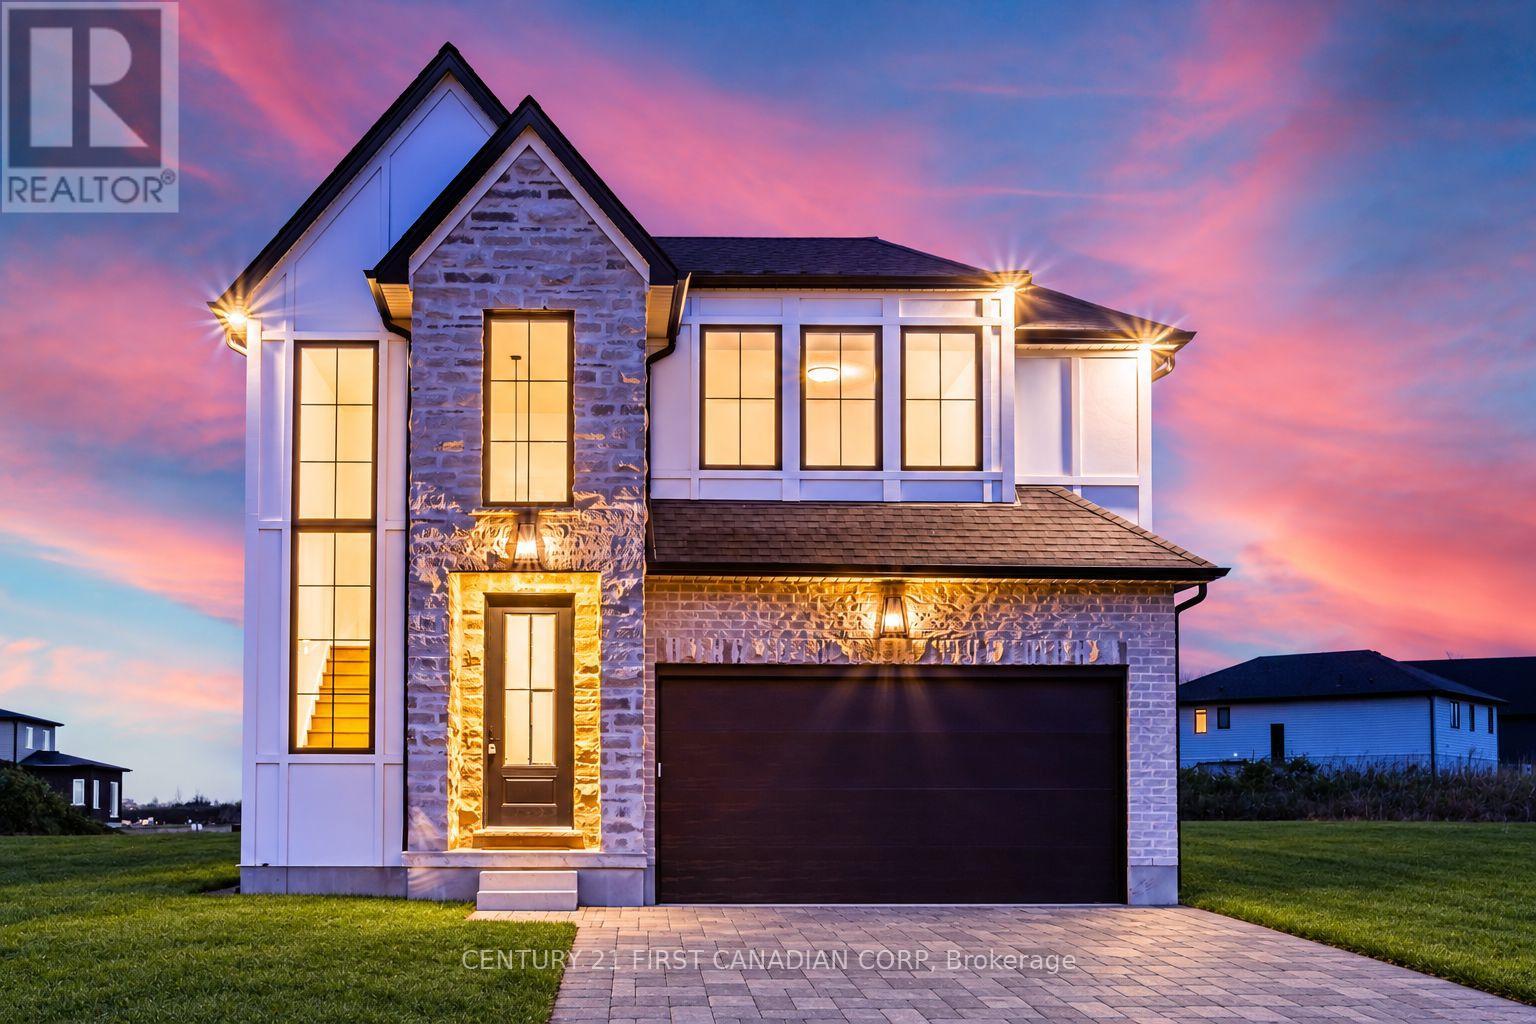
Move into your brand-new dream home as early as December! Currently under construction on a premium 40' 114' lot backing directly onto park space, this stunning home offers four bedrooms, three-and-a-half bathrooms, open views, added privacy and no rear neighbours. With exciting new HST incentives available in Ontario, there has never been a better time to purchase a new build.Located in Phase 2 of Magnolia Fields in sought-after Lambeth, this impressive home combines modern style, functional living and quality craftsmanship. Buyers can enjoy professionally curated selection packages that offer exceptional value while making the building process simple and enjoyable.Built by Ferox Design + Build, a trusted local builder known for outstanding craftsmanship and personalized client care. Ideally situated just minutes from Highway 402, excellent schools, shopping, dining and all the amenities Lambeth has to offer. Secure your new home today and be settled in before the end of the year! Price includes the proposed 2026 HST rebates. (id:50169)
London South, Ontario
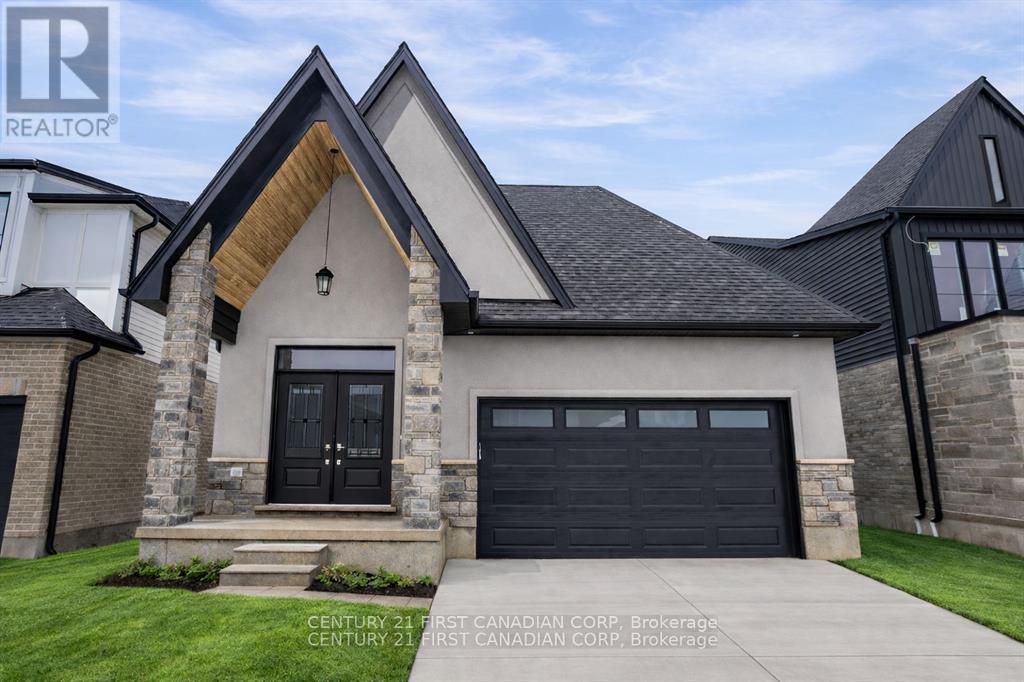
Discover the ease and comfort of bungalow living in one of Lambeth's most desirable new-home communities. Set on a premium 40' 114' lot backing directly onto park space, this thoughtfully designed home offers open views, added privacy and no rear neighbours. With exciting new HST incentives available in Ontario, now is an exceptional time to purchase a brand-new home.Perfect for downsizers, retirees or anyone seeking the convenience of main-floor living, this bungalow-style home combines a functional layout with modern finishes and quality craftsmanship. Professionally curated selection packages offer exceptional value while making the building process simple and enjoyable.Located in Phase 2 of Magnolia Fields and built by Ferox Design + Build, a trusted local builder known for outstanding craftsmanship and personalized client care. Just minutes from Highway 402, excellent schools, shopping, dining and all the amenities Lambeth has to offer. Secure your new bungalow today and enjoy comfortable, low-maintenance living in a beautiful park-facing setting. Price includes the proposed 2026 HST rebates. (id:50169)
Lambton Shores, Ontario
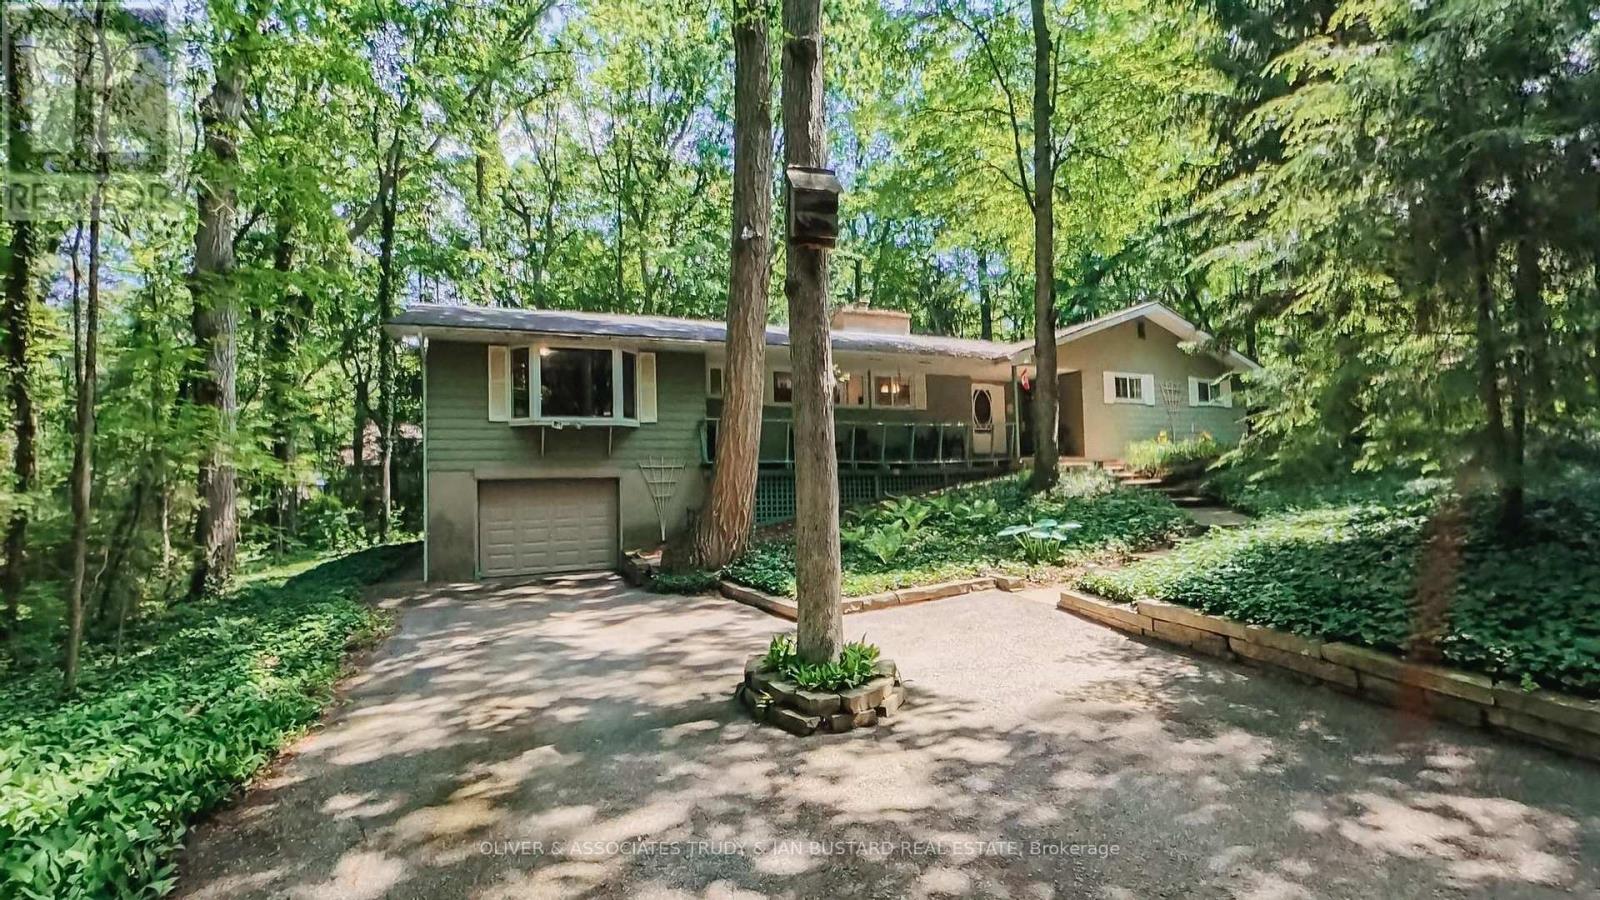
Southcott Pines very rare offering! This large cottage is situated on a double treed lot close to Sun Beach. Seller advises double lot does not require severance but currently taxed as one due to ranch home situated across both lots. 4 Generous bedrooms, 1.5 baths, living room/dining room with wood fireplace and cathedral ceiling, eat in kitchen, screened porch, family room, main floor laundry. New roof shingles November 2025; newer emergency exit at back of house; new kitchen countertop, new bathtub and surround; new floor in main bathroom; new covers on septic tank. (id:50169)
Lambton Shores, Ontario
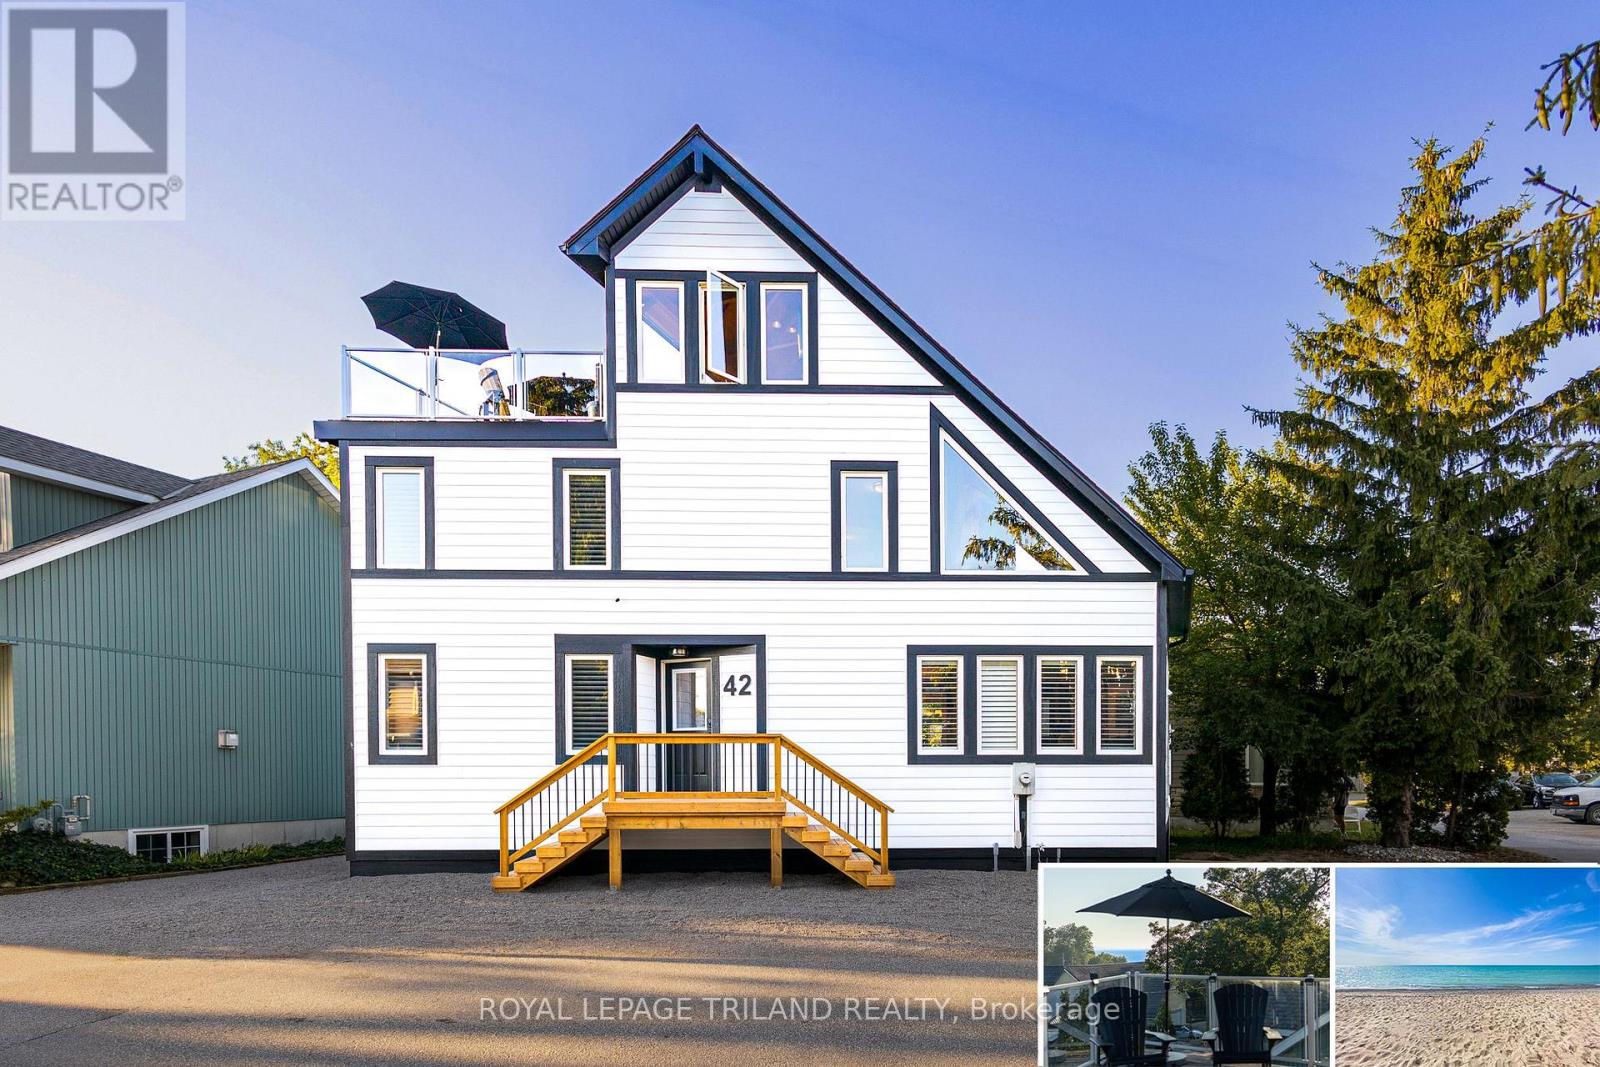
GRAND BEND LAKEFRONT BENEFITS W/O THE LAKEFRONT PRICETAG | A VERITABLE CORNUCOPIA OF BRAND NEW UPGRADES | LIKE A NEW HOME | VIEWS OF LAKE HURON & SUNSETS FROM ROOFTOP TERRACE | HEATED FLOORS THROUGHOUT HOME | 100% TURNKEY W/ EVERYTHING INCLUDED AS IF YOU'RE WALKING INTO A HOTEL / PREMIUM RENTAL | 2 MIN WALK TO MAIN BEACH! The monumental list of 2025 upgrades is unrivalled save for similar newly built 4 level homes priced at a 25% premium but w/o the same lake views or stellar location of this 4+1 bedroom/4 bath gem in the sought after Gibbs Park enclave - a genuine secret spot, close to everything while still offering a respectable level of peace & serenity. The new '25 exterior invites you into the fabulously upgraded interior w/ soaring post & beamed knotty pine ceilings extending 3 levels up w/ breathtaking views from upper catwalks of the amazing primary open-concept living area w/ updated kitchen counters & brand new appliances just beyond the main level bedroom & bathroom. This young home boasts the perfect blend of rustic framing & modern lines w/ excellent fixtures like the 3-sided glass gas fireplace, brand shiplap lower ceilings & California shutters throughout. Upstairs, you get 2 more large bedrooms w/ ensuite access to a 4 pc bath w/ soaker tub & 1 w/ a walk-in closet + laundry. Downstairs; w/ its obvious potential to be a separate unit; you get a family room (5th bed), 4th bedroom, full bath, cold room (ideal wine cellar), & an insulated garage/workshop (ideal kitchen/dining space for addtl unit). All 3 levels have w/ in-floor heat, fostering comfortable living w/ low utility billing! However, it's the rooftop level that sets this home apart w/ a 3 season living space/crash pad (6th bed), bathroom, & the uncovered rooftop sundeck perched above your neighbors w/ lake & sunset views, & the 200 AMP service allows for a rooftop hot tub! All this, & it comes turnkey/fully furnished & equipped for rental or immediate family enjoyment! (id:50169)
St. Clair, Ontario
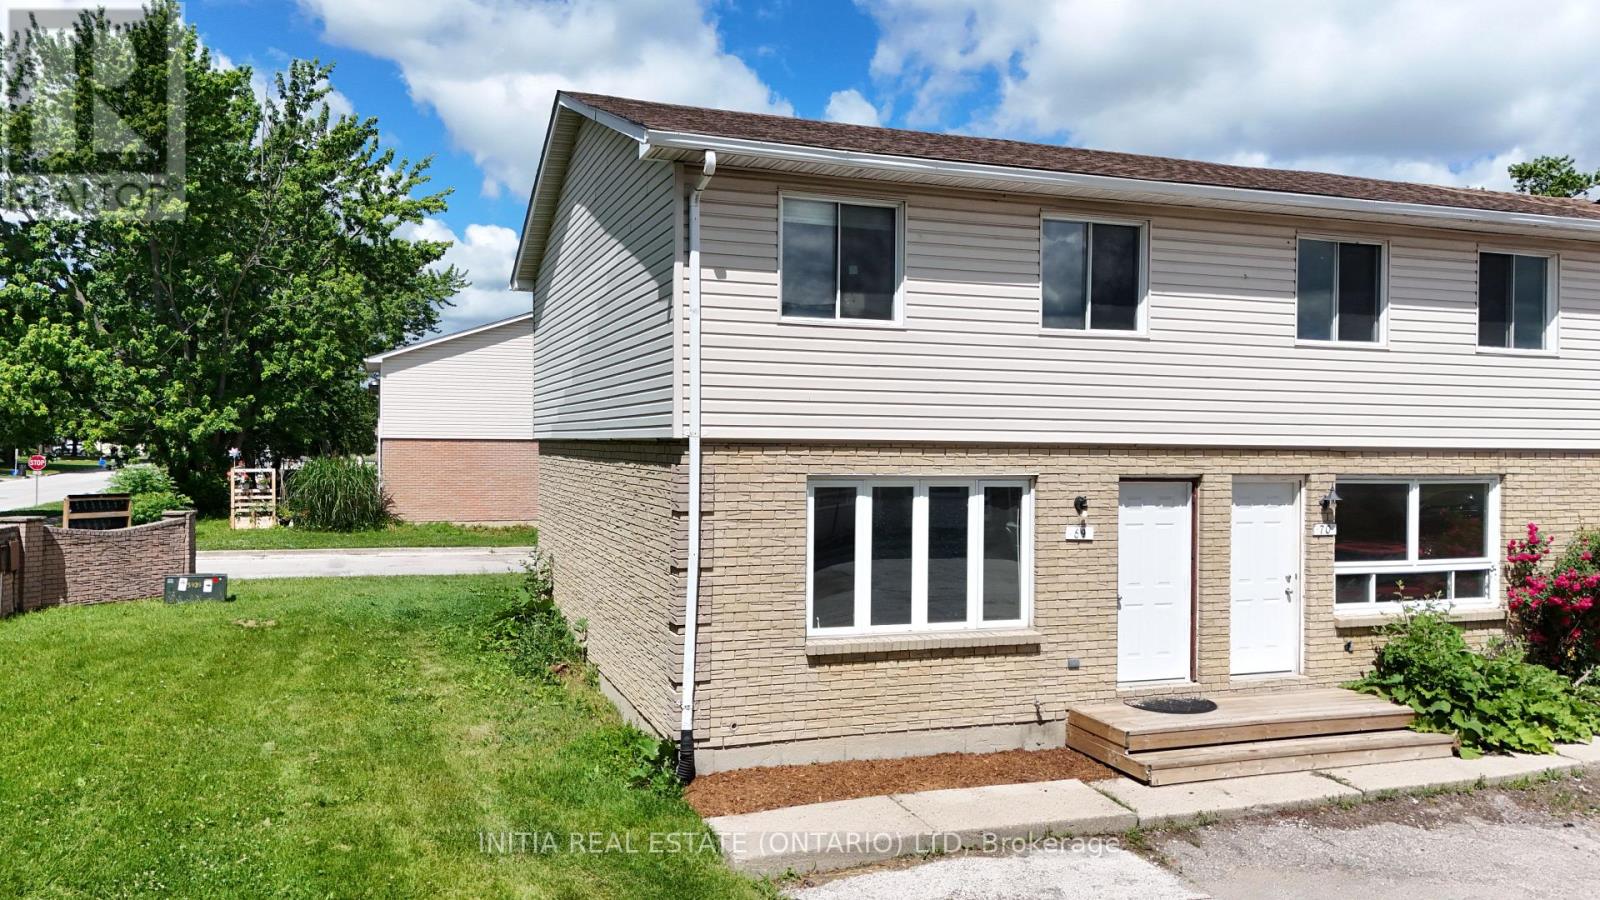
Rare corner end-unit townhome! Perfect for first-time homebuyers, investors, or anyone looking to upsize into a fantastic, highly walkable neighbourhood. This beautifully laid-out 2-storey home offers 3 spacious bedrooms, 1.5 bathrooms, and impressive closet throughout the main floor and upstairs. The bright main floor boasts a highly sought-after, open-concept kitchen and dining area. You'll love the functional kitchen, complete with a dedicated pantry for all your storage needs, and a dining area that offers a seamless walkout to the back deck. From there, step out to a large cement patio perfect for summer BBQs, entertaining, or relaxing. Downstairs, the partially finished basement is ready for your personal touches and comes equipped with laundry hookups. Situated just steps away from Colonel Cameron Public School, Corunna Athletic Park, and everyday amenities. (id:50169)
London East, Ontario
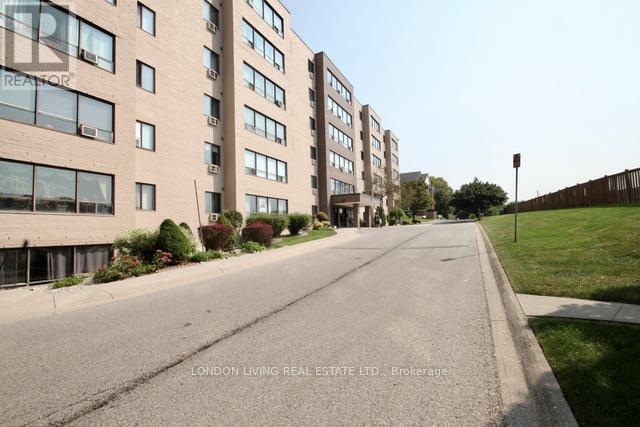
Completely renovated!! amazing wall to wall window with picture like view just waiting for you. Great starter unit for a family or investor, 8 Minutes to Fanshawe College, Laundry in unit!!. Strategically located in the heart of East London, walking distance to bus stop, restaurants, groceries and more. 2 Bedrooms, Bath. Convenient elevator, indoor mailbox andmore !! Do not miss this one. Condo fee includes water. (id:50169)
London North, Ontario
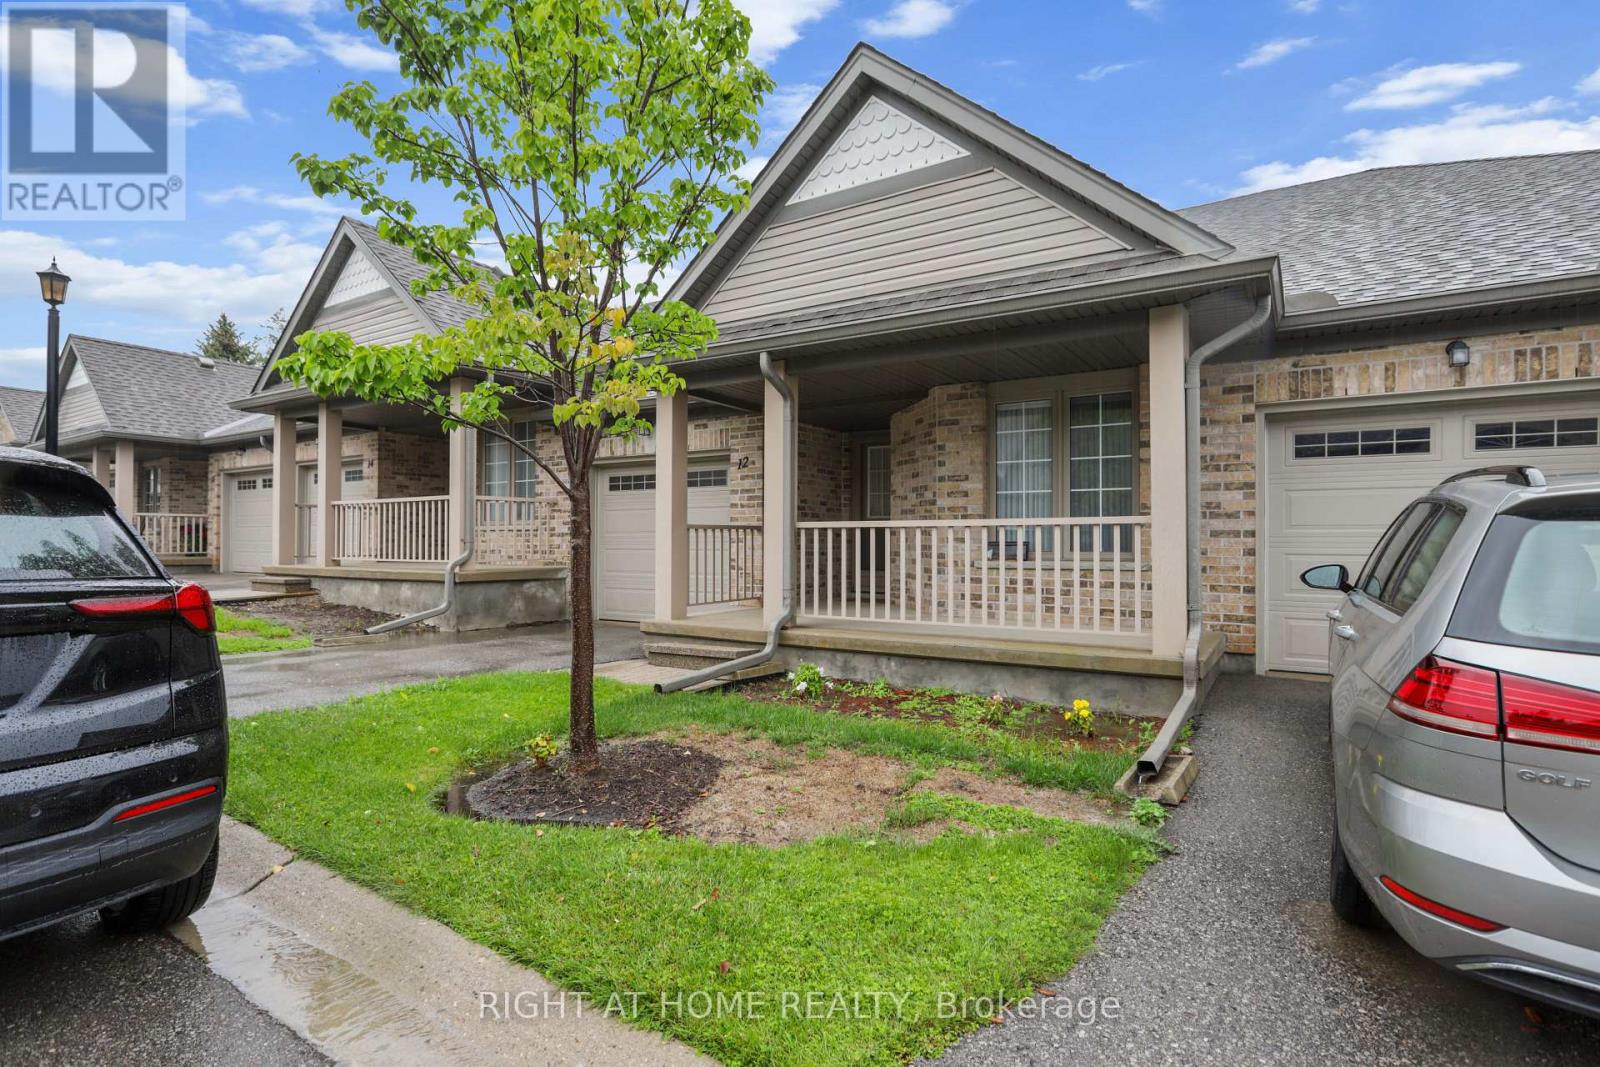
Welcome to 215 North Centre Road, Unit 12, a spacious bungalowcondominium in a fantastic North London location, offering comfort,convenience, and plenty of potential to make it your own. The mainlevel features two bedrooms, including a generous primary bedroom witha private ensuite, along with two additional full bathrooms throughoutthe home. The bright and spacious kitchen offers plenty of room foreveryday living and entertaining, while the inviting living room iscentred around a cozy gas fireplace, the perfect place to relax at theend of the day. Downstairs, you'll find a large family room providingeven more living space, plus an additional versatile room that couldeasily become a home office, hobby room, exercise space, guest area,or whatever suits your needs. The location is hard to beat: close toMasonville Place, shopping, restaurants, grocery stores, publictransit, parks, medical services, and many other North Londonamenities. Whether you're looking to downsize or simplify withbungalow-style living, this property offers a great layout and plentyof possibilities. Bring your ideas, add your own personal touches, andmake this home truly yours. A great opportunity in a sought-after areacome take a look and see the potential for yourself! (id:50169)
No Favourites Found
direct. 226.376. 2541
office. 519.443.4331
[email protected]
250 Wharncliffe Rd N
London, ON N6H 2B8
No Favourites Found