Contact Hanna
direct. 226.376. 2541
office. 519.443.4331
[email protected]

250 Wharncliffe Rd N
London, ON N6H 2B8

London East, Ontario
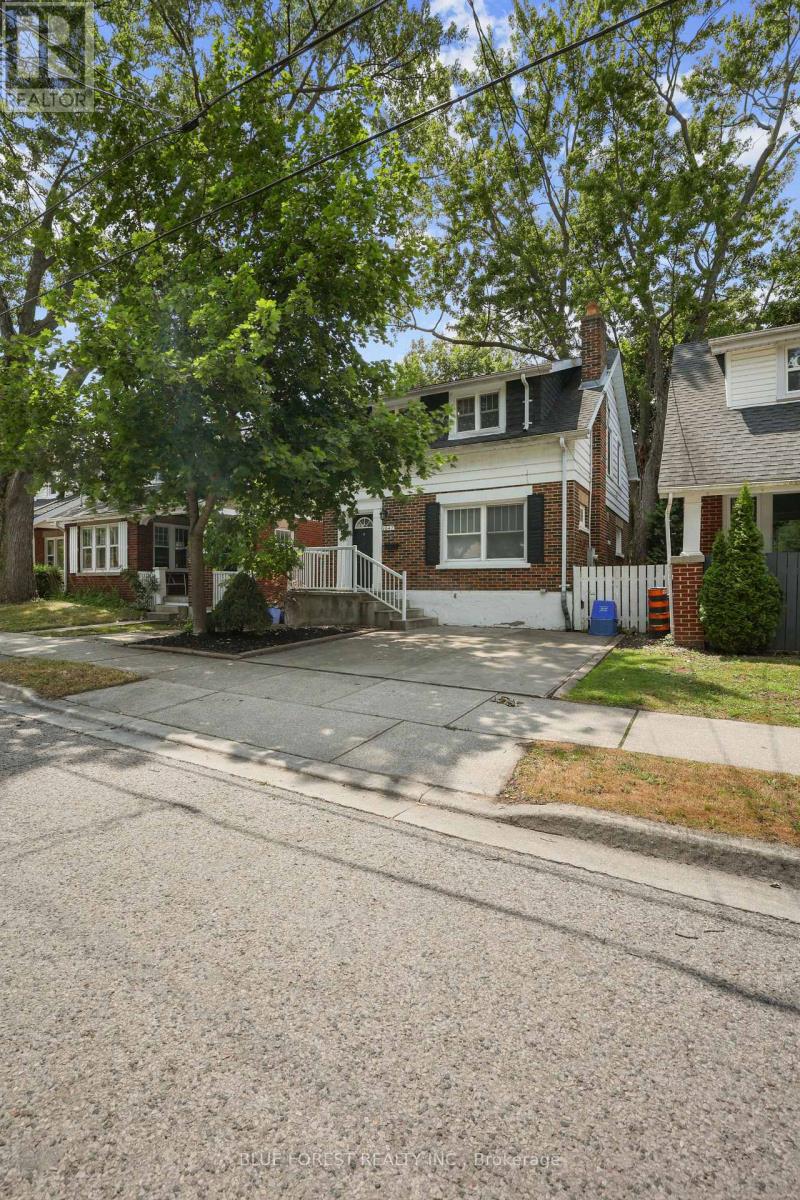
Steps to King's and Western, with Western visible right from the front porch, this well-maintained home offers 3 bedrooms above grade plus two additional finished rooms in the lower level, along with 2 full bathrooms, in one of London's most in-demand student rental pockets. Unlike the typical student rental, this property has been genuinely well cared for, featuring a beautifully updated kitchen and warm hardwood floors throughout. The private yard with deck adds great outdoor living space. Currently fully rented for the current school year at $4,500 per month plus utilities. A fantastic turnkey addition to any investment portfolio, in a location students consistently want to live in. (id:50169)
London North, Ontario
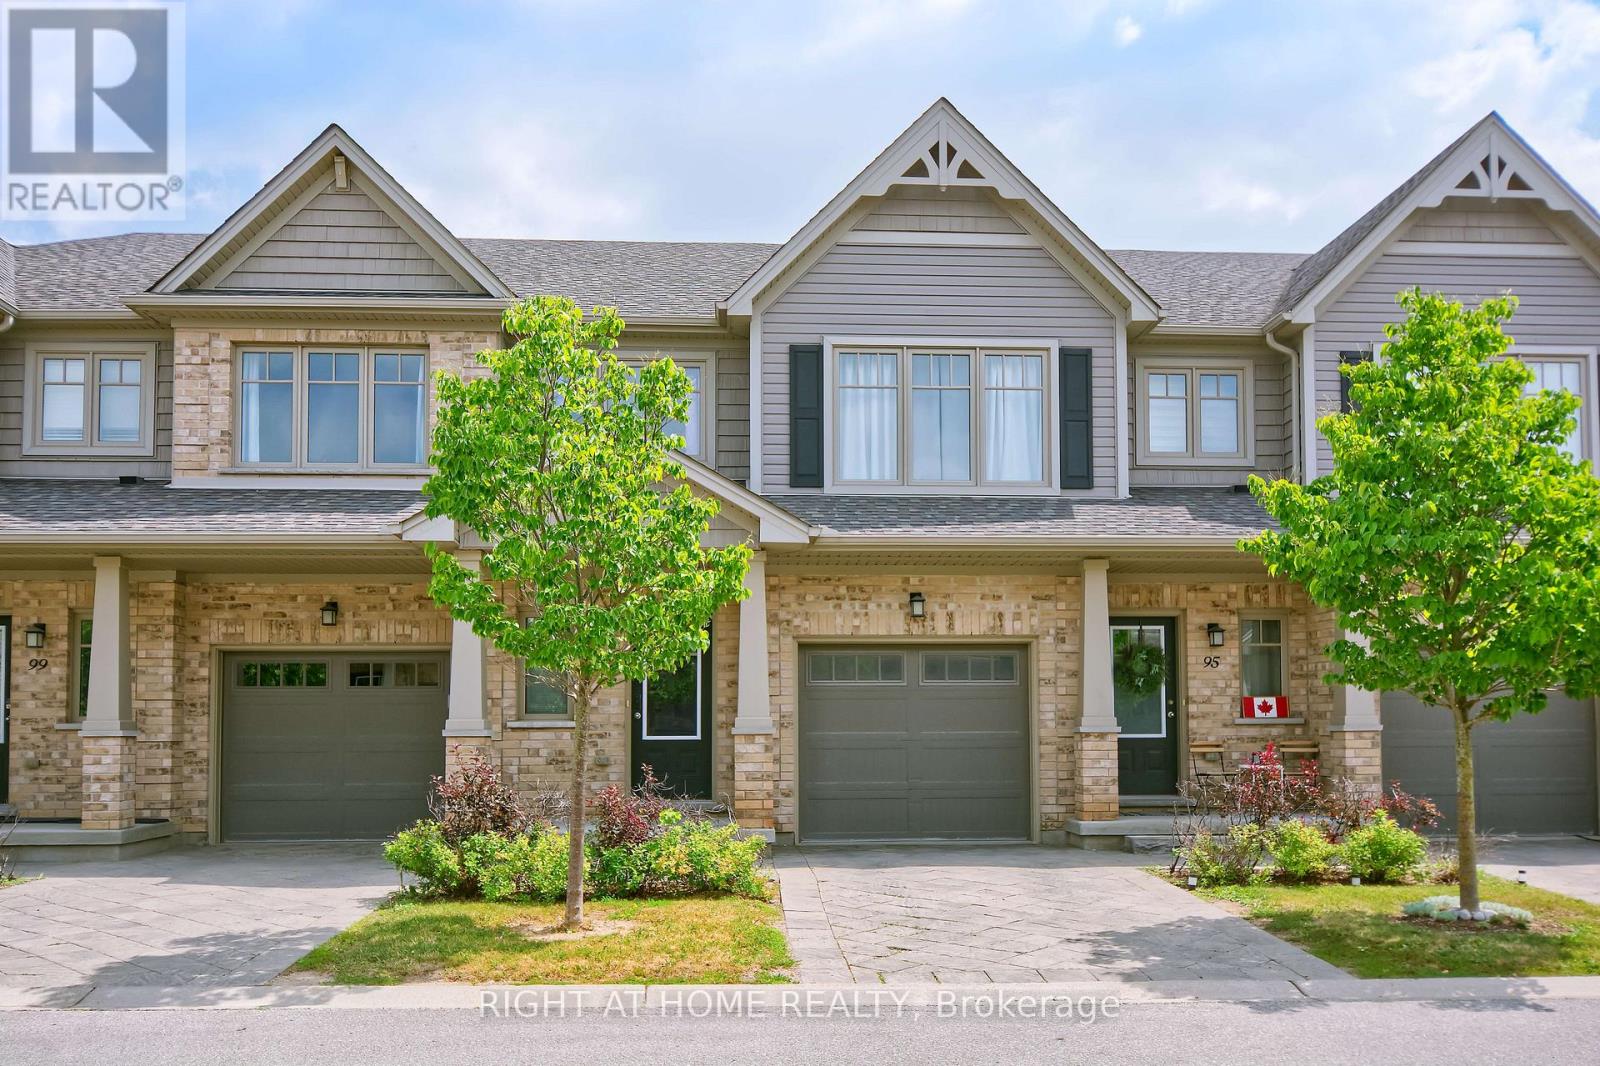
Welcome to this beautifully maintained 3-bedroom, 2.5-bathroom executive townhouse in the sought-after Cedar Hollow community of North London. Built in 2015, this move-in ready home offers modern finishes, a functional layout, and an ideal blend of style and comfort for families, professionals, or downsizers. The bright open-concept main floor features a spacious living and dining area that flows seamlessly into the contemporary kitchen, complete with quartz countertops, stainless steel appliances, ample cabinetry, and a breakfast bar. Large patio doors lead to a private deck surrounded by mature trees, creating a peaceful setting for relaxing or entertaining. Upstairs, you'll find three generously sized bedrooms, including a spacious primary suite with a walk-in closet and private 3-piece ensuite. Two additional bedrooms and a full 3-piece bathroom complete the upper level. The finished basement provides valuable additional living space that's perfect as a recreation room, home office, gym, or playroom. A bathroom rough-in offers excellent potential for future customization. Additional features include an attached garage with inside entry, neutral décor, modern flooring, and plenty of storage throughout. Ideally located within walking distance to Cedar Hollow Public School, scenic Thames River walking trails, parks, grocery shopping, and everyday conveniences. With nearby Fanshawe Golf Course, Parkside 9 Golf Course, and quick access to Highway 401 via Clark Road, you'll enjoy the perfect blend of recreation, convenience, and connectivity. Offering modern design, flexible living space, and an unbeatable family-friendly location, this exceptional home is ready for its next owners. Don't miss your opportunity to enjoy everything this desirable North London neighbourhood has to offer. (id:50169)
London South, Ontario
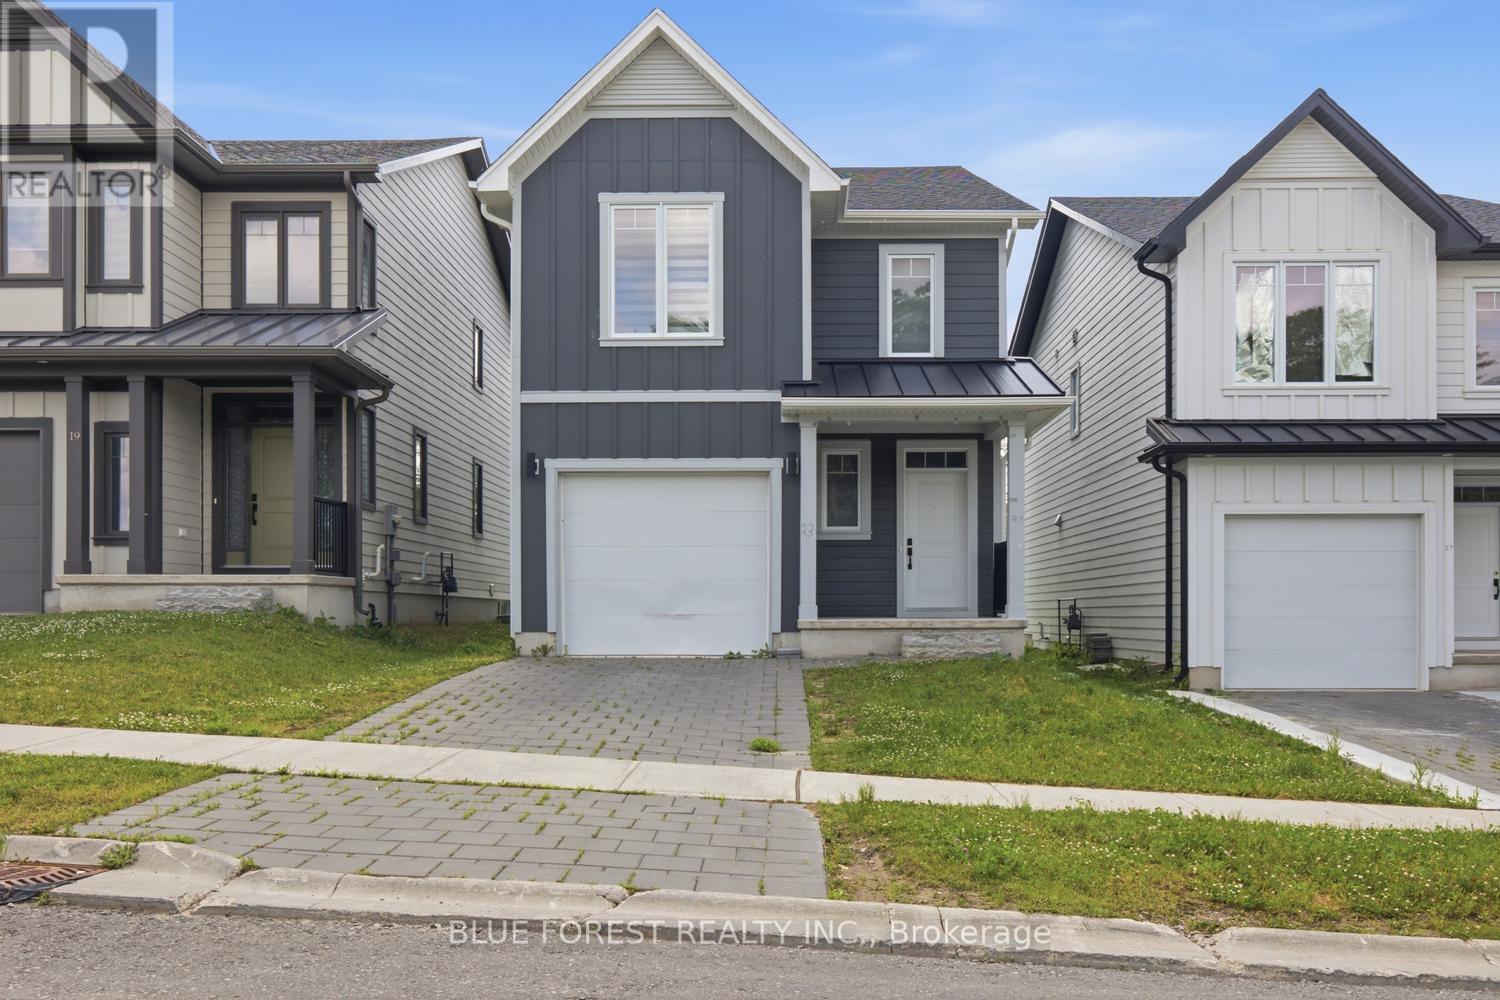
Newer multi level family home in the heart of Pond Mills. This four year old home features 3 bedrooms, 3 bathrooms and a lovely yard in a family friendly walkable area. The bright & open concept main floor with combined kitchen, living and dining space is perfect for entertaining. The kitchen features white cabinetry with loads of storage. The primary bedroom is on it's own level with a four piece ensuite and laundry area. A few steps up you'll find two more spacious bedrooms with another full bathroom. The unfinished lower levels could easily add a family room and additional bathroom, perfect for an in-law suite or extra income potential. The single car attached garage tops this one off. Great access to the 401, close to shopping, dining, public transit and the Pond Mills library, this is a great opportunity to make this your dream home. (id:50169)
London North, Ontario
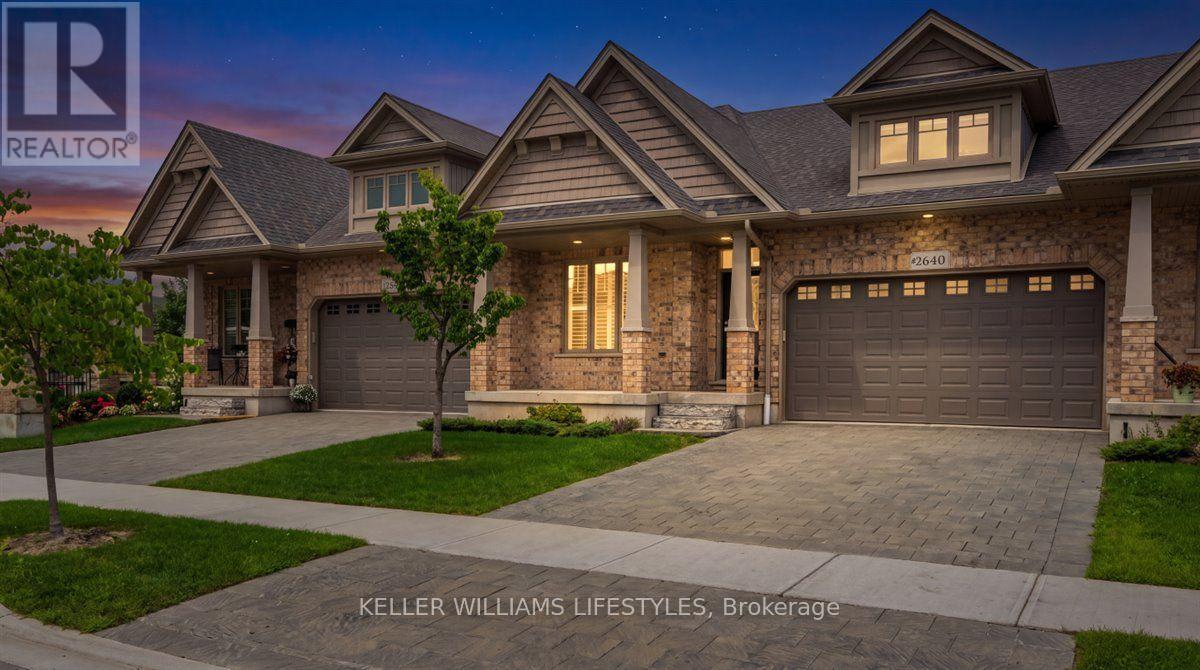
Step into this beautiful open concept condo, perfectly pairing luxurious living with an effortless lifestyle. The heart of the home is a chef's kitchen featuring an extra large breakfast bar island, quartz countertops, a built in pantry, a wine rack, and a glass door credenza. This culinary space flows seamlessly into a bright, sun filled dining area and a welcoming great room centered around a cozy gas fireplace, and striking vaulted ceiling. Retreat to the spacious main floor primary bedroom boasting a large walk in closet, and a pristine three piece ensuite complete with a dedicated makeup vanity. California shutters throughout the main floor add both style and privacy. A versatile second bedroom or den with double closets, convenient main floor laundry, and direct access to the double car garage complete the thoughtfully designed main level. Downstairs, the finished lower level significantly extends your living space, offering a sprawling family room anchored by a second gas fireplace, an additional generously sized bedroom, and abundant room for storage. Outside, sip your morning coffee on the lovely covered front porch or host gatherings on your private deck located just off the dining room. Embrace the ultimate convenience of condo living and enjoy absolute peace of mind knowing the exterior maintenance, grass cutting, and snow removal are taken care of. Located in a fantastic North London community, this exceptional home offers the ideal blend of comfort, quality, and convenience. Experience easy, elegant living in a beautifully maintained home you will be proud to call your own. (id:50169)
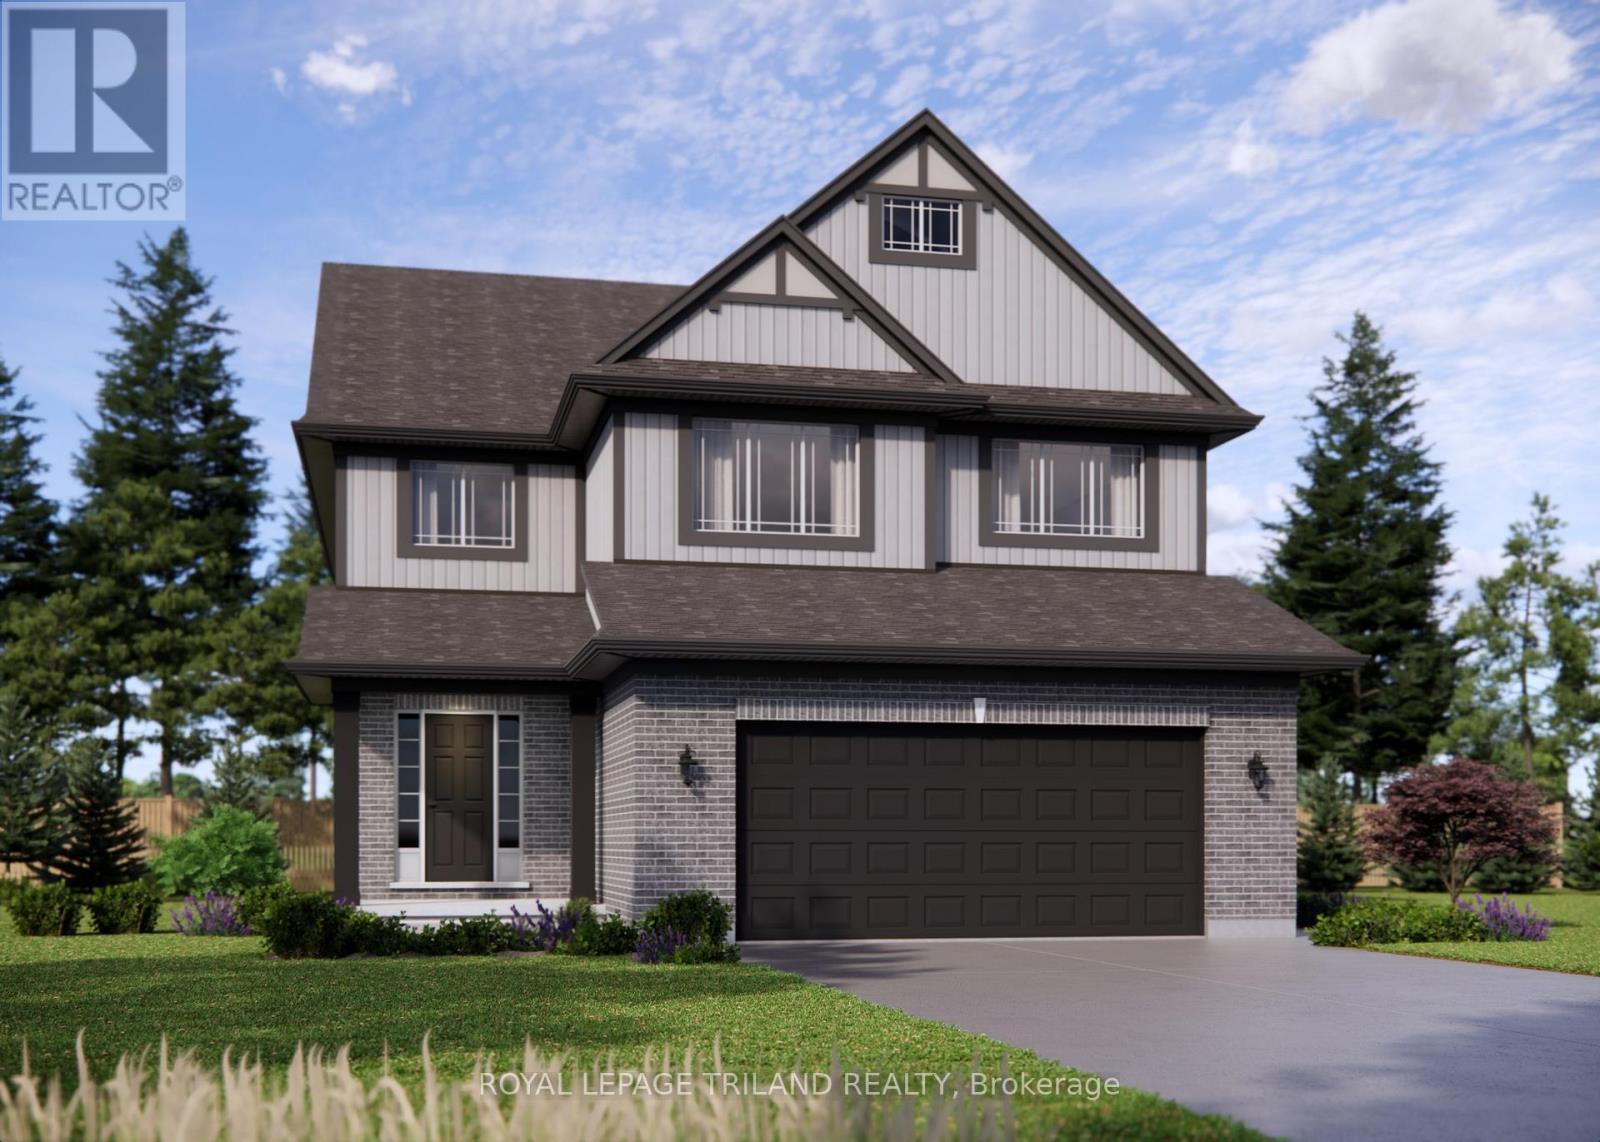
St. Thomas, Ontario
Welcome to 34 Harrow Lane in Harvest Run! This exquisite 2-storey residence boasts 4 bedrooms, 2.5 bathrooms, and a 2-car garage, providing an impressive 2,140 sq. ft. of meticulously finished living space. As you step inside the large open air foyer, you'll be captivated by the warmth and elegance of the home's design. The heart of the home is undoubtedly the open-concept kitchen with island breakfast bar adorned with a quartz counter-top, large walk in pantry and ample counter-space. Adjacent the kitchen, you'll find a lovely morning room that can be used as a bright reading nook or dining area. The main floor also includes laundry with access to the garage. Upstairs, discover 4 generously sized bedrooms and a 4-piece bathroom. The oversized primary bedroom features a massive ensuite with stand alone shower and soaker tub with tiled deck . The lower level of the home is unfinished but includes rough-in for a 4 piece bath and space for a bedroom and rec room. The exterior of this home has been finished to include a large covered front porch. Located in one of St. Thomas' more most sought-after neighbourhoods within the Mitchell Hepburn school District, this home is in the perfect location. Doug Tarry Homes are Energy Star Certified & Net Zero Ready. This home is currently under construction and will be complete November 9th, 2026. Reach out today to find out how you could make 34 Harrow Lane your new home before the HST rebate on new homes ends! (id:50169)
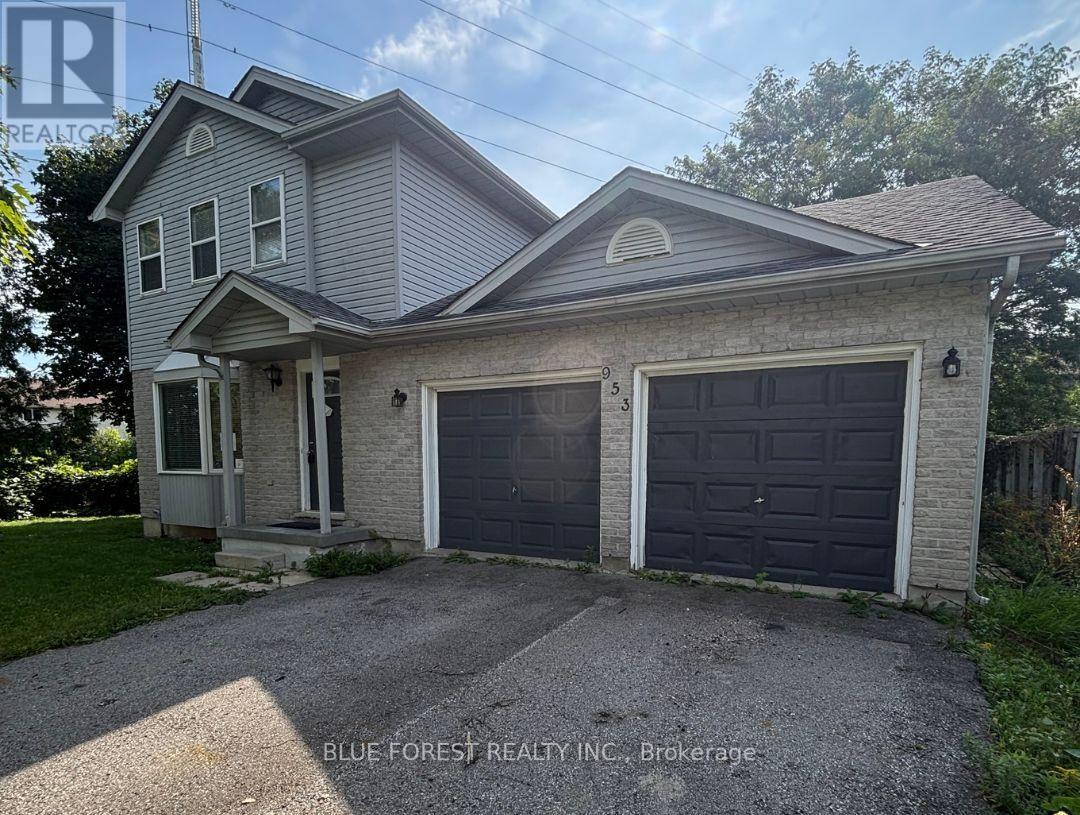
London East, Ontario
Spacious single family home, last home on a quiet crescent abutting to open green space area at the rear and hydro corridor at side so SUPER quiet, with a reverse pie-shaped lot that is fully fenced. This 2 storey, 3 bedroom, 2 bath, double-car garage home is a unique opportunity for a savvy investor or someone looking to invest some sweat equity. (id:50169)
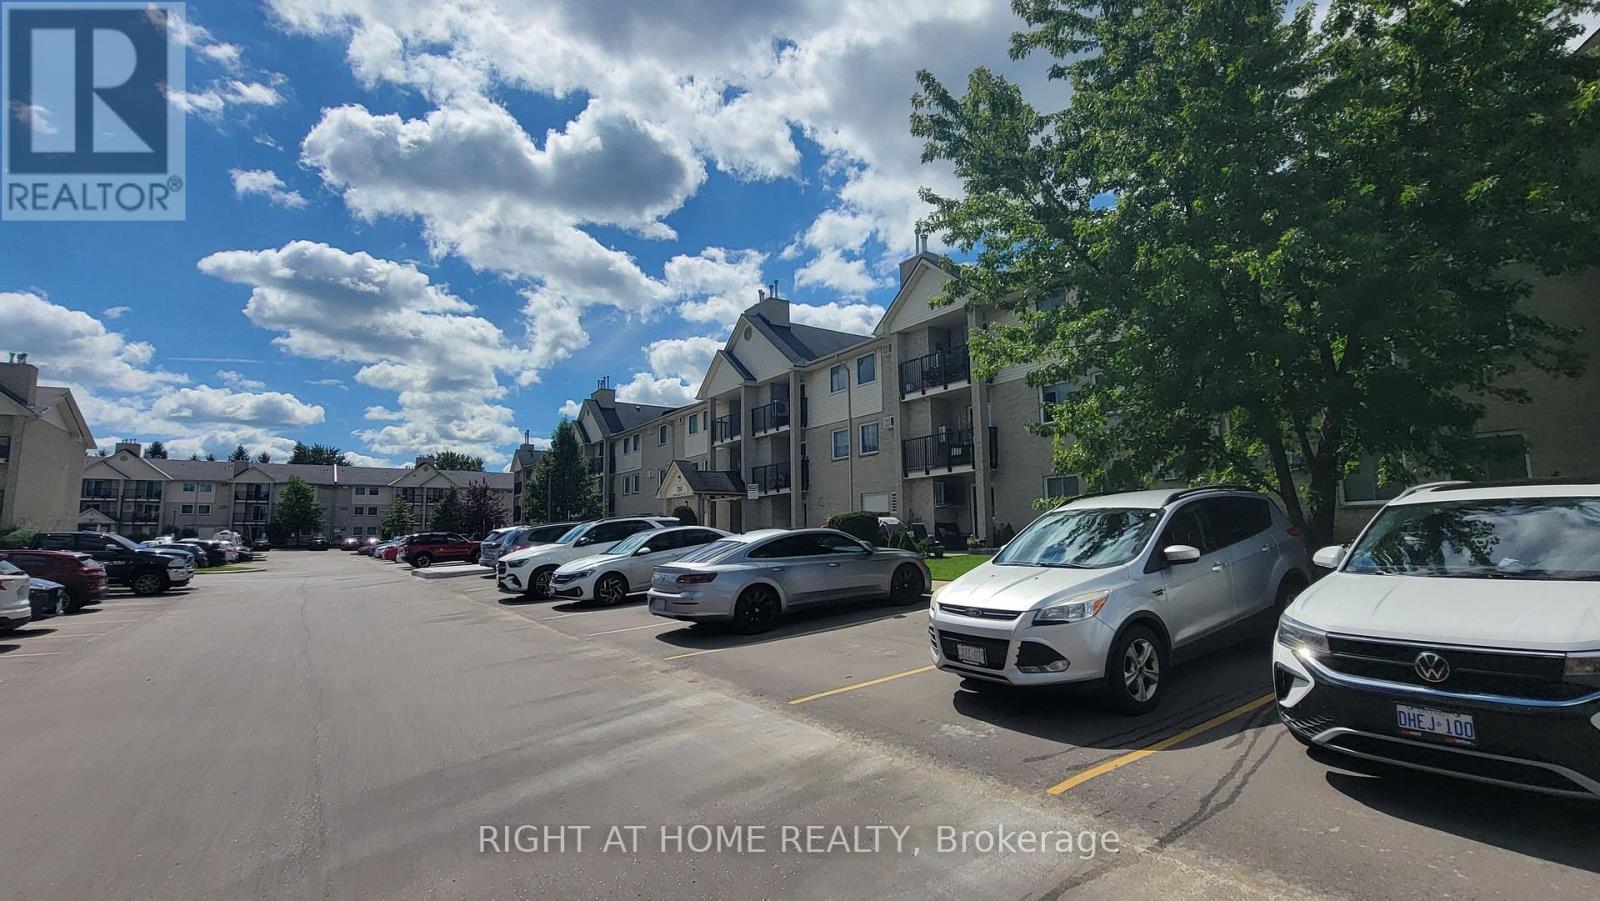
London South, Ontario
Welcome to 733 Deveron Crescent. located to quick access to the 401. 3KM to London Health Sciences Centre (LHSC) . Right across from shopping & restaurants. This unit is carpet free with an updated kitchen, 2 spacious bedrooms With large closets, lots of storage space and in-suite laundry and an open concept living/dining area with a gas fireplace of the living room is a fantastic. walk out patio with a privacy hedge backing onto green space for summer fun and barbeque and community swimming pool. this property is the perfect place. Immediate moving. (id:50169)
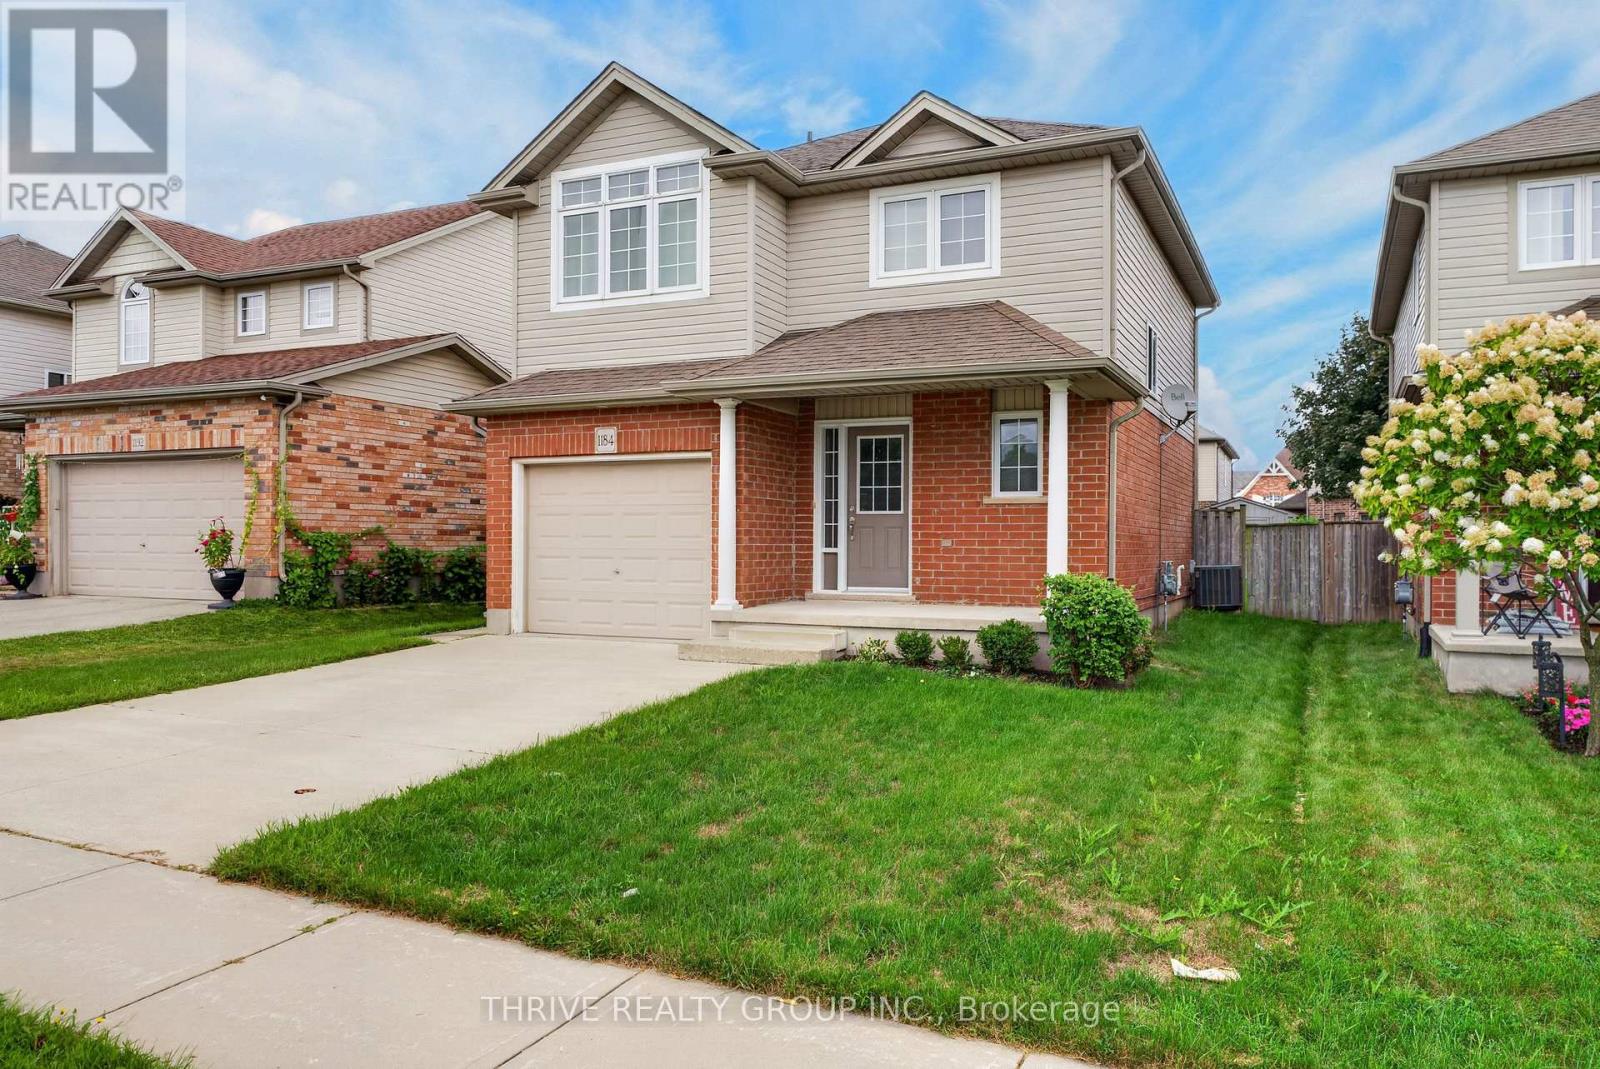
London North, Ontario
Welcome to this beautifully maintained home in a highly desirable West London location! This inviting property features 3 spacious bedrooms on the upper level, 2 full bathrooms, and 1 convenient half bath, offering a bright and functional layout designed for comfortable family living.Enjoy hardwood flooring throughout the main floor, complemented by quality laminate flooring on the second and basement levels. The well-appointed kitchen features stainless steel appliances and ample space for everyday living and entertaining.The garage offers a man door and organized wall shelving for added convenience and storage. Step outside to discover a huge backyard featuring a beautiful flagstone fire circle-perfect for creating a cozy atmosphere for warm, unforgettable gatherings or simply relaxing and enjoying your own private outdoor space.Ideally situated close to excellent schools, parks, trails, shopping, restaurants, recreation, and everyday amenities, this home also provides easy access to major roads and everything Northwest London has to offer.A well-cared-for home in a fantastic location-move-in ready and waiting for you to make it your own! (id:50169)
Huron East, Ontario
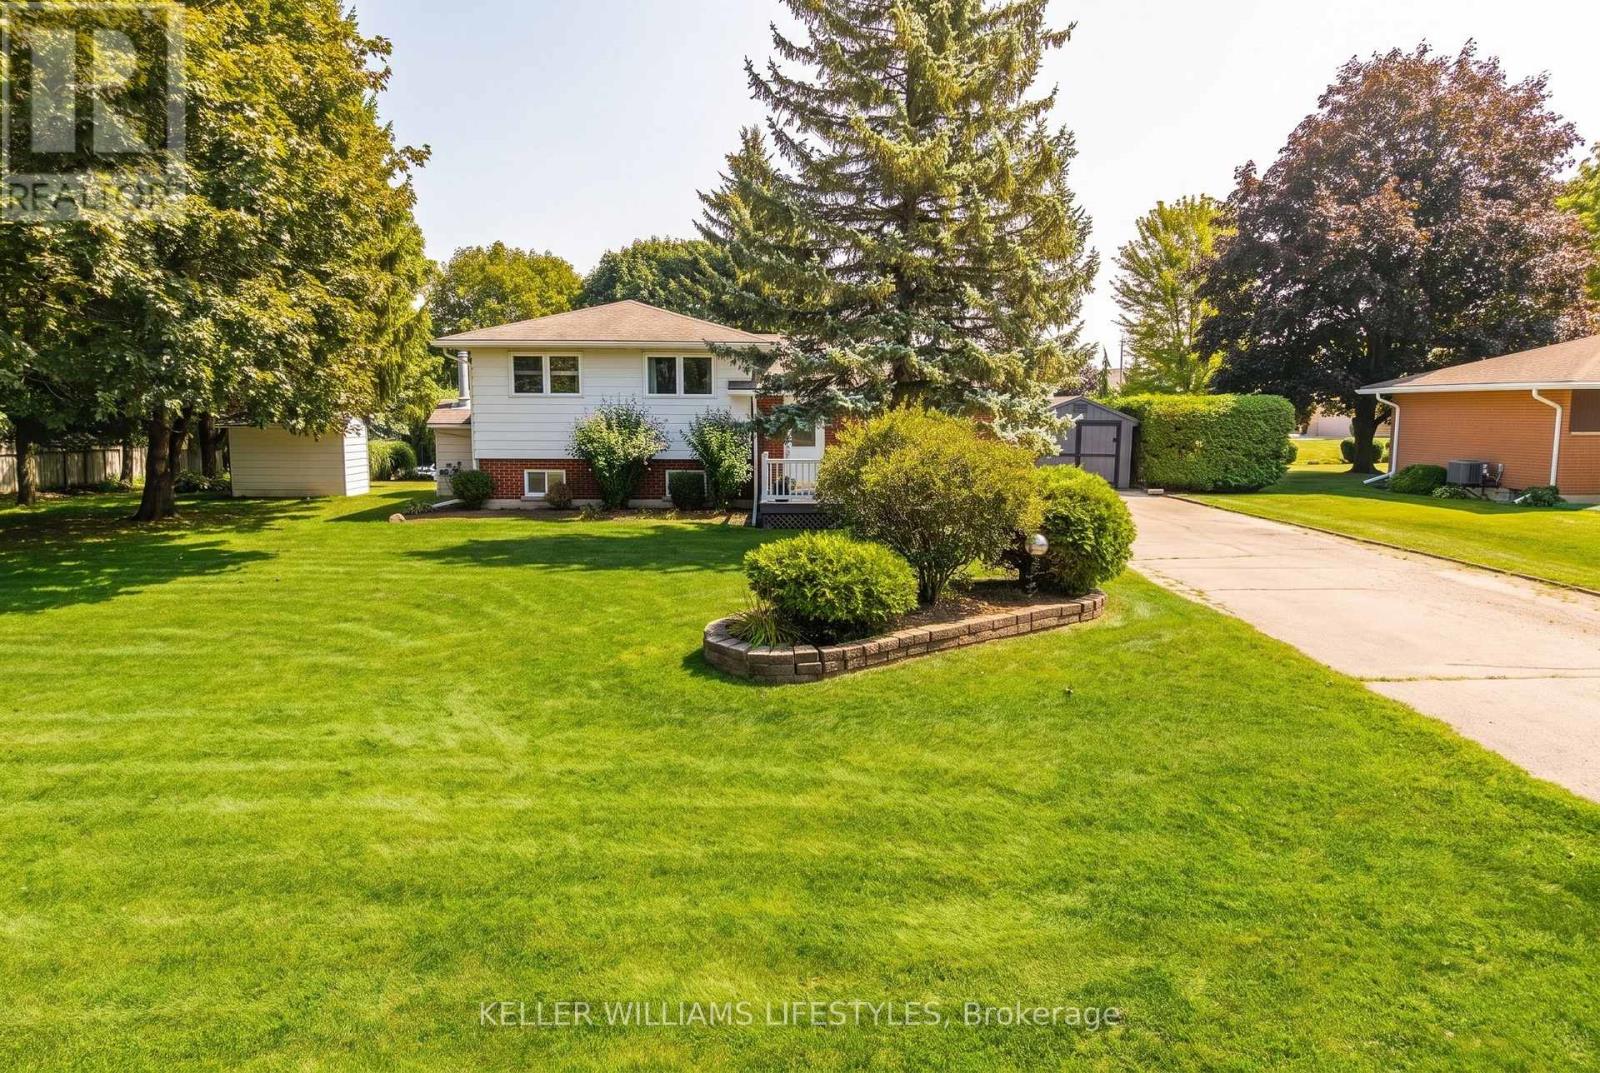
Welcome to 198 Main Street N, a well-maintained 3-bedroom sidesplit set on an impressive, oversized lot in the heart of Seaforth. This property offers plenty of space to enjoy both inside and out.The functional multi-level layout features bright principal living spaces, along with three bedrooms on the upper level. The finished lower level adds valuable additional living space with a spacious recreation room featuring a natural gas fireplace, plus a workshop area with endless possibilities. Step outside and enjoy your own private backyard retreat, complete with an inground pool and deck-perfect for summer entertaining, relaxing, and making memories with family and friends. A private triple driveway provides exceptional parking for up to 10 vehicles. Additional features include a furnace and central air system updated in 2018, central vacuum, a full generator, and a convenient location close to Seaforth's shops, amenities, and downtown. Adding even more value, the riding lawn mower, snowblower, and all pool equipment are included. Offering space, functionality, and plenty of potential, this is a wonderful opportunity to make this property your own. (id:50169)
London South, Ontario
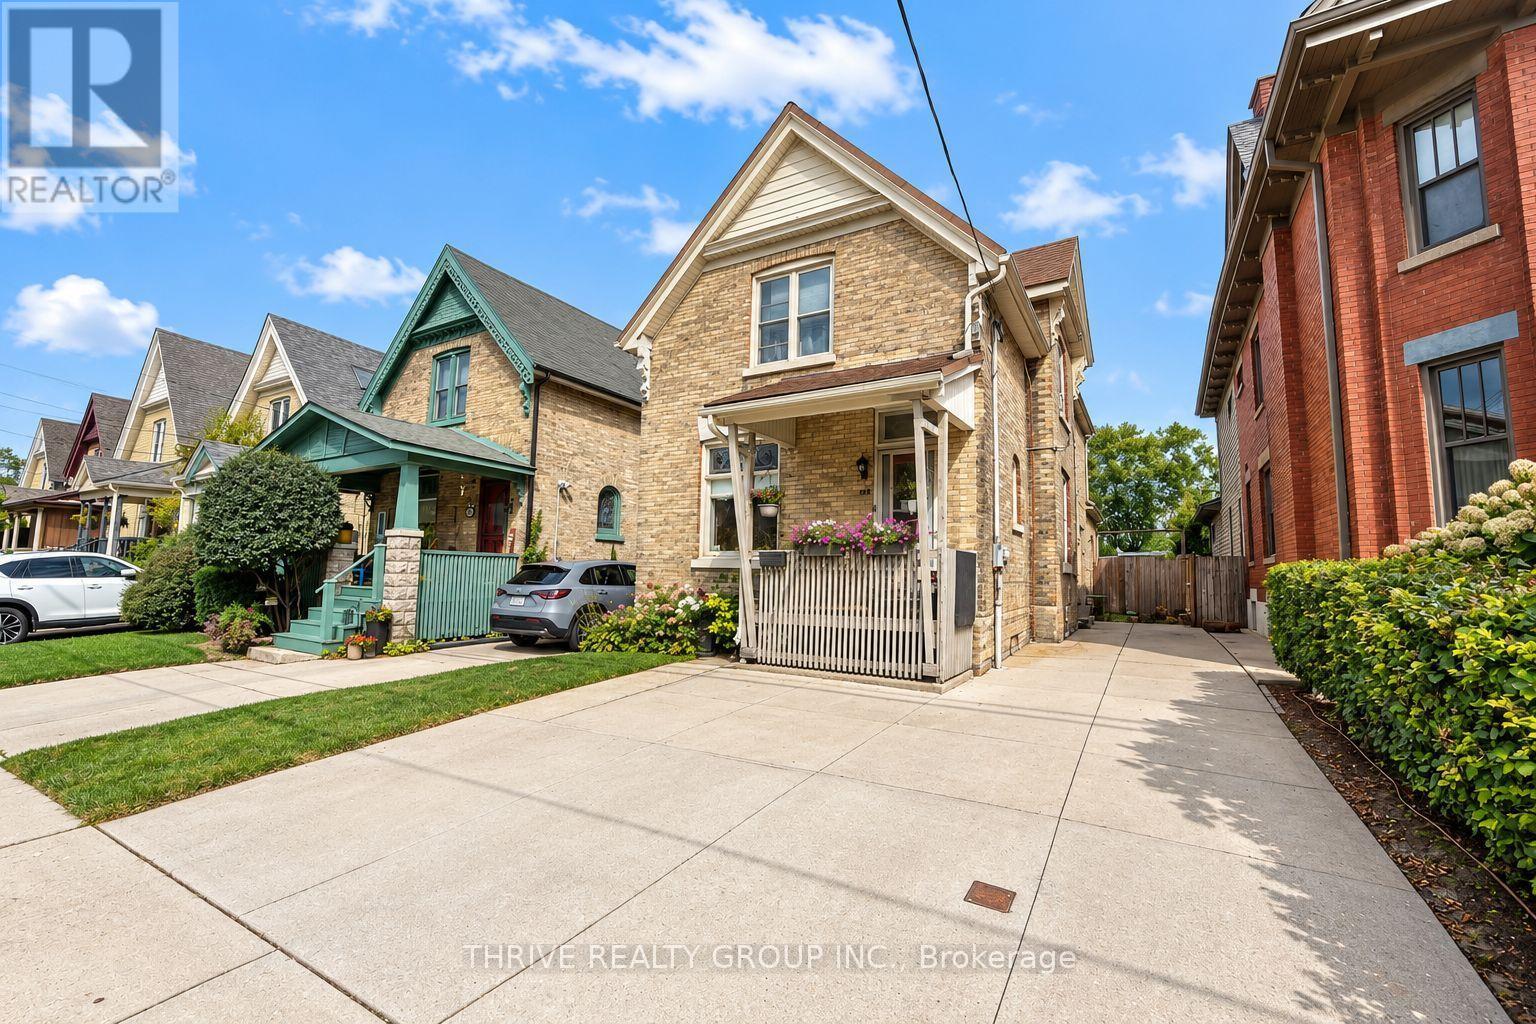
Welcome to this spacious and bright, fully furnished 2 bedroom plus den upper unit in the heart of Wortley Village. Enjoy walking distance to local coffee shops, restaurants, shopping, parks and downtown London. The unit features a large eat-in kitchen with a skylight, a den ideal for a home office or reading area, walk-in closets, ample storage and convenient in-suite laundry. Additional features include air conditioning, a dishwasher, microwave and one parking space (option for two available). Wi-Fi, heat and water is included; hydro is extra. Available immediately but flexible for the right tenant. Ideal for quiet, mature students or working professionals. (id:50169)
Strathroy-Caradoc, Ontario
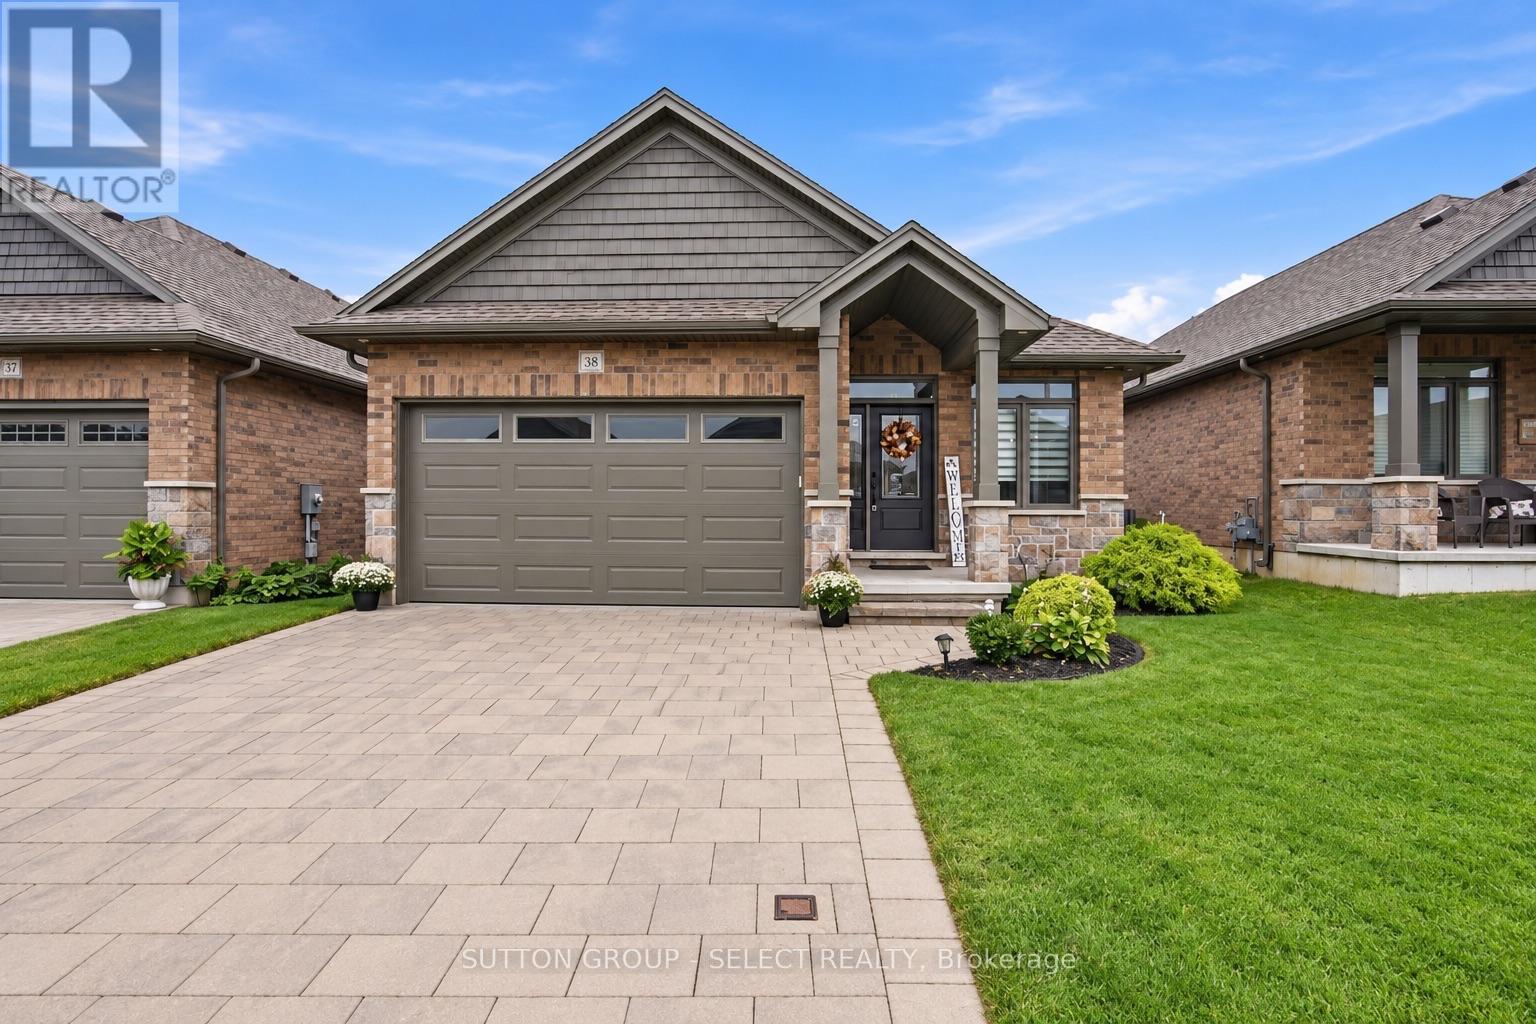
Welcome to 38-159 Collins Way, located in the desirable South Grove Meadows community next door to Caradoc Sands Golf Course. This beautifully finished 3-bedroom, 3-full-bath home offers the ease of one-floor living, an attached 2-car garage and a fully finished lower level. The bright main floor features 9' ceilings, hardwood flooring and an impressive box-style feature ceiling extending from the living room into the dining area. The living room is highlighted by a gas fireplace and flows seamlessly through the dining space into the open-concept kitchen, complete with quartz countertops, stainless steel appliances, floating shelves and plenty of space for entertaining. The spacious primary bedroom features a walk-in closet and spa-like ensuite, while the second main-floor bedroom is ideal as a nursery, guest room or home office, with another full bathroom conveniently located nearby. The main-floor laundry is conveniently located between the bedroom areas. Heading down to a fully finished lower level provides plenty of additional living space with a large recreation room, games area, spacious third bedroom and full bathroom, making it perfect for guests or extended family. Step outside to the covered rear porch overlooking a private, fully fenced and landscaped backyard offering a great space to relax or entertain. With quality finishes, a functional layout and a low $79/month vacant land condo fee, this home is an excellent fit for retirees, young couples or small families looking for low-maintenance living in a great community. Book your showing today!. (id:50169)
St. Thomas, Ontario
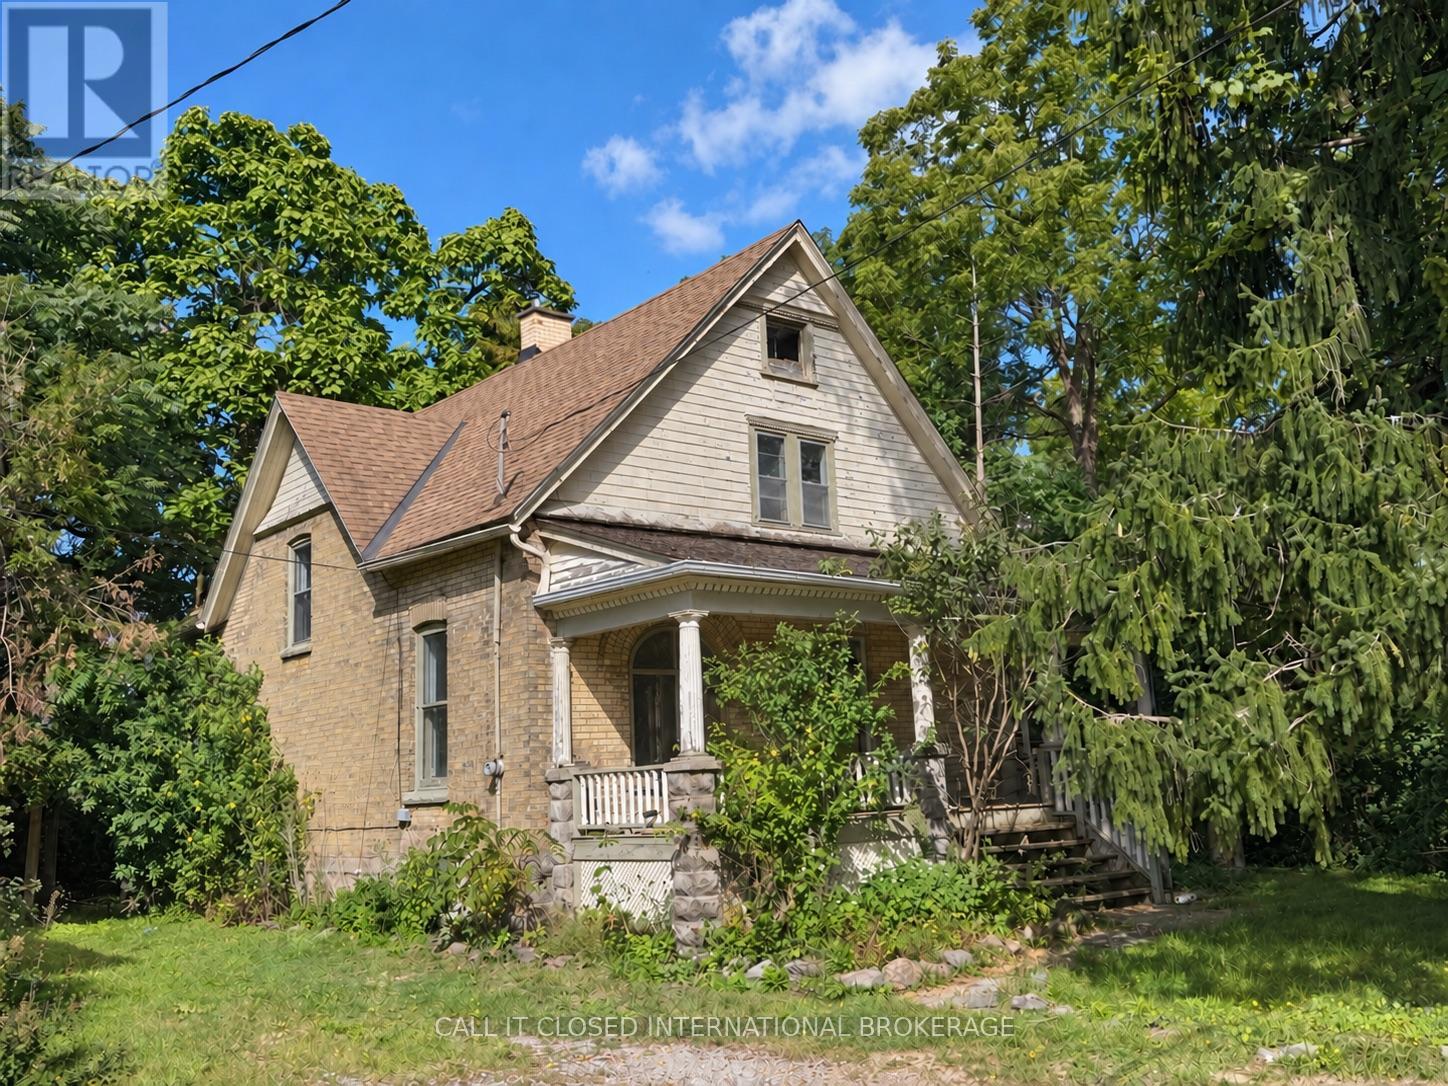
Opportunity knocks for first-time buyers, renovators, or anyone looking to build equity through thoughtful improvements. This charming yellow-brick home offers three bedrooms, two full bathrooms, spacious principal rooms, a functional floor plan, and a large covered front porch. A substantial treed ravine forms part of the property, providing a natural backdrop with no neighbours directly to the north. A garden shed offers additional outdoor storage. Bring your ideas, make your own updates, and transform this home to suit your vision. (id:50169)
No Favourites Found
direct. 226.376. 2541
office. 519.443.4331
[email protected]
250 Wharncliffe Rd N
London, ON N6H 2B8
No Favourites Found