Contact Hanna
direct. 226.376. 2541
office. 519.443.4331
[email protected]

250 Wharncliffe Rd N
London, ON N6H 2B8

London East, Ontario
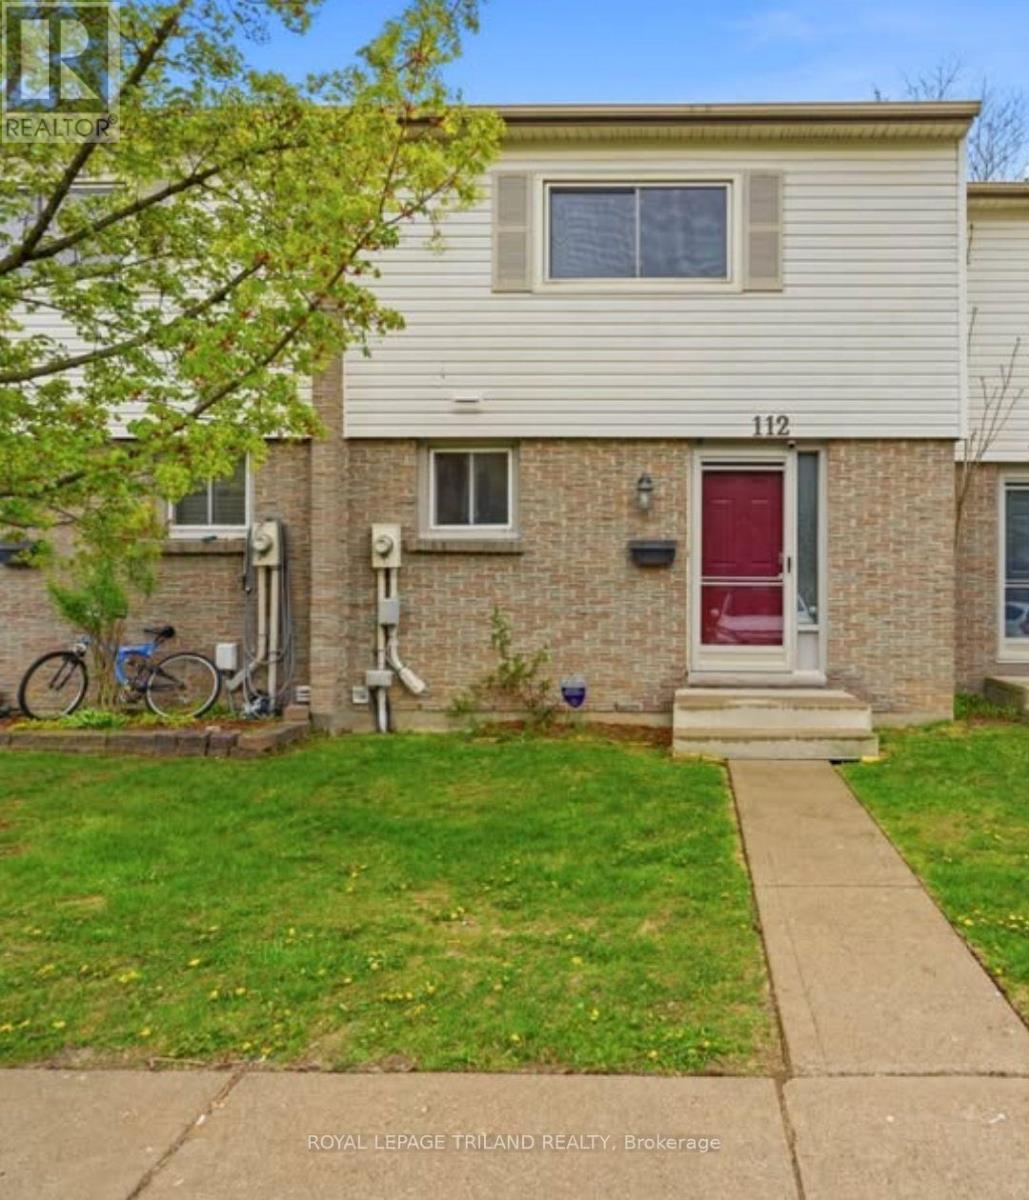
Experience comfortable and modern living in this beautifully renovated townhouse ideally located in a well connected neighbourhood close to Fanshawe College, Argyle Mall, public transit, schools, parks, and everyday amenities. This bright and stylish home offers three spacious bedrooms on the second floor, along with an additional bedroom in the finished basement and a versatile den that can be used as a home office, storage space, or guest room. The main living area features a functional open concept layout with stainless steel appliances and seamless access to a private outdoor space, perfect for relaxing or entertaining. A four piece bathroom is located on the second floor, while the finished basement includes a second updated three piece bathroom and a flexible recreation area suitable for a media room, workout space, or extended living area. One designated parking space is included and utilities are additional. (id:50169)
London East, Ontario
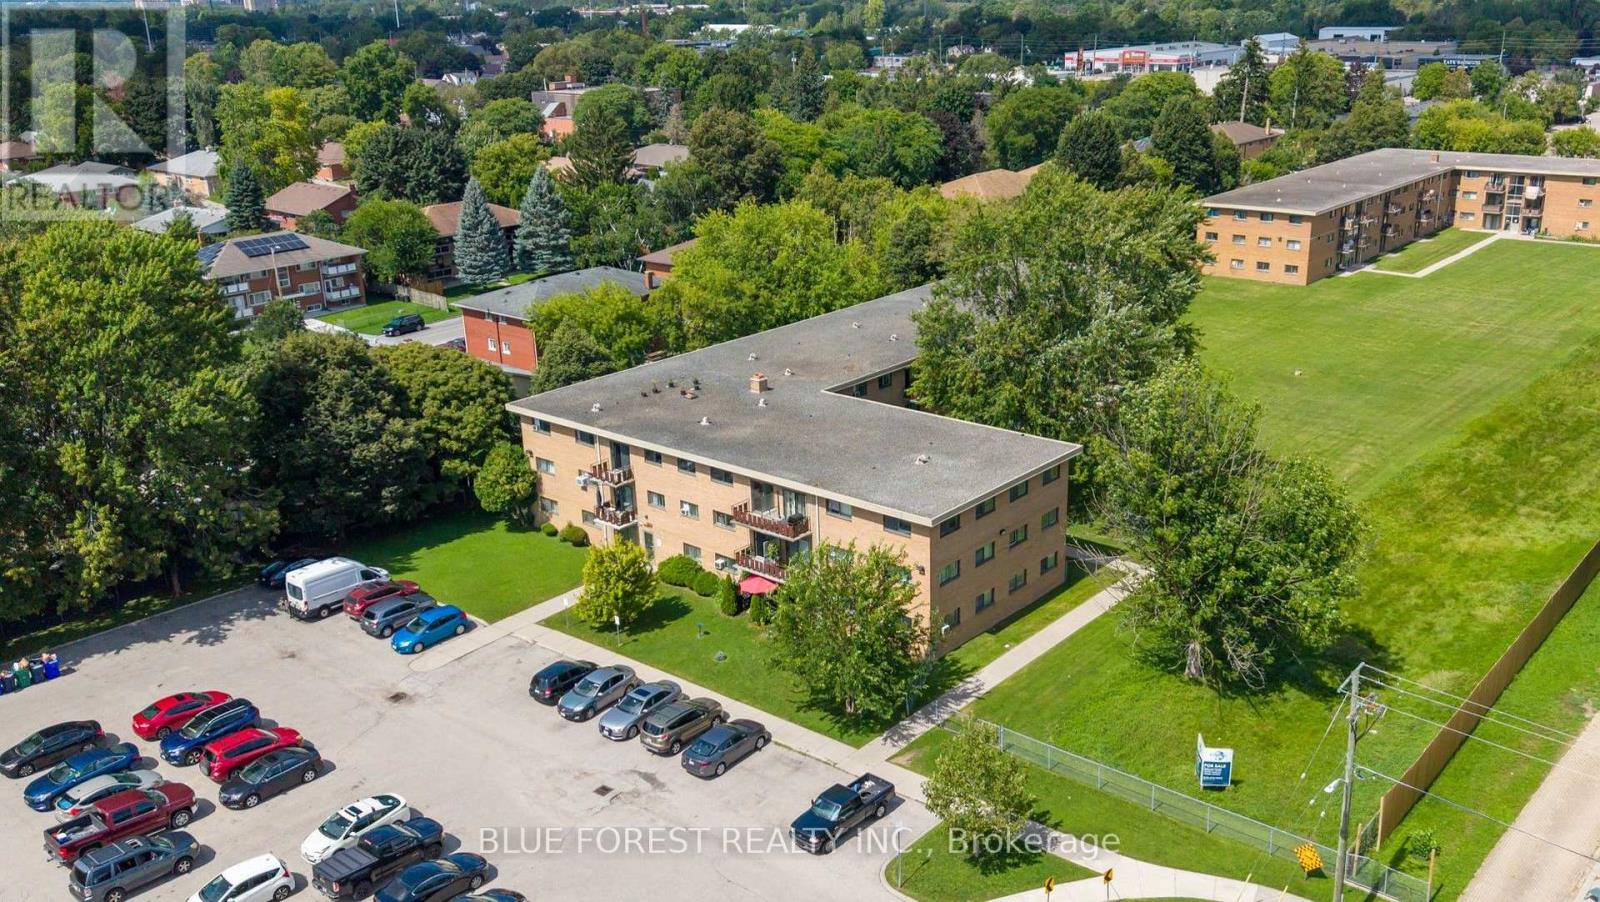
Convenient ground floor, well maintained 1 bedroom unit! Immediate possession is available. Updated kitchen with new cupboards & countertops, ample storage, stainless steel appliances and a dining area. Spacious living room with bright, west facing exposure. Condo fees include all utilities - hydro, heat and water! Close to many amenities including Argyle shopping, Fanshawe College, public transit, restaurants, parks, schools and quick Hwy 401 access. This move-in-ready condo is an excellent opportunity for first time buyers, downsizing, or investor! (id:50169)
Chatham-Kent, Ontario
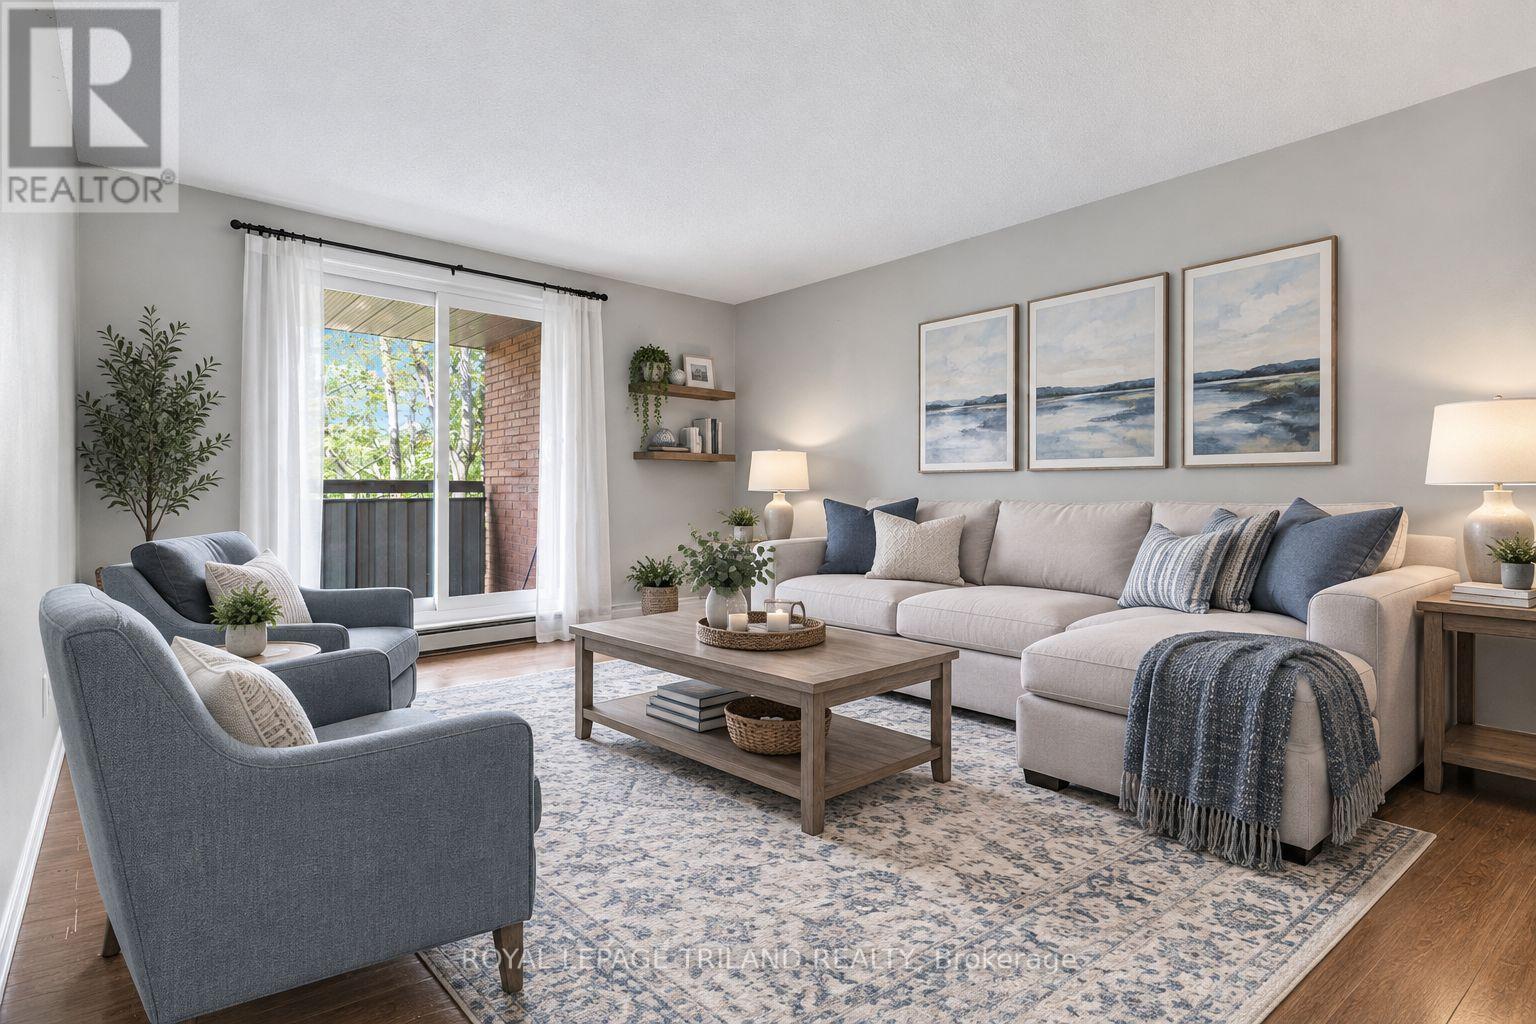
Enjoy comfortable and convenient living in this bright two bedroom condominium located in desirable North Chatham. The unit offers a spacious and functional layout with generous living and dining areas, along with large windows that create a bright and inviting atmosphere. An oversized private balcony extends the length of the unit, providing plenty of outdoor space to relax and enjoy. Ideally situated close to shopping, restaurants, parks, public transit, and the Chatham-Kent HealthPlex, the property provides convenient access to a wide range of everyday amenities. Water, heat and one parking space are included in the rent. Situated in a quiet and well maintained building, this unit is an excellent option for those looking for comfortable, low maintenance living in a convenient North Chatham location. Electricity is not included. Coin operated laundry is conveniently located within the building. (id:50169)
London South, Ontario
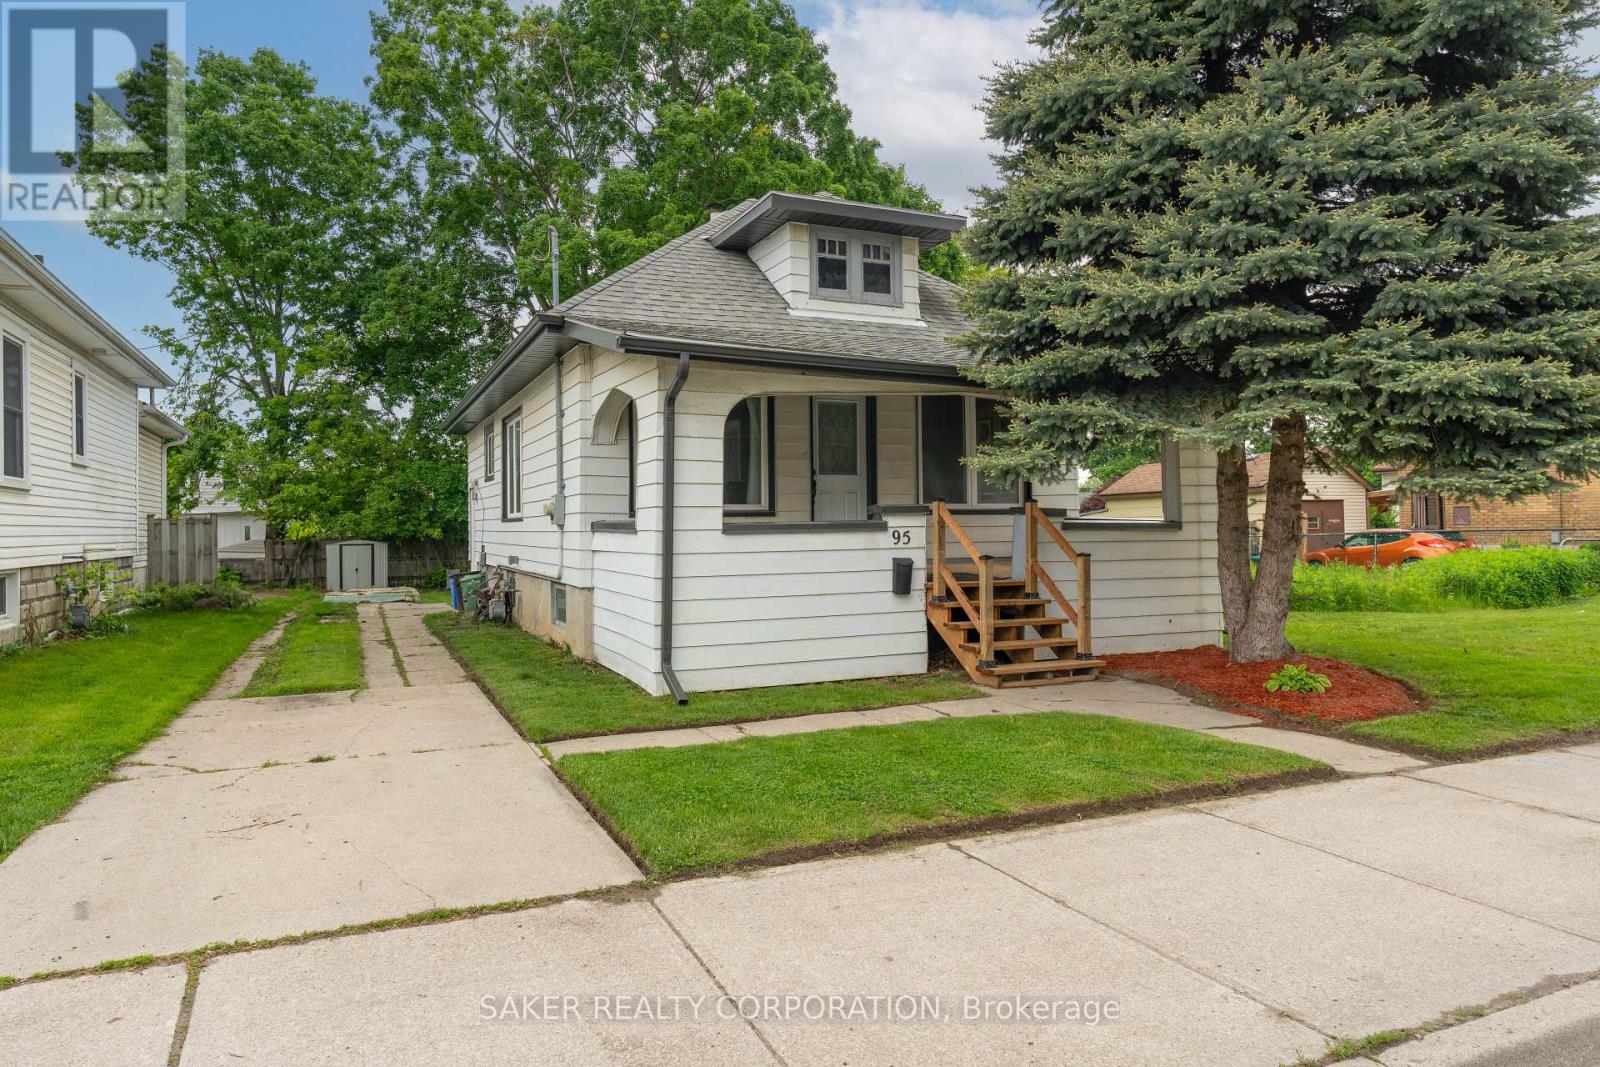
Welcome to 95 Adelaide Street S., a beautifully maintained and updated 3-bedroom, 1-bath bungalow. This detached home is the perfect opportunity for first-time buyers looking to enter the market or investors searching for a smart addition to their portfolio. Step inside to a bright and cozy living space featuring modern flooring and fresh finishes. The newly renovated kitchen (2025) is both stylish and functional, offering plenty of prep space for home cooks and entertainers alike. The main floor is complete with 3 bedrooms and a 4 piece bathroom. Downstairs, the basement offers endless potential, complete with a full waterproofing system (2023), sump pump, and a separate side entrance. Whether you're dreaming of a finished rec space, an income-generating unit, or an in-law suite, this lower level is ready for transformation with peace of mind. Additional updates include new soffits, fascia, and eavestroughs (2025) and a recently painted front porch with new stairs. Outside you'll find a fenced, landscaped backyard - perfect for pets, kids, or relaxing weekends, parking for 3+ vehicles on a private driveway, and a covered front porch. Situated within walking distance to Victoria hospital, and close to parks, schools, shopping, downtown, and transit. Dont miss your chance to own this turn-key property in a growing neighbourhood book your private showing today! (id:50169)
Sarnia, Ontario
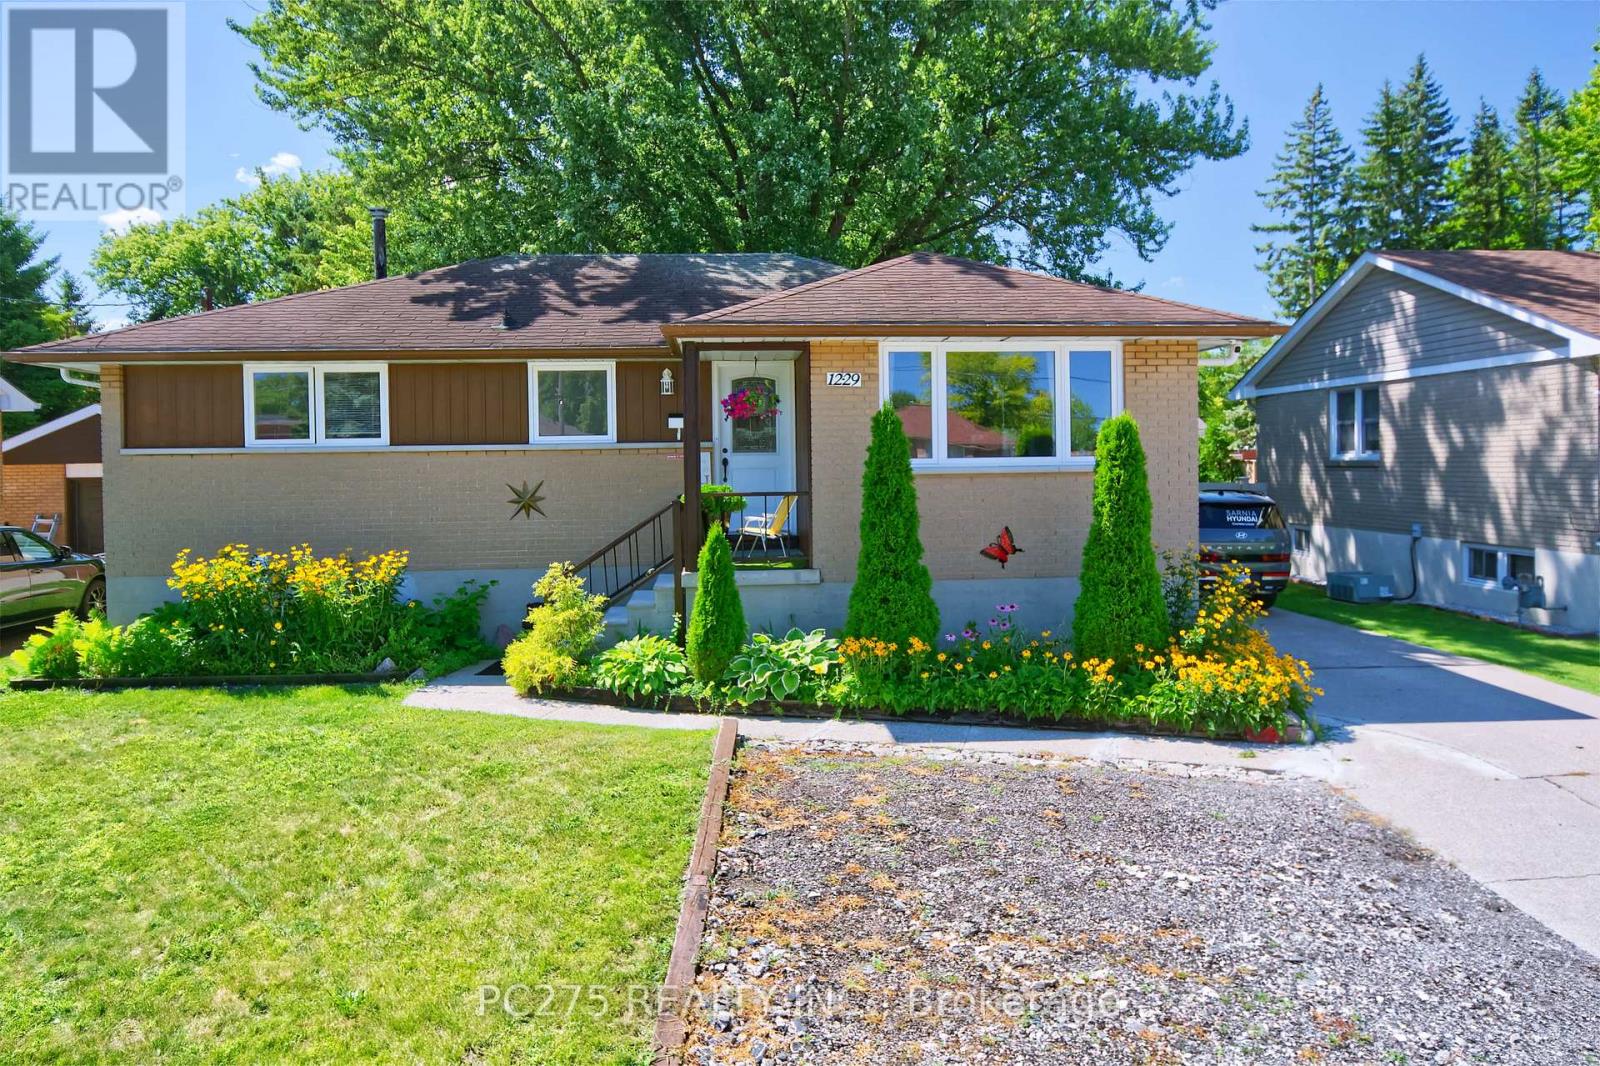
Welcome to this beautifully updated bungalow offering the perfect blend of modern style, functionality, and income potential. The bright open-concept main floor features a spacious living and dining area that flows seamlessly into the large kitchen, making it ideal for both everyday living and entertaining. With three generous bedrooms on the main level, there's plenty of room for families or those looking for extra space. A separate entrance leads to the fully finished lower-level apartment, complete with two bedrooms, a full bathroom, kitchenette and its own living space -- perfect for extended family or guests. Outside, enjoy a fully fenced backyard that's ideal for children, pets, or summer gatherings, along with parking for up to four vehicles. Conveniently located just minutes from the mall, restaurants, shopping, the college, and major highway access, this home also offers a quick drive to the waterfront, where you can enjoy scenic walks, parks, and beautiful sunsets. If you're looking for a family home, this move-in-ready property is one you won't want to miss! (id:50169)
London East, Ontario
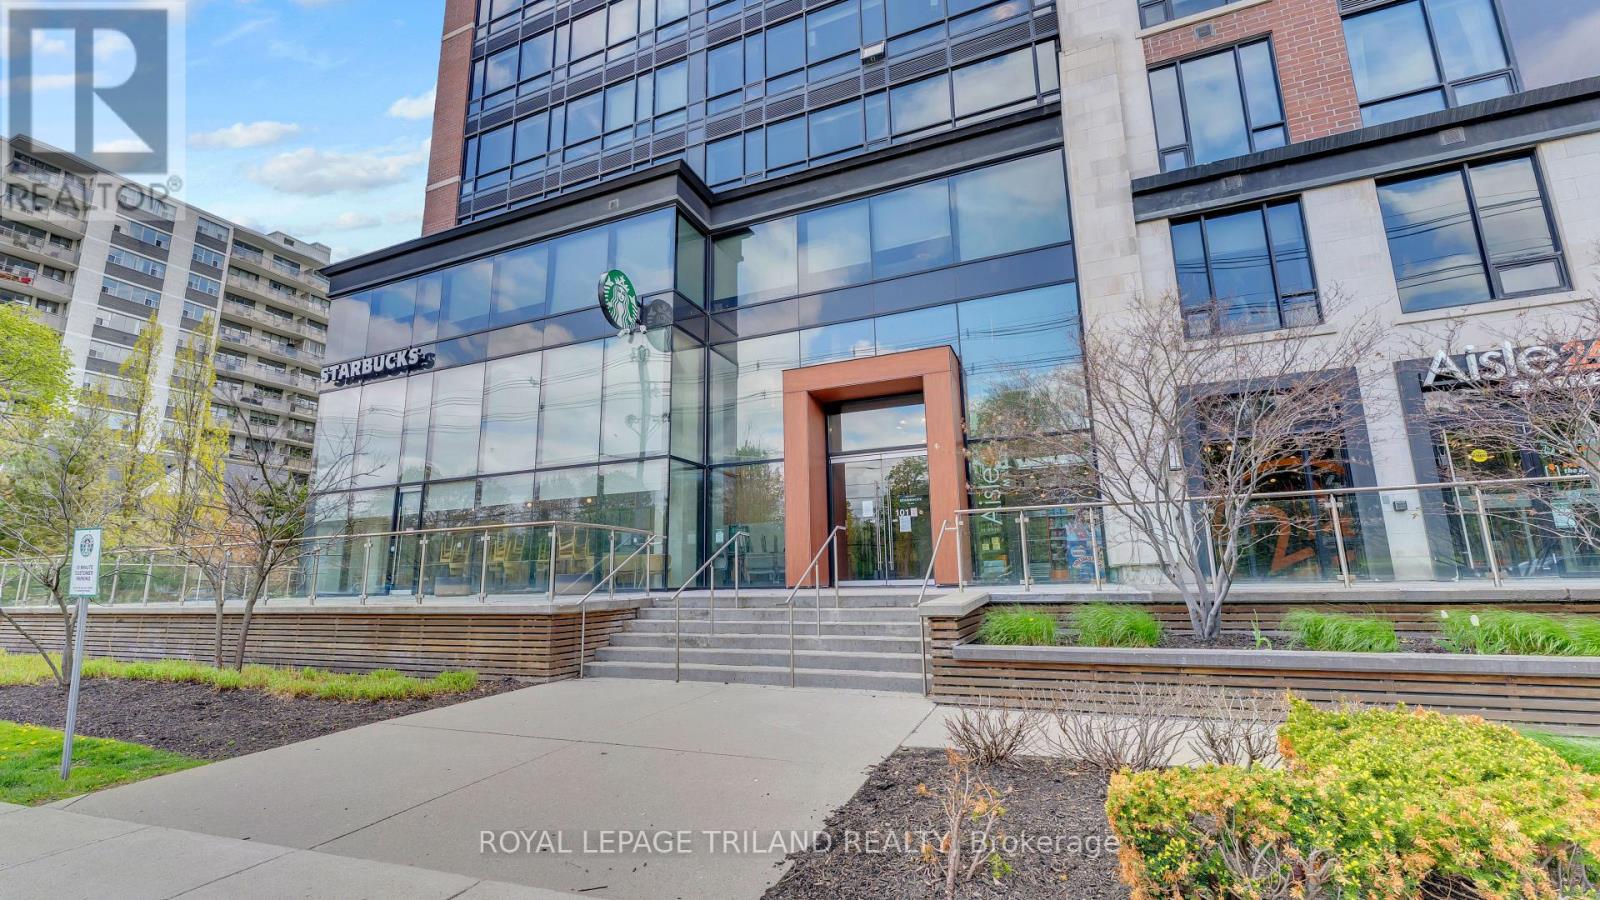
Available for vacant possession, this is an excellent opportunity for parents looking to secure housing for a student, end users wanting flexibility, or investors seeking a turnkey property in one of London's most established student communities. The Luxe is London's premier purpose built student condominium residence, offering an unmatched combination of convenience, security, and lifestyle. Residents enjoy exceptional amenities including 24-hour concierge service, a world-class fitness centre, games room, board rooms, rooftop patio, 40-person theatre, on-site convenience store, and Starbucks. Safe, convenient, and an outstanding investment opportunity, the building also offers complimentary winter shuttle service to Western University and CF Masonville Place. This quiet end unit features approximately 990 square feet of well-designed living space with 3bedrooms, updated carpeting and mattresses, stainless steel appliances, granite countertops, and all furniture included. Heat, air conditioning, and water are all included in the condo fees, making ownership simple and stress-free. Be quick - opportunities like this do not last long. (id:50169)
London South, Ontario
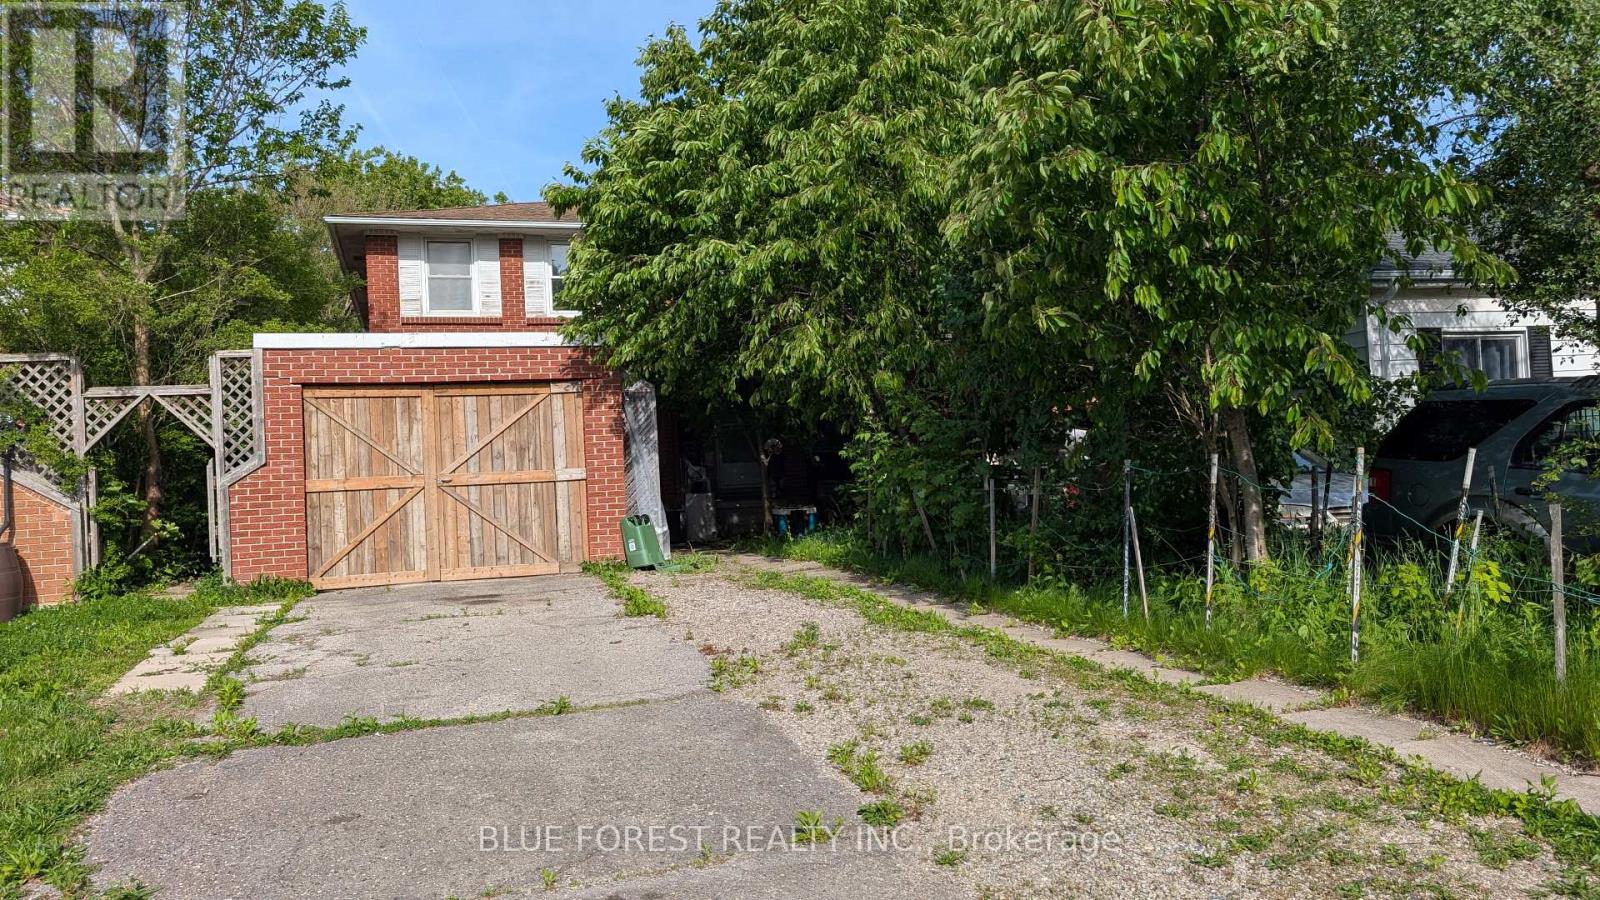
Spacious semi-detached home on quiet street. Great opportunity for industrious buyer. Kitchen with tons of cabinets. Good size living/dining room with patio door to mature treed yard. Three bedrooms upstairs. Finished basement with two-piece bath. Quick possession available. Sold as is. Some photos have been virtually staged. (id:50169)
London East, Ontario
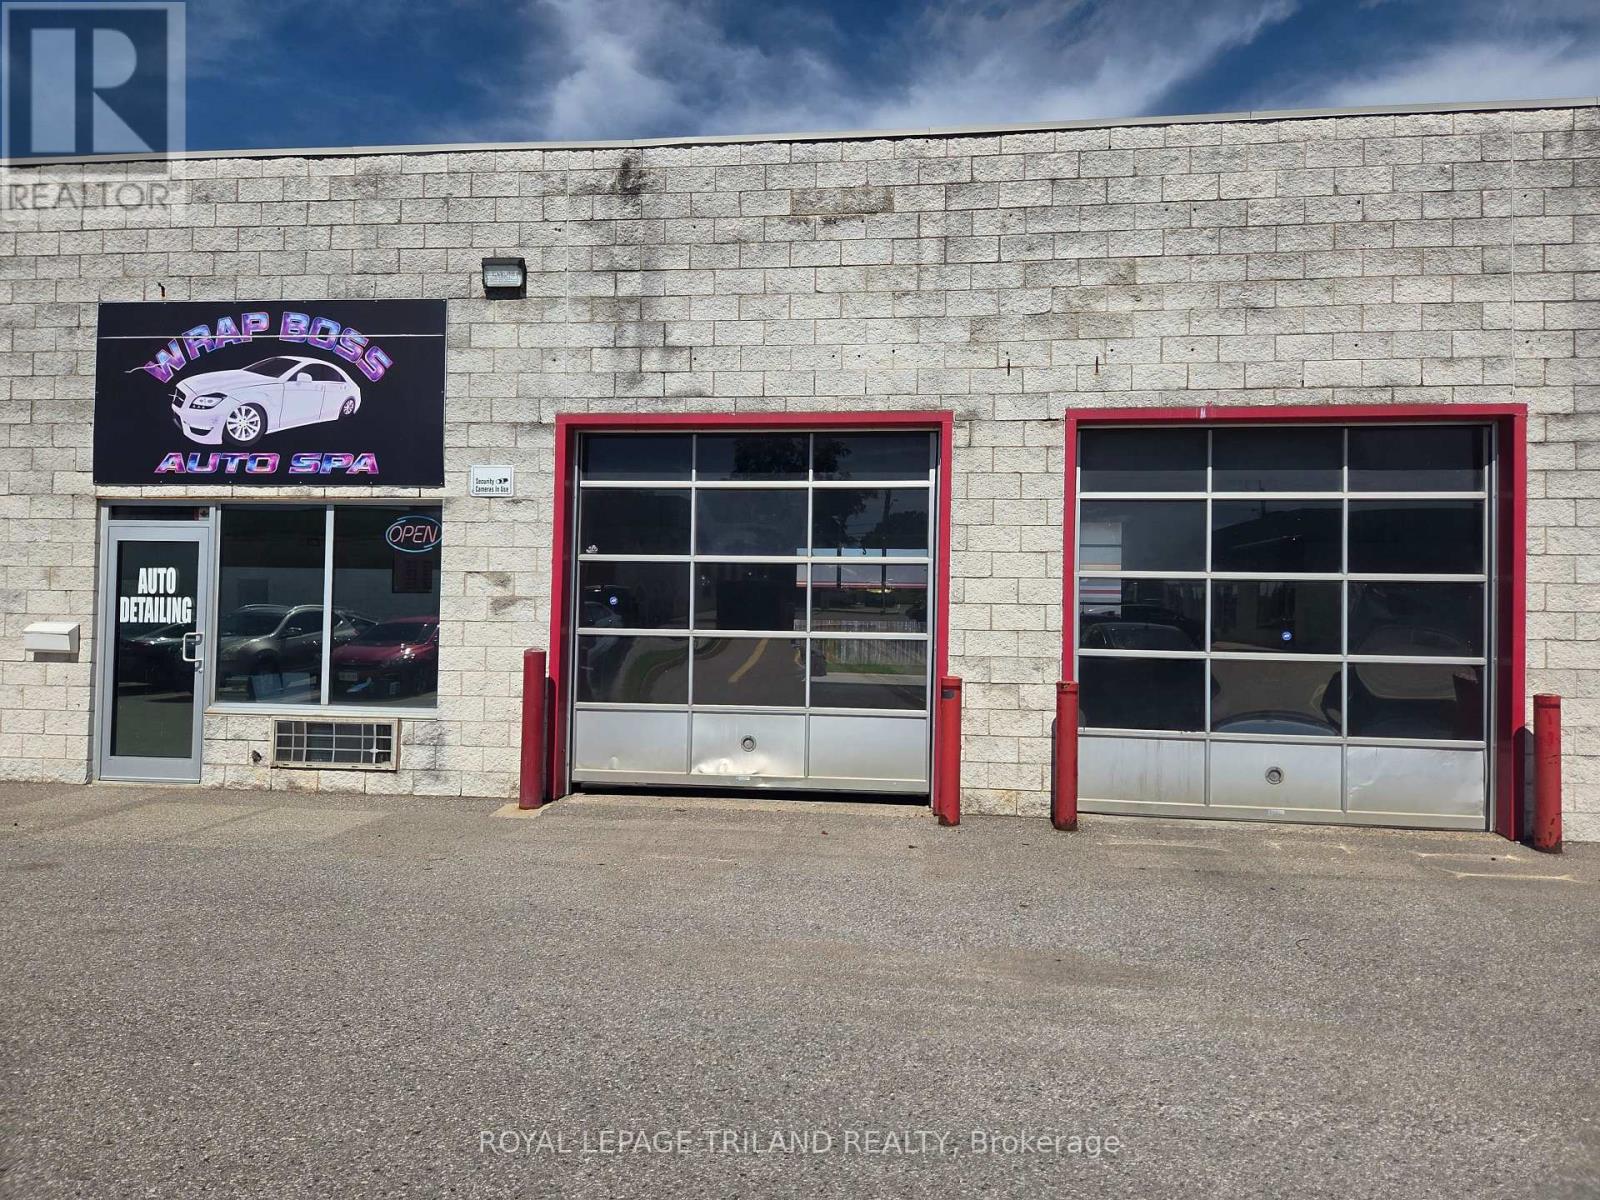
Light industrial unit 2366 sf. Two overhead doors in front and two at the rear and front Office. High traffic area in east London (Clarke and Dundas). Commercial area ASA 1,2,3, CF1 zoning. Variety of uses including personal services, community facility, retail, office, automotive related uses . Located across from Argyle mall, very close to McDonalds, Walmart , Canadian Tire, and Home Depot. $14.50 sq ft + $9 sq ft is estimated additional rent for 2026. Pylon signage is available. (id:50169)
Thames Centre, Ontario
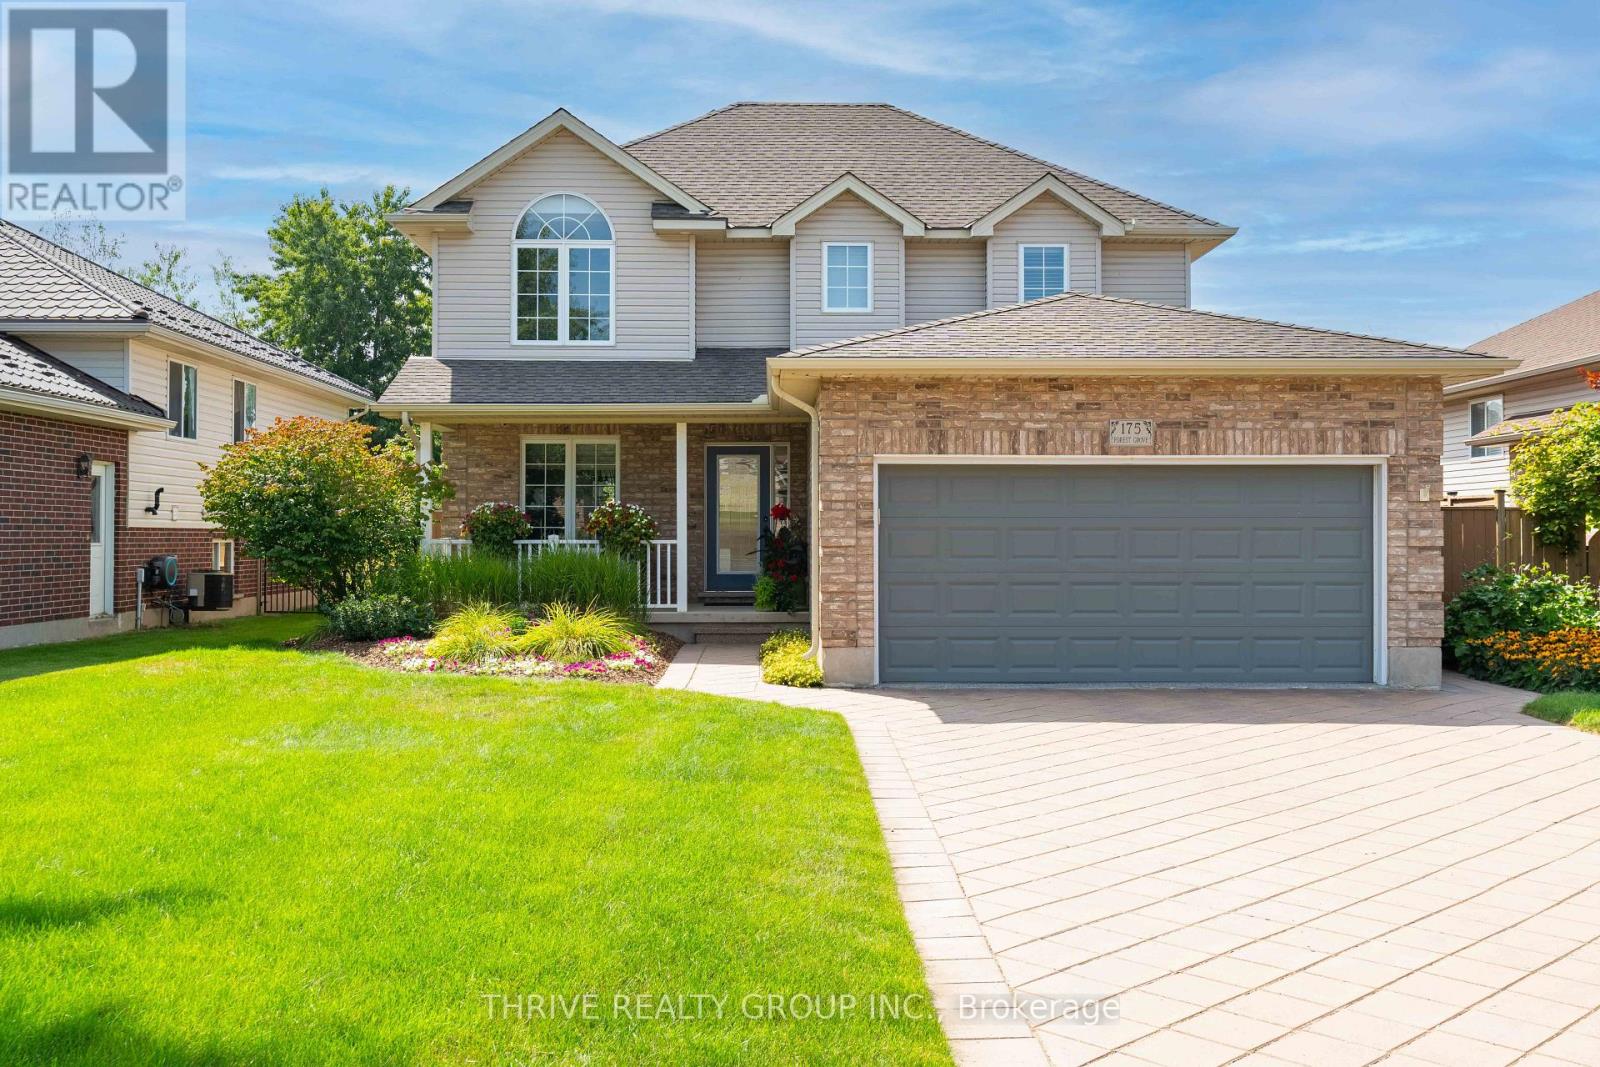
Welcome to 175 Forest Grove Crescent, where thoughtful updates, flexible living space and an incredible backyard come together in one of Dorchester's established neighbourhoods. Offering 1,895 sq. ft. above grade, 3+1 bedrooms and 4 bathrooms, this home has been designed for comfortable everyday living.The main floor features a bright, renovated kitchen with stone countertops, an island and plenty of cabinetry, opening to an eating area surrounded by windows and overlooking the backyard. A versatile front room gives you options for a home office, dining room or additional living space, while main-floor laundry and mudroom access to the double garage add the kind of functionality you appreciate every day.Upstairs are three spacious bedrooms, including a primary retreat with its own ensuite and custom walk-in closet system. The finished lower level adds even more flexibility with a large rec room, fourth bedroom, full bathroom, storage and space well suited for guests or multigenerational living.Then there's the backyard. Private, west-facing and made for summer, it features an in-ground saltwater pool, covered pergola, multiple areas to lounge and entertain, mature greenery and an in-ground sprinkler system. Whether it's an afternoon by the pool or dinner outside as the sun goes down, this is a backyard you'll actually use.The home has also benefited from a long list of meaningful improvements, including a new furnace in 2026, epoxy garage floor in 2025, new pool heater and pool filters in 2024, upgraded R60 attic insulation, an owned water heater replaced in 2023, saltwater generator in 2023, and a 2014 GAF Timberline roof with a transferable 50-year System Plus Warranty.All of this is tucked into Dorchester with trails, recreation, parks and community amenities close by, while keeping London and Highway 401 within easy reach. 175 Forest Grove Crescent is the kind of home that makes staying home feel like the plan. (id:50169)
London East, Ontario
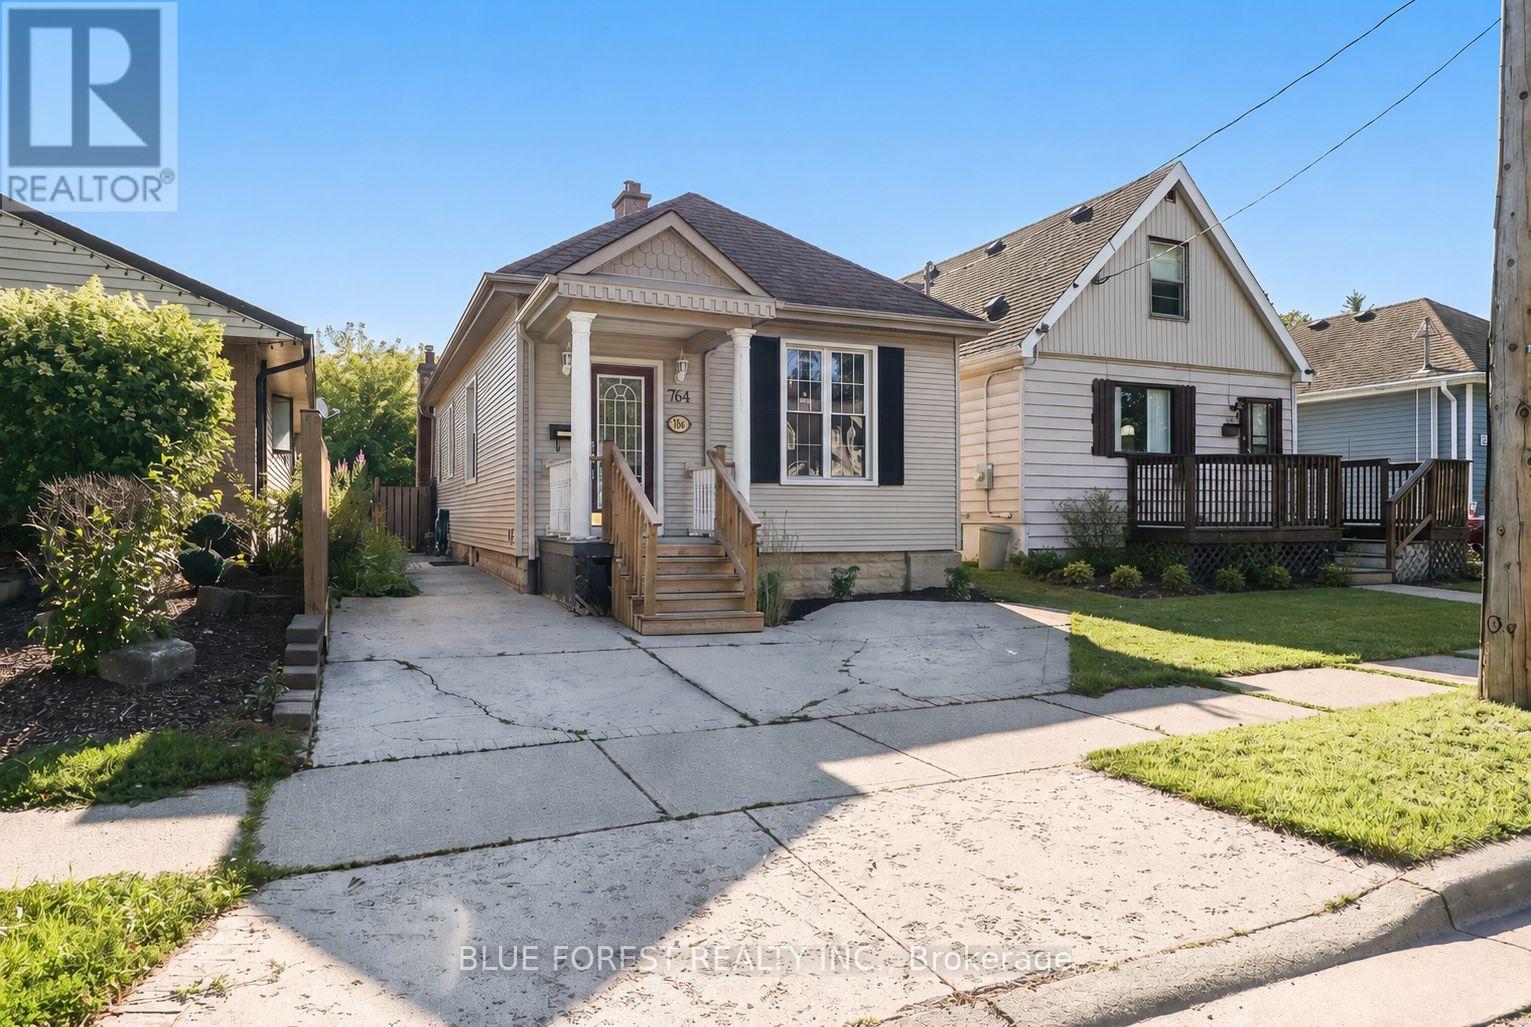
Beautifully updated bungalow in a conveniently central location! Enjoy this home's open concept design featuring 3 bedrooms and 1 4-pc bathroom. The large kitchen boasts lots of cupboard space, newer appliances, and a breakfast bar, which flows into a bright and airy living room with a gas fireplace. Enjoy easy access to your own private backyard that backs onto Mornington Park and green space. The backyard offers a deck and is fully fenced. The clean and dry unfinished basement offers laundry and loads of convenient storage space. (id:50169)
Zorra, Ontario
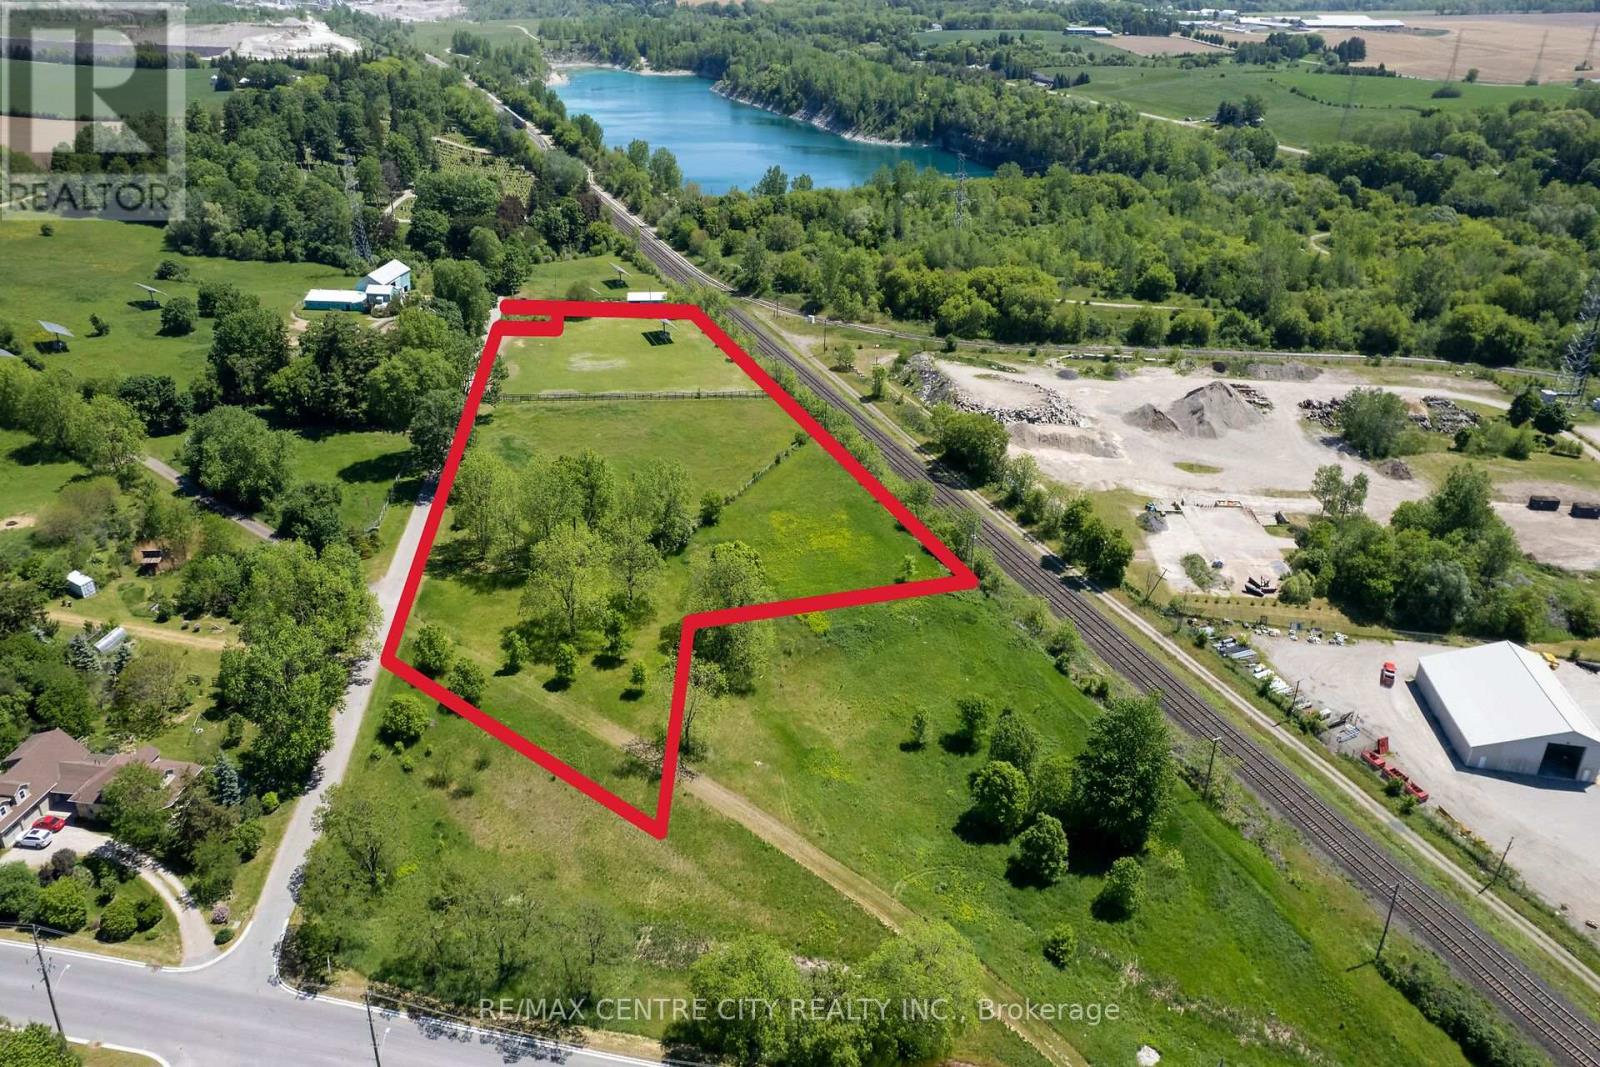
Great opportunity to purchase a 4.95 acre lot on the edge of Ingersoll! This parcel is located on a quiet side road and presents many unique benefits.There is ample space to build your dream home with a large garden, pool and outbuildings here. This is an amazing opportunity to have an expansive property close to town! The best part, is that it's all within walking distance to town, where you can access all the amenities Ingersoll has to offer.Currently this acreage is setup with two fenced in paddocks with large mature trees. The east paddock has a solar panel.Come see this excellent spot to live and play in Zorra Township while, and enjoy the lovely town of Ingersoll. The unique opportunity to have a 5 acre property so close to town creates possibilities a normal lot couldn't have! (id:50169)
Zorra, Ontario
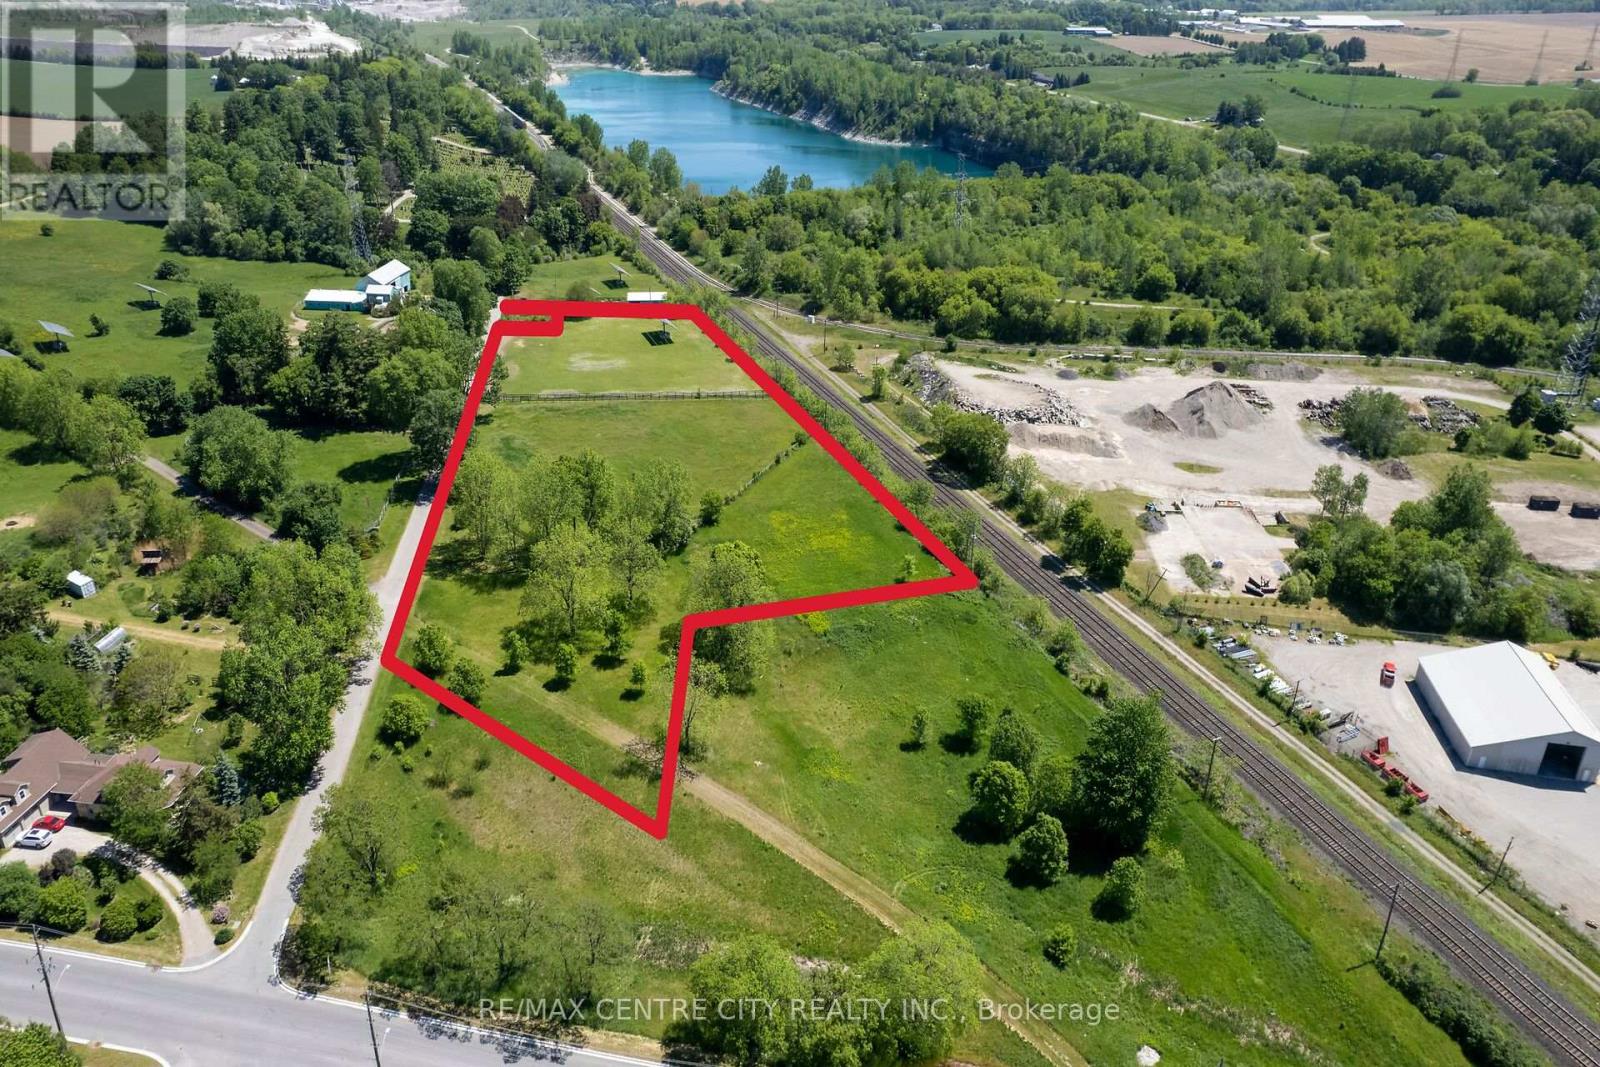
Great opportunity to purchase a 4.95 acre lot on the edge of Ingersoll! This parcel is located on a quiet side road and presents many unique benefits.There is ample space to build your dream home with a large garden, pool and outbuildings here. This is an amazing opportunity to have an expansive property close to town! The best part, is that it's all within walking distance to town, where you can access all the amenities Ingersoll has to offer.Currently this acreage is setup with two fenced in paddocks with large mature trees. The east paddock has a solar panel.Come see this excellent spot to live and play in Zorra Township while, and enjoy the lovely town of Ingersoll. The unique opportunity to have a 5 acre property so close to town creates possibilities a normal lot couldn't have! (id:50169)
No Favourites Found
direct. 226.376. 2541
office. 519.443.4331
[email protected]
250 Wharncliffe Rd N
London, ON N6H 2B8
No Favourites Found