Contact Hanna
direct. 226.376. 2541
office. 519.443.4331
[email protected]

250 Wharncliffe Rd N
London, ON N6H 2B8

London North, Ontario
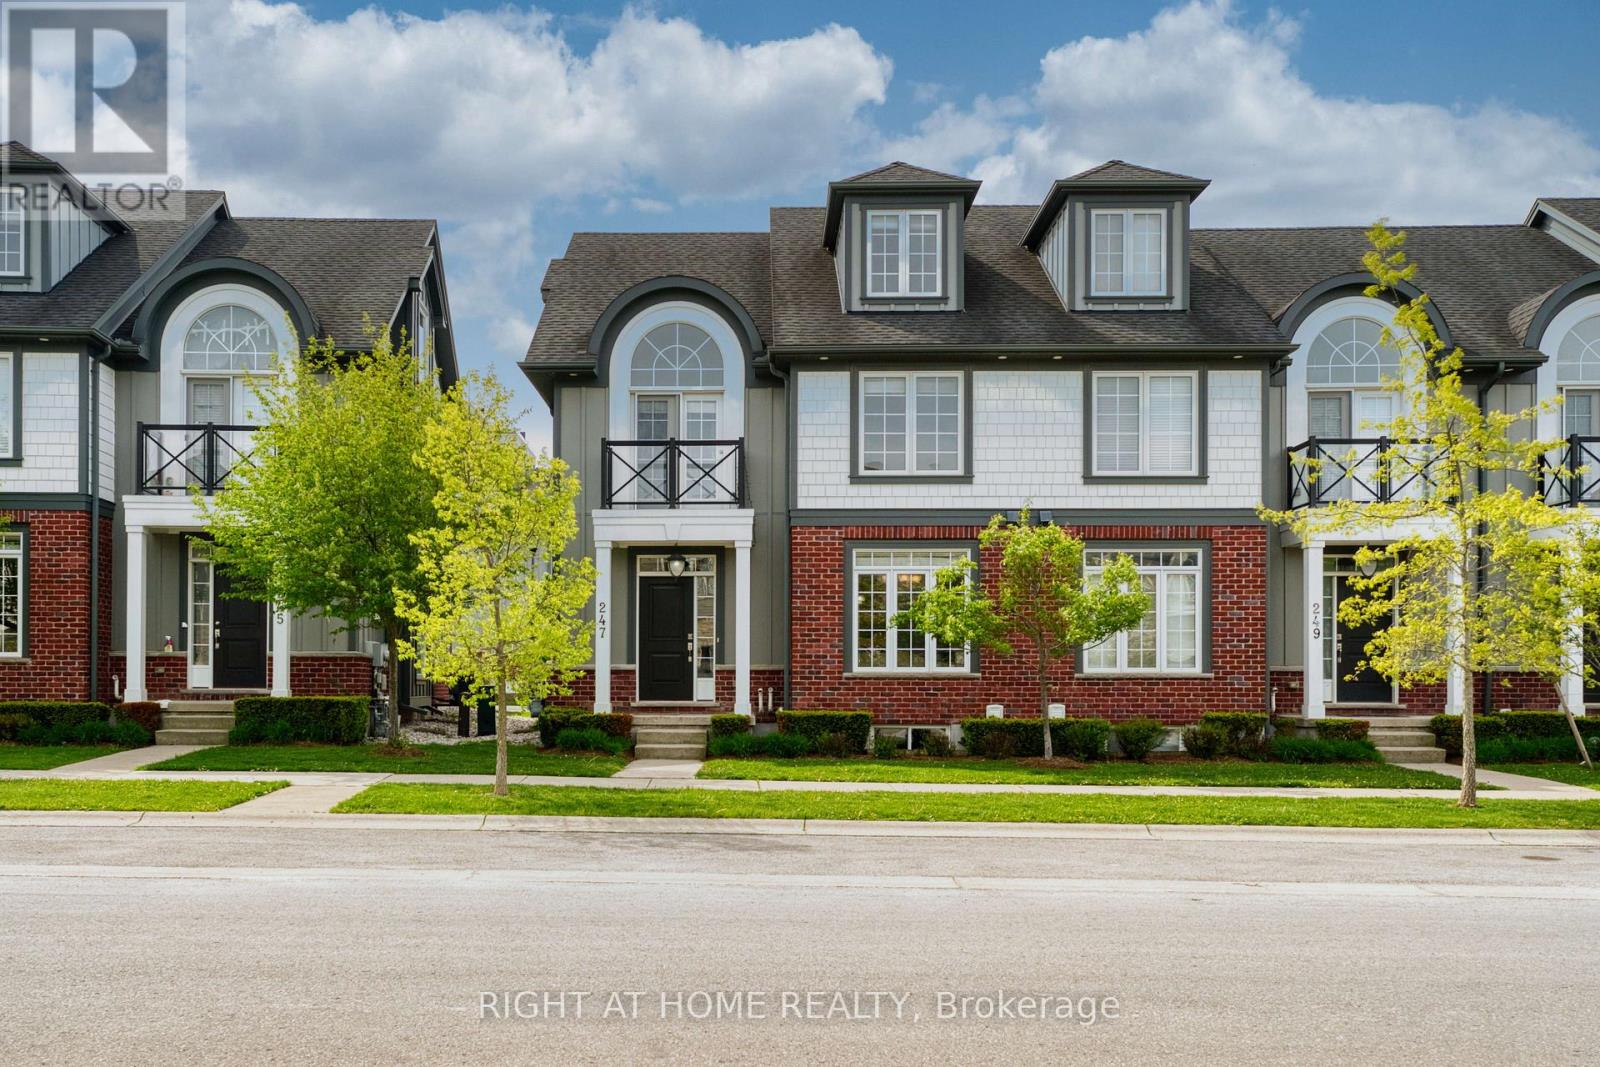
Welcome to this beautiful 3-level townhouse in desirable Upper Richmond Village. The open-concept main floor features a bright kitchen with quartz countertops and a large island, as well as a spacious great room with a cozy gas fireplace. The second floor offers 3 bedrooms, including a primary bedroom with an ensuite, sitting area, and private balcony. Heading up to the third-level loft, this versatile space can be used as a bedroom, home office, or family room, complete with a full bathroom. The entire home has just been freshly painted. The unfinished basement is waiting for the buyer's personal touch and future completion. Conveniently located within walking distance to Uptown Shopping Centre and scenic walking trails. Close to Masonville Shopping Centre, University Hospital, and with direct bus access to Western University. (id:50169)
London North, Ontario
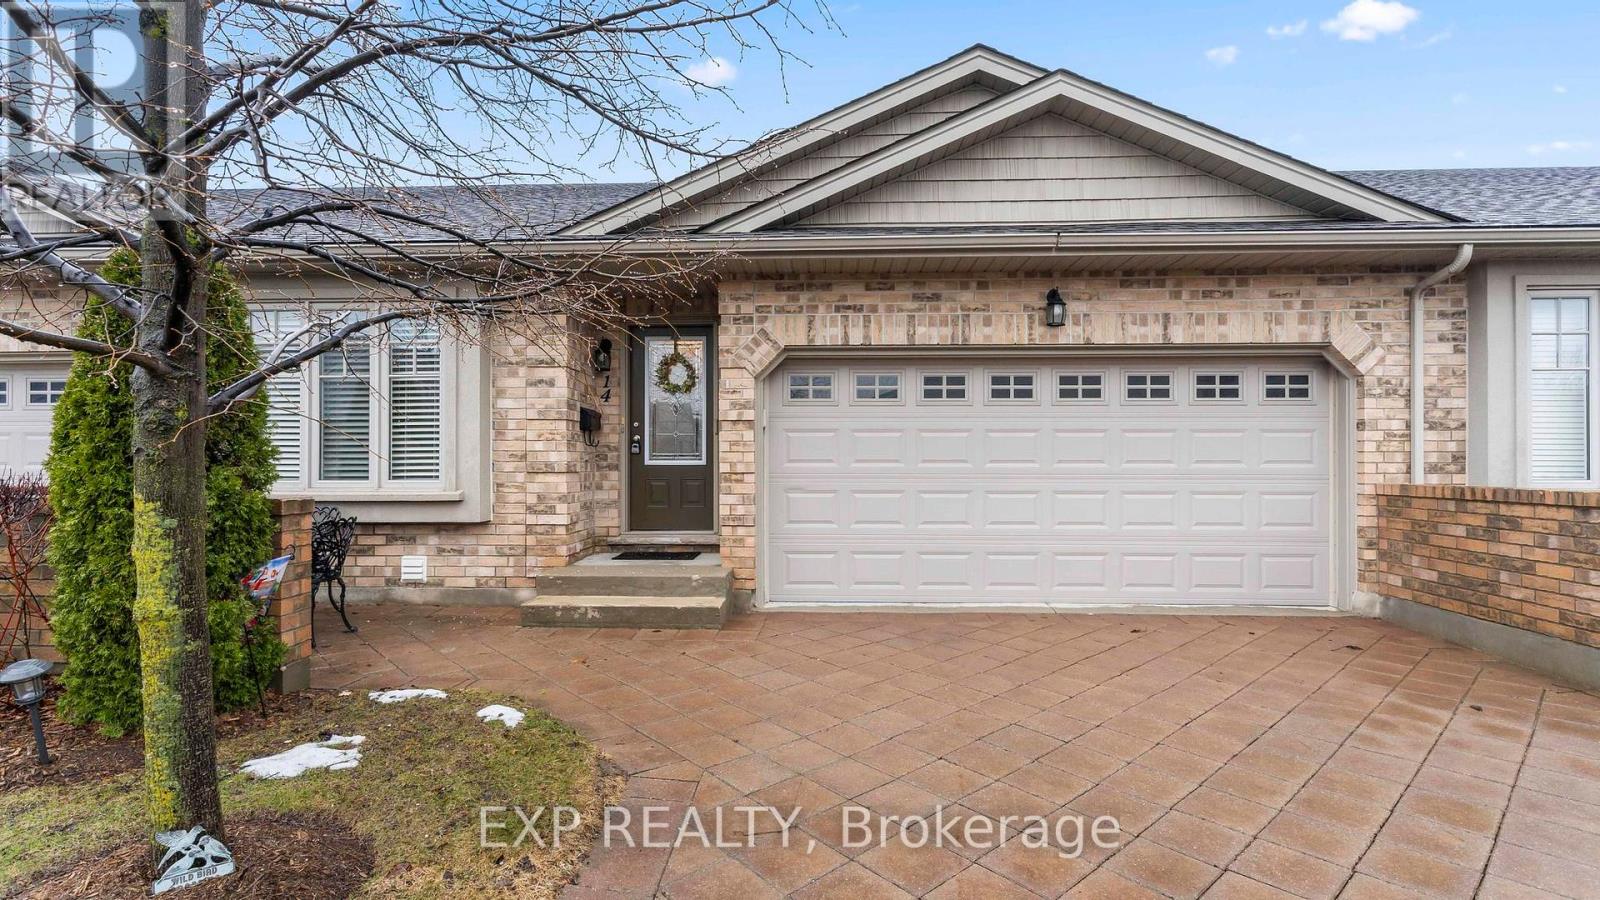
This beautifully maintained home offers over 2,500 sq ft of finished living space, ideal for downsizers, empty nesters, first-time buyers, or investors seeking comfort and convenience in a quiet, well-managed community. The open-concept main floor features warm hardwood flooring, a bright living and dining area, and a spacious kitchen with granite countertops, ample cabinetry, and a breakfast bar. The inviting living room showcases a gas fireplace with stone surround and walkout access to a private deck with two electric awnings, perfect for relaxing or entertaining. The main level includes two bedrooms, including a generous primary suite with a walk-in closet and 4-piece ensuite with dressing area, plus an additional full bathroom. The fully finished lower level offers incredible flexibility with a large rec room featuring a second gas fireplace, a third bedroom, a 3-piece bathroom, and plenty of storage space. Enjoy the convenience of a double car garage and double driveway, a rare find in condo living. Condo fees of $450/month include snow removal, landscaping, building maintenance, and building insurance, providing true low-maintenance living. Located close to shopping, parks, and everyday amenities, this home delivers the perfect balance of lifestyle, comfort, and practicality. Book your showing today! (id:50169)
Plympton-Wyoming, Ontario
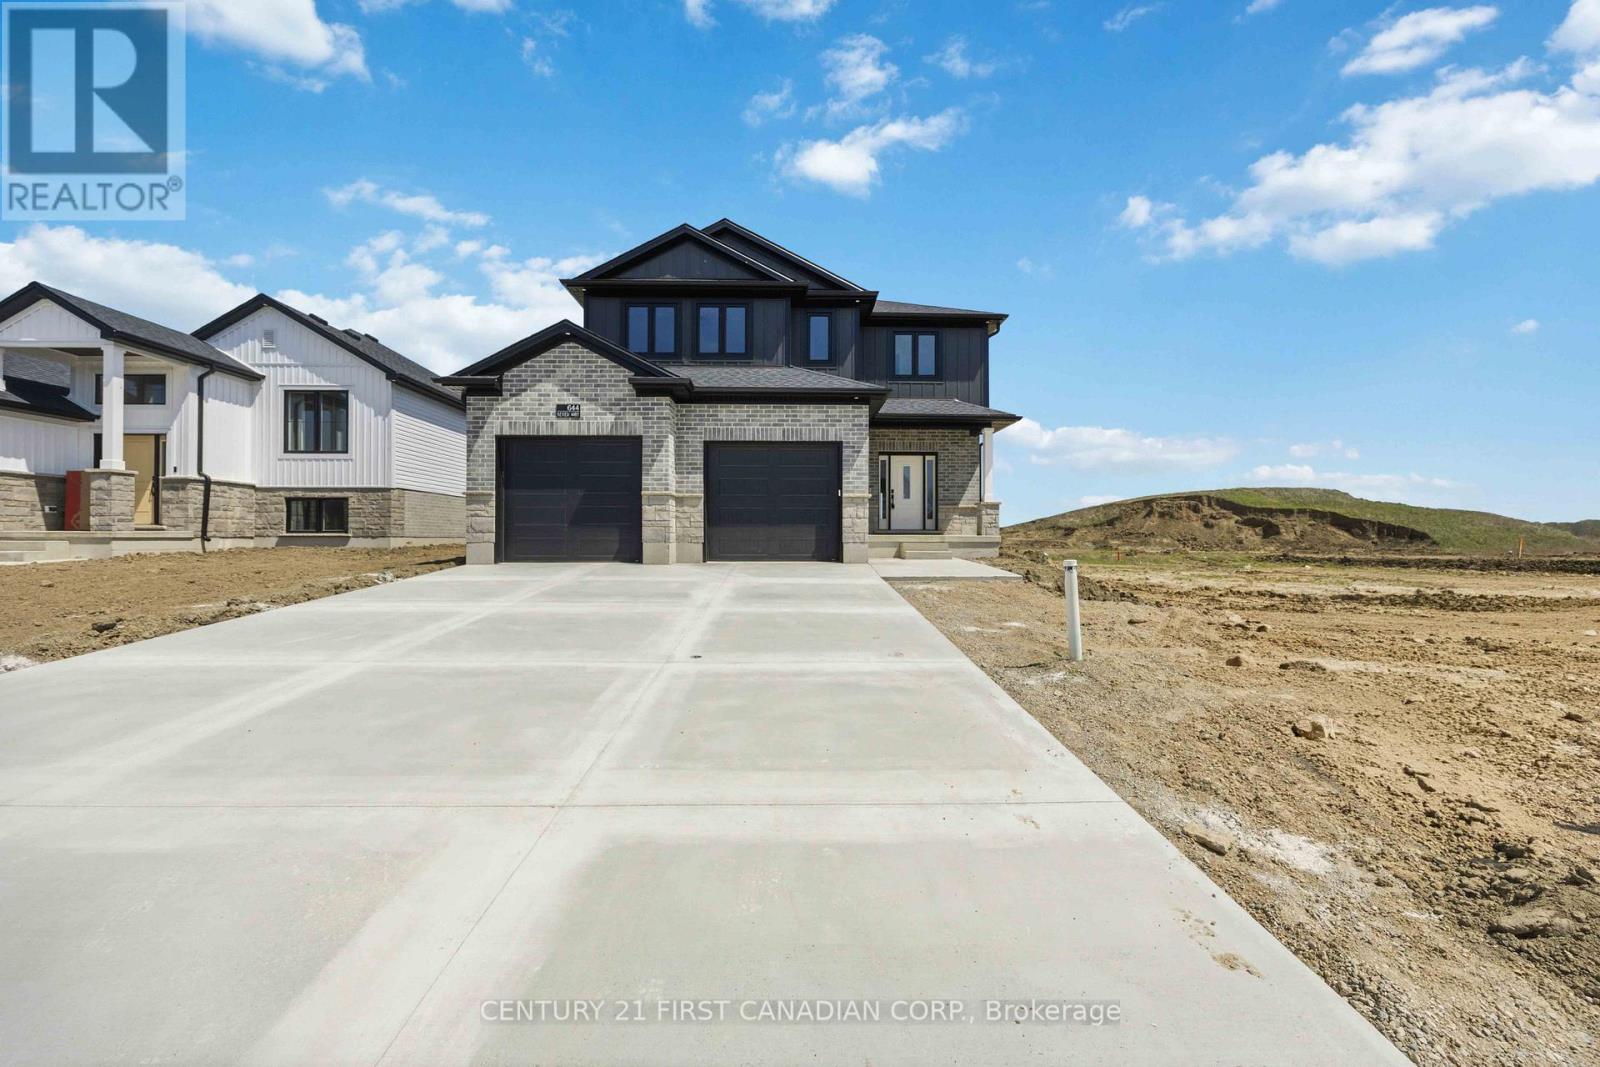
PRICE REFLECTS HST REBATE // MOVE IN READY - The "Matthew" from Tarion award-winning Parry Homes. This model features a stunning great room with vaulted ceiling, large custom kitchen with an island, and a corner pantry. Luxury vinyl plank flooring throughout the entire main floor. The second floor primary bedroom has a walk-in closet and an ensuite bathroom with 2 sinks, a tiled shower, and a soaker tub. Two nicely sized bedrooms, laundry room, and 4pc bathroom complete the space. Two-car attached garage with inside entry. Ideally located near the 402 & a short drive to Sarnia & Strathroy, enjoy peaceful suburban living with easy access to nearby conveniences. Price includes HST, Tarion Warranty, Property Survey, Concrete Driveway & Sod in yard. Taxes & Assessed Value to be determined. (id:50169)
Southwold, Ontario
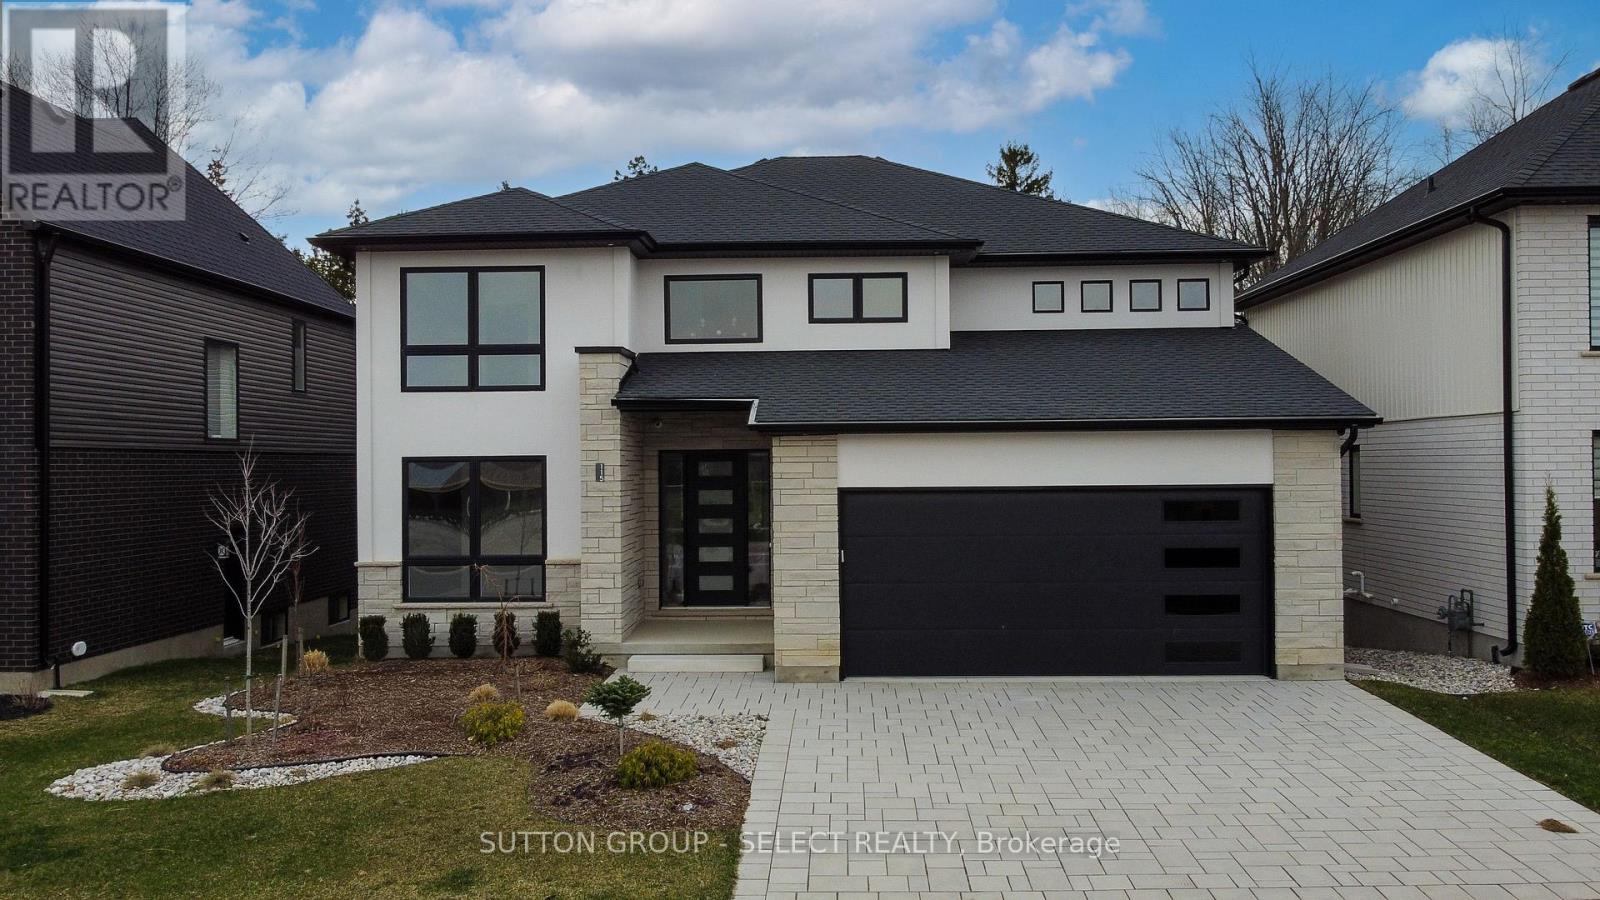
This two storey executive home displays impressive curb appeal with natural stone, brick, and stucco combined with enlarged windows and grand front door with side windows, and a large covered outdoor area in the backyard. With over 3200 sq ft you feel the majestic elegance from the moment you enter the grand 2 storey foyer. The main floor offers 9 foot ceilings and 8 foot doors with a study and half bath at the front of the home.The beautiful chef's kitchen features custom cabinetry, a large island, and a butler's pantry, and opens onto the bright airy great room with fireplace, with accesss to the outdoor area. There is also a separate dining room for those more formal occasions. The convenient mudroom off the garage with cubbies and walk in storage space is perfect for that busy family. The second floor offers 4 large sized bedrooms and 3 bathrooms. Primary suite features tray ceiling, fully outfitted dressing room, luxe ensuite with double vanities, soaker tub, and oversized tile shower. All other bedrooms offer direct access to baths and large outfitted closets, with one being its own separate suite. The convenient laundry room completes the second floor. Talbotville Meadows has become a thriving little community with community centre and playing fields, and quick and easy access to the shopping of St. Thomas and the beaches of Port Stanley. Come check it out we think you'll like what you see! Price includes proposed 2026 HST rebates. (id:50169)
Brant, Ontario
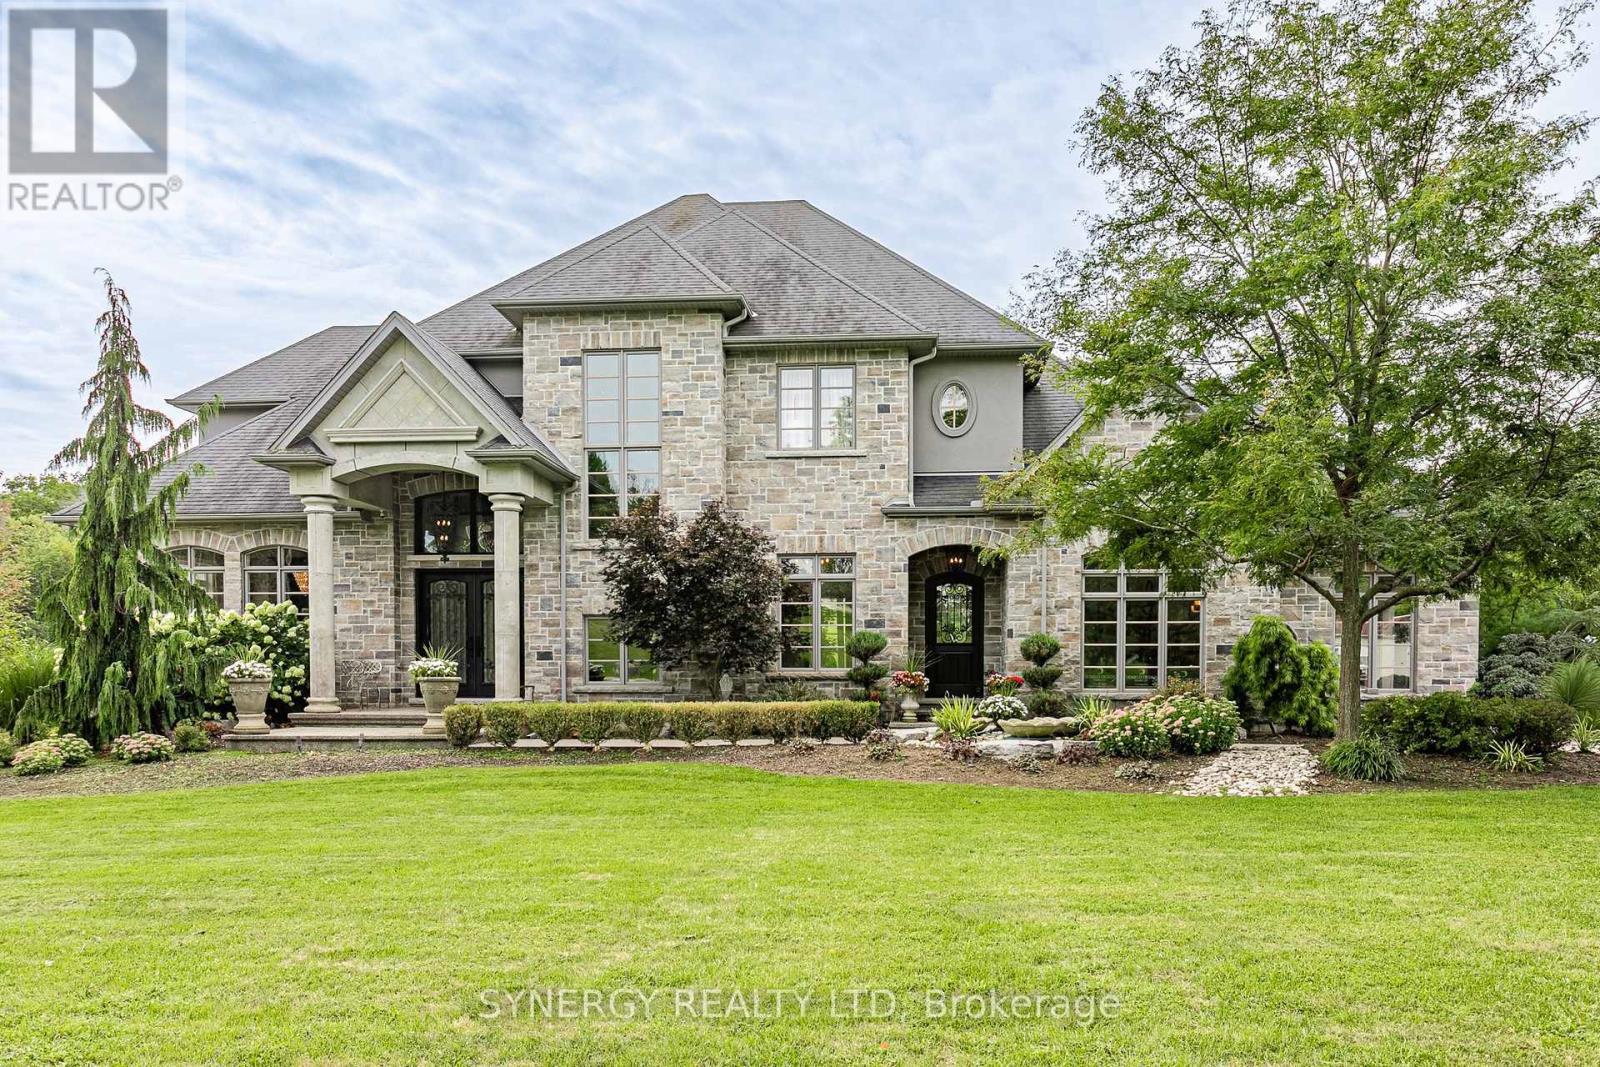
Welcome to this exceptional country estate, offered to the market for the very first time. Set on approximately 1.4 acres in a sought-after area, this impressive home enjoys a spectacular ravine setting with a peaceful fresh water creek and beautiful south-facing exposure, providing sunshine throughout the day.Designed for both elegant entertaining and comfortable family living, the home features soaring 12' ceilings and expansive windows that capture the natural surroundings and fill the interior with light. Marble flooring flows throughout the main level, complemented by exquisite cast stone features, including a stunning fireplace and an impressive custom range surround. The spacious kitchen is further enhanced by a large walk-in pantry, while convenient main-floor laundry adds everyday functionality.Every bedroom offers the luxury and privacy of its own ensuite bathroom and walk-in closet. The expansive living space continues with a dedicated office, gym, theatre room, cold room and a large recreation room complete with a bar. Additional finished rooms offer flexibility and potential for additional bedrooms, depending on your needs.The walk-out lower level provides exceptional versatility and offers excellent potential for an in-law suite or multi-generational living. Step outside to enjoy the upper deck and lower patio that features an outdoor builtin BBQ, both ideally positioned to take advantage of the tranquil ravine setting.Car enthusiasts, hobbyists, and families alike will appreciate the double attached garage, along with an additional double garage accessible from the lower level. Professional outdoor lighting beautifully enhances the property and its surroundings.With its remarkable setting, extensive living space, luxurious finishes, and endless possibilities, this is a rare opportunity to own a truly exceptional country home in a highly sought-after location. (id:50169)
London North, Ontario
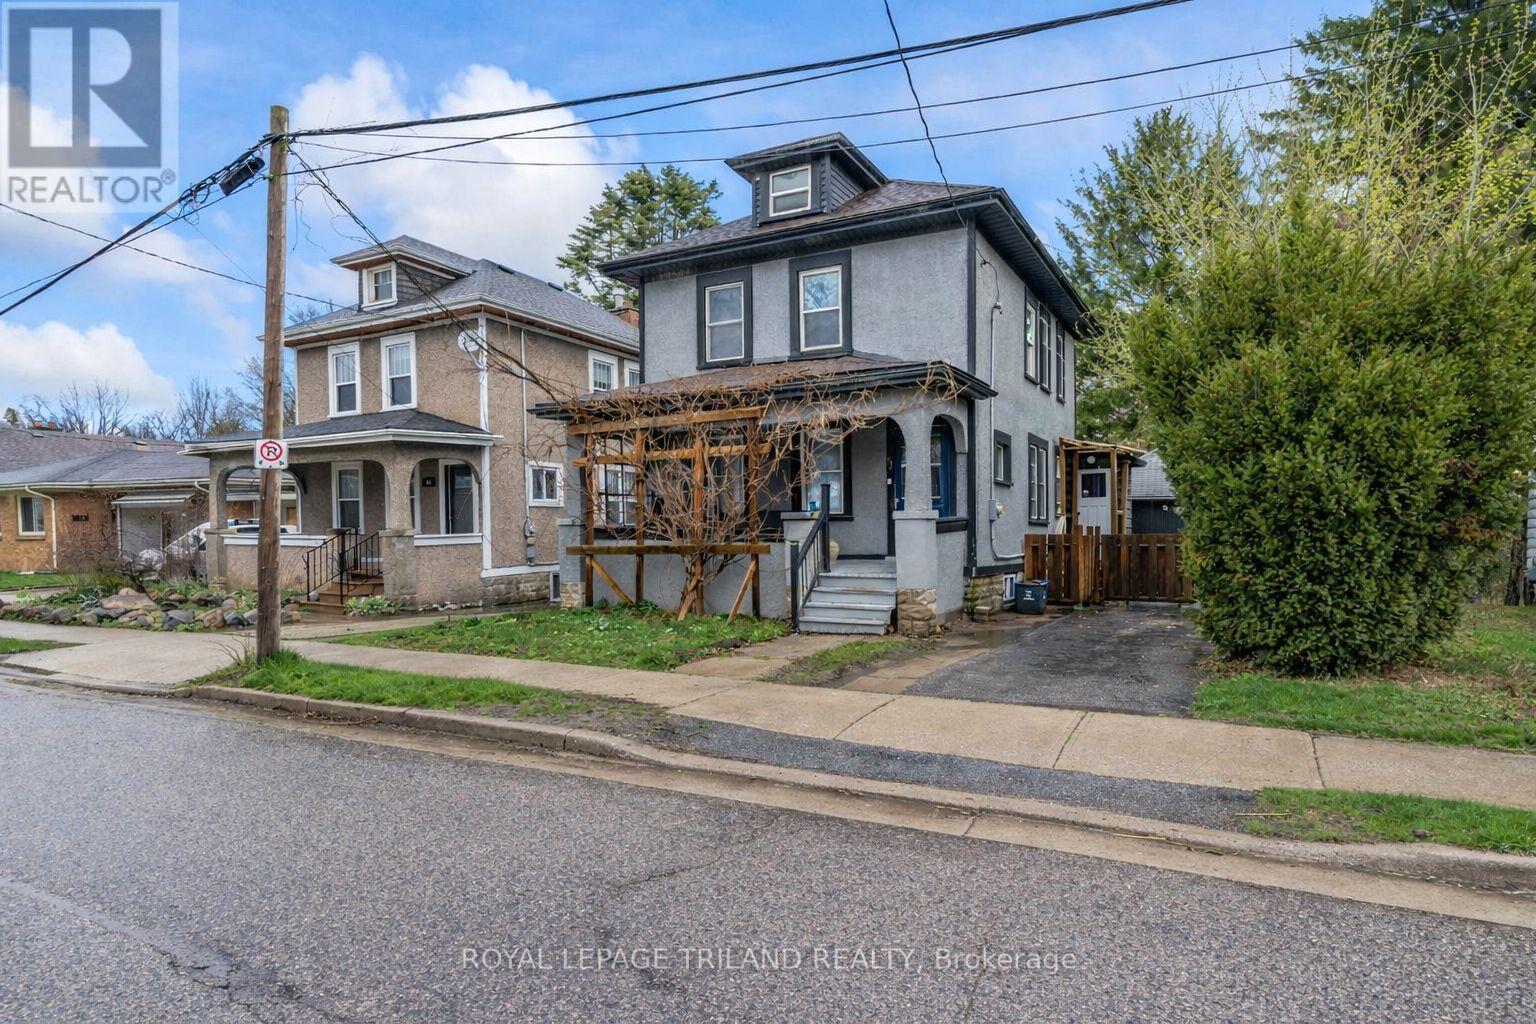
Welcome to this charming and well-located 2-bedroom home, ideally situated just minutes from Western University and downtown London. Nestled on a unique lot backing onto beautiful greenspace and the Thames River, this property offers a rare combination of urban convenience and natural privacy. The main level features a spacious living area, a well-appointed kitchen with ample cabinetry and island, and a dining area perfect for family meals or entertaining. A newly updated 3 piece bathroom, with glass shower, is also on the main floor. The upper level offers a bright and spacious primary bedroom highlighted by beautiful cathedral ceilings, creating an open and airy retreat. This level also features a well-appointed 5-piece bathroom complete with a relaxing soaker tub and a large walk-in shower. An additional bedroom completes the upper floor, making it ideal for family, guests, or a home office setup. The fully finished lower level features a large living area, utility room with a workbench, and separate door with walk-up access to the backyard. Step outside to discover one of the true highlights of this property - a private backyard retreat backing directly onto greenspace and steps from the Thames River. Whether you're enjoying your morning coffee, hosting summer gatherings, or simply taking in the tranquil surroundings, this outdoor space offers exceptional serenity. Walking distance to London Waldorf School, Western University, Thames Valley Parkway and biking trail, parks, public transit, and all the amenities of downtown, this property is perfect for first-time buyers, investors, or a family looking to enjoy a quiet setting without sacrificing convenience. Don't miss your opportunity to own a home in one of London's most accessible and scenic locations! (id:50169)
London North, Ontario
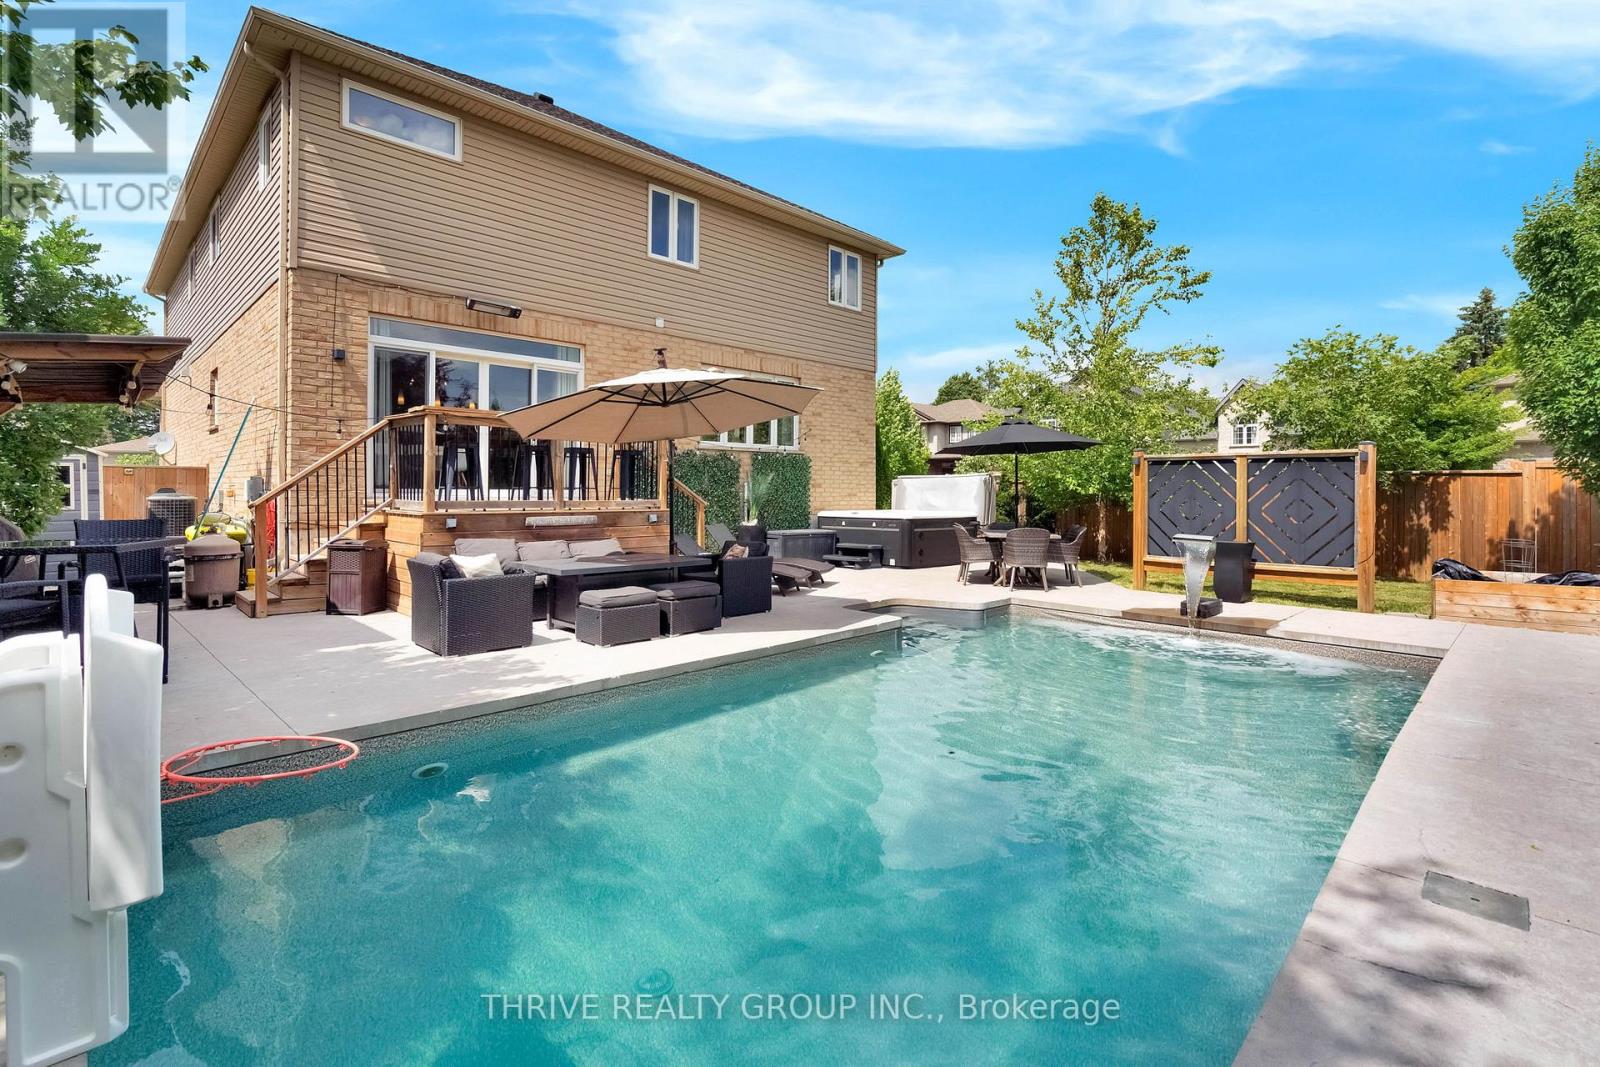
Some homes simply have more to offer - more space, more flexibility and a backyard you'll be counting down the days to enjoy.Set on a generous corner lot in sought-after Hyde Park, this impressive two-storey home was made for busy family life, entertaining and everything in between. Step inside to a bright, open-concept main floor with an inviting foyer, spacious living area and functional kitchen with pantry - an easy, comfortable space where everyone can gather.Upstairs is a feature you don't often find: FIVE bedrooms, including a spacious primary suite with walk-in closet and private ensuite. There's also a dedicated office area, giving you the flexibility to work from home, create a homework zone or simply have that extra space every family seems to need.The finished lower level keeps the living space going with a large family room, full bathroom and plenty of storage.And then there's the backyard.Your own private summer retreat complete with a 28' x 14' saltwater in-ground pool (2020), hot tub and outdoor bar. Morning coffee by the pool, lazy summer afternoons, BBQs with friends and evenings in the hot tub - this is a backyard designed to be enjoyed.The oversized 23'10" x 24'7" garage with extra ceiling height is another standout, offering fantastic space for vehicles, hobbies and storage, with potential for a future vehicle lift.All of this in one of Northwest London's most popular family neighbourhoods, close to great schools, parks, trails, shopping, restaurants, recreation, Western University, London Health Sciences Centre and convenient routes across the city.Five bedrooms. A finished basement. An incredible backyard. An oversized garage. And the space to make it truly your own.This could be the one your family has been waiting for. (id:50169)

Southwold, Ontario
RARE 25-ACRE COUNTRY PARCEL WITH CREEK DIRECTLY OPPOSITE FINGAL WILDLIFE RESERVE. Every so often, a property comes along that simply can't be replicated. Situated right across the road from the pristine Fingal Wildlife Reserve, this extraordinary 25-acre parcel offers the ultimate canvas for your custom country estate, family compound, or long-term land investment. Currently worked in productive cash crop, the acreage features gentle contours, rich soil, and a picturesque creek meandering through the land-adding natural character, beauty, and local wildlife visits that few properties can claim. Whether your vision includes a private custom home tucked off the road, a hobby farm, custom outbuildings, or simple room to stretch out and breathe, the site offers exceptional versatility and peace. Despite its deep country feel and minimal immediate neighbors, you aren't isolated here. Enjoy the absolute best of both worlds: complete rural tranquility with immediate access to everyday amenities in St. Thomas and a short, straightforward commute into London. Spend your mornings walking the endless trails across the street, afternoons enjoying the quiet by the creek, and evenings taking in sweeping sunsets over your own land. Acreage of this size, location, and natural feature set rarely hits the open market in Elgin County. Opportunities to secure a prime piece of land across from protected conservation areas are virtually non-existent. Buyers are to perform their own due diligence regarding building permits, site plan approvals, zoning, and future development potential with the local municipality and conservation authority. Serious inquiries only. (id:50169)
London East, Ontario
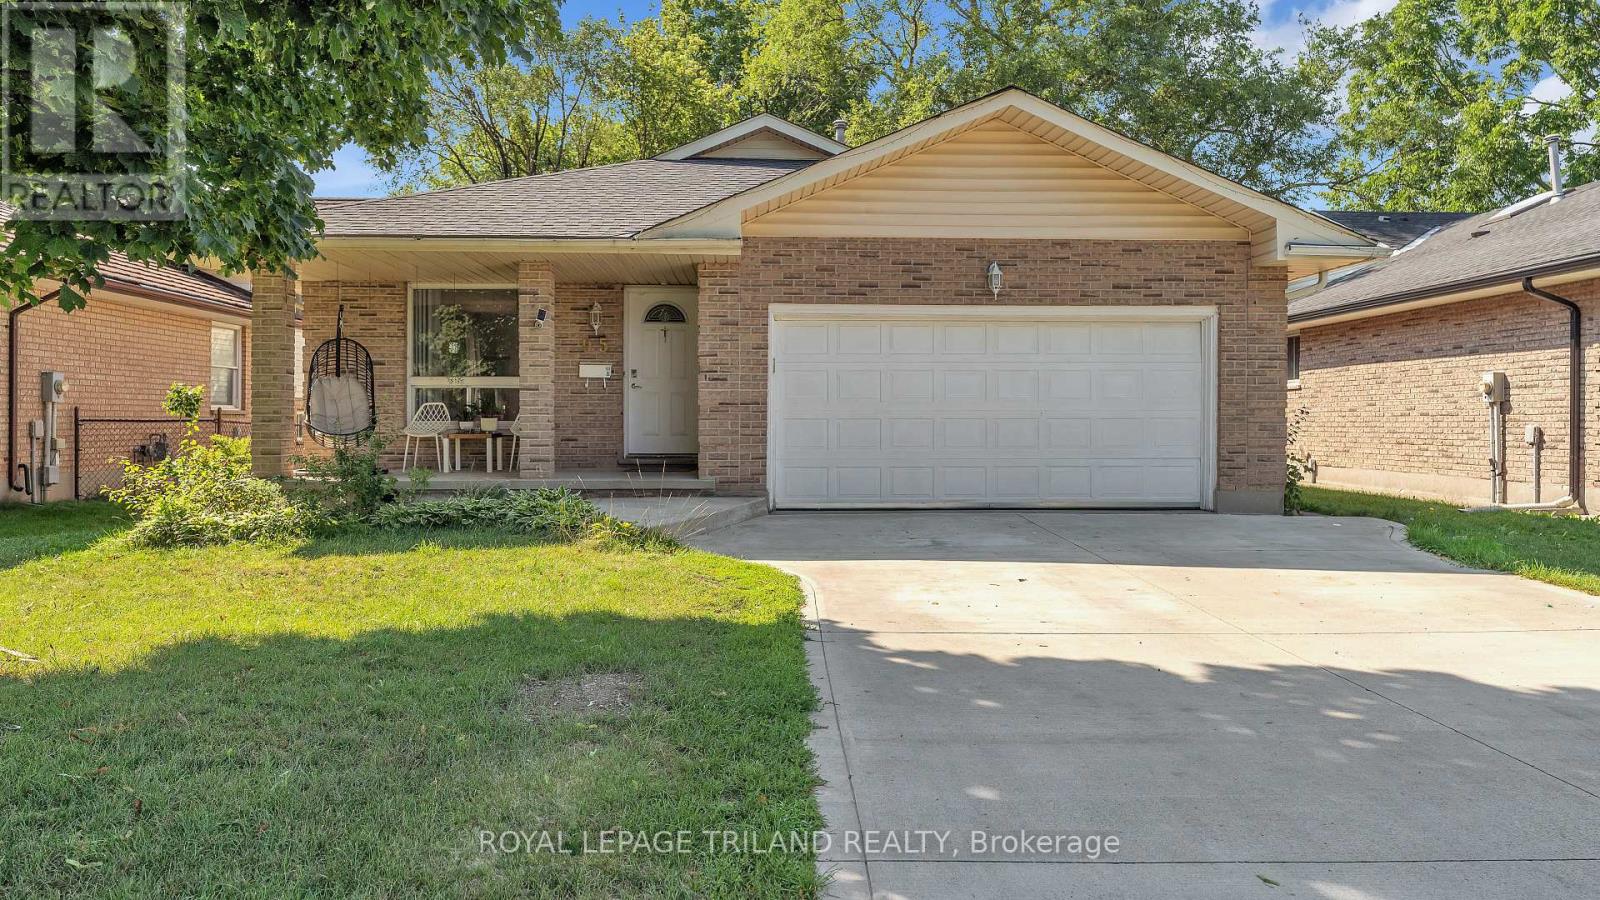
Welcome to 95 Huron Green! This spacious 4-level backsplit offers a functional layout with plenty of room for a growing family. The bright main floor features a welcoming living room, dining area, and an expansive kitchen with vaulted ceilings and a skylight. Upstairs you'll find three generously sized bedrooms and a 4-piece bathroom. A separate side entrance leads to the finished lower level, offering additional living space with a 4 piece bathroom providing potential for an in-law suite or rental opportunity. The spacious 4th bedroom on the lower level can easily be converted back to a family room.Outside, enjoy a fully fenced backyard that's perfect for entertaining or gardening, along with a concrete driveway. Tucked away on a sought-after quiet cul- de- sac in North-East London, you're just minutes from Fanshawe College, Western University , parks, shopping, Stronach Arena and Community Centre. (id:50169)
Central Elgin, Ontario
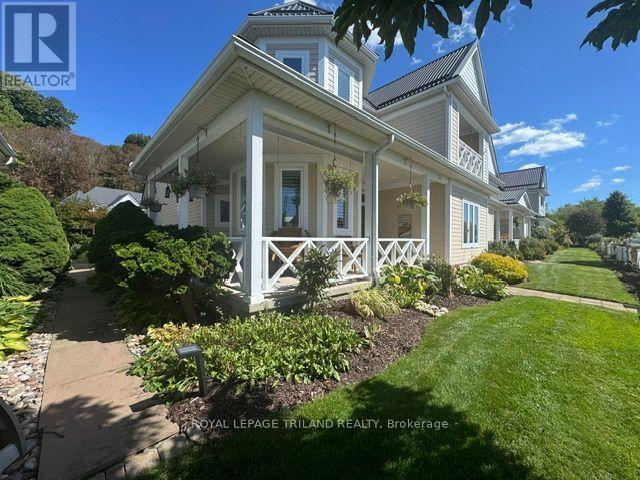
Welcome to Lakeview Condominiums, a sought-after community perfectly situated across from Main Beach and just a short stroll to the village, where you'll find wonderful shops, restaurants, and everything the area has to offer. This beautifully maintained end-unit condo offers three bedrooms and two-and-a-half bathrooms, with a desirable main-floor primary suite featuring convenient ensuite laundry. The recently updated bathrooms add a fresh, modern touch, while no carpeting throughout makes the home easy to maintain. Enjoy your morning coffee or unwind at the end of the day on the inviting wraparound porch, offering wonderful outdoor living space. Upstairs, the additional bedroom features a private balcony overlooking the lake across the street, providing a lovely spot to take in the views. The condo also features heated floors and an attached single-car garage. Residents of this beautifully landscaped complex enjoy access to a saltwater pool, creating a resort-like atmosphere in a peaceful, well-maintained setting. Located in the heart of everything, yet wonderfully quiet, this is an exceptional opportunity to enjoy carefree condo living just steps from the beach, village, shops, and restaurants. (id:50169)

West Elgin, Ontario
Escape to your own private retreat near Lake Erie! This stunning 50-acre property offers the perfect blend of country living, recreation, and seclusion. Featuring established trails winding through mature bush, a picturesque pond, and abundant wildlife, this property is a dream come true for nature lovers, hunters, and outdoor enthusiasts alike. Conveniently located just 5 minutes from the marina and only 10 kilometres from West Lorne, you'll enjoy the peace and privacy of rural living without sacrificing access to amenities. The spacious ranch-style home offers 3+1 bedrooms and is designed for comfortable family living and entertaining. The impressive primary bedroom features deck access and a private ensuite bath. The open-concept kitchen boasts a large island, beautiful oak cabinetry, and overlooks the inviting living room with soaring vaulted ceilings, floor-to-ceiling stone fireplace, and dormer skylights that fill the space with natural light. Triple garden doors provide seamless access to the backyard and surrounding natural beauty. Additional features include two fireplace/stoves, a full, mostly finished basement, central air conditioning, an oversized double-car garage, 200-amp electrical service and a dug well with UV treatment and water softener system. Numerous outbuildings provide ample storage and workspace, including a 44' x 25' Coverall building. Major updates include a forced air furnace (2017), central air conditioning (2021), and updates to septic bed (2025). Whether you're seeking a private family estate, recreational getaway, hunting property, or year-round nature retreat, this gorgeous property offers a rare opportunity to own 50 acres of paradise near the shores of Lake Erie. (id:50169)
London South, Ontario
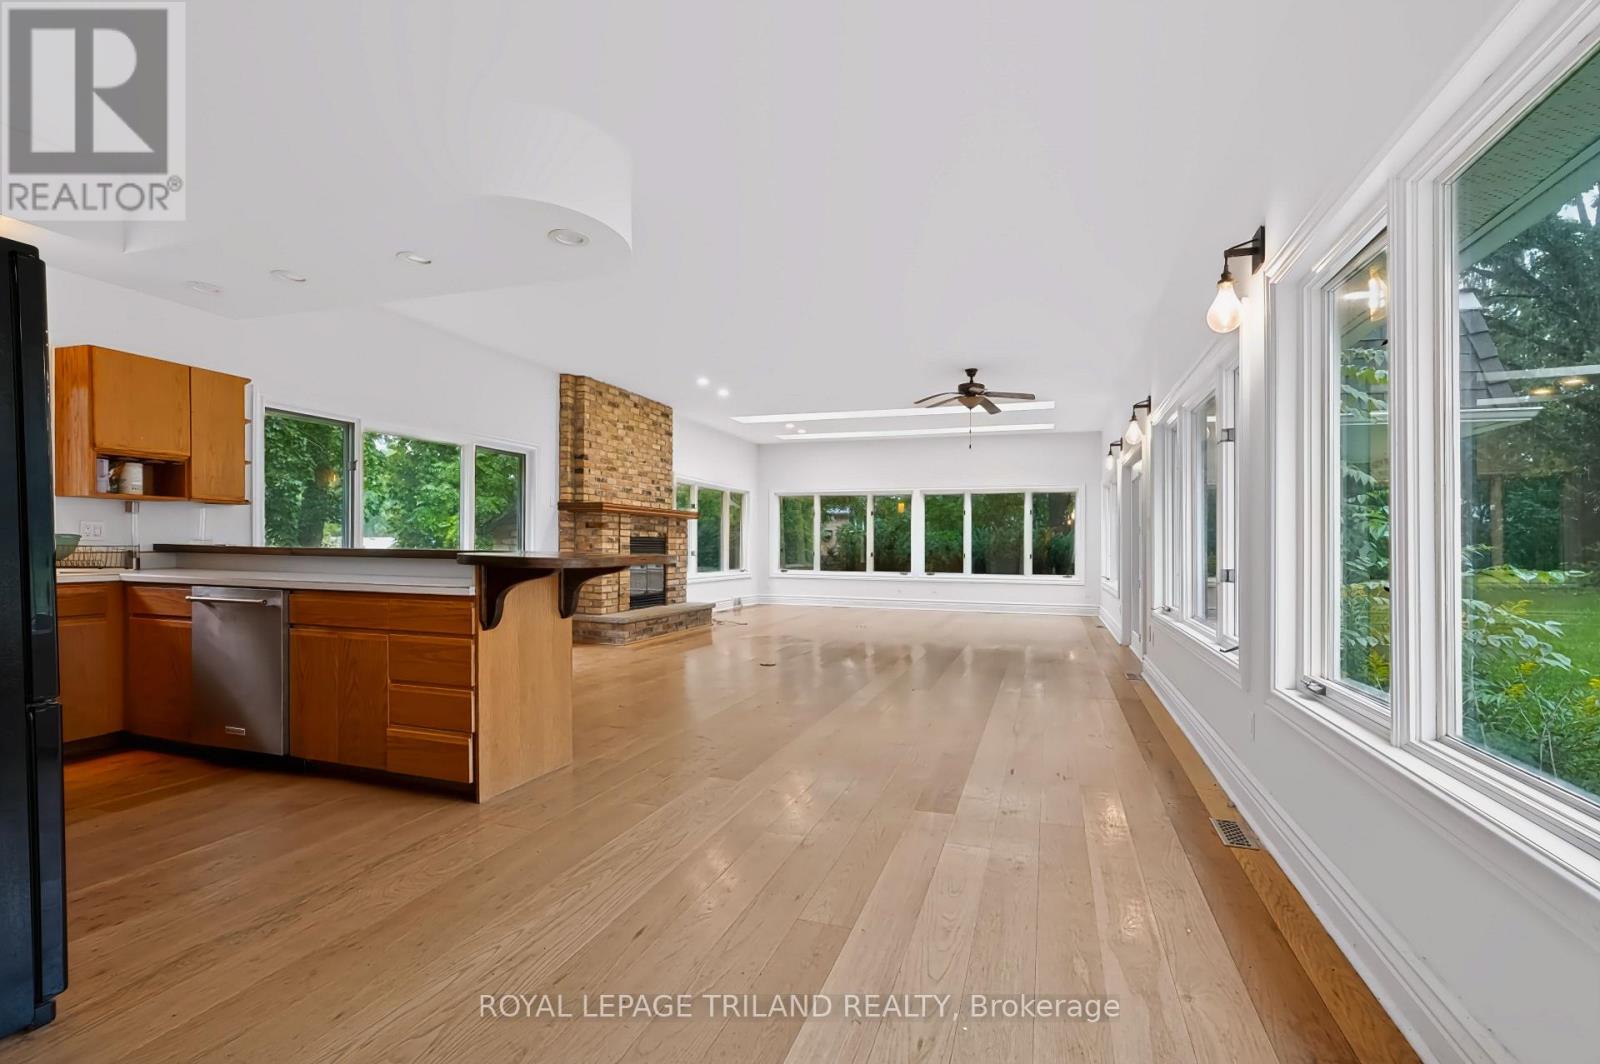
Welcome to a spacious and distinctive One-bedroom residence in South London, offering an impressive amount of living space and the character and craftsmanship of a traditional home. This unique rental provides generous room for everyday living, entertaining and working from home, with large principal rooms and plenty of flexibility to make the space your own.The residence features a spacious bedroom, a generous family room, a full kitchen with extensive cabinetry and ample counter space, and a six-piece bathroom. Large windows throughout bring in an abundance of natural light while framing views of the mature surrounding property.The original character of the home is reflected through hardwood flooring, high ceilings, decorative mouldings, arched openings and period details that add warmth and architectural interest. Multiple living areas provide flexibility for a home office, formal entertaining, additional lounge space or quiet retreat.Set on an expansive, mature lot, the property offers a wonderful sense of space and privacy, along with a private entrance and ample parking. Conveniently located near parks, public transit, hospital amenities and everyday conveniences. Immediate and flexible possession available. Utilities are not included. (id:50169)
No Favourites Found
direct. 226.376. 2541
office. 519.443.4331
[email protected]
250 Wharncliffe Rd N
London, ON N6H 2B8
No Favourites Found