Contact Hanna
direct. 226.376. 2541
office. 519.443.4331
[email protected]

250 Wharncliffe Rd N
London, ON N6H 2B8

Central Elgin, Ontario
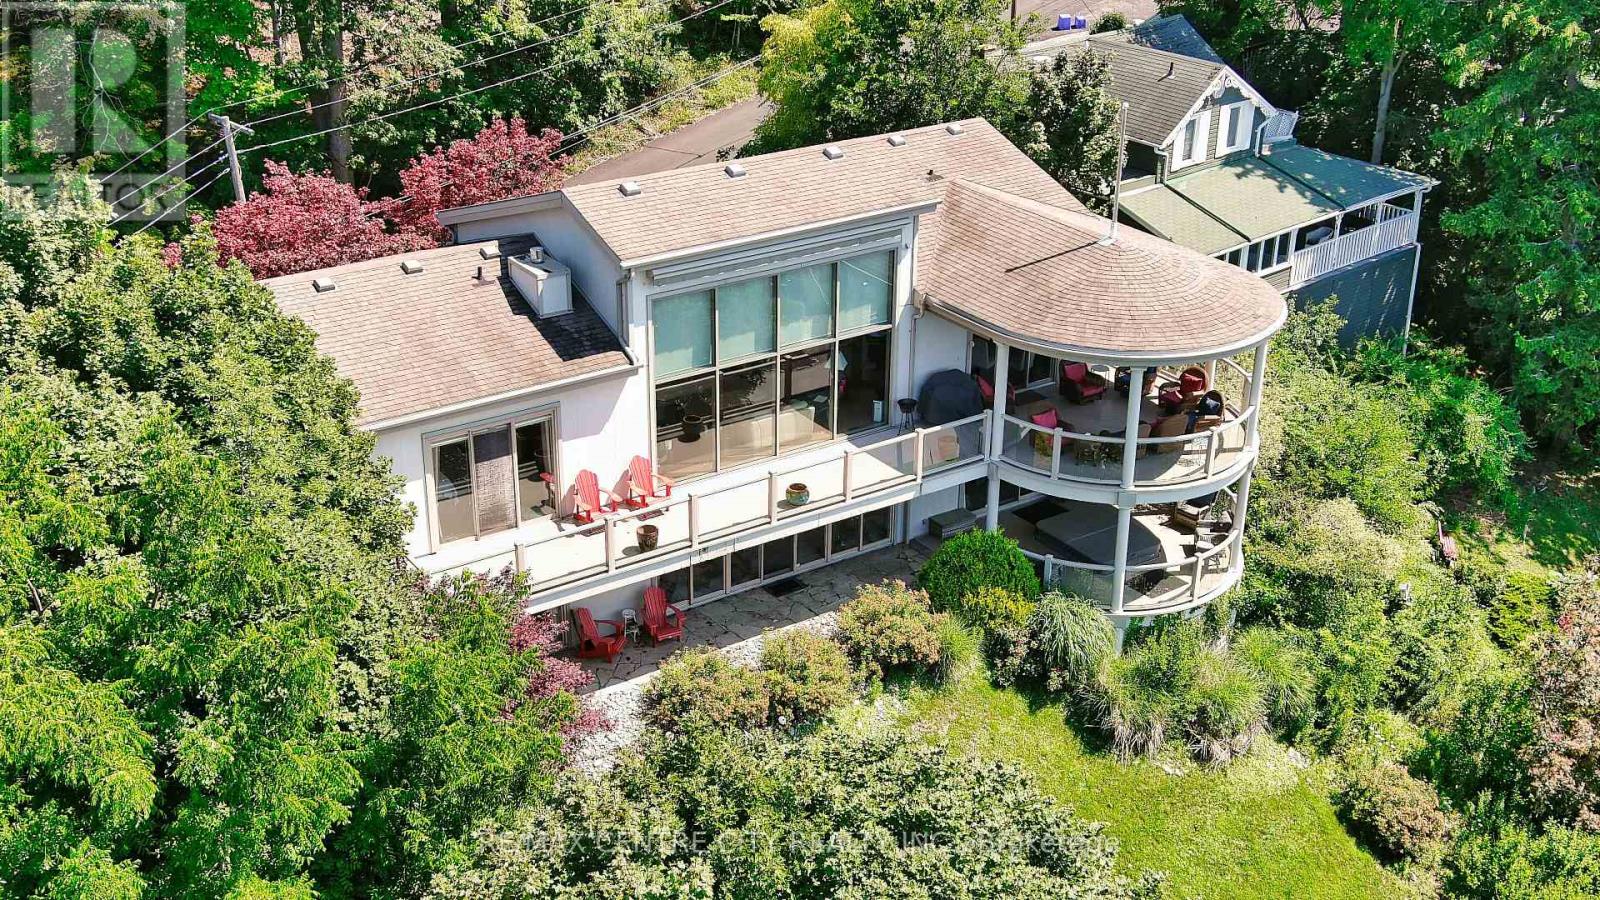
Perched on a hillside overlooking the scenic charm of Port Stanley and Lake Erie, this custom-built two-story residence offers a lifestyle of unparalleled tranquility and luxury. Designed to capture breathtaking views, the home features a composite deck with sleek glass railings that keep sightlines beautifully unobstructed from both inside and out. Whether enjoying your morning coffee or an evening sunset, this setting feels just a few steps from heaven. The home is defined by an open, light-filled floor plan, enhanced by gleaming hardwood floors and dramatic floor-to-ceiling windows that invite the outdoors in. At the heart of the home is a gourmet kitchen featuring premium granite countertops, custom cabinetry, and an oversized granite island perfect for gatherings and entertaining. A striking stone feature wall adds warmth and character to the main living area. The main floor includes two comfortable bedrooms, a cozy family room, and a four-piece bathroom. The upper level is dedicated to a spacious primary retreat with patio doors and a private ensuite, along with an oversized living room and dining area, a dedicated home office, laundry, and a two-piece powder room. This magnificent hillside home is a rare offering in one of Port Stanley's most desirable settings, combining exceptional craftsmanship, spectacular views, and an unmatched sense of peace and privacy. (id:50169)
Tillsonburg, Ontario
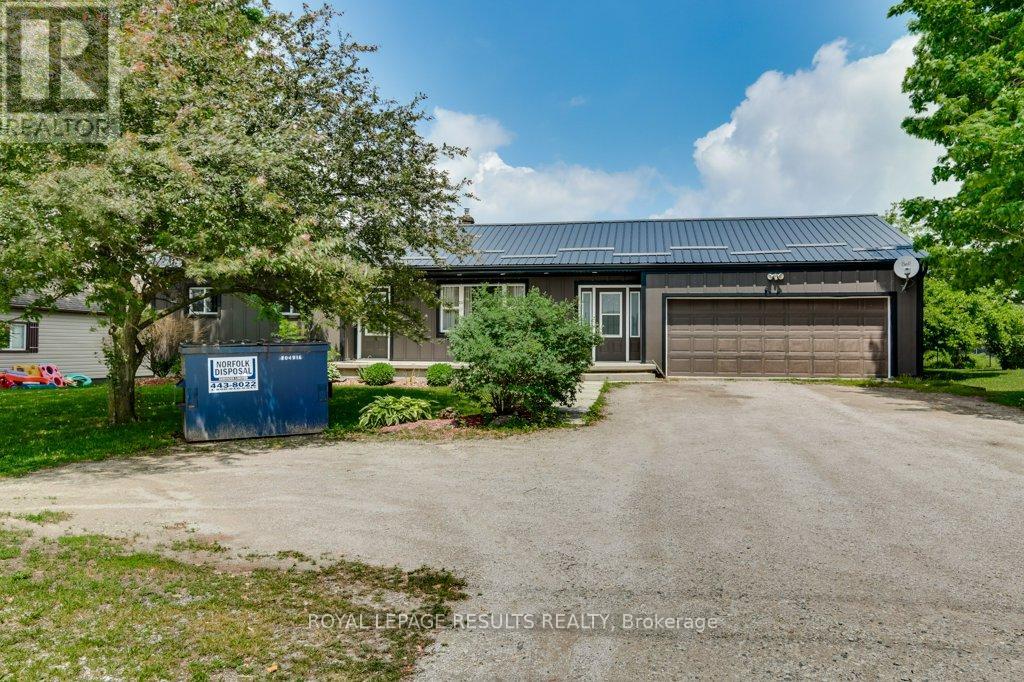
Move-in ready 3+1 bedroom home located in the desirable community of Tillsonburg. This well-maintained property offers 2 full bathrooms, Full basement partially finished, an attached double-car garage, steel roof, newer soffit and facia and plenty of parking for family and guests. The functional layout provides comfortable living space for growing families, multi-generational living, or those seeking extra room for a home office or hobby space. Conveniently located close to schools, shopping, parks, restaurants, and all amenities. Commuters will appreciate being just a 20-minute drive to Highway 401. A fantastic opportunity to enjoy small-town living with easy access to major routes. Simply move in and enjoy! (id:50169)
London East, Ontario
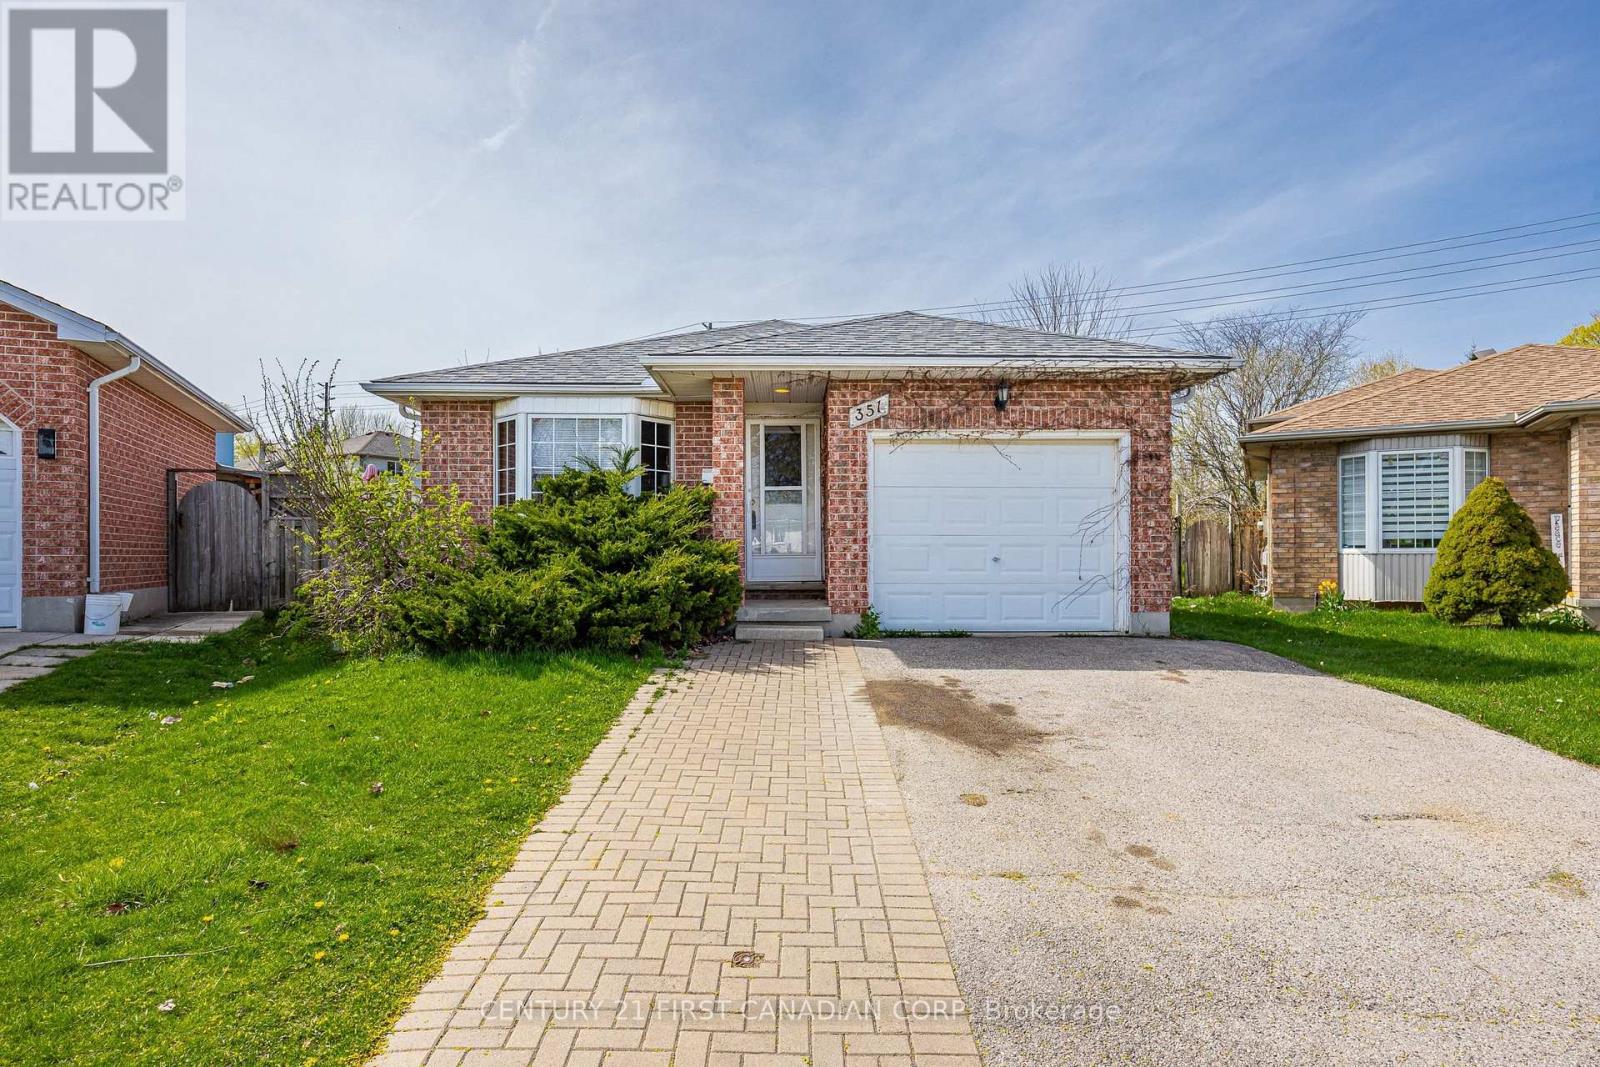
Calling Investors! Welcome to 351 Fleming Drive, located within just minutes walking distance to Fanshawe College Main Campus. This fully licensed, 4-Level Back-Split Style property features over 2000 sq.ft of total living space, 5 bedrooms, 2 full bathrooms, a fully finished basement with an office, and a single-car garage with a double-wide private driveway. The irregular pie-shaped backyard is fully fenced with a side deck off the kitchen. Location can't be beat for investment, with close proximity to both Fanshawe College Main Campus, Z Building, 3M, General Dynamics, Trios College, numerous amenities, and the new Bus Rapid Transit (BRT), providing investors with long-term growth potential. Buyer to assume existing tenants, currently rented for $4,058.48 per month / $48,701 per year. (id:50169)
Tillsonburg, Ontario
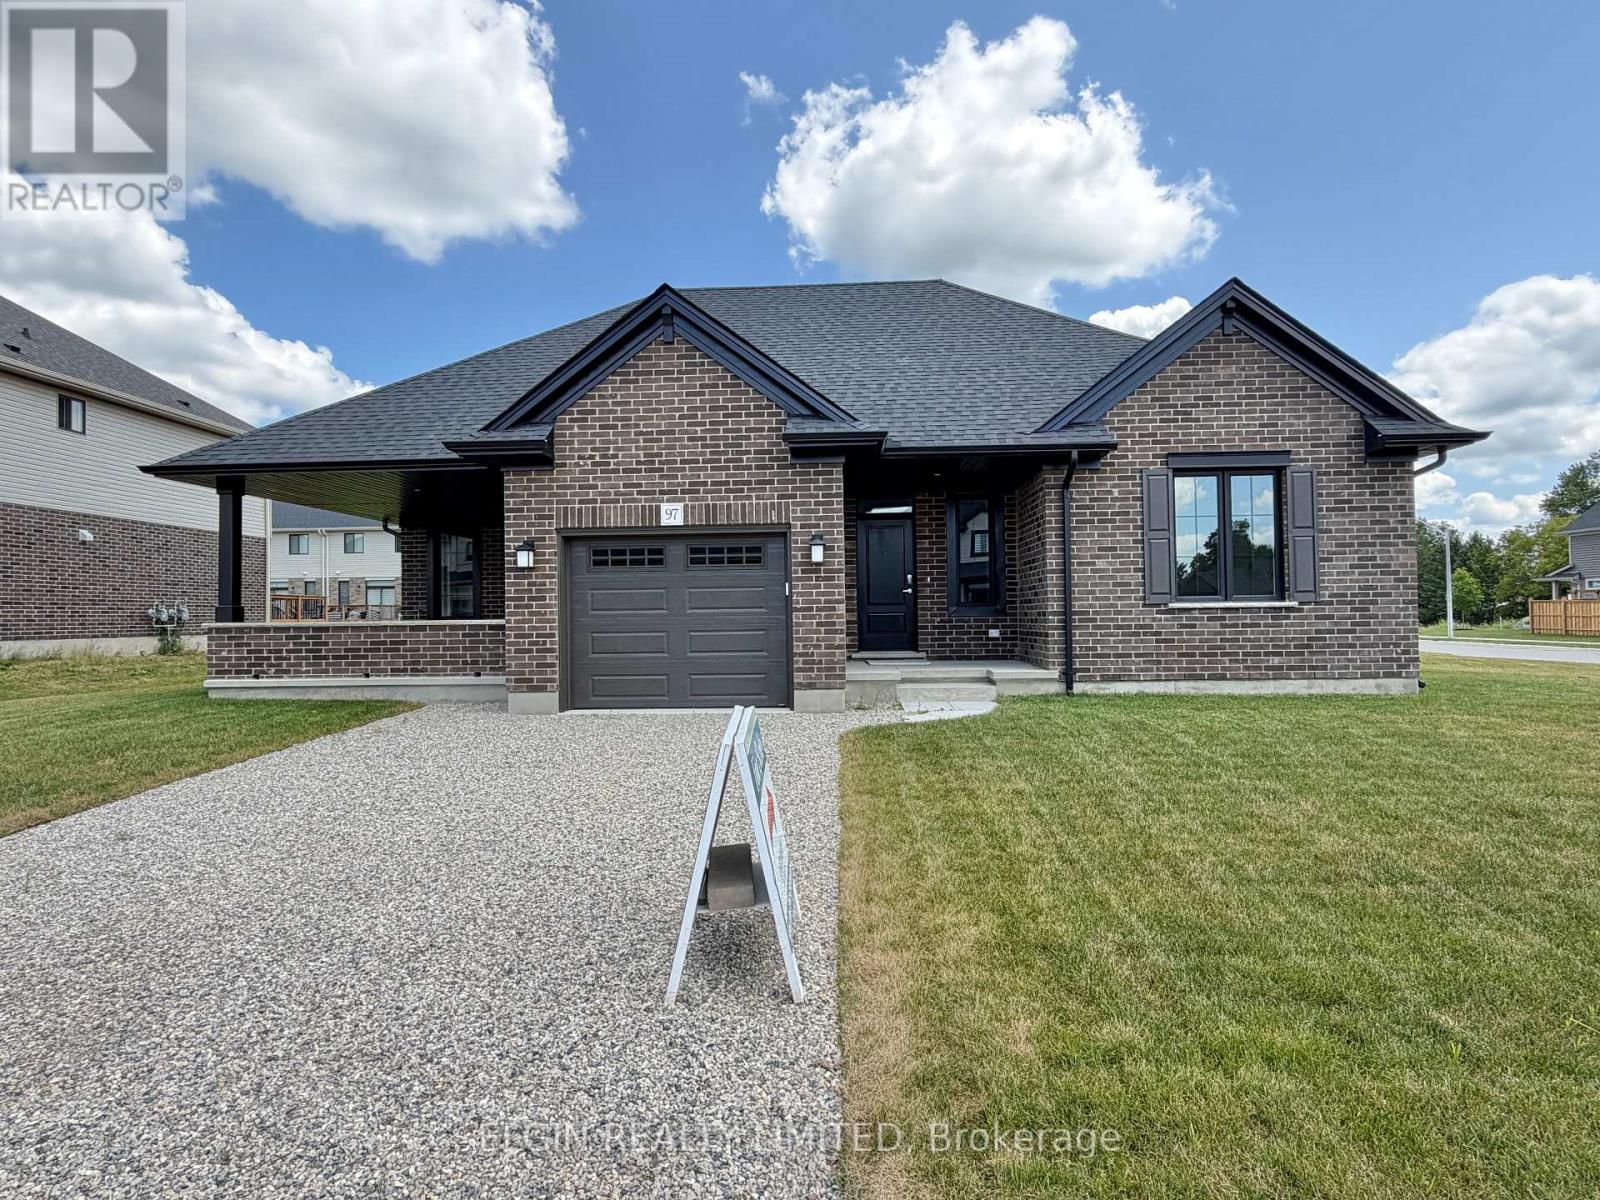
HST Removed! Welcome to the "Dodgeridge" bungalow by Hayhoe Homes, a beautifully designed, move-in ready home in the desirable Northcrest Estates community. Offering the ease and convenience of one-level living with 2 bedrooms, 2 bathrooms, and a single-car garage, this bright and spacious home boasts an inviting open-concept layout with 9-foot main floor ceilings, luxury vinyl plank flooring (as per plan), and a designer kitchen complete with quartz countertops, backsplash, pantry, and central island overlooking the dining area and great room with a stunning cathedral ceiling, cozy fireplace, and access to the covered concrete side porch. The spacious primary bedroom includes a cathedral ceiling and private 3-piece ensuite with walk-in shower, while a second bedroom, 4-piece bathroom, and main floor laundry complete the thoughtful layout. The unfinished basement offers excellent potential for future living space. Additional highlights include central air conditioning, HRV system, covered front porch, Tarion New Home Warranty, and numerous upgrades throughout. Ideally located close to shopping, restaurants, schools, parks, walking trails, and Highway 401. Taxes to be assessed. (id:50169)
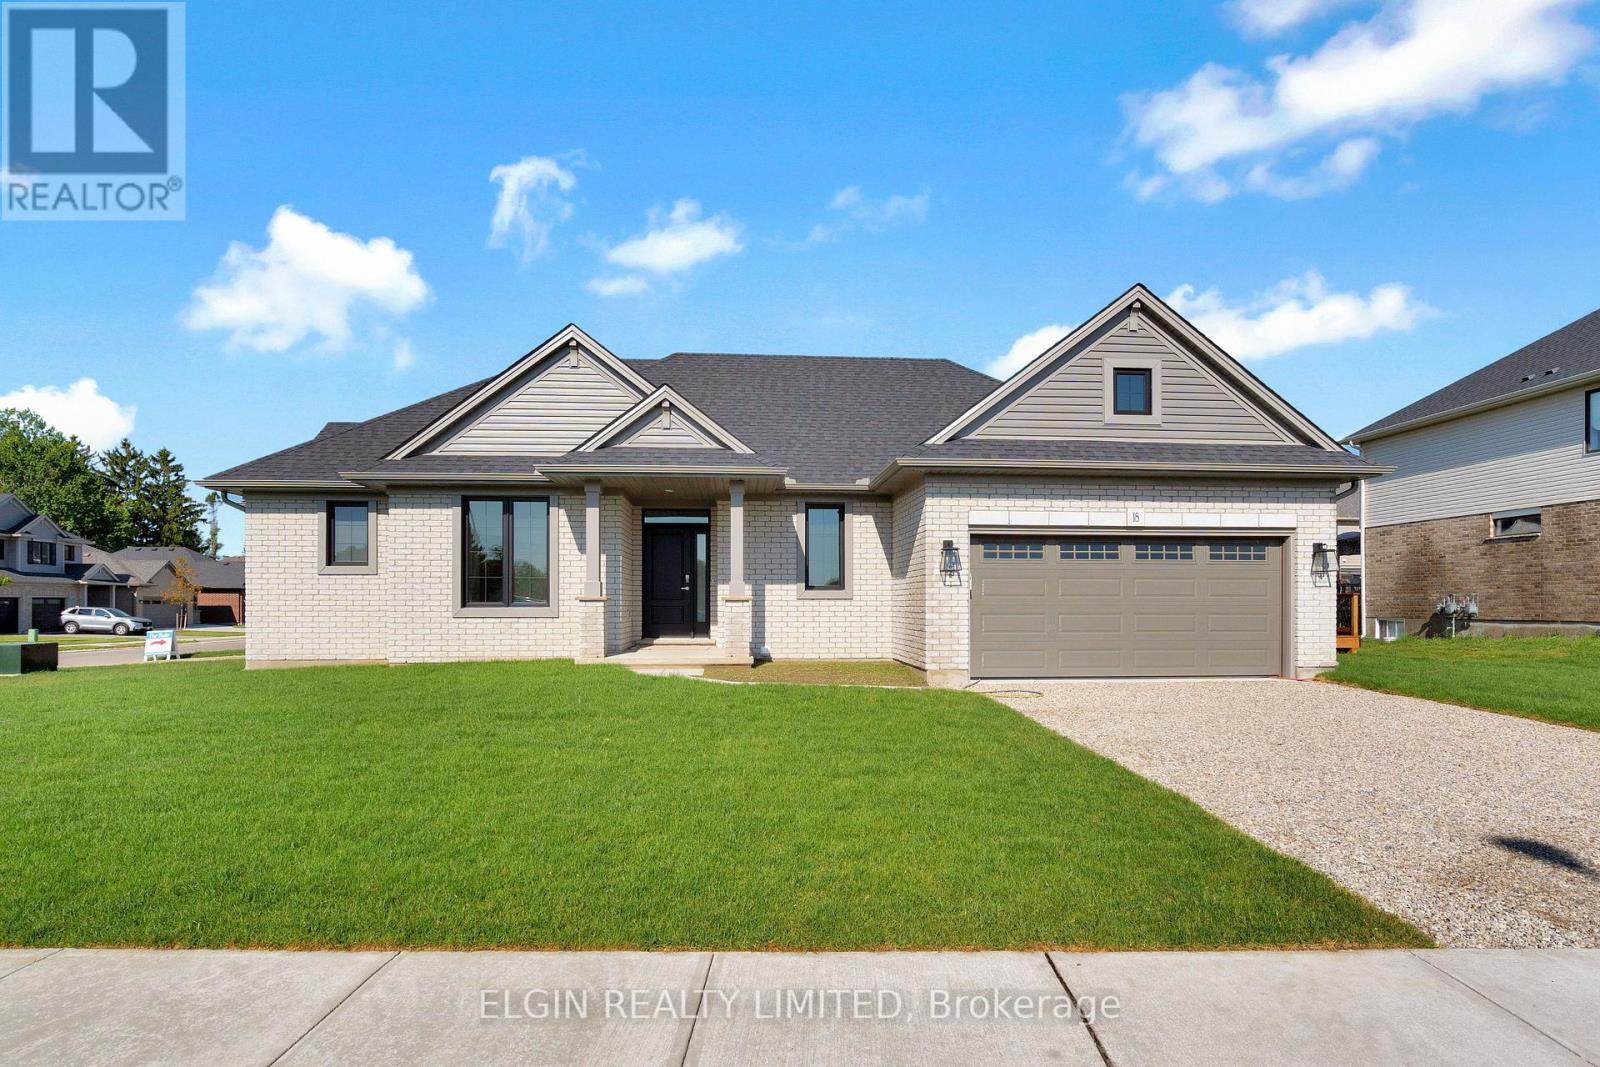
Tillsonburg, Ontario
HST Removed! Welcome to the "Glenmore" bungalow by Hayhoe Homes in the sought-after Northcrest Estates community, offering stylish, move-in ready, one-floor living. This 2-bedroom, 2-bathroom home features a bright open-concept layout with 9-foot ceilings, cathedral ceilings in the great room and eating area, luxury vinyl plank flooring (as per plan), and a beautifully appointed kitchen with quartz countertops, tile backsplash, pantry, and a large center island overlooking the dining area and great room with a fireplace and access to the side deck. The primary suite offers a walk-in closet and private 3-piece ensuite with a walk-in shower, while a second bedroom, full bathroom, and convenient main-floor laundry complete the level. The unfinished basement provides room to grow with potential for a future family room, third bedroom, and bathroom. Additional highlights include a double-car garage, covered front porch, central air conditioning, HRV system, Tarion New Home Warranty, and numerous upgrades throughout. Ideally located close to shopping, restaurants, schools, parks, walking trails, and with easy access to Highway 401. Taxes to be assessed. (id:50169)
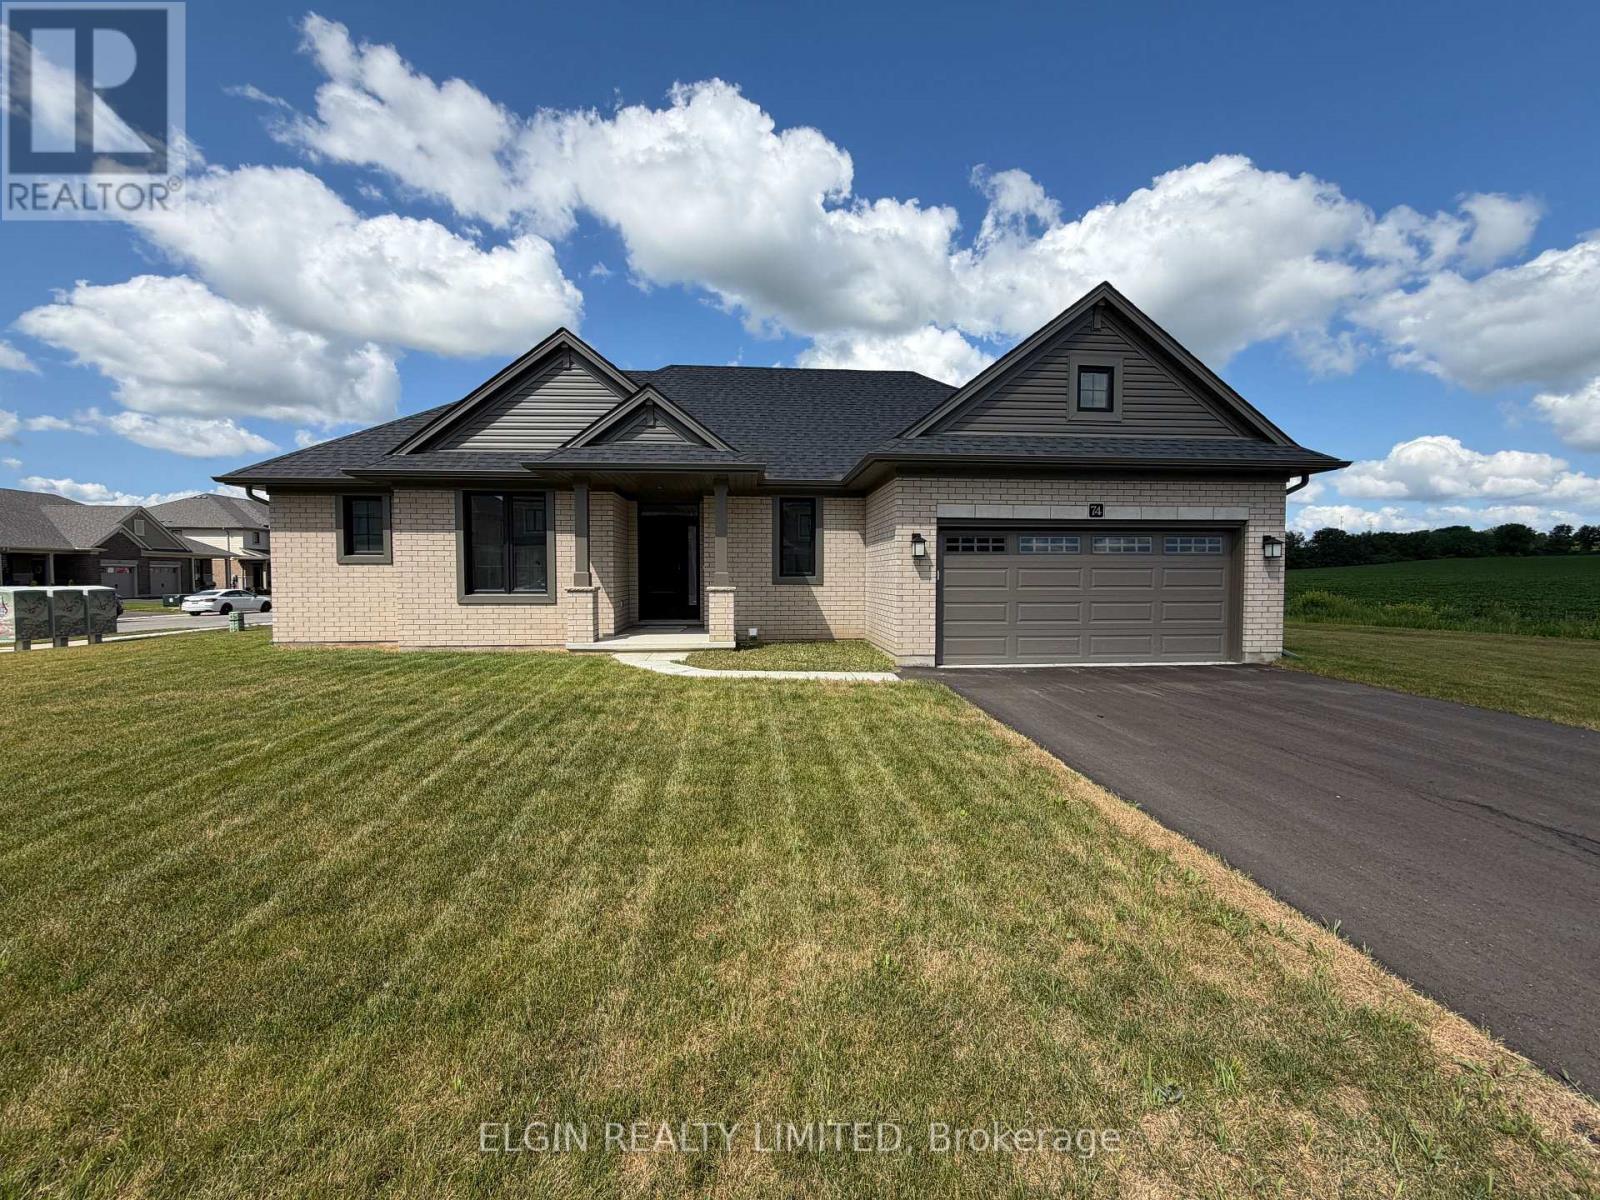
Tillsonburg, Ontario
HST Removed! Enjoy the ease and convenience of one level living in the "Glenmore" bungalow by Hayhoe Homes, located in the desirable Northcrest Estates community. This move-in ready home offers 2 bedrooms, 2 bathrooms, and double garage with a bright, open concept layout featuring 9 foot main floor ceilings, luxury vinyl plank flooring as per plan, and a stylish kitchen with quartz countertops, tile backsplash, pantry, and a large center island overlooking the dining area and great room with fireplace and access to the side deck. The spacious primary bedroom features a walk-in closet and a private 3-piece ensuite with a walk-in shower, while the second bedroom, 4 piece main bathroom, and convenient main floor laundry room complete the main level. The unfinished basement offers excellent development potential for a future family room, third bedroom, and bathroom. Additional features include cathedral ceilings in the eating area and great room, central air conditioning, an HRV system, a covered front porch, Tarion New Home Warranty, plus numerous upgraded features throughout. Ideally located close to shopping, restaurants, schools, parks, and walking trails, with easy access to Highway 401. Taxes to be assessed. (id:50169)
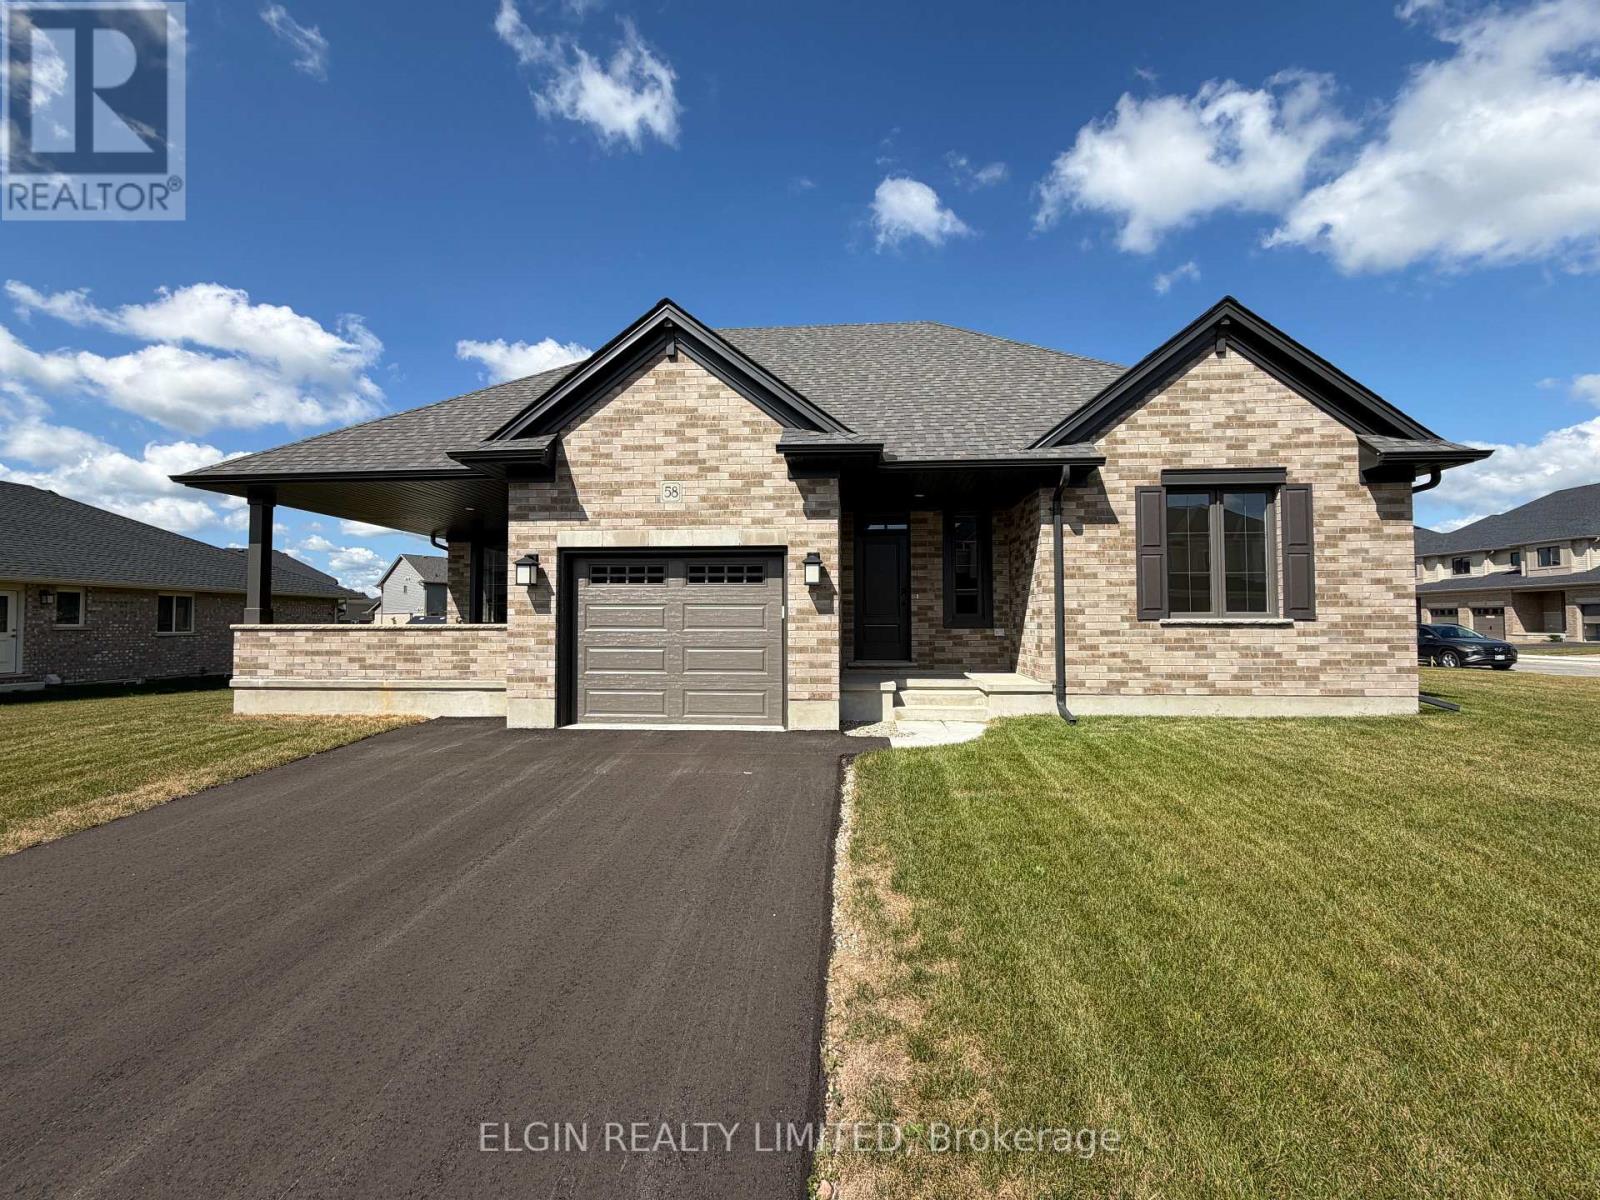
Tillsonburg, Ontario
HST Removed! Move in ready, the "Dodgeridge" bungalow by Hayhoe Homes offers 2 bedrooms, 2 bathrooms, and a single car garage in the desirable Northcrest Estates community. This bright, open concept home features 9 foot main floor ceilings, luxury vinyl plank flooring as per plan, and a designer kitchen with quartz countertops, tile backsplash, pantry, and a large central island overlooking the dining area and great room with a cathedral ceiling, fireplace, and access to the covered concrete patio. The spacious primary bedroom includes a cathedral ceiling and a private 3-piece ensuite with a walk-in shower. A second bedroom, 4-piece bathroom, and convenient main floor laundry complete the layout. The unfinished basement offers excellent development potential for a future family room, third bedroom, and bathroom. Additional features include central air conditioning, HRV system, covered front porch, Tarion New Home Warranty, and numerous upgrades throughout. Conveniently located close to shopping, restaurants, schools, parks, walking trails, and with easy access to Highway 401. Taxes to be assessed. (id:50169)

Tillsonburg, Ontario
HST Removed! Located in the desirable Northcrest Estates community, this move-in ready 'Wallingford' 2-storey home by Hayhoe Homes offers 4 bedrooms, 2.5 bathrooms, and a double car garage. A striking two storey foyer welcomes you into the open concept main floor, featuring 9 foot ceilings, hardwood and ceramic tile flooring, and a designer kitchen with quartz countertops, backsplash, and a central island that flows into the eating area and great room with patio door leading to the rear covered deck with a BBQ gas line. Upstairs, the spacious primary suite features TWO walk in closets and a private 5-piece ensuite with a freestanding soaker tub, walk-in shower, and double sinks, along with three additional bedrooms and a full bathroom. The unfinished basement provides development potential for a future family room, additional bedroom and bathroom. Highlights include a covered front porch, a hardwood staircase, convenient main floor laundry, Tarion New Home Warranty, and numerous upgrades throughout. Taxes to be assessed. (id:50169)
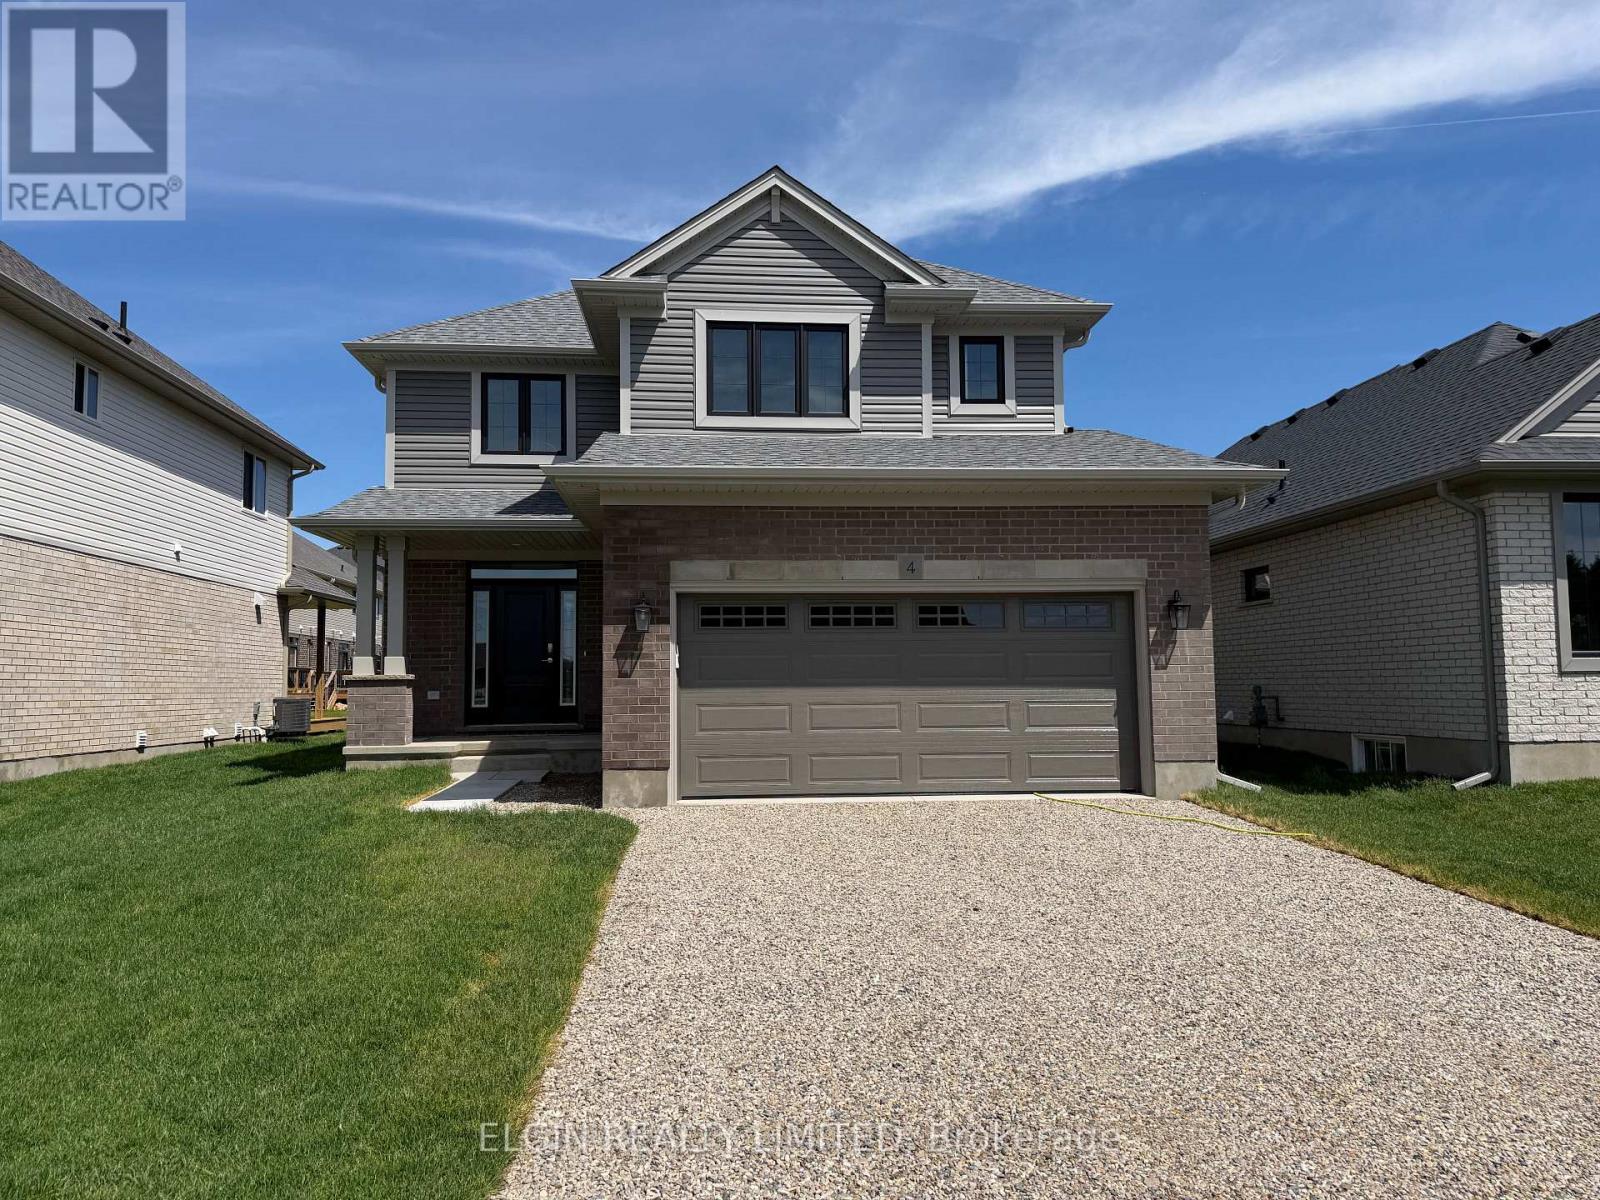
Tillsonburg, Ontario
HST Removed! Move-in ready and thoughtfully crafted by Hayhoe Homes, the 'Westridge' 2-storey home features 3 bedrooms, 2.5 bathrooms, and an attached double-car garage in the desirable community of Northcrest Estates in Tillsonburg. The open-concept main floor boasts 9' ceilings, hardwood and ceramic tile flooring, and a designer kitchen with quartz countertops, tile backsplash, large island, and pantry, flowing seamlessly into the great room with fireplace and a bright dining area that opens to a rear deck with BBQ gas line. Upstairs, the spacious primary suite offers a walk-in closet and luxurious 5-piece ensuite with double sinks, soaker tub, and walk-in shower, along with two additional bedrooms and a full bath. The unfinished basement provides excellent development potential for a future family room, 4th bedroom, and bathroom. Additional highlights include a covered front porch, striking two-storey foyer, hardwood staircase, convenient main floor laundry, Tarion New Home Warranty, and numerous upgrades throughout. Taxes to be assessed. (id:50169)
Middlesex Centre, Ontario
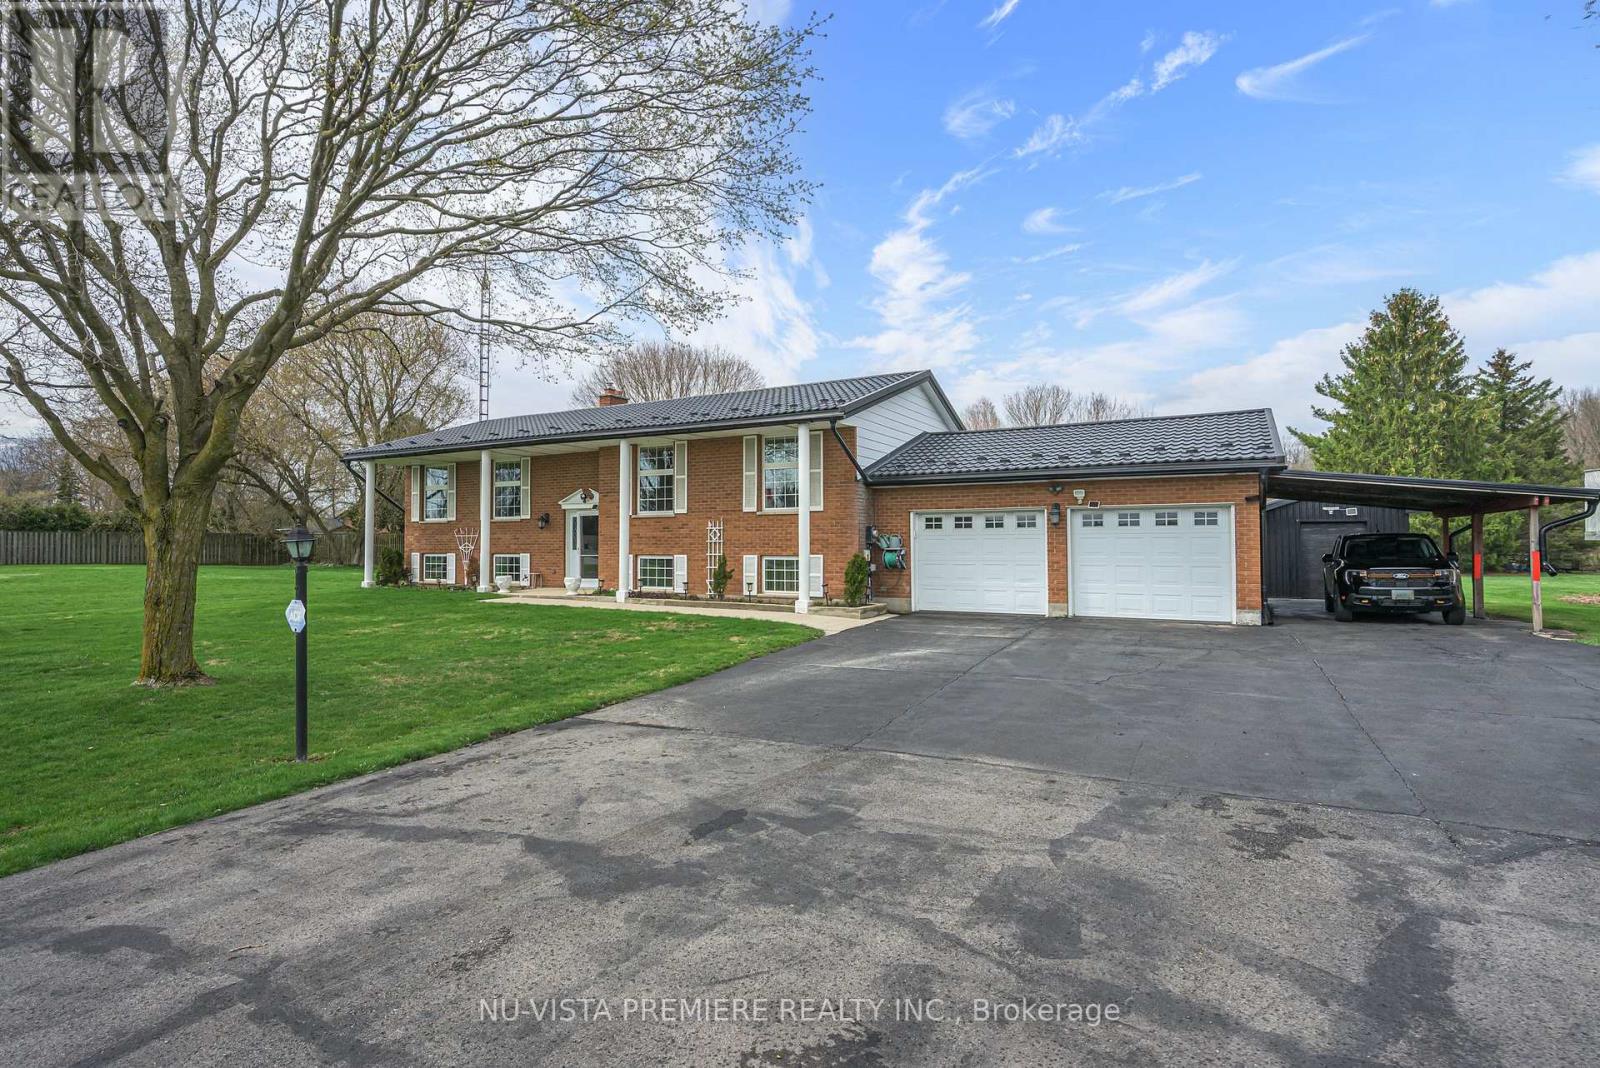
BALLYMOTE ! situated on over 1/2 acre lot backing onto pond . This brick raised ranch features a huge 24 ft x 24 ft garage and a full carport! New and partially covered sun deck looks over the park like lot. The lower level is fully finished and includes a good sized family room with large windows and a stone fireplace with gas insert. The finished work room could easily used as a 5th bedroom or office. Special features include updated windows and doors , updated high efficient gas furnace and central air and a long lasting steel roof. Central vacuum and 5 included appliances . Contact the listing agent today to book a private viewing. (id:50169)
London East, Ontario
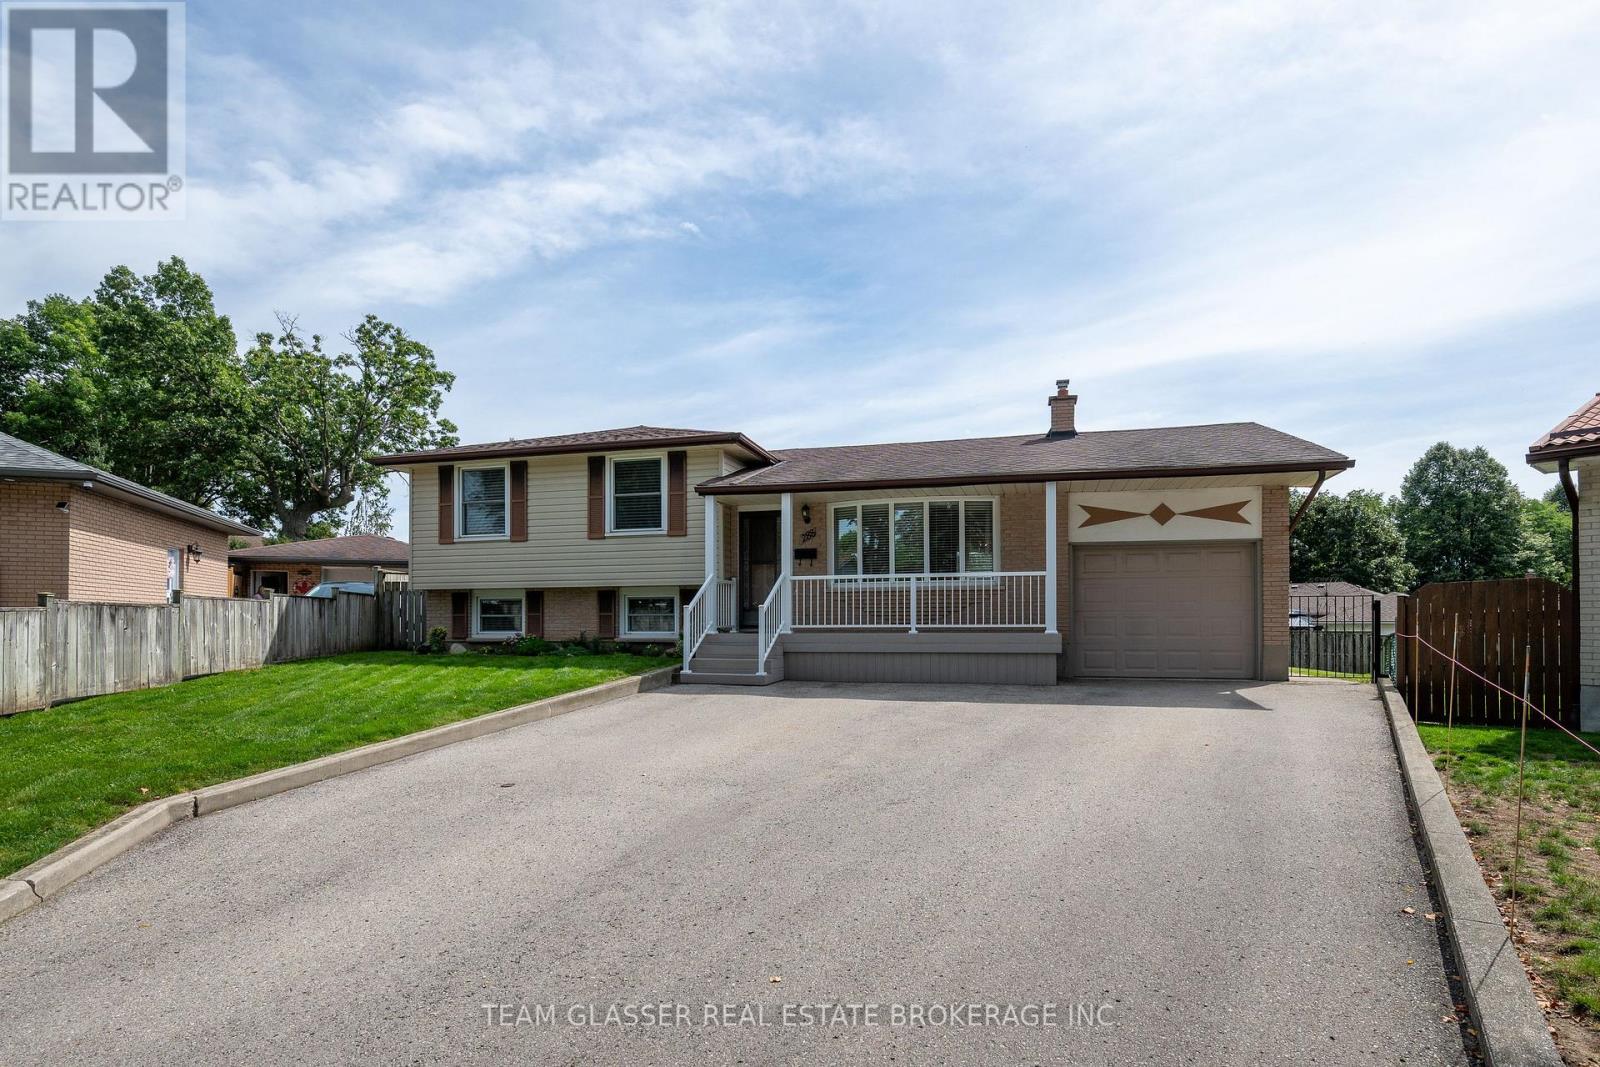
This spacious 4-bedroom, 2-bathroom home sits on one of the largest lots on this quiet cul-de-sac, offering plenty of outdoor space and privacy. Inside, you'll find a family-friendly layout with a bright living room, separate dining area, and functional kitchen, plus generously sized bedrooms and plenty of room to spread out. The lower level features a family room, additional bedroom, offering excellent potential for an in-law suite or separate living space. The basement adds even more flexibility with a spacious rec room, laundry, storage, and utility space. Step outside and enjoy the generous backyard, complete with a gazebo that's perfect for summer entertaining, BBQs, morning coffee, or relaxing with family and friends. An attached garage adds even more convenience and storage. With its oversized lot, multiple living spaces, in-law suite potential, and fantastic backyard setup, this home truly has room for everyone - inside and out! The furnace has an air filter. If you're looking for space, flexibility, and a great place to entertain, 288 Fairhaven Circle is one you won't want to miss! (id:50169)
Lucan Biddulph, Ontario
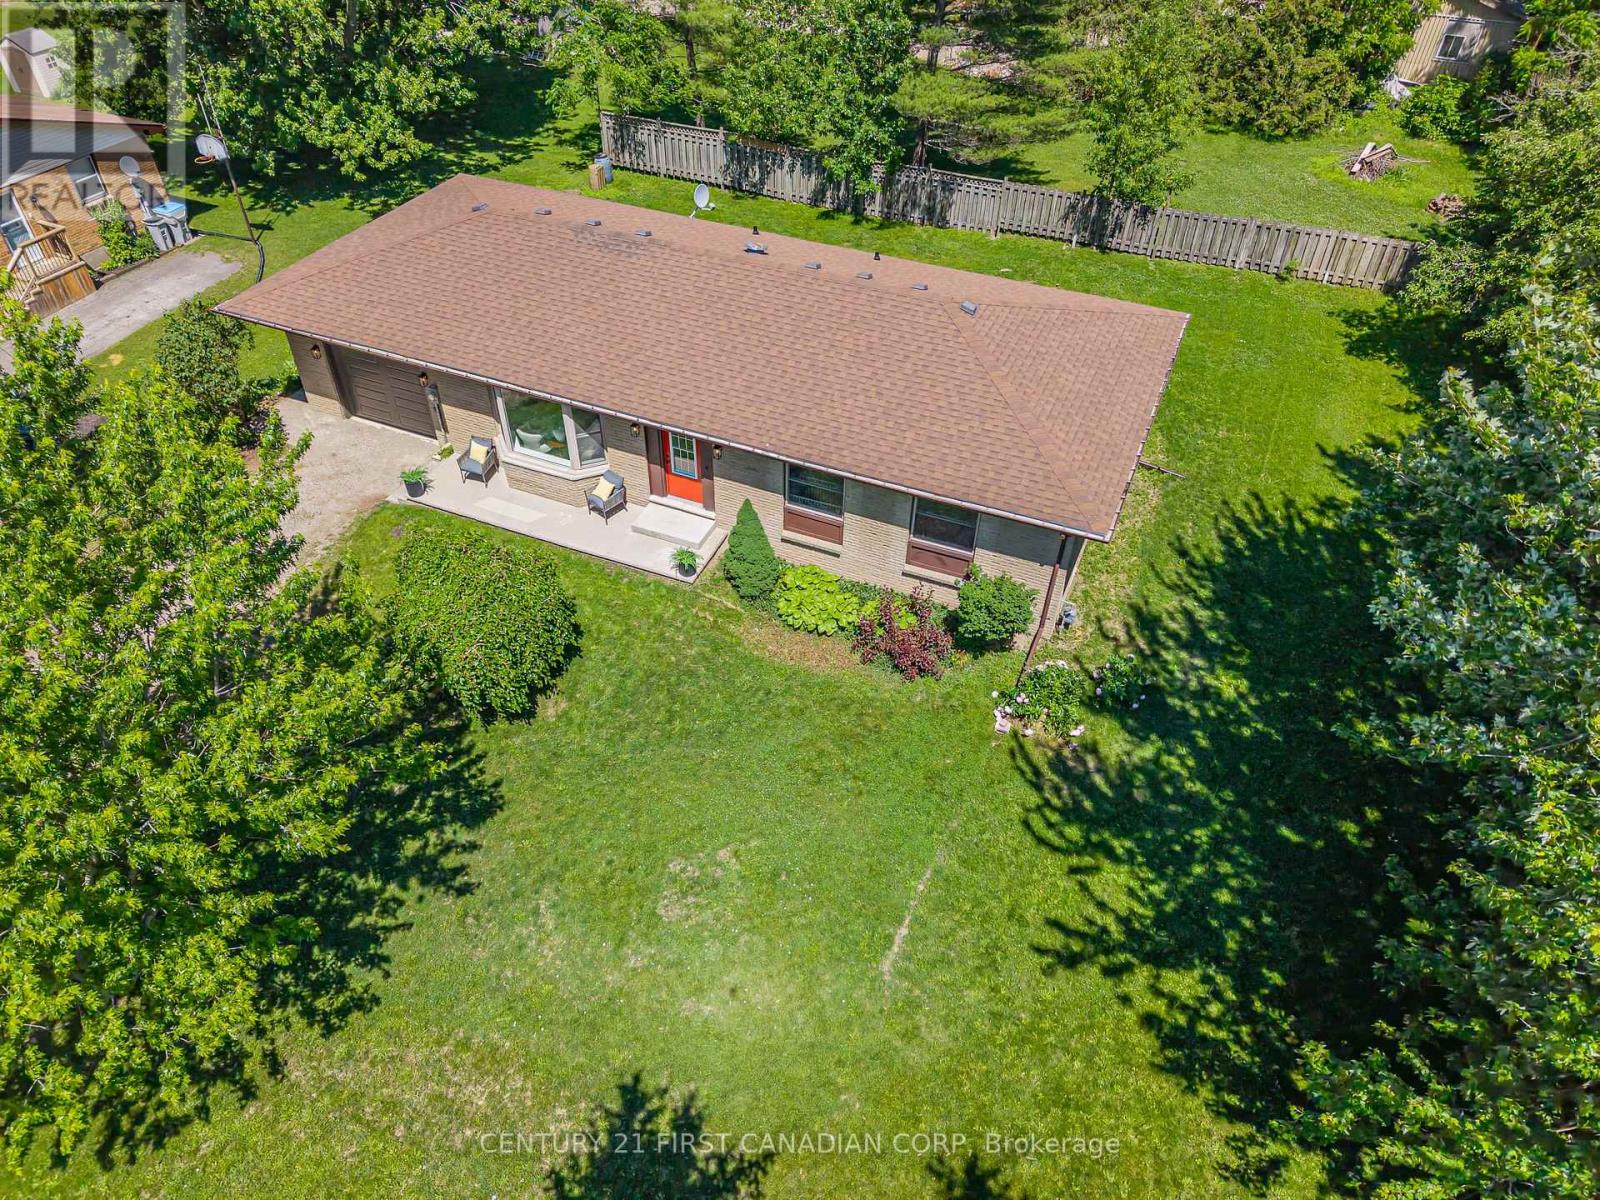
Discover the perfect blend of modern living and peaceful country charm just on the outskirts of Lucan. Situated on an impressive 110 ft x 120 ft lot, this completely renovated bungalow offers a true turnkey opportunity for buyers seeking space, style, and comfort. Thoughtfully updated from top to bottom, the bright and airy open-concept main floor creates an inviting atmosphere ideal for both everyday living and entertaining.The stunning custom kitchen serves as the heart of the home, featuring quartz countertops, stainless steel appliances, custom cabinetry, and a large island with seating for three. A rare and highly desirable feature for a bungalow of this style, the home offers generously sized bedrooms, each complete with its own closet space. The beautifully updated main bathroom showcases a double sink quartz vanity, tub, and elegant tiled surround.Downstairs, the expansive finished basement offers incredible versatility with endless possibilities for additional living space, recreation, home office potential, or multi-generational living. Complete with a fourth bedroom, 3-piece bathroom, and convenient laundry area, this lower level adds exceptional functionality to the home.Step outside and enjoy a property that is just as impressive as the interior, featuring a spacious deck perfect for entertaining, a large yard ideal for children or pets, and mature trees that create a beautiful private setting. If you've been searching for a fully renovated home with country surroundings and modern finishes, this exceptional turnkey property is one you won't want to miss. (id:50169)
No Favourites Found
direct. 226.376. 2541
office. 519.443.4331
[email protected]
250 Wharncliffe Rd N
London, ON N6H 2B8
No Favourites Found