Contact Hanna
direct. 226.376. 2541
office. 519.443.4331
[email protected]

250 Wharncliffe Rd N
London, ON N6H 2B8

London North, Ontario
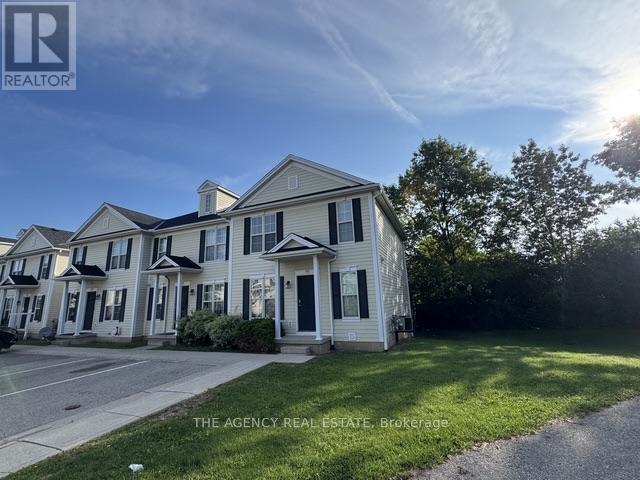
Spacious end-unit condo in a desirable northwest London neighbourhood, conveniently located near Western University and excellent schools. This well-maintained 3+2 bedroom home features a bright open-concept layout, a large eating area, and a huge living/dining room. The upper level offers three good-sized bedrooms, while the lower level includes a recreation room and two additional bedrooms, perfect for guests, a home office, or a growing family. With 2 bathrooms and plenty of living space, this home is ideal for comfortable family living. Close to schools, shopping, public transit, Masonville Mall, Costco, University Hospital, and Western University, with easy access to everything you need. (id:50169)
London North, Ontario
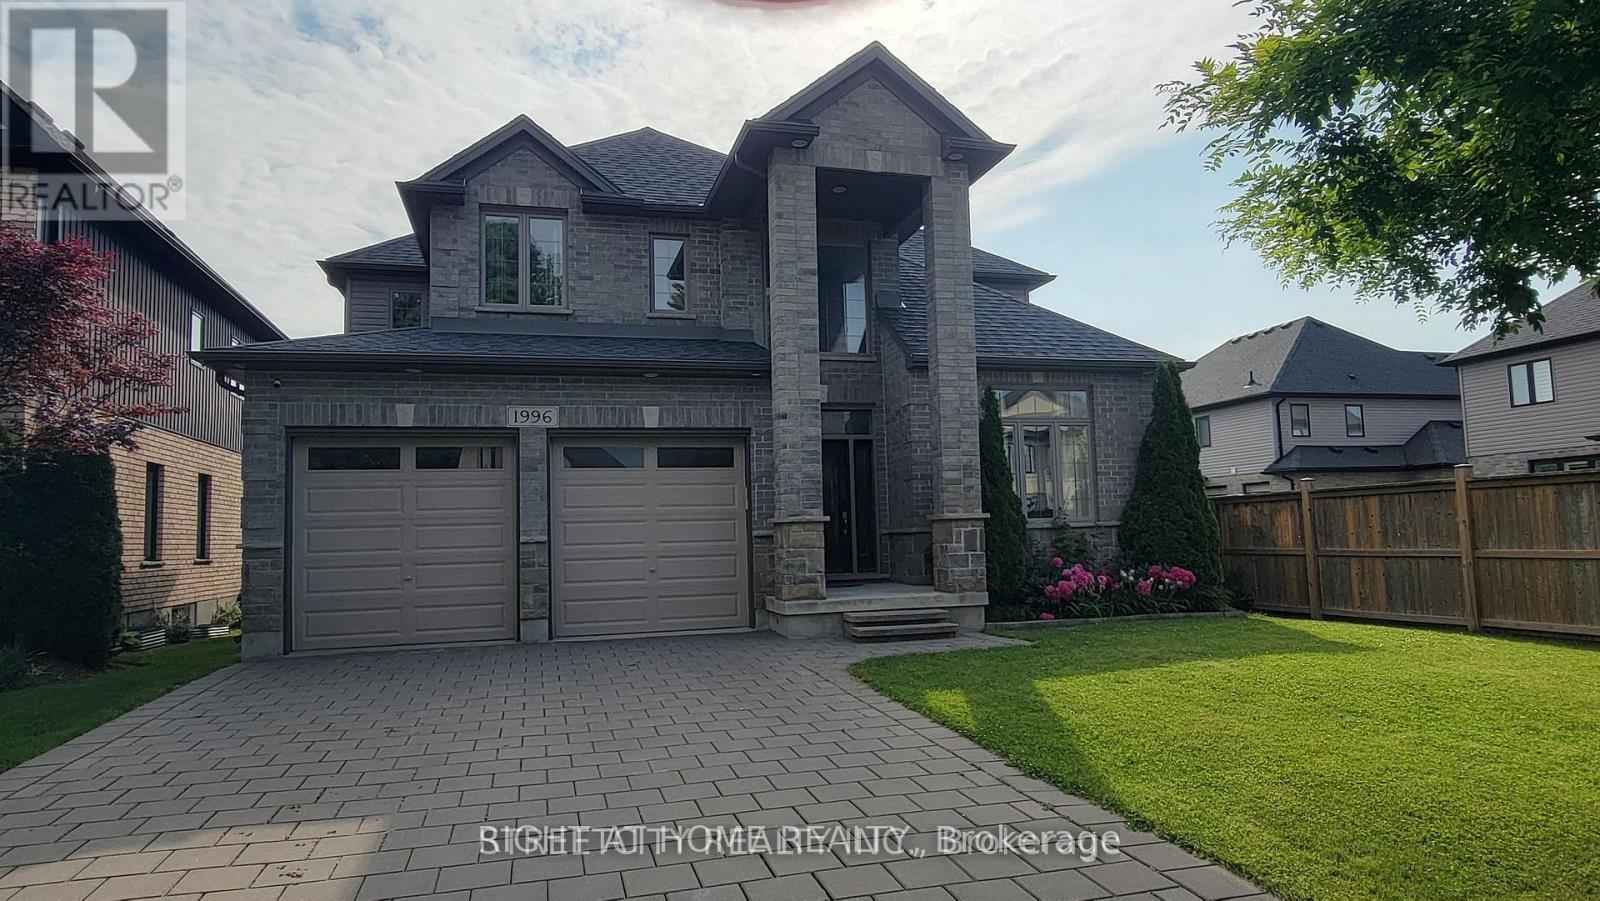
ATTENTION FOR Western University STUDENTS & professionals and Families. If you like a family friendly neighbourhood for building a successful career, yes - This is the best option. Well minted - spacious 2 storey home in North London close to the university. Stunning 2 storey previous model home with a long driveway. 4 bedrooms with walk-in closet, 2.5 washrooms, master bedroom offers a 5 pc ensuite. This custom home comes with open concept design with 2900 SQF finished living space. This well-designed home offers main floor hardwood floors. Den, separate dining, family living space comes with fireplace. Huge kitchen furnished with custom cabinetry, island, walk in pantry and stainless-steel appliances. Lots of windows allow getting natural lights, rear deck and fence and much more....The home's desirable location means you are minutes away from parks, Mother Teresa high school, A.B. Lucas secondary school, YMCA, shopping, LHSC hospital, WESTERN UNIVERSITY. Look at what this stunning home has to offer - Book your showing today! PROPERTY AVAILABLE FROM Oct 01, 2026. (id:50169)
London East, Ontario
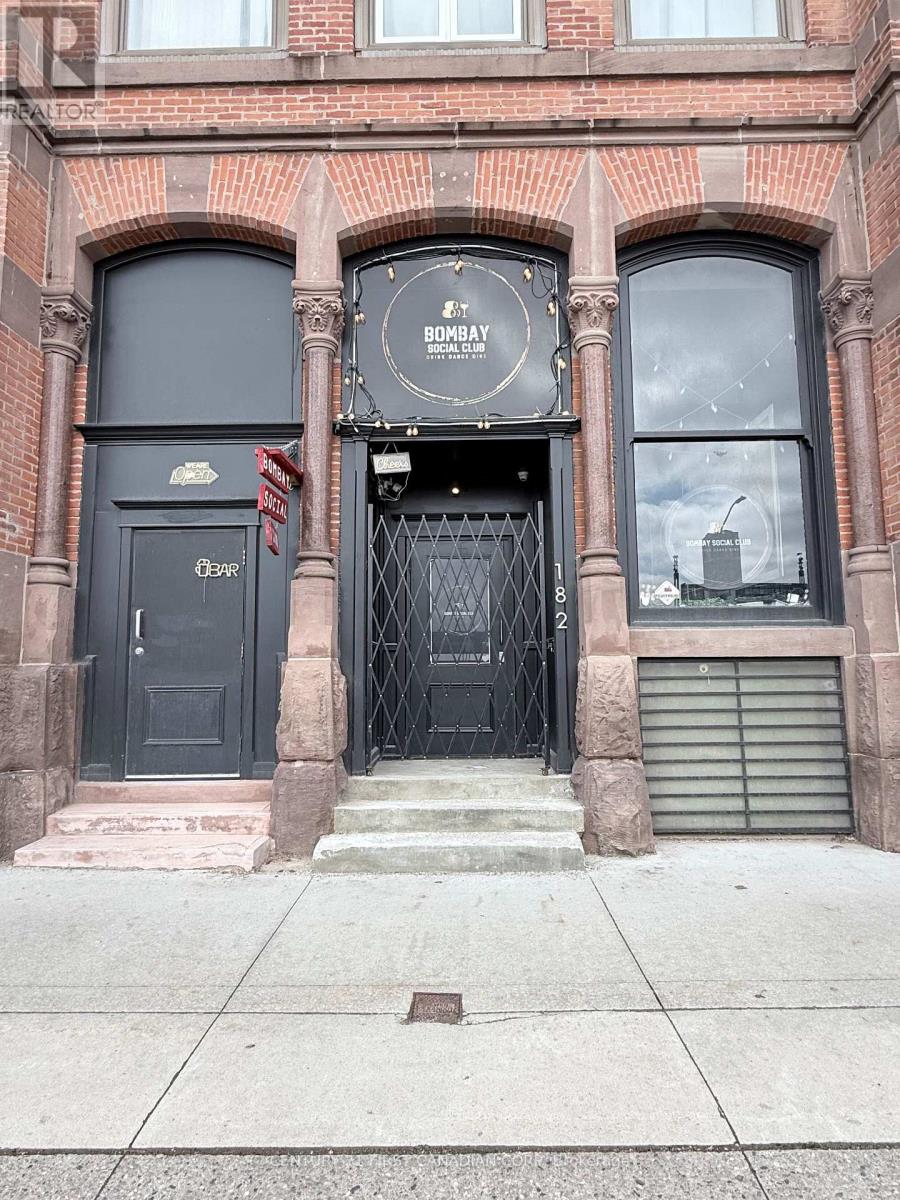
Prime downtown restaurant opportunity in a prominent location near York Street and Richmond Street, directly facing VIA Rail Station and close to major transit routes. Approximately 2,000 square feet, offering a strong layout for restaurant, bar, lounge, café, or event-based use. The premises have undergone leasehold improvements and have been renovated for restaurant operation, including commercial kitchen infrastructure, bar area, washrooms, sprinkler system, and related building upgrades. Excellent visibility, steady pedestrian exposure. A great opportunity to lease a restaurant-improved space without starting from scratch. Lease rate plus additional rent and HST. Chattels and equipment to be confirmed. Possession to be arranged. (id:50169)
London North, Ontario
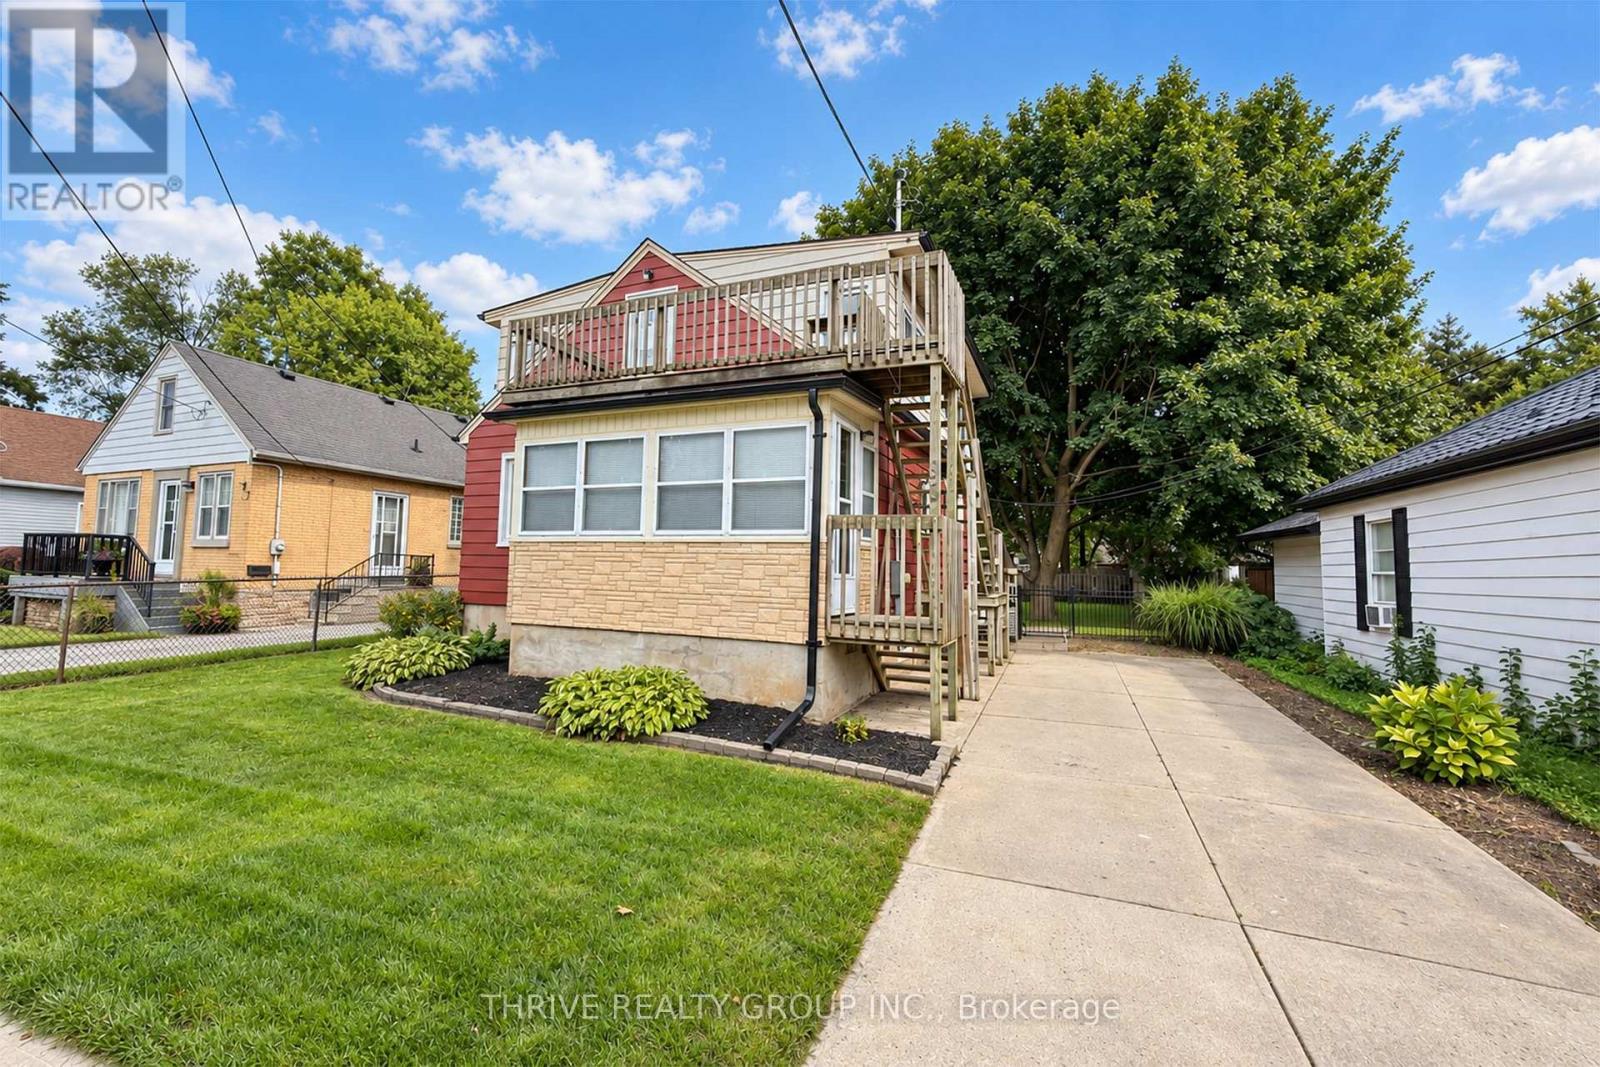
This fully updated, move-in-ready six-bedroom 3 bathroom home currently has four bedrooms available and features two bathrooms, two kitchens, separate entrances, and multiple living areas. Ideally suited for a group of four, the rental includes heat, hydro, water, air conditioning, Wi-Fi, and grass cutting. Large windows throughout provide an abundance of natural light. Perfect for students or working professionals, the home is approximately a four-minute drive or 15-minute bus ride from Western University and just minutes from downtown. Smaller groups are also welcome. Additional features include two on-site parking spaces and a large, fully fenced backyard, all within the highly sought-after, mature Blackfriars neighbourhood. (id:50169)
Strathroy-Caradoc, Ontario
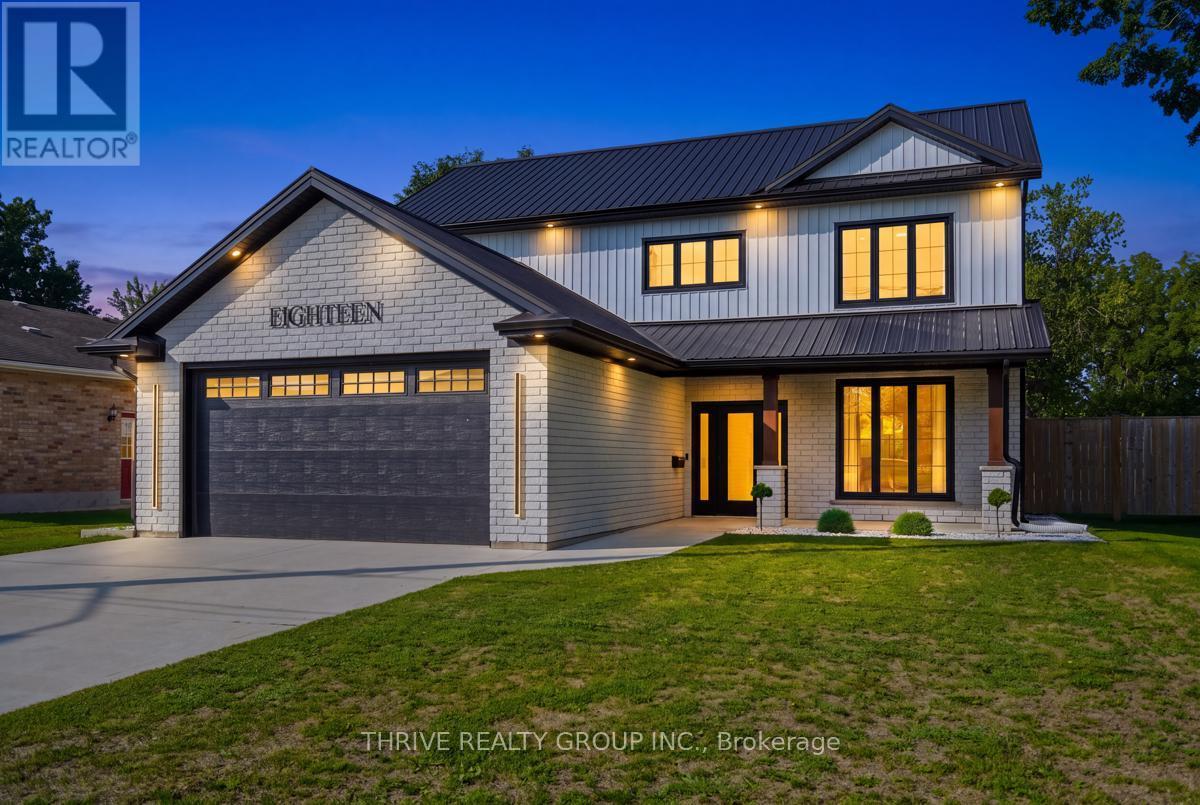
18 McNab St, a beautifully built two-storey home on a sizeable lot completed in 2022 that combines a thoughtful layout, high quality finishes, and energy efficiency. The main floor includes a large formal dining space, a kitchen with a walk-in pantry, ample storage, and a 6ft island with waterfall quartz countertops. Directly off of the kitchen is the open concept dining area and living space built around an electric fireplace, and accent wall. The main floor also includes a 2-piece bathroom, laundry room with laundry chute, and 9ft ceilings throughout. Venturing upstairs, the 9 ft ceilings continue to include the 4-piece bathroom, 2 bedrooms, and the primary suite; including a walk-in closet, and a 5-piece ensuite with a freestanding tub, dual vanities, and a rainfall glassed shower. This home also features a long-lasting steel roof, energy-efficient triple-pane windows, and an insulated and panelled double garage with EV charging capabilities, providing year-round comfort and added peace of mind. The fenced private backyard includes a large covered patio surrounded by beautiful landscaping and exterior lighting allowing the outdoor space to be enjoyed both day and night. The property also includes an exterior security system. (id:50169)
London North, Ontario
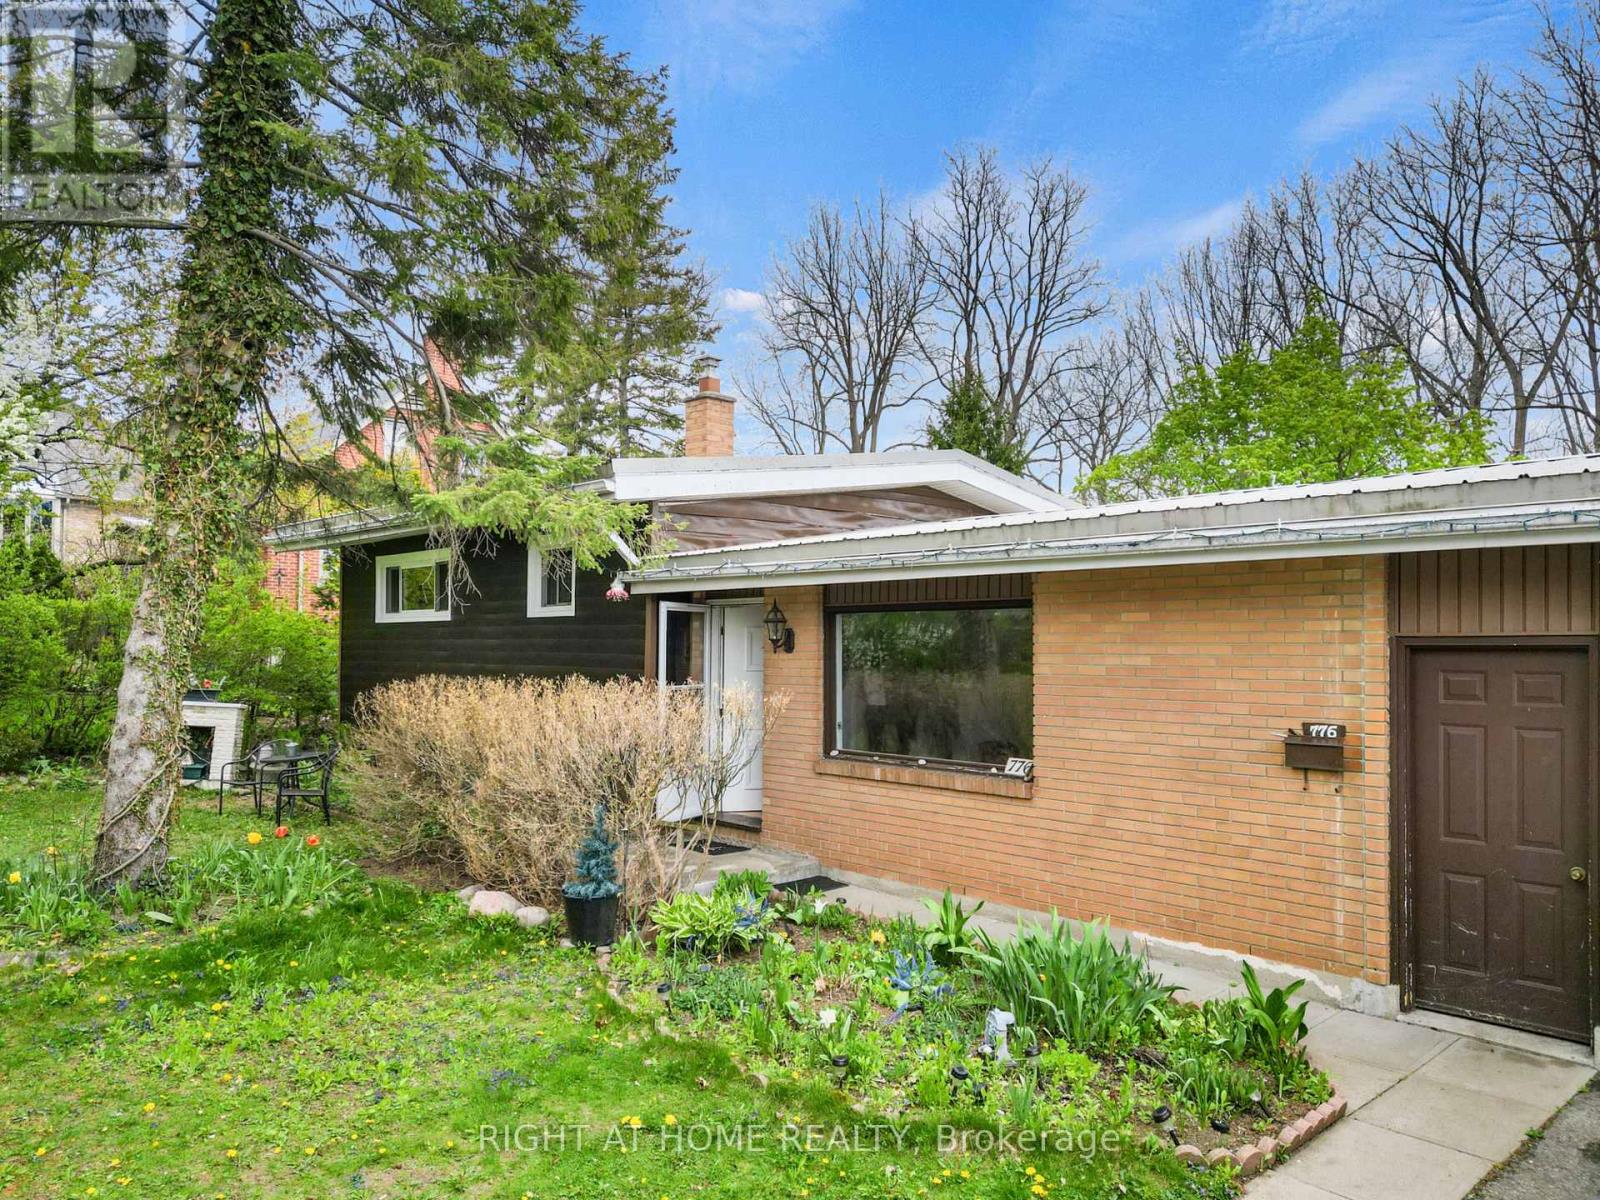
Client Remarks776 Sunninghill Ave offers an incredible opportunity to own a beautiful one-third acre property in one of London's most desirable established neighbourhoods. Set on an impressive 77 x 195 ft lot surrounded by mature trees and greenery, this property offers a rare sense of privacy and space while still being within the city.The home features a spacious split-level layout with 3 bedrooms, 1 bath, attached garage, and metal roof, offering endless potential to update, redesign, and create a space tailored to your vision. The expansive backyard provides endless possibilities for outdoor living, a pool, entertaining space, gardens, future additions, or creating your own private retreat.Located just moments from Thames Valley Golf Course and the scenic trails of Springbank Park, this location is ideal for buyers who appreciate nature, established surroundings, and convenience to top-rated schools, shopping, and everyday amenities.A property like this is all about the setting, the lot, and the lifestyle- an opportunity to enjoy a premium piece of land in a location that rarely becomes available. (id:50169)
Thames Centre, Ontario
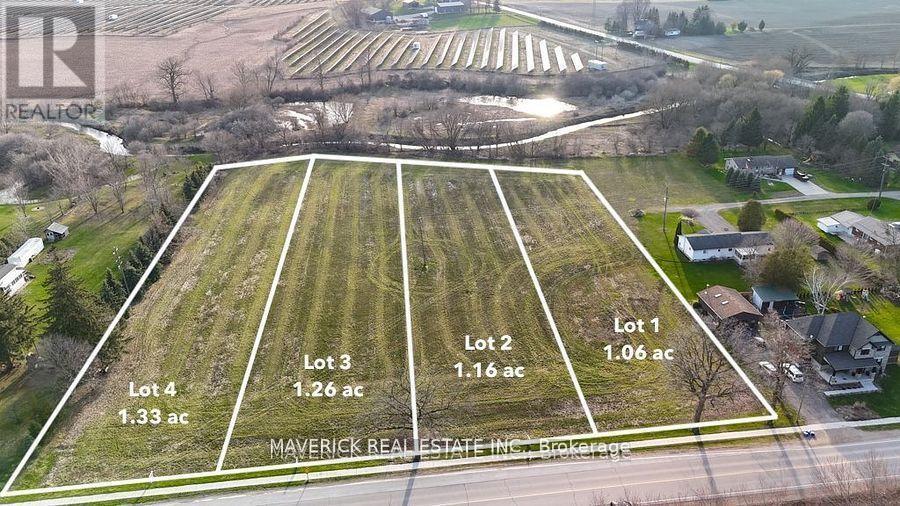
Seize the opportunity to create your ideal custom home in the peaceful and charming hamlet of Putnam, Ontario. This is the last remaining lot available! This last lot provide ample space for a beautiful home, as well as a large workshop, garden, or outdoor living area. Nestled against a tranquil natural treeline that borders Reynolds Creek, these properties offer a rare blend of privacy and natural beauty. Convenient access to essential services, including hydro, natural gas, and fibre internet, while each lot will require a well and septic system. Located in the heart of Middlesex County, Putnam is perfectly positioned between Dorchester, Thamesford, and Ingersoll. Just one minute from Highway 401 and only 15 minutes to London, this location offers the best of both worlds; peaceful countryside living with easy access to city amenities. Each lot boasts a spacious west-facing backyard, providing the perfect setting to enjoy breathtaking sunsets over the countryside from your future back deck. Whether you're looking to build your forever home or seeking a peaceful retreat, the potential is limitless. Don't miss out on this rare opportunity to own a piece of the scenic Putnam countryside. Contact us today for more information (id:50169)
London North, Ontario
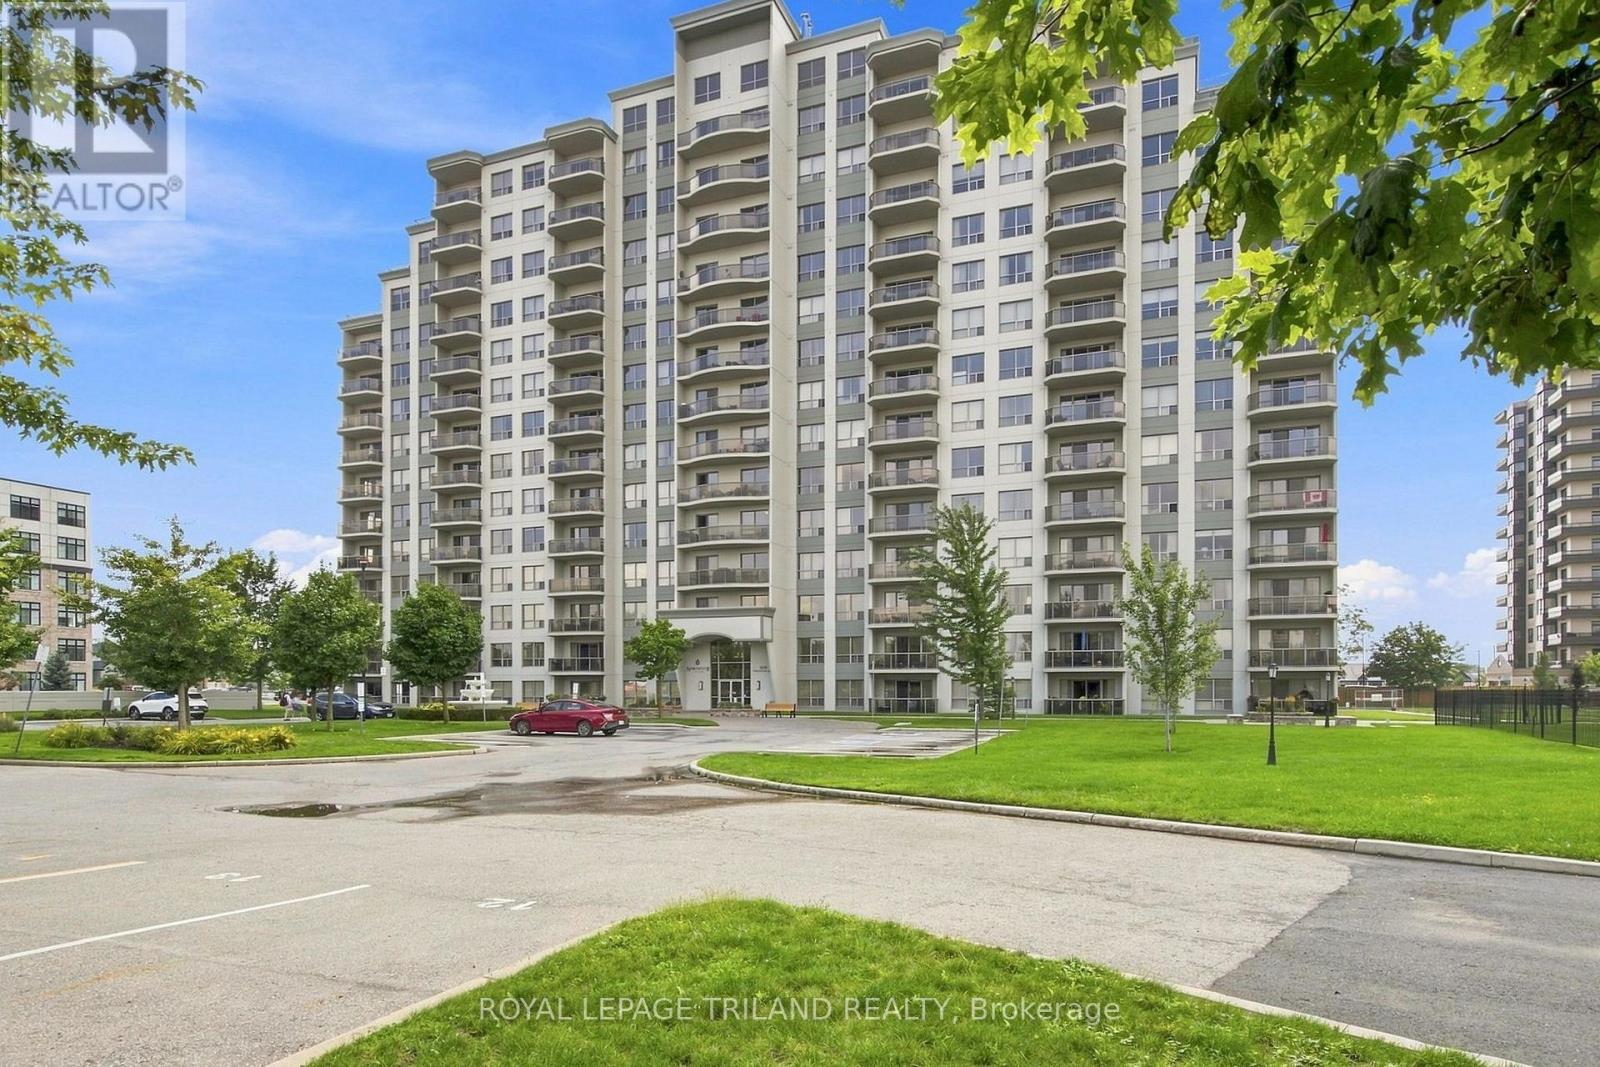
Perched high above the city in the prestigious Northcliff building, this truly one-of-a-kind top-floor residence is a home for those who believe life is better with a view. Panoramic cityscapes stretch as far as the eye can see, creating a breathtaking backdrop from sunrise to sunset & bathing this spectacular home in endless natural light. Offering more than 1,100 square feet of living space, this exceptional open-concept apartment is the only unit of its kind in the building. Giant windows frame the ever-changing skyline, while a thoughtfully designed floor plan provides room to live, entertain & simply enjoy being home. Meticulously maintained & updated, every detail feels polished, comfortable & inviting. Two fireplaces add an extra touch of warmth & romance-one creating a cozy focal point in the living room & another transforming the primary bedroom into a peaceful private retreat. Originally designed as a two-bedroom layout, this home has been reimagined to create an expansive one-bedroom, two-bathroom residence. The beauty of this unique floor plan is that the choice is yours: enjoy the generous, open spaces as they are, or explore the possibility of converting the layout back to a two-bedroom configuration to suit your lifestyle. Plenty of storage tops off this unit with a walk in front closet, walk in laundry room & pantry walk in primary bedroom closet. Beyond your front door, Northcliff offers an exceptional collection of amenities, designed to make every day feel a little more effortless. Enjoy the gym, library, games room, theatre room, & inviting outdoor patios, the perfect places to relax, connect & take in the surroundings. Underground parking & a storage locker are also included for added convenience. This is more than an apartment. It is a rare opportunity to own a sky-high sanctuary with space, light, warmth & views that never grow old. A spectacular home, a remarkable building & quite simply, a view of the city that is all yours! (id:50169)
London East, Ontario
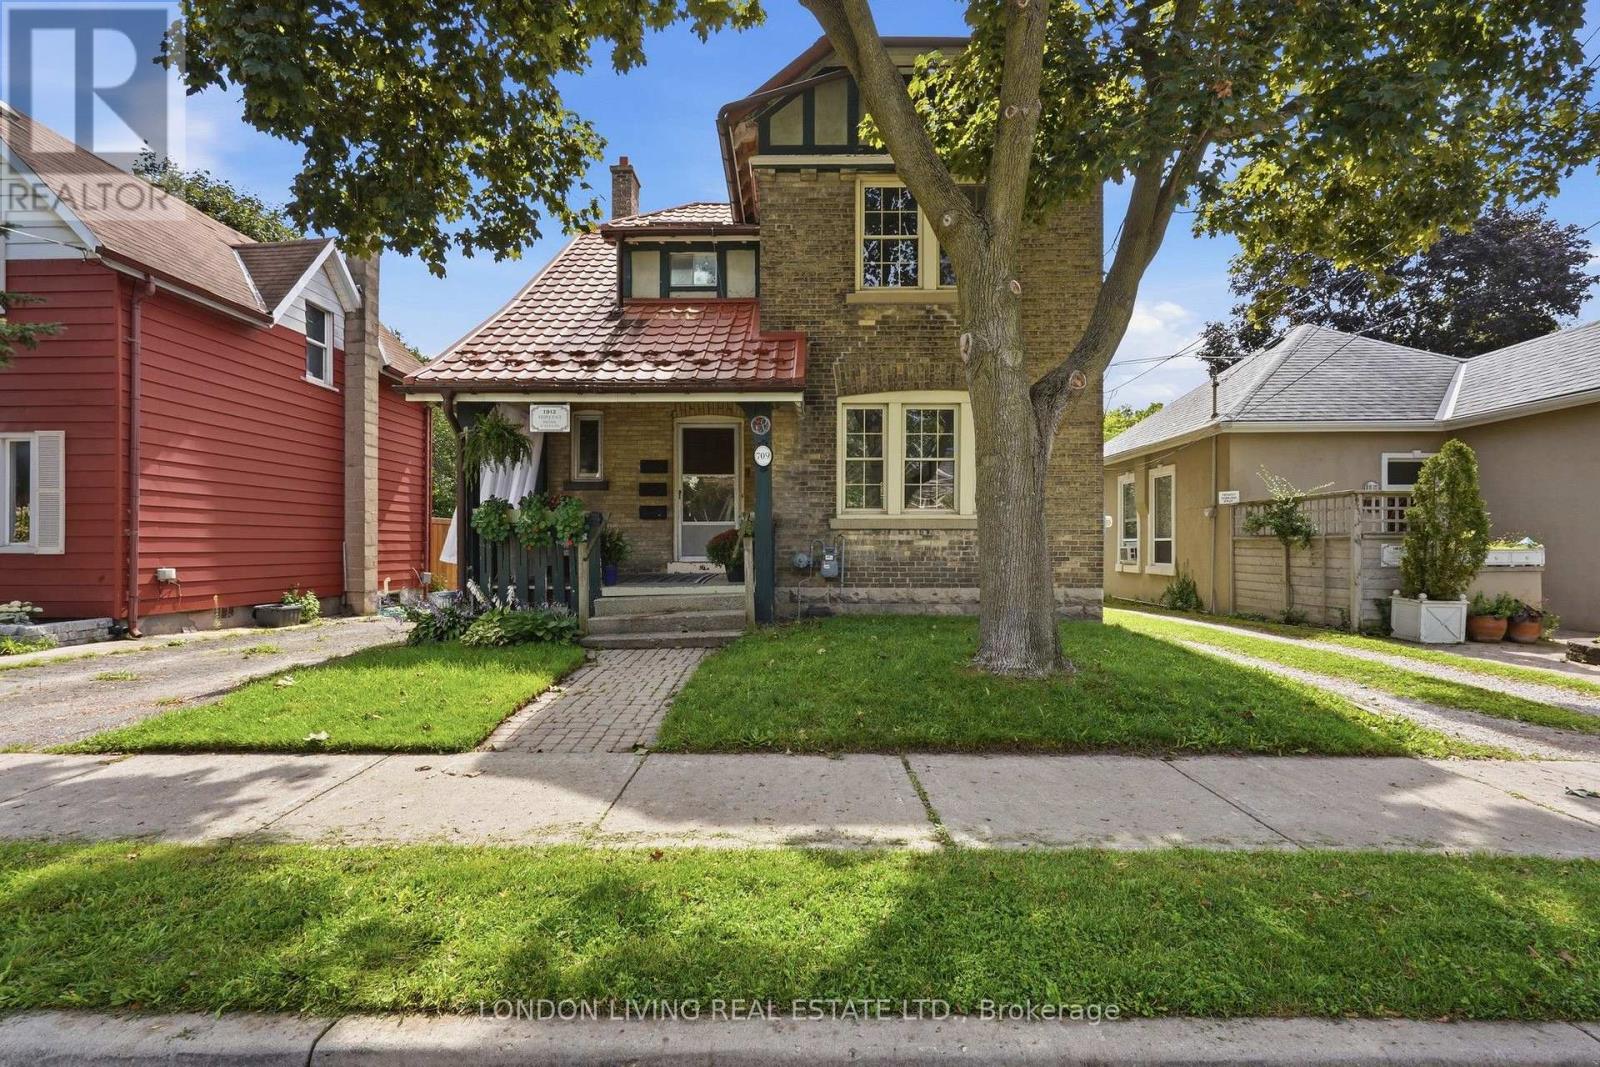
Welcome to 709 Princess Ave., situated on a quiet tree lined street in sought after "Old East Village" century home. This meticulously maintained legal triplex is ideal owner occupied or a fantastic income earner. 1-2 bedroom and 2-1 bedroom units. Income: $1,850 + hydro, $1,350 + hydro and $1,495 + hydro. Low operating expenses of $10,560 yearly. Main floor with hardwood, fireplace and high ceilings. Upper 2 bedroom updated and features loft retreat. Lower level new and to code within the past 10 years. Lots of parking and minutes to all amenities. Truly a rare find. (id:50169)
Thames Centre, Ontario
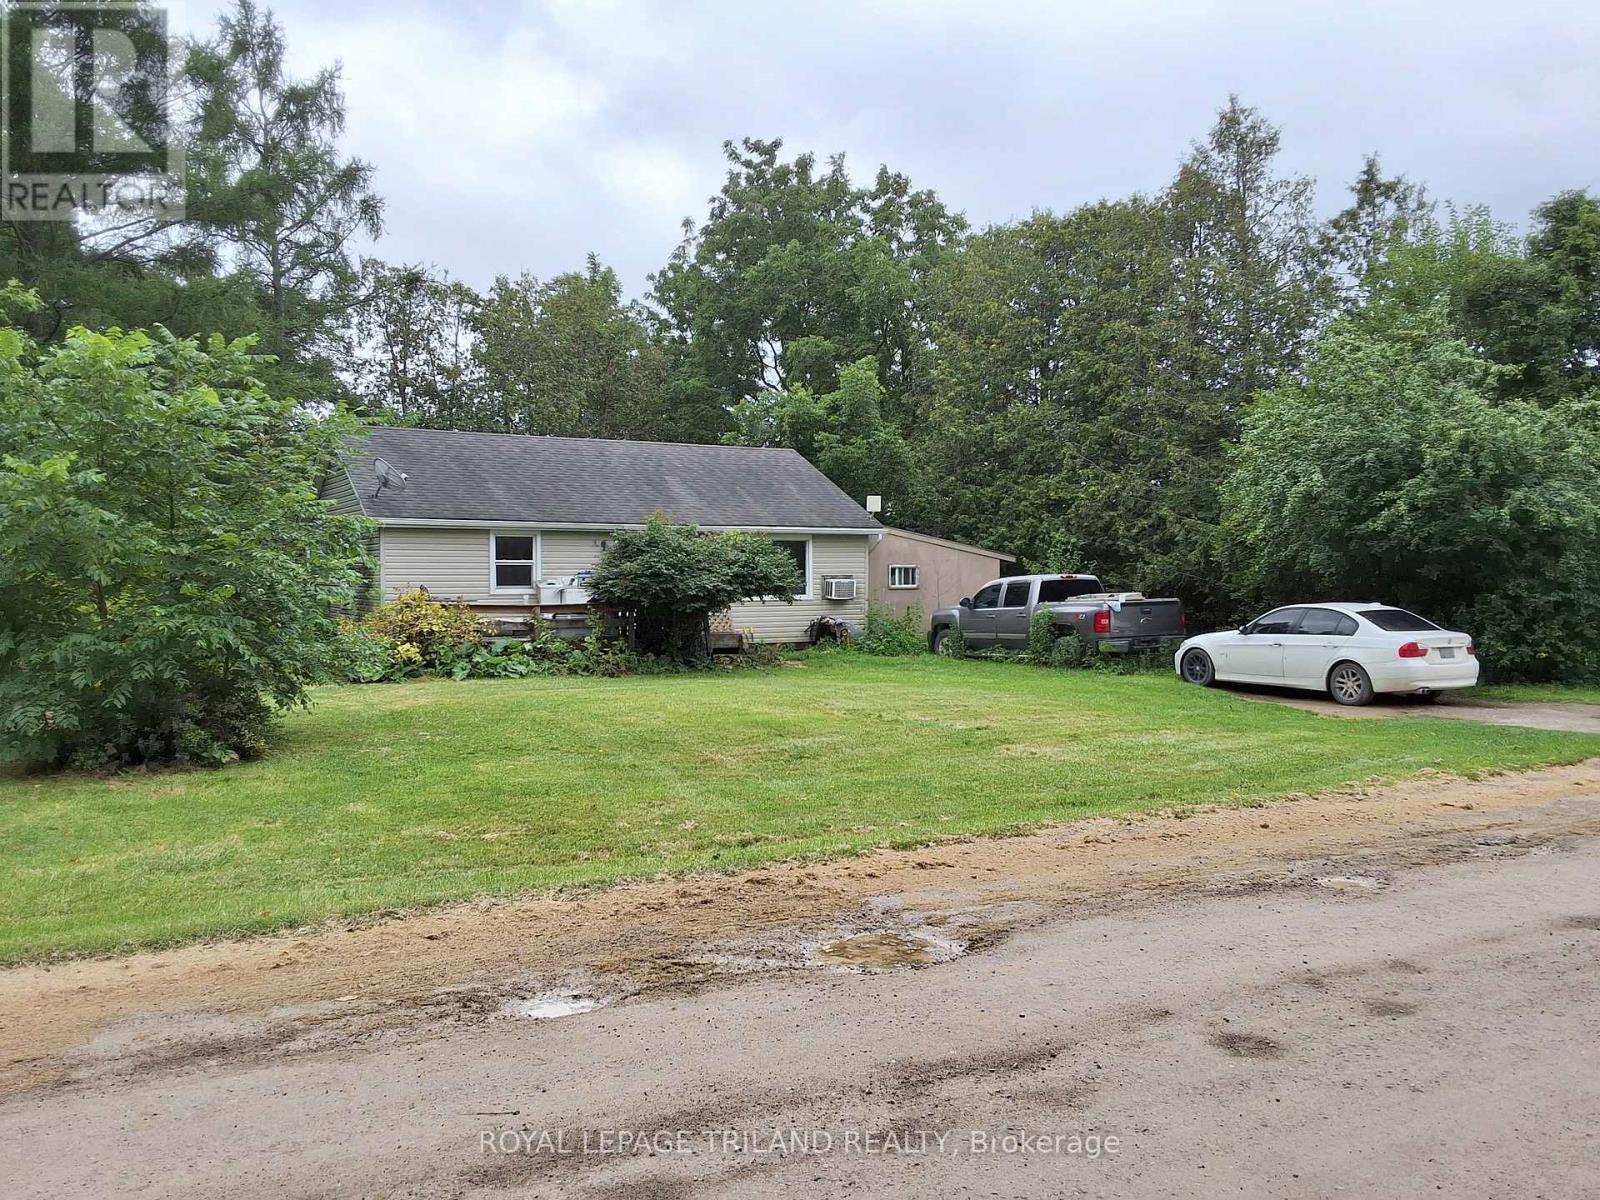
Attention to those involved in the Aggregate Industry. This 105 Acre parcel of land located just to the east of London with a working gravel pit fronting Hunt Road and and two homes fronting Trafalgar Street is ready for your needs. The two homes are currently leased and one of the homes has a large barn and drive shed in very good condition. The gravel pit functions with a scale and booth and has a large amount of product still available. Estimated availability will be provided after the signing of an NDA. The pit has been professionally managed and a quick closing can occur. Set your appointment to view today. (id:50169)
London East, Ontario
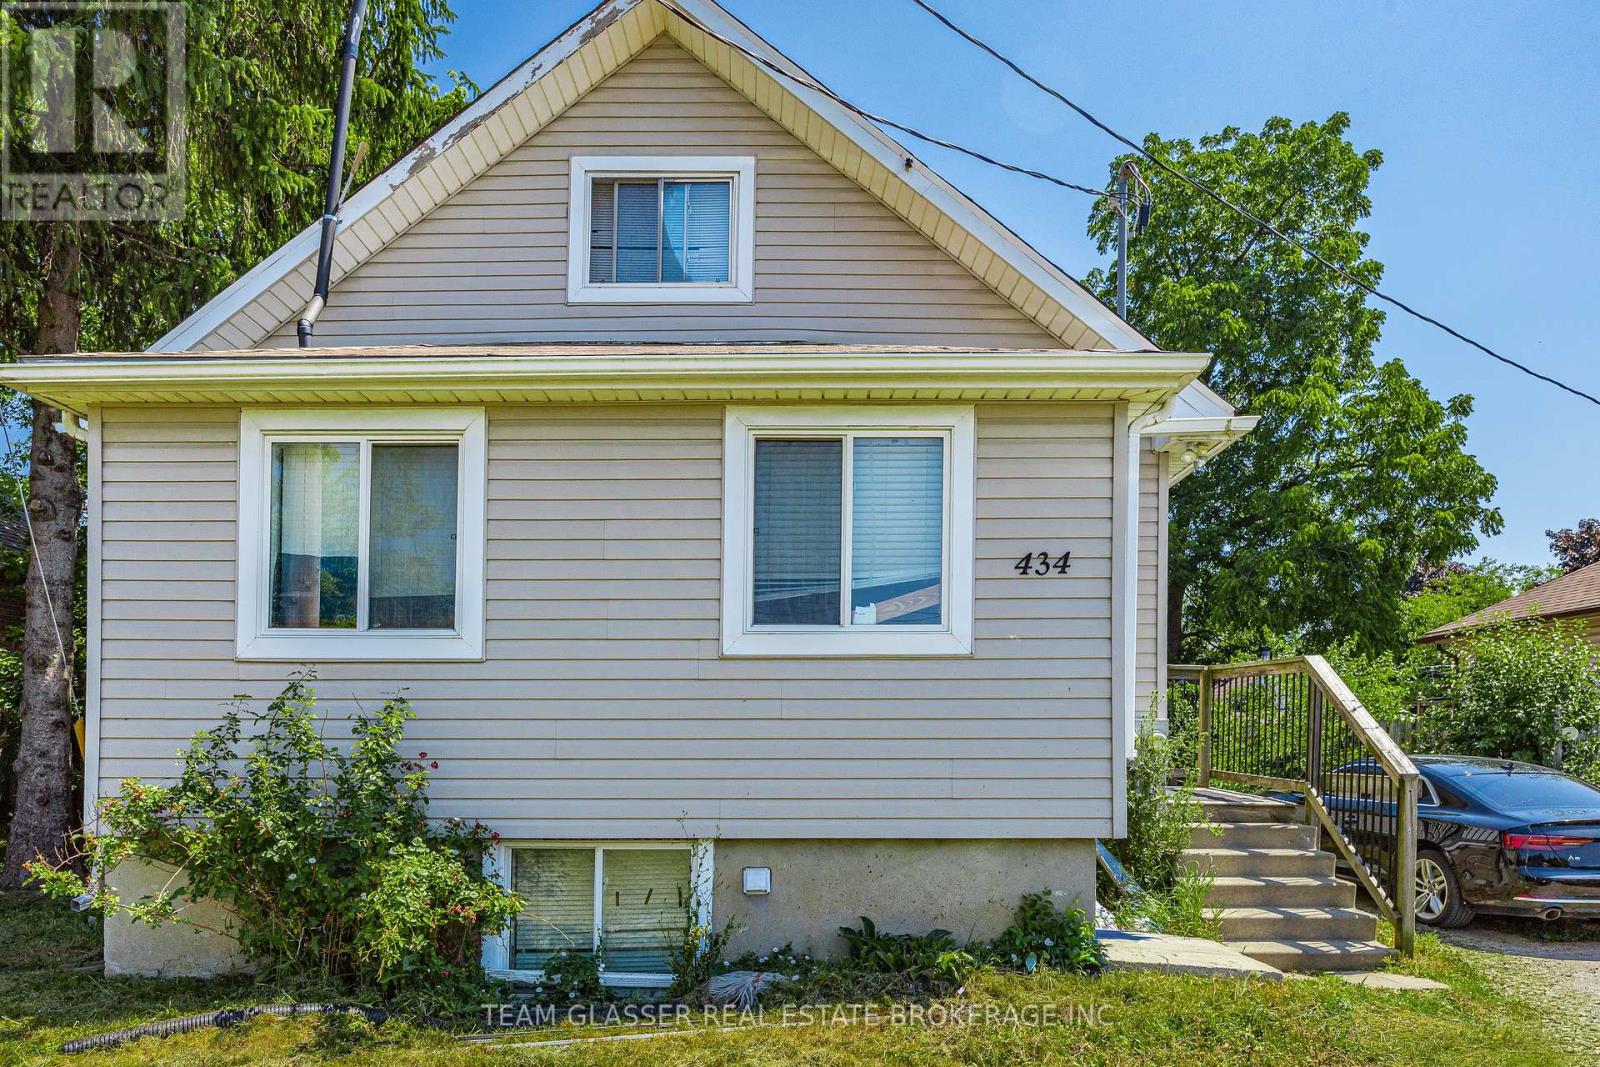
An excellent investment opportunity with proven cash flow, this fully tenanted 8-bedroom duplex near Fanshawe College offers immediate rental income and an attractive cap rate of over 6% based on current rental revenue and estimated operating expenses. The property consists of two self-contained 4-bedroom, 2-bathroom units, each featuring a private entrance, in-suite laundry, its own furnace and central air conditioning, and separately metered hydro. Current annual gross rental income is approximately $53,000, with an estimated net operating income of approximately $44,000. Located just steps from Fanshawe College, the property sits in one of London's strongest student and workforce rental markets, supporting consistent tenant demand and long-term investment appeal. Additional features include individual HVAC systems for each unit, internet and cable wiring in every bedroom, and a 12 x 10 shed with a steel roll-up door for convenient additional storage. An incredible opportunity to purchase a fully leased, income-producing asset offering immediate cash flow in one of London's most established rental locations. (id:50169)
London North, Ontario
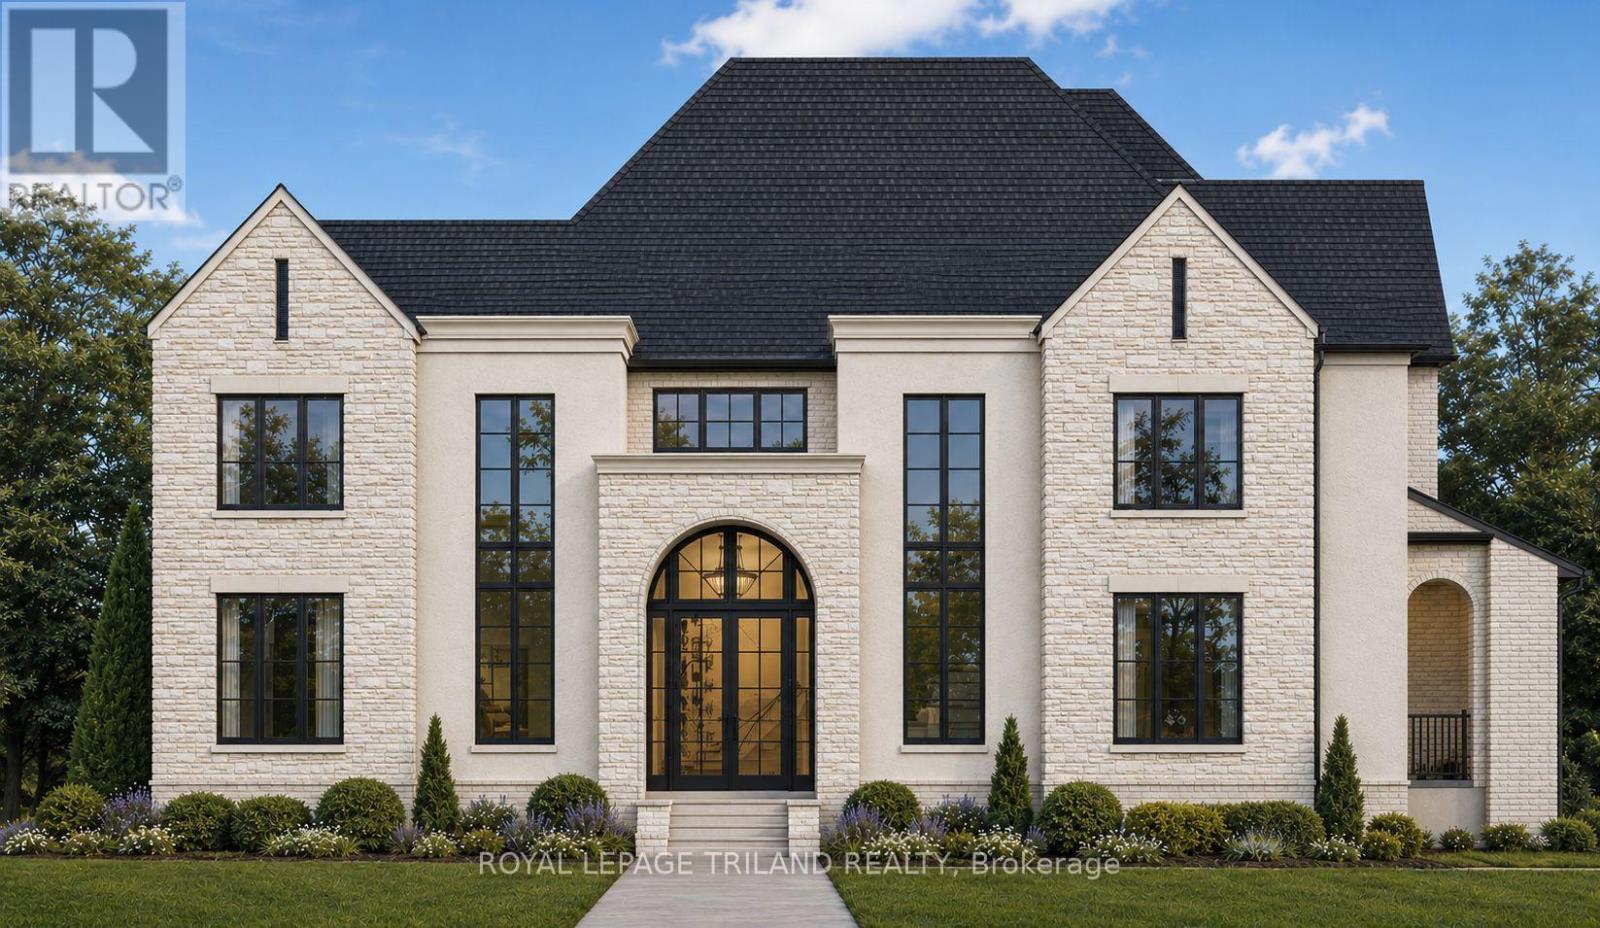
Build your dream home with Cloverwood Homes on this impressive 83' x 121' premium lot in the prestigious Sunningdale Court community. This luxury two-storey residence offers approximately 4,200 sq. ft. above grade and has been thoughtfully designed with the flexibility to customize the layout, finishes, and selections to suit your vision and lifestyle. The home features 4+1 bedrooms, 4.5 bathrooms, a triple-car garage, and an upper-level loft offering additional flexible living space. The main level features soaring 10' ceilings and a thoughtfully designed chef's kitchen complete with high-end finishes, built-in appliances, and a spacious butler's pantry. An upper-level laundry room adds everyday convenience, while the covered rear porch provides the perfect setting for outdoor living and entertaining. The finished lower level is designed to impress, featuring 9' ceilings, a dedicated home gym, private sauna, and additional living space, with the opportunity to create a separate additional dwelling unit.Set within the exclusive Sunningdale Court community, surrounded by the fairways of Sunningdale Golf & Country Club and protected woodlands of the Medway Valley Heritage Forest. All just minutes from Masonville, University Hospital, Western University, top-ranked schools, restaurants, shopping, and everyday amenities. A truly exceptional opportunity to create a customized luxury home in one of North London's most sought-after communities. Contact us today for more information and custom building opportunities. (id:50169)
No Favourites Found
direct. 226.376. 2541
office. 519.443.4331
[email protected]
250 Wharncliffe Rd N
London, ON N6H 2B8
No Favourites Found