Contact Hanna
direct. 226.376. 2541
office. 519.443.4331
[email protected]

250 Wharncliffe Rd N
London, ON N6H 2B8

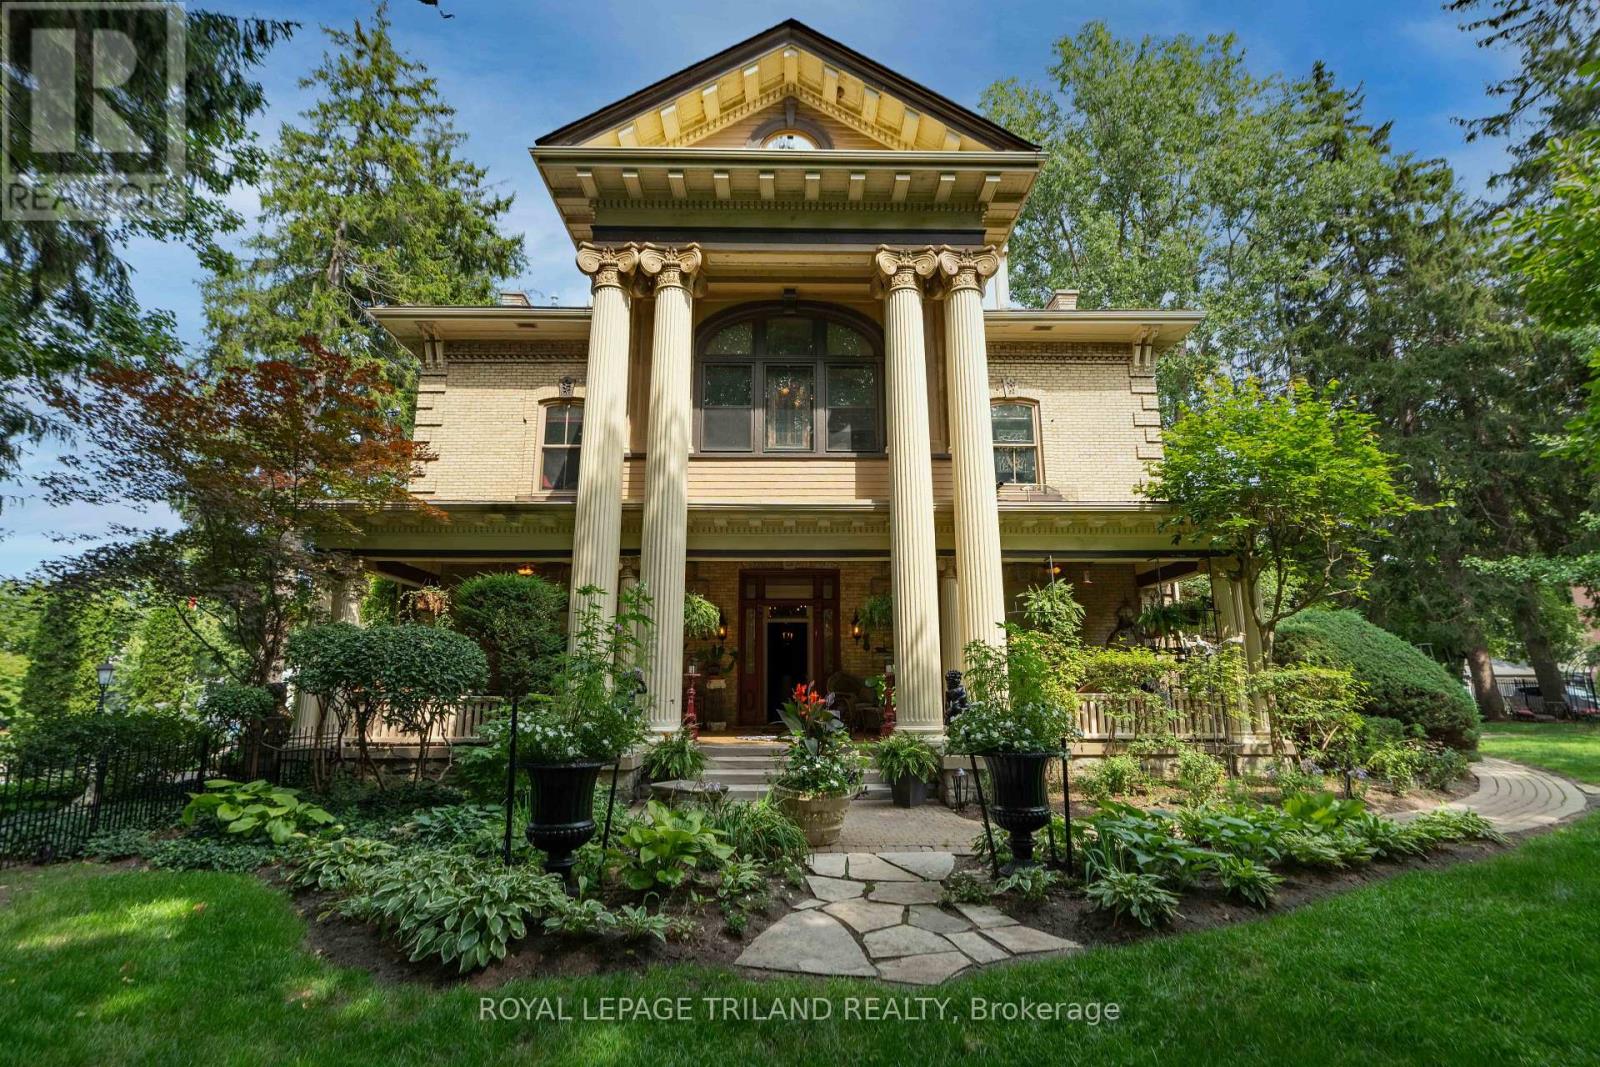
London East, Ontario
WELCOME TO BLACKFRIARS ESTATES, A UNIQUE GATED COMMUNITY IN THE HEART OF DOWNTOWN LONDON, LOCATED ON THE BANKS OF THE RIVER THAMES. REFERRED TO AS THE BISHOPS PALACE, UNIT 3 IS LOCATED ON THE SECOND LEVEL OF THIS ICONIC BUILDING, ONCE HOUSING NUMEROUS LONDONS' BISHOPS FOR OVER 65 YEARS, UNTIL CONVERTED INTO 4 INDIVIDUAL CONDO UNITS IN 2009. METICULOUSLY AND THOUGHTFULLY TRANSFORMED WITH A NOD TO ITS INCREDIBLE ROOTS AND STEEPED IN LONDONS' HISTORY, LIVING IN THIS COMMUNITY OFFERS AN OPULANT STYLE OF LIVING UNLIKE ANY CONDO COMMUNITY. UNIQUE IN ITS DESIGN, OUTDOOR COMMON AREAS ABOUND WITH NUMEROUS QUIET SPACES, GATHERING AREAS, INGROUND POOL WITH BAR AREA INCLUDING COVERED SEATING, AND A GRAND FRONT PORCH. ENTERING FROM THE FRONT SECURED ENTRANCE, YOU ARE GREETED BY A COMMON GRAND FOYER, WITH ORIGINAL CRAFTED WOOD DETAIL AND PERIOD INFLUENCES, INCLUDING AN ORIGINAL CURVED STAIRCASE WHICH LEADS TO THE UNIT. OPEN CONCEPT IN DESIGN, THIS 2100 SQ FT CONDO ENCOMPASSES THE ENTIRE SECOND FLOOR, WITH 12 FT CEILING HEIGHTS AND ORIGINAL HARDWOOD FLOORS WITH MAHOGANY KEY INLAYS. A TWO TONED KITCHEN WITH GRANITE SURFACES, CENTRE ISLAND, MOSAIC BLACKSPLASH AND INTEGRATED APPLIANCES, IS A CHEFS DREAM. AN IMPRESSIVE STONE, GAS FIREPLACE ANCHORS THE GREATROOM WHICH INCLUDES BUILT IN BOOKCASES AND SEATING, AND AMPLE WINDOWS FOR NATURAL LIGHT. DESIGNATED DINING LEADS TO A 4 SEASON SOLARIUM WITH VIEWS OF THE GROUNDS AND RIVER BEYOND. THE AMPLE MASTER SUITE HOUSES THE SECOND ORIGINAL STONE FIREPLACE WITH GAS INSERT, AND A MODERN 5 PC ENSUITE THAT ADDS ELEGANCE TO THE MASTER. A SECOND BEDROOM WITH CHEATER 3 PC BATH HAS ACCESS TO A PRIVATE OUTDOOR SEATING AREA. A LARGE FLEX ROOM WHICH CURRENTLY HOUSES A WALK IN CLOSET AREA AND LAUNDRY COULD BE A THIRD BEDROOM OR DEN. OFFERED FOR THE FIRST TIME TO OWN A UNIT IN THE BISHOPS PALACE, THIS CONDO IS A LIFESTYLE TO BE COVETED BY THOSE WHO APPRECIATE WHERE HISTORY AND MODERN CONVENIENCE COLLIDE INTO A SPLENDID WAY OF LIVING LIFE! (id:50169)
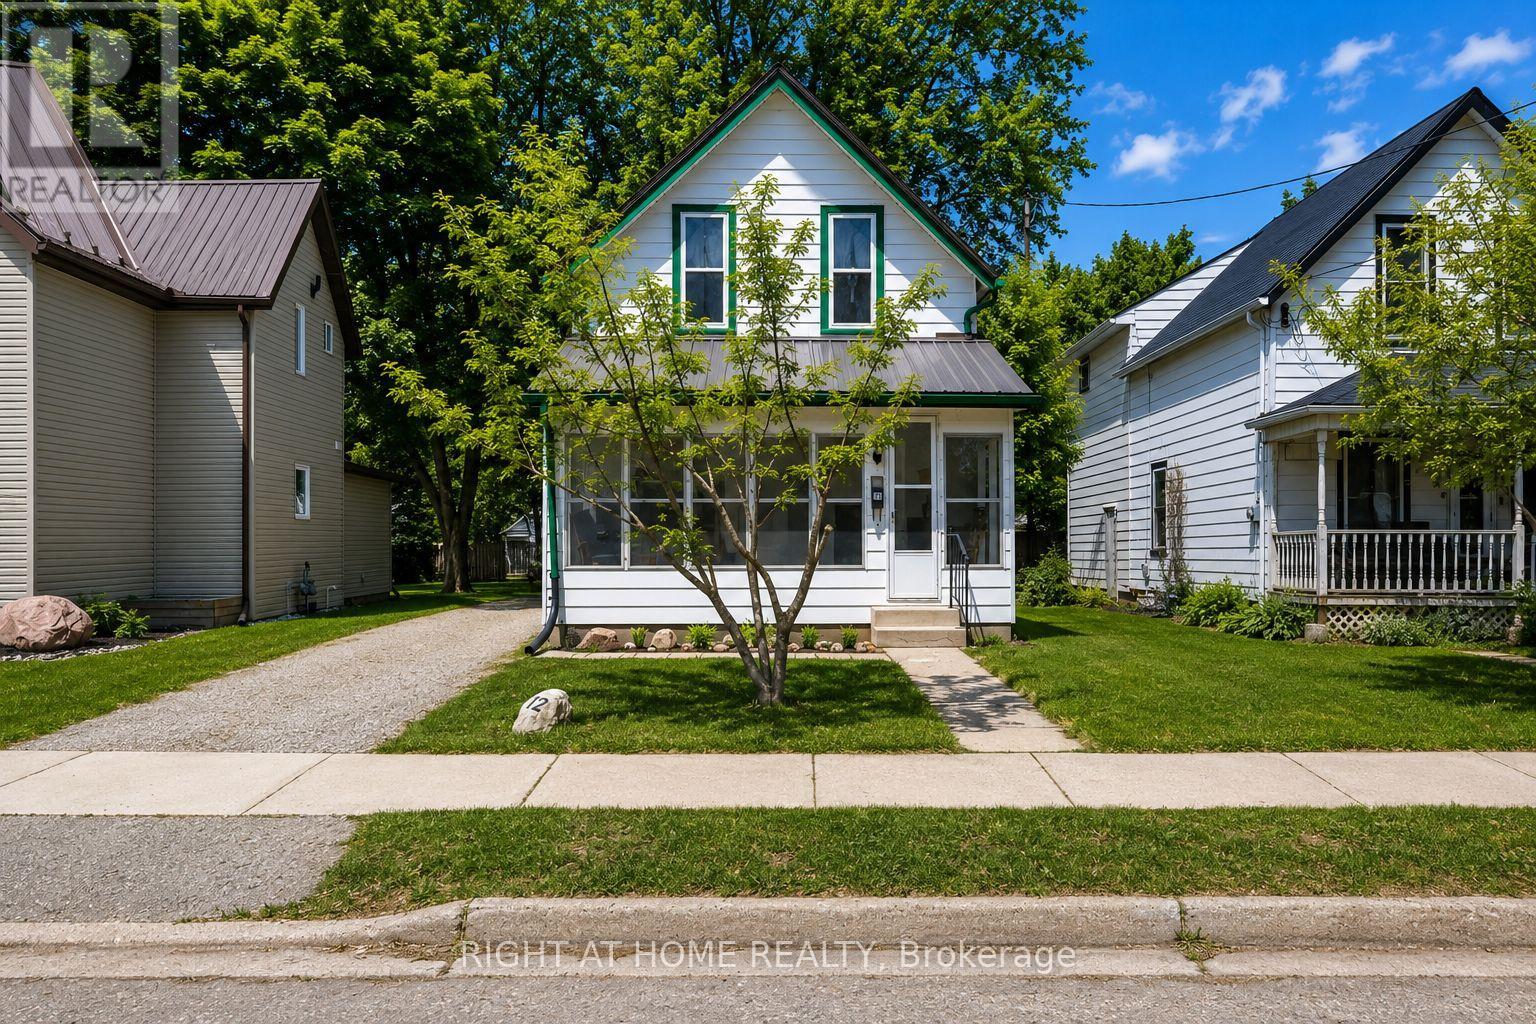
Tillsonburg, Ontario
Opportunity awaits at 12 Pearl Street in Tillsonburg. This charming home is located in a quiet, established neighbourhood just minutes from schools, parks, and everyday amenities. Currently configured as a 2-bedroom, this home was originally a 3-bedroom and could be converted back with relative ease, offering flexibility for growing families or those needing additional space. Inside, you'll find a functional layout with spacious principal rooms, a separate dining area, and main floor laundry for added convenience. Whether you're looking to move in and enjoy or update over time, this home provides a solid foundation to make it your own.The large lot is a true standout, offering a blank canvas for outdoor living, gardening, or future improvements. With plenty of space to create your ideal backyard setup, the possibilities are wide open. With its combination of location, layout, and potential, this is an excellent opportunity for first-time buyers, investors, or anyone looking to add value in a growing community. Book your private showing today. (id:50169)
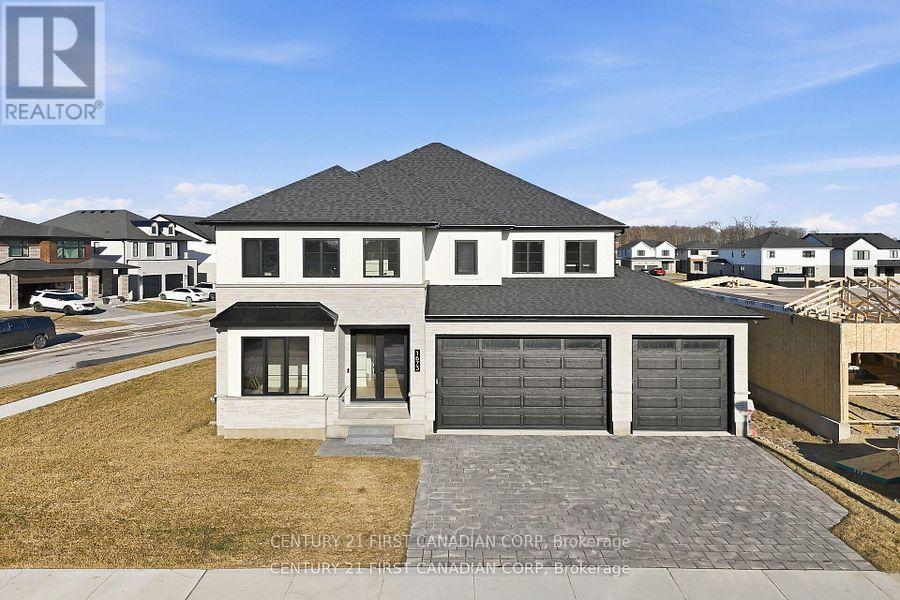
London North, Ontario
Welcome to this stunning less than 1 year old dream home, where exceptional design, luxury finishes, and modern elegance await. This 74 foot frontage lot offers oversized 3-car garage features 10-foot tall doors, along with grand 10-foot ceilings throughout the main floor. As you step inside, a custom double-door entrance welcomes you, framed by a bespoke accent wall with two elegant light fixtures and a tall, 8-foot custom mirror. Real engineered hardwood floors flow seamlessly, and a private office boasts a striking black accent wall. A modern fireplace anchors the open-concept living and dining areas, with oversized windows and upgraded ceilings flooding the space with natural light. The chef's kitchen is a showstopper, with ceiling-height cabinetry, a quartz waterfall island, matching quartz backsplash and a gas stove. A custom wine display, accented with elegant quartz, elevates the space with both function and style. The mudroom offers easy access to the garage, and a separate entrance provides access to the basement from both inside and out. Upstairs, the luxurious primary bedroom features double doors, a walk-in closet with custom built-ins, and a huge private balcony measuring 19 by 19 feet. A spa-inspired ensuite offers his-and-hers vanities, a makeup station, and a large walk-in shower with oversized tiles. For added convenience, the second floor includes a laundry room. Each of the three additional bedrooms also includes its own ensuite and walk-in closet. And with top-rated elementary and high schools, parks surrounding the home, it's perfect for families. Don't miss this thoughtfully upgraded, exquisite home. (id:50169)
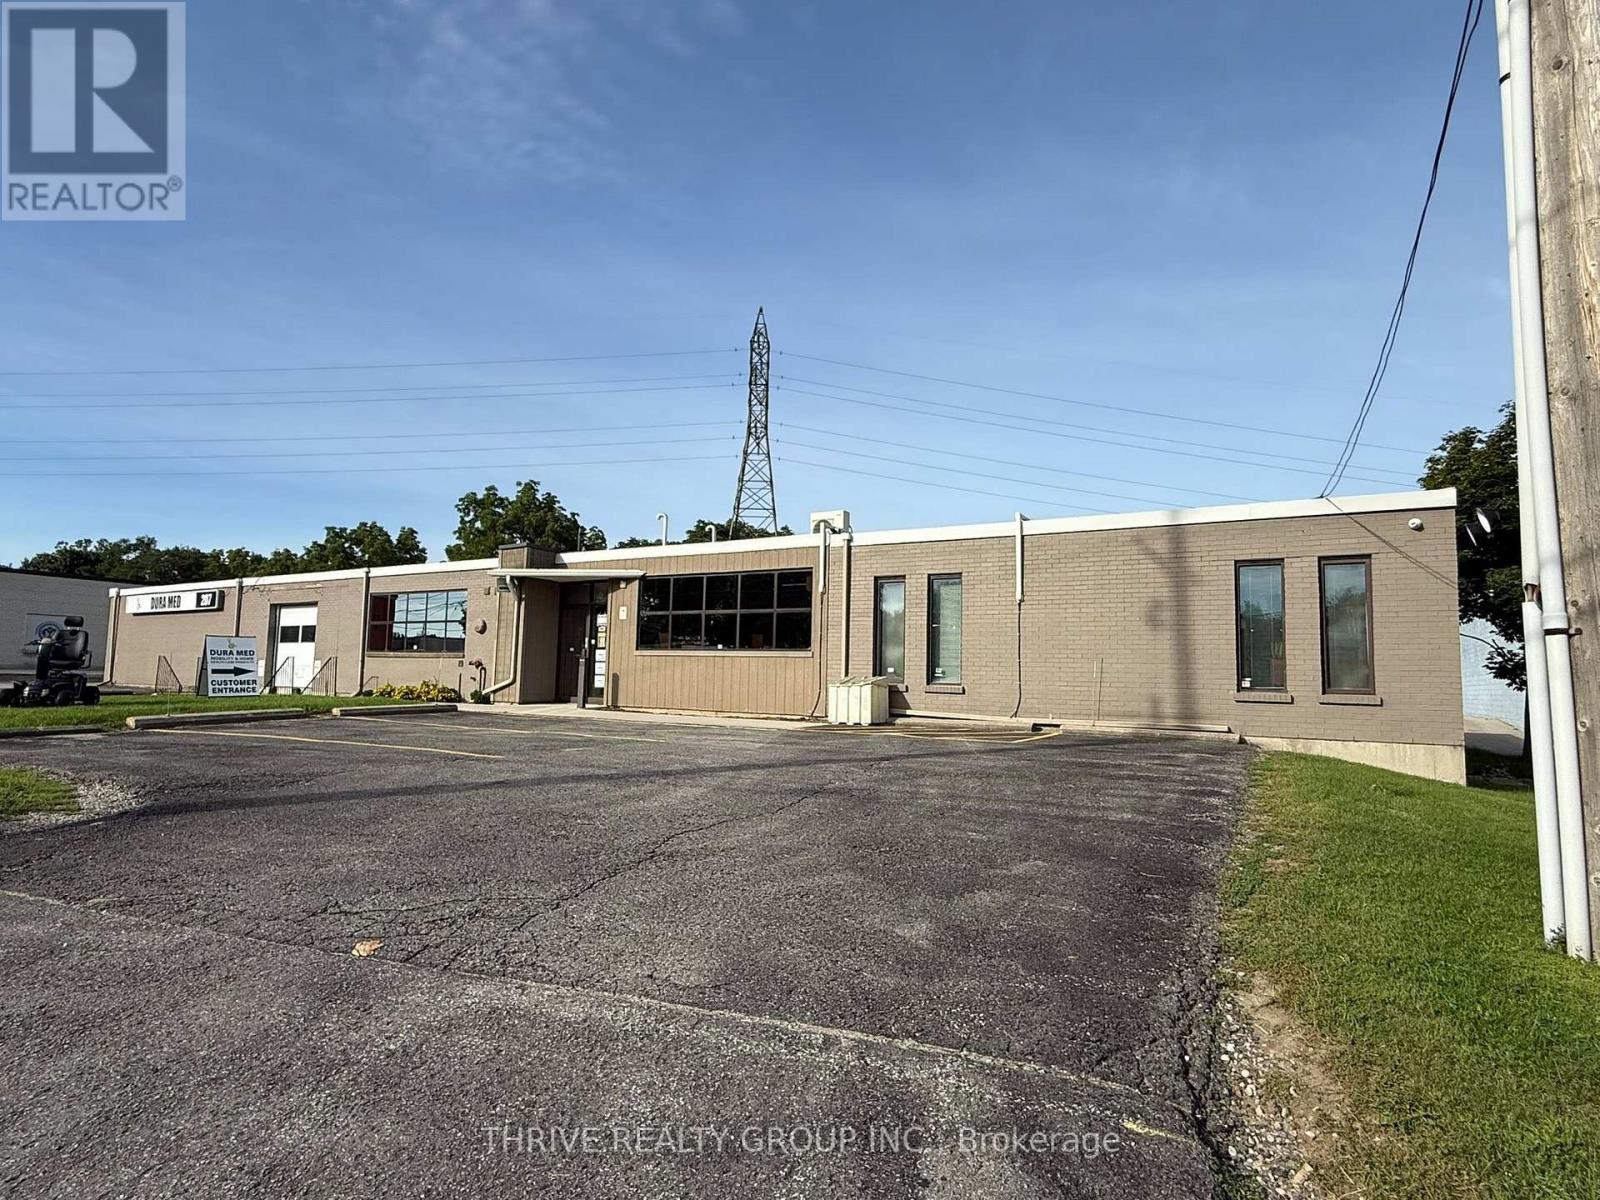
London South, Ontario
Rare 8,124 SF light industrial building on approximately 1-acre with fenced secure compound and outside storage. Located on Adelaide Street South just north of Commissioners Road East. This well maintained, 8,124 SF free-standing building offers a versatile combination of showroom, warehouse/storage, and office space with excellent curb appeal. Consists of approximately 1,500 SF of office space with 3 large private offices and large bullpen plus 6,624 SF of light industrial/warehouse space. Approximately 3,500 SF of the warehouse is finished as a showroom with AC, exposed spiral ducts, customer service counter, vinyl flooring and exposed wood roof structure with heavy timber/wood beams and roof joists. 8'-13' ceiling heights. Includes one dock level loading door easily accessed from Adelaide St. S. The level site features approximately 150' of Adelaide Street South frontage, two double-wide access driveways, paved parking lot at the front with 15 parking spaces and 25 additional surface parking spaces at the rear. Zoned Light Industrial (LI1) with a wide range of permitted industrial, warehouse, wholesale, service trade, and related uses. Excellent signage/exposure and convenient access to major arterial roads, bus routes and Highway 401. Business relocating. Please do not go direct or engage with staff. (id:50169)
London South, Ontario
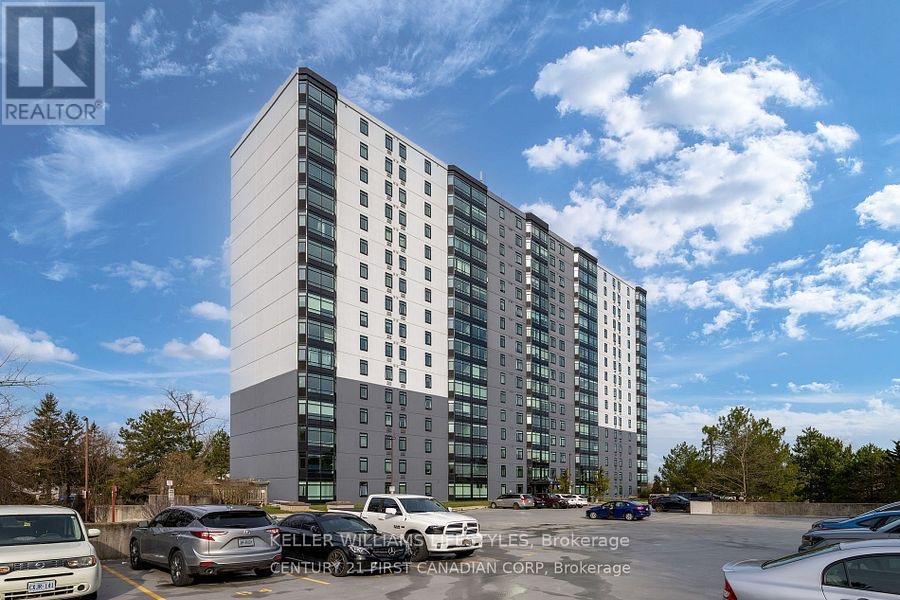
Now available for lease this fully furnished 2-bedroom, 1-bath condo offers a perfect blend of comfort, style, and convenience, ideal for medical professionals, corporate tenants, or anyone in need of a turnkey rental. Located in a quiet, well-maintained complex overlooking the Thames River and forest, this unit provides a peaceful retreat just minutes from downtown, and all essential amenities. Recently updated unit includes kitchen with newer quartz countertops, newer sink, light fixtures, window a/c, flooring and paint throughout. The condo corporation recently replaced the windows, ensuring enhanced energy efficiency and natural light throughout the space. Enjoy the convenience of in-suite laundry, 5 appliances, and one underground parking spot no scraping windows in the winter! The open-concept living and dining area offers large windows with stunning treetop views, and the complex features a beautiful outdoor patio space and BBQ area ideal for relaxing after a long day. Plus two fitness rooms (full gym I basement and cardio room on main level) and you are just steps away from walking trails along the river, perfect for unwinding or getting in some fresh air before or after your shift.This unit offers a stress-free, fully equipped living experience for professionals who need comfort, accessibility, and quiet surroundings. Just bring your suitcase and settle in everything else is ready for you. Extra parking spot may be available to rent, more details available upon request. Located close to Victoria Hospital and a short drive to Wester University or Fanshawe Collage and a bus stop right out side the building. (id:50169)
Southwest Middlesex, Ontario
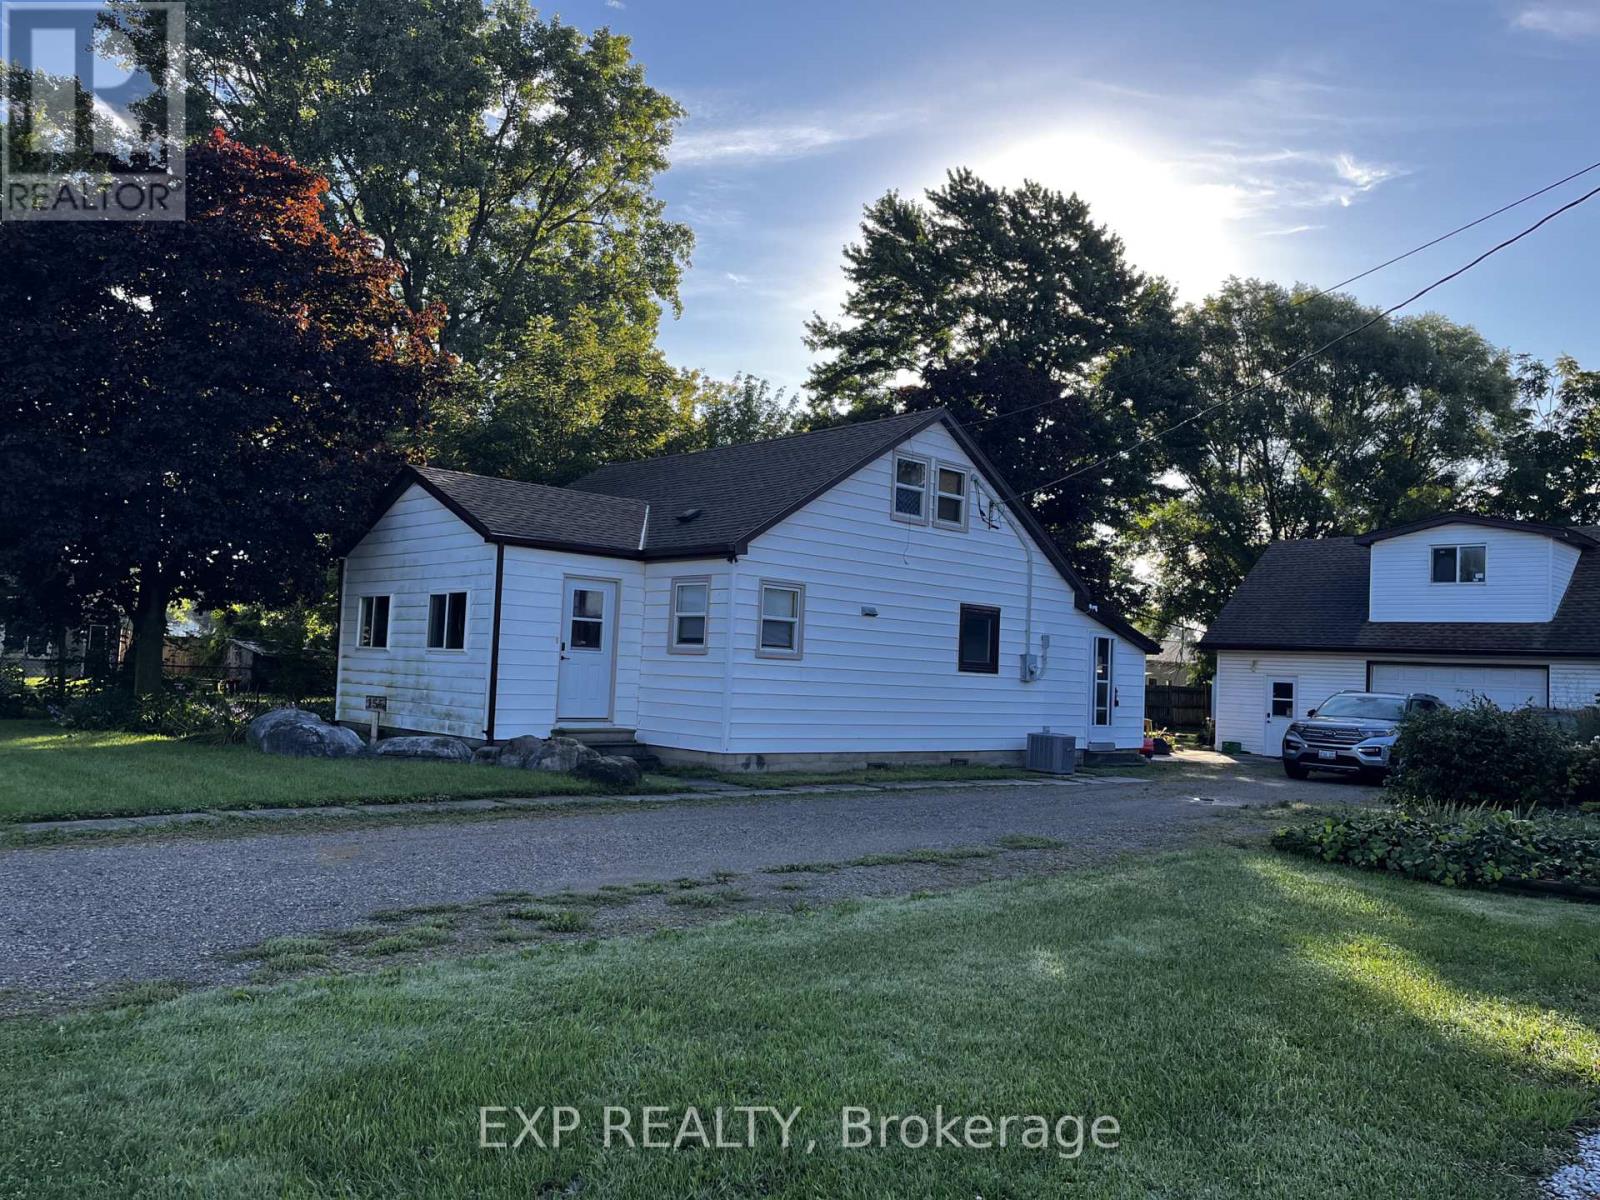
A property with space, flexibility, and possibilities! Located in the heart of Glencoe, this charming home sits on a large lot with an abundance of backyard space, a long driveway with parking for up to five vehicles, and an impressive detached garage/workshop that offer so much more than just storage. The upper level of the garage is the real bonus. Finished, heated and equipped with electricity, this versatile space offers excellent potential for an in law suite, recreation room, games room, teen hangout, home office or hobby space. Imagine having a dedicated area for a pool table, gaming set up, movie nights or simply somewhere for the family to spread out. The possibilities are extensive. Outside, enjoy a generous backyard and a stamped concrete patio overlooking the landscaped grounds, a great set up for summer entertaining, relaxing, or letting the kids enjoy the extra space. Inside, the home offers four bedroom, plus an additional room, hardwood and tile flooring, a bright kitchen with a central island and updated bathroom. Making this a property best suited to buyers who appreciated space, location, and unique bonus areas. This location is incredibly convenient you're just around the corner from groceries banks and the post office putting every day essentials close to home offer at $469,000 this is an opportunity to get into Glencoe with a large lot ample parking and a truly unique detached garage overall offering flexibility for the future. (id:50169)
London North, Ontario
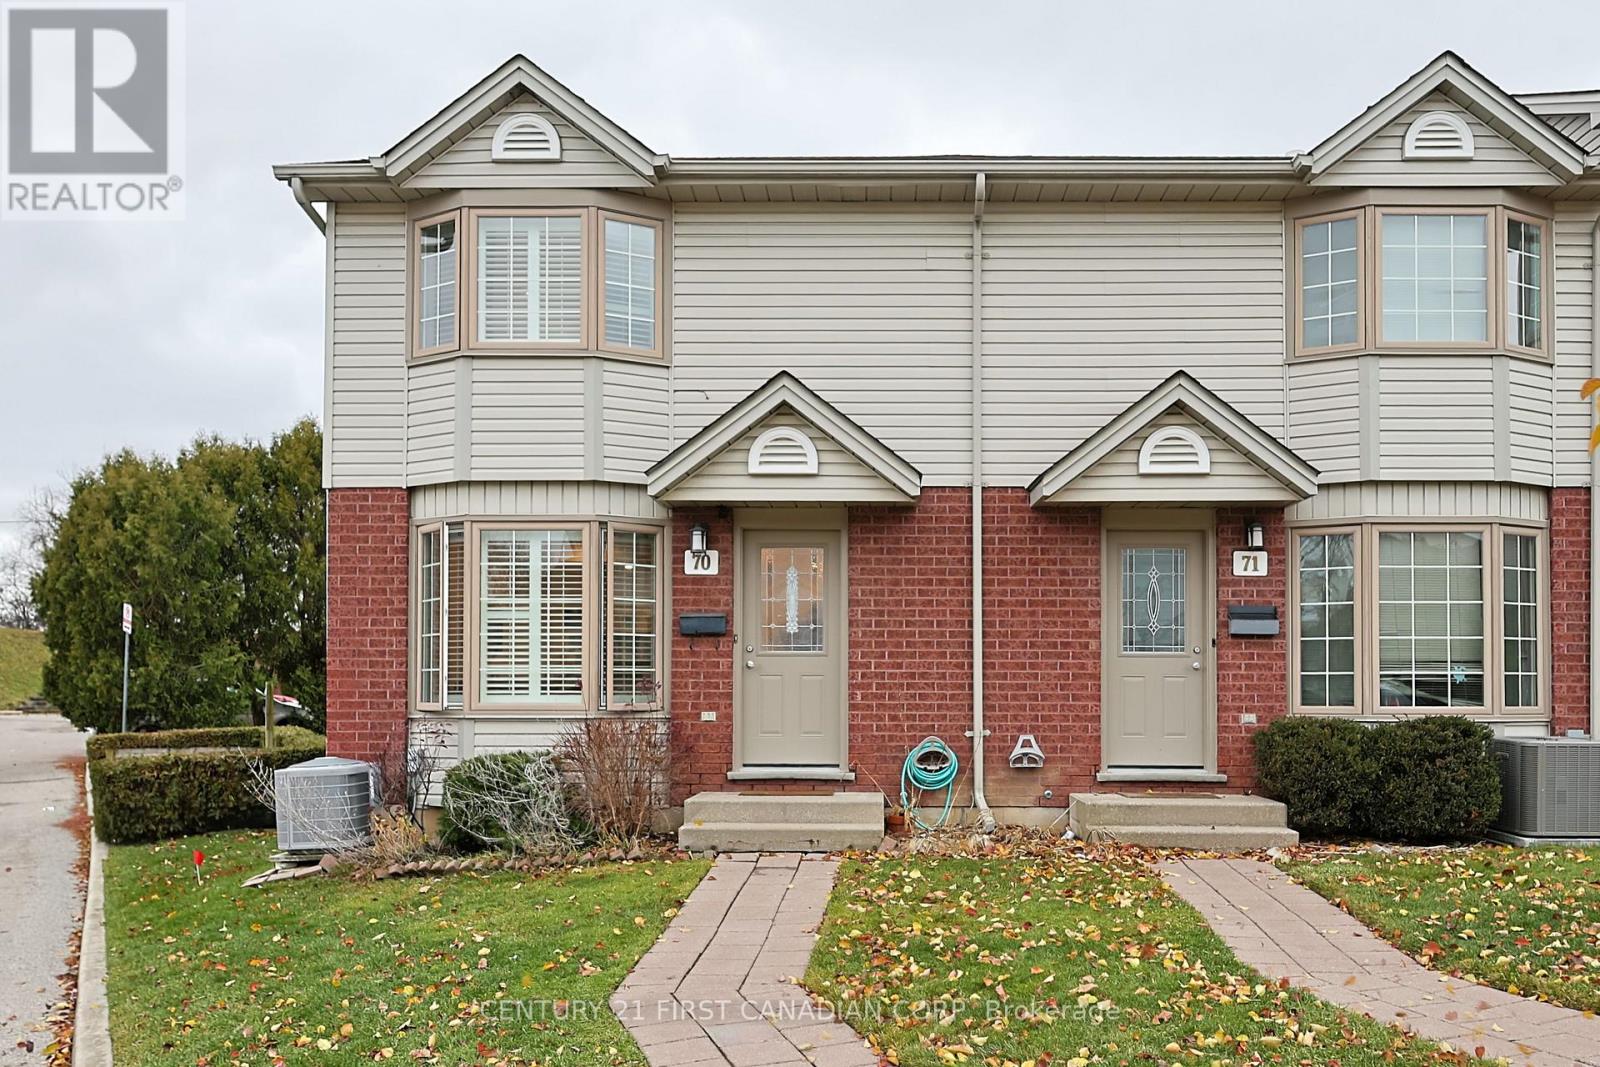
FURNISHED..... 3 bedroom, 1.5 bath townhome for rent. All furnishings, furniture is included in the rent. This home is renovated top to bottom with high end finishes, Engineered hardwood floors throughout the home, New kitchen, pot lights, patio doors, Both bathrooms are updated with state of the art showers, sinks and plumbing fixtures. End unit is quite bright and airy. The home is ready to move in for an Executive, Medical Resident, or Mature Adults. High credit scores, income statement/Employment letter preferred. Conveniently located near UWO, University Hospital, Costco, Masonville Mall and major shopping areas. (id:50169)
South Huron, Ontario
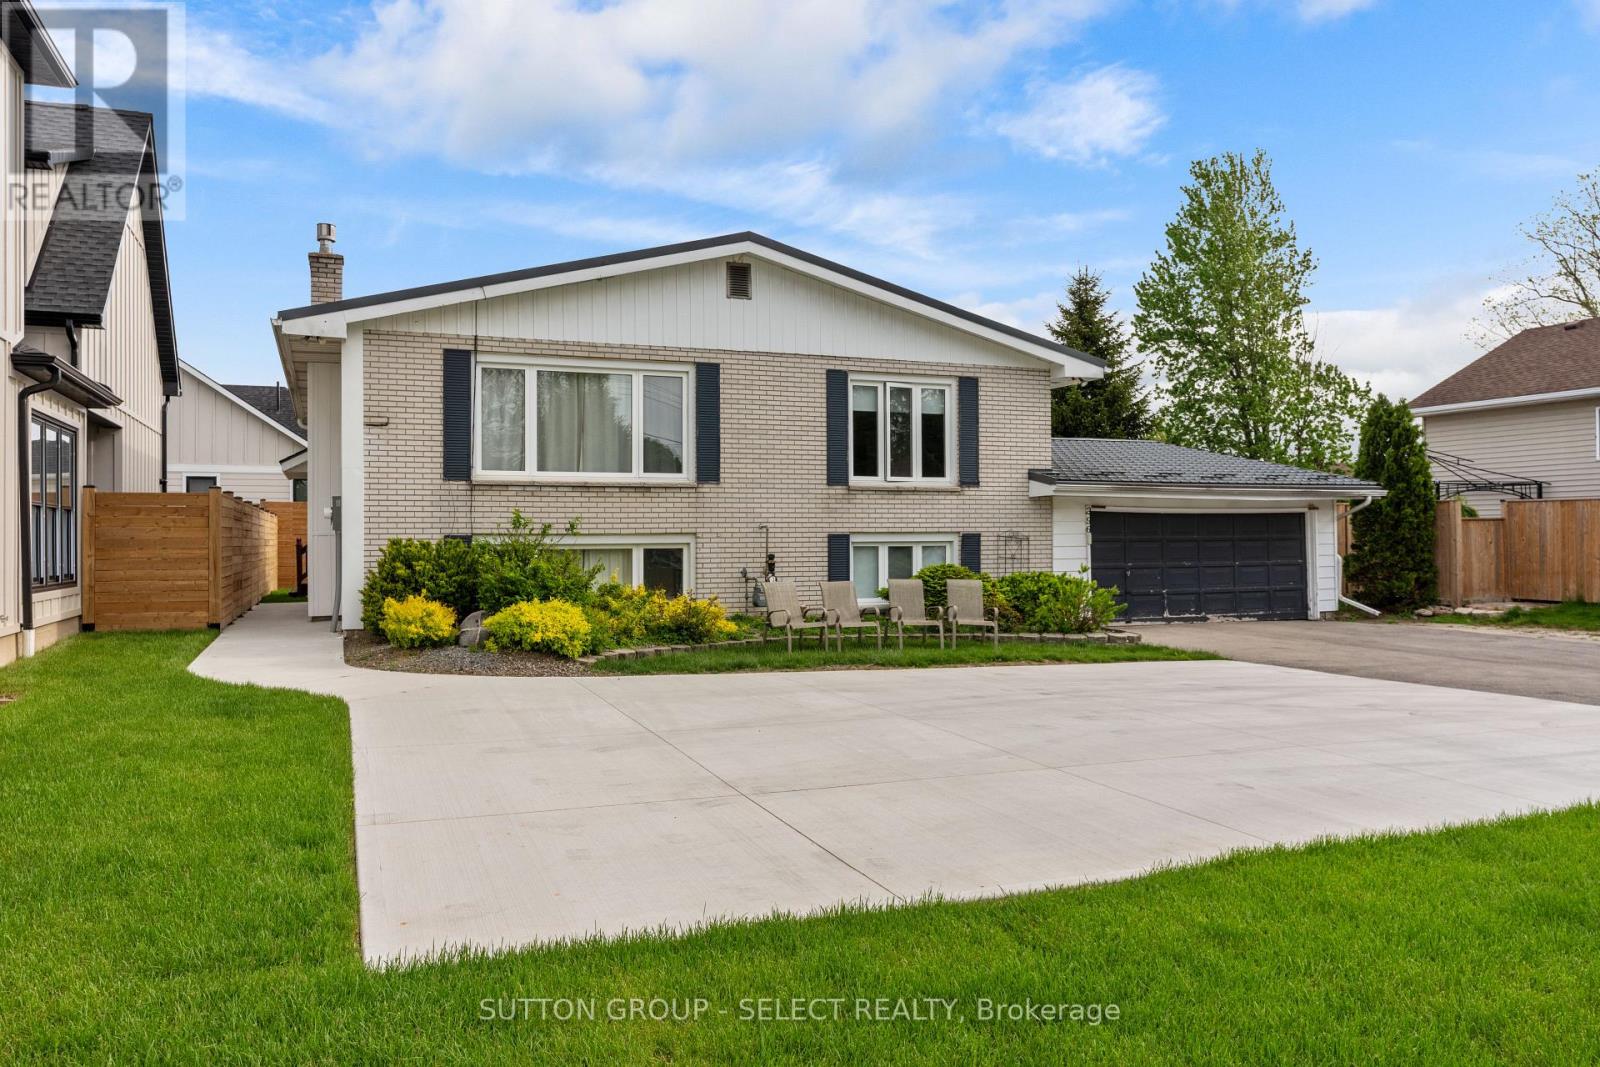
Welcome to this beautifully updated duplex in one of Exeter's most desirable neighbourhoods. With a durable metal roof, ample parking, and bright, spacious units throughout, this property offers both comfort and long-term value in a growing community. The upper unit features 3 generous bedrooms filled with natural light, while the lower unit offers a bright 2-bedroom suite with a warm, inviting feel. Thoughtful updates throughout create spaces that are easy to maintain and attractive to today's tenants or owner-occupants alike. Whether you're adding a solid performer to your investment portfolio or looking for a creative way to enter the market by living in one unit and generating income from the other, this is a standout opportunity in a highly sought-after Exeter location. Exeter continues to gain attention as one of Huron County's most desirable places to live and invest, thanks to its strong local economy, full-service hospital, excellent schools, and vibrant downtown. With its convenient access to London and the Lake Huron shoreline, the town attracts a steady mix of families, professionals, and retirees, supporting a healthy rental market and long-term property values. (id:50169)

Mississauga, Ontario
Welcome to Unit 808 at 135 Hillcrest Ave, ideally located in the heart of Mississauga's desirable Cooksville neighbourhood. Enjoy convenient access to major highways, public transit, shopping, dining, schools, parks, and everyday amenities (Walk To Go Train, Close to HWY QEW/403). This well-located residence offers an excellent opportunity for first-time buyers, downsizers, or investors looking for convenience and value in a central Mississauga location. Don't miss your opportunity to see it in person (id:50169)
London North, Ontario
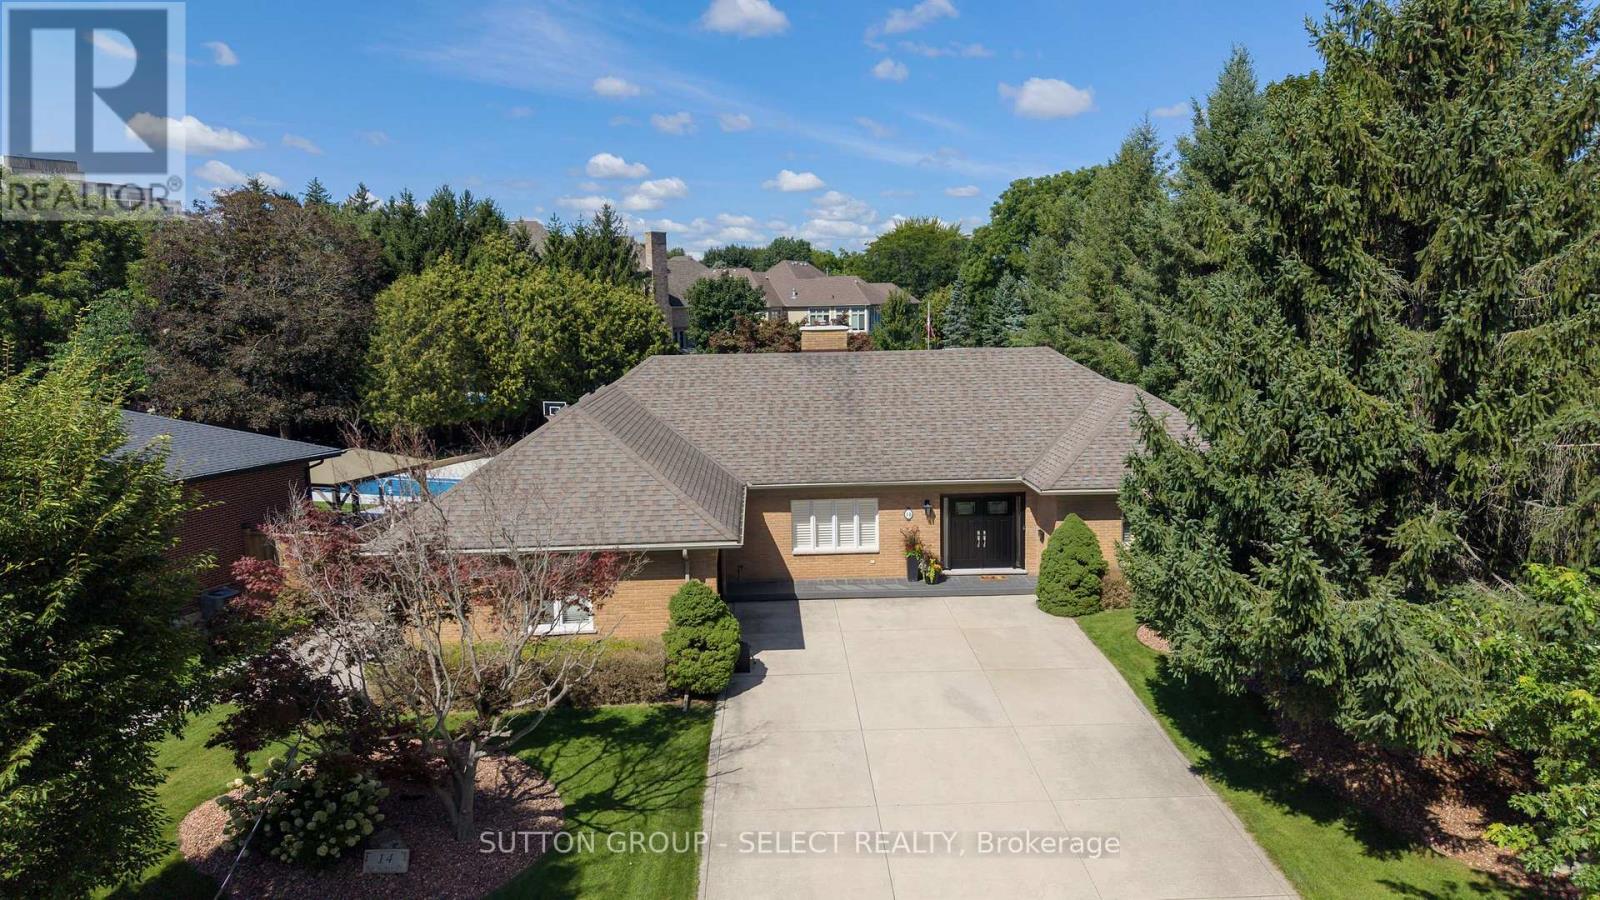
Welcome to 14 Northcrest Drive, a unique opportunity in the established and sought-after Old Uplands neighbourhood of North London. Set on an impressive 0.48-acre lot, this property offers exceptional space, privacy and flexibility close to city conveniences. A standout feature is the self-contained main-floor in-law suite, added around 2004 and designed to provide independent living for aging parents, adult children or extended family. Fully equipped with its own kitchen and living area, 2 bedrooms, 3-piece bathroom and laundry, the suite has separate utilities and can be accessed through a private entrance from the garage or directly from the main house. With its independent layout and separate utilities, this space also offers excellent potential for use as an income-generating suite. The main house features a spacious layout, with the kitchen and bathrooms updated in 2012. Accessible from the kitchen, the backyard features a generous deck with a hot tub overlooking the expansive green space, creating a private setting for relaxing, entertaining and enjoying the outdoors. The property also offers ample parking for up to eight vehicles. The lower level offers even more possibilities, including an office and sitting area, along with substantial unfinished storage space offering potential for additional finished living space, a workout room, hobby area or workshop, plus a rough-in for a future bathroom. With nearly half an acre, mature surroundings, exceptional outdoor space and a versatile layout, 14 Northcrest Drive is ideally suited for families looking for room to grow, independent living space for extended family and potential income opportunities rarely found in North London. Conveniently located a short drive from Western University, LHSC University Hospital, Sunningdale Golf & Country Club, Masonville Place and SilverCity Cinemas. (id:50169)
London North, Ontario
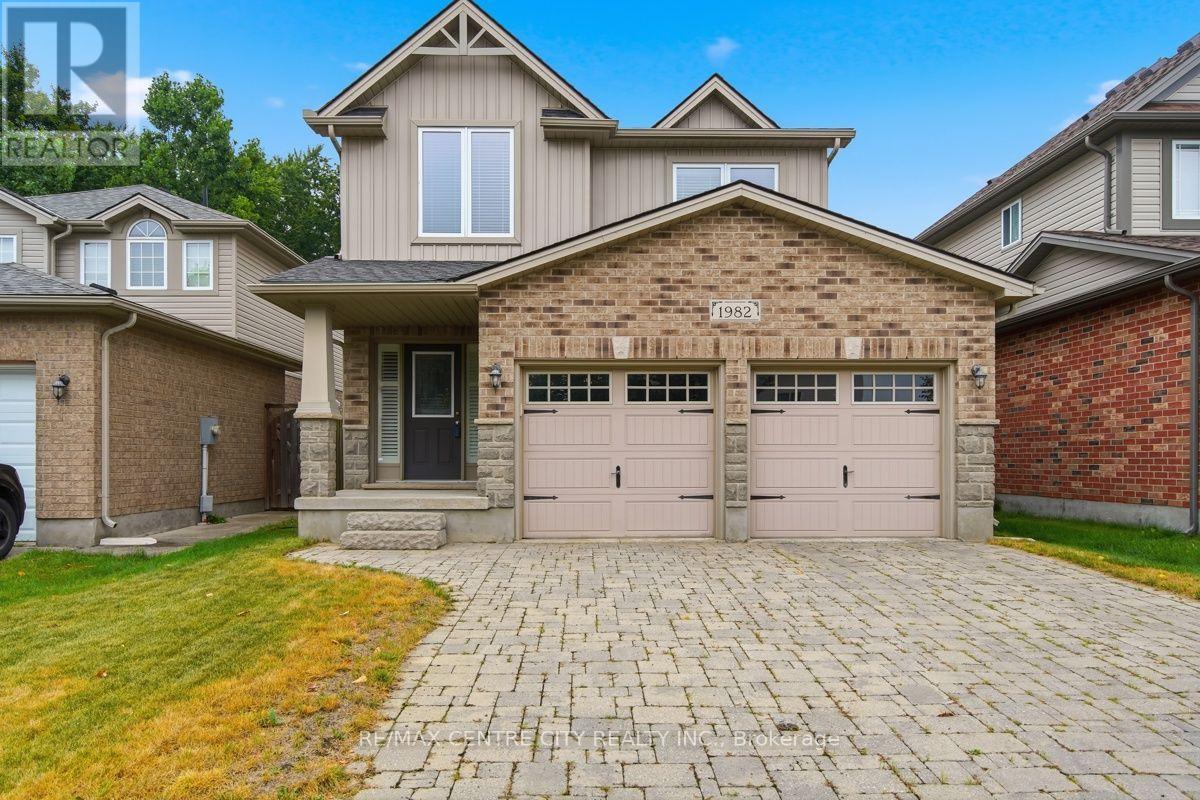
One of London's most desirable NW communities. Steps to Sir Arthur Currie PS & Foxfield District Park. Oversized 3 bedroom plan boasting approx. 2000 sqft of above-grade living space, upgraded exterior stone skirt on front and upgraded paving stone driveway. Large living room/dining room combo with gas fireplace and hardwood floors. Eat-in kitchen with upgraded quartz tops, breakfast bar, backsplash tiles, walk-in pantry. Main floor laundry with Corian counters, glass backsplash and built-in cabinets. Huge Master bedroom suite with large walk-in closet and 3pc ensuite with oversized glass shower. A second oversized bedroom can be easily split to Two (2) bedrooms. Third bedroom is also generous. Unspoiled basement w/rough-Ins for 2nd gas fireplace & 3pc bath. The private backyard is fully fenced with maintenance-free composite deck and a view of the woods all year long! New shingles in 2019. This home will not disappoint. Put this on your list and view today! (id:50169)
London North, Ontario
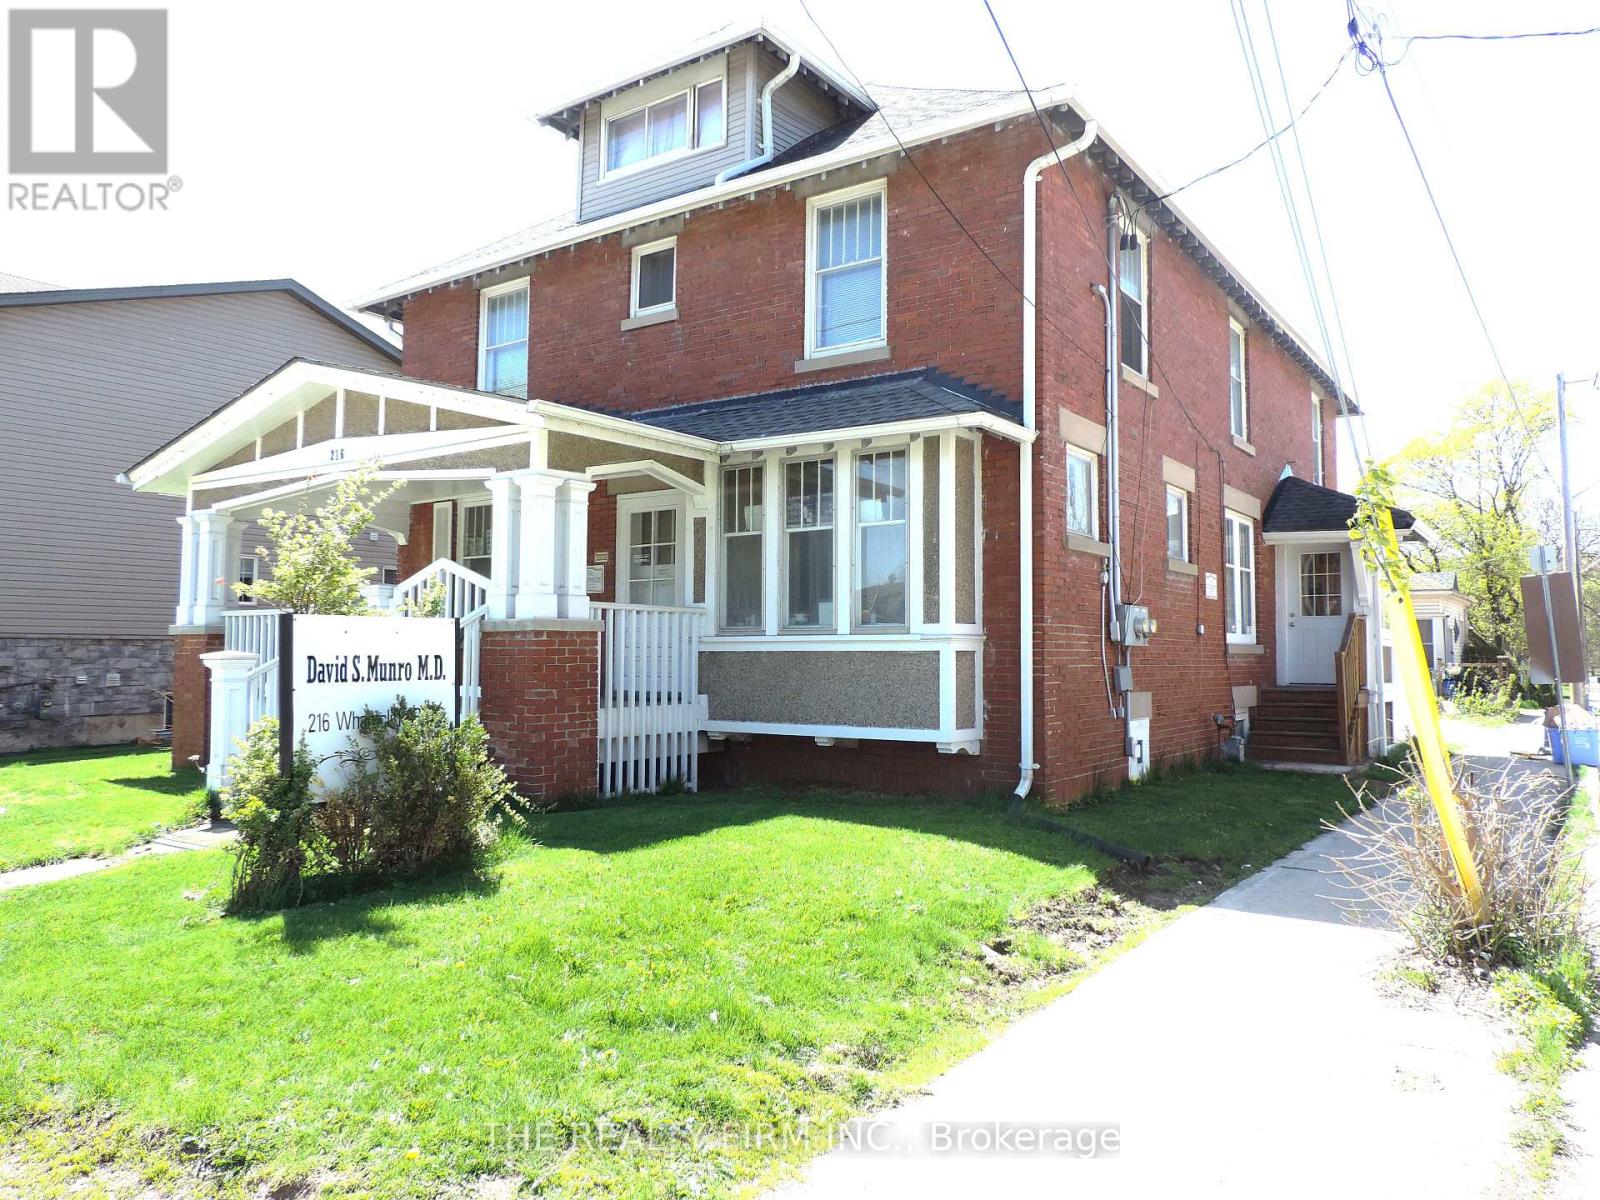
A+ Location with Oppourtunites Abound! Special property with OC5 zoining allowing for Medical and Dental practice. This stately all brick building, which has operated as the Munro family medical practice servicing London for over 51 years,, is now for sale. This high traffic corner lot location of Wharncliffe Road North and Empress Ave services both the Wharncliffe Road and Oxford Street West corridors. Multi purpose property with main floor commercial office space featuring an extra large 2nd floor residential 3 bedroom, 2 bath unit with full kitchen and seperate entrance. This special property suits many buyers. Run your own medical practice with live in oppourtunity, or rent out the upper unit for supplemental income. Property features an oversized single garage with ample parking area which could be augmented upto 7-8 parking spots. High Investor/Developer potential with potential multi student residential conversion being on main bus line and close proximity to Western University. Buyer to due their own due diligence on zoning and allowances. An amazing oppourtunity and value! (id:50169)
No Favourites Found
direct. 226.376. 2541
office. 519.443.4331
[email protected]
250 Wharncliffe Rd N
London, ON N6H 2B8
No Favourites Found