Contact Hanna
direct. 226.376. 2541
office. 519.443.4331
[email protected]

250 Wharncliffe Rd N
London, ON N6H 2B8

Central Elgin, Ontario
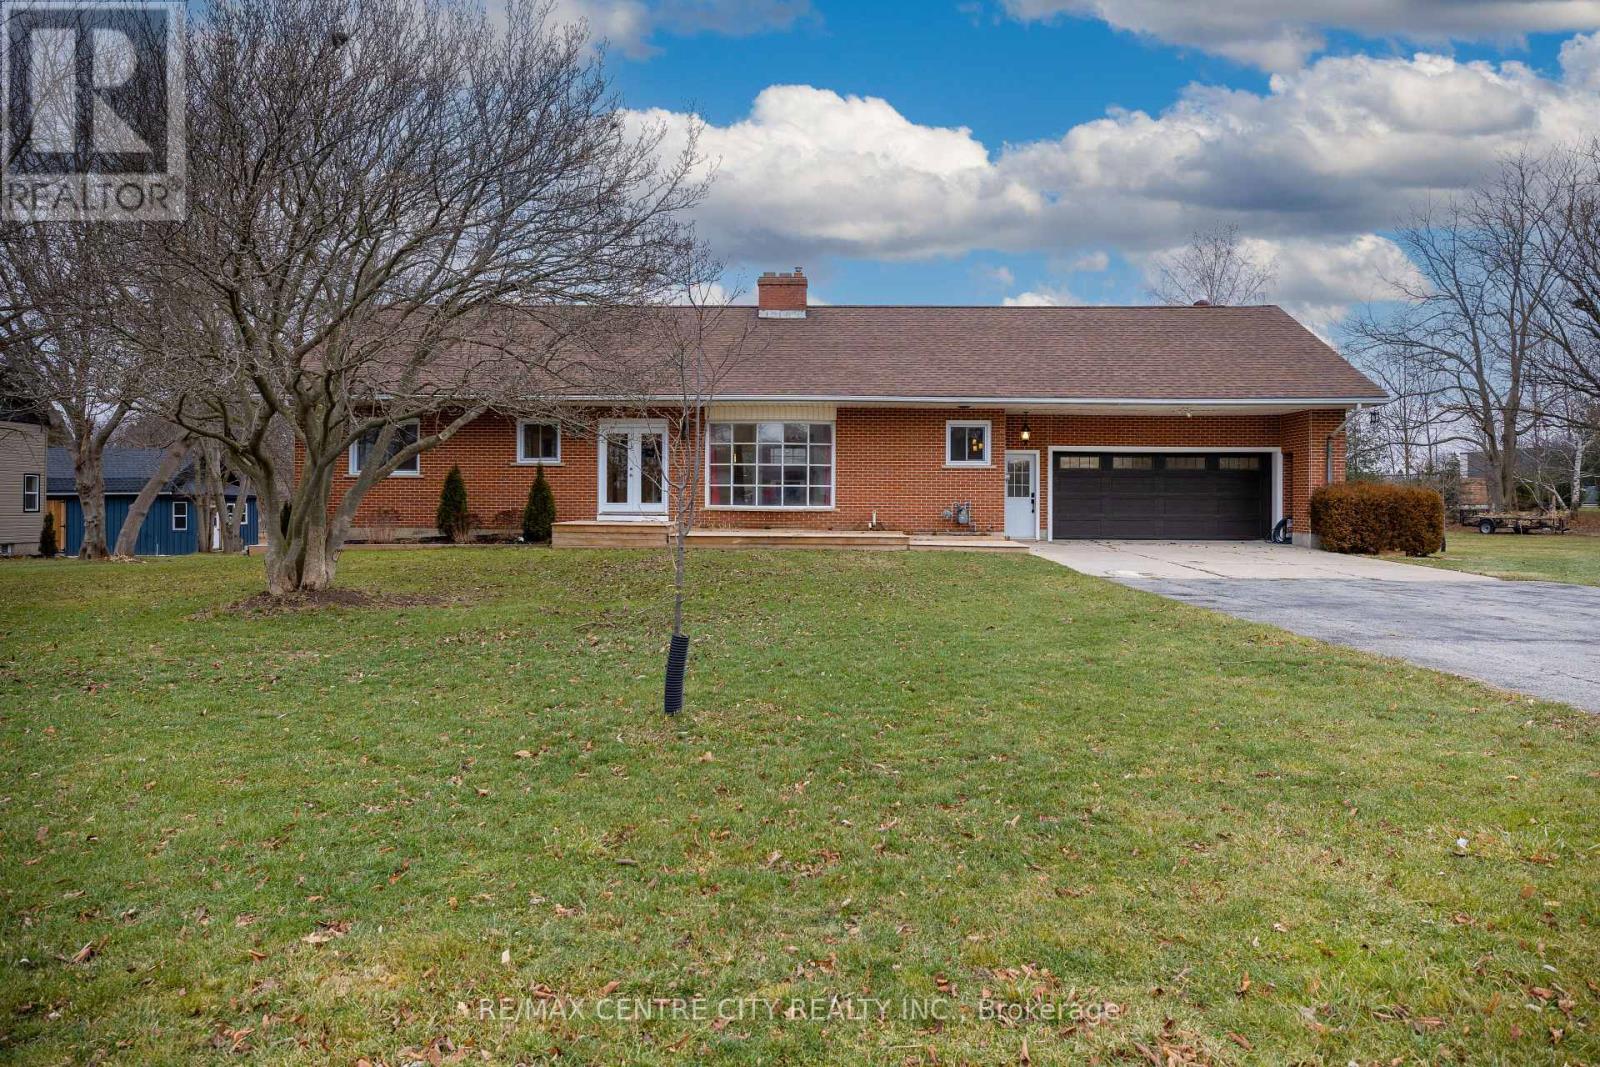
Nicely located just south of St. Thomas in a rural Central Elgin setting. This 3600 sq ft, 1.5 storey solid home was built in the 70's and has an apartment on the upper level with 3 bedrooms plus kitchen and family room and separate side entrance. Finished lower level. 2 bedrooms on main level. Main house has 400 amp service with all electric heat back up. House does have high efficiency gas furnace with ductwork and central air. Huge rear deck and gazebo. Spacious rooms, spiral staircase, large closets, attached double garage with 2 piece bath and storage under garage. All windows new, paint, flooring, trim and doors. (id:50169)
Thames Centre, Ontario
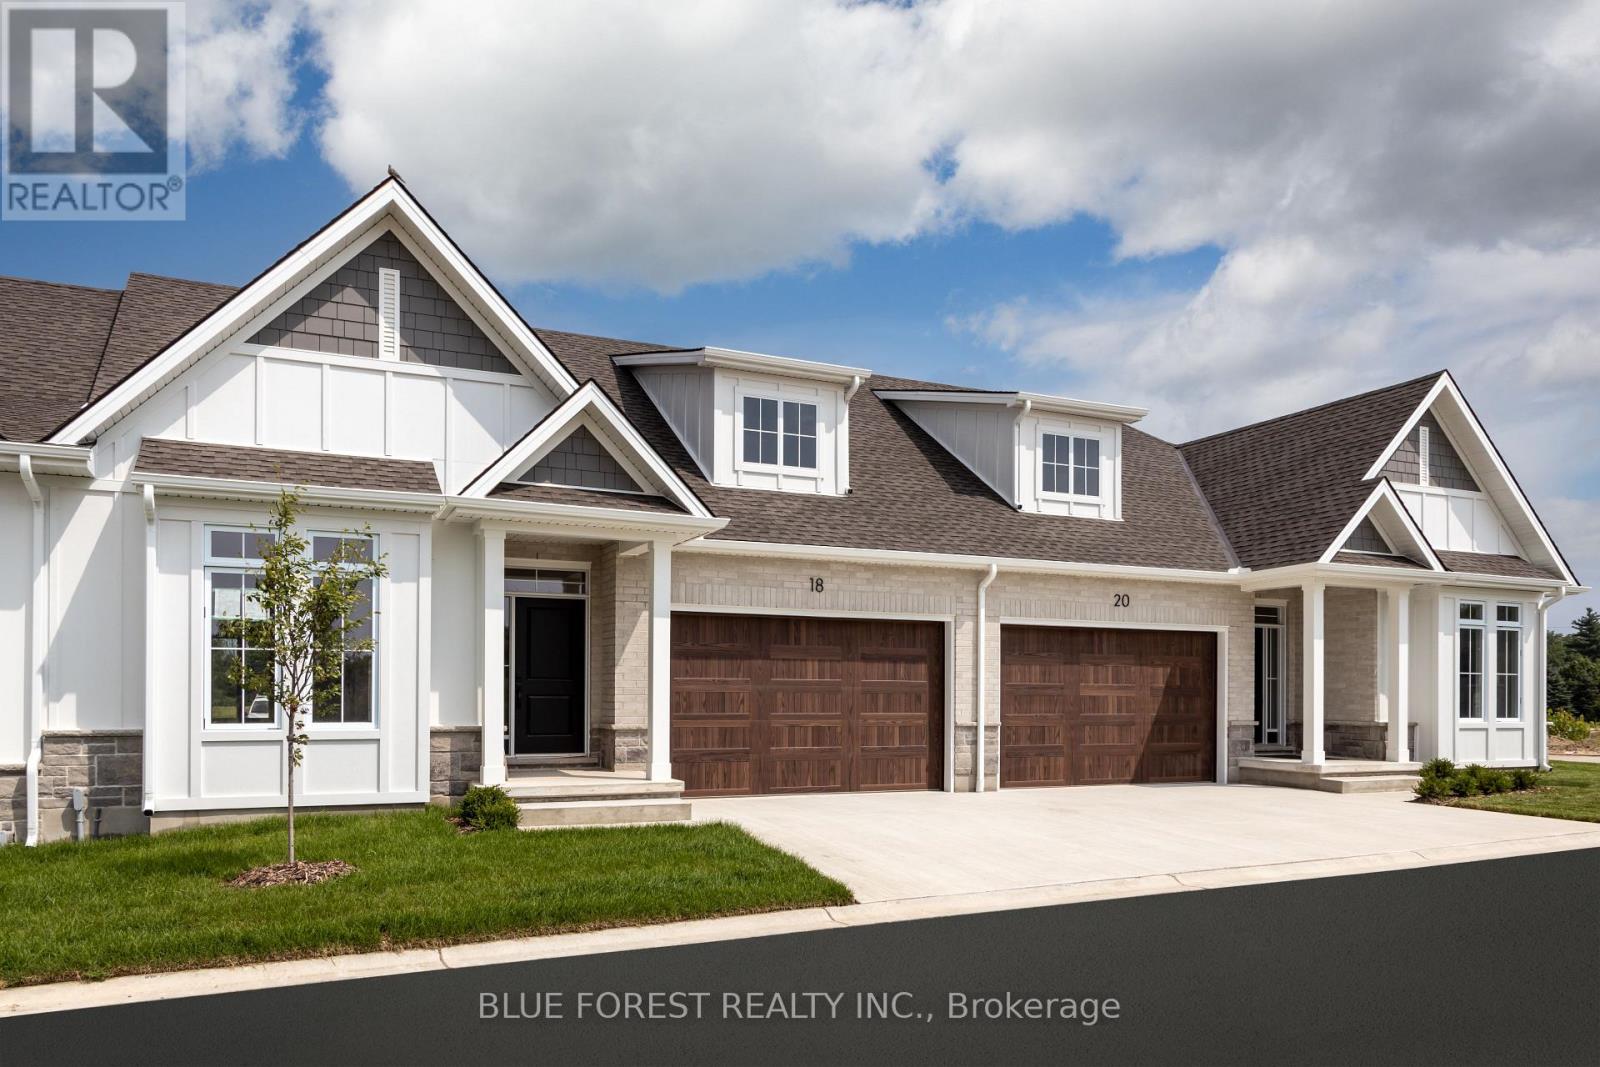
Now Under Construction - Move in Fall of 2026. Welcome to White Pine Meadows, a Vacant Land Condominium Townhome development in Dorchester, Ontario. The Curie model is a 1252sf, 2-bedroom, 1.5 bathroom, open concept exterior unit with lots of natural light. Featuring 9' ceilings, deep basements, and high-end finishes, our townhomes are made for comfortable living. With a wide array of options in engineered hardwood, ceramic tile, quartz and more, our units are customizable to suit your taste. Other features include an oversized 1.5 car garage with the option of a 2 car garage, concrete driveway, 8x12 rear concrete patio, and curbless ensuite shower. Condo fees include lawn care and snow removal. Come see our model home at 2-279 Boardwalk Way to see first hand, Duncan Harwood's commitment to quality. Note: photos are of the model home and may show upgrades not included in this price. (id:50169)
St. Thomas, Ontario
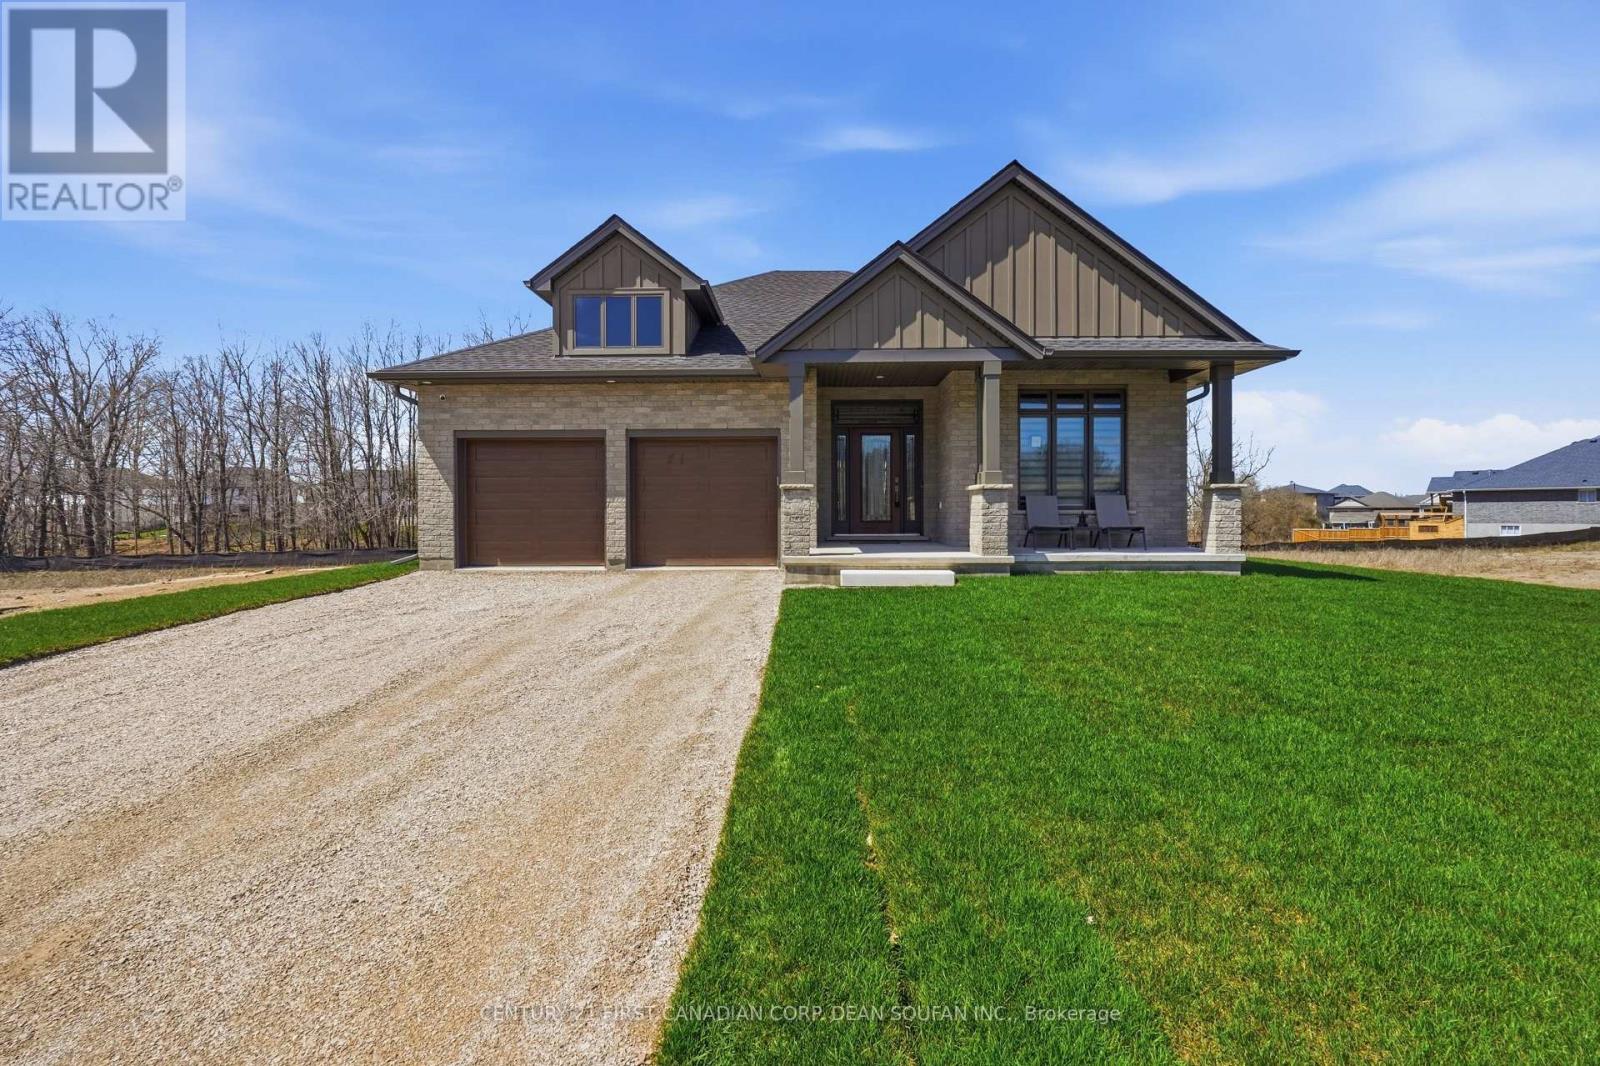
Welcome to this exceptional double car garage bungalow situated on a premium lot in desirable St. Thomas, Ontario, backing onto a breathtaking forested backdrop with no rear neighbours. Offering over 2,900 sq. ft. of beautifully finished living space, this home blends luxury, comfort, and privacy. Step inside to a spacious foyer that showcases the home's layout. To the right, you'll find a versatile bedroom currently used as a home office, located next to a 3-piece bathroom ideal for guests or remote work. The bright open concept main living area is filled with natural light from large windows and features a built-in fireplace, creating a focal point. The chef inspired kitchen is the heart of the home, complete with two tone high end cabinetry, quartz countertops, a large island, built in wall oven, built-in gas cooktop, sleek white backsplash, built-in hood vent, and a pantry. The adjoining dining area offers a sliding door walkout to the oversized covered deck, with stairs planned for direct access to the backyard for entertaining and indoor-outdoor living. The primary bedroom on the main floor features large windows overlooking the forest and a 5-piece ensuite with tile work, double sinks, a soaker tub, and a separate stand-up shower. The fully finished lower level offers carpet throughout, two additional spacious bedrooms (one with a walk-in closet), a 3-piece bathroom, a recreation/living area, and a furnace room with storage space. Enjoy the backyard, complete with a covered deck overlooking a forest setting providing privacy and a natural view. This bungalow offers space, style, and an opportunity to own a move-in ready home in a sought-after neighbourhood of St. Thomas. (id:50169)

London North, Ontario
*Quick possession available* The Stuart 2 floor plan at Fox Crossing is the most popular. This condo is complete and will be ready for closing. Fox Crossing by Auburn Homes, their newest, Modern Two Storey Town House Condo site. "Designed for your Life". Open concept main floor with modern finishes that include: Solid surface flooring on the main floor. Gourmet Kitchen features premium Cardinal Fine Cabinetry with soft close doors & drawers, floating shelves, under and over cabinet lighting. Lots of counter space plus a breakfast bar island all with quartz counter tops. Dining room & great room, are awash with natural light. Oak railings with Black iron spindles, & plush carpet lead you upstairs. Convenient laundry on this 2nd floor (with floor drain). Primary bedroom will be your private escape: ensuite walk-in shower with marble base, tiled surround and a glass door, & walk-in closet. There are two other bedrooms on this level, plus 4piece bath with tiled tub surround. Outside: modern exterior black windows and doors, single car garage, insulated door, stone driveway pavers, professionally landscaped, covered front porch. Plus, you will be able to enjoy your own private 10 ft. x10 ft. deck off the great room. Battery back-up on the sump pump included. Never water grass (underground sprinkler system), cut the grass or shovel snow again! Easy living with an extra sense of community. We have others that you can choose your finishes with in-house designer! New park located across the street from the site entrance & new North West elementary school almost done. Model homes located at 2366 Fair Oaks Blvd. Price includes proposed 2026 HST rebates. Final rebate amount is subject to the passing of Provincial and Federal legislation and purchaser eligibility as per government guidelines, including primary residence or qualifying rental. (id:50169)
London East, Ontario
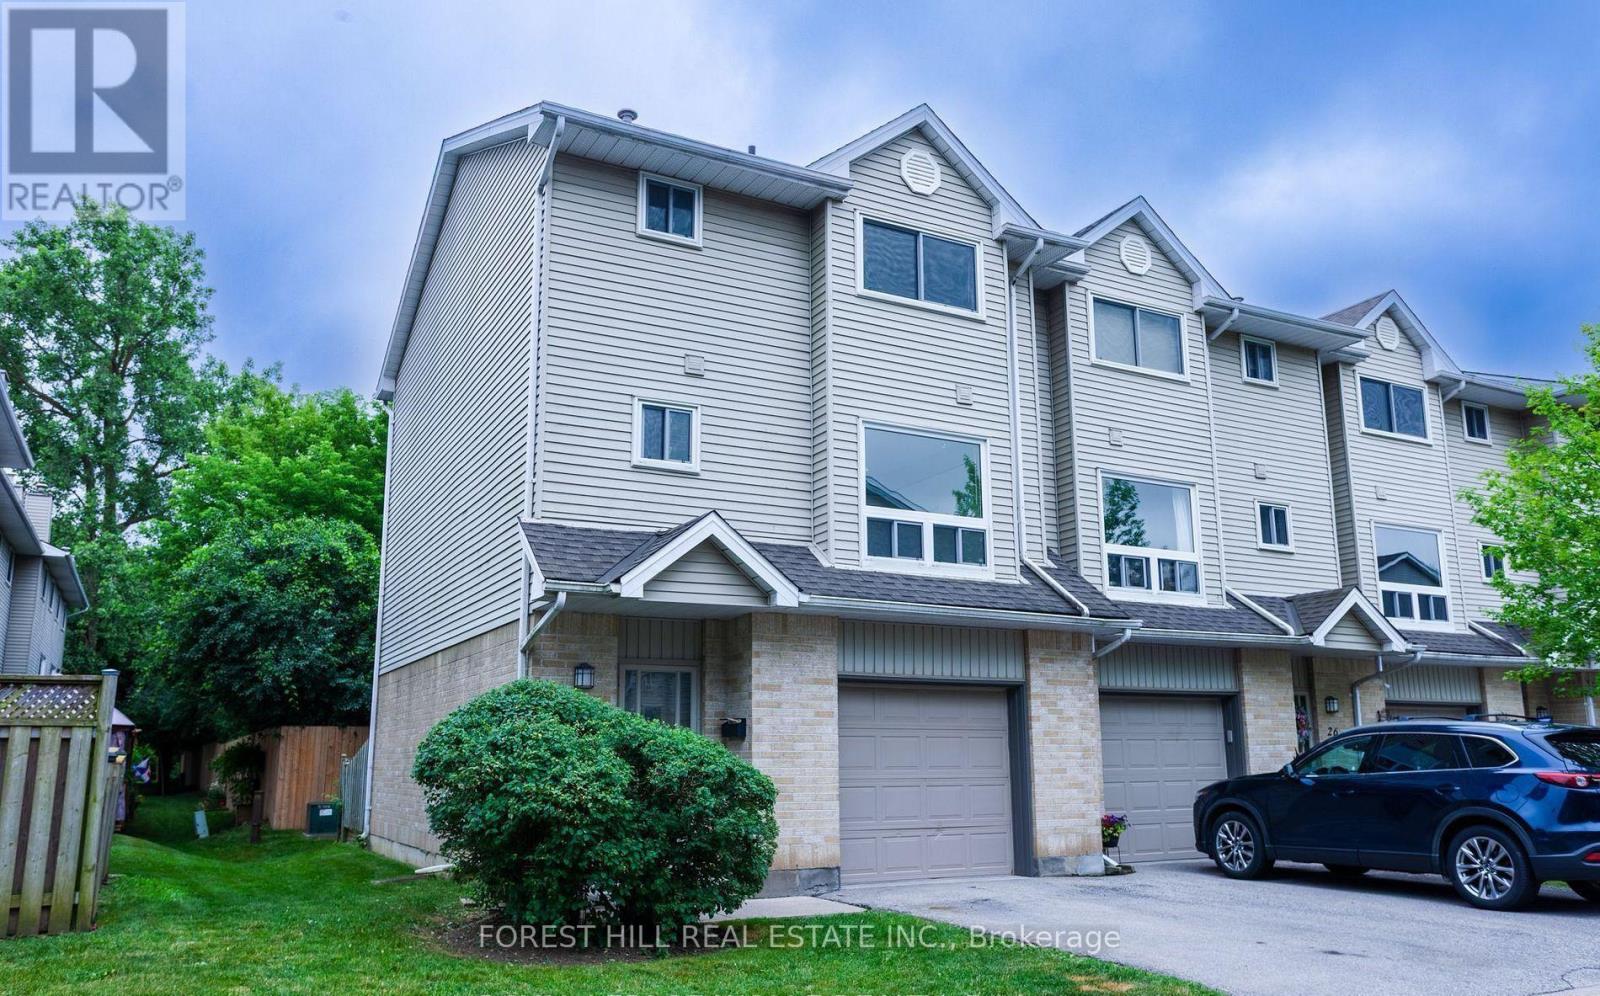
Welcome to Argyle Mews, a mature and established condo community in East London's desirable Argyle neighbourhood! This spacious end-unit townhouse offers a functional layout, added privacy, and a great balance of comfort and convenience. The main floor features a generous living and dining area, along with a practical eat-in kitchen ideal for everyday living. Upstairs, you'll find three well-sized bedrooms and a full bathroom, complemented by an additional powder room for added convenience. The finished lower-level recreation room provides exceptional bonus space for relaxing, entertaining, working from home, or pursuing hobbies. Enjoy your own private backyard and the added convenience of a single-car garage. Ideally located close to Argyle Mall, shopping, schools, restaurants, parks, and everyday amenities, with easy access to Highway 401 for commuters. If you're looking for space, privacy, and a convenient East London location, this inviting townhouse is an excellent place to call home! (id:50169)
London South, Ontario
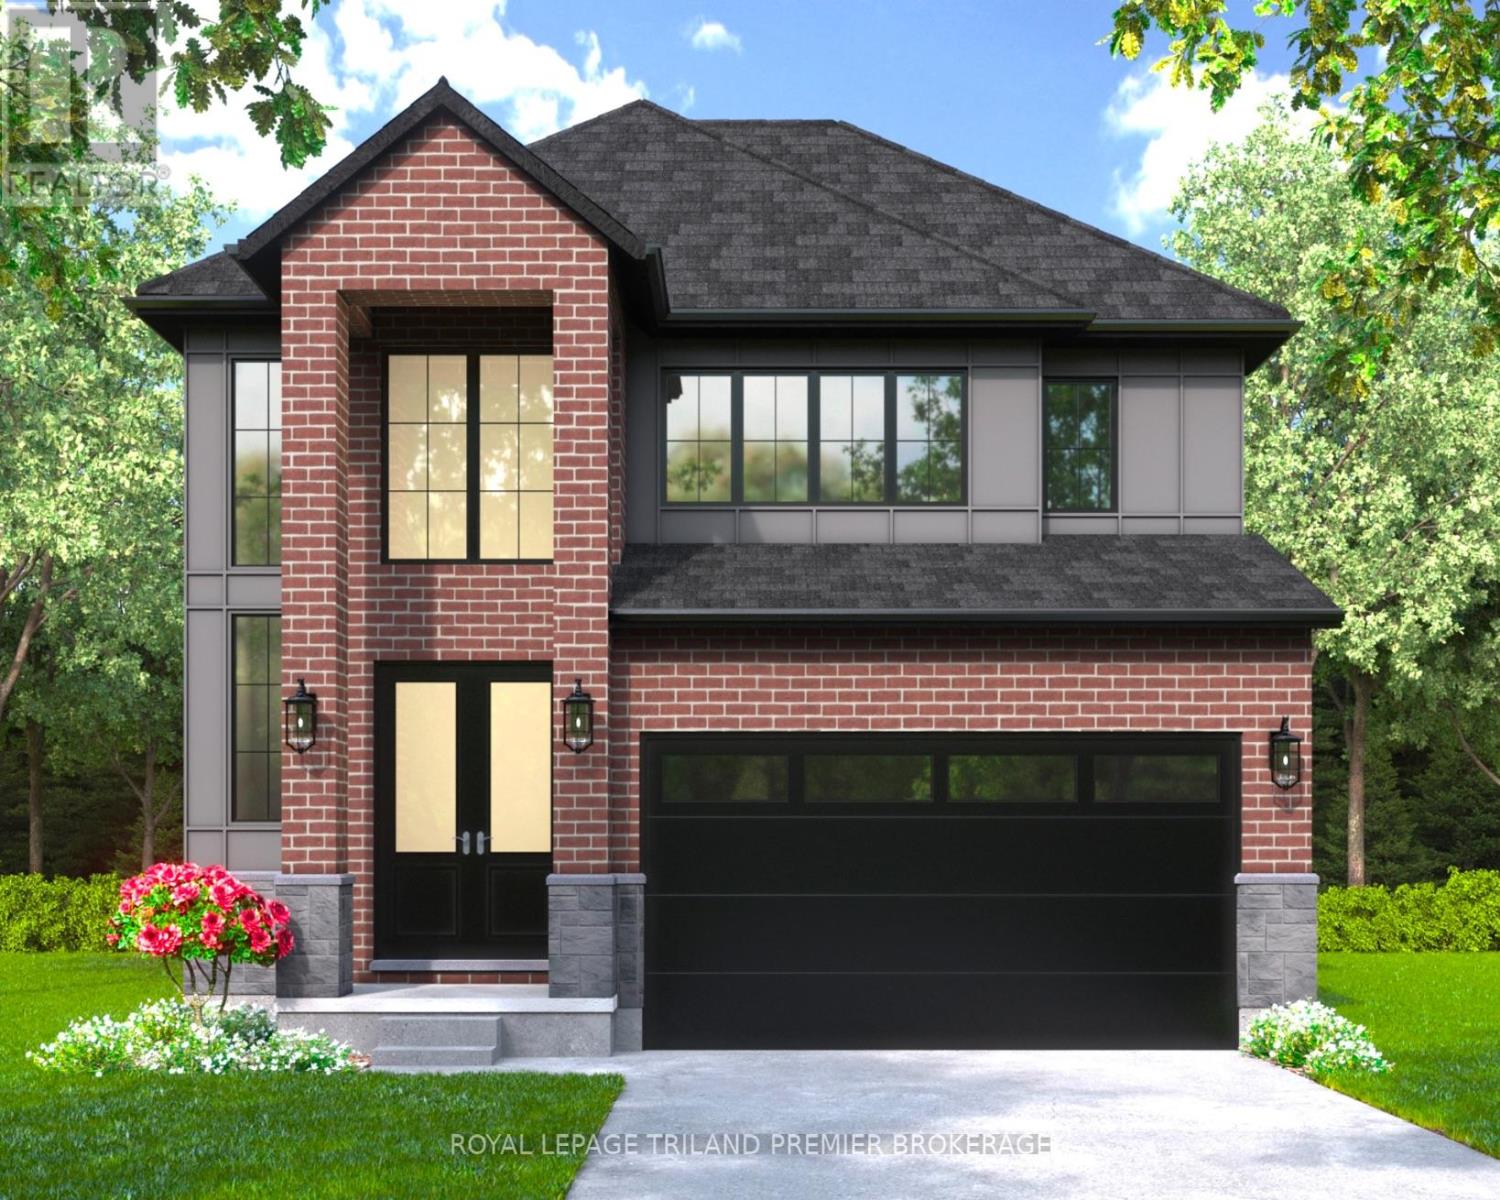
The HST rebate has been adjusted to list price. UNDER CONSTRUCTION WITH QUICK CLOSING: Hazzard Homes presents The Sorcha, featuring 2790 sq ft of expertly designed, premium living space in desirable Heathwoods. Enter through the double front doors into the double height foyer through to the bright and spacious open concept main floor featuring Hardwood flooring throughout the main level; staircase with black metal spindles; generous mudroom, kitchen with custom cabinetry, quartz/granite countertops, island with breakfast bar, and butlers pantry with cabinetry, quartz/granite counters and bar sink; expansive bright great room with large windows and patio slider access to the backyard. The upper level boasts 4 generous bedrooms and three full bathrooms, including two bedrooms sharing a "jack and Jill" bathroom, primary suite with 5- piece ensuite (tiled shower with glass enclosure, stand alone tub, quartz countertops, double sinks) and walk in-closet; and bonus second primary suite with its own ensuite and walk in closet. Convenient upper level laundry room. Other standard features include: Hardwood flooring throughout main level, 9' ceilings on main level, poplar railing with black metal spindles, under-mount sinks, 10 pot lights and $1500 lightingallowance, rough-ins for security system, rough-in bathroom in basement, A/C, paver stone driveway andpath to front door and more! Other lots and plans to choose from. List price is base price, Price subject to change as build continues and upgrades are added throughout the build. (id:50169)
London East, Ontario
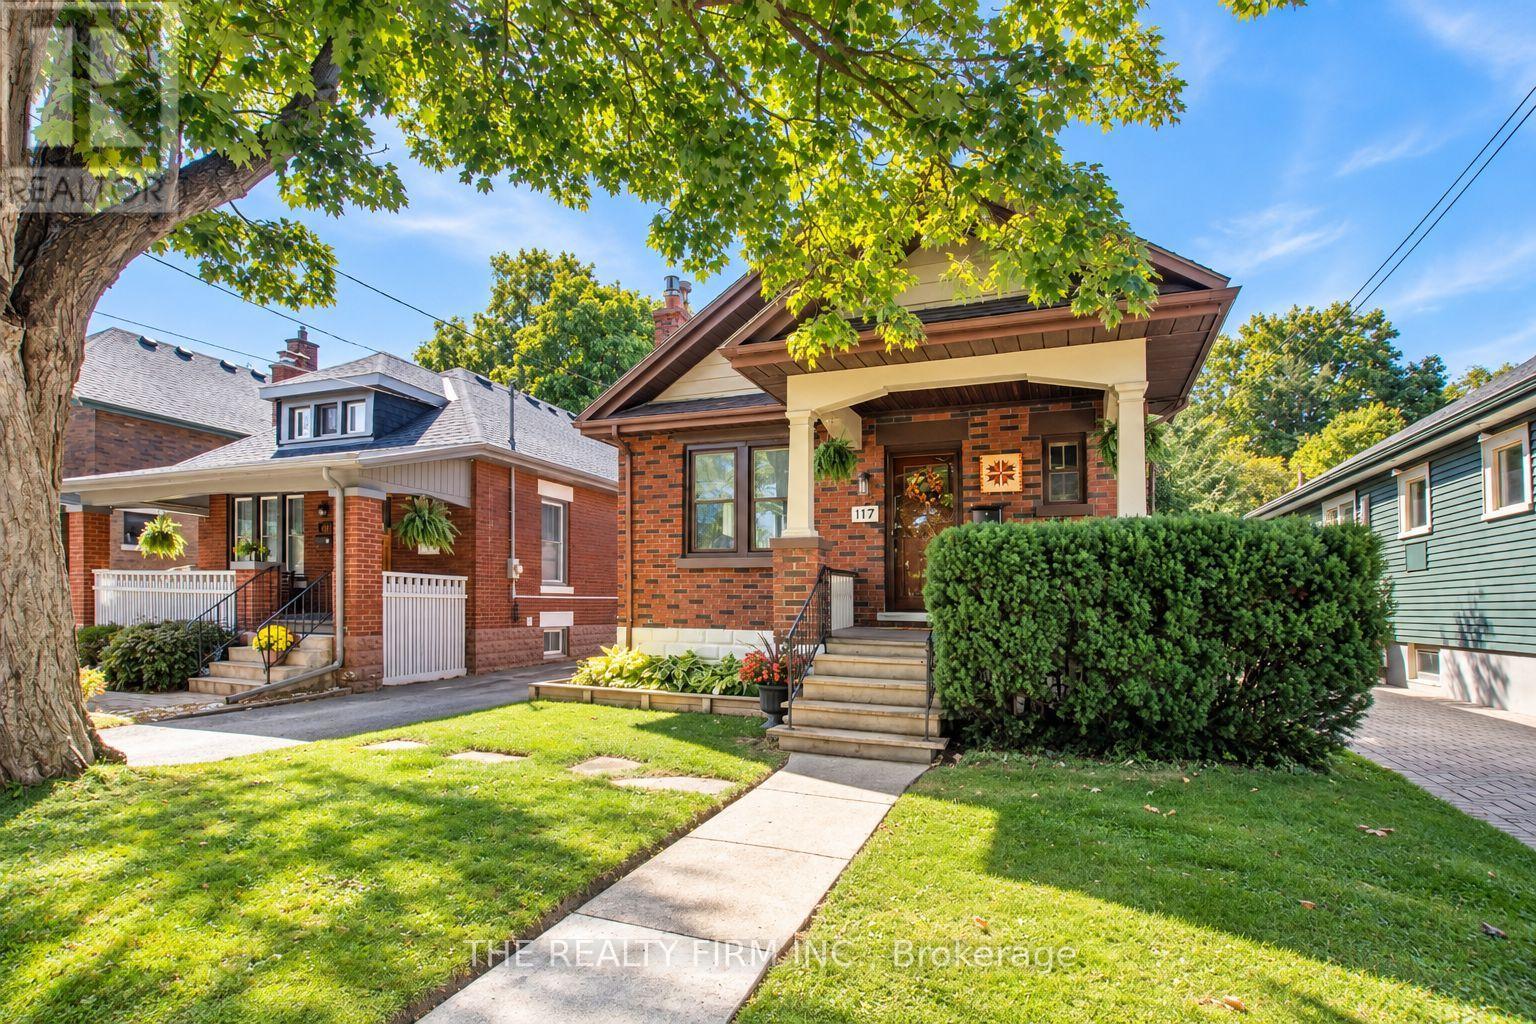
This is a home that offers a lot of what buyers are looking for: comfortable one-floor living, important updates, useful extra space, and a location that keeps everyday needs close by. Whether you are purchasing your first home, downsizing, or simply looking for something easier to maintain, the layout works well. The main floor has been renovated and opened up to create a bright, welcoming living space, while the finished lower level adds flexibility for a family room, home office, workout area, guests, or storage. Several larger updates have already been taken care of. The roof was replaced in 2022, along with the front and rear doors, and a new wood fence was added across the back of the yard in May of that year. In 2025, the neighbouring property owner replaced most of the chain-link fencing along the north side with new wood fencing, adding even more privacy. Most of the windows have also been updated, and the exterior has been professionally painted. The backyard is another feature that makes this home easy to enjoy. Mature trees, a covered rear deck, patio, large shed, and updated fencing create a private outdoor space with room for gardening, entertaining, pets, or simply relaxing. Inside, the gas fireplace adds warmth to the main living area, while two main-floor bedrooms and an updated 4-piece bathroom keep everyday living convenient. The lower level gives you additional usable space without taking on the size and upkeep of a much larger home. The location adds another layer of convenience. Set on a tree-lined street of single-family homes, the property is close to groceries, shopping, public transit, schools, parks, trails, restaurants, healthcare, and downtown. With a manageable layout, a private yard, meaningful updates, and extra space where you want it, this is a home that can work well for a variety of lifestyles and stages of life. It is move-in ready, easy to enjoy, and well worth seeing in person. (id:50169)
London North, Ontario
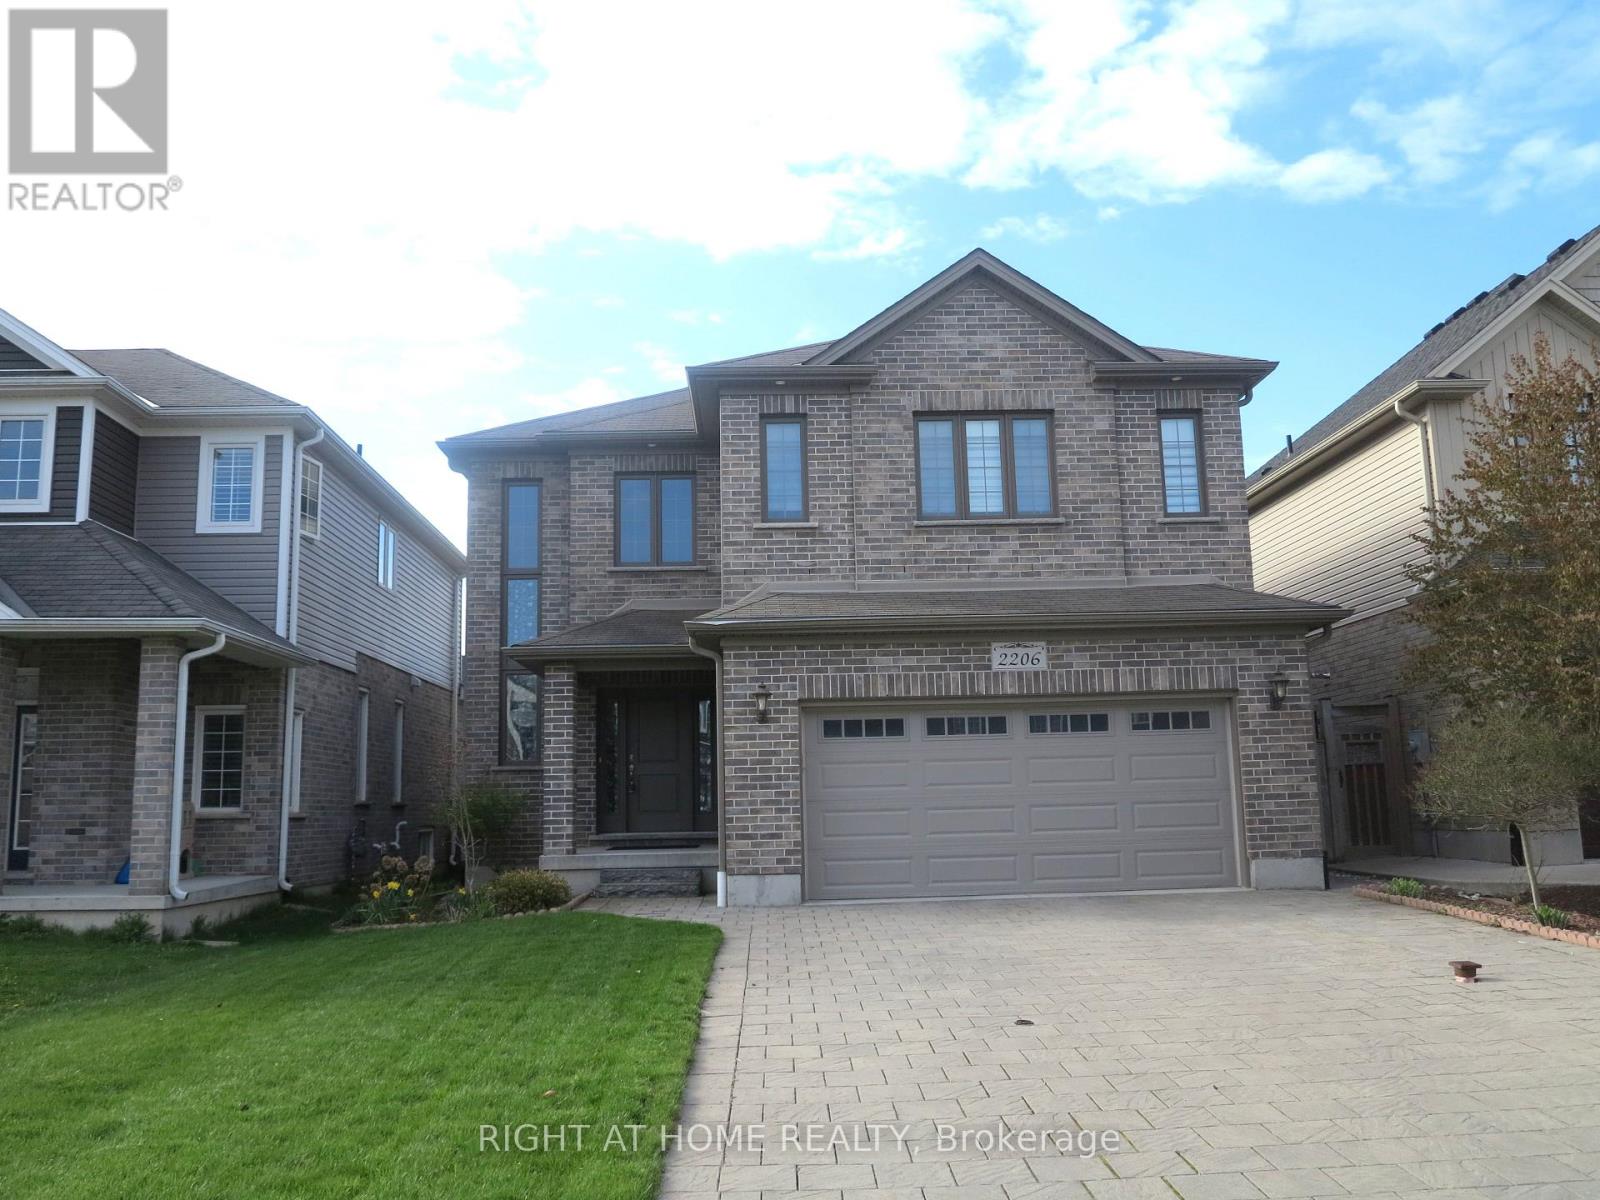
This 2,833 sq. ft. home offers a grand entrance with a large covered front porch and an impressive open foyer featuring an 18-foot ceiling. The main floor boasts an open-concept layout, including a formal dining room and a bright great room with light-toned hardwood flooring and a cozy fireplace. The breakfast area provides direct access to the deck, while the kitchen is equipped with extended and upgraded maple cabinetry, high-end granite countertops, and a walk-in pantry. The second floor features five spacious bedrooms and two full bathrooms, along with custom railings and spindles. The south-facing backyard and abundant windows allow plenty of natural light throughout the home. Ideally located within walking distance to the YMCA, walking trails, parks, and Mother Teresa CSS, with golf courses, grocery stores, and Masonville Shopping Centre just a short drive away. Public transit is conveniently nearby, offering easy access to Masonville Mall and Western University. (id:50169)
London North, Ontario
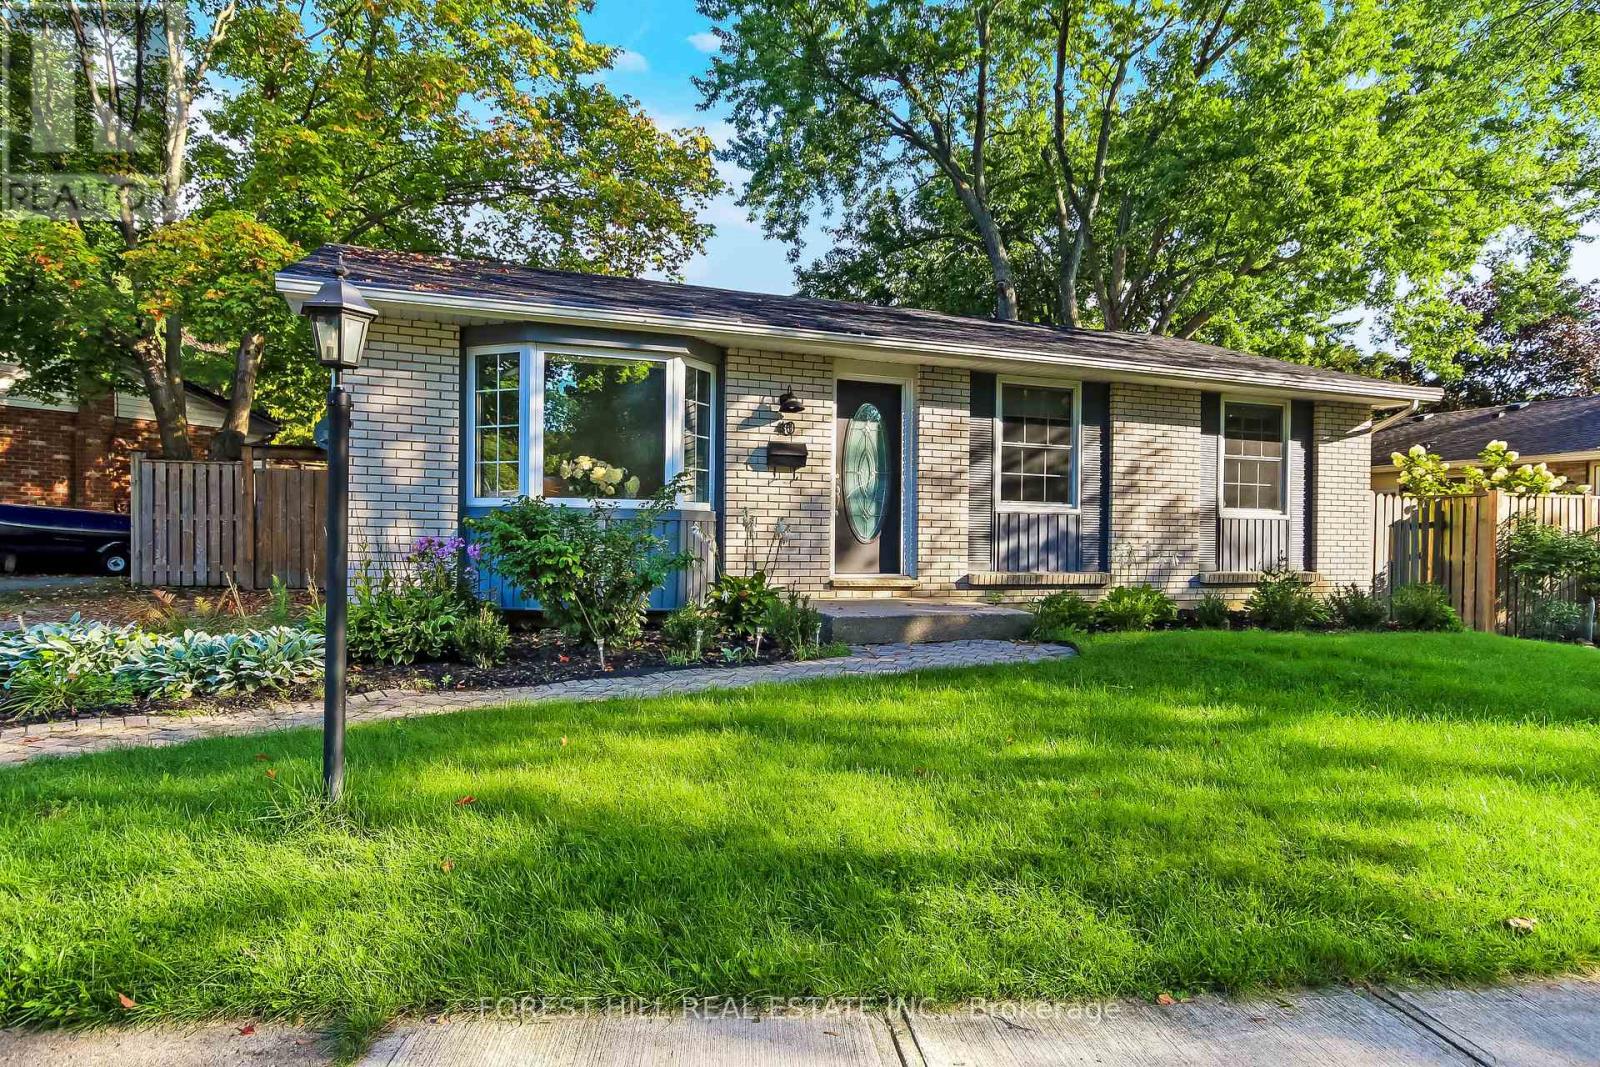
Welcome to this beautifully updated 3-bedroom bungalow in the highly sought-after Northridge neighbourhood, where modern updates, a functional layout, and an exceptional location come together. Walking distance to excellent schools, only a 400-metre walk to Stoney Creek Commons shopping plaza with Food Basics, Dollarama, Shoppers Drug Mart and more, the community pool, Kilally Meadows and scenic Thames River trails. Enjoy easy access to the Thames Valley Parkway for walking and cycling, plus convenient connections to the 401/402 via Veterans Memorial Parkway. The standout kitchen was beautifully updated in 2019 and is truly the heart of this home. Crisp white cabinetry, premium quartz countertops, subway tile backsplash, pantry, open shelving, glass-front cabinets and stainless steel appliances create a bright, stylish and highly functional space. The adjoining dining area overlooks the private backyard and opens to the deck through sliding doors-perfect for morning coffee or entertaining. The spacious living room features a large bay window and convenient entry storage. Additional updates include luxury vinyl plank flooring, trim and window casings, pot lights, and renovated bathrooms with updated vanities, flooring and lighting. The fully finished lower level offers a generous recreation room plus two versatile finished rooms, ideal for a home office, gym, guest space or hobbies. Enjoy the private, fully fenced backyard with mature trees, a covered deck and pergola added in 2020, plus a shed. Other updates include furnace and HRV (2020), electrical panel (2019), shingles (2018), vinyl windows and custom top-down/bottom-up living room blinds and the hot water tank is owned. Double driveway and interlocking brick walkway. A beautifully maintained home in an outstanding North London location, close to nature, recreation, schools and major routes. (id:50169)
London South, Ontario
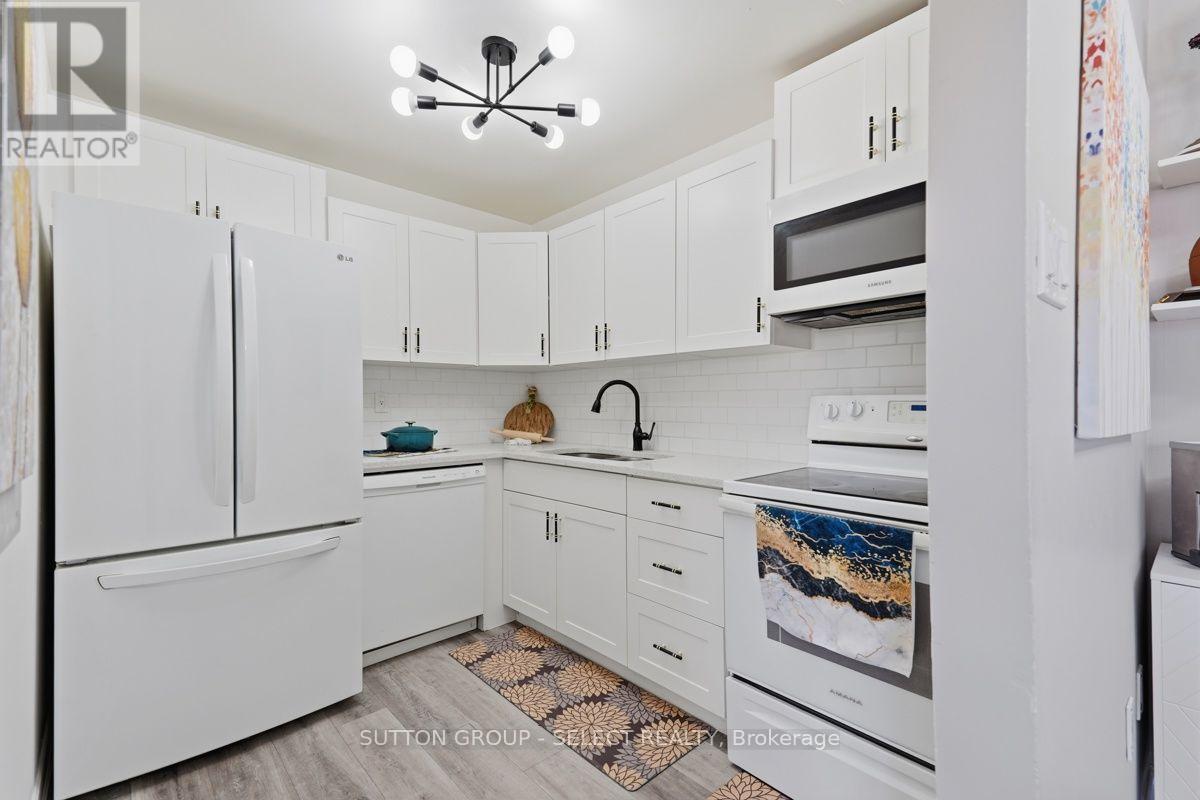
Welcome to this bright and inviting top-floor 3-bedroom, 1.5-bath condo in the desirable White Oaks area! Offering almost 1,000 sq. ft. of comfortable living space, this spacious unit is a rare find and an excellent opportunity for families, first-time buyers, down-sizers, or investors. Enjoy the privacy of no neighbours above you, along with a bright open layout featuring vinyl plank flooring throughout and all-new light fixtures, including ceiling fans in each bedroom. The updated kitchen offers quartz countertops, subway tile backsplash, updated cabinetry, and plenty of workspace, complemented by a refrigerator, dishwasher, stove, and built-in microwave. The spacious primary bedroom features a large closet and convenient 2-piece ensuite, while two additional generously sized bedrooms provide flexibility for family, guests, or a home office. A large walk-in pantry/storage room adds valuable storage rarely found in condo living. Step outside to the spacious balcony, where BBQs are permitted for year-round enjoyment. Additional features include a wall air-conditioning unit in the living room, electric fireplace incorporated into the living room cabinetry, dining room cabinetry with built-in shelving, and a new electrical panel with breakers. The quiet, family-friendly and well-maintained building is set in a park-like setting and offers on-site laundry. Condo fees include heat, water, parking for two vehicles, and a visitor parking pass. Ideally located close to Highways 401 and 402, schools, parks, shopping, restaurants, public transit, and countless amenities. Three bedrooms, 1.5 baths, top-floor living, almost 1,000 sq. ft., and under $300,000-an exceptional value and a rare opportunity in today's market! (id:50169)
London East, Ontario
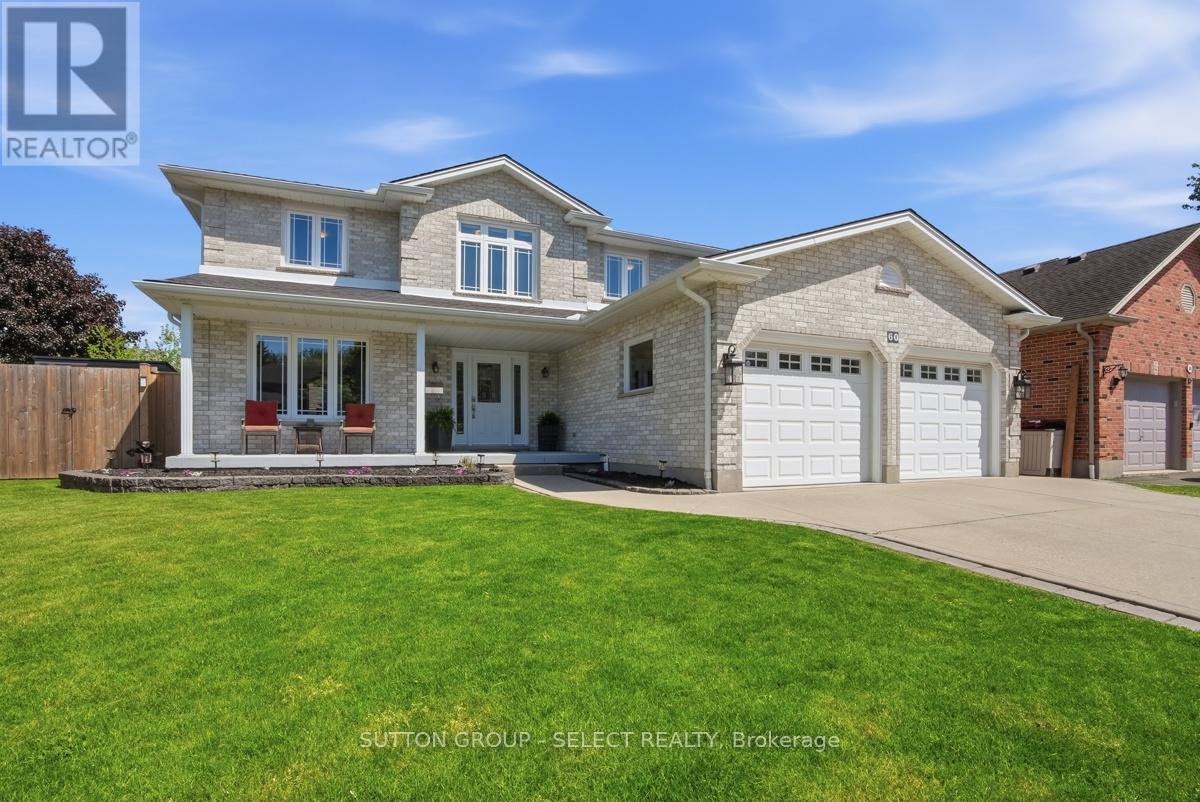
Welcome to this beautifully updated home located in one of northeast London's desirable neighbourhoods. Offering 4+1 bedrooms and 3.5 bathrooms, this home combines comfort, functionality, and thoughtfully designed spaces inside and out. At the heart of the home is a well-appointed kitchen renovated in 2023, featuring crisp white cabinetry, generous storage, and an inviting design that naturally brings people together. Complete with a gas range and electric oven, it is ideal for cooking enthusiasts and bakers, while flowing seamlessly into the main living areas for effortless everyday living and entertaining. Additional interior updates include flooring throughout (2020), renovated bathrooms (2022), and a warm family room enhanced by an electric fireplace added in 2023. Main floor laundry is conveniently located in the mudroom just off the oversized attached two-car garage, adding everyday practicality for busy families. The finished lower level extends the living space with a fifth bedroom and an updated bathroom completed in 2026, making it ideal for guests, teenagers, a home office, or multi-generational living. Step outside to a backyard designed for relaxation and enjoyment, featuring a heated saltwater sports pool installed in 2022 and surrounded by an expansive concrete pool deck, perfect for entertaining, family gatherings, or summer enjoyment. Composite decking (2021), a fully fenced yard (2021), a dedicated pool shed, and two additional storage sheds provide both style and functionality. Additional updates include replacement windows (2018), furnace and air conditioning (2019), asphalt shingles (2021), concrete walkways surrounding the home, and a concrete driveway that adds lasting curb appeal. Ideally located close to highly regarded schools, Fanshawe College, Western University, Thames Valley walking trails, shopping, restaurants, and everyday amenities, this move-in-ready home offers an exceptional blend of space, updates, and family living. (id:50169)

Middlesex Centre, Ontario
Your private retreat in beautiful sought after Kilworth close to parks and conservation areas! Private backyard. Unbeatable court location one block from community park. 3+1 bedroom and 2 bathroom home designed for living, relaxing, and entertaining! Newly renovated kitchen with updated appliances. Beautifully landscaped, ultra-private backyard with 2-person hot tub. Finished lower level with wet bar. Updated shingles. Sought-after neighbourhood with Thames River, trails & every amenity nearby. A home that has it all - inside and out. Come see it for yourself. (id:50169)
No Favourites Found
direct. 226.376. 2541
office. 519.443.4331
[email protected]
250 Wharncliffe Rd N
London, ON N6H 2B8
No Favourites Found