Contact Hanna
direct. 226.376. 2541
office. 519.443.4331
[email protected]

250 Wharncliffe Rd N
London, ON N6H 2B8

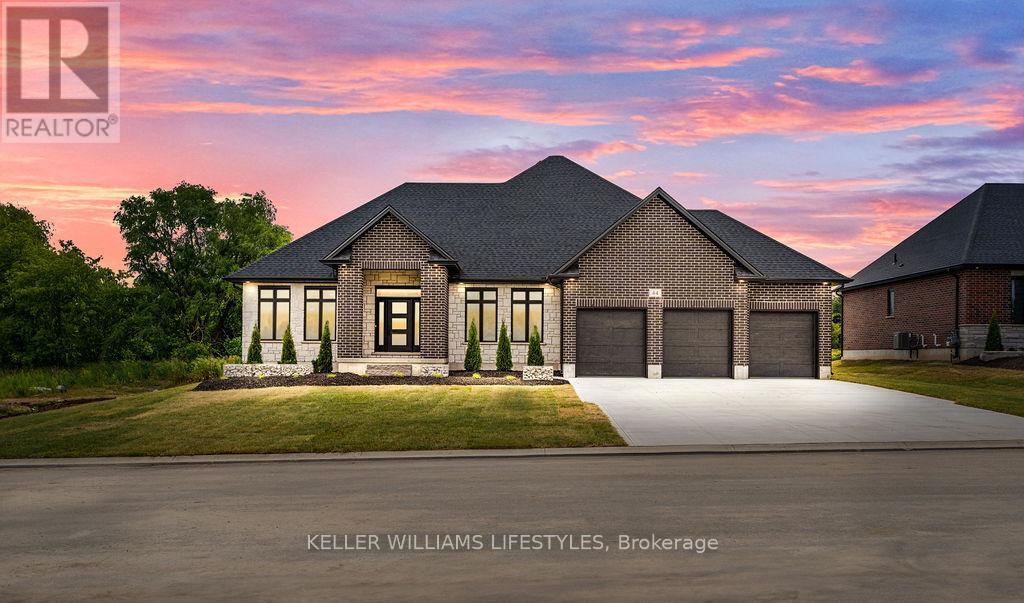
Lambton Shores, Ontario
Welcome to the Marquis, an exquisite 2,378 sqft bungalow in Crossfield Estates, designed for luxurious, functional living. This stunning home features 3 spacious bedrooms, 2.5 baths, and an open-concept layout that blends comfort and style. The great room, anchored by a gas fireplace, flows into the gourmet kitchen with quartz countertops, a walk-in pantry, and a large island. The primary suite is a true retreat, with a spa-inspired ensuite offering a soaker tub, glass shower, and walk-in closet. Two additional bedrooms share a well-appointed bath. A dedicated office, mudroom/laundry, and an oversized three-car garage add convenience. Enjoy outdoor living on the covered porches. Built with high-end finishes like engineered hardwood, tile flooring, and a high-efficiency HVAC system, the Marquis blends elegance and modern functionality. Other models and lots available. Price includes HST. Property tax & assessment not set. Hot water tank is a rental. To be built, sold from floor plans. Price reflects HST Rebate. (id:50169)
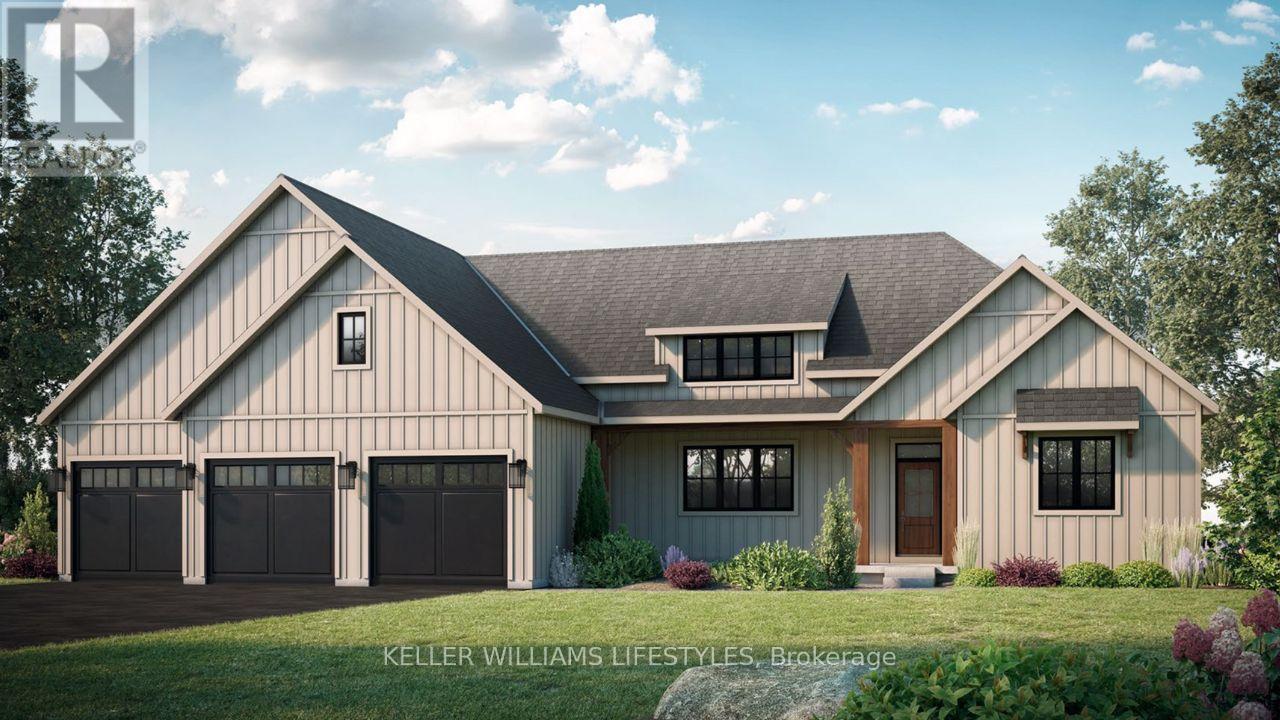
Lambton Shores, Ontario
Experience luxury living in the Burke Model at Crossfield Estates, offering 1,975 sqft. of expertly designed space. This stunning 3-bed,2.5-bath home is crafted for comfort and functionality. The heart of the home is an open-concept great room with a cozy gas fireplace and vaulted ceilings, seamlessly flowing into a modern kitchen with quartz countertops, soft-close cabinetry & a spacious island. The master suite is a private retreat with sloped ceilings, a freestanding tub & a glass-enclosed shower. Two additional bedrooms offer ample space and share a well-appointed bathroom. A covered deck & porch provide year-round outdoor enjoyment. Additional conveniences include a laundry room & mudroom with optional bench and cubbies. Energy-efficient features include a high-efficiency gas furnace, central air, and a tankless water heater. Other models and lots available. Price includes HST. Property tax & assessment not set. Hot water tank is a rental. To be built, being sold from floor plans. Price reflects HST Rebate. (id:50169)
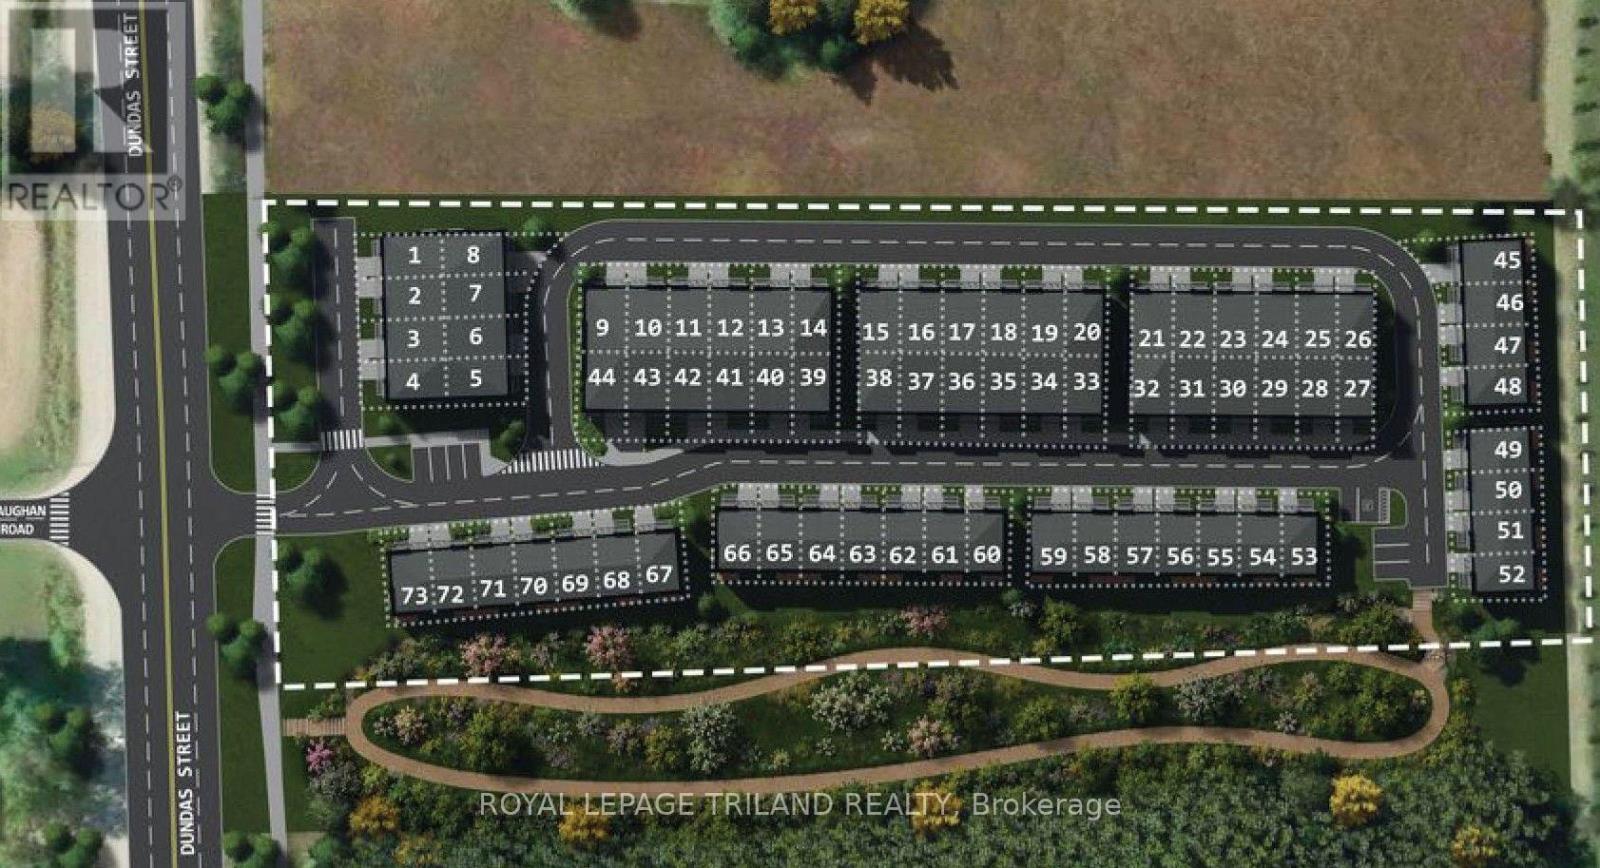
London East, Ontario
BUILDER ALERT! Rare opportunity to acquire a 73-lot townhouse site at an attractive price in one of the city's growing areas. Significant scale, strong residential demand and excellent value create an outstanding opportunity for builders looking to secure their next project and capitalize on future growth. Priced to sell-don't miss this opportunity. (id:50169)
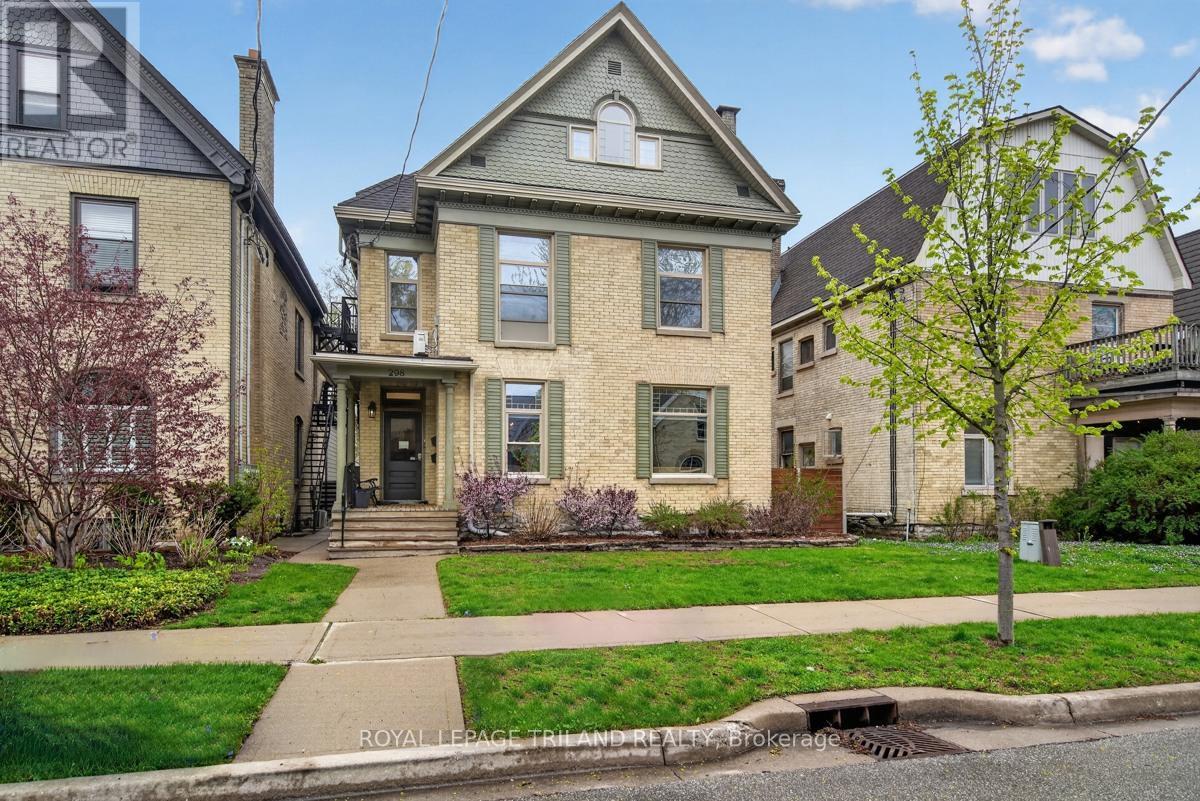
London East, Ontario
Exceptional investment opportunity in the heart of downtown, just steps from Victoria Park. This beautifully renovated multi-unit property offers six well-maintained units, including a stunning owner-occupied live-in suite designed with comfort and style in mind. Perfect for investors or owner-operators looking to enjoy downtown living while generating strong rental income. The property showcases quality updates throughout, blending character and charm with modern finishes. The live-in unit has been thoughtfully designed with spacious living areas, upgraded kitchen and bath features, and direct access to an incredible private outdoor retreat. Enjoy entertaining in the outdoor kitchen area or relaxing on the secluded patio space. Additional highlights include a detached garage which currently houses parking for one car work shop and storage, ample outdoor living space, and excellent curb appeal. Located in the vibrant core area, tenants and owners alike will appreciate being within walking distance to restaurants, entertainment, parks, transit, and all downtown amenities. A rare opportunity to own a turnkey multi-unit property in one of the city's most desirable central locations. (id:50169)
Malahide, Ontario
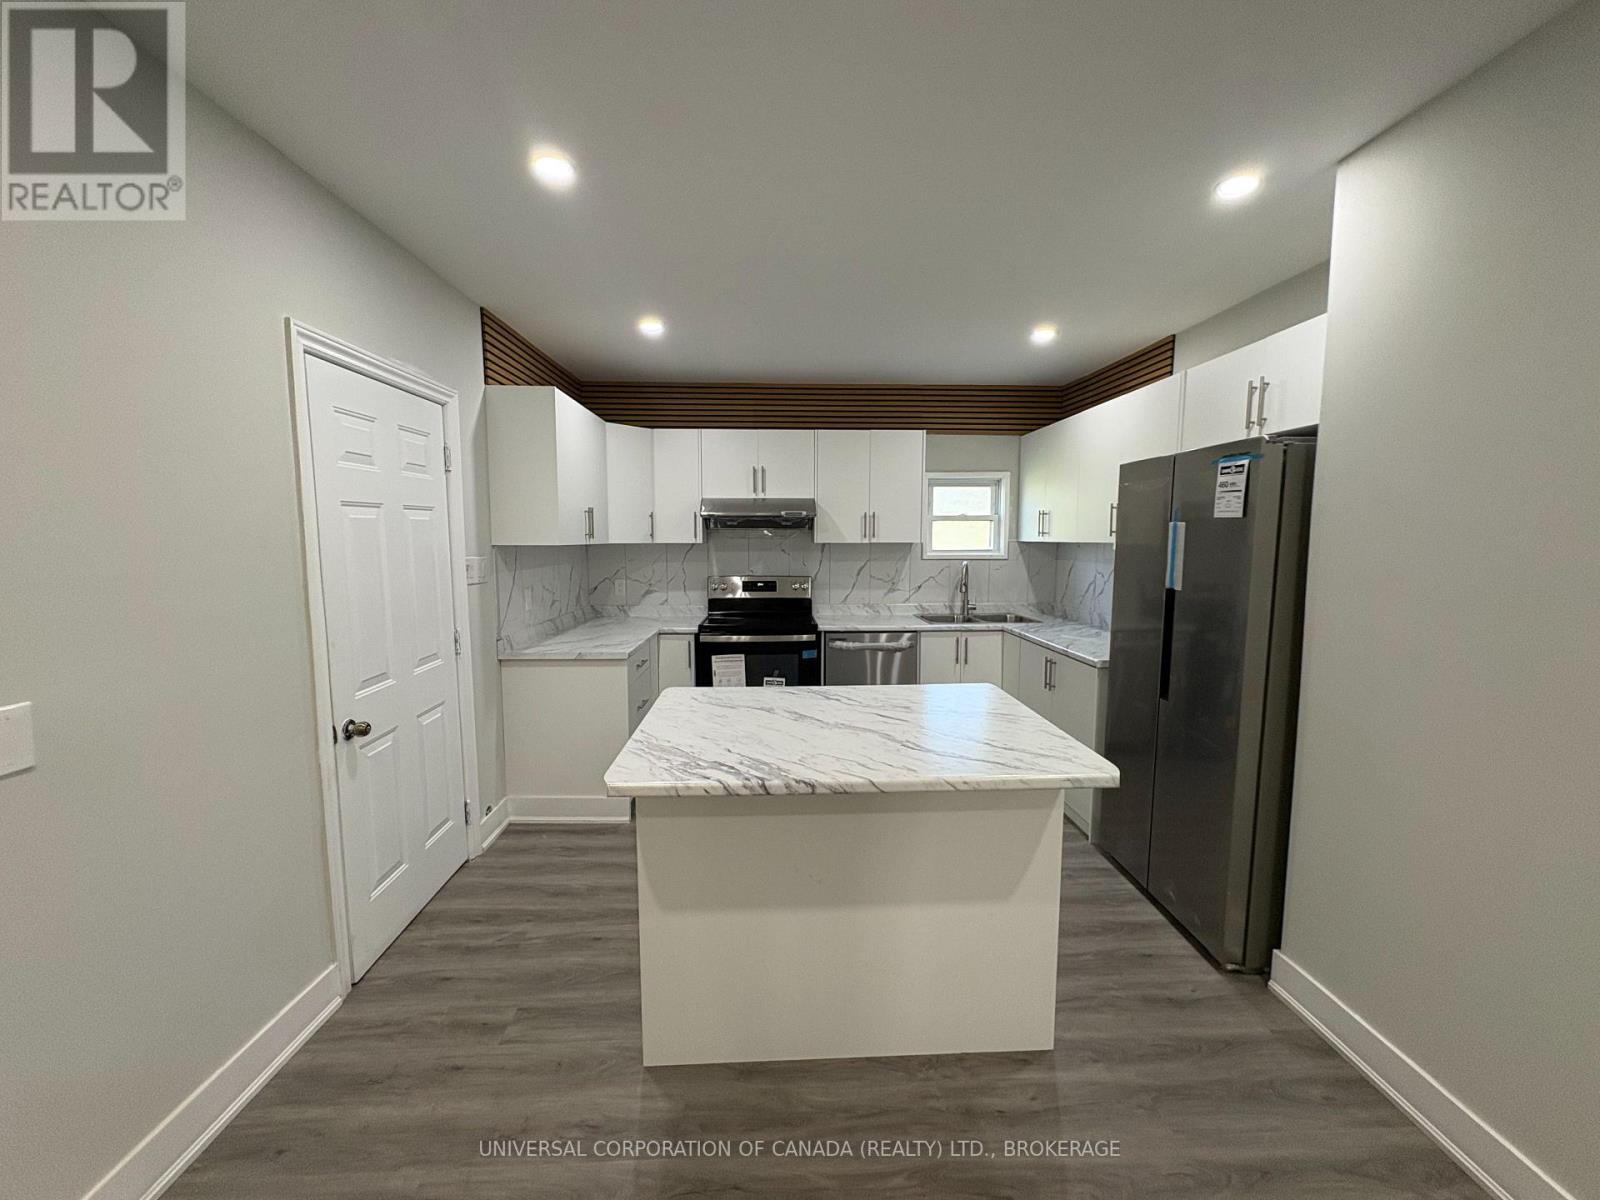
Spacious 5 bedroom home with new appliances, beautiful kitchen, beautiful bathrooms, main floor laundry and extra storage space available. Sit on the lovely front porch in this peaceful setting, just a short drive to local amenities. Commuting? ON-401 is 12km north. This newly renovated tranquil home is located in a equipped with forced air gas heat and upgraded electrical. (id:50169)
London South, Ontario
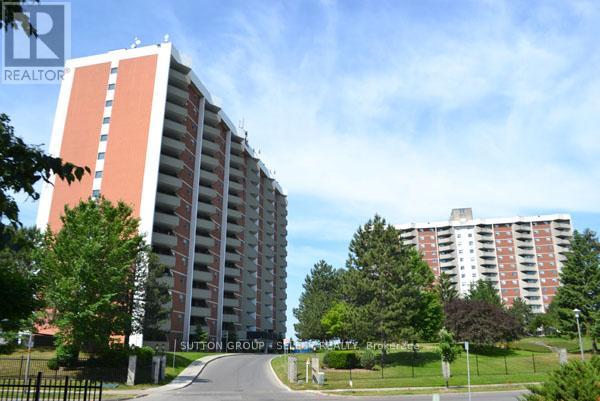
Welcome to this 1-bedroom condo in the heart of White Oaks, perfect for first-time buyers, downsizers, or investors. Ideally located just minutes from White Oaks Mall, this home offers unbeatable convenience with easy access to shopping, dining, entertainment, and everyday essentials. Enjoy being close to major amenities including the hospital, a variety of restaurants, and a nearby movie theatre, all while having quick access to Highway 401 for effortless commuting. Step inside to find a functional layout featuring a spacious bedroom and a comfortable living area that opens onto your private balcony-perfect for relaxing or enjoying your morning coffee offering a low-maintenance lifestyle in a desirable location. Condo fees include heat, hydro, and water, adding excellent value and peace of mind. Don't miss this opportunity to own an affordable home in one of London's most convenient neighbourhoods! (id:50169)
London East, Ontario
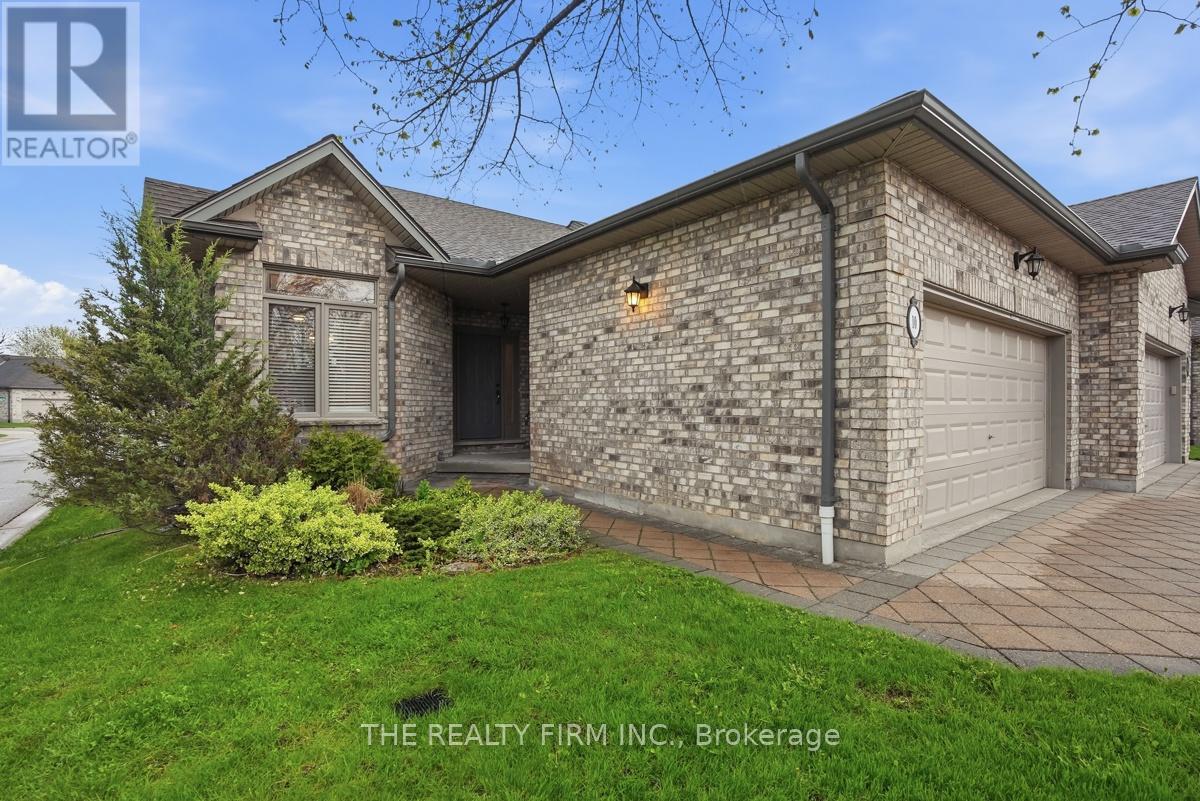
Welcome to Riverview Condos in desirable North East London. This bright end-unit offers easy one-floor living in a quiet, well-managed community, ideal adult community for professionals and retirees alike maybe looking to transition from a larger home without sacrificing space or functionality. Enjoy the benefit of extra windows throughout, filling the home with natural light. Freshly painted in neutral colours, the main floor features 9 ft ceilings, crown molding, a spacious living area with gas fireplace, and a functional layout designed for everyday comfort. The living room opens to a private rear deck (updated 3 years ago) with privacy fencing-perfect for relaxing outdoors.Convenient main floor living includes a primary bedroom with ensuite, a second bedroom, full bathroom, and main floor laundry.The finished lower level adds exceptional versatility, offering a large family room, bedroom, full bathroom, and a kitchen area-ideal for guests, extended family, or a private retreat. There is also ample storage space in the utility area. .Other key updates including a furnace (2023), heat pump (2025), humidifier (2025), and owned hot water tank (2025), providing peace of mind.Additional features include a double car garage, private double driveway with ample parking, and a quiet setting within the complex. Located close to parks, Thames River trails, schools, shopping, and everyday amenities.A fantastic opportunity in a well-established community with reasonable condo fees and a strong sense of neighbourhood. (id:50169)
Malahide, Ontario
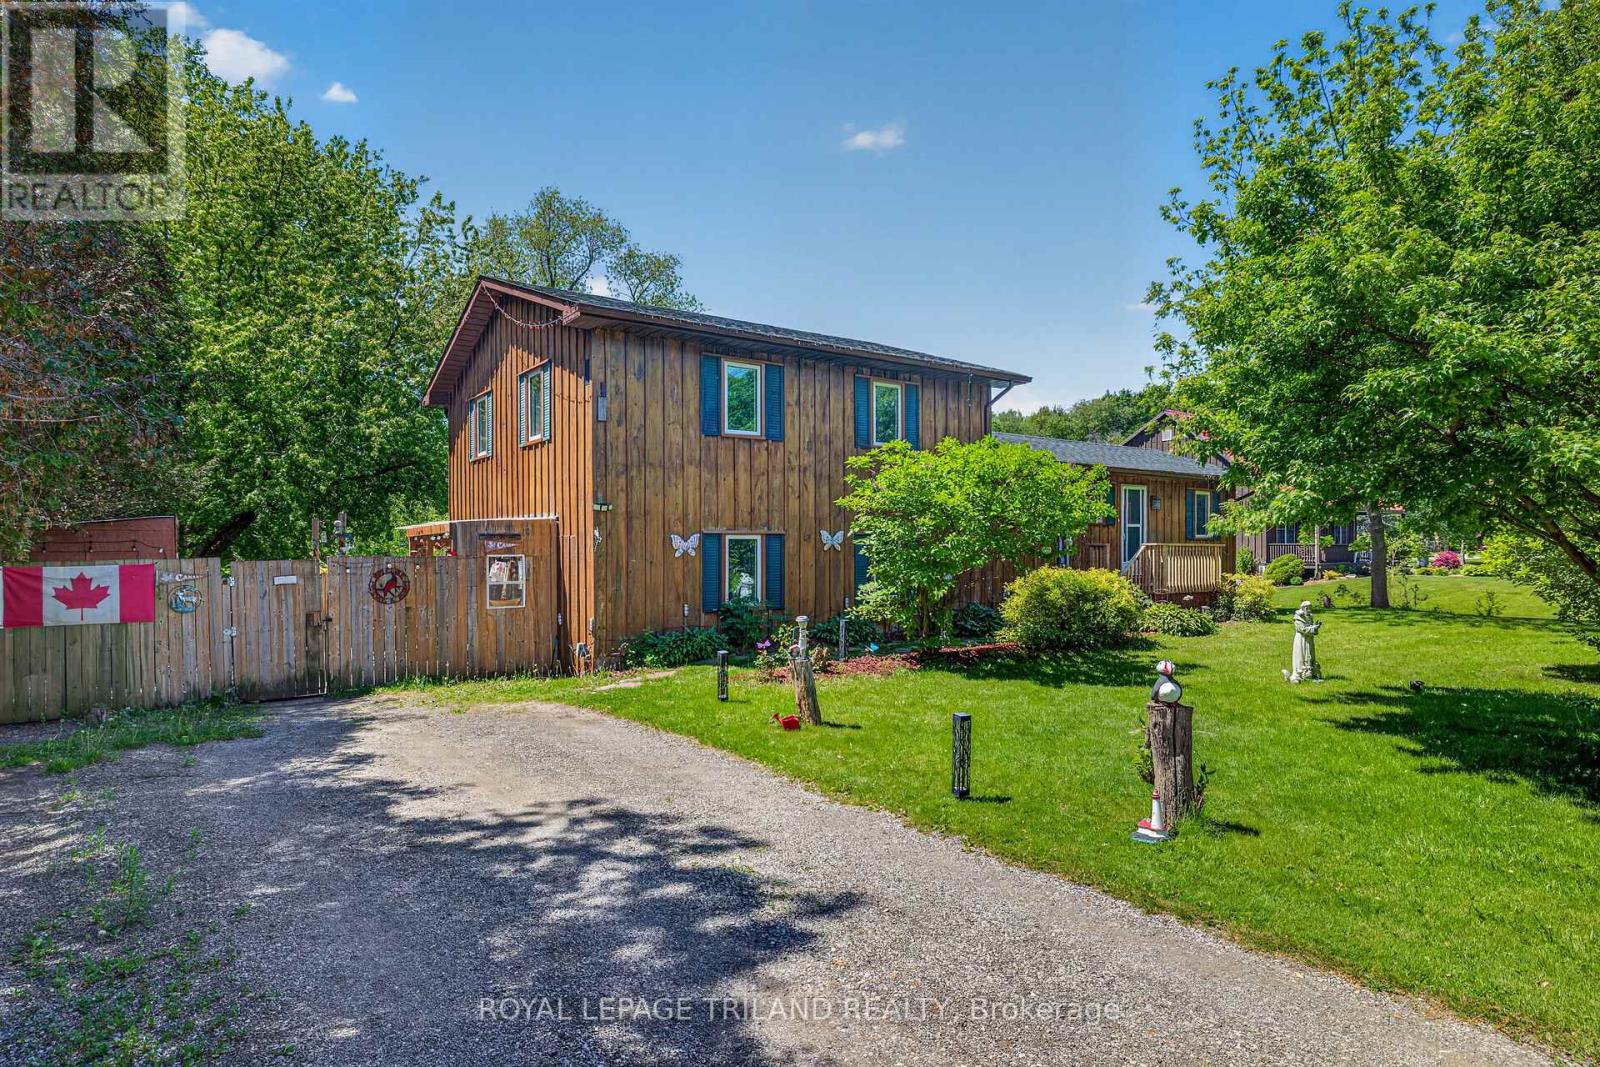
Welcome to this spacious detached side-split home offering four levels of versatile living space on a half an acre - only minutes from the sandy shores of Port Bruce Beach! The main floor features a bright and inviting layout with a large kitchen perfect for cooking and gathering, a comfortable living room for relaxing or entertaining, and a convenient powder room. Patio doors off the main living area lead out to a deck overlooking the backyard - ideal for summer BBQs, morning coffee, and outdoor entertaining. Upstairs, you'll find three well-sized bedrooms and a beautifully renovated 4-piece bathroom designed with modern finishes and functionality in mind. The lower level offers an unfinished flex space brimming with potential - ideal for a future 5th bedroom, home gym, rec room, or entertainment area tailored to your needs. Just a few steps down from the main living area, you'll discover a fully self-contained granny suite with its own separate entrance - a rare and valuable feature. Complete with a full kitchen, spacious living room, separate bedroom, and 3-piece bathroom, this space is perfect for multigenerational living, guests, or additional income potential. With 4 bedrooms, 2.5 bathrooms, and room to grow both inside and out, this property offers flexibility, privacy, and lifestyle - all in a peaceful setting close to the lake. (id:50169)
London North, Ontario
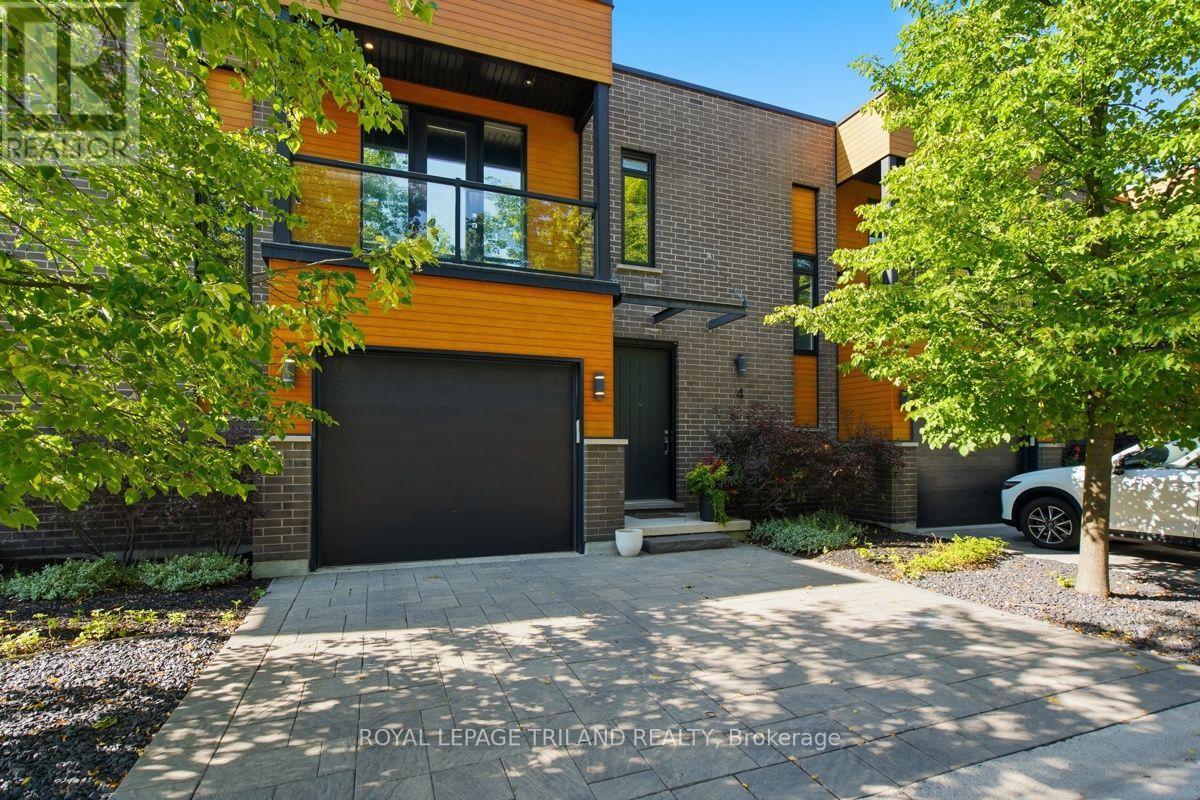
Welcome to refined Oakridge living in this executive-style townhome surrounded by mature trees, manicured landscaping, and peaceful green space. This exceptional residence blends modern design, privacy, and resort-style amenities with exclusive access to a private heated saltwater pool. The tiled foyer makes an unforgettable first impression with a stunning walnut-toned floating staircase featuring sleek glass railings, creating a dramatic connection between the main and lower levels. The open-concept main floor showcases driftwood-tone flooring, a striking gas fireplace with mosaic tile surround, custom floating shelves, and expansive tinted windows offering both natural light and enhanced privacy. The sophisticated kitchen features sleek granite countertops, peninsula seating, ceiling-height cabinetry, stainless steel appliances, a gas range, and a crisp white tile backsplash. Step outside to your private 10' x 20' deck with multiple seating areas overlooking serene green space and the separately fenced pool area - the perfect setting for morning coffee, summer entertaining, or quiet relaxation. The upper level offers an exceptional retreat with two spacious bedrooms, each featuring its own private ensuite bathroom and walk-in closet - providing the perfect combination of comfort, privacy, and convenience. The primary suite is a true escape with a private front patio, while the upper levels showcase impressive 9' ceilings and 8' doors. The fully finished lower level adds even more versatility with a third bedroom, additional living space, and a beautifully appointed bathroom. Enjoy the added luxury of a gas fireplace, gas stove, and natural gas BBQ hookup - all the comforts of upscale living in one of Oakridge's most desirable communities .Luxury. Privacy. Lifestyle. Welcome Home (id:50169)
London East, Ontario
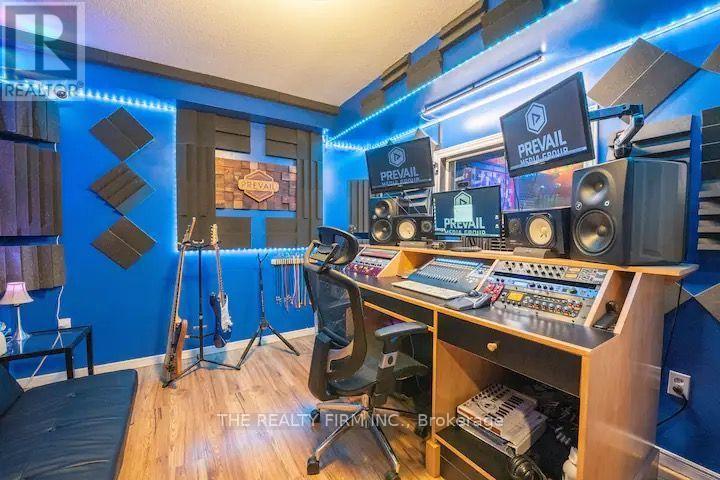
MUSIC STUDIO & CREATIVE SPACE FOR LEASE! Unique opportunity to lease a fully furnished, turnkey music studio and creative rare space in London. Featuring 5 bedrooms, a professional recording studio with vocal booth and soundproofing, dedicated live/jam space, guitars, amplifiers, microphones and additional flexible space. The property also offers a full kitchen, 3 washrooms, comfortable lounge area and spacious outdoor patio. Ideal for musicians, bands, recording artists, producers, content creators, music instructors and other creative professionals. A truly unique, fully equipped space ready for your music, business or creative vision! (id:50169)
London North, Ontario
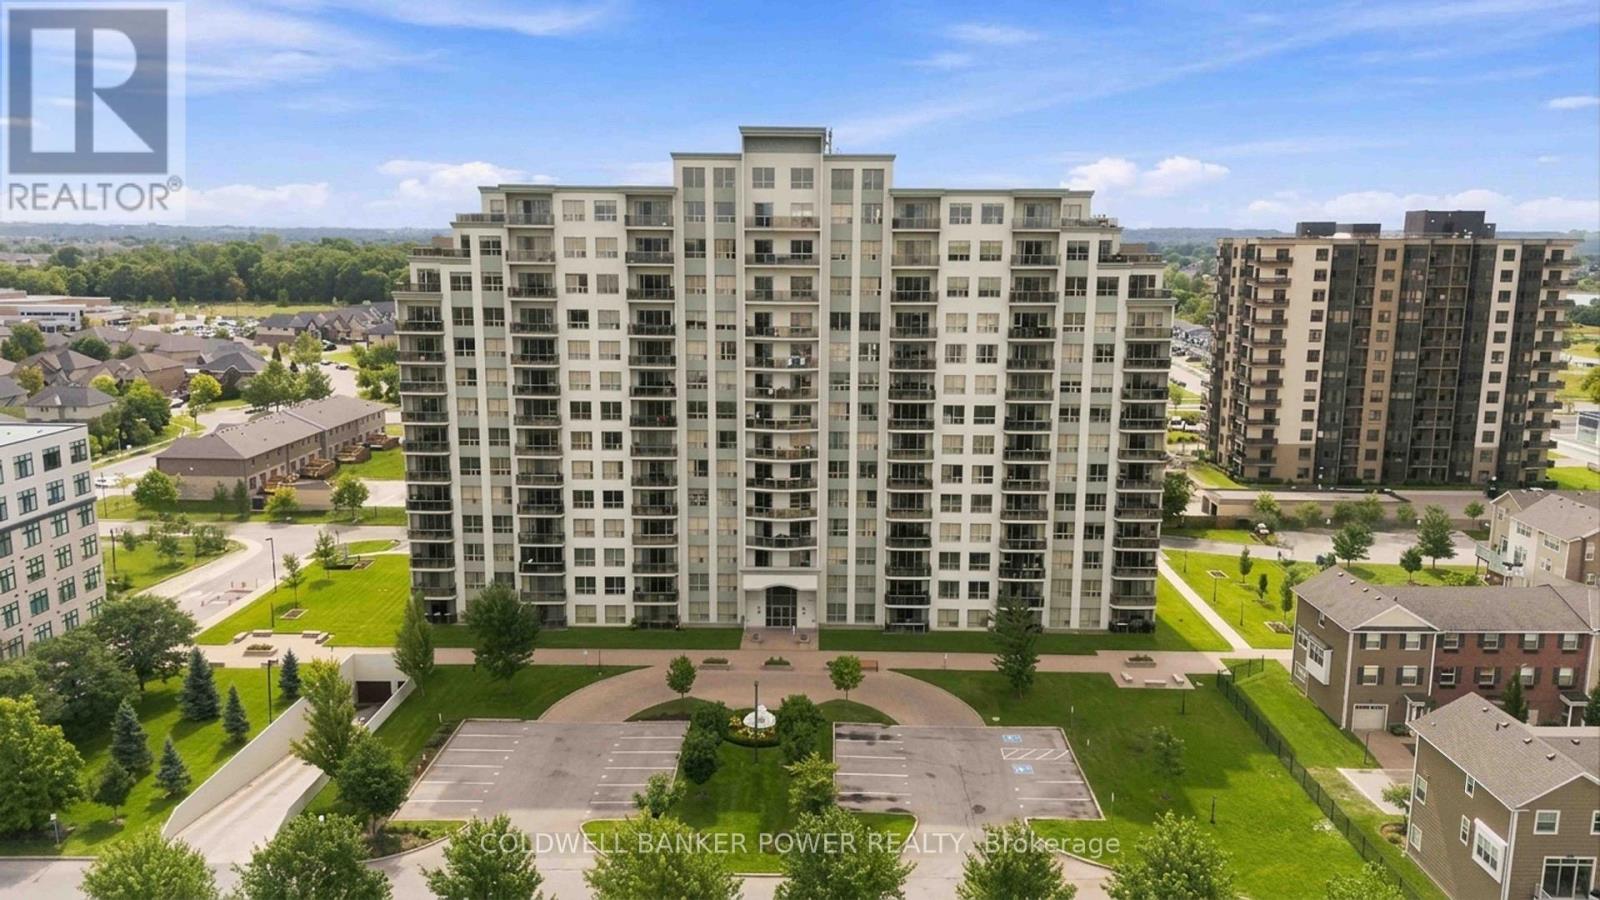
Location Location!...NorthCliff...in the Village of Hyde Park (NorthWest London) and just minutes to so many amenities....all shopping, restaurants, pharmacy, churches and more! This spacious 2 bedroom PLUS Den is one of the most popular floor plans. Beautifully maintained home facing north with large spacious balcony to enjoy those gorgeous sunsets. Featuring open concept layout with large breakfast bar, plenty of kitchen working space, huge pantry off kitchen, granite counters, and updated appliances. Modern floor plan with plenty of natural light, large den just off entry and two additional bedrooms including primary suite with full ensuite bath and walk-in closet. Huge laundry and storage area. One underground parking space included." Tricar built "with plenty of amenities including....media room, games room, fitness centre, library and guest suites. Great value in this much sought after area of London. (id:50169)
London North, Ontario
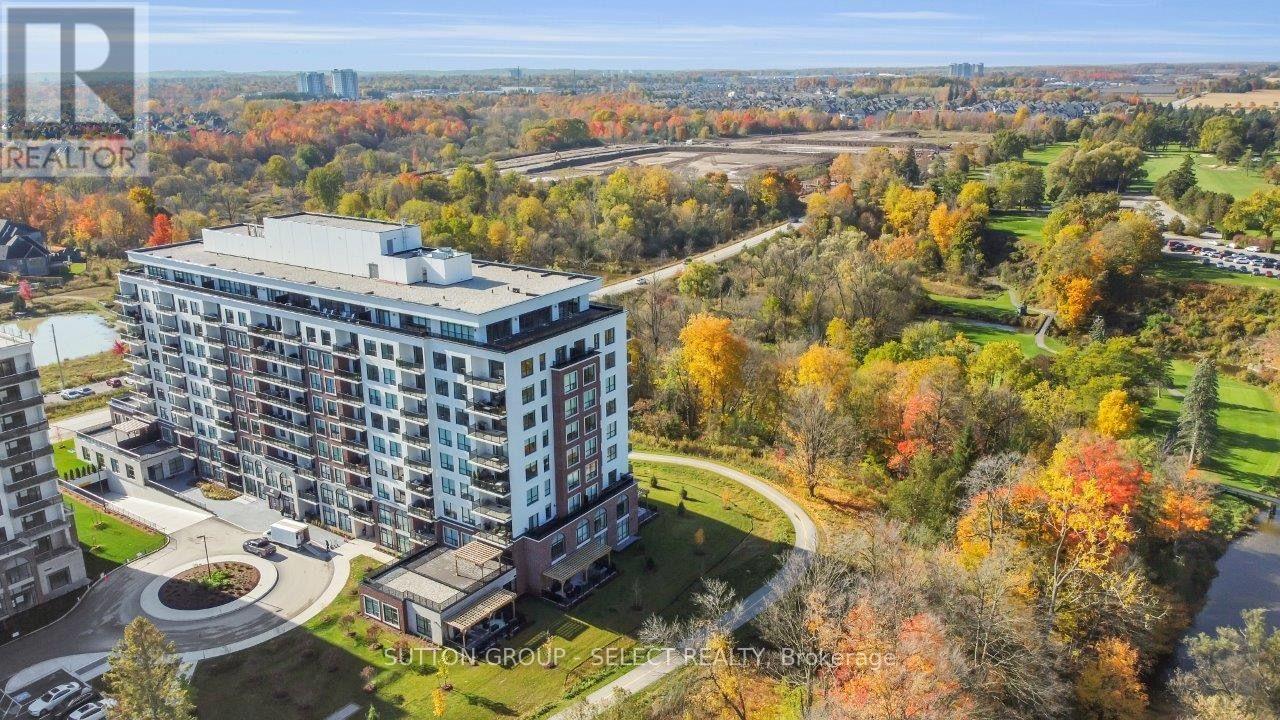
A corner unit with a big appetite! Big views. Two terraces. Showing off one of NorthLink's largest floor plans, offering 2,100 sq. ft. of living space with floor-to-ceiling windows and views over Sunningdale Golf & Country Club and the Uplands ponds. The 3-bedroom layout gives you the space of a house without the upkeep. At the centre is a wide-open kitchen, dining and living area, complete with custom cabinetry, quartz countertops over a massive 10-foot island, powered by KitchenAid appliances, dual wall ovens and a built-in wine fridge. The primary suite overlooks the treetops surrounding the golf course and includes his-and-hers closets and a 5-piece ensuite with heated floors, quartz counters and floor-to-ceiling tile. The second bedroom has direct access to its own private terrace, while the separate den is tucked into the opposite side of the condo - ideal as a 3rd bedroom, home office, or flex-space. There's also in-suite laundry, an impressive amount of storage (especially notable for those downsizing), and two owned parking spaces, including one equipped with an EV charger. Then there's the lifestyle: two private terraces, scenic walking and cycling trails outside your door, pickle-ball courts, a huge fitness centre, golf simulator, and guest suites... all minutes from Masonville, Western University, UH Hospital, restaurants and shopping. If you've been waiting for a condo that doesn't feel like a condo, this is it. (id:50169)
No Favourites Found
direct. 226.376. 2541
office. 519.443.4331
[email protected]
250 Wharncliffe Rd N
London, ON N6H 2B8
No Favourites Found