Contact Hanna
direct. 226.376. 2541
office. 519.443.4331
[email protected]

250 Wharncliffe Rd N
London, ON N6H 2B8

Blind River, Ontario
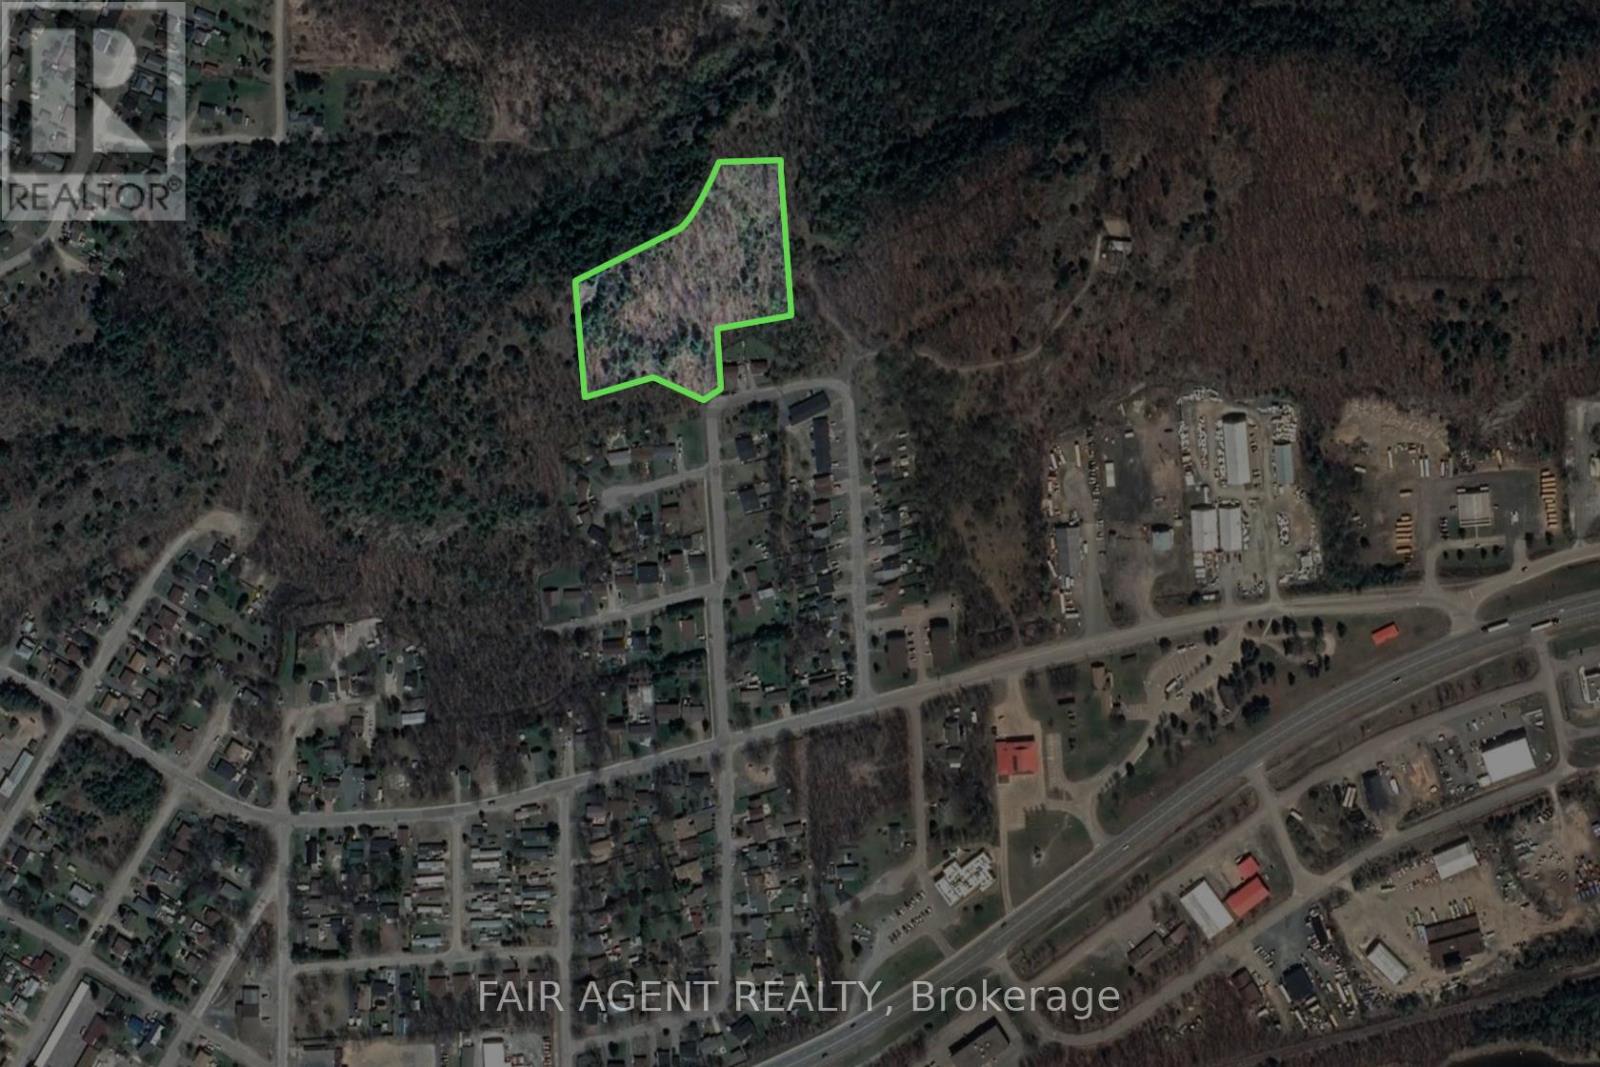
Amazing opportunity to own over 4 acres of prime land right in town and zoned for multi-residential use! Nicely treed with municipal services and natural gas available at lot line. Great potential for development. (id:50169)
Strathroy-Caradoc, Ontario
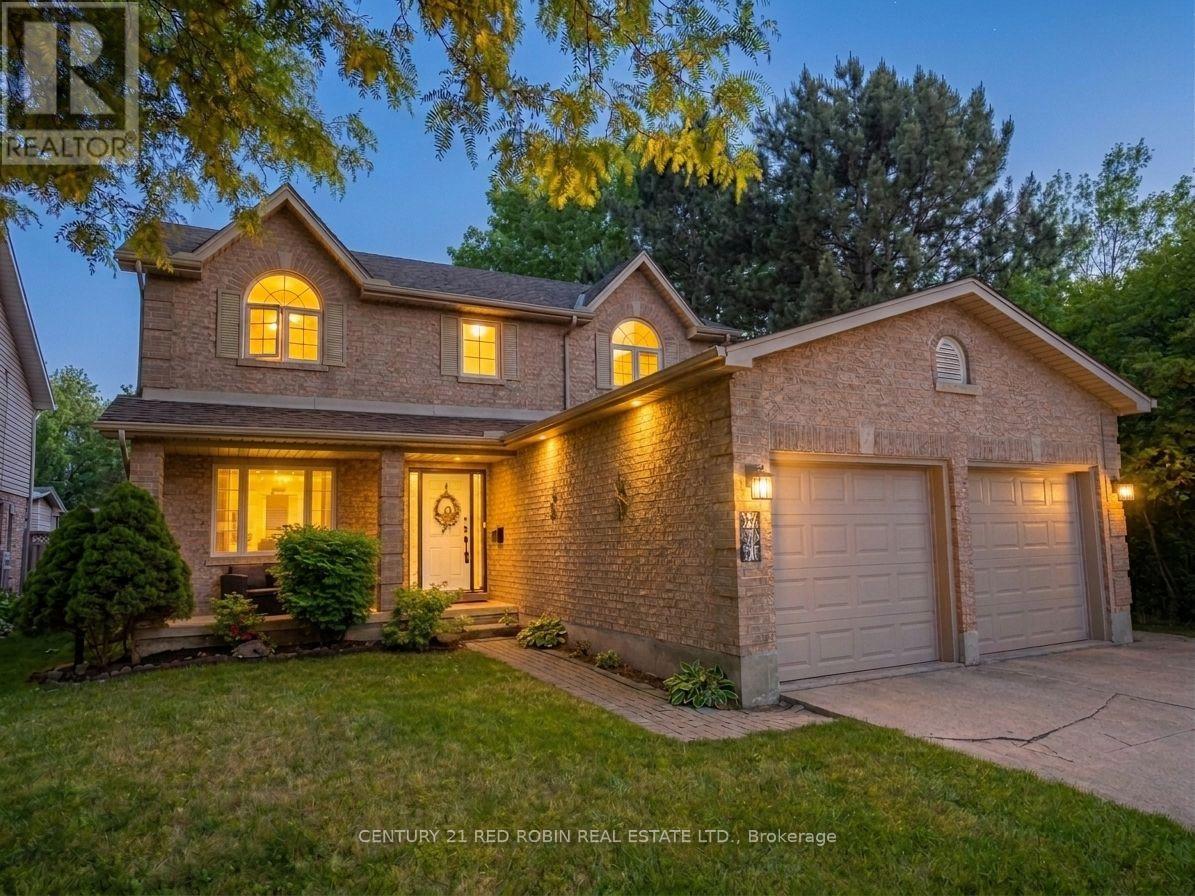
LOCATION LOCATION!! Welcome to this charming 3-bedroom, 2.5-bath two-story home in Strathroy's sought-after north end.The main floor offers a spacious kitchen with ample storage, a bright eating area, a formal dining room, and a cozy living room featuring a gas fireplace. Enjoy seamless indoor-outdoor living with a three-season sunroom and a back deck complete with a stylish metal gazebo. A main-floor laundry room, 2-piece powder room, and direct double-car garage access add everyday convenience.Upstairs, the primary suite features a walk-in closet and a private 4-piece ensuite, accompanied by two additional generous bedrooms and a second 4-piece full bath. The basement of the home is waiting for you to turn it into the perfect space for you and your families growing needs or if you need lots of storage it is perfect for that too. Set on a beautifully landscaped, fully fenced lot, the backyard is ideal for families and pets, featuring a handy storage shed. Recent major updates include a new roof (2021), a new furnace and AC (2024), and updated windows. Additional perks include a 200-amp service, cold cellar, alarm system, and a Sandpoint watering system.Ideally located close to great schools, the Gemini Arena, and Highway 402 for easy commuting. (id:50169)
London East, Ontario
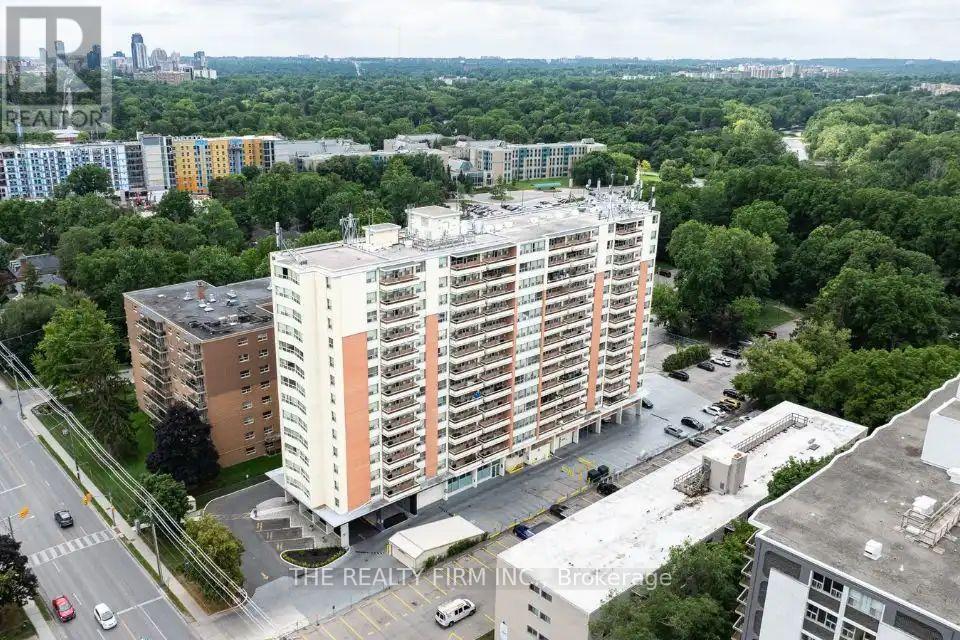
Welcome home to this beautifully spacious 3-bedroom, 2-bathroom suite at Somerset Place Apartments, tucked into one of London's most sought-after residences near Richmond St & Windermere Rd, just steps from Western University with easy bus access into the heart of downtown. At 1250 sq ft, this bright unit offers a private balcony to unwind on, warm hardwood and ceramic flooring throughout, and a beautifully upgraded kitchen complete with stainless steel appliances, an over-the-range microwave, and dishwasher. Residents enjoy a wonderful lineup of building amenities, including a fitness facility, outdoor sports pad, picnic area, on-site laundry, underground and surface parking, controlled entry, and attentive 24-hour on-site management and maintenance. Surrounded by the natural beauty of Ross Park and Gibbons Park with scenic walking and biking trails, and just moments from Masonville Mall, University Hospital, and a wonderful selection of local shops, cafes and restaurants, this is a place you'll truly love calling home. (id:50169)
St. Thomas, Ontario
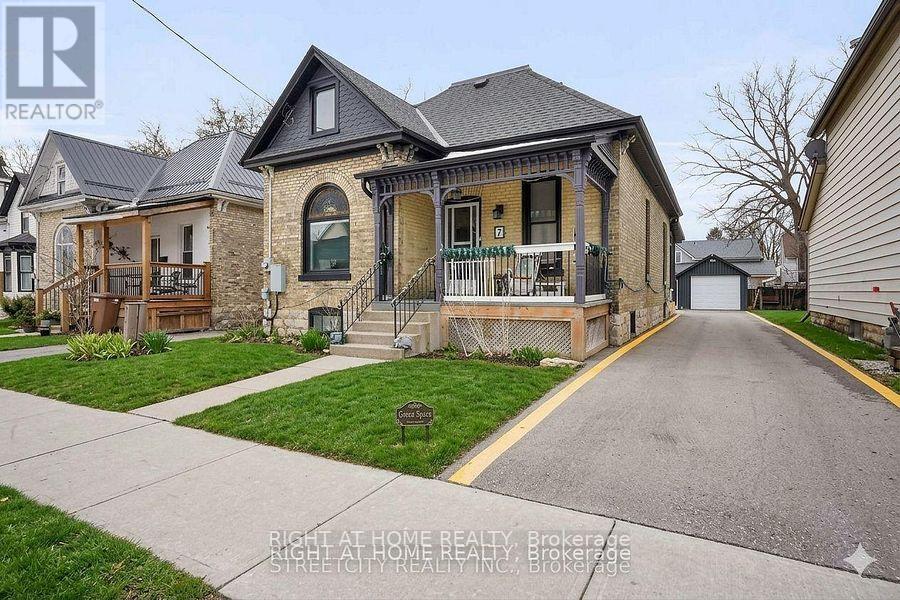
Welcome to this spacious, bright, and beautifully renovated detached home, where modern updates meet comfort and functionality. Offering 4 bedrooms and 2 bathrooms, this property has been extensively upgraded throughout and feels truly like new. The main floor features gorgeous new flooring, updated doors and windows, a modern kitchen with abundant cabinetry, a breakfast island, and quartz countertops, all thoughtfully designed with an open-concept flow into the dining area. The main level also offers three bedrooms, a 3-piece bathroom, a convenient laundry room, and a walkout to a covered patio, perfect for relaxing or entertaining. The second floor provides additional living space with a generously sized recreation room, plus a private bedroom with a walk-in closet and another 3-piece bathroom. Dream hangout for the teenager in the family. The lower level offers excellent potential for future finishing, along with additional storage space. A toilet is already installed, with rough-in plumbing in place for a future tub or shower, providing flexibility to create even more living space. Major upgrades include new flooring, bathrooms, doors, windows, furnace, central air conditioning, and a stunning kitchen. For added peace of mind, the home is equipped with an electric generator connected to the house, helping keep essential systems running during power outages. Outside, you'll find a single detached garage plus an additional carport/garage, along with a long driveway providing parking for four vehicles. Located in a desirable area close to downtown, parks, schools, major highway access, and Port Stanley Beach, this home combines convenience with comfortable family living. All appliances and the hot water heater are included. A rare opportunity to own a spacious, high-ceiling home with extensive renovations, abundant natural light, excellent parking, and thoughtful upgrades throughout. Nothing to do but move in and enjoy! NOTE Some images are virtually staged. (id:50169)
South Huron, Ontario
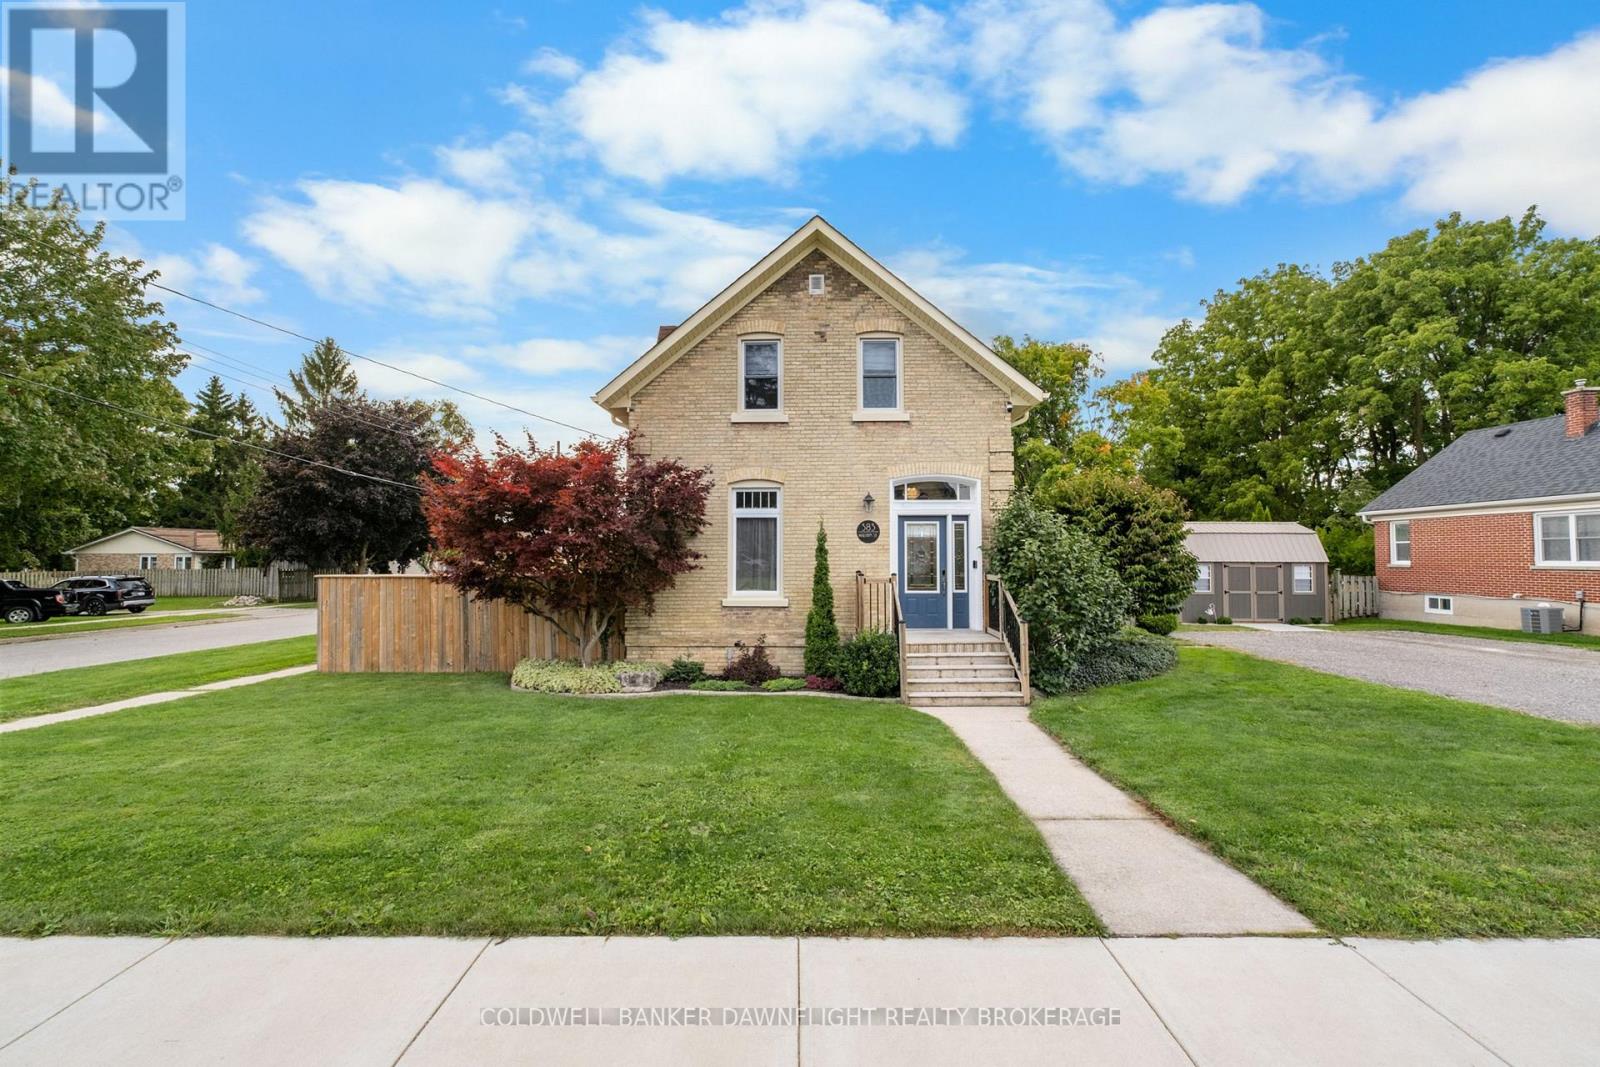
Situated on a desirable corner lot in Exeter, this well-maintained yellow brick home offers a blend of character and modern updates. The fenced-in yard provides privacy and security, while the generous parking space adds everyday convenience. Inside, the main level features open sight lines from the living room to the dining area, creating a bright and welcoming layout ideal for both daily living and entertaining. The kitchen includes a dedicated pantry closet and comes complete with all appliances. A fully renovated four-piece bathroom and main floor laundry add to the homes functionality though laundry could easily be relocated to the basement if additional main floor space is desired. Upstairs, you'll find three bedrooms, including a light-filled primary with a small walk-in closet. One of the secondary bedrooms also includes a convenient two-piece ensuite. Recent updates provide both comfort and reliability. Within the past year, improvements include repointing, new soffits, fascia, eavestroughs with leaf guards, and updated flooring on the main level. A newly constructed 10 x 16 shed with lofts on both sides adds valuable storage space. Additional upgrades include a new water line (2023), high-efficiency furnace and central air installed within the last eight years, a roof replacement in 2013, and a 100-amp breaker panel. All within walking distance to downtown Exeter, this move-in ready property combines location, comfort, and thoughtful improvements. (id:50169)
London North, Ontario
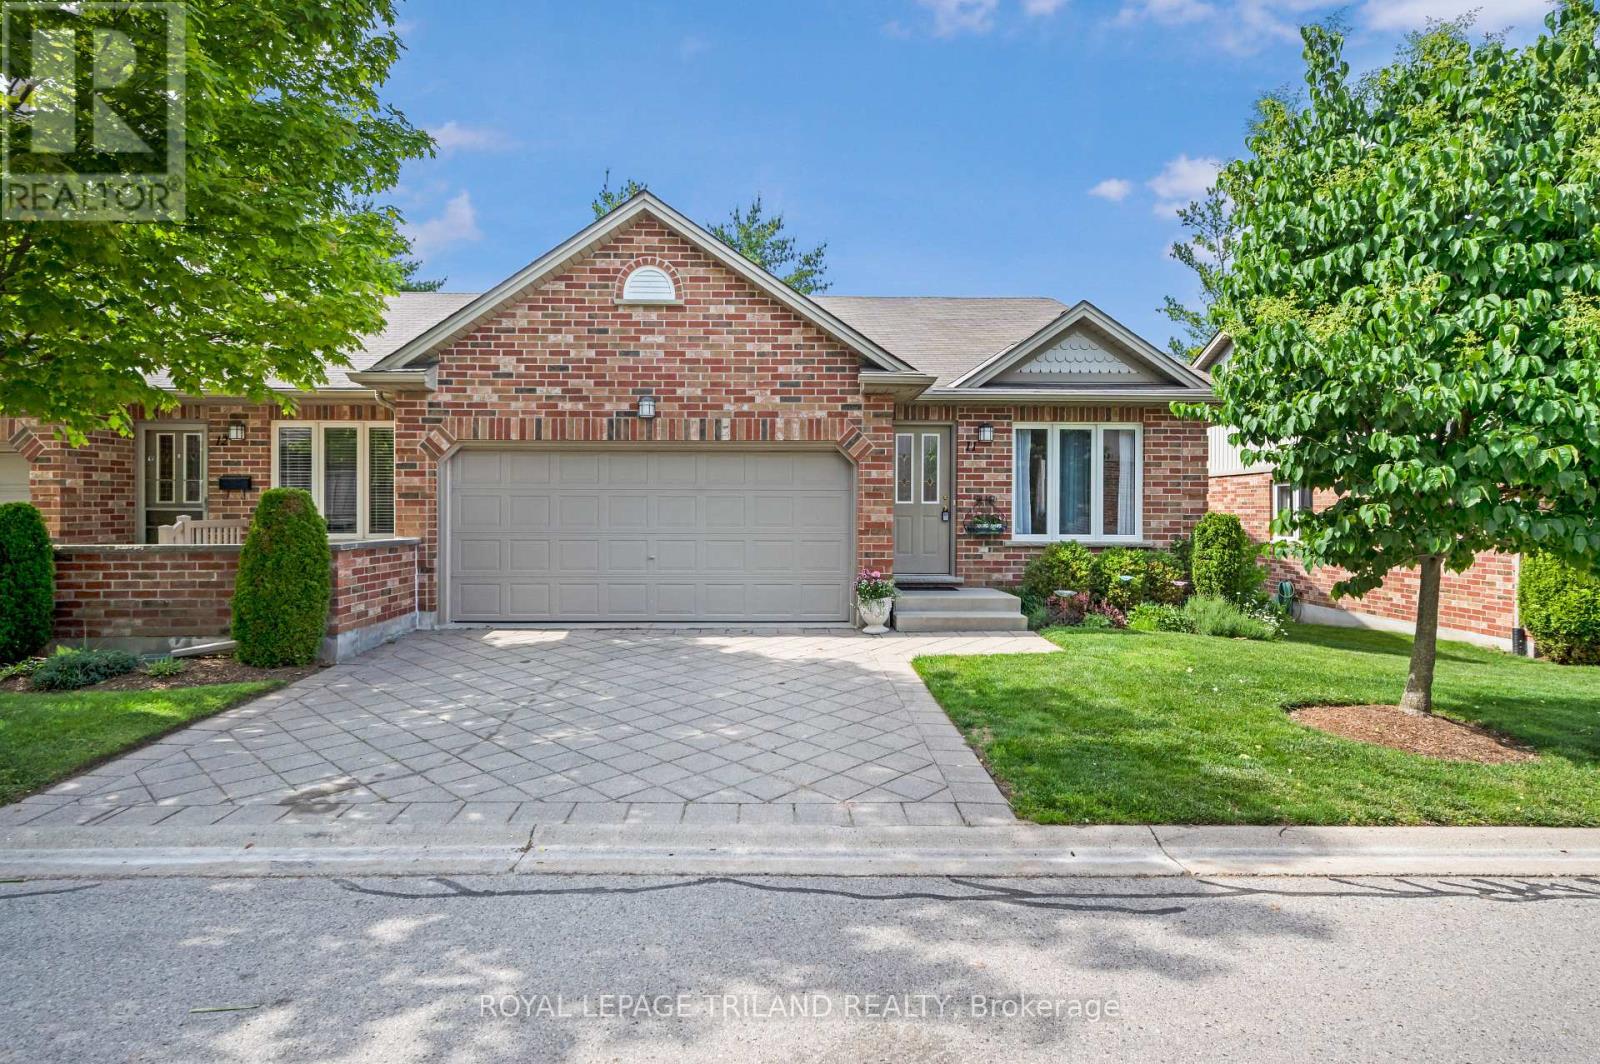
Beautifully updated, move-in ready, one-floor, end-unit townhouse with 3 bedrooms and 3 full bathrooms, featuring vaulted ceilings, open-concept living, main floor laundry and a finished basement. The heart of the home is the gorgeous, large renovated kitchen, showcasing an abundance of granite countertop space, tile backsplash, ample cabinetry, and a peninsula with seating for four. The kitchen also features a dinette with access to the recently redone private back deck, creating a seamless flow for everyday living and entertaining. The spacious living room is open to the dinning area, and is enhanced by vaulted ceilings and large windows that fill the home with natural light. Updated flooring and fresh paint throughout add to the appeal. The spacious primary bedroom easily accommodates a king-size bed and a vaulted ceiling as well, along with a very deep walk-in closet, and a renovated ensuite. All three full bathrooms have been updated and include granite countertops. A separate laundry room adds everyday convenience. The fully finished basement expands the living space with pot lights throughout, a large additional bedroom with a walk-in closet, the third full bathroom, and a very generous storage area. The attached two-car garage provides excellent parking and additional storage. Outside, mature trees create a private backyard setting, while the recently redone deck offers the perfect place to enjoy a morning coffee, outdoor dining, or just relaxing with friends in a peaceful atmosphere. Additional value includes newer stainless steel appliances. Ideally located in a quiet, sought-after neighbourhood, so close to amenities such as Costco, Sobeys, restaurants, shops and transit to take you anywhere you want to go, this home combines comfort, convenience, and lifestyle in one exceptional package. Opportunities like this do not come along often, so book your showing today. (id:50169)
London East, Ontario
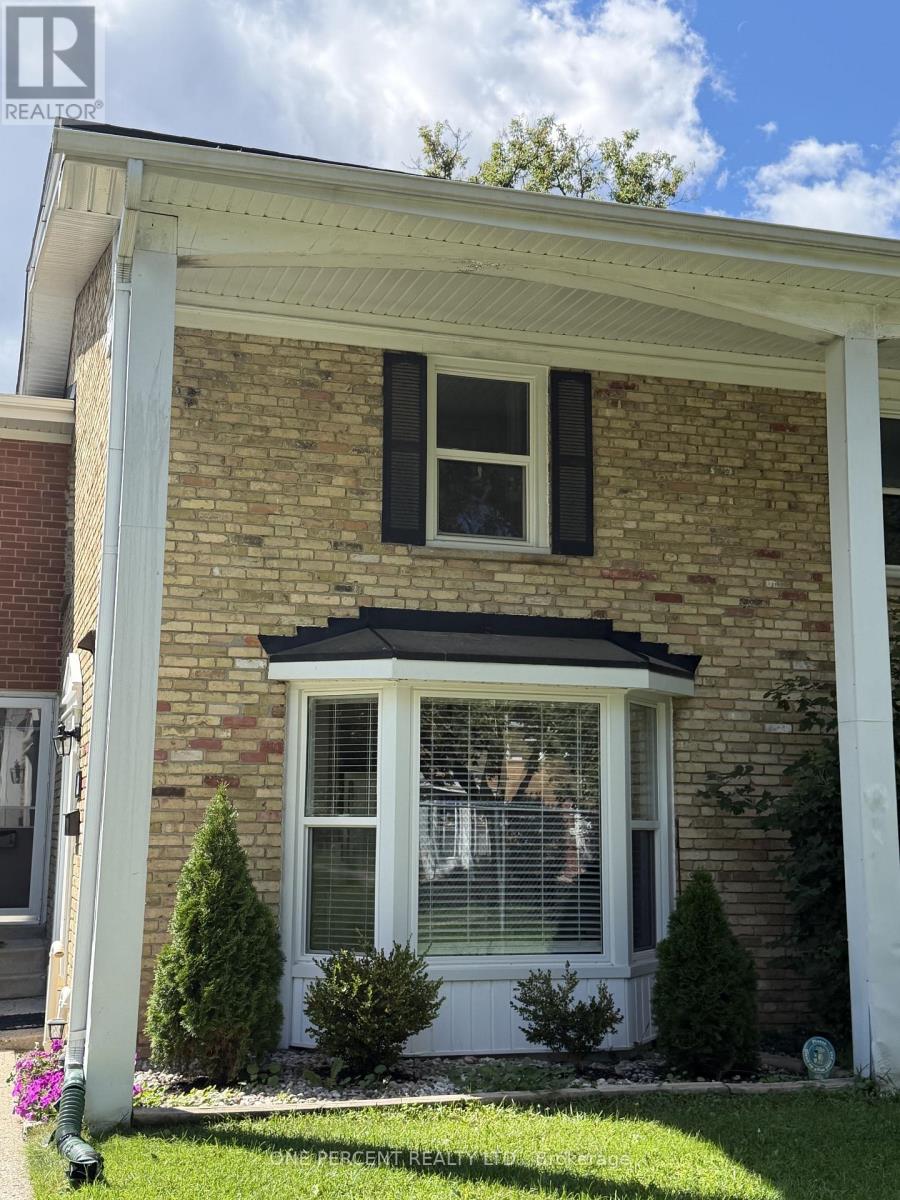
Welcome to this beautifully renovated 3+1 bedroom townhouse in desirable East London, offering a wonderful opportunity for families looking for a move-in-ready home in a family-oriented community. Renovated from top to bottom, this home combines modern updates with comfortable and functional living spaces. The bright kitchen is designed for both everyday living and entertaining, featuring a convenient island and a charming bay window that fills the space with natural light. A convenient powder room on the main floor adds extra comfort and functionality for family and guests. The second level offers three bedrooms and a full bathroom. The spacious primary bedroom features a double-door closet, while the additional bedrooms offer generous closet space and plenty of natural light.The finished basement provides even more living space with an additional bedroom and a comfortable family room-ideal for guests, a growing family, a home office, or a private retreat. Step outside to the backyard patio and enjoy views of the community pool and surrounding greenspace, creating a wonderful setting for families to relax, play, and build lasting memories. Located within a family-oriented townhouse complex and close to schools, shopping, parks, and all the amenities a family could need, this beautifully updated home offers the space, convenience, and lifestyle today's families are looking for. (id:50169)
London North, Ontario
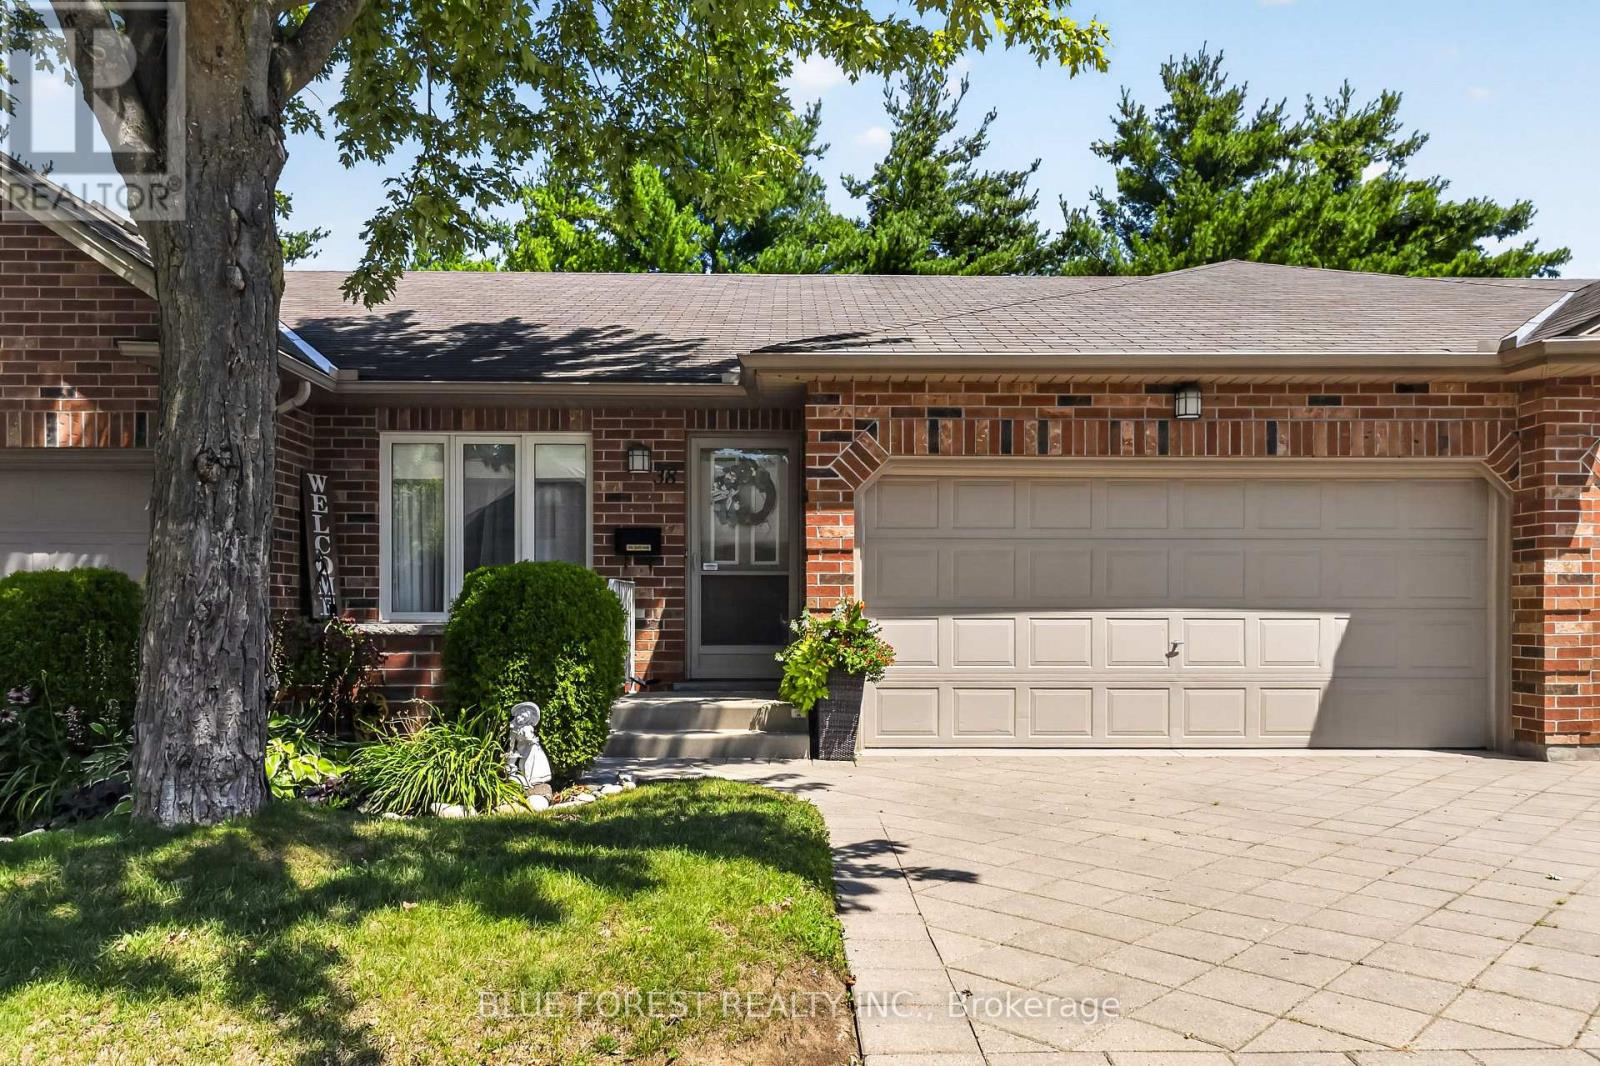
Looking at bungalow condos in Oakridge? Put this one at the top of your list! When you have choices, it's the details that make the difference. Welcome to 38-43 Capulet Walk, a beautifully maintained bungalow-style condo offering thoughtful updates, flexible living space and the ease of one-floor living in a highly desirable location. Step inside to a bright and inviting main level featuring cathedral ceilings, a cozy gas fireplace and a comfortable layout designed for everyday living. The updated kitchen features quartz countertops, while the main bathroom has been refreshed with a new vanity and shower. The spacious primary bedroom offers its own private 3-piece ensuite, while the second main-floor bedroom is currently used as an office and includes a Murphy bed, easily transforming from workspace to guest room when needed. Main floor laundry adds even more convenience. Need more space? The finished lower level delivers with an additional bedroom, full bathroom and generous living space for overnight guests, extended family, hobbies or simply room to spread out. Step outside to your private deck or take advantage of the attached double car garage, 200-amp electrical service, EV rough-in, remote-controlled blinds, Central Vac and heat pump installed in 2023 (energy-efficient). An included removable ramp can also be set up from the garage into the home, providing an added option for easier accessibility when needed. The location is hard to beat. Enjoy quick access to Costco, Farm Boy, Sobeys, Remark, restaurants, shopping, parks, walking trails, the Canada Games Aquatic Centre and Western University (UWO), all while coming home to an established Oakridge condo community. Downsize the maintenance, NOT your lifestyle. With its updates, Unit 38 offers the space you want with the convenience you're looking for. Book your private showing and see what makes this one stand out! (id:50169)
South Huron, Ontario
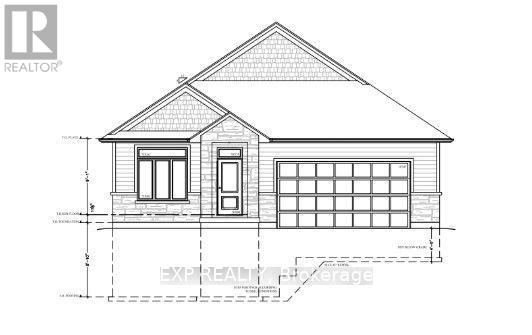
NEW Magnus Model to Sol Haven! Introducing the Sage Model, Featuring 1774 sqft, having the option for either a 2 or 3 bedroom varient. Designed with high-end standard finishes and exceptional layout enhancements. Multiple models to see in our Sol Haven site - Built by Magnus Homes-offering premium standard finishes and fully customizable designs. (id:50169)
London East, Ontario
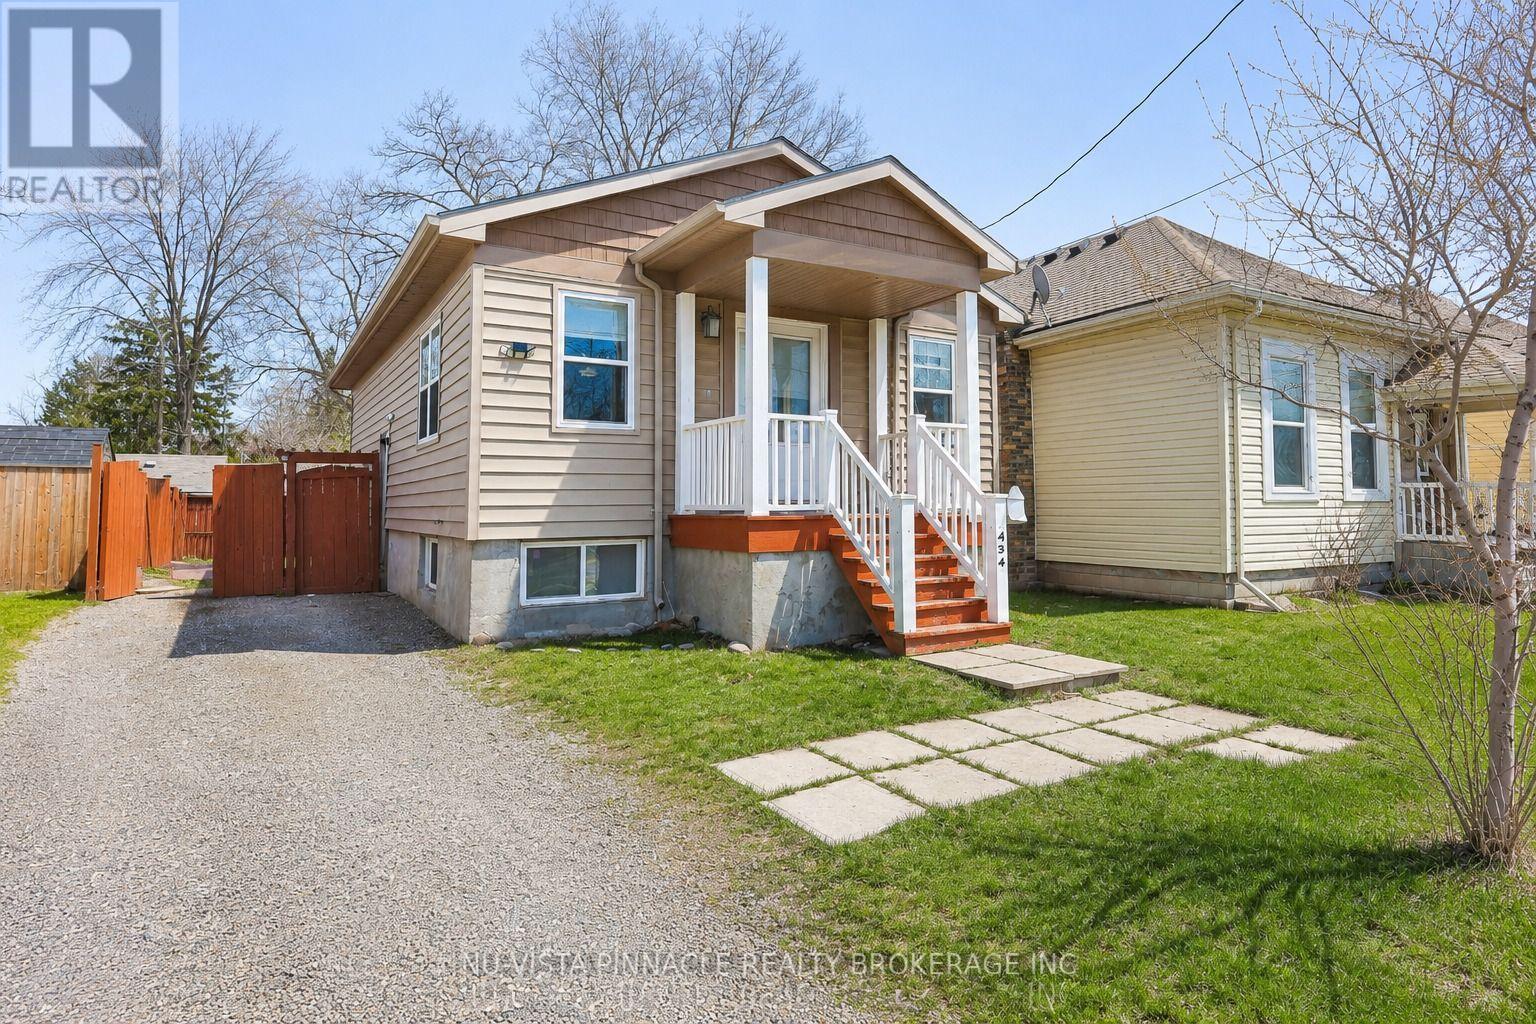
Priced to Sell! 2010-built detached home offered at townhome price-no multiple offers, just first come, first served! This well-maintained 2+2 bedroom, 2-kitchen home features a separate basement entrance, bright open-concept main floor, and spacious living areas. The lower level is ideal for extended family, multi-generational living or potential tenants. Enjoy a fully fenced backyard and parking for 2, conveniently located in East London near shopping, dining, transit, Western Fair Farmers' Market, and Highway 401. Hot Water Tank is Owned. Perfect for first-time buyers, investors, or anyone looking for a mortgage helper! (id:50169)
London South, Ontario
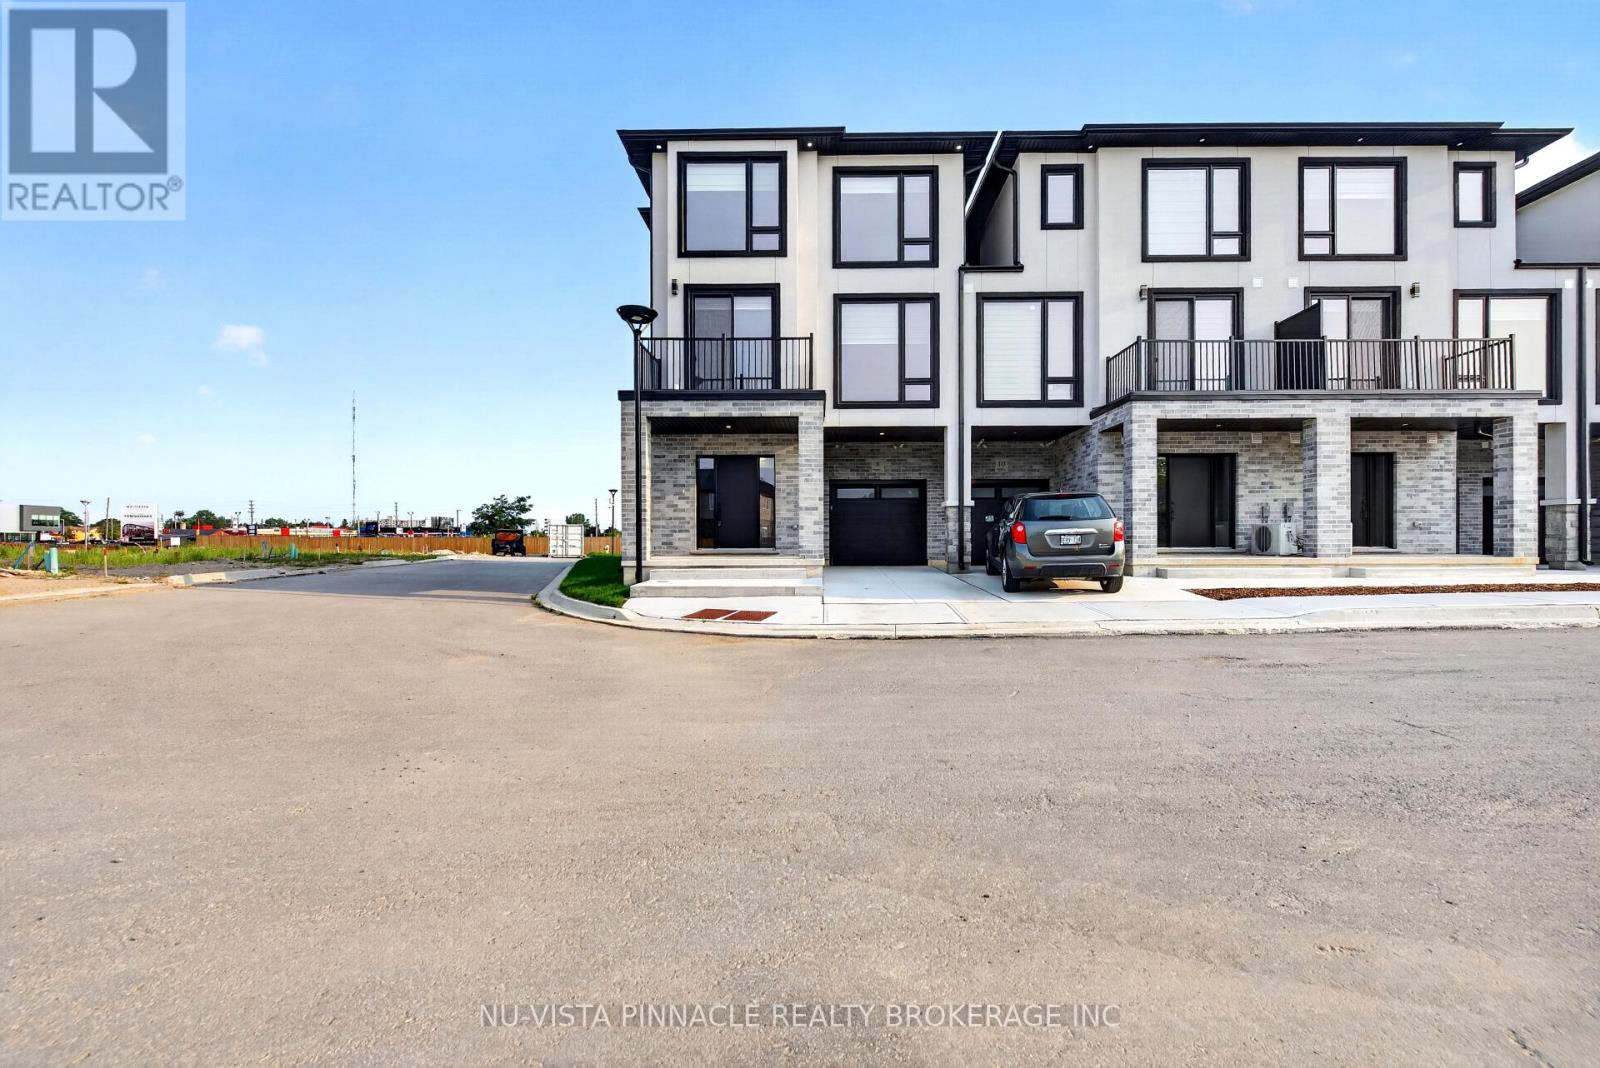
Welcome To Whiterock Promenade, One Of South London's Newest Communities Offering Modern, Stylish, And Affordable Luxury Townhomes. Designed With Today's Homebuyer In Mind, These Homes Combine Comfort, Functionality, Quality Construction, And Contemporary Finishes In A Great Location. This Beautiful 4 Bedroom Home Offers A Bright And Spacious Open-Concept Layout With Large California-Style Windows, Bringing In Plenty Of Natural Light Throughout The Main Living Areas. Enjoy Taller Ceiling Heights, Quartz Countertops Throughout, Quality Construction Materials, And Thoughtfully Planned Spaces That Provide Flexibility For Everyday Family Living.The Location Offers Easy Access To Highways 401 And 402, Along With Nearby Big-Box Shopping, Grocery Stores, Regional Malls, Schools, Places Of Worship, Restaurants, Entertainment, Fitness Centres, Parks, And Walking Trails. Western University, Downtown London, And Major Employment Areas Are Also Just A Short Drive Away. 4 Bedroom Designs Are Available With Quick Possession Options, Making This An Excellent Opportunity For First-Time Buyers, Investors, Or Growing Families Looking For A Modern Home In South London.Prices Reflect Applicable HST Rebates Where Eligible. **Only 1 Corner Model Remains - Don't Miss Your Opportunity To Own One Of The Last Available Corner Homes At Whiterock Promenade!** (id:50169)
No Favourites Found
direct. 226.376. 2541
office. 519.443.4331
[email protected]
250 Wharncliffe Rd N
London, ON N6H 2B8
No Favourites Found