Contact Hanna
direct. 226.376. 2541
office. 519.443.4331
[email protected]

250 Wharncliffe Rd N
London, ON N6H 2B8

London North, Ontario
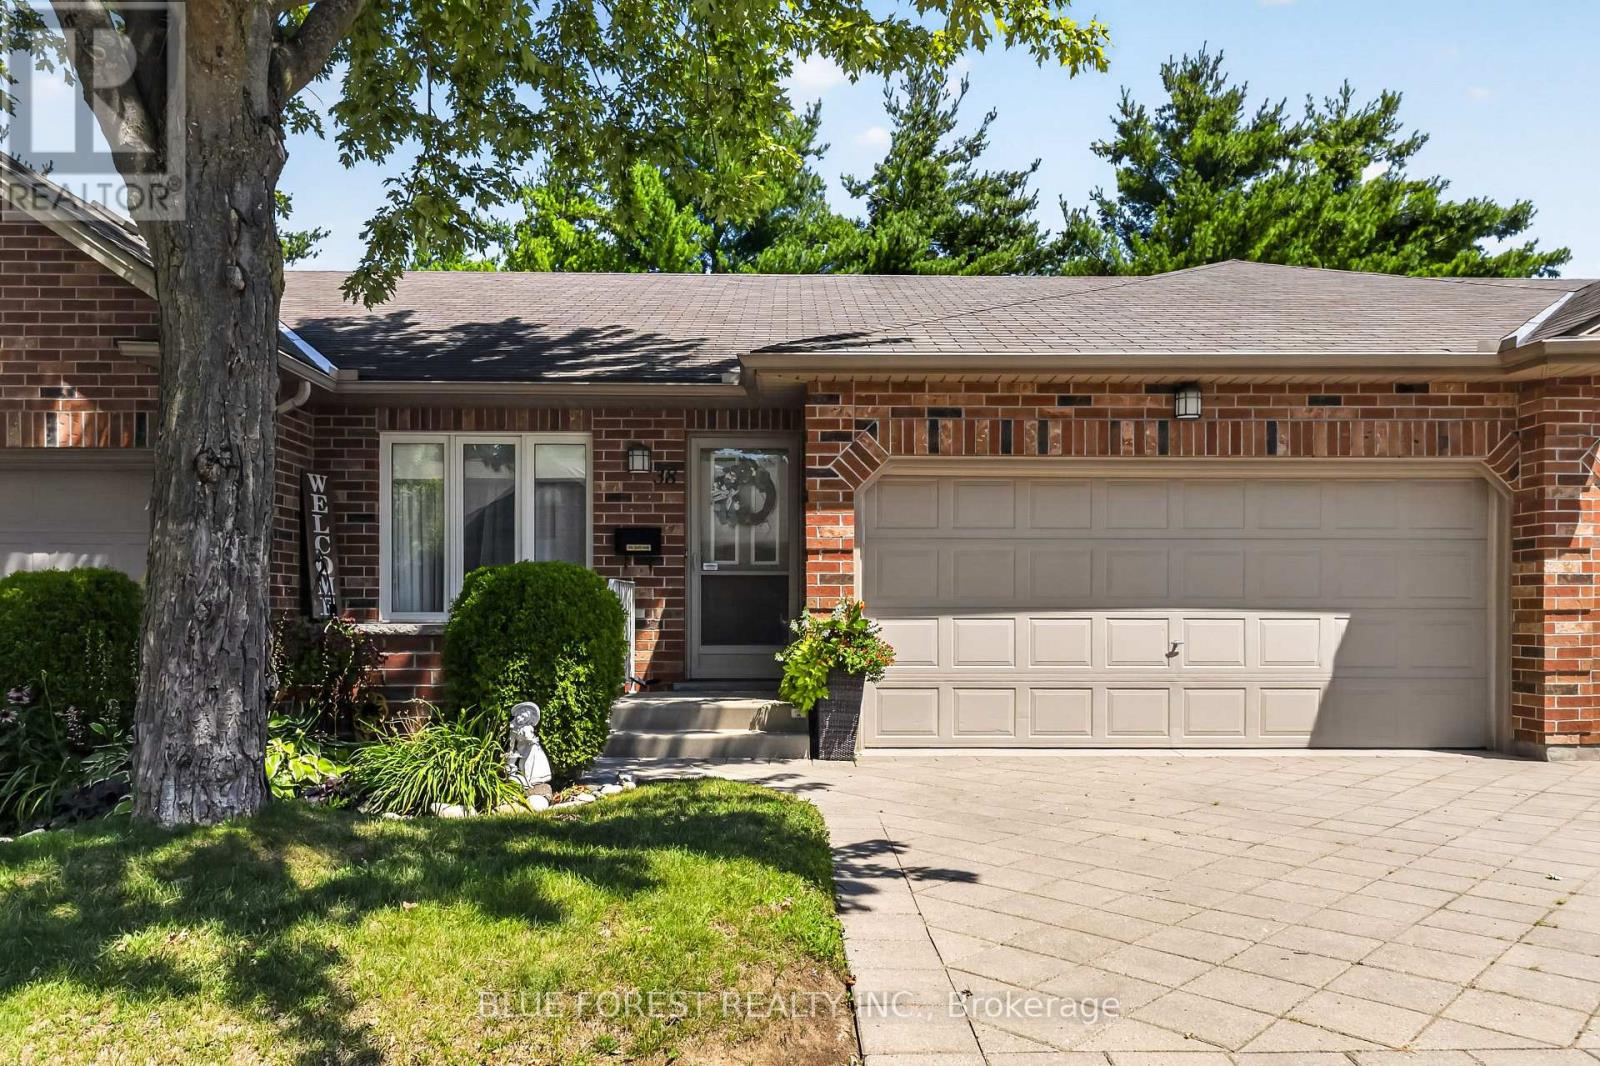
Looking at bungalow condos in Oakridge? Put this one at the top of your list! When you have choices, it's the details that make the difference. Welcome to 38-43 Capulet Walk, a beautifully maintained bungalow-style condo offering thoughtful updates, flexible living space and the ease of one-floor living in a highly desirable location. Step inside to a bright and inviting main level featuring cathedral ceilings, a cozy gas fireplace and a comfortable layout designed for everyday living. The updated kitchen features quartz countertops, while the main bathroom has been refreshed with a new vanity and shower. The spacious primary bedroom offers its own private 3-piece ensuite, while the second main-floor bedroom is currently used as an office and includes a Murphy bed, easily transforming from workspace to guest room when needed. Main floor laundry adds even more convenience. Need more space? The finished lower level delivers with an additional bedroom, full bathroom and generous living space for overnight guests, extended family, hobbies or simply room to spread out. Step outside to your private deck or take advantage of the attached double car garage, 200-amp electrical service, EV rough-in, remote-controlled blinds, Central Vac and heat pump installed in 2023 (energy-efficient). An included removable ramp can also be set up from the garage into the home, providing an added option for easier accessibility when needed. The location is hard to beat. Enjoy quick access to Costco, Farm Boy, Sobeys, Remark, restaurants, shopping, parks, walking trails, the Canada Games Aquatic Centre and Western University (UWO), all while coming home to an established Oakridge condo community. Downsize the maintenance, NOT your lifestyle. With its updates, Unit 38 offers the space you want with the convenience you're looking for. Book your private showing and see what makes this one stand out! (id:50169)
South Huron, Ontario
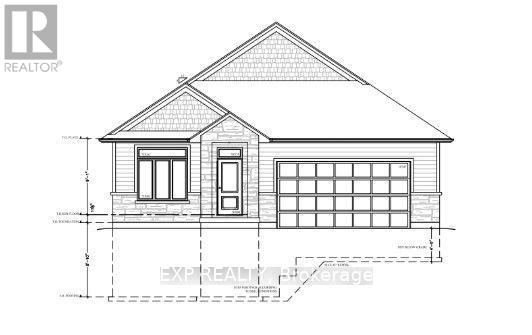
NEW Magnus Model to Sol Haven! Introducing the Sage Model, Featuring 1774 sqft, having the option for either a 2 or 3 bedroom varient. Designed with high-end standard finishes and exceptional layout enhancements. Multiple models to see in our Sol Haven site - Built by Magnus Homes-offering premium standard finishes and fully customizable designs. (id:50169)
London East, Ontario
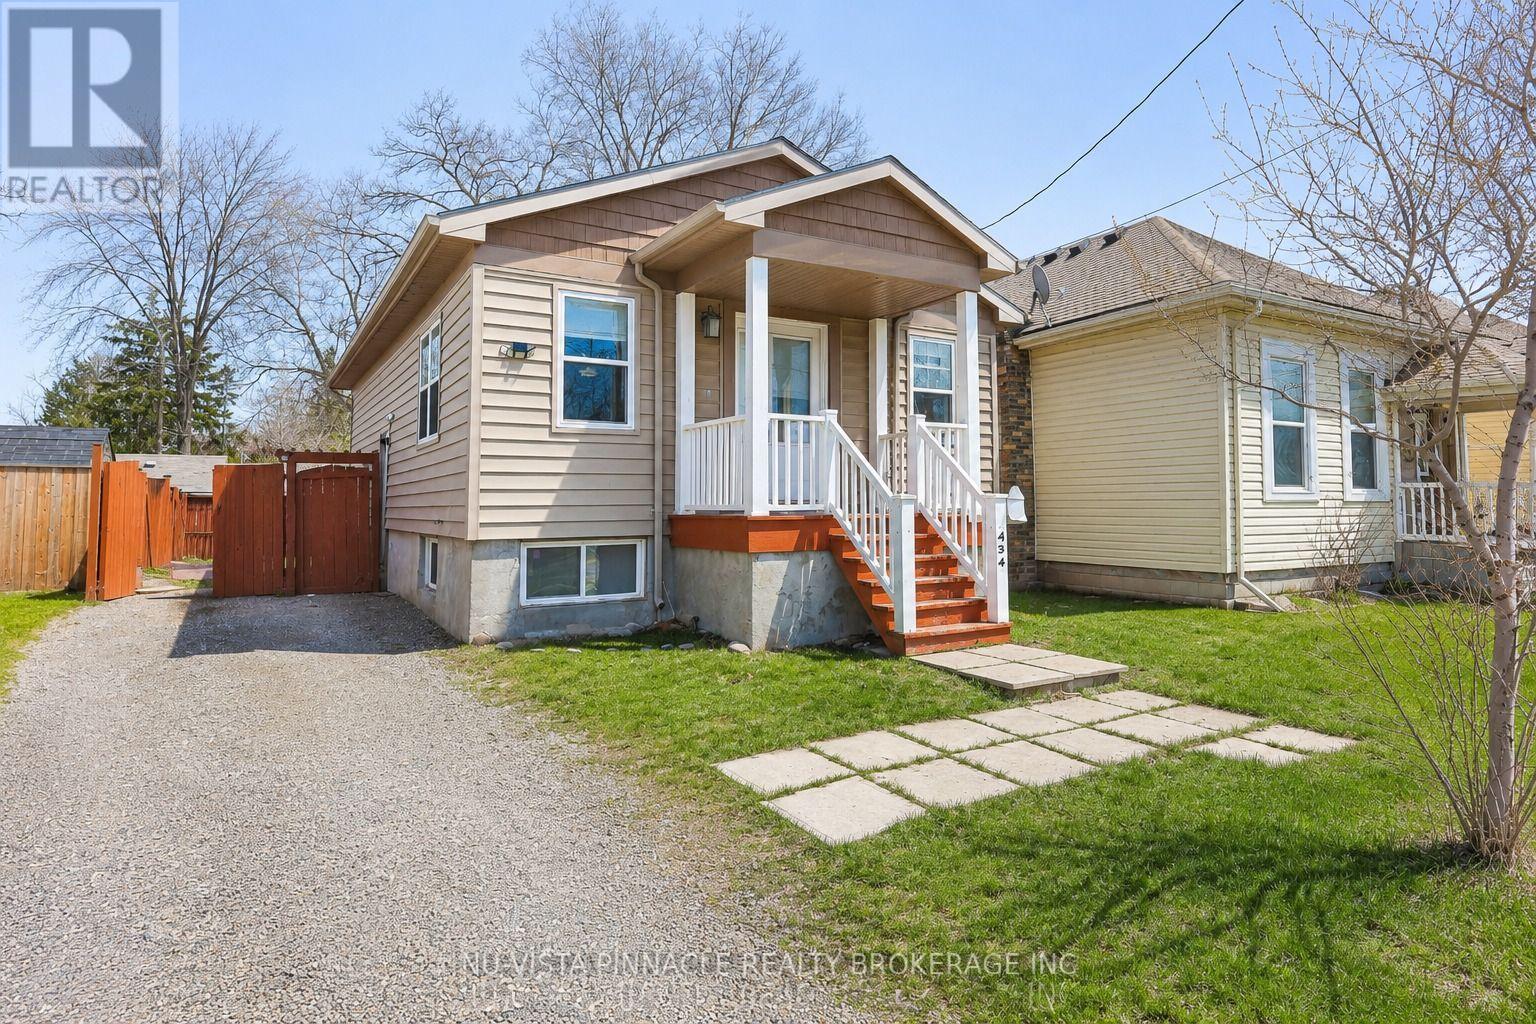
Priced to Sell! 2010-built detached home offered at townhome price-no multiple offers, just first come, first served! This well-maintained 2+2 bedroom, 2-kitchen home features a separate basement entrance, bright open-concept main floor, and spacious living areas. The lower level is ideal for extended family, multi-generational living or potential tenants. Enjoy a fully fenced backyard and parking for 2, conveniently located in East London near shopping, dining, transit, Western Fair Farmers' Market, and Highway 401. Hot Water Tank is Owned. Perfect for first-time buyers, investors, or anyone looking for a mortgage helper! (id:50169)
London South, Ontario
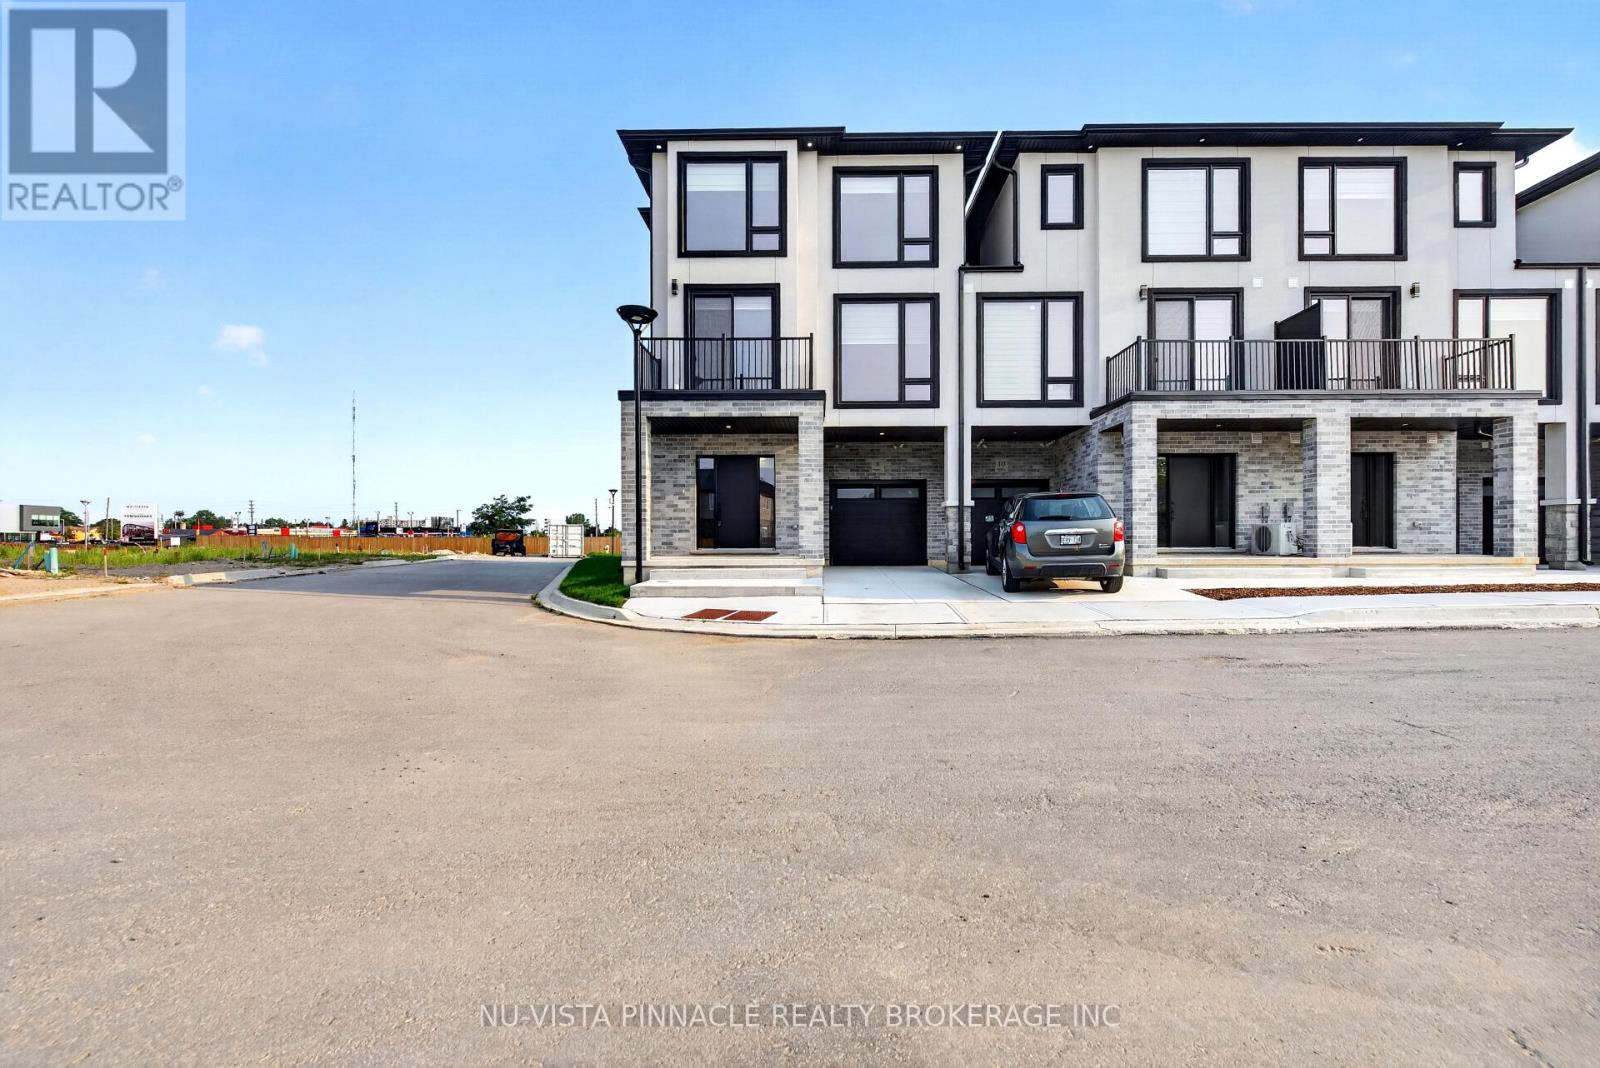
Welcome To Whiterock Promenade, One Of South London's Newest Communities Offering Modern, Stylish, And Affordable Luxury Townhomes. Designed With Today's Homebuyer In Mind, These Homes Combine Comfort, Functionality, Quality Construction, And Contemporary Finishes In A Great Location. This Beautiful 4 Bedroom Home Offers A Bright And Spacious Open-Concept Layout With Large California-Style Windows, Bringing In Plenty Of Natural Light Throughout The Main Living Areas. Enjoy Taller Ceiling Heights, Quartz Countertops Throughout, Quality Construction Materials, And Thoughtfully Planned Spaces That Provide Flexibility For Everyday Family Living.The Location Offers Easy Access To Highways 401 And 402, Along With Nearby Big-Box Shopping, Grocery Stores, Regional Malls, Schools, Places Of Worship, Restaurants, Entertainment, Fitness Centres, Parks, And Walking Trails. Western University, Downtown London, And Major Employment Areas Are Also Just A Short Drive Away. 4 Bedroom Designs Are Available With Quick Possession Options, Making This An Excellent Opportunity For First-Time Buyers, Investors, Or Growing Families Looking For A Modern Home In South London.Prices Reflect Applicable HST Rebates Where Eligible. **Only 1 Corner Model Remains - Don't Miss Your Opportunity To Own One Of The Last Available Corner Homes At Whiterock Promenade!** (id:50169)
Lambton Shores, Ontario
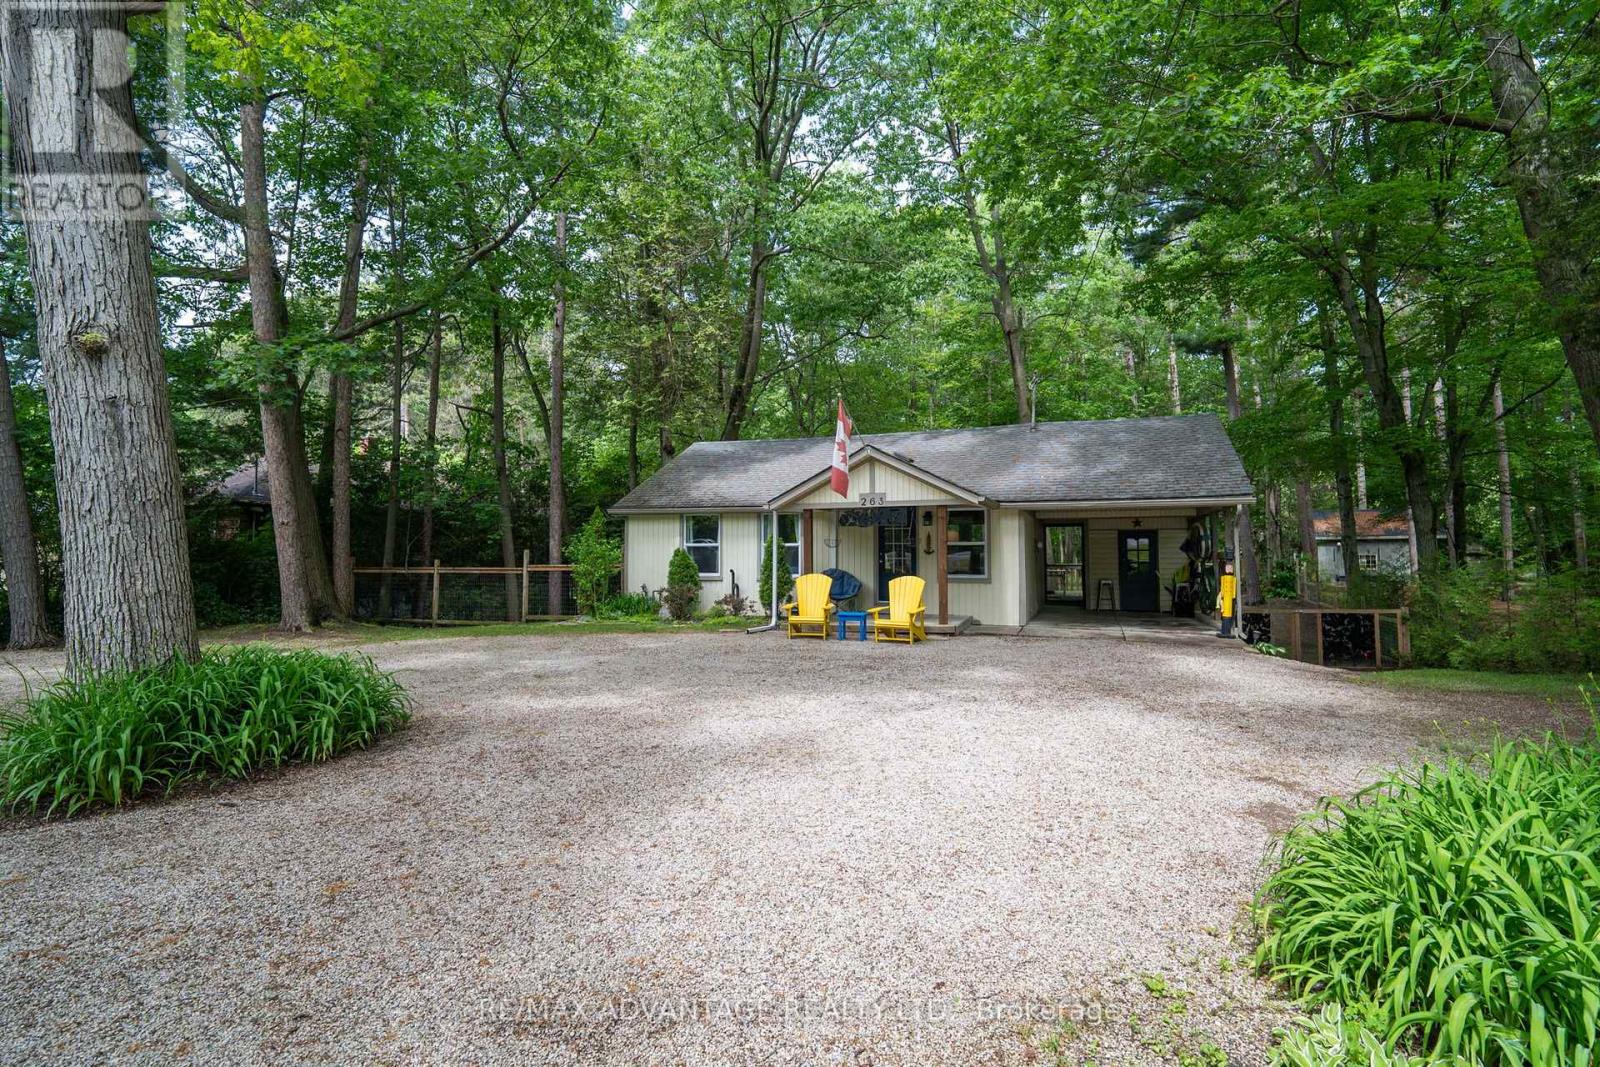
Charming 2-bedroom cottage nestled on a massive, treed lot with an updated kitchen and endless opportunities to enjoy nature. Whether you're looking for a peaceful year-round residence or the perfect getaway from the city, this cozy home offers comfort from the moment you arrive. Relax with your favourite book in the inviting living room or step outside to your deck to enjoy the serenity of your private, fully fenced backyard. Let your dogs roam freely while you gather with family and friends around the firepit. The property also features convenient backyard gate access, providing space to park a boat or camper or both, while multiple parking spots are available at the front of the home. Explore the mature trees that extend to the scenic Old Ausable Channel, or take advantage of the property's excellent location-just a short walk or bike ride to Grand Bend's shops, restaurants, and amenities. Nearby bike paths connect you to the Grand Bend Flea Market and the beautiful Pinery Provincial Park. The lower level offers exciting potential for additional living space, including a future family room and bedroom, and features direct access to the backyard. This unique property combines privacy, convenience, and the charm of cottage living in one exceptional package. (id:50169)
Chatham-Kent, Ontario
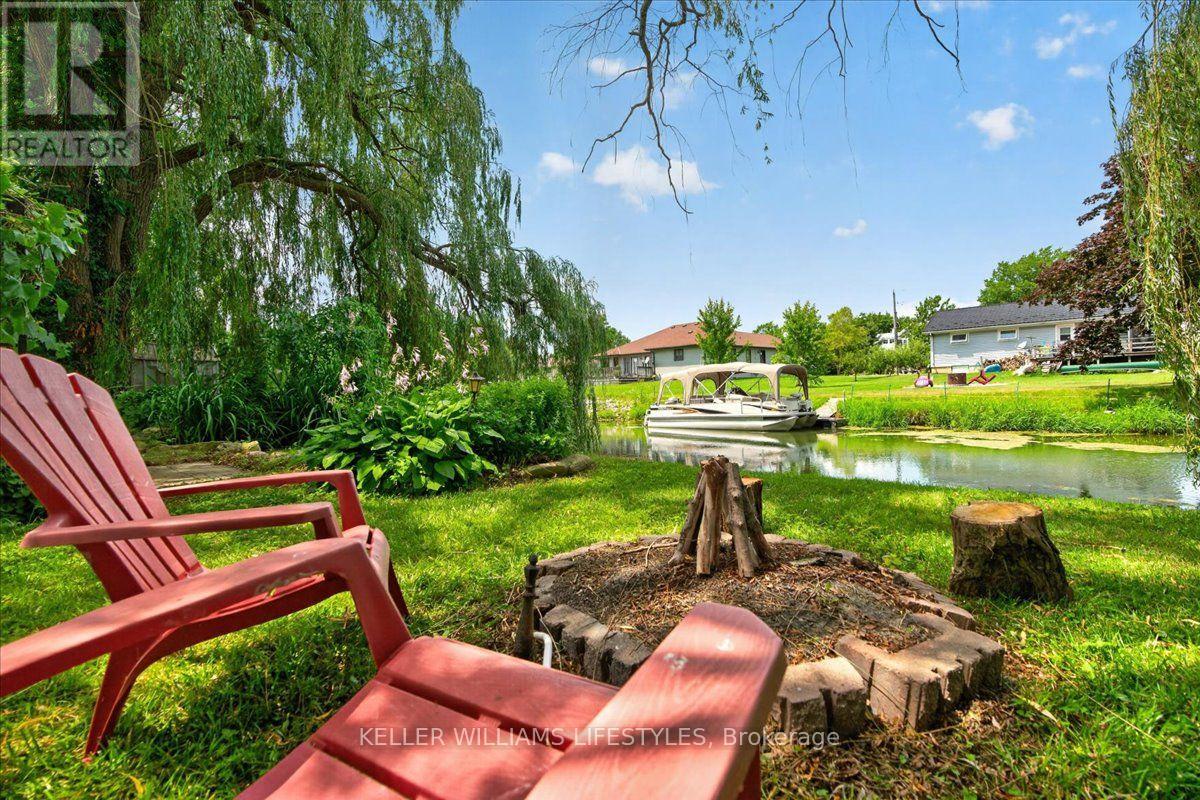
Embrace the ultimate waterfront lifestyle with this exceptional property in the highly coveted Rondeau Bay Estates. Offering a rare combination of privacy, natural beauty, and direct water access, this home is a true sanctuary for boaters, anglers, and nature lovers alike. At the heart of this property's appeal is its direct canal access, complete with a private dock. Whether you enjoy kayaking, fishing, or boating, you can launch directly from your backyard. A scenic 10-minute boat ride takes you straight out to the open waters of Lake Erie-renowned for world-class Walleye fishing-or to the secluded, sandy shores of Seagull Island. The outdoor oasis continues on the generous 100' x 150' tree-lined lot. Framed by majestic weeping willows and featuring a tranquil pond, the private backyard is designed for relaxation. Unwind on the back deck, enjoy your morning coffee by the water, or gather around the fire pit for evenings under the stars. Inside, the 3-bedroom, 1-bathroom home is perfectly laid out for either a year-round residence or a seasonal lakeside retreat, complete with fibre optic internet, so you can work remotely, stream, or stay connected just as easily here as you would in the city. The cozy, open-concept living area is anchored by a warm fireplace and flows effortlessly into the kitchen and dining spaces. For those who love to take in the scenery, the primary bedroom features patio doors opening directly onto the back deck overlooking the canal, while a spacious 3-season sunroom offers a comfortable vantage point to watch the seasons change. Exclusive Community Amenities: An annual $400 association fee covers canal maintenance, weekly garbage/recycling pick up and gives you access to a private community marina, park, and golf course. Conveniently located just minutes from Blenheim and Ridgetown, this property offers a unique opportunity to secure your own piece of waterfront paradise. (id:50169)
London East, Ontario
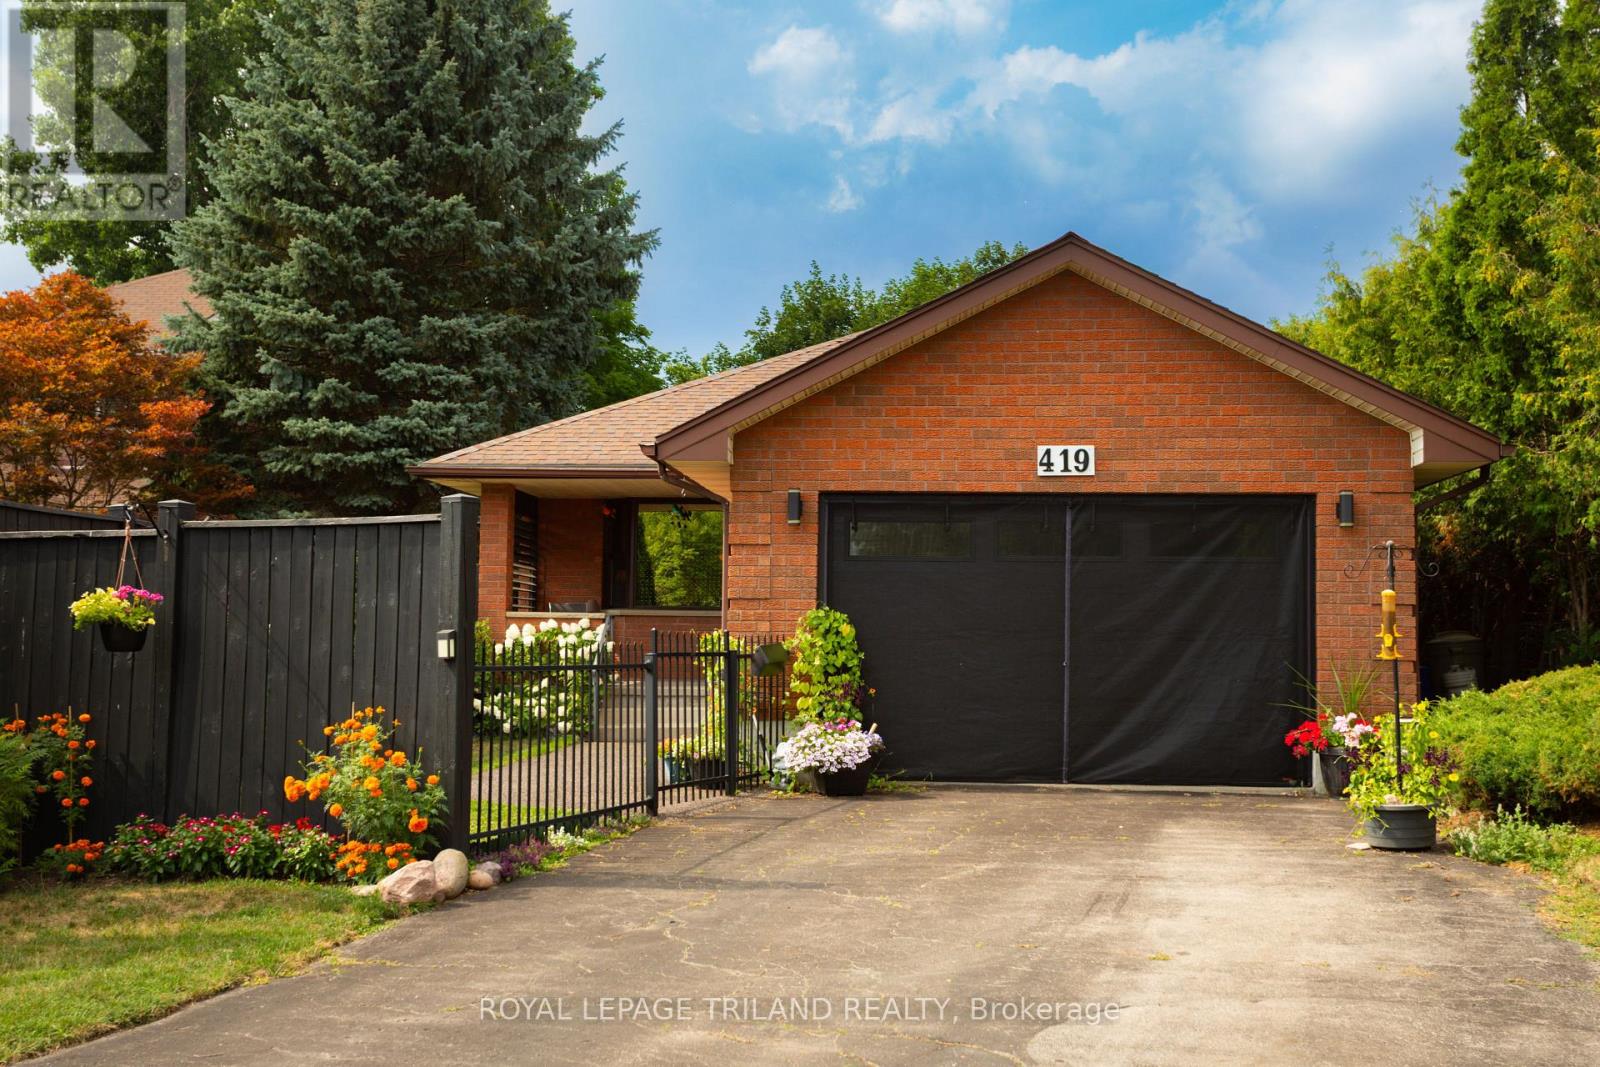
Introducing a very spacious bungalow tucked away on a quiet cul-de-sac in desirable Northeast London. Offering comfort, character, and timeless appeal. From the charming covered front porch and private front courtyard to the large, private backyard, this home provides inviting spaces inside and out. Beautiful hardwood floors lead you down a long hall, passing the formal living room and dining room perfect for entertaining, an eat-in kitchen, and a generous family room featuring a natural fireplace for cozy winter nights. A bright 3-season room off the family room overlooks the peaceful backyard, adding an ideal spot for relaxing. The finished lower level expands your living space with a large recreation room, plus the flexibility of a home office or gym. making this bungalow a truly versatile and welcoming place to call home. (id:50169)
London South, Ontario
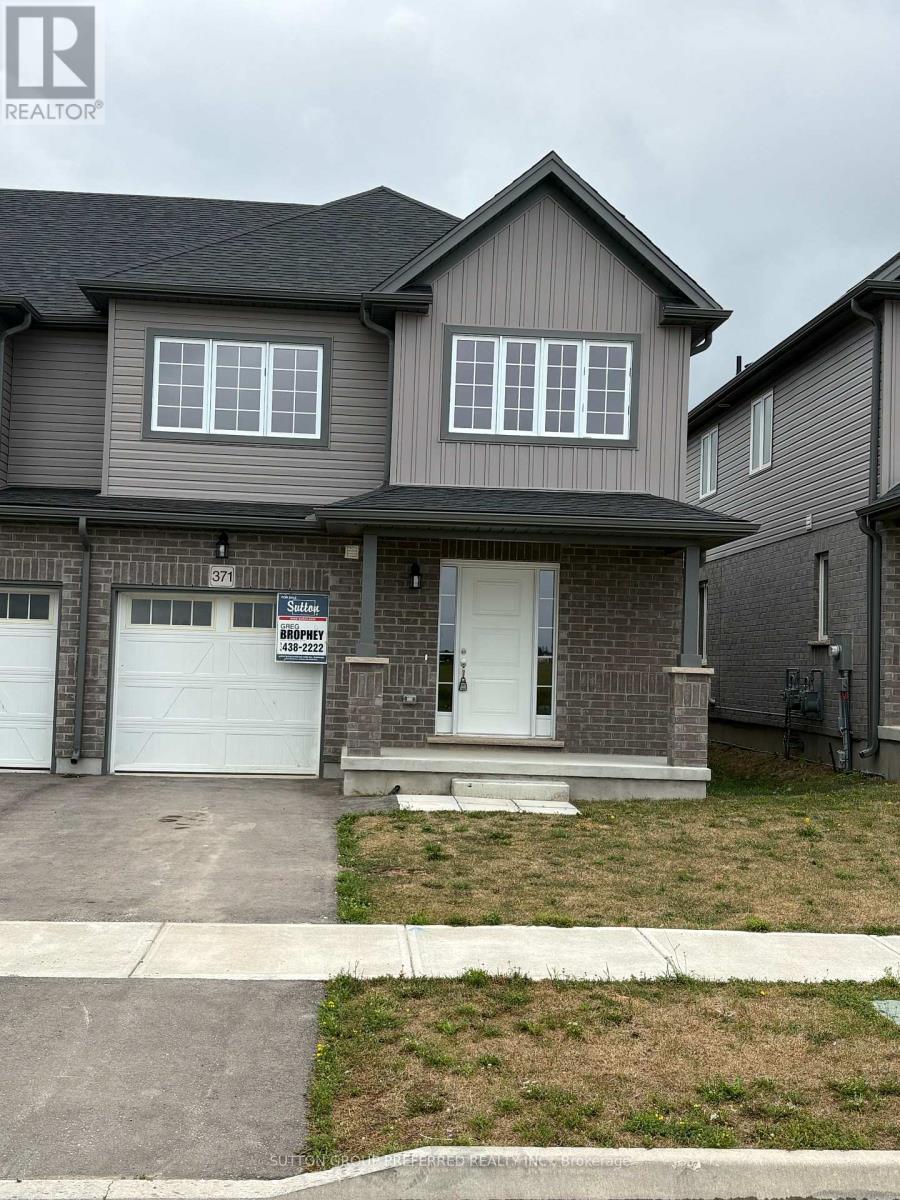
Rockport model this 3 bed, 2.5 bath townhome is an interior unit with open concept main floor living. At the front entry you have a coat closet and a 2 piece guest bath, enclosed laundry room set up for side by side pair. A larger table will fit in the Dinette Kitchen breakfast bar, the Great Room upgraded to include laminate flooring, is bright with 2 windows & a large patio door facing south rear-yard. Upstairs Master, a large walk-in closet and private 3pc bath with a 5' shower. Upstairs hall has good sized linen closet, a 4 pc bath shared between bedrooms 2 & 3 each fairly equal in size with south facing windows. This basement is roughed-in for a future 3 pc bath, & has a large egress window for future development. Utilities, laundry sink, water heater, furnace are all neatly organized in one area close to rough-in. Entry door from the private 10x20' garage into the main floor hall as well a rear man-door to access the backyard breezeway shared for your back-lawn maintenance. Photos are from another mirroring unit. The price is net of the HST rebate (id:50169)
Strathroy-Caradoc, Ontario
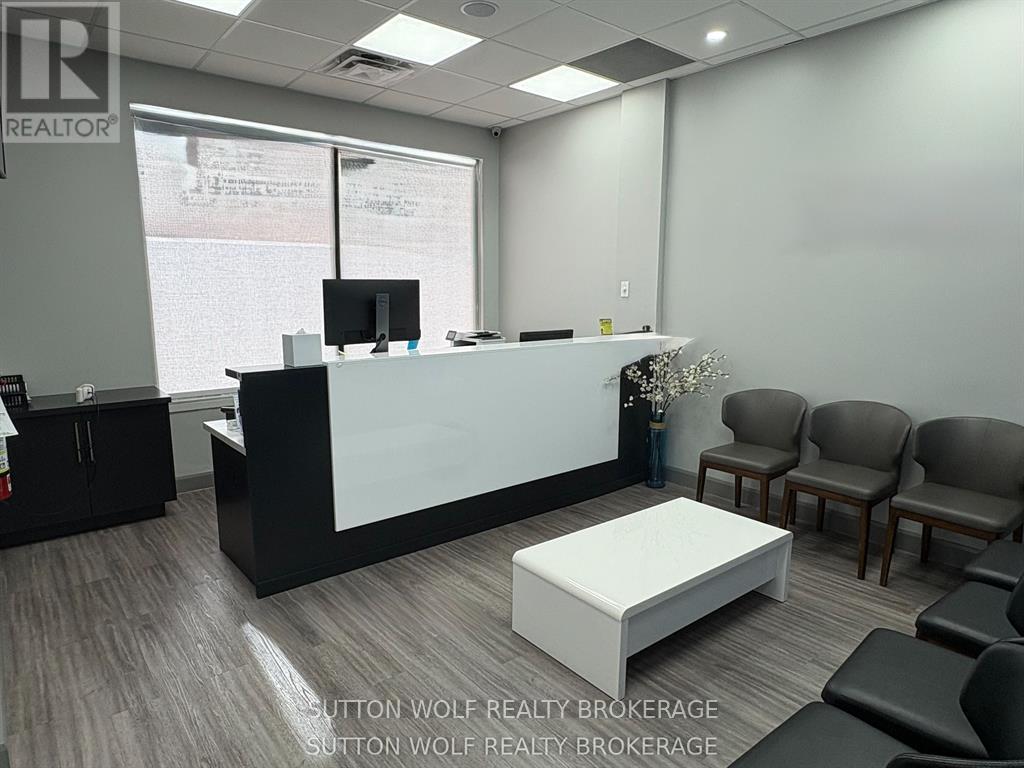
Professional and well-appointed, this 1,200 sq ft office space offers a bright, inviting environment ideal for a variety of business uses. Recently updated with new flooring, fresh paint, modern LED lighting, and a new ceiling, the space is clean, contemporary, and move-in ready. The functional layout features a spacious reception area with waiting space, four private offices, and additional storage or flex office space. A large customer washroom adds convenience, while glass doors enhance natural light and create a professional feel. The main entrance is highlighted by an impressive foyer for a strong first impression. Additional features include a kitchen/staff area with a separate 2-piece bathroom, rear staff entrance with parking, and ample open plaza parking for customers. A turnkey opportunity with 2.5 years remaining on the current lease. (id:50169)
Lambton Shores, Ontario
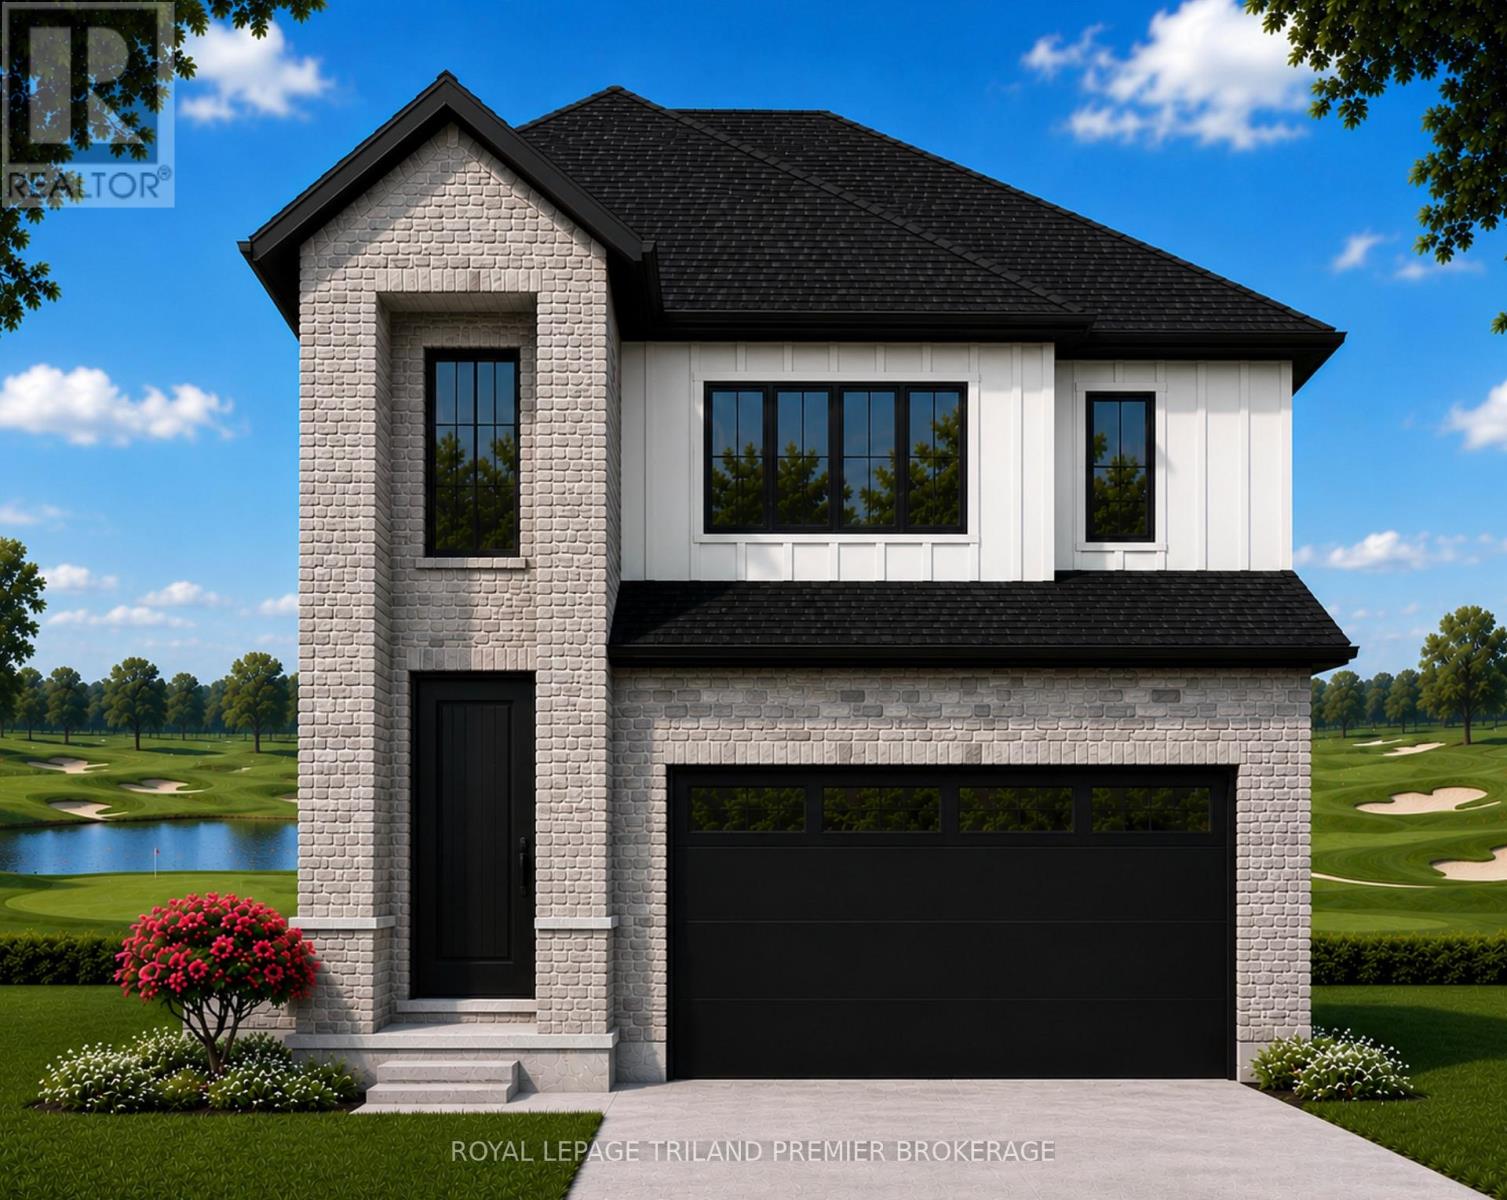
TO BE BUILT: Welcome to Thedford's newest development, Widder Estates! Situated on Widder Stations picturesque 18-hole golf course, Carrington Homes offers "The Horizon", 2779 square feet of professionally designed living space on two levels. The property starts with beautiful curb appeal, featuring covered, double height front porch. Inside, you'll find a generous open concept main level featuring custom kitchen with quartz countertops, 36'' high cabinets, stainless steel range hood, large pantry with cabinetry and generous island with breakfast bar; dinette with direct access to your covered rear deck and bright open great room. Completing the main level is the convenient mudroom and 2-piece bathroom along with a spacious den, perfect for home office or playroom. The upper level boasts 4 spacious bedrooms, and 3 bathrooms including primary suite with 3-piece en-suite (tiled shower with glass enclosure) and walk in closet. A convenient laundry room and large linen closet complete the second level. Standard features include hardwood throughout main level (excluding bedrooms), quartz countertops throughout, wooden railing with black metal spindles, $1500 lighting allowance + 10 pot lights, 9' ceilings on main level, tiled shower with glass enclosure in primary en-suite, Central A/C, paverstone driveway and path to front door. (id:50169)
Central Elgin, Ontario
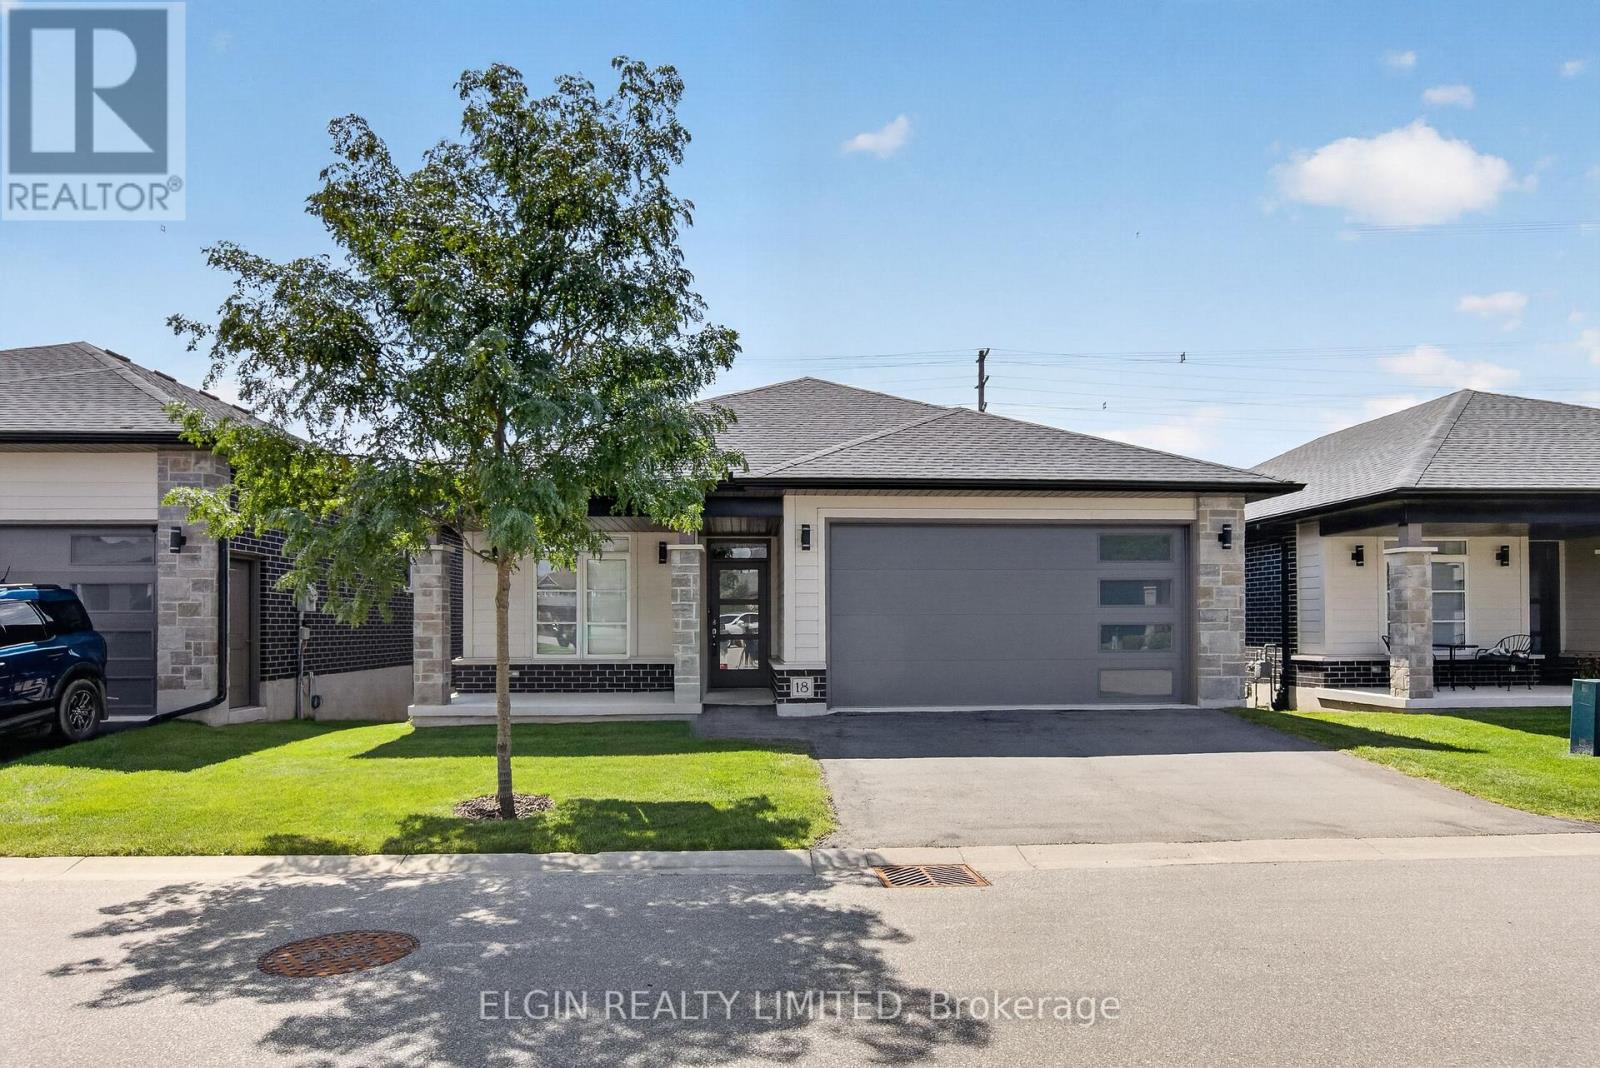
Welcome to this exceptional detached condo in the sought-after Lynhurst Trail Condo community, offering the perfect combination of elegant finishes, spacious living, and easy-care lifestyle. Tucked away in a peaceful setting and backing onto beautiful green space, this 2+1 bedroom, 3-bathroom brick bungalow offers plenty of room to live, relax, and entertain.The bright and inviting main floor features an open-concept design with soaring natural light and a warm, welcoming feel. The spacious living room is anchored by a cozy gas fireplace and flows effortlessly into the stylish kitchen, complete with a centre island, pantry, and ample cabinetry. The adjoining dining area is filled with natural light from oversized patio doors, which lead to a covered upper deck overlooking the greenery beyond-a wonderful spot for morning coffee, evening drinks, or simply enjoying the peaceful surroundings.The spacious primary bedroom is a true retreat, featuring elegant tray ceilings, a generous walk-in closet, and a well-appointed 4-piece ensuite. The second bedroom offers excellent flexibility for guests, family, or a home office. Main-floor laundry, a second 4-piece bathroom, and direct, smooth access to the attached double-car garage, making easy with walker or wheelchair.The finished lower level provides exceptional additional living space, featuring a third bedroom, 3-piece bathroom, and a large family room, a bonus room, and large utility room with an abundance of storage.This is condo living without sacrificing space, privacy, or outdoor enjoyment. Children are welcome, making this a fantastic option for families, downsizers, or anyone looking for a beautifully maintained home with minimal exterior maintenance.Ideally located close to parks, walking trails, shopping, and everyday amenities, with an easy commute of approximately 15 minutes to the 401 and 20 minutes to Port Stanley. **Some photos are virtually staged to help you picture your future home. (id:50169)
London South, Ontario
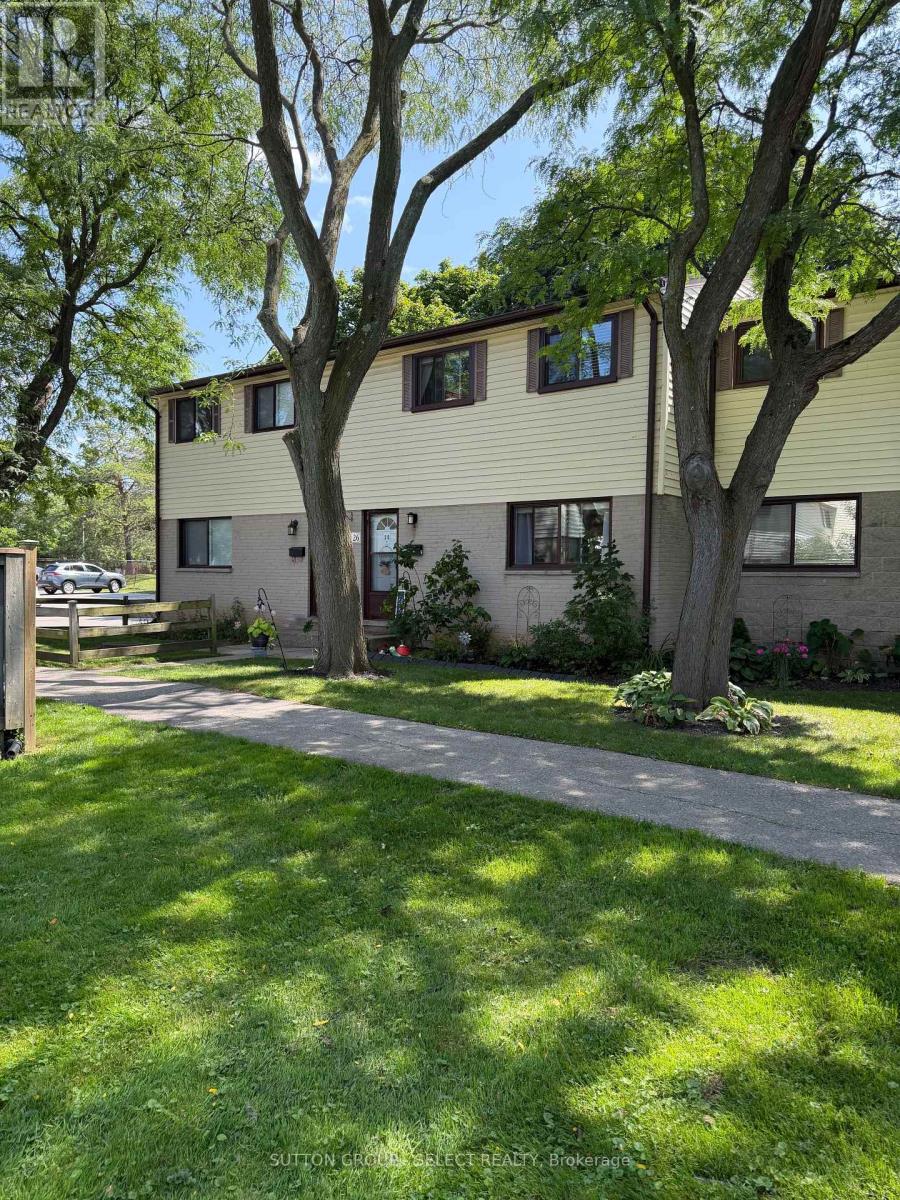
Don't let the curb appeal fool you-there's more than meets the eye! Step inside and discover a well-maintained South London condo with 3 bedrooms, a spacious living and dining area, a newer kitchen, and a recreation room offering plenty of extra space for family time, guests, movie nights or entertaining.There are also some great updates already taken care of, including windows, dryer, dishwasher, water heater, A/C motor and more! Outside, enjoy your own private, fully fenced yard-perfect for morning coffee, summer BBQs, relaxing or letting the kids play.The location is another bonus, with shopping, schools, bus routes, parks and all amenities just minutes away.Whether you're a first-time buyer, investor, or simply looking for a low-maintenance lifestyle, this one is worth a look. Don't judge this one by its cover-come see what's waiting inside! (id:50169)
No Favourites Found
direct. 226.376. 2541
office. 519.443.4331
[email protected]
250 Wharncliffe Rd N
London, ON N6H 2B8
No Favourites Found