Contact Hanna
direct. 226.376. 2541
office. 519.443.4331
[email protected]

250 Wharncliffe Rd N
London, ON N6H 2B8

London East, Ontario
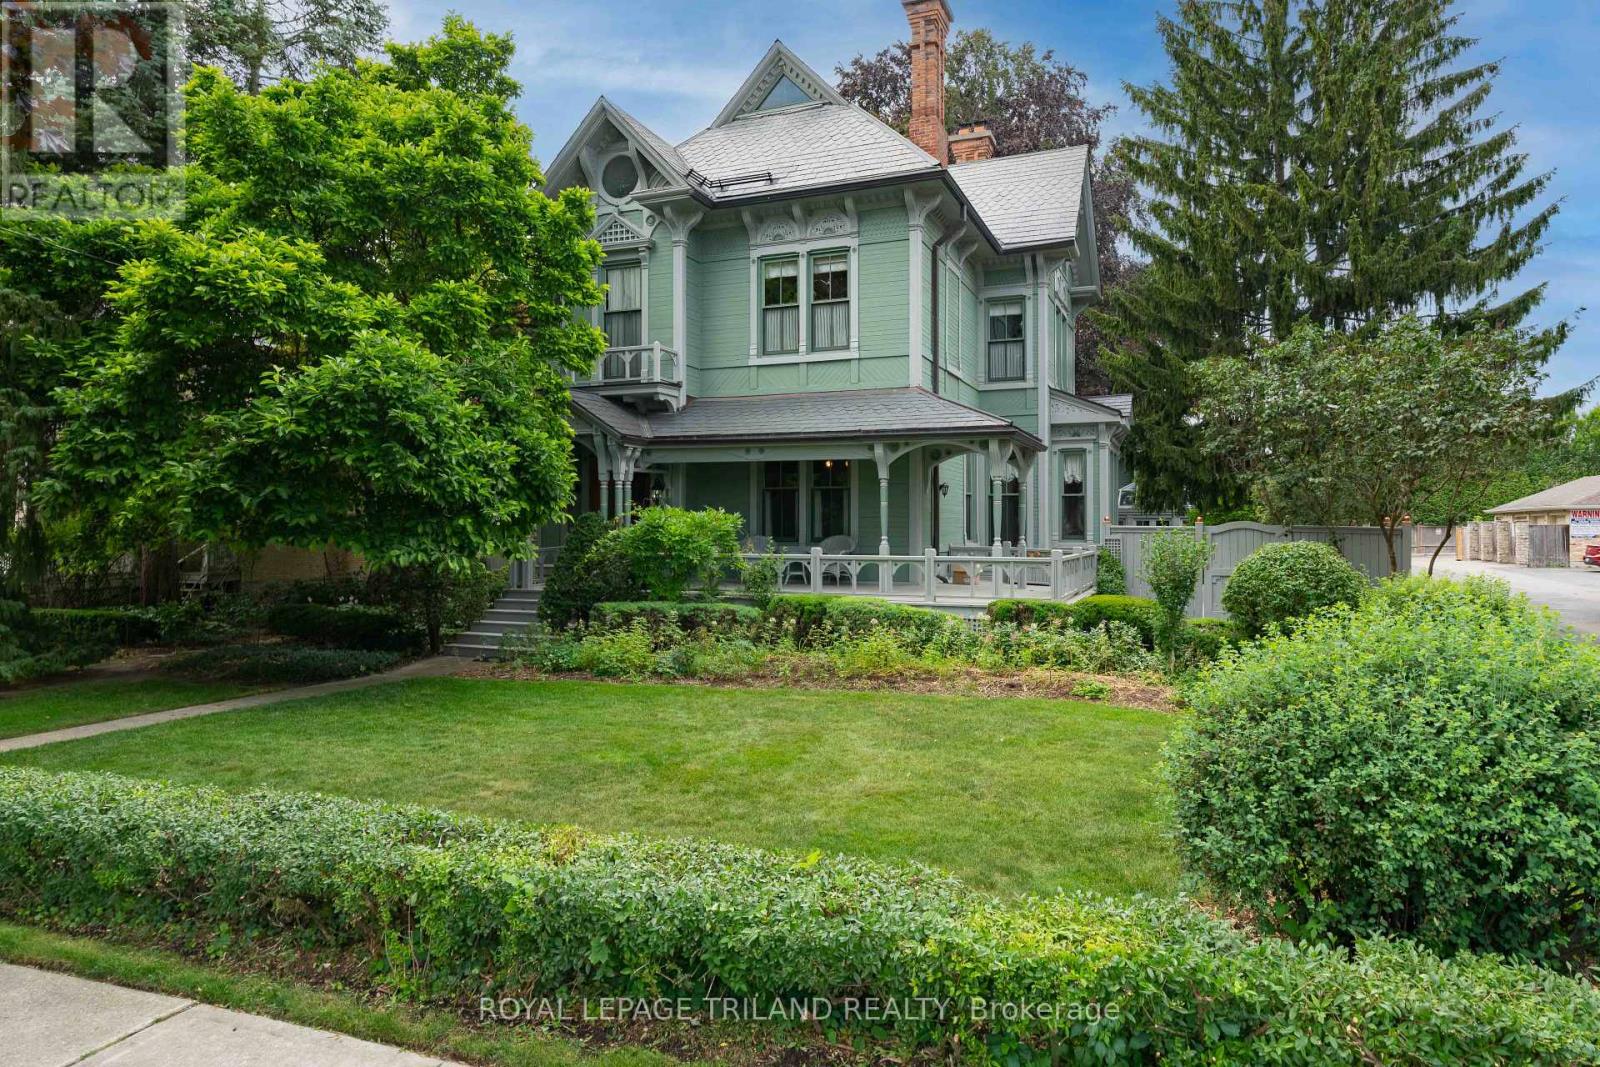
ONE OF THE ONLY HOMES IN LONDON BUILT WITH TRADITIONAL VICTORIAN INFLUENCES, CARLING HOUSE, LOCATED AT 36 GROSVENOR ST, HAS BEEN HOME TO PROMINENT FAMILIES SINCE 1886. LOVINGLY PRESERVED THROUGHOUT, THIS UNIQUE EXAMPLE OF OF EASTERN STICK STYLE ARCHITECTURE WITH STEEP, PITCHED SLATE ROOFLINES, AND GRAND WRAP AROUND FRONT PORCH, OFFERS JUST A GLIMPSE OF WHAT AWAITS YOU THROUGH BEAUTIFUL WOOD DOORS. A DRAMATIC TWO STOREY ENTRANCE INCLUDES CURVED CEILING DETAILS AND A STUNNING WOOD STAIRCASE WITH INTRICATE HANDCARVED POSTS AND SPINDRALS, RECEIVING LIGHT FROM 3 LARGE STAINED GLASS WINDOWS. 11 FT HIGH CEILINGS ON THE MAIN WITH ORIGINAL WOOD CRAFTMANSHIP, HAVE ALL BEEN IMPECCABLY MAINTAINED WITH ELEGANT CROWN MOLDINGS, OVERSIZED WINDOWS WITH CASEMENT DETAIL WHICH FLOWS THROUGHOUT THE HOME. THE FORMAL MAIN LIVING AND DEN AREA COMBINE PERIOD ELEGANCE WITH COMFORTABLE LIVING. EACH IS ANCHORED BY WOODFIREPLACES WITH ORNATE MANTELS, AND INCLUDE LARGE WINDOWS THAT FLOOD EACH ROOM WITH NATURAL LIGHT. BUILTIN BOOKSHELVES LINE THE DEN AND HARDWOOD FLOORS ADD WARMTH TO THE LIVING SPACES. THE FORMAL DINING IS DRENCHED IN COLOUR, IS AN ENTERTAINERS DREAMSPACE, IS CONNECTED TO A BUTLERS PANTRY, AND THE KITCHEN BEYOND. A RENOVATED CHERRY KITCHEN INCLUDES INTEGRATED APPLIANCES, GRANITE SURFACES WITH PREP ISLAND, AND BREAKFAST AREA, OVERLOOKING IMMACULATE PERENNIAL GARDENS AND COACH HOUSE BEYOND. A 2ND BACK STAIRCASE ALSO TAKES YOU TO THE SECOND LEVEL WITH AN OFFICE AND 4 OVERSIZED BEDROOMS, ONE OF WHICH CONVERTED TO LAUNDRY, BUT CAN EASILY BE TRANSFORMED TO ITS ORIGINAL USE. ALL BEDROOMS HOUSE THE SAME ATTENTION TO HISTORIC CRAFTMANSHIP. A 4 PC AND 2 PC BATH COMPLETE THE 2ND LEVEL. THE 3RD LEVEL INCLUDES OPEN CONCEPT LIVING WITH 3PC BATH, AND ENDLESS POSSIBILITIES. A TRULY SPECTACULAR COACH HOUSE (2008) OFFERS AN INDOOR CONCRETE POOL AND SPA, VAULTED GLASS ATRIUM AREA WITH YEAR AROUND ENJOYMENT, AND 2 CAR GARAGE. A DEFINITE MUST SEE, CARLING HOUSE CAN BE YOURS! (id:50169)
London East, Ontario
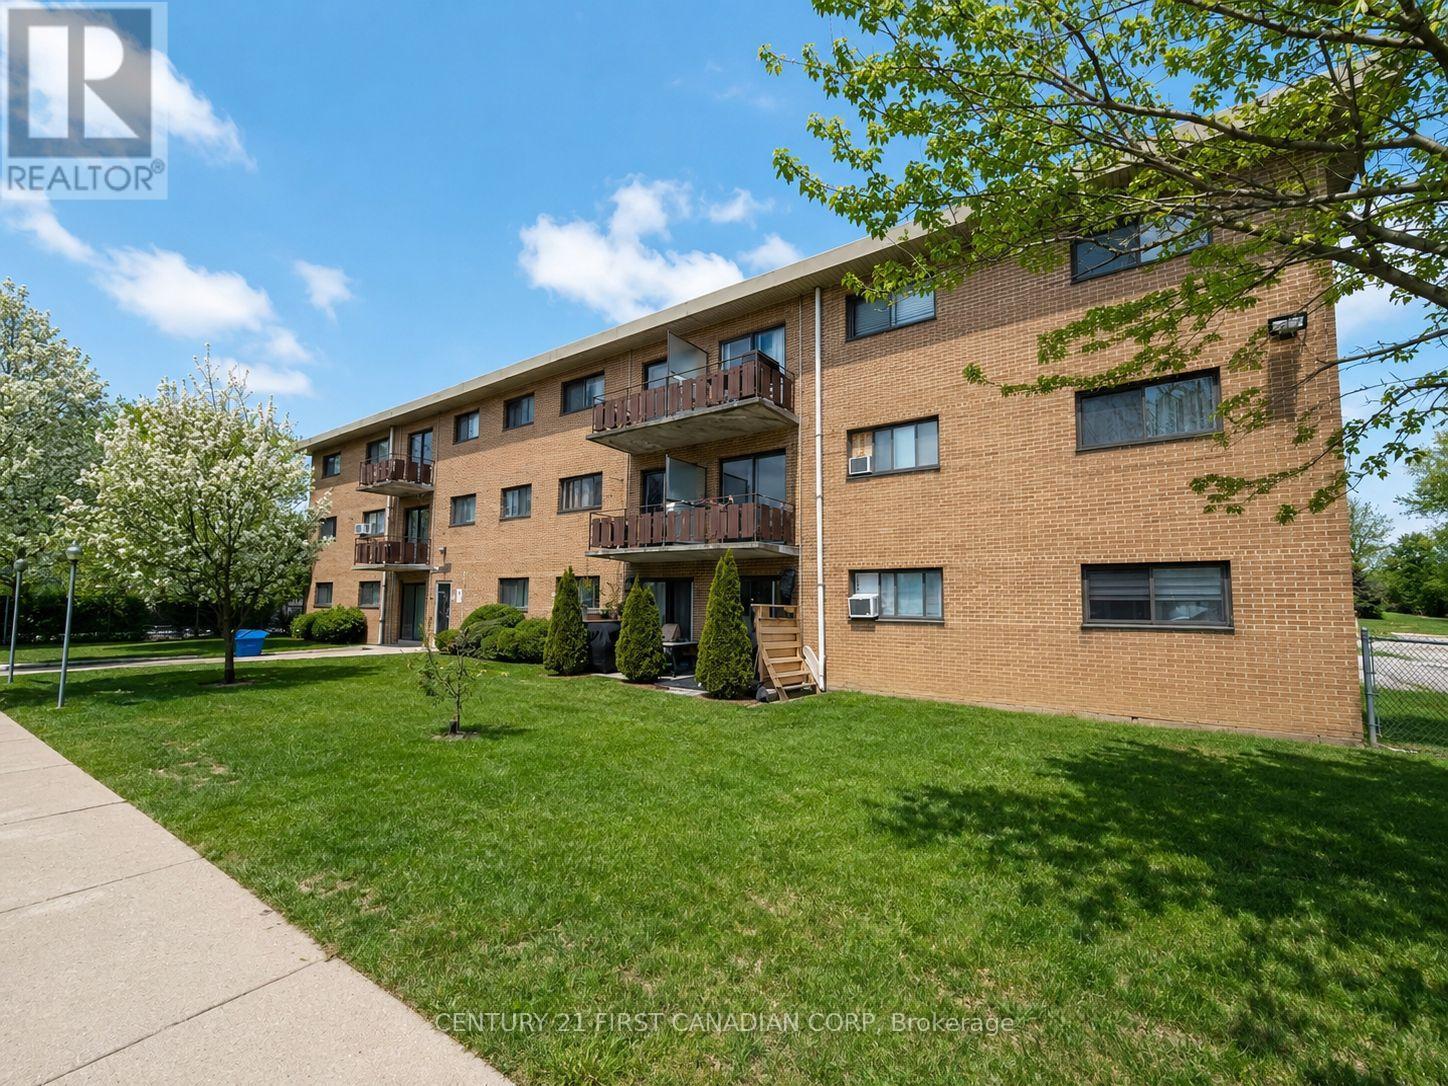
Attention investors, renovators, and savvy buyers-this is your chance to unlock the potential in a well-located 2-bedroom condo. Offering a functional layout, generous room sizes, and an abundance of natural light, this unit is the perfect canvas for your next renovation project or long-term investment. The spacious private balcony adds additional living space, while the unbeatable convenience of nearby transit, shopping, restaurants, and everyday amenities enhances its rental appeal. Condo fees include heat, hydro, and water, helping keep operating costs predictable. Whether you're looking to renovate and resell, build equity, or add to your investment portfolio, this property offers excellent value and endless potential. (id:50169)
Malahide, Ontario
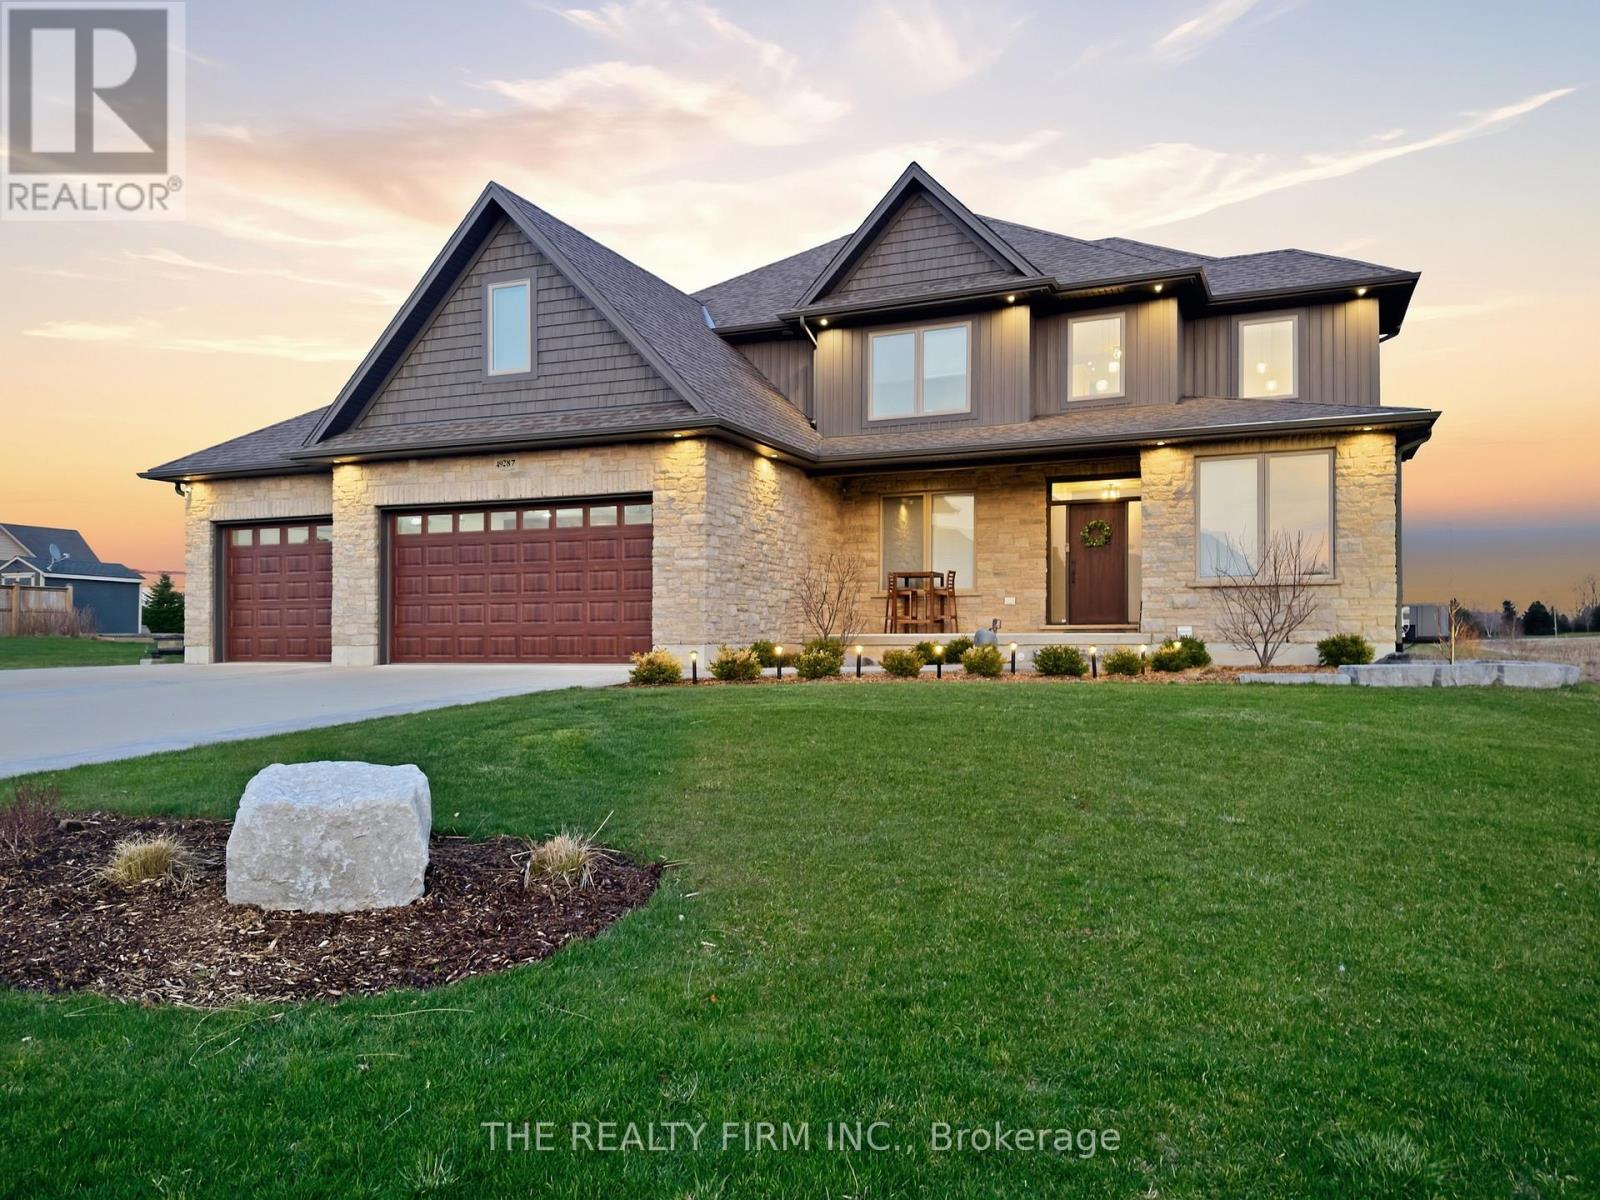
Welcome to 49287 Ashland Avenue in the peaceful community of Lyons, an exceptional custom-built family home set on a beautifully landscaped ~0.73 acre lot, backing onto open farmland and offering the perfect blend of country serenity and modern convenience, just minutes to Aylmer and Hwy 401.This impressive 4+1 bedroom 3+1 bathroom home showcases quality craftsmanship and a thoughtfully designed layout ideal for both everyday living and entertaining. From the moment you arrive, the striking curb appeal is evident with a triple-wide concrete driveway, stamped concrete walkways, and additional space for RV or boat parking, all leading to the attached 3-car garage complete with built- in workspace, storage, and EV charging capability.Step inside to a grand foyer with cathedral ceilings, leading to a bright and spacious main floor. The heart of the home is the stunning kitchen featuring quartz countertops, a large island, pantry, abundant cabinetry, and a wine cooler, with walkout access to the rear deck overlooking sweeping country views. The inviting family room is anchored by a natural stone gas fireplace with custom built-in shelving. A formal dining room, private office, and convenient mudroom with powder room complete the main level.Upstairs, retreat to the luxurious primary suite offering generous space, a spa-inspired ensuite with double vanity, soaker tub, and double shower, along with an oversized walk-in closet. Three additional bedrooms, a full bathroom, and an upper-level laundry room provide comfort and practicality for the whole family.The fully finished basement extends your living space with a large rec room, additional bedroom, 3-piece bath, and ample storage including a cold cellar. Enjoy outdoor living at its finest with a stamped concrete patio and deck, gas BBQ hookup, and uninterrupted views of the surrounding countryside-perfect for relaxing or entertaining. High-quality home in a quiet and safe cul-de-sac setting, this property truly has it all. (id:50169)
London North, Ontario
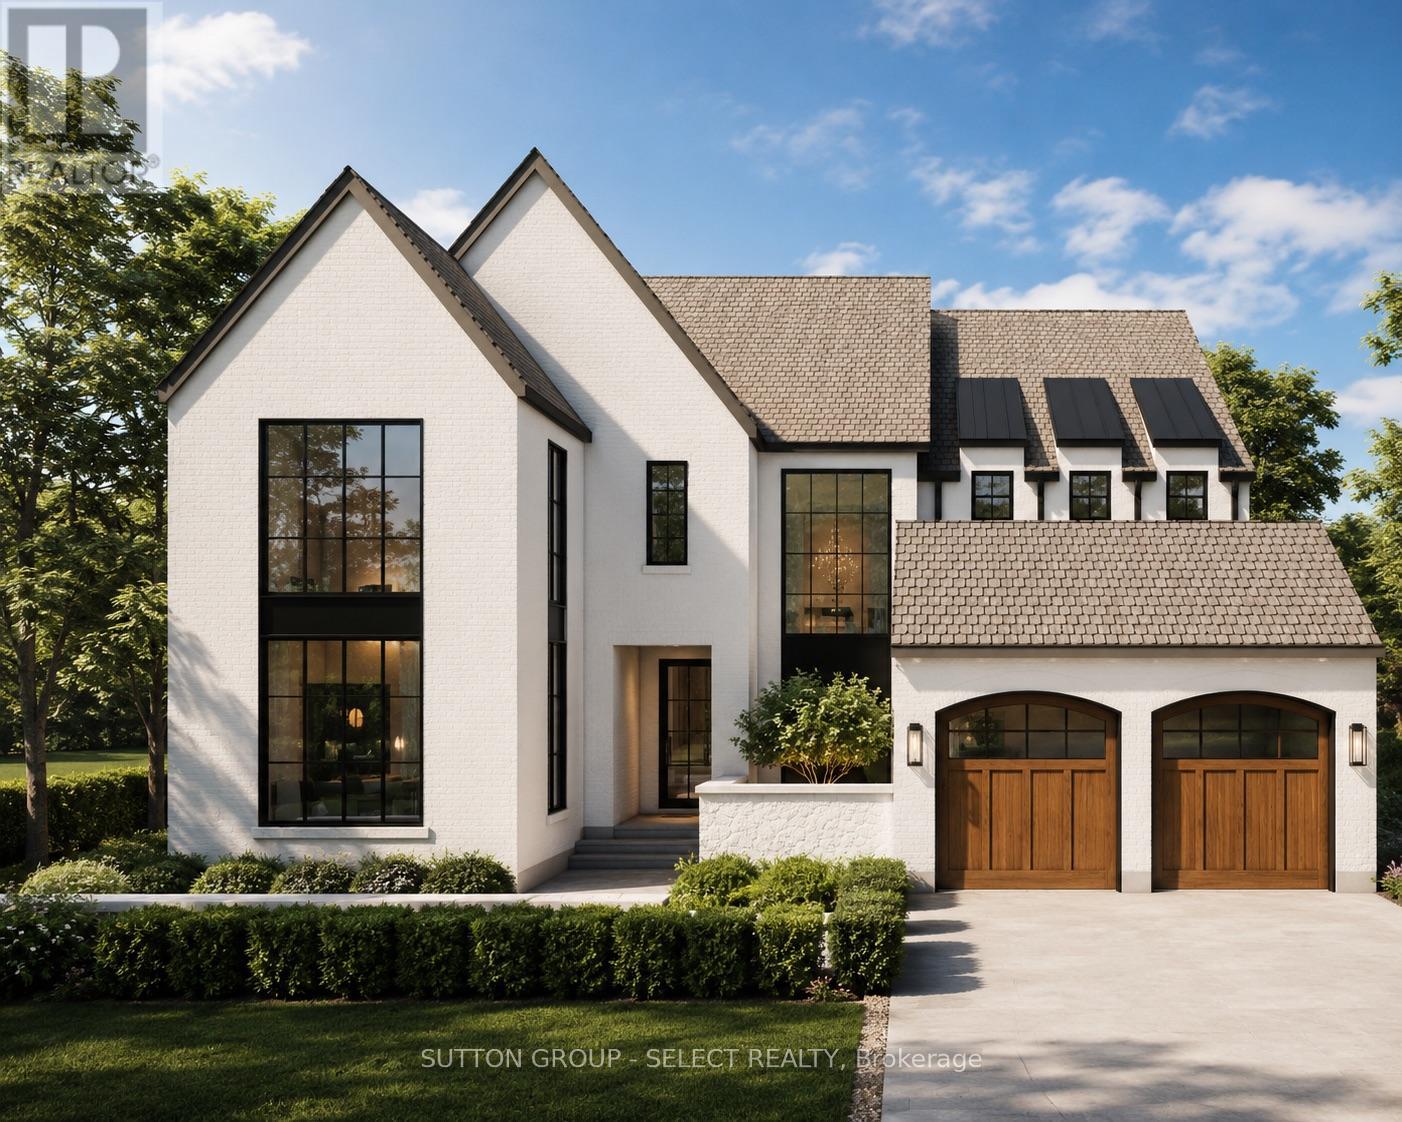
Perched within North London's most prestigious new community, Sunningdale Court, this Westhaven Homes residence delivers over 3,000 sq. ft. of above-grade living with premium finishes and thoughtful design throughout. Known in London for quality, integrity, and craftsmanship, Westhaven has created a home designed for both modern family living and the ability to age-in-place. The main floor offers 10-ft ceilings, hardwood flooring, oversized 36" doorways, and a rare fifth bedroom with private 3-piece ensuite with heated floors & a curb-less shower, ideal for an in-law suite or second primary. The gourmet kitchen impresses with a double-island design one with seating for eight, quartz counters, open pantry, and seamless connection to the great room and dining area, with a fireplace and walk-out to the covered composite deck (14.5' x 12.5'). Upstairs, four bedrooms - each featuring walk-in closets. The primary suite enjoys a spa-worthy 5-piece ensuite with heated floors, curb-less shower, soaker tub, and double vanity. Bedrooms two and three share a Jack-and-Jill ensuite with double vanities and a private wet room/water closet, while bedroom four has its own ensuite. The upper hall & Primary suite are also finished in hardwood. The lower level offers 9-ft ceilings and five egress windows, maximizing natural light and future bedroom potential. Outdoor living is enhanced with a private front courtyard perfect for morning coffee. 3-car garage (2 bays plus tandem). Exclusive landscaping privacy package available, other available plans or custom build options. Priced for interior lot. Forest lots available at a premium. Ideally located steps to Sunningdale Golf Club, minutes to Uptown Plaza shops and dining, Western University, University Hospital, Ivey Business School, Masonville Mall, and the Medway Valley Heritage Forest trail system. Priced for Interior lot. Ravine lots available. (id:50169)
St. Thomas, Ontario
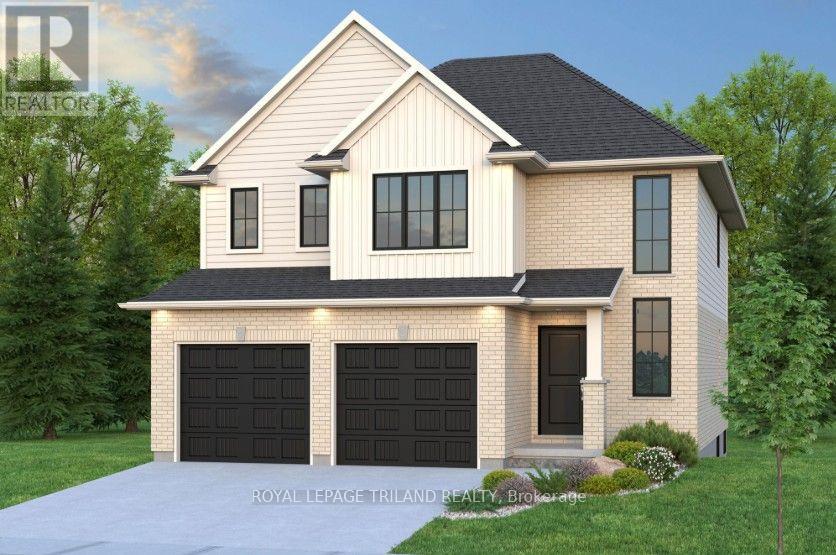
Don West Custom Homes is proud to present the Brighton - 2079 square foot two-storey model in the new highly desirable Sandymount Subdivision (to be built). Upon entry you have a beautiful open-to-above foyer. Open concept kitchen with quartz countertops which opens to the dining room & large great room with cathedral ceilings. 2 piece bathroom & inside entry from the garage to the mudroom. The second floor boasts 4 bedrooms with 2 full bathrooms. Large Primary bedroom with 5-piece ensuite bathroom and large walk-in closet. Just turn the key and enjoy this beautiful new home. Additional models/lots available (including more affordable options), please contact the listing agent for more. Price is net of HST. Rebates may apply, subject to government approval and buyer eligibility. (Artist's Rendering may include upgrades for an additional cost). (id:50169)
London North, Ontario
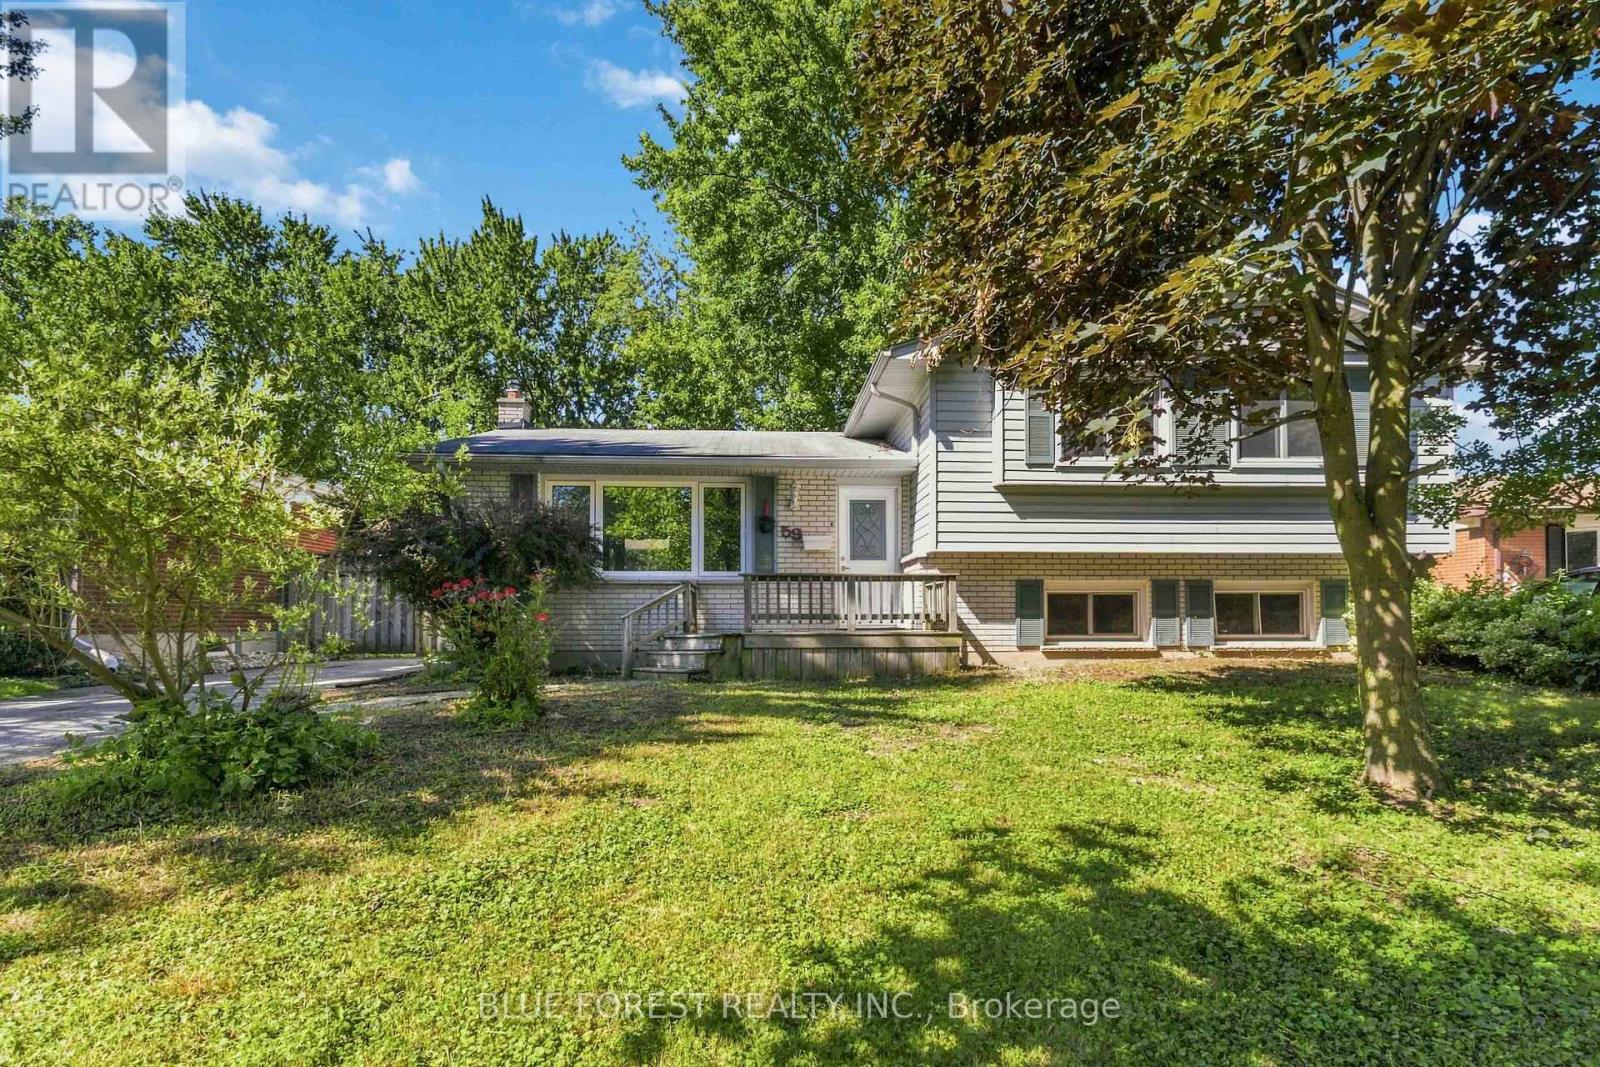
Welcome to 59 Scotchpine Crescent! Situated in a highly desirable NorthWest London, this spacious side-split home sits on an impressive 60 x 120 ft lot and offers tremendous potential for families, investors, and renovators alike. Ideally located just steps from three schools and the scenic Medway Valley Trails, providing convenient access to nature, walking trails, and outdoor recreation. The home features 3 bedrooms and a full bathroom on the upper level, plus an additional bedroom and full bathroom on the lower level. The inviting layout offers plenty of space and flexibility, with endless possibilities to make this home your own. Enjoy the convenience of a long driveway with parking for 2-3 vehicles along with no sidewalk, maximizing the usable frontage of the property. A fantastic opportunity in an established neighbourhood, offering a large lot, excellent location, and huge potential at a price that reflects the opportunity. Don't miss your chance to make 59 Scotchpine Crescent your next home or investment! (id:50169)
London South, Ontario
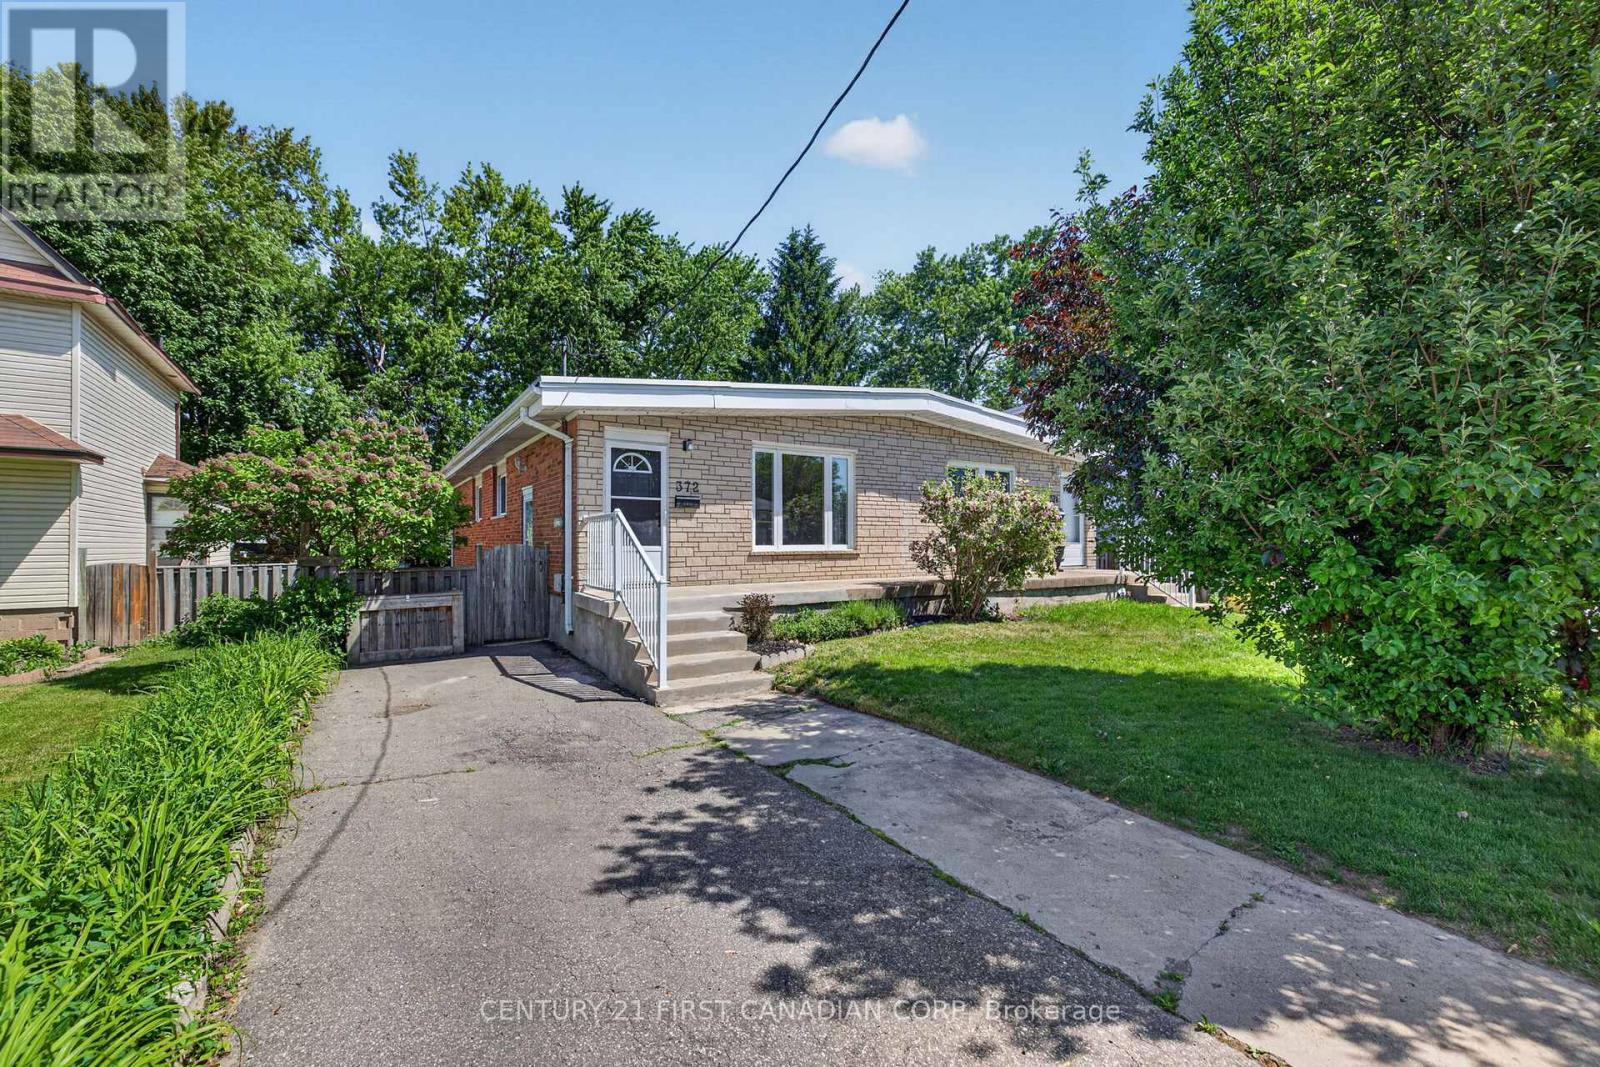
ACT FAST! SOUTH LONDON RANCH FOR UNDER $500,000!! Stunning bungalow located on a quiet treed lined street in the heart of Glen Cairn. This bright and spacious 3 bedroom, 1 bathroom semi-detached home is perfect for first time home buyers, young professionals, empty nesters and investors. Truly a beautifully maintained home that has been updated without losing any of its original character and charm. Bright, sun soaked living room features high quality laminate flooring, vaulted ceiling and large bay window providing plenty of natural light. Functional, open concept kitchen finished with groutable luxury vinyl tile flooring, Granite countertops, designer subway tile backsplash and stainless steel appliances. Relax on the front porch, perfect for enjoying that morning cup of coffee or evening glass of wine. Unspoiled lower level provides a generous laundry area and plenty of storage. Freshly painted in neutral designer tones. Upgrades include roof, furnace, central air and vinyl replacement windows. Fully fenced backyard with storage shed. Located close to the THAMES RIVER and THAMES VALLEY PARKWAY, premium hiking trails and sweet serenity awaits you just outside your back door. A PERFECT LOCATION - Close to all amenities including shopping, great schools, playgrounds, restaurants, arena, community pool, Highway 401 and London Health Sciences Centre. Pride of ownership is evident in this absolute must see home! (id:50169)
London East, Ontario
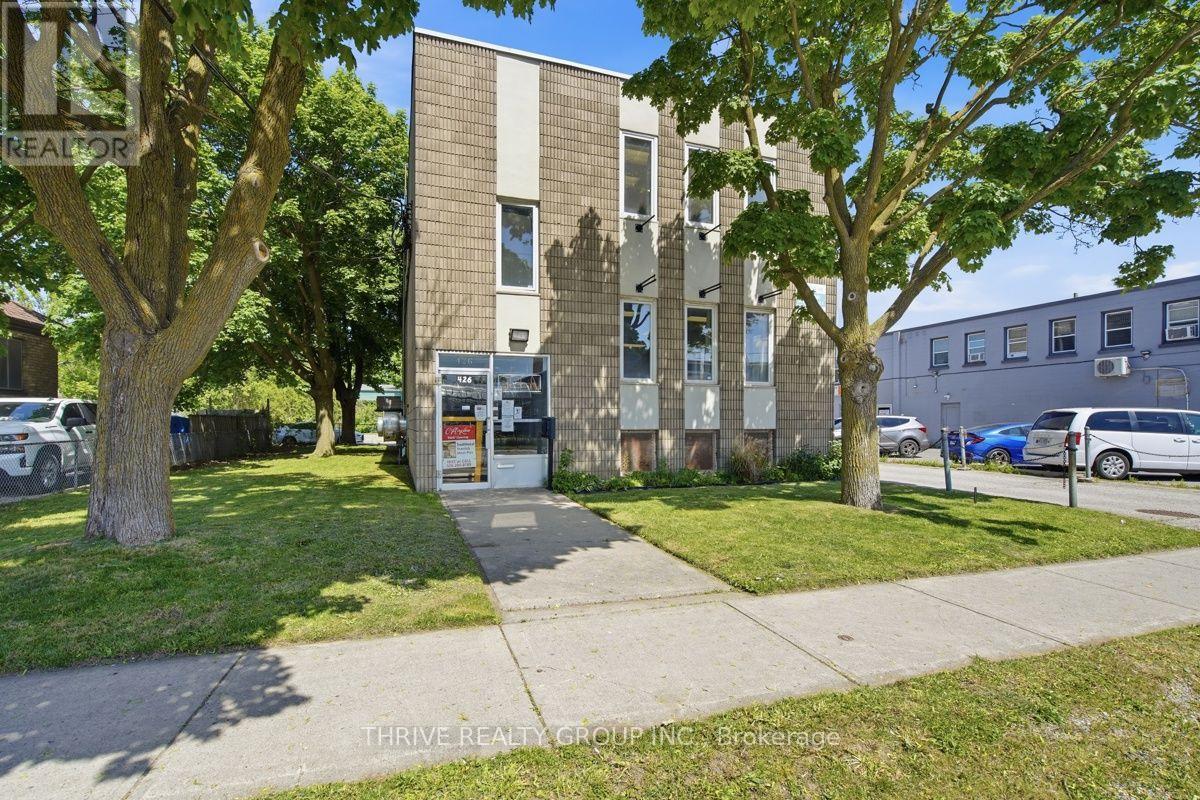
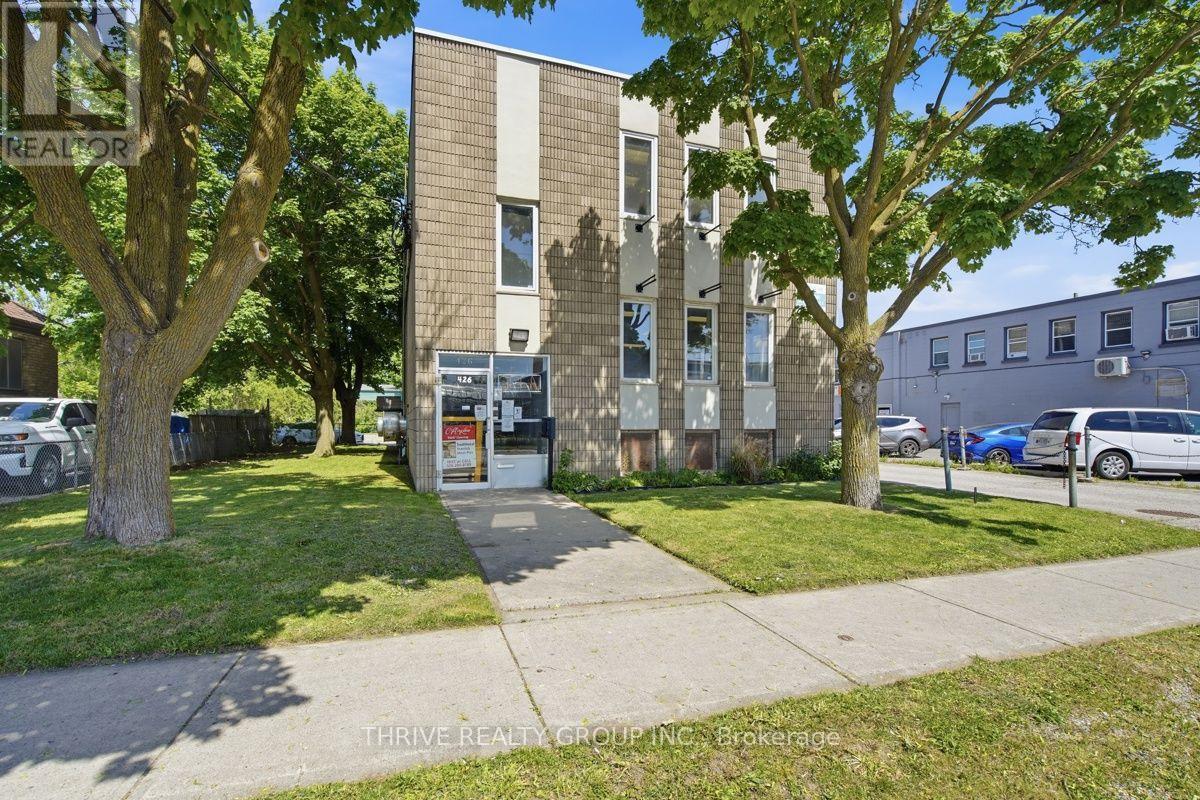
1,866 Sq Ft of recently renovated 2nd floor office space available. Unit contains 3 individual offices, 2 large conference rooms, a common area with kitchenette, and 2 washrooms. Large windows provide an abundance of natural light throughout the space. Property includes ~32 parking spaces located at the rear and 2 outdoor green spaces. Zoning permits medical, office, and service-based uses. The unit is being offered at $13/Sq Ft + $5/Sq Ft (TMI) and utilities (hydro and water). 1st floor unit (1,866 sq ft) also available with opportunity to lease both floors. (id:50169)
London East, Ontario
1,866 Sq Ft of recently renovated main floor space available. Unit contains 2 individual offices, a large open concept common area, and 2 washrooms. Large windows provide an abundance of natural light throughout the space. Property includes ~32 parking spaces located at the rear and 2 outdoor green spaces. Zoning permits medical, office, and service-based uses. The unit is being offered at $13/Sq Ft + $5/Sq Ft (TMI) and utilities (hydro and water). 2nd floor unit (1,866 sq ft) also available with opportunity to lease both floors. (id:50169)
London East, Ontario
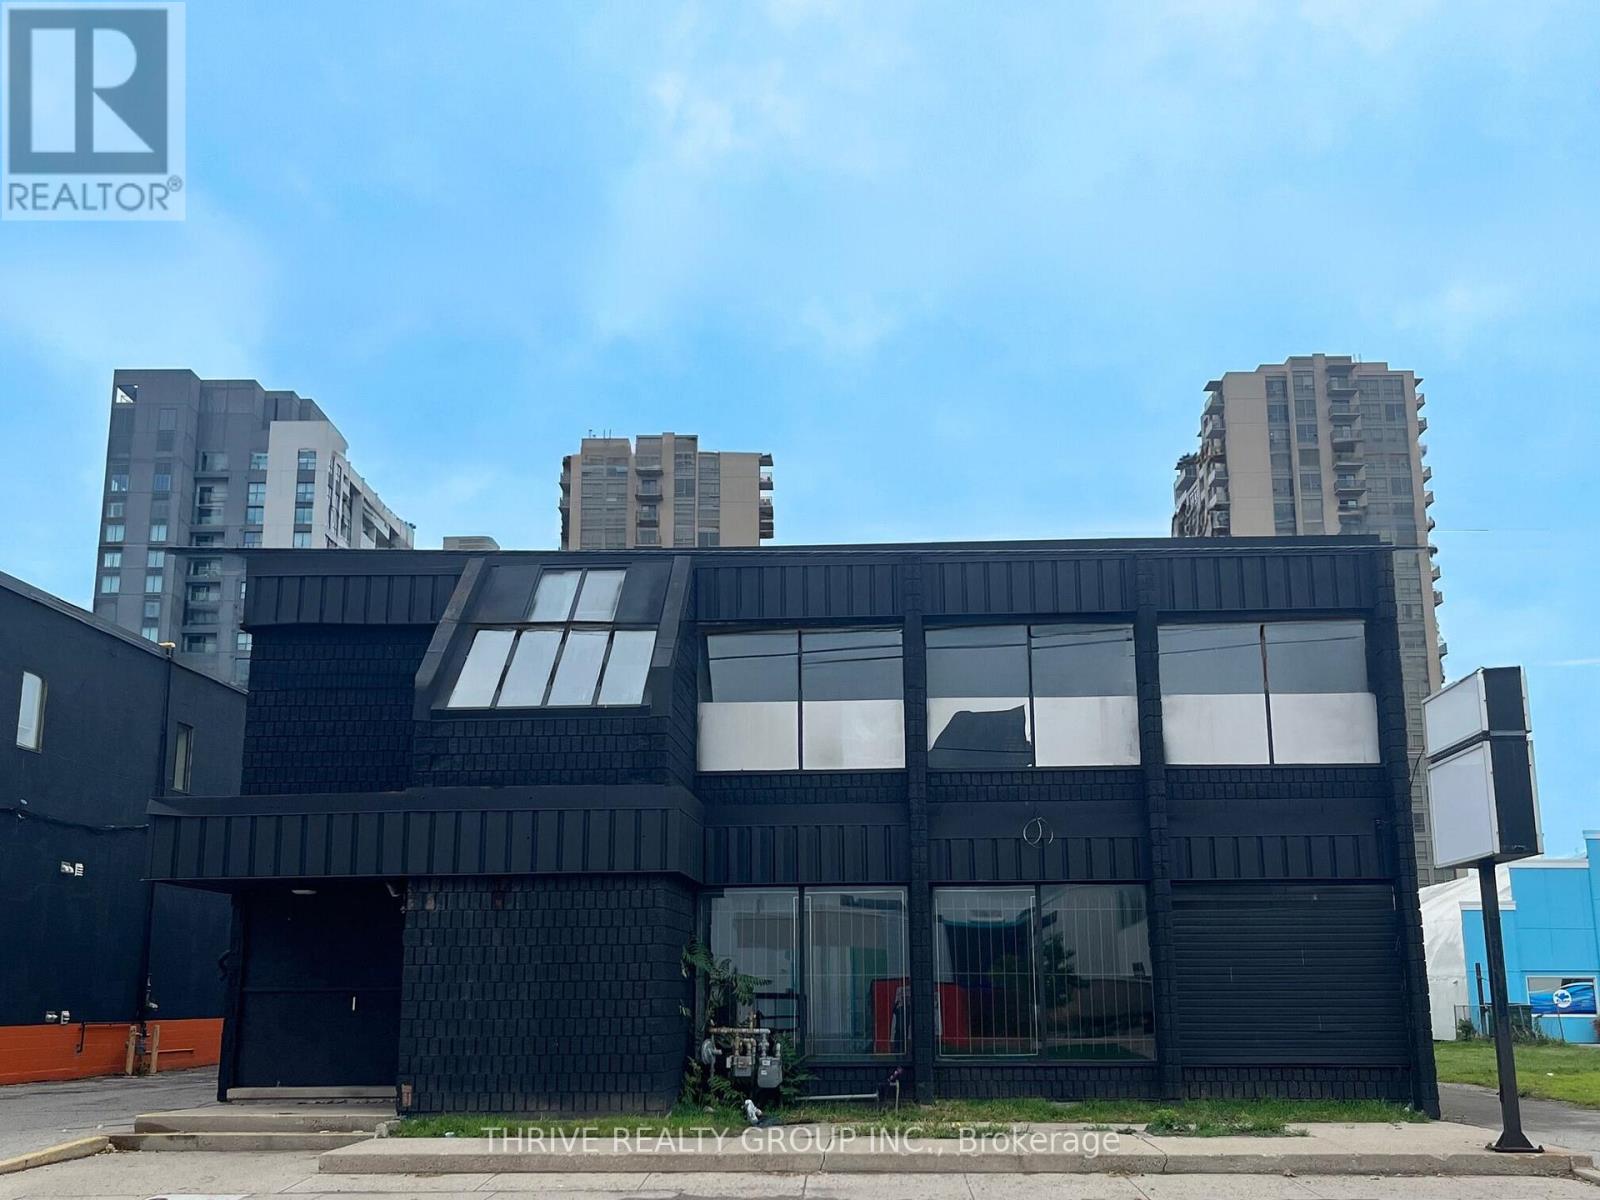
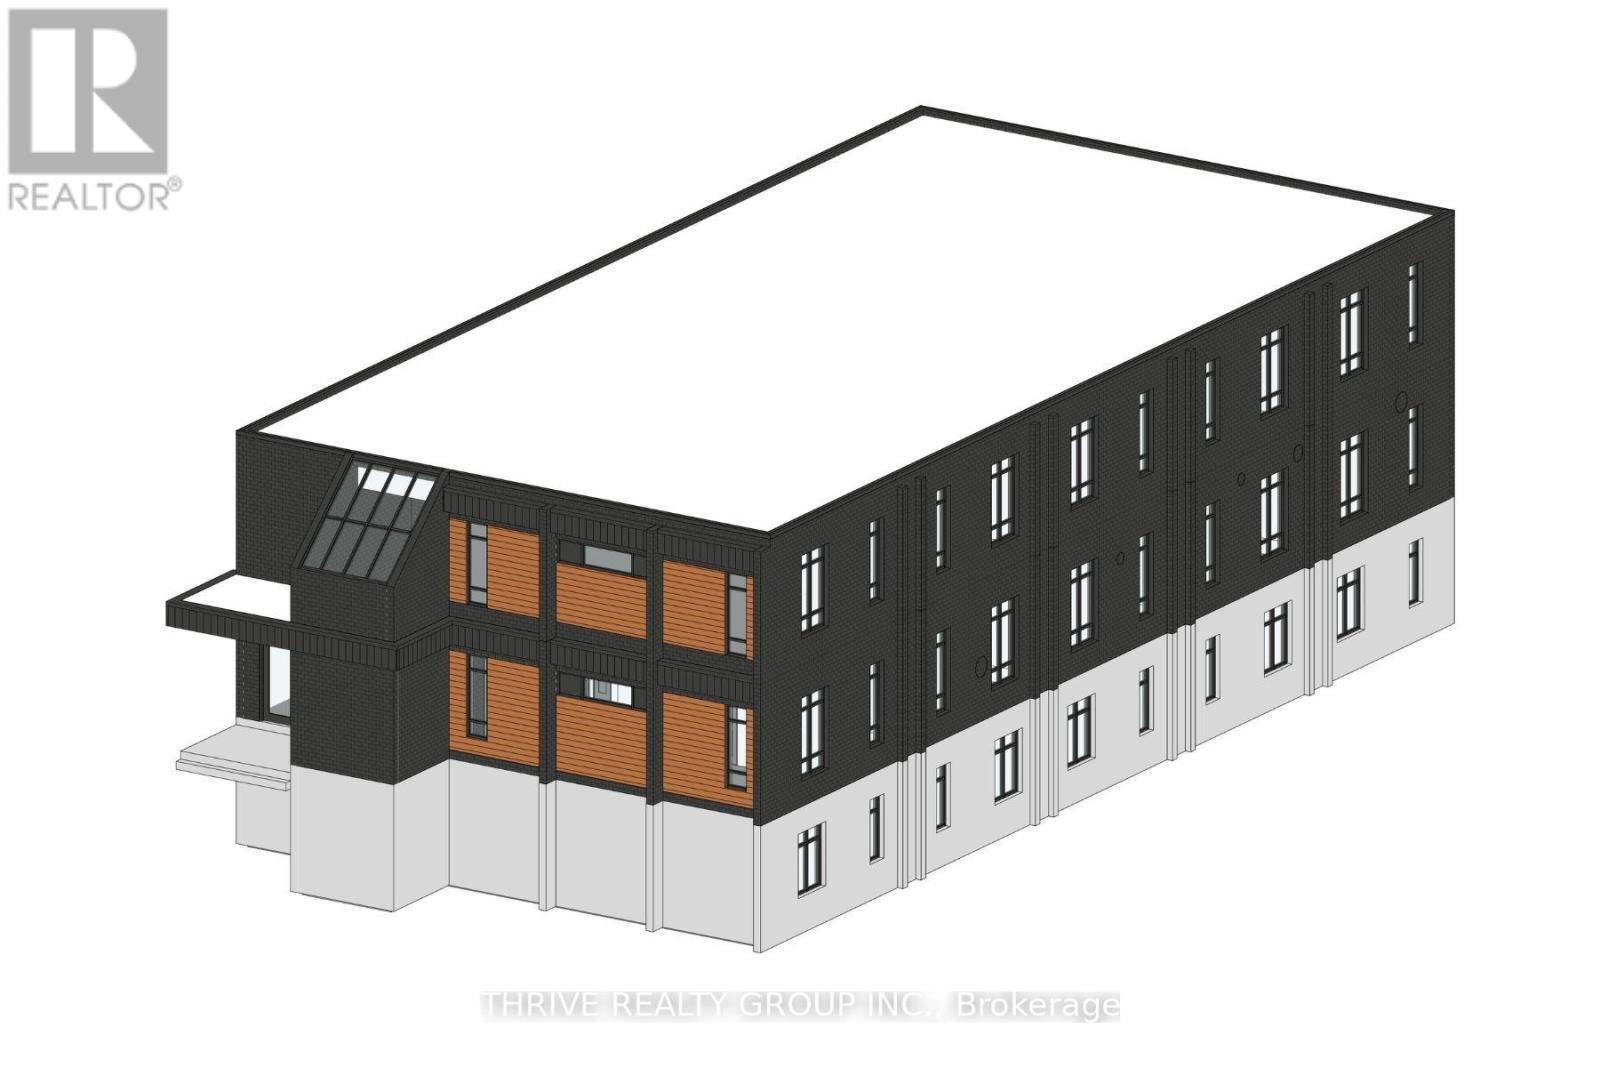
WOW! The perfect opportunity for investors or owner-occupancy with this terrific 2-storey commercial building with full basement and approximately 40 on-site parking spots. Ideal for service businesses, non-profits or your next re-development. Over 10,000 square feet above grade, plus a full height usable lower level adding an additional 5000+ square feet. Versatile zoning allows for renovation-to-suit or a new development with potential Urban Corridor place type. Neighbouring vacant lot also available. The interior is ready for your re-use of an excellent open plan layout. Flexible use options with both RSC and R8-4 residential zoning., allowing up to 22 residential units and/or commercial use. Strong traffic count, signage opportunities and ideal street visibility. Central location with easy access to transit and nearby amenities. Make 724 York Street your new location. (id:50169)
London East, Ontario
Prime Residential Conversion & Development Opportunity! Excellent opportunity at 724 York Street. The existing two-storey commercial shell offers 10,000+ sq. ft. above grade plus a full-height lower level with 5,000+ sq. ft. Recent zoning changes permit up to 22 residential units and/or commercial uses, with redevelopment drawings available. Flexible RSC and R8-4 zoning supports renovation-to-suit or new development, with potential Urban Corridor designation. Excellent visibility, strong traffic counts, signage opportunities, transit access and a central location near amenities. Bring your vision to 724 York Street! (id:50169)
London South, Ontario
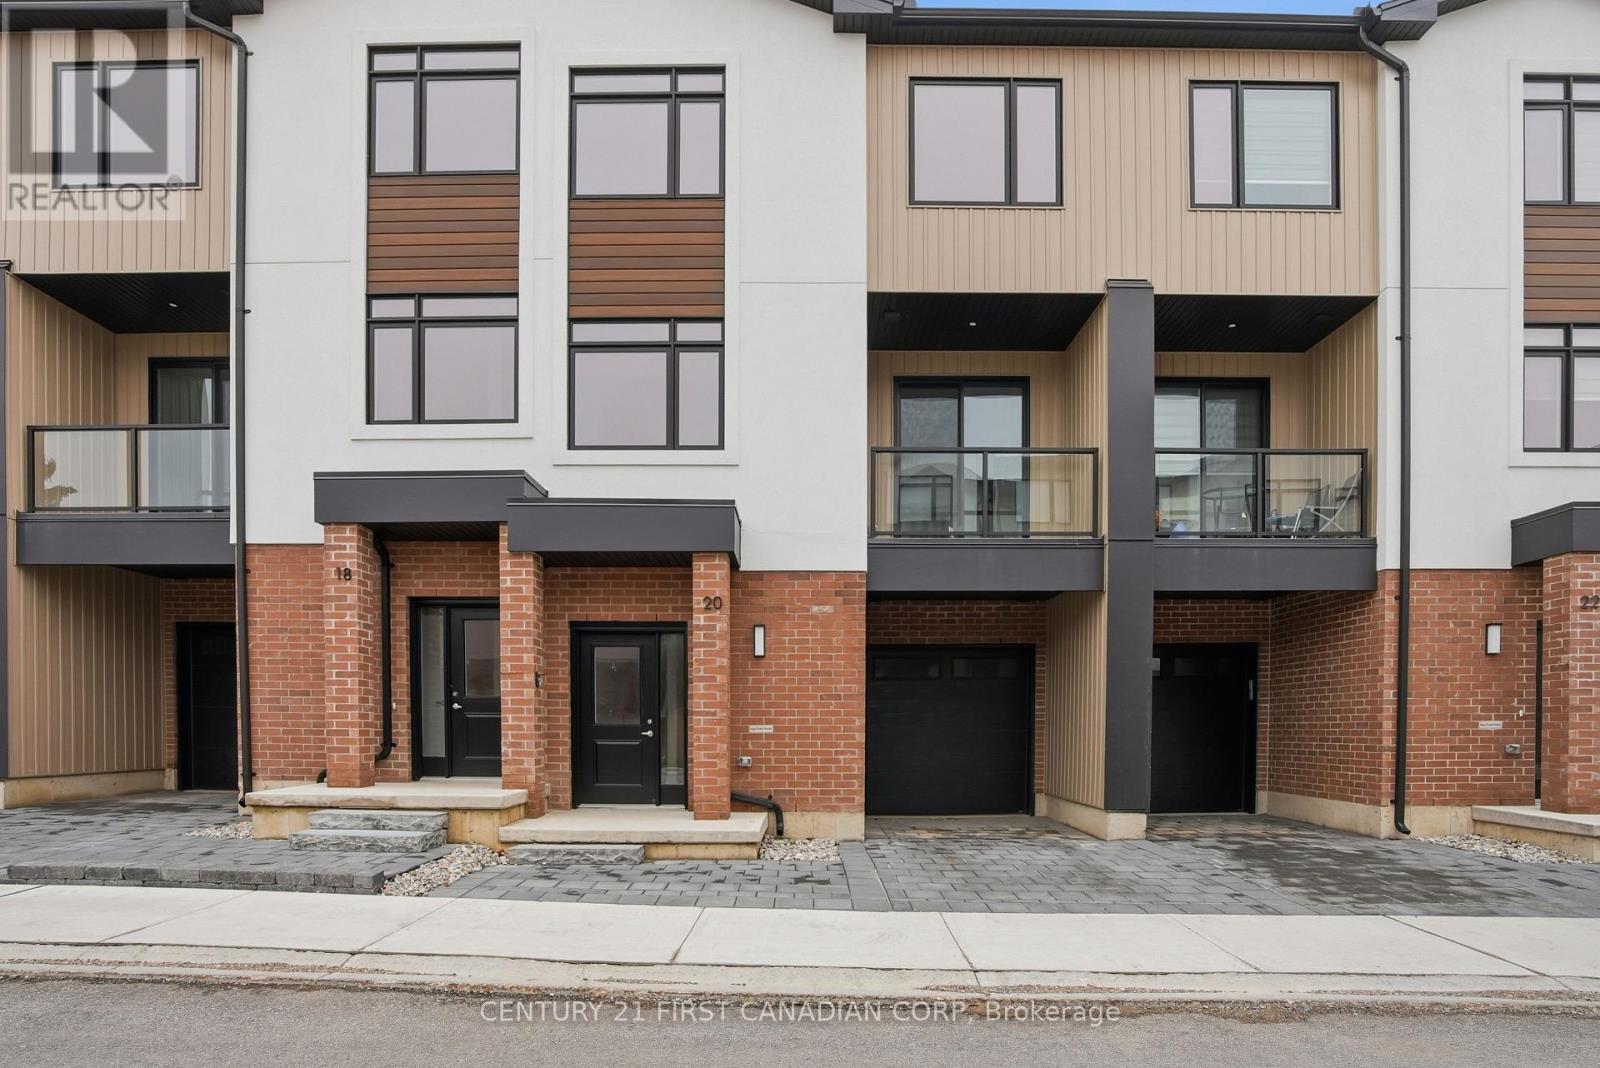
This Unit Is Ready for Immediate Purchase! Introducing Walnut Vista, the latest masterpiece from one of London's most esteemed builders, showcasing luxurious town homes in the coveted South London neighborhood. These stunning interior 3-level residences redefine upscale living. Walnut Vista offers the unique advantage of owning your land while only covering minimal street maintenance, ensuring low condo fees both now and in the future, along with the freedom to fully fence your expansive yard. From the moment you enter, you're greeted by a luminous interior, enhanced by an abundance of windows that bathe the space in natural light. The main level features a contemporary 2-piece bathroom, convenient garage access, and a versatile flex room ideal for a home office or studio, complemented by a walkout to your backyard. Ascend to the second level to discover an open-concept living space that seamlessly integrates a sophisticated kitchen with quartz counter tops and elegant cabinetry, a spacious family room, and a dining area including a larger rear deck and front balcony perfect for entertaining. The top floor is dedicated to relaxation with three expansive bedrooms, a convenient laundry area, and two full bathrooms. The primary suite is a retreat in itself, featuring a walk-in closet and a luxurious ensuite bathroom. Positioned with unparalleled convenience, Walnut Vista offers swift access to Highway 401/402 and is a short drive from major employers like Amazon and Maple Leaf Foods, as well as the YMCA, Costco, White Oaks Mall, and an array of shopping destinations. Public transportation is easily accessible, with nearby bus stops providing a direct route to the University of Western Ontario. This is a rare opportunity not to be missed. *Price includes proposed 2026 HST rebates. Final rebate amount is subject to the passing of Provincial and Federal legislation and purchaser eligibility as per government guidelines, including primary residence or qualifying rental. (id:50169)
No Favourites Found
direct. 226.376. 2541
office. 519.443.4331
[email protected]
250 Wharncliffe Rd N
London, ON N6H 2B8
No Favourites Found