Contact Hanna
direct. 226.376. 2541
office. 519.443.4331
[email protected]

250 Wharncliffe Rd N
London, ON N6H 2B8

Thames Centre, Ontario
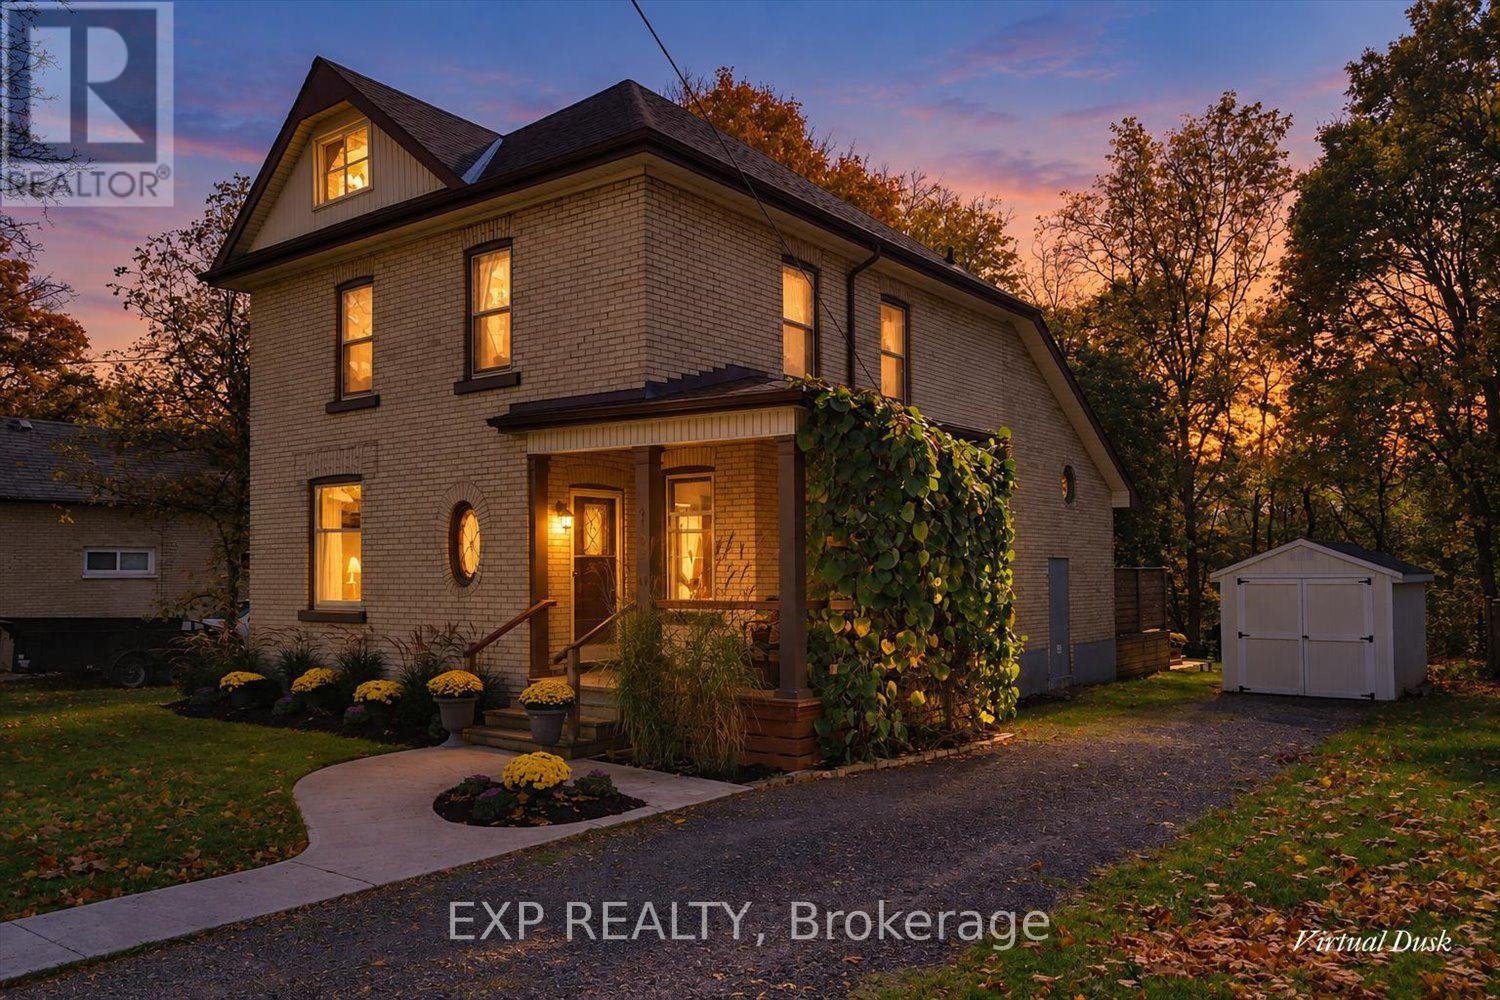
Full of character and charm, this distinctive century home sits on a large, treed lot backing directly onto the Thames River in Dorchester. Enjoy a lifestyle connected to nature, with space to relax outdoors, explore the shoreline and make the most of the riverfront setting, while enjoying life in this welcoming Thames Centre community. The main floor showcases four stained-glass windows and approximately 12-inch-high decorative baseboards that reflect the home's historic character. Original second-floor hardwood flooring blends with thoughtful updates, including a custom kitchen with cabinetry and white oak flooring on the main level. A standout rear addition offers a soaring cathedral ceiling, skylights, expansive windows, an exposed brick accent wall and custom sliding doors, creating a bright, inviting space to gather and unwind. The layout includes a formal dining room, living room, spacious family room, main-floor laundry and three-piece bath, three second-floor bedrooms, an office and a four-piece bath, plus a third-floor loft/bedroom. Updates include custom great-room windows and sliding doors (2019), furnace and air conditioning (2019), roof and skylights (2022), kitchen cabinetry and main-level flooring (2022), and front and rear decks. Outside, enjoy the treed yard, fire pit, garden shed and driveway parking for four vehicles. A distinctive home offering historic character, thoughtful updates and a special riverside setting in Dorchester. (id:50169)
Strathroy-Caradoc, Ontario
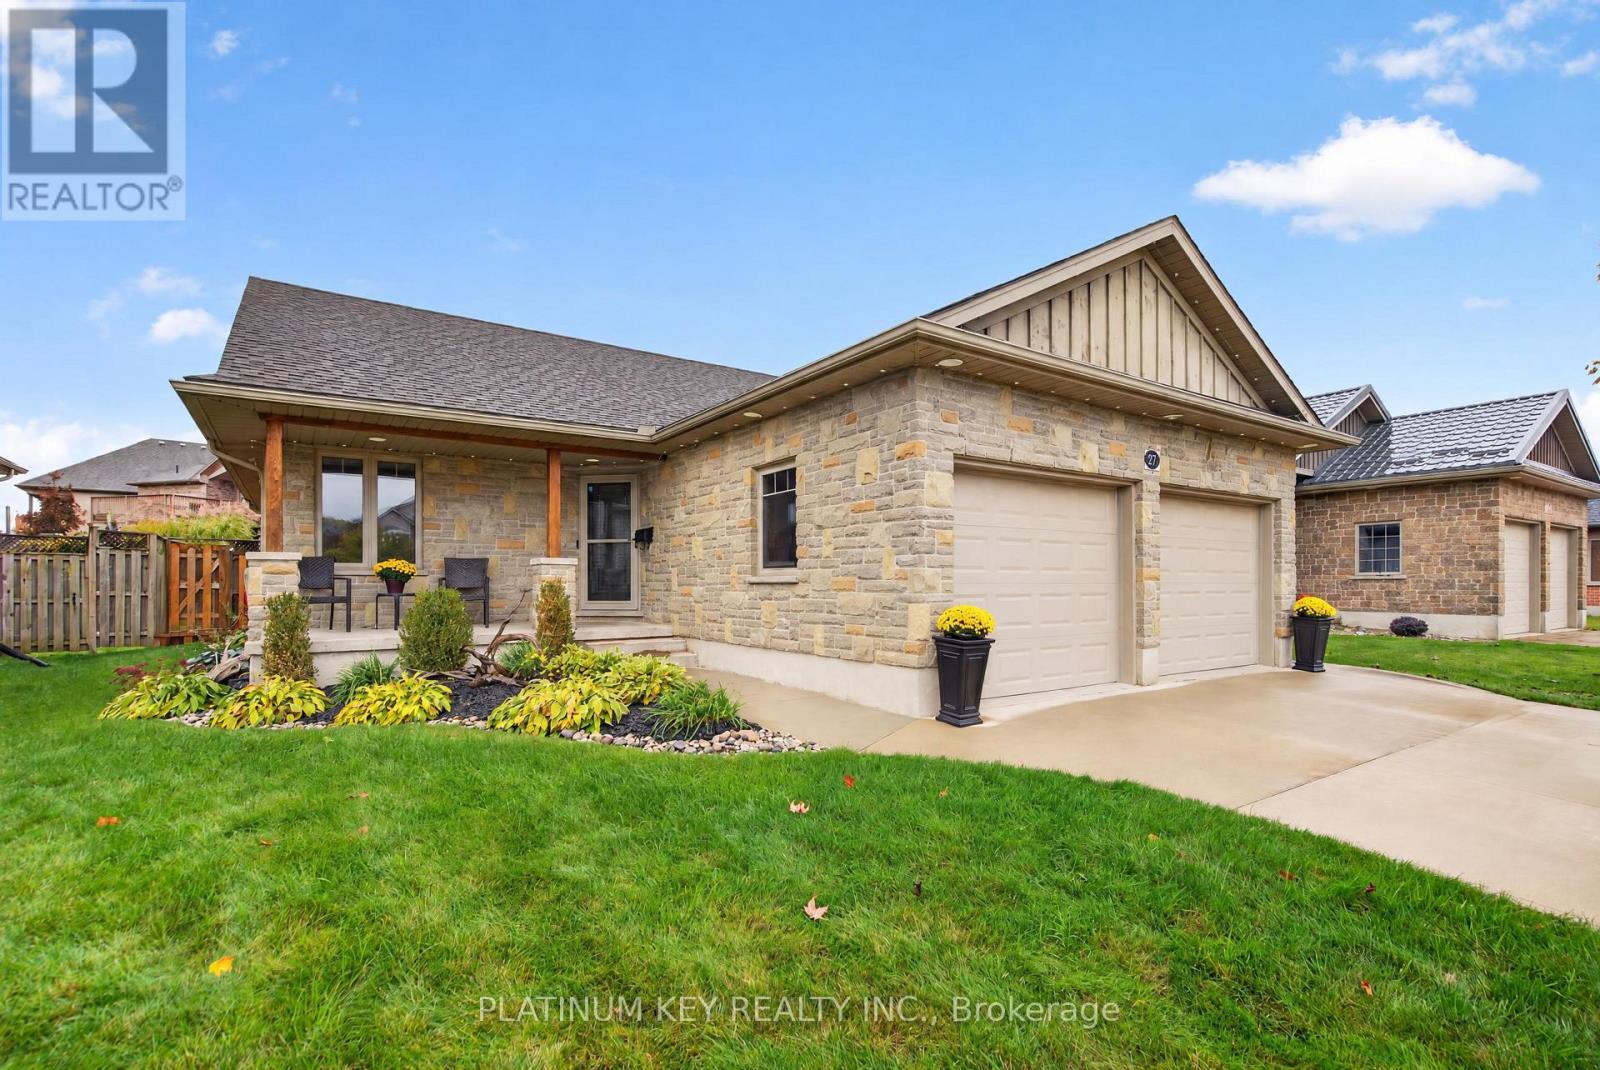
Welcome to this beautifully maintained 3 + 1 bed, 3 bath bungalow in Strathroy's desirable north end, offering exceptional curb appeal, thoughtful landscaping, and a charming covered front porch. Step inside to a bright, open-concept main floor designed for comfortable everyday living and entertaining. The spacious living room flows seamlessly into the dining area and kitchen, featuring a centre island with breakfast bar seating, ample cabinetry, and a convenient pantry. Sliding patio doors lead to a covered patio and fully fenced backyard, creating the perfect space for outdoor dining, summer BBQs, or simply relaxing. The primary bedroom offers a walk-in closet and private 4-piece ensuite, while two additional generously sized bedrooms and a second 4-piece bathroom complete the main living area. A convenient mudroom and main-floor laundry hookups add everyday practicality. The fully finished lower level provides even more living space, featuring a spacious family room, fourth bedroom, versatile bonus room, 3-piece bathroom, and plenty of storage. Whether you need room for guests, a home office, a gym, or a growing family, this home offers the flexibility to suit your lifestyle. Car enthusiasts and hobbyists will appreciate the heated double-car garage, offering year-round comfort and functionality. Ideally located within walking distance of North Meadows Elementary School and both local high schools, with Strathroy's shopping, restaurants, amenities, and Highway 402 access just minutes away. Recent improvements include a new furnace and central air conditioning (2019), along with fresh paint throughout the common areas. Beautifully maintained, thoughtfully laid out, and offering room to grow, this north-end bungalow is ready to welcome its next owners! (id:50169)
London East, Ontario
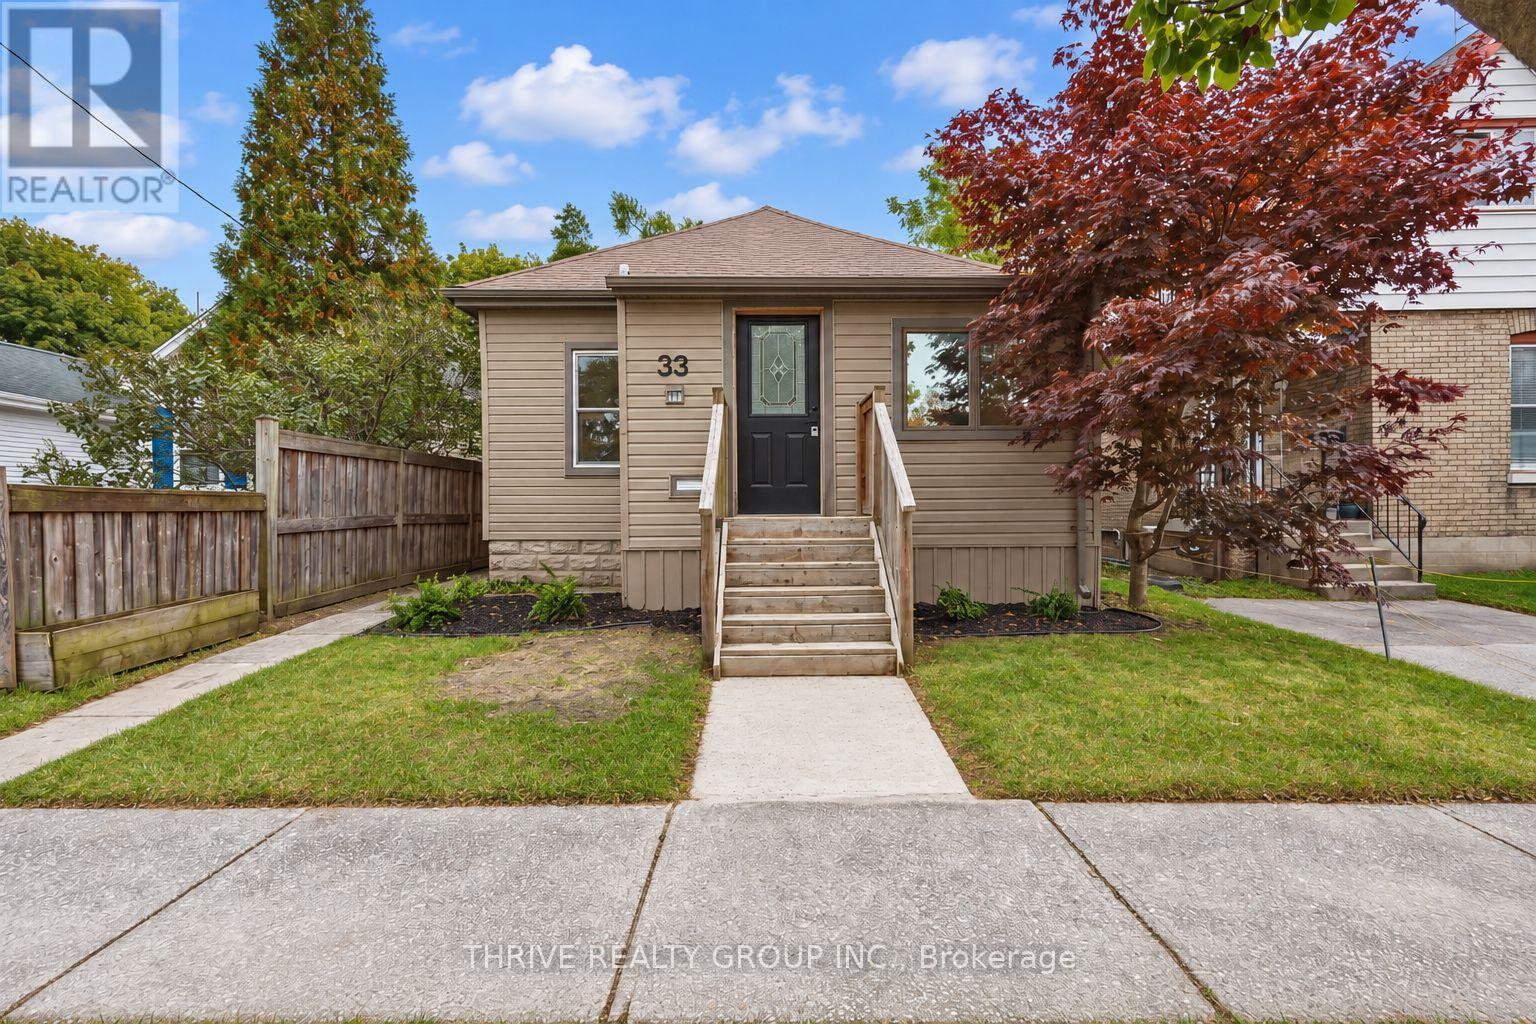
Welcome to 33 Glenwood Avenue, a fully renovated 3-bedroom, 2-bathroom home in a quiet neighbourhood. Renovated throughout in 2026, this inviting home features an open-concept kitchen, dining and living area with quartz countertops, newer appliances and plenty of windows for natural light. A spacious entry foyer provides room for coats and shoes, while generous bedrooms with closets and storage throughout add everyday practicality. Upstairs, you'll find a beautifully updated 5-piece bathroom. The fully finished basement includes a 2-piece bathroom and additional space for a cozy sitting area or storage, with ceiling heights just under 6 feet. Outside, enjoy a private deck, fully fenced backyard and large shed. Ample private parking is located at the rear of the property, reached by a shared laneway with two access points off Glenwood Avenue. Updates include a new concrete walkway to the entrance, new doors, electrical updates, light fixtures, flooring, kitchen, bathrooms, appliances, baseboards and fresh paint. (id:50169)
London North, Ontario
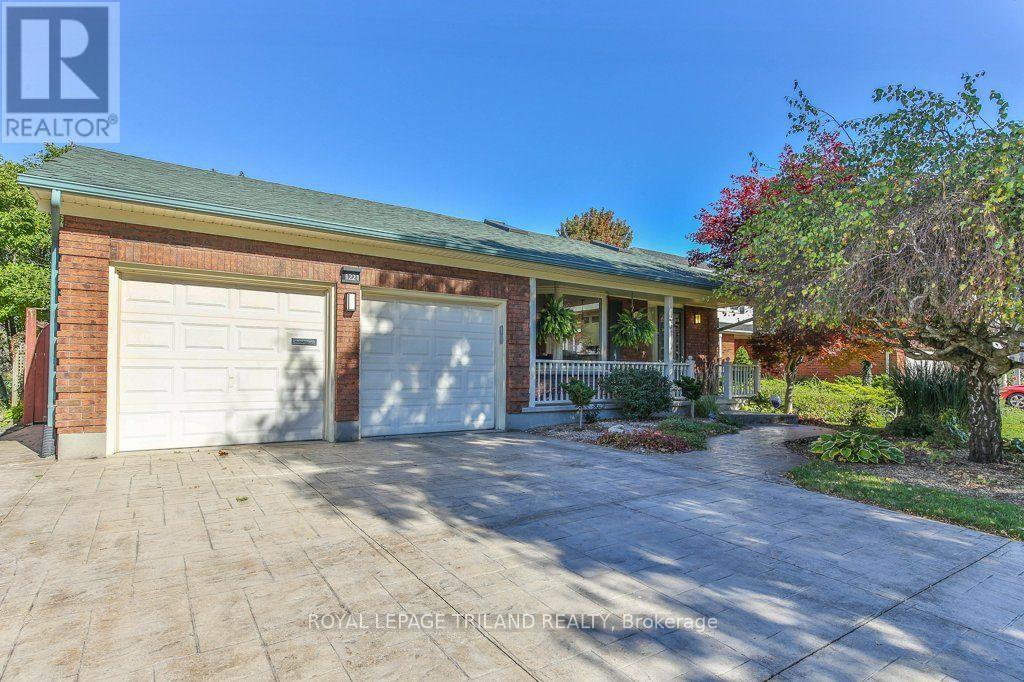
Welcome to this beautifully renovated and meticulously maintained 3-bedroom, 2-bathroom backsplit with a double garage, nestled in the sought-after Northridge subdivision. The heart of the home is an impressive open-concept great room featuring a bright sitting area, updated kitchen with granite countertops and abundant cabinetry, spacious dining area, and a versatile office nook or breakfast space-perfect for entertaining family and friends. A few steps down, discover a warm and inviting family room with hardwood floors and a wood-burning fireplace, along with a 3-piece bathroom and separate laundry room. This level also offers excellent potential for an in-law or young adult suite, with space for a bedroom and living area, a convenient wet bar with potential for a kitchenette, separate entrance, and close access to a bathroom-ideal for aging parents or adult children seeking privacy and independence while staying close to family. This suite also features a gas fireplace, and walkout to the private backyard oasis with no rear neighbours, and featuring a two-tiered deck, powered awning, gazebo and beautifully landscaped gardens. Upstairs, the spacious primary retreat offers a comfortable sitting area and generous closet space, along with an additional bedroom and a fully updated 4-piece bathroom with in-floor heating. The lower level provides a large recreation room or office, ample storage, and a cold room. Offering exceptional versatility, inviting living spaces, and a fantastic family-friendly location, this home is the perfect blend of comfort, style, and functionality, with room to accommodate your family's changing needs! (id:50169)
Lucan Biddulph, Ontario
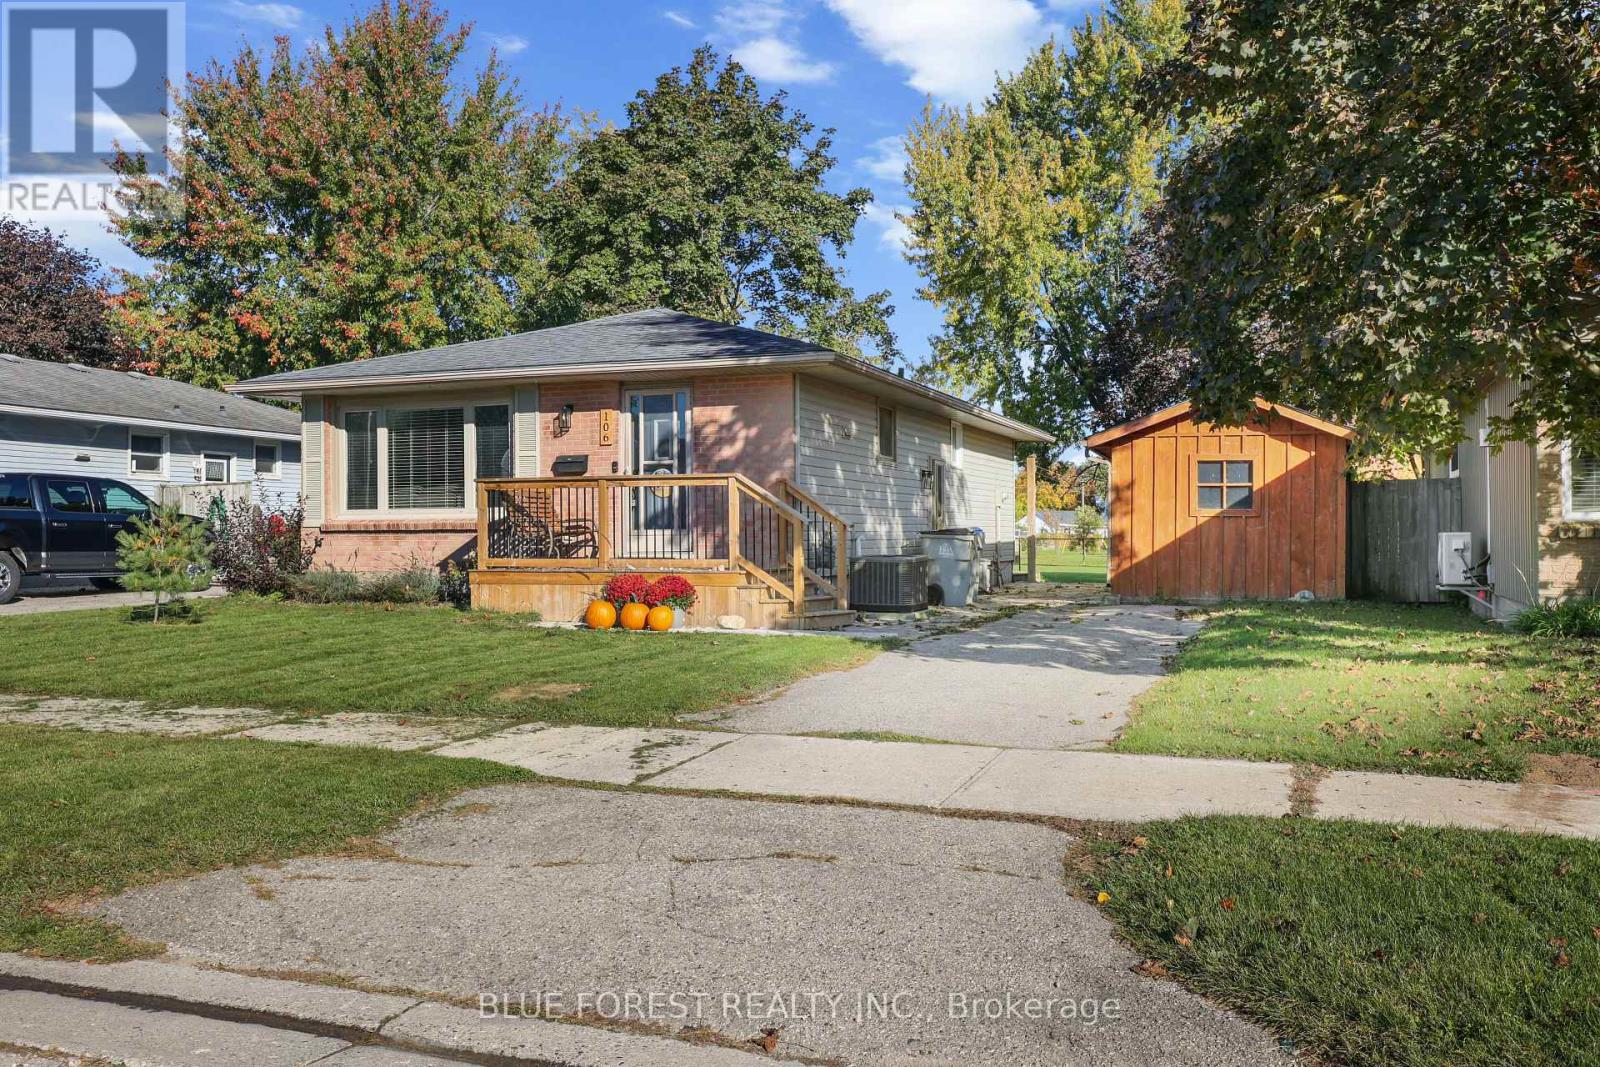
Welcome to 106 Harold Court! This turnkey bungalow in the growing community of Lucan has been renovated top to bottom with numerous updates. The main floor features 3 bedrooms, a 4-piece bathroom, and a bright open-concept kitchen, dining, and living area. The finished basement offers a 4th bedroom, den/office, custom wet bar made with century-old barn wood, and a brand-new 3-piece bathroom. Outside, enjoy a private backyard with no rear neighbours, a freshly stained board-and-batten shed with a finished deck, and a second deck off the back of the home-perfect for relaxing or entertaining. A fantastic opportunity for first-time buyers, downsizers, or anyone looking for a move-in-ready home! (id:50169)
Central Elgin, Ontario
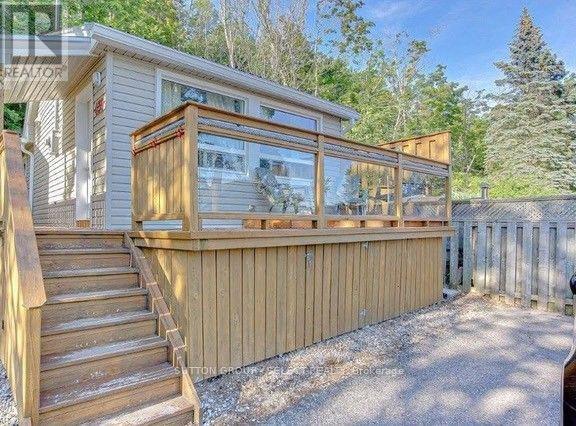
Located on the shores of Lake Erie in the quiet town of Port Stanley this year-round 2 bedroom home awaits your inspection. Fully furnished, includes fridge, stove, dishwasher, washer and dryer and barbeque. Parking for 2 cars and a beautiful wrap-around porch to enjoy the sunsets. Short term lease Nov 1 to May 2 2027. Come see what Port Stanley has to offer! (id:50169)
London East, Ontario
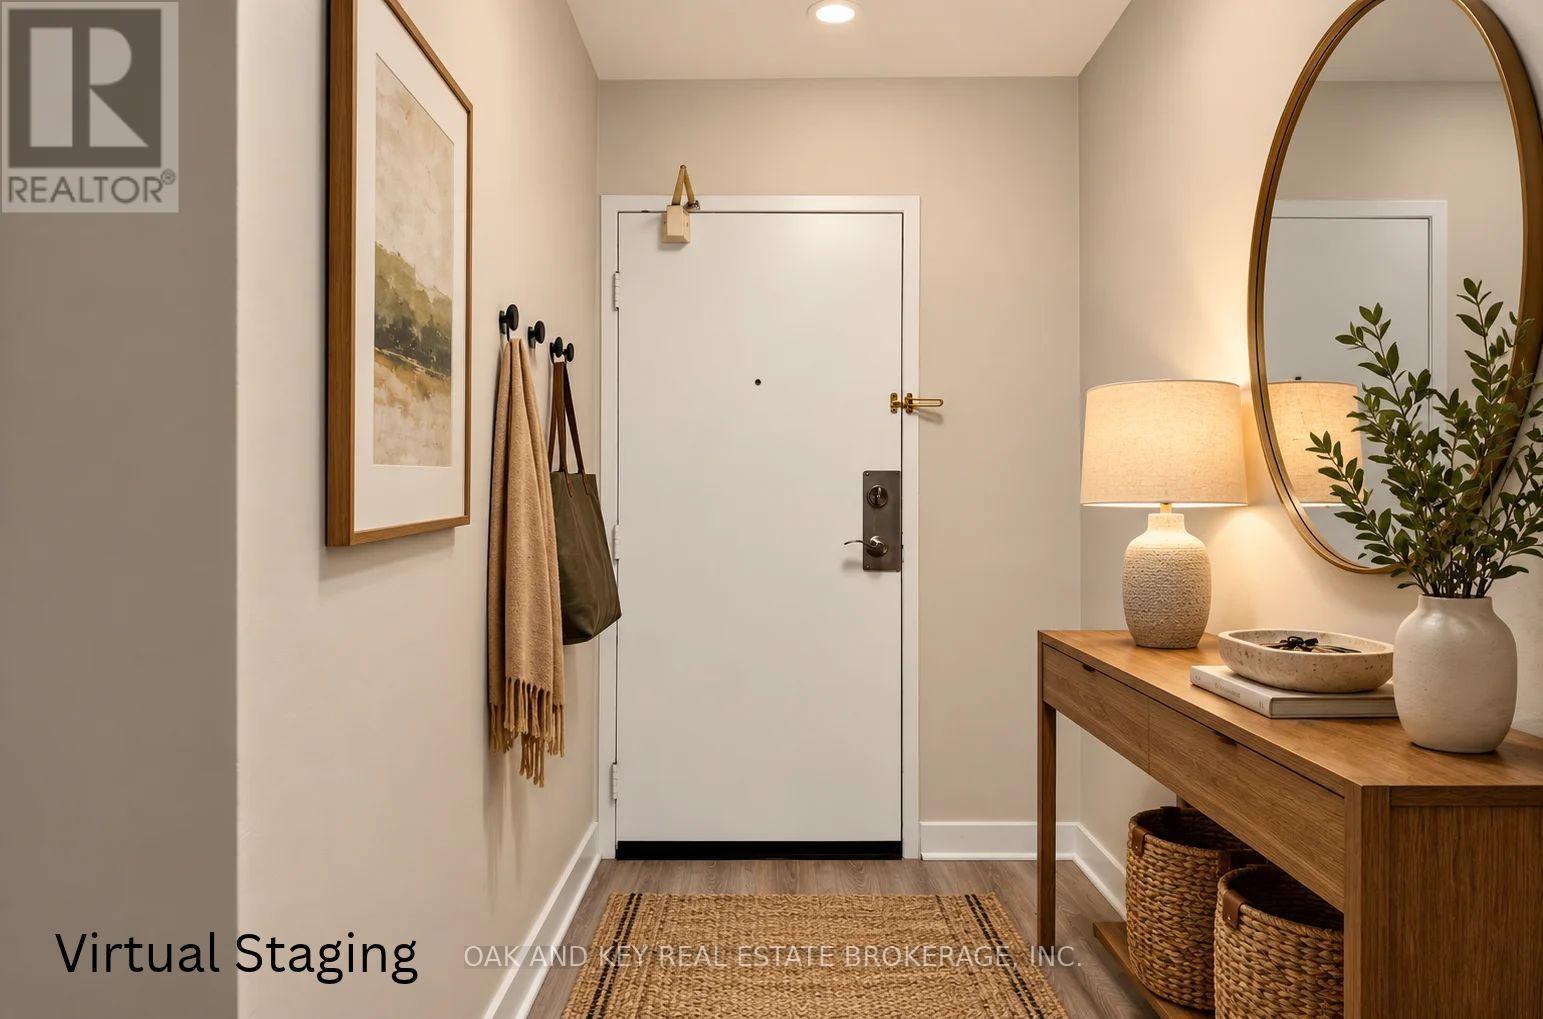
Affordable ownership at $199,900! Welcome to this beautifully updated 1-bedroom, 1-bathroom condo offering comfortable, low-maintenance living with manageable monthly costs. The maintenance fee include heat, hydro, water, one assigned parking space. Making it an excellent value for first-time buyers, students, downsizers, or investors. The bright, inviting interior features a modern kitchen with soft-close cabinetry, quartz countertops, a double sink with contemporary faucet, and stainless steel appliances, including a dishwasher, plus a range hood. A rough-in for a wall unit air conditioner is already set up for the warmer months. Luxury vinyl flooring flows throughout, while the renovated 4-piece bathroom showcases floor-to-ceiling porcelain tile, a new bathtub, vanity, and updated fixtures. A spacious 4' x 5' storage closet adds practical storage, and the generously sized private balcony offers room to relax outdoors. The complex has benefited from numerous improvements, including newer windows, patio doors, balcony railings, hallway flooring and lighting, refreshed paint. With a bus stop directly in front. Fanshawe College, Oxbury Mall, shopping, restaurants, and everyday amenities just minutes away, this move-in-ready condo is an appealing opportunity to enter the market at an accessible price. (id:50169)
London South, Ontario
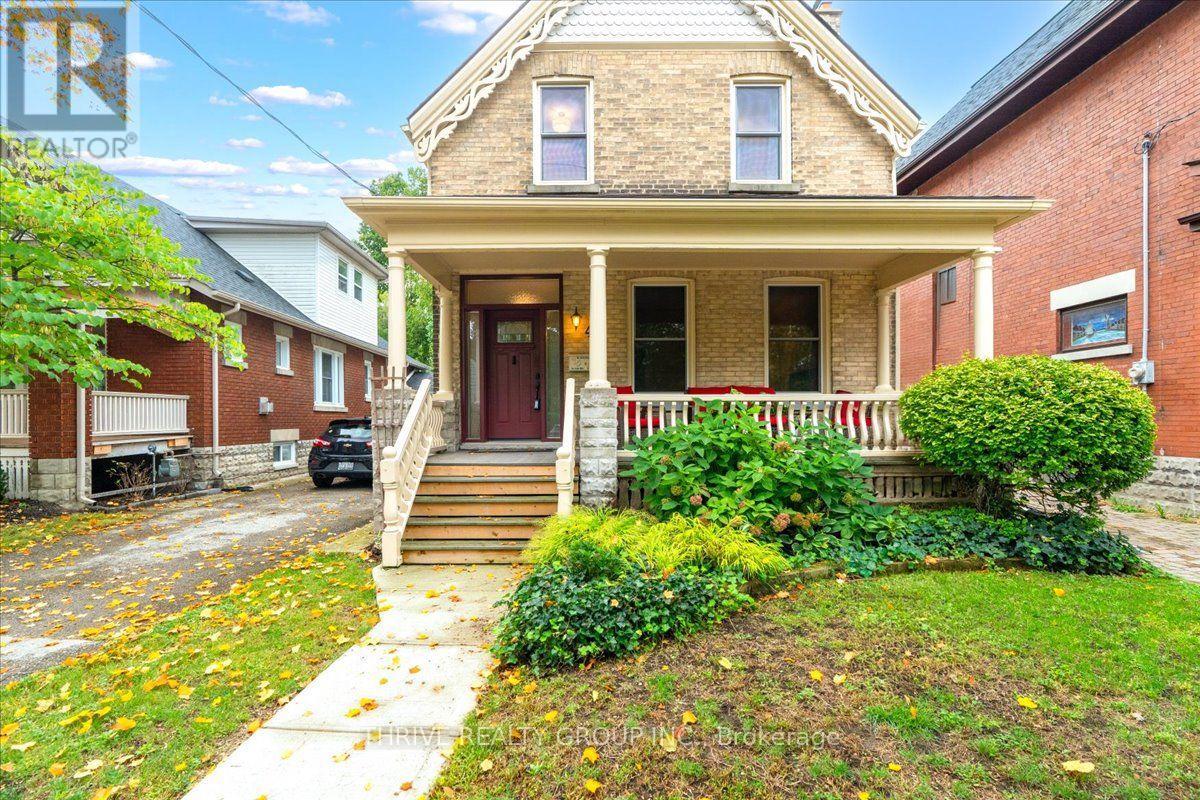
Some homes just have that unmistakable Wortley Village feeling and this is one of them. Set on a quiet, mature street with an incredible 241-ft-deep lot, this character-filled two-storey offers the charm you hope to find in Old South, along with a layout that gives you options for how you live now and in the future. Inside, 9-ft ceilings, beautiful original details and generous principal rooms are paired with thoughtful updates and elevated finishes. The main floor features a spacious primary bedroom, full bath with clawfoot tub, and an open-style kitchen and dining area with high-end appliances and countertops. In the living room, a gas insert brings warmth to the original fireplace and creates an inviting place to settle in. Upstairs, you'll find two additional bedrooms plus a den that could be converted back to a third bedroom, a second full bath with another clawfoot tub, and a second kitchen, as well as a separate entrance. Downstairs, the large, dry unfinished basement provides excellent storage and future possibilities. Outside may be one of the biggest surprises: a beautifully mature and private backyard that seems to go on forever, leading to a large garage and shed with its own electrical service. The home also features updated electrical throughout, including 200-amp service and circuit breakers, providing modern functionality and added peace of mind. Add in the covered front porch at the front, and all the walkability, character and neighbourhood charm that make Wortley Village so loved, and there is an incredible amount to appreciate here. A beautiful home today, with plenty of possibilities for tomorrow. (id:50169)
London North, Ontario
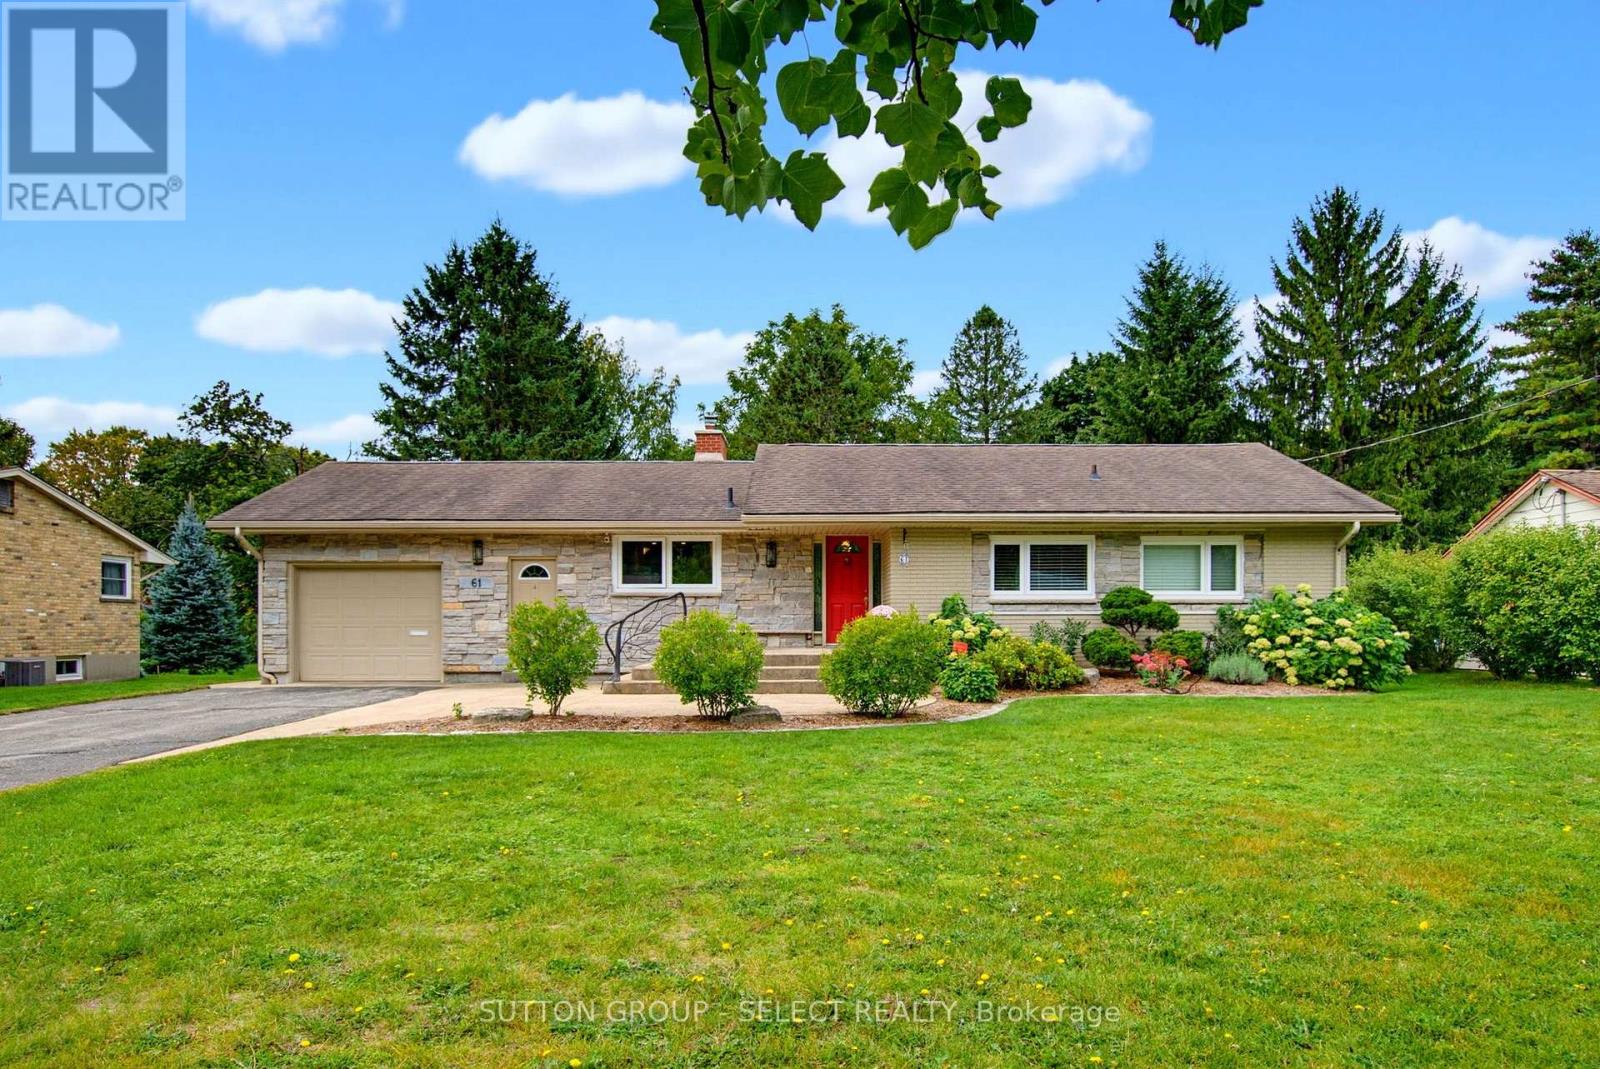
Beautifully maintained and thoughtfully updated, 61 Daleview Crescent offers a refined blend of comfort, functionality and timeless appeal in a desirable North London setting. The inviting main level features a beautifully appointed kitchen with extensive custom cabinetry, premium counters and a generous island overlooking the dining and living areas. The spacious primary bedroom offers an ensuite bathroom and an exceptional walk-in closet / additional bedroom, while a second bedroom and additional bathroom provide flexibility for family or guests. The finished lower level adds an impressive recreation room, third bedroom and full bathroom, creating an ideal space for entertaining, a home office, guests or extended family. Detailed trim work and carefully selected finishes contribute to the home's warm and polished presentation. Outside, mature landscaping, established gardens and a private, fully fenced setting create an attractive backdrop for everyday living and outdoor enjoyment. A distinctive property offering an exceptional combination of location, thoughtful updates, versatile living space and enduring appeal. (id:50169)
Central Elgin, Ontario
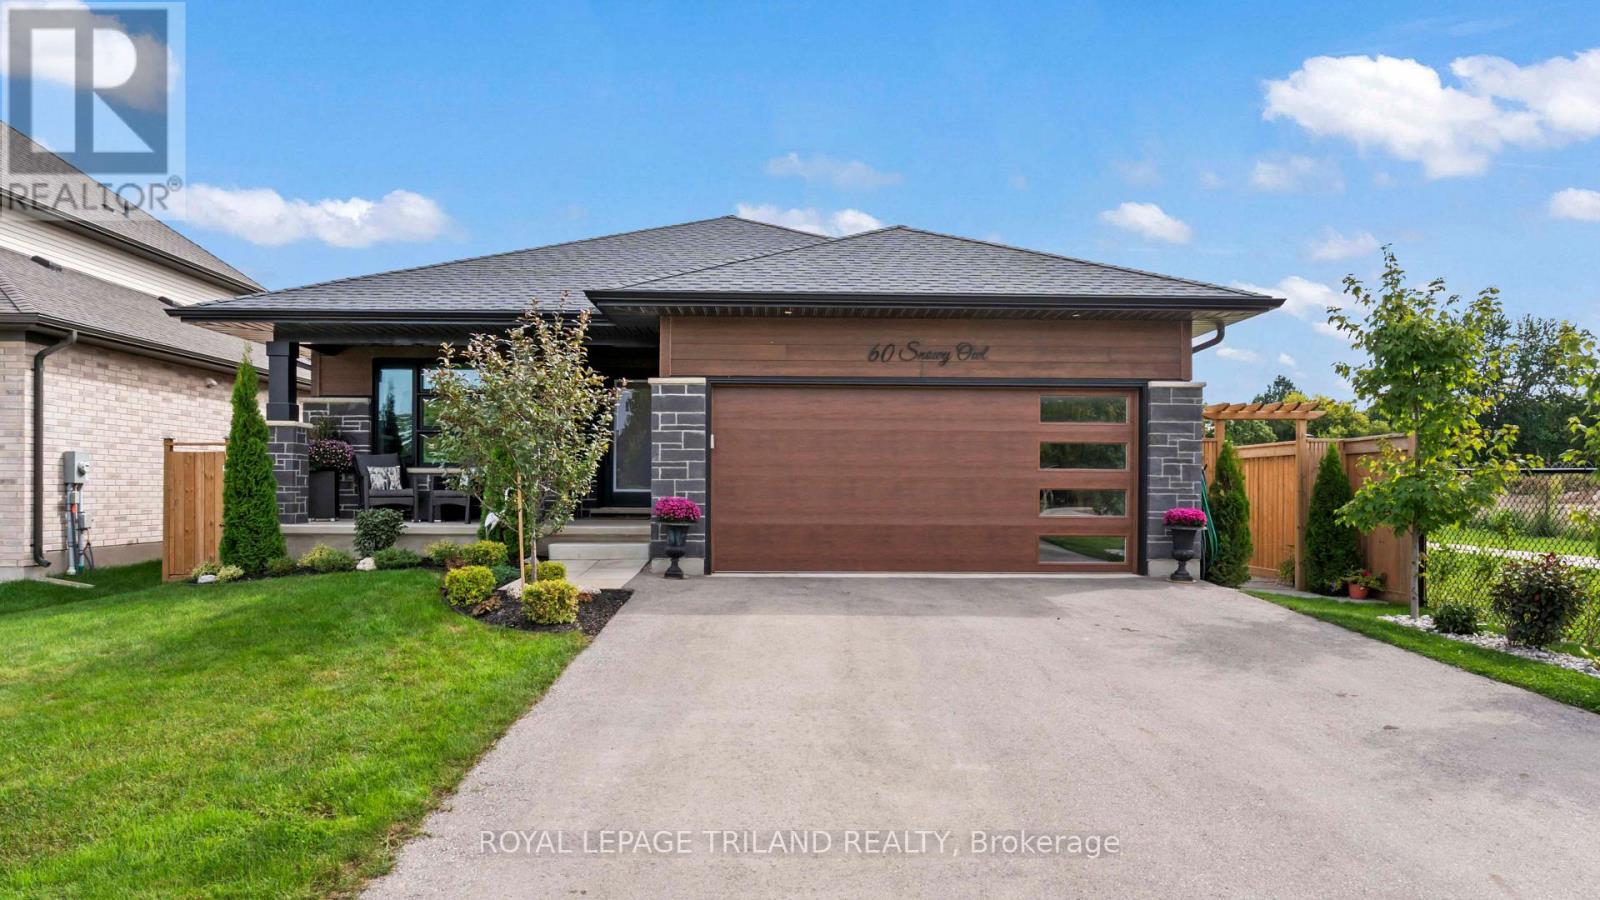
Welcome to beautiful Eagle Ridge! Built in 2023, this impressive fully finished 2+2 bedroom, 3 full bath bungalow offers modern comfort, exceptional efficiency and a fantastic location directly across from a park and next to a walking trail. A charming covered front porch provides the perfect spot to relax and enjoy the park views. Inside, luxury vinyl plank flooring flows through the bright, open-concept living areas. The gorgeous kitchen features quartz countertops, backsplash, a large island and walk-in pantry, with all appliances included. The spacious primary bedroom easily accommodates a king-size bed and features a walk-in closet, 3pc ensuite and separate linen closet. A second bedroom, full bath and generous main-floor laundry complete this level. Downstairs, enjoy a large rec room, two additional bedrooms, full bath and plenty of storage. Outside is stunning with plenty to enjoy including a deck, pool, landscaped yard, shed & full fencing. Add a double garage, Energy Star certification & Net Zero Ready construction, and this move-in-ready home truly has it all! (id:50169)
London North, Ontario
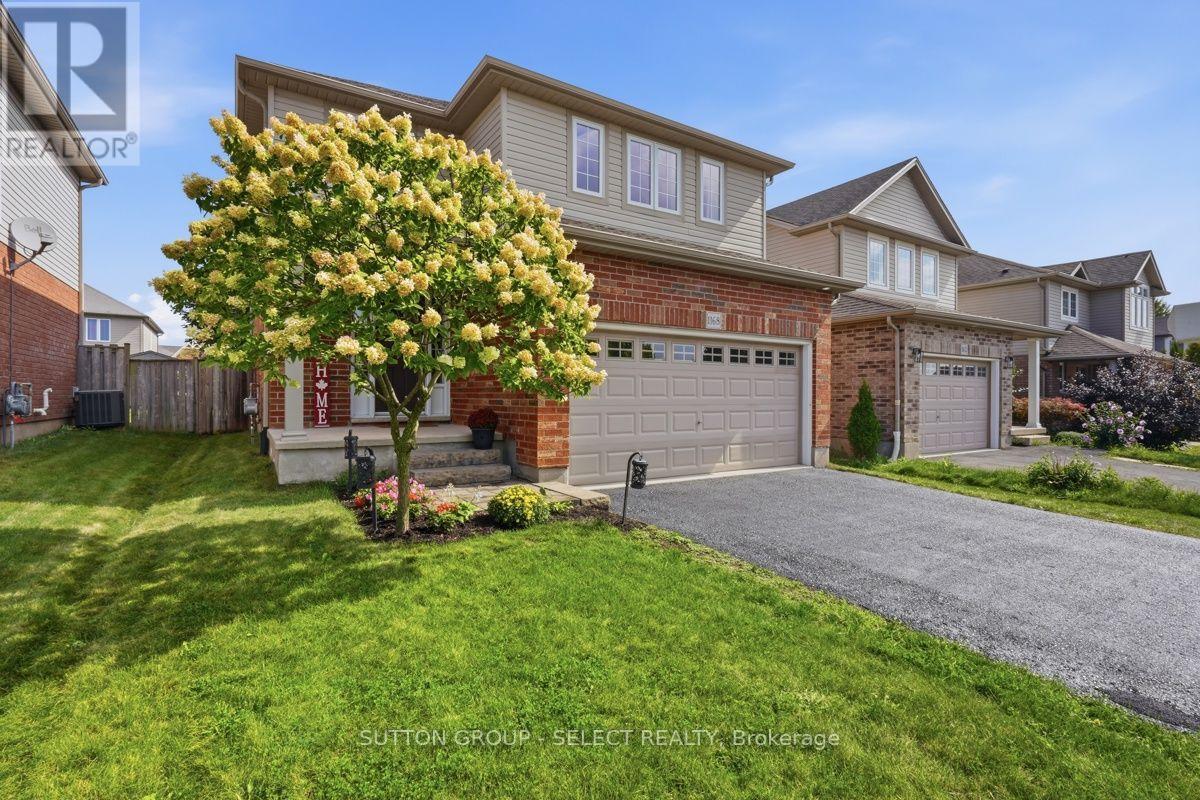
Welcome to this beautifully designed open concept home in a family friendly neighbourhood. Ideally located close to parks and everyday amenities. The bright main level is made for gathering, with spacious living and dining areas that transition seamlessly into the heart of the home. In the lower level an inviting family room with cozy fireplace creates the perfect setting for quiet evenings, and memorable time with family and friends. And an added bonus of a roughed in 3 piece bathroom! Upstairs are three generous sized bedrooms including a primary bedroom with ensuite and walk in closet, and a convenient second floor laundry. Out back is a large wood deck, plenty of grass space and a fully fenced yard. (id:50169)
London North, Ontario
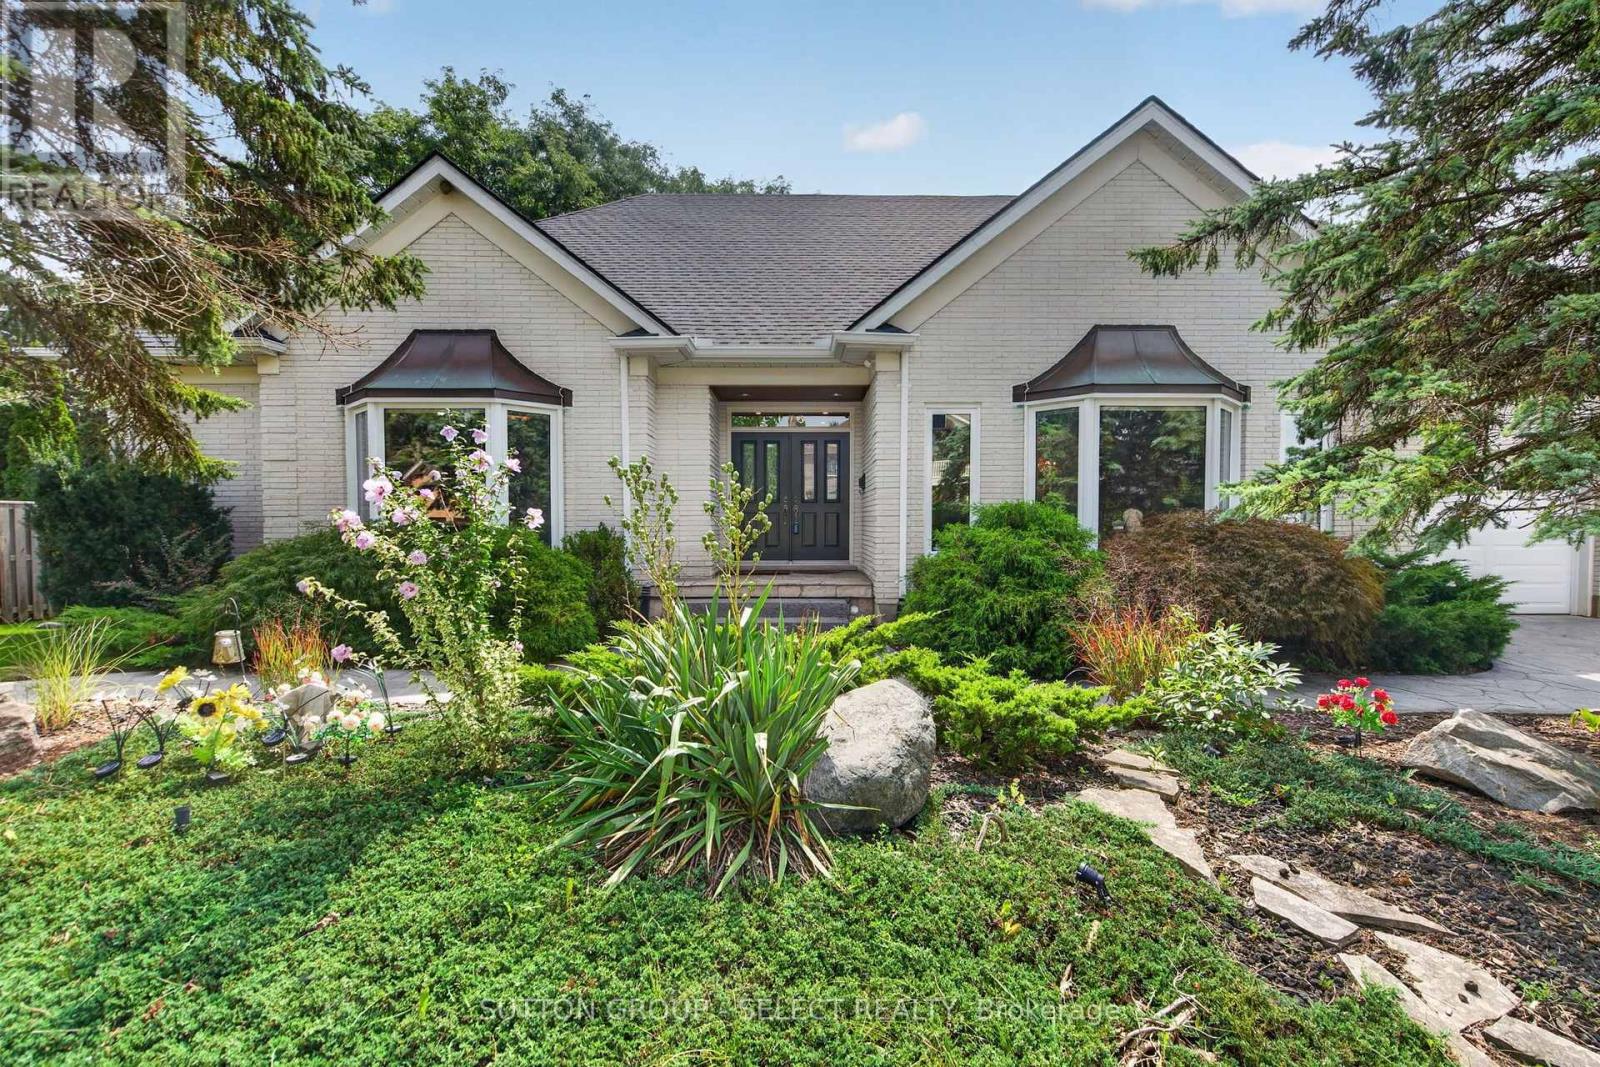
Custom designed one-of-a-kind sprawling 1.5 storey 5 bedroom home with over 3400 sq/ft on a 99 foot wide lot is now available for the very first time. Conveniently located in north London's Lawson Estates close to shopping, grocery, restaurants, entertainment, University Hospital and Western University and a short walk from the Medway Valley Heritage Forest. From the moment you arrive, you know this home is special with its striking white brick, professional landscaping and concrete driveway and walkways. Its progressive layout offers bright and spacious living space with 9-foot ceilings, light oak trim, crown molding and hardwood & tile flooring throughout the main floor. Formal living room, with gas fireplace and huge bay window, is open to the dining room and is a main focal point of the home. Gourmet kitchen includes Thermador gas range and extra long 4 seat island with separate prep sink. Adjacent breakfast area includes sideboard/pantry and has patio door to rear deck. Family room has a second fireplace, patio door to the rear deck, plenty of windows and a unique spiral staircase to the lower-level rec room/gym. A private bedroom wing includes main floor primary bedroom suite with walk-in-closet and 5-piece ensuite bathroom with glass shower, freestanding tub and double vanity. Two additional main floor bedrooms share a 4-piece Jack & Jill bathroom. Upstairs there is a loft area plus two additional bedrooms and a 3-piece bathroom. Basement leaves plenty of opportunity for additional living space and has a separate staircase to the garage. This home has been meticulously maintained by the original owners. Recent updates include new roof (21) and A/C (20). This home is truly special and must be seen to be fully appreciated. (id:50169)
No Favourites Found
direct. 226.376. 2541
office. 519.443.4331
[email protected]
250 Wharncliffe Rd N
London, ON N6H 2B8
No Favourites Found