Contact Hanna
direct. 226.376. 2541
office. 519.443.4331
[email protected]

250 Wharncliffe Rd N
London, ON N6H 2B8

London East, Ontario
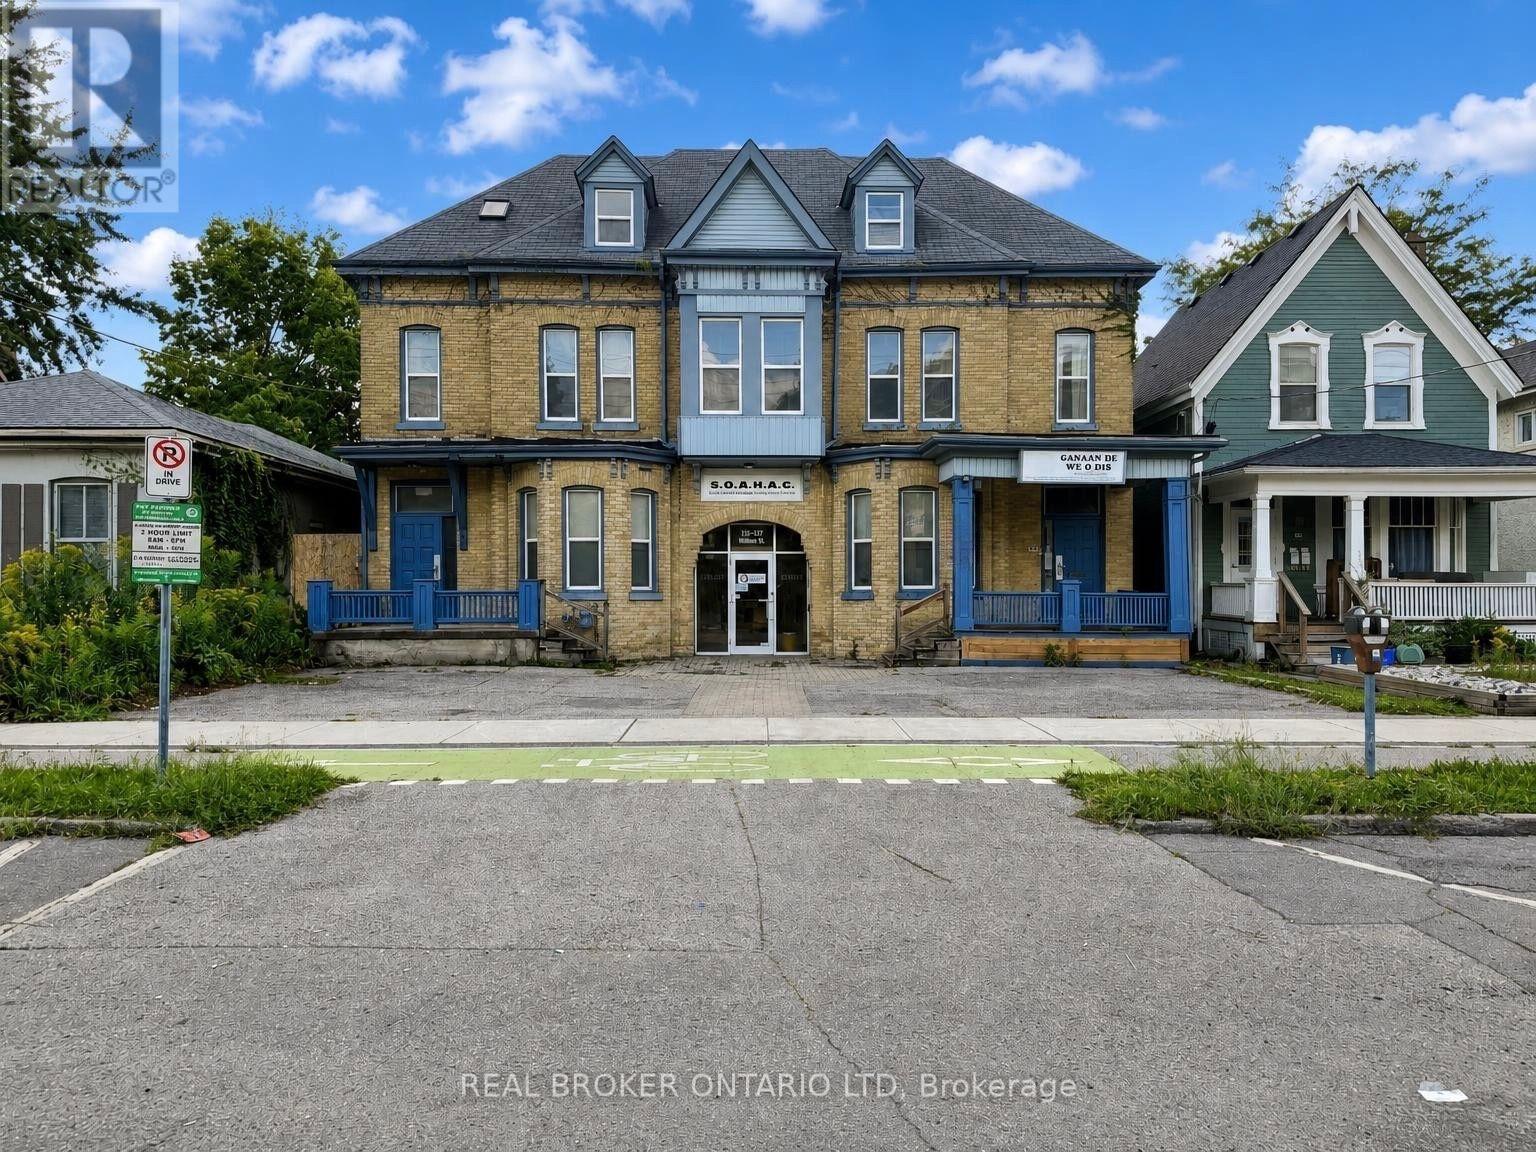
425-427 William Street offers a rare opportunity to acquire a distinctive, fully functional multi-level commercial property in the heart of London with exceptional flexibility for future use. The building features unique architectural character highlighted by a rare central carriageway "tunnel" connecting both sides of the property and providing access to a centrally located accessible entrance with elevator. Spanning three levels, the property is configured with over 17 offices, 4 clinic rooms with sinks, multiple common areas, and 4 bathrooms, supporting a wide range of professional, medical, or institutional uses. The main floor includes a reception area, treatment rooms, accessible elevator vestibule, three entrances, and an accessible washroom. The second floor offers 8 offices, a full kitchen, separate men's and women's washrooms, and common space, while the third floor features 5 additional offices, a common area, and a 3-piece bathroom. A fully operational elevator (inspected 2026) and dual staircases provide efficient access throughout. Additional highlights include a flex space for an office, studio, or storage located in the rear yard, 4-6 parking spaces at the front with potential for more at the rear, and updated mechanicals including furnaces (~6 years) and recent fire system inspections (2026). Zoned BDC/OR (Business District Commercial / Office Residential), the property allows for a wide range of uses including offices, clinics, retail, restaurants, residential units, and mixed-use development, with strong potential for residential or live/work conversion into multiple units. Not heritage designated and located just outside the East Woodfield Heritage Conservation District, this is a rare opportunity to secure a high-functioning, well maintained century building with strong conversion and redevelopment potential in a central London location. (id:50169)
London North, Ontario
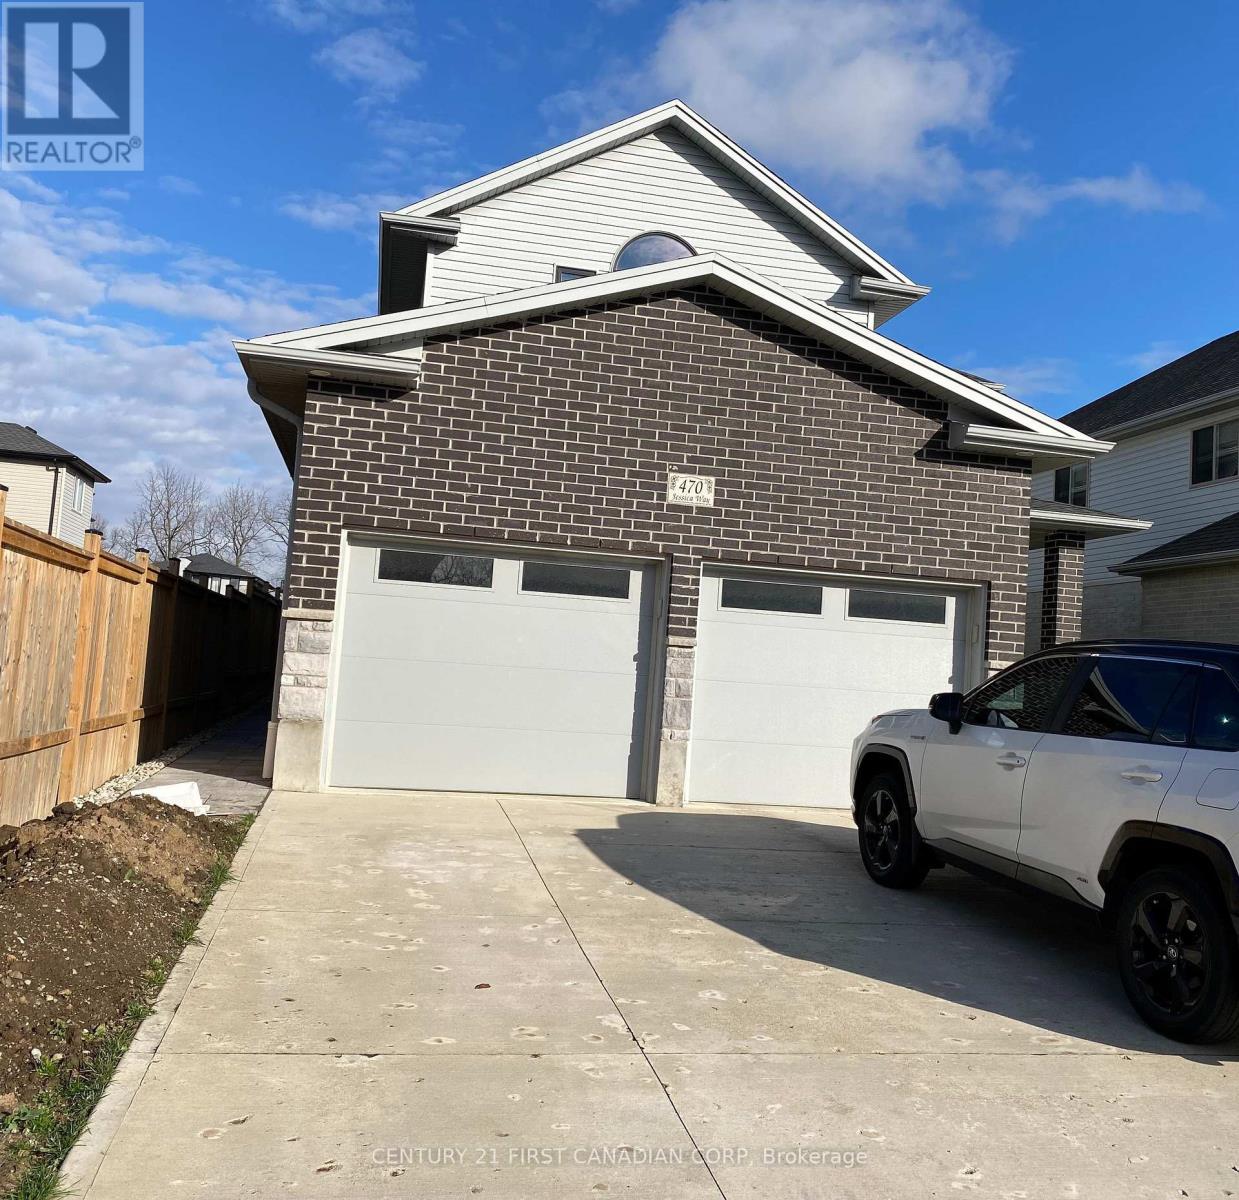
Newly finished, legal Basement apartment in highly sought out Hyde Park in North-West London, Open concept with two large size bedrooms, living room, kitchen with beautiful quartz counter top and stainless steel appliances, in-unit washer & dryer and three piece full bathroom. private separate entrance and one parking spot in the drive way, also plenty of parking is available on the street. It is in walking distance of LTC bus routs, minutes away from Smart centers plaza, Oakridge Centre, Sherwood Forest Mall, CF Masonville Place and ten minutes to University of Western Ontario and University Hospital. All utilities ( Heat, Hydro, Water ) and unlimited internet is included in the price. No pets and no smoking is allowed in the unit. The owner is ideally looking for Young professionals, Graduate Students, Couples and Seniors to occupy the unit. (id:50169)
St. Thomas, Ontario
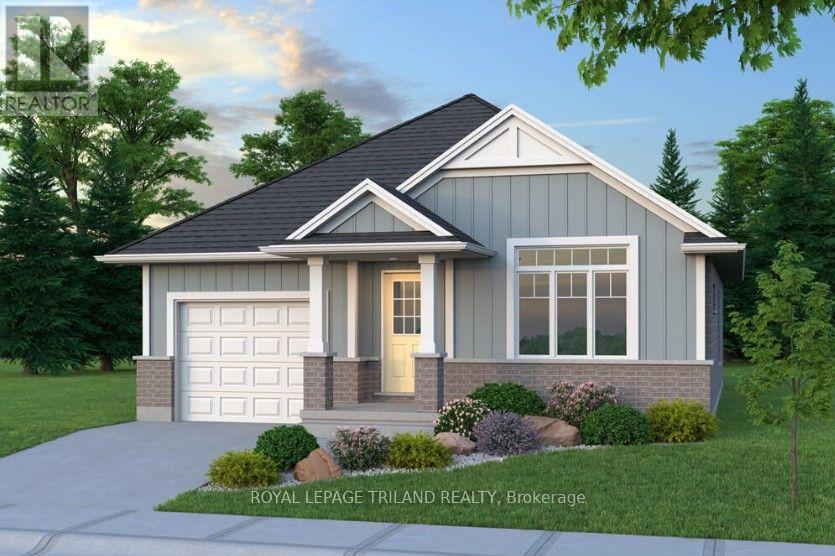
Don West Custom Homes is proud to present The Bentley - 1387 square foot Bungalow model located in the new highly desirable Sandymount Subdivision (to be built). Upon entry, you have a welcoming foyer with access to the large Great Room. Open concept kitchen with quartz countertops which flows nicely to the Dinette & Great Room. Large Primary bedroom with 3-piece ensuite bathroom and walk-in closet. Additional Bedroom and 4 pc Bathroom perfect for guests. Main level laundry for that added convenience. Price is net of HST. Rebates may apply, subject to government approval and buyer eligibility. (Artist's Rendering may include upgrades for an additional cost). (id:50169)
St. Thomas, Ontario
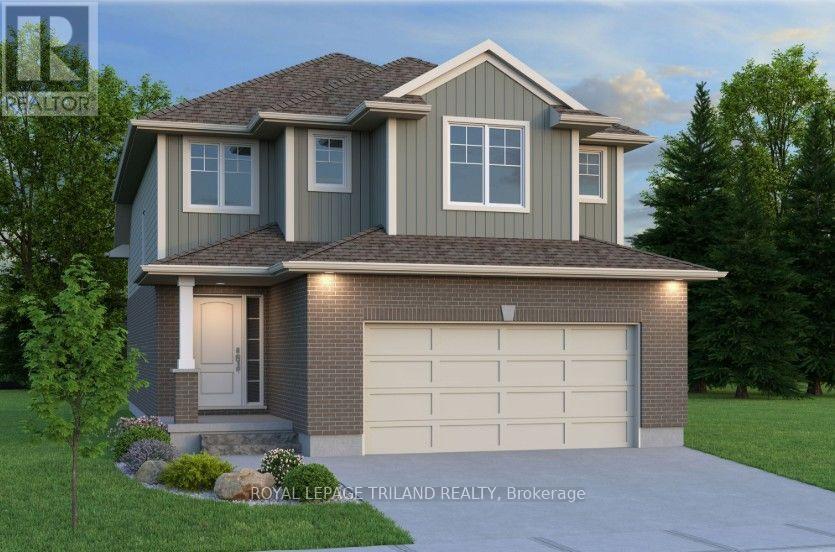
Don West Custom Homes is proud to present the Carlyle - 1854 square foot two-storey model located in the new highly desirable Sandymount Subdivision (To be completed December 2026). Open concept main floor with access to the outside through the Dining Room. Engineered hardwood throughout the main floor with tile flooring in the bathrooms. Inside entry from the garage to the Mudroom. Open to above Great Room really gives the space a Grand feel. Primary bedroom with 3-piece ensuite bathroom and walk-in closet. Second & third bedroom on the second floor as well as an additional 4-piece bathroom. Convenient second floor laundry. This home comes equipped with over $20,000 dollars in additional upgrades! Just turn the key and enjoy this beautiful new home. Additional models/lots available (including more affordable options), please contact the listing agent for more. Price is net of HST less any available rebates. Rebates may apply, subject to government approval and buyer eligibility. (Artist's Rendering may include upgrades for an additional cost). (id:50169)
St. Thomas, Ontario
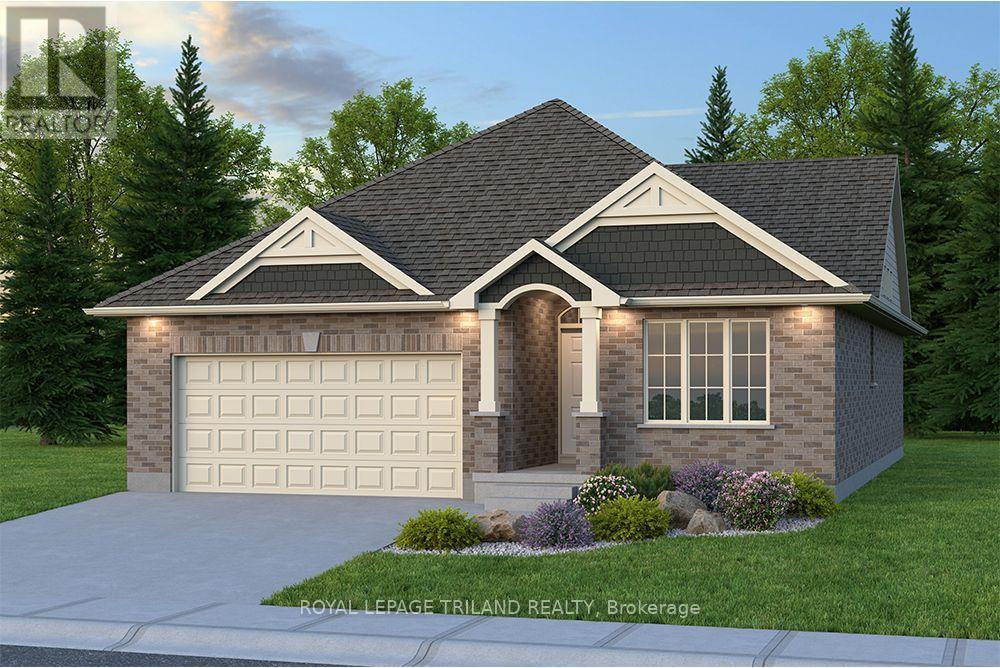
Don West Custom Homes is proud to present the Fairview - 1257 square foot Bungalow model located in the new highly desirable Sandymount Subdivision (To be completed March 2027) situated on a beautiful ravine lot. Upon entry you have a welcoming foyer with access to the 4 pc Bathroom and Additional Bedroom. Engineered hardwood & tile flooring throughout the main floor. Open concept kitchen with quartz countertops which opens to the Dinette & Great Room. Large Primary bedroom with 3-piece ensuite bathroom and walk-in closet. Main floor laundry for that added convenience. This home comes equipped with over $20,000 dollars in additional upgrades! Just turn the key and enjoy this beautiful new home. Additional models/lots available (including more affordable options), please contact the listing agent for more. Price is net of HST less any available rebates. Rebates may apply, subject to government approval and buyer eligibility. (Artist's Rendering may include upgrades for an additional cost). (id:50169)
St. Thomas, Ontario
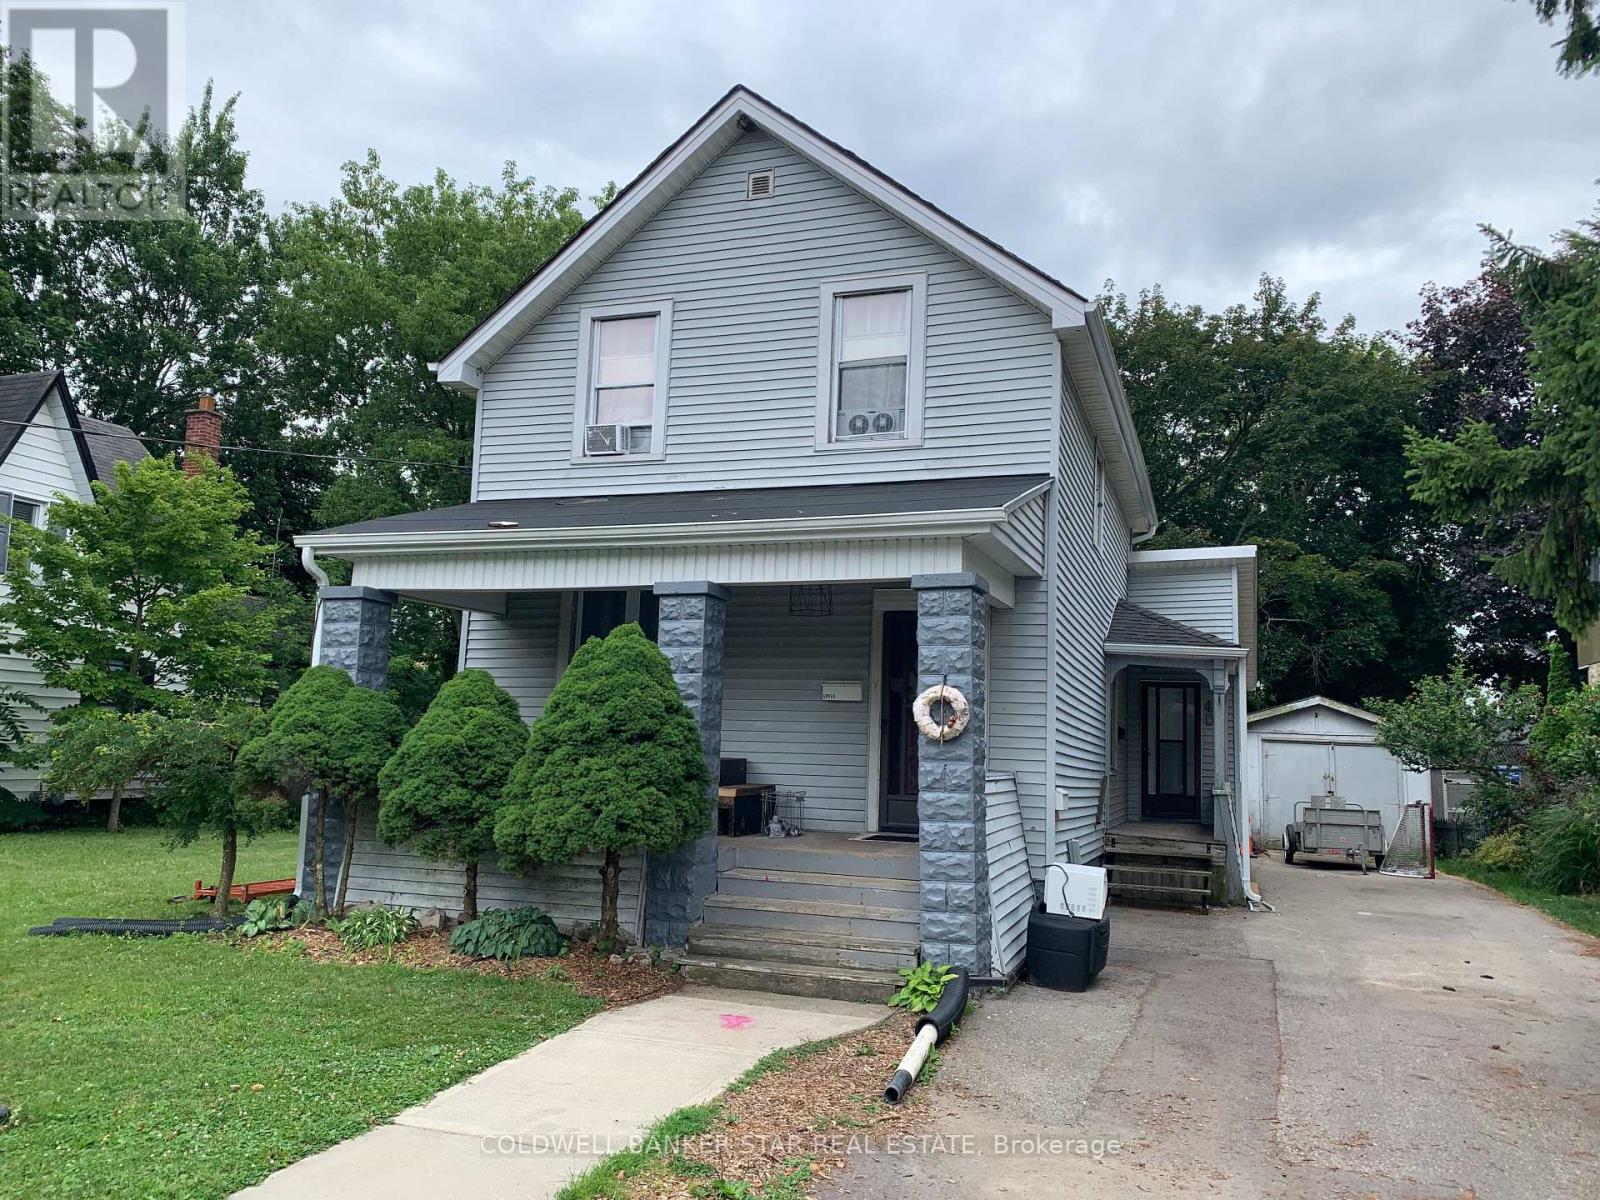
INVESTMENT OPPORTUNITY AWAITS - This turnkey Duplex with a legal basement apartment is located on a large 70' wide lot on a quiet street in the heart of St Thomas and close to all amenities. MAIN FLOOR UNIT - Accessed through the side door, this unit features 2 Bedrooms, Livingroom, Kitchen with Refrigerator and Stove included, and 4 Piece Bath - Currently vacant but lease potential of $1,800 per month Plus 1/2 Hydro. UPPER UNIT - Accessed through the front door, this unit features 2 Bedrooms, Livingroom, Kitchen with Refrigerator and Stove included and a 3 piece Bath - Currently leased at $1,550 per month on a month - month basis plus hydro. BASEMENT UNIT - Access is through the rear door and features 1 Bedroom with a fire coded egress window, Livingroom, Kitchen with Refrigerator and Stove included, and a 3 Piece Bath - Currently rented at $1,050 per month + 1/2 hydro. UTILITIES - Landlord pays for Enbridge gas heat and common hydro usage, 3 electrical meters - one for upper, one for main and basement and 1 for common area and the 3 Hot water tanks are owned. OUTSIDE - The double wide paved drive is large enough to handle 3-4 vehicles with access to the Garage for storage of lawn equipment. LAUNDRY - A condensing Washer and Dryer unit is located in each unit for use by the tenants. SAFETY - Smoke and CO Detectors on all 3 levels are linked to provide added safety. INCOME AND EXPENSES - Based on 2025 costs - Insurance $2,787.92, Enbridge Gas $1,079.36, Property Taxes $2,738.00, Entegrus hydro/water/sewer $1,152 offering a 7.5% CAP Rate. ADDITIONAL RESIDENTIAL UNITS - Explore adding Additional Residential Units in the rear / side yard or possibly severing the side yard to increase the investment potential of this property. NEXT STEPS - With the explosive growth happening in St Thomas, don't wait to schedule an appointment today to checkout your next invest opportunity (id:50169)
London East, Ontario
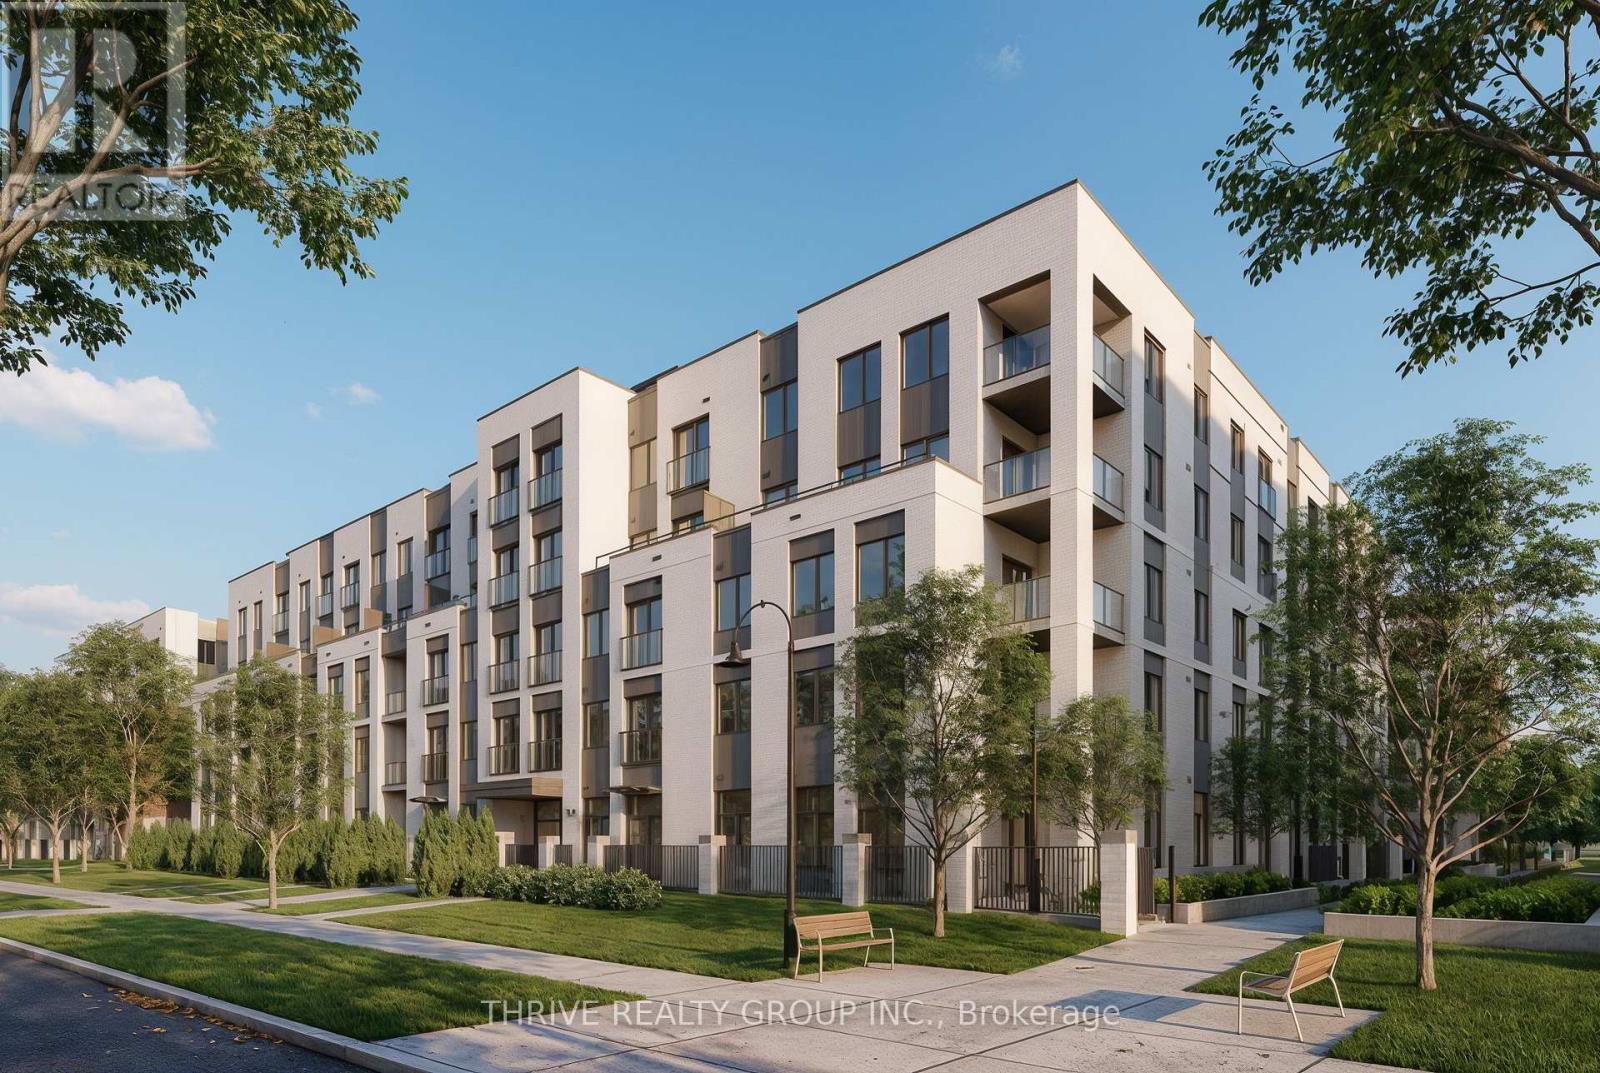
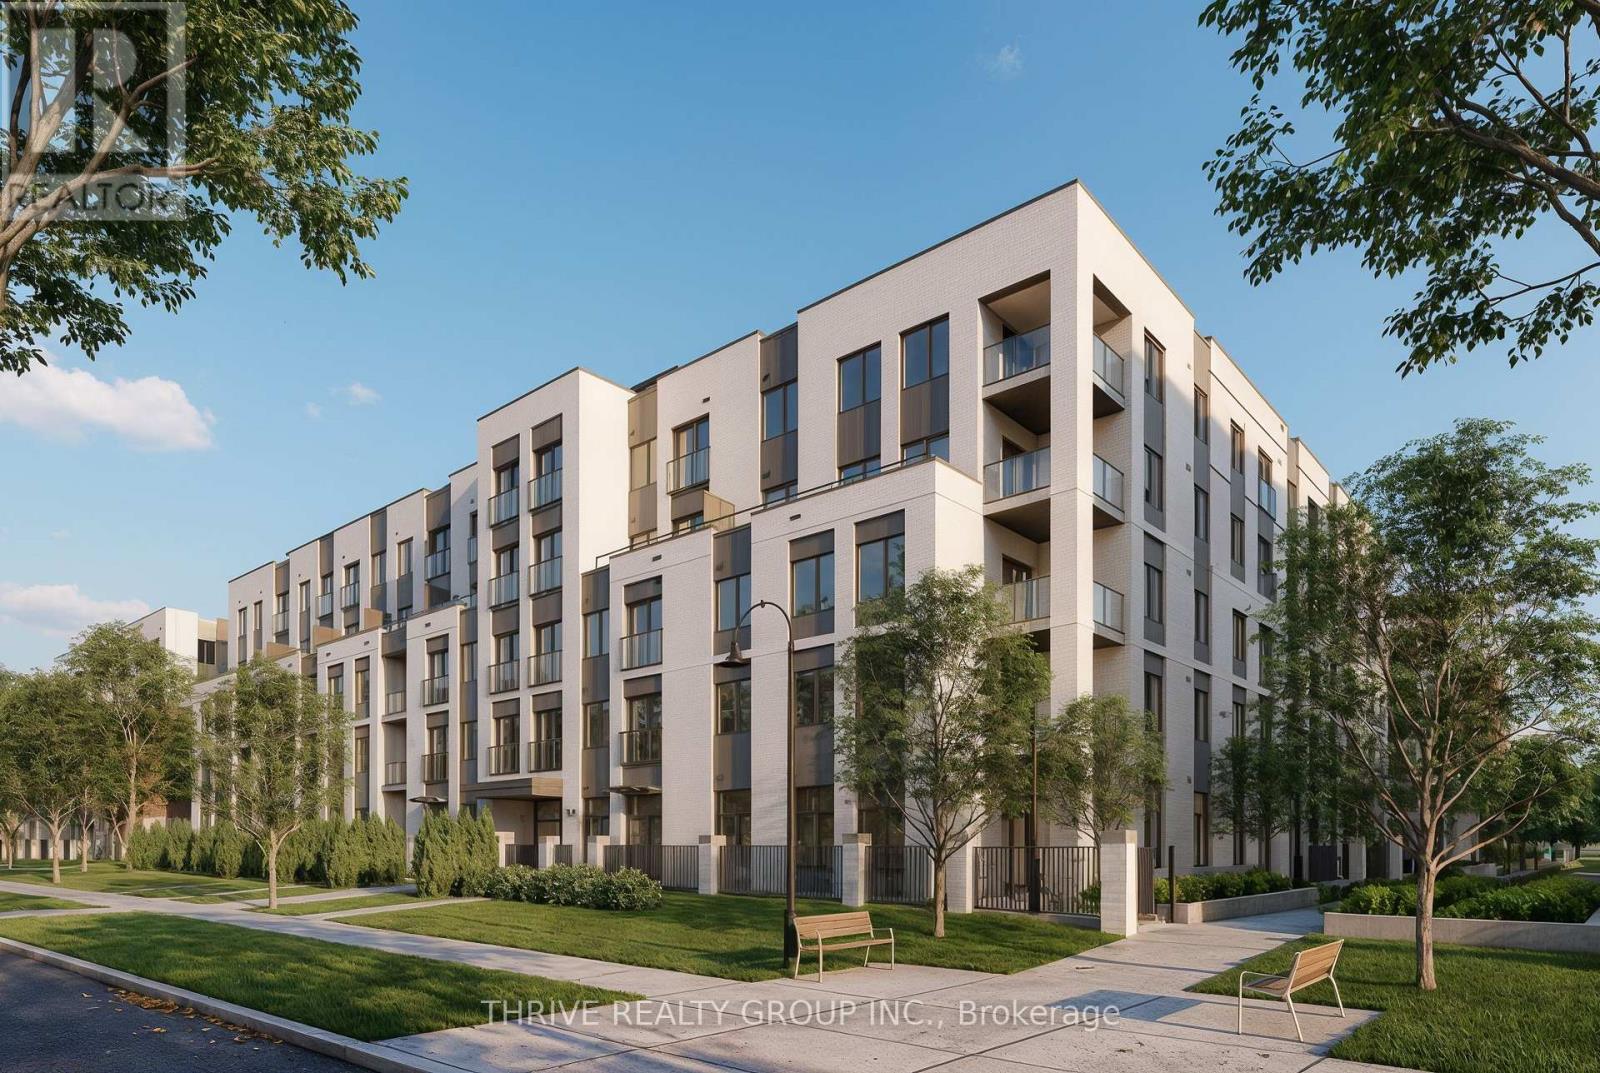
WHEELCHAIR-ACCESSIBLE UNIT! Welcome to Chelsea on the Thames, a brand-new, purpose-built community in SoHo Village. This barrier-free 2-bedroom, 1-bath suite offers approximately 986 sq. ft. with an accessible open-concept kitchen and living area designed for comfort and mobility. Accessibility features include a roll-in shower, roll-under sink, lowered counters and cabinetry, grab bars, elevator access, and wheelchair access.Enjoy in-suite laundry, dishwasher, central heating and A/C, plus one underground parking space available for $50/month. Tenant pays hydro. Close to transit, parks, schools, and everyday amenities. Photos are of a similar unit and may not reflect the exact suite. Receive the first month free with a 12-month lease. (id:50169)
London East, Ontario
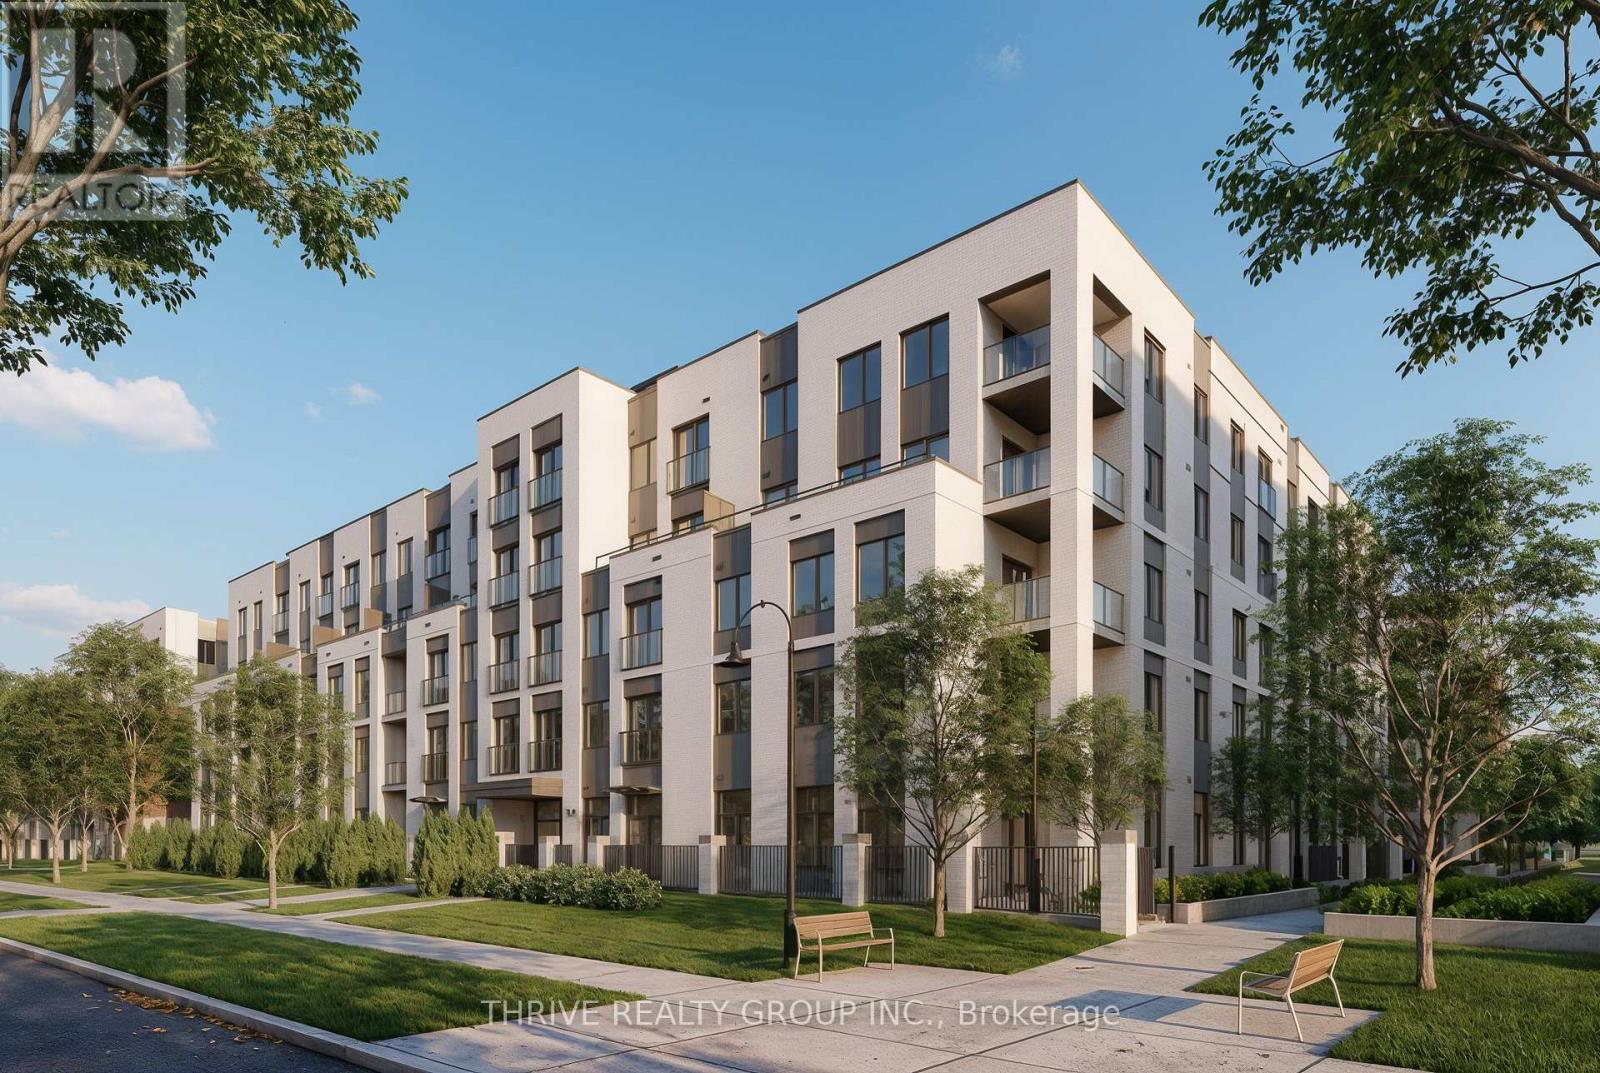
Welcome to Chelsea on the Thames, a brand-new, purpose-built community in the heart of SoHo Village. This 2-bedroom, 1-bath suite offers approximately 927 sq. ft. of thoughtfully designed living space, with a functional open-concept kitchen and living area.Additional conveniences include in-suite laundry, dishwasher, central heating and A/C, plus one underground parking space available for $50/month. Tenant pays hydro. Close to transit, parks, schools, and everyday amenities. Photos are of a similar unit and may not reflect the exact finishes or layout of this suite. Receive the first month free with a 12-month lease. (id:50169)
London East, Ontario
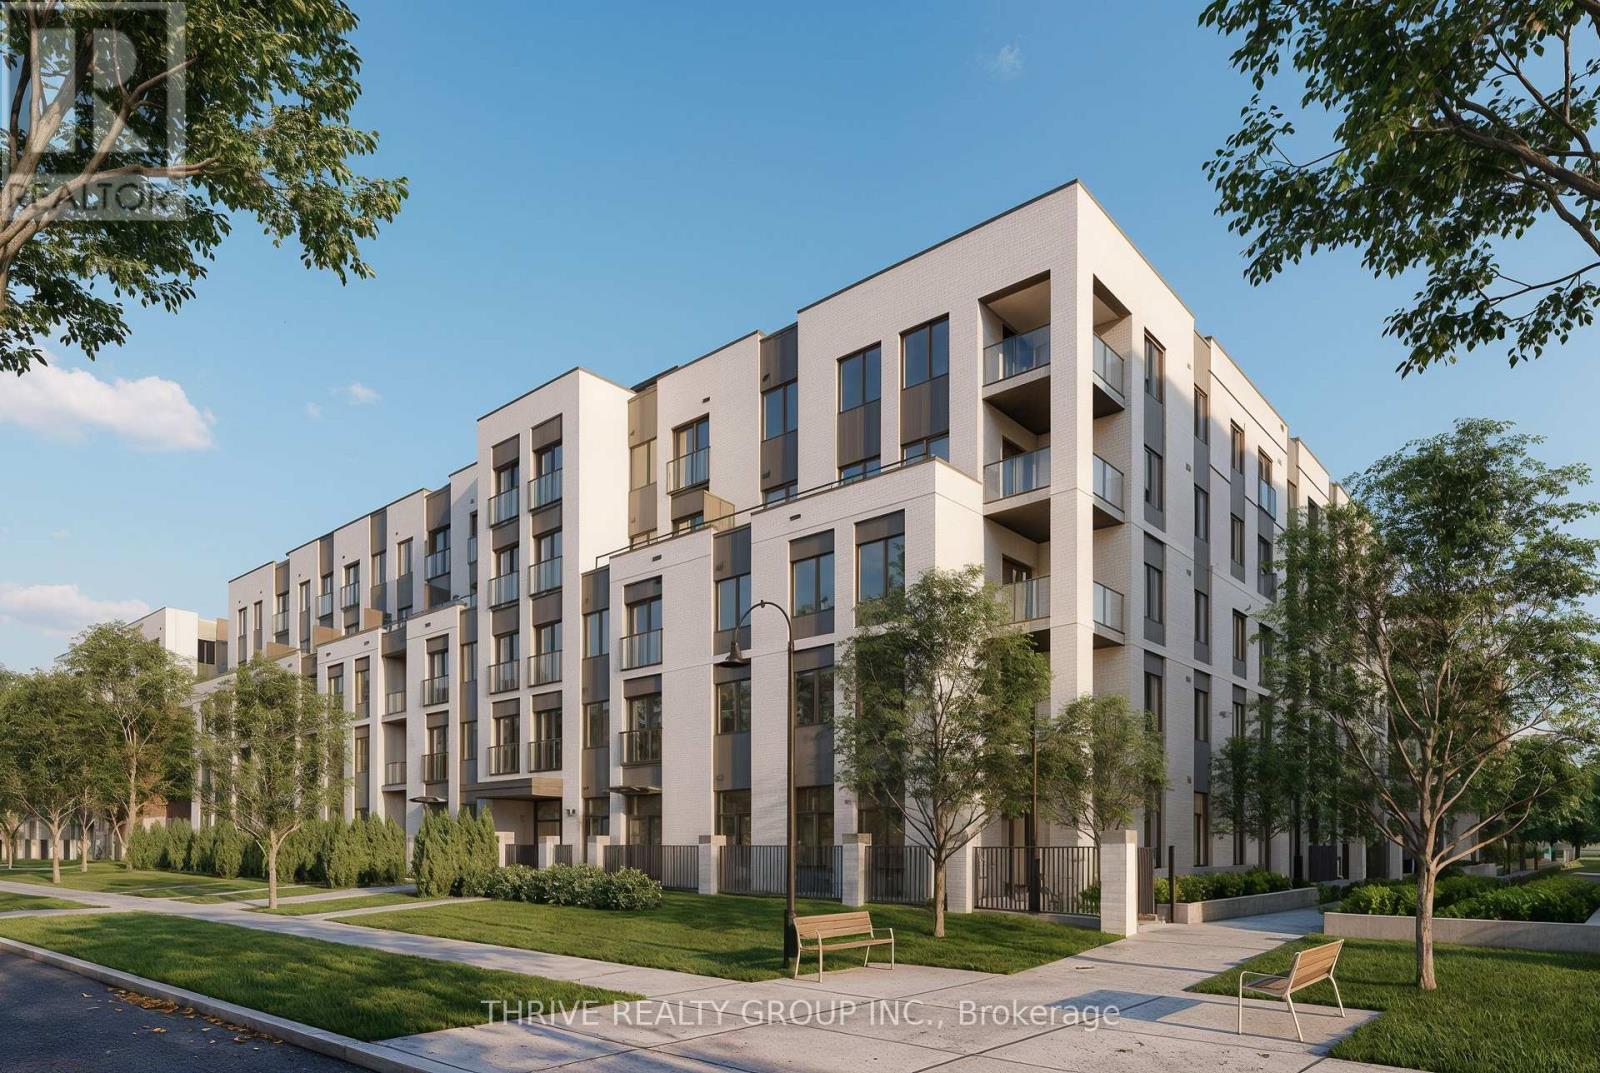
Welcome to Chelsea on the Thames, a brand-new, purpose-built community in the heart of SoHo Village. This 1-bedroom plus den, 1-bath suite features a functional open-concept kitchen and living area, ideal for everyday living and entertaining. The versatile den is perfect for a home office, guest space, or extra storage. In-suite laundry, a dishwasher, central heating and air conditioning add year-round convenience. One underground parking space is available for $50/month. Tenants are responsible for hydro. Ideally located at 373 Hill Street, close to transit, parks, schools, and everyday amenities. Photos are of a similar unit and may not reflect the exact finishes or layout. Receive the first month free with a 12-month lease. (id:50169)
London East, Ontario
Welcome to Chelsea on the Thames, a brand new, purpose-built community in the heart of SoHo Village, thoughtfully designed to offer modern living in a vibrant, community-focused building. This 2-bedroom, 1-bath suite offers approximately 1,113 sq. ft. of well-planned living space, featuring a functional, open-concept kitchen and living area ideal for everyday comfort and entertaining. Step outside to your private balcony, extending your living space and providing an inviting spot for morning coffee or relaxing at the end of the day. Enjoy the convenience of in-suite laundry, a dishwasher, and efficient central heating and air conditioning for year-round comfort, plus 1 underground parking spot available for $50 per month. Tenants are responsible for Hydro. Located at 373 Hill Street, you'll be close to transit, parks, schools, and everyday amenities. *Photos are of a similar unit in the building and may not reflect the exact finishes or layout of this suite.* Receive the first month free with a 12-month lease. (id:50169)
London East, Ontario
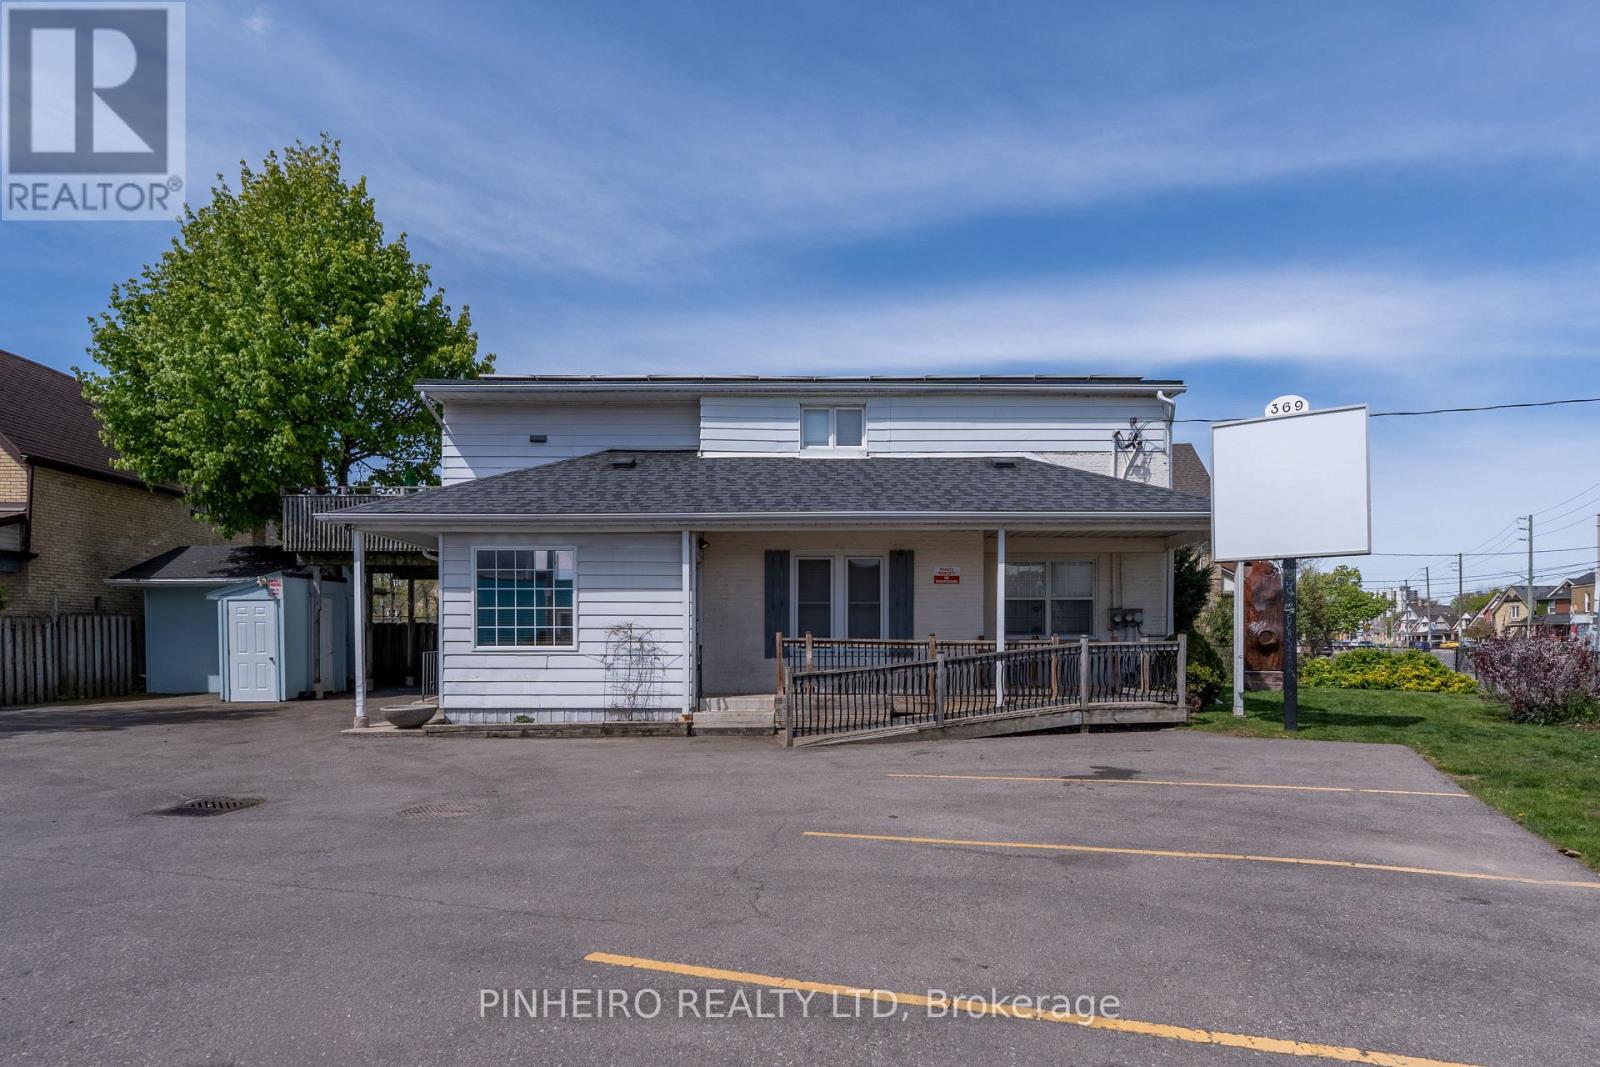
consultants, or other professional services. A great opportunity for businesses seeking afunctional, and move-in ready, this space is ideally suited for lawyers, accountants,clean, professional setting in a practical layout.foyer, three private offices, a convenient kitchenette, and a 2-piece bathroom. Bright,Professional office space available for lease, featuring an updated interior with a welcoming (id:50169)
London East, Ontario
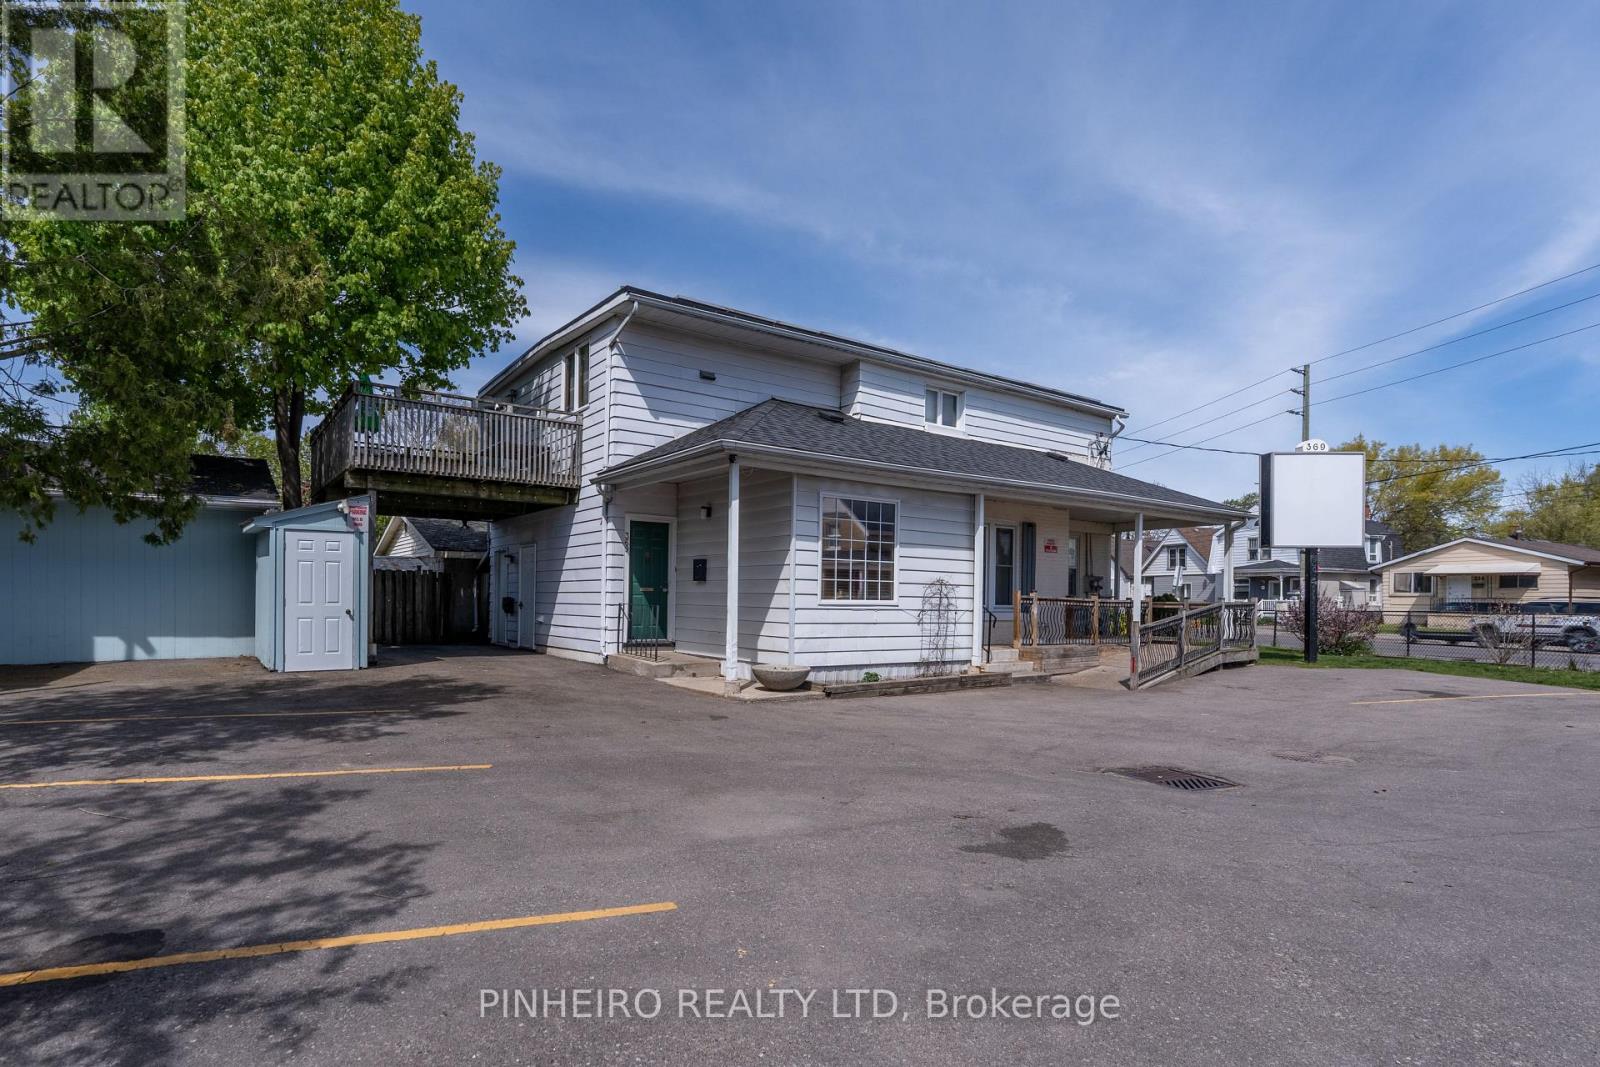
The unit includes one parking spot and shared laundry for added convenience. Ideally suitedbrand-new flooring and a large living room offering plenty of space to relax and entertain.Welcome to this bright and spacious one-bedroom apartment available for lease, featuringfor a single professional or couple looking for a clean and comfortable place to call home. (id:50169)
No Favourites Found
direct. 226.376. 2541
office. 519.443.4331
[email protected]
250 Wharncliffe Rd N
London, ON N6H 2B8
No Favourites Found