Contact Hanna
direct. 226.376. 2541
office. 519.443.4331
[email protected]

250 Wharncliffe Rd N
London, ON N6H 2B8

Strathroy-Caradoc, Ontario
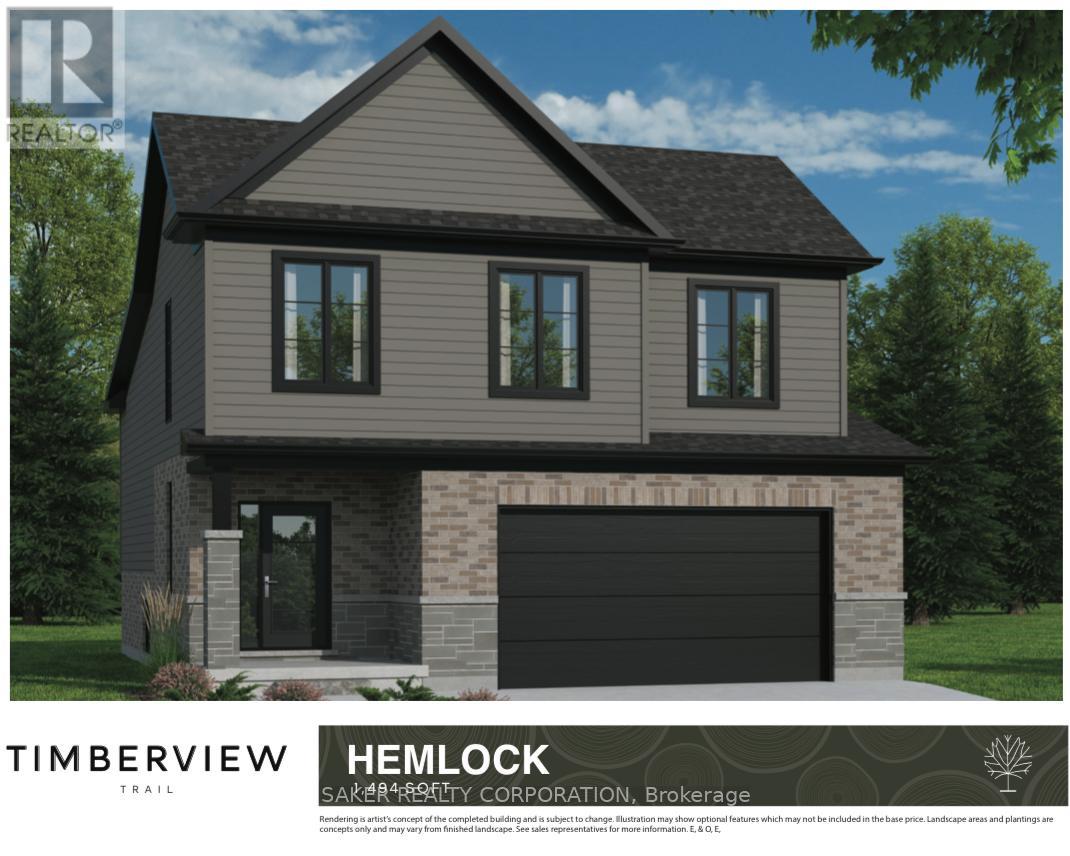
Welcome to Timberview Trails in Mount Brydges, proudly built by Banman Developments! Introducing The Hemlock, our newest and most affordable design, offering 1,494 sq. ft. of thoughtfully planned living space with 3 bedrooms and 3 bathrooms in a modern two-storey layout. This home features a bright, open-concept main floor with 9' ceilings and engineered hardwood flooring throughout, creating a warm and inviting atmosphere. The kitchen is finished with custom GCW cabinetry and quartz countertops, a refined touch that continues seamlessly into all bathrooms for a cohesive, upscale look. The private primary suite offers its own ensuite bathroom and walk-in closet, delivering comfort and functionality without compromise. The lower level features nearly 9' ceilings and oversized windows, allowing for plenty of natural light. With Banman Developments, upgrades come standard-Exceptional craftsmanship, quality finishes, and smart design at an attainable price point.**Purchase price includes 2026 HST rebates. Purchasers must be eligible as per government guidelines.** (id:50169)
Strathroy-Caradoc, Ontario
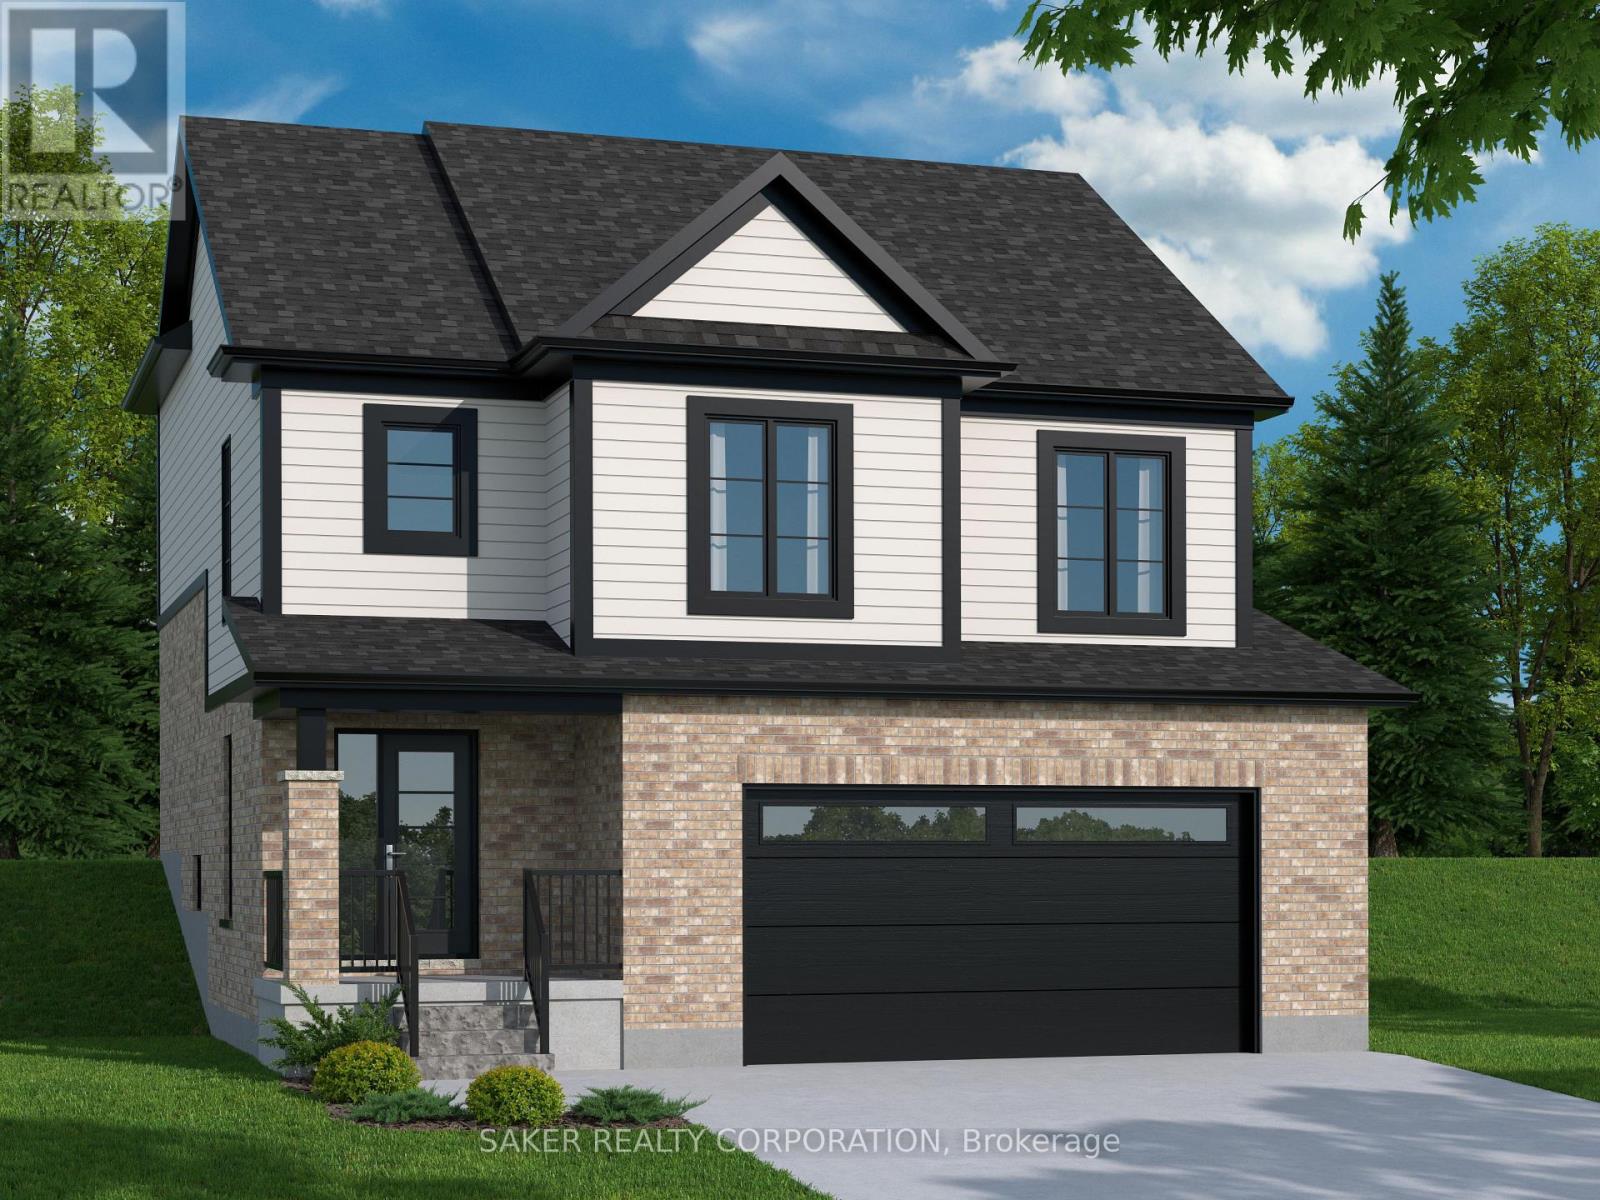
MOUNT BRYDGES (TO BE BUILT) The Douglas 1,794 sq. ft. | 3 Bed | 3 Bath | 2-Car Garage Welcome to Timberview Trails by Banman Developments! Discover The Douglas a bright and spacious 2-storey home featuring 3 bedrooms, 3 bathrooms, and an attached 2-car garage. Enjoy an open-concept main floor with 9 ceilings and engineered hardwood throughout. The kitchen shines with custom Casey's Creative Kitchens cabinetry and quartz countertops, also found in all bathrooms. Upstairs, the private primary suite boasts a luxury ensuite and a massive walk-in closet. The lower level, with nearly 9 ceilings and large windows, is ready for your future finishes. With Banman, upgrades come standard premium features throughout, no extras needed! View our spec sheet for a full list of inclusions. *(pictures of model home)**Purchase price includes 2026 HST rebates. Rebate subject to purchasers eligibility as per government guidelines.** (id:50169)
London East, Ontario
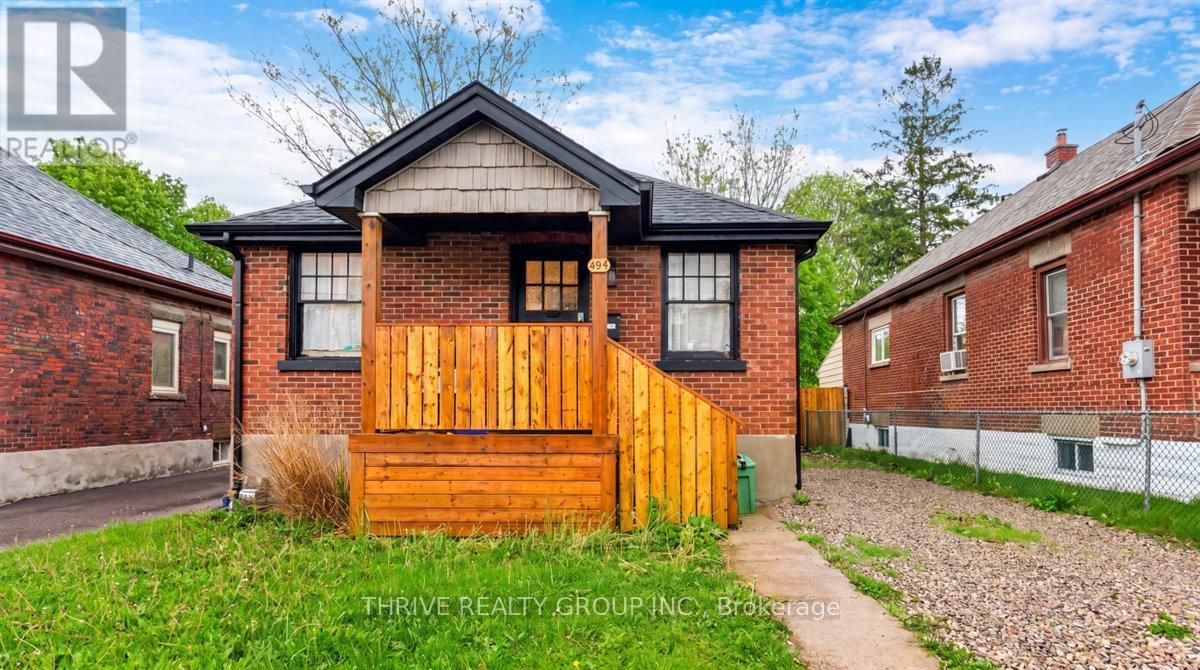
Solid brick bungalow with two bedrooms and updated kitchen. Large backyard and a single car detached garage! Conveniently located near bus routes, schools and shopping, this home is a great investment or perfect for right-sizers and first time buyers. Offered tenanted and with a quick close available. A nice addition to your portfolio! (id:50169)
London South, Ontario
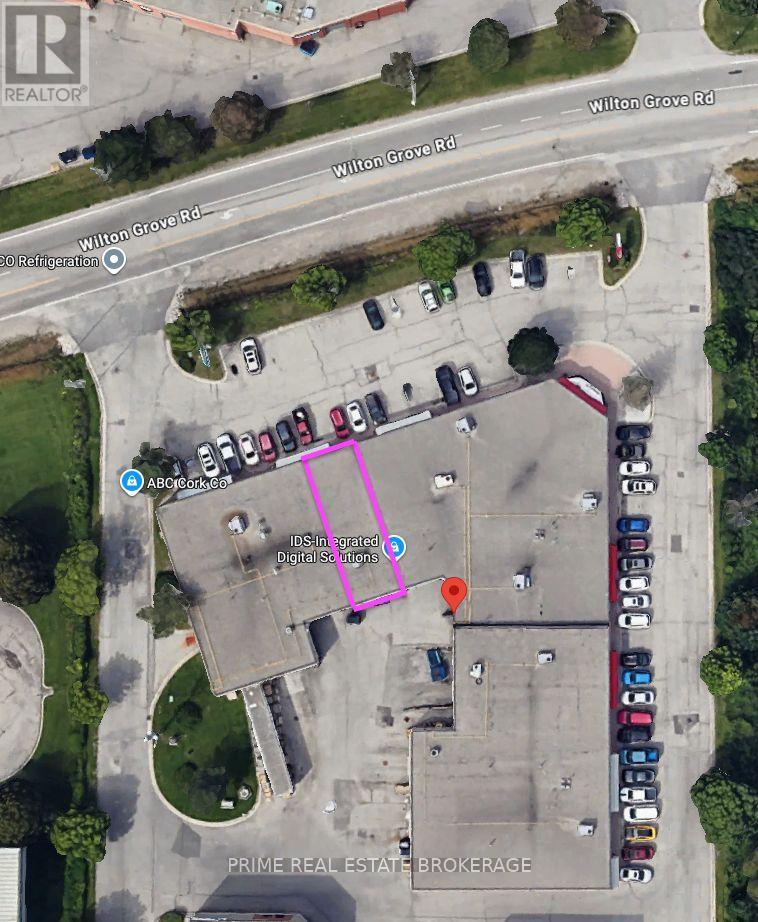
Excellent South London Professional Office commercial space available for lease at 647 Wilton Grove Road. Unit 3 offers 1,856 square feet of highly functional office space ideally suited for showroom, warehouse, light industrial, service trades, or distribution users.Zoned LI2 and LI3, allowing for a broad range of industrial and commercial uses, providing exceptional operational flexibility. A newer HVAC unit with air-conditioning adds valuable comfort and usability for office, showroom, technical workspace, or staff areas.Strategically located just off Wellington Road with immediate access to Highway 401 and 402, delivering seamless connectivity for logistics, suppliers, and client access. Situated within a high-demand industrial corridor with on-site parking and signage opportunities.Asking $12.50 per square foot Net plus $4.98 per square foot Additional Rent plus utilities and HST. (id:50169)
London East, Ontario
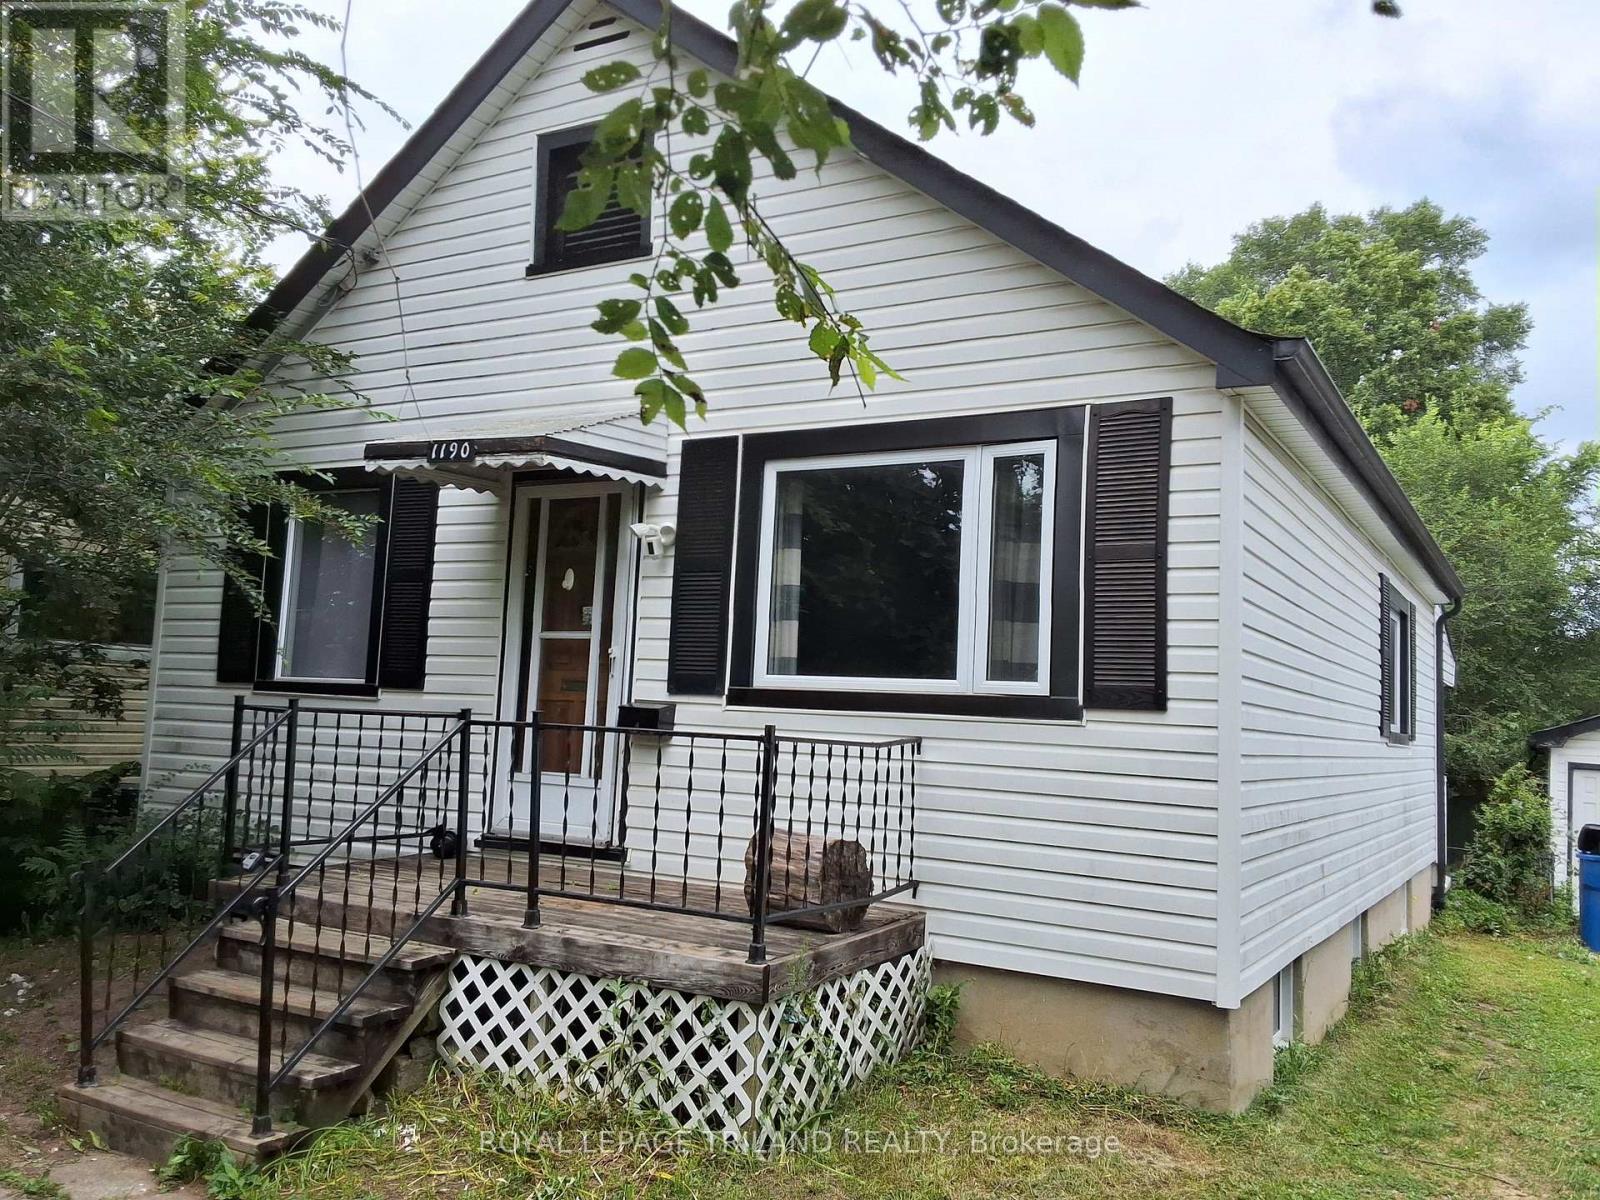
Welcome to this 2+2 bedroom home located close to all amenities including Fanshawe College. With generous sized rooms and 2 full bathrooms this could be the one that fits the bill for a buyers personal use or as an investment. Plenty of parking and a separate garage are part of the package. The lower level bedrooms are spacious along with a large common area. Located on a bus route that provides easy access to downtown and all other locations in London. If your looking for a location close to Fanshawe College this could be the one. By foot or by car, it's very close by. (id:50169)
Strathroy-Caradoc, Ontario
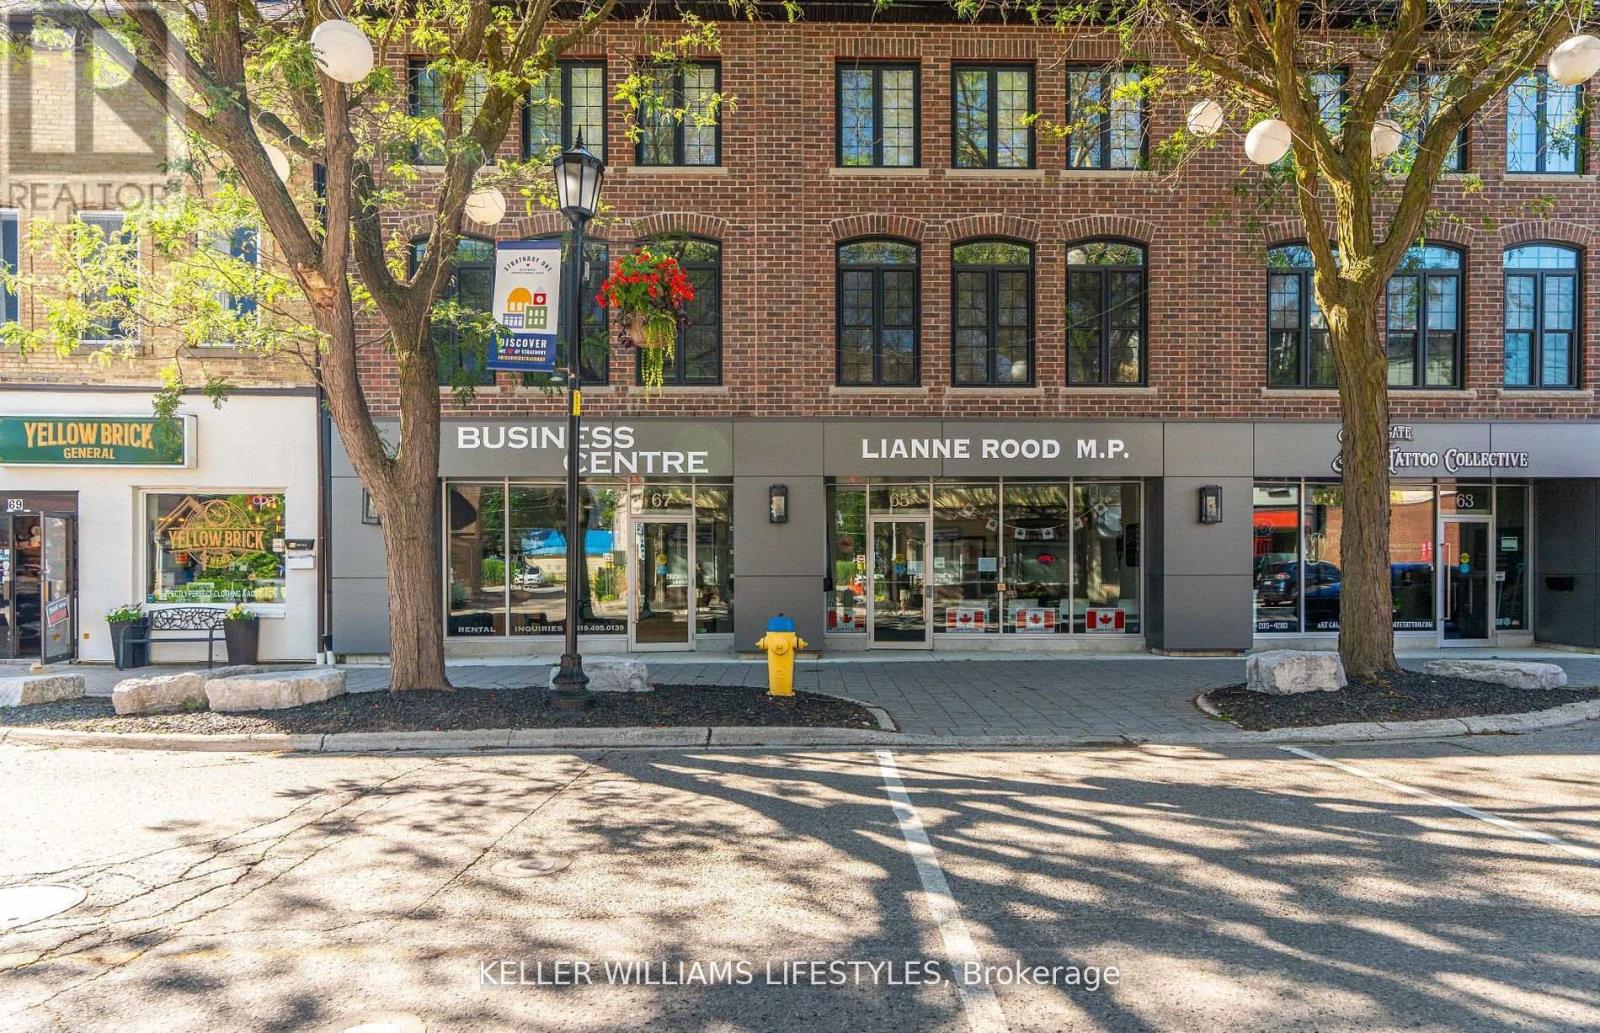
Looking for an office space thats as dynamic as you are? Tired of working from your dark basement and want to be surrounded by other professionals again?! Welcome to 67 Front St W in Strathroy! Offering two fabulous private offices for lease on a month-to-month basis, this is the perfect spot for companies needing extra room or individuals who just want a cool space to call their own. Located in the heart of downtown Strathroy, this modern setting is brimming with business professionals and entrepreneurs but continues to maintain the privacy you desire while putting your head down and getting to work. Enjoy the perks of a modern furnished office space, shared boardroom, private and secure entrance, a welcoming and professional waiting area for all your clients, and updated kitchen and bathroom facilities. Grab this chance to level up your workspace and join this vibrant Business Centre. (id:50169)
London East, Ontario
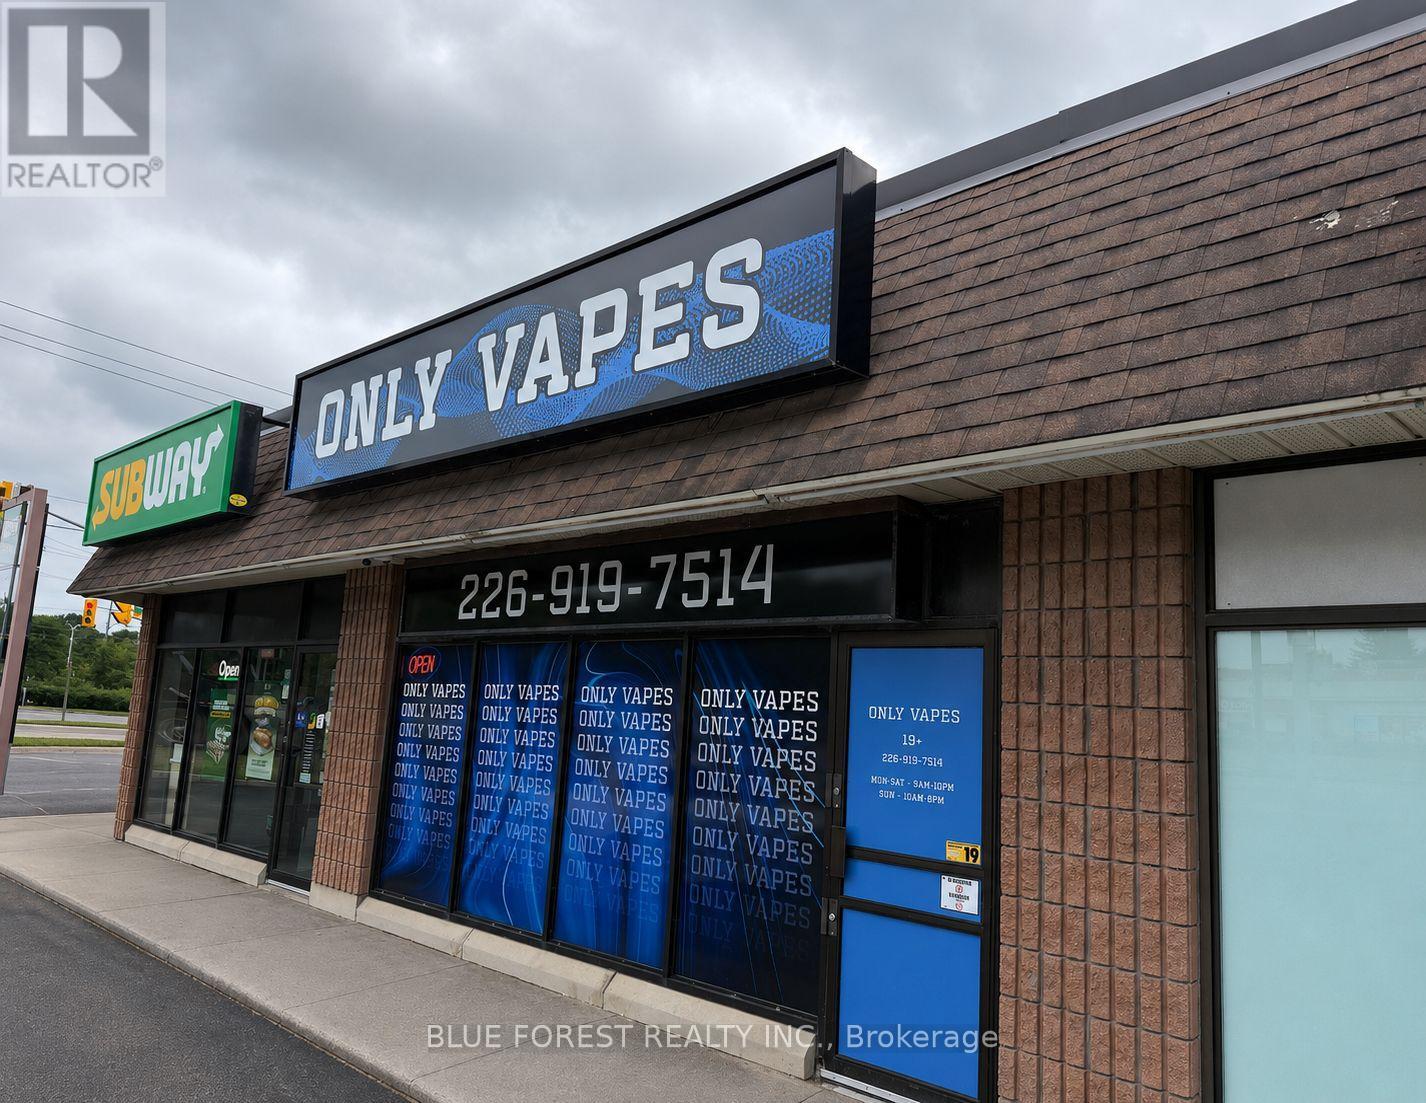
Have you ever dreamed of owning your own retail business, but not sure where to start? An exceptional opportunity to own a well-established and profitable vape store in a high-traffic location is now available. Only Vapes is strategically situated at a busy major intersection with excellent visibility, convenient access, and close proximity to Highway 401, benefiting from regular exposure to both local customers and commuters. This is a business-only sale from a leased location, making it an ideal opportunity for an owner-operator or investor looking to step into a successful, turnkey business. Skip the startup phase and step into an established business with proven success and a strong foundation for continued growth. (id:50169)
London East, Ontario
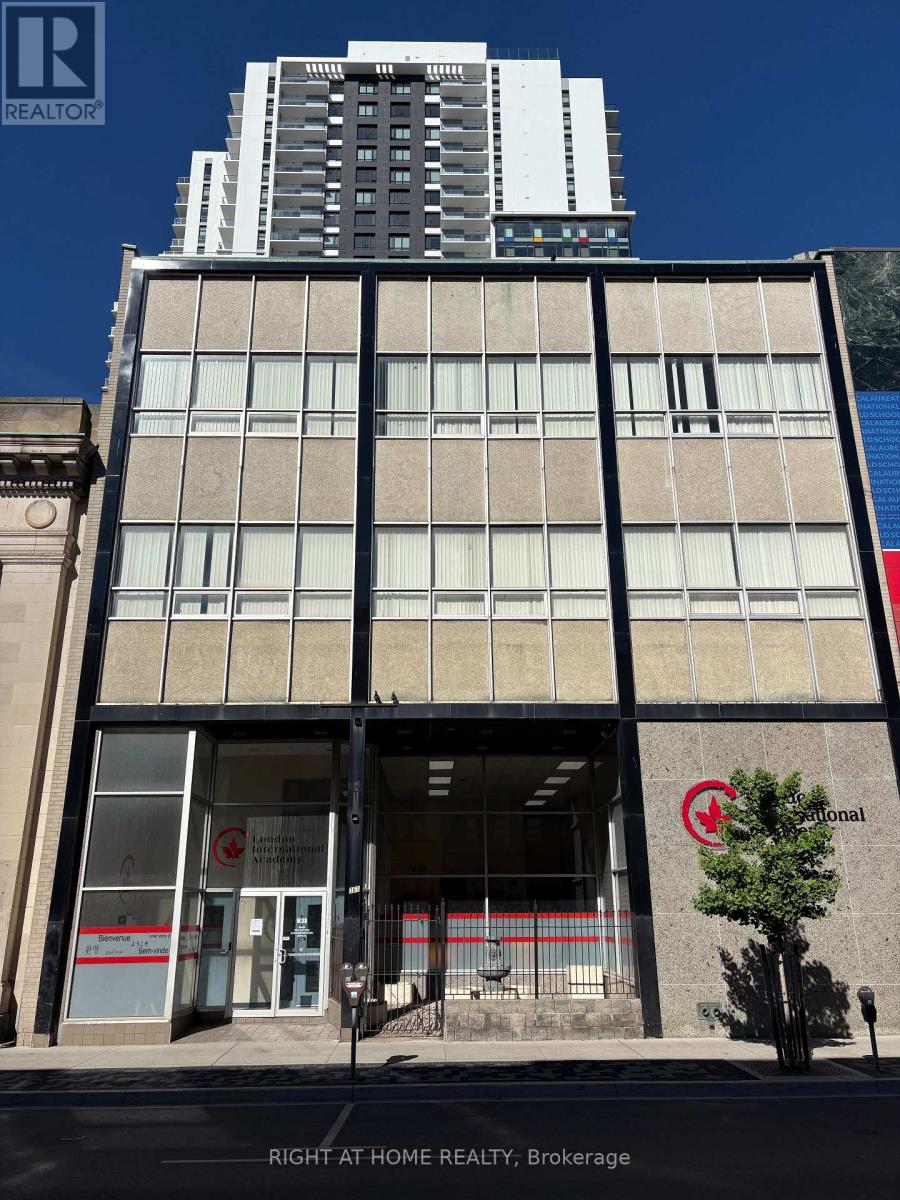
Office space available in downtown located at 361 Richmond . Lease one, two are all 3 floors. Floor 1 2157 sq ft, floor 2 3171 sq ft, floor 3 3187 sq ft. Lease at $9 per sq ft plus additional rent to cover taxes and cleaning. (id:50169)
Brooke-Alvinston, Ontario
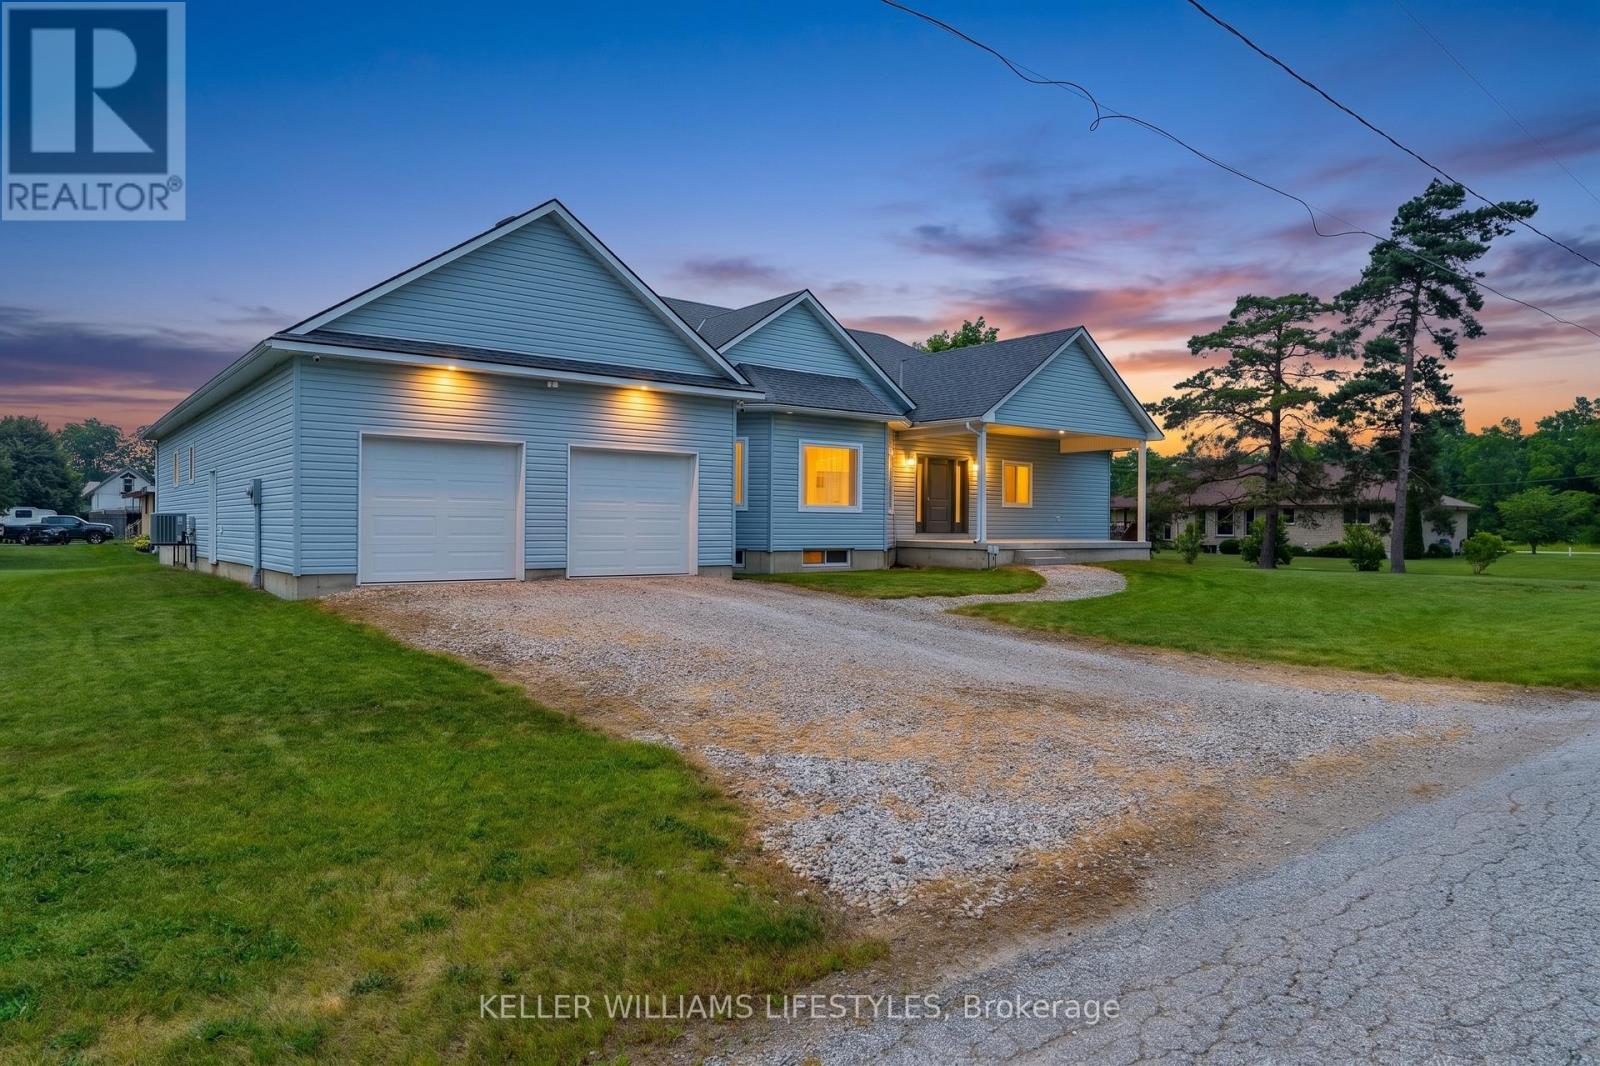
Built with family living in mind, this exceptional bungalow offers approximately 3,000 sq. ft. of finished living space on the main floor alone, with an untouched lower level ready for your future vision. Situated on over half an acre, this property provides outstanding value, plenty of outdoor space, and room to grow in one of the area's most welcoming communities. The heart of the home is its bright, open-concept layout where the kitchen, living room, and dining area flow seamlessly together, creating the perfect space for everyday living and entertaining. The stunning kitchen is beautifully finished with quartz countertops, dual wall ovens, a built-in cooktop with pot filler, and a premium dual fridge/freezer combination. The spacious primary suite offers a private retreat complete with two walk-in closets and an ensuite. Step outside to the massive covered rear porch overlooking the expansive backyard-ideal for relaxing, hosting family gatherings, or simply enjoying the peaceful surroundings. This is a rare opportunity to own a quality-built home that combines space, style, and exceptional value. (id:50169)
London East, Ontario
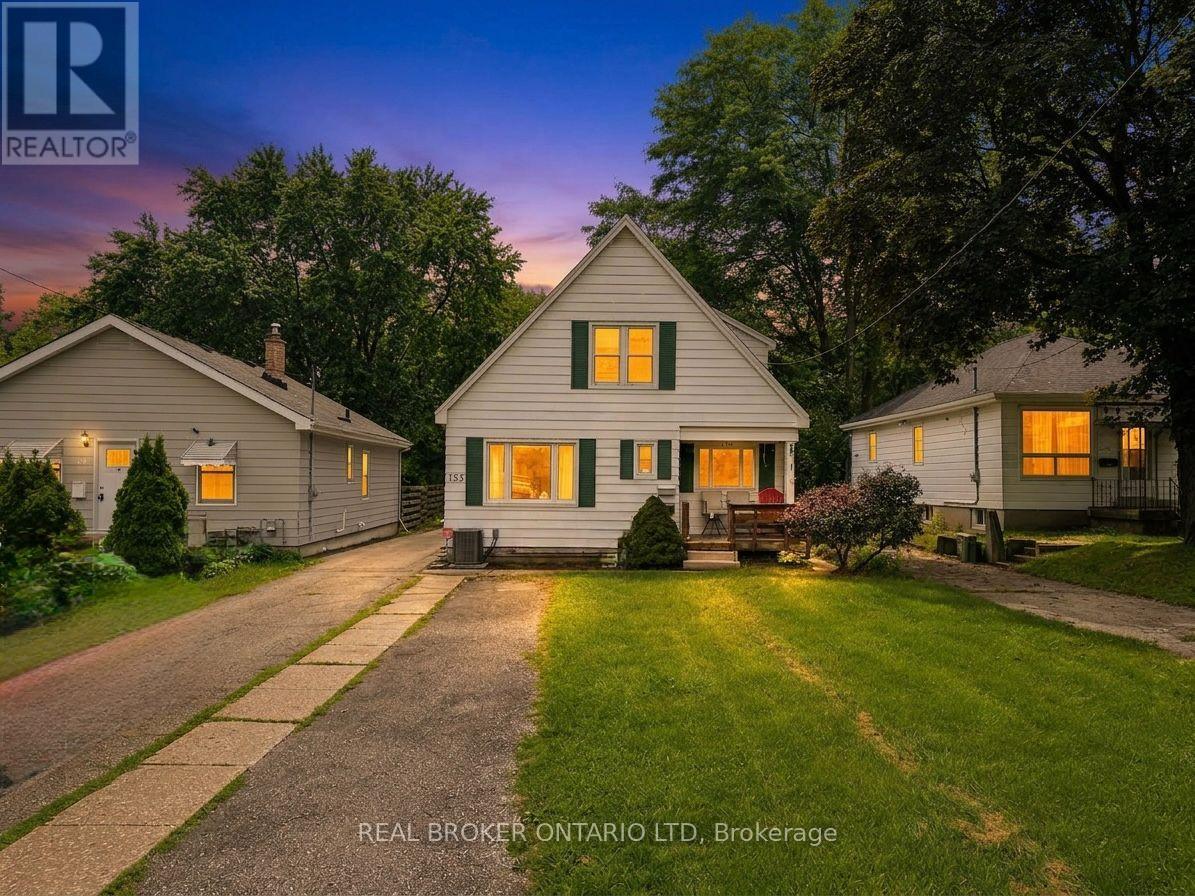
$4,804/month in current rent, two substantially updated units, a City of London rental licence, separate hydro, and a 40 x 415 ft lot. 153 Hale Street delivers income from day one, with a property profile that gives investors plenty to consider for the future. Zoned R1-6, this tenanted duplex features two self-contained units, each with in-unit laundry and access to its own half of the detached garage. The front unit offers two bedrooms upstairs plus a third main-floor bedroom, along with a partially finished basement offering plenty of additional space. The rear unit has two upper-level bedrooms, a main-floor den or office, and generous basement space. Both units have been extensively updated, including newer kitchens and bathrooms. For buyers looking to maximize the property over time, the additional basement spaces are well worth considering for expanded living or other uses. Then there's the lot. At 40 x 415 ft, its exceptional depth adds another dimension to the investment. Even more interesting, the neighbouring property, which has a similarly deep lot, is currently also available for sale. For investors or developers taking a longer-term view, the combination presents an interesting opportunity to explore future redevelopment potential. Both units are currently tenanted with total current rent of $4,804 per month as of September 1. Collect the income today while you investigate what this property could offer tomorrow. (id:50169)
London South, Ontario
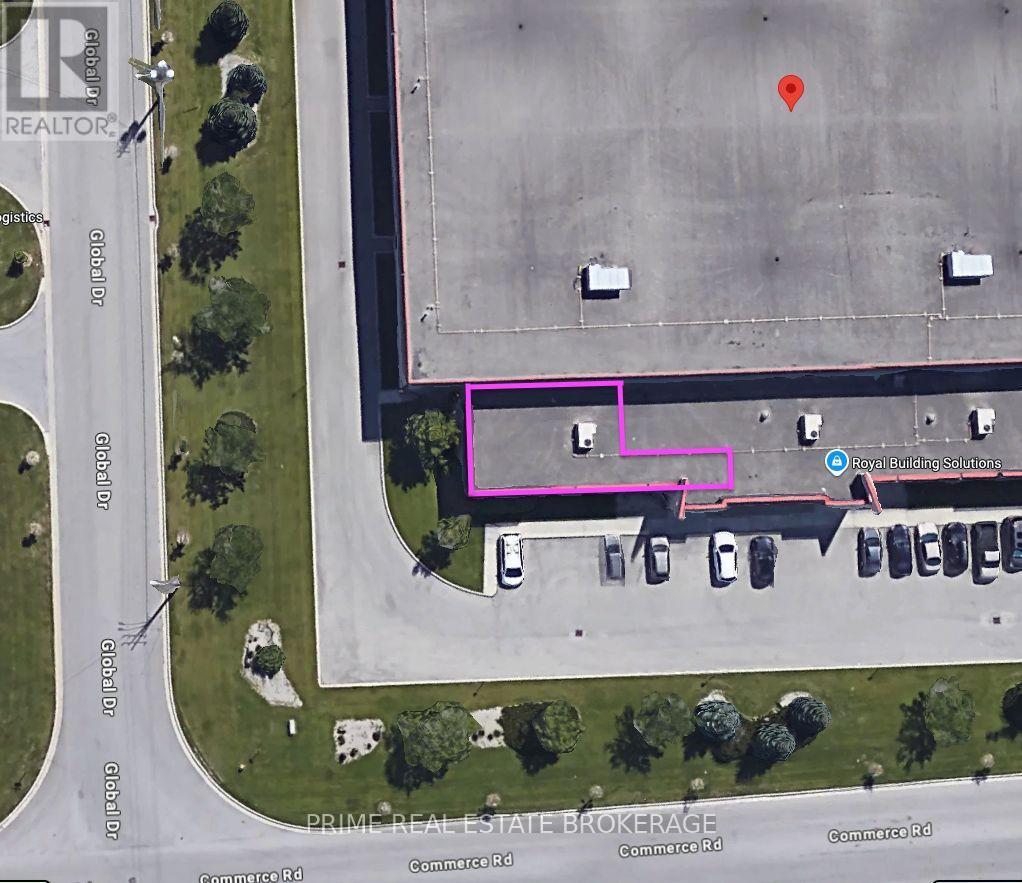
Professional office space available for lease at 3886 Commerce Drive in one of London's established industrial business parks. Offering approximately 1,695 square feet, this bright, functional office is ideal for contractors, engineering firms, logistics companies, consultants, technology firms, and a wide range of professional or service-based businesses.The space features a to-be constructed private washroom, private entrance, 4 private offices, 6 dedicated on-site parking spaces, and high ceilings and a practical layout designed to maximize efficiency for day-to-day operations. Convenient access to Highway 401, Veterans Memorial Parkway, and Oxford Street provides excellent connectivity for staff and clients alike.With Gross rent of $2,500/mth +hst this offers predictable occupancy costs. The landlord is willing to demise the space for the right tenant, providing flexibility to accommodate a variety of business sizes and operational requirements.Immediate possession available. (id:50169)
Chatham-Kent, Ontario
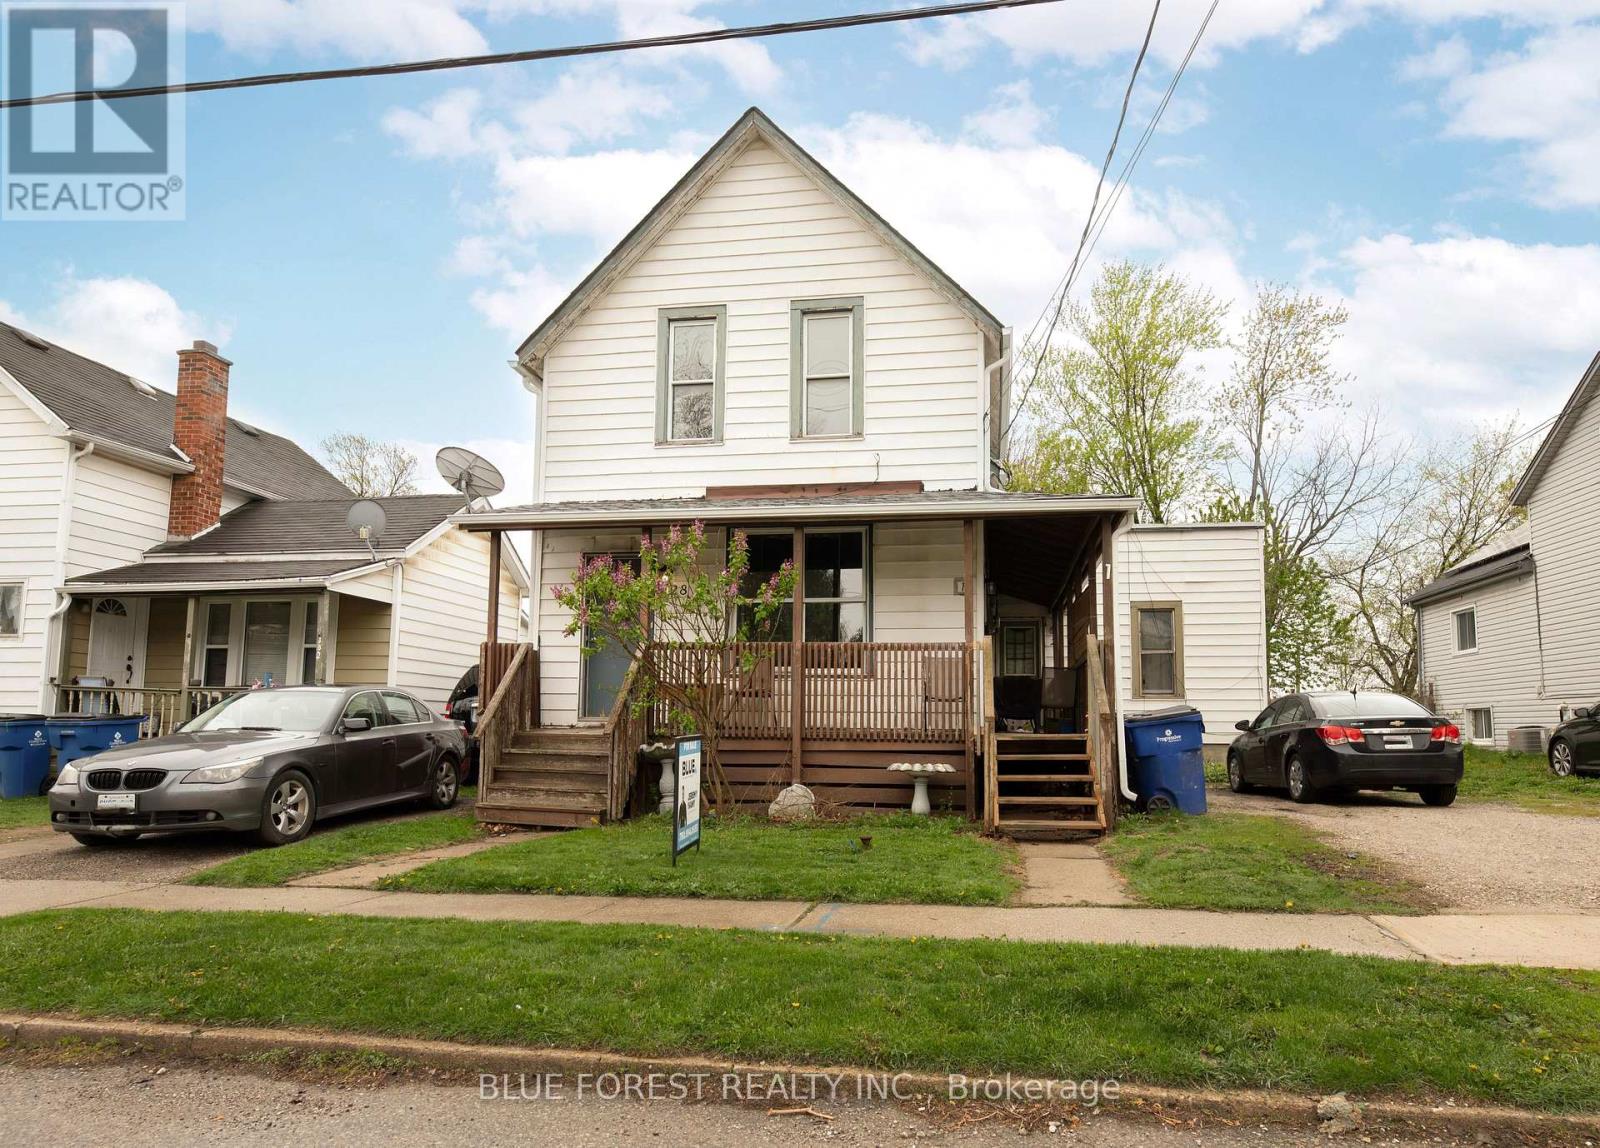
This triplex offers high rental income and excellent flexibility for investors and owner-occupants alike. The property currently generates $3,260 per month in rental income across all three units, with separate hydro and gas meters for straightforward expense management. The building features three self-contained units, including a spacious 2-bedroom unit and two 1-bedroom units. Unit 1 is a 1-bedroom currently rented for $1,050 per month plus hydro and gas. Unit 2 is a 2-bedroom unit rented for $1,085 per month, inclusive. Unit 3 is a 1-bedroom unit now rented for $1,125 per month plus hydro and gas. Each unit has its own hydro and gas meter, while on-site laundry provides added convenience for tenants. Two of the units have been thoughtfully updated, blending modern finishes with the character of the building. Key mechanical updates include a furnace and hot water tank completed in 2023, along with renovations to Unit 1 in 2024 and Unit 3 in 2023. Unit 3 also received a new entrance in 2025, and the sewer and drain lines have been replaced and lined with CIPP for added long-term peace of mind. The property offers parking for two vehicles and a functional layout that continues to attract quality tenants. With all three units currently rented and a solid rental history, this is an excellent opportunity for an investor looking to add a cash-flowing property to their portfolio or an owner-occupant looking for a multi-unit property with established rental income. Located in Chatham, this triplex offers the income, flexibility and updates that make for a compelling investment opportunity. (id:50169)
No Favourites Found
direct. 226.376. 2541
office. 519.443.4331
[email protected]
250 Wharncliffe Rd N
London, ON N6H 2B8
No Favourites Found