Contact Hanna
direct. 226.376. 2541
office. 519.443.4331
[email protected]

250 Wharncliffe Rd N
London, ON N6H 2B8

Malahide, Ontario
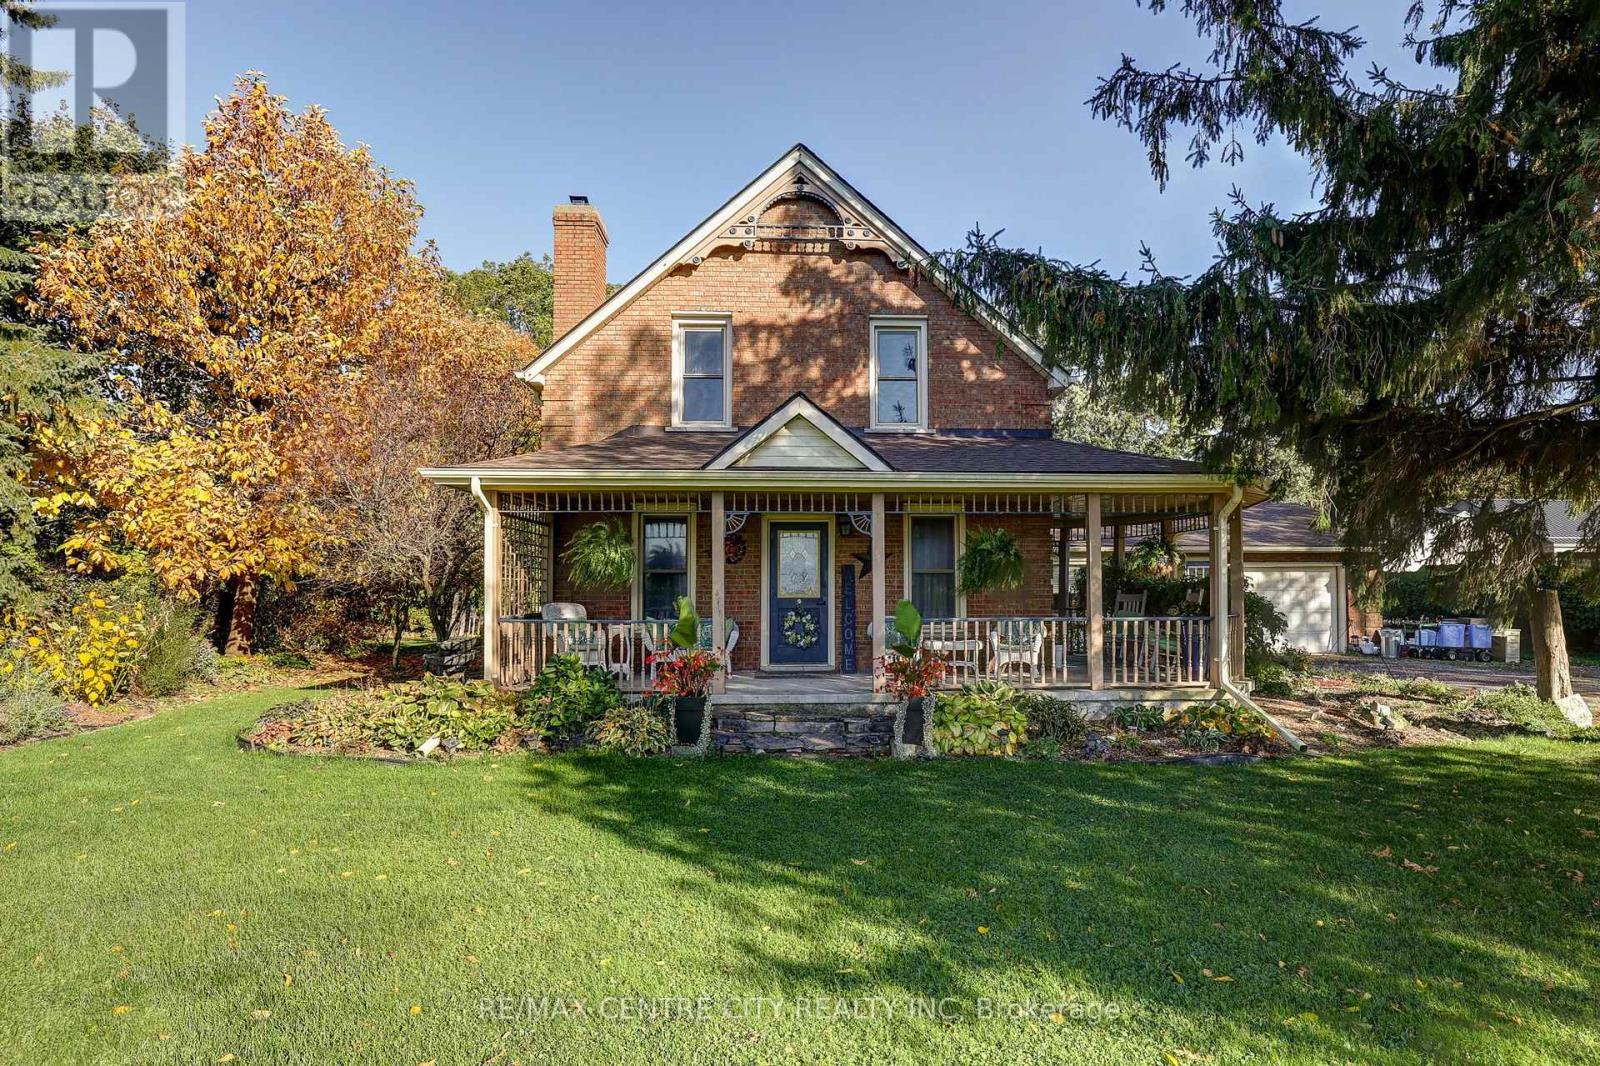
This charming 1.5-storey country home sits on a private 0.75-acre lot near the hamlet of Orwell, offering mature trees, open yard space, and a peaceful rural setting. The property has a classic farm house design with a large kitchen, a huge family room addition, has an oversized attached single garage plus additional outbuilding for storage. With its character, space, and convenient location between St. Thomas and Aylmer, this well-kept home is ideal for buyers seeking country living, room to grow and has easy access to nearby amenities. See floor plans for clarification on room dimensions. Total Square Footage of Living Area on main floor and 2nd floor is 2151 sq.ft. measured at floor level or 1855 sq.ft. total using half storey measurement techniques. Plus an additional 1137 sqft of basement for workshop and storage. Garage has 439 sq.ft. Wrap Around Veranda has 279 sq.ft.; Rear deck and patio offer sunny mornings and shade in the afternoon. The front living room is currently set up as a bedroom - see photos to show the as is photo and a staged for living room photo. Detached shed in back yard is approximately 18' x 20' or 360 sq.ft. Well in flower bed. Field bed behind house. Plenty of room to build a large shop. (id:50169)
London South, Ontario
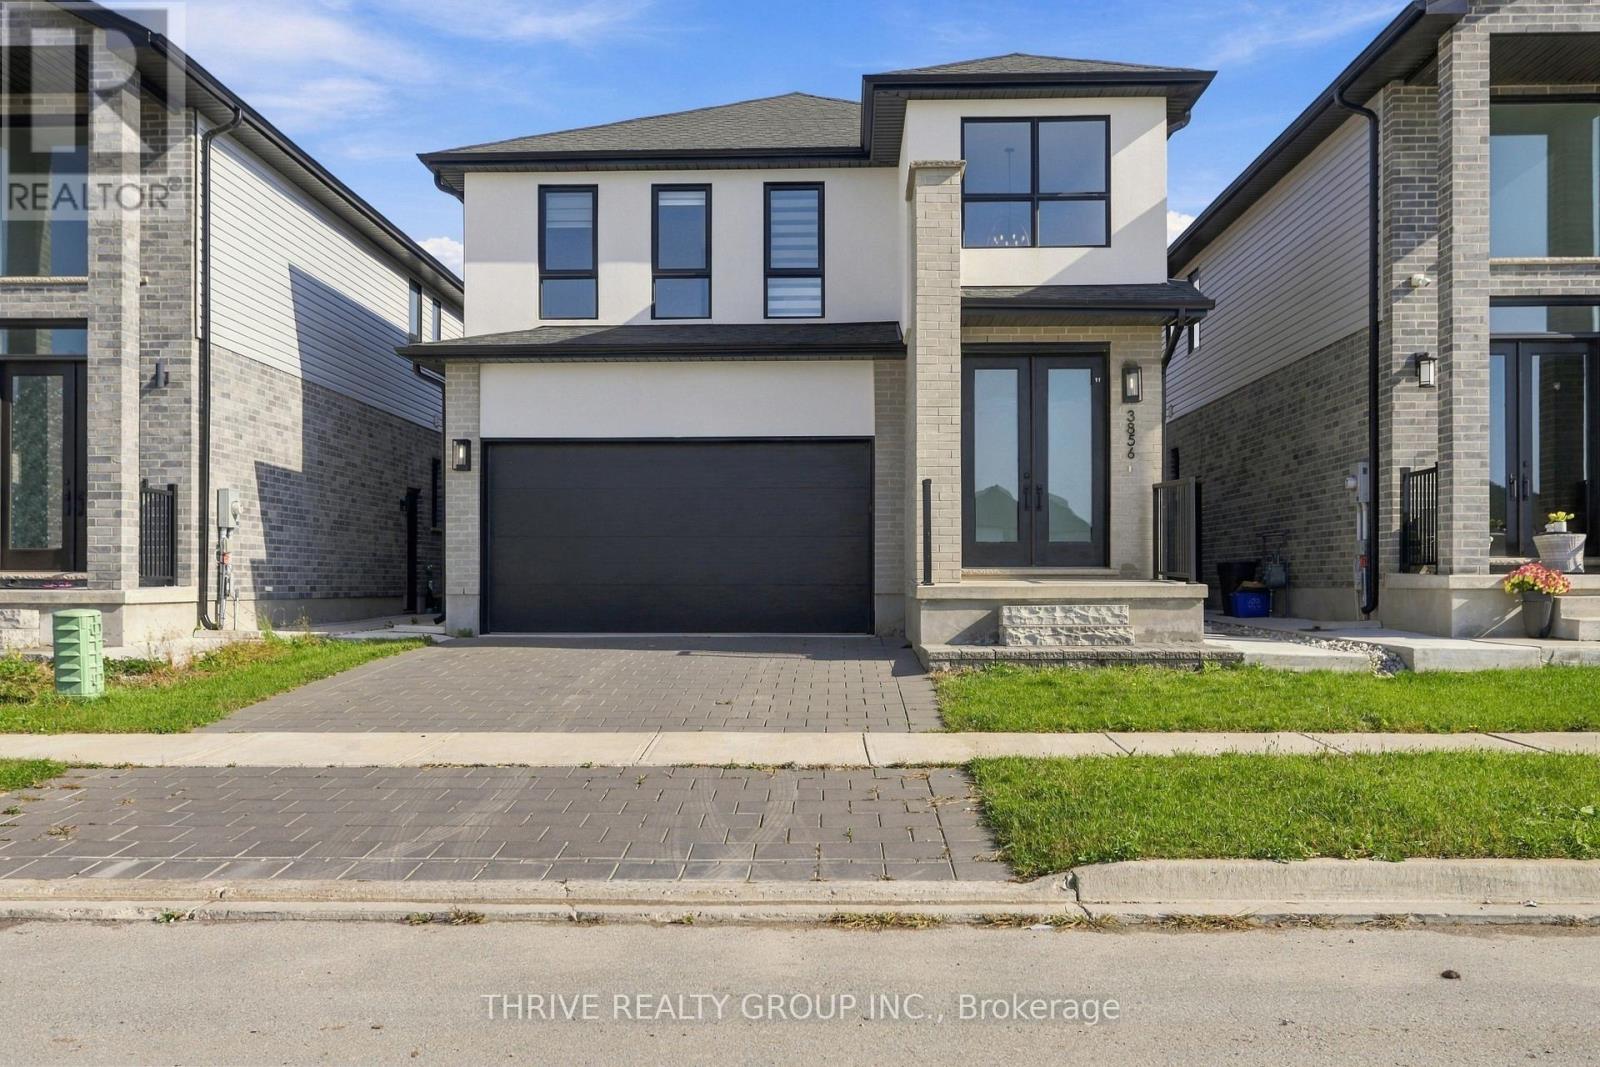
Welcome to 3856 Ayrshire Avenue, a 4-bedroom, 2.5-bathroom home in the family-friendly Heathwoods/Lambeth community of South London. Hardwood flooring runs through the open-concept main level, creating a bright, connected space for everyday living and entertaining. The kitchen and dining area flow into a warm family room anchored by a gas fireplace, perfect for cozy evenings. Upstairs, four well-proportioned bedrooms give the whole family room to grow. Outside, the fully fenced backyard offers privacy and a safe space for kids and pets to play. Close to schools, parks, shopping, and amenities, with quick access to Highways 401 and 402. (id:50169)
St. Thomas, Ontario
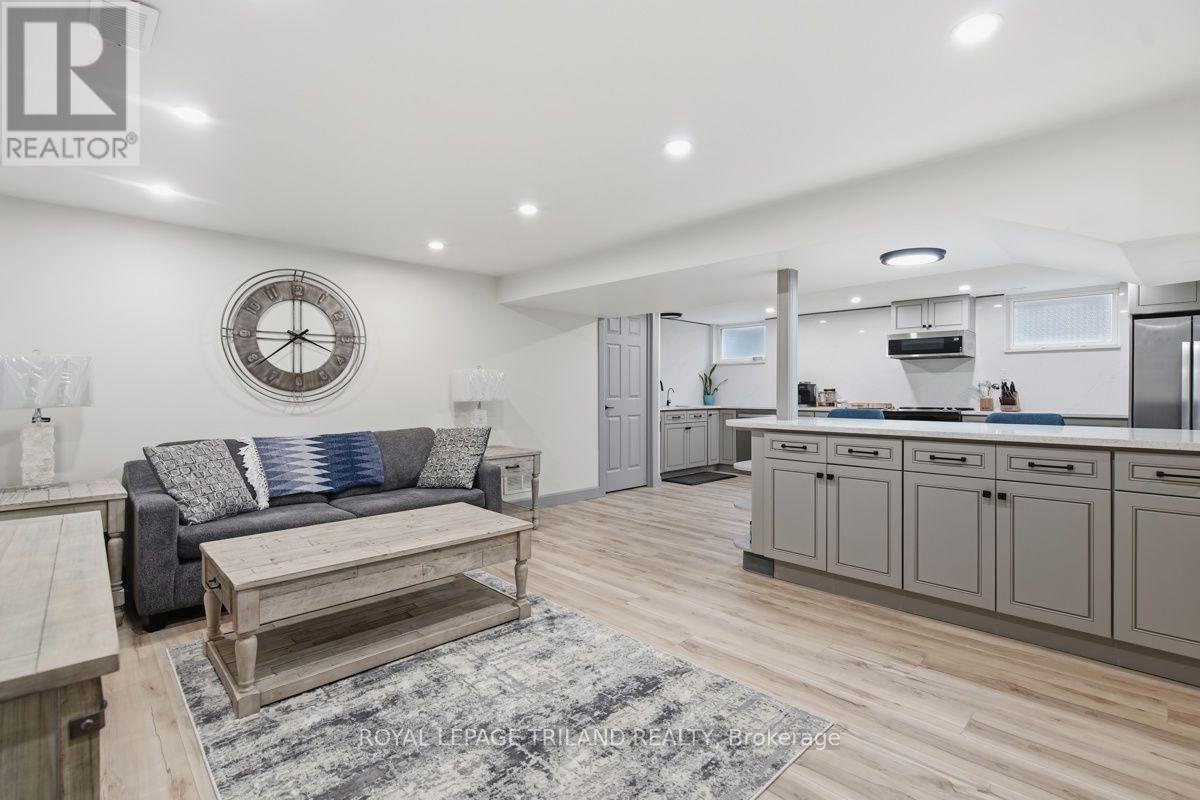
BEAUTIFULLY FINISHED, SPACIOUS & ALL-INCLUSIVE! AVAILABLE IMMEDIATELY! Welcome to 27 Aldborough Avenue in St. Thomas, where comfort, style and convenience come together in this beautifully finished lower-level suite. Forget the typical basement apartment! Large windows bring in plenty of natural light, creating a bright and welcoming atmosphere throughout. Offering 2 bedrooms PLUS a separate den, this home gives you the flexibility for a home office, hobby room or additional living space. The spacious open-concept kitchen and living area features a large breakfast island, perfect for casual meals, entertaining or simply enjoying everyday life. You'll appreciate the convenience of your own private entrance, in-suite laundry, central air conditioning and two parking space cars parked behind each other. Enjoy access to the shared backyard, with plans for a chain-link fence in spring 2027 to create more defined outdoor spaces. Located in an established St. Thomas neighbourhood, close to shopping, restaurants, parks, schools and commuter routes, including convenient access to the PowerCo facility. AND HERE'S THE BEST PART! Just $1,880 per month INCLUDING HEAT, HYDRO AND WATER! Telephone, cable and snow removal are extra. No juggling separate utility bills, just one predictable monthly rent. AVAILABLE IMMEDIATELY! If you've been searching for a beautifully finished rental with room to spread out and the convenience of all-inclusive living, this one deserves your attention. Discover what makes 27 Aldborough a wonderful place to call home! (id:50169)
Warwick, Ontario
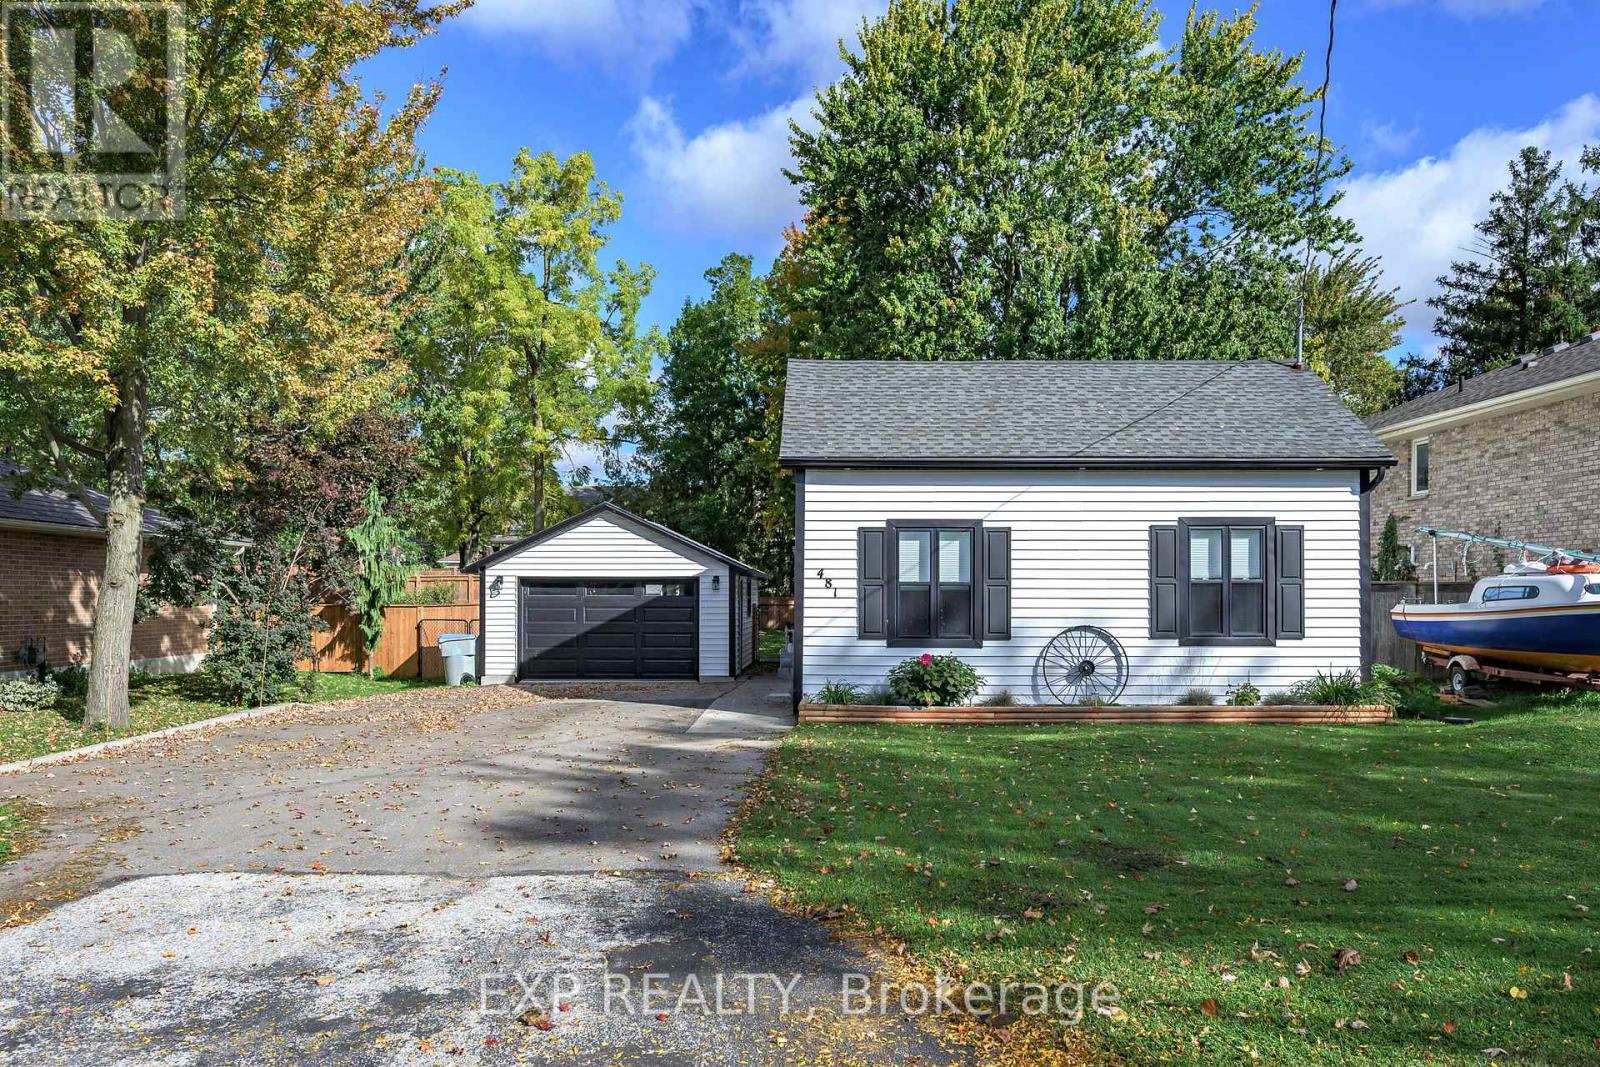
Just move in and enjoy! This beautifully renovated 4-bedroom, 2-bathroom bungalow offers approximately 1,500 sq. ft. of comfortable one-floor living, a detached garage and parking for six (6) vehicles. Extensive renovations include siding, windows, exterior doors, soffit, fascia, eavestrough, kitchen with 2 pantries, soft-close cabinetry and oversized island with seating for 6, LG appliances, hot water on demand, luxury vinyl plank flooring, interior doors and trim, drywall and extensive LED lighting. Both bathrooms were completely renovated and feature heated tile floors. Main-floor laundry includes cabinetry and countertop space. Other updates also include electrical wiring and panel, plumbing and venting, furnace, A/C and ductwork. The detached garage was extensively updated with siding, soffit, fascia, eavestrough, shingles, garage door and opener, electrical and insulation. Current owners have added a new sump pump, additional crawl space spray-and-wrap work, fencing around the garage and an awning over the rear deck. A truly move-in-ready home with the major work already done! (id:50169)
London East, Ontario
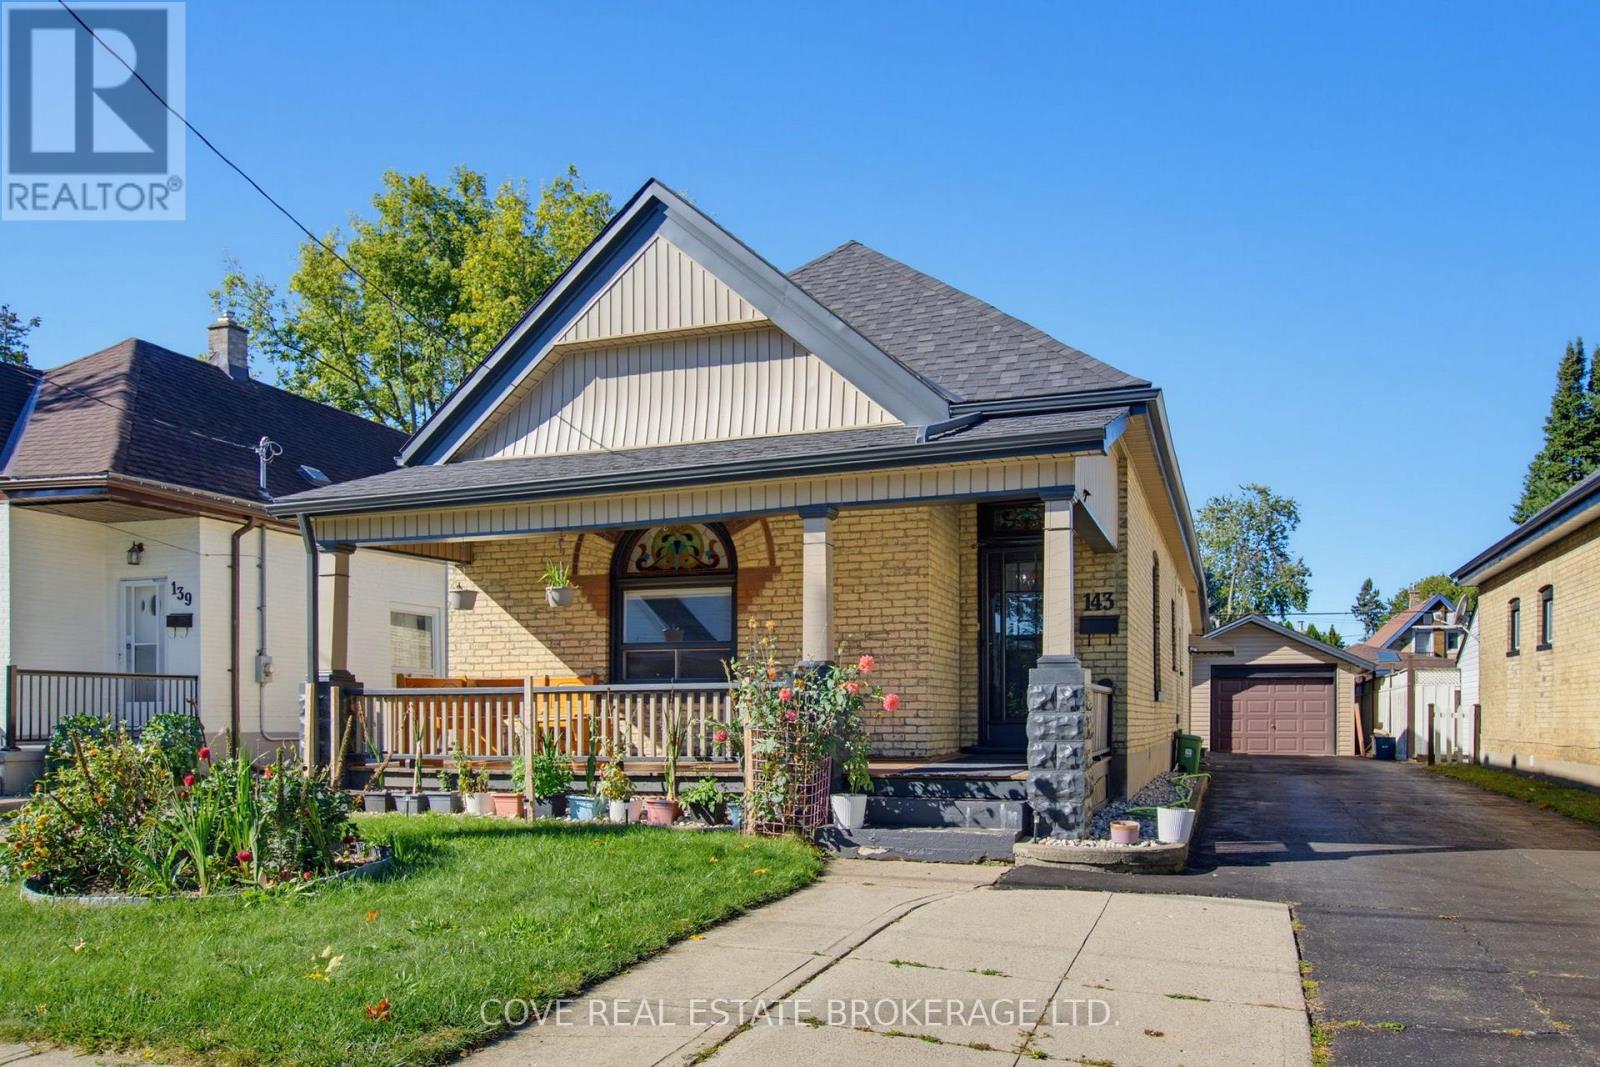
Charming Bungalow with oversized single detached garage located in East London! This 3 Bedroom, 2 Bathroom home blends modern finishes with historic features such as the immaculately preserved stained-glass window, the gorgeous covered front porch and high ceilings. It's located nearby Chelsea Green Park, Aberdeen P.S., St Bernadette Catholic Elementary School, HB Beal S.S., Catholic Central School.S., Downtown London, BMO Centre, Western Fair, The Factory, restaurants and quick access to the 401. Inside, there is over 1,300 square feet of living space above grade along with a partially finished Basement. The Main Level is comprised of a Living Room, formal Dining Room, Kitchen, 3 Bedrooms, 2 Bathrooms and Mud Room. The nicely appointed Kitchen has been updated and includes maple cabinetry, granite countertops, and stylish backsplash. The Primary Bedroom includes a 3-piece Ensuite with walk-in shower that is handicap accessible. There's also a 4-piece Main Bathroom in this carpet-free home. The Lower Level is partially finished and consists of a Flex Room, large Laundry/Storage Room and Utility Room. The Back Yard is private, fully fenced, has a deck and extensive vegetable gardens. Updates include: roof shingles (2019), furnace (2022), soffits/fascia, mostly newer windows (2023), painting (2025), Basement stairs, range hood fan, (2026), electrical, light fixtures and appliances. Includes 5 appliances. Hot water heater is owned. See multimedia link for 3D walkthrough tour and floor plans. (id:50169)
St. Thomas, Ontario
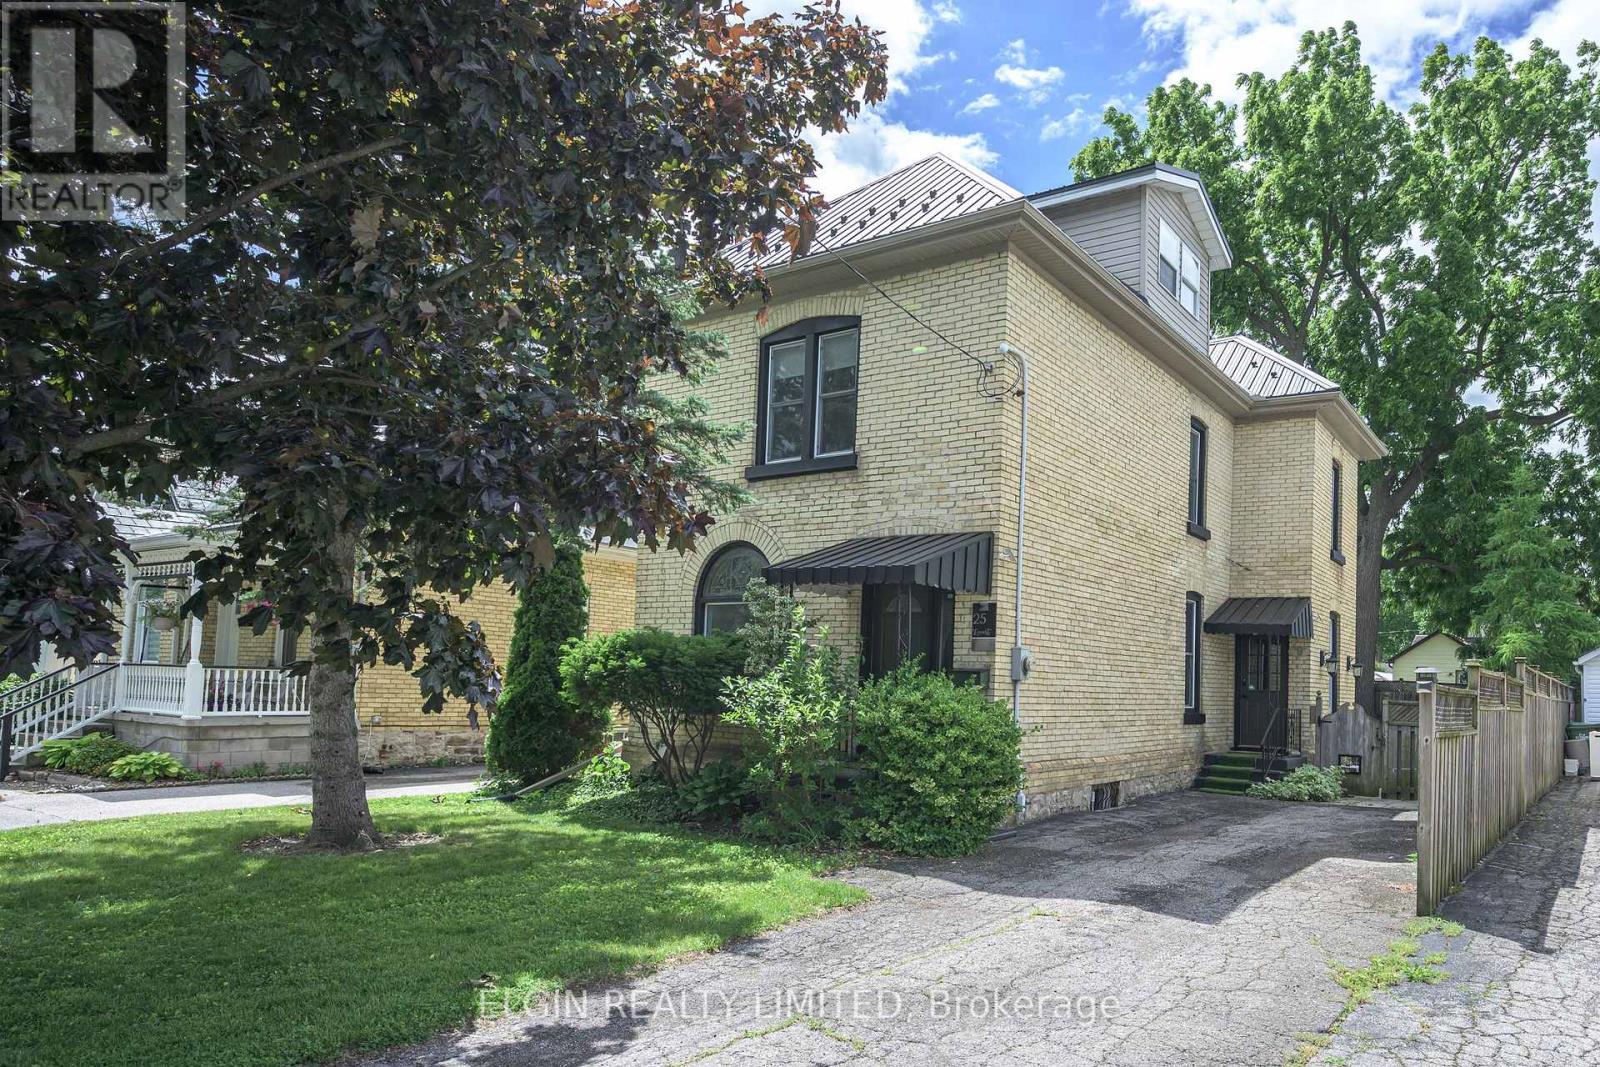
New 22 foot x 10 foot rear deck. Solid century brick home in excellent condition on a quiet street within walking distance to plaza, butcher, downtown. 9 foot ceilings main floor, stained glass window, Close to hospital. Features 3 bedrooms on second floor plus an additional bedroom could be in the finished attic, and 2 bathrooms. Approx. 1867 sq. feet inc. attic. Metal roof, newer furnace and central air , recent carpets, paint, hardwood, fireplace, walk in closet, electric fireplace, vinyl windows. Kitchen has hard surface countertops. Fenced yard. John Wise and Parkside School areas. Appliances included.2 Fridges, washer, dryer, stove, microwave. Newer electrical service. Sub panel for hot tub. (id:50169)
London North, Ontario
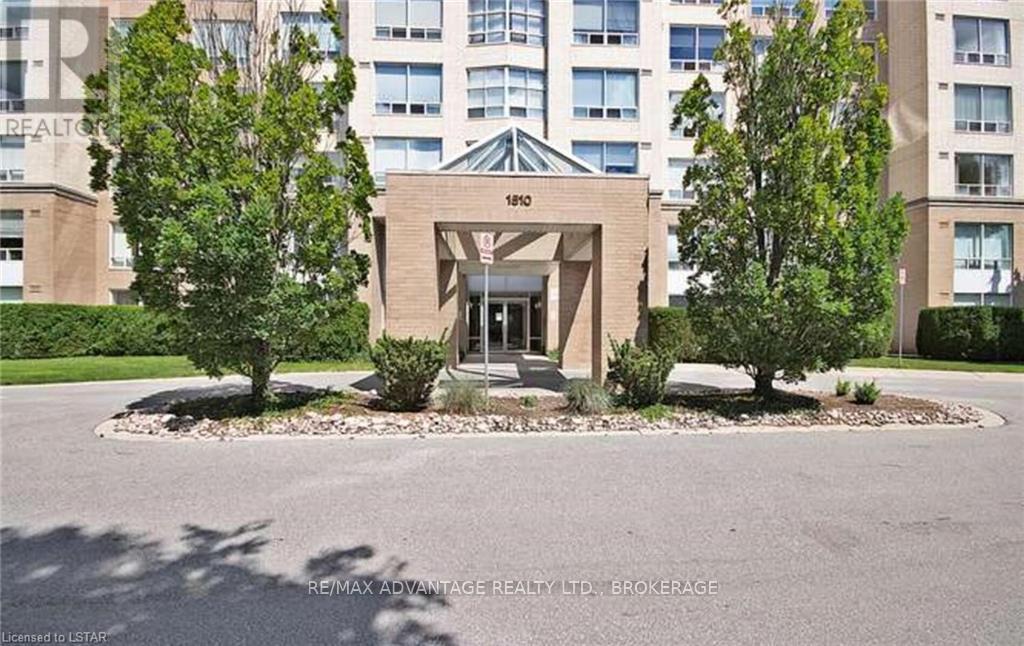
Welcome home to Wyndham Gate! This stunning third-floor condo is FULLY FURNISHED and AVAILABLE IMMEDIATELY, offering a seamless move-in experience. The west-facing, 2-bedroom, 2-bathroom layout is bathed in natural light. Features include hardwood flooring, central air, window treatments and in-suite laundry. It is perfectly positioned for convenience within walking distance to UWO, local shops, and restaurants, and offers easy transit access. Complete with one covered parking space and building amenities including a gym and sauna, this is carefree living at its best. (id:50169)
London South, Ontario
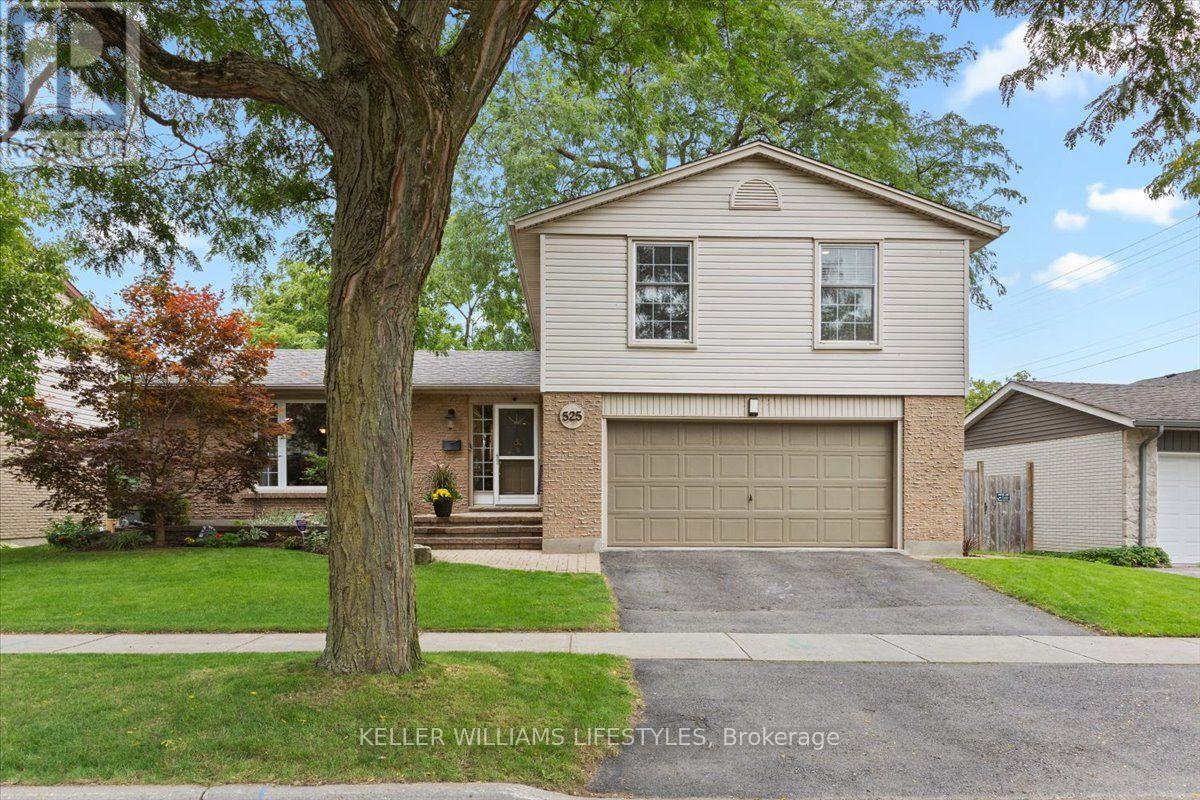
Immaculate, updated and truly move-in ready, this beautifully maintained 4 bedroom, 2.5 bath 4 level side-split offers exceptional space, style and functionality. The thoughtfully designed layout provides plenty of room to live, work and entertain with inviting principal rooms and quality updates throughout. The updated kitchen features granite countertops, generous centre island and ample cabinetry. Open to the family room, it creates a wonderful gathering space with a cozy gas fireplace and lovely views overlooking the landscaped backyard. The lower level family room offers additional living space and features a convenient walkout to the backyard extending your living and entertaining space outdoors. Enjoy the large deck, mature gardens and lots of privacy. Bonus features: Newer furnace, heat pump and tankless water heater all owned. 5 appliances included plus carbon water filter system. 2 natural gas barbecue connections on back yard deck (one on each level) A double garage offers excellent parking and storage while the 4 level side-split design offers versatile living and private space. Meticulously cared for and tastefully updated, this exceptional home is one you'll be proud to call your own. (id:50169)
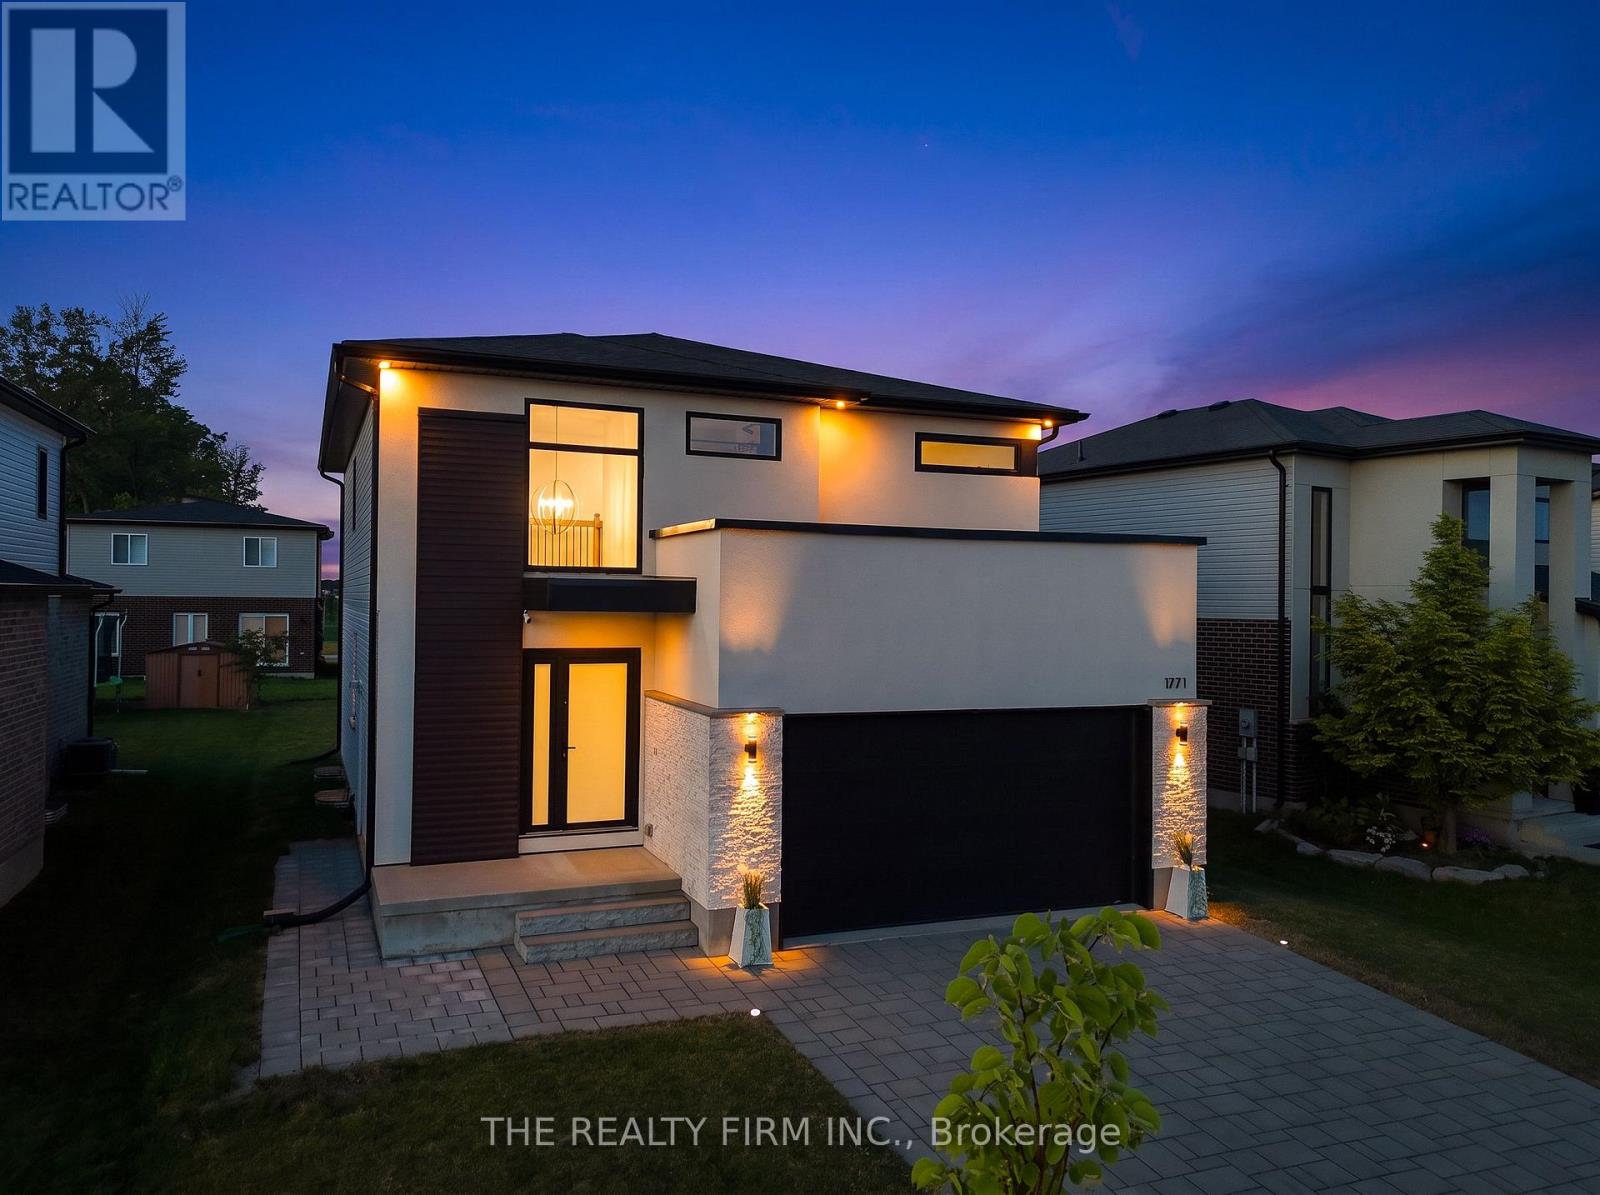
London North, Ontario
Welcome to this extraordinary custom-built residence where timeless elegance meets exceptional craftsmanship. Situated on a spacious 50.47 ft x 115 ft lot, this stunning home showcases a striking quartzite natural stone and stucco facade, beautifully illuminated by six exterior pot lights that enhance its architectural appeal. A near-corner location with no sidewalk offers added privacy, convenience, and outstanding curb appeal. Inside, a thoughtfully designed carpet-free floor plan is filled with natural light from all four sides through premium European tilt-and-turn windows, creating bright and inviting living spaces throughout. The versatile main floor features an elegant dining area that can easily serve as a private office, while the designer kitchen impresses with an imported Calacatta Lincoln quartz backsplash, stylish cabinetry, and a spacious walk-in pantry with motion-sensing lighting. Upstairs, you'll find four generously sized bedrooms, a convenient second-floor laundry with dual washer and dryer, and a luxurious primary suite featuring a massive walk-in closet and a spa-inspired ensuite designed for ultimate comfort. The professionally and legally finished basement with a separate side entrance offers exceptional flexibility with two large bedrooms, oversized windows, a spacious 13' x 21' recreation room with a projector wall, a full kitchen that can also function as a stylish wet bar, a pantry, and additional storage-ideal for extended family or multi-generational living. Ideally located just a few houses from Northwest Public School, within walking distance to St. Gabriel Catholic School, one house from Kent Park and scenic walking trails, and only two minutes from Walmart SmartCentre. Additional features include a Carrier high-efficiency HVAC system with a 25-year warranty, a 200-amp electrical panel, EV charger rough-in, and central vacuum rough-in. A rare opportunity to own a home that perfectly blends luxury, thoughtful design, and lasting value. (id:50169)
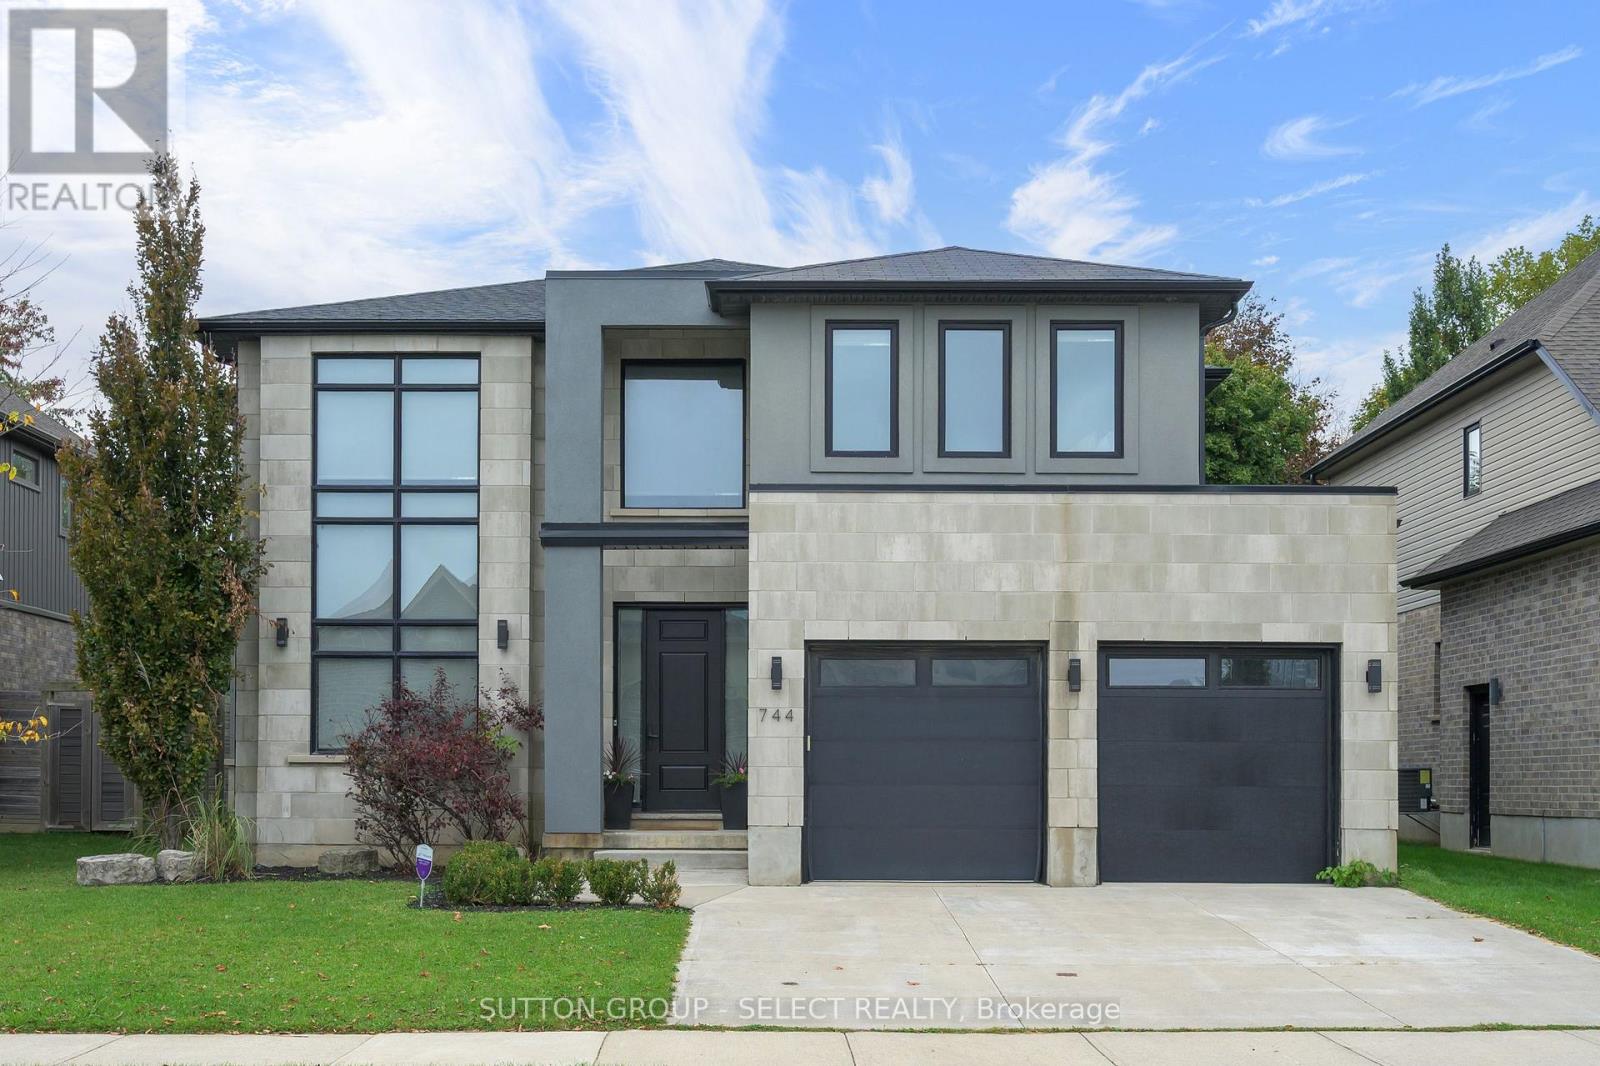
London North, Ontario
If you love modern architecture and a home that makes a lasting impression, you'll want to see 744 Hickorystick Key. From the clean lines of the exterior to the soaring ceilings and oversized windows inside, this home has a presence you won't find every day. The 2 storey entry opens into a sunken sitting area: the perfect space to welcome friends, share a drink, and settle in. Glass railings, interesting angles and dark hardwood give the space character, while the open layout keeps it feeling bright and connected.The kitchen's sleek handle-free cabinetry and contrasting countertops suit the home's style perfectly, with a large island where everyone will inevitably gather. There is plenty of room for a proper dinner party, a casual evening with friends or a quiet night by the living room fireplace. Large windows across the back look out onto the generous, private backyard, with a concrete patio ready for your outdoor furniture. Upstairs, the primary suite gives you room to truly unwind, with backyard views, a walk-in closet and a spacious ensuite with dual vanities, a soaker tub, and impressive walk in shower. Three more bedrooms give you options for family, guests or working from home, with two connected by a Jack-and-Jill bathroom. The finished basement has a large rec room, dedicated gym area, 5th bedroom and bathroom, so you can work out, host overnight guests and still have space to spread out. You're close to University Hospital, Western University, Masonville's shops and restaurants, and Sunningdale Golf & Country Club, with an easy drive into downtown London. If you've been looking for something with a little more sophistication, personality, and plenty of room to live: this one deserves a look. (id:50169)
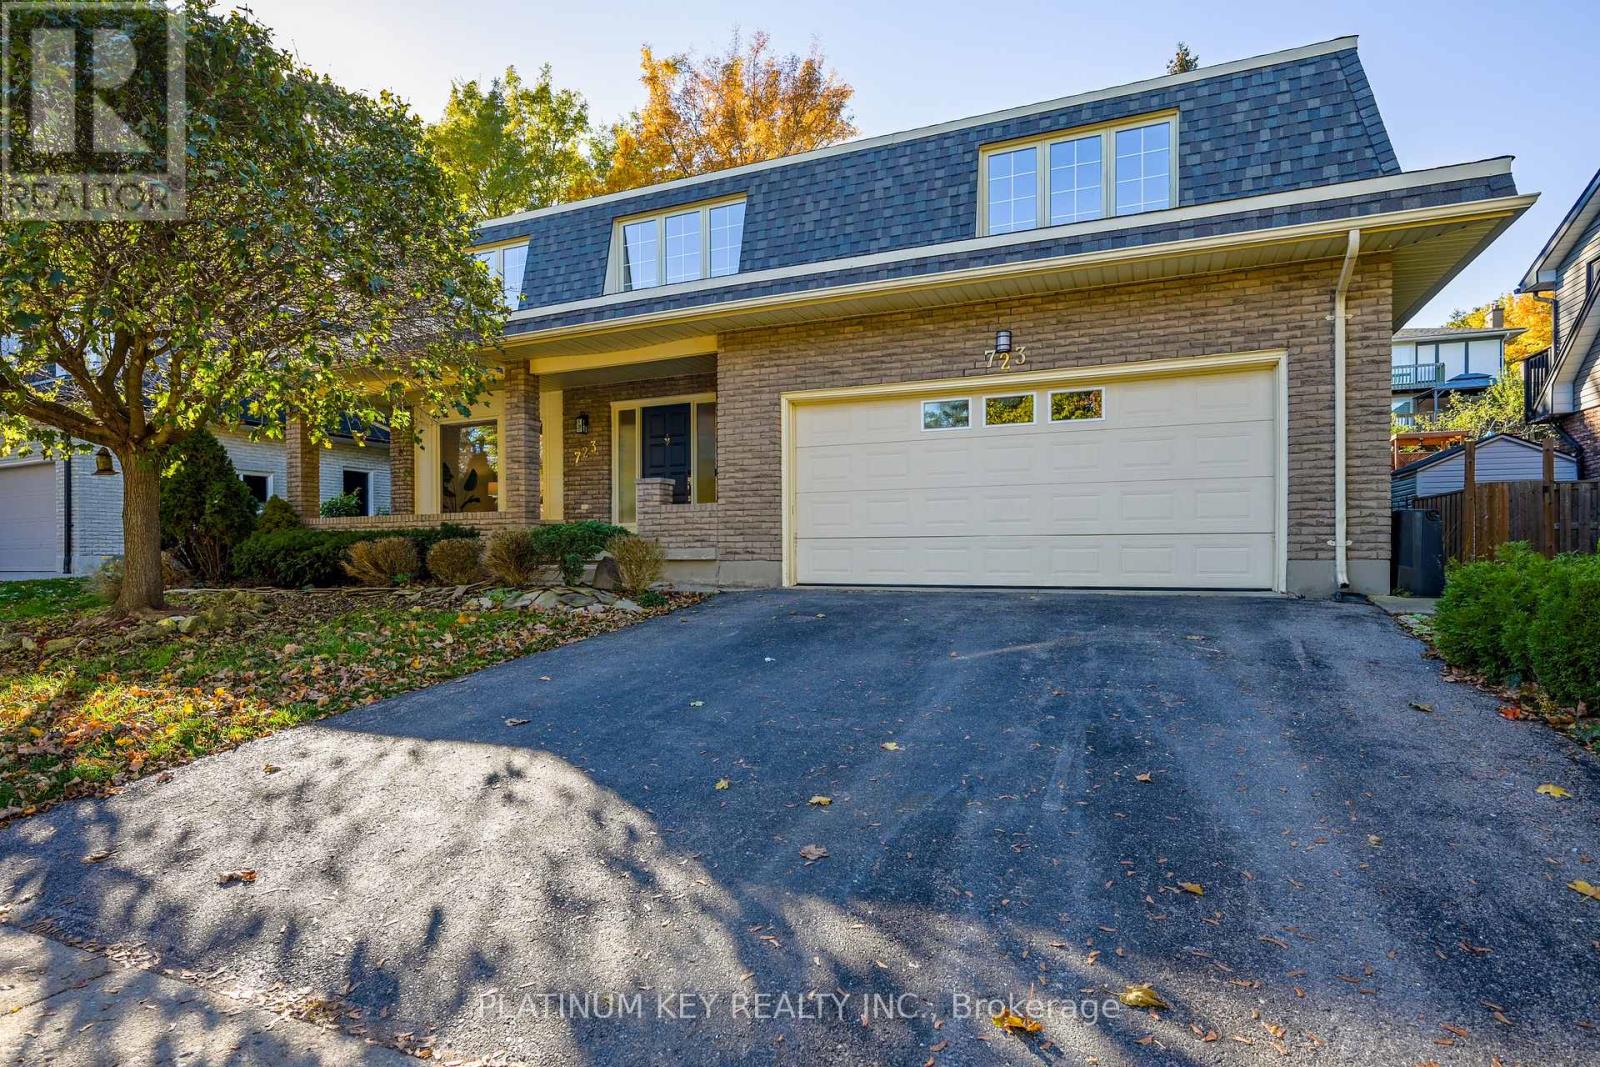
London South, Ontario
Space to spread out and extensive 2026 updates await at 723 Cranbrook Road in London. With over 3,000 sq. ft. above grade, plus an unfinished basement, this 4 bedroom home offers impressively LARGE rooms throughout. A covered front porch opens to a spacious foyer that is open to the second floor, with a centre winding staircase creating a welcoming entrance. The main floor features a generous living room, separate dining room, family room, laundry room and two piece bathroom. The new eat in kitchen (2026) features quartz countertops, new stainless steel appliances and a bank of additional cabinetry in the eating area, providing abundant storage and convenient serving space. New flooring throughout (2026) gives the home a fresh, carpet free interior. Upstairs, 4 exceptionally LARGE bedrooms provide room for everyone. The primary bedroom features a large walk in closet, an ensuite and a patio door leading to its own balcony. All 3 bathrooms were updated in 2026 and feature quartz countertops. The unfinished basement offers excellent storage and plenty of potential for future living space. An attached double garage with inside entry, fenced yard, new family room patio door (2026) and new shingles (2026) complete the package. Generous space, fresh finishes and room to make your next chapter feel right at home. (id:50169)
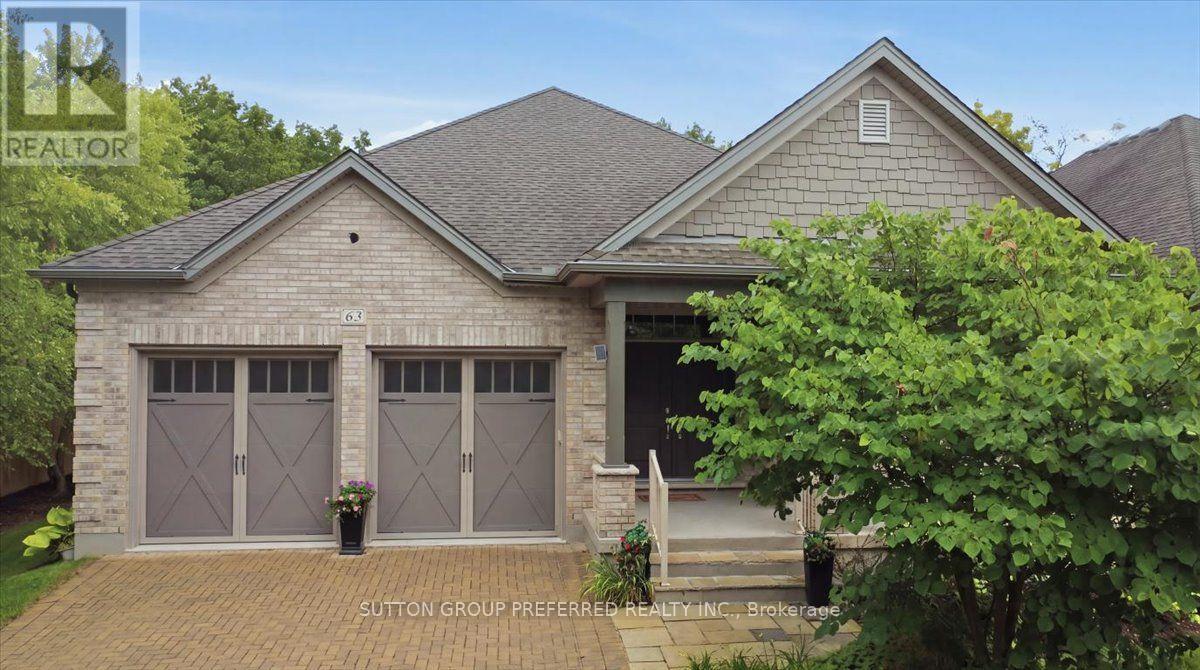
London North, Ontario
No shovel. No lawn mower. Just the keys. At 725 Eagletrace Drive, Unit 63, you own your home and the land under it, just like a regular house. The $325 monthly fee covers snow removal and landscaping in common areas. Property taxes are $8,348 a year, and the home was built in 2011. Everything you use every day is on the main floor: the primary bedroom with ensuite, a second bedroom for an office or den, a family-size dining room, a breakfast room opening to a private covered composite deck, and a kitchen built for people who enjoy kitchens and what a kitchen brings not only to the home, but personality. Granite counters, a built-in 60" fridge, an induction cooktop, a steam oven, a plate warmer and a Miele dishwasher. Crown moulding runs throughout. Downstairs, the finished lower level adds 3,695 sq ft, with 2 more bedrooms, an exercise room, a home theatre, a hobby room, and a large family room with a built-in counter and sink, a wine cooler, and a gas fireplace. Surround sound, a security camera, and an alarm system are already in place, and the double garage has an epoxy floor, a small but telling detail that speaks to how well this home has been cared for. The Sanctuary is one of Sunningdale West's most sought-after adult-oriented enclaves, with homes built to a higher standard. This home is built for comfort, entertaining, and effortless single-level living, with finishes that match a $1,200,000 address. Schedule an appointment now to see this spacious home; pictures, floor plans, and words can't capture all the amenities and upscale finishes this home offers. (id:50169)
London North, Ontario
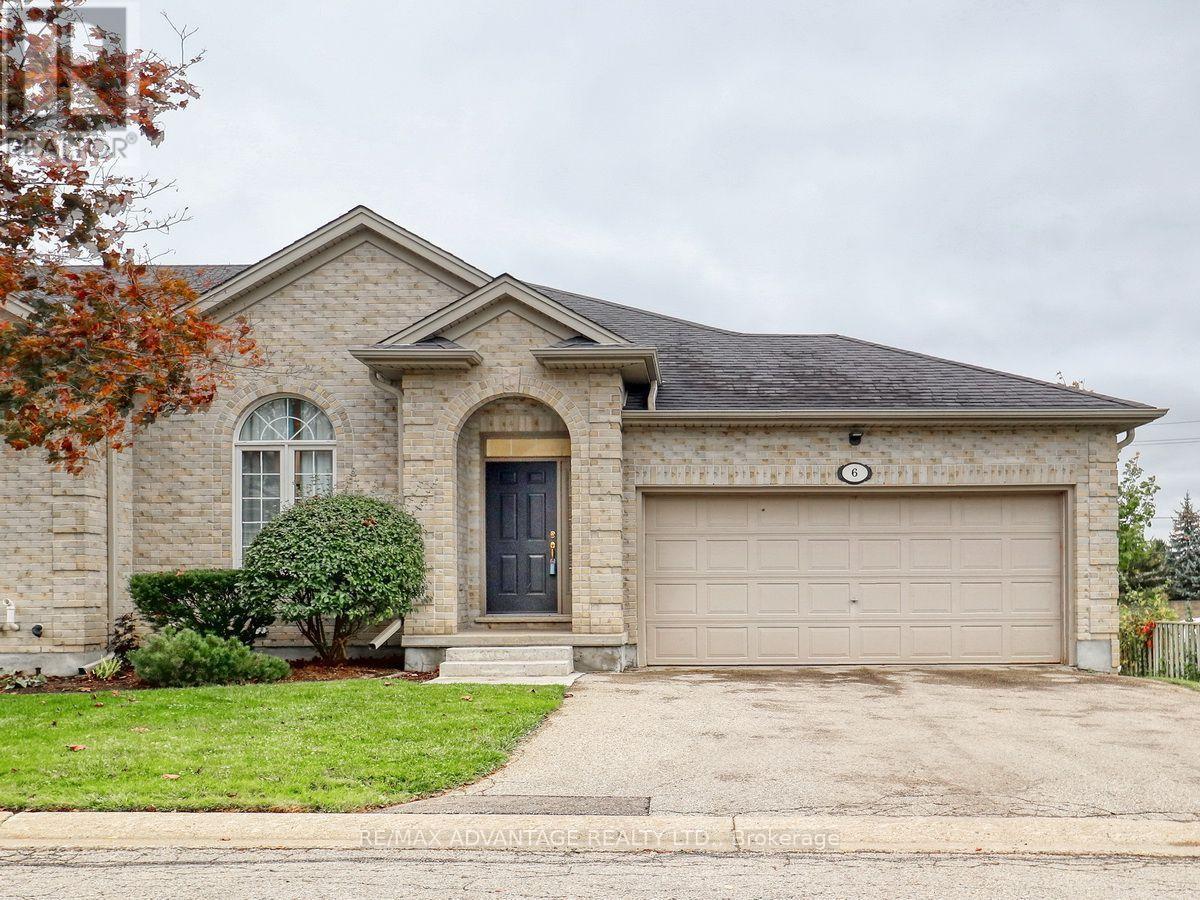
Premium North end, one floor condo unit that is a quick jog to Masonville Mall. Lovely Richmond Pines built by Palumbo Homes built with a spacious open concept featuring main floor laundry, 2+2 bedrooms, 2.5 baths ( one being an ensuite), Vaulted ceiling greatroom and 9 ft ceilings in the front den/bedroom. Practical kitchen arrangment with breakfast bar and a seating area. The great room has space for a dining room table and features a gas fireplace. Zero carpets on the main floor. Finished lower level, loads of storage, Inside access from 2 car garage, private covered patio. All of this, at an affordable price point in an area many desire to live. (id:50169)
London South, Ontario
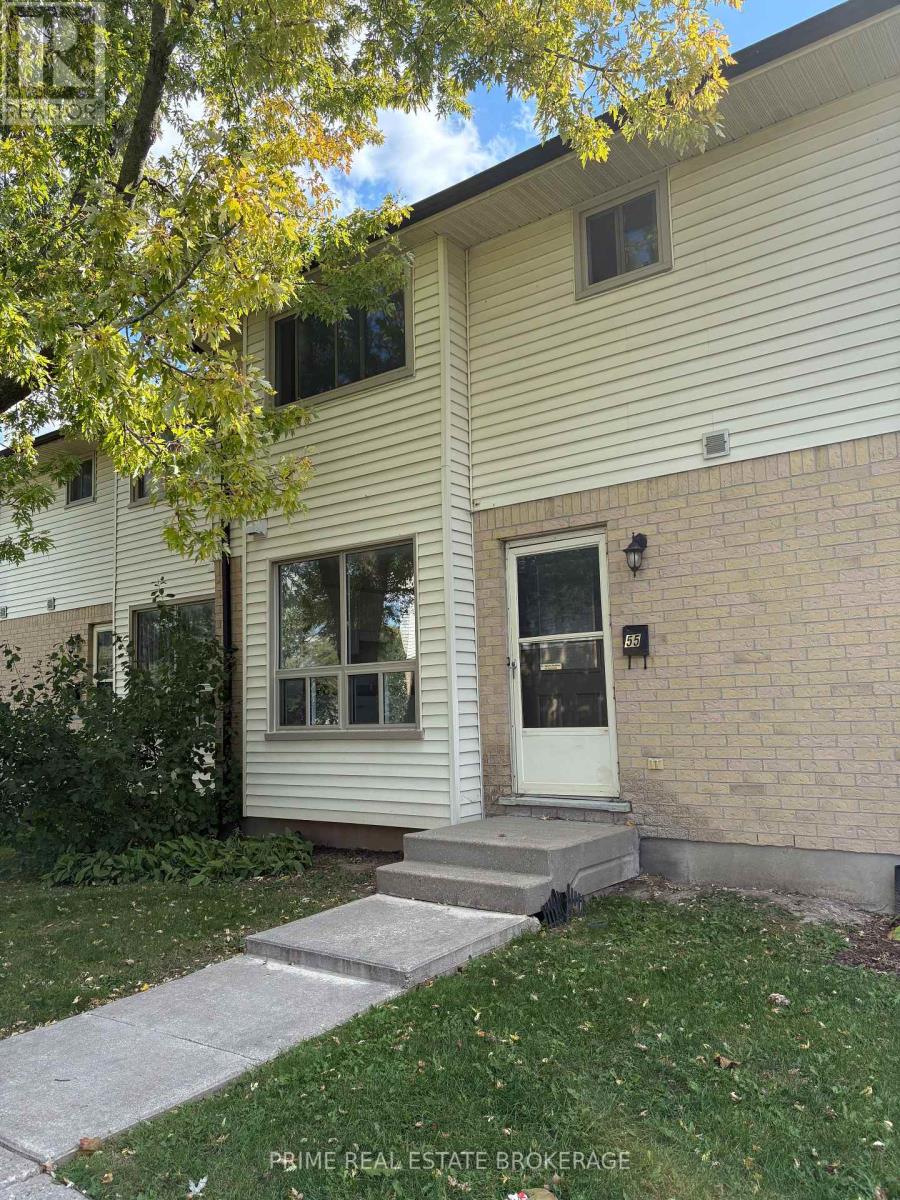
Welcome to this fantastic 3-bedroom, 2-bathroom condo townhouse in desirable South London! Ideal for first-time buyers, young families, or savvy investors, this home delivers an unbeatable combination of space, comfort, and exceptional value. A bright, open main floor features a welcoming layout designed for easy daily living and effortless entertaining. Enjoy ample counter space and cabinet storage, featuring an existing stove and dishwasher ready for your everyday culinary needs. The upper level boasts three comfortable bedrooms with plenty of natural light and closet space, offering a peaceful retreat for everyone in the home. Whether you're looking to stop renting and step onto the property ladder or add a reliable property to your portfolio, this South London townhome offers affordable living at its best. (id:50169)
London North, Ontario
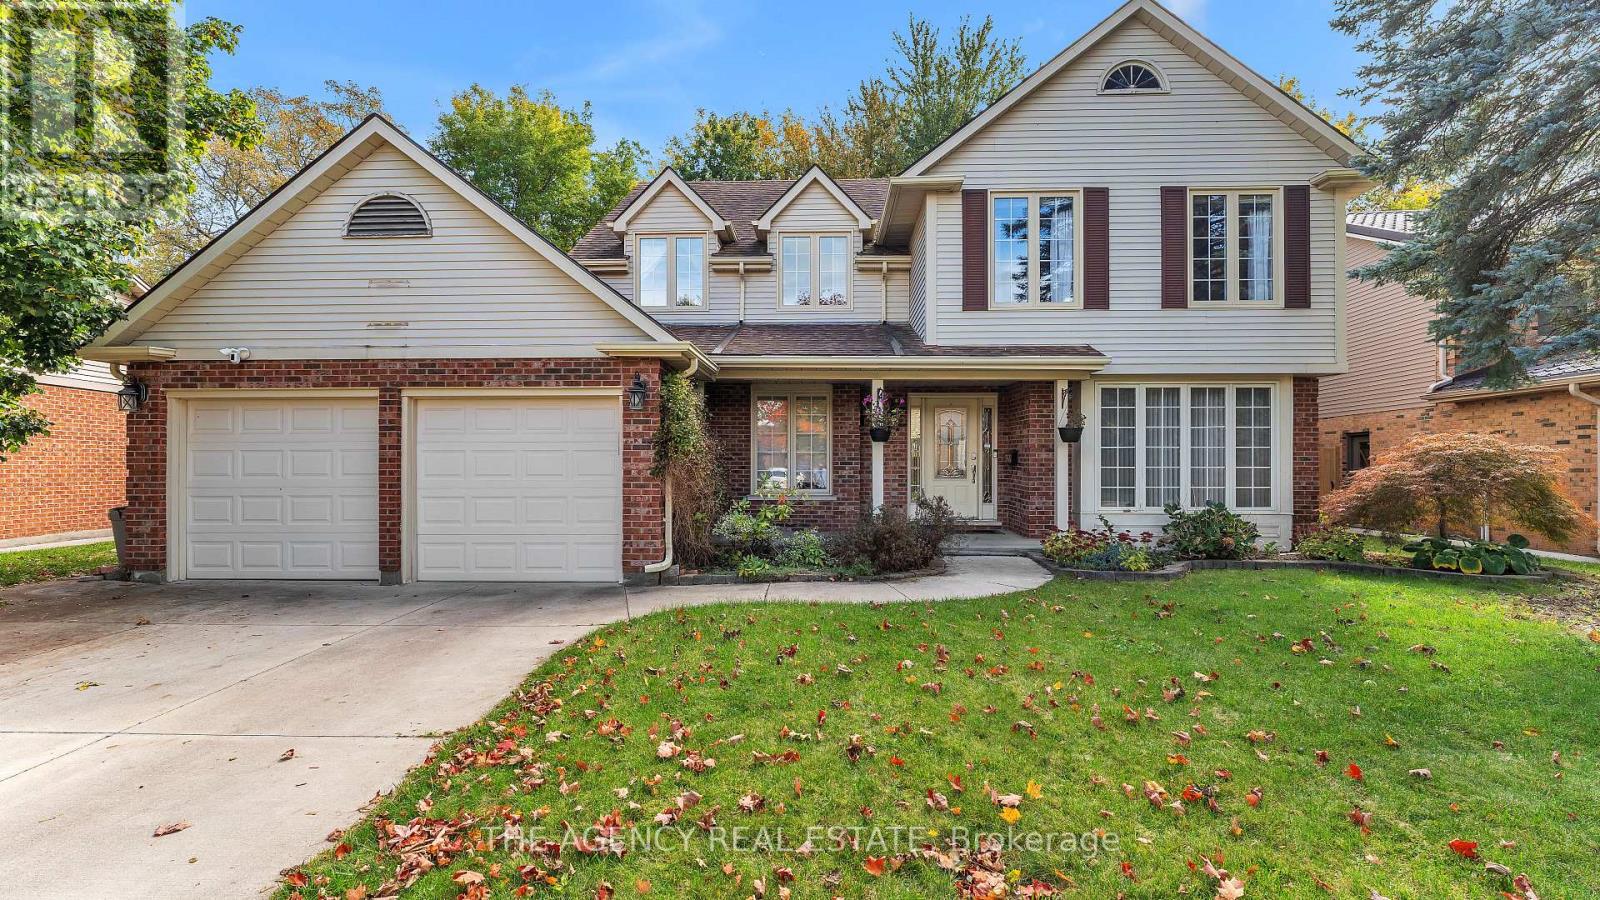
Just one family has lived in this home for the past 45 years, filling it with memories of family dinners, celebrations, and of course all of life's changes both big and small. And now it's time for a new family to move in and create memories of their own. Set on a quiet crescent backing onto a beautiful ravine, this home offers a peaceful setting close to schools, recreation, shopping and everyday amenities. The main floor provides plenty of room to gather and spread out, with separate living, dining and family rooms, plus a versatile den. Upstairs, four generously sized bedrooms, including a primary bedroom with a private balcony overlooking the ravine-a lovely spot for morning coffee or a quiet evening. A separate entrance to the basement from the garage, is also a rarity in homes of this vintage, and is a perfect opportunity to create an in-law suite. With a sports complex, excellent schools and Masonville Mall all nearby, there's plenty to enjoy in the neighbourhood. It's never easy letting go of a house after 45 years, but the seller would be so happy to see a new family move in and make it their new home. (id:50169)
Kitchener, Ontario
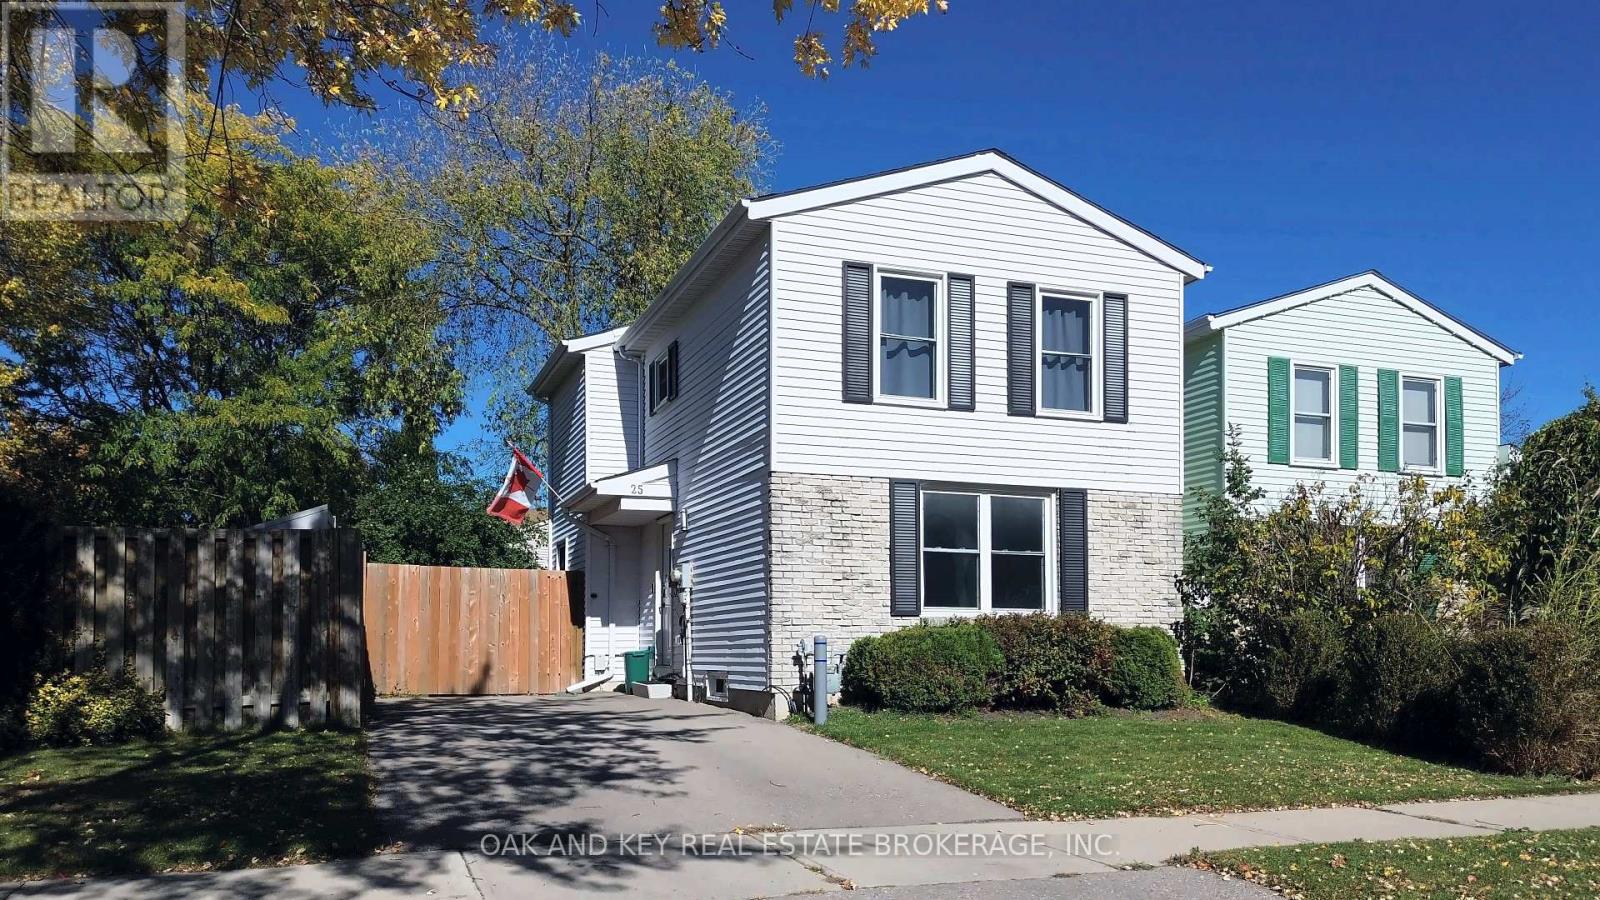
Welcome to 25 Timberlane Crescent, a 3-bedroom, 2-bathroom detached home in Kitchener's desirable **Forest Heights** neighbourhood. With great school options, fantastic amenities within walking distance, and quick highway access, this home offers a convenient setting for everyday living. Inside, the eat-in kitchen is ready for your culinary creativity, while the inviting main-level living room offers a comfortable space to host friends and family. Downstairs, the basement is ready for movie nights or cheering on your favourite team, with separate utility and laundry rooms providing plenty of practical workspace. Step outside to a backyard made for entertaining, featuring a composite deck, mature trees, and a fire pit for evenings under the stars. Fully fenced and complete with a trailer-width gate, this outdoor space offers both privacy and versatility. From relaxed nights at home to backyard gatherings, this Westheights property is ready for your next chapter. (id:50169)
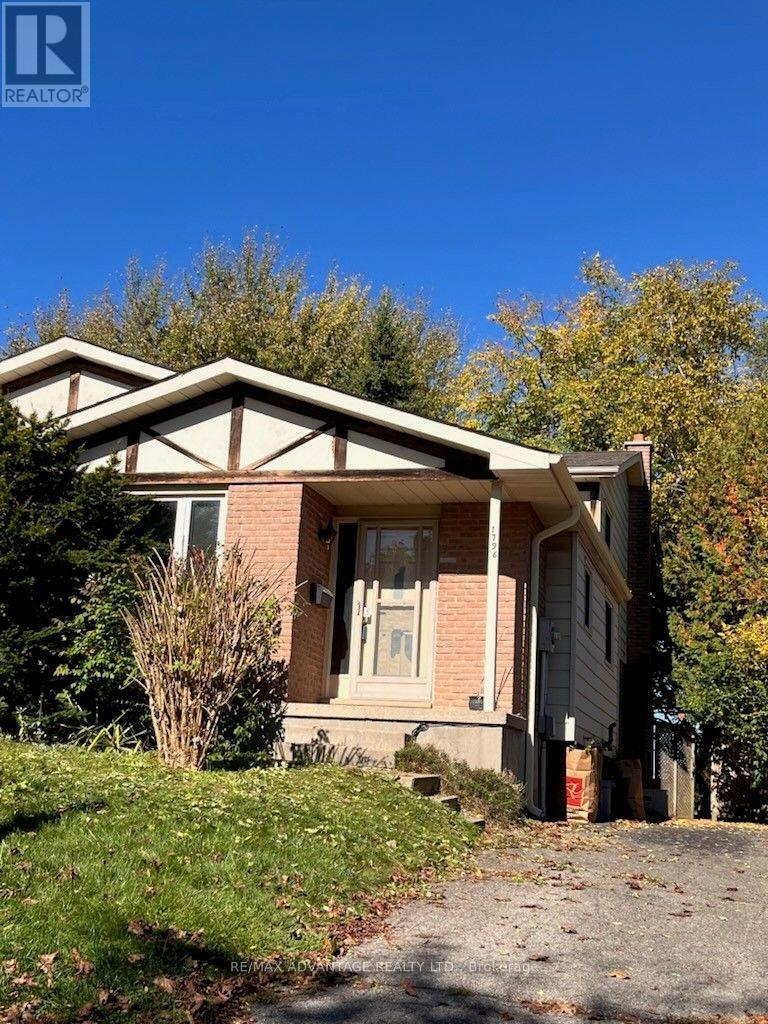
London North, Ontario
A four level semi- detached backsplit offering excellent living space. Deep treed rear yard with rear privacy parking. Upgraded front and side windows and upgraded bathroom. Just minutes from Masonville, Sherwood Forest Mall, and Western University. Parks, trails and shopping within walking distance. (id:50169)
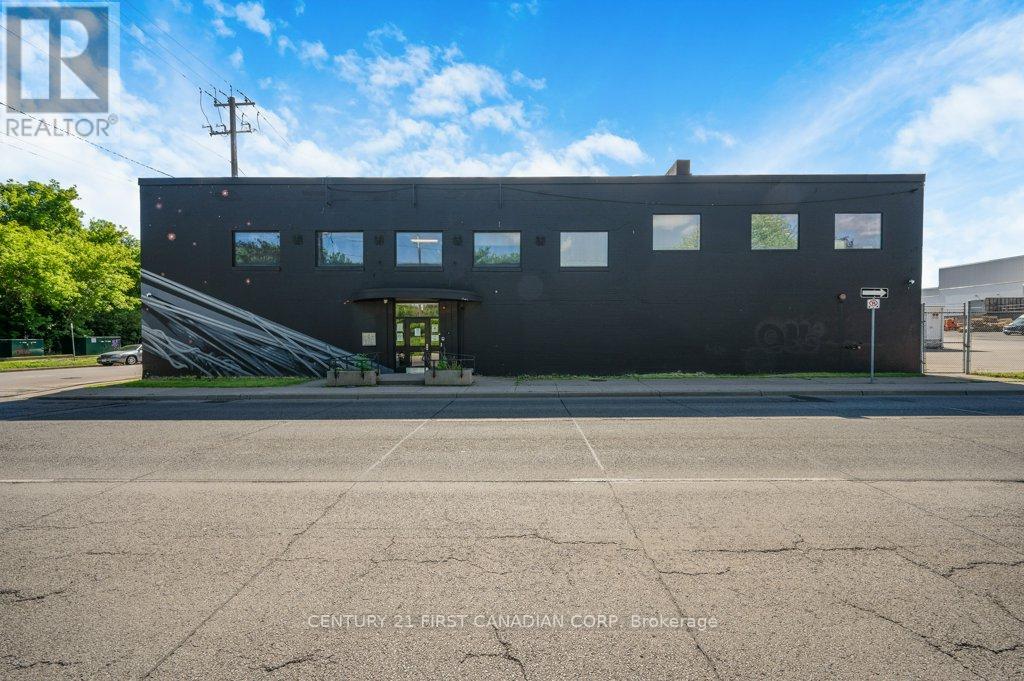
Hamilton, Ontario
Over 8,800 sq. ft. of professionally renovated office space is available in this impressive two-storey commercial building. Each floor offers approximately 4,400 sq. ft. and can be leased separately or together, providing flexibility for professional, medical, administrative, educational, or corporate users.The space features custom executive offices, boardrooms, private meeting areas, professional reception spaces, and quality finishes throughout. A striking double-wide open staircase connects both levels, creating a modern and professional environment for staff and clients. Washrooms are conveniently located on each floor, with ample on-site parking for employees and visitors.Situated in a high-visibility location with excellent signage opportunities and easy access to major transportation routes. Professional ownership is prepared to offer attractive incentives to qualified tenants.Entire floors are available from $3,900 per month. (id:50169)
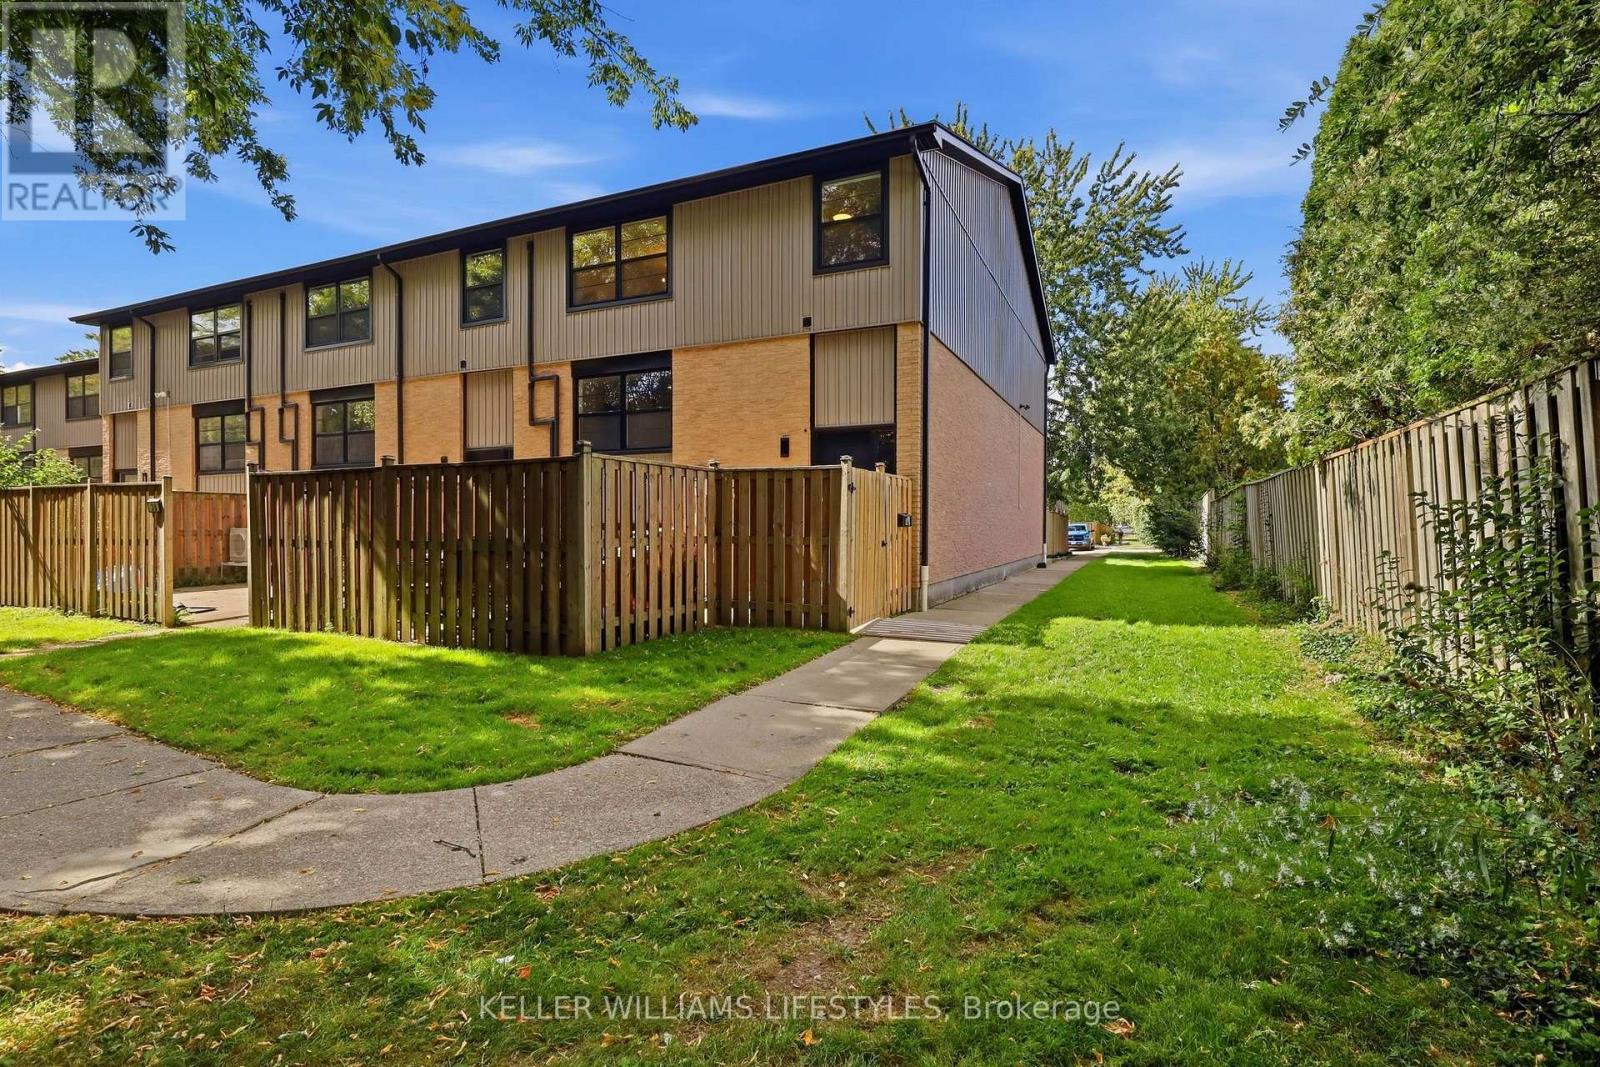
London South, Ontario
Tucked away at the back of the complex in a quiet and private setting, this beautifully updated end-unit townhouse offers stylish, low maintenance living in the heart of Westmount. With 2+1 bedrooms, 2 full bathrooms and an additional lower level, the home offers more space and versatility than you might expect. The bright, open-concept main floor is designed for both everyday living and entertaining, with the kitchen, dining and living areas flowing naturally together. The updated kitchen features soft-close cabinetry, stainless steel appliances and a large central island, while the adjoining living room is anchored by a statement fireplace and a large window overlooking the private outdoor space. Upstairs, the spacious primary bedroom features a walk-in closet, complemented by a generous second bedroom and updated full bathroom.The lower level adds even more flexibility with a third bedroom complete with its own walk-in closet, a 3-piece bathroom, in-unit laundry and plenty of additional storage. A great space for guests, older kids, a home office or additional living space. Outside, enjoy your own private courtyard, a rare bonus for condo living and an inviting extension of the home during the warmer months. As an end unit positioned at the back of the complex, the location offers an added sense of privacy and a quieter setting. With condo fees under $300 per month that include water, snow removal and exterior grounds maintenance, this is an easy, affordable option for buyers looking to spend less time on upkeep and more time enjoying their home. Conveniently located close to parks, public transit, shopping, restaurants and everyday amenities, this move-in-ready Westmount townhouse brings together modern updates, functional space and an exceptionally convenient location. (id:50169)
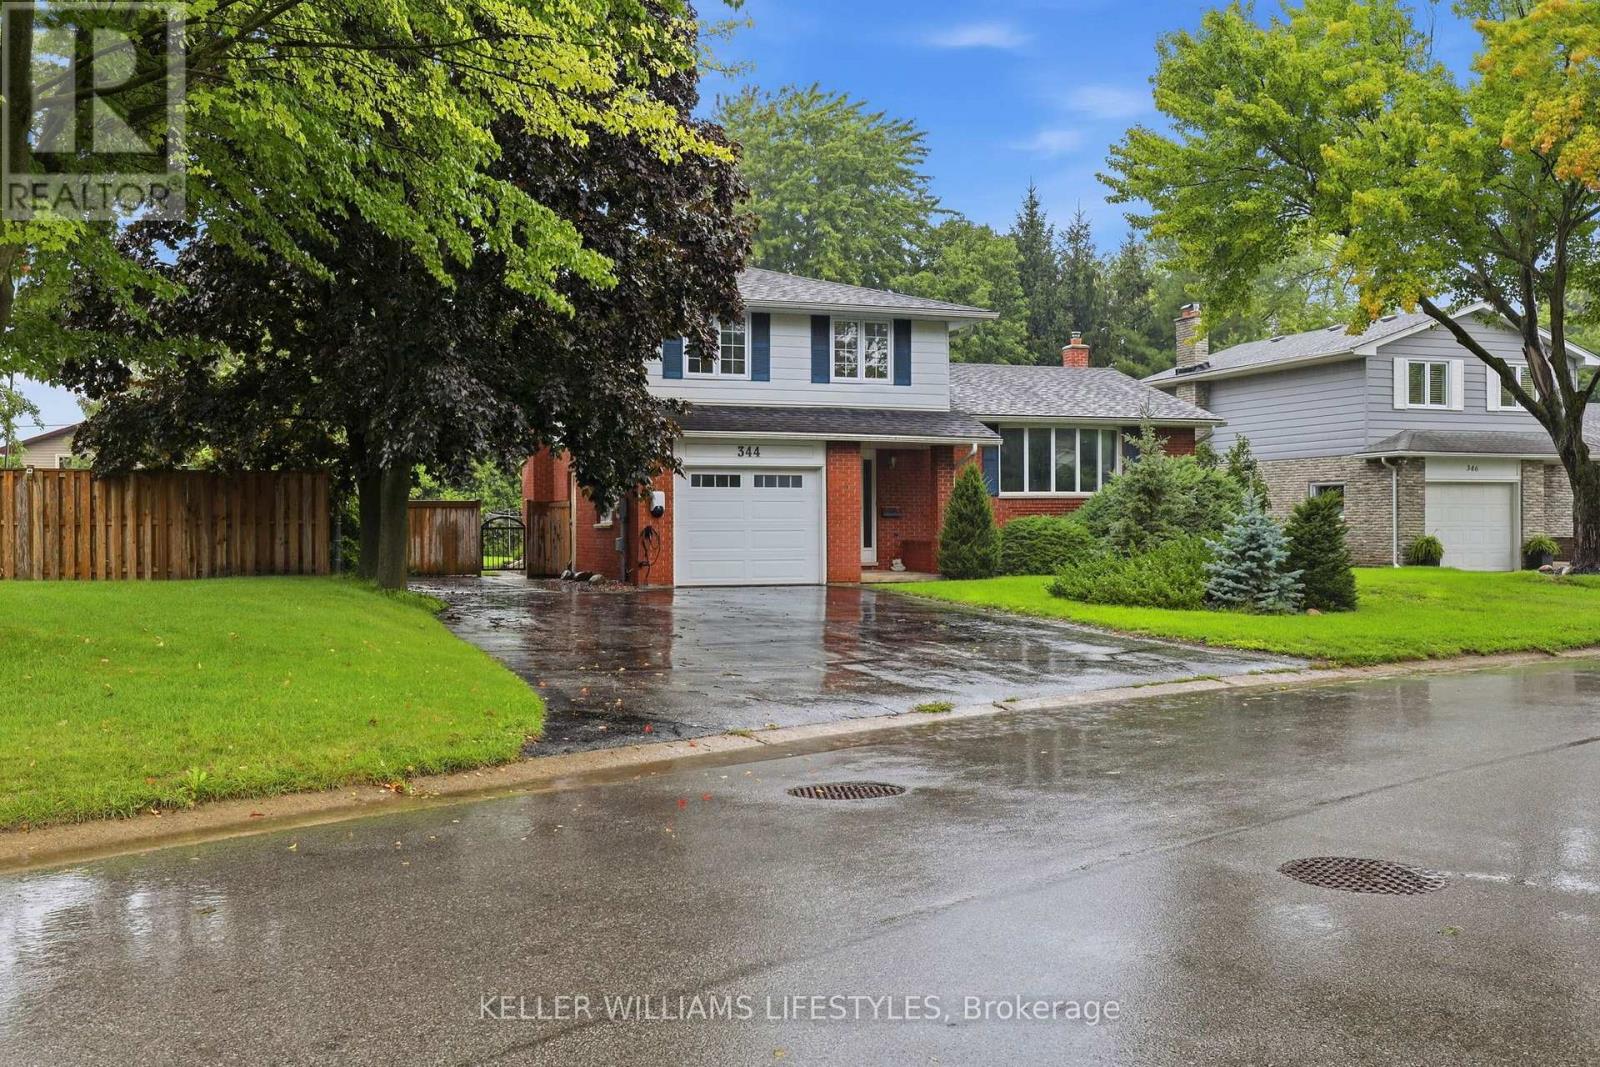
Strathroy-Caradoc, Ontario
Welcome to 344 Robert Street in Strathroy. Beautifully updated family home situated on a spacious, pie-shaped lot in a quiet, family-friendly neighbourhood. Offering multiple living spaces, thoughtful updates and an incredible backyard with plenty of room for a pool, this home is perfectly suited for growing families and those who love to entertain. Step inside to a bright and inviting front living room featuring a large bay window that fills the space with natural light and hardwood floors. The newly updated kitchen features 2025 stainless steel appliances, a farmhouse sink and striking floor-to-ceiling cabinetry with integrated pantry storage and a built-in microwave. Dining space conveniently located right beside for easy entertaining. A second family room offers a cozy wood-burning fireplace and sliding patio doors leading to the deck, along with an updated 2-piece bathroom. Upstairs, you'll find three generously sized bedrooms, including a spacious primary bedroom with its own 2-piece ensuite, as well as an additional 4-piece family bathroom. The finished lower level provides even more living space with a versatile recreation room, separate laundry area and ample storage space. Outside, the spacious backyard is fully fenced and offers endless possibilities, whether you're entertaining, gardening or dreaming of adding a pool. Two storage sheds provide plenty of room for all your outdoor essentials. Parking for 4 cars and an attached garage with inside entry and a separate man door add further everyday convenience. Ideally located in a welcoming, established neighbourhood just minutes from Saulsbury Park, schools, shopping and all of Strathroy's everyday amenities, 344 Robert Street offers the space, functionality and setting to enjoy for years to come. (id:50169)
London East, Ontario
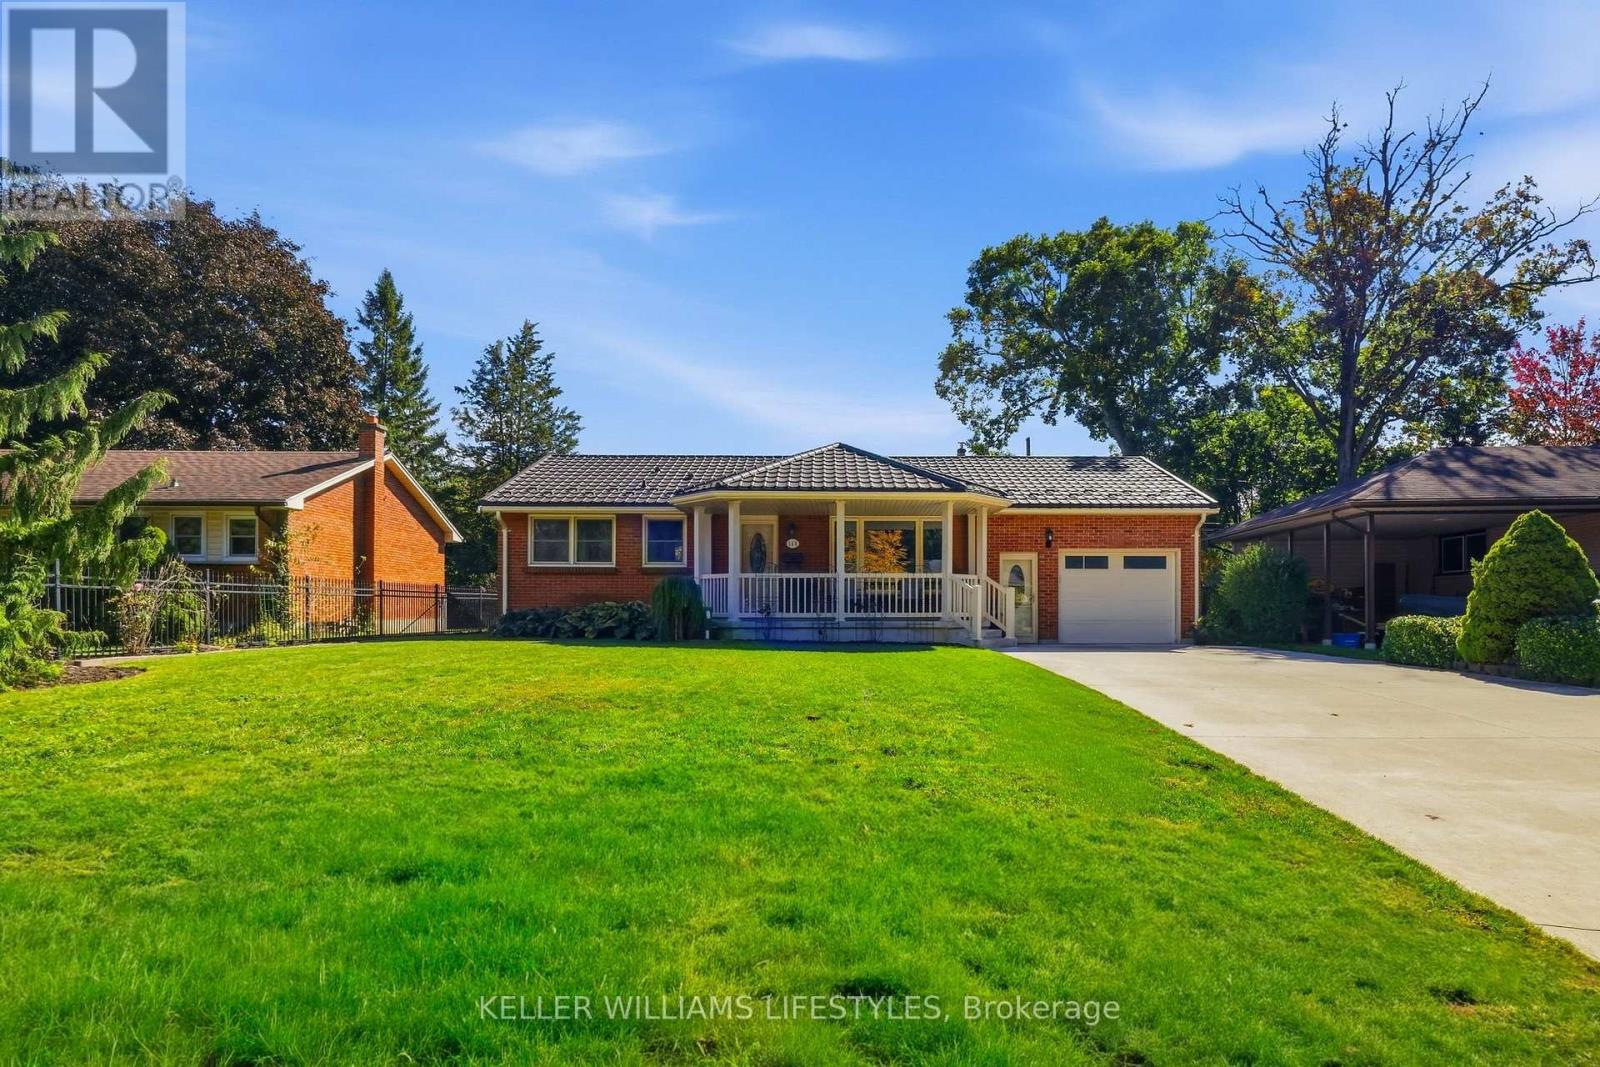
Welcome to 149 Manitoulin Drive, a beautifully maintained and thoughtfully updated bungalow in the mature, family-friendly Fairmont neighbourhood. Proudly cared for by the same owners since 1992, this home offers a wonderful combination of functional living space, quality updates and an exceptional backyard retreat. The inviting exterior features a spacious driveway, extended front porch and attached garage with convenient inside entry and a separate man door to the backyard. Inside, the bright main floor offers three generous bedrooms, an updated full bathroom with a walk-in shower & front facing living room with ample natural light. The beautifully updated kitchen features stainless steel appliances, large island, a farmhouse sink overlooking the backyard & an addition that creates a spacious dining area, a rare feature for homes in this neighbourhood. Complete with a cozy gas fireplace & patio doors leading to the covered gazebo, this space is ideal for everyday living & entertaining. Your very own private backyard oasis, surrounded by mature trees, an in-ground pool, covered gazebo & a pool bar with a metal roof & power. The finished lower level provides additional living space, a second updated full bathroom, potential for a fourth bedroom by just adding an egress window and a separate laundry room complete with newer flooring, a laundry sink and ample storage. Meticulously maintained over the years, the home offers numerous significant improvements, including a steel roof, updated windows, sprinkler irrigation system, freshly painted throughout, kitchen & bathrooms, with many of the major expenses already taken care of. Ideally located close to parks, walking trails, schools, shopping & everyday amenities, with easy highway access, this is a fantastic opportunity to own a well-cared-for home in an established neighbourhood. After more than three decades with the same family, it's easy to see why they've called 149 Manitoulin Drive home for as long as they did. (id:50169)
St. Thomas, Ontario
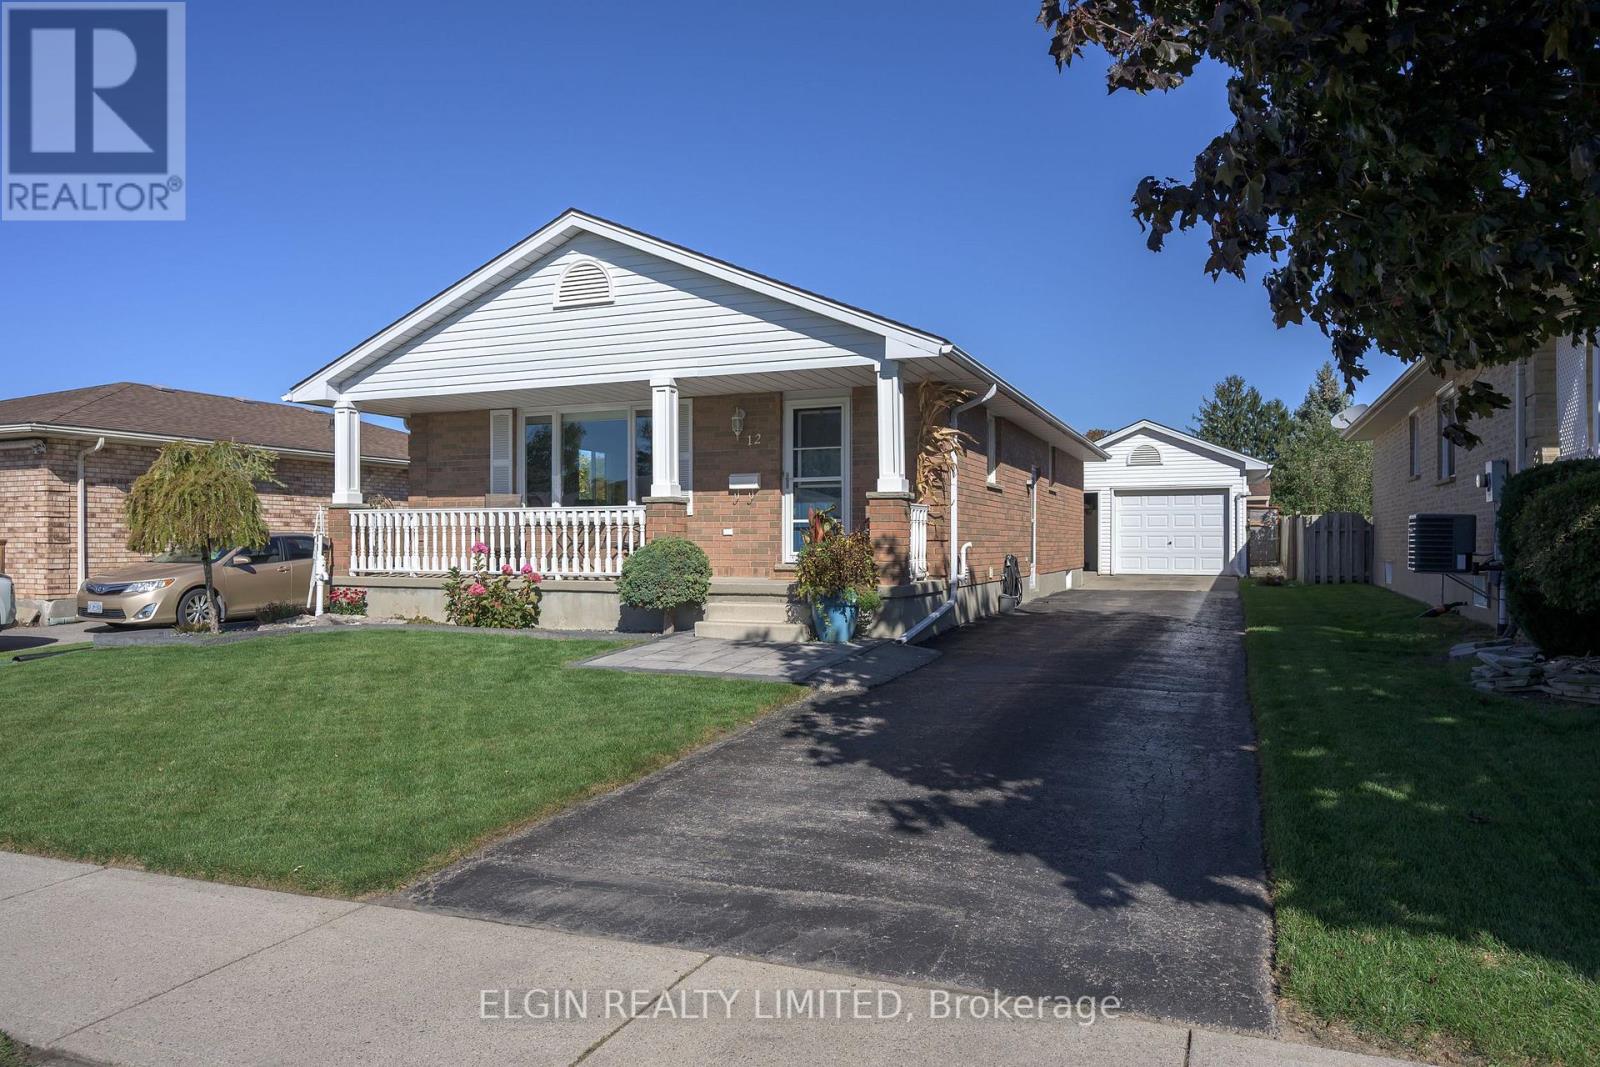
Immaculate Open Concept Bungalow close to Elgin Mall. Vaulted ceilings in main living area. Refinished original hardwood floors on main level and newer laminate flooring in basement. Updated kitchen(2022) with 7 foot island, quartz countertops, beautiful backsplash and high end Stainless Appliances. Cheater ensuite off Primary Bedroom. Patio door off 3rd bedroom to 26ft X 22ft sundeck. 10ft X 12ft Hard Top Gazebo with retractable top for Winter. Bracket for outdoor T.V. Gas lines for both Fire table and BBQ. Private Fenced and Landscaped Yard. Lower level offers a beautiful familyroom with gas fireplace. 3 pc bath. Office/Craft Room and a large laundry/Storage Room. Rough in for Central Vac. The 1 1/2 car detached garage is perfect for a workshop with insulation, heater, cabinets and 220 amp. Parking for 5 cars. 8ft X 10ft Garden Shed. Just move in and enjoy this renovated like "new" home!!!! (id:50169)
London South, Ontario
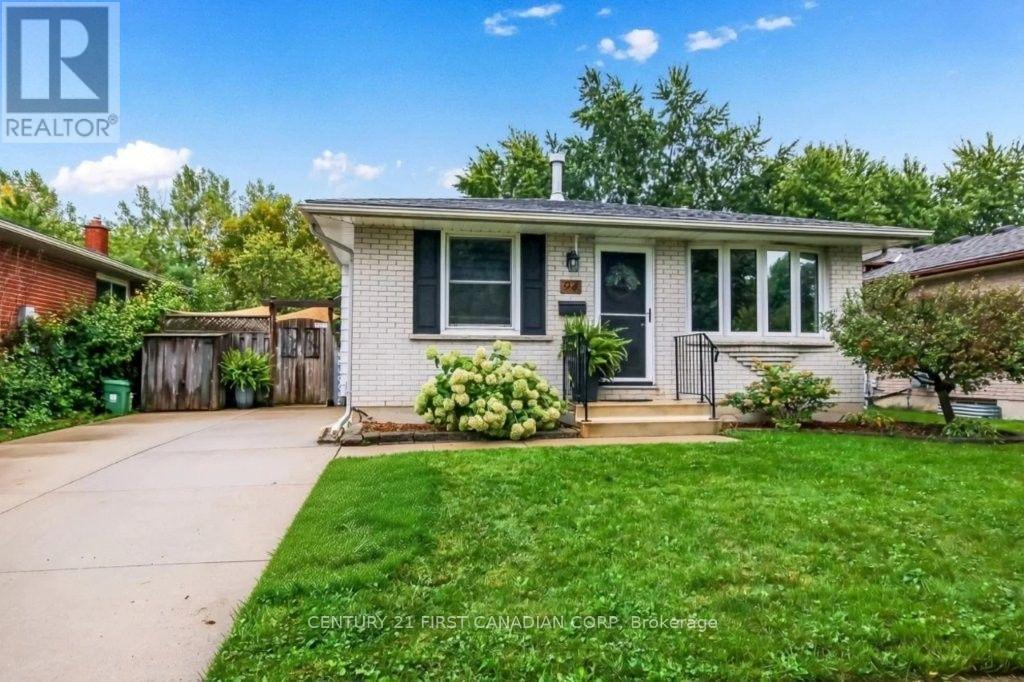
Welcome to 94 Nicholas Crescent, a wonderful 3-bedroom, 4-level back split in a quiet crescent location, backing onto mature trees and permanent green space with walking trails. Move-in ready and perfect for a growing family. The spacious living room features an upgraded bay window, while the updated kitchen offers newer appliances, deep pan drawers, pull-outs, and a unique main-floor pantry and laundry combo. Upstairs are three good-sized bedrooms and a 4-piece bath with a Jacuzzi tub. The lower level provides a flexible family room and exercise area. Enjoy the attached 3-season sunroom with skylights and beautiful views, featuring a convenient lower-level walkout for easy access. Over the years, updates have included new carpeting and flooring throughout, a newer furnace and air conditioning system, R-60 insulation topped up in both flat attic spaces, an LG Wash Tower laundry system, and newly installed top shop countertops. An energy assessment has also been completed for the Greener Homes rebate program. On warm summer days, enjoy a barbecue on the large outdoor patio overlooking the beautifully landscaped backyard. The concrete double driveway provides plenty of parking. This home has it all: a quiet location just minutes from schools, shopping, the library, community centre and pool, parks and trails, with easy access to Highway 401. A great home in a great location! (id:50169)
Ingersoll, Ontario
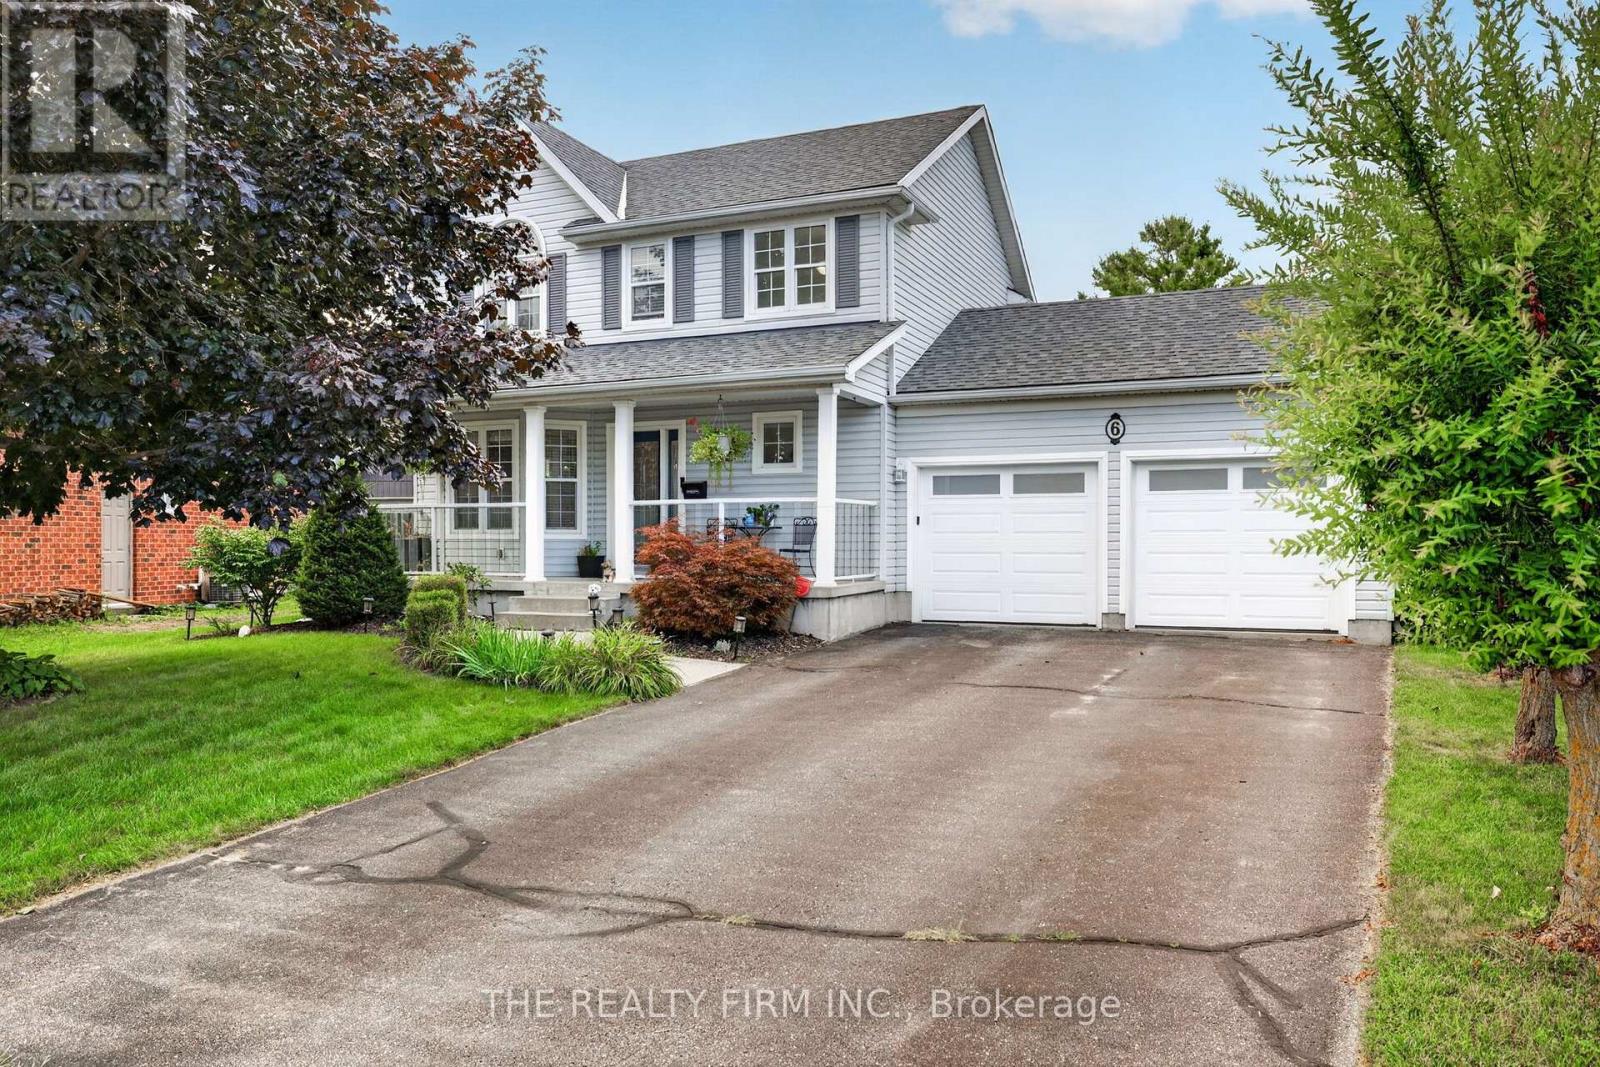
UNIQUE FIND with a SEPARATE ADU! Welcome to 6 Oakdale Place, a rare opportunity with a DETACHED ACCESSORY APARTMENT! This beautifully landscaped property is full of charm and curb appeal, complete with a covered front porch and mature gardens. Step inside to a spacious main floor featuring open-concept living and dining areas with a stunning bay window and formal dining space. The kitchen is a showstopper with floor-to-ceiling cabinetry, stainless steel appliances, and direct access to your private backyard. Upstairs you'll find three generously sized bedrooms including the large primary, plus a 4-piece bath with a new vanity top. The lower level is fully finished, offering a cozy rec room, a fourth bedroom, another full bath, and plenty of storage. Outside, enjoy your fully fenced backyard retreat with stamped concrete patio, attached pergola, and lush green space. LUCRATIVE BONUS: a detached shop has been thoughtfully converted into an accessory apartment featuring an open-concept kitchen and living area with an eat-in island, 3-piece bath, and a spacious upper-level bedroom perfect for multigenerational living, rental income, or guests! Located minutes to the 401 and 403 highways, offering easy access for travel to London, KW and Woodstock. Updates include: House Furnace, AC, Roof (2020); 200Amp Electrical; Attic Insulation. **House is 3+1 bedroom & 2.5 bath; ADU is 1 bedroom & 1 bath** (id:50169)
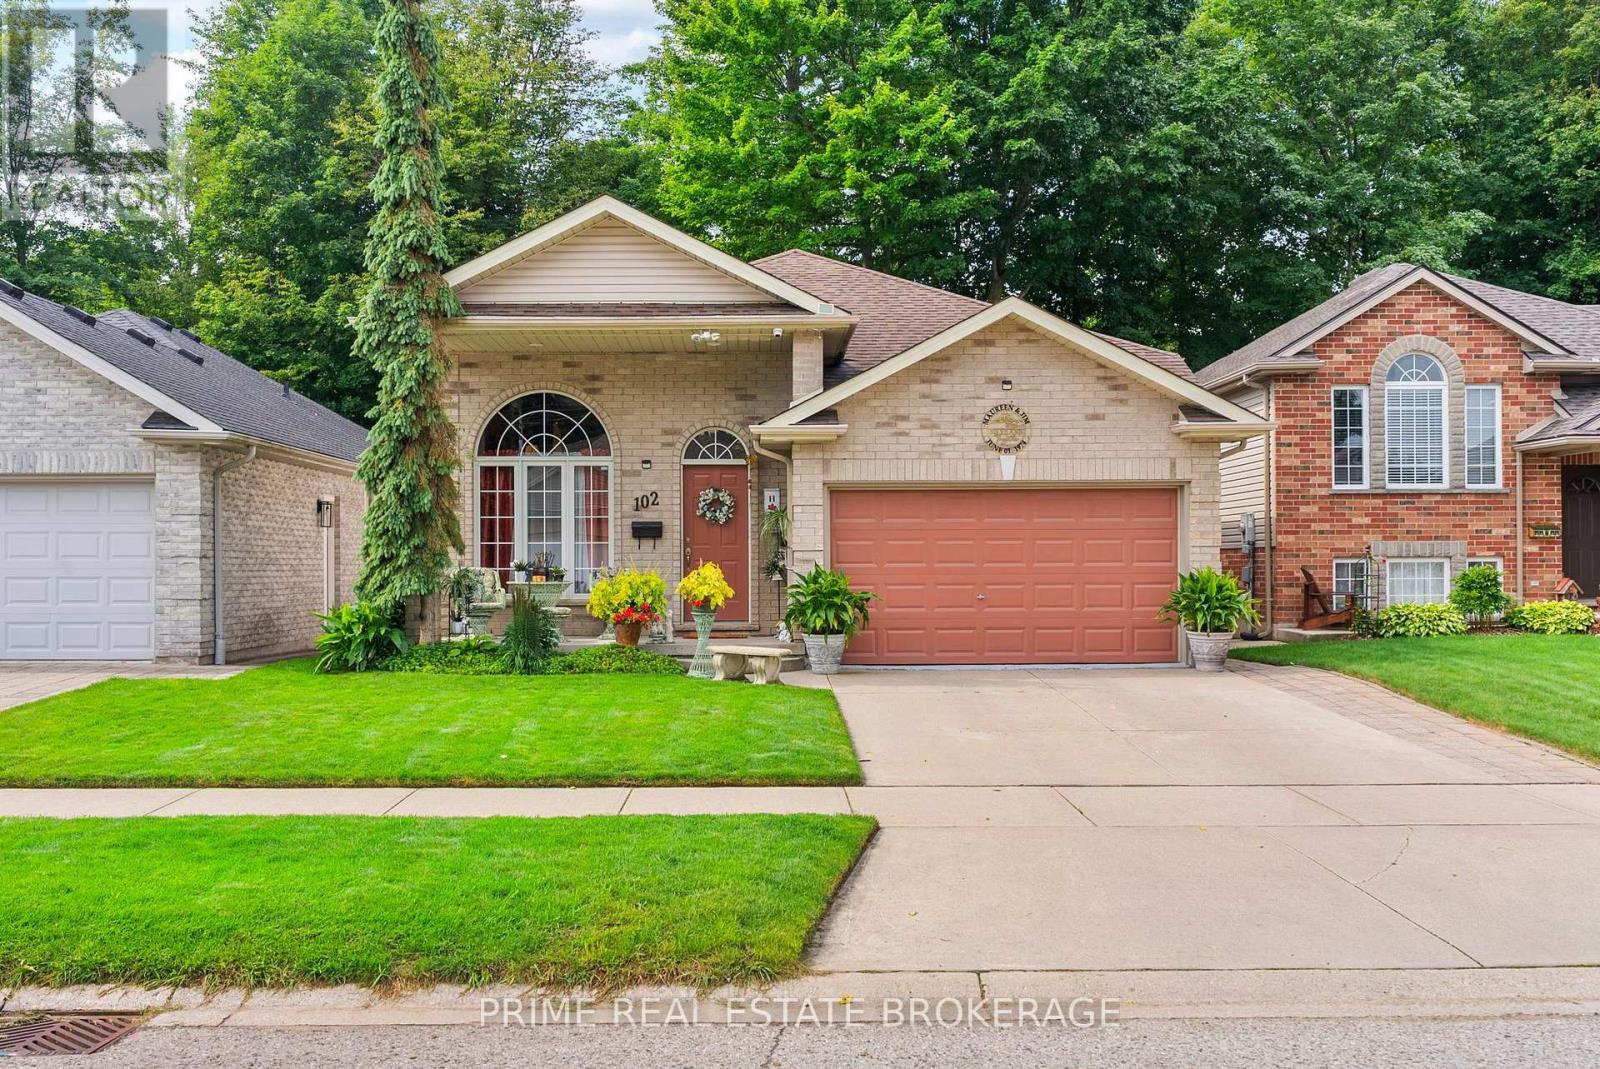
Strathroy-Caradoc, Ontario
A meticulously maintained + beautifully upgraded raised bungalow with a finished lower level, ideally located in one of Strathroy's most sought-after neighbourhoods. Offering 4 bedrooms, 2 full bathrooms + an attached insulated 1.5-car garage, this home delivers an exceptional combination of space, comfort + thoughtful updates. The bright main floor features 8' ceilings + an open-concept layout filled with natural light, with built-in ceiling speakers throughout the living room, dining room + primary bedroom. The stylish kitchen offers a glass tile backsplash, new refrigerator (1 year) + dishwasher (3 years), while the spacious dining area provides direct access to the rear deck with automatic retractable awning + privacy walls, overlooking mature trees + a private, fully fenced backyard. The primary bedroom connects to a functional 4-piece Jack + Jill ensuite, with 2 additional bedrooms completing the main level.Downstairs, the finished lower level continues with 9' ceilings, newer carpet (2 years), LVP flooring through the hallway + bedrooms, a generous rec room with gas fireplace, spacious 4th bedroom, updated 3-piece bathroom (2 years) with tiled shower, laundry room with brand-new gas furnace + owned electric water heater, plus a convenient mudroom with backyard access.Additional features include a roof replaced in 2017, gutter guards, individual water shut-off sat faucets, CAT5/telephone/coaxial connections throughout, hardwired alarm wiring at doors +windows, exterior camera wiring + pre-wiring for speakers in all bedrooms. The heated, insulated garage features a painted slip-resistant floor, while the backyard offers dedicated concrete patio areas, a storage shed + plenty of space for entertaining, gardening or relaxing outdoors. Just minutes from the hospital, excellent schools, parks, trails + the community pool, with convenient access to Highway 402, London + Sarnia, this is a move-in-ready home in a welcoming, family-friendly community. (id:50169)
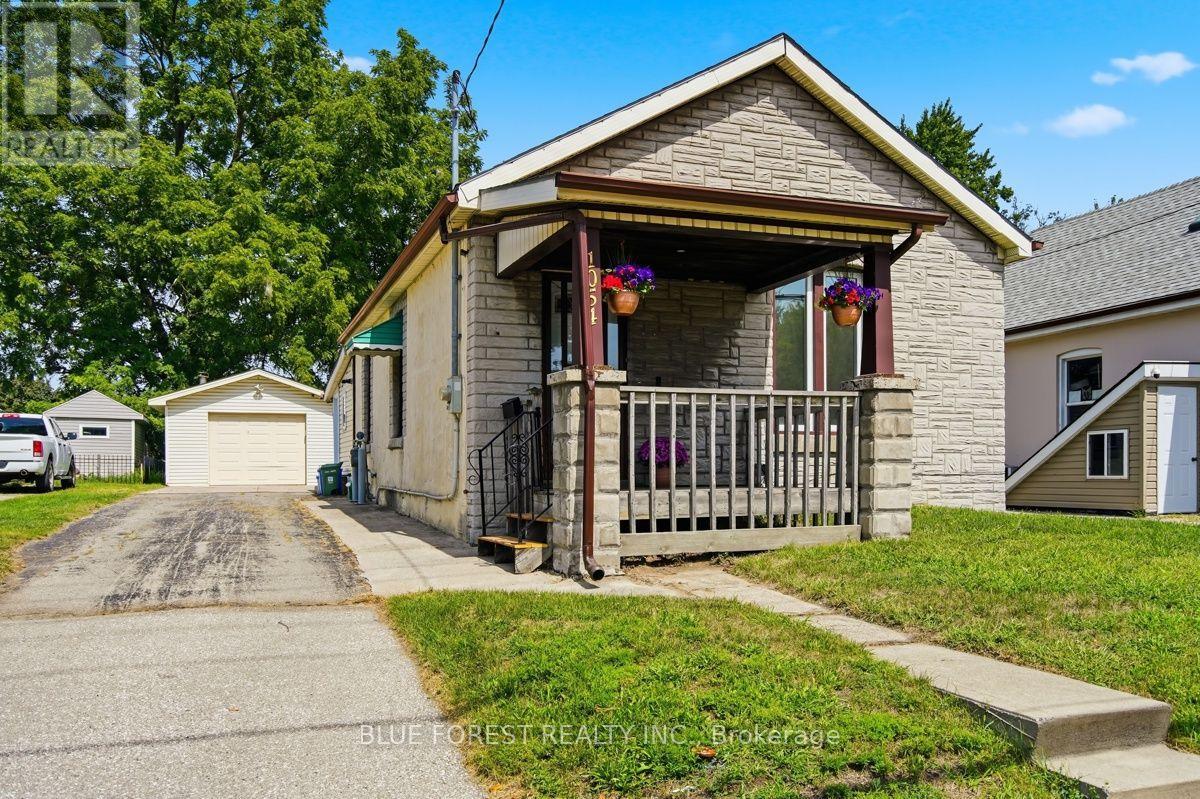
London East, Ontario
Welcome to 1054 Florence Street! This beautifully updated bungalow places you in the heart of the city, just moments from the Western Fair and 100 Kellogg Lane. A covered front porch leads you inside to the inviting foyer where high ceilings immediately create a bright, open feel. The sun-drenched front living room features a decorative fireplace, a perfect space for relaxing. The updates are endless: a stunning new kitchen with extra height wall cabinetry (2025) and stainless steel appliances (all less than 4 years old), brand-new vinyl flooring throughout (2026), modern LED light fixtures, and updated dimmer switches. Major mechanicals are covered too, featuring an owned water heater (2024) and a brand-new A/C unit (2023). Storage is abundant with a versatile backroom and partial basement. Outside, the perks continue with a spacious backyard, massive 32'6" x 14'11" garage featuring a workshop/storage area, plus parking for 6 vehicles (5 in the driveway, 1 in the garage). Don't miss this turn-key gem! (id:50169)
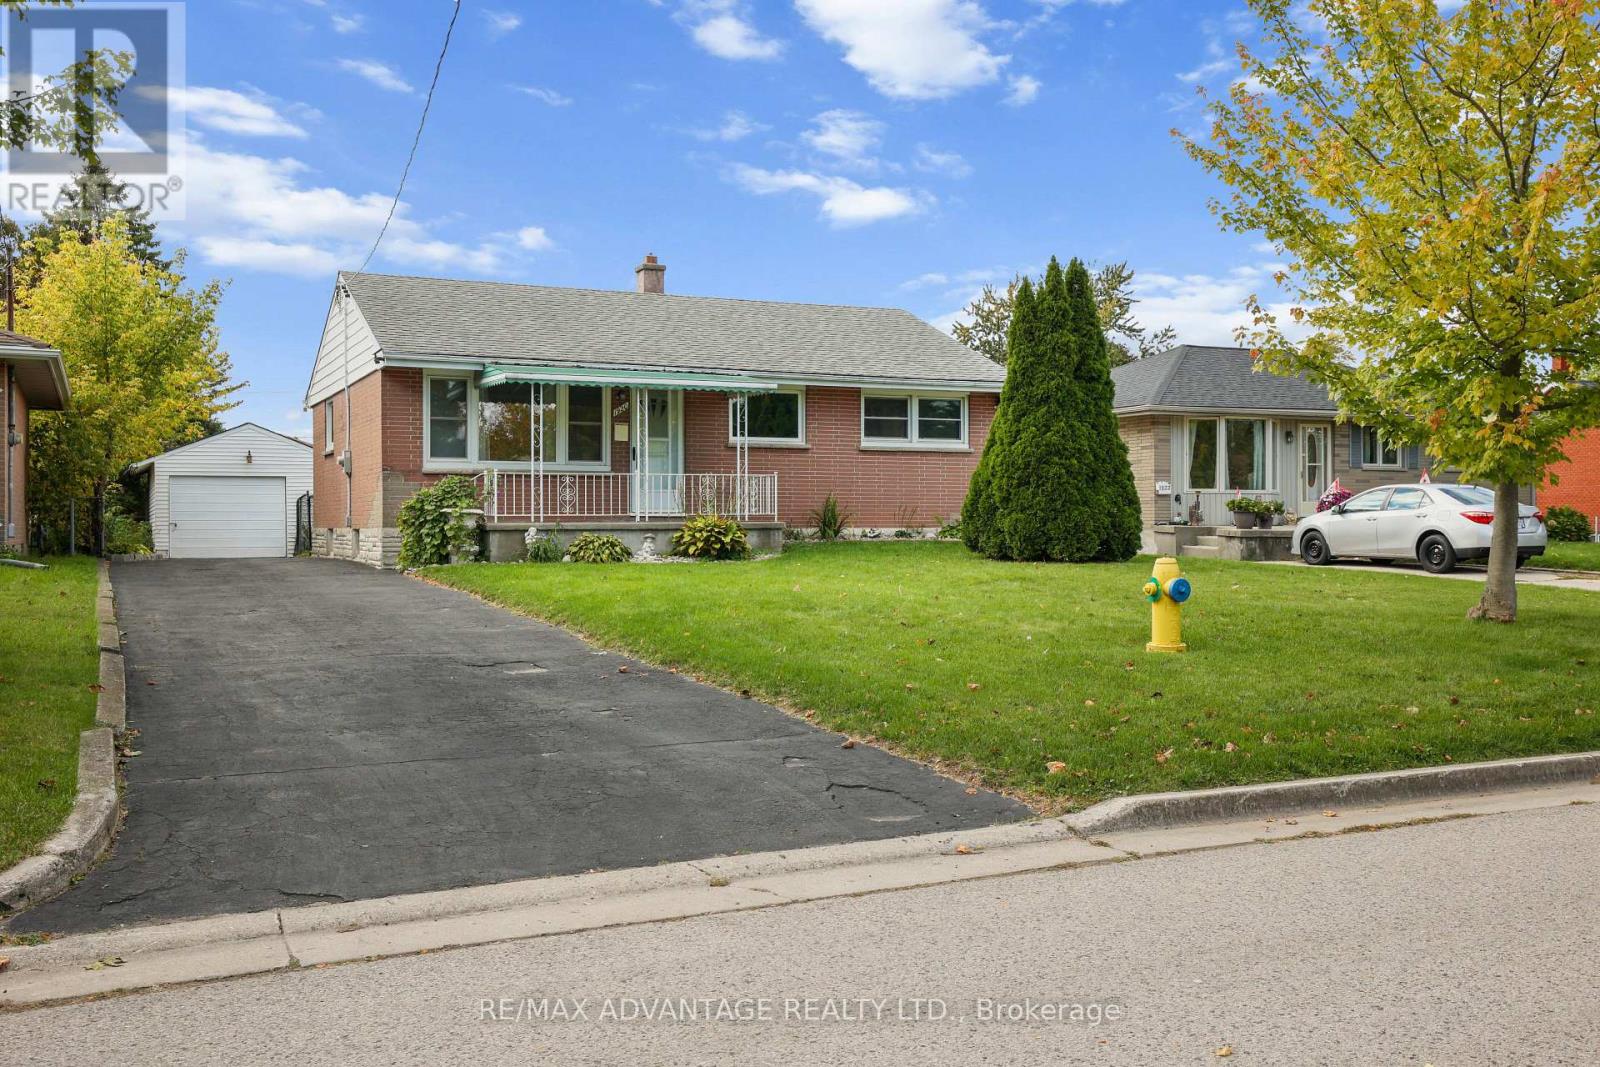
London East, Ontario
Beautiful move-in ready brick home on a quiet crescent in London's Argyle neighborhood. Featuring 3 generous sized bedrooms on the main, accompanied by a newly renovated 4 piece bathroom. New kitchen updates (2023) with direct access to the sun-filled sunroom. Recent renovations include new windows (2023), light fixtures, a/c (2024), flooring (2023), newly finished huge (36'8" x 25'1") lower level newly drywalled and new carpeting (2025). Features updated electrical, owned On-Demand hot water tank, new washing machine (2025.) Brick home with a deep driveway (aprox 123 ft) and with a single car garage (drywalled and with hydro) and an interior size of 13.2x23.3 ft). Nice sized lot. Close to shopping, schools, transit and key amenities. (id:50169)
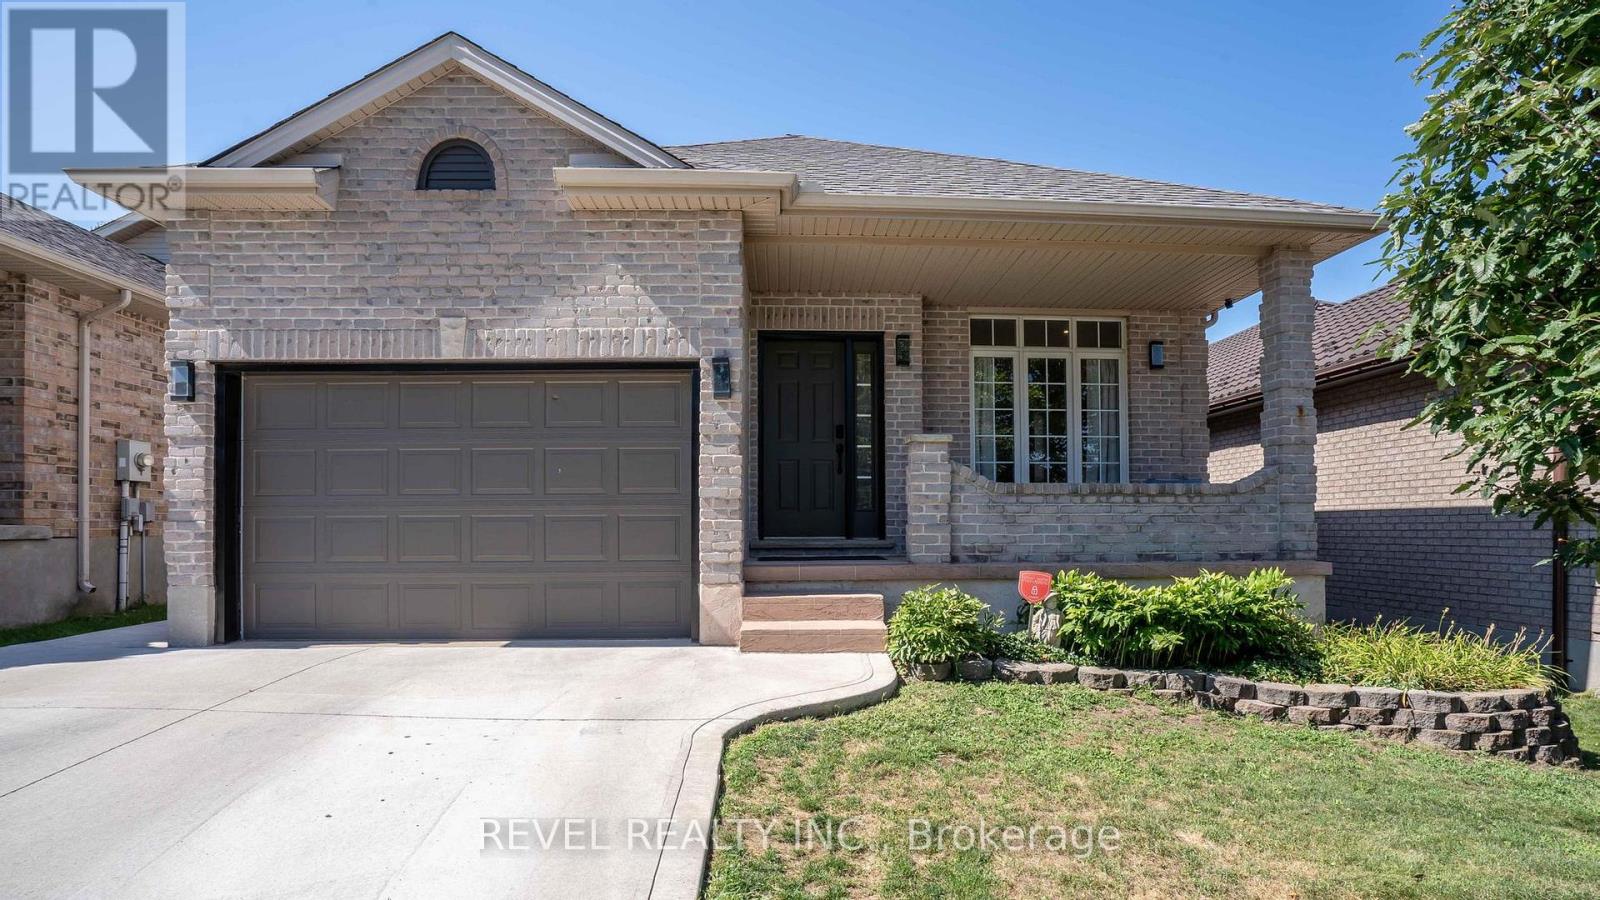
London South, Ontario
857 Cresthaven Crescent offers something that's becoming increasingly rare: privacy that lasts. Backing onto parkland that the City of London is restoring into a permanent green space, you'll never have to worry about future backyard neighbours, just peaceful views and room to breathe.Located in one of Westmount's most sought after family neighbourhoods, this beautifully updated open concept bungalow has been thoughtfully designed for modern living. The bright main floor features three spacious bedrooms, two full bathrooms, including a private primary suite with ensuite, plus the convenience of main floor stackable laundry. The stylish kitchen shines with updated pot lighting, a contemporary backsplash, and an open layout that flows effortlessly into the living and dining areas, making everyday living and entertaining a breeze.The fully finished lower level expands your living space with an incredible recreation room perfect for movie nights, watching the big game, hosting friends, or creating the ultimate games room. A third full bathroom and a versatile den provide endless possibilities for a home office, guest room, playroom, gym, or quiet retreat.Step outside to your own backyard escape, complete with a heated pool and exceptional privacy. With the City's planned restoration of the parkland beyond your fence, you'll enjoy uninterrupted green views for years to come.With approximately $150,000 in quality upgrades, this is a home where all the work has been done. Simply move in, unpack, and start enjoying everything this exceptional property and location have to offer. (id:50169)
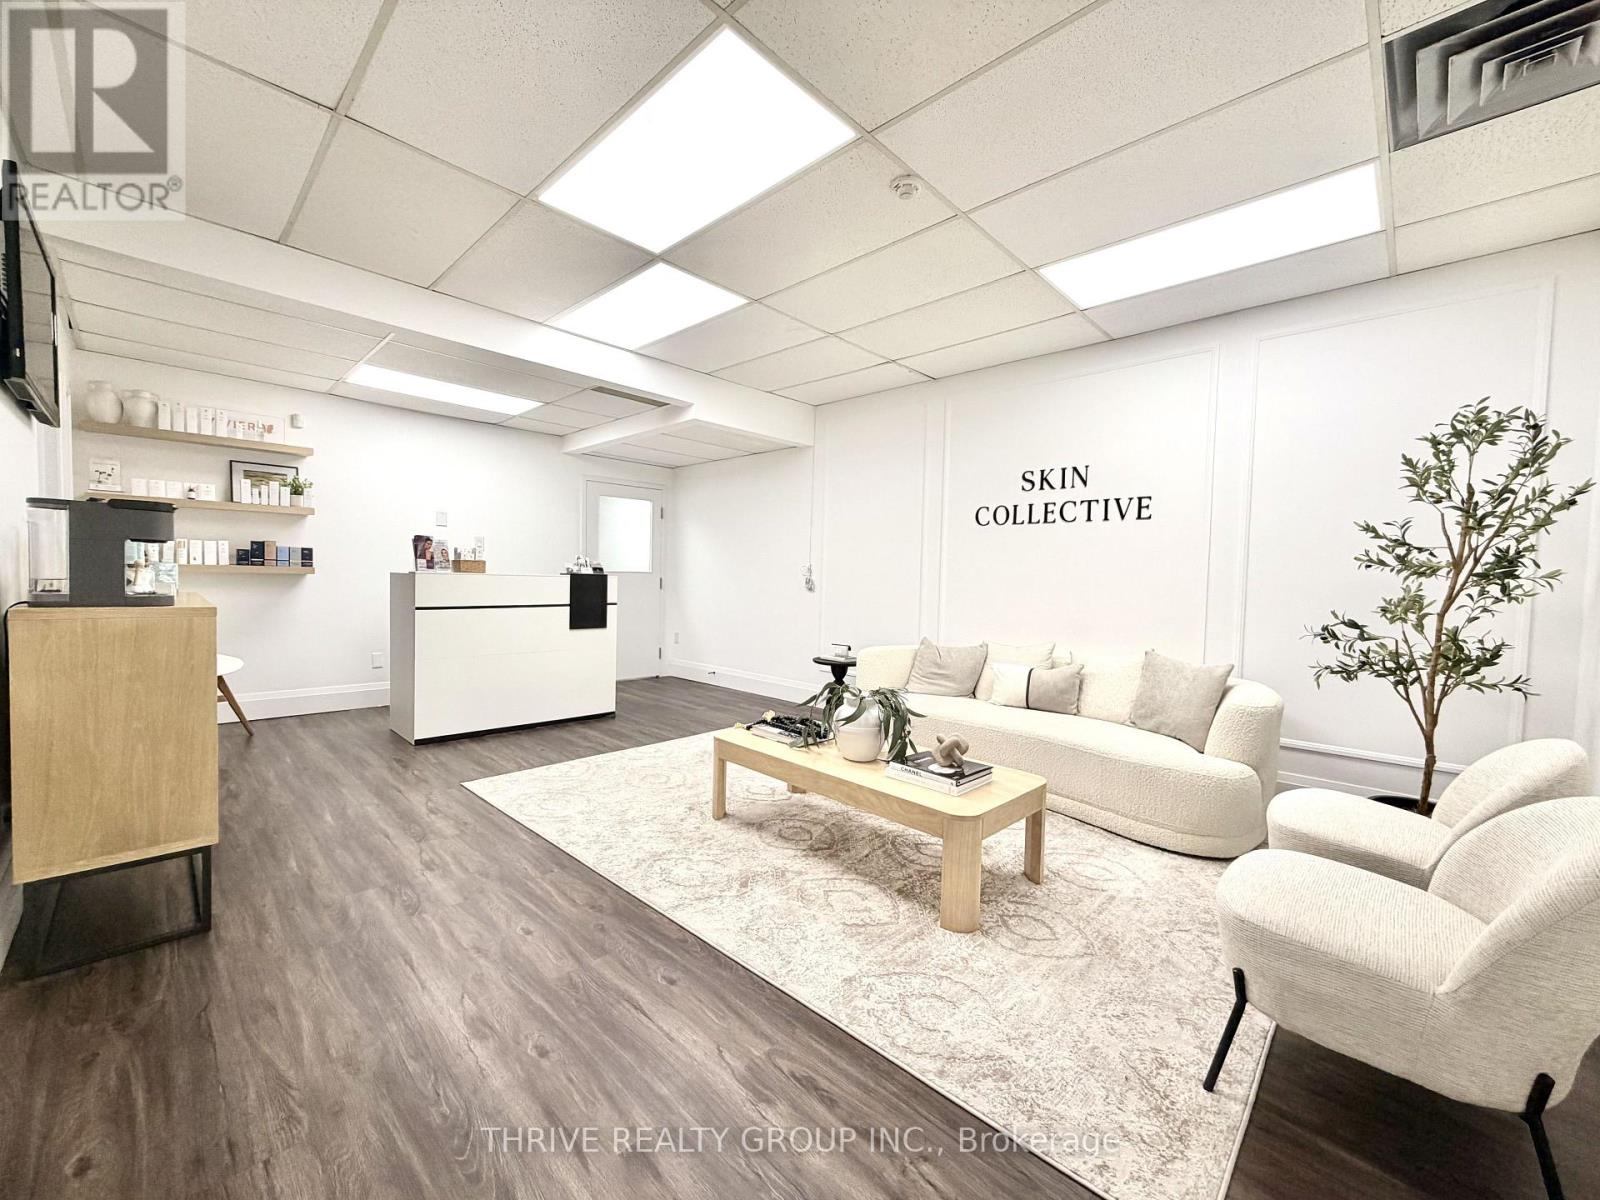
London South, Ontario
Position your business for success in one of West London's most sought-after commercial locations. This exceptional office suite at 1288 Commissioners Road West offers six private offices, a welcoming shared reception area, and a convenient kitchenette, providing a functional and professional environment for businesses of all sizes. Available for $4,000/month + HST on an all-inclusive lease, the monthly rent includes utilities, allowing for predictable operating costs and hassle-free occupancy. Ideally suited for a 2-year + lease term, this turnkey space is ready to accommodate your growing business. Located along the highly travelled Commissioners Road West corridor with quick access to Wonderland Road, Oxford st, and numerous surrounding amenities, this prime location offers excellent accessibility for both clients and employees.The property's BDC zoning permits a broad range of professional and commercial uses, making it an ideal space for accounting firms, law offices, mortgage and insurance brokerages, real estate teams, financial advisors, engineering or consulting firms, marketing agencies, technology companies, healthcare professionals, therapists, educational services, administrative offices, and other professional businesses seeking a polished and accessible workspace. Whether you're expanding your existing operation, establishing a regional office, or creating a collaborative headquarters for your team, this versatile office suite delivers the professional image, flexibility, and convenience that today's businesses demand. (id:50169)
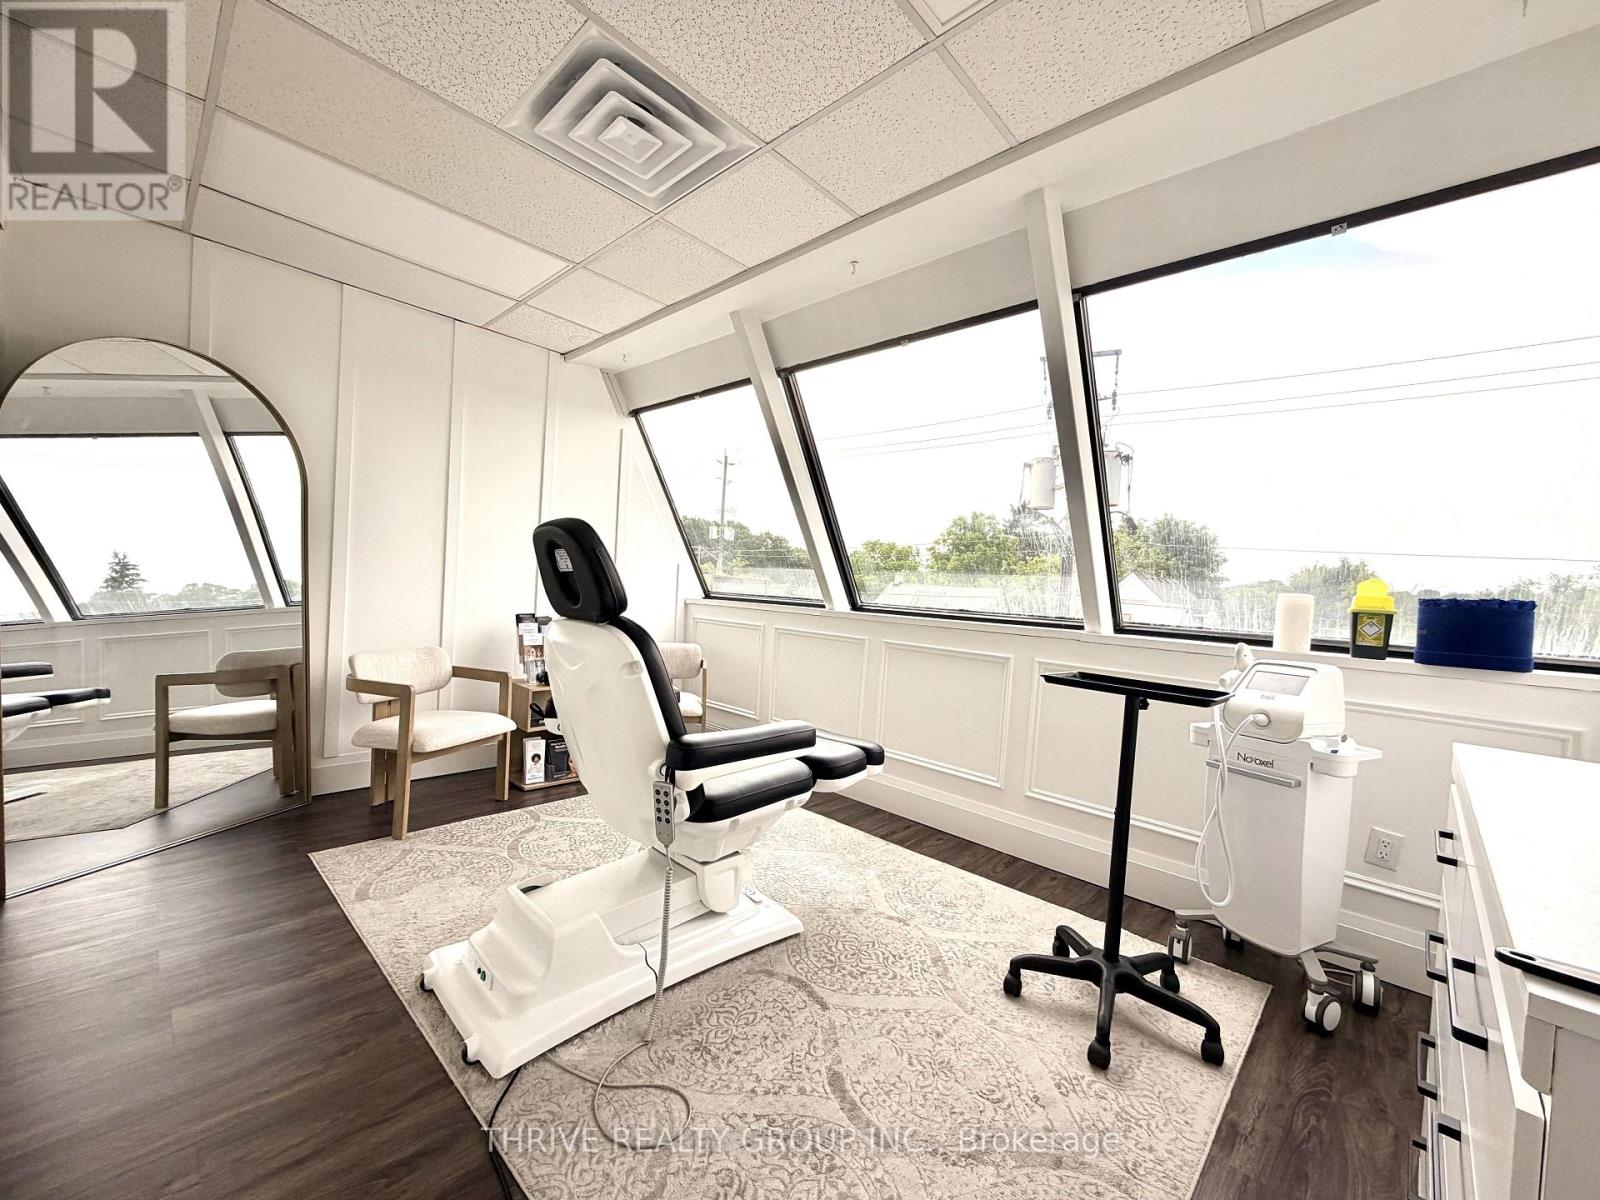
London South, Ontario
Discover an exceptional leasing opportunity in one of West London's most desirable commercial corridors. This private office space at 1288 Commissioners Road West is available for $850/month + HST, offered at an all-inclusive lease with a 2-year term, making budgeting simple. Situated in a highly accessible, professional office building with excellent exposure and convenient access to Commissioners Road, Oxford st, and Wonderland rd, this location places your business in the heart of a thriving commercial and residential community.The property's BDC zoning supports a wide range of professional and service-based uses, making it an excellent fit for businesses such as accountants, mortgage brokers, insurance agencies, real estate professionals, financial advisors, legal services, consultants, therapists, counsellors, wellness practitioners, travel agencies, tutoring services, marketing firms, technology companies, and other office-based enterprises.Whether you're launching a new venture, expanding your business, or looking to establish a professional presence in a sought-after West London location, this turnkey office space offers outstanding value, flexibility, and convenience. (id:50169)
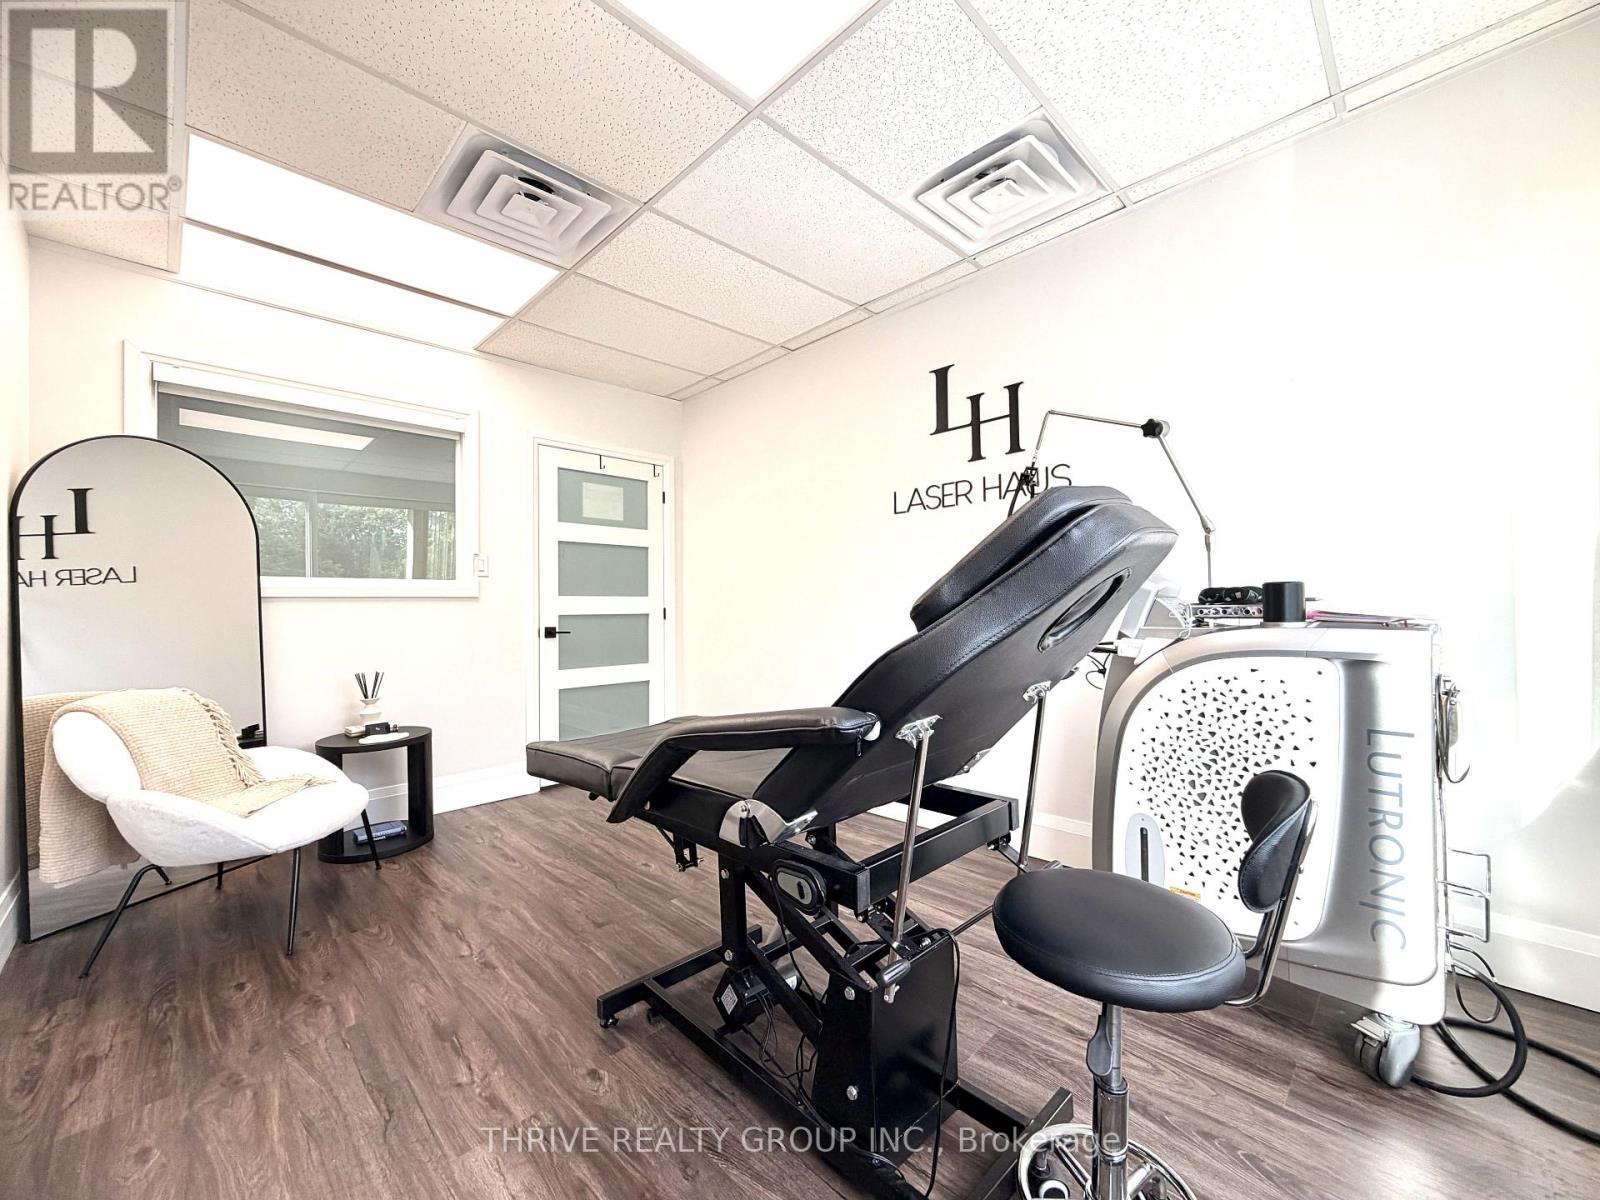
London South, Ontario
Discover an exceptional leasing opportunity in one of West London's most desirable commercial corridors. This private office space at 1288 Commissioners Road West is available for $800/month + HST, offered at an all-inclusive lease with a 2-year term, making budgeting simple. Situated in a highly accessible, professional office building with excellent exposure and convenient access to Commissioners Road, Oxford st, and Wonderland rd, this location places your business in the heart of a thriving commercial and residential community.The property's BDC zoning supports a wide range of professional and service-based uses, making it an excellent fit for businesses such as accountants, mortgage brokers, insurance agencies, real estate professionals, financial advisors, legal services, consultants, therapists, counsellors, wellness practitioners, travel agencies, tutoring services, marketing firms, technology companies, and other office-based enterprises.Whether you're launching a new venture, expanding your business, or looking to establish a professional presence in a sought-after West London location, this turnkey office space offers outstanding value, flexibility, and convenience. (id:50169)
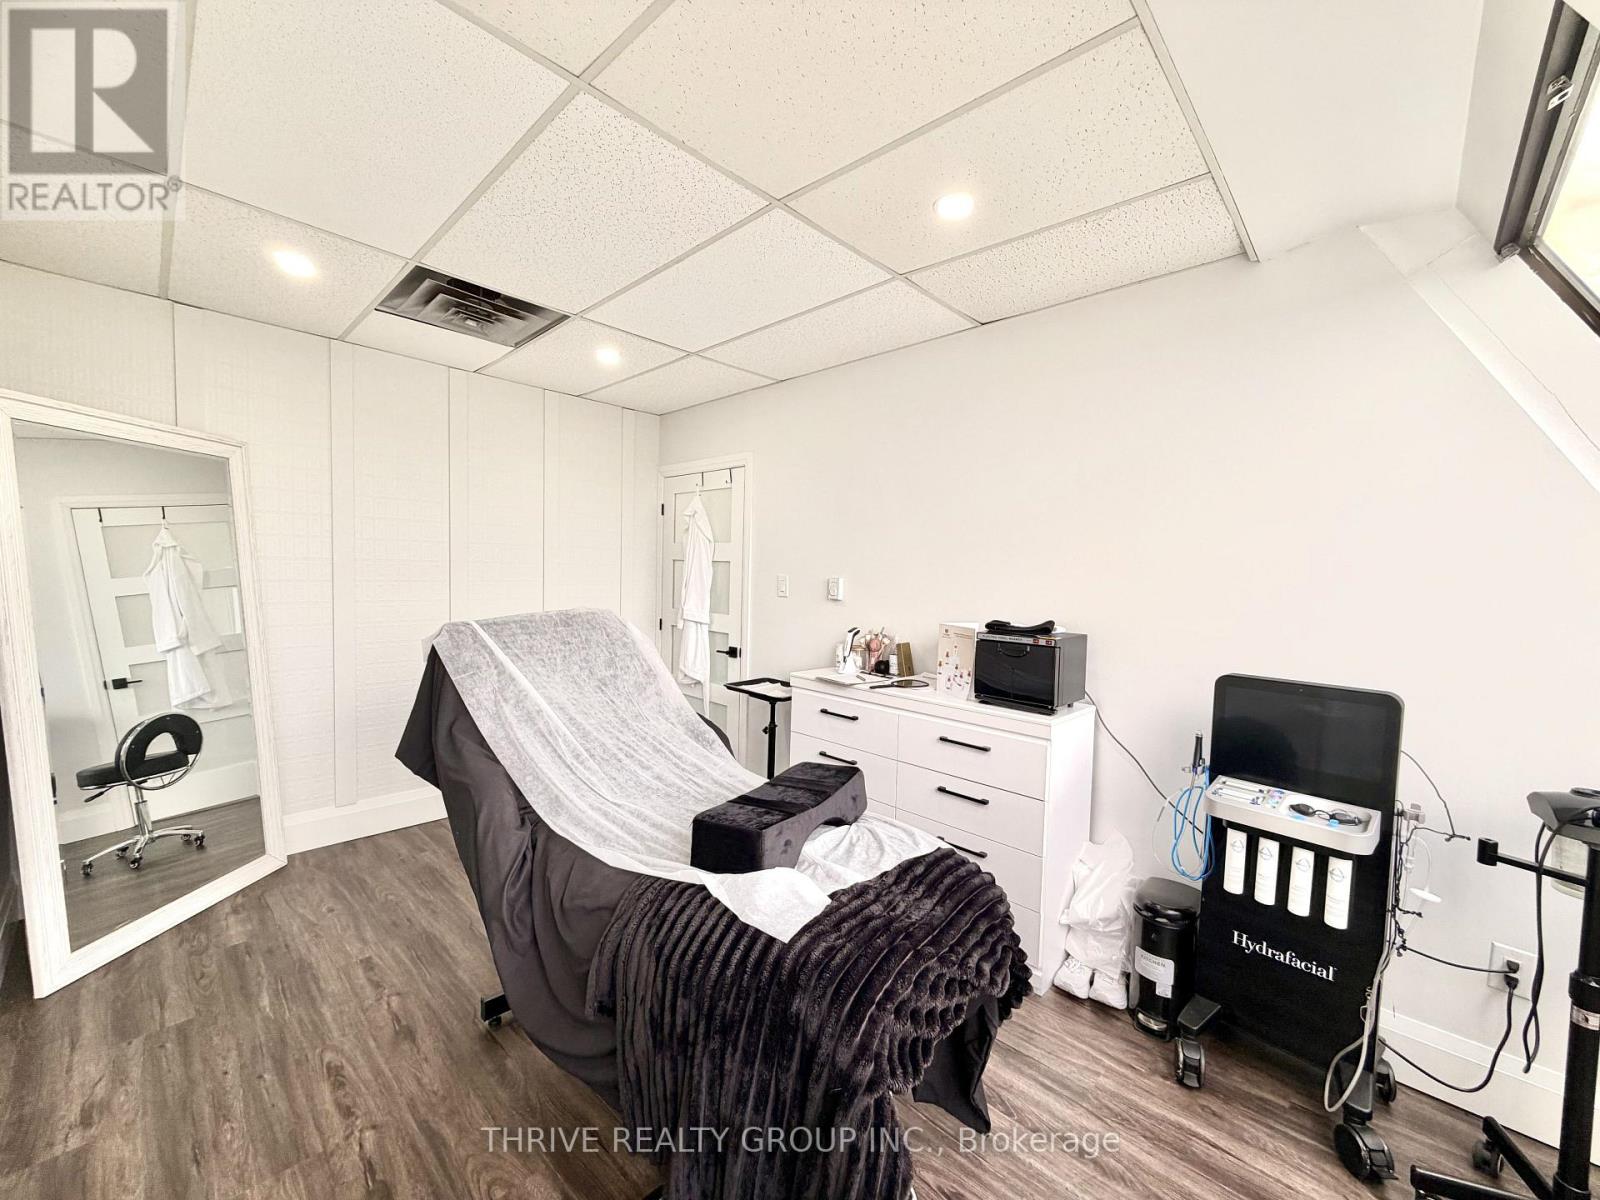
London South, Ontario
Discover an exceptional leasing opportunity in one of West London's most desirable commercial corridors. This private office space at 1288 Commissioners Road West is available for $800/month + HST, offered at an all-inclusive lease with a 2-year term, making budgeting simple. Situated in a highly accessible, professional office building with excellent exposure and convenient access to Commissioners Road, Oxford st, and Wonderland rd, this location places your business in the heart of a thriving commercial and residential community.The property's BDC zoning supports a wide range of professional and service-based uses, making it an excellent fit for businesses such as accountants, mortgage brokers, insurance agencies, real estate professionals, financial advisors, legal services, consultants, therapists, counsellors, wellness practitioners, travel agencies, tutoring services, marketing firms, technology companies, and other office-based enterprises.Whether you're launching a new venture, expanding your business, or looking to establish a professional presence in a sought-after West London location, this turnkey office space offers outstanding value, flexibility, and convenience. (id:50169)
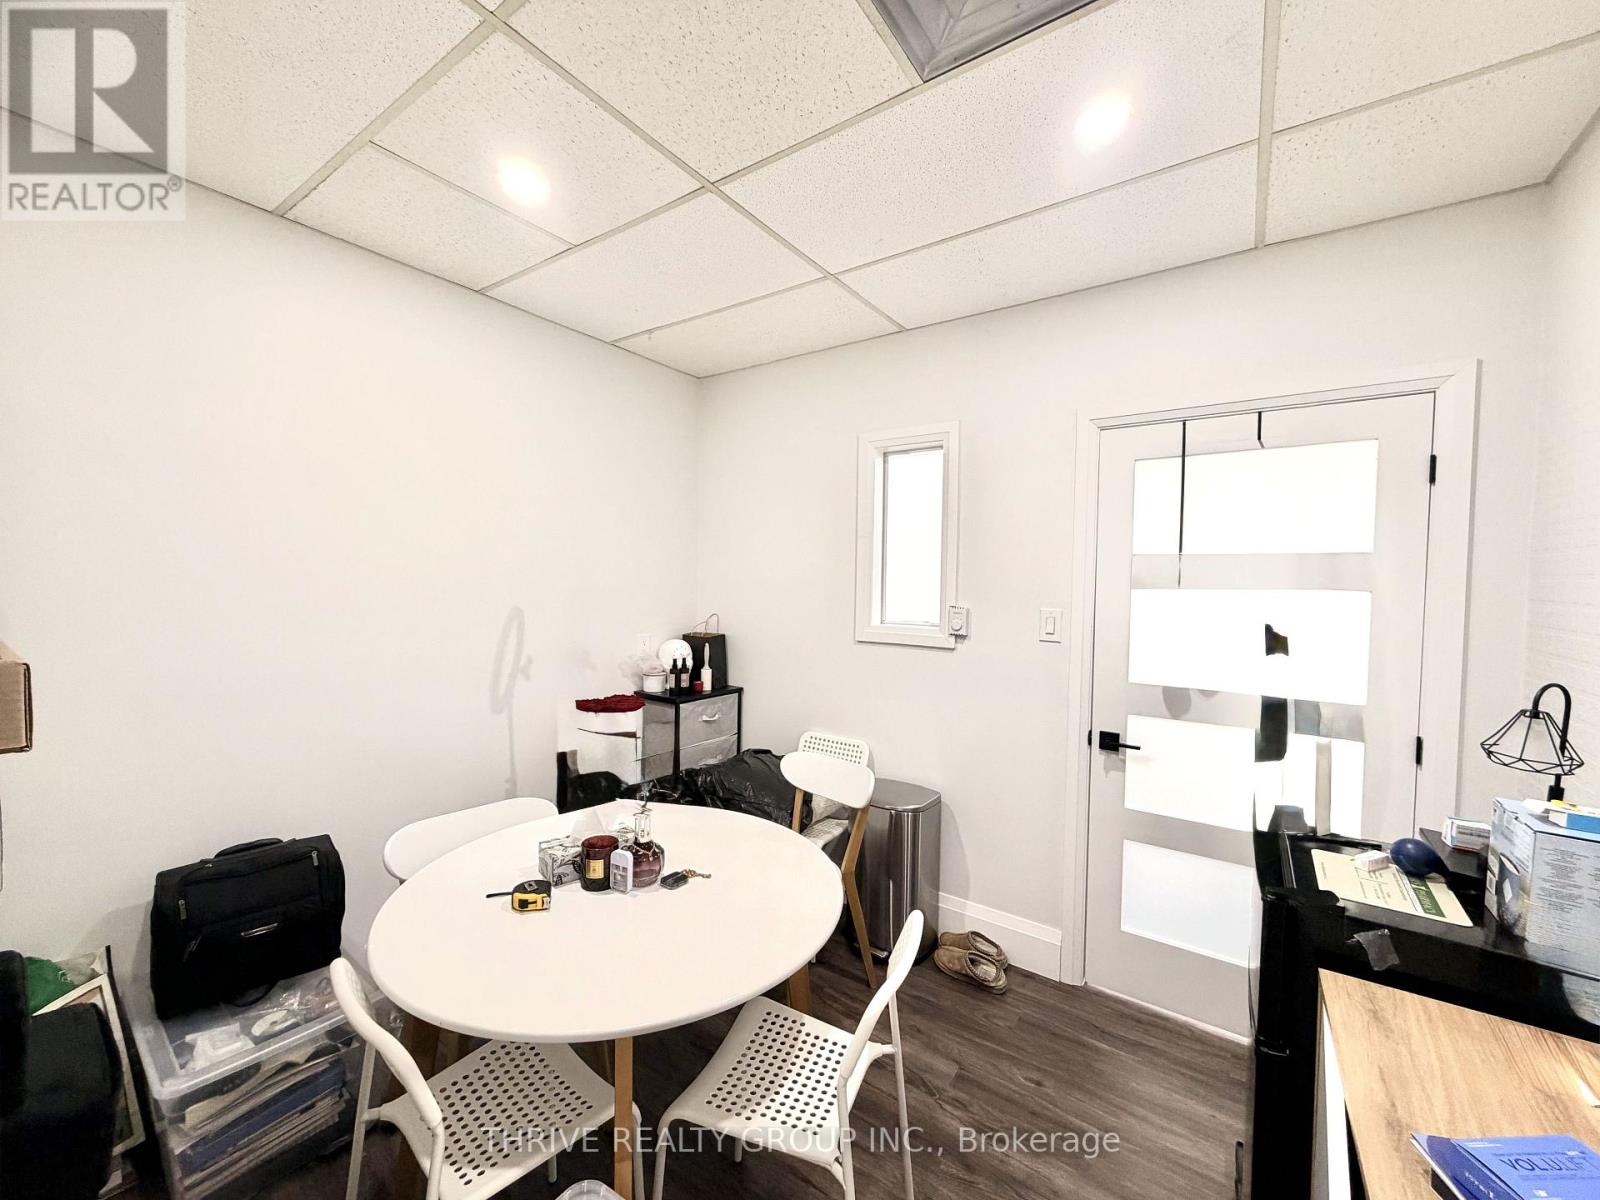
London South, Ontario
Discover an exceptional leasing opportunity in one of West London's most desirable commercial corridors. This private office space at 1288 Commissioners Road West is available for $700/month + HST, offered at an all-inclusive lease with a 2-year term, making budgeting simple. Situated in a highly accessible, professional office building with excellent exposure and convenient access to Commissioners Road, Oxford st, and Wonderland rd, this location places your business in the heart of a thriving commercial and residential community.The property's BDC zoning supports a wide range of professional and service-based uses, making it an excellent fit for businesses such as accountants, mortgage brokers, insurance agencies, real estate professionals, financial advisors, legal services, consultants, therapists, counsellors, wellness practitioners, travel agencies, tutoring services, marketing firms, technology companies, and other office-based enterprises.Whether you're launching a new venture, expanding your business, or looking to establish a professional presence in a sought-after West London location, this turnkey office space offers outstanding value, flexibility, and convenience. (id:50169)
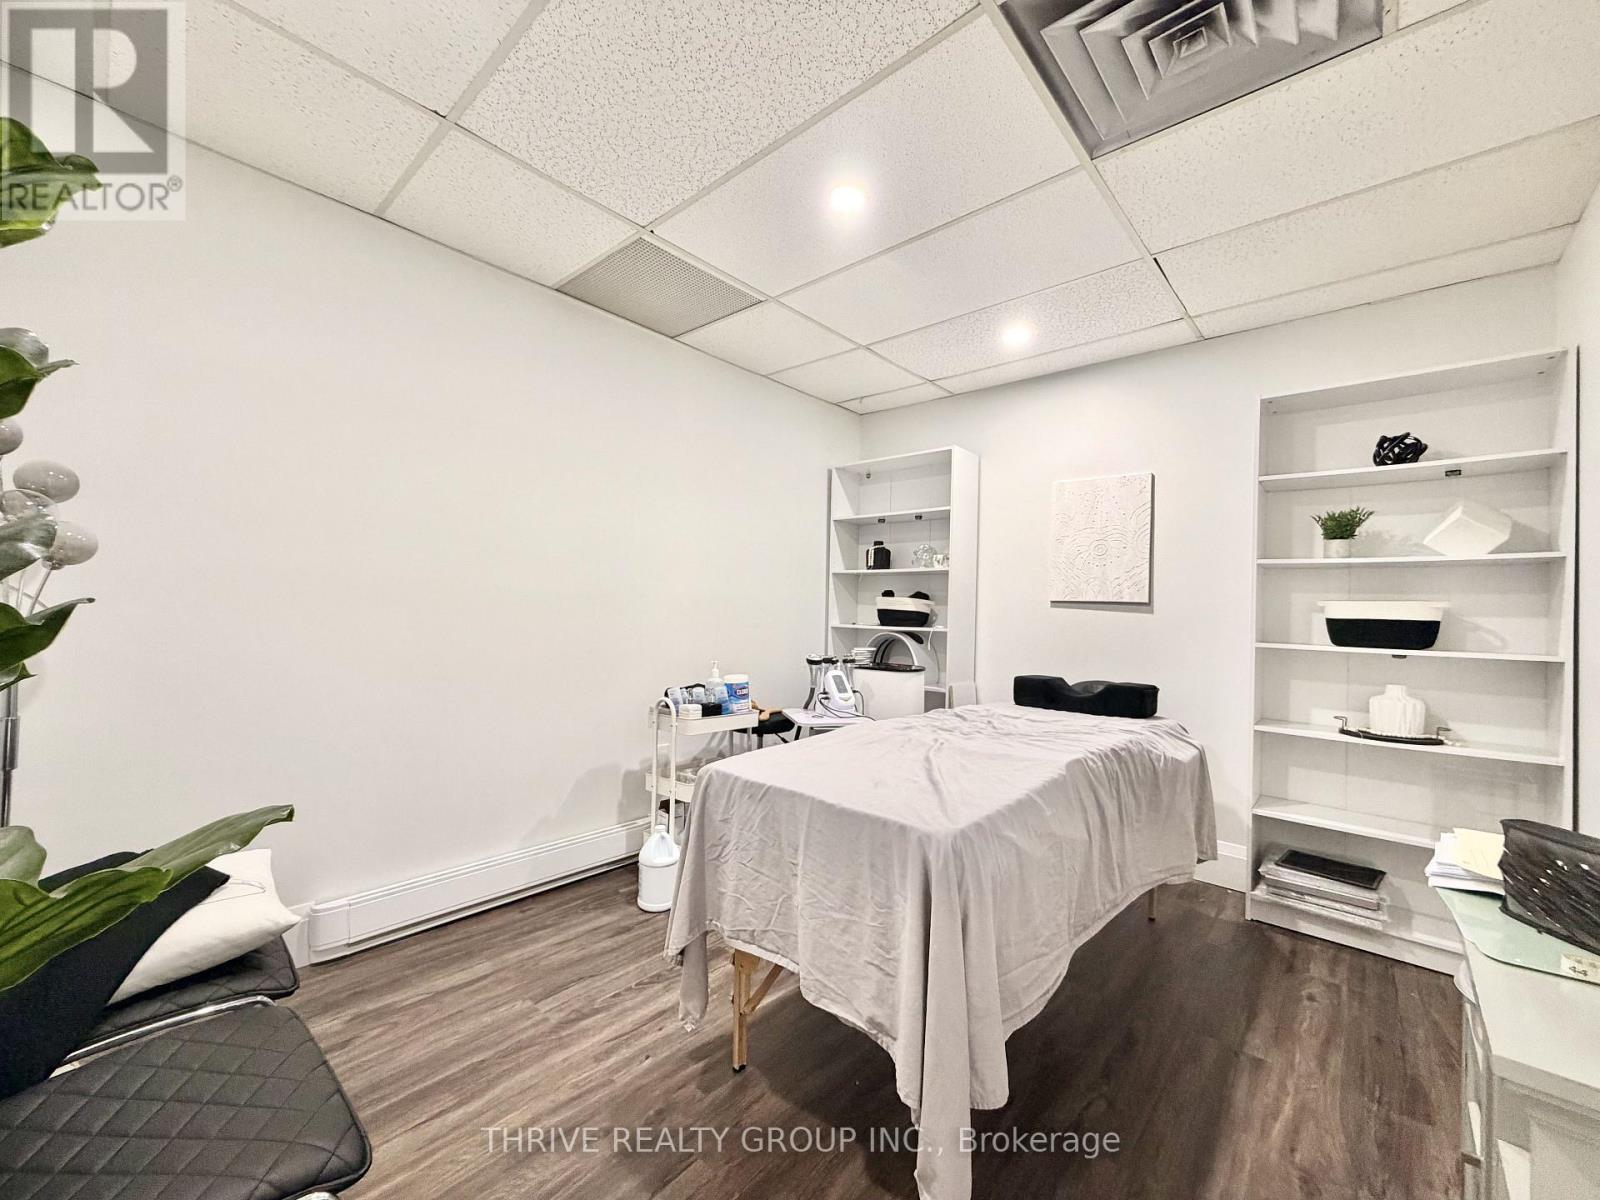
London South, Ontario
Discover an exceptional leasing opportunity in one of West London's most desirable commercial corridors. This private office space at 1288 Commissioners Road West is available for $700/month + HST, offered at an all-inclusive lease with a 2-year term, making budgeting simple. Situated in a highly accessible, professional office building with excellent exposure and convenient access to Commissioners Road, Oxford st, and Wonderland rd, this location places your business in the heart of a thriving commercial and residential community.The property's BDC zoning supports a wide range of professional and service-based uses, making it an excellent fit for businesses such as accountants, mortgage brokers, insurance agencies, real estate professionals, financial advisors, legal services, consultants, therapists, counsellors, wellness practitioners, travel agencies, tutoring services, marketing firms, technology companies, and other office-based enterprises.Whether you're launching a new venture, expanding your business, or looking to establish a professional presence in a sought-after West London location, this turnkey office space offers outstanding value, flexibility, and convenience. (id:50169)
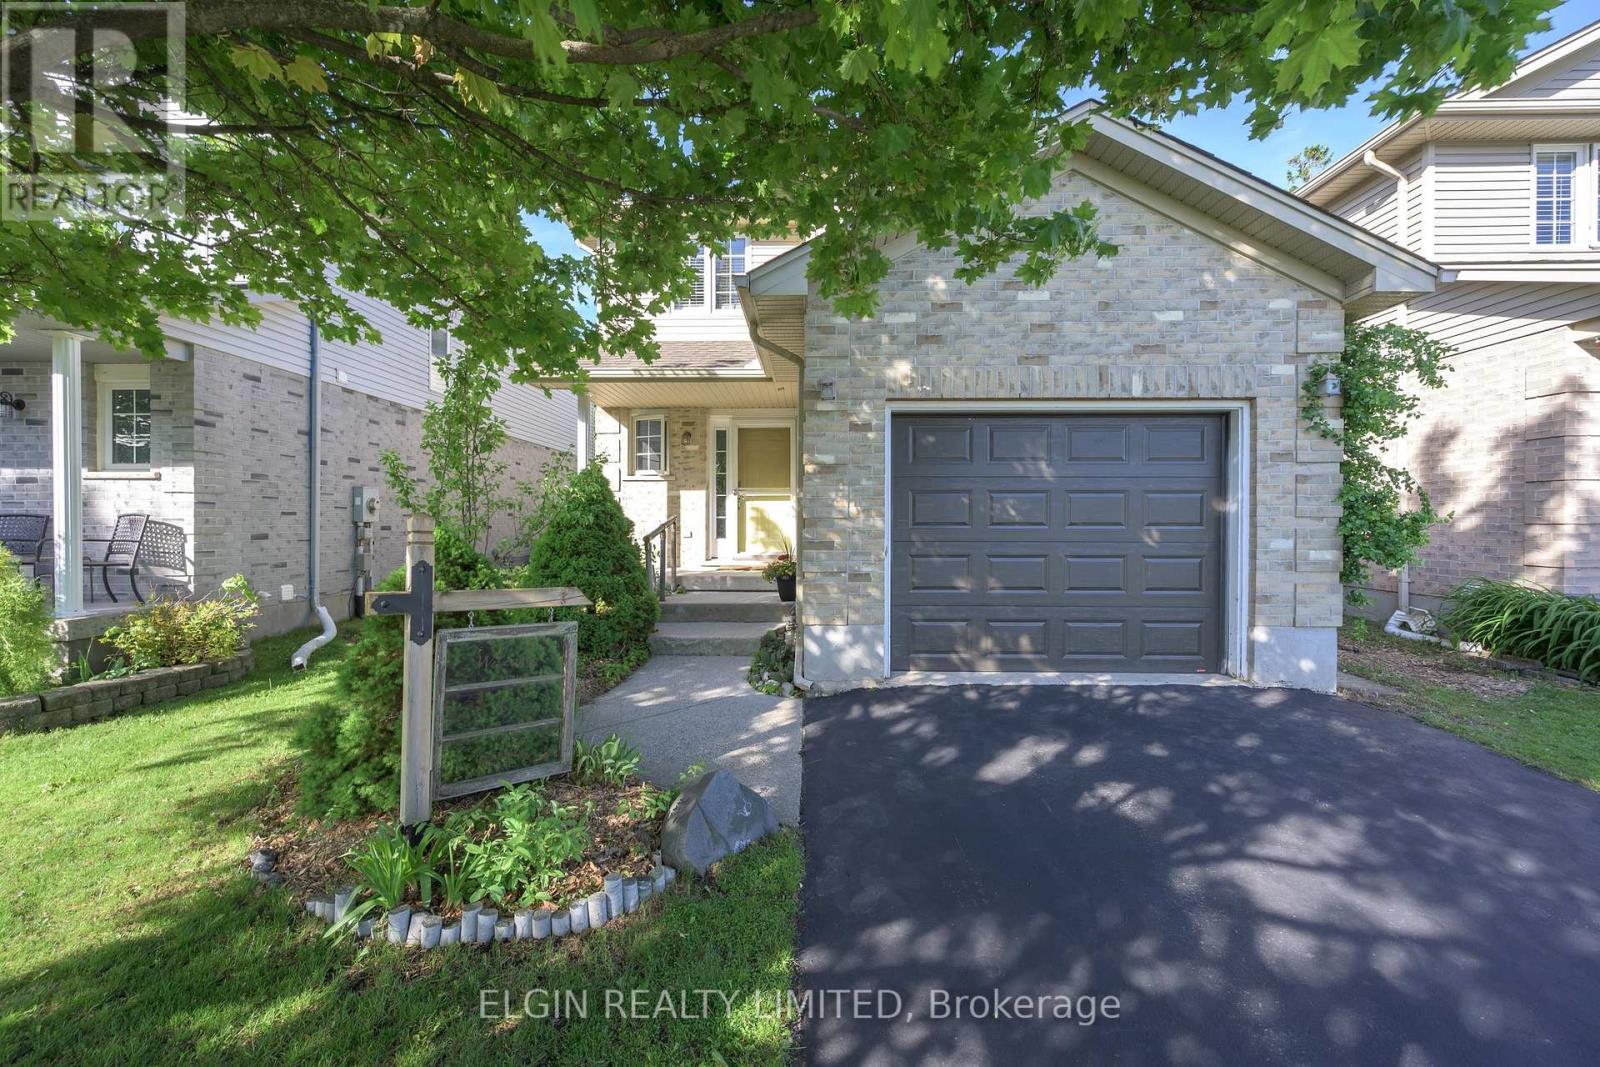
Southwold, Ontario
Great Family Home on quiet cul de sac with easy commute to London. Mailing address is 9939 Florence St., St.Thomas. Convenient Main Floor Laundry, Eating Area leads out to Sundeck with Gazebo. Primary Suite with 3pc ensuite bath and walk in closet. New carpet (May 2026) on stairs and all bedrooms on Second Level. Familyroom , Office/Bonus Room and 3pc bath and storage room in Basement. Man Door in Garage. Cat Patio can stay or Seller will remove before closing. Just move in and enjoy this One Owner well cared for Home. (id:50169)
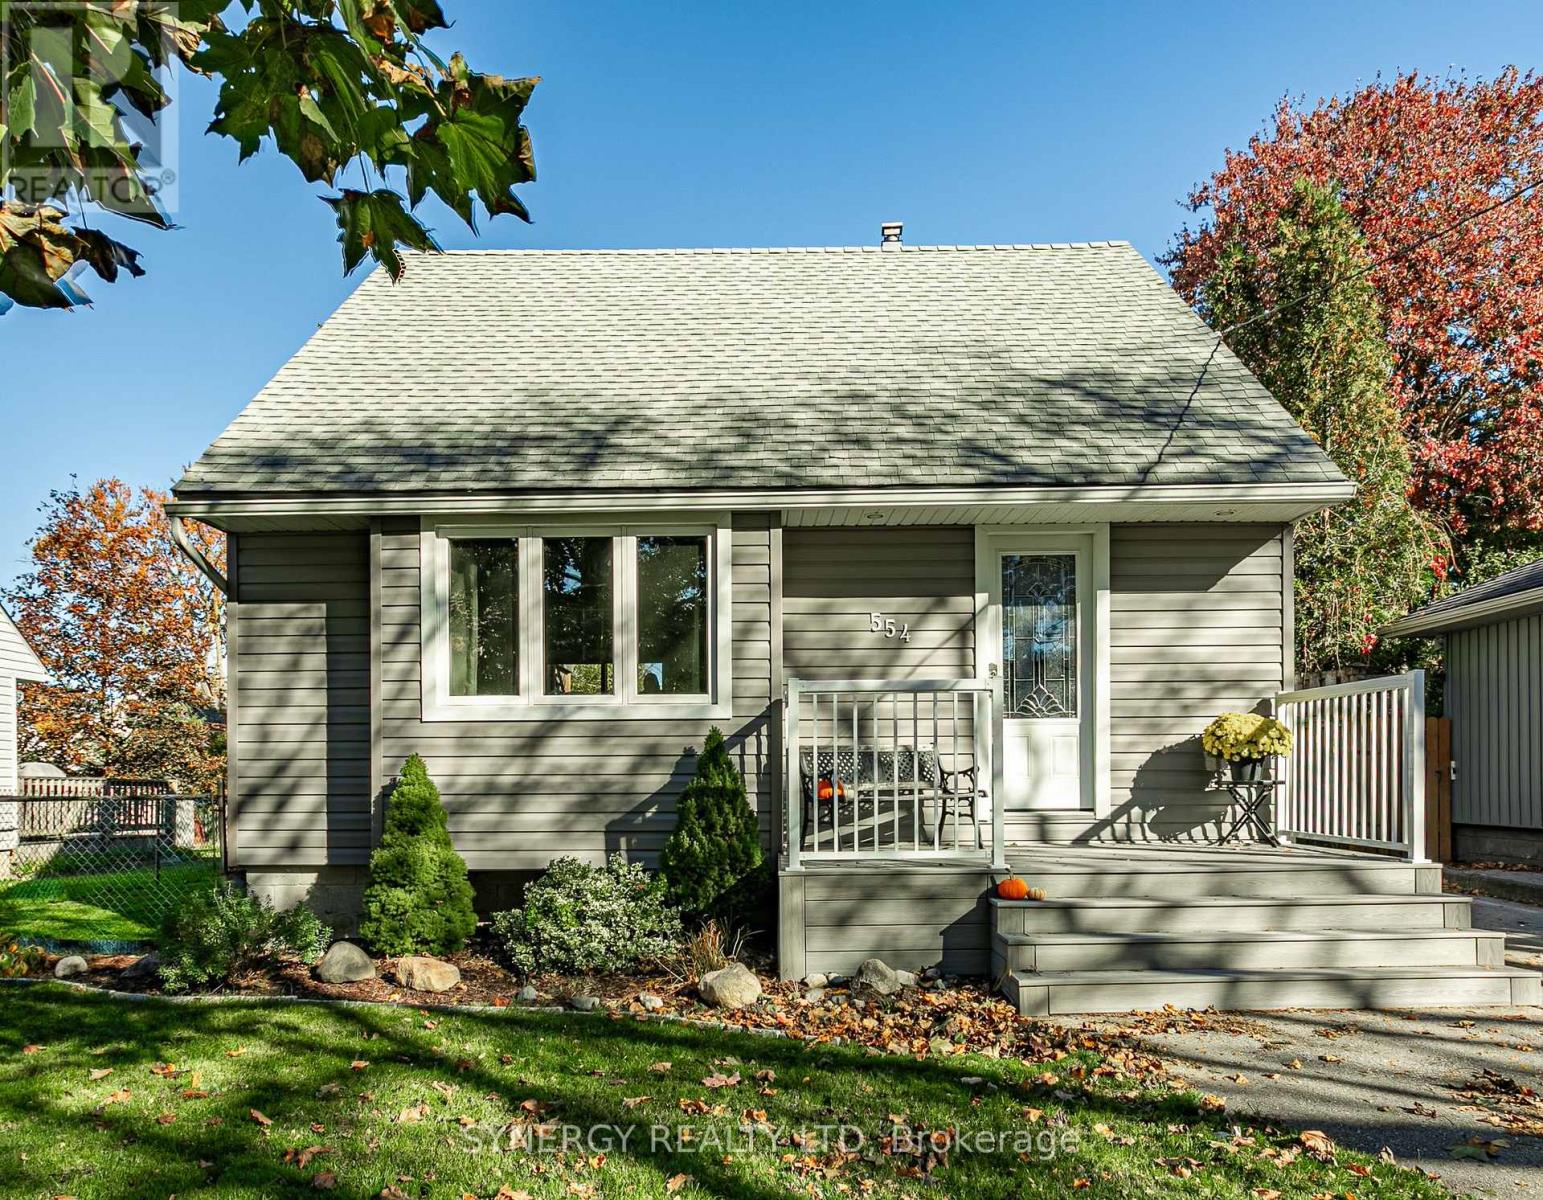
Stratford, Ontario
Welcome to 554 Brunswick Street in the lovely sought after city of Stratford! Tucked away on a quiet street, this charming home radiates a warm and cozy atmosphere from the moment you arrive. The bright, open-concept main floor creates a seamless flow between the living room, dining area, and kitchen-ideal for easy everyday living and entertaining. This meticulously well-maintained house features 2 comfortable bedrooms filled with natural light and an updated 1-bathroom setup designed for effortless living. Step outside onto the large deck-your own peaceful retreat, perfect for quiet morning coffees or hosting intimate gatherings in a serene neighborhood setting. Affording absolute pride of ownership, this move-in-ready gem offers the perfect blend of modern layout and peaceful, small-town comfort. Updates to the home include; Rear Deck, Insulation, Siding, Soffit, Fascia, Trough, Patio Door 2019. Heat pump, Furnace/air conditioning unit 2023. Front Porch, Front and Back doors 2026. (id:50169)
London East, Ontario
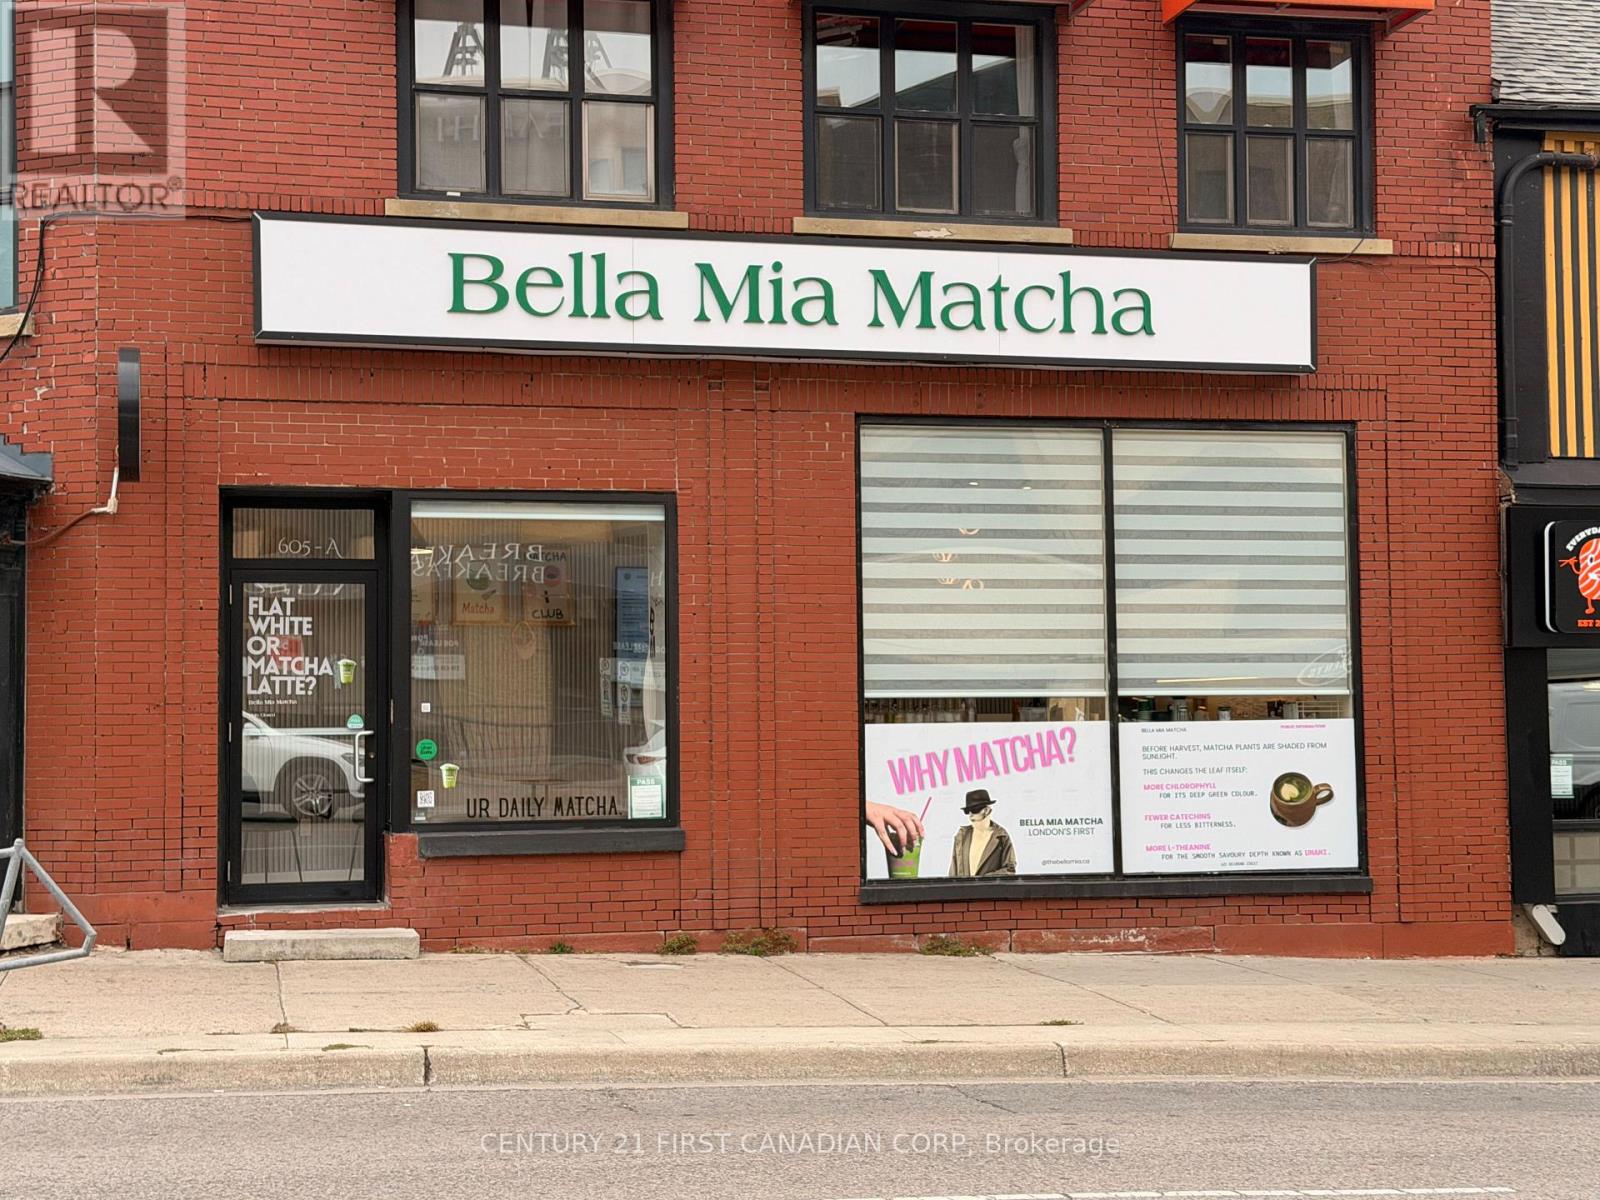
Cafe For Sale on Richmond Row in the heart of Downton London. Bella Mia Matcha is London's first Matcha Bar and also featured on CTV News, this Turn-key Cafe business has established a recognizable brand and a loyal customer base, particularly within London's student communities. Low monthly Rent of $2000 + HST. Designed around a focused menu and efficient operations, the business is well suited for an owner-operator seeking an established concept with strong brand recognition and significant growth potential or Rebrand to a New Concept. (id:50169)
South-West Oxford, Ontario
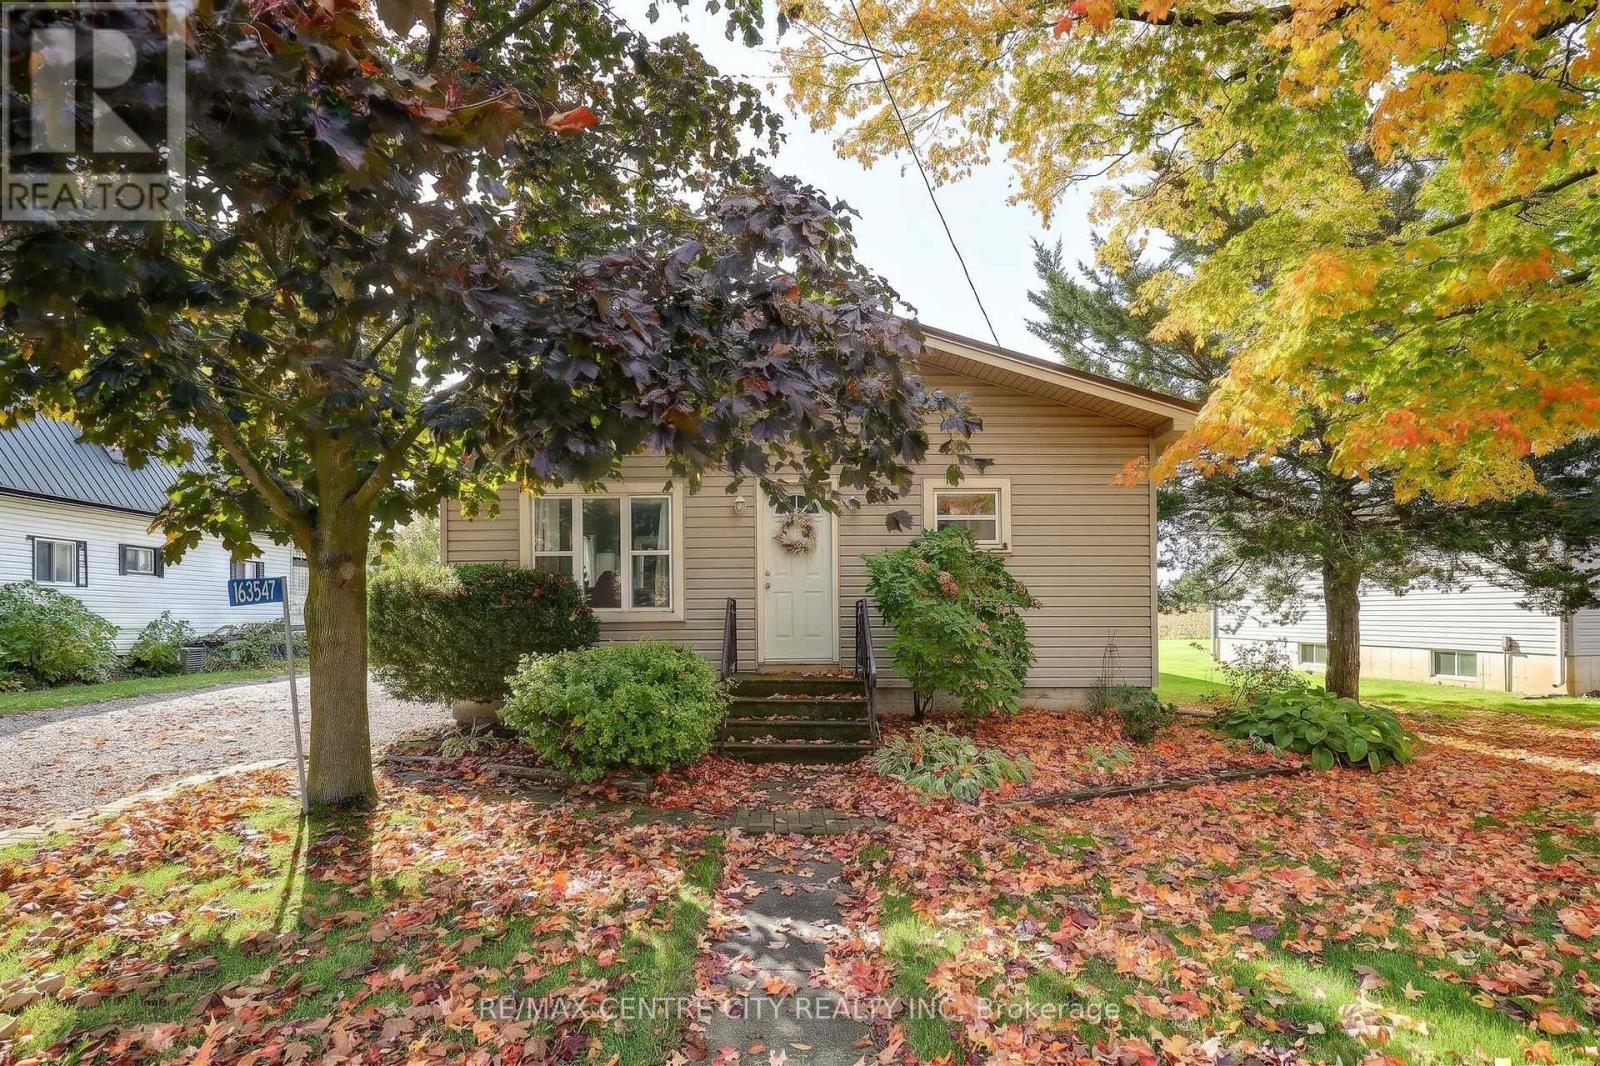
Located in the quaint village of Brownsville, is this charming bungalow on a country sized lot. Inside you will find an open layout kitchen, dining room and living room, two spacious bedrooms and a large bathroom/laundry room combination. Step out back to the new deck, take a dip in the pool or simply sit and enjoy the country views. Commuters will love the central location and easy access to the 401! Ingersoll, Woodstock, Tillsonburg and Aylmer are all an easy ride away. Many important updates have been completed for you, including a steel roof (2023), air conditioning (2024), large deck (2026), updated flooring (2022), modern kitchen appliances (2022), a refreshed bathroom (2022) and washing machine (2024). A great opportunity for first time buyers to enter the market in an updated home offering the best of both worlds, rural living with urban amenities minutes away. (id:50169)
London East, Ontario
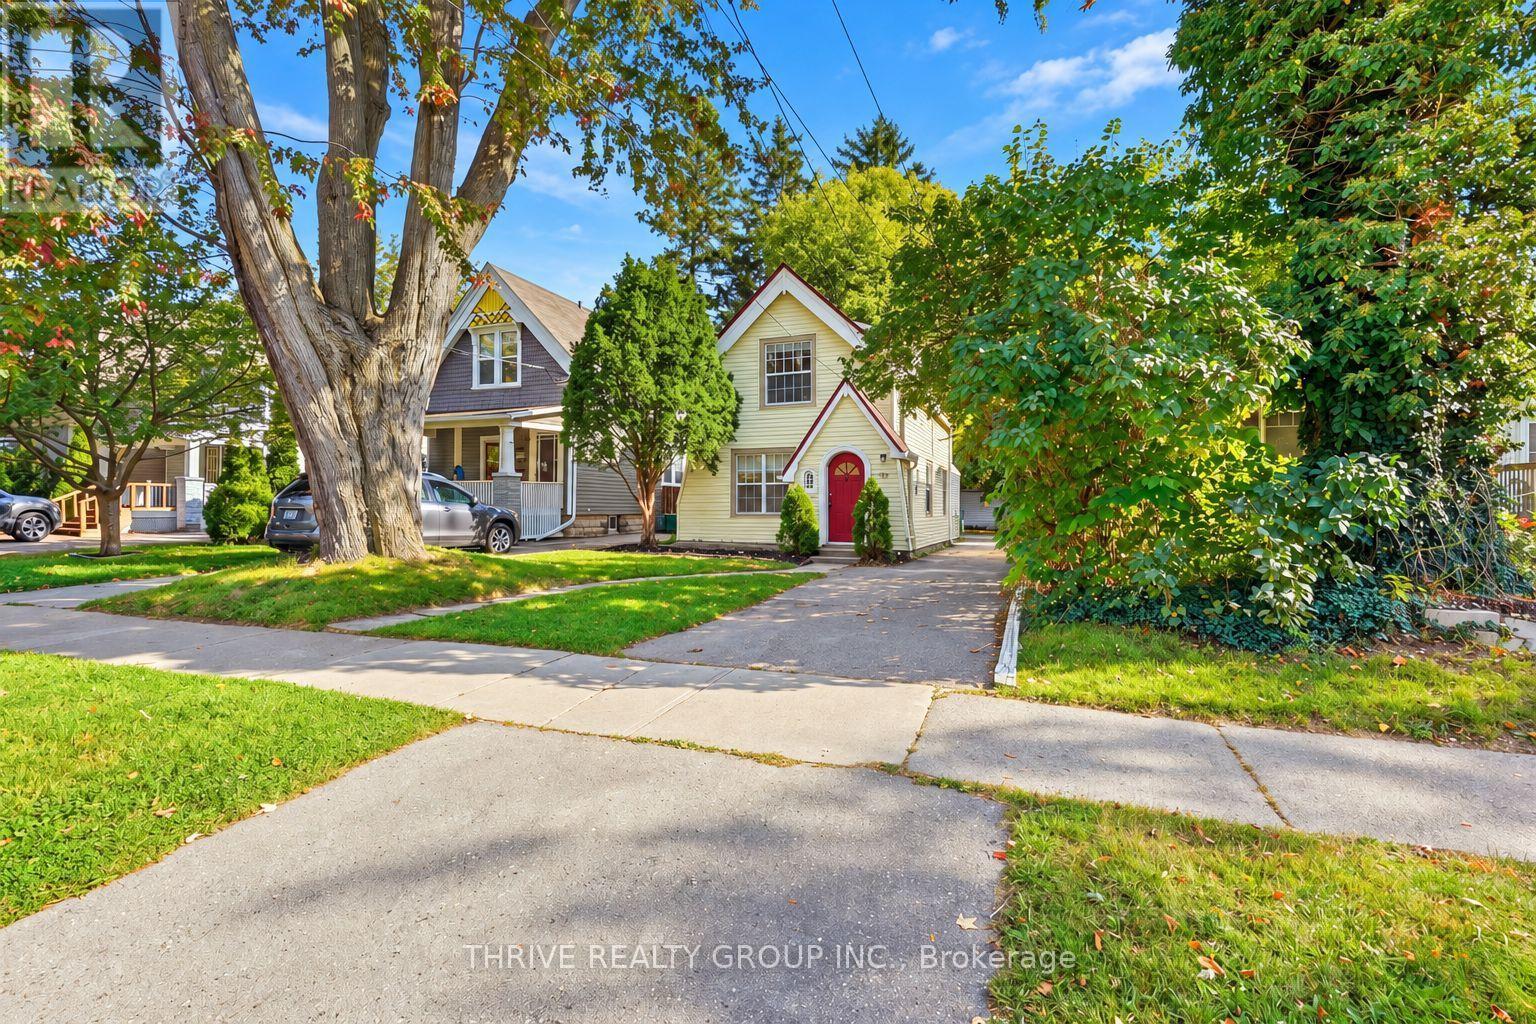
966 Colborne Street is a lovely two-storey, three-bedroom, one-bathroom home situated on a nearly 200-foot-deep lot in the heart of Old North, complete with a detached double-car garage and plenty of parking. Located in a highly desirable, family-friendly neighbourhood close to excellent schools, parks, shopping, transit and everyday amenities. Inside, you'll find a spacious living room and dining area flowing into a beautifully renovated open-concept kitchen featuring new quartz countertops, stainless steel appliances and new vinyl flooring throughout the main level. Boiler heating and two brand-new mini-split systems provide added comfort throughout the seasons. The bright rear addition offers flexible extra living space ideal for a home office, den, sunroom or additional bedroom, while also providing laundry, storage and direct access to the backyard patio. Upstairs features beautiful hardwood flooring, three spacious bedrooms, each with a closet and large windows, along with a stylish four-piece bathroom featuring an updated vanity and light fixtures. Freshly painted and well cared for, this charming Old North home is ready for its next owner. (id:50169)
London East, Ontario
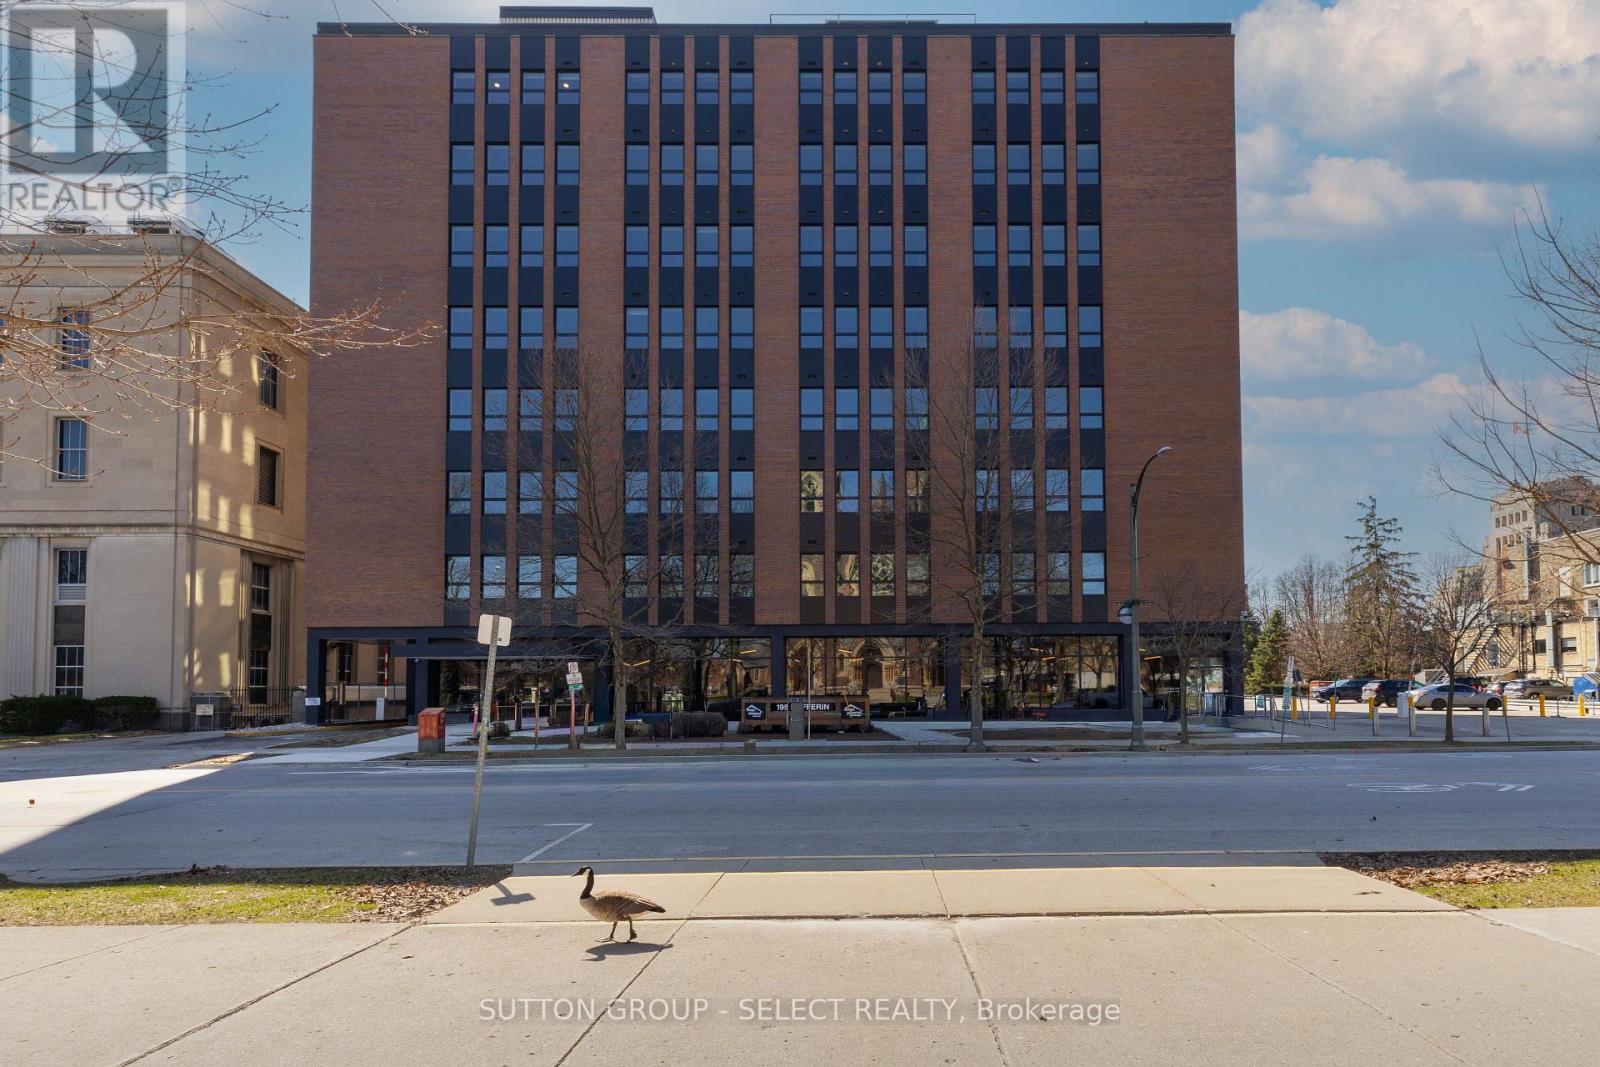
Welcome to downtown living at 195 Dufferin. Building has been completely renovated. Note the expansive common room with kitchen high top tables to sit and work away while overlooking lots of extra sitting room to play cards, bingo etc. St. Paul's cathedral. Amenities include available storage locker, 1 parking spot at $120/mth. (id:50169)
London South, Ontario
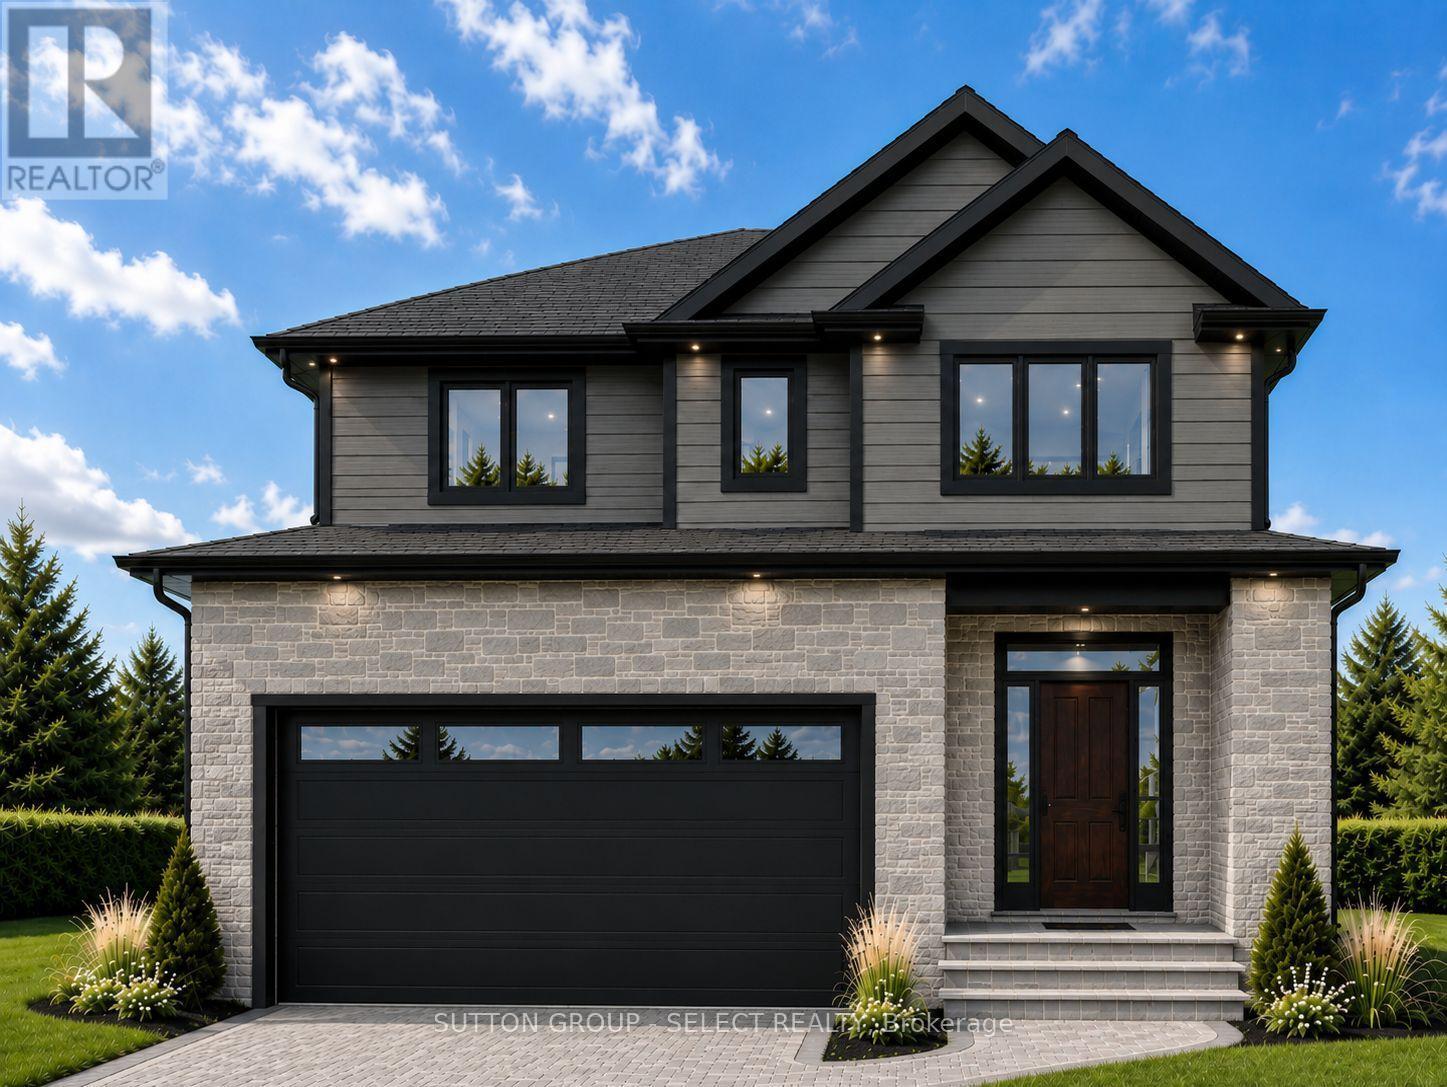
Welcome to a beautifully designed Castell Homes to-be-built two-storey residence offering 2,737 sq. ft. of finished living space, including a fully finished basement. Thoughtfully crafted for modern family living, this exceptional home features 4+1 bedrooms and 3.5 bathrooms, combining quality craftsmanship with stylish, functional design. The open-concept main floor showcases a spacious great room with a gas fireplace, a bright dining area, and a beautifully appointed kitchen complete with a large centre island and walk-in pantry. Sliding doors lead to an impressive 12' x 28' covered rear porch finished with composite decking and stairs to the backyard, creating the perfect space for outdoor entertaining and relaxation. A welcoming foyer, convenient powder room, and attached double-car garage complete the main level. Upstairs, the primary suite offers a private retreat with a walk-in closet and a well-appointed ensuite featuring double sinks and a walk-in shower. Three additional bedrooms, a full bathroom, and second-floor laundry provide comfort and convenience for the entire family. The finished basement expands the living space with a fifth bedroom, an additional full bathroom, and a versatile recreation area ideal for guests, a home office, gym, or media room. Premium finishes are featured throughout, including hardwood flooring on the main and second levels and luxury vinyl plank flooring in the basement, providing a complete solid-surface flooring package with no carpet. The striking exterior blends timeless stonework with contemporary architectural details for outstanding curb appeal. Built with the attention to detail and quality that Castell Homes is known for, this to-be-built home offers the opportunity to personalize select finishes and create a home tailored to your lifestyle in a desirable community. Renderings and photographs are for illustrative purposes only. Finishes may vary from those shown. (id:50169)
London North, Ontario
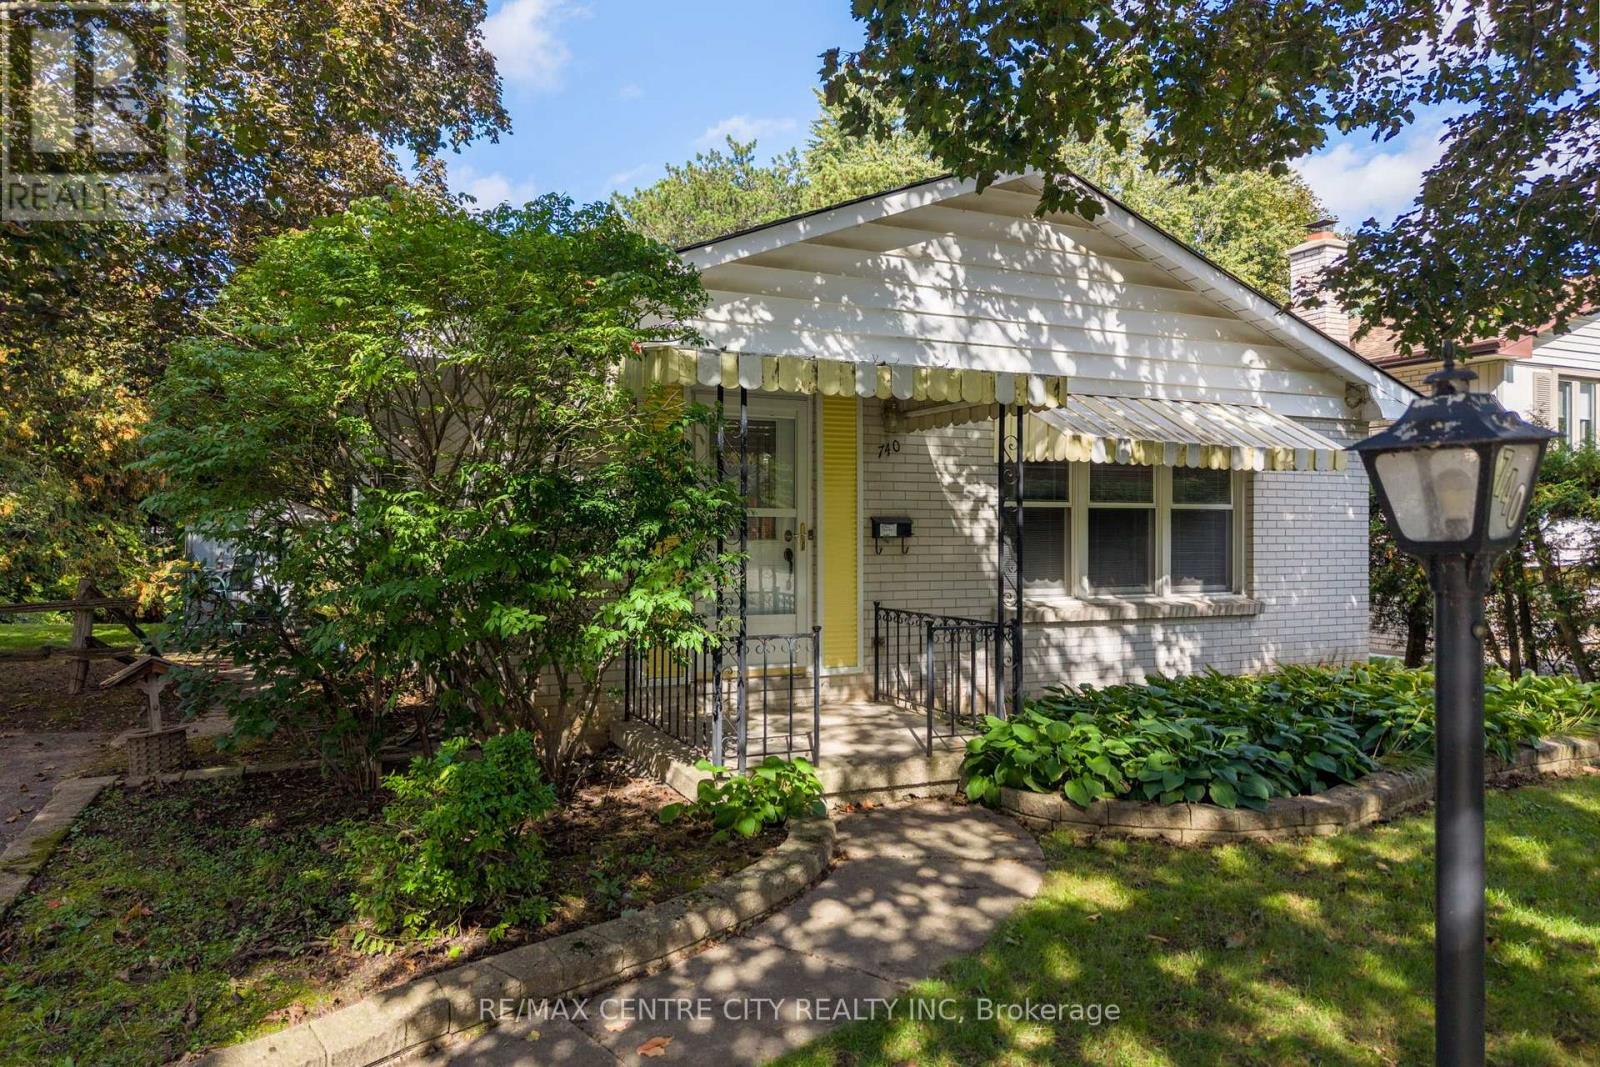
A project with payoff! A bit of sweat equity at this delightful Northridge gem will result in a lovely home at an affordable price! In a top notch North London neighbourhood, with coveted schools within walking distance and a wonderful community you'll be proud to call yours, this bungalow offers a lucrative option for the first time buyer or investor in search of an incredible opportunity. Flanked by mature trees, you'll love the sweet brick facade as you approach. Updated front door leads to foyer with closet, before discovering a bright living room with pristine hardwood flooring and wood burning fireplace with brick surround and hearth. A spacious dining room with bay window is centred at the heart of this layout, with galley-style cottage kitchen that remains functional until you're ready to update as you please. High quality replacement windows have been updated over the years throughout most of the home. Three bedrooms with hardwood flooring are located at the back of the layout, alongside a well maintained full bathroom featuring neutral tile and a large vanity. Lower level includes side door access, and is ready for your vision. Discover an additional bedroom with large window, spacious family room, and plenty of extra space where utilities and storage are shared. Updated mechanics provide added value and peace of mind, so you can focus on the cosmetics of your liking to bring your dream to life. Check out the virtual renderings to inspire you! Newer shingles, furnace (2013), AC (2026), owned hot water tank (2020), and updated electrical panel mean that the big ticket items won't require your attention for years to come, allowing you to focus on styling this sweet bungalow just as you'd like. A private backyard offers an abundance of privacy and a natural setting of shrubs and trees to enjoy. Ready for a new chapter, this lovingly cared for home offers exceptional value that is beautifully situated on a quiet Crescent and affordably priced! Be quick! (id:50169)
Southwold, Ontario
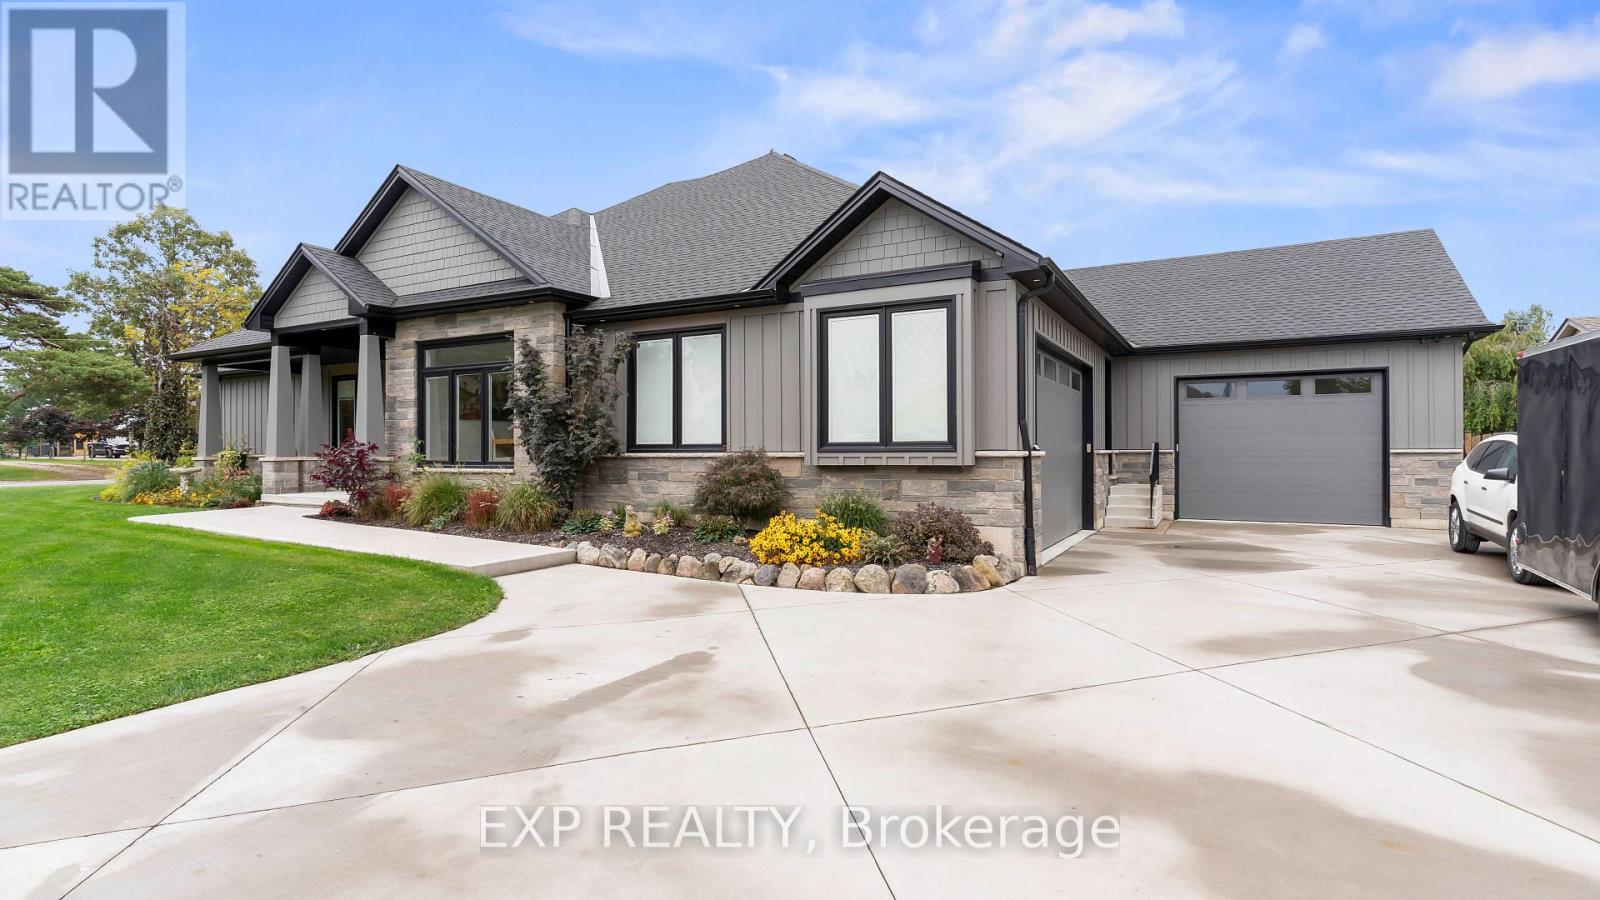
More than 5,000 sq. ft. of thoughtfully designed living space and exceptional craftsmanship make 35849 Rose Ave anything but ordinary. From stone veneer complimented with Hardie Board siding, 9-15 ft. ceilings, including dramatic cathedral ceilings, custom 8-ft. doors and engineered hardwood showcase the attention to detail. Heated flooring throughout the main and lower levels adds exceptional comfort. This custom home impresses from the start. At the heart of the home is a showpiece kitchen where striking design meets functionality. Kitchen features custom Braam cabinetry with porcelain countertops, backsplash and island, an innovative induction cooktop seamlessly integrated into the island, and premium appliances, including a fridge and dishwasher concealed behind matching custom panels. Just off the kitchen, a butler's pantry and dedicated serving area provide additional storage and prep space. A four-season room with custom cabinetry and gas fireplace provides an inviting place to unwind, with integrated surround sound throughout the main living areas. The main-floor layout offers potential for up to four bedrooms and in-law capability. The primary bedroom offers a four-piece ensuite and a walk-in closet. Thoughtful details continue here too, including a convenient laundry chute connecting directly to the laundry area. The lower level provides ample space for recreation, fitness and entertaining, with a dedicated media/theatre room with surround sound, a 3 piece bathroom and extensive storage. Car enthusiasts, collectors and hobbyists will appreciate the two-car showcase garage, while a separate attached garage provides convenient everyday parking. Both feature heated flooring. Outside, composite decking, an above-ground pool, hot tub, privacy fencing and generous lawn create a private backyard retreat for relaxing and entertaining. For the buyer seeking exceptional space, craftsmanship and features you simply don't find every day, this is the home. (id:50169)
London South, Ontario
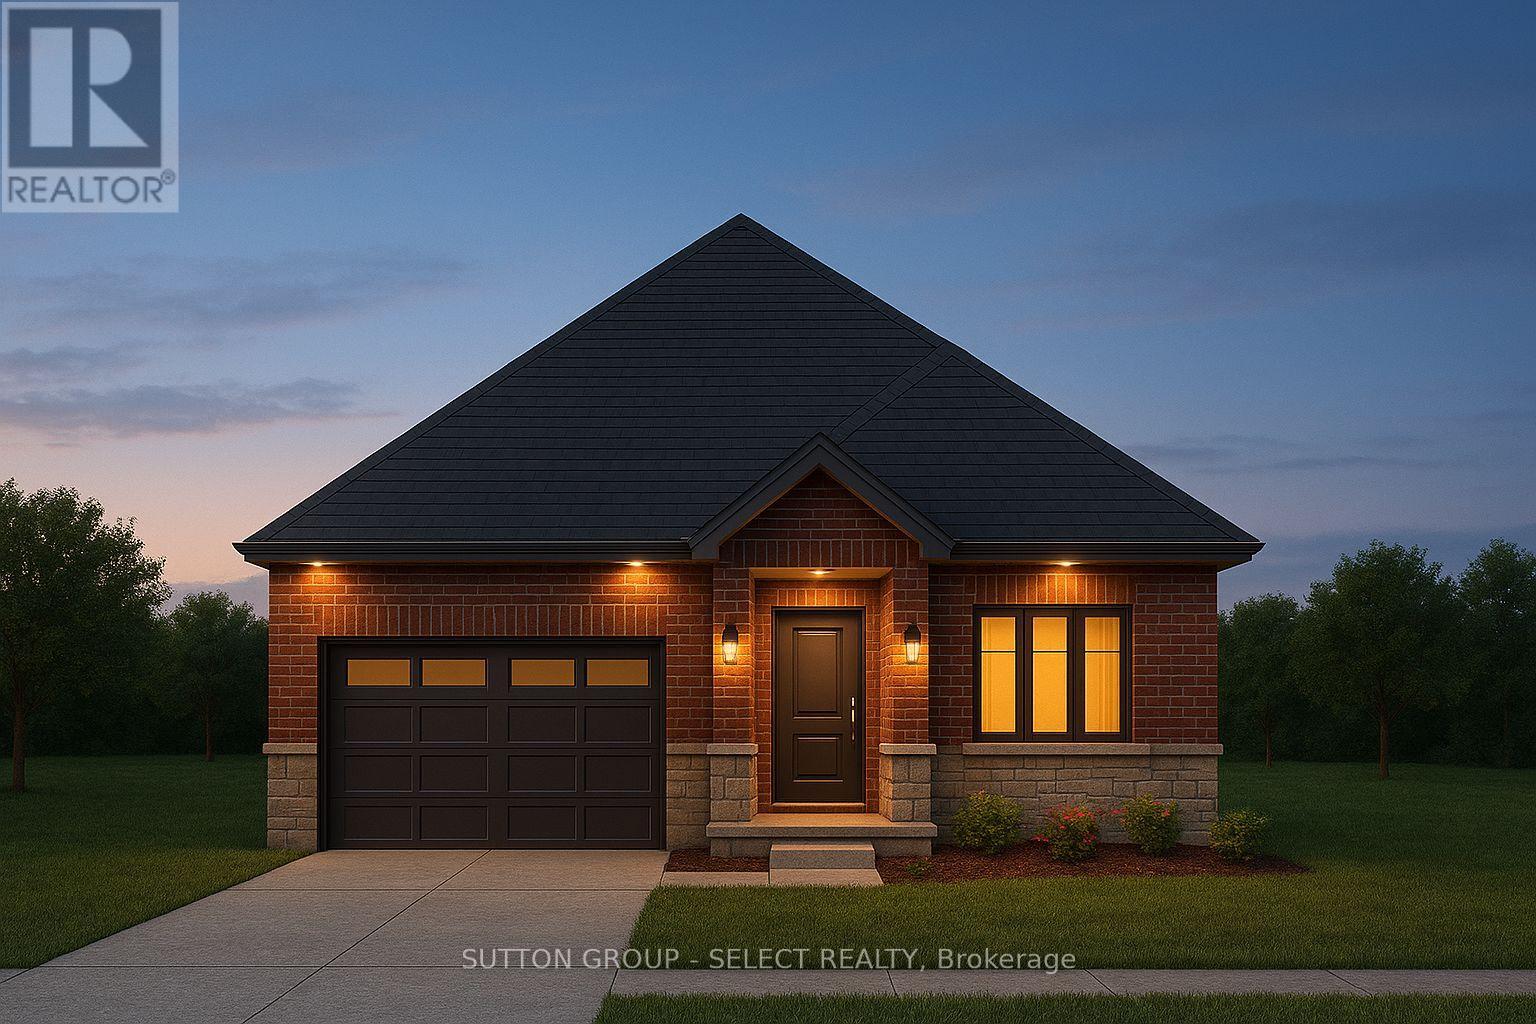
Welcome to 4365 Green Bend Road, a beautifully designed Castell Homes bungalow in the sought-after Liberty Crossing community of London South. This to-be-built residence offers a modern, open-concept layout crafted for comfort, style, and everyday functionality. With 1,610 sq. ft. above grade, the main floor features a bright great room with a natural gas fireplace, an inviting dining area with walk-out access to the deck, and a spacious kitchen highlighted by a centre island and seamless flow for entertaining. The thoughtful floor plan includes a generous primary suite complete with a five-piece ensuite, soaker tub, walk-in shower, and walk-in closet, along with a second bedroom, a four-piece main bath, and a convenient mudroom with main-floor laundry and direct entry to the attached garage. The exterior blends brick and stone, set on a 52.14 x 107.28 ft rectangular lot with a private double drive and parking for three. A full poured-concrete basement offers excellent development potential for future customization. Located near Lambeth with quick access to the 402, golf, recreation, wooded walking areas, and nearby amenities, this home delivers both convenience and a strong sense of community. A stylish, functional, and well-crafted home in one of London's most desirable new neighbourhoods. HST Rebate available, subject to Buyer's eligibility and final approval by all applicable government authorities. (id:50169)
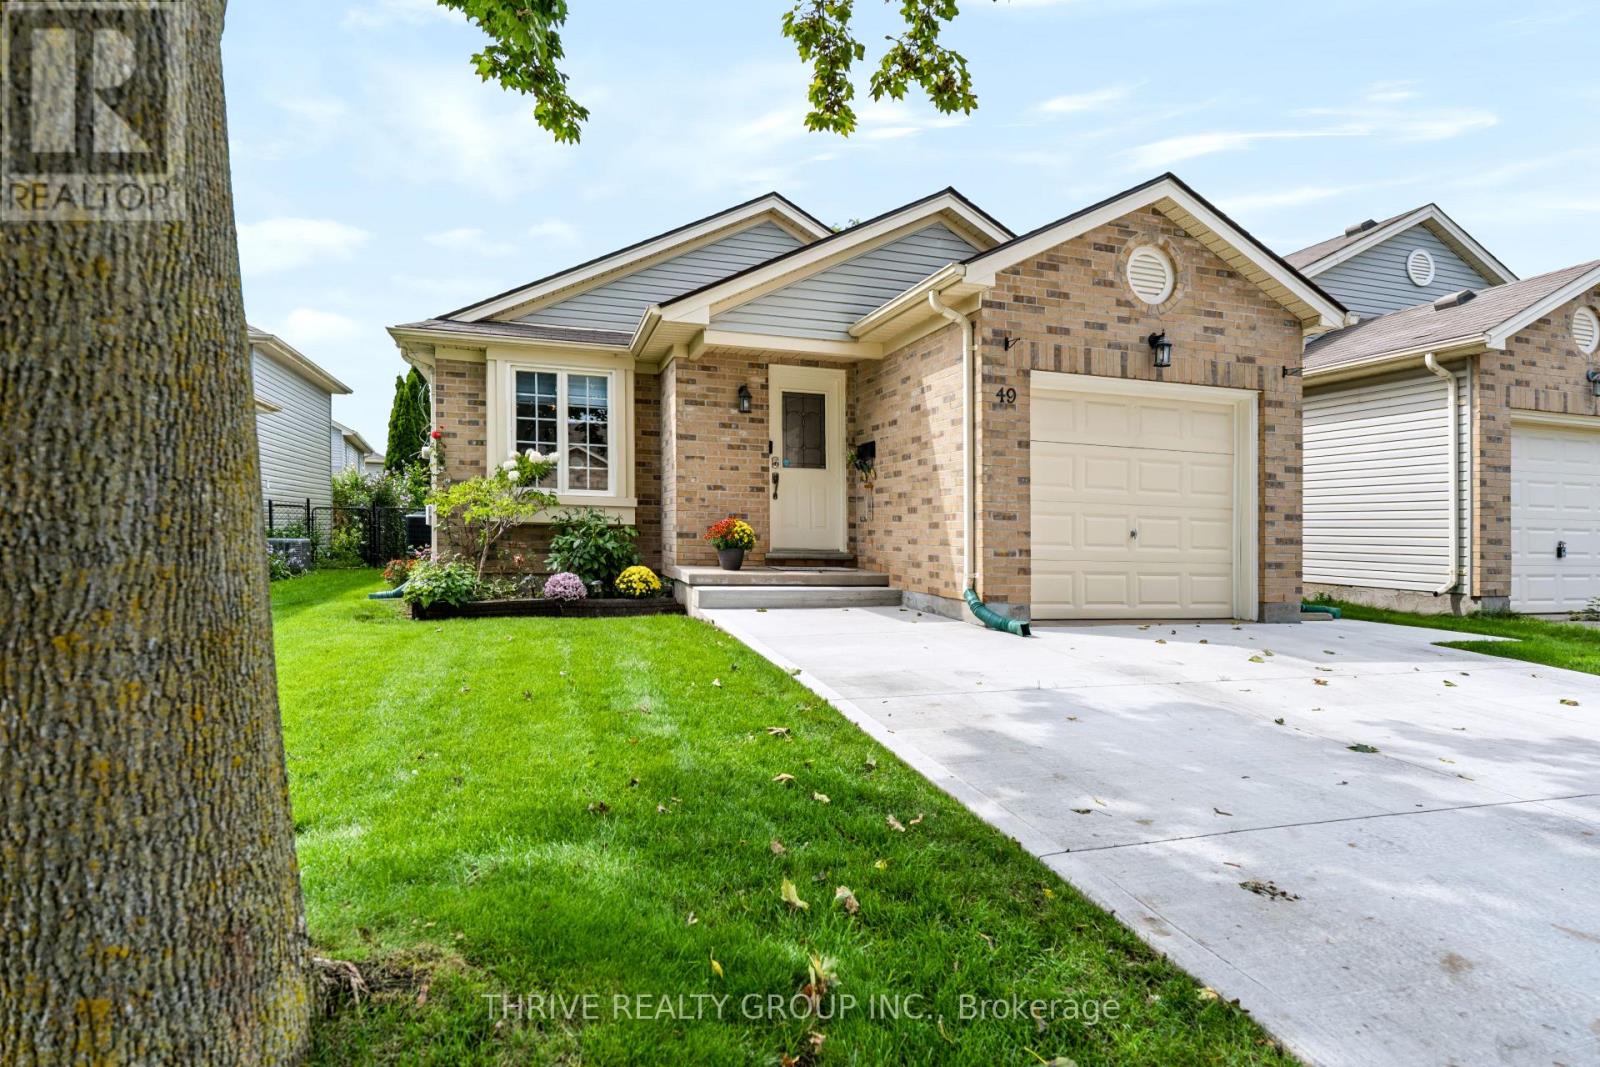
London South, Ontario
Welcome To Jackson Meadows! This Charming And Beautifully Updated Home Is The Kind Of Property You Can Move Into And Simply Enjoy. With **Close To $60K Spent On Recent Improvements**, The Current Owners Have Invested In Both The Comfort And Functionality Of The Home, Allowing You To Move In With Confidence. Bright, Clean And Freshly Painted Throughout, The Home Features New Vinyl Flooring In The Basement And All Upstairs Bedrooms, New Blinds Throughout, Updated Light Fixtures And Thoughtful Finishing Touches Throughout. Both Bathrooms Have Been Completely Renovated, Adding A Modern And Polished Feel To The Home. The Updates Go Well Beyond Cosmetics. A New Central Air Conditioner, Central Humidifier And Dedicated Backup Sump Pump With Battery Backup Provide Added Everyday Comfort And Peace Of Mind. Outside, You'll Appreciate The Expanded Pure Concrete Driveway Offering Extra Parking, Along With A Concrete Walkway Around The Home And A Private Rear Patio Space To Relax And Enjoy. The Attached Garage Adds Even More Convenience. Located In The Sought-After Jackson Meadows Community Of South London, You're Just Minutes From Parks, Shopping, Schools, Everyday Amenities And Convenient Highway 401 Access. **A Charming, Well-Maintained Home Where The Work Has Already Been Done - Simply Move In And Enjoy.** (id:50169)
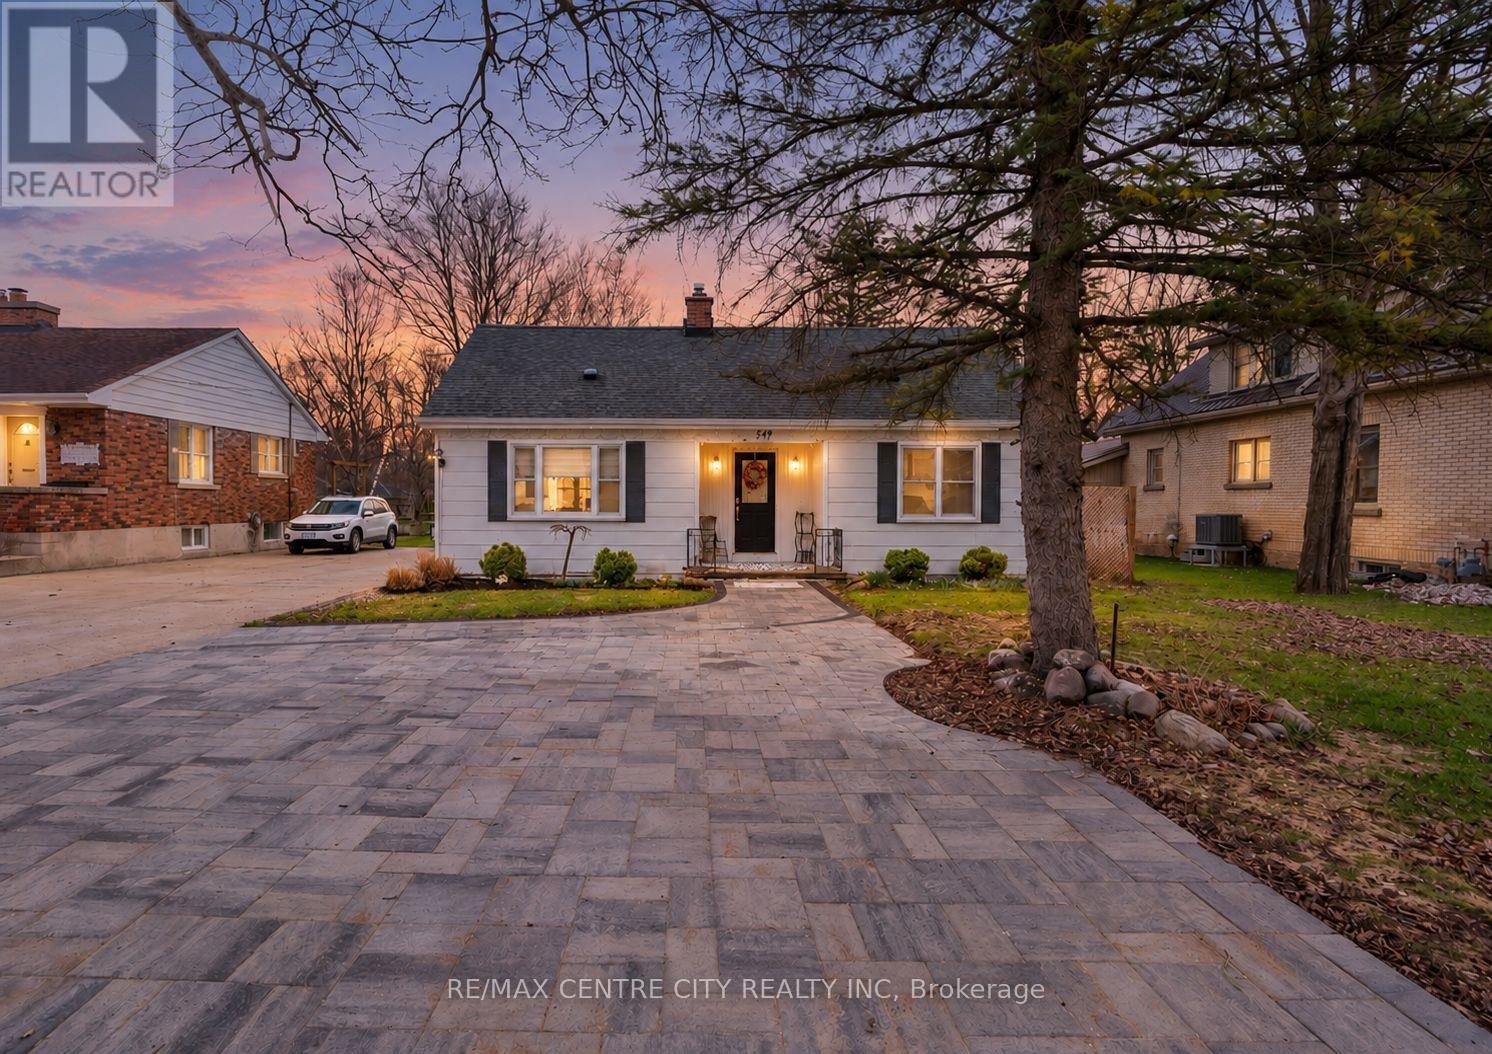
Strathroy-Caradoc, Ontario
MUST SEE, move-in-ready 2-storey set on a deep lot. A rare find in this price point that is sure to impress! Ideal for first-time buyers or downsizers seeking a peaceful retreat, this inviting home offers bright, spacious living throughout with four bedrooms, including one with direct access to the backyard deck.The main floor features an open layout that flows into the kitchen, complete with plenty of storage and a pantry. An updated 4-piece bathroom and two bedrooms complete the main level. Upstairs, you'll find two additional bedrooms and a small landing area with extra storage.The partially finished basement offers a large, open layout ready for your personal touches, plus a separate laundry room with a workbench area.Step outside to a large wooden deck overlooking the expansive yard, highlighted by a flagstone walkway and peaceful, treed backdrop. A wooden shed and fire pit create the perfect setting for relaxing, gardening, or entertaining, while a single driveway with an additional offshoot provides ample parking for 4+ vehicles. Lovingly maintained and updated, this home is ready for its next owners to enjoy as a peaceful retreat close to amenities. (id:50169)
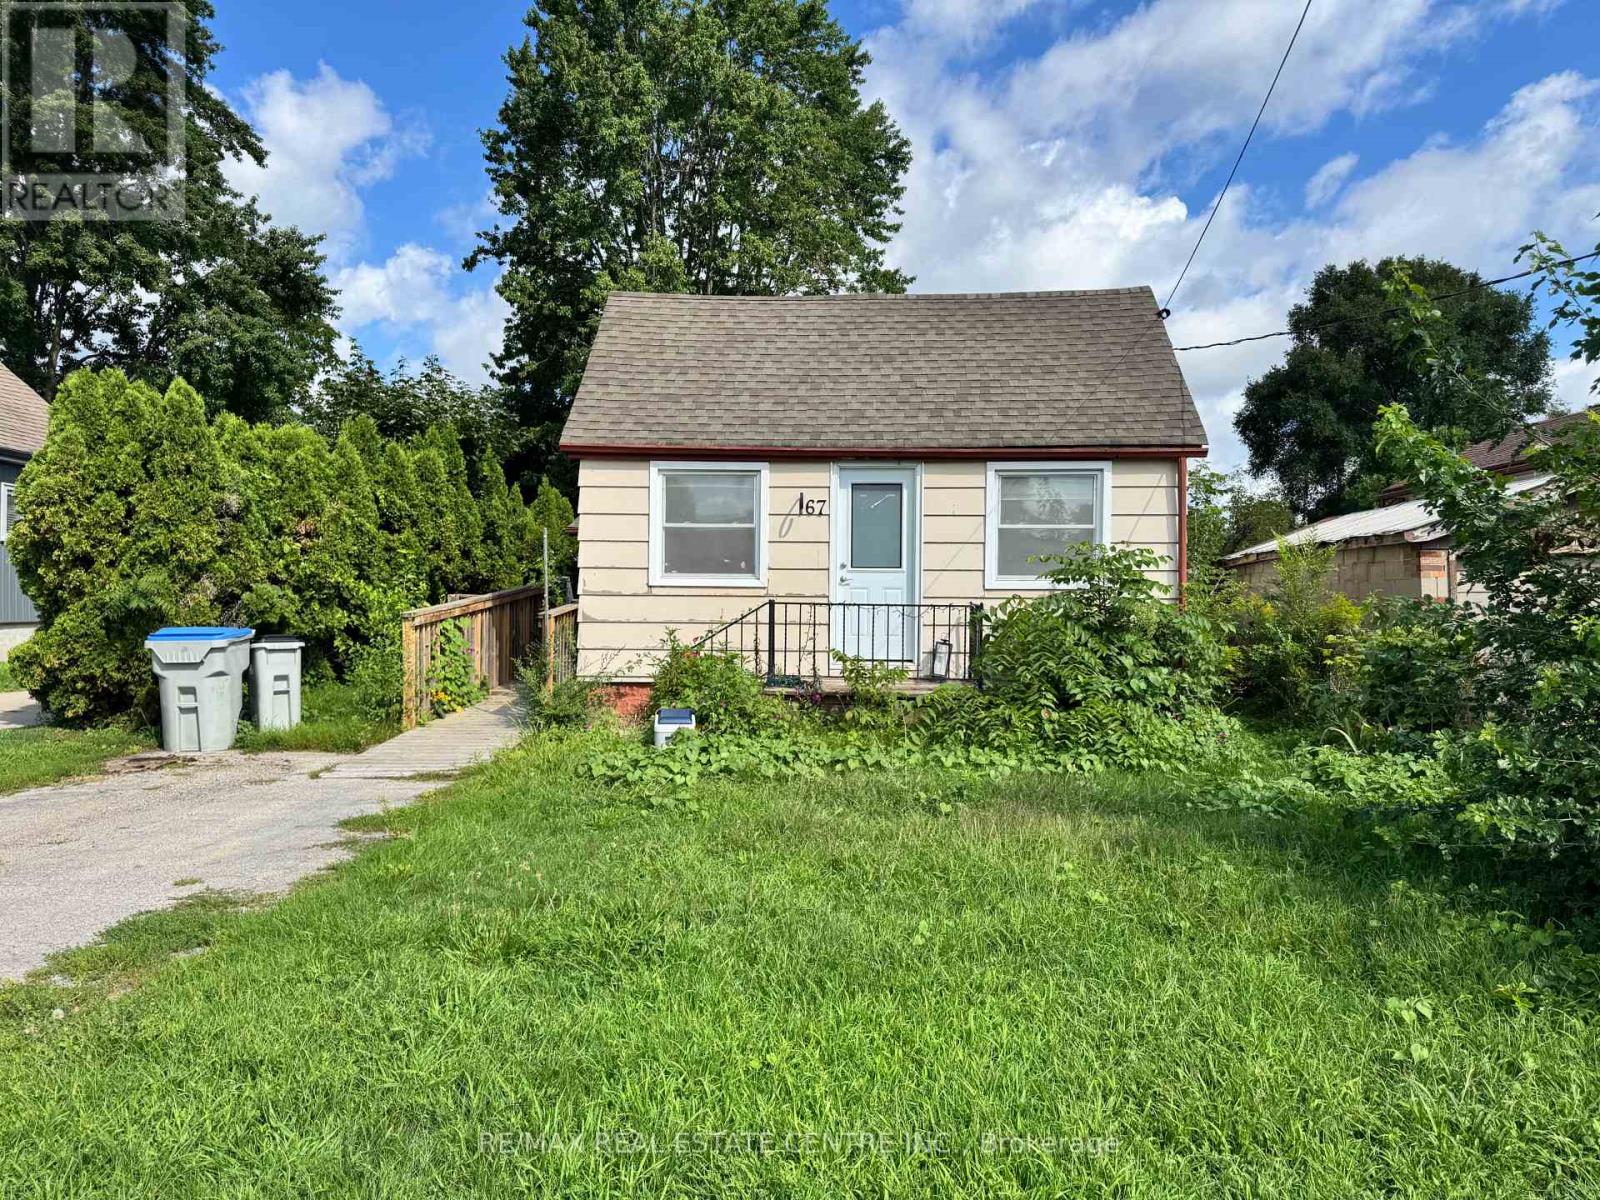
Strathroy-Caradoc, Ontario
Welcome home to this charming 3 bedroom, 1.5 bathroom bungalow in the heart of Strathroy. Step inside to a spacious living room at the front of the home, where warm and inviting natural sunlight streams in throughout the day. Flow through to the kitchen, then to the dining area and family room, providing a flexible living space for a play room, movie nights with friends, or just more room for the family to gather and entertain. The 157-foot deep lot with shed offers versatility for gardeners, hobbyists, or anyone who values room to roam outdoors. The unbeatable location is a prime feature of this home. You'll find grocery stores, shops, and restaurants just a stroll away, with downtown Strathroy's ambience and amenities equally walkable. Nature lovers will appreciate easy access to Alexandra Park and the scenic trails and green space of the Strathroy Conservation Area - perfect for morning walks, weekend hikes, or simply unwinding in nature. Need to commute or explore the city? London is just a 30-minute drive, offering big-city conveniences while you enjoy the relaxed pace of small-town living. Whether you're downsizing, starting out, or simply seeking a smart layout in a connected community, this Strathroy bungalow delivers comfort, convenience, and character. (id:50169)
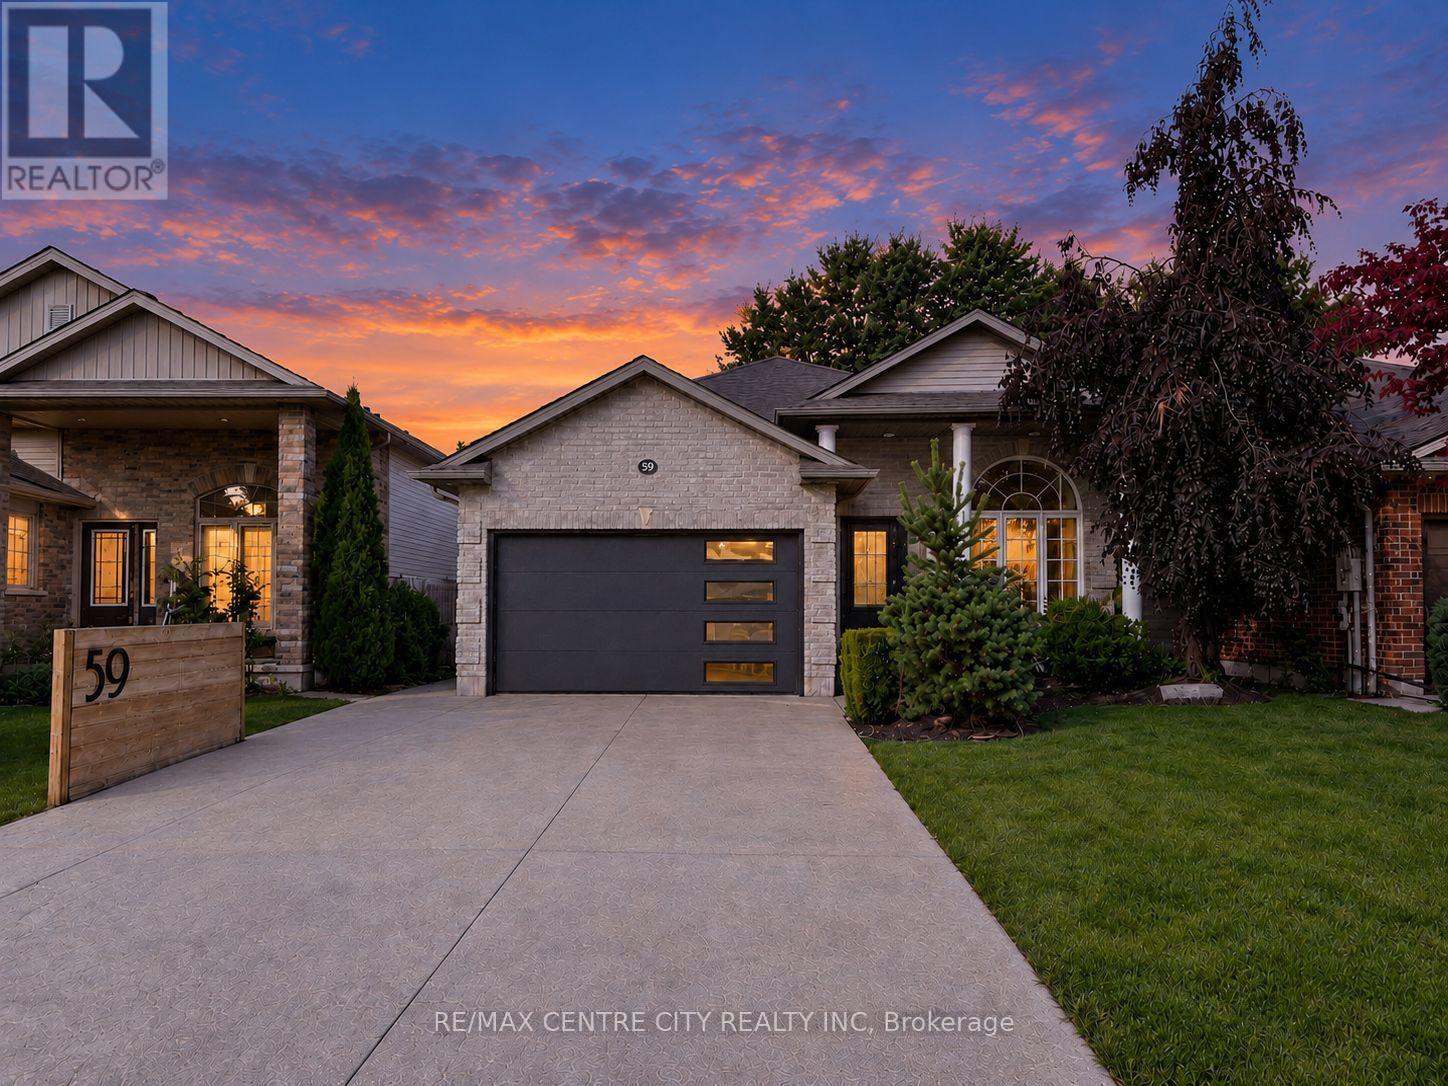
Strathroy-Caradoc, Ontario
Welcome to 59 Bridle Path, a better-than-new raised bungalow located in Strathroy's desirable Saxonville Estates. This move-in-ready 2+1 bed, 2-bath home is set on an established, tree-lined street and offers a bright, open-concept layout designed for comfortable living. The main floor features two spacious bedrooms, a full bathroom, and an inviting living area with fireplace that flows seamlessly into the beautiful white kitchen with quartz waterfall countertop and an adjoining dining area, creating an ideal setting for family gatherings and entertaining. The lower level features high ceilings, a second full bathroom, a versatile bonus room ideal for a home office, study area, creative nook or organized storage, a dedicated laundry area, and a convenient walk-up to the backyard, offering excellent potential for future finished living space.Step outside to enjoy the home's impressive curb appeal, wide double driveway, and attached two-car garage/workshop with gas supply for a heater, plus 240V power for shop equipment. The beautifully maintained backyard is complete with a hot tub cabana, fire pit area, and large deck, creating an inviting space for relaxing or entertaining family and friends.Ideally situated in a quiet, family-friendly neighbourhood close to schools, parks, shopping, and everyday amenities, this home offers the perfect blend of comfort, convenience, and quality craftsmanship. Recent updates include landscaping and deck (2023), concrete (2024), and generator (2025). Don't miss the opportunity to make this exceptional property your next home. (id:50169)
No Favourites Found
direct. 226.376. 2541
office. 519.443.4331
[email protected]
250 Wharncliffe Rd N
London, ON N6H 2B8
No Favourites Found