Contact Hanna
direct. 226.376. 2541
office. 519.443.4331
[email protected]

250 Wharncliffe Rd N
London, ON N6H 2B8

Malahide, Ontario
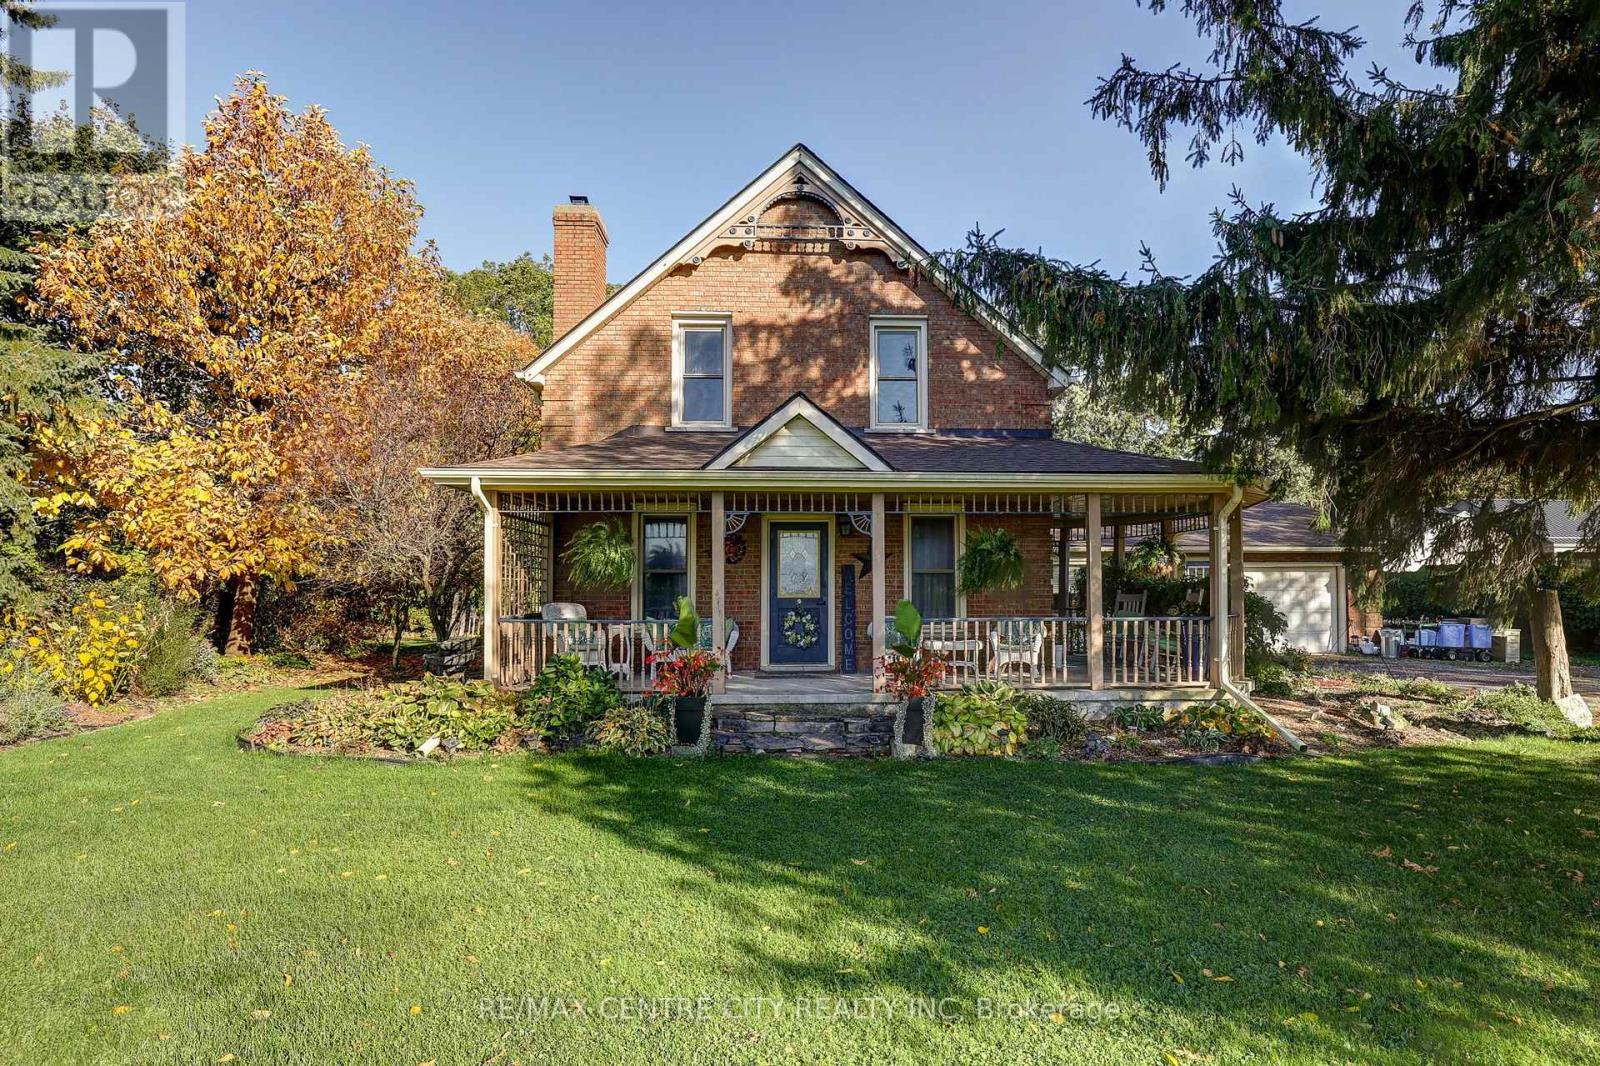
This charming 1.5-storey country home sits on a private 0.75-acre lot near the hamlet of Orwell, offering mature trees, open yard space, and a peaceful rural setting. The property has a classic farm house design with a large kitchen, a huge family room addition, has an oversized attached single garage plus additional outbuilding for storage. With its character, space, and convenient location between St. Thomas and Aylmer, this well-kept home is ideal for buyers seeking country living, room to grow and has easy access to nearby amenities. See floor plans for clarification on room dimensions. Total Square Footage of Living Area on main floor and 2nd floor is 2151 sq.ft. measured at floor level or 1855 sq.ft. total using half storey measurement techniques. Plus an additional 1137 sqft of basement for workshop and storage. Garage has 439 sq.ft. Wrap Around Veranda has 279 sq.ft.; Rear deck and patio offer sunny mornings and shade in the afternoon. The front living room is currently set up as a bedroom - see photos to show the as is photo and a staged for living room photo. Detached shed in back yard is approximately 18' x 20' or 360 sq.ft. Well in flower bed. Field bed behind house. Plenty of room to build a large shop. (id:50169)
London South, Ontario
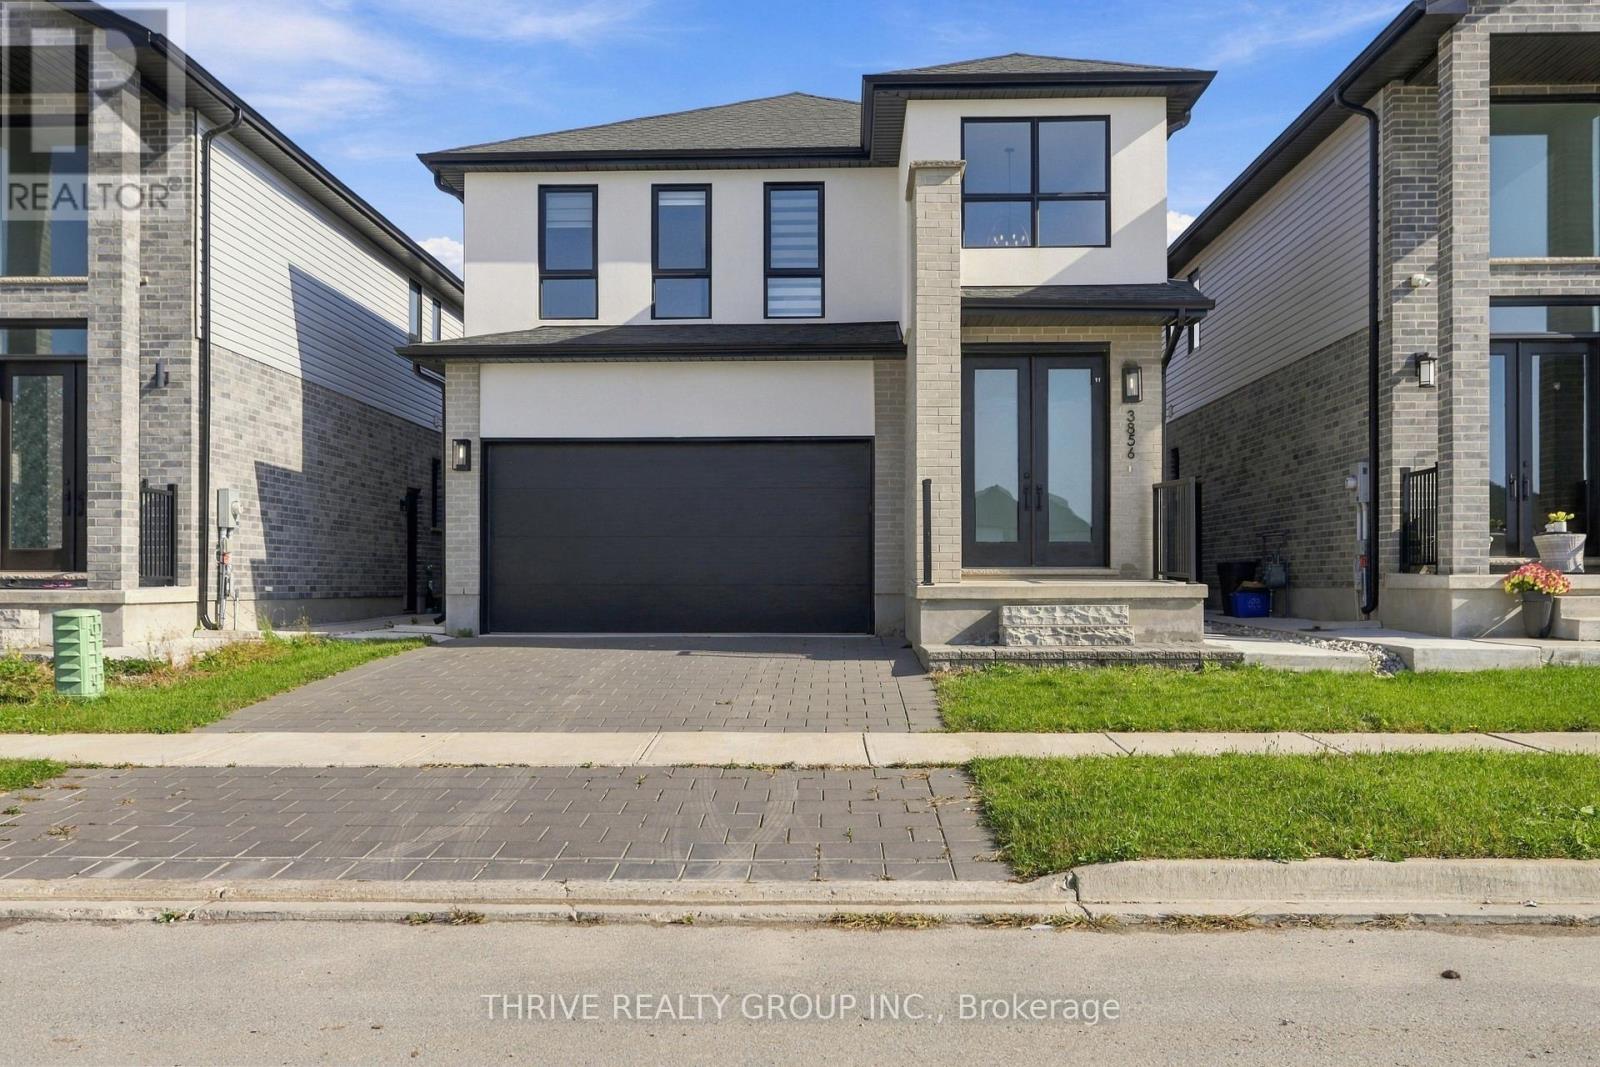
Welcome to 3856 Ayrshire Avenue, a 4-bedroom, 2.5-bathroom home in the family-friendly Heathwoods/Lambeth community of South London. Hardwood flooring runs through the open-concept main level, creating a bright, connected space for everyday living and entertaining. The kitchen and dining area flow into a warm family room anchored by a gas fireplace, perfect for cozy evenings. Upstairs, four well-proportioned bedrooms give the whole family room to grow. Outside, the fully fenced backyard offers privacy and a safe space for kids and pets to play. Close to schools, parks, shopping, and amenities, with quick access to Highways 401 and 402. (id:50169)
St. Thomas, Ontario
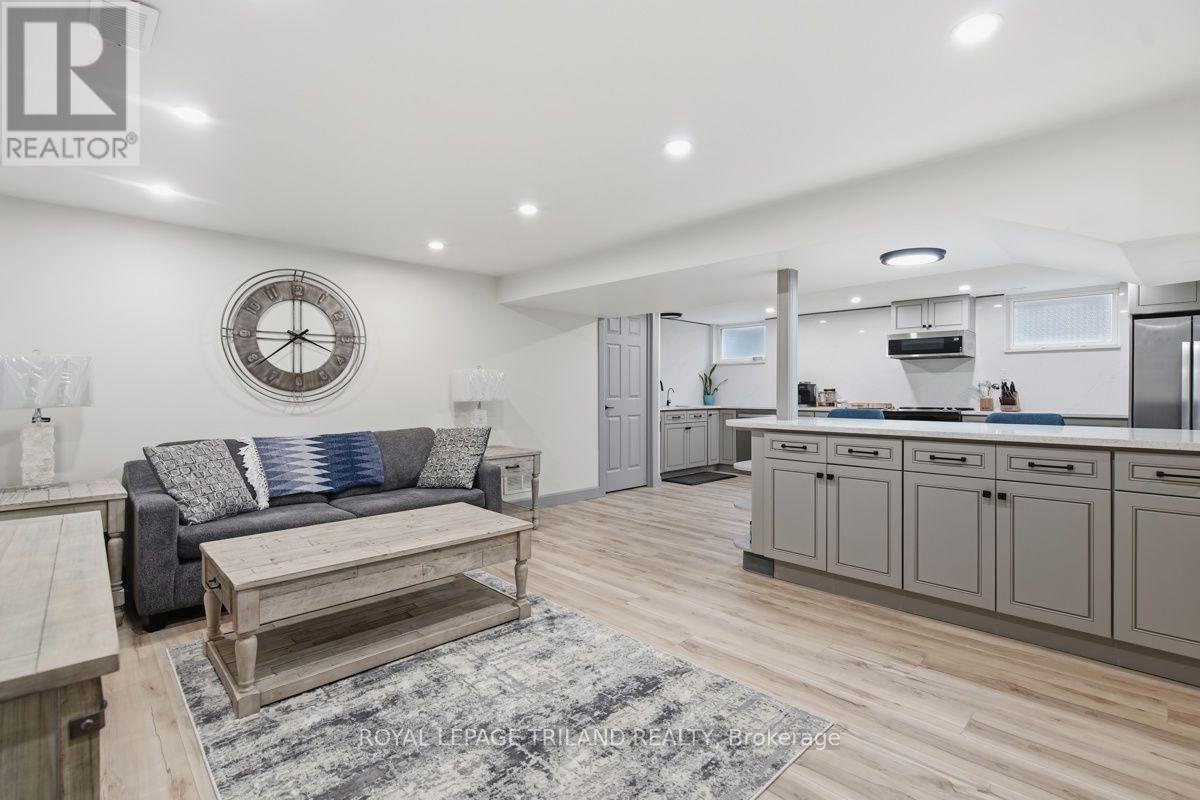
BEAUTIFULLY FINISHED, SPACIOUS & ALL-INCLUSIVE! AVAILABLE IMMEDIATELY! Welcome to 27 Aldborough Avenue in St. Thomas, where comfort, style and convenience come together in this beautifully finished lower-level suite. Forget the typical basement apartment! Large windows bring in plenty of natural light, creating a bright and welcoming atmosphere throughout. Offering 2 bedrooms PLUS a separate den, this home gives you the flexibility for a home office, hobby room or additional living space. The spacious open-concept kitchen and living area features a large breakfast island, perfect for casual meals, entertaining or simply enjoying everyday life. You'll appreciate the convenience of your own private entrance, in-suite laundry, central air conditioning and two parking space cars parked behind each other. Enjoy access to the shared backyard, with plans for a chain-link fence in spring 2027 to create more defined outdoor spaces. Located in an established St. Thomas neighbourhood, close to shopping, restaurants, parks, schools and commuter routes, including convenient access to the PowerCo facility. AND HERE'S THE BEST PART! Just $1,880 per month INCLUDING HEAT, HYDRO AND WATER! Telephone, cable and snow removal are extra. No juggling separate utility bills, just one predictable monthly rent. AVAILABLE IMMEDIATELY! If you've been searching for a beautifully finished rental with room to spread out and the convenience of all-inclusive living, this one deserves your attention. Discover what makes 27 Aldborough a wonderful place to call home! (id:50169)
Warwick, Ontario
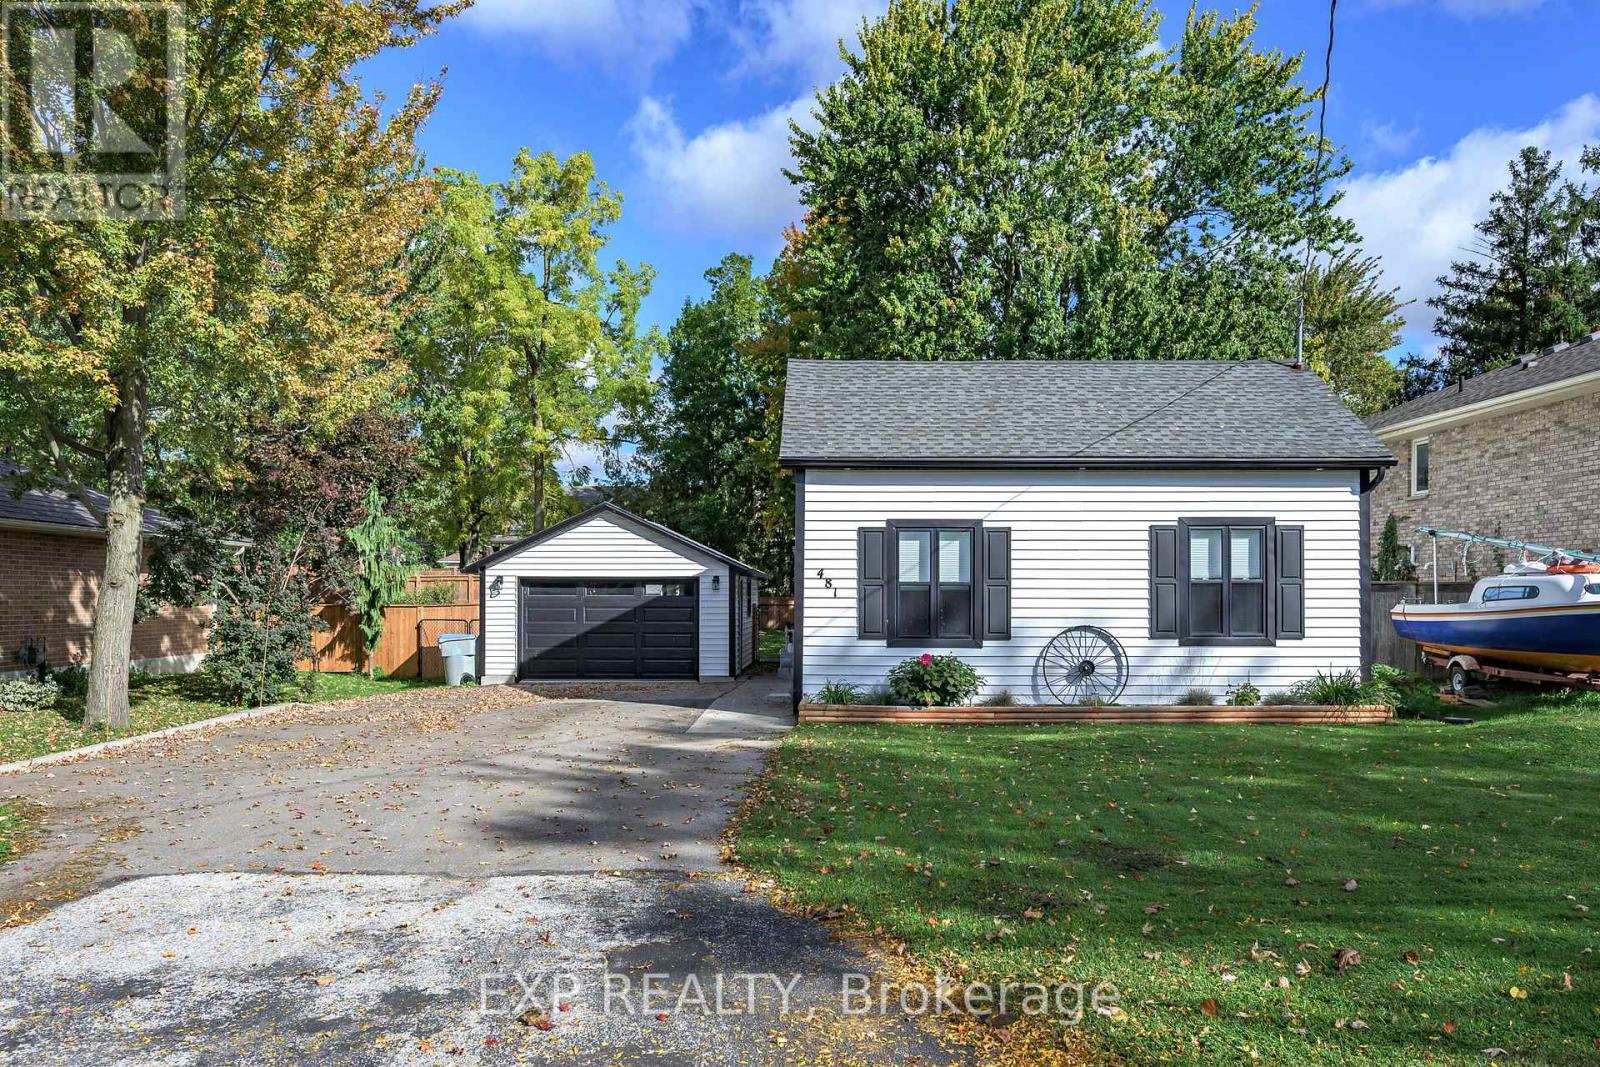
Just move in and enjoy! This beautifully renovated 4-bedroom, 2-bathroom bungalow offers approximately 1,500 sq. ft. of comfortable one-floor living, a detached garage and parking for six (6) vehicles. Extensive renovations include siding, windows, exterior doors, soffit, fascia, eavestrough, kitchen with 2 pantries, soft-close cabinetry and oversized island with seating for 6, LG appliances, hot water on demand, luxury vinyl plank flooring, interior doors and trim, drywall and extensive LED lighting. Both bathrooms were completely renovated and feature heated tile floors. Main-floor laundry includes cabinetry and countertop space. Other updates also include electrical wiring and panel, plumbing and venting, furnace, A/C and ductwork. The detached garage was extensively updated with siding, soffit, fascia, eavestrough, shingles, garage door and opener, electrical and insulation. Current owners have added a new sump pump, additional crawl space spray-and-wrap work, fencing around the garage and an awning over the rear deck. A truly move-in-ready home with the major work already done! (id:50169)
London East, Ontario
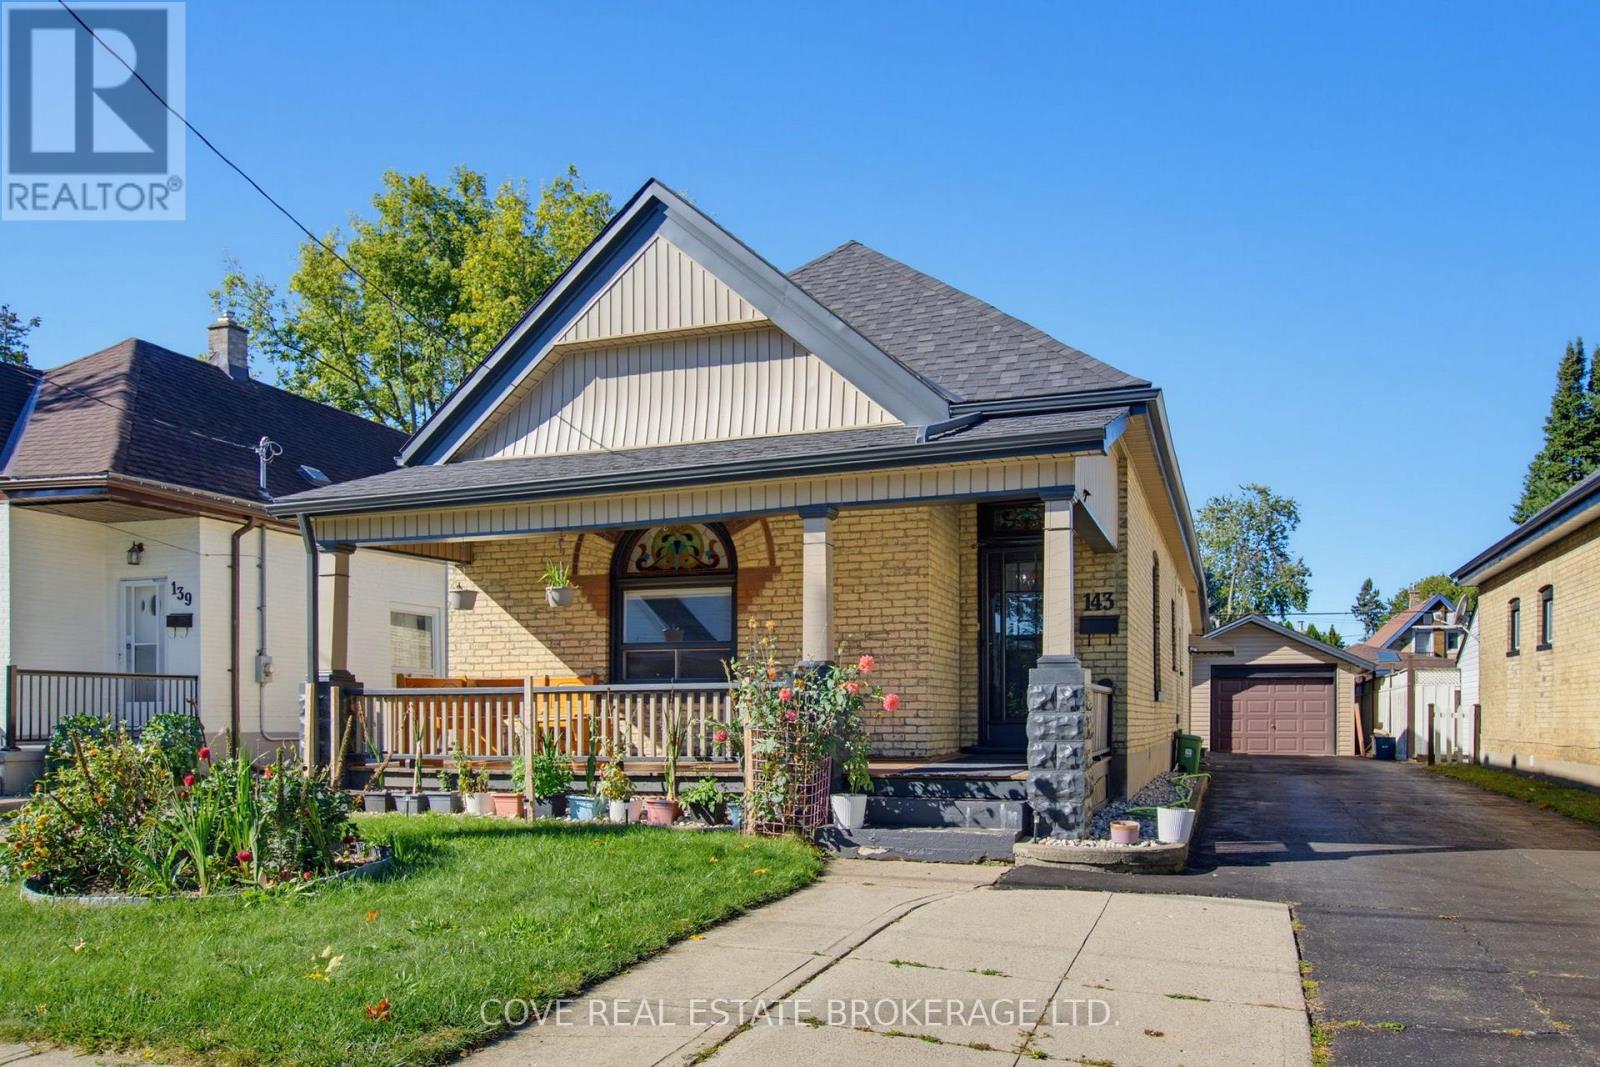
Charming Bungalow with oversized single detached garage located in East London! This 3 Bedroom, 2 Bathroom home blends modern finishes with historic features such as the immaculately preserved stained-glass window, the gorgeous covered front porch and high ceilings. It's located nearby Chelsea Green Park, Aberdeen P.S., St Bernadette Catholic Elementary School, HB Beal S.S., Catholic Central School.S., Downtown London, BMO Centre, Western Fair, The Factory, restaurants and quick access to the 401. Inside, there is over 1,300 square feet of living space above grade along with a partially finished Basement. The Main Level is comprised of a Living Room, formal Dining Room, Kitchen, 3 Bedrooms, 2 Bathrooms and Mud Room. The nicely appointed Kitchen has been updated and includes maple cabinetry, granite countertops, and stylish backsplash. The Primary Bedroom includes a 3-piece Ensuite with walk-in shower that is handicap accessible. There's also a 4-piece Main Bathroom in this carpet-free home. The Lower Level is partially finished and consists of a Flex Room, large Laundry/Storage Room and Utility Room. The Back Yard is private, fully fenced, has a deck and extensive vegetable gardens. Updates include: roof shingles (2019), furnace (2022), soffits/fascia, mostly newer windows (2023), painting (2025), Basement stairs, range hood fan, (2026), electrical, light fixtures and appliances. Includes 5 appliances. Hot water heater is owned. See multimedia link for 3D walkthrough tour and floor plans. (id:50169)
St. Thomas, Ontario
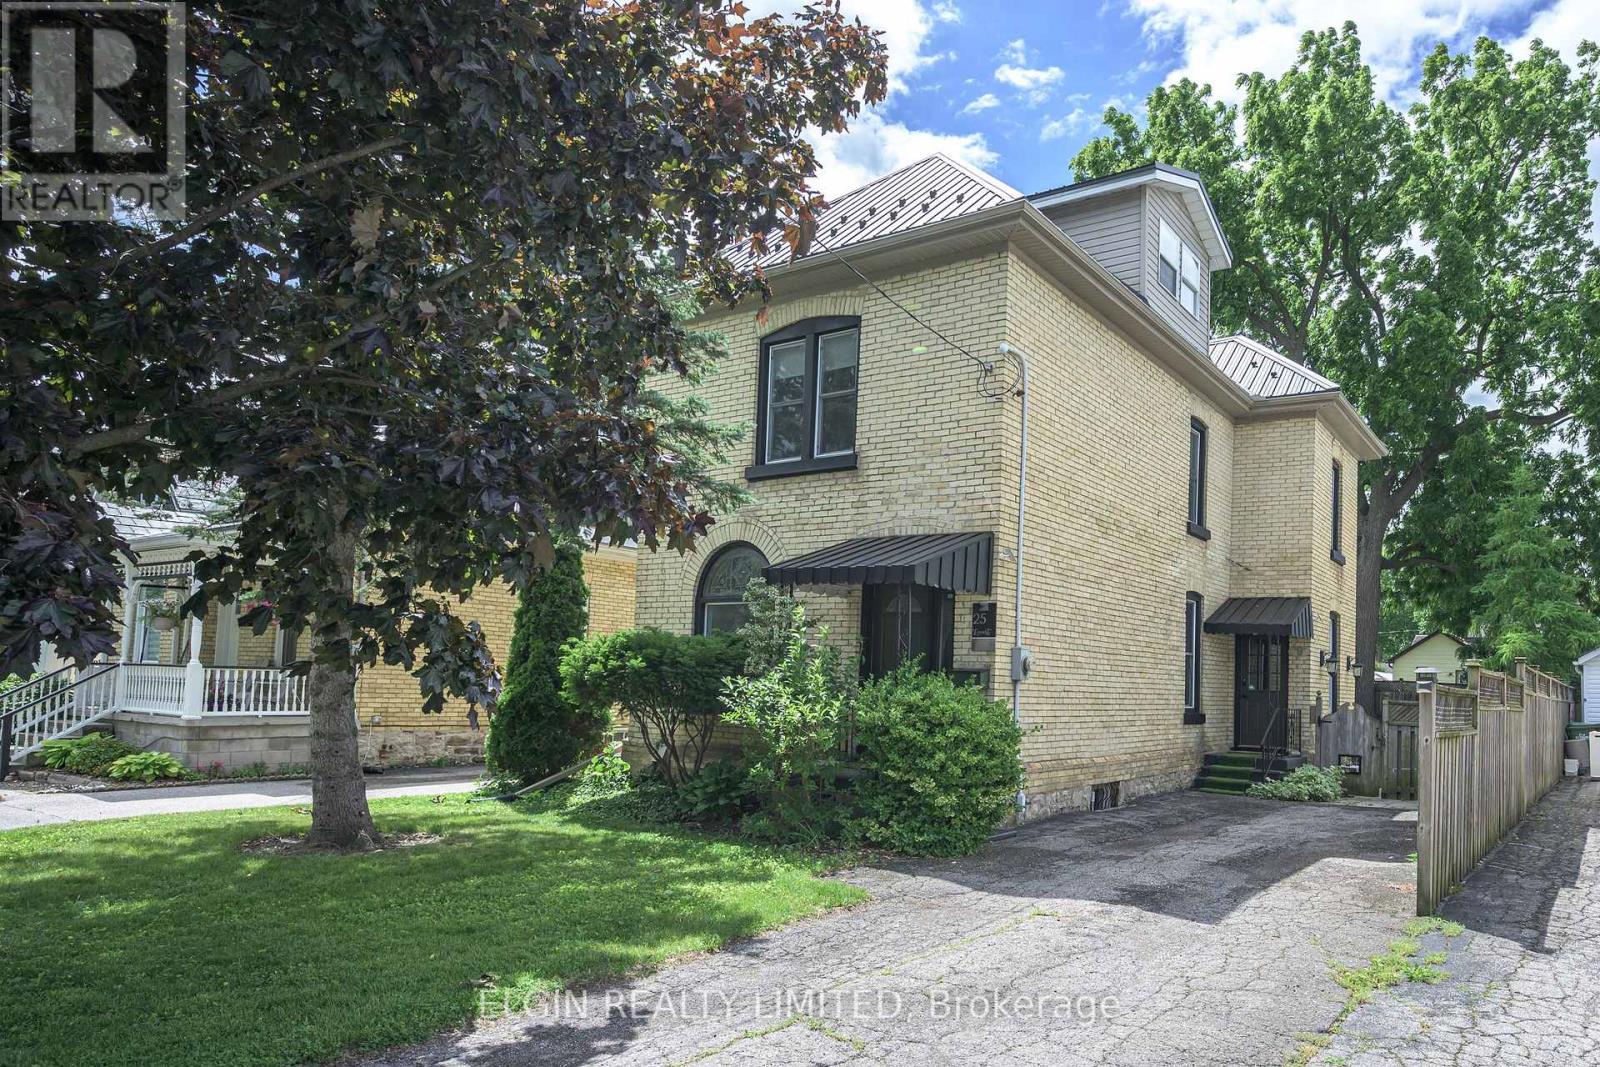
New 22 foot x 10 foot rear deck. Solid century brick home in excellent condition on a quiet street within walking distance to plaza, butcher, downtown. 9 foot ceilings main floor, stained glass window, Close to hospital. Features 3 bedrooms on second floor plus an additional bedroom could be in the finished attic, and 2 bathrooms. Approx. 1867 sq. feet inc. attic. Metal roof, newer furnace and central air , recent carpets, paint, hardwood, fireplace, walk in closet, electric fireplace, vinyl windows. Kitchen has hard surface countertops. Fenced yard. John Wise and Parkside School areas. Appliances included.2 Fridges, washer, dryer, stove, microwave. Newer electrical service. Sub panel for hot tub. (id:50169)
London North, Ontario
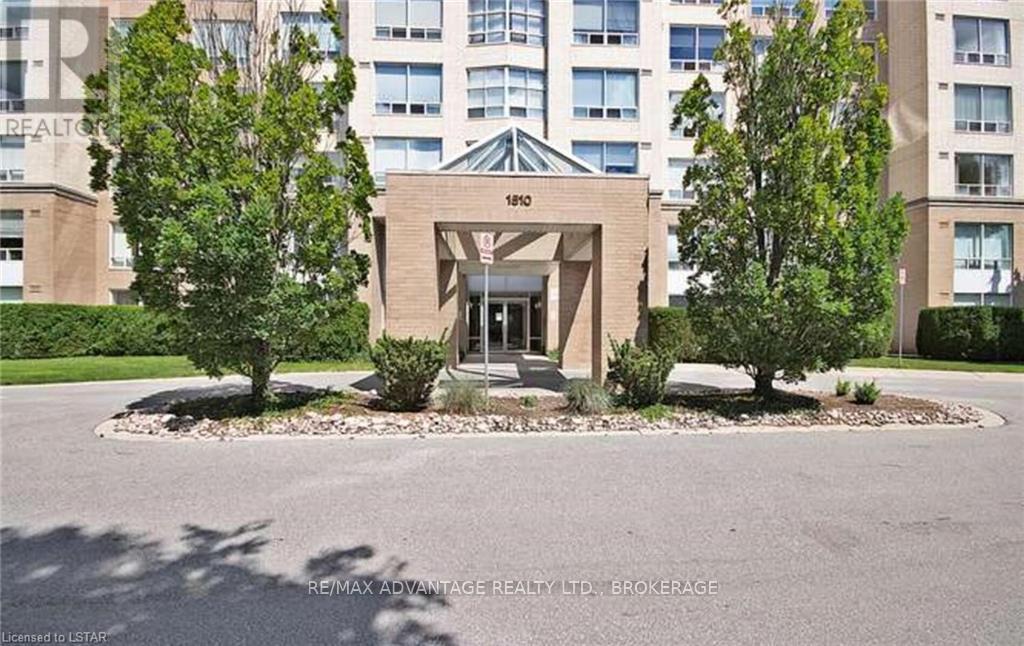
Welcome home to Wyndham Gate! This stunning third-floor condo is FULLY FURNISHED and AVAILABLE IMMEDIATELY, offering a seamless move-in experience. The west-facing, 2-bedroom, 2-bathroom layout is bathed in natural light. Features include hardwood flooring, central air, window treatments and in-suite laundry. It is perfectly positioned for convenience within walking distance to UWO, local shops, and restaurants, and offers easy transit access. Complete with one covered parking space and building amenities including a gym and sauna, this is carefree living at its best. (id:50169)
London South, Ontario
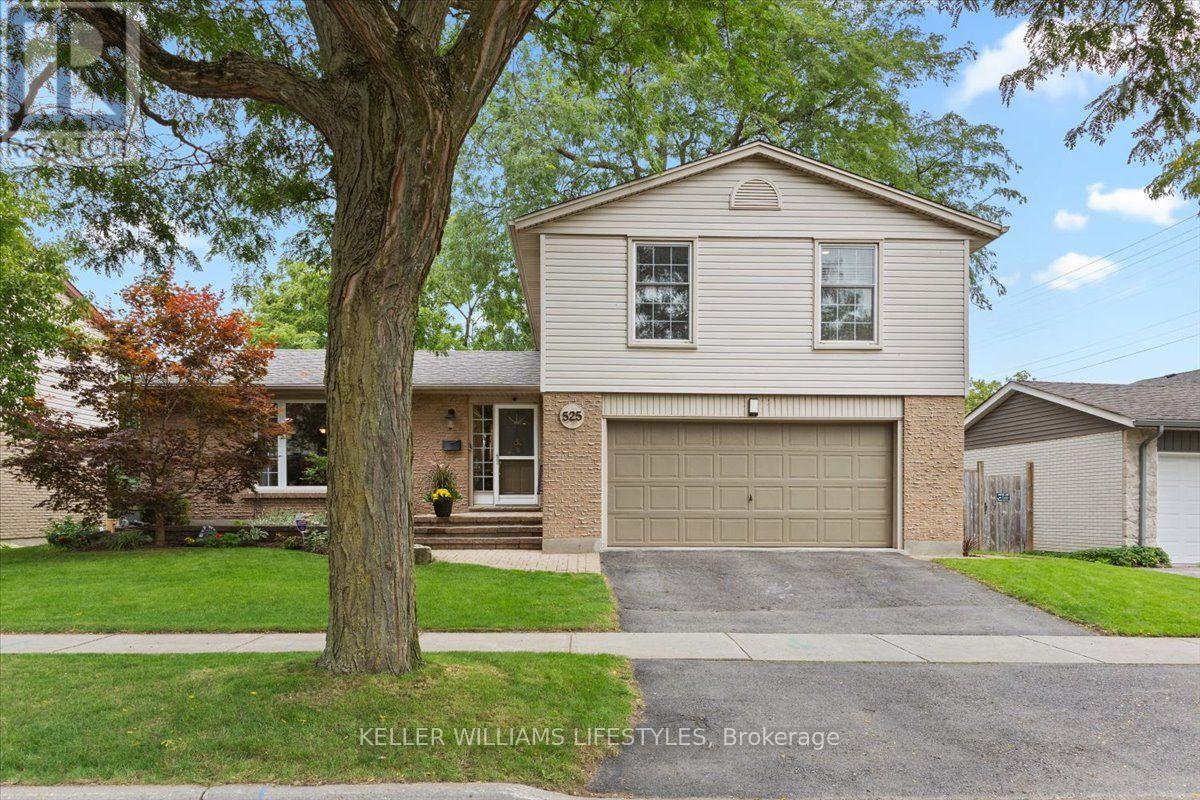
Immaculate, updated and truly move-in ready, this beautifully maintained 4 bedroom, 2.5 bath 4 level side-split offers exceptional space, style and functionality. The thoughtfully designed layout provides plenty of room to live, work and entertain with inviting principal rooms and quality updates throughout. The updated kitchen features granite countertops, generous centre island and ample cabinetry. Open to the family room, it creates a wonderful gathering space with a cozy gas fireplace and lovely views overlooking the landscaped backyard. The lower level family room offers additional living space and features a convenient walkout to the backyard extending your living and entertaining space outdoors. Enjoy the large deck, mature gardens and lots of privacy. Bonus features: Newer furnace, heat pump and tankless water heater all owned. 5 appliances included plus carbon water filter system. 2 natural gas barbecue connections on back yard deck (one on each level) A double garage offers excellent parking and storage while the 4 level side-split design offers versatile living and private space. Meticulously cared for and tastefully updated, this exceptional home is one you'll be proud to call your own. (id:50169)
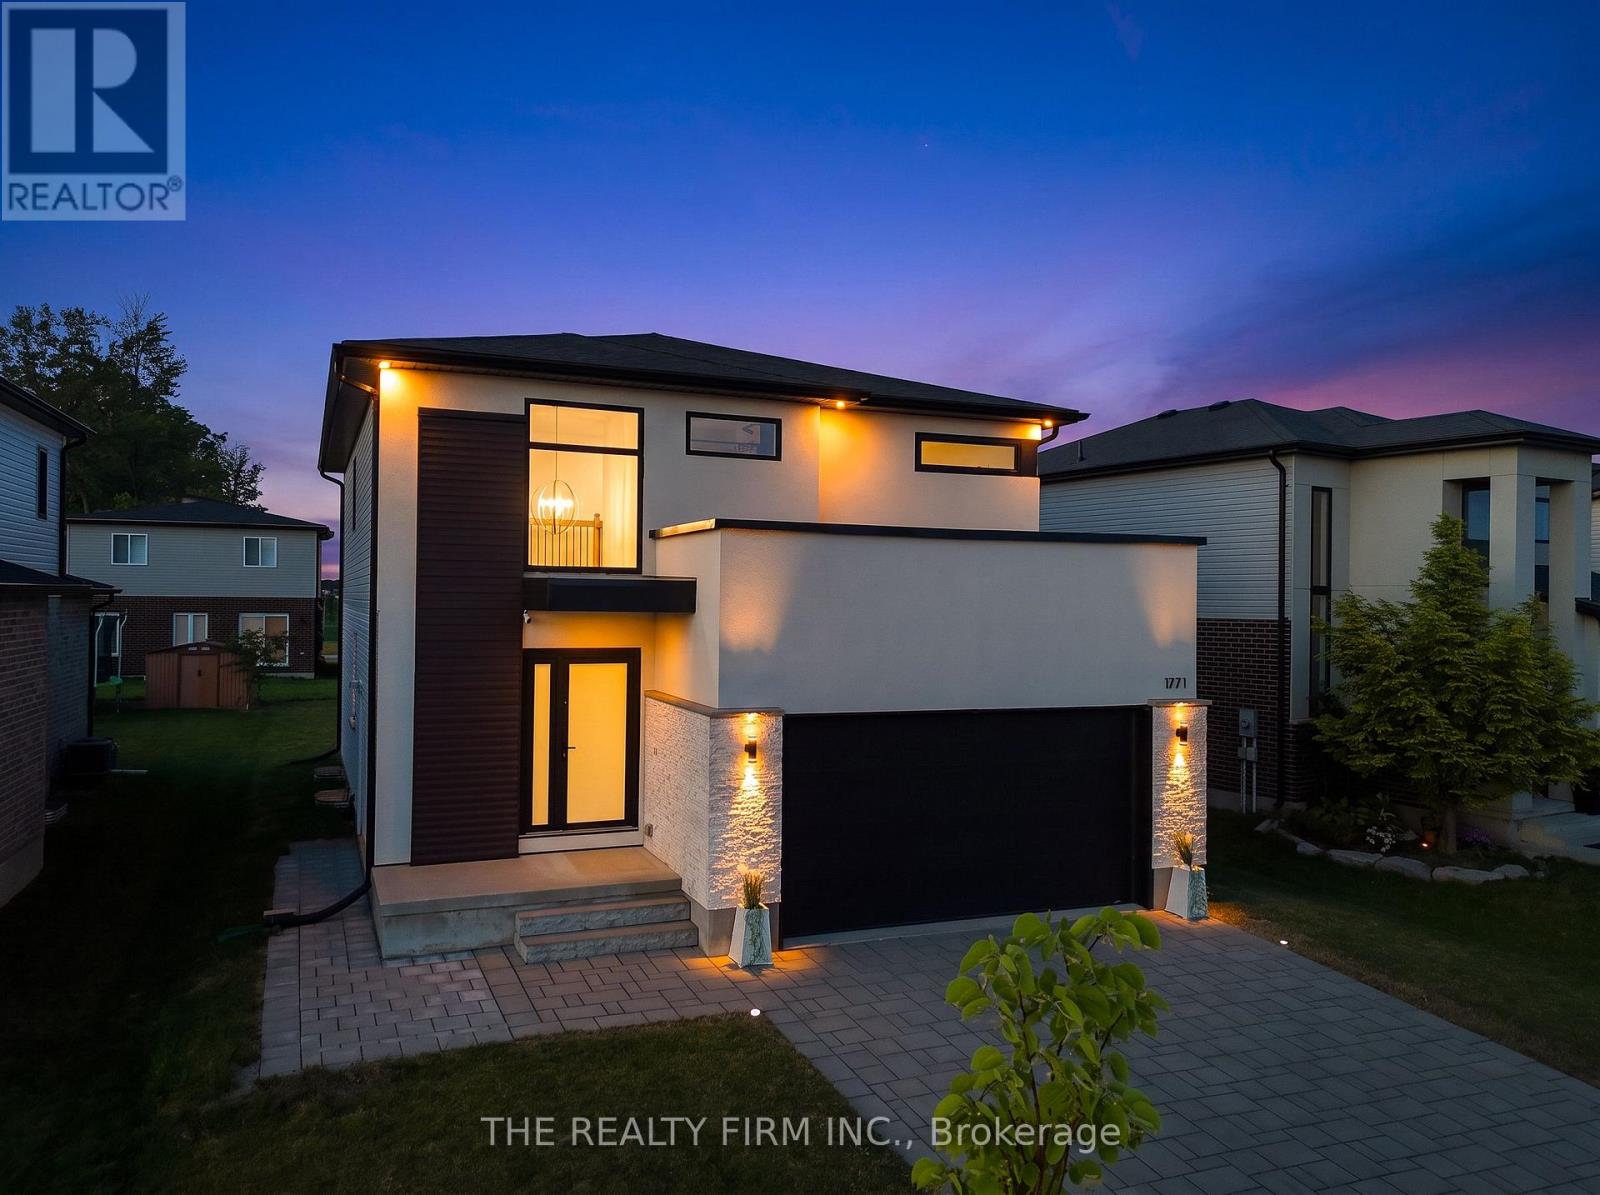
London North, Ontario
Welcome to this extraordinary custom-built residence where timeless elegance meets exceptional craftsmanship. Situated on a spacious 50.47 ft x 115 ft lot, this stunning home showcases a striking quartzite natural stone and stucco facade, beautifully illuminated by six exterior pot lights that enhance its architectural appeal. A near-corner location with no sidewalk offers added privacy, convenience, and outstanding curb appeal. Inside, a thoughtfully designed carpet-free floor plan is filled with natural light from all four sides through premium European tilt-and-turn windows, creating bright and inviting living spaces throughout. The versatile main floor features an elegant dining area that can easily serve as a private office, while the designer kitchen impresses with an imported Calacatta Lincoln quartz backsplash, stylish cabinetry, and a spacious walk-in pantry with motion-sensing lighting. Upstairs, you'll find four generously sized bedrooms, a convenient second-floor laundry with dual washer and dryer, and a luxurious primary suite featuring a massive walk-in closet and a spa-inspired ensuite designed for ultimate comfort. The professionally and legally finished basement with a separate side entrance offers exceptional flexibility with two large bedrooms, oversized windows, a spacious 13' x 21' recreation room with a projector wall, a full kitchen that can also function as a stylish wet bar, a pantry, and additional storage-ideal for extended family or multi-generational living. Ideally located just a few houses from Northwest Public School, within walking distance to St. Gabriel Catholic School, one house from Kent Park and scenic walking trails, and only two minutes from Walmart SmartCentre. Additional features include a Carrier high-efficiency HVAC system with a 25-year warranty, a 200-amp electrical panel, EV charger rough-in, and central vacuum rough-in. A rare opportunity to own a home that perfectly blends luxury, thoughtful design, and lasting value. (id:50169)
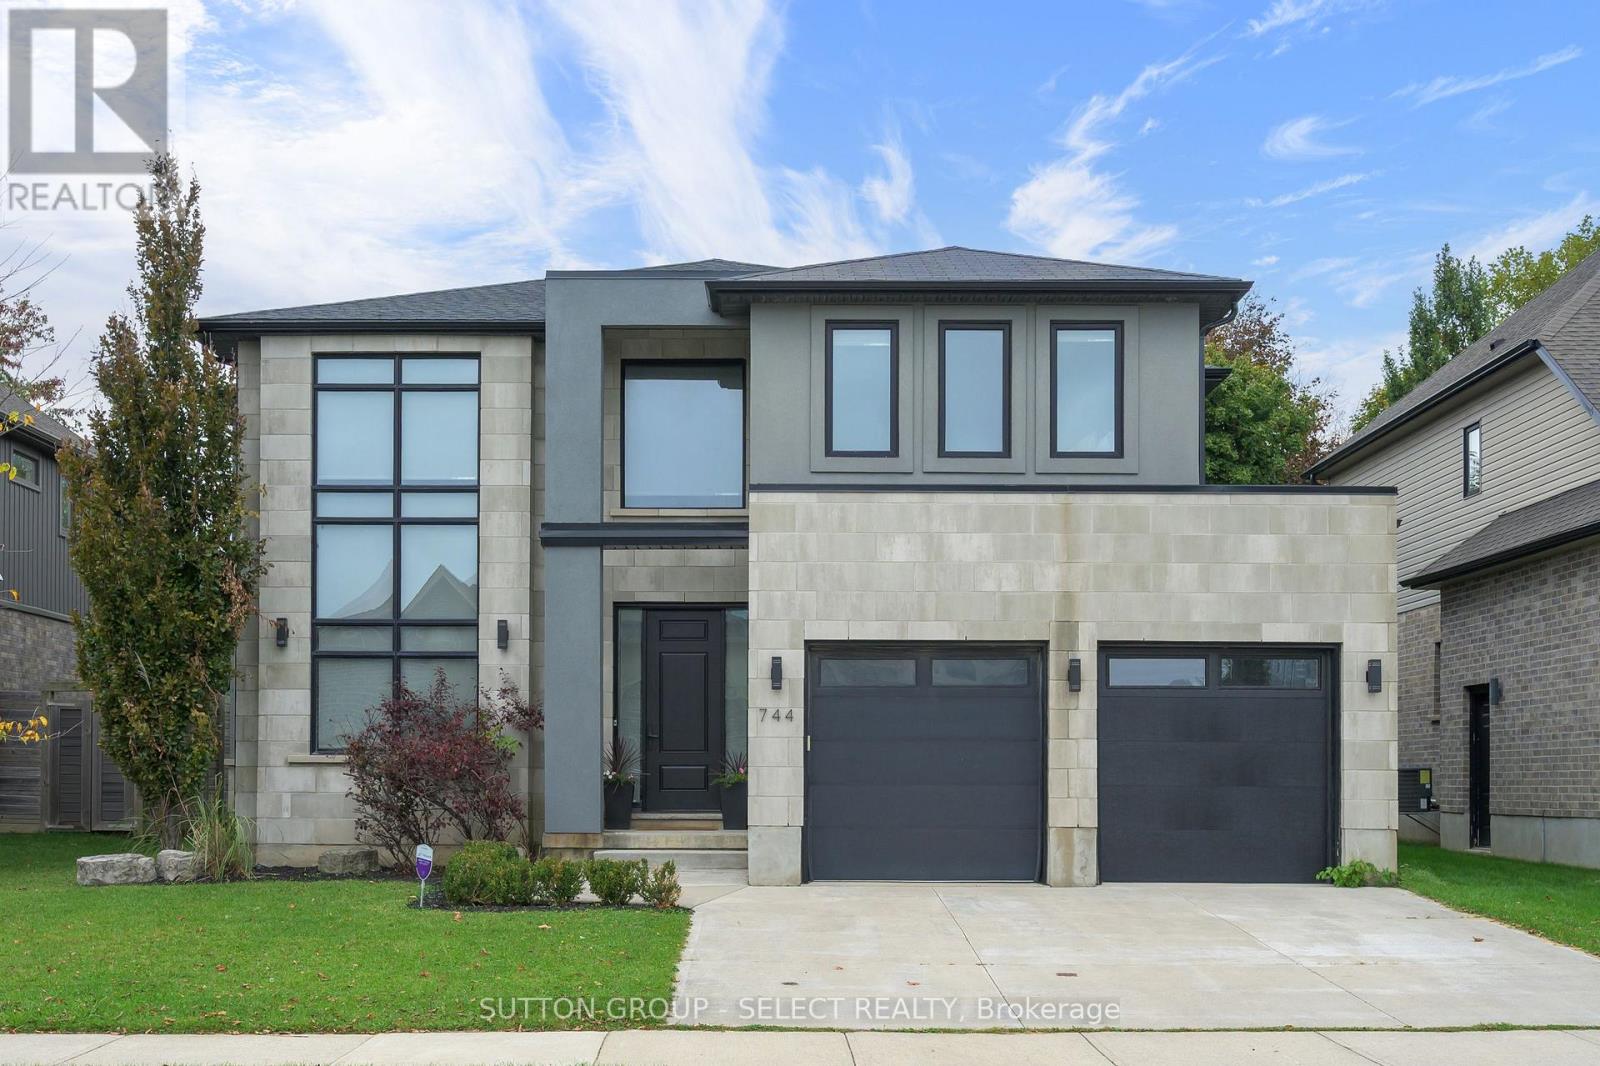
London North, Ontario
If you love modern architecture and a home that makes a lasting impression, you'll want to see 744 Hickorystick Key. From the clean lines of the exterior to the soaring ceilings and oversized windows inside, this home has a presence you won't find every day. The 2 storey entry opens into a sunken sitting area: the perfect space to welcome friends, share a drink, and settle in. Glass railings, interesting angles and dark hardwood give the space character, while the open layout keeps it feeling bright and connected.The kitchen's sleek handle-free cabinetry and contrasting countertops suit the home's style perfectly, with a large island where everyone will inevitably gather. There is plenty of room for a proper dinner party, a casual evening with friends or a quiet night by the living room fireplace. Large windows across the back look out onto the generous, private backyard, with a concrete patio ready for your outdoor furniture. Upstairs, the primary suite gives you room to truly unwind, with backyard views, a walk-in closet and a spacious ensuite with dual vanities, a soaker tub, and impressive walk in shower. Three more bedrooms give you options for family, guests or working from home, with two connected by a Jack-and-Jill bathroom. The finished basement has a large rec room, dedicated gym area, 5th bedroom and bathroom, so you can work out, host overnight guests and still have space to spread out. You're close to University Hospital, Western University, Masonville's shops and restaurants, and Sunningdale Golf & Country Club, with an easy drive into downtown London. If you've been looking for something with a little more sophistication, personality, and plenty of room to live: this one deserves a look. (id:50169)
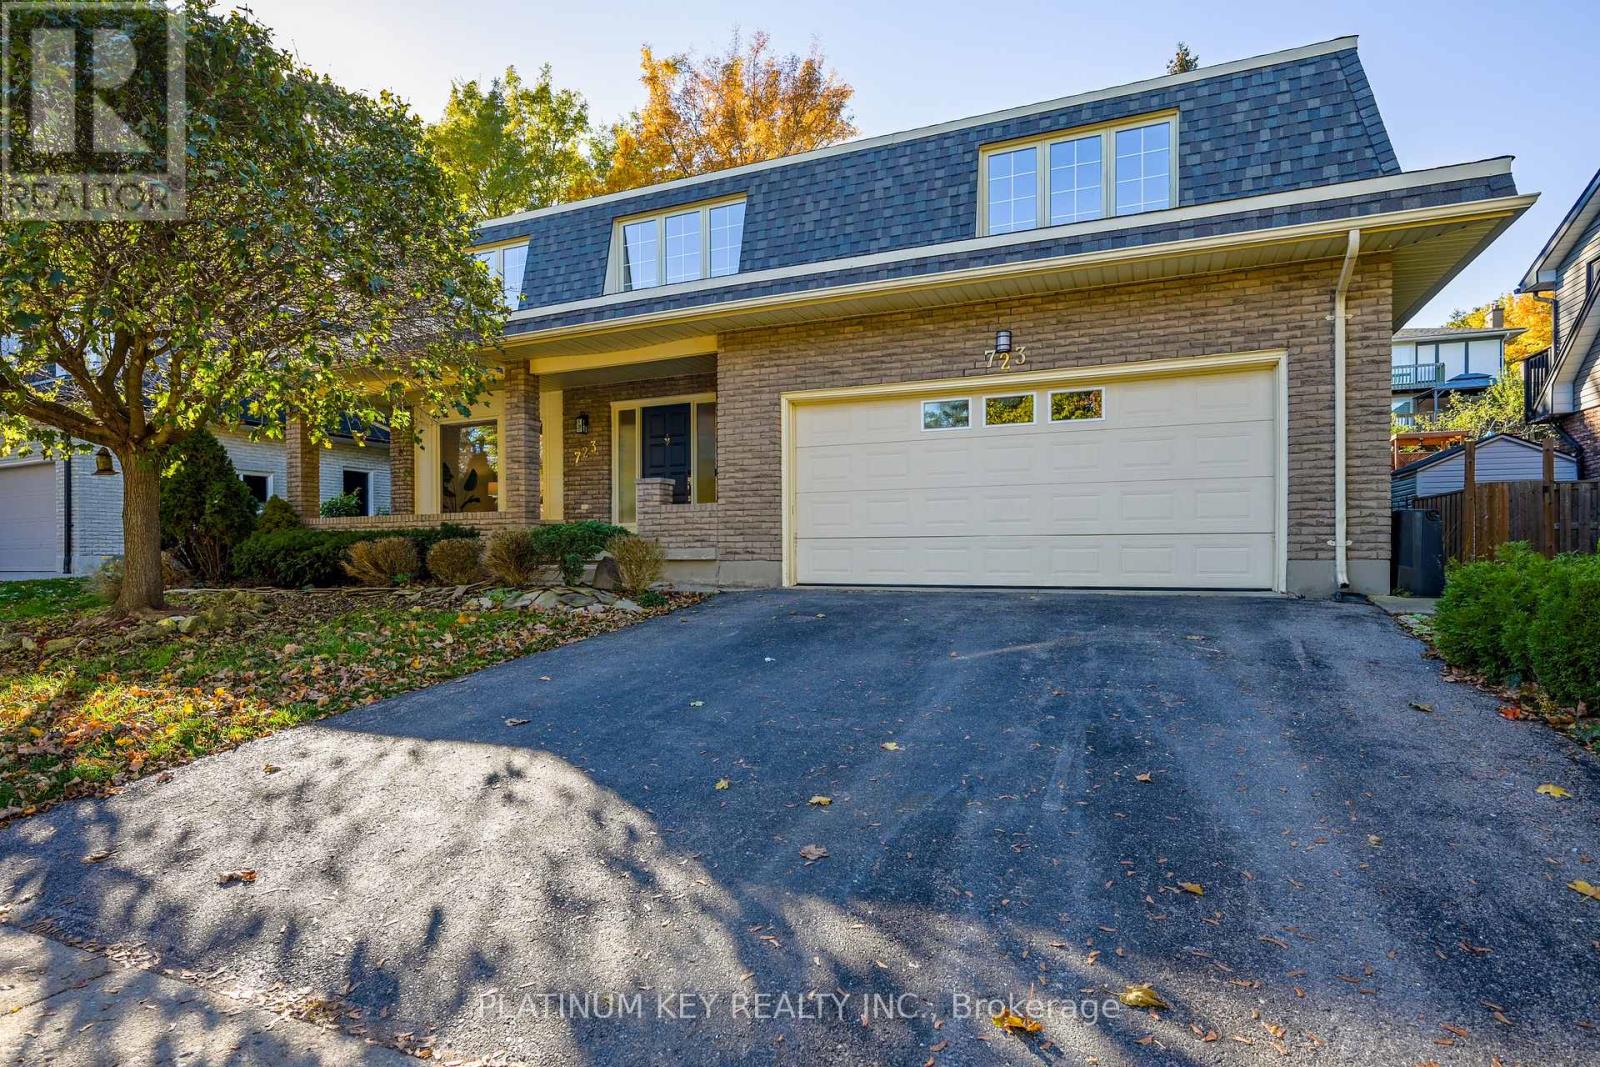
London South, Ontario
Space to spread out and extensive 2026 updates await at 723 Cranbrook Road in London. With over 3,000 sq. ft. above grade, plus an unfinished basement, this 4 bedroom home offers impressively LARGE rooms throughout. A covered front porch opens to a spacious foyer that is open to the second floor, with a centre winding staircase creating a welcoming entrance. The main floor features a generous living room, separate dining room, family room, laundry room and two piece bathroom. The new eat in kitchen (2026) features quartz countertops, new stainless steel appliances and a bank of additional cabinetry in the eating area, providing abundant storage and convenient serving space. New flooring throughout (2026) gives the home a fresh, carpet free interior. Upstairs, 4 exceptionally LARGE bedrooms provide room for everyone. The primary bedroom features a large walk in closet, an ensuite and a patio door leading to its own balcony. All 3 bathrooms were updated in 2026 and feature quartz countertops. The unfinished basement offers excellent storage and plenty of potential for future living space. An attached double garage with inside entry, fenced yard, new family room patio door (2026) and new shingles (2026) complete the package. Generous space, fresh finishes and room to make your next chapter feel right at home. (id:50169)
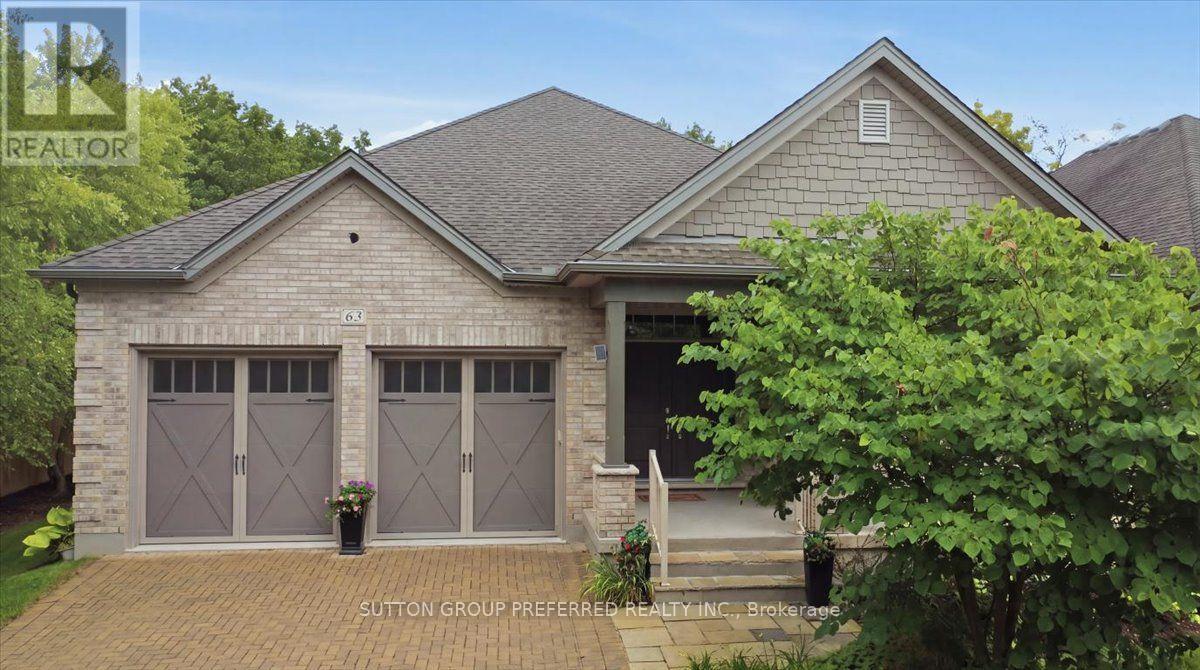
London North, Ontario
No shovel. No lawn mower. Just the keys. At 725 Eagletrace Drive, Unit 63, you own your home and the land under it, just like a regular house. The $325 monthly fee covers snow removal and landscaping in common areas. Property taxes are $8,348 a year, and the home was built in 2011. Everything you use every day is on the main floor: the primary bedroom with ensuite, a second bedroom for an office or den, a family-size dining room, a breakfast room opening to a private covered composite deck, and a kitchen built for people who enjoy kitchens and what a kitchen brings not only to the home, but personality. Granite counters, a built-in 60" fridge, an induction cooktop, a steam oven, a plate warmer and a Miele dishwasher. Crown moulding runs throughout. Downstairs, the finished lower level adds 3,695 sq ft, with 2 more bedrooms, an exercise room, a home theatre, a hobby room, and a large family room with a built-in counter and sink, a wine cooler, and a gas fireplace. Surround sound, a security camera, and an alarm system are already in place, and the double garage has an epoxy floor, a small but telling detail that speaks to how well this home has been cared for. The Sanctuary is one of Sunningdale West's most sought-after adult-oriented enclaves, with homes built to a higher standard. This home is built for comfort, entertaining, and effortless single-level living, with finishes that match a $1,200,000 address. Schedule an appointment now to see this spacious home; pictures, floor plans, and words can't capture all the amenities and upscale finishes this home offers. (id:50169)
No Favourites Found
direct. 226.376. 2541
office. 519.443.4331
[email protected]
250 Wharncliffe Rd N
London, ON N6H 2B8
No Favourites Found