Contact Hanna
direct. 226.376. 2541
office. 519.443.4331
[email protected]

250 Wharncliffe Rd N
London, ON N6H 2B8

Central Elgin, Ontario
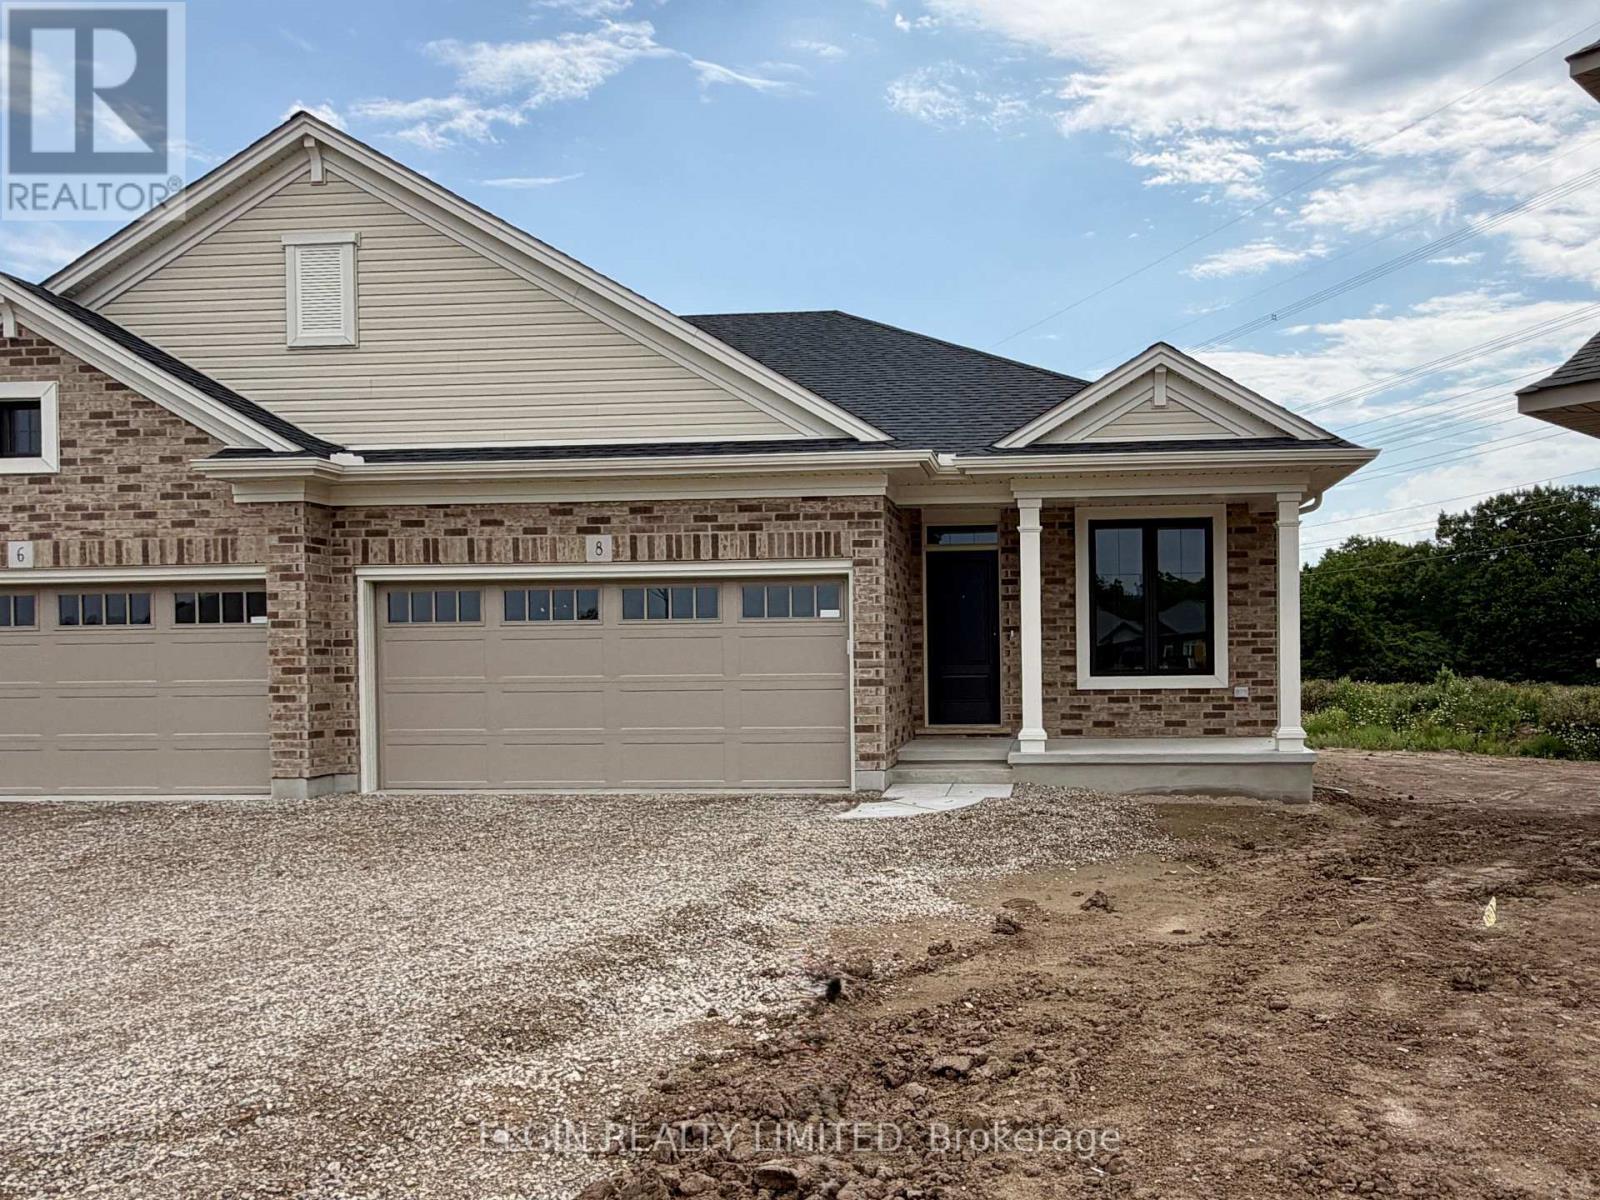
HST Removed! Move-in ready, this beautifully designed bungalow semi-detached home by Hayhoe Homes offers 4 bedrooms (2+2), 3 bathrooms, and an attached 2-car garage, set on a large lot towards the end of the cul-de-sac. The open-concept main floor features 9' ceilings and luxury vinyl plank flooring throughout, highlighted by a designer kitchen with quartz countertops, tile backsplash, pantry, and a central island that flows seamlessly into the great room with fireplace and dining area with a patio door leading to a rear deck overlooking the backyard. The spacious primary suite includes two closets (walk-in & standard) and private 3-piece ensuite with walk-in shower, complemented by an additional bedroom, a full bath, and convenient main floor laundry. The finished basement offers additional living space with a finished family room, 3rd & 4th bedrooms and bathroom. Additional highlights include a covered front porch, central air conditioning, HRV system, Tarion New Home Warranty, and numerous upgrades throughout. Located in the desirable Lynhurst community, just minutes to London and the amenities of St. Thomas. Taxes to be assessed. (id:50169)
Central Elgin, Ontario
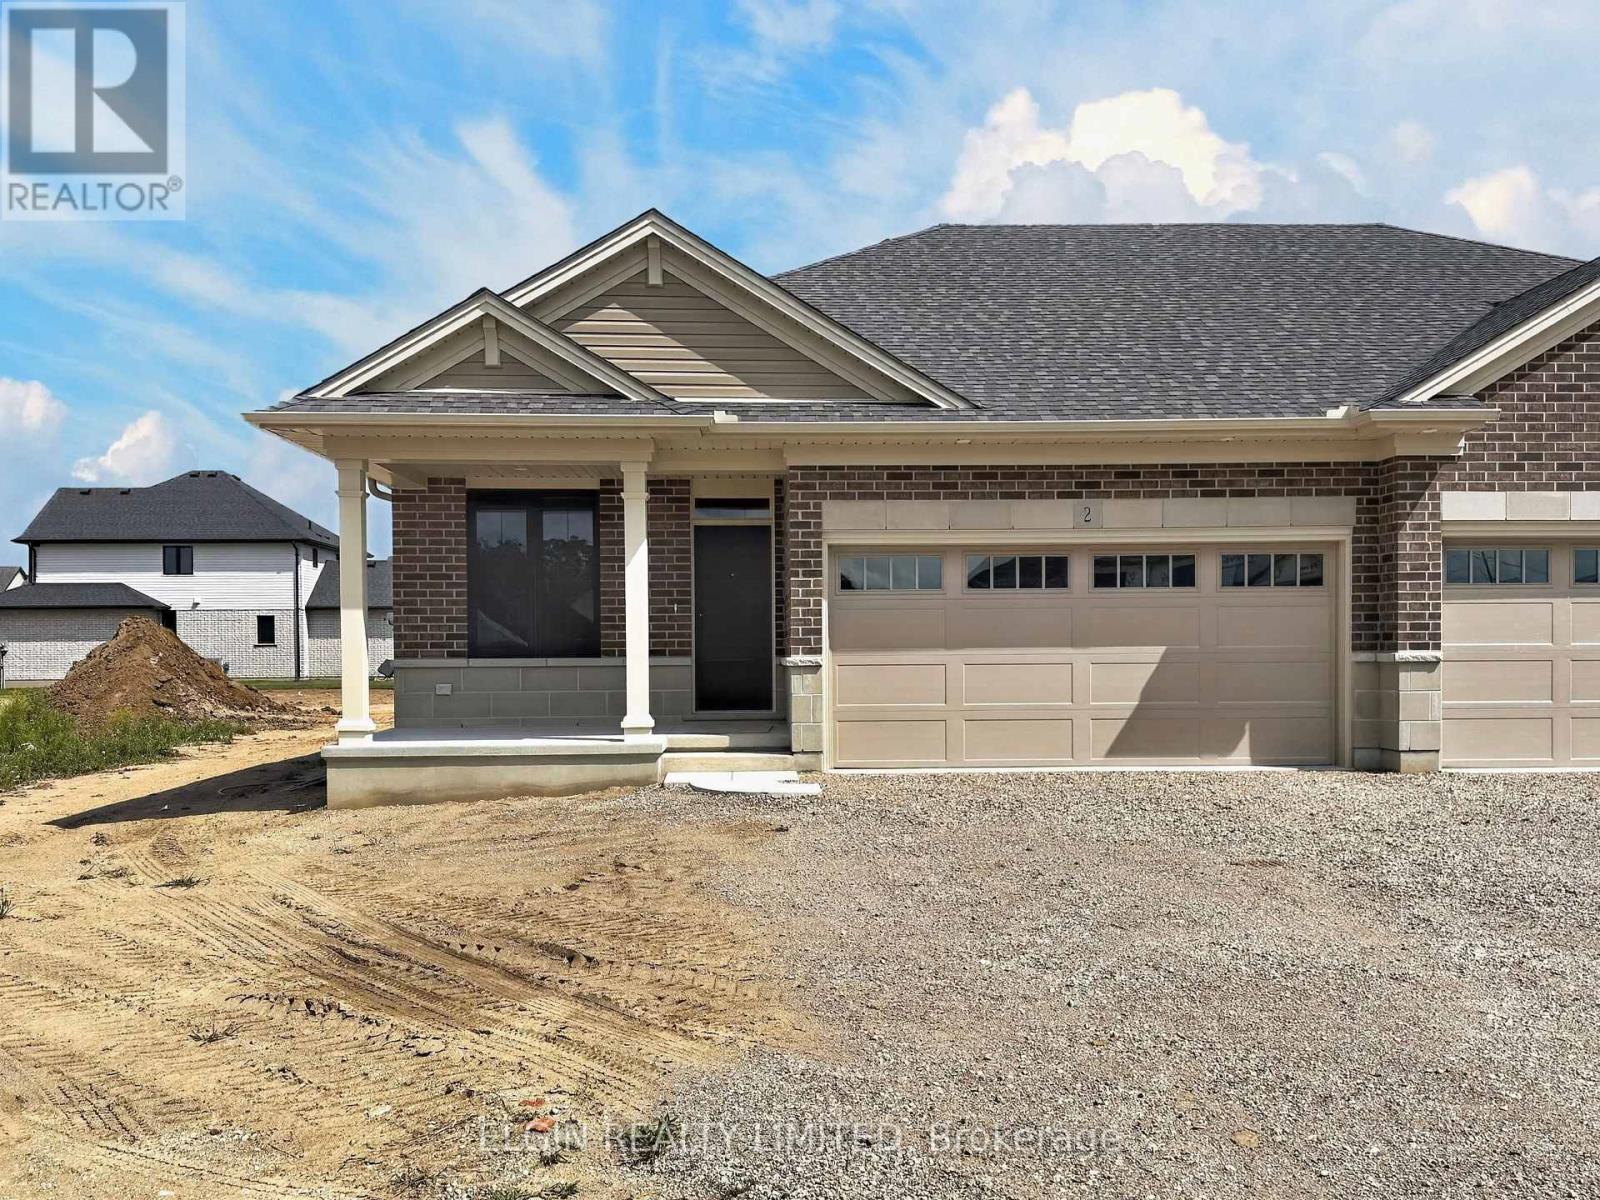
HST Removed! Move-in ready, this beautifully designed bungalow semi-detached home by Hayhoe Homes offers 2 bedrooms, 2 bathrooms, and an attached 2-car garage, located on a cul-de-sac. The open-concept main floor features 9' ceilings and luxury vinyl plank flooring throughout, highlighted by a designer kitchen with quartz countertops, tile backsplash, pantry, and a central island that flows seamlessly into the great room and dining area with a patio door leading to a rear deck overlooking the backyard. The spacious primary suite includes two closets (walk-in & standard) and private 3-piece ensuite with walk-in shower, complemented by an additional bedroom, a full bath, and convenient main floor laundry. The unfinished basement offers development potential for future family room, additional bedrooms & bathroom. Highlights include a covered front porch, central air conditioning, HRV system, Tarion New Home Warranty, and numerous upgrades throughout. Located in the desirable Lynhurst community, just minutes to London and the amenities of St. Thomas. Taxes to be assessed. (id:50169)
London East, Ontario
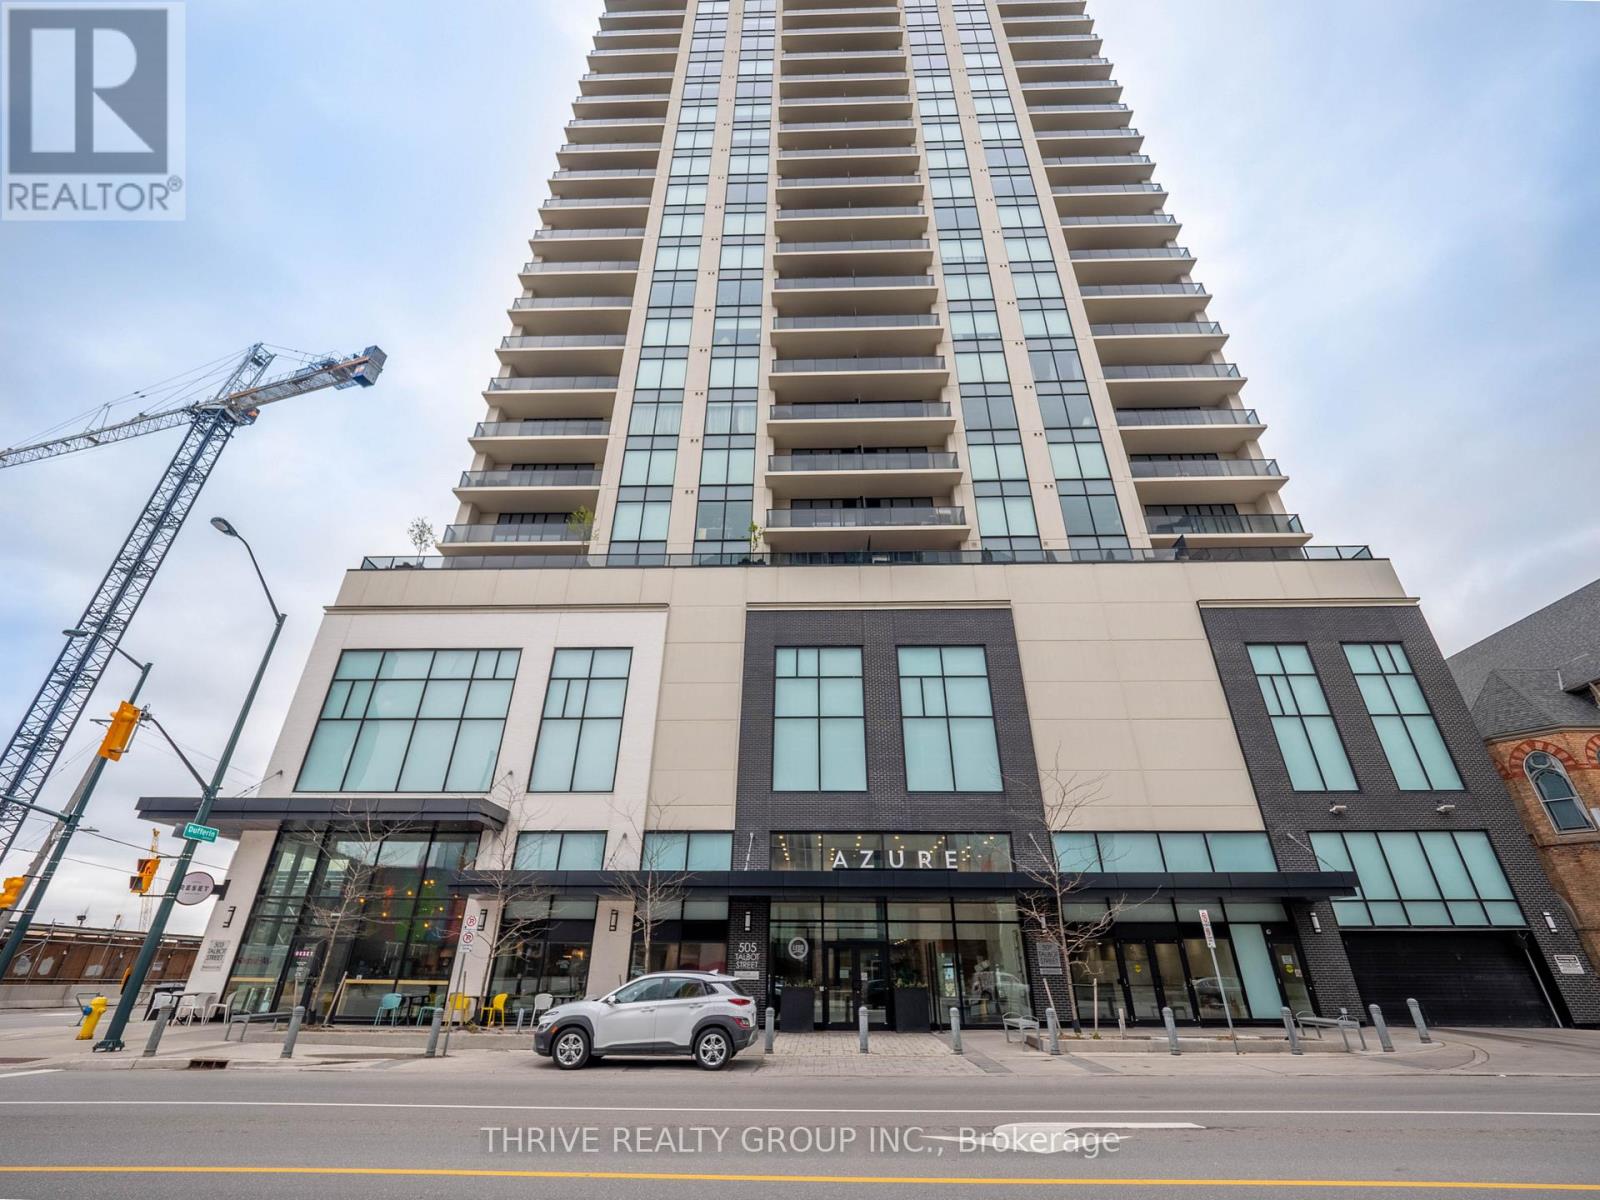
Experience modern downtown living from the 17th floor of Azure Condominiums, where sweeping skyline views and floor-to-ceiling windows create an impressive backdrop throughout this beautifully appointed 2-bedroom, 2-bathroom suite.The bright, open-concept layout is equally suited to everyday living and entertaining. At its heart, the chef-inspired kitchen features quartz countertops, sleek cabinetry, an elegant tile backsplash, and generous prep and storage space. The living and dining areas flow effortlessly onto a private balcony-an inviting place to enjoy your morning coffee or take in the evening sunset.Both bedrooms are generously sized and filled with natural light. The primary suite offers a walk-in closet and a spa-like ensuite with a glass walk-in shower, while the second full bathroom is finished with the same attention to detail.Engineered hardwood flooring in the principal rooms, tile in the bathrooms, and plush bedroom carpeting add warmth and comfort throughout. In-suite laundry, a dedicated storage room, individual climate control, and thoughtful finishes make daily living effortless.Residents of Azure enjoy access to premium amenities, including a golf simulator, fitness centre, rooftop terrace with gas BBQs, and a stylish resident lounge. With downtown dining, shopping, entertainment, and green space just steps away, this exceptional suite delivers elevated urban living in the heart of London. (id:50169)
London South, Ontario
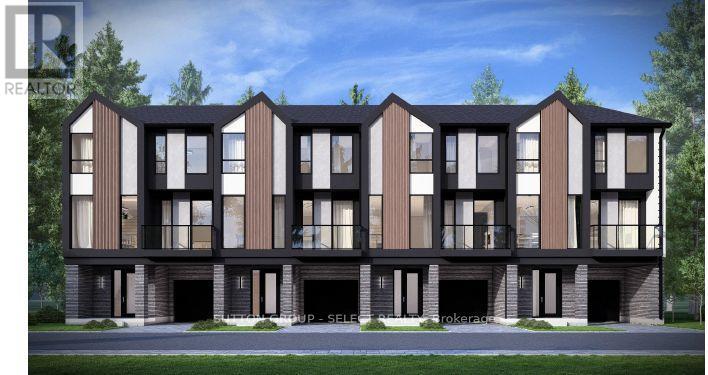
Currently under construction. This interior unit stacked town has a projected completion date of January 2027. These units offer 3 bedrooms and unmatched finishes. End units and other layouts available at this site. Price includes proposed 2026 HST rebates. Final rebate amount is subject to the passing of Provincial/Federal legislation and purchaser eligibility (Primary Residence/Qualifying Rental) as per government guidelines. (id:50169)
London East, Ontario
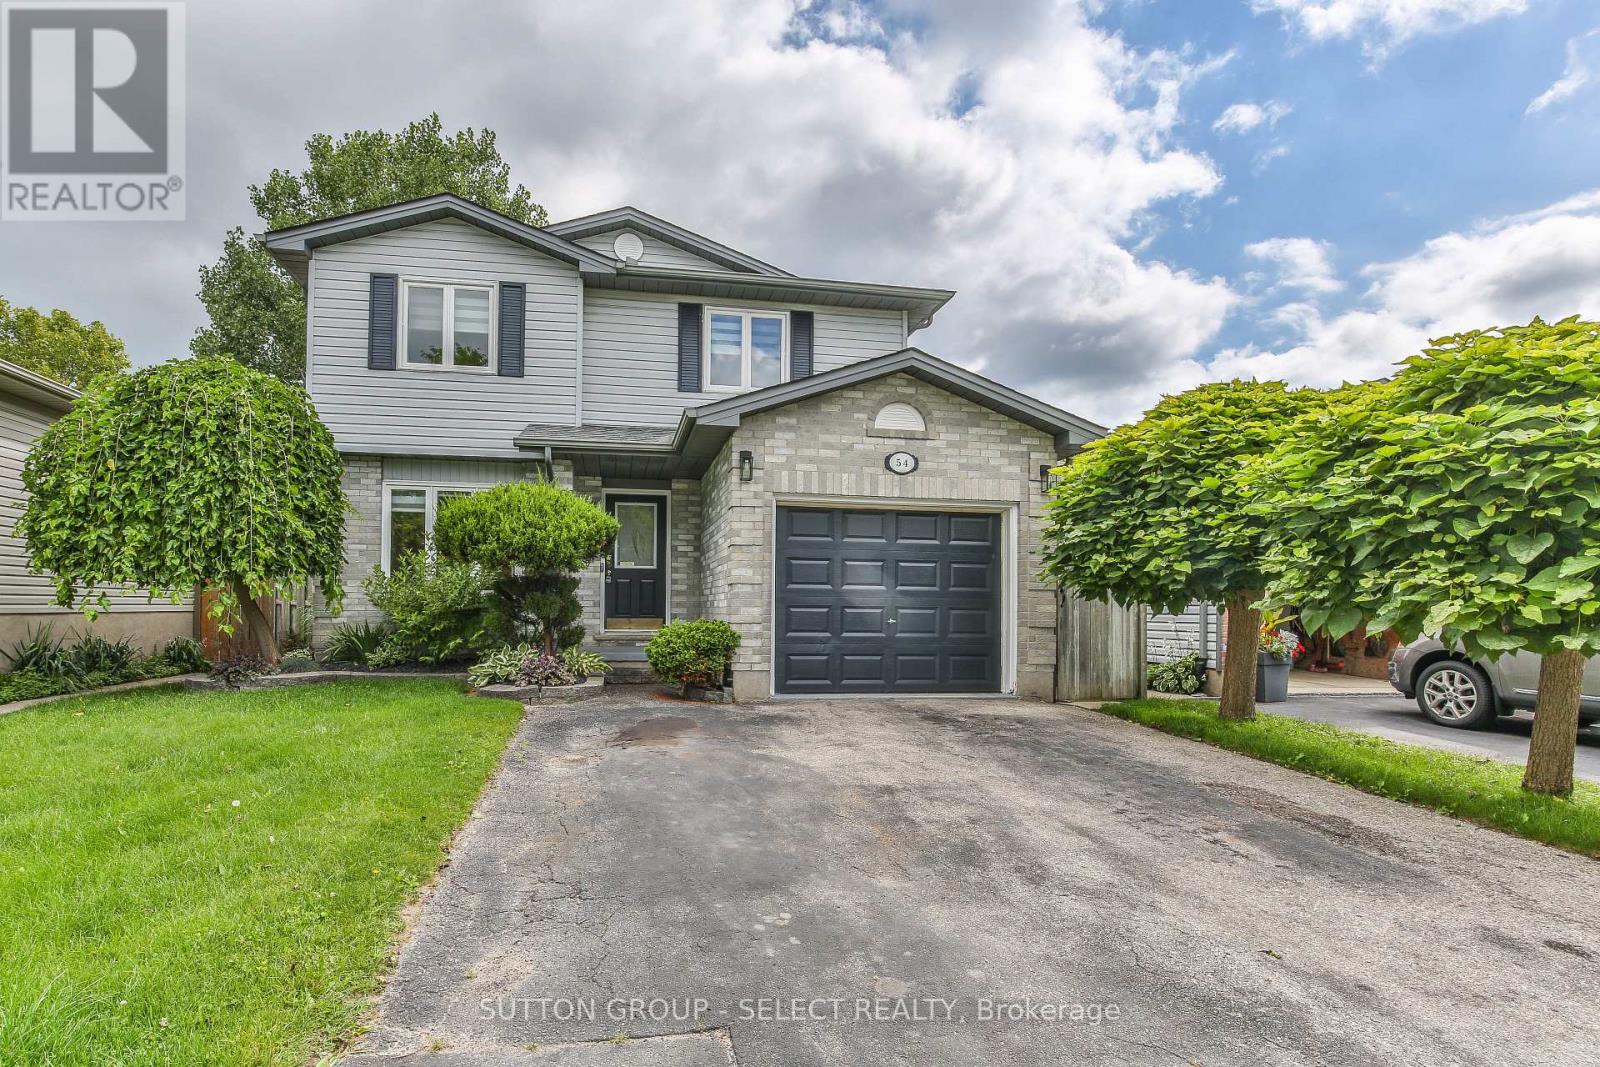
Superb first time home buyer opportunity describes this 3 + 1 bedroom, 2 bath family home on a quiet East end crescent. Impeccably maintained inside and out, this two storey home boasts a formal living and dining room, main floor powder room and a recently refreshed eat-in kitchen with a patio walkout to a private deck and the landscaped, fully fenced rear yard. The upper level offers three generous bedrooms and an updated full bathroom. The partially finished lower level has a fourth bedroom and a large space, ideal for future additional family space (rough in bath in lower level) The house also provides an attached single garage and a double wide paved driveway. Truly an outstanding family opportunity. (id:50169)
South Bruce, Ontario
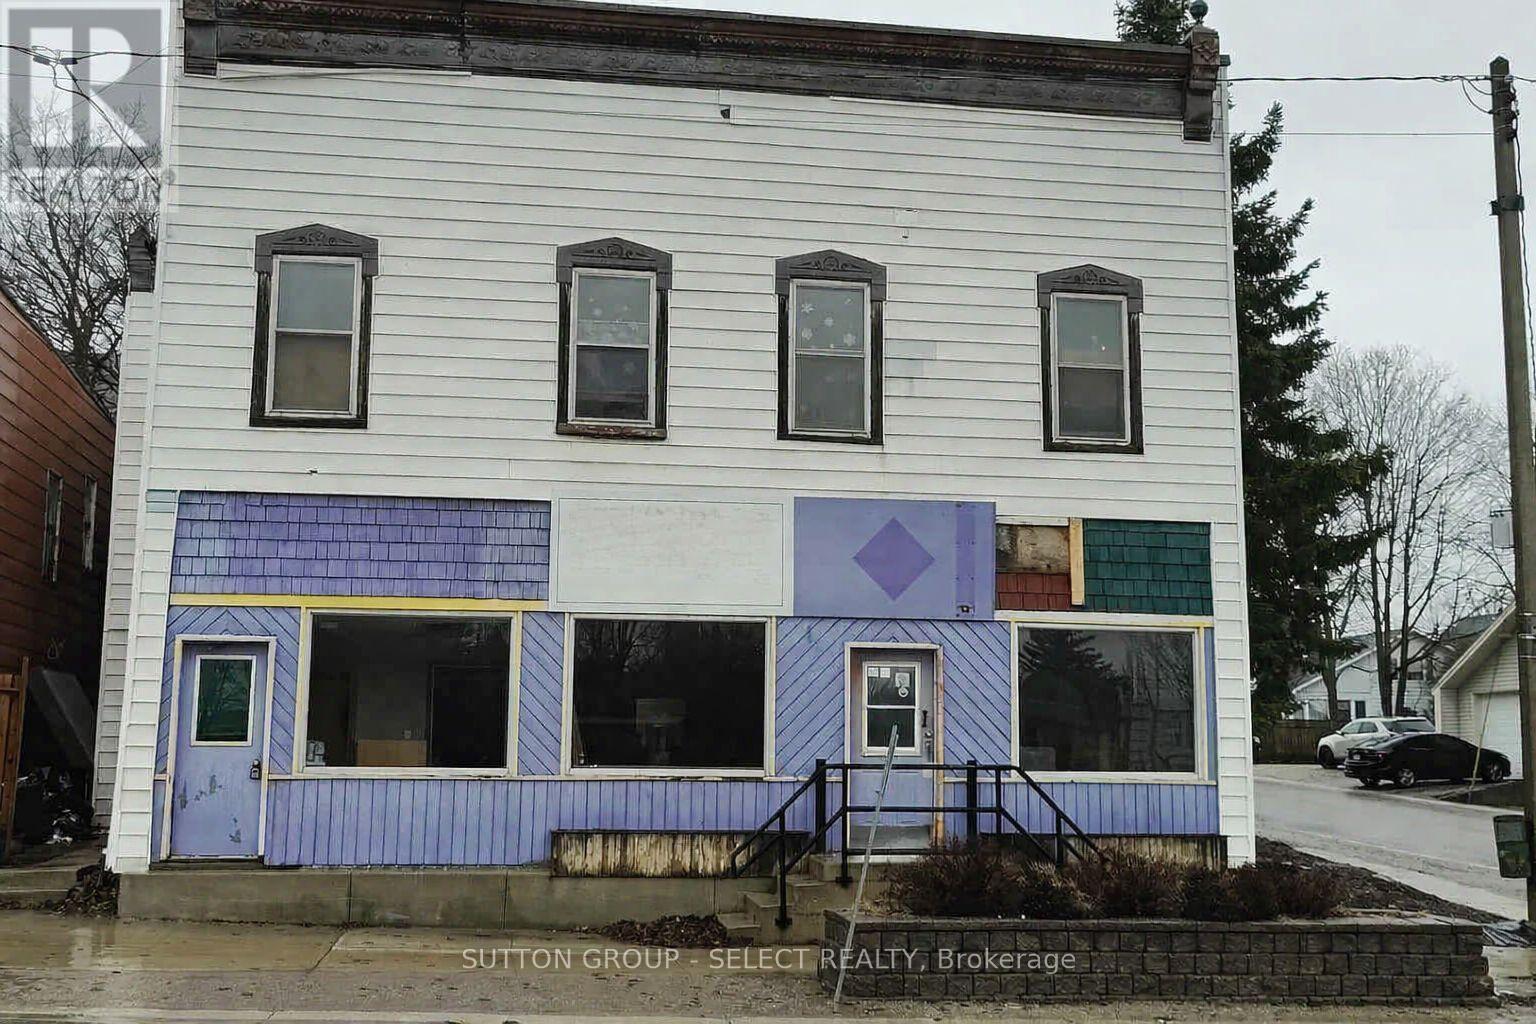
INVESTORS - TAKE A CLOSER LOOK AT THE NUMBERS. This mixed-use property in the heart of Teeswater combines immediate residential income with significant commercial upside. Four residential apartments are fully occupied, generating $6,000 per month / $72,000 per year in current gross rental income. The approximately 2,500 sq. ft. commercial component offers the opportunity to generate an additional $30,000 annually when fully leased, bringing potential total gross income to approximately $102,000 per year. At the current asking price of $549,000, that's a compelling income opportunity. The commercial space is being offered at $7.00/sq. ft. plus approximately $5.00/sq. ft. TMI and may also appeal to an owner/operator looking to run a business while the four apartments help carry the property. Approximately 5,000 sq. ft. in total with C1 zoning and a prominent Clinton Street location. Buy the existing income and unlock the commercial potential. (id:50169)
South Huron, Ontario
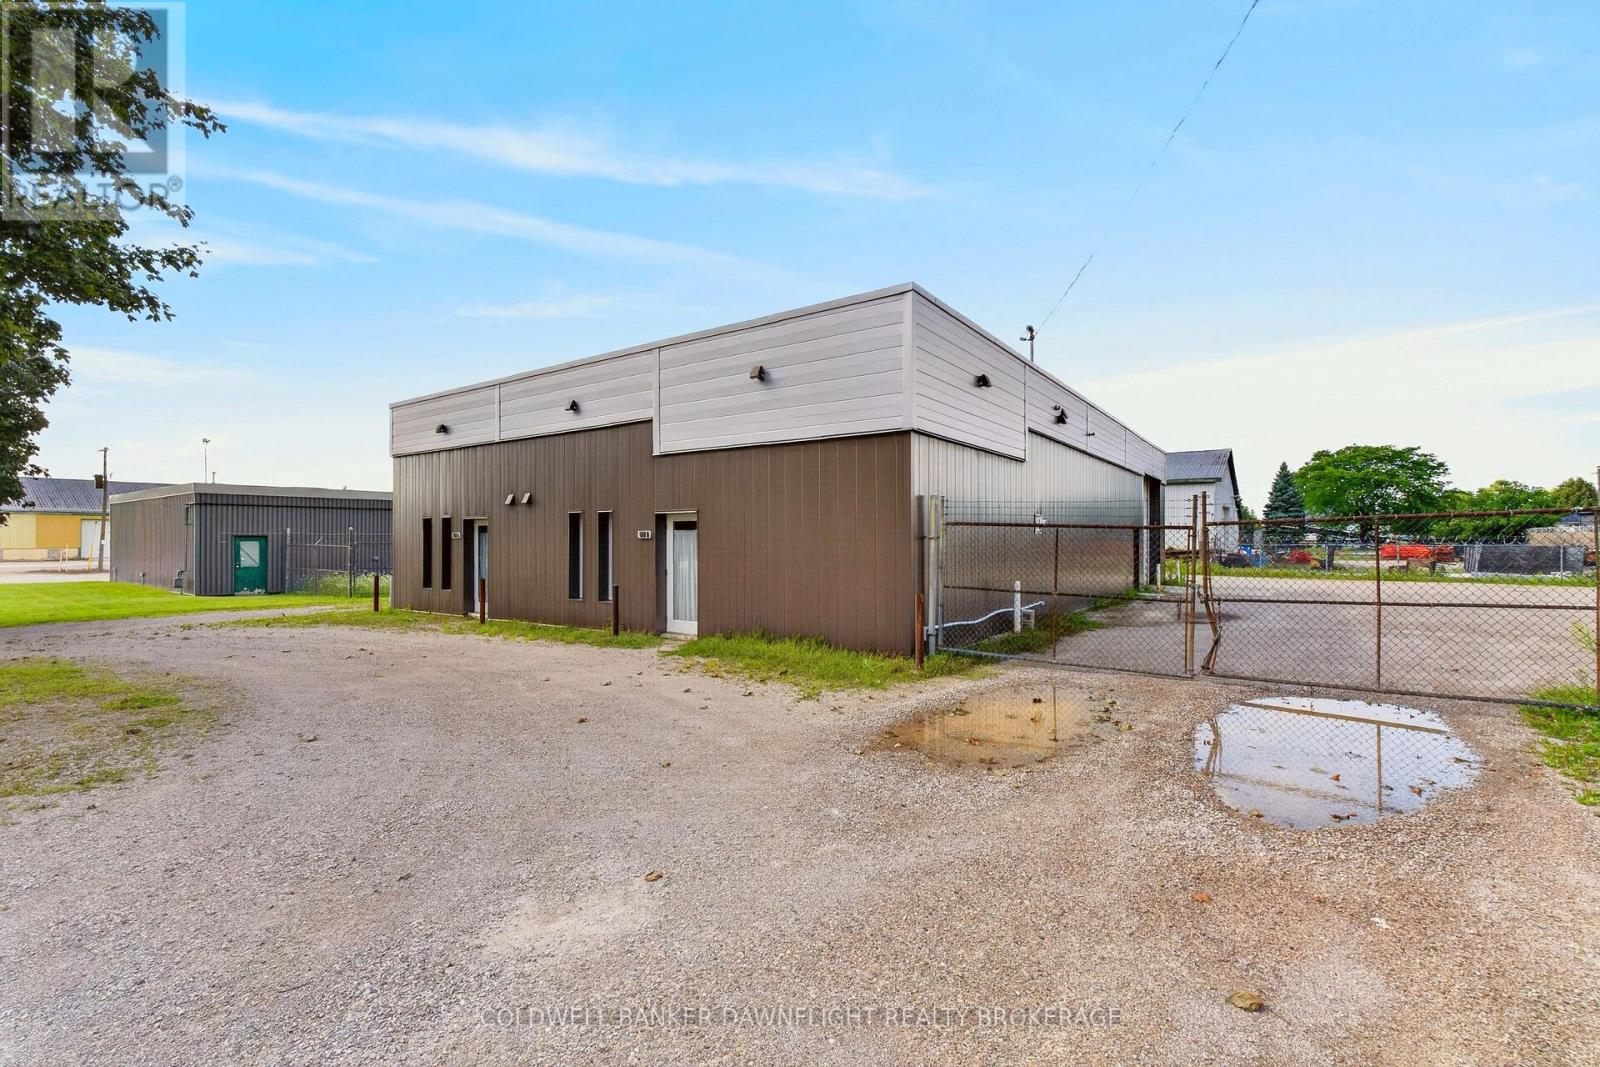
An exceptional opportunity to own a well maintained industrial building in the thriving community of Exeter. Offering 3,458 square feet of versatile space, this property has been recently updated with new exterior siding and roof coverings, providing excellent value for a new or expanding business. The front of the building features finished office space, an employee lunch room, and in floor heating to create a comfortable and functional work environment. At the rear, the heated warehouse offers three high overhead doors for efficient shipping, receiving, and equipment access, making it well suited for a variety of industrial or commercial operations. Two washrooms add to the building's convenience and functionality. A side addition provides approximately 200 square feet of additional warehouse space, along with covered outdoor storage for equipment or materials. The mostly fenced rear yard offers ample parking, secure storage, and added flexibility for business operations. Available for immediate occupancy, this property presents an outstanding opportunity to establish or expand your business in a prime Exeter location. Offered at less than replacement value, this is a rare opportunity to acquire a move in ready industrial facility with exceptional potential. (id:50169)
Central Huron, Ontario
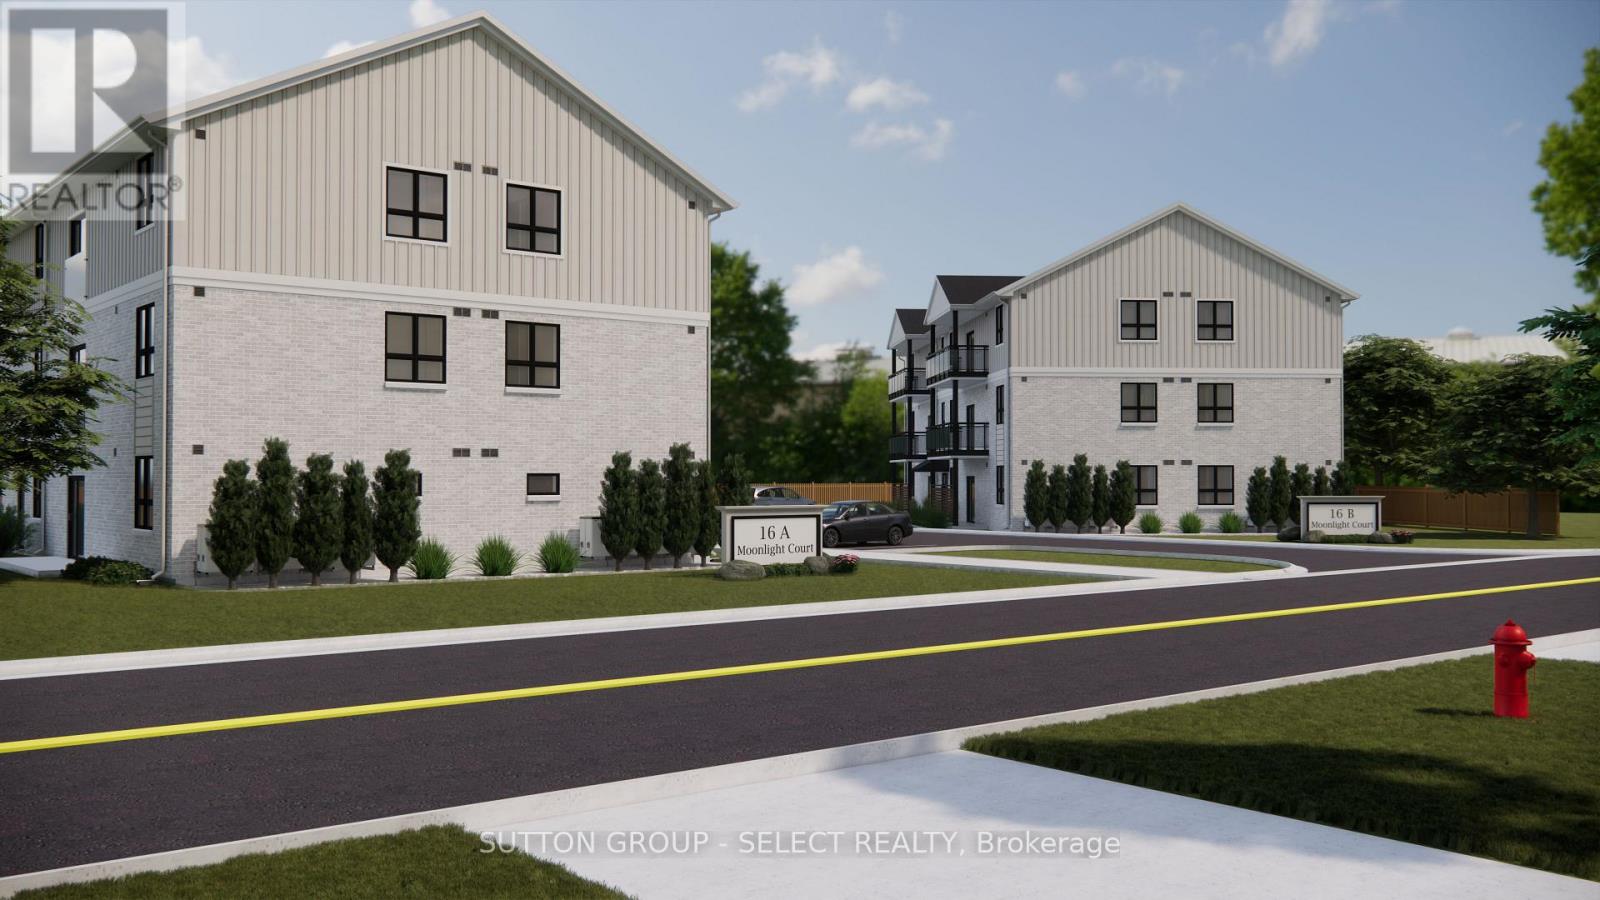
Available immediate occupancy: Moonlight Suites 2 bedroom in Clinton! This newer constructed, three-storey apartment building is located close to Clinton Public Hospital and within walking distance to downtown. Beautiful suites with contemporary finishes, each unit includes in-suite laundry, stainless steel appliances, quartz countertops, and a subway tile backsplash within a bright, open-concept kitchen and dining area. Generous natural light flows through patio doors, creating an inviting living space. Primary bedrooms feature ample closet space and stylish, modern bathrooms ensure comfort. Outdoor living is enhanced with Juliette balcony on third floor. Residents enjoy free parking, 24/7 controlled entry, and a tranquil setting in a newer subdivision bordered by meadows and open fields to the north. Located just 20 minutes from Goderich and 45 minutes from Stratford, Moonlight Suites blends modern living with small-town charm. Units are unfurnished: Photos are of the model suite/renderings. Note: Water heater rental is $25 per month. (id:50169)
Middlesex Centre, Ontario
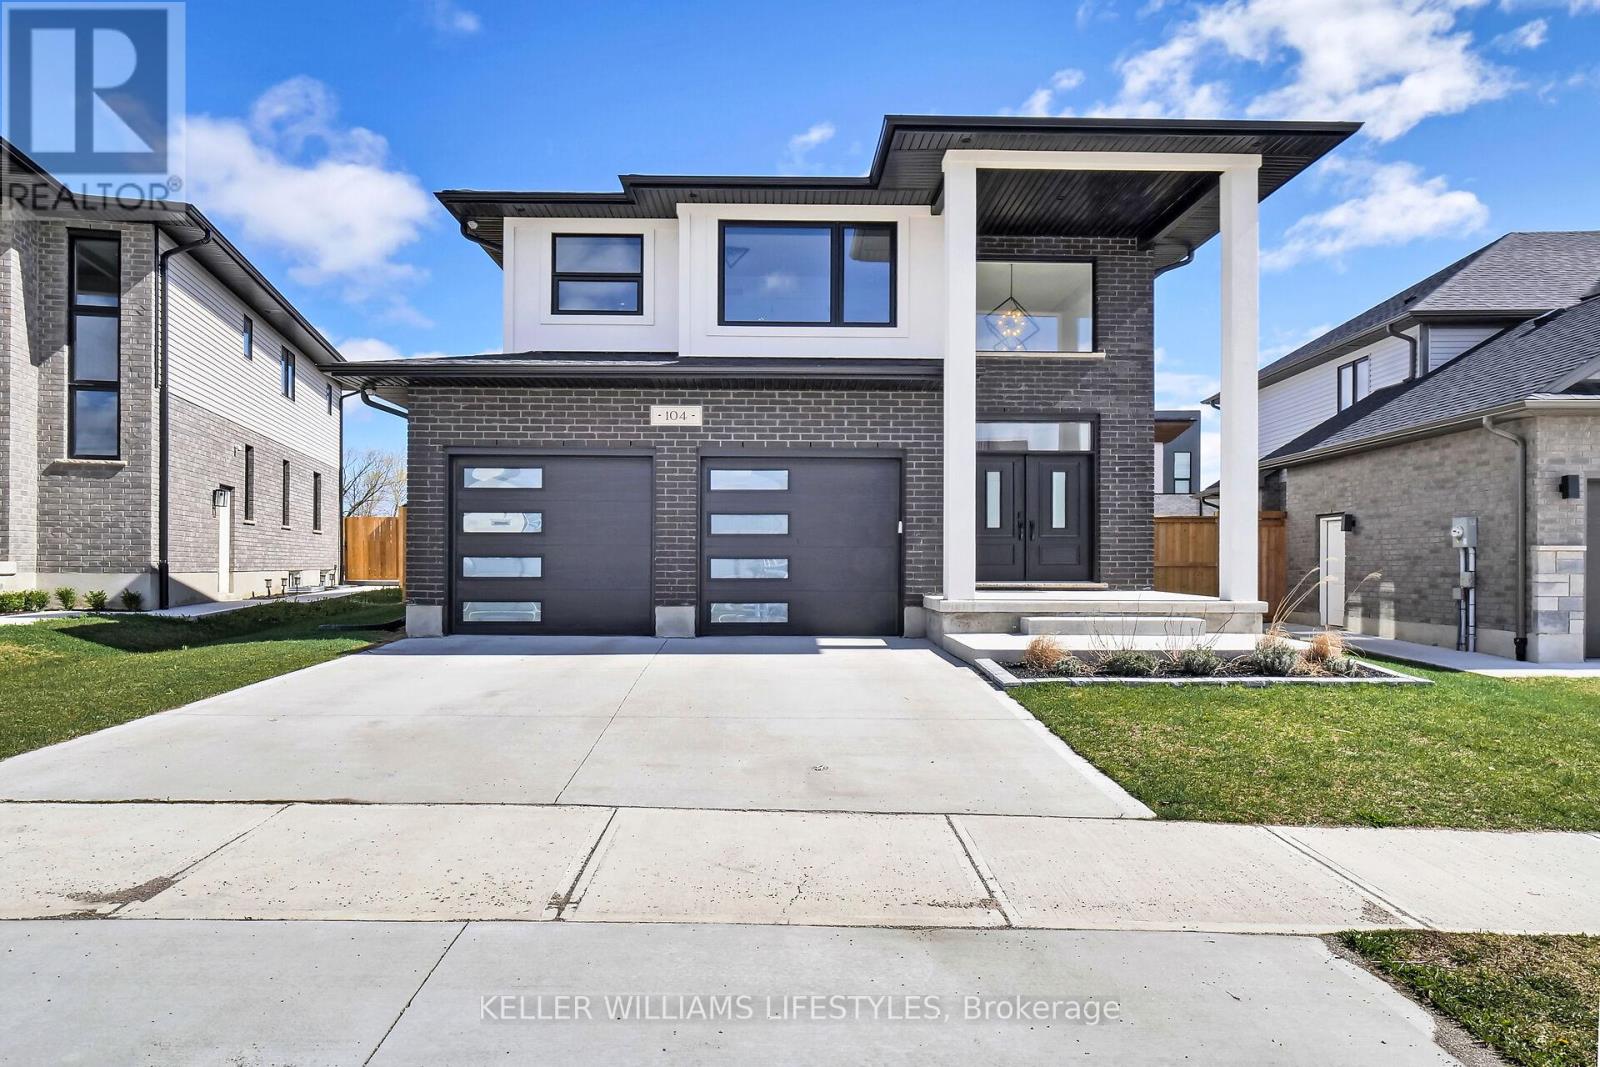
Introducing your ideal home in Kilworth, where luxury and comfort combine effortlessly. This stunning 4-bedroom, 3-bathroom property is packed with high-end upgrades, making it a dream come true for any homeowner. Step inside through the impressive double oak front doors and onto beautiful hardwood floors that stretch throughout the entire home. The spacious living areas are flooded with natural light, complemented by modern window frames. The 8' waterfall kitchen island, adorned with elegant quartz countertops, and a wall mounted pot filler faucet provides ample space for culinary creations and best convenient cooking experience. Equipped with top-of-the-line Kitchenaid appliances, every meal becomes a culinary masterpiece. The ensuite bathroom features heated flooring, ensuring your comfort even on the coldest of days. Louvolite Motorized Shades offer privacy and convenience at the touch of a button, and you can control the entrance, lights, and temperature. Outside, the allure continues with a fully finished fence and a large deck, providing the perfect setting for outdoor gatherings and relaxation. A concrete driveway leads to a spacious 2-car garage, offering ample parking and storage space for vehicles and belongings. With water softener and reverse osmosis systems already installed, convenience and quality are assured in every aspect of daily life. Located in a growing and family-friendly neighborhood, a newly constructed Catholic elementary school with a childcare centre is just a 2-minute walk away, and No Frills supermarket is also being developed nearby, adding even more convenience to the area. (id:50169)
London East, Ontario
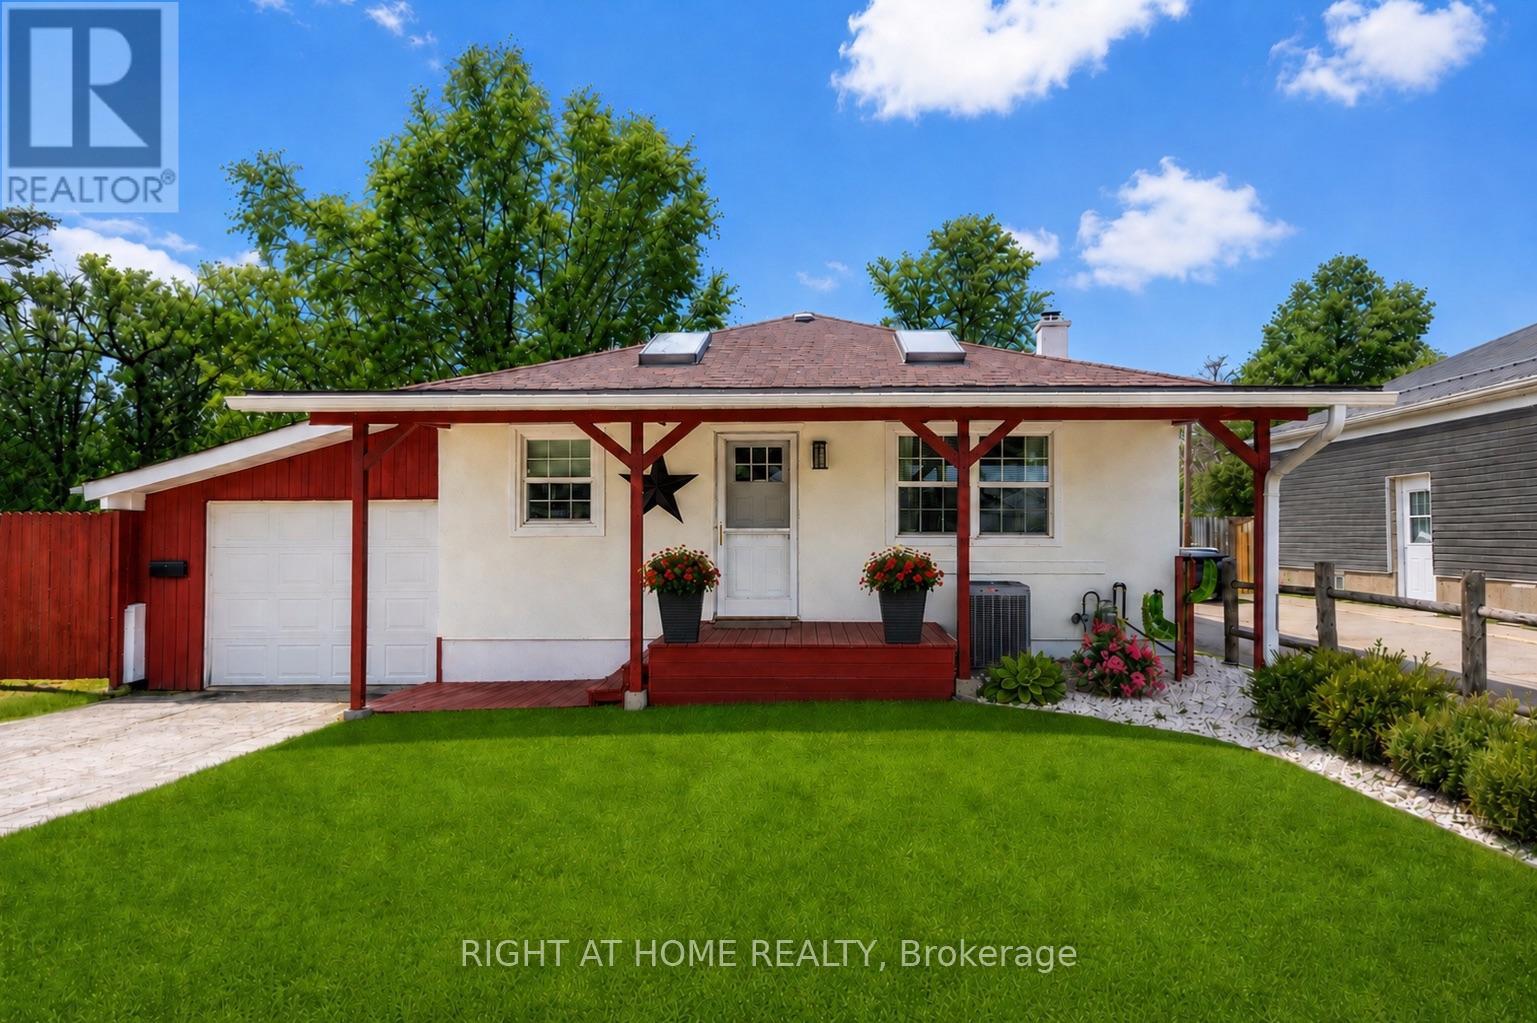
Welcome to 483 Clarke Road - a rare city property offering the ultimate combination of home, shop, and lifestyle. Whether you're a hobbyist, contractor, entrepreneur, or car enthusiast, the impressive 20x36 steel workshop with 19-foot ceilings, 10-foot door, automotive lift, and full electrical service is the kind of setup buyers wait for - all while still enjoying the convenience of city living.This beautifully maintained bungalow features a bright open-concept main floor with soaring vaulted ceilings, skylights, and rich hardwood flooring throughout. The modern kitchen and updated 3-piece bath offer a clean contemporary feel, while the fully finished lower level provides exceptional flexibility with a spacious den, additional bedroom area, office or storage space, and a second full 4-piece bath. All bedrooms feature floor-to-ceiling armoires for functional storage and style.Step outside and discover what truly sets this property apart. A secure enclosed carport with double-wide gates provides access to the incredible detached workshop and expansive rear yard. Beyond the shop, enjoy a private backyard retreat complete with perennial gardens, a brick fire pit, covered patio, additional shed storage, and a 20ft sea-can container - offering endless possibilities for work, storage, hobbies, or entertaining.A one-of-a-kind property delivering space, versatility, and opportunity without leaving the city. Recent updates include central air (2025), roof shingles (2022), and professionally painted exterior (2024). (id:50169)
London North, Ontario
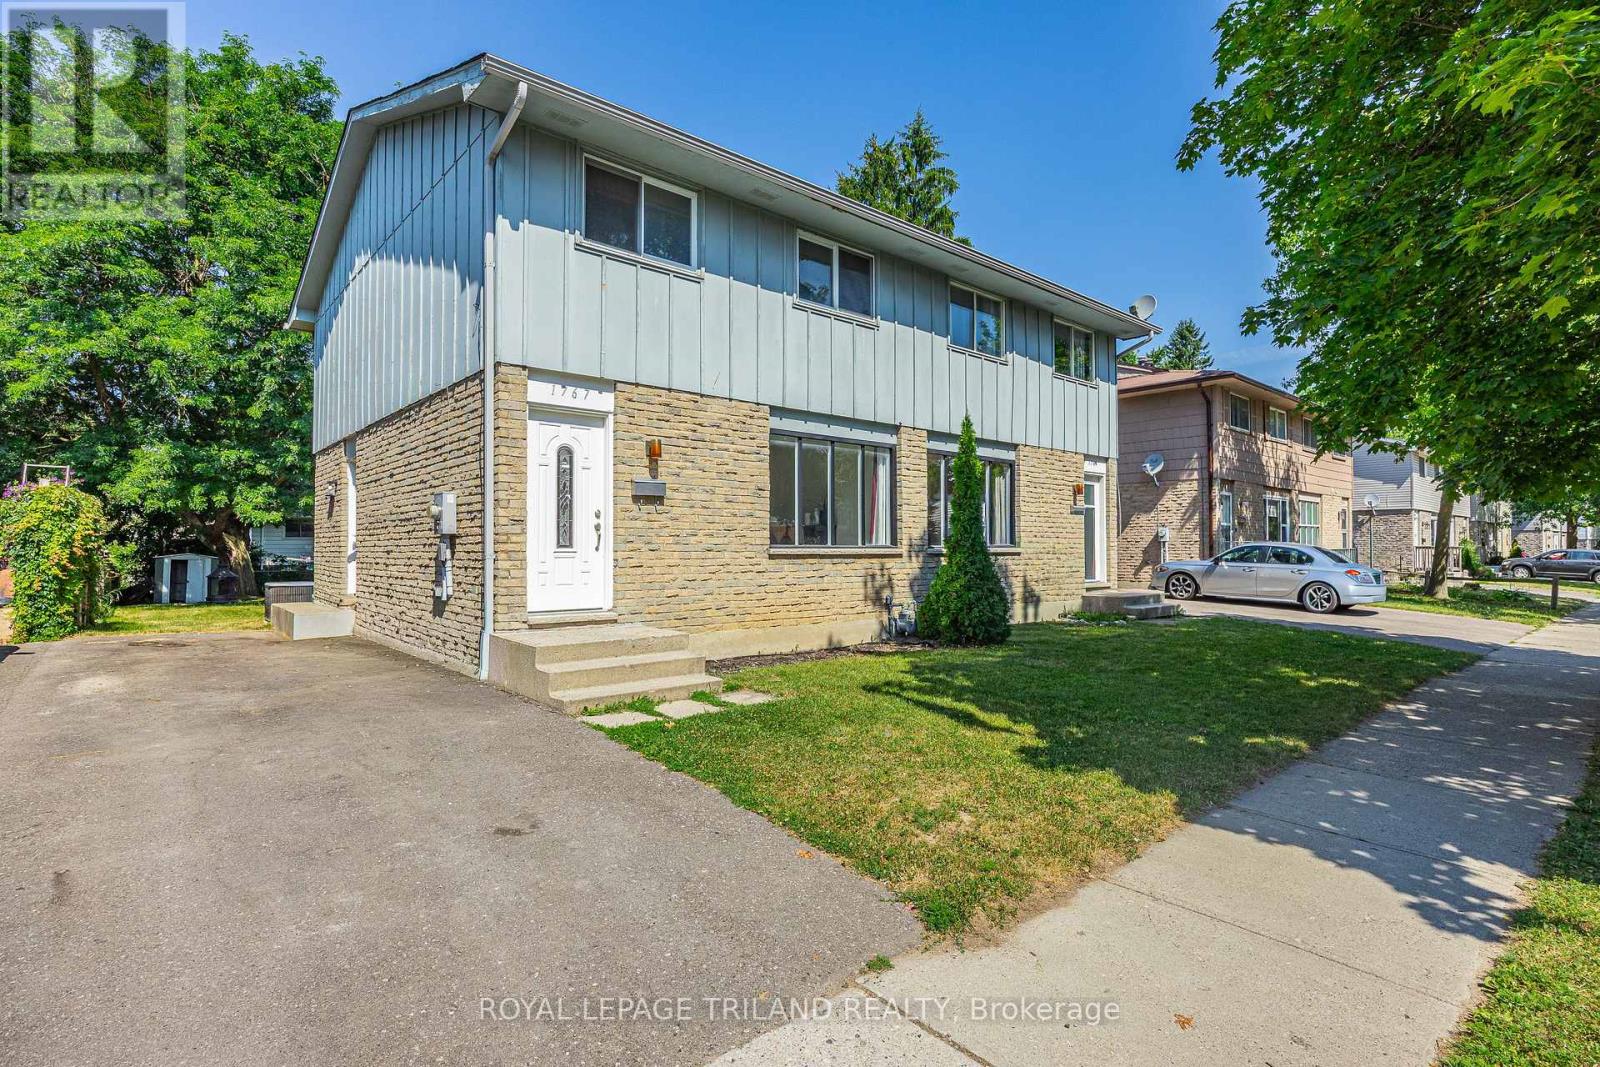
Great opportunity to purchase two semi-detached homes together in a great neighbourhood. Both homes have been freshly painted and are ready for their new owners. This is a great option for a large or extended family, multi-generational living, or an investor looking for a good opportunity. The location is close to schools, parks, shopping, transit and other amenities. Great potential and lots of possibilities. Don't miss out on this opportunity! (id:50169)
London North, Ontario
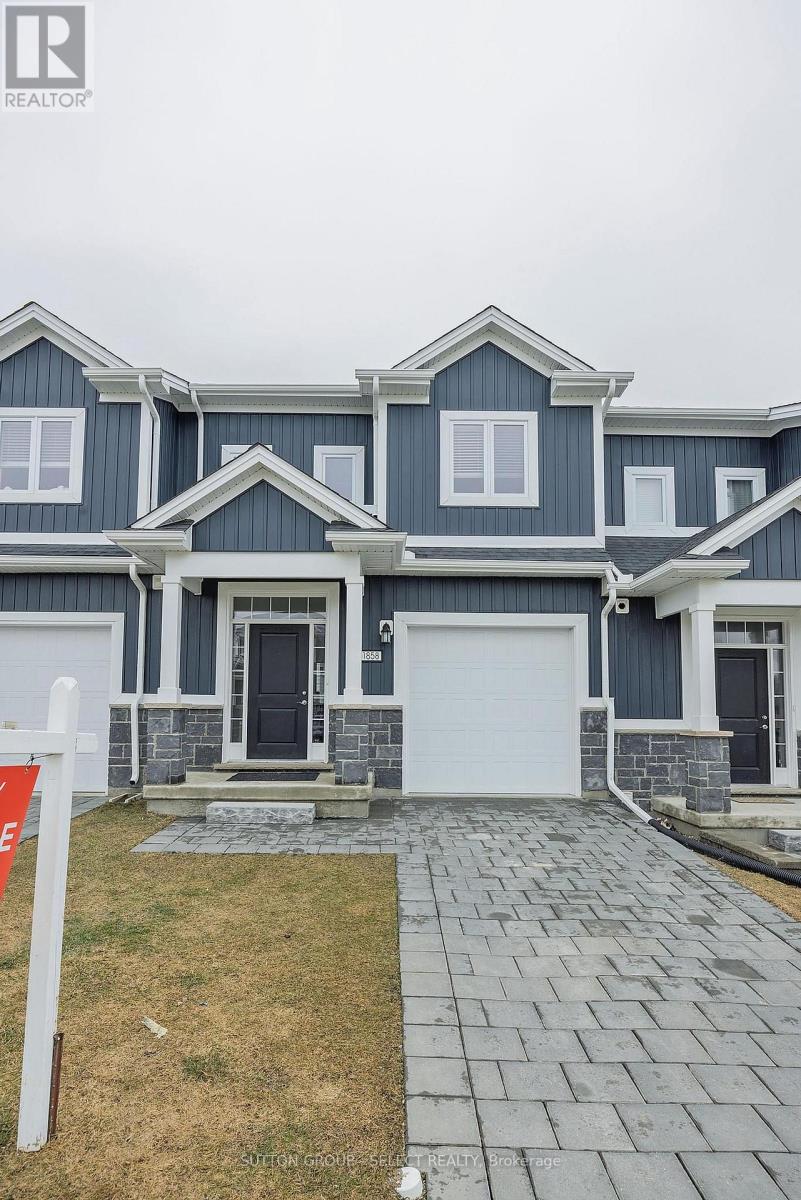
5 year young 3 bedroom townhouse with single car garage vacant land condo no condo fees in popular Hyde Park. Close to schools a bus route and all amenities. Open concept main floor with hard floor surfaces. 2nd floor features nice sized bedrooms with 2 full baths including primary bedroom with 3 pc ensuite. Fantastic opportunity for 1st time buyer family or young couple. (id:50169)
No Favourites Found
direct. 226.376. 2541
office. 519.443.4331
[email protected]
250 Wharncliffe Rd N
London, ON N6H 2B8
No Favourites Found