Contact Hanna
direct. 226.376. 2541
office. 519.443.4331
[email protected]

250 Wharncliffe Rd N
London, ON N6H 2B8

London South, Ontario
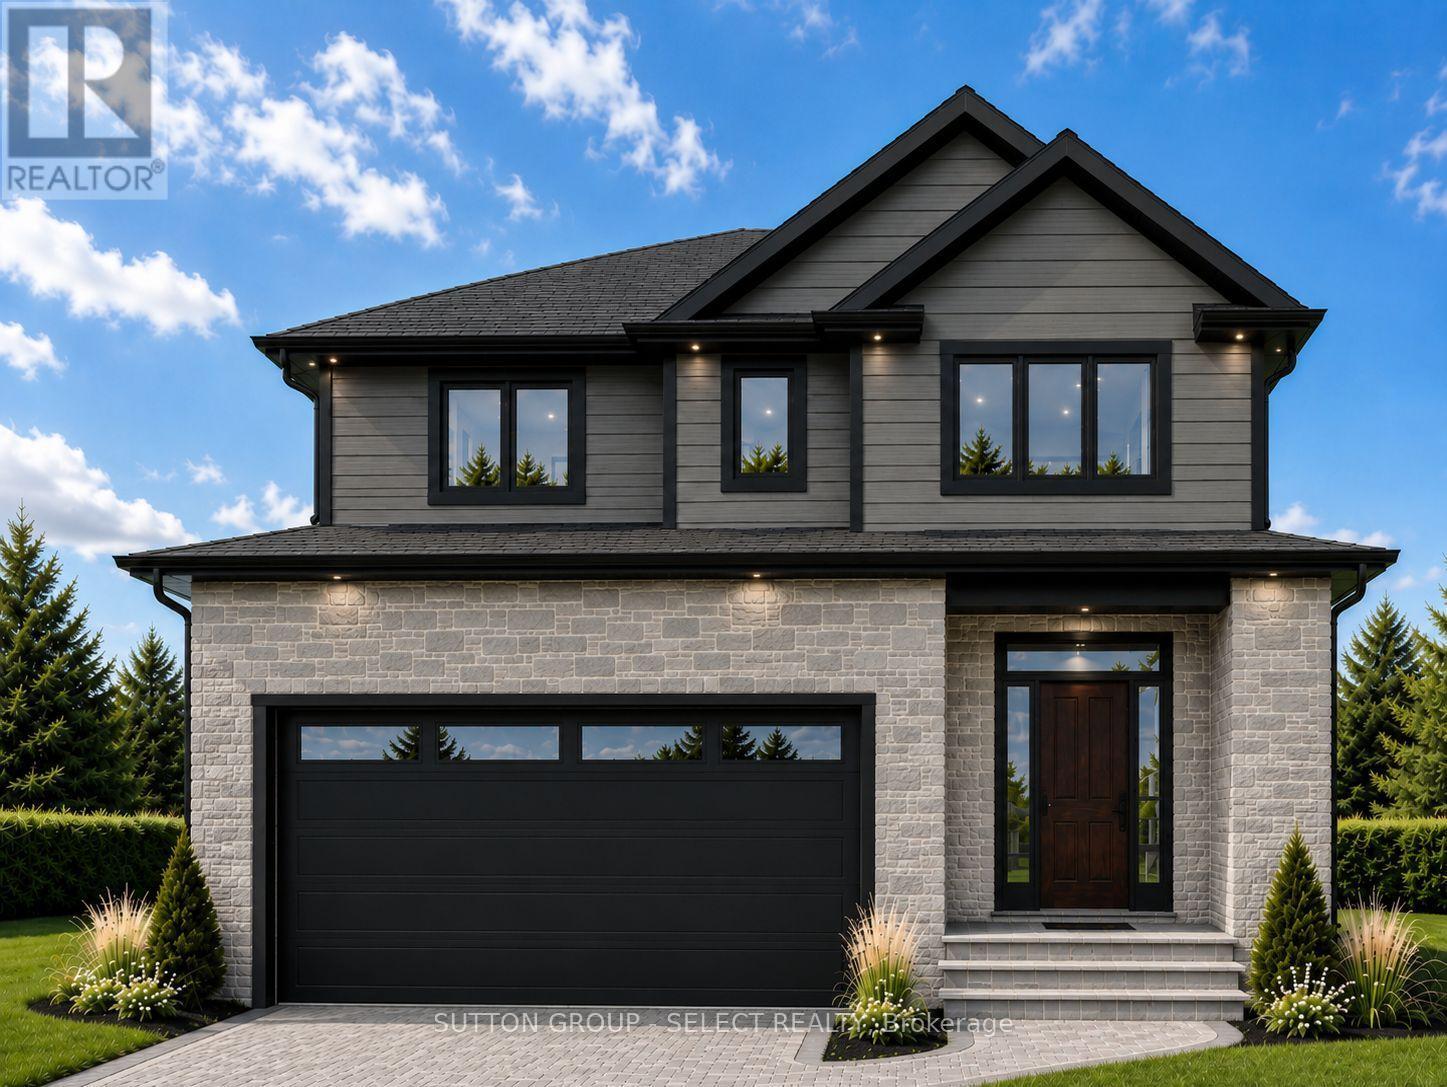
Welcome to a beautifully designed Castell Homes to-be-built two-storey residence offering 2,737 sq. ft. of finished living space, including a fully finished basement. Thoughtfully crafted for modern family living, this exceptional home features 4+1 bedrooms and 3.5 bathrooms, combining quality craftsmanship with stylish, functional design. The open-concept main floor showcases a spacious great room with a gas fireplace, a bright dining area, and a beautifully appointed kitchen complete with a large centre island and walk-in pantry. Sliding doors lead to an impressive 12' x 28' covered rear porch finished with composite decking and stairs to the backyard, creating the perfect space for outdoor entertaining and relaxation. A welcoming foyer, convenient powder room, and attached double-car garage complete the main level. Upstairs, the primary suite offers a private retreat with a walk-in closet and a well-appointed ensuite featuring double sinks and a walk-in shower. Three additional bedrooms, a full bathroom, and second-floor laundry provide comfort and convenience for the entire family. The finished basement expands the living space with a fifth bedroom, an additional full bathroom, and a versatile recreation area ideal for guests, a home office, gym, or media room. Premium finishes are featured throughout, including hardwood flooring on the main and second levels and luxury vinyl plank flooring in the basement, providing a complete solid-surface flooring package with no carpet. The striking exterior blends timeless stonework with contemporary architectural details for outstanding curb appeal. Built with the attention to detail and quality that Castell Homes is known for, this to-be-built home offers the opportunity to personalize select finishes and create a home tailored to your lifestyle in a desirable community. Renderings and photographs are for illustrative purposes only. Finishes may vary from those shown. (id:50169)
London North, Ontario
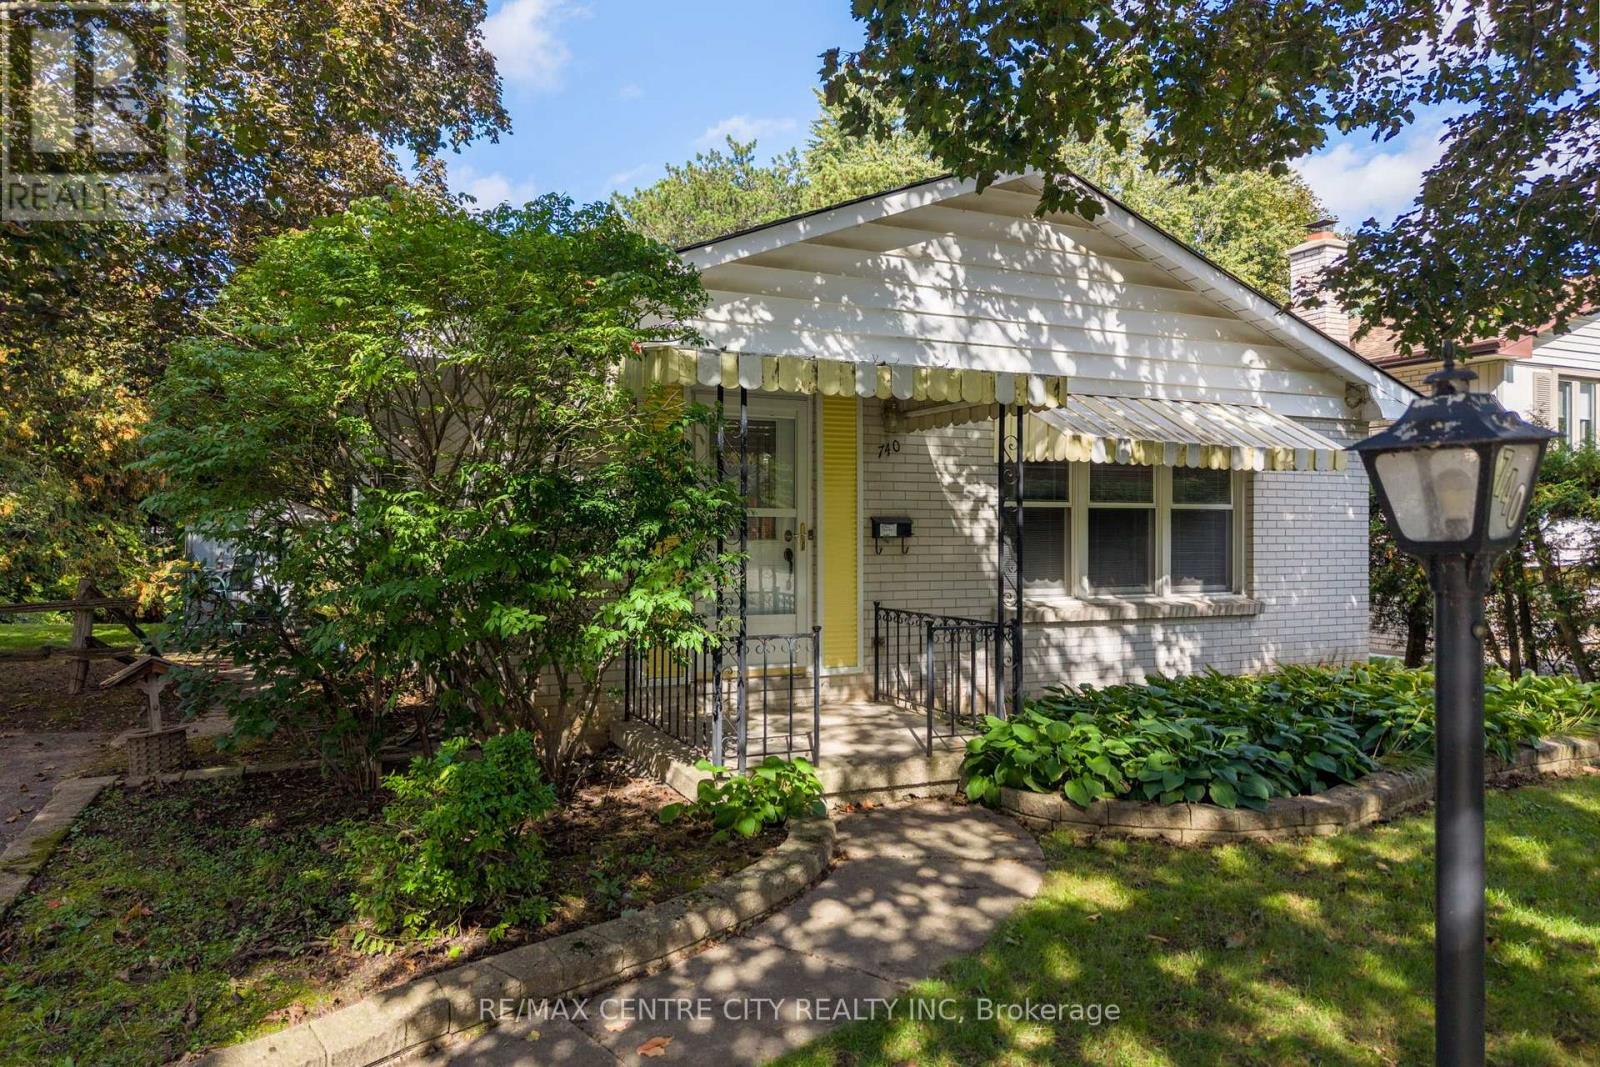
A project with payoff! A bit of sweat equity at this delightful Northridge gem will result in a lovely home at an affordable price! In a top notch North London neighbourhood, with coveted schools within walking distance and a wonderful community you'll be proud to call yours, this bungalow offers a lucrative option for the first time buyer or investor in search of an incredible opportunity. Flanked by mature trees, you'll love the sweet brick facade as you approach. Updated front door leads to foyer with closet, before discovering a bright living room with pristine hardwood flooring and wood burning fireplace with brick surround and hearth. A spacious dining room with bay window is centred at the heart of this layout, with galley-style cottage kitchen that remains functional until you're ready to update as you please. High quality replacement windows have been updated over the years throughout most of the home. Three bedrooms with hardwood flooring are located at the back of the layout, alongside a well maintained full bathroom featuring neutral tile and a large vanity. Lower level includes side door access, and is ready for your vision. Discover an additional bedroom with large window, spacious family room, and plenty of extra space where utilities and storage are shared. Updated mechanics provide added value and peace of mind, so you can focus on the cosmetics of your liking to bring your dream to life. Check out the virtual renderings to inspire you! Newer shingles, furnace (2013), AC (2026), owned hot water tank (2020), and updated electrical panel mean that the big ticket items won't require your attention for years to come, allowing you to focus on styling this sweet bungalow just as you'd like. A private backyard offers an abundance of privacy and a natural setting of shrubs and trees to enjoy. Ready for a new chapter, this lovingly cared for home offers exceptional value that is beautifully situated on a quiet Crescent and affordably priced! Be quick! (id:50169)
Southwold, Ontario
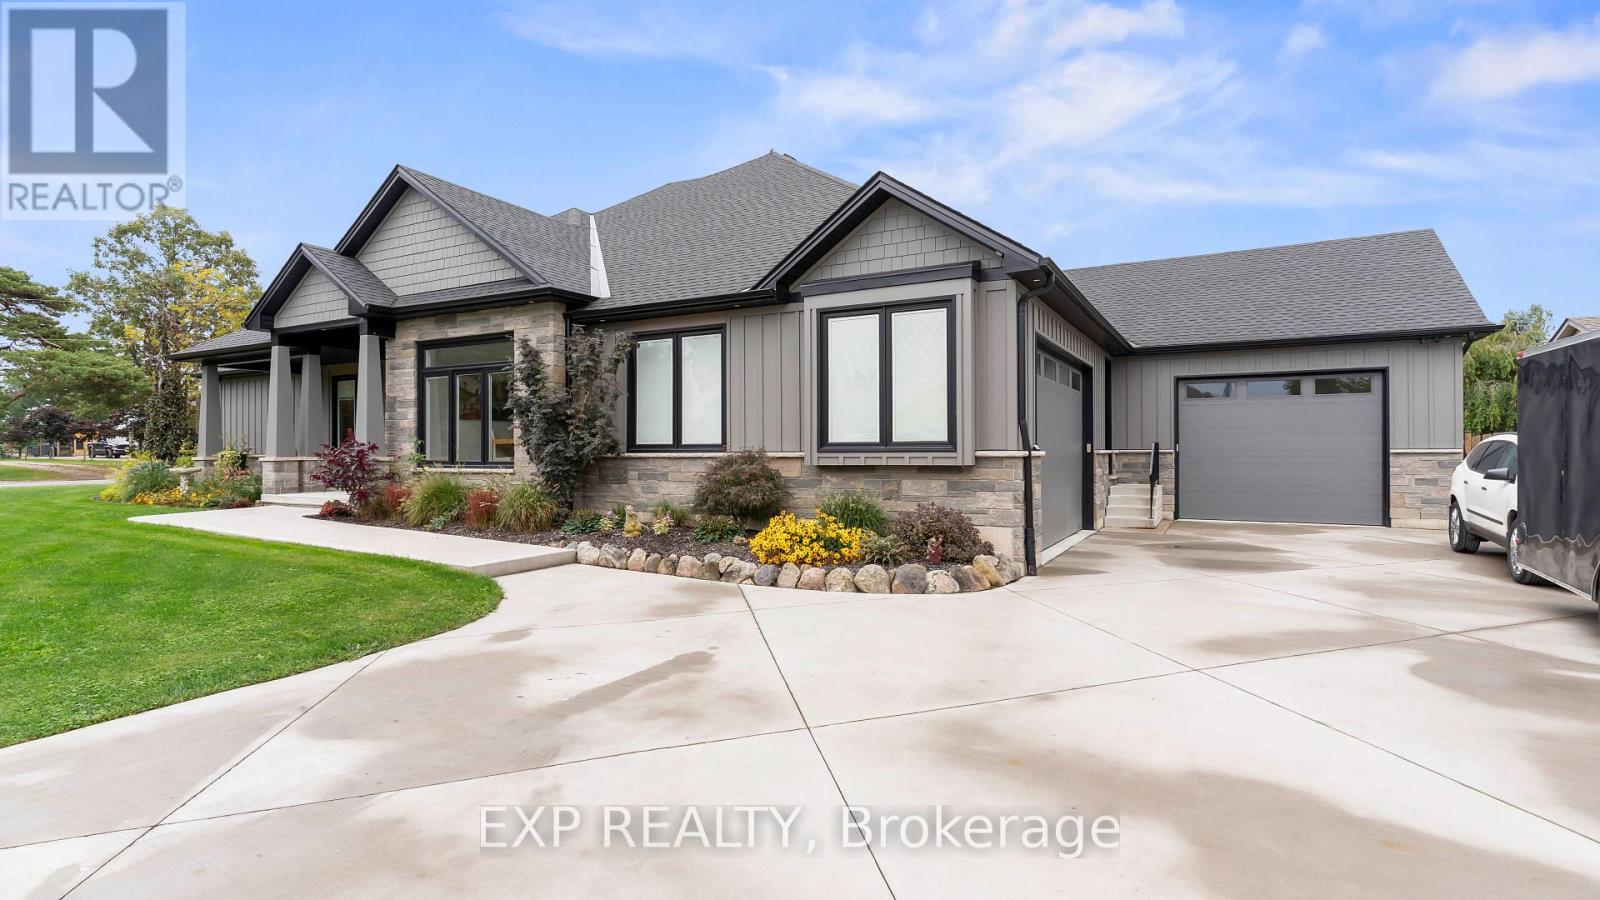
More than 5,000 sq. ft. of thoughtfully designed living space and exceptional craftsmanship make 35849 Rose Ave anything but ordinary. From stone veneer complimented with Hardie Board siding, 9-15 ft. ceilings, including dramatic cathedral ceilings, custom 8-ft. doors and engineered hardwood showcase the attention to detail. Heated flooring throughout the main and lower levels adds exceptional comfort. This custom home impresses from the start. At the heart of the home is a showpiece kitchen where striking design meets functionality. Kitchen features custom Braam cabinetry with porcelain countertops, backsplash and island, an innovative induction cooktop seamlessly integrated into the island, and premium appliances, including a fridge and dishwasher concealed behind matching custom panels. Just off the kitchen, a butler's pantry and dedicated serving area provide additional storage and prep space. A four-season room with custom cabinetry and gas fireplace provides an inviting place to unwind, with integrated surround sound throughout the main living areas. The main-floor layout offers potential for up to four bedrooms and in-law capability. The primary bedroom offers a four-piece ensuite and a walk-in closet. Thoughtful details continue here too, including a convenient laundry chute connecting directly to the laundry area. The lower level provides ample space for recreation, fitness and entertaining, with a dedicated media/theatre room with surround sound, a 3 piece bathroom and extensive storage. Car enthusiasts, collectors and hobbyists will appreciate the two-car showcase garage, while a separate attached garage provides convenient everyday parking. Both feature heated flooring. Outside, composite decking, an above-ground pool, hot tub, privacy fencing and generous lawn create a private backyard retreat for relaxing and entertaining. For the buyer seeking exceptional space, craftsmanship and features you simply don't find every day, this is the home. (id:50169)
London South, Ontario
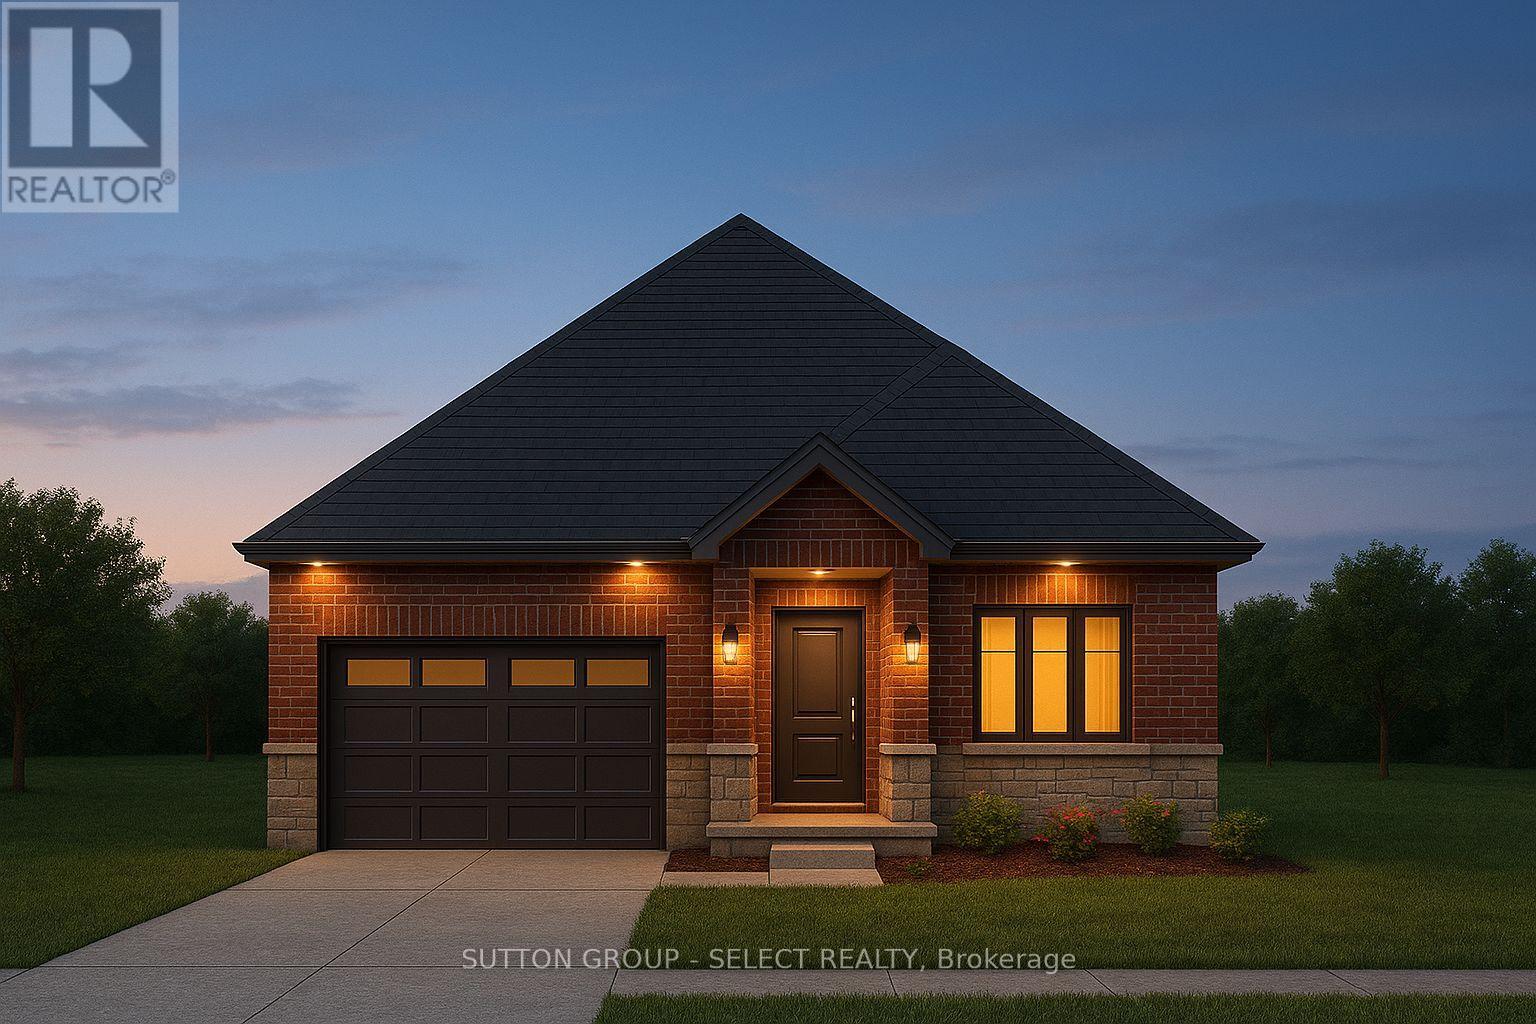
Welcome to 4365 Green Bend Road, a beautifully designed Castell Homes bungalow in the sought-after Liberty Crossing community of London South. This to-be-built residence offers a modern, open-concept layout crafted for comfort, style, and everyday functionality. With 1,610 sq. ft. above grade, the main floor features a bright great room with a natural gas fireplace, an inviting dining area with walk-out access to the deck, and a spacious kitchen highlighted by a centre island and seamless flow for entertaining. The thoughtful floor plan includes a generous primary suite complete with a five-piece ensuite, soaker tub, walk-in shower, and walk-in closet, along with a second bedroom, a four-piece main bath, and a convenient mudroom with main-floor laundry and direct entry to the attached garage. The exterior blends brick and stone, set on a 52.14 x 107.28 ft rectangular lot with a private double drive and parking for three. A full poured-concrete basement offers excellent development potential for future customization. Located near Lambeth with quick access to the 402, golf, recreation, wooded walking areas, and nearby amenities, this home delivers both convenience and a strong sense of community. A stylish, functional, and well-crafted home in one of London's most desirable new neighbourhoods. HST Rebate available, subject to Buyer's eligibility and final approval by all applicable government authorities. (id:50169)
London South, Ontario
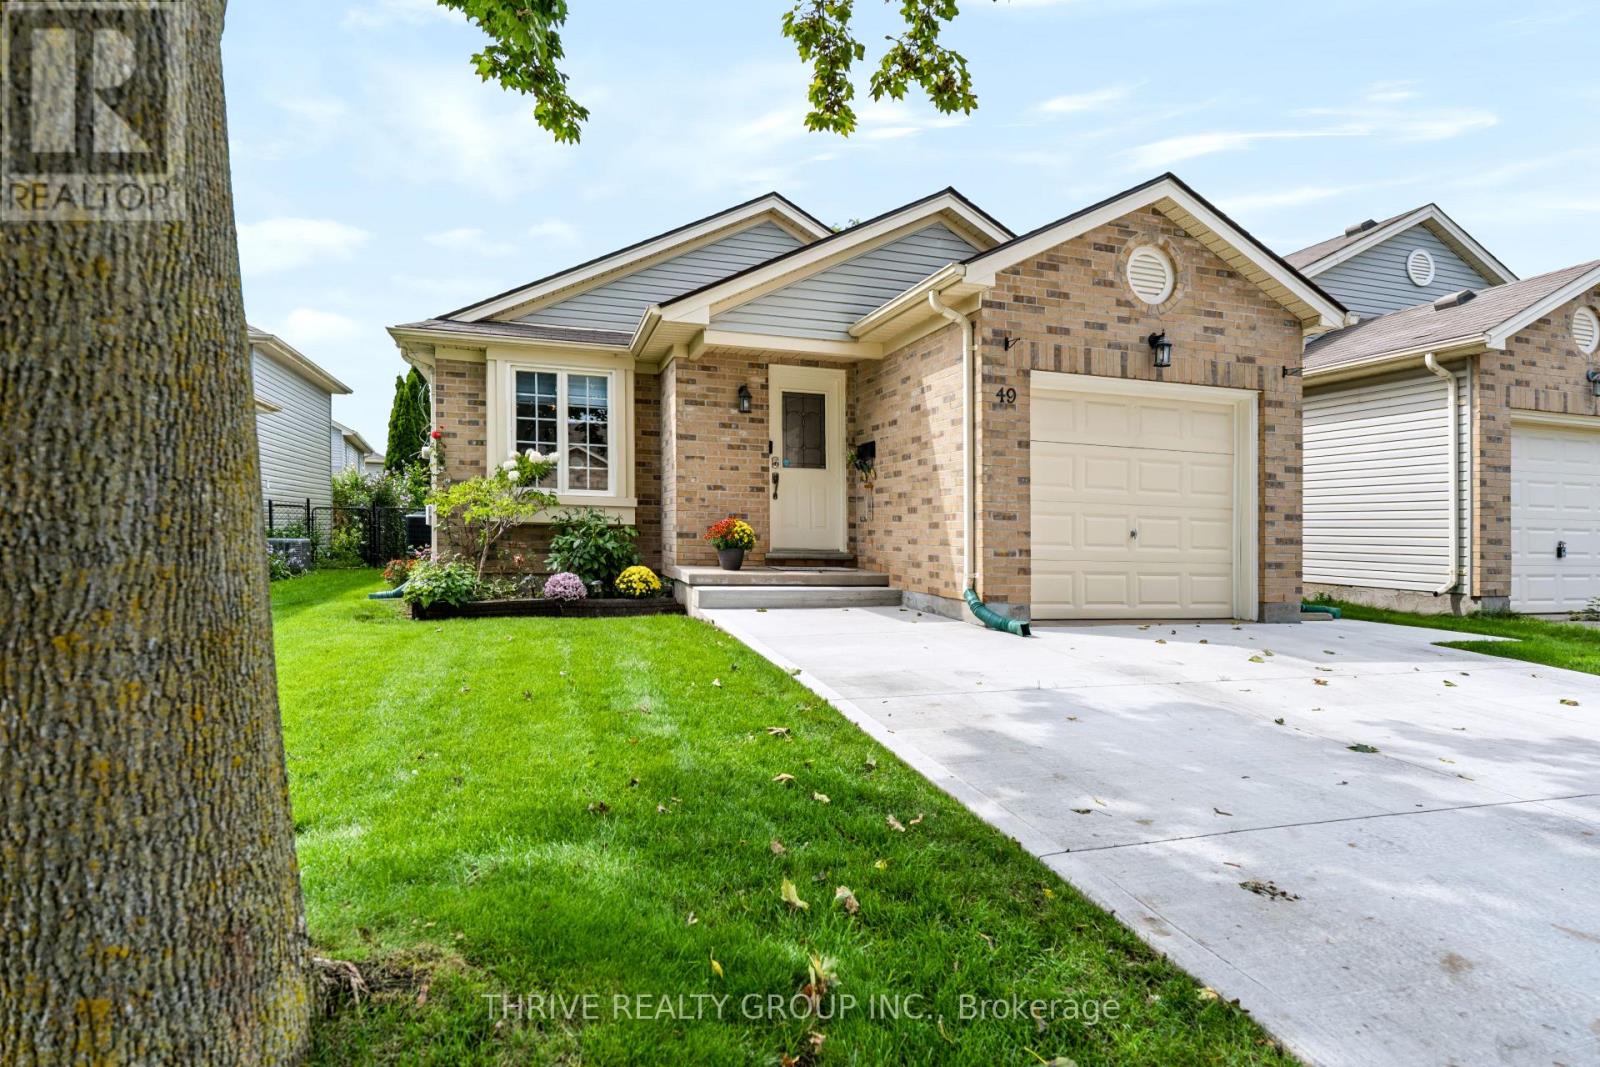
Welcome To Jackson Meadows! This Charming And Beautifully Updated Home Is The Kind Of Property You Can Move Into And Simply Enjoy. With **Close To $60K Spent On Recent Improvements**, The Current Owners Have Invested In Both The Comfort And Functionality Of The Home, Allowing You To Move In With Confidence. Bright, Clean And Freshly Painted Throughout, The Home Features New Vinyl Flooring In The Basement And All Upstairs Bedrooms, New Blinds Throughout, Updated Light Fixtures And Thoughtful Finishing Touches Throughout. Both Bathrooms Have Been Completely Renovated, Adding A Modern And Polished Feel To The Home. The Updates Go Well Beyond Cosmetics. A New Central Air Conditioner, Central Humidifier And Dedicated Backup Sump Pump With Battery Backup Provide Added Everyday Comfort And Peace Of Mind. Outside, You'll Appreciate The Expanded Pure Concrete Driveway Offering Extra Parking, Along With A Concrete Walkway Around The Home And A Private Rear Patio Space To Relax And Enjoy. The Attached Garage Adds Even More Convenience. Located In The Sought-After Jackson Meadows Community Of South London, You're Just Minutes From Parks, Shopping, Schools, Everyday Amenities And Convenient Highway 401 Access. **A Charming, Well-Maintained Home Where The Work Has Already Been Done - Simply Move In And Enjoy.** (id:50169)
Strathroy-Caradoc, Ontario
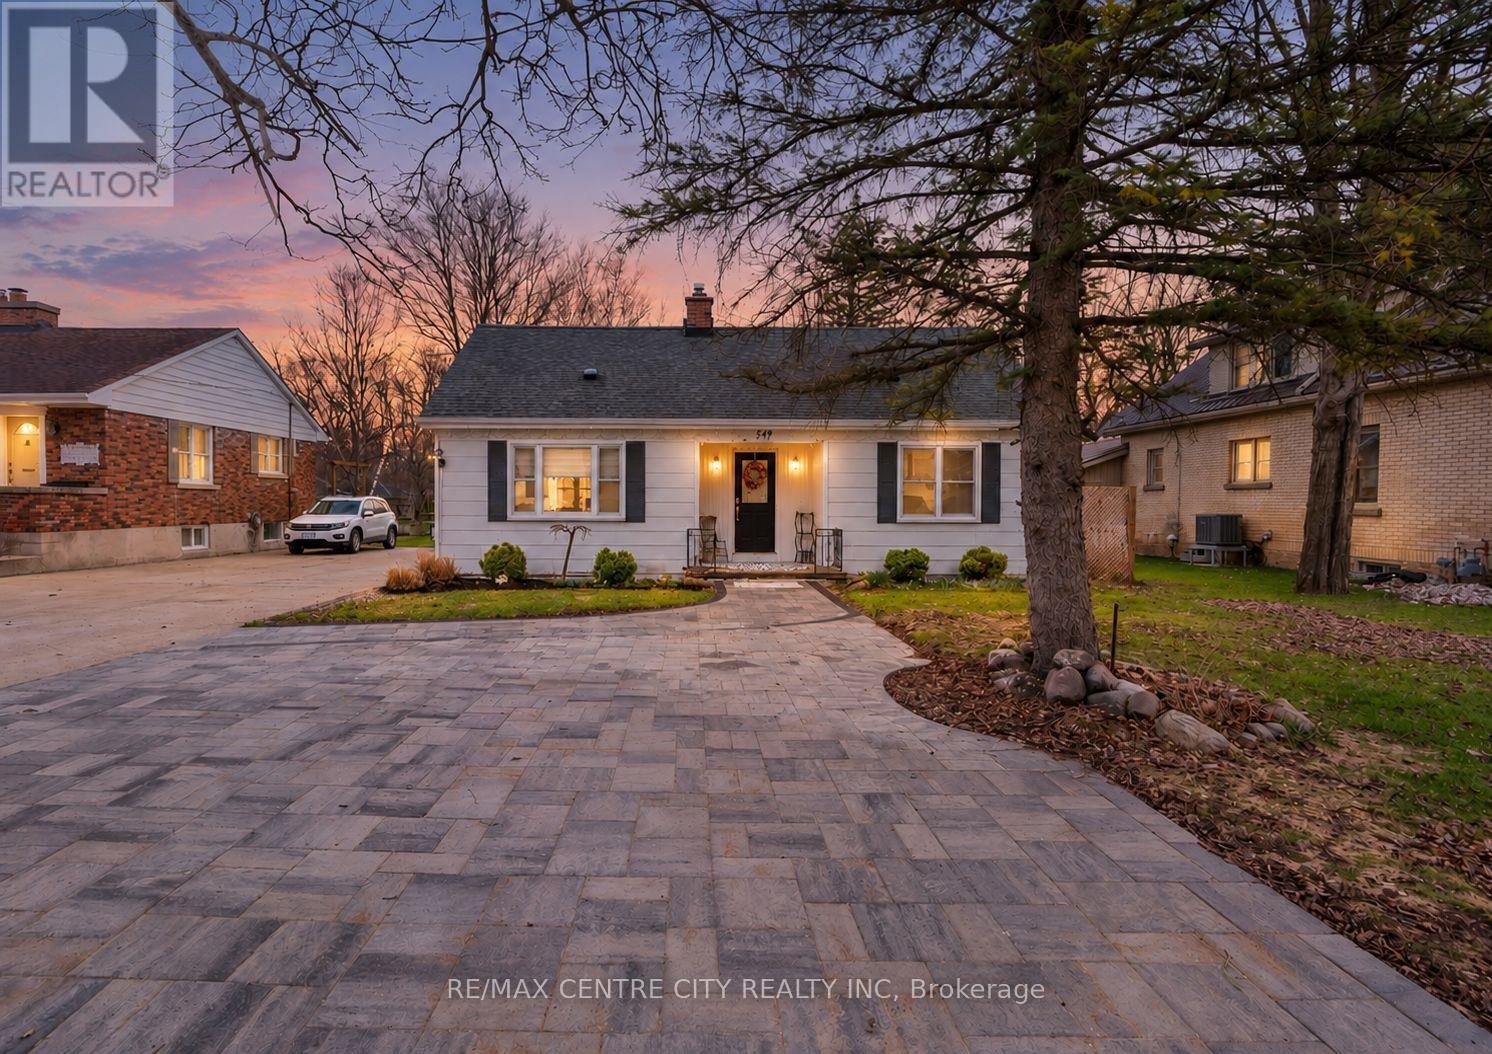
MUST SEE, move-in-ready 2-storey set on a deep lot. A rare find in this price point that is sure to impress! Ideal for first-time buyers or downsizers seeking a peaceful retreat, this inviting home offers bright, spacious living throughout with four bedrooms, including one with direct access to the backyard deck.The main floor features an open layout that flows into the kitchen, complete with plenty of storage and a pantry. An updated 4-piece bathroom and two bedrooms complete the main level. Upstairs, you'll find two additional bedrooms and a small landing area with extra storage.The partially finished basement offers a large, open layout ready for your personal touches, plus a separate laundry room with a workbench area.Step outside to a large wooden deck overlooking the expansive yard, highlighted by a flagstone walkway and peaceful, treed backdrop. A wooden shed and fire pit create the perfect setting for relaxing, gardening, or entertaining, while a single driveway with an additional offshoot provides ample parking for 4+ vehicles. Lovingly maintained and updated, this home is ready for its next owners to enjoy as a peaceful retreat close to amenities. (id:50169)
Strathroy-Caradoc, Ontario
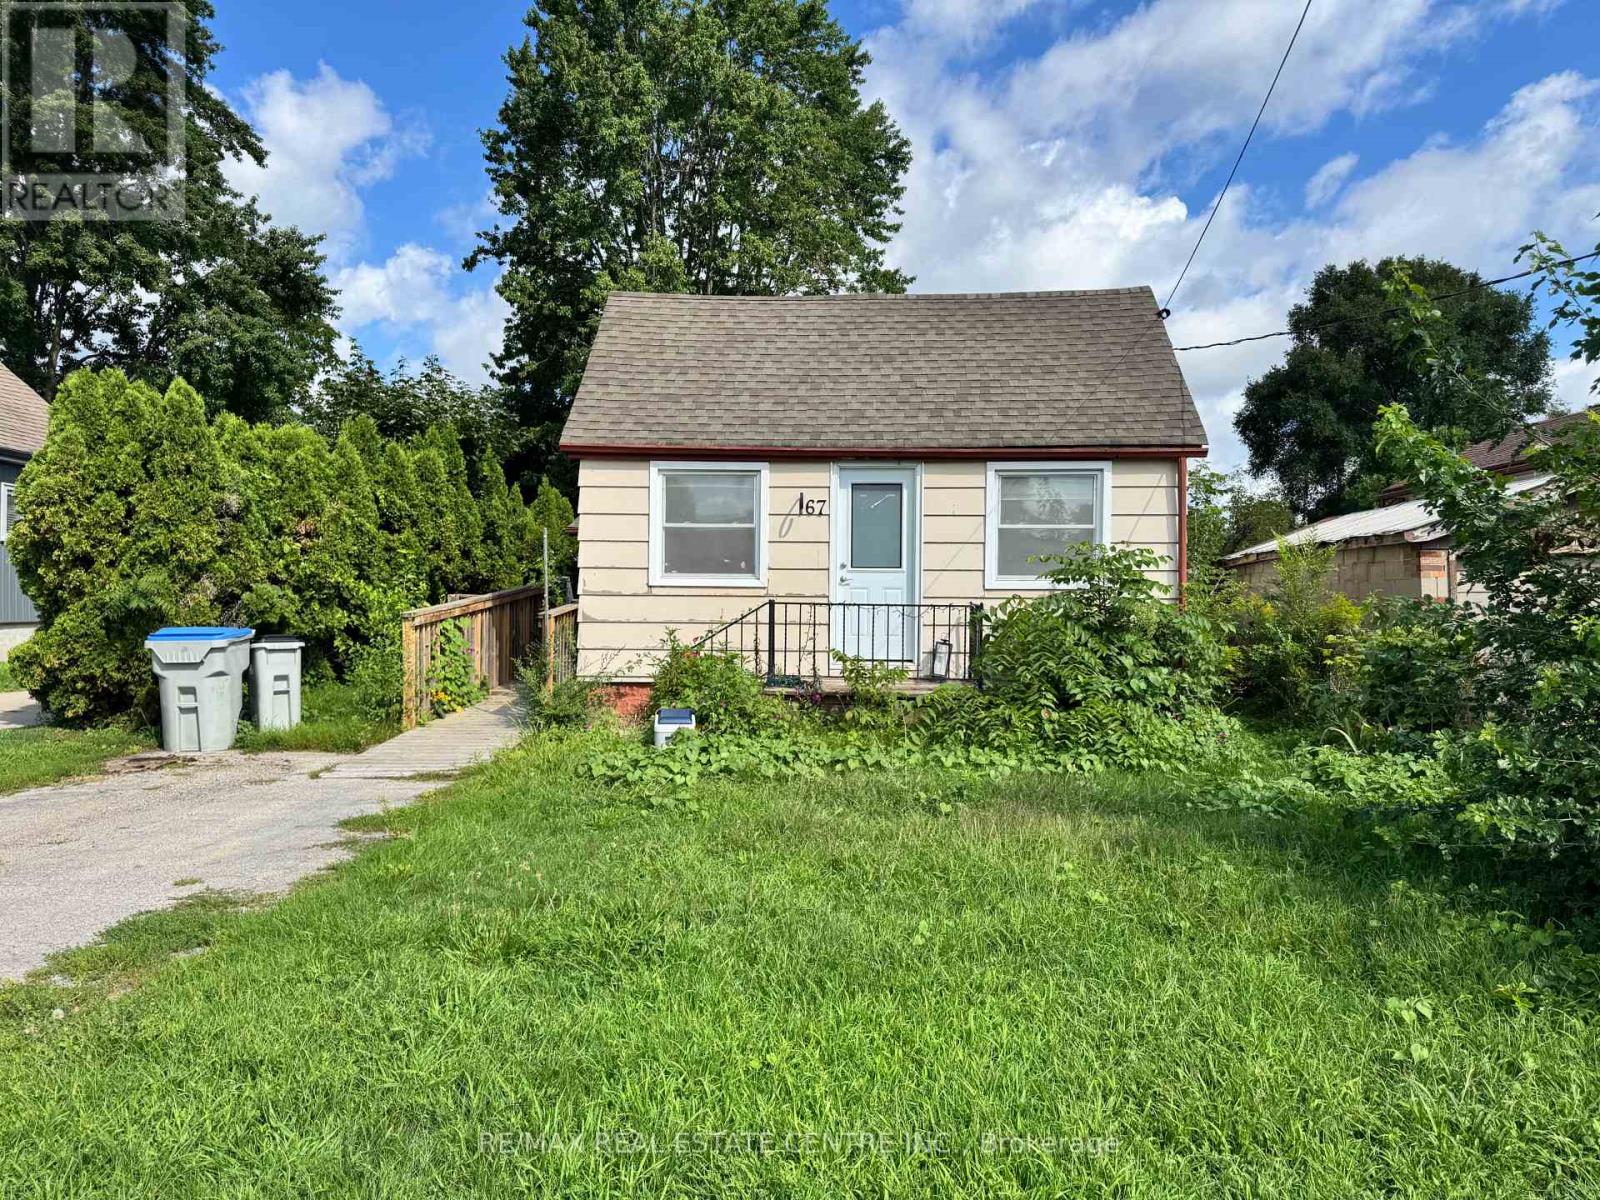
Welcome home to this charming 3 bedroom, 1.5 bathroom bungalow in the heart of Strathroy. Step inside to a spacious living room at the front of the home, where warm and inviting natural sunlight streams in throughout the day. Flow through to the kitchen, then to the dining area and family room, providing a flexible living space for a play room, movie nights with friends, or just more room for the family to gather and entertain. The 157-foot deep lot with shed offers versatility for gardeners, hobbyists, or anyone who values room to roam outdoors. The unbeatable location is a prime feature of this home. You'll find grocery stores, shops, and restaurants just a stroll away, with downtown Strathroy's ambience and amenities equally walkable. Nature lovers will appreciate easy access to Alexandra Park and the scenic trails and green space of the Strathroy Conservation Area - perfect for morning walks, weekend hikes, or simply unwinding in nature. Need to commute or explore the city? London is just a 30-minute drive, offering big-city conveniences while you enjoy the relaxed pace of small-town living. Whether you're downsizing, starting out, or simply seeking a smart layout in a connected community, this Strathroy bungalow delivers comfort, convenience, and character. (id:50169)
Strathroy-Caradoc, Ontario
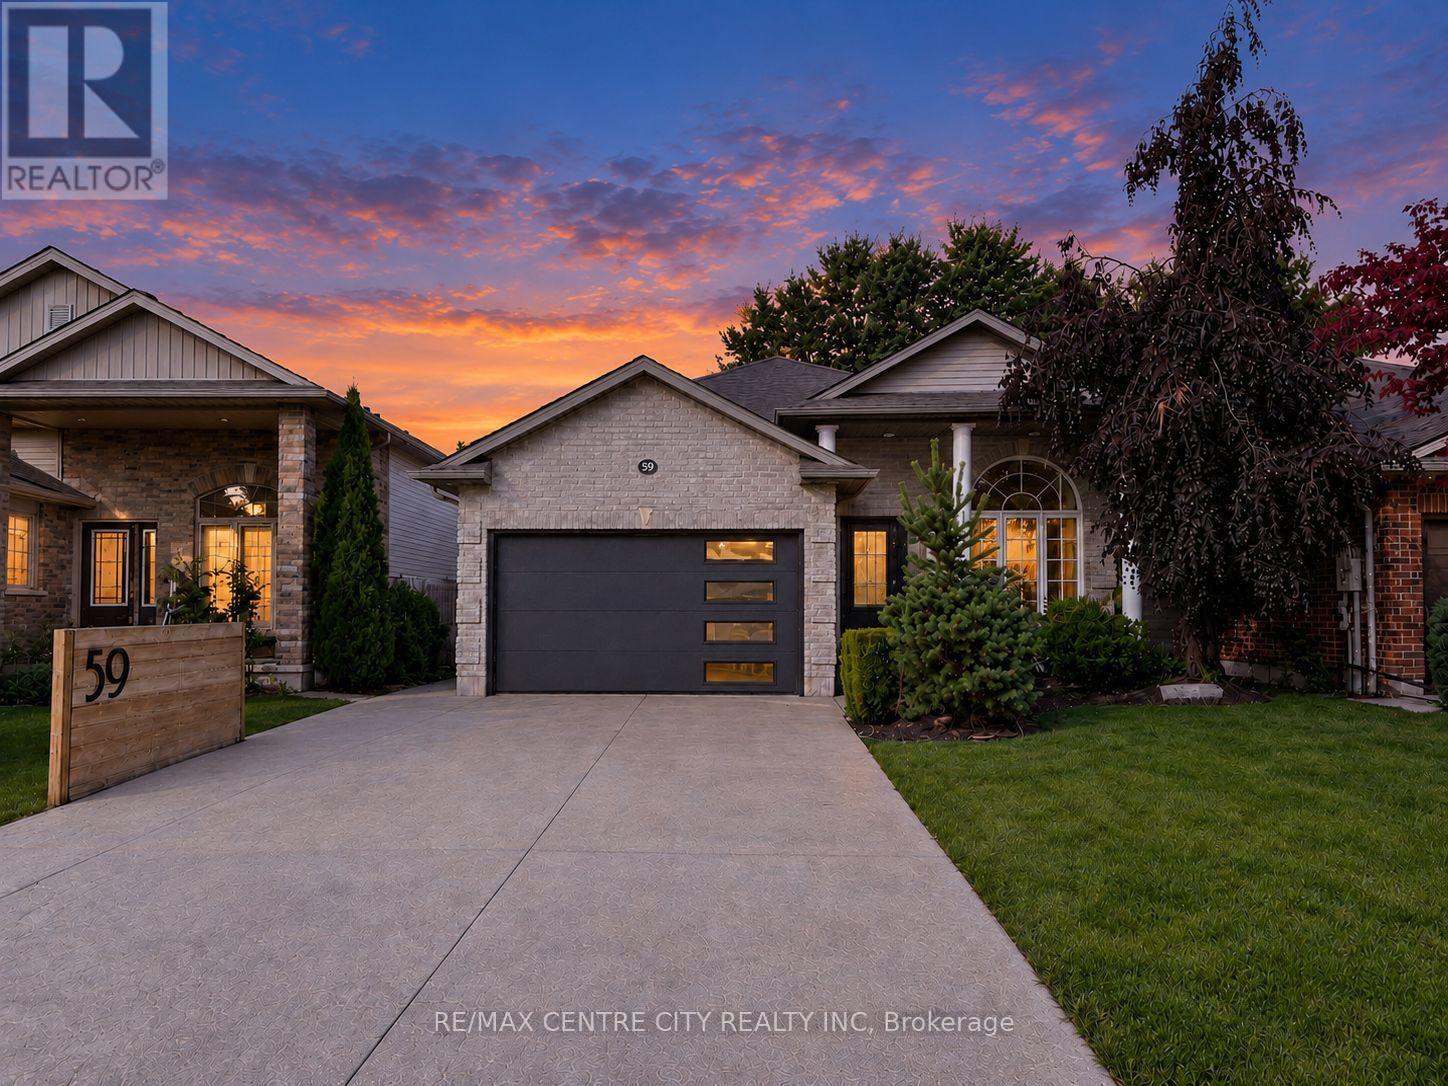
Welcome to 59 Bridle Path, a better-than-new raised bungalow located in Strathroy's desirable Saxonville Estates. This move-in-ready 2+1 bed, 2-bath home is set on an established, tree-lined street and offers a bright, open-concept layout designed for comfortable living. The main floor features two spacious bedrooms, a full bathroom, and an inviting living area with fireplace that flows seamlessly into the beautiful white kitchen with quartz waterfall countertop and an adjoining dining area, creating an ideal setting for family gatherings and entertaining. The lower level features high ceilings, a second full bathroom, a versatile bonus room ideal for a home office, study area, creative nook or organized storage, a dedicated laundry area, and a convenient walk-up to the backyard, offering excellent potential for future finished living space.Step outside to enjoy the home's impressive curb appeal, wide double driveway, and attached two-car garage/workshop with gas supply for a heater, plus 240V power for shop equipment. The beautifully maintained backyard is complete with a hot tub cabana, fire pit area, and large deck, creating an inviting space for relaxing or entertaining family and friends.Ideally situated in a quiet, family-friendly neighbourhood close to schools, parks, shopping, and everyday amenities, this home offers the perfect blend of comfort, convenience, and quality craftsmanship. Recent updates include landscaping and deck (2023), concrete (2024), and generator (2025). Don't miss the opportunity to make this exceptional property your next home. (id:50169)
Middlesex Centre, Ontario
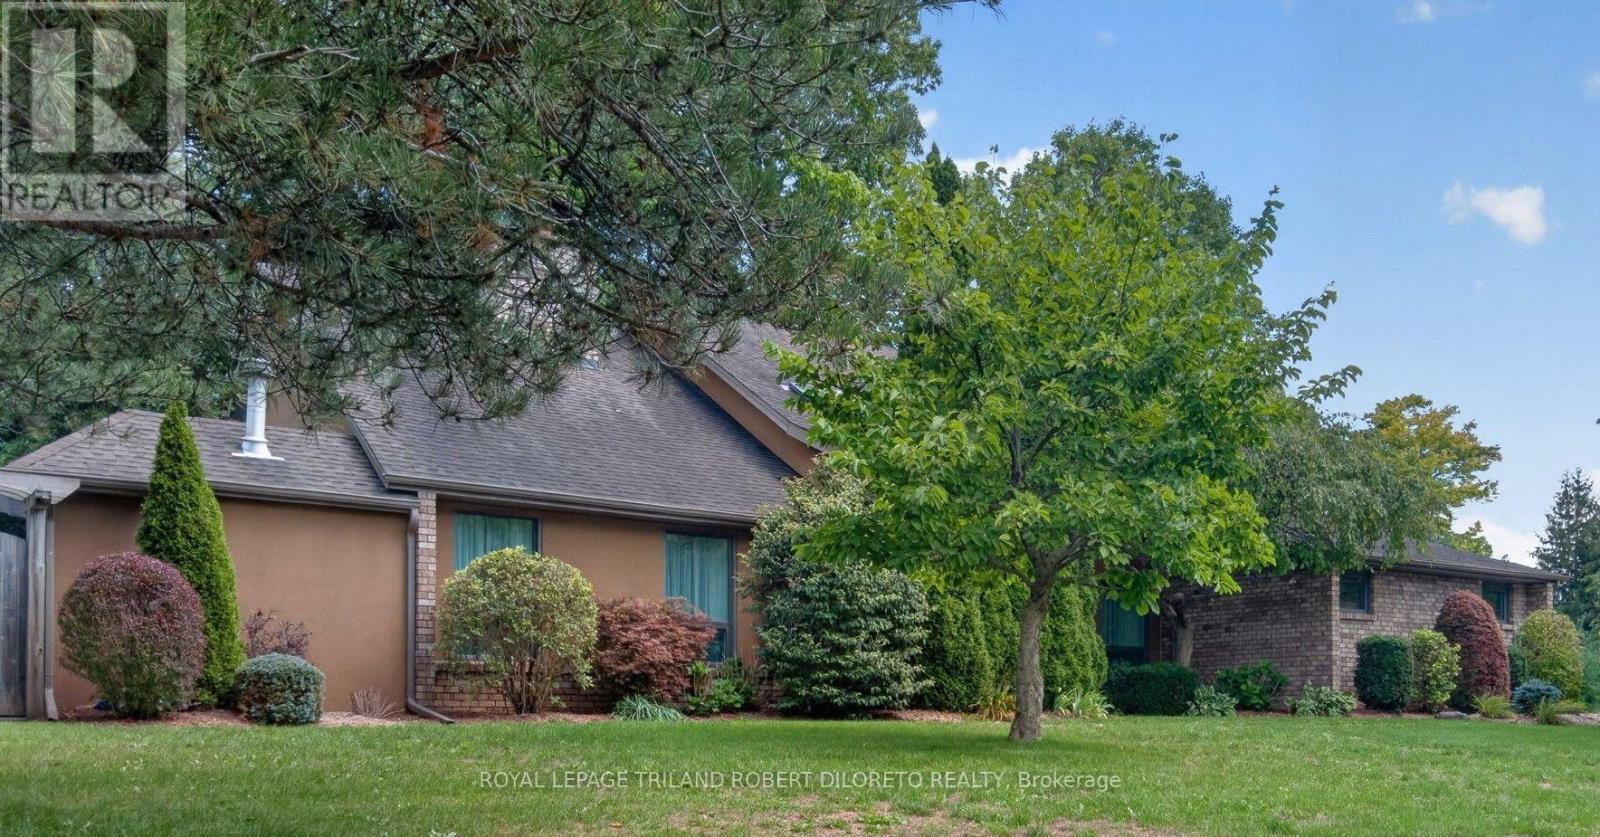
Almost 1/2 Acre of Prime Established KILWORTH Location! Fantastic Privacy, Space and Beautiful updates throughout this one of a kind 4 Bedroom, 3.5 Bath 2-storey Executive with a Muskoka-inspired rear yard boasting 40x20ft saltwater in-ground pool! Homes in this tree-lined neighbourhood with large lots rarely come up for sale especially one like this. Features: picturesque curb appeal with towering mature trees, rolling lawns with full property in-ground irrigation; mid-century modern inspired front elevation; welcoming foyer with soaring ceiling crowned by skylight; elegant decor throughout w/hardwood floors on main (2014); all oversized windows; formal living room w/vaulted ceiling and fireplace; main floor family room w/custom built-in bookshelves and fireplace; formal dining room; stunning bespoke kitchen renovated 2011 with beautiful contrasting cabinetry, quality built-in appliances, island, beverage bar and stone countertops; main floor laundry & 2pc powder room; spacious upper level features 4 large bedrooms & 2 renovated baths incl. primary ensuite (2019) and guest bath (2020); need more space? then check out the finished lower level ideal for family relaxation and informal entertaining boasting wet bar, exercise room, 3pc bath and loads of flex space & storage! The rear yard is exactly what outdoor spaces should be --large, private and scenic with massive salt-water in-ground pool (gas heater approx 2022), large composite deck with BBQ gas line and large concrete patio--plenty of space to enjoy and entertain. Added Features: Furnace-approx. 2021, Central Air-approx 2023, Roof shingles-approx 2014 + much more. Steps to park & tennis courts, Thames River nature trails, awesome convenience shopping in new KILWORTH WEST shopping plaza + hockey arenas & numerous medical/dental/optometry/veterinary services in Komoka only a couple of kilometers away. (id:50169)
London North, Ontario
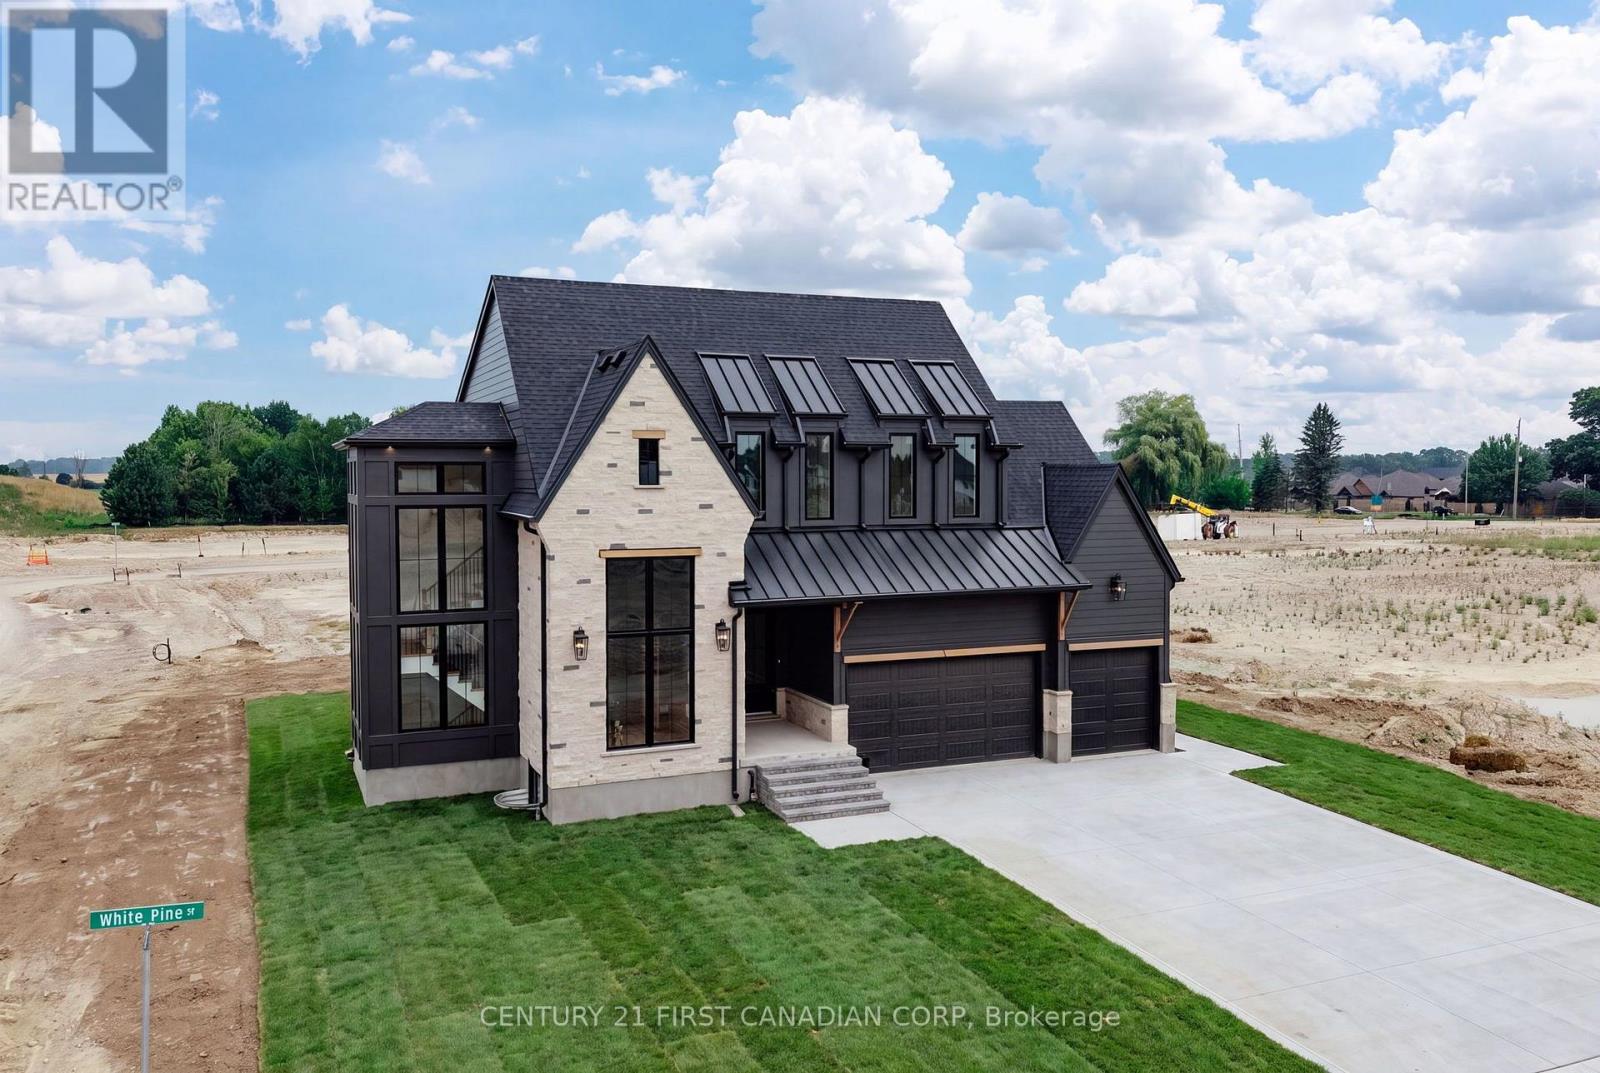
Luxury Living in Sunningdale Crossing! Welcome to The Hinsdale I, an exceptional custom home offering close to 3,000 square feet of thoughtfully designed luxury. A striking exterior façade showcases the beautiful combination of natural stone and Hardie board siding, timeless architecture, and a spacious 3-car garage. Inside, soaring ceilings, rich hardwood flooring, and dramatic floor-to-ceiling windows fill the home with natural light, creating an elegant yet inviting atmosphere. Designed with both luxury and functionality in mind, this home features 4 bedrooms and 3.5 bathrooms with exceptional craftsmanship throughout. The heart of the home is the luxury kitchen, complete with panel-ready appliances, premium finishes, and a hidden walk-in pantry offering abundant storage. The open-concept living and dining area is highlighted by a stunning curved fireplace and expansive patio doors leading to a covered outdoor patio, perfect for entertaining or relaxing. A spacious main-floor office provides the ideal work-from-home setup with room for two, while the thoughtfully designed mudroom offers plenty of storage for busy family life. Upstairs, the luxurious primary suite is a private retreat featuring a spa-inspired ensuite with a soaker tub, glass-enclosed tiled shower, and an oversized walk-in closet. Three additional bedrooms provide ample space for family and guests, including one with its own private ensuite and two connected by a convenient Jack-and-Jill bathroom. An upstairs laundry room adds everyday convenience. Whether you're enjoying the quiet streets, nearby nature trails, championship golf, or the convenience of every major amenity just minutes away, Sunningdale Crossing offers a lifestyle that's second to none. Enjoy close proximity to Masonville Mall, UWO, University Hospital, golf clubs, exceptional parks, top rated schools and so much more! Note: Price is inclusive of new HST rebate (id:50169)
London South, Ontario
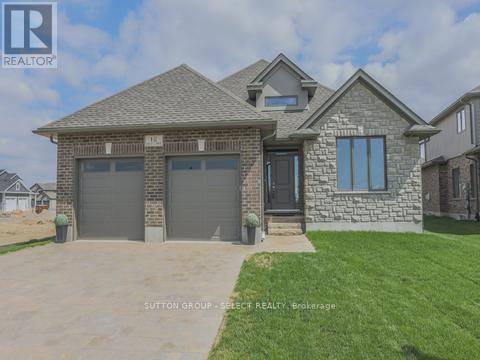
Welcome to a home designed for your next chapter in the serene and beautifully established Liberty Crossing community in London. This to be built model by Castell Homes offers a refined blend of comfort, calm, and connection to nature, perfect for empty nesters looking to right-size without compromising on quality. Situated on a premium lot backing onto lush green space, this property provides a rare sense of privacy and tranquility. Step outside and enjoy uninterrupted views, quiet mornings, and direct access to nearby walking trails, ideal for daily strolls, fresh air, and a slower, more intentional pace of living. Inside, Castell Homes' signature craftsmanship shines through a layout tailored for ease and everyday comfort. The main floor features an airy open-concept kitchen, dining, and great room that welcomes natural light and creates a warm, inviting atmosphere. A separate formal dining room, equally suited as a cozy den or home office, adds flexibility for hobbies, reading, or quiet work-from-home days. A convenient powder room and a well-planned laundry and mudroom with inside access from the double car garage complete the main level. Upstairs, the spacious primary suite offers a peaceful retreat with a walk-in closet and private ensuite. Three additional bedrooms provide thoughtful options for guest stays, hobby rooms, or simply extra space when family visits. Liberty Crossing is known for its quiet and welcoming atmosphere, an ideal setting for those seeking a calmer environment while staying close to everyday conveniences. Enjoy nearby parks, scenic trails, and the amenities of Lambeth, with quick access to Highways 402 and 401 for effortless travel throughout London and Southwestern Ontario. This is more than a house. It is a lifestyle of comfort, green space, and quiet enjoyment, perfectly suited for empty nesters ready to embrace their next stage with ease. (id:50169)
London East, Ontario
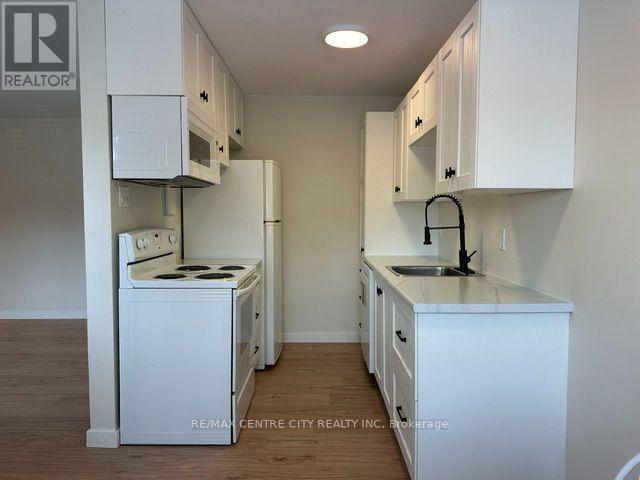
Welcome to this beautifully renovated 2-bedroom, second-floor condo offering stylish, move-in-ready living! Completely updated from top to bottom, this bright and modern unit features a brand-new kitchen with contemporary cabinetry and finishes, new flooring throughout, fresh paint, updated trim, a built-in microwave, and a dishwasher. Enjoy your morning coffee or unwind in the evening on the private balcony. You'll appreciate the abundance of closet space, providing exceptional storage throughout the home. Condo fees include both heat and water, adding outstanding value and convenience. Ideally located close to shopping, restaurants, parks, schools, public transit, and with quick access to Highway 401, this is an excellent opportunity for first-time buyers, downsizers, or investors. Simply move in and enjoy! (id:50169)
Central Elgin, Ontario
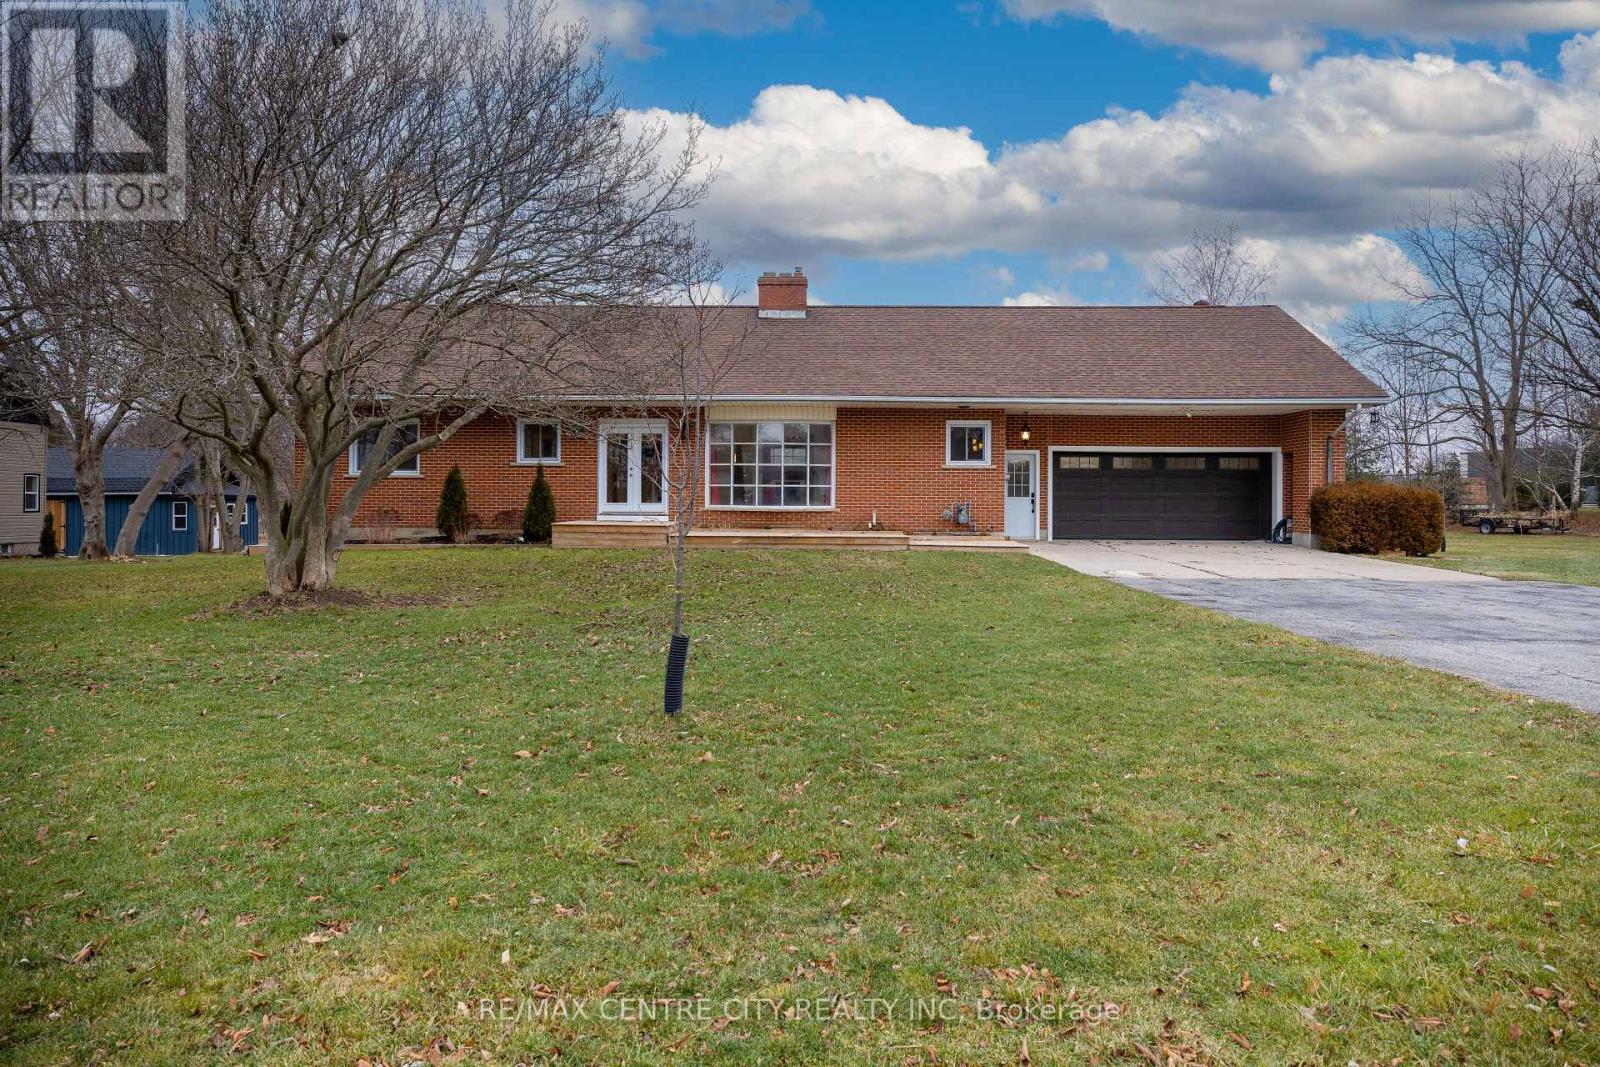
Nicely located just south of St. Thomas in a rural Central Elgin setting. This 3600 sq ft, 1.5 storey solid home was built in the 70's and has an apartment on the upper level with 3 bedrooms plus kitchen and family room and separate side entrance. Finished lower level. 2 bedrooms on main level. Main house has 400 amp service with all electric heat back up. House does have high efficiency gas furnace with ductwork and central air. Huge rear deck and gazebo. Spacious rooms, spiral staircase, large closets, attached double garage with 2 piece bath and storage under garage. All windows new, paint, flooring, trim and doors. (id:50169)
Central Elgin, Ontario
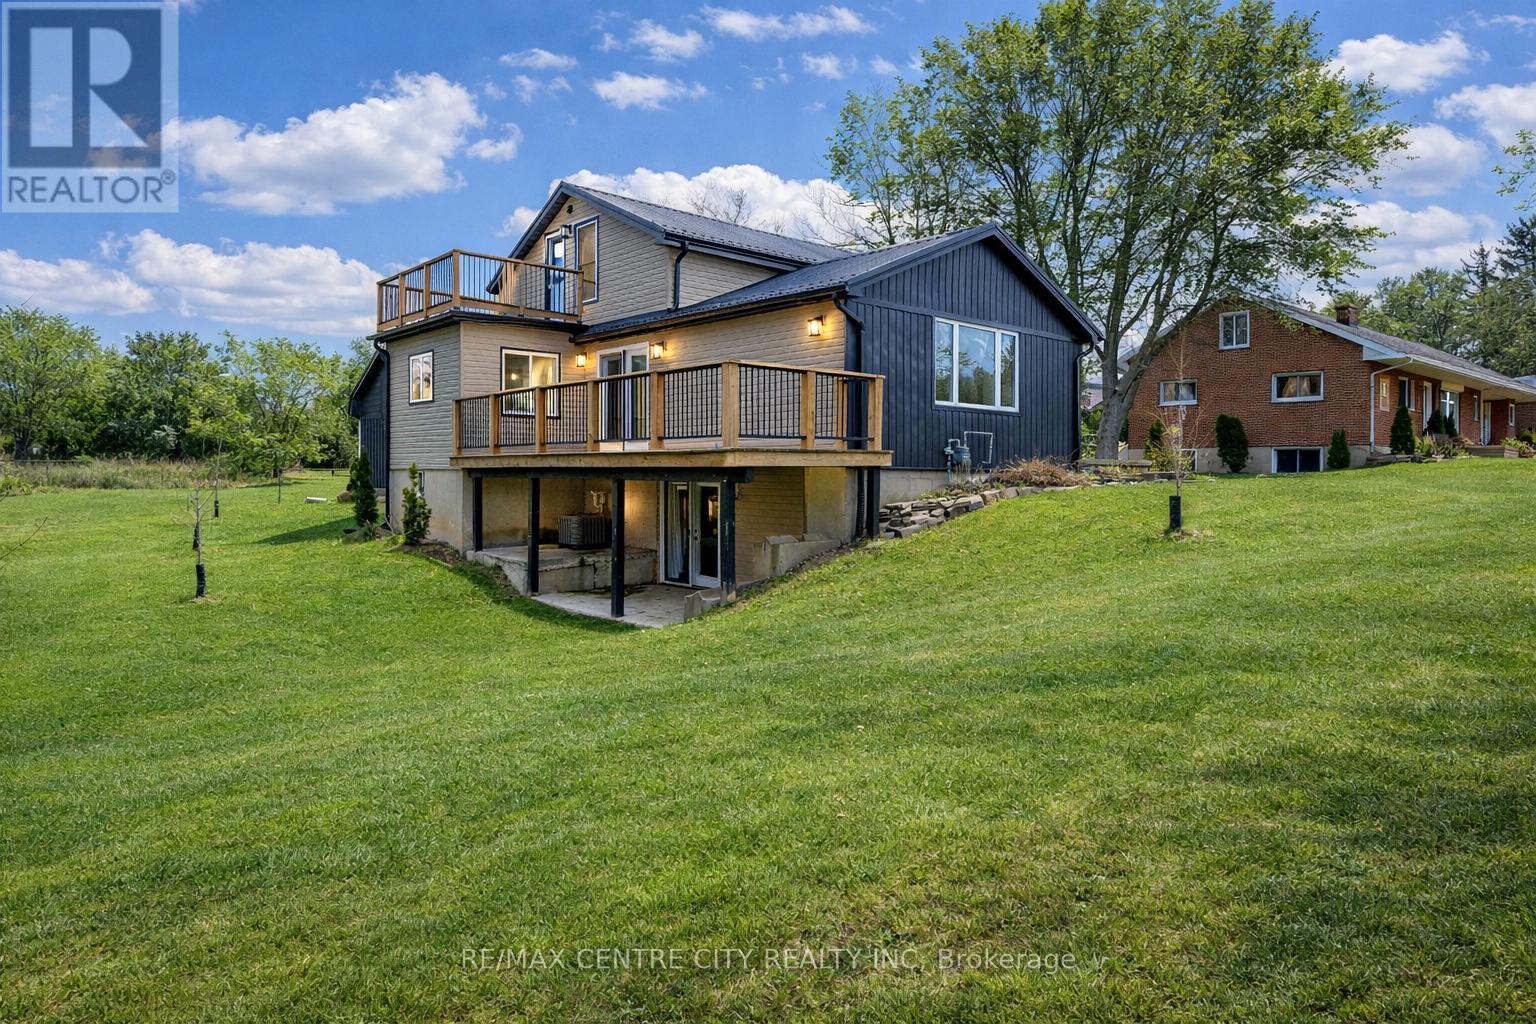
Amazing rural listing just south of St. Thomas. Extensively renovated top to bottom. Approx 1800 sq ft plus a finished lower walk-out level. Very private lot, nicely landscaped. Drilled well septic in front yard. Sandy soil, new metal roof, spray foam insulated from top peak to basement floor. Small barn/garage workshop 2 floors at rear of property with hydro. Gas hook-up at side deck, stove, dryer, all new heating/air conditioning and ductwork. New wiring, flooring, paint and trim. You will love this layout, location and ammenities. (id:50169)
Lambton Shores, Ontario
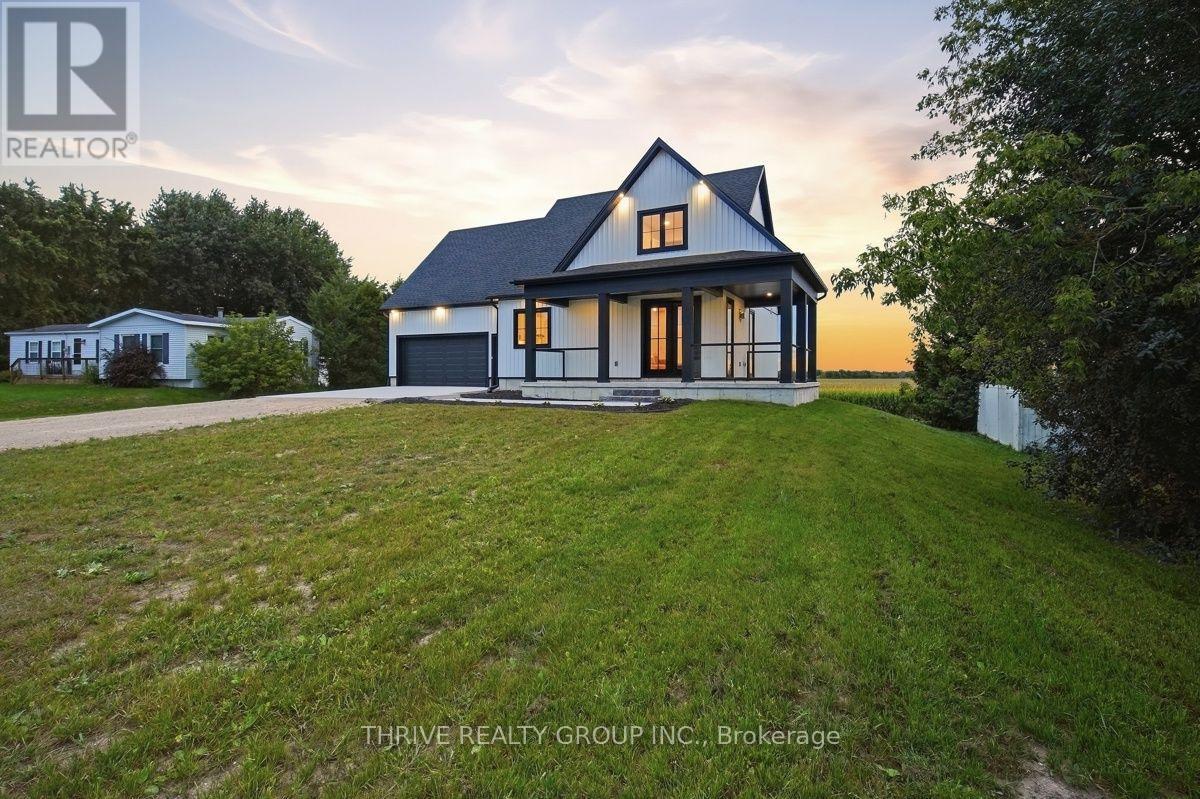
Experience modern riverside living in this stunning newly built farmhouse-style home, nestled in a sought-after riverfront community of Walden South in Lambton Shores, complete with deeded river rights. Thoughtfully designed with comfort and style in mind, this exceptional property offers a seamless blend of luxury finishes and practical living spaces. Step inside to discover a bright open-concept main floor featuring impressive 9-foot ceilings and expansive double doors leading to a beautiful wrap-around covered porch with sleek glass railings - the perfect setting to enjoy morning coffee or unwind while taking in the surrounding natural beauty. The spacious primary suite offers a private retreat with a luxurious 5-piece ensuite and a generous walk-in closet. The second level provides additional living space with a large bonus/family room, two bright and generously sized bedrooms, and a well-appointed 4-piece bathroom. Each bedroom has been pre-wired for wall-mounted TVs, adding convenience and modern functionality.No detail has been overlooked when it comes to comfort and efficiency. Significant investment was made into the home's HVAC system, featuring in-floor heating throughout alongside a forced-air furnace and central air conditioning for year-round comfort. The heated double-car garage is equally impressive, complete with in-floor heat and an exhaust ventilation system designed to help manage moisture and humidity year-round. All heating systems are individually controlled including garage in-floor heat. Adding to the appeal, the property backs onto uninterrupted views of peaceful farmers' fields, offering exceptional privacy and a serene country backdrop with no rear neighbours to disrupt the scenery. This exceptional new build delivers the perfect combination of modern farmhouse charm, premium upgrades, elevation, and an unbeatable riverside lifestyle. HST Rebate Has All Ready Been Adjusted For In Purchase Price. (id:50169)
Strathroy-Caradoc, Ontario
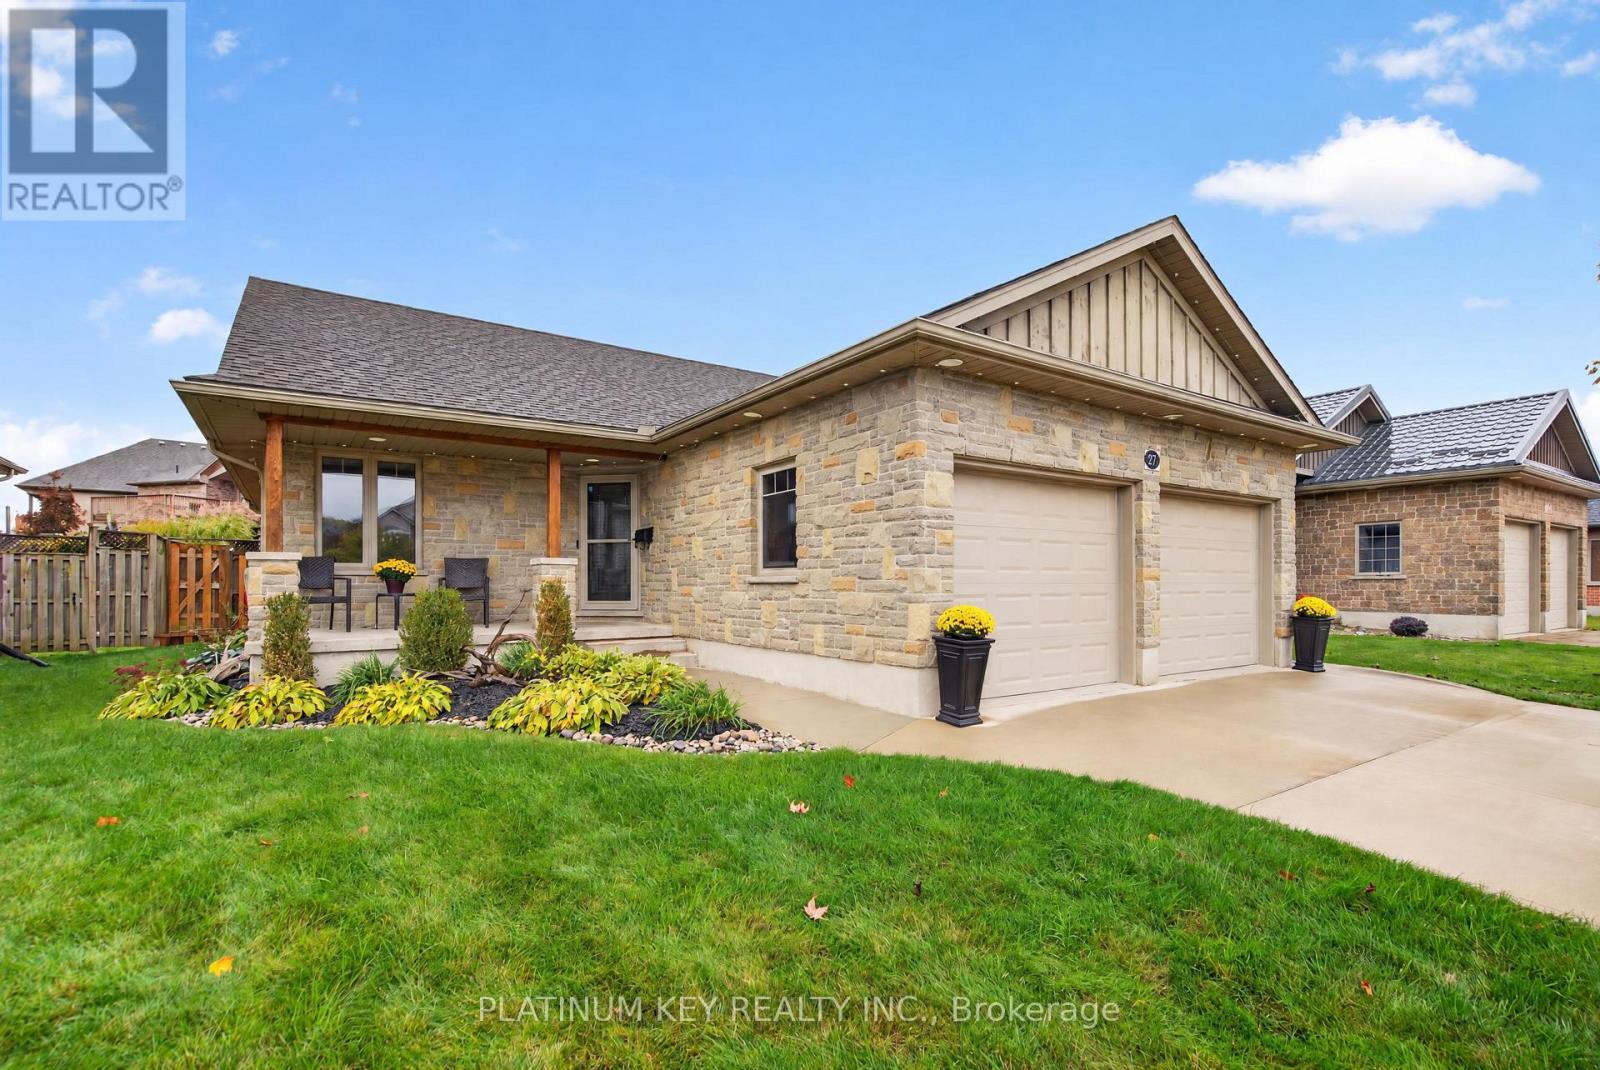
Welcome to this beautifully maintained 3 + 1 bed, 3 bath bungalow in Strathroy's desirable north end, offering exceptional curb appeal, thoughtful landscaping, and a charming covered front porch. Step inside to a bright, open-concept main floor designed for comfortable everyday living and entertaining. The spacious living room flows seamlessly into the dining area and kitchen, featuring a centre island with breakfast bar seating, ample cabinetry, and a convenient pantry. Sliding patio doors lead to a covered patio and fully fenced backyard, creating the perfect space for outdoor dining, summer BBQs, or simply relaxing. The primary bedroom offers a walk-in closet and private 4-piece ensuite, while two additional generously sized bedrooms and a second 4-piece bathroom complete the main living area. A convenient mudroom and main-floor laundry hookups add everyday practicality. The fully finished lower level provides even more living space, featuring a spacious family room, fourth bedroom, versatile bonus room, 3-piece bathroom, and plenty of storage. Whether you need room for guests, a home office, a gym, or a growing family, this home offers the flexibility to suit your lifestyle. Car enthusiasts and hobbyists will appreciate the heated double-car garage, offering year-round comfort and functionality. Ideally located within walking distance of North Meadows Elementary School and both local high schools, with Strathroy's shopping, restaurants, amenities, and Highway 402 access just minutes away. Recent improvements include a new furnace and central air conditioning (2019), along with fresh paint throughout the common areas. Beautifully maintained, thoughtfully laid out, and offering room to grow, this north-end bungalow is ready to welcome its next owners! (id:50169)
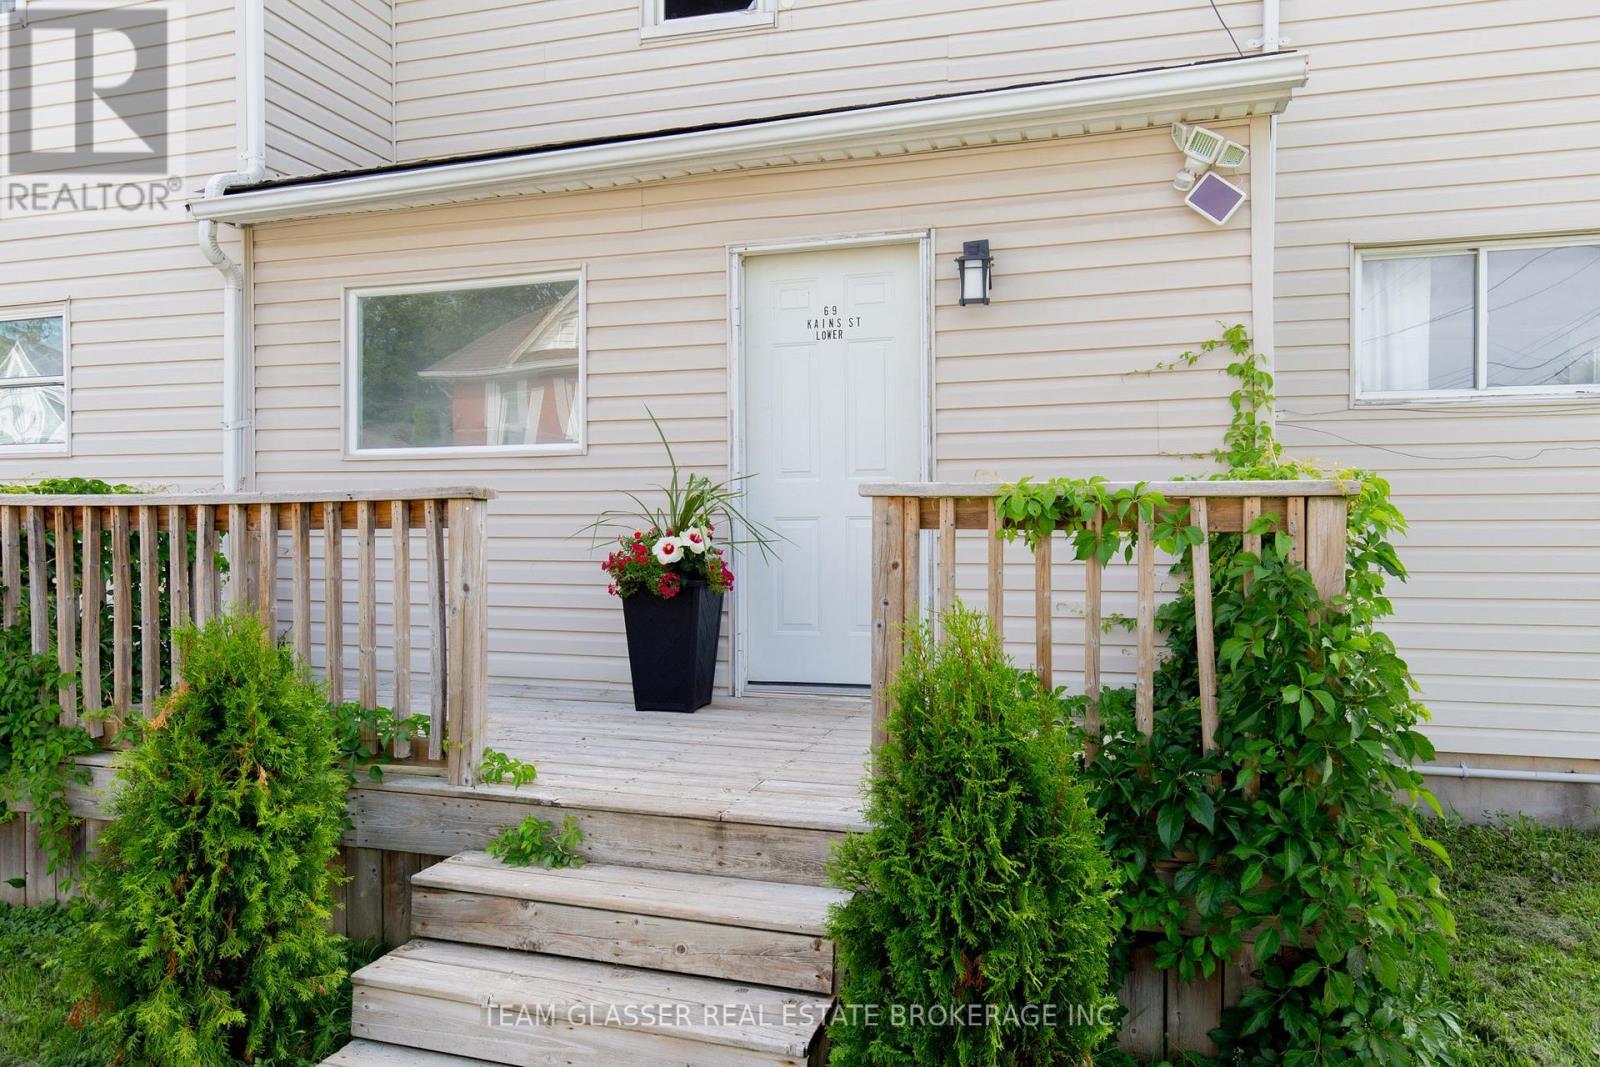
St. Thomas, Ontario
Welcome to this well maintained up and down duplex in St. Thomas, offered with vacant possession, an excellent opportunity for investors or buyers looking for a home with a built-in mortgage helper. With two separate 2-bedroom units, this property provides flexibility for a variety of ownership strategies, free of the delays or complications of existing tenancies. The property has undergone a complete renovation in previous years and has recently been freshly painted throughout. The upper unit features newer windows, and the property has a newer furnace serving both units. Each unit has its own dedicated parking space, with the upper unit also benefiting from a single car attached garage, an attractive feature for future tenants and a convenient bonus for storage. The unfinished basement provides ample additional storage and houses shared laundry facilities. From an investment perspective, the property offers the potential for approximately $3,550 per month in combined rental income, plus hydro, based on estimated market rents of approximately $1,750 per month for the upper unit and $1,800 per month for the lower unit. With the property vacant, a new owner can set rents at current market rates from day one, or move in immediately and offset carrying costs with income from the second unit. For an owner occupier, live in one unit and have the rental income from the other help offset your mortgage and carrying costs. For an investor, choose your own tenants and lease terms without inheriting existing arrangements. This is a practical duplex offering a combination of rental income potential, parking, garage space, and flexibility that is increasingly difficult to find. Whether you are looking to expand your rental portfolio or purchase a home with a mortgage helper, book your showing today to see this move-in ready opportunity for yourself. Some photos have been virtually staged for illustration purposes. (id:50169)
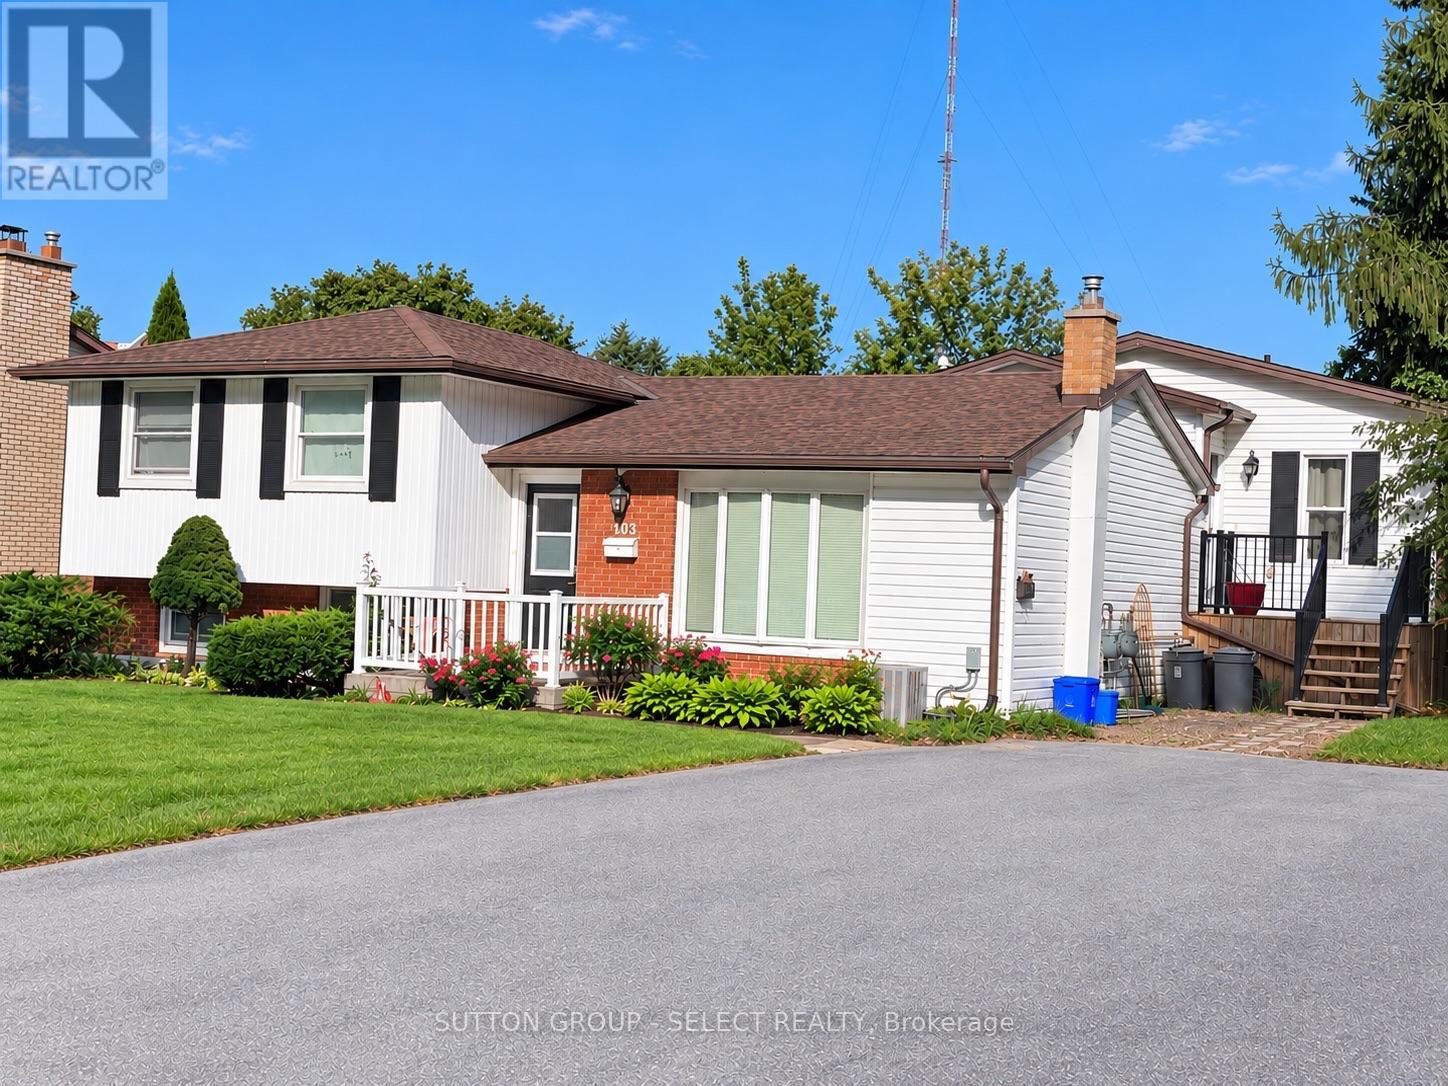
London South, Ontario
Investor-Focused: Excellent opportunity to own a turnkey, cash-flow-positive legal duplex in a highly desirable, mature neighbourhood. Fully renovated in 2019 into a legal secondary dwelling unit, this property offers ultimate peace of mind with all major components replaced during the optimization.The Front Unit (Unit A) is a spacious, original side-split layout featuring 3 bedrooms, 2 full bathrooms, and a convenient powder room. The Back Unit (Unit B) offers a modern 2-bedroom, 1-bathroom floor plan. Both units are fully rented to excellent tenants and boast highly sought-after, independent amenities: separate gas and hydro meters, dedicated in-suite washers and dryers, and fully separate backyards with private decks.An oversized driveway provides plenty of parking for both units, and an outdoor shed offers valuable extra storage. Located just minutes from top-rated schools, parks, shopping, and major bus routes. A professional property management company is already in place, offering a seamless, hassle-free transition for the next savvy investor. Truly a rare, worry-free addition to your portfolio! (id:50169)
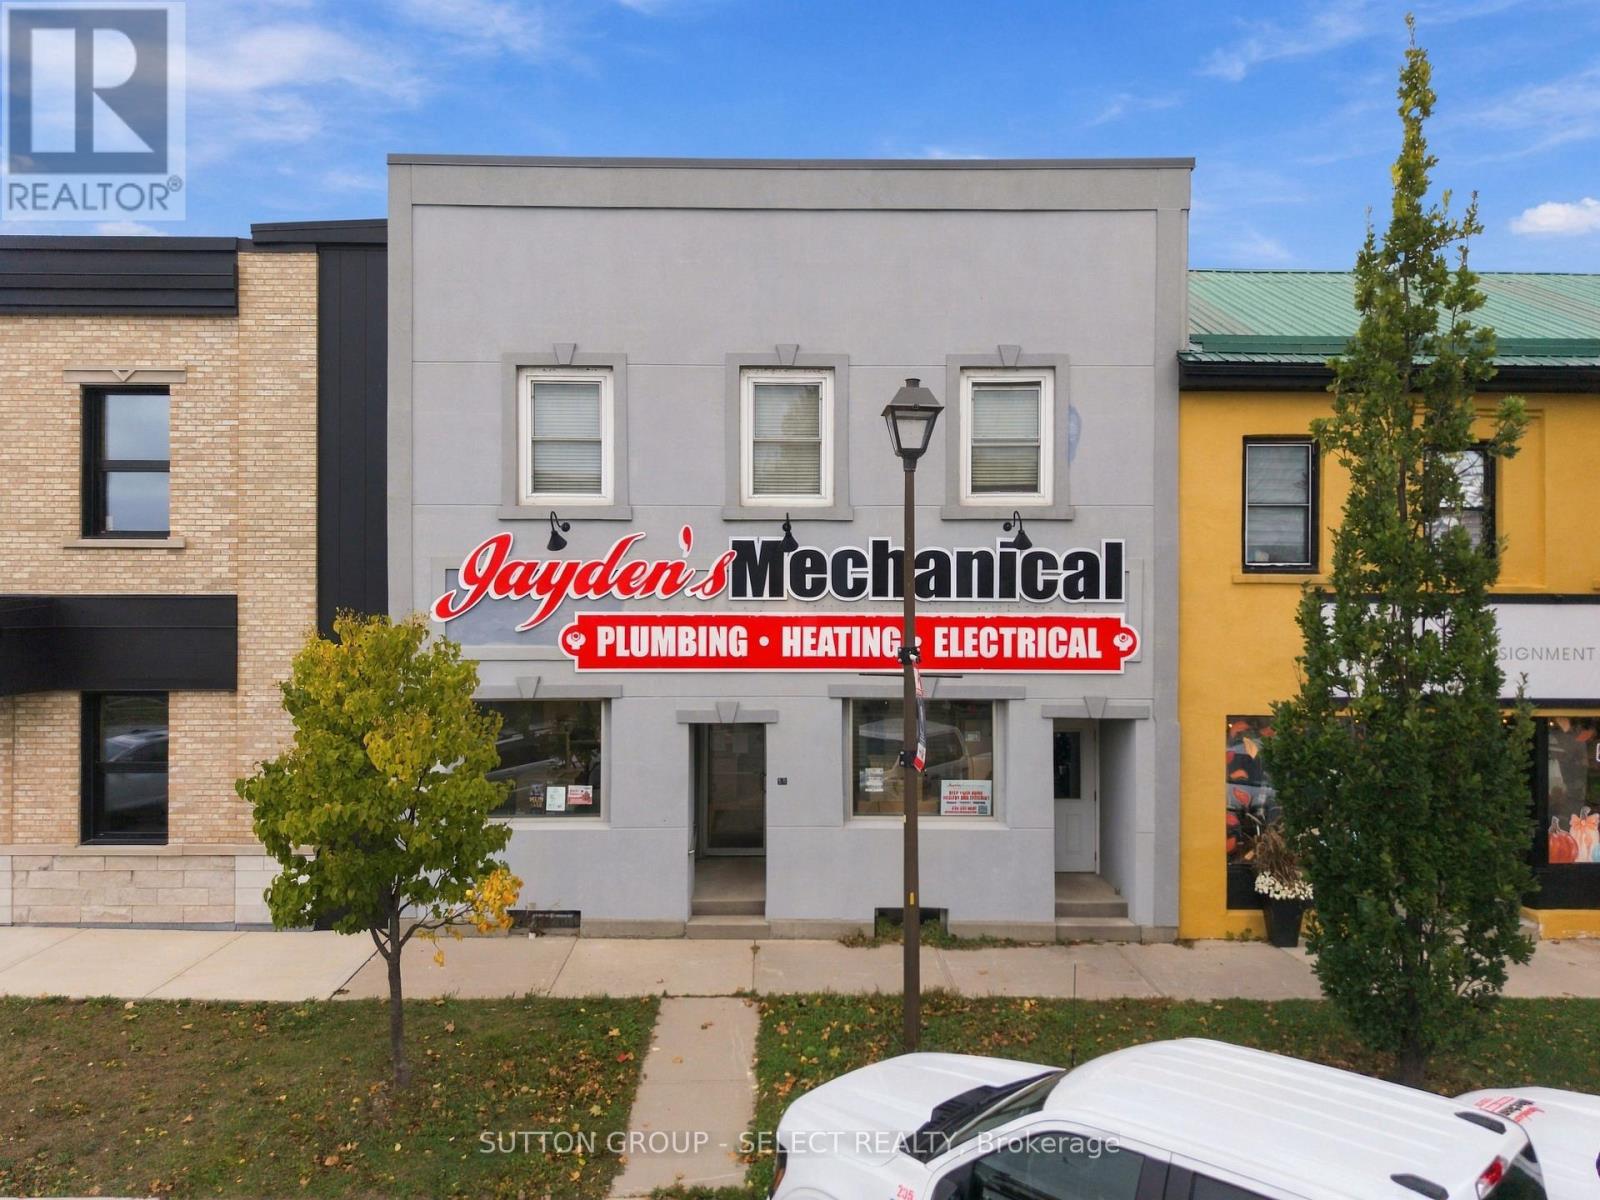
Goderich, Ontario
Positioned just steps from the Square and the well-traveled Hwy 21, this adaptable commercial property delivers the visibility, access, and convenience that new and expanding businesses require. Rear entry and plentiful street parking allow for easy access for customers, clients, and suppliers. This C4 zoned property is ideal for retail, office, service based, or mixed use operations. The main floor offers 2,349 sq. ft. with bright, open space designed to showcase your business. Two large picture windows create standout display potential, while the 25 ft x 10 ft showroom includes a functional work counter and a 2 piece customer washroom. Behind the main retail area, two private offices are adjacent to a 15 ft x 26 ft storage room, providing practical space for administration, inventory, or staff operations. A substantial 31 ft x 28 ft rear storage area features both a rear garage door and exterior access - perfect for deliveries, equipment handling, or streamlined waste and recycling management. The lower level adds 1,512 sq. ft. of flexible workspace or storage, accessible by two staircases. Whether space is needed for inventory, production, packaging, or future expansion, this level offers the adaptability growing businesses rely on. Located in a vibrant, steadily expanding community, this property presents a rare opportunity for entrepreneurs and established operators alike-an ideal foundation to launch, grow, or scale your business in Goderich's desirable commercial corridor. (id:50169)
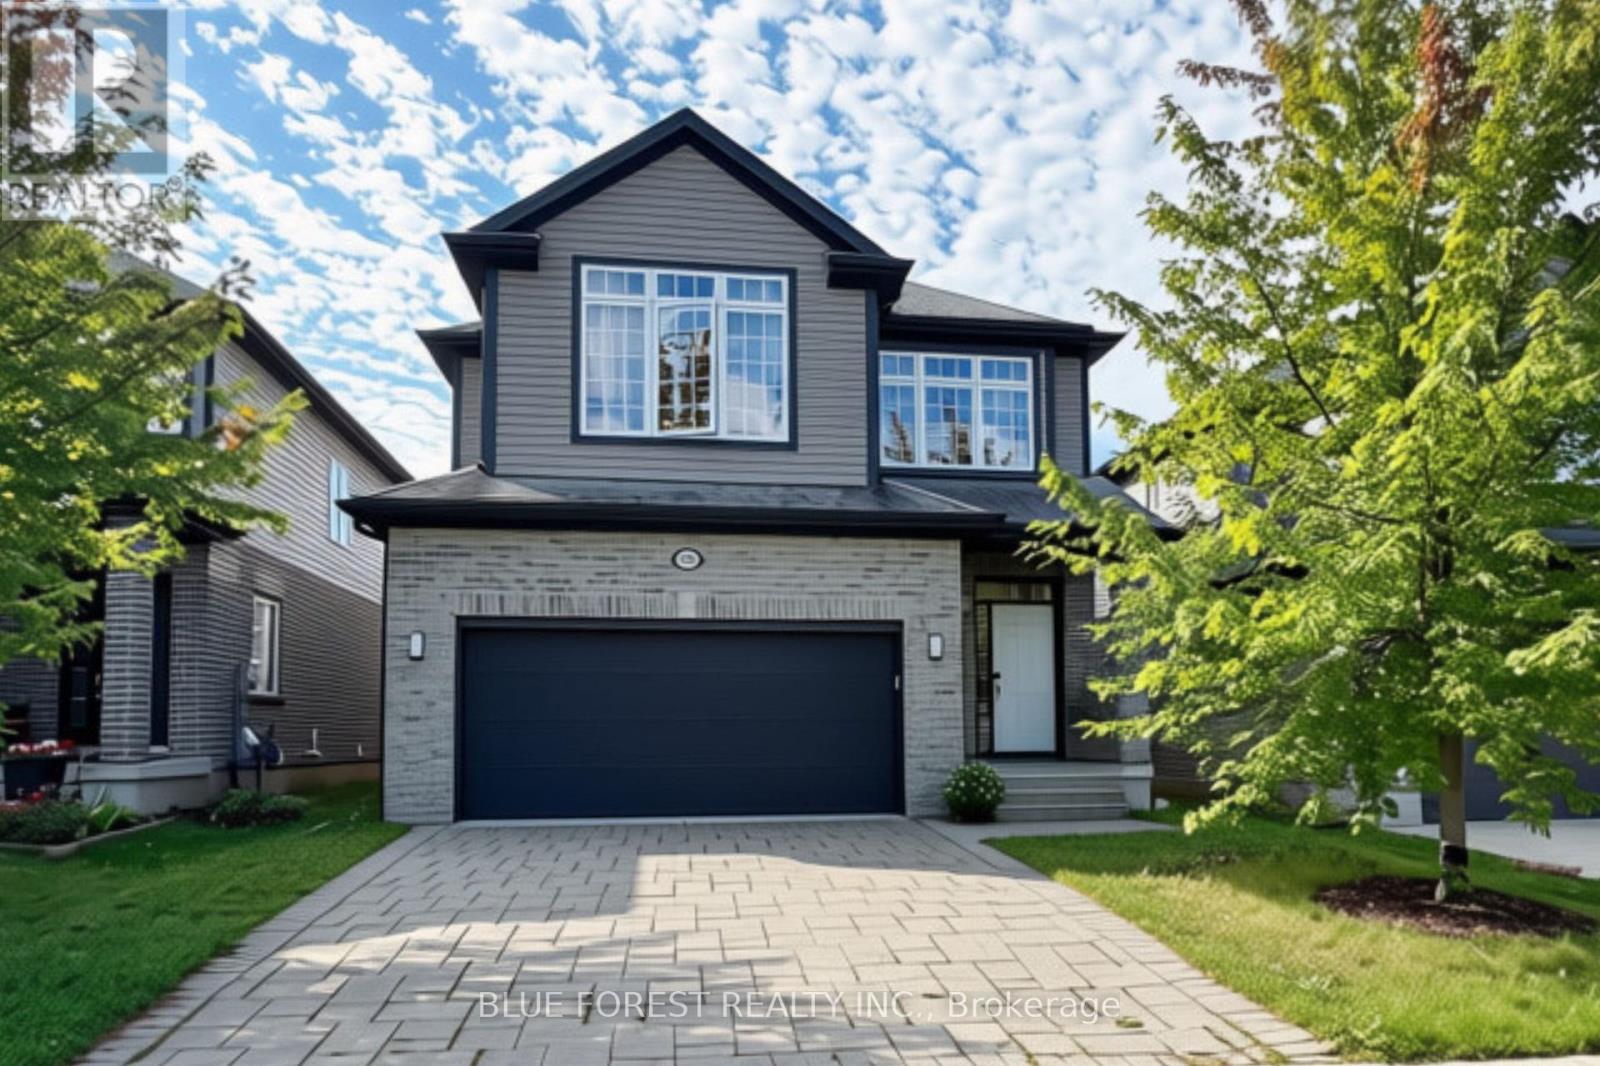
London South, Ontario
Welcome to this beautiful, modern 2-storey home nestled in a quiet, family-friendly subdivision. From the moment you arrive, you'll appreciate the privacy of the fully fenced backyard-perfect for relaxing, entertaining, or enjoying time with the family. Step inside and you're greeted by a welcoming foyer featuring a convenient closet and large window, creating an open and airy first impression. The main floor is filled with natural light thanks to the abundance of windows and has a convenient 2-piece bathroom. The Kitchen offers plenty of cabinetry and counter space, just steps away from the large living room. Upstairs, you'll find three spacious bedrooms, with the primary featuring vaulted ceilings, a large window, and a huge walk-in closet. Its ensuite offers double sinks and a stunning glass-enclosed shower. The additional two bedrooms each feature large windows and generous closets and share a well-appointed 4-piece bathroom. The basement provides even more flexible living space and is the perfect spot for a family room, kids' hangout, home gym, or entertainment area. Located in a desirable, quiet neighbourhood with a welcoming family atmosphere, this modern home offers the perfect combination of comfort, privacy, natural light, and convenience. (id:50169)
South Glengarry, Ontario
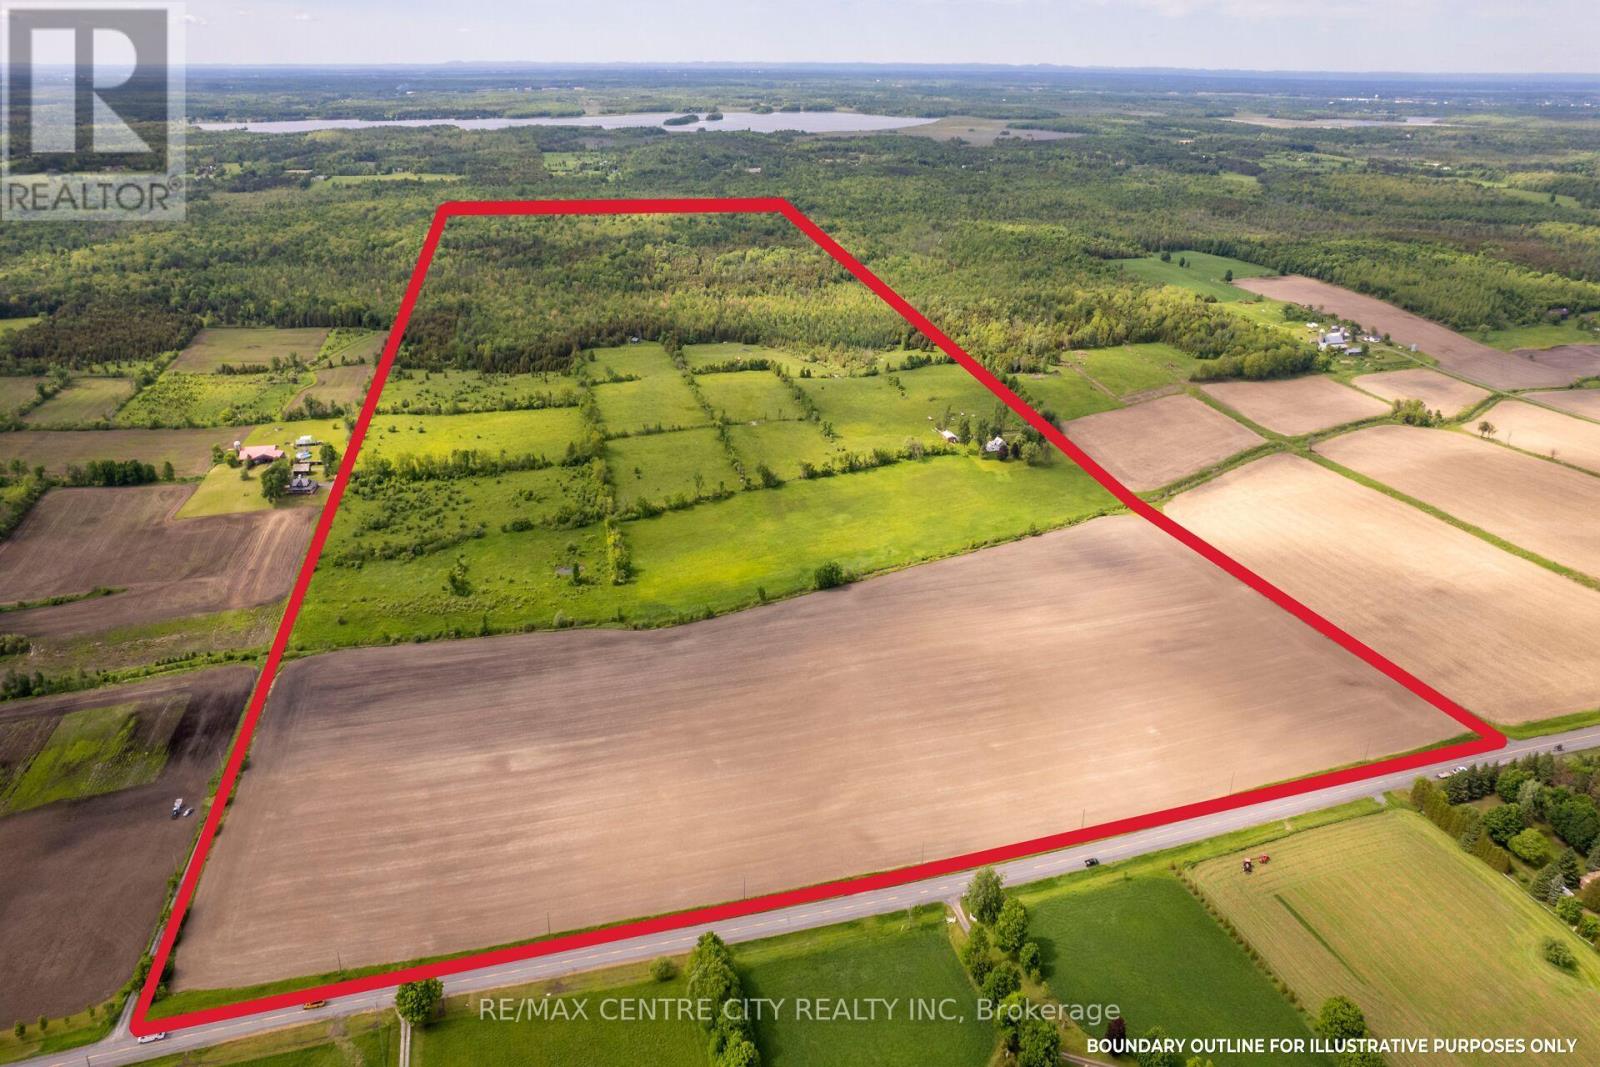
Unique land/farm opportunity: 264.65 acres in one contiguous parcel with farmhouse, shed and log cabin! Conveniently located between Ottawa and Montreal, this property offers great access with only a 15 minute drive to the 401, and 15 minutes to the town of Alexandria, and 20 minutes from Cornwall. The cleared land is mostly made up of productive Eamer Loam soil that is suitable for many high value uses: cash crop, market garden, orchard, grass-fed livestock etc.! The land is used for cash crop (35 acres that are tile drained), hay (11 acres) and pasture (58 acres). With 150+ acres of forest and the 2019 built cabin, you can have your own private retreat to enjoy everything nature has to offer! The forest features many trails and is made up of a mix of hardwood & softwood with plenty of maple trees, and sections with cedar and spruce. The current owners have many tree stands set-up throughout the forest that they have used successfully every Fall for their deer and turkey hunt. The cabin comfortably sleeps 4, has its own kitchenette, a woodstove for heat, an outhouse and is fully wired and powered with a generator that is situated about 30' away from the cabin. The residence, a well maintained 4 bedroom, 2 bathroom farmhouse with recently installed propane furnace offers bright and spacious living spaces with plenty of room for you and your family to call home. The 30' x 40' drive-shed offers 2 large doors, with enough room to store a tractor, several cars and some toys! Farm properties of this size don't come to the market often, don't miss the video presentation! (id:50169)
London East, Ontario
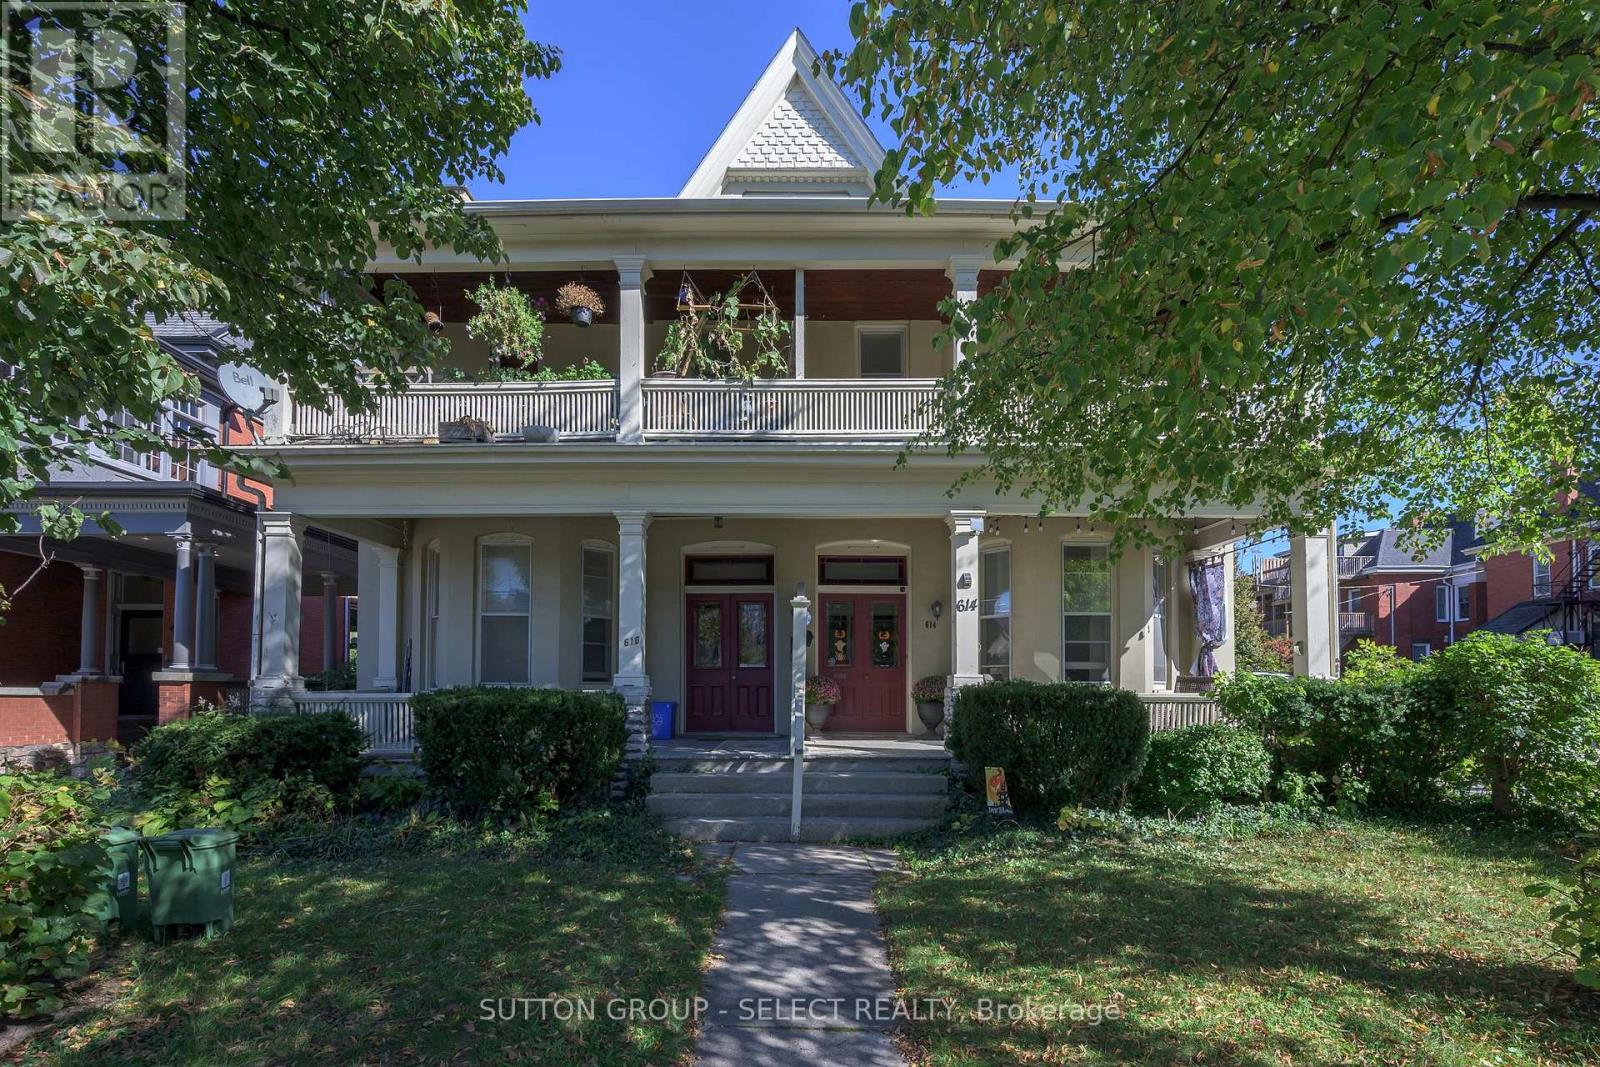
First time on the market. Fabulous location near Victoria Park. Purpose built 4plex. Two bedroom apartments and two 3 bedroom apartments. Upper apartments have huge balconies, and lower apartments have private patio areas. Income expenses available in documents. 2 apartments are presently vacant. Each apartment has front and back entrances. Parking for 4 cars. (id:50169)
Southwold, Ontario
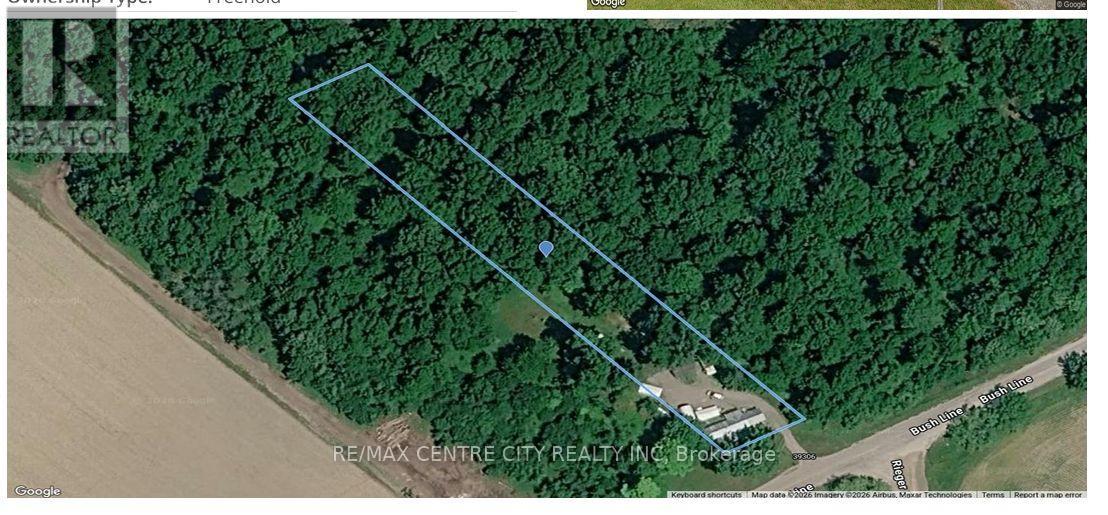
BUILD YOUR DREAM HOME! Discover the possibilities with this beautiful, treed property offering just under 2 acres of land in a peaceful country setting on Bush Line in Southwold. Surrounded by mature trees, this picturesque property offers privacy, space and a wonderful opportunity to create your own country retreat. Located on a paved road, the property benefits from municipal water service as well as an existing well. Whether you're dreaming of a custom-built home, a sprawling bungalow or simply enjoying the beauty and tranquility of country living, this property offers plenty of potential. Imagine your dream home nestled among the trees, with room to enjoy nature, outdoor entertaining and all the benefits of rural living. A wonderful opportunity to bring your vision to life and create something truly special! Don't miss your chance to explore the possibilities! Buyer to satisfy themselves regarding building permits, zoning, permitted uses, services and any applicable development requirements with the appropriate authorities. (id:50169)
London East, Ontario
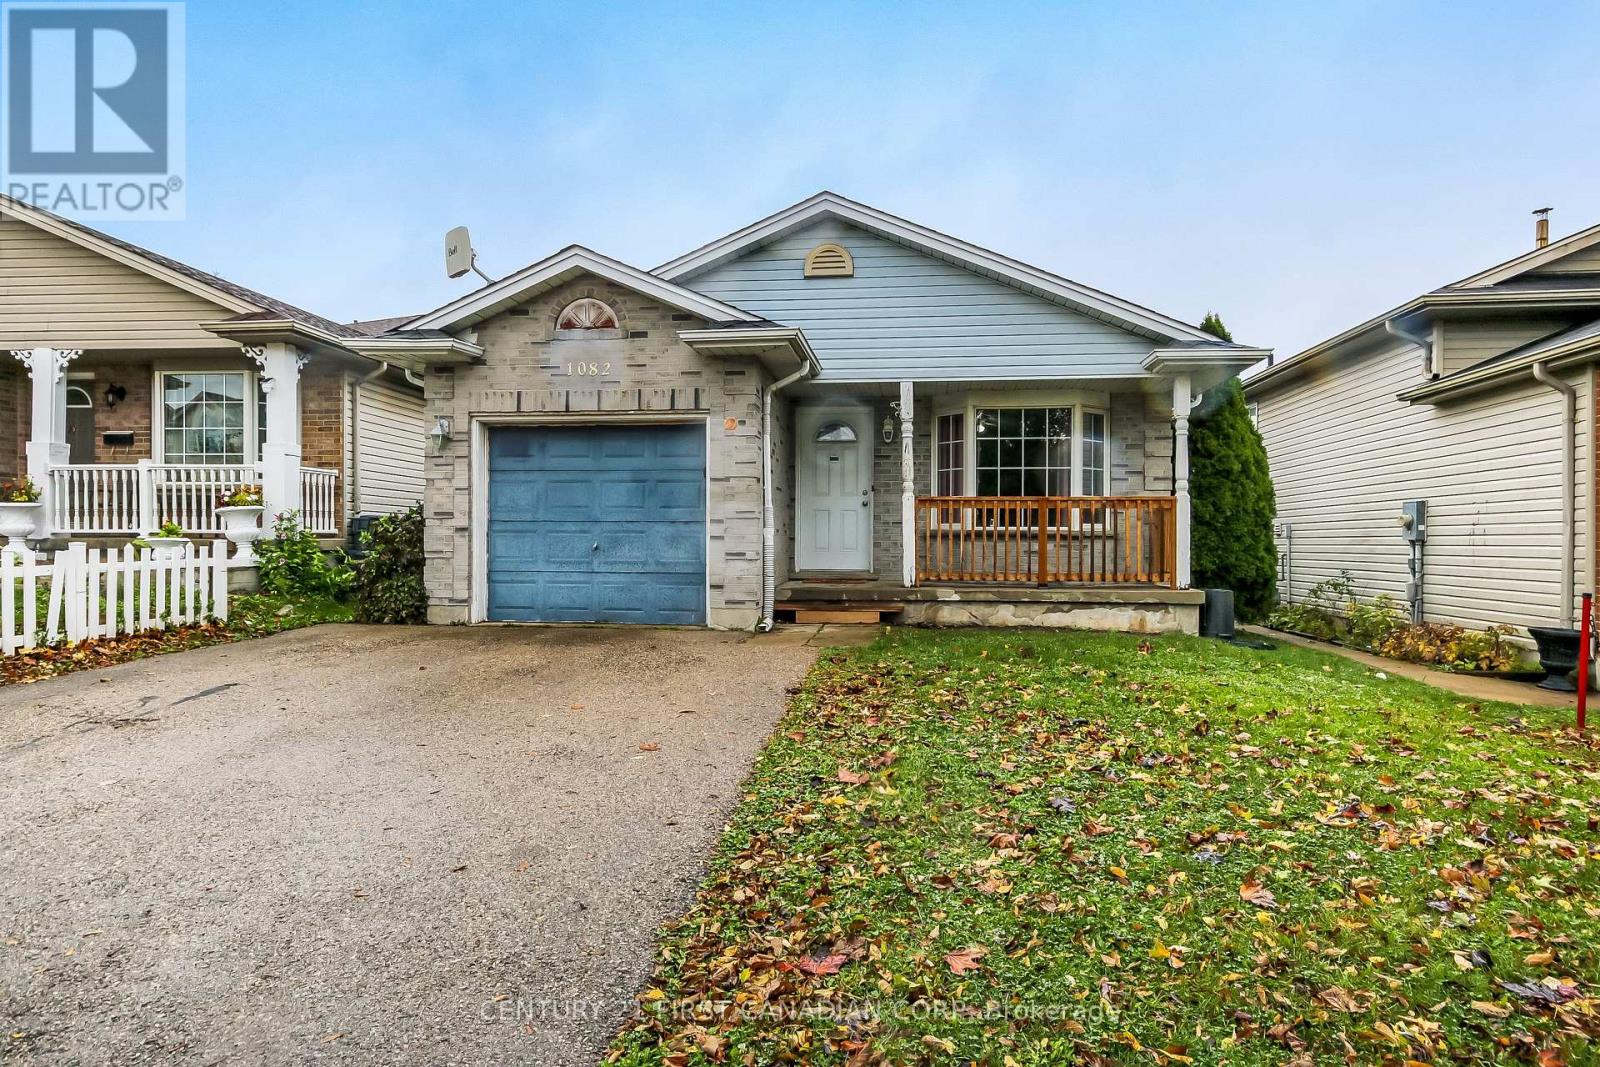
Prime Investment Opportunity Near Fanshawe College! Welcome to this all-brick, four-level backsplit offering exceptional space, versatility, and outstanding rental potential. Featuring 6 bedrooms, 2 bathrooms, and an open-concept layout enhanced by beautiful cathedral ceilings, this property is ideally suited for investors, multi-generational living, or families seeking additional space. Located just steps from Fanshawe College, this property offers a highly desirable location for student housing and long-term rental opportunities. With its generous bedroom count, solid all-brick construction, and unbeatable proximity to campus, this is an excellent opportunity to add a versatile property to your investment portfolio. Don't miss your chance to capitalize on this prime location! (id:50169)
No Favourites Found
direct. 226.376. 2541
office. 519.443.4331
[email protected]
250 Wharncliffe Rd N
London, ON N6H 2B8
No Favourites Found