Contact Hanna
direct. 226.376. 2541
office. 519.443.4331
[email protected]

250 Wharncliffe Rd N
London, ON N6H 2B8

London North, Ontario
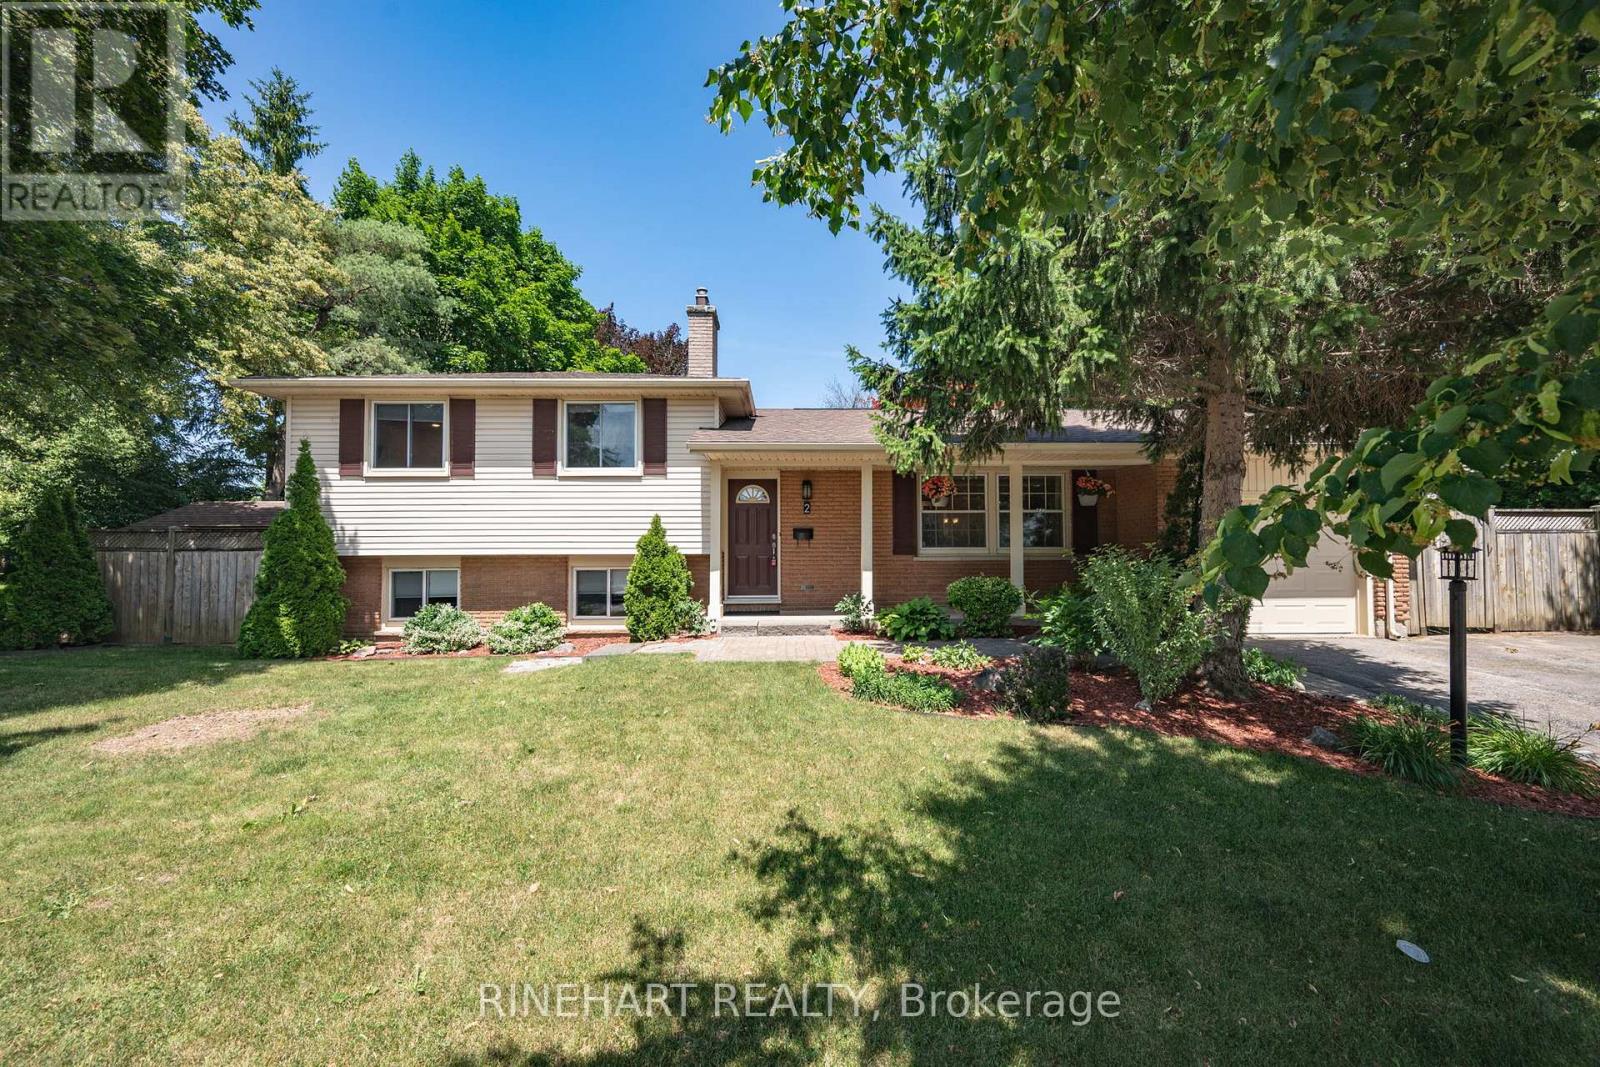
Nestled in the heart of one of North London's most sought after neighbourhoods, this beautifully updated Oakridge sidesplit offers an exceptional opportunity to live just minutes from excellent schools, parks, shopping, restaurants, and every amenity your family needs. Situated on a fully fenced corner lot with mature landscaping, this move in ready home features an attached garage with a new garage door and opener (2017), a spacious driveway, large backyard deck, storage shed, side entrance, and plenty of space for children, pets, or entertaining. Inside, the bright living room welcomes you with large windows and hardwood flooring before flowing into the renovated kitchen and dining area. The kitchen features quartz countertops and sink (2024), new kitchen and foyer flooring (2026), and a new dishwasher, stove, and range hood (2026), while the adjoining sunroom provides the perfect place to enjoy your morning coffee overlooking the private backyard. Upstairs you'll find three comfortable bedrooms and an updated 3 piece bathroom. The fully renovated lower level, completed in 2025, features a spacious family room with a cozy fireplace, oversized windows that fill the space with natural light, and a beautifully updated 3 piece bathroom, creating the perfect place to relax or entertain. The basement offers generous storage, a spacious laundry area, and flexible space ideal for a workshop, hobby room, or future customization. Major mechanical updates provide peace of mind, including a GAF Lifetime shingle roof (2019), high efficiency gas furnace and central air conditioner (2016), and an upgraded electrical panel (2025). Combining an outstanding North London location, extensive recent updates, and a functional family friendly layout, this is an exceptional opportunity to own a move in ready home in the highly desirable Oakridge community. (id:50169)
London South, Ontario
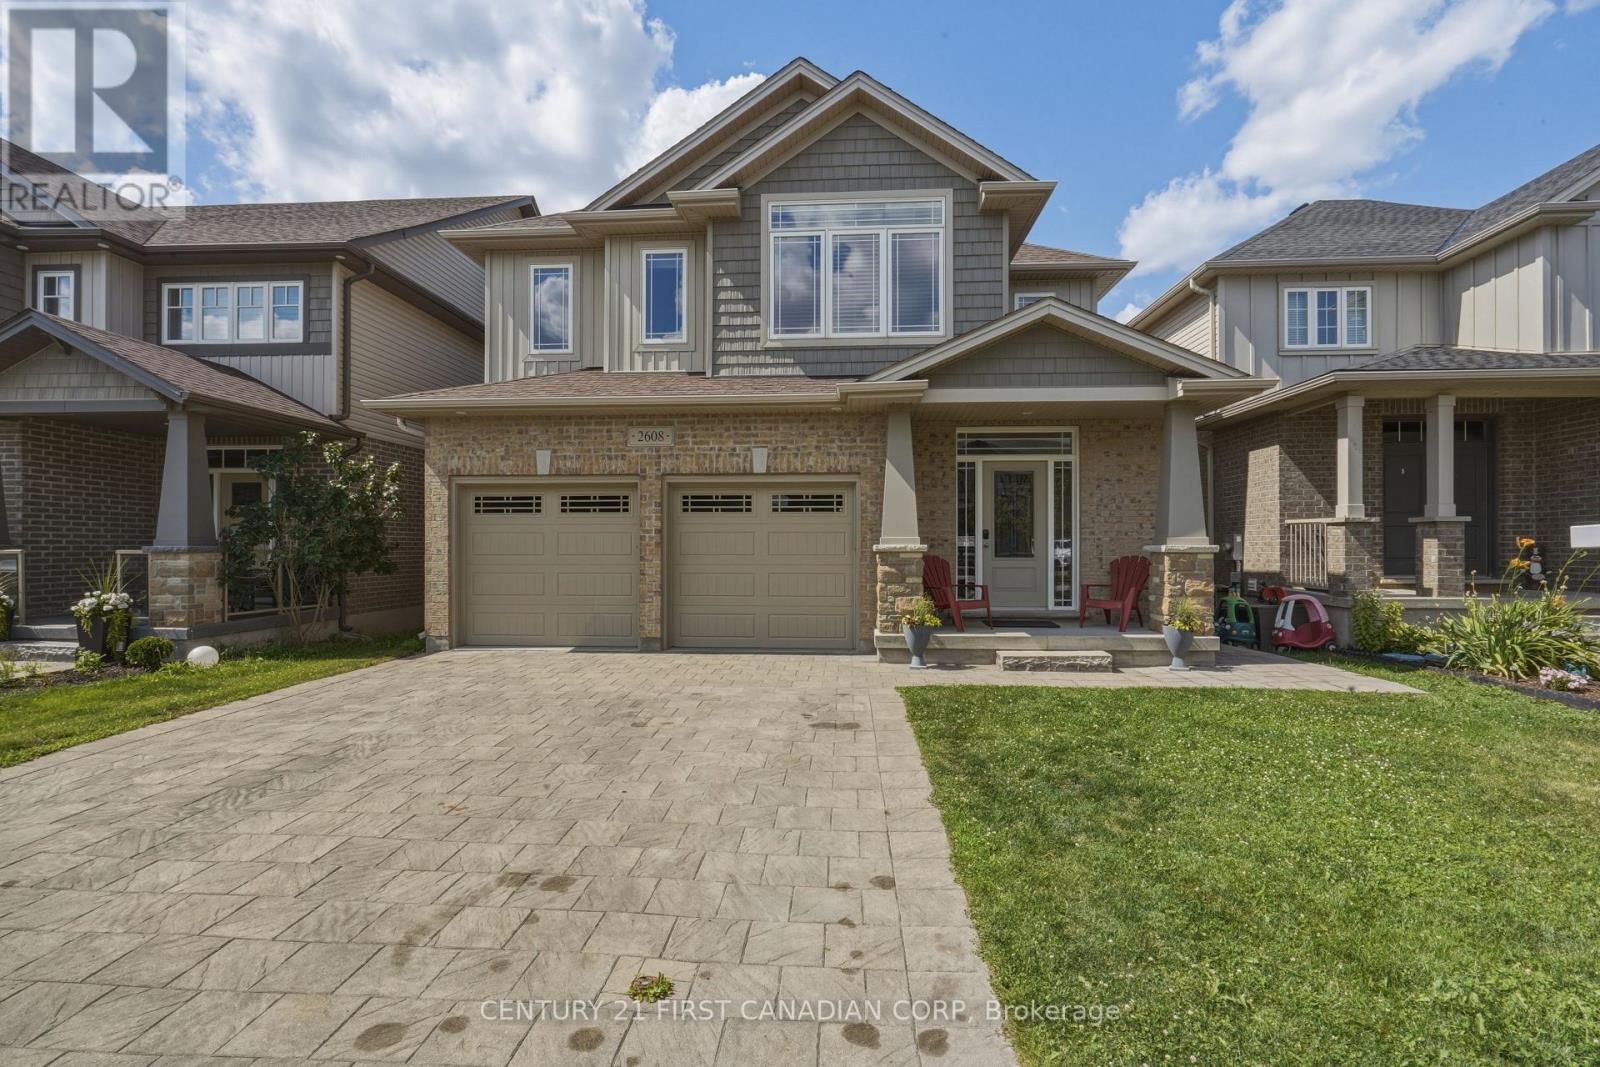
Welcome to this beautifully maintained home at 2608 Holbrook Drive in the desirable Victoria on the River community! Offering 4+2 bedrooms, 2 kitchens, and a fully finished walk-out basement, this exceptional home blends space, comfort, and versatility. Step inside to a bright, welcoming foyer that leads into a thoughtfully designed open-concept main level. Flooded with natural light from an abundance of large windows, the home creates a warm and inviting atmosphere perfect for both everyday living and entertaining. The stunning kitchen features a walk-through pantry, ample workspace, and overlooks the bright living and dining areas. Just off the kitchen, step onto the beautiful deck overlooking the backyard - an ideal space for morning coffee, summer BBQs, or relaxing with family and friends. Upstairs, you'll find three generously sized bedrooms, including a luxurious primary retreat complete with a spa-inspired 5-piece ensuite and a spacious walk-in closet. The fully finished walk-out lower level, complete with its own private sliding door entrance and second kitchen, offers outstanding flexibility for multi-generational living or extended family. Currently occupied by wonderful month-to-month tenants paying $1,950/month (utilities included), it also provides an excellent opportunity for buyers seeking a built-in mortgage helper. Please allow 24 hours' notice for showings of the lower level. Ideally located just minutes from Highway 401 in one of London's most sought-after neighbourhoods, this exceptional property truly has it all. Don't miss your opportunity to call it home! (id:50169)
Central Elgin, Ontario
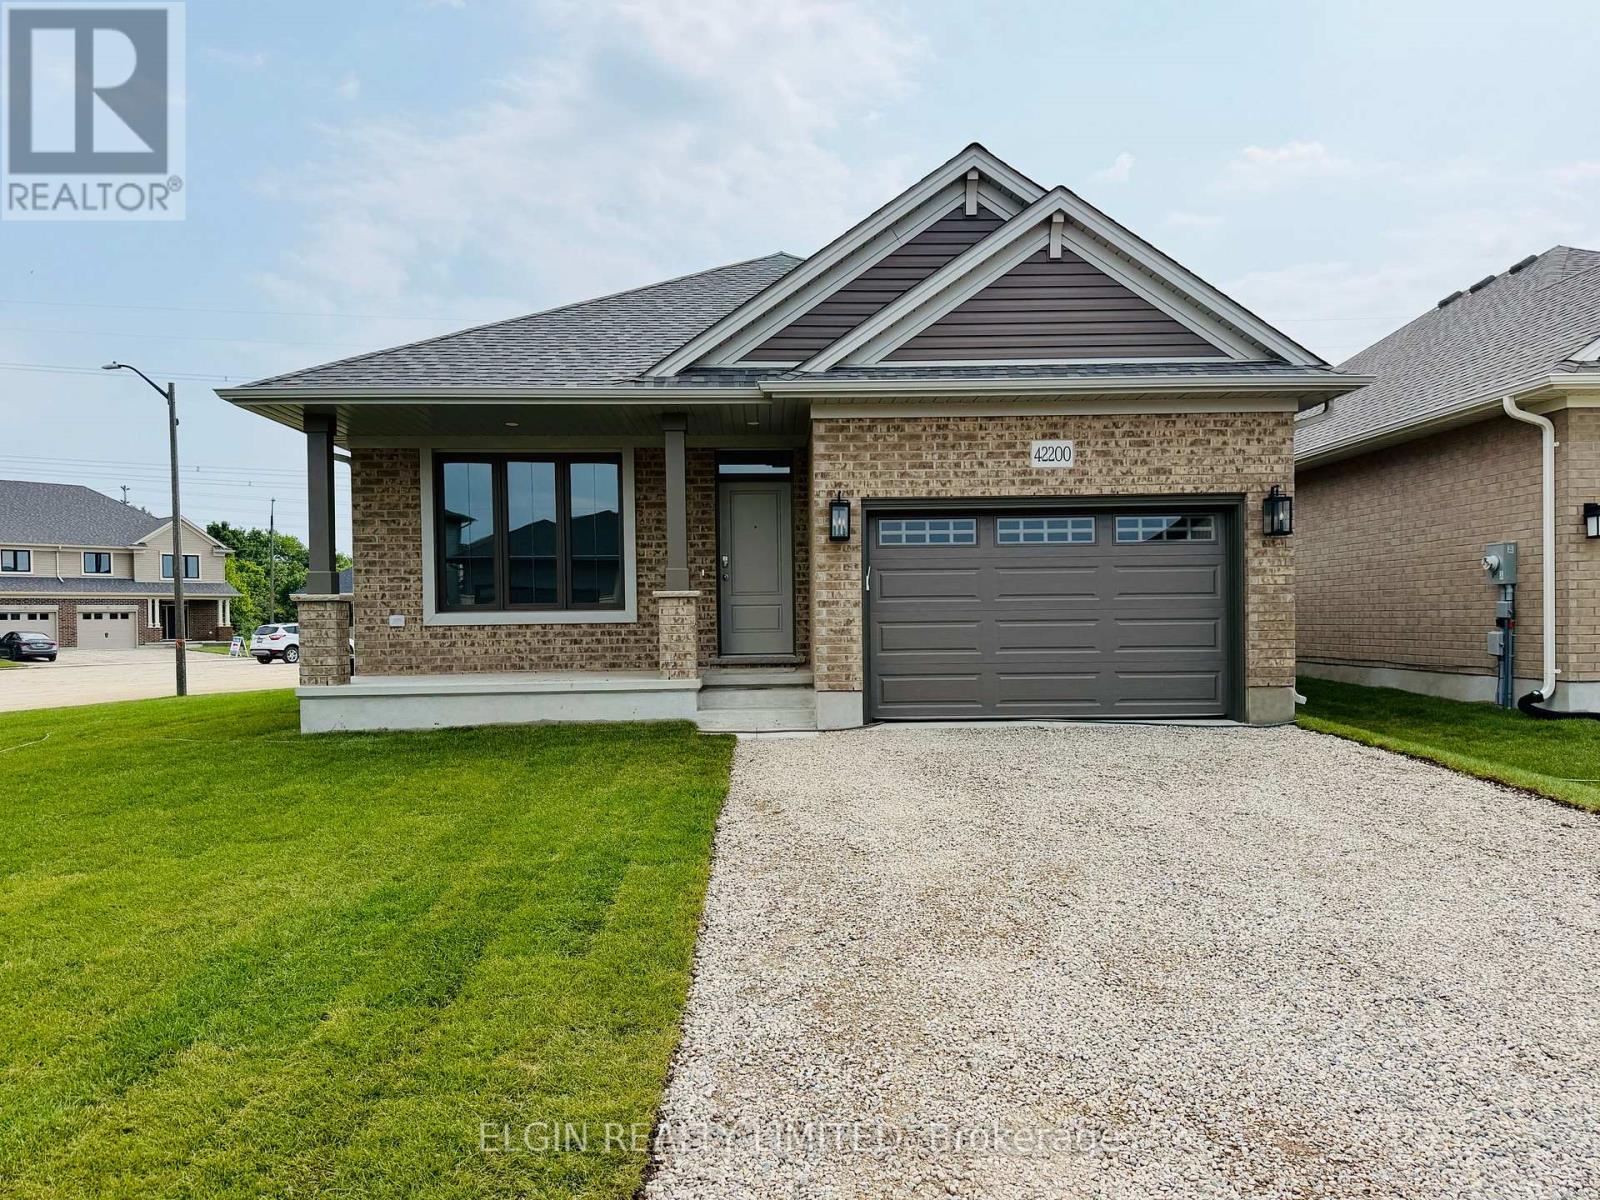
HST Removed! Move-in ready and ideal for young families or empty nesters, The Rumford bungalow by Hayhoe Homes features 3 bedrooms (2+1), 3 bathrooms, and a 1.5-car garage in a well-designed, open-concept layout. The main floor offers 9' ceilings and luxury vinyl plank flooring (as per plan), with a stylish kitchen that includes quartz countertops, a tile backsplash, and central island flowing into the great room with patio door to a rear deck complete with BBQ gas line. The primary suite features a walk-in closet and a 3-piece ensuite with shower. A second bedroom, a full bathroom, and convenient main floor laundry round off the main floor. The finished basement adds a spacious family room, 3rd bedroom, and bathroom with development potential for a future 4th bedroom. Additional highlights include a covered front porch, central air & HRV system, Tarion New Home Warranty, and numerous upgrades throughout. Taxes to be assessed. (id:50169)
Huron East, Ontario
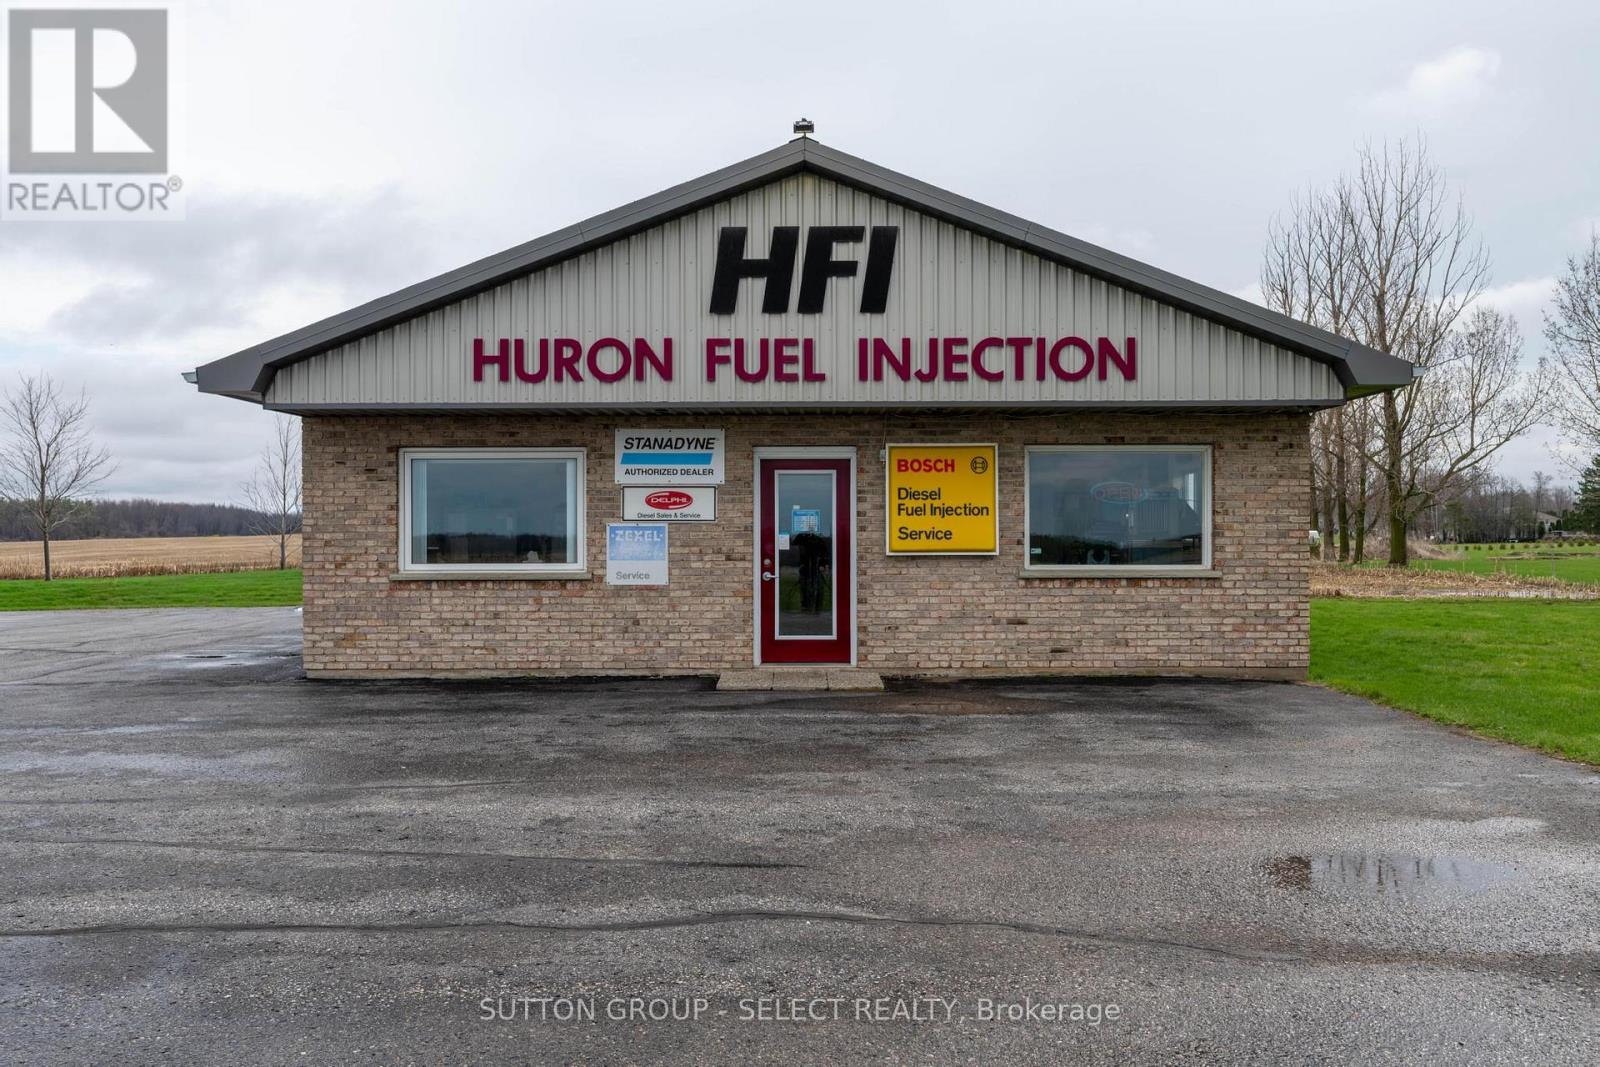
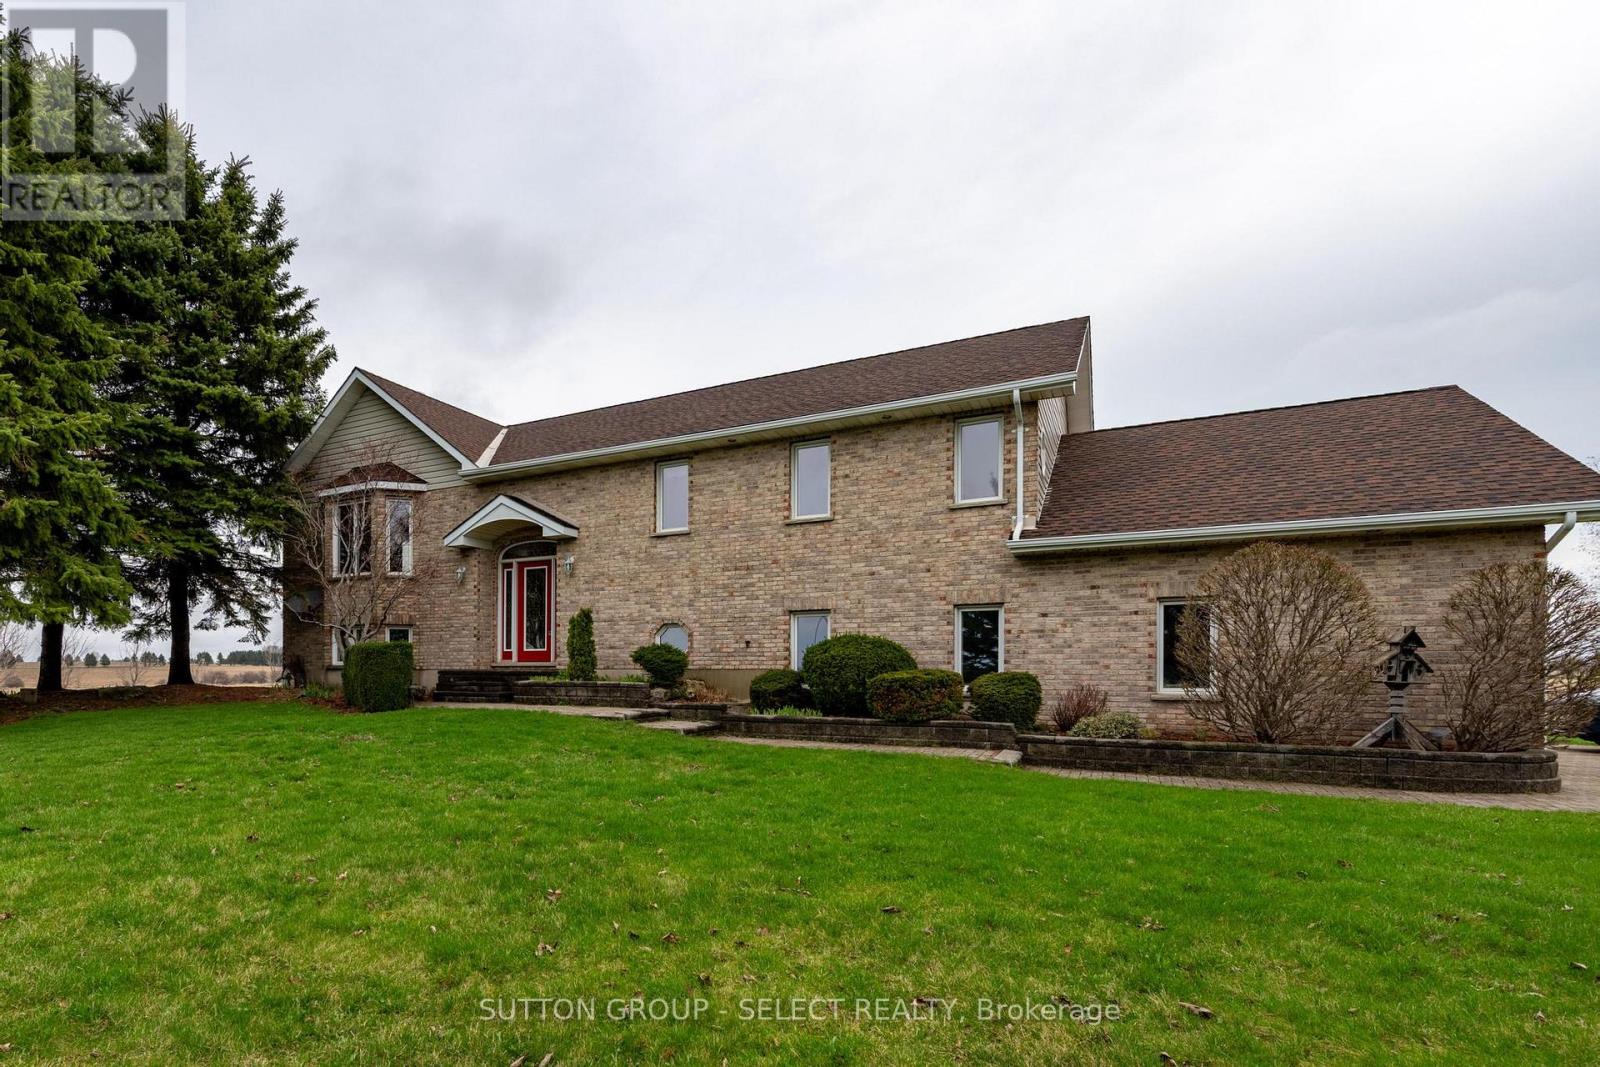
A unique opportunity to combine country living with supplementary income. Set on approximately 1.77 acres, this versatile property offers a spacious residence, oversized garage and a separate commercial building that is now leased for $1,800 per month plus utilities, providing $21,600 in annual gross rental income. The commercial building is independently serviced with separate electrical, water and septic systems, with the tenant responsible for their own utilities. Enjoy the property as your home while the commercial component helps offset ownership costs. Looking ahead, the separate building may also provide exciting possibilities for a future owner-operated business, subject to the existing tenancy, zoning and permitted uses. Ideally located on London Road with excellent exposure and convenient access to Clinton, Exeter, Seaforth and surrounding communities. A rare combination of home, land, income and future flexibility. (id:50169)
Huron East, Ontario
A unique opportunity to combine country living with supplementary income. Set on approximately 1.77 acres, this versatile property offers a spacious residence, oversized garage and a separate commercial building that is now leased for $1,800 per month plus utilities, providing $21,600 in annual gross rental income. The commercial building is independently serviced with separate electrical, water and septic systems, with the tenant responsible for their own utilities. Enjoy the property as your home while the commercial component helps offset ownership costs. Looking ahead, the separate building may also provide exciting possibilities for a future owner-operated business, subject to the existing tenancy, zoning and permitted uses. Ideally located on London Road with excellent exposure and convenient access to Clinton, Exeter, Seaforth and surrounding communities. A rare combination of home, land, income and future flexibility. (id:50169)
Niagara-On-The-Lake, Ontario
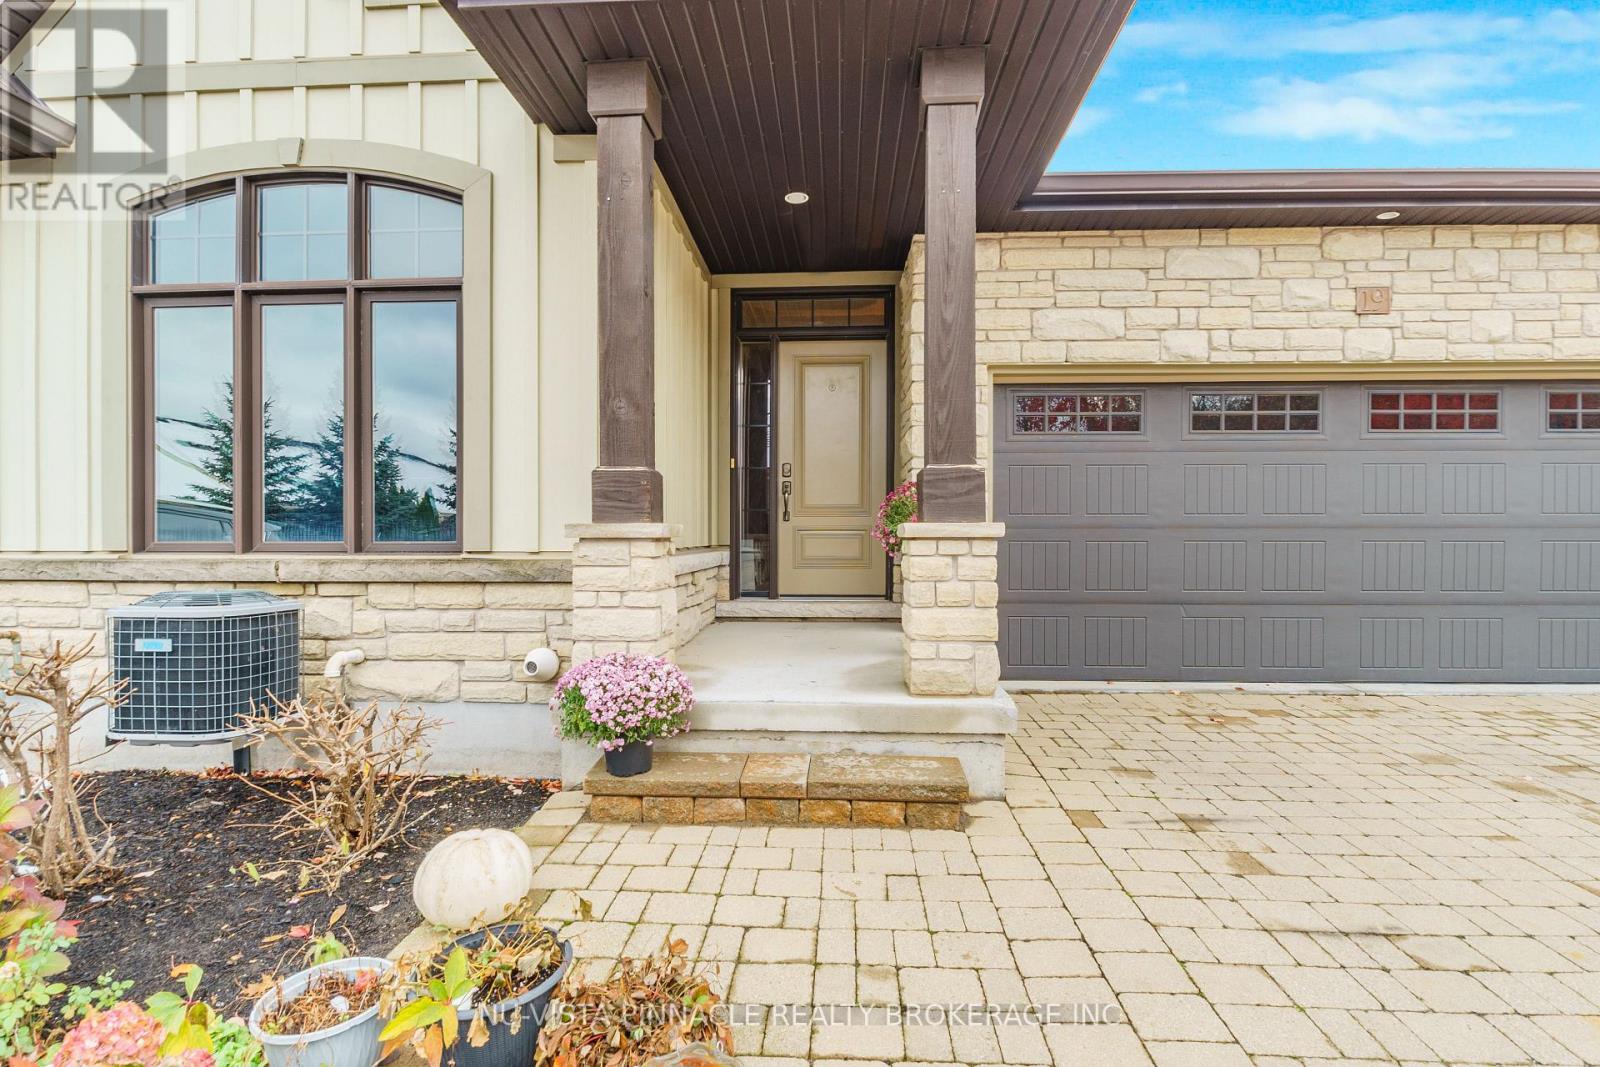
Gorgeous bungalow townhome tucked away in the prestigious Harvest Creek community in the quaint town of St. David's. A sought after bungalow with a double car garage. Walk out basement with sliding doors to wood and cement tiled patio overlooking wooded area and creek/stream, home has a lot of upgrades like granite counter tops in the open concept kitchen, hardwood floors and tile throughout, heated finished cement floors in the basement, finished basement with large closets and storage throughout the entire home, walk out to covered terrace in the kitchen and dining area, cathedral ceilings and open concept main floor as well as downstairs, large windows in the basement that make it very light and open, large gas fireplace, glass and tile shower in the ensuite bathroom, 2 good size main floor bedrooms as well as another in the basement, walk in closet in the master bedroom and large closets in all other bedrooms, large storage and furnace room, composite decking, one of the premiere locations with the opportunity to enjoy all the local wineries, breweries, walking trails, shopping, tennis courts, playground, school near by, Old Town of Niagara on the Lake just minutes away as well as close to the QEW and the USA border. (id:50169)
St. Thomas, Ontario
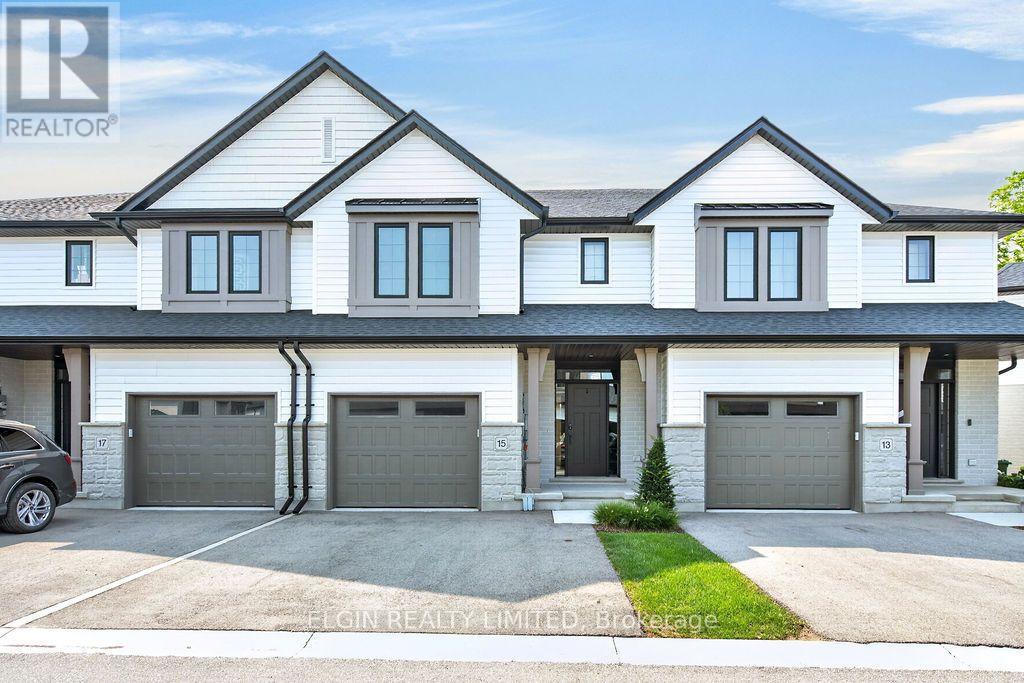
Luxury Living Surrounded by Nature! Experience elevated condo living in this stunning, one-year-young, two-storey townhome by quality builder Hayhoe Homes. Offering sophisticated design, high-end finishes, and a serene natural setting, this exceptional home provides the perfect blend of luxury, comfort, and low-maintenance living. From the moment you enter the beautifully manicured complex, you'll appreciate the tasteful stone and vinyl exteriors and thoughtfully designed surroundings. Inside, the impressive foyer features soaring ceilings, hardwood stairs leading both up and down, beautiful tile flooring, a convenient coat closet, 2-piece powder room, and direct access to the attached garage.The spacious great room is the heart of the home, featuring a stunning floor-to-ceiling kitchen with quartz countertops, a generous island perfect for entertaining, rich hardwood flooring, a cozy fireplace, and beautiful views of the greenspace behind. Upstairs, the spacious primary suite offers hardwood flooring and a walk-in closet, along with a luxurious 5-piece ensuite complete with a freestanding soaker tub - the perfect place to unwind at the end of the day. Two additional generously sized bedrooms, a 4-piece bathroom, and convenient upper-level laundry complete this floor. The fully finished lower level provides even more living space, featuring durable LVP flooring, a comfortable family room, 4-piece bathroom, spacious fourth bedroom, and utility room with an owned on-demand hot water heater. Designed for today's busy lifestyle, this home offers the freedom of condo living without sacrificing space, style, or privacy. Say goodbye to grass cutting and snow shoveling and spend more time enjoying the things that matter. Located just steps from the Elgin hiking trail and minutes from schools, parks, and Port Stanley (15 min). This is a rare opportunity to own one of the only townhome condo communities in St. Thomas. Come experience the lifestyle you've been looking for! (id:50169)
London North, Ontario
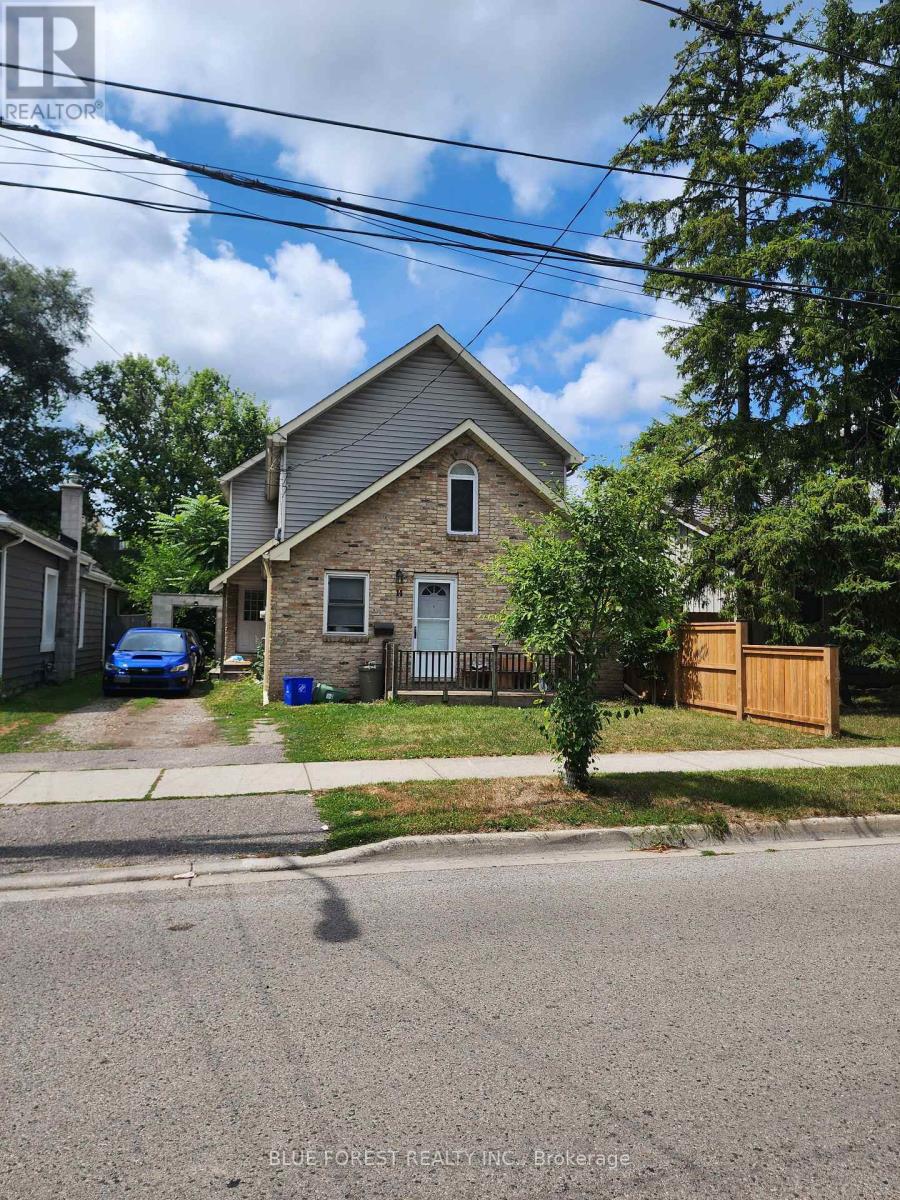
Unique opportunity in Blackfriars close to river, walking paths, downtown and amenities. This charming yellow brick property is very deceiving from the outside. Main, front unit is a compact 2 bedroom, 1 bath that would easily rent to students. The rear unit is HUGE with an open concept main floor kitchen/living/dining area with patio doors that overlook the sprawling, fenced, rear yard. The 2nd floor of this unit has 4 spacious bedrooms, and 2 full baths including an ensuite and the primary bedroom also offers a walk-in closet. (id:50169)
St. Thomas, Ontario
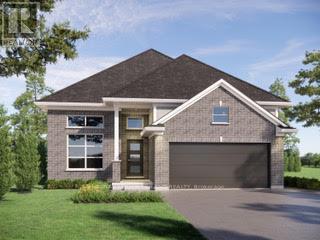
TO BE BUILT. Located in Miller's Pond close to trails and Parish Park is the stunning Danbridge model. This Doug Tarry built home features soaring 12 foot ceilings throughout the main floor, EnergyStar & Net Zero Ready ratings & 2,144 square feet of finished living space with further development potential in the 4th level. A large window in the great room creates a sense of grandeur. The kitchen with a spacious island, quartz countertops, pantry, and tons of cupboard space, dining area with large window complete the first level. The upper level features a primary bedroom with a walk-in closet and a 4pc ensuite, 2 more bedrooms and a 4-piece main bathroom complete this level. The lower level offers an enormous rec room, a 4th bedroom, and a 3pc bathroom (with linen closet). The home continues to the 4th level where you will find a laundry room (with laundry tub). There is plenty of storage available in the unfinished area, providing endless possibilities for future expansion or if needed another bedroom with its egressible window. This is an incredible opportunity to personalize your layout, style and finishes, creating a home that's uniquely yours. With plenty of time before construction begins, you can choose your own selections to make this space truly reflective of your taste. Welcome home. *Price reflects HST rebate (subject to government approval and buyer eligibility). Seller makes no representations. (id:50169)
London North, Ontario
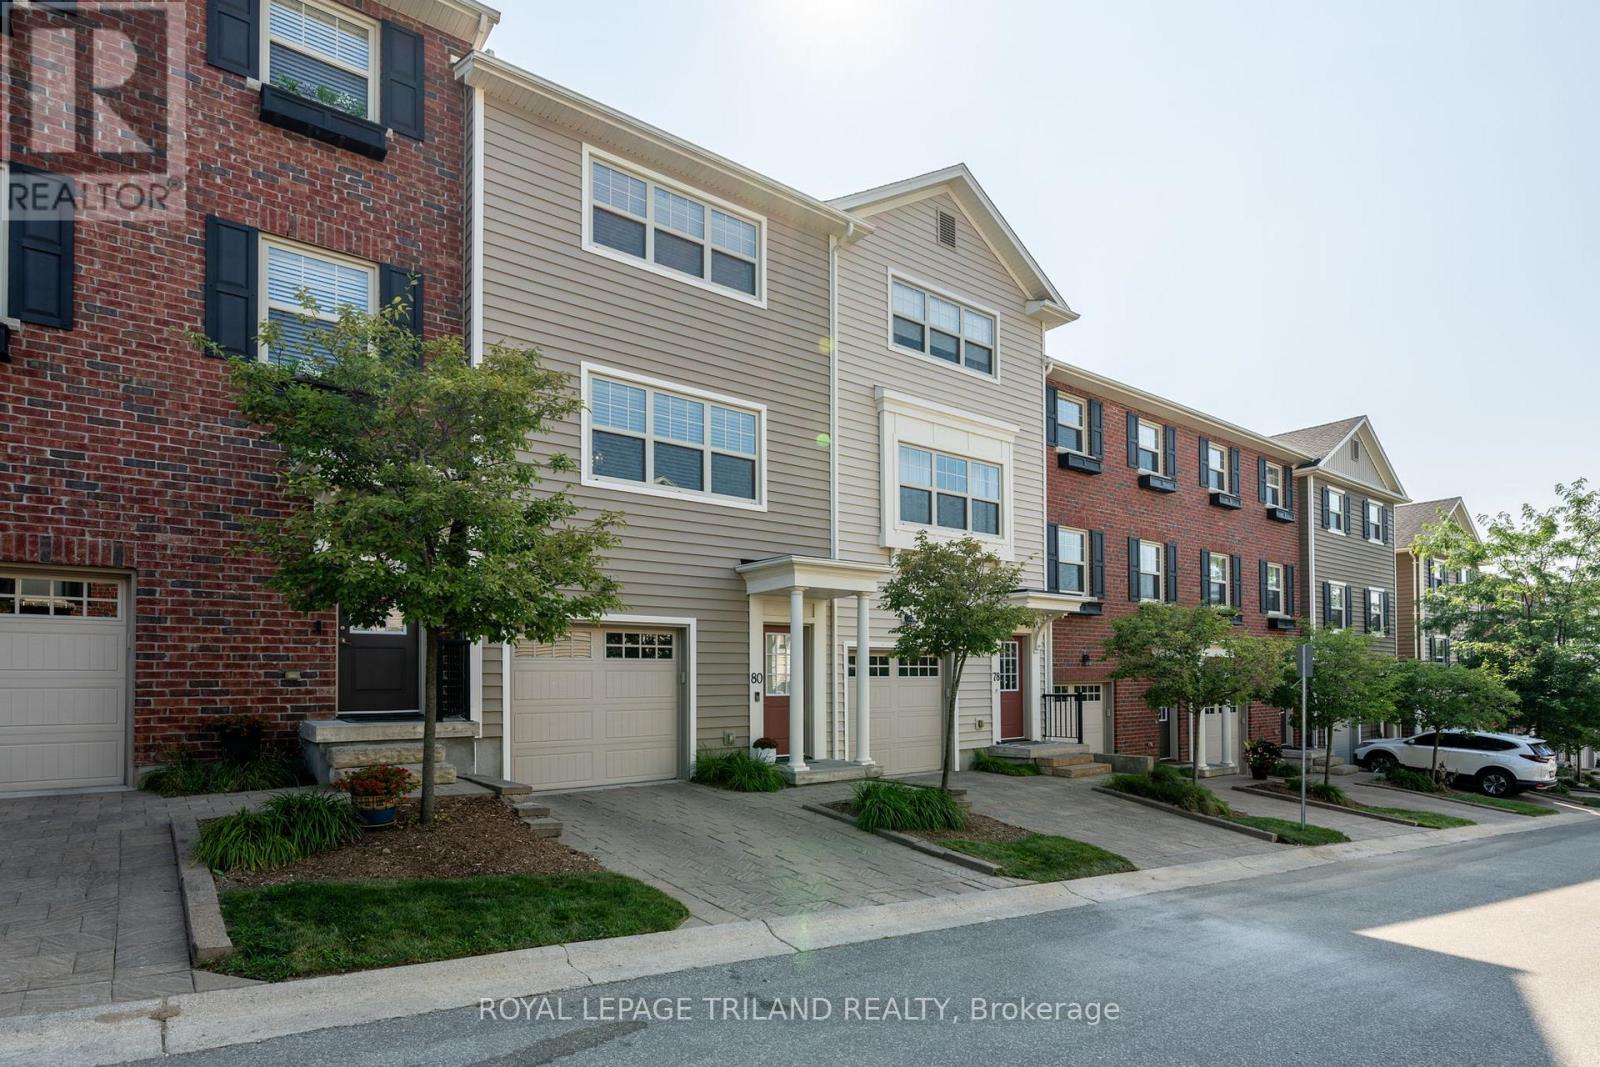
Welcome to this impeccably maintained and move-in ready 2-bedroom, 2.5-bathroom townhouse condo designed to impress with a well-designed layout, refined finishes, and abundant natural light. The open-concept second floor features a stylish kitchen with an oversized island, quartz countertops, and plenty of space for cooking and gathering. The living area is warm and inviting, with a built-in media unit and a cozy fireplace, perfect for relaxing or entertaining. Upstairs, the spacious primary bedroom includes a private ensuite and double closets, while the second bedroom also offers double closets and easy access to a full bath. Step outside to enjoy your east-facing deck-ideal for morning sun and fresh air. The large2-car tandem garage provides ample space for parking plus storage or a small workshop. Set in a well-landscaped complex with its own playground, this home offers a great mix of comfort, function, and community. A wonderful place to call home! (id:50169)
London South, Ontario
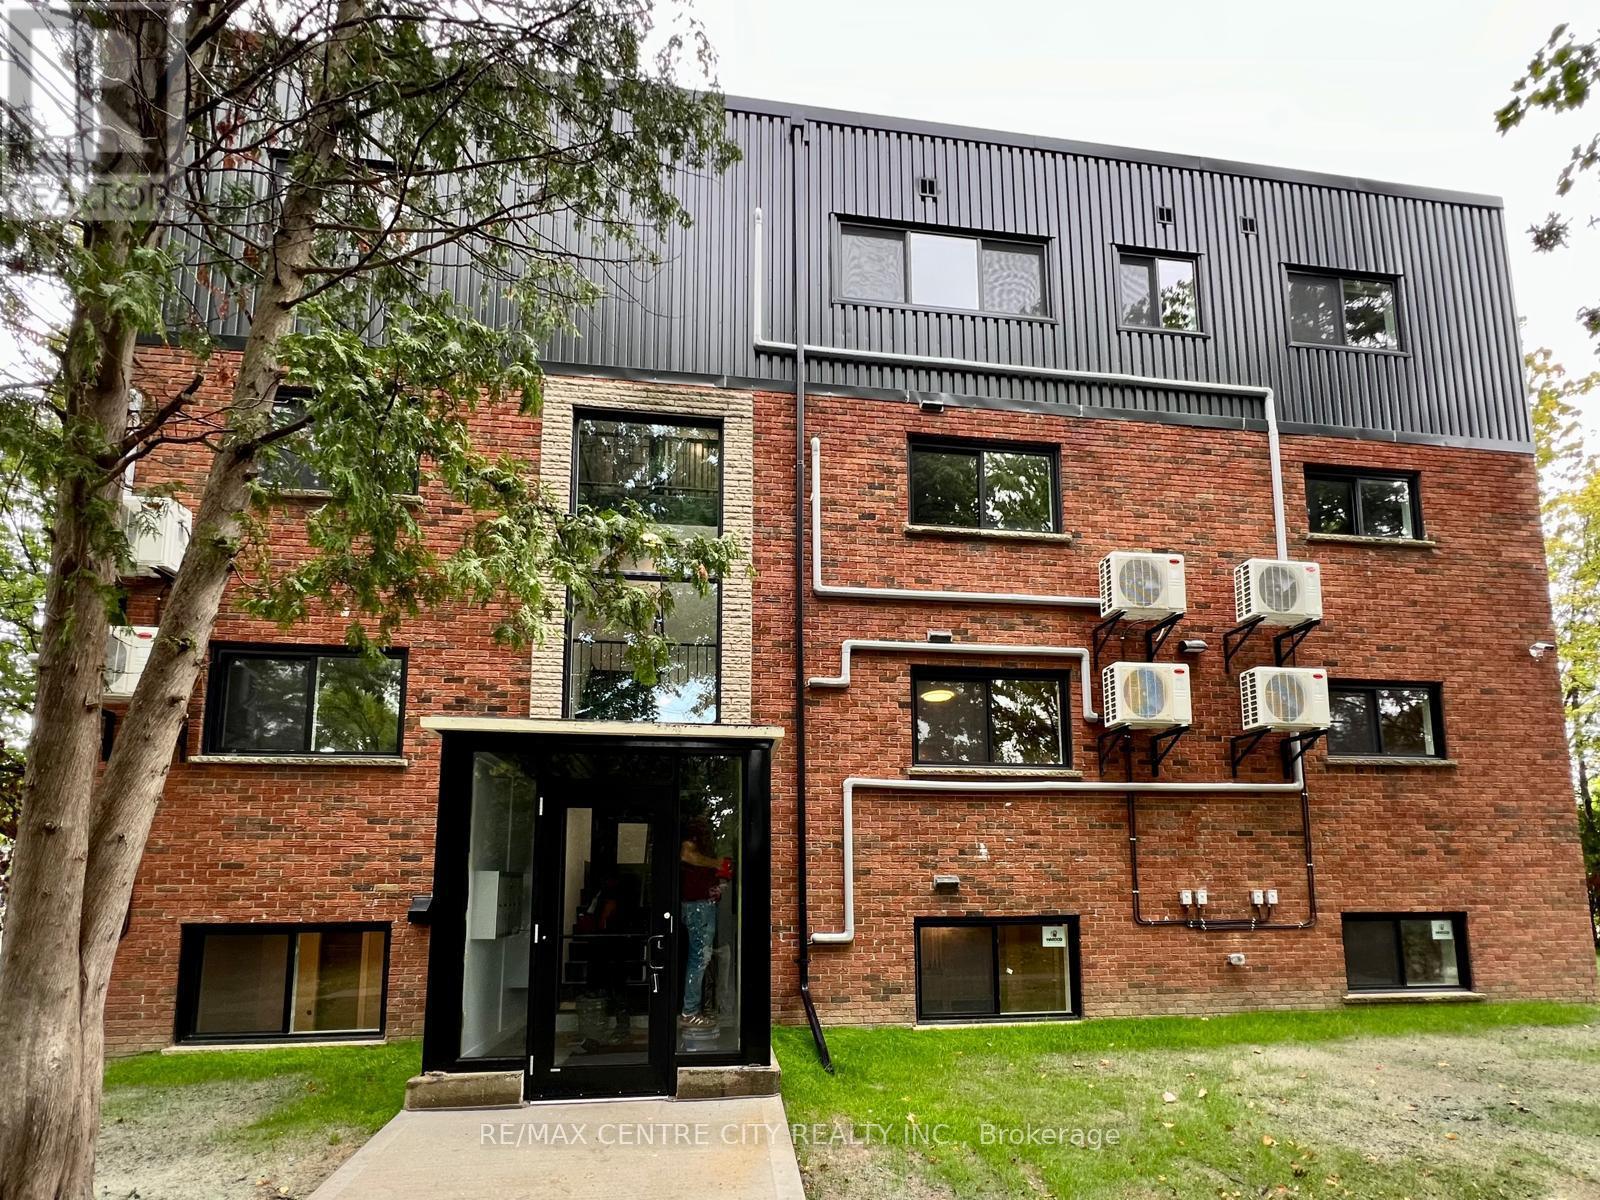
ONE MONTH RENT FREE,SIX MONTHS FREE WIFI,FREE PARKING,FULLY RENOVATED! Looking for a stylish, secure and comfortable place to call home? This 2 bedroom 1 bathroom apartment in a 14-unit building offers the perfect mix of modern design and convenience for professionals and young families. With top of the line features and a prime location near all the best amenities! This unit includes high end finishes and features such as quartz countertops, stainless steel appliances, large kitchen and in-suite laundry. Modern conveniences such as separate meters, heat pumps and secure FOB entry are also included. This unit has exclusive features such as open-concept designs and access to wifi for an additional fee. These units are conveniently located just minutes from downtown with easy access to the highway and a bus station right in front of the building. Don't miss out book your showing today! (id:50169)
London South, Ontario
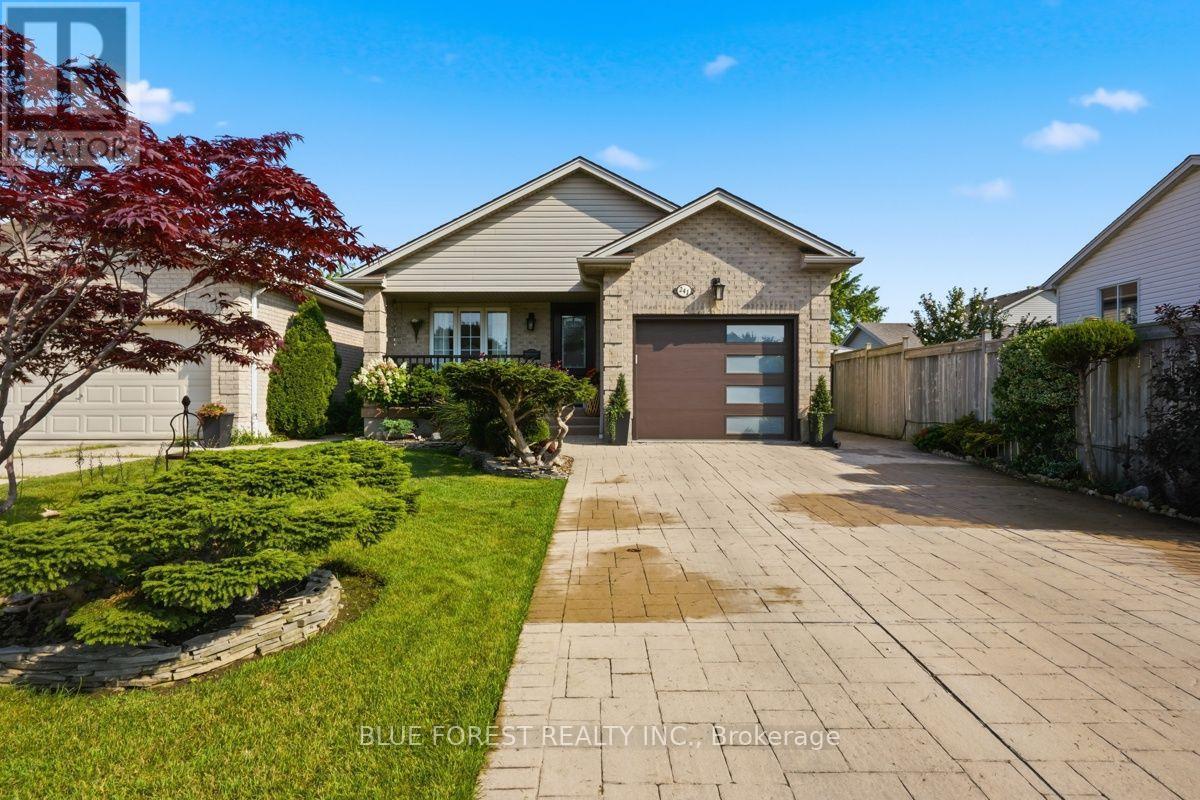
Welcome to an architecturally rich, multi-tiered residence that effortlessly blends warm character with an exceptionally versatile interior layout. Spanning over 2,400 square feet of total finished living space across four distinct levels, this home is anchored on the main floor by a light-filled open-concept living and dining area, along with a bright kitchen that opens directly out to a sprawling 270-square-foot rear stone patio. A second tier reveals an impressive 18' x 18' family room centred around a cozy fireplace-creating a magnificent elevated gathering space-alongside a flexible guest bedroom or executive den and a dedicated 3-piece bath. The uppermost level serves as a quiet family sanctuary featuring three additional spacious bedrooms, including a private primary retreat with dual closet storage, and a refined 4-piece bath. Complemented by a fully finished lower level, an attached single garage, and standout curb appeal highlighted by an extensive interlock driveway and curated landscaping, this residence offers a sophisticated, adaptable canvas for modern living (id:50169)
No Favourites Found
direct. 226.376. 2541
office. 519.443.4331
[email protected]
250 Wharncliffe Rd N
London, ON N6H 2B8
No Favourites Found