Contact Hanna
direct. 226.376. 2541
office. 519.443.4331
[email protected]

250 Wharncliffe Rd N
London, ON N6H 2B8

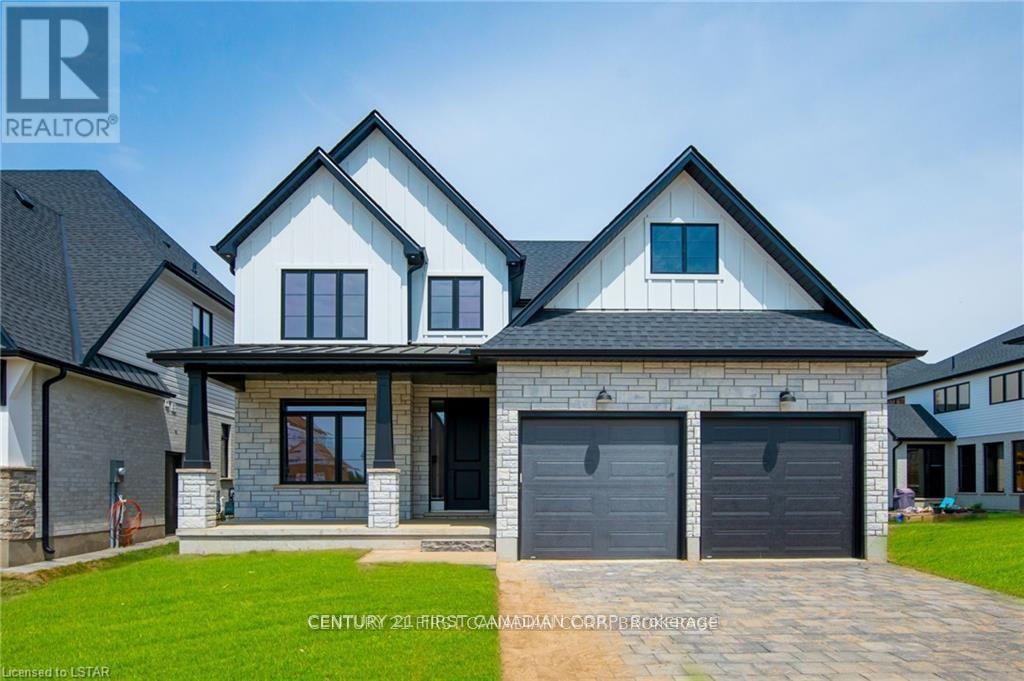
Thames Centre, Ontario
***IMMEDIATE OCCUPANCY AVAILABLE*** HAZELWOOD HOMES proudly presents THE FARMHOUSE - 2500 Sq. Ft. of the highest quality finishes. This 4 bedroom, 2.5 bathroom home to be built on a private premium lot in the desirable community of Rosewood-A blossoming new single family neighbourhood located in the quaint town of Thorndale, Ontario. Base price includes hardwood flooring on the main floor, ceramic tile in all wet areas, Quartz countertops in the kitchen, central air conditioning, stain grade poplar staircase with wrought iron spindles, 9ft ceilings on the main floor, 60" electric linear fireplace, ceramic tile shower with custom glass enclosure and much more. When building with Hazelwood Homes, luxury comes standard! Finished basement available at an additional cost. Located close to all amenities including shopping, great schools, playgrounds, University of Western Ontario and London Health Sciences Centre. More plans and lots available. (id:50169)
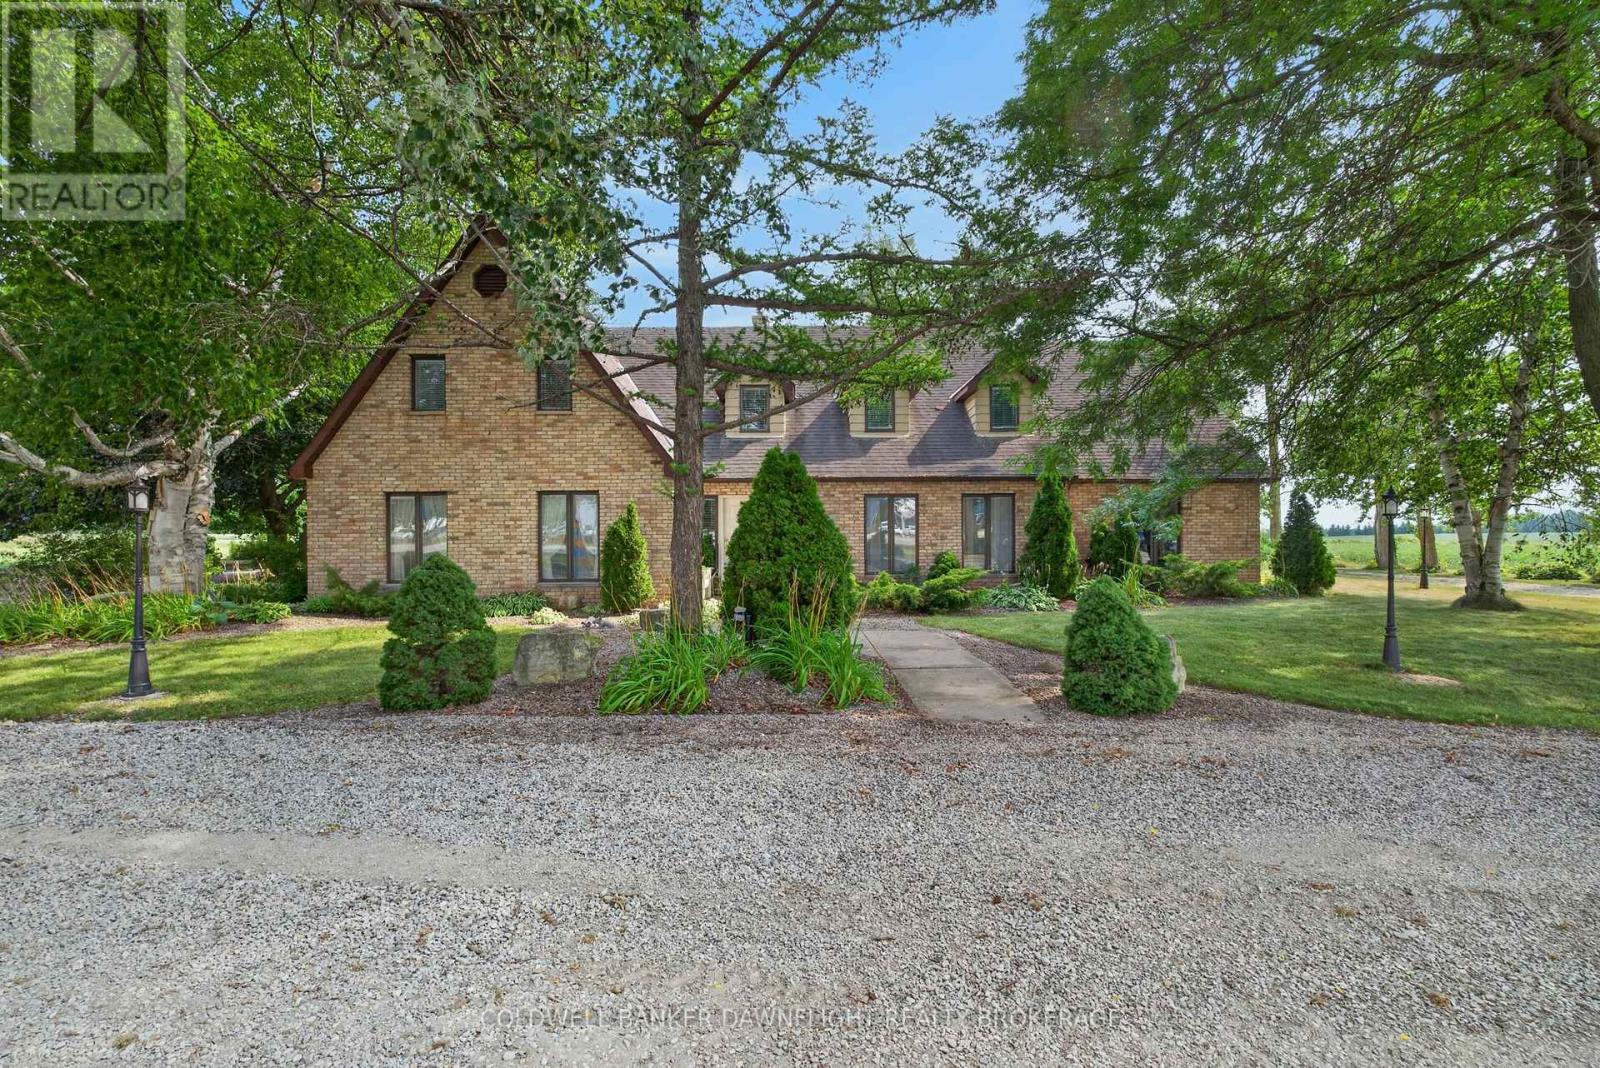
South Huron, Ontario
Welcome to one of South Huron's best kept secrets. Nestled on a private 4.16 acre estate surrounded by mature trees, this remarkable property offers an exceptional blend of space, privacy, and endless possibilities. Formerly operated as a bed and breakfast, this impressive 6,851 square foot residence is perfectly suited for a large family, multiple generations living together, an income producing opportunity, or a unique country retreat.Inside, you'll find an impressive 9 bedroom, 7 bathroom layout with several separate living areas that provide flexibility and privacy for family members or guests. The spacious open concept kitchen is the heart of the home, featuring a large breakfast bar, an eat in dining area, and an adjoining formal dining room, making it ideal for entertaining on any scale.The former indoor pool area has been thoughtfully transformed into an expansive games and recreation room, offering incredible additional living space. Throughout the home, the generous floor plan provides countless opportunities to customize the property to suit your lifestyle or business vision.Step outside to a secluded rear courtyard overlooking a beautiful inground pool with cascading waterfalls and a pond like setting. The adjoining patio offers ample room for multiple seating and dining areas, creating the perfect backdrop for relaxing or entertaining family and friends.Adding even more versatility is the newly refurbished 36' x 42' barn with a loft, ideal for horses, hobby farming, workshop space, or storing recreational vehicles and equipment.This property includes 3 acres of hay ready for harvest for your horse or animals.Ideally located just 10 minutes south of Exeter, 30 minutes north of London, 30 minutes from the renowned theatre city of Stratford, and only 15 minutes from the beautiful shores of Lake Huron, this extraordinary country estate offers a rare opportunity to own a truly one of a kind property where the possibilities are virtually endless. (id:50169)
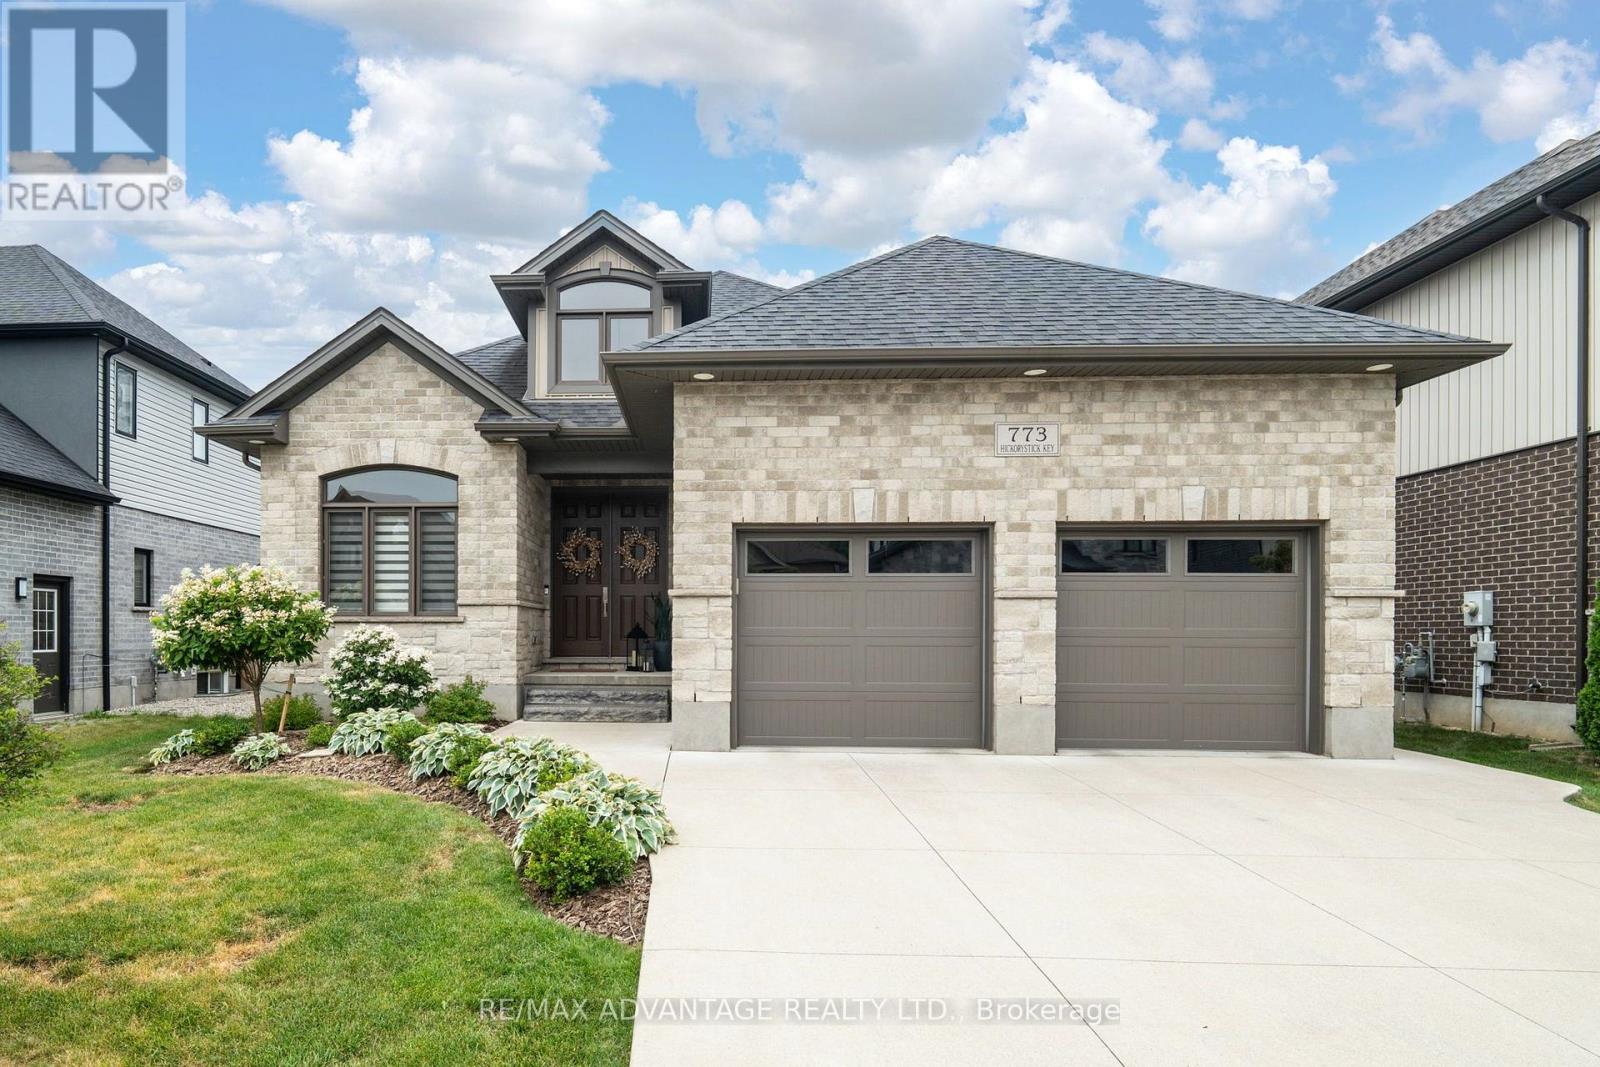
London North, Ontario
First Time on the Market! Welcome to this exceptional custom-built bungalow in the prestigious Sunningdale community. Offering approximately 1,800 sq. ft. on the main floor and over 3,200 sq. ft. of finished living space, this meticulously maintained home is better than new and sits on a premium 127' pool-sized lot backing onto the scenic North Medway Valley. The bright open-concept layout features 3+2 bedrooms, 3 full bathrooms, a formal dining room, and an inviting living room with a gas fireplace and coffered ceiling. The front bedroom, with its cathedral ceiling, is perfectly suited as a third bedroom or a stunning home office-ideal for today's work-from-home lifestyle. The chef-inspired kitchen offers granite countertops, a large island, stainless steel appliances, abundant cabinetry, and a spacious eating area. The primary suite features a coffered ceiling, a spa-inspired ensuite, and a large walk-in closet. Quality finishes include hardwood flooring, 9-ft ceilings, California shutters, custom window coverings, and main-floor laundry. The professionally finished lower level offers two additional bedrooms, a 5-piece bath, a large recreation room, a versatile theatre/gym/flex room, and abundant storage. Enjoy the private, fully fenced backyard with a paver stone patio, pergola, gas BBQ hookup, storage shed, and plenty of room for a future pool. Additional highlights include a double garage, concrete driveway, water treatment system, and exceptional pride of ownership throughout. Ideally located minutes from Western University, University Hospital, Masonville Shopping Centre, top-rated schools, parks, trails, restaurants, and everyday amenities. A rare opportunity to own a move-in-ready home in one of North London's most desirable neighbourhoods. (id:50169)
London East, Ontario
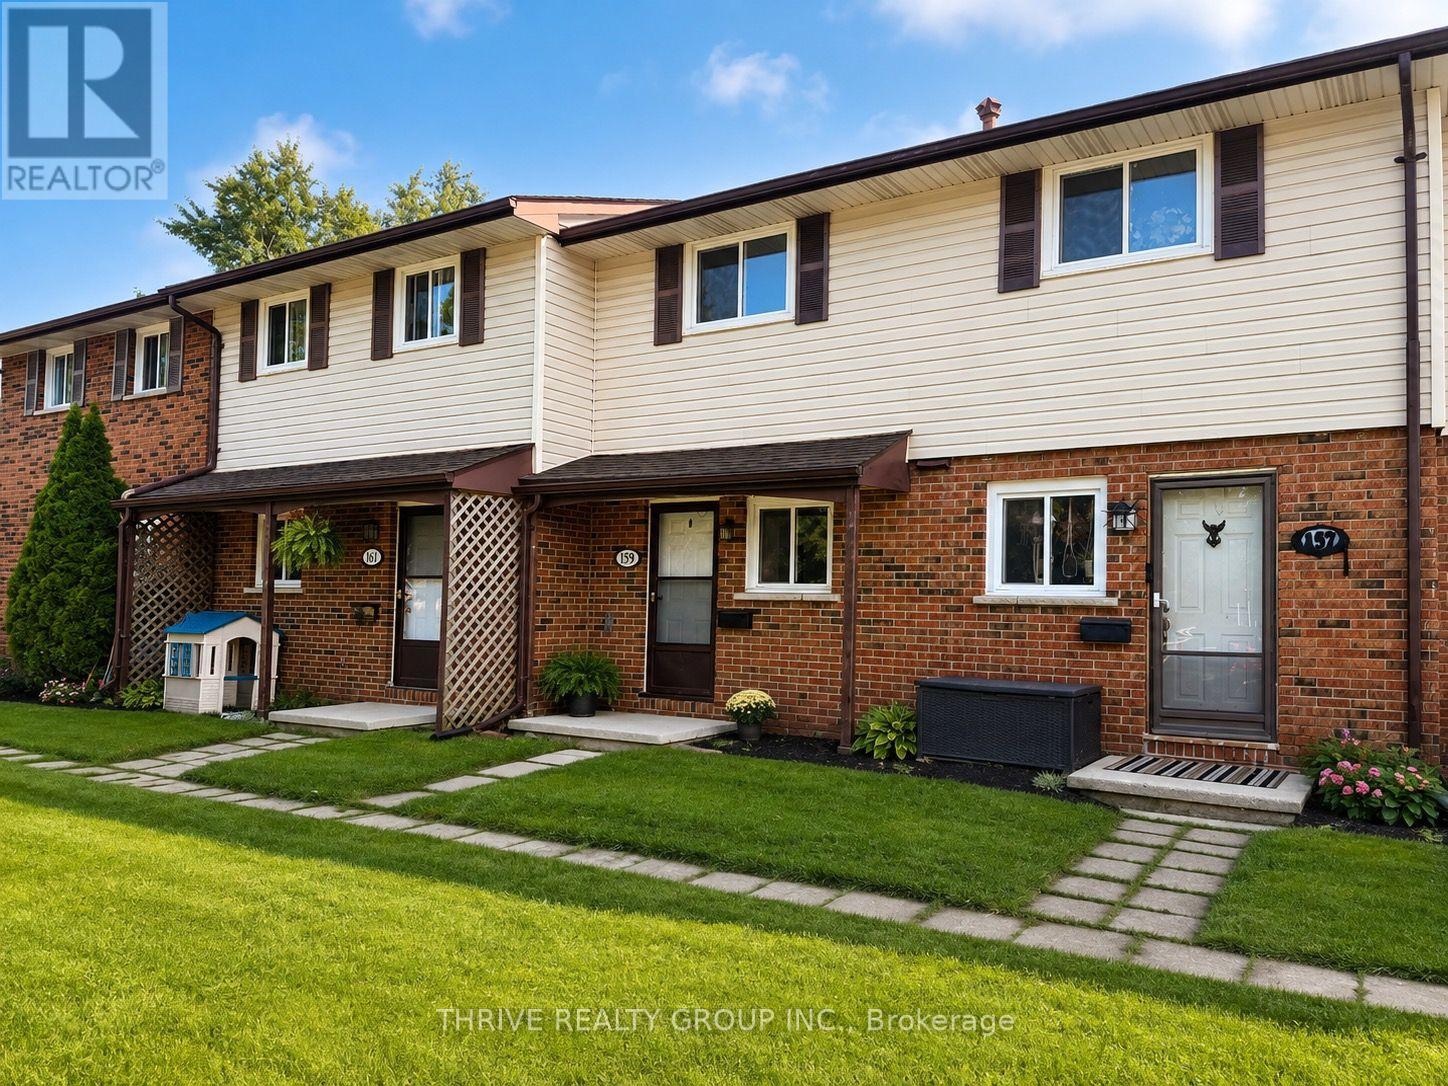
Welcome to this bright and fresh two-bedroom townhome, located in a peaceful, family-friendly neighbourhood in London. Perfect for a growing family, working professional, or those seeking a quiet space, this rental offers a spacious layout with modern floors and three essential appliances, including a refrigerator, stove, and dryer. Conveniently located near schools, bus routes, and shopping, everything you need is just minutes away. Relax in your private, fenced patio that opens to a large, grassed common area ideal for unwinding after a long day. With plenty of natural light and a thoughtful design, this home provides both comfort and privacy in an excellent location. Utilities are in addition. (id:50169)
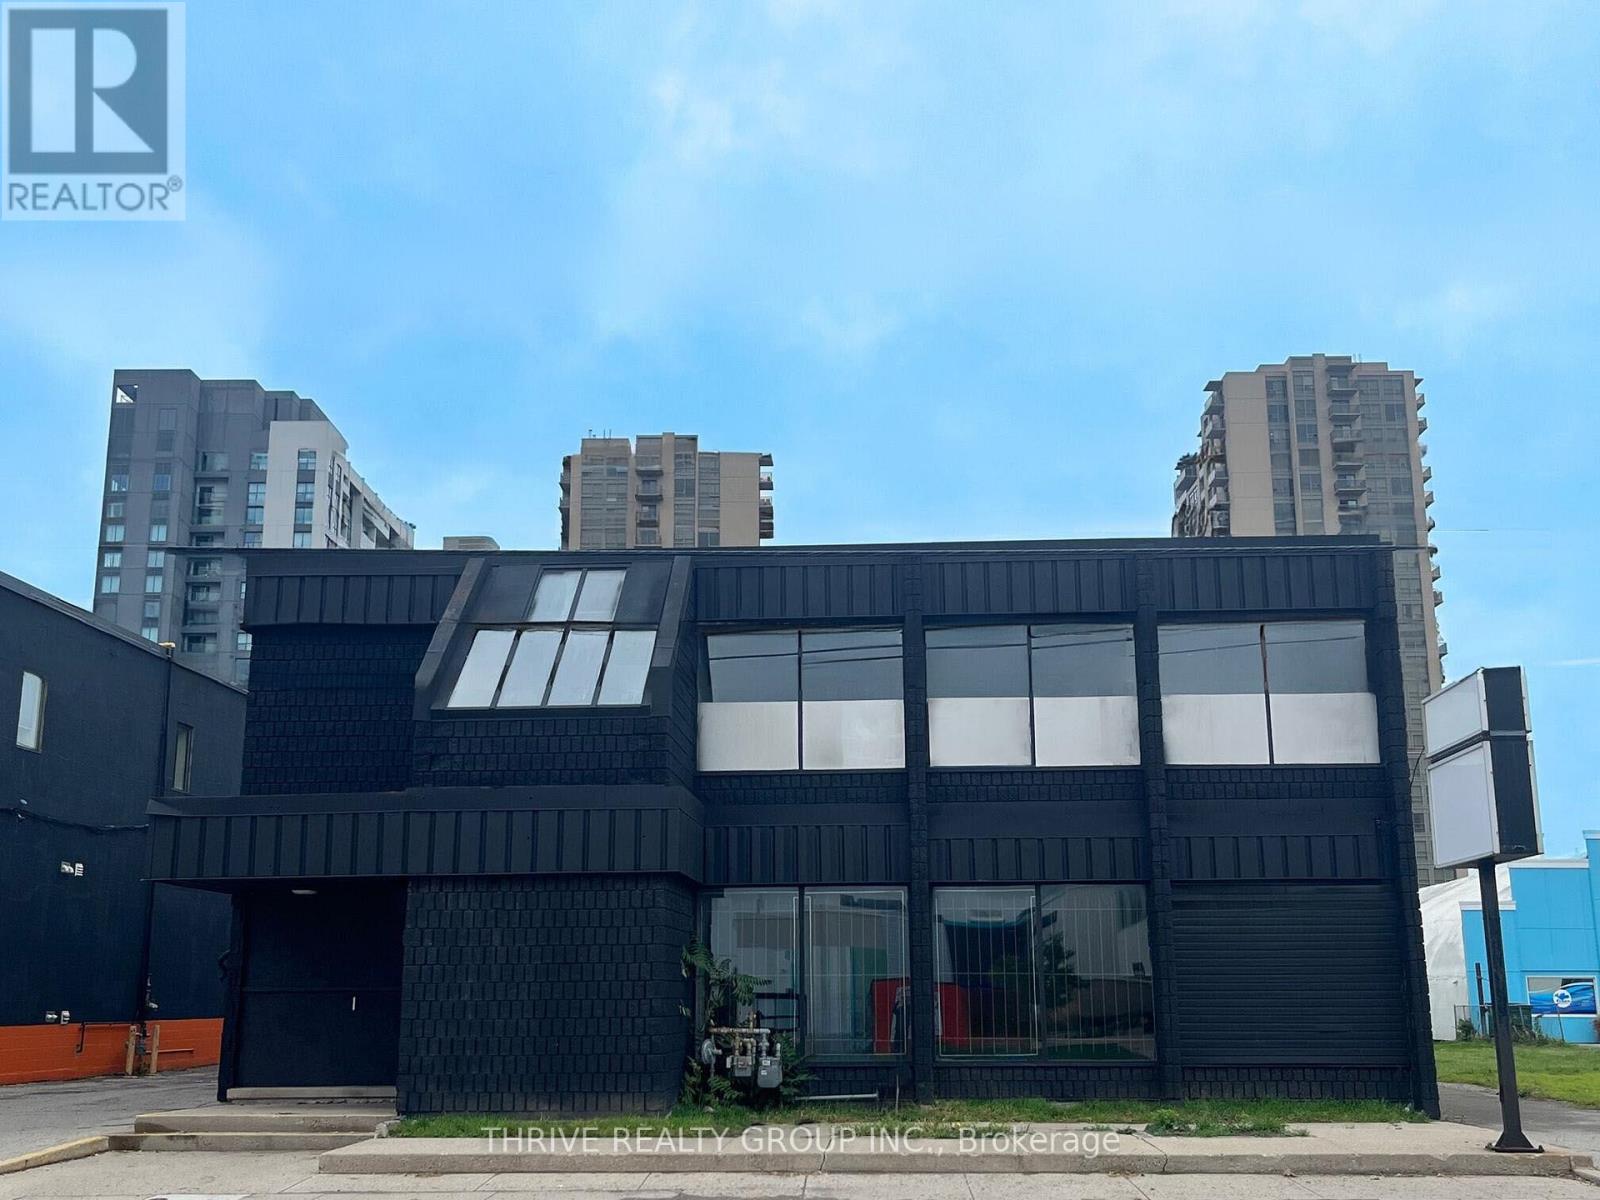
London East, Ontario
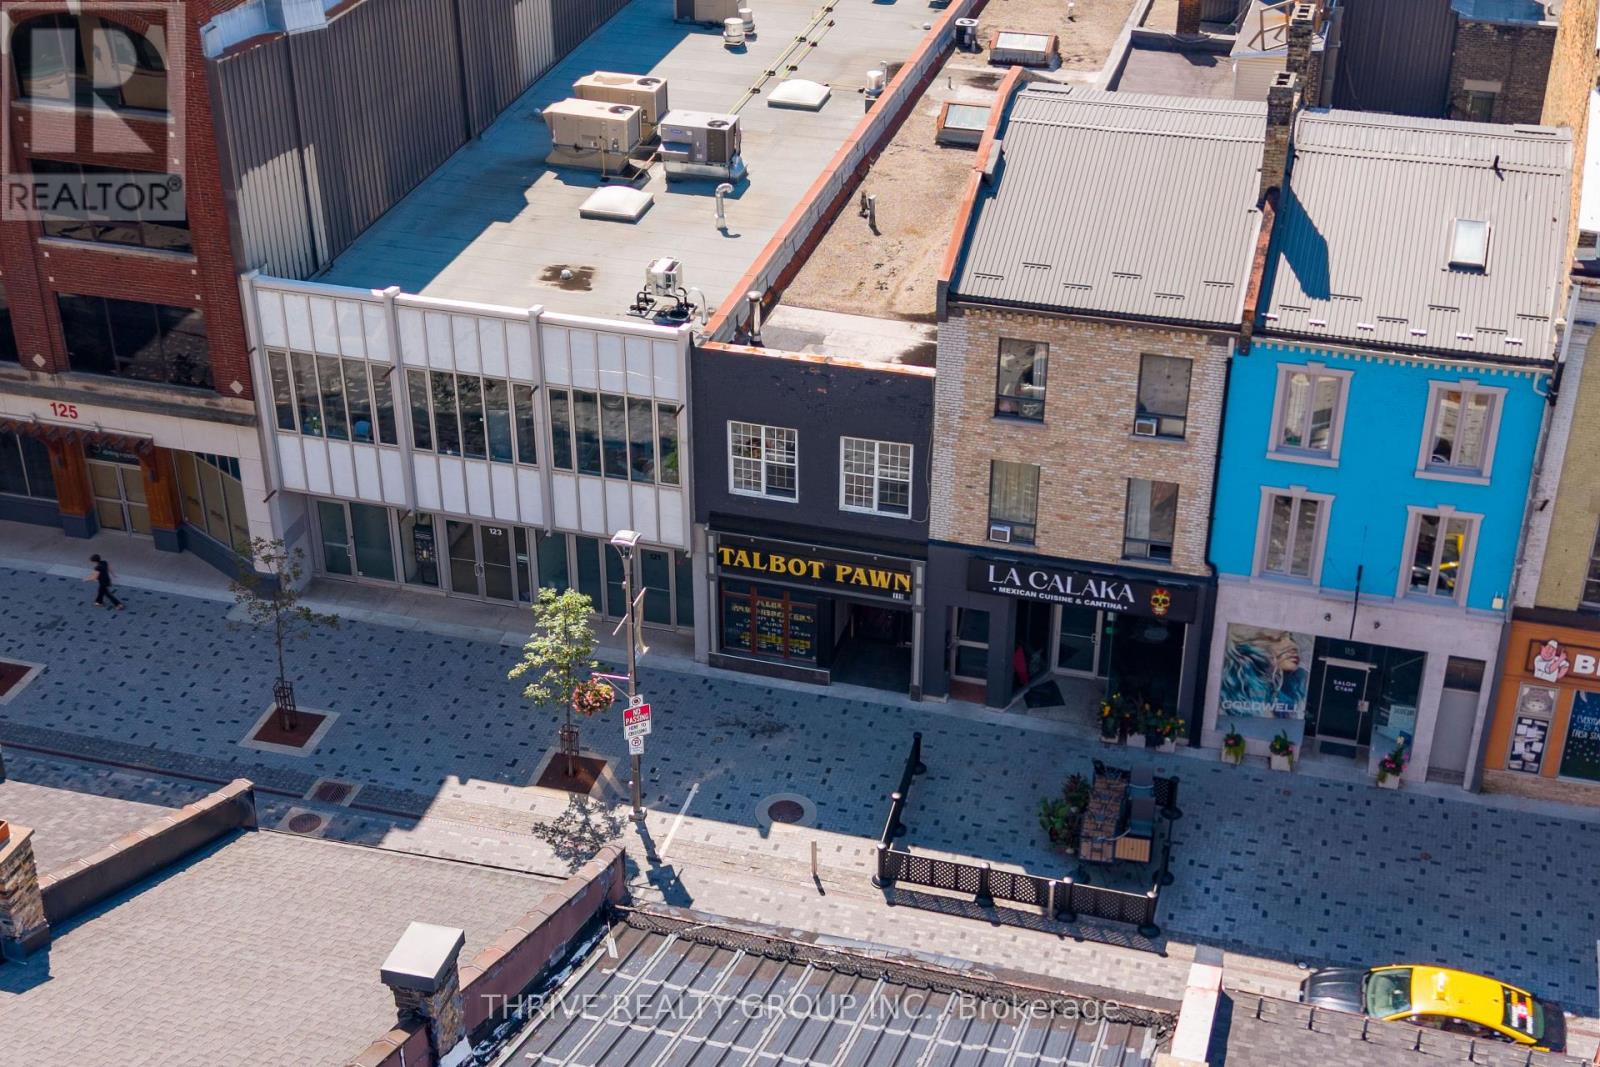
Position your business or investment portfolio in one of Downtown London's most sought-after locations. Prominently situated along the vibrant Dundas Place Flex Street and directly overlooking the prestigious Covent Garden Market Square, this unique mixed-use property offers outstanding visibility, flexibility, and long-term upside.The property features two commercial units at street level. The front retail space is occupied by a long-standing tenant on a month-to-month basis, providing immediate income with future flexibility. The rear commercial unit will be delivered vacant on closing, presenting an exceptional opportunity for an owner-occupier or the ability to lease at current market rents. With direct access and exposure to Covent Garden Market Square, this space benefits from excellent pedestrian traffic in one of the city's premier downtown destinations.The upper level currently consists of residential apartments that are ready for renovation and reconfiguration, allowing the next owner to unlock significant value. Whether you choose to modernize and maximize the residential component or explore conversion to additional commercial space, the property offers exceptional redevelopment potential, subject to municipal approvals. Located just steps from Canada Life Place, Covent Garden Market, Market Square, major office towers, restaurants, cafés, entertainment, and numerous new residential developments, this is a rare opportunity to acquire a highly adaptable asset in London's rapidly evolving downtown core. Whether you're an investor seeking value-add potential, a business owner looking to establish a flagship downtown presence, or a developer searching for a property with multiple future possibilities, this offering presents an exceptional opportunity. The possibilities are truly endless. (id:50169)
London South, Ontario
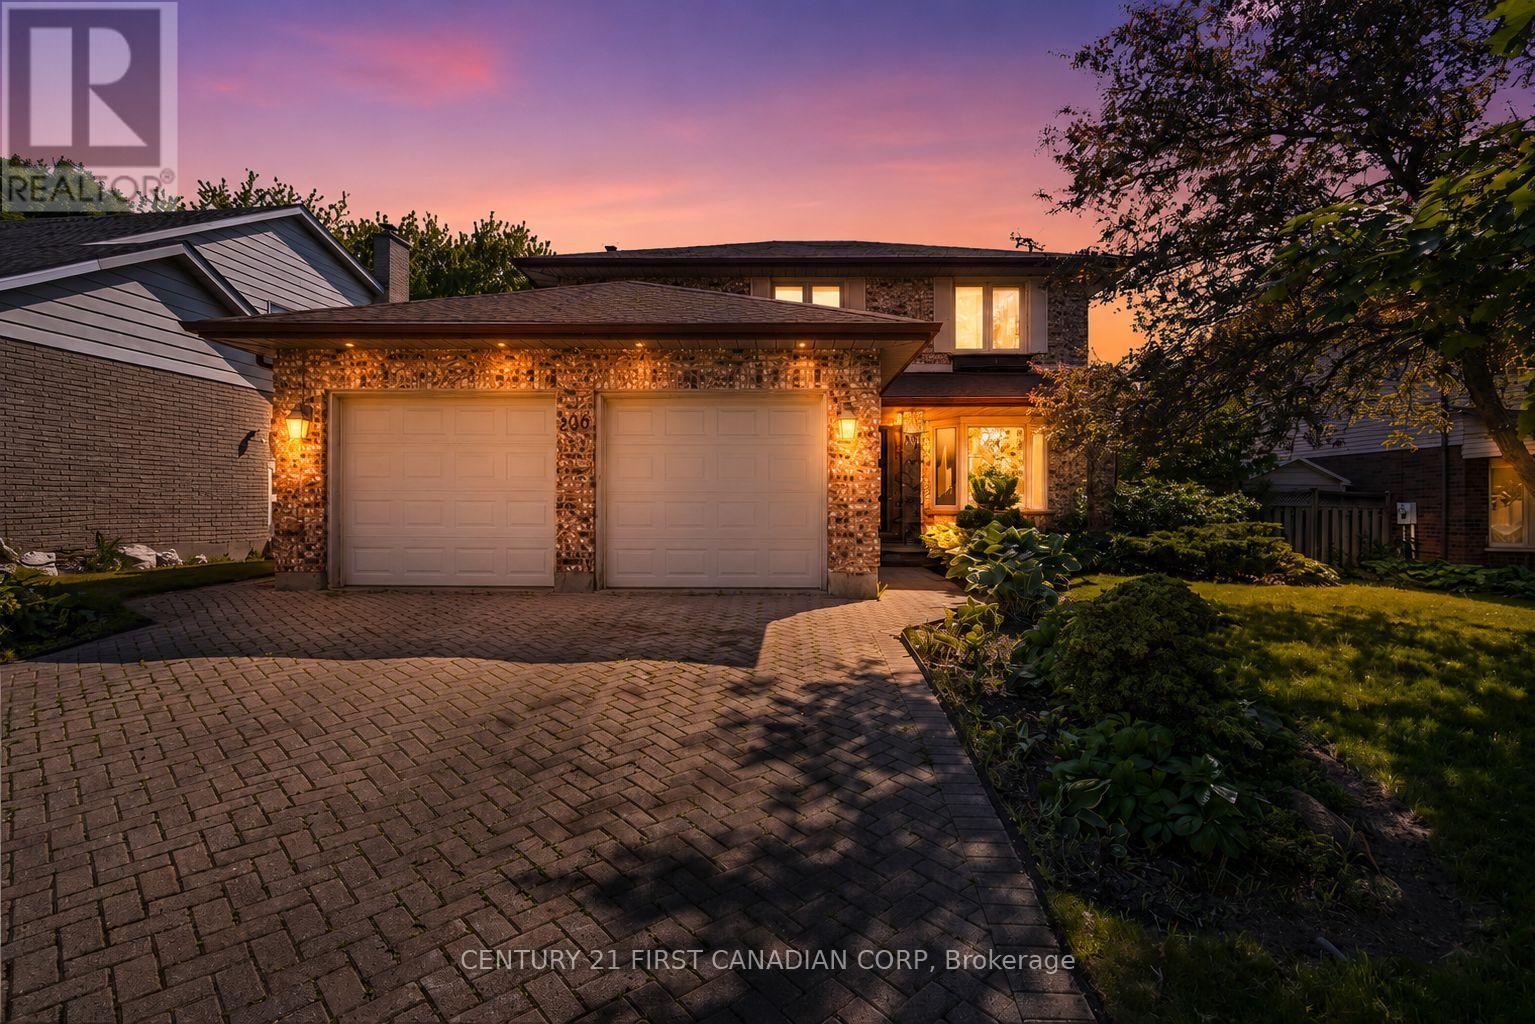
Solid 3-bedroom home located in desirable Westmount. The main floor features a formal living and dining room, and a kitchen overlooking the family room-an ideal layout for everyday living and entertaining. The spacious primary bedroom includes a 5-piece ensuite, and the large deck offers a great space to relax and enjoy the backyard. This home presents a great opportunity for buyers looking to personalize a property with their own style or for investors looking to add value to their portfolio.Conveniently located close to shopping, schools, and just minutes from major highways. (id:50169)
London East, Ontario
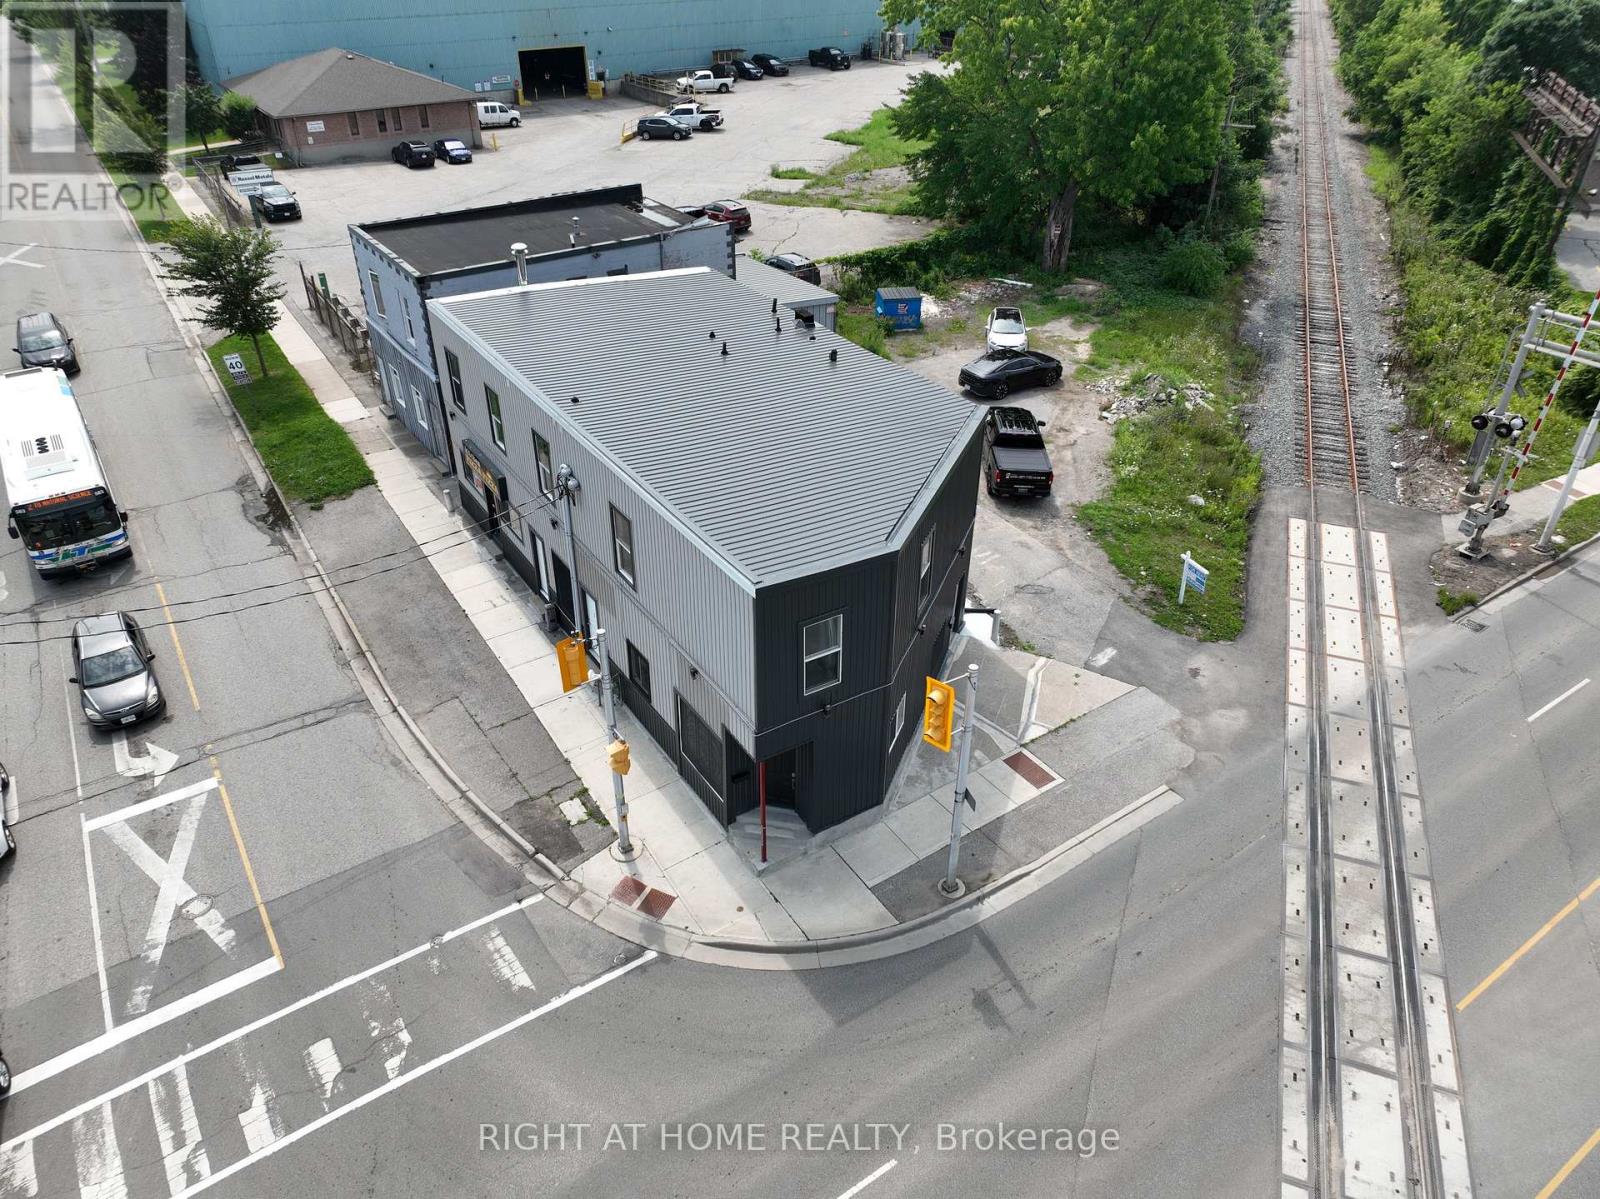
ATTENTION INVESTORS: Fully renovated turn-key 8-unit mixed use building plus unfurnished basement. Seven residential suites - 3 bachelor, 2 one-bedroom, 2 two-bedroom - over a ground floor commercial pizza store. Every residential unit has been completely renovated: new flooring, paint, doors, kitchens, bathrooms and appliances. In-suite laundry in units 4 & 5. Major works completed 2026: new steel roof, new steel vents, new exterior lighting throughout, new windows with protectors, new concrete sidewalk, and new vapor barrier through the basement wall. All seven residential units and one commercial unit are vacant with immediate possession - the buyer sets market rent from day one with no inherited tenant issues. Projected gross scheduled income of $132,960 annually based on current market rents. Unfinished basement includes multiple storage areas plus a bathroom rough-in - unpriced upside. Parking at the rear can fit 7 cars at a time. Corner exposure at Dundas & Hale St. Nothing left to do but lease it up! (id:50169)
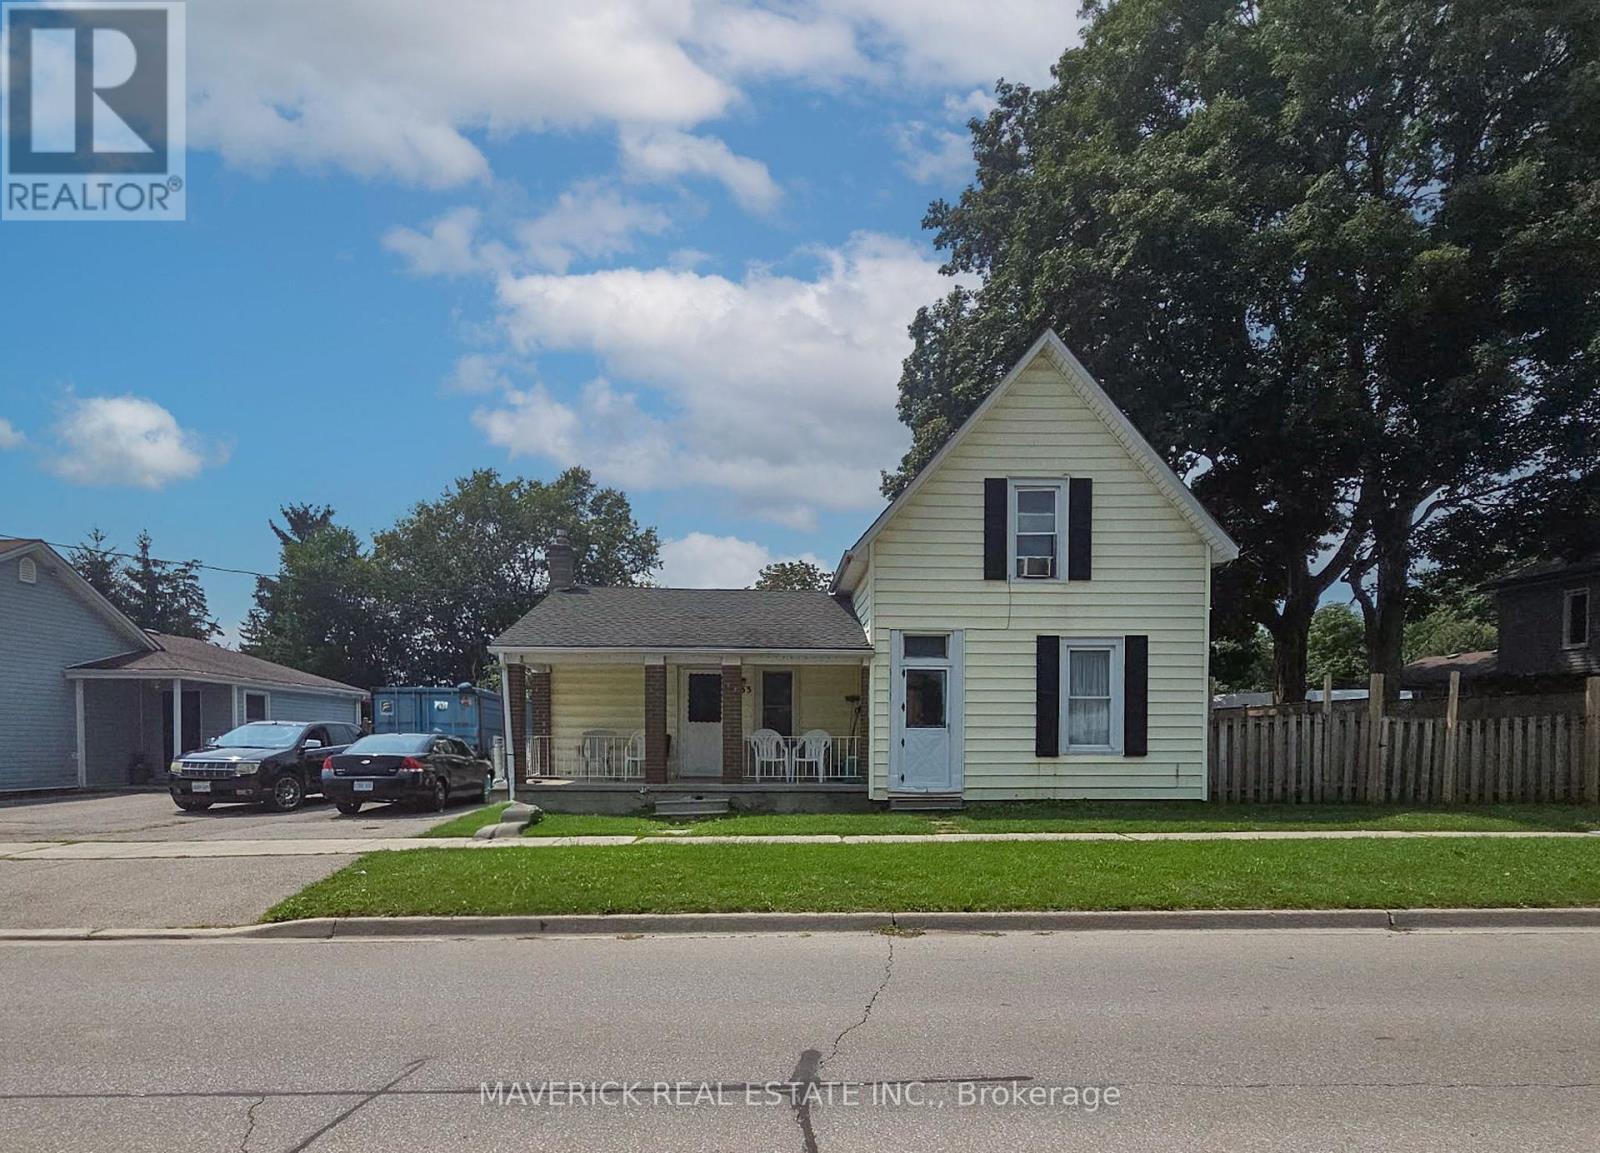
Ingersoll, Ontario
Welcome to 133 Mutual Street, Ingersoll! Located in a great central location, this charming 1 1/2 storey home offers 3 bedrooms and 2 bathrooms, making it an excellent opportunity for first-time buyers, families, or investors looking to add a solid property to their portfolio. The home provides a comfortable layout with plenty of potential to make it your own. Situated in a convenient Ingersoll location, you'll be close to local amenities, shopping, dining, parks, schools and community services. Ingersoll offers small-town charm with easy access to major transportation routes, including the 401.Whether you're looking to enter the market, find a home for your family, or make a smart investment, 133 Mutual Street is an opportunity worth exploring. Don't miss your chance to own a home in one of Oxford County's growing communities! (id:50169)
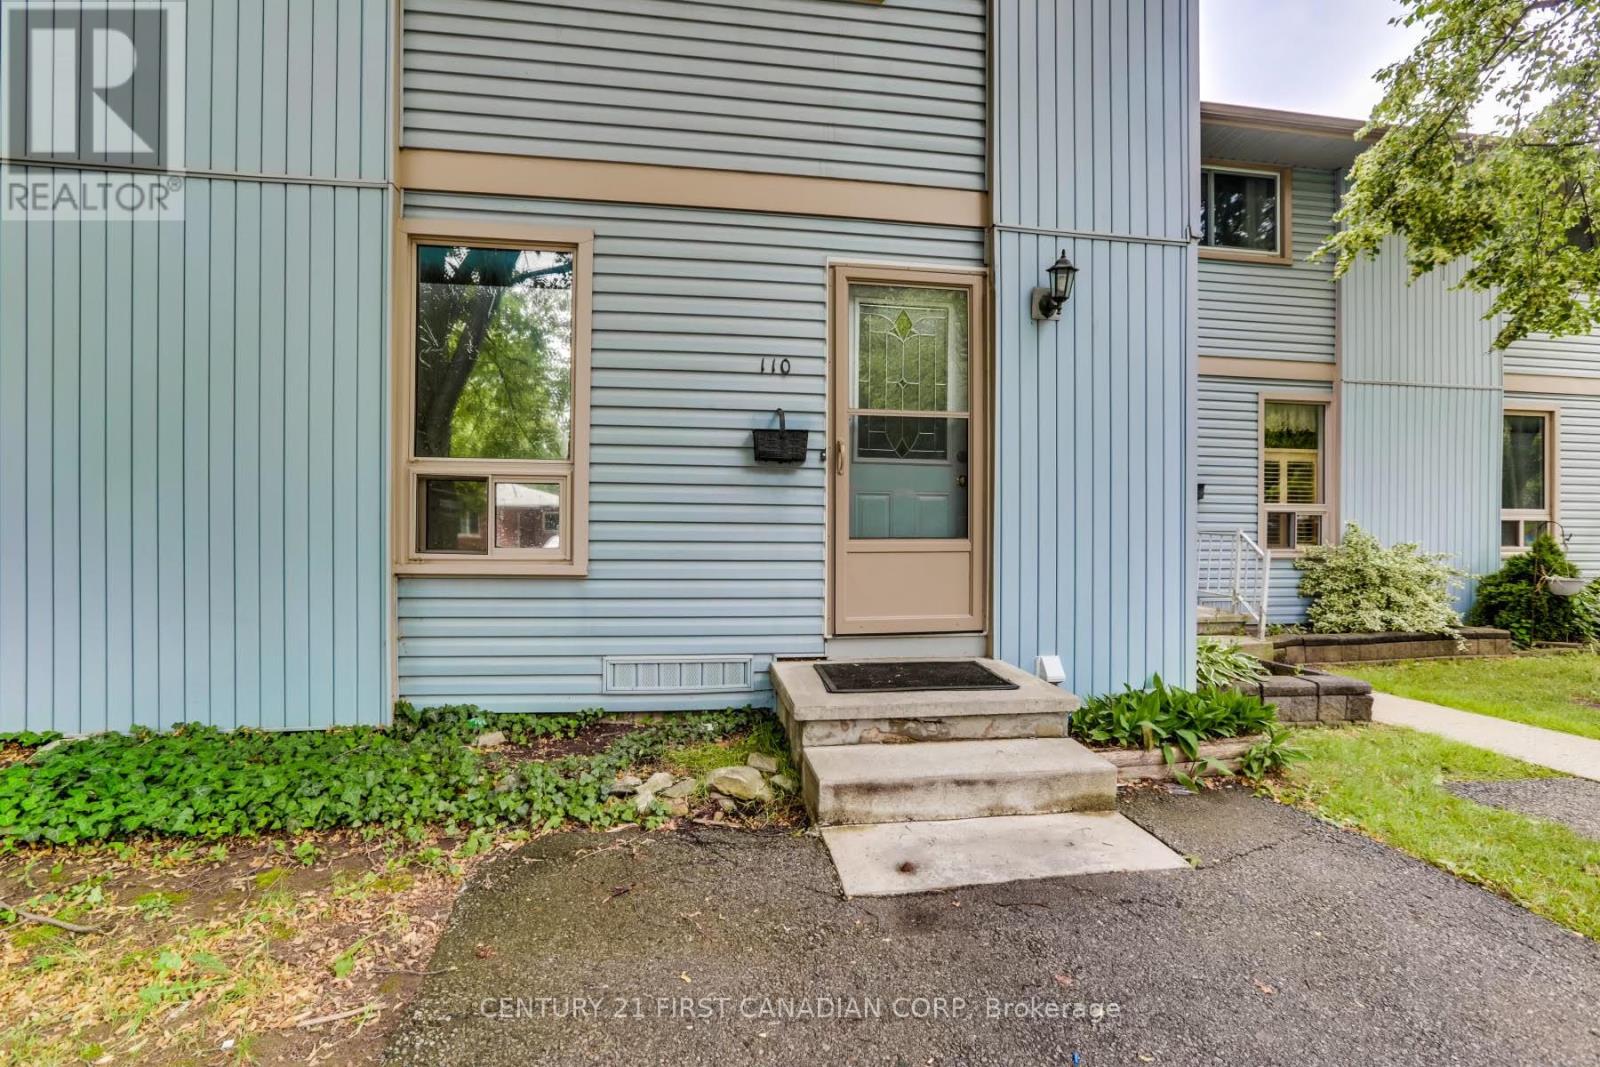
London North, Ontario
Welcome to 110 Monmore Rd in North London's sought-after White Hills neighbourhood! This well-maintained Townhouse offers 3 bedrooms, 2.5 bathrooms, and a fully finished lower level-an excellent opportunity for both homeowners and investors. The main floor features a bright living room, dining area, functional kitchen, and convenient powder room. Upstairs includes three well-sized bedrooms, with a primary bedroom offering en-suite privileges, plus a full bathroom. The finished lower level adds valuable living space with a large recreation room, full bathroom, and a separate workshop/storage area ideal for a home office or hobbies. Enjoy a private, fully fenced backyard/patio and a dedicated driveway directly in front of the unit. Desirable location in North London and just minutes to Masonville Shopping District, the University, Hospitals, great schools, shopping, churches, restaurants, bus routes, and more! Making it ideal for families, professionals, students, or investors. Investment Opportunity: Property is currently tenanted @$2300 plus utilities. Buyer may assume existing tenants, or tenants may vacate with 60 days' notice, subject to tenancy terms and mutual agreement. A fantastic opportunity in a prime North London location-don't miss out! (id:50169)
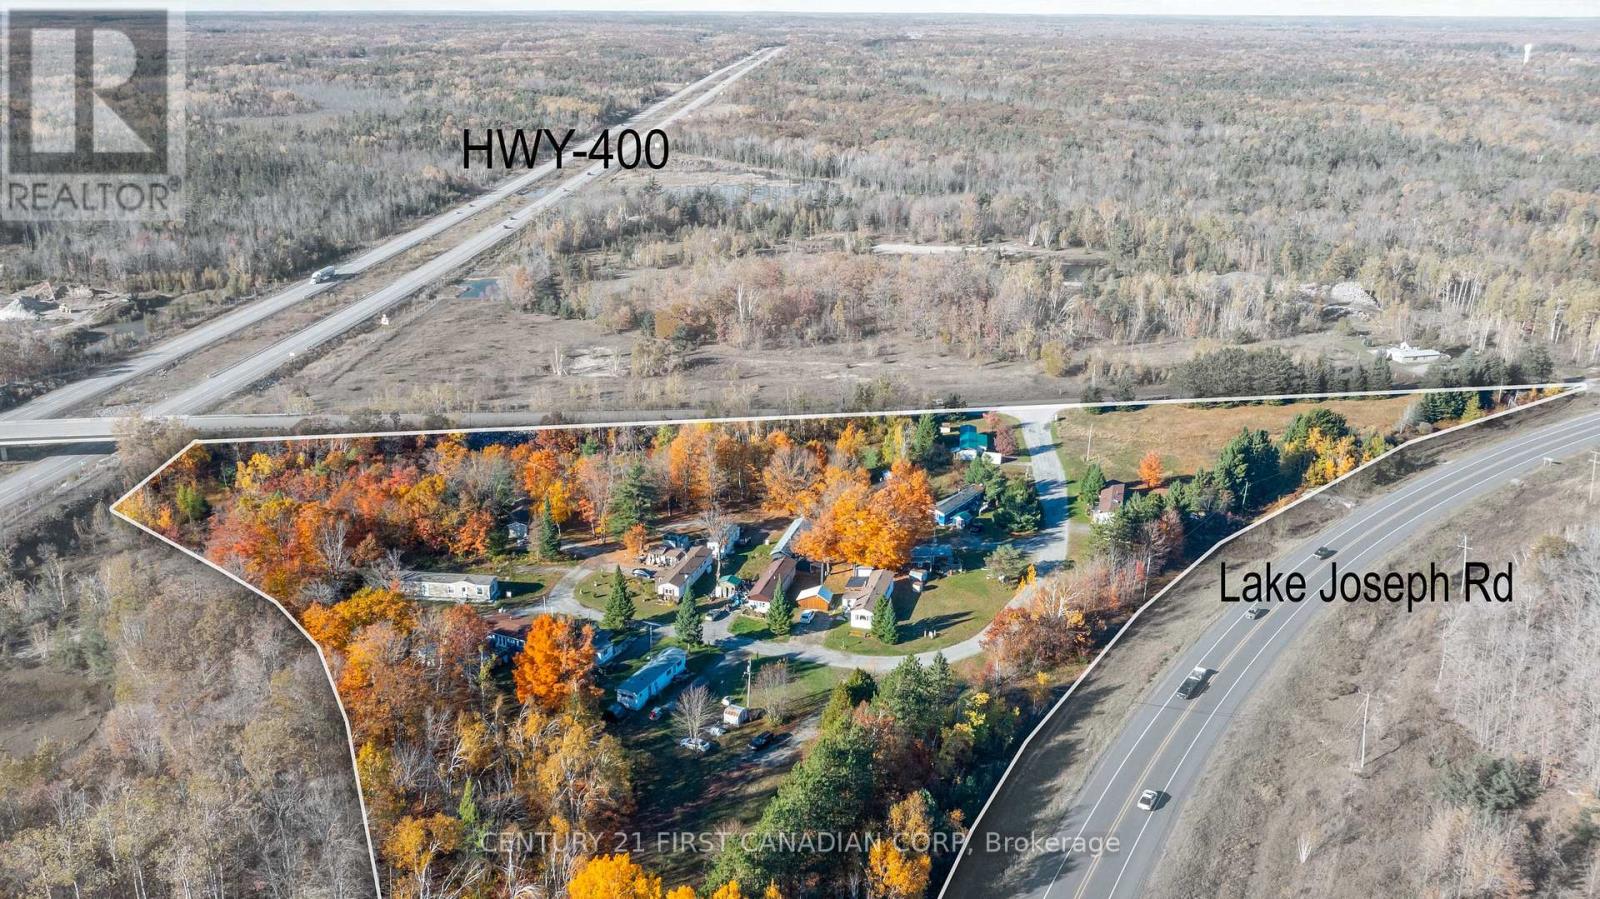
Georgian Bay, Ontario
Exceptional Investment Opportunity in the Heart of Muskoka! This 11+ acre - 4 Season - Mobile home park at 45 Tower Rd currently features 15modular homes + 2 serviced sites and 2 new septic systems installed in 2017. The property offers outstanding potential for expansion, for 70additional mobile homes. Perfectly positioned just minutes from Highway 400 and only 5 minutes to Lake Joseph - one of Muskoka's most prestigious and sought-after lakes. Enjoy the balance of peaceful surroundings and convenient access to local amenities, outdoor recreation, and cottage-country charm. A Rare chance to acquire an income property with tremendous Upside in one of Ontario's most desirable cottage country areas! Possibilities are endless! Call for more details! (id:50169)
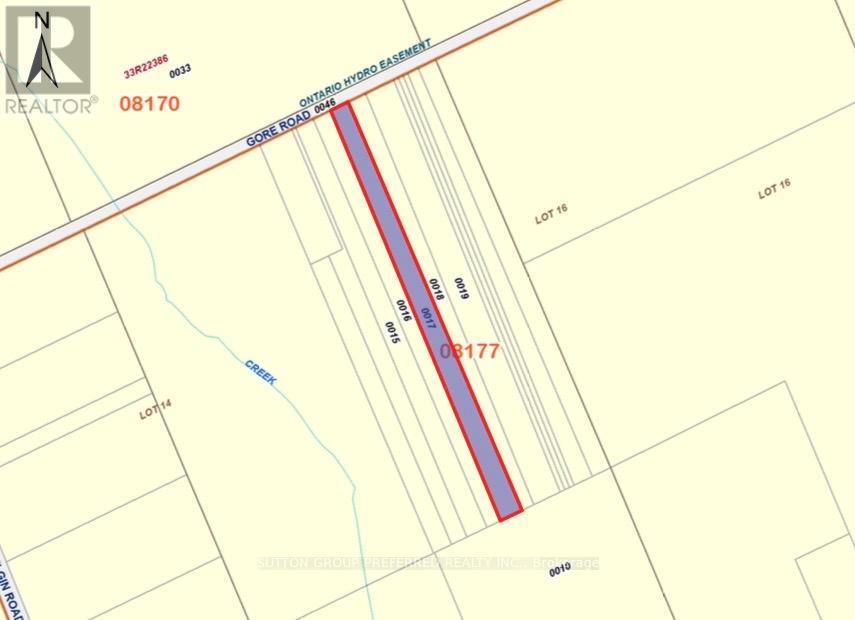
Thames Centre, Ontario
Tucked away in a serene natural setting, this beautiful 5.7-acre wooded property offers the perfect escape for outdoor enthusiasts and nature lovers alike. Surrounded by mature trees and abundant wildlife, it's an ideal spot for recreational use-whether you enjoy hiking, birdwatching, or simply unwinding in a peaceful environment.Please note: this property is not suitable for residential construction, making it a great opportunity for those seeking a private retreat or land for leisure purposes.Conveniently located just a short drive from Dorchester, London, Ingersoll, and Woodstock, you can enjoy the tranquility of rural living while still being close to nearby amenities.A rare chance to own your own slice of nature-come explore the possibilities today! (id:50169)
No Favourites Found
direct. 226.376. 2541
office. 519.443.4331
[email protected]
250 Wharncliffe Rd N
London, ON N6H 2B8
No Favourites Found