Contact Hanna
direct. 226.376. 2541
office. 519.443.4331
[email protected]

250 Wharncliffe Rd N
London, ON N6H 2B8

Bluewater, Ontario
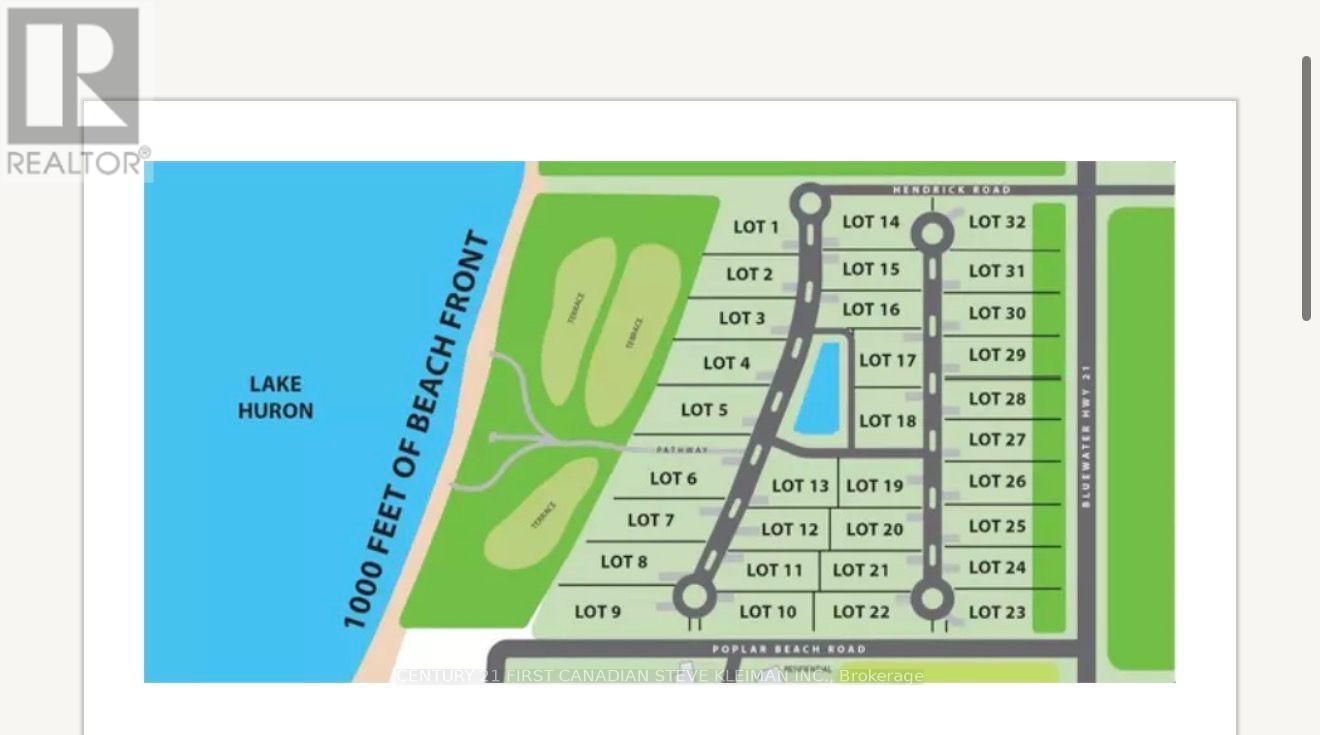
Sunset Terrace - Where Family Memories Last for Generations. Discover the opportunity to build your dream home in Sunset Terrace, an exclusive gated lakeside community on the shores of magnificent Lake Huron. These premium building lots offer a peaceful setting with private roads, a large central water feature, and access to approximately 9 acres of private waterfront parkland and common area for the exclusive enjoyment of residents, their families, and guests. A gently sloping private road provides convenient access to the shoreline by foot, golf cart, ATV, or while towing a personal watercraft. Spend your days relaxing on the beautiful sandy beach, swimming in the crystal-clear waters of Lake Huron, launching your watercraft, or simply enjoying one of Ontario's most spectacular stretches of shoreline. The developer has invested millions of dollars in professionally engineered shoreline protection, helping preserve the beauty and integrity of the waterfront while allowing owners to enjoy the lake with greater peace of mind for generations to come. Some of life's greatest memories are made at the family lake house and are treasured for generations. There is something truly special about waking up beside Lake Huron, spending your days on the water, and enjoying the relaxed pace of lakeside living. As the name suggests, Sunset Terrace is a place where evenings become unforgettable. Gather with family, friends, and neighbours on the sandy beach to experience the spectacular sunsets that have made Lake Huron one of Ontario's most cherished waterfront destinations. These are the moments that become family traditions-the memories that will be cherished and passed down from one generation to the next. Located just minutes from Grand Bend and Bayfield, Sunset Terrace offers the perfect blend of privacy, security, and relaxed Lake Huron living. Bring your own builder or inquire about our preferred custom home builders. Multiple lot sizes and locations are available. (id:50169)
London East, Ontario
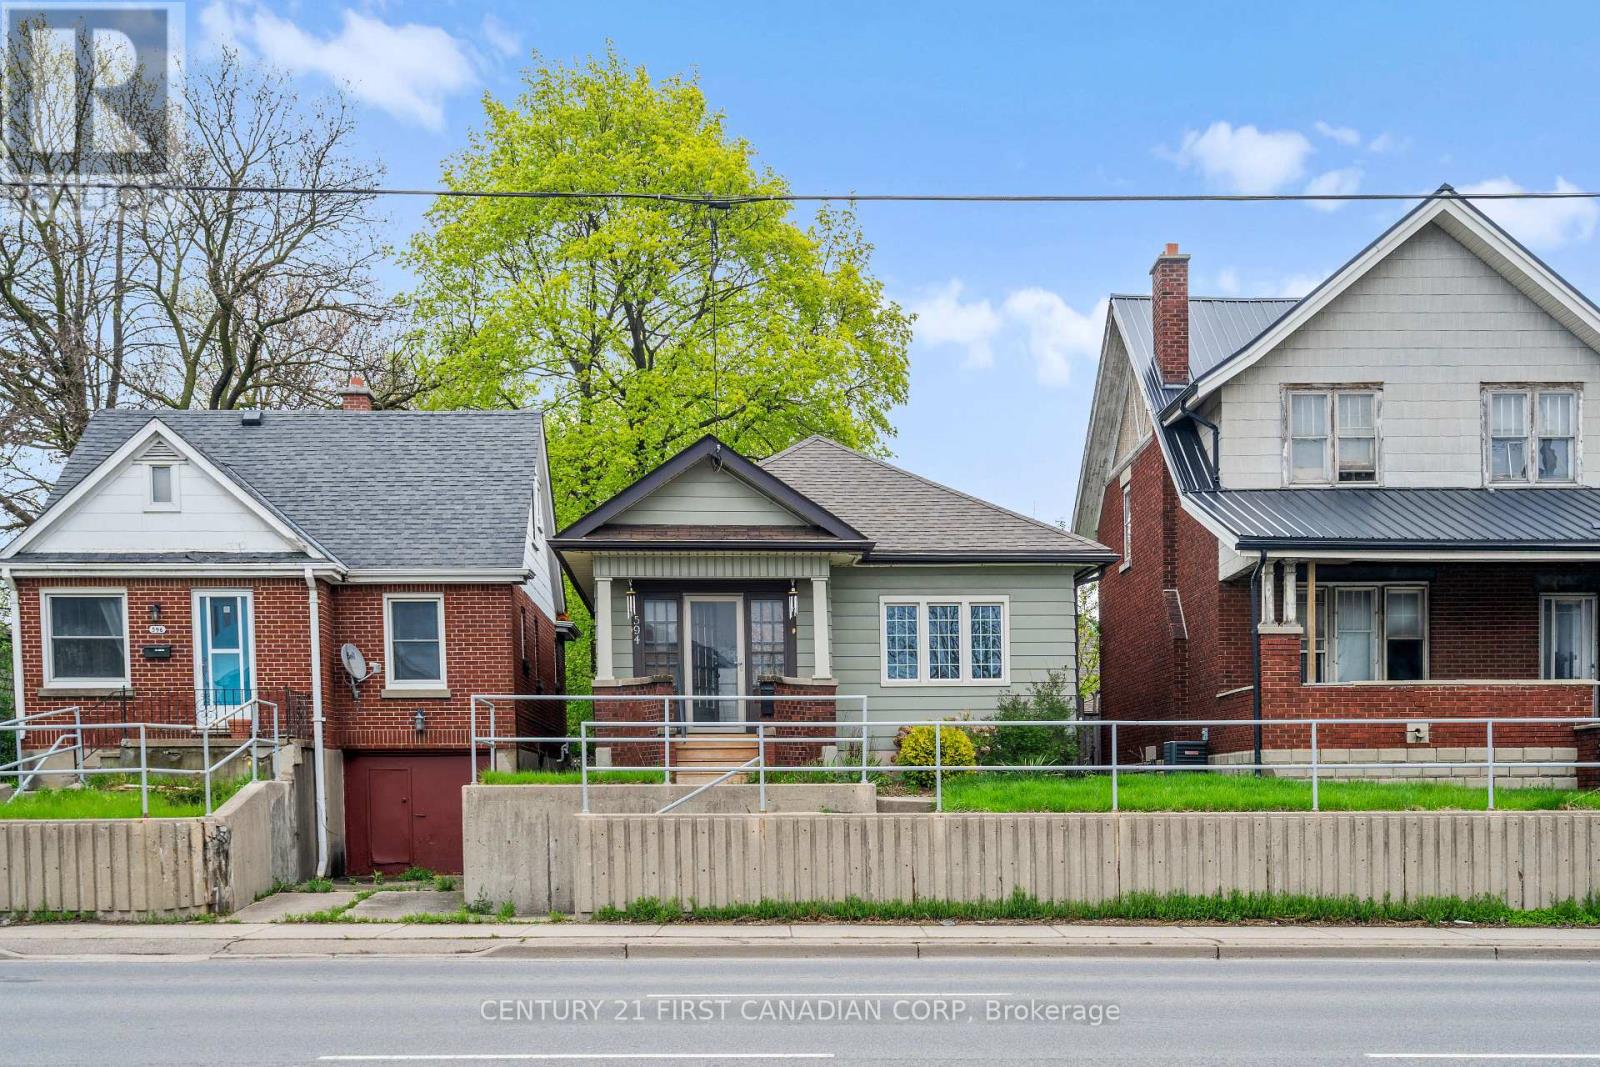
Enjoy a beautifully Rare opportunity to own a move-in-ready home with 3-car parking and income potential! This updated 2+1 bedroom, 2 full bathroom home offers private rear alley access and a finished landscaped backyard designed for outdoor living and entertaining. Conveniently located with public transit at your doorstep and easy access to amenities. Currently rented out for $2100/Month + Utilities. This property is perfect for first-time buyers, families, or investors seeking flexibility and value. Fireplace is being sold in as is condition, current sellers have never used it. Beautiful basement that can serve as a rec room, guest suite, or a rental space. (id:50169)
Bluewater, Ontario
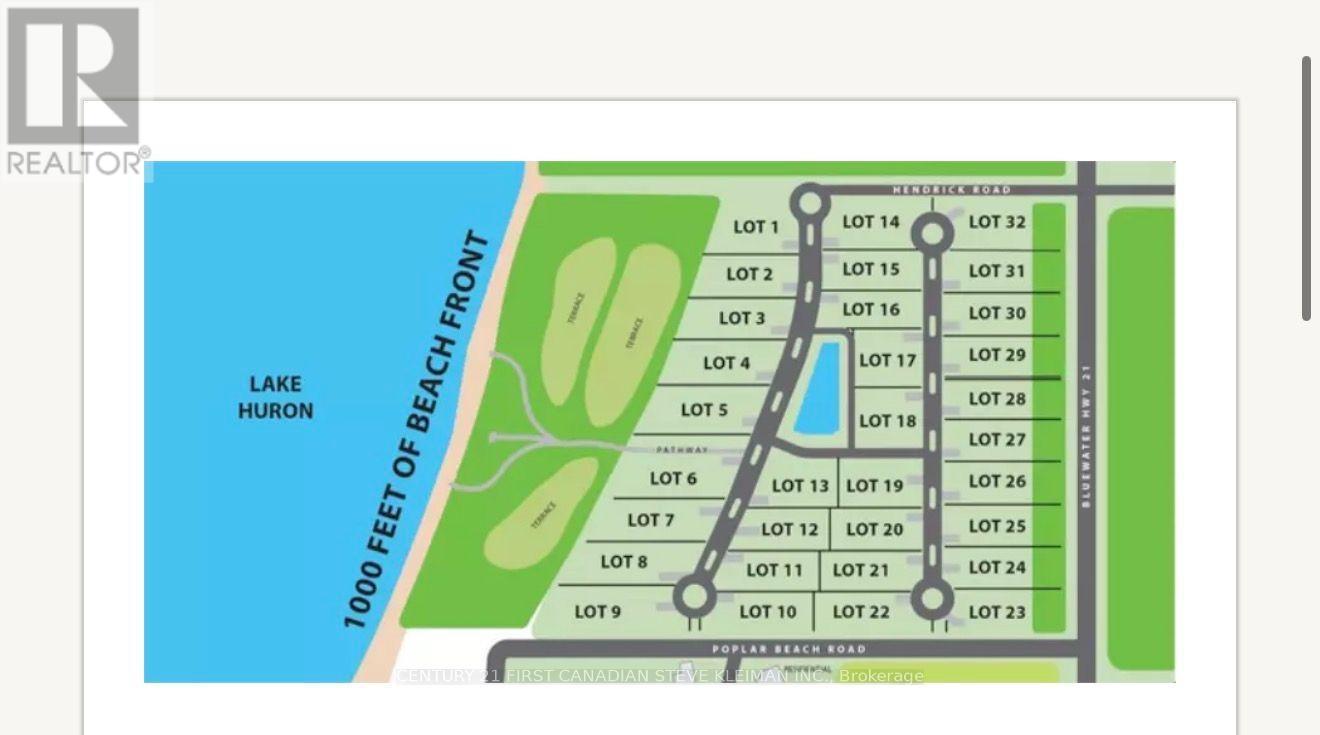
Sunset Terrace - Where Family Memories Last for Generations. Discover the opportunity to build your dream home in Sunset Terrace, an exclusive gated lakeside community on the shores of magnificent Lake Huron. These premium building lots offer a peaceful setting with private roads, a large central water feature, and access to approximately 9 acres of private waterfront parkland and common area for the exclusive enjoyment of residents, their families, and guests. A gently sloping private road provides convenient access to the shoreline by foot, golf cart, ATV, or while towing a personal watercraft. Spend your days relaxing on the beautiful sandy beach, swimming in the crystal-clear waters of Lake Huron, launching your watercraft, or simply enjoying one of Ontario's most spectacular stretches of shoreline. The developer has invested millions of dollars in professionally engineered shoreline protection, helping preserve the beauty and integrity of the waterfront while allowing owners to enjoy the lake with greater peace of mind for generations to come. Some of life's greatest memories are made at the family lake house and are treasured for generations. There is something truly special about waking up beside Lake Huron, spending your days on the water, and enjoying the relaxed pace of lakeside living. As the name suggests, Sunset Terrace is a place where evenings become unforgettable. Gather with family, friends, and neighbours on the sandy beach to experience the spectacular sunsets that have made Lake Huron one of Ontario's most cherished waterfront destinations. These are the moments that become family traditions-the memories that will be cherished and passed down from one generation to the next. Located just minutes from Grand Bend and Bayfield, Sunset Terrace offers the perfect blend of privacy, security, and relaxed Lake Huron living. Bring your own builder or inquire about our preferred custom home builders. Multiple lot sizes and locations are available. (id:50169)
Bluewater, Ontario
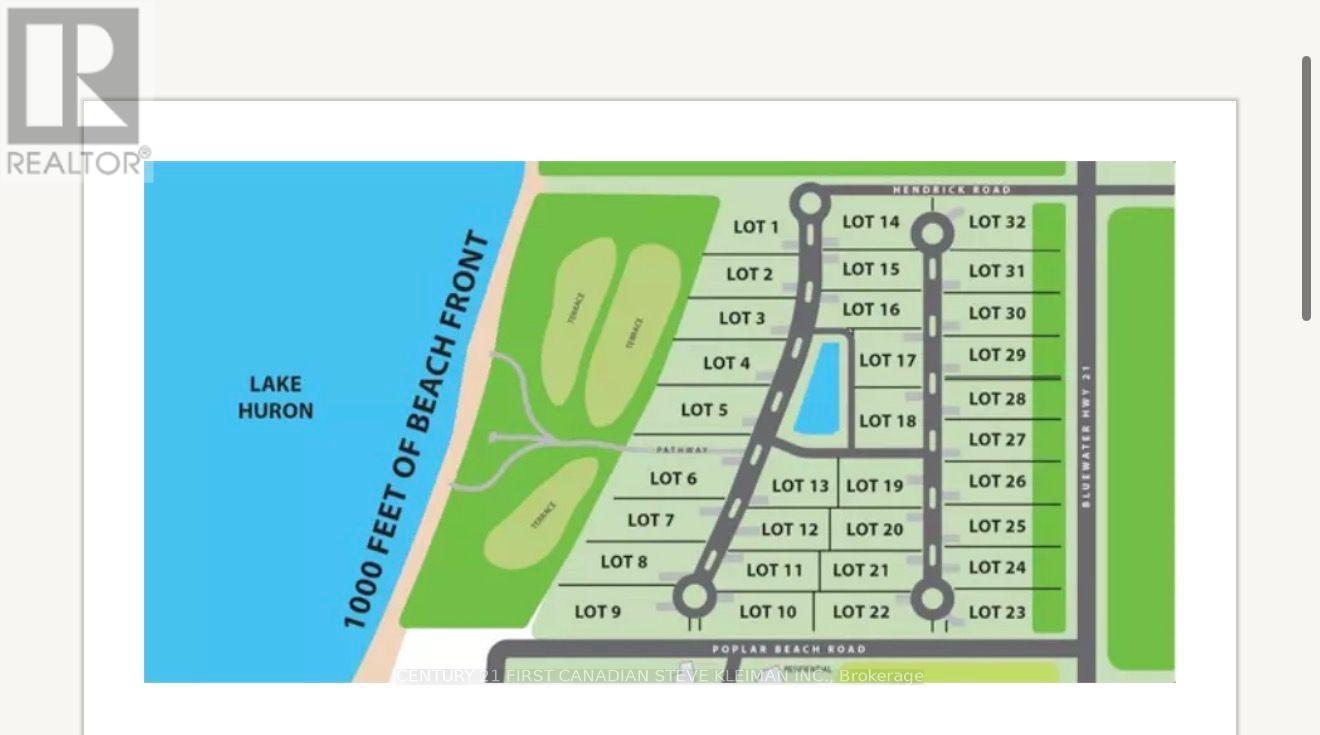
Sunset Terrace - Where Family Memories Last for Generations. Discover the opportunity to build your dream home in Sunset Terrace, an exclusive gated lakeside community on the shores of magnificent Lake Huron. These premium building lots offer a peaceful setting with private roads, a large central water feature, and access to approximately 9 acres of private waterfront parkland and common area for the exclusive enjoyment of residents, their families, and guests. A gently sloping private road provides convenient access to the shoreline by foot, golf cart, ATV, or while towing a personal watercraft. Spend your days relaxing on the beautiful sandy beach, swimming in the crystal-clear waters of Lake Huron, launching your watercraft, or simply enjoying one of Ontario's most spectacular stretches of shoreline. The developer has invested millions of dollars in professionally engineered shoreline protection, helping preserve the beauty and integrity of the waterfront while allowing owners to enjoy the lake with greater peace of mind for generations to come. Some of life's greatest memories are made at the family lake house and are treasured for generations. There is something truly special about waking up beside Lake Huron, spending your days on the water, and enjoying the relaxed pace of lakeside living. As the name suggests, Sunset Terrace is a place where evenings become unforgettable. Gather with family, friends, and neighbours on the sandy beach to experience the spectacular sunsets that have made Lake Huron one of Ontario's most cherished waterfront destinations. These are the moments that become family traditions-the memories that will be cherished and passed down from one generation to the next. Located just minutes from Grand Bend and Bayfield, Sunset Terrace offers the perfect blend of privacy, security, and relaxed Lake Huron living. Bring your own builder or inquire about our preferred custom home builders. Multiple lot sizes and locations are available. (id:50169)
Bluewater, Ontario
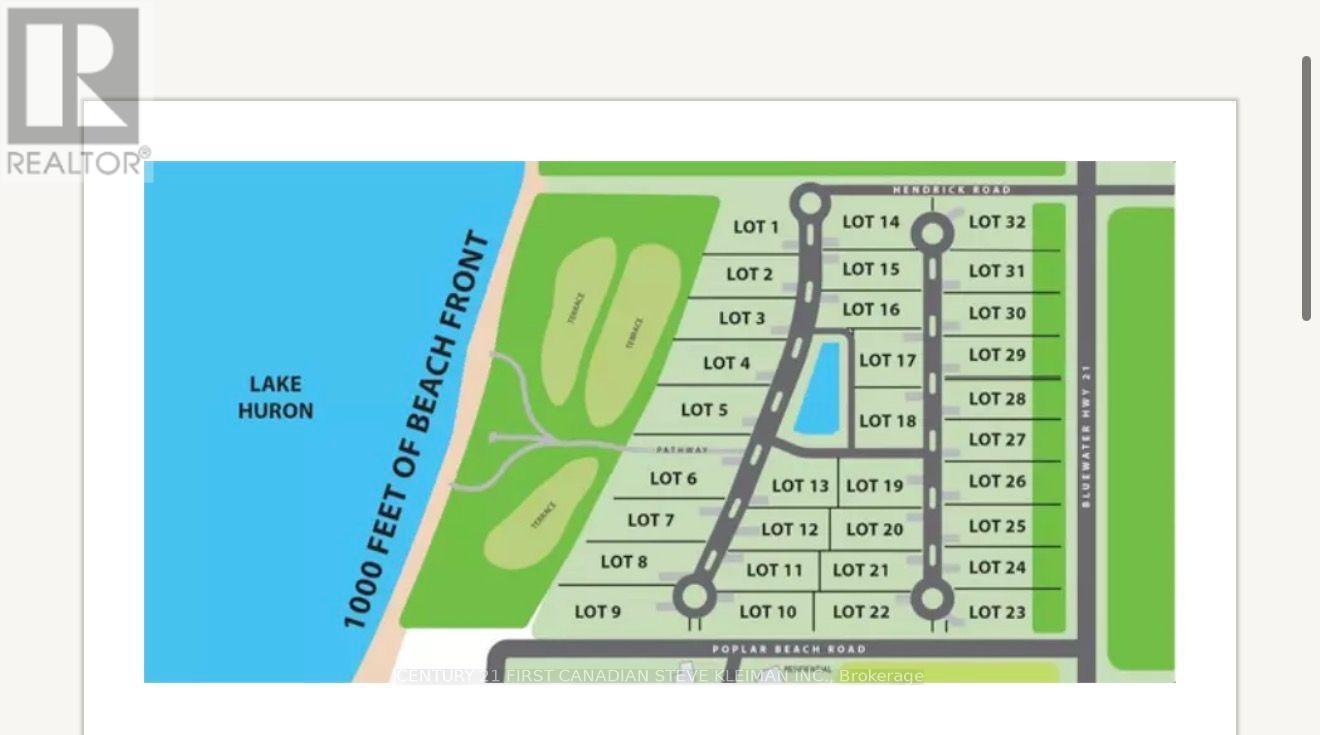
Sunset Terrace - Where Family Memories Last for Generations. Discover the opportunity to build your dream home in Sunset Terrace, an exclusive gated lakeside community on the shores of magnificent Lake Huron. These premium building lots offer a peaceful setting with private roads, a large central water feature, and access to approximately 9 acres of private waterfront parkland and common area for the exclusive enjoyment of residents, their families, and guests. A gently sloping private road provides convenient access to the shoreline by foot, golf cart, ATV, or while towing a personal watercraft. Spend your days relaxing on the beautiful sandy beach, swimming in the crystal-clear waters of Lake Huron, launching your watercraft, or simply enjoying one of Ontario's most spectacular stretches of shoreline. The developer has invested millions of dollars in professionally engineered shoreline protection, helping preserve the beauty and integrity of the waterfront while allowing owners to enjoy the lake with greater peace of mind for generations to come. Some of life's greatest memories are made at the family lake house and are treasured for generations. There is something truly special about waking up beside Lake Huron, spending your days on the water, and enjoying the relaxed pace of lakeside living. As the name suggests, Sunset Terrace is a place where evenings become unforgettable. Gather with family, friends, and neighbours on the sandy beach to experience the spectacular sunsets that have made Lake Huron one of Ontario's most cherished waterfront destinations. These are the moments that become family traditions-the memories that will be cherished and passed down from one generation to the next. Located just minutes from Grand Bend and Bayfield, Sunset Terrace offers the perfect blend of privacy, security, and relaxed Lake Huron living. Bring your own builder or inquire about our preferred custom home builders. Multiple lot sizes and locations are available. (id:50169)
Bluewater, Ontario
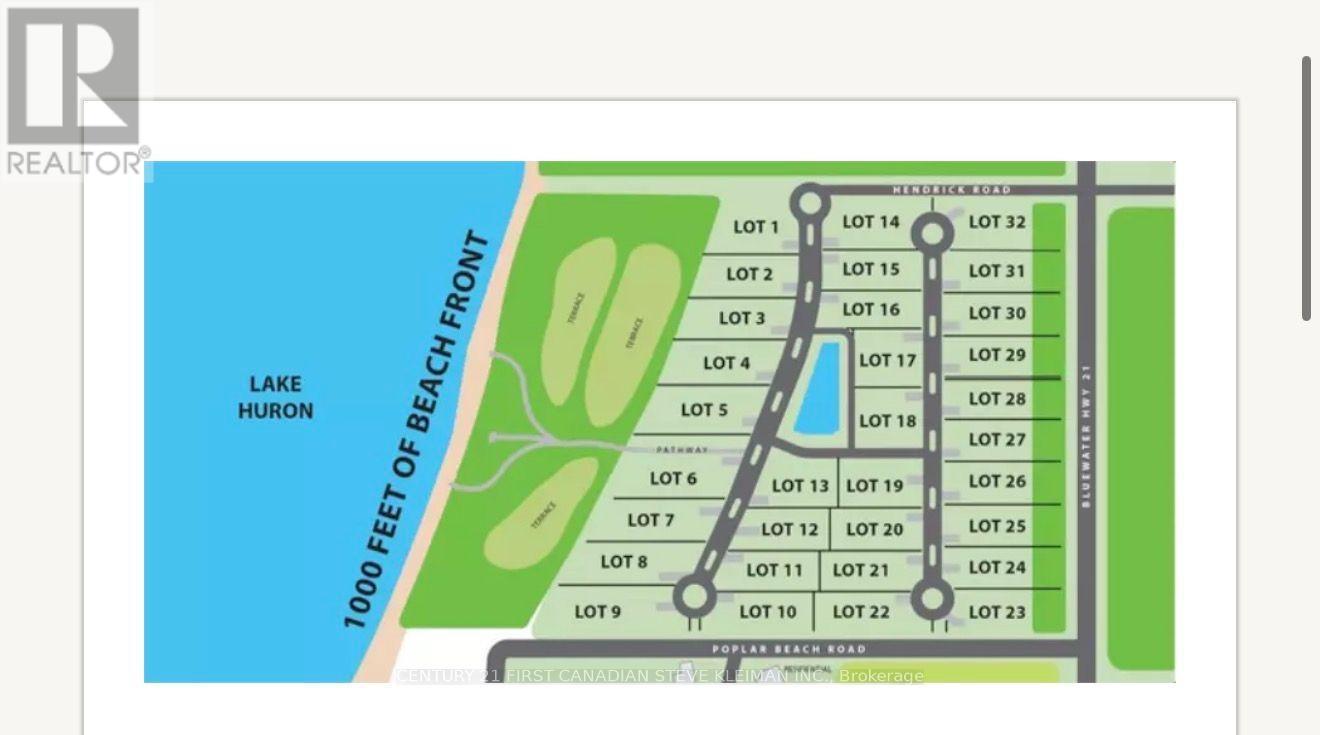
Sunset Terrace - Where Family Memories Last for Generations. Discover the opportunity to build your dream home in Sunset Terrace, an exclusive gated lakeside community on the shores of magnificent Lake Huron. These premium building lots offer a peaceful setting with private roads, a large central water feature, and access to approximately 9 acres of private waterfront parkland and common area for the exclusive enjoyment of residents, their families, and guests. A gently sloping private road provides convenient access to the shoreline by foot, golf cart, ATV, or while towing a personal watercraft. Spend your days relaxing on the beautiful sandy beach, swimming in the crystal-clear waters of Lake Huron, launching your watercraft, or simply enjoying one of Ontario's most spectacular stretches of shoreline. The developer has invested millions of dollars in professionally engineered shoreline protection, helping preserve the beauty and integrity of the waterfront while allowing owners to enjoy the lake with greater peace of mind for generations to come. Some of life's greatest memories are made at the family lake house and are treasured for generations. There is something truly special about waking up beside Lake Huron, spending your days on the water, and enjoying the relaxed pace of lakeside living. As the name suggests, Sunset Terrace is a place where evenings become unforgettable. Gather with family, friends, and neighbours on the sandy beach to experience the spectacular sunsets that have made Lake Huron one of Ontario's most cherished waterfront destinations. These are the moments that become family traditions-the memories that will be cherished and passed down from one generation to the next. Located just minutes from Grand Bend and Bayfield, Sunset Terrace offers the perfect blend of privacy, security, and relaxed Lake Huron living. Bring your own builder or inquire about our preferred custom home builders. Multiple lot sizes and locations are available. (id:50169)
Lucan Biddulph, Ontario
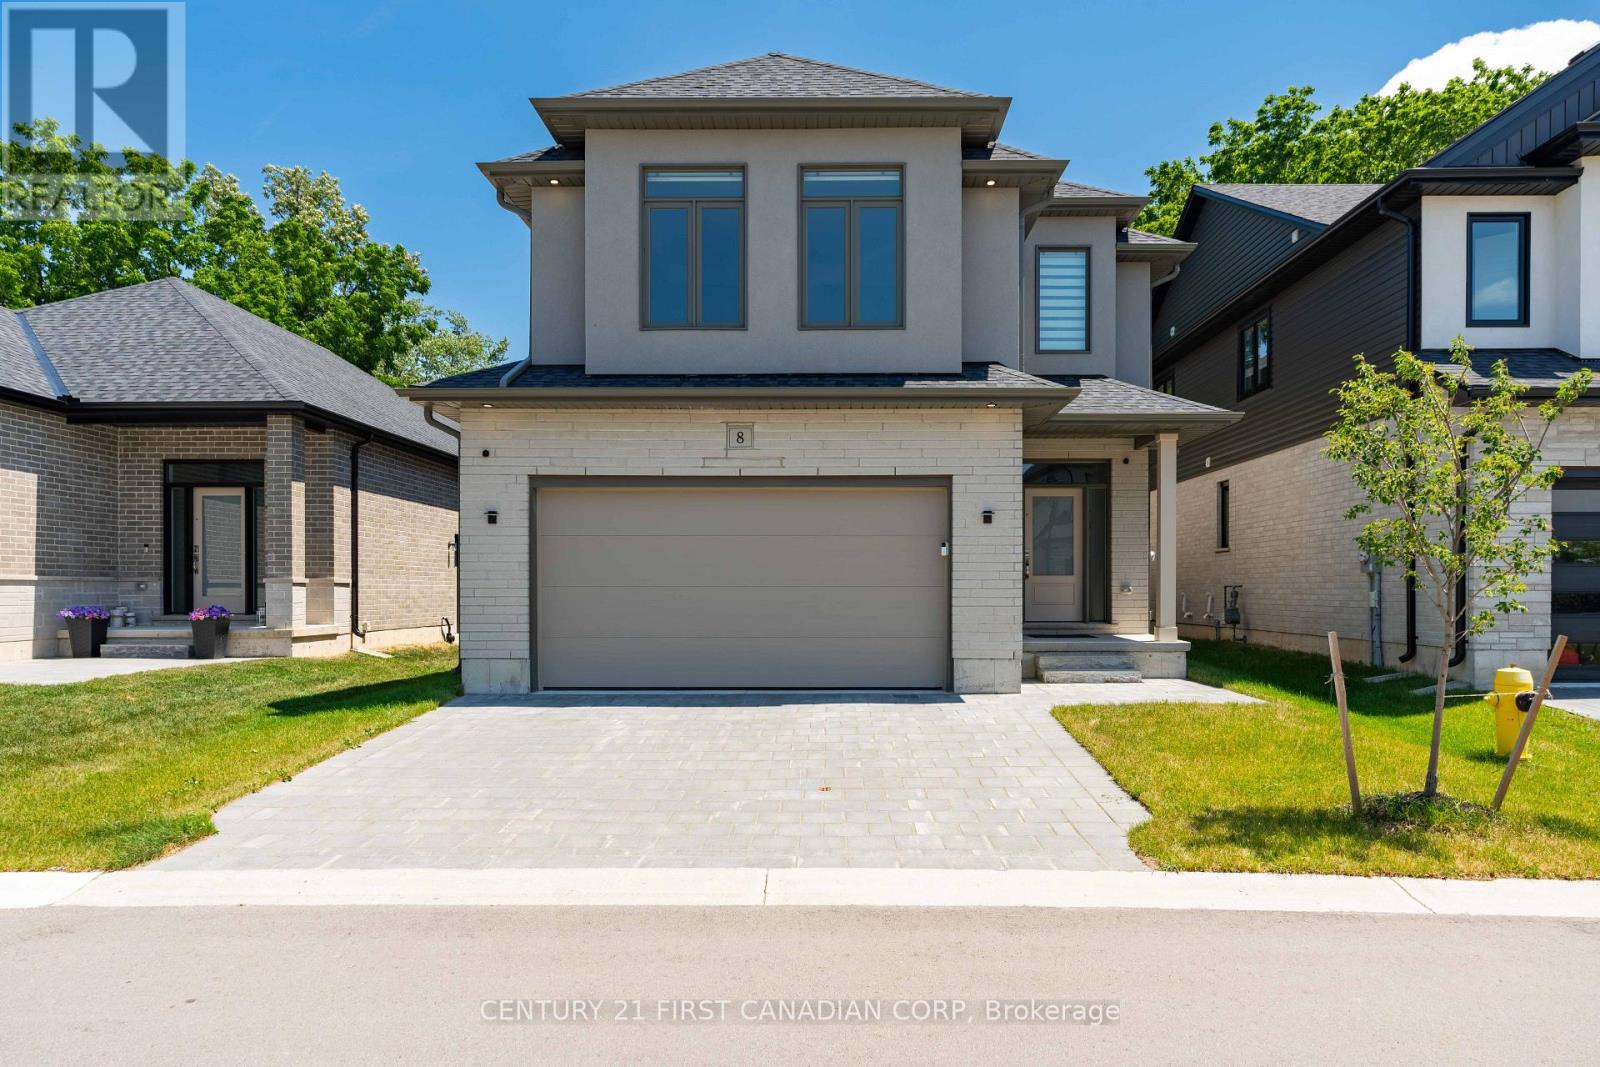
Exceptional value with over 2,300 sq. ft. of beautifully finished living space in Granton Estates by Rand Developments! Conveniently located just over 20 minutes from North London and only 10 minutes from Lucan, this peaceful community offers the perfect balance of small-town living, incredible value, and convenient access to nearby amenities. Step inside to discover a spacious, modern interior highlighted by 9' ceilings, engineered hardwood and tile flooring, quartz countertops, and a beautifully designed custom kitchen ideal for both everyday family life and entertaining. The primary suite features a stylish ensuite complete with an elegant glass shower, while the generous floor plan provides plenty of room for growing families, professionals, or those simply looking for more space. With over 2,300 sq. ft., quality finishes, and the opportunity to own a detached home for significantly less than in many neighbouring communities, Granton Estates proves you don't have to compromise on space, style, or convenience to find exceptional value. Discover how much more home your money can buy! (id:50169)
London South, Ontario
Tenant needs 24 hours notice, credit check + employment letter required. (id:50169)
London South, Ontario
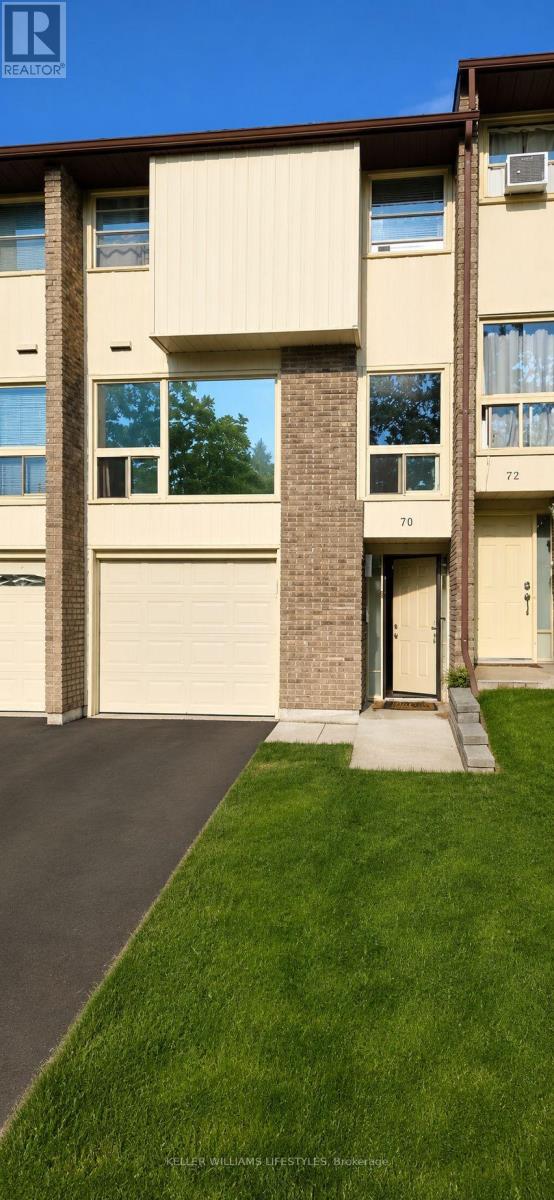
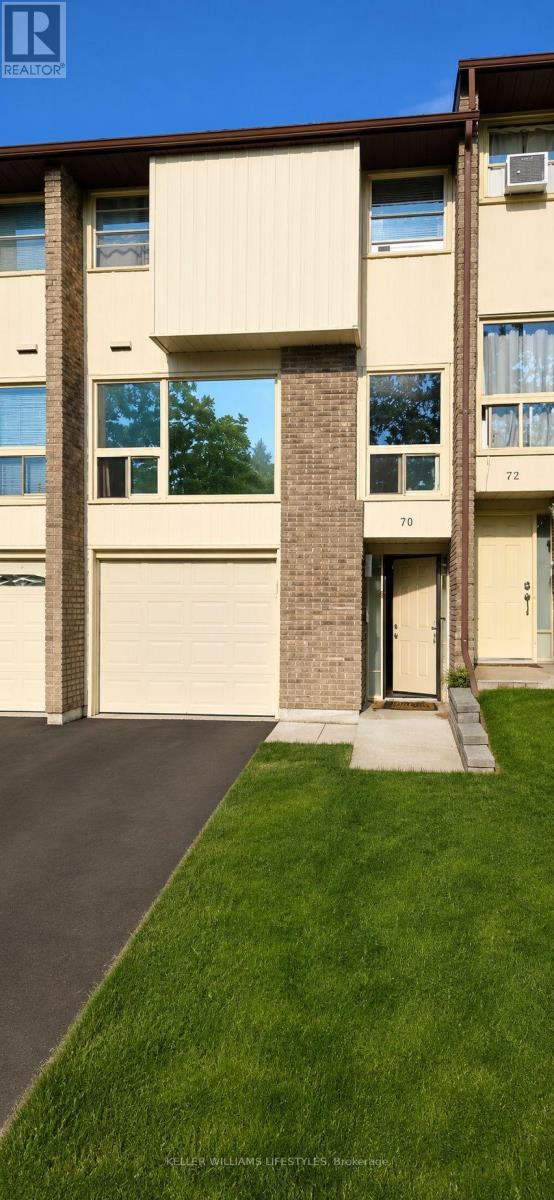
Welcome to 70 Chiddington Gate - a wonderful back split family home offering comfort, space, and a welcoming atmosphere in a desirable neighbourhood. This beautiful property features 4 spacious bedrooms and 3 bathrooms, providing plenty of room for families, guests, and everyday living. This home offers a functional layout with bright living spaces designed for both relaxation and entertaining. Enjoy the convenience of multiple bedrooms, well-appointed bathrooms, and a layout that provides flexibility for growing families. Basement comes with additional bedroom and 2 piece bathroom. Very reasonable utilities. Water is included in the maintenance fee. Step outside and appreciate the outdoor space, perfect for enjoying morning coffee, family gatherings, or creating memories throughout the seasons. The property offers a great opportunity to enjoy a comfortable lifestyle in a sought-after area. Located close to schools, parks, shopping, and everyday amenities, 70 Chiddington Gate combines the perfect balance of convenience and community. Whether you are a growing family or looking for a spacious place to call home, this property is ready to welcome its next owners. (id:50169)
London East, Ontario
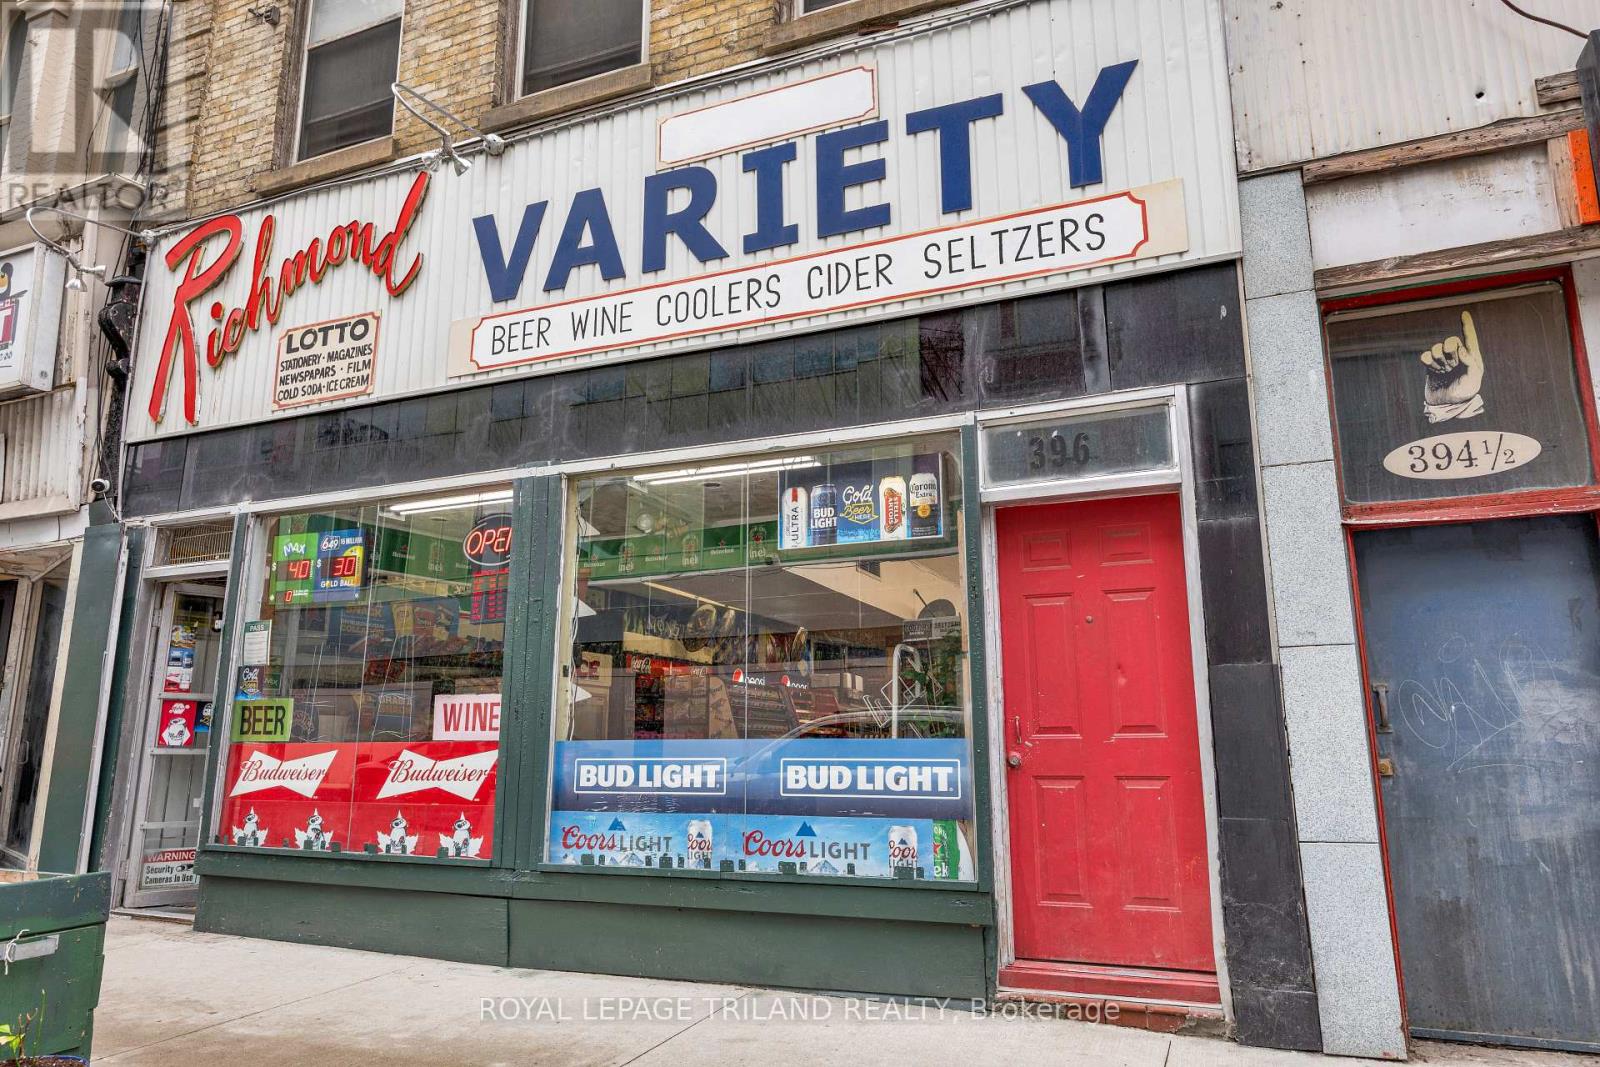
ONE PROPERTY. MULTIPLE INCOME STREAMS. PRIME DOWNTOWN LOCATION. An opportunity designed to get an investor's attention. This three-storey mixed-use property is ideally positioned just steps from Fanshawe College, Dundas Place, Budweiser Gardens, and Covent Garden Market, offering exceptional visibility, foot traffic, and long-term potential. The 1,330 sq. ft. main-floor commercial space is home to a well-established convenience store, successfully owner-operated since 1997, with strong goodwill and a loyal customer base. The business is listed separately and may be purchased with the building for the right buyer. Above are two spacious 3-bedroom residential units of approximately 1,093 sq. ft. and 963 sq. ft., providing additional rental income potential. With zoning allowing uses including retail, café, restaurant, bar, and personal services, the possibilities are broad. Three floors. Multiple revenue streams. One prime downtown address. Whether you're looking to maximize rental income, operate a business, or build a flexible investment portfolio, this property gives you the opportunity to do it all under one roof. (id:50169)
London East, Ontario
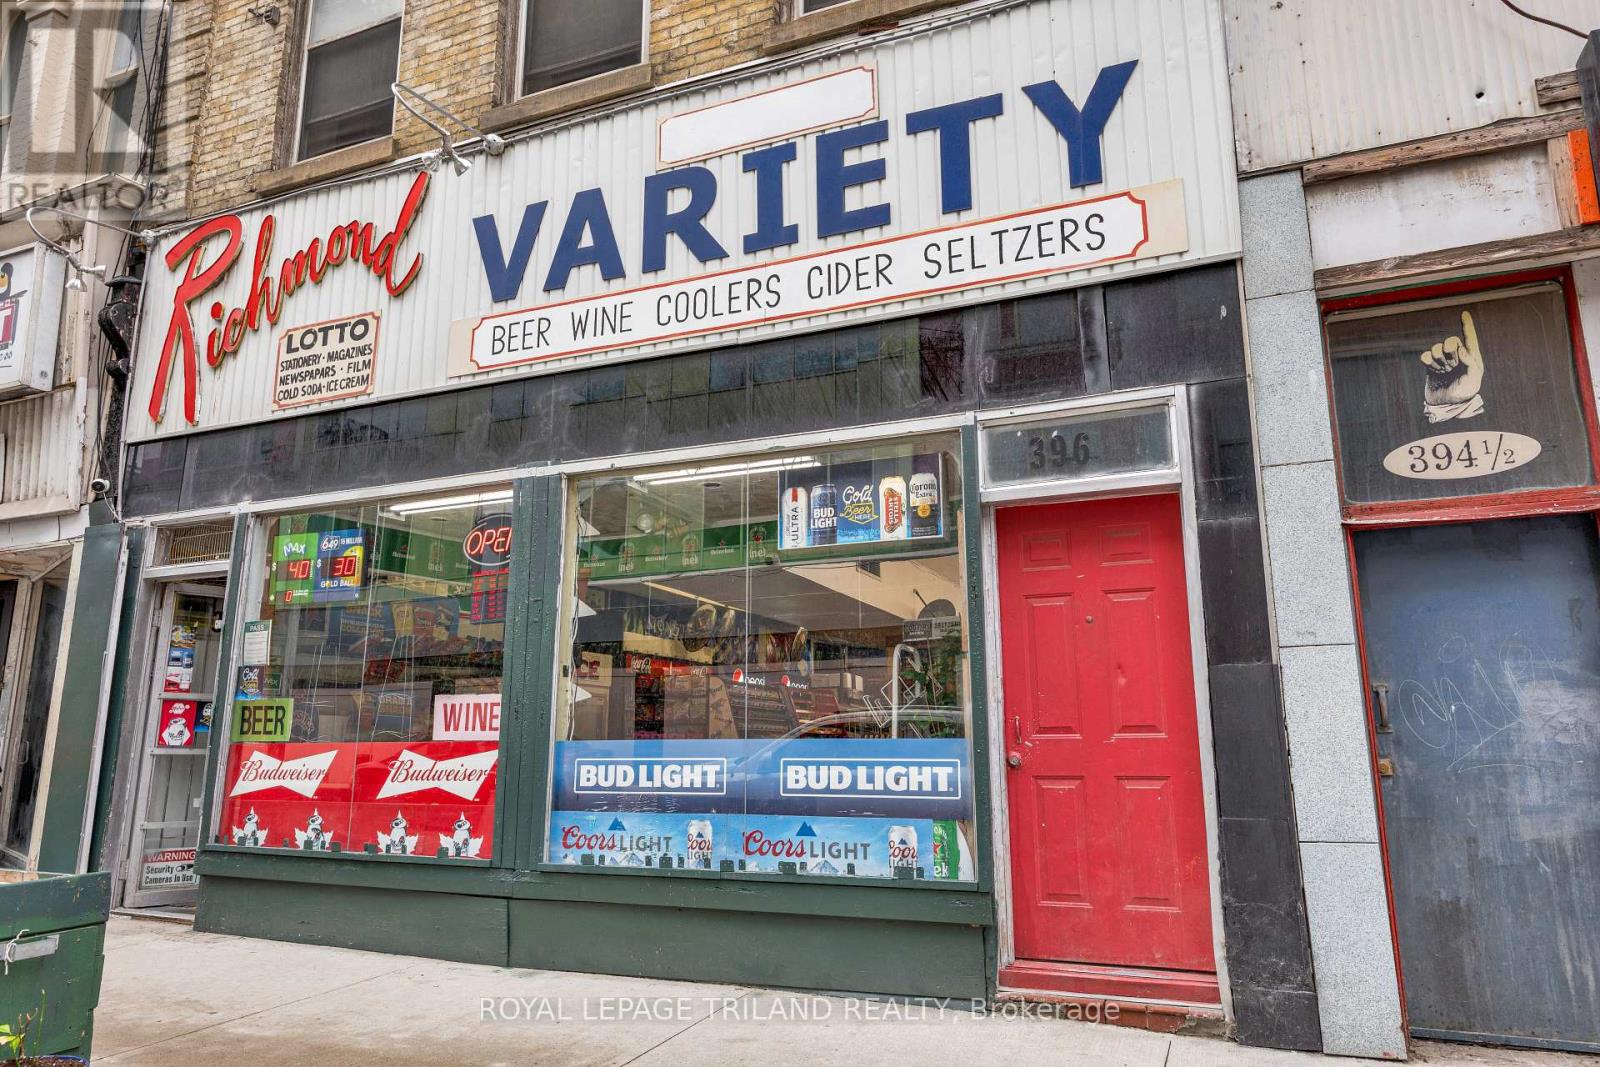
ATTENTION BUSINESS BUYERS - YOUR SEARCH STOPS HERE! A rare opportunity to take over a well-established convenience store with nearly three decades of proven operation! Successfully operated by the same owners since 1998, this business is now being offered for sale as the owners are ready to retire after an incredible run. Located on Richmond Street, near the busy Richmond & Dundas area, this convenience store benefits from excellent exposure and a convenient location. The business offers an attractive lease rate of only $2,900/month + HST, providing an excellent opportunity for an owner-operator looking to step into an established business with a loyal customer base. Average weekly sales of approximately $8,500 plus monthly Lotto commissions of approximately $1,700 provide multiple revenue streams and strong potential for a motivated new owner to build upon the existing success. After 27+ years of continuous ownership and operation, opportunities like this don't come around often. Whether you're an experienced operator or looking to enter the convenience-store business, this is a turnkey opportunity worth exploring. Act now - established business, proven history, attractive lease, and prime location! (id:50169)
Georgian Bluffs, Ontario
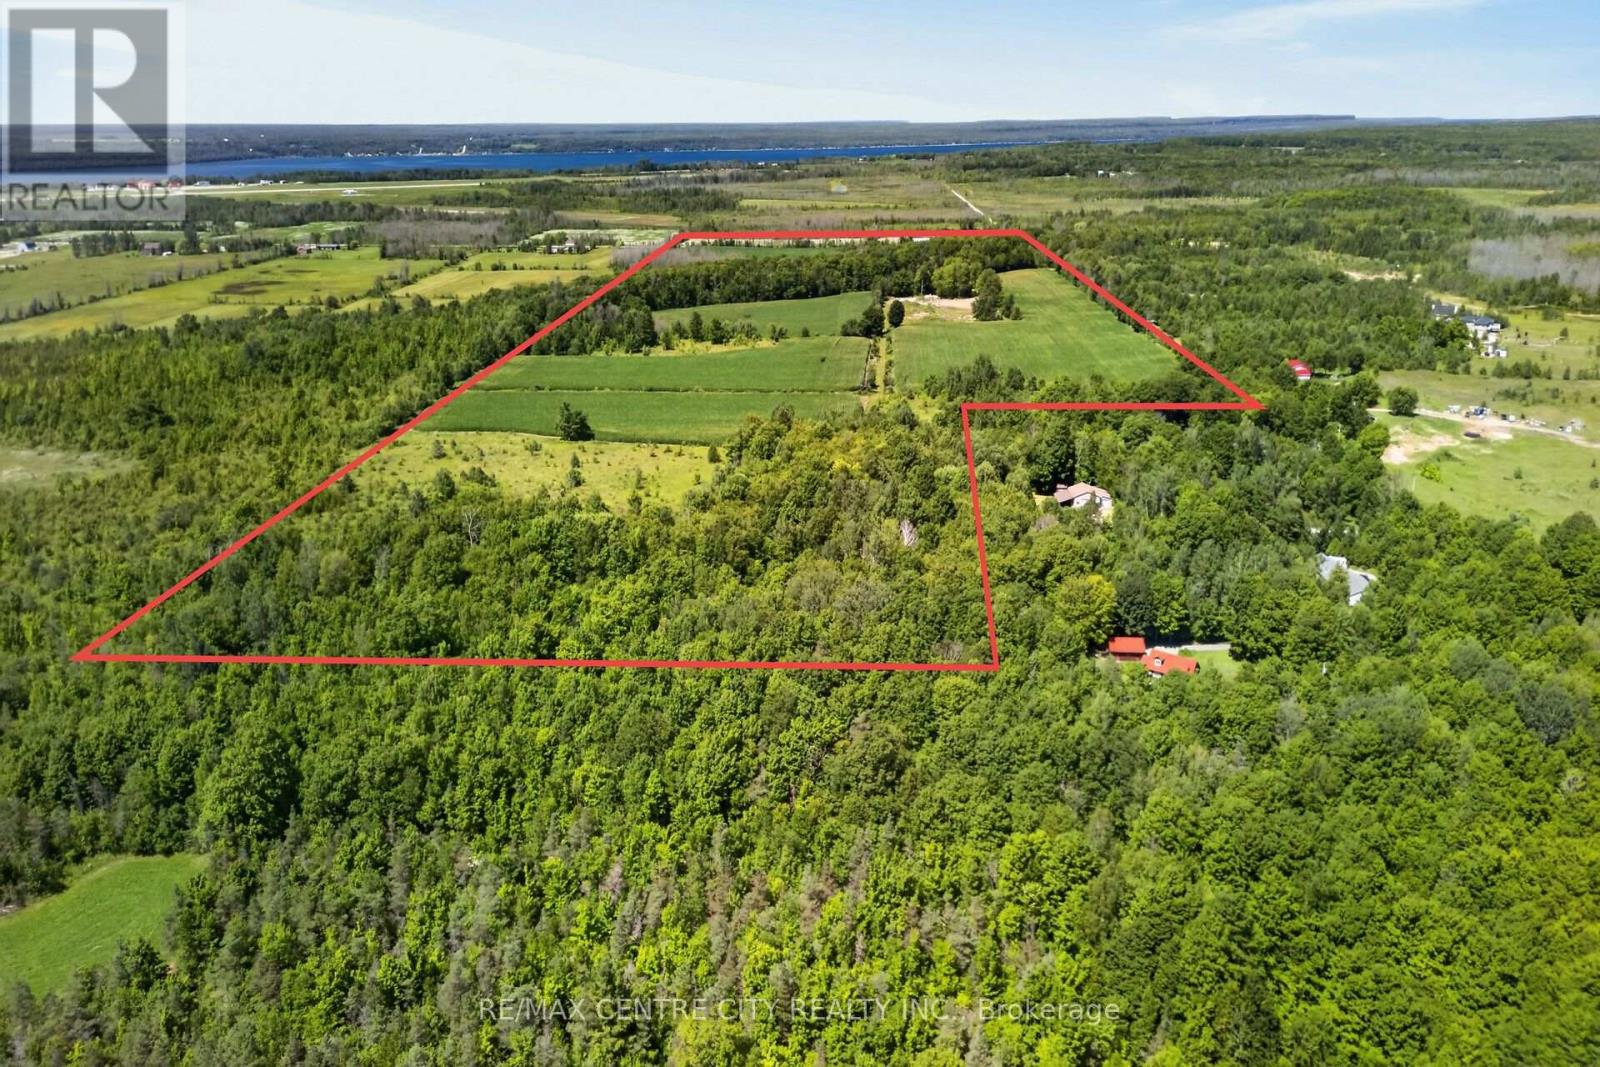
Welcome to a beautiful well maintained farm just east of Wiarton, this farm features 94 acres with approximately 50 workable currently growing a beautiful crop of cornThe Farm features a three bedroom house with a detached three car garage as well as two separate storage sheds off the backside. The farm also features a well-maintained bank barn, suitable for a variety of livestock. The other stand out features on this farm is a large gravel yard in the middle of the farm with a laneway off the side road, as well as a nice hard maple ridge through the centre of the farm with good mature trees for tappingCurrently, the house and land are under rental contract with very lucrative rental agreements, with tenants that would wish to renew for next year. Whether it's work or play, this farm has a lot to offer! (id:50169)
No Favourites Found
direct. 226.376. 2541
office. 519.443.4331
[email protected]
250 Wharncliffe Rd N
London, ON N6H 2B8
No Favourites Found