Contact Hanna
direct. 226.376. 2541
office. 519.443.4331
[email protected]

250 Wharncliffe Rd N
London, ON N6H 2B8

South Huron, Ontario
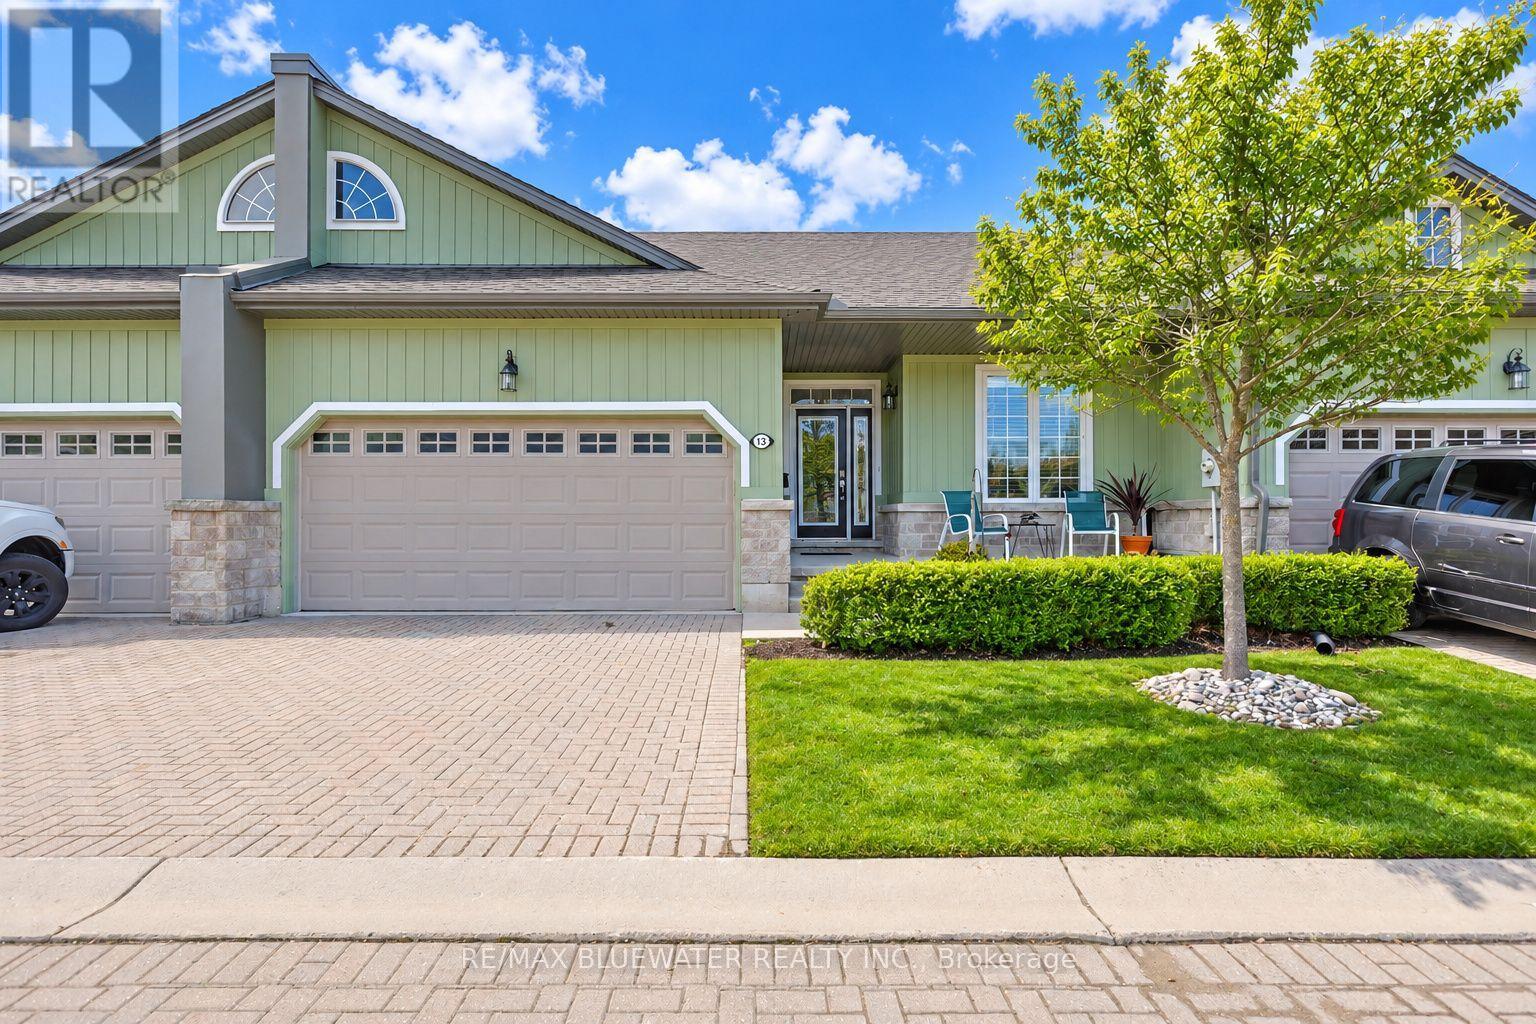
Live the Grand Bend lifestyle at Oakwood Links with one of the best locations in the community, overlooking the golf course at Oakwood Resort. This home features a spacious floor plan with over 2300 sqft of living space on 2 levels, attached double car garage, plus exclusive parking for 2 cars in the drive and private outdoor patio space. Inside, the open concept floor plan includes a spacious family room with large kitchen and separate eating over hardwood floors. The updated kitchen (2025) features shaker style maple cabinetry in a corn silk stain finish, white quarts countertops with eat up bar, dove tail drawers and pantry cupboard. The eating area off the kitchen has patio doors to the back deck and vaulted ceilings with large windows filling the space with natural light. Main floor primary bedroom suite with walk in closet, ensuite bath and patio doors to your outdoor living space. At the front of the floor plan you have your guest room or office overlooking the front entrance with a powder room of the front hall entry. Main floor laundry in the mudroom off the garage. The lower level is fully finished with a spacious family room, 2 bedrooms and a full bathroom. Outside, the covered front entrance includes a sitting area on the front porch, landscaped gardens and interlocking brick drive. On the back side you have a large back deck overlooking the 8th hole of Oakwood, green space, mature pines and pond. Oakwood Links is a private community of 28 luxury attached condos with a great community feel, interlocking brick streets and low maintenance benefits for owners covered by the condo fees ($500 / month) including the lawn maintenance, community irrigation system, snow removal and most exterior portions of the condo. Just a short walk or bike ride to downtown Grand Bend, Main Beach, local restaurants and shops (id:50169)
London East, Ontario
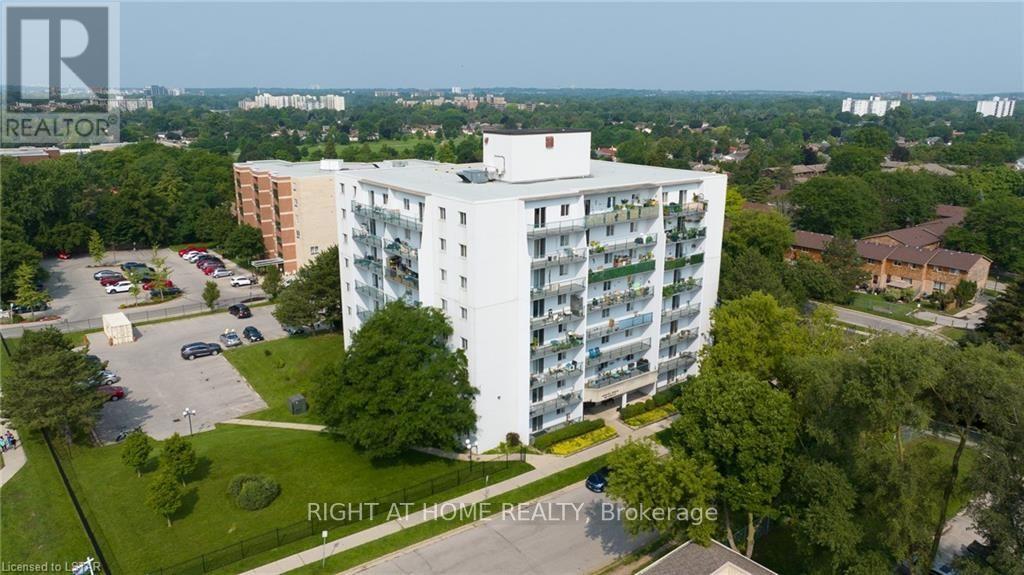
Welcome to 801-986 Huron Street. This well maintained, clean & bright updated unit includes neutral colours, vinyl plank flooring, and updated bathroom vanity. Shopping, restaurants, and most other amenities are all nearby. Close to public transit routes for those who do not drive. The unit features a large main entry area with plenty of closet space leading into the updated & bright galley kitchen with separate dining room. The spacious living room area includes a large sliding patio door which leads to a private balcony with great city views. Two large bedrooms & a large walk-in closet for extra storage. Parking is open & typically offers space for 2 vehicles. There is laundry facilities on the main floor that use a card operated system. The building is well maintained, with water, snow removal, building & ground maintenance included. Available for October 1st, 2026. (id:50169)
St. Thomas, Ontario
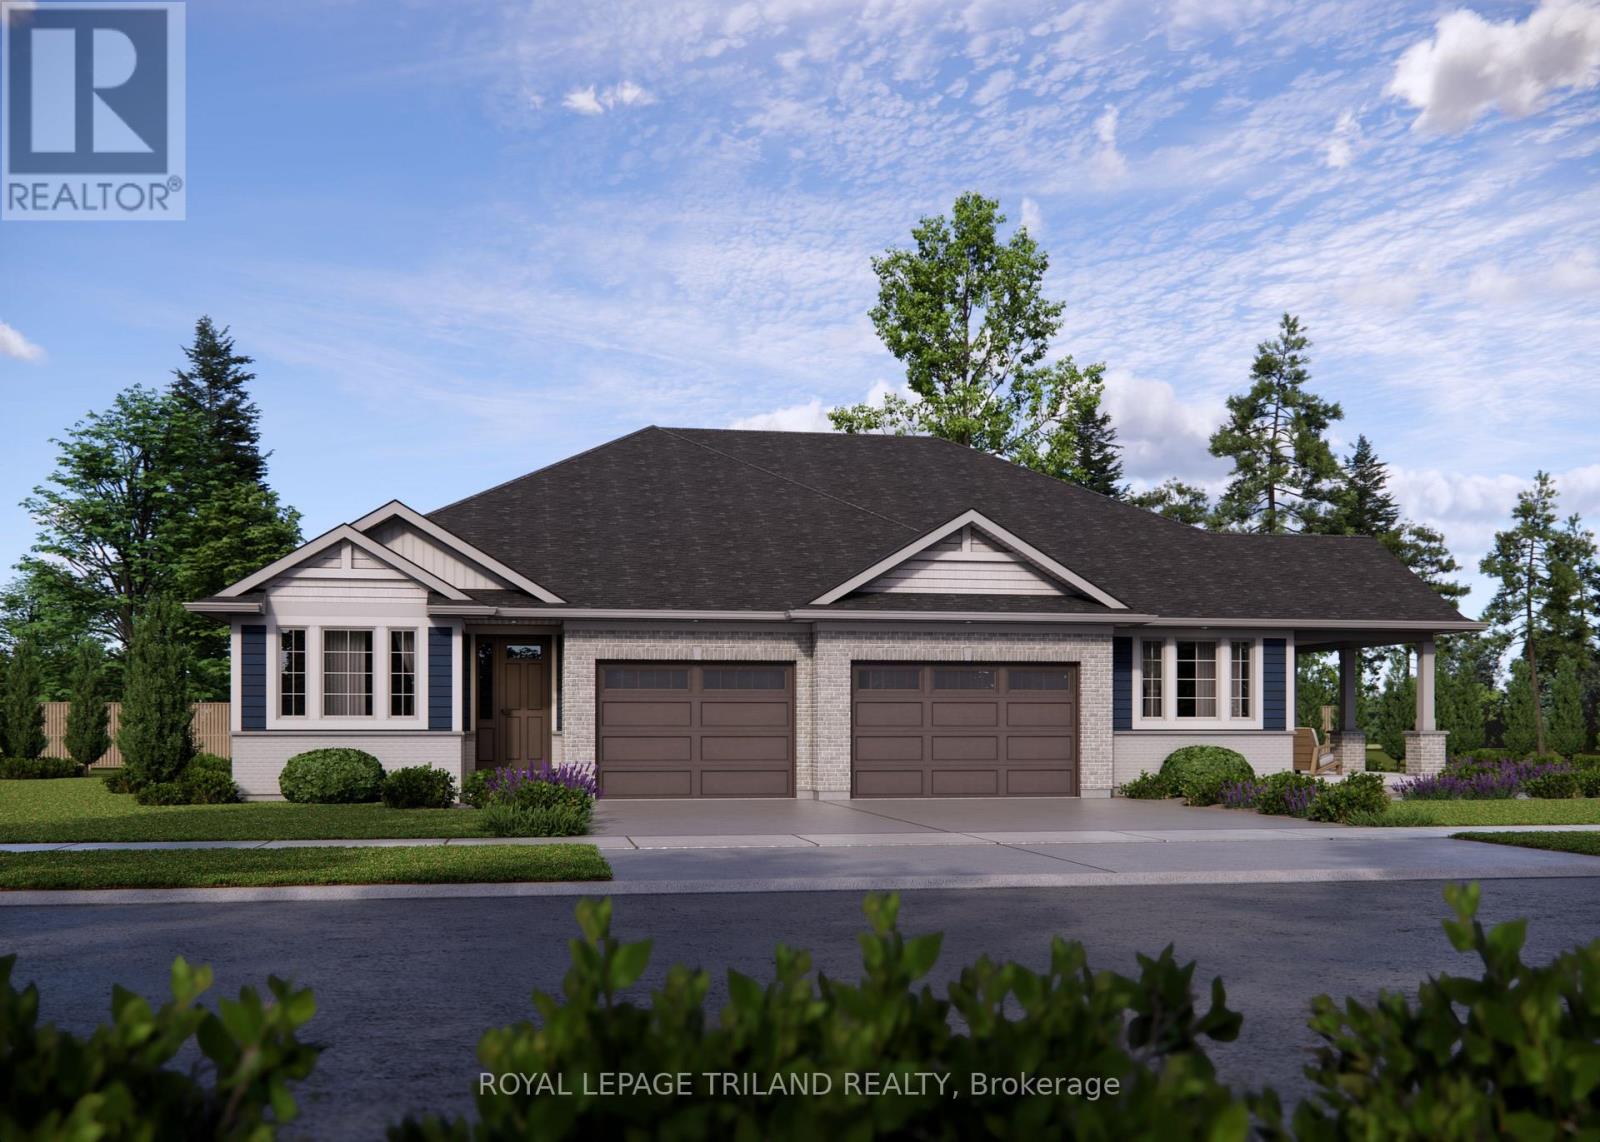
This charming, semi-detached bungalow is the Doug Tarry built Rockwood located in Miller's Pond, and may be a perfect fit for those looking to downsize or seeking a cozy condo alternative. Enter through the covered porch into the main level, which includes a den ideal for a Home Office/Dining Room, a spectacular Kitchen (with island, quartz counters & butler pantry) which provides additional storage and workspace for entertaining, the Great Room & Primary Bedroom (with 4pc ensuite & walk-in closet). The main floor also offers a convenient Powder Room (with linen closet) & convenient main floor Laundry room (with sink). The lower level provides a second Bedroom (with spacious walk-in closet), 3pc Bathroom & Rec Room. Features include a Deck, LVP & Carpet flooring throughout & 1.5 Car Garage. This High Performance, All Electric, Doug Tarry Home is both Energy Star & Net Zero Ready. A fantastic home in a wonderful location with walking trails & park. All that is left is to move in, get comfortable & enjoy! Welcome Home! *Price reflects HST rebate (subject to government approval and buyer eligibility). Seller makes no representations. (id:50169)
St. Thomas, Ontario
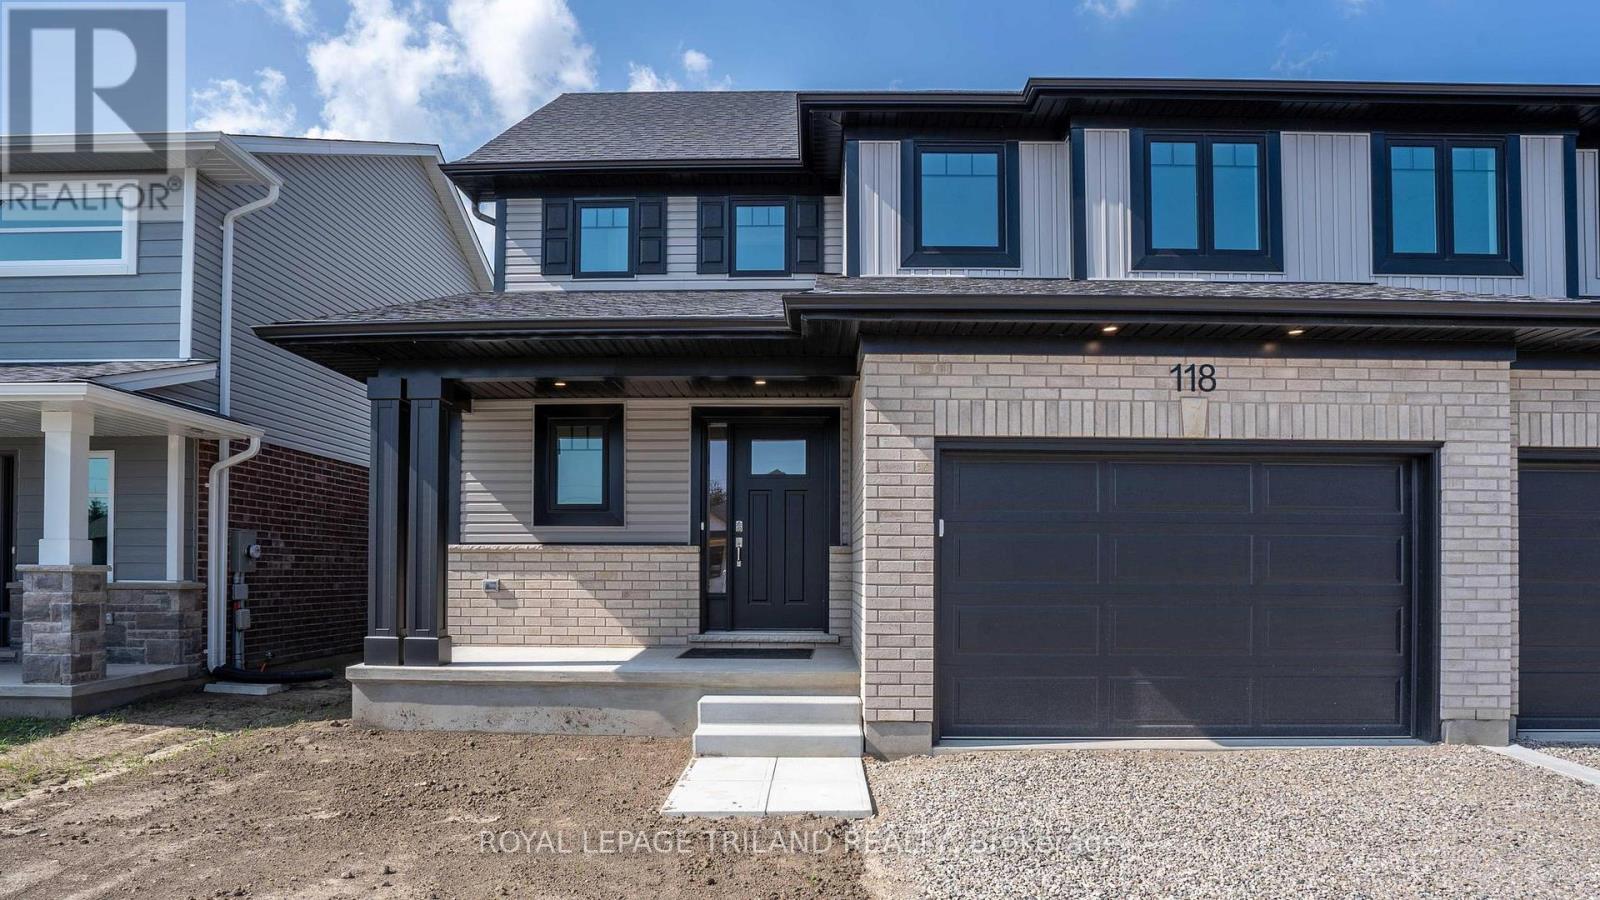
New Pricing - HST Removed! Welcome to the Elmwood model located in Miller's Pond. This Doug Tarry built, fully finished 2-storey semi detached is the perfect starter home. A Kitchen, Dining Area, Great Room & Powder Room occupy the main level. The second level features 3 spacious Bedrooms including the Primary Bedroom (complete with 3pc Ensuite & Walk-in Closet) as well as a 4pc main Bathroom. The unfinished basement is a blank canvas, ready for you to design tailored to your needs. Notable Features: Luxury Vinyl Plank & Carpet Flooring, Tiled Backsplash & Quartz countertops in Kitchen, Covered Front Porch & Attached 1.5 Car Garage. This High Performance Doug Tarry Home is both Energy Star & Net Zero Ready. A fantastic location with walking trails & park. All that is left to do is move in, get comfortable & enjoy. Welcome Home! *Price reflects potential HST rebate. Rebate subject to government approval and buyer eligibility. Seller makes no representations. Price may change if rebate not applicable. (id:50169)
London North, Ontario
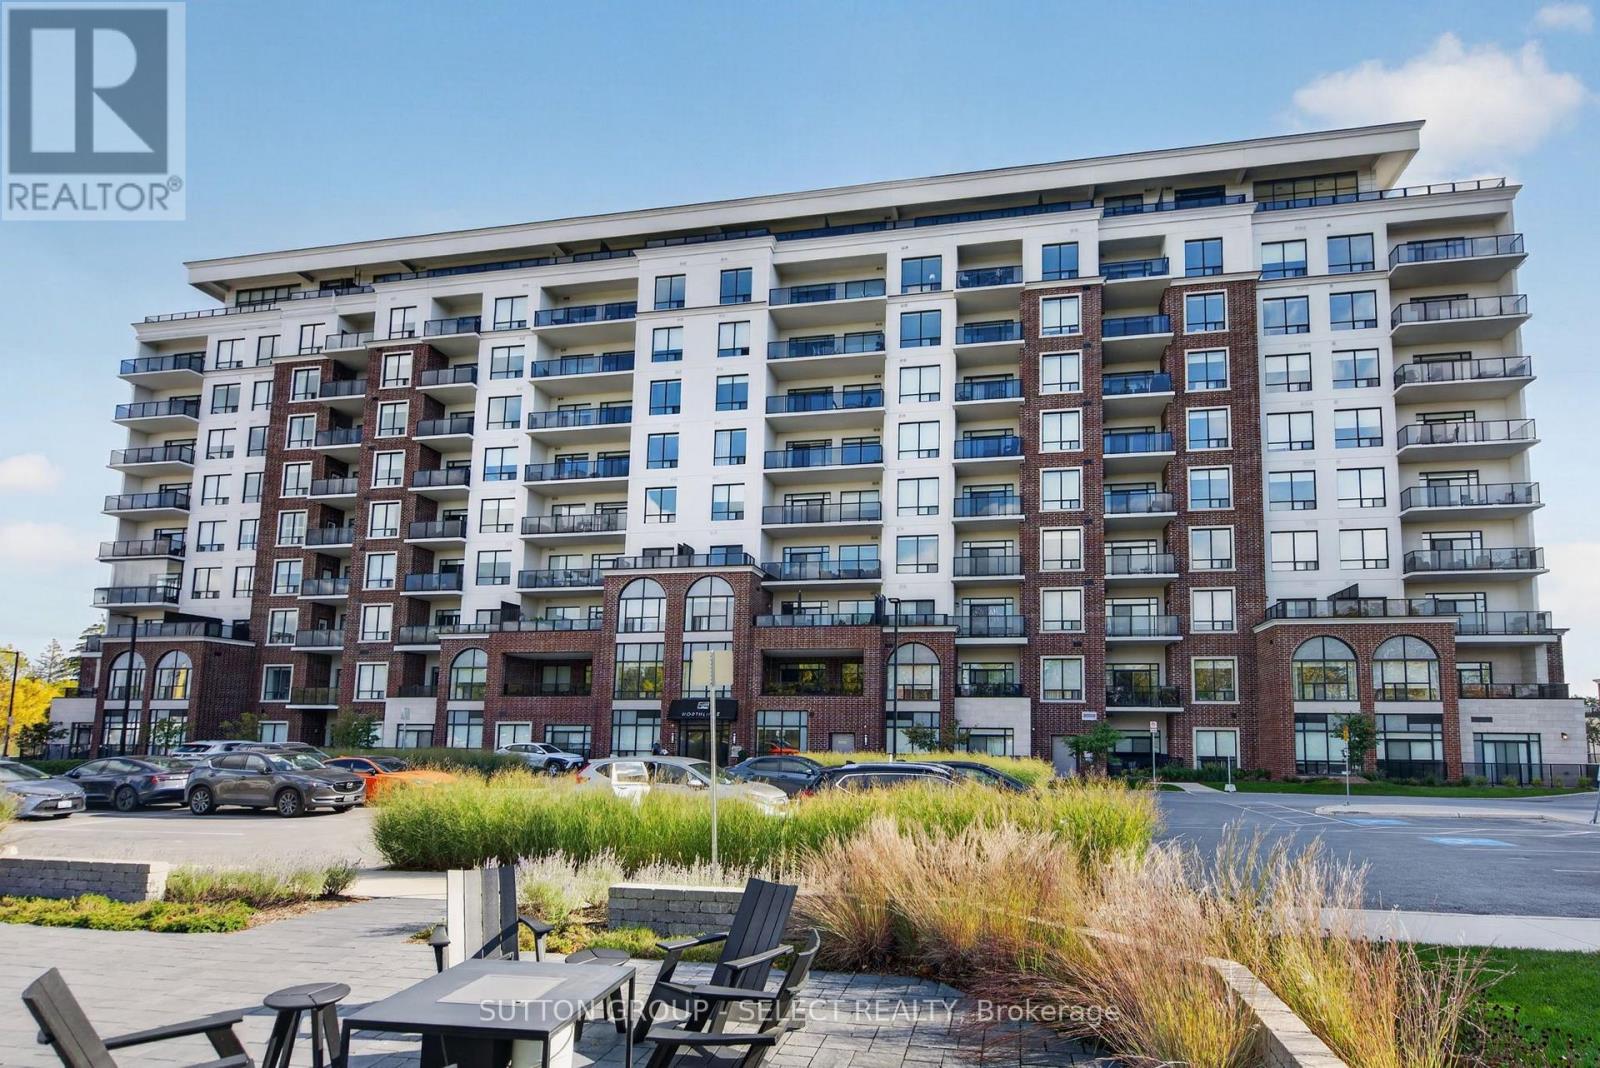
Gorgeous two bedroom plus den, almost 1600 sq/ft suite in north London's premiere condo apartment, North Link Two. This 3 year old luxury condo apartment has upgraded premium finishes throughout and includes custom two-tone white cabinets with pantry and plenty of storage, quartz counters, beautiful backsplash, stainless steel appliances and a three-seat island. Spacious and bright living room includes electric fireplace with tile surround and wall of windows view. Rare oversized partially covered terrace provides an amazing outdoor space with views of the woods and valley below Sunningdale Golf & Country Club. Both bedrooms enjoy the same view, and each have walk-in closets, primary suite with his & hers walk-in closets. Ensuite bathroom has heated floors, double vanity, glass shower and soaker tub. Main 3-piece bathroom also has heated floor. Private den with glass French doors is a perfect place for work from home. In suite laundry includes sink and additional storage. Unit includes separate storage locker and two LL1 parking garage spots close to the elevators. Main floor common areas include stunning party room with pool table, wet bar with huge island and multiple seating areas, separate dining room with wet bar, golf simulator room, gym and guest suite. Outdoor space has patios and pickleball courts and are adjacent to the pathways of the Medway Valley Heritage Forest and its network of nature trails. Enjoy the best of condo living with these amazing feature and amenities. (id:50169)
London North, Ontario
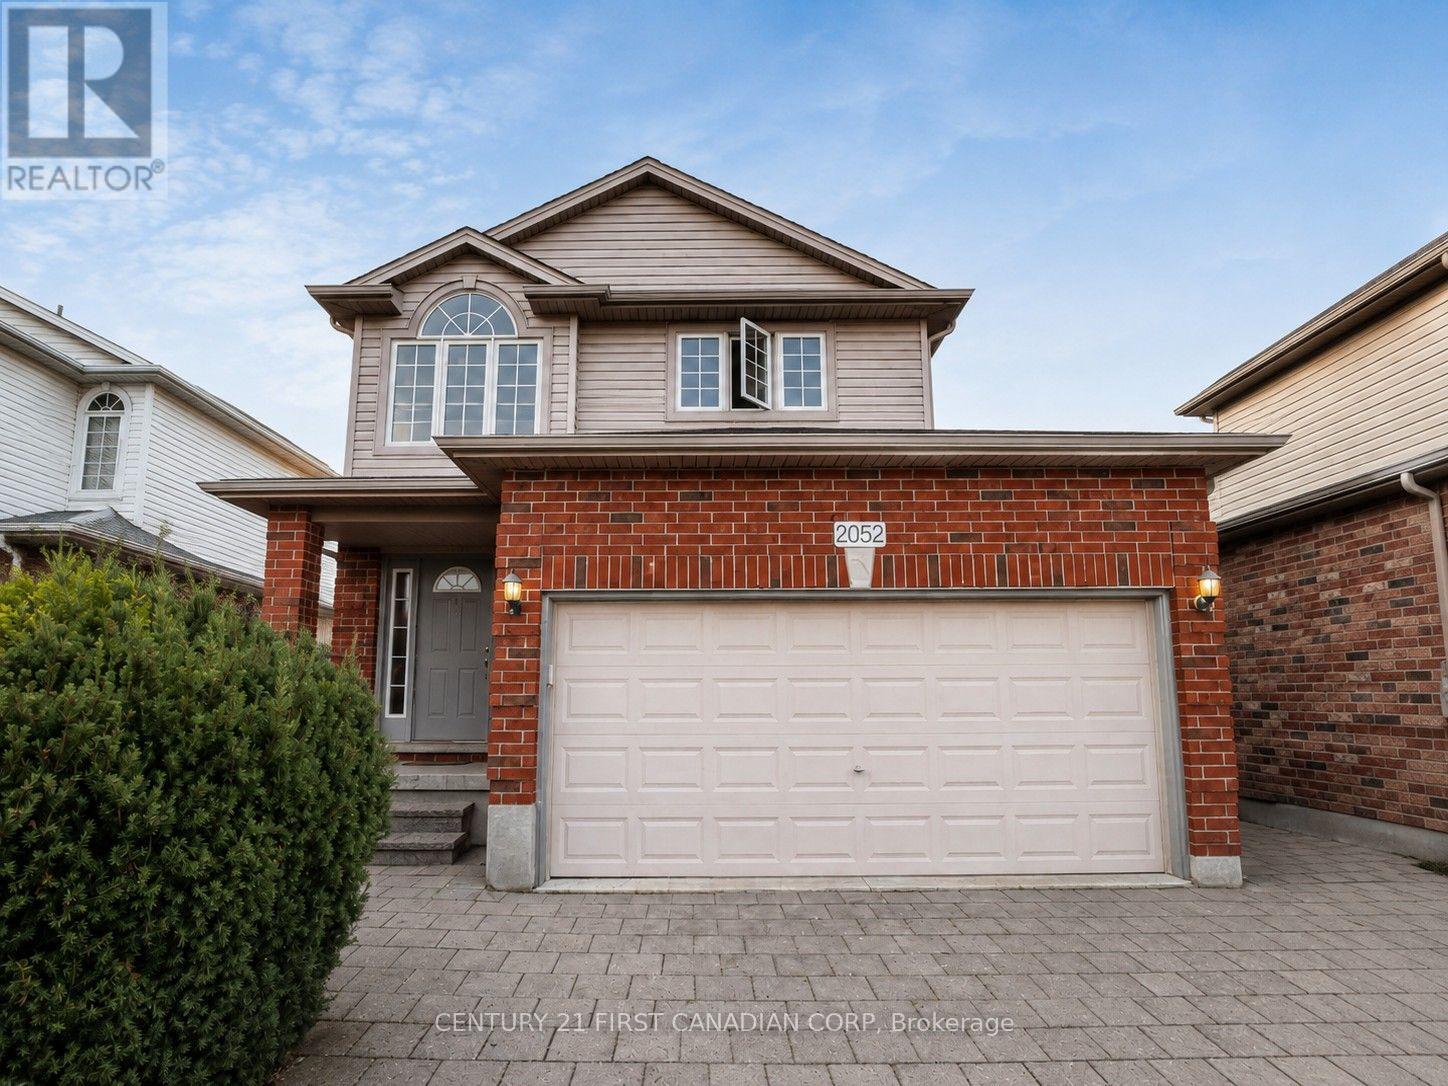
Located in London's desirable Uplands neighborhood. Close to Stoney Creek Community Centre, YMCA, and Library. About a 10-minute drive to Western University, Fanshawe College, and Masonville Mall. This unfurnished home offers approximately 2,300 sq. ft. of living space, with hardwood flooring on the first and second levels and laminate flooring in the basement. The primary bedroom features a four-piece ensuite and a walk-in closet. Two additional spacious bedrooms are located upstairs, along with a bonus den overlooking the entry area. Electric stove (2022), refrigerator, dishwasher (2022), washer, and dryer are included. Tenant is responsible for all utilities. Minimum 12-month lease. Tenant insurance is required before possession. (id:50169)
London South, Ontario
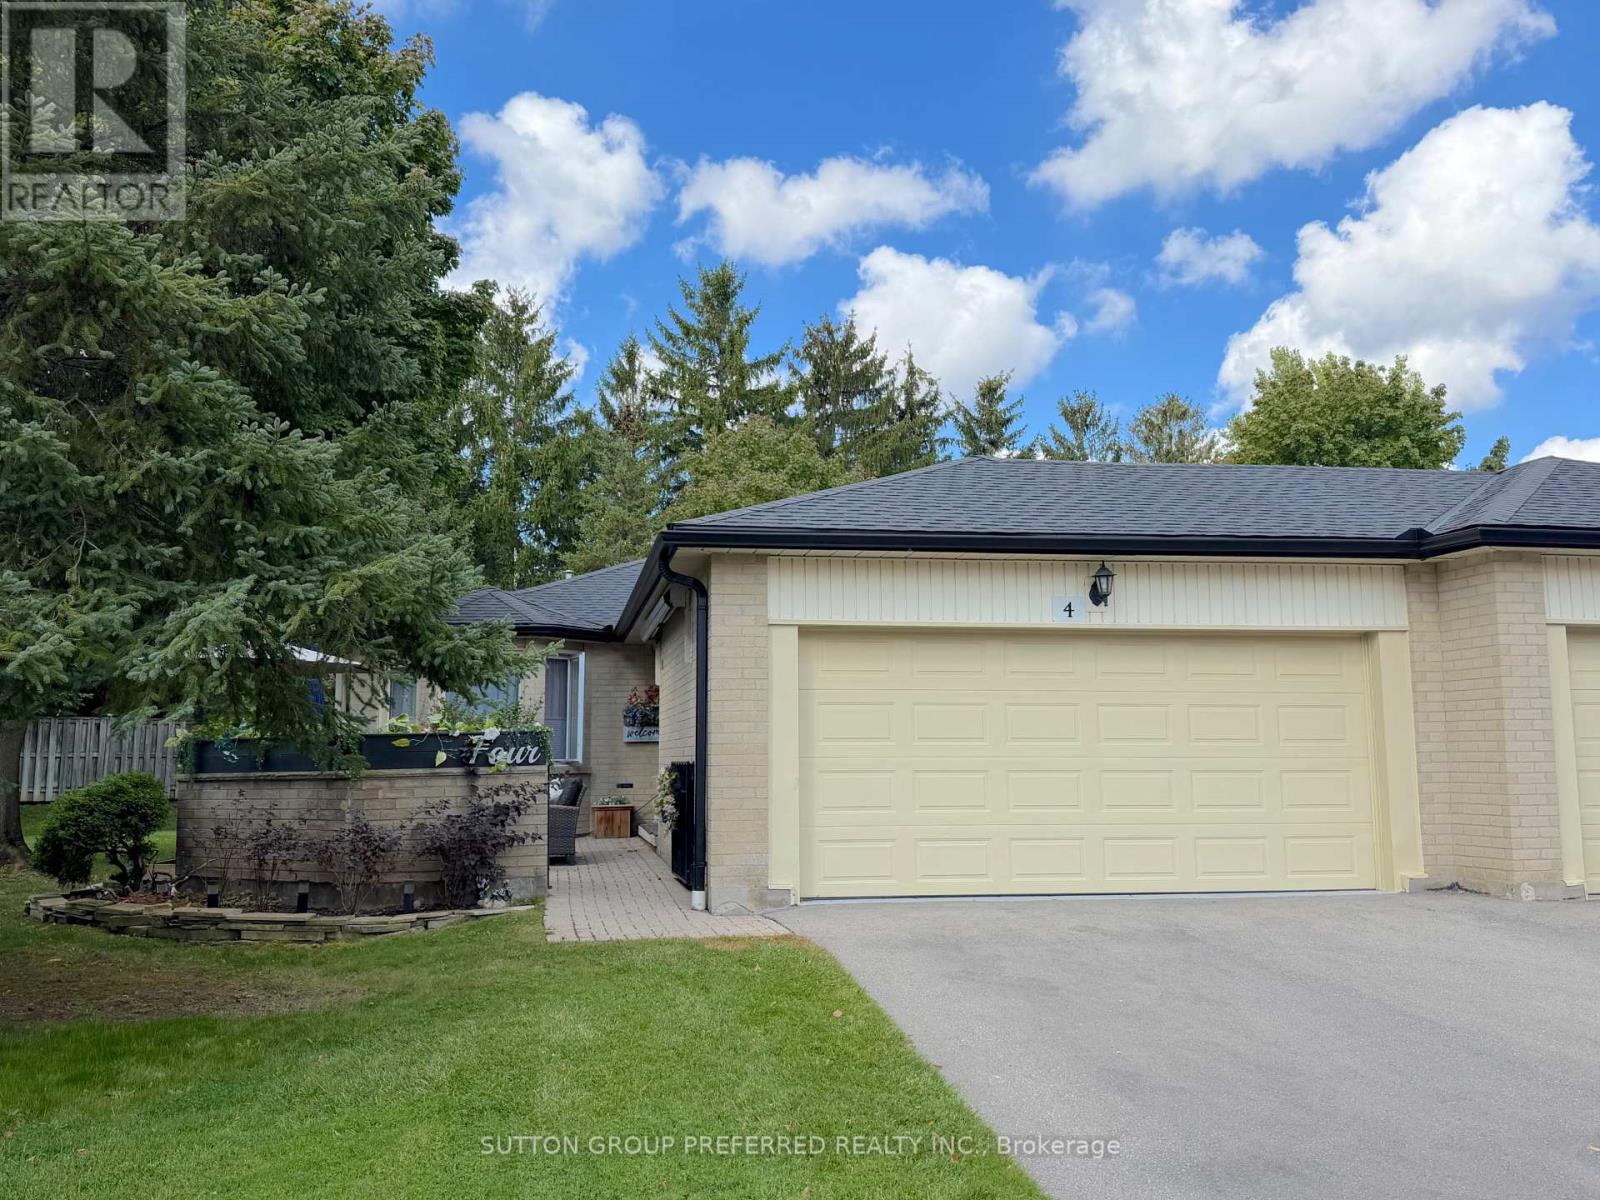
Welcome to Unit 4 at 163 Pine Valley Drive, a beautifully reimagined bungalow condo offering the ultimate in low-maintenance, single-floor living in one of London, Ontario's most desirable and tranquil neighbourhoods. Almost every inch of this home has been updated over recent years, blending modern sophistication with everyday functionality. As you step inside, you are greeted by fresh paint throughout and premium new main flooring that flows seamlessly under an abundance of newly installed pot lighting. The heart of the home is the remodelled kitchen, which showcases sleek new countertops and new stainless steel appliances. A striking, modern stairwell has been installed to anchoring the space and elevate the home's contemporary aesthetic. Both the main floor and lower level bathrooms have seen stylish remodels. While the lower level features some matching new flooring and a massive recreation room highlighted by a custom-built electric fireplace with elegant built-ins. The main floor offers the rare potential for true independent living. The laundry is currently located in the basement, but a dedicated laundry closet sits ready off the primary bedroom to easily bring those utilities back upstairs. Outside, the private front courtyard features newly relaid stone that creates an inviting entrance, perfect for relaxing and reading a book, while the rear of the home backs onto mature, towering trees that provide exceptional privacy and a peaceful natural backdrop. (id:50169)
London East, Ontario
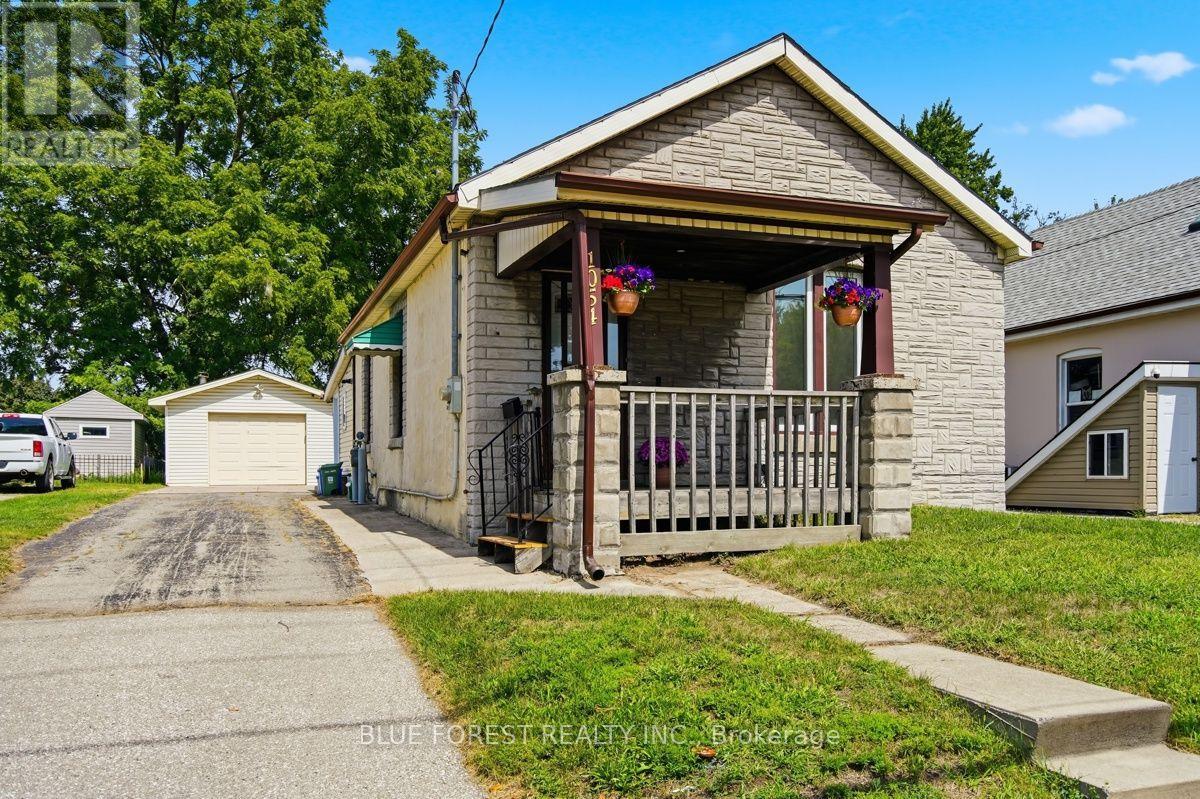
Welcome to 1054 Florence Street! This beautifully updated bungalow places you in the heart of the city, just moments from the Western Fair and 100 Kellogg Lane. A covered front porch leads you inside to the inviting foyer where high ceilings immediately create a bright, open feel. The sun-drenched front living room features a decorative fireplace, a perfect space for relaxing. The updates are endless: a stunning new kitchen with extra height wall cabinetry (2025) and stainless steel appliances (all less than 4 years old), brand-new vinyl flooring throughout (2026), modern LED light fixtures, and updated dimmer switches. Major mechanicals are covered too, featuring an owned water heater (2024) and a brand-new A/C unit (2023). Storage is abundant with a versatile backroom and partial basement. Outside, the perks continue with a spacious backyard, massive 32'6" x 14'11" garage featuring a workshop/storage area, plus parking for 6 vehicles (5 in the driveway, 1 in the garage). Don't miss this turn-key gem! (id:50169)
Plympton-Wyoming, Ontario
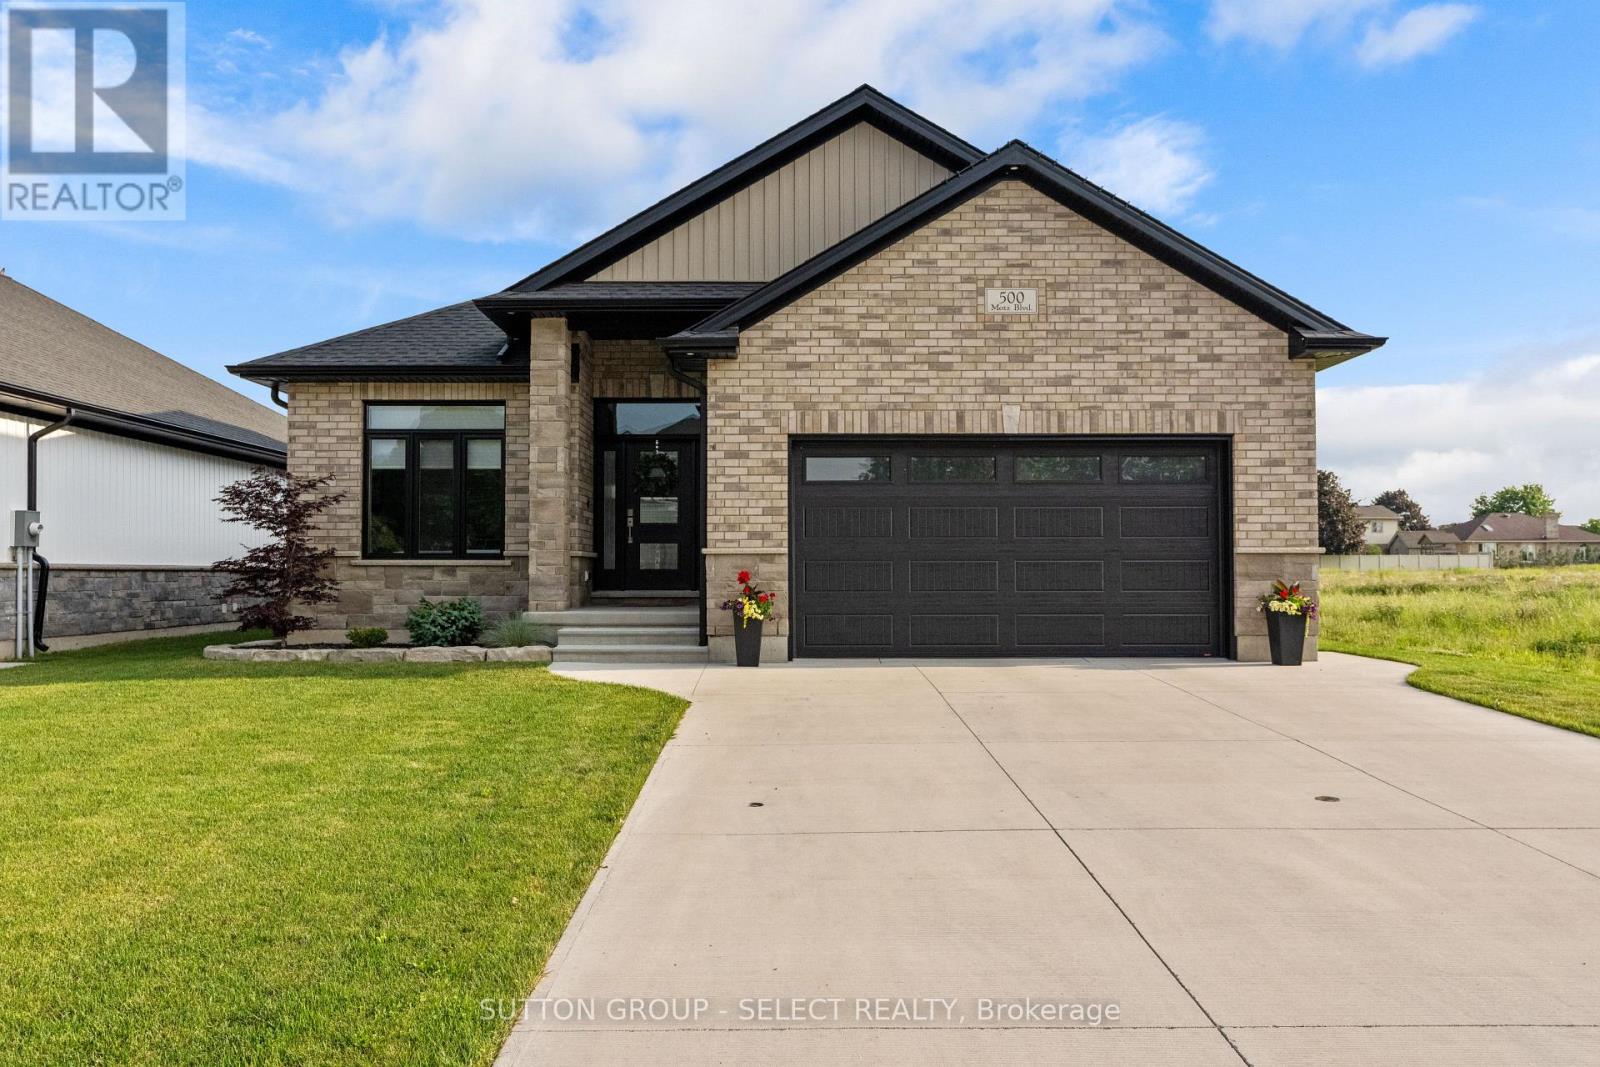
TO BE BUILT in Camlachie! An exciting opportunity to build your dream home in an established neighbourhood offering country views and small-town charm. Surrounded by tree-lined streets and well-kept properties, this impressive 90' x 106' lot combines the character of an established community with all the benefits of building new. Conveniently located close to local amenities, golf courses and the shores of Lake Huron. Built by a trusted local Tarion builder known for quality craftmanship and attention to detail, this thoughtfully designed home offers approximately 1,567 sq. ft of main-floor living space. An inviting front porch and striking curb appeal welcome you into a bright, functional layout designed with everyday living in mind. Inside, the open-concept great room, dining area and kitchen create a spacious and welcoming main living area, ideal for both entertaining and relaxing at home. The primary bedroom offers a comfortable retreat, while the additional main-floor bedroom provides flexibility for family, guests or a home office. The partially finished lower level adds even more living space with a rec room, additional bedroom and bathroom, offering plenty of room for a growing family or overnight guests. Quality construction, thoughtful design and a beautiful Camlachie setting come together in a home designed for comfortable everyday living. *Price is in addition to HST. Buyer is to apply for the application Ontario HST rebate* (id:50169)
Bayham, Ontario
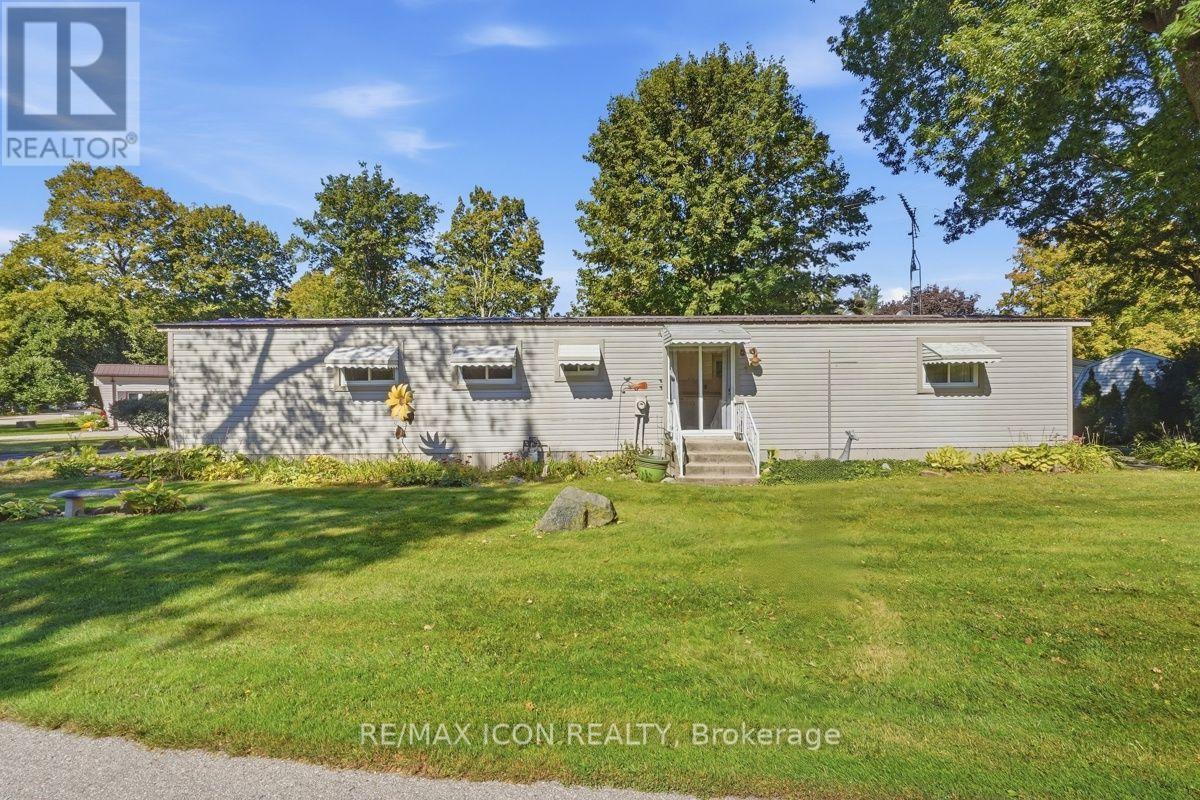
Nestled within the peaceful Red Oak Community, 201-10085 Culloden Road offers a fantastic opportunity to enjoy affordable, low-maintenance living in a quiet country setting. This well-kept modular home features 2 bedrooms and 1 bathroom with a comfortable and functional layout, making it a great option for first-time buyers, downsizers, or anyone looking for an affordable way to get into the market. The spacious primary bedroom offers plenty of room to unwind and was previously configured as two separate bedrooms, providing the option to convert the home back to a 3-bedroom layout if preferred. Outside, the property offers plenty of space to enjoy, featuring established garden beds, two storage sheds, and a well-kept lawn area. Set within a welcoming community of just over 50 homes, residents can enjoy spacious lots, a peaceful atmosphere, and the benefits of country living while remaining conveniently located near Tillsonburg and just minutes from Lake Erie. Homeowners own their homes while leasing the land, providing an affordable approach to homeownership within this close-knit community. Parks, trails, beaches, golf courses, shopping, dining, and everyday amenities are all within easy reach, with London approximately 45 minutes away. Opportunities to purchase within this community don't come up often, making this a great chance to call Red Oak Community home! (id:50169)
London South, Ontario
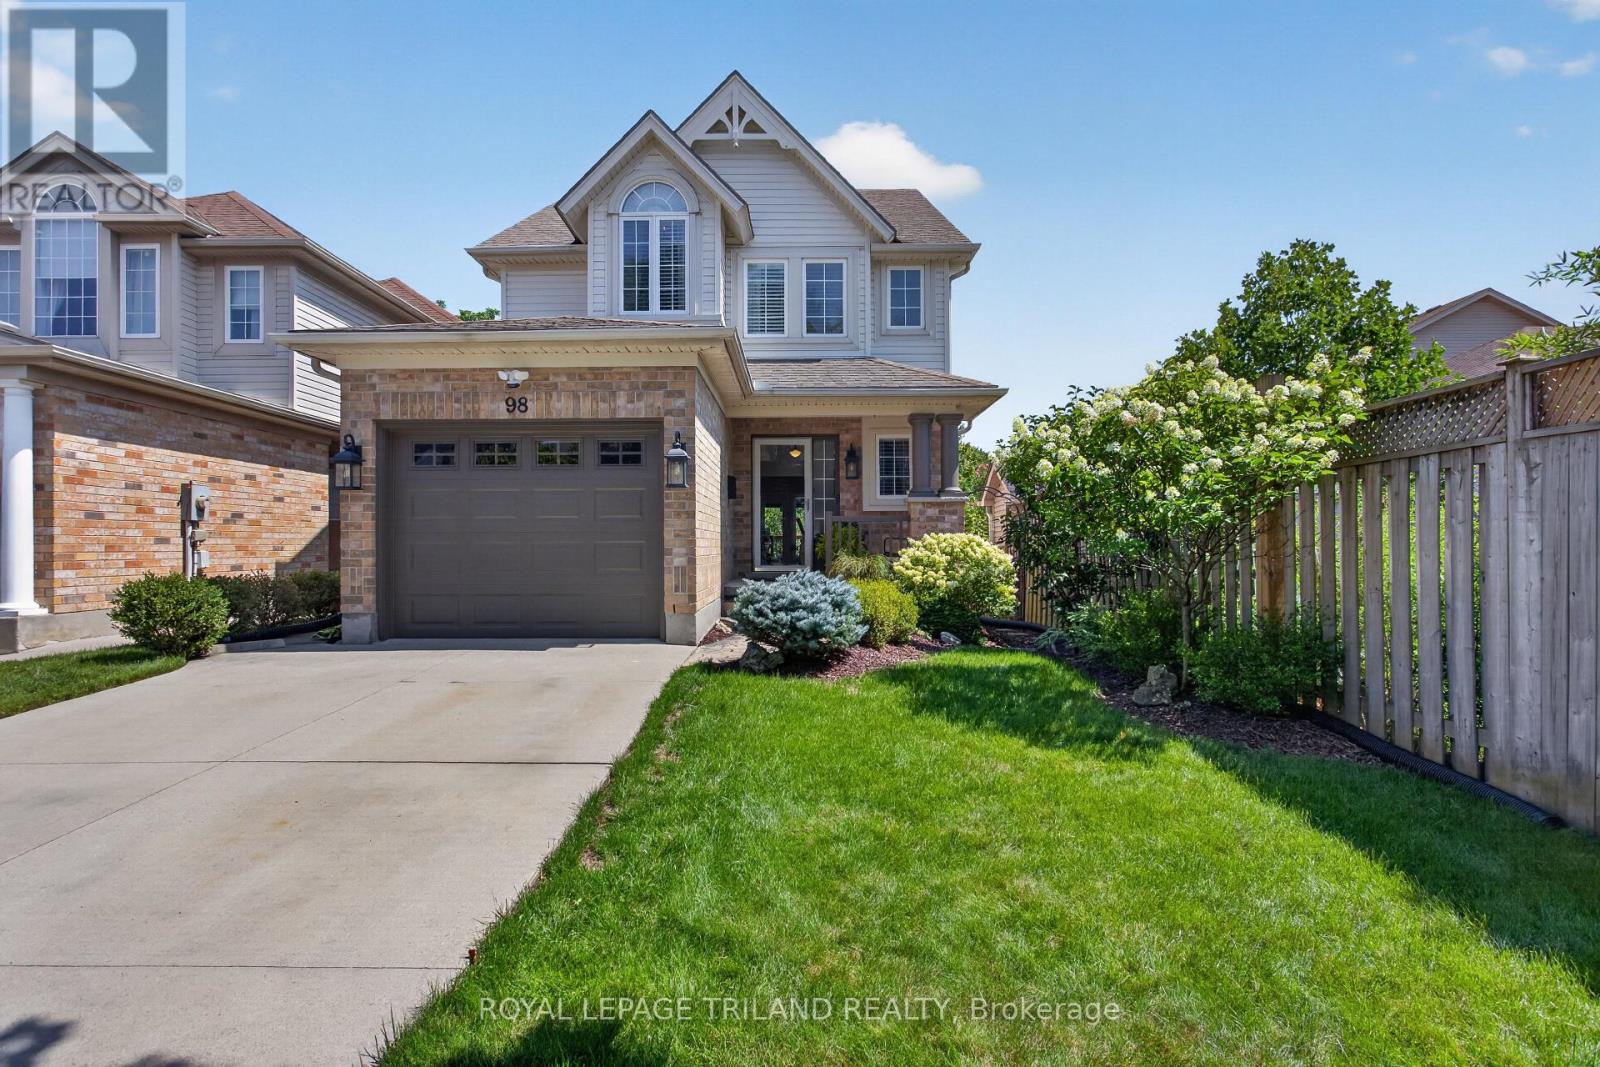
Welcome to 98 Rossmore Court! There is simply not enough space here to list all the fabulous things about this home! So many features, so many upgrades, so many beautiful things for you to take in! Better than new: a stunning three-bedroom home with a gorgeous inground pool backing onto Highland Woods. This home has been tastefully decorated in neutral colors throughout. The main floor features a two piece bathroom, an open concept kitchen with stainless steel appliances, an island with seating for three plus a dining area, a cozy sunken living room with a gas fireplace and large windows and French doors with access to a large deck area - perfect for outdoor entertaining, rain or shine under the gazebo! The upstairs features a large primary bedroom with cathedral ceiling, two additional bedrooms, and a convenient laundry room. The luxurious cheater ensuite has been completely updated and features a high-end, modern Fleurco freestanding tub & Riobel tub filler, as well as a glass-enclosed Fleurco shower with a Riobel rainshower head. You're going to love relaxing here after a long day! The bright and spacious lower level walkout offers a two-piece bathroom and a large family room perfect for movie night. This area also features large windows and new French doors with access to an expansive stamped concrete patio that seamlessly transitions into a pristine low-salt inground sports pool, creating the ultimate private resort experience right in your backyard. A quiet, wooded setting in a sought-after neighbourhood offers the perfect balance of privacy, nature, and strong real estate value. This home is a MUST SEE! (id:50169)
London North, Ontario
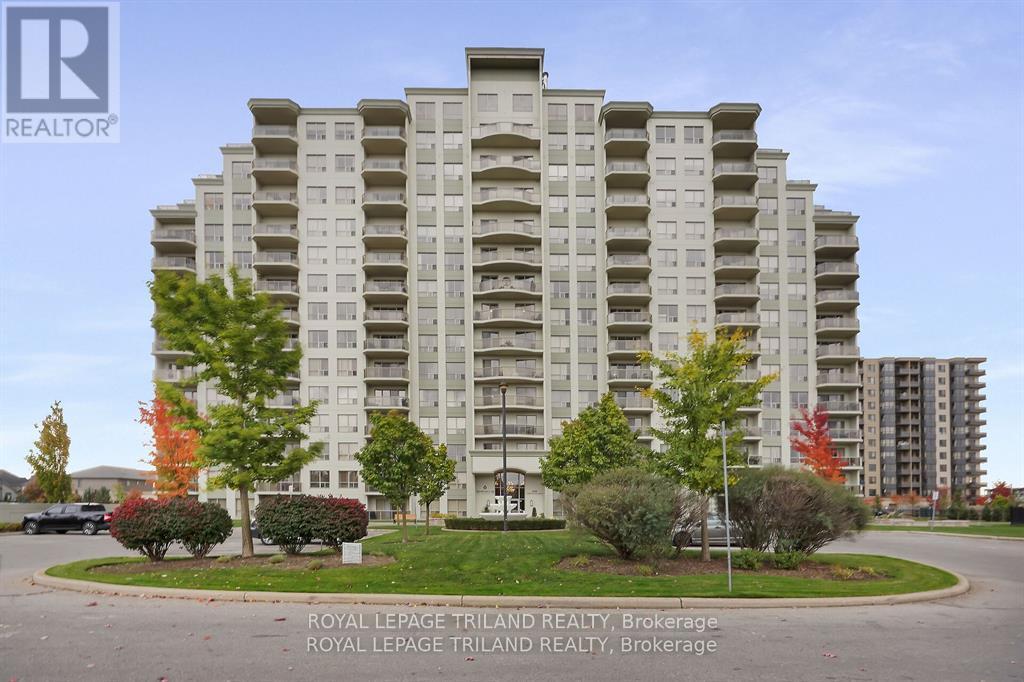
Welcome to this beautifully appointed 2 bedroom, 2 bathroom condo located in a quiet, highly desirable building in North West London. This 1266 sq ft ground floor unit features a modern open concept layout, perfect for comfortable living and entertaining. The spacious kitchen boasts a large wrap around island with granite countertops, a stylish backsplash, stainless steel appliances, and three bar stools included, making it ideal for casual meals or evening beverages. A dedicated dining area flows seamlessly into the bright great room with a fireplace, enhanced by wide plank laminate flooring and modern light fixtures. Sliding doors lead out to your own private terrace, offering convenient outdoor access without the need to wait for elevators. The primary bedroom includes a walk-in closet and a private 3-piece en-suite bathroom, while the second bedroom is perfect for guests, a home office, or additional family members. A second full bathroom and in-suite laundry add to the units appeal. Two side-by-side underground parking spots are included and owned, along with access to fantastic building amenities such as a fitness room, media room, pool table room, guest suites, and more. Freshly painted and immaculately maintained, this unit is move-in ready and ideally located close to shopping, parks, transit, and fine restaurants. This upscale condo provides convenience, comfort, and a premium lifestyle in one of London's most desirable neighbourhoods. The interior photos are virtually staged. (id:50169)
Ashfield-Colborne-Wawanosh, Ontario
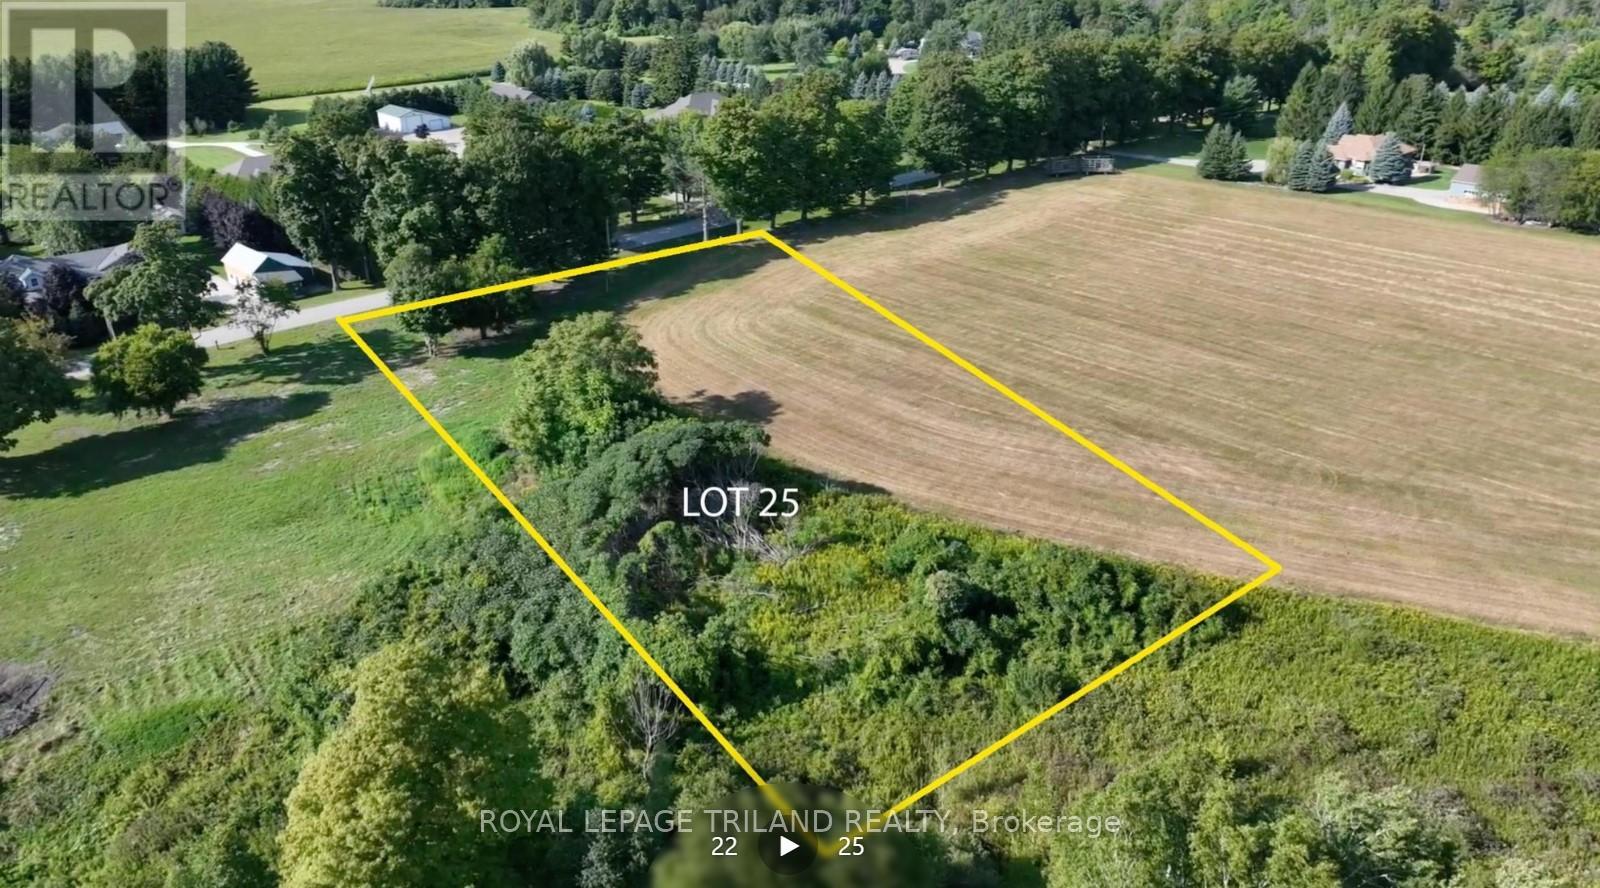
SALTFORD ESTATES LOT 25. 1.3 ACRE BUILDING LOT. The Saltford/Goderich region is ripe with spectacular views, experiences and amenities to complement living in the Township. The picturesque lots, surrounded by mature trees and green space, will be appreciated and sought after by those seeking space and solitude. Embrace the opportunity to custom build a home for your family, or perhaps a residence to retire to, with the ability to eventually 'age in place'. Farm to table is the norm for this area. Markets boasting local produce, baked goods, dairy,grains and poultry/meats are plentiful. Lifestyle opportunities for athletic pursuits, hobbies and general health are found in abundance. The ability to visit local breweries, wineries and theatre is found within minutes or a maximum of 60 minutes away (Stratford). Breathe country air, enjoy spectacular sunsets, and experience Township charm while enjoying community amenities: Local Shopping, Restaurants, Breweries, Local and Farm raised products and produce, Markets, Boating, Kayaking, Fishing, Golf, Tennis/Pickle ball, Biking, Flying, YMCA, Cross Fit, Local Hospital, Big Box Shopping. Seek serenity, community; the lifestyle and pace you deserve. Visit www.saltfordestates.com for more details and other property options. (id:50169)
Lake Of Bays, Ontario
Don't be reasonable, just make an offer! Everything will this be SERIOUSLY reviewed and considered, this is your time to shine! Be the superstar family envied by everyone with Villa 16, the luxury view paradise. This package comes locked in with week #5 every year! That's a guaranteed July visit! The floating weeks for 2025 are locked in and designed to create the perfect year for you in new carefree family cottage - enjoy your time together, designed to make good memories while you feel at home on the Lake of Bays. Get your party started on January 10-17th for a winter bliss, for the spring beauty enjoy a fun week of worry-free cozy family time starting on March 7-14. Kick off summer May 30th, and savor the summer starting July 19, fall for family time all over again starting October 17th! Call with any questions and make your offer, whatever it may be! **EXTRAS** Showings require a visit with property management, your clients will love this set up. The view from this cabin is often considered as the best view, this price is negotiable, so don't be shy get all offers in whatever those offers may be! (id:50169)

Thames Centre, Ontario
Exceptional country building lot approximately one acre and surrounded by farmland. Gorgeous panoramic views. Sought after location. Will require a well and septic. A very rare find today! (id:50169)
St. Thomas, Ontario
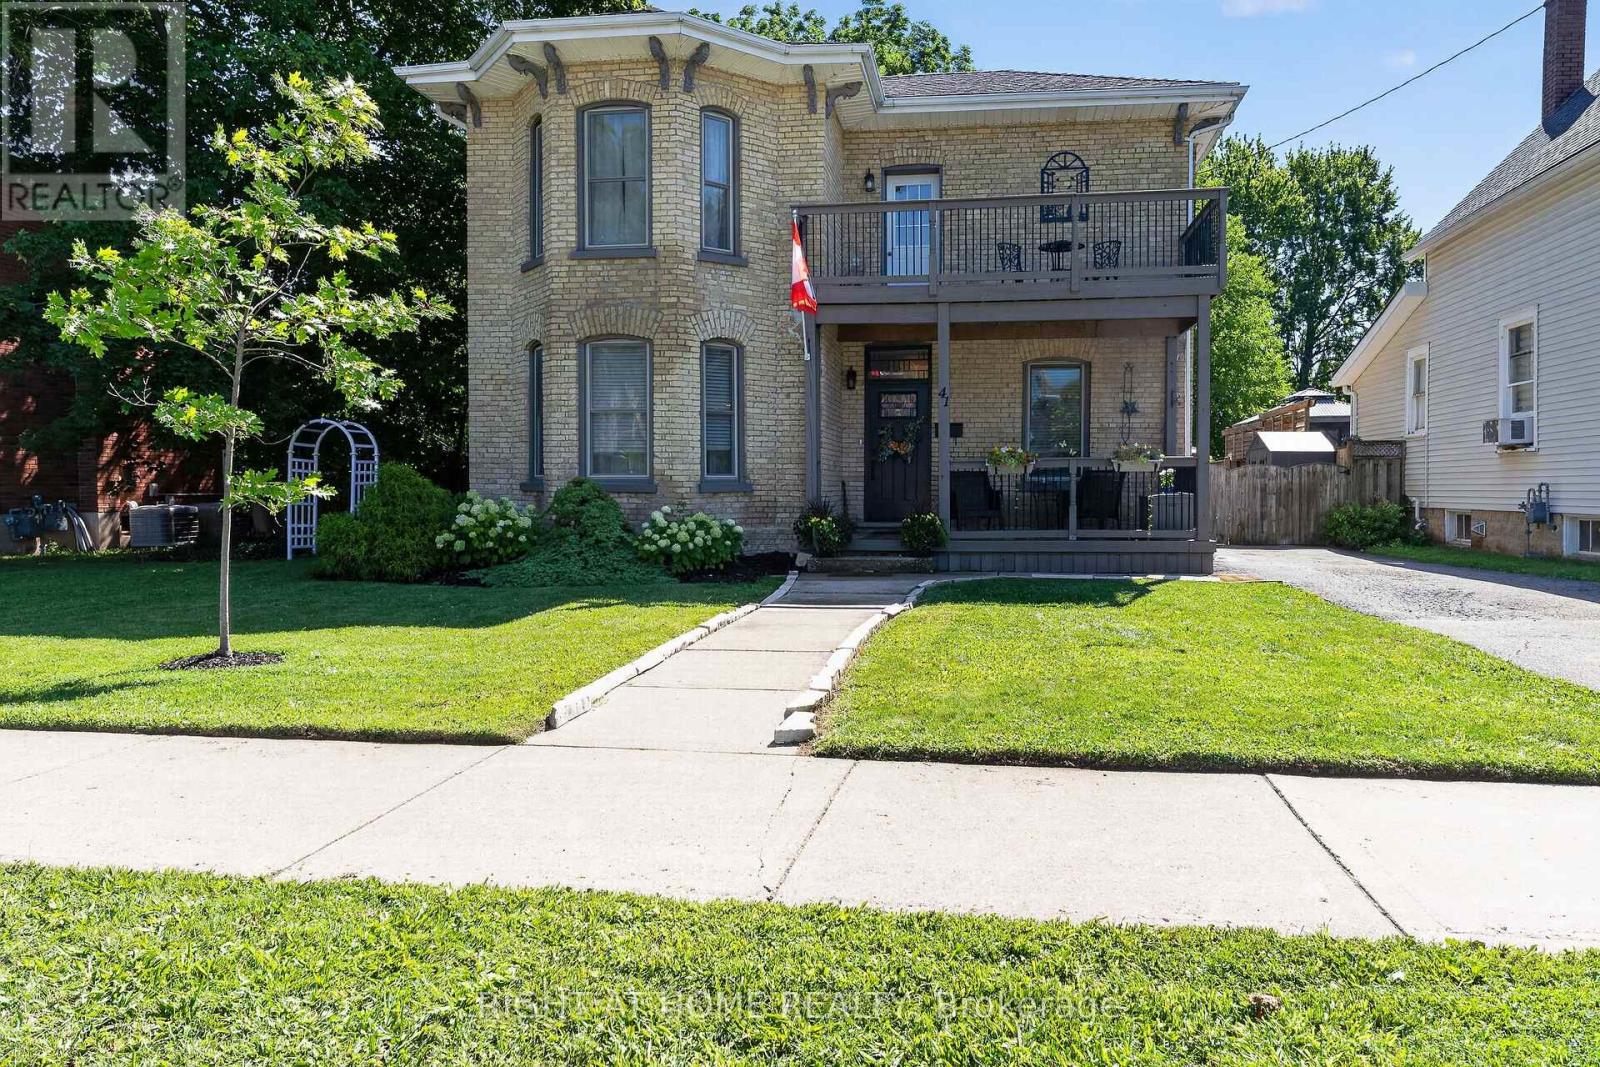
Rare Turnkey Opportunity in the Historic Courthouse District - Offered Fully Furnished. Step into effortless elegance where timeless architectural character meets modern comfort. This beautifully updated 3-bedroom, 2-bathroom brick century home is being offered fully furnished with tens of thousands of dollars in high-end designer pieces, allowing you to move straight in without lifting a finger or spending a dollar at the furniture store. An impressive staircase and grand foyer set the tone, leading to light-filled principal rooms adorned with rich flooring and oversized windows. The warm, inviting living room flows naturally into an updated kitchen and dining space, perfect for relaxed evenings or entertaining friends. Upstairs features three comfortable bedrooms and a stylish bathroom. Additional highlights, central air, forced air gas heating, and ample parking with 4 dedicated spaces. Nestled in one of St. Thomas's most desirable historic pockets-just a short commute to London, minutes to Pinafore Park, and an easy drive to Port Stanley beaches. All that's left to do is unpack your suitcase and enjoy. (id:50169)

London South, Ontario
Prime Turnkey Restaurant! situated in one of London's busiest area of Wharncliffe Rd S, with excellent visibility, daily traffic count approx. 35,000 vehicles per day and Ample onsite Parking. The current Indian/Pakistani concept restaurant is over 1600 sq. ft with dine-in area for over 40 seats, plus takeout and catering services. Purchase Price Includes All Equipment and Chattels, with a Fully Equipped Kitchen that includes 2 Commercial Kitchen Hoods, Walk-in Cooler & Freezers, Tandoor Oven, Gas grills, etc. and ample prep space. Located in central London with quick access to Western University, Victoria Hospital, and high density Residential & Commercial developments, this is a fantastic opportunity to own a successful turnkey business in a fantastic location, with Affordable Rent and Favorable Lease terms with Renewal Options, and Continue the current South Asian concept or Rebrand to a Different Concept (id:50169)
London North, Ontario
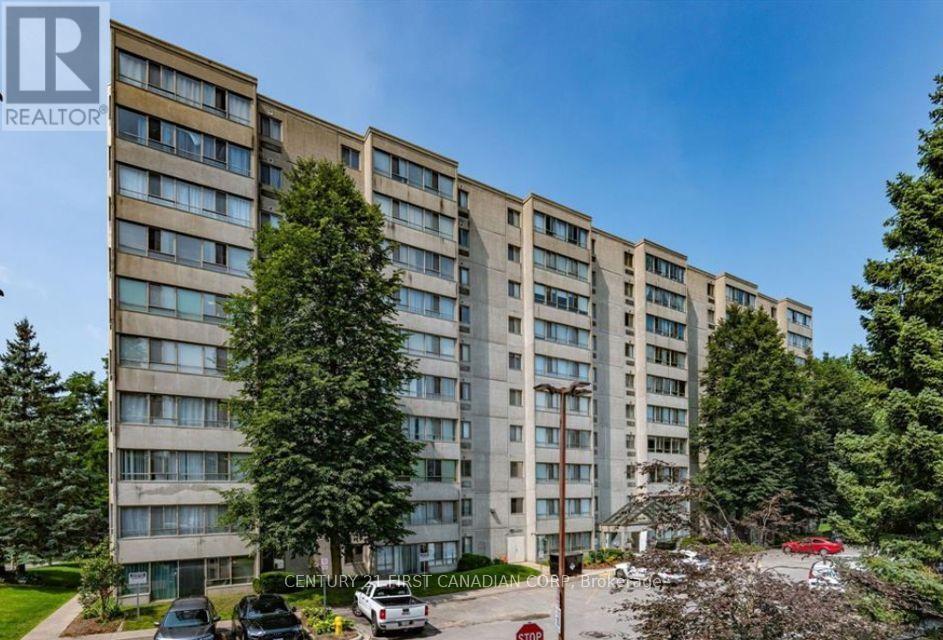
Welcome to 211-570 Proudfoot Lane - a beautifully updated, exceptionally spacious condo offering nearly 1,100 sq. ft. of bright, comfortable living in one of London's most convenient locations. From the moment you step inside, it's clear this home has been thoughtfully refreshed and meticulously cared for.Featuring 2 generous bedrooms and 2 bathrooms, the impressive layout feels more like a home than a condo. Large windows flood the living space with natural light, while the east-facing exposure welcomes beautiful morning sunshine. Rich dark walnut laminate flooring flows throughout, complemented by fresh paint and updated light fixtures, creating a warm, modern and completely carpet-free interior.The kitchen is bright, functional and inviting, featuring newer cabinetry along with a newer refrigerator, stove and dishwasher. The extensive recent improvements continue throughout the unit, making this a truly move-in-ready opportunity. The heat pump has also been professionally serviced and inspected, adding further peace of mind.And then there's the location. Walk to shopping, restaurants and everyday conveniences, with Costco nearby and public transit just steps away. Western University, downtown London, major routes and countless amenities are all within easy reach.Whether you're a first-time buyer, downsizer, retiree, investor or simply looking for low-maintenance living without sacrificing space, this condo delivers exceptional value. Bright, spacious, beautifully updated and ready to enjoy - 211-570 Proudfoot Lane is one you'll want to see in person. Book your private showing today! (id:50169)
London North, Ontario
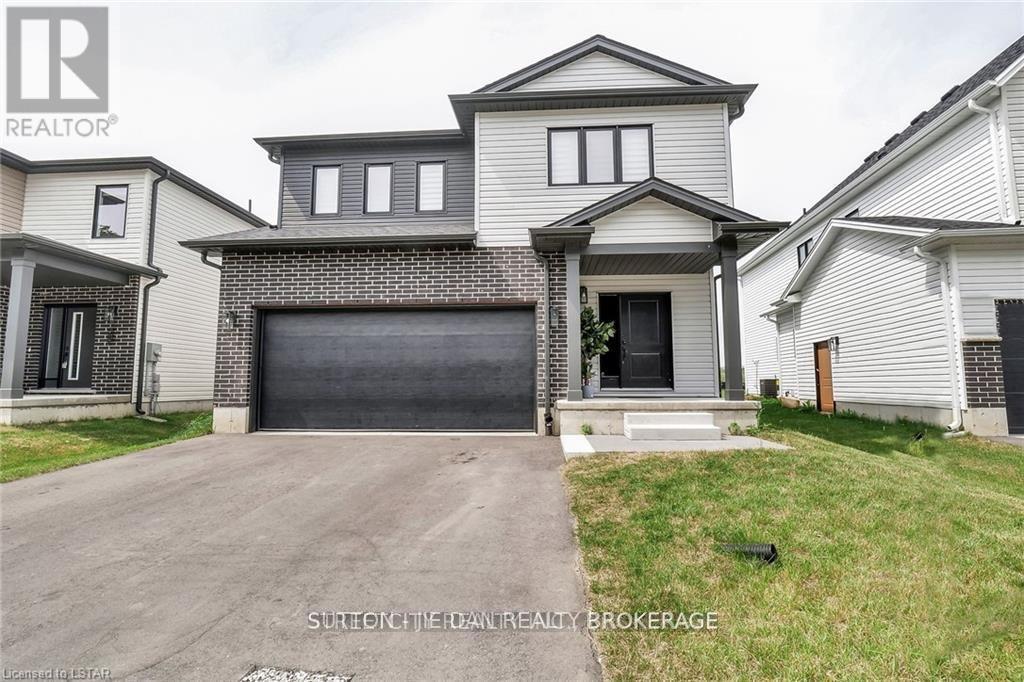
Welcome to the new and quiet Foxfield neighborhood in the North West of London. 2386 sqft of living area on the main and second floor with separate entrance on the side of the house, offers you a generous open concept main level featuring a kitchen with quartz countertops ,island with breakfast bar, high-end Stainless-Steel appliances, dinette with sliding door access to the backyard, and main floor 2-piece bathroom. The upper level includes 4 spacious bedrooms including a primary suite with a walk-in closet and 4-piece ensuite with quartz countertops and shower, laundry room, second Jack & Jill bathroom that has cheater ensuite access to the second bedroom. (id:50169)
Central Elgin, Ontario
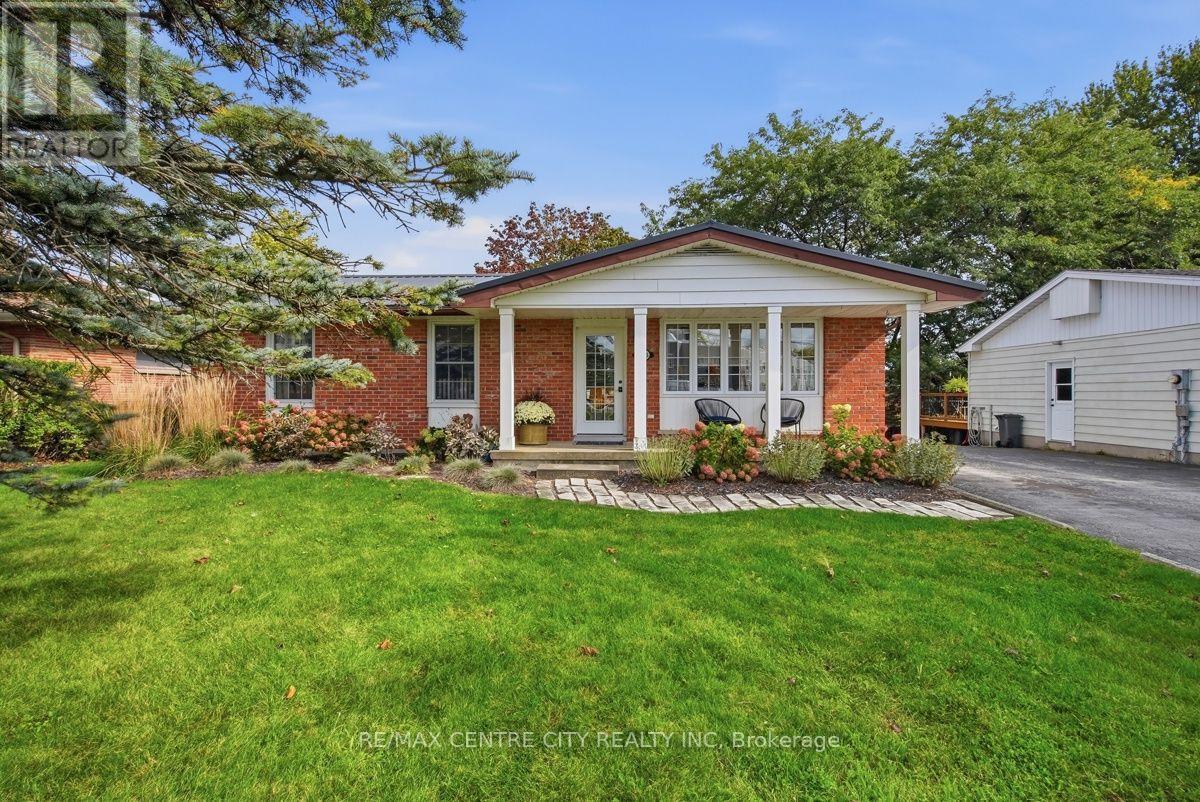
Just two minutes from the beach, this charming and beautifully updated bungalow offers the ideal blend of comfort, style, and versatility in one of Port Stanley's most sought-after settings. Offering over 3,000 square feet of finished living space, this turnkey home features three bedrooms and two full bathrooms, with a thoughtfully updated main floor designed for both everyday living and effortless entertaining. The inviting chef-inspired kitchen flows seamlessly into the dining area, creating a warm and connected space for family meals, morning coffee, or gathering with friends. The finished lower level provides an abundance of additional living space, along with the flexibility to create two more bedrooms and the potential for a second kitchen-making it an excellent option for extended family, guests, or a future secondary living arrangement. Outside, the spacious backyard provides plenty of room to relax, garden, or entertain, while the large garden shed offers excellent storage. A generous driveway accommodates up to four vehicles, adding even more convenience to this exceptional property. Whether you're searching for a comfortable year-round residence, a versatile family home, or your own getaway close to the lake, this delightful Port Stanley bungalow delivers the lifestyle you've been waiting for. With the beach just minutes away and everything you need already in place, simply move in and start enjoying life by the lake. (id:50169)
London South, Ontario
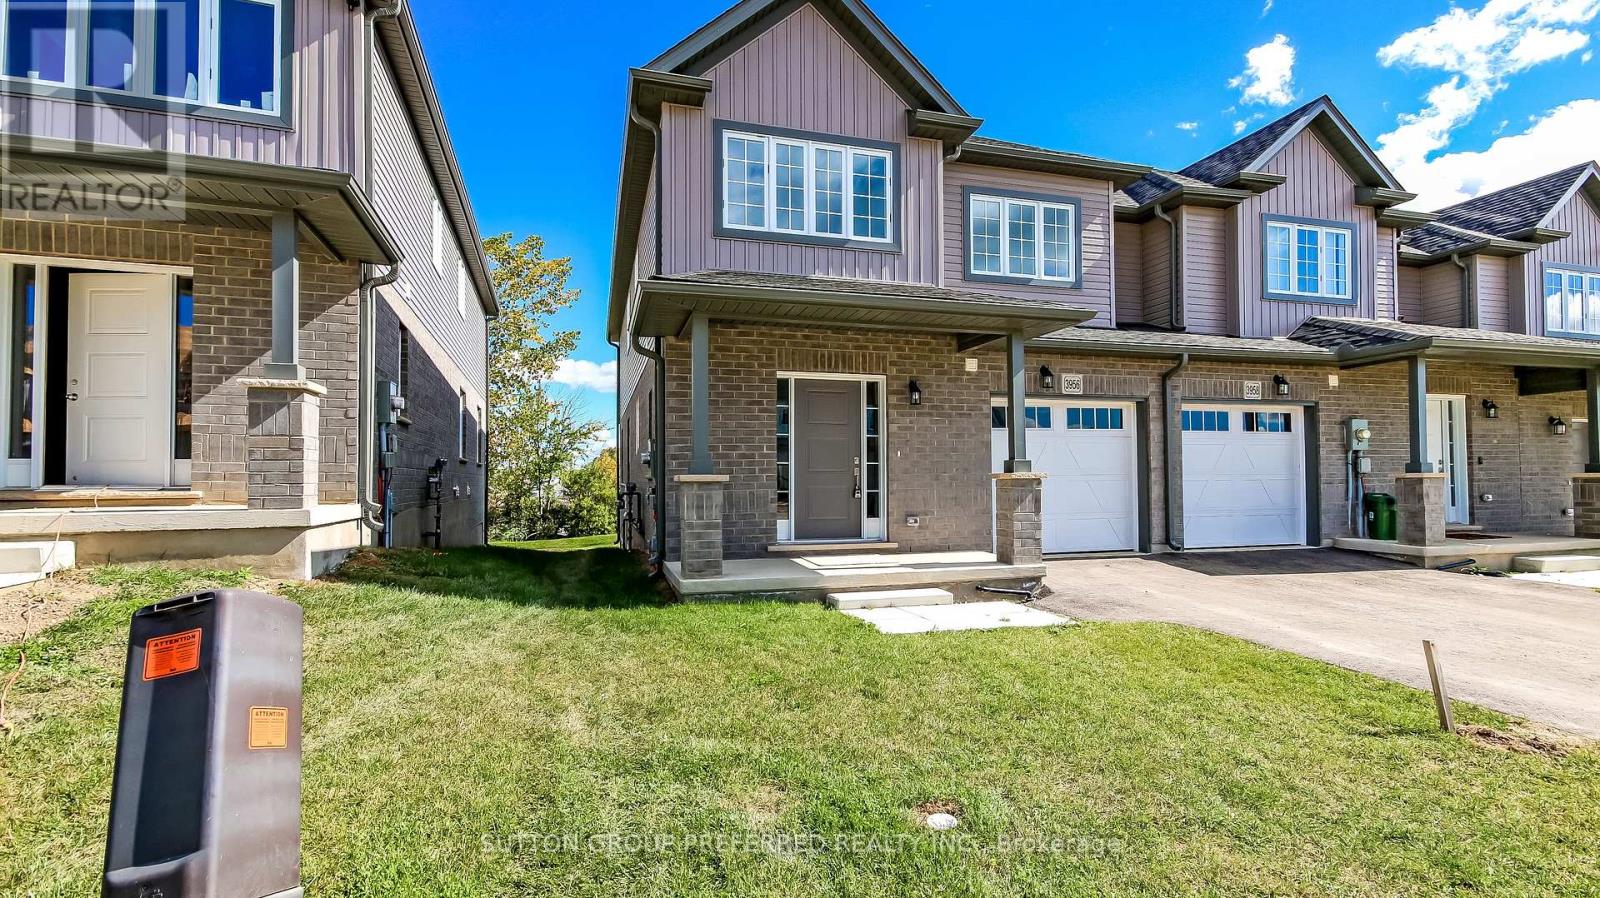
Lexington model this 3 bed, 2.5 bath townhome is an interior unit with open concept main floor living. At the front entry you have a coat closet and a 2 piece guest bath, 2nd floor enclosed laundry room set up for side by side pair. A larger table will fit in the Dinette Kitchen breakfast bar, the Great Room upgraded to include laminate flooring, is bright with 2 windows & a large patio door facing south rear-yard. Upstairs Master, a large walk-in closet and private 3pc bath with a 5' shower. Upstairs hall has good sized linen closet, a 4 pc bath shared between bedrooms 2 & 3 each fairly equal in size with east facing windows. This basement is roughed-in for a future 3 pc bath, & has a large egress window for future development. Utilities, laundry sink, water heater, furnace are all neatly organized in one area close to rough-in. Entry door from the private 10x20' garage into the main floor hall as well a rear man-door to access the backyard breezeway shared for your back-lawn maintenance. Photos are from another mirroring unit. The price is net of the HST rebate. 1833 sq ft. (id:50169)
London East, Ontario
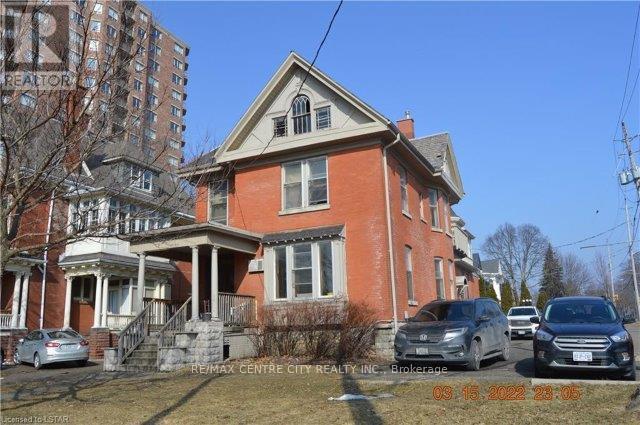
Rare turn-key business opportunity located at the corner of Queens and Waterloo Street. This is a licensed "Informal Residential Car e Facility" known as Thomcare that has been operating since 1997 and the owner is retiring. This 2-storey red brick residence consists of 10 bedrooms offering single and double occupancy for 16 beds, each paying $1,050.00 per month. Gross annual income of $201,600.00 with net operating income of 75,231.69. It also includes a full kitchen, 3 bathrooms and two lounging areas. Fully managed with onsite staff who provide meals and a laundry service. A summary of income and operating expenses, business license and boulevard parking agreement available to interested parties. Notice of 24 hours is required for viewings. (id:50169)
London South, Ontario
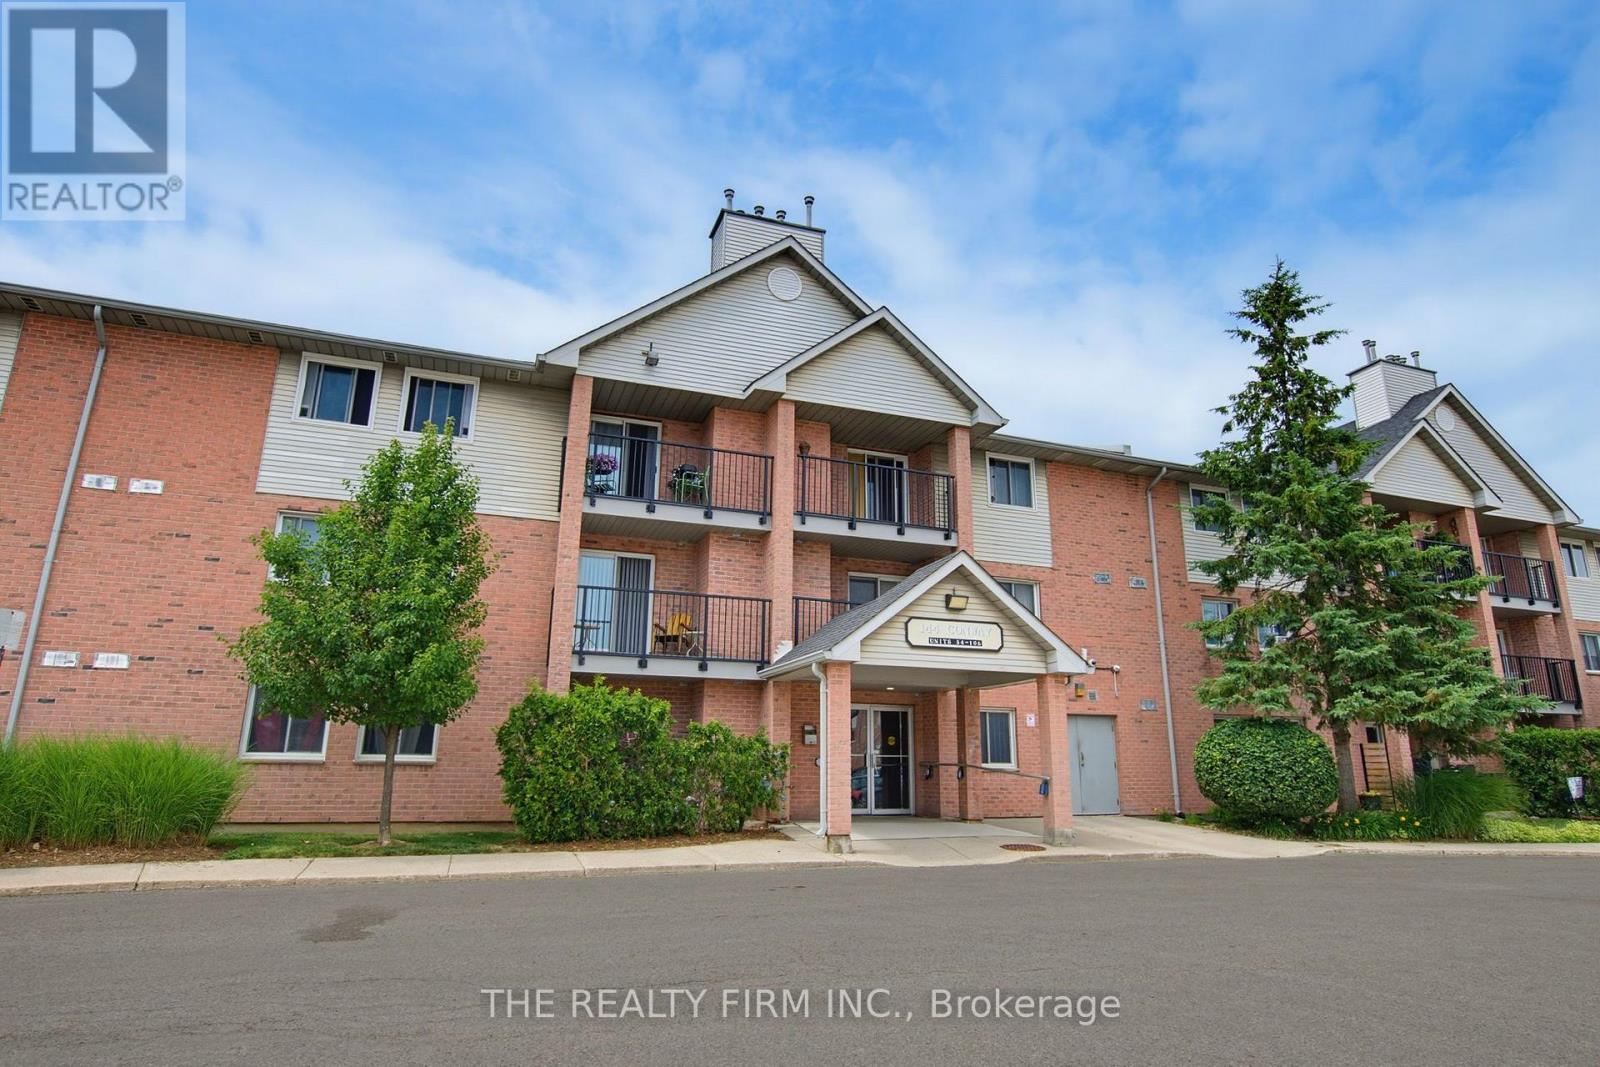
A thoughtfully updated 2-bedroom, 1-bath ground floor condo apartment in South London, minutes from White Oaks Mall. A move-in option for first-time buyers or investors, with updates throughout and convenient access to everyday amenities.The foyer provides ample storage, with durable flooring continuing into the kitchen. White cabinetry and countertops are paired with stainless steel appliances (2026) and a subway tile backsplash.The open-concept dining and living area features LVP flooring, a new electric fireplace (2026) and patio door with walkout access. Both bedrooms are spacious and include ceiling fans and generous closets. A 4-piece bathroom and in-suite washer/dryer (2026) closet complete the layout.Additional updates include new light fixtures, hot water heater and baseboard heaters. Open parking is also included.Located close to parks, schools, and shopping, with easy access to Highway 401. This South London condo offers a functional layout with thoughtful updates throughout. (id:50169)
London South, Ontario
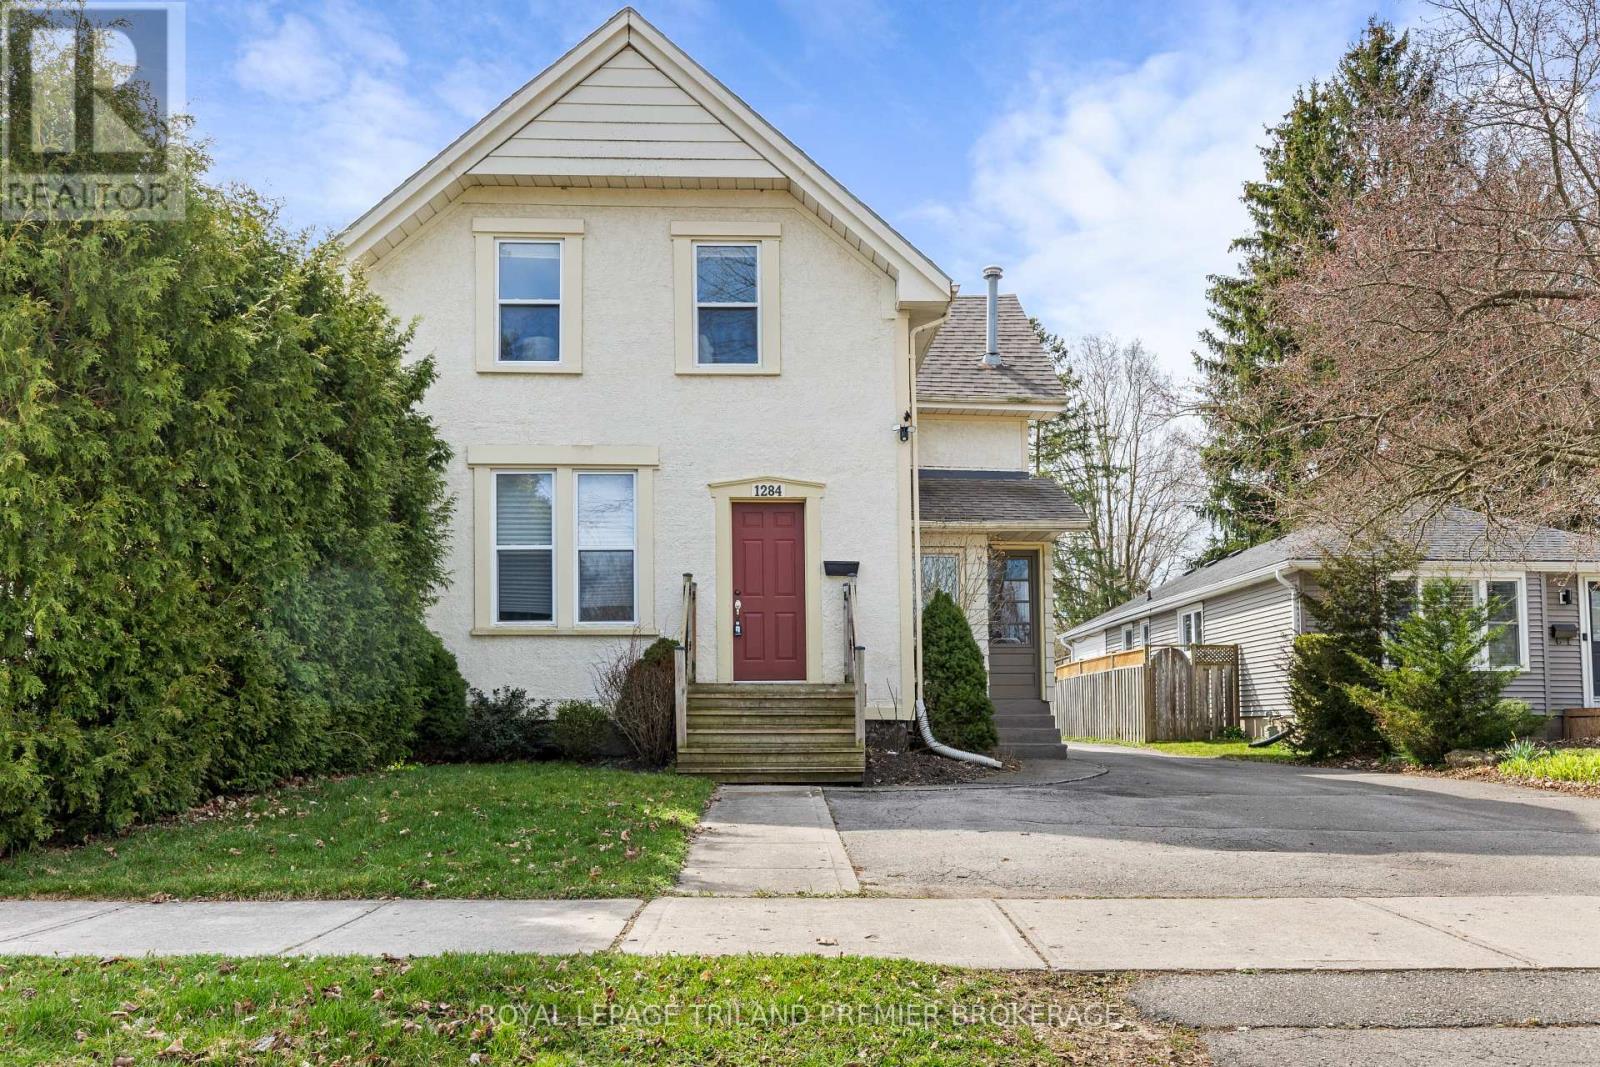
Beautifully maintained duplex is desirable Byron. This 2-storey, 2 unit property boasts 2 generous one bedroom units. The well appointed main floor unit features convenient front and rear access and has an updated kitchen with stainless steel appliances, tiled backsplash and breakfast bar; laminate flooring; spacious bedroom with large closet; updated 4-piece bathroom; bright living room; and partially finished basement with recreation room, storage and laundry. The bright upper one bedroom unit boasts living room with hardwood flooring and numerous storage closets, 4-piece bathroom and large eat-in kitchen with sliding door access to their private deck. The large 400+ sq ft detached garage with electrical is perfect for parking or any hobbiest. The exterior is well maintained, has lovely curb appeal and features ample parking. Units are separately metered for Hydro. Walking distance to the quaint main strip of Byron featuring coffee shop, florist and restaurants with grocery store, Pharmacy, LCBO, Spring bank Park, LTC all nearby. This property is the perfect fit for any owner to occupy or start their investment portfolio, don't miss out! (id:50169)
London East, Ontario
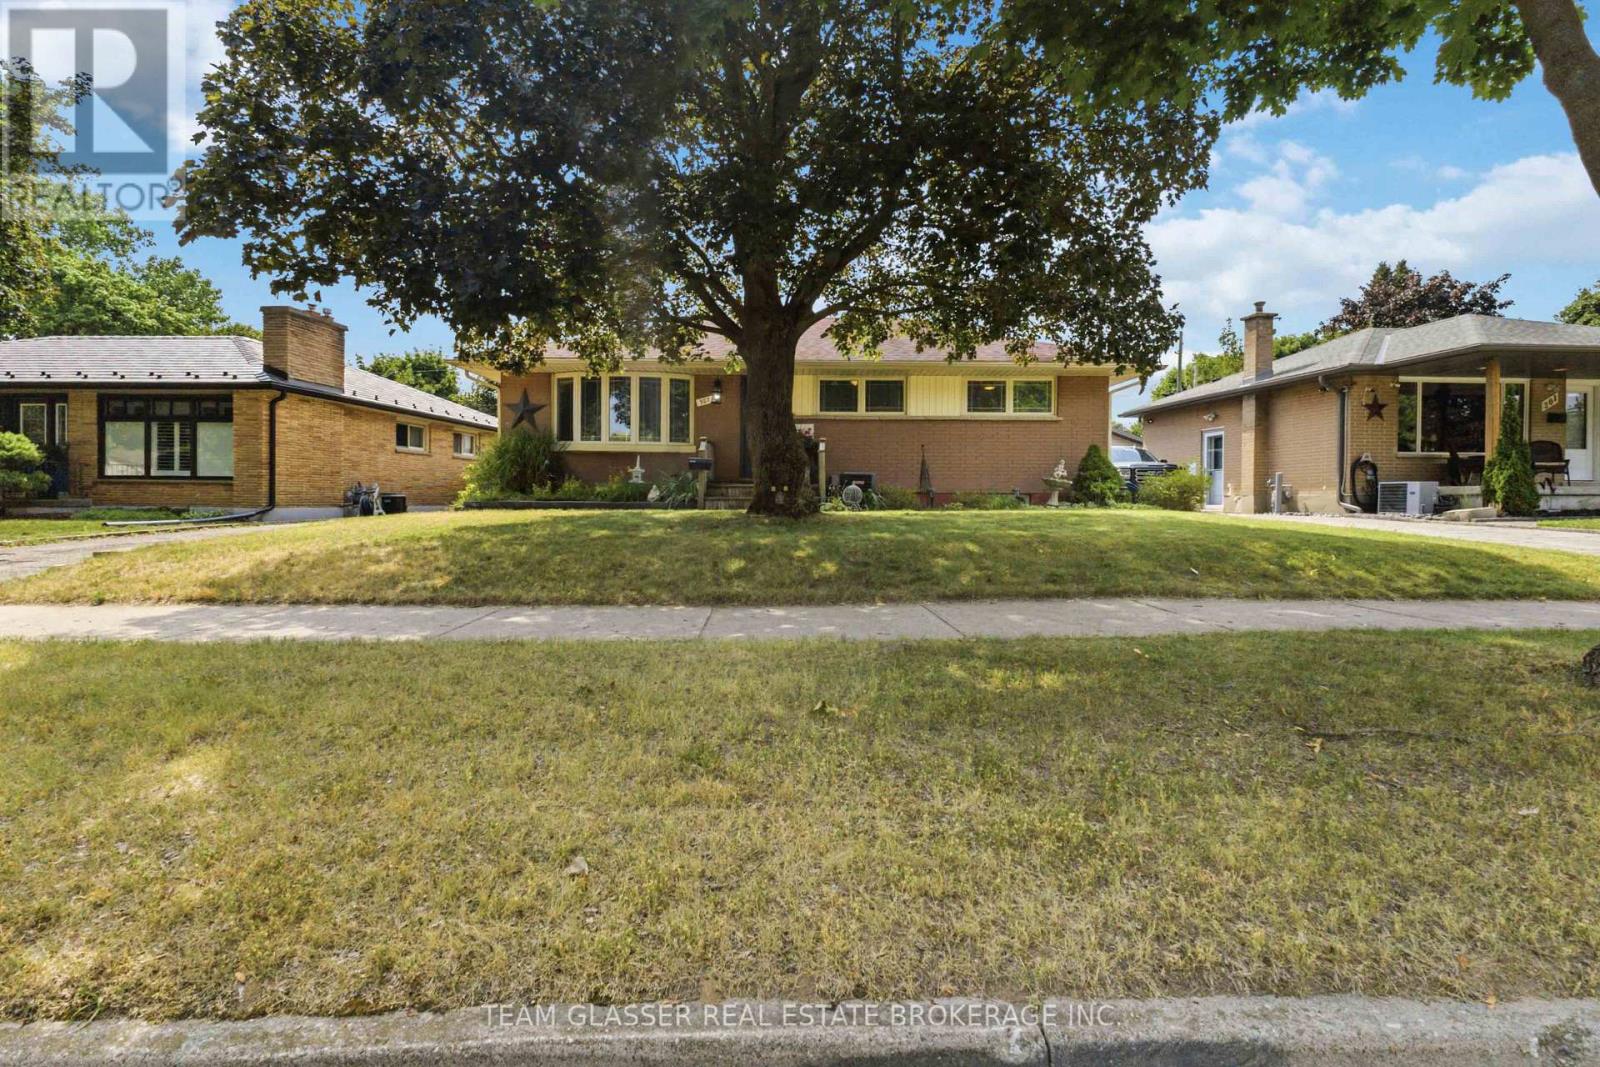
Welcome to 307 Tweedsmuir Avenue, a spacious bungalow located in the desirable Fairmont neighbourhood of East London. This home offers an excellent opportunity for investors, renovators, or buyers looking to add their personal touch.The main floor features a bright, open-concept layout where the wall between the living room and the kitchen/dining area has been partially removed, creating a more open and inviting space ideal for both everyday living and entertaining. The main level offers 3 bedrooms and 1 full bathroom.The finished basement provides additional living space with 2 bedrooms, 1 full bathroom, and a large family room, offering flexibility for extended family, guests, or potential future income opportunities (buyer to verify all intended uses).Step outside to enjoy a covered rear porch, perfect for relaxing or entertaining, overlooking a generous-sized backyard with plenty of room for children, pets, gardening, or outdoor gatherings. The property also includes two storage sheds, providing convenient space for tools, equipment, and seasonal items.Additional features include a private driveway with parking for 2 vehicles and a location within walking distance of Tweedsmuir Public School and St. Bernadette Catholic School, as well as nearby parks, shopping, public transit, and other amenities.This is a fantastic opportunity to purchase a home with great potential in an established family-friendly neighbourhood. (id:50169)
Chatham-Kent, Ontario
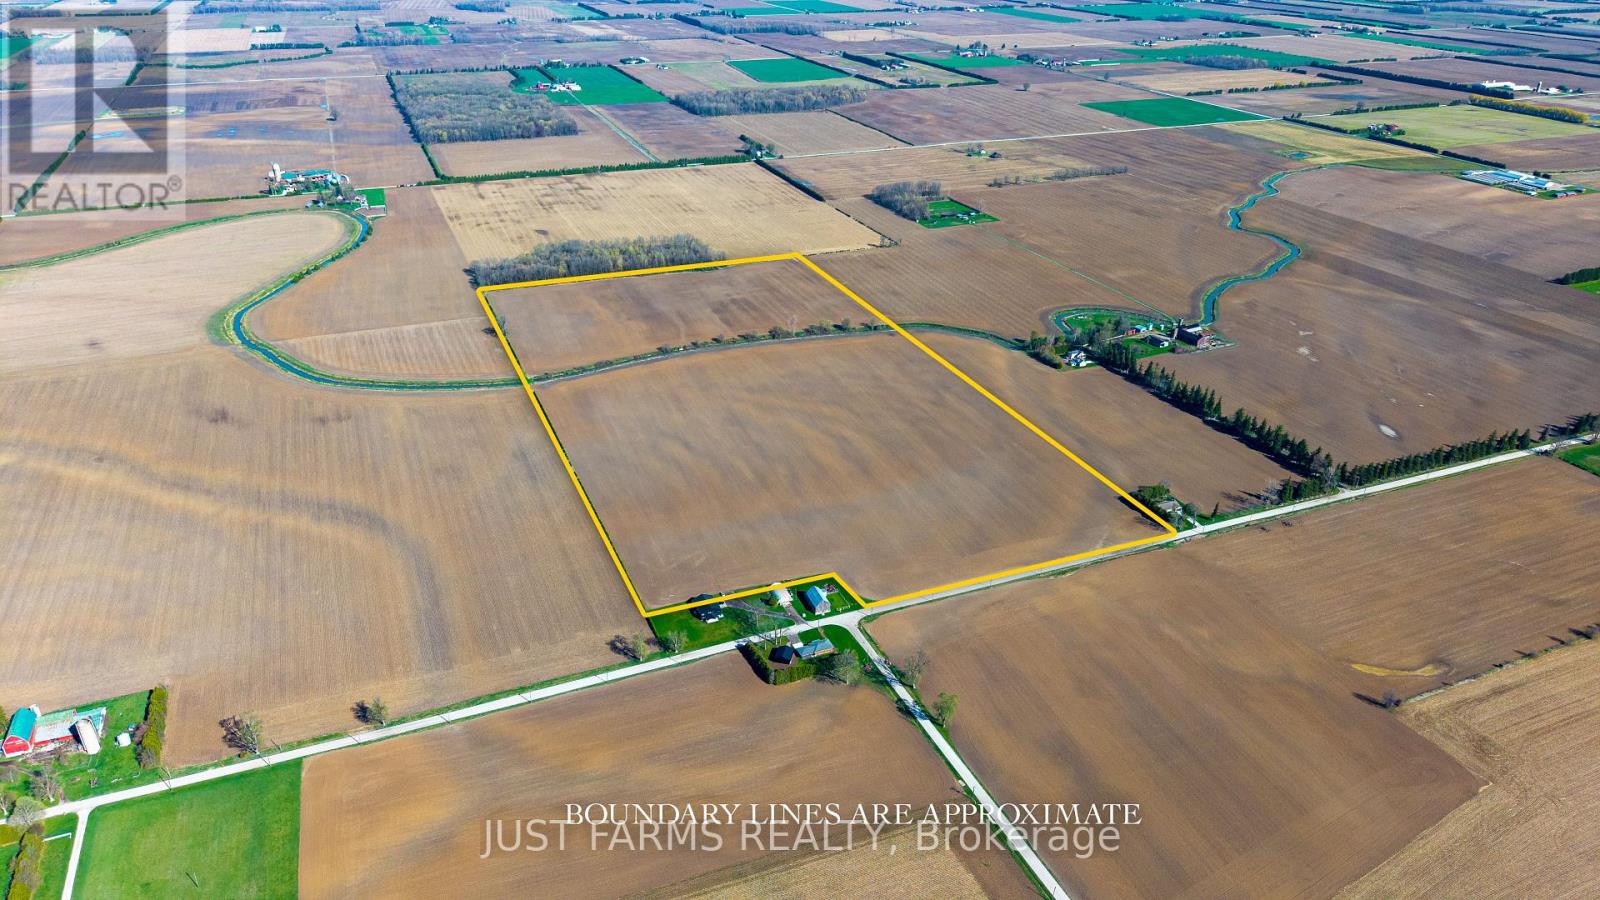
Add to your land base with 81 acres with approximately 80 acres of workable farmland just northeast of Chatham Ontario. Soil type is identified as Beverly Silty Clay Loam. This offering is for land only. The sale excludes all buildings. A severance for approximately 3 acres (containing the house/buildings and not included in the 81 total acres) is currently in progress and pending approval. A copy of the survey will be available. The property is tile drained (no maps available). Property taxes are subject to adjustment to reflect severance. (id:50169)
London East, Ontario
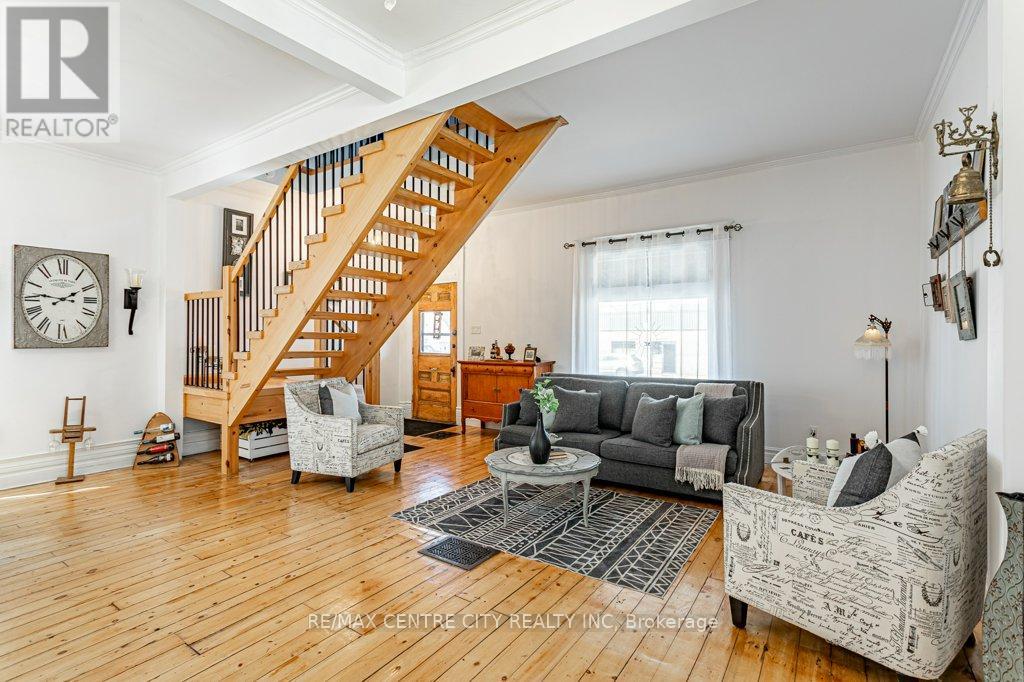
Welcome to 971 Elias Street, nestled in the vibrant Old East Village of London. This distinctive 1.5-storey home offers three bedrooms and one bathroom, blending thoughtful functionality with timeless style. Carefully updated, it retains the charm and character of its early 1900s roots.Step into the bright and inviting main living space, where refinished solid hardwood floors, soaring 10-foot ceilings, and large windows fill the home with natural light. The kitchen features ceiling-height cabinetry, ample storage, a gas stove, dishwasher, fridge, and double sink.The spacious main-floor bathroom includes a large jetted tub with shower, vanity, and tiled flooring. Upstairs, the loft-level primary bedroom serves as a private retreat, complete with an expansive walk-in wardrobe.Convenience continues with main-floor laundry and direct access to a wrap-around deck, perfect for outdoor living. The fully fenced backyard offers privacy, along with rear laneway access and parking for up to two vehicles.Enjoy your downtime gardening, entertaining, or relaxing on the back deck or the welcoming covered front porch. Ideally located within walking distance to 100 Kellogg Lane, you'll have easy access to dining, entertainment, and local attractions, along with nearby parks, markets, and local community amenities.Book your showing today and discover why this unique home is the perfect place to begin your next chapter. (id:50169)
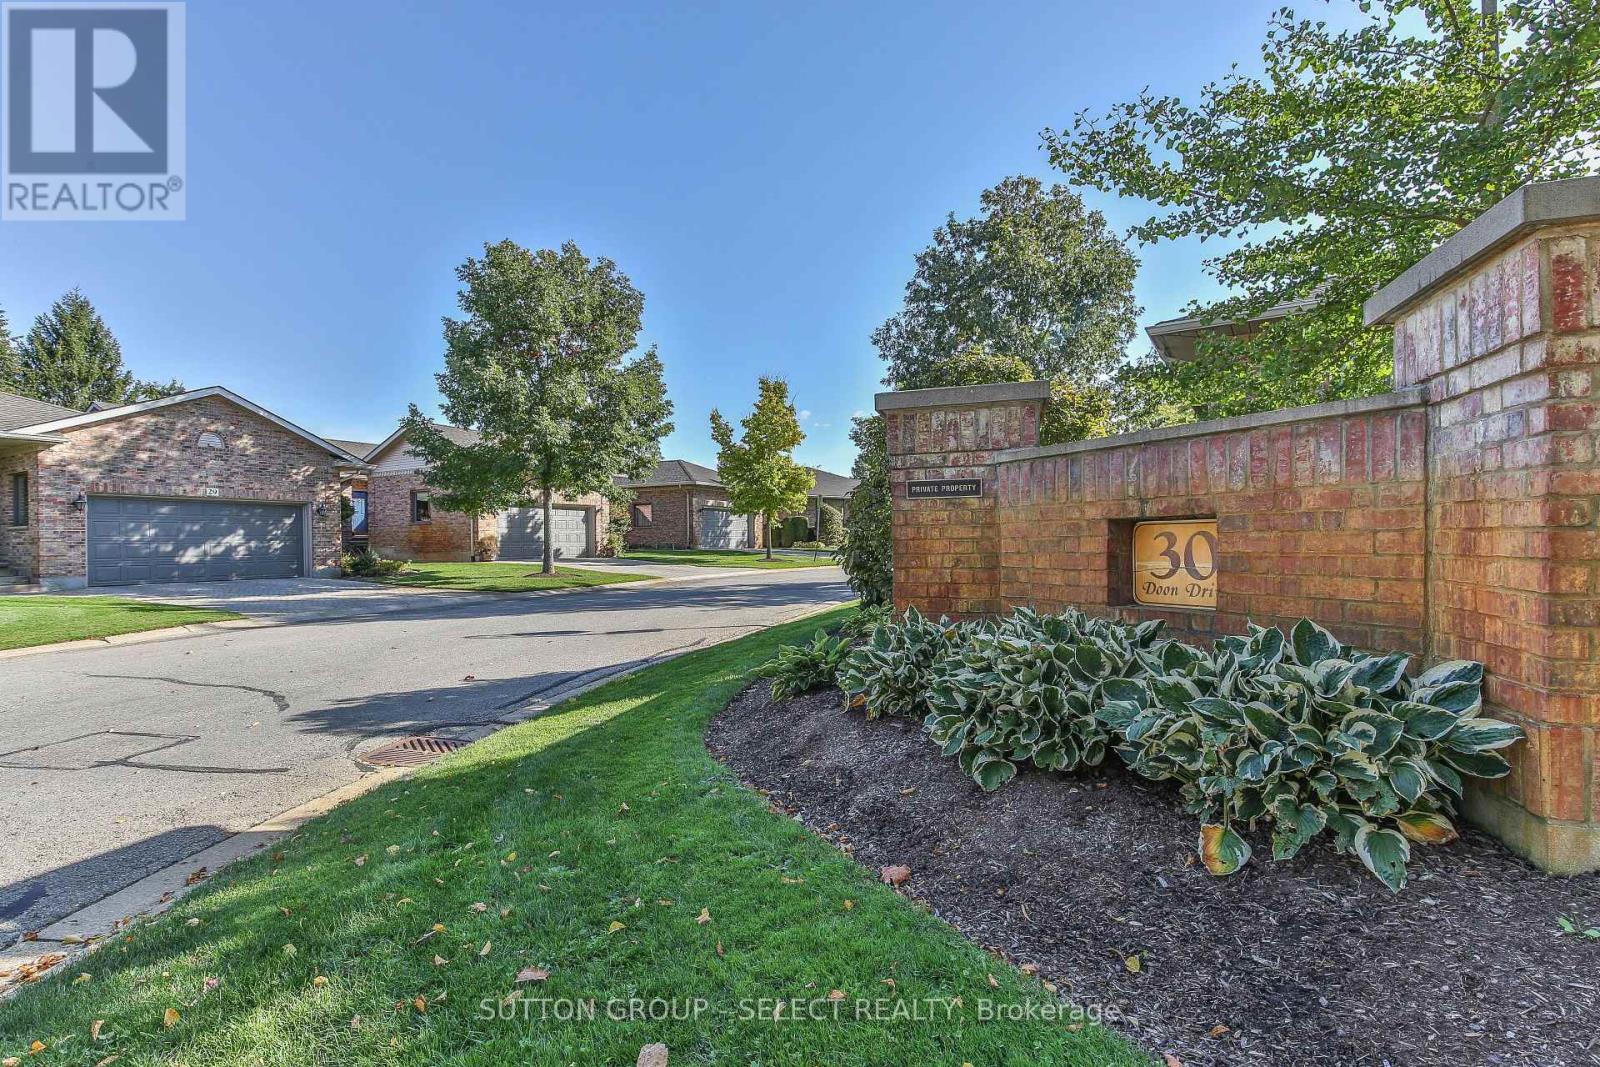
London North, Ontario
Superb starter or empty nester opportunity describes this well maintained one floor condo in the popular, quiet Doon Drive community. Beautifully maintained grounds with mature trees enhance this neighbourhood. This spacious end unit offers 2 + 1 bedrooms and 3 full baths. Separate formal living and dining rooms. The living room boasts a gas fireplace and a patio walkout to private deck. The spacious kitchen opens to an over-sized eating area. Handy inside entry from the double garage. The massive primary bedroom includes an en-suite bath with soaker tub and separate glass shower. The professionally finished lower level provides more living space with a large family room, a bedroom/den and a third bathroom. Ideal location with so much at your fingertips - Western University/University Hospital, Ivey Business School, Masonville Mall and all its amenities plus Stoneycreek walking/biking trails. (id:50169)
London South, Ontario
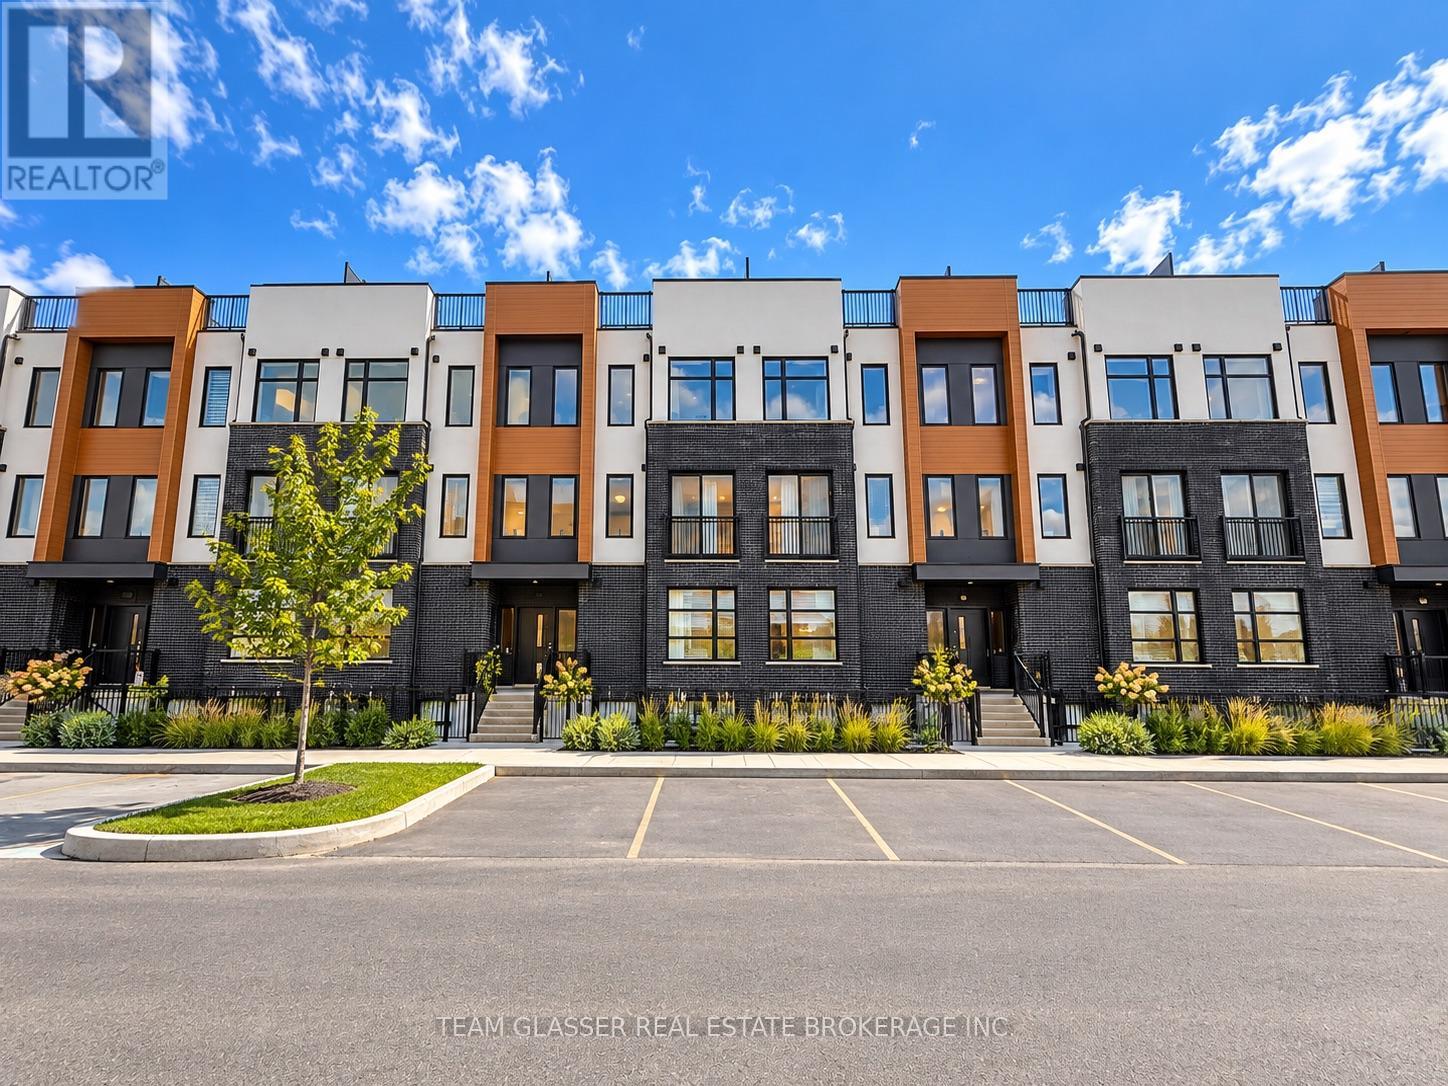
Welcome to 3900 Savoy St, Unit 189! This bright and modern 2-bedroom, 2.5-bathroom unit offers a comfortable layout with plenty of living space and contemporary finishes throughout. The open-concept main floor features a spacious living and dining area, a modern kitchen with ample cabinetry and a large island, perfect for entertaining or everyday living. Upstairs, you'll find two generously sized bedrooms, including a primary bedroom with its own ensuite, plus convenient additional bathroom space. Located in a desirable London community close to shopping, restaurants, parks, transit and other amenities. Available for $2,450/month. A great opportunity for professionals, couples or small families looking for a modern, low-maintenance home in a convenient location. Images are stage by AI (id:50169)
London North, Ontario
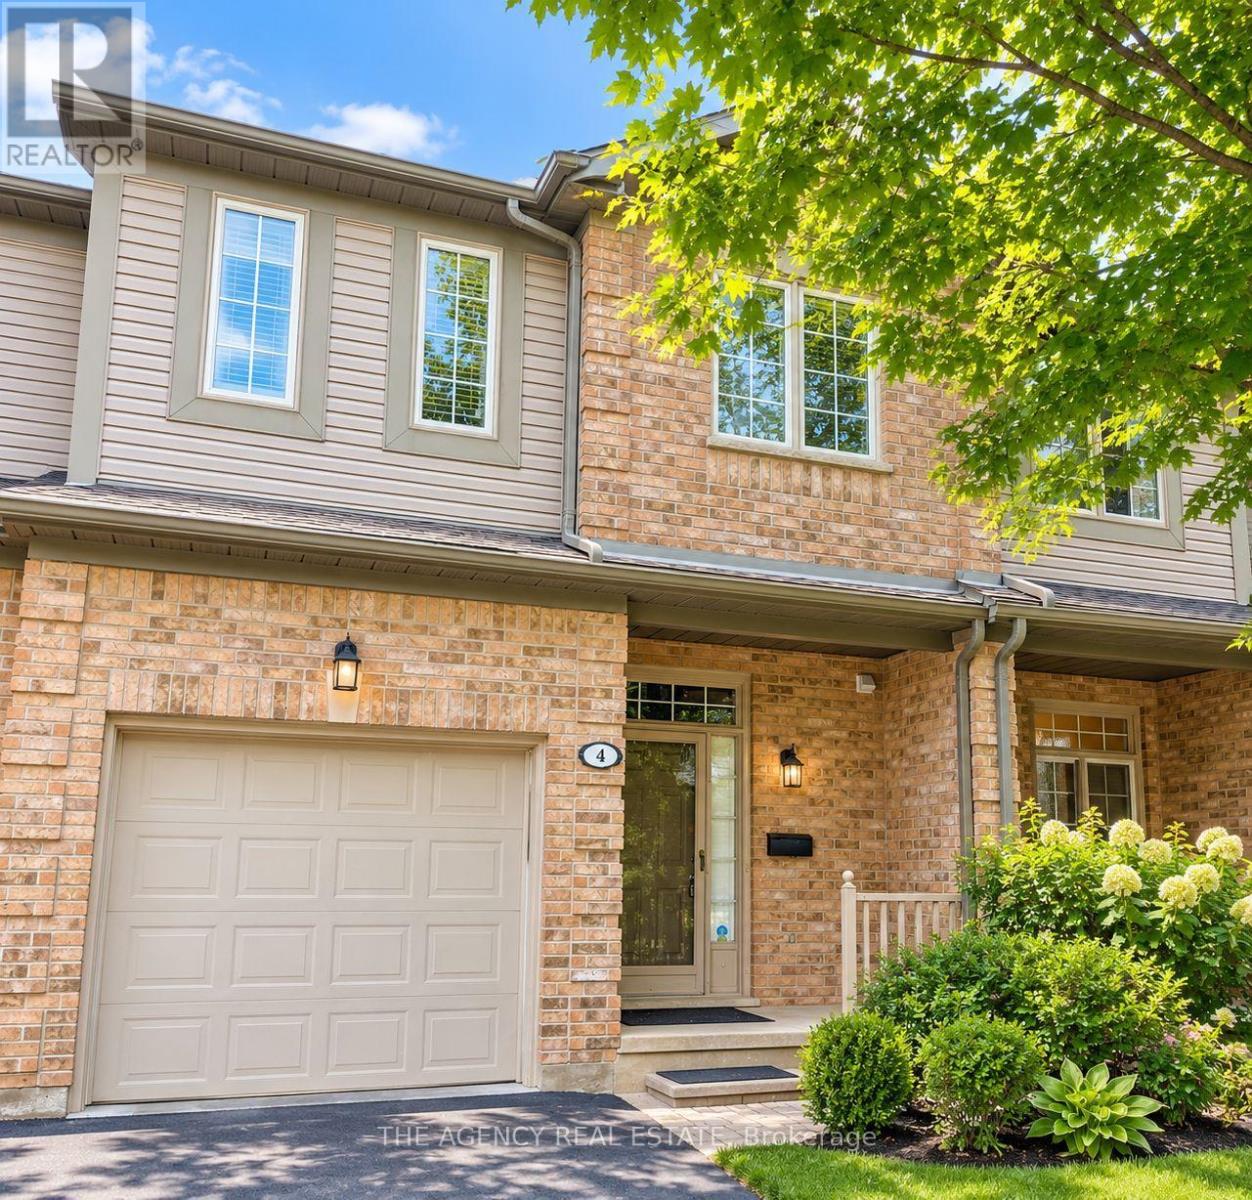
Looking for an affordable, bright, and spacious condo in a prime North London location. This move-in-ready 3-bedroom, 2.5-bath home is ideally situated beside Masonville Mall and just minutes from Western University, with shopping, restaurants, theatres, and everyday amenities only steps away. The functional layout features a formal dining room, an eat-in kitchen, and as un-filled living room with a cozy gas fireplace and large windows. Patio doors off the kitchen lead to a private rear deck, while upstairs you'll find a generous primary bedroom with a walk-in closet and 4-piece ensuite, two additional bedrooms, a full bath, and convenient upper-level laundry. The finished lower-level recreation room offers high ceilings, great natural light, and ample storage with built-in shelving. California shutters enhance most windows, all appliances are included. (id:50169)
London North, Ontario
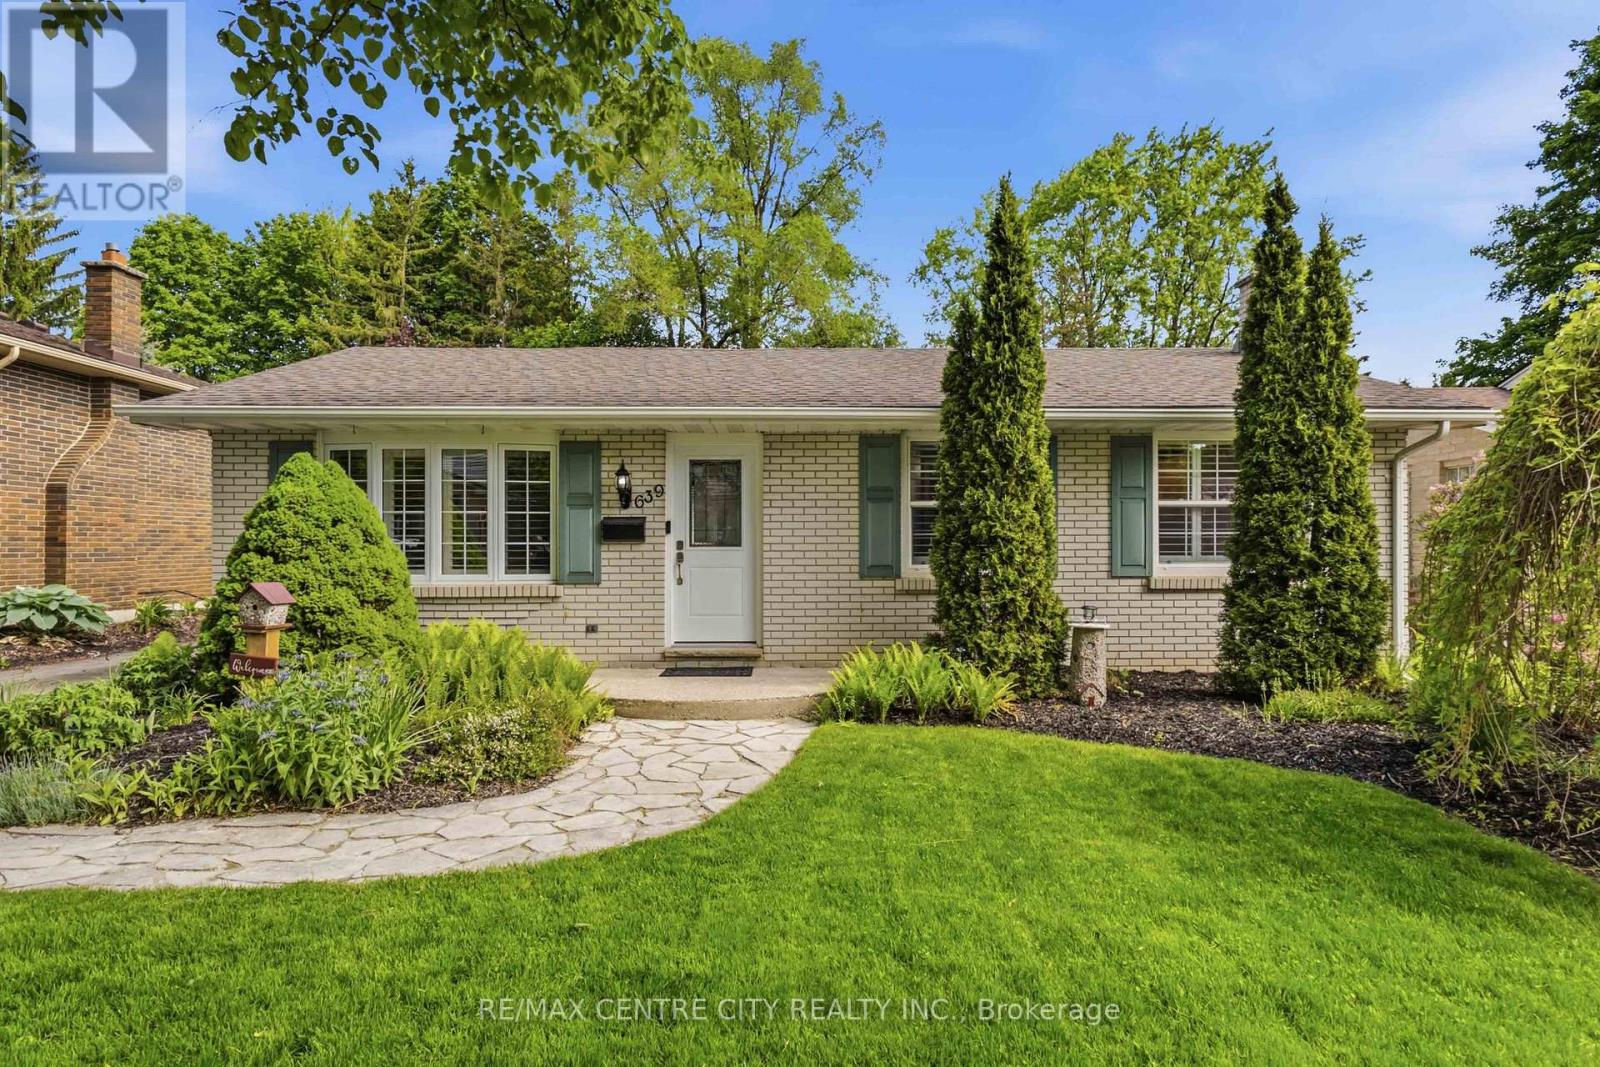
Northridge! A wonderful solution for the FIRST TIME BUYER, small family, or DOWNSIZER looking for CONDO ALTERNATIVE, this beautiful bungalow is comfortable and cozy the second you approach. Paving stone driveway leads to living room with updated picture window, California shutters & gleaming refinished hardwood flooring. Comfortable floorplan connects to eating area overlooking the backyard and kitchen, with side door access and stairs to lower level. Plenty of cabinetry and peninsula allows easy meal prep and a functional space for all your culinary tasks. Two bedrooms and two bathrooms complete the main level, including an updated family bathroom & BONUS primary suite featuring double closets and spacious ENSUITE with tiled tub & shower - hard to find in this neighbourhood! Lower level sprawls with plenty of additional space including a spacious family room, finished laundry room, 2PC bath, and additional office/bedroom (window not egress). Exterior boasts large deck (2017), with plenty of room for dining and leisure, overlooking pond with fountain feature. OVERSIZED & INSULATED 1.5 car garage with dedicated electrical panel and 240v plug, offering convenient parking, and a perfect place to putter and play if a workshop or hobby space is on your wish list. Private backyard enjoys no rear neighbours, mature landscaping, new back and side fence (2026) and a great space to entertain and relax. Many substantial updates include interior doors, roof shingles, furnace/AC (2016/2017) & replacement windows, ensuring all big ticket items have been tackled for your peace of mind. Located in the highly sought after community of Northridge, appreciate this adored community, easy access to major arteries, close proximity to Masonville shopping and a long list of wonderful amenities as well as top-rated schools. This isn't just a house... this is a home you'll be proud to make yours! (id:50169)
St. Thomas, Ontario
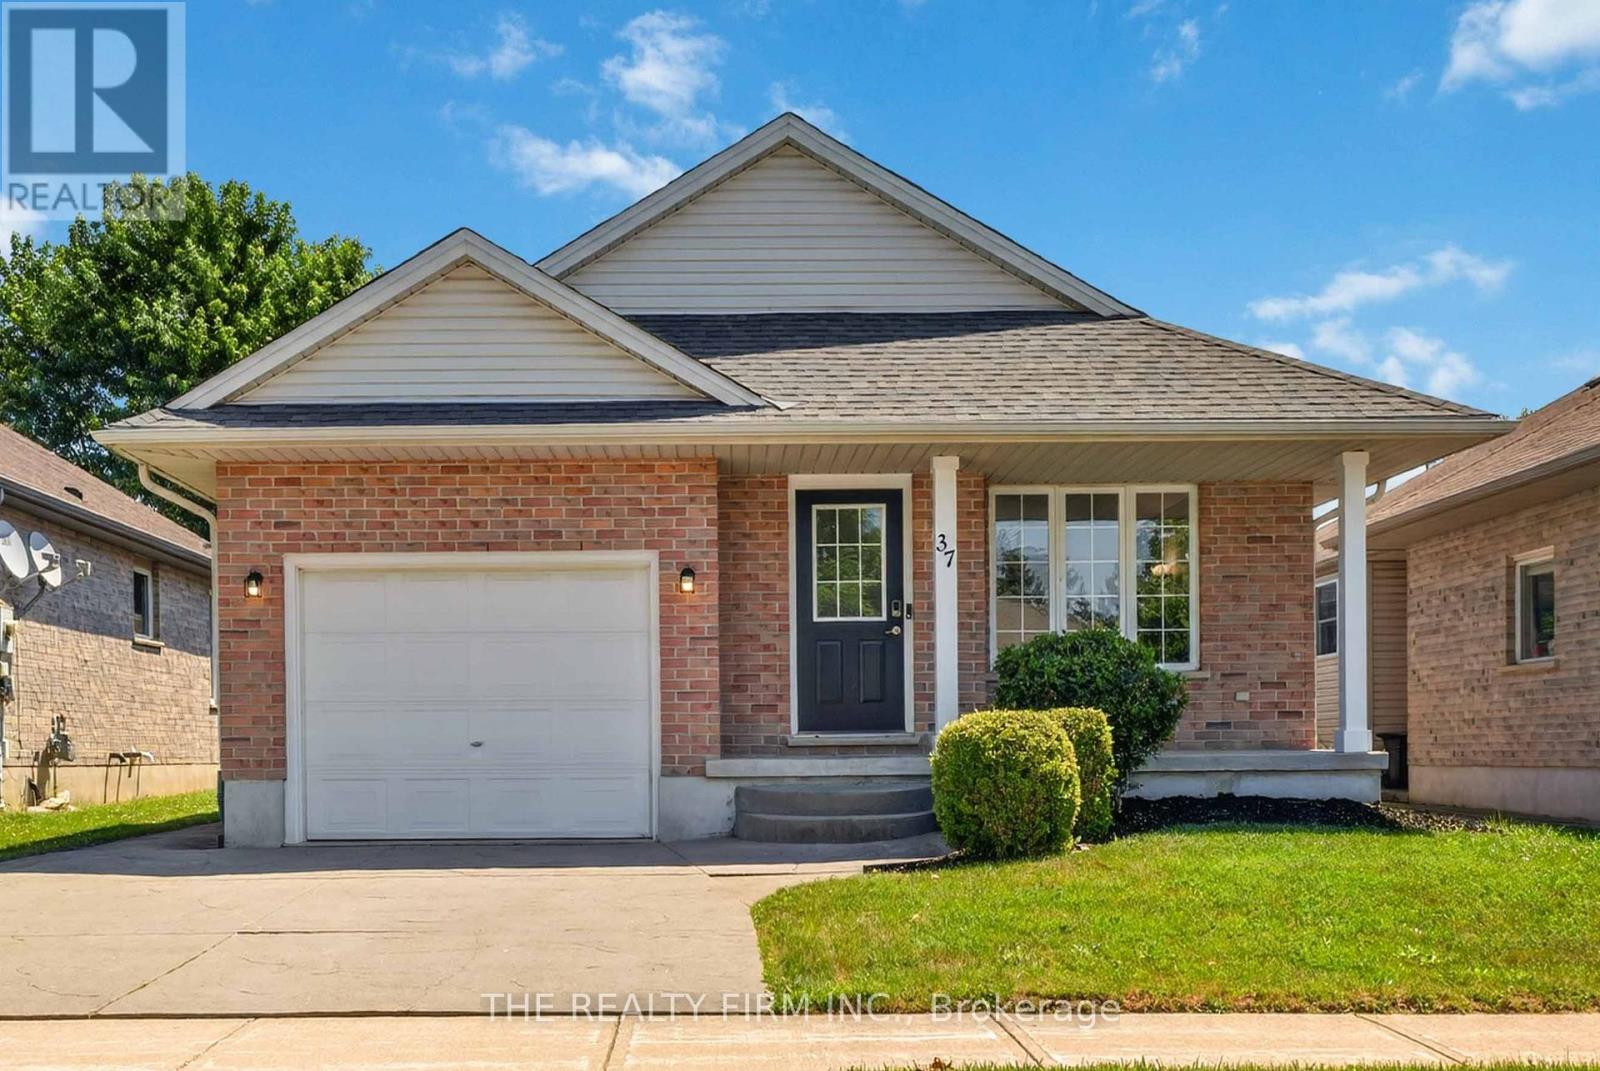
Welcome to this bright and spacious 2 bedroom + 2 den, 2-bathroom bungalow with an attached garage, located in the highly sought-after Lake Margaret Estates, just steps from scenic walking trails, Lake Margaret, Pinafore Park, schools, shopping, and everyday amenities. This move-in-ready home offers the perfect blend of comfort, functionality, and location.The inviting main floor features a sun-filled living room with soaring cathedral ceilings. The spacious kitchen is complete with refinished white cabinetry, ceramic flooring, a movable centre island, and an adjoining dining area with patio doors leading to a covered deck overlooking the fully fenced backyard-perfect for entertaining or enjoying your morning coffee.The generous primary bedroom offers double closets and cheater ensuite access, while a second bedroom completes the main level.The fully finished lower level significantly expands the living space with a large family room featuring laminate flooring and pot lighting, an additional 2 bedrooms, a 3-piece bathroom, laundry area, and ample storage.Whether you're looking to downsize without sacrificing space or searching for a family-friendly home in one of St. Thomas' most desirable neighbourhoods, this exceptional property is ready to welcome you home. Singles 2018. Furnace 2023, AC (heat pump) 2023, water heater 2024. (id:50169)
Bayham, Ontario
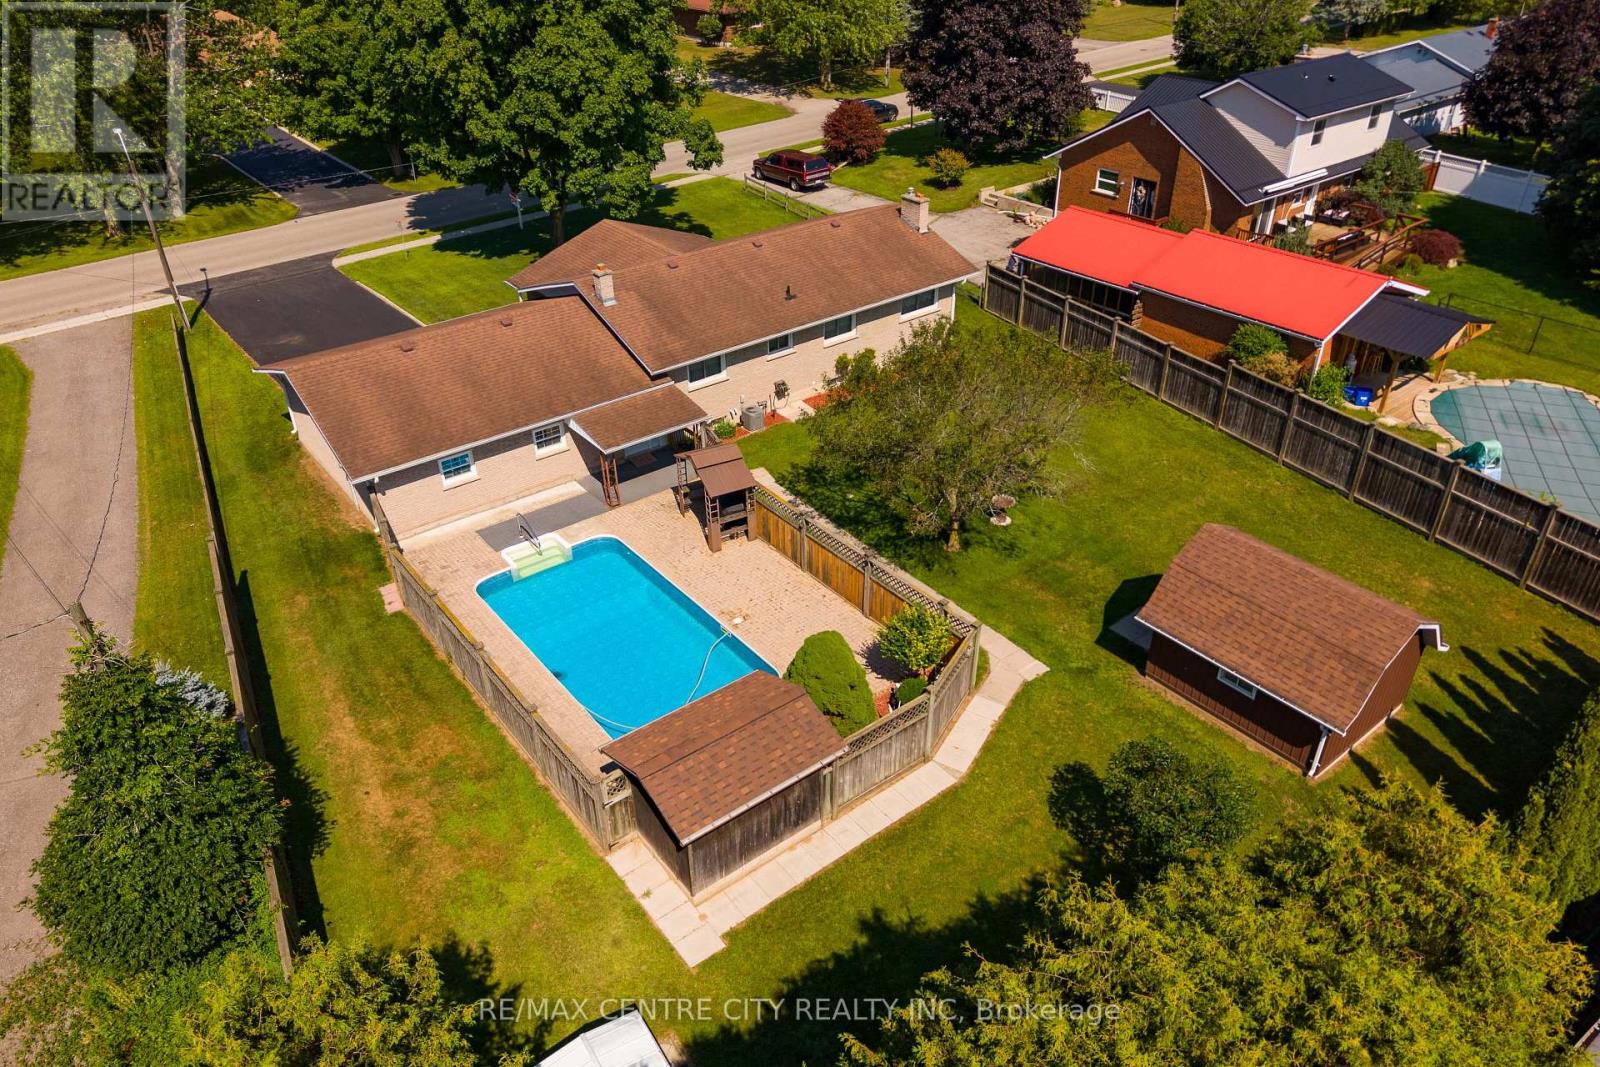
Welcome to a property designed for relaxed living, where privacy, comfort and outdoor enjoyment come together. Set on a large, beautifully treed lot in a welcoming, family-friendly community, this well-maintained brick bungalow offers convenient one-level living for families and retirees alike. Spend summer days around the inground pool, complete with equipment, solar cover and pool house. The fully fenced backyard provides plenty of private space for children and pets to play, as well as room to entertain or simply unwind. Just down the road, a large community park features a playground, pavilion, baseball diamonds and expansive green space. A practical breezeway connects the backyard and home to the oversized, insulated garage, offering plenty of room for vehicles, hobbies and projects. Inside, the comfortable layout flows naturally through the kitchen, dining room and living room with a cozy gas fireplace. Three bedrooms complete the main level, while the finished basement extends the living space with a generous recreation room, second gas fireplace and workshop. This is a wonderful place to slow down, spread out and enjoy life both inside and out. Book your private showing today or reach out for a booklet about the property! (id:50169)
Dutton/dunwich, Ontario
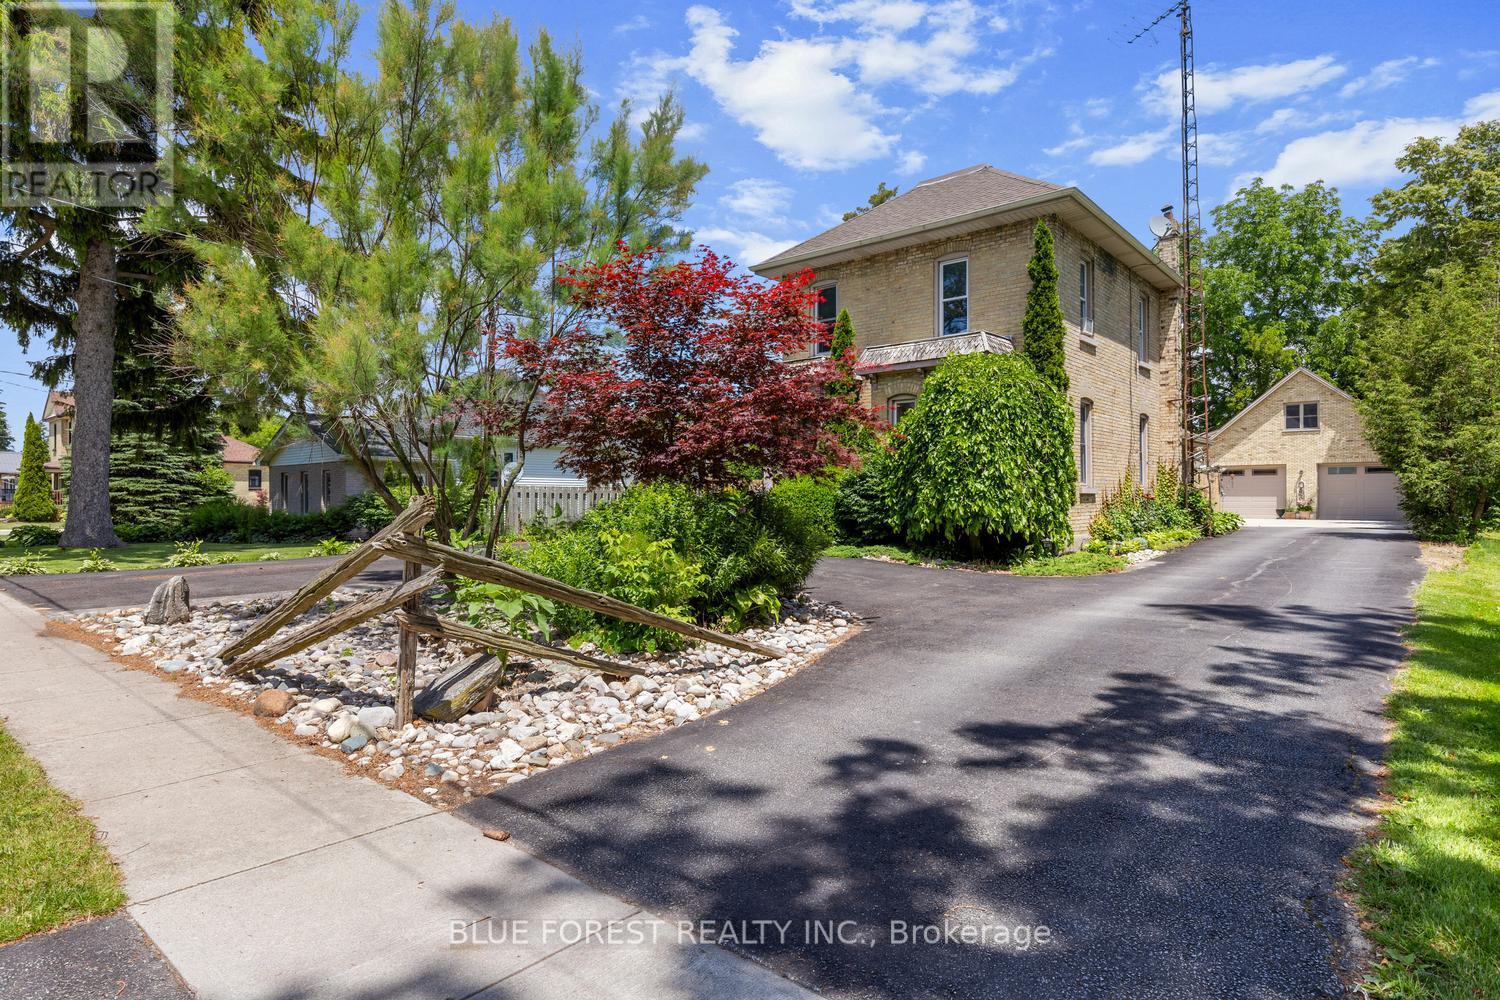
HUGE SHOP!! Welcome to 201 Margaret! Charming Brick Home with Oversized Lot and Modern Workshop with loft and bathroom. Nestled in the desirable town of Dutton, this property offers a rare combination of charm, functionality, and space. Situated on a huge 65'x226' lot, this brick, 2 storey home boasts a welcoming asphalt driveway with ample parking and a fenced backyard for privacy and enjoyment. The home features 3 bedrooms and 2 bathrooms, ideal for family living. With 40-year shingles(2009), a forced air furnace(2011), and central air(2019), updated plumbing/electrical(2003), and updated downspouts and evestroughs with Leaf Filter(2018), the home is equipped for comfort and durability. The standout feature is the modern 37'x30' workshop, Finished in 2019. This 1 1/2 storey brick shop includes a spacious 37'x13.3' loft, perfect for additional storage, living space or creative uses. The workshop is equipped with in-floor heating, a convenient 2-piece bathroom, and multiple doors, including two 8x10 doors at the front and one 8x8 door at the rear, ensuring easy access for vehicles or equipment. This property is a must-see for those seeking a versatile home, close to schools and shopping, with exceptional outdoor and workspace options. Don't miss the opportunity to enjoy this combination of small-town charm and modern amenities at a very competitive price! (id:50169)
London East, Ontario
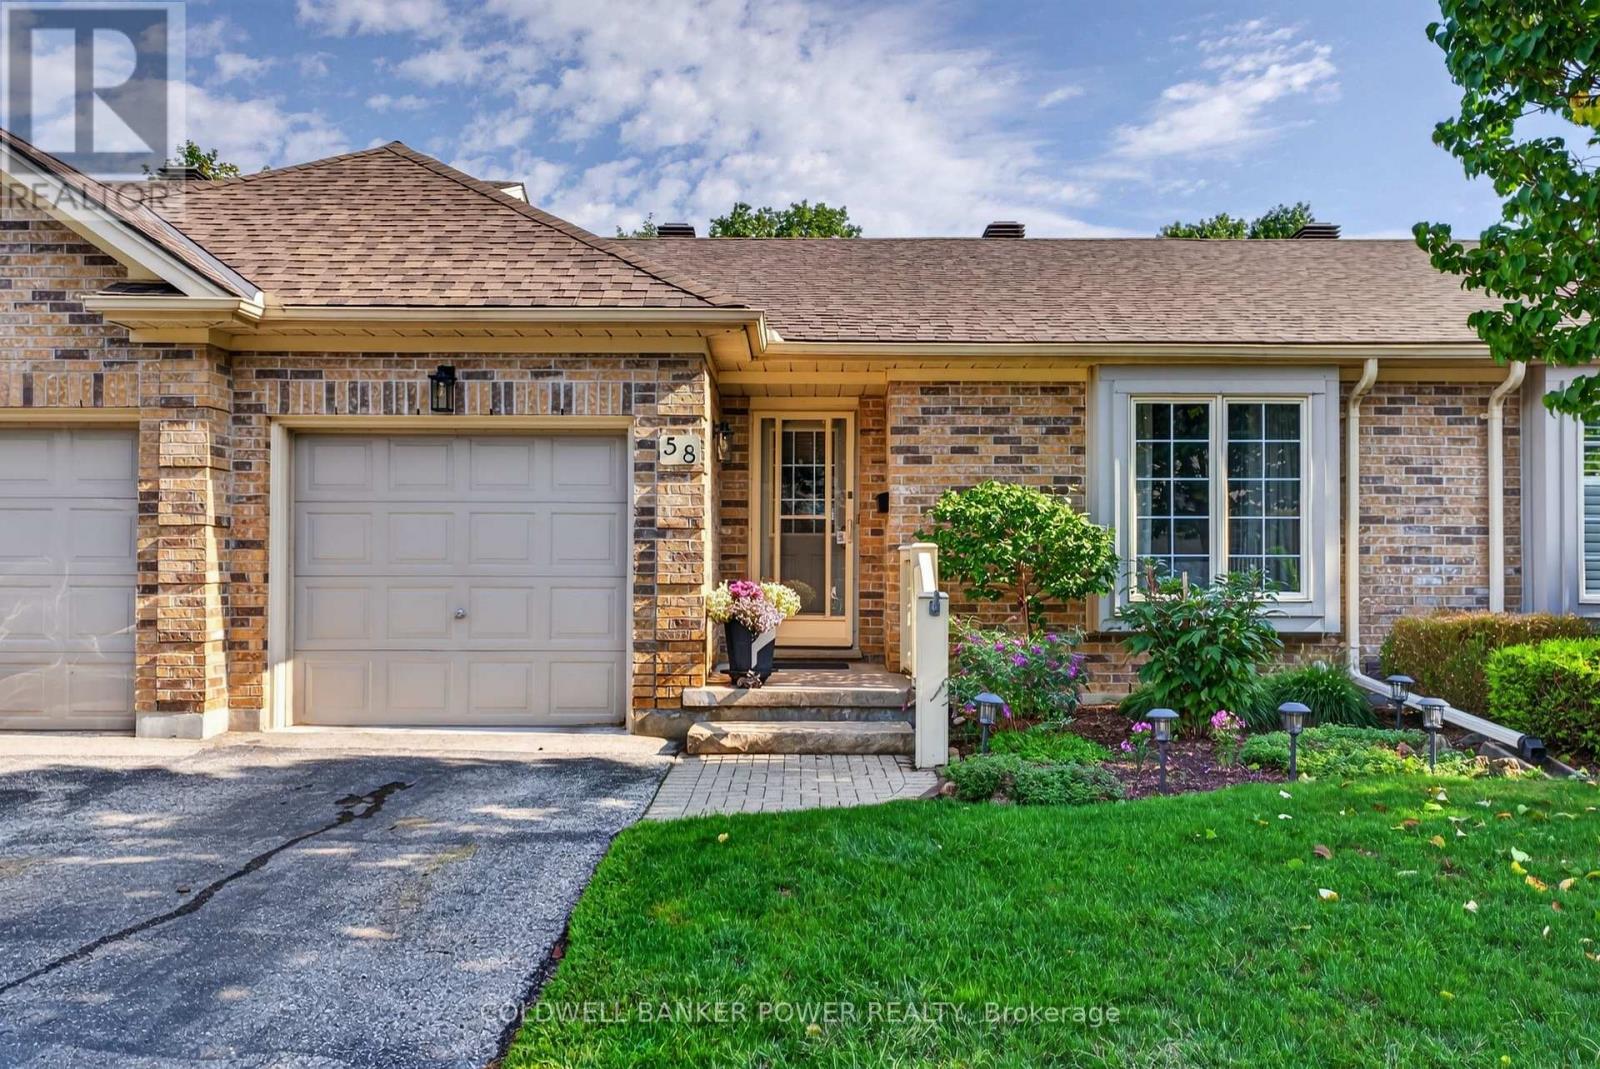
Tucked within the sought-after The 18th at Eastpark, this beautifully maintained condo complex is surrounded by mature trees and backs onto a picturesque golf course. This bright and move-in-ready 2+1 bedroom, 2-bathroom home offers a perfect blend of comfort, style and convenience. The main floor features two generous sized bedrooms, new flooring throughout, and an inviting open-concept great room overlooking the dining room. The renovated white kitchen offers a fresh, timeless feel with plenty of natural light. The fully finished lower level adds exceptional living space with a spacious recreation room, third bedroom, full 4-piece bathroom, and convenient laundry/storage area. Enjoy your private, peaceful and picturesque backyard surrounded by mature greenery and ample green space. A single-car garage provides secure parking and additional storage. Ideally located with easy access to the 401, shopping, public transit, schools, daycares, restaurants and Lynn's Bakery. Minutes to downtown, Fanshawe College and numerous churches, with several golf courses right in the area-including the one just beyond your backyard. A wonderful opportunity to enjoy low-maintenance living in a serene setting while remaining close to everything you need. See documents tab for updates and additional information. (id:50169)
London South, Ontario
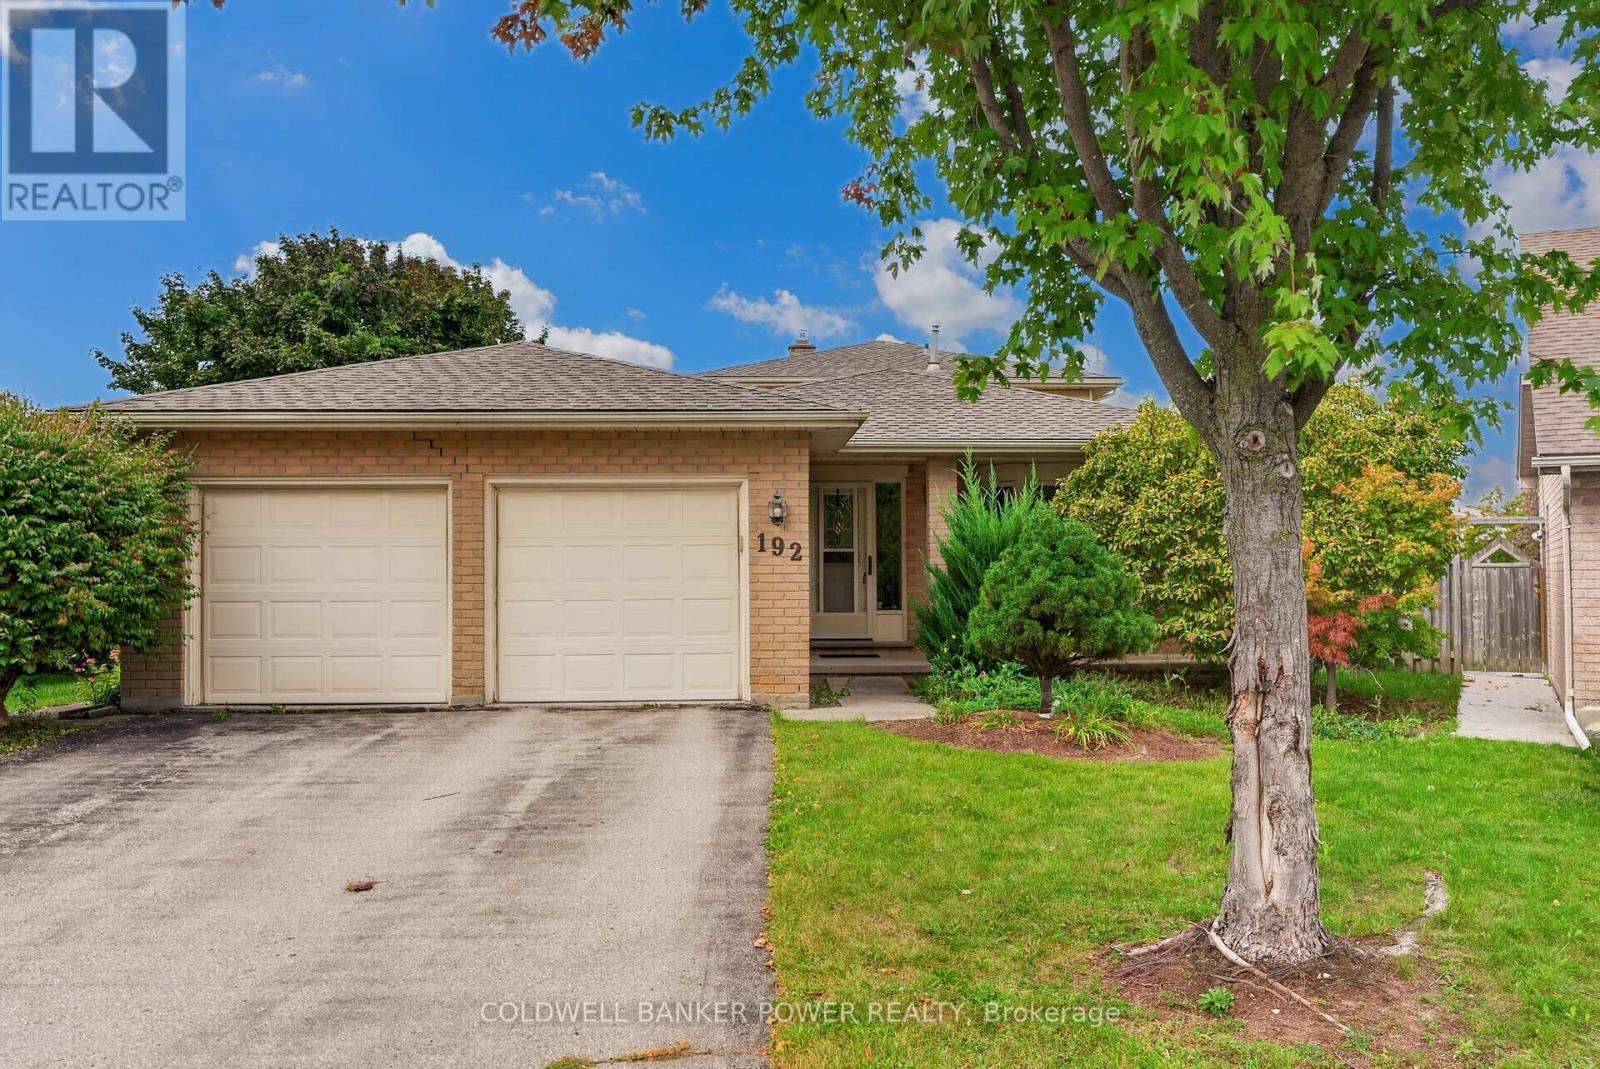
Offering the space, flexibility and outdoor living that families are looking for, this beautifully maintained 4-level backsplit is tucked away on a quiet court in South London and set on an impressive oversized pie-shaped lot. Completely move-in-ready, the home offers a versatile layout with generous living space across all four levels and an ideal setting close to an abundance of amenities. The main level offers a welcoming formal living and dining room with lovely hardwood floors, leading into the bright eat-in kitchen. Designed with family living in mind, the kitchen features plenty of storage, a working island, wall-to-ceiling cabinetry and direct access to the backyard - perfect for summer BBQs and effortless indoor-outdoor entertaining. The second level features three bedrooms, all with hardwood flooring, along with a 4-piece bath. On the third level, a spacious family room with gas fireplace and built-ins provides a comfortable space to gather and relax. An additional informal office area is ideal for working from home, studying or keeping the kids organized, while the 4-piece bath adds functionality for the whole family. The fourth level offers even more living space and flexibility with two finished rooms that can be tailored to your needs - perfect as a den, kids' playroom, home office or hobby space.A dedicated laundry room and excellent storage complete the lower level. The fenced backyard is impressive, featuring an oversized deck and an abundance of green space for kids & pets to play, family activities and summer entertaining.The generous pie-shaped lot provides plenty of room to enjoy the outdoors while offering the privacy and space that is increasingly hard to find.The location is equally impressive, with great restaurants, White Oaks Mall, Highway 401, Victoria Hospital, parks, schools and everyday amenities all just minutes away. Recent updates include a new roof (2026), A/C (2025) and fresh paint throughout, making this home truly move-in-ready. (id:50169)
London East, Ontario
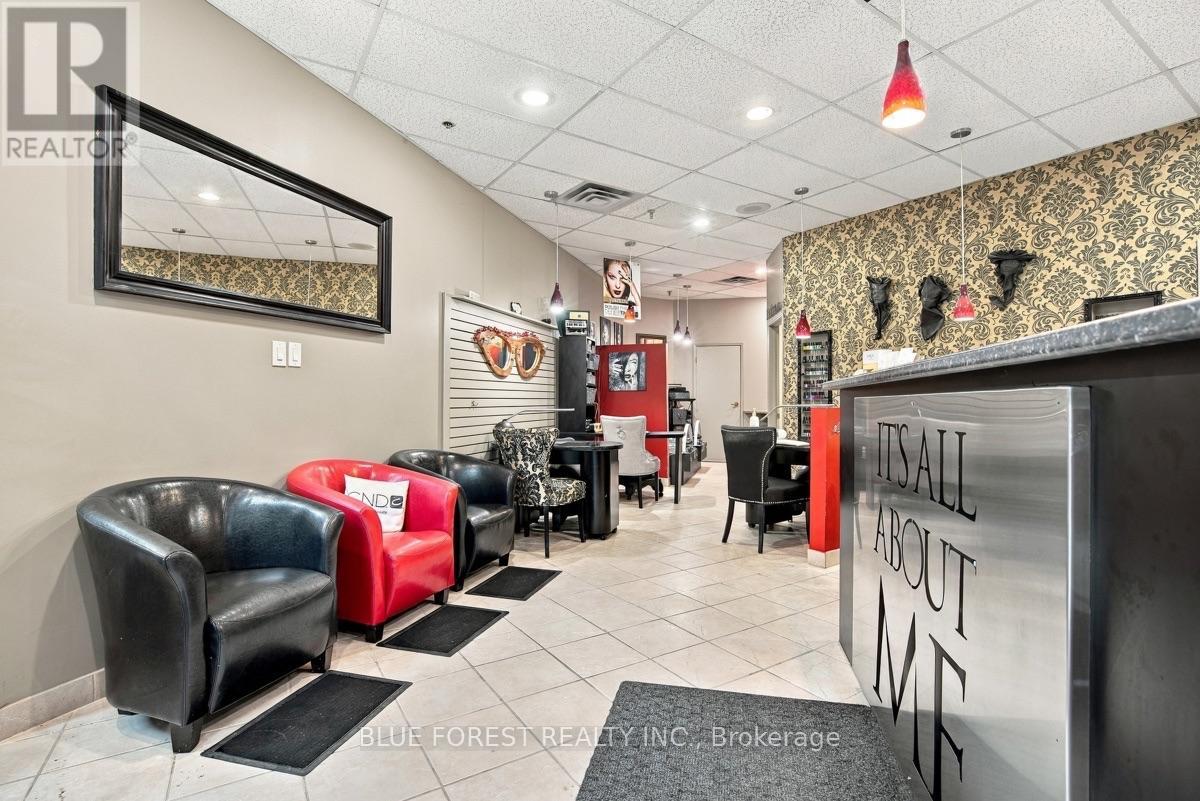
An exciting opportunity to own a well-established aesthetics business with 20+ years of history and an existing clientele in downtown London. Located in Talbot Centre Mall, this approximately 768 sq. ft. leased space is fully equipped and ready for its next owner. The space features 3 manicure stations, 2 pedicure stations, a private VersaSpa tanning room, 2 waxing/facial rooms, reception and waiting area. Sale includes furniture, equipment and products. Monthly rent is $2,500, including 2 underground staff parking spaces. The current owner is willing to assist with a transition to ensure a smooth handover. An ideal opportunity for an experienced aesthetician or beauty professional looking to step into an established, turnkey business. (id:50169)
London East, Ontario
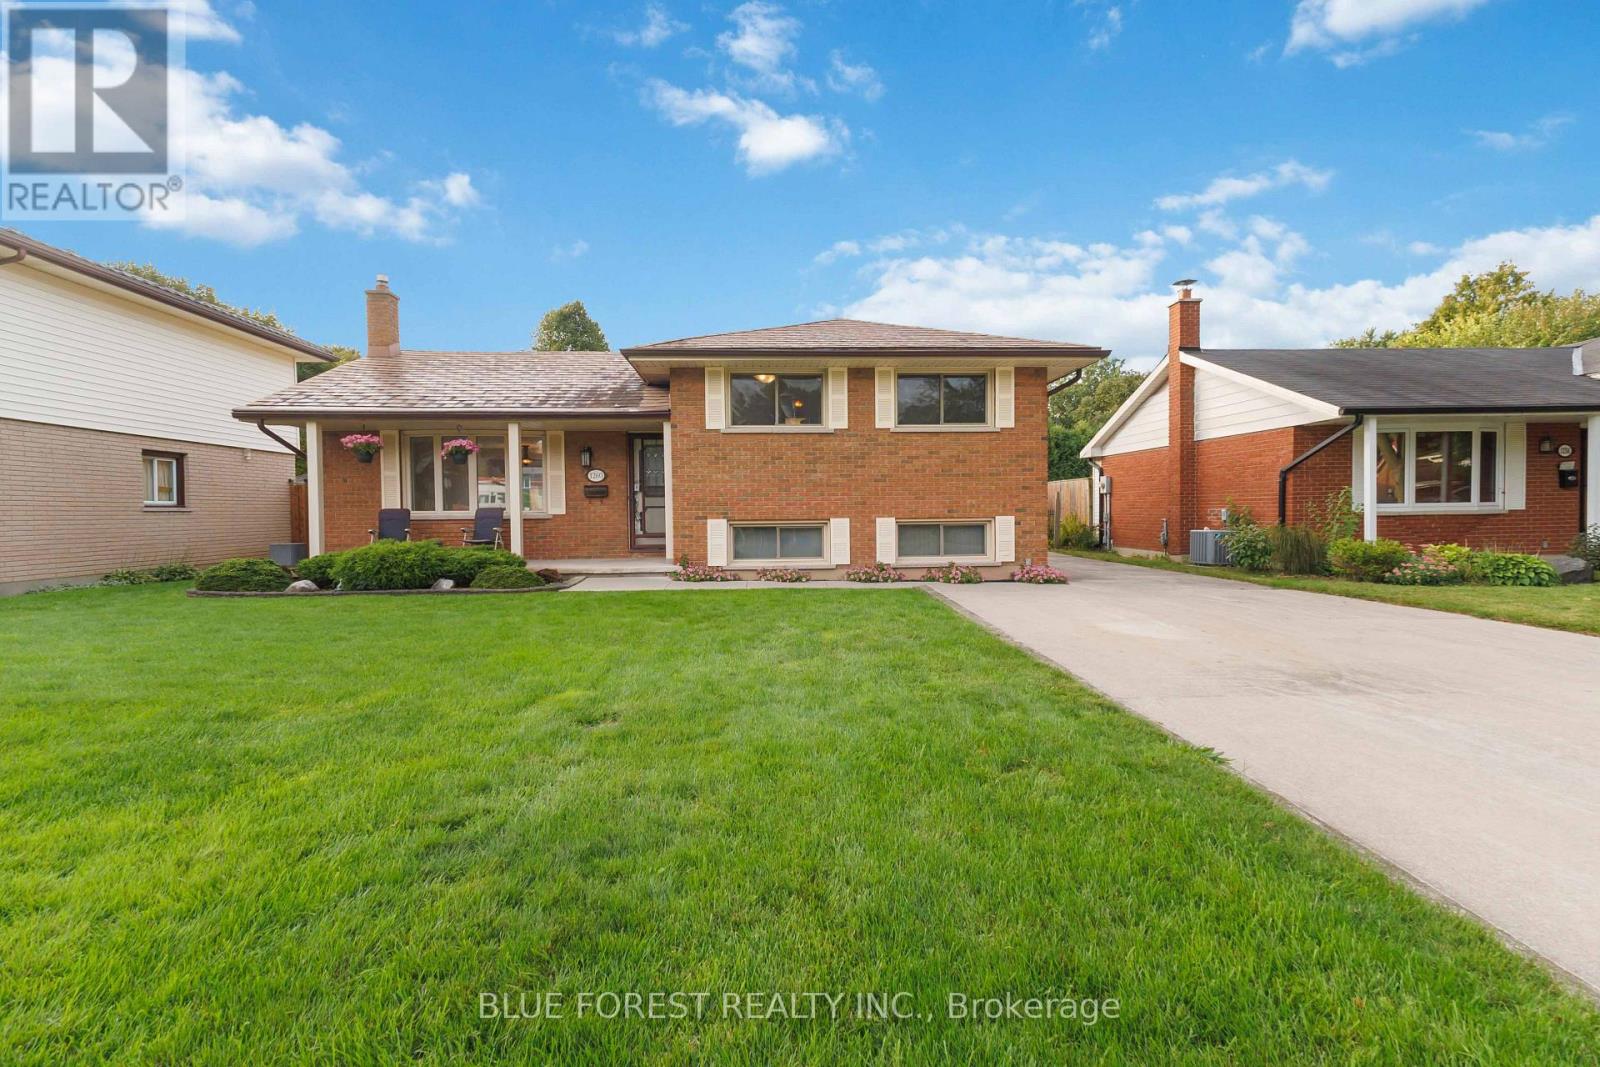
Welcome to 1260 Victoria Dr! This inviting 4-level side split offers a versatile floor plan, and many updates that pose an excellent opportunity to enter the London real estate market in a move in ready home. Recently refinished flooring and baseboards throughout give the home a fresh, polished feel from the moment you step inside.The main level opens with a welcoming foyer leading to a sun-filled living room, where a beautiful bay window draws in plenty of natural light. The adjoining dining area flows seamlessly into the kitchen, complete with updated appliances, including a gas stove. Upstairs, you'll find three well-appointed bedrooms and a full 4-piece bathroom. The lower level expands the home's possibilities with a generous family room centred around a natural gas fireplace, an additional bedroom, 2-piece bathroom and separate entrance providing direct access to the backyard and driveway-ideal for an in-law-suite, guests, a home office or additional living space. The unfinished basement features high ceilings, a utility area and substantial storage, with excellent potential for future development. Outside, the fully fenced yard is complemented by an expansive composite deck and oversized detached single-car garage, perfect for parking, a workshop or additional storage. A concrete driveway accommodates 6+ vehicles, while a steel roof and security system add further value. Situated in an established London neighbourhood close to shopping, schools, parks, restaurants, transit and everyday conveniences, this 4-bedroom home delivers space, flexibility and valuable updates inside and out. A fantastic opportunity for first-time buyers ready to make their move into the market. Check this home out by taking the 3D virtual tour or book your private showing today! (id:50169)
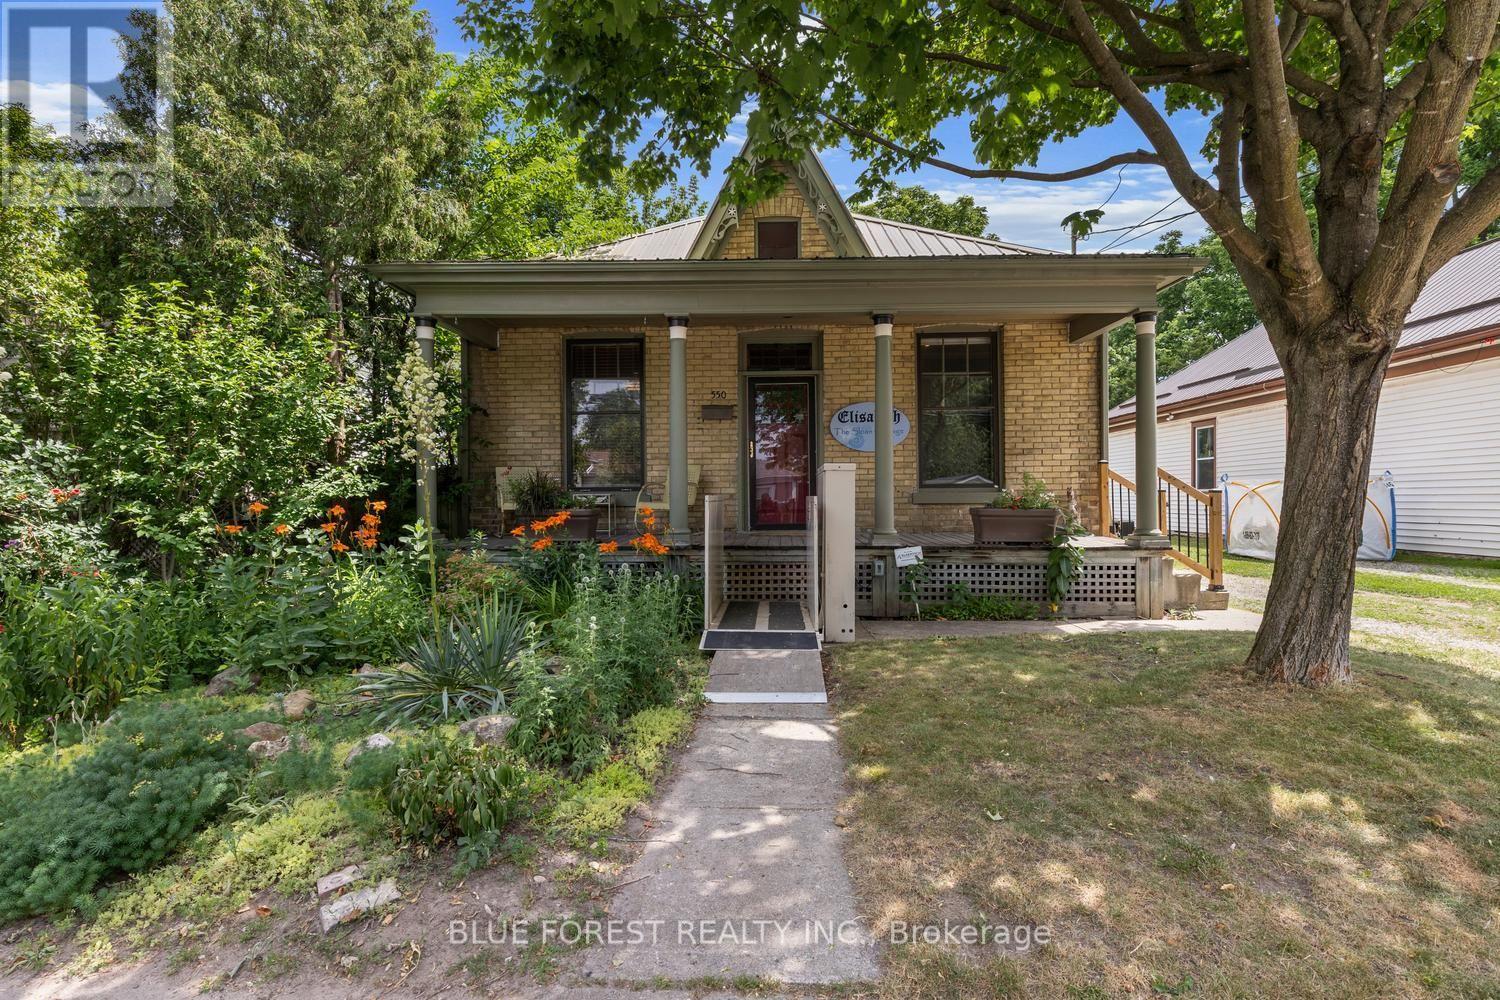
London East, Ontario
Charming All-Brick Ontario Cottage on a Rare 331-Ft-Deep Lot in the Heart of Old East Village! Welcome to 550 Elizabeth Street, a lovingly maintained 2-bedroom bungalow brimming with character and thoughtfully updated over the years. As you walk in, you'll appreciate the timeless charm of this all-brick Ontario cottage with hardwood floors throughout & soaring 11' high ceilings, original baseboards and trim, and beautiful oversized windows that fill the home with natural light. The inviting living room centres around a cozy gas fireplace, perfect for relaxed evenings, and flows into the kitchen and dining room. The kitchen offers the added convenience of in-suite laundry, while a practical mudroom off the driveway makes coming and going a breeze on rainy and snowy days. The primary bedroom features its own private 2-piece ensuite, and a full 3-piece bathroom serves the rest of the home. Outside is where this property truly stands apart: an expansive 45 x 331 ft lot offering exceptional potential for an auxiliary dwelling unit (ADU), garden suite, workshop, or simply a spectacular backyard retreat, along with a large 3-4 car driveway providing easy access to the yard. Major updates provide genuine peace of mind: lifetime metal roof (2019), updated electrical with 100A breaker panel and wiring (2018/19), spray foam insulation in basement (~2021), attic insulation (~2017) windows (2014/15), main water line (~2016), sewage cleanout (~2015), and an owned water heater. All this in one of London's most vibrant and fast growing neighbourhoods, just steps to 100 Kellogg Lane, the Western Fair District and Farmers' Market, Lorne Ave Park, and the independent shops, cafes, and restaurants along Dundas Street. Whether you're a first time buyer, downsizer, or investor eyeing the lot's future potential, 550 Elizabeth Street delivers character, convenience, and opportunity in equal measure. (id:50169)
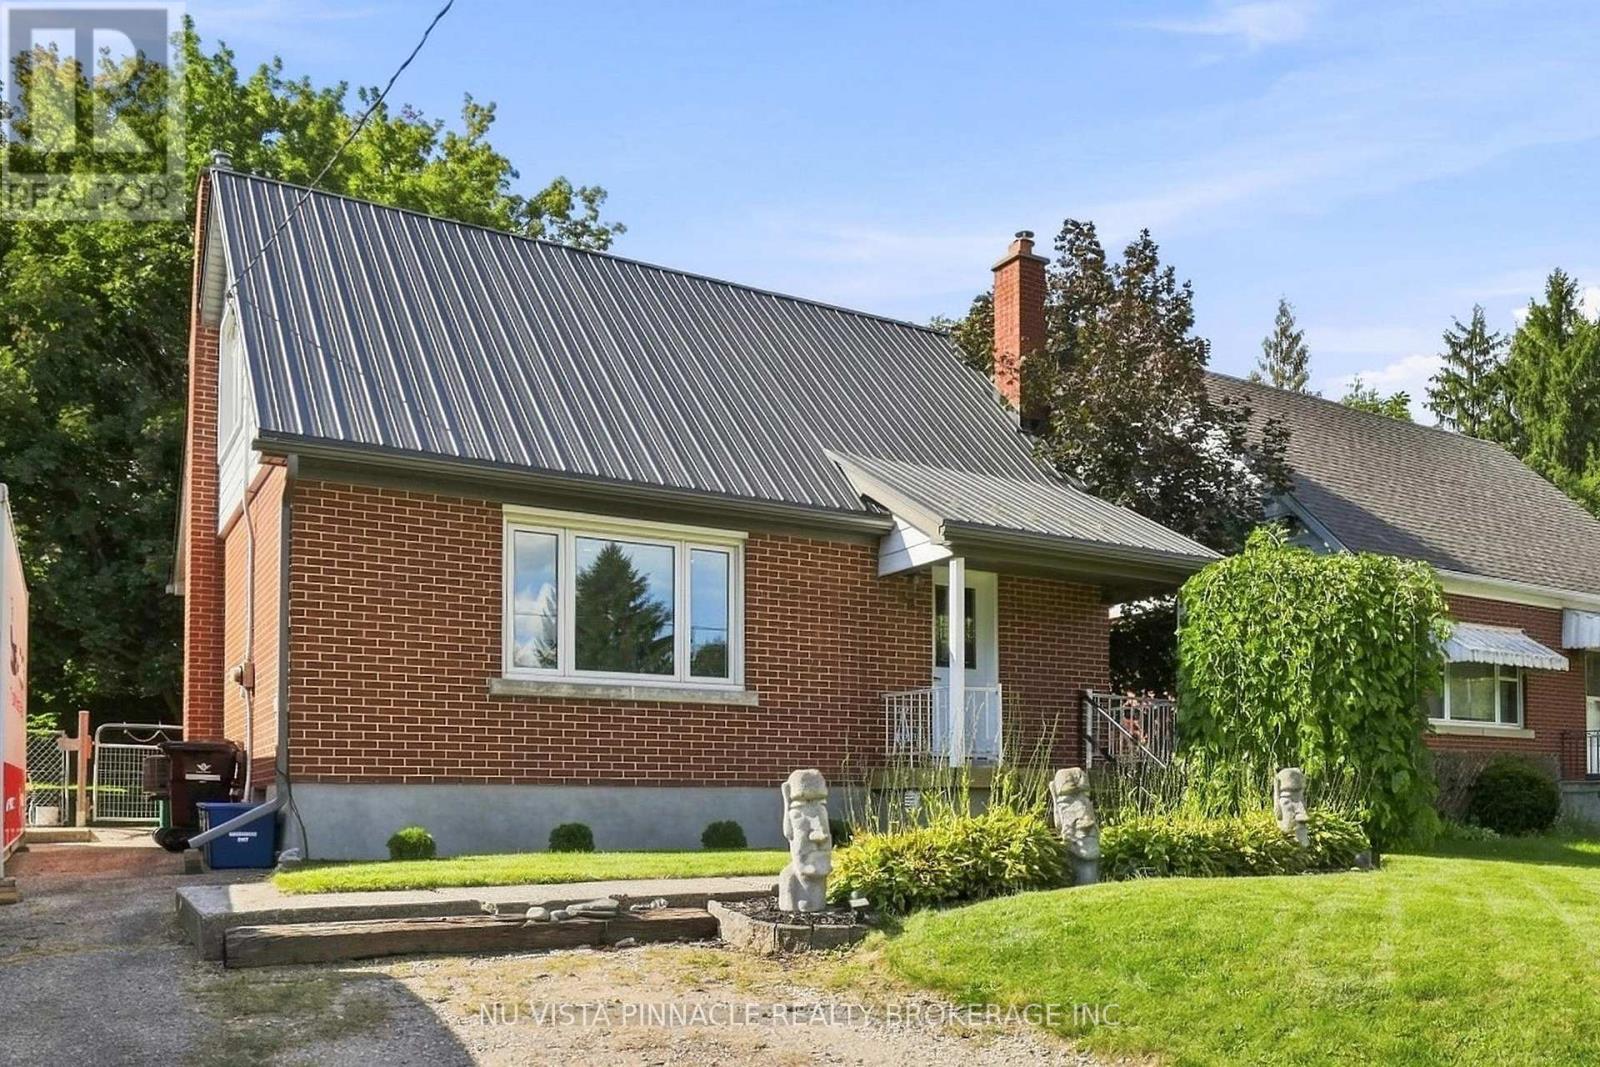
Wilmot, Ontario
Welcome to 442 Grandview Avenue! This charming home is conveniently located and will impress those who come to visit. Well situated, you're only a short walking distance to the downtown, schools, parks and boat launch access to the Nith River for fishing, kayaking or boating. Included are 2 bedrooms, spacious living room, newer updated kitchen (2025), dining room, 4-Piece bathroom (updated 2018), lower level rec room freshened up and all basement windows replaced (2019), attic and crawl space insulation (2018), steel roof (2018), front and back door (2021), eaves-troughs and downspouts (2025), soffit and facia (2025), double wide driveway with parking for 4, and so much more. Irregular shaped fully fenced backyard allows for more green, garden or storage space. Book your showing today! (id:50169)
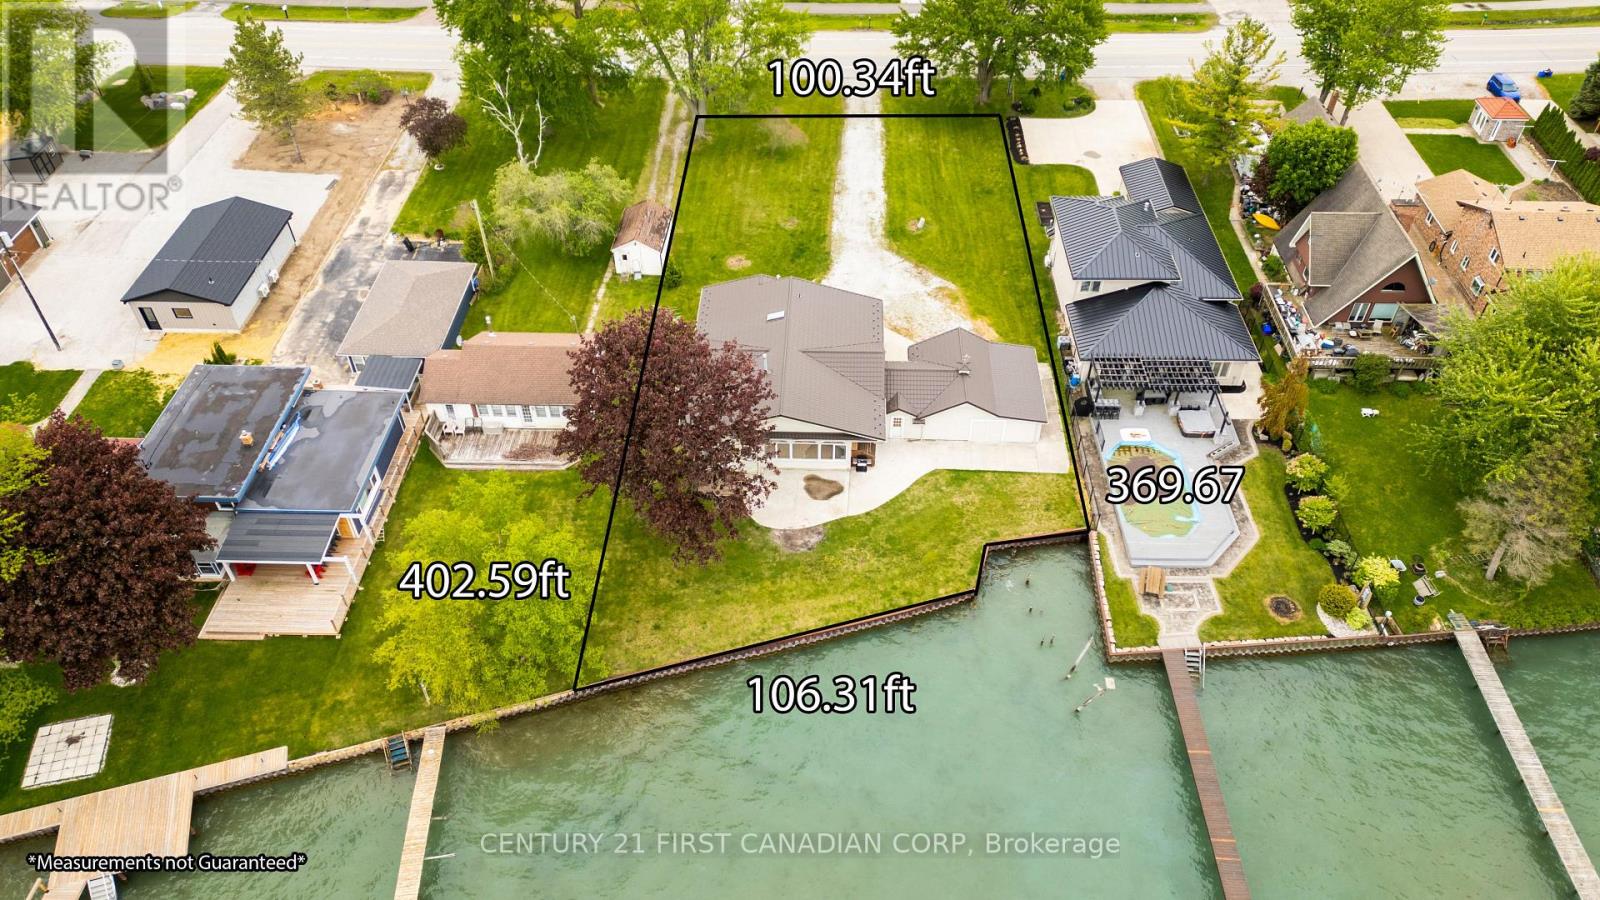
St. Clair, Ontario
Available for immediate possession. Newly renovated. Welcome to Port Lambton, a hidden gem on the St. Clair River. This 3-bedroom, 2-bath waterfront home with an oversized double garage offers endless potential ready for your updates to transform it into the dream retreat you've been searching for. Set on the international waterway connecting Lake Huron to Lake St. Clair, this property is a paradise for boaters, sailors, and anglers. Relax as you watch ships pass, take advantage of the nearby public boat launch and full-service marina, or join the annual River Run that draws over 700 participants. A steel breakwall protects your shoreline, adding peace of mind. The quaint town of Port Lambton provides everyday essentials including a market, LCBO, bank, school and restaurants, while exciting shopping, dining, and nightlife are just across the river in Marine City, Michigan. Enjoy scenic bike rides along the shoreline or quick access to lakes and waterways, all less than 3 hours from Toronto in light traffic. This property is one of two side-by-side lots available, creating a rare opportunity for investment, expansion, or building your dream waterfront estate. Some photos have been virtually staged as the photography was completed prior to countertop installation. (id:50169)
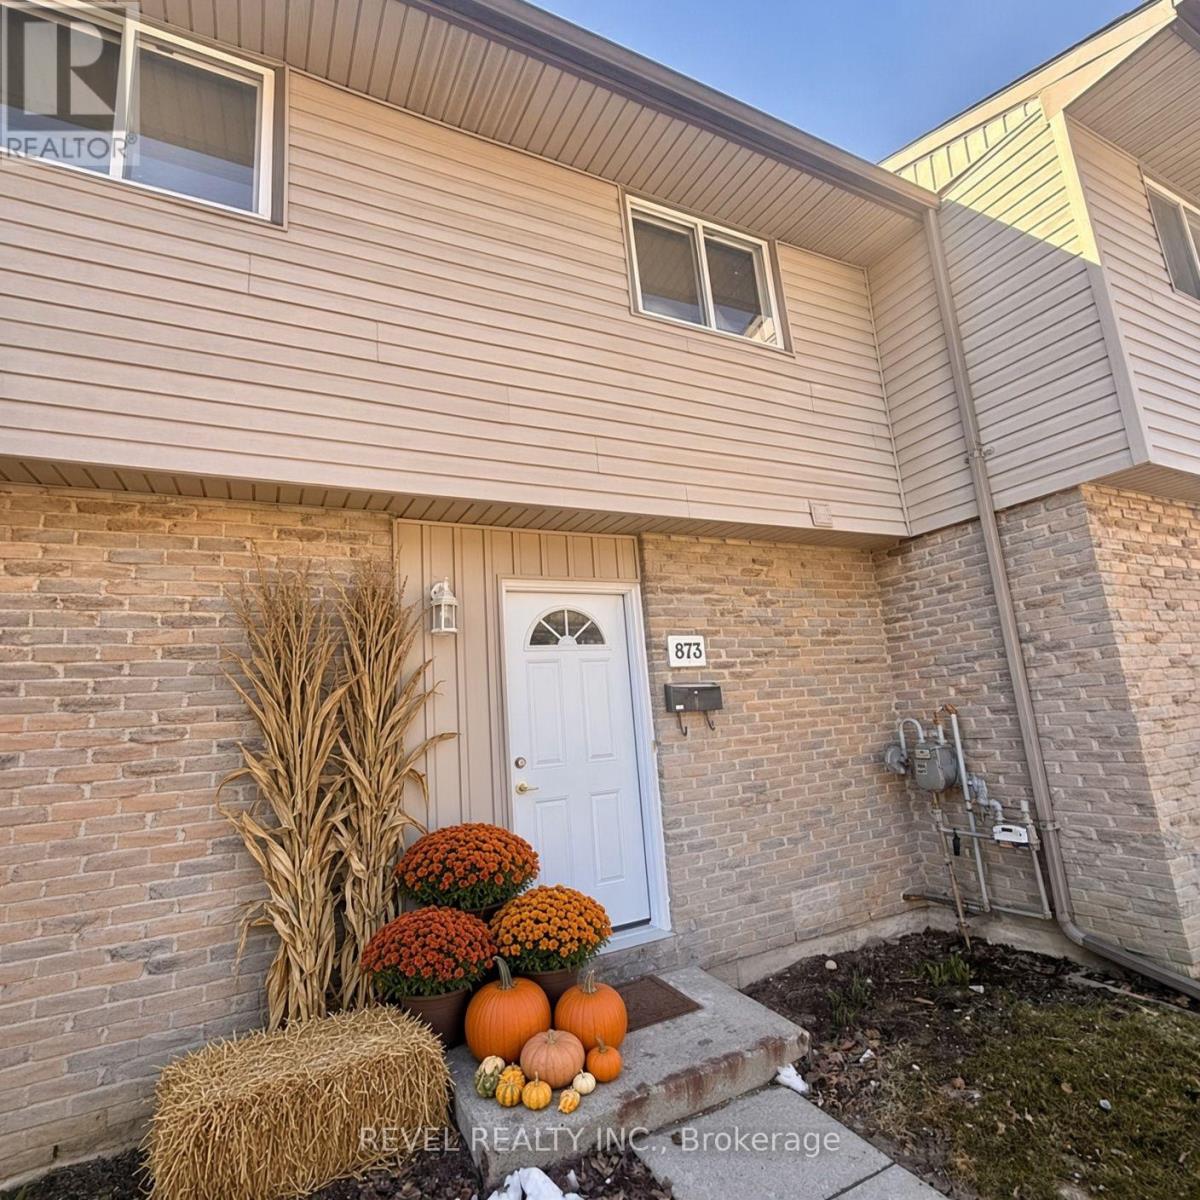
London South, Ontario
Tucked quietly away from the bustle of the day-to-day, this inviting townhouse-style condo offers a wonderful sense of calm from the moment you arrive. Thoughtfully refreshed with several updates already completed, the space feels bright, comfortable, and ready for its next chapter - all that's missing is your personal touch and décor. Inside, you'll find three bright and welcoming bedrooms along with two well-appointed bathrooms, creating a layout that works beautifully for everyday living. The finished basement den provides that extra bit of flexible space everyone appreciates - perfect for a cozy movie room, home office, or quiet retreat. Step outside to your own private back patio, an ideal spot for morning coffee, evening unwinding, or simply enjoying a peaceful moment outdoors. Location-wise, it's hard to beat. Surrounded by many nearby amenities and with excellent highway access, commuting is easy and spontaneous day trips are always within reach. Yet despite the convenience, the home itself remains pleasantly tucked away, offering a welcome reprieve from the noise and pace of the city. Comfortable, convenient, and full of potential - this is a home that invites you to settle in and allow your next chapter to unfold beautifully. *some photos virtually staged* (id:50169)
Bluewater, Ontario
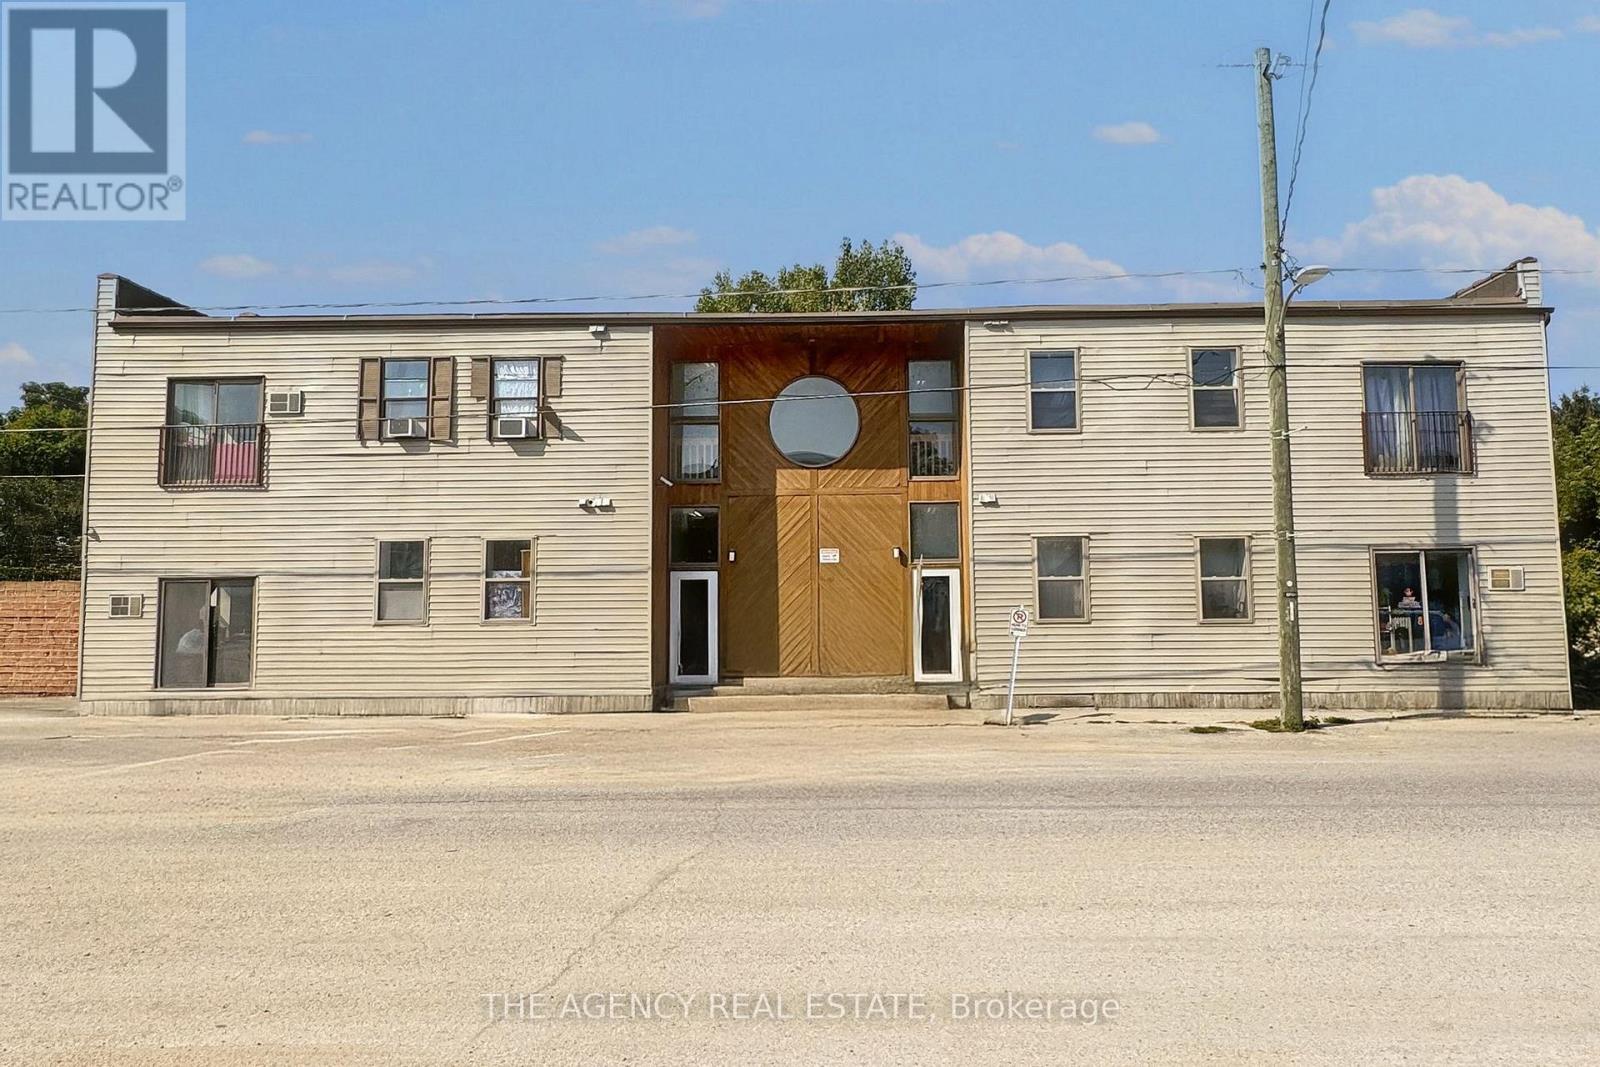
Rent is $1,700 per month and includes hydro, water, central air conditioning, and one free parking spot, offering excellent value and comfort. This newly renovated second-floor, two-bedroom apartment in Dashwood is available for immediate occupancy. Conveniently located just 10 minutes from Exeter and 15 minutes from Grand Bend, this bright and modern unit features an updated kitchen and bathroom, along with new flooring and fresh paint throughout. A convenient location with easy access to nearby amenities. (id:50169)
London South, Ontario
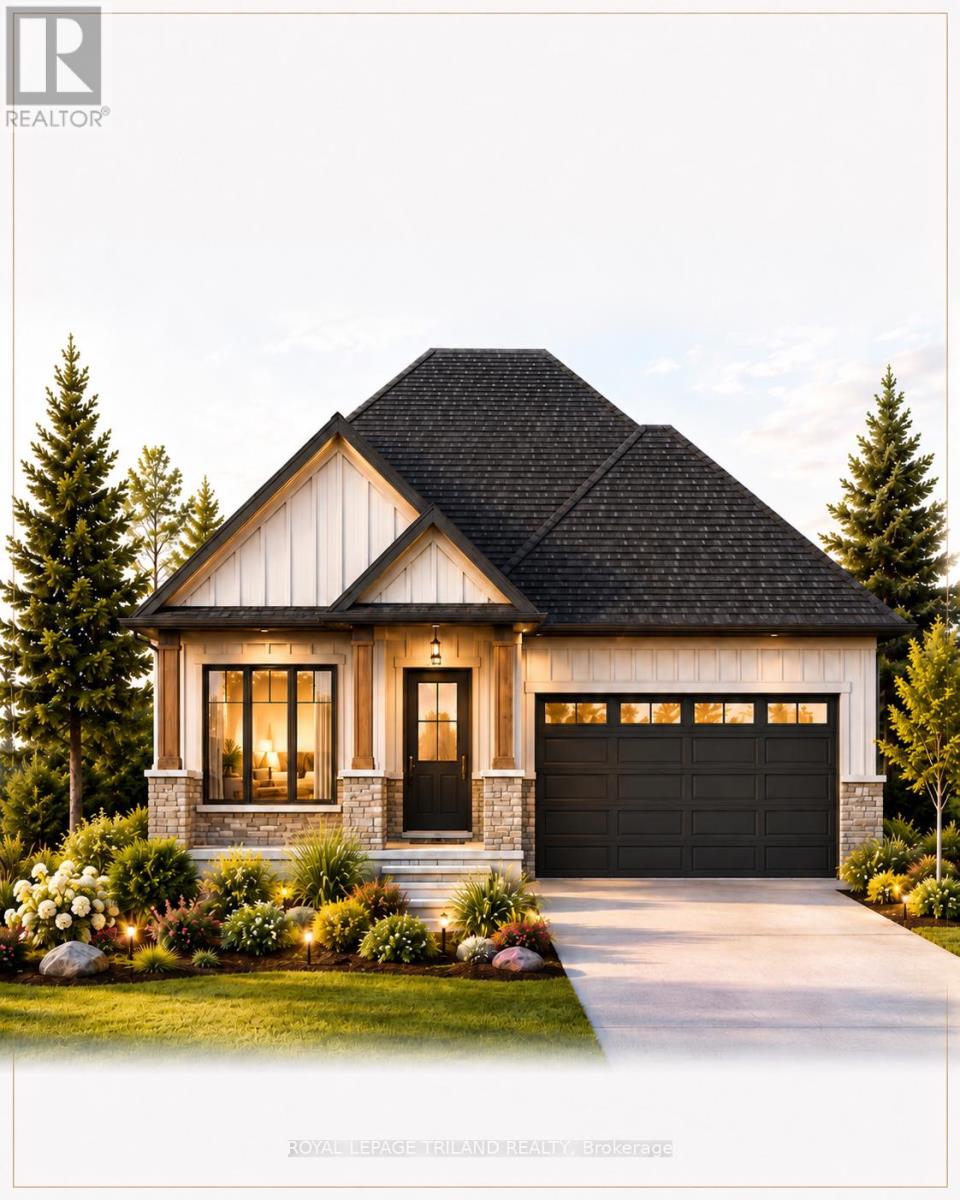
TO BE BUILT -in SOUGHT AFTER "LIBERTY CROSSING" NEW MODEL known as the" MAPLECREST-1732 SQ FT situated on a PREMIUM WALK-OUT LOT BACKING ONTO TREES! Quality Finishes inside and out! - Great 2 Bedroom ONE FLOOR DESIGN- DESIRABLE MAIN FLOOR DEN-Kitchen features a corner Walk-in Pantry Spacious Breakfast area with patio doors overlooking the TREES! PRIVACY +++ - PRIMARY BEDROOM FEATURES a 5PC Ensuite with separate shower & soaker tub Choice of Granite or Quartz Countertops- Customized Kitchen with Premium Cabinetry- Hardwood Floors throughout Main Level- Unfinished Lower Level WALK OUT awaiting your creativity! " Great SOUTH Location!!- Close to Several Popular Amenities! Easy Access to the 401 & 402! Experience the Difference and Quality Built by: WILLOW BRIDGE HOMES - *** PLS.NOTE: PRICE REFLECTS HST REBATESeveral other lots and plans to choose from. (id:50169)
London East, Ontario
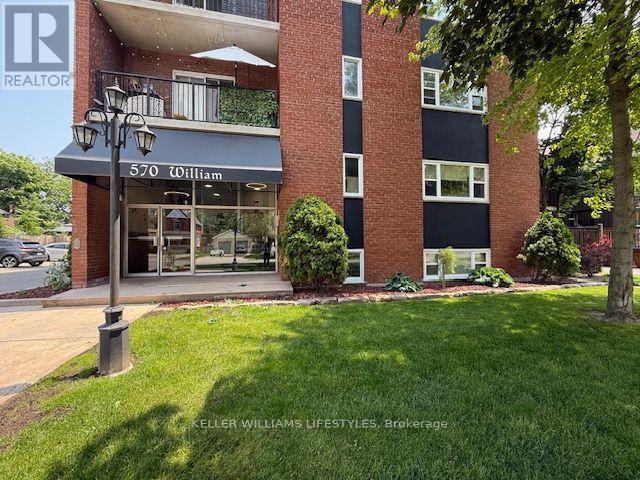
Welcome to 570 William St., Unit 401, a bright and well-maintained 2-bedroom, 1-bathroom apartment conveniently located in London. The unit offers a practical layout with two spacious bedrooms, a full bathroom, and a bright living area with access to a private balcony. Additional features include central air conditioning, ensuite laundry, and one designated parking space.Conveniently located near shopping, restaurants, public transit, schools, parks, and other everyday amenities, this unit offers a comfortable and accessible location in London. (id:50169)
London North, Ontario
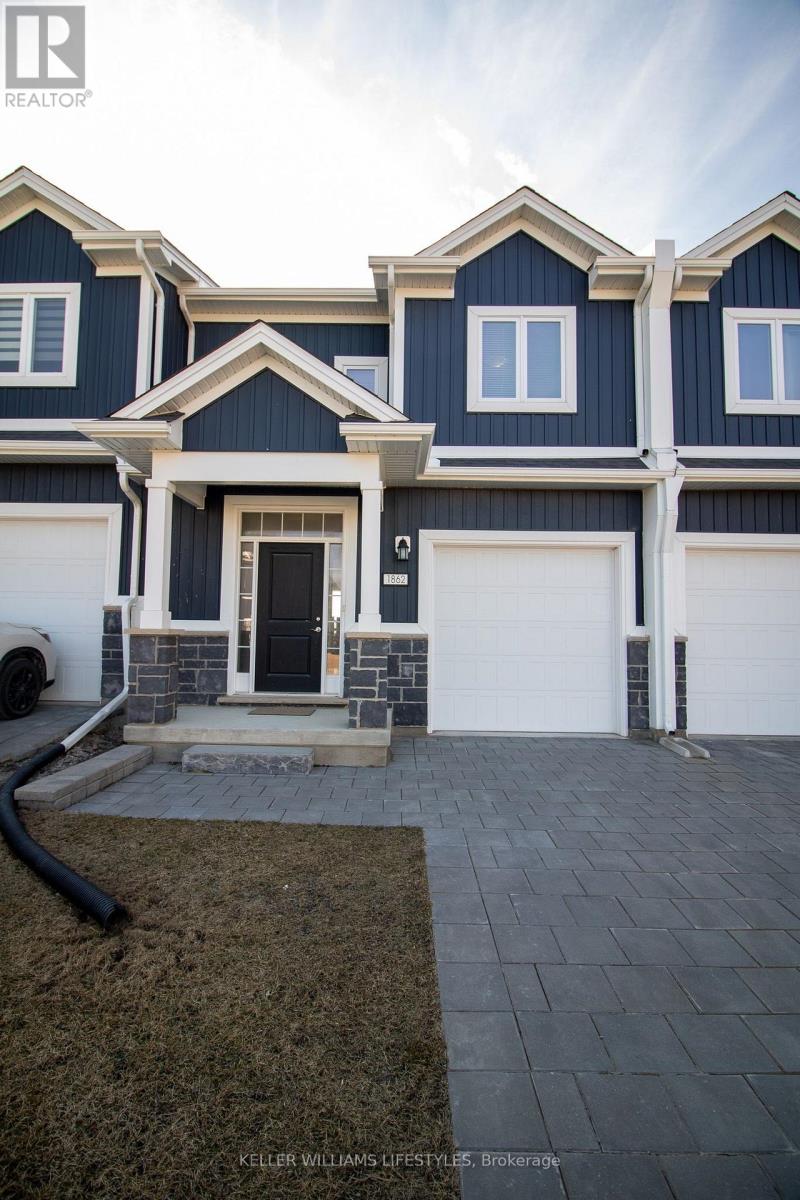
Welcome to 1866 Finley Crescent, a well-maintained 3-bedroom, 2.5-bathroom freehold condo located in North West London. This spacious multi-level home features bright principal living areas, a functional kitchen with included appliances, and a convenient main-floor powder room. The living area provides direct access to a private deck/patio, while the upper level offers three bedrooms and two full bathrooms.Additional features include forced-air gas heating, central air conditioning, ensuite laundry, a single-car garage, and private driveway parking. The unfinished basement provides additional storage space. Conveniently located near shopping, schools, parks, public transit, and major roads, with easy access to amenities throughout North West London. (id:50169)
London South, Ontario
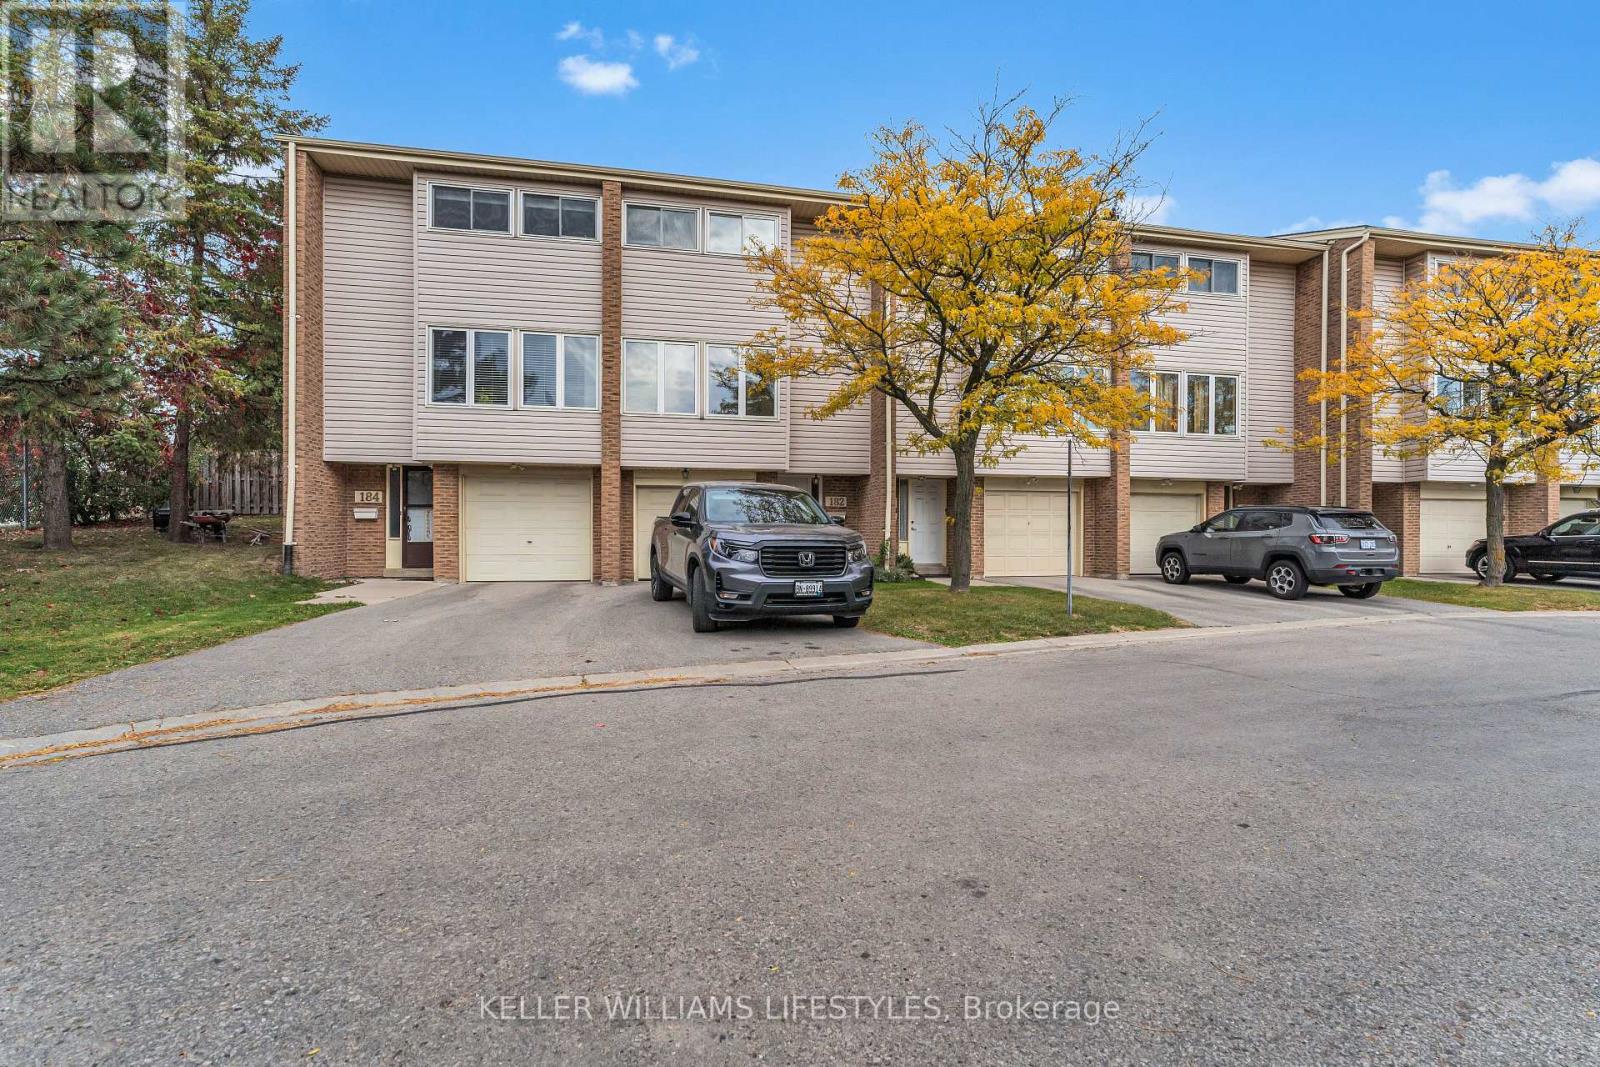
Welcome to Unit 182 at 700 Osgoode Drive, a well-maintained 3-bedroom, 1.5-bathroom townhome located in the convenient Southdale/Millbank neighbourhood of South London. Offering three finished levels of living space, this home features a bright updated kitchen with stainless steel appliances, an open-concept living and dining area with access to a private fenced patio, and a convenient main-floor powder room. The upper level offers three bedrooms and a full 4-piece bathroom, while the finished lower level provides additional flexible living space, in-suite laundry, and ample storage.Additional features include laminate flooring throughout, a single-car garage, private driveway, and visitor parking within the complex. Conveniently located near White Oaks Mall, Victoria Hospital, schools, parks, shopping, restaurants, public transit, and Highway 401/402, this home offers an excellent combination of comfort, convenience, and accessibility in South London. (id:50169)
London South, Ontario
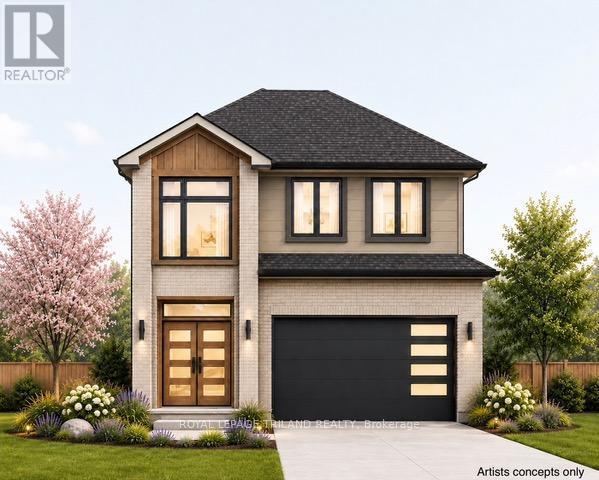
CURRENTLY BEING BUILT in SOUGHT AFTER "LIBERTY CROSSING" NEW MODEL known as the PARKSIDE -1730 SQ FT with DOUBLE CAR GARAGE- Breakfast area with patio doors-(Quartz Countertops-Group 1 -throughout) Hardwood Floors throughout Main Level- stainable solid wood staircase with handrails and iron spindles with carpet tread/risers- 2nd level features 3 spacious bedrooms-Primary Bedroom features a 4 PC Ensuite & walk-in closet- convenient 2nd floor laundry-" Great SOUTH Location!!- Close to Several Popular Amenities! Easy Access to the 401 & 402! Experience the Difference and Quality Built by: WILLOW BRIDGE HOMES - *** PLS.NOTE: PRICE REFLECTS HST REBATE Several other lots and plans to choose from. (id:50169)
No Favourites Found
direct. 226.376. 2541
office. 519.443.4331
[email protected]
250 Wharncliffe Rd N
London, ON N6H 2B8
No Favourites Found