Contact Hanna
direct. 226.376. 2541
office. 519.443.4331
[email protected]

250 Wharncliffe Rd N
London, ON N6H 2B8

London South, Ontario
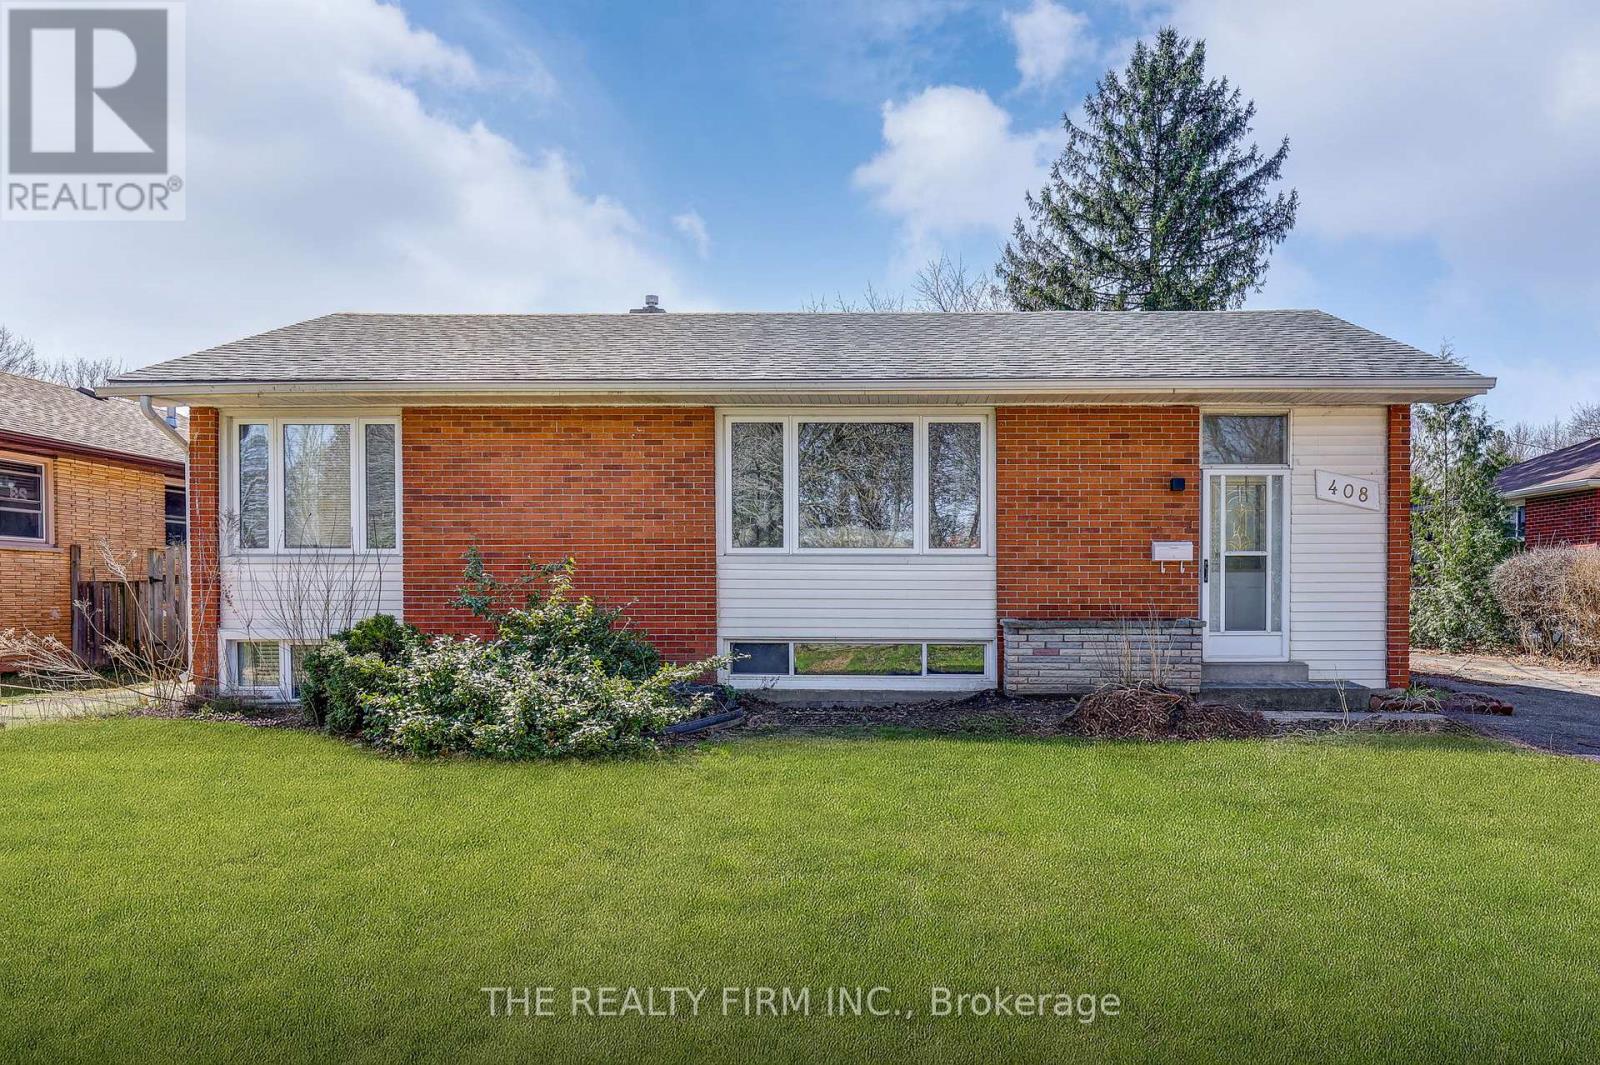
Welcome to 408 Ridgewood Crescent a meticulously renovated main-floor unit located in the desirable Southcrest neighbourhood. This 3-bedroom, 1-bathroom suite blends modern finishes with everyday functionality, making it the ideal residence for working professionals.Step into a bright layout featuring brand-new flooring throughout and oversized windows that flood the space with natural light. The fully updated kitchen is equipped with stainless steel appliances, quartz countertops, a stylish tile backsplash, and a spacious pantry for added storage. The newly renovated bathroom offers a clean, contemporary design with a full-size tub/shower combo, new vanity, and tasteful finishes. Each bedroom is generously sized, offering ample closet space and sleek design for restful retreats or productive home offices. Enjoy the convenience of separate laundry located in basement), central air conditioning, and efficient forced air gas heating. Two outdoor parking spots are included, and the private entrance provides enhanced privacy and security. Located close to shopping centres, public transit, and green spaces, this property ensures a seamless lifestyle for the modern tenant. Rent is plus heat & hydro. (id:50169)
London North, Ontario
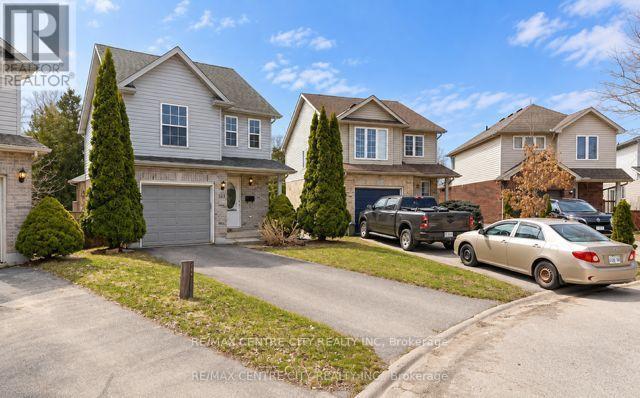
Prime location! This north London home is on a premium pie-shaped ravine lot on a cul-de-sac at 521 Blackwater. This is perfect for a starter with 3 bedrooms, 2.5 bath, 3 fully finished floors. Features include gas fireplace, open concept great room with a vaulted ceiling, a patio door leading to a large high-deck 20x10, overlooking green space! The kitchen offers plenty of cupboard space, backsplash and 5 stainless steel appliances. located in the exceptional Stoney Creek neighbourhood and is steps away from Home Depot and YMCA community centre. It's in Lucas high school and Stoneycreek public school district. New shingles (June 2025) new furnace 2024, Move in condition. (id:50169)
London South, Ontario
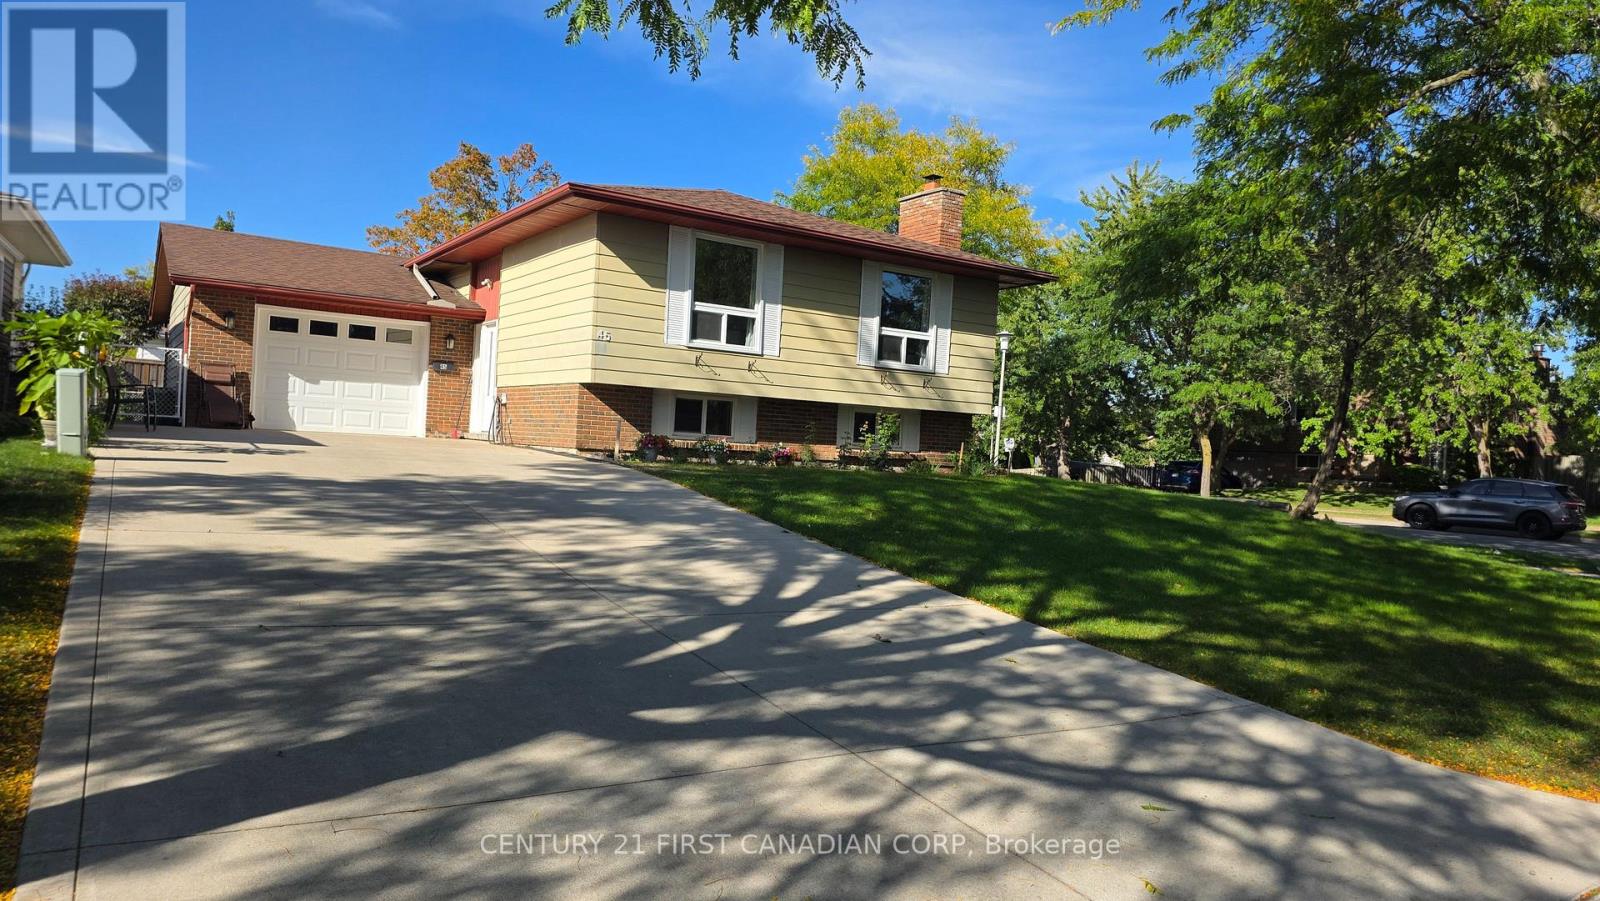
Welcome to this beautifully maintained and well updated raised bungalow, nestled in the sought-after Whiteoak neighborhood. As you step inside, you will be greeted by a spacious foyer with elegant tiled hardwood flooring that flows throughout main floor. The kitchen is a chef's dream, featuring granite countertop, modern cabinetry, a stylish backsplash, ceramic tiles, and energy-efficient appliances. The main level of the home includes three spacious, naturally-lit bedrooms, as well as a full bathroom. The finished basement has a separate entrance, with an oversized family room, an additional full bathroom, two bedrooms, laundary and another extra room for storage.This house has a long concrete driveway for six car parking and a single attached garage. This home offers easy access to the 401 Highway and is just minutes away from whiteoak mall, desi stores, and middle eastern stores. (id:50169)
Chatham-Kent, Ontario
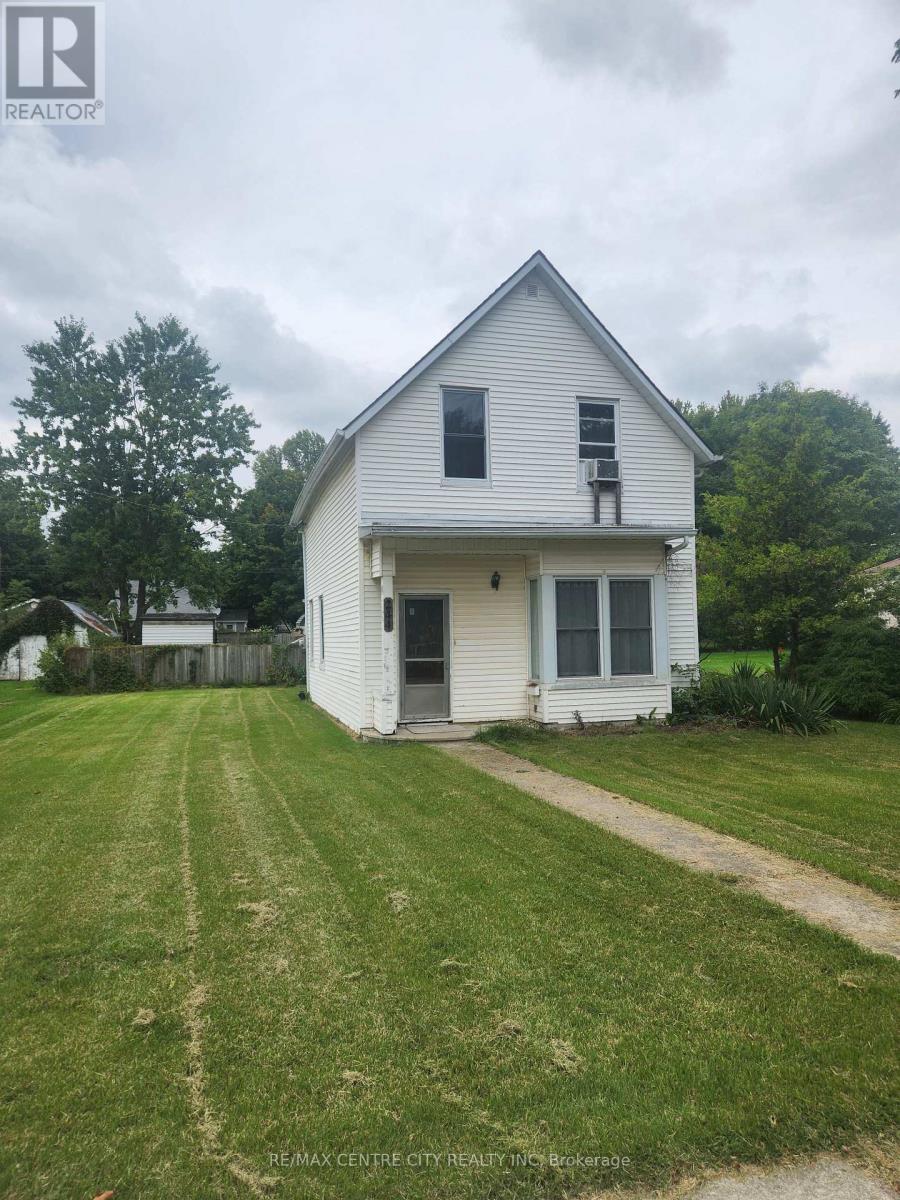
Tired of paying rent ? Stop putting money in your landlord's pockets, and build some equity of your own. Most properties at this price point need enormous amounts of work and money, or worse, a bulldozer. This one needs none of this. It's a modest two storey home for sale in the quaint little village of Bothwell. Maintenance free exterior, located close to main street and the park. There is main floor laundry, a large eat-in country kitchen, formal dining and living room with hardwood. There is another small room on the main floor that could be a fourth bedroom in a pinch, as it has a window. Upstairs is a huge primary bedroom with two additional smaller bedrooms. There are some replacement windows, new furnace in 2023, and the roof is under ten yrs old as well. Everything works as it should, and can easily be moved into, while you consider making it the way you want. Excellent for first time buyers, who are looking for a safe, affordable, and peaceful place to live and raise a family. Taxes are incredibly cheap, compared to larger centres. Easy to show with a very flexible closing. Do the numbers, it's a no-brainer. Make Bothwell your home ! (id:50169)
London South, Ontario
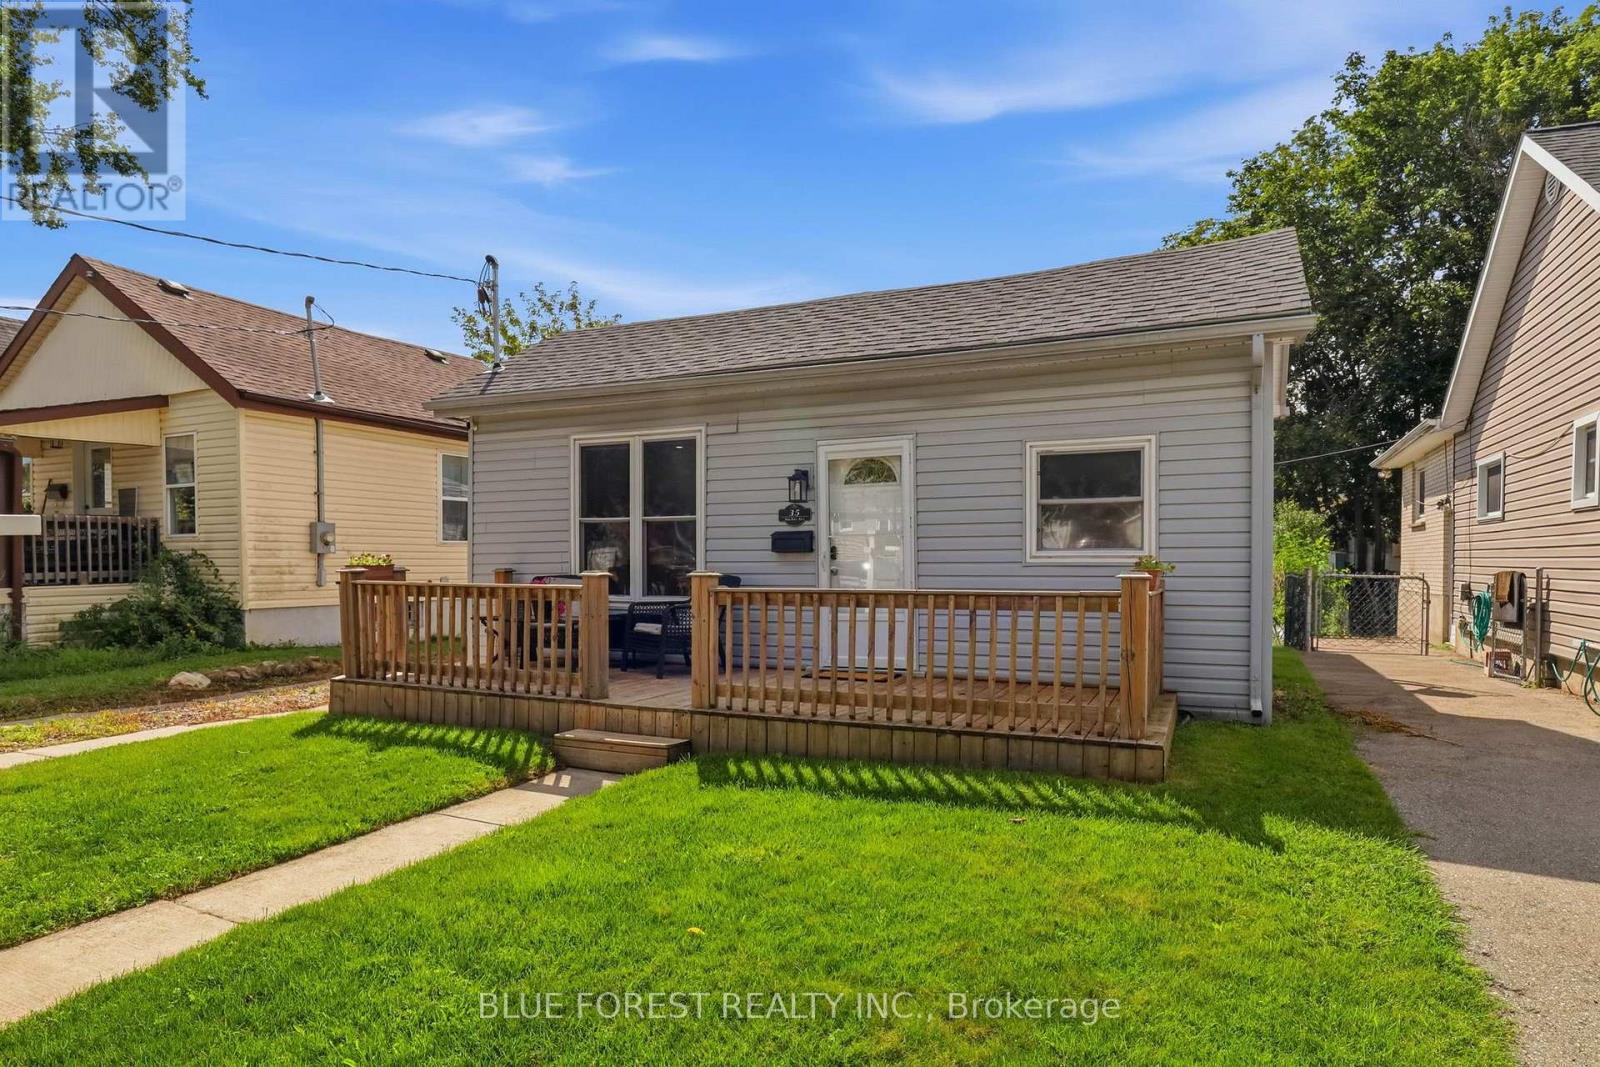
Welcome to 35 MacKay Ave - a cute-as-a-button bungalow tucked into an established, welcoming Manor Park neighbourhood with some of the friendliest neighbours around. Start your mornings with a coffee on the front porch, then spend summer evenings on the patio enjoying dinner in the backyard, with plenty of room left over for a garden bed or two. Inside, the home has been freshly painted with new flooring throughout, giving it a bright, move-in-ready feel. You'll find a large living room, an eat-in kitchen, three bedrooms, and an updated full bathroom, plus the everyday convenience of main-floor laundry. A new A/C unit keeps things comfortable through the warmer months, and the backyard shed offers handy extra storage. With a cozy, easy-to-maintain layout and genuine neighbourhood charm, this one is ready for you to move in and make it your own. (id:50169)
London East, Ontario
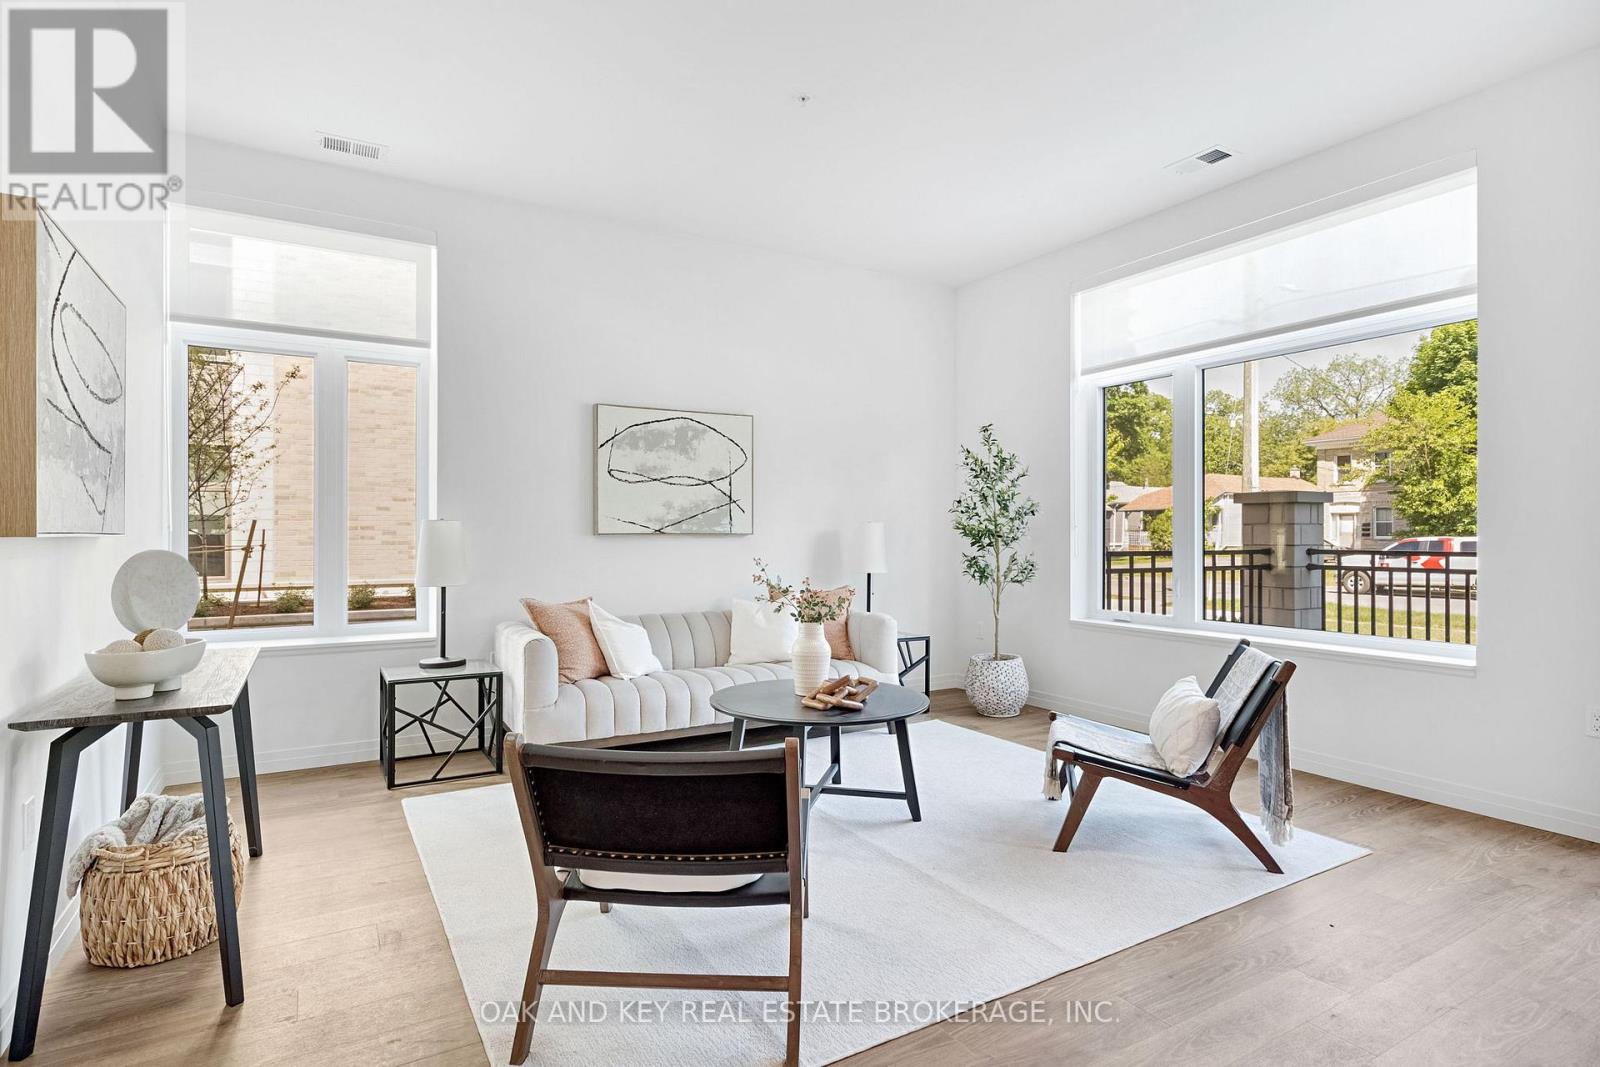
Ideal for students, professionals and retirees seeking convenient, stress-free living. Welcome to SOHO VILLAGE-London's newest and most exciting rental community, ideally situated in the heart of the vibrant SOHO neighbourhood. Just minutes from downtown, the Thames River, parks, trails, shopping and the LTC main transit line, this thoughtfully designed community offers the perfect balance of comfort, convenience and urban living. Each suite features high-end finishes, including stainless steel appliances, quartz countertops, in-suite laundry, and individually controlled heating and air conditioning. Residents can also enjoy convenient on-site electric vehicle charging stations. Underground parking is available for $60 per month, with limited spaces remaining. (id:50169)
London East, Ontario
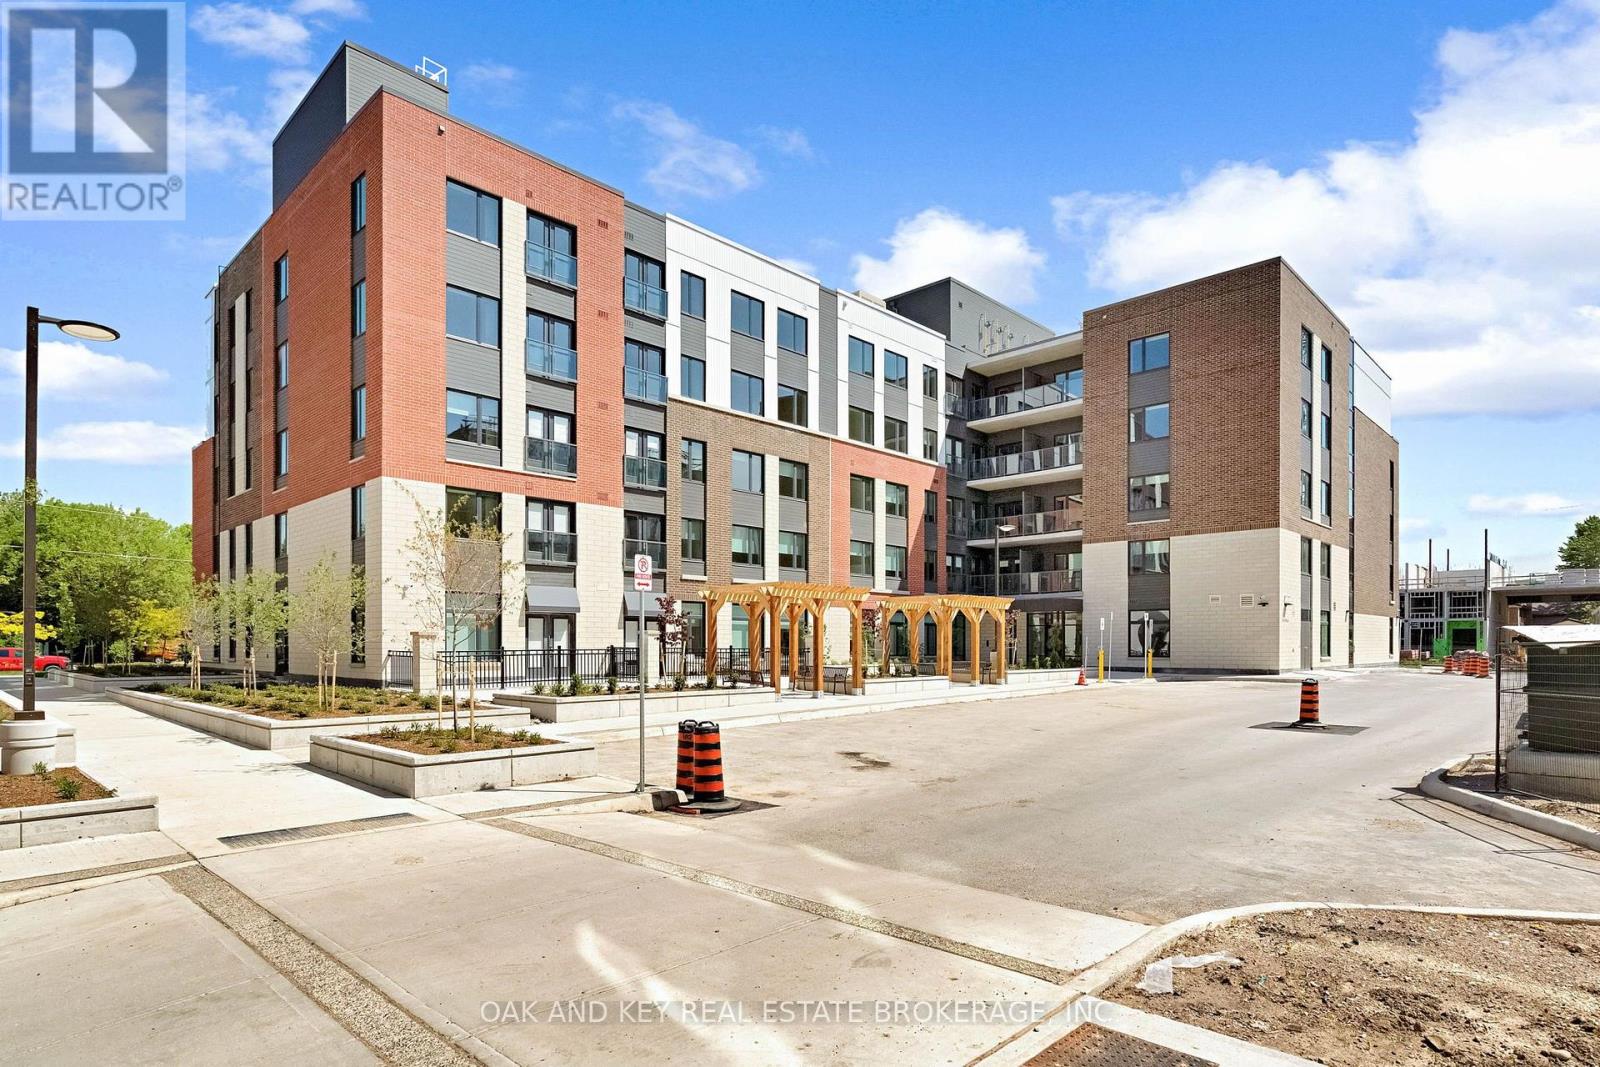
Ideal for students, professionals and retirees seeking convenient, stress-free living. Welcome to SOHO VILLAGE-London's newest and most exciting rental community, ideally situated in the heart of the vibrant SOHO neighbourhood. Just minutes from downtown, the Thames River, parks, trails, shopping and the LTC main transit line, this thoughtfully designed community offers the perfect balance of comfort, convenience and urban living. Each suite features high-end finishes, including stainless steel appliances, quartz countertops, in-suite laundry, and individually controlled heating and air conditioning. Residents can also enjoy convenient on-site electric vehicle charging stations. Underground parking is available for $60 per month, with limited spaces remaining. (id:50169)
London East, Ontario
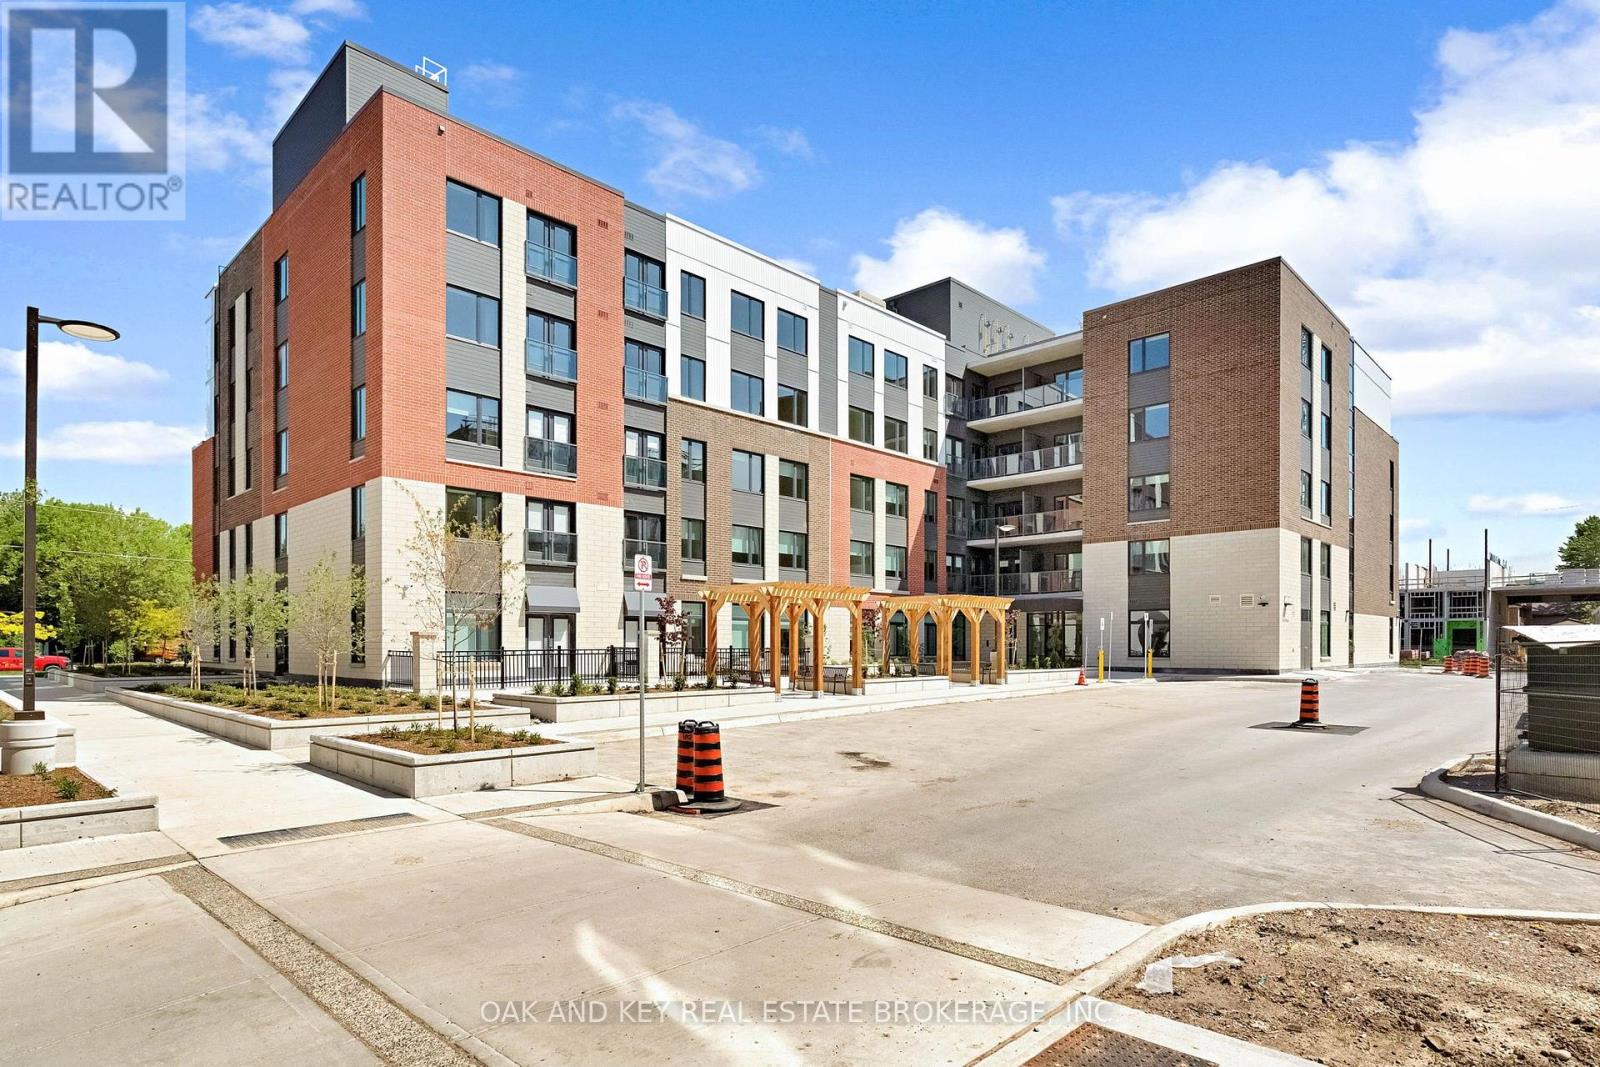
Ideal for students, professionals and retirees seeking convenient, stress-free living. Welcome to SOHO VILLAGE-London's newest and most exciting rental community, ideally situated in the heart of the vibrant SOHO neighbourhood. Just minutes from downtown, the Thames River, parks, trails, shopping and the LTC main transit line, this thoughtfully designed community offers the perfect balance of comfort, convenience and urban living. Each suite features high-end finishes, including stainless steel appliances, quartz countertops, in-suite laundry, and individually controlled heating and air conditioning. Residents can also enjoy convenient on-site electric vehicle charging stations. Underground parking is available for $60 per month, with limited spaces remaining. Be among the first to call this exceptional new community home. . (id:50169)
London East, Ontario
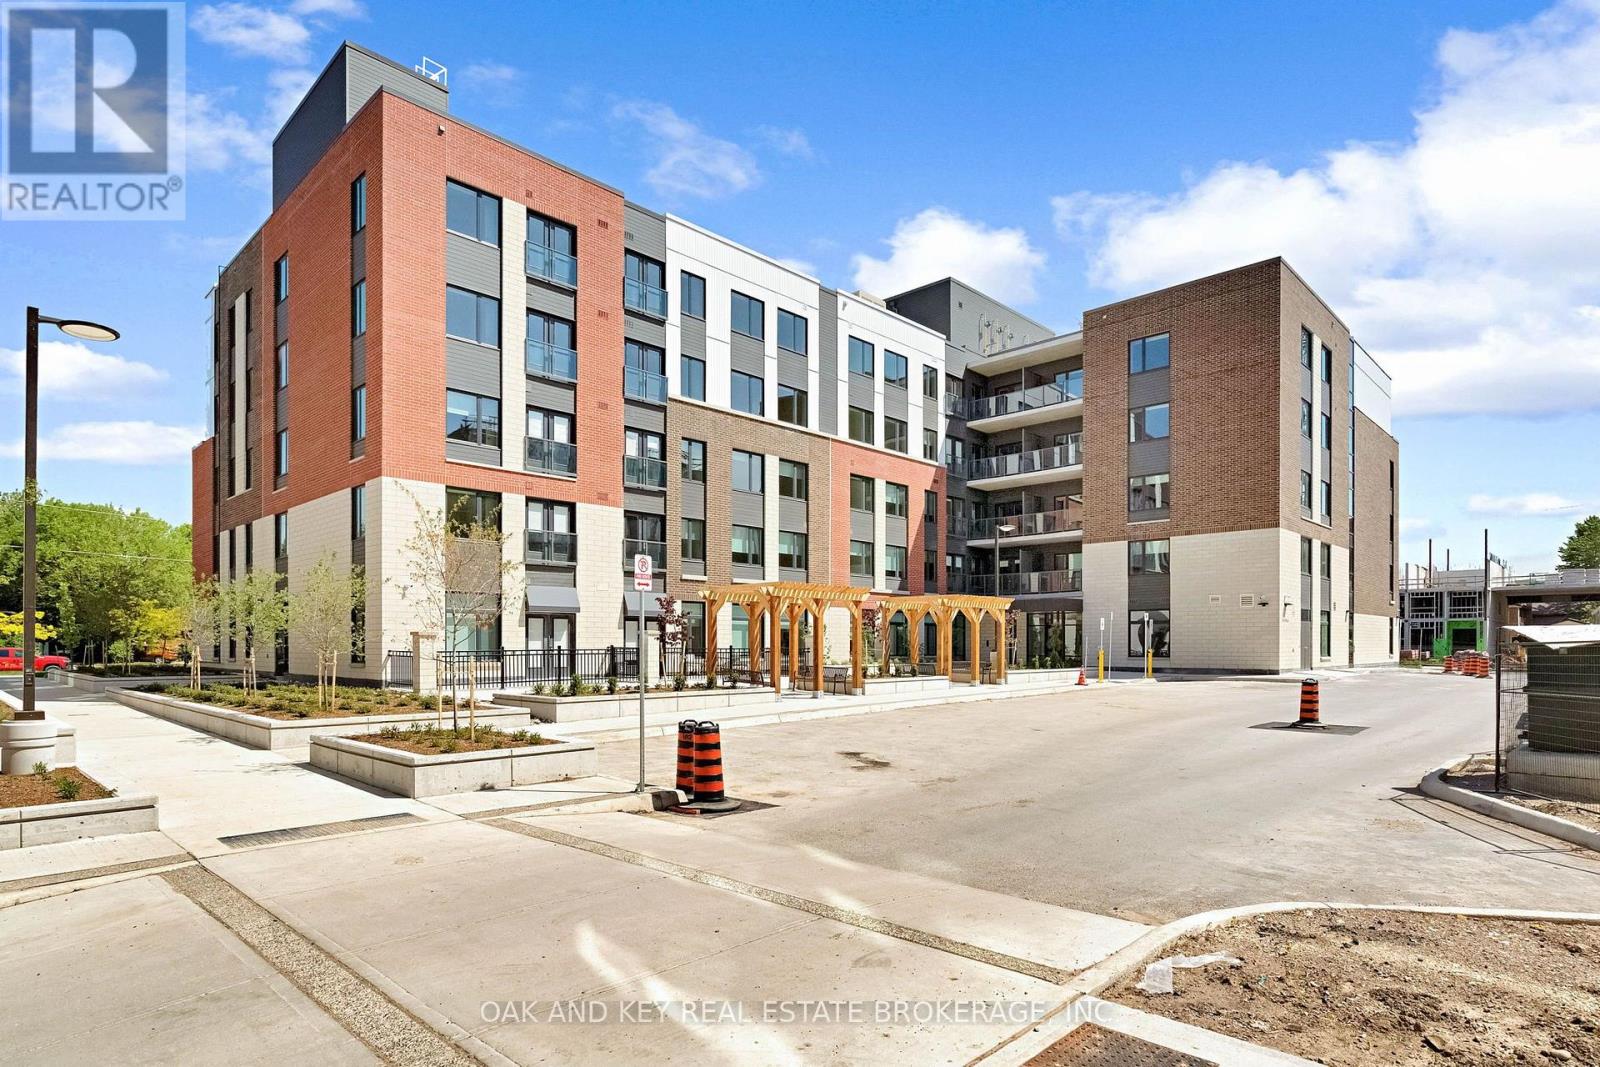
Ideal for students, professionals and retirees seeking convenient, stress-free living. Welcome to SOHO VILLAGE-London's newest and most exciting rental community, ideally situated in the heart of the vibrant SOHO neighbourhood. Just minutes from downtown, the Thames River,parks, trails, shopping and the LTC main transit line, this thoughtfully designed community offers the perfect balance of comfort, convenience and urban living. Each suite features high-end finishes, including stainless steel appliances, quartz countertops, in-suite laundry, and individually controlled heating and air conditioning. Residents can also enjoy convenient on-site electric vehicle charging stations. Underground parking is available for $60 per month, with limited spaces remaining. Be among the first to call this exceptional new community home. (id:50169)
London East, Ontario
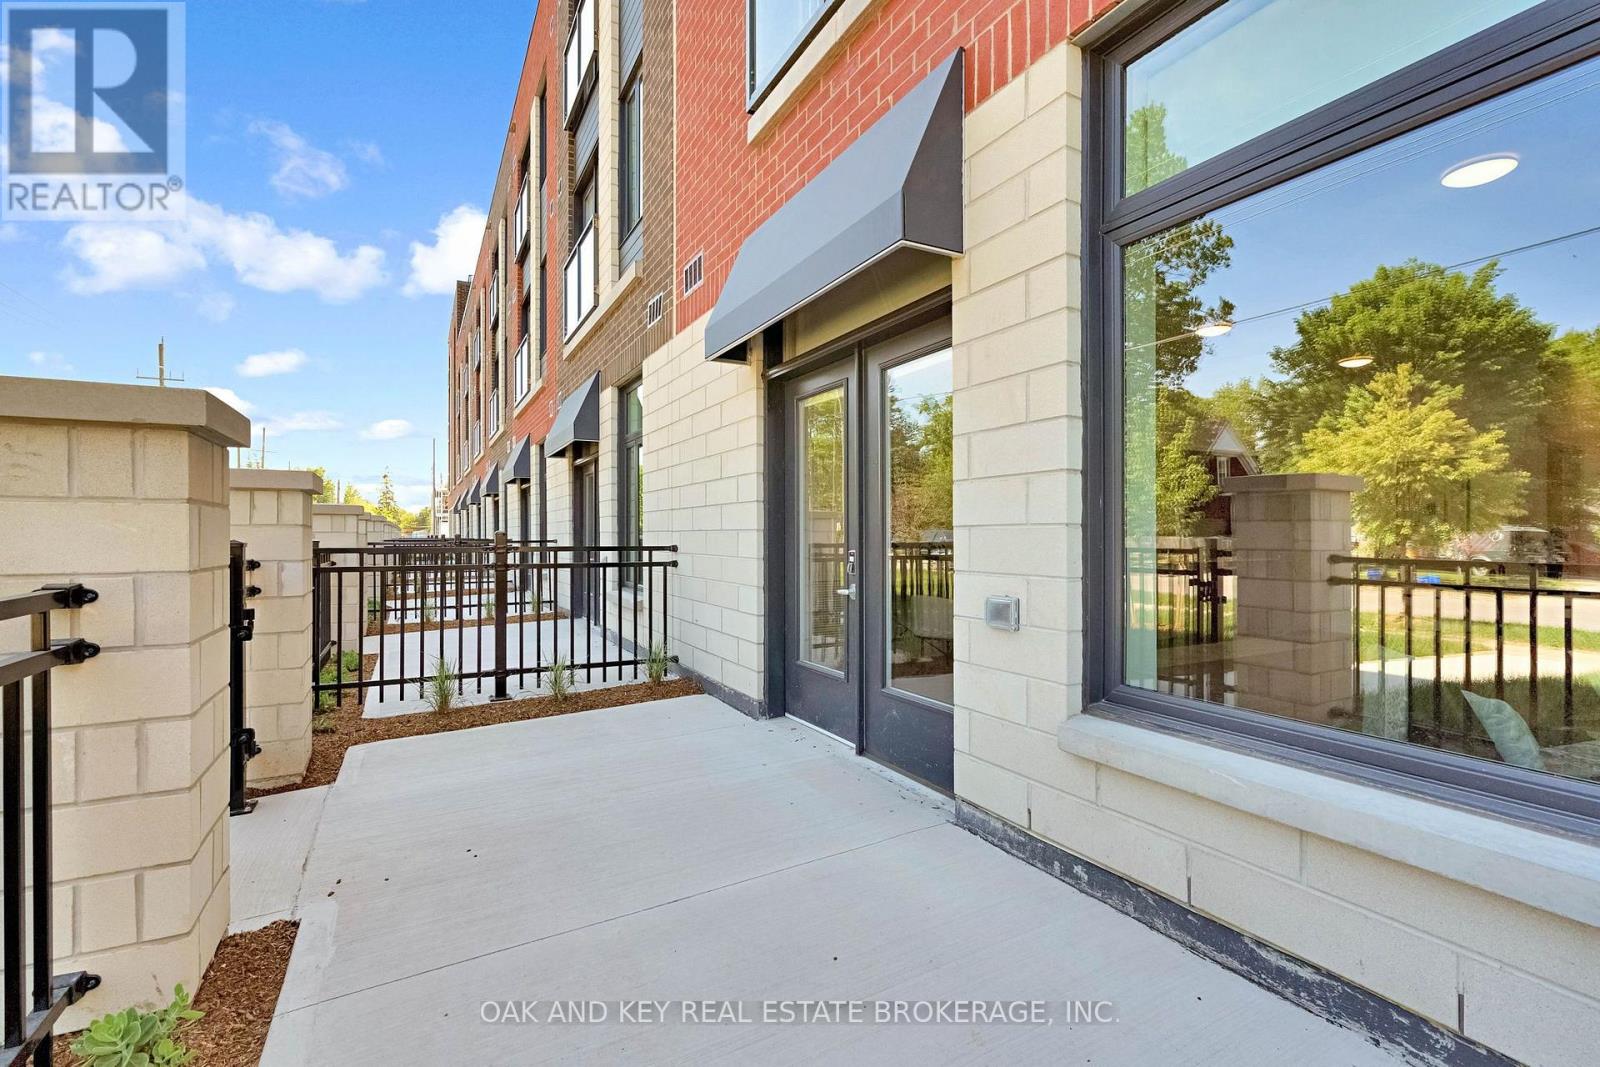
Ideal for students, professionals and retirees seeking convenient, stress-free living. Welcome to SOHO VILLAGE- London's newest and most exciting rental community, ideally situated in the heart of the vibrant SOHO neighbourhood. Just minutes from downtown, the Thames River, parks, trails, shopping and the LTC main transit line, this thoughtfully designed community offers the perfect balance of comfort, convenience and urban living. Each suite features high-end finishes, including stainless steel appliances, quartz countertops, in-suite laundry, and individually controlled heating and air conditioning. Residents can also enjoy convenient on-site electric vehicle charging stations. Underground parking is available for $50 per month, with limited spaces remaining. Be among the first to call this exceptional new community home. Join us for a special open house on Saturday, August 15th, from 11:00 a.m. to 4:00 p.m. (id:50169)
London East, Ontario
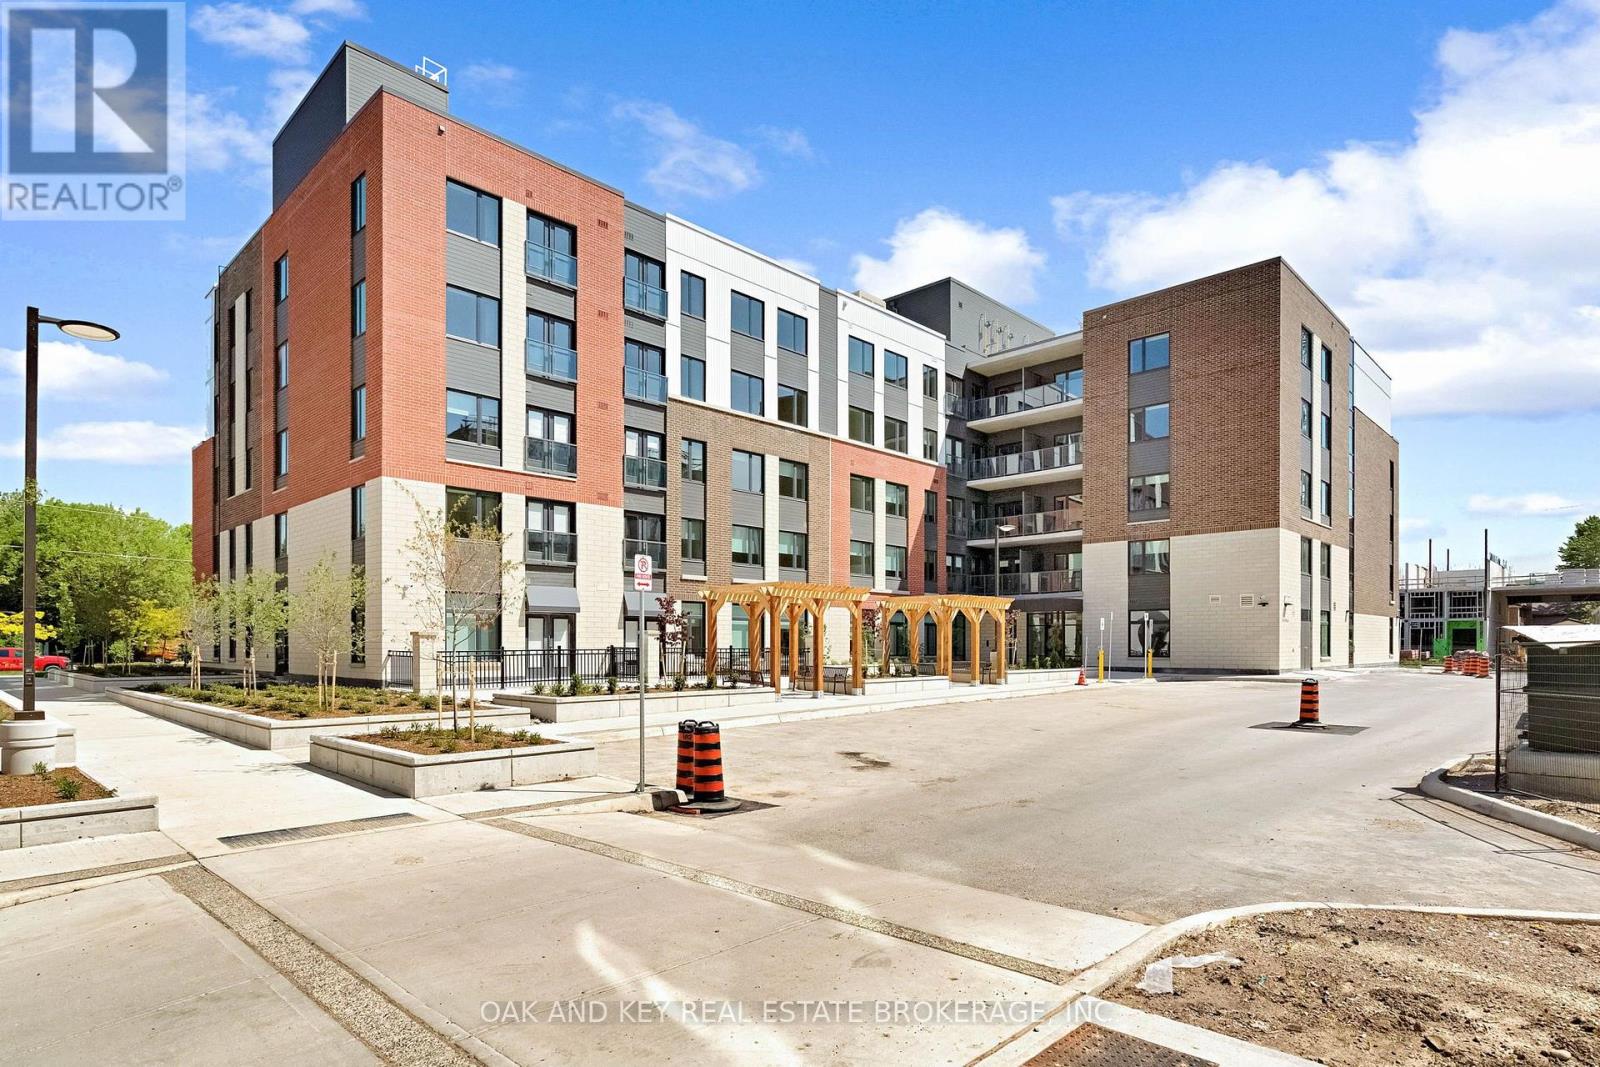
Ideal for students, professionals and retirees seeking convenient, stress-free living. Welcome to SOHO VILLAGE -London's newest and most exciting rental community, ideally situated in the heart of the vibrant SOHO neighbourhood. Just minutes from downtown, the Thames River, parks, trails, shopping and the LTC main transit line, this thoughtfully designed community offers the perfect balance of comfort, convenience and urban living. Each suite features high-end finishes, including stainless steel appliances, quartz countertops, in-suite laundry, and individually controlled heating and air conditioning. Residents can also enjoy convenient on-site electric vehicle charging stations. Underground parking is available for $60 per month, with limited spaces remaining. Be among the first to call this exceptional new community home. (id:50169)
London East, Ontario
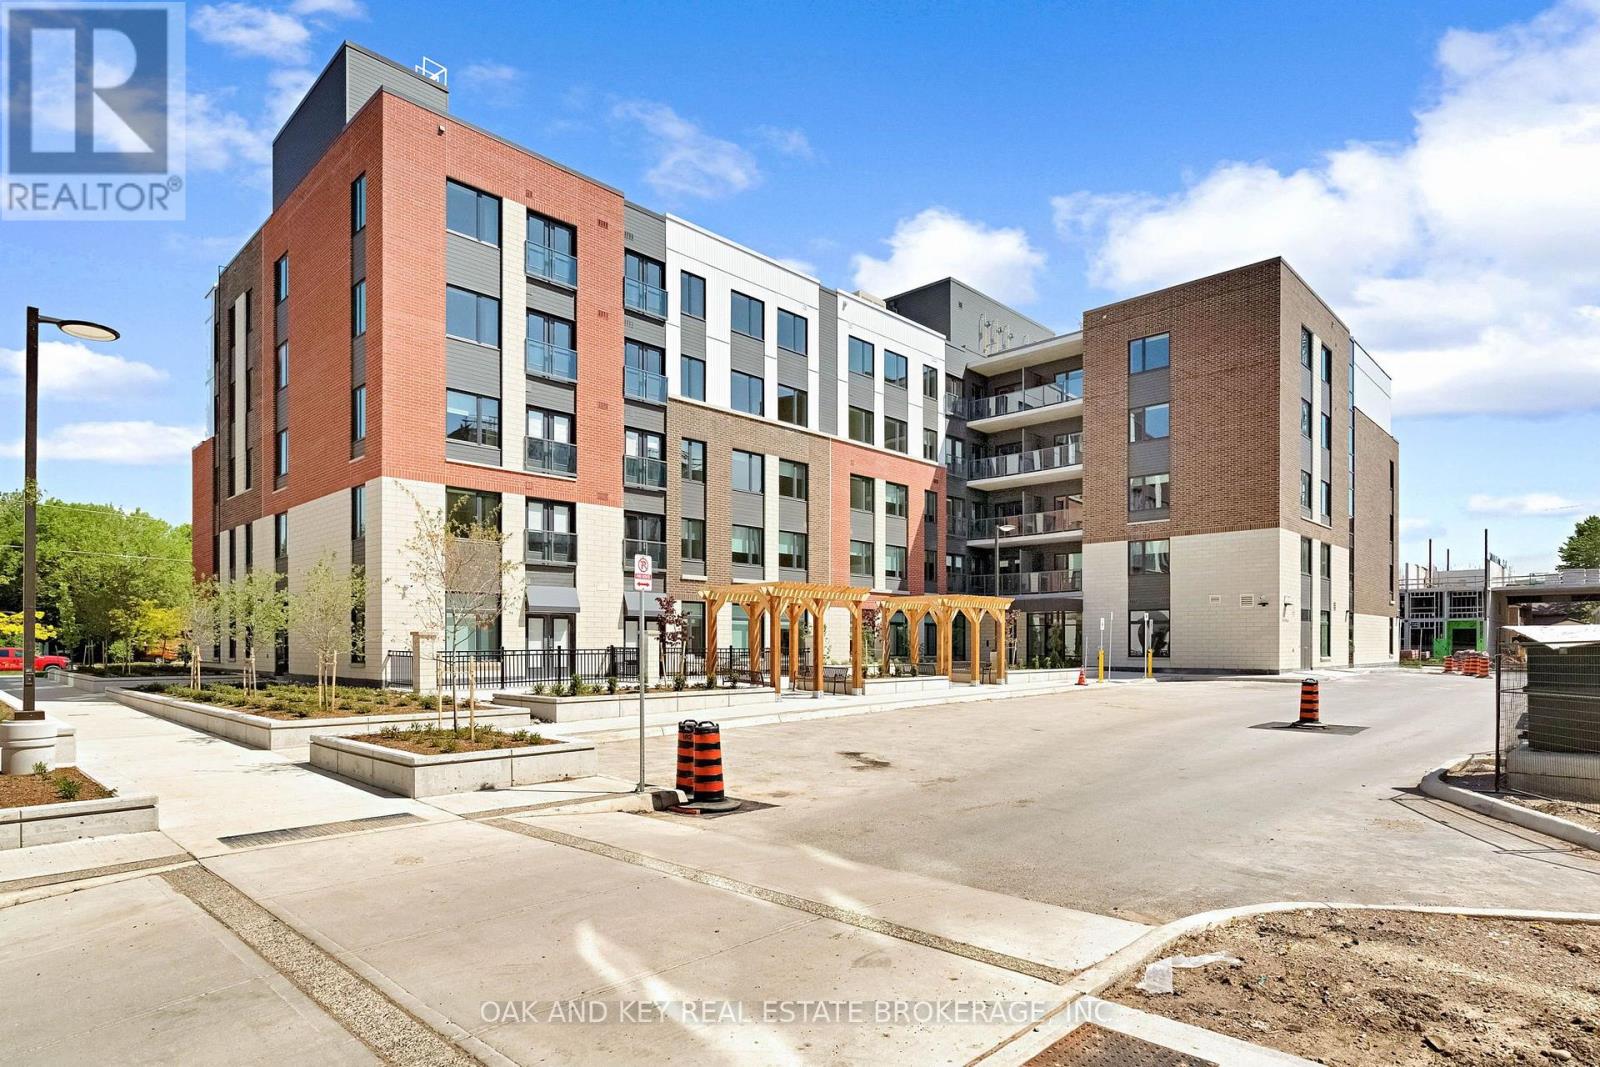
Ideal for students, professionals and retirees seeking convenient, stress-free living. Welcome to SOHO VILLAGE-London's newest and most exciting rental community, ideally situated in the heart of the vibrant SOHO neighbourhood. Just minutes from downtown, the Thames River, parks, trails, shopping and the LTC main transit line, this thoughtfully designed community offers the perfect balance of comfort, convenience and urban living. Each suite features high-end finishes, including stainless steel appliances, quartz countertops, in-suite laundry, and individually controlled heating and air conditioning. Residents can also enjoy convenient on-site electric vehicle charging stations. Underground parking is available for $60 per month, with limited spaces remaining. Be among the first to call this exceptional new community home. Join us for a special open house on Saturday, August 15, from 11:00 a.m. to 4:00 p.m. (id:50169)
London East, Ontario
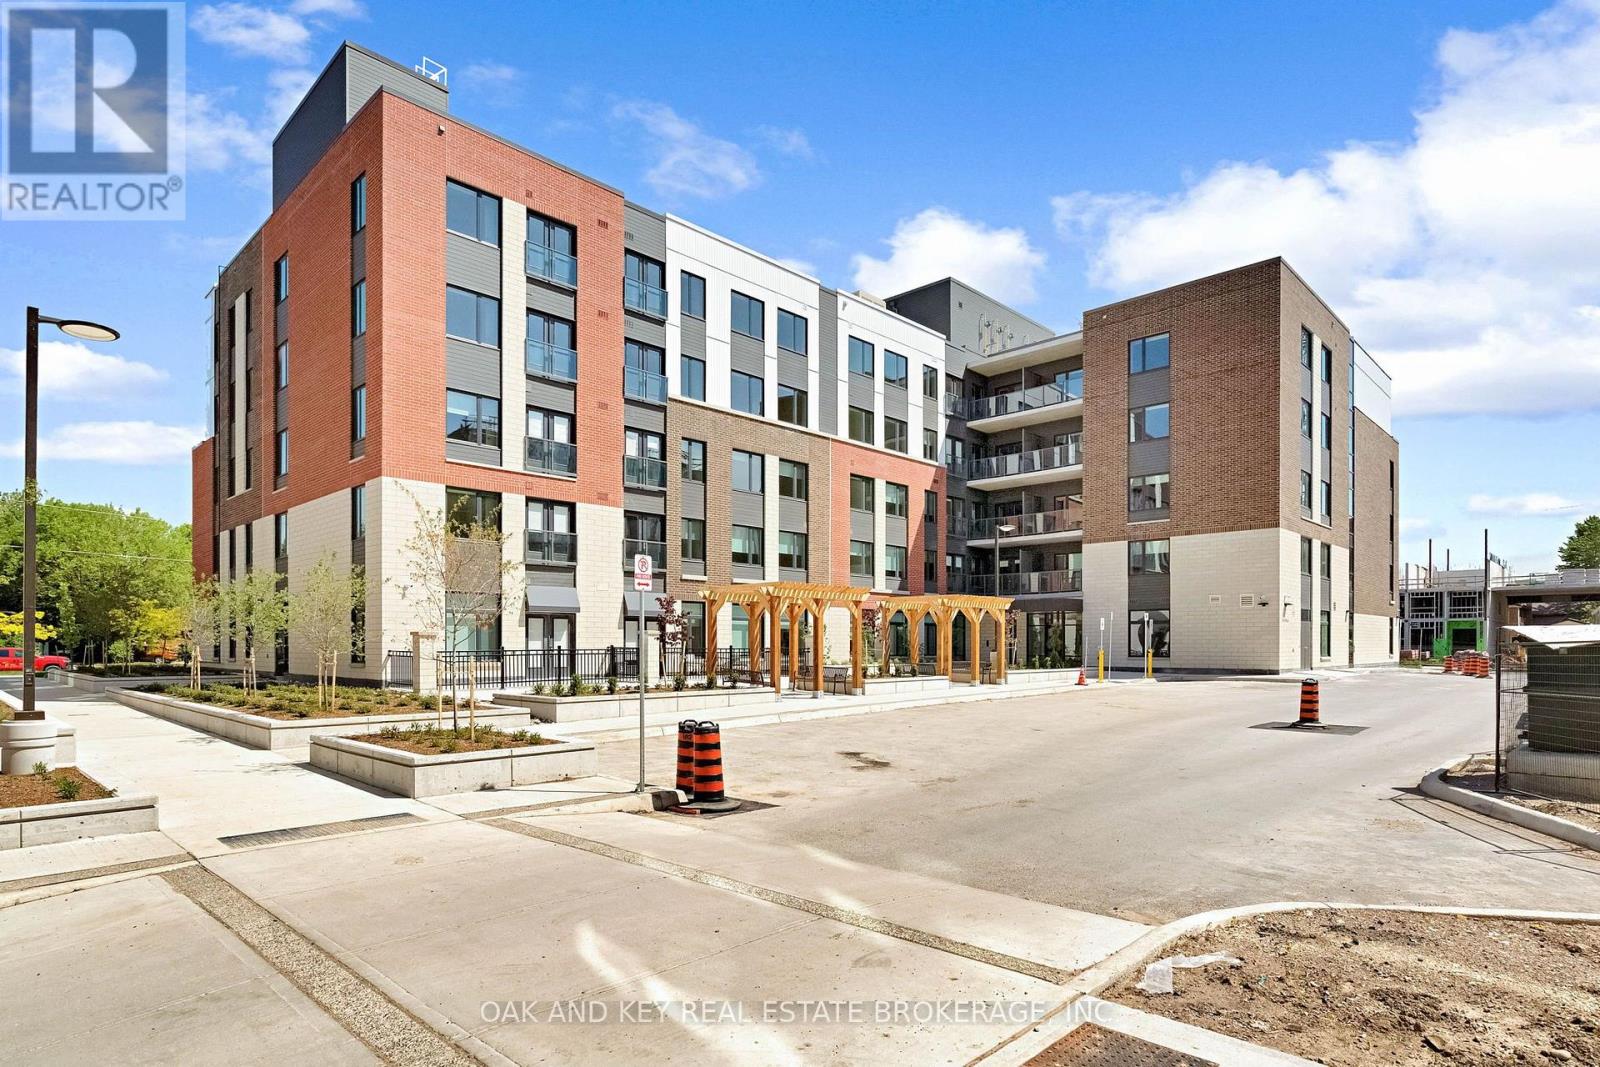
Ideal for students, professionals and retirees seeking convenient, stress-free living. Welcome to SOHO VILLAGE-London's newest and most exciting rental community, ideally situated in the heart of the vibrant SOHO neighbourhood. Just minutes from downtown, the Thames River, parks, trails, shopping and the LTC main transit line, this thoughtfully designed community offers the perfect balance of comfort, convenience and urban living. Each suite features high-end finishes, including stainless steel appliances, quartz countertops, in-suite laundry, and individually controlled heating and air conditioning. Residents can also enjoy convenient on-site electric vehicle charging stations. Underground parking is available for $60 per month, with limited spaces remaining. Be among the first to call this exceptional new community home. (id:50169)
London East, Ontario
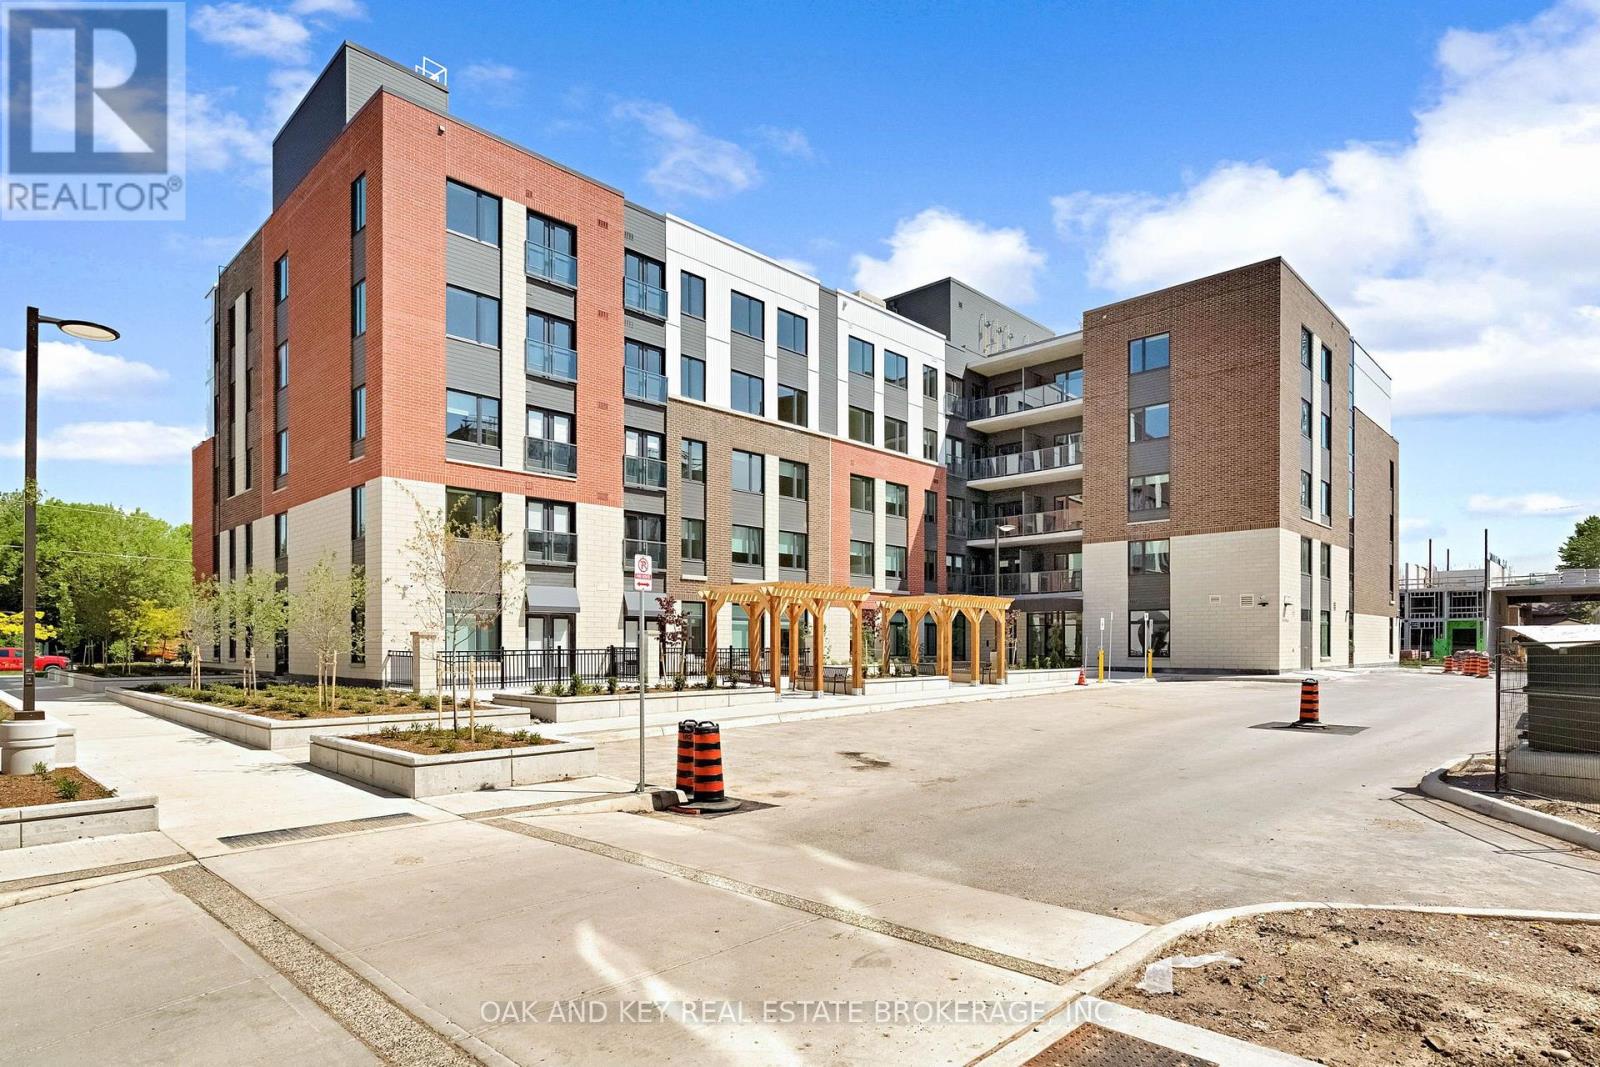
Ideal for students, professionals and retirees seeking convenient, stress-free living. Welcome to SOHO VILLAGE - London's newest and most exciting rental community, ideally situated in the heart of the vibrant SOHO neighbourhood. Just minutes from downtown, the Thames River, parks, trails, shopping and the LTC main transit line, this thoughtfully designed community offers the perfect balance of comfort, convenience and urban living. Each suite features high-end finishes, including stainless steel appliances, quartz countertops, in-suite laundry, and individually controlled heating and air conditioning. Residents can also enjoy convenient on-site electric vehicle charging stations. Underground parking is available for $50 per month, with limited spaces remaining. Join us for a special open house on Saturday, August 15, from 11:00 a.m. to 4:00 p.m. (id:50169)
London East, Ontario
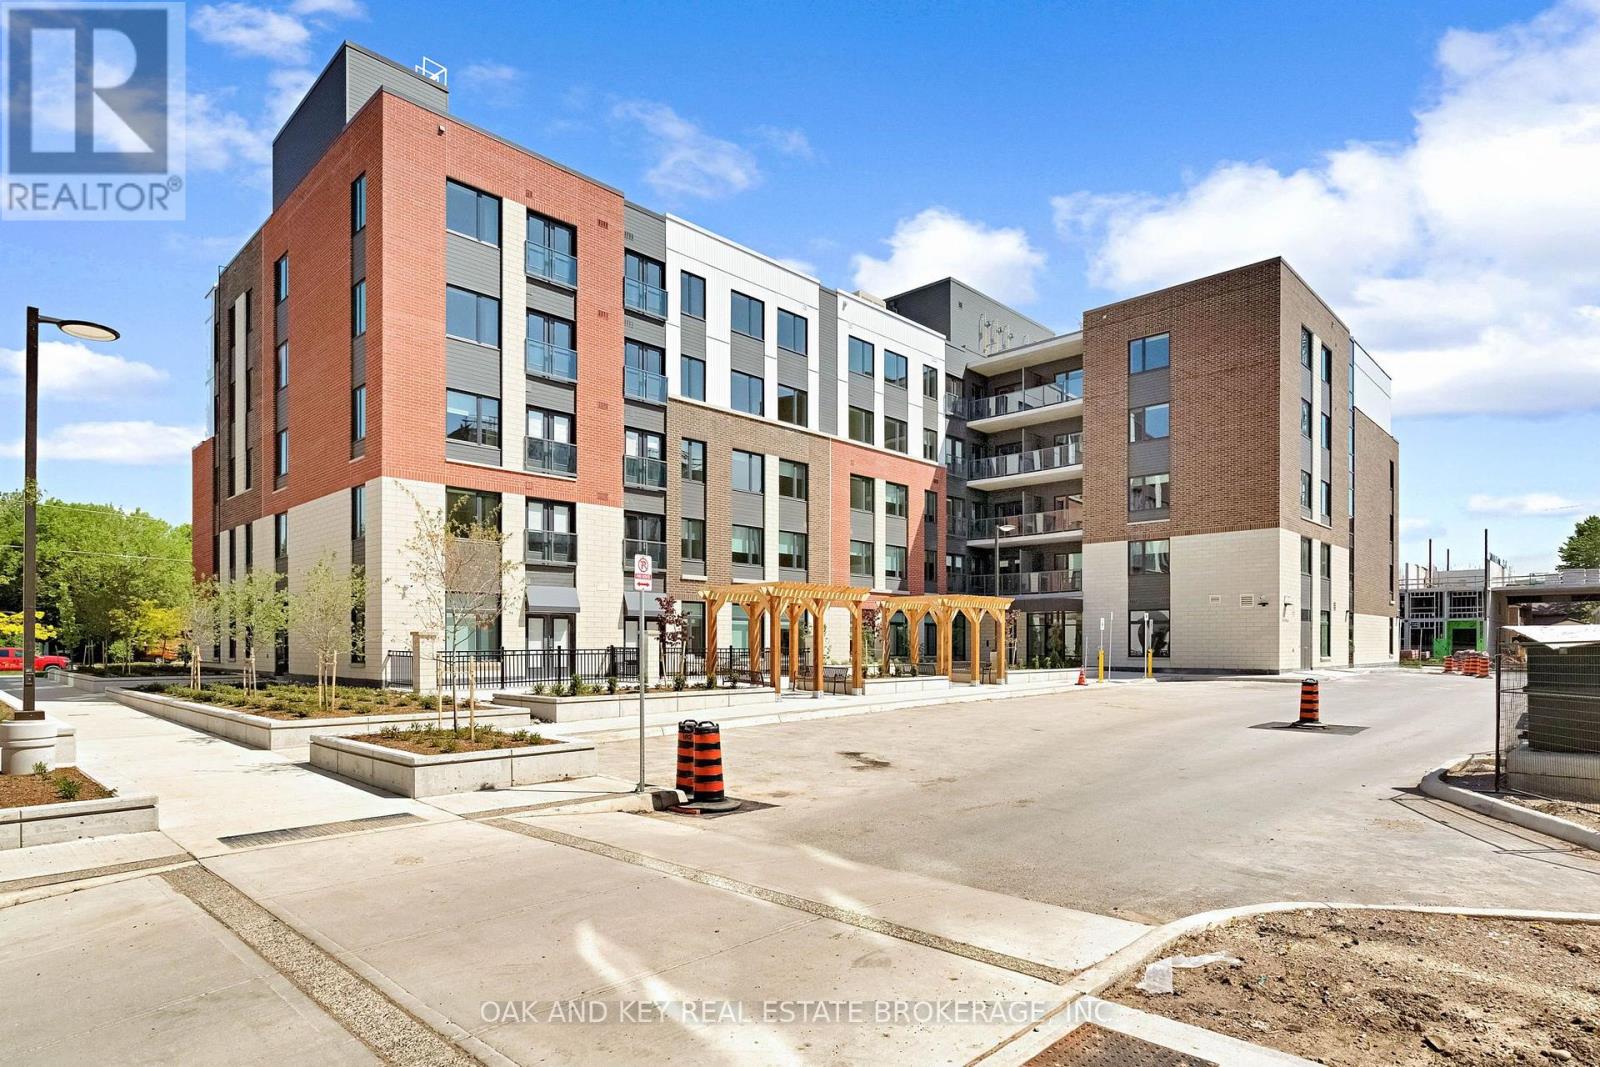
Ideal for students, professionals and retirees seeking convenient, stress-free living. Welcome to SOHO VILLAGE -London's newest and most exciting rental community, ideally situated in the heart of the vibrant SOHO neighbourhood. Just minutes from downtown, the Thames River, parks, trails, shopping and the LTC main transit line, this thoughtfully designed community offers the perfect balance of comfort, convenience and urban living. Each suite features high-end finishes, including stainless steel appliances, quartz countertops, in-suite laundry, and individually controlled heating and air conditioning. Residents can also enjoy convenient on-site electric vehicle charging stations. Underground parking is available for $50 per month, with limited spaces remaining. Be among the first to call this exceptional new community home. Join us for a special open house on Saturday, August 15, from 11:00 a.m. to 4:00 p.m. (id:50169)
London East, Ontario
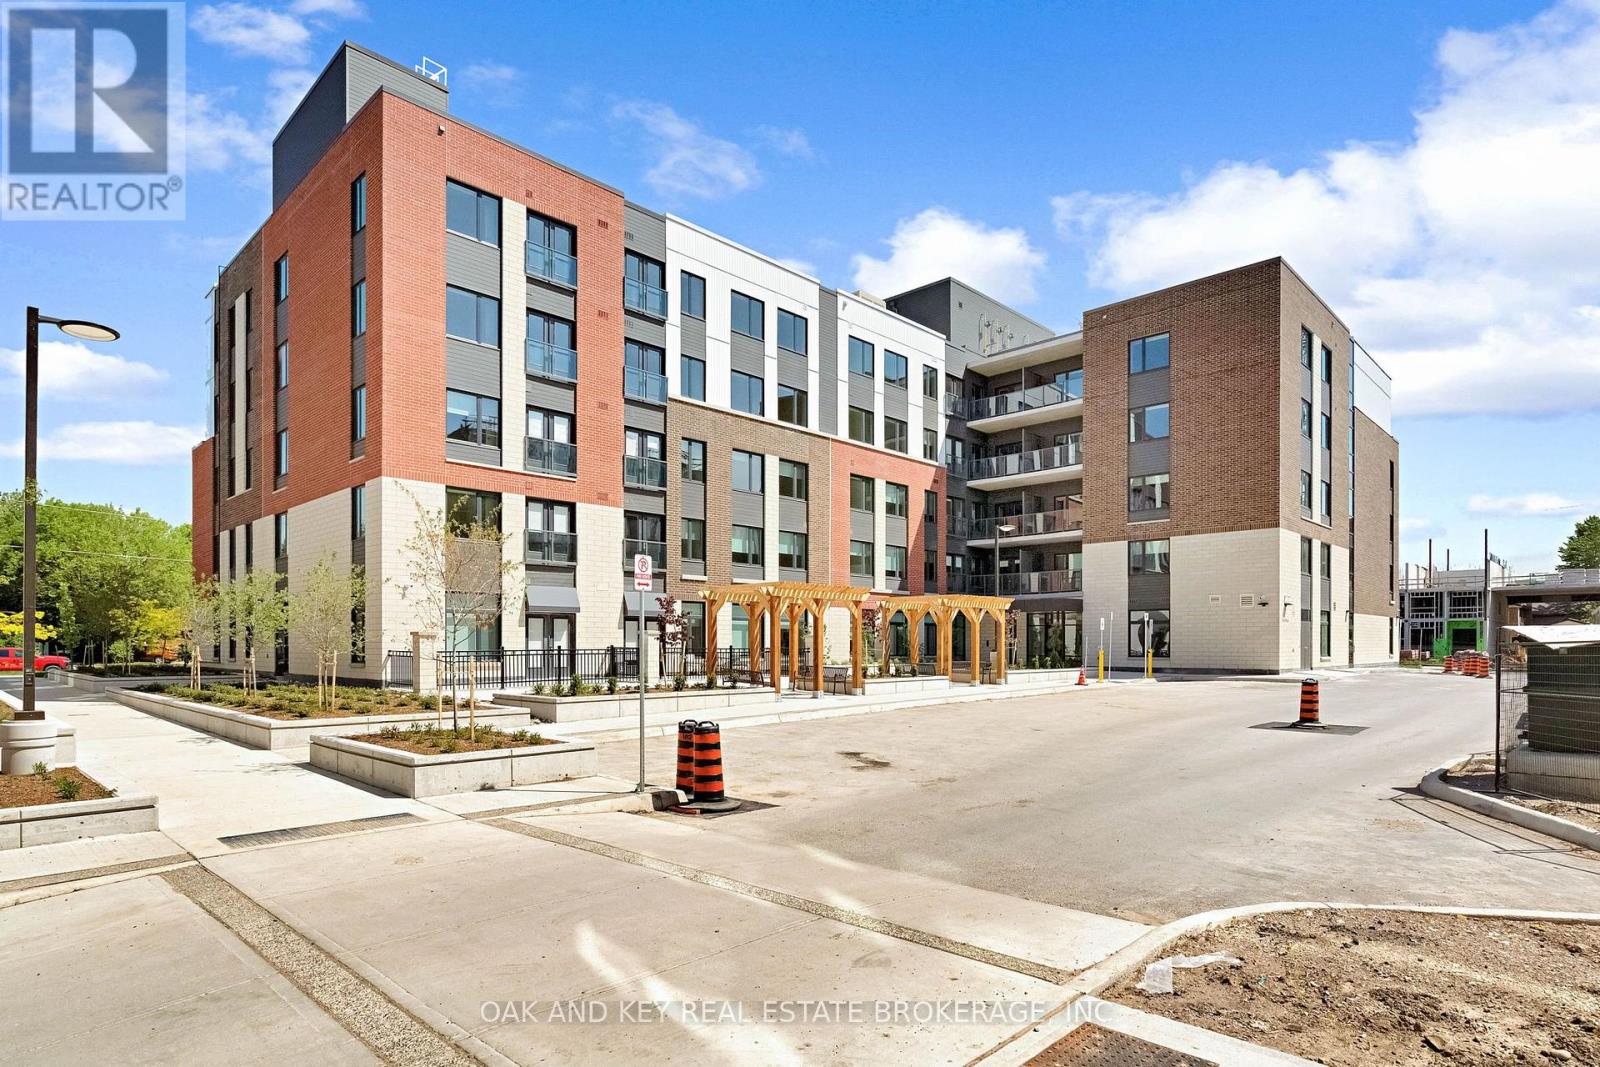
Ideal for students, professionals and retirees seeking convenient, stress-free living. Welcome to SOHO VILLAGE-London's newest and most exciting rental community, ideally situated in the heart of the vibrant SOHO neighbourhood. Just minutes from downtown, the Thames River, parks, trails, shopping and the LTC main transit line, this thoughtfully designed community offers the perfect balance of comfort, convenience and urban living. Each suite features high-end finishes, including stainless steel appliances, quartz countertops, in-suite laundry, and individually controlled heating and air conditioning. Residents can also enjoy convenient on-site electric vehicle charging stations. Underground parking is available for $50 per month, with limited spaces remaining. Join us for a special open house on Saturday, August 15, from 11:00 a.m. to 4:00 p.m. (id:50169)
London East, Ontario
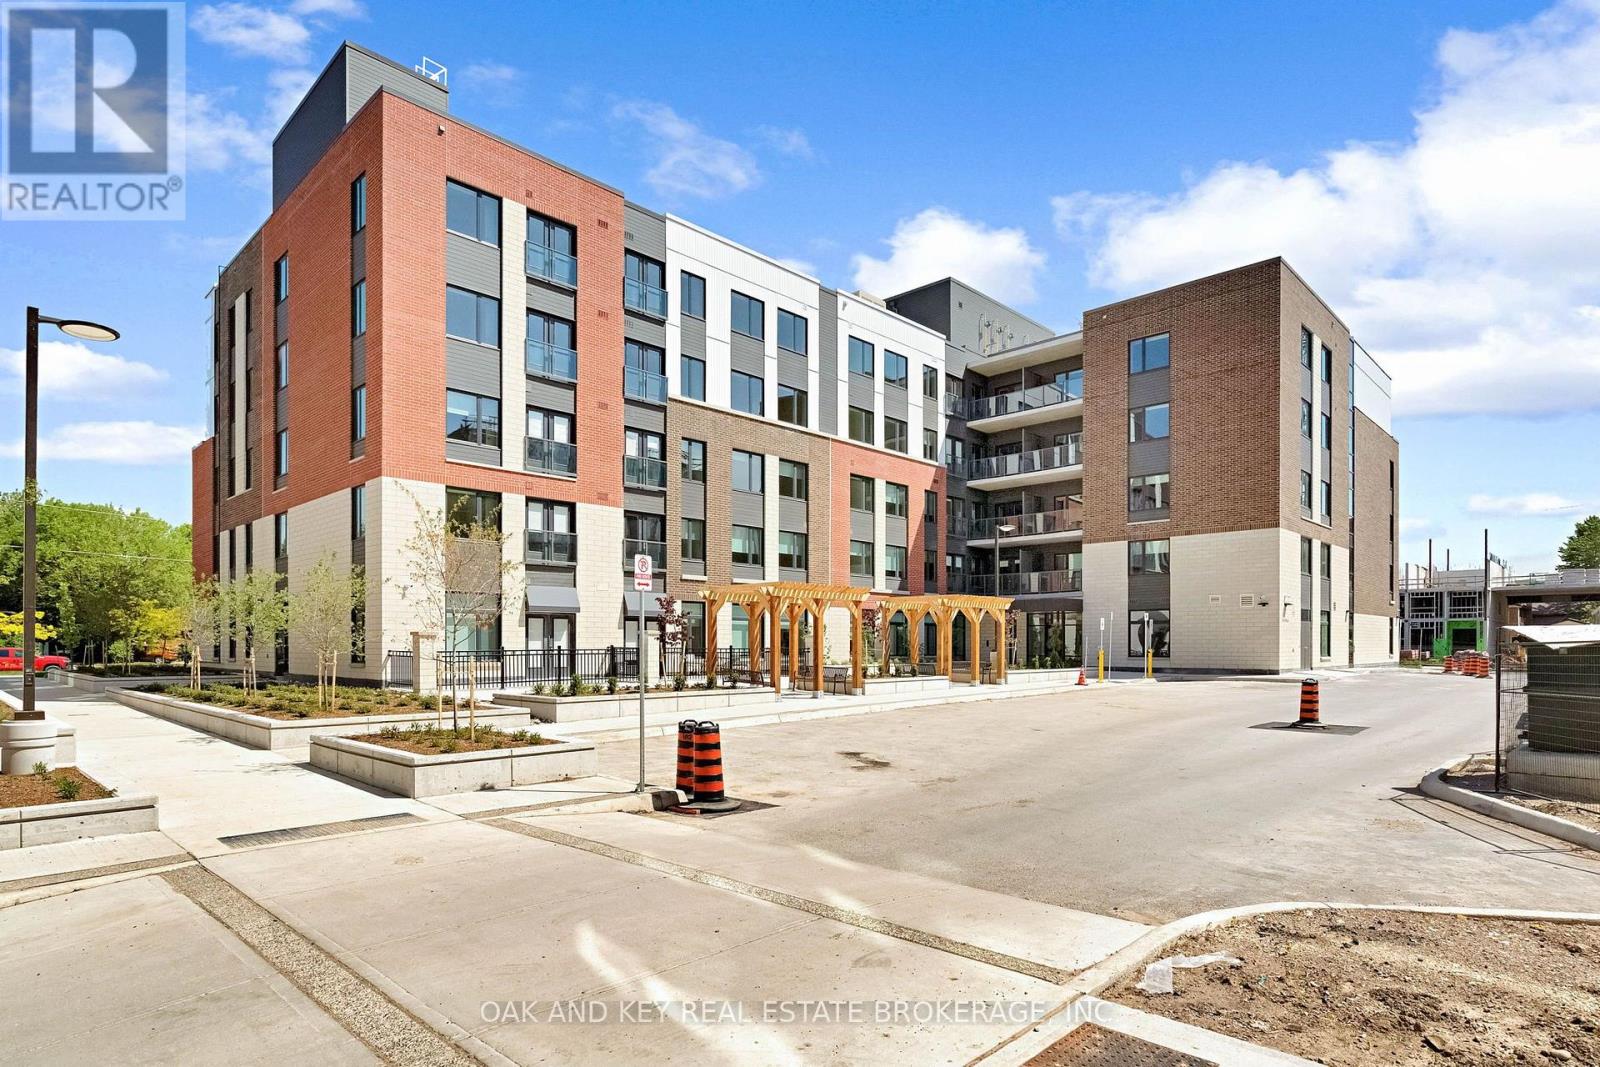
Ideal for students, professionals and retirees seeking convenient, stress-free living. Welcome to SOHO VILLAGE - London's newest and most exciting rental community, ideally situated in the heart of the vibrant SOHO neighbourhood. Just minutes from downtown, the Thames River, parks, trails, shopping and the LTC main transit line, this thoughtfully designed community offers the perfect balance of comfort, convenience and urban living. Each suite features high-end finishes, including stainless steel appliances, quartz countertops, in-suite laundry, and individually controlled heating and air conditioning. Heat and water are included in the monthly rent, with tenants responsible for hydro. Residents also enjoy convenient bike storage located on each level of the building, as well as on-site electric vehicle charging stations. Underground parking is available for $60 per month, with limited spaces remaining. Be among the first to call this exceptional new community home. (id:50169)
London East, Ontario
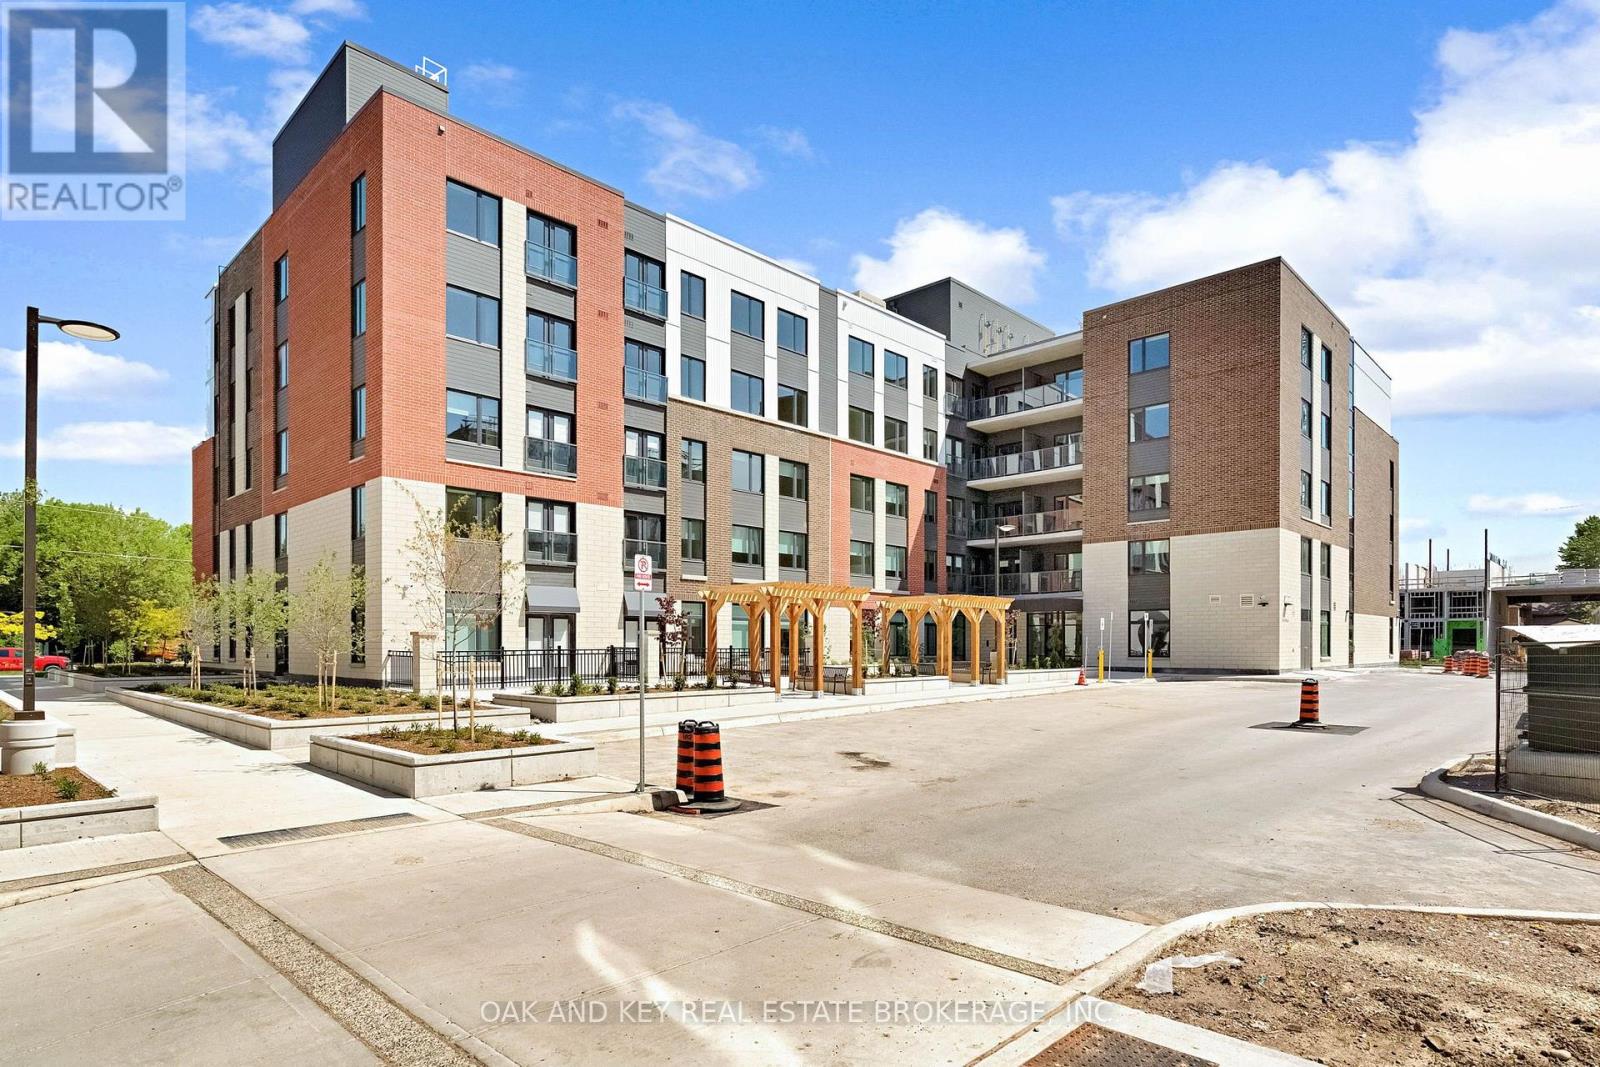
Ideal for students, professionals and retirees seeking convenient, stress-free living. Welcome to SOHO VILLAGE-London's newest and most exciting rental community, ideally situated in the heart of the vibrant SOHO neighbourhood. Just minutes from downtown, the Thames River, parks, trails, shopping and the LTC main transit line, this thoughtfully designed community offers the perfect balance of comfort, convenience and urban living. Each suite features high-end finishes, including stainless steel appliances, quartz countertops, in-suite laundry, and individually controlled heating and air conditioning. Residents can also enjoy convenient on-site electric vehicle charging stations. Underground parking is available for $60 per month, with limited spaces remaining. Be among the first to call this exceptional new community home. Join us for a special open house on Saturday, August 15, from 11:00 a.m. to 4:00 p.m. (id:50169)
London East, Ontario
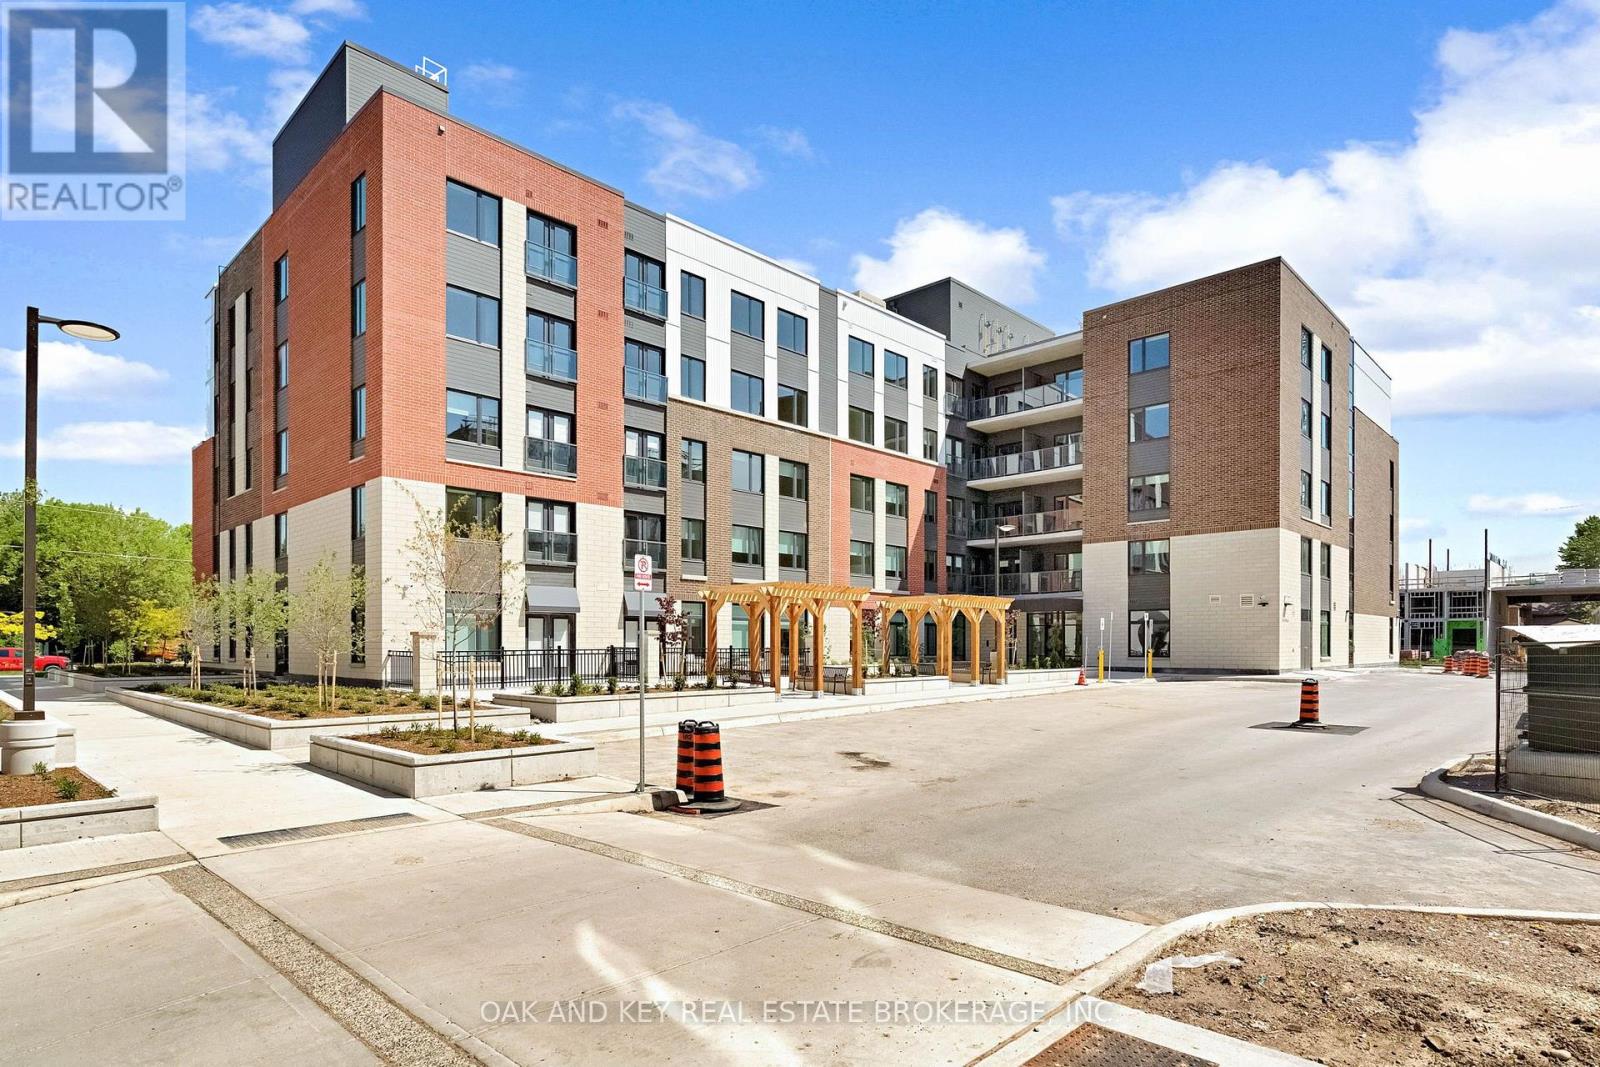
Ideal for students, professionals and retirees seeking convenient, stress-free living. Welcome to SOHO VILLAGE - London's newest and most exciting rental community, ideally situated in the heart of the vibrant SOHO neighbourhood. Just minutes from downtown, the Thames River, parks, trails, shopping and the LTC main transit line, this thoughtfully designed community offers the perfect balance of comfort, convenience and urban living. Each suite features high-end finishes, including stainless steel appliances, quartz countertops, in-suite laundry, and individually controlled heating and air conditioning. Heat and water are included in the monthly rent, with tenants responsible for hydro. Residents also enjoy convenient bike storage located on each level of the building, as well as on-site electric vehicle charging stations. Underground parking is available for $60 per month, with limited spaces remaining. Be among the first to call this exceptional new community home. (id:50169)
St. Thomas, Ontario
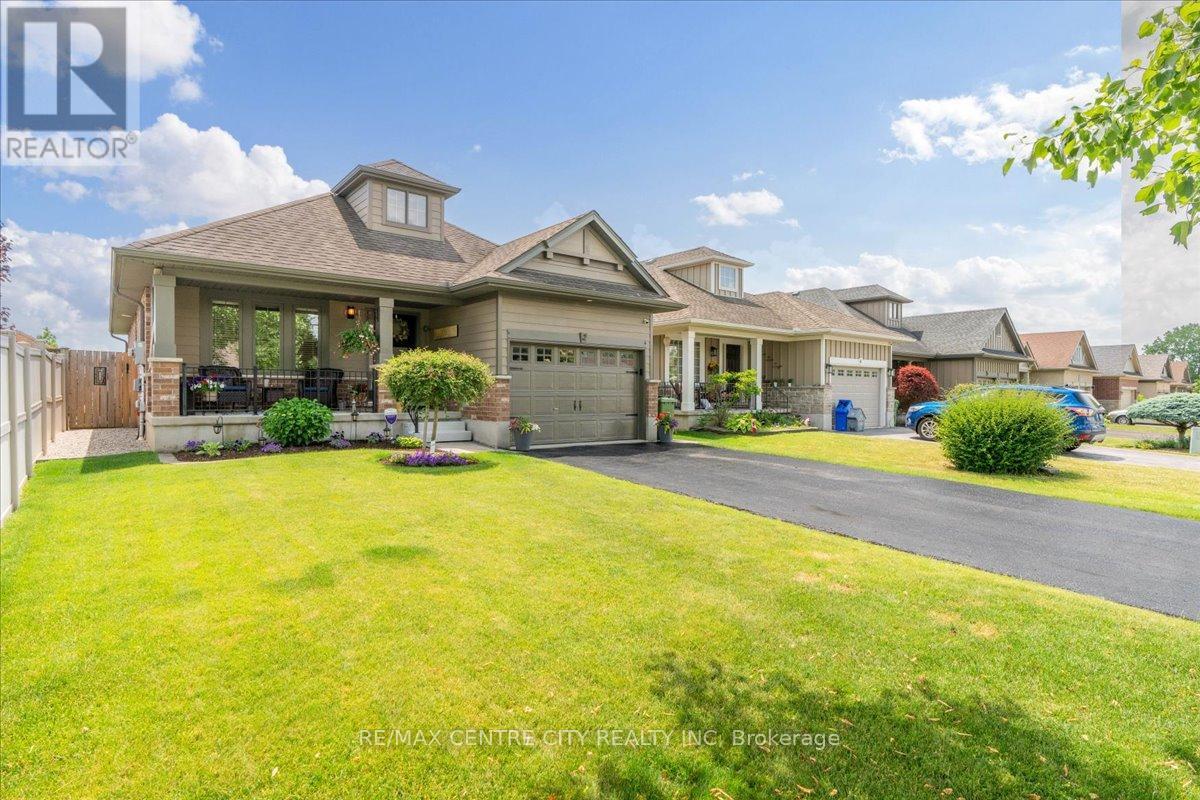
Beautifully maintained and thoughtfully updated, this 3 bedroom, 2 bathroom bungalow is tucked away on a quiet cul de sac in a sought after family friendly neighborhood. With 2,150 sq feet of finished living space, this bright open concept main floor features vaulted ceilings, hardwood flooring, Hunter Douglas blinds, upgraded lighting, and quality finishes throughout. The spacious living room is anchored by a gas fireplace with porcelain facade, while the kitchen offers granite countertops, soft close cabinetry with upgraded uppers, island seating for six with stools included, and six newer appliances including a double oven and a brand new over the range microwave. A dedicated dining area provides an inviting space for everyday living and entertaining. The private primary suite offers a walk in closet and convenient linen cupboard. The updated3piece bathroom features a walk in shower, quartz vanity, and heated floors. Main floor laundry includes newer appliances and offers potential for conversion to a 2 piece bathroom, with a second laundry area in the lower level. The fully finished basement features upgraded laminate flooring, a spacious family room, custom-built wall unit, and a recessed Napoleon electric fireplace with 50in Sony TV included. A stylish 4 piece bathroom includes a quartz vanity and heated floors, while a separate flex room is ideal for a home office, hobby room, playroom, or potential fourth bedroom. Enjoy the fully fenced backyard with a tumble stone patio, gazebo, garden shed, gas BBQ hookup, underground drainage to the street, and two gated entrances. Additional highlights include newer windows in the kitchen and family room, front entrance door, patio door insert with built-in blinds, retractable screen door, front porch railing, and privacy blind. Major updates include a tankless water heater (2025), furnace with humidity control (2023),Life Breath ERV system (2022), monitored alarm system, and annually treated driveway. (id:50169)
London North, Ontario
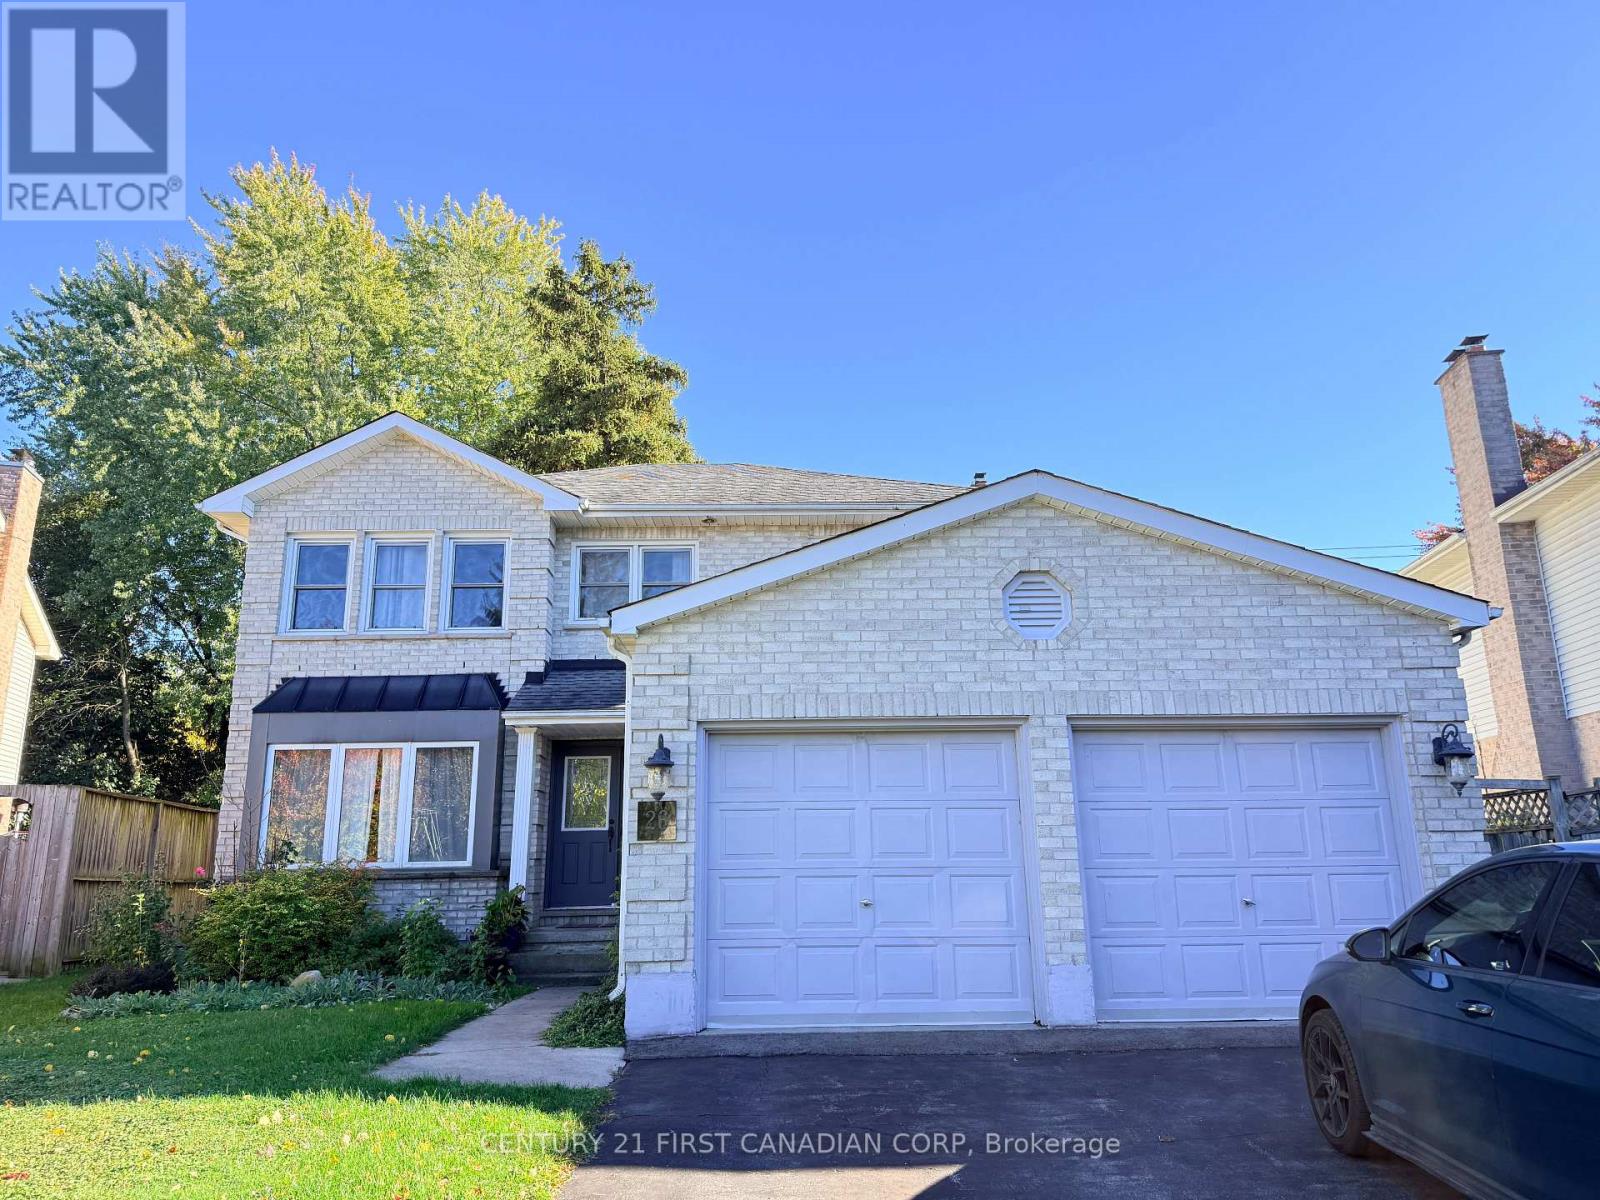
Welcome to this spacious 4+2 bedroom, 3.5 bathroom home located in the desirable Huntington neighbourhood of Northwest London. Offering approximately 2,245sq. ft. of total living space, this well-designed home provides plenty of room for a growing family. The main floor features bright and generous living and dining areas, a comfortable family room with a fireplace, and an open-concept kitchen with ample cabinetry, countertop space, stainless steel appliances and a breakfast area overlooking the backyard. Upstairs, laminate flooring runs throughout and you'll find four generously sized bedrooms, including a large primary bedroom with a walk-in closet and private 5-piece ensuite, plus an additional full bathroom. The finished lower level offers approximately 1,084 sq. ft. of additional living space with 2 bedrooms, a spacious recreation area, and a 3-piece newer bathroom-ideal for extended family, guests, or additional living space. Enjoy the large, fully fenced pie-shaped backyard featuring mature landscaping and a private swimming pool with an upgraded pump, heater, and filter. Additional highlights include a double garage and 6 parking spots. Newer flooring in select areas, newer painted walls. Newer patio door, toilets, and dishwasher. Conveniently located close to Costco, Farm Boy, T&T, pharmacies, restaurants, shopping and everyday amenities, with easy access to Western University and downtown London. Located near highly regarded schools including Clara Brenton Public School and Oakridge Secondary School. A rare rental opportunity offering exceptional space, convenience and a private backyard retreat. (id:50169)
Lambton Shores, Ontario
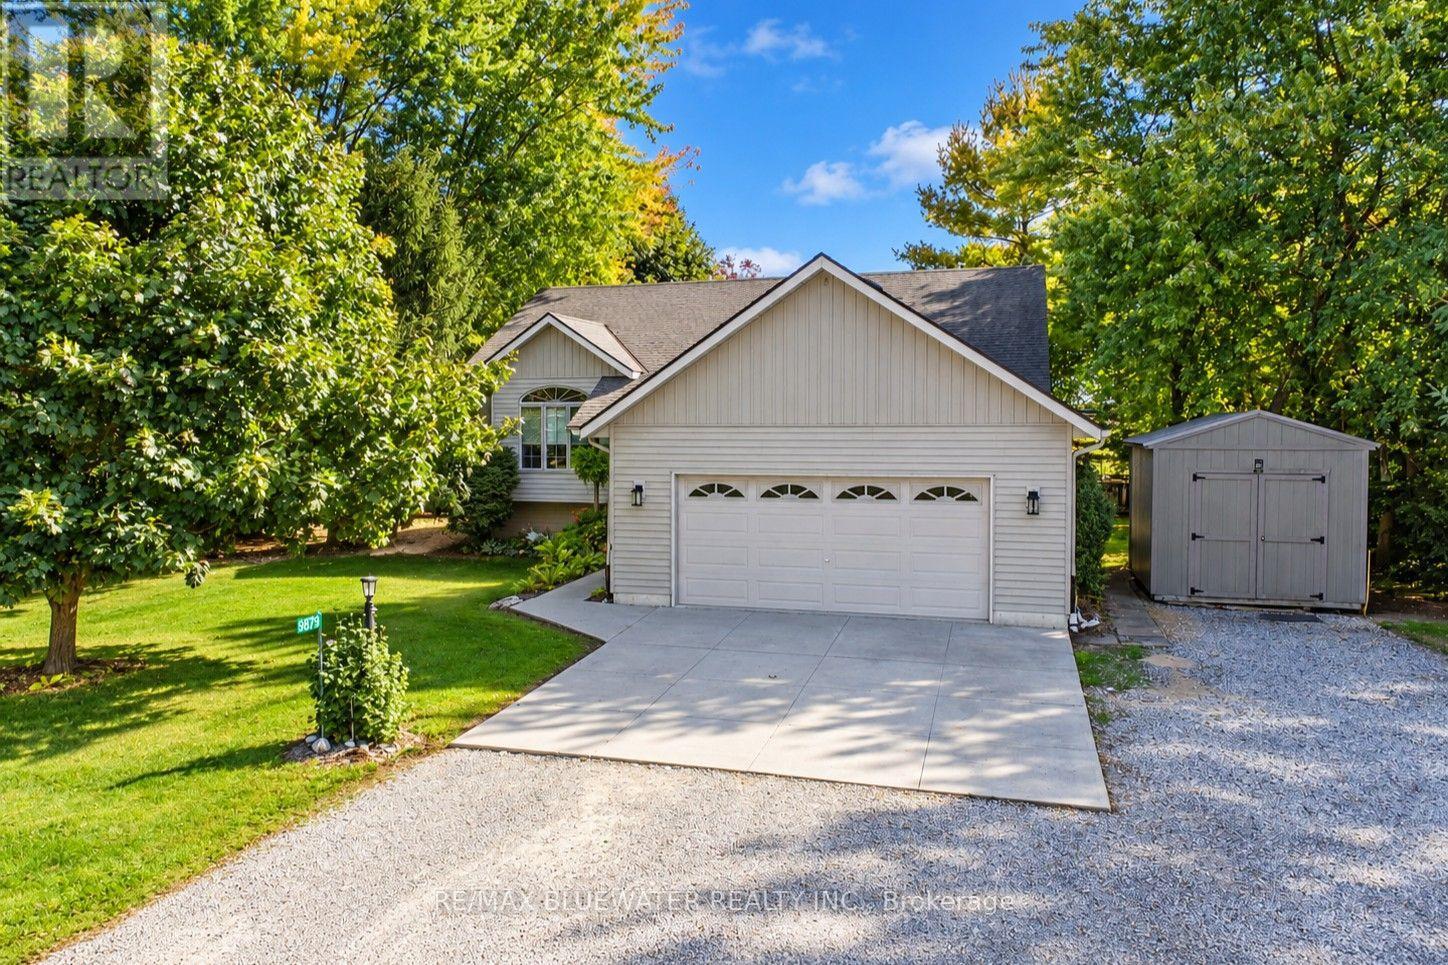
Welcome to 9879 Leonard Street in the VanDongen Subdivision of Grand Bend! Built in 2003 offering 1,332 sq ft above grade and a full finished basement. Great curb appeal with triple wide driveway leading to double attached garage. Concrete parking area in front of garage with walkway to front covered entrance. Entering the home is the entrance foyer with access to garage and double closet. Stepping up to the main level is a living room with large arched window for lots of natural light. Spacious kitchen with lots of cabinetry, updated fridge, updated granite counters, tiled backsplash, eat-up island and much more. Dining area off of kitchen with three windows overlooking the backyard and doorway to back deck. Primary bedroom with walk-in closet and three piece ensuite with cabinetry. Main Floor offers another two bedrooms and full bathroom. One bedroom has been converted to a laundry room with office space. Heading to the finished lower level where you will find a large landing before stepping into the spacious family room with gas fireplace. This level allowing for another two more bedrooms and full bathroom. Lower level also offers a utility room that has lots of storage space and a partially finished room that is currently a gym. Step onto the expansive two level back deck that was updated in 2025 offering different seating areas and ways to relax or entertain friends or family. All overlooking a large onground pool in your very private backyard! This backyard is fully fenced with a mature tree line around the edge. For even more privacy it is all backing onto farmland! Home has seen updates over the last few years including fibreglass shingled roof, upgraded attic insulation, gas furnace and central air, gas on demand hot water heater and much more. VanDongen is an amazing neighbourhood where you get to know your neighbours all while situated very close to all the amenities that Grand Bend has to offer! (id:50169)
London North, Ontario
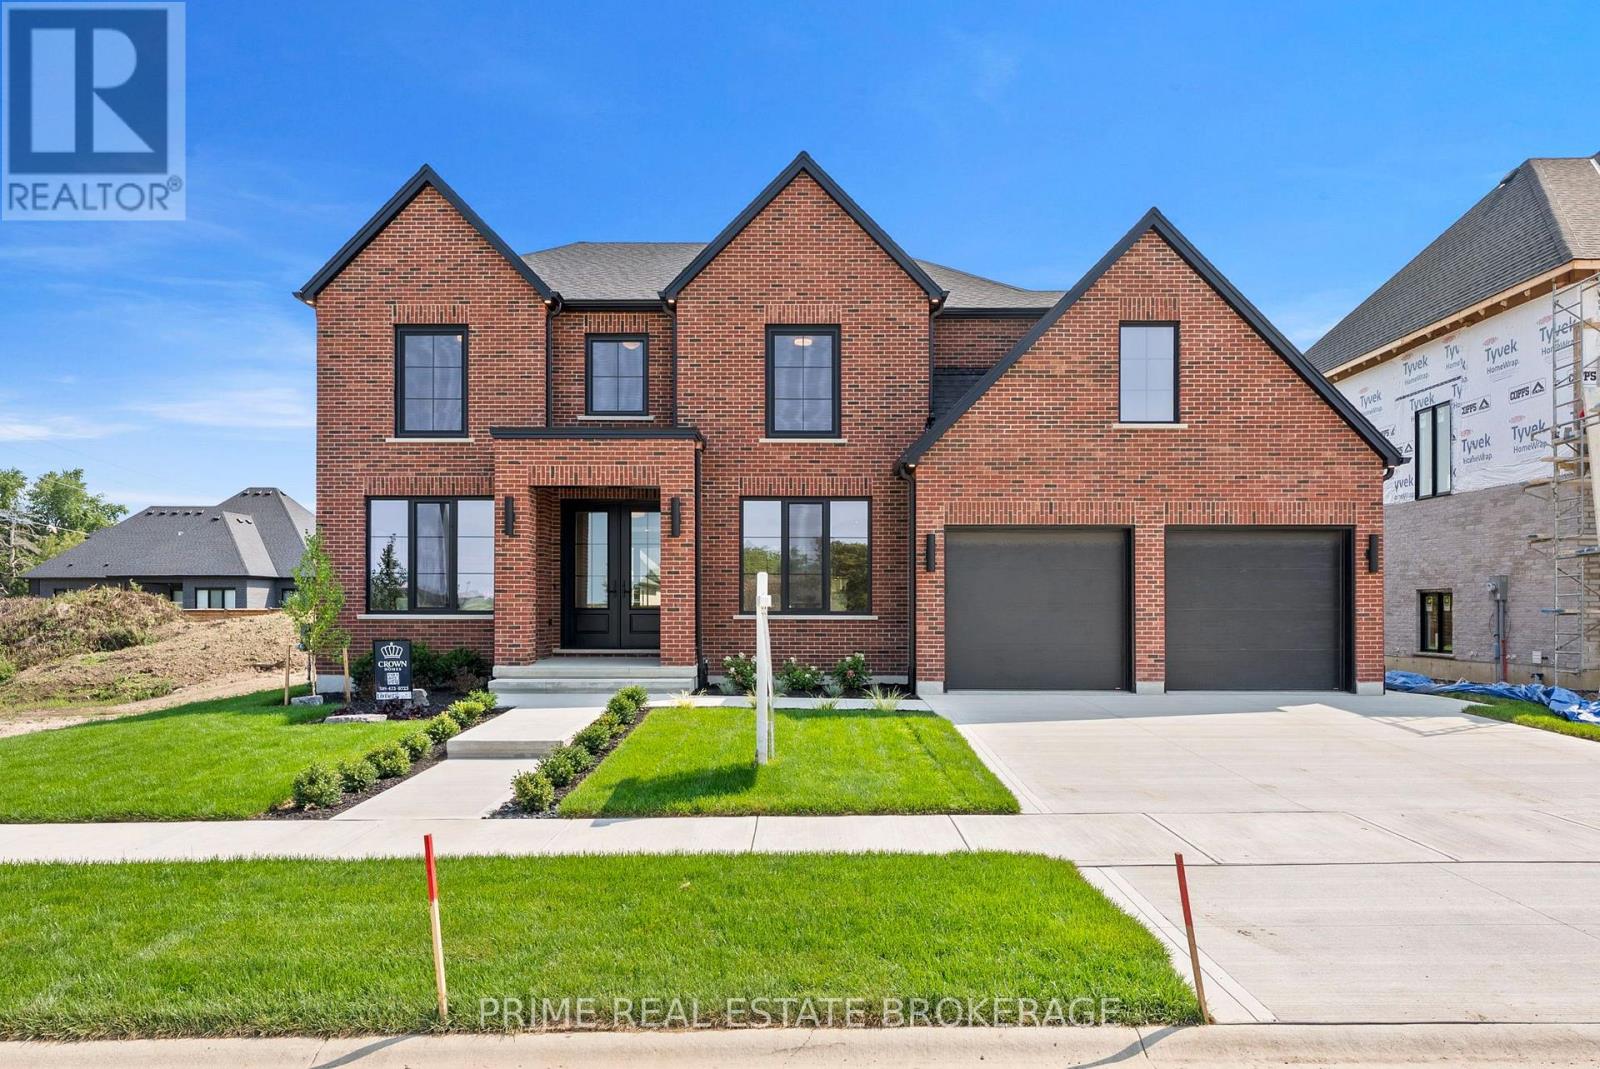
This is what happens when a builder refuses to take shortcuts. 793 Valleystream Walk in London's Sunningdale Court is 3,220 square feet above grade with 4 bedrooms, four bathrooms, & the opportunity to add a finished basement or custom landscaping package. Crown Homes chose this lot before a single design decision was made. Set back from Sunningdale Road with only one residence across the street, it was selected for privacy, reduced traffic, & minimal light intrusion. Every door is solid core. From the primary rooms to the private quarters, the hardware-featuring Emtek handles - is chosen for its substance. The weight, the click, the craftsmanship registers in your hand before your eyes finish taking in the room.The exterior brick is a heritage-inspired product new to the London market, smaller in scale & reminiscent of what you would find along Toronto's Bridle Path. No siding fills the gaps on the front elevation. Crown used cut brick veneer for a fully cohesive facade, a detail most builders skip entirely. The brick pattern is repeated inside on the fireplace surround, tying the exterior character directly into the heart of the home. The kitchen features a Fisher and Paykel appliance suite with a six-burner gas range, an Interos workstation sink, & a Kohler polished nickel faucet. Quartz countertops carry into a dedicated pantry with its own sink, cabinetry, & arched display niche. The den sits behind custom 24-inch double doors, intentionally scaled so both must open, creating a moment every time you walk through.Upstairs, the primary suite was repositioned to sit on its own private corridor, separated from the flow of the home. Inside, a walk-in closet with a built-in styling station, a zero-threshold shower with custom glass, a freestanding Fleurco soaking tub, Riobel polished nickel fixtures, & heated tile floors. Out back, a massive covered deck extends the living space into the yard. Good design saves you thousands of hours you didn't know you were losing. (id:50169)
London North, Ontario
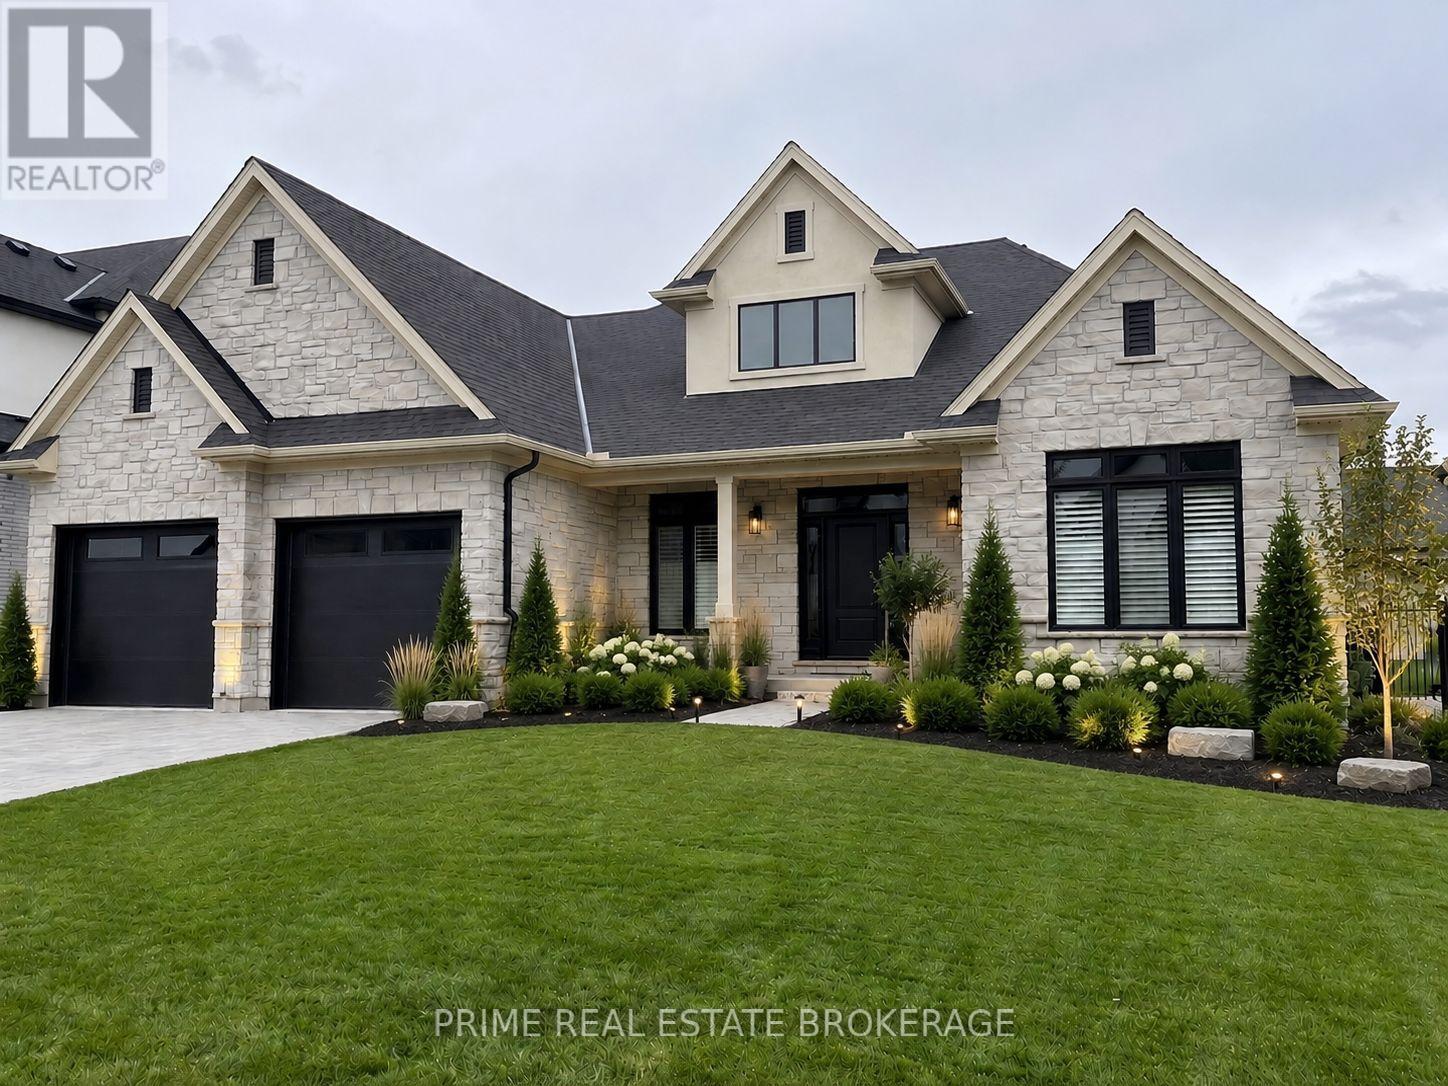
There are builders, and then there is Crown Homes. For over 40 years, this family-run firm has been one of London's most trusted names in custom home building, not because of volume, but because of what happens when you build with them. The owner is on site. The decision-makers know your name. And the clients who have been through the process once tend to come back and do it again. That kind of loyalty is not earned through marketing. It is earned through delivery, every single time.That reputation was built on a simple philosophy: your home should be designed around your life, not the other way around. For buyers who want a clear starting point, Crown offers a collection of thoughtfully designed models ranging from refined single-floor bungalows to grand two-storey residences. Each one is a proven layout, beautifully resolved, and ready to move forward. For buyers who want to go further, every one of those plans is fully open. Every wall can move. Every ceiling height is a conversation. You can source your own tile, your own fixtures, your own millwork from wherever you choose. There is no design center forcing you into Package A or Package B. The result, whether you start from a model or a blank page, is a home that is unmistakably yours. Sunningdale Court places you in arguably the most prestigious pocket of North London, adjacent to Sunningdale Golf and Country Club and surrounded by the natural beauty of the Medway Valley. The Creekview Chase lots in Phase 2-3 are the most sought-after ground in the development, offering privacy, ravine views, and the kind of setting that is becoming increasingly rare in this city.In London, a Crown-built home carries a recognized mark of quality. That distinction is felt the moment you walk through the door, and it is reflected in long-term resale value. A fully upgraded model home is available for private tours. The price listed is the starting price for the Brock Manor model. Other models are available as well. (id:50169)
No Favourites Found
direct. 226.376. 2541
office. 519.443.4331
[email protected]
250 Wharncliffe Rd N
London, ON N6H 2B8
No Favourites Found