Contact Hanna
direct. 226.376. 2541
office. 519.443.4331
[email protected]

250 Wharncliffe Rd N
London, ON N6H 2B8

Thames Centre, Ontario
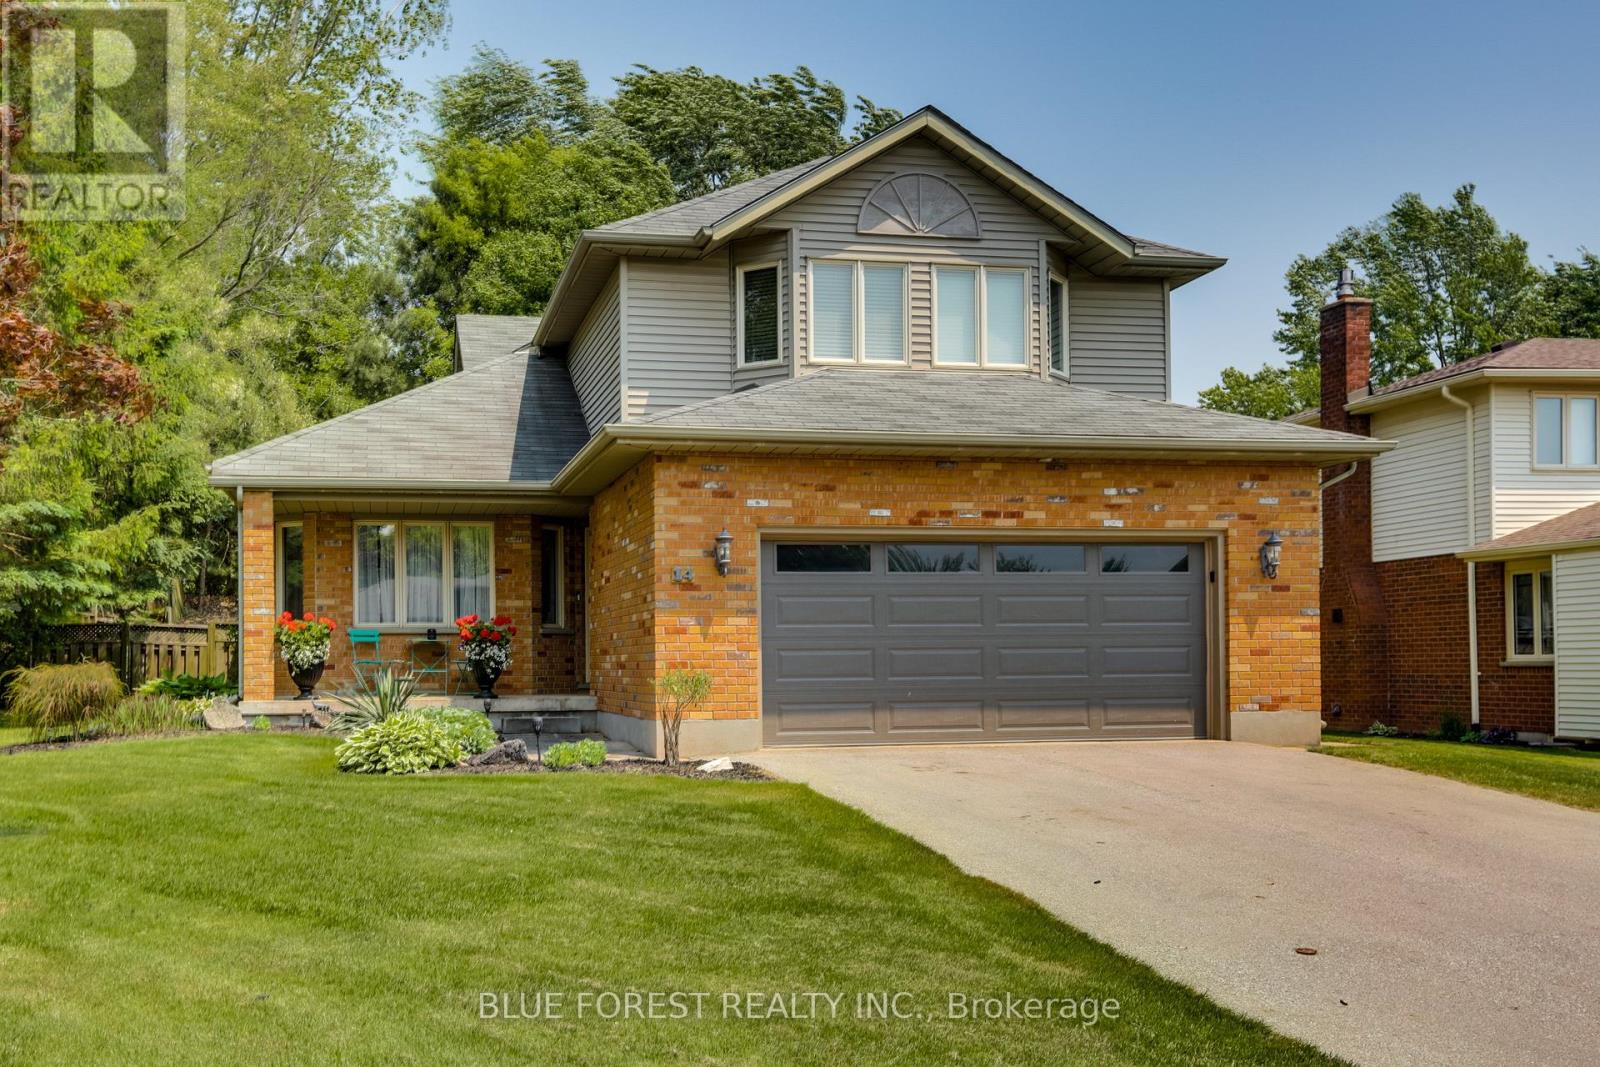
Welcome to a hidden gem in sought-after Dorchester.Tucked away on a quiet, family-friendly street, this beautifully maintained, 3 bedroom, two-storey home offers space, privacy, and timeless charm in one of the area's most desirable subdivisions.Step inside to soaring ceilings in the open foyer, creating a bright and inviting first impression. The main level features a spacious living and dining area, perfect for entertaining, along with a cozy family room highlighted by a gas fireplace and patio doors that lead to the backyard. The kitchen offers classic white cabinetry and a comfortable eating area, ideal for casual family meals. A powder room and convenient main-floor laundry complete this level.Upstairs you'll find three generous bedrooms, including a lovely primary retreat with a walk-in closet and a large 4-piece ensuite bath.The fully finished lower level adds even more living space, featuring a huge recreation room, an additional office/music room, and plenty of storage - perfect for guests, teens, or a home office setup.Outside, enjoy a large fully fenced backyard backing onto peaceful green space and mature trees, offering exceptional privacy. The beautifully landscaped yard includes a wooden deck with pergola, a charming garden shed, and plenty of room to relax or entertain. A two-car garage completes this fantastic property.This quiet Dorchester subdivision offers a wonderful sense of community, mature surroundings, and easy access to amenities, schools, and commuting routes. A home that offers space, serenity, and exceptional value - this one is a must-see. (id:50169)
Central Huron, Ontario
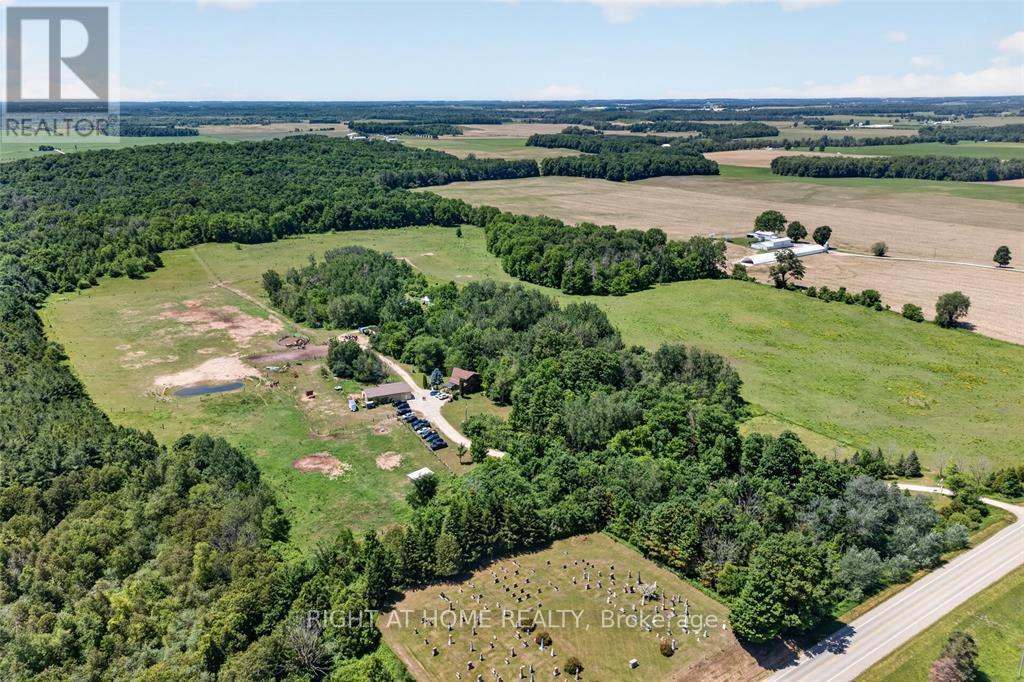
Welcome to 41073 Londesboro Road, a spectacular country property near Clinton, Ontario, offering approximately 98 acres of scenic countryside, including about 40 workable acres. Known as Home on the Range Horseback Riding, this unique property is perfect for equestrian enthusiasts, hobby farmers, outdoor adventurers, or anyone seeking a peaceful rural life style. Enjoy endless opportunities for horseback riding, hiking, carriage rides, wagon rides, and exploring the beautiful landscape. A large 32x56 Dive shed with a partially heated floor provides excellent storage and workspace for equipment, vehicles, trailers, and recreational toys. Whether you're looking for a private retreat, an equestrian property, or a versatile rural investment, this exceptional acreage offers space, privacy, and endless possibilities. Experience the beauty and tranquility of country living at 41073 Londesboro Road-your dream property awaits. (id:50169)
London North, Ontario
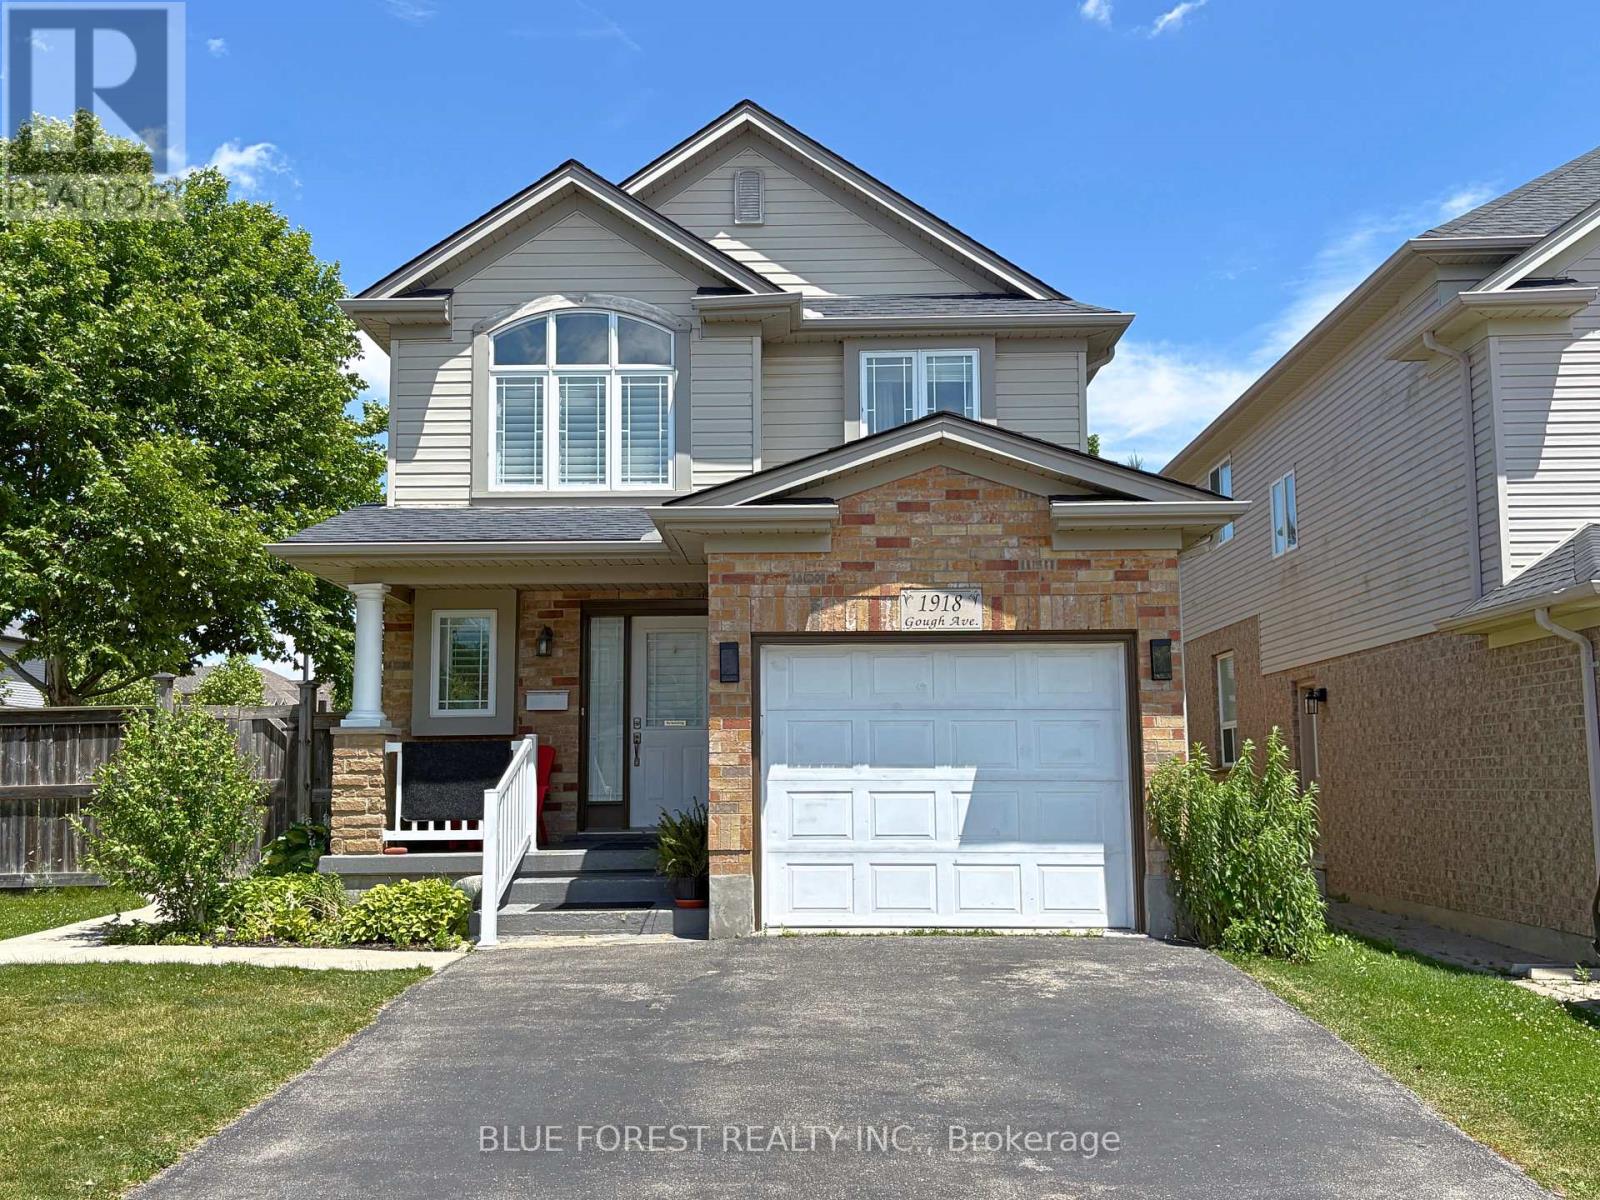
Welcome Home to North London! Step into this beautifully maintained 3-bedroom, 2.5-bath home with a single-car garage, perfectly situated in one of North London's most sought-after neighbourhoods. The bright, open-concept main floor is designed for both everyday living and effortless entertaining. Cozy up by the gas fireplace in the sunken living room, or step outside to the spacious backyard featuring two separate seating areas, perfect for hosting family and friends all season long. The stunning, newly renovated kitchen showcases quartz countertops, a deep double stainless steel sink, a stylish subway tile backsplash, and flows seamlessly into the dining area. Rich espresso hardwood flooring and California shutters add warmth and elegance throughout the main level. Upstairs, you'll find two generously sized bedrooms, along with a spacious primary retreat featuring a vaulted ceiling, a walk-in closet, and a luxurious 4-piece ensuite complete with a relaxing jetted soaker tub.The finished basement offers a large rec room with plenty of space for movie nights, kids' playtime, or entertaining guests. Conveniently located just minutes from top-rated schools, the Stoney Creek YMCA Community Centre, scenic walking trails, Masonville Mall, and countless amenities, this home truly has it all. Don't miss your opportunity to make this exceptional North London home yours. Schedule your private showing today. (id:50169)
Lambton Shores, Ontario
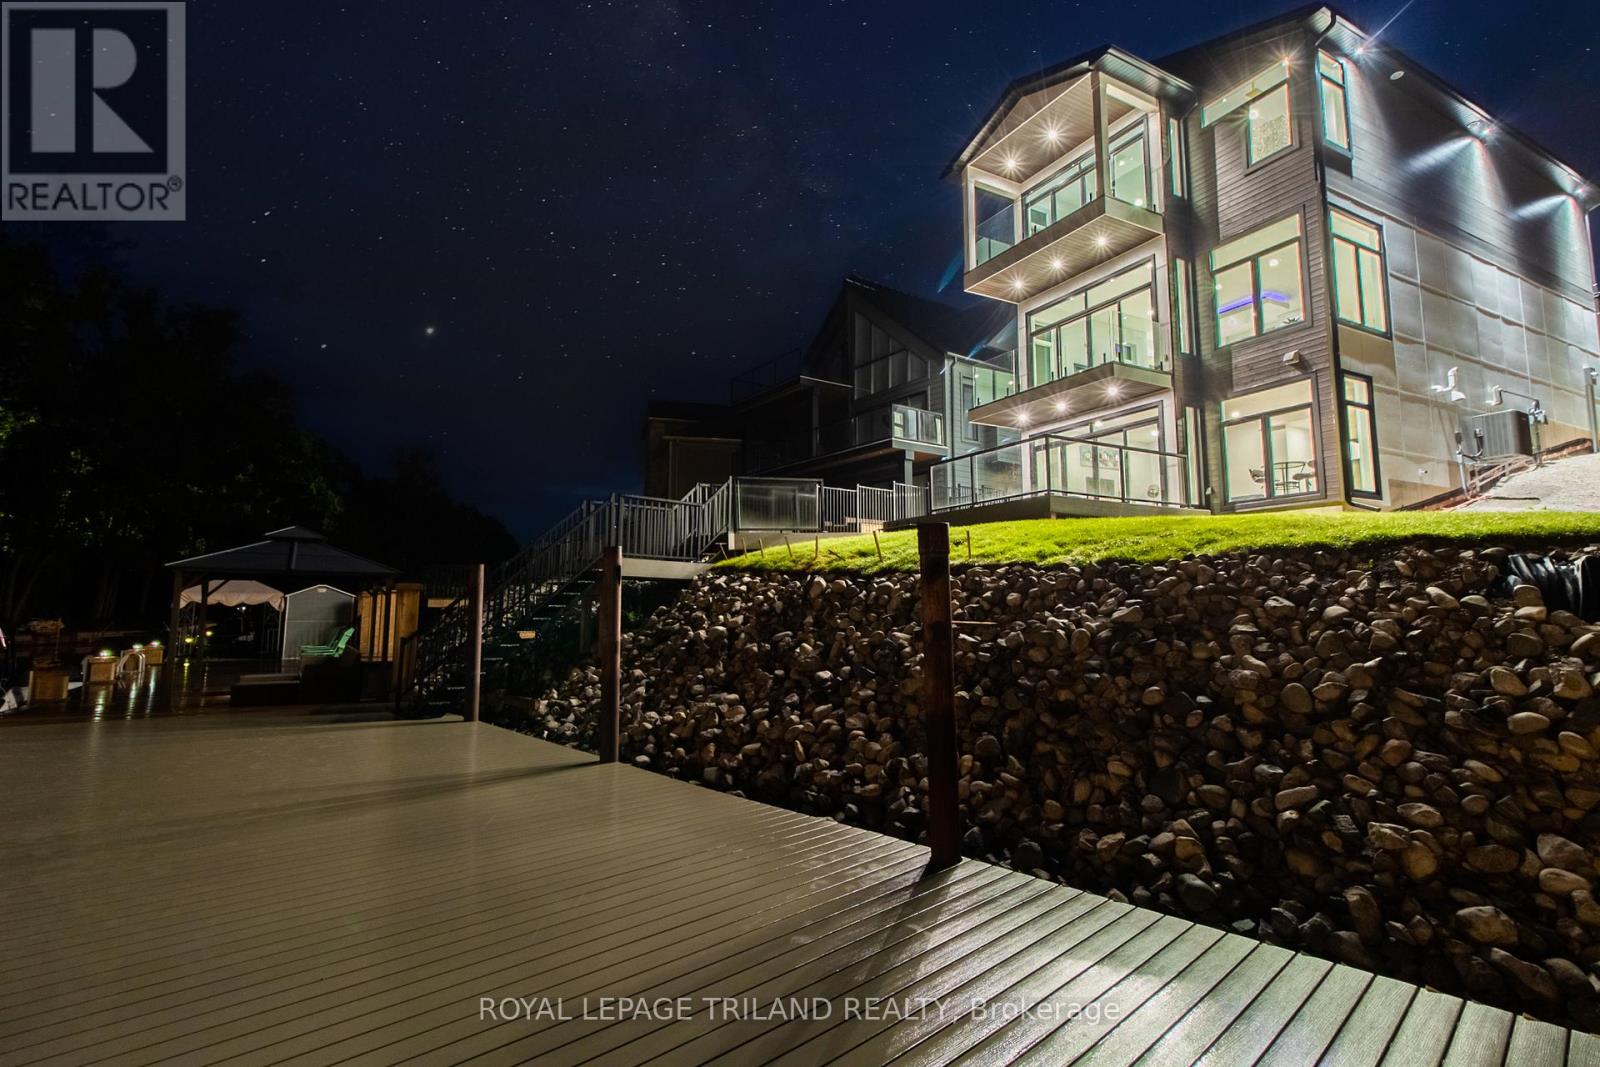
GRAND BEND CONTEMPORARY LUXURY RIVERFRONT HOME W/ PRIVATE BOAT DOCK | PREMIUM UNPRETENTIOUS PERFECTION: This stunning one of a kind 5 bed/4 bath masterpiece is one of the most impressive waterfront homes in GB. With spectacular & distinctive high-end finishing from top to bottom, the comprehensive variety of indoor & outdoor living spaces across the 3 mind blowing levels showcase classy & dramatically efficient use of space w/ all of the modern features one would expect w/ a 3 yr young home still under warranty. This truly unique beach house is simply begging for an eminent watercraft to be docked 30 ft from your riverfront door. A list of exceptional features is available upon request, featuring premium HVAC componentry including a smart capable modulating furnace w/ infinite speeds, modulating A/C system, Southern Comfort 4 season triple insulated windows, top of the line exterior lifetime composite products including Artisan Aspyre siding, hot water recirculation system, 3 gas fireplaces, in-floor radiant heating (hot water) in the lower level & fully insulate/HEATED garage, 10 ft ceilings on main & 9 ft in upper & lower levels, multi-color multi-phase ceiling lighting, solid core doors, staircase lighting, stalwart steel roof, & the best darn tile work in Grand Bend! The list goes on & on. The airy feel of the large principal rooms is ideal for large family gatherings or entertaining, a characteristic of this home that is amplified by the endless covered & uncovered outdoor balconies & decks constructed w/ Dectec membranes & Trex composite decking. As you approach the riverfront, the quality of this property remains evident w/ the permanent fixed docking on piers engineered to accommodate a boat lift & providing ample square footage on the dock. Tucked away on a quiet cul de sac just a short boat cruise or steps to amenities, beach, & sunsets, this superb low maintenance location & home provide a lifestyle worthy of this price point, & it comes FULLY FURNISHED! (id:50169)
London East, Ontario
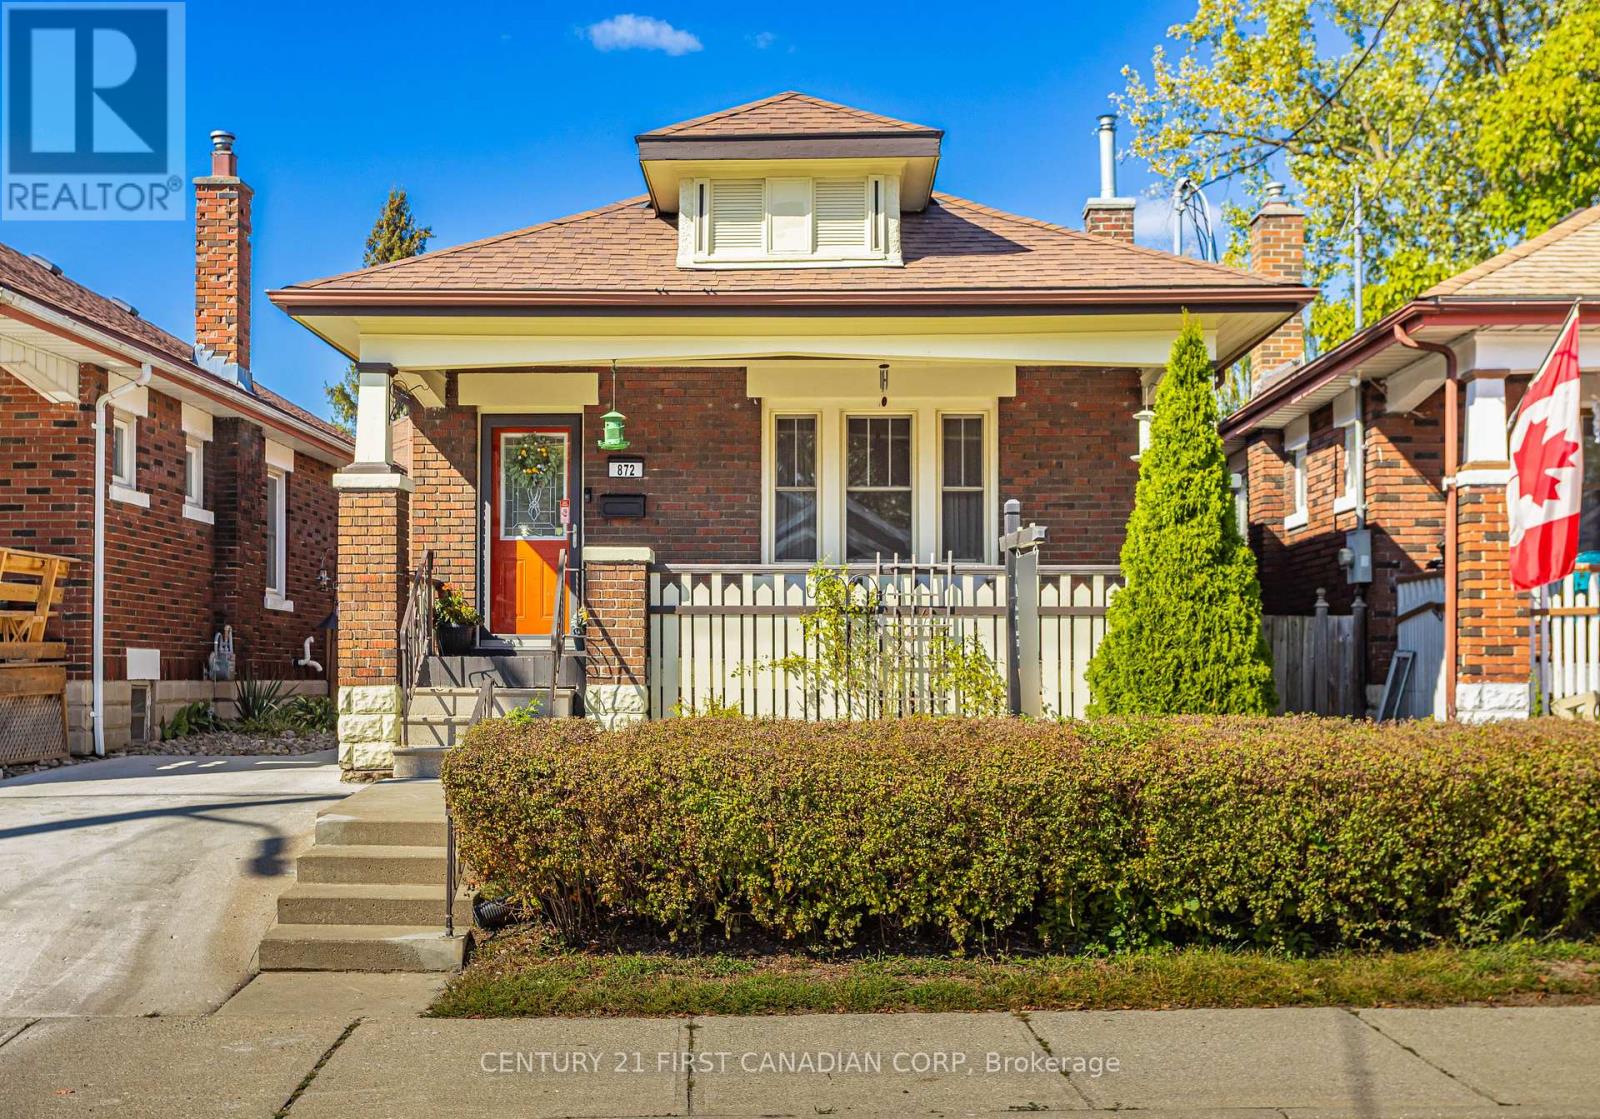
Welcome to 872 Lovett Street in London, Ontario, a charming, nearly century-old bungalow situated on a quiet corner in a family-friendly pocket, close to parks, schools, shopping, transit, and easy access to the 401. Built in 1926, this thoughtfully cared-for home blends cozy curb appeal with smart, modern updates, making it ideal for young couples seeking their first home or investors looking for a turn-key addition to their portfolio. With 3 bedrooms and 2 full bathrooms, this property offers both space and functionality for today's buyers. Inside, you will find a bright and welcoming living room alongside three comfortable bedrooms, all recently refreshed for a timeless and modern feel. The heart of the home, the kitchen, and the full bathroom were completely updated in 2022 with new countertops, sink, flooring, and fixtures, creating a space designed for both style and practicality. That same year, the basement was renovated and includes a versatile den space, making the lower level perfect for cozy gatherings, a home office, or a guest space, featuring its own separate entrance. In 2023, further essential upgrades were completed, including a brand-new 200-amp electrical panel, new appliances, backyard fence replacement, and the installation of a damp-proof membrane to ensure long-term comfort and peace of mind. 872 Lovett Street seamlessly combines classic charm with modern efficiency, all within a peaceful and well-connected London location. Whether you are launching into homeownership or expanding your rental portfolio, this property offers dependable comfort, strong investment potential, and the perfect balance of character and convenience. (id:50169)
London South, Ontario
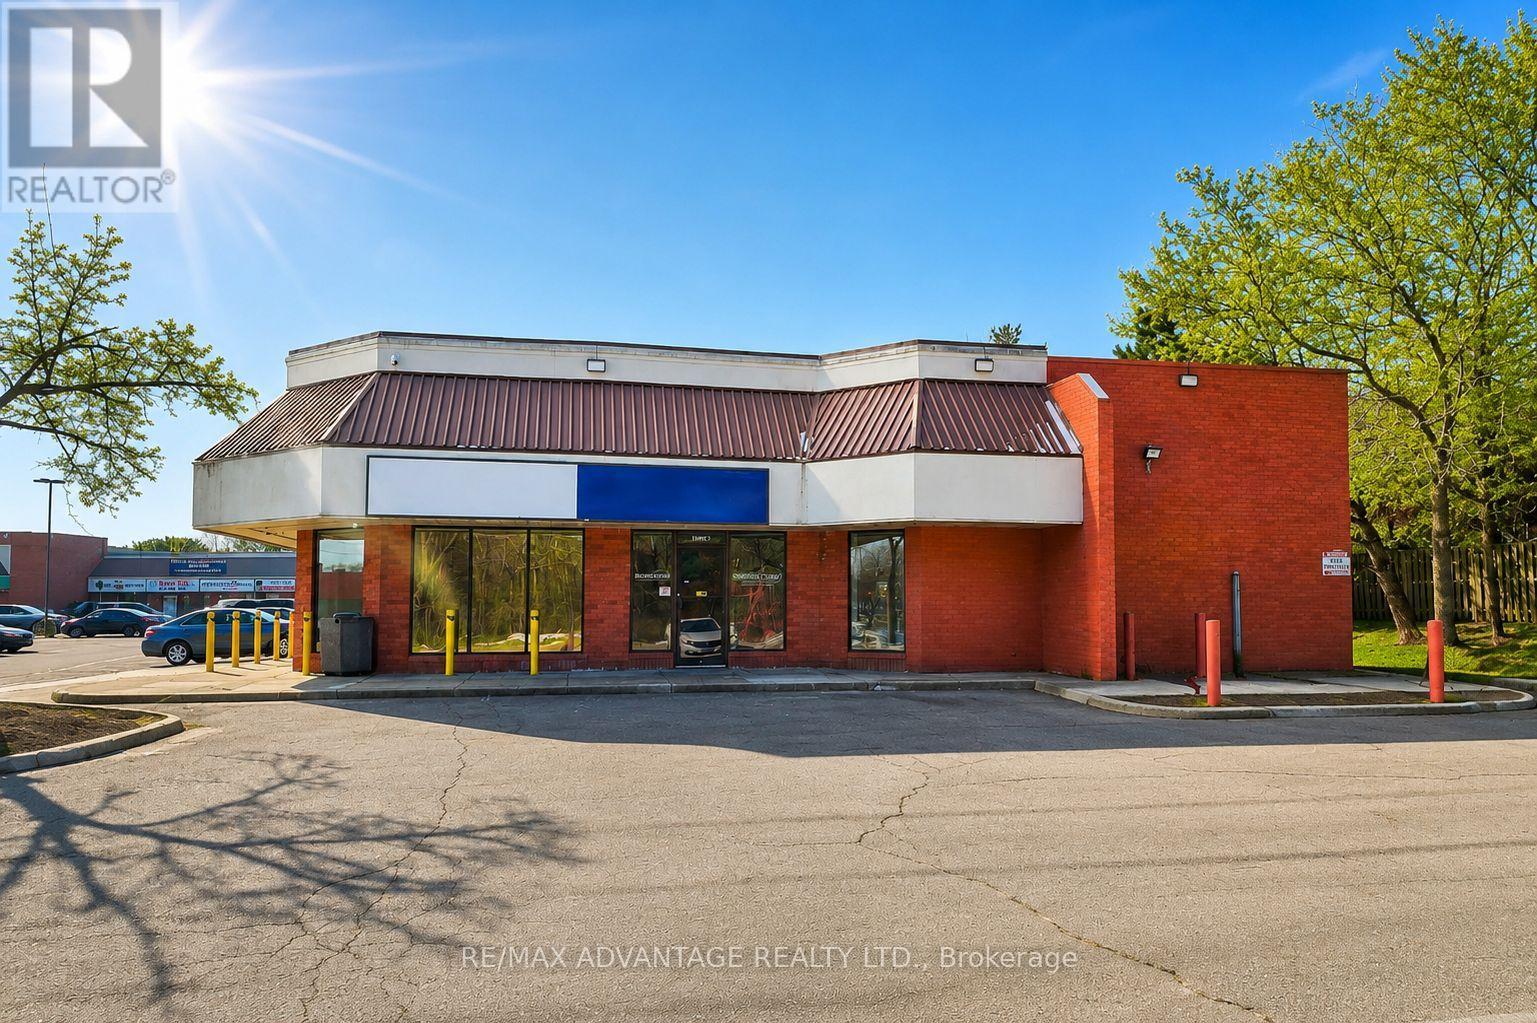
Exceptional opportunity in this premium 1150 sq. ft. retail space available for sublease in a high-exposure South London neighbourhood plaza. Ideally positioned facing Southdale at Adelaide; this busy, highly visible location offers exceptional street presence, strong daily vehicle traffic, excellent signage exposure, convenient bus route access, and abundant onsite customer parking. Net lease $20/psf + additional rents of $10/psf ($2,875.00 + HST. Tenant pays share of utilities). Benefit from well-established businesses including Dollar Tree, Esso, Adelaide Southdale Medical Centre, One Dental, Koozy's Pub & Eatery, Marvelous Pizza, London Hair Studio, and other thriving operators, this plaza creates a strong customer draw and enhances visibility for your business. Many uses permitted. (id:50169)
London South, Ontario
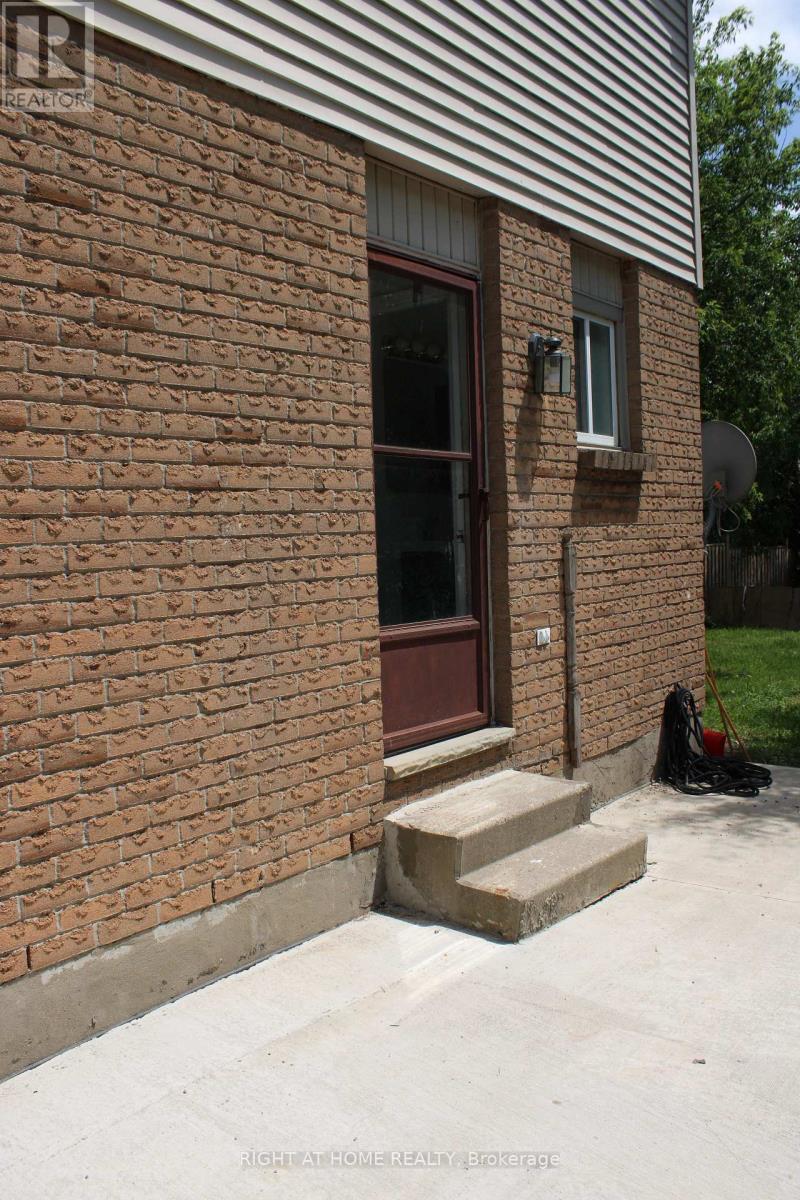
Freshly updated, separate entrance , kitchen and laundry! A vacant beautiful full home for rent, situated in a highly sought-after London South neighbourhood. A perfect home in a prime location, ready for qualified tenants! (id:50169)
Lucan Biddulph, Ontario
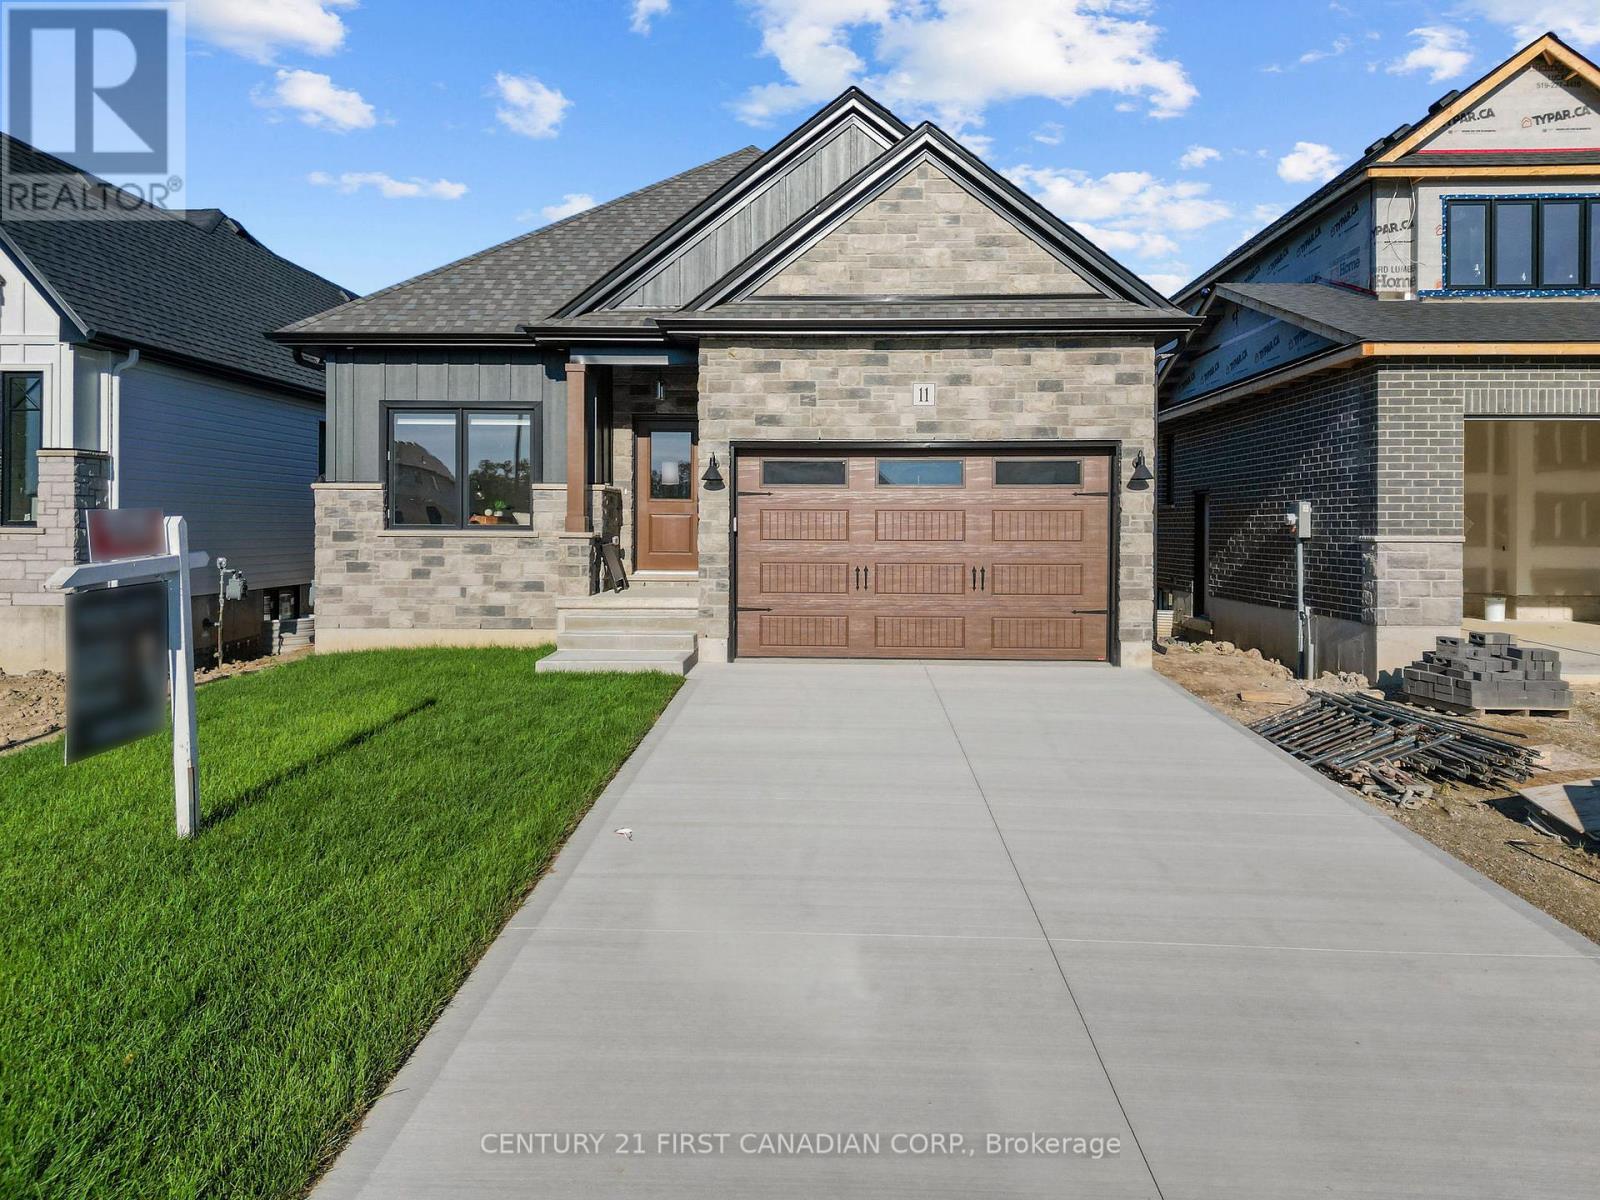
TO BE BUILT - Discover elevated living in the highly sought-after Timber Ridge subdivision in Lucan with this beautifully crafted bungalow by Morrison Homes. Offering the perfect blend of modern sophistication and everyday comfort, this thoughtfully designed 2bedroom 2bathroom home that delivers exceptional style, functionality, and quality craftsmanship throughout. From the moment you step inside, you will appreciate the bright open-concept design, enhanced by oversized windows, warm finishes, and an inviting atmosphere filled with natural light. The heart of the home is the stunning kitchen, complete with sleek hard-surface countertops, an oversized island, abundant cabinetry, and a spacious walk-in pantry - perfectly suited for both entertaining and daily family living. The adjoining living and dining areas flow seamlessly together, with patio doors leading to the backyard for effortless indoor-outdoor living. The main floor primary suite offers a peaceful retreat featuring a generous walk-in closet and a beautifully appointed ensuite with elegant finishes. A second bedroom, additional 4-piece bathroom, and convenient main floor laundry room complete the thoughtfully designed main level. Located in one of Lucan's newest and most desirable communities, this Morrison Homes bungalow combines timeless curb appeal with modern functionality, all while enjoying the charm and convenience of small-town living just minutes from North London. Taxes and assessed value yet to be determined. List price reflects the Government HST rebate. HST included with all applicable rebates assigned to the Builder . **photos reflect a previously built model** (id:50169)
London East, Ontario
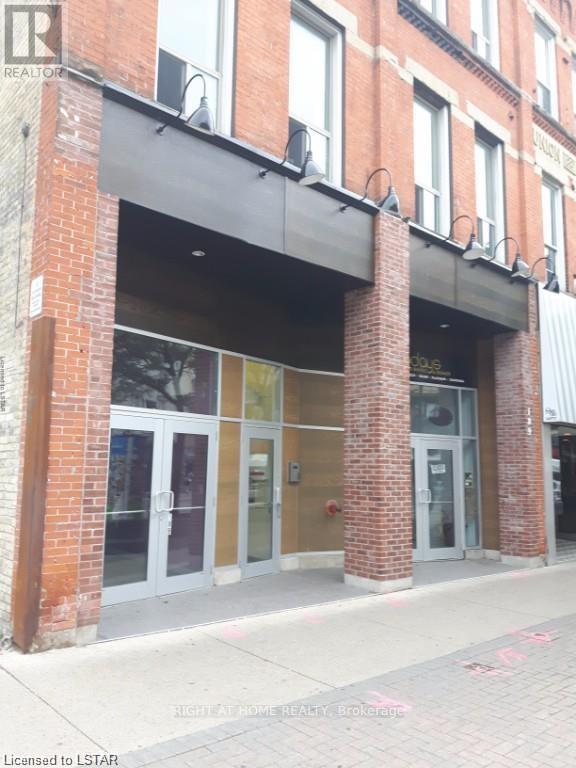
This is the new home for your business right at downtown core. ~1000SQF Main floor Retail/Office located on the south side of Dundas Street, East of Richmond, both properties are exposed to considerable pedestrian and vehicular traffic. Surrounded by many restaurants, office uses and close to Canada Life place, the farmers market and Government offices. Zoning permits wide range of commercial uses. On street parking and easy access to adjacent Municipal and private parking lots. Rent is gross, tenant pays own Hydro and Internet. Don't miss up this great location for your retail or office business. (id:50169)
West Elgin, Ontario
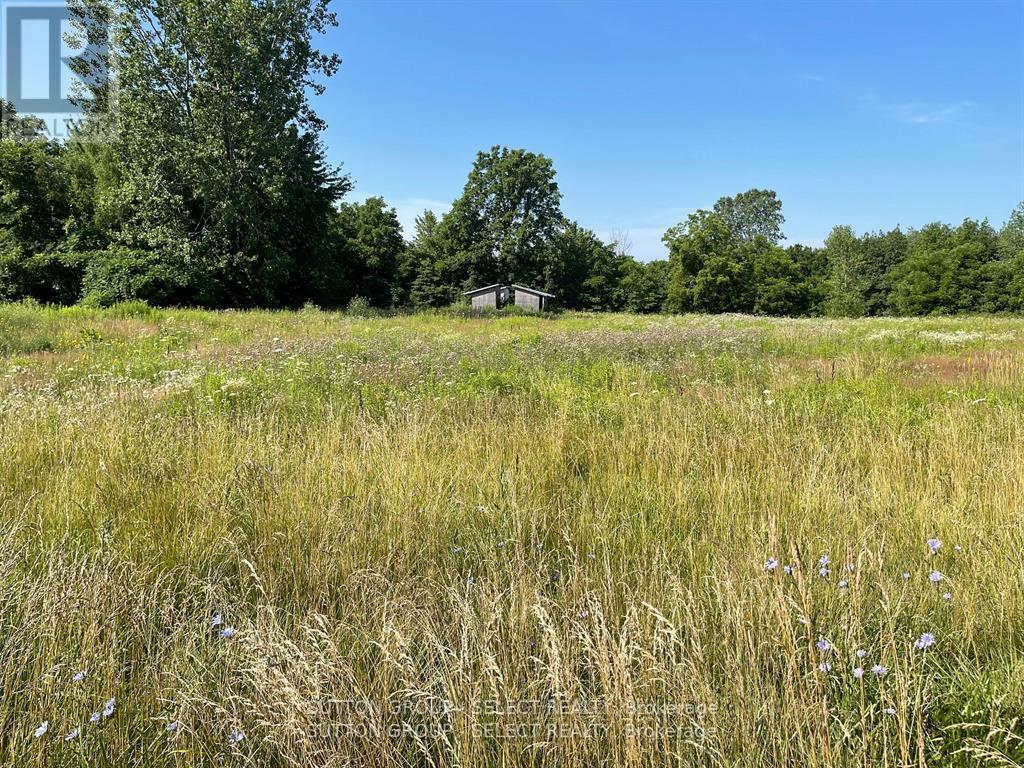
Exceptional development opportunity combining small-town appeal with seamless urban proximity. This prime acreage offers maximum flexibility with the potential to sub-divide into multiple lucrative lots, catering to the high-demand residential market. The property features mature trees for natural privacy and backs directly onto serene, farmland-providing a premium, scenic backdrop that will significantly enhance the resale value of your future builds. All the peace of a rural retreat, with the essential city amenities just minutes away. Tap into a highly desirable market and maximize your ROI. (id:50169)
Shuniah, Ontario
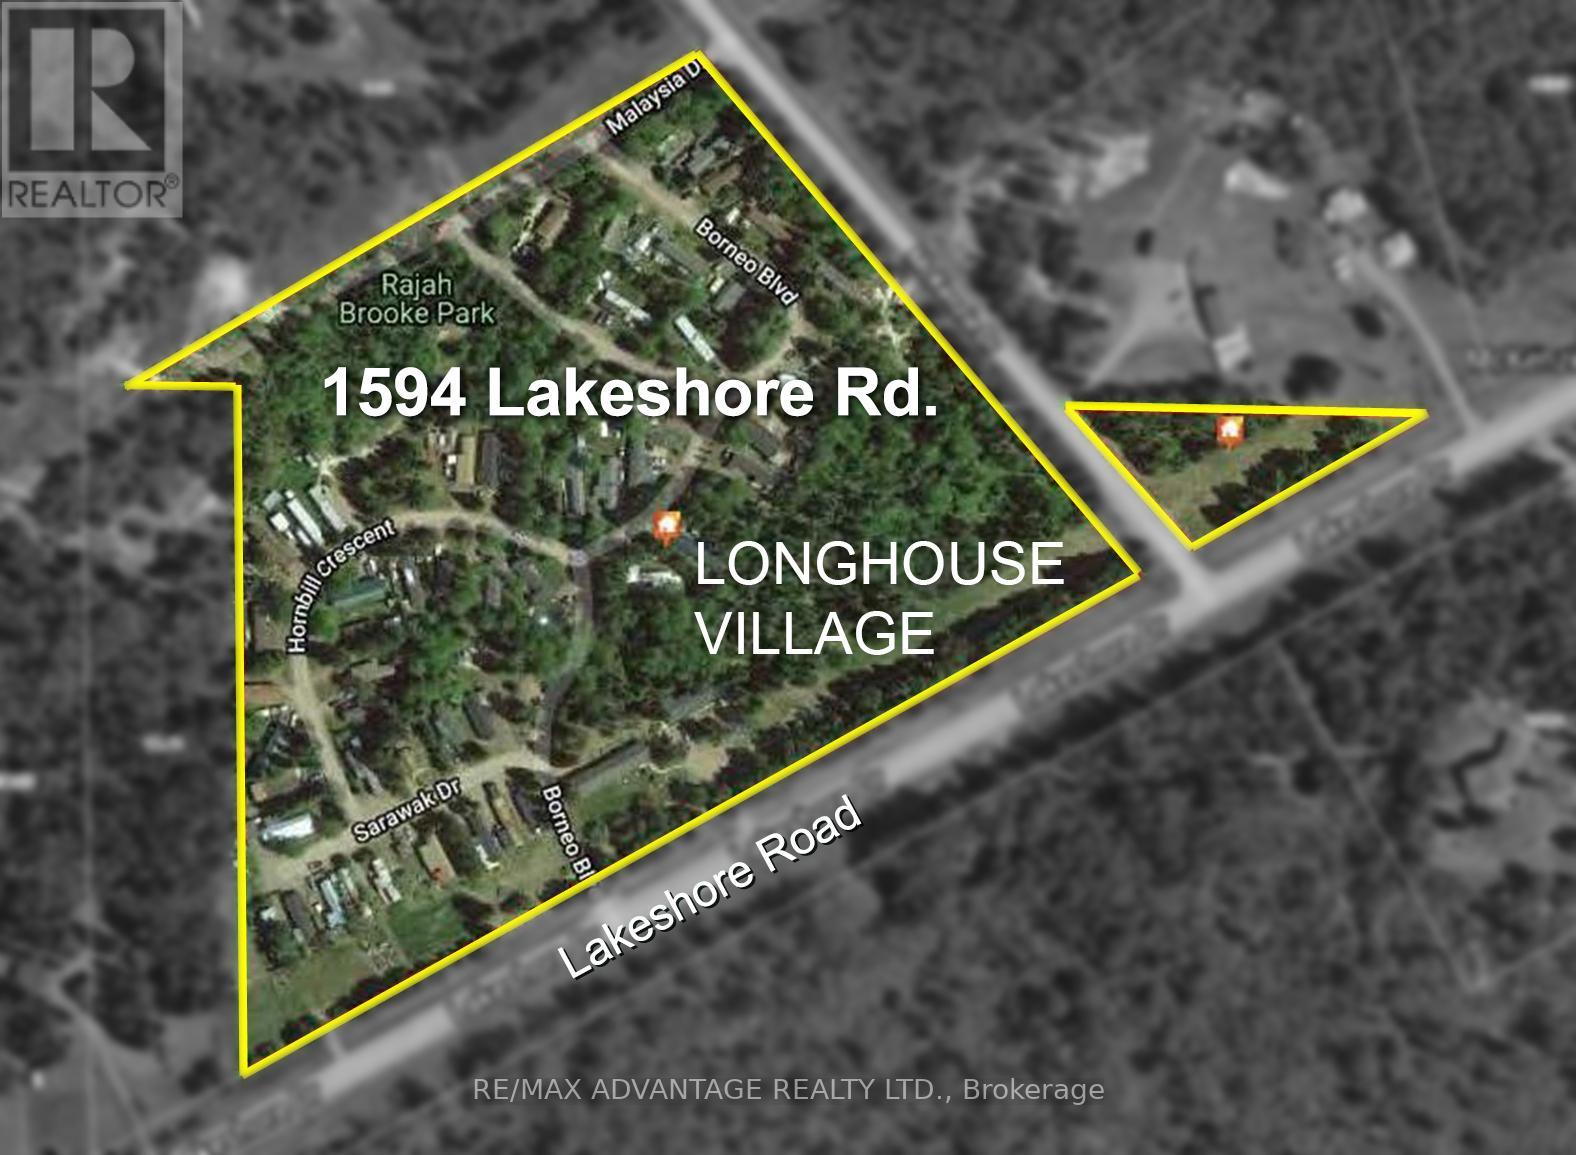
NEW PRICE for property with exceptional Income returns. Mobile Home Park Near Lake Superior on approximately 20 acres, located just 10 minutes east of Thunder Bay along Lakeshore Drive. The 58 unit property includes 49 mobile sites and 9 residential units, delivering strong and diversified cash flow. Family-owned since 1997, the park has undergone updates, service improvements and renovations over several years, resulting in a notable increase in gross rental income, currently estimated at $410,000 annually. Ideally situated near Lake Superior, Amethyst Harbour, and Wild Goose Beach, the setting offers long-term tenant appeal. Dual zoning (Mobile Home Residential & Highway Commercial) provides added flexibility and future development potential. Turnkey asset with stable income and upside. (id:50169)
Shuniah, Ontario
NEW PRICE for property with exceptional Income returns. Mobile Home Park Near Lake Superior on approximately 20 acres, located just 10 minutes east of Thunder Bay along Lakeshore Drive. The 58 unit property includes 49 mobile sites and 9 residential units, delivering strong and diversified cash flow. Family-owned since 1997, the park has undergone updates, service improvements and renovations over several years, resulting in a notable increase in gross rental income, currently estimated at $410,000 annually. Ideally situated near Lake Superior, Amethyst Harbour, and Wild Goose Beach, the setting offers long-term tenant appeal. Dual zoning (Mobile Home Residential & Highway Commercial) provides added flexibility and future development potential. Turnkey asset with stable income and upside. (id:50169)
No Favourites Found
direct. 226.376. 2541
office. 519.443.4331
[email protected]
250 Wharncliffe Rd N
London, ON N6H 2B8
No Favourites Found