Contact Hanna
direct. 226.376. 2541
office. 519.443.4331
[email protected]

250 Wharncliffe Rd N
London, ON N6H 2B8

London South, Ontario
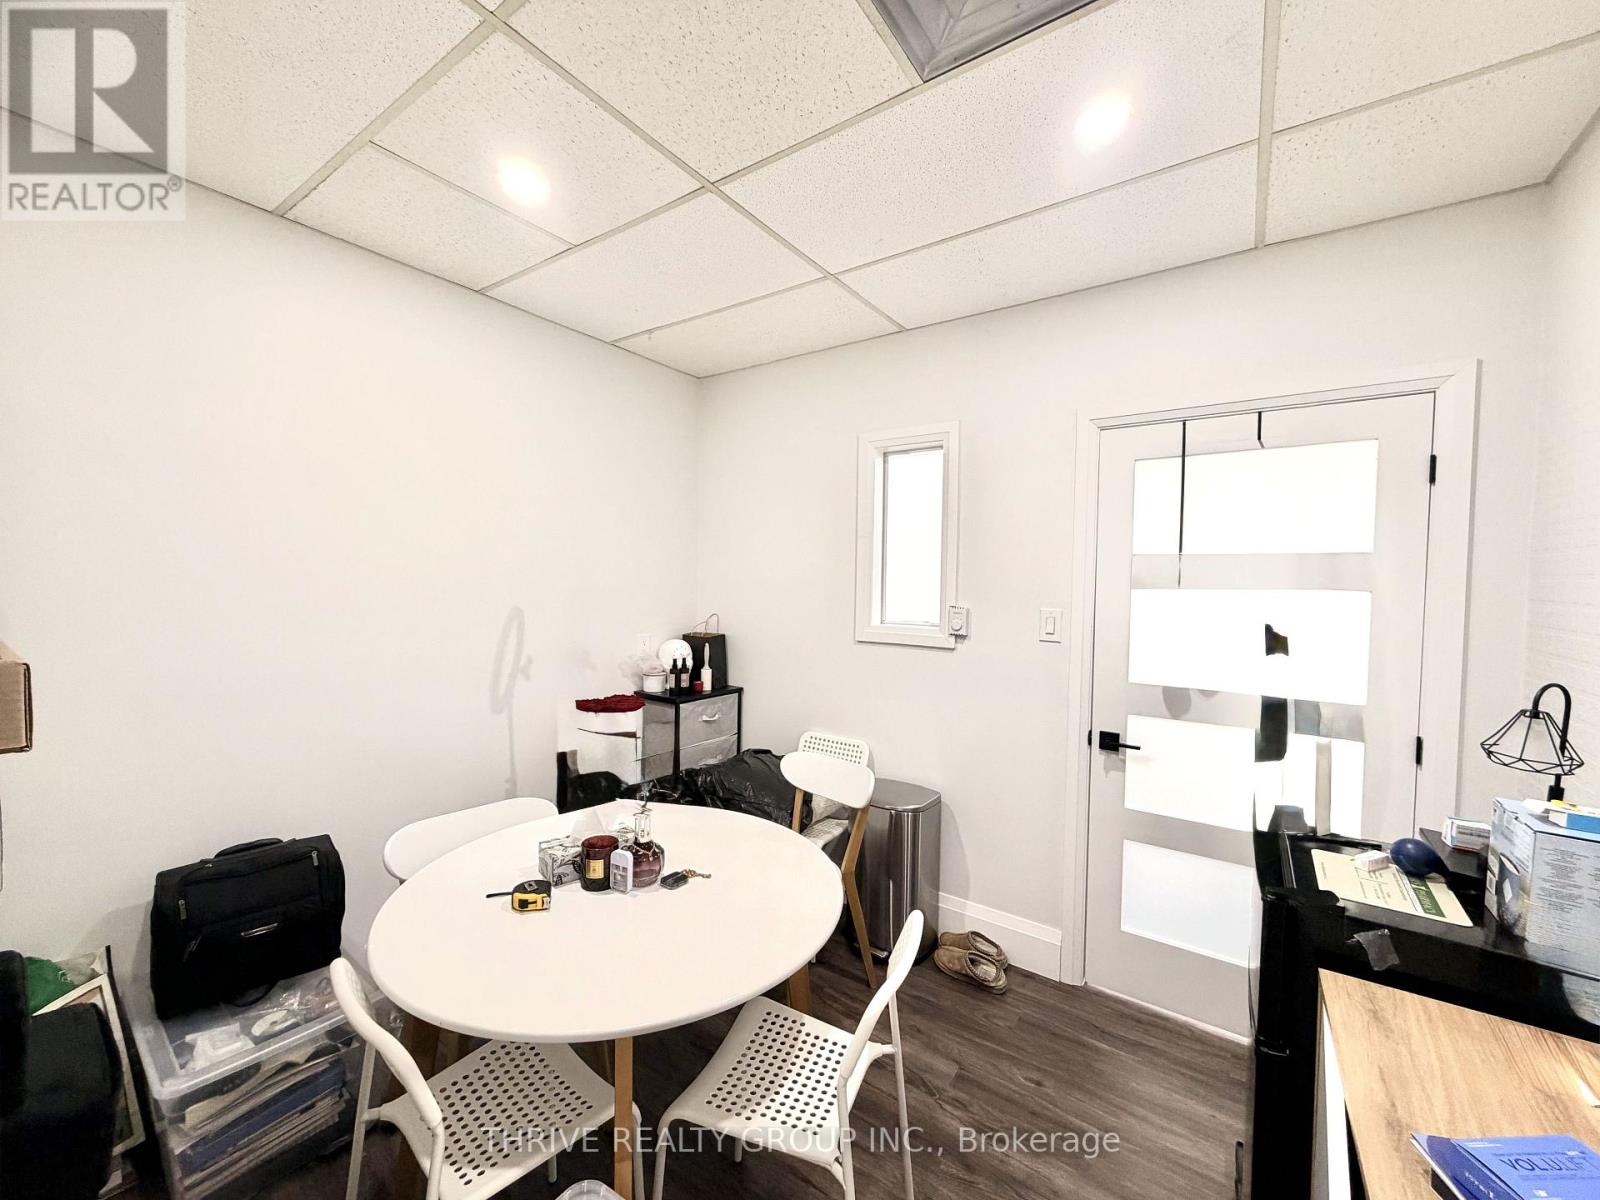
Discover an exceptional leasing opportunity in one of West London's most desirable commercial corridors. This private office space at 1288 Commissioners Road West is available for $700/month + HST, offered at an all-inclusive lease with a 2-year term, making budgeting simple. Situated in a highly accessible, professional office building with excellent exposure and convenient access to Commissioners Road, Oxford st, and Wonderland rd, this location places your business in the heart of a thriving commercial and residential community.The property's BDC zoning supports a wide range of professional and service-based uses, making it an excellent fit for businesses such as accountants, mortgage brokers, insurance agencies, real estate professionals, financial advisors, legal services, consultants, therapists, counsellors, wellness practitioners, travel agencies, tutoring services, marketing firms, technology companies, and other office-based enterprises.Whether you're launching a new venture, expanding your business, or looking to establish a professional presence in a sought-after West London location, this turnkey office space offers outstanding value, flexibility, and convenience. Contact the listing agent today for additional information or to schedule your private viewing. (id:50169)
London South, Ontario
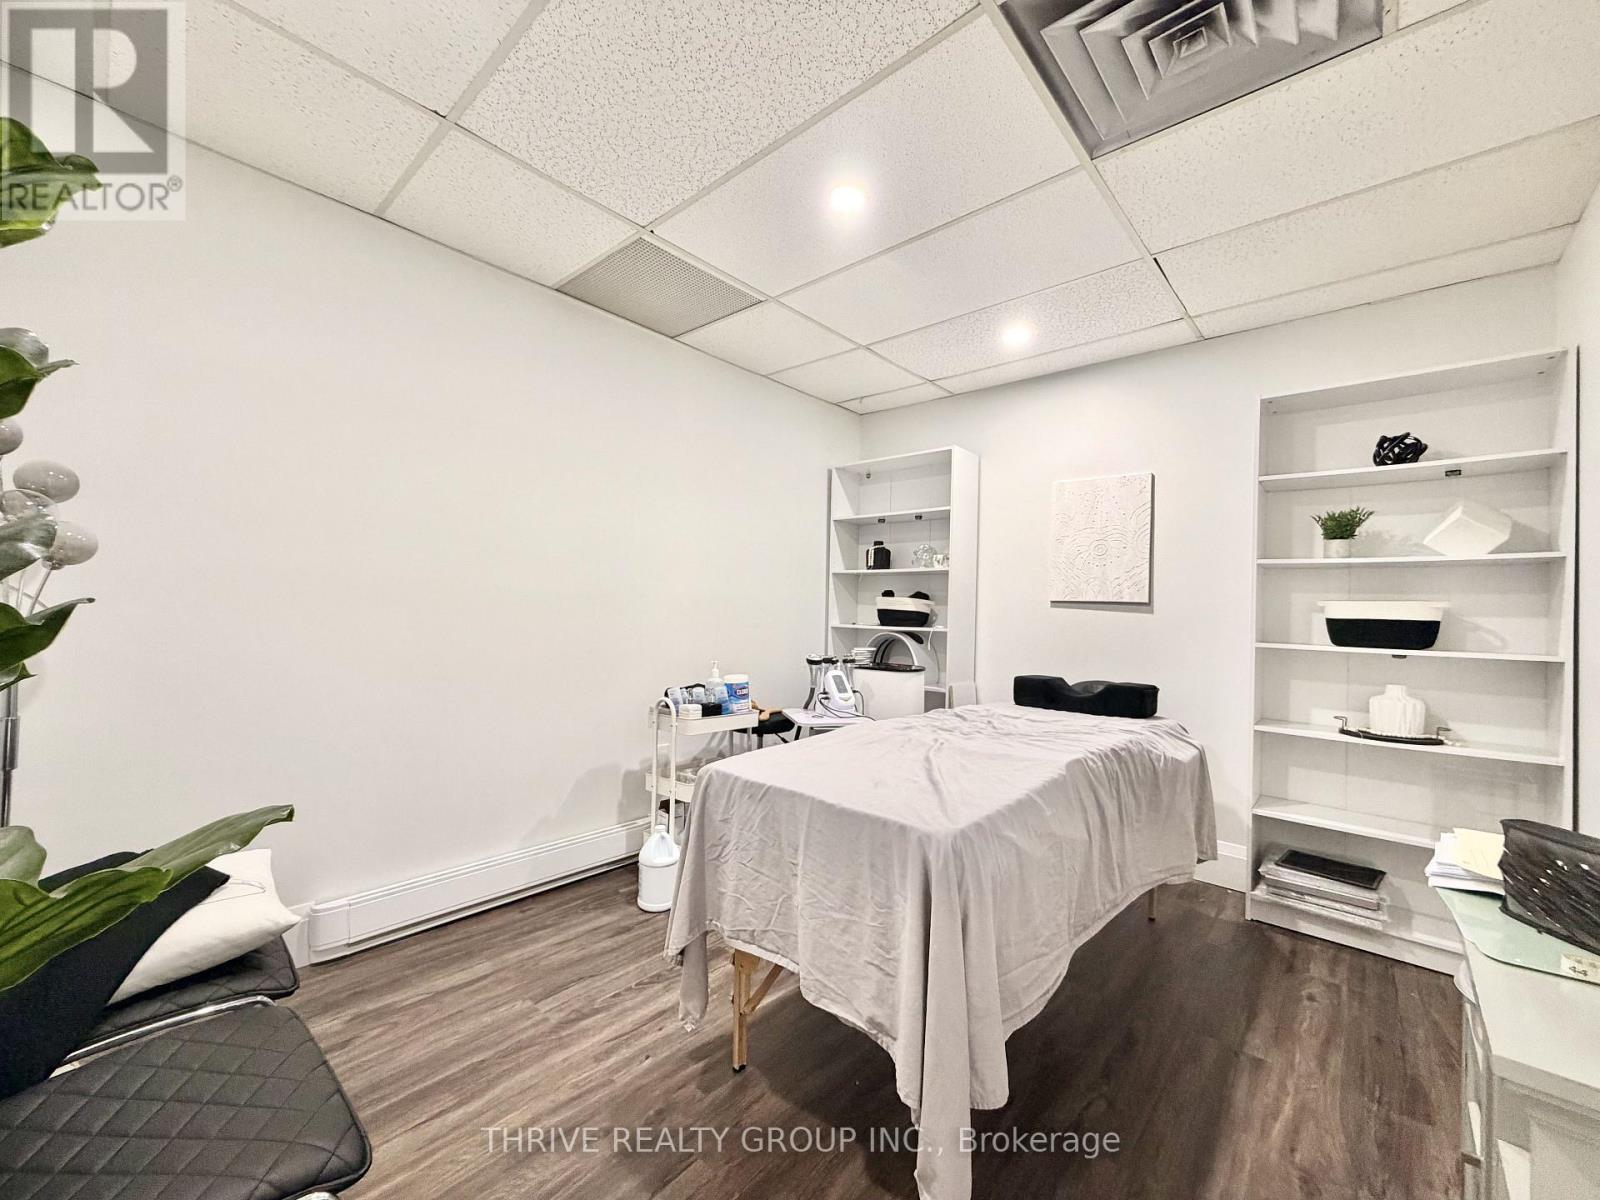
Discover an exceptional leasing opportunity in one of West London's most desirable commercial corridors. This private office space at 1288 Commissioners Road West is available for $700/month + HST, offered at an all-inclusive lease with a 2-year term, making budgeting simple. Situated in a highly accessible, professional office building with excellent exposure and convenient access to Commissioners Road, Oxford st, and Wonderland rd, this location places your business in the heart of a thriving commercial and residential community.The property's BDC zoning supports a wide range of professional and service-based uses, making it an excellent fit for businesses such as accountants, mortgage brokers, insurance agencies, real estate professionals, financial advisors, legal services, consultants, therapists, counsellors, wellness practitioners, travel agencies, tutoring services, marketing firms, technology companies, and other office-based enterprises.Whether you're launching a new venture, expanding your business, or looking to establish a professional presence in a sought-after West London location, this turnkey office space offers outstanding value, flexibility, and convenience. Contact the listing agent today for additional information or to schedule your private viewing. (id:50169)
London South, Ontario
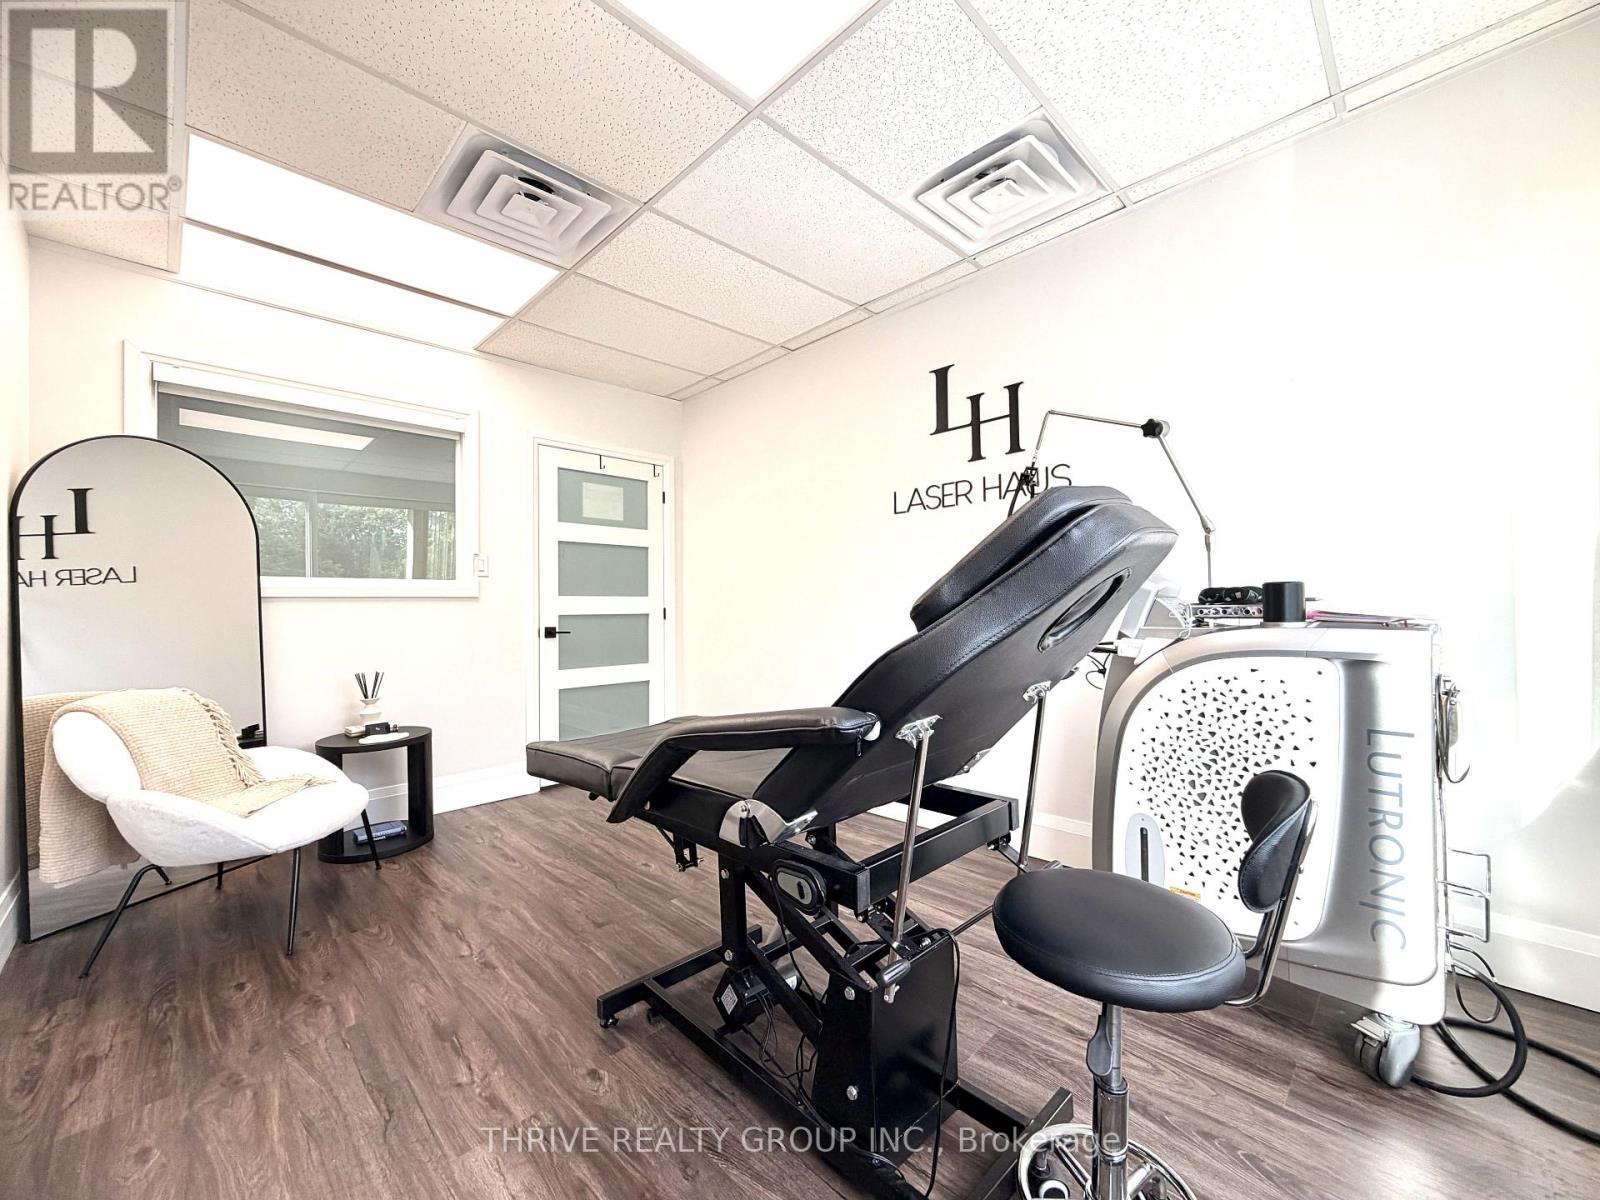
Discover an exceptional leasing opportunity in one of West London's most desirable commercial corridors. This private office space at 1288 Commissioners Road West is available for $800/month + HST, offered at an all-inclusive lease with a 2-year term, making budgeting simple. Situated in a highly accessible, professional office building with excellent exposure and convenient access to Commissioners Road, Oxford st, and Wonderland rd, this location places your business in the heart of a thriving commercial and residential community.The property's BDC zoning supports a wide range of professional and service-based uses, making it an excellent fit for businesses such as accountants, mortgage brokers, insurance agencies, real estate professionals, financial advisors, legal services, consultants, therapists, counsellors, wellness practitioners, travel agencies, tutoring services, marketing firms, technology companies, and other office-based enterprises.Whether you're launching a new venture, expanding your business, or looking to establish a professional presence in a sought-after West London location, this turnkey office space offers outstanding value, flexibility, and convenience. Contact the listing agent today for additional information or to schedule your private viewing. (id:50169)
London South, Ontario
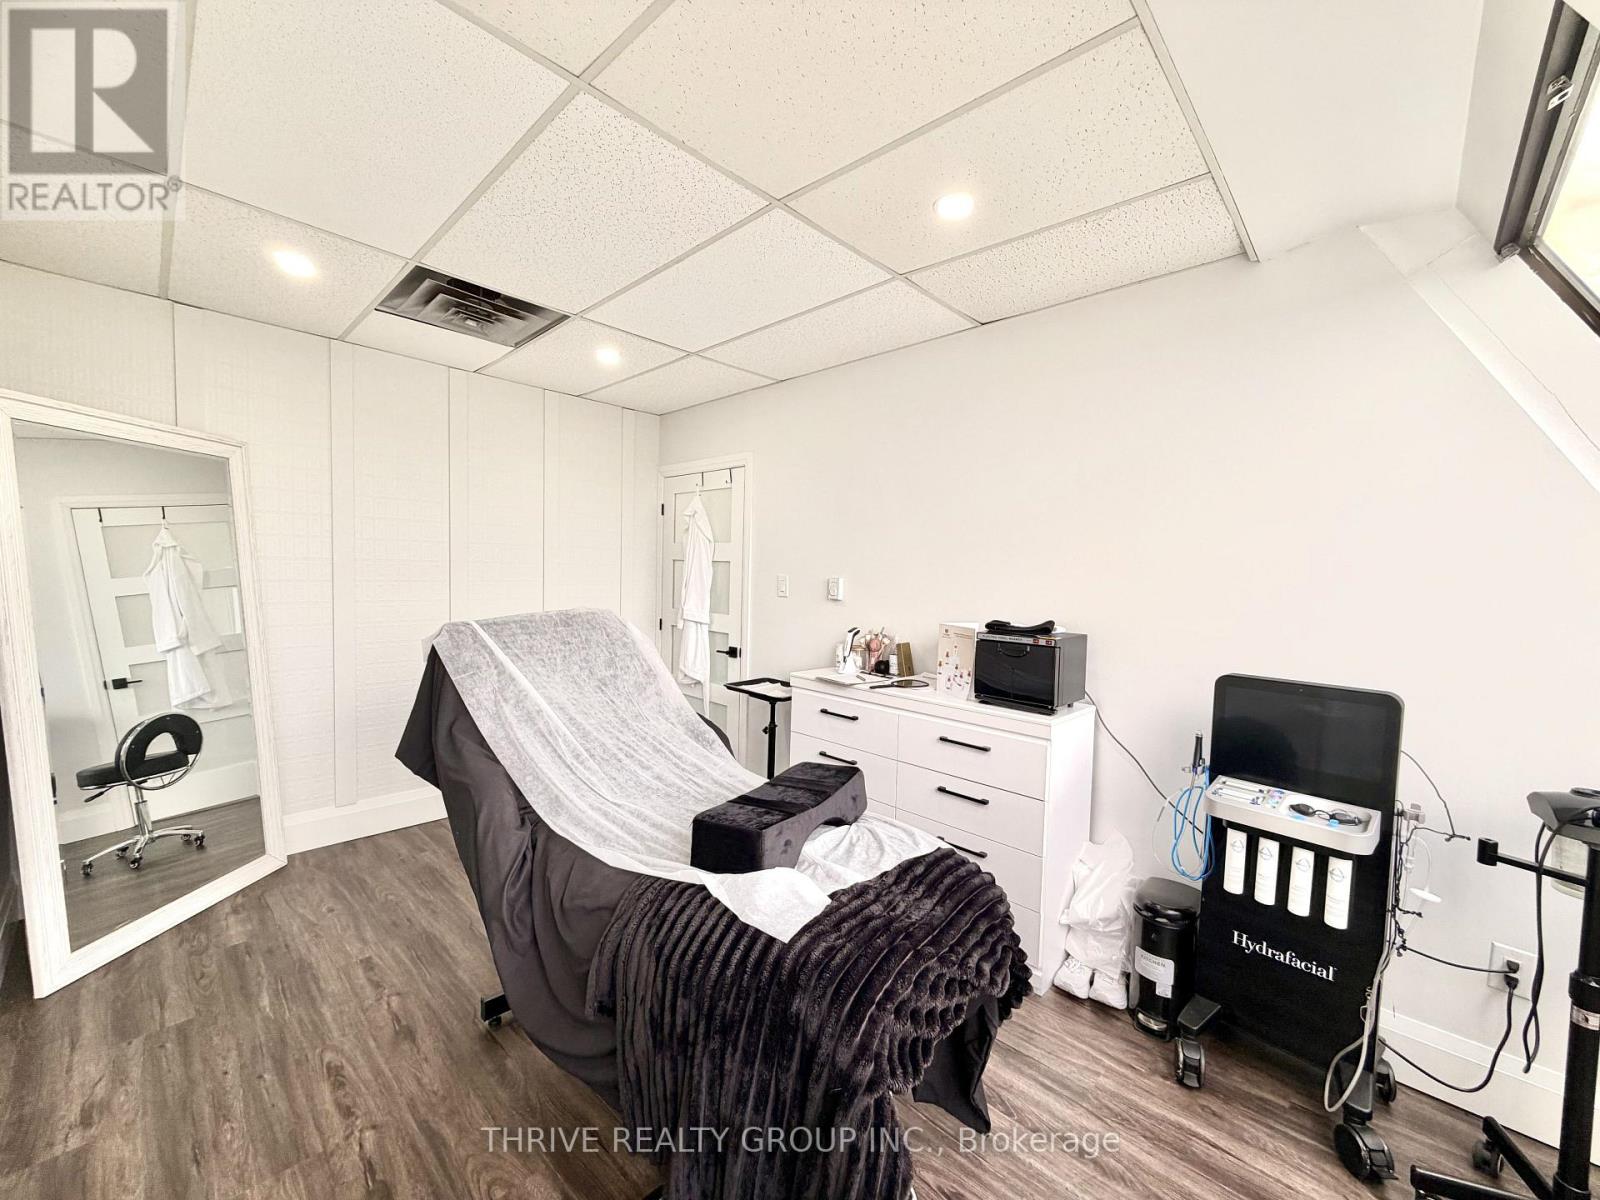
Discover an exceptional leasing opportunity in one of West London's most desirable commercial corridors. This private office space at 1288 Commissioners Road West is available for $800/month + HST, offered at an all-inclusive lease with a 2-year term, making budgeting simple. Situated in a highly accessible, professional office building with excellent exposure and convenient access to Commissioners Road, Oxford st, and Wonderland rd, this location places your business in the heart of a thriving commercial and residential community.The property's BDC zoning supports a wide range of professional and service-based uses, making it an excellent fit for businesses such as accountants, mortgage brokers, insurance agencies, real estate professionals, financial advisors, legal services, consultants, therapists, counsellors, wellness practitioners, travel agencies, tutoring services, marketing firms, technology companies, and other office-based enterprises.Whether you're launching a new venture, expanding your business, or looking to establish a professional presence in a sought-after West London location, this turnkey office space offers outstanding value, flexibility, and convenience. Contact the listing agent today for additional information or to schedule your private viewing. (id:50169)
London South, Ontario
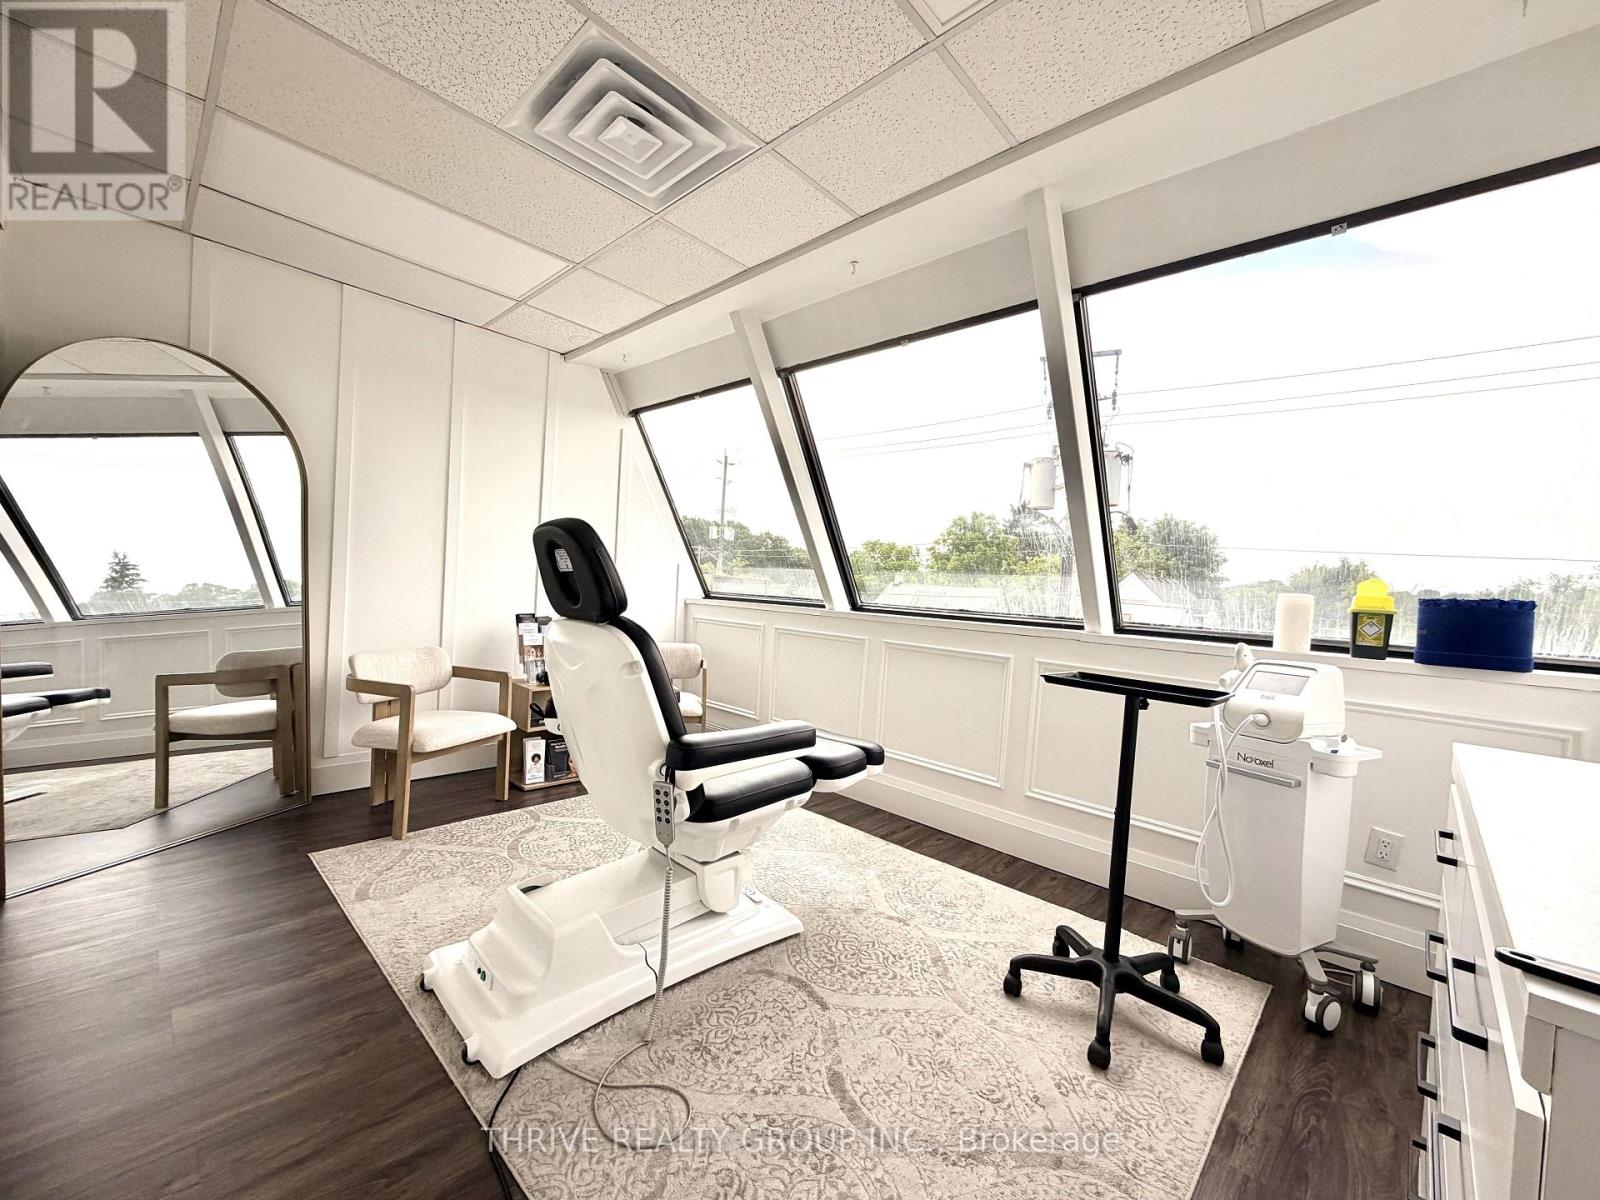
Discover an exceptional leasing opportunity in one of West London's most desirable commercial corridors. This private office space at 1288 Commissioners Road West is available for $850/month + HST, offered at an all-inclusive lease with a 2-year term, making budgeting simple. Situated in a highly accessible, professional office building with excellent exposure and convenient access to Commissioners Road, Oxford st, and Wonderland rd, this location places your business in the heart of a thriving commercial and residential community.The property's BDC zoning supports a wide range of professional and service-based uses, making it an excellent fit for businesses such as accountants, mortgage brokers, insurance agencies, real estate professionals, financial advisors, legal services, consultants, therapists, counsellors, wellness practitioners, travel agencies, tutoring services, marketing firms, technology companies, and other office-based enterprises.Whether you're launching a new venture, expanding your business, or looking to establish a professional presence in a sought-after West London location, this turnkey office space offers outstanding value, flexibility, and convenience. Contact the listing agent today for additional information or to schedule your private viewing. (id:50169)
London South, Ontario
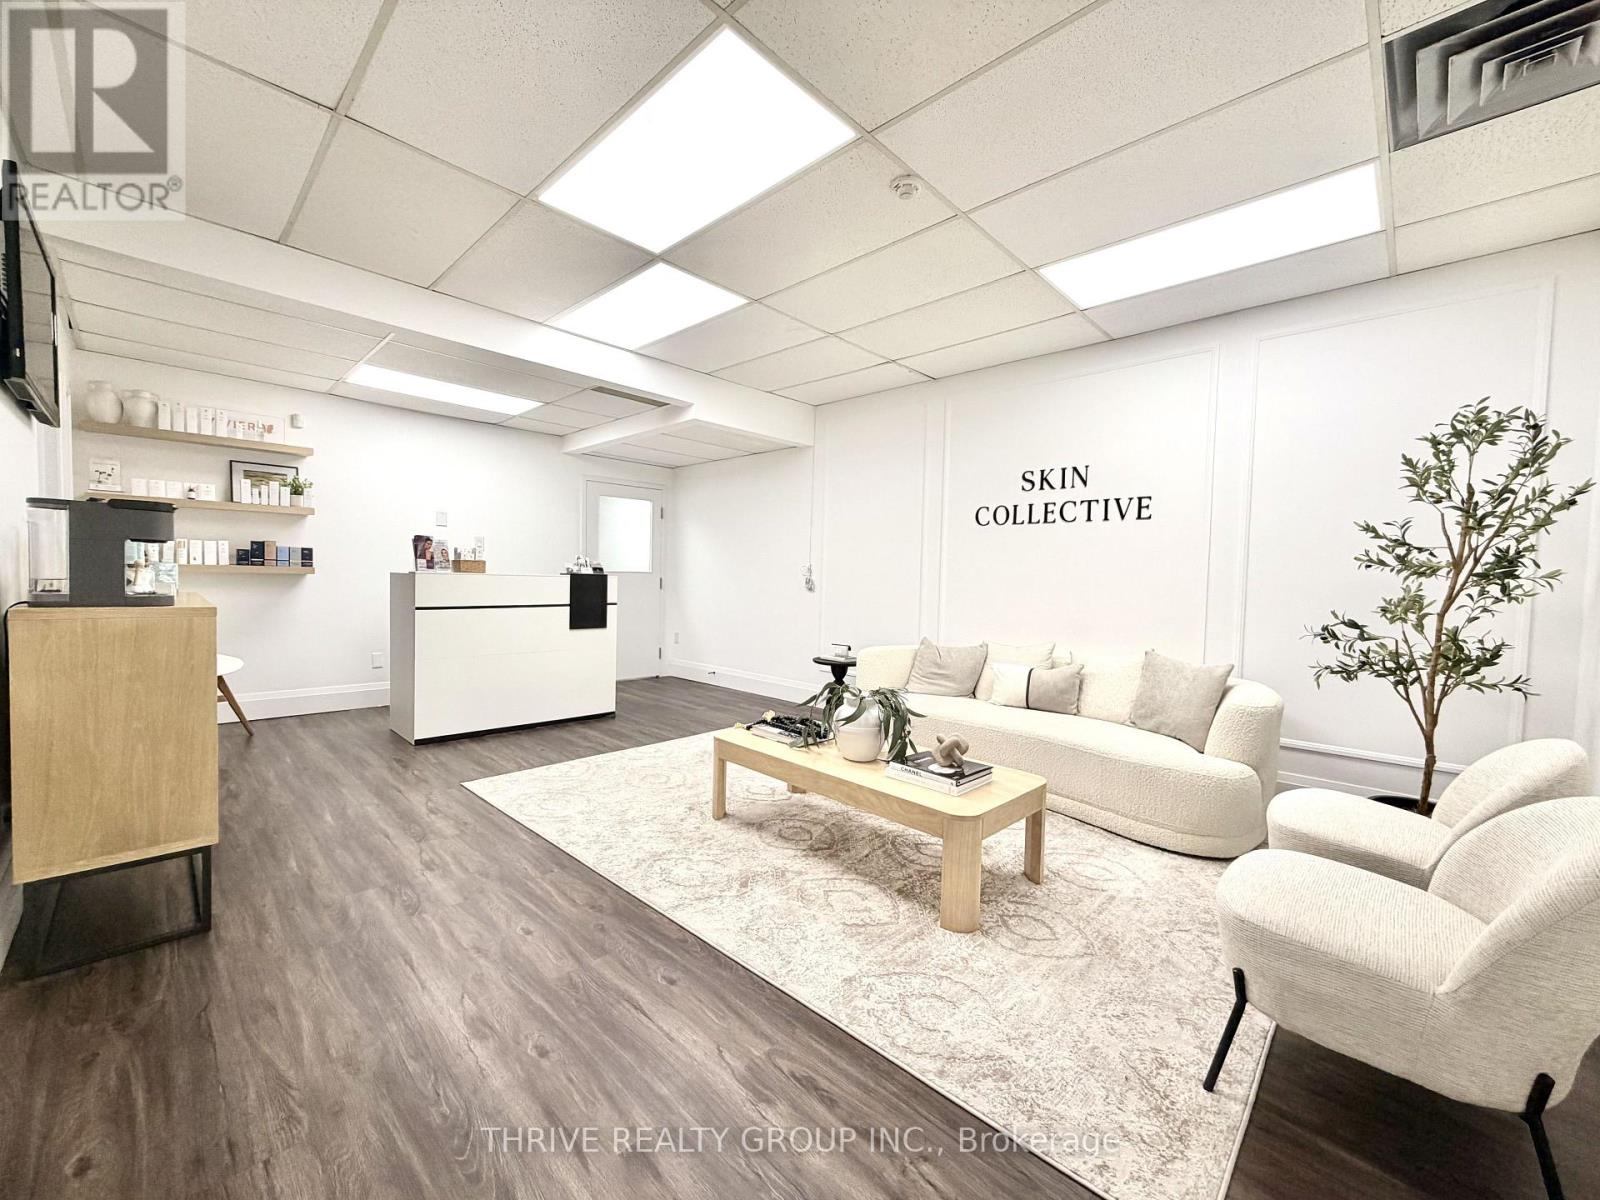
Position your business for success in one of West London's most sought-after commercial locations. This exceptional office suite at 1288 Commissioners Road West offers six private offices, a welcoming shared reception area, and a convenient kitchenette, providing a functional and professional environment for businesses of all sizes. Available for $4,000/month + HST on an all-inclusive lease, the monthly rent includes utilities, allowing for predictable operating costs and hassle-free occupancy. Ideally suited for a 2-year + lease term, this turnkey space is ready to accommodate your growing business. Located along the highly travelled Commissioners Road West corridor with quick access to Wonderland Road, Oxford st, and numerous surrounding amenities, this prime location offers excellent accessibility for both clients and employees.The property's BDC zoning permits a broad range of professional and commercial uses, making it an ideal space for accounting firms, law offices, mortgage and insurance brokerages, real estate teams, financial advisors, engineering or consulting firms, marketing agencies, technology companies, healthcare professionals, therapists, educational services, administrative offices, and other professional businesses seeking a polished and accessible workspace. Whether you're expanding your existing operation, establishing a regional office, or creating a collaborative headquarters for your team, this versatile office suite delivers the professional image, flexibility, and convenience that today's businesses demand. Contact the listing agent today for additional information or to schedule your private tour. (id:50169)
London North, Ontario
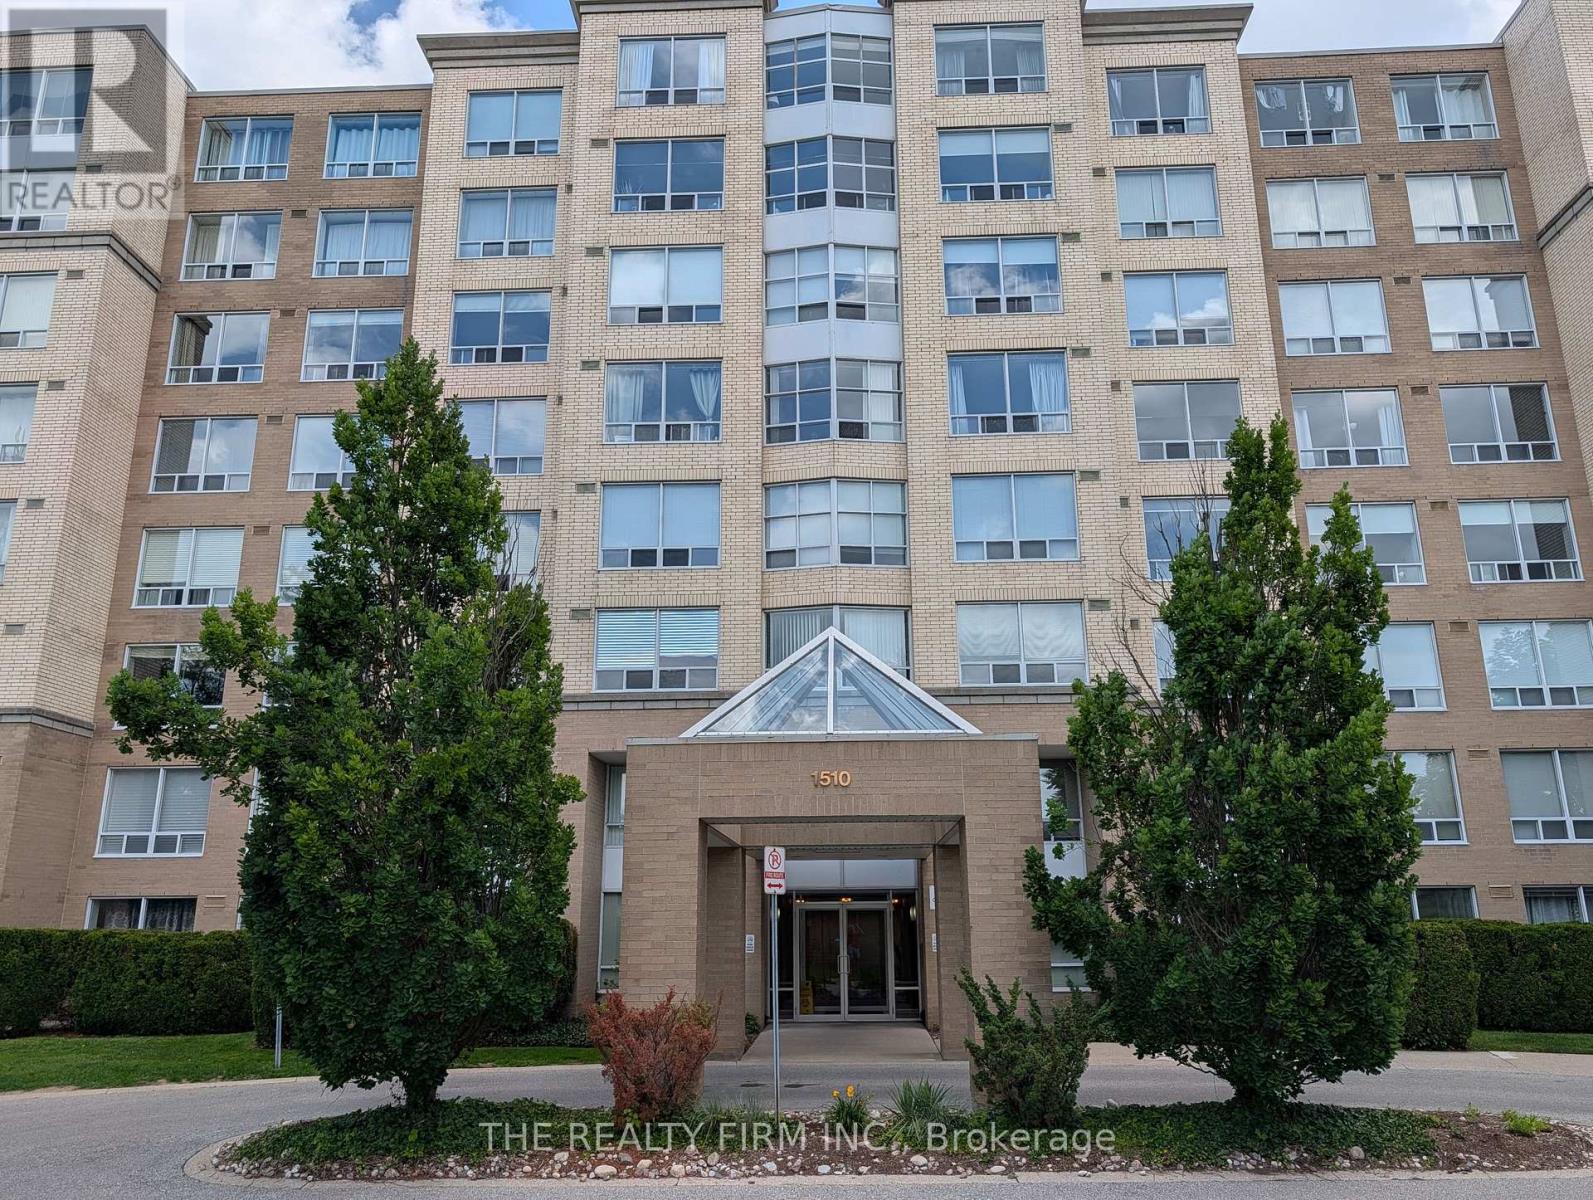
Bright, spacious, and full of potential, this 2-bedroom, 2-bathroom condo offers comfortable living in one of North London's most sought-after neighbourhoods. Enjoy exceptional walkability with Masonville Place, Western University, the Ivey Business School, University Hospital, restaurants, grocery stores, parks, transit, and countless everyday amenities just minutes away. The thoughtfully designed layout features a bright sunroom that's ideal as a home office or reading nook, a separate breakfast area, convenient in-suite laundry, and a private ensuite bathroom off the primary bedroom. Tucked back from Richmond Street, this very secure, well-managed building offers a peaceful setting along with secure covered parking. Whether you're a first-time buyer, downsizer, or investor, this bright and spacious condo presents an outstanding opportunity to update to your own style while enjoying an unbeatable Masonville location. (id:50169)
London South, Ontario
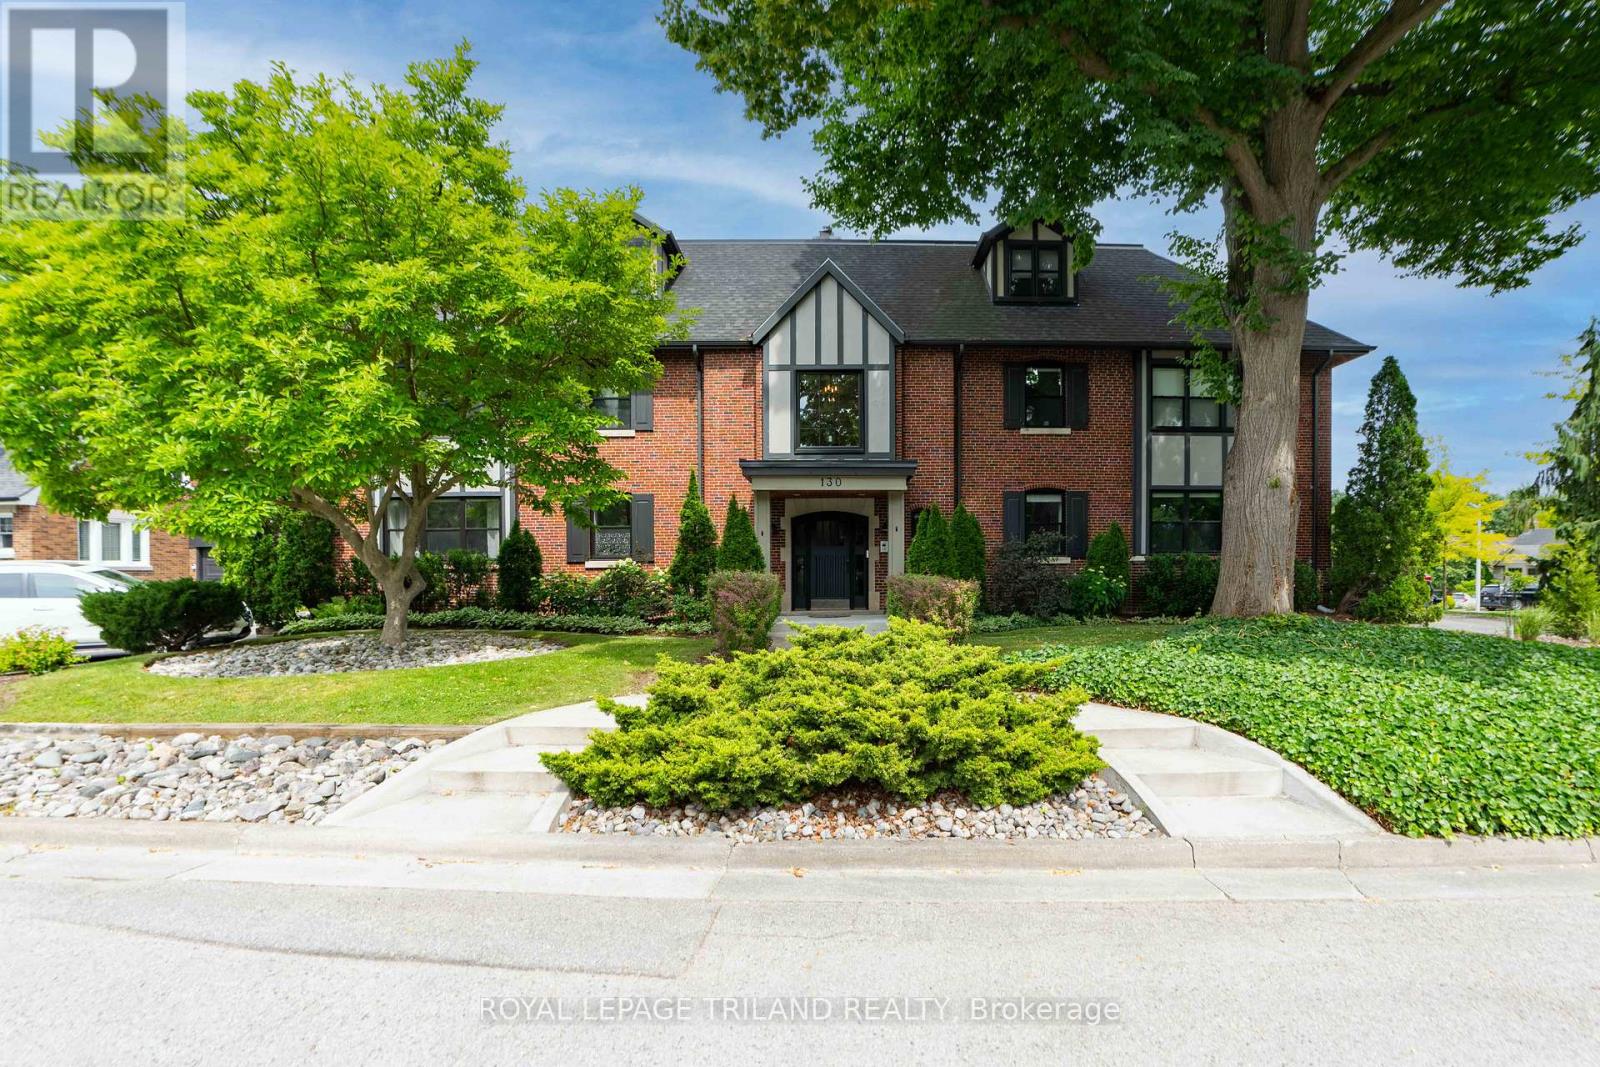
LOOKING FOR A UNIQUE LIVING EXPERIENCE IN THE HEART OF OLD SOUTH? THIS 4 UNIT CONDO CONVERSION COMPLETED IN 2019 TRANSFORMED A 1930'S TUDOR REVIVAL, INTO A STUNNING, RENOVATED BUILDING, WHILE KEEPING CHARACTER ELEMENTS INTACT. A GRAND CENTRE HALL, WITH CONTROLLED ENTRY, LEADS YOU TO THE SECOND FLOOR, WHERE YOU WILL FIND UNIT 3, A 1750 SQ FT 2 LEVEL UPSCALE CONDO. NATURAL LIGHT FLOODS THE SPACE WITH EAST AND WEST FACING WINDOWS, AND WARM PLANK FLOORING WITH OPEN CONCEPT MAIN SPACES DRENCHED IN A SOFT WHITE PALETTE ADD TO THE MODERN FEEL THROUGHOUT. ANCHORED BY A SLEEK HIGH GLOSS WHITE KITCHEN, COMPLETE WITH STAINLESS APPLIANCES, QUARTZ COUNTERS AND BREAKFAST BAR, HAS ACCESS TO THE PRIVATE OUTDOOR DECK FOR ENTERTAINING, AND A SECOND ACCESS DIRECTLY TO YOUR PERSONAL ONE CAR GARAGE AND STORAGE LOCKER BELOW! DESIGNATED DINING WITH A BUILT IN BAR AREA CONNECTS SEEMLESSLY TO THE LIVING SPACE WITH VERTICAL GAS FIRE FEATURE. TWO BEDROOMS AND A 4 PC BATH, WHICH INCLUDES A SOAKER TUB AND GLASS SHOWER COMPLETE THIS FLOOR. MOVING UP TO THE 3RD LEVEL, YOU WILL FIND AN OPEN, GRAND SPACE WITH NUMEROUS USES IN MIND: MAKE IT YOUR MASTER RETREAT, ADD YOUR HOME OFFICE SPACE AND LOUNGE AREA, AS THERE ARE NOOKS AND SPACE TO CONFIGURE YOUR PERSONAL STYLE OF LIVING. AN ADDITIONAL LUX 5 PC BATH, WITH YET ANOTHER SOAKER TUB AND GLASS SHOWER MAKES THIS 3RD LEVEL ENHANCE THE POSSIBLILITIES OF THE SPACE. THIS UNIT NEEDS TO BEEN SEEN TO UNDERSTAND IT UNIQUE BEAUTY INSIDE AND OUT! (id:50169)
West Elgin, Ontario
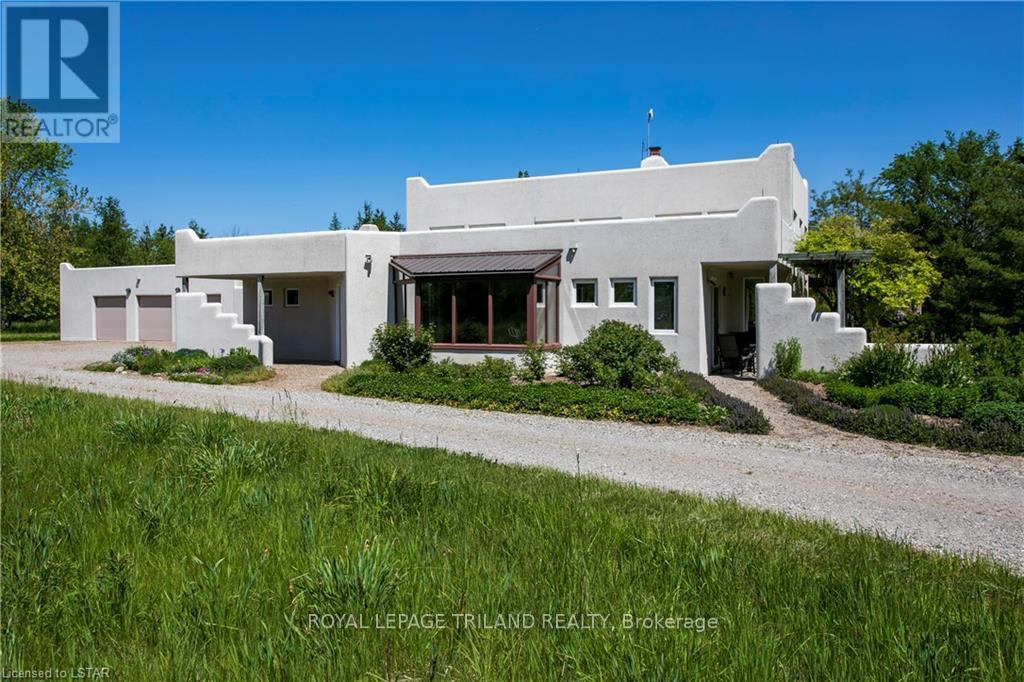
Live at-one with nature on this wonderful 50 acre property with a unique Santa Fe inspired, Adobe styled home. Distinct characteristics of an Adobe home are rounded corners and edges which add to the beauty and smoothness of the structure. Thick wall construction adds to the sustainability and low-energy eco friendly features of the home. This custom built 2,300 +/- square foot home with scoring ceilings provides airy open concept living and dining areas, a spacious kitchen with breakfast nook, 3 bedrooms, 2 baths and a laundry area. Lovely large windows throughout provide an abundance of natural light and make for a wonderfully bright home with scenic vistas and multiple accesses to private patios and the great outdoors. The interior finishings are superb with hand-crafted doors, cupboards and shelves. The eco friendly design for this home includes solar-treated domestic water supply, rooftop water collection with an abundance of storage and a state-of-the-art hydronic heating and cooling system. A 1600 +/- square foot garage and attached workshop provides great opportunity for the avid car buff or hobbyist. Perfectly Peaceful Country living just minutes to many small town amenities and highway 401. (id:50169)
London South, Ontario
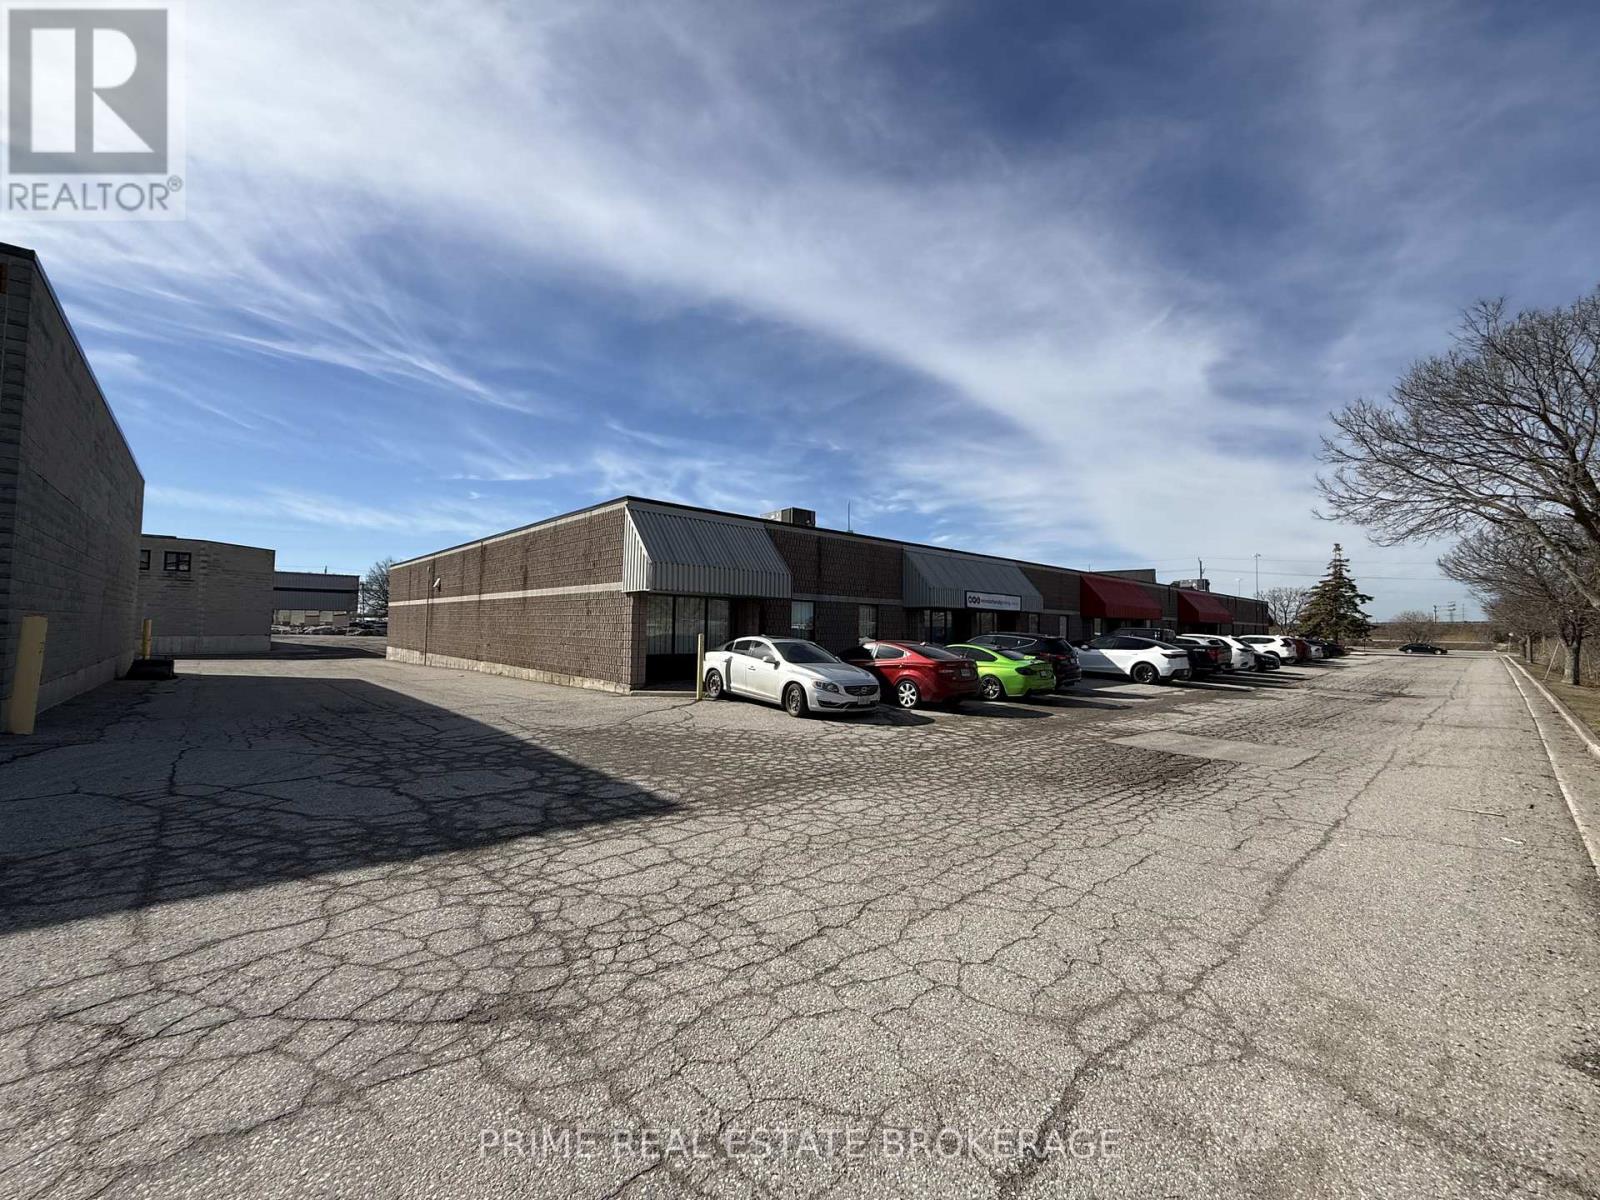
Excellent South London light industrial/commercial space available for lease at 647 Wilton Grove Road. Units 6 and 7 offer a combined 7,200 square feet of highly functional flex space ideally suited for showroom, warehouse, light industrial, service trades, or distribution users. Zoned LI2 and LI3, allowing for a broad range of industrial and commercial uses, providing exceptional operational flexibility.The space features two truck-level loading doors and one grade-level door, 10-foot clear height, and 200-amp, 600V, three-phase power. A newer HVAC unit with air-conditioning adds valuable comfort and usability for office, showroom, technical workspace, or staff areas. Landlord willing to change or add shipping doors or demise the space for qualified tenants.Strategically located just off Wellington Road with immediate access to Highway 401 and 402, delivering seamless connectivity for logistics, suppliers, and client access. Situated within a high-demand industrial corridor with on-site parking and signage opportunities.Asking $12.50 per square foot Net plus $4.98 per square foot Additional Rent plus utilities and HST. (id:50169)
London South, Ontario
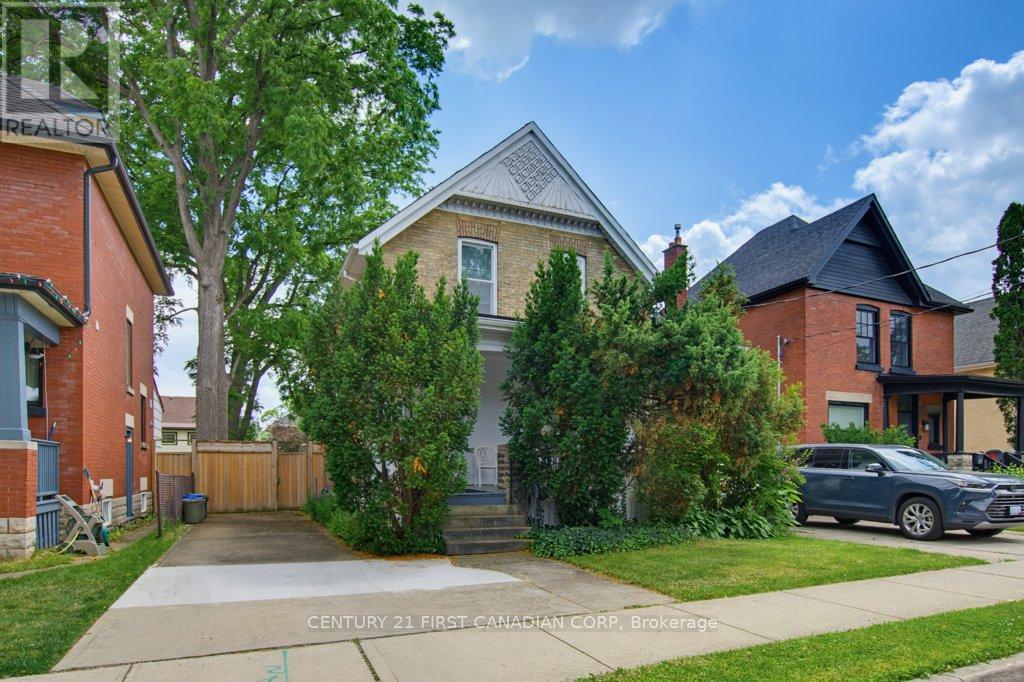
Location, location, location. Opportunities like this don't come along often in the heart of Wortley Village.Situated in one of London's most desirable neighbourhoods, this legal up / down duplex offers an exceptional opportunity for investors, renovators, or buyers looking to own in a community known for its charm, walkability, and strong sense of community. Each unit is self-contained and separately metered. The main floor unit features 2 bedrooms and 1 bathroom, while the upper unit contains 3 bedrooms, 1 bathroom offering flexibility for rental income, multigenerational living, or a future owner-occupied investment.The large, fully fenced backyard provides plenty of outdoor space, while the real highlight is everything just beyond your front door. Walk to local cafés, restaurants, neighbourhood pubs, boutique shopping, schools, parks, and the many festivals and community events that make Wortley Village one of London's most beloved places to live.Whether you're looking to renovate, invest, or secure a property in an unbeatable location, this is a rare chance to make your mark in a neighbourhood that continues to be in high demand. This home is untouched and ready for the next owner to add their own equity in a high-value neighbourhood. (id:50169)
London East, Ontario
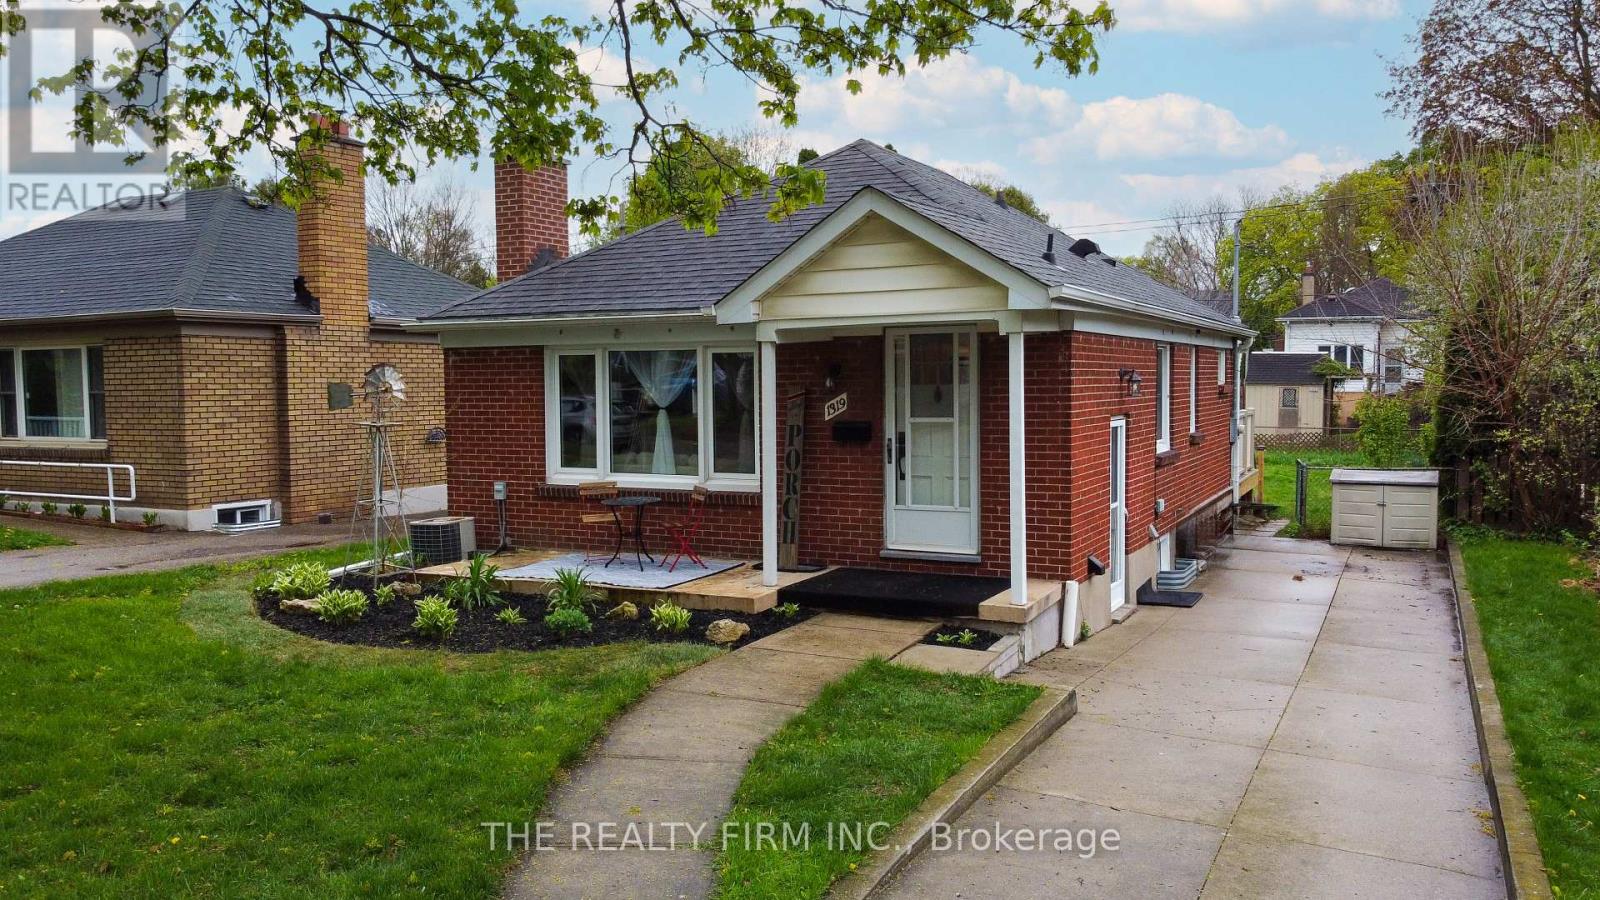
Opportunity knocks with this charming bungalow that delivers far more than meets the eye. Whether you're a savvy investor, a first-time buyer looking to offset your mortgage, or a multi-generational family, this property checks all the right boxes. The main floor offers a bright and functional layout with two comfortable bedrooms, a full kitchen, and a warm, inviting living space that feels like home from the moment you walk in. What truly sets this property apart is the four-season sunroom an ideal setup for a home office, creative space, or bonus living area that adds real versatility year-round. A separate entrance opens the door to incredible potential, with space perfectly suited for an in-law suite or future mortgage helper. It's a smart way to generate additional income or create a private setup for extended family. Major updates have already been taken care of, including electrical upgraded in 2024, giving you peace of mind and added value where it counts. Step outside and you'll find a brand new deck ready to be enjoyed-perfect for relaxing, entertaining, or soaking up those summer evenings. The backyard offers a great space to unwind with plenty of potential to make it your own. This is the kind of property that works for you-live in it, rent it, or do both. Smart buying starts here. (id:50169)
No Favourites Found
direct. 226.376. 2541
office. 519.443.4331
[email protected]
250 Wharncliffe Rd N
London, ON N6H 2B8
No Favourites Found