Contact Hanna
direct. 226.376. 2541
office. 519.443.4331
[email protected]

250 Wharncliffe Rd N
London, ON N6H 2B8


Middlesex Centre, Ontario
Welcome to The Tara by Saratoga Homes, a beautifully designed 2,537 sq. ft. modern two-storey home with a sleek brick and stucco exterior. The main floor offers a bright and open layout, ideal for both family living and entertaining. The spacious kitchen, dinette, and great room flow together seamlessly, anchored by a cozy gas fireplace. A flexible space on this level can be used as a study, dining room, or living room tailored to your needs. Additionally, the large laundry/mud room off the garage entrance adds a practical touch, providing ample storage and organization space.Upstairs, you'll find four generously sized bedrooms, including a bathroom that adds both convenience and privacy for family members or guests. The thoughtful layout of the second floor ensures comfort and functionality for everyone.The Tara perfectly balances modern design and family-friendly features, making it the ideal home for today's lifestyle. (id:50169)
London North, Ontario
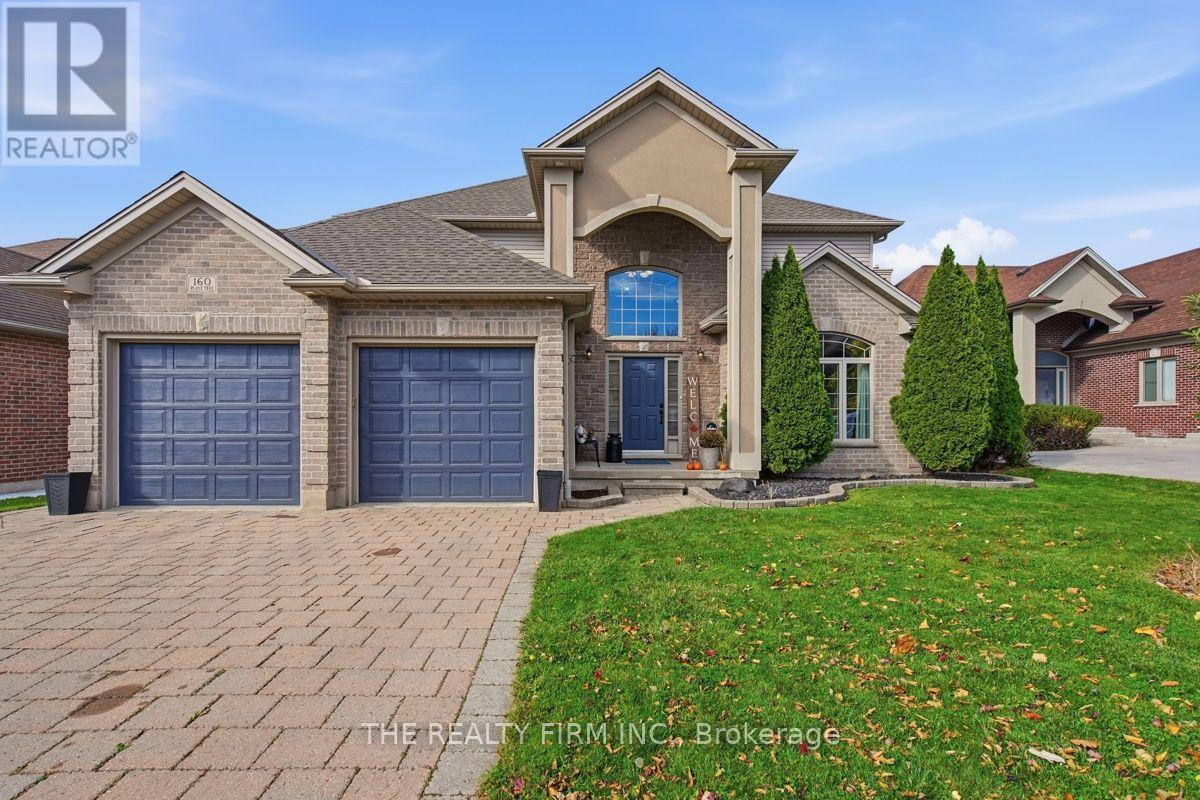
Summer days by the pool, evenings beside the fireplace, and room for everyone to unwind-welcome to 160 Plane Tree Drive. Located within walking distance of Masonville Place and backing onto the grounds of St. Catherine of Siena Catholic Elementary School, this North London home offers approximately 3,345 sq. ft. of finished living space, including the finished lower level, with 3+1 bedrooms and a main-floor office. A soaring two-storey foyer creates a bright, welcoming entrance, while the kitchen brings together generous cabinetry, a walk-in pantry, an island, granite countertops (2022) and appliances replaced in 2022. The adjoining dining area and family room with gas fireplace keep everyday living connected, with easy access to the backyard. Upstairs, hardwood flooring installed in 2022 runs through three spacious bedrooms, including a primary retreat with a walk-in closet and ensuite. Both upstairs bathrooms received updated vanities in 2026. Downstairs, a generous recreation room with a second gas fireplace and wet bar offers space for movie nights and entertaining, complemented by a fourth bedroom and full bathroom. The landscaped backyard is made for enjoying the warmer months, with a heated saltwater pool, gas pool heater replaced in 2022, a covered deck and storage shed. A four-year-old hot tub is negotiable. Additional highlights include a double attached garage, 200-amp electrical service, and a furnace and central air conditioning replaced in 2022. The roof is approximately 6-7 years old, as reported by the previous owner. An inviting home with room to gather, space to retreat and a backyard to make the most of summer, close to North London shopping, schools and parks. (id:50169)
London South, Ontario
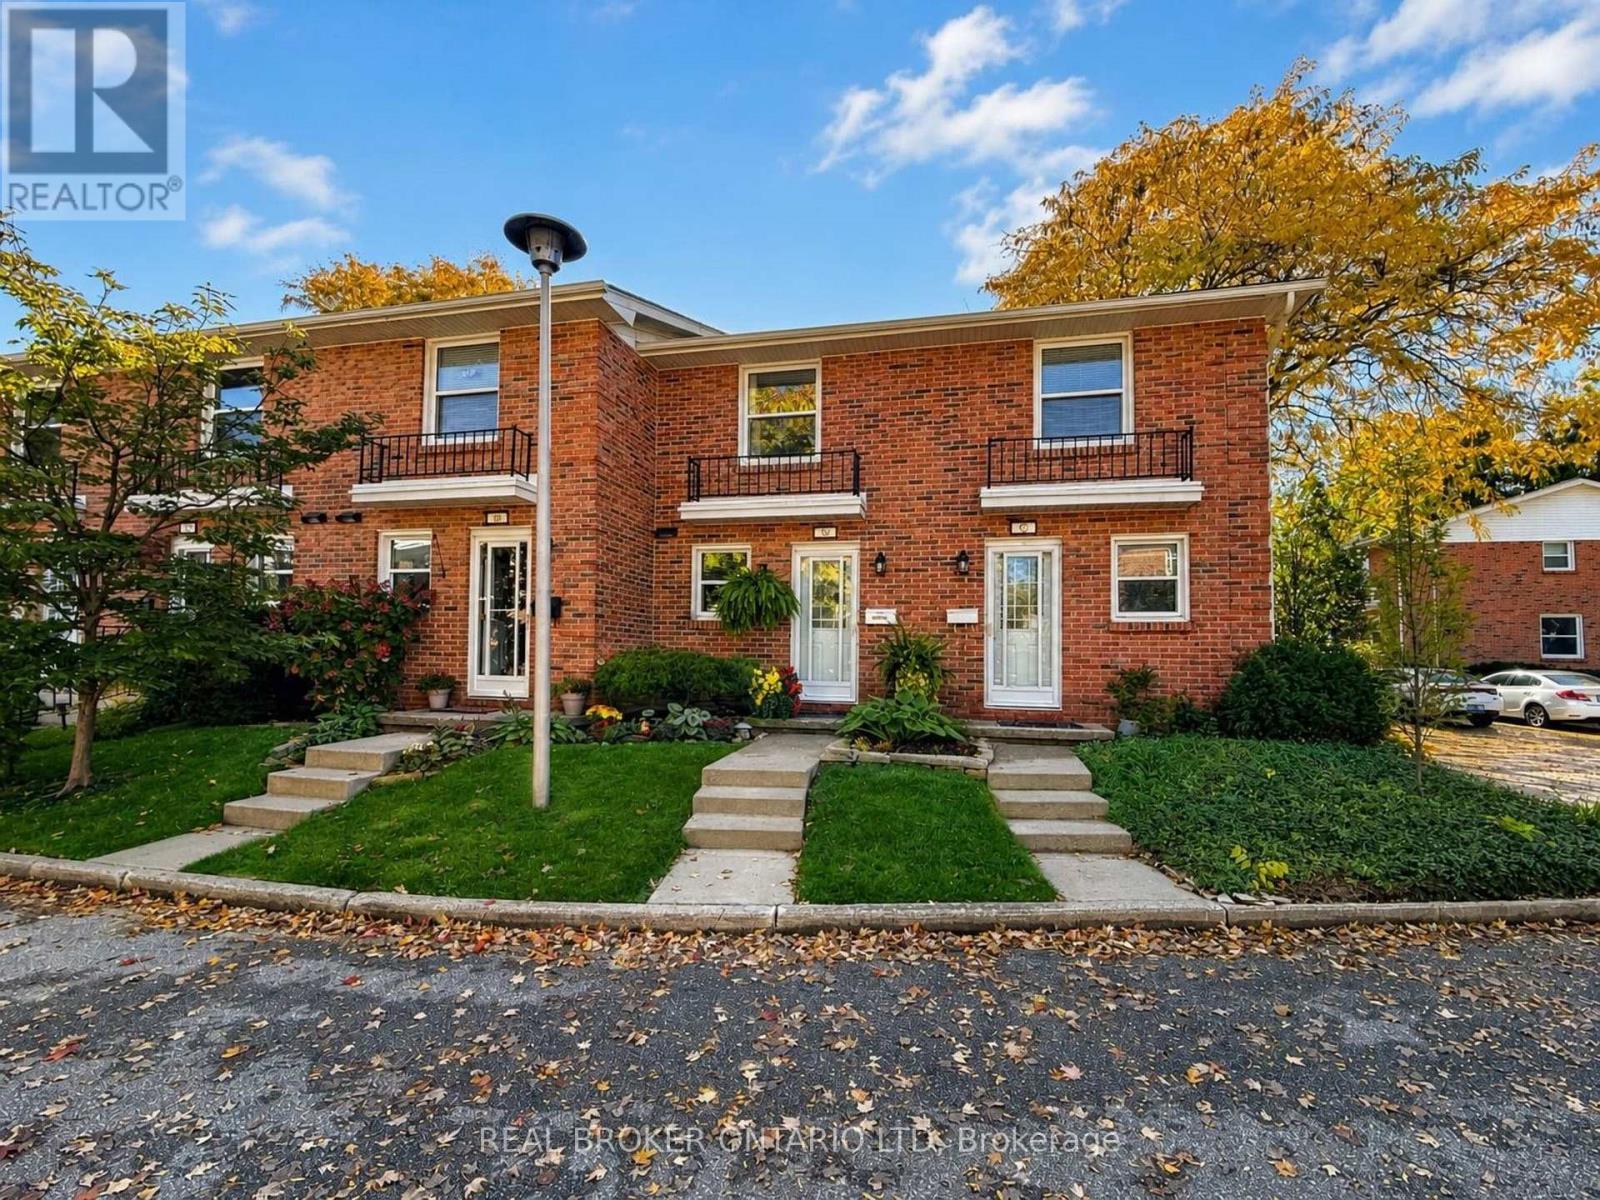
Tucked away at the back of Ye Olde Silo in Byron, this 2-bedroom, 2-bathroom townhouse is a sweet little find in a great west London location. You're close to the trails, within walking distance to Byron's favourite spots, and set back in the complex where things feel a little more private.The layout is comfortable and practical, with two bedrooms, two bathrooms, and a finished basement that gives you that extra space everyone needs - whether it becomes a TV room, office, gym, guest space, or somewhere to stash the kids' toys. Out back, the secret garden courtyard is the real surprise. It's private, charming, and a great spot for coffee, a glass of wine, summer dinners, or just a quiet place to unwind. It's a great fit for first-time buyers, downsizers, investors, or anyone looking for an easy-to-manage home in Byron. Tucked away, close to the trails, and right near everything people love about the neighbourhood - this one is well worth a look. (id:50169)
Bayham, Ontario
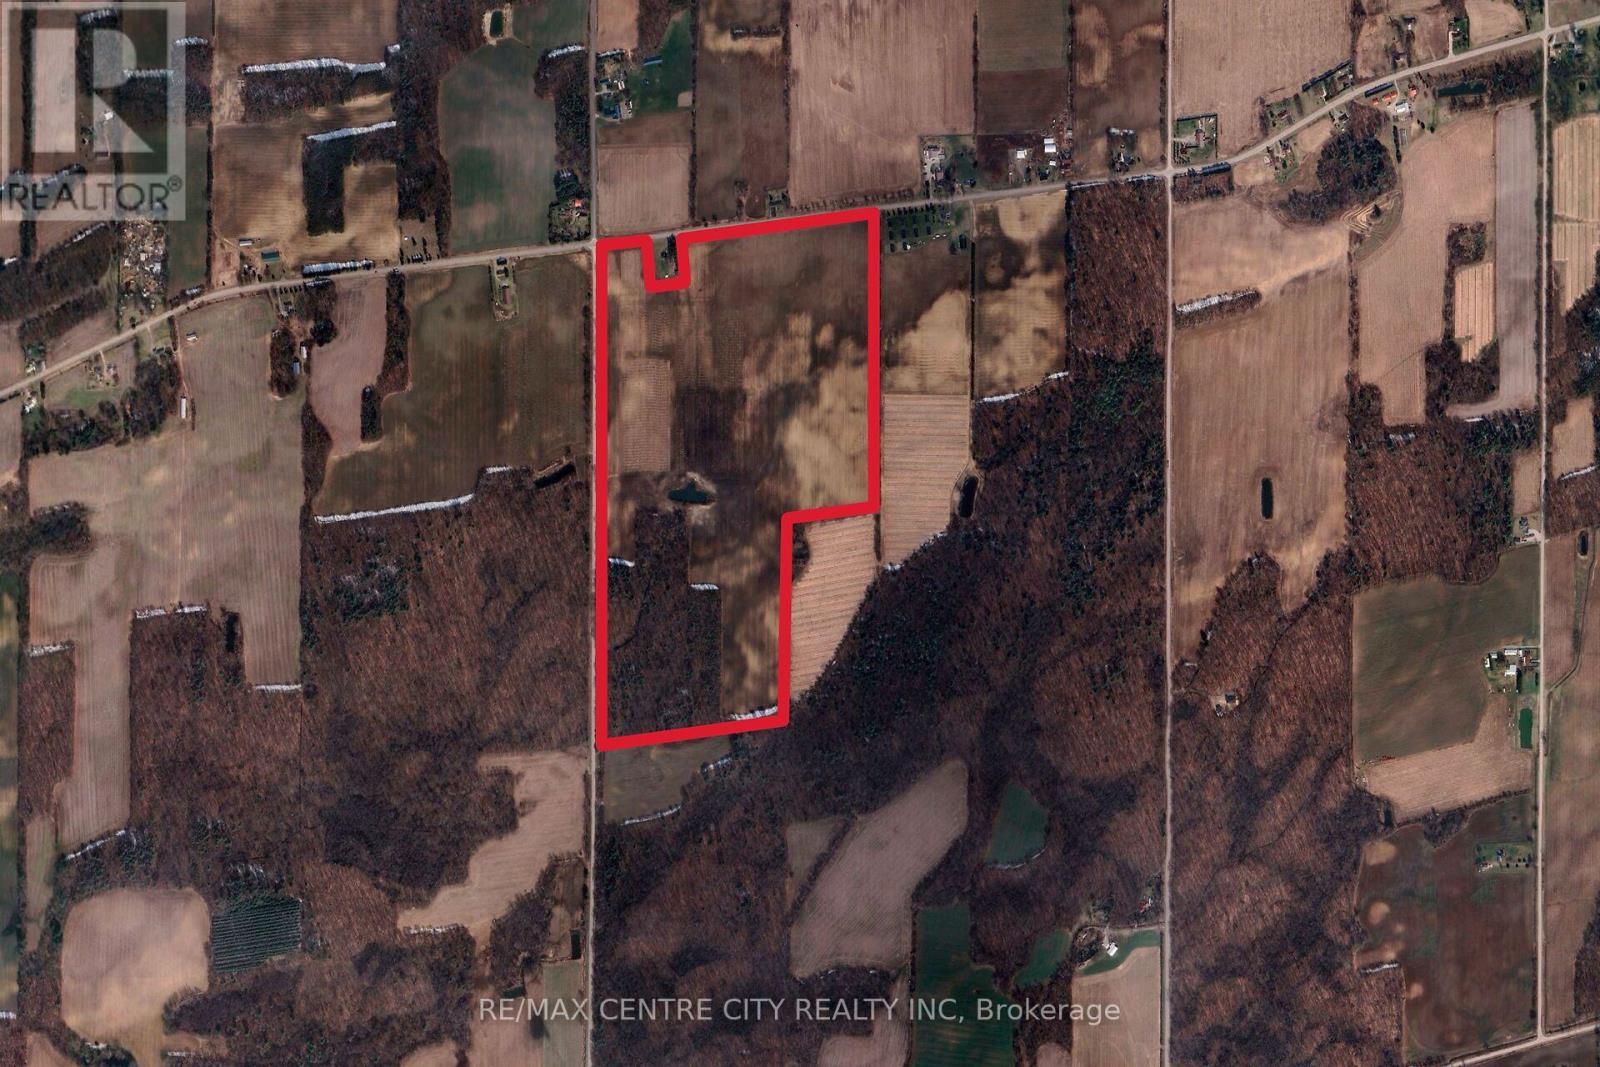
This 133 Acre bare land parcel in Elgin County's East end is located 10km South of Tillsonburg and 3 Km East of Straffordville on the SE corner of Coyle Road and Heritage Line. This attractive block is made up of 103 productive workable acres and 27 acres of healthy woodlot, as well as an irrigation pond. The soil type here is pretty typical for the area, with sandy soil types typical for tobacco land and loved by produce growers, this soil also makes for productive cash crop land. This would be an excellent piece to add to your land base! (id:50169)
Bayham, Ontario
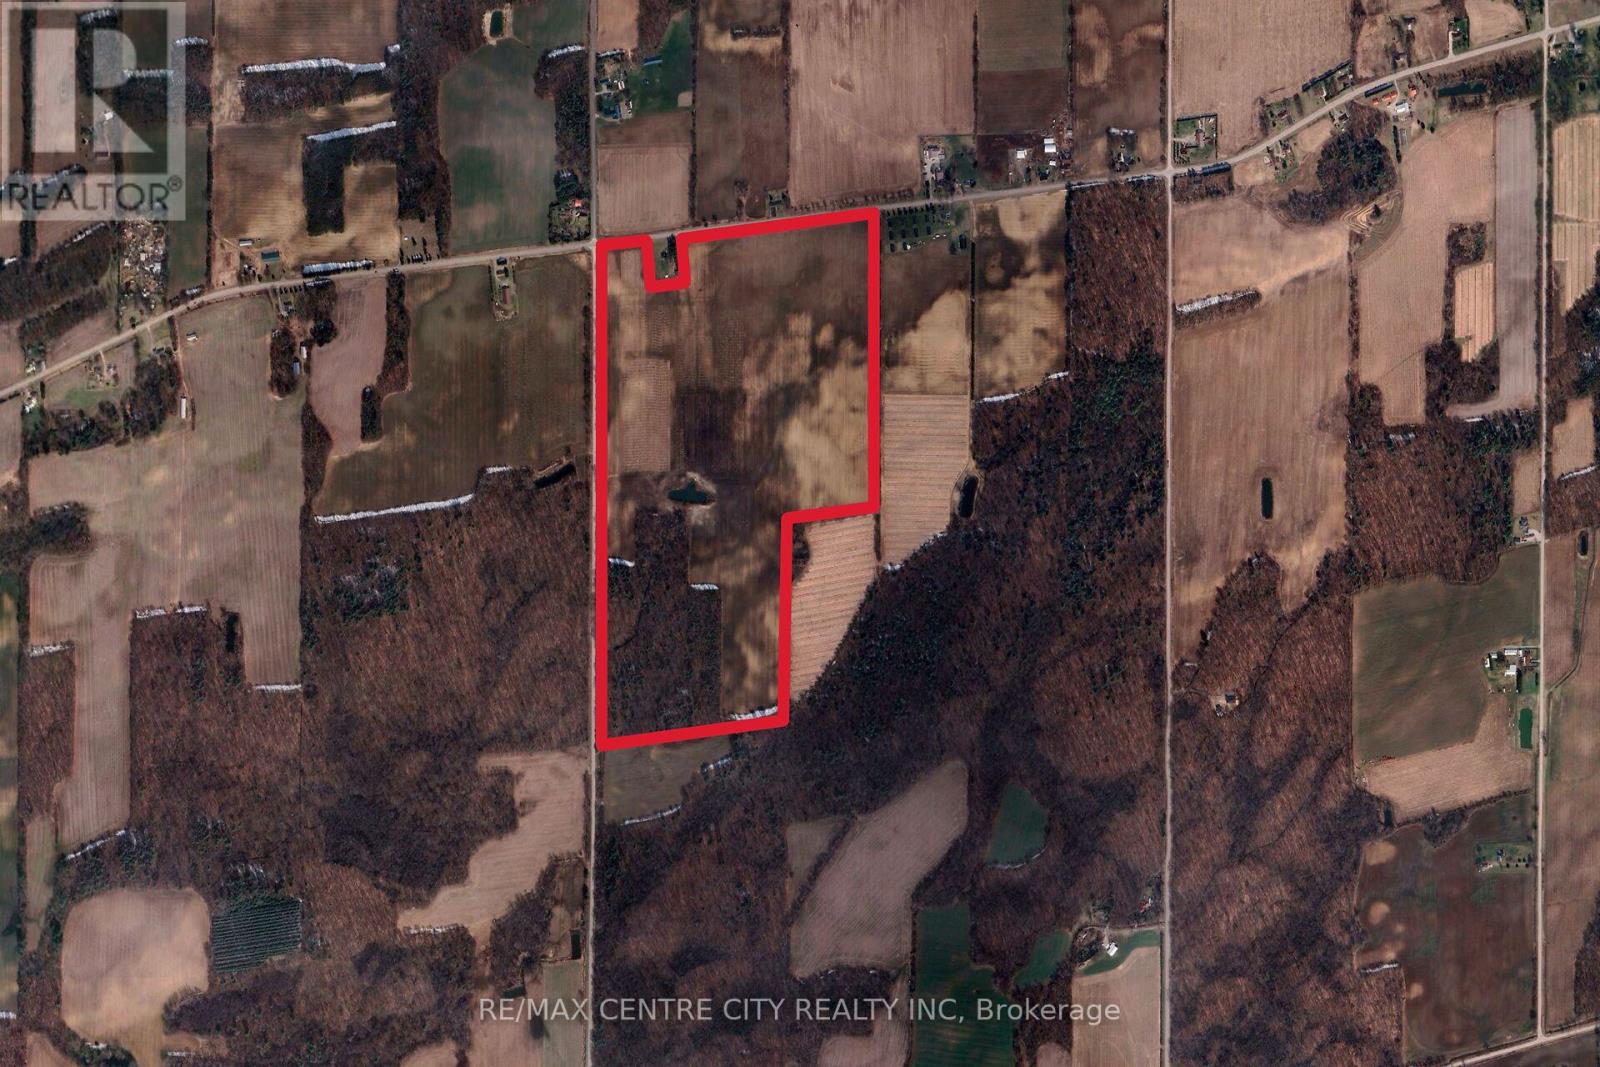
This 133 Acre bare land parcel in Elgin County's East end is located 10km South of Tillsonburg and 3 Km East of Straffordville on the SE corner of Coyle Road and Heritage Line. This attractive block is made up of 103 productive workable acres and 27 acres of healthy woodlot, as well as an irrigation pond. The soil type here is pretty typical for the area, with sandy soil types typical for tobacco land and loved by produce growers, this soil also makes for productive cash crop land. This would be an excellent piece to add to your land base! (id:50169)
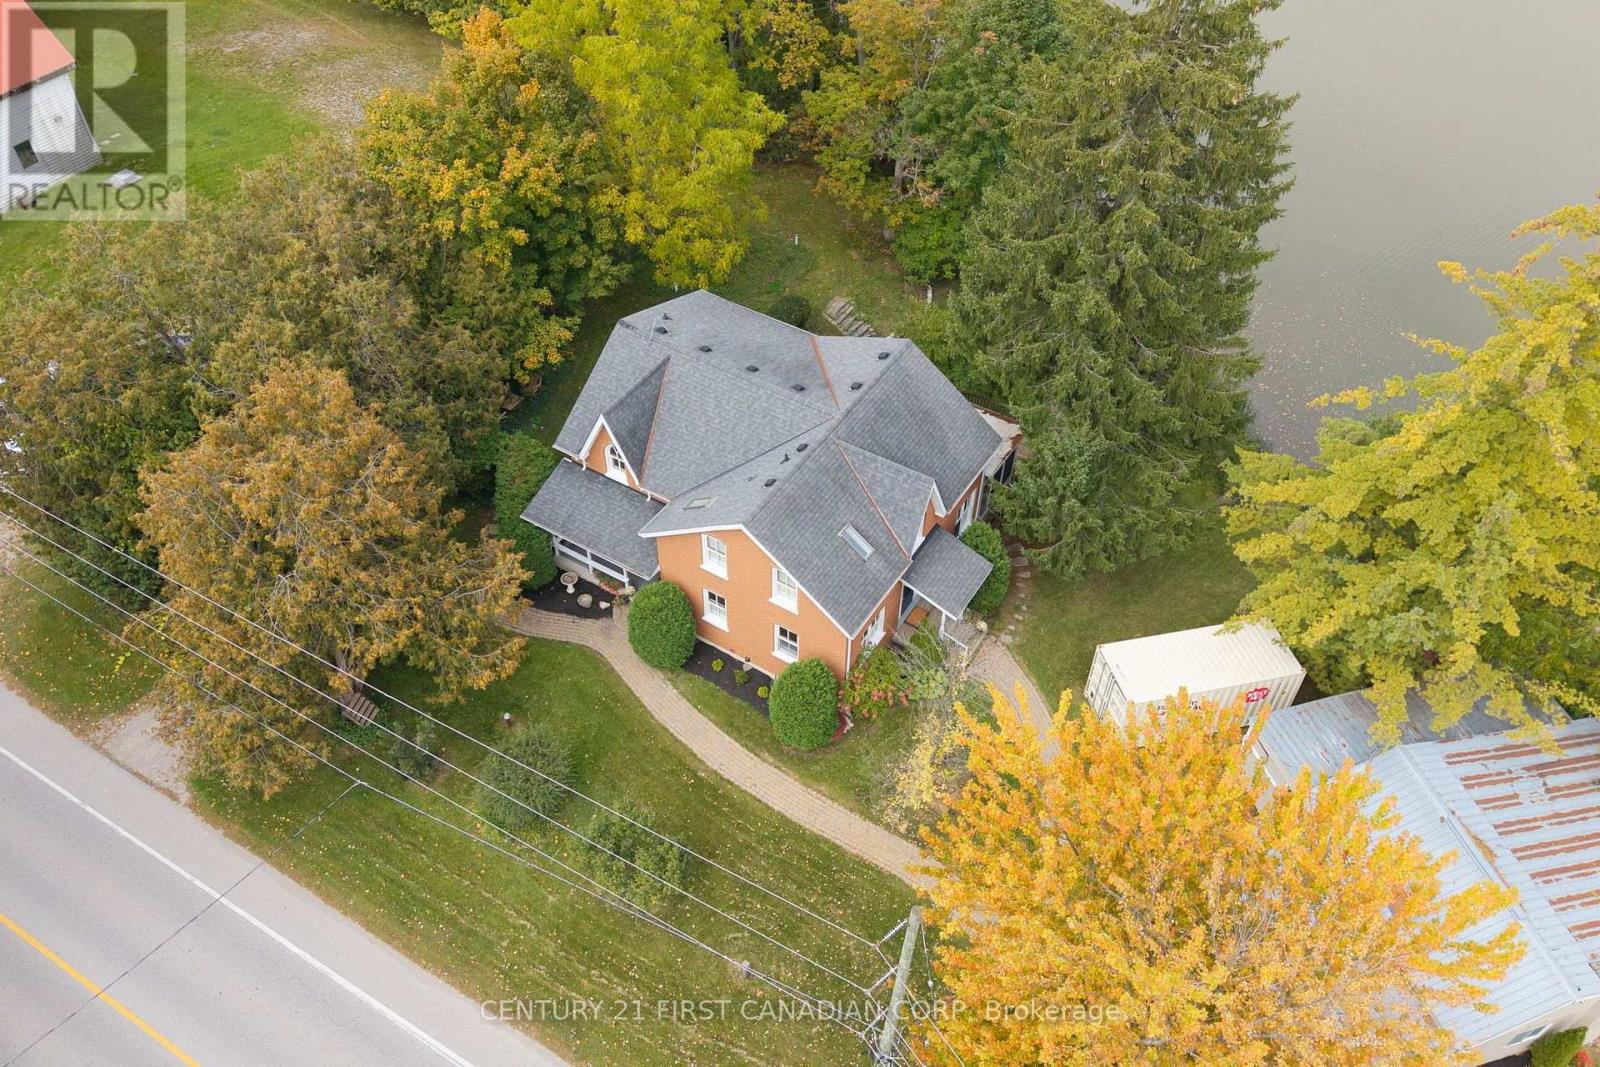
Middlesex Centre, Ontario
A TRULY RARE COLDSTREAM PROPERTY! Set on nearly half an acre with an extraordinary 263.19 feet of frontage along Ilderton Road, this distinctive property offers a combination of natural beauty, privacy, space and versatility that is seldom found. Backing onto Coldstream Lake and the adjoining Coldstream Conservation Area, the setting is exceptional, with scenic views, a peaceful natural backdrop and a welcoming sunroom with view of the Coldstream Lake. The attractive all-brick two-storey home, built in 1993, offers approximately 2,464 sq. ft. above grade with 4 bedrooms, main floor office, a spacious 5-piece upper-level bath with double sinks, 2 decks and a main-floor 2-piece bath. Engineered hardwood runs throughout the main level while distinctive Gothic-style windows add character. The walkout lower level features approximately 7.5-foot ceilings, separate exterior access, family room, coldroom and a possible additional bedroom offering excellent potential for additional living space. A substantial detached shop/workshop with separate electrical service and concrete floor provides excellent space for vehicles, storage, hobbies or workshop use. Additional features include 200-amp electrical service, natural gas forced-air furnace, central air replaced approximately 5 years ago, drilled well (2008), R-40 attic insulation, R-20 wall insulation and gutter guards.The property is zoned Village Commercial, which may allow for certain residential and/or commercial uses, subject to applicable municipal zoning provisions, approvals and permitted-use requirements. With remarkable frontage, a lake backdrop, conservation setting, spacious home, detached shop and flexible zoning, 10290 Ilderton Road offers a truly uncommon opportunity in Coldstream. (id:50169)
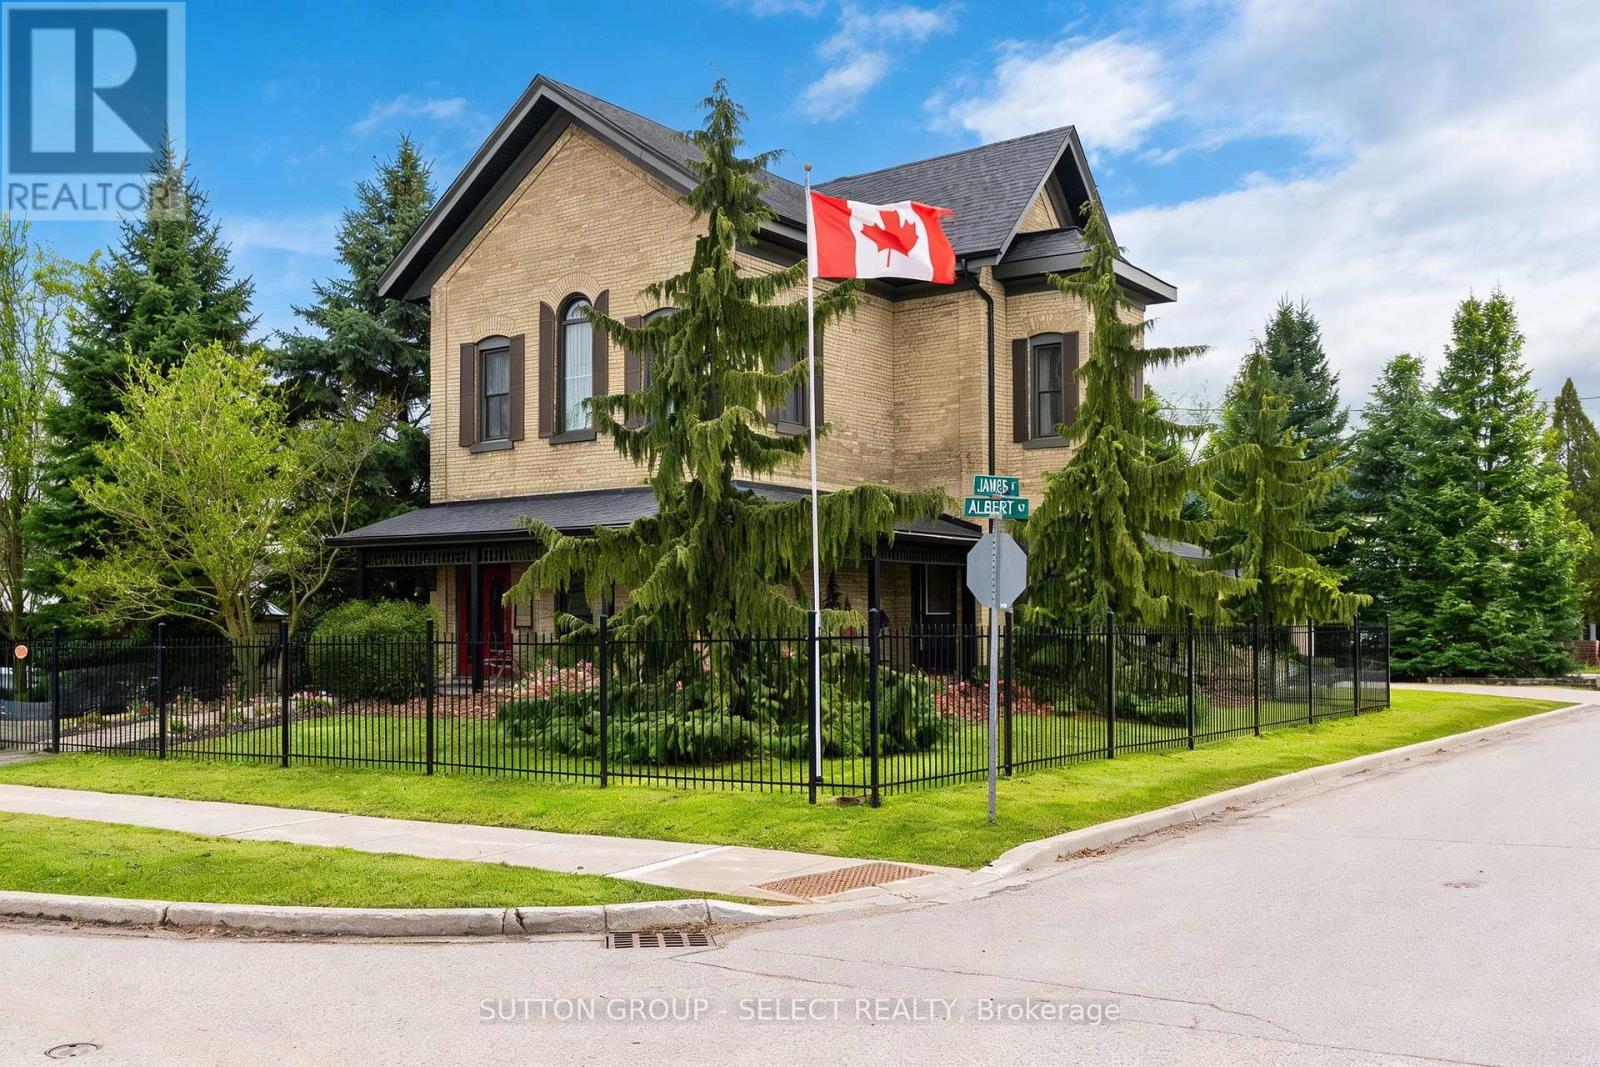
South Huron, Ontario
The Benjamin O'Neii House represents something increasingly difficult to find: an older home with genuine character, craftsmanship and a story of its own, thoughtfully renovated for modern living. Original 8.5 ft front doors, rich red pine floors, soaring ceilings, intricate plaster medallions, substantial heritage trim, transom and oversized windows create an atmosphere that is not easily reproduced in a new home. The principal living and dining rooms retain the elegance expected of a home of this era, while the redesigned kitchen introduces a contemporary standard of living. Upstairs, three bedrooms provide tranquility and privacy. The primary suite is lovely with its own sitting room offering a private place to read, relax or simply enjoy. The beautifully finished bathroom continues the property's blend of old and new with spa-like heated floors, a classic clawfoot tub and an impressive 7 ft glass shower. A finished lower level adds an entirely different dimension: a spacious guest room, bathroom, and rec area with an 85 inch theatre screen, heated office floor and a hidden speakeasy-inspired wine room. Outside, the covered porches provide the transitional spaces that make older homes so enjoyable-places for a morning beverage, to gather with friends or watch the seasons change. This property has been transformed into a private four season destination, with an expansive Wolf high density deck, outdoor kitchen, hot tub and a 16 ft x 16 ft pavilion centred around a stone fireplace. Perhaps the greatest appeal is not having to choose between character and convenience. The original craftsmanship and history remain. The architectural details that give an older home its soul remain, but the major improvements have already been undertaken. Located approximately 40 minutes from London and Stratford, and a 20 minute drive to the Lake Huron shoreline, step away from the ordinary and into a home that feels established, personal and enduring. (id:50169)
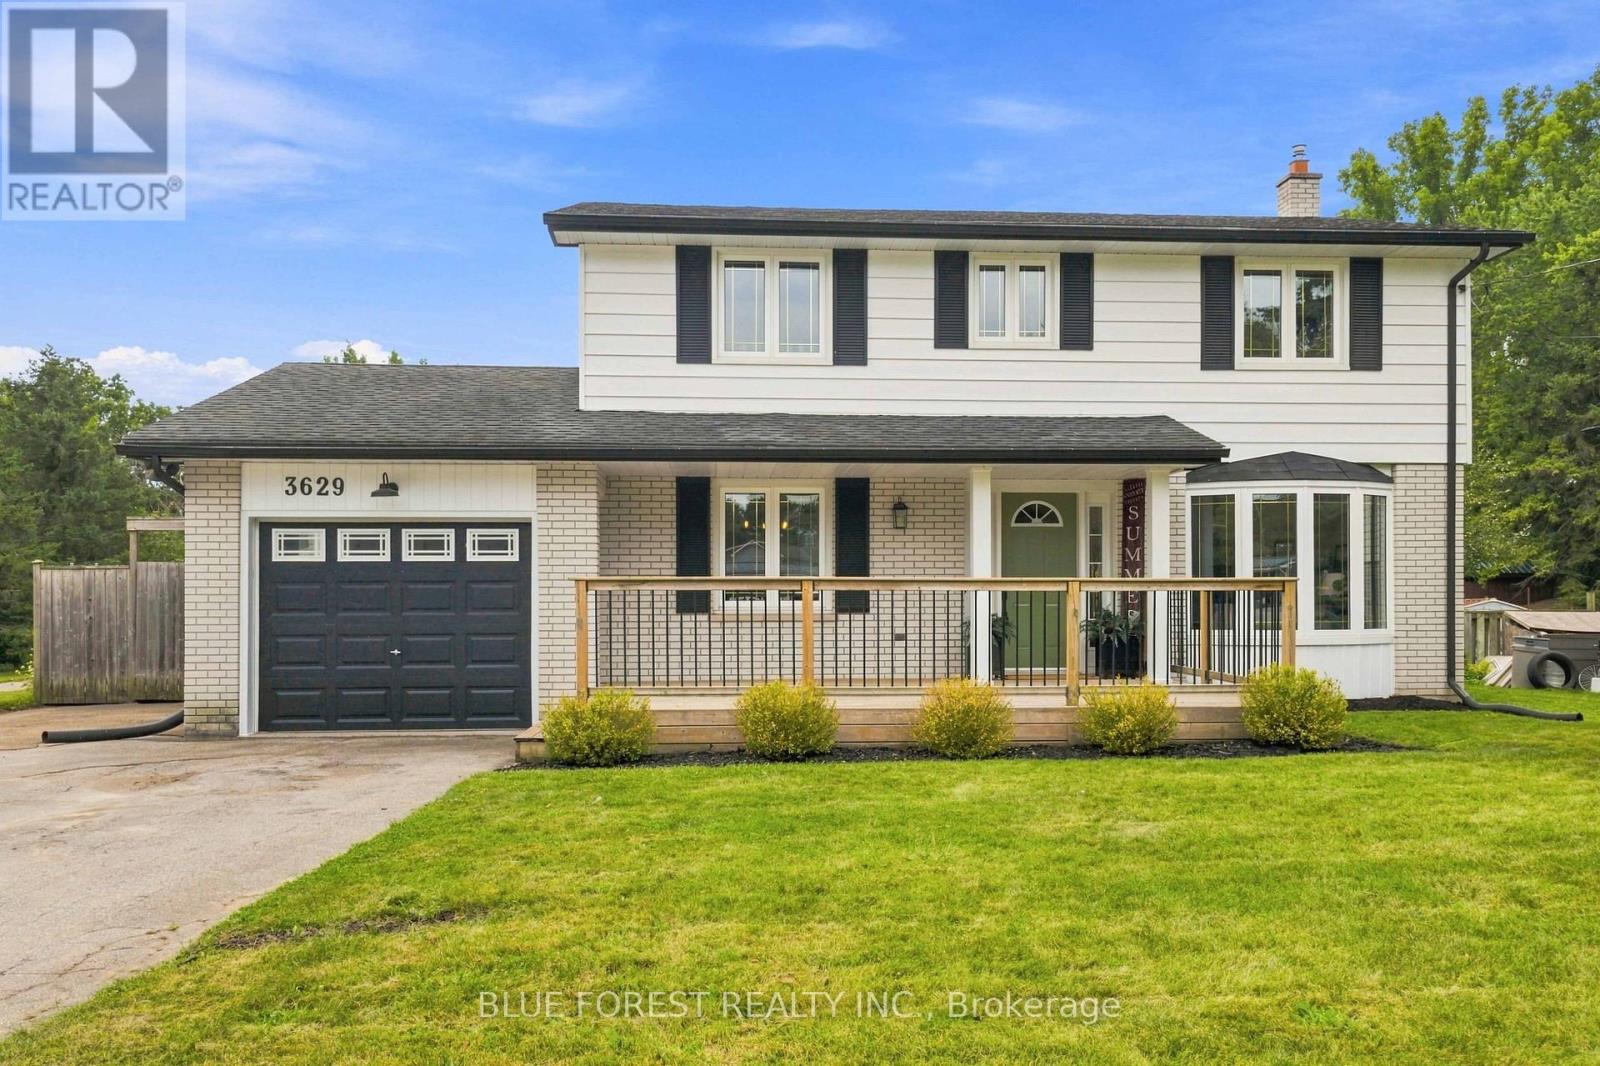
Thames Centre, Ontario
Welcome to your family's forever home in the welcoming community of Dorchester! Thoughtfully updated and designed for everyday life and unforgettable weekends, this warm and spacious 4+1 bedroom, 2.5 bathroom two-storey has room for everyone to grow, play, and thrive. From the moment you step inside you will love the modern updates, from charming arched doorways and durable luxury vinyl plank flooring (2023) to a bright front living room featuring a sunny bay window and a cozy shiplap fireplace - the perfect spot for family movie nights. The heart of the home features a refreshed kitchen with sparkling quartz countertops (2023) making meal prep a breeze. Upstairs, four bright bedrooms with gleaming original hardwood floors provide plenty of space for sleep, study, and quiet time, complemented by a freshly updated main bathroom (2026). The fully finished lower level is an incredible bonus for busy families, offering a large rec-room for games and play dates, a comfortable 5th bedroom with an egress window, and a stunning, newly finished bathroom (2026) complete with beautiful green tile, a built-in shower bench, modern vanity, and new flooring. With a convenient separate entrance through the versatile sunroom, this lower level makes an ideal private retreat for teenagers, guests, or in-laws, while the sunroom itself serves as the perfect mudroom for backpacks and sports gear or a sunny home gym. Step outside into your ultimate private backyard paradise! Spend your summers making memories around the in-ground pool with a brand-new liner (2026), hosting family BBQs on the large deck under the gazebo, or watching the kids run free in the generous yard. Complete with a newer energy-efficient heat pump (2024) and an attached garage, this turn-key gem is ready for your family to move in and start making memories. (id:50169)
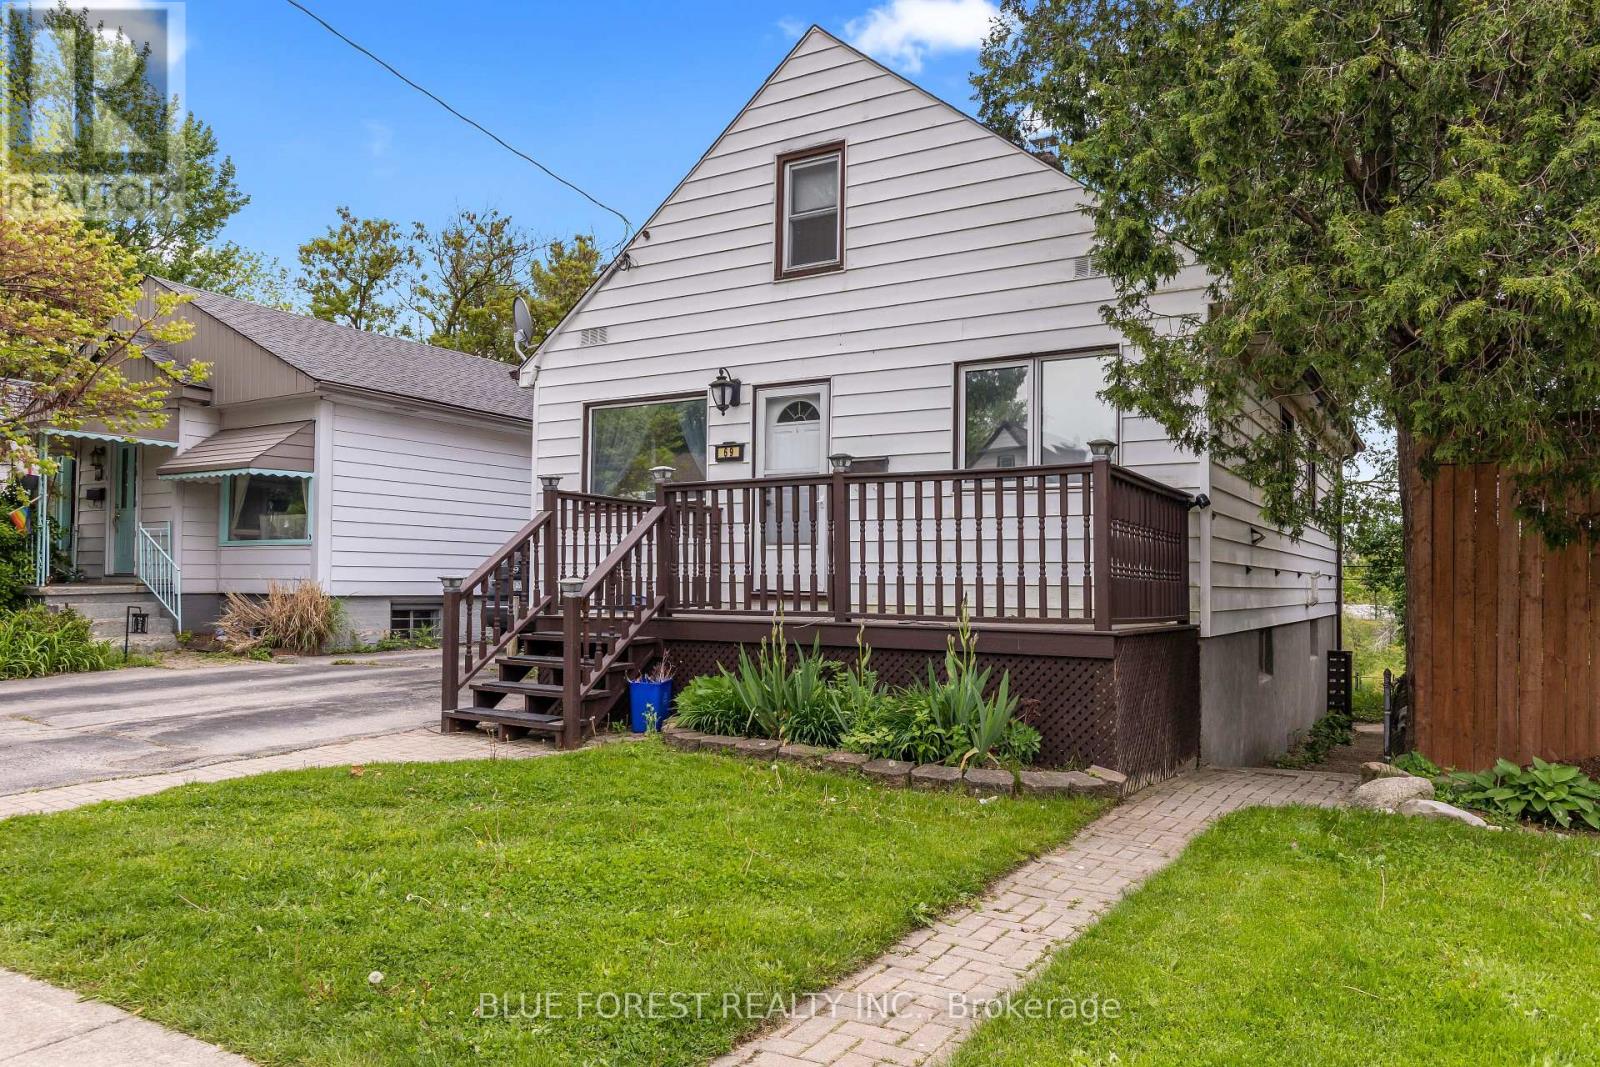
London East, Ontario
Welcome to this spacious 2-unit home with great rental income. The main floor offers a generous living room filled with natural light, a roomy eat-in kitchen, and a main-floor master bedroom. An additional room on the main level provides flexibility ideal as a second bedroom, home office, or guest space. You'll also find a 3-piece washrooms for added convenience. Upstairs, two oversized bedrooms offer plenty of space for family or guests and offers a second 3-pc bath. With the main unit now vacant, this property offers excellent flexibility for investors looking to choose their own tenant, or for a new owner to live in the main unit while enjoying the benefit of rental income from the lower unit to help offset monthly expenses. The fully finished basement features a bright and updated granny suite with two bedrooms, including one with a private 3-piece en-suite. A second full bathroom, an eat-in kitchen, and newer carpeting throughout make this lower unit both comfortable and inviting. Out back, enjoy the peaceful view of a large pond and the bonus of McCormick Park just steps away, offering walking trails and green space right beyond your yard. This is a rare find combining space, flexibility, and a beautiful natural setting! (id:50169)
Middlesex Centre, Ontario
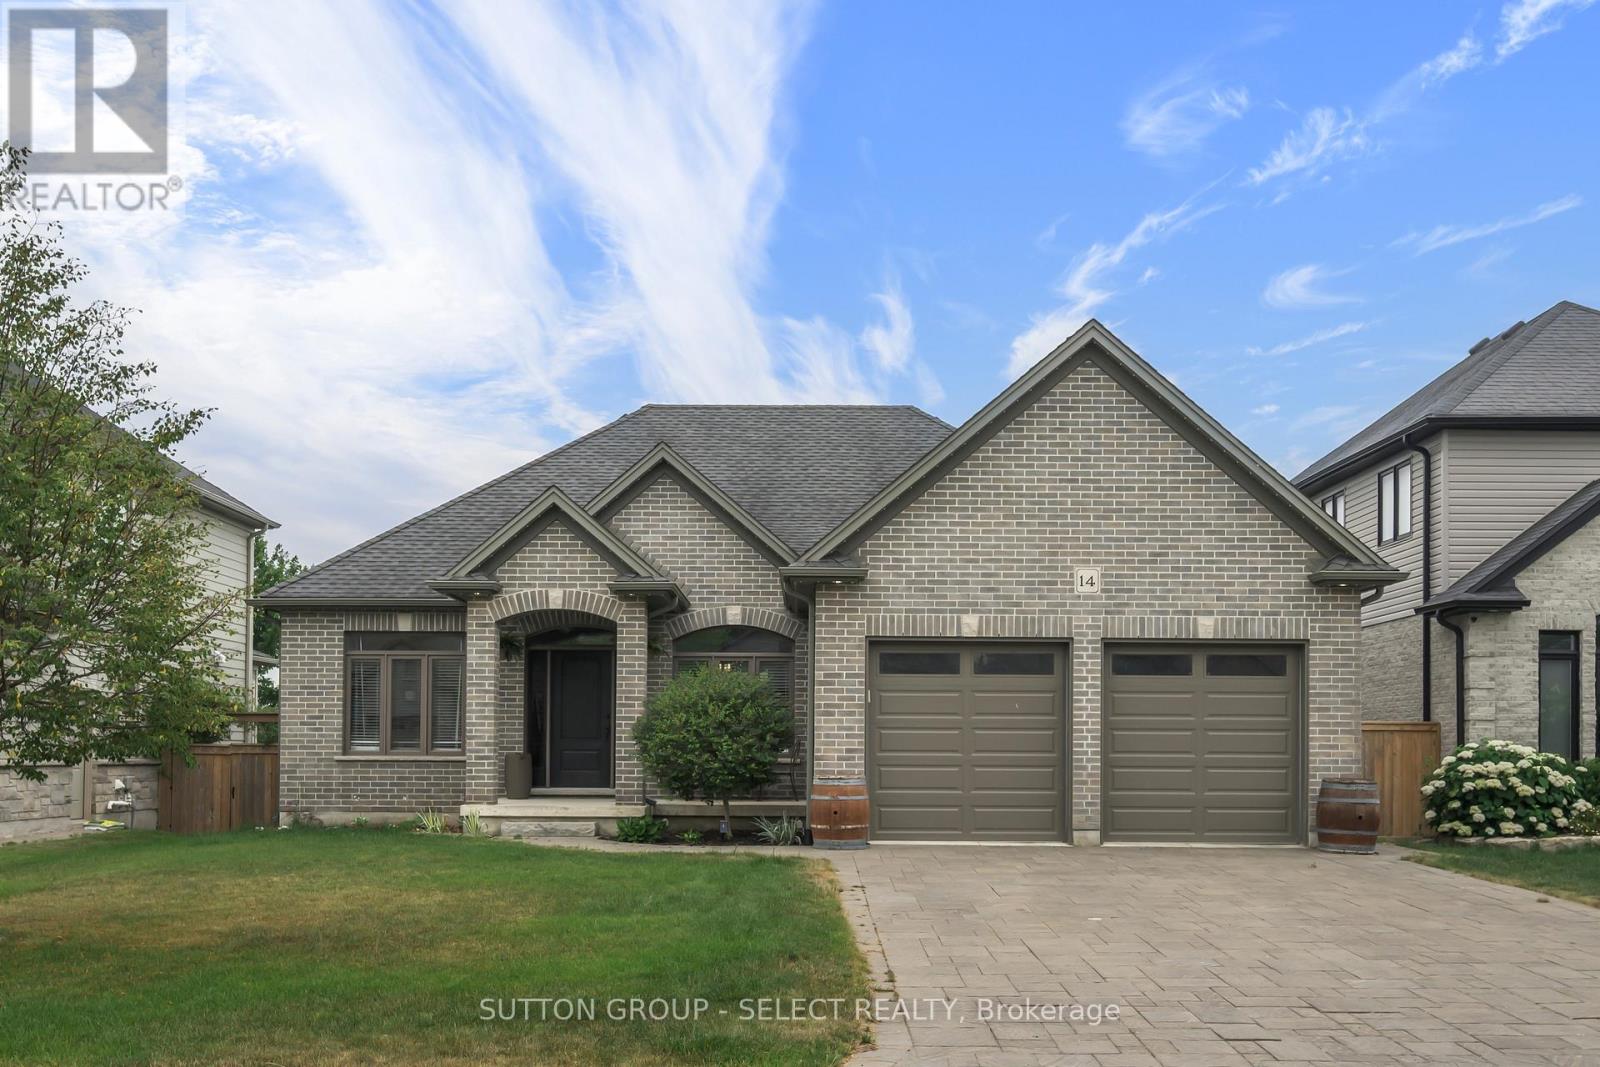
Thoughtfully updated and move-in ready, this beautifully maintained bungalow offers the perfect blend of style, comfort, and functionality.With 2+2 bedrooms and a well-designed layout, there's room for families, guests, a home office, or hobbies. The beautifully renovated kitchen is the heart of the home, featuring a large centre island where family naturally gathers, homework gets done, and entertaining feels effortless. The main floor also offers a bright dining area, an inviting living room, two spacious bedrooms, and a beautifully updated bathroom.The finished lower level expands your living space with two additional bedrooms, a full bathroom, and a spacious rec room that easily adapts to your family's changing needs.Step outside to enjoy the low-maintenance composite deck and gazebo-an ideal space for morning coffee, summer BBQs, or relaxing with family and friends. It's a backyard designed to be enjoyed, not maintained.Located in one of Ilderton's most desirable neighbourhoods, you'll love the sense of community, nearby parks and trails, excellent schools, and the convenience of being just minutes from London. (id:50169)
London North, Ontario
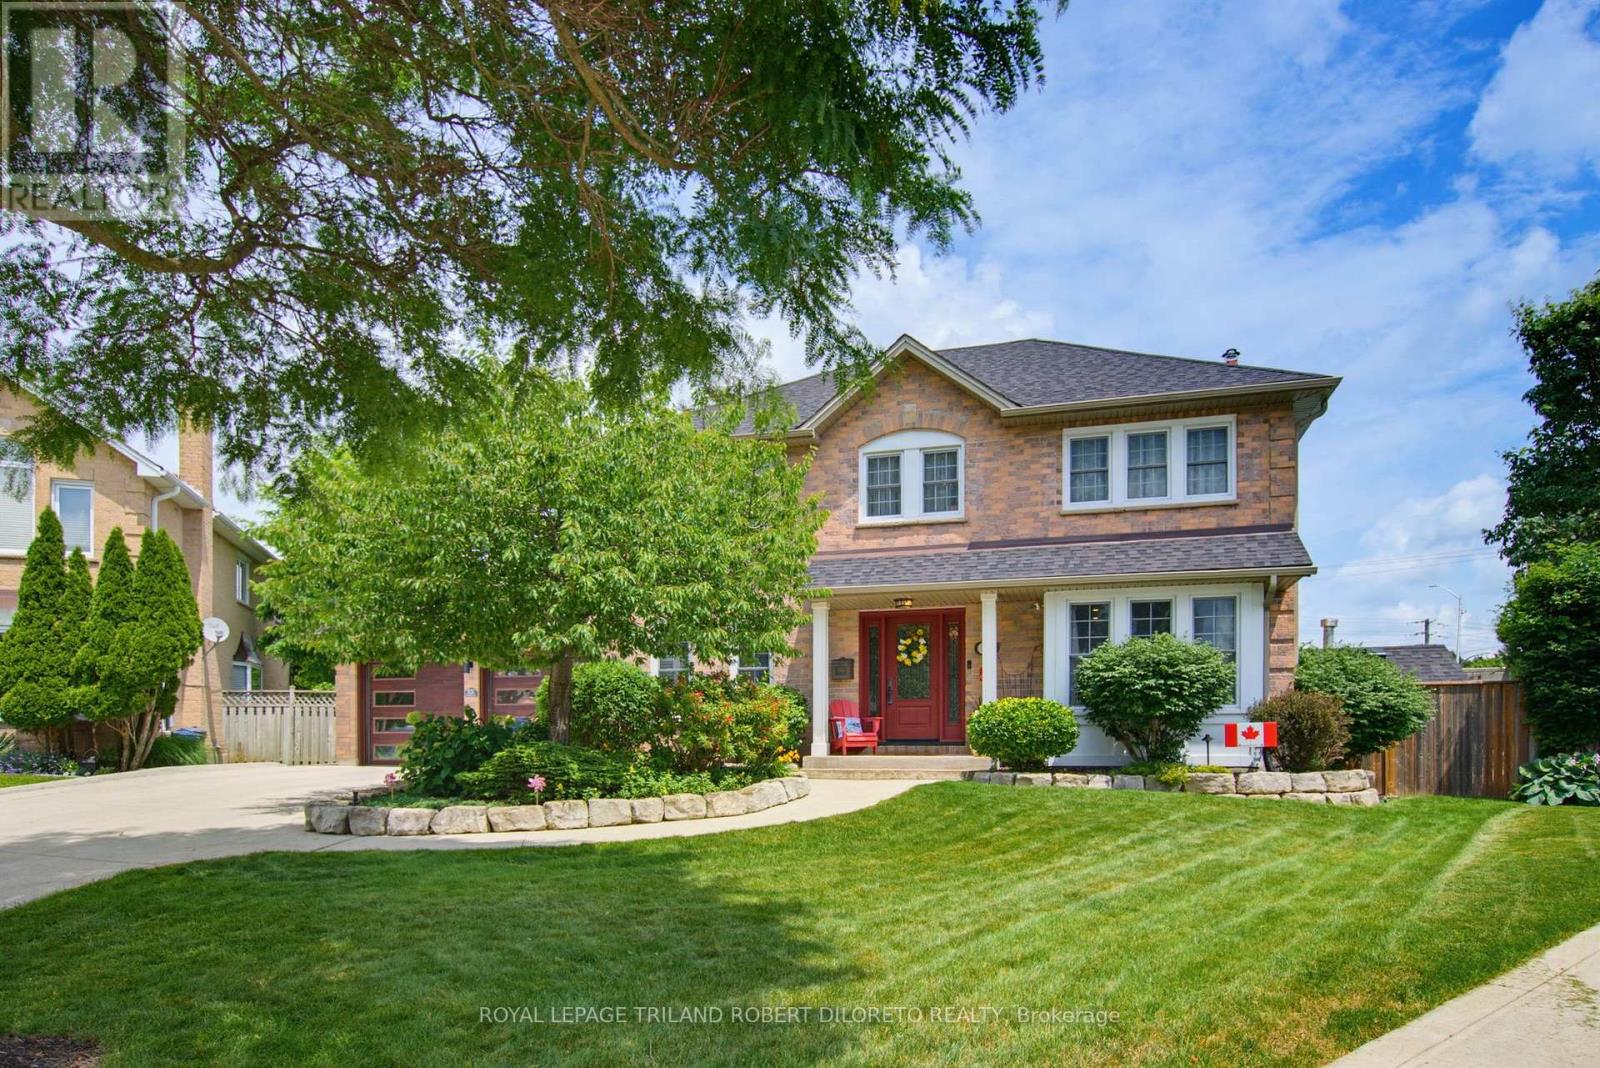
Prestigious RICHMOND HILL of North London is the setting for this absolutely stunning & spotless 4 BRM, 2+2 BA home w/long list of quality updates + awesome private rear yard with pool! Situated on a desirable court with close proximity to University Hospital, Western U + numerous conveniences in Masonville. This meticulously maintained and updated executive home features: attractive curb appeal w/multi-car concrete drive & lovely landscaped exterior with in-ground sprinkler system; elegant & spacious interior w/neutral decor; carpet free on all levels; striking front door system opens to grand foyer w/updated staircase & railing (2018); luxury vinyl plank flooring on main (2023), main floor living room versatile for office; main floor family room with fireplace overlooks rear yard; stunning open plan kitchen & dining areas professionally renovated in 2014 feature crown moulding, oversized windows, holiday-sized dining area all open to kitchen w/granite countertops, island w/seating & apron front SS sink, ample ceiling height cabinetry, tile back splash, appliances & light filled breakfast area w/French doors to rear deck; updated main floor laundry/mudroom; 2pc powder room (2023); 4 generously sized bedrooms & 2 baths on the second floor boast engineered maple hardwood flooring (2017), sumptuous primary bedroom w/gorgeous 5pc ensuite (2020) & walk-in closet; need more living space? then check out the fabulous carpet-free lower level perfect for relaxation and entertaining w/large family room, exercise room, 2pc powder room & plenty of storage; the private rear yard is the perfect remedy for long hot summers boasting saltwater & solar panel/gas heat inground pool (pump-1yr, heater-6yrs, liner-8yrs), hot tub, composite deck w/BBQ gas line, metal roof gazebo, garden shed & pond feature. ADDED HIGHLIGHTS: roof shingles (May 2026), C/AIR-2023, Furnace-2018, on-demand HWT (owned), C/VAC system, epoxy coated garage floor + wiring for EV charger & much more! Must See! (id:50169)
London South, Ontario
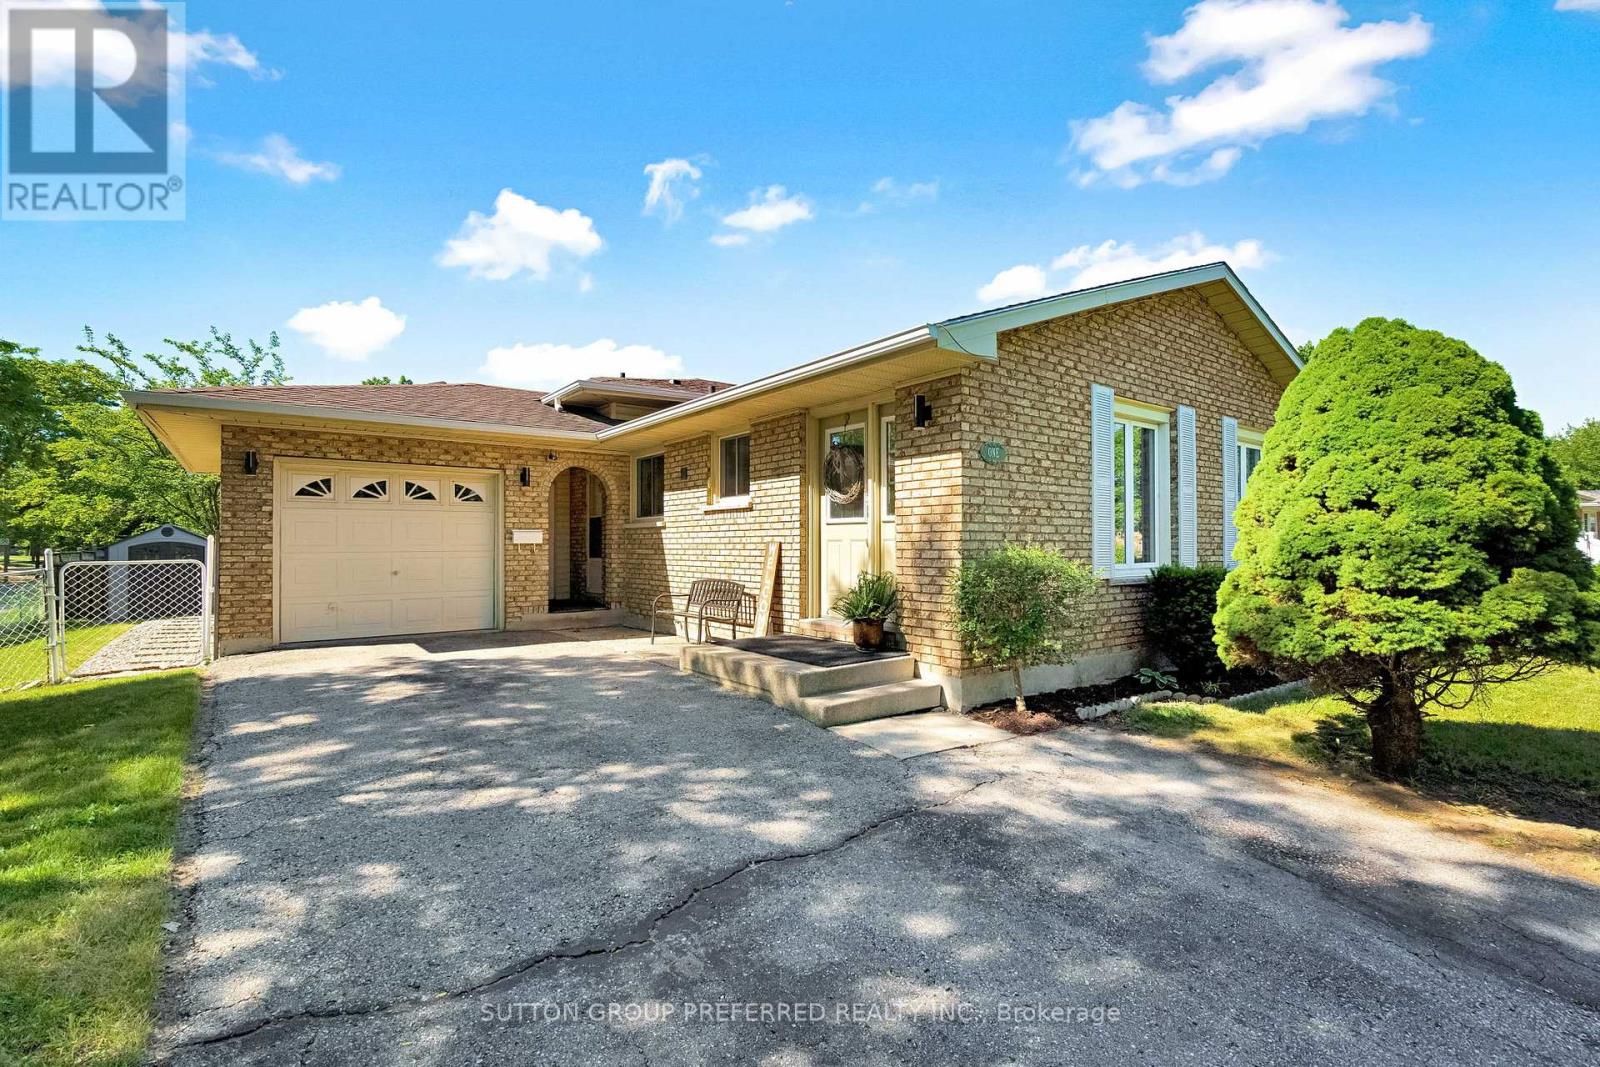
Welcome to 1 Ponderosa Cr. This classy four-level backsplit is gorgeous throughout, tastefully decorated, and ready for you to move in.The main floor features a beautiful, updated kitchen with open views of both the living and dining room. Upstairs, you will find three large bedrooms and a luxurious three-piece bathroom.The lower level includes a spacious family room and a two-piece powder room. Additionally, there is the lowest level featuring another bedroom with a large egress window and an additional three-piece bathroom ,an ideal space for a private teenager's area or a guest suite. (id:50169)
Brampton, Ontario
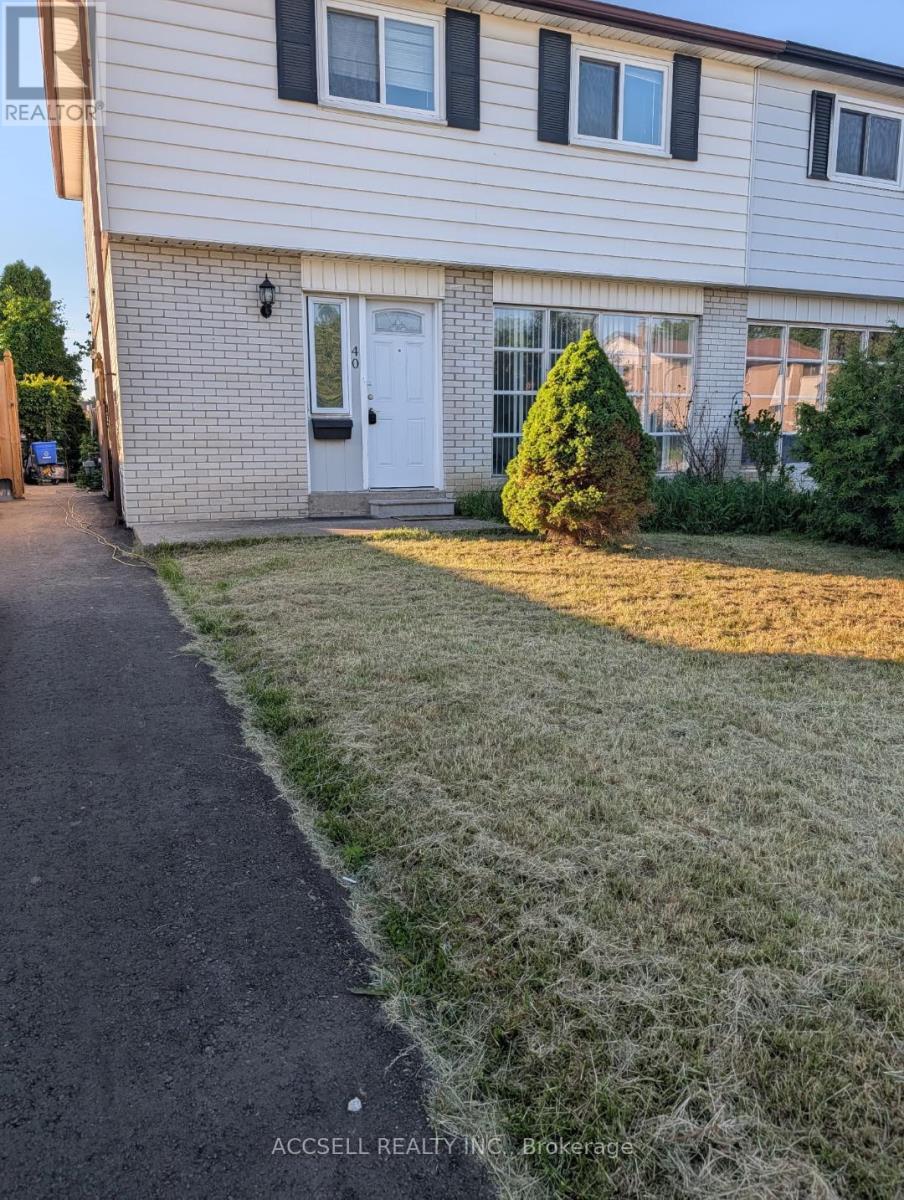
Great bramalea location, newly up-dated & freshly painted, estate sale, freshly painted, hardwood flooring thru-out re-stained, move in ready, Estate Sale, Price Reduced (id:50169)
London South, Ontario
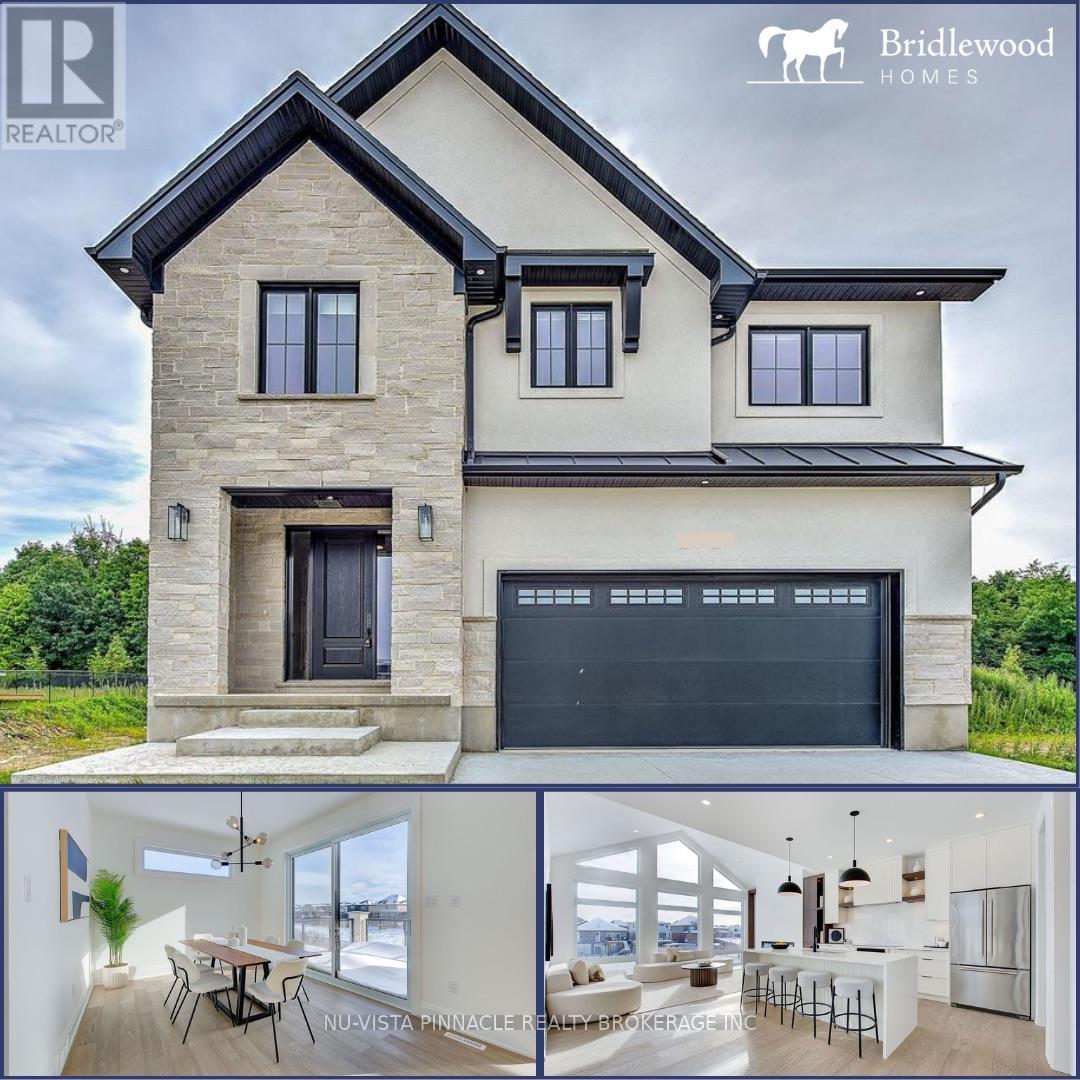
TO BE BUILT - SIMILAR MODEL HOME AVAILABLE TO VIEW! Welcome to 2259 Darwin Crescent, a to be built home backing onto a protected forest and trail in Magnolia Fields. Offering 2,588 sq. ft. of beautifully designed above-ground living space, numerous upgrades, and a fully finished basement, this home perfectly blends luxury, comfort, and natural beauty.The bright, spacious interior features large windows throughout, filling the home with natural light. The main floor includes a private office, ideal for working or studying from home, along with a stunning kitchen featuring an oversized island and walk-in pantry. Upstairs, you'll find four generously sized bedrooms and a convenient laundry room. The primary suite is a true retreat, complete with a spa-inspired five-piece ensuite and a walk-in closet featuring built-in organizers. With five bathrooms throughout the home, there is plenty of space and convenience for the entire family.The finished basement offers exceptional flexibility for guests, extended family, or a teenager seeking a private retreat. It includes a spacious recreation room, an additional bedroom, and a three-piece bathroom.One of the home's most impressive features is its backyard setting. Enjoy peaceful views of the protected forest and nearby trail from a beautiful deck-an ideal space for entertaining, relaxing, and connecting with nature.Conveniently located near shopping, major highways, excellent schools, and local amenities, this remarkable property offers an outstanding lifestyle in one of London's most desirable communities.Don't miss the opportunity to make this stunning home your own. Additional floor plans and lots are available to view. (id:50169)
London South, Ontario
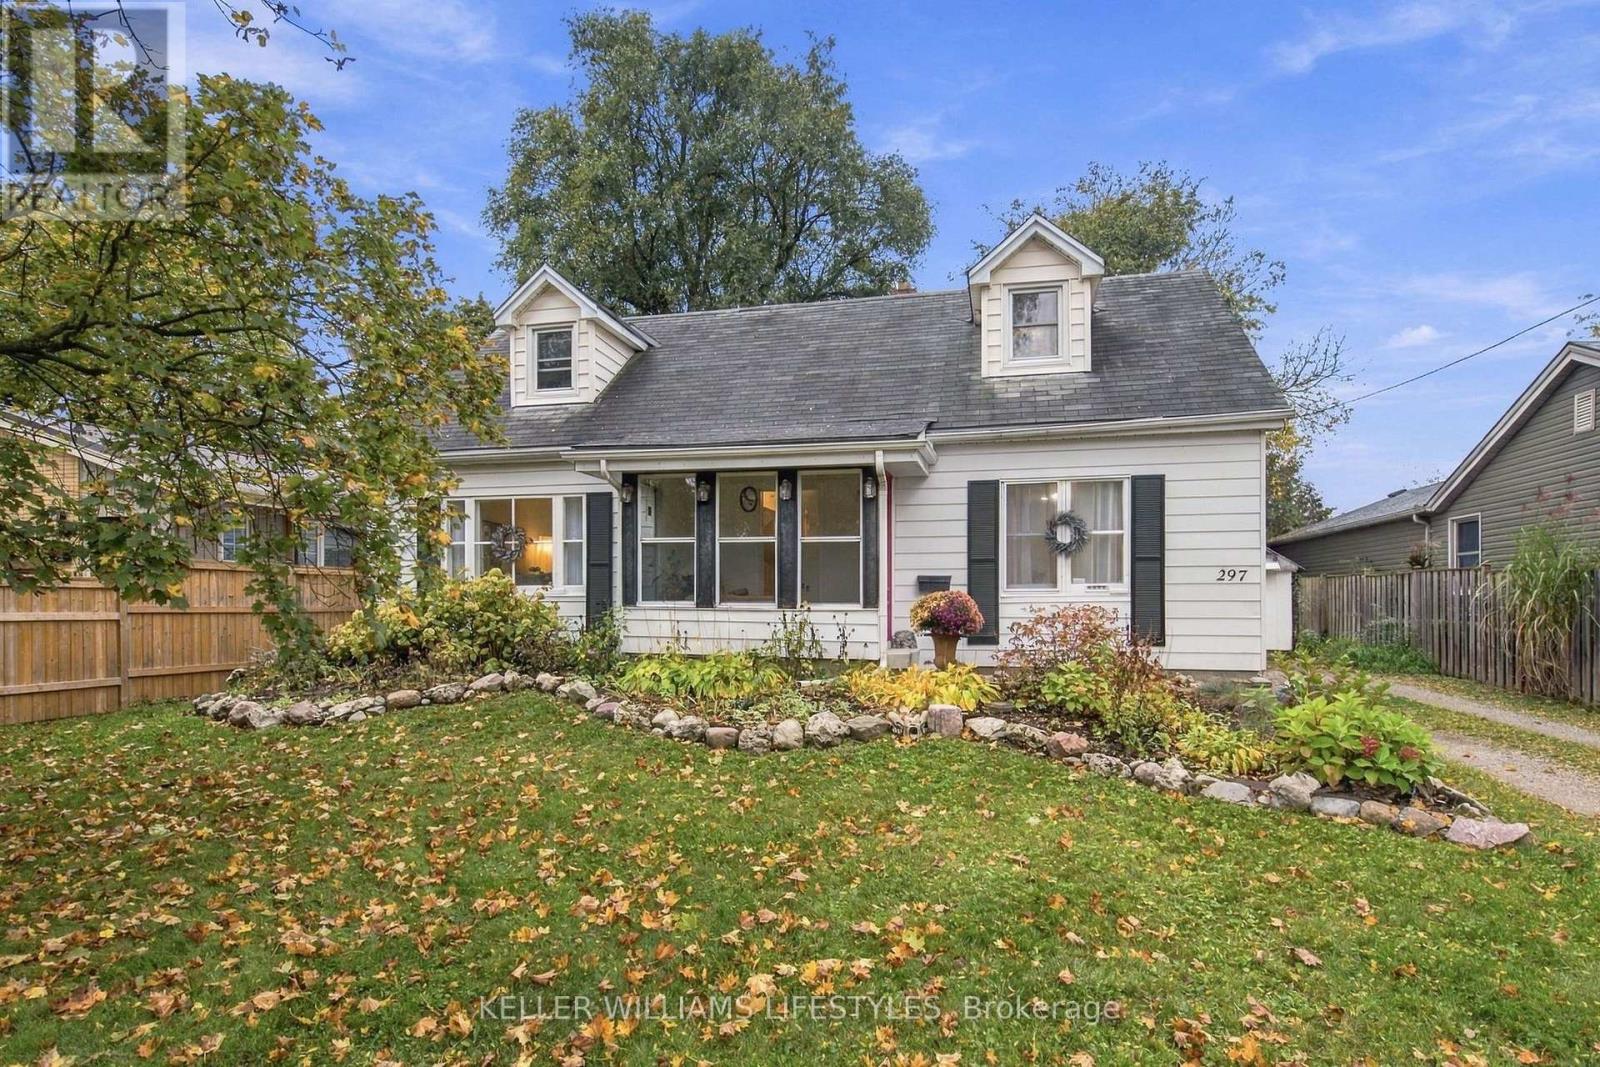
Welcome to 297 Stephen Street, a home full of character and possibilities, situated on a beautiful, mature lot in one of London's most sought after neighbourhoods. Just steps from Byron Northview P.S., this property offers an incredible opportunity for buyers looking to put their own stamp on a home in a fantastic location. The main floor features a spacious living room, separate dining area, kitchen, two bedrooms, a full bathroom and a sunroom/mudroom overlooking the backyard. Upstairs, you'll find two additional bedrooms, a convenient home den and a second bathroom, offering flexibility for families or those working from home. Outside is where this property really shines! The generous, fully fenced backyard is surrounded by mature trees, offering privacy, plenty of green space and room to enjoy the outdoors. A large deck and detached garage add to the appeal. With its charming curb appeal, versatile layout and exceptional lot, this home offers a wonderful opportunity to make something truly your own. Bring your ideas and imagination and discover the potential of 297 Stephen Street. A chance to get into desirable Byron and create a home you'll love for years to come! (id:50169)
Strathroy-Caradoc, Ontario
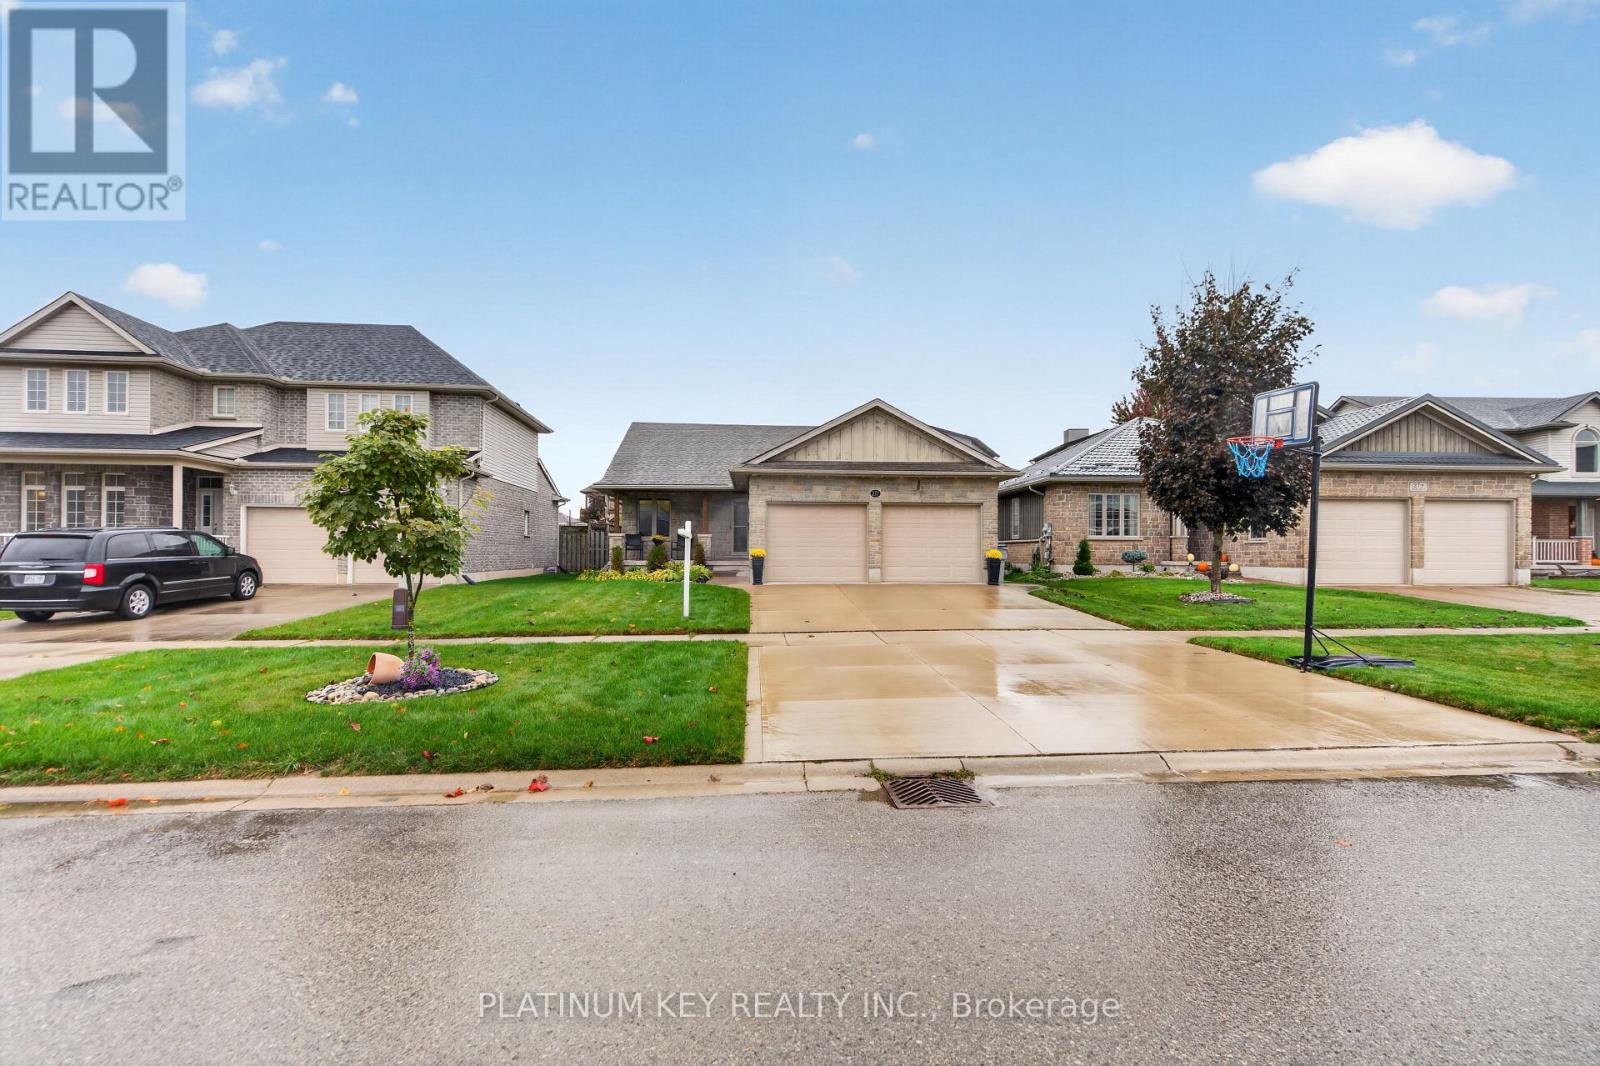
Welcome to this beautifully maintained bungalow in Strathroy's desirable north end, offering exceptional curb appeal, thoughtful landscaping, and a charming covered front porch. Step inside to a bright, open-concept main floor designed for comfortable everyday living and entertaining. The spacious living room flows seamlessly into the dining area and kitchen, featuring a centre island with breakfast bar seating, ample cabinetry, and a convenient pantry. Sliding patio doors lead to a covered patio and fully fenced backyard, creating the perfect space for outdoor dining, summer BBQs, or simply relaxing. The primary bedroom offers a walk-in closet and private 4-piece ensuite, while two additional generously sized bedrooms and a second 4-piece bathroom complete the main living area. A convenient mudroom and main-floor laundry hookups add everyday practicality. The fully finished lower level provides even more living space, featuring a spacious family room, fourth bedroom, versatile bonus room, 3-piece bathroom, and plenty of storage. Whether you need room for guests, a home office, a gym, or a growing family, this home offers the flexibility to suit your lifestyle. Car enthusiasts and hobbyists will appreciate the heated double-car garage, offering year-round comfort and functionality. Ideally located within walking distance of North Meadows Elementary School and both local high schools, with Strathroy's shopping, restaurants, amenities, and Highway 402 access just minutes away. Recent improvements include a new furnace and central air conditioning (2019), along with fresh paint throughout the common areas. Beautifully maintained, thoughtfully laid out, and offering room to grow, this north-end bungalow is ready to welcome its next owners! (id:50169)
Middlesex Centre, Ontario
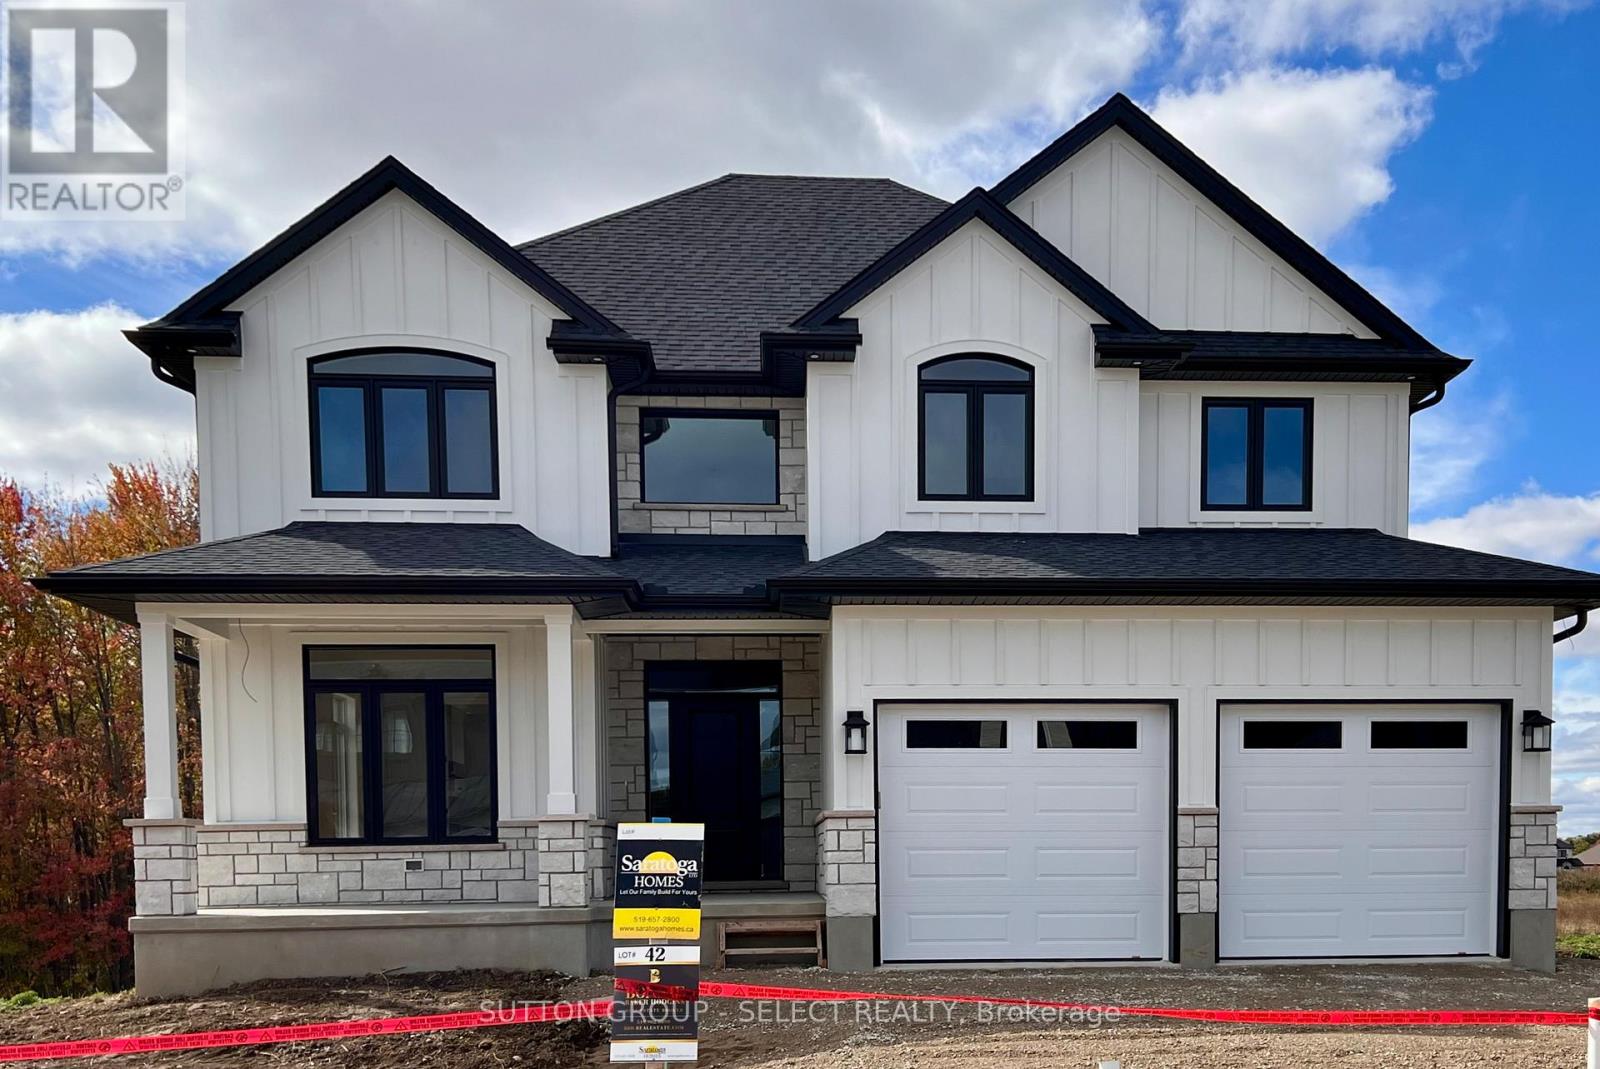
Welcome to the Acadia II by Saratoga Homes, offering 2,627 sq. ft. of thoughtfully designed living space with 4 bedrooms and 4 bathrooms, including two private ensuites and a Jack-and-Jill bathroom.The spacious main floor offers plenty of room for both everyday living and entertaining. The open-concept kitchen and family room create a natural gathering space, while the additional living and dining areas give you the flexibility to make the home work for your lifestyle-formal dining, a home office, additional living space, or a combination of all three.Upstairs, the generous primary suite features a walk-in closet and private ensuite. The second bedroom also enjoys its own ensuite, while bedrooms three and four share a convenient Jack-and-Jill bathroom-an ideal layout for families.Located in the sought-after community of Ilderton, you can enjoy small-town living and nearby nature while still being just minutes from the conveniences of London.Other lots and plans are available. Build one of Saratoga Homes' thoughtfully designed plans or bring your own. With options to customize and personalize your home, you can create a space that truly suits the way you live. (id:50169)
London North, Ontario
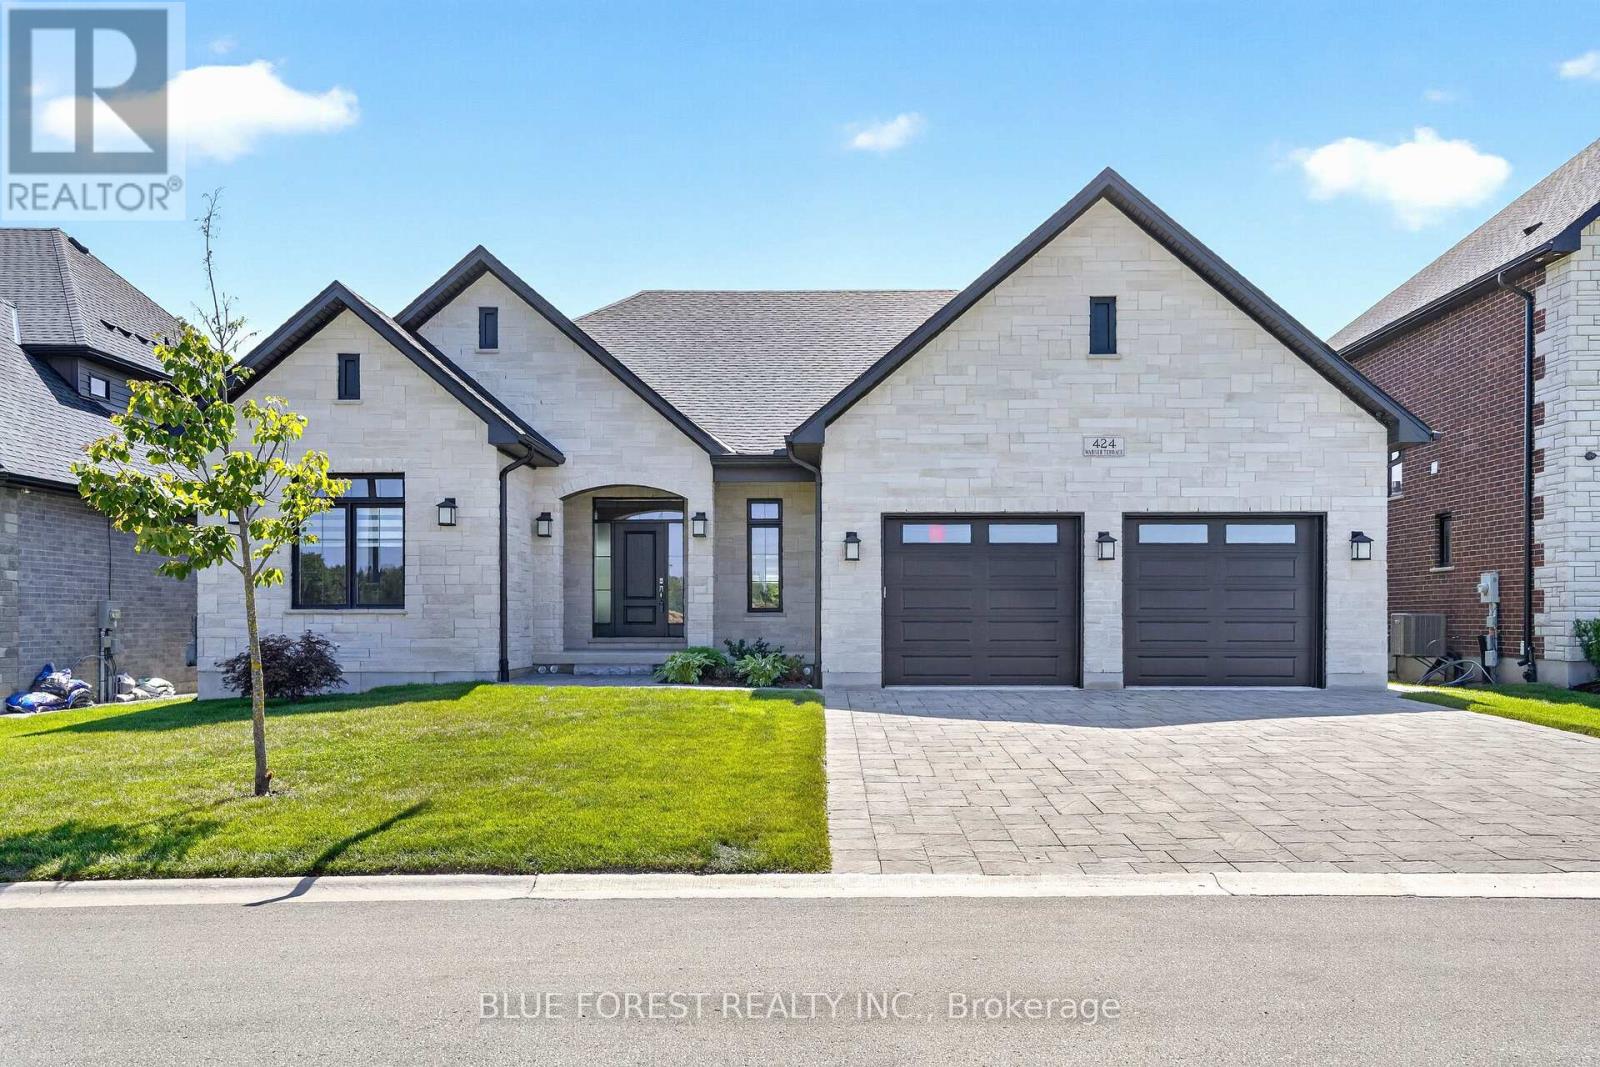
Better than new ranch in sought after Sunningdale West Neighbourhood. Pride of workmanship is evident throughout this Bridlewood built home. Beautiful open concept floor plan is perfect for today's modern lifestyle. Cook's kitchen with large centre island, floor to ceiling cabinetry and upgraded appliances. Are you always the host? The walk-in butler's pantry and the formal dining space adjacent the kitchen will make entertaining easier! The upscale family room features wall-to-wall built-ins with undermount lighting, gas fireplace and included television. The primary suite features tray ceiling, large walk-in closet, and spacious ensuite. Main level is completed with a den or bedroom with arched windows and full bathroom access. Head to the lower level which is fully finished. This area would be great for a granny suite or multigenerational living. Large family gathering area complete with wetbar/kitchen, large sitting area and a second gas fireplace. There are three additional bedrooms on this level as well as a bathroom with oversized shower. Even with all of this there is still tons of storage!Numerous upgrades include hardwood flooring, quartz countertops, modern backsplash in kitchen and lower bar area, upgraded tiles in bathrooms, horizontal sheer window treatments, built-in Sonos speakers, security cameras, sprinkler system, covered sundeck, two exterior gas lines and stylish iron-style fencing. Two televisions and mounts included. (id:50169)

Norwich, Ontario
Excellent investment opportunity in the heart of Norwich. Built in 2024, this 9,136 SF freestanding commercial building is fully occupied by a strong AAA tenant on a 10-year net lease with built-in renewal options and rental escalations. Situated on approximately 0.77 acres with 41 on-site parking spaces, the property offers excellent visibility, a strong retail-focused location, comprehensive C1 zoning, and a modern, low-maintenance building with attractive long-term income potential. (id:50169)
London South, Ontario
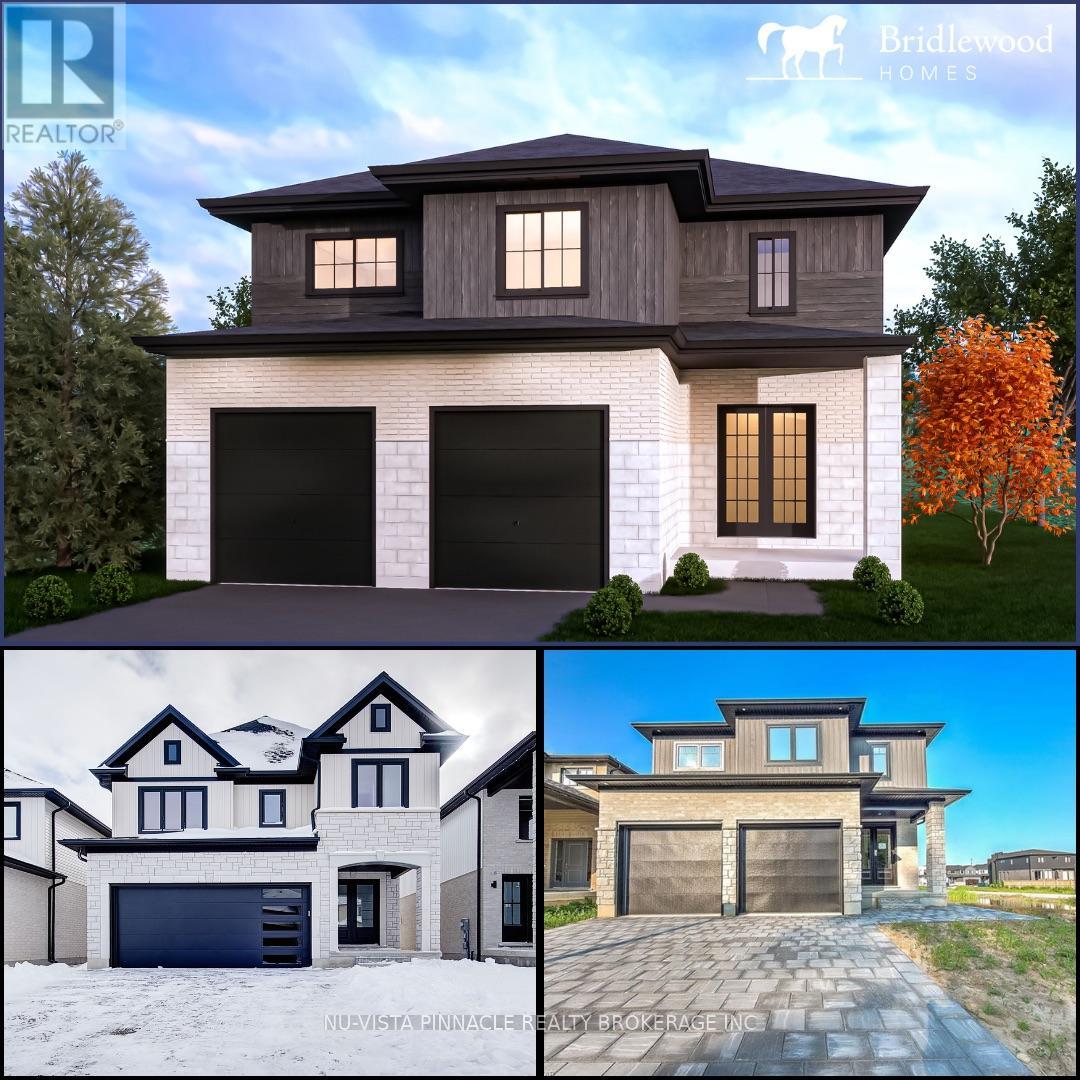
TO BE BUILT ON DARWIN CRESCENT! Welcome to this beautifully designed new home in the desirable community of Lambeth, conveniently located near Highways 401 and 402. Offering approximately 2,253 sq. ft. of thoughtfully planned above-grade living space, this home will provide the perfect balance of style, comfort, and functionality.The main floor will welcome you with a bright entryway leading into a spacious open-concept living and dining area-ideal for entertaining family and friends. The dining room will offer direct access to the backyard, creating an effortless flow between indoor and outdoor living. A versatile additional room can be used as a home office, den, or children's playroom.The spacious kitchen will feature custom cabinetry, upgraded lighting, generous workspace, and an abundance of natural light. Designed with entertaining in mind, the open layout will offer plenty of room to gather comfortably.Upstairs, you'll find four generously sized bedrooms, three bathrooms, and the added convenience of an upper-level laundry room. The impressive primary suite will include large windows, a spacious walk-in closet, and a luxurious five-piece ensuite.The unfinished basement will feature a separate entrance, large windows, and a three-piece bathroom rough-in, offering excellent potential for a future granny suite or additional living space tailored to your needs.Don't miss the opportunity to build your dream home on Darwin Crescent in one of London's most sought-after neighbourhoods! (id:50169)
North Middlesex, Ontario
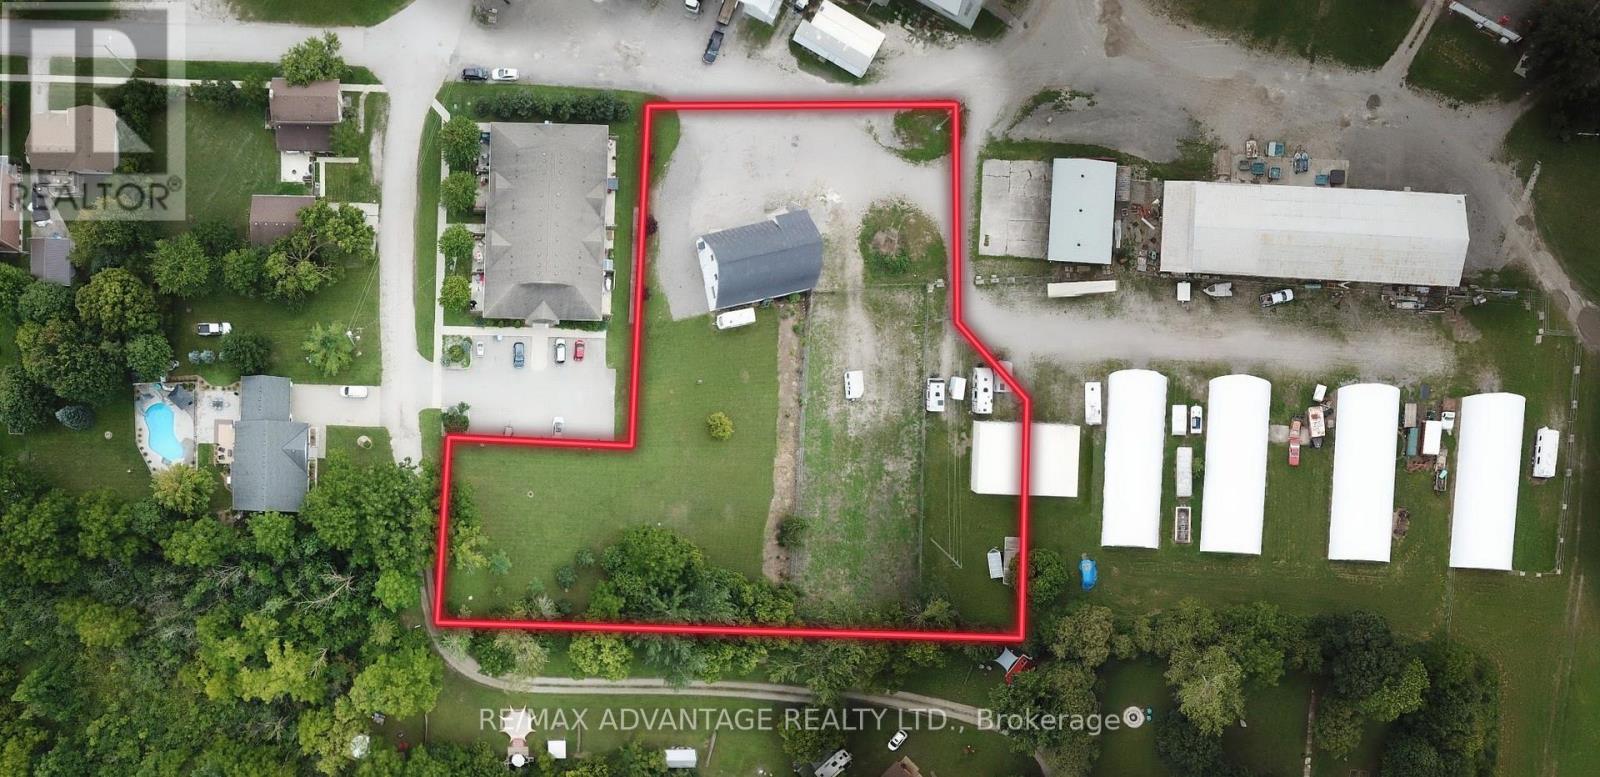
Discover this shovel-ready infill development opportunity in the heart of growing Ailsa Craig! Strategically located along the Highway 7 commuter corridor, commuters will find it easy to get to London's major employment hubs, ideal positioned for downsizing retirees. You will love how this flat, street-grade 1.34-acre residential parcel features 109.9 ft of frontage along Craig Street. Primed for residential development. Major pre-development work has been completed as a legal severance has been finalized, municipal water/sanitary services are stubbed directly to the boundary, and a preliminary civil engineering report has been completed. Flexible seller financing is available via a Vendor Take-Back (VTB) mortgage for qualified buyers. Don't miss out on this great opportunity! (id:50169)
Dutton/dunwich, Ontario
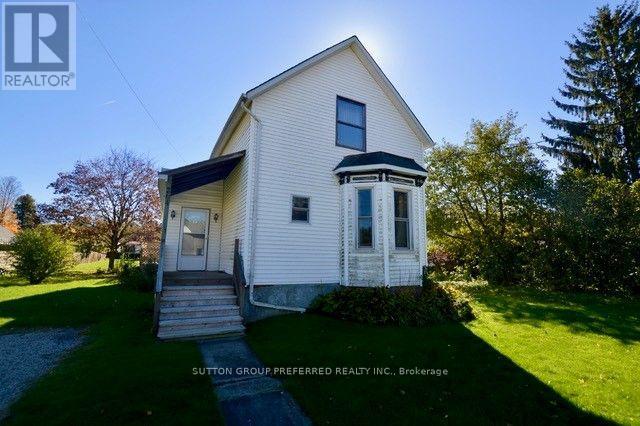
Good investment opportunity for the handy man/entrepreneur or starter home for you to customize! One and a half storey sided home on a deep lot (203 feet) with a shed or workshop the size of a single garage (needs a garage size door). Walk out from kitchen to deck overlooking a beautiful backyard. Large main floor bathroom/laundry room. Three bedrooms upstairs. Municipal water & gas heat. Convenient location close to shopping, park, rec center, library, highway 401, health center, walking path & more. Appliances included in as is condition. (id:50169)
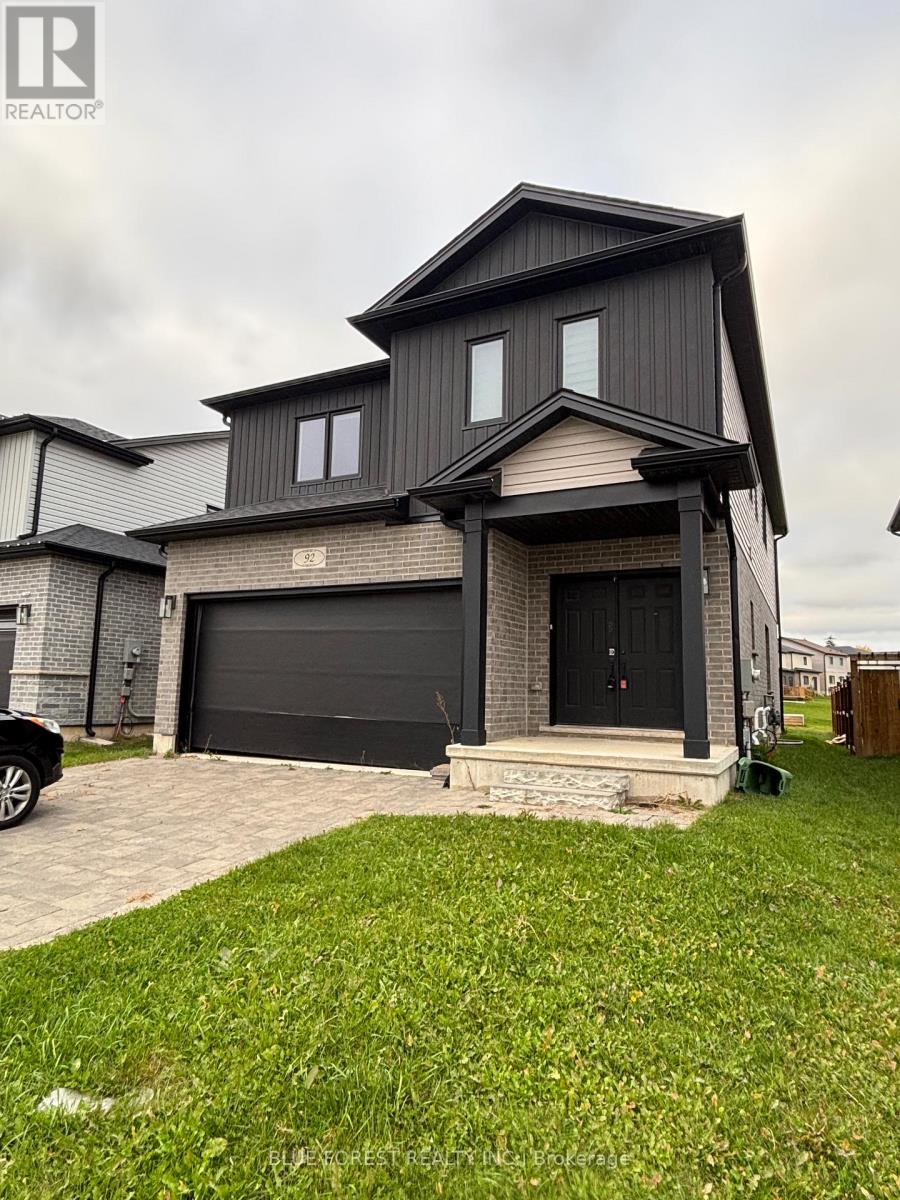
London South, Ontario
92 Middleton Avenue is one of a kind. This open floor plan home was built in 2021 and features four bedrooms, three bathrooms, upper laundry and a basement that is ready for the designer in you with large look-out windows to keep it light & bright and rough-in for an additional bath. This is a rare opportunity to purchase a newer property that you can add value too. Ideally located close to shopping centres, grocery stores, everyday amenities and the highway, this property offers practicality and potential for the savy buyer. (id:50169)
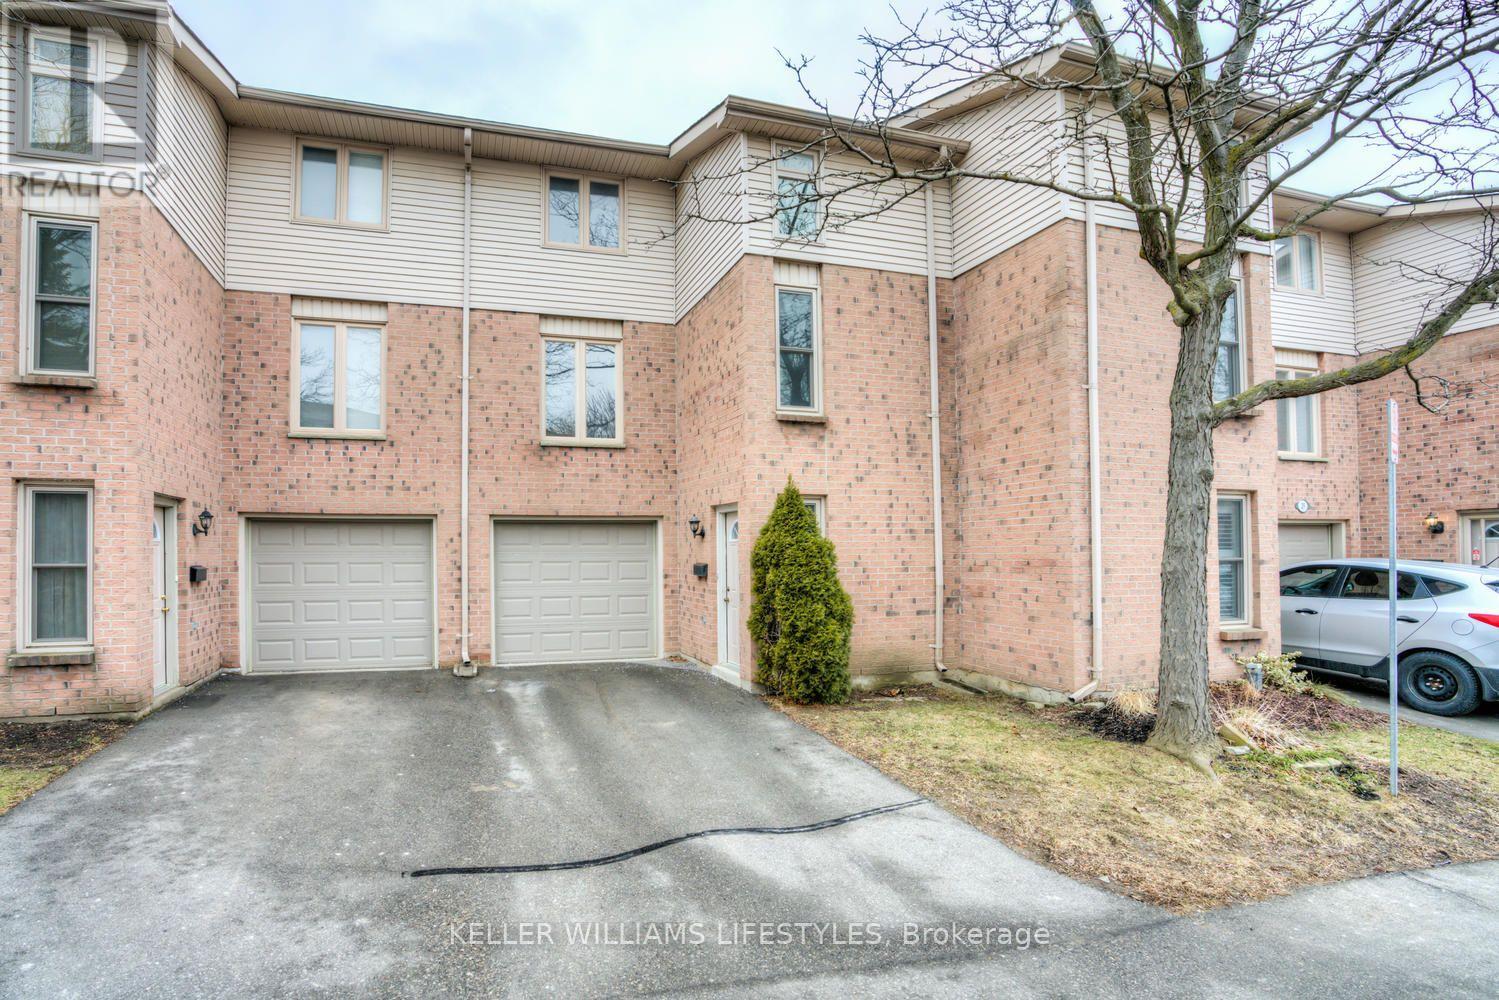
London North, Ontario
Welcome to 1855 Aldersbrook Road, Unit 27, a well-maintained 3-bedroom, 2-bathroom townhouse located in the desirable Foxhollow area of North London. This spacious home offers comfortable living across multiple levels, featuring a bright living and dining area, functional kitchen, and convenient main-floor powder room. The upper level provides three bedrooms and a full bathroom, offering plenty of space for everyday living.Additional features include an attached single-car garage, private driveway, ensuite laundry, central air conditioning, and gas heating. Conveniently located close to shopping, restaurants, schools, parks, public transit, and major roads, with easy access to the amenities and services throughout North London. (id:50169)
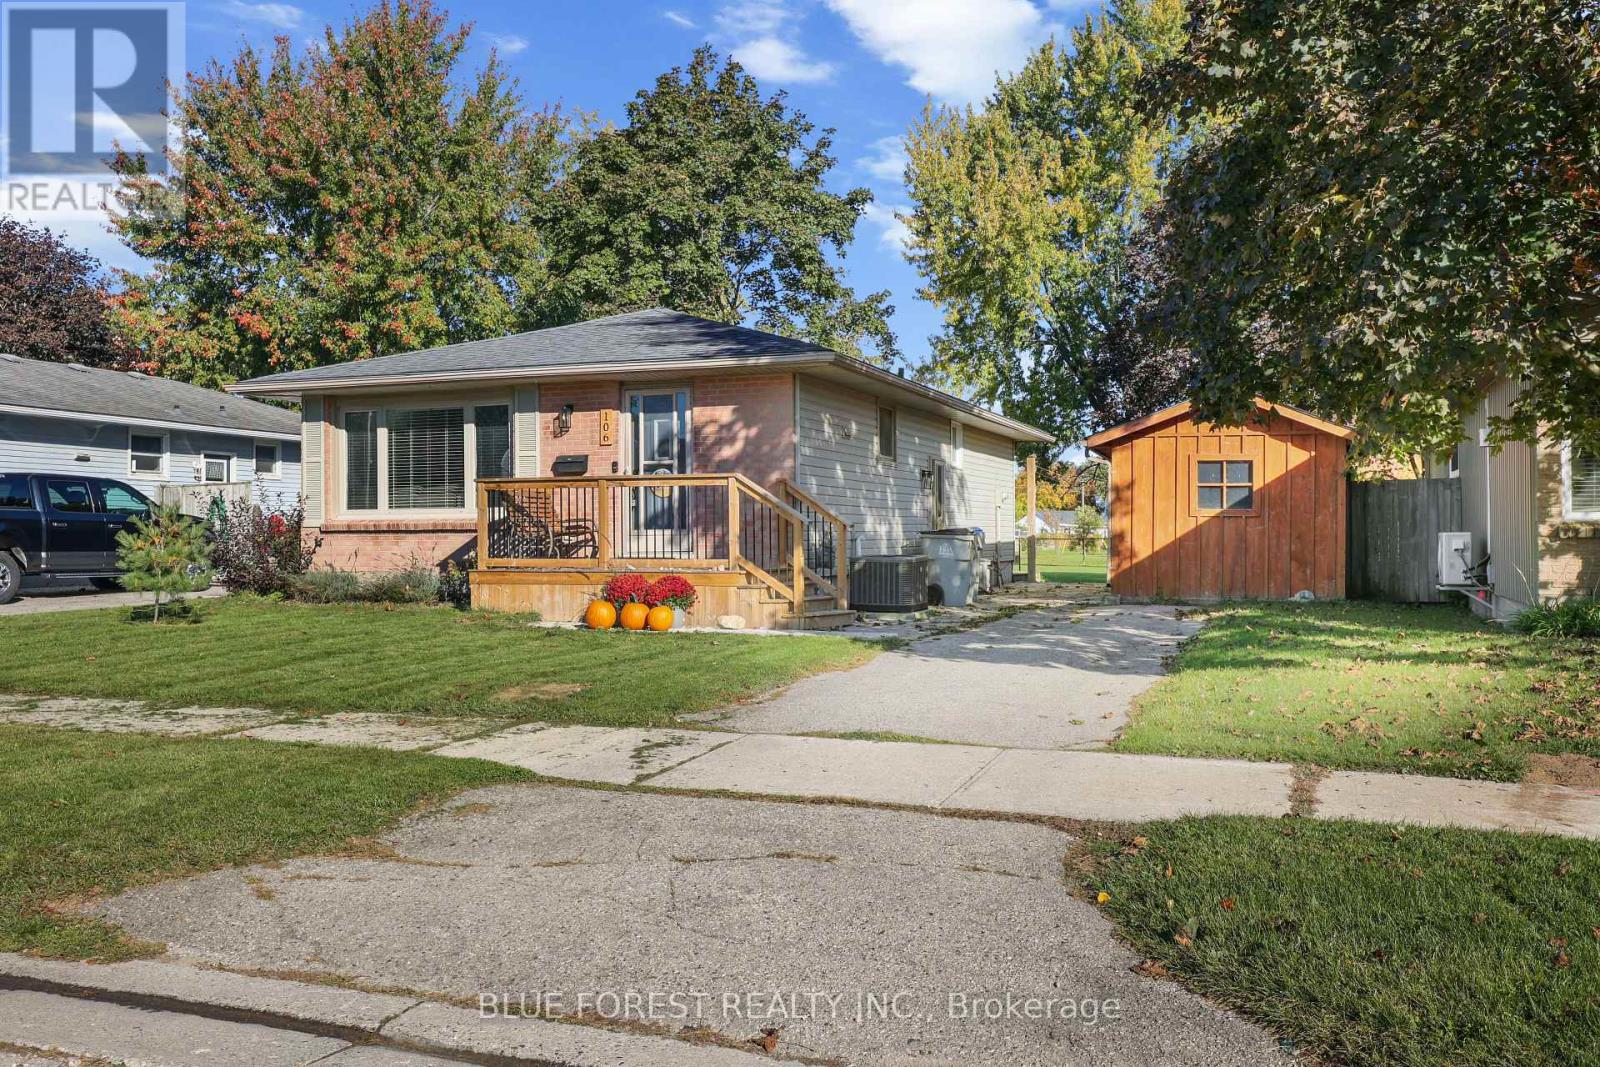
Lucan Biddulph, Ontario
Welcome to 106 Harold Court! This turnkey bungalow in the growing community of Lucan has been renovated top to bottom with numerous updates. The main floor features 3 bedrooms, a 4-piece bathroom, and a bright open-concept kitchen, dining, and living area. The finished basement offers a 4th bedroom, den/office, custom wet bar made with century-old barn wood, and a brand-new 3-piece bathroom. Outside, enjoy a private backyard with no rear neighbours, a freshly stained board-and-batten shed with a finished deck, and a second deck off the back of the home-perfect for relaxing or entertaining. A fantastic opportunity for first-time buyers, downsizers, or anyone looking for a move-in-ready home! (id:50169)
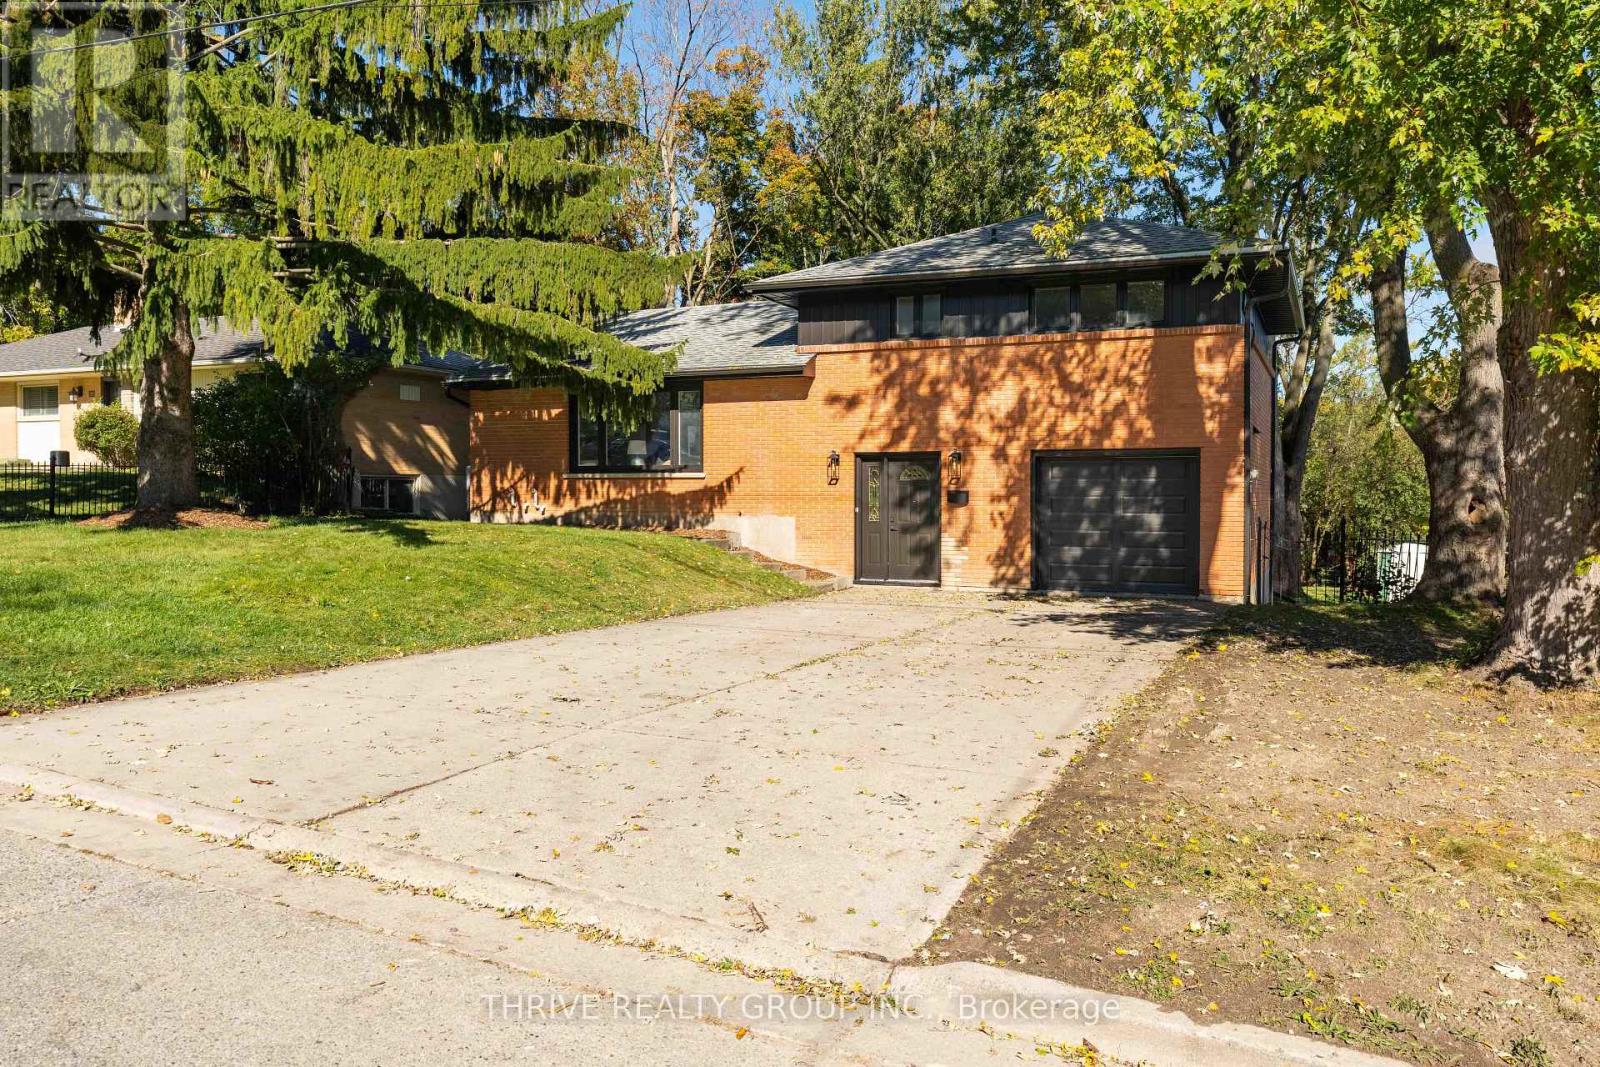
London North, Ontario
Renovated throughout, 139 Deer Park Circle pairs a fresh, modern interior with a large, treed backyard. The brick exterior, dark trim and mature trees create inviting curb appeal, with a broad driveway leading to the attached garage.Inside, the open-concept living level brings the kitchen, dining area and living room together. A large picture window fills the space with natural light, while a linear fireplace adds a focal point. White and wood-tone cabinetry, stainless steel appliances and a generous island with seating make the kitchen a welcoming place to cook and gather.Three upstairs bedrooms keep the sleeping spaces together. A separate office on the entry level offers adedicated workspace, while the finished basement recreation room gives you space for movie nights or a second lounge. The split-level layout provides separation between the home's living, working and sleeping areas.Outside, a raised wood deck steps down to an expansive lawn framed by mature trees, with plenty of room for outdoor dining, gardening and play. An updated home with outdoor space that deserves a closer look. Book your private showing today (id:50169)
London East, Ontario
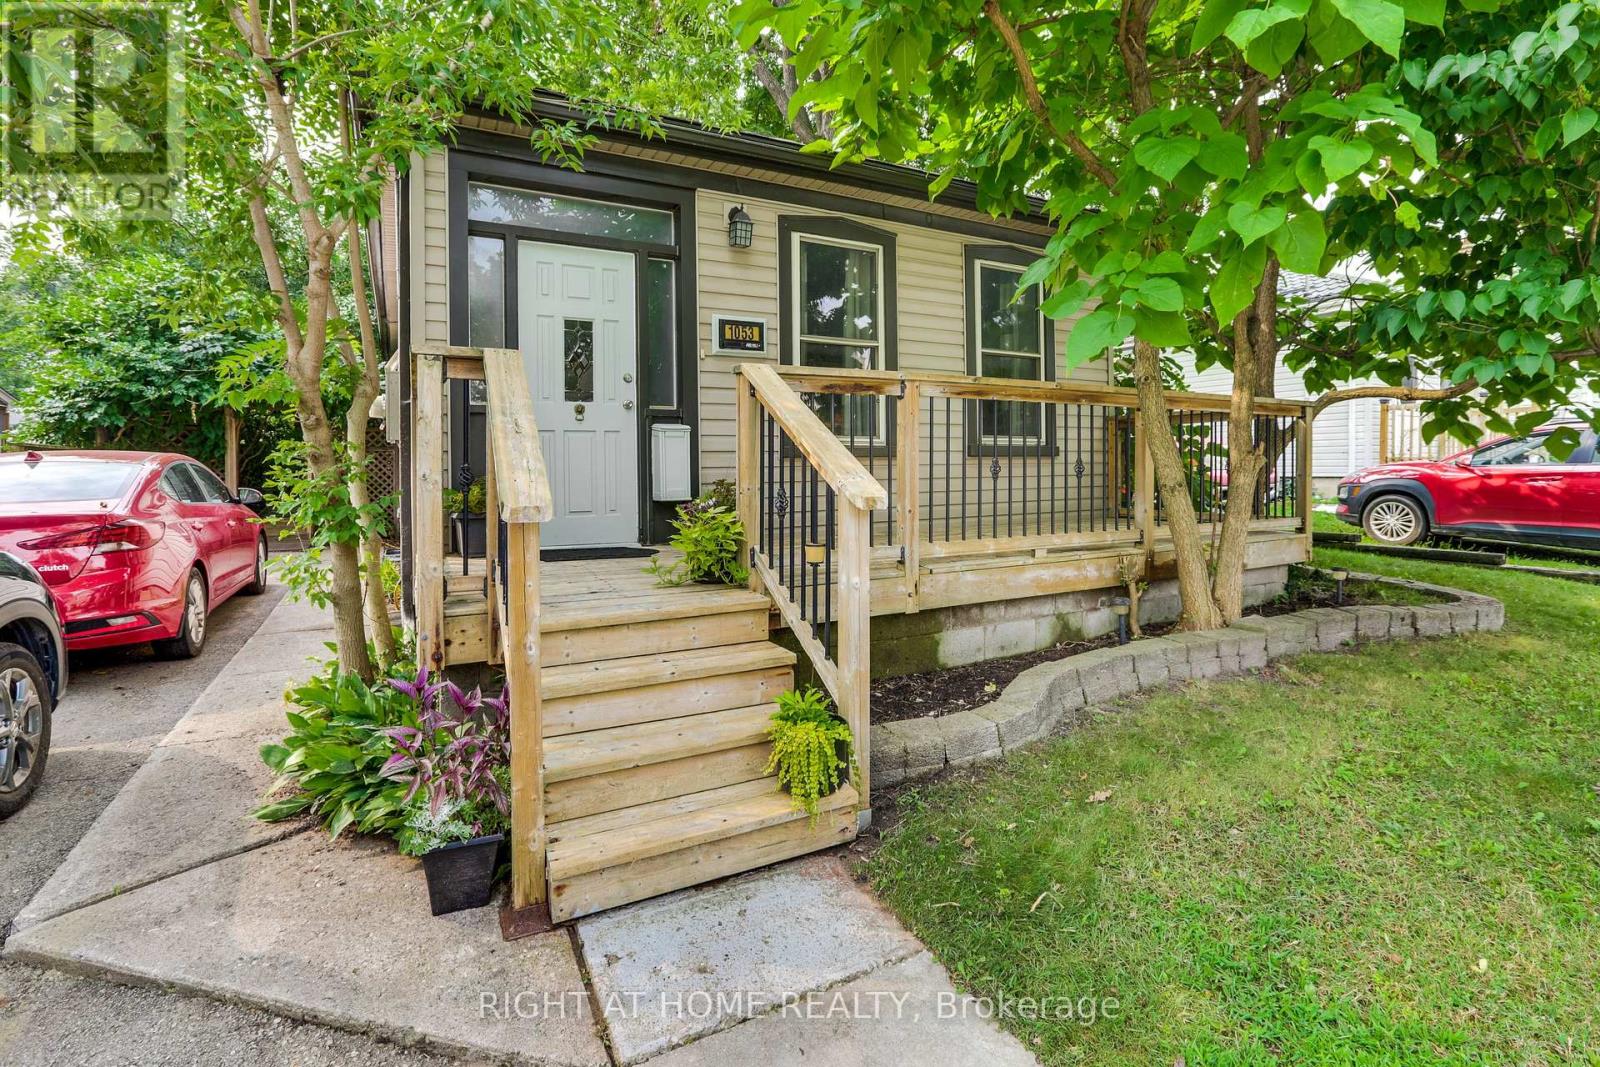
Wow, hold the press!!! An adorable house like this for under 350K, what a deal. We have a very motivated seller and have an appraisal from June 2026 at 400K in "as is" condition. This adorable, 2-bedroom, 2 full bath house in Old East Village has outstanding charm, sure to captivate and a huge private backyard. Spacious kitchen has a gas countertop range, lots of cupboards and leads to the main floor laundry, 3-piece bathroom and patio doors to a large deck. Huge backyard with side ramp leading up to the deck, perfect for those with mobility issues, plus garden shed and fire pit. Parking for 2 cars and a private front porch. Basement has a workshop, plenty of cabinets, large utility room, and open area, perfect for rec room plus a pool table. Located on a quiet street, within walking distance of 100 Kellogg Lane, one of Canada's premier entertainment districts. Perfect home for first time homebuyers or looking to downsize. (id:50169)
Southwold, Ontario
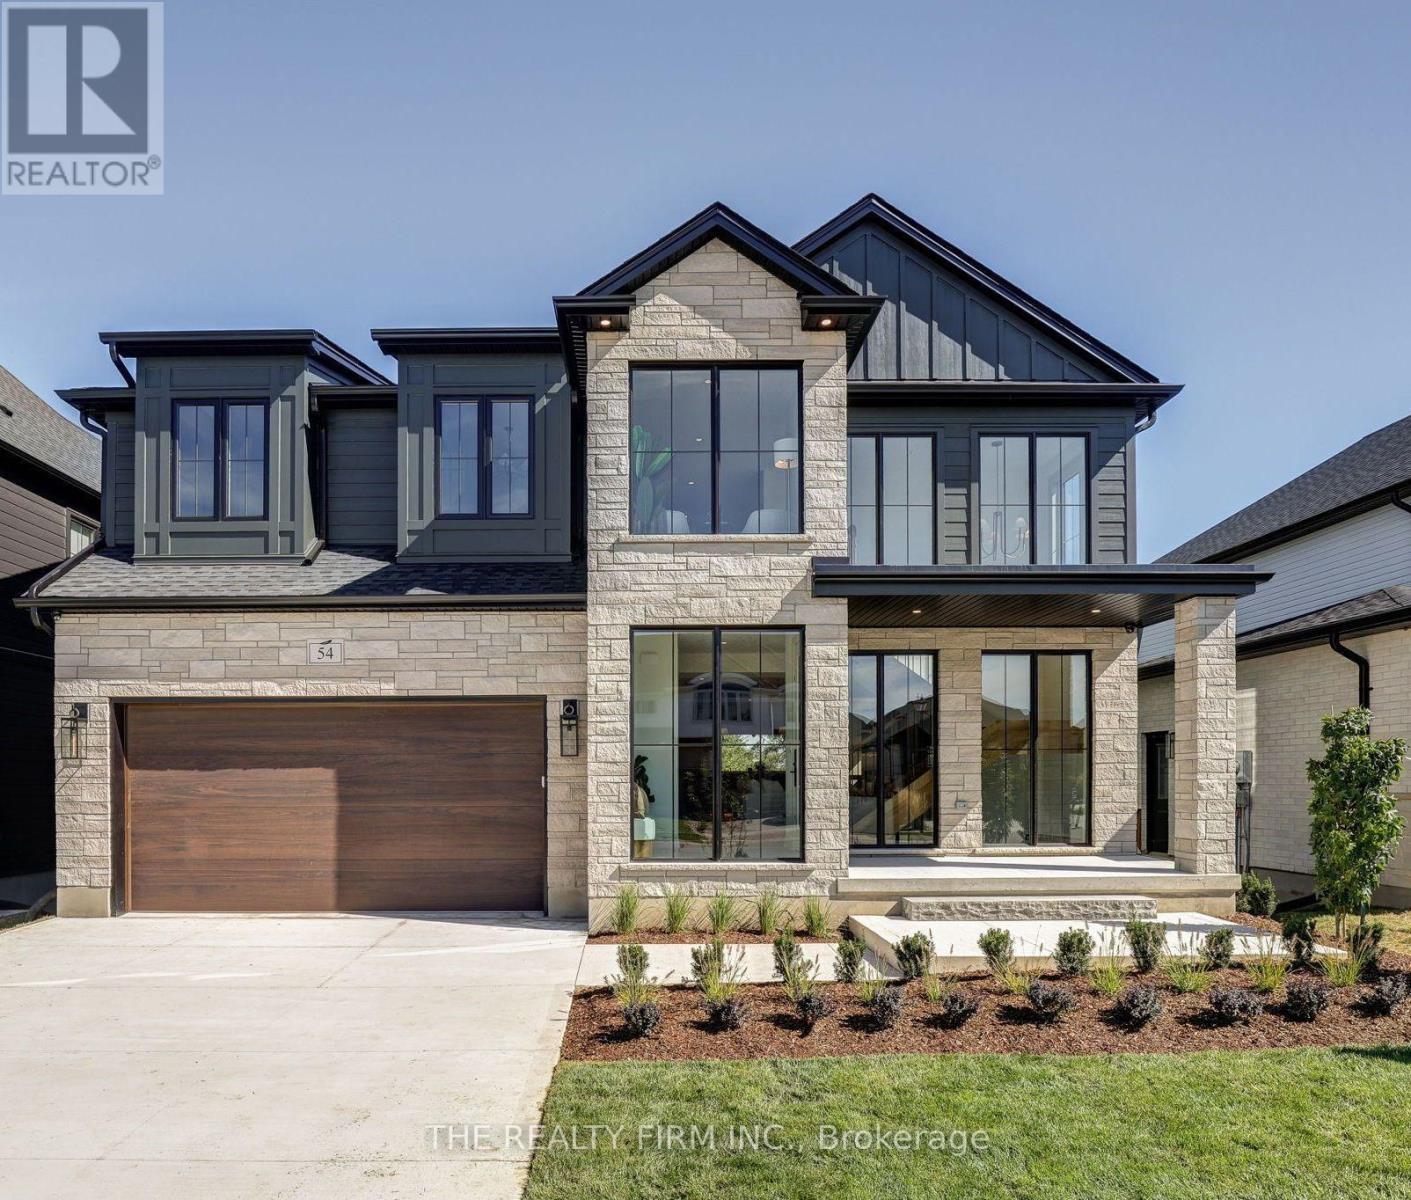
The 'Maxwell 2' by Halcyon Homes, this 5-bedroom, 3.5-bath home offers 3,400 finished square feet on a premium walkout lot backing onto foot path. Floor-to-ceiling black-framed windows, a stone and 'Hardie Board' custom exterior. Inside, wide-plank oak floors and a sculptural open-riser oak staircase with black metal spindles carry you through three floors of designer detail. The kitchen is made for entertaining. A stunning island centres the room with a dark stone top and toe-kick lighting anchors the space. Intentional 9ft cabinetry design with the rift oak design carried through. Second floor offers a Hotel inspired Primary retreat with warm oak, spa like 5pc ensuite, custom built'ins and direct access to laundry room. Walkout basement is fully finished with wet bar and fireplace. Enjoy two covered porch spaces out back and take full advantage of this premium lot location. This home is a true work of art and no detail has been over looked. Presentation Centre now open. (id:50169)

London South, Ontario
RARE FIND! Welcome to this former Royal Premier Homes Model Home, nestled in an exclusive enclave of detached vacant land condominiums in the heart of desirable Westmount. Offering the perfect blend of luxury and low-maintenance living, this beautifully designed one-floor home features a private, maintenance-free backyard complete with artificial turf and a newly updated covered deck creating the ideal outdoor retreat to enjoy rain or shine. With almost 1500 sq ft. on the main floor, the open-concept layout is both functional and inviting. The spacious living room showcases a cozy gas fireplace, open to a well-appointed kitchen with stainless steel appliances, granite countertops, abundant cabinetry, and generous workspace for entertaining. The large primary suite offers custom shelving in Walk in closet, California shutters, and a luxurious ensuite bath. Additional highlights include a welcoming front foyer, convenient inside entry from the garage with a mudroom and convenient Laundry room. The professionally finished lower level is bright and spacious, thanks to oversized windows, offering a large recreation room, third bedroom, office/den, third full bathroom, bonus flex room, and plumbed for 2nd Laundry room and exceptional storage space. Recent updates include newer main floor flooring (approx. 2024) and a covered back deck, and new deck boards, adding to the home's move-in-ready appeal. Located just minutes from downtown London, Highways 401 & 402 shopping, restaurants, parks, and everyday amenities, this is a rare opportunity to enjoy upscale, worry-free living in one of Westmount's most sought-after communities. (id:50169)
London North, Ontario
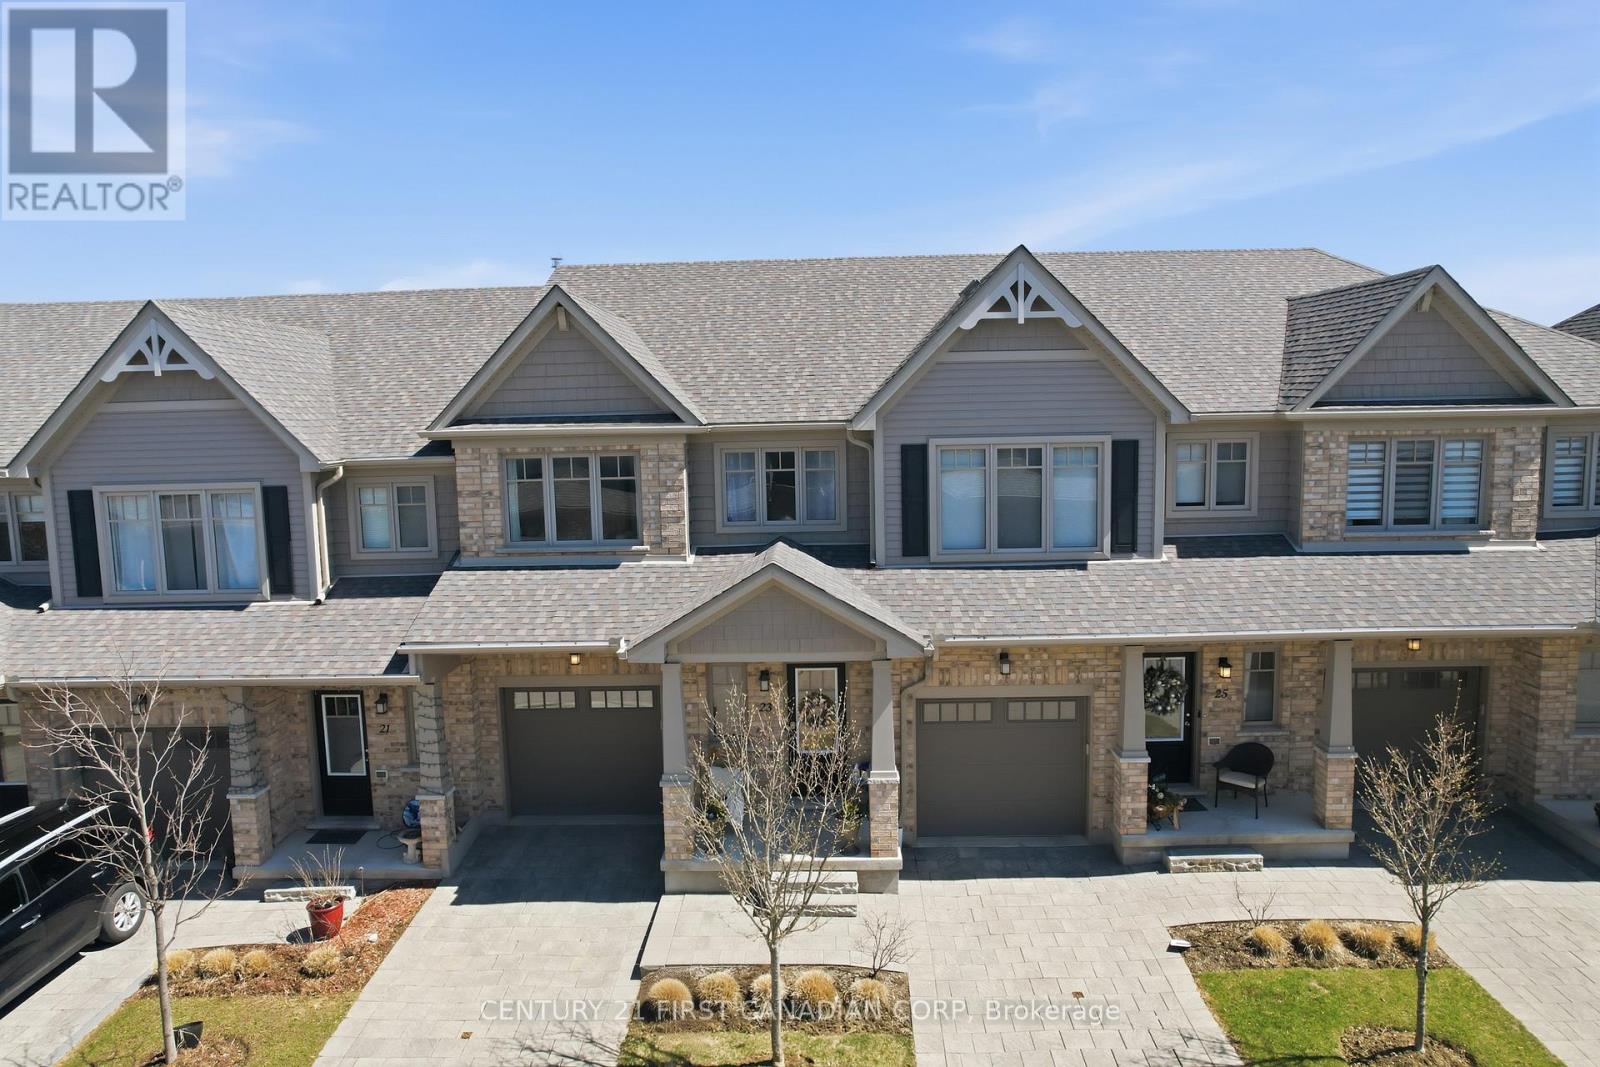
Welcome to 2491 Tokala Trail #23, a beautifully upgraded townhouse located in one of North London's most sought-after communities. Offering 3 bedrooms, 3.5 bathrooms, and a fully finished basement, this move-in-ready home combines modern design with functional living.The bright open-concept main floor features upgraded finishes throughout, including a stylish kitchen with upgraded cabinetry, countertops, extended island, crown moulding, and a stunning herringbone backsplash. The kitchen flows seamlessly into the dining and living areas, creating the perfect space for entertaining or everyday living.Upstairs, you'll find spacious bedrooms including a beautifully appointed primary suite with an upgraded ensuite featuring a glass shower and extended vanity. Additional upgrades throughout the home include upgraded tile selections, comfort-height toilets, garage door opener, and thoughtful builder finishes designed for both comfort and style.The professionally finished basement, completed by the builder, adds exceptional living space along with a full bathroom, making it ideal for a rec room, guest suite, home office, or gym.Step outside to your private backyard retreat backing onto scenic pond views and walking trails, offering a rare combination of privacy and natural beauty.Conveniently located close to top-rated schools, shopping, restaurants, parks, and all amenities, this is an incredible opportunity to own a stylish, low-maintenance home in a prime North London location.Condo fees include: building insurance, exterior building maintenance, roof, windows, landscaping, lawn care, snow removal, common area maintenance allowing for low maintenance living with fewer unexpected exterior expenses. (id:50169)
London North, Ontario
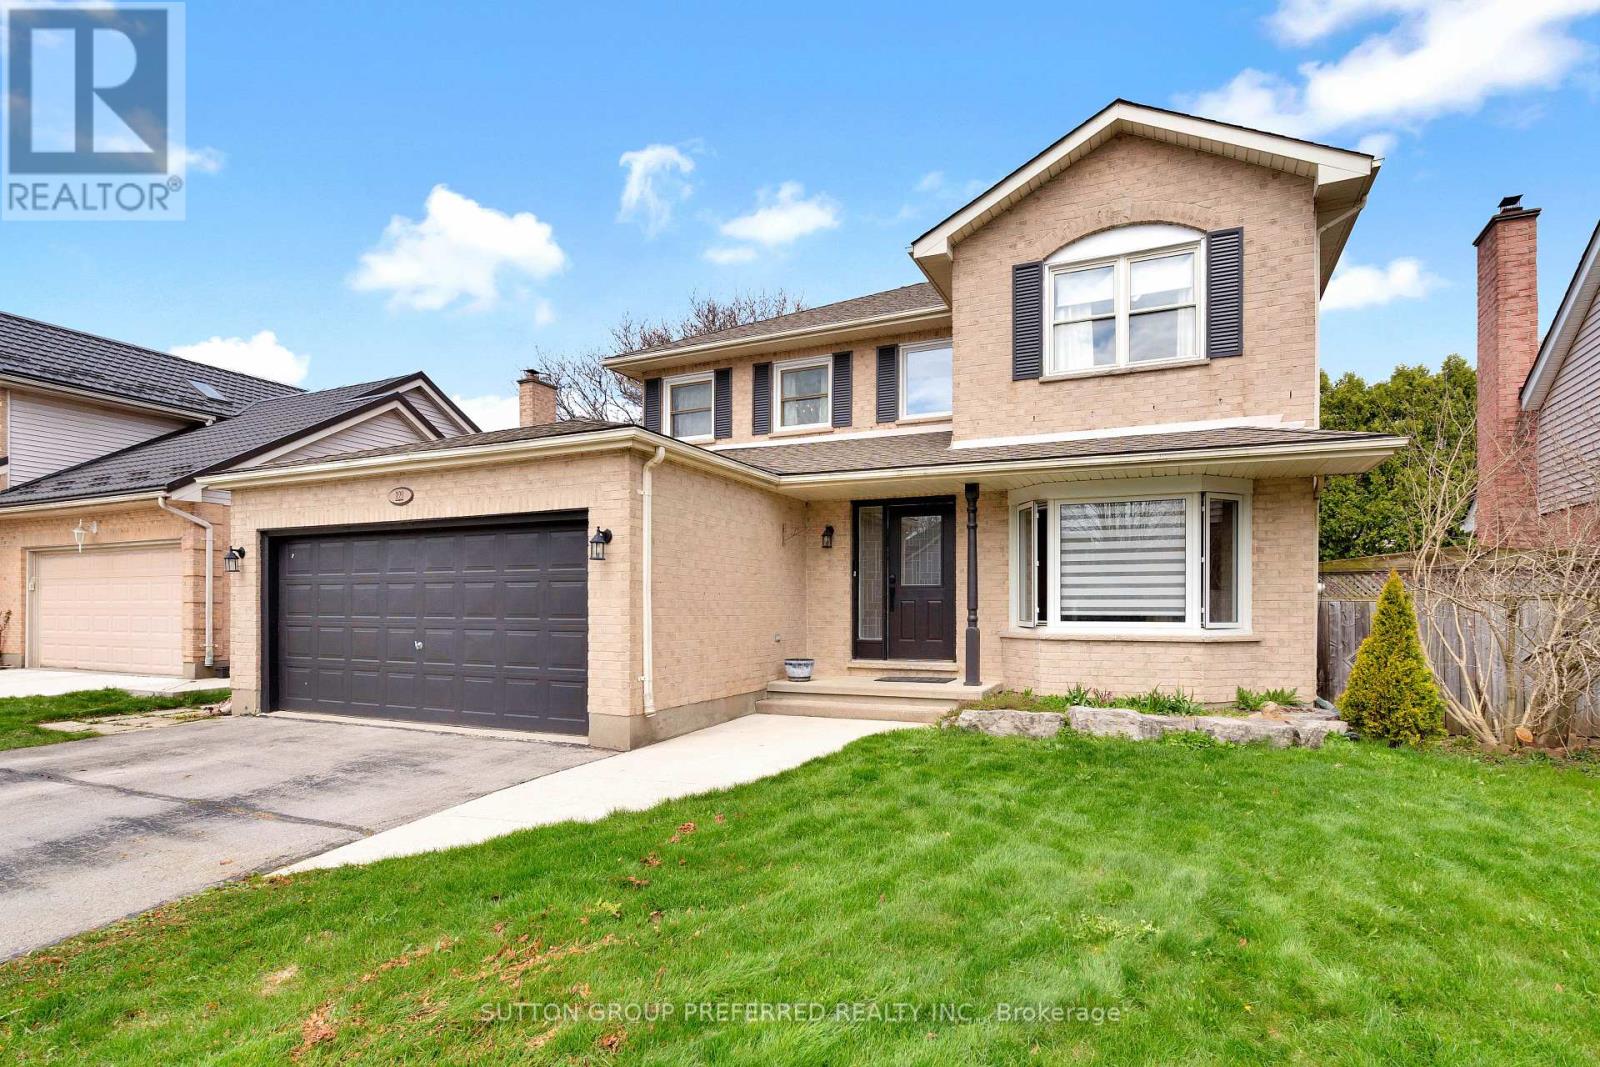
Welcome t o 122 Laurel Street, ideally located in the sought-after Huntington and Oakridge area of West London. This beautifully updated 4-bedroom home offers a perfect blend of modern design and family-friendly living. The main floor has been thoughtfully opened up to create a bright, airy space featuring a stunning beamed ceiling that seamlessly connects the kitchen and dining area-ideal for entertaining. The kitchen is finished with elegant quartz countertops, updated cabinetry, and enhanced by stylish pot lights and custom blinds throughout the main level. A convenient main floor laundry and2-piece bathroom add t o the home's everyday functionality. Upstairs, you'll find four spacious bedrooms, perfect for growing families. The finished lower level offers additional living space complete with a unique dry bar featuring a charming historic bar-ideal for hosting and relaxing. Major updates provide peace of mind, including windows (2016), roof (June 2021), and furnace and A/C (2021). Step outside t o your private backyard oasis, complete with a beautiful 16 x 32 in-ground pool with a liner replaced just 4 years ago-perfect for summer enjoyment. Situated in a desirable neighbourhood close t o top-rated schools, parks, and amenities, this move-in-ready home is a n exceptional opportunity for families seeking both comfort and style. (id:50169)

London South, Ontario
Welcome to Upper West, Rembrandt Homes' newest community in highly desirable Southwest London. This Unit must be Experienced to see and feel the QUALITY. This popular 3-bedroom, 2.5-bathroom model, The NEW WESTERDAM has been thoughtfully redesigned with modern enhancements and smart floor plan improvements throughout. Offering 1,782 sq. ft. of finished living space, this home stands out with a rare walk-out basement and two spacious decks, ideal for outdoor entertaining or quiet relaxation. The interior is finished with high-quality, contemporary selections, including quartz kitchen countertops, stylish ceramic tile, a custom-designed kitchen, and beautiful laminate flooring. The primary suite features a walk-in closet and a luxurious five-piece ensuite complete with a freestanding soaking tub, double vanity, and tiled glass shower. A convenient upper-level laundry closet adds everyday functionality. This MODEL has numbers Upgraded Finishes to Elevate it from its competition. Enjoy the convenience of a single attached garage with inside entry, plus parking for two additional vehicles. Built to ENERGY STAR standards, this home includes TRIPLE-glazed windows for enhanced comfort and efficiency. Ideally located just minutes from the scenic trails of Kains Woods, and a short drive to major shopping, golf courses, and quick access to Highways 401 and 402, Upper West offers the perfect balance of lifestyle and location. Low condo fees cover shingles, windows, doors, decks, driveway, grounds, and exterior maintenance-making this a truly low-maintenance, lock-and-leave opportunity. *Listing price reflects the Enhanced HST Credit as proposed by the federal and provincial governments, subject to purchaser qualification. Pricing may be adjusted based on eligibility. See Builders Floor Plan for Dimensions. (id:50169)
Woodstock, Ontario
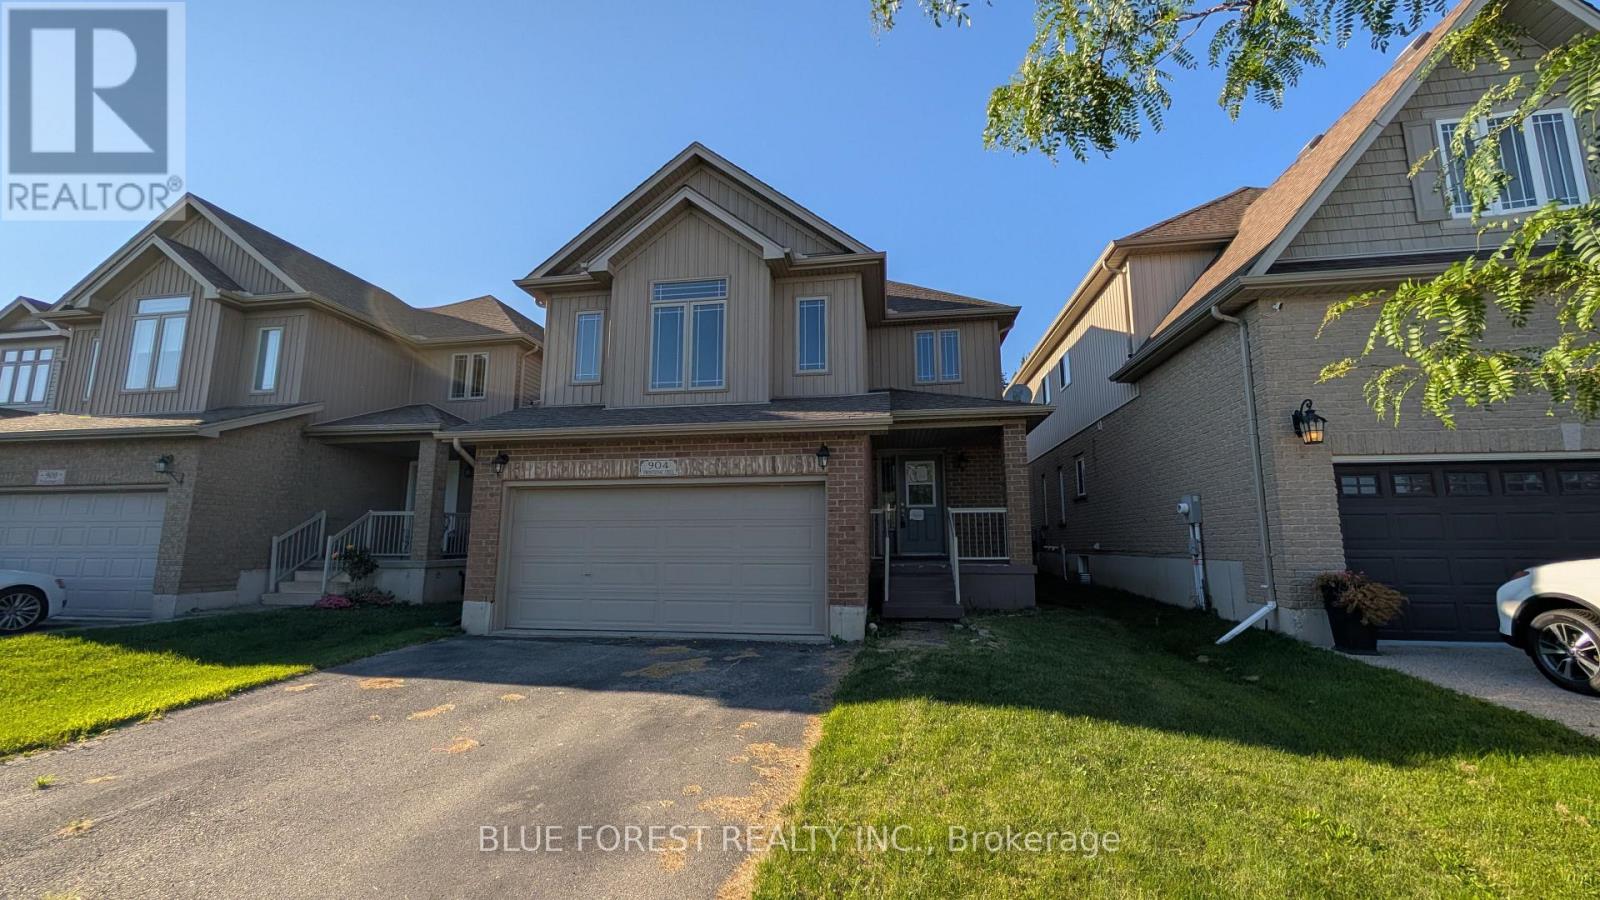
Spacious open concept two storey home on quiet street. Large living room open to bright white kitchen with island. Dining area with patio doors to fenced rear yard. Huge upper level family room. Three bedrooms on upper-level including primary bedroom with ensuite. Unspoiled lower level waiting to be developed. Lifestyle conveniences like main floor laundry and double car attached garage with inside entry. Quick possession available. Sold as is. Some photos have been virtually staged. (id:50169)

London North, Ontario
BRAND NEW luxury awaits in this stunning 2-storey detached home located in the exclusive Rembrandt Walk community by Rembrandt Homes. Introducing The Capri II Model(2335 Sq Ft Above)an executive residence offering the perfect blend of upscale living and low-maintenance convenience. This Detached Vacant Land Condo provides all the advantages of a detached home, with low community fees that include front and rear lawn care and snow removal, allowing you to enjoy a truly carefree lifestyle. Step inside to an impeccable open-concept main floor featuring high-end finishes throughout. The chef-inspired kitchen is equipped with premium appliances and flows seamlessly into the spacious living room and breakfast area, with walkout access to a 16' x 10' covered deck plus a 10'x10' sundeck extension-ideal for indoor-outdoor entertaining. The inside Entry form the Garage is the perfect set up to unpack as your settle in from a busy day. The second level offers a thoughtfully designed layout with a bright bonus family room complete with a gas fireplace, convenient second-floor laundry, and a luxurious primary retreat featuring a spa-like 5-piece ensuite. Two additional generously sized bedrooms are serviced by a well-appointed 4-piece bathroom-perfect for families of all stages. The finished lower level adds even more versatility with a cozy rec room, 3-piece bathroom, fourth bedroom, and ample storage space. Includes all appliances. Just minutes to Masonville Mall, major shopping centres, Sunningdale Golf Course, and Western University with nearby hospitals. This exceptional property offers luxury, convenience, and community living at its finest. Don't miss your opportunity to own in Rembrandt Walk - book your private tour today! * NOTE: All Window Blinds/Drapery is VIRTUALLY ADDED. Listing price reflects the Enhanced HST Credit as proposed by the federal and provincial governments, subject to purchaser qualification. Pricing may be adjusted based on eligibility. (id:50169)
St. Thomas, Ontario
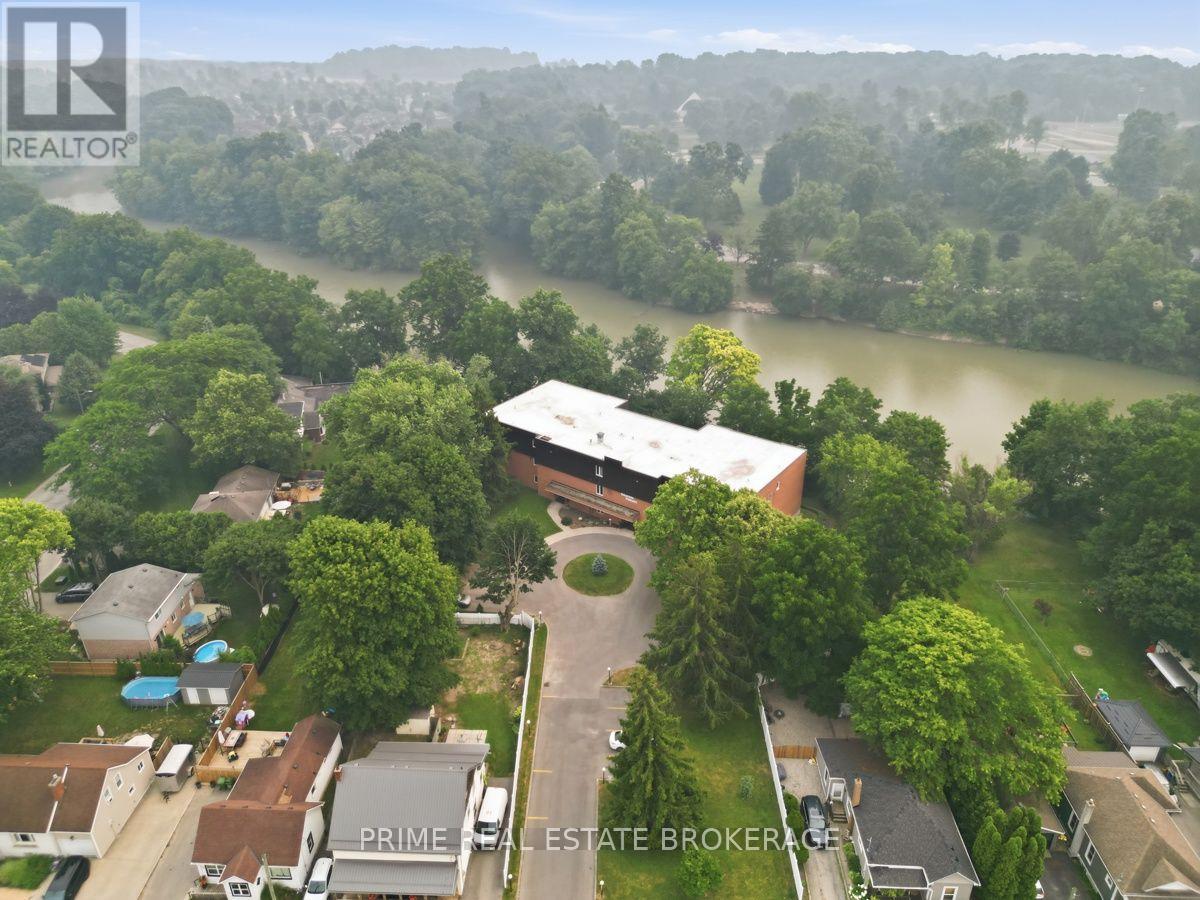
Welcome to Pinafore Terrace, one of St. Thomas' most coveted waterfront condominium communities. Wake up overlooking beautiful Pinafore Lake and spend your evenings relaxing on your private balcony as the sun reflects across the water. Nestled beside picturesque Pinafore Park, this exceptional residence offers a peaceful lifestyle surrounded by nature while remaining just minutes from everyday amenities. Meticulously maintained and move-in ready, this spacious suite offers approximately 1,500 sq. ft. of thoughtfully designed living space. The generous floor plan features two spacious bedrooms, two full bathrooms, a versatile den ideal for a home office or reading room, and expansive principal rooms that provide the comfort and functionality of a bungalow with the convenience of condominium living. The oversized living room is the heart of the home, where large windows and sliding doors frame breathtaking views of Pinafore Lake and fill the space with natural light. Whether you're enjoying your morning coffee on the balcony, watching the changing seasons across the park, or entertaining family and friends, the spectacular setting creates a backdrop you'll never tire of. With only 12 residences, Pinafore Terrace offers a level of privacy, tranquility, and community rarely found in condominium living. Owners take exceptional pride in the building, creating a warm and welcoming environment complemented by secure entry, elevator access, underground parking, visitor parking, storage, and thoughtfully maintained common spaces. If you've been searching for a home where nature, comfort, and community come together, this is a rare opportunity to enjoy carefree waterfront living in one of St. Thomas' most desirable locations. (id:50169)
Thames Centre, Ontario
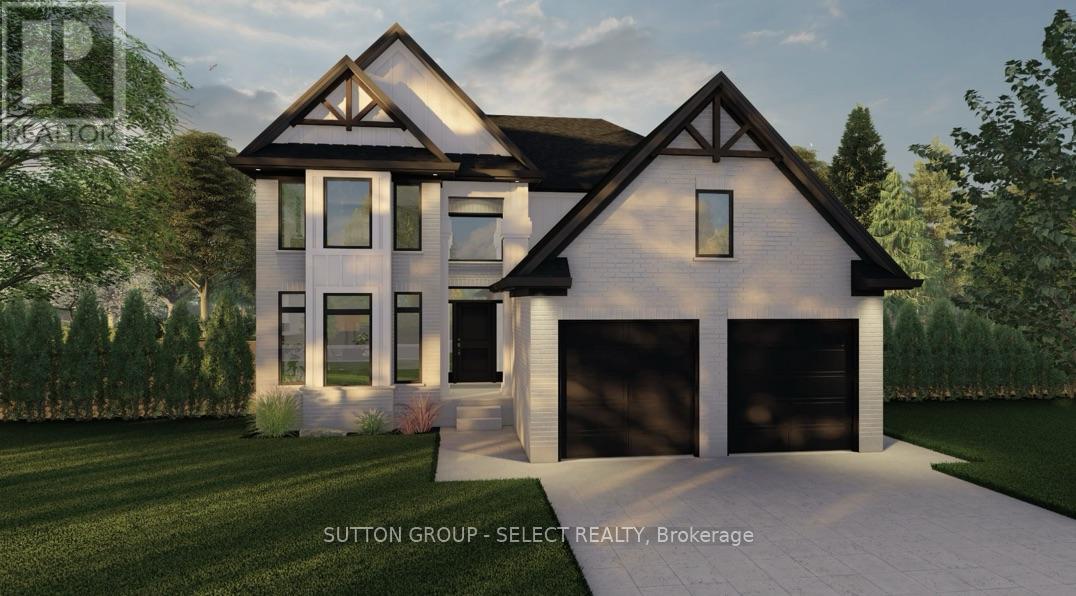
BONUS* Currently offering $83,000 to $110,000 CREDIT on available lots! Welcome to The Millport, TO BE BUILT, a thoughtfully designed two-storey home offering 2,450 square feet of functional family living with the quality craftsmanship Saratoga Homes is known for.Designed for modern families, this 4-bedroom home combines spacious principal rooms with practical everyday features. The heart of the home is the open-concept kitchen, dinette, and great room, creating the perfect space for entertaining, family dinners, or simply spending time together. A large walk-in pantry and convenient service area connecting the kitchen to the formal dining room make hosting effortless.Upstairs, you'll find four generous bedrooms, including a private primary retreat featuring a spacious walk-in closet and a luxurious ensuite complete with a freestanding soaker tub and separate shower. The additional bedrooms offer plenty of space for children, guests, or a home office.One of the home's most unique features is the separate basement access through the laundry room, offering excellent potential for future finished living space, multigenerational living, or enhanced privacy and convenience.Complete with a double-car garage, welcoming front foyer, formal dining room, and an open-to-above entryway, The Millport delivers the perfect balance of style, function, and flexibility for today's growing family.Built by Saratoga Homes, where thoughtful design and exceptional craftsmanship come together to create a place you'll be proud to call home. ** Note: photos are of previously built model THIS HOME IS UNDER CONSTRUCTION (id:50169)
London South, Ontario
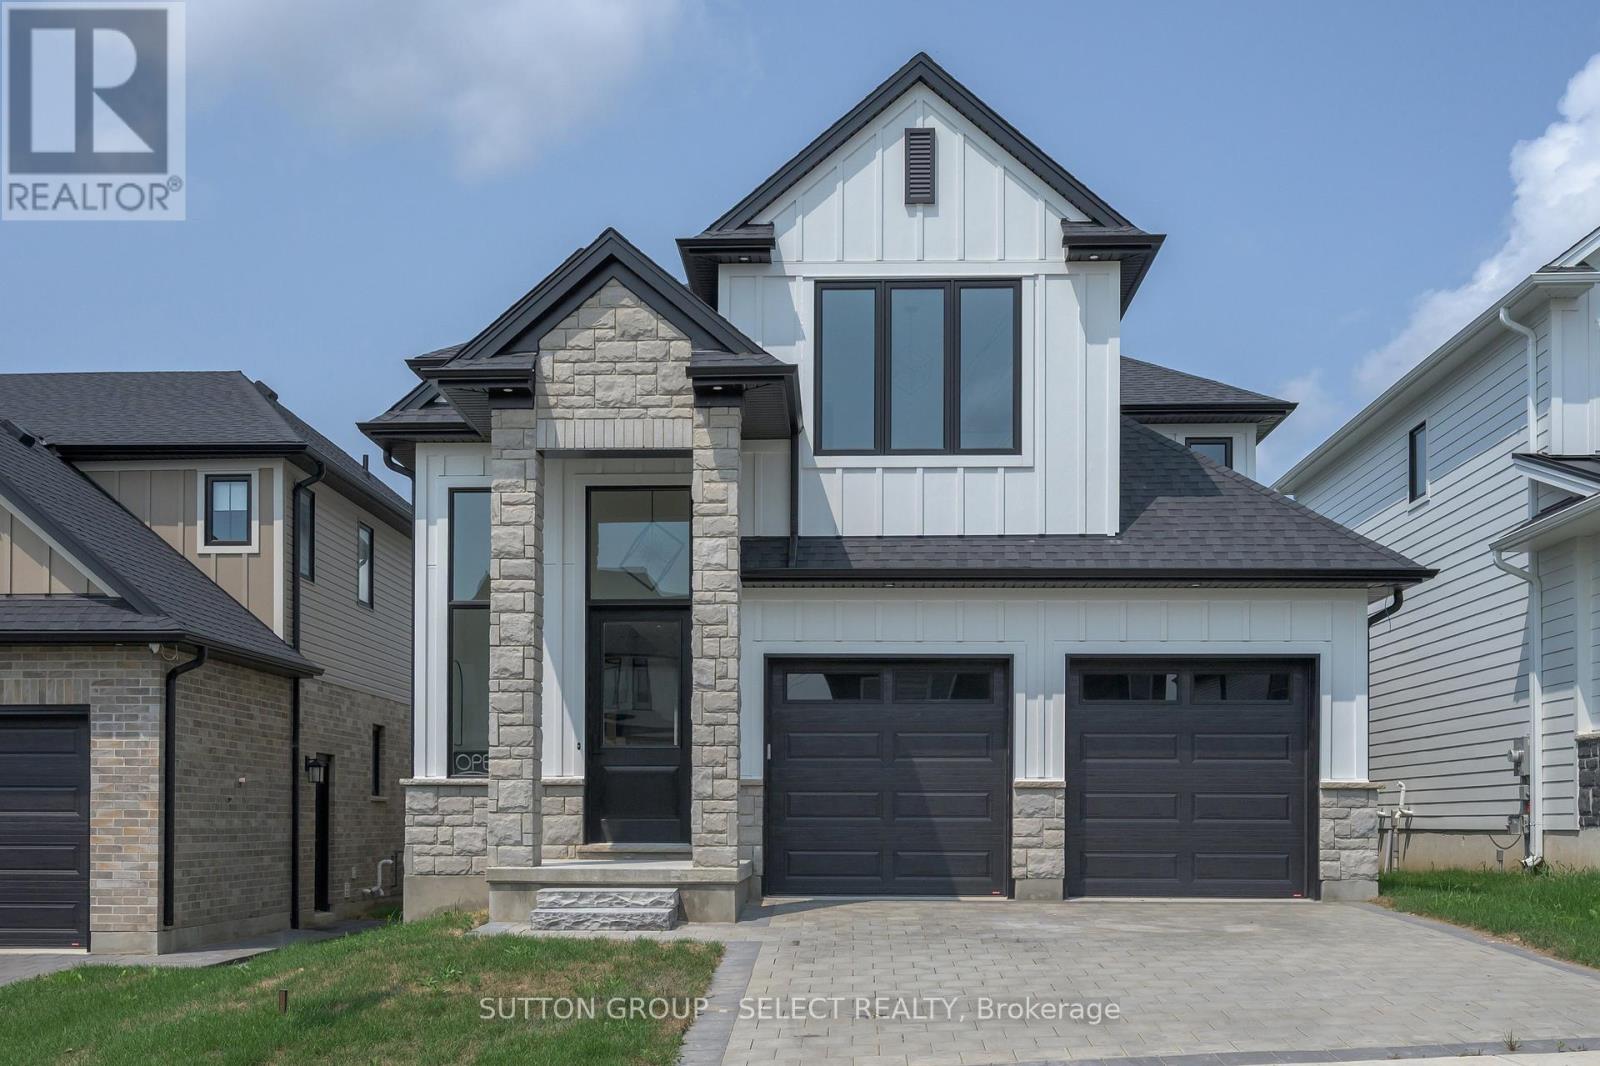
Welcome to 1898 Fountain Grass Drive, a beautifully crafted Saratoga custom two-storey home offering approximately 2,568 sq. ft. of elevated, thoughtfully designed living space. A soaring 14'+ foyer ceiling creates an immediate sense of space and light, while wide-plank hardwood floors, oversized windows, and clean architectural lines set an inviting tone throughout the main level. The great room is anchored by a floor-to-ceiling tiled fireplace, offering warmth and a perfect focal point.The kitchen is both stunning and thoughtful, featuring custom cabinetry, stone countertops, an oversized island, backsplash, and an elevated walk-in pantry with cupboards and countertops.. The dining area flows seamlessly from the kitchen, with the option to extend your living space outdoors to a covered rear deck, ideal for hosting or unwinding.Upstairs, you'll find four generously sized bedrooms, including a serene primary suite with a walk-in closet and spa-inspired ensuite complete with a freestanding tub, tiled shower, and upgraded black fixtures. A Jack & Jill bathroom and convenient second-floor laundry complete this well-planned level.This home is enhanced by an extensive list of upgrades, including upgraded flooring and tile, custom cabinetry and countertops, enhanced lighting, premium black garage doors, James Hardie siding, stone exterior accents, and a future separate basement entrance option, offering flexibility for the years ahead. (id:50169)
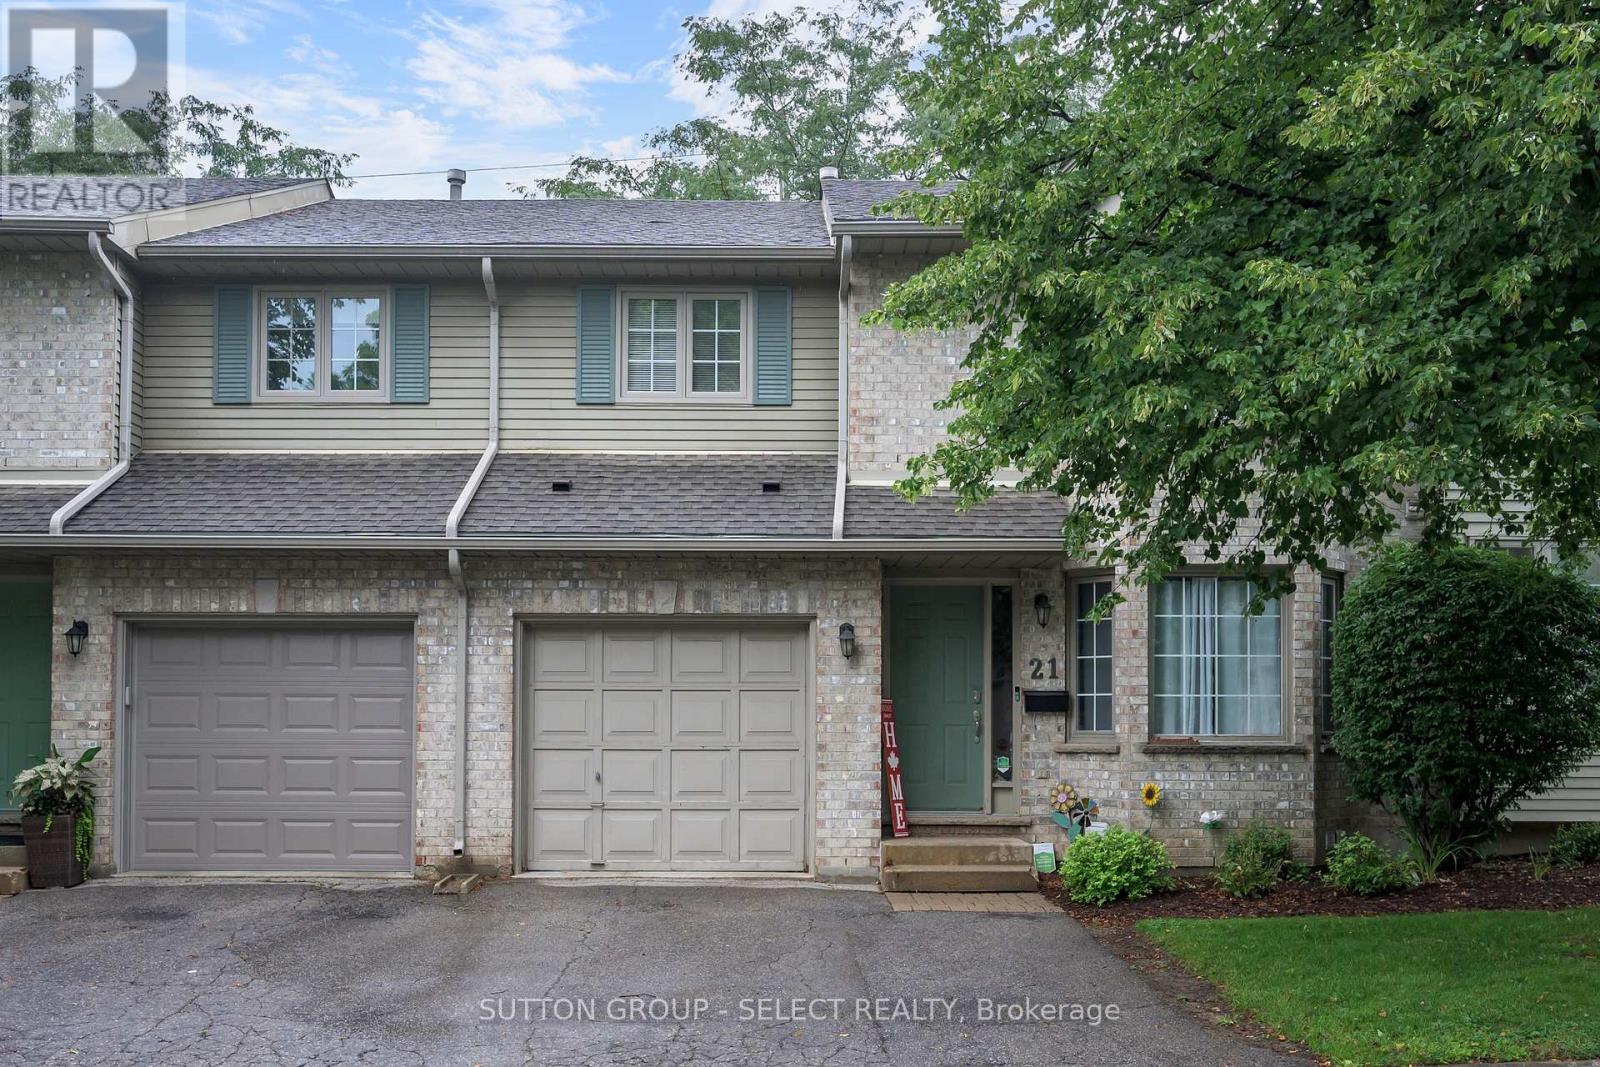
London North, Ontario
Welcome to this spacious two-storey condo in one of North London's most desirable neighbourhoods. Offering over 1,700 sq. ft. of well-designed living space, this 3-bedroom, 2.5-bathroom home is perfect for families, professionals, or anyone looking to enjoy low-maintenance living without sacrificing space.The main floor features a bright eat-in kitchen with a breakfast area, a separate dining room, and an inviting living room with a cozy gas fireplace and access to a private deck overlooking mature trees-an ideal spot to relax or entertain. Upstairs, the spacious primary suite offers cathedral ceilings, a walk-in closet, and a private ensuite, while two additional generously sized bedrooms and a full bathroom complete the upper level. The finished lower level provides valuable additional living space, perfect for a family room, home office, gym, or playroom.Located in a sought-after area, you'll enjoy close proximity to Western University, University Hospital, Masonville Place, excellent schools, parks, walking trails, restaurants, and every amenity you could need. If you've been searching for a move-in-ready home in an unbeatable location, this one is not to be missed. (id:50169)
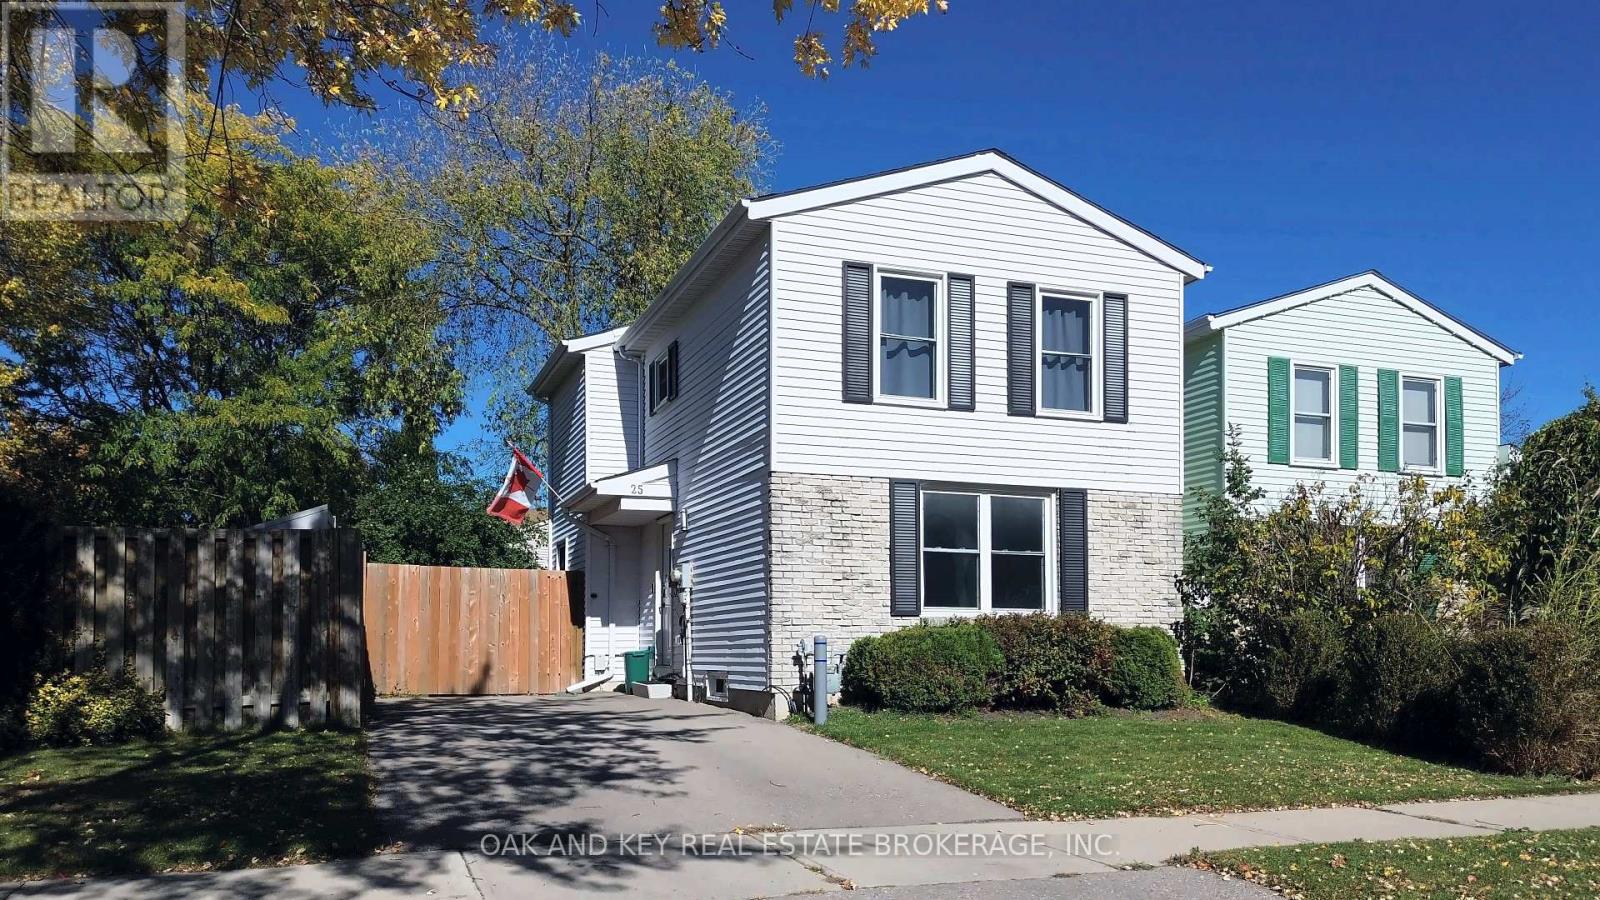
Kitchener, Ontario
Welcome to 25 Timberlane Crescent, a 3-bedroom, 2-bathroom detached home in Kitchener's desirable **Forest Heights** neighbourhood. With great school options, fantastic amenities within walking distance, and quick highway access, this home offers a convenient setting for everyday living. Inside, the eat-in kitchen is ready for your culinary creativity, while the inviting main-level living room offers a comfortable space to host friends and family. Downstairs, the basement is ready for movie nights or cheering on your favourite team, with separate utility and laundry rooms providing plenty of practical workspace. Step outside to a backyard made for entertaining, featuring a composite deck, mature trees, and a fire pit for evenings under the stars. Fully fenced and complete with a trailer-width gate, this outdoor space offers both privacy and versatility. From relaxed nights at home to backyard gatherings, this Westheights property is ready for your next chapter. (id:50169)
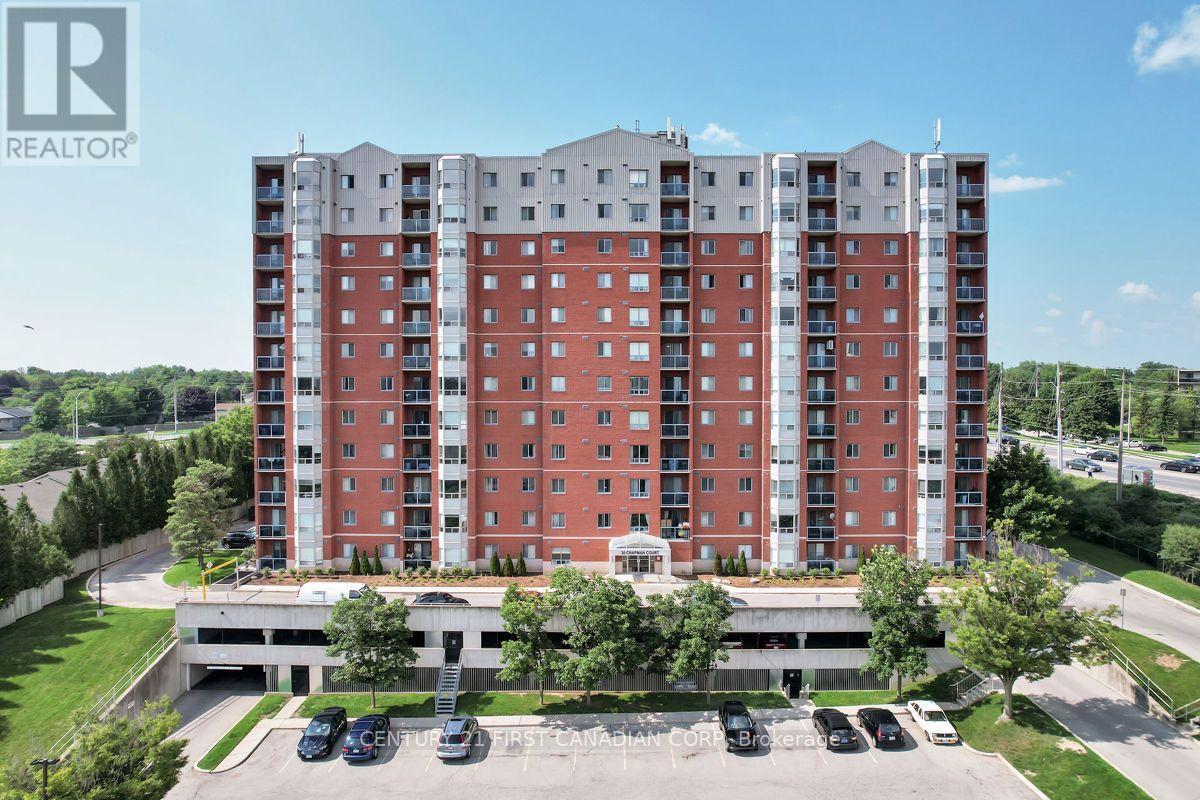
London North, Ontario
Move-in ready 2 bedroom, 2 full bath condo located at 30 Chapman Court! This location is ideal for those attending Western with its close proximity to school, transit and amenities. Spacious open concept floor plan features a large living room plus dining area, and kitchen with all appliances. Two bedrooms similar in size with the primary bedroom featuring a 3pc ensuite. Convenient in-unit laundry plus experience comfort during the winter and summer months with gas heating and central air plus a balcony with views overlooking the city. The building features a common fitness room and sauna. Outdoor parking is available on a first come first serve basis with the option of indoor parking at an additional cost. (id:50169)
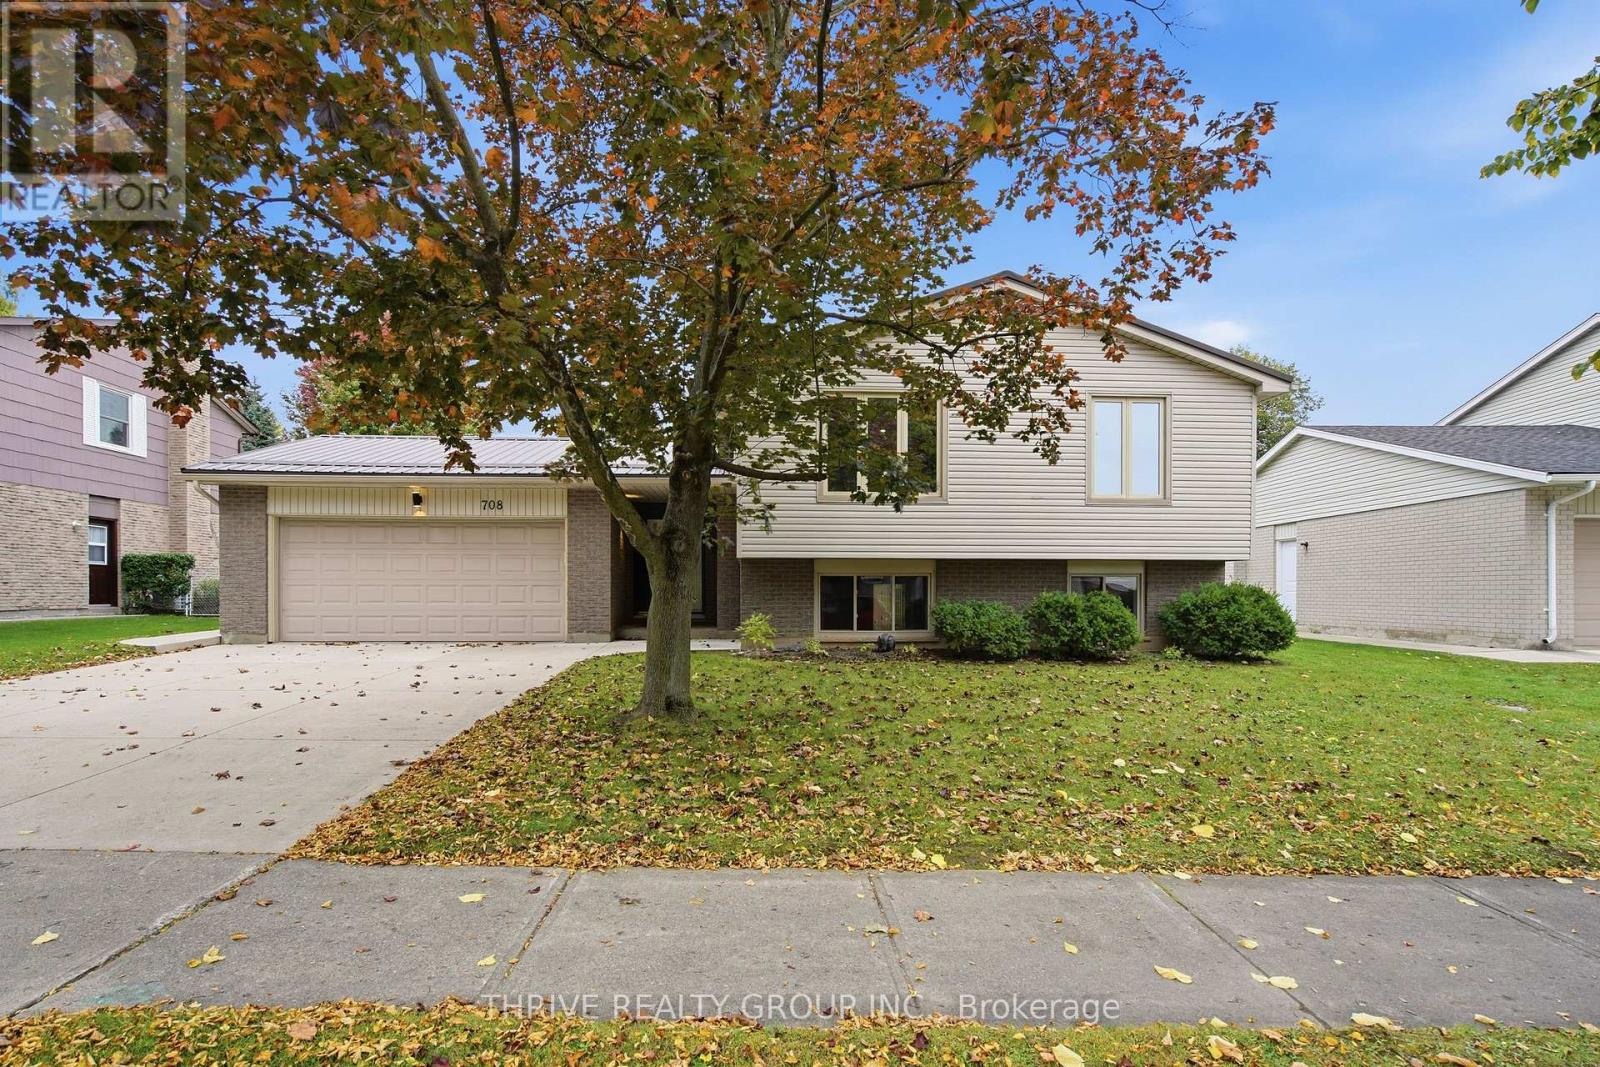
London South, Ontario
Welcome to this beautifully renovated family home in the heart of desirable Westmount, offering 3+2 bedrooms, 3 full bathrooms and approximately 2,200 sq. ft. of finished living space. Set on a generous lot, this bright and inviting home features an open concept main floor with large windows and a spacious kitchen overlooking the dining and living areas, ideal for everyday living and entertaining. The kitchen has quartz countertops, ample cabinetry, a large centre island and a full appliance package including a gas stove, range hood, refrigerator, dishwasher and oven. The spacious primary bedroom offers excellent closet space and a modern ensuite bathroom with heated floors. The finished lower level provides a welcoming recreation room, two additional bedrooms, a generous den ideal for a home office, a separate laundry room and abundant storage, including an expansive crawl space. Extensive updates include a metal roof, windows and doors, furnace, central air conditioning, hot water tank, eavestroughs, and wood and ceramic flooring. Outside, enjoy a private backyard with a large concrete patio, a natural gas hookup for barbecuing and raised garden beds. An oversized attached double garage and widened concrete driveway complete the package. Ideally located within walking distance of schools, parks, shopping and restaurants, with convenient access to Highways 401 and 402. (id:50169)
London North, Ontario
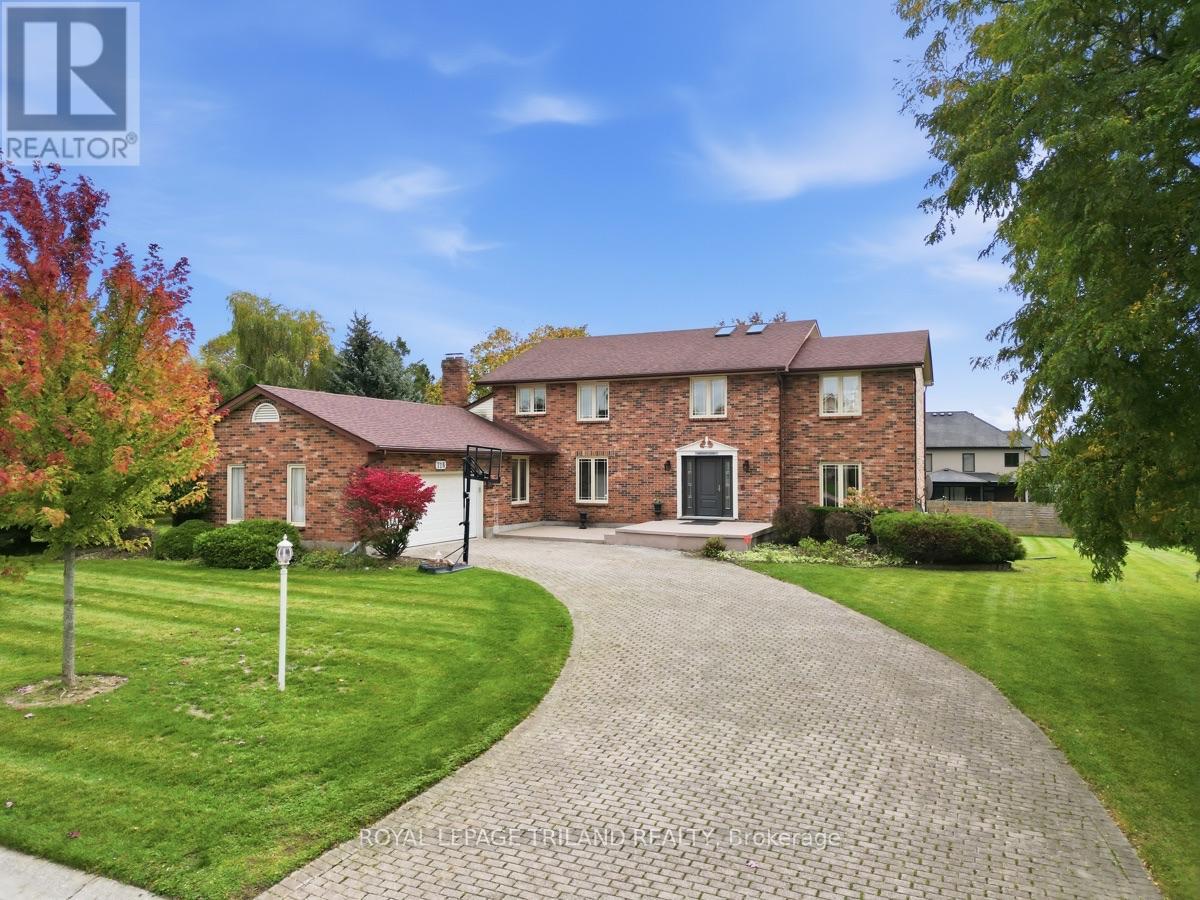
Welcome to 716 Franklinway Crescent, an impressive 3,441-square-foot executive home commanding incredible curb appeal with its stately all-brick exterior, grand interlocking paver driveway, and mature trees. Step inside to an airy, grand foyer featuring high ceilings, large-format tile flooring, and a dramatic wooden staircase. Designed for both everyday living and grand entertaining, this residence offers 4+1 spacious bedrooms and 4 fully updated bathrooms, including a convenient secondary bath added to the second floor and 3 piece on the main. The spacious, sunlit kitchen combines rich wood cabinetry with bright countertops, a large seating peninsula, and updated tile flooring. Downstairs, the full walkout lower level extends your living area and opens seamlessly to the outdoors. Set on a massive .5 acre...140x153-foot lot-a rare, park-like sanctuary in the city-you will love relaxing or entertaining on the upper and lower decks. Located in a premier Northwest London enclave, this exceptional property provides effortless access to Western University, University Hospital, top schools, and premier shopping. Some photos have been virtually staged. (id:50169)
London North, Ontario
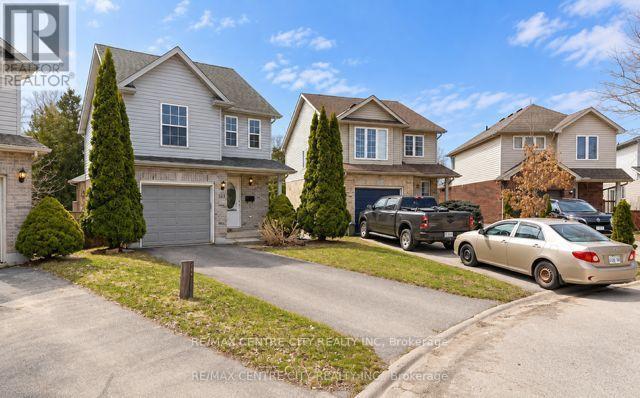
Prime location! This north London home is on a premium pie-shaped ravine lot on a cul-de-sac at 521 Blackwater. This is perfect for a starter with 3 bedrooms, 2.5 bath, 3 fully finished floors. Features include gas fireplace, open concept great room with a vaulted ceiling, a patio door leading to a large high-deck 20x10, overlooking green space! The kitchen offers plenty of cupboard space, backsplash and 5 stainless steel appliances. located in the exceptional Stoney Creek neighbourhood and is steps away from Home Depot and YMCA community centre. It's in Lucas high school and Stoneycreek public school district. New shingles (June 2025) new furnace 2024, Move in condition. (id:50169)
London North, Ontario
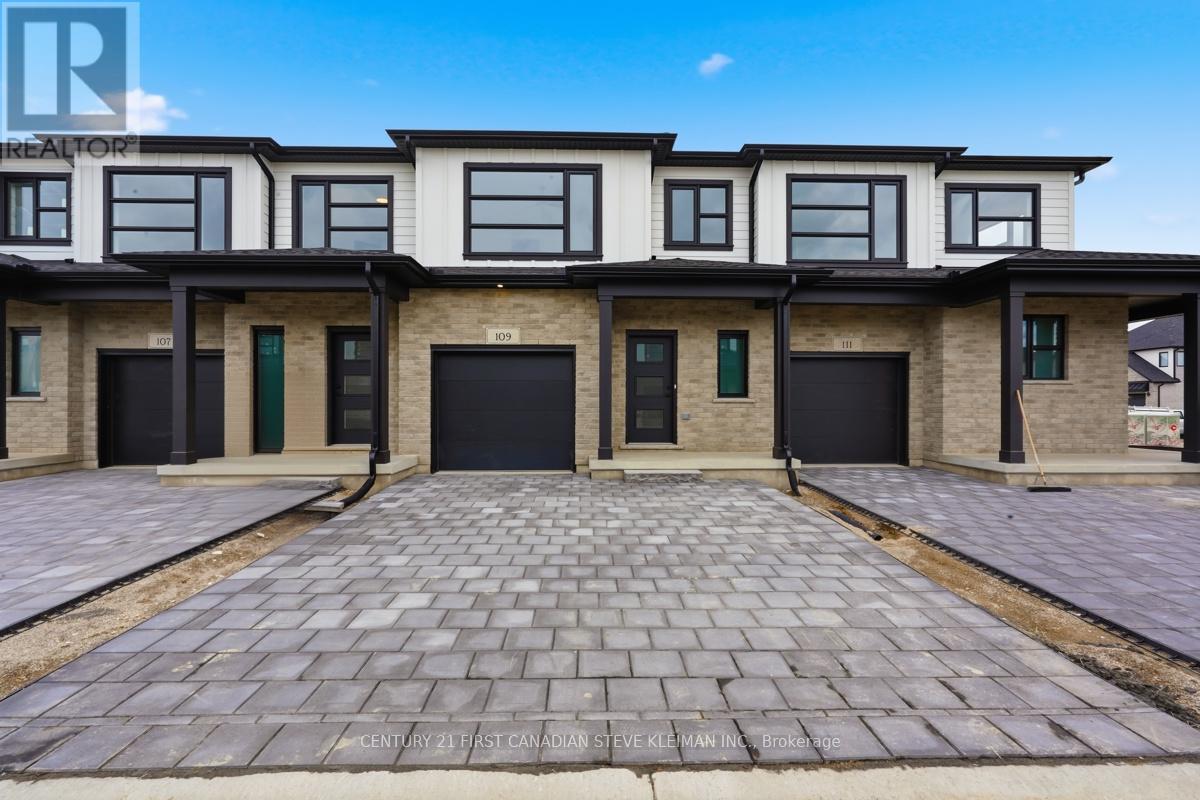
Cornell with double driveway! Welcome to Fox Grove by Auburn Homes, an exciting new condominium community in North London where thoughtful design meets an exceptional location. Situated near London's rapidly growing northwest boundary, Fox Grove offers the perfect balance of urban convenience & natural beauty. Enjoy easy access to scenic walking trails, parks, basketball, tennis & pickleball courts, while Hyde Park & Masonville shopping districts are just minutes away. Restaurants, cafes, golf courses are all nearby. Walking distance to the new Northwest Public School, making Fox Grove an ideal community for growing households. The Cornell Interior is one of Fox Grove's most sought-after floor plans, offering 1,728 sq. ft. of beautifully designed living space, plus an optional finished basement adding approximately 730 sq. ft. more. The Cornell has the extra-deep front hall closet, providing exceptional storage right where you need it most. The spacious open-concept main floor is centered around a large kitchen with an oversized island, seamlessly connecting the kitchen, dinette and living room to create an inviting space for entertaining or everyday living. Buyers also love the optional fireplace on the back wall, creating a warm and elegant focal point in the living area. Upstairs, the primary bedroom is located at the front of the home, offering a spacious retreat complete with a walk-in closet & private ensuite. Two additional bedrooms, a full bathroom, & second-floor laundry provide the flexibility & functionality today's buyers are looking for. Another feature that sets Fox Grove apart is that every home includes a double driveway, giving homeowners plenty of parking space. (id:50169)
London North, Ontario
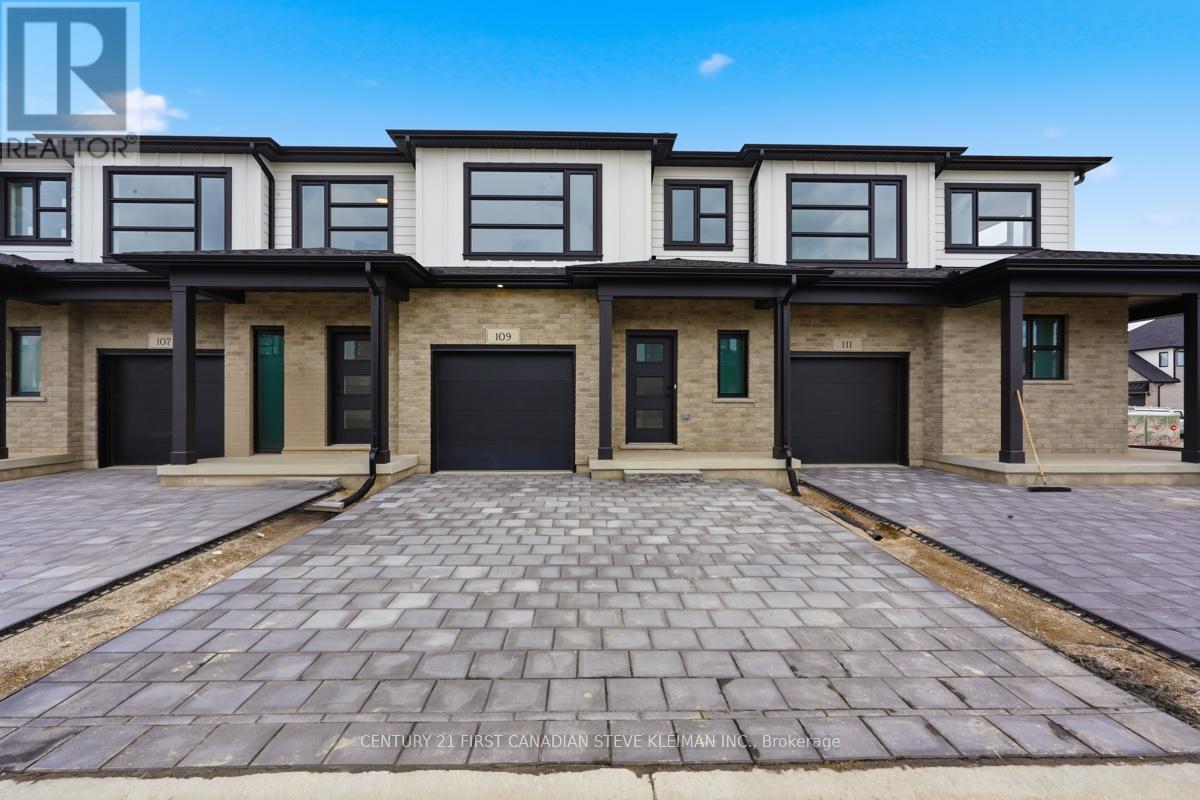
Double Driveway for this Cornell Layout. Welcome to Fox Grove by Auburn Homes, an exciting new condominium community in North London where thoughtful design meets an exceptional location. Situated near London's rapidly growing northwest boundary, Fox Grove offers the perfect balance of urban convenience & natural beauty. Enjoy easy access to scenic walking trails, parks, basketball, tennis & pickleball courts, while Hyde Park & Masonville shopping districts are just minutes away. Restaurants, cafes, golf courses are all nearby. Walking distance to the new Northwest Public School, making Fox Grove an ideal community for growing households. The Cornell Interior is one of Fox Grove's most sought-after floor plans, offering 1,728 sq. ft. of beautifully designed living space, plus an optional finished basement adding approximately 730 sq. ft. more. The Cornell has the extra-deep front hall closet, providing exceptional storage right where you need it most. The spacious open-concept main floor is centered around a large kitchen with an oversized island, seamlessly connecting the kitchen, dinette and living room to create an inviting space for entertaining or everyday living. Buyers also love the optional fireplace on the back wall, creating a warm and elegant focal point in the living area. Upstairs, the primary bedroom is located at the front of the home, offering a spacious retreat complete with a walk-in closet & private ensuite. Two additional bedrooms, a full bathroom, & second-floor laundry provide the flexibility & functionality today's buyers are looking for. Another feature that sets Fox Grove apart is that every home includes a double driveway, giving homeowners plenty of parking space. (id:50169)
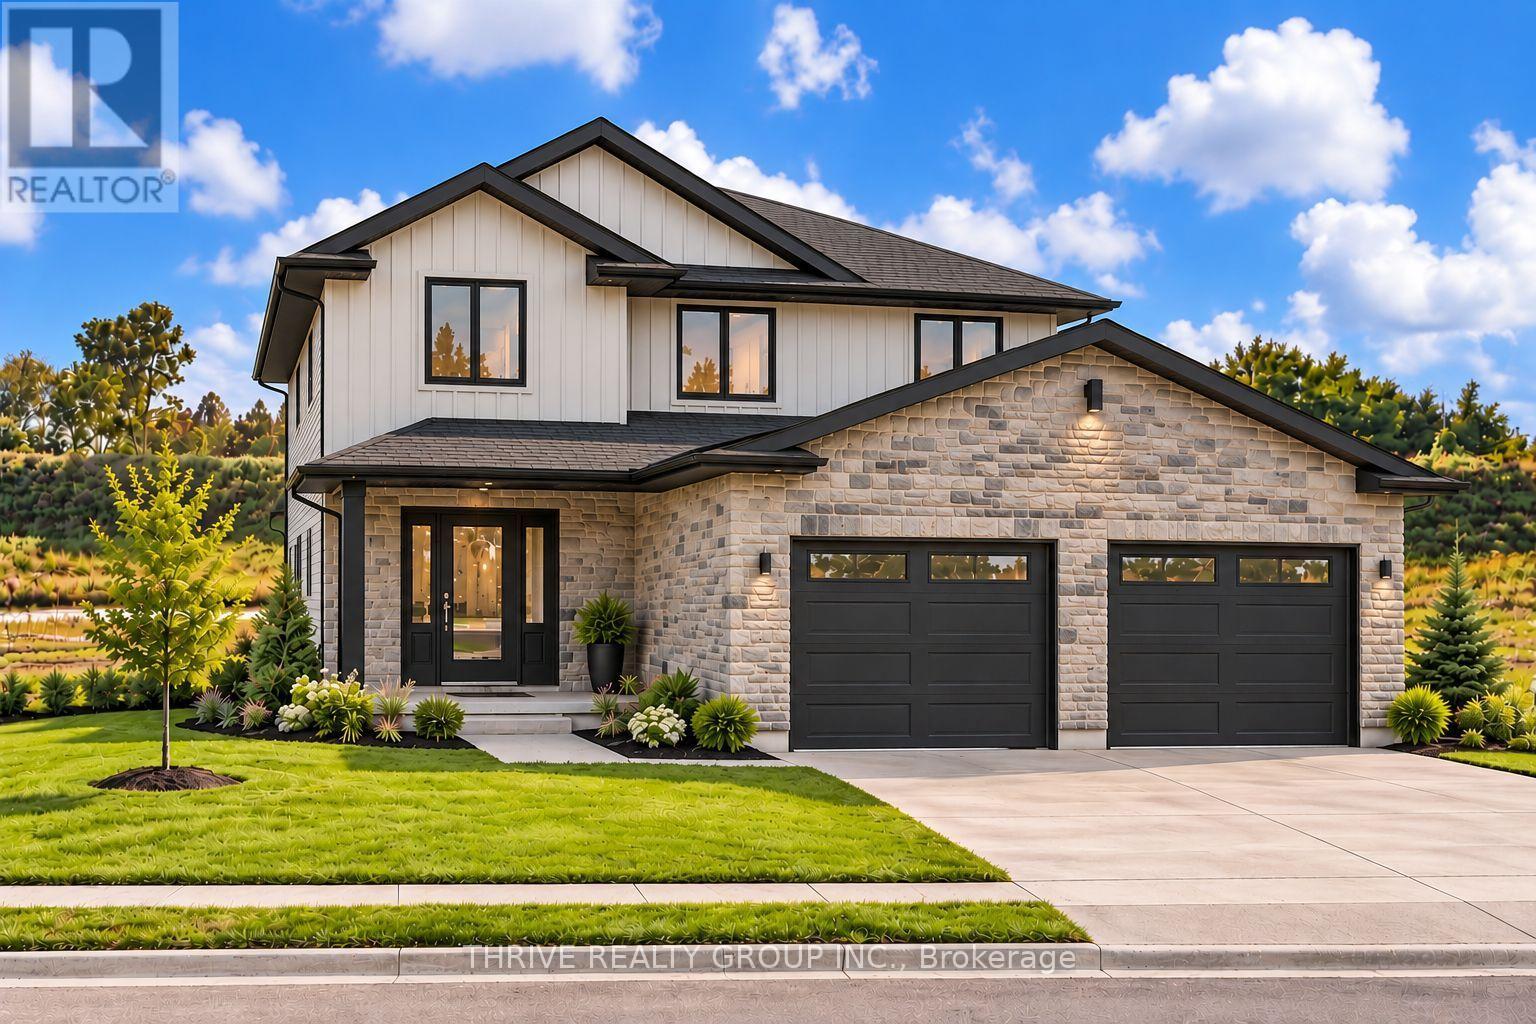
South Huron, Ontario
Limited time pricing! With South Huron development fees set to increase January 1, 2027 and the applicable HST rebate ending March 31, 2027, NOW is the time to lock in the price of your new home. Take advantage of today's savings before costs increase and move into your custom-built home knowing you got in at the right time. Starting from $679,900 for a 1,500 sq. ft. bungalow or two-storey on a premium lot, bring your own plans or work with the builder to customize a design and choose the features and finishes you've always wanted! (id:50169)
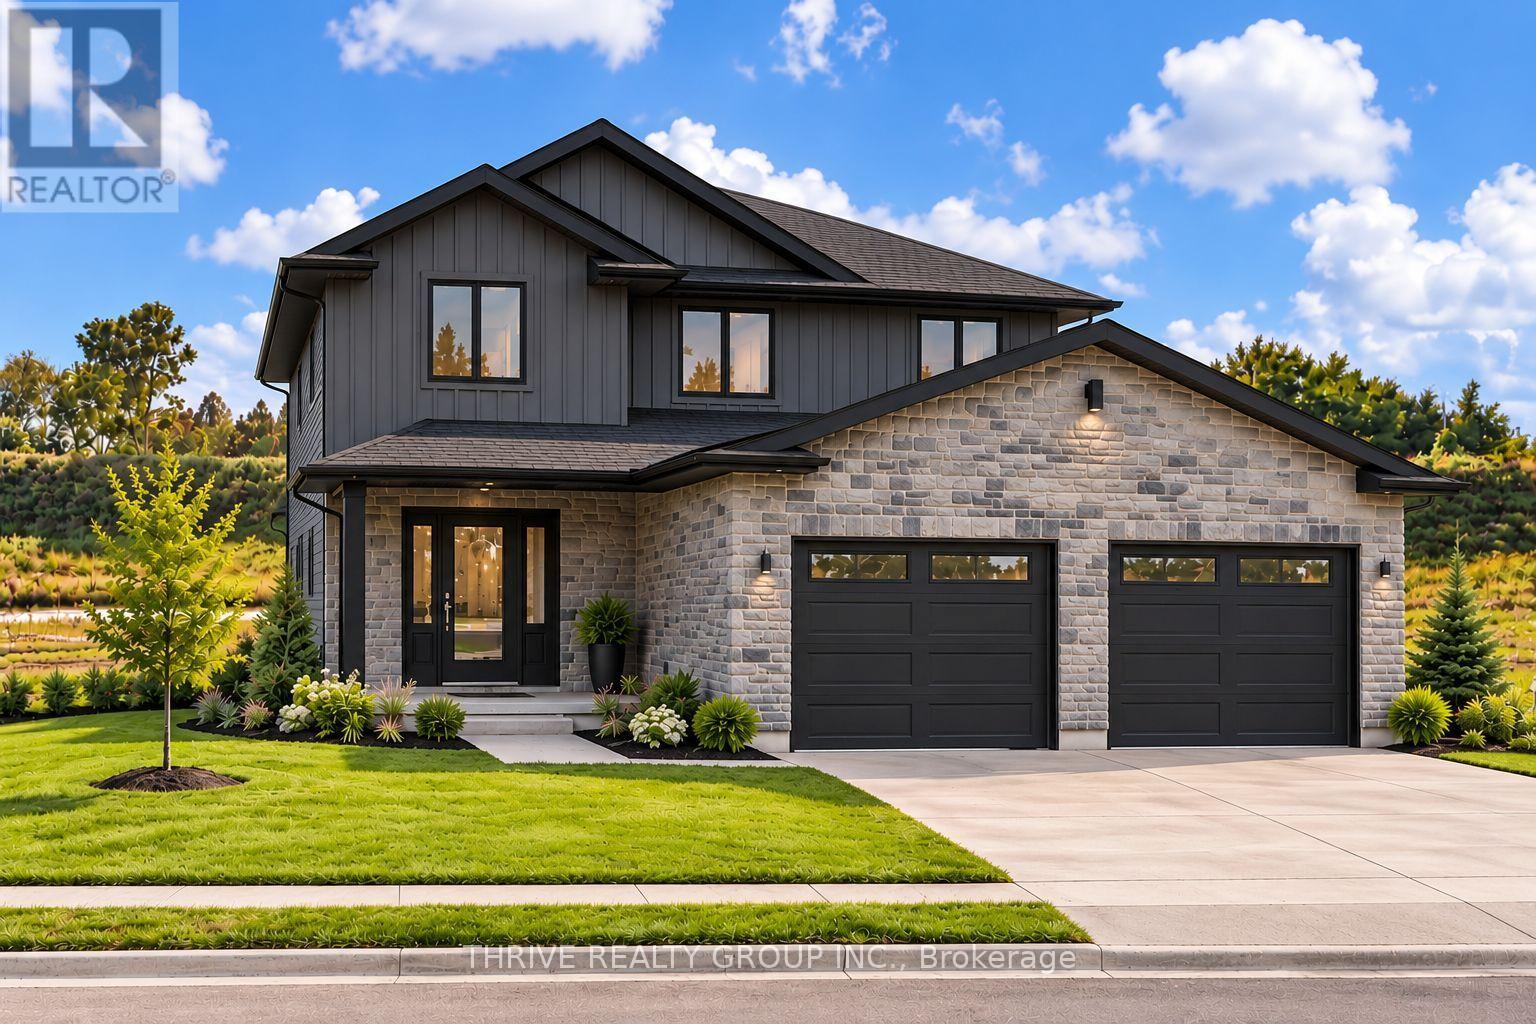
South Huron, Ontario
Limited time pricing! With South Huron development fees set to increase January 1, 2027 and the applicable HST rebate ending March 31, 2027, NOW is the time to lock in the price of your new home. Take advantage of today's savings before costs increase and move into your custom-built home knowing you got in at the right time. Starting from $679,900 for a 1,500 sq. ft. bungalow or two-storey on a premium lot, bring your own plans or work with the builder to customize a design and choose the features and finishes you've always wanted! (id:50169)
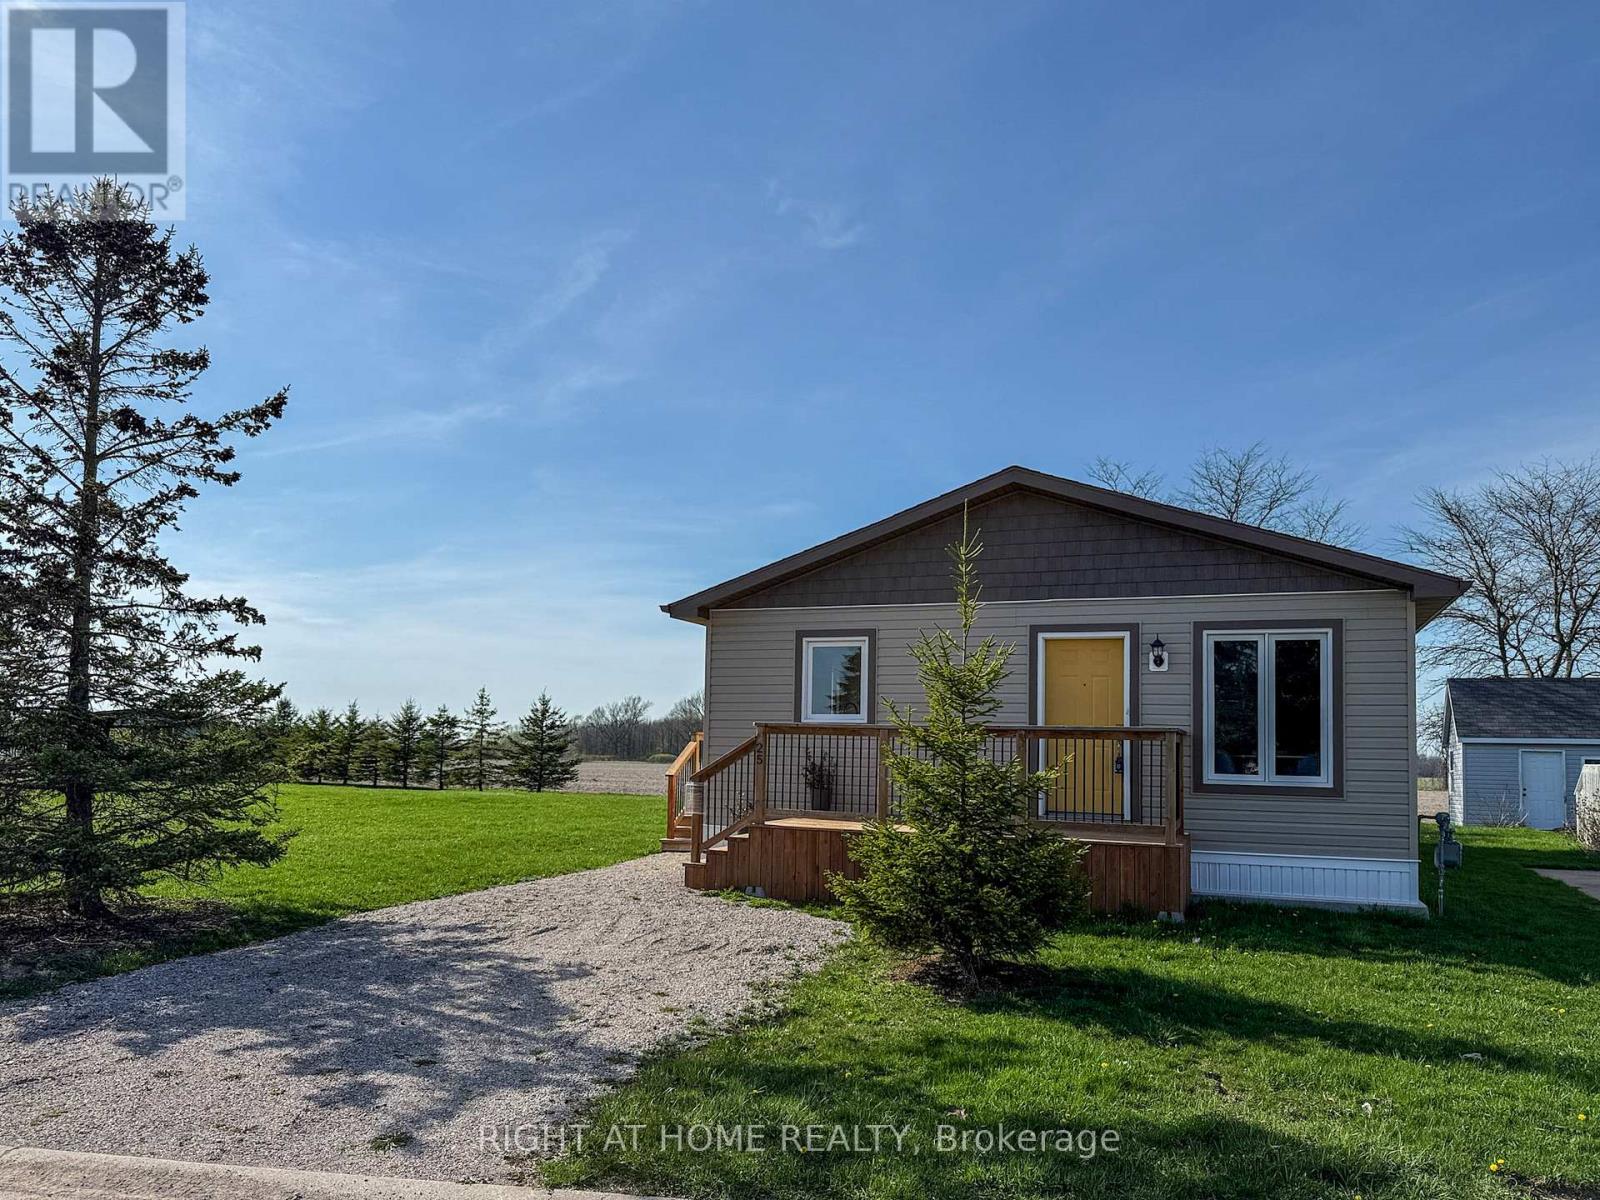
Oil Springs, Ontario
This newly built modular home is the 2023 model-one-floor living, an open-concept layout, ready for its first owner. The clever layout makes every square foot count. Large windows let in natural light all day. The living and dining areas flow seamlessly into the kitchen, which features soft-close cabinetry, a large pantry, and an enclosed laundry room. Both bedrooms offer generous closet space, and the well-appointed 4-piecebathroom ties it all together beautifully. Luxury vinyl plank flooring, neutral finishes, quality craftsmanship throughout - just move in. BlackCreek Golf Course is a short walk away, and Petrolia's shops, restaurants, and amenities are a few minutes' drive. Land lease $550/month, covers property taxes, road plowing, and common area maintenance. Water costs are split among park owners. HST incl in the sale price; anyapplicable rebate to the builder. All offers are conditional upon buyer approval by park management. (id:50169)
No Favourites Found
direct. 226.376. 2541
office. 519.443.4331
[email protected]
250 Wharncliffe Rd N
London, ON N6H 2B8
No Favourites Found