Contact Hanna
direct. 226.376. 2541
office. 519.443.4331
[email protected]

250 Wharncliffe Rd N
London, ON N6H 2B8


Middlesex Centre, Ontario
Welcome to The Tara by Saratoga Homes, a beautifully designed 2,537 sq. ft. modern two-storey home with a sleek brick and stucco exterior. The main floor offers a bright and open layout, ideal for both family living and entertaining. The spacious kitchen, dinette, and great room flow together seamlessly, anchored by a cozy gas fireplace. A flexible space on this level can be used as a study, dining room, or living room tailored to your needs. Additionally, the large laundry/mud room off the garage entrance adds a practical touch, providing ample storage and organization space.Upstairs, you'll find four generously sized bedrooms, including a bathroom that adds both convenience and privacy for family members or guests. The thoughtful layout of the second floor ensures comfort and functionality for everyone.The Tara perfectly balances modern design and family-friendly features, making it the ideal home for today's lifestyle. (id:50169)
London North, Ontario
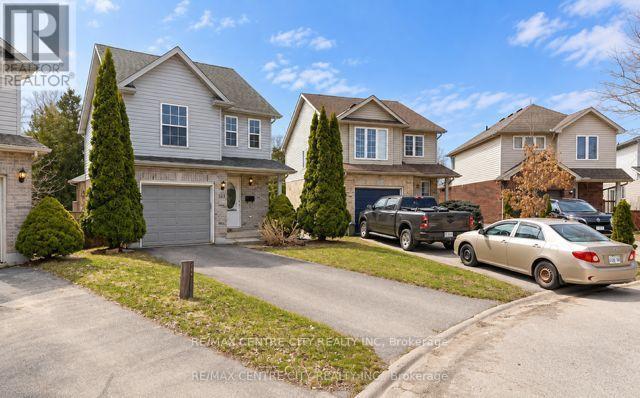
Prime location! This north London home is on a premium pie-shaped ravine lot on a cul-de-sac at 521 Blackwater. This is perfect for a starter with 3 bedrooms, 2.5 bath, 3 fully finished floors. Features include gas fireplace, open concept great room with a vaulted ceiling, a patio door leading to a large high-deck 20x10, overlooking green space! The kitchen offers plenty of cupboard space, backsplash and 5 stainless steel appliances. located in the exceptional Stoney Creek neighbourhood and is steps away from Home Depot and YMCA community centre. It's in Lucas high school and Stoneycreek public school district. New shingles (June 2025) new furnace 2024, Move in condition. (id:50169)
London North, Ontario
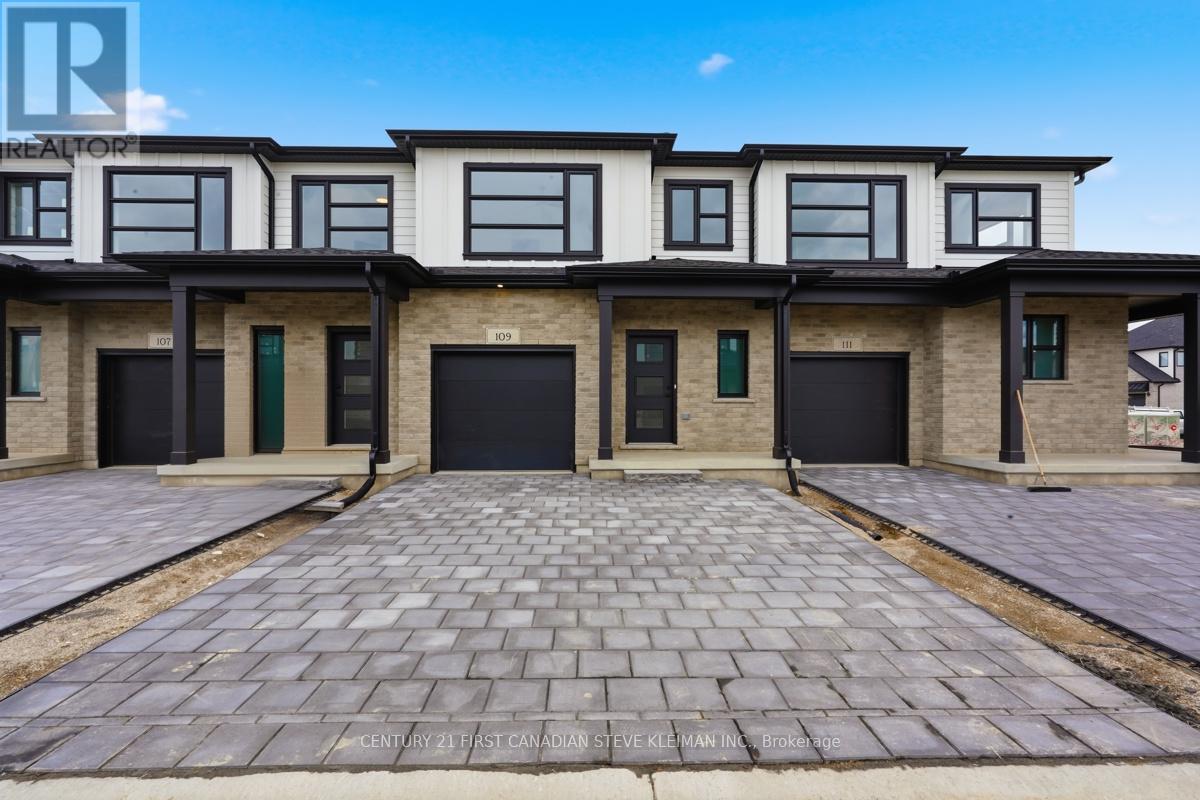
Cornell with double driveway! Welcome to Fox Grove by Auburn Homes, an exciting new condominium community in North London where thoughtful design meets an exceptional location. Situated near London's rapidly growing northwest boundary, Fox Grove offers the perfect balance of urban convenience & natural beauty. Enjoy easy access to scenic walking trails, parks, basketball, tennis & pickleball courts, while Hyde Park & Masonville shopping districts are just minutes away. Restaurants, cafes, golf courses are all nearby. Walking distance to the new Northwest Public School, making Fox Grove an ideal community for growing households. The Cornell Interior is one of Fox Grove's most sought-after floor plans, offering 1,728 sq. ft. of beautifully designed living space, plus an optional finished basement adding approximately 730 sq. ft. more. The Cornell has the extra-deep front hall closet, providing exceptional storage right where you need it most. The spacious open-concept main floor is centered around a large kitchen with an oversized island, seamlessly connecting the kitchen, dinette and living room to create an inviting space for entertaining or everyday living. Buyers also love the optional fireplace on the back wall, creating a warm and elegant focal point in the living area. Upstairs, the primary bedroom is located at the front of the home, offering a spacious retreat complete with a walk-in closet & private ensuite. Two additional bedrooms, a full bathroom, & second-floor laundry provide the flexibility & functionality today's buyers are looking for. Another feature that sets Fox Grove apart is that every home includes a double driveway, giving homeowners plenty of parking space. (id:50169)
London North, Ontario
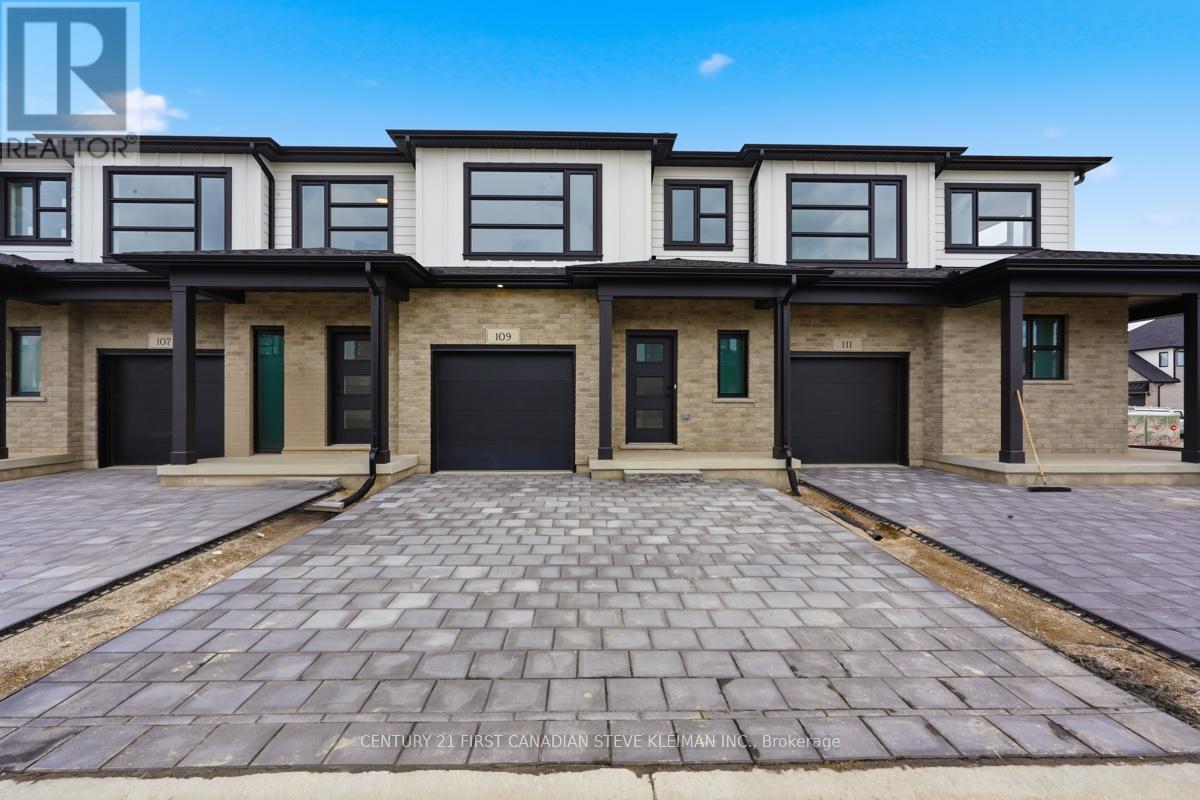
Double Driveway for this Cornell Layout. Welcome to Fox Grove by Auburn Homes, an exciting new condominium community in North London where thoughtful design meets an exceptional location. Situated near London's rapidly growing northwest boundary, Fox Grove offers the perfect balance of urban convenience & natural beauty. Enjoy easy access to scenic walking trails, parks, basketball, tennis & pickleball courts, while Hyde Park & Masonville shopping districts are just minutes away. Restaurants, cafes, golf courses are all nearby. Walking distance to the new Northwest Public School, making Fox Grove an ideal community for growing households. The Cornell Interior is one of Fox Grove's most sought-after floor plans, offering 1,728 sq. ft. of beautifully designed living space, plus an optional finished basement adding approximately 730 sq. ft. more. The Cornell has the extra-deep front hall closet, providing exceptional storage right where you need it most. The spacious open-concept main floor is centered around a large kitchen with an oversized island, seamlessly connecting the kitchen, dinette and living room to create an inviting space for entertaining or everyday living. Buyers also love the optional fireplace on the back wall, creating a warm and elegant focal point in the living area. Upstairs, the primary bedroom is located at the front of the home, offering a spacious retreat complete with a walk-in closet & private ensuite. Two additional bedrooms, a full bathroom, & second-floor laundry provide the flexibility & functionality today's buyers are looking for. Another feature that sets Fox Grove apart is that every home includes a double driveway, giving homeowners plenty of parking space. (id:50169)
South Huron, Ontario
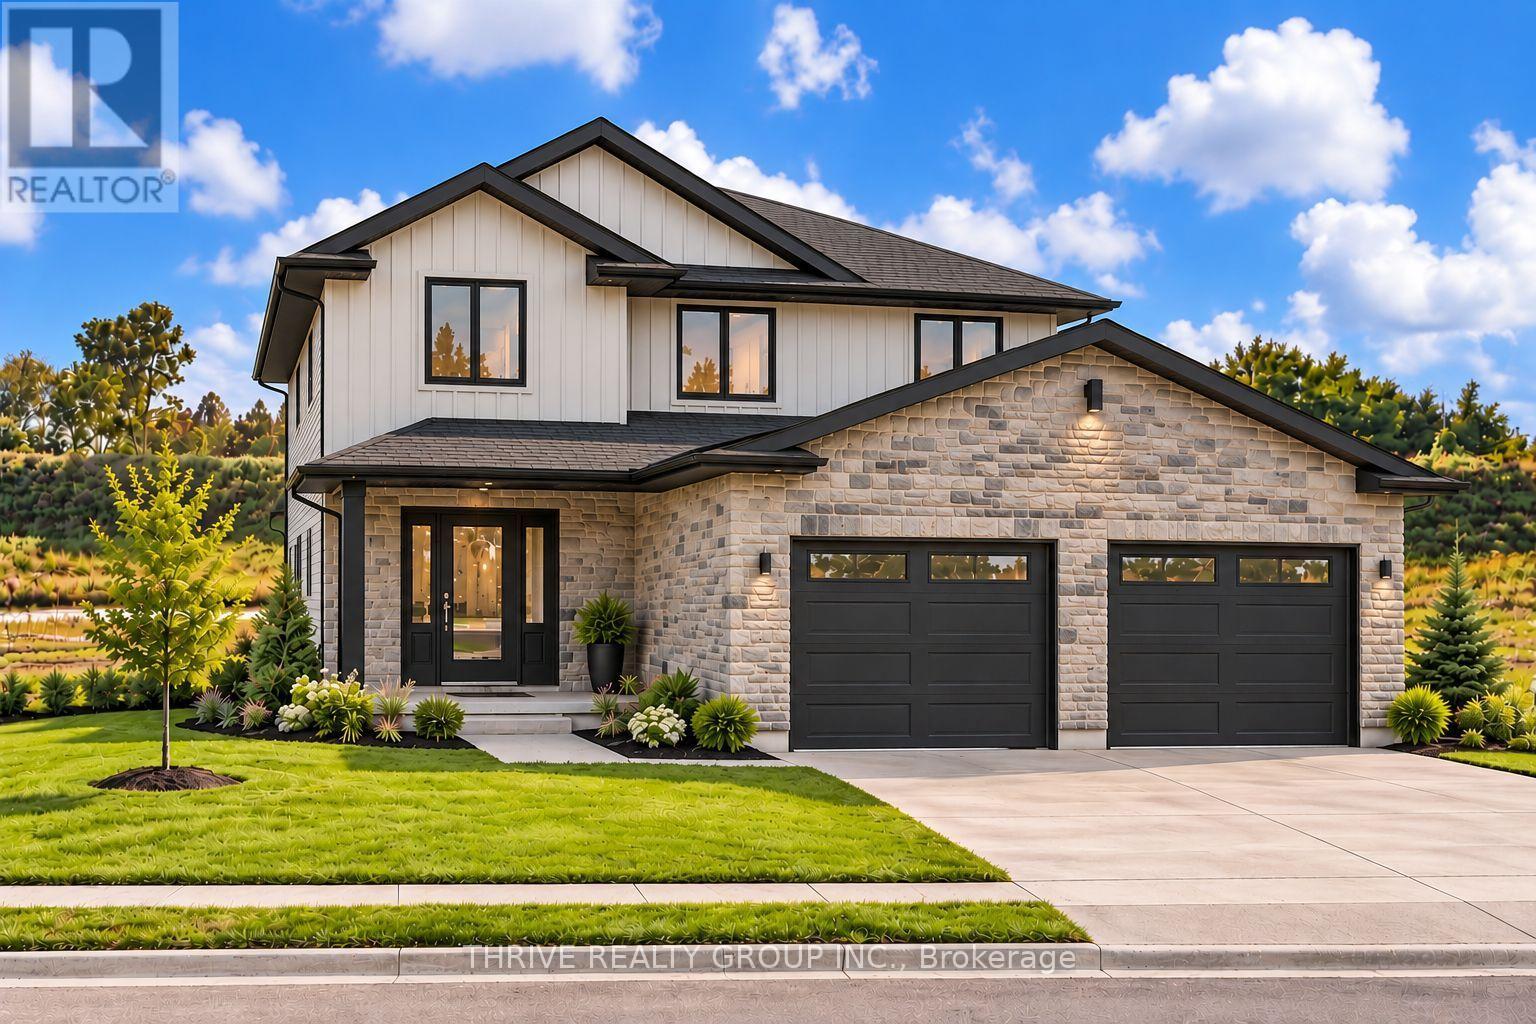
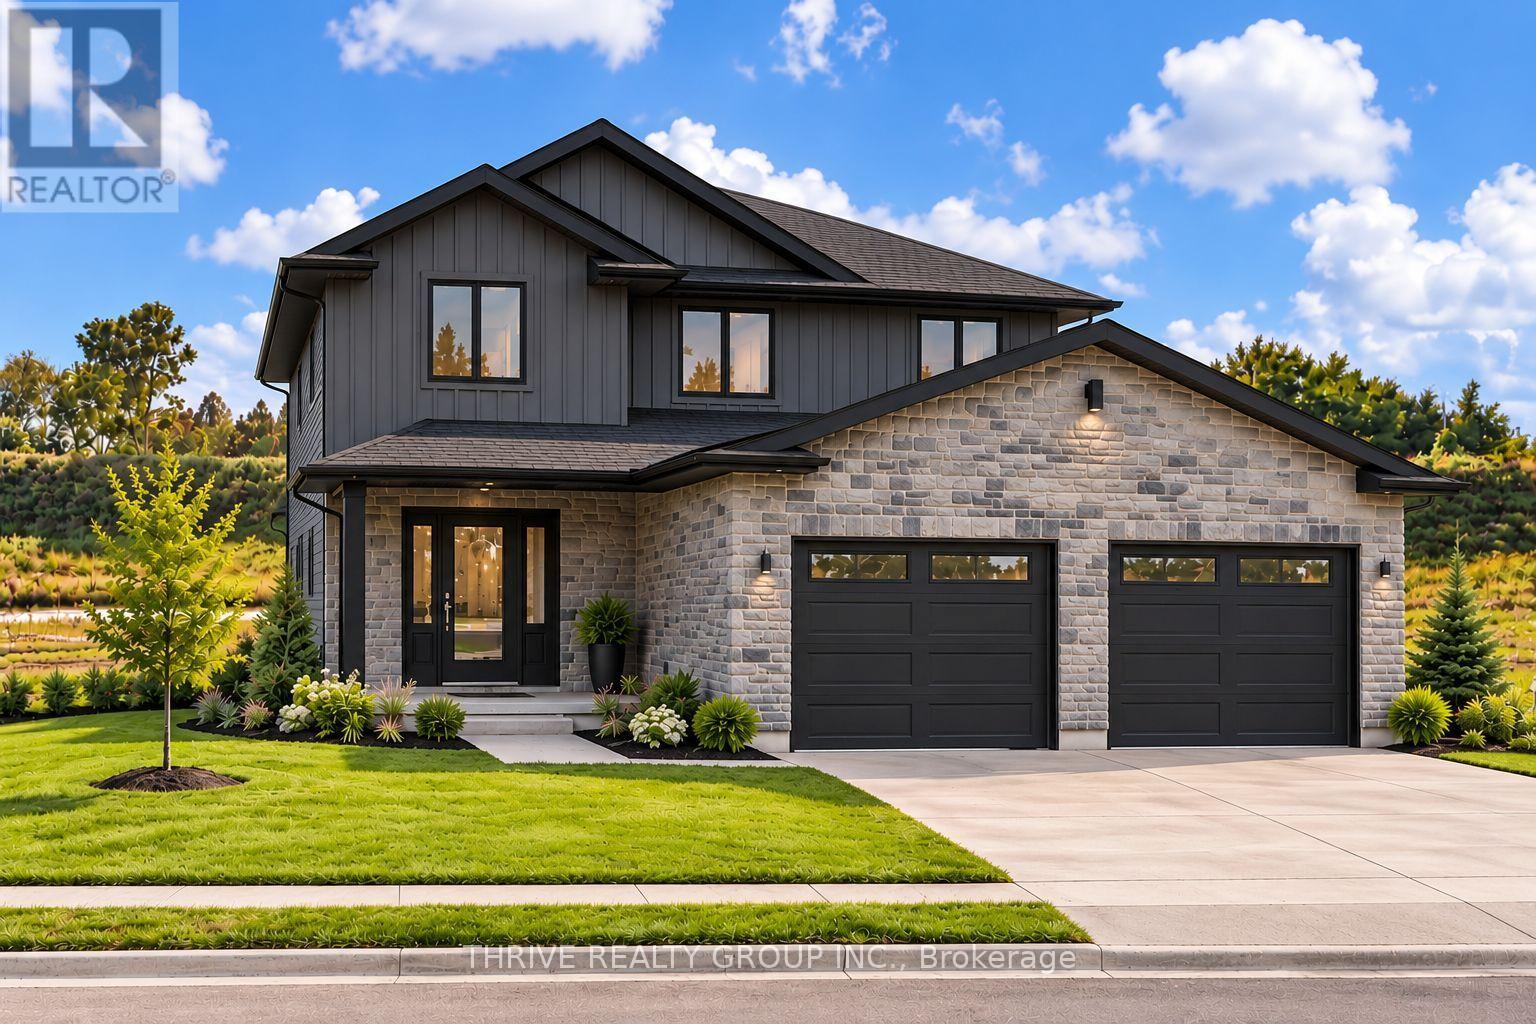
Limited time pricing! With South Huron development fees set to increase January 1, 2027 and the applicable HST rebate ending March 31, 2027, NOW is the time to lock in the price of your new home. Take advantage of today's savings before costs increase and move into your custom-built home knowing you got in at the right time. Starting from $679,900 for a 1,500 sq. ft. bungalow or two-storey on a premium lot, bring your own plans or work with the builder to customize a design and choose the features and finishes you've always wanted! (id:50169)
South Huron, Ontario
Limited time pricing! With South Huron development fees set to increase January 1, 2027 and the applicable HST rebate ending March 31, 2027, NOW is the time to lock in the price of your new home. Take advantage of today's savings before costs increase and move into your custom-built home knowing you got in at the right time. Starting from $679,900 for a 1,500 sq. ft. bungalow or two-storey on a premium lot, bring your own plans or work with the builder to customize a design and choose the features and finishes you've always wanted! (id:50169)
Oil Springs, Ontario
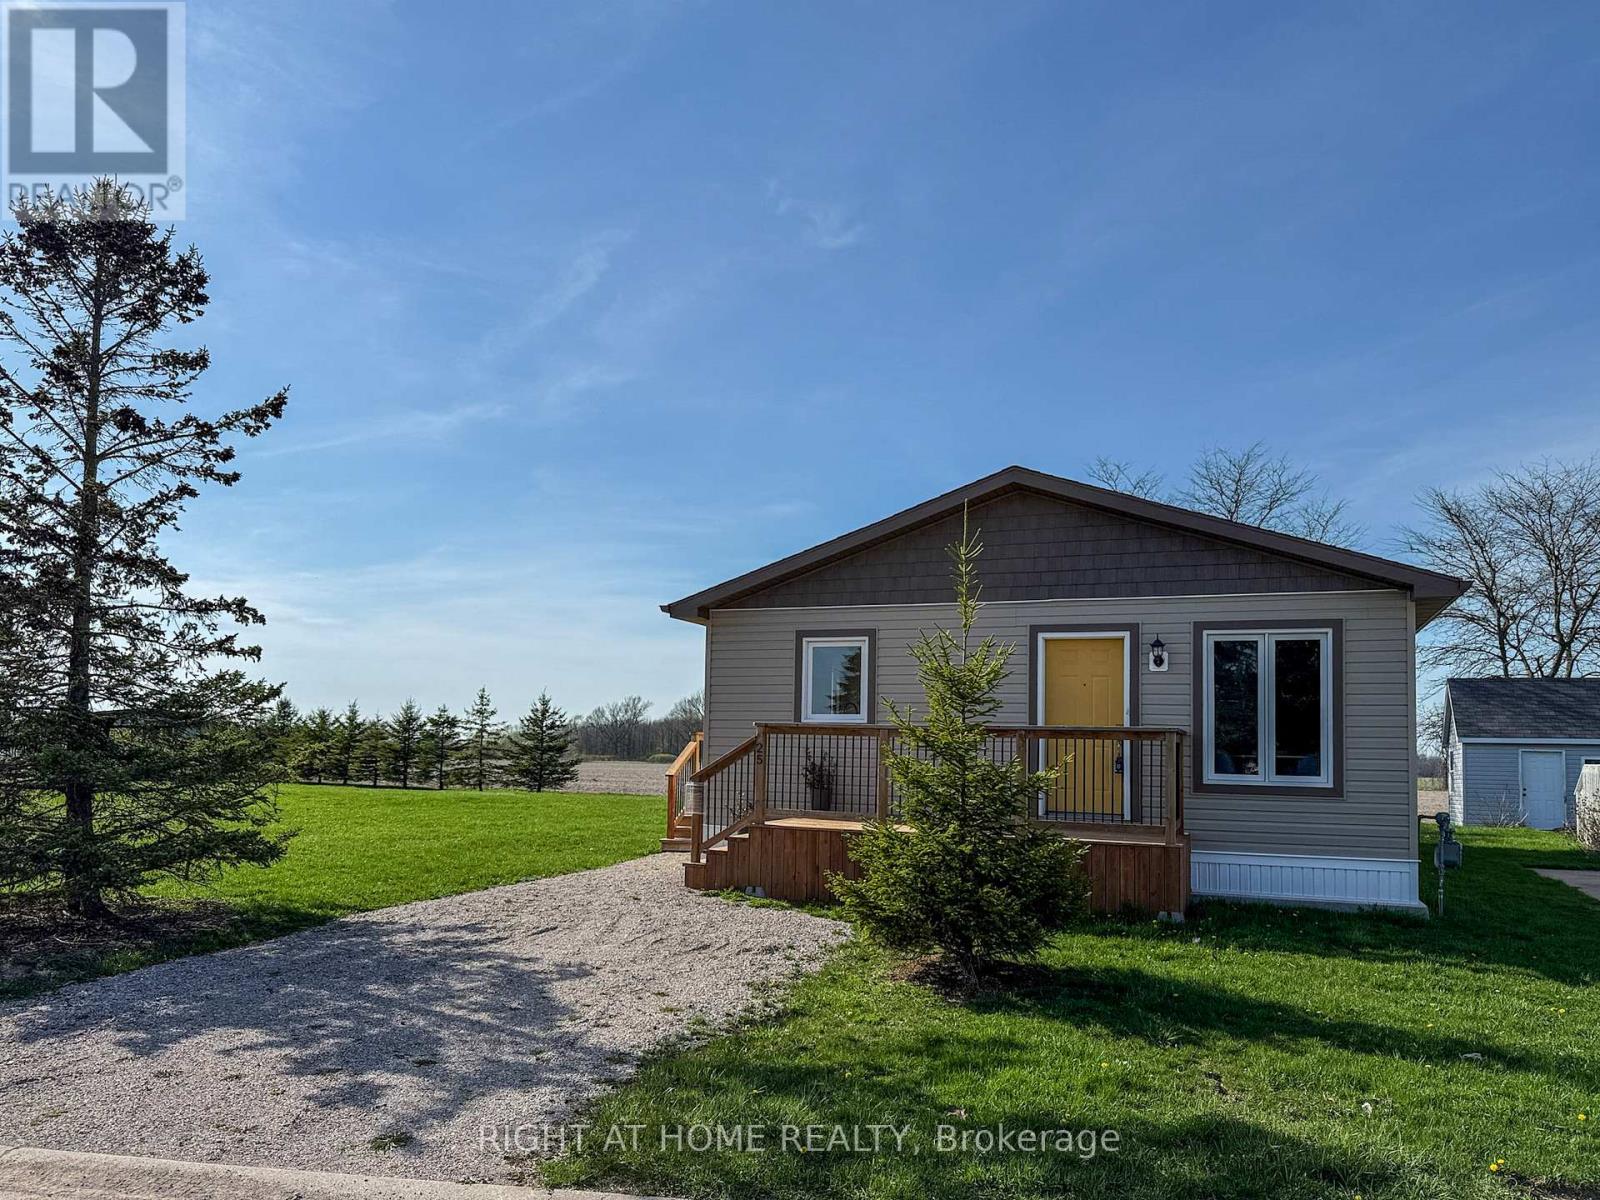
This newly built modular home is the 2023 model-one-floor living, an open-concept layout, ready for its first owner. The clever layout makes every square foot count. Large windows let in natural light all day. The living and dining areas flow seamlessly into the kitchen, which features soft-close cabinetry, a large pantry, and an enclosed laundry room. Both bedrooms offer generous closet space, and the well-appointed 4-piecebathroom ties it all together beautifully. Luxury vinyl plank flooring, neutral finishes, quality craftsmanship throughout - just move in. BlackCreek Golf Course is a short walk away, and Petrolia's shops, restaurants, and amenities are a few minutes' drive. Land lease $550/month, covers property taxes, road plowing, and common area maintenance. Water costs are split among park owners. HST incl in the sale price; anyapplicable rebate to the builder. All offers are conditional upon buyer approval by park management. (id:50169)
West Elgin, Ontario
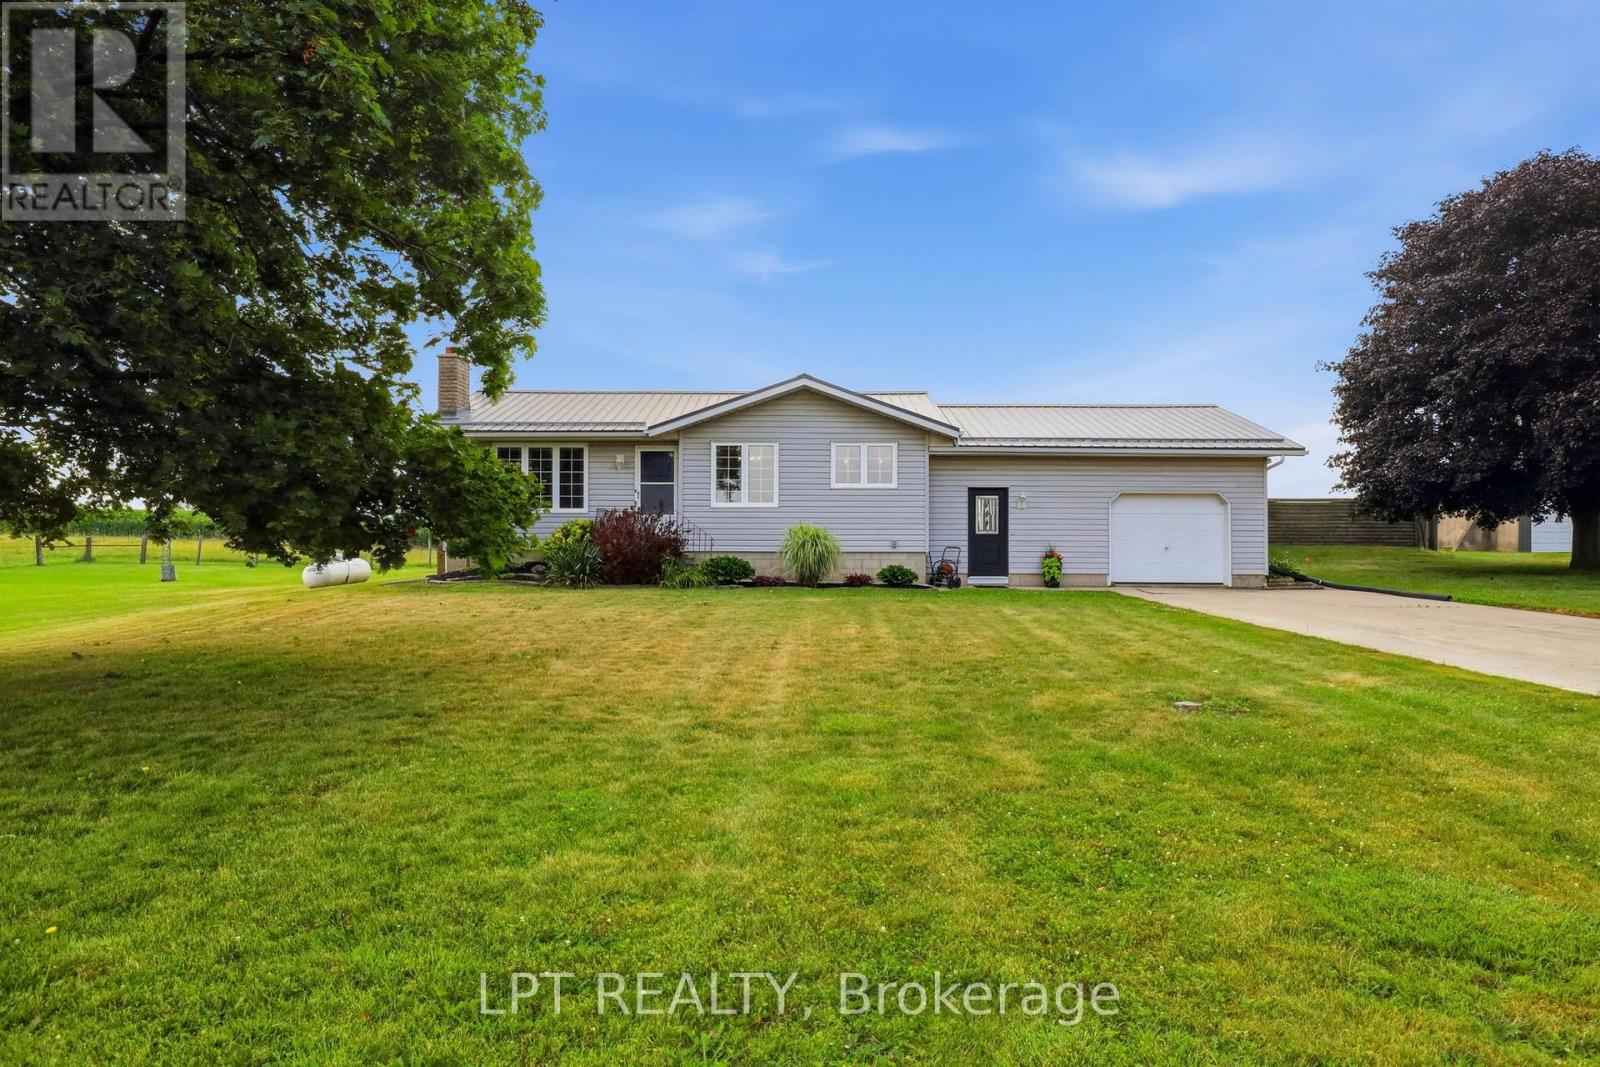
Imagine waking up to open skies, fresh country air, and the freedom to embrace the country lifestyle you've always envisioned. Set on a rare 3.3-acre property, this versatile offering is ideal for hobby farm enthusiasts, homesteaders, outdoor enthusiasts, or anyone looking for space, privacy, and the opportunity to enjoy rural living without sacrificing convenience.Whether you dream of keeping horses or livestock, planting fruit trees, cultivating a large garden, tending beehives, or simply enjoying the serenity of nature, this property offers the space and flexibility to make those dreams part of everyday life. It's a place where children can explore, families can gather, and lifelong memories are made around backyard campfires, summer barbecues, and afternoons spent by the in-ground pool.The welcoming 2-bedroom, 1-bathroom home has been lovingly cared for over the years, offering a warm and inviting place to settle in while the land becomes the backdrop for your next chapter.The multi-section barn provides exceptional versatility with areas suitable for livestock, workshop space, equipment, storage, boats, trailers, and recreational vehicles. A vehicle hoist is an added bonus for mechanics, automotive enthusiasts, or anyone who enjoys working on projects, while multiple laneways provide convenient access for transport trucks, trailers, and larger equipment.Located less than 2 km from Highway 401, commuting to London, Chatham, or beyond is effortless while still enjoying the peace of country living. Approximately 15 minutes to Port Glasgow Marina and just minutes to Rodney and West Lorne for groceries, schools, daycare, restaurants, and everyday essentials. Fibre internet is available, making it easy to work from home while enjoying the best of both worlds.Additional features include two owned propane tanks. (id:50169)

London North, Ontario
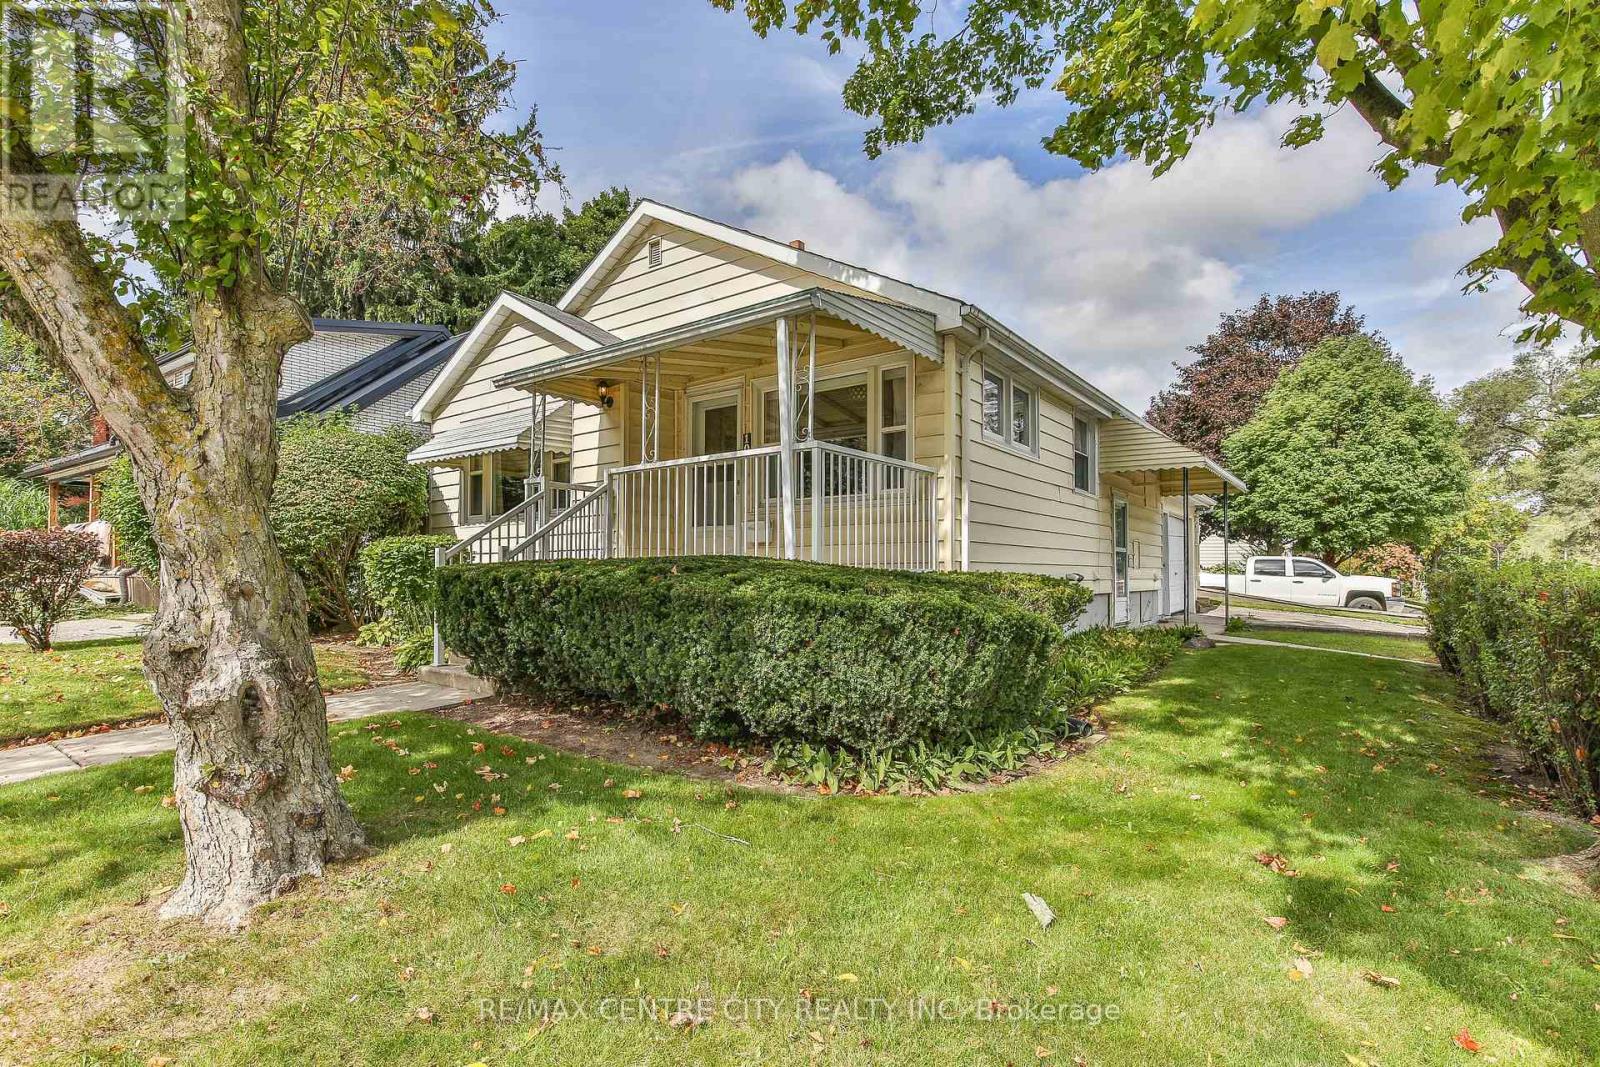
*Quick possession available* The Stuart 2 floor plan at Fox Crossing is the most popular. This condo is complete and will be ready for closing. Fox Crossing by Auburn Homes, their newest, Modern Two Storey Town House Condo site. "Designed for your Life". Open concept main floor with modern finishes that include: Solid surface flooring on the main floor. Gourmet Kitchen features premium Cardinal Fine Cabinetry with soft close doors & drawers, floating shelves, under and over cabinet lighting. Lots of counter space plus a breakfast bar island all with quartz counter tops. Dining room & great room, are awash with natural light. Oak railings with Black iron spindles, & plush carpet lead you upstairs. Convenient laundry on this 2nd floor (with floor drain). Primary bedroom will be your private escape: ensuite walk-in shower with marble base, tiled surround and a glass door, & walk-in closet. There are two other bedrooms on this level, plus 4piece bath with tiled tub surround. Outside: modern exterior black windows and doors, single car garage, insulated door, stone driveway pavers, professionally landscaped, covered front porch. Plus, you will be able to enjoy your own private 10 ft. x10 ft. deck off the great room. Battery back-up on the sump pump included. Never water grass (underground sprinkler system), cut the grass or shovel snow again! Easy living with an extra sense of community. We have others that you can choose your finishes with in-house designer! New park located across the street from the site entrance & new North West elementary school almost done. Model homes located at 2366 Fair Oaks Blvd. Price includes proposed 2026 HST rebates. Final rebate amount is subject to the passing of Provincial and Federal legislation and purchaser eligibility as per government guidelines, including primary residence or qualifying rental. (id:50169)
Tillsonburg, Ontario
Cozy Lake House Retreat in Tillsonburg! Welcome to this charming 2-bedroom, 2-bathroom lake house nestled in the town of Tillsonburg. Enjoy beautiful lake views right from the kitchen, creating a peaceful backdrop for everyday living and entertaining.The home offers a spacious garage with total parking for up to 3 vehicles, providing plenty of room for guests, vehicles, or additional storage. The full basement offers separate entrance option and offers excellent potential for an in-law suite or additional living space, making it a versatile option for families or those looking for future possibilities such as AirBnB, or multi family living. Easy access to water sports, such as fishing and kayaking. Whether you're looking for a comfortable home, or a relaxing retreat, this cozy lake house offers plenty of potential. Quick closing available! ** This is a linked property.** (id:50169)
Southwold, Ontario
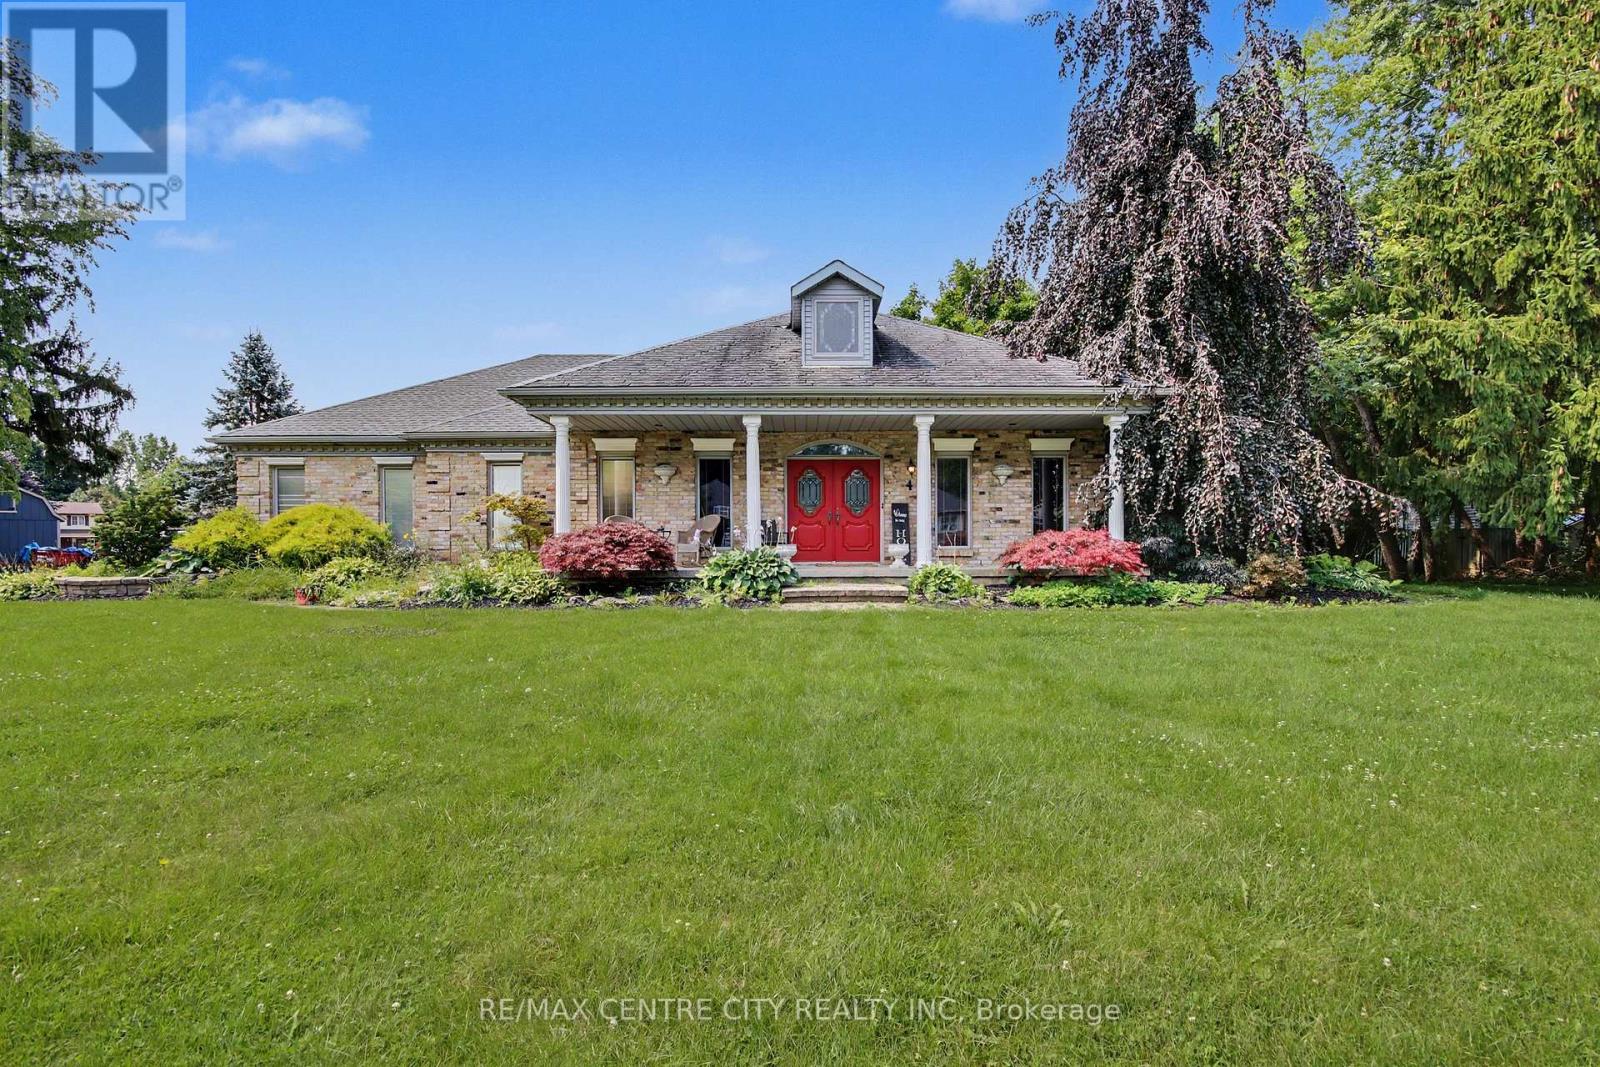
Welcome to 10308 Greenpark Drive, a spacious bungalow set on an impressive 3/4-acre lot in the growing community of Talbotville. Offering the perfect blend of rural tranquility and modern convenience, this 3-bedroom, 2-bathroom home provides generous living space, privacy, and plenty of room to grow. The inviting main level features a bright, expansive living room with a cozy gas fireplace, a dining area with sliding doors leading to the oversized rear deck, and a beautifully updated kitchen with premium cabinetry-perfect for everyday living and entertaining. The primary suite offers a peaceful retreat with a generous walk-in closet and a luxurious 4-piece ensuite featuring a relaxing jacuzzi tub. Two additional bedrooms provide comfortable space for family or guests, while a dedicated office offers flexibility and could easily serve as a fourth main-floor bedroom. The lower level adds even more potential with a finished recreation room, ideal for a home gym, media space, playroom, or hobbies, plus a large unfinished area ready for your vision and future development. Outside, enjoy your own private backyard oasis with a massive renovated deck overlooking the above-ground pool and expansive green space. The oversized 3-car garage offers exceptional room for vehicles, storage, a workshop, and all your hobbies or toys. Located just minutes from Highway 401, the Amazon processing facility, and nearby amenities, this property offers the best of country-style living with convenient access to surrounding communities. A large home, an incredible lot, and plenty of opportunity to make it your own-don't miss your chance to call 10308 Greenpark Drive home! (id:50169)
London South, Ontario
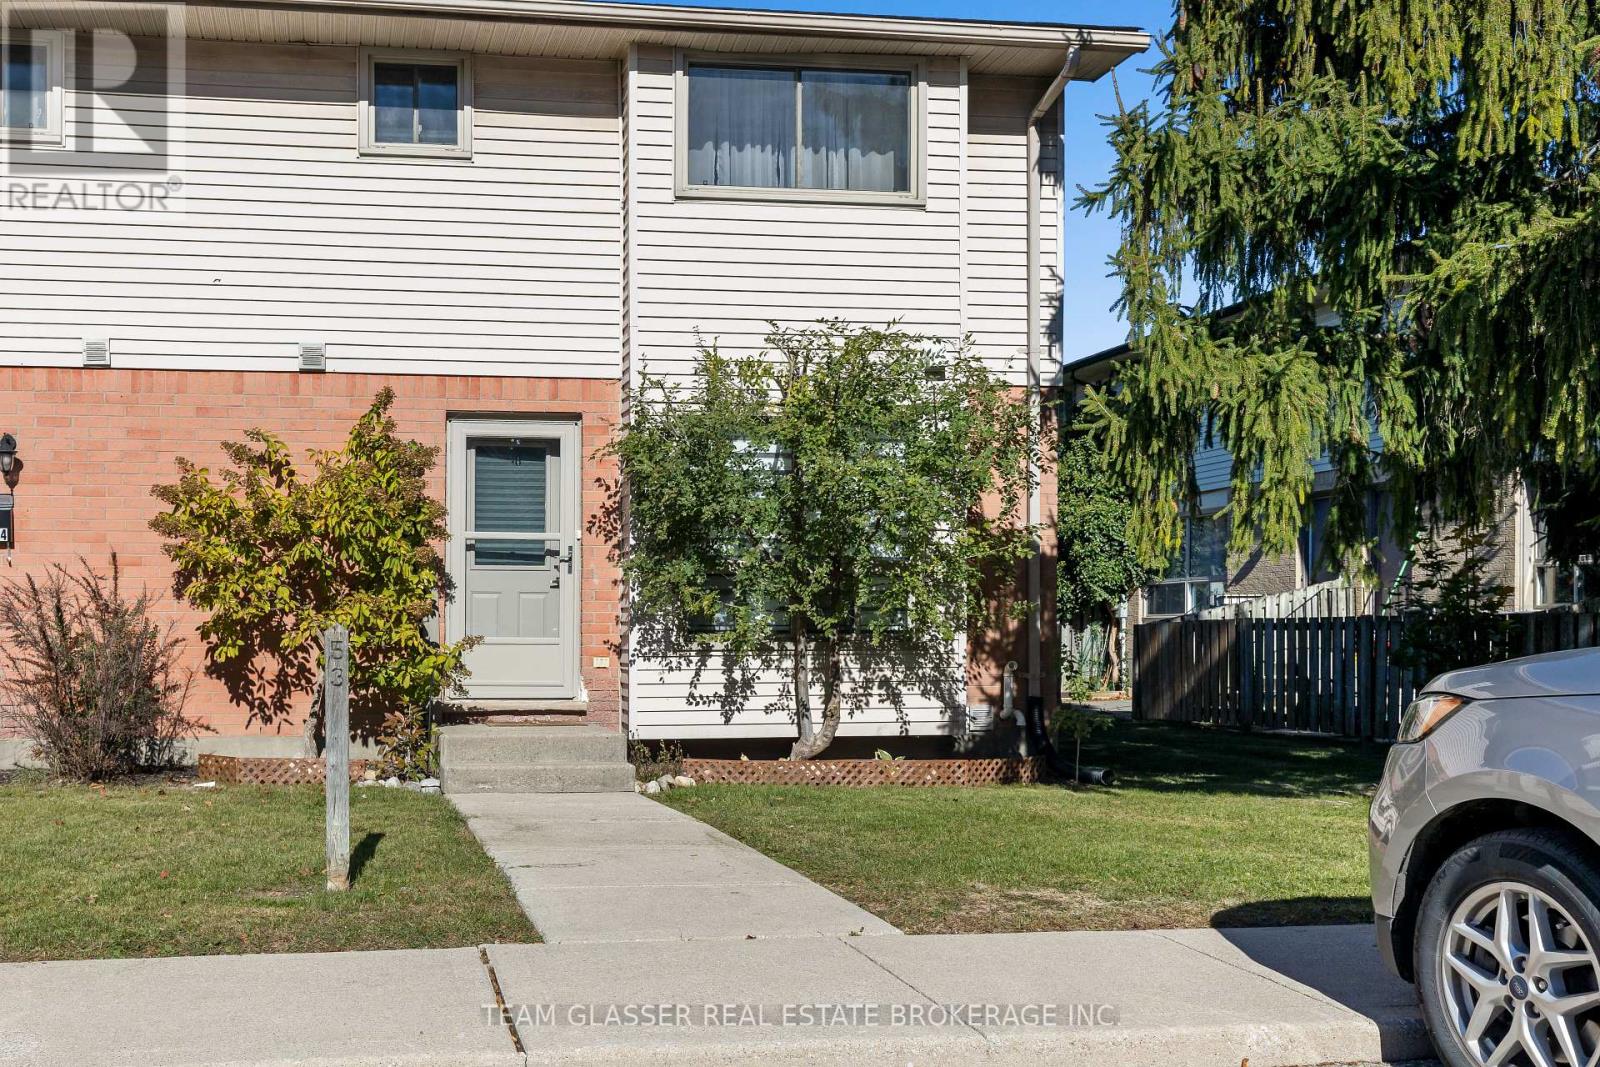
Welcome to 53-355 Sandringham Crescent in London! This spacious 3+1 bedroom, 3-bathroom townhouse is an excellent opportunity for families, professionals or students looking for comfortable living in a convenient South London location. Featuring a functional two-storey layout, a bright eat-in kitchen with granite countertops, shaker-style cabinetry and stainless steel appliances, this home offers plenty of space for everyday living. The finished lower level provides an additional bedroom and full bathroom, ideal for guests, a home office or extra living space. Enjoy the added convenience of in-unit laundry, central air conditioning, one exclusive parking space and a private, fenced courtyard perfect for relaxing outdoors. Located close to Victoria Hospital, Parkwood Institute, shopping, parks, public transit and other everyday amenities, this home offers both comfort and convenience. Don't miss this opportunity to lease a spacious townhouse in a desirable South London neighbourhood! (id:50169)
No Favourites Found
direct. 226.376. 2541
office. 519.443.4331
[email protected]
250 Wharncliffe Rd N
London, ON N6H 2B8
No Favourites Found