Contact Hanna
direct. 226.376. 2541
office. 519.443.4331
[email protected]

250 Wharncliffe Rd N
London, ON N6H 2B8

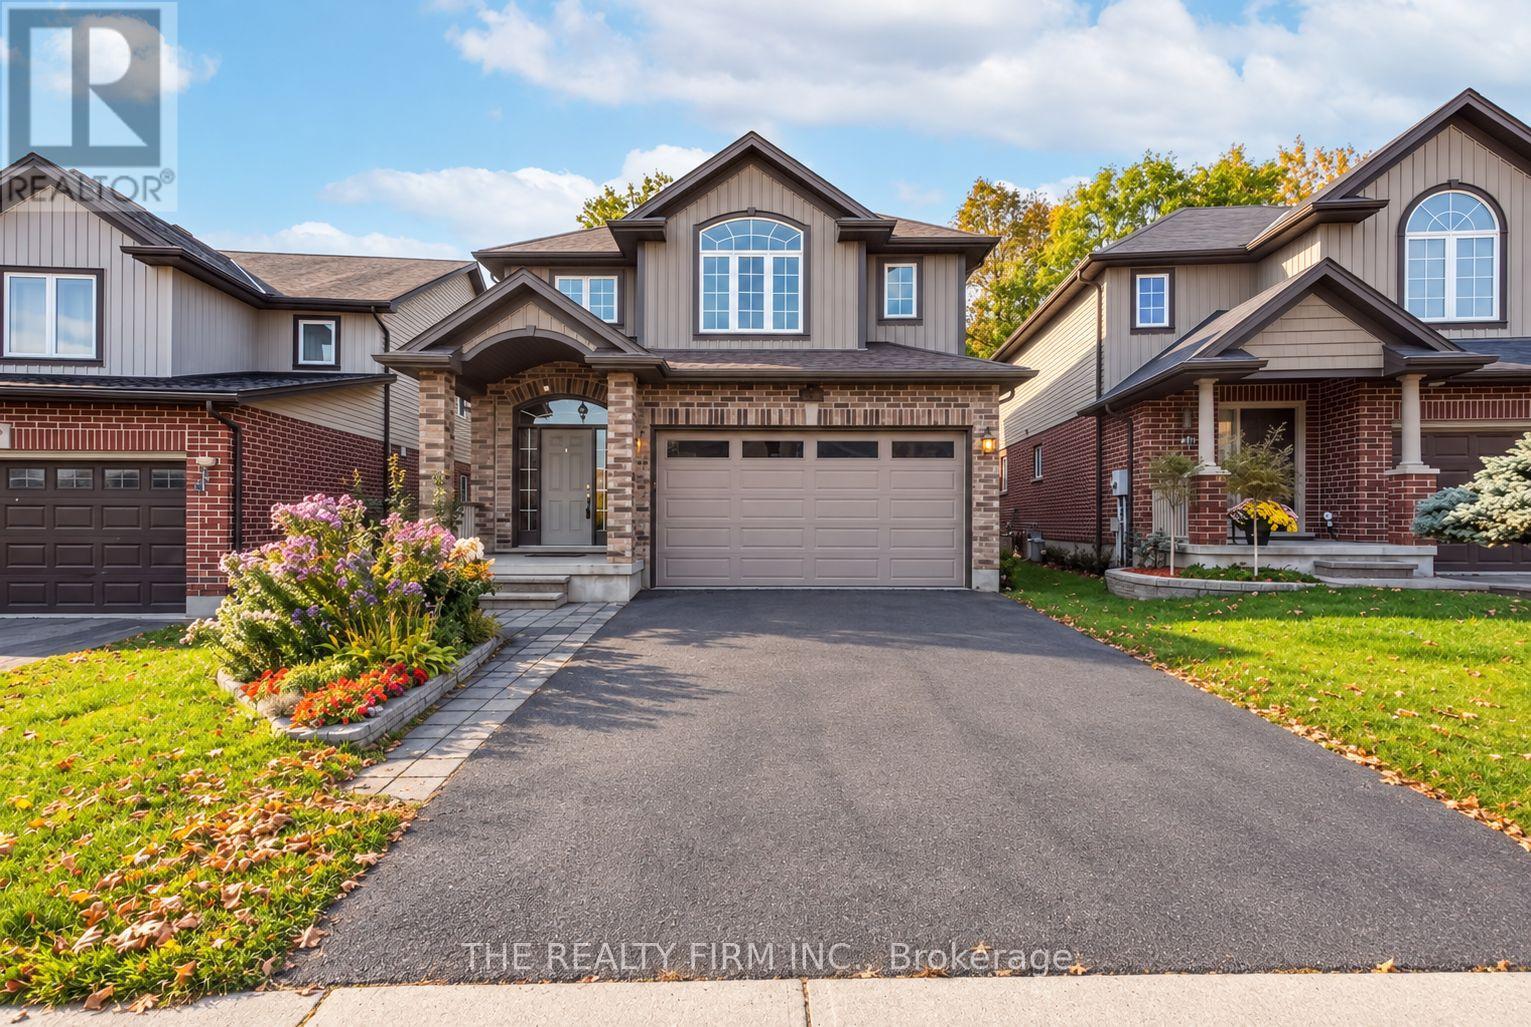
London North, Ontario
Backing onto a park and surrounded by beautiful forest views, 2027 Springridge Drive offers the perfect blend of privacy, luxury, and everyday comfort. From the moment you step into the soaring two-storey foyer, you'll appreciate the bright, open layout, 9-foot ceilings, and elegant hardwood and ceramic flooring throughout the main level.The heart of this home is the stunning chef-inspired kitchen, designed for both entertaining and daily living. Featuring an oversized 8-foot island, stylish modern finishes, abundant cabinetry, and a convenient pot filler, as well as premium appliances including a refrigerator with single serve Keurig K-Cup brewing accessory, this is a space where family and friends naturally gather. Large patio doors connect seamlessly to the backyard, creating the perfect indoor-outdoor flow.Upstairs, a spacious family room offers a welcoming retreat for movie nights, a home office, or play space. The generous primary suite includes a walk-in closet and private ensuite, while the thoughtful layout provides plenty of room for family and guests.The fully finished lower level expands your living space with impressive 8-foot ceilings, a full bathroom, and a large recreation area ideal for entertaining, relaxing, or creating the ultimate games and media room.With owned furnace, air conditioner, and hot water tank, this home offers peace of mind and exceptional value. Located just minutes from the Stoney Creek YMCA, Fanshawe College, Western University, and everyday conveniences, you'll enjoy the perfect balance of nature, community, and convenience.Rarely does a home combine a premium park-side setting, forest views, and thoughtfully upgraded living spaces so effortlessly. Welcome home. (id:50169)
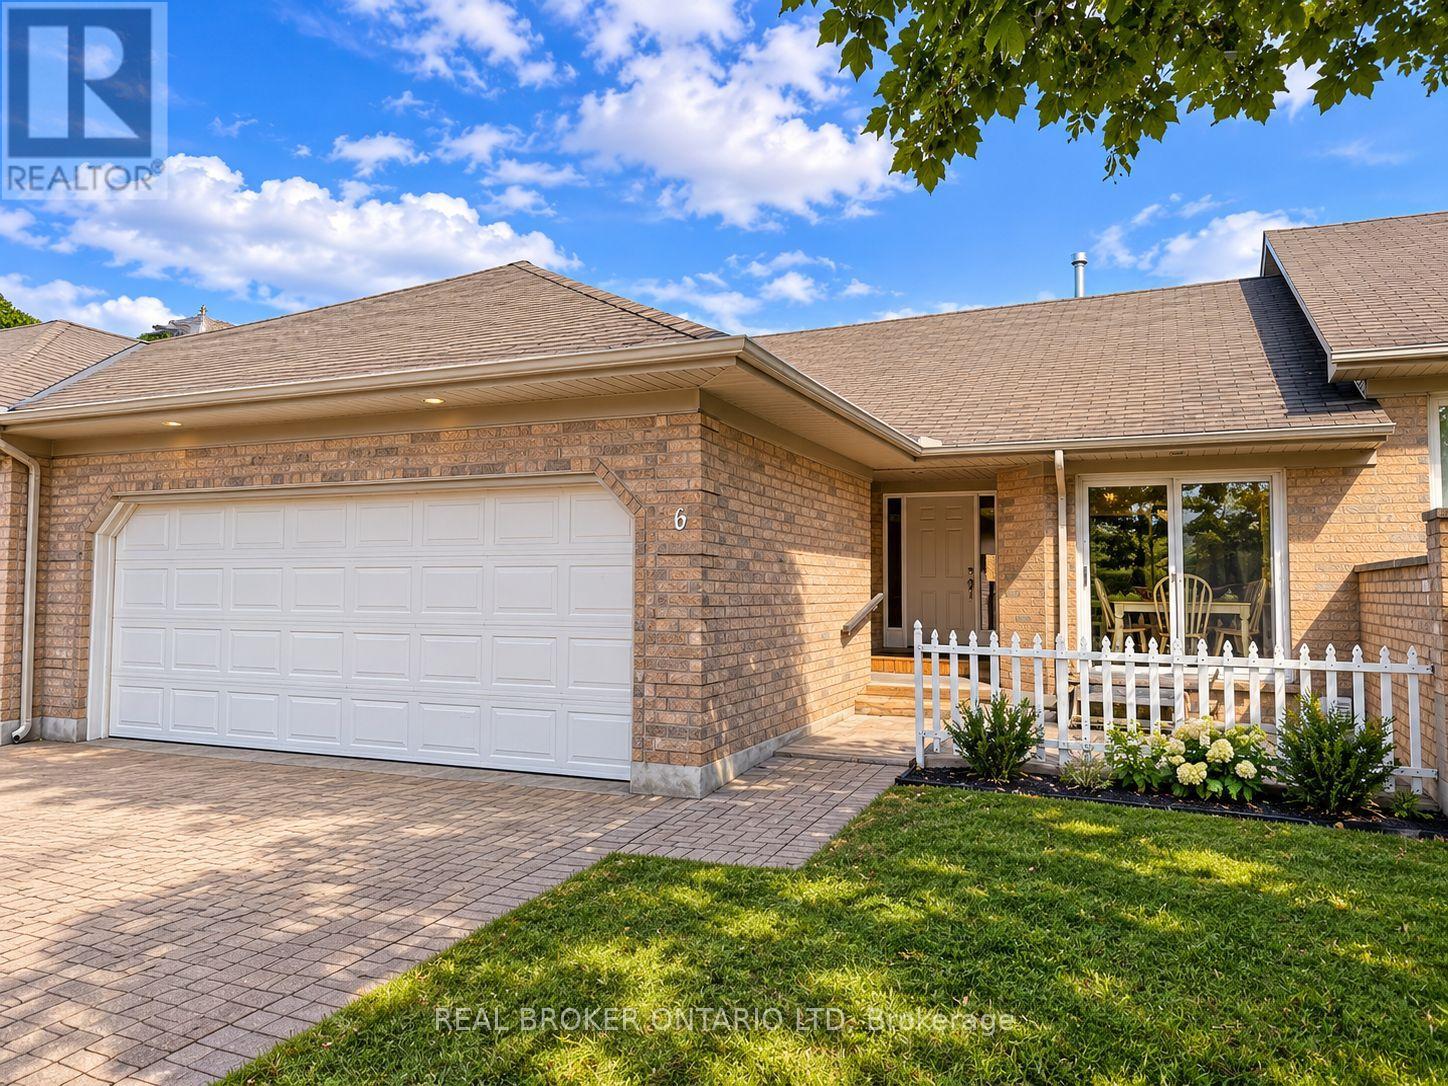
London South, Ontario
Rare find in sought after South River Estates! This beautifully maintained 2-bedroom, 3-bathroom bungalow townhome offers stylish, low maintenance living with the added bonus of a fully finished walkout lower level with patio doors a hard to find feature in the complex.A private courtyard welcomes you into a bright, spacious interior featuring soaring cathedral ceilings, beautiful hardwood flooring less than 2 years old and valued at over $15,000, and a cozy gas fireplace. The generous primary bedroom easily accommodates a king size bed and offers dual closets and a private ensuite. The main bathroom was tastefully updated in 2025 with new tile and flooring and newer Bathfitters tub surround and convenient main-floor laundry makes everyday living effortless. The fully finished walkout lower level provides exceptional additional living space with a huge family room, second gas fireplace, new vinyl flooring, oversized den/office, third full bathroom, ample storage, and patio doors leading directly outside. An ideal layout for entertaining, overnight guests, a home office, or extended family. Additional features include a double-car garage, interlocking brick driveway, and low condo fees covering exterior maintenance, lawn care, and snow removal. Recent improvements include newer roofs and eavestroughs, with bricked driveway. Enjoy the upper deck, great for entertaining. Offering comfort, space, and carefree living in a desirable South London community, this exceptional bungalow townhome is a rare opportunity especially with its sought after walkout lower level. (id:50169)
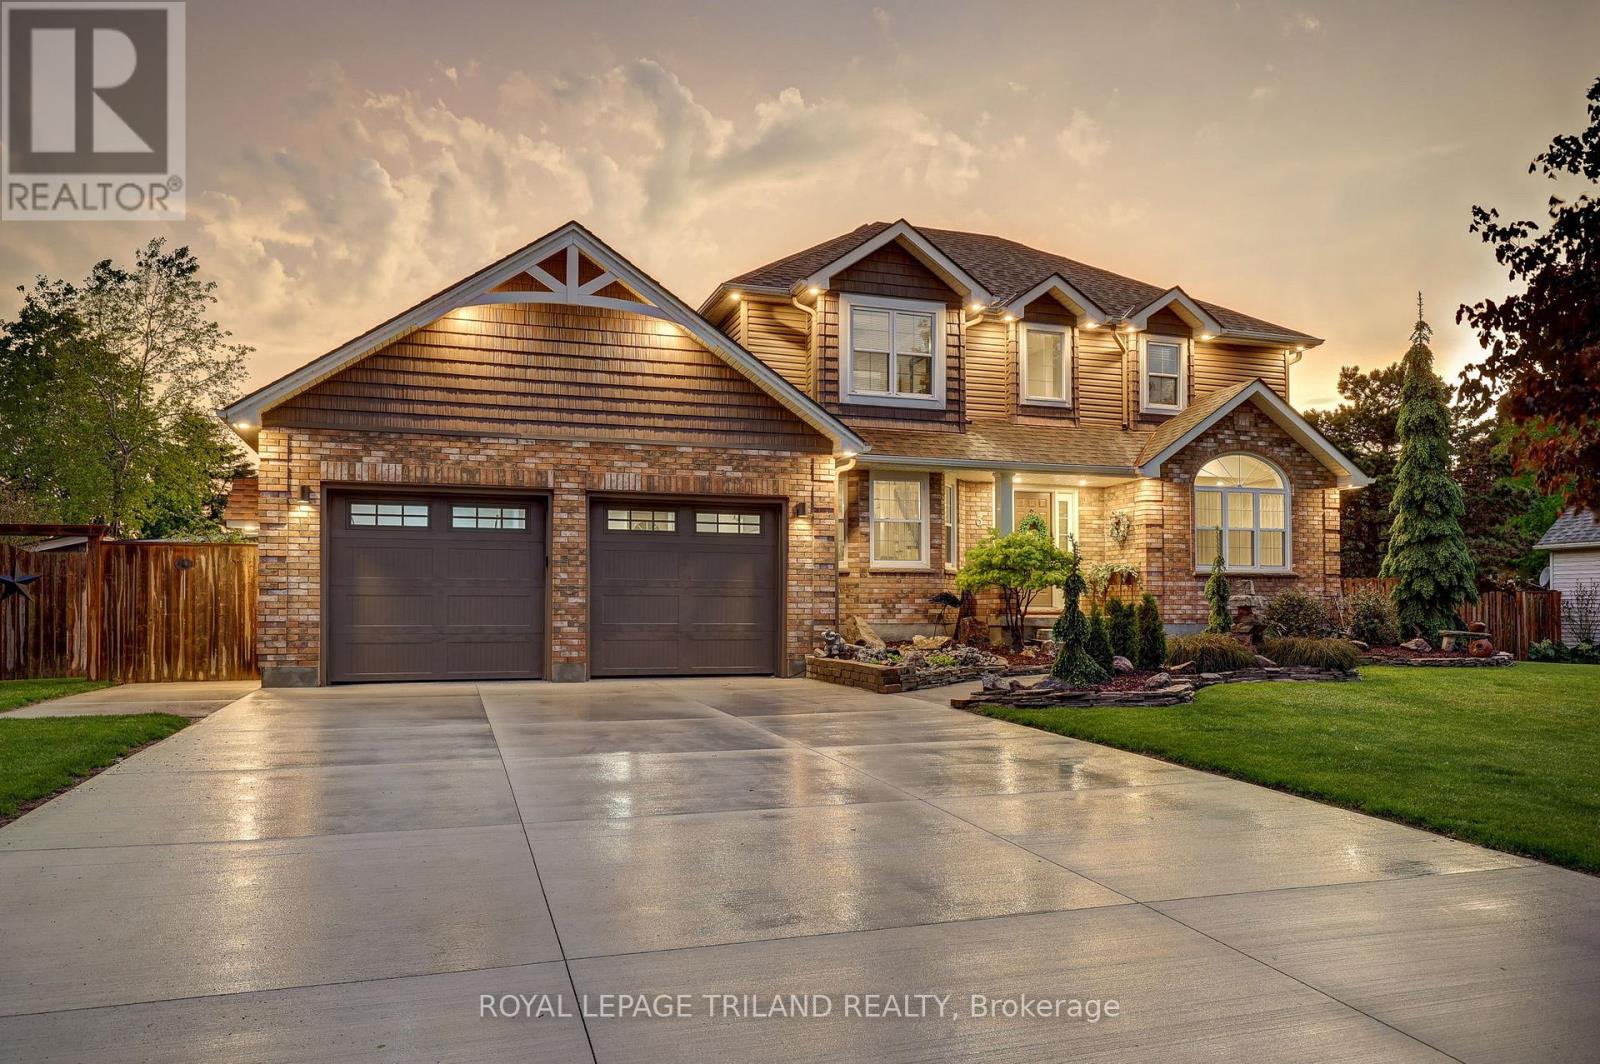
Central Elgin, Ontario
Dreams really do come true! Welcome to 8755 Tike Road in St. Thomas, ideally situated on the outskirts of the city limits in one of the area's most desirable neighbourhoods. Set upon an expansive country sized lot, this breathtaking executive two-storey home has been meticulously maintained and beautifully updated throughout, offering true move-in ready living. From the moment you arrive, the new concrete driveway sets the tone for the quality and care found throughout this remarkable property. Step inside and immediately appreciate the freshly painted interior, tasteful decor, and the abundance of natural light flowing effortlessly from room to room. The stunning new kitchen is certain to impress with its bright and airy design, large island, elegant quartz countertops, and ample cabinetry - the perfect setting to inspire the culinary chef within. Following dinner in the formal dining room, retreat to the inviting main living area where evenings are best spent gathered around the cozy fireplace sharing stories and creating lasting memories. A recent great room addition overlooking the sprawling backyard further enhances the homes exceptional living space. Outside, the fully fenced yard has been thoughtfully designed for both relaxation and entertaining, complete with a heated pool featuring a new liner (2025), play area, multiple storage sheds, and a tranquil fish pond surrounded by colourful gardens that meander throughout the property. Additional highlights include a spacious primary bedroom retreat with a beautifully customized one-of-a-kind ensuite lavatory, a finished lower level with a bonus room providing additional living space, a main floor office/den ideal for working from home, and an oversized drive-through garage complete with new epoxy flooring. Properties of this calibre rarely come to market. Offering the perfect blend of elegance, comfort, and lifestyle, 8755 Tike Road truly checks every box. Create your own unforgettable memories. (id:50169)
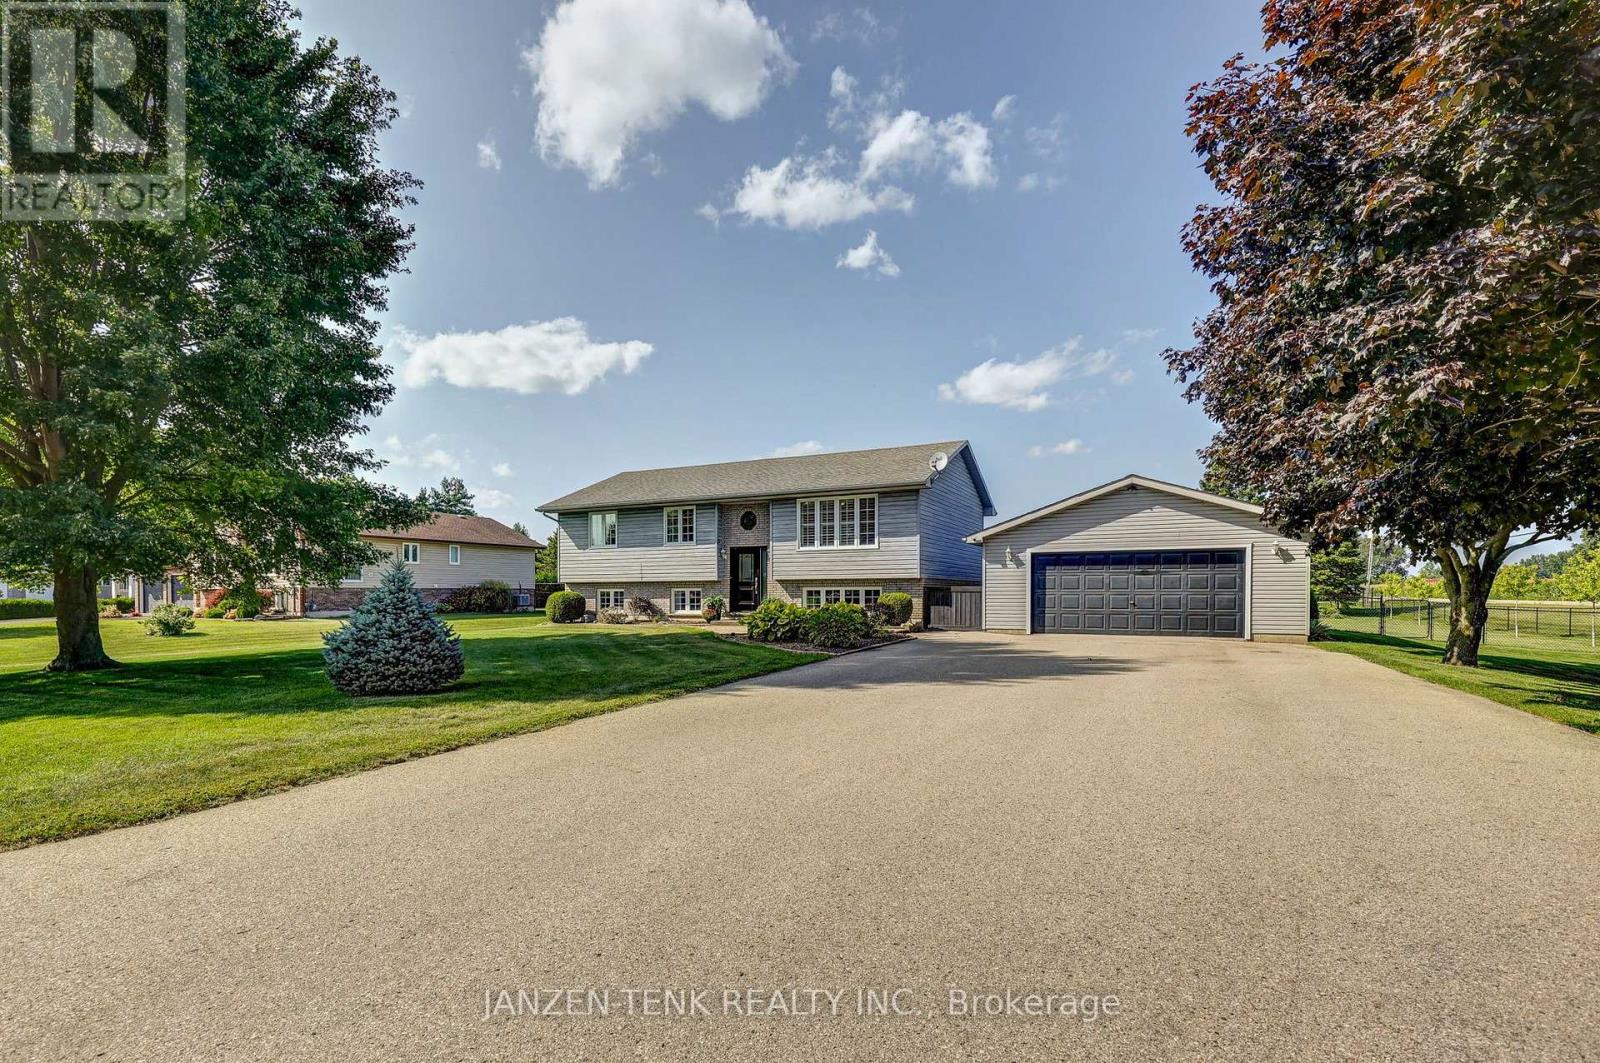
Malahide, Ontario
Welcome to this well-maintained 5-bedroom, 2-bathroom raised bungalow located in a small rural subdivision on the east edge of Aylmer. Situated on a spacious, fully fenced 0.61-acre lot, this property offers plenty of room for the whole family. The main level of the home features an open-concept layout with a kitchen, dining area, and spacious living room. Patio doors off the dining area provide easy access to a convenient two-level deck and the backyard. This level also includes three bedrooms and a 4-piece main bathroom. The finished lower level provides additional living and entertaining space. As a raised bungalow, the lower level benefits from larger windows and an abundance of natural light. The spacious recreation room offers plenty of room for family activities, hobbies, or personal interests. Two additional bedrooms and a 3-piece bathroom combined with the laundry area complete the lower level. Outside, the property features a double detached garage equipped with its own mini-split heat pump. The garage has 60-amp hydro service and a generator hookup, with the generator included. With its extra wide driveway and space for 3 cars deep, it offers ample parking for your everyday or recreational vehicles. The backyard includes a well-sized shed with a rollup door, providing convenient storage and access for lawn care equipment and other outdoor items. Recent upgrades include a new front door , a new sliding patio door, granite countertops, a custom built kitchen island and updated bathrooms. Having a generous lot size, functional layout, ample storage, and well-maintained condition, this property offers space and flexibility for families of all sizes. A home worth seeing! (id:50169)
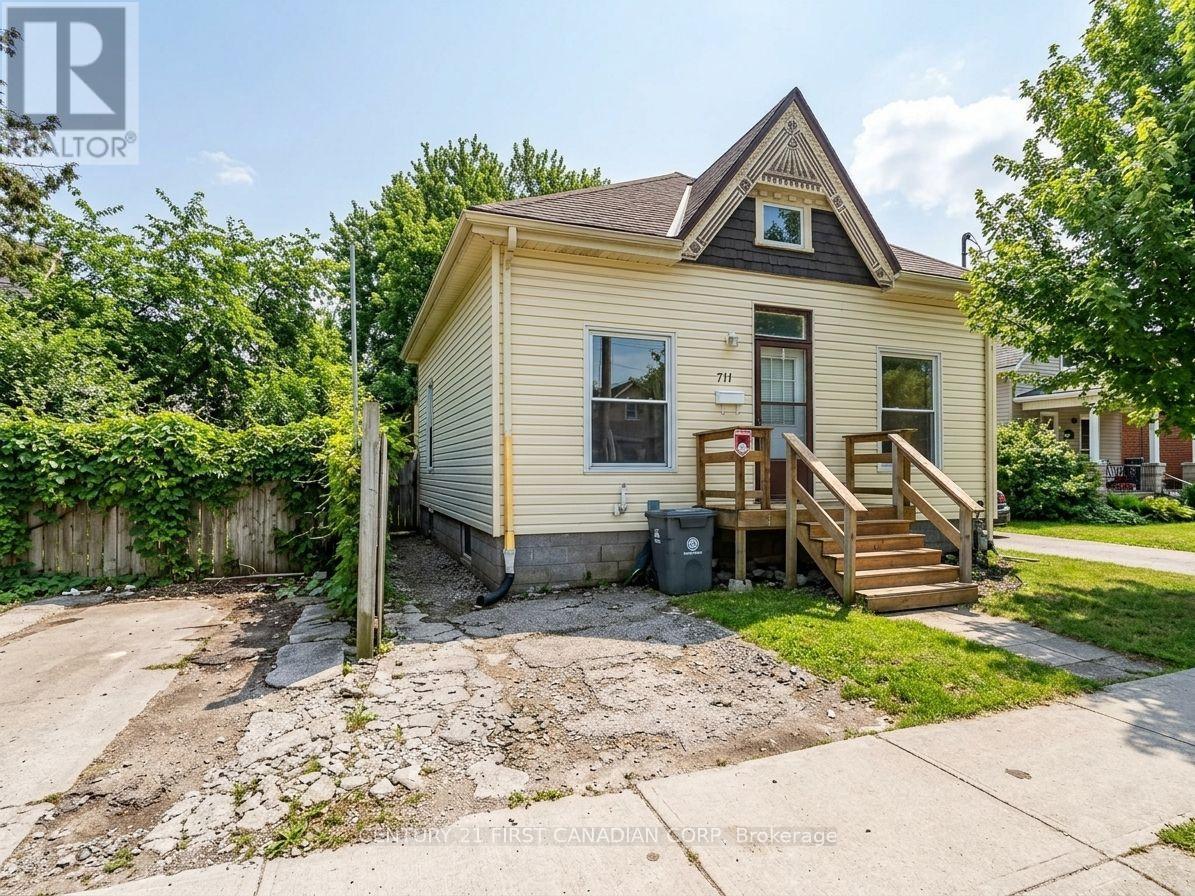
London East, Ontario
This charming 1.5-storey home offers exceptional flexibility, comfortable living space, and plenty of potential for first-time buyers, growing households, or anyone looking for an affordable place to call home. The main floor features a spacious living room with hardwood flooring, a generously sized bedroom that can also serve as a formal dining room or home office, an updated kitchen, and a convenient 2-piece bathroom. Upstairs, you'll find a large bedroom area with a walk-in closet and a 3-piece bathroom. The fully finished basement adds even more usable space, complete with a family room, an additional bedroom, and a full bathroom. Enjoy outdoor living with private patios at both the front and back of the home, along with a private single-car driveway. Newer windows, and an ample storage make this home an appealing option for buyers looking to make the most of their budget. Conveniently located in East London, with everyday amenities, transit, local shops, and community destinations nearby, this home offers practical urban living with room to make it your own. A great opportunity to step into homeownership and make a place of your own. (id:50169)
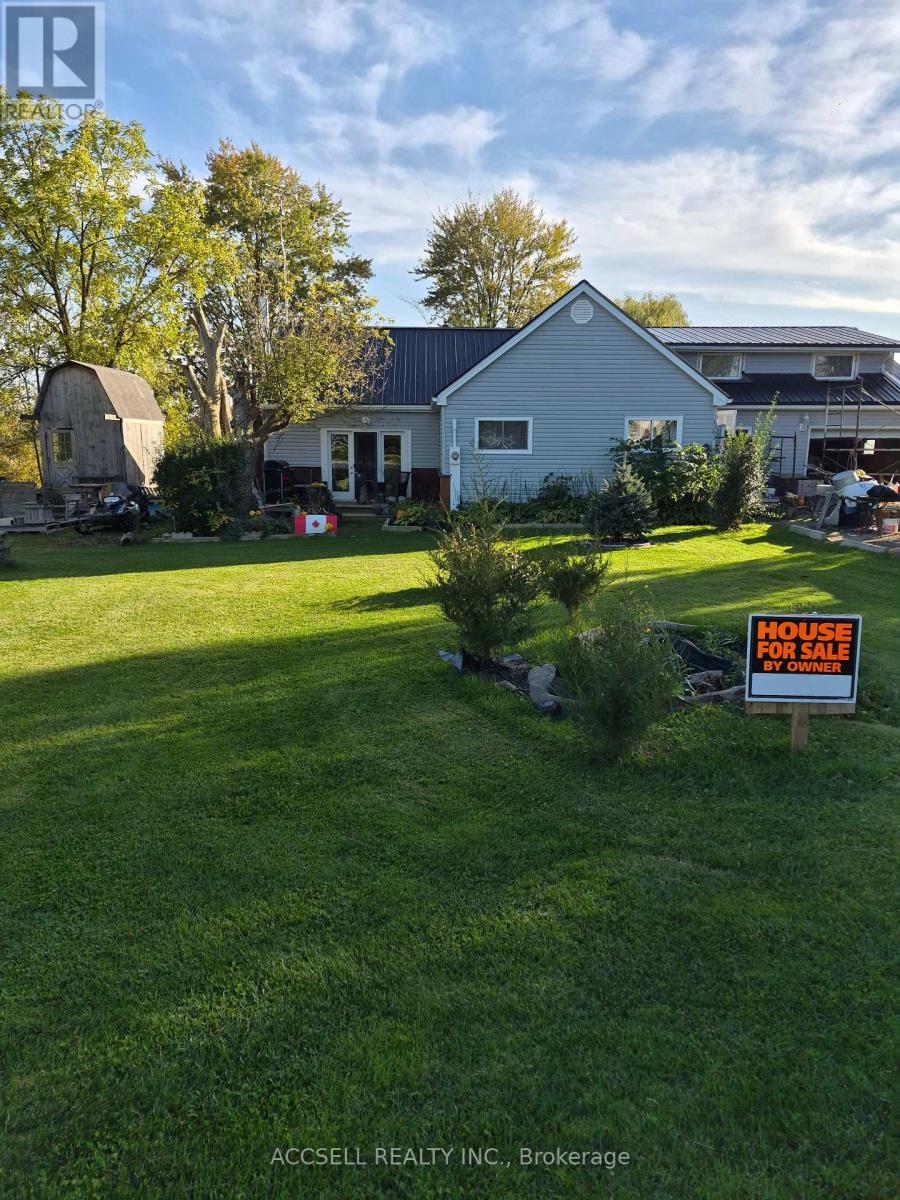
St. Clair, Ontario
Unique one of a kind property on the Sydenham River with panoramic views, 2 portable docks, 5 income streams 3 RV sites with sewage & hydro hook ups, Large Shed with hydro & plumbing (could be converted to Tiny Home for extra income, Attached 1 bedroom Apt. fully self contained with 2 entrances, Main house has 1 bedroom on main floor, upper bedroom with rear attached room, attic, could be re-converted to Single family home, is closed off to make 2 -2 storey units. Home may need some TLC but has mega potential, price reflects its condition. (id:50169)
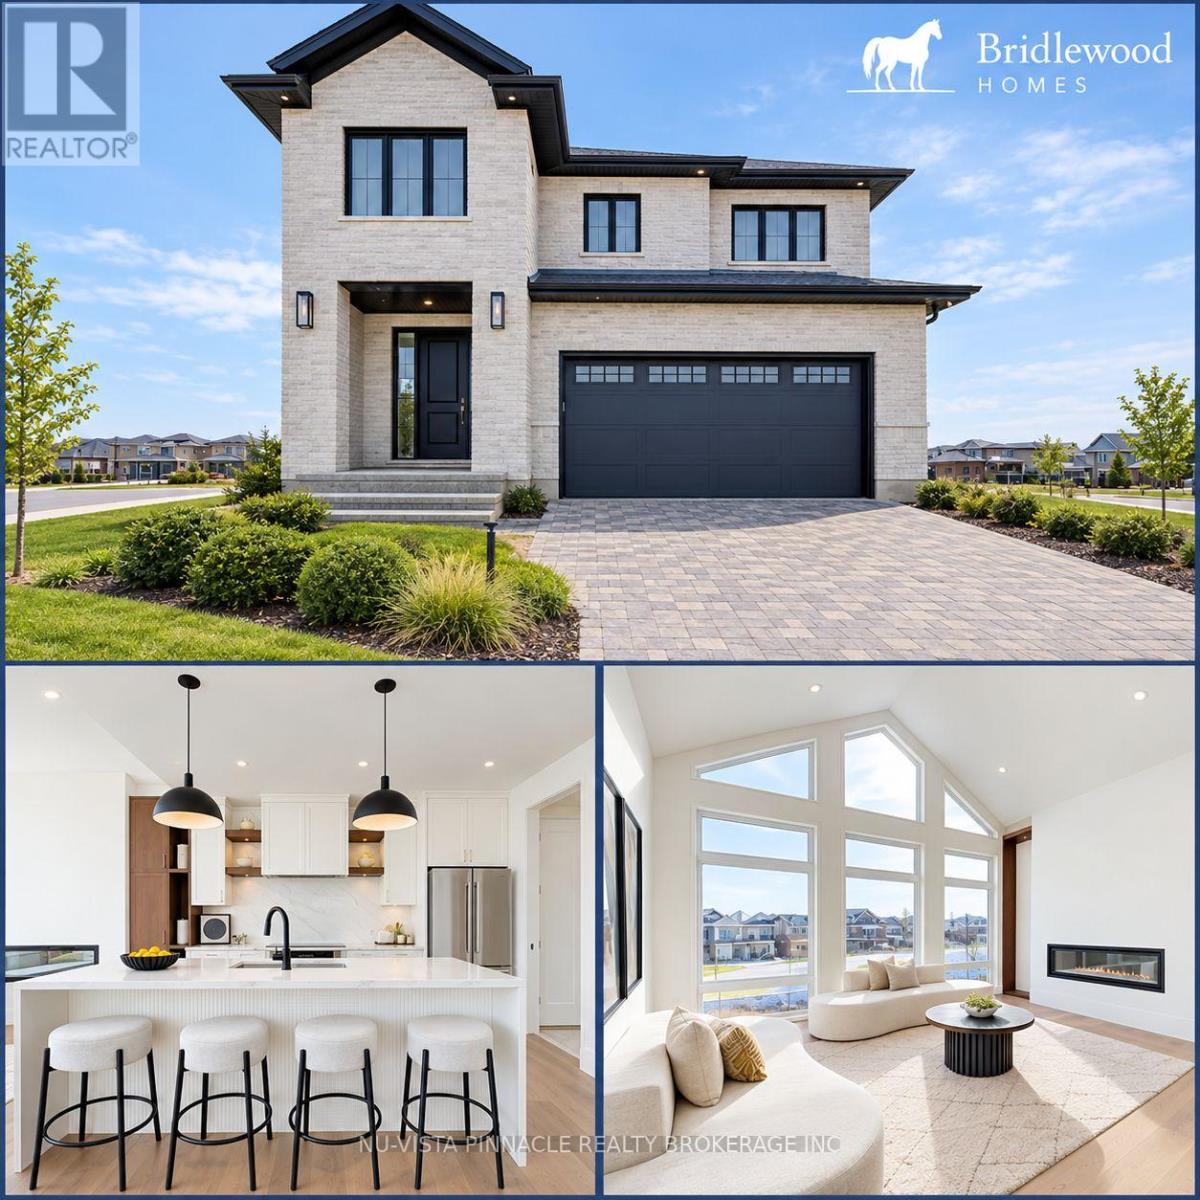
London North, Ontario
Welcome to 'The HARVARD ' by Bridlewood Homes, Backing on to Creek,where your dream home awaits in Fox Field subdivision. This carefully crafted property seamlessly blends efficiency and style APROX. 2,685 Sq. Ft. of living space,The main floor boasts expansive living areas, a 2-car garage with a Den/office, while the second floor offers added convenience with 4 bedrooms, 3.5 bathrooms, and 3 walk-in closets. Situated on a spacious 45' lot with walkout , this residence provides abundant room for both indoor comfort and outdoor enjoyment. With quality finishes throughout and flexible budget options to personalize your home, every detail is tailored to meet your needs. There is also a side door access leading to a potential in-law suite!*Purchase Price includes proposed 2026 HST rebates. (id:50169)
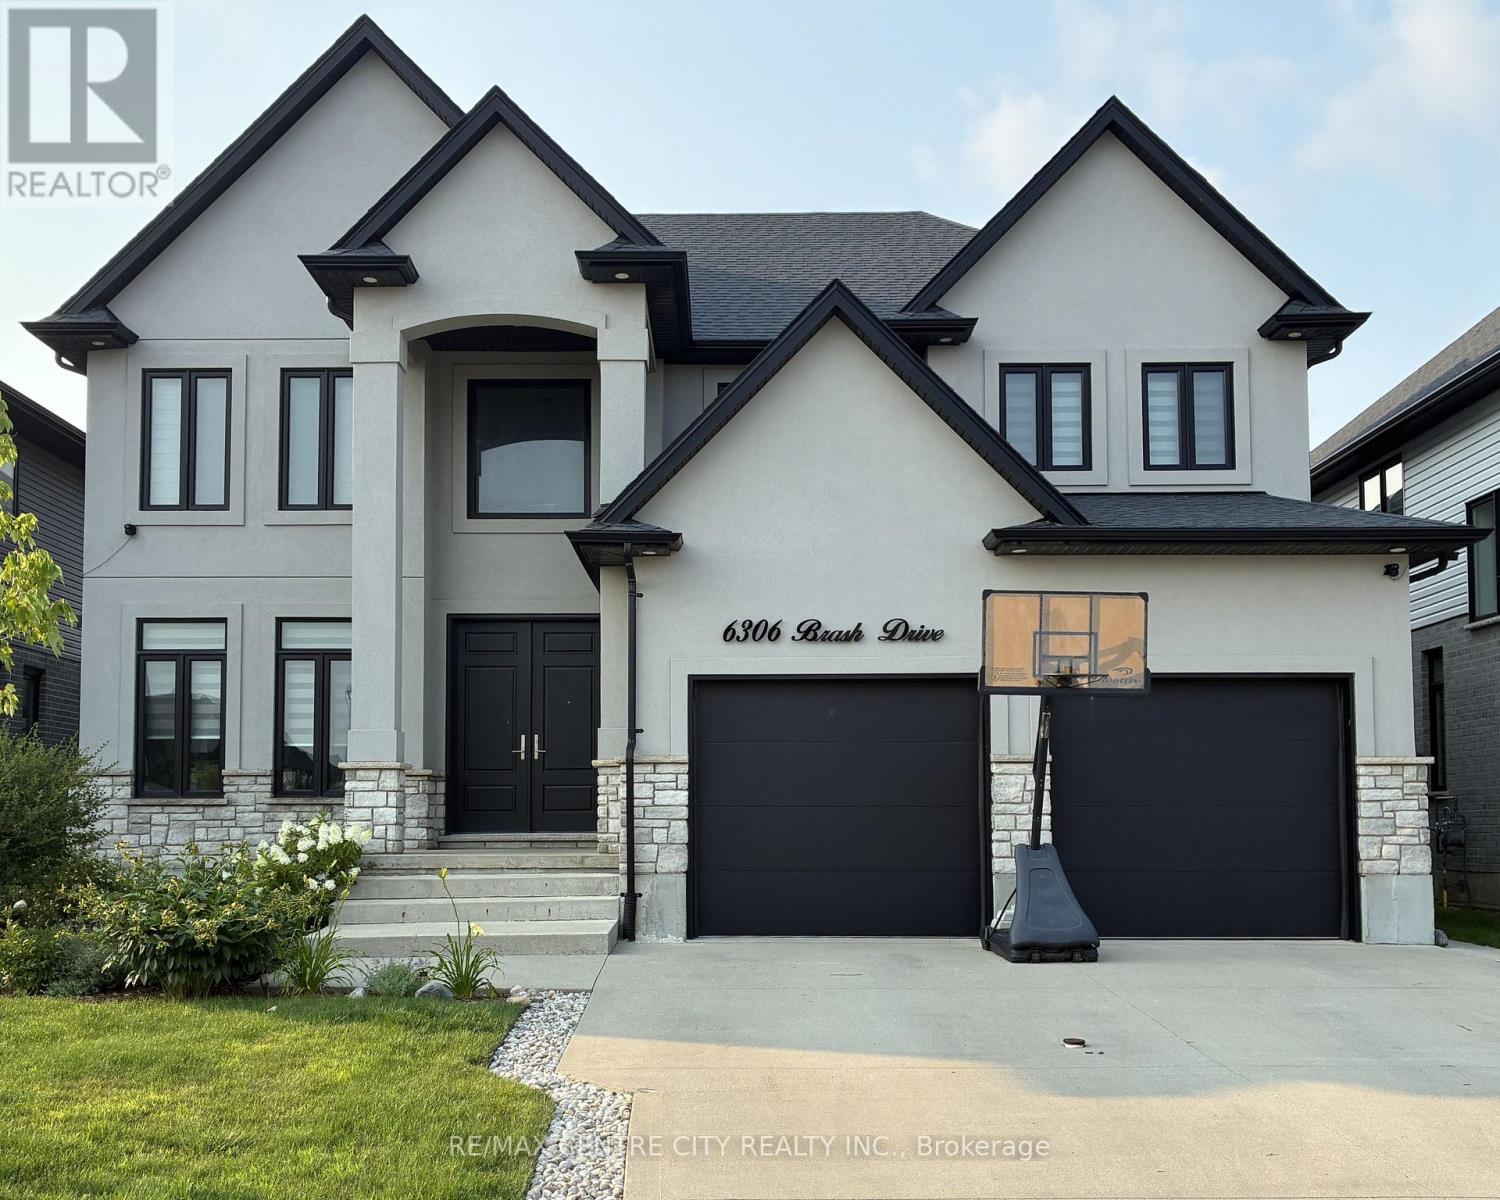
London South, Ontario
Welcome to an exceptional opportunity in Talbot Village, one of South London's mostsought-after neighbourhoods! Offering over 3,500 sq. ft. of finished living space, thisimpressive 6-bedroom, 5-bathroom home combines generous proportions, thoughtful design andoutstanding versatility for growing or multi-generational families. Just steps from White PinePublic School, the location is as appealing as the home itself. Beautiful curb appeal welcomesyou with a triple-wide driveway accommodating six vehicles, plus an attached double garage.Inside, bright, spacious principal rooms create an inviting atmosphere, while the stunningkitchen opens seamlessly to the generous dining area and great room, perfect for everydayliving and entertaining. Upstairs, the elegant primary retreat features a tray ceiling,walk-through closet with custom built-ins and a luxurious 5-piece ensuite. A fourth bedroomenjoys its own private 4-piece ensuite, while bedrooms two and three share a convenient Jack &Jill bathroom. Bedroom two also boasts a vaulted ceiling and walk-in closet. Second-floorlaundry with sink and storage adds everyday convenience. The lower level offers two spaciousbedrooms, a 3-piece bathroom, cold room and additional storage with laundry rough-ins. Aseparate framed-in area presents exciting possibilities for a recreation room, home gym,playroom or future in-law accommodations. Outside, enjoy a fully fenced backyard and coveredpatio, ideal for summer gatherings or quiet evenings. Zebra blinds throughout and a fresh,neutral colour palette complete this welcoming home. With exceptional space, flexibility and aprime Talbot Village location, this is a home designed to grow with your family! (id:50169)
London North, Ontario
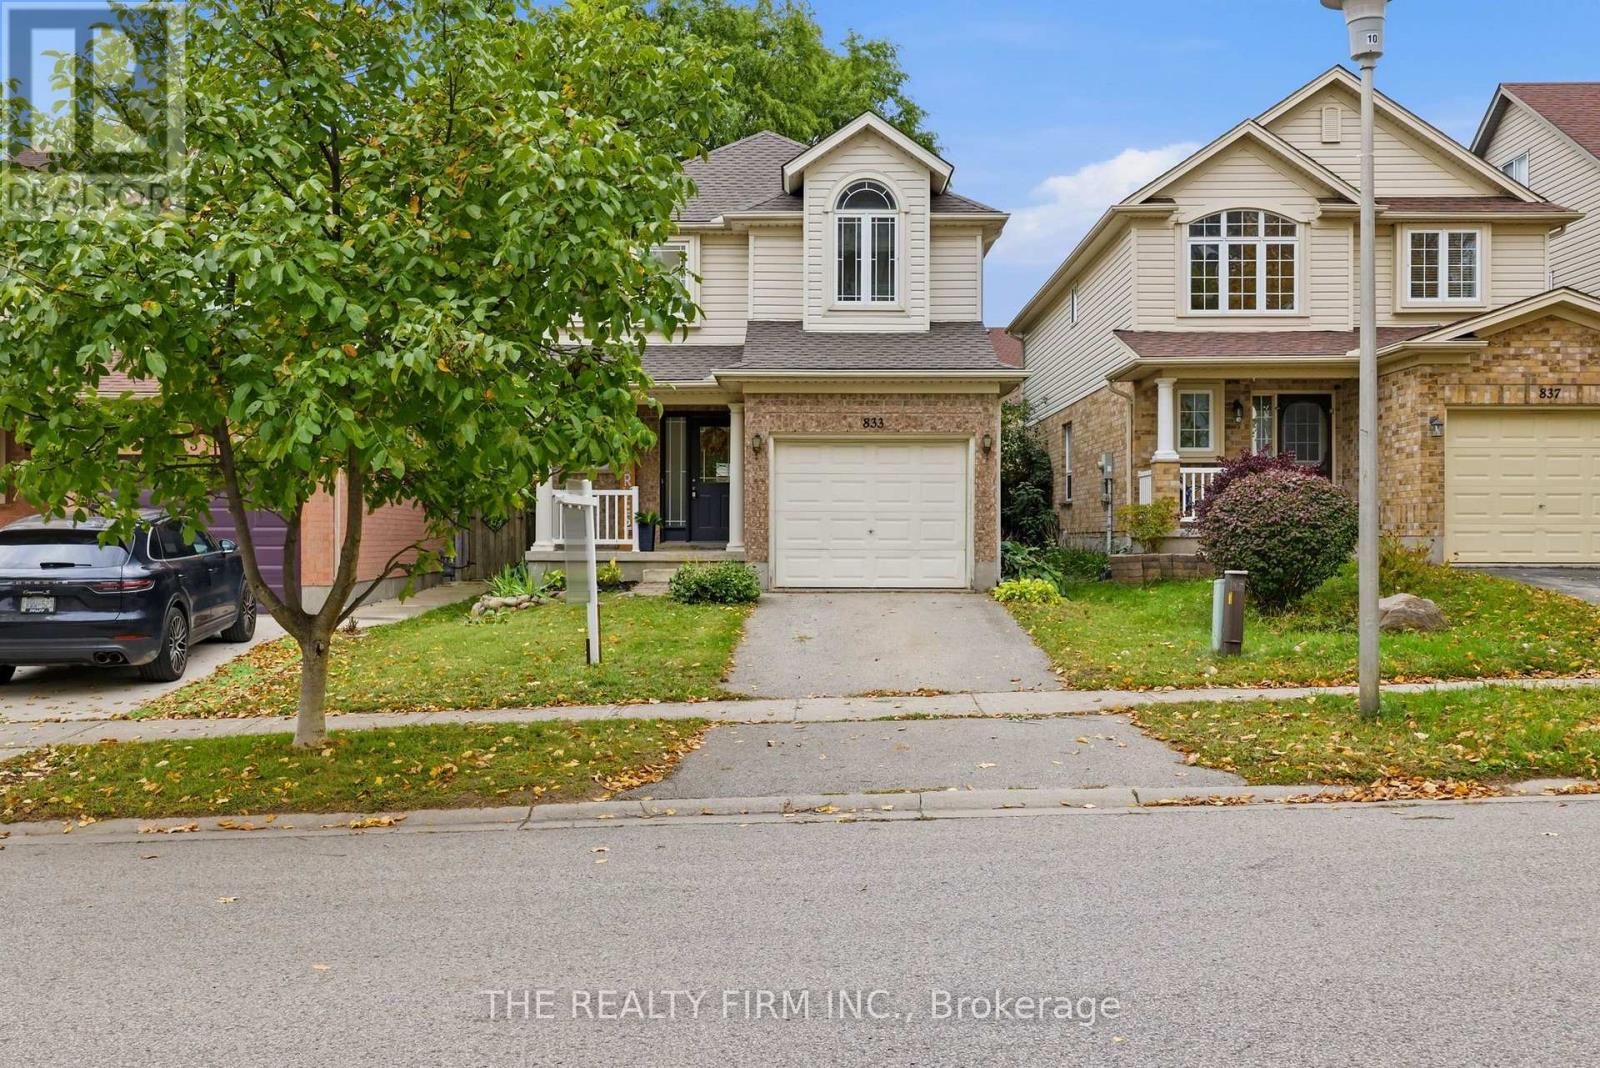
Welcome to 833 Capulet Lane in sought-after Oakridge Crossings! This beautifully maintained two-storey home offers three bedrooms, inviting living spaces, and a convenient West London location. Fresh paint in 2026 creates a bright, refreshed feel, while updates include the roof in 2021 and furnace in approximately 2023.The main floor features an L-shaped oak kitchen, a formal dining area, and a sunken living room with hardwood flooring. Patio doors lead directly to the backyard, making outdoor dining and entertaining a breeze. A convenient two-piece powder room completes this level.Upstairs, you'll find three bedrooms, including an expansive primary retreat, along with a four-piece bathroom. An additional room offers flexible space for a home office, art studio, reading room, or whatever suits your lifestyle.The fully finished lower level provides even more room to unwind, with a spacious recreation room, a two-piece bathroom, laundry, and utility space. Outside, enjoy a fully fenced backyard with a concrete patio, while the single attached garage adds everyday convenience.Located just off Wonderland Road North, this home puts shopping, restaurants, parks, schools, and everyday essentials within easy reach. Nearby amenities include Costco, Farm Boy, Walmart Supercentre & Hyde Park Plaza. Access to public transit, Western University, & University Hospital adds to the appeal of this well-connected neighbourhood. Whether you're settling into your first home or looking for space to grow, 833 Capulet Lane is ready to welcome you! (id:50169)
London North, Ontario
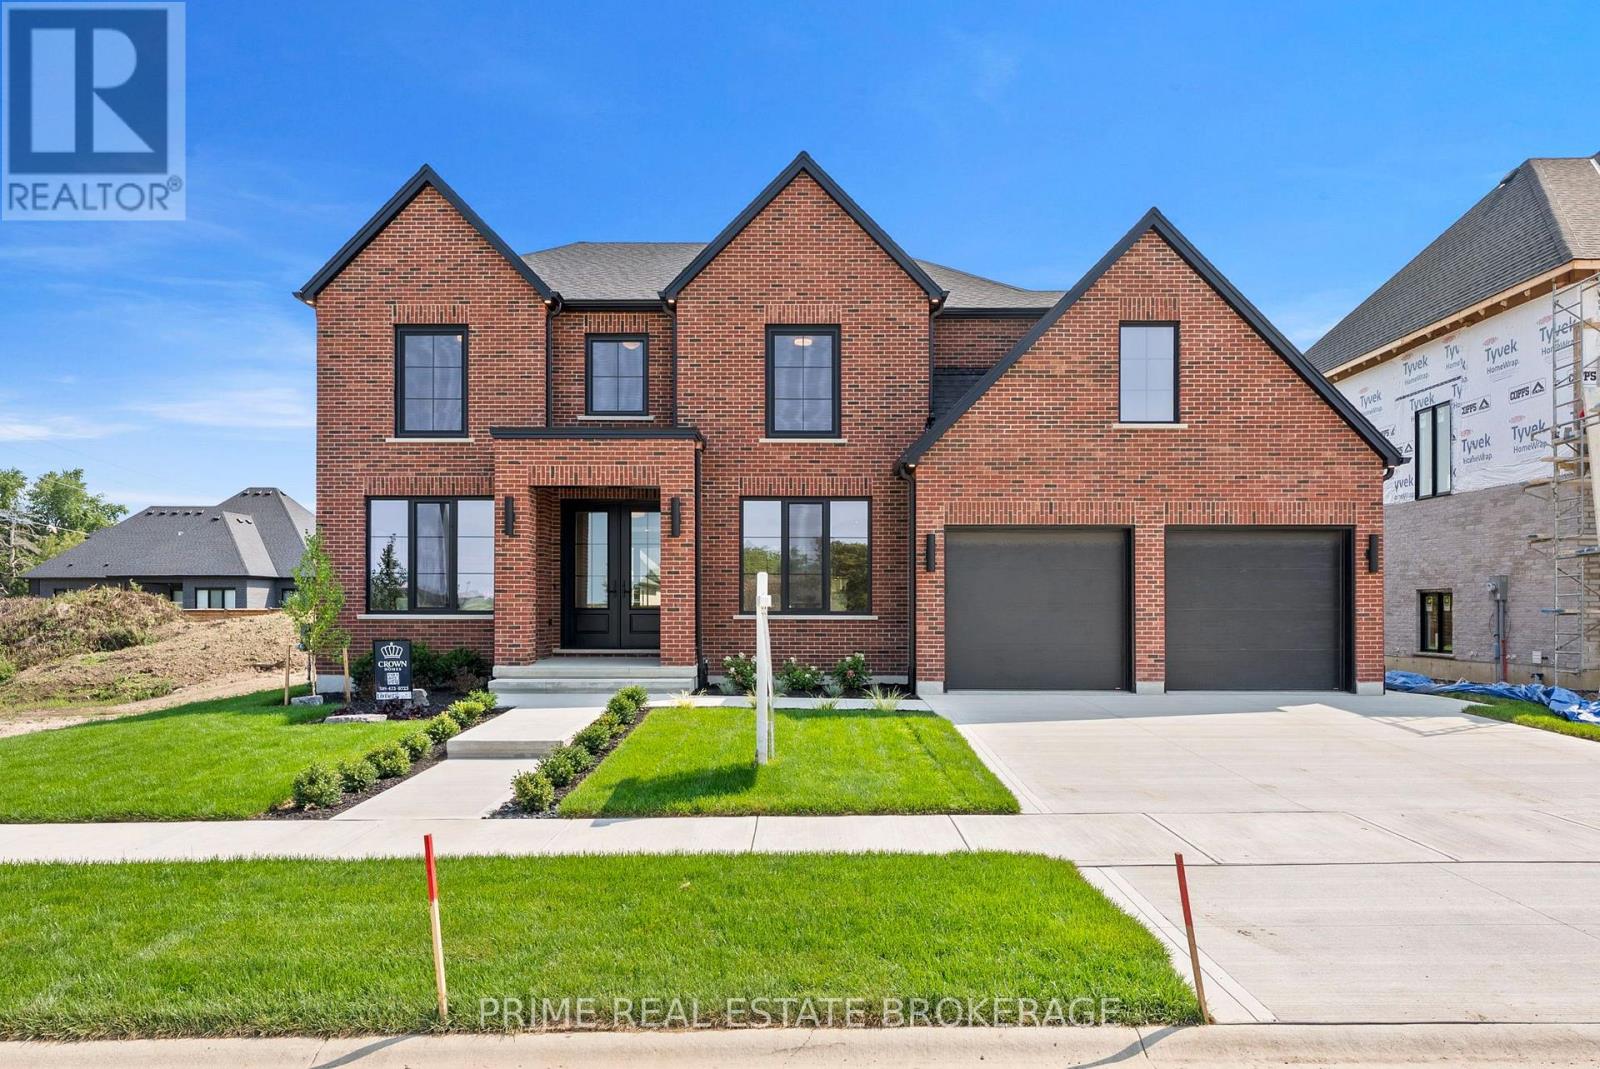
This is what happens when a builder refuses to take shortcuts. 793 Valleystream Walk in London's Sunningdale Court is 3,220 square feet above grade with 4 bedrooms, four bathrooms, & the opportunity to add a finished basement or custom landscaping package. Crown Homes chose this lot before a single design decision was made. Set back from Sunningdale Road with only one residence across the street, it was selected for privacy, reduced traffic, & minimal light intrusion. Every door is solid core. From the primary rooms to the private quarters, the hardware-featuring Emtek handles - is chosen for its substance. The weight, the click, the craftsmanship registers in your hand before your eyes finish taking in the room.The exterior brick is a heritage-inspired product new to the London market, smaller in scale & reminiscent of what you would find along Toronto's Bridle Path. No siding fills the gaps on the front elevation. Crown used cut brick veneer for a fully cohesive facade, a detail most builders skip entirely. The brick pattern is repeated inside on the fireplace surround, tying the exterior character directly into the heart of the home. The kitchen features a Fisher and Paykel appliance suite with a six-burner gas range, an Interos workstation sink, & a Kohler polished nickel faucet. Quartz countertops carry into a dedicated pantry with its own sink, cabinetry, & arched display niche. The den sits behind custom 24-inch double doors, intentionally scaled so both must open, creating a moment every time you walk through.Upstairs, the primary suite was repositioned to sit on its own private corridor, separated from the flow of the home. Inside, a walk-in closet with a built-in styling station, a zero-threshold shower with custom glass, a freestanding Fleurco soaking tub, Riobel polished nickel fixtures, & heated tile floors. Out back, a massive covered deck extends the living space into the yard. Good design saves you thousands of hours you didn't know you were losing. (id:50169)
London North, Ontario
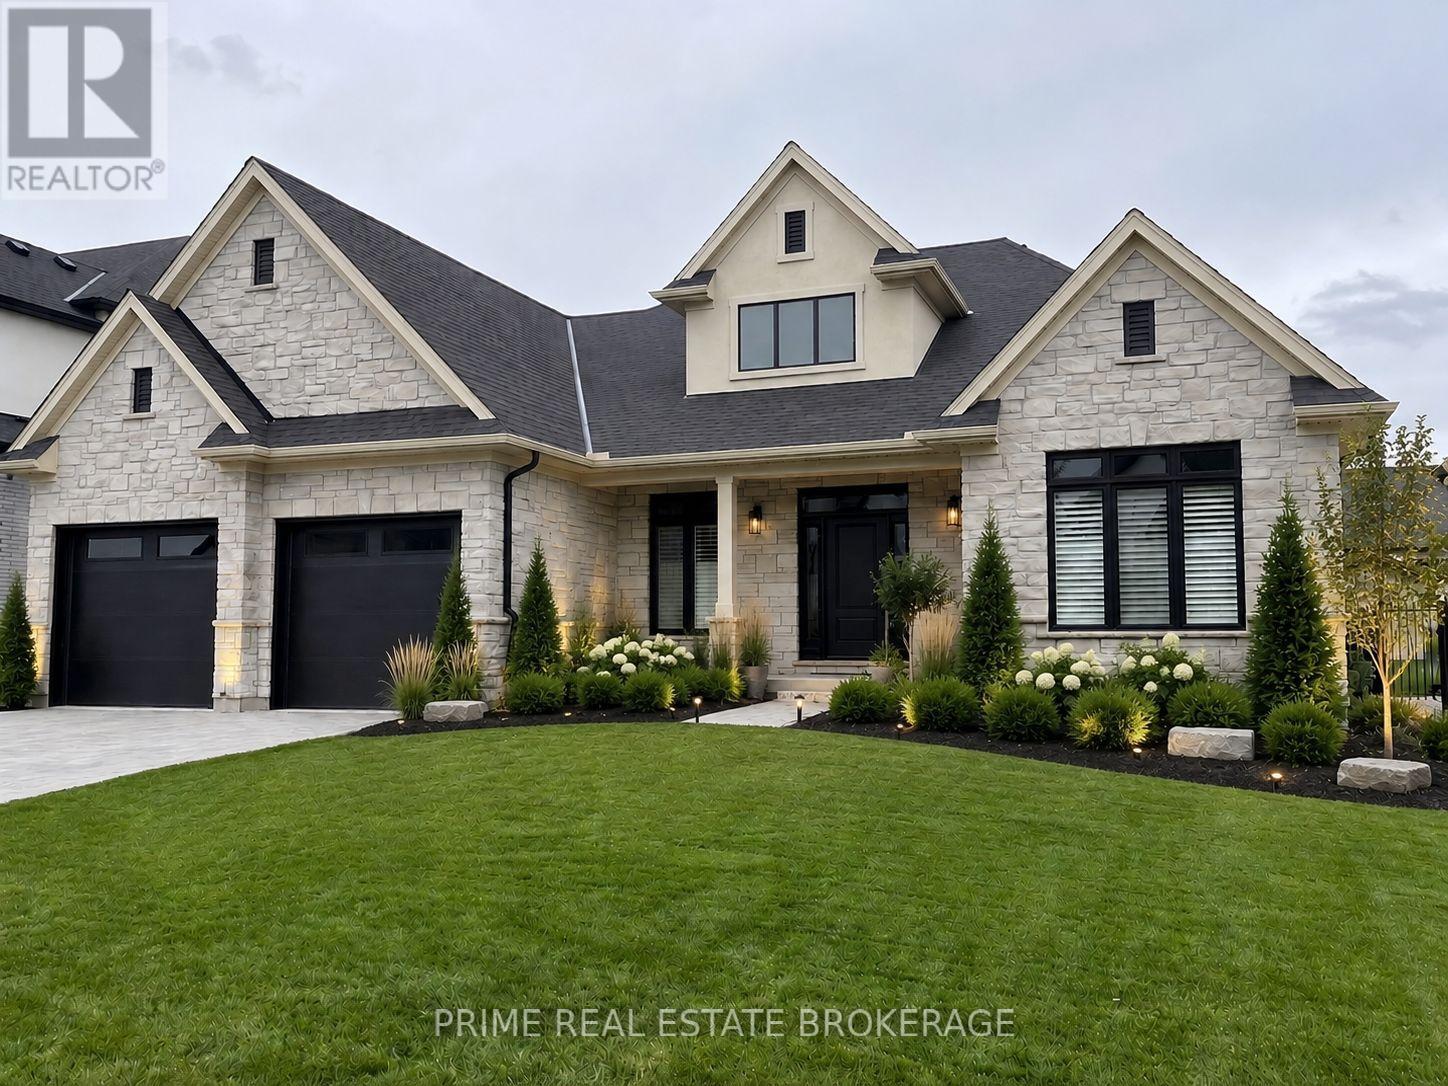
There are builders, and then there is Crown Homes. For over 40 years, this family-run firm has been one of London's most trusted names in custom home building, not because of volume, but because of what happens when you build with them. The owner is on site. The decision-makers know your name. And the clients who have been through the process once tend to come back and do it again. That kind of loyalty is not earned through marketing. It is earned through delivery, every single time.That reputation was built on a simple philosophy: your home should be designed around your life, not the other way around. For buyers who want a clear starting point, Crown offers a collection of thoughtfully designed models ranging from refined single-floor bungalows to grand two-storey residences. Each one is a proven layout, beautifully resolved, and ready to move forward. For buyers who want to go further, every one of those plans is fully open. Every wall can move. Every ceiling height is a conversation. You can source your own tile, your own fixtures, your own millwork from wherever you choose. There is no design center forcing you into Package A or Package B. The result, whether you start from a model or a blank page, is a home that is unmistakably yours. Sunningdale Court places you in arguably the most prestigious pocket of North London, adjacent to Sunningdale Golf and Country Club and surrounded by the natural beauty of the Medway Valley. The Creekview Chase lots in Phase 2-3 are the most sought-after ground in the development, offering privacy, ravine views, and the kind of setting that is becoming increasingly rare in this city.In London, a Crown-built home carries a recognized mark of quality. That distinction is felt the moment you walk through the door, and it is reflected in long-term resale value. A fully upgraded model home is available for private tours. The price listed is the starting price for the Brock Manor model. Other models are available as well. (id:50169)
London East, Ontario
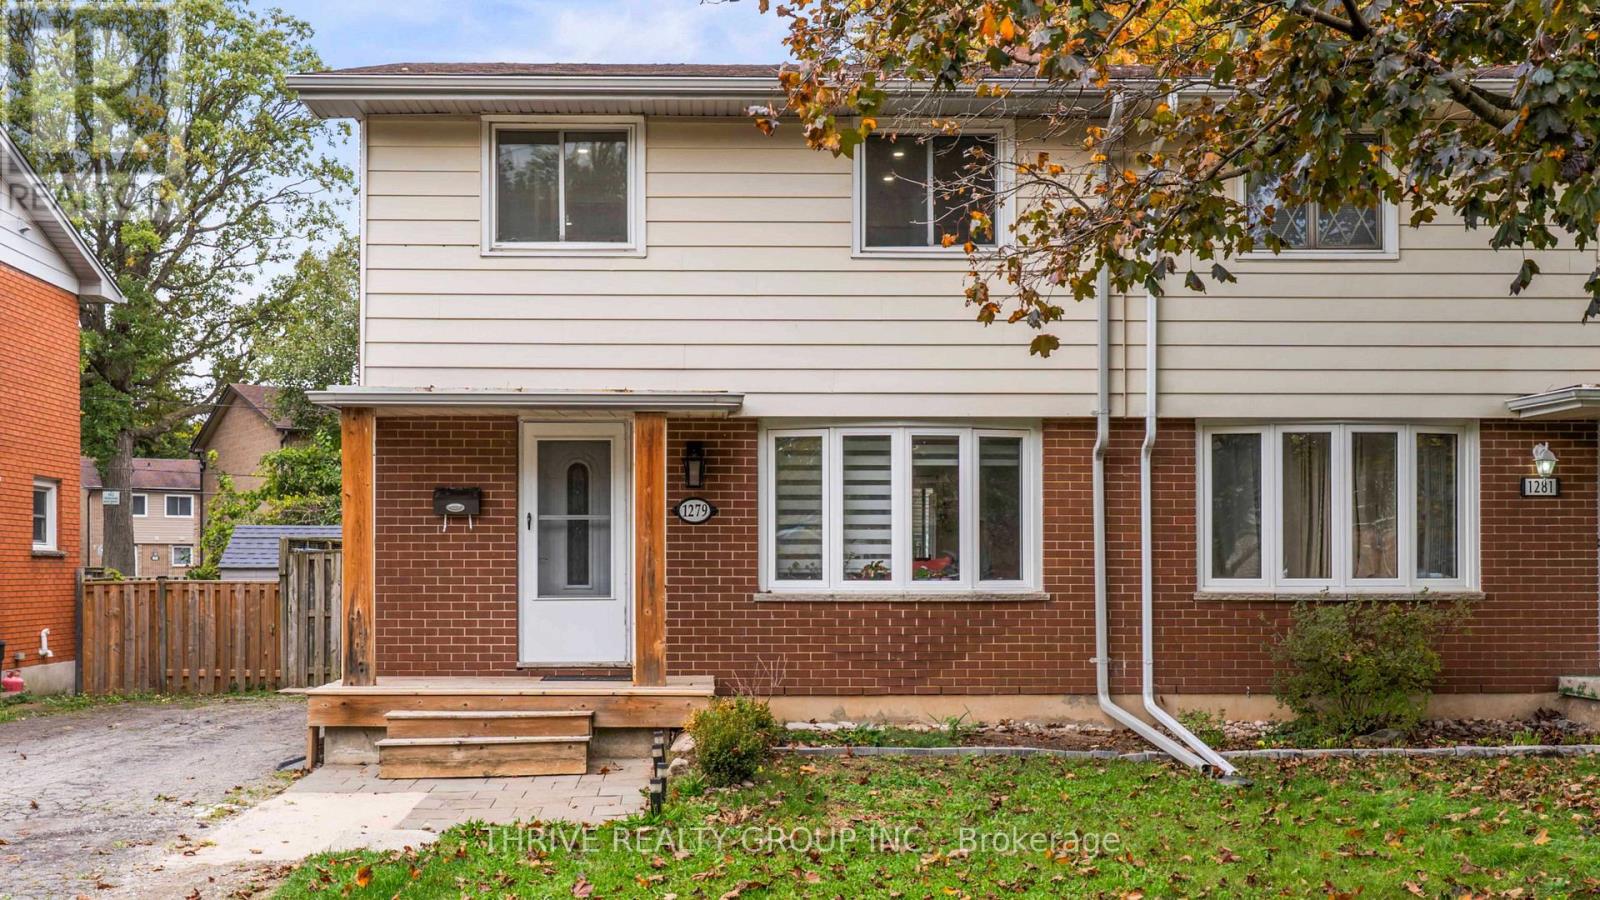
Set among mature trees on a beautiful street in a welcoming neighbourhood, this move-in-ready semi-detached home is just steps from Fanshawe College, with a park and elementary school around the corner and major shopping nearby. The driveway accommodates three vehicles parked in tandem. Fully renovated in 2019, the main floor features bright, open-concept living, matching flooring and a kitchen overlooking the leafy backyard. Upstairs, three bedrooms and a bathroom renovated in 2024 with a custom tiled shower are complemented by convenient laundry just outside the bedrooms. The finished basement adds exceptional value with its own separate entrance, kitchenette, full bathroom and dedicated laundry - offering added privacy and flexibility for extended family or guests. The furnace and owned water heater were both updated in 2022. A private, fully fenced backyard with mature trees, a deck and a large storage shed completes the home. Just the right size, with room to spread out and easy upkeep, this home offers a versatile layout and an excellent location - ideal for investors and families at every stage of life. (id:50169)
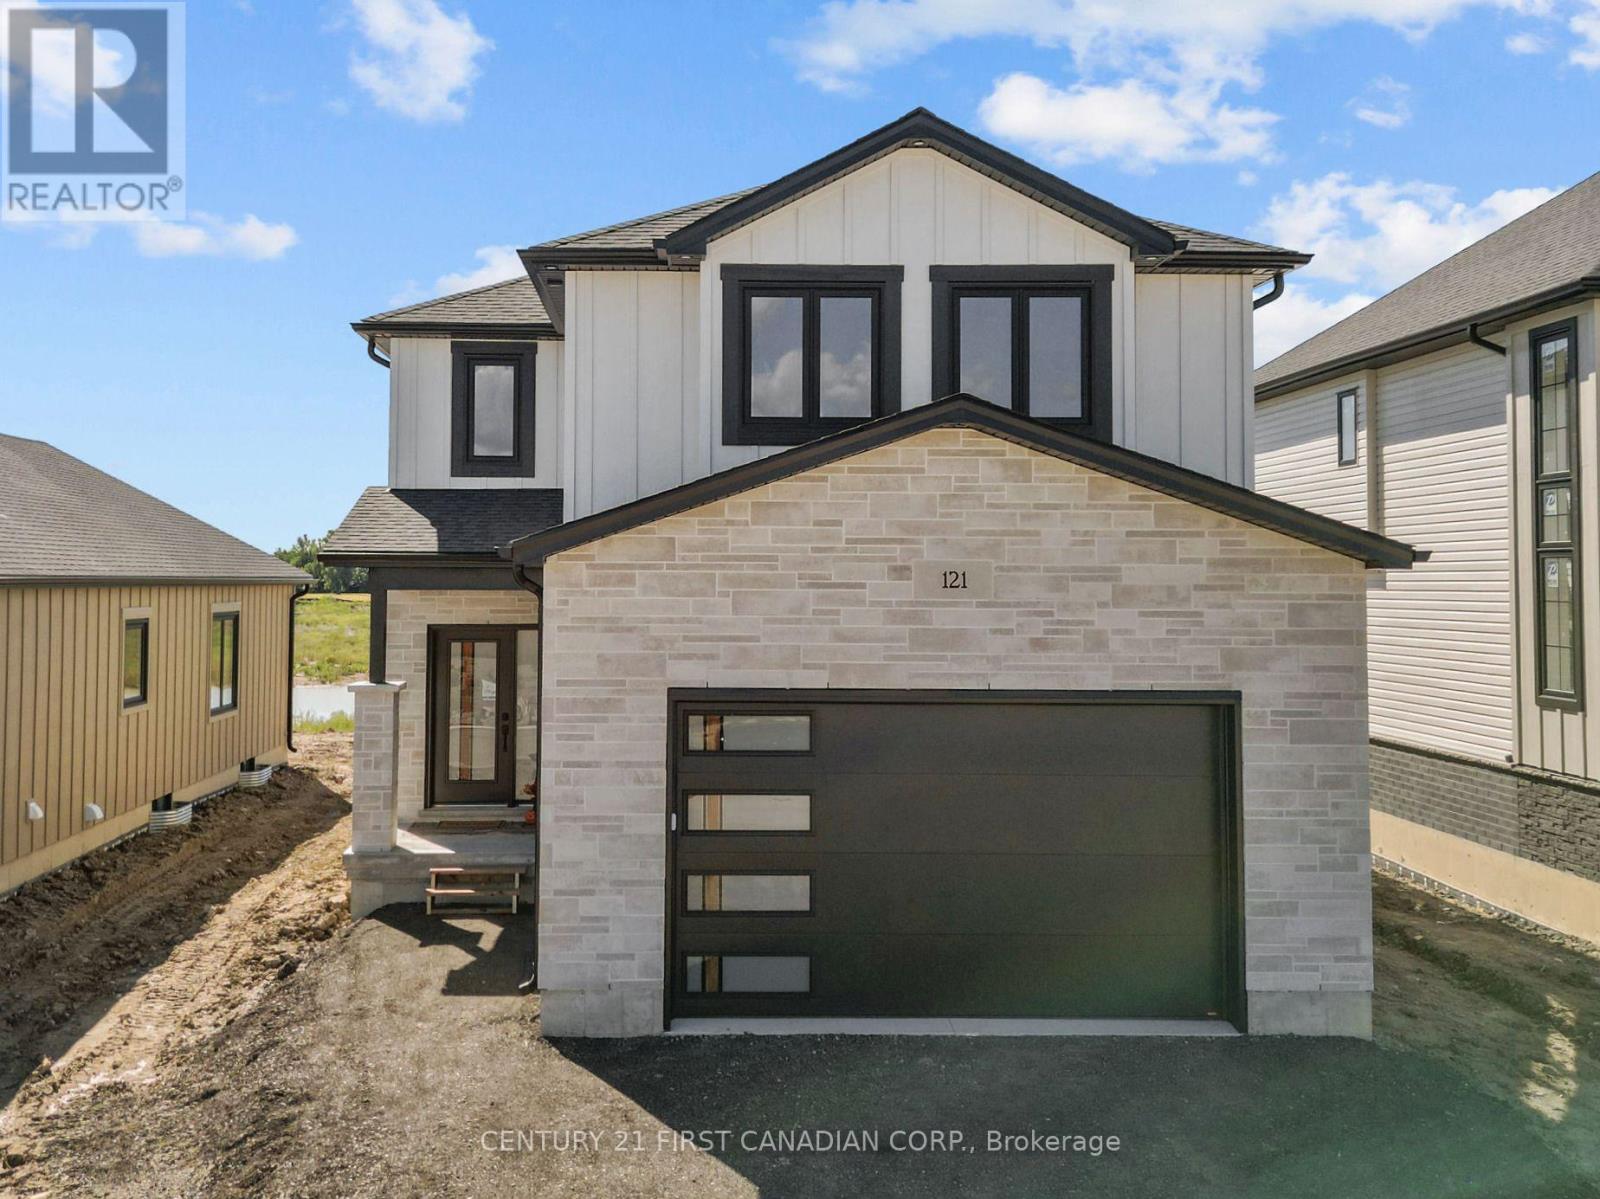
Lucan Biddulph, Ontario
**OPEN HOUSE SAT & SUN 1-3pm // Welcome to The Oakley by Robinson Carpentry, located in the exciting Timber Ridge subdivision in Lucan - a growing community just 20 minutes to North London and Masonville. This beautifully designed new build home offers the perfect combination of small-town living with convenient access to city amenities. Offering 1,776 sq ft of thoughtfully designed living space, this home features impressive curb appeal and a bright open-concept main floor perfect for everyday living and entertaining. The spacious kitchen, dining, and living areas flow seamlessly together while being comfortably set back from the front entry. A convenient mudroom off the garage adds functionality and storage for busy households. The highlight of the home is the stunning primary bedroom retreat, featuring his and hers closets and a luxurious 5-piece ensuite with a relaxing soaker tub. Every Robinson Carpentry home comes complete with all appliances included, an owned on-demand hot water heater, and a uniquely styled metal clad garage, offering durability and low-maintenance convenience. Located in one of Lucan's newest subdivisions, Timber Ridge is a fantastic opportunity to get into a growing community close to schools, parks, and local amenities, while still being a short drive to the shopping, dining, and services of North London and Masonville. Experience quality craftsmanship and modern living with The Oakley by Robinson Carpentry in Timber Ridge. Taxes and assessed value to be determined. List price reflects the Government HST rebate. HST is included, with all eligible rebates assigned to the builder. Purchase price is subject to buyer qualification for applicable rebates. (id:50169)
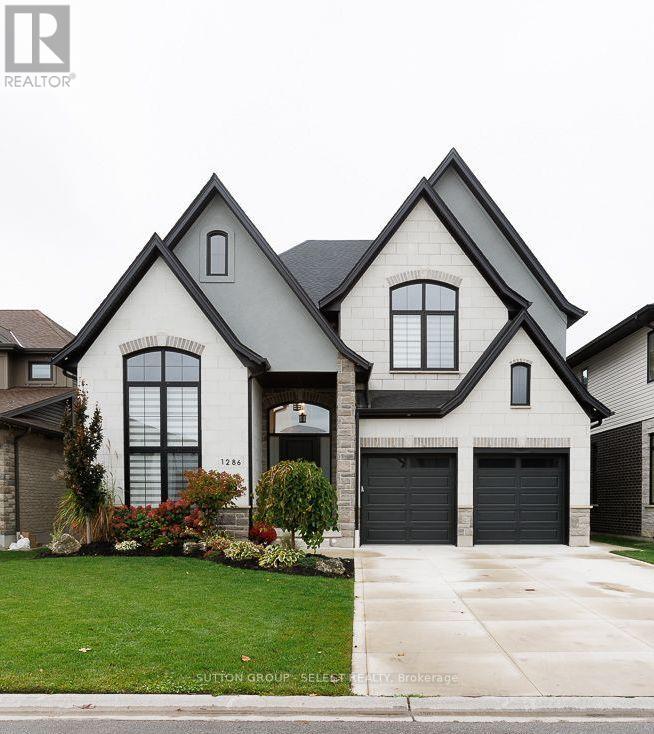
London North, Ontario
Welcome to this stunning, beautifully appointed new home, ideally located close to major big box retailers, Western University, University Hospital, and Masonville Mall. Offering an exceptional blend of luxury, comfort, and thoughtful design, this impressive residence features 5 bedrooms, 6 bathrooms, and an extraordinary level of custom detail throughout. The home showcases solid-surface flooring throughout, extensive wainscoting, custom millwork, and beautifully crafted built-ins. The private office features custom millwork and decorative ceiling beams, while the great room and lower-level family room offer custom built-ins that add both elegance and functionality. The gourmet kitchen is complemented by a spacious walk-in pantry featuring a custom wine display-an ideal touch for entertaining and everyday living. Enjoy the comfort of two fireplaces, whole-house surround sound, and a tankless water heater. The professionally designed outdoor living space is equally impressive, featuring a covered patio, double patio areas, an outdoor kitchen, and a walkout to the backyard. Situated on a premium lot backing onto a green space. A front and rear sprinkler system helps maintain the landscaped grounds, while the concrete driveway and epoxy-finished garage floor add to the home's polished appeal. The finished basement is set up to be easily converted to a 1 bedroom apartment approx. 1500 sq. ft. the wet bar is done with the idea too be converted to a kitchen. separate entrance with the walkout basement. Every detail has been carefully considered to deliver an exceptional living experience, from the custom closets throughout to the extensive architectural finishes and premium features. A remarkable home offering luxury, craftsmanship, and an unbeatable combination of comfort and convenience. There is so much more to discover-this is a property that must be seen to be fully appreciated! (id:50169)
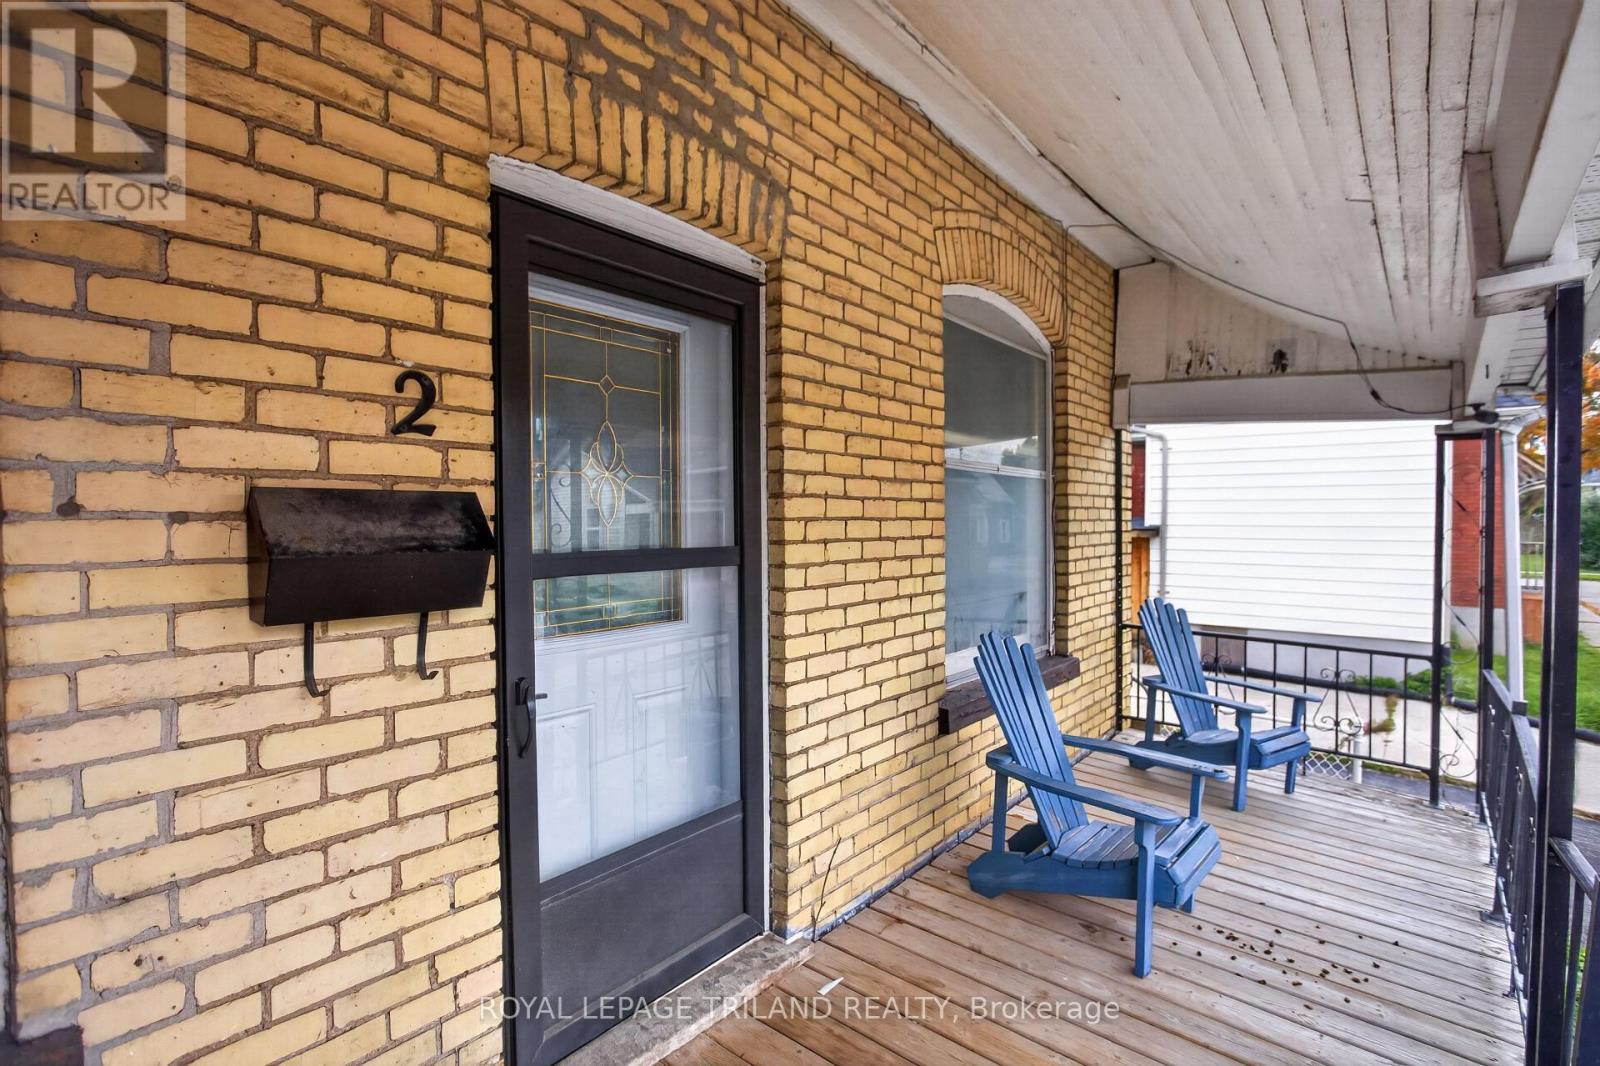
St. Thomas, Ontario
INVESTMENT OPPORTUNITY! Legal 1 1/2 - storey duplex offering 2 self-contained units, ideally located in northwest St. Thomas, just 2 blocks from downtown! The freshly updated main-floor unit features 2 bedrooms, living and dining rooms, 4-piece bath and laundry. Lower level offers an additional legal bedroom, living area and ample storage. The upper unit has been extensively renovated with updated flooring, windows and fresh paint. Ideal for investors or first-time buyers wishing to live in one unit while generating rental income from the other! Potential gross annual income of $36,000, estimated expenses of $5,000 and projected net operating income of $31,000 before debt servicing. Approximate 5.96% cap rate at the $519,900 asking price. Mutual driveway with ONE parking space. Just a 5-minute drive to June Rose Callwood Public School. An excellent opportunity to build equity! Easy to show! (id:50169)
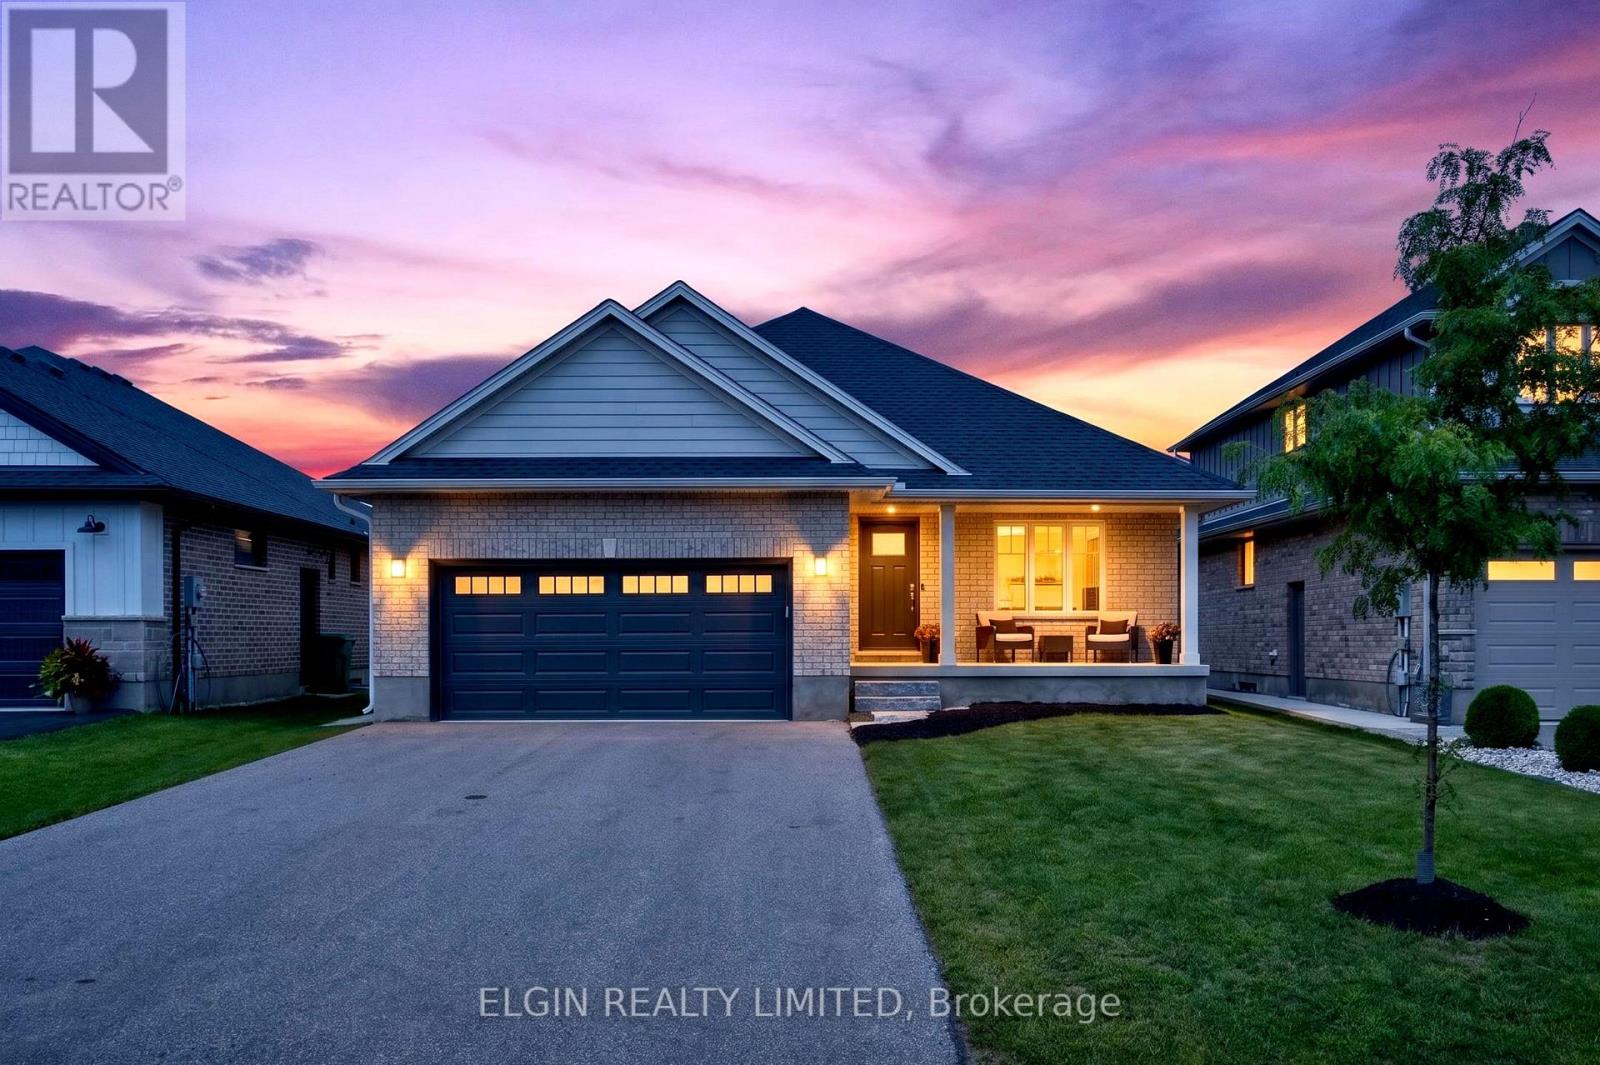
Southwold, Ontario
Welcome to 72 Sparkys Way, a beautiful 4-bedroom, 3-bathroom home offering comfortable living in a desirable St. Thomas location. Featuring a spacious and functional layout, this home provides plenty of room for families, guests, and everyday living. The home features a dedicated office, perfect for working from home, studying, or creating a quiet workspace. Enjoy the added convenience of a double-car garage and a partially finished basement with plenty of room to customize, entertain, or add additional living space to suit your needs. One of the standout features of this property is its private backyard backing onto green space, offering a peaceful setting and added privacy. Enjoy your morning coffee, family gatherings, or evenings outdoors while taking in the natural surroundings. The thoughtful layout creates comfortable living areas while offering the flexibility today's homeowners are looking for. Located close to parks, schools, shopping, and everyday amenities, with easy access to everything St. Thomas has to offer. With generous space throughout, multiple bedrooms and bathrooms, a home office, garage, and basement potential, this property offers quality, comfort, and a desirable location. (id:50169)
London East, Ontario
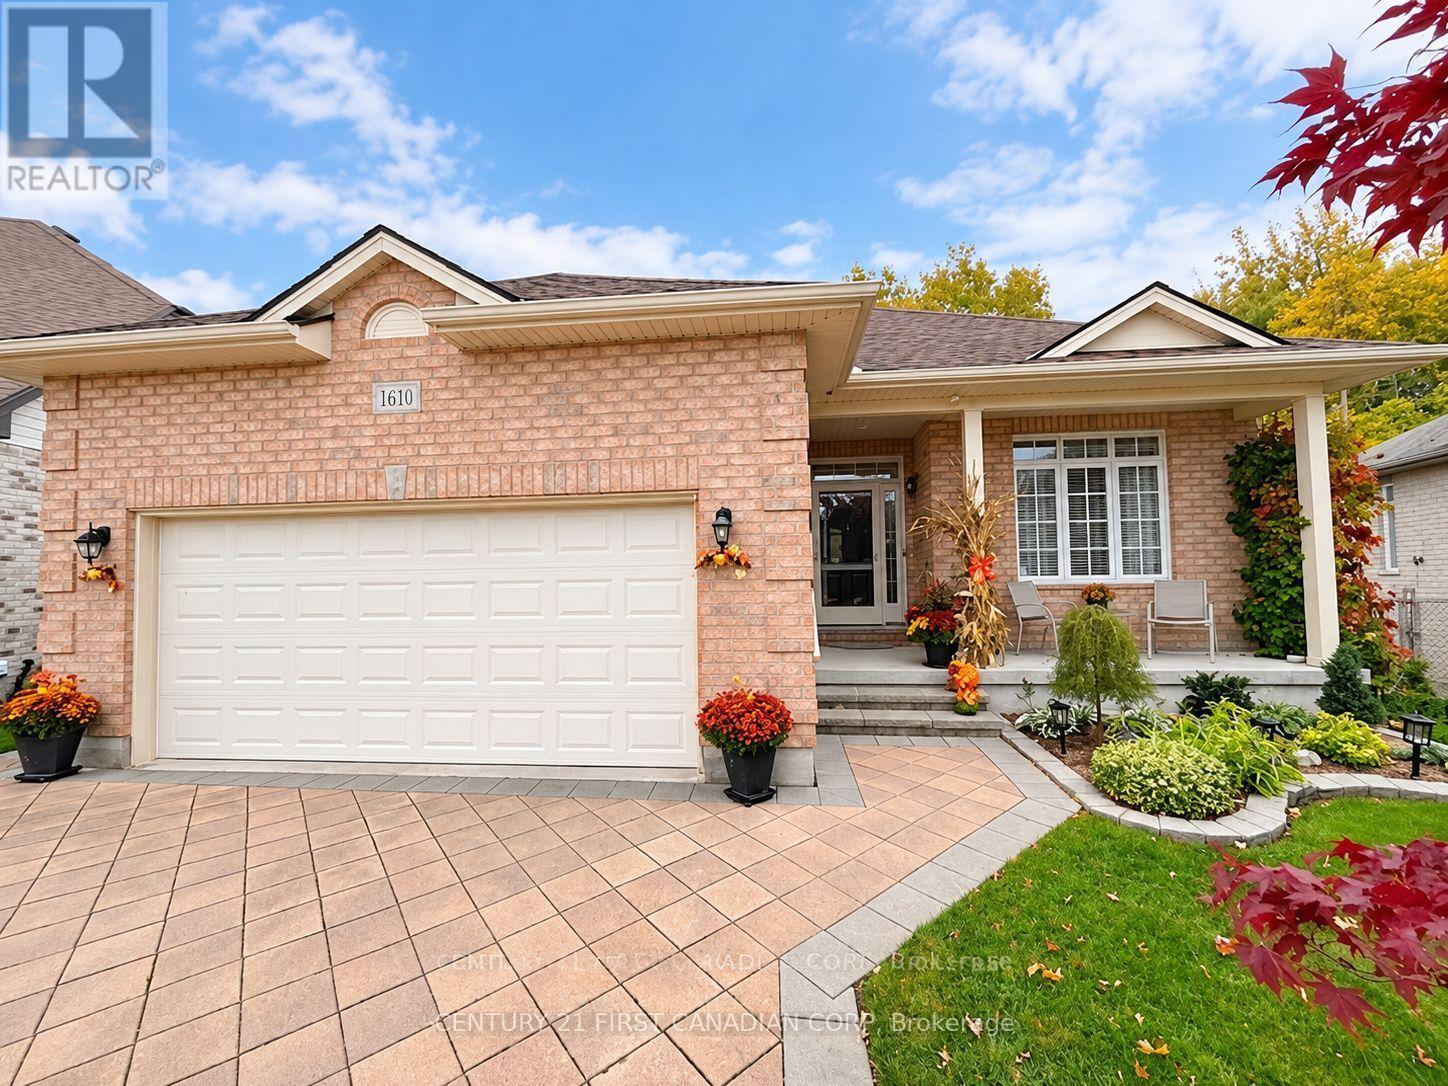
ONE FLOOR LIVING with INCREDIBLE PRIVACY, RAVINE SERENITY and WALKOUT basement!! This sparkling clean and ALL BRICK spacious bungalow is nestled at the end of a quiet crescent offering a premium pie-shaped lot backing directly onto the ravine with IN-LAW SUITE potential. The open concept main floor welcomes you with 9 FOOT ceilings, a blend of tile and oak HARDWOOD flooring and HUGE WINDOWS with loads of NATURAL LIGHT. On this level, you will find a primary bedroom complete with 3-piece ENSUITE, a secondary bedroom and a full 4-piece bathroom with jetted tub. Main floor laundry makes for easy living. The kitchen features a huge breakfast bar, and directly off your dining area is access to an oversized exterior deck perched over your gardens to enjoy your morning coffee and enjoy the birds and wildlife of the ravine! A BRIGHT and VAST lower level features a large recreation room for all of your family needs, and huge patio doors leading out to the beautiful private and lush green backyard. Further you'll find a bright corner bedroom, plus an additional 3-piece bathroom PLUS a WOOD WORKSHOP (convertible to a kitchen if required) and TONS of room for STORAGE!! Additional updates/features include newer dishwasher (2024), stove and washing machine (2026), oversized doorways to accommodate for accessible living, silent floor joists, newer broadloom, paver stone driveway, cute gardener's shed, tiered crown wood cabinets in the kitchen, natural gas bbq with exterior bib (included), and more. CLOSE TO RIVER TRAILS plus shopping, schools, transit, and restaurants! Come enjoy the Kilally Flats! Its a wonderful neighbourhood! Come see it now! (id:50169)
London South, Ontario
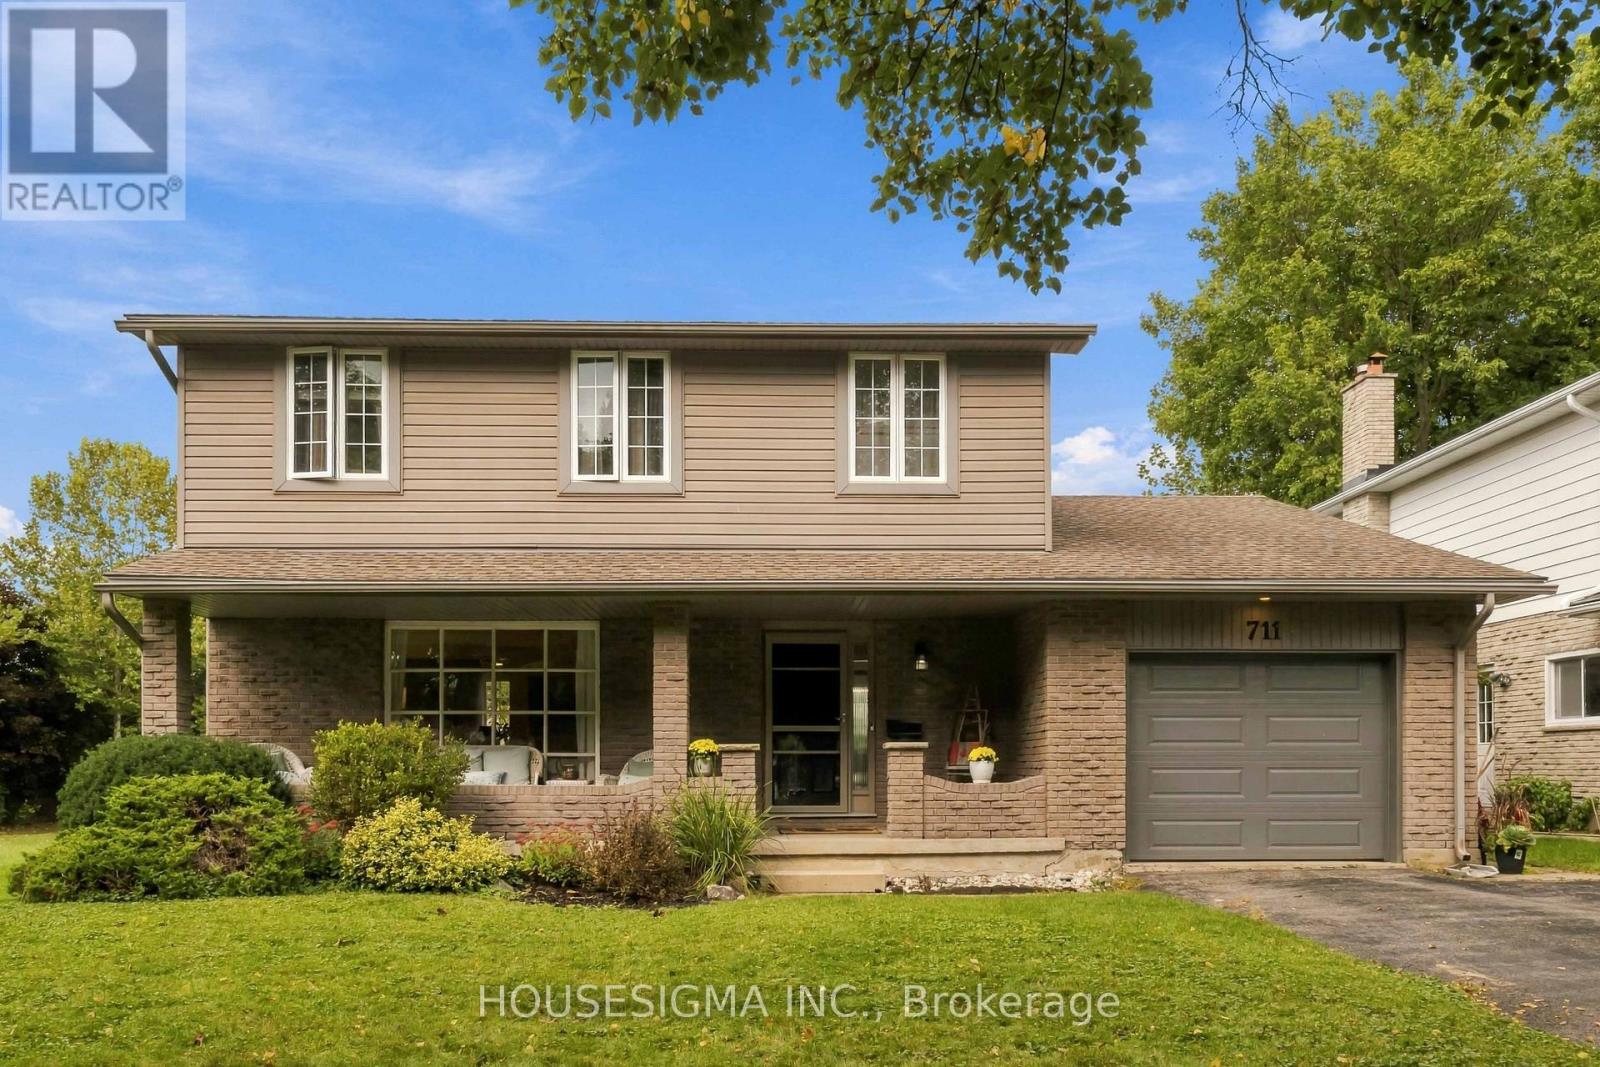
Welcome to this inviting family home, tucked away on a quiet, friendly street and conveniently located near schools, transit, and shopping. Offering 3 bedrooms and 3 bathrooms, the home features an upgraded ensuite and a number of thoughtful improvements that add comfort and value. In the den you will find a wood burning fireplace to keep you cozy and warm during those cold winter nights. The backyard is a true highlight-a private outdoor retreat backing onto greenspace and walking trails. Enjoy a refreshing swim in the heated inground pool, relax on one of the two new wooden decks, or gather with family and friends in the peaceful setting. Recent pool updates include a new liner (2025), new pool heater and Hayward filters in 2024. A new patio door, installed in 2021, helps connect indoor living with the backyard, while a new dishwasher was added in 2023.The basement is waiting for your finishing touches, offering an opportunity to update the space to suit your needs. With its welcoming neighborhood, appealing backyard, and practical upgrades, this home offers a wonderful setting for everyday living and outdoor enjoyment. (id:50169)
Aylmer, Ontario
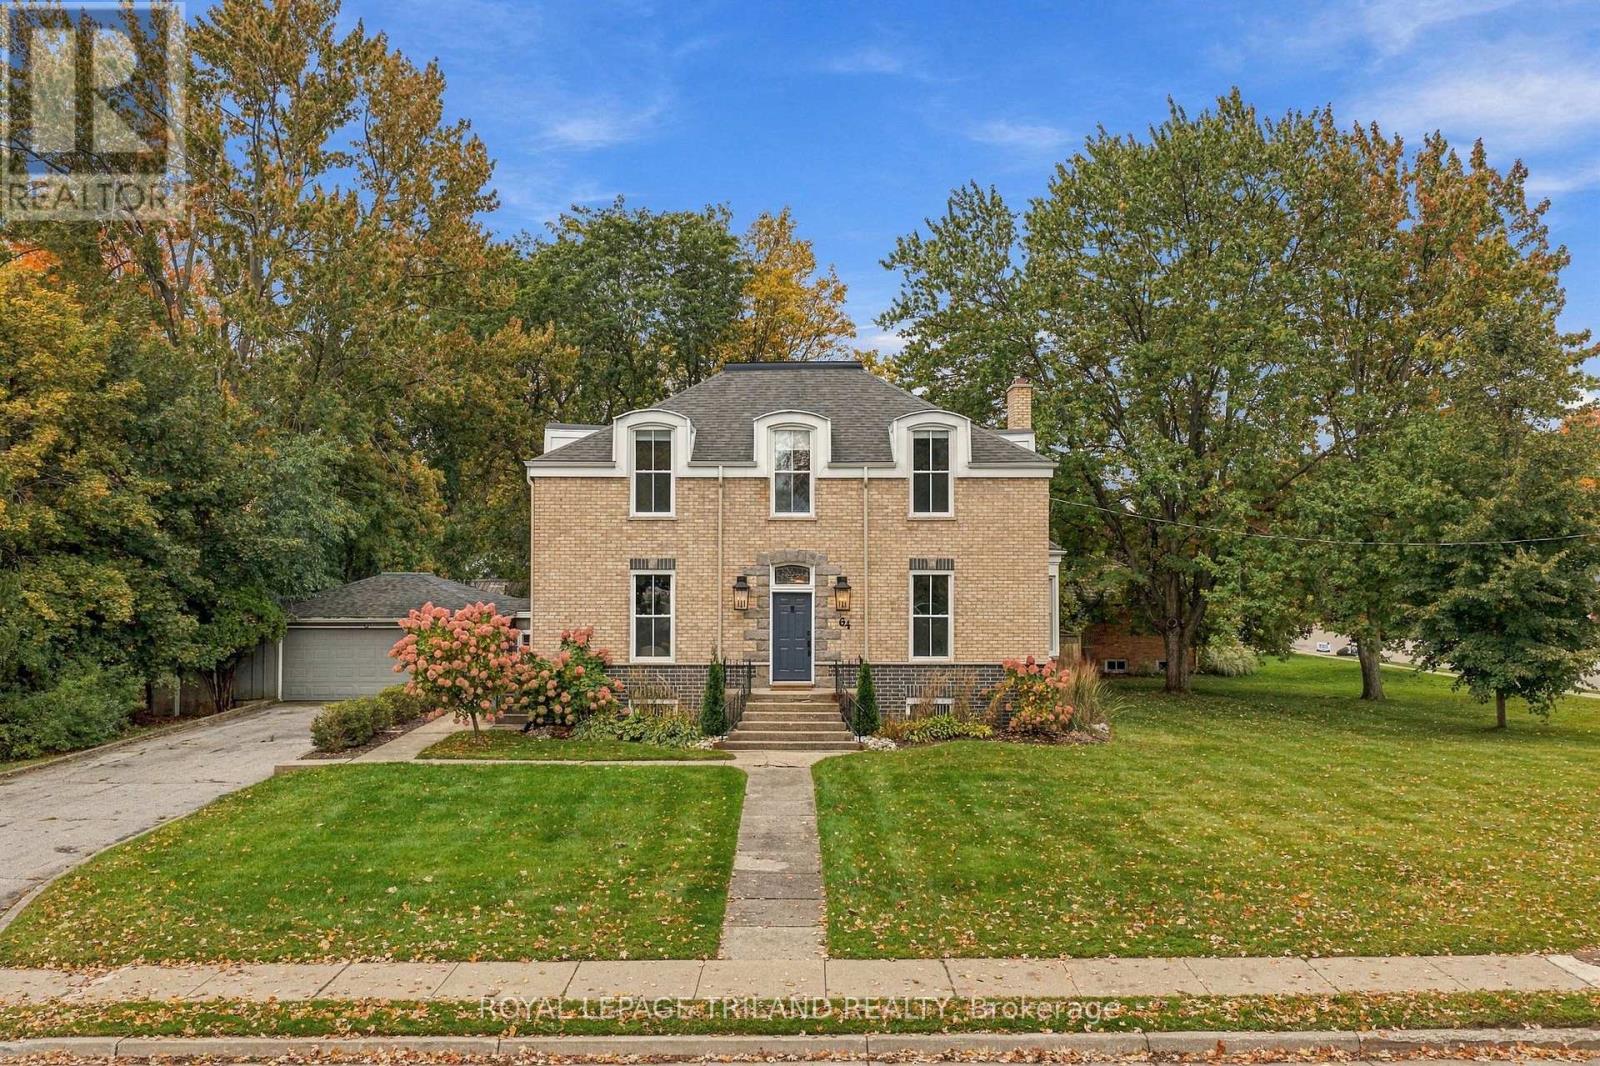
Full of Character, Thoughtfully Updated, and Ready to Welcome You Home! Charm, space, and modern comfort come together in this beautifully updated century home. Offering 5 spacious bedrooms, 1.5 bathrooms, and two storeys of timeless character, this home is filled with warmth and personality while featuring the updates that matter most. From the moment you arrive, the exceptional curb appeal and generous corner lot make a lasting impression. Inside, you'll find a spacious and inviting living room, a formal dining room, dedicated office space, and a stunning chef's kitchen with a double island-perfect for cooking, entertaining, and bringing everyone together. Adding to the home's unique character, two separate stairways lead to the upper level, where you'll find four spacious bedrooms offering plenty of room for the whole family. Outside, the fully fenced backyard offers a wonderful space to relax, entertain, and enjoy the warmer months. The private double wide driveway accommodates up to 6 vehicles, providing plenty of space for guests, recreational toys, or the family fleet. Beyond its charm, this home has benefited from significant exterior improvements, including complete re-bricking in 2025, a rebuilt roof structure, new fascia and downspouts, and gutter guards. Shingles were replaced in 2020, upgraded R-14 exterior insulation adds to year round comfort and energy efficiency. Heat pump and ductwork were also installed in 2020. Don't miss out! Come see for yourself all that this wonderful home has to offer! (id:50169)
London North, Ontario
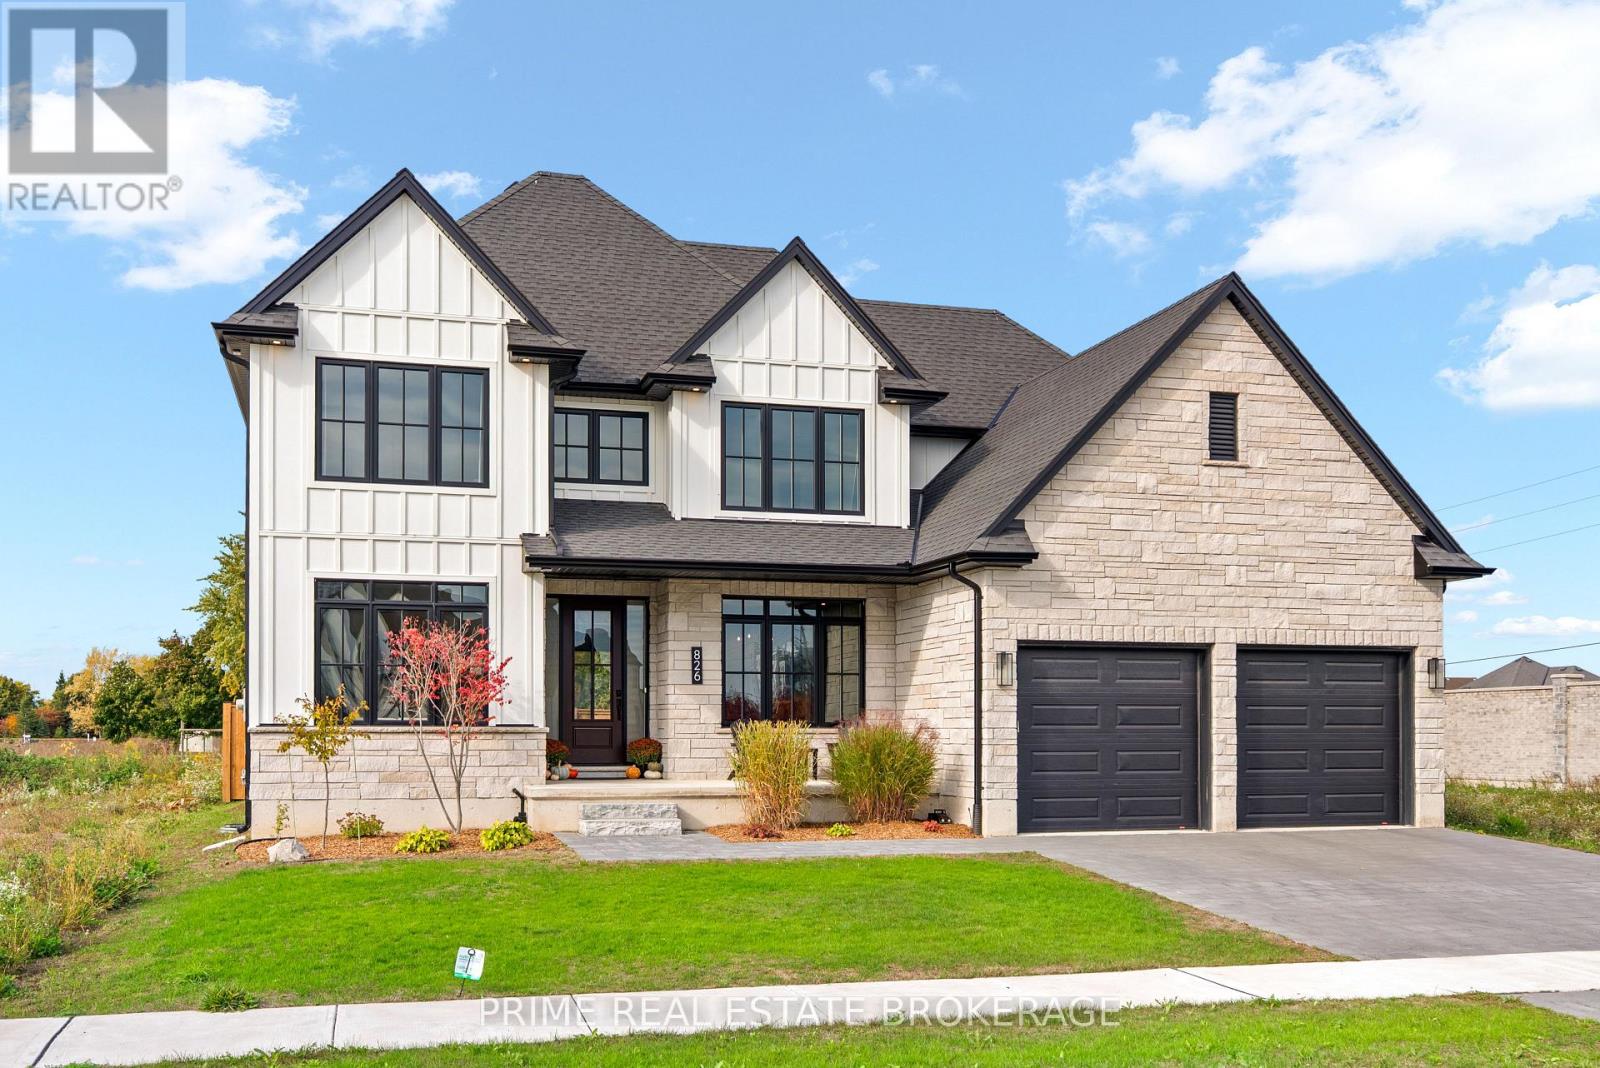
Stunning from the moment you arrive, Welcome to 826 Eagletrace Drive. Completed in 2024, this nearly new custom home offers 3,068 sq. ft. of beautifully designed living space in Sunningdale Crossing, one of North London's most desirable neighborhoods. With 4 bedrooms, 3.5 bathrooms and a generous 60ft x 119ft south facing lot, the home delivers an impressive combination of design, natural light and everyday functionality. The kitchen is the center piece. Custom Cardinal cabinetry, an oversized island with seating for six and a distinctive open pantry framed by a glass wall create a space that is both polished and practical. Oversized windows flood the main living area with natural light, while the dedicated office, formal dining room and breakfast nook give every part of the main floor a clear purpose. Upstairs, four spacious bedrooms provide the flexibility growing families need. The primary suite feels like a private retreat, complete with a spa-inspired ensuite featuring a freestanding tub, glass shower and double vanity. A second bedroom enjoys its own private ensuite, while the remaining two bedrooms share a full 5 piece bathroom. The thoughtfully finished laundry room, complete with custom cabinetry, fold station and decorative tile, adds both style and convenience. The advantage here is simple: you get everything buyers want from a custom built home without the headache of building (managing trades, navigating rising material costs or watching the budget continue to grow).This home is complete, nearly new and ready to enjoy. Plus the unfinished lower level offers the best of both worlds giving you the freedom to create additional living space on your own timeline and tailor it entirely to your needs. Within walking distance of parks, playgrounds, tennis and pickleball courts, and close to Sir Arthur Currie and St. Gabriel schools, 826 Eagletrace Drive brings together custom quality, exceptional value and a premier North London location! Welcome home (id:50169)
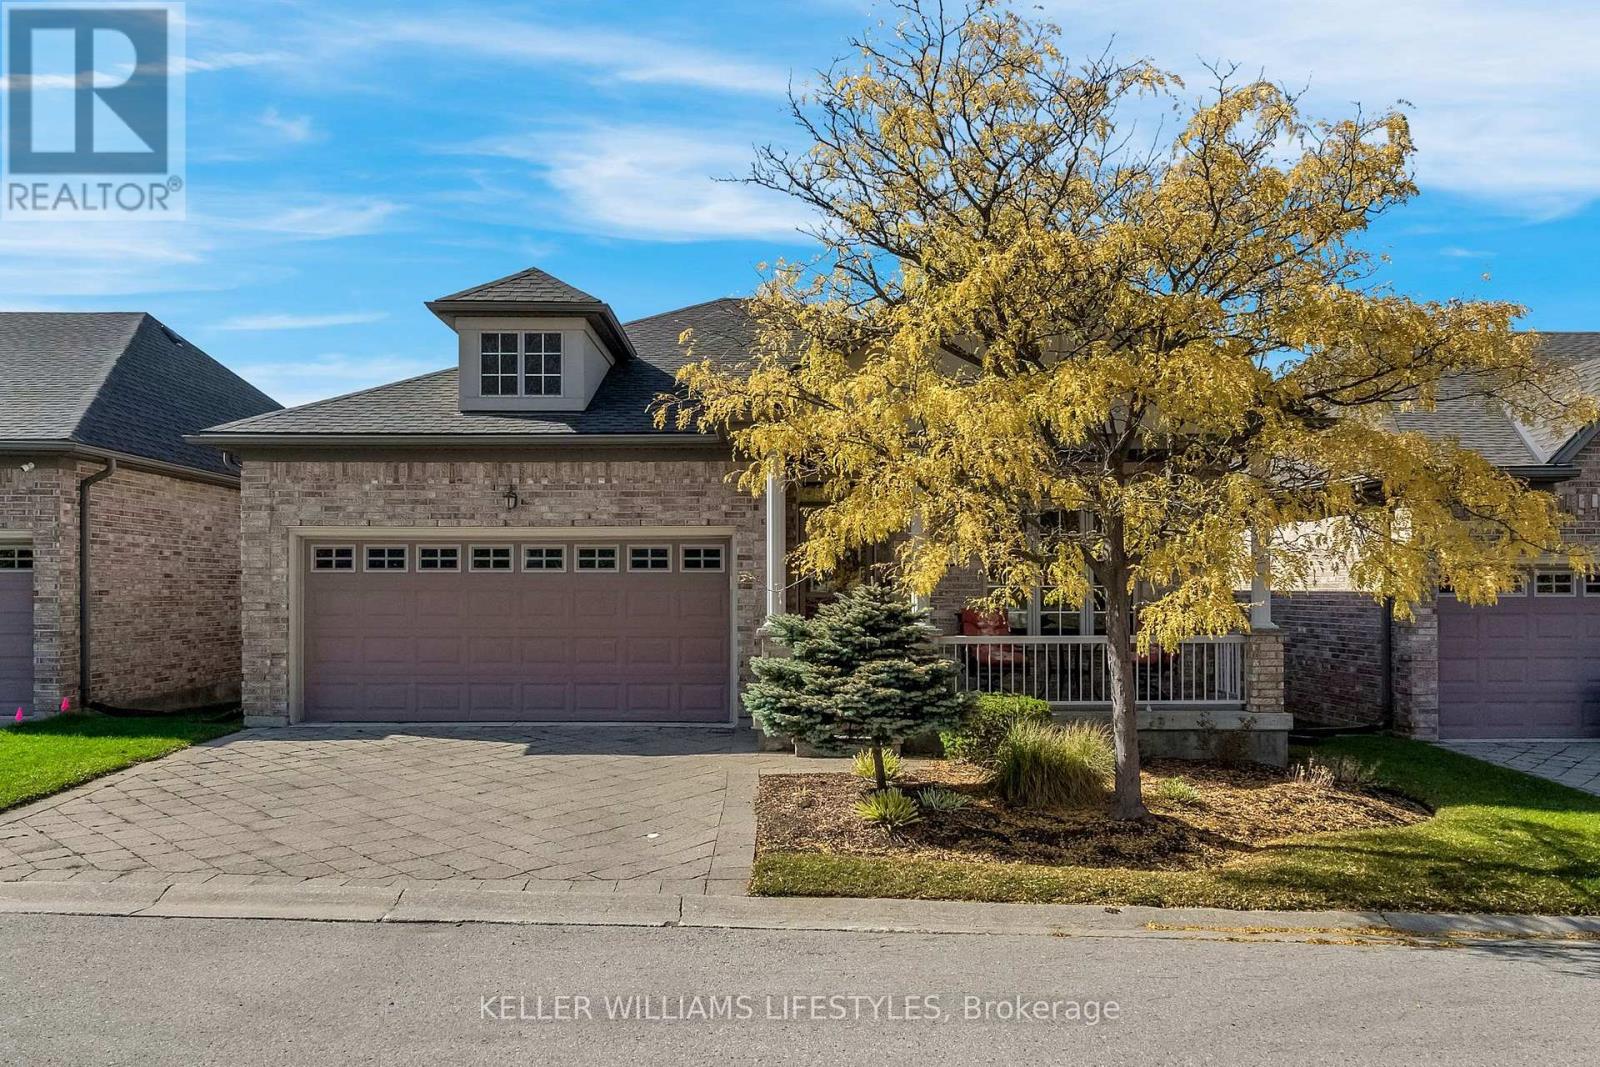
London North, Ontario
You can enjoy all of North London's conveniences in this luxurious detached condo in the highly sought after Ravines of Sunningdale. Arriving at this former model home, the warm exterior and curb appeal will call you inside, but you will be tempted to sit and enjoy the views and fresh air from your charming front porch first. Once inside, the foyer and front hallway greet you with impressive 9 foot ceilings, wide hallways and decorative columns. Extensive maple hardwood floors and cabinets reflect the quality and craftsmanship on display throughout the unit. Entertaining for any occasion is taken to the next level with the formal dining room, bright great room with a gas fireplace and the stylish gourmet kitchen complete with an island. The main floor balcony with a retractable canopy at the push of a button is absolutely perfect for enjoying in rain or shine. The remarkable main floor primary bedroom begins with a foyer of its own. Straight ahead is your walk-in closet. Turn right for the open bedroom with large window looking down on the ravine. Across from the bedroom is a spa-like en-suite fitted with a soaker tub, walk-in shower and a separate water closet. Head down the stairs and discover the bright finished lower level with a full walkout, large bedroom and full 4-piece bathroom. Downstairs cold storage room, double car garage, lots of additional space, central vac and more!!! Come and discover luxury, convenience and quality in North London. (id:50169)
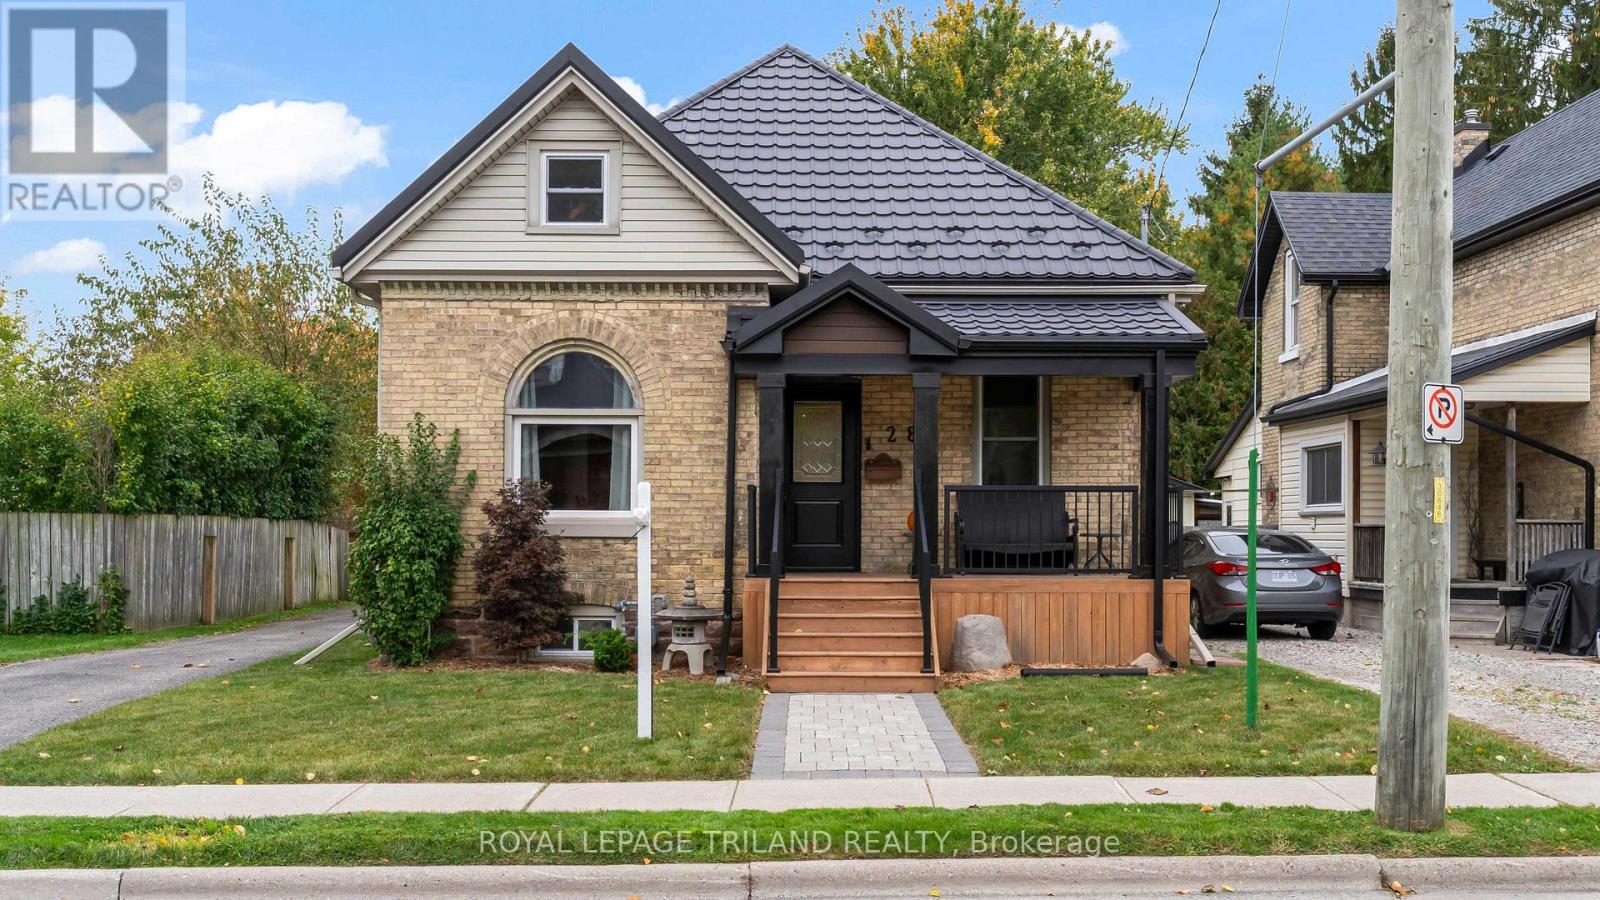
St. Thomas, Ontario
Bigger than it appears and thoughtfully updated, this charming, move-in-ready home offers exceptional space, flexibility and convenience. The home features three bedrooms, one full bathroom, two half bathrooms and impressive high ceilings on the main floor.The main floor includes a formal living room, dining room, office/den, spacious updated kitchen and cozy family room with access to the back deck. Also on this level are a convenient bedroom, updated four-piece bathroom, two-piece bathroom and laundry room.Upstairs, you'll find two generous bedrooms, including a primary bedroom with a walk-in closet, along with a sitting area and two-piece bathroom with a rough-in for a future shower.Outside, enjoy the beautifully updated front porch, spacious back deck, patio area and additional storage shed. Car enthusiasts and hobbyists will appreciate the Heated and Insulated detached Double-car Garage and ample parking. Additional highlights include a durable metal roof & numerous updates throughout. With affordability, versatility and a convenient location, this home has so much to offer. Welcome Home! (id:50169)
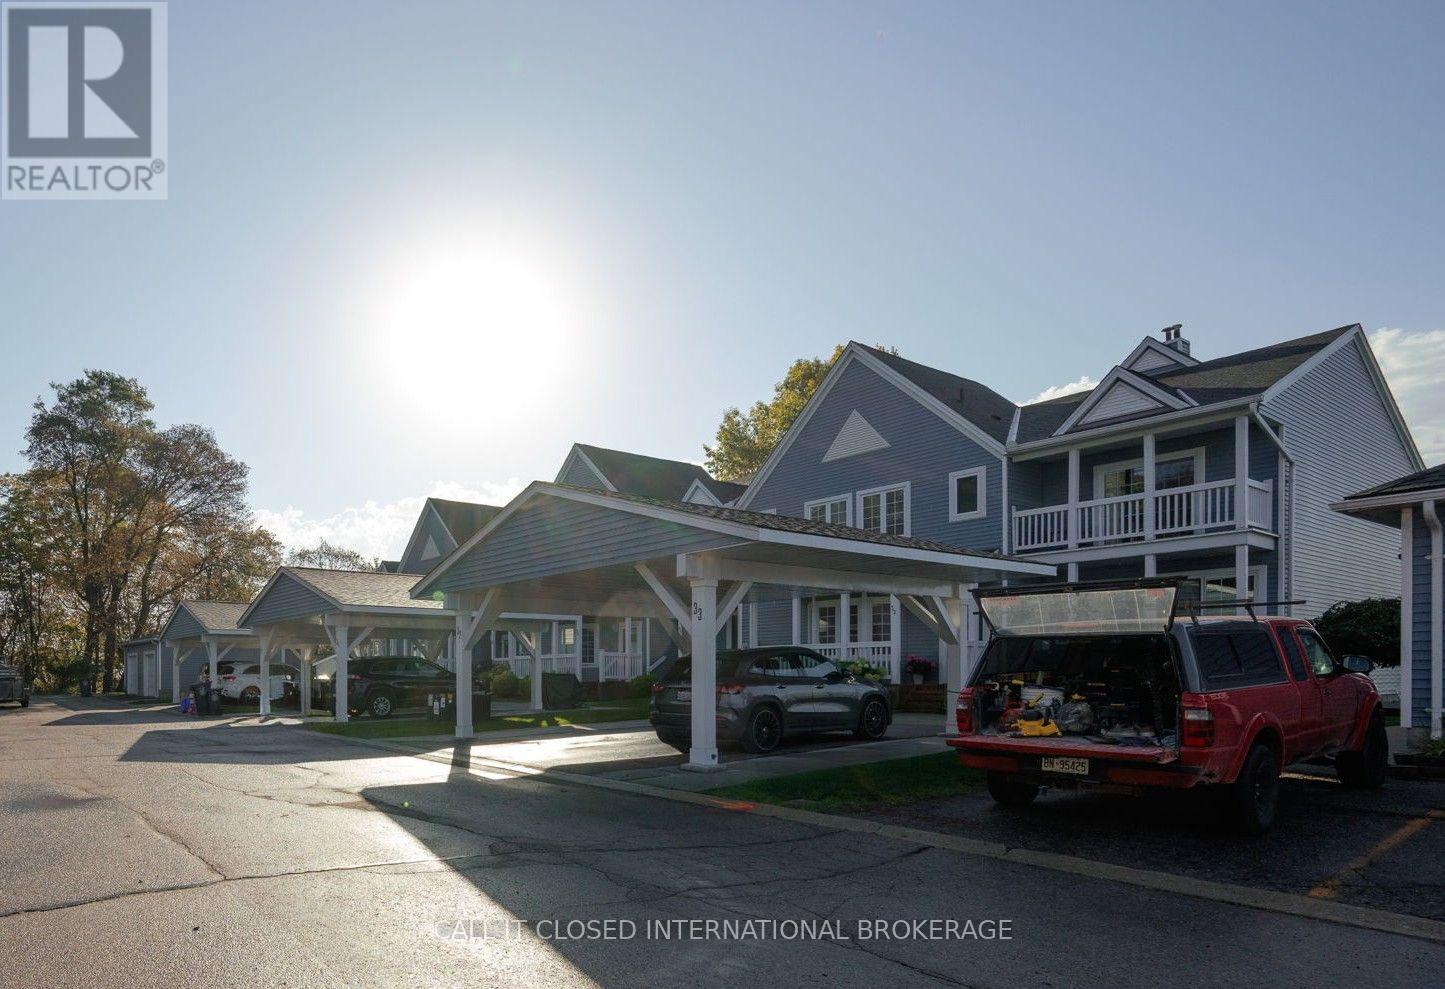
Central Elgin, Ontario
Expansive lake views. More living, less upkeep. Set high above Port Stanley, this two-bedroom, 2.5-bath home delivers comfort, convenience and a relaxed lakeside lifestyle. The primary bedroom features a six-piece ensuite and a private balcony-the perfect spot to take in Lake Erie. A beautifully appointed kitchen and a cozy gas fireplace anchor the main living space, while the finished basement with wet bar offers room to entertain and unwind. Basement laundry, generous storage and a two-car carport make everyday living easy. Add a beautiful shared pool, and summer feels like a getaway. Exceptional views, easy living and outstanding value. (id:50169)
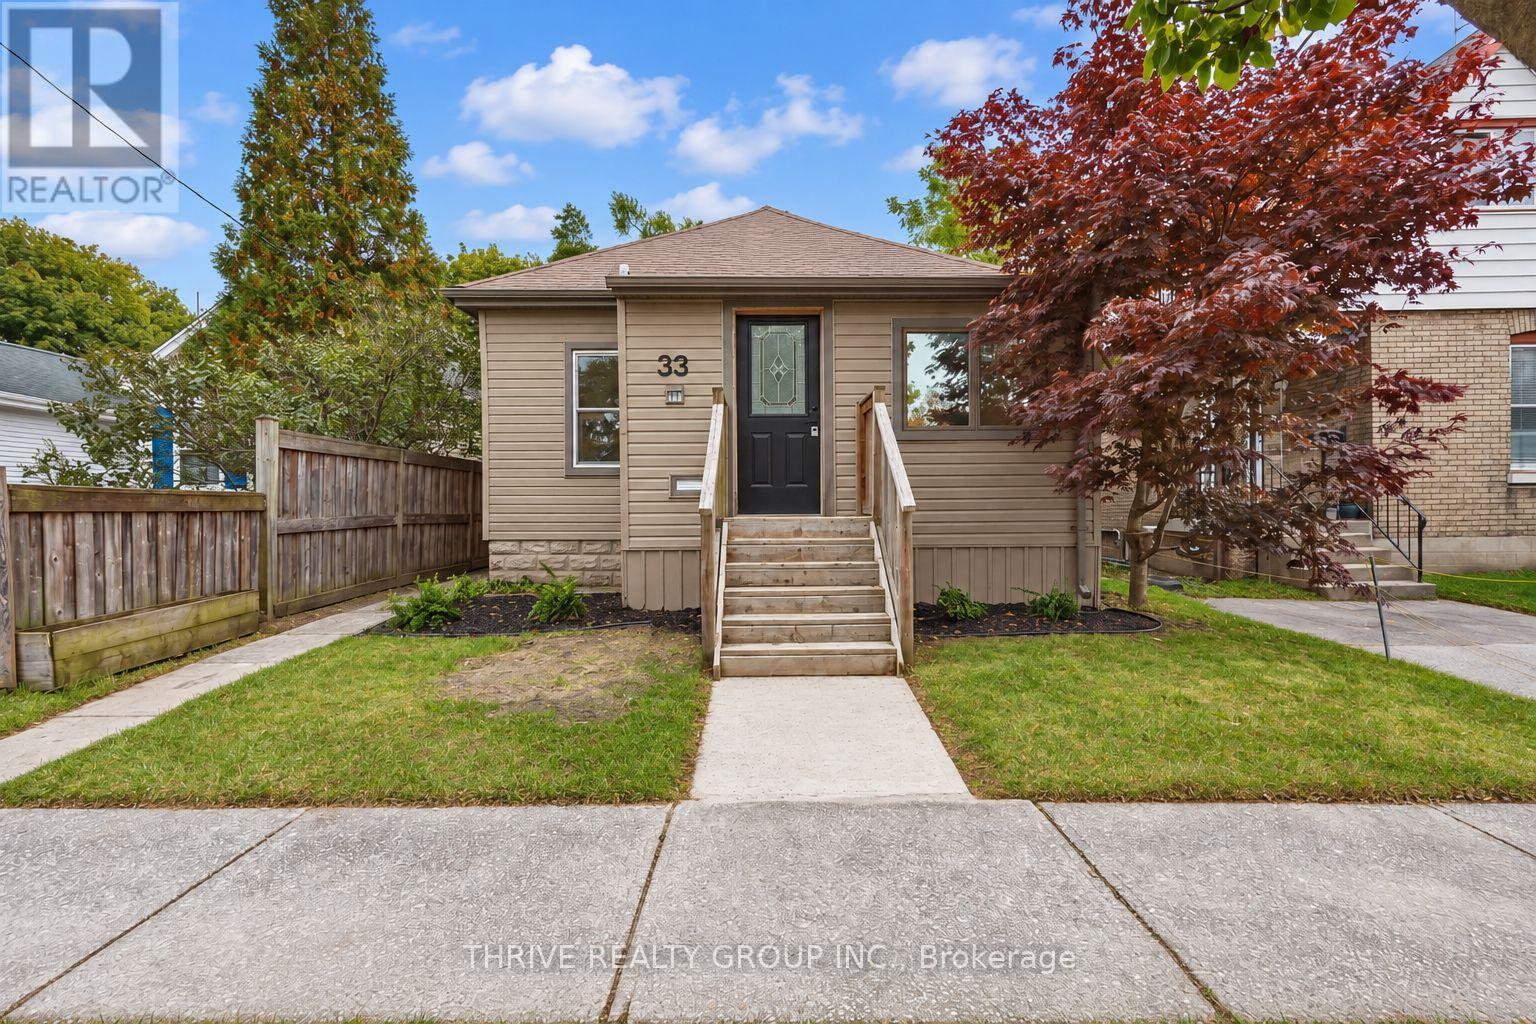
London East, Ontario
Welcome to 33 Glenwood Avenue, a fully renovated 3-bedroom, 2-bathroom home in a quiet neighbourhood. Renovated throughout in 2026, this inviting home features an open-concept kitchen, dining and living area with quartz countertops, newer appliances and plenty of windows for natural light. A spacious entry foyer provides room for coats and shoes, while generous bedrooms with closets and storage throughout add everyday practicality. Upstairs, you'll find a beautifully updated 5-piece bathroom. The fully finished basement includes a 2-piece bathroom and additional space for a cozy sitting area or storage, with ceiling heights just under 6 feet. Outside, enjoy a private deck, fully fenced backyard and large shed. Ample private parking is located at the rear of the property, reached by a shared laneway with two access points off Glenwood Avenue. Updates include a new concrete walkway to the entrance, new doors, electrical updates, light fixtures, flooring, kitchen, bathrooms, appliances, baseboards and fresh paint. (id:50169)
London North, Ontario
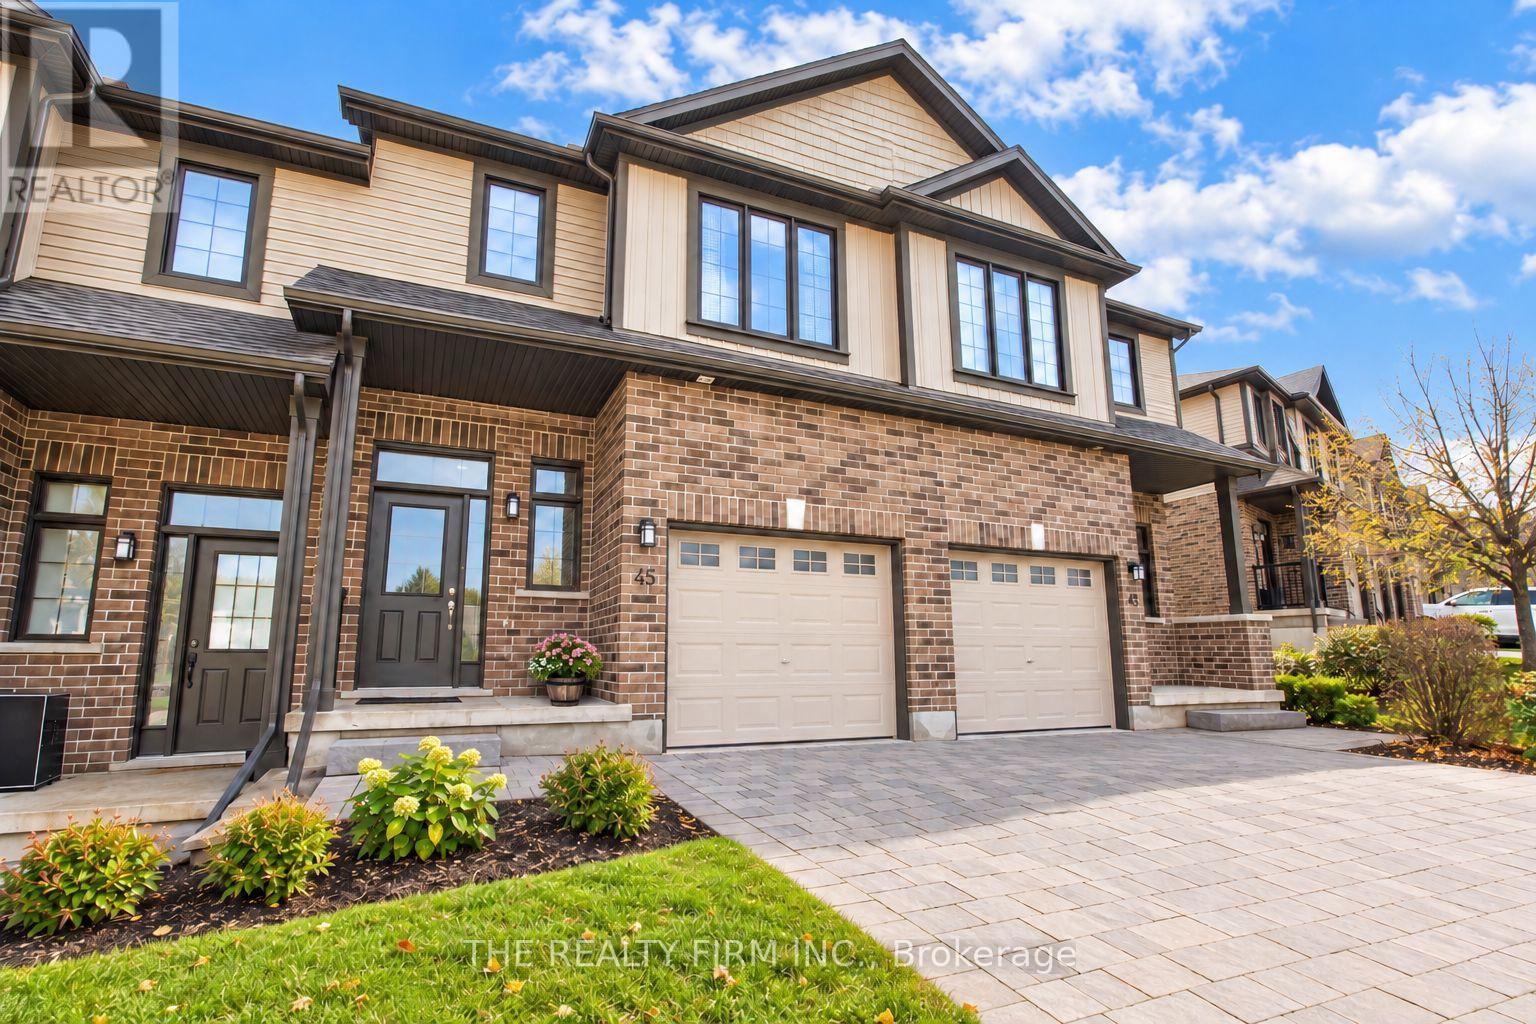
Welcome to this beautifully finished, multi-level townhouse condo in one of North London's most desirable neighbourhoods. Built in 2014, this impressive 3-bedroom, 3.5-bathroom home offers the perfect combination of modern finishes, thoughtful design, and versatile living space.From the moment you step inside, you'll appreciate the quality finishes and attention to detail throughout. The bright, open-concept main floor creates a welcoming space for everyday living and entertaining, with a beautifully appointed kitchen and dining area overlooking the deck. The multi-level layout provides a wonderful balance of open gathering spaces and privacy, giving everyone room to spread out.Upstairs, you'll find three spacious bedrooms, including an impressive primary retreat featuring a walk-in closet and a large private ensuite bathroom. The thoughtful separation of the primary bedroom from the additional bedrooms adds an extra level of privacy and comfort.The finished walkout lower level adds even more flexibility, complete with a full bathroom and direct access to the outdoors. Whether you envision a comfortable family room, home office, entertainment space, or guest retreat, this versatile level can adapt to your needs.An attached single-car garage adds everyday convenience, while the sought-after North London location puts you minutes from Western University, Costco, shopping, restaurants, public transit, and a wide range of amenities. Convenient connections to Fanshawe College and downtown London make getting around the city easy.With its modern construction, attractive finishes, spacious multi-level design, and desirable location, this is an excellent opportunity for families, professionals, and investors alike. All the space and comfort of a traditional home, with the convenience of condo living. (id:50169)
London South, Ontario
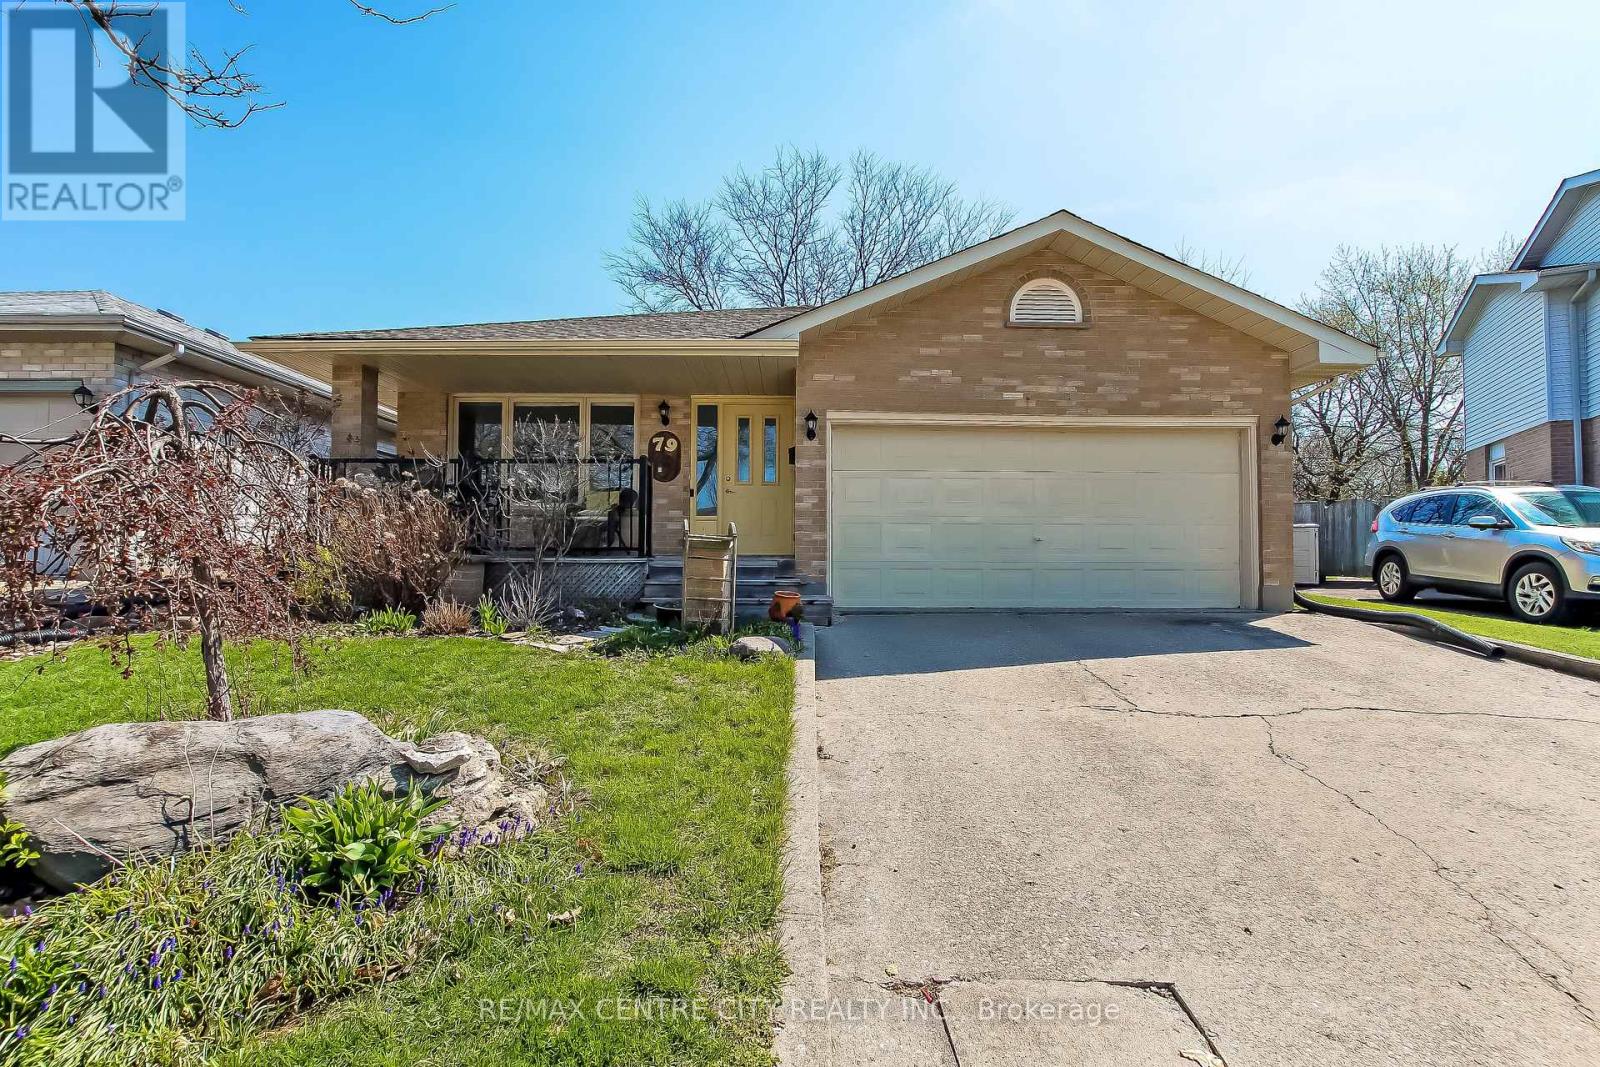
Welcome to this well-maintained, thoughtfully updated home offering comfort, function, and style throughout. Recent upgrades provide peace of mind, including roof shingles replaced in2019, and newer flooring installed throughout in 2025.The bright, spacious kitchen is the heart of the home, featuring a skylight that fills the space with natural light, a large pantry for ample storage, and a cheerful atmosphere perfect for everyday living and entertaining. A large newer window (2025) overlooks the backyard and opens the view to the resurfaced side deck (2025), creating a seamless indoor-outdoor connection. Enjoy cozy evenings by the gas fireplace, while practical features such as a walk-through from the garage into the home add everyday convenience. The lower bathroom was tastefully updated in2023, and the upstairs bathroom includes a new vanity (2025). The fully fenced backyard offers privacy and space for family, pets, or gatherings, with a gas barbeque included for easy outdoor entertaining. The basement includes work benches, ideal for hobbyists or additional workspace and has a zero gravity sump pump system that works flawlessly should the hydro ever go out. All custom-built window coverings are included, adding both style and value. Ideally located close to a public school, this home is perfect for families seeking a move-in-ready property in a desirable neighbourhood. (id:50169)
London East, Ontario
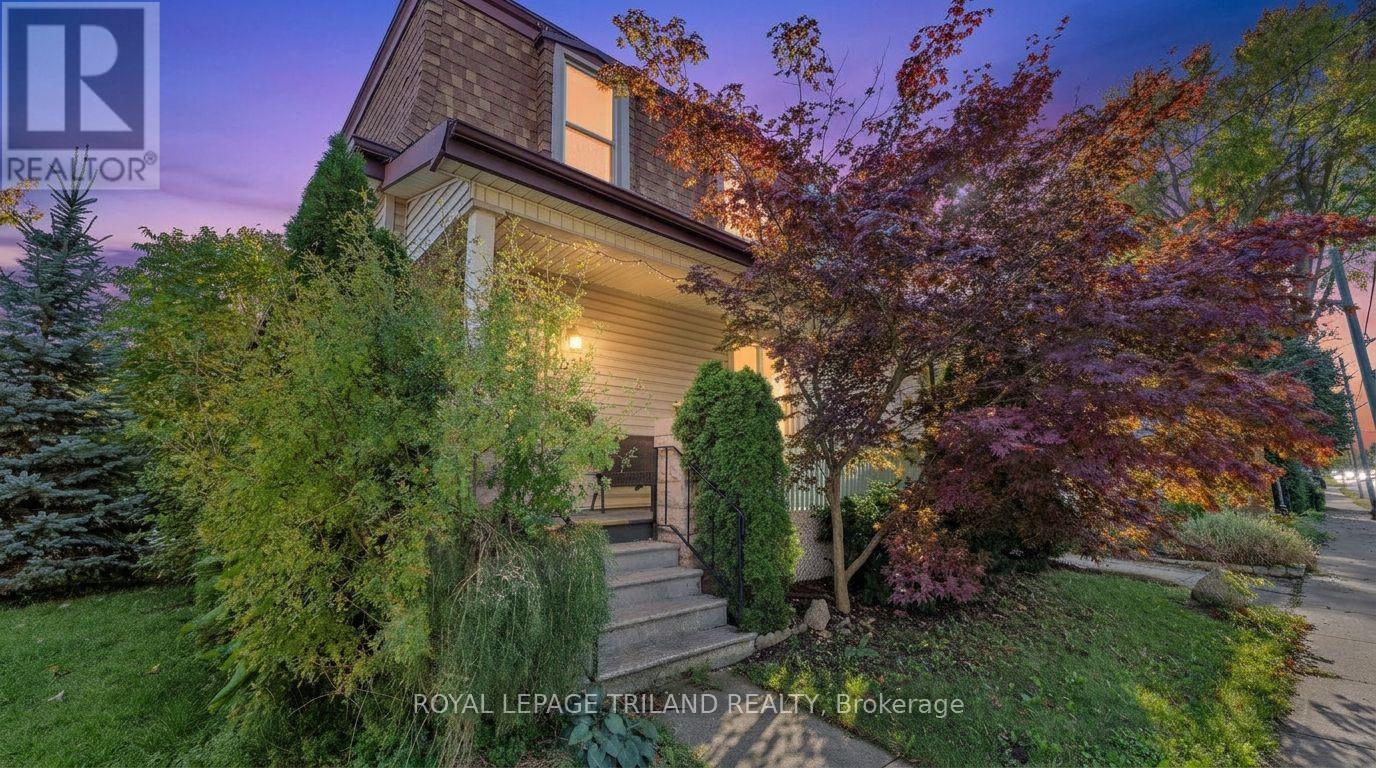
Calling all first-time home buyers & investors! This is the one you have been waiting for. This cute and move-in-ready 4-bedroom, 2-full-bath, 2-storey home checks all the boxes, including a low-maintenance yard that gives you your weekends back. So many upgrades have already been done for you. Newer flooring flows throughout the main-floor living and dining rooms, the stairs, the upstairs hallway, and all three upper bedrooms. The second level brings fresh paint and natural light and has a 2nd full bathroom. Newer bedroom and linen closet doors, freshly painted cabinets and a kitchen backsplash round out the updates, all tied together with fresh vibes throughout. The main floor welcomes you with an open concept layout featuring a bright kitchen, a dining room perfect for gathering, and a cozy living room, all with new flooring and updated ceiling tiles. The main floor bedroom and bathroom offer flexibility for guests or a home office. Upstairs, you will find three more bedrooms and that beautifully renovated bathroom. The basement wraps things up with a dedicated laundry and storage area. Outside, enjoy a fully fenced, low-maintenance yard, parking for 2 vehicles, and a charming front porch for morning coffee. (id:50169)
London South, Ontario
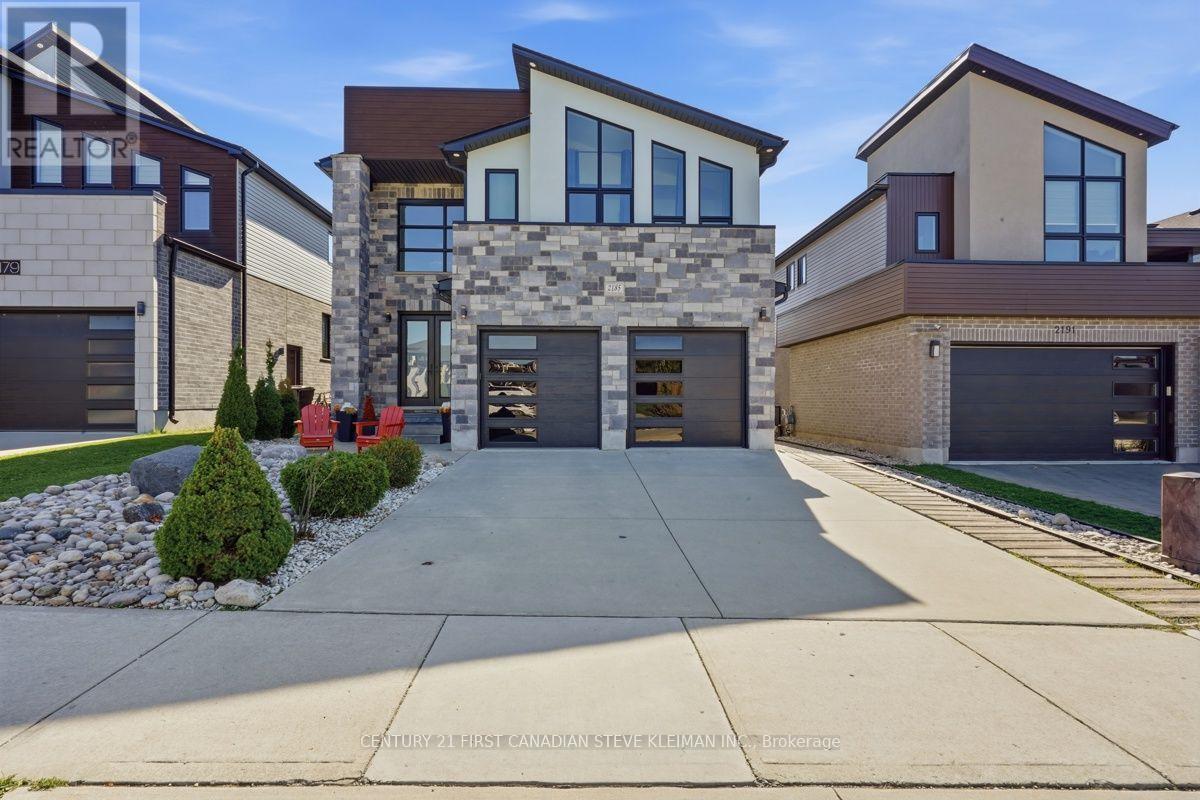
Space, thoughtful upgrades and an exceptional Byron location come together at 2185 Tibet Butler Blvd. Just steps from Boler Mountain and close to sought-after schools, this impressive two-storey home offers five bedrooms, four and a half bathrooms and a beautifully finished interior designed for family living and entertaining. A grand foyer sets the tone, with nine-foot ceilings on both the main and upper floors, eight-foot doors and wide-plank hardwood throughout these two levels. An upgraded stone façade and built-in ceiling speakers add to the home's appeal. The open-concept main floor brings together generous living and dining spaces with a standout kitchen. Upgraded cabinetry, black stainless steel appliances, a gas stove, built-in ovens and a walk-in pantry provide both style and function. A custom island with waterfall quartz at each end anchors the room, complemented by under-cabinet lighting and a designer backsplash. The spacious, light-filled breakfast area opens onto a covered rear deck and fenced backyard, extending the living space outdoors. Main-floor laundry and a powder room complete this level.Upstairs, four spacious bedrooms include two with their own ensuites, offering welcome flexibility for family and guests. The main primary suite features a tray ceiling, walk-in closet and an elegant bathroom with a soaker tub, glass-enclosed shower and two quartz-topped vanities The finished lower level provides another inviting place to gather, with a large family room, an electric fireplace framed by a custom mantel, a fifth bedroom and a three-piece bathroom. With generous room sizes, distinctive finishes, wide concrete drive and outdoor space to enjoy. This move-in-ready ski-in ski-out home with new pool offers an excellent opportunity to move into one of London's most desirable neighbourhoods. (id:50169)
London South, Ontario
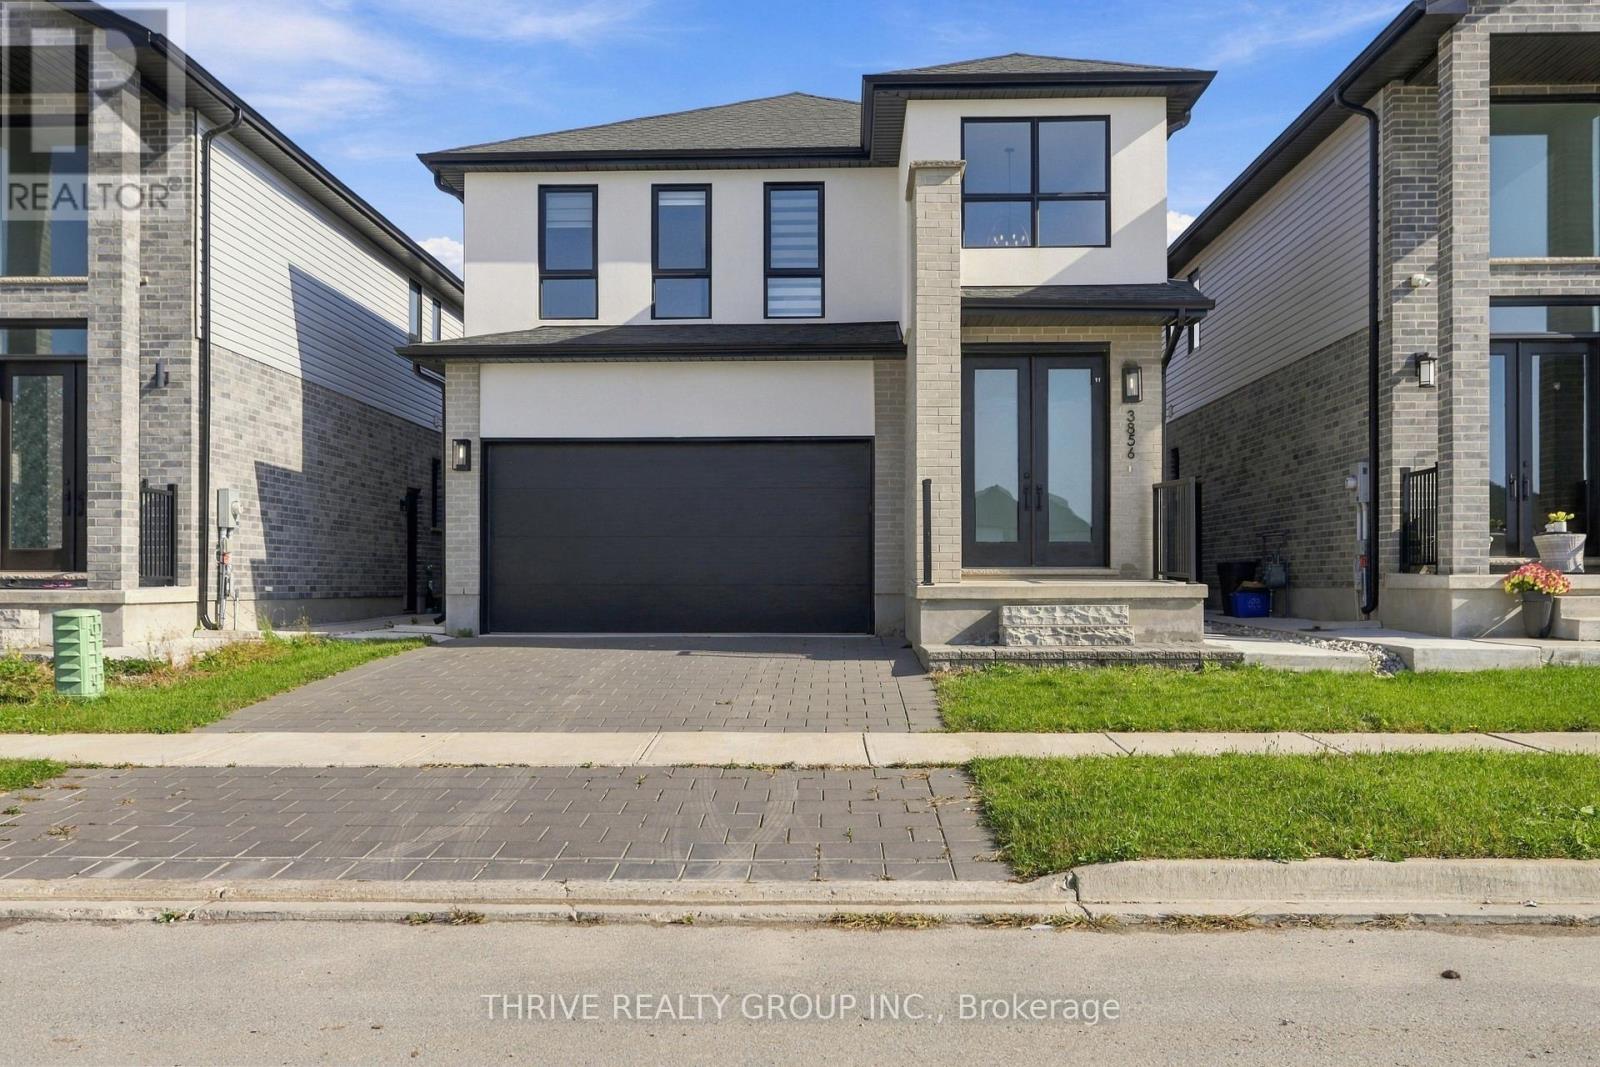
Welcome to 3856 Ayrshire Avenue, a 4-bedroom, 2.5-bathroom home in the family-friendly Heathwoods/Lambeth community of South London. Hardwood flooring runs through the open-concept main level, creating a bright, connected space for everyday living and entertaining. The kitchen and dining area flow into a warm family room anchored by a gas fireplace, perfect for cozy evenings. Upstairs, four well-proportioned bedrooms give the whole family room to grow. Outside, the fully fenced backyard offers privacy and a safe space for kids and pets to play. Close to schools, parks, shopping, and amenities, with quick access to Highways 401 and 402. Book your showing today. (id:50169)
London North, Ontario
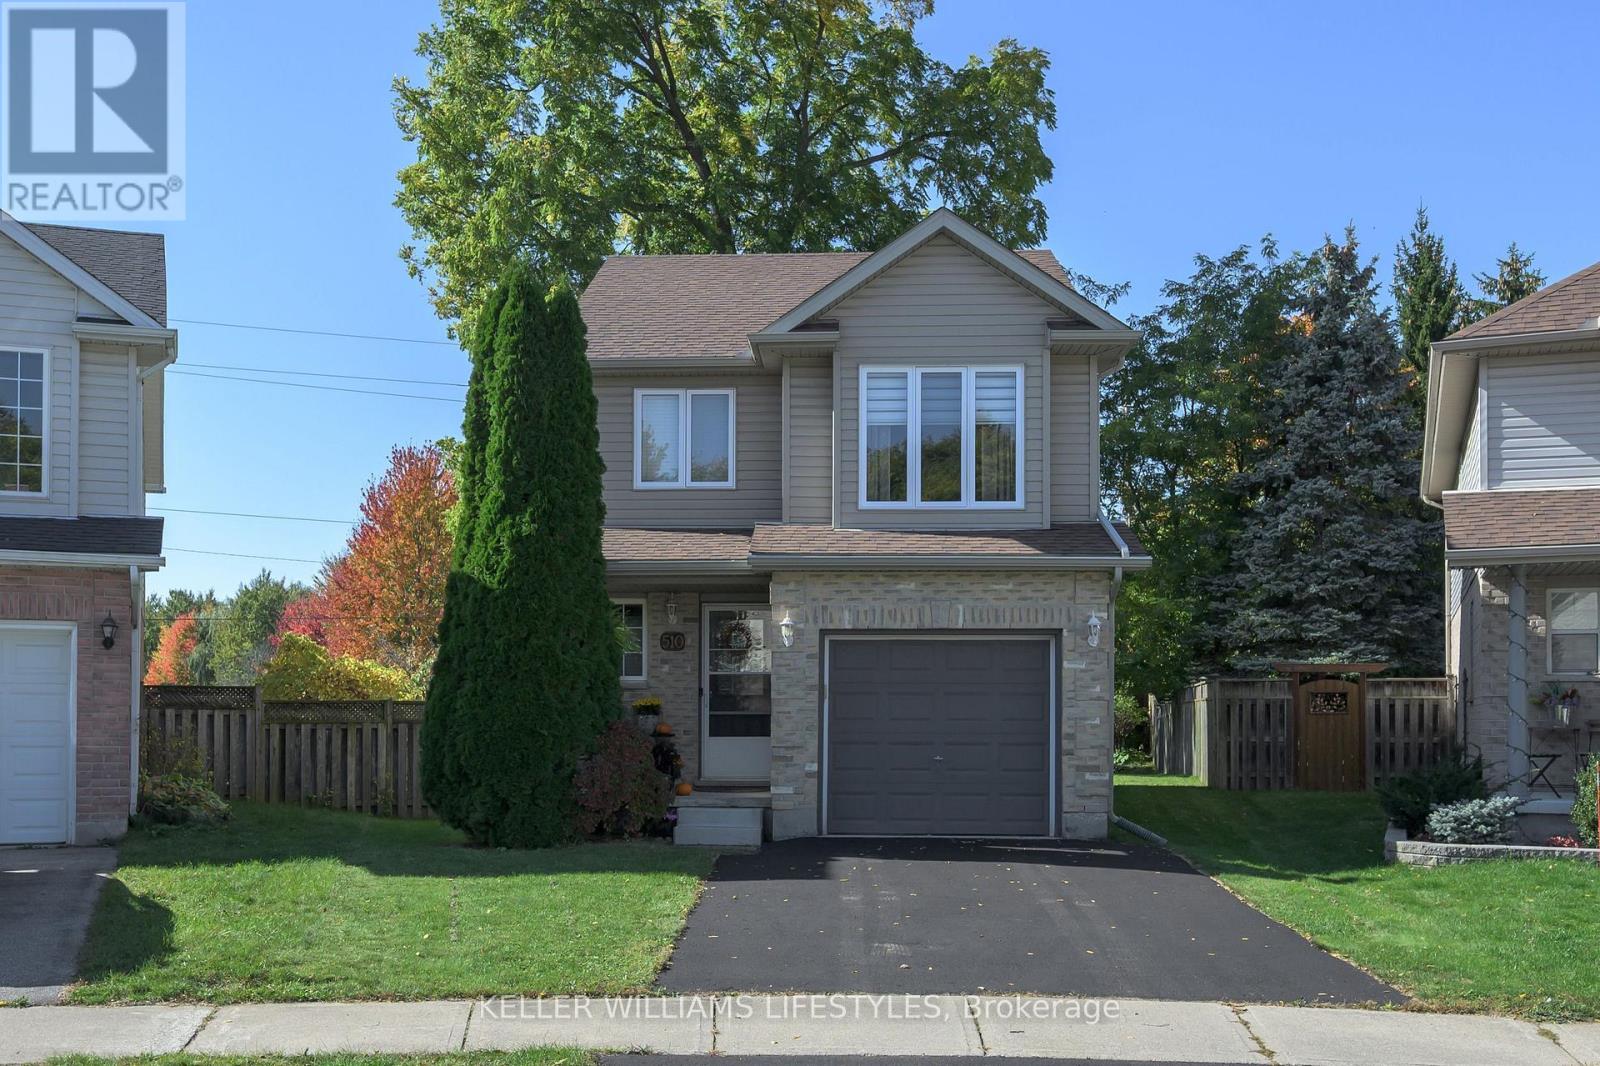
Welcome to 510 Blackwater Place... A beautiful 2-storey home tucked away on a quiet cul-de-sac in desirable North London! Nestled in a family-friendly neighbourhood with no busy through traffic, this home offers the perfect setting for families looking for comfort, privacy, and room to grow. As you step inside, you'll be greeted by a bright and inviting main floor featuring a spacious living room filled with tons of natural light, an eat-in kitchen perfect for everyday living, and convenient access to the backyard right off the living space! Completing the main level is a handy 2-piece bathroom, perfect for guests. As you make your way upstairs, you'll find 3 generously sized bedrooms, a 4-piece bathroom conveniently located amongst the bedrooms, and a bonus den offering endless possibilities! Whether you're looking for a separate family room, kids' play area, or dedicated home office, this versatile space is ready to suit your needs. The possibilities continue in the lower level, where the basement is a blank canvas awaiting your personal touch! With plenty of space to create your dream rec room, home gym, or hobby area, the potential is endless. You'll also appreciate the large laundry/utility room complete with a new furnace and A/C (2024), and tons of additional storage. Now let's talk about the backyard... Step outside to your fenced and beautifully landscaped yard featuring a spacious deck and, best of all, NO REAR NEIGHBOURS! Enjoy summer barbecues, entertain family and friends, or simply relax in your own private outdoor retreat. Combining a peaceful cul-de-sac location, functional living space, and endless potential, this North London home is one you won't want to miss! Don't delay, book your showing today! (id:50169)
St. Thomas, Ontario
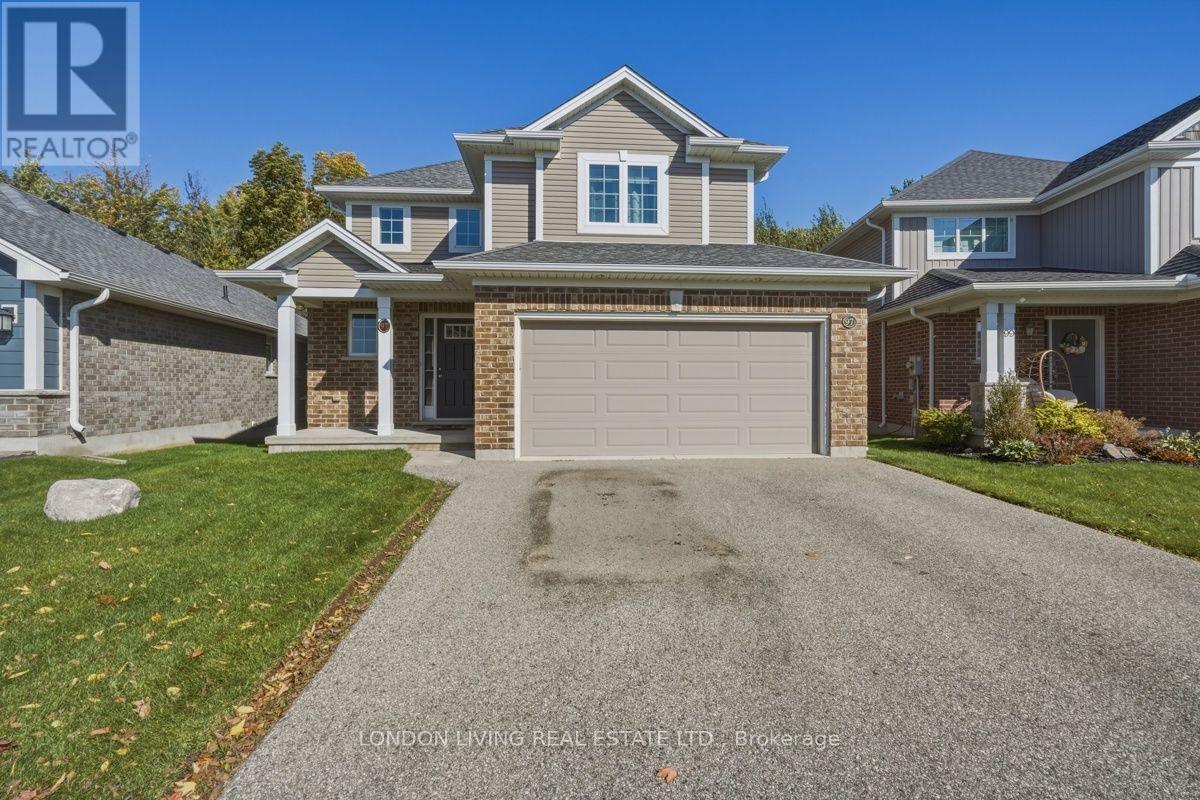
Located in the desirable Orchard Park neighbourhood, this well-maintained 3-bedroom home offers comfortable living in a fantastic setting. Built by Doug Tarry Homes in 2013 and offered for sale by its original owner, the property reflects clear pride of ownership throughout. The main floor features a bright, open living space and a functional kitchen complete with a step-in pantry, countertop seating, and barely used appliances. Upstairs, three generously sized bedrooms include an impressive primary suite with a walk-in closet and private ensuite. The second floor also offers the potential to add laundry, with plumbing, electrical, and dryer venting already in place. Out back, the property truly sets itself apart, backing onto a protected forest with mature trees, winding trails, and greenery that provide a beautiful natural backdrop in every season. Close to schools, amenities, and Pinafore Park, it delivers everyday convenience alongside a rare sense of privacy and nature. (id:50169)
London South, Ontario
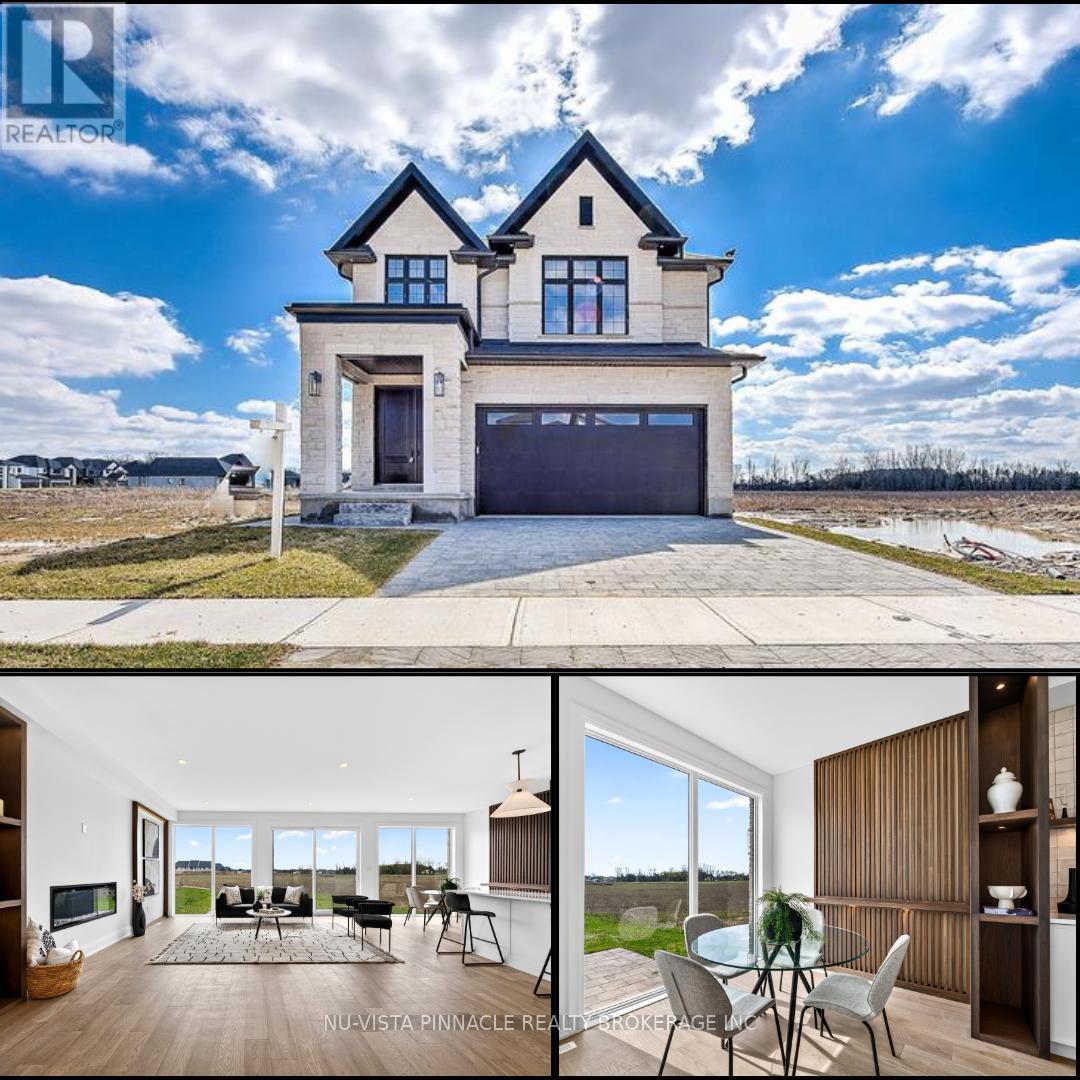
MODEL HOME OPPORTUNITY IN SOUTHWEST LONDON! Discover 6517 Heathwoods Avenue, where elevated finishes meet exceptional space and versatility. This impressive 4+1 bedroom, 4.5 bathroom home offers the features buyers are searching for, with the added appeal of a fully finished basement suite. Kitchen appliances are included! The open-concept main floor showcases hardwood flooring, stylish finishes and a beautifully appointed kitchen designed for everyday living and entertaining. Upstairs, the spacious primary retreat features a spa -inspired ensuite and walk-in closet, while two bedrooms share a Jack & Jill bathroom and the fourth bedroom enjoys its own private ensuite. The real bonus? A fully finished basement with a separate entrance, bedroom, bathroom, kitchenette/mini bar area and laundry - ideal for extended family or added flexibility. Enjoy generous living space, impressive finishes and a sought-after southwest London location close to highway, shopping, great schools, dining and everyday amenities. Don't miss this opportunity to own a home that delivers space, style and versatility. *Photos may include upgraded finishes. Purchase price includes proposed 2026 HST rebates. (id:50169)
London South, Ontario
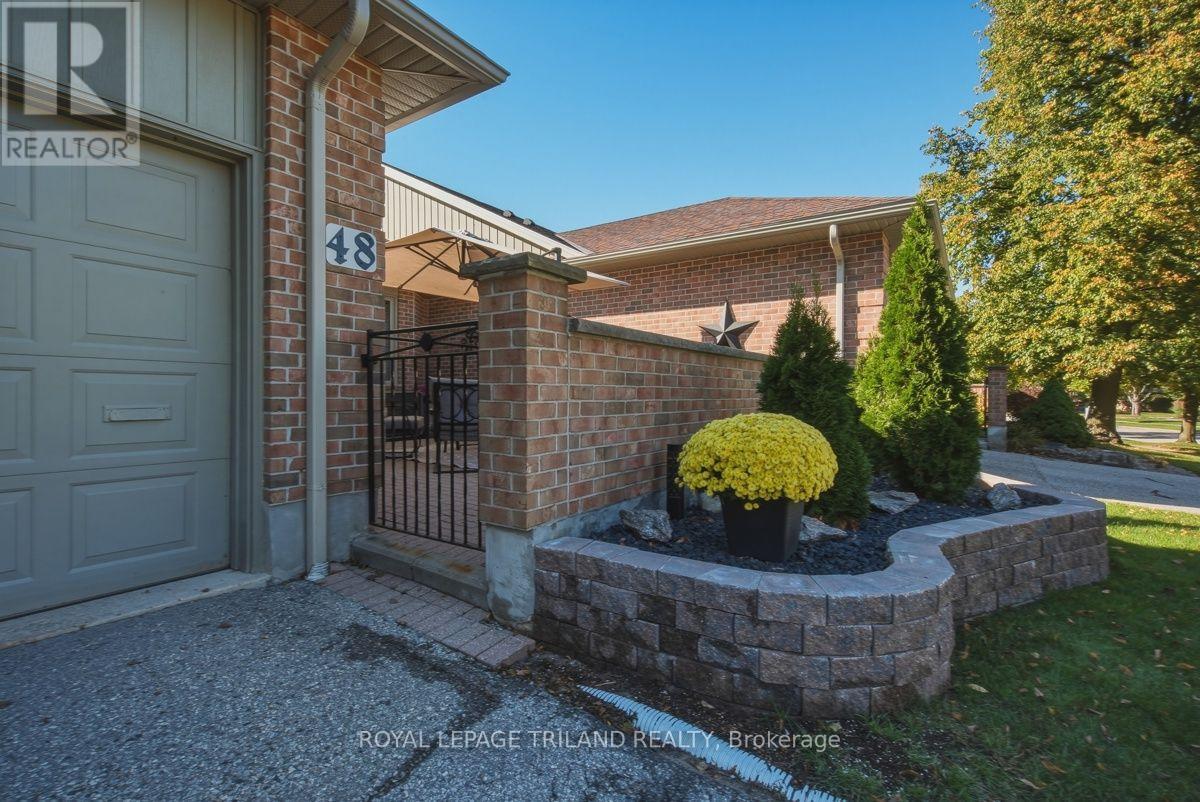
Welcome to this beautifully renovated one-floor condo in desirable Byron! Featuring modern finishes and thoughtful upgrades throughout, this home offers a seamless open-concept layout perfect for everyday living and entertaining. The stunning, fully renovated kitchen boasts custom soft-close cabinetry, dual pantries, granite countertops, tile backsplash, floating shelves, under-cabinet lighting, new appliances, and a large island with granite sink, dishwasher, and integrated garbage/recycling. A decorative beam, updated lighting, and elegant board-and-batten dining room feature add a stylish finishing touch.The main floor showcases engineered hardwood flooring, upgraded hardwood stairs and banister, fresh paint, new baseboards, and updated window coverings. The spacious primary suite offers an ensuite bathroom, additional lighting, and upgraded closet storage. A second bedroom and full bathroom provide flexibility for guests or a home office. The fully upgraded laundry room includes new washer and dryer, a laundry sink, stylish tile accents, and additional storage.The finished lower level features a comfortable family room, additional office or den space, new carpeting, fresh paint, and plenty of storage. Further improvements include a new central vacuum system, upgraded garage with added storage and workspace, and a private front courtyard featuring a stone retaining wall, black granite stone, and cedar trees. Enjoy morning coffee outdoors and summer barbecues with the convenient gas line. The double-car garage and oversized driveway offer ample parking.Ideally located just a short drive from Byron Village amenities and beautiful Springbank Park, this move-in-ready home combines modern style, functionality, and low-maintenance living. A must-see property with exceptional upgrades throughout! (id:50169)
St. Thomas, Ontario
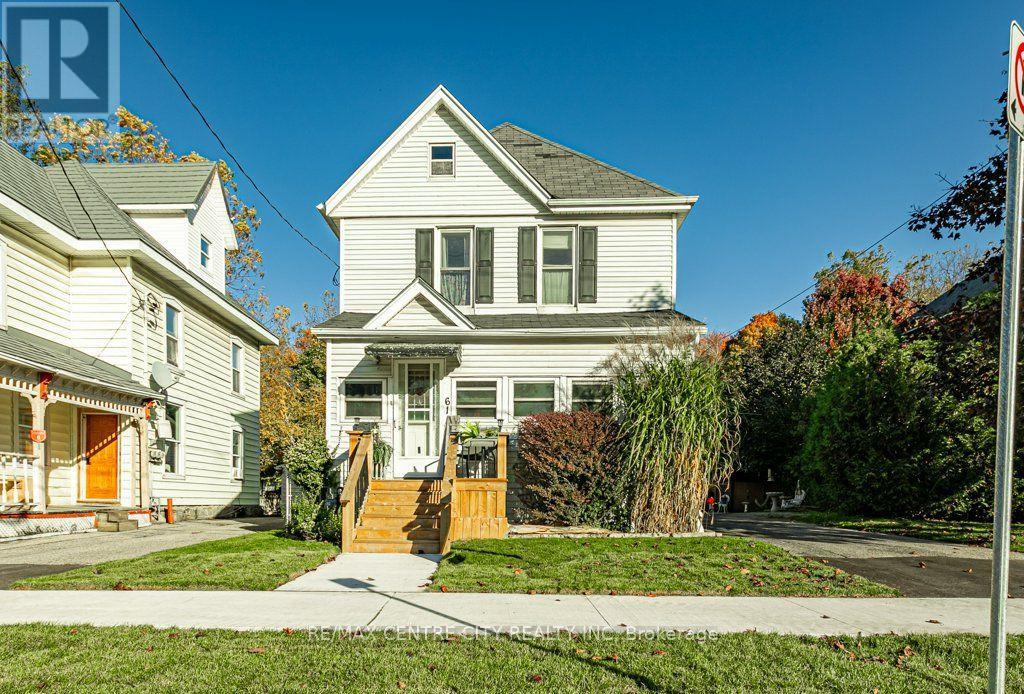
Welcome to 61 Alma St., St. Thomas! Offering the best of both worlds, this charming two-storey home sits on just shy of a quarter-acre lot, providing plenty of space to enjoy while remaining conveniently located in the city. The main floor features an updated kitchen with granite countertops and heated flooring, a formal dining room, and a spacious living room with a gas fireplace. You'll also find a versatile main-floor bedroom or home office, a 3pc bathroom, and an enclosed sunroom perfect for enjoying your morning coffee or unwinding at the end of the day.The second floor offers three generous sized bedrooms, a den and a 3 pc spa inspired bathroom. The unfinished basement provides excellent potential for future development to suit your needs. Outside, enjoy the large, fully fenced backyard - ideal for kids, pets, and entertaining. The double car garage/shop features its own electrical panel, making it a great space for hobbies, projects, or additional storage. Additional updates include an upgraded electrical panel and new carpet in the living room and main-floor bedroom. The furnace, air conditioning and water heater are all owned.Enjoy the space and feel of country living with all the conveniences of town living! (id:50169)
London North, Ontario
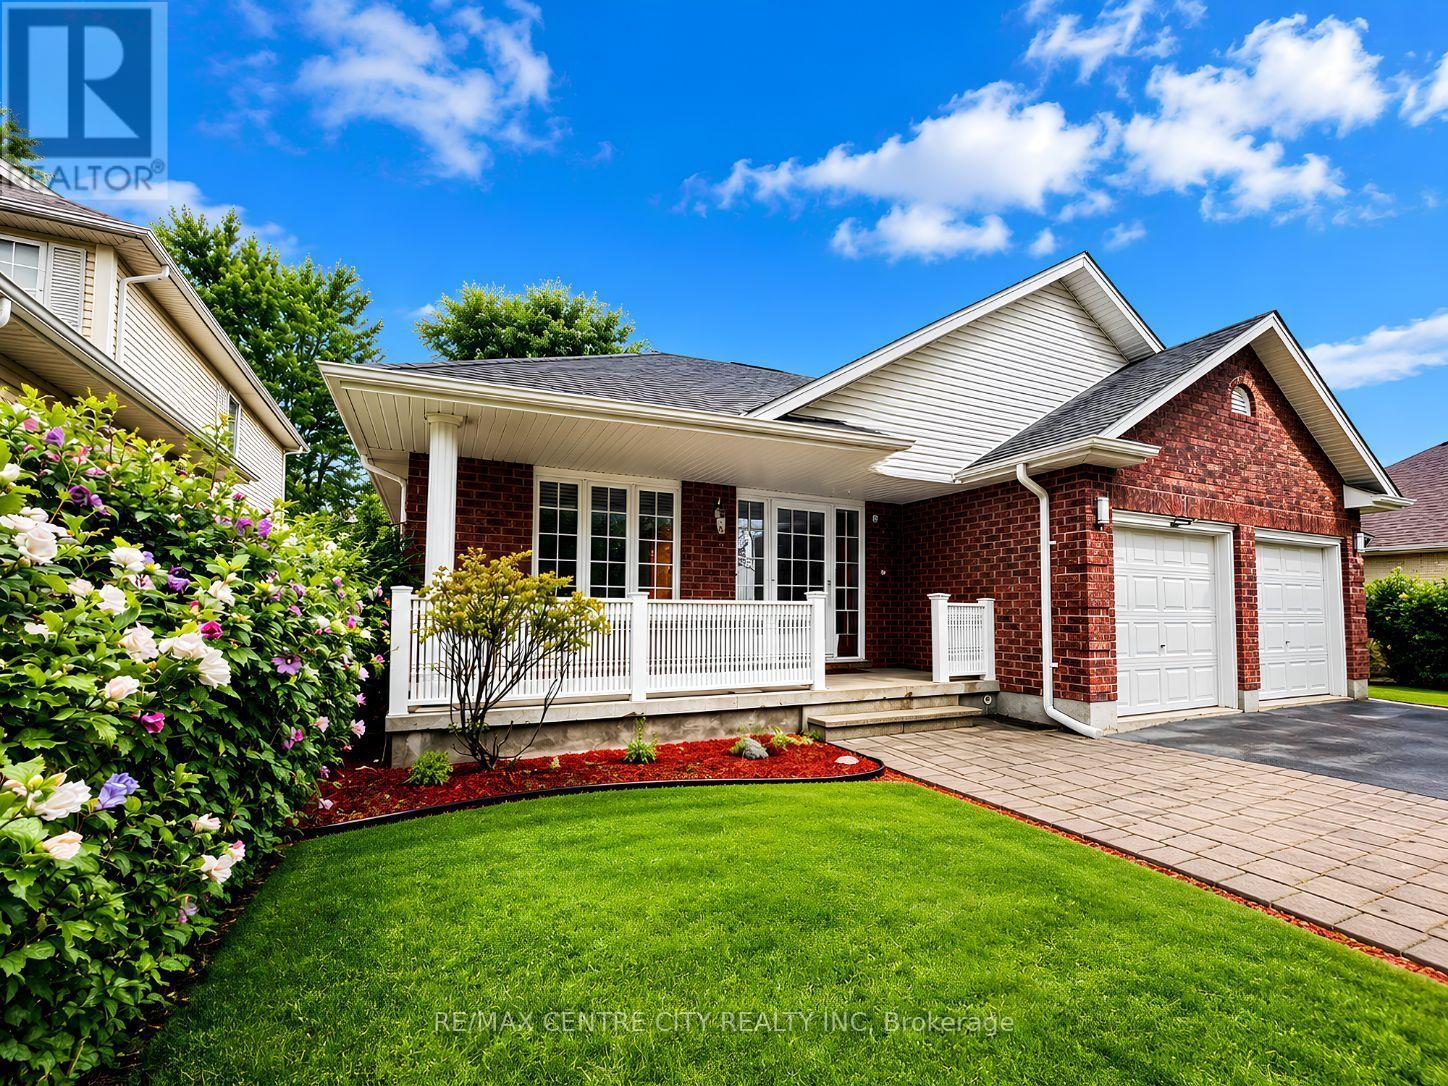
Welcome to 93 McTaggart Court, a spacious detached bungalow in London, Ontario, set on a quiet, low-traffic court in North London's sought-after Stoney Creek neighbourhood and backing directly onto the green space of Constitution Park. This 2+2 bedroom, 3 full bathroom home offers over 2,600 sq. ft. of finished living space including a fully finished basement, plus a private backyard sauna. Step inside to a bright, open-concept living area that flows into the dining room and kitchen, where abundant cabinetry and counter space make everyday living and entertaining effortless. Impressive ceiling heights carry through the main level and continue into the lower level. The true single-level layout offers a generous primary bedroom with walk-in closet and full ensuite, plus a second bedroom and another full bathroom on the main floor. Main-floor laundry is tucked into a functional mudroom off the double car garage. Downstairs, the fully finished basement delivers a huge family room centred around a cozy gas fireplace, two additional bedrooms, a full bathroom, abundant storage and a dedicated cold room - ideal for guests, extended family or a growing household. Outside, the backyard sauna is your own spa retreat for year-round relaxation and wellness. With no through-traffic and parkland at the back door, this home pairs rare privacy with an unbeatable location: walking distance to A.B. Lucas Secondary School and Constitution Park's splash pad, playground, basketball court and trails, and minutes to the Stoney Creek Community Centre, YMCA and Library, Masonville Mall, Richmond Row, Western University and Fanshawe College, with quick access to Adelaide Street North and Highbury Avenue. A move-in-ready bungalow in one of London's most desirable neighbourhoods.There is no rental items. (id:50169)
London North, Ontario
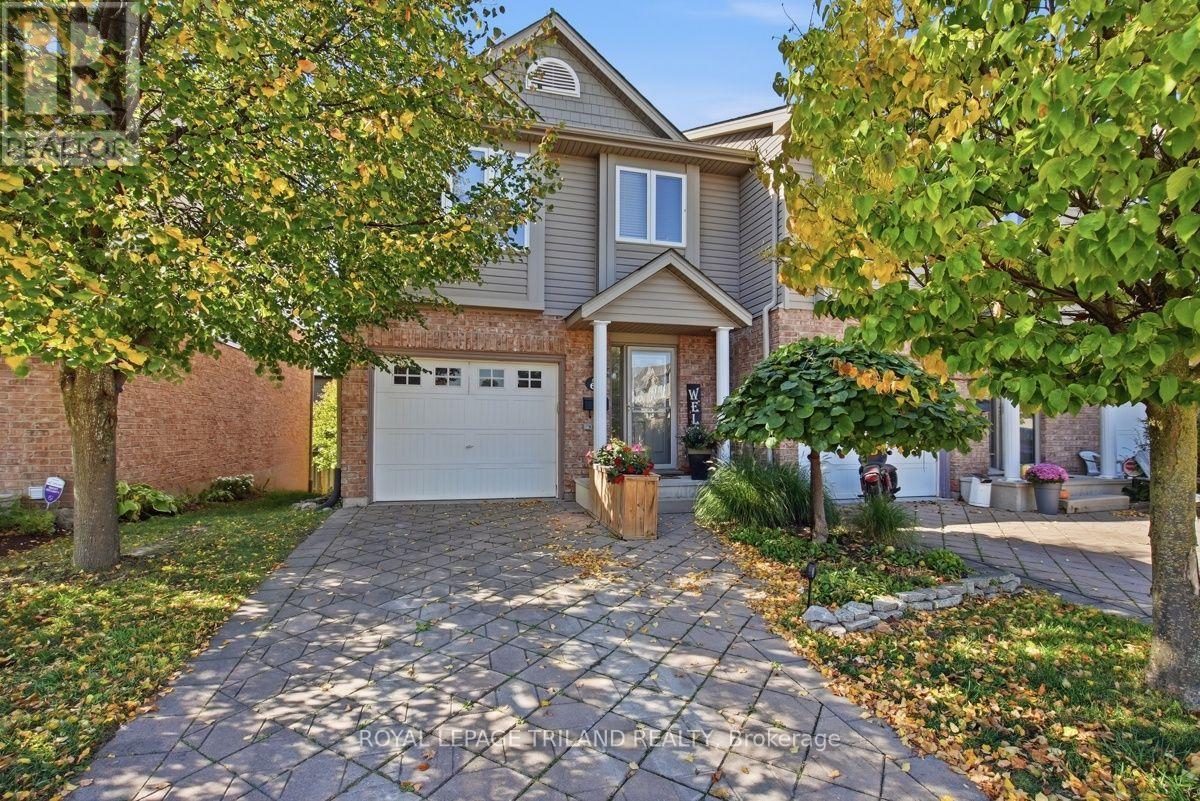
Rare corner unit with garage! Welcome to this spacious townhome offering an exceptional single-family home alternative in a premium Northwest London location. Situated on a desirable end lot, this property is much larger than many of the other, garage-free units in the complex. Key highlights include an attached garage with secure inside entry, a full walk-out lower level, and two separate private outdoor living spaces. The open-concept main floor features a beautiful kitchen layout with granite counters, breakfast bar and dining area. New french patio doors directly off the kitchen lead to your private upper deck, creating a bright atmosphere and easy access for barbecues and outdoor dining. All appliances are included, making this home completely move-in ready. The floor plan provides excellent separation between the bedrooms. One floor features two generous bedrooms with deep closets and a full four-piece bathroom, ideal for family, guests, or a home office. An entire floor second is dedicated strictly to your primary bedroom retreat, featuring double closets and its own spacious ensuite bathroom. The finished lower level adds even more living space. This bright family room features large windows and a direct walk-out to your second private outdoor patio with grassy/garden area. Enjoy the convenience of having your own garage and parking space right at your door, offering safety and ease through all seasons. Ideally located in a beautifully landscaped Hyde Park community, you are minutes from Western University, University Hospital, Masonville Mall, , schools, parks, and steps to a major transit stop. With its spacious layout, beautiful finishes, garage, corner privacy, and two outdoor spaces, this property delivers unmatched comfort and value. (id:50169)
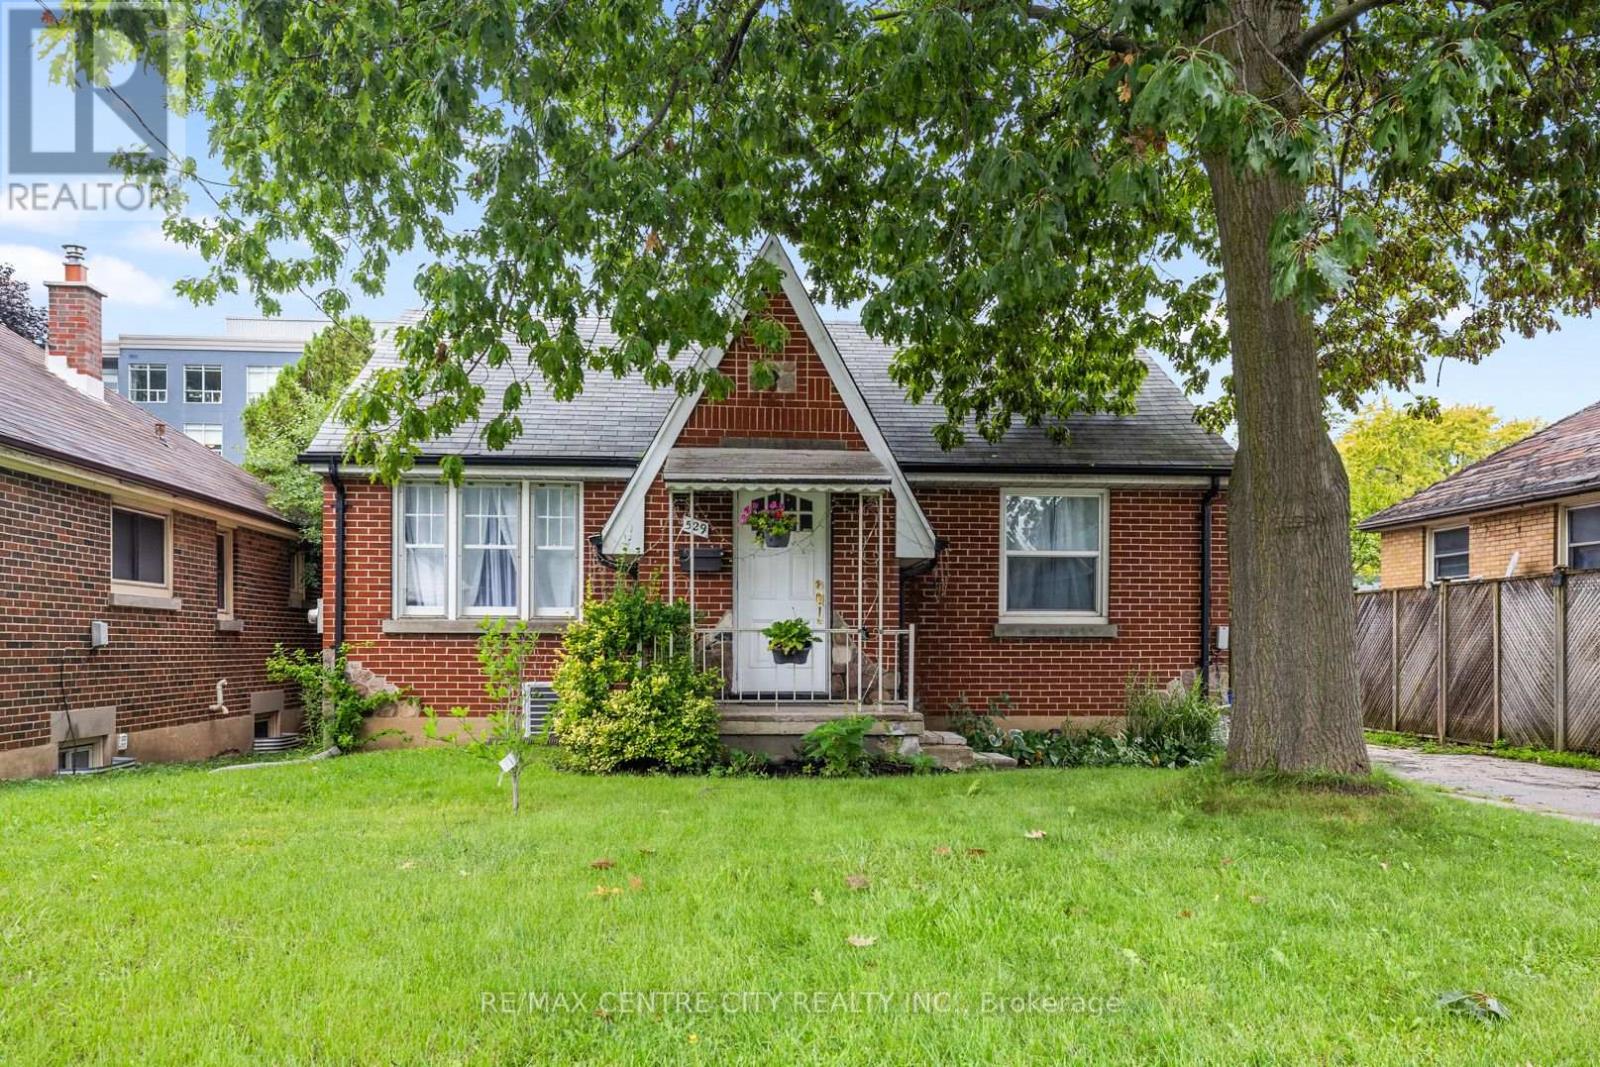
London East, Ontario
Take this opportunity to make this completely renovated bungalow your home! Featuring a separate entrance to the basement, 5 bedrooms, 2 new kitchens, 2 full modern bathrooms and laundry on each level, this home offers plenty of flexibility. Looking for potential extra income or separate living space for parents or grown children? Explore the possibilities with space for family on the main floor and added privacy on the lower level. All renovations are complete with high end finishes throughout. From pot lights and modern kitchens and bathrooms to oak hardwood, tile and waterproof vinyl flooring, this home is ready to move into and enjoy.There is also plenty of driveway parking and a single car garage that could double as a man cave! Very reasonably priced for everything it offers. Come take a look and explore your options! Flexible closing with quick possession available. (id:50169)
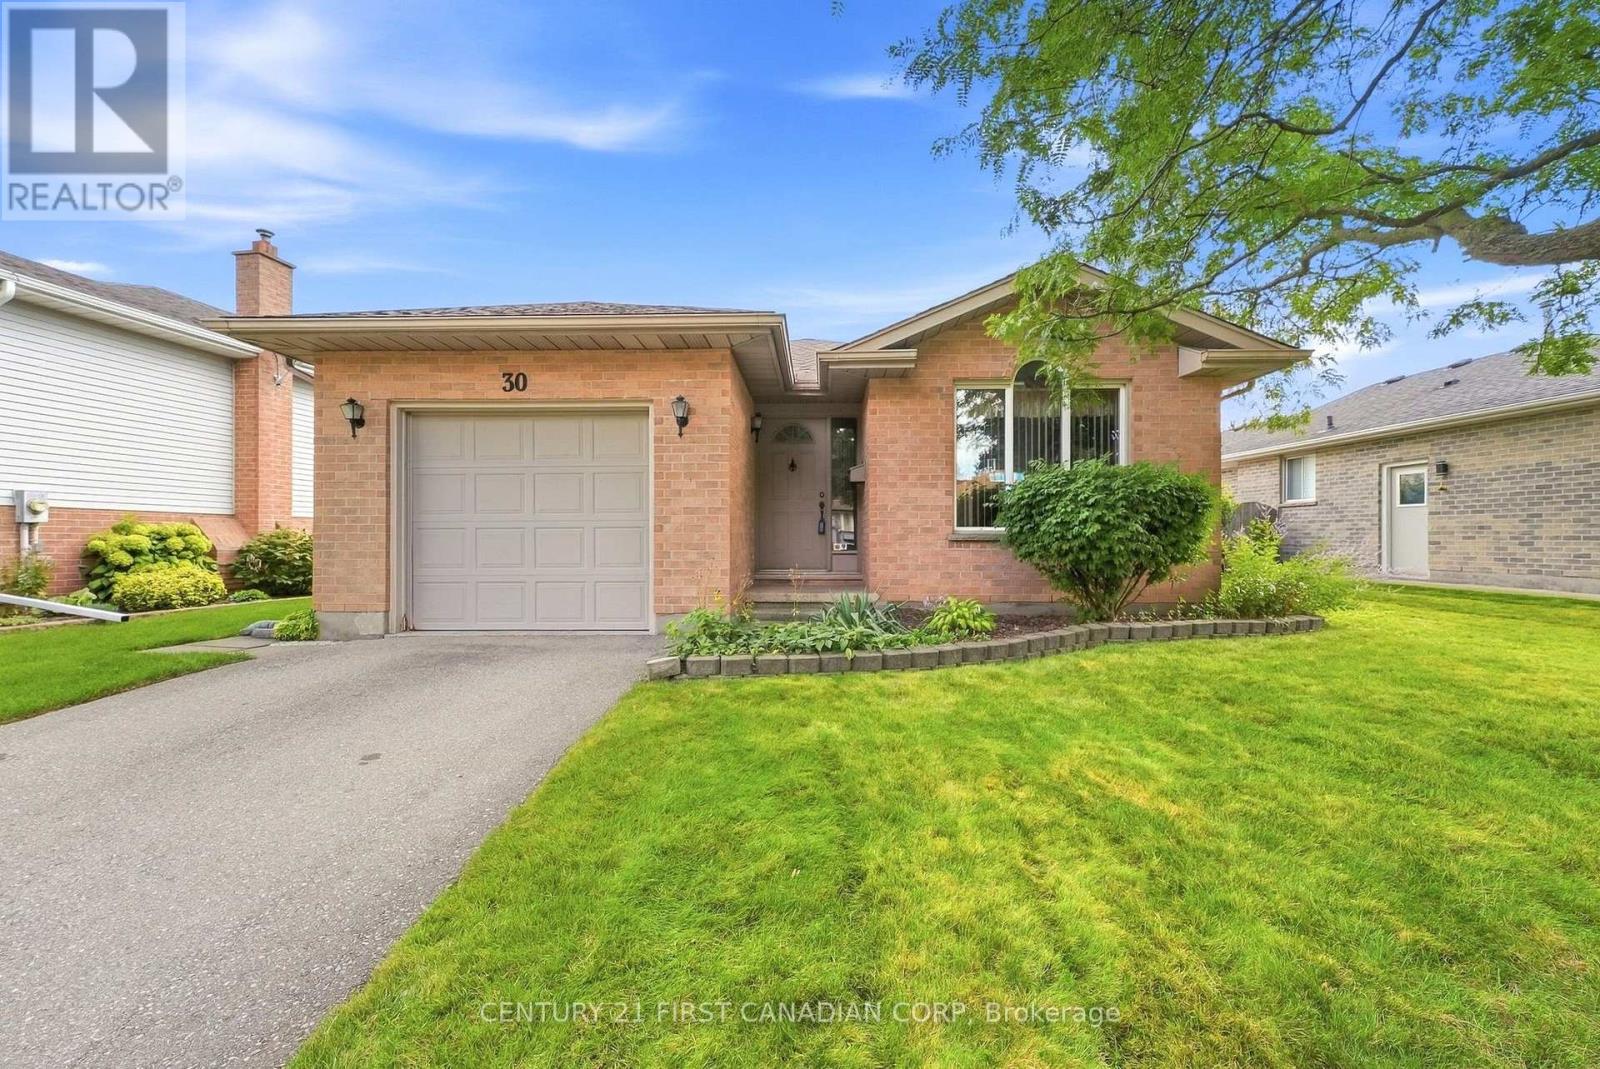
London East, Ontario
Welcome to this exceptionally maintained 3 bedroom, 2 bathroom backsplit, offering incredible solid bones and pride of ownership and classic functional layout. The main level features a bright, welcoming living space and dining area that flows seamlessly into the kitchen which is equipped with direct access to the backyard. Stepping right out onto a private deck, perfect for morning coffee or weekend barbecues, overlooking lovely, established gardens. Upstairs houses three comfortable bedrooms with large closets and a full main bathroom. The lower level extends your living area with a versatile family room and a beautiful gas fireplace, along with a second full bathroom. The basement offers a large space, ideal for extra living, a home office, or a recreation room. Complete with an attached garage, a brand-new roof (2026) with transferrable warranty, and a meticulously cared-for interior and exterior, this property is a standout opportunity for anyone seeking a quality home with endless potential. (id:50169)
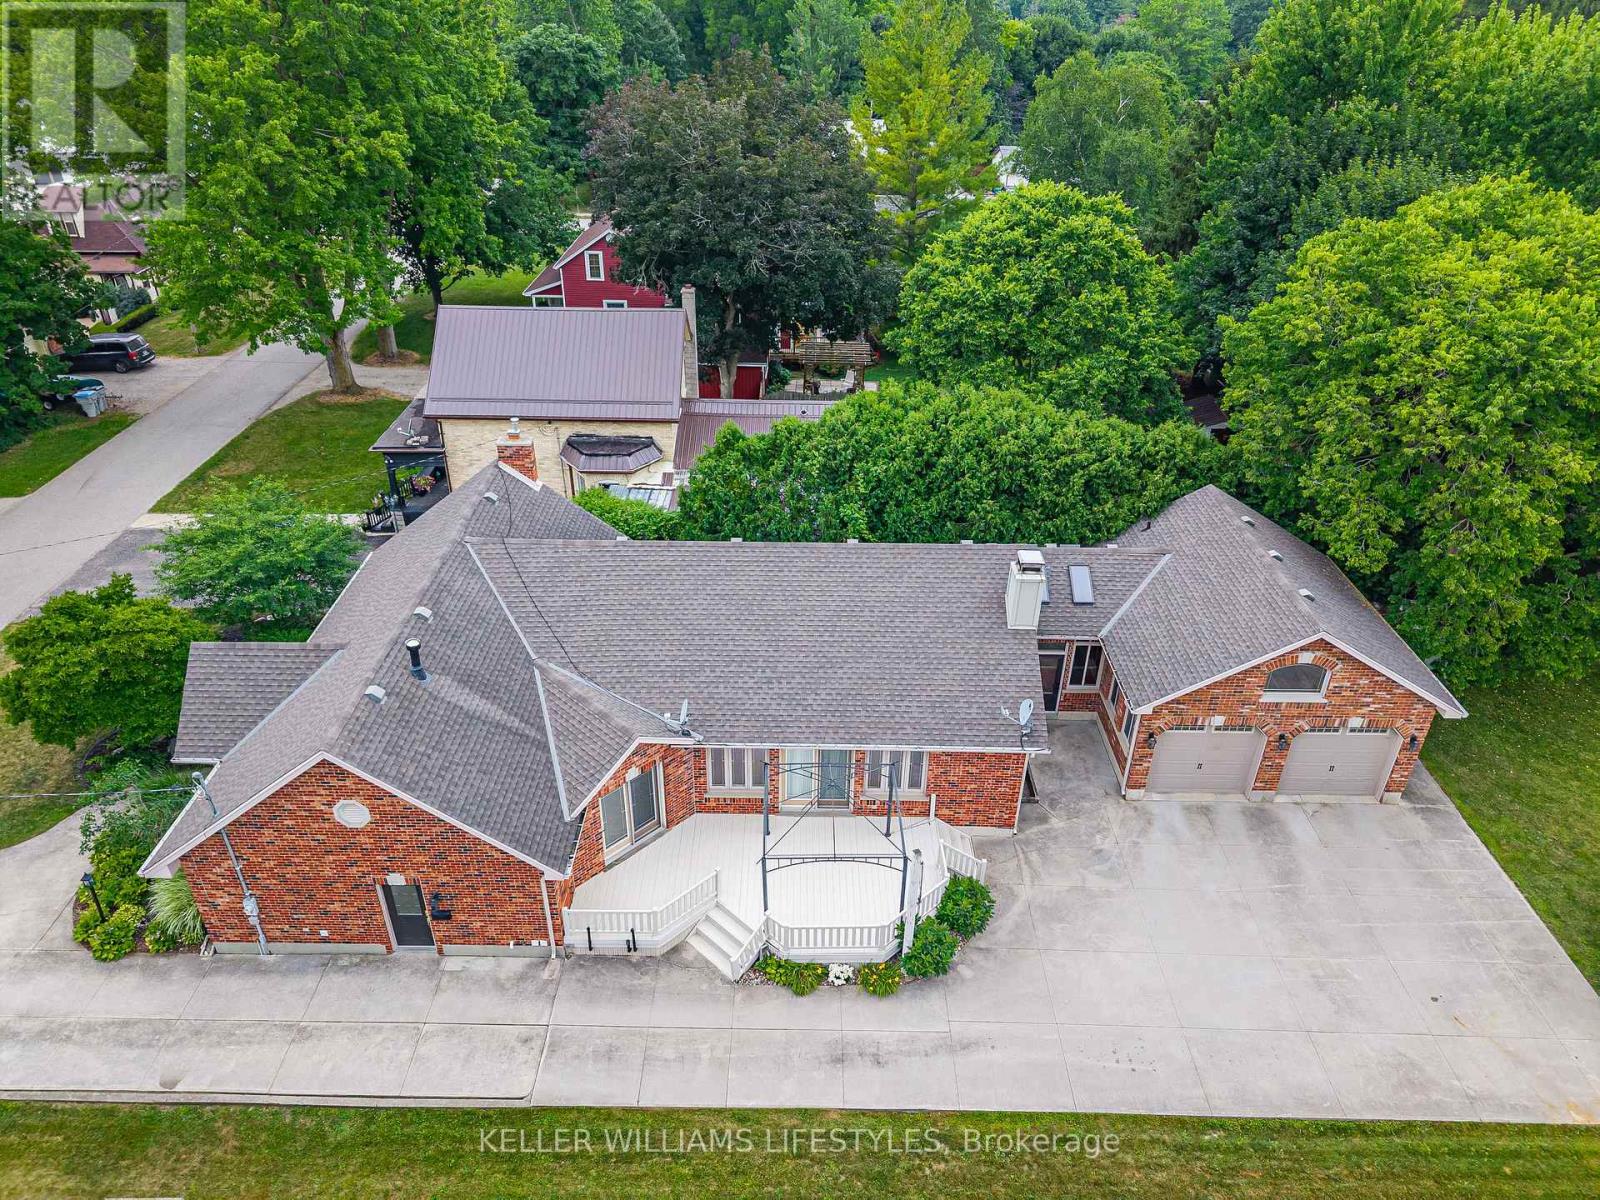
North Middlesex, Ontario
With over 4,000 sq. ft. of living space, this spacious brick ranch offers room for a large family to gather, and entertain, all in a welcoming setting with great curb appeal. With a convenient side door entrance that leads directly to the basement, this home offers the potential for a valuable multi-generational living space. At the heart of the home is a large open-concept kitchen, dining, and family room, highlighted by soaring vaulted ceilings and an impressive floor-to-ceiling stone gas fireplace. The well-appointed kitchen features granite countertops, a large centre island with double sink, a wine rack, and abundant cabinetry. Patio doors open to the deck, creating a seamless connection between indoor and outdoor living. The spacious primary suite offers a generous walk-in closet and a convenient 3-piece ensuite. A large 5-piece bathroom and a flexible main-floor layout provide excellent options for a variety of family needs, with the potential to accommodate up to four bedrooms on the main level with some redesign. An additional bedroom on the lower level offers even more possibilities. A standout feature is the bright hot tub room, complete with skylights, creating the perfect space to relax and recharge. Central vacuum adds everyday convenience, while the finished lower level expands your living space with a generous great room, a separate recreation room featuring a gas fireplace, and plenty of storage. The oversized attached garage is another bonus, offering in-floor heating, extra ceiling height, and an upper storage shelf for added functionality. 194 High Street delivers an outstanding combination of size, comfort, and potential. Discover all that this versatile Ailsa Craig home has to offer! (id:50169)
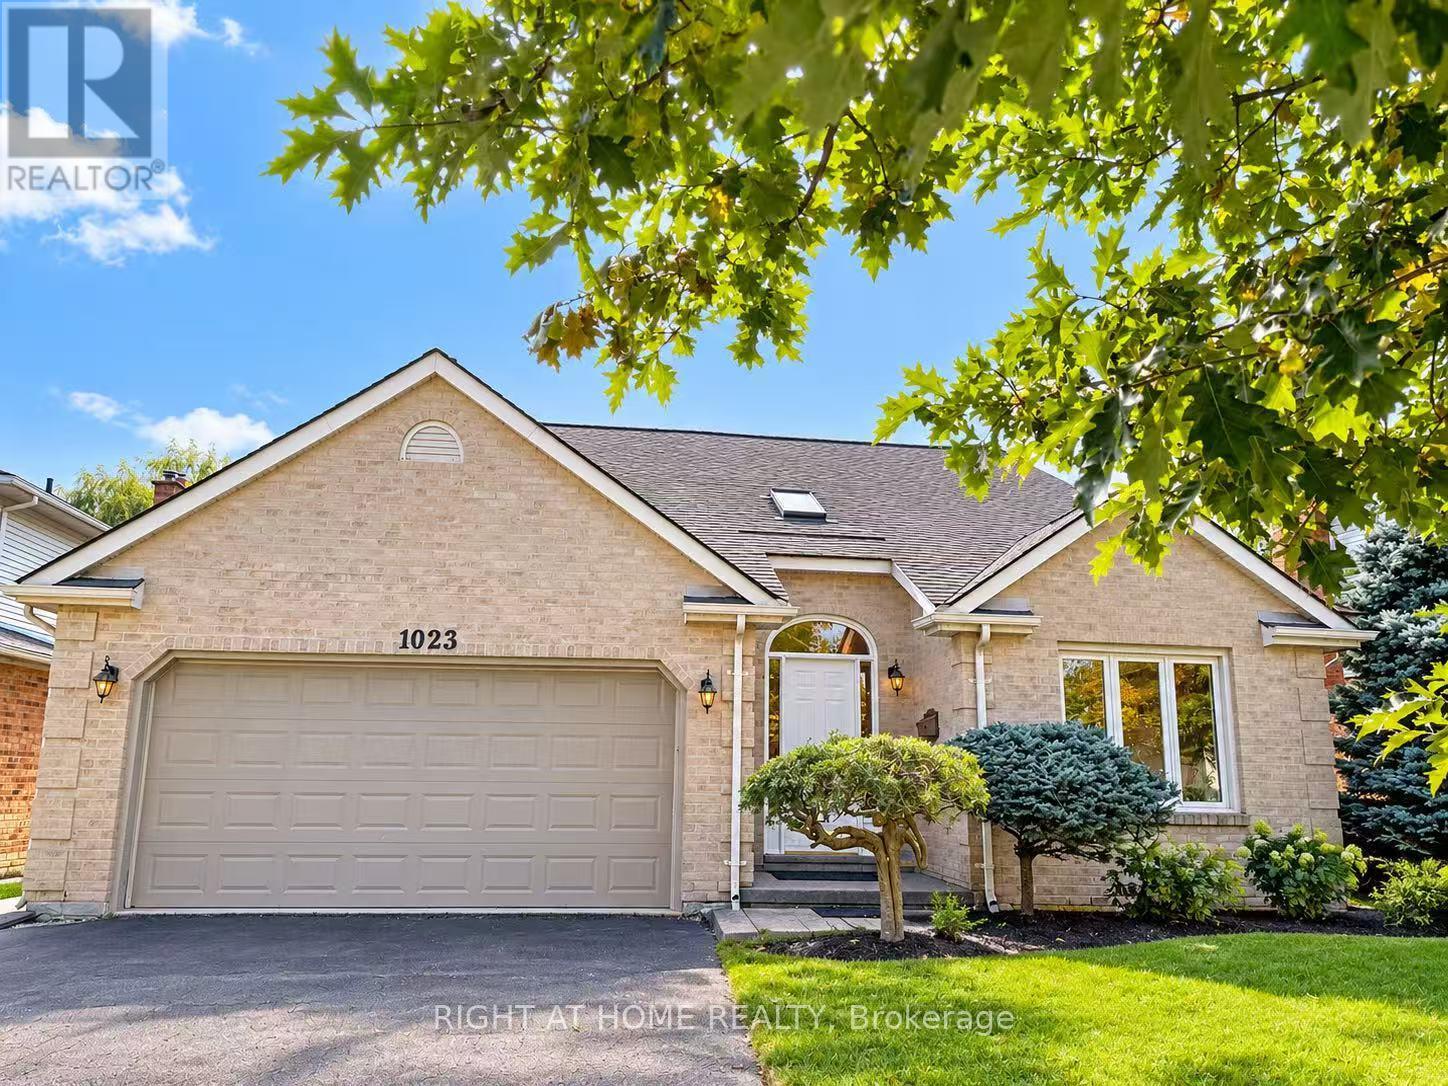
London North, Ontario
Welcome to 1023 Aurora Court! Nestled on a quiet, family-friendly court, situated on a generous lot, a double-car garage and spacious driveway provide parking for up to 6 vehicles-ideal for growing families and guests. A newly added primary ensuite offers both functionality and modern comfort. Recent upgrades include new flooring throughout, fresh interior paint, and renovated bathrooms, making it truly move-in ready. Step outside to enjoy the large 2 tier trex composite deck (over $20,000 spent) and spacious backyard, perfect for entertaining, relaxing, or family gatherings. The basement offers additional versatile space, a full bathroom, and ample storage to accommodate your family's evolving needs, and it completes with sound deadening insulation and hardwired for sound and audio.A satisfying property combination of a quiet court location, generous lot size, extensive upgrades, and abundant parking. Don't miss this fantastic opportunity to make this wonderful property your next home! (id:50169)
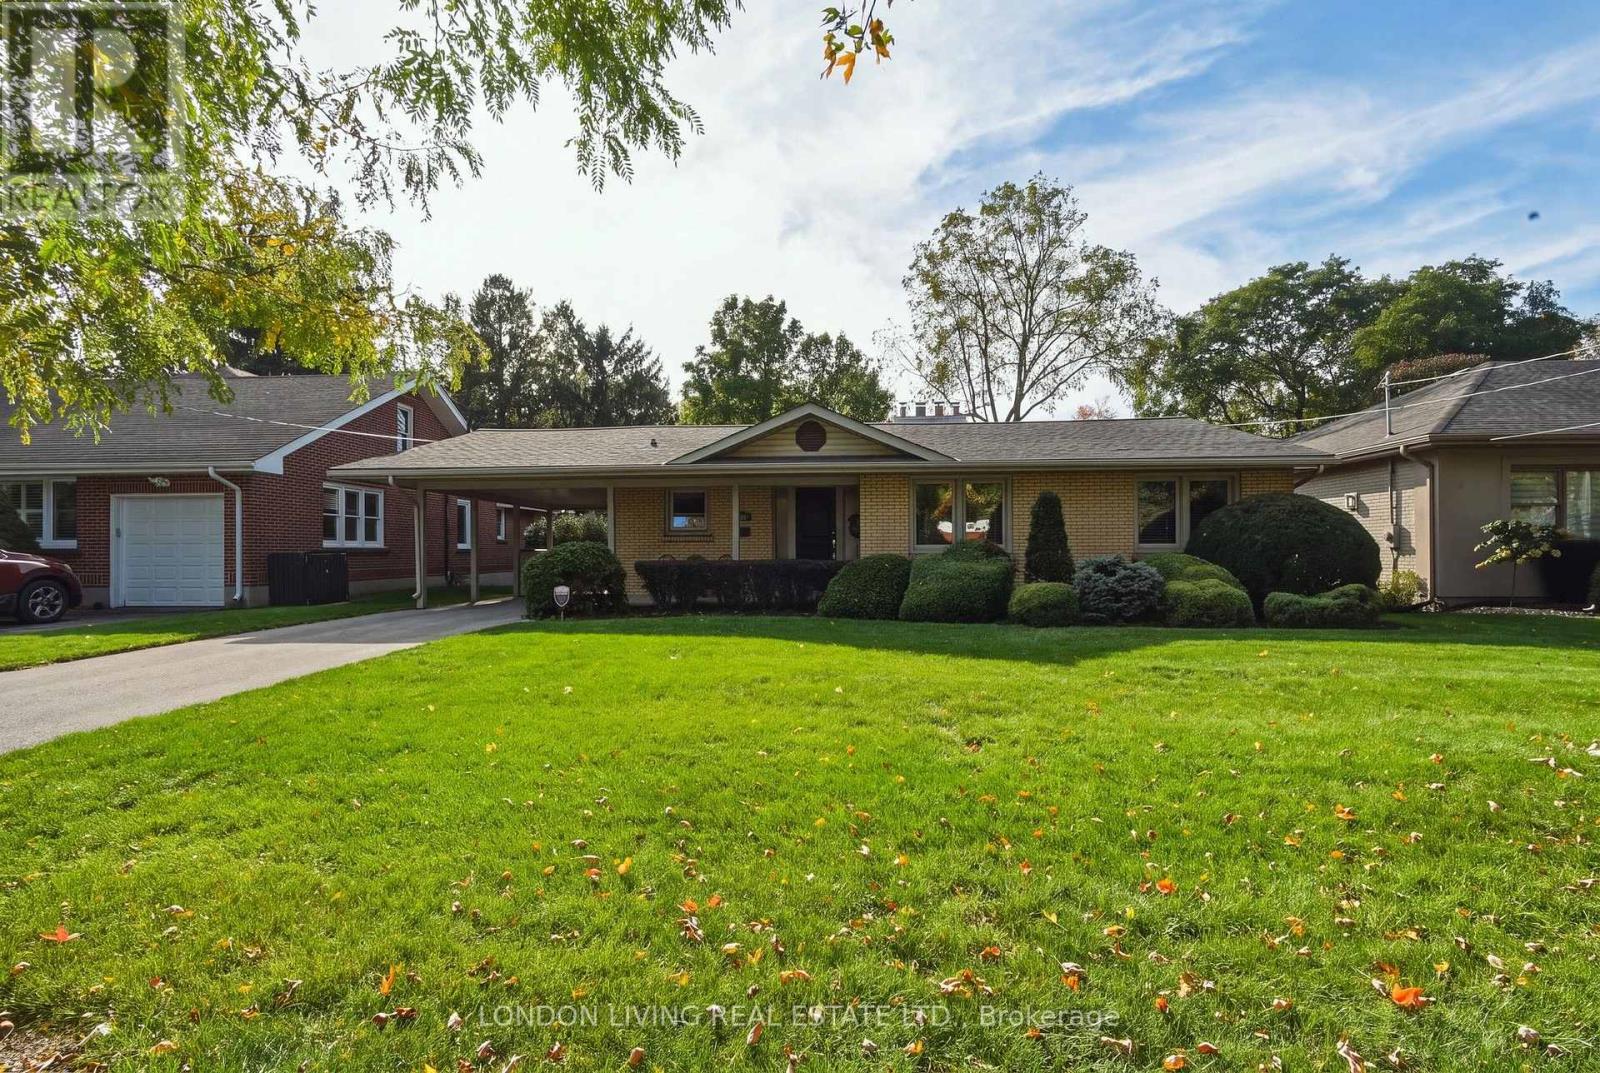
London East, Ontario
Welcome to 69 Logan Avenue. Located on a tree-lined street in sought after Old North London. This vintage home has maintained its integrity amidst the updates and renovations. From the moment you enter this stylish open concept design you can't miss the unmistakable attention to detail and being meticulously maintained. From the foyer that has a view of the living/dining rooms and gardens you will be impressed. 2+1 bedrooms, 2 baths, open concept living room with wood burning fireplace to dining room, renovated kitchen, 2 spacious bedrooms on the main with additional den (or 3rd bedroom possibility), and hardwood floors throughout. Lower level features a family room with electric fireplace, 3rd bedroom, 3 piece bath, office area, laundry and plenty of storage. The list of updates is available from the Listing Agent. Roof, furnace, kitchen, bath and more. Enjoy a glass of wine from your covered deck overlooking your backyard oasis. Lot 66.59' x 182.5' with private drive and carport. Just minutes to schools, Western University, bus, shopping, and hospitals. Don't miss this rare opportunity. (id:50169)
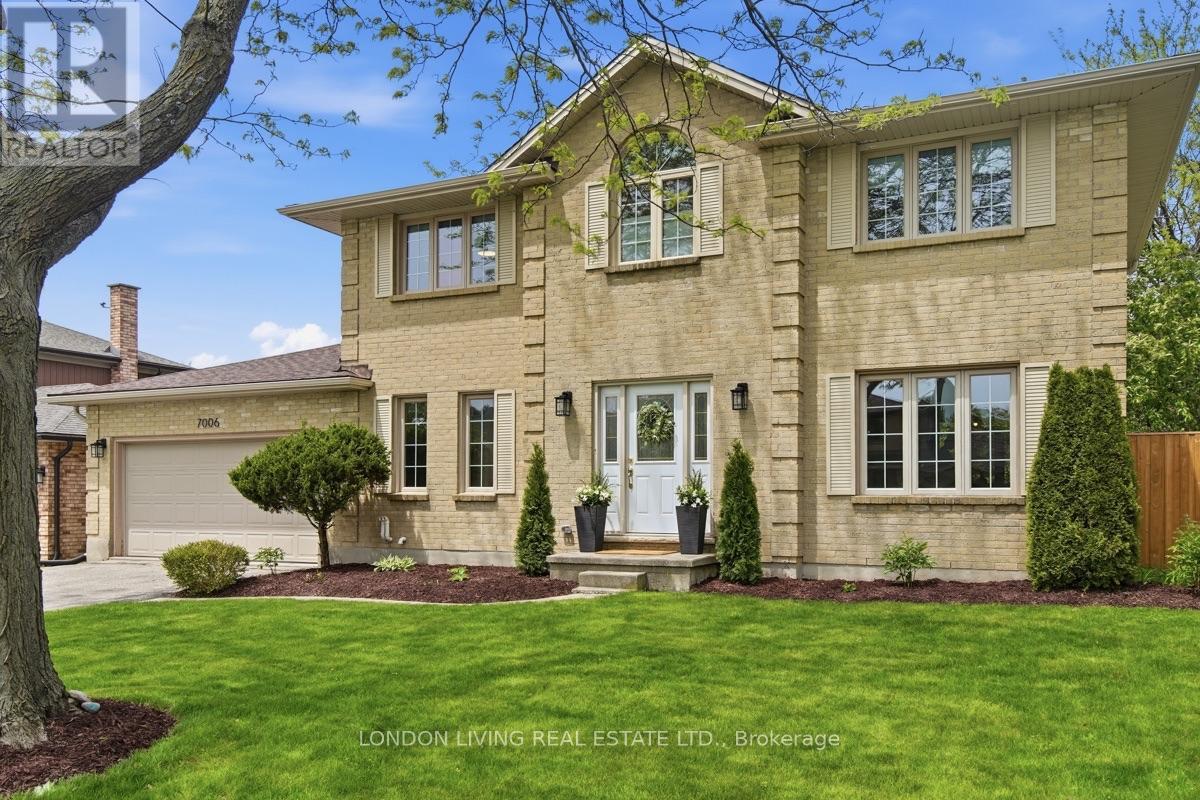
London South, Ontario
Welcome to 7006 Diane Crescent in the always sought-after Lambeth. This handsome two-storey brick home offers generous living space, three well-sized bedrooms and a beautifully landscaped backyard complete with a spacious deck, pergola and hot tub on a new concrete pad. Inside, a grand staircase and spacious foyer make a great first impression, opening to an expansive main floor. The kitchen features new appliances (2023), complemented by engineered hardwood flooring throughout the main level (2023) and a new powder room (2026). Upstairs, three generously sized bedrooms include a spacious primary suite with a walk-in closet and ensuite featuring double vanities and updated finishes (2023). The fully finished basement adds even more flexibility, with space for a recreation room, home gym or office. Additional updates include a new furnace (2023) and upgraded windows. A substantial family home with room to spread out, a backyard built for relaxing and entertaining, and a location in one of London's most desirable communities. (id:50169)
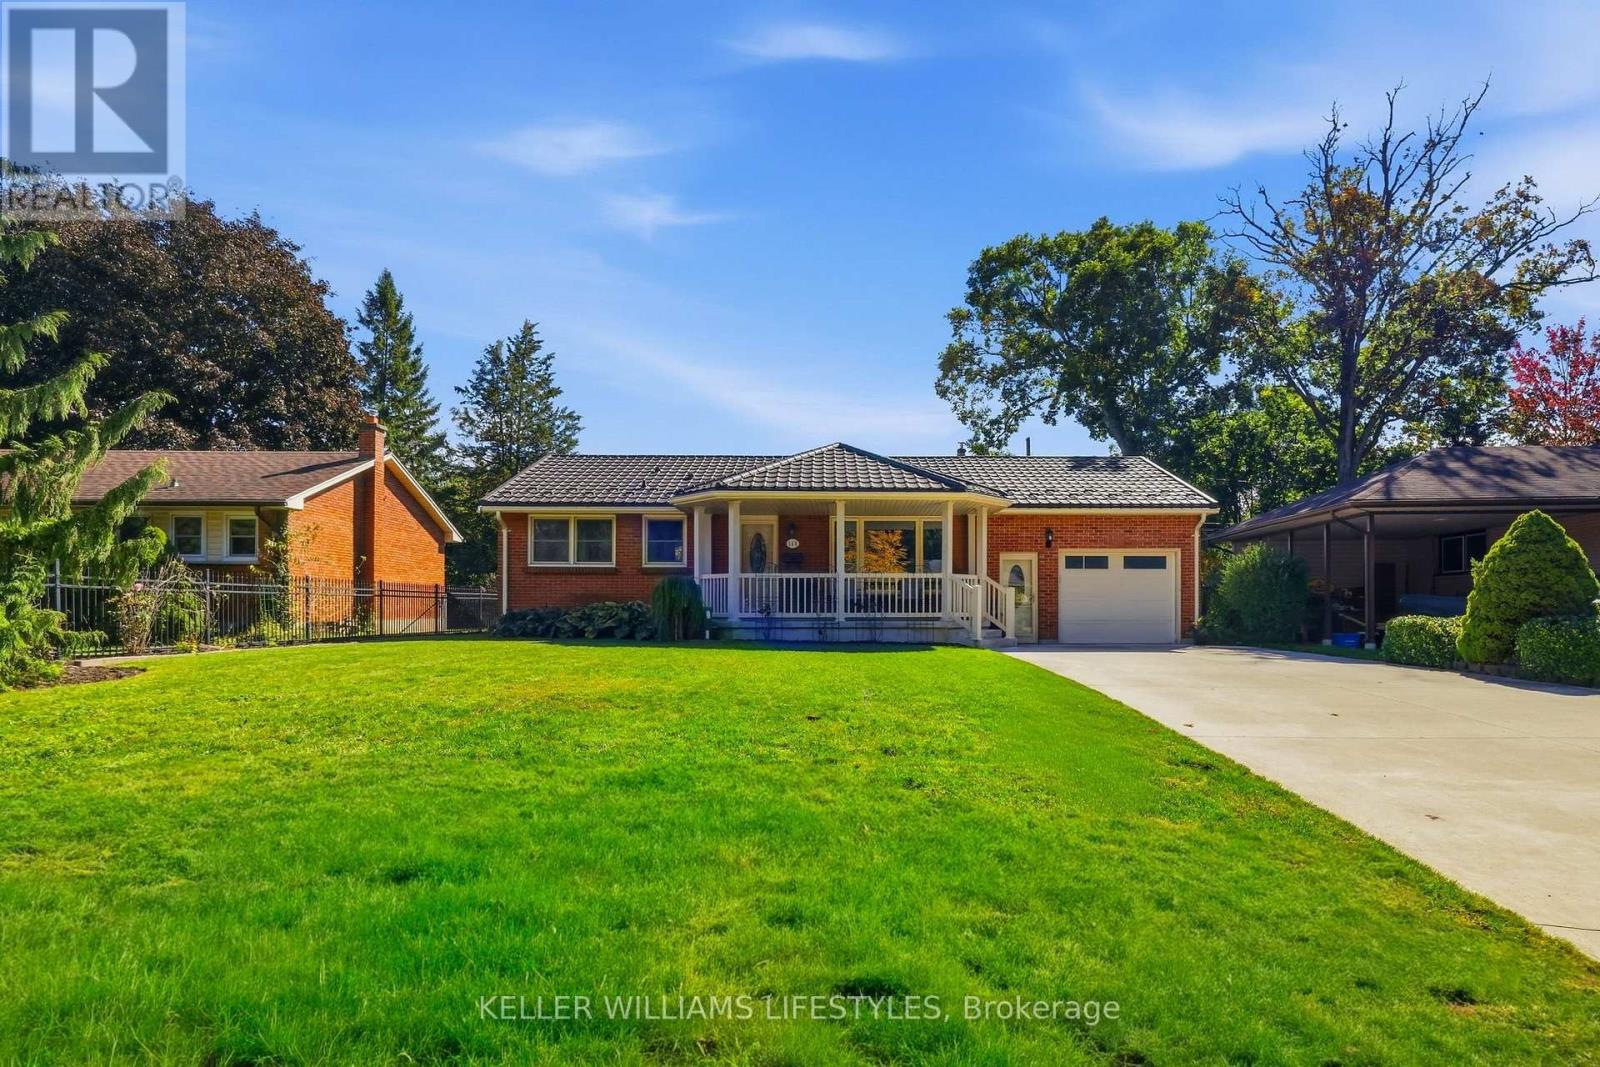
London East, Ontario
Welcome to 149 Manitoulin Drive, a beautifully maintained and thoughtfully updated bungalow in the mature, family-friendly Fairmont neighbourhood. Proudly cared for by the same owners since 1992, this home offers a wonderful combination of functional living space, quality updates and an exceptional backyard retreat. The inviting exterior features a spacious driveway, extended front porch and attached garage with convenient inside entry and a separate man door to the backyard. Inside, the bright main floor offers three generous bedrooms, an updated full bathroom with a walk-in shower & front facing living room with ample natural light. The beautifully updated kitchen features stainless steel appliances, large island, a farmhouse sink overlooking the backyard & an addition that creates a spacious dining area, a rare feature for homes in this neighbourhood. Complete with a cozy gas fireplace & patio doors leading to the covered gazebo, this space is ideal for everyday living & entertaining. Your very own private backyard oasis, surrounded by mature trees, an in-ground pool, covered gazebo & a pool bar with a metal roof & power. The finished lower level provides additional living space, a second updated full bathroom, potential for a fourth bedroom by just adding an egress window and a separate laundry room complete with newer flooring, a laundry sink and ample storage. Meticulously maintained over the years, the home offers numerous significant improvements, including a steel roof, updated windows, sprinkler irrigation system, freshly painted throughout, kitchen & bathrooms, with many of the major expenses already taken care of. Ideally located close to parks, walking trails, schools, shopping & everyday amenities, with easy highway access, this is a fantastic opportunity to own a well-cared-for home in an established neighbourhood. After more than three decades with the same family, it's easy to see why they've called 149 Manitoulin Drive home for as long as they did. (id:50169)
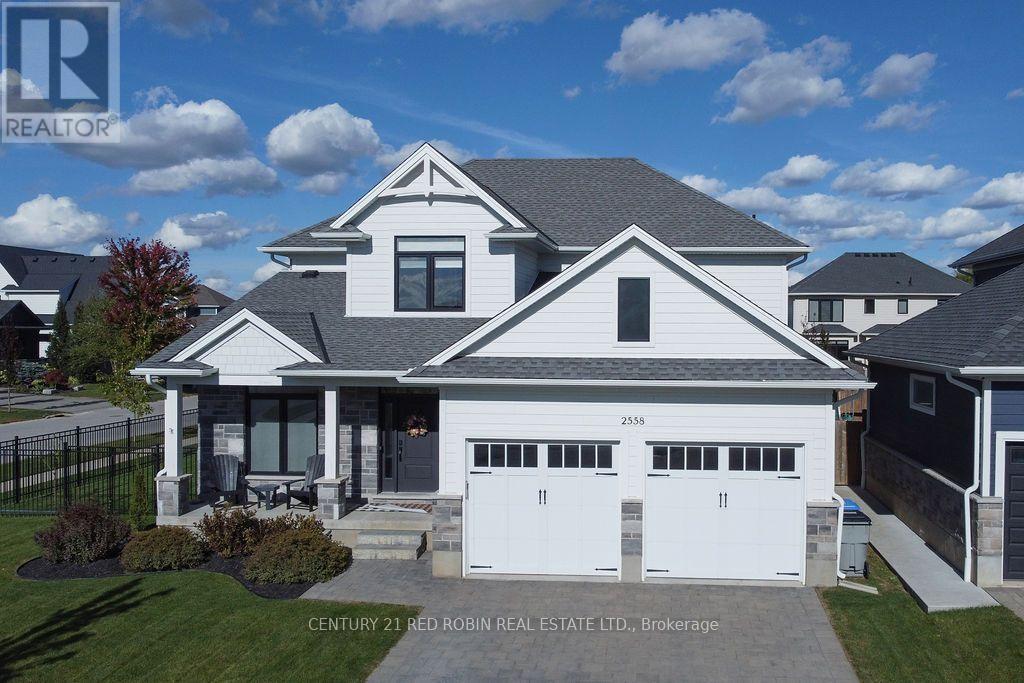
Strathroy-Caradoc, Ontario
Welcome to this thoughtfully designed home in the SOUGHT-AFTER WOODS EDGE community of Mount Brydges. This impressive 4-bedroom, 2.5 bathroom home offers approximately 2,580 sq. ft. of living space with thoughtful features throughout. Step inside to a welcoming entry with a versatile office/home-business space featuring newly installed double Dutch doors and a shiplap accent wall, which you will find in the entryway and fireplace surround. The spacious main level showcases an inviting living room with gas fireplace, while the beautifully appointed kitchen features quartz countertops, Vent-A-Hood range hood, and a large walk-in pantry that provides exceptional storage. Upstairs, generous bedrooms, a large hallway, and convenient upper-level laundry provide the space and functionality families need. The primary suite is a private retreat with a walk-in closet and ensuite bath. An oversized, deep garage (approx. 6ft deeper than the average garage size at 29ft deep) and adjoining mudroom add valuable everyday convenience. The partially finished basement offers plenty of potential for future living space, with a bathroom already plumbed in and tub already installed. Outside, enjoy your own backyard oasis featuring a 2024 above-ground pool, 2023 concrete patio, irrigation, sand point and sprinkler system, all enclosed by an iron fence. Located close to Caradoc Public school and surrounded by family-friendly amenities, this home provides a generous living space, plenty of storage, a functional layout, and an outdoor space made for summer entertaining, this home checks all the boxes for comfortable, convenient family living! (id:50169)
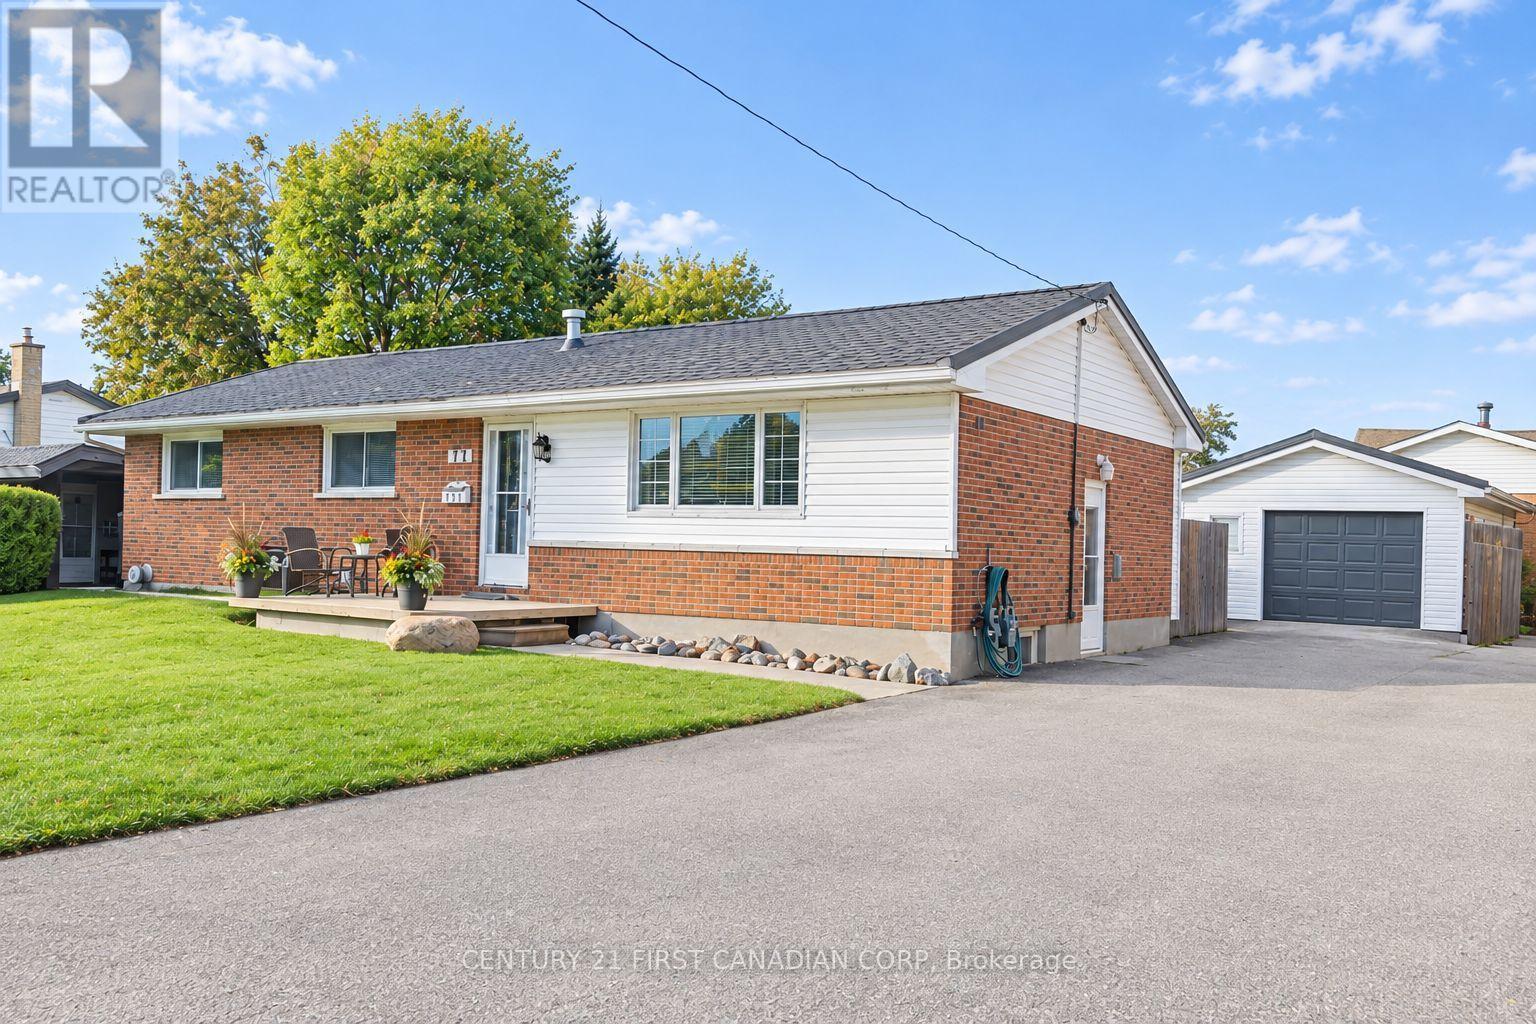
London East, Ontario
RARE 4-BEDROOM BUNGALOW ON AN OVERSIZED 65 X 120 LOT WITH ABOVE-GROUND POOL, HUGE DECK, OVERSIZED DETACHED GARAGE, FINISHED BASEMENT AND MORE! This well-kept Argyle home offers the space, yard, and outdoor lifestyle that's hard to find in London. The main floor living space is truly open-concept, filled with natural light from multiple glass patio doors that open onto the deck. At its heart is the spacious kitchen (approx. 22 x 12 ft), with an impressive centre island that gives everyone a spot to gather, an abundance of cabinet space, a gas cooktop, built-in oven, and a large panoramic window over the sink overlooking the front yard. Hardwood floors run throughout the main living area. All four bedrooms and a 4-piece bath are on the main level, making one-floor living easy. The finished lower level adds 900+ sq. ft. of living space with hardwood floors and a huge rec room anchored by a stone veneer gas fireplace. It also has a full 3-piece bathroom and a versatile den that works as an office, studio, or guest space. Out back, the sunny southwest-facing yard is made for outdoor living and entertaining: a 48-ft multi-tier deck, 24-ft above-ground pool with new liner (2025), fire pit area, garden shed, and fully fenced yard. The detached 1.5-car garage (approx. 24 x 16) has insulated walls, electrical, and a 240V hookup with a heater, so it's comfortable and usable year-round. Newer Eco Metal Roof with a 50+ year transferable warranty, central air, central vac, and parking for 5+ vehicles. Walk to John P. Roberts Public School, Holy Family Catholic School, and Forest View Park; minutes to Argyle Mall and Shopping Centre, with quick access to Veterans Memorial Parkway and Highway 401. This is truly a rare find and is ready for you to move in and enjoy! (id:50169)
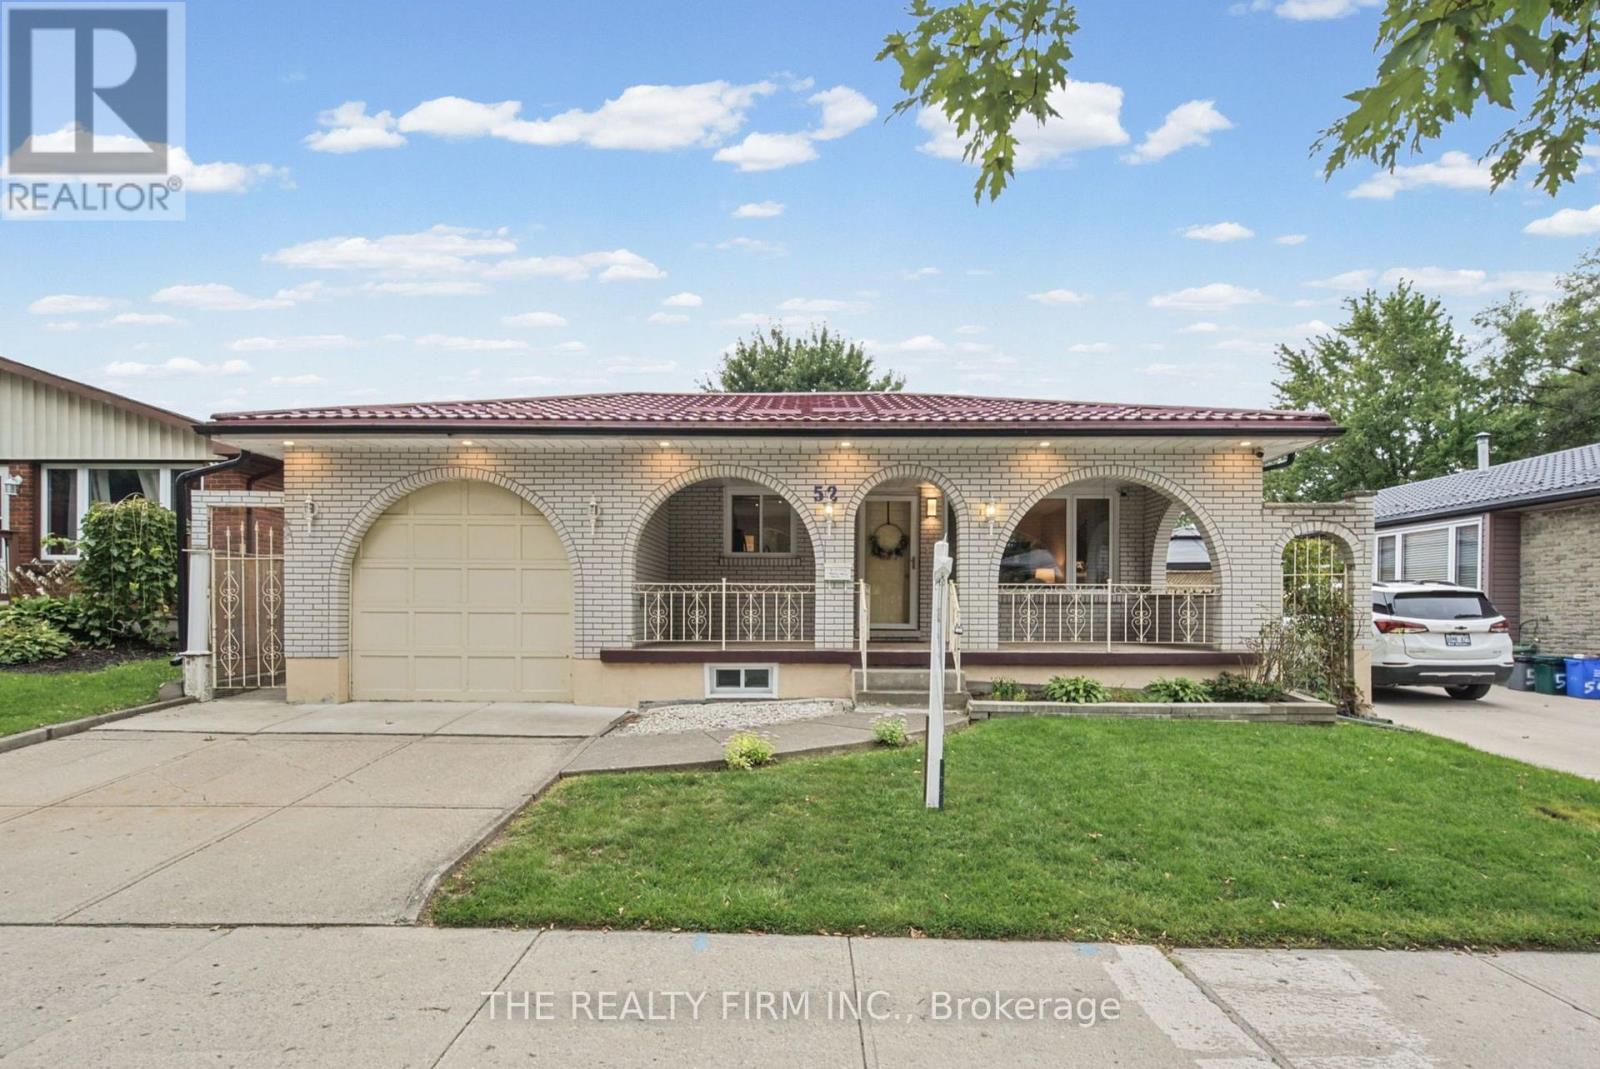
London South, Ontario
Welcome to this beautifully updated all-brick bungalow tucked away on a quiet crescent. Offering 3 bedrooms and plenty of functional living space, this home has seen numerous improvements inside and out. Updates include flooring and kitchen renovations completed in 2021, a renovated downstairs bathroom completed in 2020, windows updated in 2021, A/C and furnace replaced in 2020, and a durable metal roof installed in 2022 on both the house and shed, complete with a 55-year warranty. Fresh paint adds to the home's move-in-ready appeal. The fully finished lower level features a second kitchen, bathroom, generous living space, and a separate entrance, making it a great setup for multigenerational living or a potential in-law suite. There is also an additional room that could offer further flexibility and would only require the installation of an egress window to meet bedroom requirements. Outside, enjoy the charming front veranda or relax in the private backyard featuring a new privacy fence done in 2025, freshly painted deck, landscaping, and a generously sized shed/workshop with hydro and its own steel roof. A well-maintained, move-in-ready home with thoughtful updates throughout and plenty of space to enjoy both indoors and out. (id:50169)
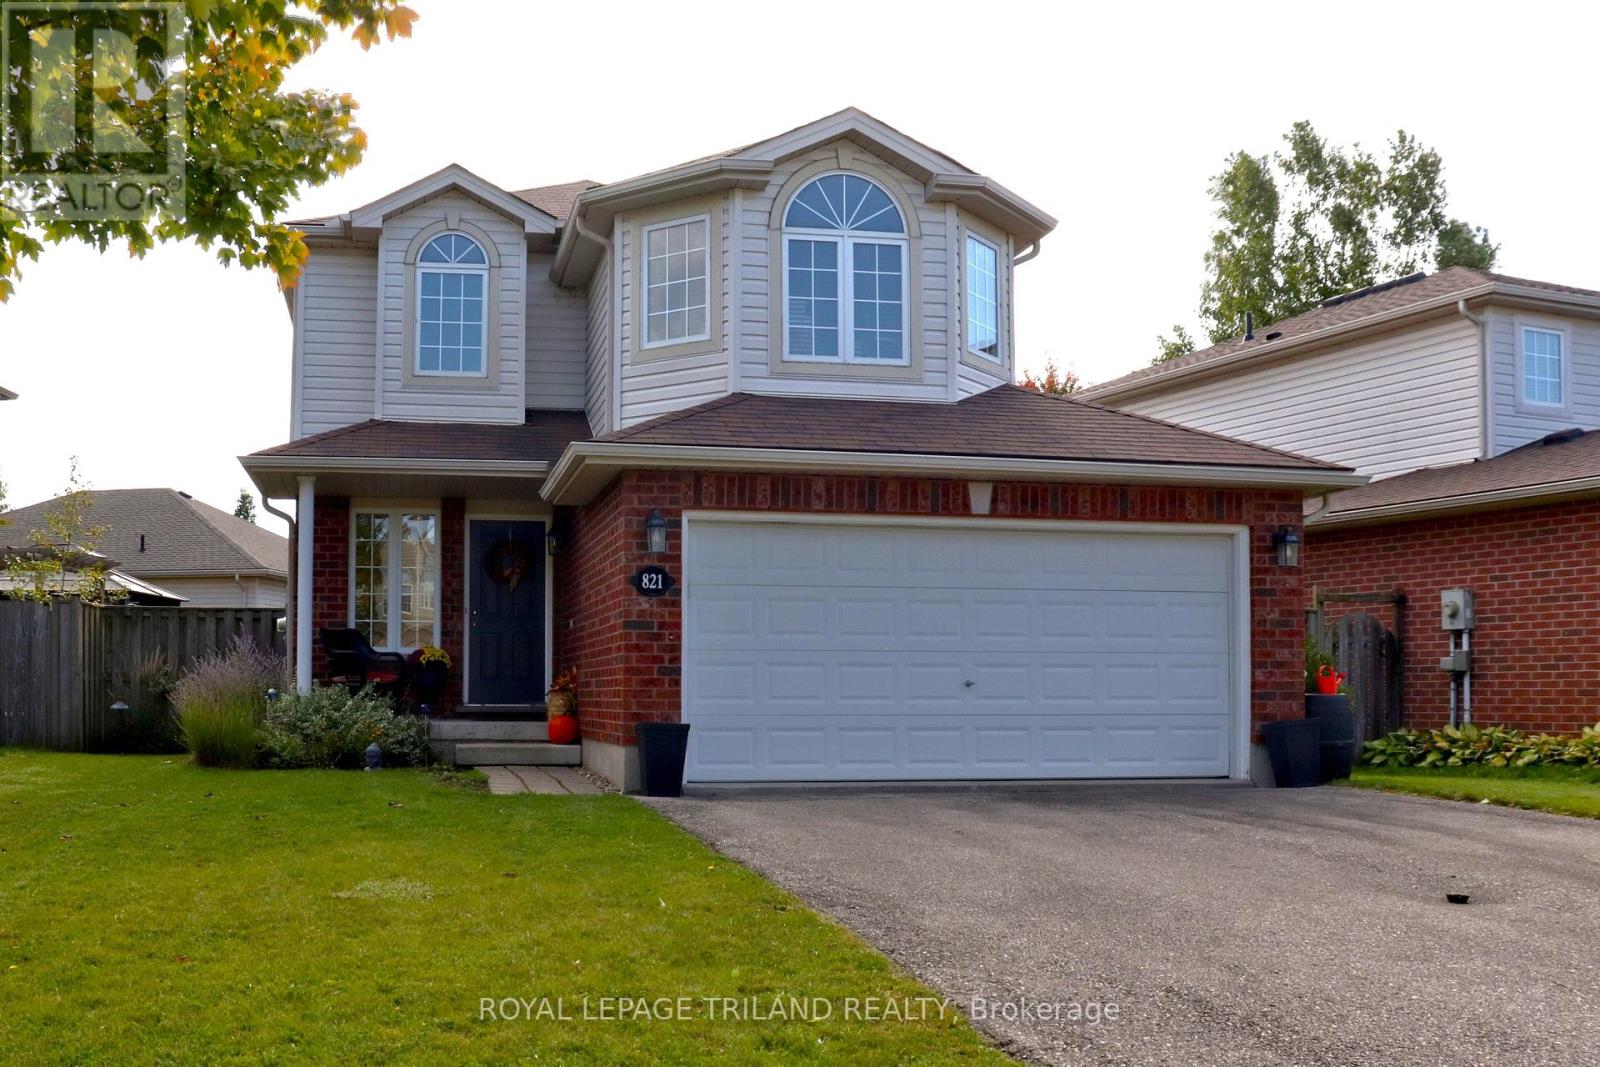
London North, Ontario
SO MUCH TO LOVE ABOUT THIS TWO STOREY STONEY CREEK HOME. THIS ONE IS BEAUTIFULLY PAINTED INIMMACULATE CONDITION. MOVE IN READY. LARGE WORKING KITCHEN WITH LOTS OF COUNTER AND CUPBOARDSPACE. EATING AREA WITH A GREAT ROOM SPACE THAT CAN ACCOMODATE A DINING AND LIVING ROOM AREA. SECOND FLOOR FAMILY ROOM CAN BE USED AS A TV ROOM, HOBBY AREA OR AN OFFICE. RELAX AND DON'T FEEL LIKE YOU ARE IN A DUNGEON. SPACEOUS MASTER BEDROOM SUITE WITH LARGE WALK-IN CLOSET A DEN-SUITE WITH A CORNER SOAKER TUB. FINISHED LOWER LEVEL FAMILY ROOM. ROOF REPLACE IN TWO STAGES, IN 2017 AND THEN IN 2020. FURNACE AND A/C NEW IN 2021, WATER HEATER IN 2022. DECK AND GAZEBO IN 2022. NICE AND BRIGHT WITH PARKS, SHOPPING, SCHOOLS AND THE YMCA AND LIBRARY CLOSE BY. VERY WALKABLE LOCATION. LEASED FURNACE AND A/C WILL BE PAID OUT ON CLOSING. SEE THIS ONE BEFORE IT IS GONE! (id:50169)
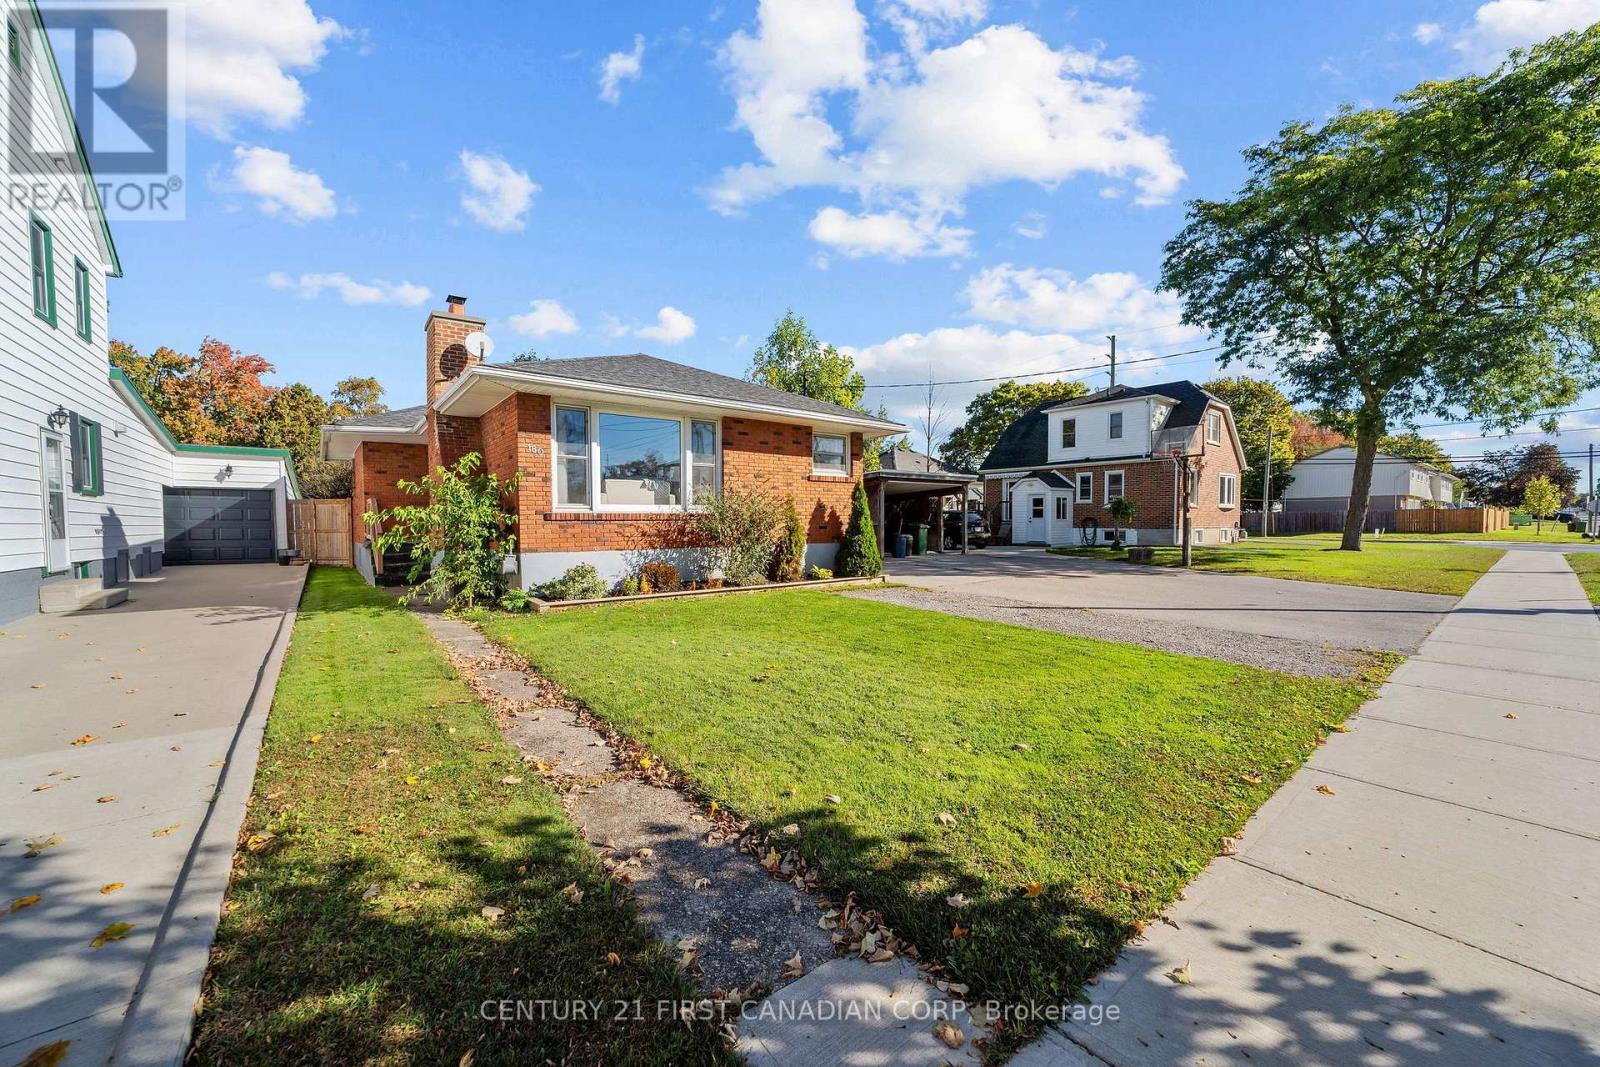
St. Thomas, Ontario
Welcome to this adorable brick bungalow in a convenient St. Thomas location, close to shopping, restaurants, schools, and recreation. Full of charm and character, this home offers a warm and inviting feel with plenty of potential to make it your own. The main floor features a bright living room with a cozy wood-burning fireplace, an updated kitchen with charming arched details, two bedrooms, and a spacious dining room that was previously the third bedroom (can be converted back to a bedroom). The main bathroom features shiplap walls that add a touch of character and warmth. The finished lower level offers additional living space, laundry, and plenty of storage. Outside, the fully fenced backyard features a raised sundeck and large storage shed, providing a great space to relax and enjoy the warmer months. With newer flooring, kitchen updates, newer light fixtures, privacy fencing, an updated bathroom, a 2018 furnace and roof, and most windows replaced, there is plenty to appreciate here. A charming home with great bones, character, and lots of opportunity to add your own style. Perfect for a first-time buyer, downsizer, or anyone looking for a home with a little personality. (id:50169)
No Favourites Found
direct. 226.376. 2541
office. 519.443.4331
[email protected]
250 Wharncliffe Rd N
London, ON N6H 2B8
No Favourites Found