Contact Hanna
direct. 226.376. 2541
office. 519.443.4331
[email protected]

250 Wharncliffe Rd N
London, ON N6H 2B8

Strathroy-Caradoc, Ontario
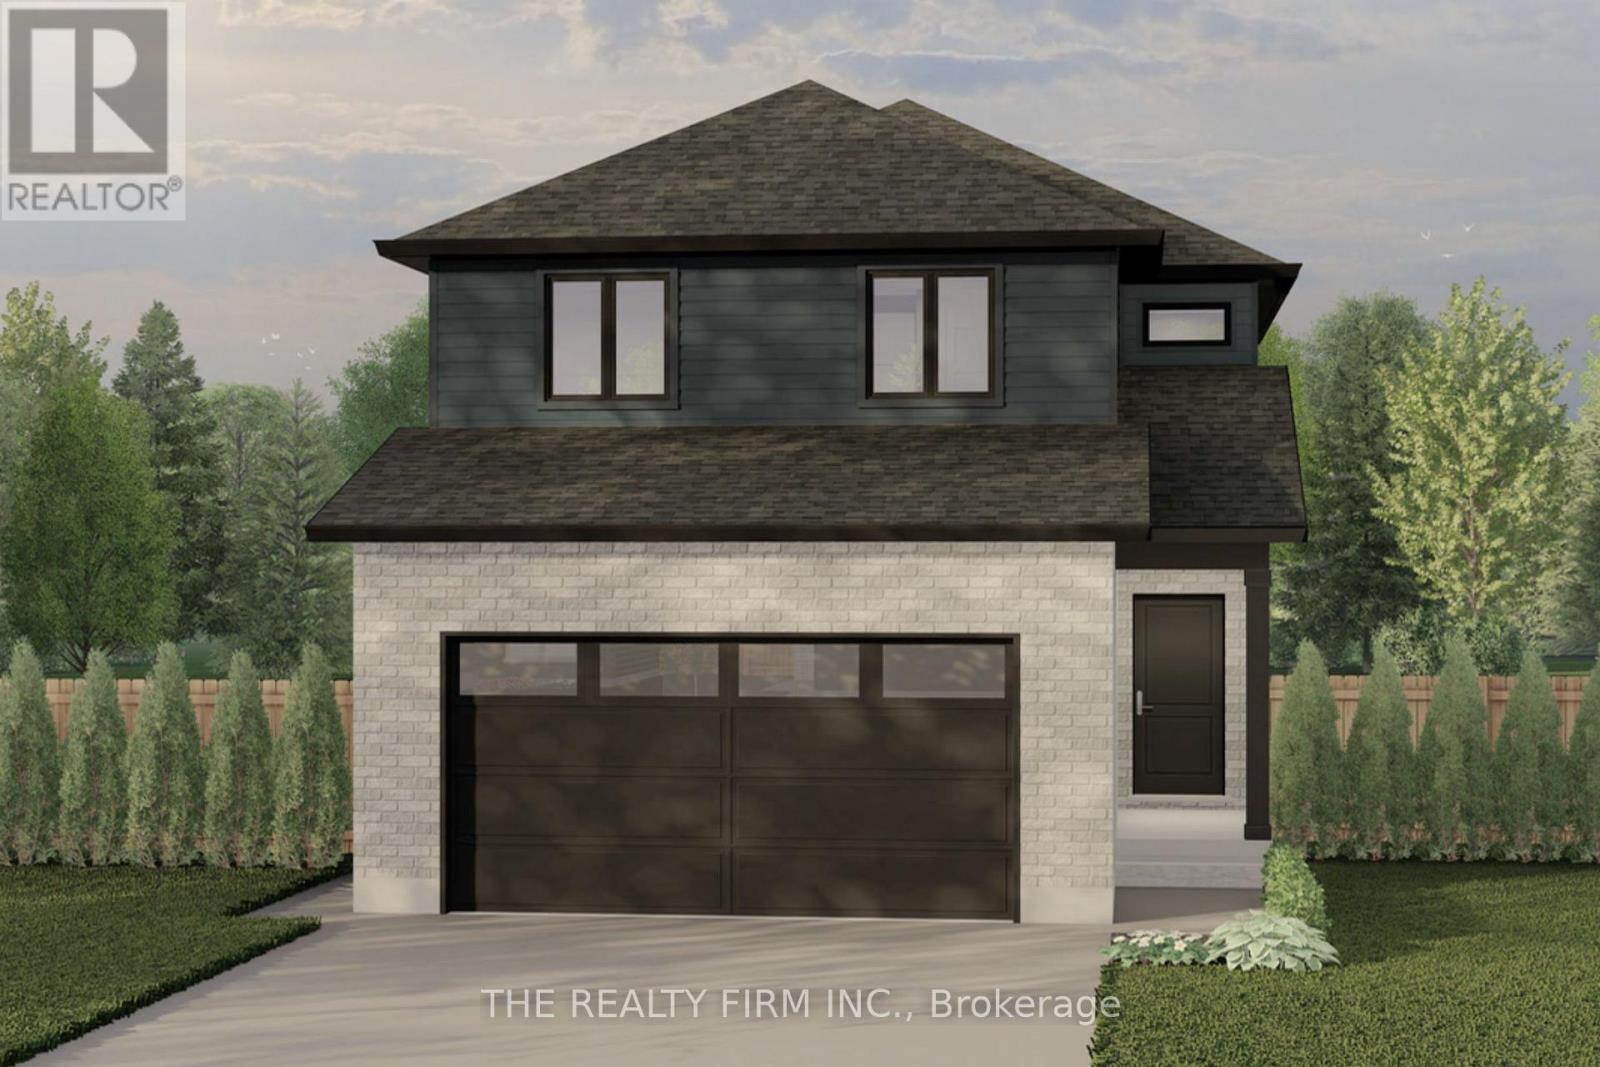
Set in Buchanan Crossings, one of Strathroy's most up-and-coming communities, this is your chance to get in early and be part of a neighbourhood that's quickly taking shape. Introducing The Turnberry, a thoughtfully designed 2-storey home by trusted builder Stonehaven Homes, offering 1,551 sq ft of well-planned living space, a brick and vinyl exterior, covered front porch, and attached 2-car garage.The main floor is designed for both everyday living and easy entertaining. A welcoming foyer leads into an open-concept kitchen, dining, and living room layout, creating a connected and functional space. The kitchen features a central island with breakfast bar seating and overlooks the dining area, while the living room is anchored by large windows that bring in plenty of natural light. Sliding doors off the dining space lead to a covered rear area, extending your living space outdoors. A convenient 2-piece bathroom and mudroom with direct access to the garage complete this level. Upstairs, you'll find three bedrooms, including a spacious primary suite with a walk-in closet and 4-piece ensuite. Two additional bedrooms are well-sized and share a 4-piece main bathroom. A versatile computer nook adds flexible space for work, study, or everyday organization, along with the convenience of second-floor laundry. The lower level remains unfinished, providing a full basement ready to be customized to suit your needs--whether that's additional living space, recreation, or storage.Out back, enjoy a spacious yard with a deck and plenty of room for outdoor living, kids, and pets. Located just minutes from shopping, parks, schools, amenities, and Strathroy Middlesex General Hospital, this is your opportunity to step into a well-built home in one of Strathroy's most exciting new communities. *TO BE BUILT* (id:50169)
Strathroy-Caradoc, Ontario
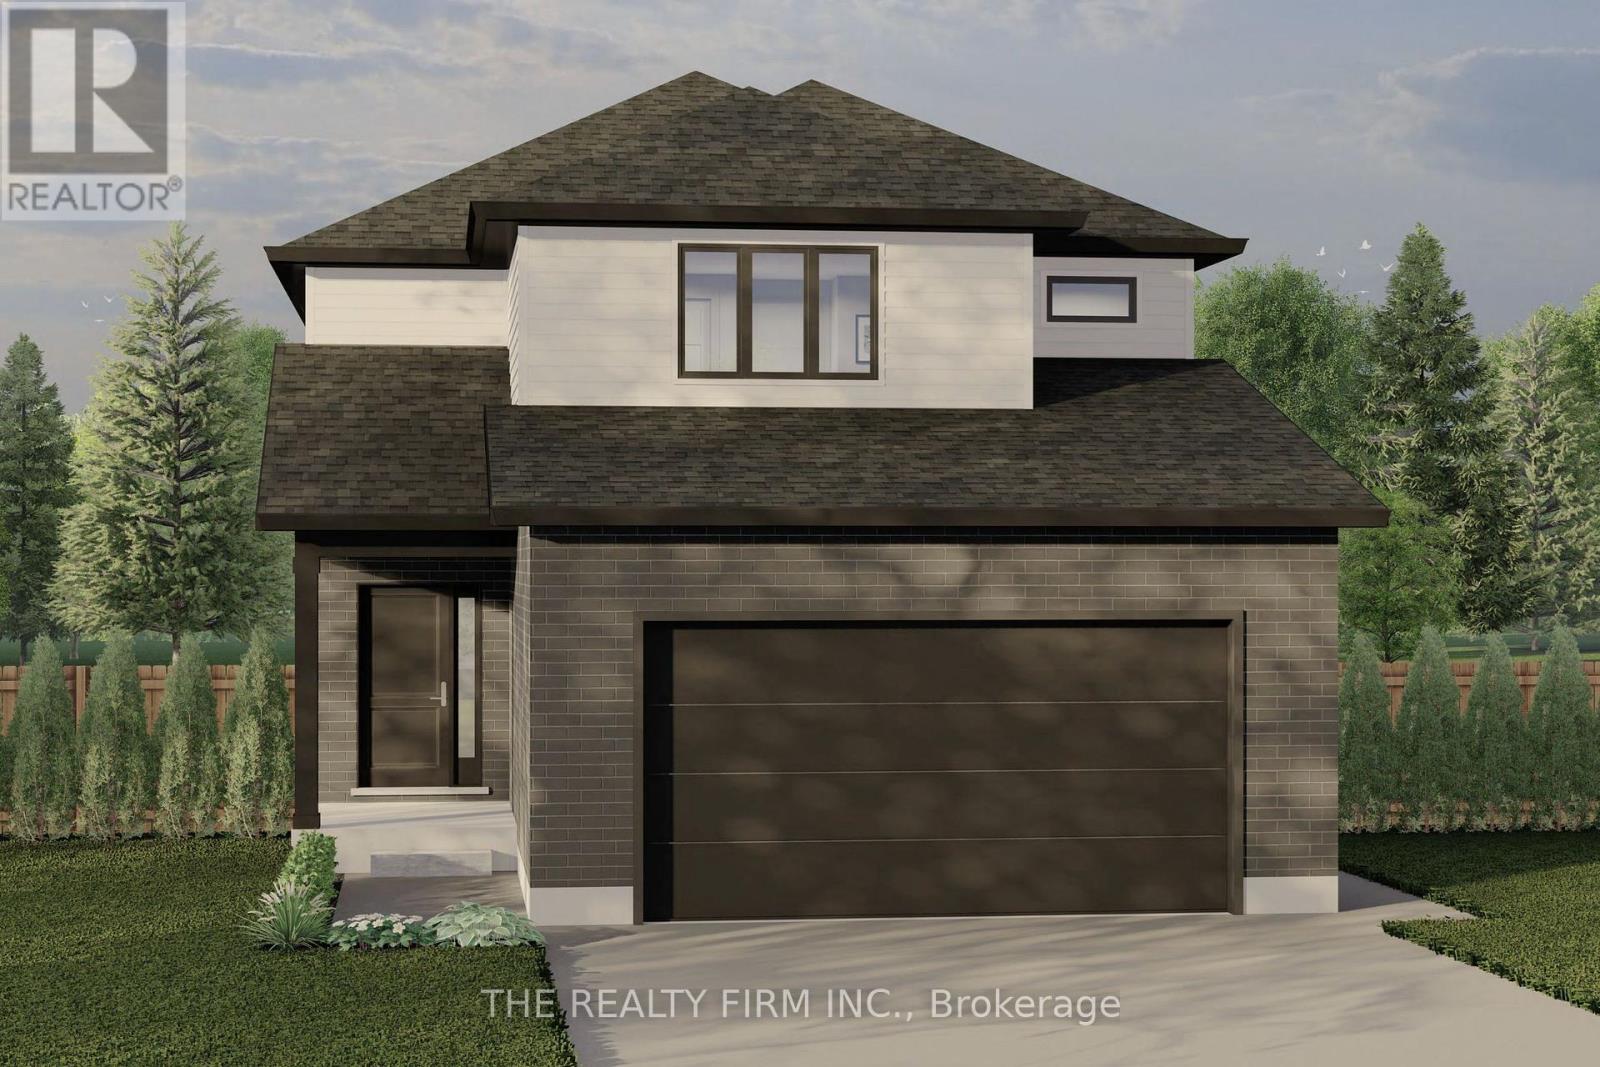
Set in Buchanan Crossings, one of Strathroy's most up-and-coming communities, this is your chance to get in early and be part of a neighbourhood that's quickly taking shape. Introducing The Wickham, a thoughtfully designed 2-storey home by trusted builder Stonehaven Homes, offering 1,668 sq ft of well-planned living space, a brick and vinyl exterior, covered front porch, and attached 2-car garage. The main floor is designed for both everyday living and effortless flow, featuring an open-concept kitchen, dining, and living room layout. The kitchen offers ample workspace with a central island and breakfast bar seating, overlooking the dining area and bright great room with large windows. Sliding doors off the dining space lead to the backyard extending your living space outdoors. The main level is completed by a 2-piece bathroom, convenient mudroom with garage access, and laundry room.Upstairs, you'll find four bedrooms, offering flexibility for families, guests, or workspace needs. The primary bedroom features a walk-in closet and 4-piece ensuite, while three additional bedrooms are well-sized and share a 4-piece main bathroom.The lower level remains unfinished, providing a full basement ready to be customized to suit your needs--whether that's additional living space, recreation, or storage. Out back, enjoy a spacious yard with a deck and plenty of room for outdoor living, kids, and pets.Located just minutes from shopping, parks, schools, amenities, and Strathroy Middlesex General Hospital, this is your opportunity to step into a well-built home in one of Strathroy's most exciting new communities. *TO BE BUILT* (id:50169)
Strathroy-Caradoc, Ontario
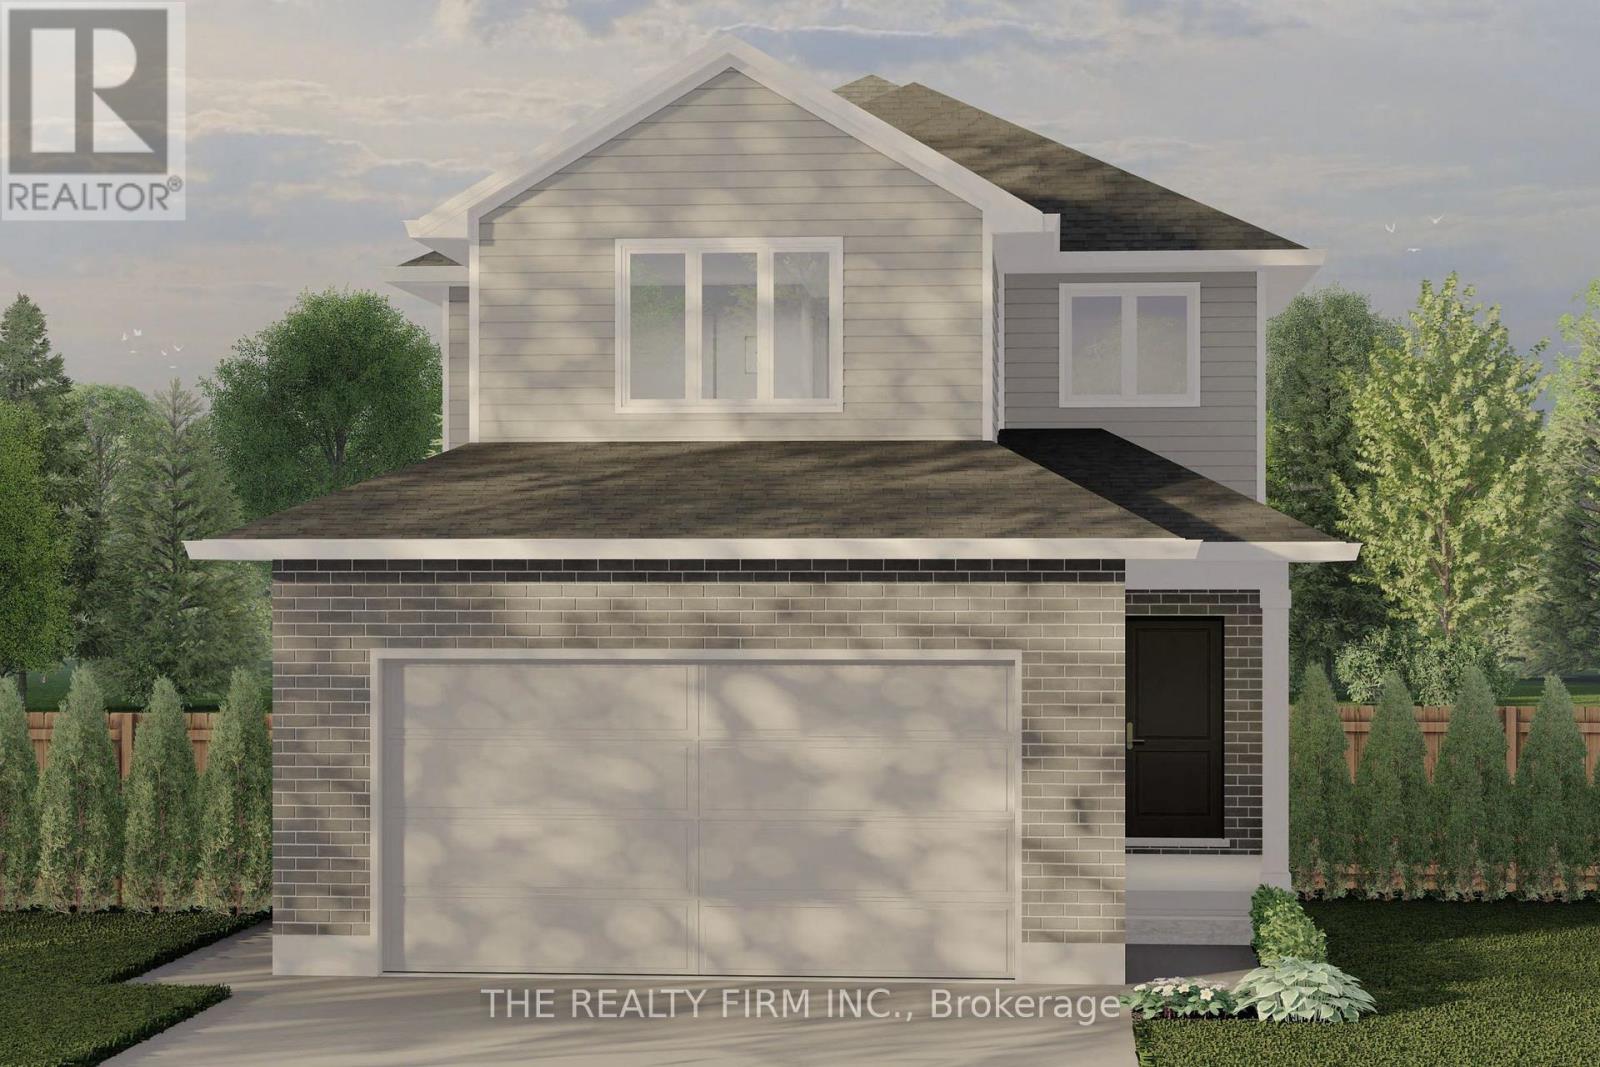
Buchanan Crossings in Strathroy is quickly gaining attention as one of the area's most up-and-coming communities--offering your opportunity to get in early and secure your place as it continues to grow. Introducing The Harborview, a thoughtfully designed 2-storey home by trusted builder Stonehaven Homes. Offering 3 bedrooms, 2.5 bathrooms, and 1,573 sq ft, this home pairs smart design with curb appeal, featuring a brick and vinyl exterior, covered front porch, and attached 2-car garage. The main floor is designed to feel open, connected, and easy to live in. The kitchen anchors the space with stainless steel appliances, a central island with breakfast bar seating, and direct sightlines into the dining and living areas--ideal for both daily routines and hosting. Sliding doors off the dining area lead to the backyard, while large windows bring in natural light throughout. A 2-piece bathroom and practical mudroom with garage access complete the level. Upstairs, the layout continues to deliver. The primary bedroom offers a walk-in closet and a private 4-piece ensuite, creating a comfortable retreat at the end of the day. Two additional bedrooms, a full 4-piece bathroom, and a dedicated laundry room keep everything right where you need it. The lower level is unfinished, giving you a blank canvas to create additional living space, a home gym, rec room, or whatever fits your lifestyle. Out back, you'll find a generous yard with room to enjoy, whether that's outdoor dining, kids at play, or space for pets--with the option to add a deck. Located just minutes from shopping, parks, schools, amenities, and Strathroy Middlesex General Hospital, this is your opportunity to step into a well-built home by Stonehaven Homes in one of Strathroy's newest communities. *TO BE BUILT* (id:50169)
London East, Ontario
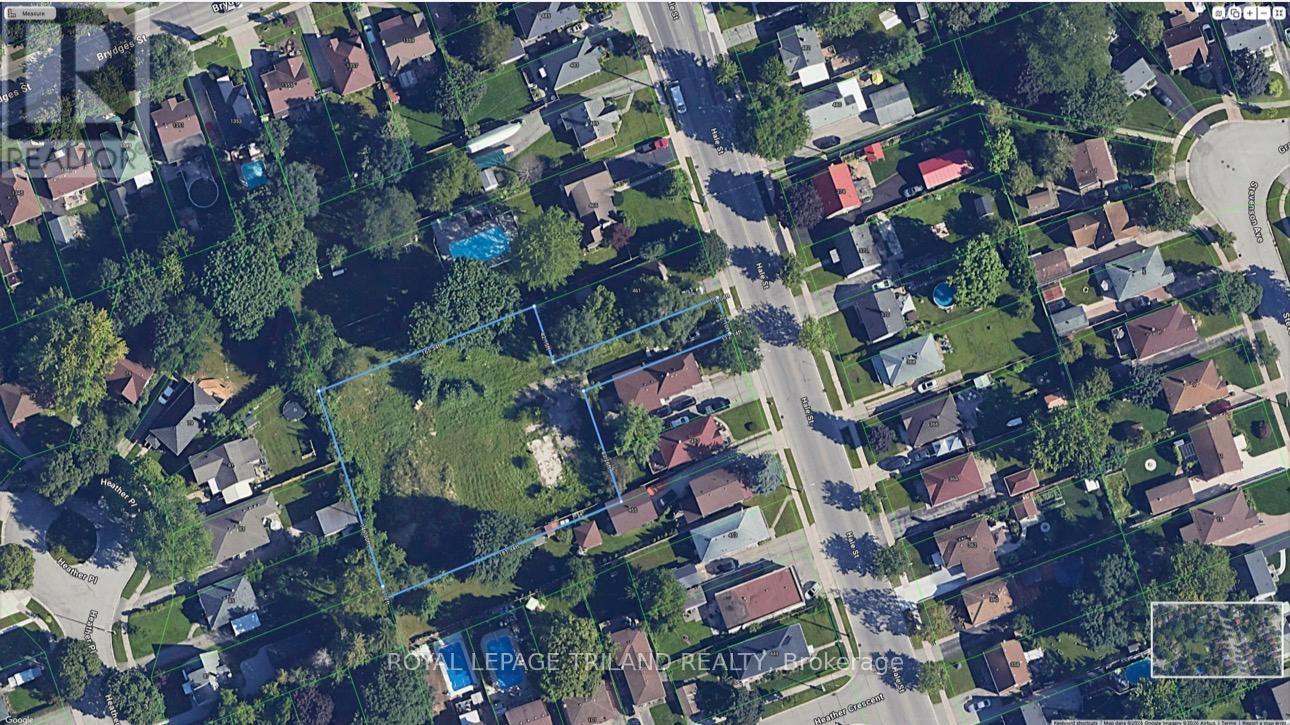
Prime Infill Development Opportunity situated less than 10 mins from Fanshawe College! Attention developers and builders - This parcel is zoned R6-5(114) with approved plans for 10 unit towns(seller has plans and site-plan) and further giving you a multitude of options such as single, semi detached, duplex, triplex townhouse dwellings. This prime lot offers exceptional potential for residential infill medium-density housing options (subject to approvals). Located just steps from schools, parks, shopping, and essential amenities and major bus routes. (id:50169)
London East, Ontario
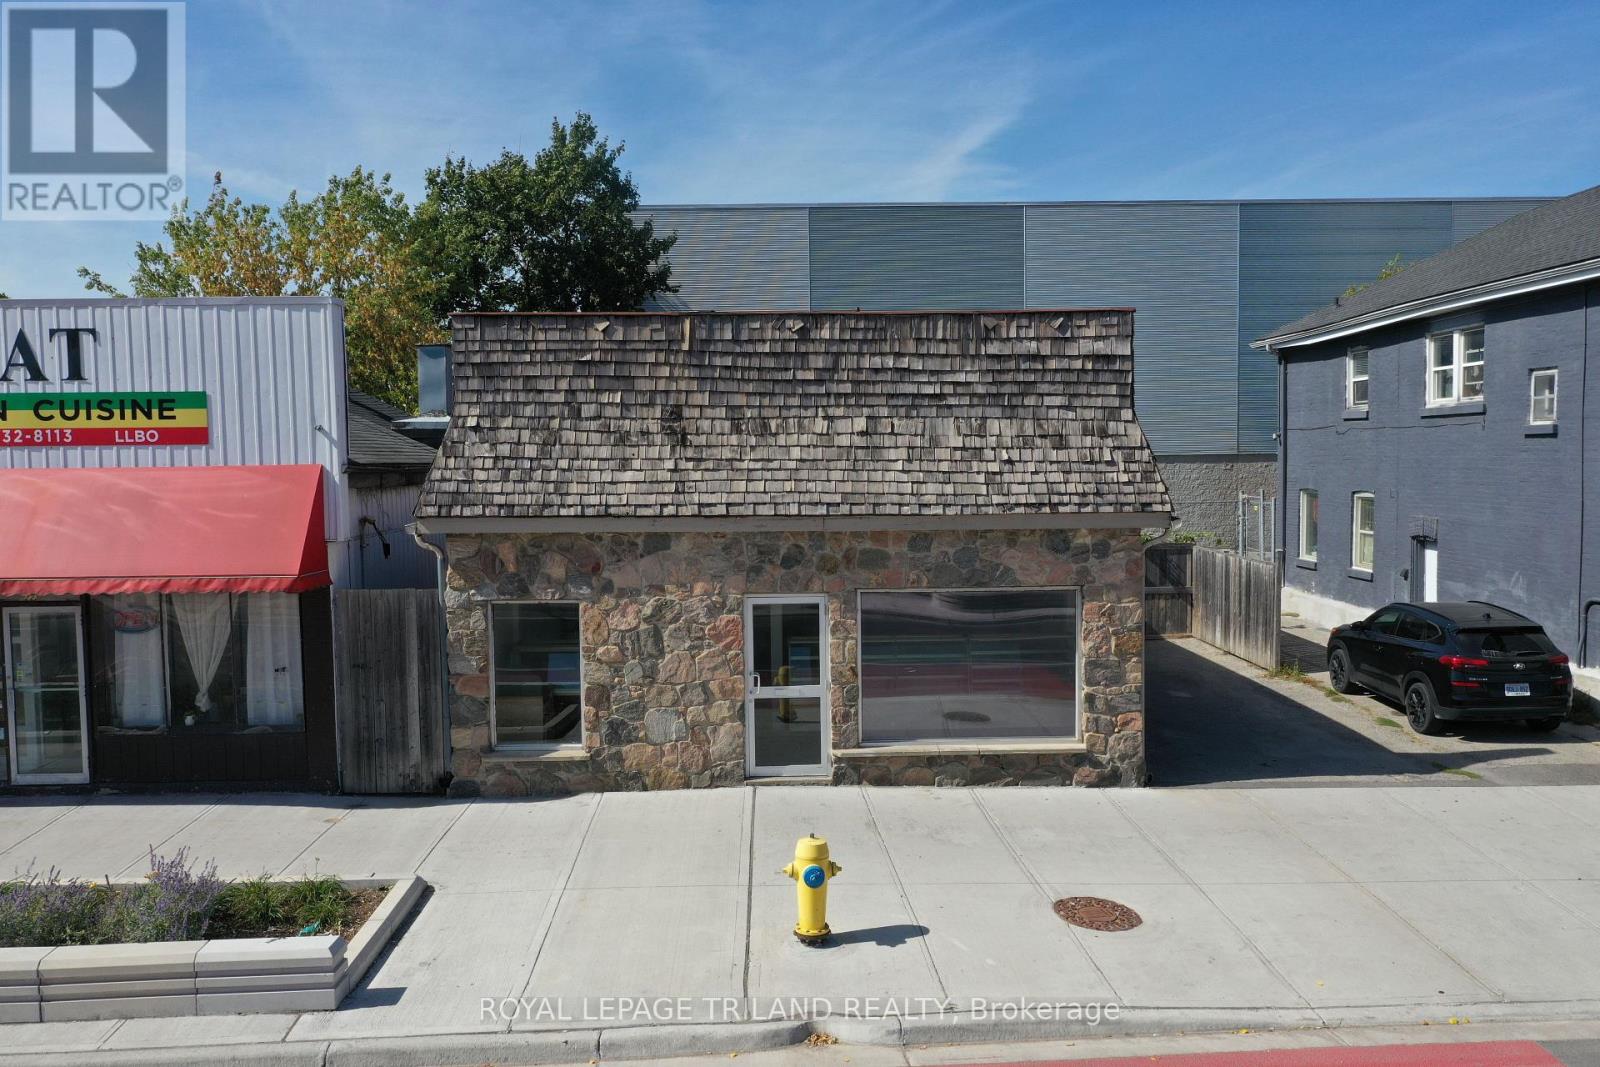
Live/work in a property with commercial space with outstanding exposure to over 80,000 cars daily and beautiful home at the back, in the heart of Downtown London. Zoning allows for many uses, from a bakery (equipment negotiable) to yoga/fitness, retail, or office. The lower level adds 1,485 sq. ft. of storage/workshop space for extra functionality. The back half of the building is a spacious two-bedroom plus loft home with vaulted ceilings, a large 9 x 6 bathroom with walk-in shower, bright living areas, and generous bedrooms. Step outside to a sprawling deck overlooking a landscaped, fully fenced yard with fruit trees and gardens. Parking for potentially up to four vehicles adds convenience, while recent upgrades include a newer roof, newer windows, and excellent insulation. This property offers incredible flexibility: live in the back and operate your business in the front, rent the residential side while using the commercial space, or live in the home and lease the storefront as a mortgage helper. Separate commercial taxes ($4,232.87) and residential taxes ($1,260.93) help keep ownership efficient. Seller is open to VTB, creating even more opportunity. With its incredible exposure, versatile zoning, city water connection updated in 2024, and move in ready home, this property is ideal for entrepreneurs, investors, or anyone seeking a perfect live/work setup in a high visibility downtown location (id:50169)
London South, Ontario
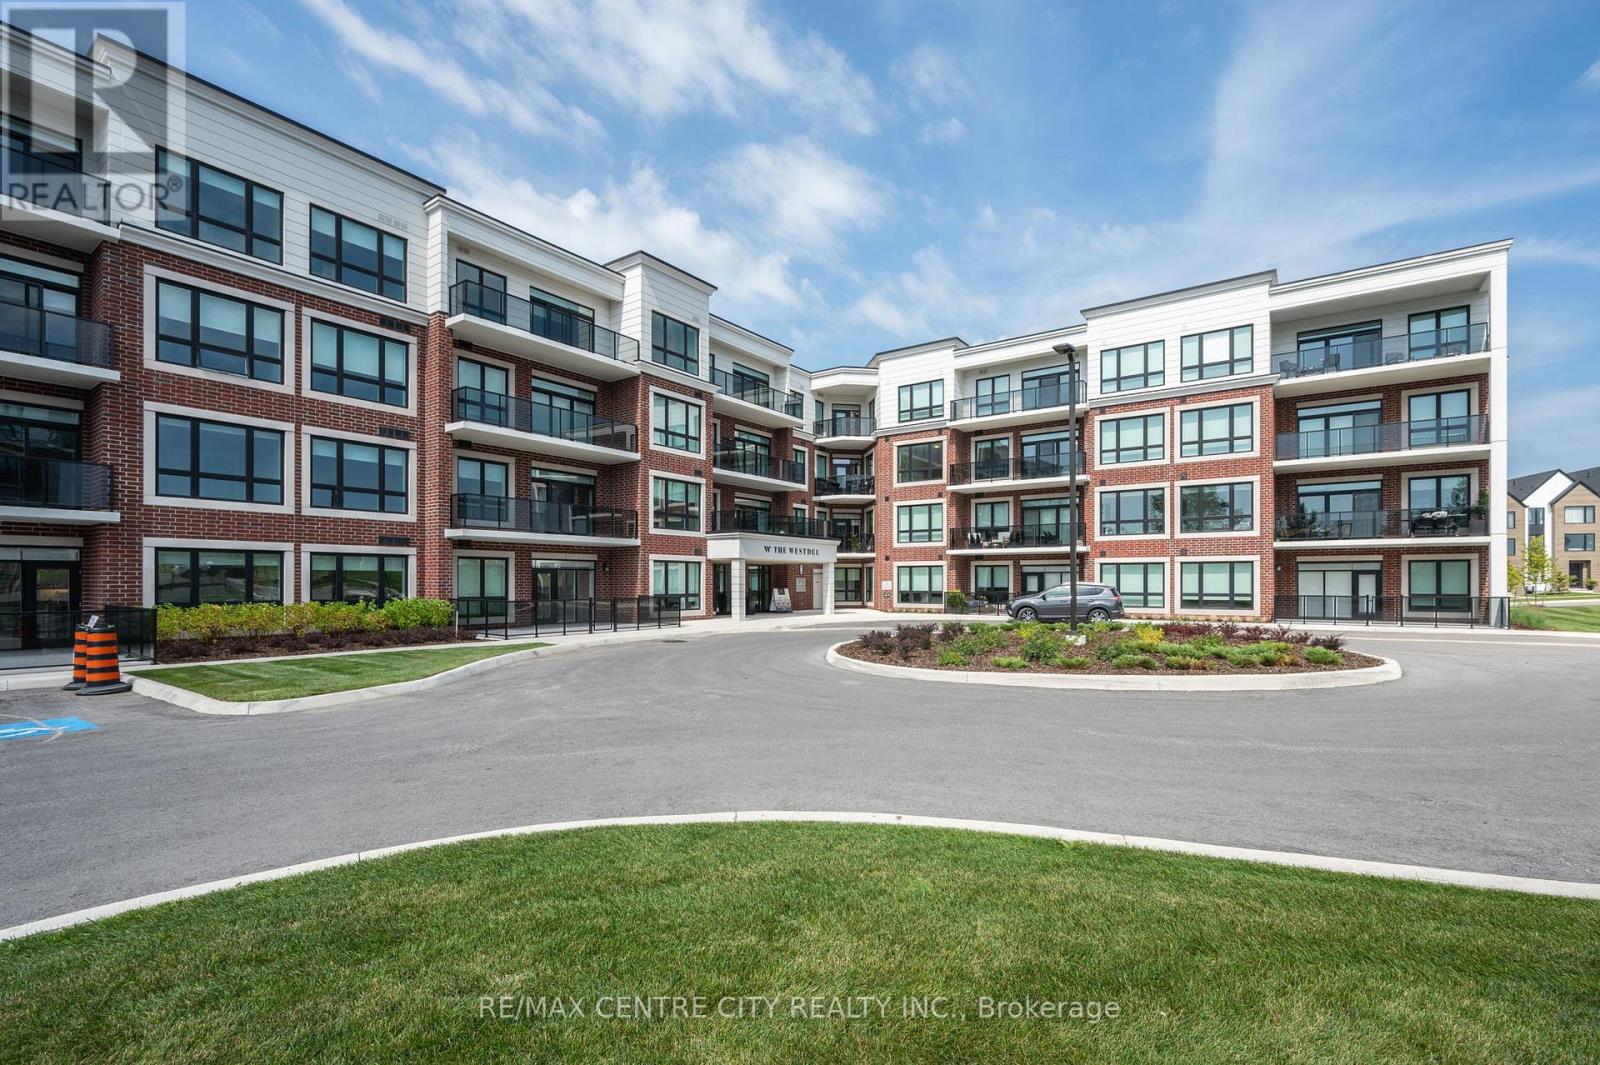
Upscale living in this bright southeast facing premium unit located on the top floor of this executive condominium complex. This open conce4pt design offers a white, bright kitchen upgraded with KitchenAid appliance, bar, refrigerator, countertop range, granite countertops and waterfall island overlooking the main living area. Enjoy a combined living/dining space with beautiful flooring, a linear electric fireplace and southern views overlooking green space. The balcony offers ample area to enjoy urban living! The primary bedroom, is complete with a walk-in closet and 4 pc spa inspired ensuite with a heated floor. This top floor unit also includes two underground parking spots and a large - premium storage locker included. The bui8lding amenities include a media room, pickleball court, gym, guest suite, and an amazing party room with outside conversation areas and located close to parks, trails, shopping, dining and golf. A lifestyle choice that ticks all the boxes. (id:50169)
London South, Ontario
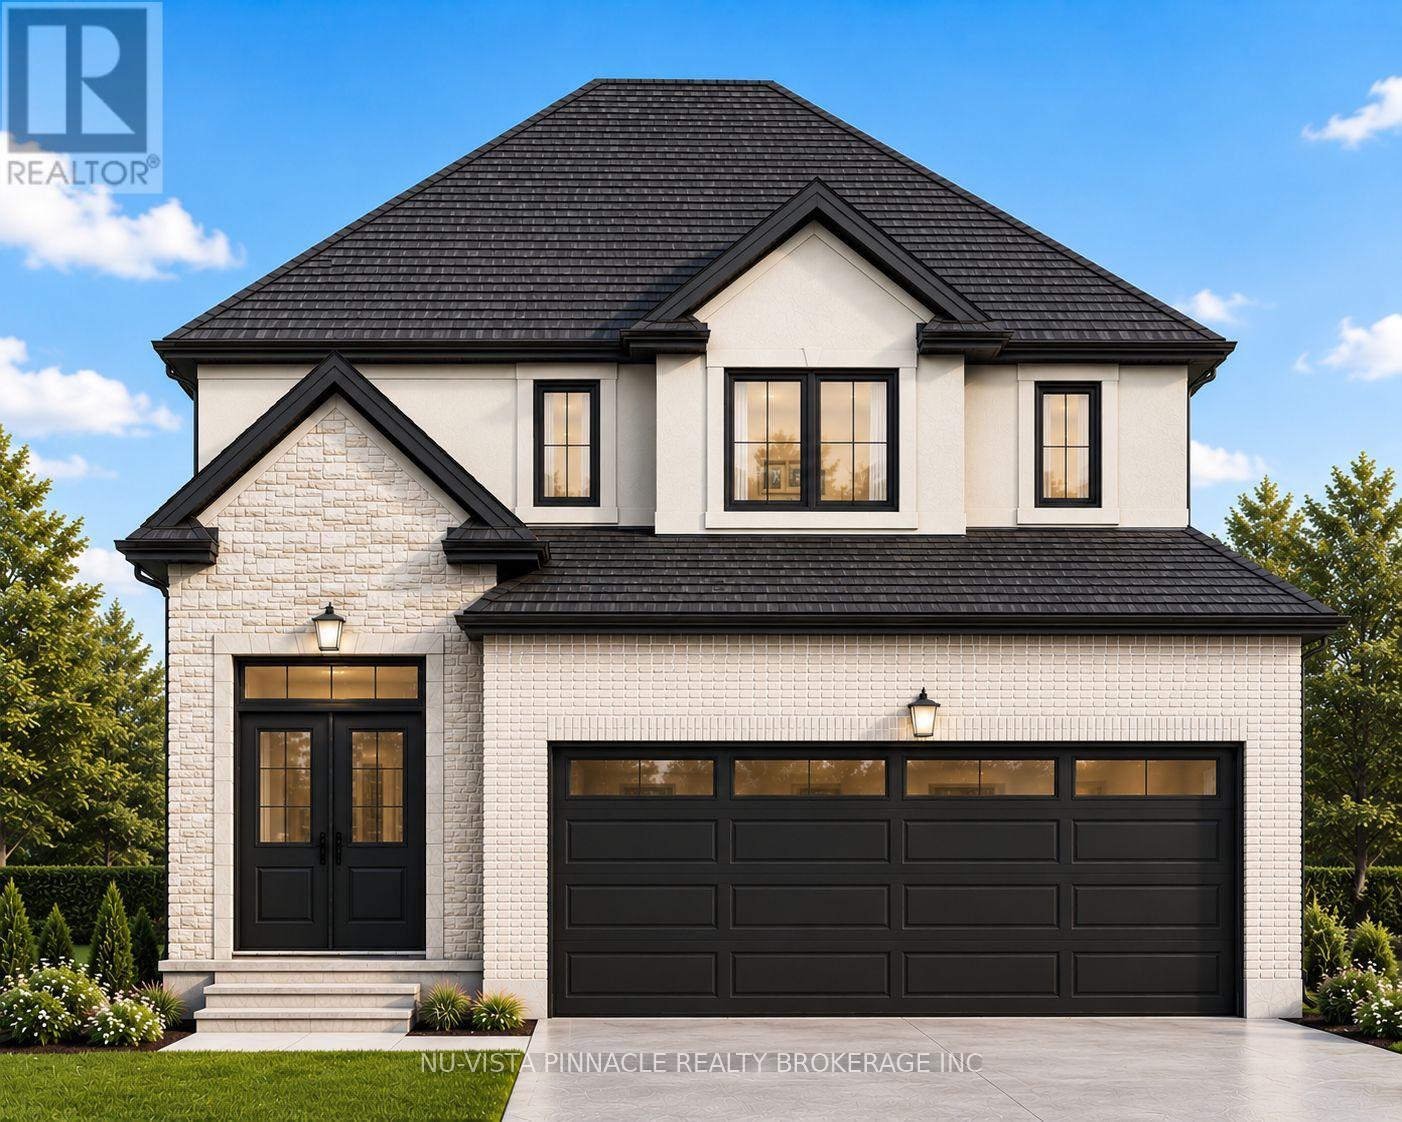
Starting from the Mid $800,000s - Hidden Hills West Welcome to Hidden Hills West - an exclusive hillside community in London's prestigious Riverbend neighborhood, where luxury living meets natural beauty. Starting from the Mid $800,000s, this is your opportunity to build a custom home in one of West London's most desirable locations. Surrounded by scenic landscapes yet conveniently close to exceptional restaurants, charming cafés, top-rated amenities, and the vibrant West 5 district, Hidden Hills West offers the perfect balance of tranquility and urban convenience. Proudly built by Bridlewood Homes, a trusted local custom builder with over 30 years of craftsmanship and experience, each home is thoughtfully designed to reflect your lifestyle while delivering outstanding quality and value. Model homes are available for viewing by private appointment. Contact the listing agents today to schedule your tour and learn more about available lots and floor plans. Photos are for illustration purposes only and may contain upgraded features, finishes, and options not included in the base purchase price. Purchase price includes proposed 2026 HST rebates where applicable. (id:50169)
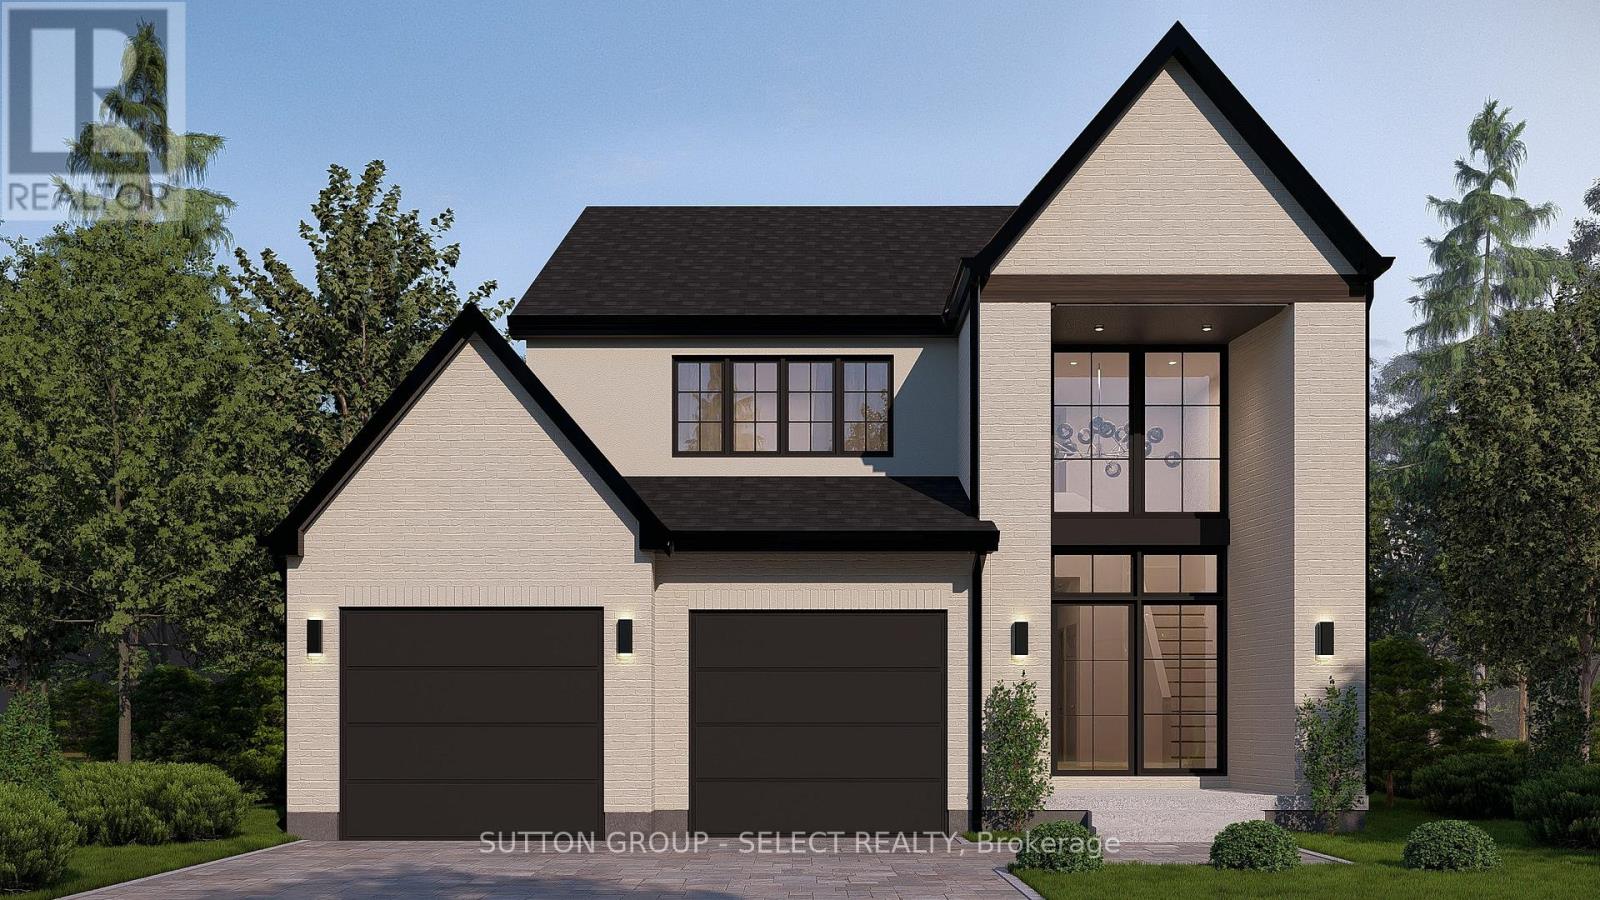
Southwold, Ontario
Currently being built with a projected completion of early 2027. This 4 bedroom home offers 2500 sqft of living space. Finished with European oversized windows and custom cabinetry throughout. A contemporary exterior with great curb appeal. This beautiful new build is located on a quiet street in Talbotville Meadows. Other lots and plans available. The listing price includes proposed 2026 HST rebates. Final rebate amount is subject to the passing of Provincial/Federal legislation and purchaser eligibility (Primary Residence/Qualifying Rental) as per government guidelines. (id:50169)
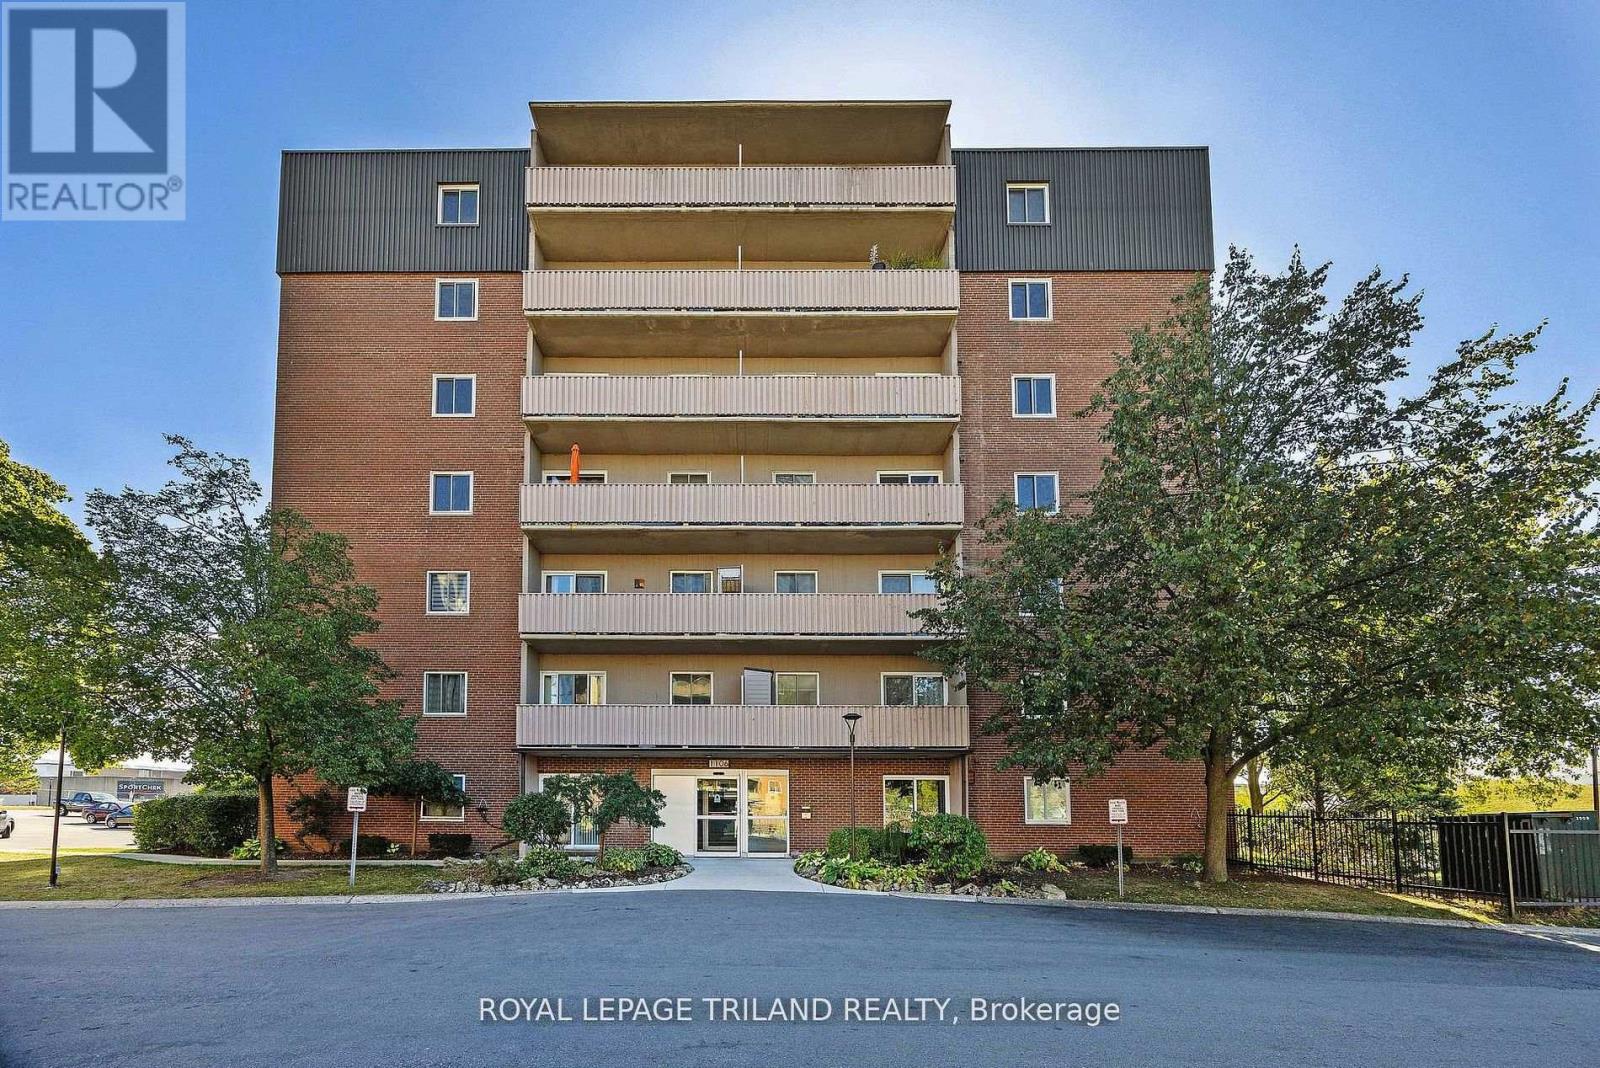
London South, Ontario
An absolute steal in London! Rare and incredible opportunity to own a 2-bedroom, 1-bathroom condo on the 3rd floor for UNDER $200,000! Why pay a premium for someone else's average renovations when you can buy at this unbeatable, rock-bottom price and design your dream space from scratch? This unit is a perfect blank canvas waiting for your personal touch-invest your savings into installing the exact kitchen cabinets, modern flooring, and finishes you desire. Unbeatable location for ultimate convenience: just a 1-minute walk to White Oaks Mall, restaurants, shopping, and transit. Perfect for first-time buyers looking to build equity or smart investors seeking high-yield potential! (id:50169)
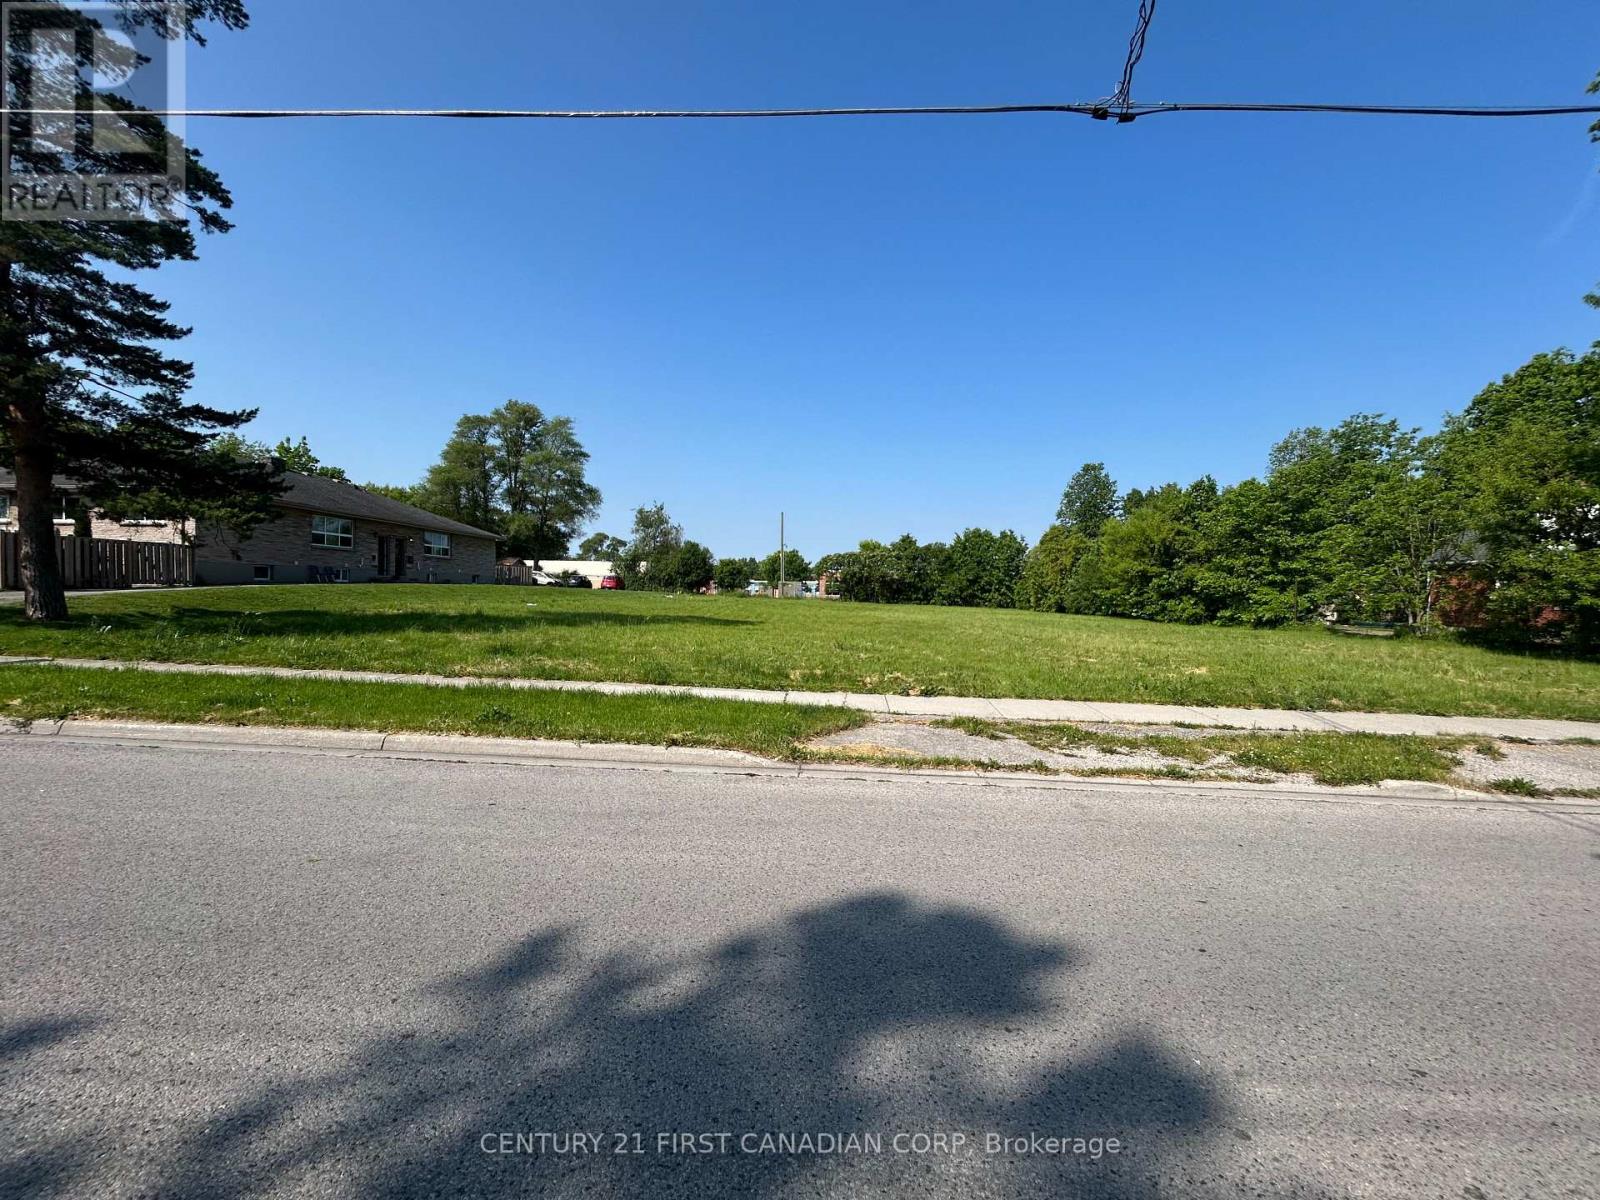
London South, Ontario
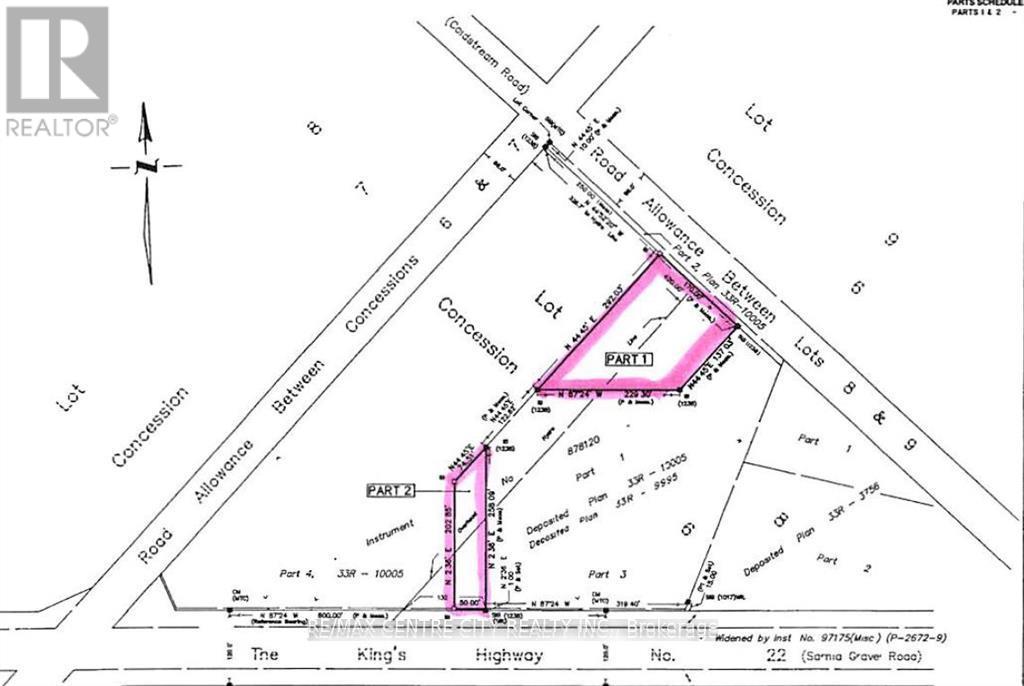
VACANT LAND .609 of an acre in the heart of London. Zoning is R5-7(7). Multiple ARN's 393607019101700 & 393607019101600. R5 Zone provides for and regulates medium density residential development in the form of cluster townhouse. (id:50169)
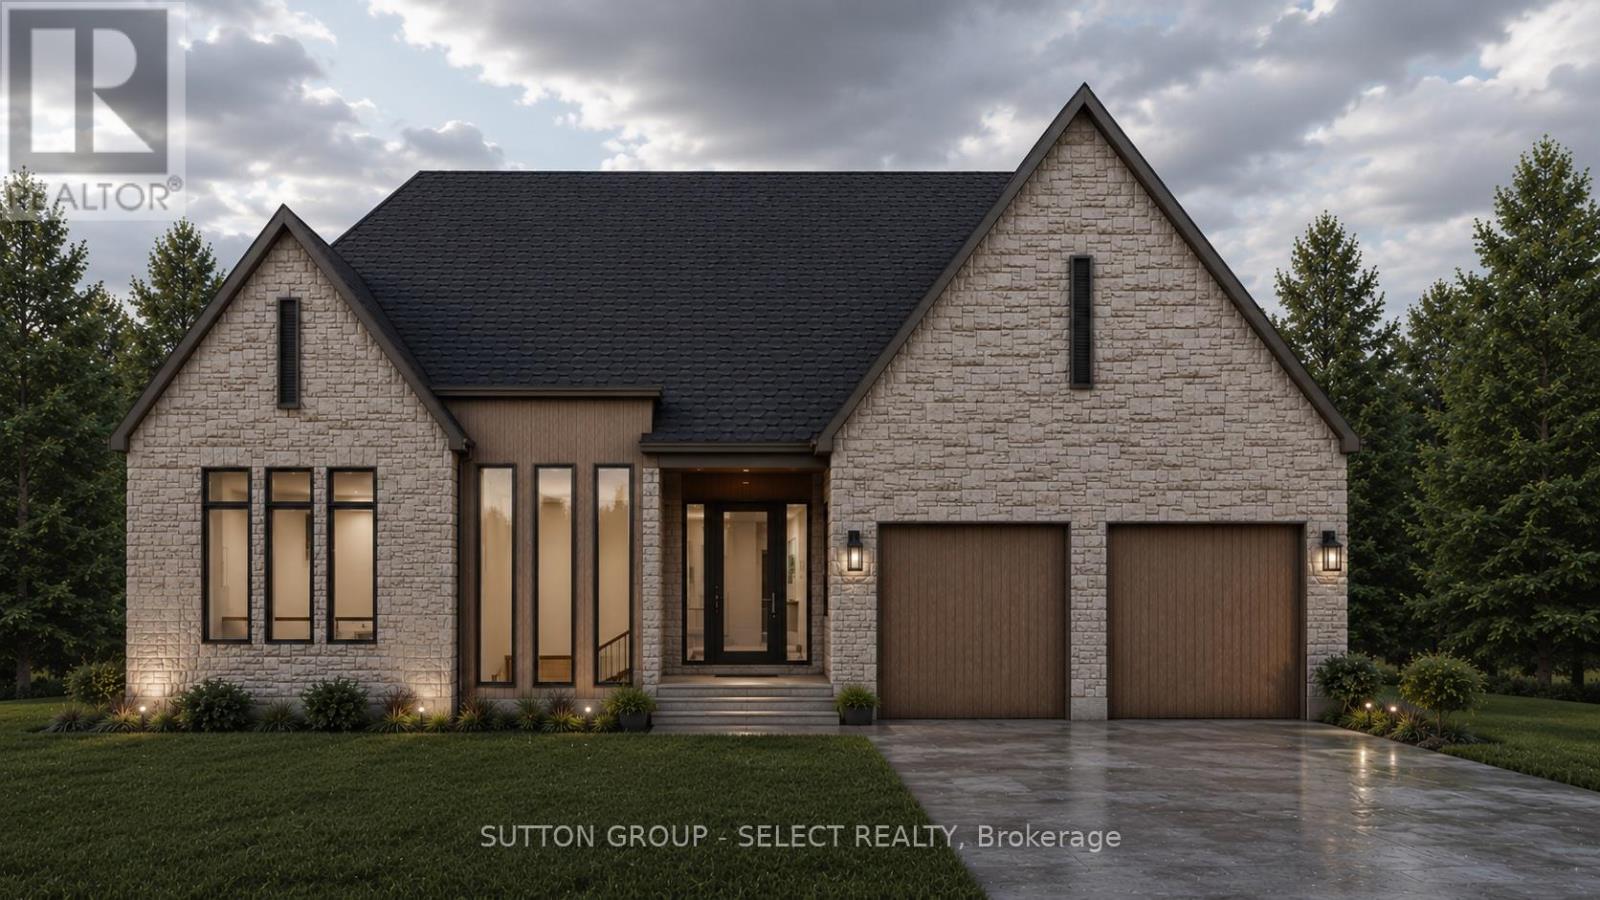
London North, Ontario
Modern Bohemian inspiration -a refined curation of organic textures, warm contemporary finishes & transitional luxury by Westhaven Homes. Perfect one floor living - in North London's Sunningdale Court neighbourhood. The striking exterior features a bold stone & brick facade with intriguing vertical black-frame windows & rich wood accents for a warm sophisticated presence. Impressive 10-ft ceilings span the principal living areas & bedrooms, complemented by 11-ft tray ceilings in the dining room & primary suite, & a lofty 12-ft height foyer with a curved architectural transition into open-concept living space. Designed for the ease & comfort of everyday living as well as effortless entertaining. The living room is anchored by a linear gas fireplace & seamlessly connects to an upscale kitchen with oversized centre island & a breakfast-room bump out with access to the backyard patio. The upscale, walk-through servery complete with built-ins, wet bar & bar-fridge cabinetry leads to the shelter of a covered outdoor living area with composite decking & vertical wood-slat privacy screening. 11 ft ceiling enhances the separate dining room -an elevated space for hosting special evenings. Wide-plank hardwood flooring flows throughout the principal rooms & bedrooms, while stone counters elevate the kitchen, laundry & bathrooms. The private primary retreat offers a spa-inspired ensuite with separate water closet, heated floors, freestanding soaker tub, zero-entry glass and tile shower, double vanities & convenient cheater access to the laundry room. Thoughtfully integrated pot lighting enhances the warm contemporary ambiance throughout. 2nd bedroom set adjacent to a full 3-piece bathroom. Oversized 2.5 car garage adds excellent storage space for bikes, golf bags, kayaks - all your lifestyle toys or a convenient workshop area. Close to trails, walking paths through the Medway Valley Heritage Forest, Sunningdale Golf, University, Hospitals & shopping. (id:50169)
No Favourites Found
direct. 226.376. 2541
office. 519.443.4331
[email protected]
250 Wharncliffe Rd N
London, ON N6H 2B8
No Favourites Found