Contact Hanna
direct. 226.376. 2541
office. 519.443.4331
[email protected]

250 Wharncliffe Rd N
London, ON N6H 2B8

London East, Ontario
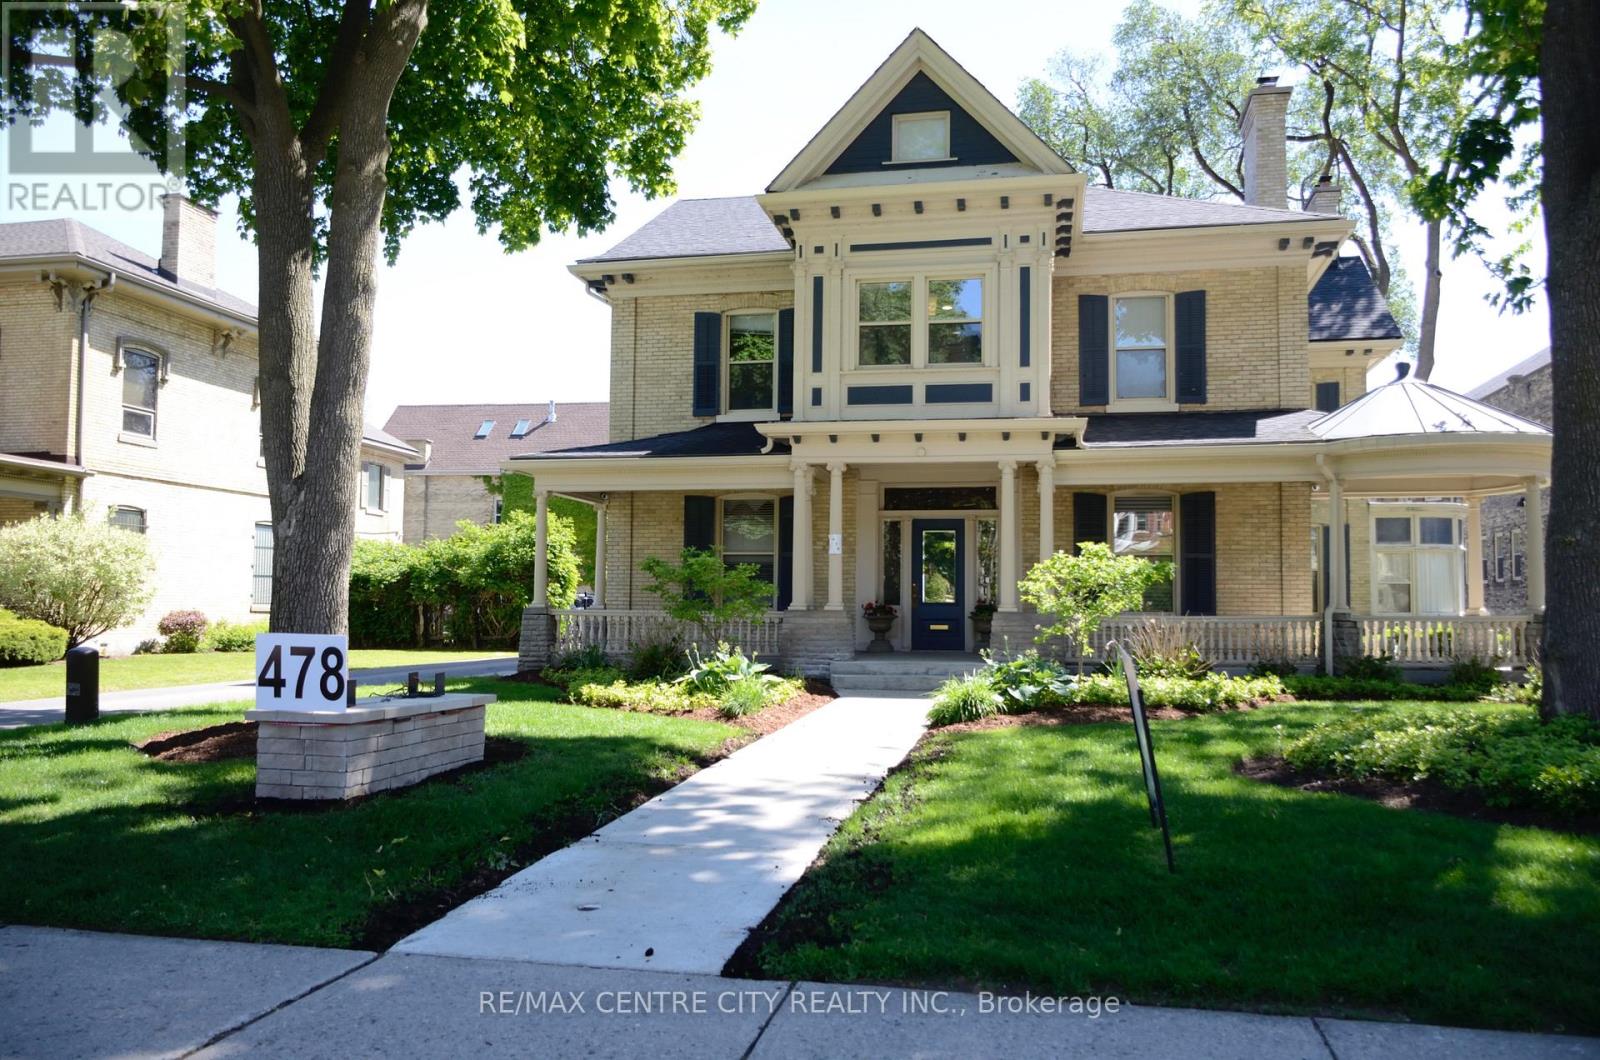
Professional office space, located in Woodfield mansion complex. Well located on the edge of downtown London. Gross Lease includes: hydro, gas, water, heat/air, use of executive boardroom, FREE parking for clients, use of common area kitchenette, use of professional reception personnel for client greeting and more. Weekly cleaning of the office. GROSS RENT per month: 300 square feet $750.00 + HST. Tenant parking is $125 per space. Main level of the building is wheelchair accessible. Minimum 12 month lease. (id:50169)
London South, Ontario
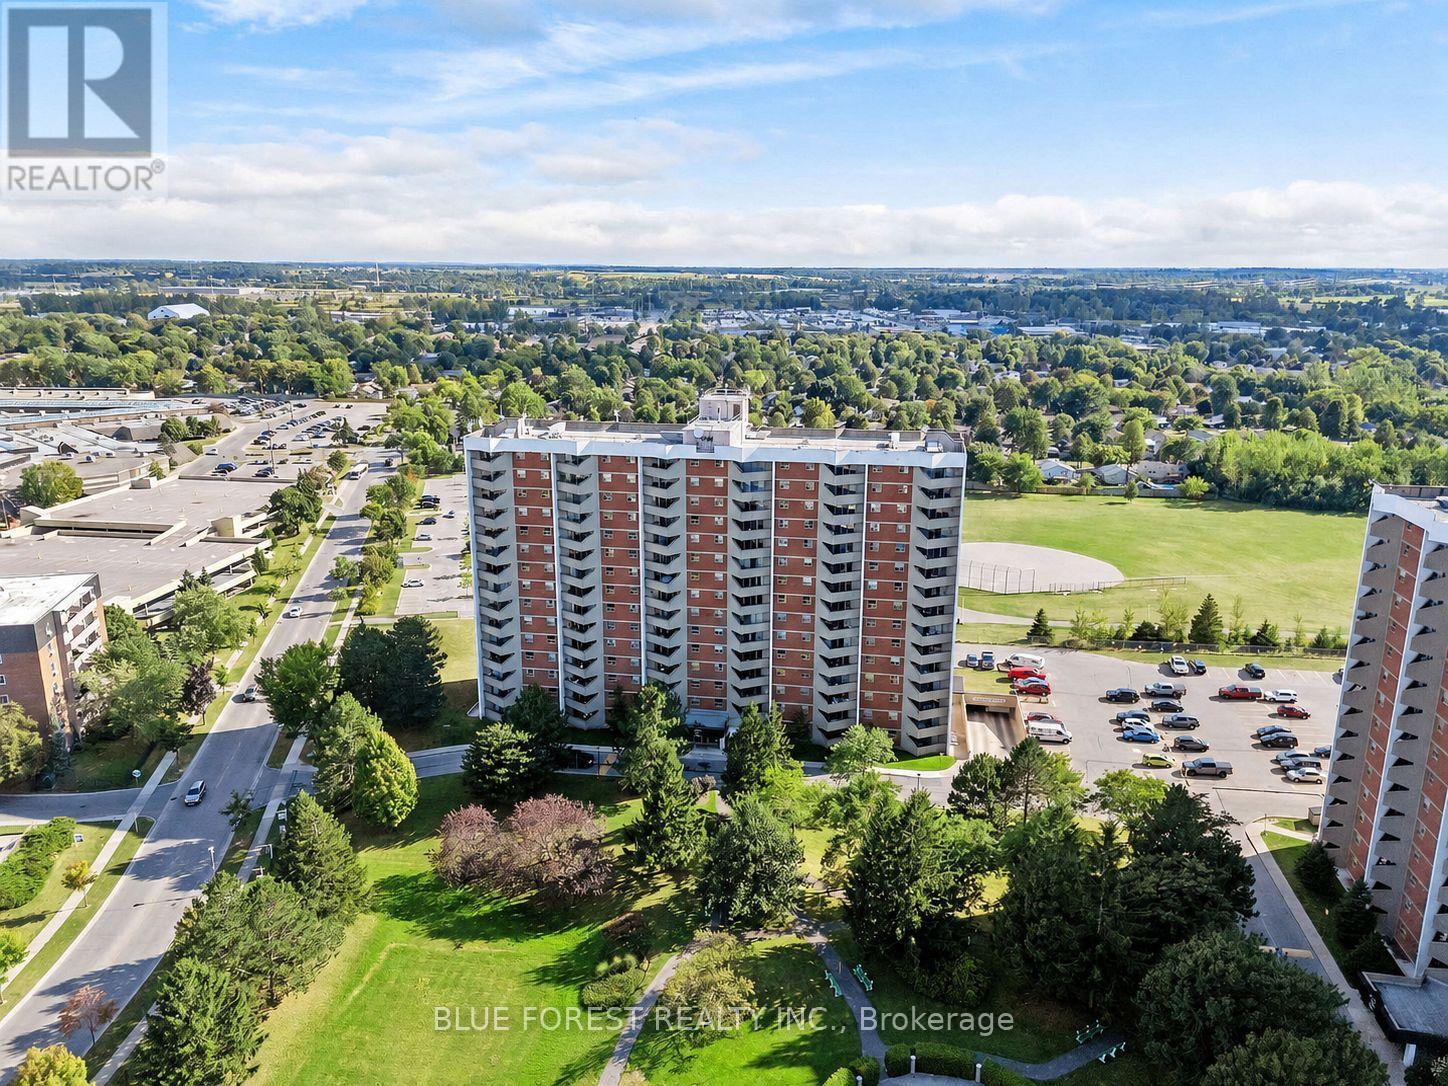
Welcome to 1105 Jalna Boulevard an exceptional opportunity for first-time buyers, downsizers, young professionals, and savvy investors looking to own in one of South London's most convenient and established communities. This beautifully maintained south-facing 1-bedroom condo offers bright, sun-filled living spaces and true move-in-ready convenience. Whether you are looking to break into the market, simplify your lifestyle, or secure a strong investment property, this unit checks all the boxes. Step inside and enjoy a spacious, functional layout featuring a large living room, generous bedroom, ample storage, and with plenty of cupboards and counter space. The south-facing exposure fills the unit with natural light throughout the day, creating a warm and inviting atmosphere buyers will immediately appreciate. One of the biggest advantages of this property is the value offered through the all-inclusive condo fees, covering utilities and helping make monthly expenses simple and predictable. Underground parking is included, additional parking is available to rent, and residents enjoy access to convenient laundry and car wash facilities. BBQs are permitted on balconies a rare feature that adds to the lifestyle appeal. Buyers can also feel confident knowing the building is professionally managed and has invested in upgraded security, including cameras throughout the building and parking areas, along with active security patrols for added peace of mind. Location is everything, and this condo delivers. Situated directly across from White Oaks Mall, you are steps from shopping, restaurants, grocery stores, transit, parks, and community amenities, with quick access to Highway 401 for commuters. For investors, the location, low-maintenance ownership, and strong rental demand in the area make this a compelling addition to any portfolio. For owner-occupiers, it offers affordable, stress-free living in a highly walkable neighbourhood with everything at your doorstep. (id:50169)
South-West Oxford, Ontario
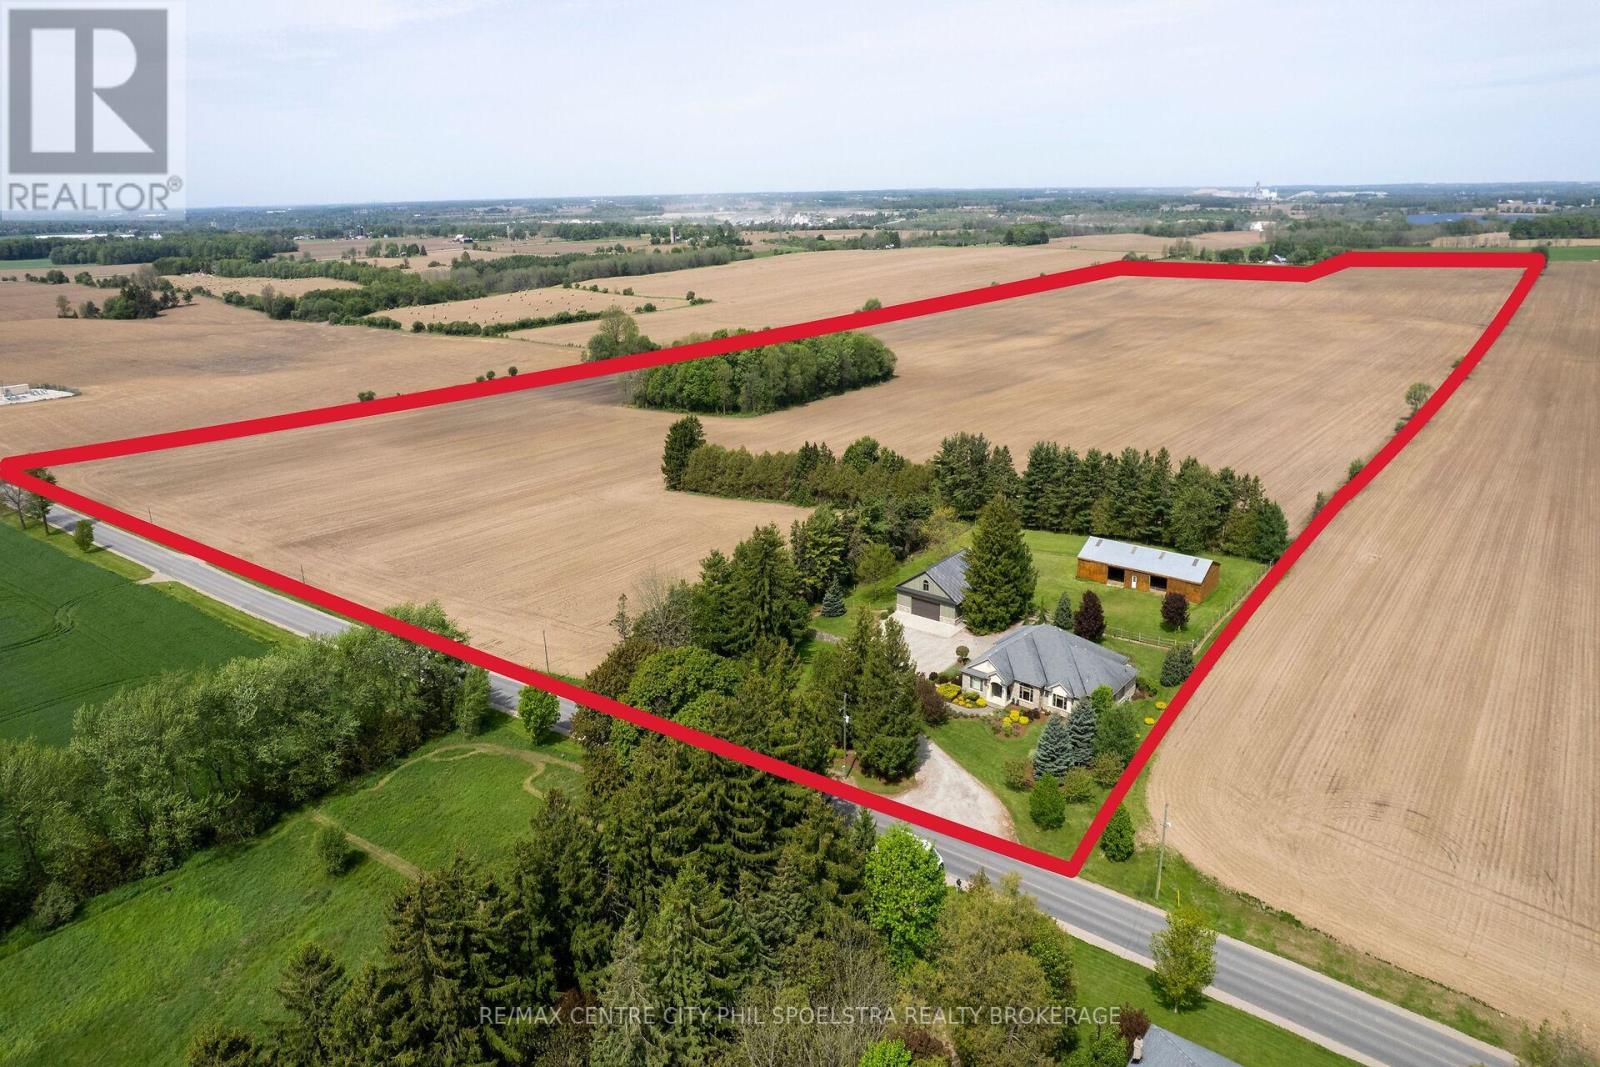
Introducing an Oxford County farm that is the whole package. Prime land and prime buildings. This 124 acre parcel runs road to road and sits directly between Woodstock and Ingersoll, just south of Beachville. The land consists of 117 workable acres that are primarily Honeywood Silt Loam and partially Embro Silt Loam, beautiful soil to work! Tile maps are available for the farm and the land is available for the 2027 crop season, already planted for this year. Beyond the highly fertile soil there is a premium set of buildings. The private driveway heads right past the 2006 custom built ranch where you park directly in front of the impressive 40x50 Ft shop. The 3+1 bedroom Ranch has views over a fenced in paddock area and a 40x80 Ft livestock barn. It's really the perfect setting! Upon closer inspection the house and shop reveal high quality craftsmanship and an attention to detail that will leave you confident in your investment. Enjoy all that Oxford County has to offer locally and enjoy quick access to the 401 corridor, just over an hour from Pearson International! (id:50169)
Southwest Middlesex, Ontario
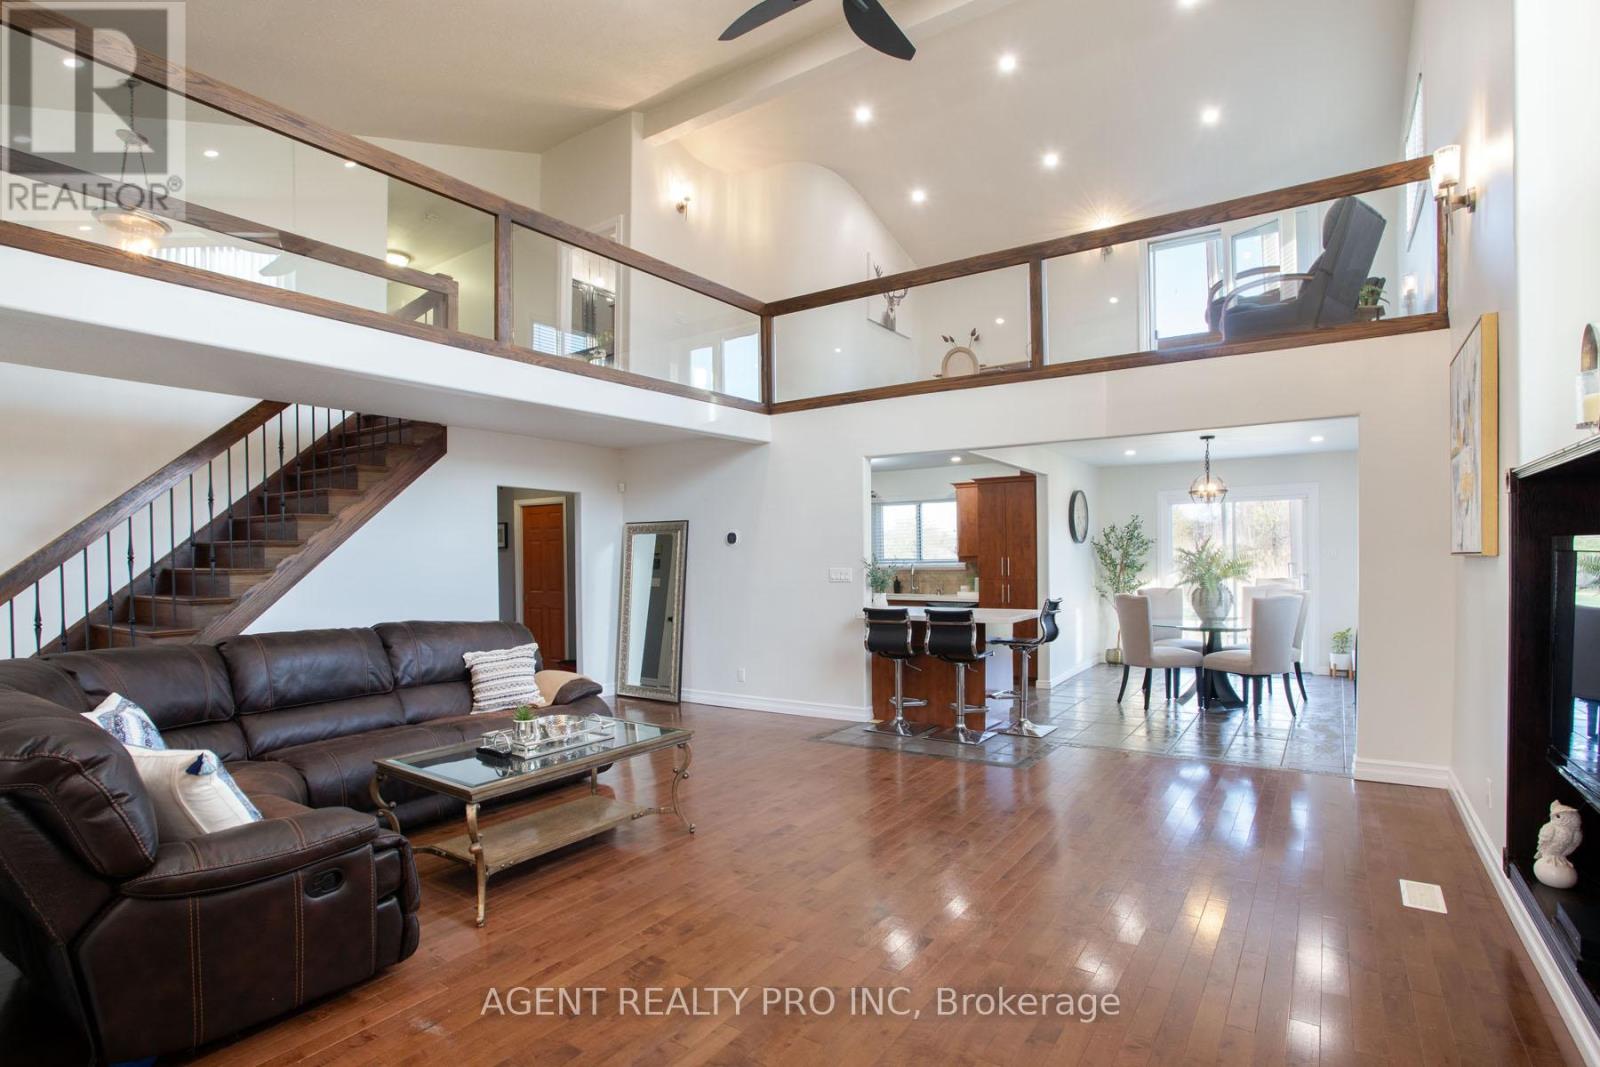
FANTASTIC OPPRTUNITY!!!! AGRICULTURAL ZONING ON THIS 1.82 ACRES OF LAND! ***NO PROPANE*** (heating pump). MODERN AND UNIQUE TWO STOREY HOME WITH 2,976 SQ FT OF LIVING SPACE ABOVE GROUND. TONS OF UPGRADES! NEW (2024) LG HEAT PUMP AND AC WITH 10 YR WARRANTY. Newer front concrete steps (2024) and concrete patio (2025), 2nd floor balcony (2025). Other upgrades include: HVAC (2024), plumbing (2024), drywall, insulation and flooring in some of the rooms (2024). This lovely, contemporary home offers a MAIN FLOOR HUGE BEDROOM WITH A 3 PIECE BATHROOM RIGHT NEXT TO IT! Great opportunity for an in-law living space. Open concept main level features a spacious foyer with heated floors; huge living room featuring 2 story cathedral ceiling; dining room; kitchen with a peninsula and an eat-in area with patio doors leading to the patio and beautiful outdoors . Three more bedrooms on the second level, including a massive master bedroom with an ensuite bathroom and walk-in closet, and an additional spa-like bathroom with a large, multi-jetted jacuzzi tub and double sinks. The second floor also features an open-concept family room with a balcony offering west-facing views, rounded corners and glass railings overlooking the main level. Full basement with a walk-up. Attached 2 car garage with oversized garage door for pick-up truck clearance. This beautiful, 1.82 acre lot offers serenity and tons of greenery all around. This property is a perfect 10 and won't last! All measurements approx. and to be verified by the Buyer. (id:50169)
Thames Centre, Ontario
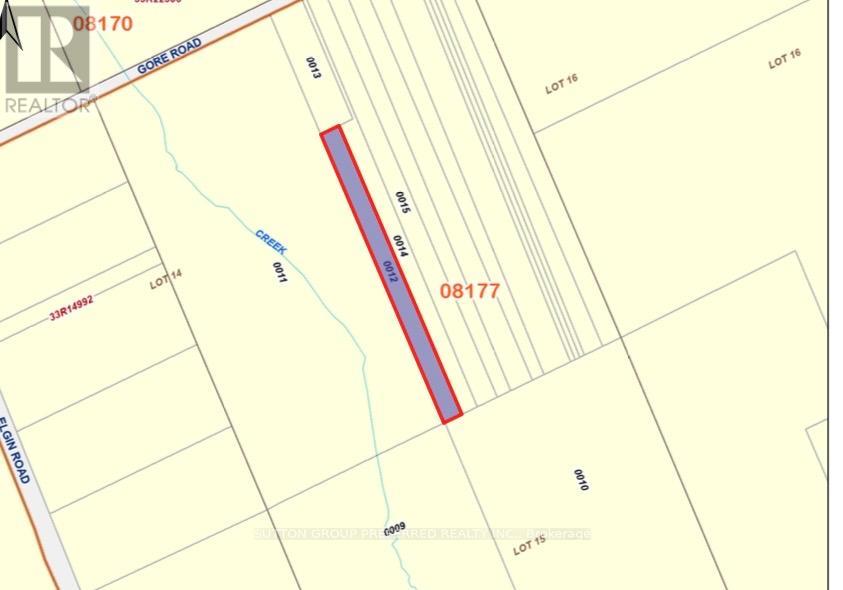
Tucked away in a serene natural setting, this beautiful 3.7-acre wooded property offers the perfect escape for outdoor enthusiasts and nature lovers alike. Surrounded by mature trees and abundant wildlife, it's an ideal spot for recreational use-whether you enjoy hiking, birdwatching, or simply unwinding in a peaceful environment.Please note: this property is not suitable for residential construction, making it a great opportunity for those seeking a private retreat or land for leisure purposes.Conveniently located just a short drive from Dorchester, London, Ingersoll, and Woodstock, you can enjoy the tranquility of rural living while still being close to nearby amenities.A rare chance to own your own slice of nature-come explore the possibilities today! (id:50169)
London East, Ontario
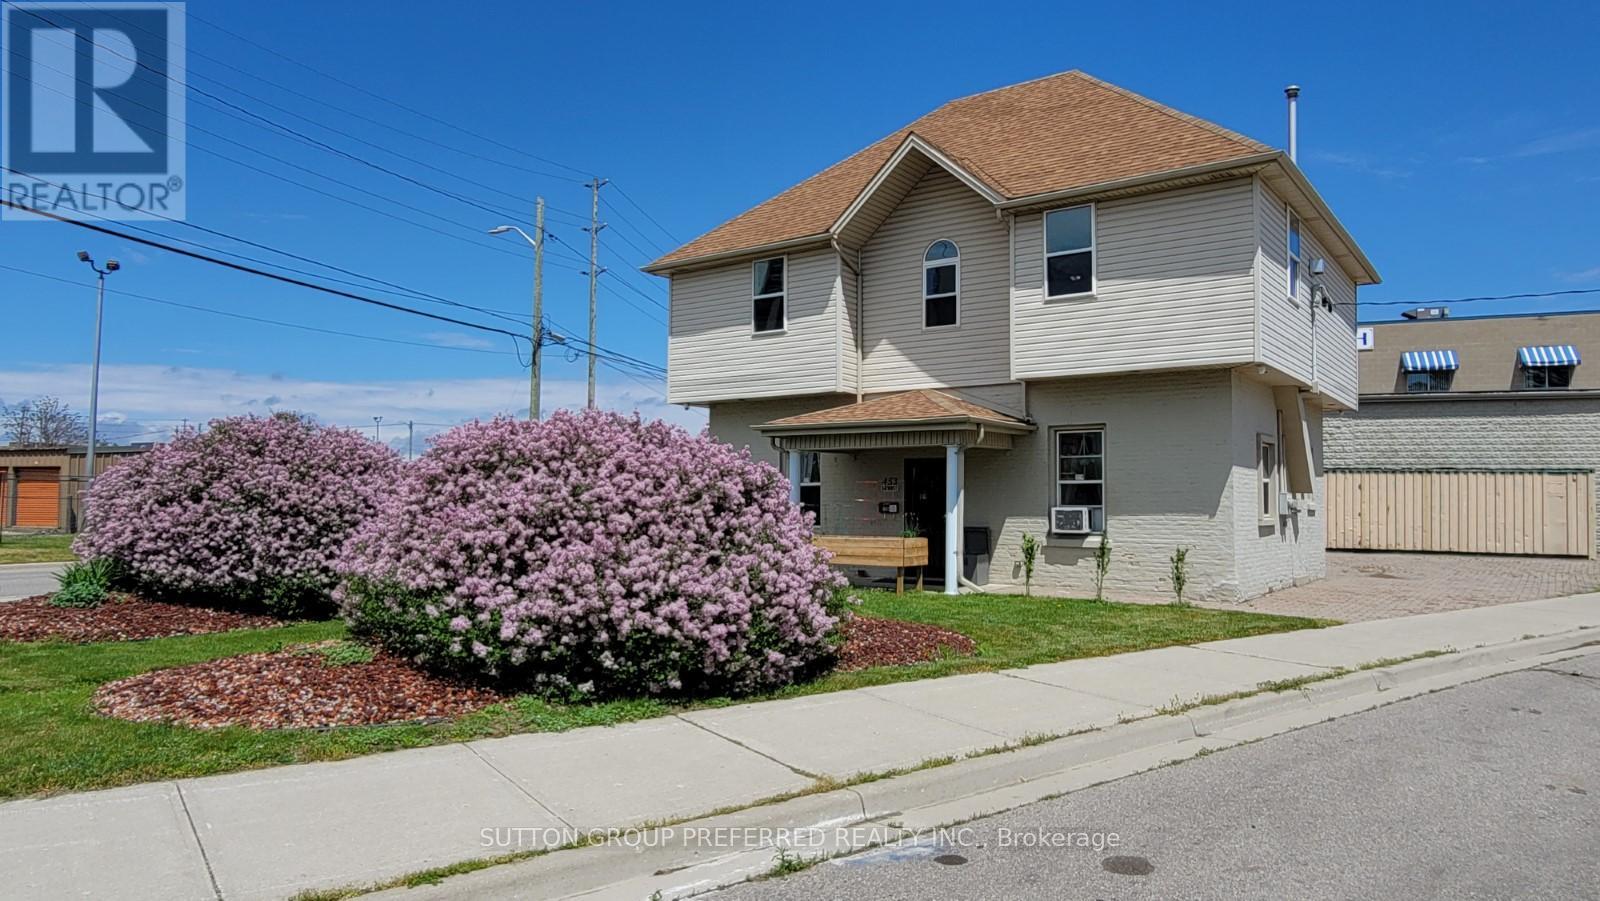
Located in nearby heart of downtown London. This solid brick duplex (currently) is a turn-key operation rebuilt approximately 22 years ago. 2 units upper and lower. Approx 700sqft each, two-2 bed units--individual heating systems, tenant pays own utilities (heat, light, water) all separate meters. Parking allows for approximately 8 cars, with separate driveway entrances. No shared common area. Built past current standards at the time of construction, foam insulation main floor walls, double brick, 2x6 construction, sound proofing in ceiling, all fire coded and licensed through the city (licenses provided), separate entrance with commercial steel doors, main floor unit has custom wrought iron screen door. Each unit has gas stand-alone fireplaces that heat the unit with electric baseboard backups. Security cameras system installed monitored through app. Could be converted back to single-use again with inside access to both floors. This is a perfect opportunity to have a small business and still have an income to cover bills. Live in or retain current tenants. The new owner will assume new tenants at the time of closing. Take note of the Zoning Description in Docs. Many Uses under the BDC (35)H13Business District Commercial Area View Doc for rent. Roll. Do not go direct. L/A will coordinate with tenants (id:50169)
London East, Ontario
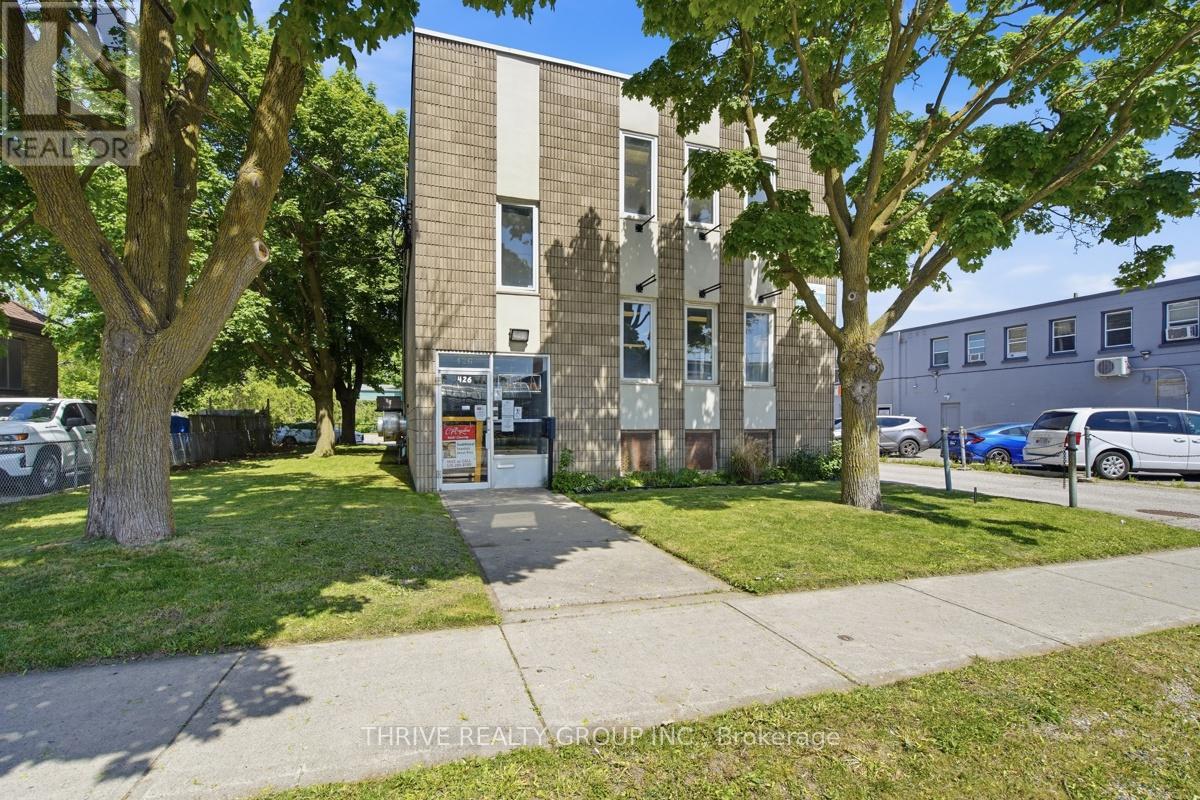
Great opportunity to acquire a commercial property situated on 0.5 acres in East London. The property includes 3 floors of ~1,866 Sq Ft of finished space. The lower level includes a full commercial kitchen with an 11' commercial exhaust fan and an 18' x 12' walk in freezer. The upper floors include renovated open-concept space with an abundance of windows and natural light, creating a great environment for professional office or service based business uses. The property includes 35 on-site parking spaces and two separate green space areas. (id:50169)
Middlesex Centre, Ontario
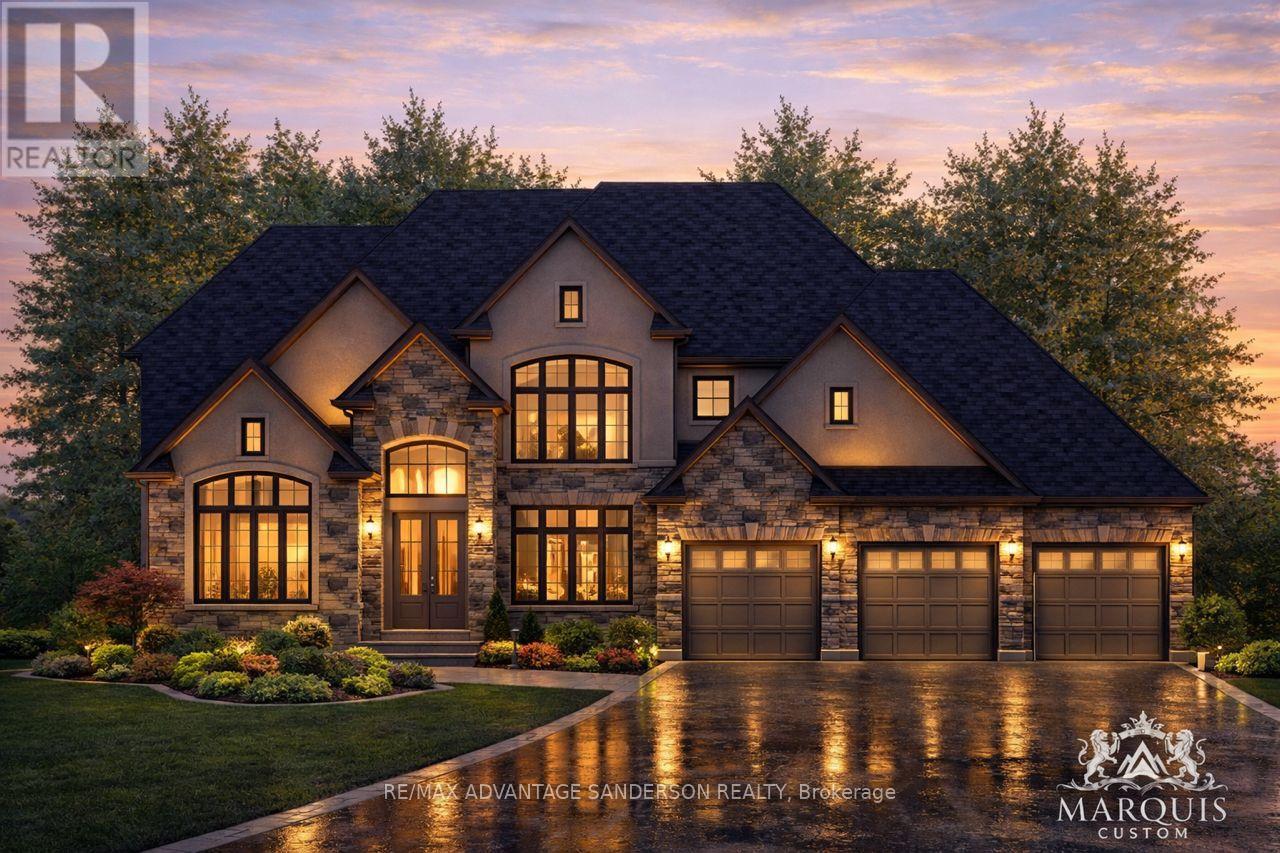
Welcome to Poplar Woods Estates just northwest of London in Poplar Hill. Walking distance to the Coldstream Conservation area with walking trails and pond and the Poplar Hill community park. Close to all conveniences yet tucked away in a special setting in the wonderful hamlets of Coldstream/Poplar Hill. Poplar Woods is a small executive enclave that has just been released to market! Country size half acre plus lots in a beautiful setting backing into protected woods! Custom homebuilder Marquis Developments is the builder of all 9 homes in this rare enclave and will custom build your dream home today! Marquis will work within your budget starting at 1.2M and up. The 'Harris' model is 3651 sf with a triple car garage and features a great family floor plan and is loaded with Marquis quality finishings!! Note: lots 1, 2, 3, 4 and 9 are still available to build your dream home today! (id:50169)
Middlesex Centre, Ontario
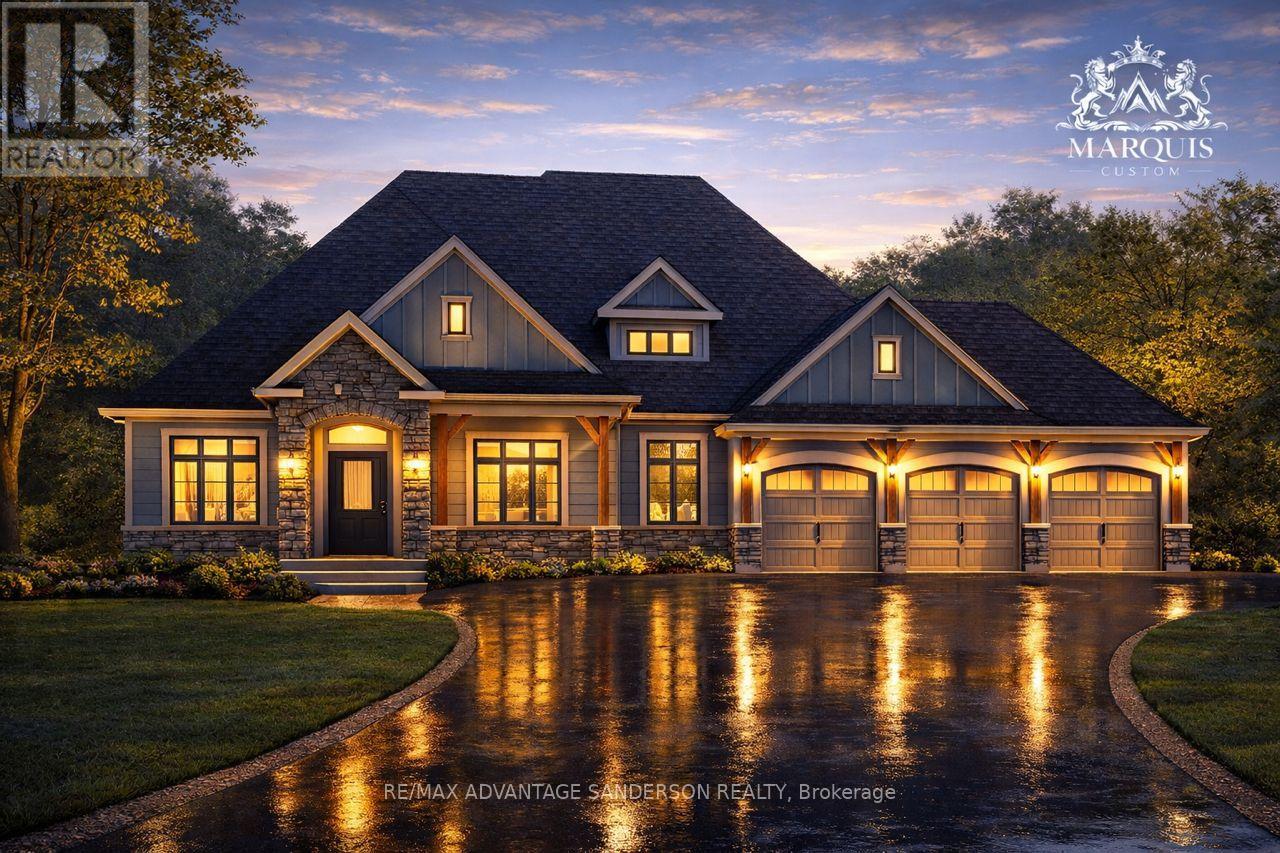
Welcome to Poplar Woods Estates just northwest of London in Poplar Hill. Walking distance to the Coldstream Conservation area with walking trails and pond and the Poplar Hill community park. Close to all conveniences yet tucked away in a special setting in the wonderful hamlets of Coldstream/Poplar Hill. Poplar Woods is a small executive enclave that has just been released to market! Country size half acre plus lots in a beautiful setting backing into protected woods! Custom homebuilder Marquis Developments is the builder of all 9 homes in this rare enclave and will custom build your dream home today! Marquis will work within your budget starting at 1.2M and up. This 'Parry' model is 3330 sf feet with a triple garage and features a great floor plan and loaded with quality Marquis finishings!! Note: lots 1, 2, 3, 4 and 9 are still available to build your dream home today! (id:50169)
London East, Ontario
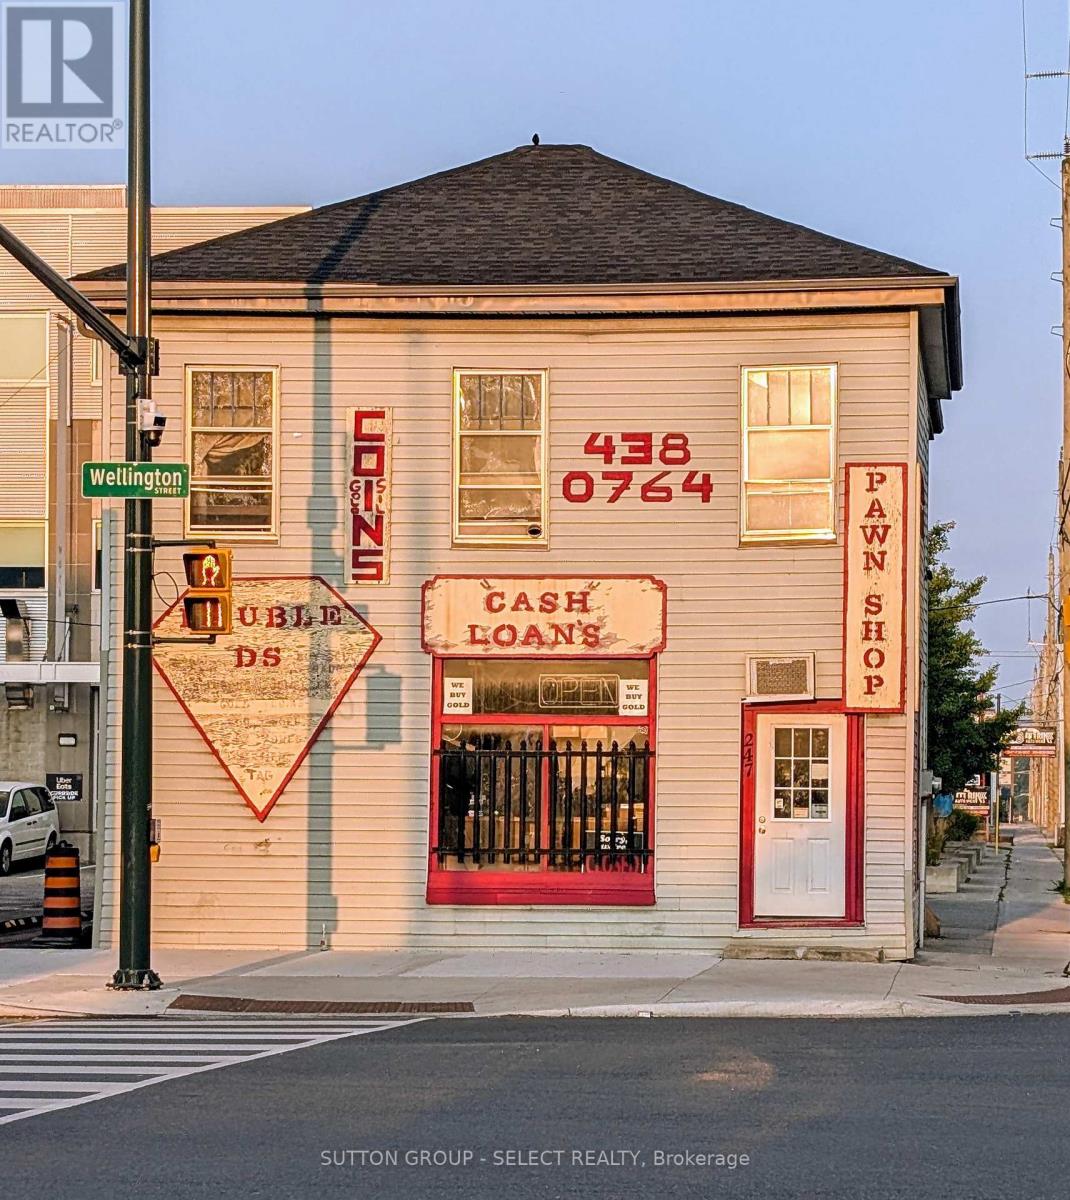
An exceptional opportunity to own a prominently located commercial building on a high-traffic main road, just minutes from downtown. This versatile property is perfect for entrepreneurs or investors seeking a strategic location with proven success. The current owner has operated a thriving business here for over 30 years, underscoring the locations strong commercial potential. The building includes a three-bedroom apartment on the upper level, ideal for owner occupancy or rental income. Whether you're looking to expand your business or invest in a well positioned property, this is a rare opportunity you wont want to miss. (id:50169)
Thames Centre, Ontario
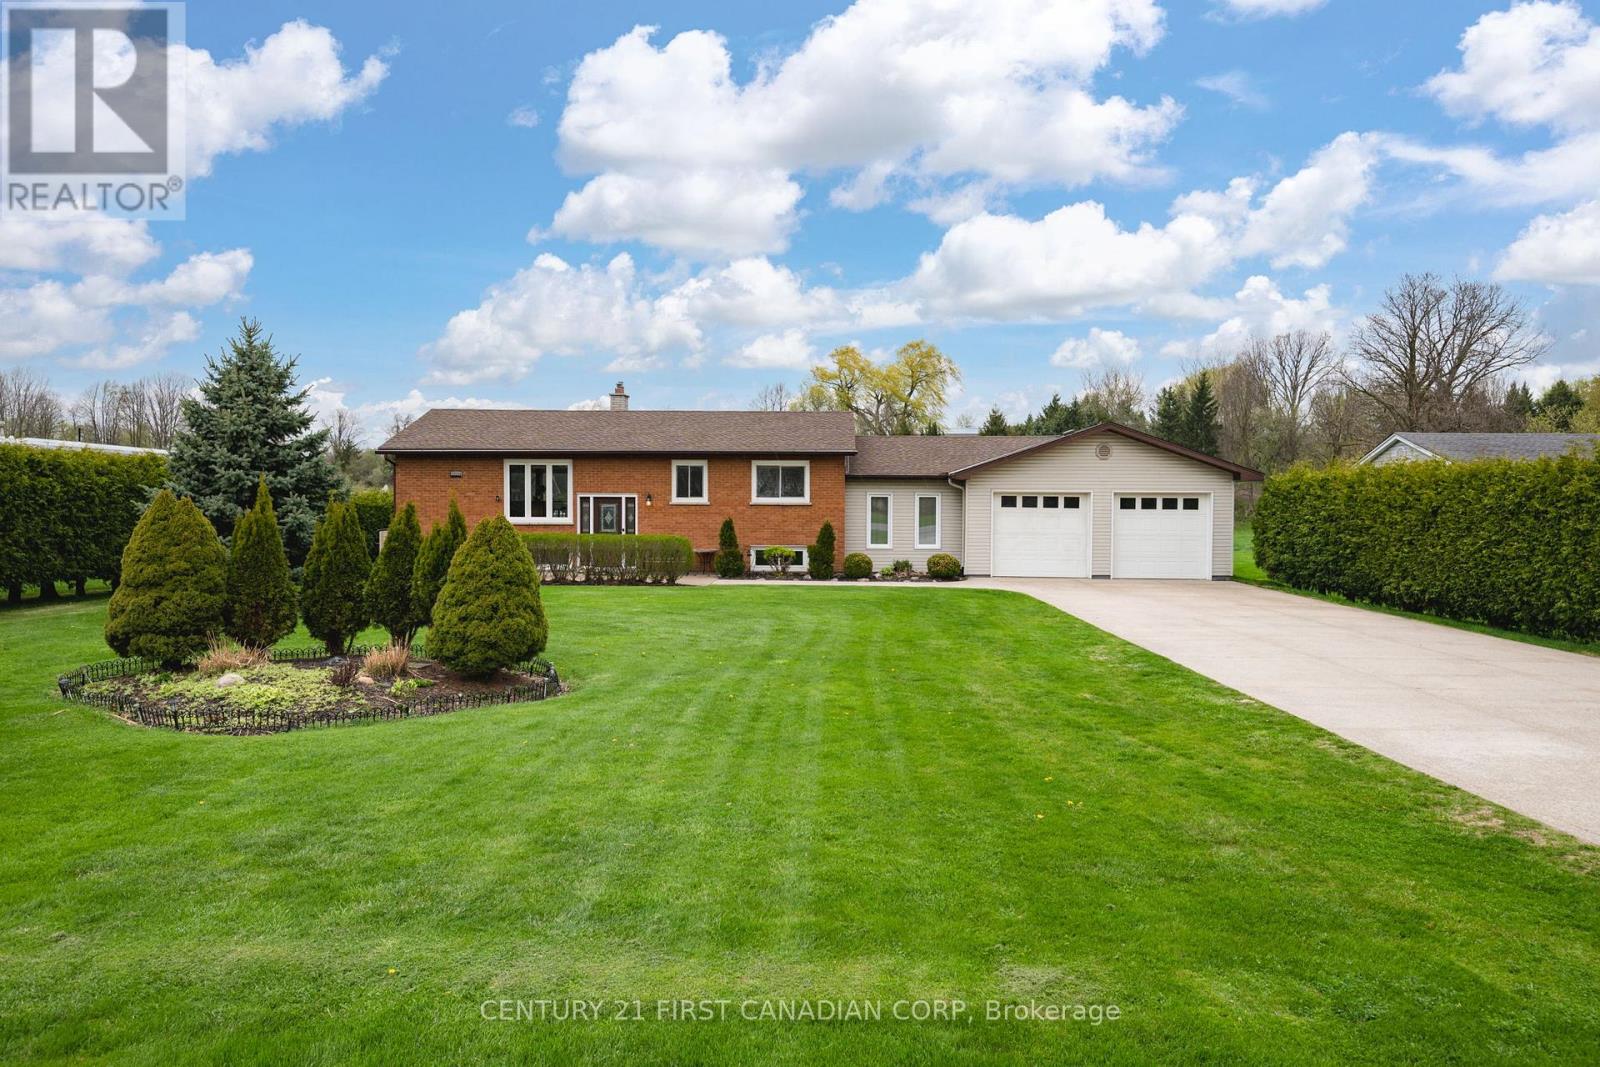
Welcome home to 2720 Catherine Street situated on a generous sized (100' x 200' foot) prime country lot located in the quiet and sought after community of Dorchester - known for its amazing golf courses, scenic walking trails, picturesque Mill Pond and rural living This home is all about location - enjoy your countryside property while being minutes from Veterans Memorial, Highway 401, London and all your essential amenities! The main floor features 3 bedrooms, a full washroom, open kitchen concept and dining space equipped with patio doors leading to a double deck (18' x 52 ' ft) huge private backyard surrounded by an abundance of cedar hedges! The lower level boasts versatility and space with an office, additional 3 piece bathroom and guest-room! One of the best features of this amazing property is the extra large four car garage (24' x 38' ft) perfect for car enthusiasts or boat lovers! Extras" store all your seasonal mechanical items in the shed located at the back of the garage- accessed through the backyard. Hot tub included (as is) motor needs to be replaced. New well system installed and maintained. 100 amp service is home and 200 amp in garage. (id:50169)
London South, Ontario
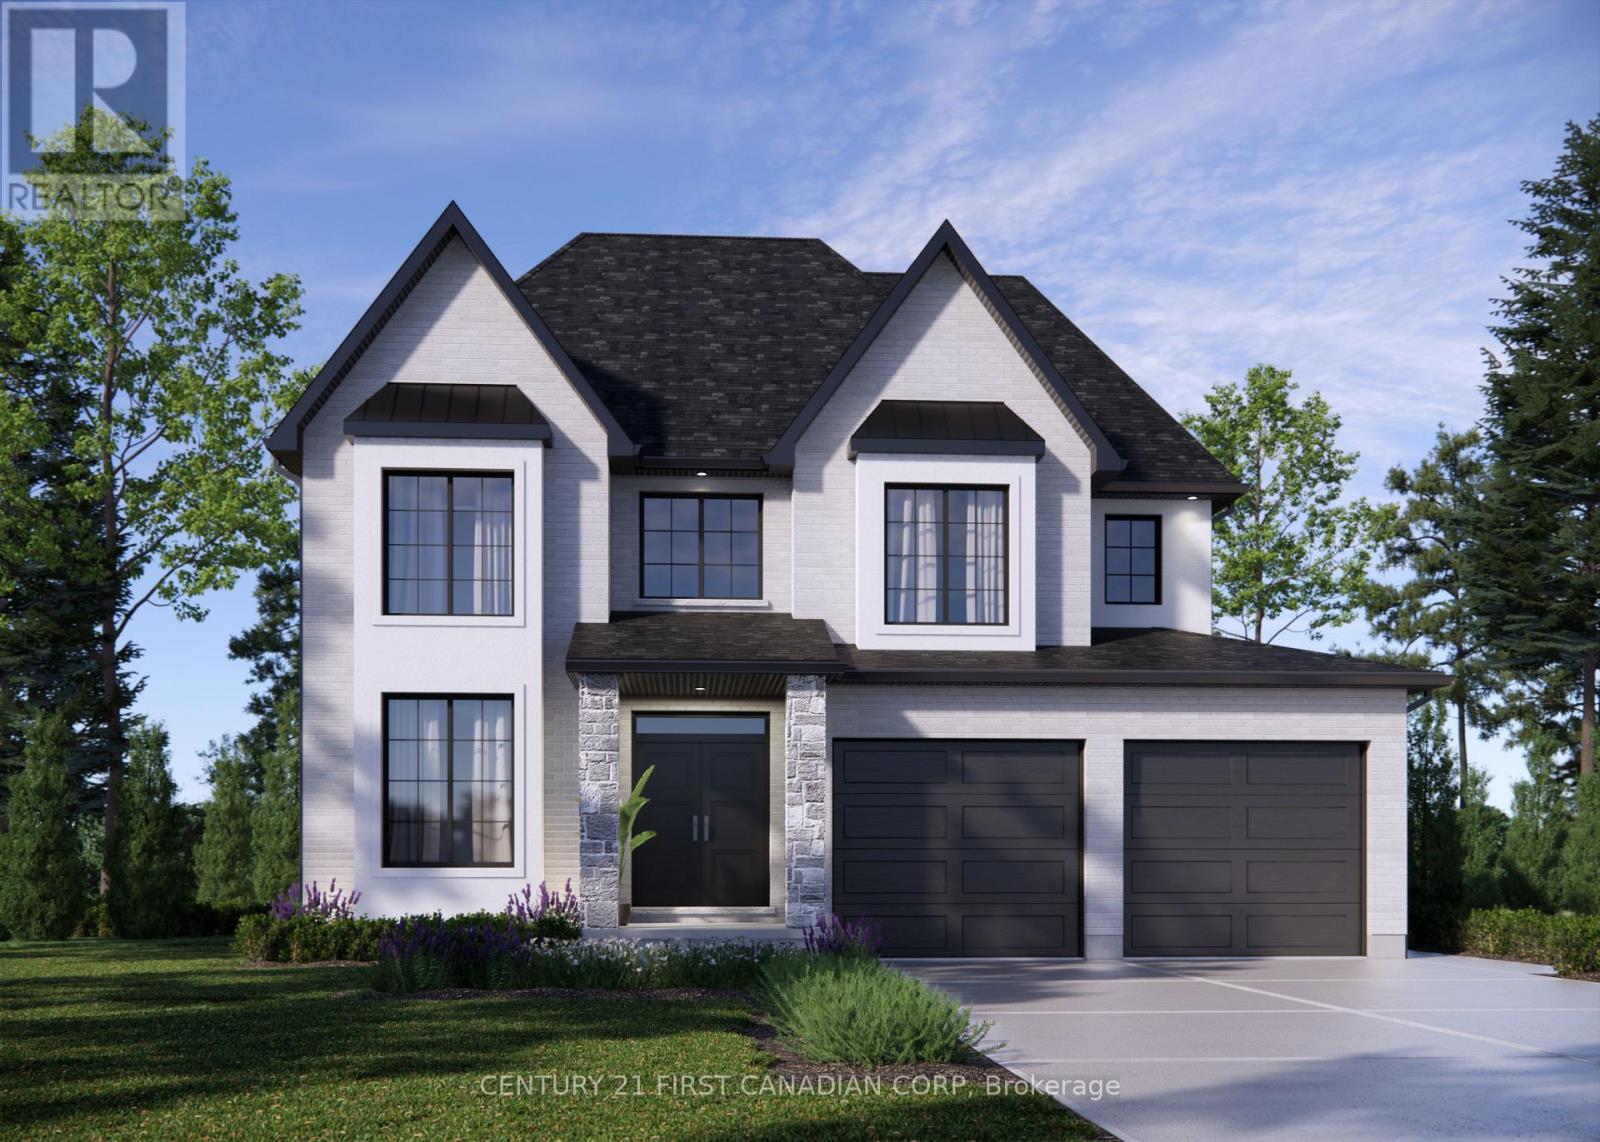
ONE REMAINING WALKOUT LOT IN EAGLE RIDGE! NEW HST REBATE PRICING! Everton Homes is proud to present the MILAN model featuring 4 bedrooms, an open-concept main floor design, luxurious finishes from top to bottom, and options for a den or home office. Situated on the final premium walkout lot in the highly sought-after Eagle Ridge community of Riverbend, this property backs onto a dry pond, offering enhanced privacy and beautiful open views with no rear neighbours directly behind. Enjoy access to top-rated schools, scenic trails, parks, shopping, and countless nearby amenities.Don't miss this rare opportunity to build your dream home with a reputable builder backed by over 15 years of experience. (id:50169)
No Favourites Found
direct. 226.376. 2541
office. 519.443.4331
[email protected]
250 Wharncliffe Rd N
London, ON N6H 2B8
No Favourites Found