Contact Hanna
direct. 226.376. 2541
office. 519.443.4331
[email protected]

250 Wharncliffe Rd N
London, ON N6H 2B8


Strathroy-Caradoc, Ontario
Introducing The Bentley by Patzer Homes, a modern and functional FREEHOLD 4-level back-split design that maximizes space across multiple levels. With 3 bedrooms, 1 bathroom, and an open-concept layout, this home offers flexibility and comfort. The main level features a bright and airy living and dining area with vaulted ceilings, creating a spacious feel ideal for everyday living and entertaining. The adjacent kitchen with breakfast area is thoughtfully laid out with plenty of counter space and a direct walkout to the backyard. Upstairs, you'll find three comfortable bedrooms and a full bathroom, including a generously sized primary bedroom tucked away at the back of the home for added privacy. The lower level offers a bright and airy space with large windows and excellent potential for an optional large family room, additional bedrooms, and rough-in for a second bathroom. The 4th level of this home offers plenty of unfinished space for storage or future development. Enjoy the attached garage with inside entry for added convenience. The Bentley blends smart design with modern comfort, a perfect fit for those looking for versatility and value in a new home. TO BE BUILT! Other lots and designs available. Price based on base lot, premiums extra. Check out more plans at BUCHANANCROSSINGS.COM ** This is a linked property.** (id:50169)
Cambridge, Ontario
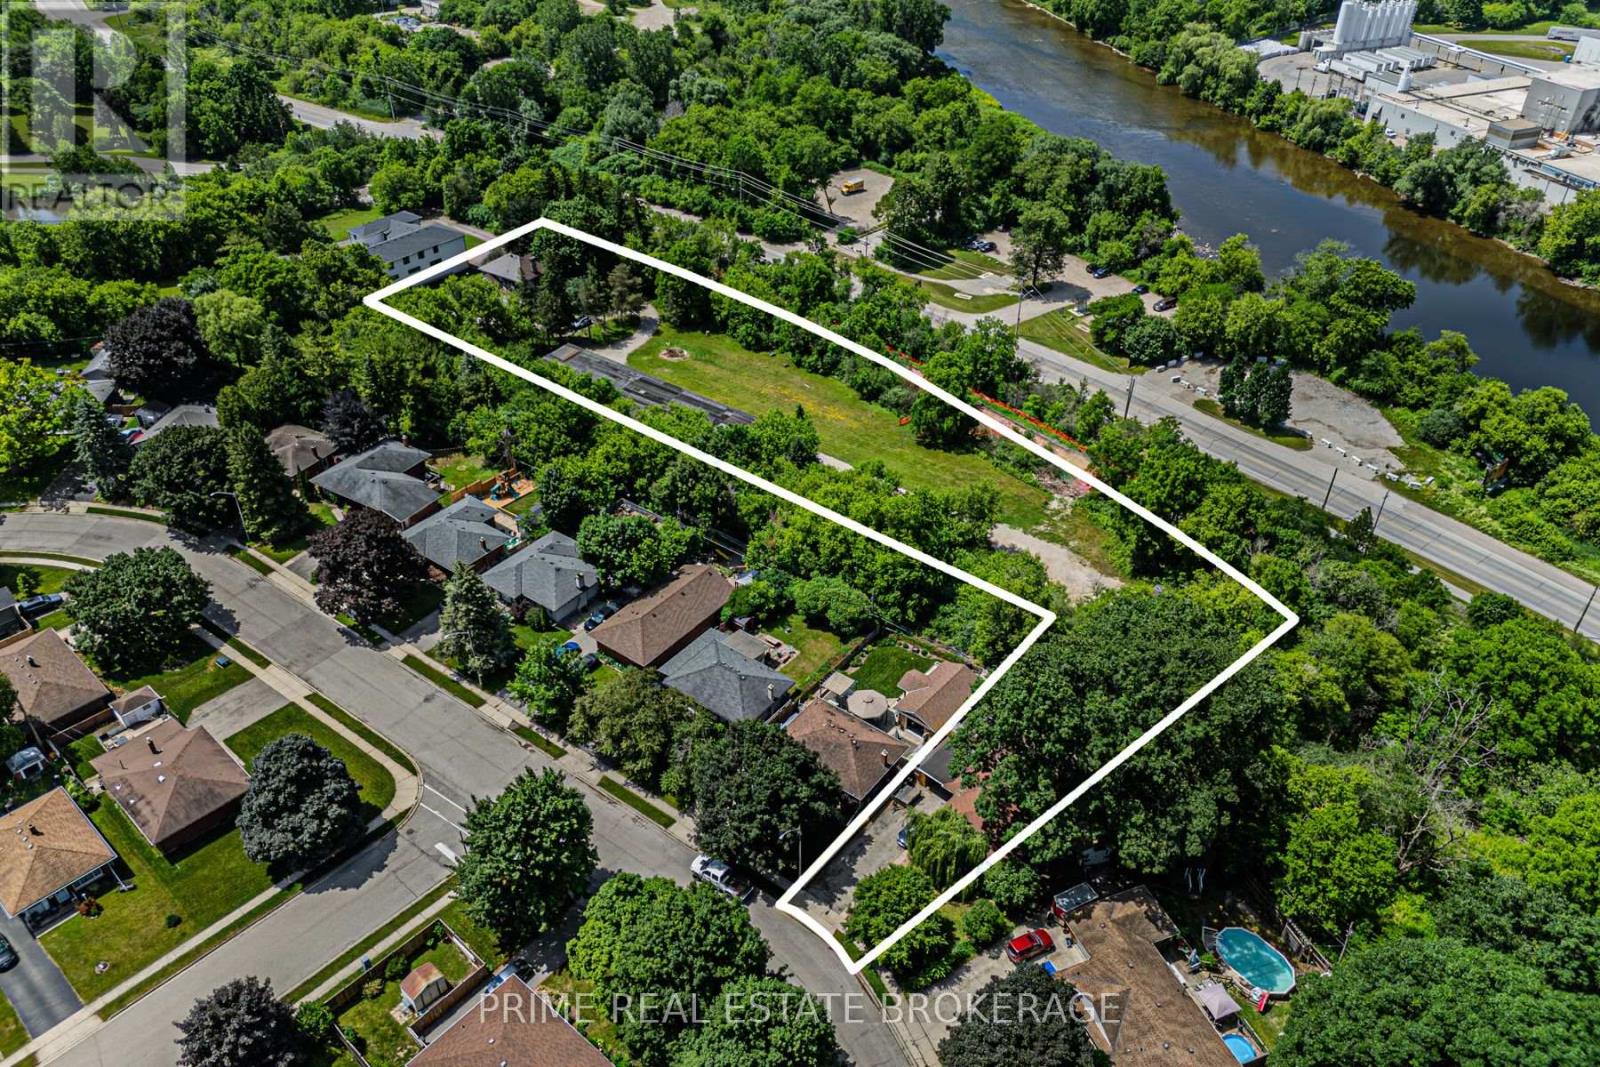
Shovel Ready For 330 Unit. Prime development opportunity located on the east side of Water Street South (Ontario Highway 24), approximately 520m south of Ainslie Street South and near Churchill Park. This 1.55-hectare (3.76-acre) site offers ~187m of frontage on Water Street South in the Kinbridge neighbourhood, a mixed-use area transitioning to mid/high-rise developments.Key Features: Zoning: Draft Plan Approved High-Density Residential. Development Potential: 330 units with a total GFA of 299,092 SF. Parking: 416 spaces. Natural Features:Adjacent to Moffats Creek and near the Grand River, a Canadian Heritage River. Conveniently located near schools, amenities, and green spaces, this site is ideal for high-density residential development. (id:50169)
London East, Ontario
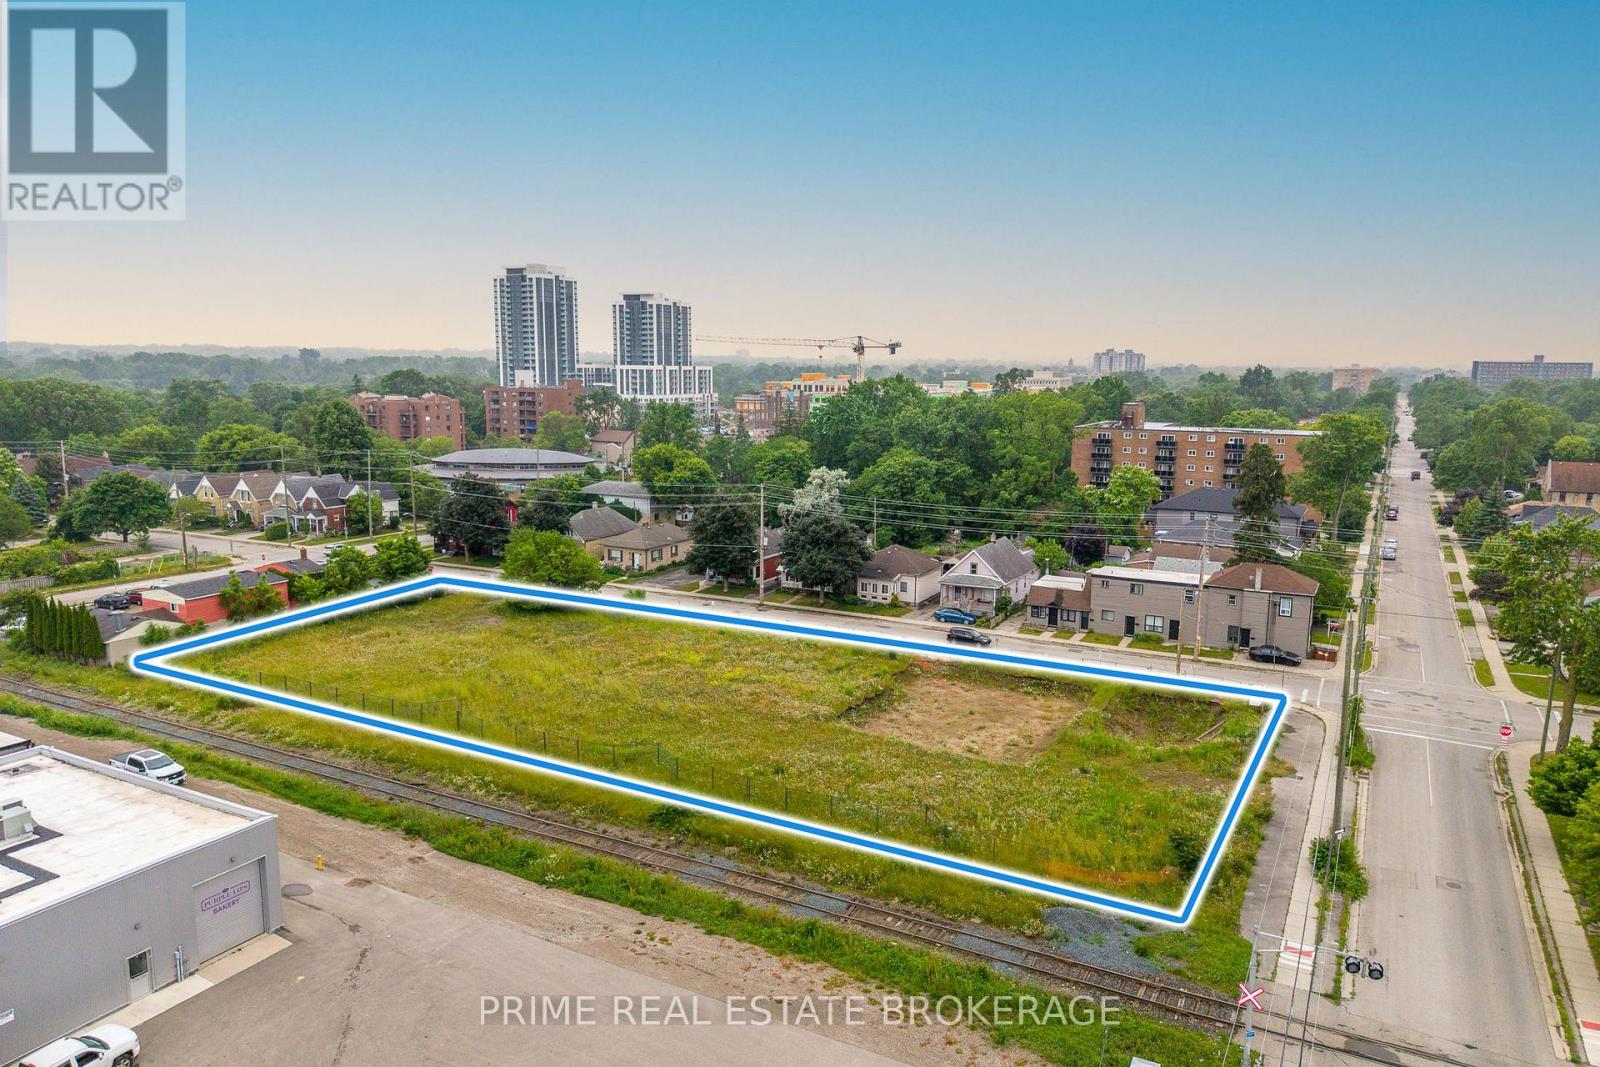
Shovel Ready for 36 townhome units. 475 Grey Street, London, ON Royal LePage Commercial & REC Commercial present a prime residential development opportunity in London, Ontario. This 0.927-acre (0.375-hectare) serviced site is zoned R8-4, allowing for apartment buildings, stacked townhomes, senior housing, and more. Positioned at the corner of Grey Street and Maitland Street, this location offers excellent potential for multi-unit residential development. (id:50169)
London South, Ontario
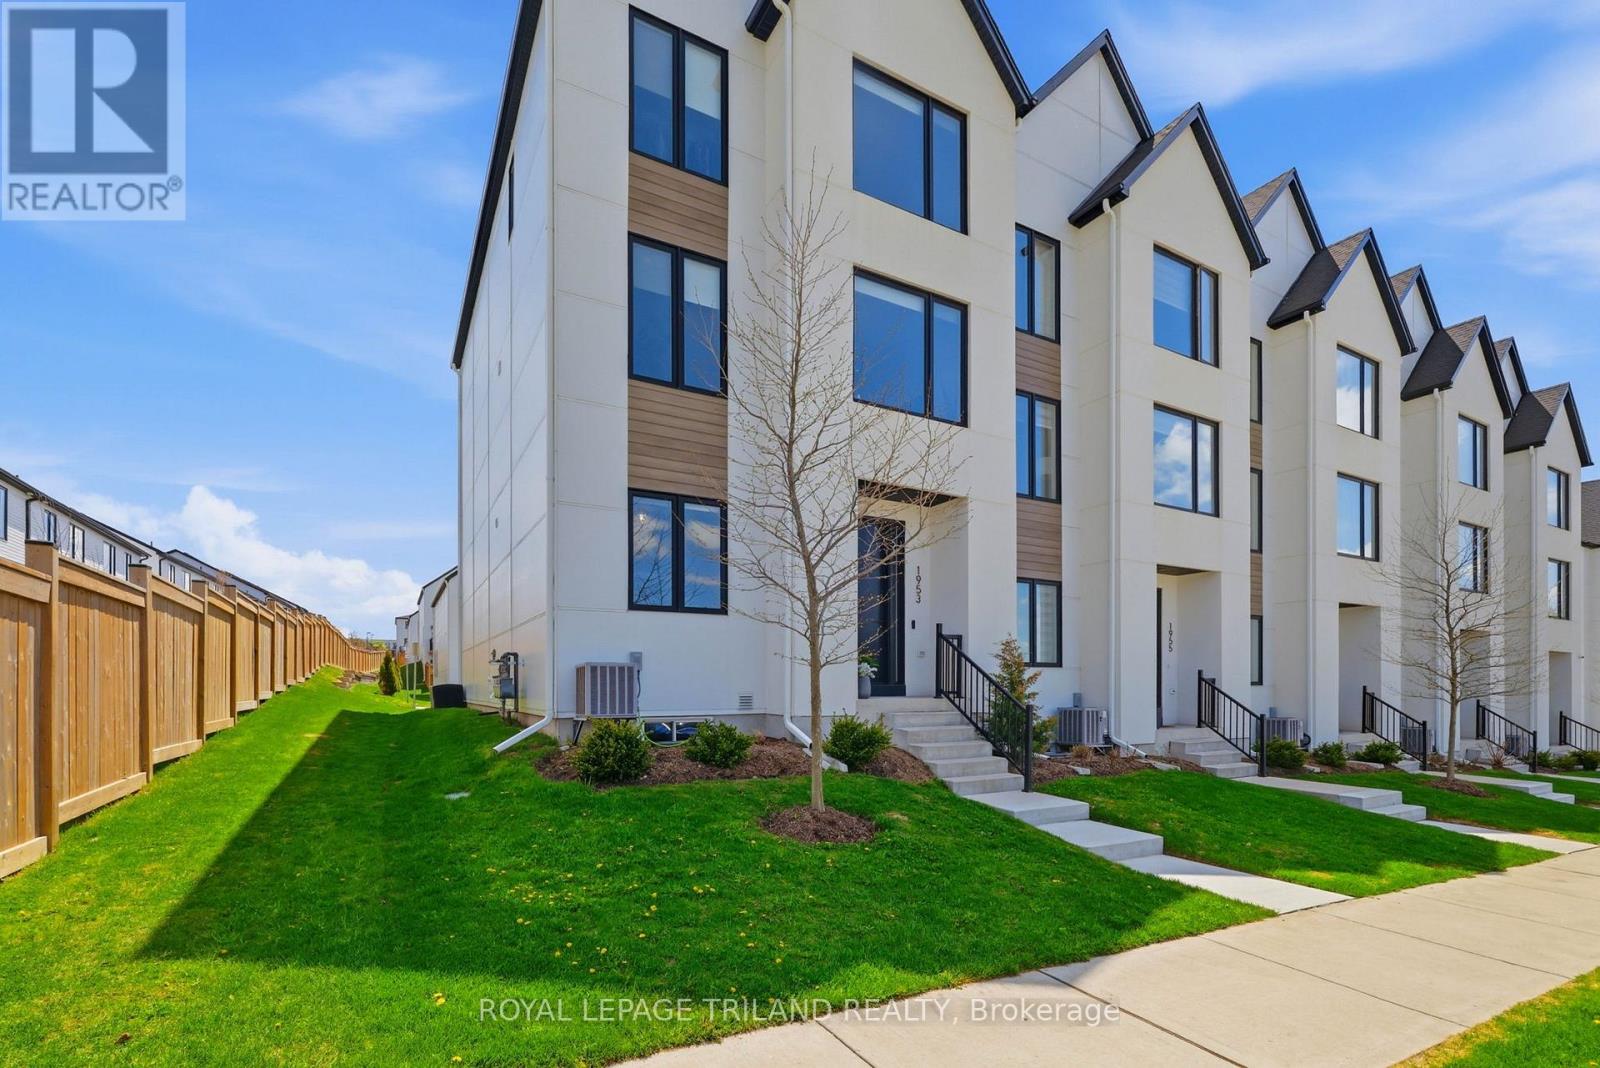
Riverbend! Stunning end-unit vacant land condo offering over 2,700 sq ft of finished living space, designed with intention including several custom upgrades throughout. The main floor features two entryways, inside entry from the 1.5 car garage, and a bedroom with ensuite. The spacious open concept second floor offers 9 ft ceilings, a living room, formal dining space, and a beautiful kitchen with quartz countertops, KitchenAid appliances, and island seating for four. Enjoy access to the 180 sq ft covered balcony, plus a convenient powder room. The third level includes the primary bedroom with ensuite and walk-in closet, two additional bedrooms, a full bathroom, and convenient third floor laundry. The finished basement provides additional family room space. Engineered hardwood flooring throughout, including all bedrooms and luxury plank vinyl in the basement. No rentals, including owned hot water on demand. Built in 2021 and located in one of West London's most desirable communities, Riverbend/West5, close to excellent amenities, a brand new elementary school, and access to the 401 and 402. Stylish, spacious, and low-maintenance living all wrapped up in one. (id:50169)
London North, Ontario
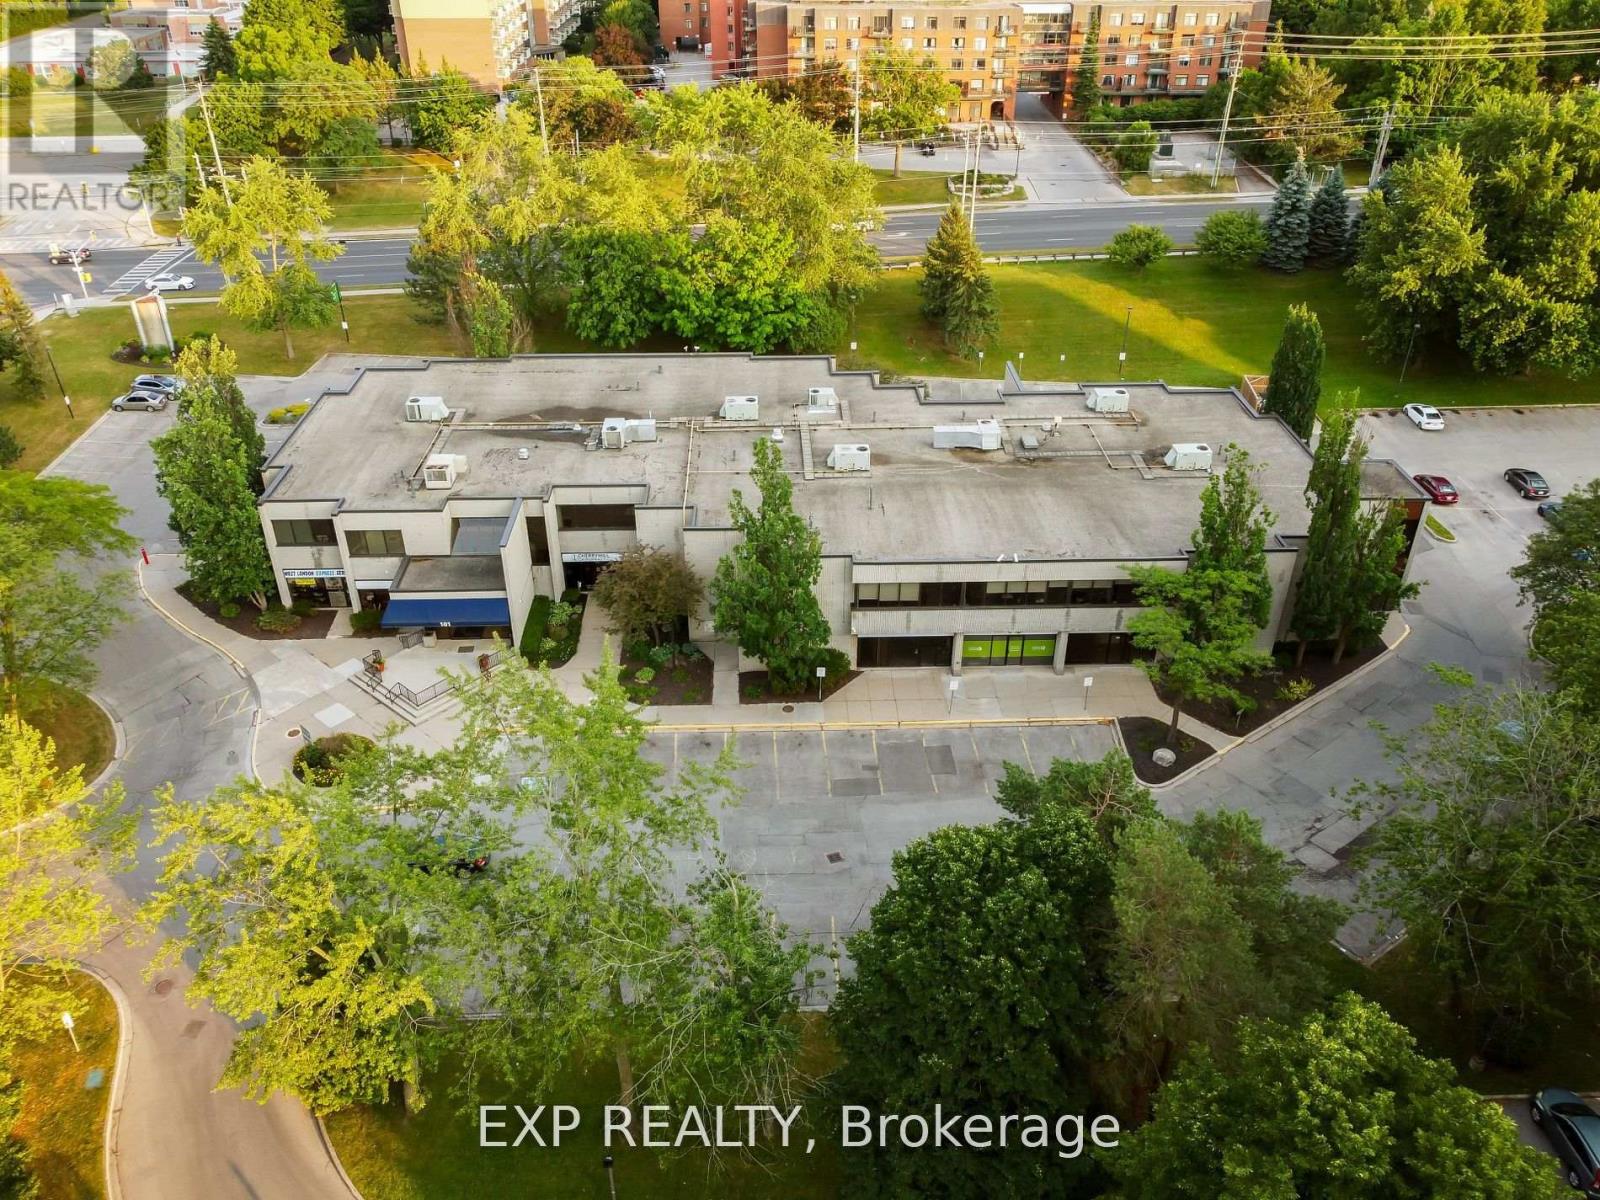
Take advantage of this excellent sublease opportunity available for immediate possession inside a well-maintained, professionally managed office building in North London. This recently updated office unit offers modern finishes and a functional layout, making it a perfect space for your business. Sublease includes two private offices, each measuring 10x12, with access to shared spaces. Freshly renovated with new flooring, modern kitchenette, and sleek glass doors. Enjoy access to a fully equipped kitchenette and common area. Unit is shared with a professional CPA occupying the third office. Perfect for professionals who work hybrid (Lawyers, CPA, Bookkeepers, etc.) Gross rent for both offices $1600 plus HST monthly includes all utilities. (id:50169)
Lambton Shores, Ontario
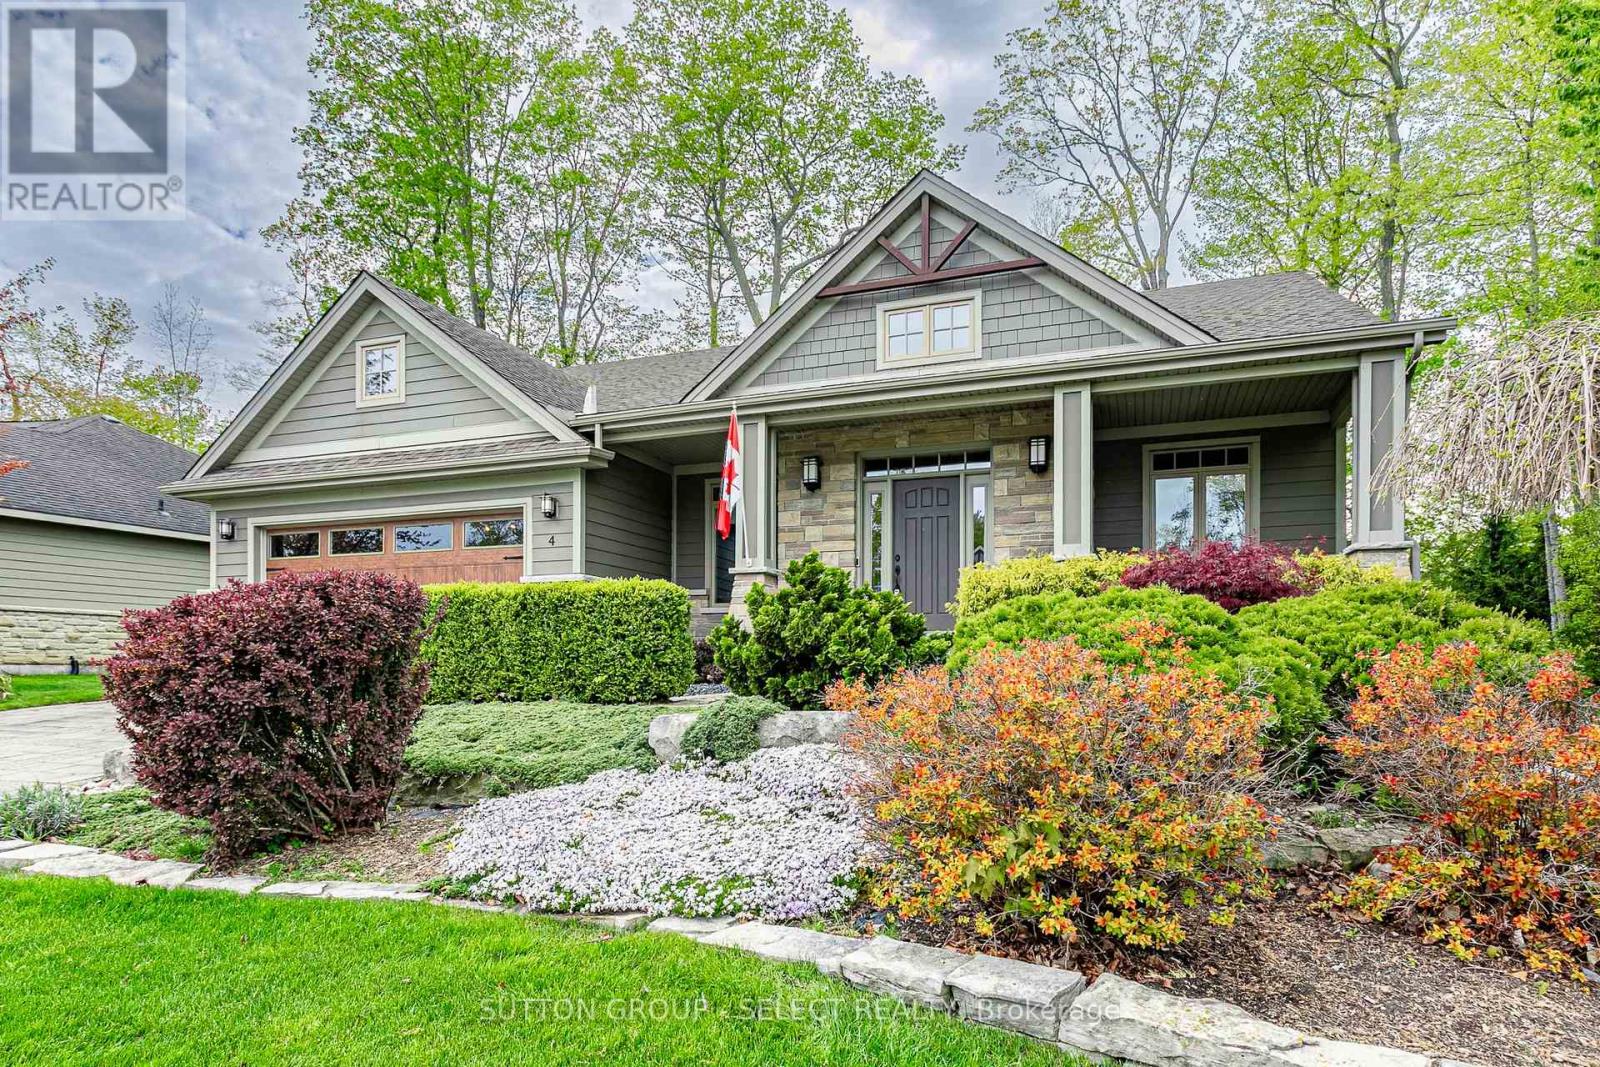
Walk to the beach from this former "Dream Home Lottery" residence in the highly sought-after "Harbourside Village". This one-of-a-kind craftsman bungalow was built to the highest specifications with over 3,000 sq ft of finished living space. This one-floor residence with a fully finished lower level is everything a dream home should be! This 3+2-bedroom, 3-bathroom home offers an open-concept main floor perfectly designed for large family gatherings and entertaining. The vaulted-ceiling great room features architectural windows, hardwood floors, and a gas fireplace - imagine relaxing here after a day at the beach! The custom-designer kitchen was built for the most discerning chef: a large quartz center island with seating, 2nd island sink with a dedicated filtered water tap, a pot filler above the stove, full-height cabinetry with crown molding, a coffered ceiling, a built-in banquette window seat, and a handcrafted tile backsplash. The generously sized primary suite features a 5-piece spa-style ensuite with a soaker tub, a glass dual-head shower, a double vanity, and a walk-in closet. The lower level is perfect for large families or overnight guests and includes a large family room with an electric fireplace, 2 bedrooms, a 3-piece bath, and abundant storage or space for a home gym. Step outside to a generously sized 80' x 133' private treed lot with a spacious flagstone patio with an included Sundance Optima hot tub and natural gas BBQ hookup. Covered exposed-pebble-aggregate front porch features 2 sitting areas. Double-stone driveway and finished double-car garage with inside entry. Connected to municipal water and sewer and walkable to the beach, shopping, marina, and dining. Smart home: Ring doorbell, Nest thermostat, monitored alarm, Rain Bird irrigation (7 zones/27 heads); automated rechargeable blinds, central vac, leaf guard gutters, and many other features. Some homes are built to a budget - this home was built to a dream! (id:50169)
London North, Ontario
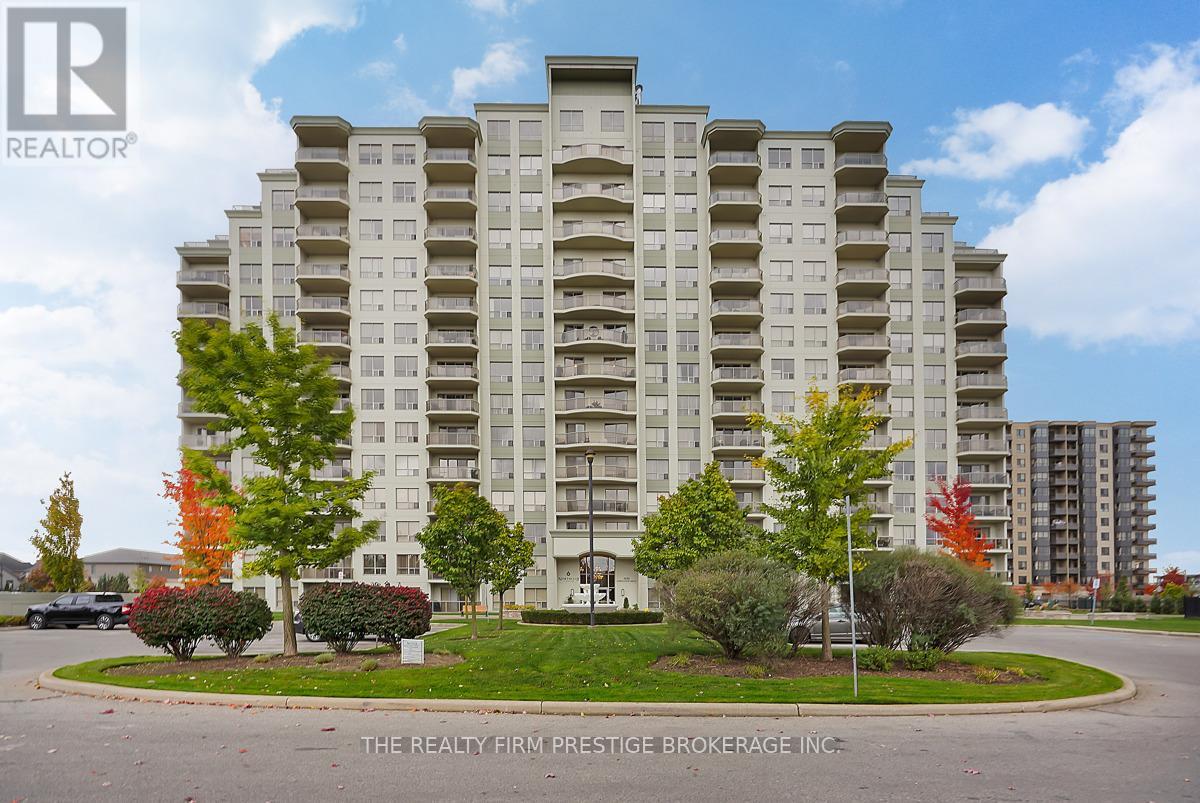
Welcome to Northcliff at Hyde Park Condos, ideally located in desirable northwest London. This spacious and well-appointed 2-bedroom, 2-bathroom suite offers 1,172 sq ft of comfortable living. Unit 207 features an open-concept layout with a bright kitchen seamlessly flowing into the dining and living areas-perfect for entertaining or relaxing. Step out onto the oversized balcony and enjoy your own private outdoor space. The unit also includes the convenience of in-suite laundry and the rare bonus of two parking spaces. Residents are welcomed by a grand foyer with high ceilings and enjoy access to premium amenities, including a library, video theatre, fitness centre, games room, guest suite, and a residents' lounge with terrace. Beautifully maintained grounds and pet-friendly policies add to the appeal. Located within walking distance to shopping, restaurants, and scenic trails, this is condo living at its best in one of northwest London's most desirable communities. (id:50169)
Whitewater Region, Ontario
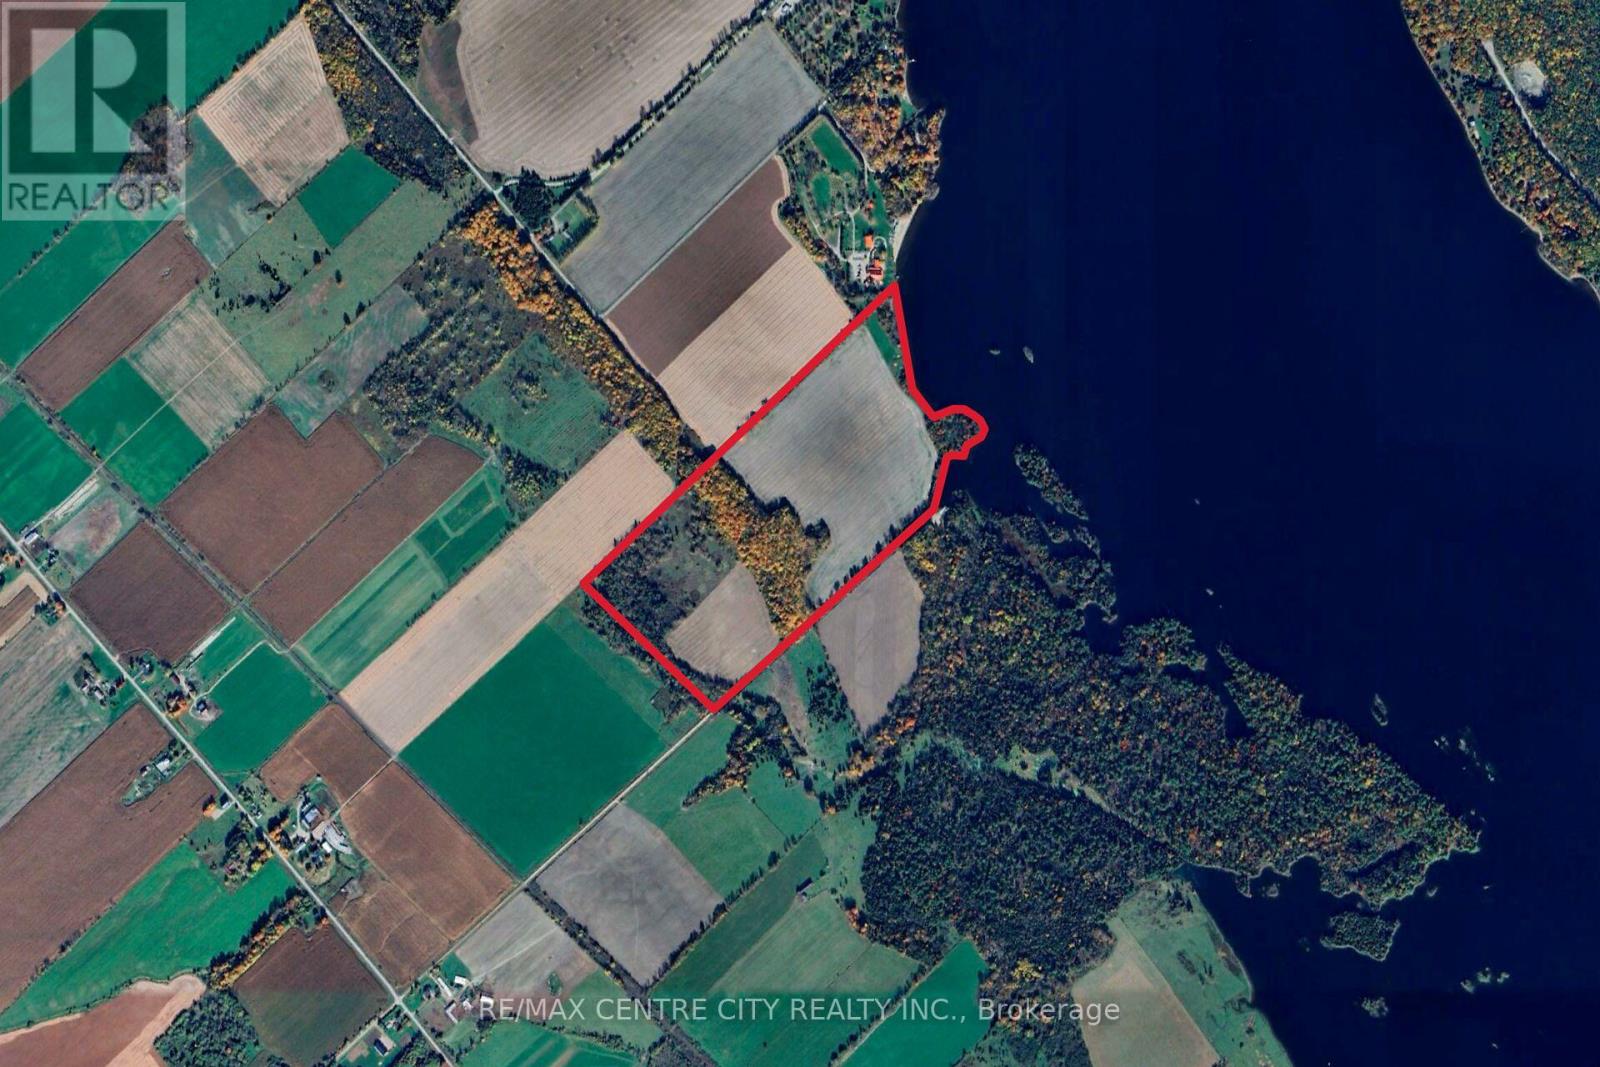
With over 2200' frontage on the Ottawa river, 54 cultivated acres and over 10 acres of hardwood bush this 92.75 acre parcel has many potential uses. Located just 12 minutes from Highway 17 and 15 min from the town of Cobden, this property offers great access. The cultivated acres are made up of a productive St Rosalie & Renfrew Clay, and are currently rented to a local farmer. The bush has a nice variety of hardwood trees which are set along a ridge. The river frontage has several nice spots to build a house, cottage or seasonal accommodation. Properties like this don't come to the market often, come see it for yourself! (id:50169)
Bluewater, Ontario
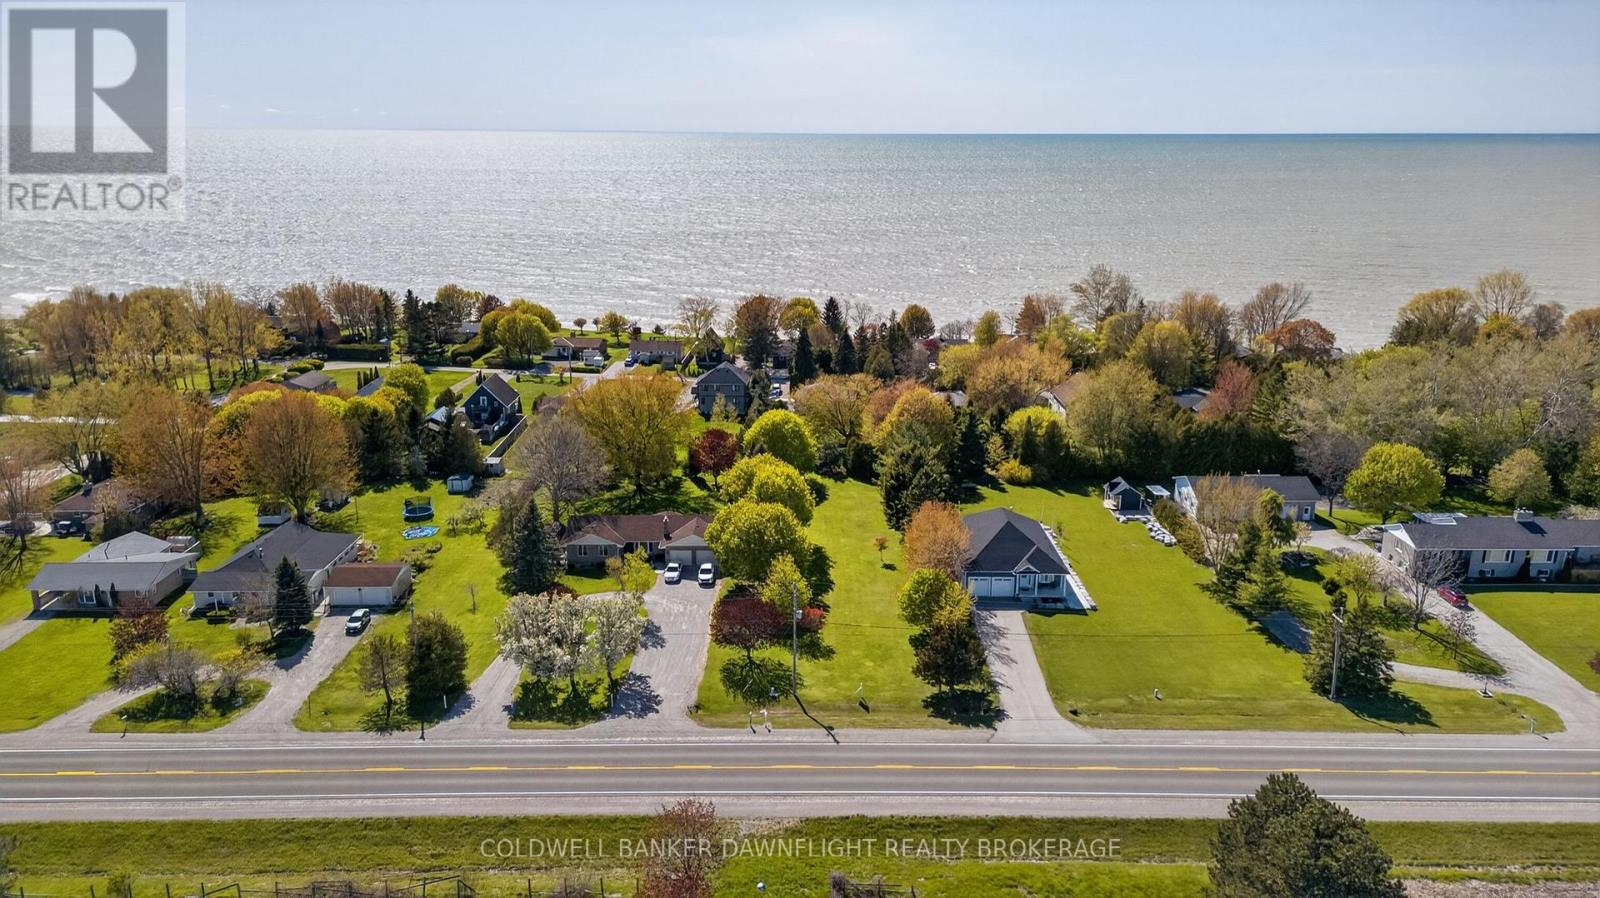
Discover the perfect opportunity to build your dream home just minutes from the stunning shores of Lake Huron, in the highly sought-after Grand Bend area. This prime 60' x 250' residential lot offers an exceptional setting with plenty of space to design your ideal home, plus room for a workshop, garage, or hobby space.Surrounded by beautiful mature trees, this picturesque property provides instant privacy and character-no waiting years for landscaping to grow. Enjoy the best of both worlds with a peaceful, natural setting while being conveniently located between Grand Bend and Bayfield, giving you easy access to beaches, dining, and vibrant lakeside amenities. Municipal water and natural gas are available, making building even more convenient (septic system required). An enclosed drain along the North side of the property provides ample drainage to impede any drainage issues for your build. Whether you're looking to create a year-round residence or the ultimate getaway, this is your chance to secure a premium piece of land in one of Ontario's most desirable coastal communities. (id:50169)
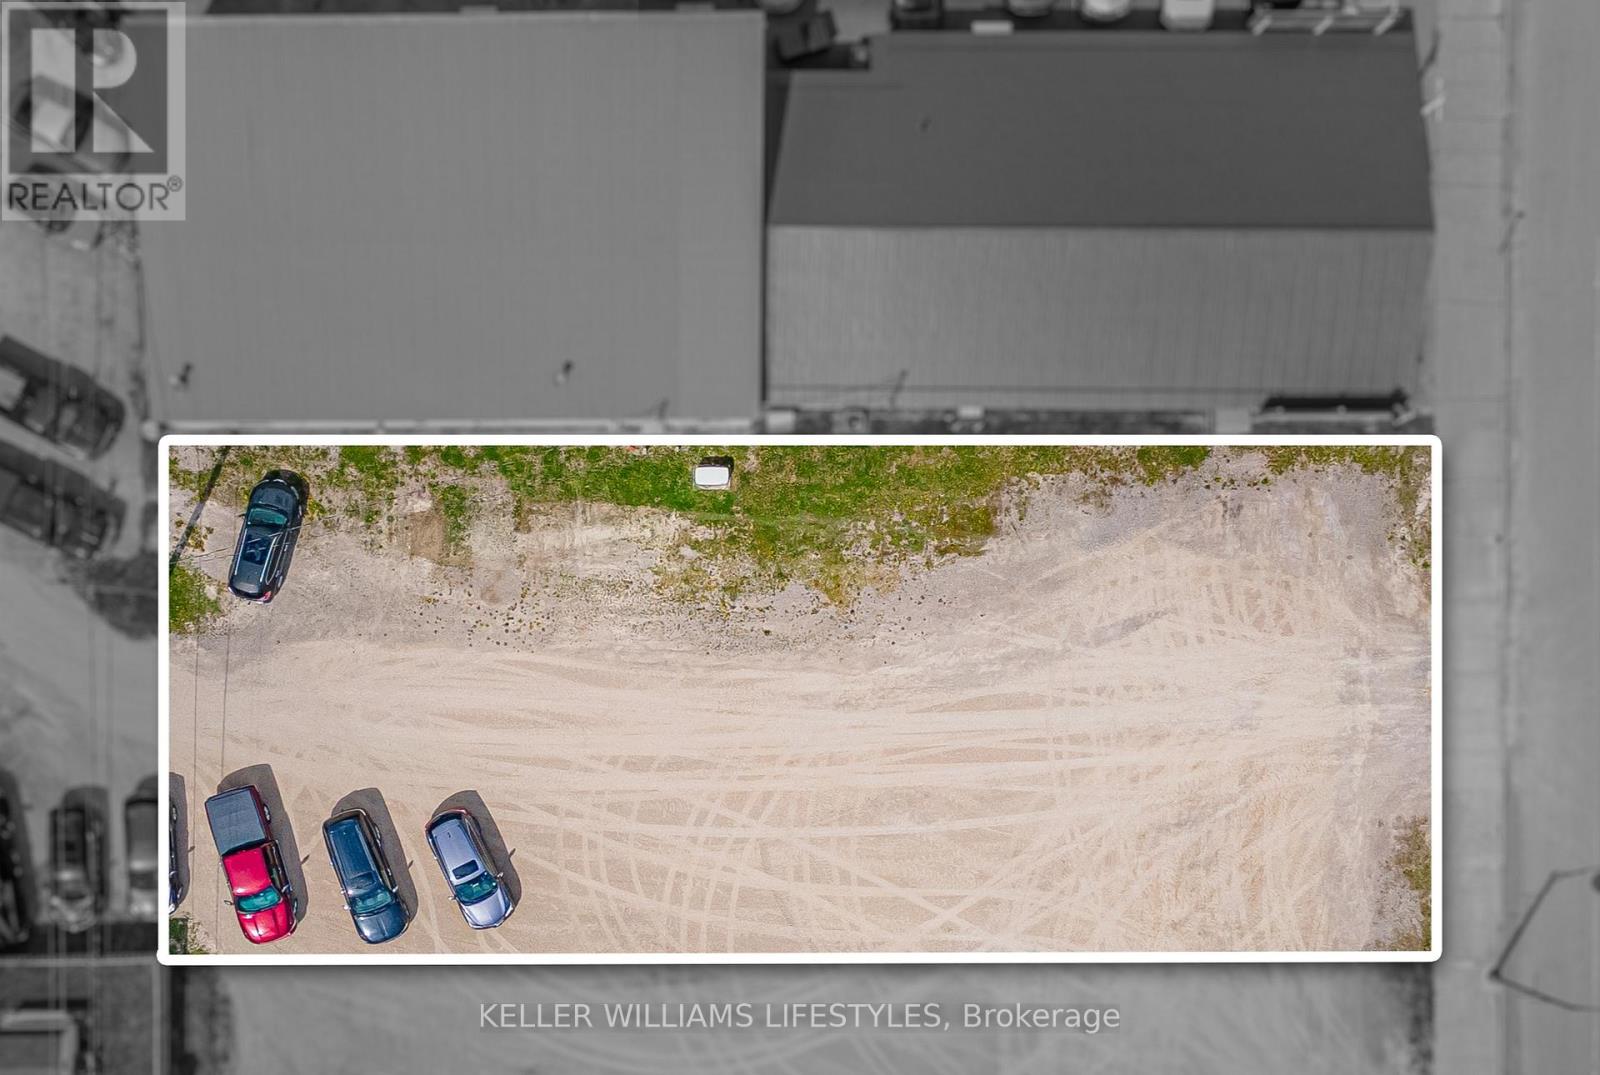
North Middlesex, Ontario
Rare opportunity to own a 60' x 150' vacant commercial lot located on Main Street in the growing community of Ailsa Craig. Vacant lots on Main Street are rarely available, making this an excellent investment opportunity. Situated in a busy, high-traffic location with great visibility, this property offers endless potential for future development or business use. Ideal opportunity to build in an established commercial area with strong exposure and growing community demand. (id:50169)
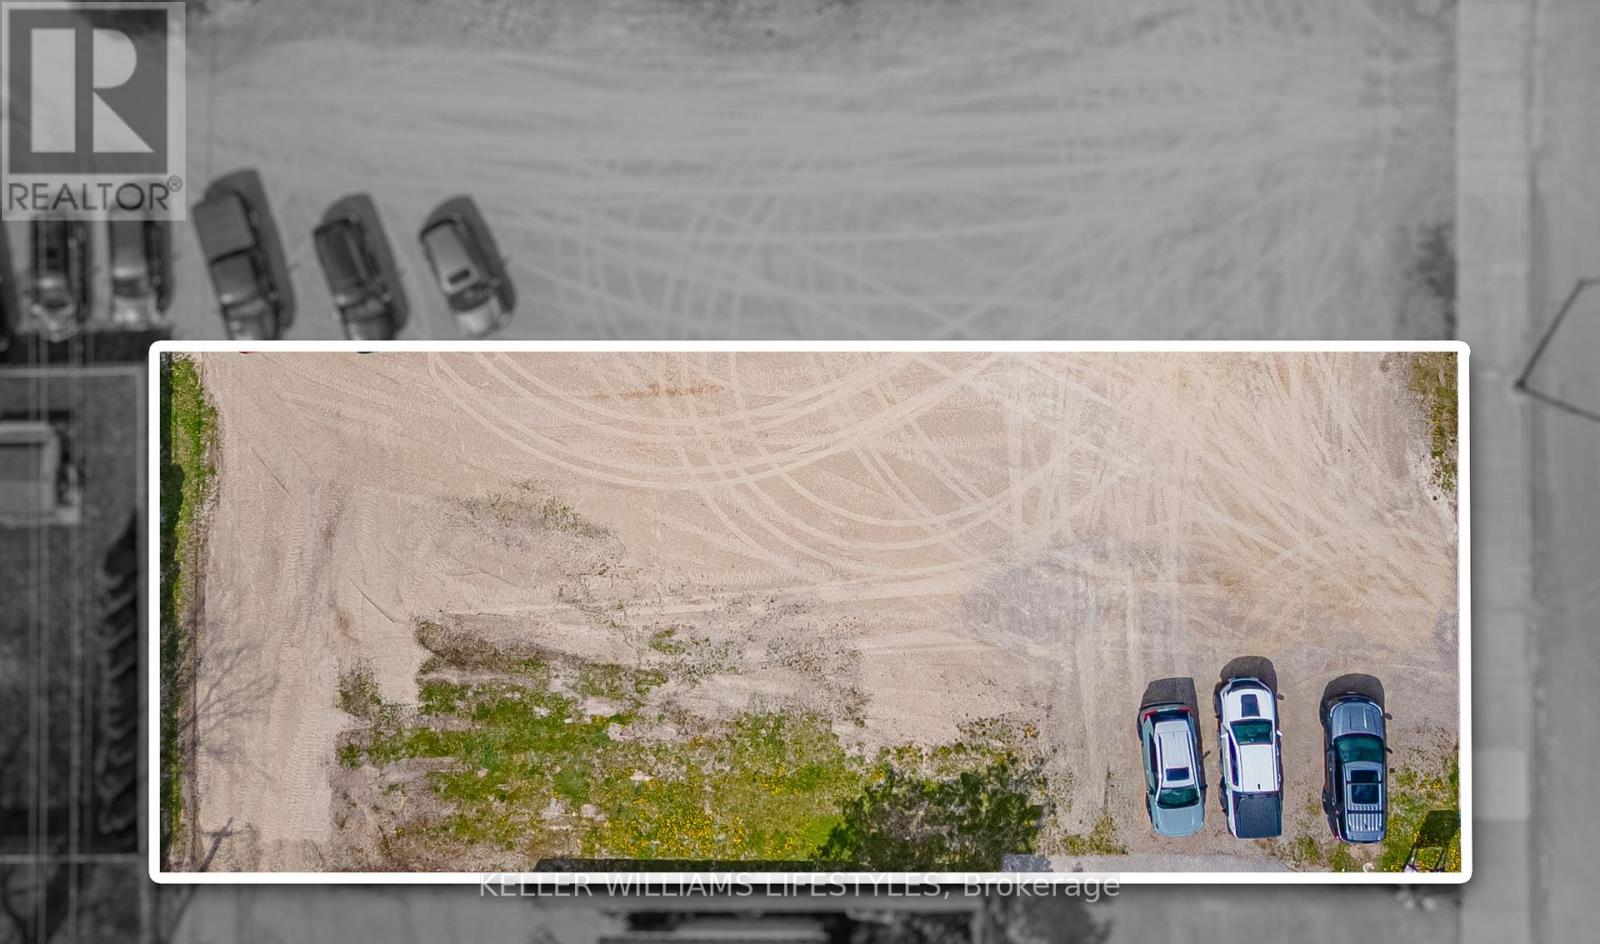
North Middlesex, Ontario
Rare opportunity to own a 60' x 150' vacant commercial lot located on Main Street in the growing community of Ailsa Craig. Vacant lots on Main Street are rarely available, making this an excellent investment opportunity. Situated in a busy, high-traffic location with great visibility, this property offers endless potential for future development or business use. Ideal opportunity to build in an established commercial area with strong exposure and growing community demand. (id:50169)
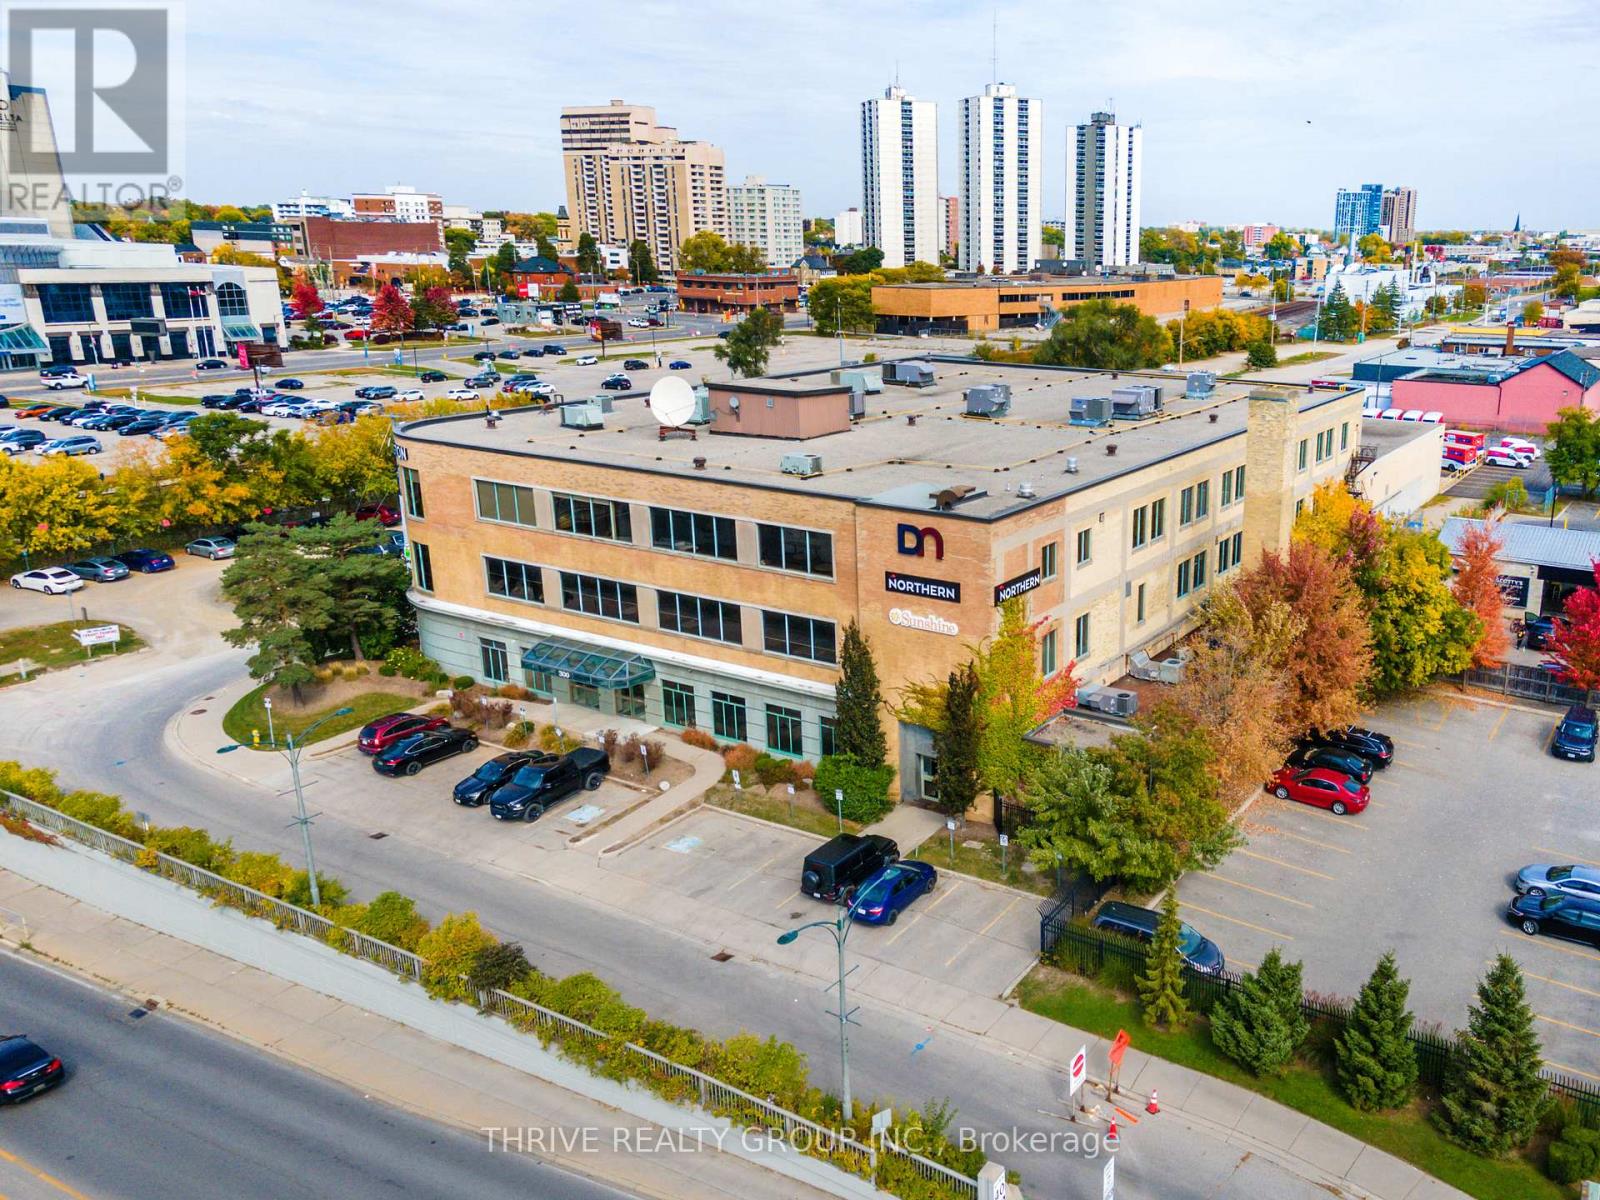
London East, Ontario
Up to 57,490 SF of bright, modern offices on the edge of downtown London. The space consists of 7,490 SF available on the main floor plus 2 full floors (2nd and 3rd floors, approx. 25,000 SF each). Fully functional existing buildouts or can be reconfigured. Beautiful exposed brick accents, secure reception area, multiple lunch room/staff areas with mix of boardroom/meeting rooms, private offices and open space. One of the most valuable features for this property is the ample on-site parking (parking ratio of approx. 4 spaces per 1,000 SF). High profile signage positioning available. The property features a common area outdoor patio with booths, tables, outdoor kitchen, fire pit and putting green etc. The space can be divided into full floor or part floor options. Minimum divisible area of 3,300 SF 1st floor space to max 2 full floors + main floor space for a total of 57,490 SF. Ideally suited for Tech, Call Centres, Non-Profit Organizations, Public Services or a variety of professional/office uses. (id:50169)
No Favourites Found
direct. 226.376. 2541
office. 519.443.4331
[email protected]
250 Wharncliffe Rd N
London, ON N6H 2B8
No Favourites Found