Contact Hanna
direct. 226.376. 2541
office. 519.443.4331
[email protected]

250 Wharncliffe Rd N
London, ON N6H 2B8


Thames Centre, Ontario
Welcome to this exceptional "TO BE BUILT" 3 bedroom, 2.5 bath home, perfectly situated in a quiet, family friendly neighbourhood in the charming community of Thorndale. Designed for effortless living and elegant comfort, this home offers stunning curb appeal, premium finishes throughout, and the rare advantage of backing directly onto serene greenspace. Step through the front door into a sun-drenched, open-concept living space with large windows that flood the home with natural light. The heart of the home is the spacious living and dining area, which opens up to a private backyard retreat with no rear neighbours, a perfect place to relax, host gatherings, or enjoy peaceful morning coffee with nature as your backdrop. The luxurious primary suite offers a spacious walk-in closet and a spa-inspired 5-piece ensuite complete with a double vanity, soaker tub, and a separate glass-enclosed shower. Located just minutes from London, with easy access to parks, trails, and local amenities, this property offers the perfect balance of small-town charm and modern convenience. More plans and lots are available. Photos are from previous models for illustrative purposes; each model differs in design and client selections. (id:50169)
Central Elgin, Ontario
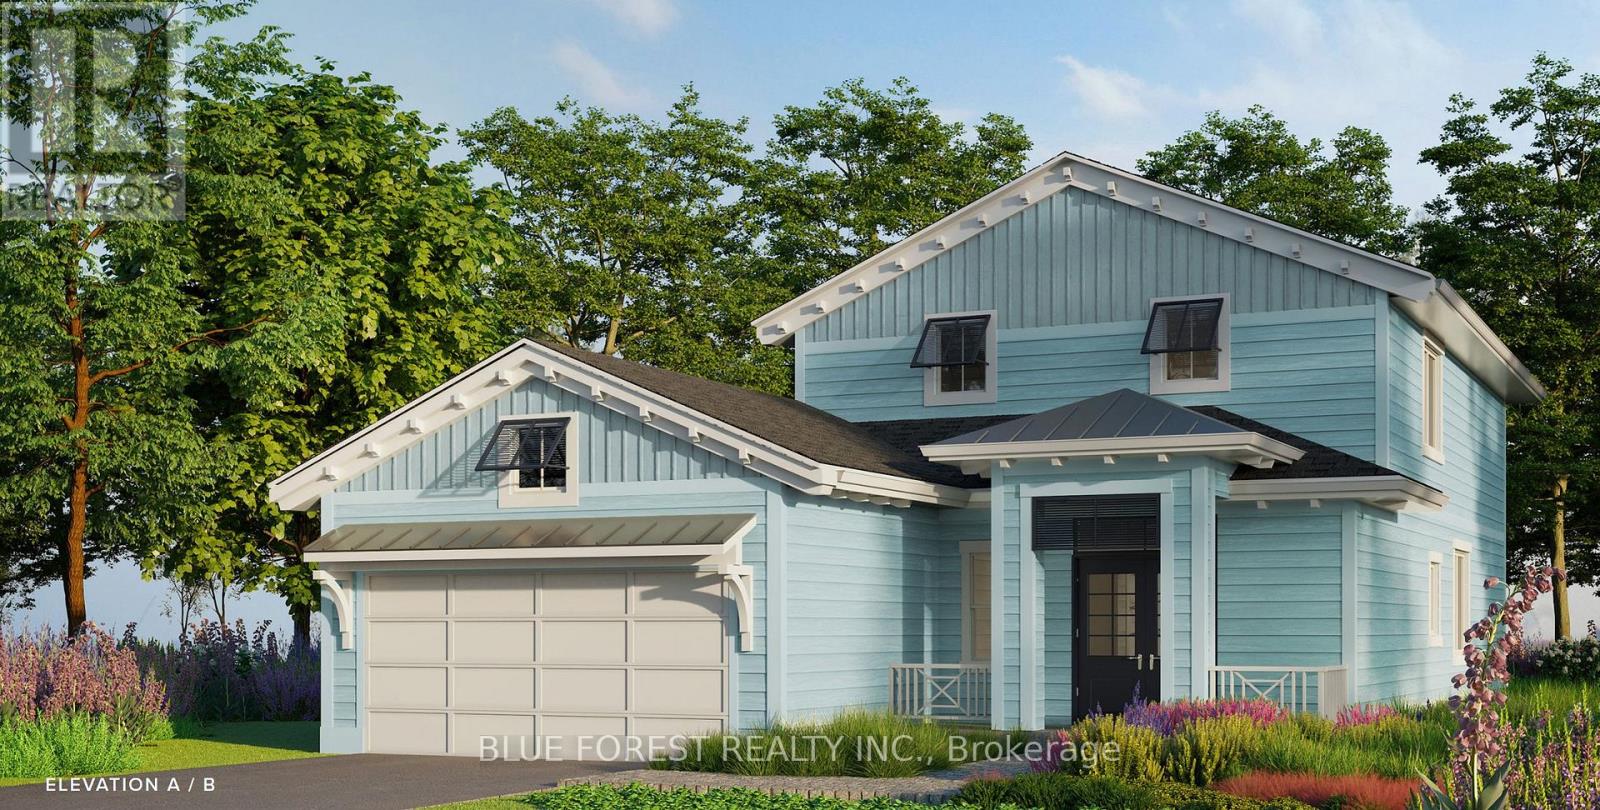
Welcome to The Pier Model, where upscale living meets effortless style. This 2,075 sq. ft. bungaloft is designed for those who love to be part of the action, whether hosting friends or catching the game from the kitchen island. The open-concept layout connects the kitchen, living, and dining areas seamlessly, creating the perfect space for entertaining. Luxury vinyl plank flooring flows throughout the main living areas, while the kitchen showcases quartz countertops and an inviting island. The primary bedroom on the main level features a walk-in closet and a spa-inspired ensuite. A second bedroom, & full bath on the main level with a second level having a secluded additional bedroom and full bath, perfect for guests to have their own space when visiting. Layout. A large two car garage is a great place to store your paddle board or beach gear! Homeowners are members of a private Beach Club, which includes a large pool, fitness centre, yoga studio and an owner's lounge. The community also offers pickleball courts, playground, and only a 5-minute walk to the beach! That means Lake Erie, sand, surf and relaxation are always at your fingertips. (id:50169)
Central Elgin, Ontario
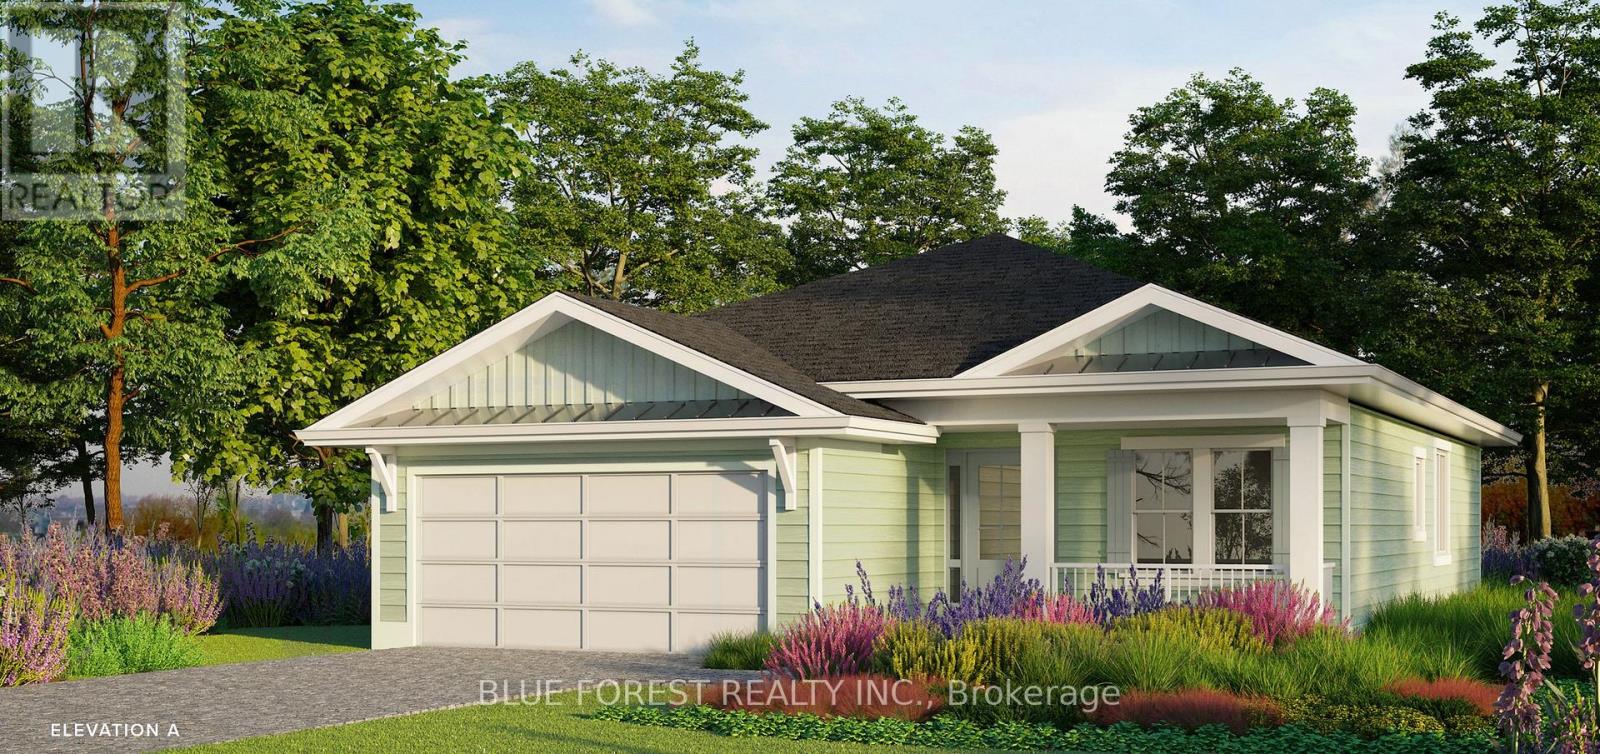
Welcome to The Conch Model, where upscale living meets effortless style. This 1,709 sq. ft. bungalow is designed for those who love to be part of the action, whether hosting friends or catching the game from the kitchen island. The open-concept layout connects the kitchen, living, and dining areas seamlessly, creating the perfect space for entertaining. Luxury vinyl plank flooring flows throughout the main living areas, while the kitchen showcases quartz countertops and an inviting island. The primary bedroom features a walk-in closet and a spa-inspired ensuite. A second bedroom, full bath, and versatile bonus room-ideal for a home office or den-complete this stylish and functional layout. A large two car garage is a great place to store your paddle board or beach gear! Homeowners are members of a private Beach Club, which includes a large pool, fitness centre, yoga studio and an owner's lounge. The community also offers pickleball courts, playground, and only a 5-minute walk to the beach! That means Lake Erie, sand, surf and relaxation are always at your fingertips. (id:50169)
London South, Ontario
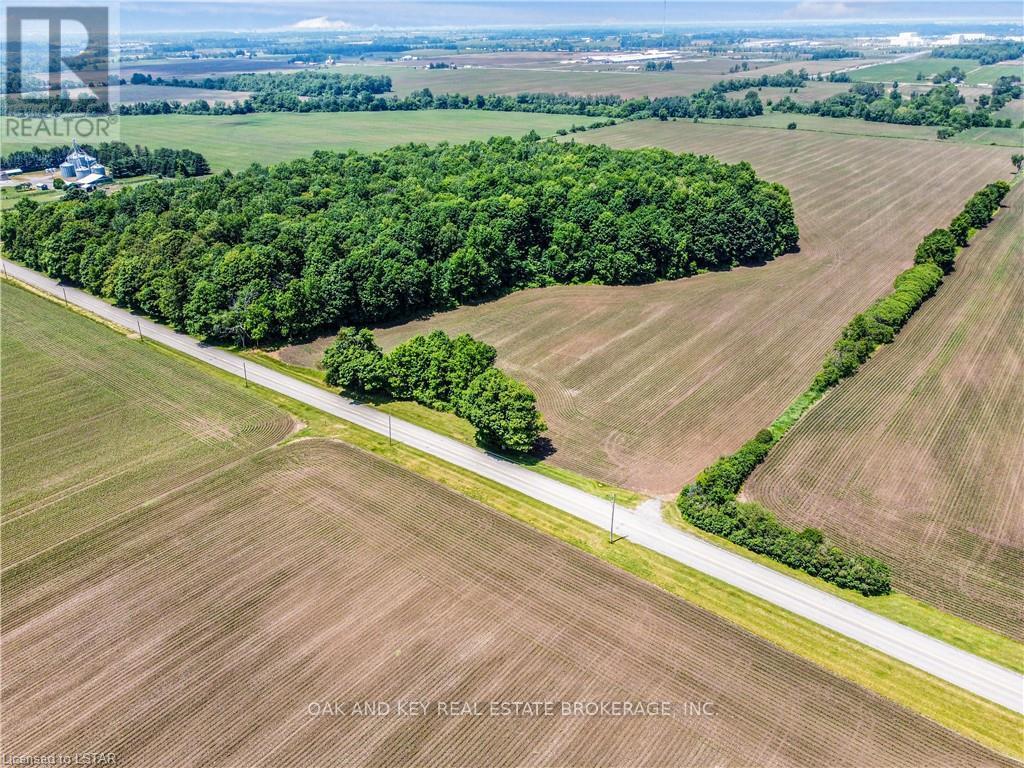
Rare opportunity to purchase over 66 acres within City of London limits. Ideally located a short distance from 401 access and the Summerside neighborhood, the potential for future development is high. Roughly 15 minutes from the Amazon, and newly announced Volkswagen plants. The property consists of lush high-quality bush, that would make for an excellent building site. A portion of land is currently being farmed. Property is to be purchased with PART LOT 3, CONCESSION 3 AS IN 641663 TOWN OF WESTMINSTER; ROLL 393608001014900 PIN 081960009. (id:50169)
London South, Ontario
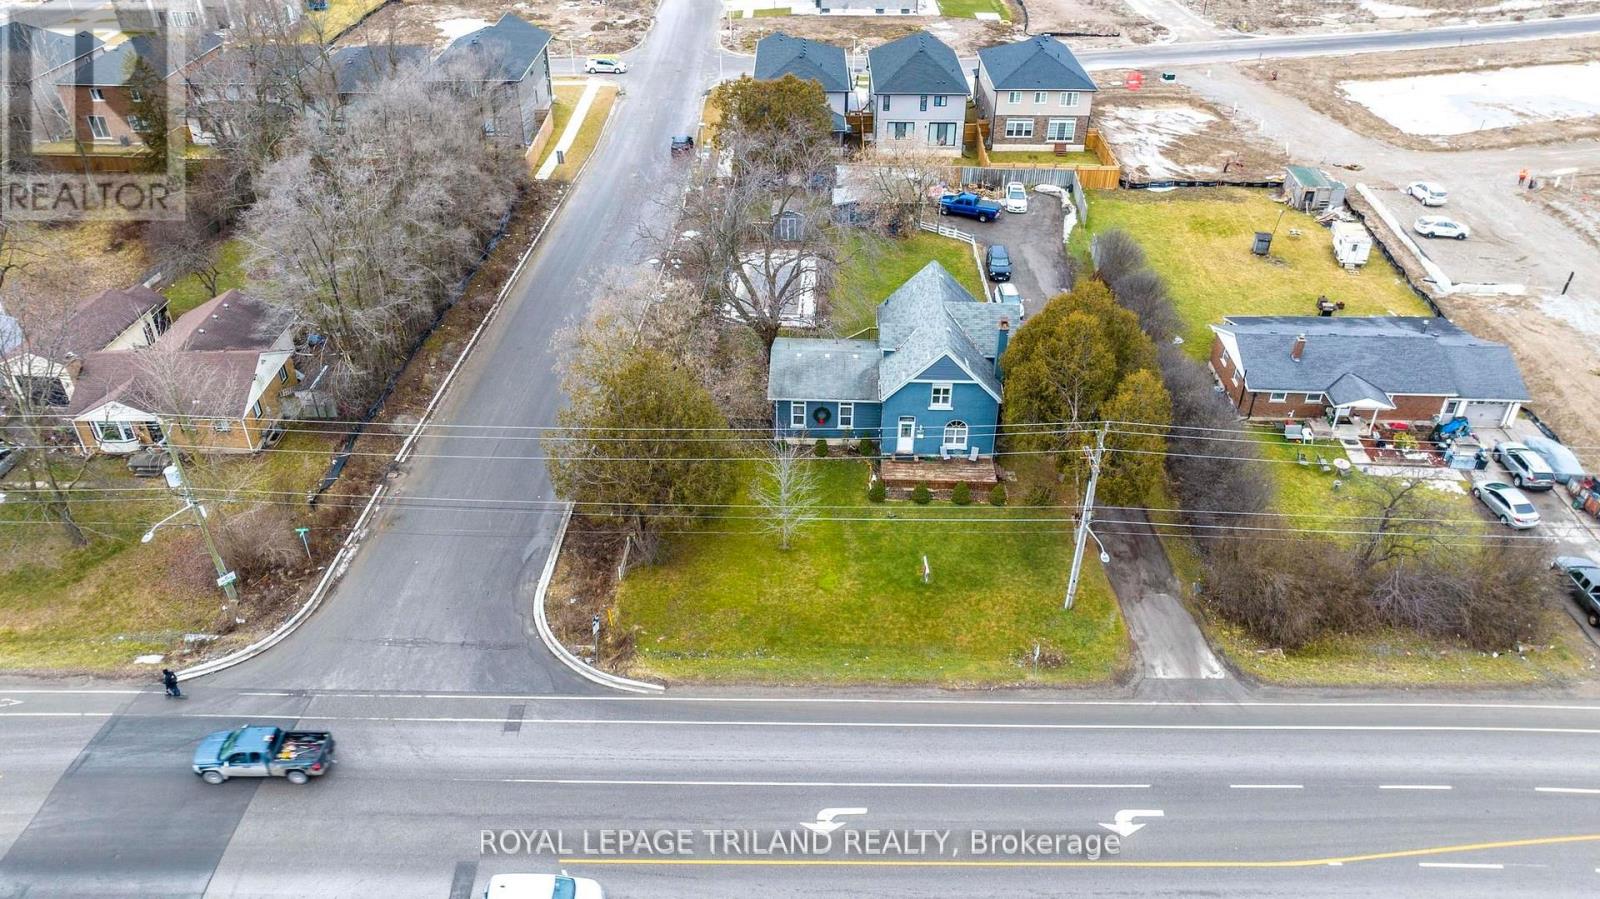
Value is in the land, currently has an older residential home on the site. Ideal small development in a popular south London area close to the 401. Possibilities for the site are severing 5 or 6 residential lots fronting on Bateman Trail, small commercial plaza, or small mixed commercial / residential low rise. All changes are subject to approval by the City of London. (id:50169)
London South, Ontario
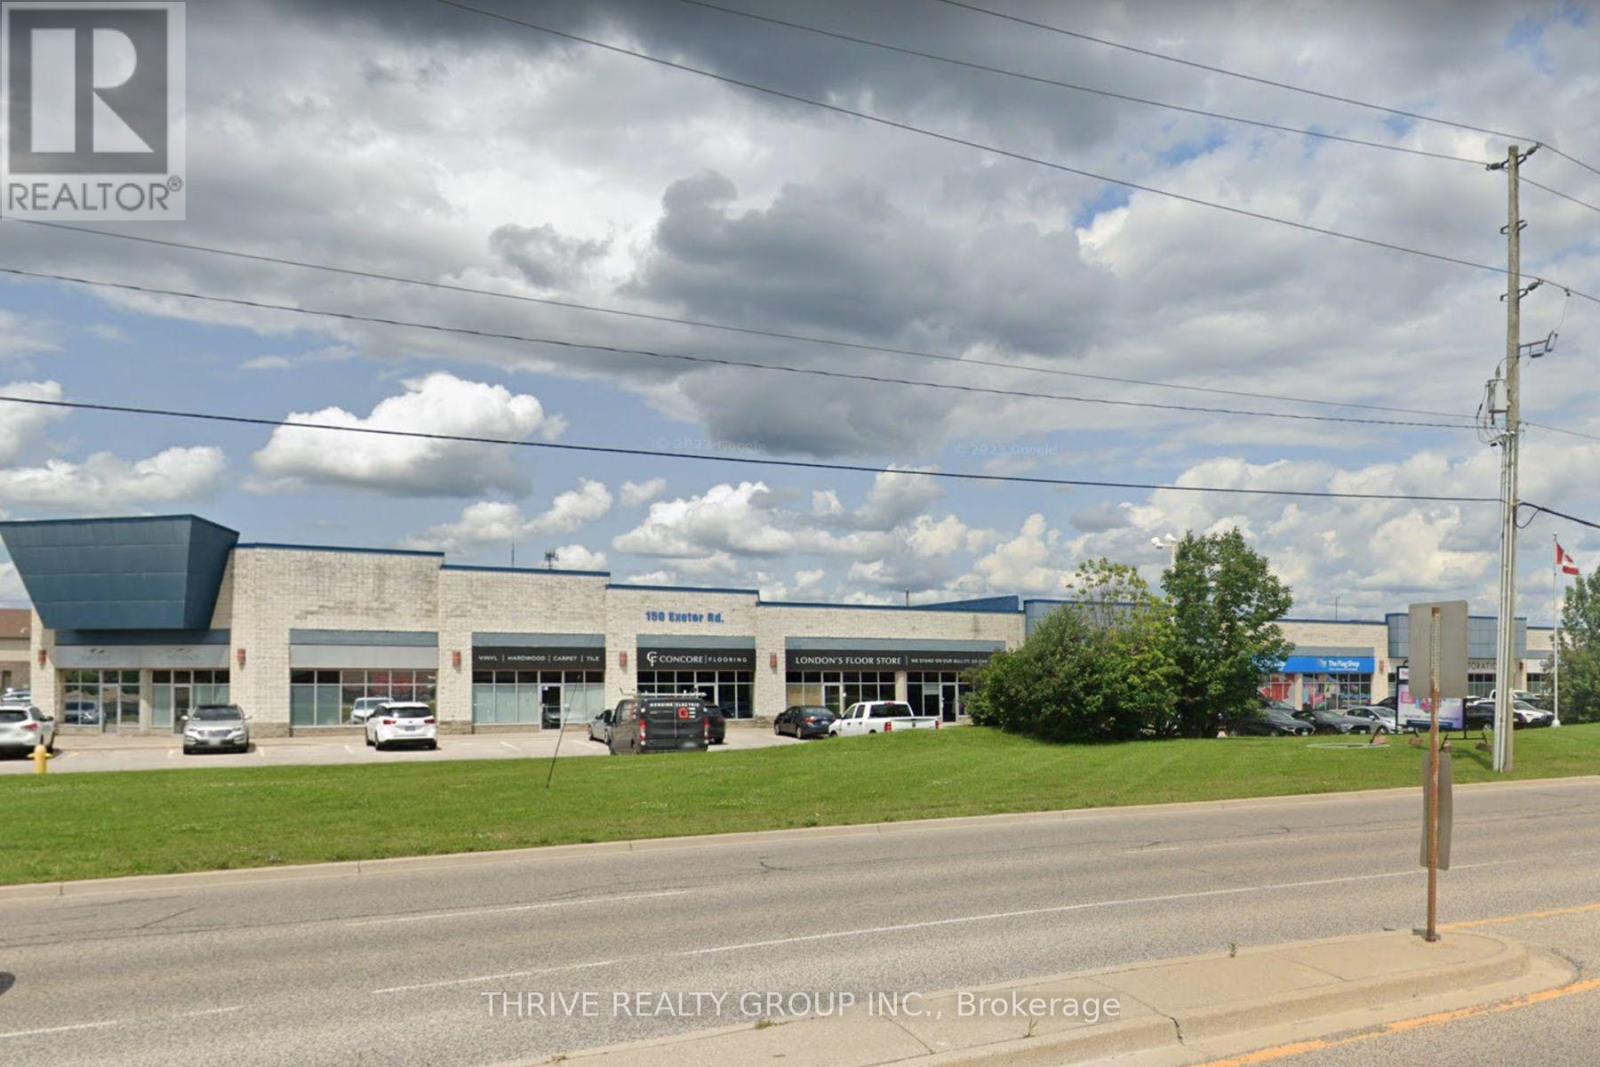
Exceptional opportunity to position your business in one of South London's most prominent commercial corridors. Offering outstanding exposure along busy Exeter Road, this impressive 8,485 sq. ft. commercial space delivers exceptional visibility, signage potential, and strong daily traffic counts. Formerly home to a flooring and design centre, the unit features a functional combination of showroom, office, warehouse space, and dock-level loading, making it well suited for a wide range of commercial and industrial users. The space is well finished, versatile, and ready for immediate occupancy, with endless possibilities for customization to suit your operation. Convenient access to Highways 401 and 402. Flexible LI2, LI4, and LI7 zoning permits a broad range of permitted uses. Available by way of sublease/assignment at an attractive base rent of $13.50 per sq. ft. plus approximately $5.05 per sq. ft. additional rent, subject to annual escalations. This is the one! (id:50169)
London East, Ontario

Rare opportunity to acquire a well-established restaurant business operating within the iconic Covent Garden Market. New Delhi Deli has been a fixture in the market for several years, benefiting from strong foot traffic, a loyal and repeat customer base, and the ongoing vibrancy of one of London's most recognized destinations.The business is being sold as a fully turnkey operation, including all business chattels and fixtures, equipment, recipes, and the business name. New ownership can step in and continue operations immediately with no interruption. Covent Garden Market provides consistent daily traffic from local patrons, office workers, students, and tourists, making this an ideal opportunity for an owner-operator or an experienced restaurateur looking to expand their portfolio in a proven location.This is a well-known concept with established systems in place and strong brand recognition within the market. Financial information available to qualified buyers upon execution of a confidentiality agreement. (id:50169)
North Middlesex, Ontario
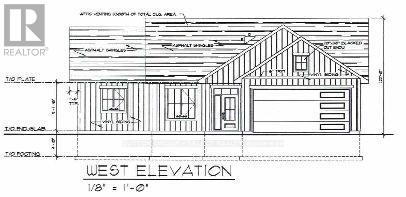
Discover the perfect balance of country charm and coastal convenience with this brand-new build located in the peaceful hamlet of Corbett, just 10 minutes from Grand Bend beach and spectacular sunsets, and an easy 40-minute commute to London. This thoughtfully designed home offers some flexibility in the layout, allowing adjustments to the plan if the building is not yet in progress. This home maximized convenience with three generous bedrooms, along with a mudroom and a utility/laundry room ensure plenty of room for guests, family, and additional storage. Spend your days embracing the tranquility of rural living, while enjoying quick access to GrandBend's vibrant amenities, Bayfield's boutique shops and unique dining options, and the natural beauty of the surrounding countryside. Whether you're seeking a quiet retreat or a modern rural residence, Corbett delivers the ideal setting for your next chapter. (id:50169)
St. Thomas, Ontario
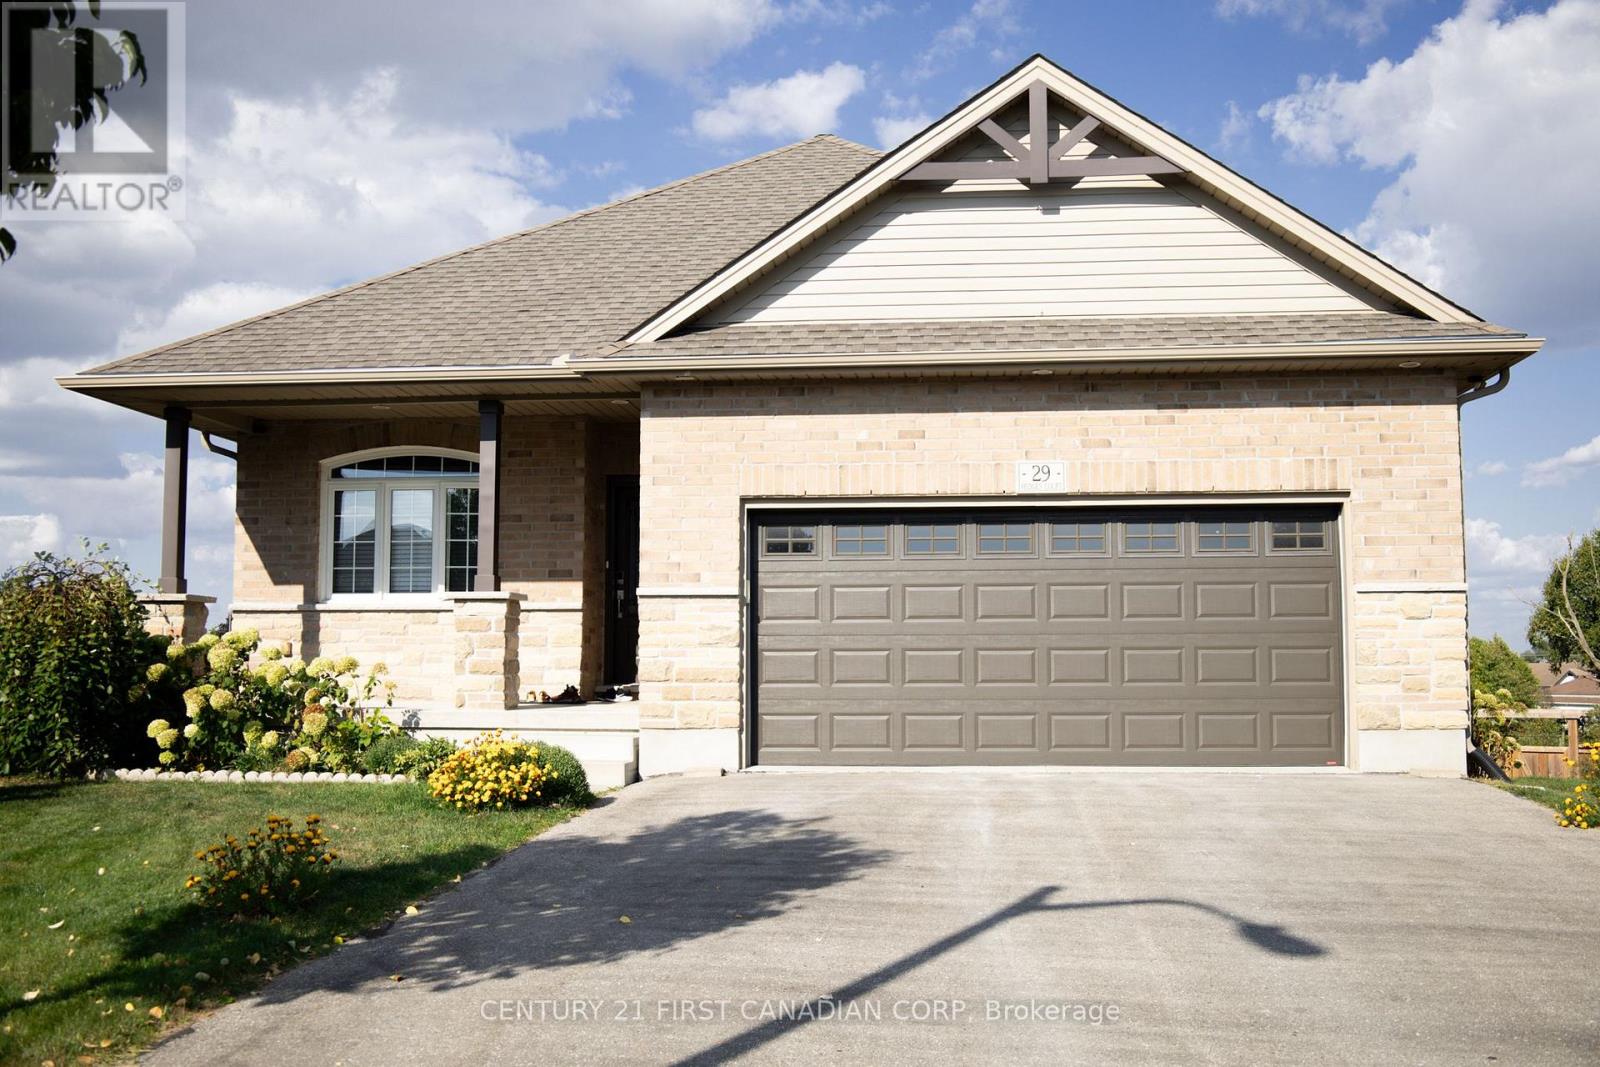
Beautiful all-brick walk-out bungalow on a quiet cul-de-sac with no rear neighbours! This well-maintained home features an open-concept layout with a spacious kitchen and breakfast bar overlooking the dining and living areas. Sliding doors lead to a large deck and private fenced pie-shaped yard-perfect for entertaining. The main level offers a primary bedroom with walk-in closet and 3-pc ensuite, plus a versatile second bedroom ideal for a home office or den. The finished walk-out basement adds two additional bedrooms, a 3-pc bath, and a generous rec room with cozy gas fireplace and access to a covered patio. Complete with an insulated double garage, double driveway, and sprinkler system. Conveniently located close to highways, shopping, and restaurants. (id:50169)
St. Thomas, Ontario
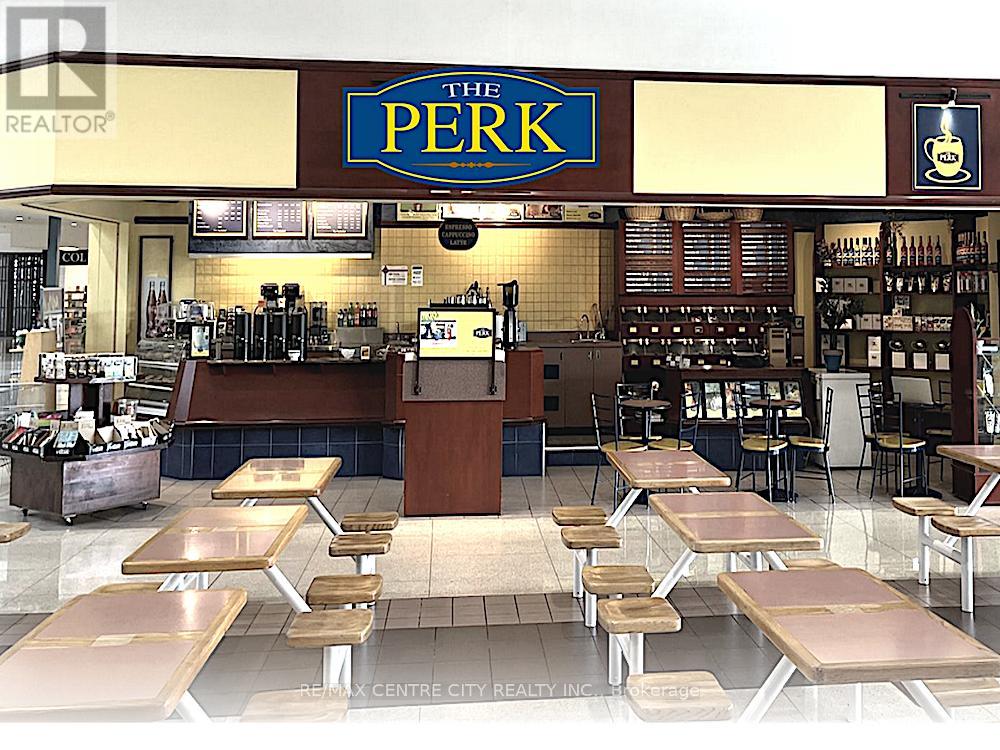
Located in St. Thomas's High Traffic Regional Retail Centre "ELGIN CENTRE". High Profile Food Court Location - Same Owner For "28" Successful Years. Take Over a Proven Successful Business. You Get Full Training,... All The Equipment... Comes Complete with a Basic Start Up Inventory... Bring Your High Energy And Smart Marketing And Go To The Next Level Of Success. Be In Control Of Your Business Success.CALL THE LISTING BROKER DIRECT. I Have More Information... Drop By. Watch The "People " Traffic... but please don't talk to the staff. (id:50169)
St. Thomas, Ontario
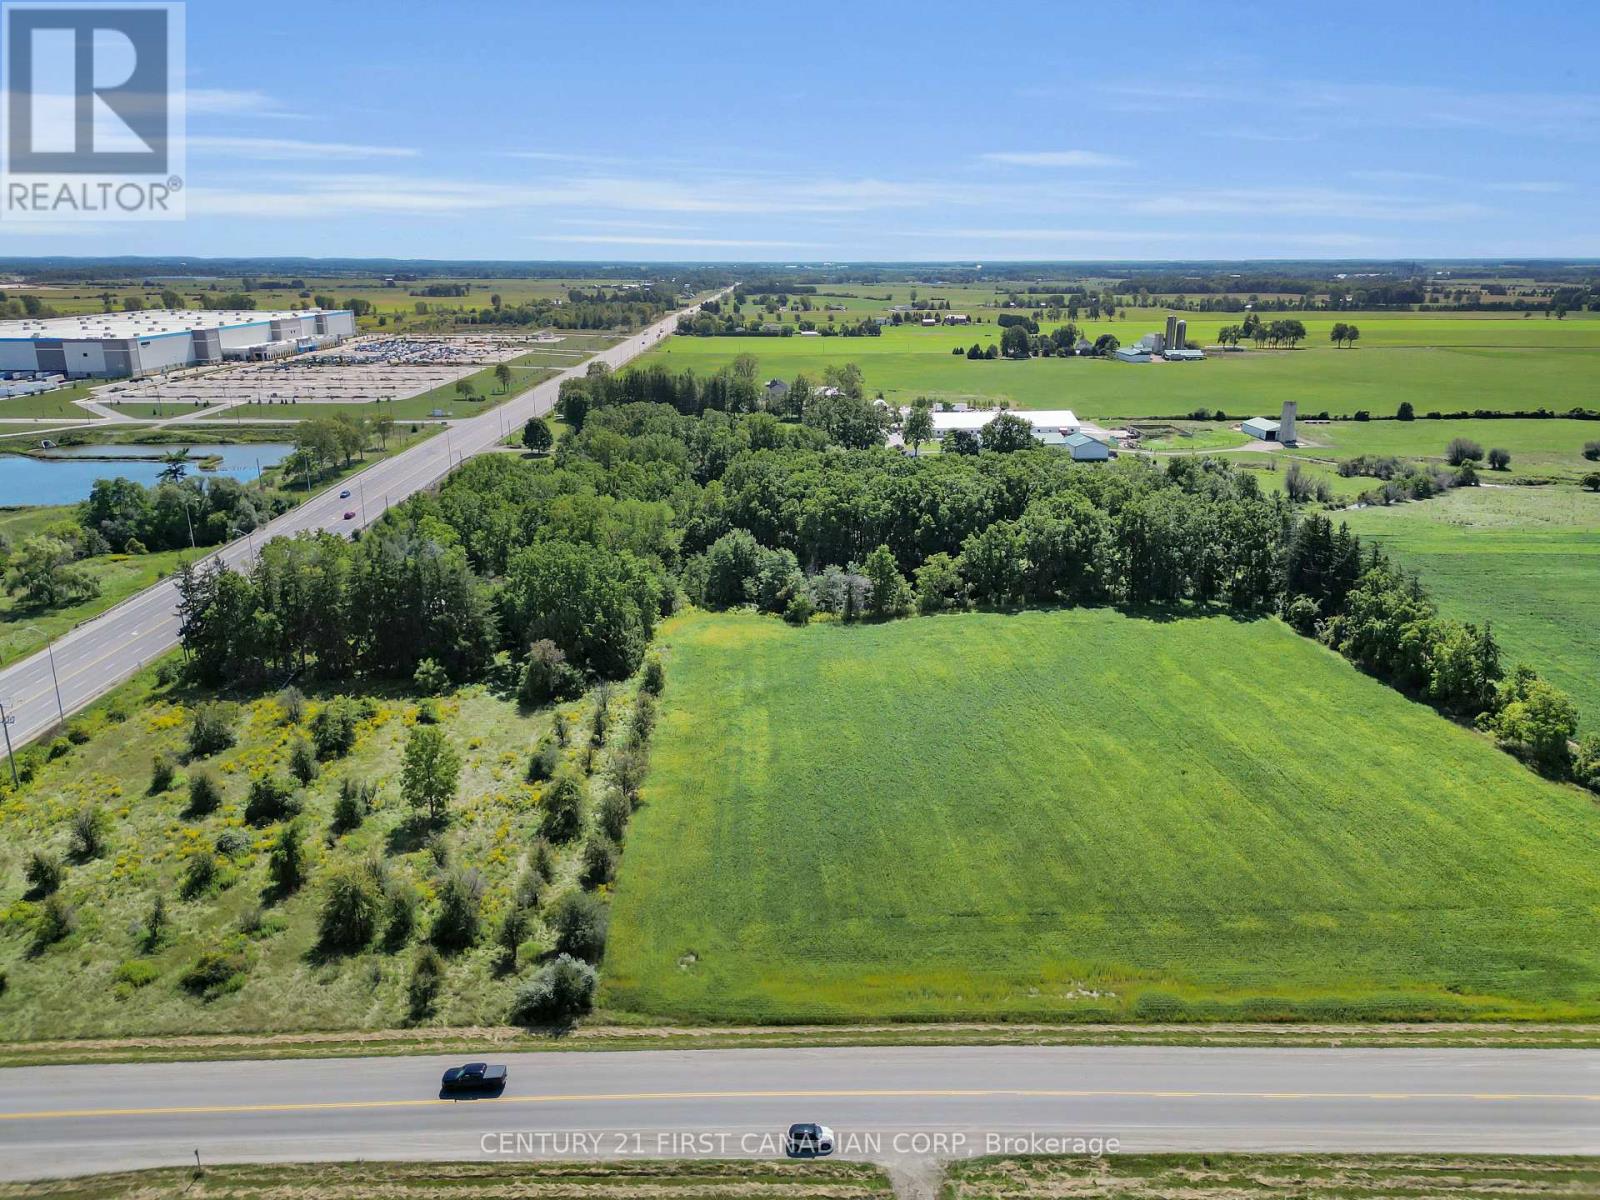
Spacious 10.6-Acre Property - Prime Location Near Hwy 401 and Amazon Warehouse! Build your dream home on this beautiful 10.6-acre parcel offering a perfect mix of privacy, natural beauty, and convenience. Located just minutes from Highway 401 and the Amazon warehouse, this property combines rural charm with urban accessibility. Enjoy breathtaking views of a scenic ravine, mature forest, and open farmland. The land is thoughtfully divided with approximately: 4.5 acres of workable land - ideal for farming or future development 3.5 acres of yard space - perfect for gardens, recreation, or outdoor living 2.66 acres of forest - offering peaceful wooded trails and privacy This rare opportunity is perfect for nature lovers, hobby farmers, or anyone looking to escape the city while staying close to key amenities. (id:50169)
Central Huron, Ontario
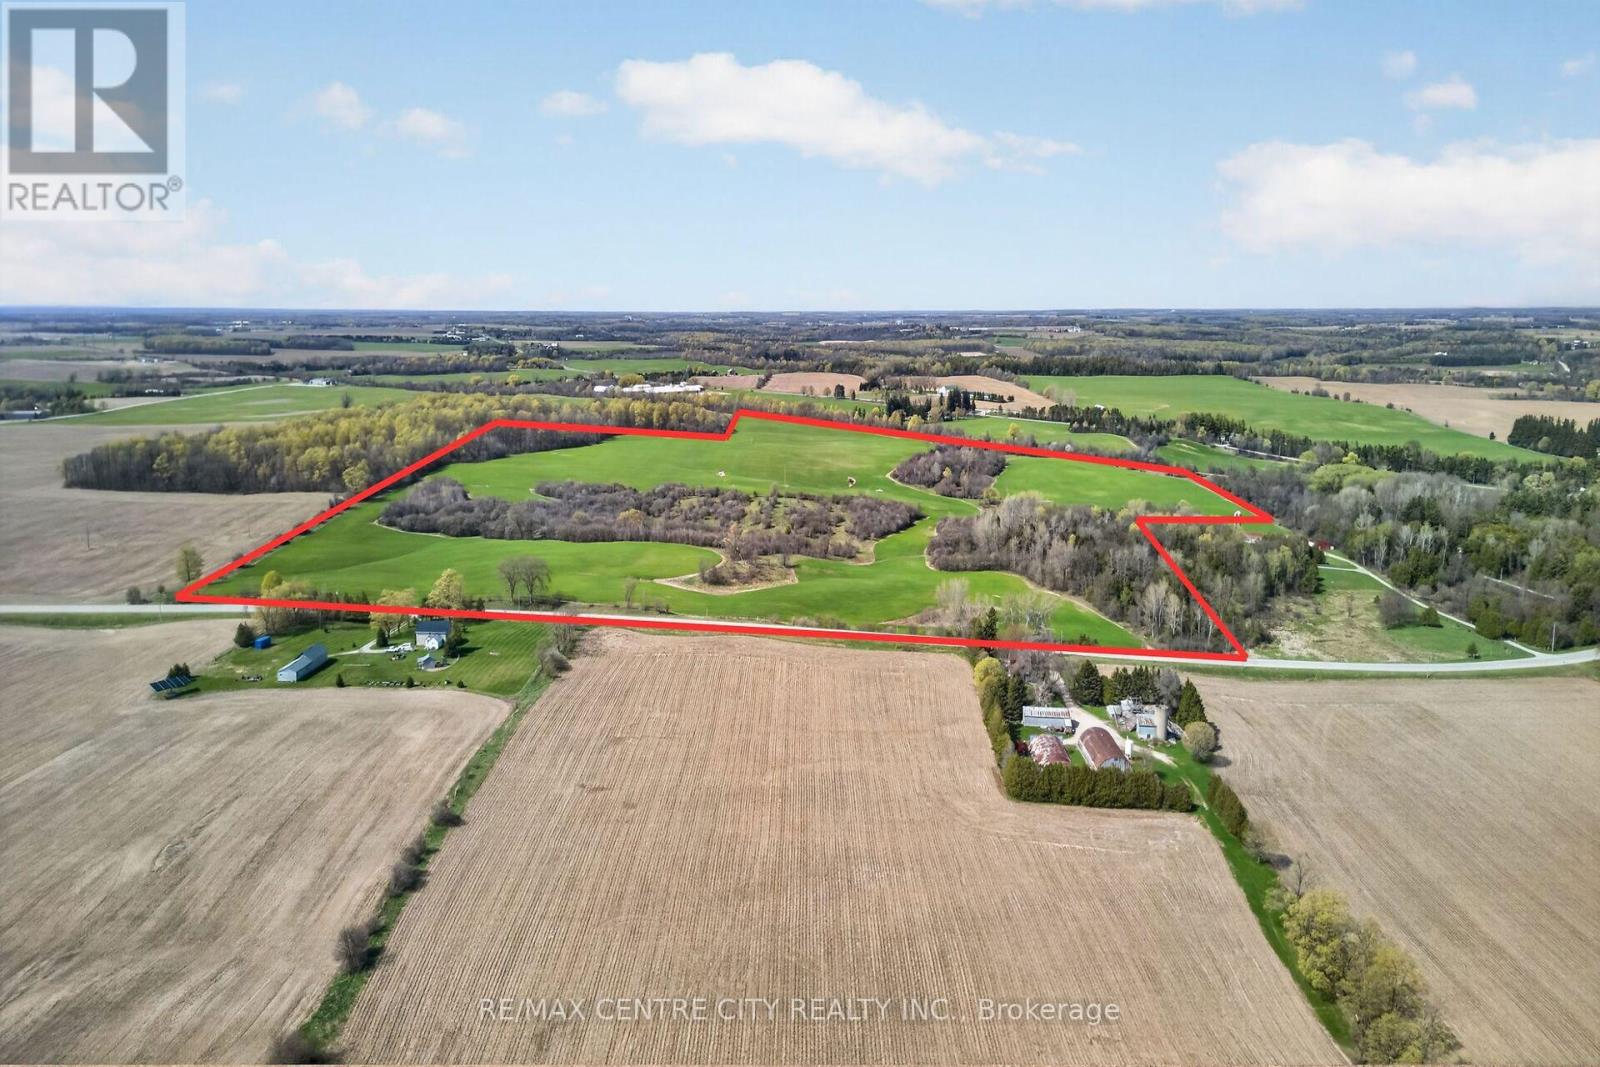
88 acres with 60 workable in the heart of Huron County, just west of Holmesville. This is an excellent recreational property for hunting and ATVing, would make for a great pasture farm, and has rental income from the workable land. This parcel would also make for a great investment property to expand your land base. The successful buyer must qualify for the excess farm house stipulation for severance by Huron County. The seller will retain the buildings and 5 acres. Don't miss this opportunity! (id:50169)
No Favourites Found
direct. 226.376. 2541
office. 519.443.4331
[email protected]
250 Wharncliffe Rd N
London, ON N6H 2B8
No Favourites Found