Contact Hanna
direct. 226.376. 2541
office. 519.443.4331
[email protected]

250 Wharncliffe Rd N
London, ON N6H 2B8

London South, Ontario
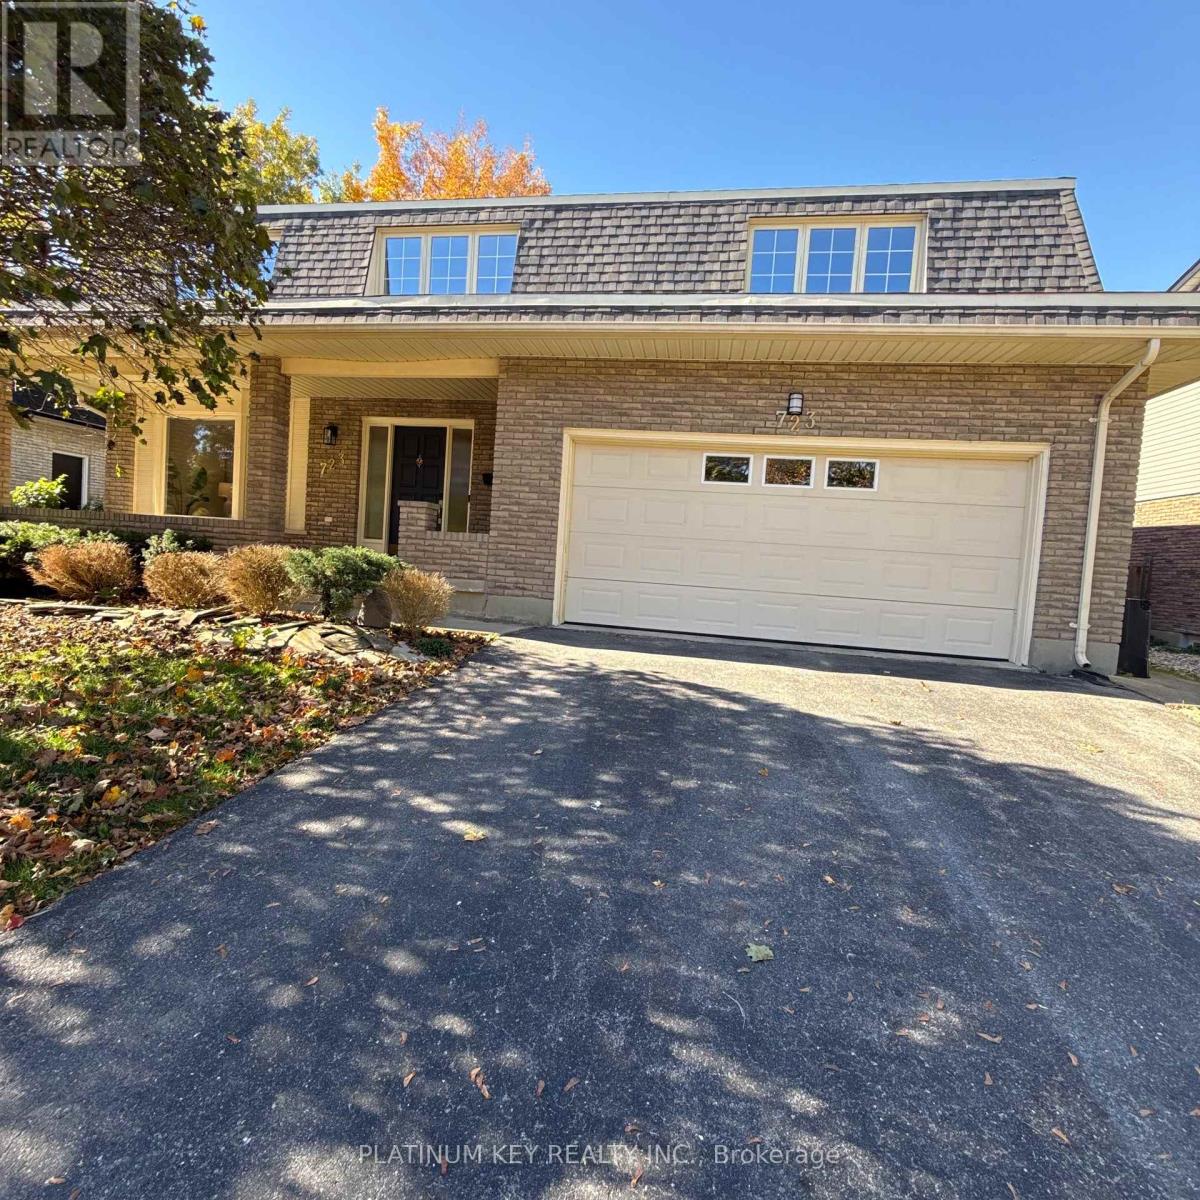
Space to spread out and extensive 2026 updates await at 723 Cranbrook Road in London. With over 3,000 sq. ft. above grade, plus an unfinished basement, this 4 bedroom home offers impressively LARGE rooms throughout. A covered front porch opens to a spacious foyer that is open to the second floor, with a centre winding staircase creating a welcoming entrance. The main floor features a generous living room, separate dining room, family room, laundry room and two piece bathroom. The new eat in kitchen (2026) features quartz countertops, new stainless steel appliances and a bank of additional cabinetry in the eating area, providing abundant storage and convenient serving space. New flooring throughout (2026) gives the home a fresh, carpet free interior. Upstairs, 4 exceptionally LARGE bedrooms provide room for everyone. The primary bedroom features a large walk in closet, an ensuite and a patio door leading to its own balcony. All 3 bathrooms were updated in 2026 and feature quartz countertops. The unfinished basement offers excellent storage and plenty of potential for future living space. An attached double garage with inside entry, fenced yard, new family room patio door (2026) and new shingles (2026) complete the package. Generous space, fresh finishes and room to make your next chapter feel right at home. (id:50169)
London East, Ontario
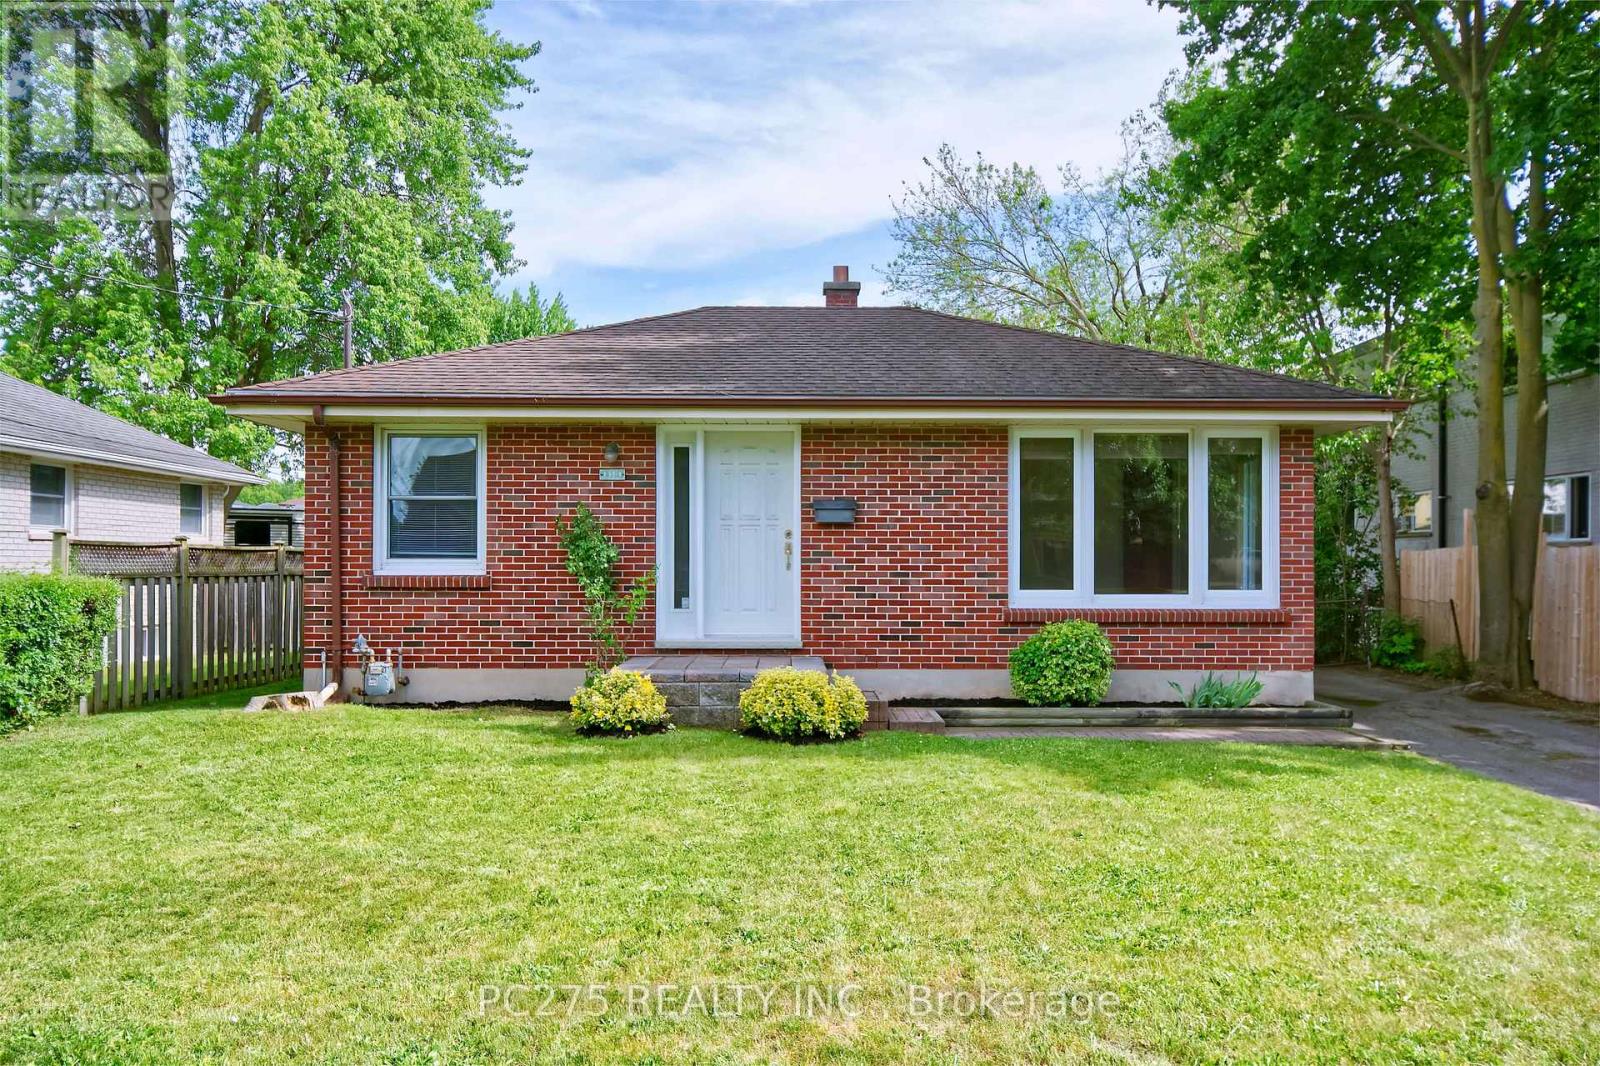
Attention first-time buyers, investors, and renovators! Welcome to 1461 Trafalgar Street, an affordable opportunity to enter the London real estate market at an attractive price point. This solid brick bungalow offers timeless potential with its original, untouched interior ready for your personal vision and updates. Featuring 2 bedrooms, 1 full 4-piece bathroom, and a functional main floor layout, this home is ideal for buyers looking to build equity through cosmetic improvements and modernization. The partly finished basement adds additional living space and flexibility for a rec room, den, storage, or future customization. Outside, the property features a detached 2-car garage along with ample driveway parking, providing excellent space for vehicles, hobbies, storage, or a workshop setup. Situated on a mature lot in East London with convenient access to schools, parks, shopping, public transit, and major routes. Whether you're a first-time home buyer searching for value, an investor seeking your next project, or someone looking for a property with renovation potential, this home presents an excellent opportunity in today's market. (id:50169)
London East, Ontario
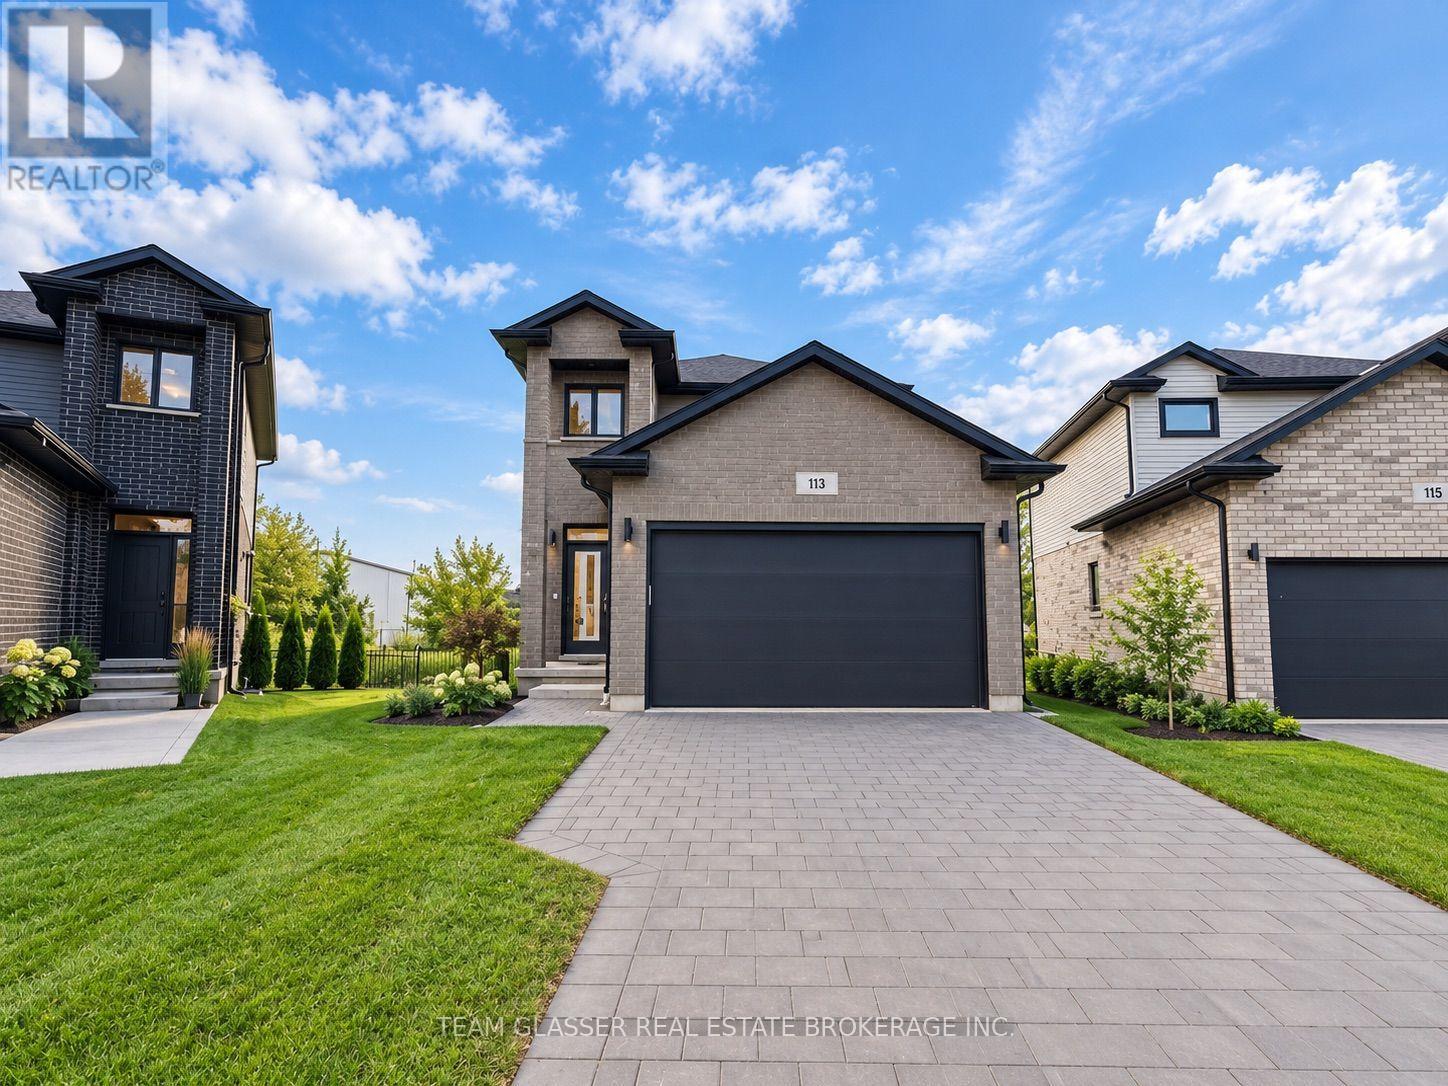
Welcome to 113 Marconi Boulevard! This spacious 5-bedroom, 3.5-bathroom home offers plenty of room for a growing family or anyone looking for extra living space. Featuring a functional layout with generous-sized bedrooms, multiple bathrooms, and bright, comfortable living areas throughout. One of the standout features is the backyard, which backs onto a huge open field, offering added privacy, peaceful views, and no immediate rear neighbours. With ample space inside and out, this home provides the perfect combination of comfort, privacy, and convenience. A fantastic opportunity you won't want to miss! Please note: Images are AI generated and virtually staged (id:50169)
Central Elgin, Ontario
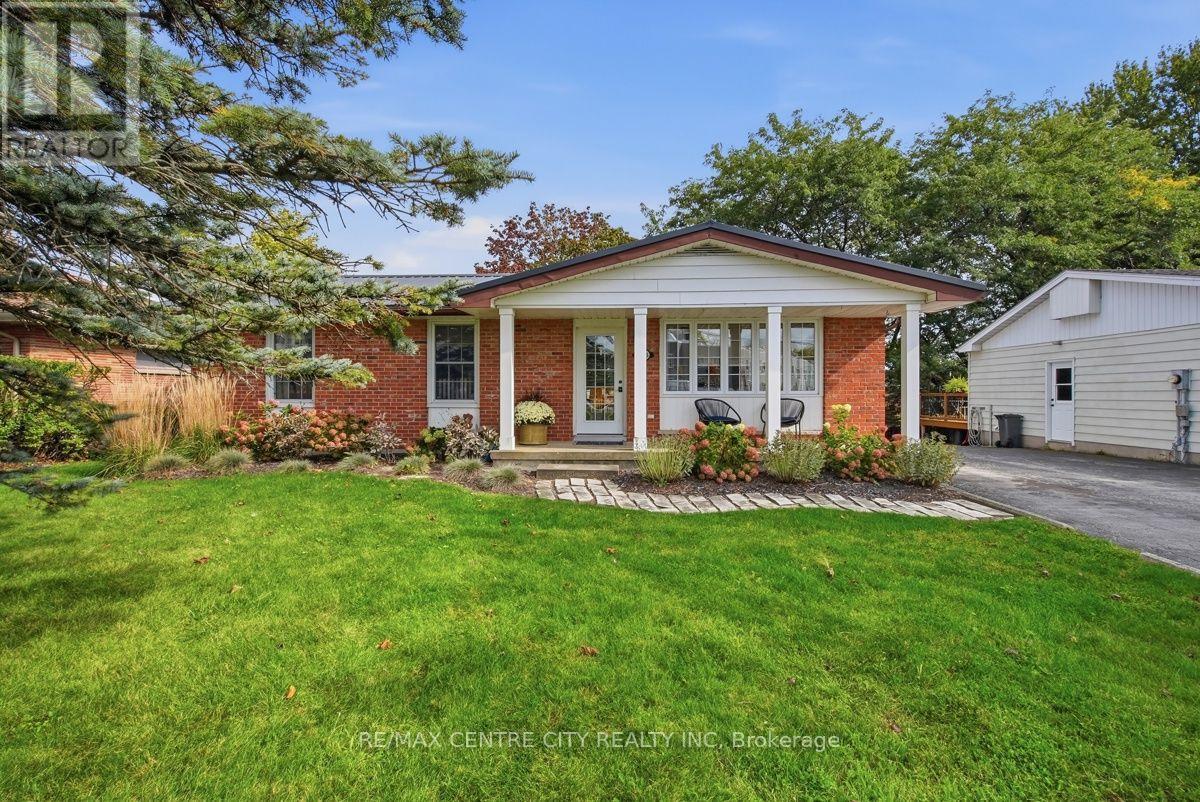
Just two minutes from the beach, this charming and beautifully updated bungalow offers the ideal blend of comfort, style, and versatility in one of Port Stanley's most sought-after settings. Offering over 3,000 square feet of finished living space, this turnkey home features three bedrooms and two full bathrooms, with a thoughtfully updated main floor designed for both everyday living and effortless entertaining. The inviting chef-inspired kitchen flows seamlessly into the dining area, creating a warm and connected space for family meals, morning coffee, or gathering with friends. The finished lower level provides an abundance of additional living space, along with the flexibility to create two more bedrooms and the potential for a second kitchen-making it an excellent option for extended family, guests, or a future secondary living arrangement. Outside, the spacious backyard provides plenty of room to relax, garden, or entertain, while the large garden shed offers excellent storage. A generous driveway accommodates up to four vehicles, adding even more convenience to this exceptional property. Whether you're searching for a comfortable year-round residence, a versatile family home, or your own getaway close to the lake, this delightful Port Stanley bungalow delivers the lifestyle you've been waiting for. With the beach just minutes away and everything you need already in place, simply move in and start enjoying life by the lake. (id:50169)
London North, Ontario
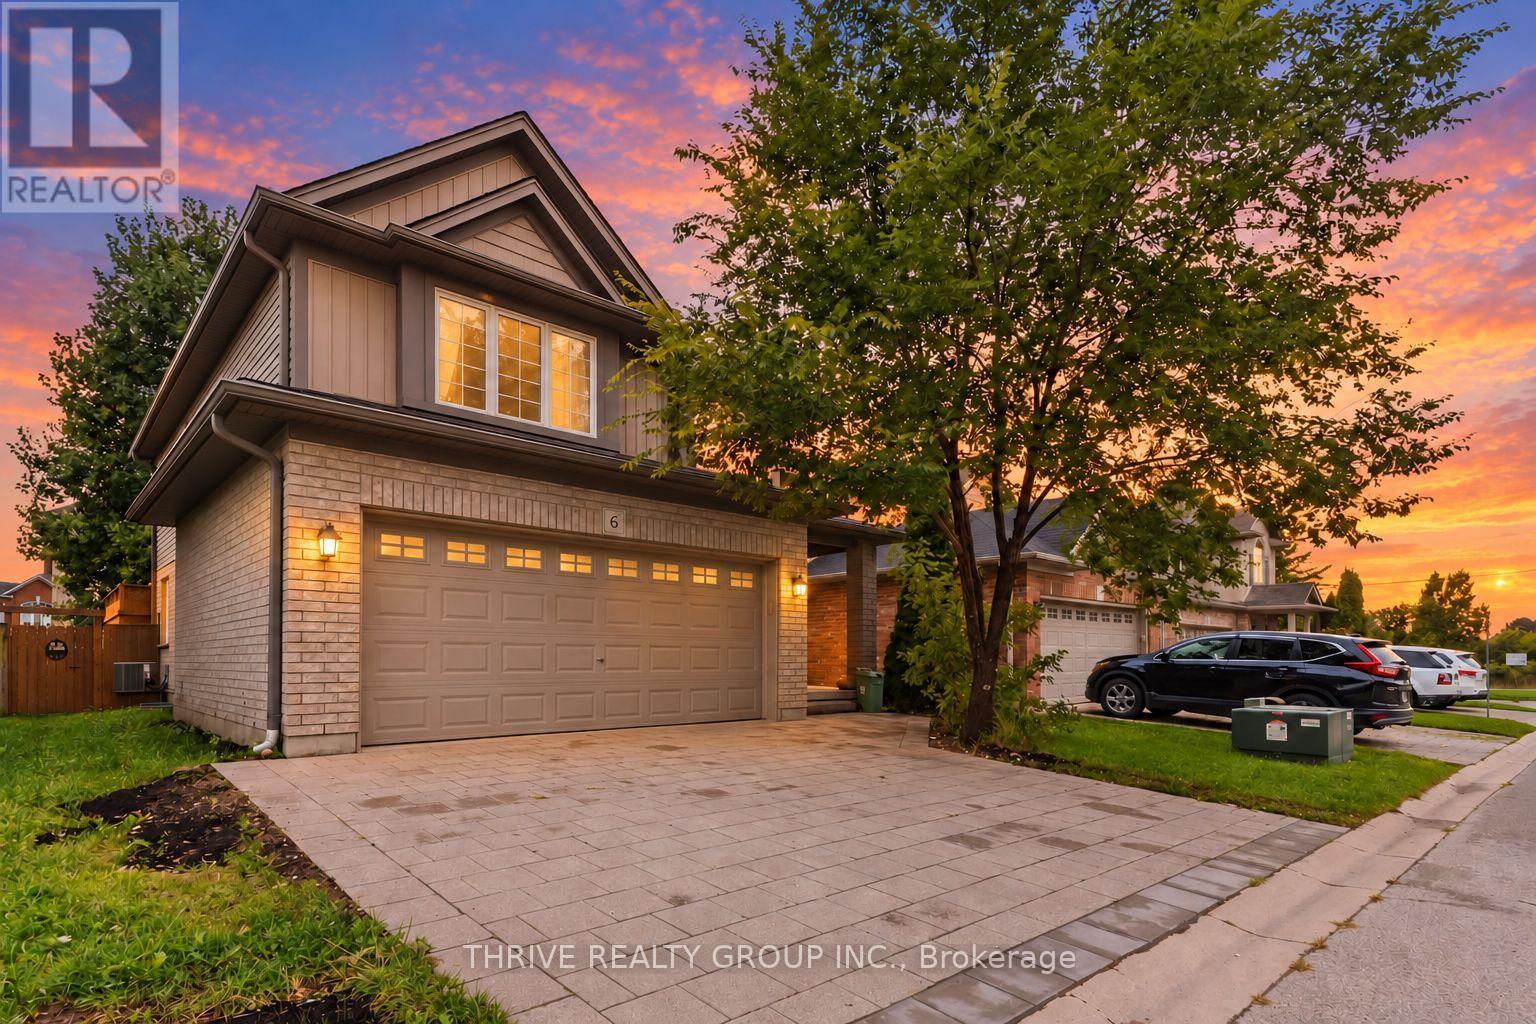
Spacious 4+1 bedroom, 4-bathroom executive home for rent in one of North London's most sought-after neighbourhoods. Within walking distance of Jack Chambers Public School and minutes from A.B. Lucas Secondary School, Western University, Masonville Mall, and nearby parks, this beautifully maintained home offers thoughtful upgrades throughout. Situated on a private road within an exclusive condominium enclave, the property enjoys a peaceful setting and a welcoming neighbourhood atmosphere. The bright, open-concept main floor features generous living and dining areas, large windows, and a well-appointed kitchen with stainless steel appliances, including a new Bosch dishwasher. Outside, a fully fenced backyard and private deck provide an inviting space for outdoor dining and relaxation. Upstairs, four spacious bedrooms each offer closet space, including a primary suite with an ensuite bathroom. An additional full bathroom serves the remaining bedrooms. Carpet-free throughout, the home offers a clean, contemporary feel. The finished basement provides even more space, with a large recreation room, an additional bedroom or office, a cold room, and a spacious laundry room. A double-car garage completes this exceptional rental. opportunity. Utilities are extra and paid by the tenant. Some photos are virtually staged with AI. (id:50169)
London South, Ontario
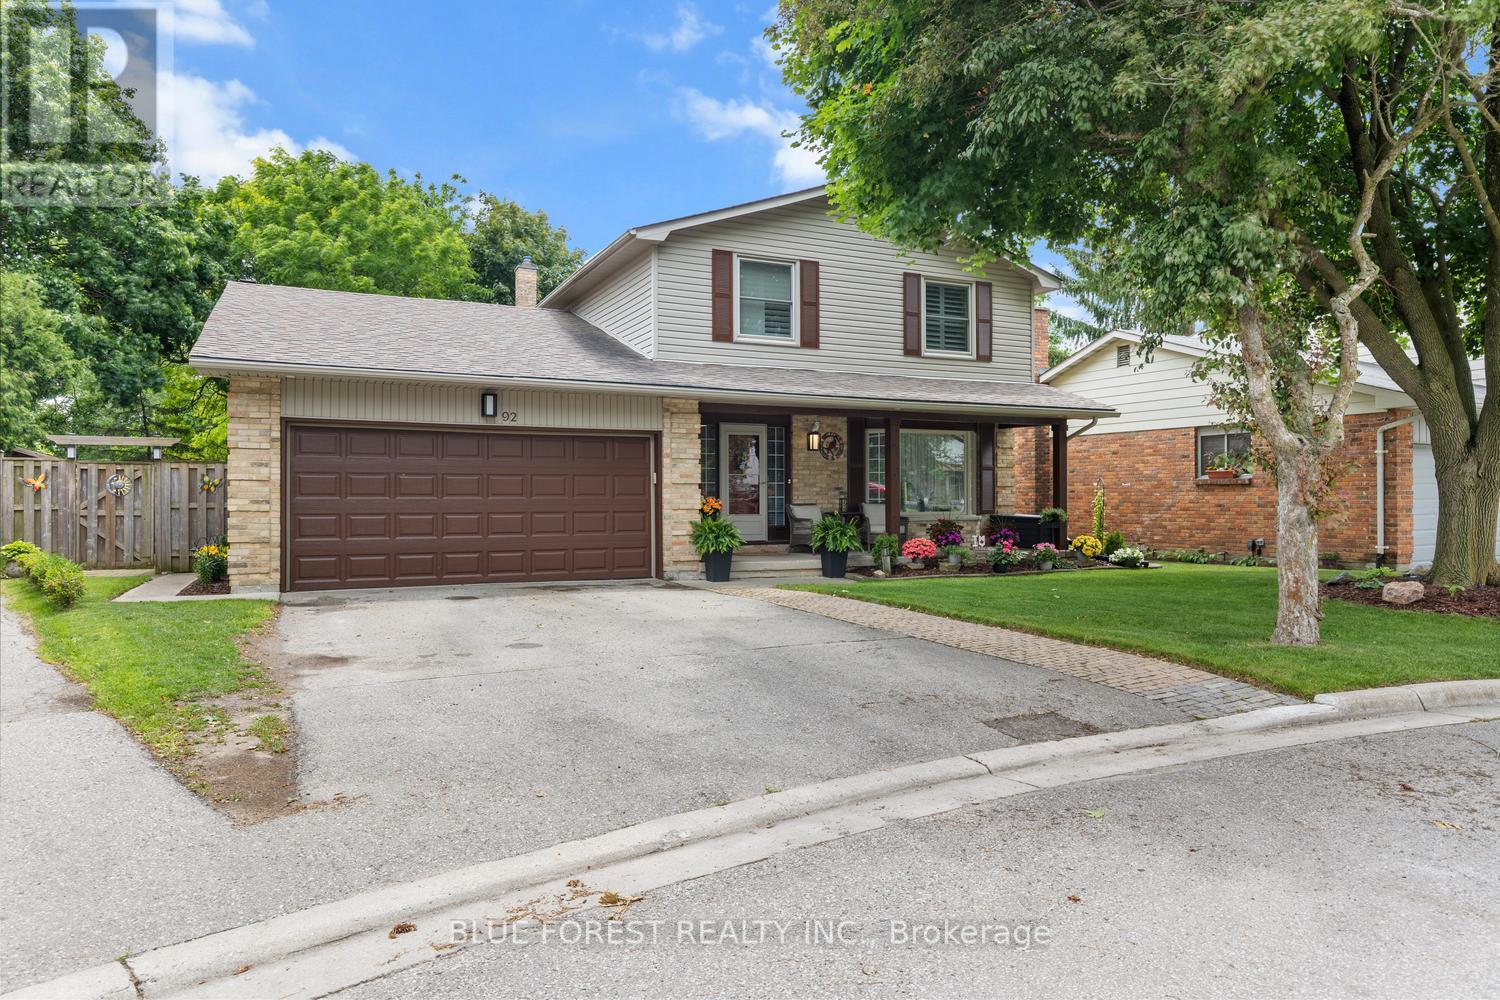
Welcome to this beautifully renovated two-storey family home, nestled on a quiet court in a highly sought-after neighbourhood. Offering 4 spacious bedrooms, 3 bathrooms, and a double-car garage, this move-in-ready home combines modern updates with exceptional family living. The renovated kitchen serves as the heart of the home, complemented by updated bathrooms, new flooring throughout the main and second levels, and an inviting family room with a cozy fireplace. Formal living and dining rooms provide the perfect space for entertaining. Upstairs, the spacious primary bedroom features a private 3-piece ensuite, while three additional bedrooms offer plenty of room for family or guests. The finished basement adds versatile living space with two recreation areas, ideal for a home theatre, gym, playroom, or home office. Outside, enjoy beautifully landscaped gardens and a brand-new deck, perfect for relaxing or entertaining. Located on a peaceful, low-traffic court, this exceptional home offers comfort, style, and space in a fantastic family-friendly setting. (id:50169)
Woodstock, Ontario
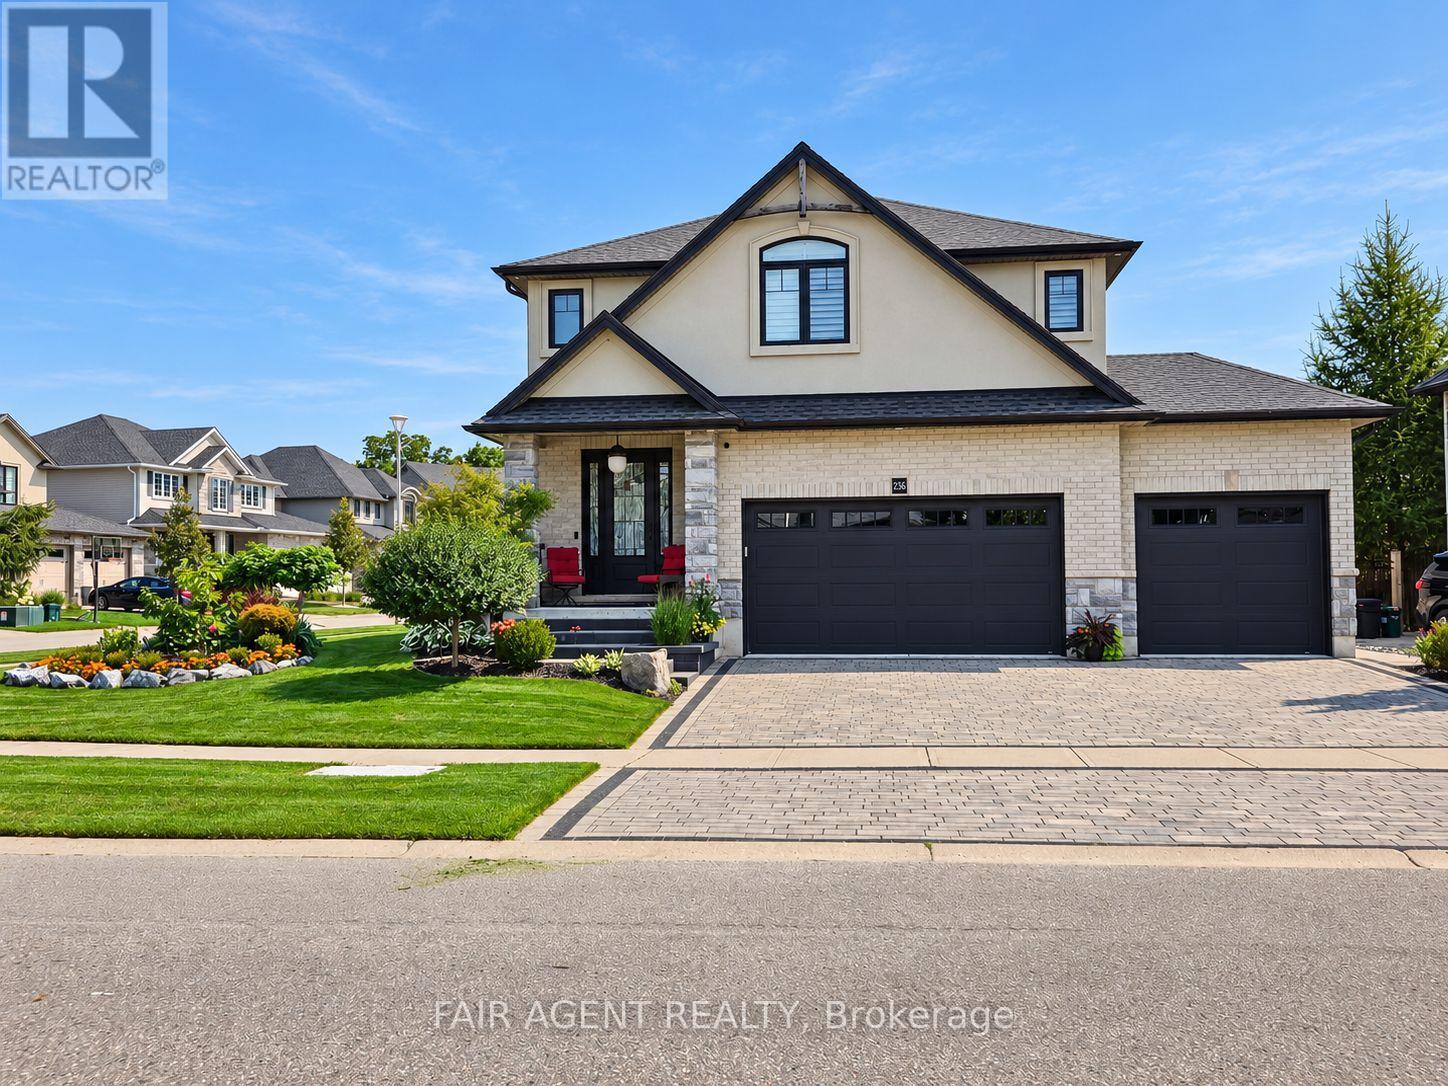
This exceptional home sits on a premium corner lot, with a hardscaped front entrance, manicured gardens and an interlocking driveway leading to a triple-car garage. The garage features an EV plug and wall heater. A spacious entrance opens to a uniquely designed layout. The living room features soaring two-storey ceilings anchored by a floor-to-ceiling stone gas fireplace. The kitchen offers a large island, ample cabinetry and a walk-in pantry, while stone pillars frame the generous formal dining room. An open hallway wraps around the upper level, with two bedrooms and a full bath at one end and the primary suite at the other. The primary suite features a walk-in closet and an ensuite with a soaker tub and oversized shower. A peaceful sitting area upstairs offers a place to relax with a good book. The lower level includes a family room with wet bar and electric fireplace, a dedicated home theatre with screen and projector, a two-piece bath, a large storage area and a cold room. Outside, enjoy evenings on the composite deck beneath the large gazebo. A garden shed with a small deck adds useful space. Freshly painted and ready to move into, this home is located near the end of an upscale subdivision, close to Pittock lake, trails and parks. (id:50169)
St. Thomas, Ontario
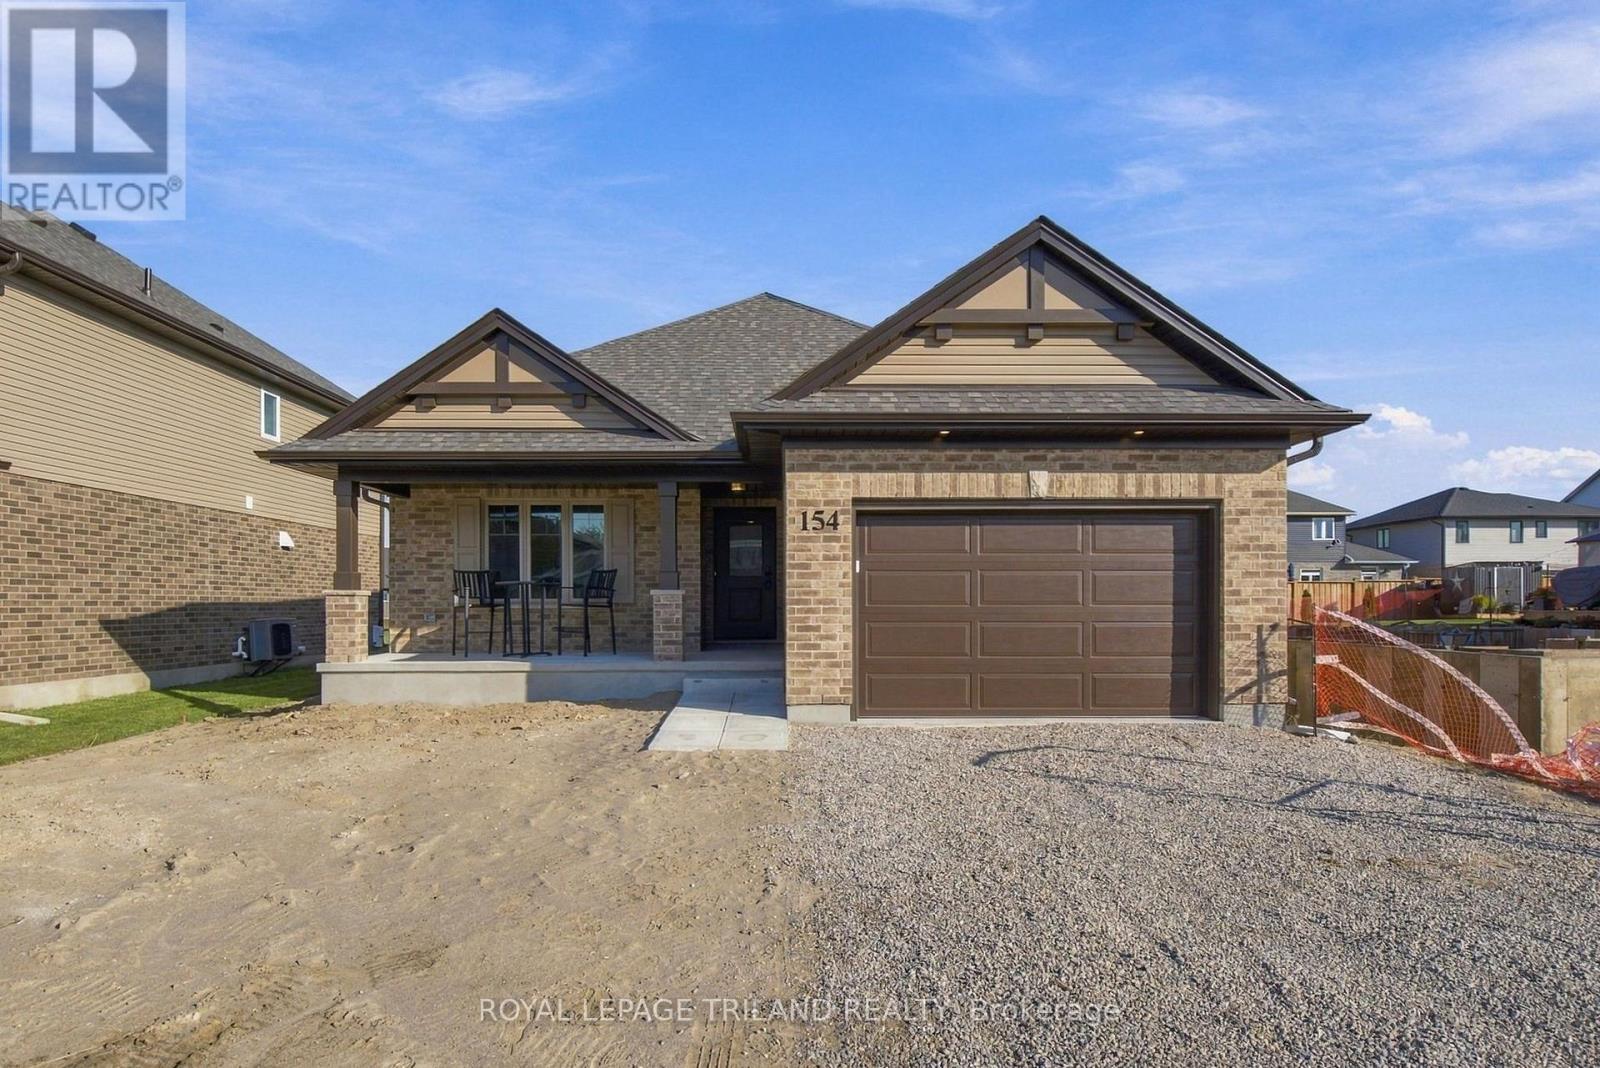
This charming bungalow has 1,442 square feet of finished living space on the main floor, built as a High Performance, Net Zero Ready & Energy Star Certified home by Doug Tarry. The Morningdale model layout features a welcoming living room, a convenient laundry closet, a 4pc bathroom, and two secondary bedrooms alongside a primary suite complete with a custom accent wall, a walk-in closet, and a 3pc ensuite. The sleek kitchen includes ceiling-height cupboards, quartz countertops, a walk-in pantry, an island with a breakfast bar, and an open dining area with patio doors that lead to the backyard. The unfinished lower level offers great potential to expand, with space to add two additional bedrooms, a recreation room, and another full bathroom. Reach out today for more details. Price reflects HST rebate; rebate is subject to government approval and buyer eligibility, the seller makes no representations, and price may change if the rebate is not applicable. (id:50169)
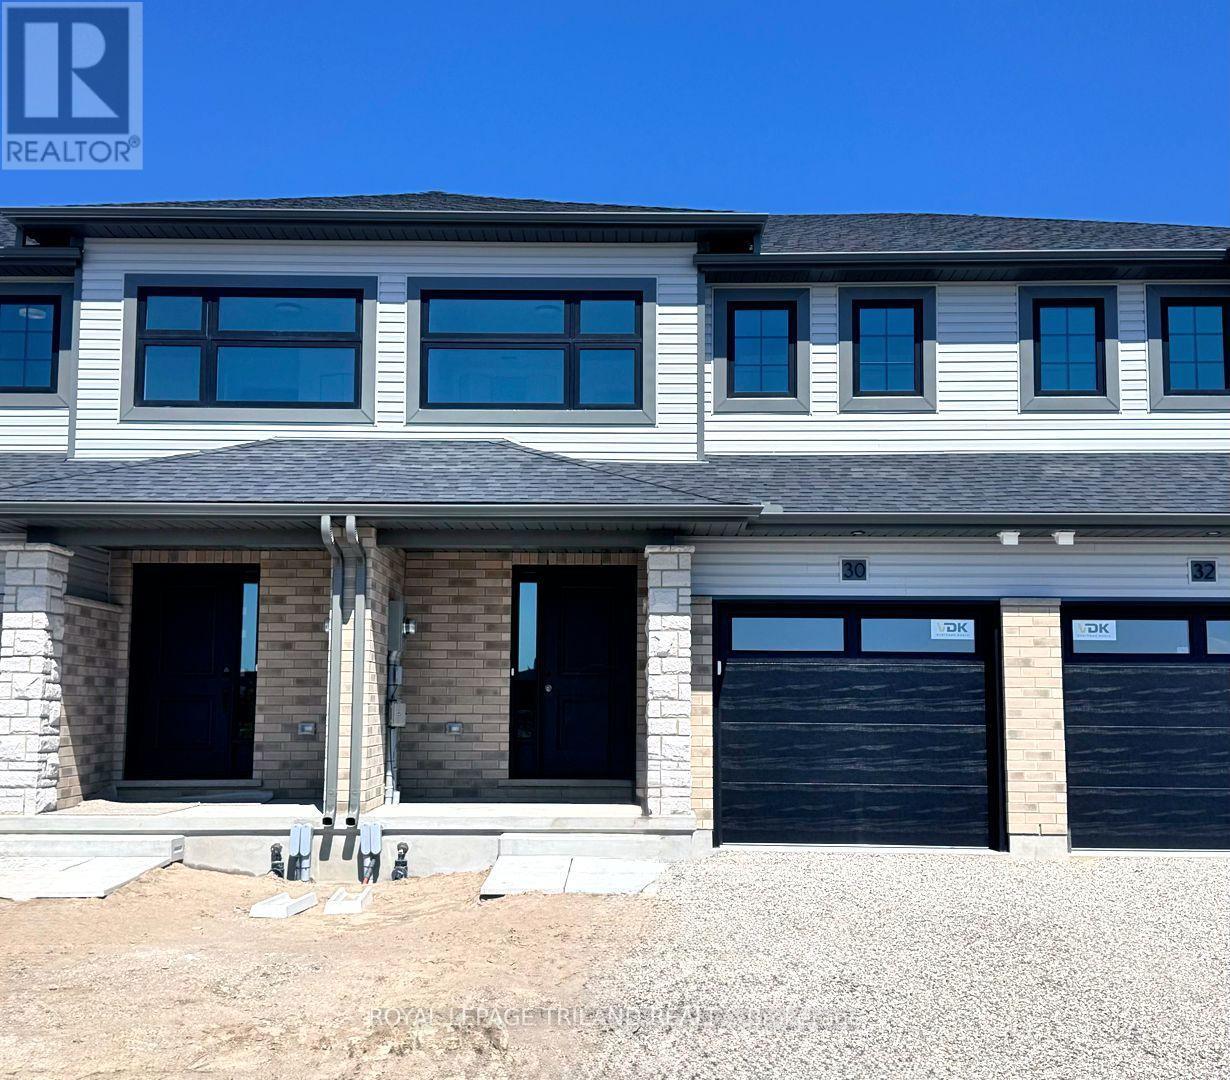
St. Thomas, Ontario
Step into your new beginning! This fully finished 1,813 sq ft Doug Tarry built townhome is located Miller's Pond, just a short stroll away from Parish Park. A bright foyer leads into an open concept main floor. The layout features a 2pc bathroom, a kitchen with an island, quartz countertops, and tile backsplash. The great room/dining room with sliding doors open to a wood deck. On the second level, there are 3 spacious bedrooms, including a primary bedroom with a walk-in closet. A 4pc bathroom & a practical second floor laundry room. The fully finished lower with a 4th bedroom, rec room, and a 3pc bathroom, giving you even more room to enjoy. This All Electric home is Energy Star Certified and Net Zero Ready. Additional features include an attached single car Garage, Fridge, Stove, Dishwasher and Deck are included. Don't miss out on this exciting opportunity to secure a new home in a fantastic community! *The price reflects the HST rebate, subject to government approval and Buyer eligibility. The seller makes no representations, and the price may change if the rebate is not applicable. (id:50169)
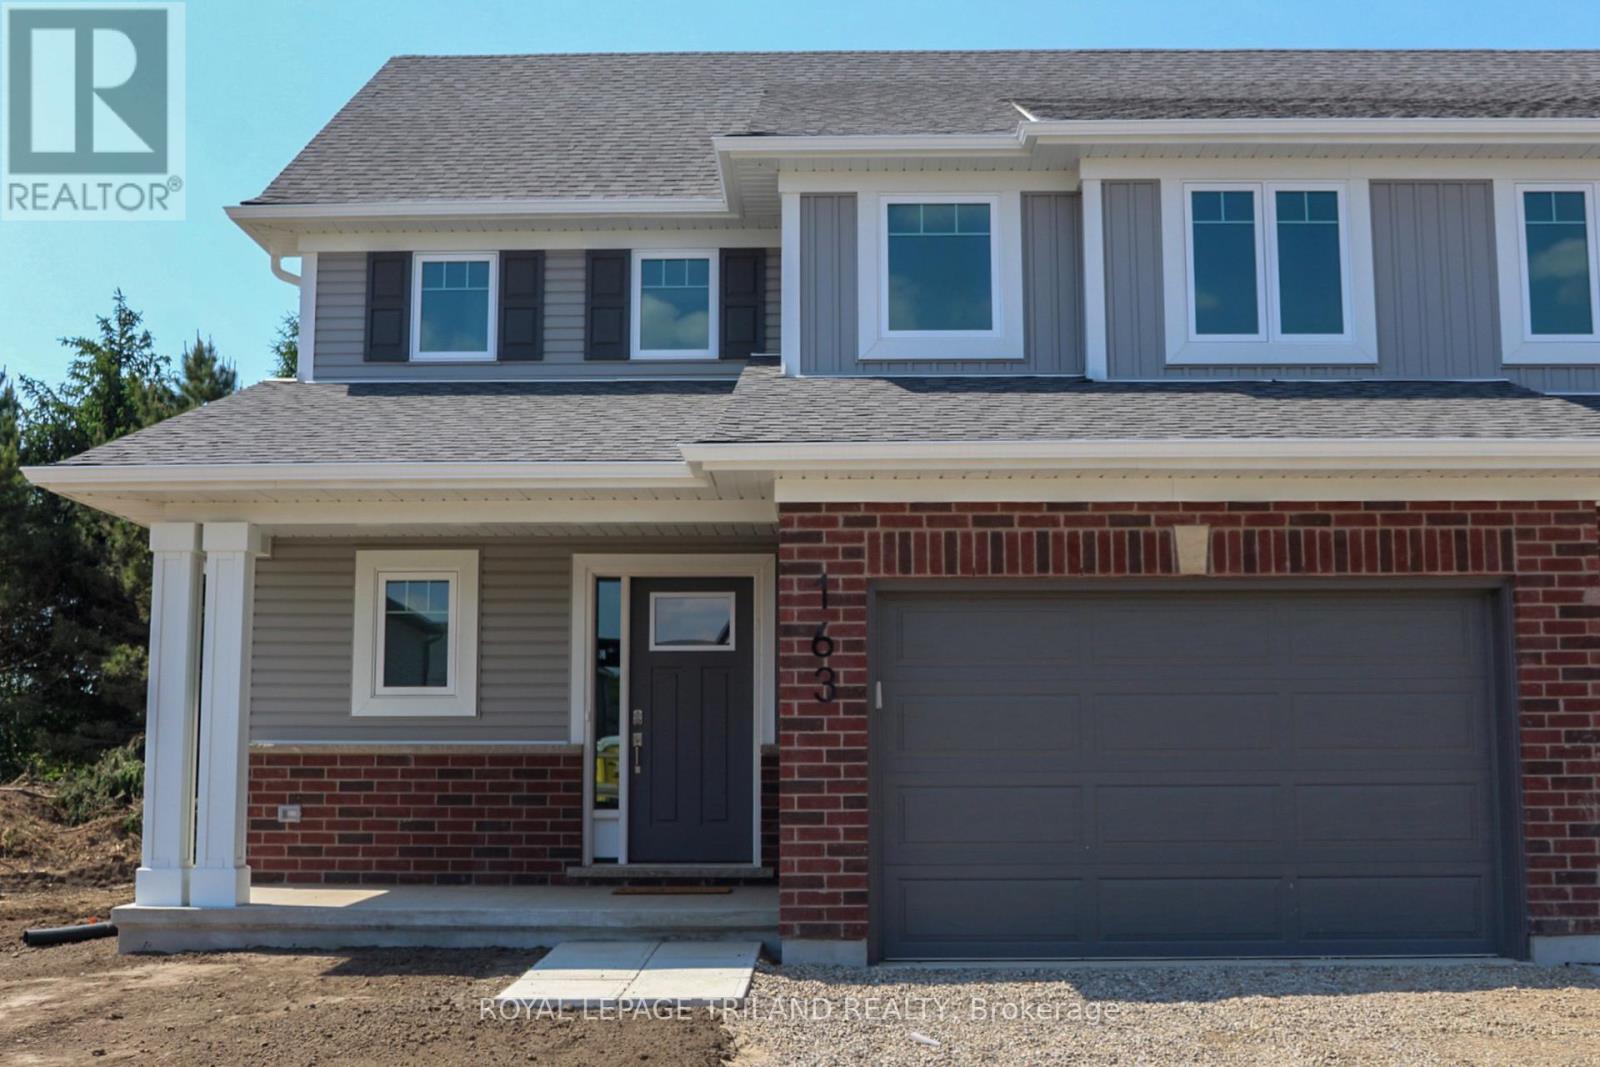
St. Thomas, Ontario
Welcome to the Elmwood model located in Millers Pond. If you are looking for the perfect starter home, this Doug Tarry built, semi-detached 2-storey sits on a 140 foot deep lot with plenty of outdoor space. Inside, you get a great open main floor with a Kitchen, Dining Area, Great Room, and Powder Room. Head up the wide staircase to the second level, which features 3 spacious Bedrooms, including a Primary Bedroom with its own 3pc Ensuite and Walk-in Closet, plus a 4pc main Bathroom. Notable Features: 140 foot deep lot with mature trees, Luxury Vinyl Plank & carpet flooring, tiled backsplash, quartz countertops, a covered front porch, and an attached 1.5 car garage. This high-performance home is Energy Star & Net Zero Ready. Near walking trails and Parish park! *Price reflects potential HST rebate. Rebate subject to government approval and buyer eligibility. Seller makes no representations. Price may change if rebate is not applicable. (id:50169)
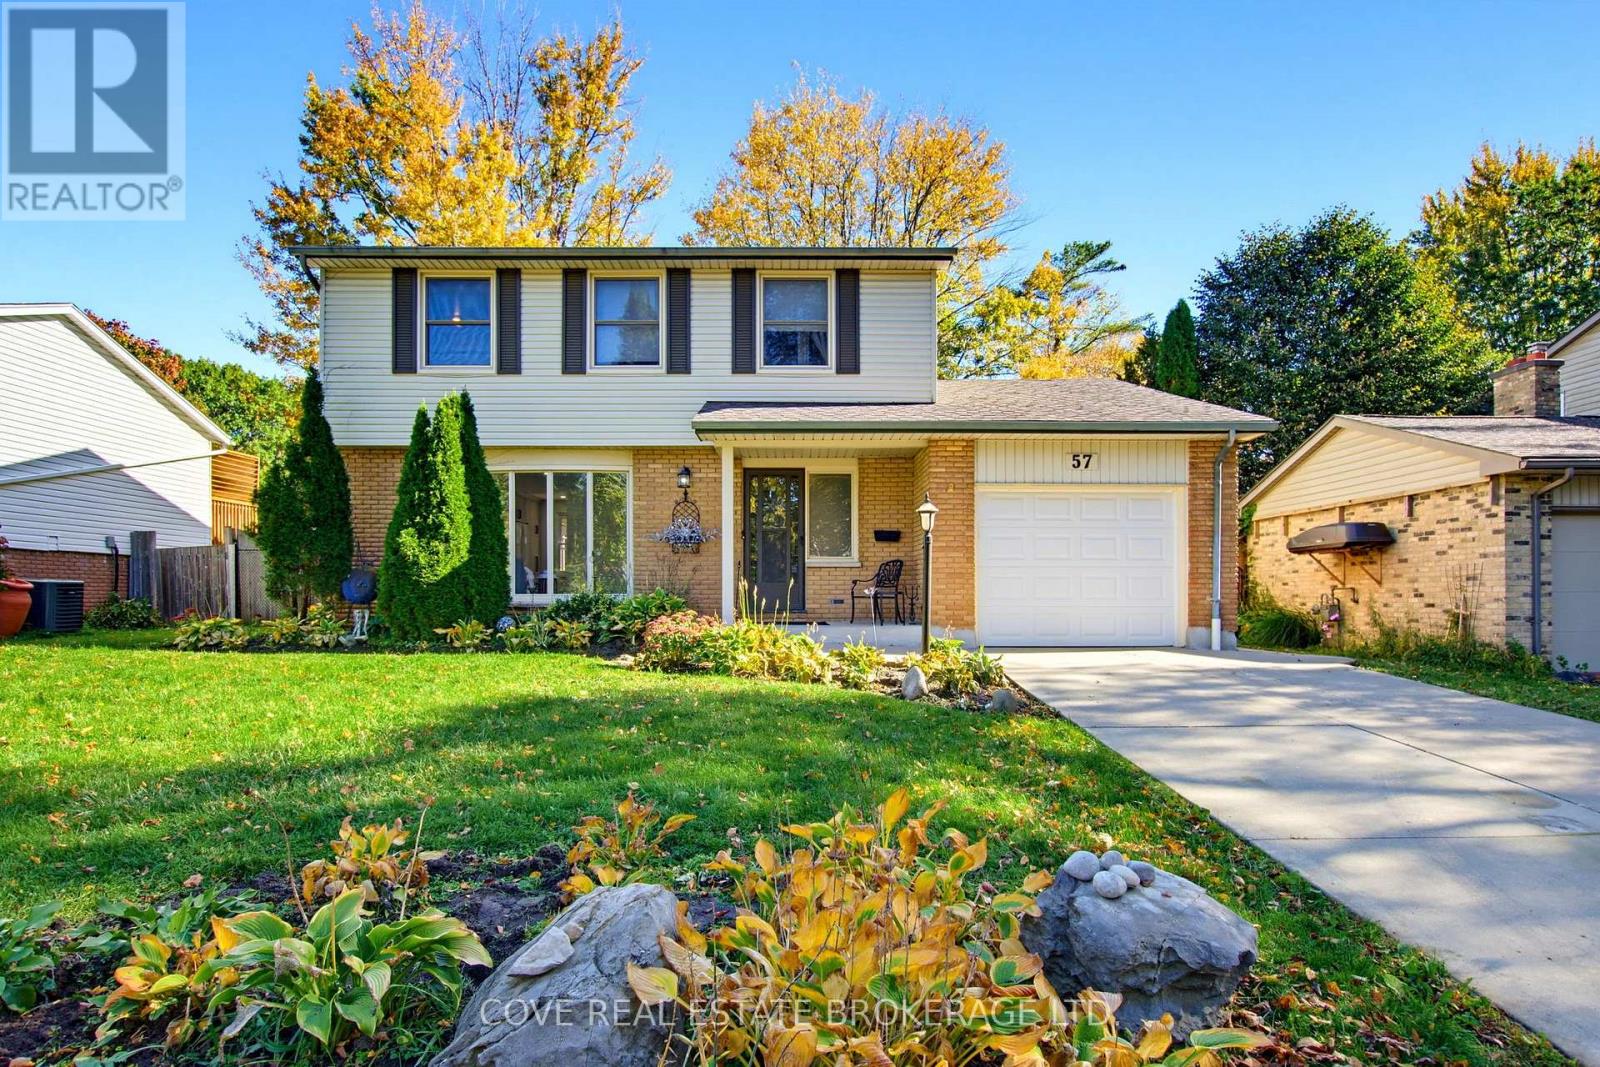
London North, Ontario
Description Coming Soon! (id:50169)
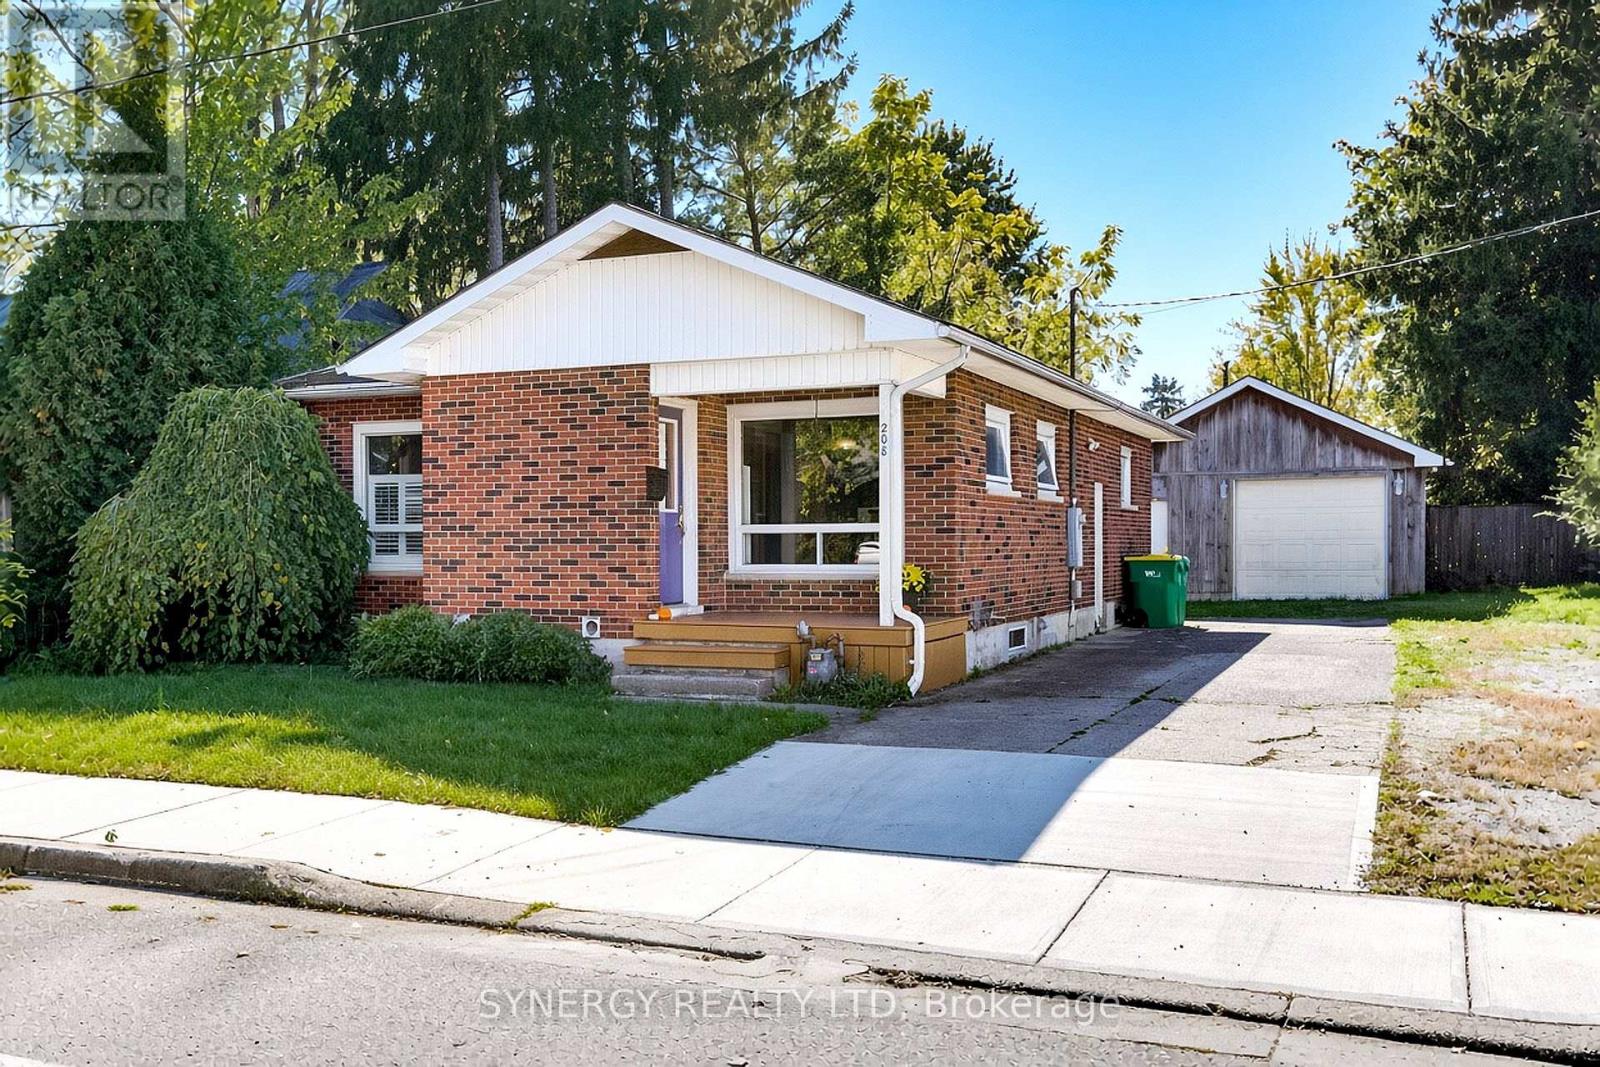
Southwest Middlesex, Ontario
Welcome to this bright and inviting 3+1-bedroom, 2-bathroom home in Glencoe Ontario, perfectly blending small-town charm with comfortable, modern living. Enjoy the convenience of being within walking distance to Glencoe's local necessities, shops, and amenities. The open-concept main floor fills with natural light, creating a seamless flow between the living, dining, and kitchen areas. Step outside to a large, open yard with endless possibilities for gardening, entertaining, or enjoying peaceful evenings. Includes a convenient detached garage for extra parking, storage, or a workshop setup. A quick 30minute drive to London. Updates to home include: Garage roof, sump pump, paint, downstairs flooring, trim and drywall 2026. (id:50169)
No Favourites Found
direct. 226.376. 2541
office. 519.443.4331
[email protected]
250 Wharncliffe Rd N
London, ON N6H 2B8
No Favourites Found