Contact Hanna
direct. 226.376. 2541
office. 519.443.4331
[email protected]

250 Wharncliffe Rd N
London, ON N6H 2B8

London East, Ontario
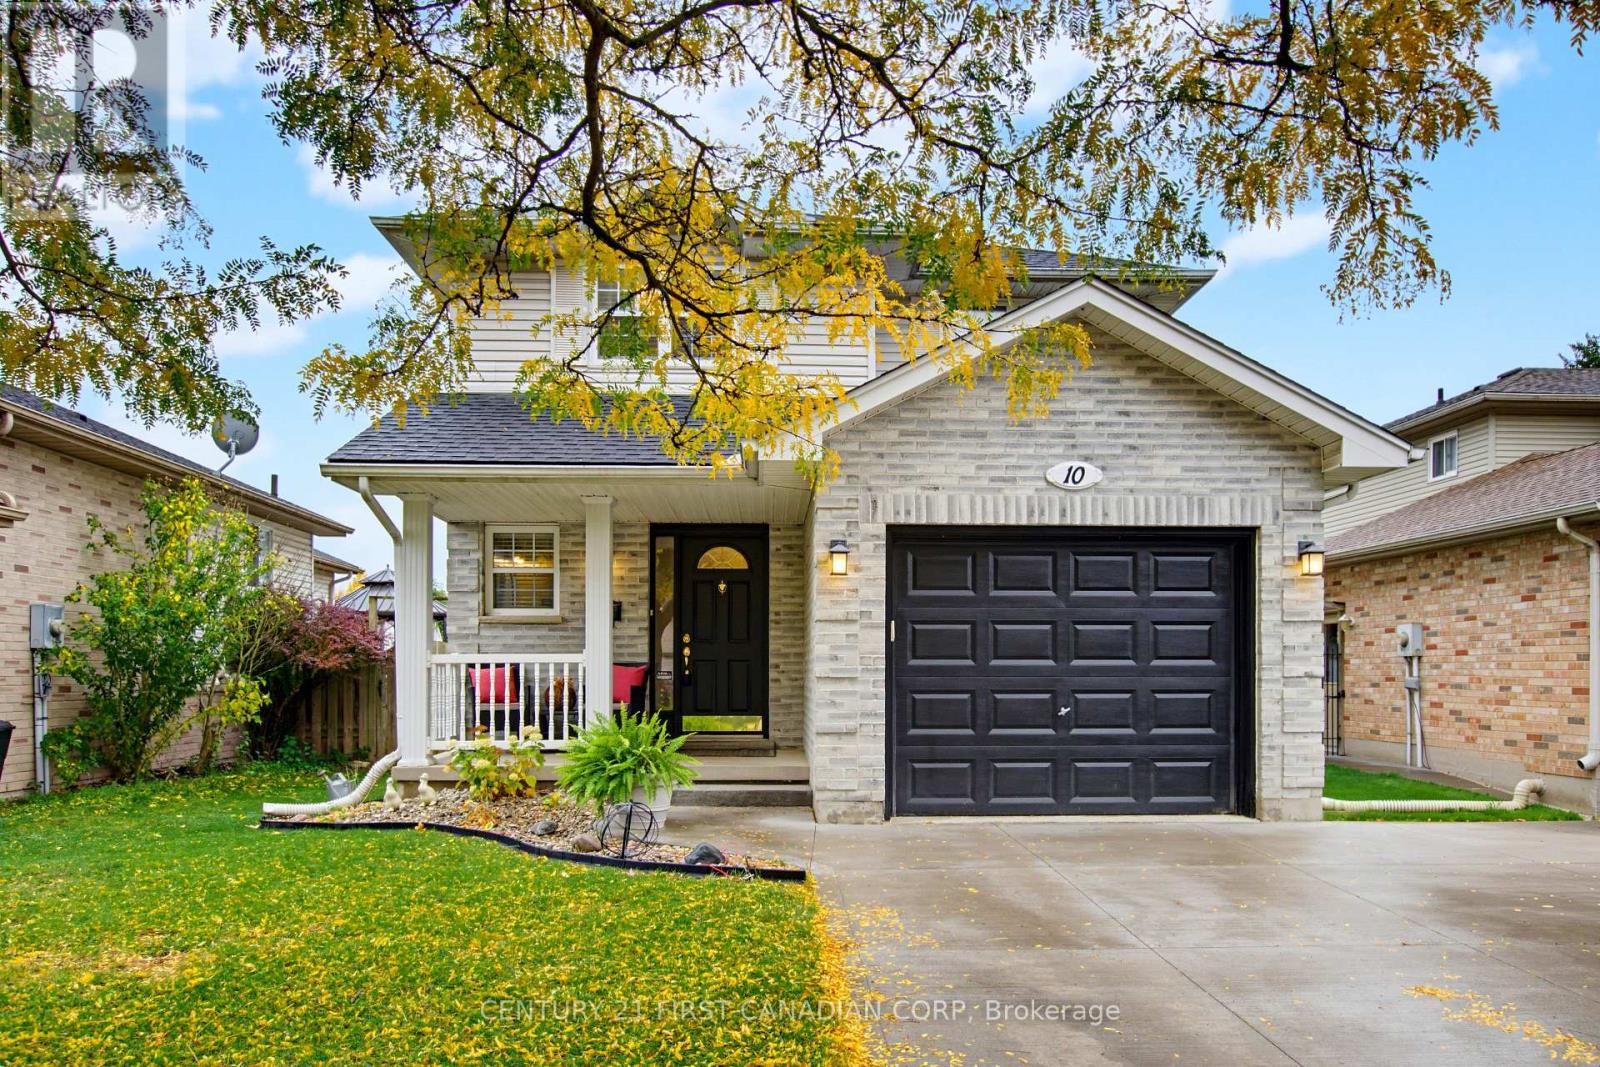
Welcome to 10 Exmouth Drive, an immaculately maintained family home tucked off a quiet street in East London. This two-storey home features 3 spacious bedrooms, 3 total bathrooms, a finished basement, and is completely move in ready. From the moment you walk in, it's clear this home has been immaculately cared for and thoughtfully updated in every room. The main floor offers a bright living room, and spacious kitchen that leads out to the large backyard. Upstairs, you'll find 3 large bedrooms with plenty of storage space. With intentional upgrades throughout the entire home, the next owner just has to unlock the door and unpack. The basement is fully finished, adding the perfect space for a second living room, a home office, home gym or kids play area. Outside the home, you'll love the convenience of the single-car garage, fenced backyard and the peaceful neighbourhood setting. UPGRADES INCLUDE: Furnace (2017) Air Conditioner (2017) Cement Lane Way (2019) Roof (2011 with 50 year shingles (id:50169)
London South, Ontario
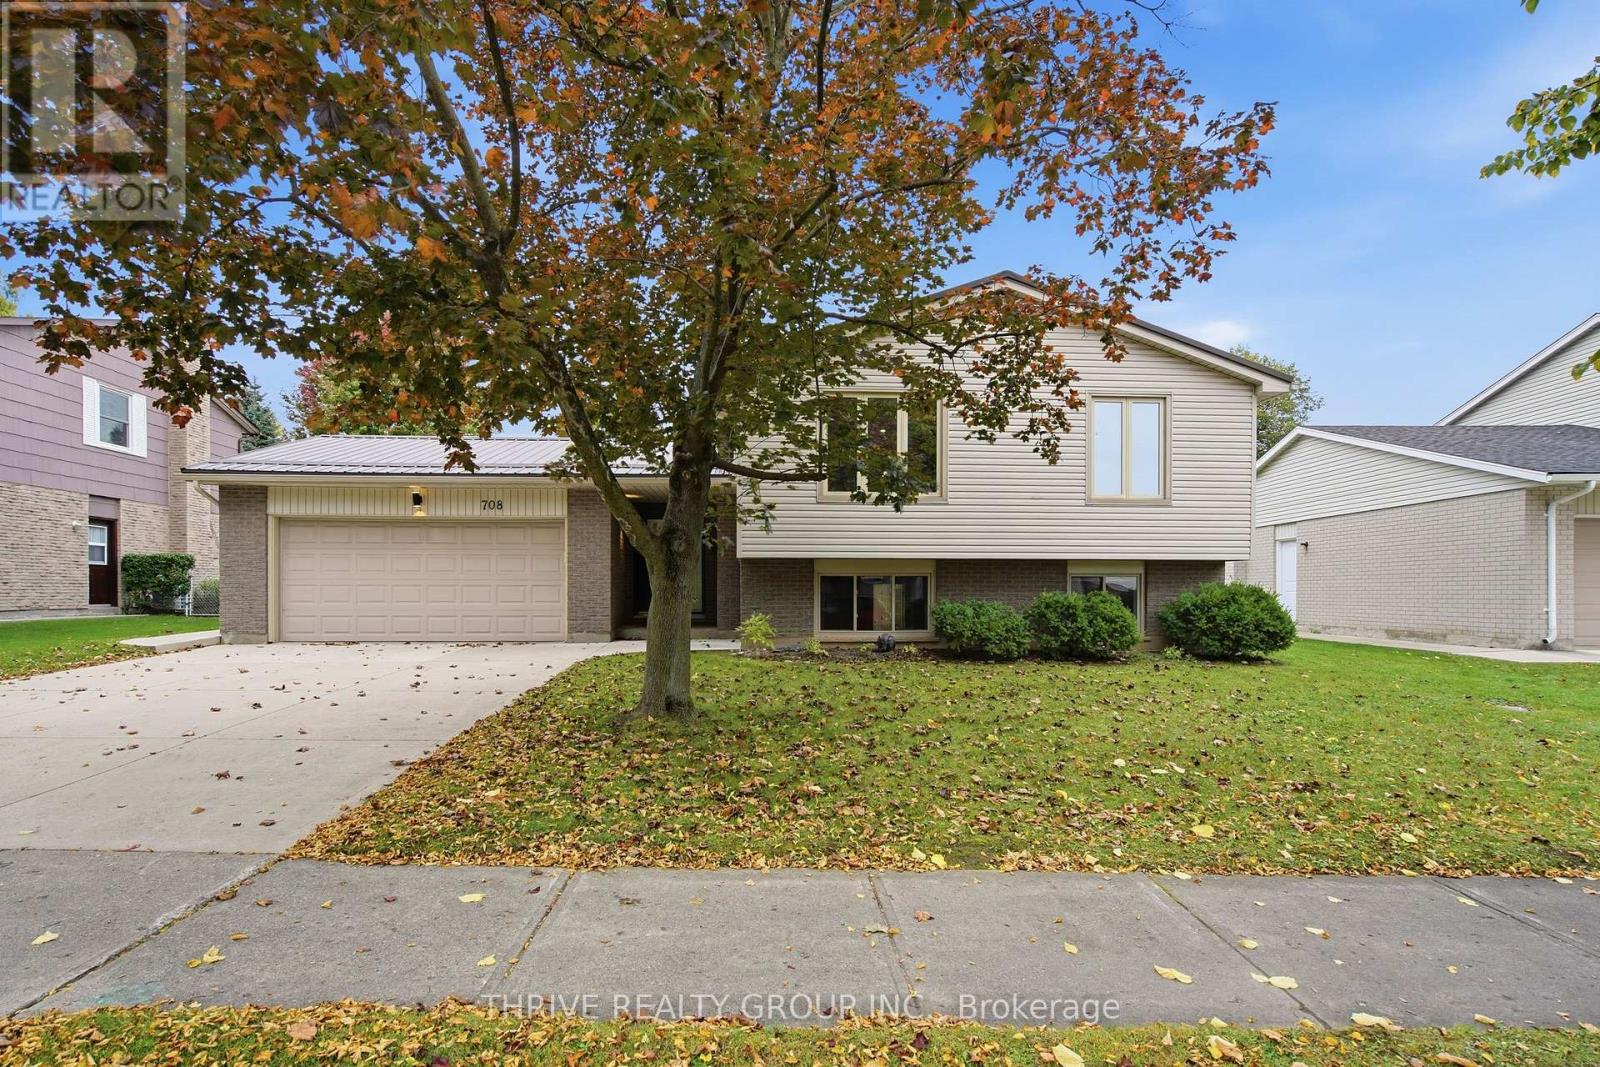
Welcome to this beautifully renovated family home in the heart of desirable Westmount, offering 3+2 bedrooms, 3 full bathrooms and approximately 2,200 sq. ft. of finished living space. Set on a generous lot, this bright and inviting home features an open concept main floor with large windows and a spacious kitchen overlooking the dining and living areas, ideal for everyday living and entertaining. The kitchen has quartz countertops, ample cabinetry, a large centre island and a full appliance package including a gas stove, range hood, refrigerator, dishwasher and oven. The spacious primary bedroom offers excellent closet space and a modern ensuite bathroom with heated floors. The finished lower level provides a welcoming recreation room, two additional bedrooms, a generous den ideal for a home office, a separate laundry room and abundant storage, including an expansive crawl space. Extensive updates include a metal roof, windows and doors, furnace, central air conditioning, hot water tank, eavestroughs, and wood and ceramic flooring. Outside, enjoy a private backyard with a large concrete patio, a natural gas hookup for barbecuing and raised garden beds. An oversized attached double garage and widened concrete driveway complete the package. Ideally located within walking distance of schools, parks, shopping and restaurants, with convenient access to Highways 401 and 402. Some photos are virtually staged. (id:50169)
London East, Ontario
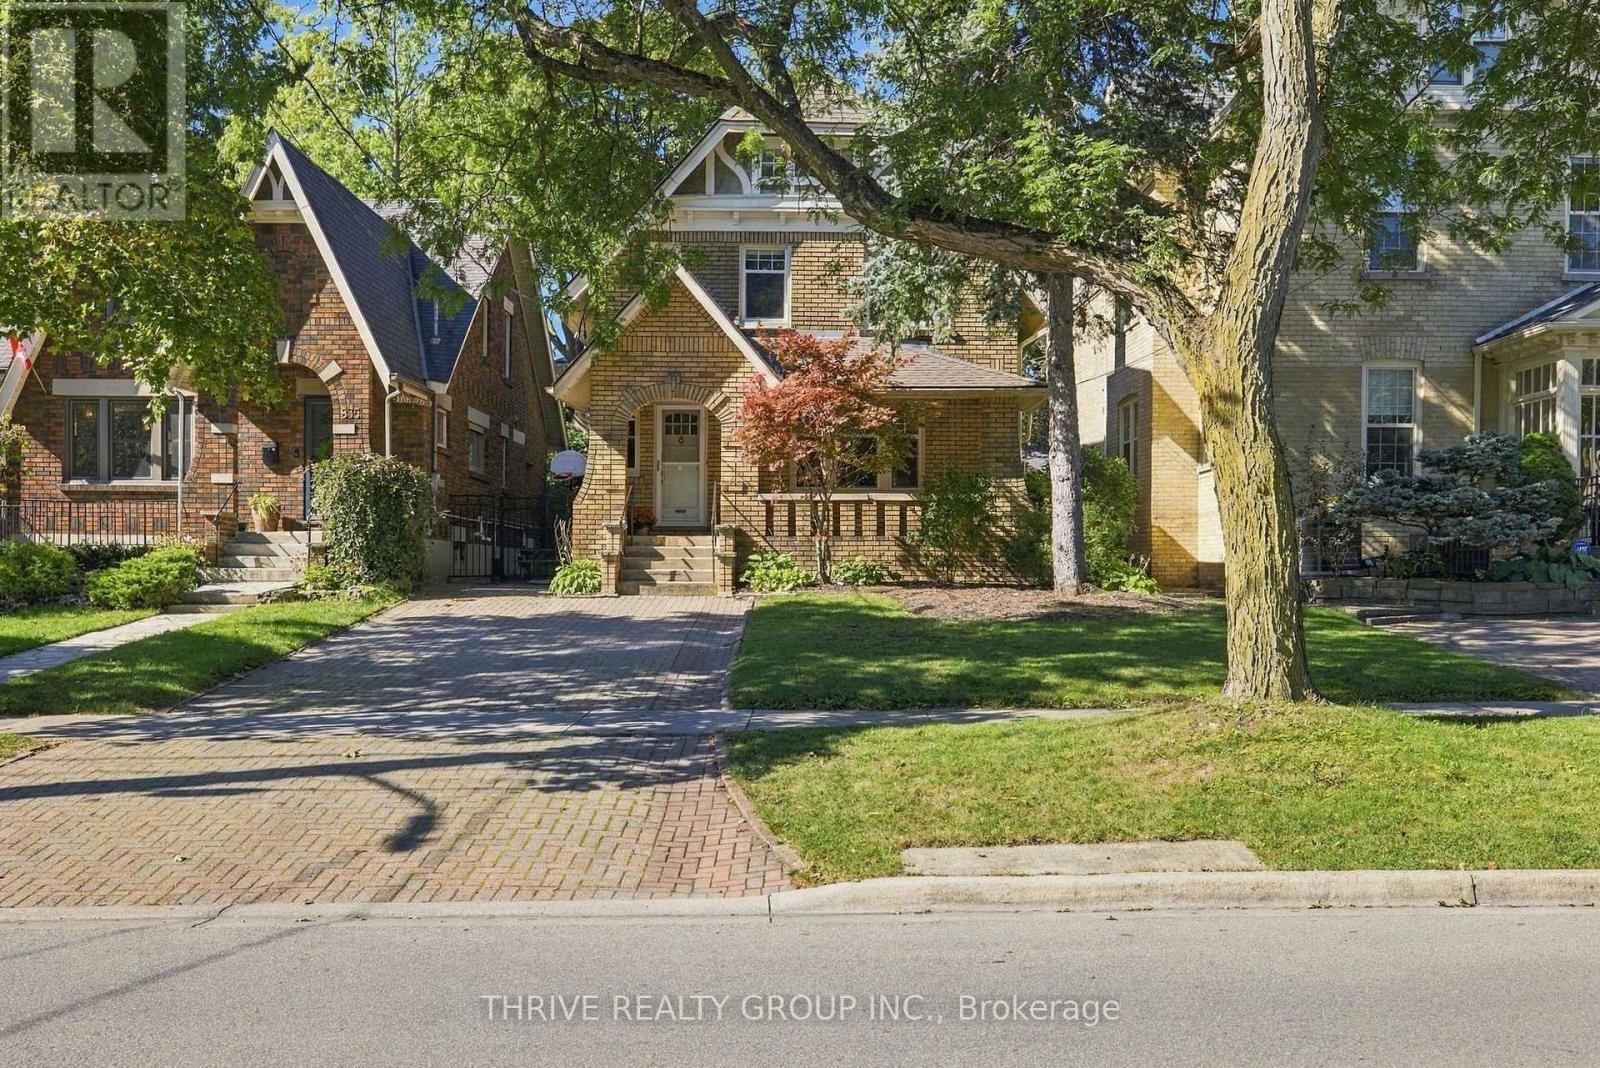
Welcome to one of the most charming, historic, and sought after neighbourhoods and streets in Old North! This location between St James and Grosvenor is ideal for anyone hoping to be close to UWO, St Joseph's Hospital, a short walk to Richmond Row, Doidge Park, and excellent schools. This beautifully updated 1and 3/4 storey all brick home surrounded by other stately homes showcases numerous renovations, so you will be able to just move right in and get settled without any further ado. Entertain in the stunning chef inspired kitchen gathered around the island, with excellent storage in the pantry, gas stove, and a handy wine fridge with floating shelves above. The formal dining room boasts custom ceiling millwork, and there are also custom built-ins around the gas fireplace in the livingroom, crown molding accents, and stunning oak hardwood flooring throughout the main and upper level. Another most amazing feature - 4 (yes, four!) updated bathrooms! The primary ensuite boasts double sinks, quartz counter, marble tile floor, and glass walk-in shower. A cute 2 piece on the main off the handy mudroom, another beautiful 4 piece upstairs for the kids, and a 3 piece in the lower level. The primary bedroom has a walk-in closet, and the other 2 have large closets. Unique vaulted ceilings with wood beams in all 3 bedrooms add to the charm and character of this home. In the basement you will find a spacious teenage retreat area, and a convenient laundry setup. Large attic for eventual potential. Enjoy your morning coffee on the gorgeous flagstone front porch, amble out to the back deck in the summer, or enjoy your evening tea in the backyard hot tub. Other notable updates from 2017 and 2018 include Carrier furnace, a/c, hrv, hot water heater, roof with 40 year shingles, plumbing and 100 amp wiring, sprayfoam insulation, electrical to the hot tub 2020, and updated windows except the super charming character windows. (id:50169)
London East, Ontario
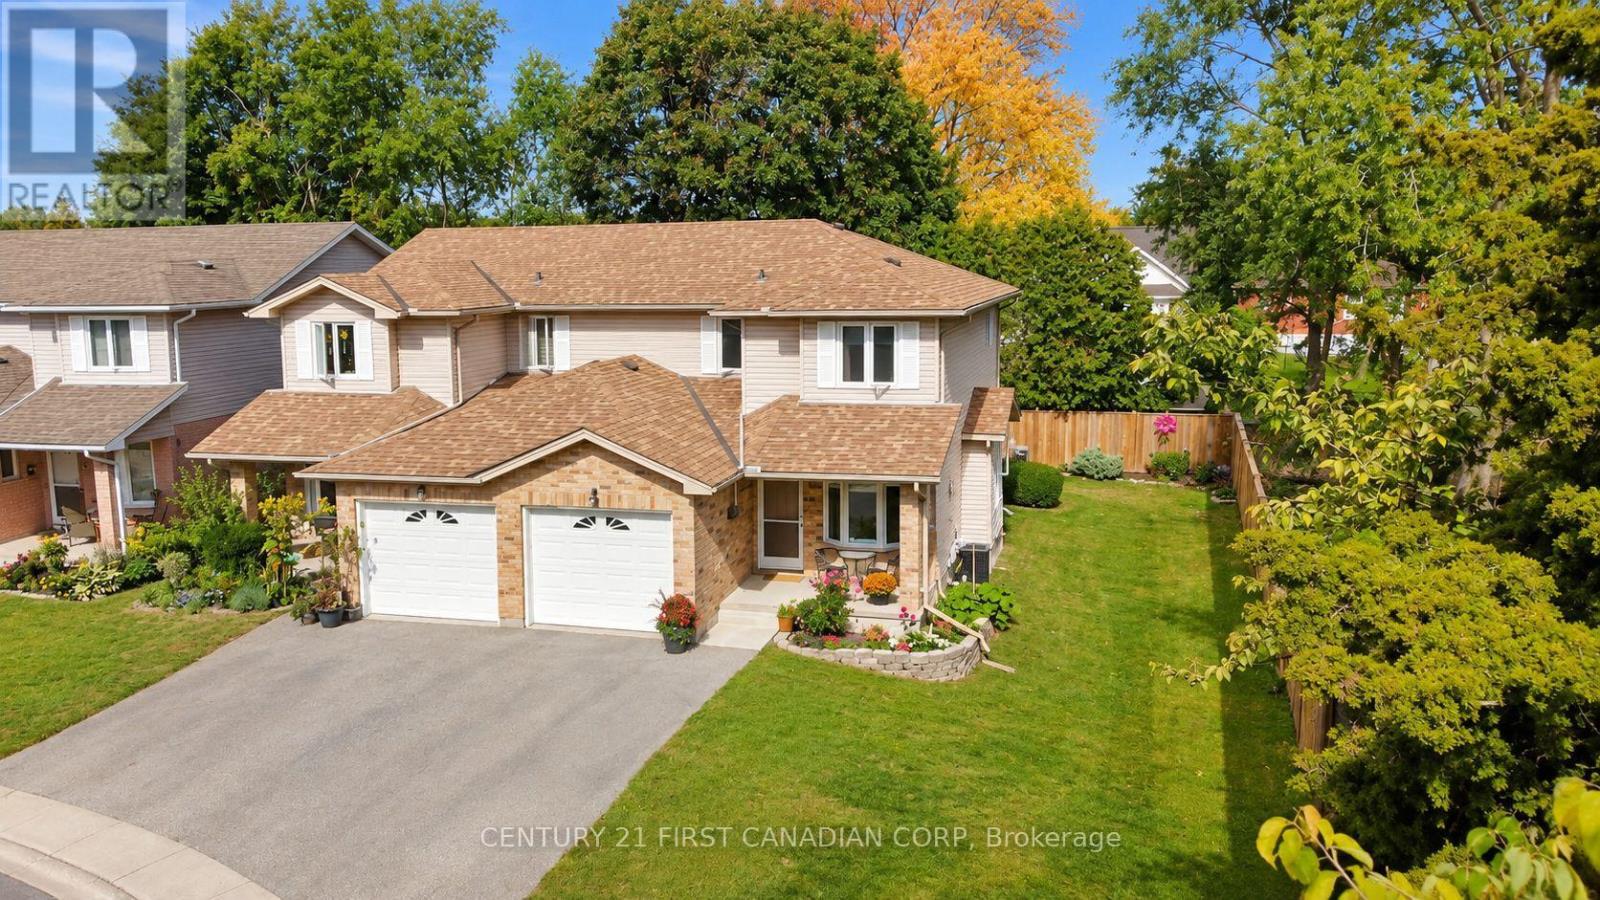
Welcome to this spacious 3-bedroom, 2.5-bathroom corner-unit townhouse in Carling Heights. Extra windows throughout bring in plenty of natural light, while the exceptionally large side yard extends into the backyard, offering plenty of additional outdoor space to enjoy. The main floor features a comfortable living area, dedicated dining space, and a separate breakfast nook/eat-in kitchen. Upstairs, the primary bedroom includes a walk-in closet, while the full bathroom features a double vanity for added convenience. The finished basement offers a versatile rec room and 3-piece bathroom, ideal for guests or everyday use. The attached garage provides convenient direct access into the home. Ideally located near Fanshawe College, Western University, shopping, schools, transit, and other amenities. (id:50169)
London East, Ontario
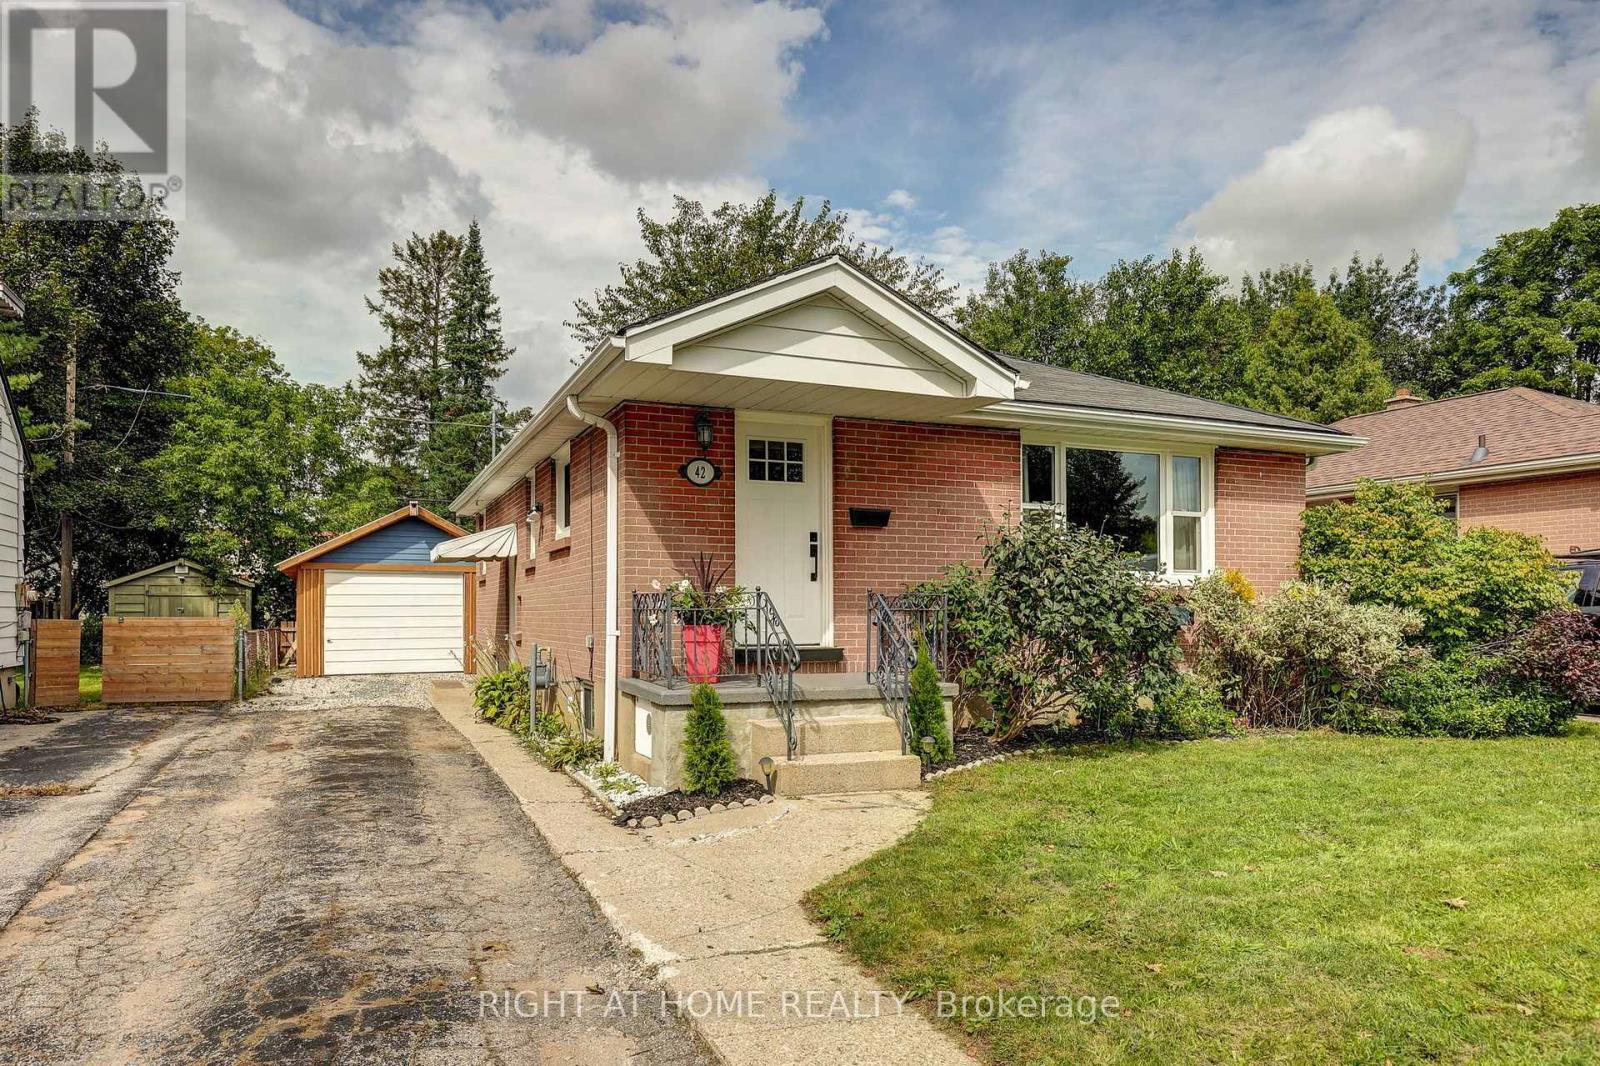
Welcome to 42 Graham Crescent - a charming red brick bungalow nestled on a mature, tree-lined crescent. This well-maintained 2+1 bedroom home blends original character with thoughtful updates throughout. The main floor features two bedrooms, a renovated 4-piece bathroom, and a bright living room with a large window and pot lighting. The updated kitchen offers a tiled backsplash and built-in microwave, while the dining room showcases a lovely original built-in corner cabinet and the warmth of the home's original hardwood floors.The lower level provides excellent additional living space with a spacious recreation room, 3rd bedroom currently used as a playroom, convenient 2-piece bathroom, laundry and plenty of storage.Outside, enjoy a fully fenced yard with a wood deck, mature landscaping and a single detached garage. Recent updates include windows (2022), roof (2016), and furnace and central air (2023). Ideally located within walking distance to Kiwanis Park, with shopping and everyday amenities nearby. A wonderful opportunity in a quiet, established neighbourhood! (id:50169)
London South, Ontario
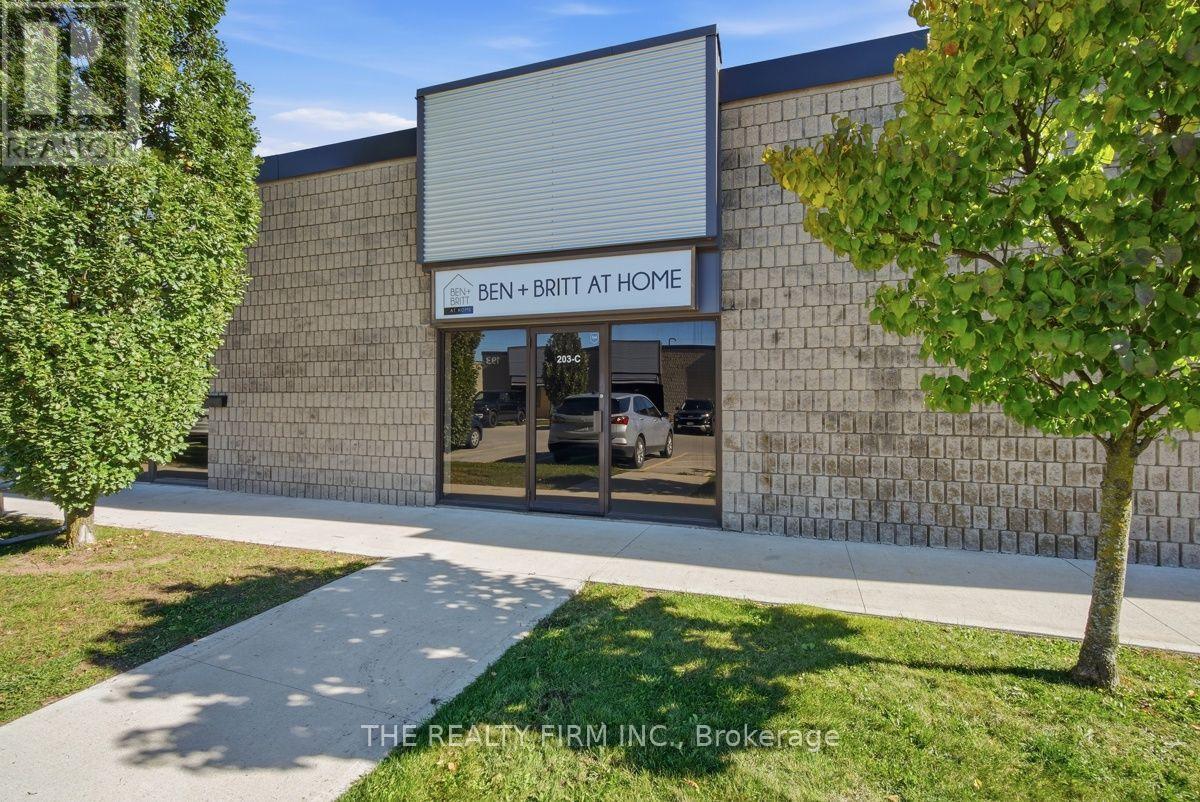
Sub-lease. Outstanding industrial warehouse space. 4,400 sq. ft in total. Newly renovated. Base rentstarting $11.00 p.s.f.. Addtional $6.50. Plus utilities. Onsite common parking. Great highway access and proximity to services and amenities. (id:50169)
London North, Ontario
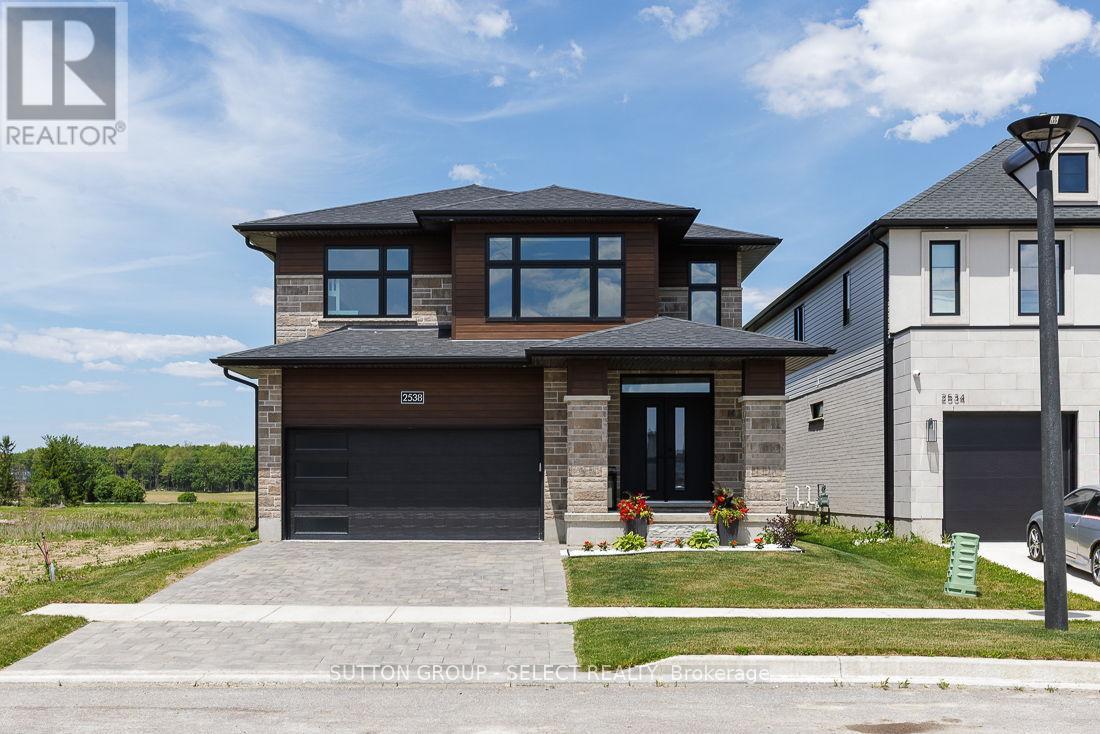
Welcome to this exceptional move-in-ready home in the highly sought-after Fox Hollow community of Hyde Park-one of North London's most desirable family neighborhoods. Situated on a premium lot that is fully fenced and beautifully landscaped grounds, this home offers the perfect combination of luxury, convenience, and long-term value. Designed with modern family living in mind, this meticulously maintained home features 9-foot ceilings on the main floor, abundant natural light through oversized windows, hardwood flooring throughout, custom blinds, and premium finishes at every turn. The upgraded kitchen showcases elegant cabinetry, quartz countertops, stainless steel appliances, and ample space for both everyday living and entertaining. Upstairs, you'll find four spacious bedrooms, including an oversized primary retreat complete with a tray ceiling, custom walk-in closet, and luxurious ensuite featuring a soaker tub. Every detail has been thoughtfully upgraded, including custom closet systems and a professionally designed mudroom bench package valued at over $20,000. Step outside to a newly built oversized deck, perfect for hosting family gatherings and summer entertaining. Additional features include quartz surfaces throughout the home, an Energy Star certification, a pre-wired EV charger in the garage, and a professionally finished epoxy garage floor. The location is second to none-just steps from Sir Arthur Currie Public School, Foxfield District Park, and within the boundaries of some of London's most sought-after schools. Enjoy quick access to Sunningdale Golf & Country Club, Western University, University Hospital, Masonville Place, shopping, dining, and all the amenities Hyde Park has to offer. A rare opportunity to own a turnkey home where every upgrade has already been completed and every detail has been perfected. Simply move in and enjoy. (id:50169)
Brant, Ontario
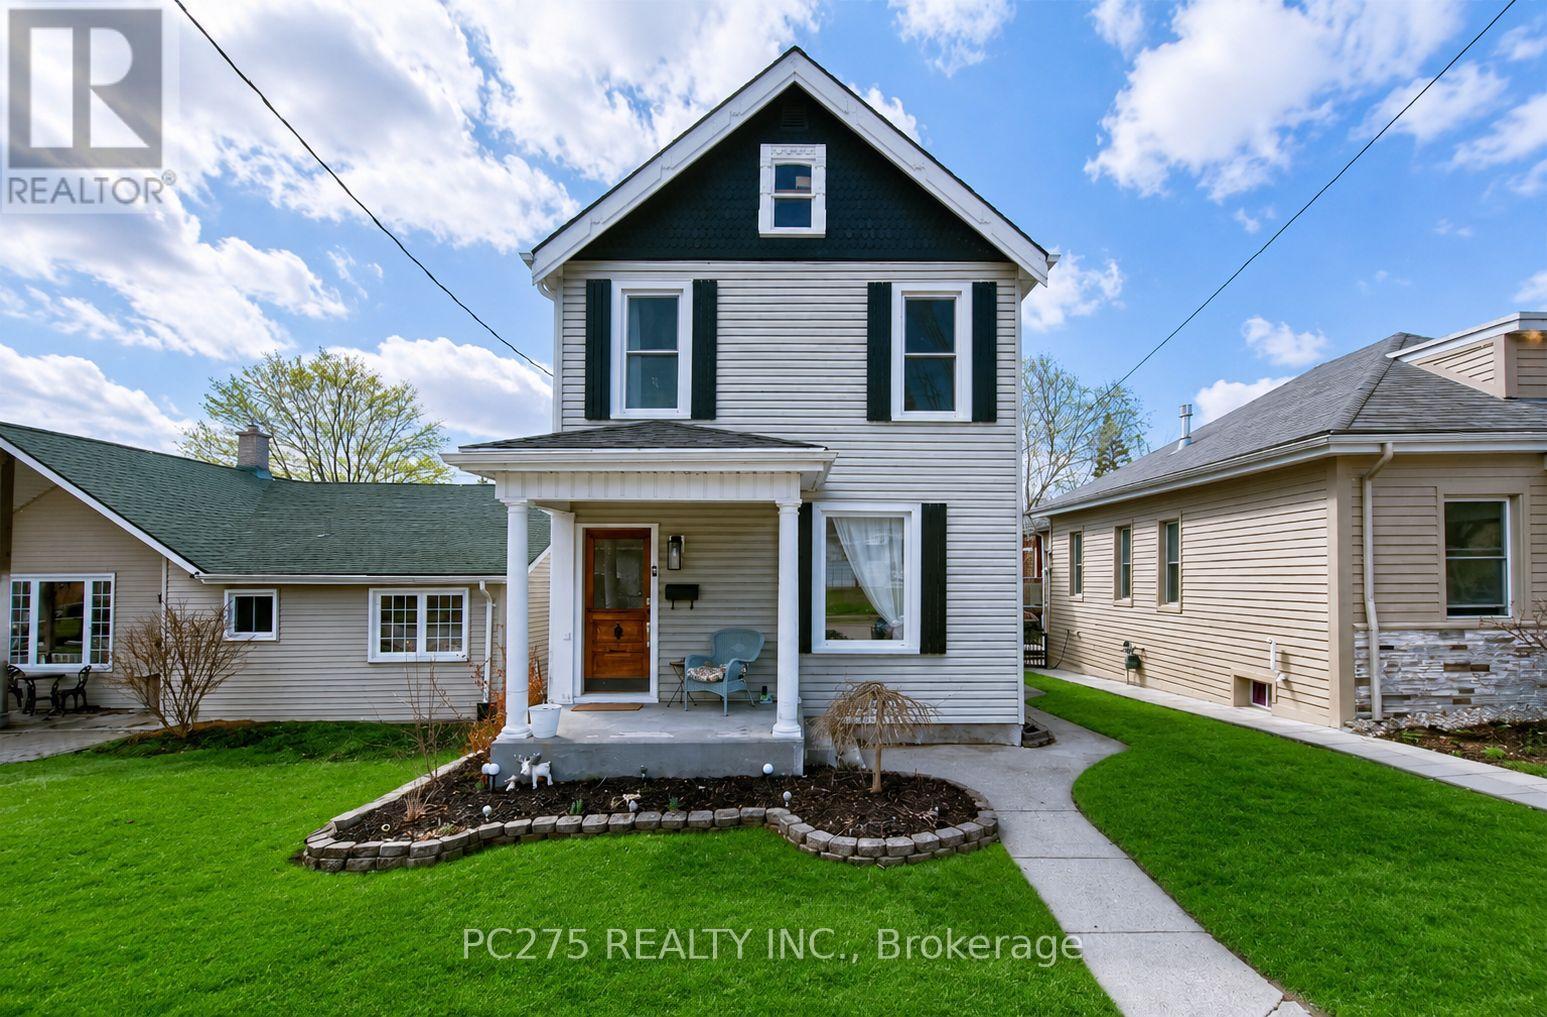
Beautifully renovated and full of charm, this 2-storey home in Paris offers stylish, comfortable living just minutes from downtown and the Grand River. The bright, open-concept main floor is perfect for everyday living and entertaining, featuring a spacious kitchen, dining area and welcoming living room. An additional room just off the kitchen provides flexible space for a home office, den, playroom or sitting area**.Upstairs, you'll find a generous primary bedroom with a large walk-in closet, a second bedroom and a beautifully appointed 4-piece bathroom. Step outside onto the large upper deck, where you can relax and enjoy wonderful views overlooking the river and downtown Paris. The finished lower level adds even more living space with a comfortable rec room, bonus area, or a 3rd bedroom, 3-piece bathroom and laundry - ideal for guests, a home gym, office or hobby space. Outside, the fully fenced backyard offers a private place to unwind, complete with a patio and fire pit for summer evenings and entertaining. Parking is conveniently located off Walnut Lane with room for up to four vehicles. Beautifully updated, surprisingly spacious and ideally located near the river and the shops, restaurants and charm of downtown Paris, this home is ready to be enjoyed! (id:50169)
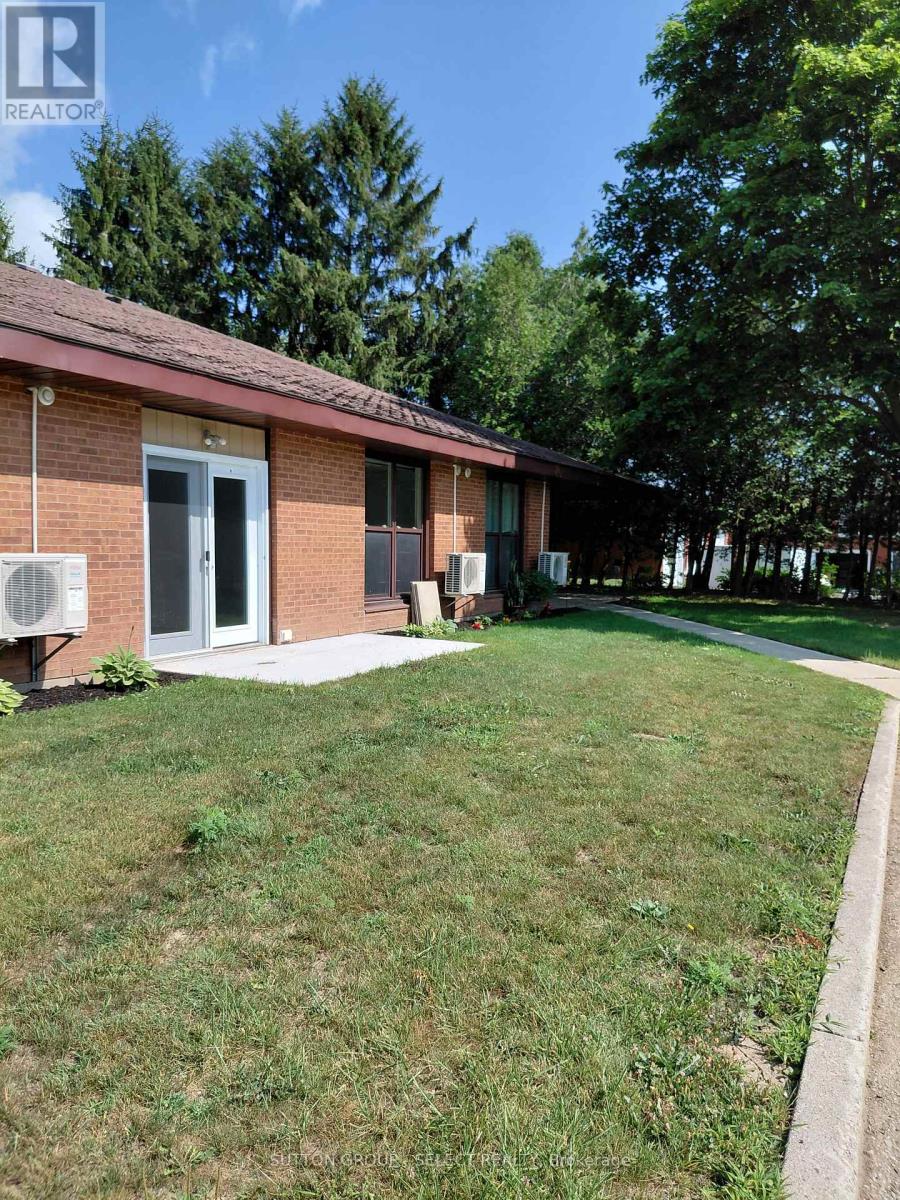
West Perth, Ontario
WELCOME TO RIVERCOURT SUITES IN MITCHELL! THIS ALL INCLUSIVE ONE LEVEL 1 BEDROOM UNIT HAS BEEN FULLY RENOVATED WITH LARGE BRIGHT WINDOWS, PRIVATE PATIO DOOR, COMPOSITE FLOORING, NEW KITCHEN, NEW BATHROOM AND FIXTURES. THE BUILDING OFFERS A LARGE COMMUNITY ROOM, SHARED BBQ, LOTS OF OUTDOOR SPACE WITH PERGOLA, LAUNDRY FACILITIES, GROUND MAINTENANCE AND SNOW REMOVAL. THIS UNIT HAS ITS OWN HEATING AND COOLING SYSTEM AND ALL UTILITIES ARE INCLUDED IN THE RENTAL AMOUNT. INCOME VERIFICATION AND REFERENCES ARE REQUIRED. THIS BUILDING IS GEARED TOWARDS RETIREES AND THE MANAGER AND RESIDENTS ORGANIZE GAME, MOVIE AND SOCIAL EVENTS. (id:50169)
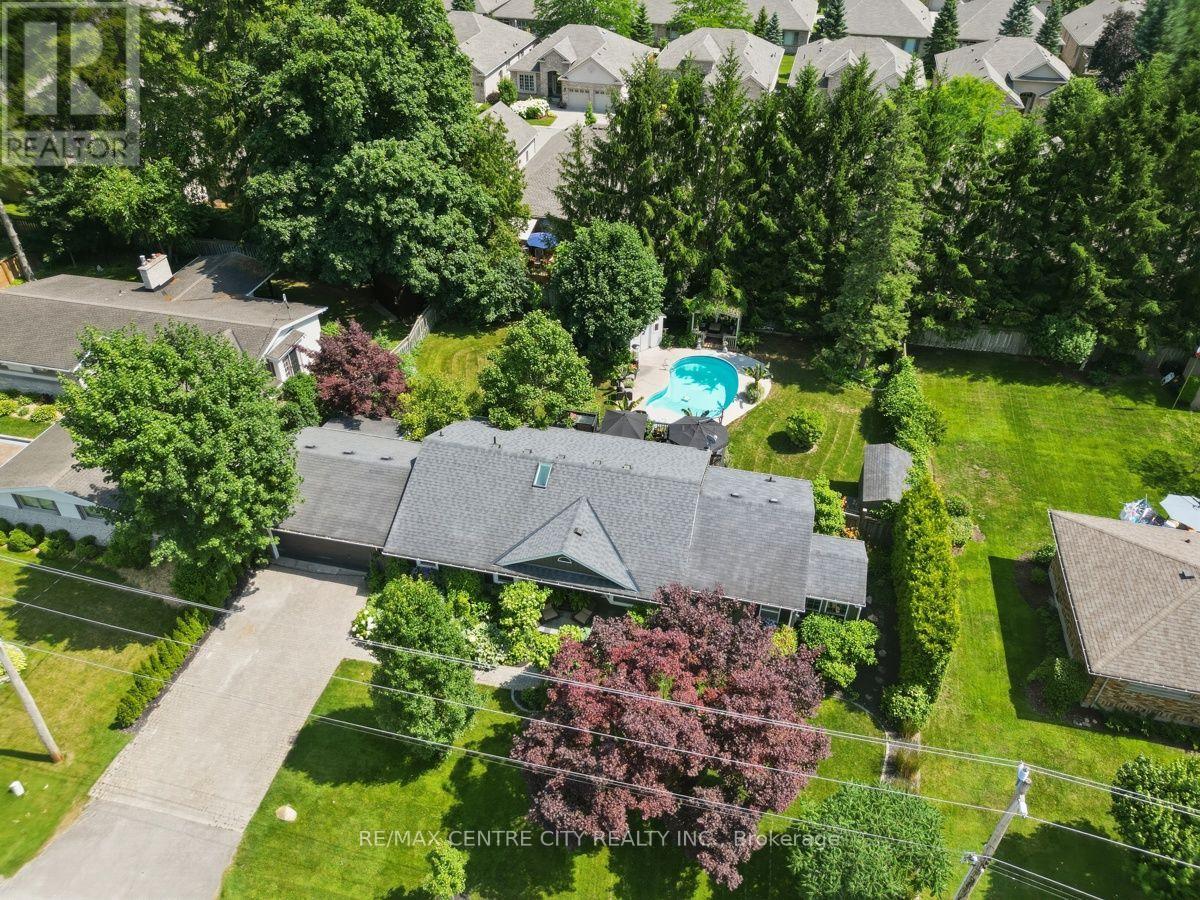
London North, Ontario
Exceptional 2+1 bedroom, 3+1 bathroom bungalow in the prestigious Old Uplands neighbourhood, set on a generously sized, professionally landscaped lot with an inviting saltwater pool. The main floor offers a fully updated eat-in kitchen with quartz countertops, newer appliances and a butler's pantry, plus an adjoining formal dining room. Relax in the living room with gas fireplace or the bright coastal-style sunroom. Two main-floor bedrooms each feature private ensuites, and the primary suite includes convenient in-suite laundry. A powder room completes the main level. The lower level is fully finished and designed for entertaining, featuring a very large carpeted recreation room with projector screen and surround sound, ample storage and an additional bedroom with a fully appointed cheater ensuite-ideal for guests. An attached double-car garage includes a rear workshop for hobbies or extra storage. Superb location minutes from Masonville Mall, University Hospital, Western University and some of London's top-ranked schools. A meticulously maintained home that combines thoughtful updates, functional living spaces and exceptional outdoor amenities - a rare offering in Old Uplands. (id:50169)
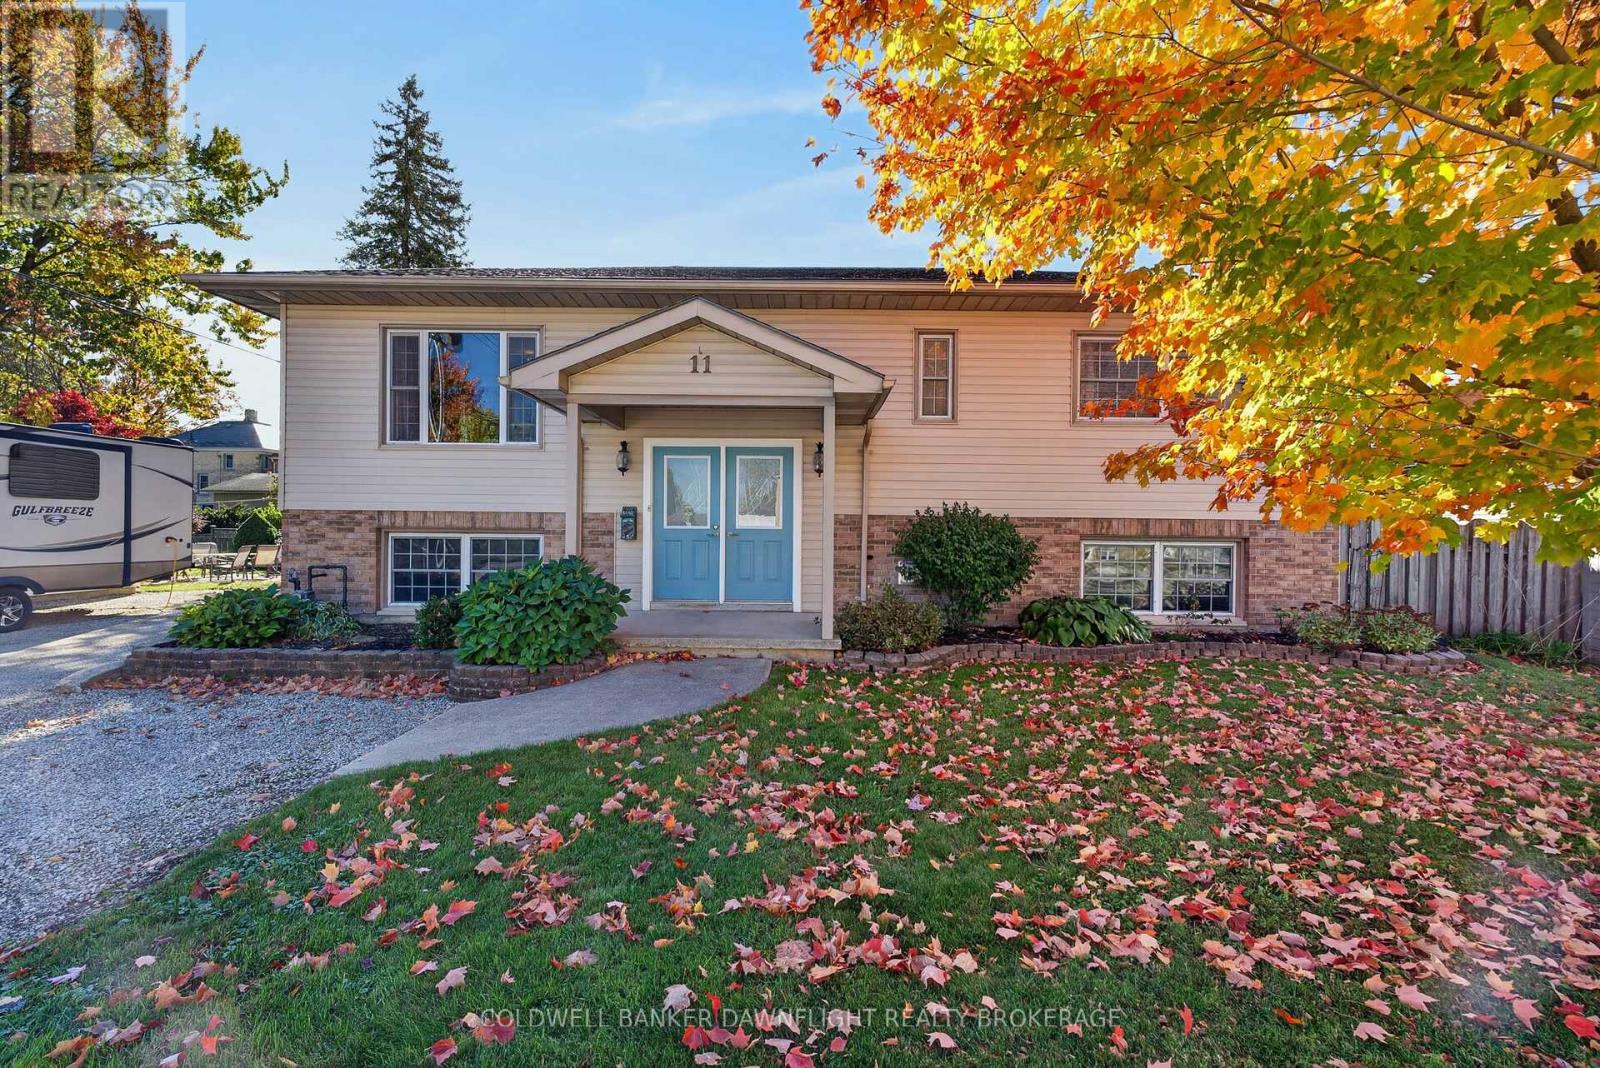
South Huron, Ontario
Welcome to this spacious split-level home offering four bedrooms, plenty of versatile living space, and an impressive detached heated shop. The inviting front entrance features a generous landing, leading to the upper level where you'll find three bedrooms. The kitchen offers a functional layout with a peninsula and seating, flowing into the dining area with double doors leading to the rear deck. Step outside to enjoy the fully fenced backyard, complete with a concrete patio, gazebo, and above-ground pool. Whether you're entertaining guests, enjoying summer afternoons, or watching the kids play, this outdoor space offers plenty of room to enjoy.The finished lower level provides even more living space, with a bright recreation room featuring oversized front and rear windows, along with a gas fireplace surrounded by brick. A fourth bedroom and a three-piece bathroom, laundry area, additional storage, and a walk-up entrance to the backyard complete this level. With a gas fireplace on the lower level and a gas furnace for heating, this home offers comfort and flexibility for the entire family.One of the standout features of this property is the detached, insulated and heated shop, complete with a gas furnace, 10-foot overhead door, concrete floor, workbench and storage area, and a loft for additional storage. Whether you need space for hobbies, equipment, recreational toys, or a home-based business, this versatile building offers excellent possibilities. The property also features a gravel driveway with ample parking, plus an additional concrete pad beside the shop that is ideal for a trailer or RV.Located just steps from downtown Exeter and the beautiful Morrison Trail, this property combines generous living space, a functional layout, a large fenced backyard, and an exceptional shop. If you're looking for a home with room for the whole family and space for your hobbies, projects, or business, this property is one you won't want to miss! (id:50169)
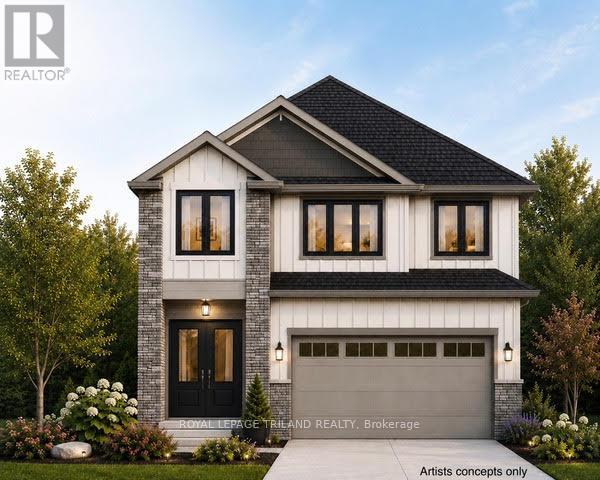
London South, Ontario
CURRENTLY BEING BUILT- in SOUGHT AFTER "LIBERTY CROSSING" NEW MODEL known as the" DEER RIDGE 1V" -2203 SQ FT of Quality Finishes inside and out! - Open Concept main floor-GREAT 2 STRY DESIGN! -Kitchen features a Walk-in Pantry or Optional Butlers Pantry- Spacious Breakfast area leading out to a Wonderful COVERED PATIO AREA- Choice of Granite or Quartz Countertops- Customized Kitchen with Premium Cabinetry- **Note** - 3 FULL baths on 2nd Lvl ( TWO ENSUITES) Hardwood Floors throughout Main Level-" ***SEPARATE ENTRANCE for future Lower Level Suite if desired-Great SOUTH Location!!- Close to Several Popular Amenities! Easy Access to the 401 & 402! Experience the Difference and Quality Built by: WILLOW BRIDGE HOMES - *** PLS.NOTE: PRICE REFLECTS HST REBATE Several other lots and plans to choose from. (id:50169)
Stratford, Ontario
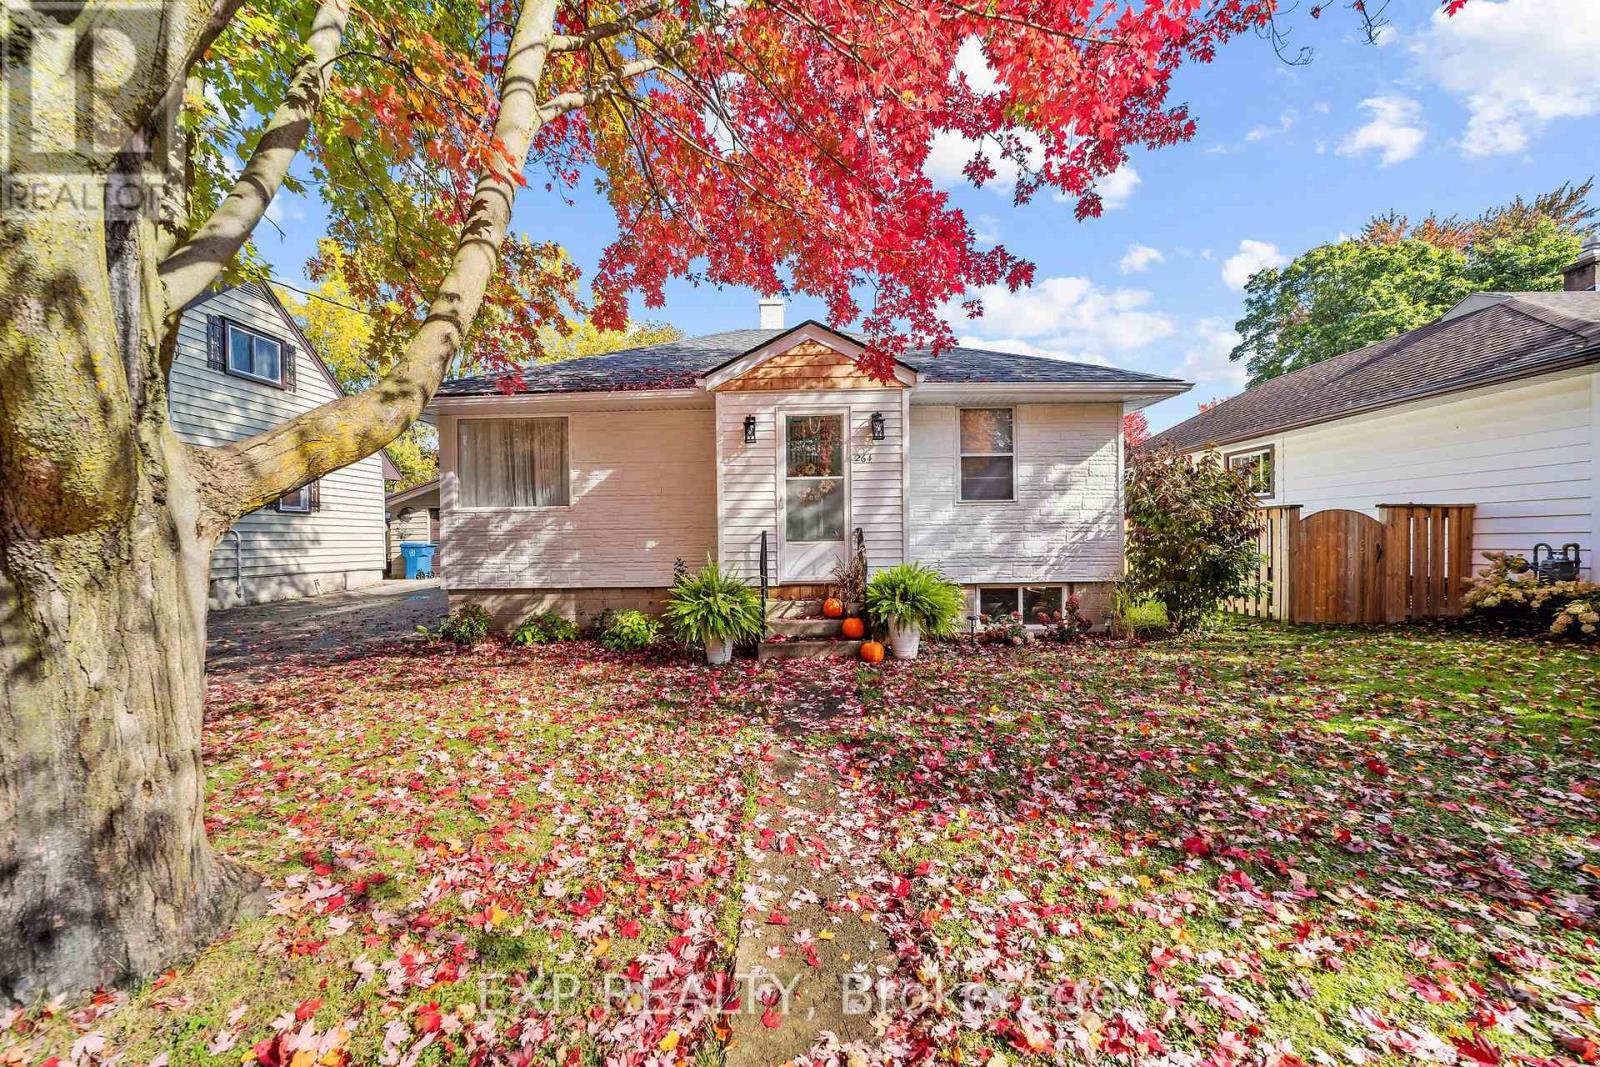
Come fall in love with this cozy cottage bungalow located in the highly desirable Avon Ward! Filled with natural light and warmth, the freshly painted main level feels cheerful and inviting, with spaces designed for everyday living and making memories. The refreshed kitchen features painted cabinetry, updated hardware, new flooring and lighting, while the living room offers new Berber carpeting and a cozy place to unwind. With the convenience of main-floor living, this home proves you don't need a large footprint to live beautifully. One of its most special features is the renovated sunroom, a peaceful retreat for morning coffee, afternoon tea or simply watching the birds in the surrounding trees. Step outside onto the new deck, perfect for summer dinners, entertaining friends or relaxing in your own backyard. Extensive improvements add comfort and peace of mind, including updated roofing with enhanced venting and ice protection, new soffits, gutters and downspouts, a refreshed front vestibule with cedar shakes, exterior lighting, landscaping, a new backyard shed, updated electrical fixtures, new washer, dryer, dishwasher and hot water tank. The basement offers additional potential, with plumbing already in place for a two-piece bathroom. Beyond the property, enjoy friendly neighbours, nearby schools, parks, shopping and restaurants, with Stratford's renowned theatres, charming boutiques and picturesque Avon River just minutes away. A home full of heart, in a community you'll love coming home to. Welcome to Stratford! (id:50169)
London East, Ontario
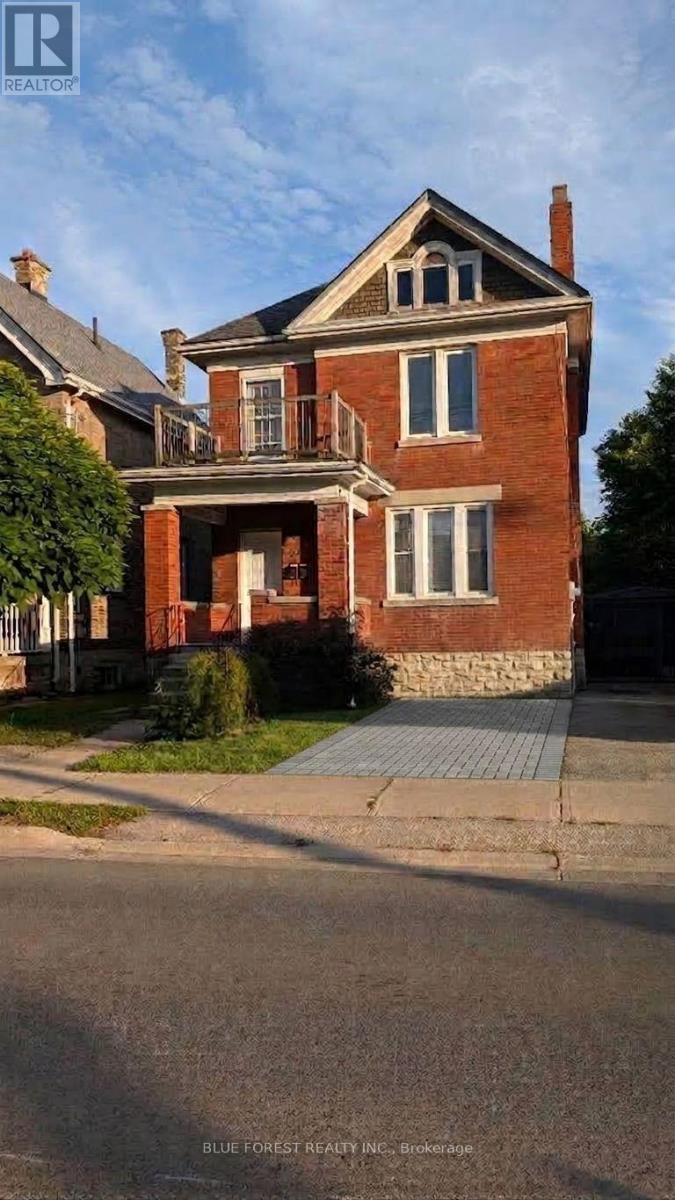
Sought-after OEV! Check out this great opportunity in character-filled Old East Village. Traditional red-brick century home currently set-up as two units. One bedroom on main has access to rear yard and one bedroom on upper level. Laminate and hardwood floors. Partially finished lower level. Relaxing front porch. Some replacement windows. Easily converted back to single family. Ready for quick possession. Sold as is. Some Photos have been virtually staged (id:50169)
London South, Ontario
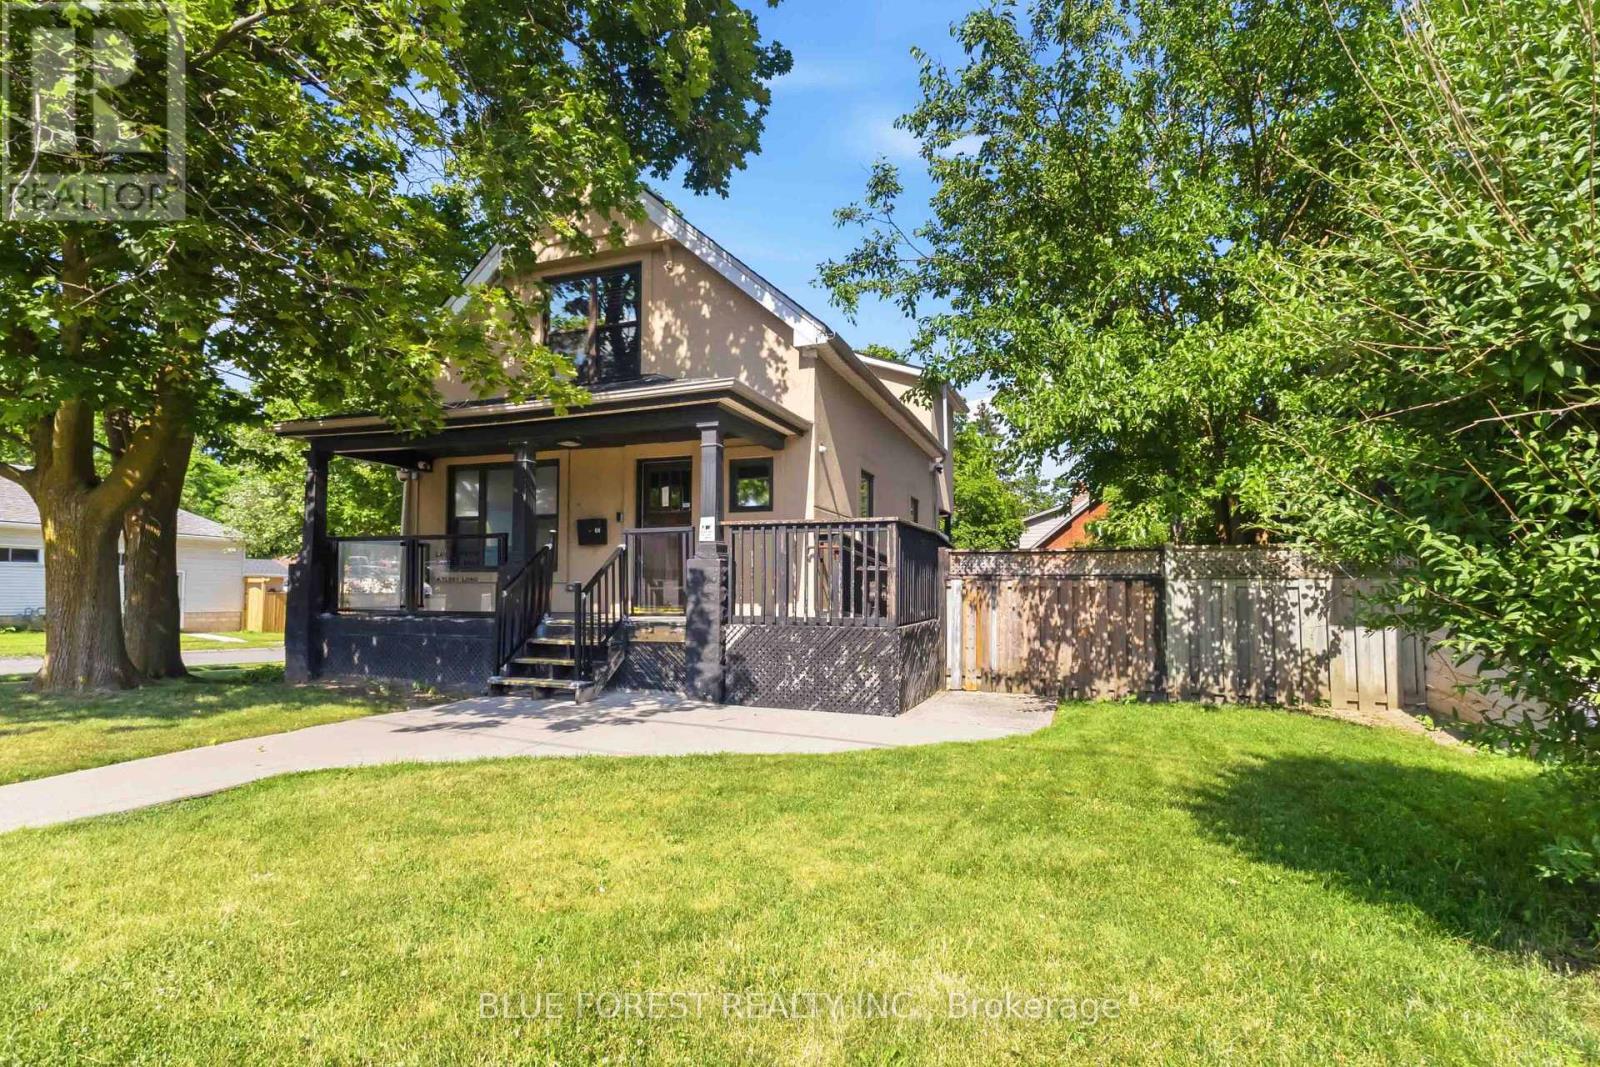
Prime Commercial Office Opportunity in London! Well-maintained and professionally cared-for office building ideally situated at 362 Wharncliffe Rd S, London. Featuring 8 existing private offices with the potential to create additional workspaces to suit your business needs. The property offers 7 on-site parking spaces, a valuable convenience for staff and clients. AC zoning provides flexibility for a variety of permitted commercial uses. The building is equipped with a security system and has been consistently well cared for, offering a clean and functional space ready for your business. An excellent opportunity for an owner-user, professional office, or investor looking for a versatile commercial property in a convenient South London location. (id:50169)
London North, Ontario
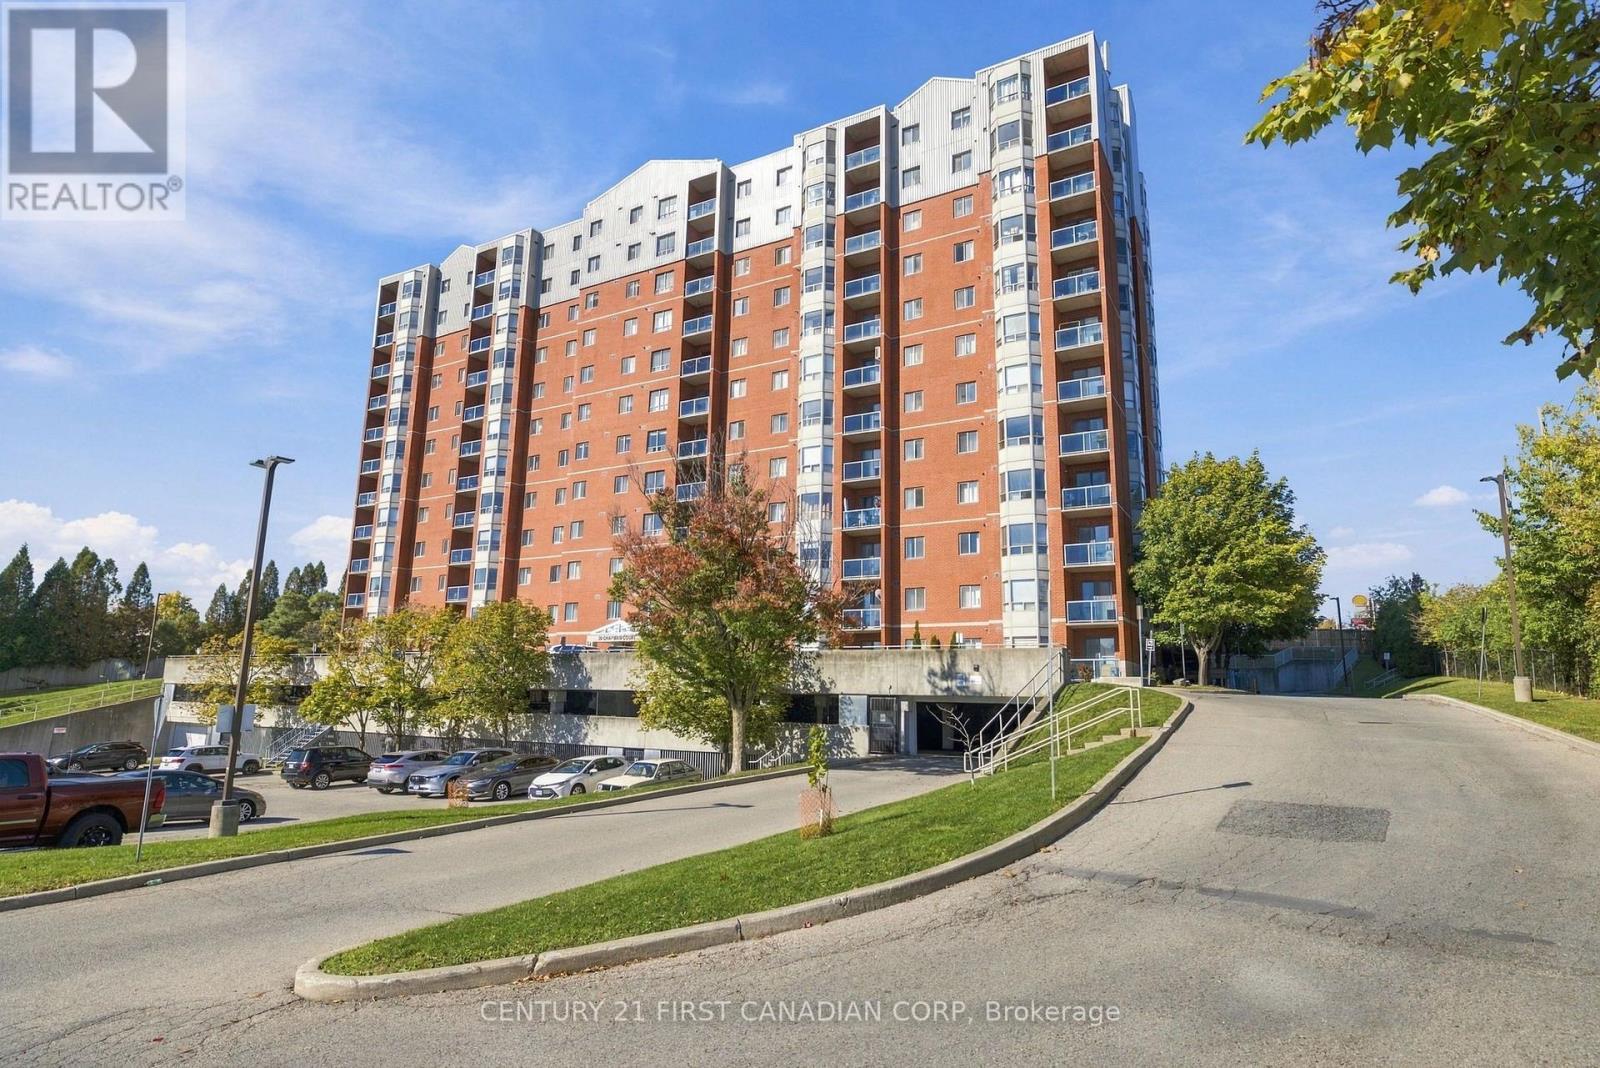
Welcome to Unit 1005 at 30 Chapman Court! Located on the 10th floor, this bright and inviting 2-bedroom, 2-bathroom condo offers a functional layout with plenty of space to make your own. The spacious primary bedroom features its own private ensuite bathroom, while the second bedroom and additional full bathroom provide flexibility for family, guests, a roommate or home office. Fresh paint and newly refinished kitchen cabinetry give the unit a clean, updated feel, with the added convenience of in-suite laundry and a private balcony. Ideally located on major transit routes and just minutes from Western University (UWO), with Costco, T&T Supermarket, restaurants, shopping and everyday amenities close by. A great option for first-time buyers, downsizers, professionals, students or investors looking for comfortable, low-maintenance living in a convenient location. *Some photos have been virtually staged.* (id:50169)
London South, Ontario
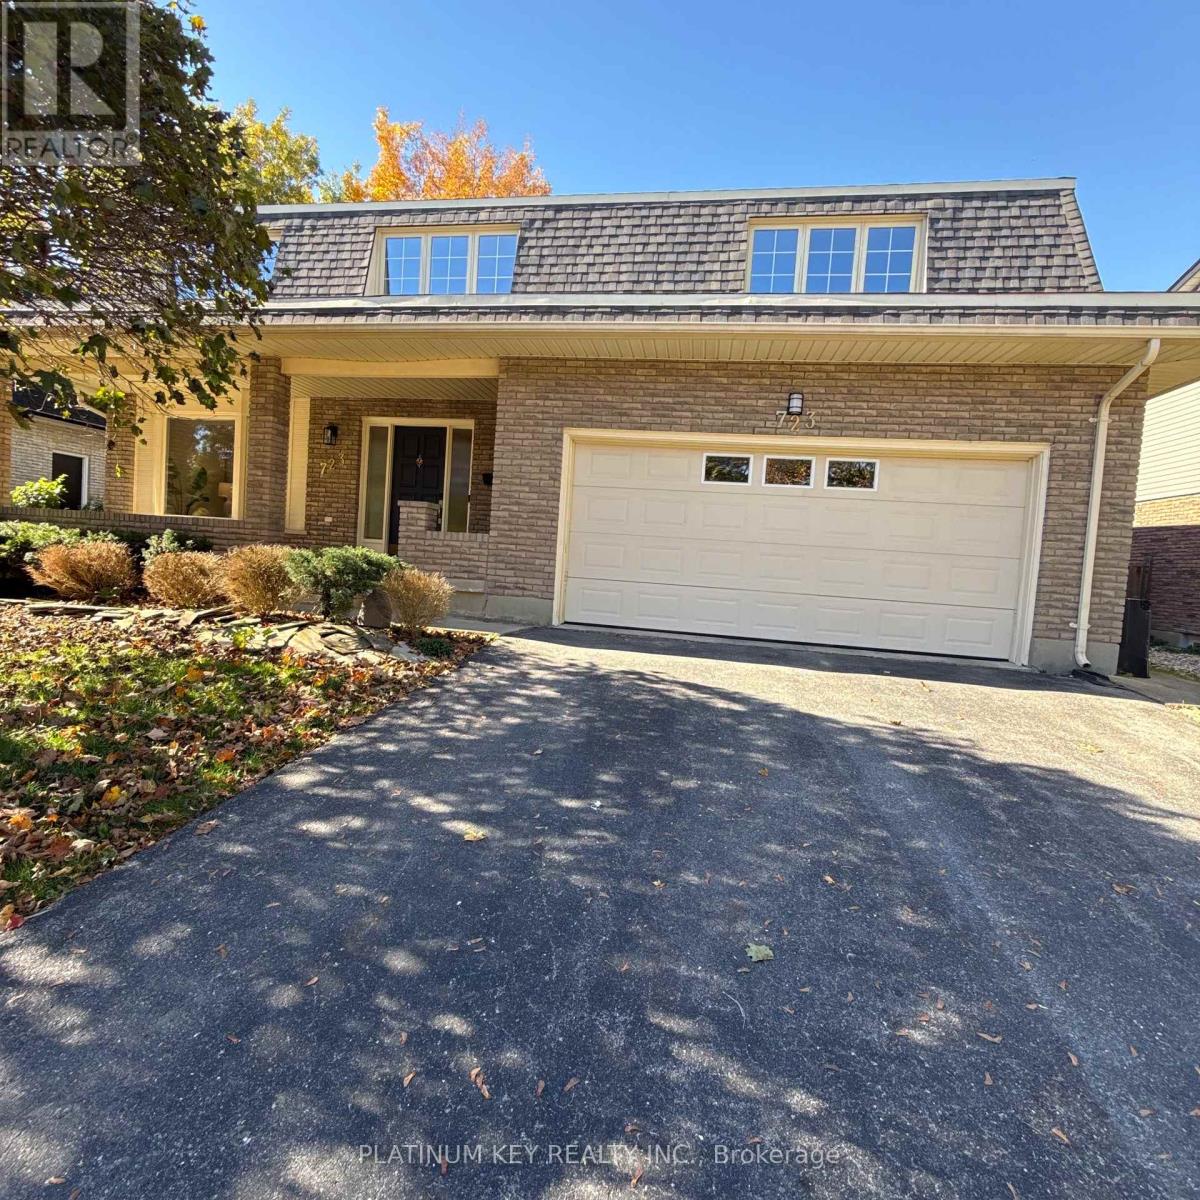
Space to spread out and extensive 2026 updates await at 723 Cranbrook Road in London. With over 3,000 sq. ft. above grade, plus an unfinished basement, this 4 bedroom home offers impressively LARGE rooms throughout. A covered front porch opens to a spacious foyer that is open to the second floor, with a centre winding staircase creating a welcoming entrance. The main floor features a generous living room, separate dining room, family room, laundry room and two piece bathroom. The new eat in kitchen (2026) features quartz countertops, new stainless steel appliances and a bank of additional cabinetry in the eating area, providing abundant storage and convenient serving space. New flooring throughout (2026) gives the home a fresh, carpet free interior. Upstairs, 4 exceptionally LARGE bedrooms provide room for everyone. The primary bedroom features a large walk in closet, an ensuite and a patio door leading to its own balcony. All 3 bathrooms were updated in 2026 and feature quartz countertops. The unfinished basement offers excellent storage and plenty of potential for future living space. An attached double garage with inside entry, fenced yard, new family room patio door (2026) and new shingles (2026) complete the package. Generous space, fresh finishes and room to make your next chapter feel right at home. (id:50169)
London East, Ontario
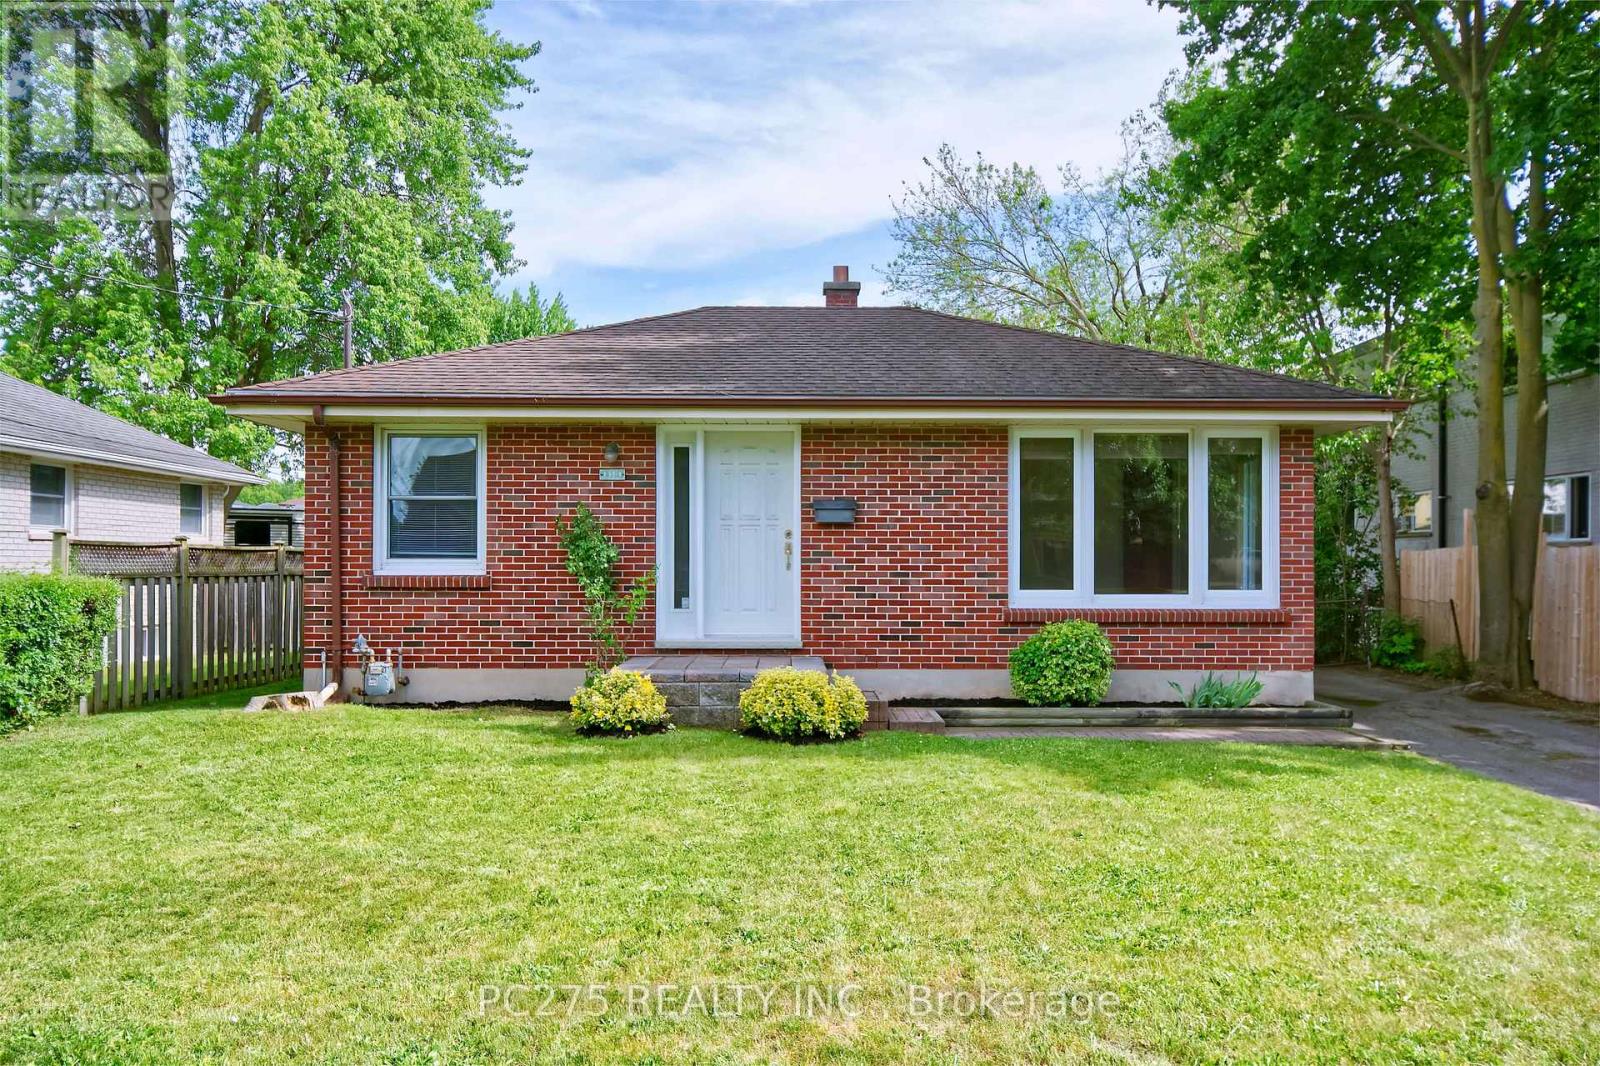
Attention first-time buyers, investors, and renovators! Welcome to 1461 Trafalgar Street, an affordable opportunity to enter the London real estate market at an attractive price point. This solid brick bungalow offers timeless potential with its original, untouched interior ready for your personal vision and updates. Featuring 2 bedrooms, 1 full 4-piece bathroom, and a functional main floor layout, this home is ideal for buyers looking to build equity through cosmetic improvements and modernization. The partly finished basement adds additional living space and flexibility for a rec room, den, storage, or future customization. Outside, the property features a detached 2-car garage along with ample driveway parking, providing excellent space for vehicles, hobbies, storage, or a workshop setup. Situated on a mature lot in East London with convenient access to schools, parks, shopping, public transit, and major routes. Whether you're a first-time home buyer searching for value, an investor seeking your next project, or someone looking for a property with renovation potential, this home presents an excellent opportunity in today's market. (id:50169)
London East, Ontario
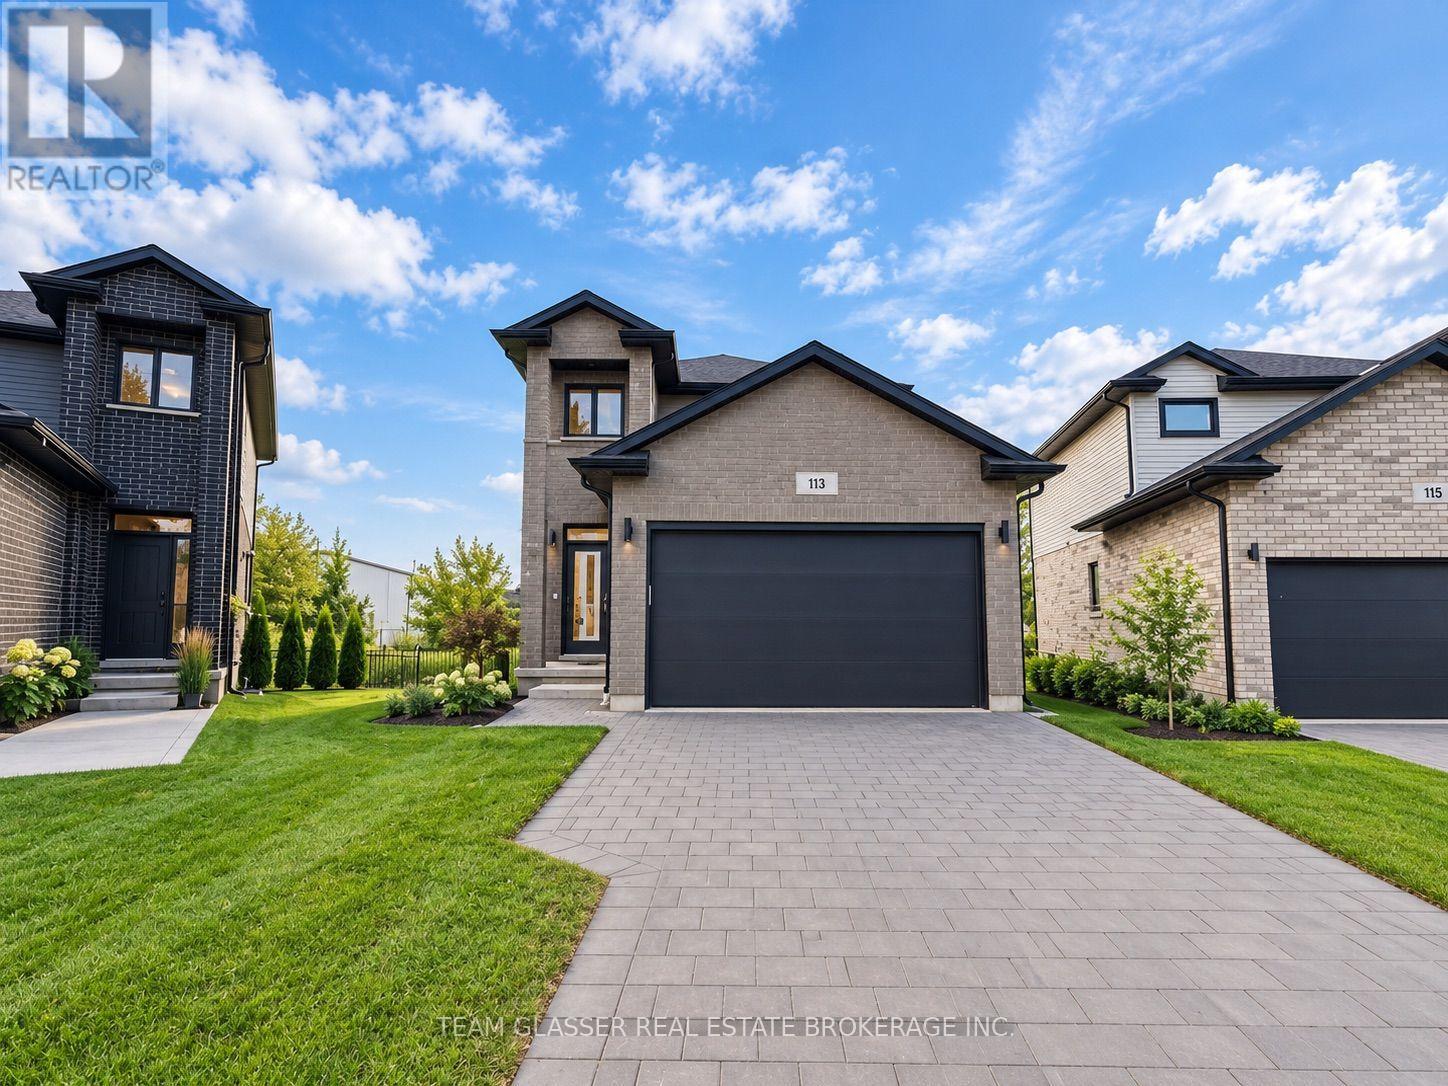
Welcome to 113 Marconi Boulevard! This spacious 5-bedroom, 3.5-bathroom home offers plenty of room for a growing family or anyone looking for extra living space. Featuring a functional layout with generous-sized bedrooms, multiple bathrooms, and bright, comfortable living areas throughout. One of the standout features is the backyard, which backs onto a huge open field, offering added privacy, peaceful views, and no immediate rear neighbours. With ample space inside and out, this home provides the perfect combination of comfort, privacy, and convenience. A fantastic opportunity you won't want to miss! Please note: Images are AI generated and virtually staged (id:50169)
Central Elgin, Ontario
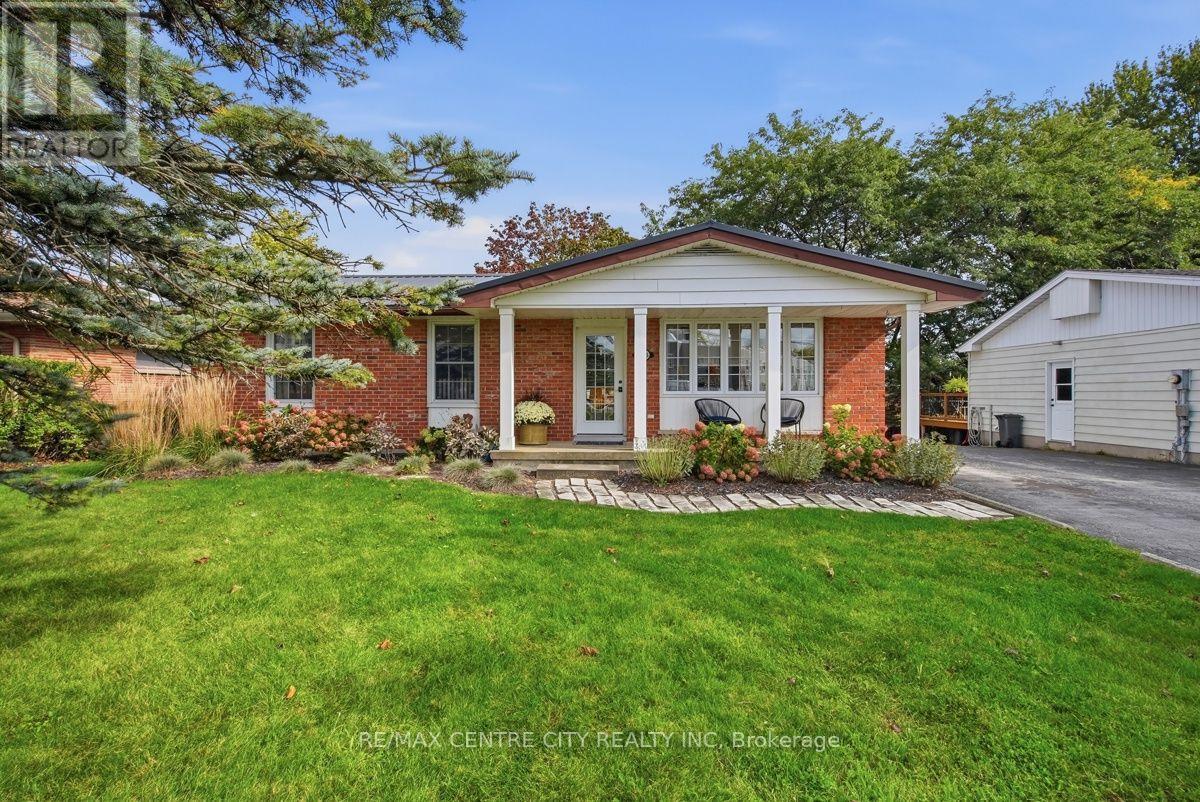
Just two minutes from the beach, this charming and beautifully updated bungalow offers the ideal blend of comfort, style, and versatility in one of Port Stanley's most sought-after settings. Offering over 3,000 square feet of finished living space, this turnkey home features three bedrooms and two full bathrooms, with a thoughtfully updated main floor designed for both everyday living and effortless entertaining. The inviting chef-inspired kitchen flows seamlessly into the dining area, creating a warm and connected space for family meals, morning coffee, or gathering with friends. The finished lower level provides an abundance of additional living space, along with the flexibility to create two more bedrooms and the potential for a second kitchen-making it an excellent option for extended family, guests, or a future secondary living arrangement. Outside, the spacious backyard provides plenty of room to relax, garden, or entertain, while the large garden shed offers excellent storage. A generous driveway accommodates up to four vehicles, adding even more convenience to this exceptional property. Whether you're searching for a comfortable year-round residence, a versatile family home, or your own getaway close to the lake, this delightful Port Stanley bungalow delivers the lifestyle you've been waiting for. With the beach just minutes away and everything you need already in place, simply move in and start enjoying life by the lake. (id:50169)
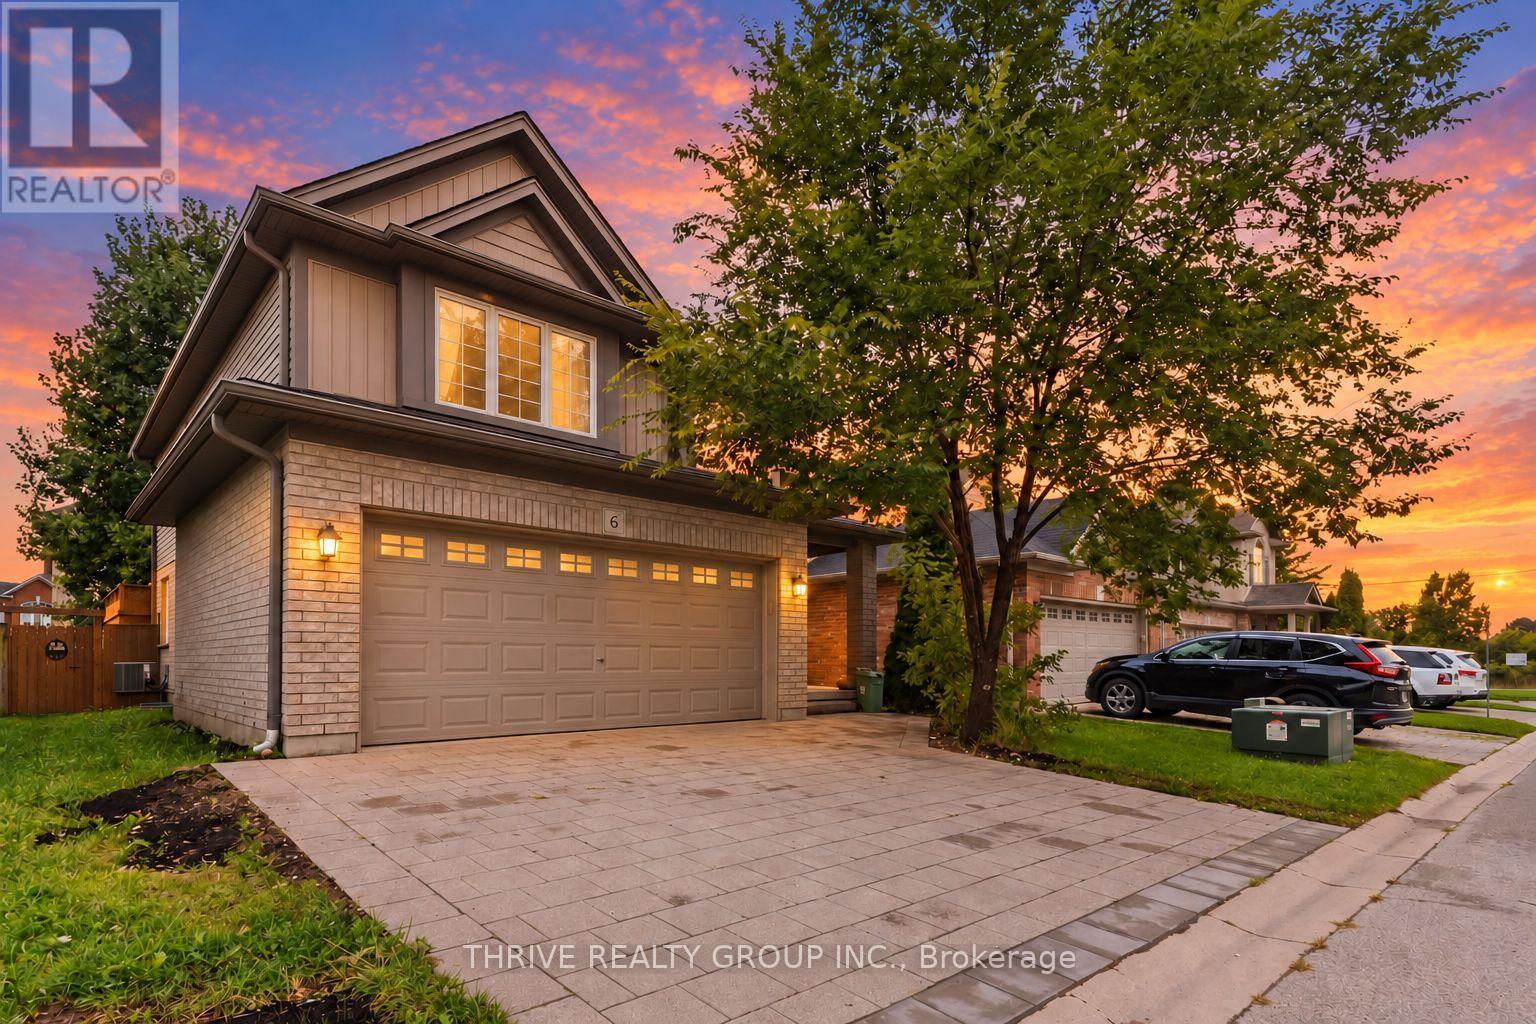
London North, Ontario
Spacious 4+1 bedroom, 4-bathroom executive home for rent in one of North London's most sought-after neighbourhoods. Within walking distance of Jack Chambers Public School and minutes from A.B. Lucas Secondary School, Western University, Masonville Mall, and nearby parks, this beautifully maintained home offers thoughtful upgrades throughout. Situated on a private road within an exclusive condominium enclave, the property enjoys a peaceful setting and a welcoming neighbourhood atmosphere. The bright, open-concept main floor features generous living and dining areas, large windows, and a well-appointed kitchen with stainless steel appliances, including a new Bosch dishwasher. Outside, a fully fenced backyard and private deck provide an inviting space for outdoor dining and relaxation. Upstairs, four spacious bedrooms each offer closet space, including a primary suite with an ensuite bathroom. An additional full bathroom serves the remaining bedrooms. Carpet-free throughout, the home offers a clean, contemporary feel. The finished basement provides even more space, with a large recreation room, an additional bedroom or office, a cold room, and a spacious laundry room. A double-car garage completes this exceptional rental. opportunity. Utilities are extra and paid by the tenant. Some photos are virtually staged with AI. (id:50169)
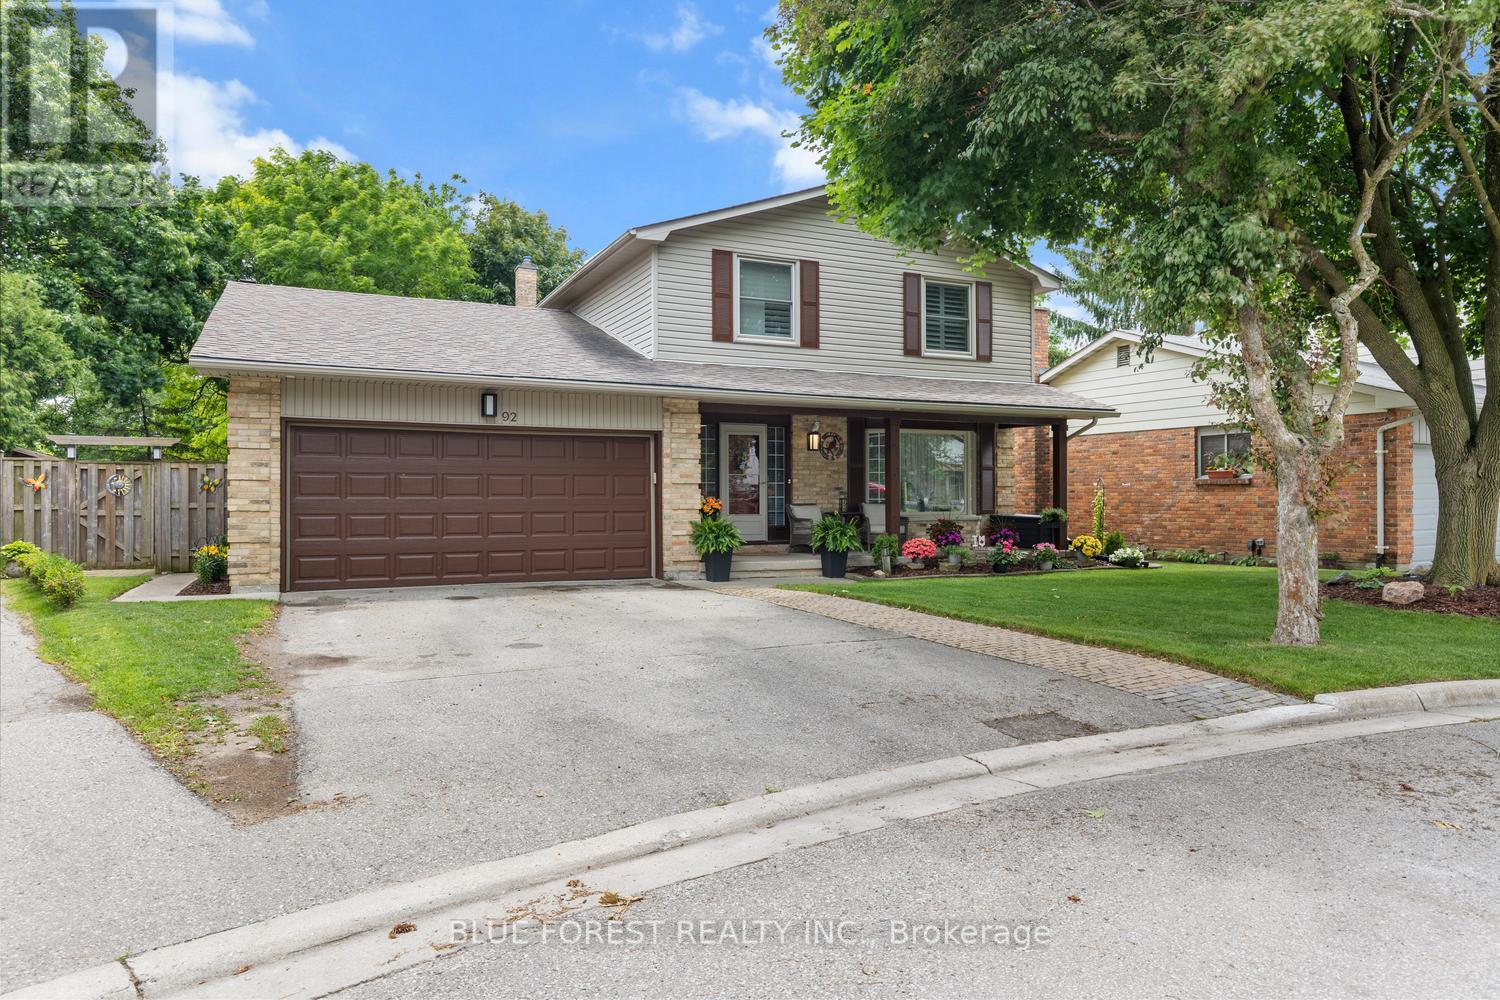
London South, Ontario
Welcome to this beautifully renovated two-storey family home, nestled on a quiet court in a highly sought-after neighbourhood. Offering 4 spacious bedrooms, 3 bathrooms, and a double-car garage, this move-in-ready home combines modern updates with exceptional family living. The renovated kitchen serves as the heart of the home, complemented by updated bathrooms, new flooring throughout the main and second levels, and an inviting family room with a cozy fireplace. Formal living and dining rooms provide the perfect space for entertaining. Upstairs, the spacious primary bedroom features a private 3-piece ensuite, while three additional bedrooms offer plenty of room for family or guests. The finished basement adds versatile living space with two recreation areas, ideal for a home theatre, gym, playroom, or home office. Outside, enjoy beautifully landscaped gardens and a brand-new deck, perfect for relaxing or entertaining. Located on a peaceful, low-traffic court, this exceptional home offers comfort, style, and space in a fantastic family-friendly setting. (id:50169)
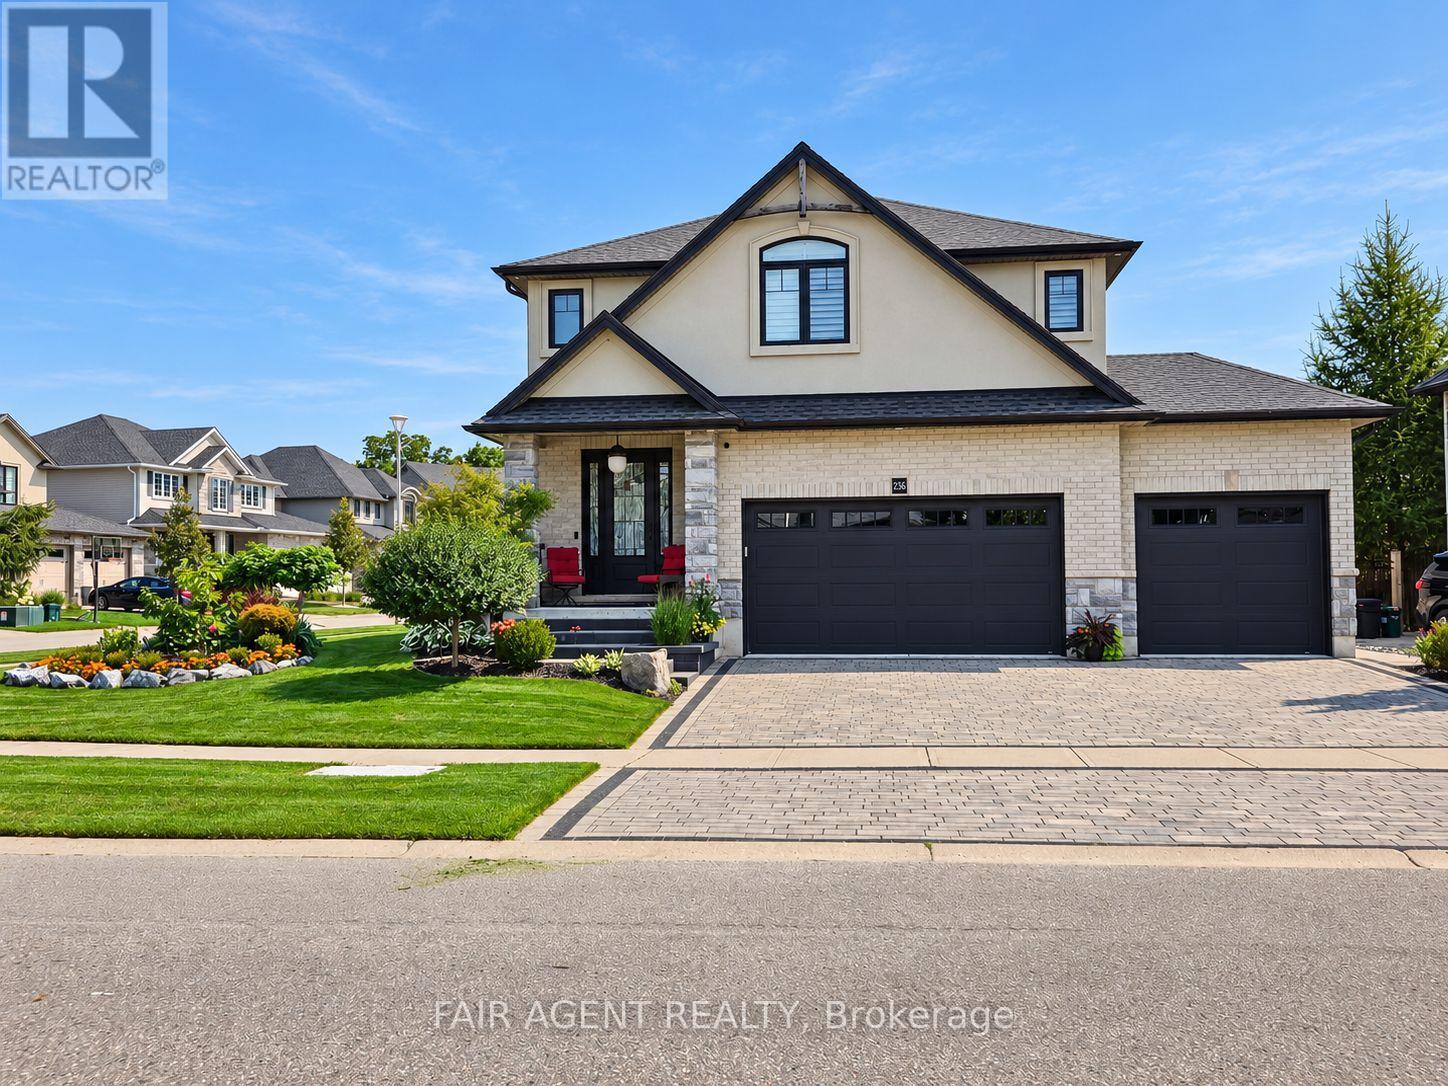
Woodstock, Ontario
This exceptional home sits on a premium corner lot, with a hardscaped front entrance, manicured gardens and an interlocking driveway leading to a triple-car garage. The garage features an EV plug and wall heater. A spacious entrance opens to a uniquely designed layout. The living room features soaring two-storey ceilings anchored by a floor-to-ceiling stone gas fireplace. The kitchen offers a large island, ample cabinetry and a walk-in pantry, while stone pillars frame the generous formal dining room. An open hallway wraps around the upper level, with two bedrooms and a full bath at one end and the primary suite at the other. The primary suite features a walk-in closet and an ensuite with a soaker tub and oversized shower. A peaceful sitting area upstairs offers a place to relax with a good book. The lower level includes a family room with wet bar and electric fireplace, a dedicated home theatre with screen and projector, a two-piece bath, a large storage area and a cold room. Outside, enjoy evenings on the composite deck beneath the large gazebo. A garden shed with a small deck adds useful space. Freshly painted and ready to move into, this home is located near the end of an upscale subdivision, close to Pittock lake, trails and parks. (id:50169)
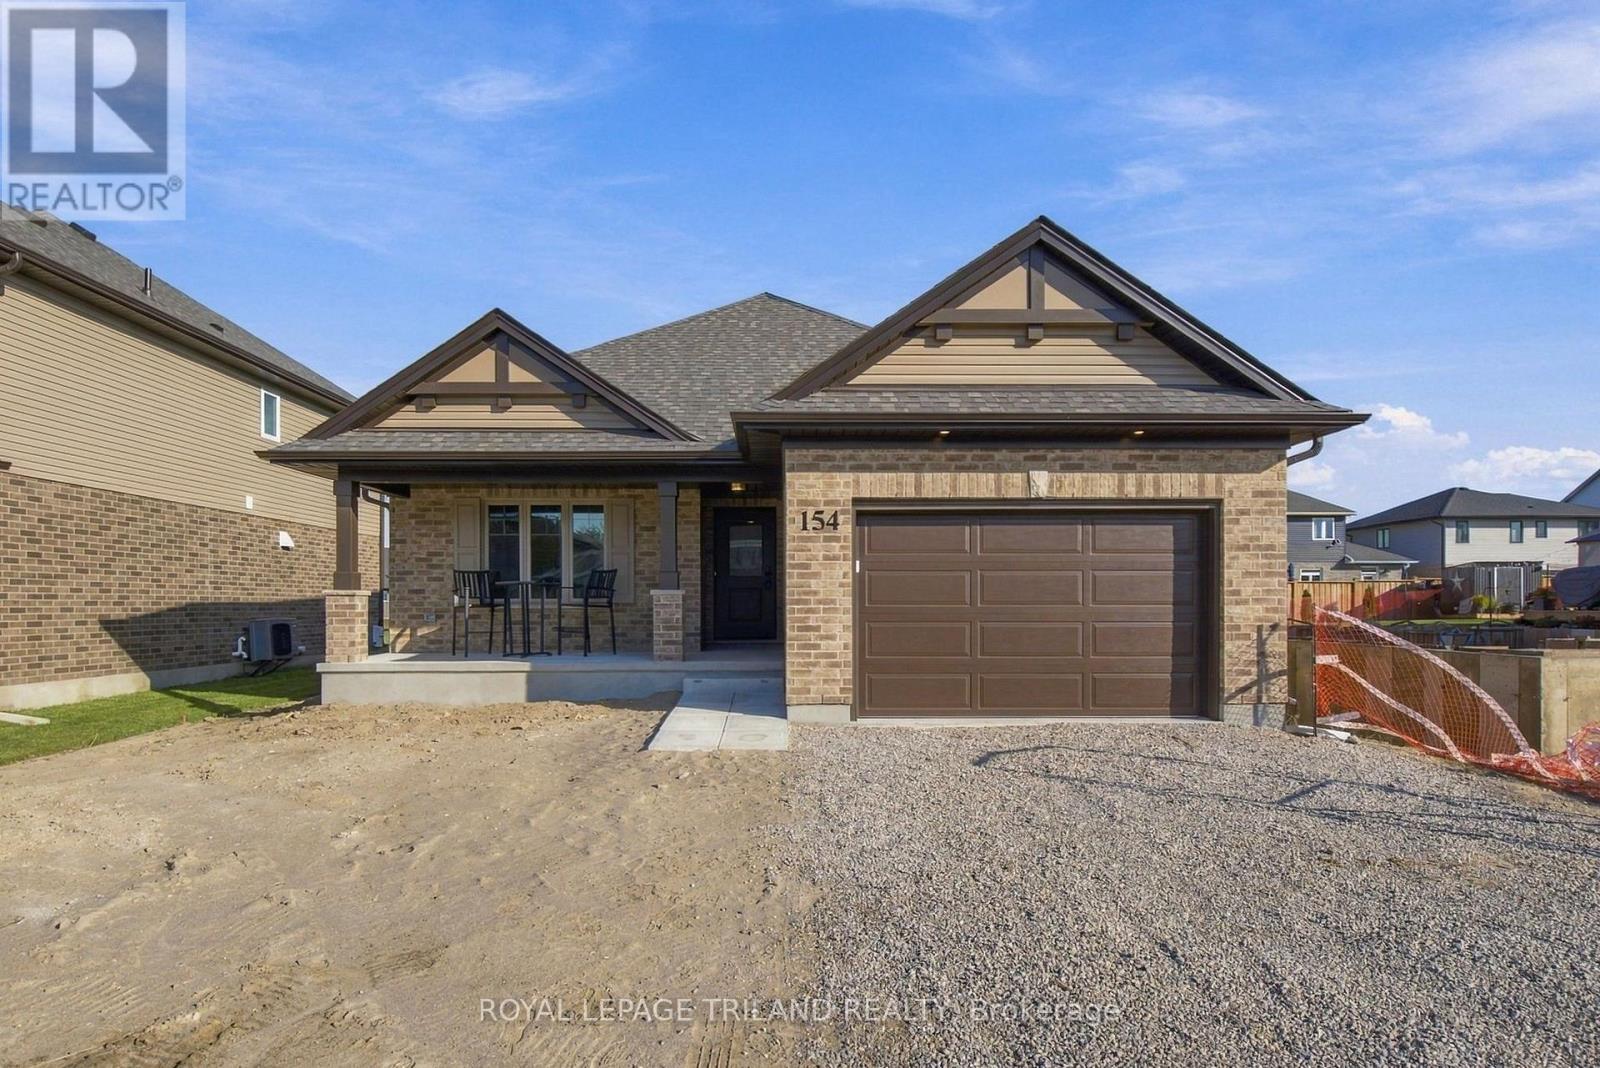
St. Thomas, Ontario
This charming bungalow has 1,442 square feet of finished living space on the main floor, built as a High Performance, Net Zero Ready & Energy Star Certified home by Doug Tarry. The Morningdale model layout features a welcoming living room, a convenient laundry closet, a 4pc bathroom, and two secondary bedrooms alongside a primary suite complete with a custom accent wall, a walk-in closet, and a 3pc ensuite. The sleek kitchen includes ceiling-height cupboards, quartz countertops, a walk-in pantry, an island with a breakfast bar, and an open dining area with patio doors that lead to the backyard. The unfinished lower level offers great potential to expand, with space to add two additional bedrooms, a recreation room, and another full bathroom. Reach out today for more details. Price reflects HST rebate; rebate is subject to government approval and buyer eligibility, the seller makes no representations, and price may change if the rebate is not applicable. (id:50169)
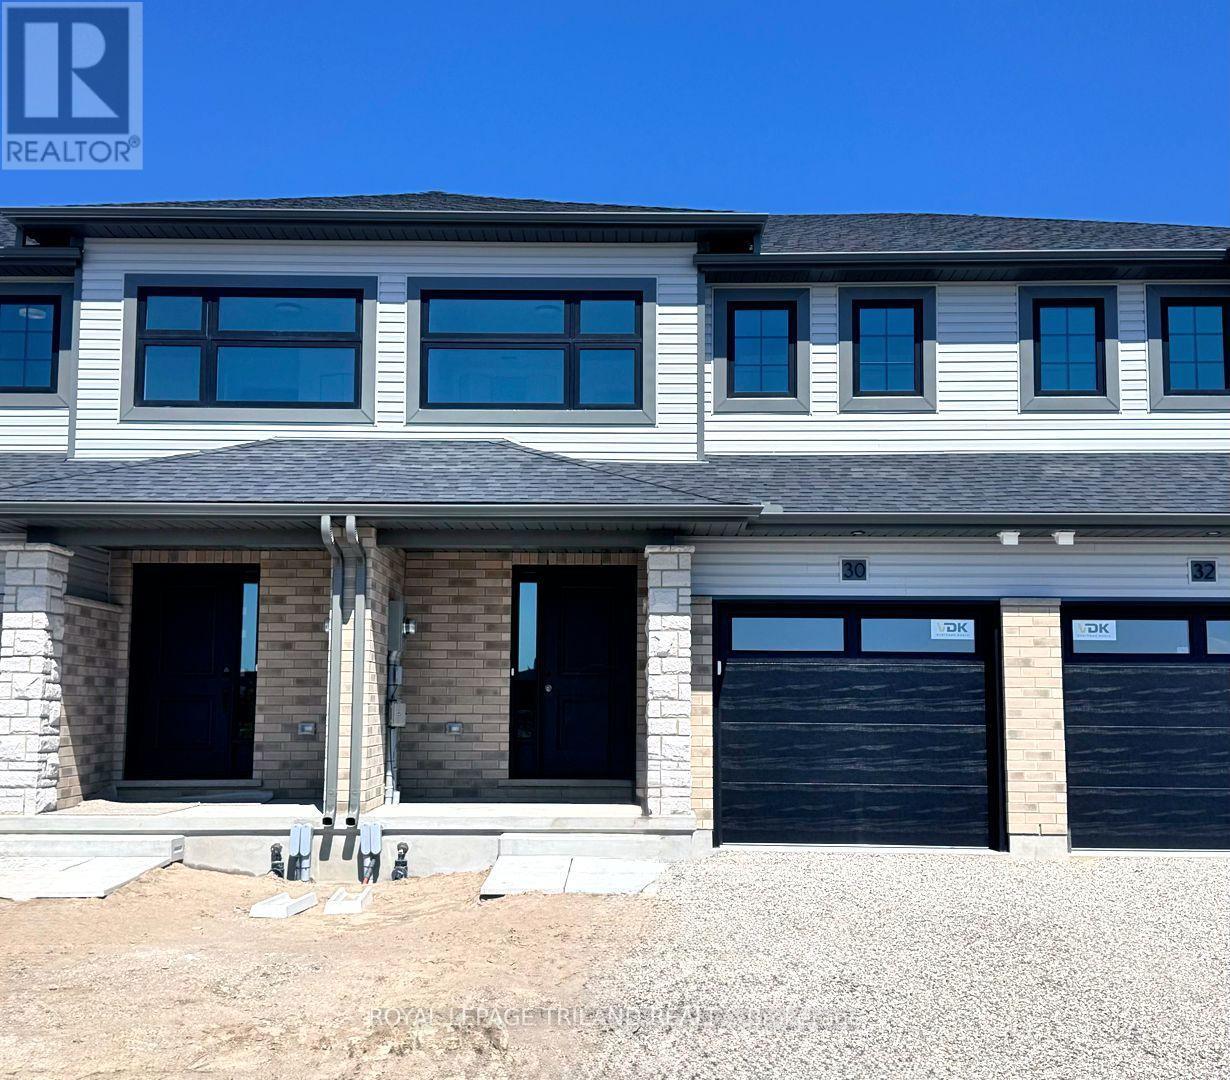
St. Thomas, Ontario
Step into your new beginning! This fully finished 1,813 sq ft Doug Tarry built townhome is located Miller's Pond, just a short stroll away from Parish Park. A bright foyer leads into an open concept main floor. The layout features a 2pc bathroom, a kitchen with an island, quartz countertops, and tile backsplash. The great room/dining room with sliding doors open to a wood deck. On the second level, there are 3 spacious bedrooms, including a primary bedroom with a walk-in closet. A 4pc bathroom & a practical second floor laundry room. The fully finished lower with a 4th bedroom, rec room, and a 3pc bathroom, giving you even more room to enjoy. This All Electric home is Energy Star Certified and Net Zero Ready. Additional features include an attached single car Garage, Fridge, Stove, Dishwasher and Deck are included. Don't miss out on this exciting opportunity to secure a new home in a fantastic community! *The price reflects the HST rebate, subject to government approval and Buyer eligibility. The seller makes no representations, and the price may change if the rebate is not applicable. (id:50169)
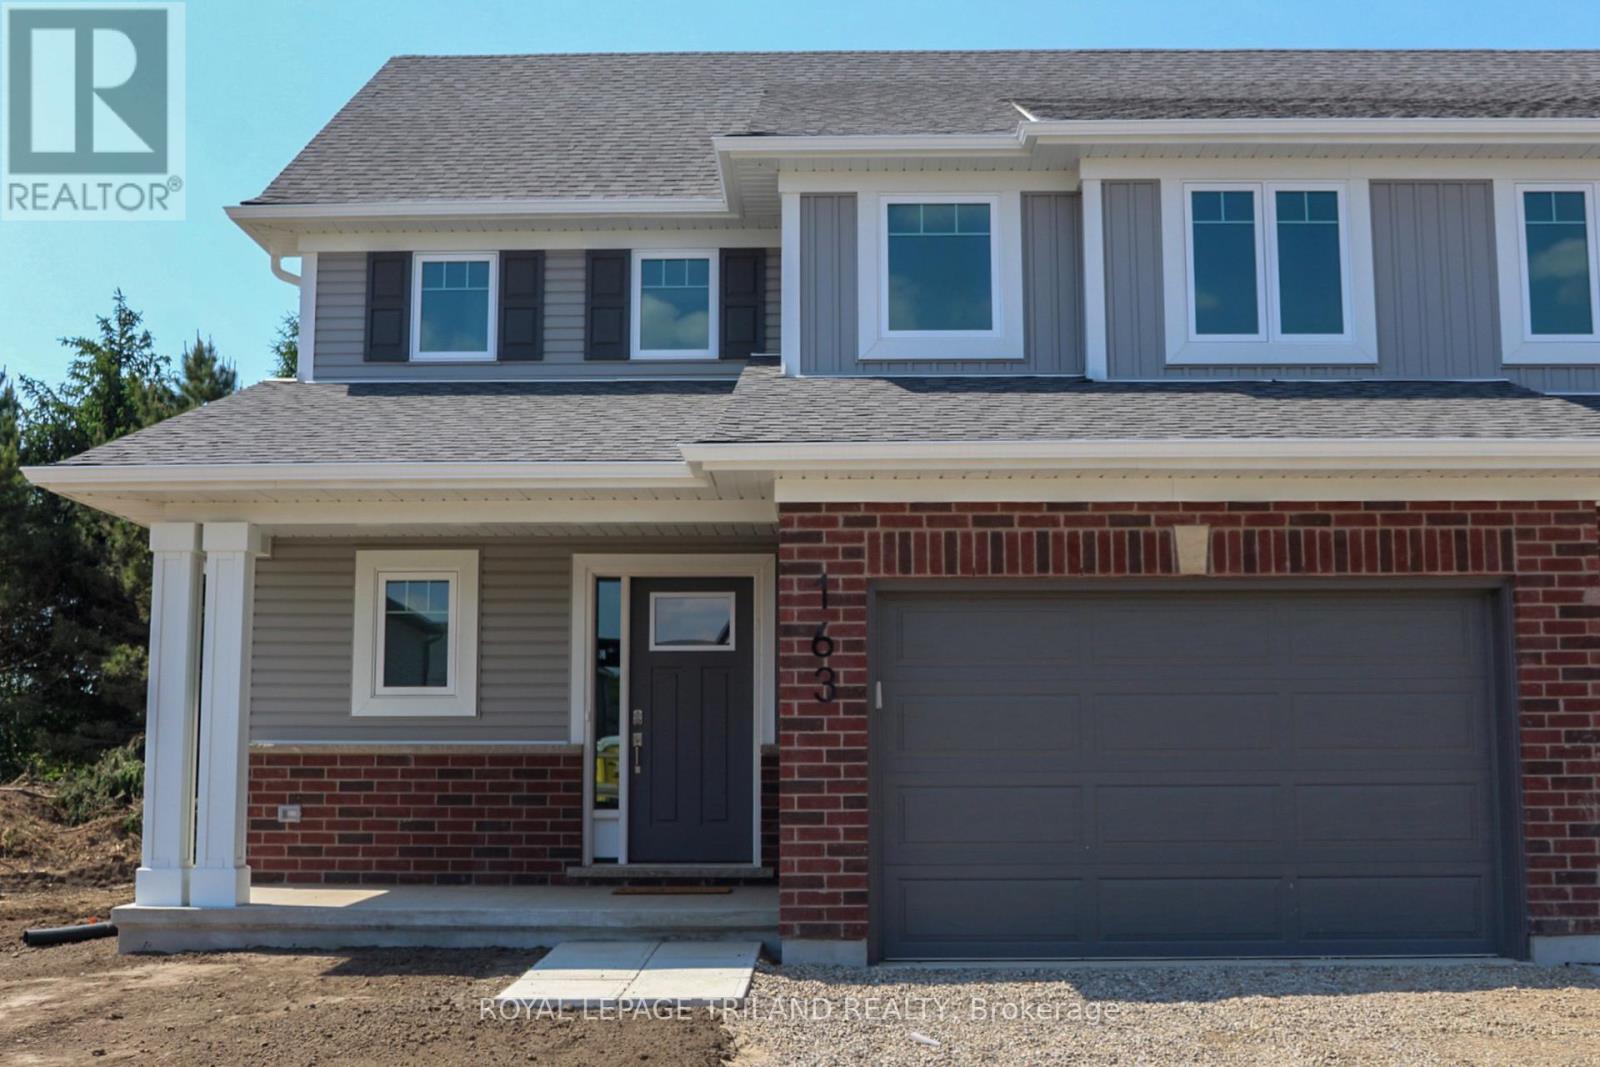
St. Thomas, Ontario
Welcome to the Elmwood model located in Millers Pond. If you are looking for the perfect starter home, this Doug Tarry built, semi-detached 2-storey sits on a 140 foot deep lot with plenty of outdoor space. Inside, you get a great open main floor with a Kitchen, Dining Area, Great Room, and Powder Room. Head up the wide staircase to the second level, which features 3 spacious Bedrooms, including a Primary Bedroom with its own 3pc Ensuite and Walk-in Closet, plus a 4pc main Bathroom. Notable Features: 140 foot deep lot with mature trees, Luxury Vinyl Plank & carpet flooring, tiled backsplash, quartz countertops, a covered front porch, and an attached 1.5 car garage. This high-performance home is Energy Star & Net Zero Ready. Near walking trails and Parish park! *Price reflects potential HST rebate. Rebate subject to government approval and buyer eligibility. Seller makes no representations. Price may change if rebate is not applicable. (id:50169)
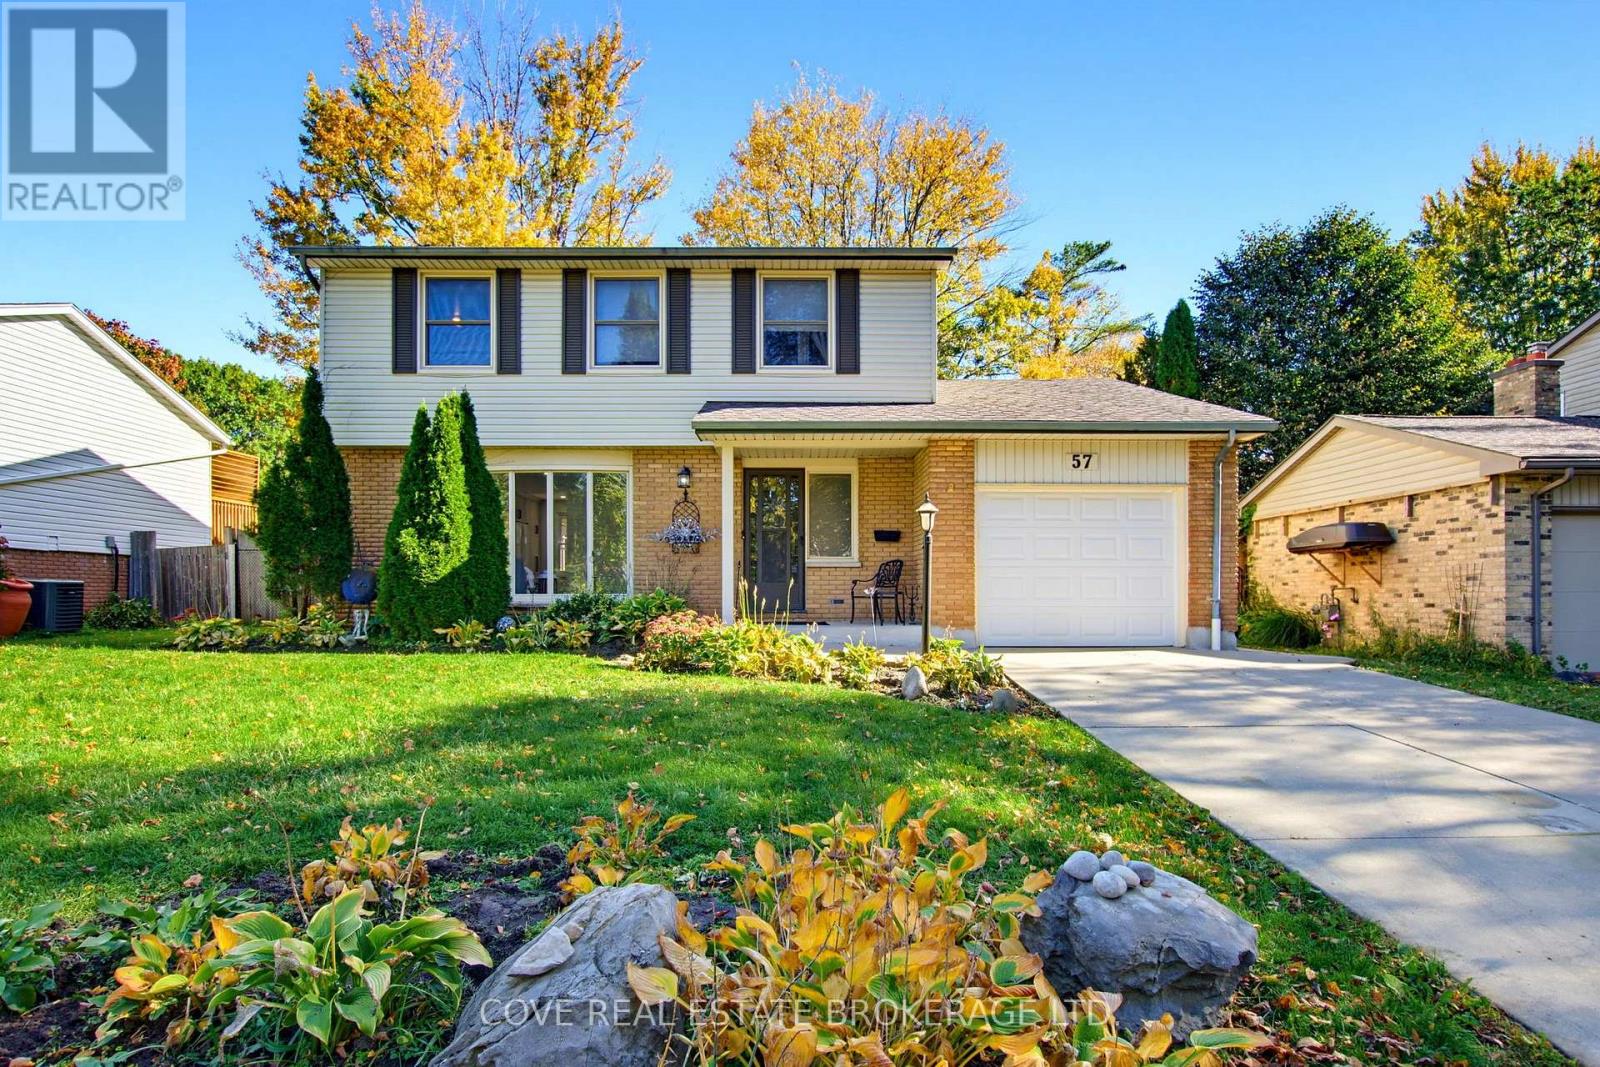
London North, Ontario
Description Coming Soon! (id:50169)
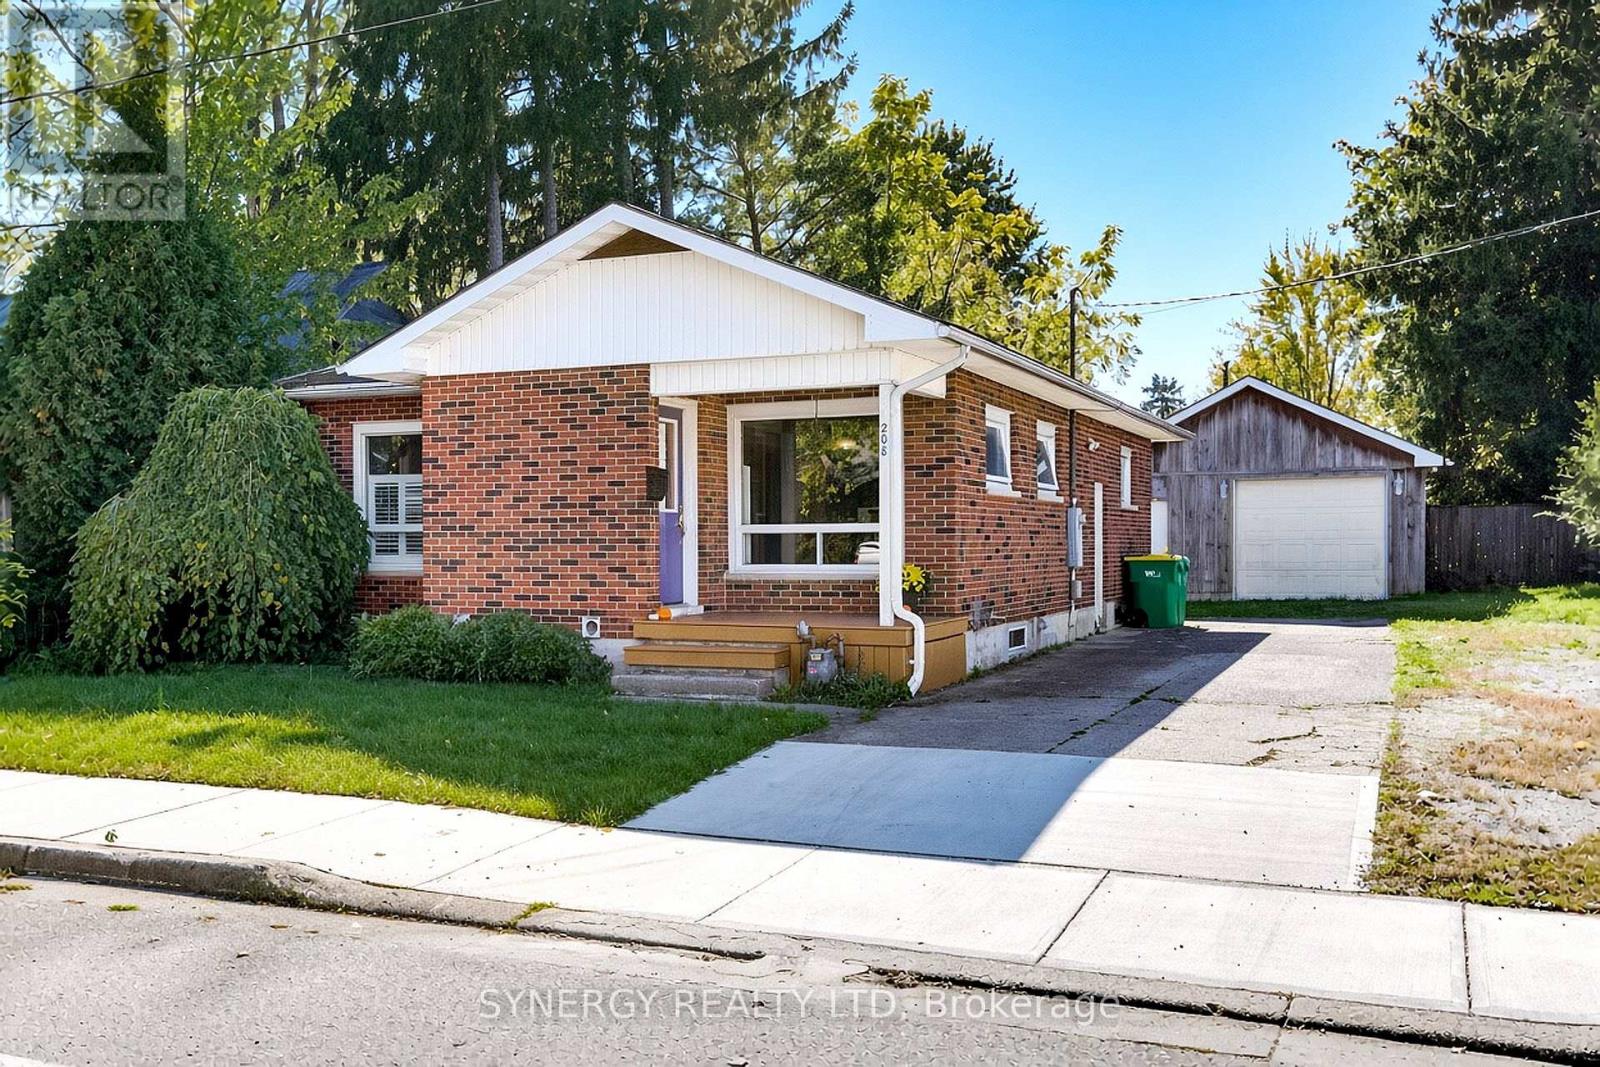
Southwest Middlesex, Ontario
Welcome to this bright and inviting 3+1-bedroom, 2-bathroom home in Glencoe Ontario, perfectly blending small-town charm with comfortable, modern living. Enjoy the convenience of being within walking distance to Glencoe's local necessities, shops, and amenities. The open-concept main floor fills with natural light, creating a seamless flow between the living, dining, and kitchen areas. Step outside to a large, open yard with endless possibilities for gardening, entertaining, or enjoying peaceful evenings. Includes a convenient detached garage for extra parking, storage, or a workshop setup. A quick 30minute drive to London. Updates to home include: Garage roof, sump pump, paint, downstairs flooring, trim and drywall 2026. (id:50169)
North Middlesex, Ontario
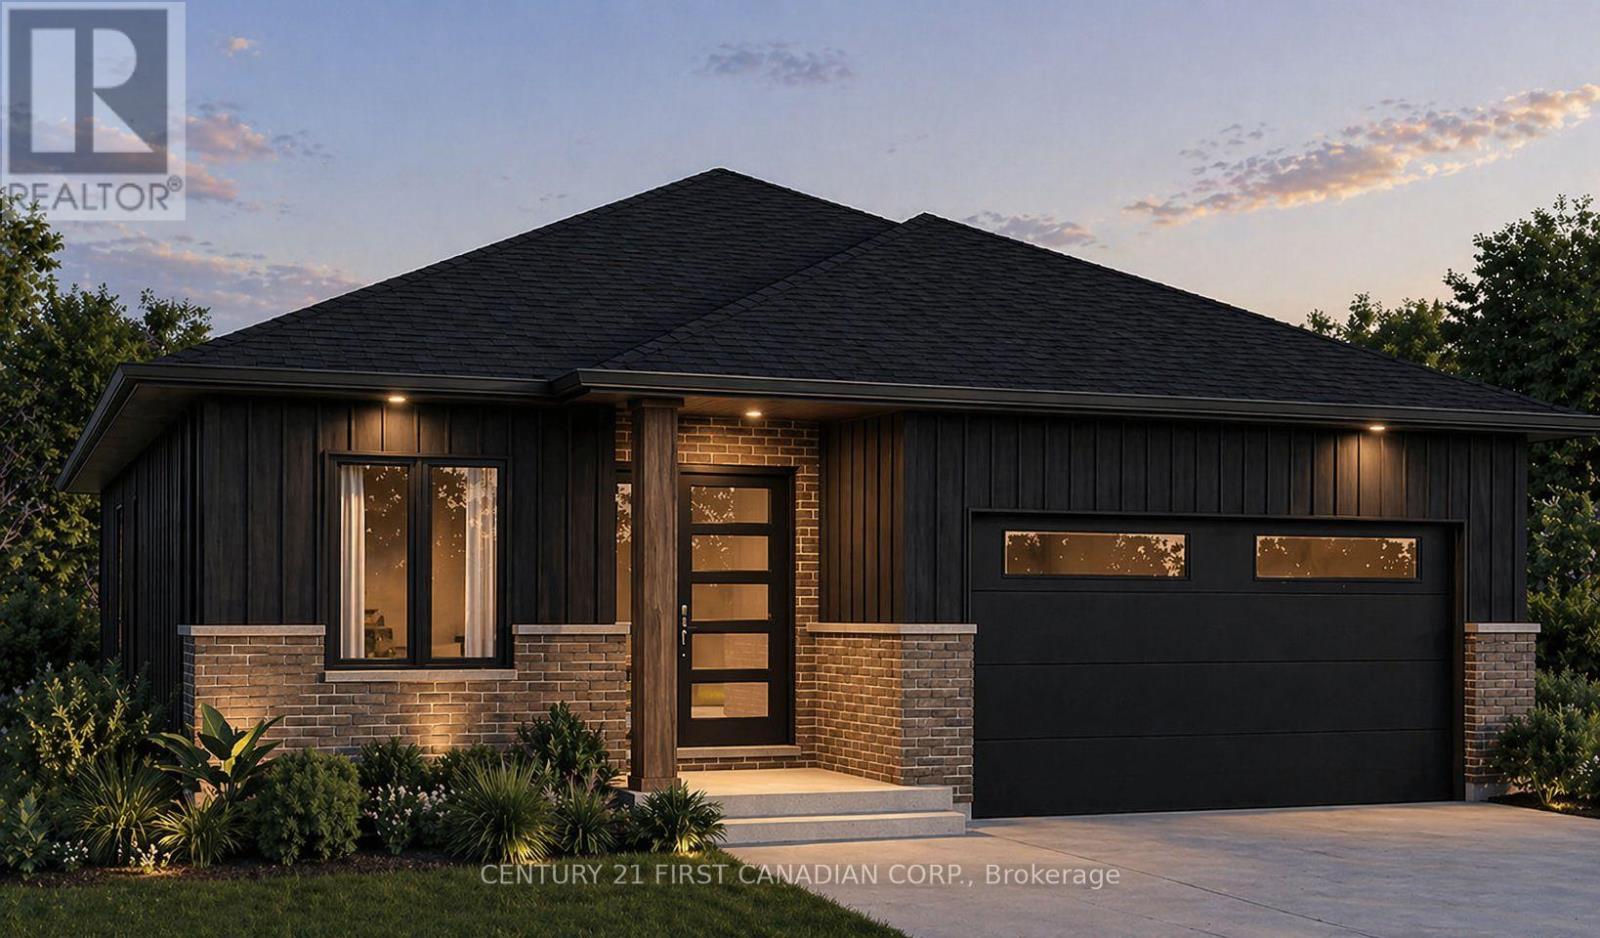
Under Construction- *** Welcome to The Alice by Robinson Carpentry, a beautifully crafted 1,399 sqft. bungalow offering stylish, low-maintenance living in the growing community of Ausable Bluffs. Thoughtfully designed with an open-concept layout, this home features a modern kitchen with pantry, a spacious dining area, and an inviting living room ideal for both everyday living and entertaining. A versatile front den provides the perfect space for a home office, reading room, or guest retreat. Waterproof laminate flooring flows throughout the home, creating a seamless and durable finish. The primary bedroom offers a walk-in closet and a private 4-piece ensuite complete with a double vanity, while a generously sized second bedroom and full bathroom provide comfortable accommodations for family or visitors. Practical features include main-floor laundry, an attached oversized steel lined garage, a 5-pc appliance package and an owned on-demand hot water tank, eliminating the cost of a monthly rental. Built with Robinson Carpentry's quality craftsmanship and backed by the Tarion Warranty. Located in Ausable Bluffs in the welcoming community of Ailsa Craig, you'll enjoy the charm of small-town living while remaining just 20 minutes north of London with convenient access to everyday amenities. Price reflects the HST rebate. Photos are from a previously built model and are for illustration purposes only - Some finishes & upgrades shown may not be included in standard specs. Taxes & Assessed Value yet to be determined. (id:50169)
Middlesex Centre, Ontario
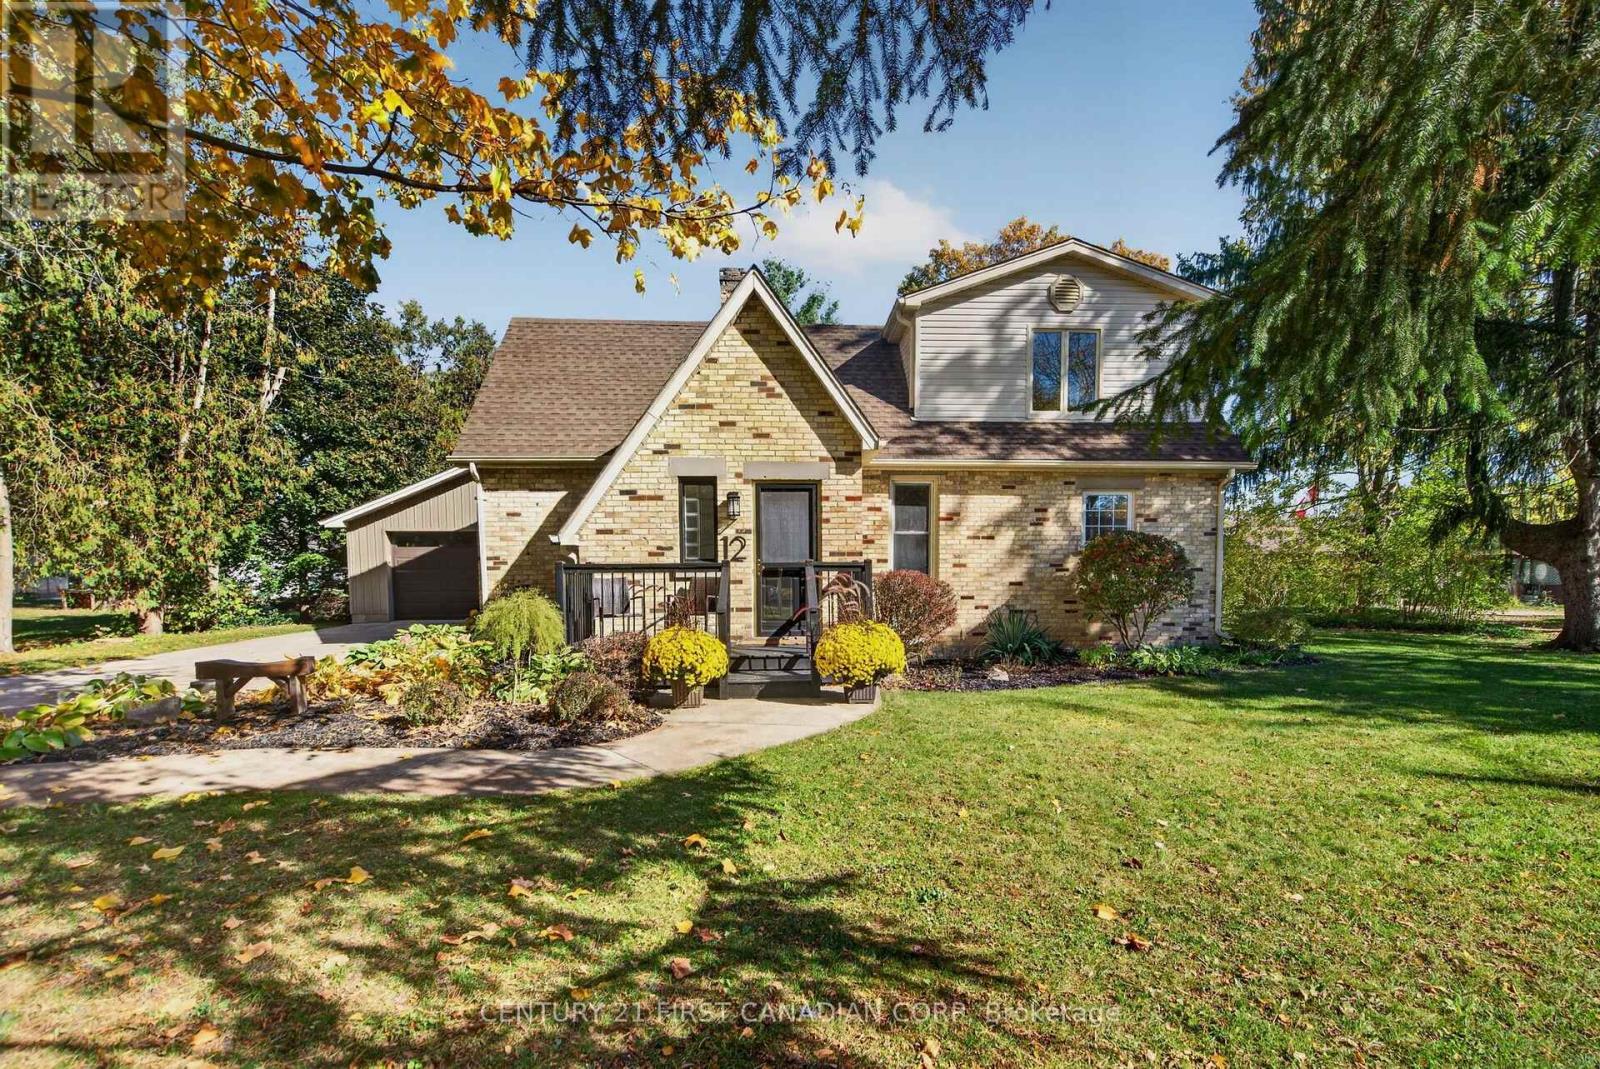
Welcome to 12 Charles Street, Poplar Hill! An exceptional opportunity to enjoy small-community living on a beautifully landscaped 0.33-acre lot in this highly sought-after location. Offering the perfect blend of space, comfort and convenience, this charming two-storey home (2369 sq. ft. finished area and 9' ceilings on main floor) features fresh paint and new flooring throughout in 2026, creating a fresh, modern aesthetic.The spacious main floor offers an inviting layout with separate living and family rooms, plus a dedicated dining room, providing plenty of space for everyday living and entertaining. The updated kitchen features quartz countertops and two pantries, offering both style and practical storage. A convenient 3-piece bathroom on the main floor adds flexibility for those considering downsizing or the convenience of main-floor living. Upstairs, you'll find three generously sized bedrooms and the added convenience of second-floor laundry. Outdoor enjoyment comes naturally with a lovely deck featuring an electric awning, attractive landscaping and plenty of room to relax or entertain. The attached 1.5 bay garage, built in 2015, features an additional rear garage door providing convenient access to the backyard. A concrete driveway offers parking for multiple vehicles. Additional features include a kitchen remodel in 2016, roof replacement,, vinyl windows, furnace and central air conditioning installed in 2011, rough-in for central vacuum, and ample storage. The property is serviced by a private well with UV water treatment and a septic system. The water softener is owned. Enjoy the appeal of a family-oriented community close to everyday amenities, the Coldstream Conservation Area and the desirable Valleyview Public School attendance area. High Speed Internet. Whether you're looking for room for your growing family or the flexibility to simplify your lifestyle, this property offers a wonderful opportunity to make yourself at home in Poplar Hill! (id:50169)
St. Thomas, Ontario
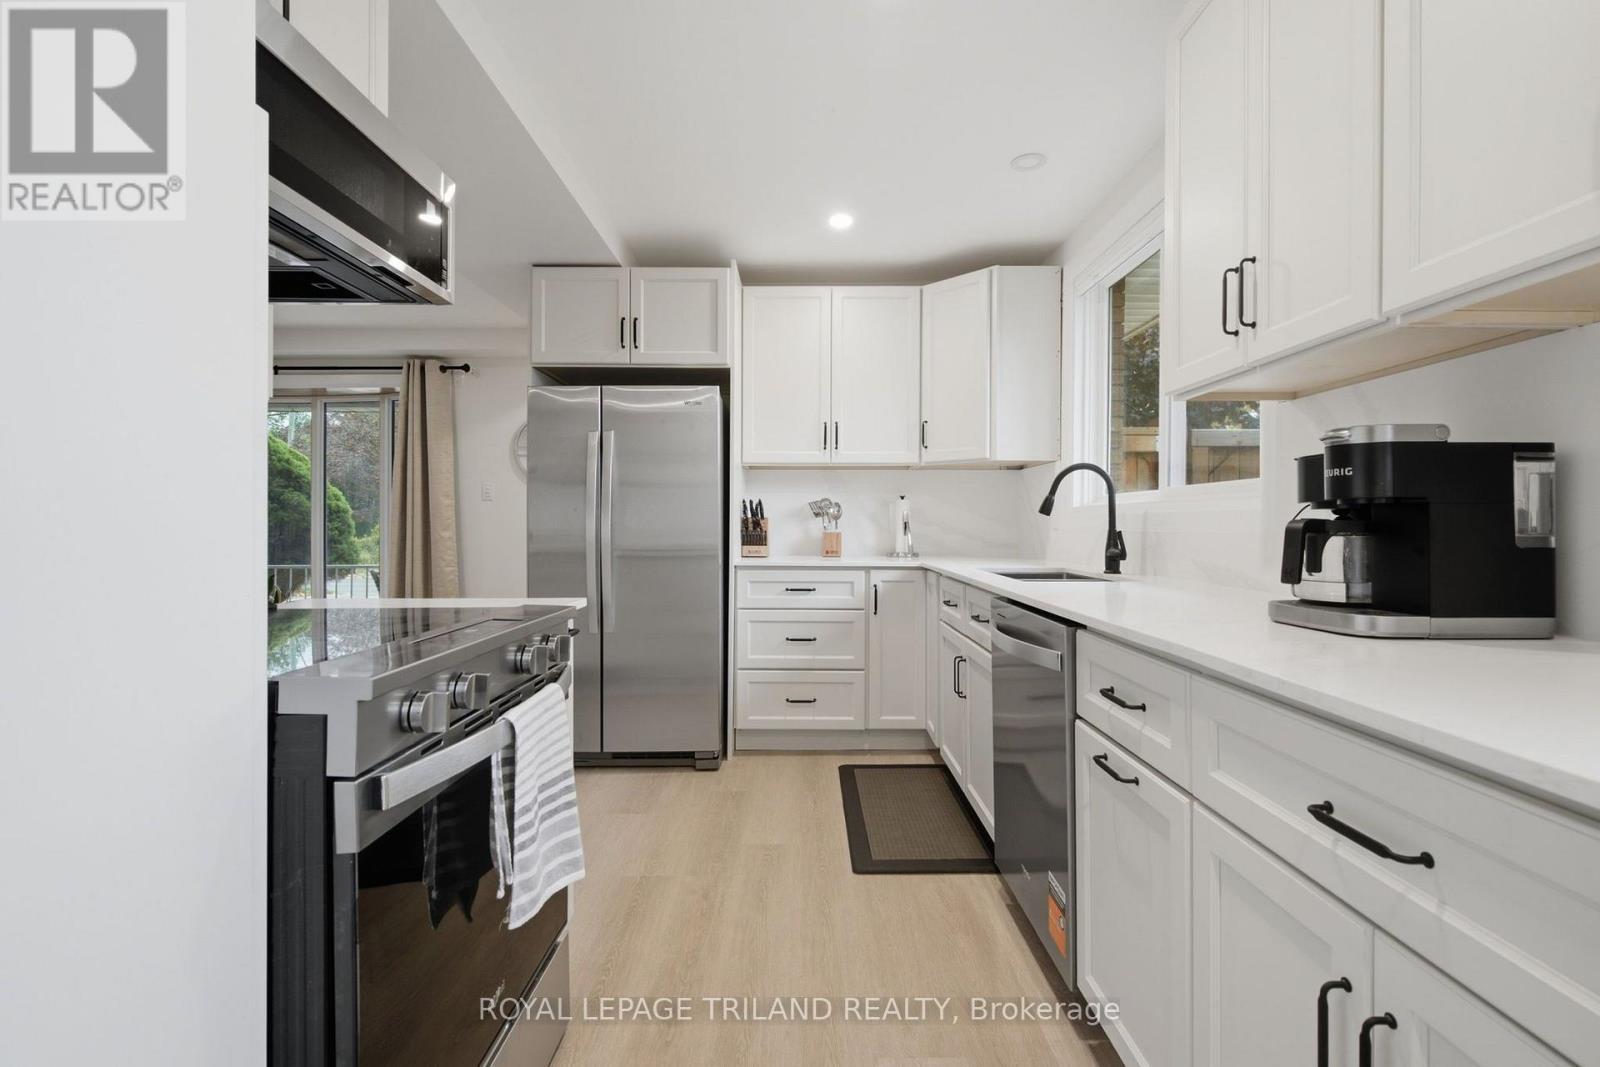
Welcome to 27 Aldborough Avenue! If you are looking for a beautifully renovated place to call home, this upper two-level suite is definitely worth a look. Featuring 2 bedrooms and 1 bathroom, this bright and inviting home offers an open-concept living space, a beautifully updated kitchen with stainless steel appliances, new flooring, windows, doors and fresh paint throughout. The attention to detail and quality of workmanship are evident from the moment you walk in. Enjoy the convenience of your own main-floor laundry with black washer and dryer, along with parking for 2 vehicles. The backyard will offer a separate fenced area, with fencing planned for spring. And here's another great feature: rent is $2,325 per month, including heat, hydro and water, making monthly budgeting that much easier. Telephone and cable are extra. Tentatively available December 1st. A fresh, comfortable and beautifully finished home, ready for its next chapter. Come see it for yourself! (id:50169)
London North, Ontario
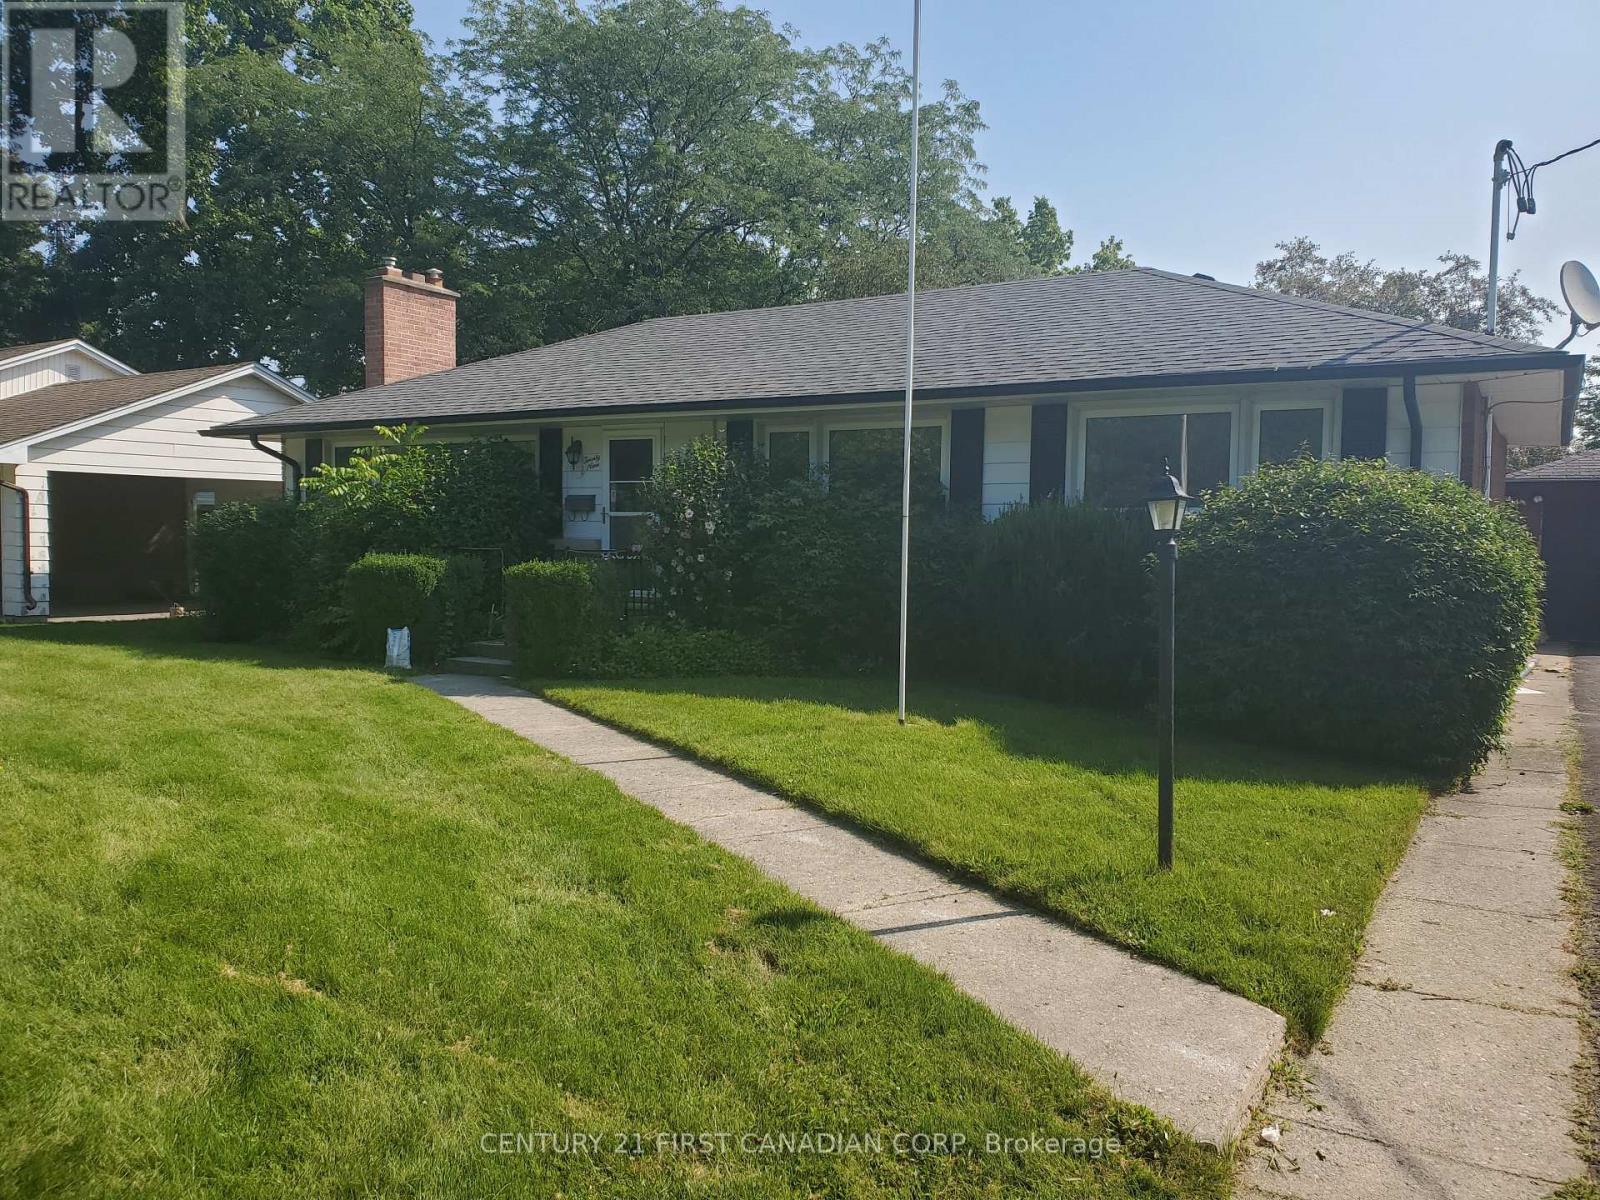
Bright, carpet-free 3-bedroom upper-level apartment, ideal for a group of friends or students looking to rent together. Features an open-concept layout, 1 full bathroom and convenient in-suite laundry. Utilities included (excluding internet and tenant insurance), with 1 parking space available and public transit at your doorstep. Conveniently located near Western University, University Hospital, Metro and Masonville Place.**Available May 1, 2026. Minimum 12-month lease. (id:50169)
Central Elgin, Ontario
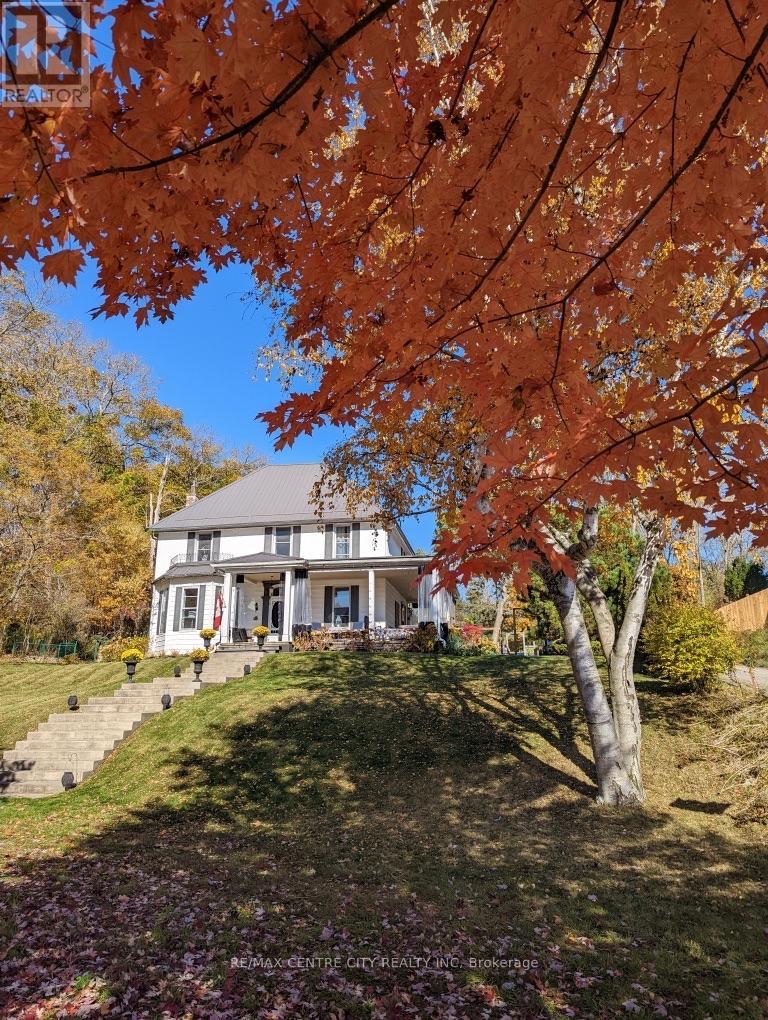
Lawn-Villa is a storied Port Stanley landmark where village history, distinctive character and beautifully updated living come together. Once home to the Port Stanley lawn bowling club and a celebrated gathering place during the Stork Club era, this exceptional property welcomed legendary performers Louis Armstrong and Billie Holiday. Today, it offers a rare opportunity to own a remarkable piece of the village's colourful past. Inside, pine floors, elegant trim and oversized windows create a warm, light-filled atmosphere. The formal living room features a classic fireplace and bright bay window, while the generous dining room provides an inviting setting for memorable gatherings. The chef-inspired kitchen combines extensive cabinetry, a large island, a bright breakfast nook overlooking the backyard and a walk-in pantry with exceptional storage. A comfortable family room, mudroom, laundry area and powder room complete the main floor. The flexible layout can easily accommodate main-floor living, with a roughed-in bathroom offering the opportunity to create a convenient main-floor bedroom and bathroom arrangement. Upstairs, bright bedrooms offer welcoming retreats, complemented by a beautifully renovated bathroom featuring a freestanding clawfoot tub beneath a dramatic skylight. Designer lighting, custom millwork and carefully selected finishes bring fresh sophistication to the home's enduring charm. Located steps from village shops, restaurants, the renowned Canadian Legion and sandy beaches, Lawn-Villa captures the best of Port Stanley living. Its generous layout, distinctive history and central location also offer an appealing opportunity for a boutique bed and breakfast, subject to applicable approvals. An extraordinary private residence with the potential to welcome a new generation of guests. (id:50169)
North Middlesex, Ontario
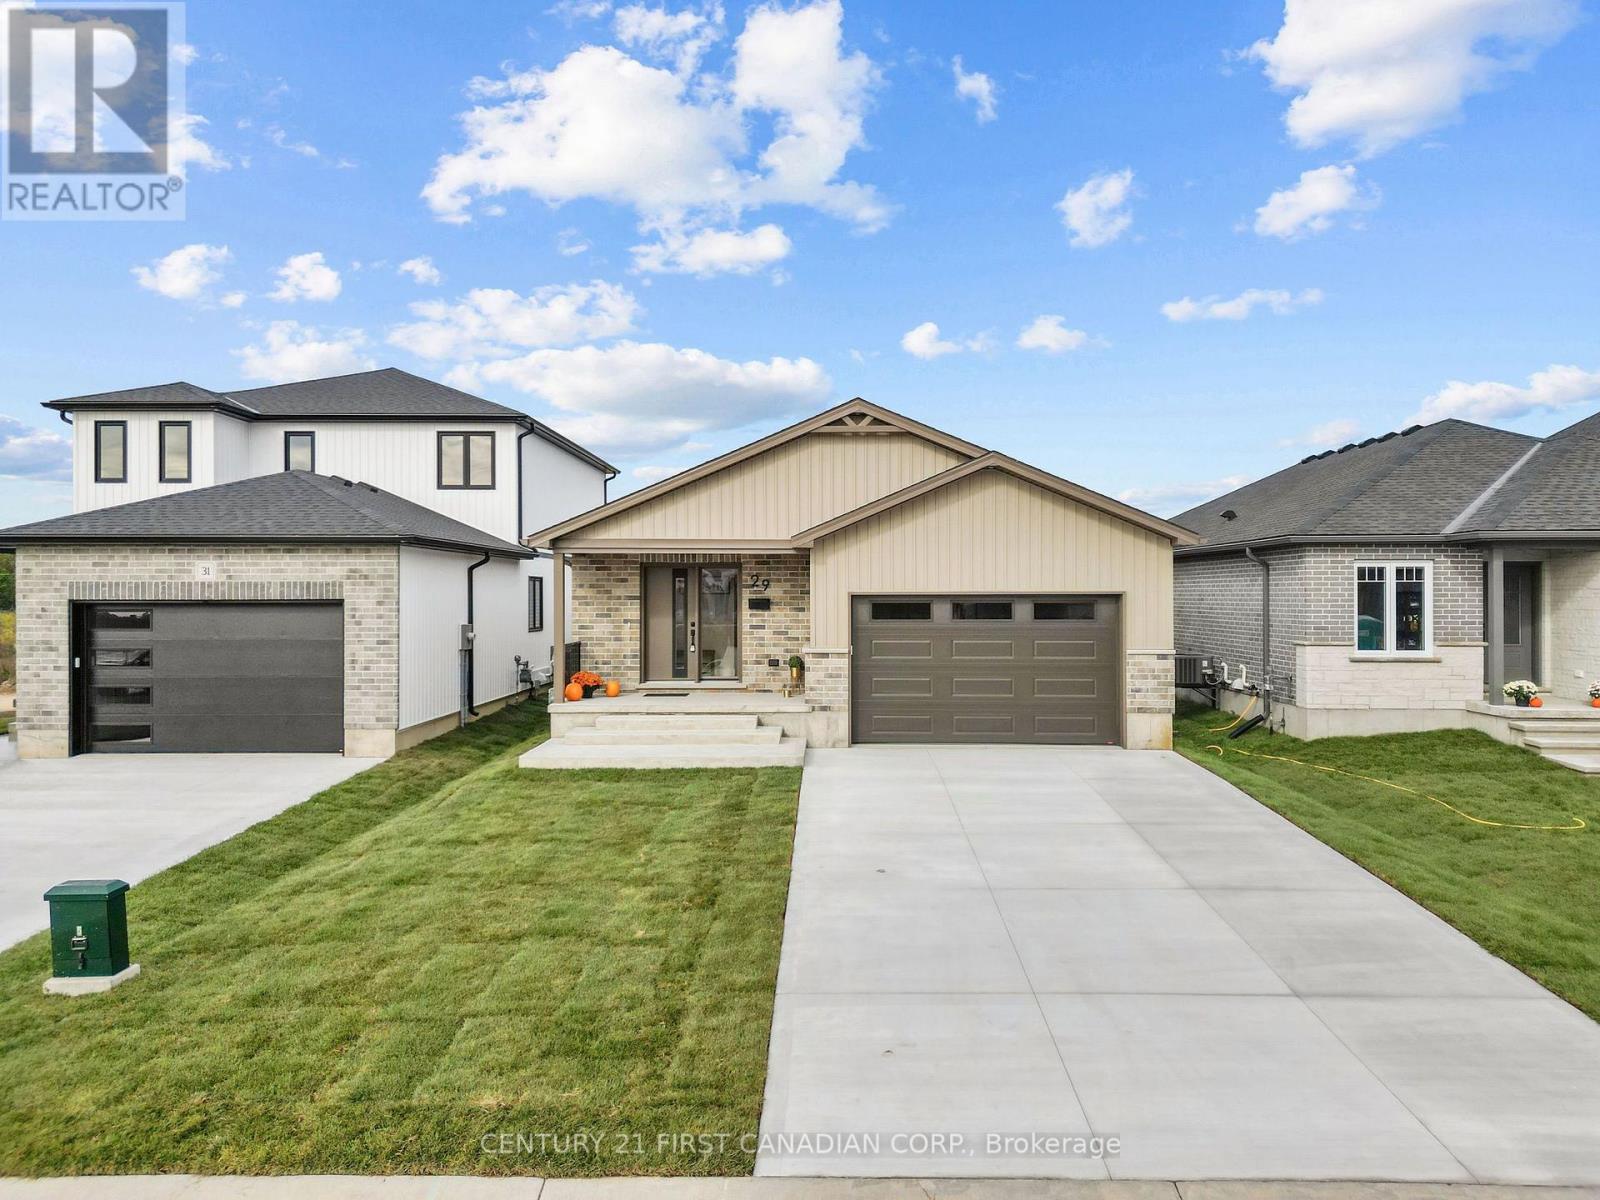
MOVE-IN READY - Welcome to the ELIZABETH model! This beautifully built 1,585 sqft bungalow by Robinson Carpentry, offers comfort, quality, and easy one-level living. Featuring 3 bedrooms and 2 full baths, the bright, open layout is perfect for everyday living and entertaining. The kitchen includes custom cabinetry, quartz countertops, and ample prep space, with waterproof laminate throughout. The primary suite offers a walk-in closet and 4-piece ensuite, while two additional bedrooms provide flexibility for guests or a home office. Built with quality finishes, including 40-year shingles, a fully insulated, steel-lined garage, 200-amp service, and mudroom access. Enjoy the covered front porch, a 5-piece appliance package, and an owned on-demand hot water tank for added efficiency and savings. Perfect for first-time buyers or those looking to simplify with low-maintenance living. Ausable Bluffs is only 20 minutes away from north London, 15 minutes east of Strathroy, and 25 minutes to the beautiful shores of Lake Huron. Taxes & Assessed Value yet to be determined. List price reflects the Government HST rebate, subject to buyer qualification. Price is contingent on Buyer eligibility of rebate. (id:50169)
London North, Ontario
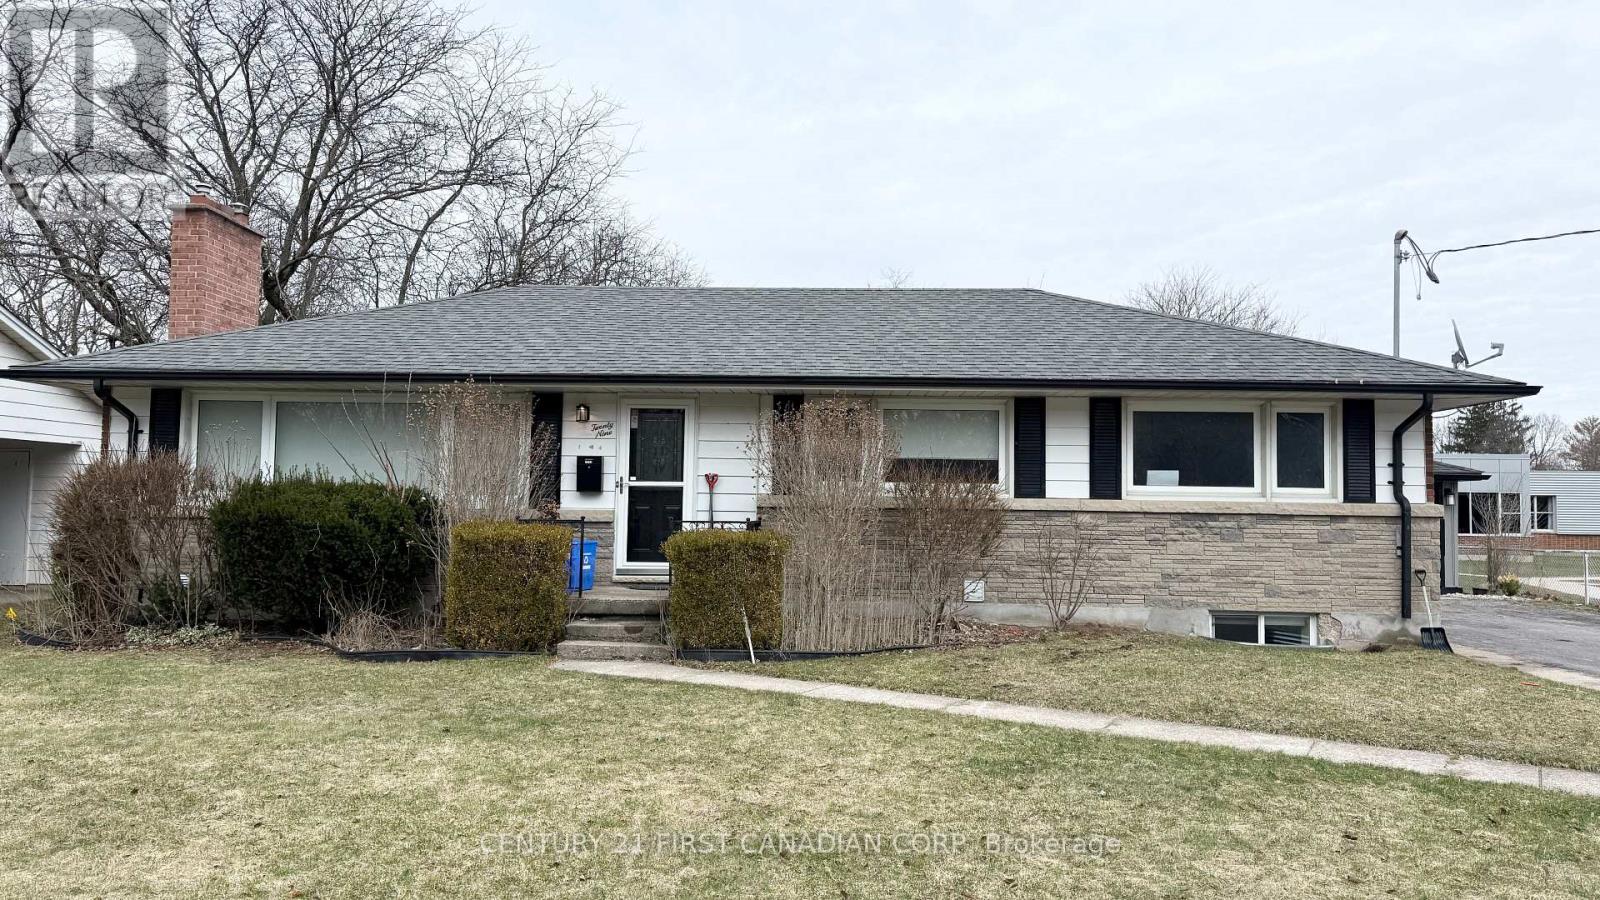
Bright, carpet-free lower-level apartment at 29 Ford Crescent, ideal for a group of friends or students looking to rent together. Features a spacious, open-concept layout, 3 move-in-ready bedrooms, 2 bathrooms and convenient in-suite laundry. Utilities included (excluding internet and tenant insurance), with 1 parking space available and public transit at your doorstep. Conveniently located near Western University, University Hospital, Metro and CF Masonville Place.**Available May 1, 2026. Minimum 12-month lease. (id:50169)
Stratford, Ontario
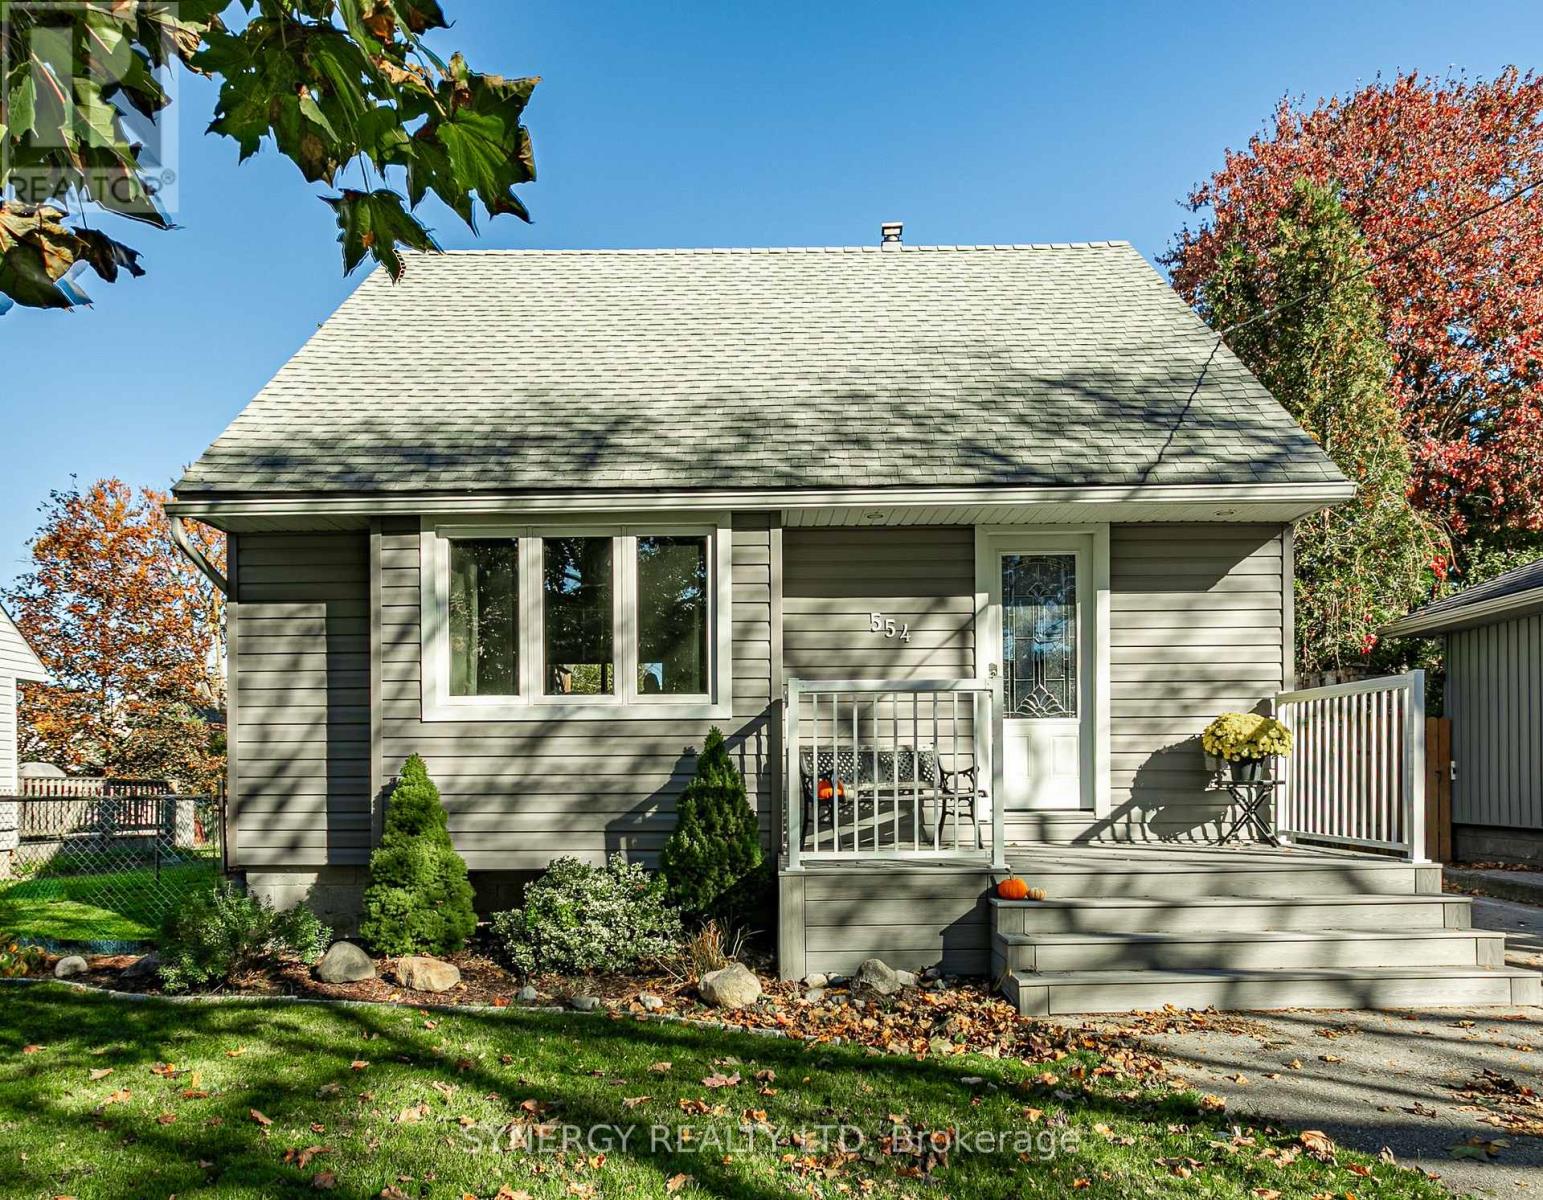
Welcome to 554 Brunswick Street in the lovely sought after city of Stratford! Tucked away on a quiet street, this charming home radiates a warm and cozy atmosphere from the moment you arrive. The bright, open-concept main floor creates a seamless flow between the living room, dining area, and kitchen-ideal for easy everyday living and entertaining. This meticulously well-maintained house features 2 comfortable bedrooms filled with natural light and an updated 1-bathroom setup designed for effortless living. Step outside onto the large deck-your own peaceful retreat, perfect for quiet morning coffees or hosting intimate gatherings in a serene neighborhood setting. Affording absolute pride of ownership, this move-in-ready gem offers the perfect blend of modern layout and peaceful, small-town comfort. Updates to the home include; Rear Deck, Insulation, Siding, Soffit, Fascia, Trough, Patio Door 2019. Heat pump, Furnace/air conditioning unit 2023. Front Porch, Front and Back doors 2026. (id:50169)
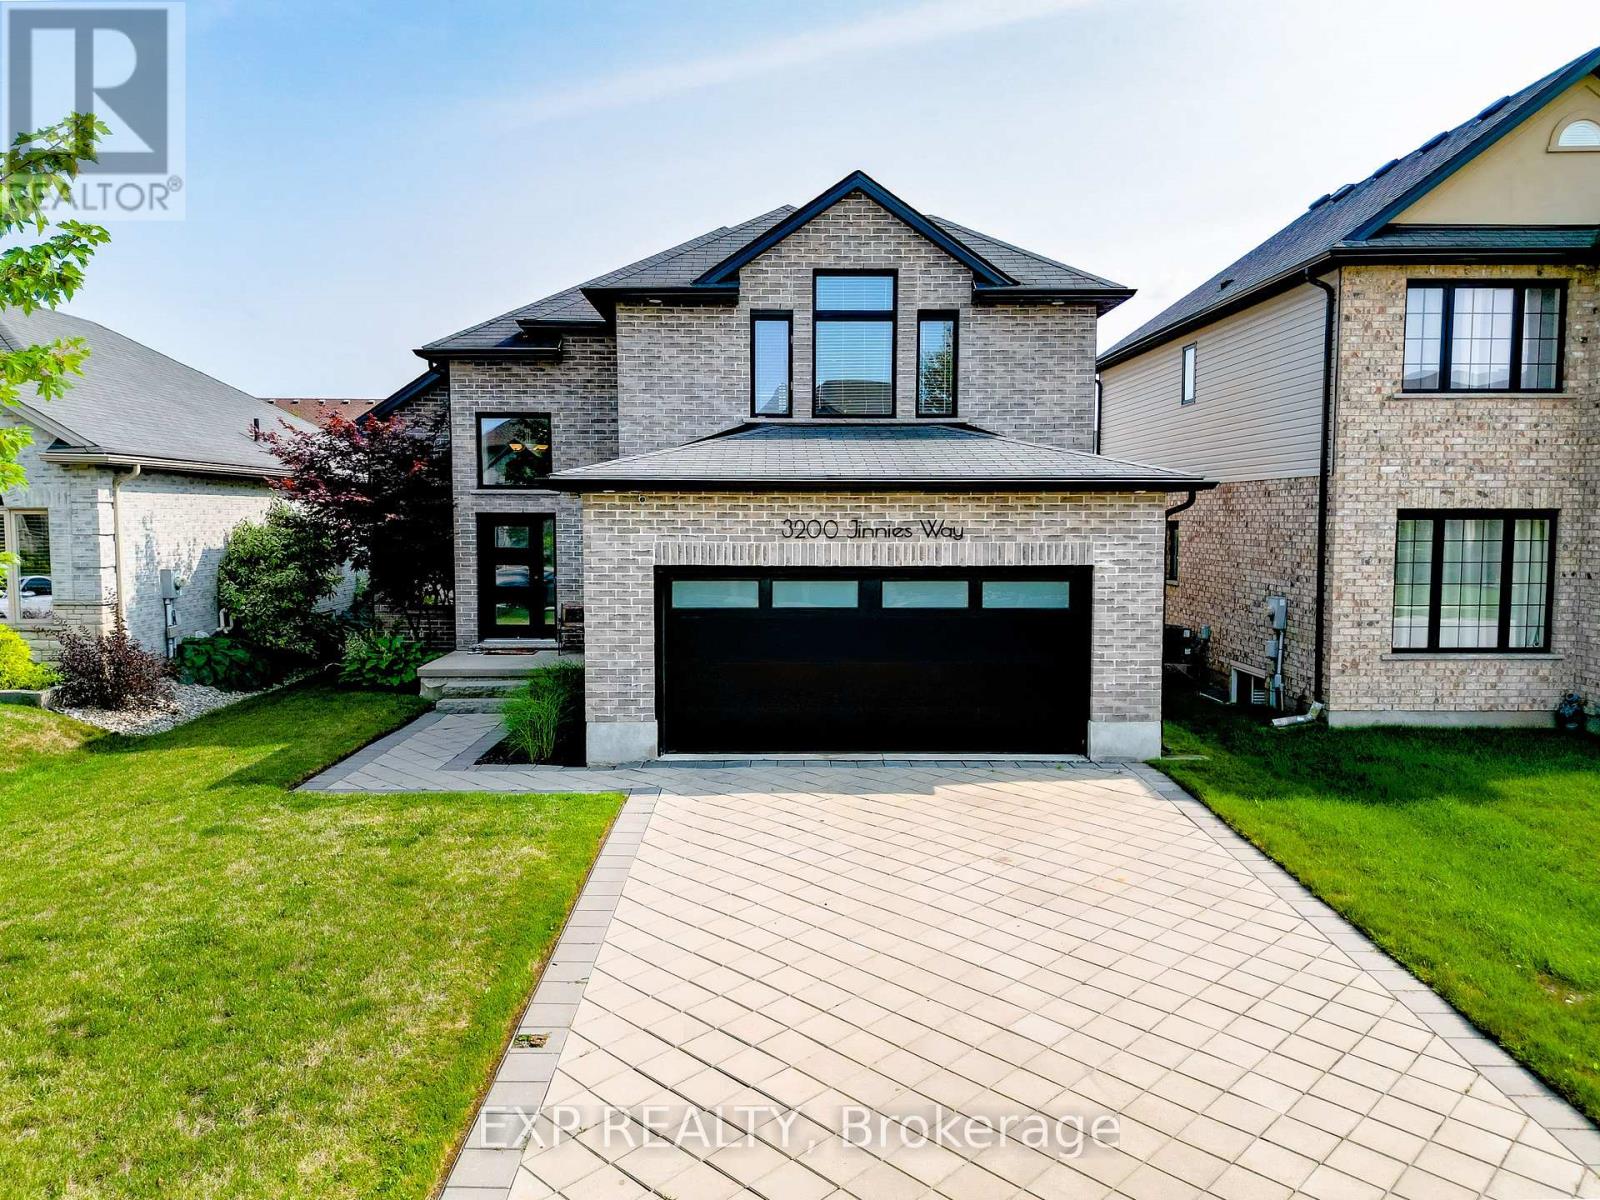
London South, Ontario
Offered for the first time by the original owner. Welcome to Andover Trails, one of South London's most sought-after family neighbourhoods.This well-cared-for 2-storey detached home, built in 2014, offers 3 bedrooms, 2.5 baths, and a bright open-concept main floor where the kitchen, dining, and living areas flow together, ideal for family life and entertaining. Freshly painted throughout and move-in ready. Upstairs, the spacious primary retreat features a walk-in closet and 5-piece ensuite, joined by two generously sized bedrooms and a 4-piece main bath.The full unfinished basement is a blank canvas for your vision: in-law suite, rec room, or home gym. Attached 2-car garage with parking for 6. Minutes to shopping, schools, parks, and quick access to Southdale Rd W and Wharncliffe Rd S. One owner. Well maintained. Move-in ready. In a neighbourhood that keeps growing. (id:50169)
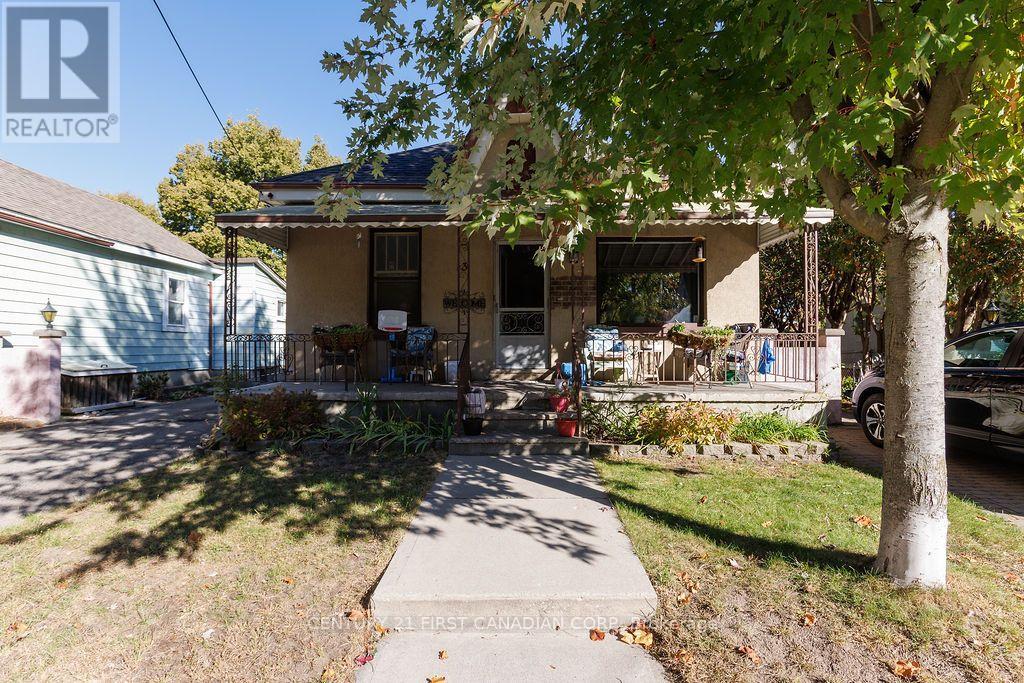
London South, Ontario
Estate sale. First time offered in over 70 years. Located near the Coves. This front to back duplex features a large 24'x 15' concrete block garage. Located on a 50 'x 175' lot. Spacious 4 bedroom apartment in front with long term paying tenant. Rear apartment is a 2 bedroom unit with a long term paying tenant. January 1st 2027 effective rents are: Front: $1187.13, all inclusive, Rear: $674.51 plus gas Vacant possession can be provided for rear apartment with proper notice. New roof shingles replaced in 2024. 2 separate furnaces. Lots of upside potential for future market rents and to improve this property to todays standards. To be sold as-is. (id:50169)
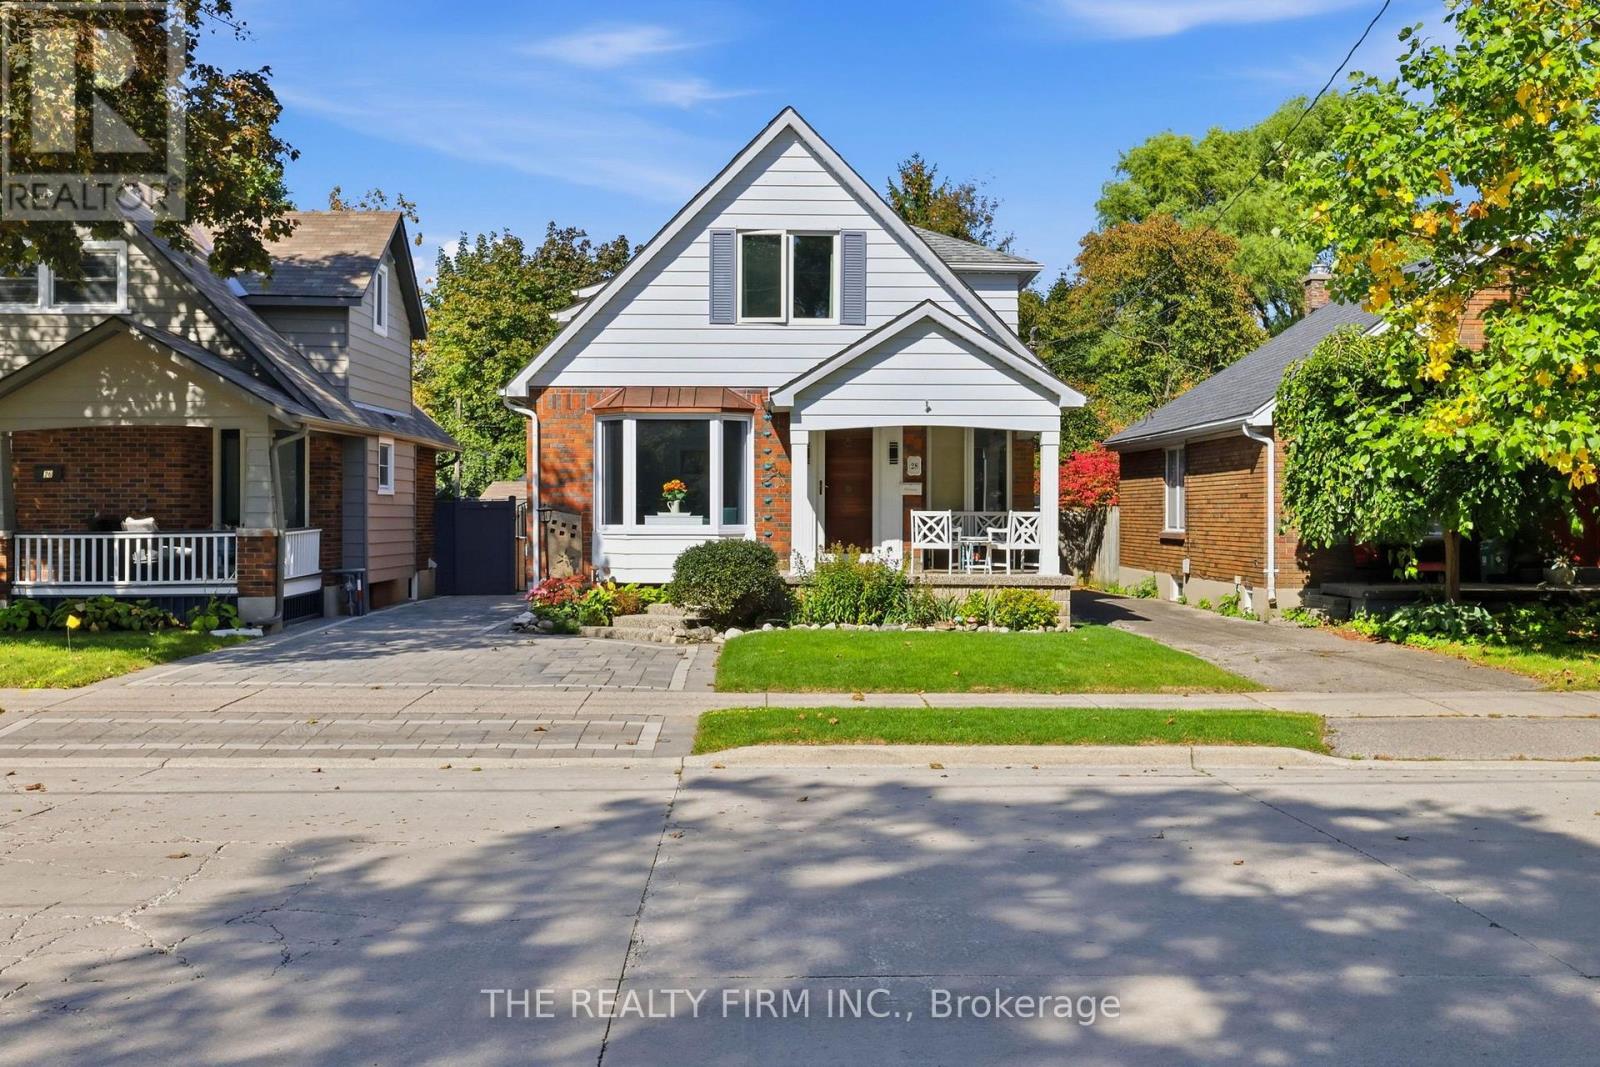
London South, Ontario
Old South charm meets coastal-inspired living at 28 Thomas Janes Dr. Set along one of the neighbourhood's most desirable tree-lined streets, this distinctive two-storey brick beauty feels like an escape in the heart of the city. Thoughtfully tended landscaping, interlocking paver driveway and an inviting covered porch set the scene for the character within. A spacious foyer welcomes you inside, where classic wainscoting brings timeless elegance to the formal dining room. Through French doors, a flex room offers space for a sitting room, home office or guest retreat. The kitchen pairs soft two toned cabinetry with quartz countertops, stainless steel appliances and a decorative backsplash for a fresh, seaside-inspired feel. The kitchen overlooks the sunken living room garnished with a fireplace, wet bar and views of the backyard. Follow the spiral staircase to an expansive primary retreat, complete with a walk-in closet and 3pc ensuite featuring a tiled walk-in shower. Patio doors open onto an upper balcony overlooking the backyard oasis, a dreamy setting for morning coffee. Two more generously sized bedrooms & a 4pc bathroom complete the upper level, with a 2nd staircase to the main floor. The partially finished lower level offers space for hobbies and crafts, along with storage, laundry and utilities. Additional laundry hookups are available in an upstairs bedroom closet. The fully fenced backyard is your vacation-at-home escape, featuring a heated inground pool, raised patio off the living room, additional concrete patio and pool pump house, perfect for leisurely poolside afternoons and lingering summer evenings. Updates include the driveway and composite fencing (approx 2024), bay window (2026), patio doors (approx 2024), most windows (approx 2018) and gutter guards (approx 2021). All in a sought-after Old South location within walking distance of shopping, public transit and Victoria Hospital. Character, coastal flair and your own backyard escape, welcome home. (id:50169)
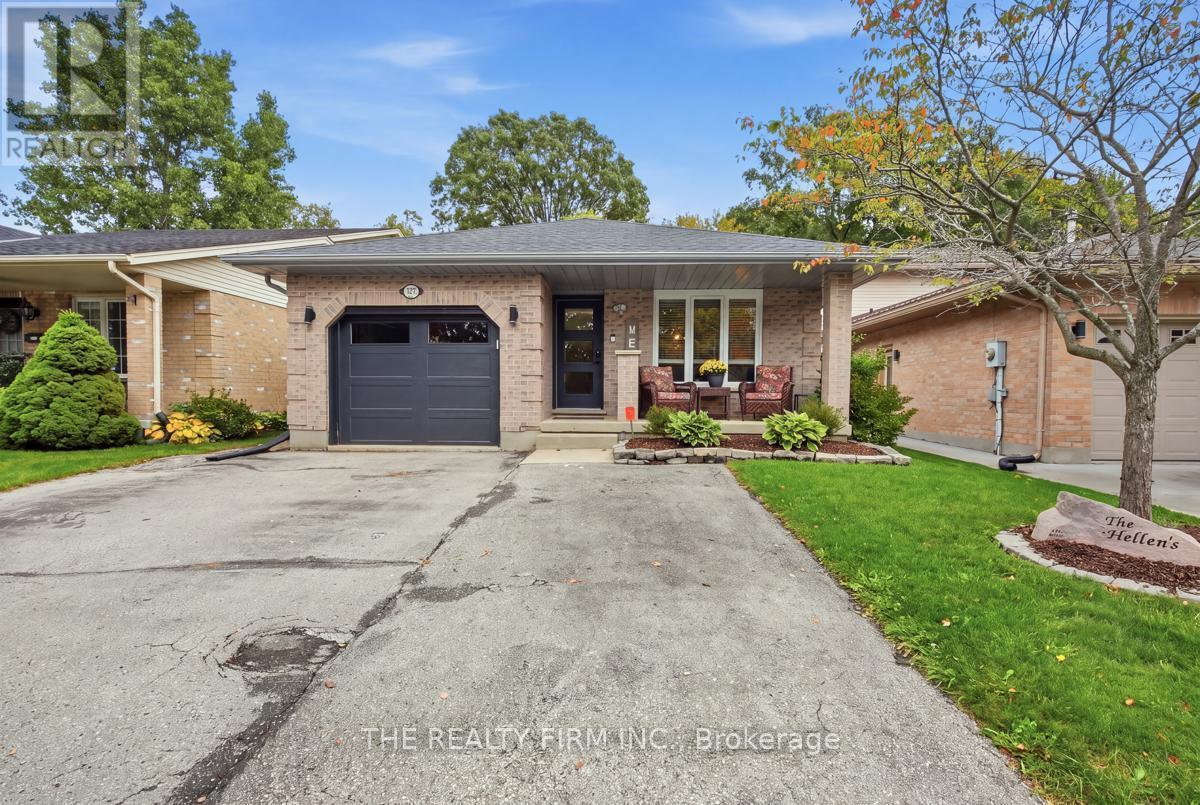
London East, Ontario
Welcome to 177 Bournemouth Dr., Ideally located in the desirable Trafalgar Heights area of East London. This well-maintained home offers a comfortable and functional Layout featuring 3 bedrooms and 2 bathrooms, a spacious family room, generous dining area, and a bright, well-appointed kitchen. The home also features a single car garage with plenty of additional storage, plus a 3 car wide driveway providing ample parking for family and guests. Step outside to enjoy the fully fenced yard with patio and hot tub, perfect for relaxing, entertaining, or enjoying time outdoors. Recents updates include a newer roof (2020), new furnace( 2025), newer windows(2020), providing added peace of mind for the next owners. The home also includes an on demand water heater( Rental). Conveniently located close to schools, shopping, recreation Facilities, and places of worship, with easy access to the 401 and 402, as well as many more amenities East London has to offer. A great oppurtunity to own a well-kept home in an established and convenient neighbourhood. Don't miss the oppurtunity to make 177 Bournemouth Drive your new Home! (id:50169)
London North, Ontario
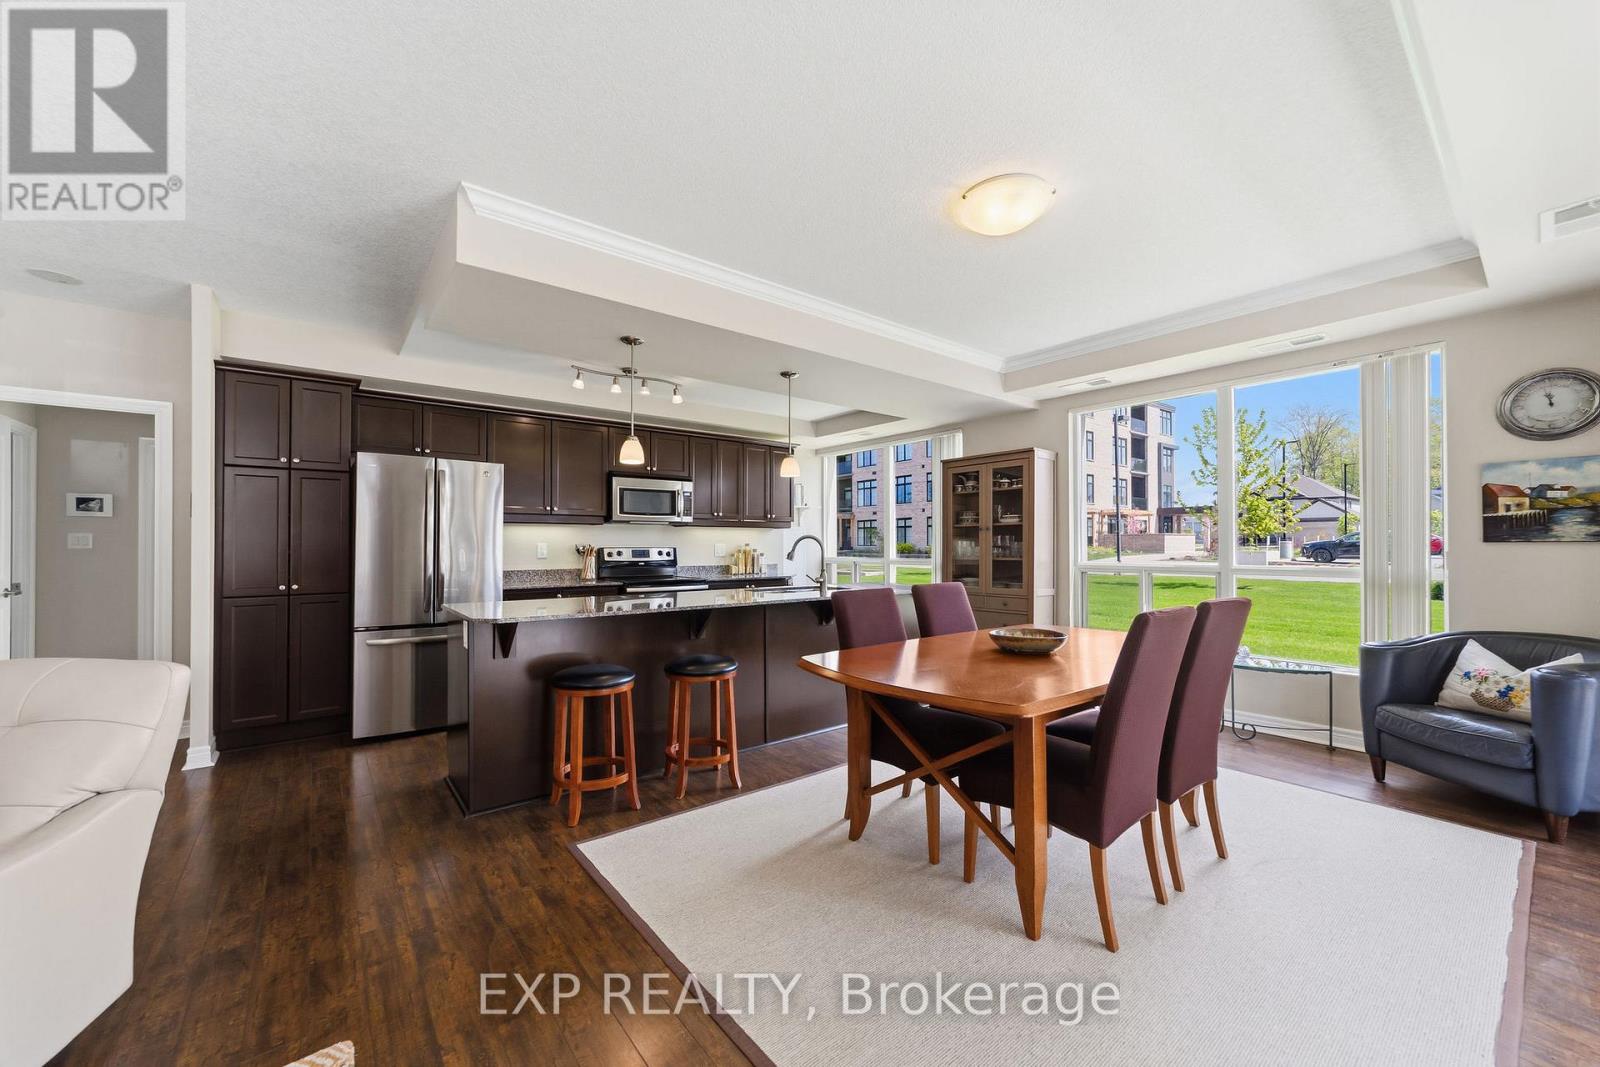
Rarely does a condo feel this much like home. Unit 109 at 1030 Coronation Drive is a generously sized first-floor two-bedroom suite with 1,360 sq feet in one of northwest London's most sought-after buildings, offering the kind of bright, airy living that makes you forget you're in a highrise. The primary bedroom features a 3-piece ensuite and walk-in closet, delivering a private and comfortable retreat. The second bedroom is currently configured as a beautiful family room with a connected office, but functions equally well as a private bedroom complete with its own walk-in closet. Oversized windows frame peaceful views of manicured greenspace, filling every room with natural light and a sense of calm the moment you walk through the door. The spacious kitchen is a true cook's dream, with abundant cabinetry, impressive counter space, and a layout built for everything from weeknight dinners to holiday baking. First-floor living here is a genuine lifestyle upgrade. Step directly outside to the grounds and skip the elevator entirely. The main floor unit offers a convenience sometimes overlooked. Underground parking means no scraping windshields, no rain-soaked walks, and total peace of mind year-round, with two spots side by side. The building itself is exceptional, with a grand foyer, fitness centre, video theatre, games room, library, residents' lounge with terrace, and a guest suite conveniently located on the same floor. Lock up and leave with confidence. Maintenance-free living at its finest. Steps to Hyde Park shopping, restaurants, cafes, Rotary Park trails, and University Hospital. This one is special. (id:50169)
London South, Ontario
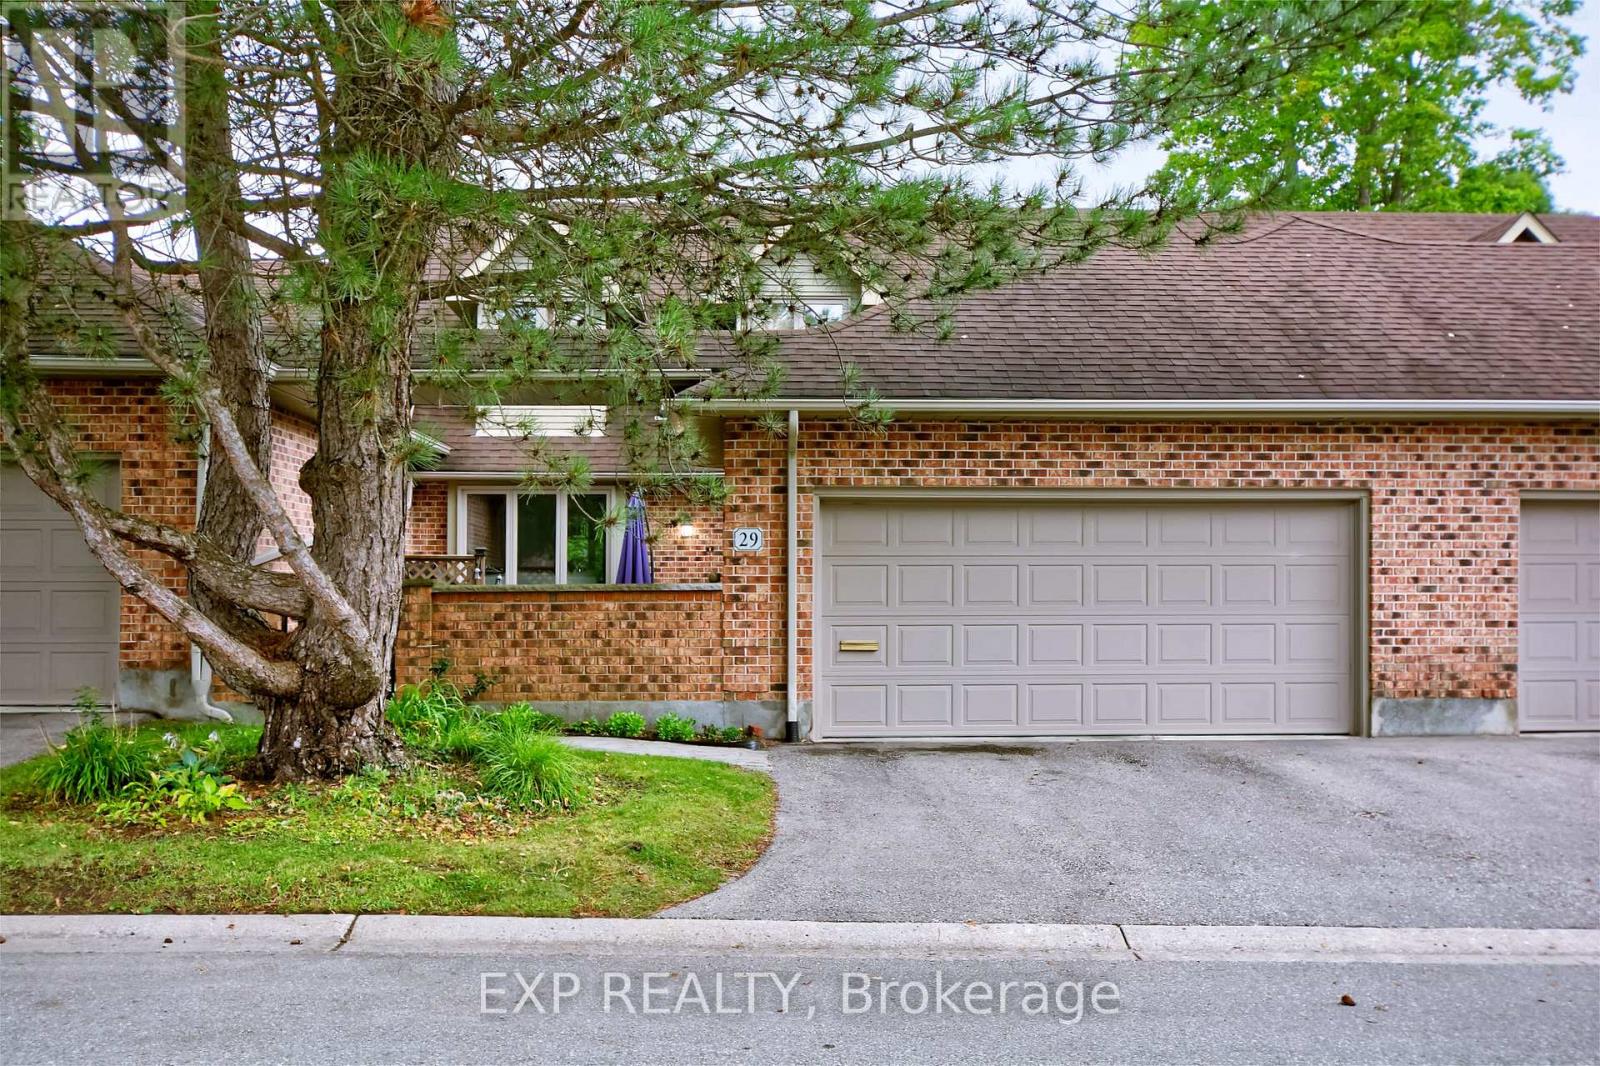
Welcome to refined, low-maintenance living in the highly sought-after Stonegate community in Byron, one of London's most desirable condominium complexes. Tucked away in the private northwest corner of the development and surrounded by mature trees, this beautifully updated two-storey condo offers an exceptional combination of space, comfort and privacy and a private courtyard with mature landscaping, creating a peaceful outdoor retreat perfect for relaxing or entertaining. The main level features a bright, inviting layout with a stunning centre piece fireplace, elegant French doors between the living areas, 2 classic marble bars and cabinetry, updated lighting, main-floor laundry and open concept kitchen with updated stainless steel appliances. Upstairs, the spacious landing includes a built-in office area with desk and bookshelves, while both generously sized bedrooms enjoy their own ensuite bathrooms. The impressive primary suite offers a large sitting area, oversized walk-in closet and a gorgeous updated ensuite. Additional updates include replacement windows, furnace, air purifier, air conditioning, updated bathrooms, newer washer and dryer, and a recently redone front walkway. A double-car garage with inside entry adds everyday convenience. Enjoy the freedom of condominium living while leaving exterior maintenance, security and management to others. Just steps from Byron's village core and close to shopping, restaurants, banks, the library, churches, transit, Springbank Park, the Thames River and Southwestern Ontario's dynamic destination for skiing and year-round outdoor adventure-Boler Mountain. This is an outstanding opportunity for professionals, retirees or anyone seeking peaceful, sophisticated living in one of London's finest communities. (id:50169)
Milton, Ontario
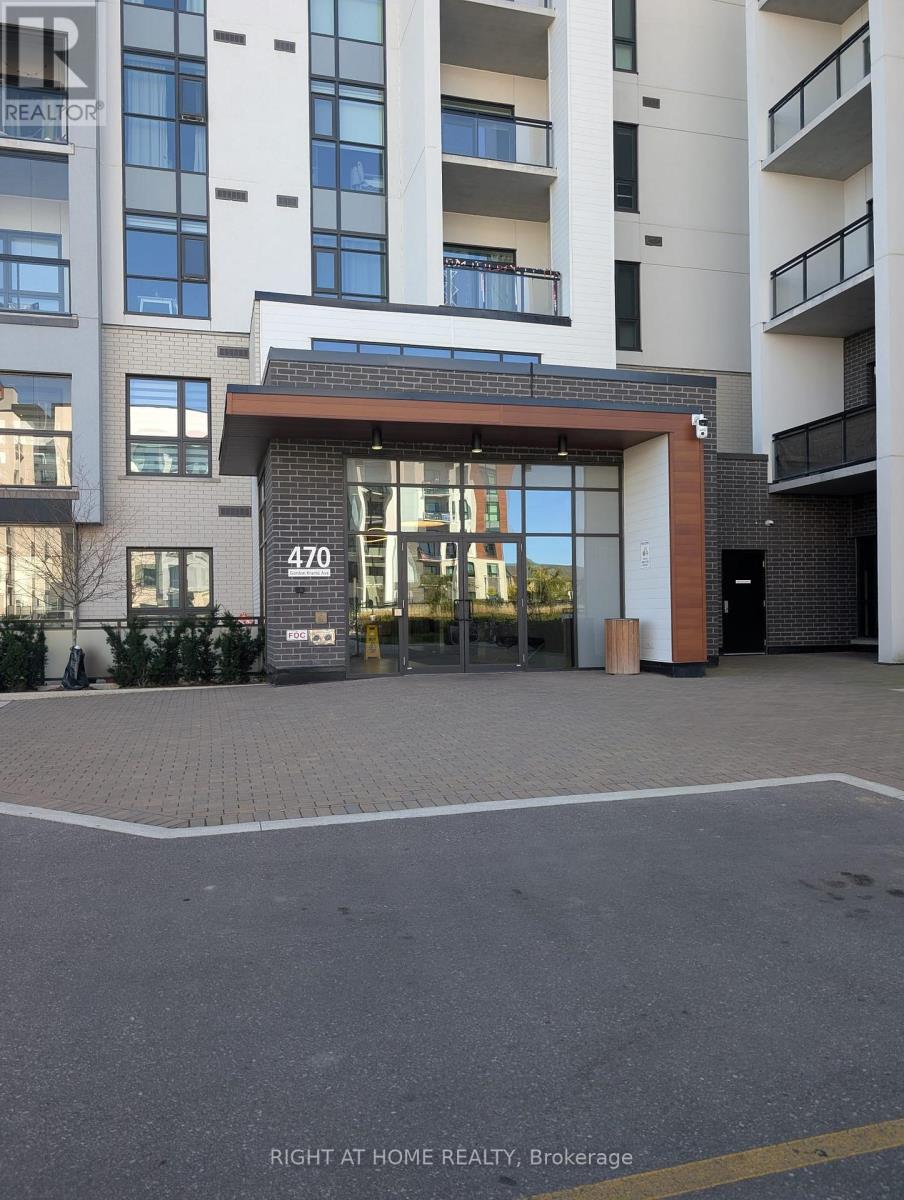
Discover modern comfort and effortless living in this bright and stylish 1 Bedroom + Den condo in Milton's thriving Soleil community. 625 sq. ft. of living space plus a 60 sq. ft. covered balcony. Thoughtfully upgraded and filled with natural light, this home offers an inviting open concept layout, a gourmet kitchen perfect for cooking and gathering, and a spacious living area that flows onto a deep covered terrace your own private spot for morning coffee or unwinding after a long day. Carpet free, with upgraded appliances, quartz counter top, engineered hardwood and tiles. The den provides valuable flexibility for a home office or creative space, while the upgraded bathroom and elegant finishes throughout add a touch of everyday luxury. With underground parking, a storage locker, ensuite laundry, and access to Soleil's impressive amenities including a fitness center, rooftop terrace, party rooms, and 24 hour concierge this suite delivers convenience at every turn. Located minutes from parks, trails, cafés, restaurants, Milton District Hospital, recreation centers, and GO transit, this home places the best of Milton right at your doorstep. Whether you're a first time buyer, professional, downsizer, or investor, this is a standout opportunity to enjoy modern living in a fast growing community. (id:50169)
London South, Ontario
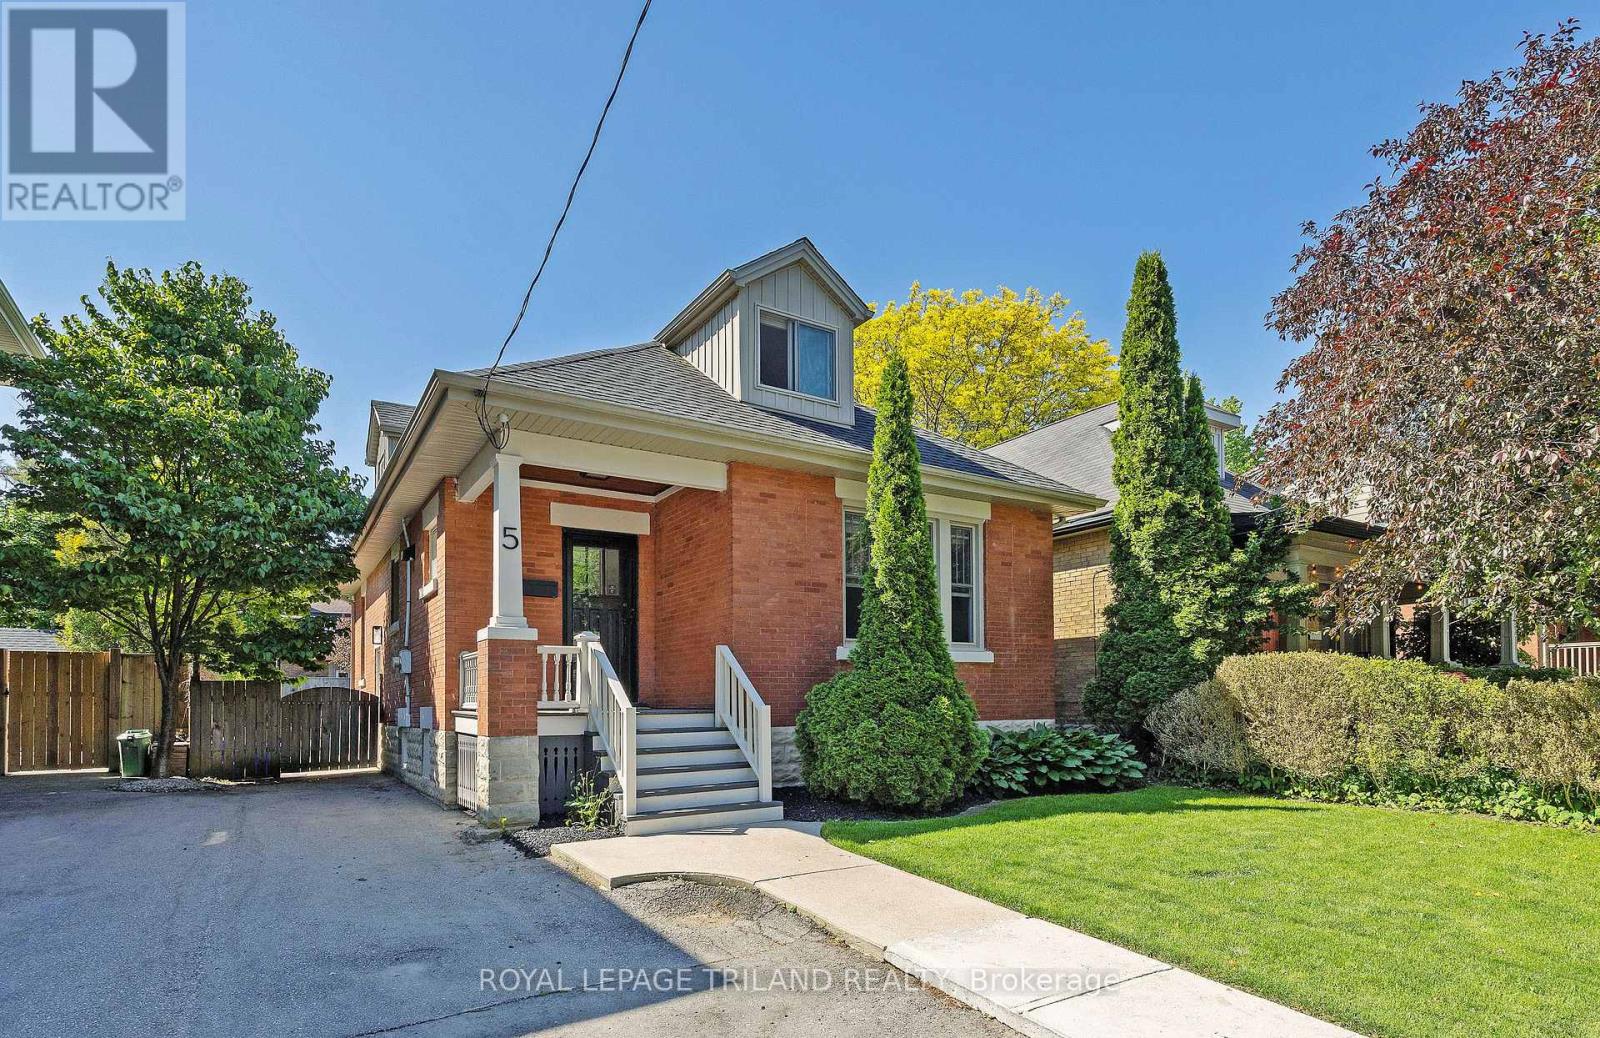
Beautiful fully renovated home in the heart of highly sought after Wortley Village. Located on one of Old South's best streets. This home has been done from top to bottom!. Brand new open concept kitchen with quartz countertops, modern lighting, large island and high end appliances. Both bathrooms have been completely redone using top of the line finishes, including quartz countertops. New windows (2 years old). The new pot lights and new 6 inch white oak engineered flooring throughout the house really brighten it up. Huge patio door with transom windows add lots of natural light. Basement has great height and can easily be finished to double the living space. Fully fenced yard with large southern facing deck and shed. Private parking for 2 vehicles, updated shingles, eves, fascia and added insulation. You can have it all with this home! Just a short walk to all of the amenities Wortley Village has to offer. Save on gas and walk to the grocery store, multiple restaurants, cafes, local library, bank, salons, parks and schools. (id:50169)
Central Elgin, Ontario
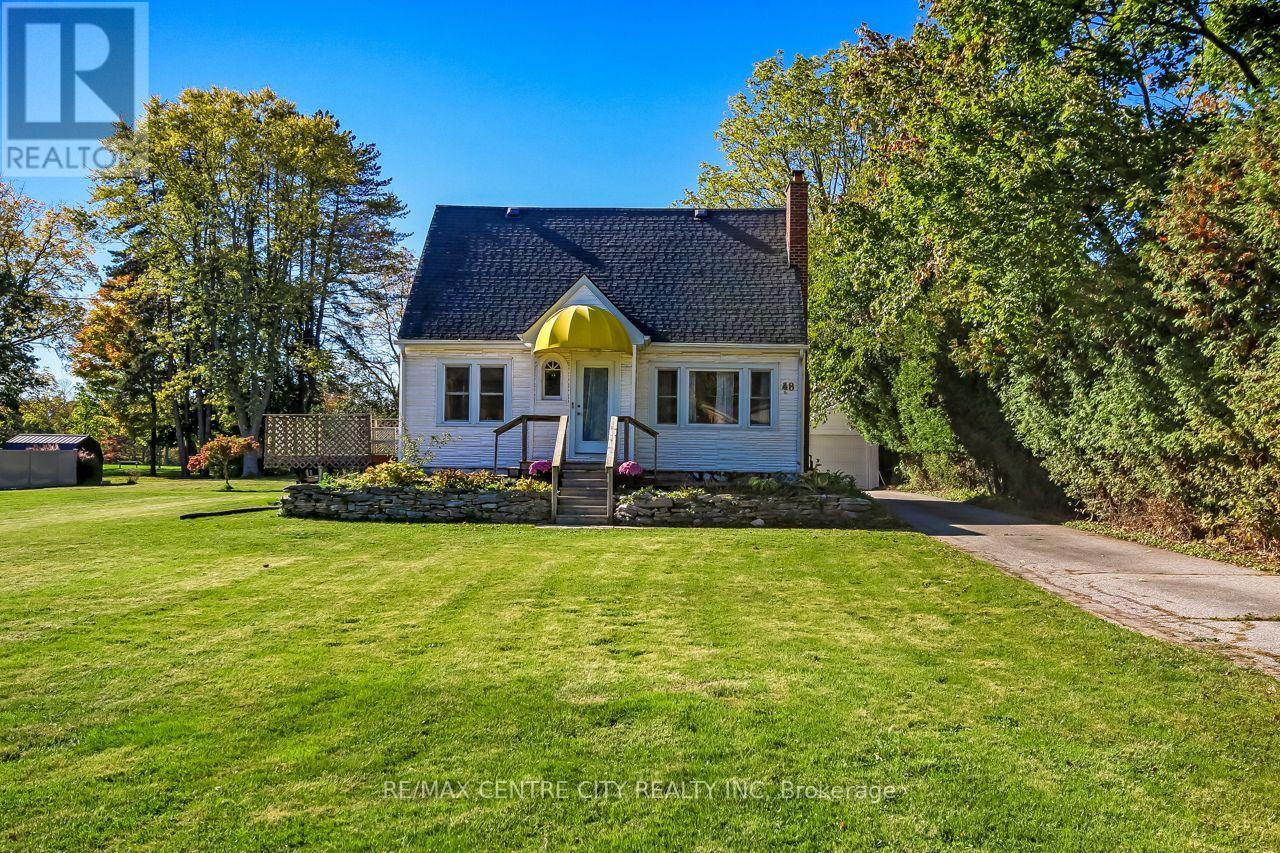
Welcome to 48 South Valerie Street, located in a sought-after, established and quiet Central Elgin neighbourhood on the edge of St. Thomas. Set on just under an acre, this two-storey home offers 4 bedrooms, 1.5 bathrooms, a detached double-car garage and plenty of potential to make it your own. The welcoming entry leads to a character-filled living room featuring a wood fireplace (not currently in use), flowing into the formal dining area with sliding doors to a deck overlooking the side yard. The kitchen offers ample space and access to a second deck, creating even more room to enjoy outdoor living. The main floor also features a primary bedroom with a convenient 2-piece ensuite. Upstairs, you'll find three good-sized bedrooms, a 4-piece bathroom and ample storage. The partially finished basement offers endless possibilities for additional living space, whether you envision a games room, home theatre, cozy family room or hobby space. There's also potential for an additional bedroom, office or den, along with a cold storage room, utility room and laundry area. Recent updates include R-22 blown-in attic insulation, upgraded electrical, copper and ABS/PEX plumbing, furnace and A/C (2018), basement wall improvements (2021), bathroom updates (2022) and pressure tank (2023). Outside, the expansive lot is ready for your backyard vision, while the long asphalt driveway accommodates up to 10 vehicles. If you're looking for space, a peaceful setting and an opportunity to add your own style, this property is full of possibilities! (id:50169)
Strathroy-Caradoc, Ontario
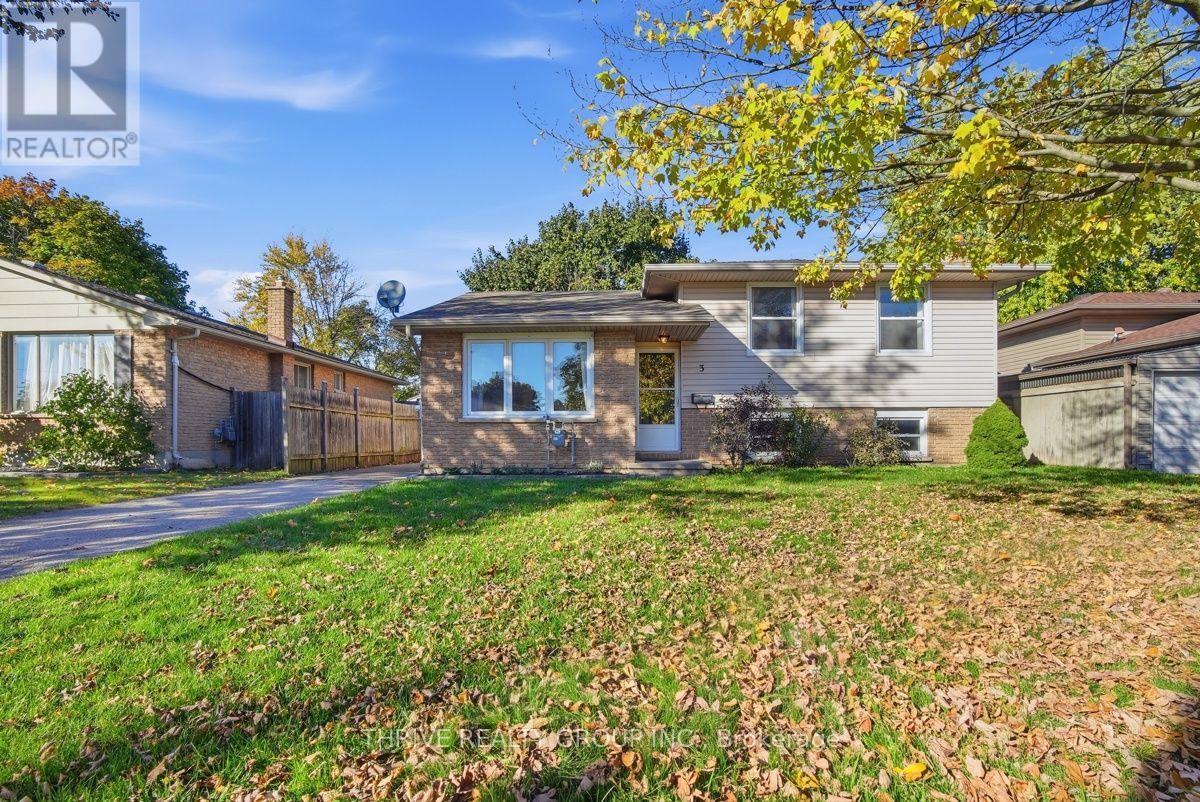
LT 28, PL 34M15 MUNICIPALITY OF STRATHROY-CARADOC (id:50169)
Strathroy-Caradoc, Ontario
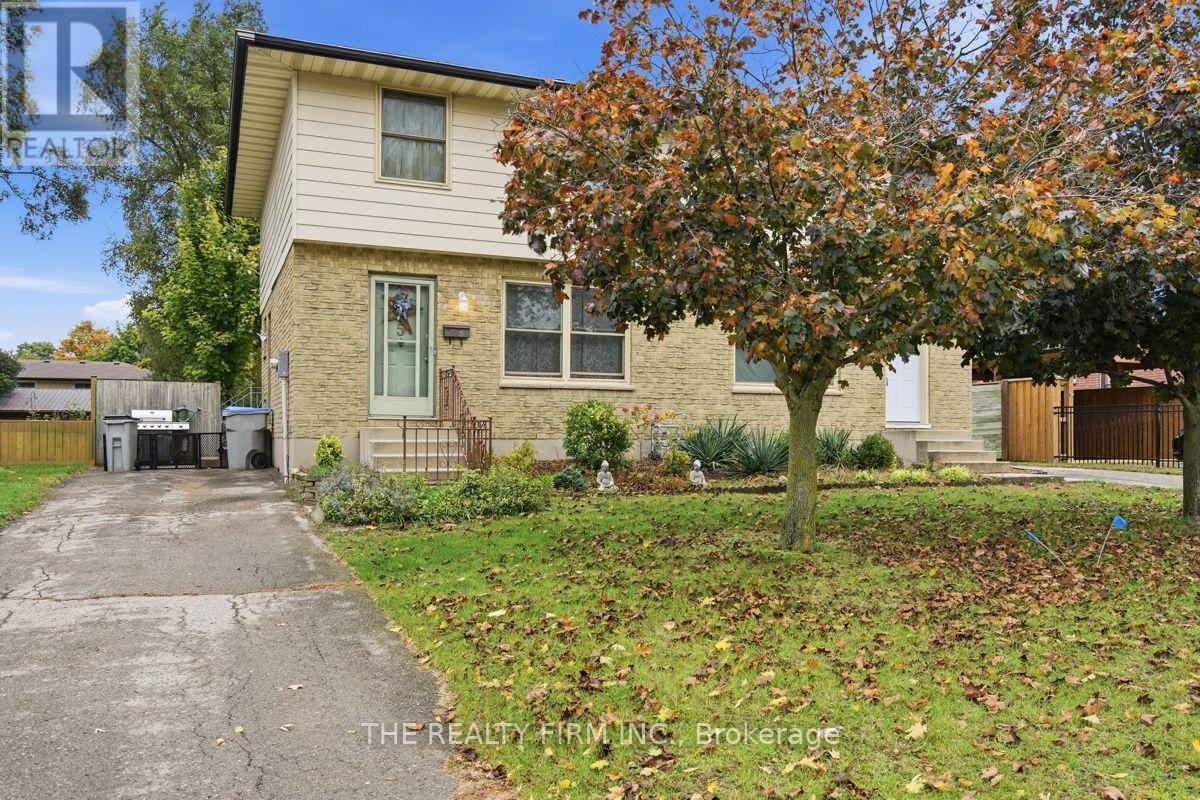
RARE SIDE-BY-SIDE DUPLEX OPPORTUNITY IN STRATHROY! Whether you're looking to enter the investment market, expand your real estate portfolio, or enjoy the financial advantages of home ownership with rental income, this property offers an exceptional opportunity! Situated in the growing community of Strathroy, just 25 minutes from London, this rare side-by-side duplex offers the flexibility, space, and versatility that today's buyers are searching for. Featuring two separate residential units, individual driveways, and private yard spaces, this property provides a level of independence and functionality that's difficult to find in a traditional duplex. Imagine living comfortably on one side while collecting rental income from the other to help offset your mortgage payments. Alternatively, take advantage of the opportunity to own a two-unit investment property in a desirable community with convenient access to London. With ample outdoor space, separate parking, and multiple possibilities for ownership, this property is equally appealing to homeowners and investors alike.Two units. Separate driveways. Private yards. Multiple possibilities. Opportunities like this don't come along every day. Discover the potential of this unique Strathroy property and make your next real estate move a smart one! (id:50169)
North Middlesex, Ontario
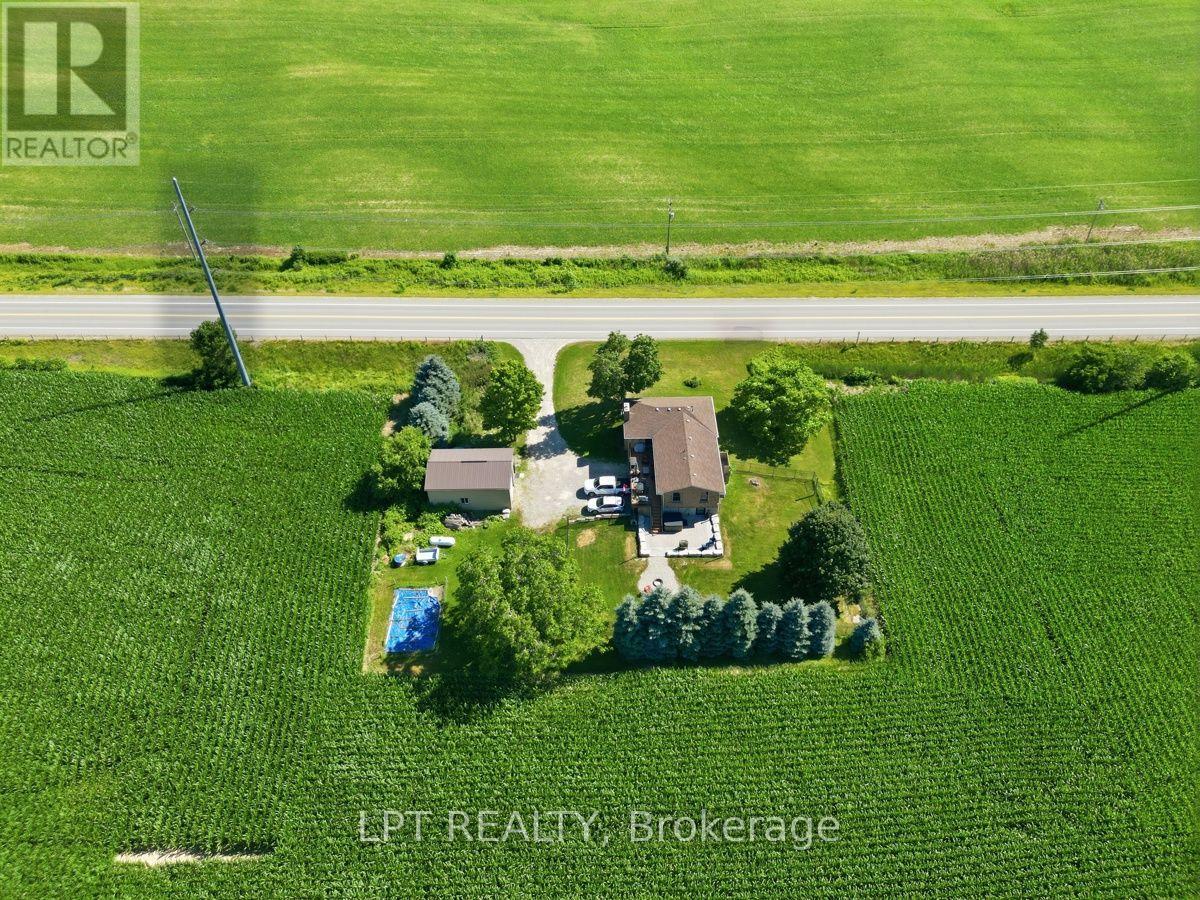
Welcome to 808 Elginfield Rd, a brick raised bungalow on a private 1/2-acre lot offering country living approximately 15 minutes from Grand Bend's beaches and 30 minutes from London. The property features an expansive fenced yard, oversized composite deck with sunrise views over surrounding fields, and stamped concrete patio with a Jacuzzi hot tub and fire pit. The 21' x 31' heated shop includes hydro, a mezzanine, and a large overhead door. The updated kitchen features a 5' x 10' quartz waterfall island, farmhouse sink, black stainless steel appliances, pantry, and bright dining area. The spacious primary bedroom includes a propane fireplace, walk-in closet with custom built-ins, and ensuite with a freestanding soaker tub and oversized dual shower featuring body massage jets and dual handheld shower heads. The fully finished lower level includes the main entrance, generous family room, large bedroom with a fireplace, second bedroom currently used as a home gym, and versatile bonus room suitable for a home office, hobby room, or additional storage. A laundry/utility room with a high-efficiency furnace and owned hot water tank, plus a cold room, provides additional functionality and storage. Many upgraded triple-pane windows feature a transferable lifetime warranty. With its updated kitchen, finished lower level, extensive outdoor living space, and heated workshop, this property combines rural surroundings with convenient access to London and Grand Bend. Some photos have been virtually staged and are noted as such. (id:50169)
No Favourites Found
direct. 226.376. 2541
office. 519.443.4331
[email protected]
250 Wharncliffe Rd N
London, ON N6H 2B8
No Favourites Found