Contact Hanna
direct. 226.376. 2541
office. 519.443.4331
[email protected]

250 Wharncliffe Rd N
London, ON N6H 2B8

London South, Ontario
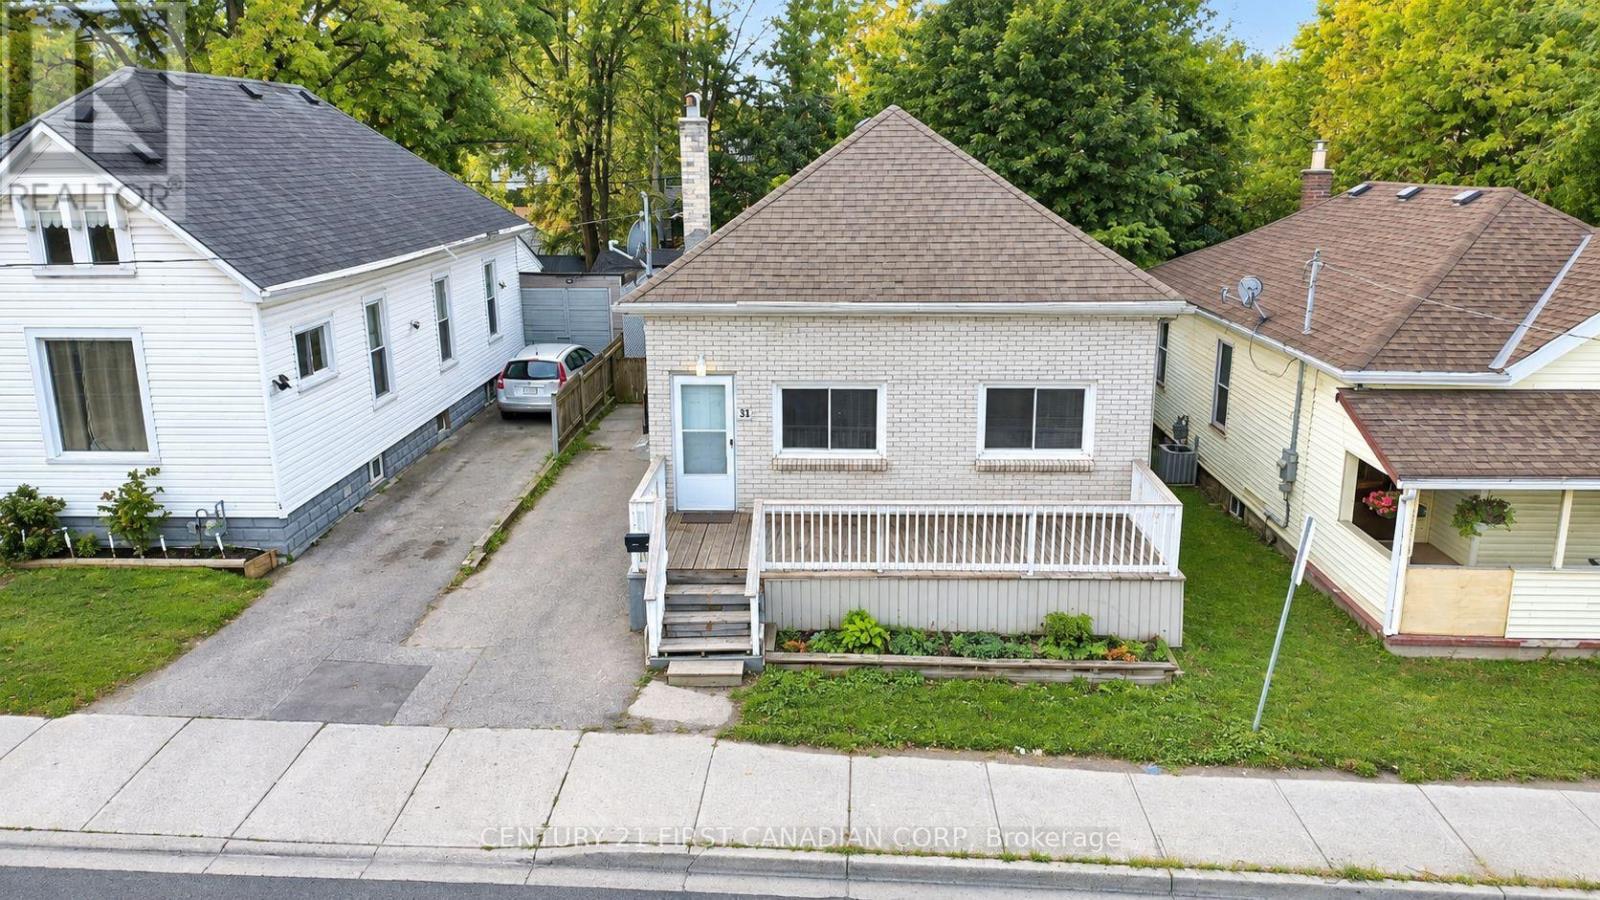
Cozy lower-level unit for lease at 31 Adelaide St S! It has its own separate entrance and porch, 2 bedrooms, a full bathroom, a comfortable living room, and an eat-in kitchette. A dedicated storage room (cold room) gives you extra space to stay organized. In-home laundry is shared with the main-floor unit in a common area. On a bus route, close to Victoria Hospital and steps to Princess Elizabeth Public School. A great fit for professionals, couples, or anyone wanting a convenient central location! (id:50169)
Thames Centre, Ontario
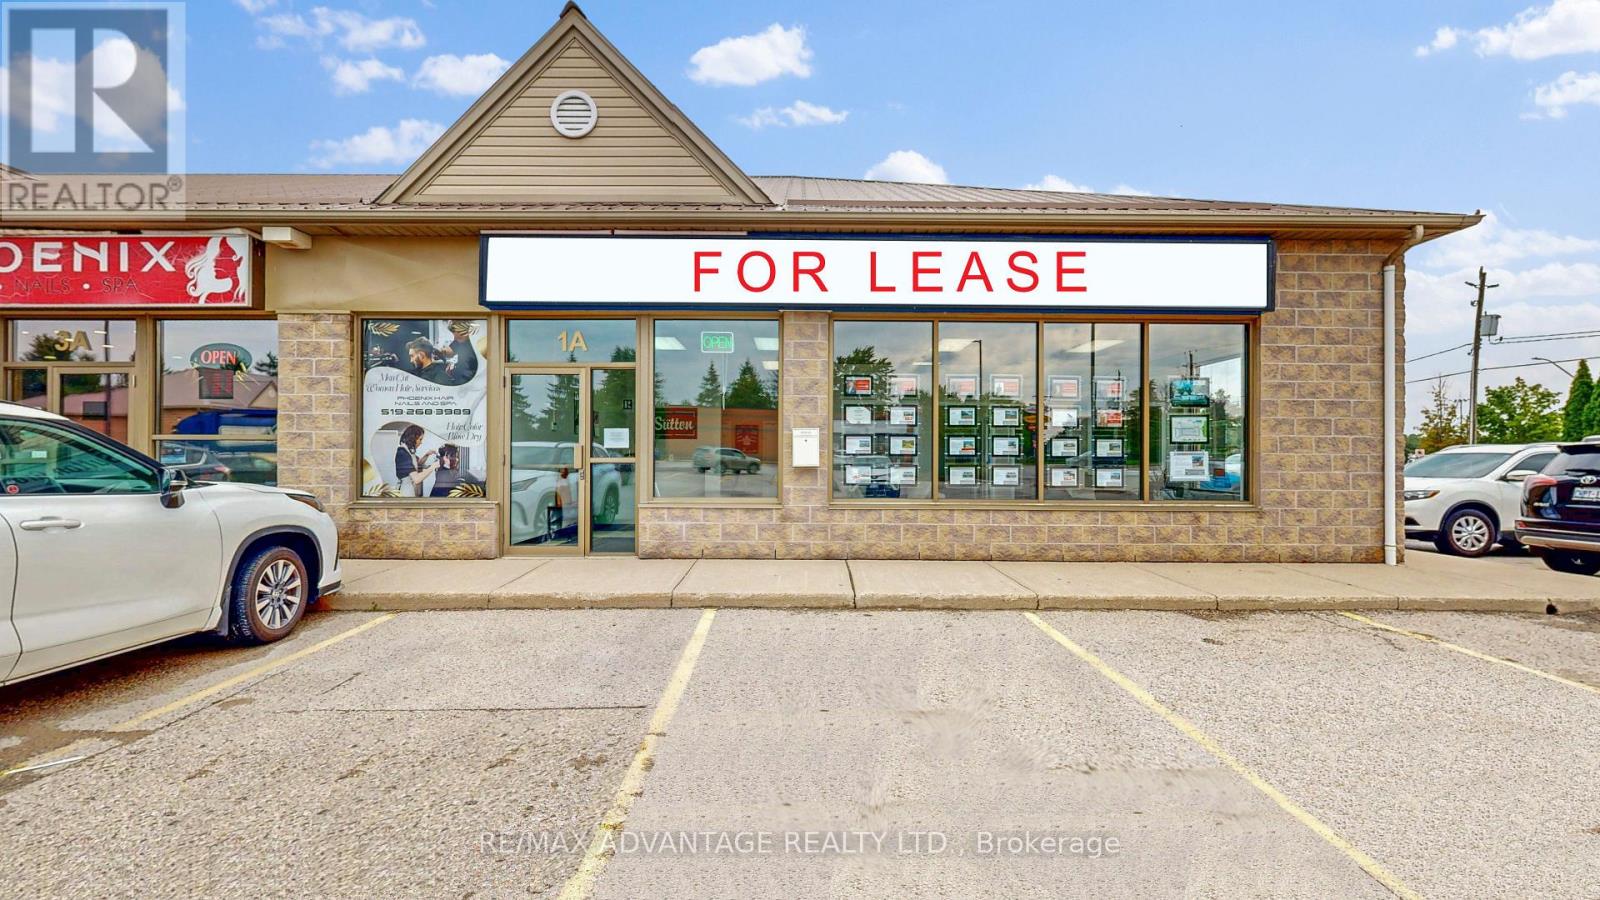
Retail End Cap (1847 sf) fronting onto Dorchester Road with high visibility at entrance of Thames Centre Plaza, adjacent to Tim Hortons. Located opposite Dorchester Community Centre and Ball parks, Dorchester Library and Lord Dorchester Secondary School. Within 5 minutes drive to highway #401 and 15 mins from London International airport. Zoning permits retail, office, dental, medical, clinic, studio amongst other uses. Current tenants include Tim Hortons, Pet Valu, Amplifon Hearing Clinic, Dorchester Optometry, Little Caesers, Phoenix Hair & Nail, Empowerment Health & Wellness, Health food store and Bar Galgo Bistro. Exiting Tenant occupying space for lease is a Real Estate Office. Listed at net rent $22/sf plus additional rent $8.75/sf + HST (tenant pays utilities). (id:50169)
London East, Ontario
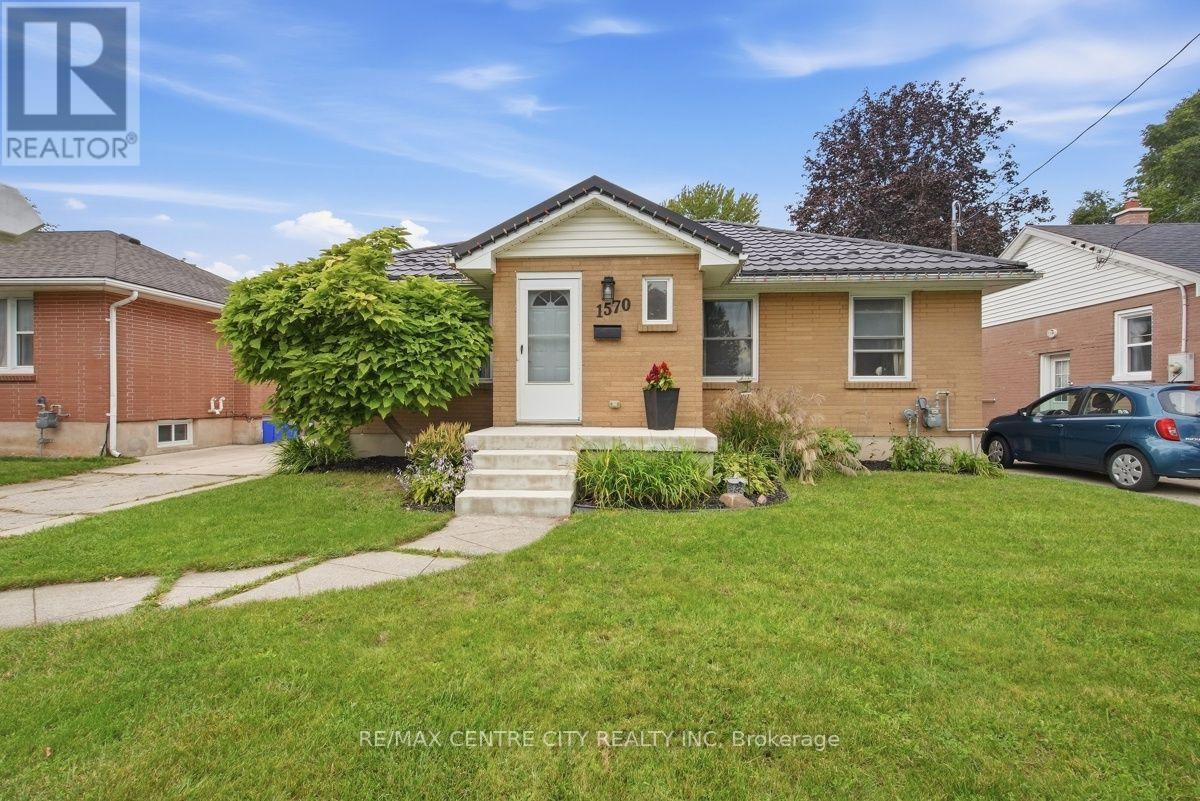
Welcome to 1570 Hansuld St., a bright and nicely updated all-brick bungalow situated on a generous 50' x 135' lot in a convenient east London location. Offering 5 bedrooms, an oversized double-car garage, finished basement and an inground pool, this home provides plenty of space for families and those looking for flexibility. The main floor features 3 bedrooms, including a spacious primary bedroom with a large closet, along with a well-appointed 4-piece bathroom. The eat-in kitchen offers an abundance of cabinetry extending to the ceiling with crown moulding and a patio door leading directly to the backyard. Step outside to enjoy your own private retreat with a generous sized deck, patio and inviting inground pool, complete with a newer liner. The beautifully landscaped front yard and welcoming front porch add to the home's excellent curb appeal. The finished lower level adds valuable living space with 2 additional bedrooms, a large family room, laundry room and storage. A convenient side entrance provides access to the basement and offers excellent potential for a secondary dwelling unit. Numerous updates have been completed over the years, including a metal roof (2020), vinyl windows, central air (2022), deck (2021) and fencing (2022). The oversized double-car garage is a rare and valuable feature, complemented by parking for up to 5 vehicles. Conveniently located close to Fanshawe College, London International Airport, shopping, restaurants and numerous amenities with easy access to the 401. A great opportunity to own a well-maintained home with space, updates and excellent potential in a desirable East London location. (id:50169)
Southwold, Ontario
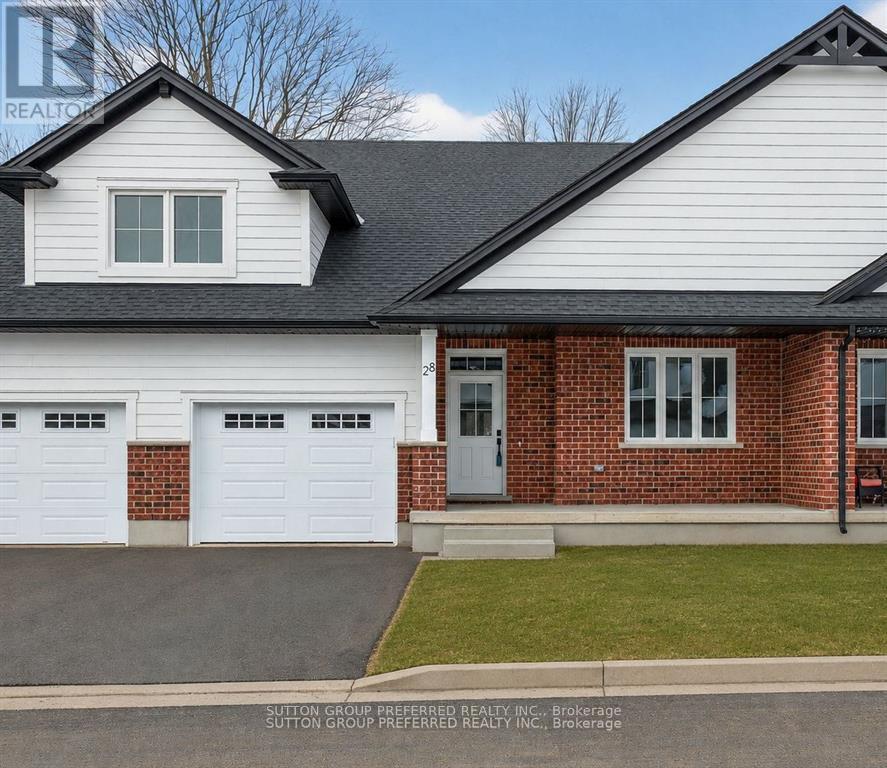
Welcome to Unit D12, a beautifully appointed one-floor freehold condo offering over 1,500 sq. ft. of thoughtfully designed living space in the desirable community of The Clearing at The Ridge. This bright and spacious open-concept layout features a modern kitchen overlooking the dining area and great room, complete with a cozy electric fireplace - perfect for entertaining or everyday living. The main floor offers a generous primary suite with walk-in closet and private ensuite, a second bedroom, an additional full bathroom, and convenient main floor laundry. Enjoy the ease of move-in-ready living with a full appliance package included: washer, dryer, stove, refrigerator, dishwasher, and microwave. The attached garage, along with covered front and rear porches, adds both comfort and functionality to this exceptional home. The lower level offers the option to finish additional living space, with potential for a bedroom, bathroom, and recreation room. Low condo fees of just $150/month make this an outstanding opportunity. (id:50169)
London East, Ontario
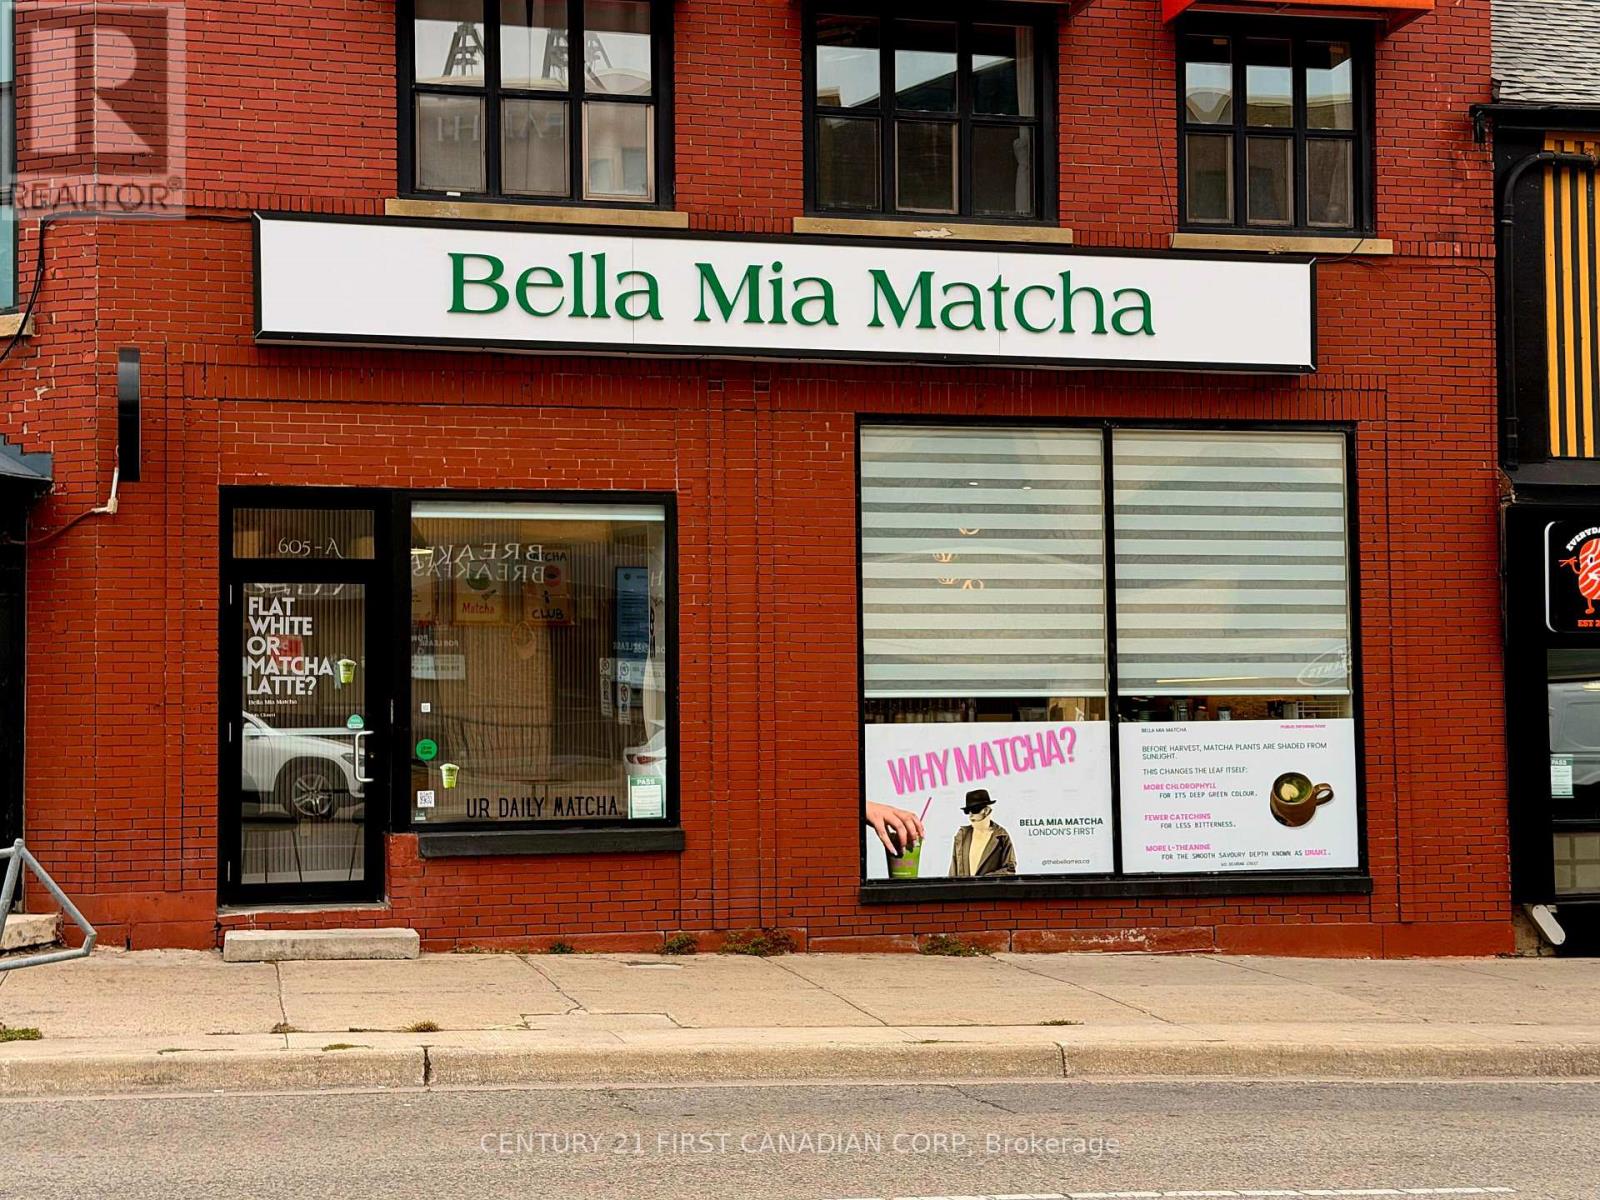
Cafe For Sale on Richmond Row in the heart of Downton London. Bella Mia Matcha is London's first Matcha Bar and also featured on CTV News, this Turn-key Cafe business has established a recognizable brand and a loyal customer base, particularly within London's student communities. Low monthly Rent of $2000 + HST. Designed around a focused menu and efficient operations, the business is well suited for an owner-operator seeking an established concept with strong brand recognition and significant growth potential or Rebrand to a New Concept. (id:50169)
London North, Ontario
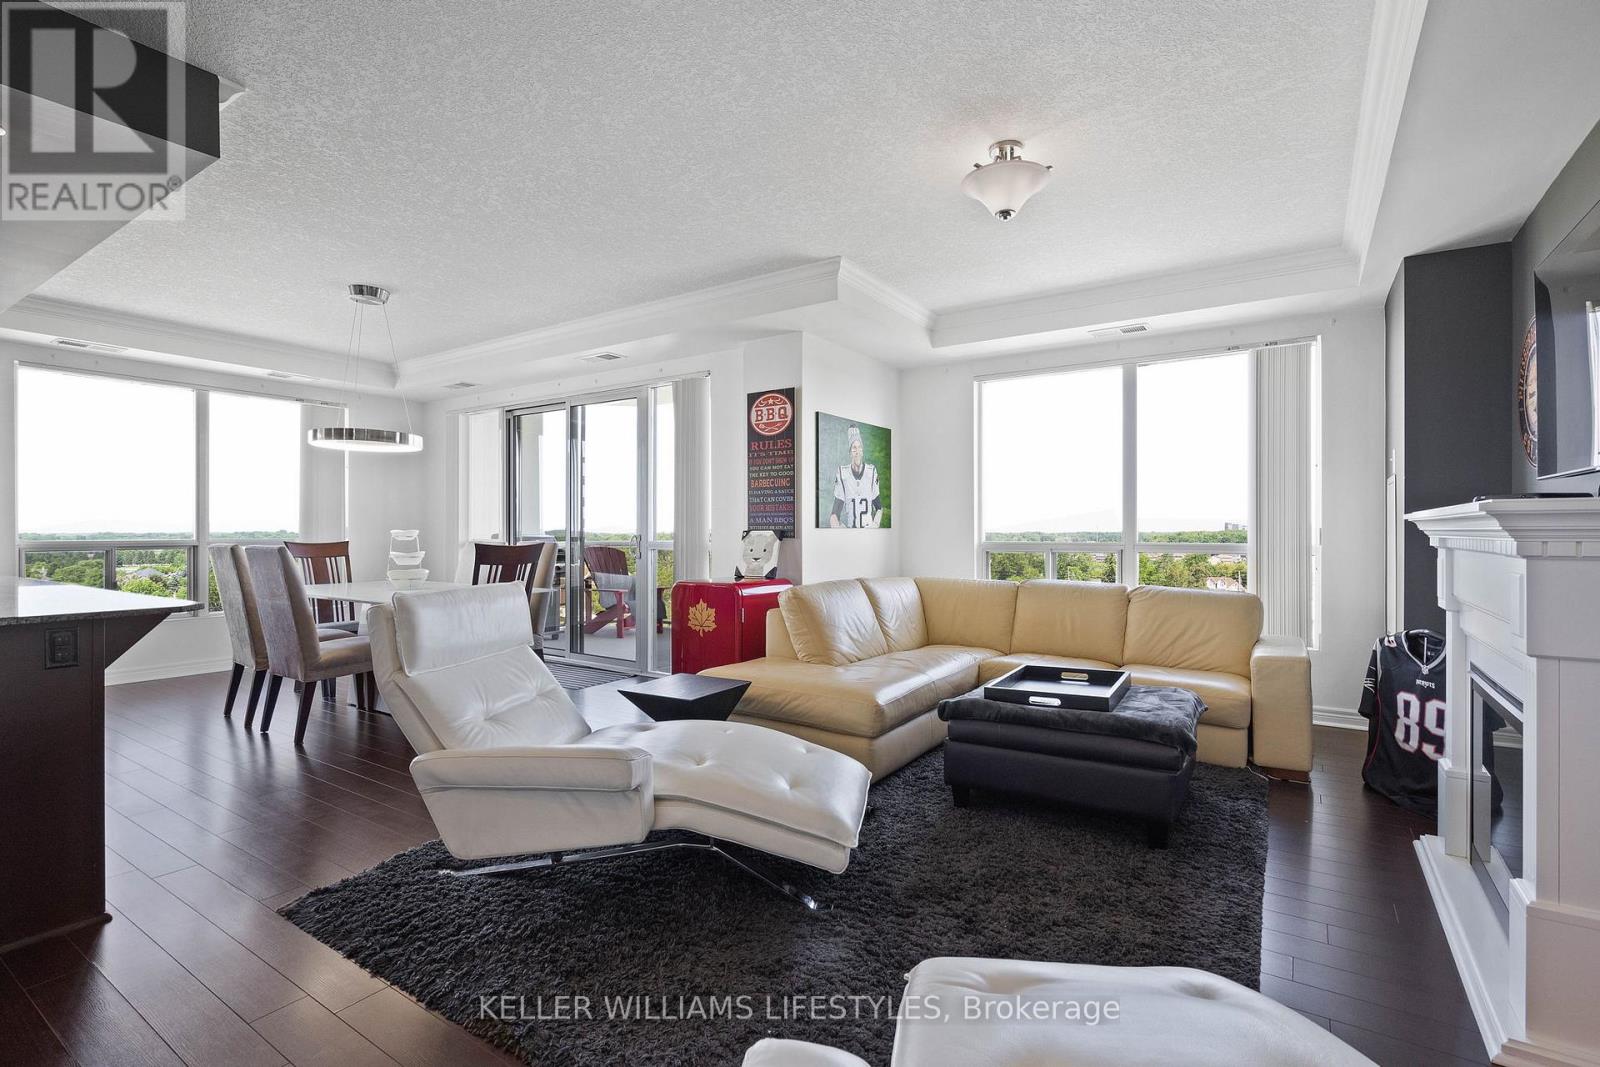
You want the ease of condo living-but not at the expense of space, light, or comfort. This exceptional 10th-floor corner suite at The Northcliff by Tricar offers more than 1,350 sq. ft. of thoughtfully designed living space in the heart of Hyde Park.Floor-to-ceiling windows wrap two sides of the suite, filling it with natural light and framing expansive views. The open-concept living area makes everyday life and entertaining feel effortless, with a natural gas fireplace, a spacious dining area, and a well-appointed kitchen featuring granite countertops and a raised breakfast bar. Step onto the private balcony for morning coffee, evening drinks, or seasonal barbecues.The primary bedroom is a peaceful retreat with a walk-in closet and sleek 3-piece ensuite. A generous second bedroom-with its own walk-in closet and nearby 4-piece bathroom-gives you flexible space for guests, a home office, or both.In-suite laundry, central air, a storage locker, and two premium underground parking spaces remove the everyday hassles. Building amenities-including a fitness centre, theatre room, library, and guest suite-add even more convenience, while condo fees cover heat, water, building insurance, and parking.With shopping, dining, parks, and transit just steps away, you can spend less time maintaining a home and more time enjoying it. If you've been waiting for a condo that truly feels spacious, polished, and easy to live in, this Hyde Park standout deserves a closer look. (id:50169)
West Perth, Ontario
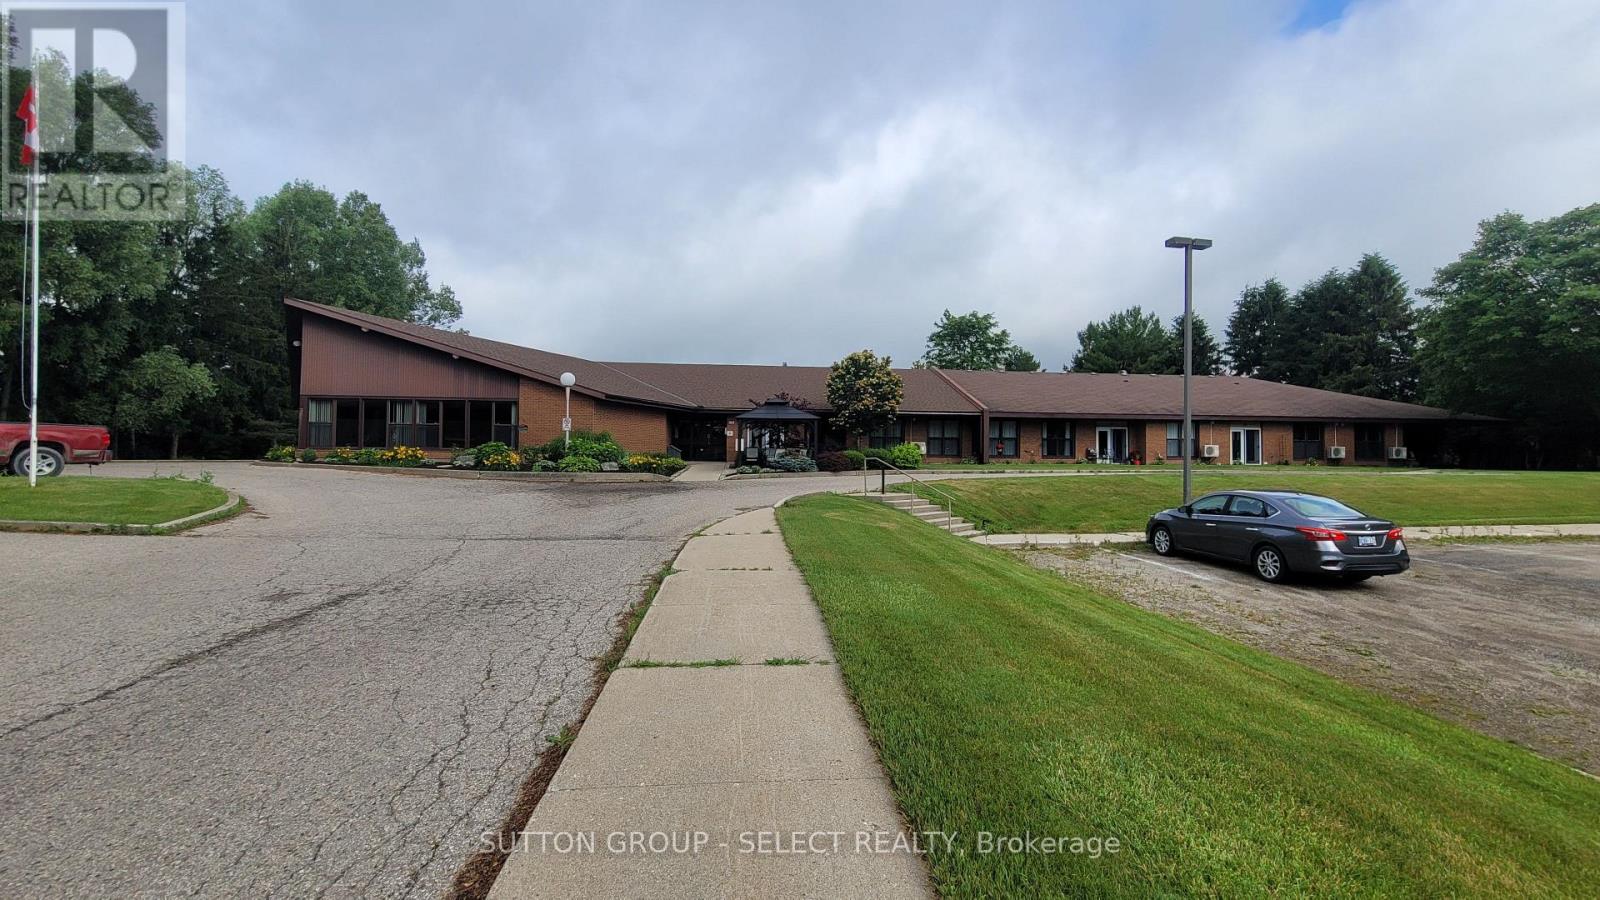
WELCOME TO RIVERCOURT SUITES IN MITCHELL! THIS ALL INCLUSIVE LARGE ONE LEVEL 2 BEDROOM UNIT HAS BEEN FULLY RENOVATED WITH BRIGHT WINDOWS, PRIVATE PATIO DOOR LEADING TO PATIO AND ALL NEW FLOORING, 20FT X 20FT LIVING ROOM, OPEN CONCEPT WHITE KITCHEN W/APPLIANCES AND EATING AREA, BATHROOM W/LOW CLEARANCE SHOWER, LARGE VANITY. THE BUILDING OFFERS A LARGE COMMUNITY ROOM, SHARED BBQ, LOTS OF OUTDOOR SPACE WITH PERGOLA, IN BUILDING LAUNDRY FACILITIES, GROUND MAINTENANCE AND SNOW REMOVAL. THIS UNIT HAS ITS OWN HEATING AND COOLING SYSTEM AND ALL UTILITIES ARE INCLUDED IN THE RENTAL AMOUNT. INCOME VERIFICATION AND REFERENCES ARE REQUIRED. (id:50169)
London South, Ontario
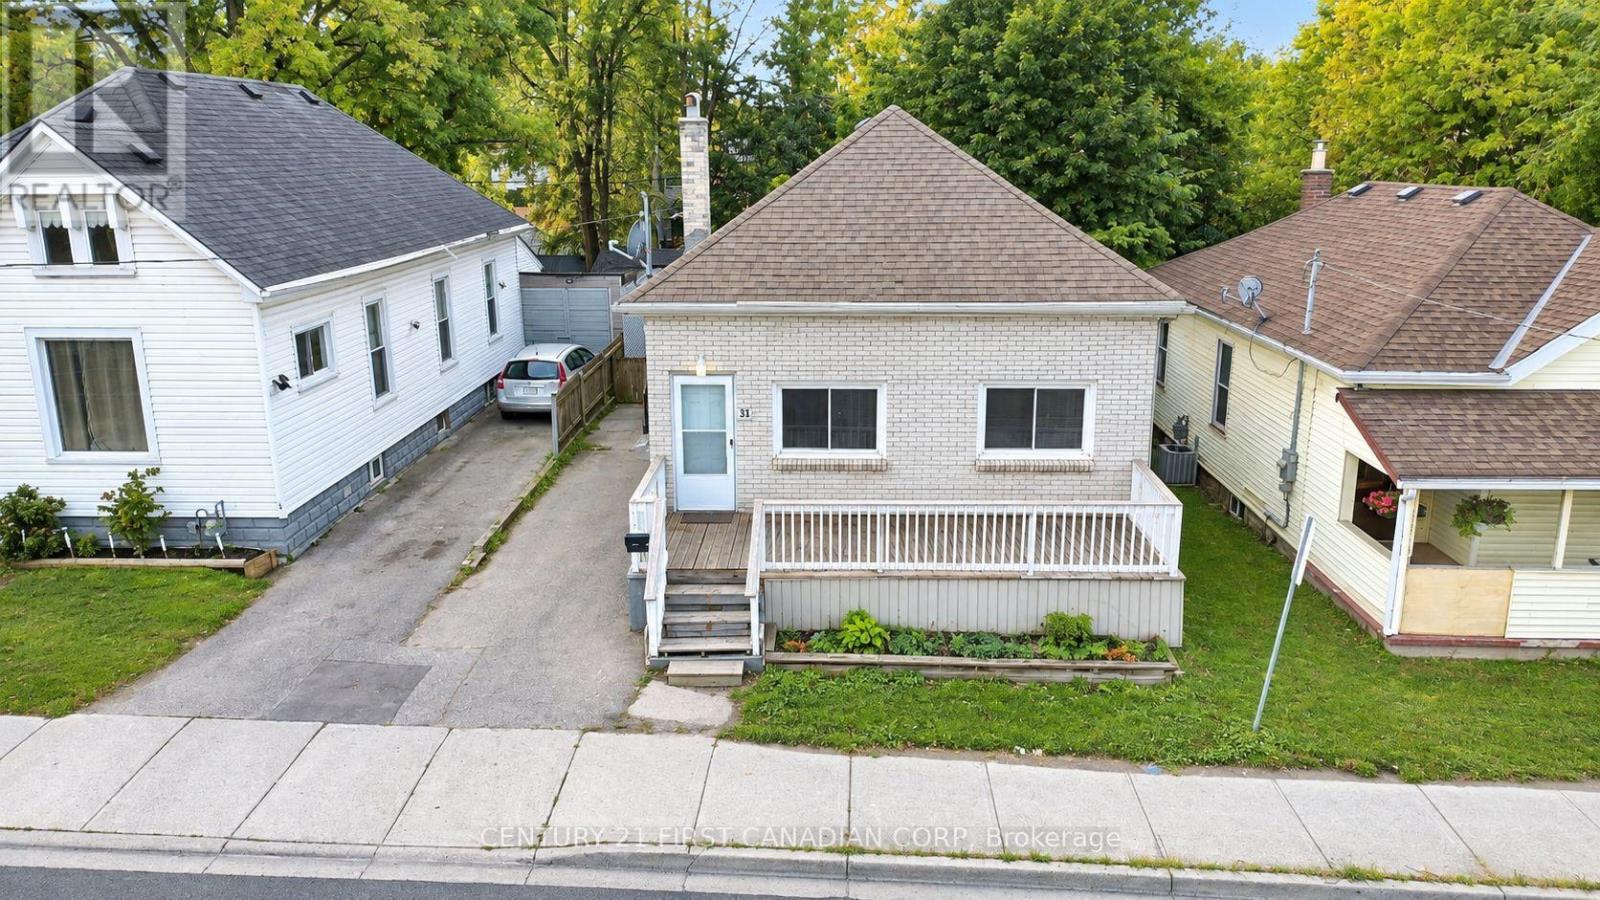
Bright main-floor unit for lease at 31 Adelaide St S! One-floor living with two spacious living rooms, an eat-in kitchen with plenty of cabinet space, 3 bedrooms, and a full 4-pc bath. Enjoy a fenced rear yard and up to 2-car parking on the private laneway. In-home laundry, shared with the lower unit in a common area. On a bus route, close to Victoria Hospital and steps from Princess Elizabeth Public School. A great spot for families and commuters alike! Available for immediate move-in. (id:50169)
Strathroy-Caradoc, Ontario
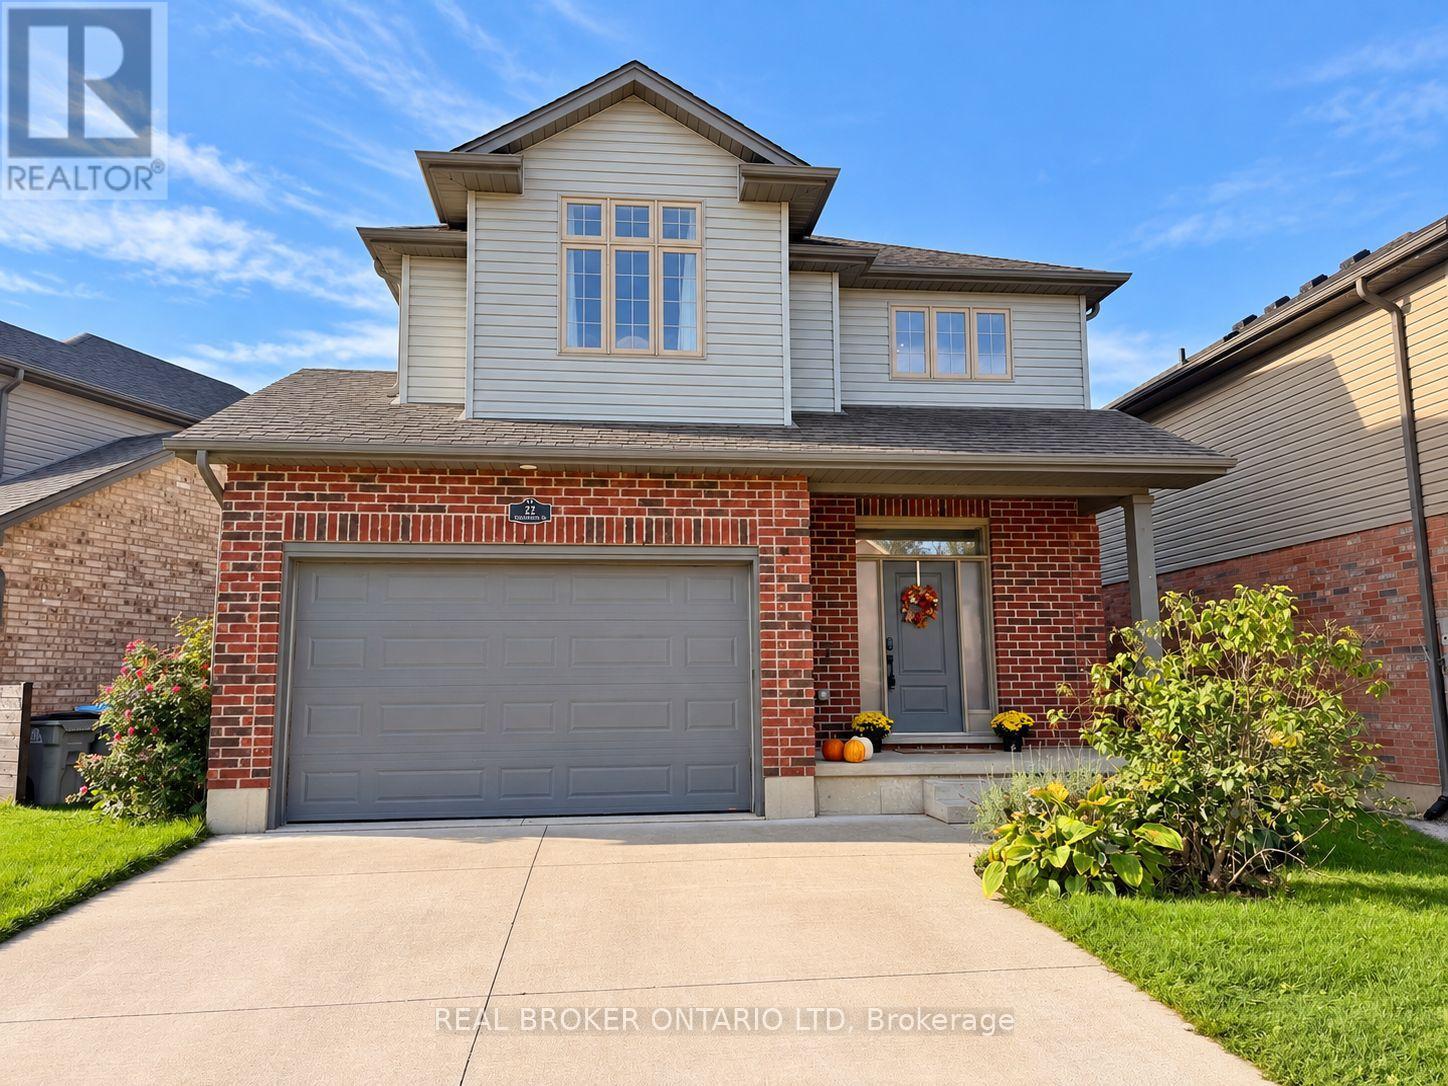
Welcome to 22 Queensway Drive! This immaculate, move-in-ready 2-storey home offers 4 spacious bedrooms, 2.5 bathrooms, and a bright, open-concept layout designed for comfortable family living and entertaining. Step inside to a welcoming main floor featuring beautiful engineered stone tile throughout. The spacious kitchen offers plenty of room to gather, along with a convenient walk-in pantry and an open flow into the living area. A custom IKEA built-in front closet, valued at approximately$3,000, adds both style and excellent storage. Patio doors off the kitchen lead to an impressive 20' x 30' deck and fully fenced backyard-an ideal space for summer BBQs, entertaining friends, or simply relaxing outdoors. Upstairs you'll find four generous bedrooms, including a spacious primary bedroom with its own private 3-piece ensuite. Second-floor laundry adds everyday convenience and keeps everything right where you need it. This spotless home also includes 7 appliances and an 8' x 10' storage shed. Conveniently located close to Highway 402, shopping, restaurants, and everyday amenities. Flexible closing is available-move in immediately or choose a date that works for you. A beautifully maintained home with plenty of space inside and out-just unpack and enjoy! (id:50169)
London South, Ontario
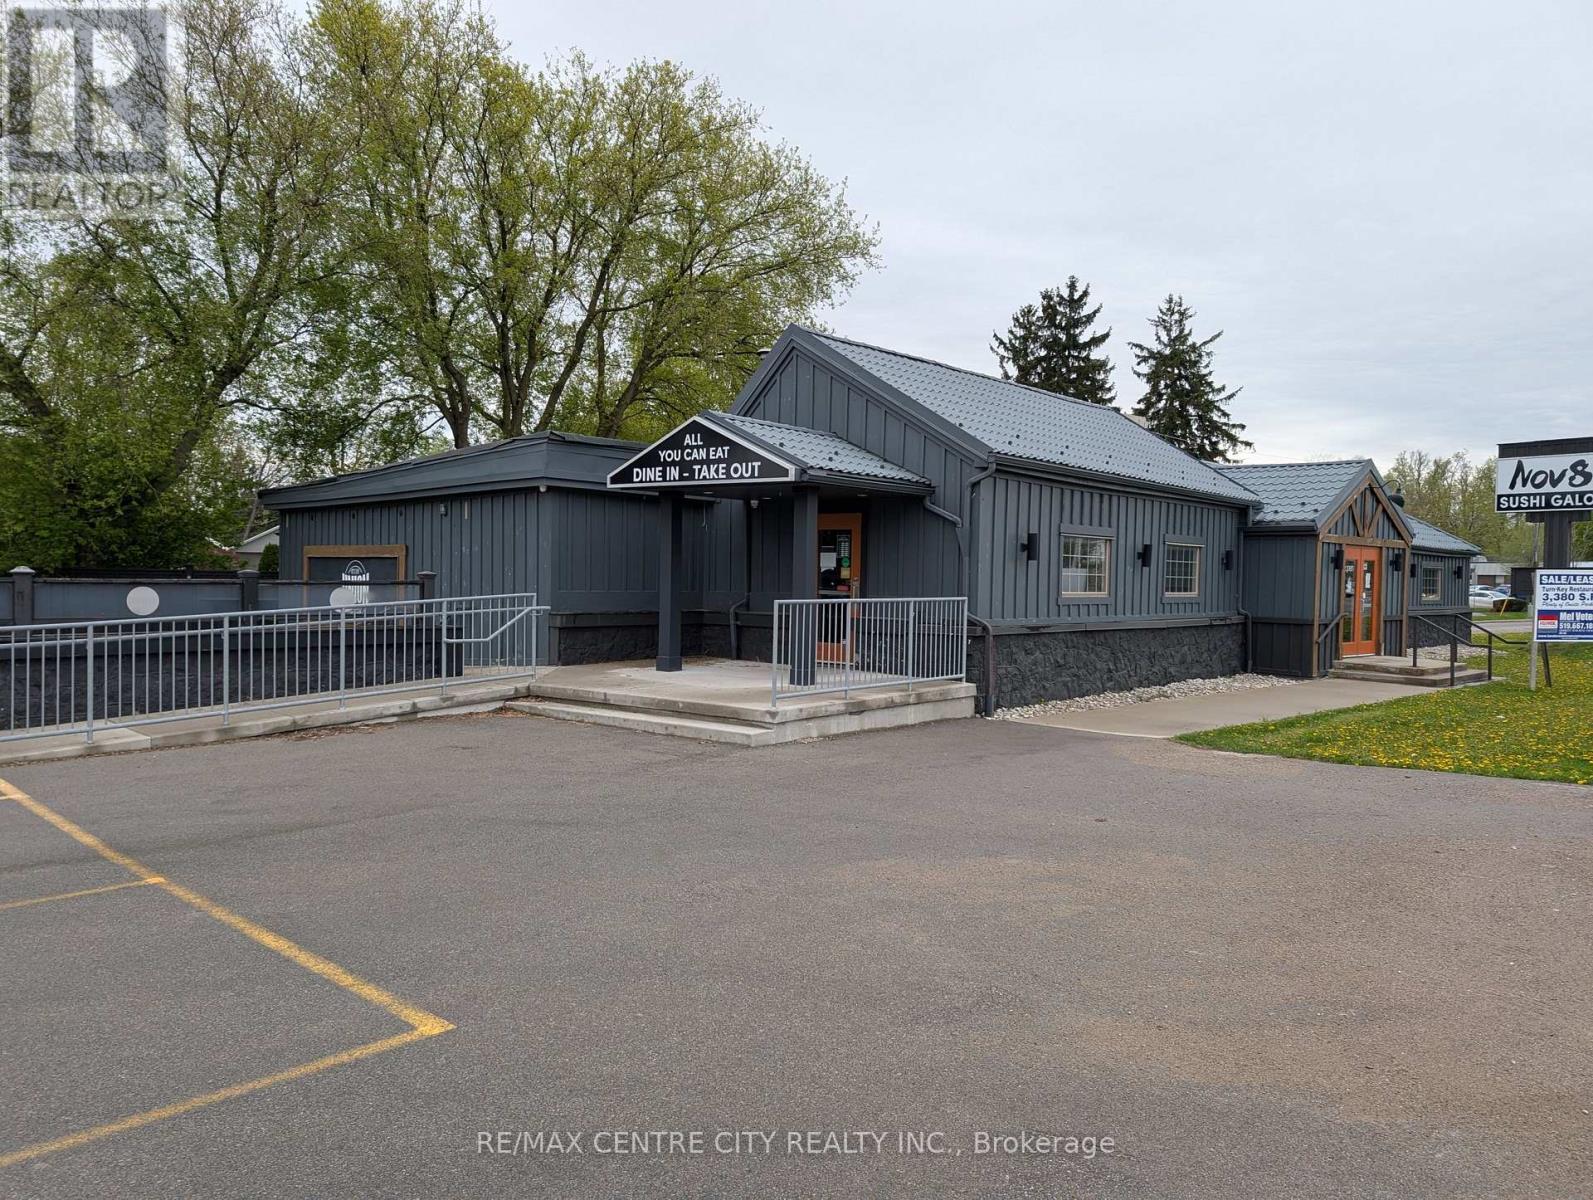
A rare opportunity to acquire a stand alone turn-key restaurant in the centre of Lambeth's Retail District. Also, landlord will build to suit for other commercial uses, especially medical/dental. Well suited for a family style or road house type restaurant, Easy access and plenty of onsite parking. Building consists of 3,380 square feet and features front, rear and side entrances, entrance vestibule, a tavern area with sit-up bar, main dining room and private dining room. Oversized outdoor patio that seats40 patrons. Full commercial kitchen with commercial ventilation and fire suppression, 2 employee washrooms, 2 customer washrooms, walk-in cooler and a storage room. Gross monthly rent of $8,427.47. Five year lease preferred. Major renovations were completed in 2014. Contact listing agents for further details and to book a viewing. TMI for 2026 is $9.92 per square foot. (id:50169)
Central Elgin, Ontario
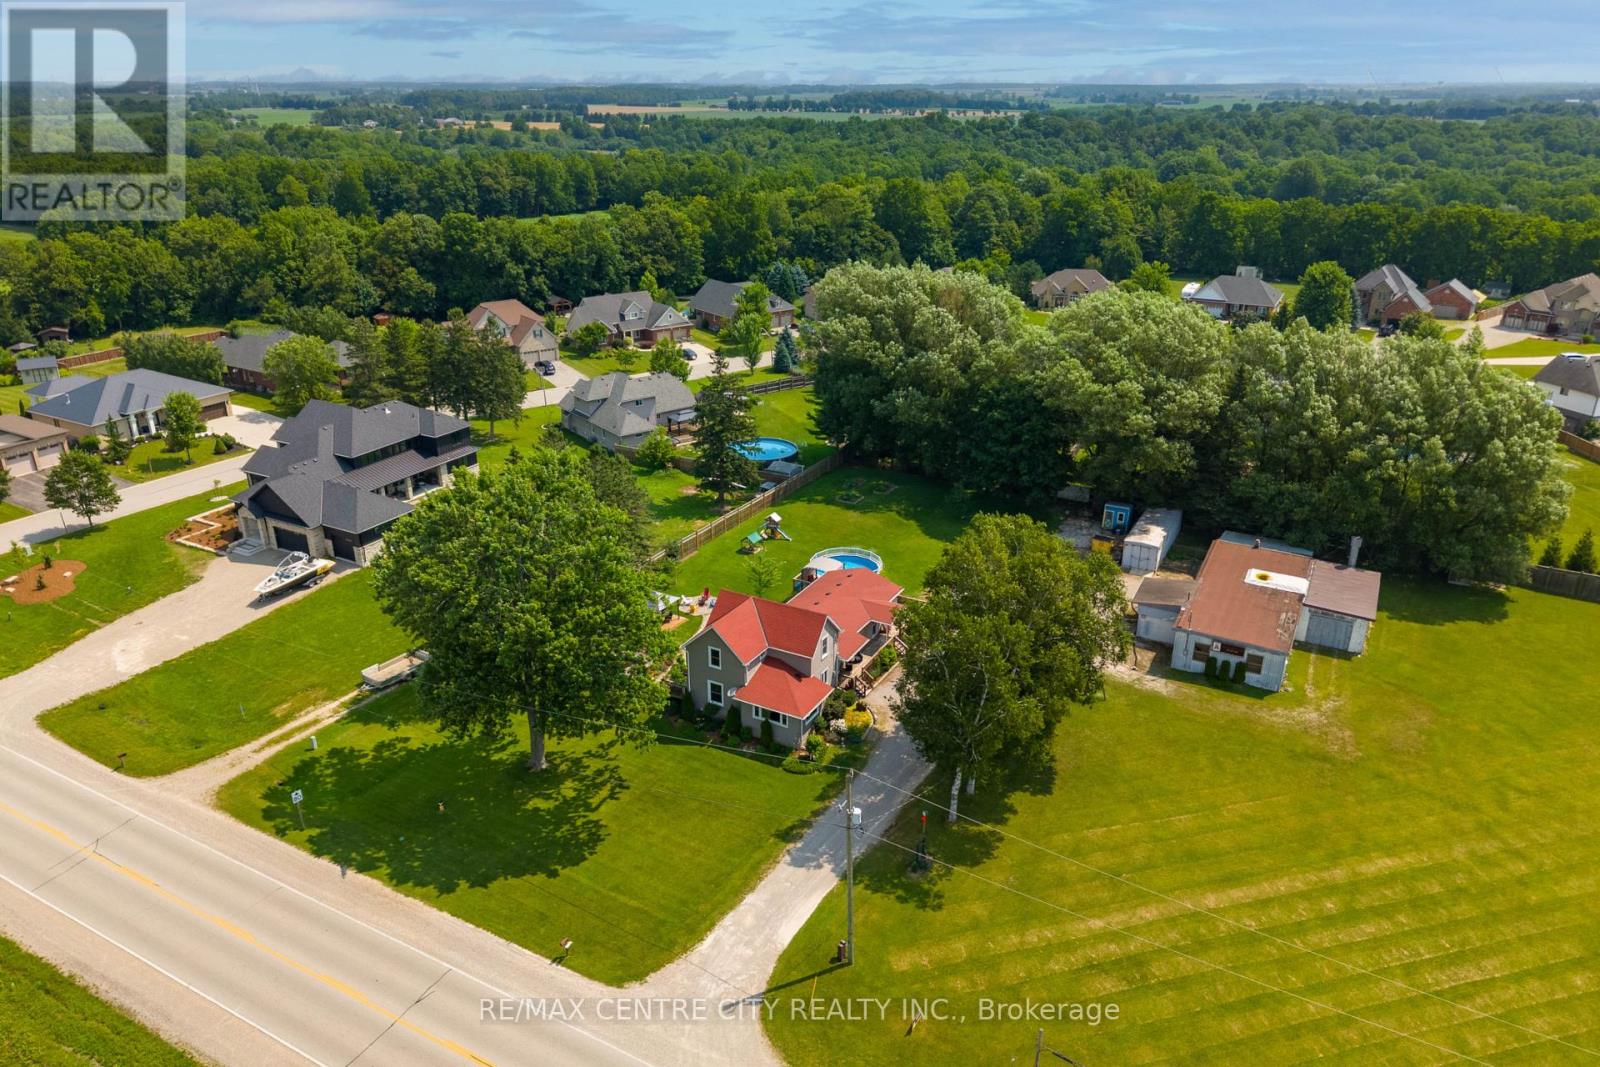
Imagine running your business just steps from home, without sacrificing the space, privacy, or lifestyle you've always wanted. Set on 1.45 beautifully landscaped acres in New Sarum, just minutes from St. Thomas, this unique property offers an opportunity to bring your professional ambitions and personal life together in one exceptional setting. At the heart of its commercial potential is a versatile detached shop featuring multiple workshop bays, a reception area, paint room, two-piece bathroom, and additional studio. Complete with a separate hydro meter, gas service, high-speed internet, and ample parking, the space offers exciting possibilities for entrepreneurs, tradespeople, and those looking to bring their vision to life. Just steps away, a lovingly maintained two-storey home offers over 2,000 sq. ft. of warm, character-filled living space with thoughtful updates and a beautifully designed kitchen. A fully self-contained secondary suite with its own entrance, kitchen, living area, bedroom, bathroom, and laundry adds flexibility for extended family or potential rental income. Outside, enjoy the lifestyle that makes this property truly special, with a pool, pond, gazebo, fruit and berry plantings, herb garden, and chicken coop. A rare opportunity to build a business and a lifestyle in one exceptional setting. Buyers to verify permitted uses under C1-12 zoning and any required approvals. (id:50169)
London South, Ontario
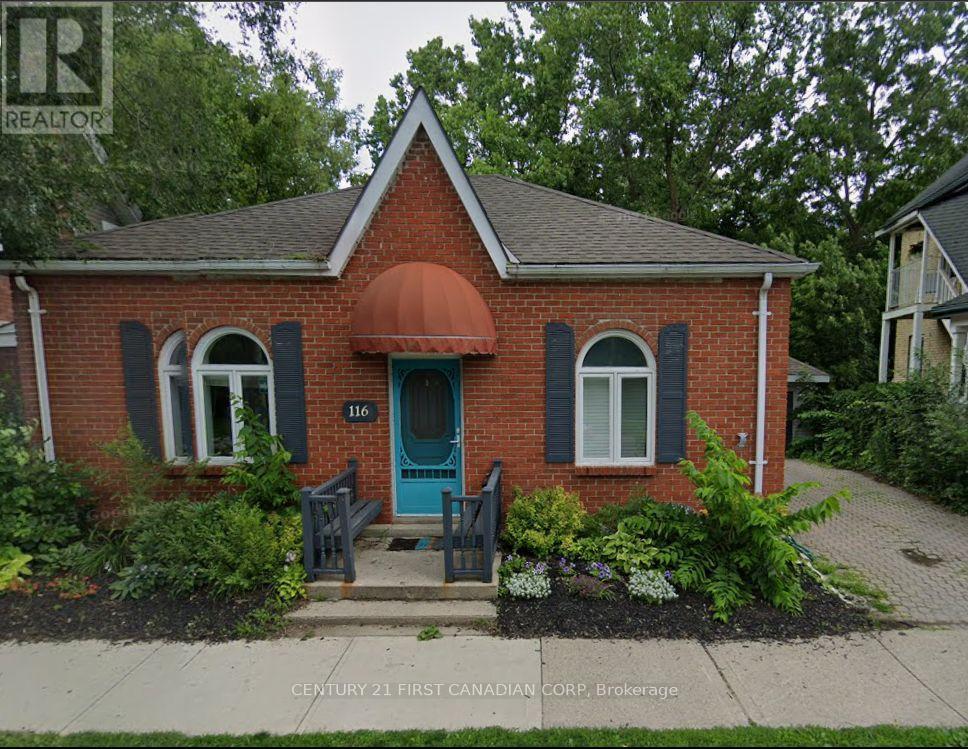
Enjoy comfortable living in one of London's most sought-after neighbourhoods. This charming basement unit offers a private living space with a bedroom, kitchen, 3-piece bathroom, and laundry room. Select furnishings are included, featuring a bed, couch, and TV, making it an ideal option for those looking for a convenient, partially furnished rental. Enjoy being just steps from the shops, restaurants, cafés, and amenities of Wortley Village, with beautiful natural surroundings nearby. A unique opportunity to enjoy character, convenience, and a fantastic location in the heart of Wortley Village! (id:50169)
London East, Ontario
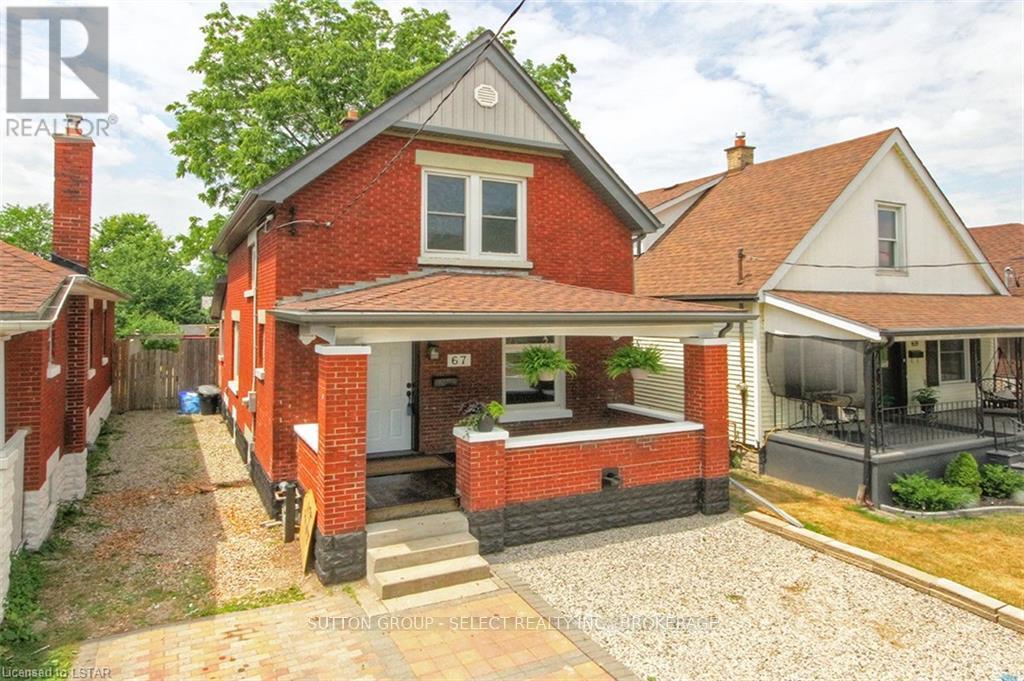
This Property's R2-2 Zoning (Duplex permitted) provides a Great Opportunity for Investors, Owners requiring a mortgage helper (separate unit), or Families looking to grow! This 3-Bedroom, 3-Bathroom home has been well cared for and upgraded over the years...Main Floor offers a Foyer, Bright and Large Dining & Living Rooms, Updated Eat-In Kitchen & 4pc Bathroom with Laundry. Upper Level has 3 Bedrooms and another 4pc Bathroom. Lower Level has a Separate Exterior Entrance (along with interior access depending on use), 3pc Bathroom, Large Living Area with roughed in Kitchen and Bonus Room (can be legal Bedroom with a few minor alterations). Do to updated zoning rules this can be a legal duplex without zoning or variance changes if it adheres to current by-laws/safety codes etc but is currently not used as such. Large Covered Porch, Front Driveway, Rear Deck, Large Fully Fenced Yard with Shed complete this great property! UPDATES INCLUDE: Kitchen, Some Lower Level Finishes, Replacement Windows, Roof, Soffit Eaves & Fascia, Flooring, Lighting, 100 amp panel, Paint, Front Door, Rear Fencing etc. (id:50169)
London East, Ontario
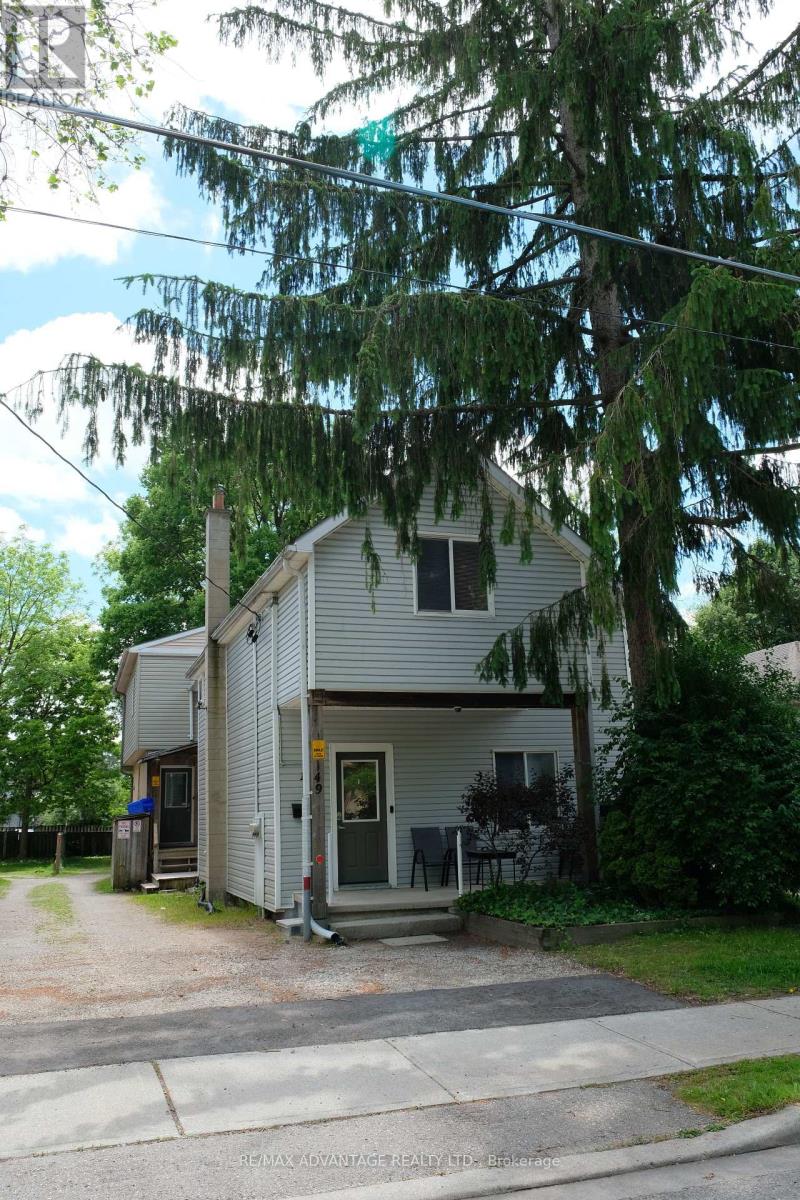
A RARE INVESTMENT OPPORTUNITY IN OLD NORTH LONDON! Position your portfolio for the future with this substantial, fully tenanted front-to-back duplex in one of London's established neighbourhoods. Offering two self-contained units with 5 bedrooms and 2 bathrooms each, this property delivers an impressive 10 bedrooms and 4 bathrooms under one roof. Separate metering adds to the property's practical investment appeal, while its prime location minutes from Western University (UWO), downtown London, public transit and a wealth of amenities enhances its rental-market appeal. Whether you're an experienced investor looking to expand your holdings or seeking a significant multi-unit property in a strategic location, this is an opportunity worth exploring. Don't miss your chance to secure a fully occupied investment property with substantial rental accommodation in Old North. Reach out today for more information and make this property your next portfolio acquisition! (id:50169)
Bluewater, Ontario
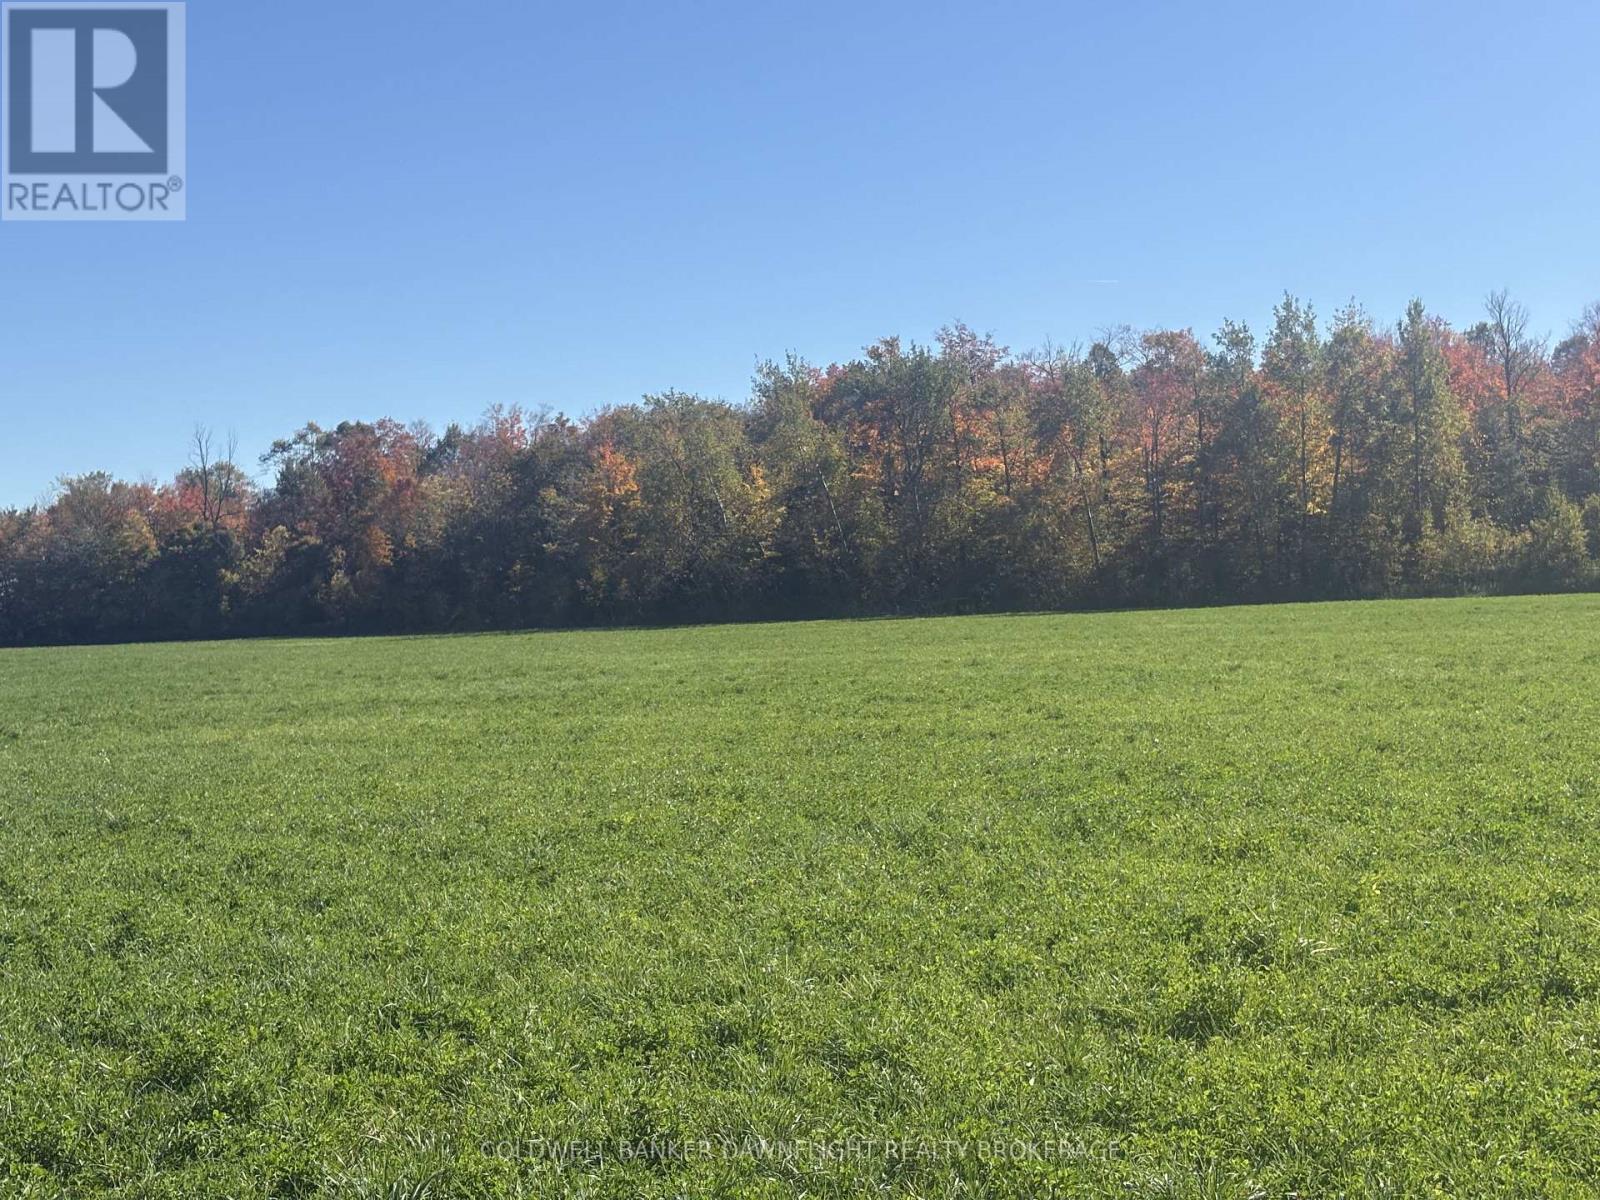
Your Heart Set on owning a piece of farmland without spending millions?? This 25 Acre vacant parcel could be what you have been looking for! 10 Acres of workable land at the front of the property currently seeded to alfalfa and 15 acres of bush land at the rear. Great spot to enjoy your side by side or snowmobile. Possible building site. Buyer to confirm building requirements with the Municipal of Bluewater. Excellent hardwood bush that hasn't been logged in years. Privacy galore with trees surrounding the property on all four sides. (id:50169)
Central Elgin, Ontario
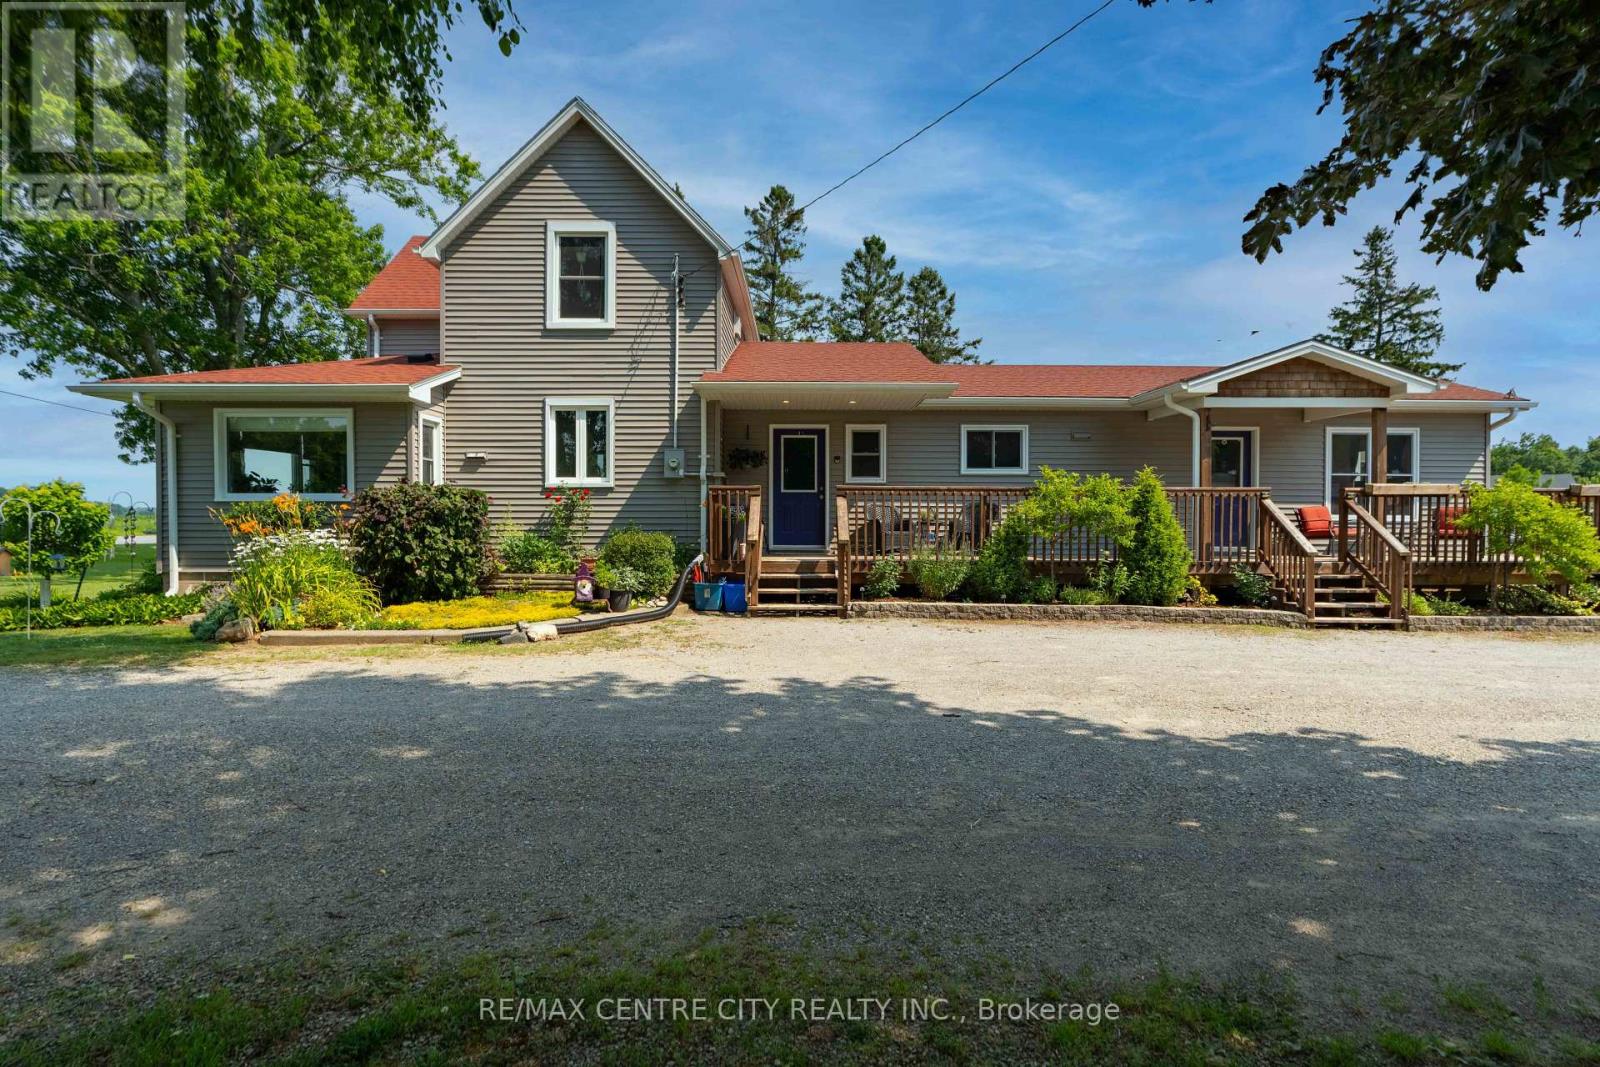
A little country living, a little entrepreneurial freedom, and a whole lot of possibilities. Why settle for just a home when you could have a property that offers so much more? Set on 1.45 beautifully landscaped acres in New Sarum, just minutes from St. Thomas, this unique property brings together character, versatility, and a lifestyle that's hard to come by. The lovingly maintained two-storey home offers over 2,000 sq. ft. of inviting living space, filled with warmth, thoughtful updates, and a beautifully designed kitchen at the heart of it all. Adding to the versatility is a fully self-contained secondary suite with its own entrance, kitchen, living area, bedroom, bathroom, and laundry, ideal for extended family or potential rental income. For those dreaming of working from home or having space to pursue their passions, the detached shop is a standout feature, offering multiple workshop bays, a reception area, paint room, separate hydro meter, gas service, high-speed internet, bathroom, and additional studio. Business uses are subject to applicable zoning and approvals. Outside, enjoy summer afternoons by the pool, peaceful moments by the pond, and the simple pleasures of country living with a gazebo, fruit and berry plantings, herb garden, and chicken coop. A property where home, work, and lifestyle can come together, with the space and flexibility to make it your own. (id:50169)
London East, Ontario
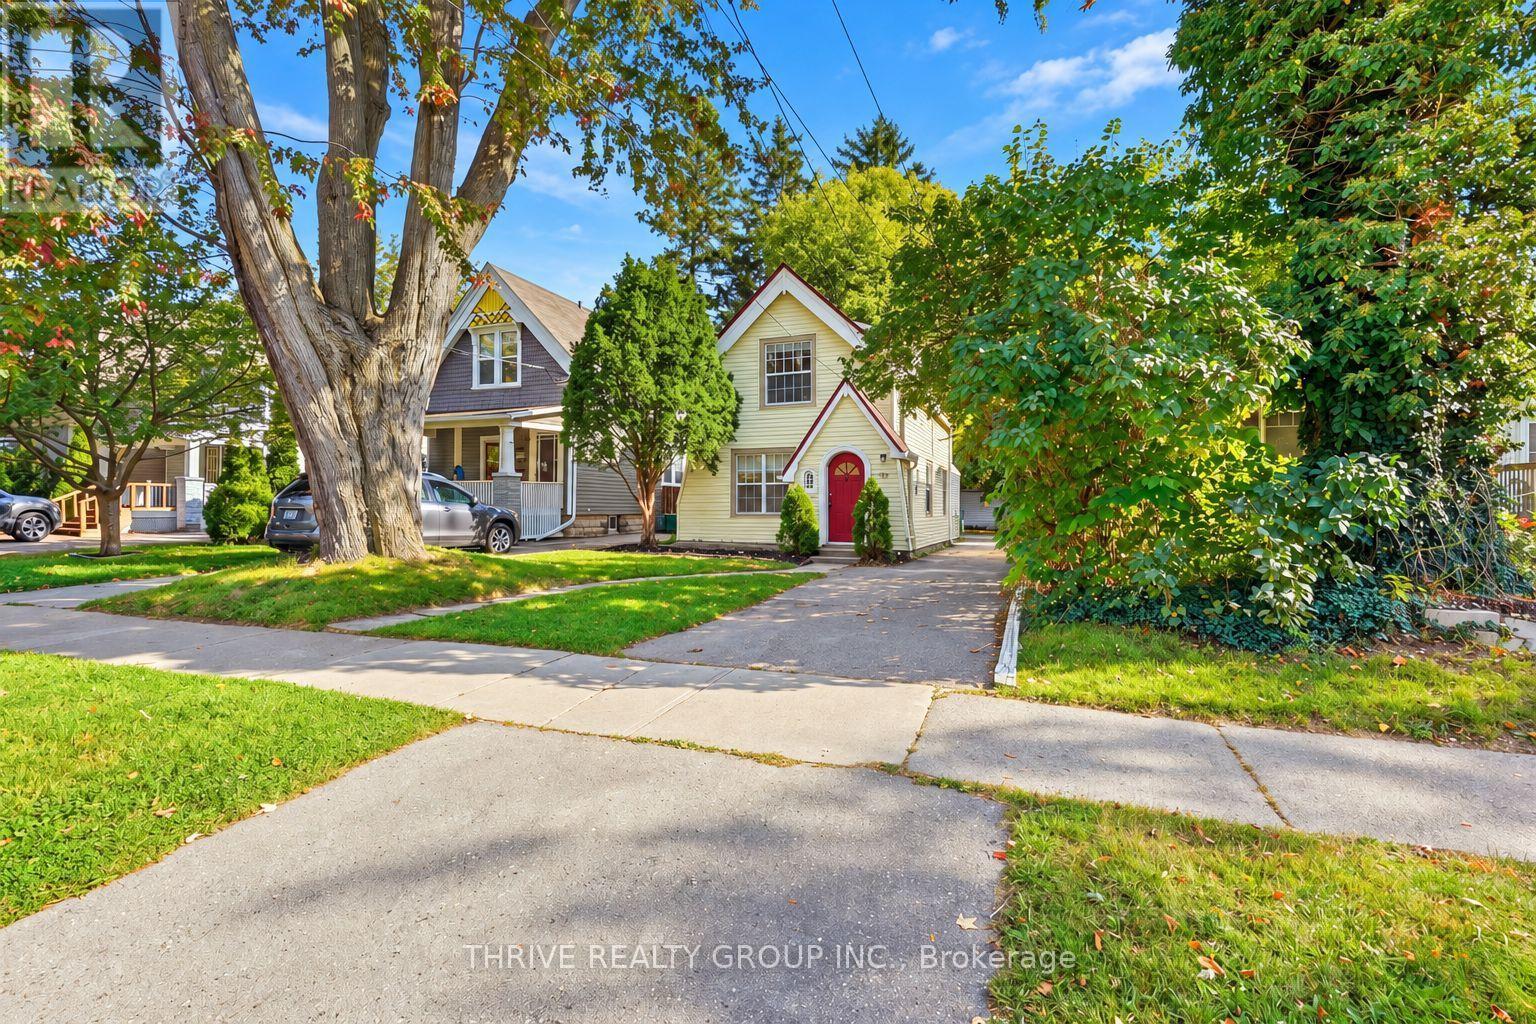
966 Colborne Street is a lovely two-storey, three-bedroom, one-bathroom home situated on a nearly 200-foot-deep lot in the heart of Old North, complete with a detached double-car garage and plenty of parking. Located in a highly desirable, family-friendly neighbourhood close to excellent schools, parks, shopping, transit and everyday amenities. Inside, you'll find a spacious living room and dining area flowing into a beautifully renovated open-concept kitchen featuring new quartz countertops, stainless steel appliances and new vinyl flooring throughout the main level. Boiler heating and two brand-new mini-split systems provide added comfort throughout the seasons. The bright rear addition offers flexible extra living space ideal for a home office, den, sunroom or additional bedroom, while also providing laundry, storage and direct access to the backyard patio. Upstairs features beautiful hardwood flooring, three spacious bedrooms, each with a closet and large windows, along with a stylish four-piece bathroom featuring an updated vanity and light fixtures. Freshly painted and well cared for, this charming Old North home is ready for its next owner. (id:50169)
London East, Ontario
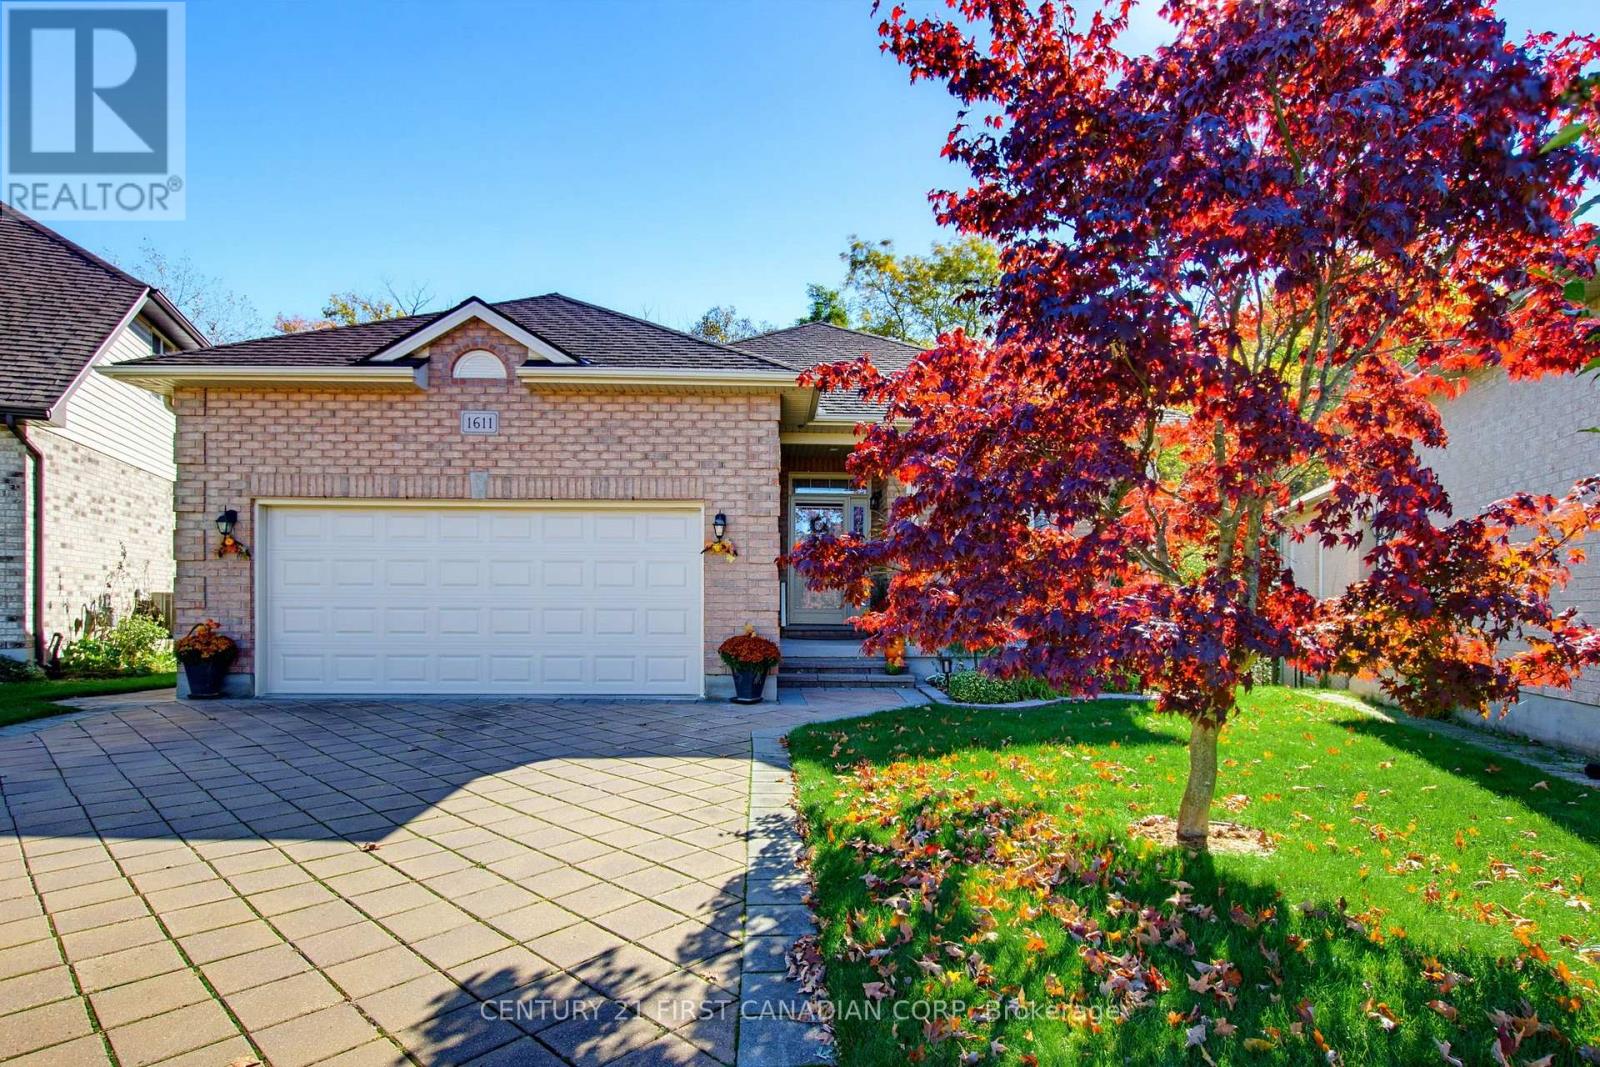
ONE FLOOR LIVING with INCREDIBLE PRIVACY, RAVINE SERENITY and WALKOUT basement!! This sparkling clean and ALL BRICK spacious bungalow is nestled at the end of a quiet crescent offering a premium pie-shaped lot backing directly onto the ravine with IN-LAW SUITE potential. The open concept main floor welcomes you with 9 FOOT ceilings, a blend of tile and oak HARDWOOD flooring and HUGE WINDOWS with loads of NATURAL LIGHT. On this level, you will find a primary bedroom complete with 3-piece ENSUITE, a secondary bedroom and a full 4-piece bathroom with jetted tub. Main floor laundry makes for easy living. The kitchen features a huge breakfast bar, and directly off your dining area is access to an oversized exterior deck perched over your gardens to enjoy your morning coffee and enjoy the birds and wildlife of the ravine! A BRIGHT and VAST lower level features a large recreation room for all of your family needs, and huge patio doors leading out to the beautiful private and lush green backyard. Further you'll find a bright corner bedroom, plus an additional 3-piece bathroom PLUS a WOOD WORKSHOP (convertible to a kitchen if required) and TONS of room for STORAGE!! Additional updates/features include newer dishwasher (2024), stove and washing machine (2026), oversized doorways to accommodate for accessible living, silent floor joists, newer broadloom, paver stone driveway, cute gardener's shed, tiered crown wood cabinets in the kitchen, natural gas bbq with exterior bib (included), and more. CLOSE TO RIVER TRAILS plus shopping, schools, transit, and restaurants! Come enjoy the Kilally Flats! Its a wonderful neighbourhood! Come see it now! (id:50169)

Middlesex Centre, Ontario
BUILD YOUR BUSINESS. OWN YOUR FUTURE. RIGHT HERE IN DELAWARE. Discover an exceptional opportunity to own one of 18 Premium Commercial/ Industrial LOTs, each just under one acre, in what is poised to become the heart of Delaware, Ontario's thriving business community. With the potential to construct a building of up to 10,000 square feet, flexible zoning, and endless possibilities, this is your chance to create a space designed around your business and your vision. LOCATION IS EVERYTHING. Just minutes from Highway 402 and the City of London, this strategic location offers outstanding accessibility, convenience, and room to grow. Whether you're looking to expand your existing operations, establish a new business, or invest in your future, the opportunity starts here. Your Land. Your Business. Your Vision. Let's sit down, talk about your ideas, and explore how we can make them a reality. (id:50169)

Middlesex Centre, Ontario
BUILD YOUR BUSINESS. OWN YOUR FUTURE. RIGHT HERE IN DELAWARE. Discover an exceptional opportunity to own one of 18 Premium Commercial/ Industrial LOTs, each just under one acre, in what is poised to become the heart of Delaware, Ontario's thriving business community. With the potential to construct a building of up to 10,000 square feet, flexible zoning, and endless possibilities, this is your chance to create a space designed around your business and your vision. LOCATION IS EVERYTHING. Just minutes from Highway 402 and the City of London, this strategic location offers outstanding accessibility, convenience, and room to grow. Whether you're looking to expand your existing operations, establish a new business, or invest in your future, the opportunity starts here. Your Land. Your Business. Your Vision. Let's sit down, talk about your ideas, and explore how we can make them a reality. (id:50169)
London East, Ontario
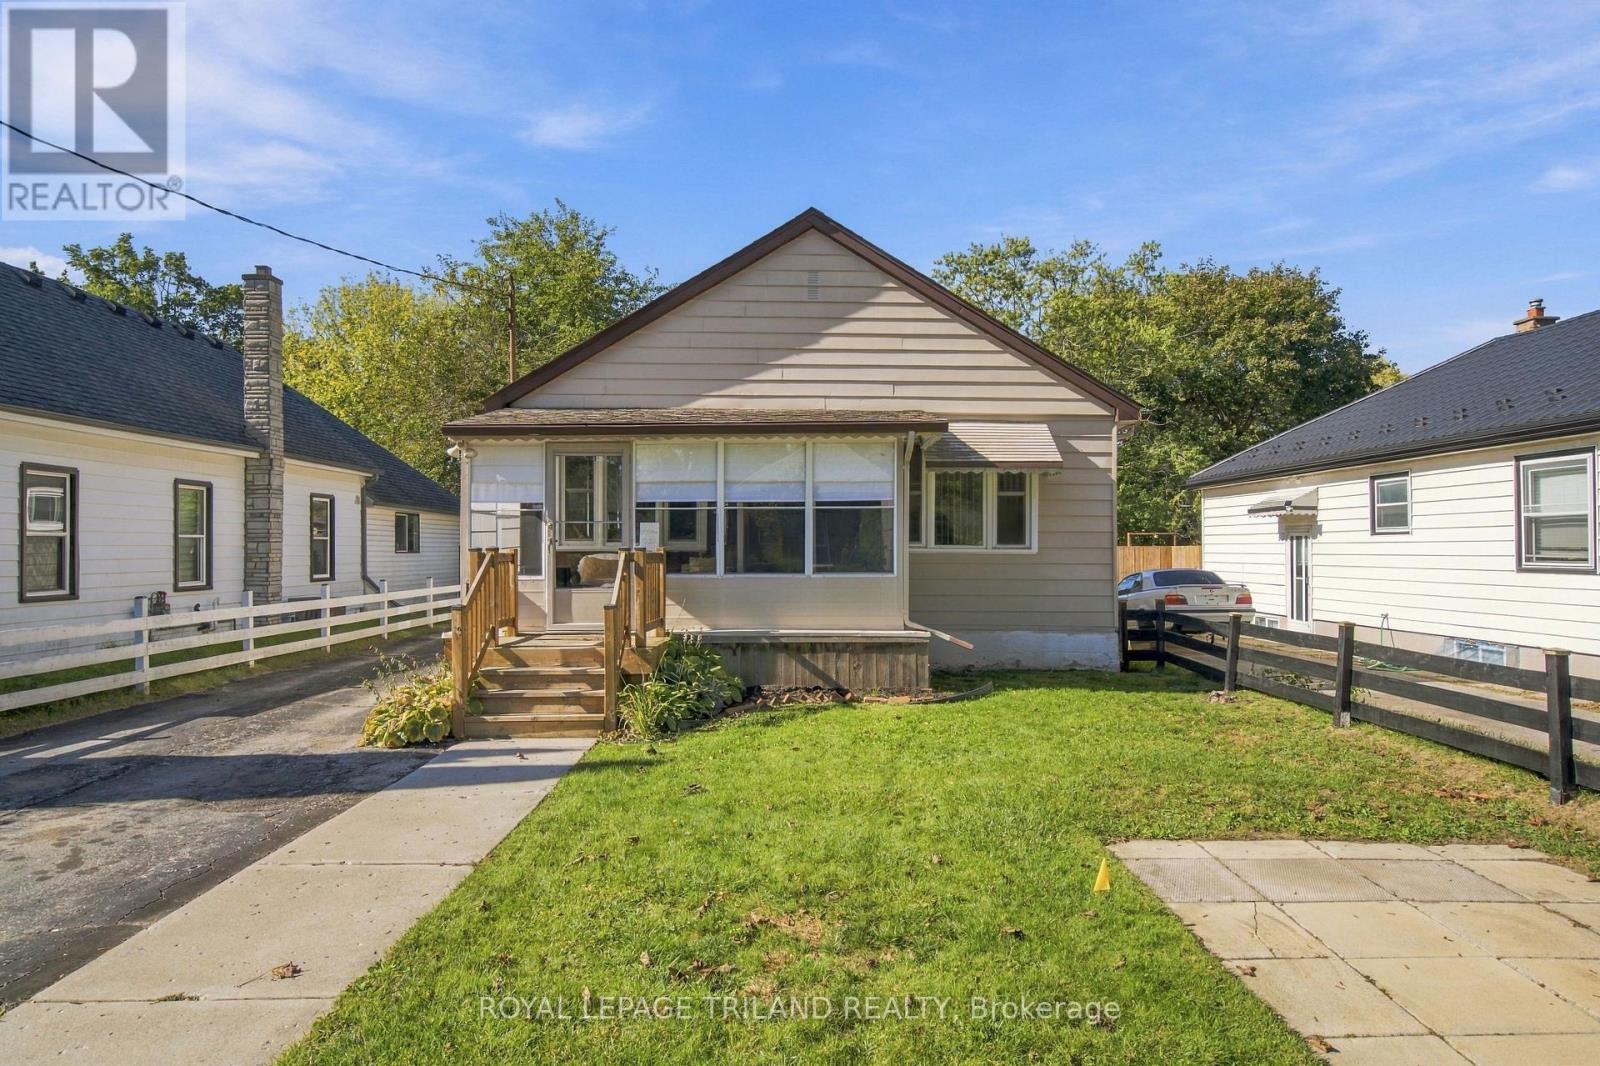
Welcome to this stunning, tastefully decorated 3 bedroom bungalow that offers more space than meets the eye! Featuring a bright and inviting kitchen with a centre island, a finished lower level and 2 full bathrooms. This home is perfect for families, first time buyers, or those looking for extra space. The lower level offers excellent potential for an additional in-law suite or separate living space. Enjoy the charming enclosed front porch, long driveway, garage and additional front parking spot. Nestled in a family friendly neighbourhood, this home offers the perfect blend of comfort, style and future potential. A fantastic opportunity to move in and enjoy! (id:50169)
London East, Ontario
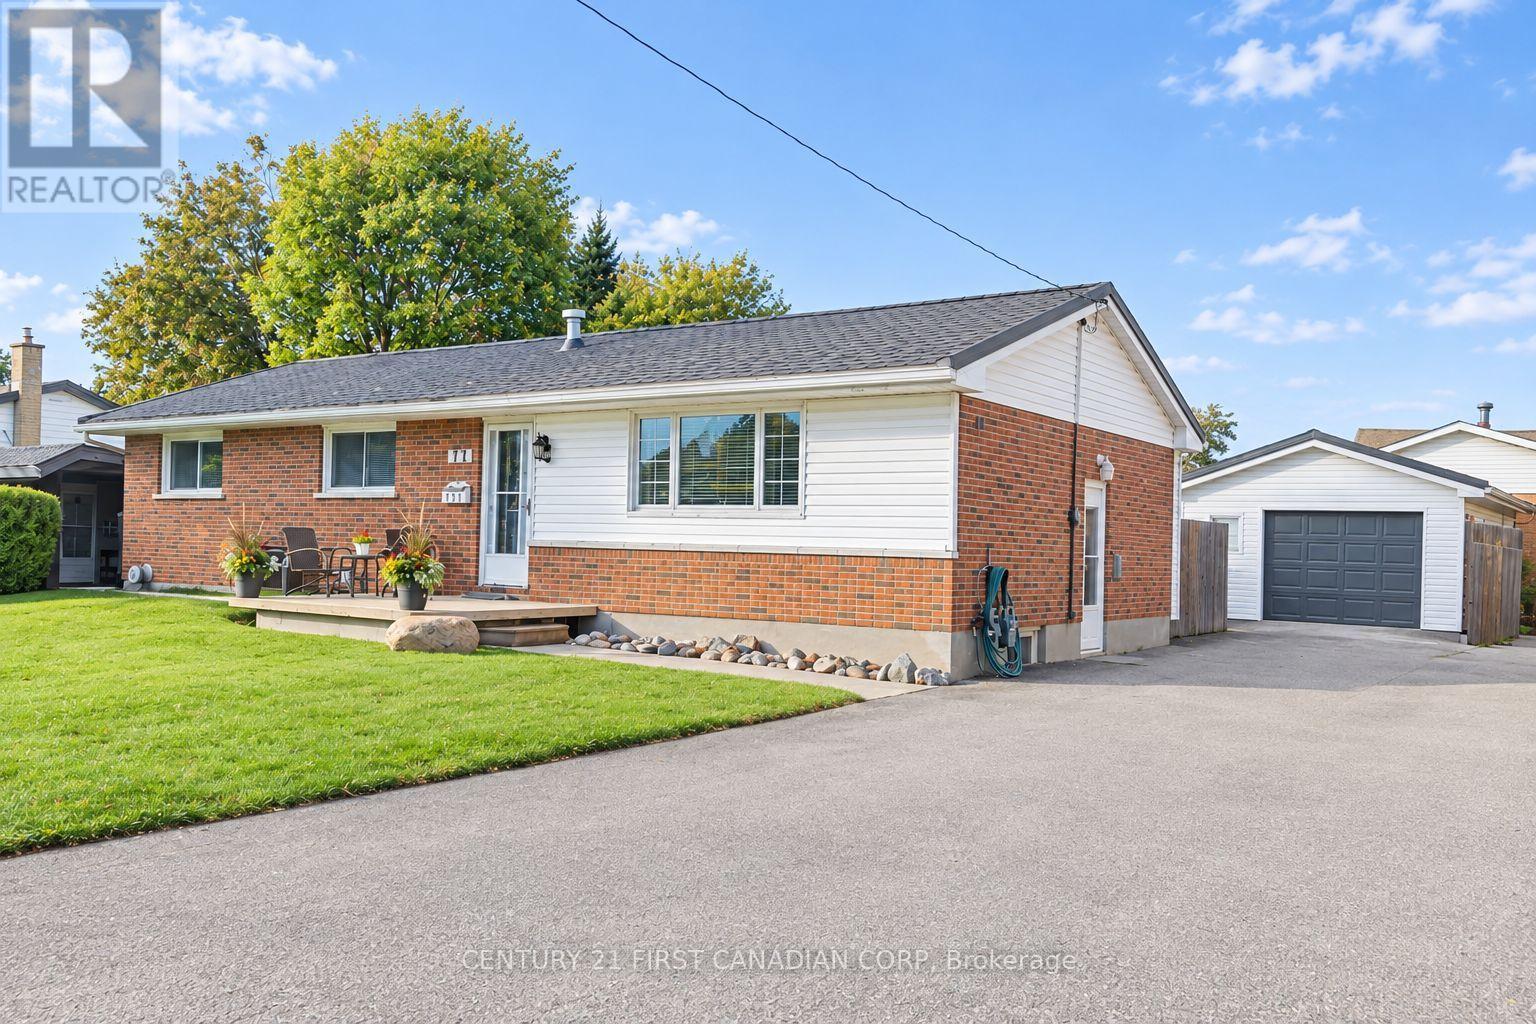
RARE 4-BEDROOM BUNGALOW ON AN OVERSIZED 65 X 120 LOT WITH ABOVE-GROUND POOL, HUGE DECK, OVERSIZED DETACHED GARAGE, FINISHED BASEMENT AND MORE! This well-kept Argyle home offers the space, yard, and outdoor lifestyle that's hard to find in London. The main floor living space is truly open-concept, filled with natural light from multiple glass patio doors that open onto the deck. At its heart is the spacious kitchen (approx. 22 x 12 ft), with an impressive centre island that gives everyone a spot to gather, an abundance of cabinet space, a gas cooktop, built-in oven, and a large panoramic window over the sink overlooking the front yard. Hardwood floors run throughout the main living area. All four bedrooms and a 4-piece bath are on the main level, making one-floor living easy. The finished lower level adds 900+ sq. ft. of living space with hardwood floors and a huge rec room anchored by a stone veneer gas fireplace. It also has a full 3-piece bathroom and a versatile den that works as an office, studio, or guest space. Out back, the sunny southwest-facing yard is made for outdoor living and entertaining: a 48-ft multi-tier deck, 24-ft above-ground pool with new liner (2025), fire pit area, garden shed, and fully fenced yard. The detached 1.5-car garage (approx. 24 x 16) has insulated walls, electrical, and a 240V hookup with a heater, so it's comfortable and usable year-round. Newer Eco Metal Roof with a 50+ year transferable warranty, central air, central vac, and parking for 5+ vehicles. Walk to John P. Roberts Public School, Holy Family Catholic School, and Forest View Park; minutes to Argyle Mall and Shopping Centre, with quick access to Veterans Memorial Parkway and Highway 401. This is truly a rare find and is ready for you to move in and enjoy! (id:50169)
London South, Ontario
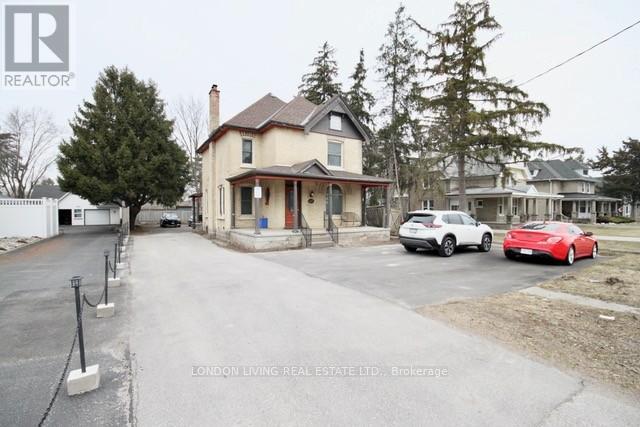
Experience elevated living in this beautifully reimagined residence, where modern design meetseveryday comfort. This completely renovated apartment showcases a stunning, brand-new kitchen featuring sleek cabinetry and premium appliances-perfectly curated for both style and function. Offering two generously sized bedrooms, this sophisticated space is complemented by the convenience of in-suite laundry and a thoughtfully designed layout that maximizes light and flow. Step through the sliding doors to your own private deck, and secluded outdoor oasis surrounded by mature trees-ideal for morning coffee or evening unwinding. With a private entrance and parking for two vehicles, this home delivers both exclusivity and ease. All utilities, including heat, hydro, and water, are included, providing a truly effortless living experience. (id:50169)
Kitchener, Ontario
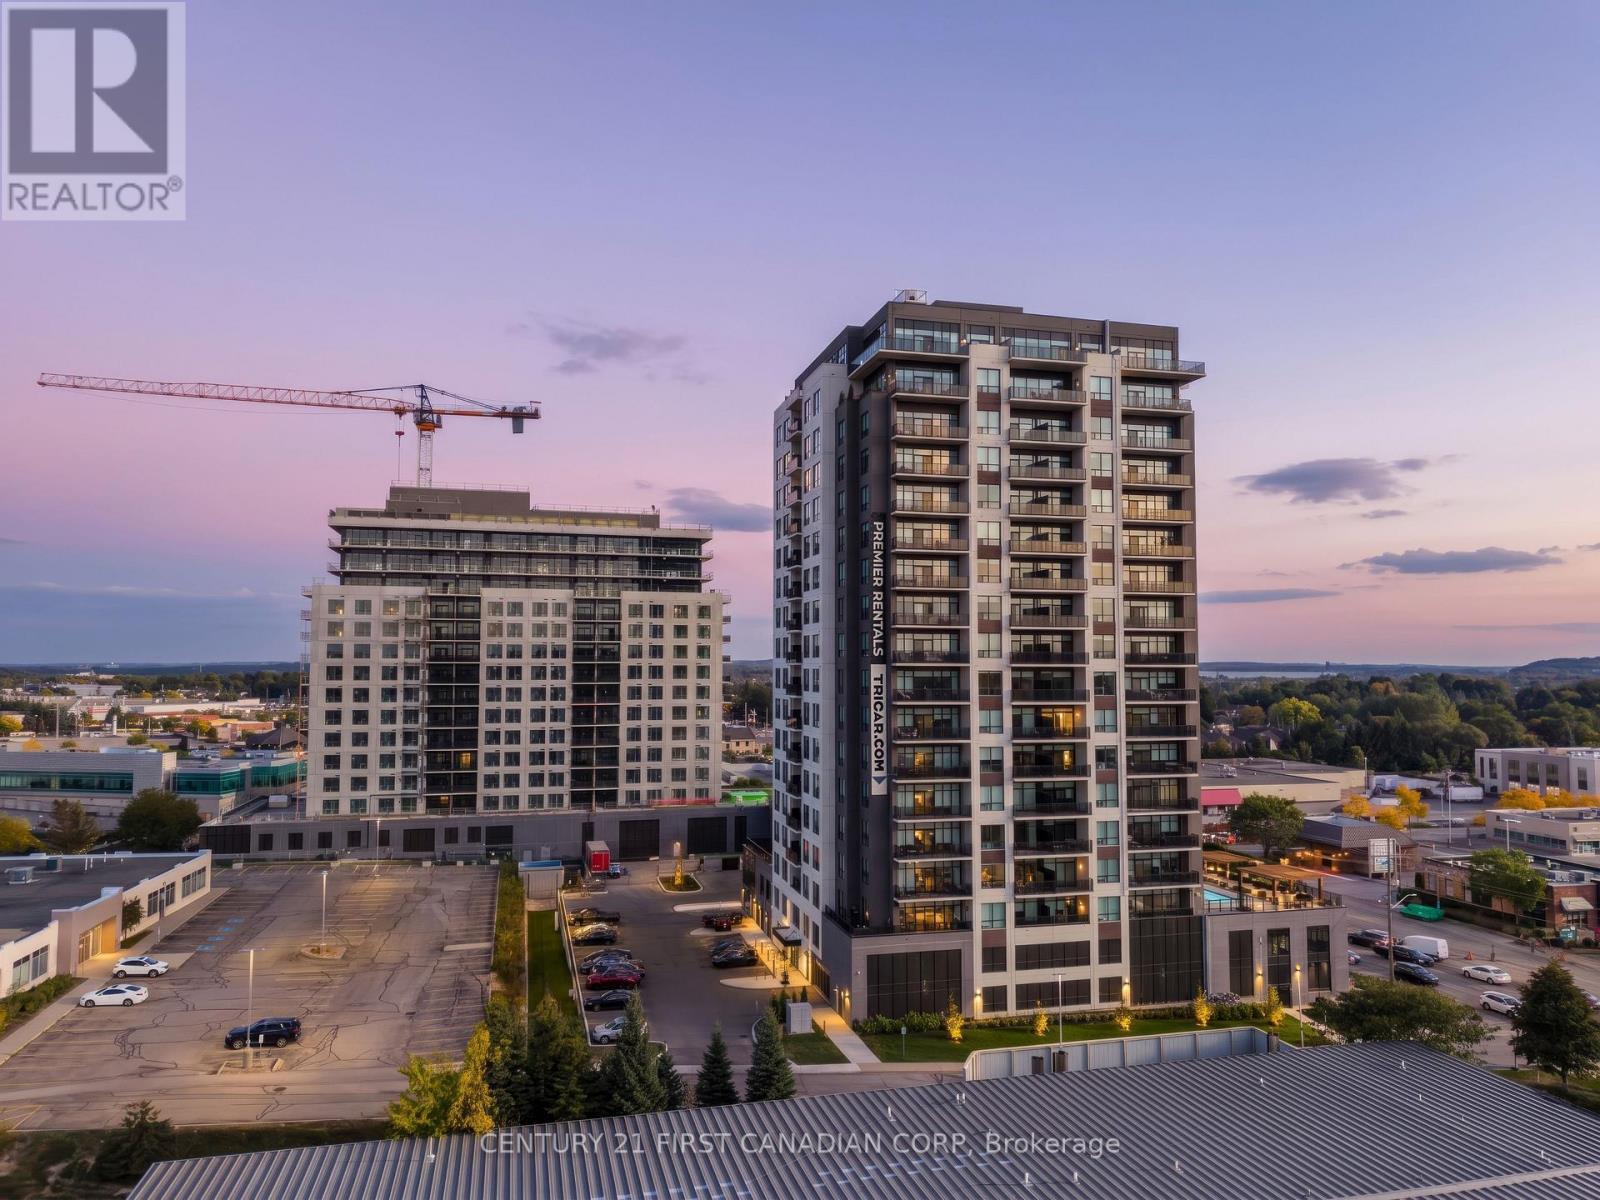
Experience luxury living in this spacious 1-bedroom + den apartment located at Deer Ridge Point - Tricar's newest high-end rental building in Kitchener. Perfectly situated close to shopping, restaurants, medical offices, and everyday conveniences, this home offers both comfort and an unbeatable location. Inside, you'll find premier finishes throughout, including a stunning white kitchen with stainless steel appliances, sleek hard-surface flooring, and large windows that fill the space with natural light, creating a bright and inviting atmosphere. Residents enjoy access to exceptional building amenities such as a golf simulator room, stylish lounge, state-of-the-art gym, and a guest suite for visiting friends or family. Visit to see and feel the quality of a Tricar Rental Apartment. (id:50169)
No Favourites Found
direct. 226.376. 2541
office. 519.443.4331
[email protected]
250 Wharncliffe Rd N
London, ON N6H 2B8
No Favourites Found