Contact Hanna
direct. 226.376. 2541
office. 519.443.4331
[email protected]

250 Wharncliffe Rd N
London, ON N6H 2B8

London South, Ontario
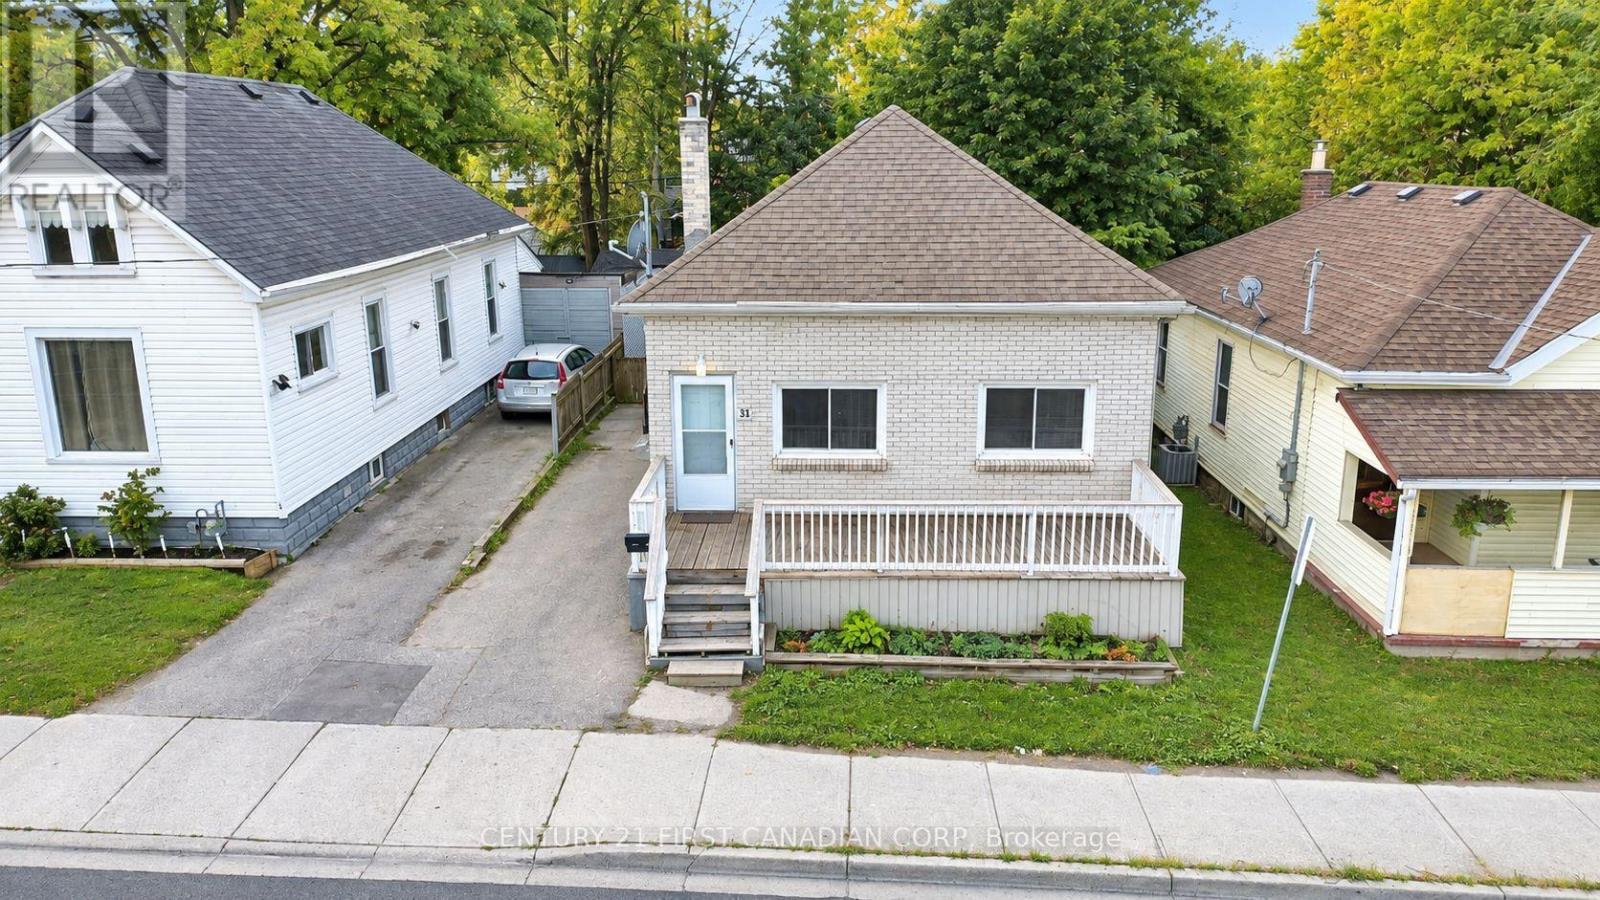
Cozy lower-level unit for lease at 31 Adelaide St S! It has its own separate entrance and porch, 2 bedrooms, a full bathroom, a comfortable living room, and an eat-in kitchette. A dedicated storage room (cold room) gives you extra space to stay organized. In-home laundry is shared with the main-floor unit in a common area. On a bus route, close to Victoria Hospital and steps to Princess Elizabeth Public School. A great fit for professionals, couples, or anyone wanting a convenient central location! (id:50169)
Thames Centre, Ontario
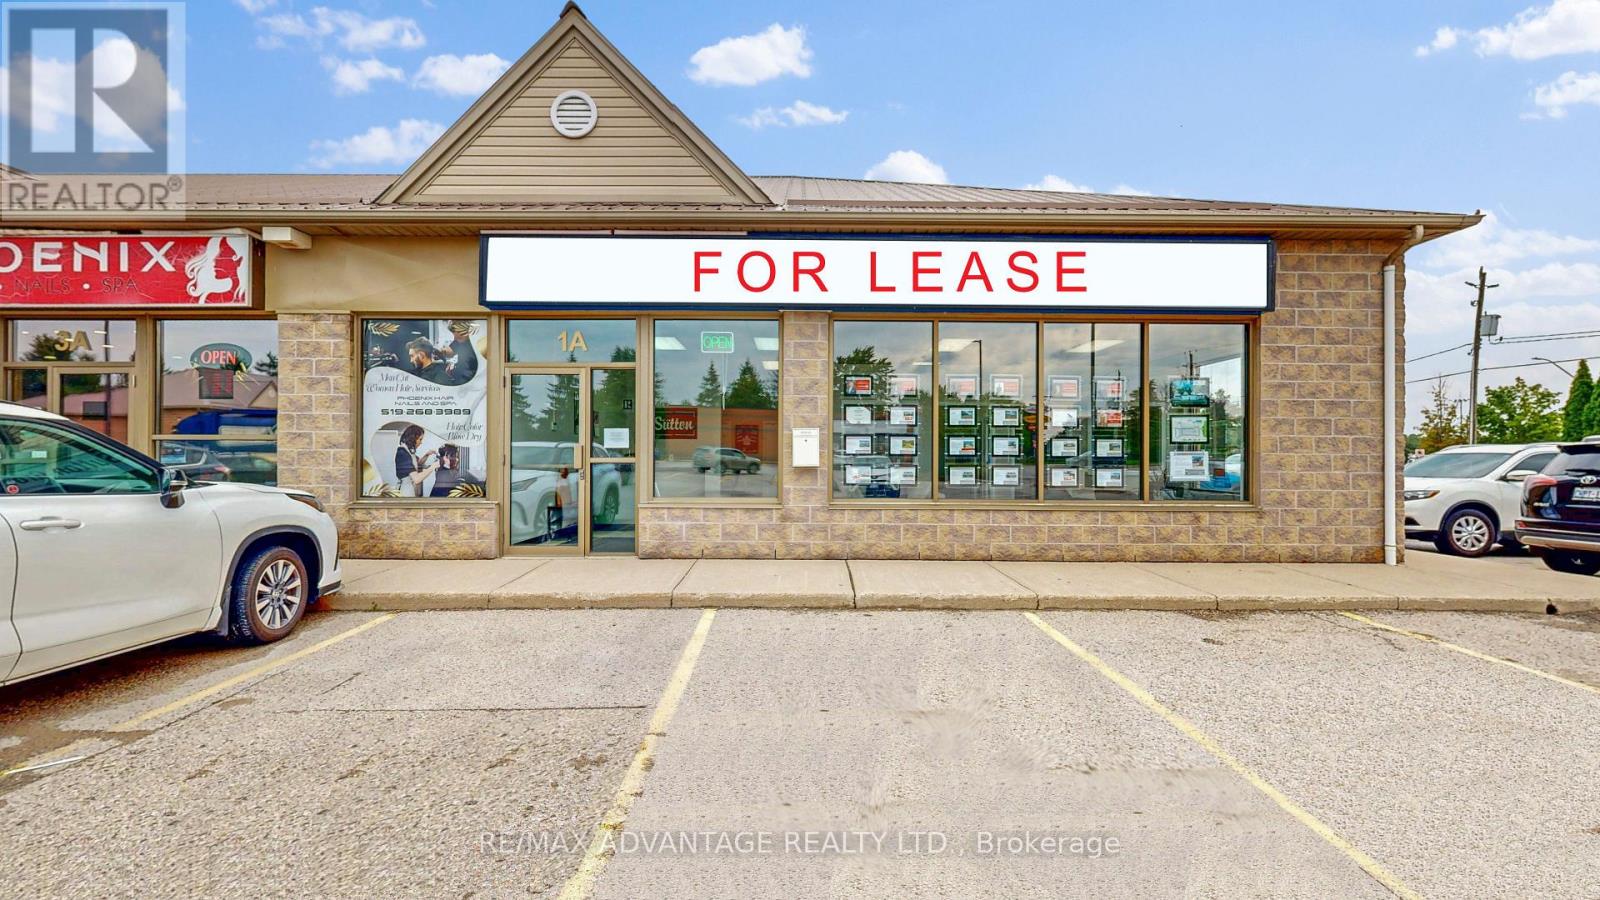
Retail End Cap (1847 sf) fronting onto Dorchester Road with high visibility at entrance of Thames Centre Plaza, adjacent to Tim Hortons. Located opposite Dorchester Community Centre and Ball parks, Dorchester Library and Lord Dorchester Secondary School. Within 5 minutes drive to highway #401 and 15 mins from London International airport. Zoning permits retail, office, dental, medical, clinic, studio amongst other uses. Current tenants include Tim Hortons, Pet Valu, Amplifon Hearing Clinic, Dorchester Optometry, Little Caesers, Phoenix Hair & Nail, Empowerment Health & Wellness, Health food store and Bar Galgo Bistro. Exiting Tenant occupying space for lease is a Real Estate Office. Listed at net rent $22/sf plus additional rent $8.75/sf + HST (tenant pays utilities). (id:50169)
London East, Ontario
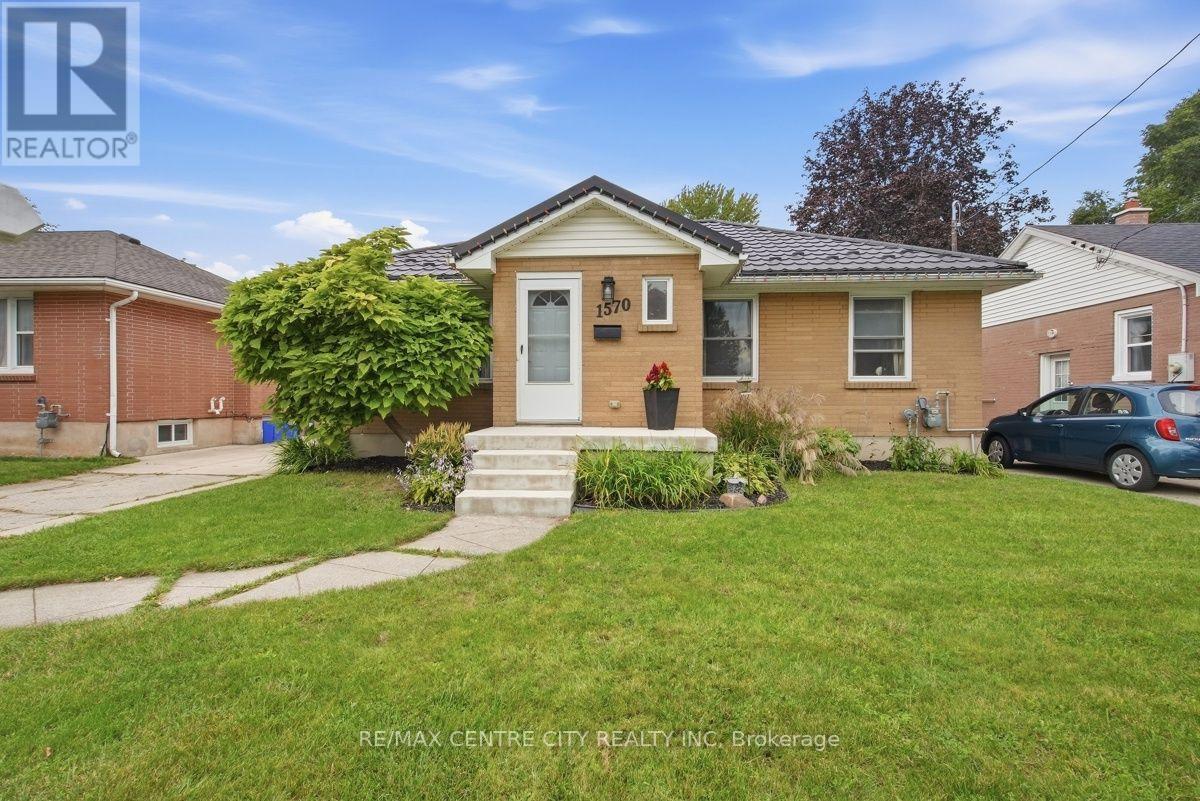
Welcome to 1570 Hansuld St., a bright and nicely updated all-brick bungalow situated on a generous 50' x 135' lot in a convenient east London location. Offering 5 bedrooms, an oversized double-car garage, finished basement and an inground pool, this home provides plenty of space for families and those looking for flexibility. The main floor features 3 bedrooms, including a spacious primary bedroom with a large closet, along with a well-appointed 4-piece bathroom. The eat-in kitchen offers an abundance of cabinetry extending to the ceiling with crown moulding and a patio door leading directly to the backyard. Step outside to enjoy your own private retreat with a generous sized deck, patio and inviting inground pool, complete with a newer liner. The beautifully landscaped front yard and welcoming front porch add to the home's excellent curb appeal. The finished lower level adds valuable living space with 2 additional bedrooms, a large family room, laundry room and storage. A convenient side entrance provides access to the basement and offers excellent potential for a secondary dwelling unit. Numerous updates have been completed over the years, including a metal roof (2020), vinyl windows, central air (2022), deck (2021) and fencing (2022). The oversized double-car garage is a rare and valuable feature, complemented by parking for up to 5 vehicles. Conveniently located close to Fanshawe College, London International Airport, shopping, restaurants and numerous amenities with easy access to the 401. A great opportunity to own a well-maintained home with space, updates and excellent potential in a desirable East London location. (id:50169)
Southwold, Ontario
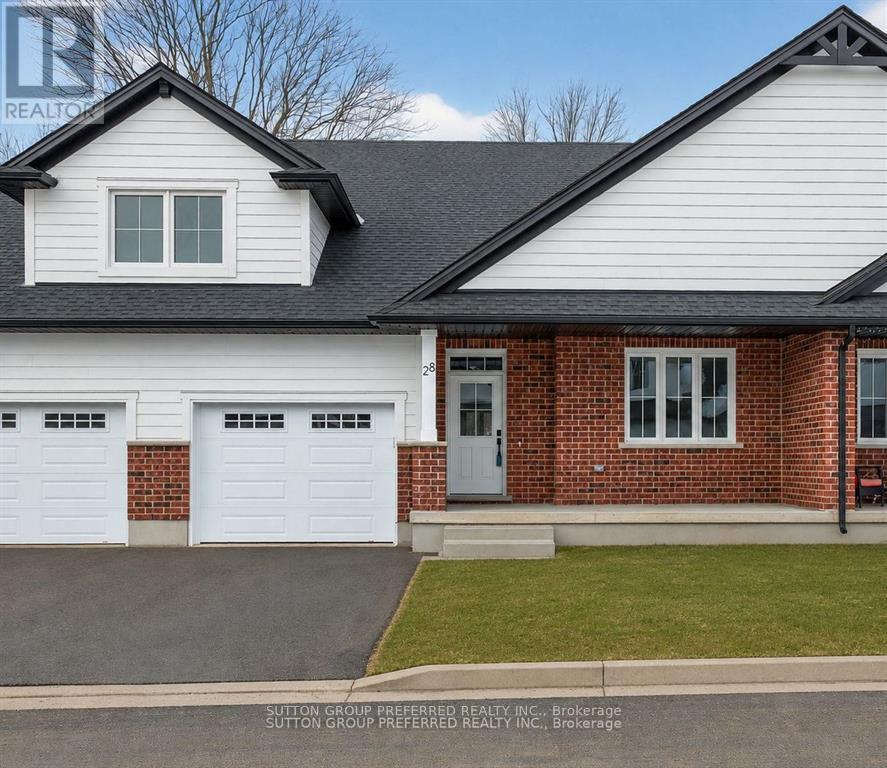
Welcome to Unit D12, a beautifully appointed one-floor freehold condo offering over 1,500 sq. ft. of thoughtfully designed living space in the desirable community of The Clearing at The Ridge. This bright and spacious open-concept layout features a modern kitchen overlooking the dining area and great room, complete with a cozy electric fireplace - perfect for entertaining or everyday living. The main floor offers a generous primary suite with walk-in closet and private ensuite, a second bedroom, an additional full bathroom, and convenient main floor laundry. Enjoy the ease of move-in-ready living with a full appliance package included: washer, dryer, stove, refrigerator, dishwasher, and microwave. The attached garage, along with covered front and rear porches, adds both comfort and functionality to this exceptional home. The lower level offers the option to finish additional living space, with potential for a bedroom, bathroom, and recreation room. Low condo fees of just $150/month make this an outstanding opportunity. (id:50169)
London East, Ontario
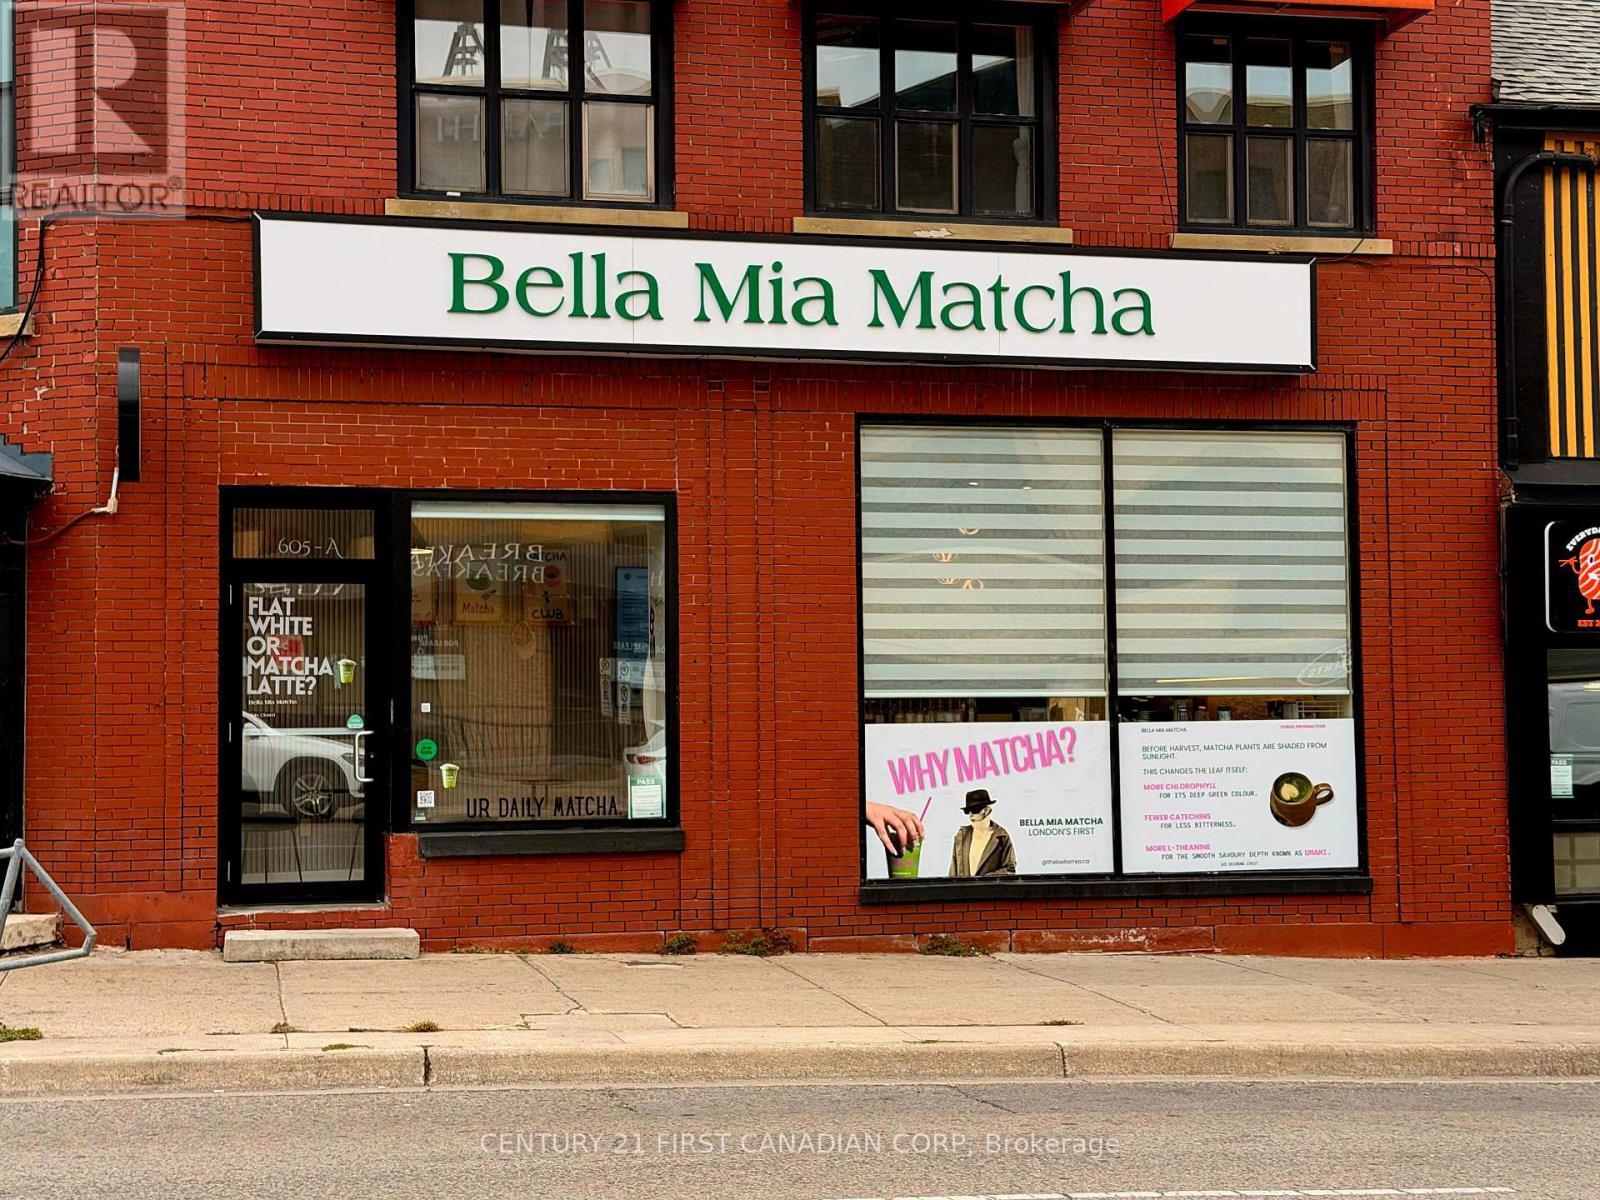
Cafe For Sale on Richmond Row in the heart of Downton London. Bella Mia Matcha is London's first Matcha Bar and also featured on CTV News, this Turn-key Cafe business has established a recognizable brand and a loyal customer base, particularly within London's student communities. Low monthly Rent of $2000 + HST. Designed around a focused menu and efficient operations, the business is well suited for an owner-operator seeking an established concept with strong brand recognition and significant growth potential or Rebrand to a New Concept. (id:50169)
London North, Ontario
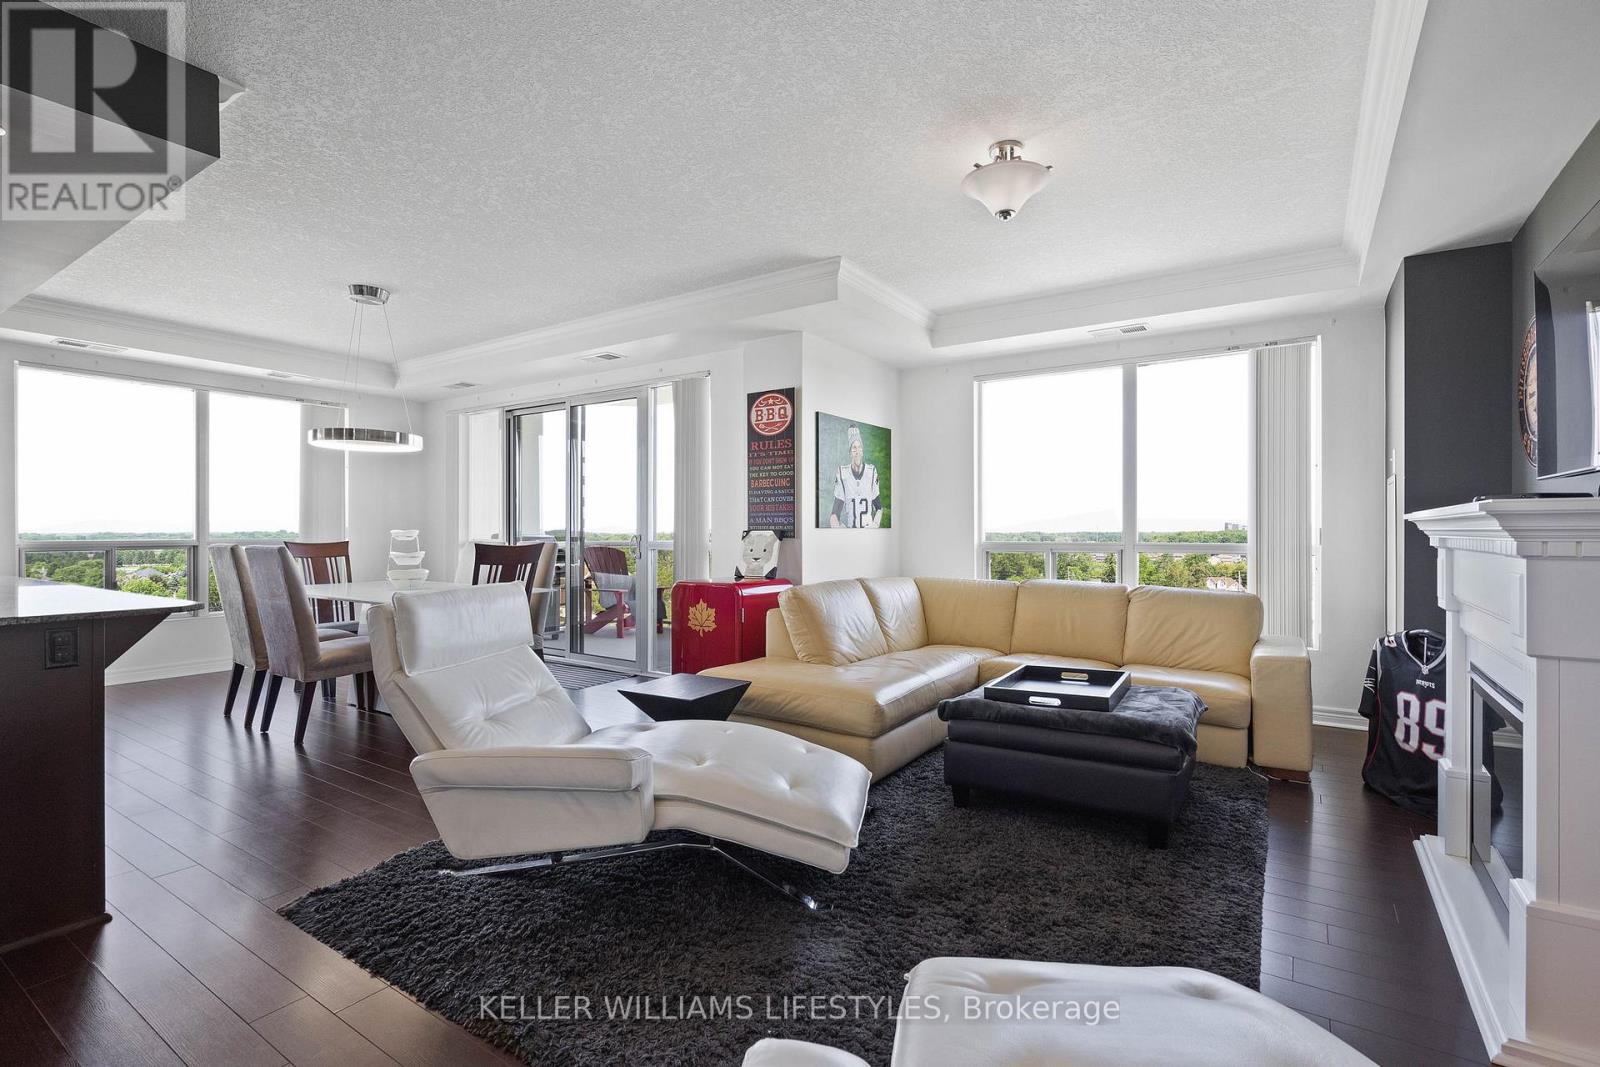
You want the ease of condo living-but not at the expense of space, light, or comfort. This exceptional 10th-floor corner suite at The Northcliff by Tricar offers more than 1,350 sq. ft. of thoughtfully designed living space in the heart of Hyde Park.Floor-to-ceiling windows wrap two sides of the suite, filling it with natural light and framing expansive views. The open-concept living area makes everyday life and entertaining feel effortless, with a natural gas fireplace, a spacious dining area, and a well-appointed kitchen featuring granite countertops and a raised breakfast bar. Step onto the private balcony for morning coffee, evening drinks, or seasonal barbecues.The primary bedroom is a peaceful retreat with a walk-in closet and sleek 3-piece ensuite. A generous second bedroom-with its own walk-in closet and nearby 4-piece bathroom-gives you flexible space for guests, a home office, or both.In-suite laundry, central air, a storage locker, and two premium underground parking spaces remove the everyday hassles. Building amenities-including a fitness centre, theatre room, library, and guest suite-add even more convenience, while condo fees cover heat, water, building insurance, and parking.With shopping, dining, parks, and transit just steps away, you can spend less time maintaining a home and more time enjoying it. If you've been waiting for a condo that truly feels spacious, polished, and easy to live in, this Hyde Park standout deserves a closer look. (id:50169)
West Perth, Ontario
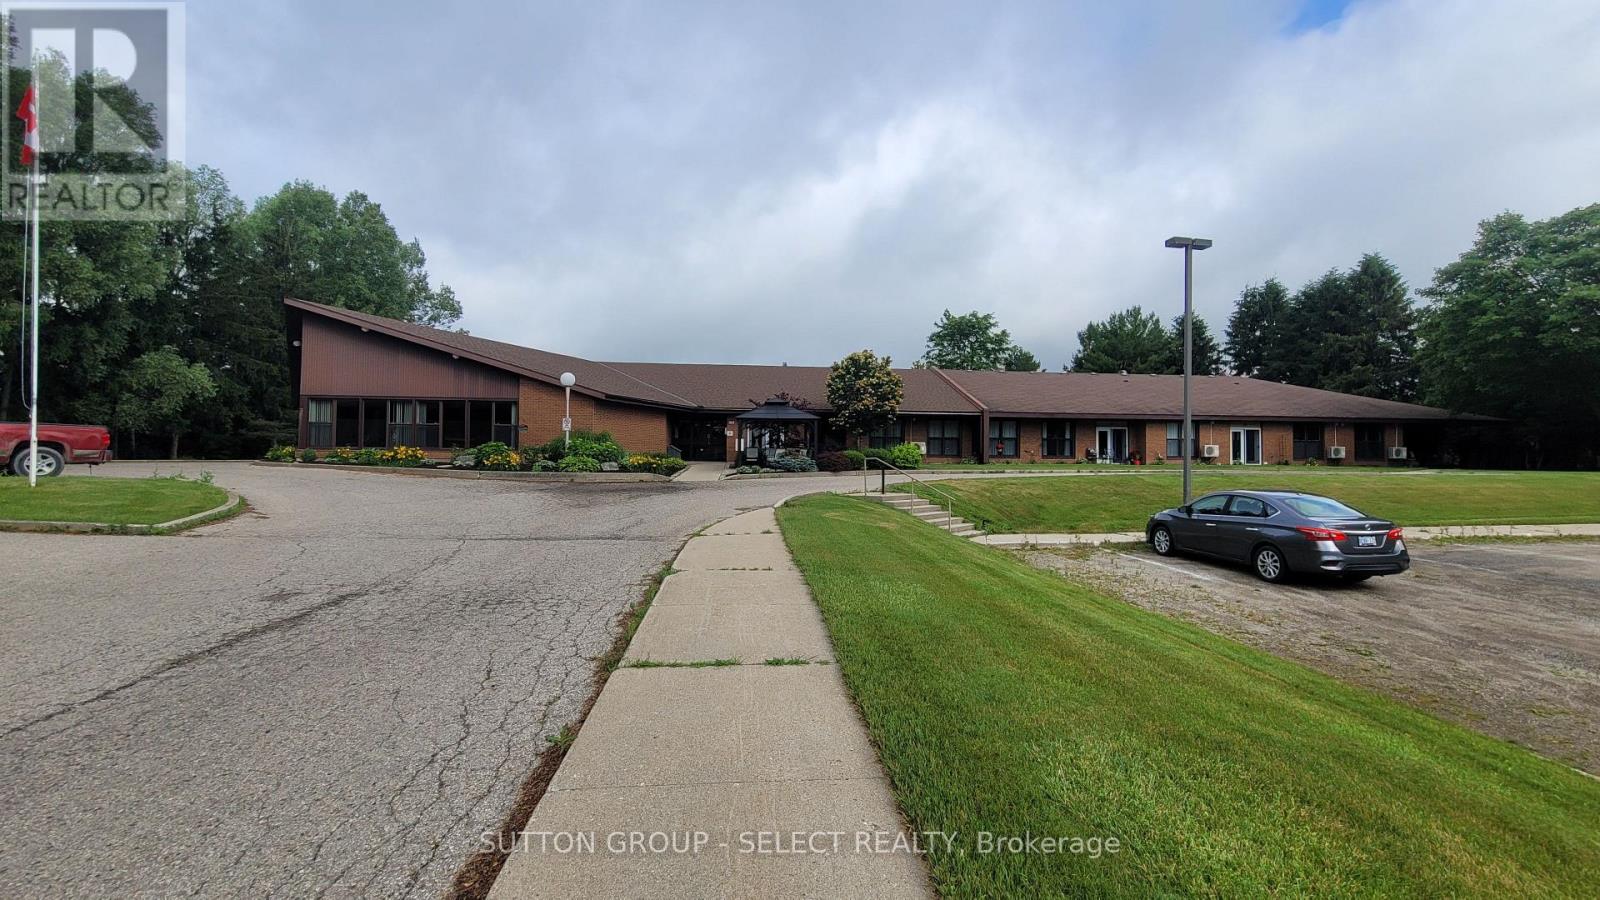
WELCOME TO RIVERCOURT SUITES IN MITCHELL! THIS ALL INCLUSIVE LARGE ONE LEVEL 2 BEDROOM UNIT HAS BEEN FULLY RENOVATED WITH BRIGHT WINDOWS, PRIVATE PATIO DOOR LEADING TO PATIO AND ALL NEW FLOORING, 20FT X 20FT LIVING ROOM, OPEN CONCEPT WHITE KITCHEN W/APPLIANCES AND EATING AREA, BATHROOM W/LOW CLEARANCE SHOWER, LARGE VANITY. THE BUILDING OFFERS A LARGE COMMUNITY ROOM, SHARED BBQ, LOTS OF OUTDOOR SPACE WITH PERGOLA, IN BUILDING LAUNDRY FACILITIES, GROUND MAINTENANCE AND SNOW REMOVAL. THIS UNIT HAS ITS OWN HEATING AND COOLING SYSTEM AND ALL UTILITIES ARE INCLUDED IN THE RENTAL AMOUNT. INCOME VERIFICATION AND REFERENCES ARE REQUIRED. (id:50169)
London South, Ontario
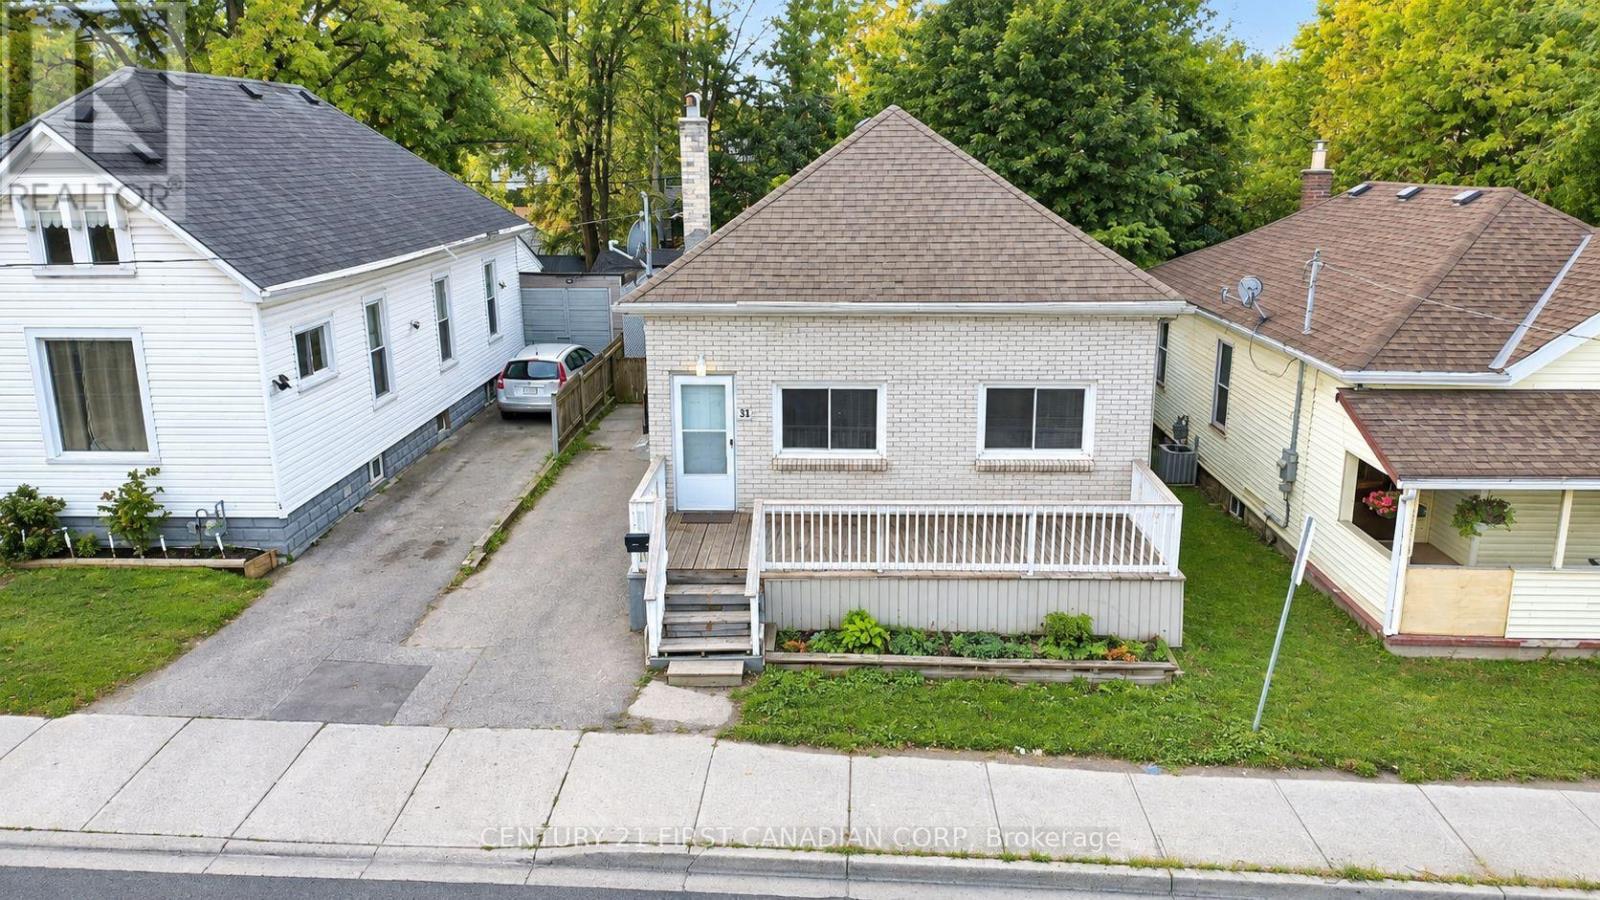
Bright main-floor unit for lease at 31 Adelaide St S! One-floor living with two spacious living rooms, an eat-in kitchen with plenty of cabinet space, 3 bedrooms, and a full 4-pc bath. Enjoy a fenced rear yard and up to 2-car parking on the private laneway. In-home laundry, shared with the lower unit in a common area. On a bus route, close to Victoria Hospital and steps from Princess Elizabeth Public School. A great spot for families and commuters alike! Available for immediate move-in. (id:50169)
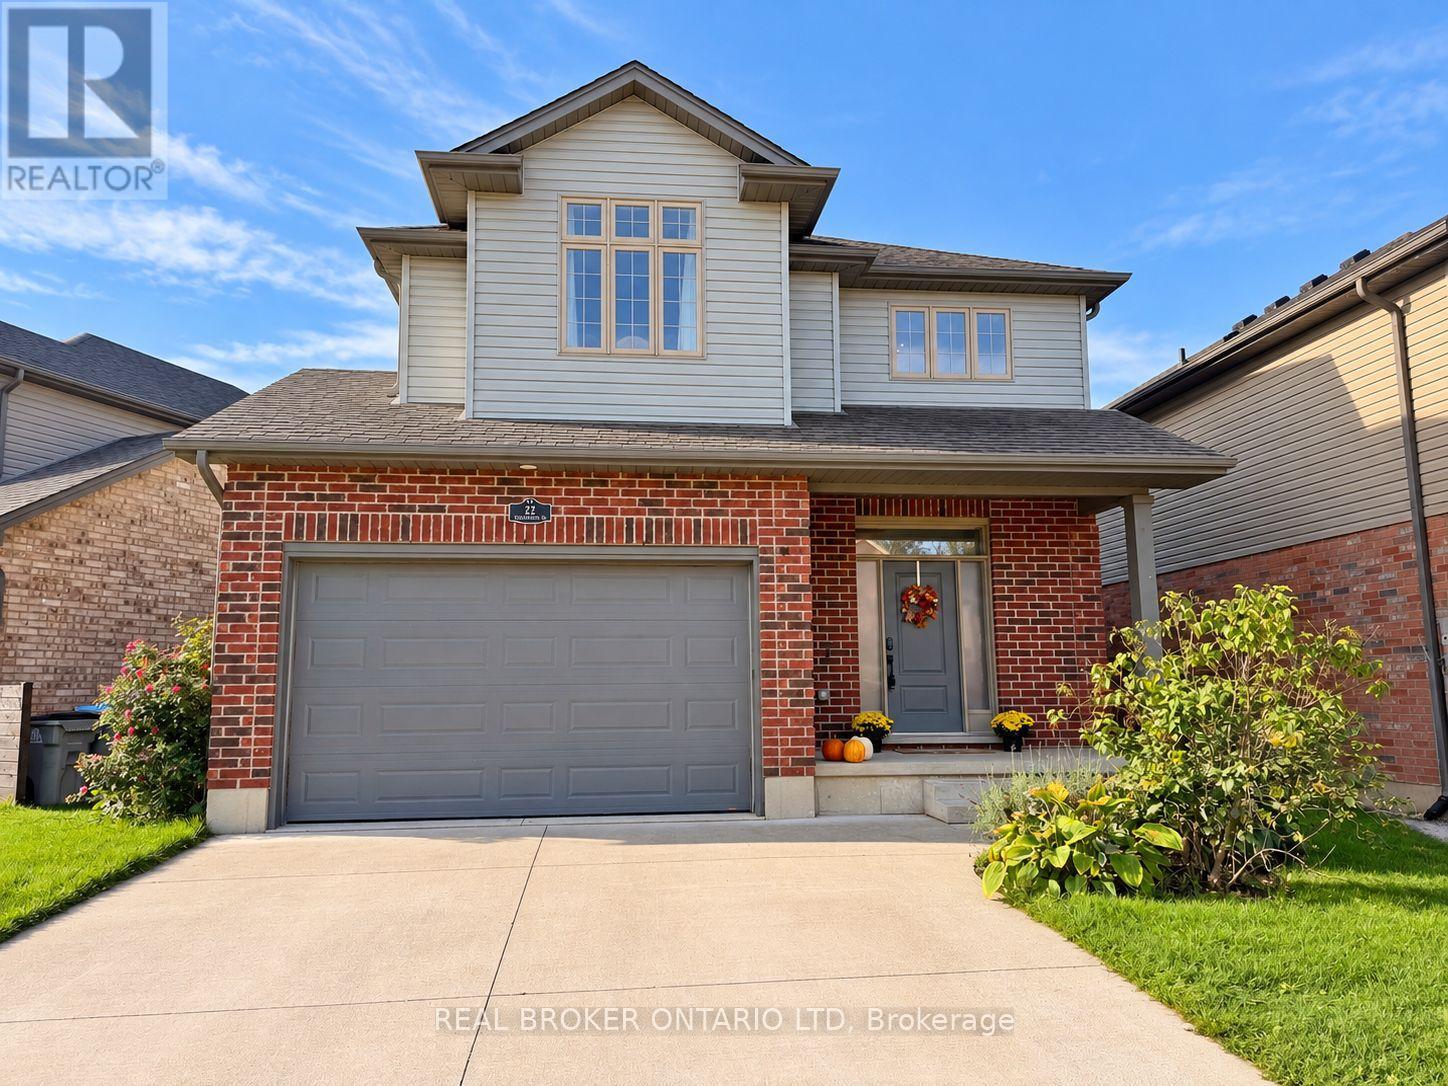
Strathroy-Caradoc, Ontario
Welcome to 22 Queensway Drive! This immaculate, move-in-ready 2-storey home offers 4 spacious bedrooms, 2.5 bathrooms, and a bright, open-concept layout designed for comfortable family living and entertaining. Step inside to a welcoming main floor featuring beautiful engineered stone tile throughout. The spacious kitchen offers plenty of room to gather, along with a convenient walk-in pantry and an open flow into the living area. A custom IKEA built-in front closet, valued at approximately$3,000, adds both style and excellent storage. Patio doors off the kitchen lead to an impressive 20' x 30' deck and fully fenced backyard-an ideal space for summer BBQs, entertaining friends, or simply relaxing outdoors. Upstairs you'll find four generous bedrooms, including a spacious primary bedroom with its own private 3-piece ensuite. Second-floor laundry adds everyday convenience and keeps everything right where you need it. This spotless home also includes 7 appliances and an 8' x 10' storage shed. Conveniently located close to Highway 402, shopping, restaurants, and everyday amenities. Flexible closing is available-move in immediately or choose a date that works for you. A beautifully maintained home with plenty of space inside and out-just unpack and enjoy! (id:50169)
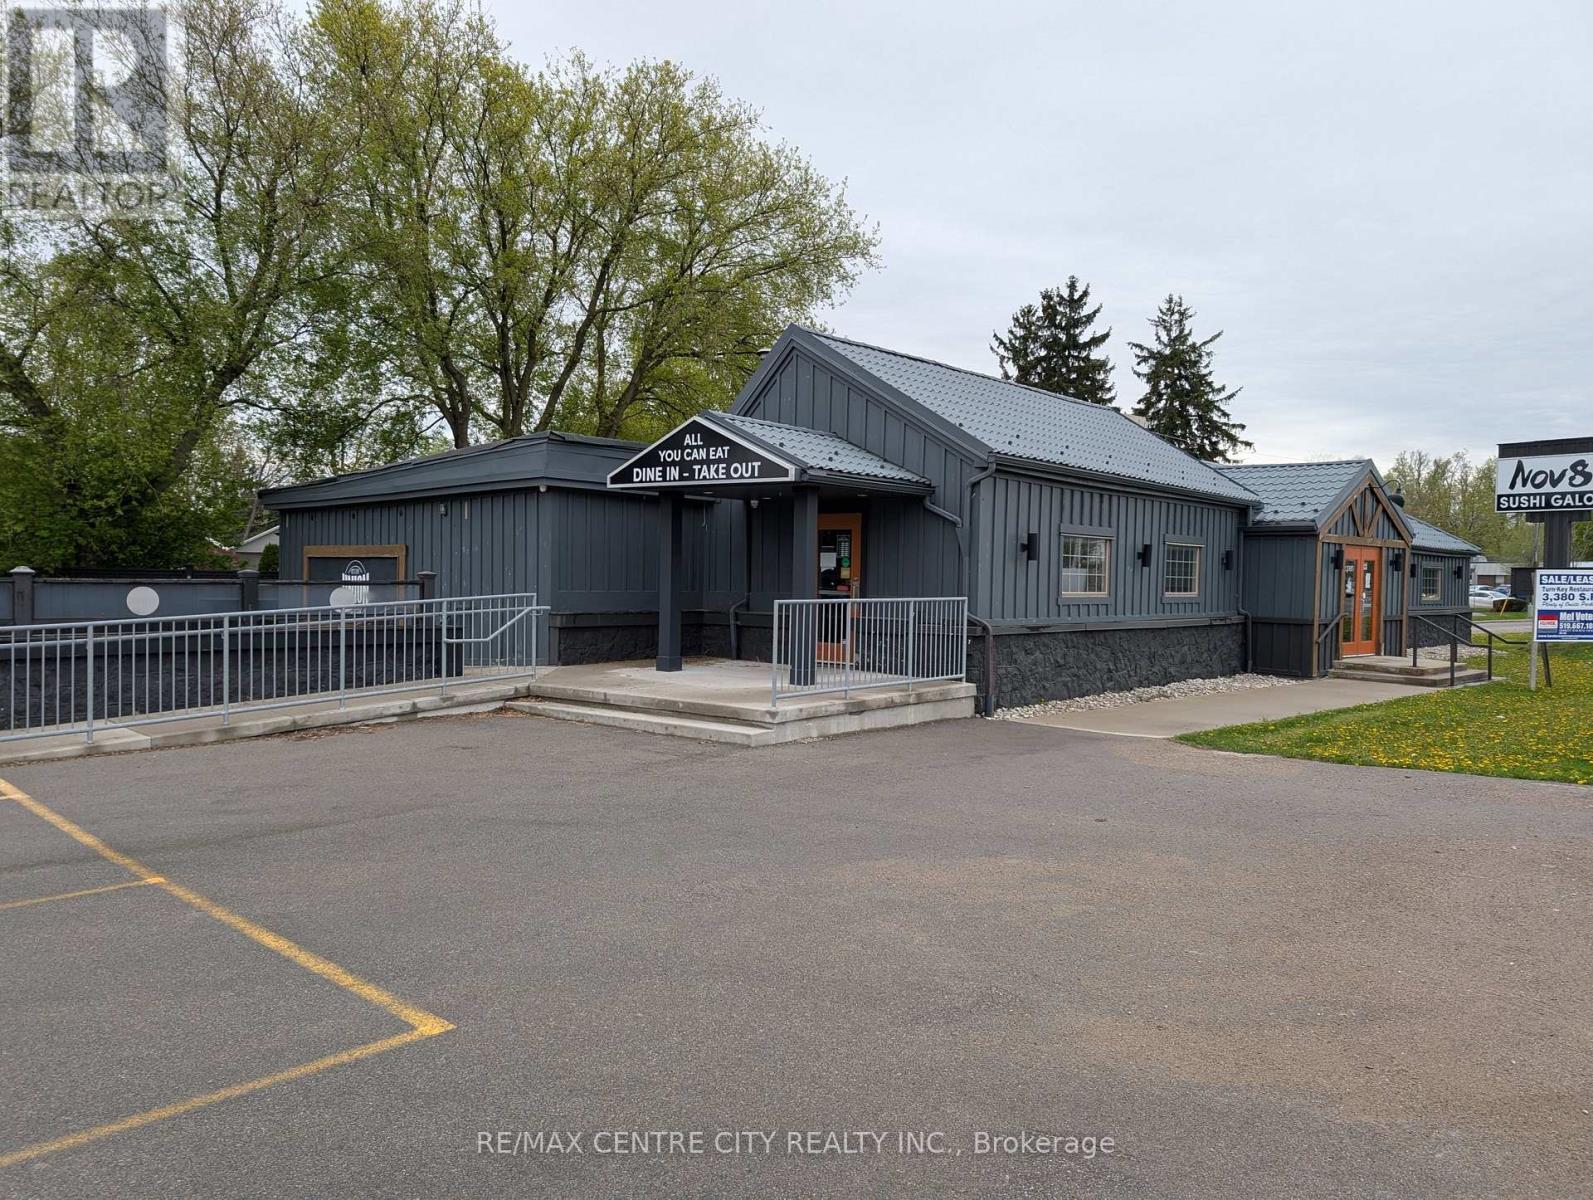
London South, Ontario
A rare opportunity to acquire a stand alone turn-key restaurant in the centre of Lambeth's Retail District. Also, landlord will build to suit for other commercial uses, especially medical/dental. Well suited for a family style or road house type restaurant, Easy access and plenty of onsite parking. Building consists of 3,380 square feet and features front, rear and side entrances, entrance vestibule, a tavern area with sit-up bar, main dining room and private dining room. Oversized outdoor patio that seats40 patrons. Full commercial kitchen with commercial ventilation and fire suppression, 2 employee washrooms, 2 customer washrooms, walk-in cooler and a storage room. Gross monthly rent of $8,427.47. Five year lease preferred. Major renovations were completed in 2014. Contact listing agents for further details and to book a viewing. TMI for 2026 is $9.92 per square foot. (id:50169)
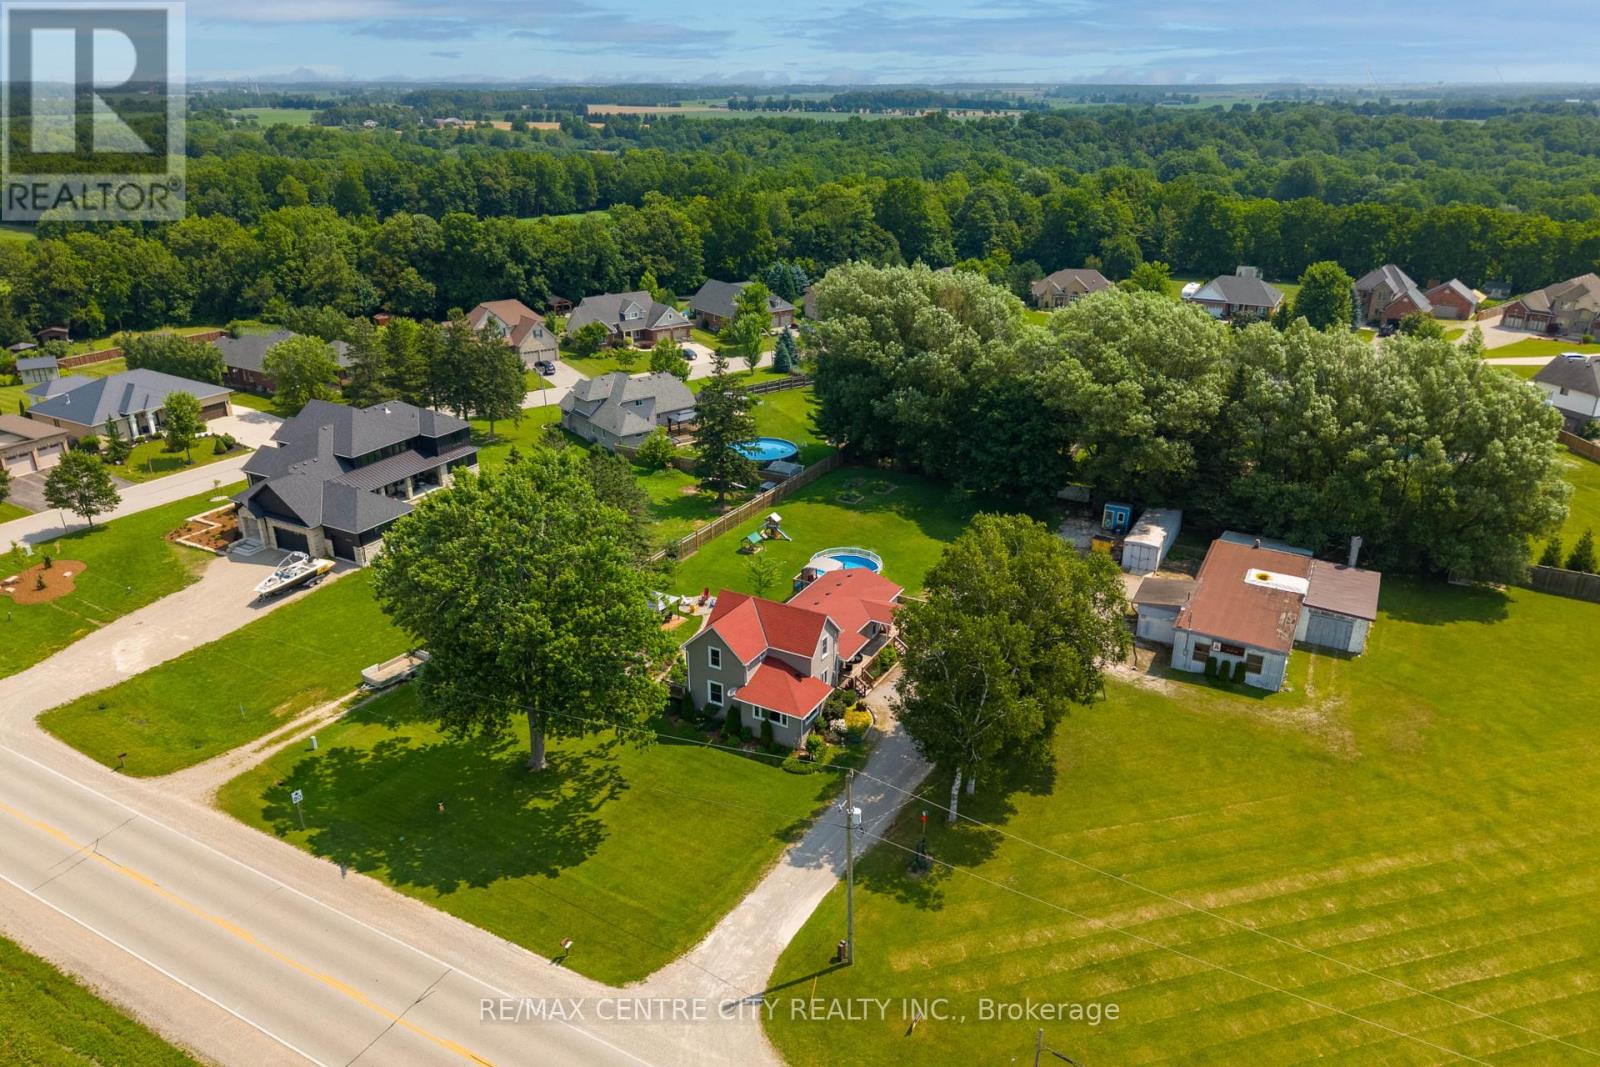
Central Elgin, Ontario
Imagine running your business just steps from home, without sacrificing the space, privacy, or lifestyle you've always wanted. Set on 1.45 beautifully landscaped acres in New Sarum, just minutes from St. Thomas, this unique property offers an opportunity to bring your professional ambitions and personal life together in one exceptional setting. At the heart of its commercial potential is a versatile detached shop featuring multiple workshop bays, a reception area, paint room, two-piece bathroom, and additional studio. Complete with a separate hydro meter, gas service, high-speed internet, and ample parking, the space offers exciting possibilities for entrepreneurs, tradespeople, and those looking to bring their vision to life. Just steps away, a lovingly maintained two-storey home offers over 2,000 sq. ft. of warm, character-filled living space with thoughtful updates and a beautifully designed kitchen. A fully self-contained secondary suite with its own entrance, kitchen, living area, bedroom, bathroom, and laundry adds flexibility for extended family or potential rental income. Outside, enjoy the lifestyle that makes this property truly special, with a pool, pond, gazebo, fruit and berry plantings, herb garden, and chicken coop. A rare opportunity to build a business and a lifestyle in one exceptional setting. Buyers to verify permitted uses under C1-12 zoning and any required approvals. (id:50169)
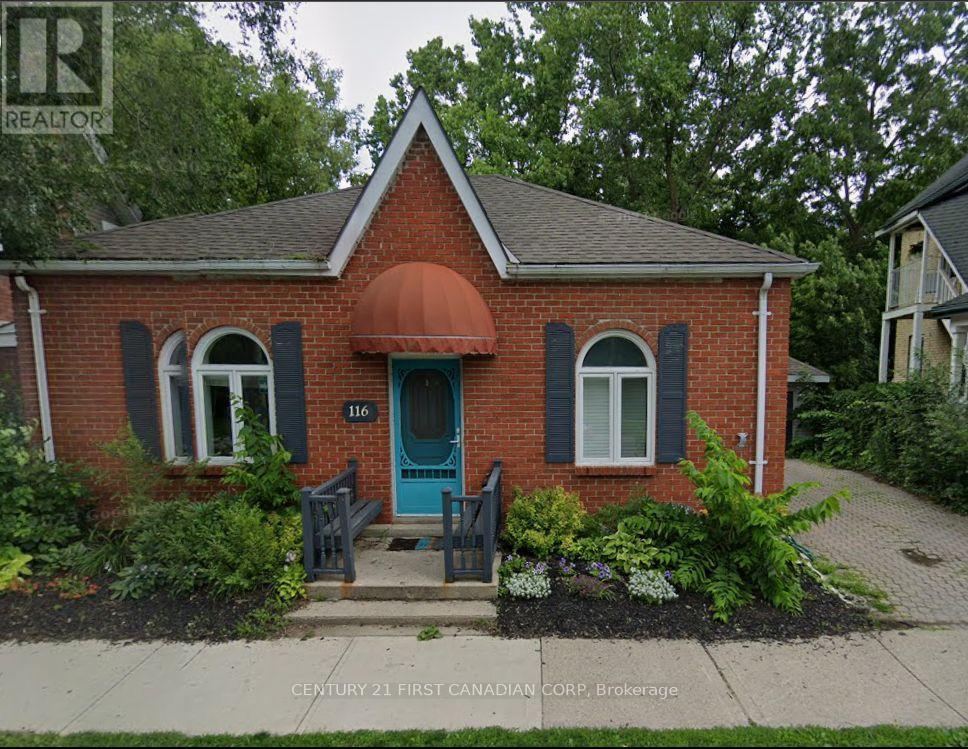
London South, Ontario
Enjoy comfortable living in one of London's most sought-after neighbourhoods. This charming basement unit offers a private living space with a bedroom, kitchen, 3-piece bathroom, and laundry room. Select furnishings are included, featuring a bed, couch, and TV, making it an ideal option for those looking for a convenient, partially furnished rental. Enjoy being just steps from the shops, restaurants, cafés, and amenities of Wortley Village, with beautiful natural surroundings nearby. A unique opportunity to enjoy character, convenience, and a fantastic location in the heart of Wortley Village! (id:50169)
London East, Ontario
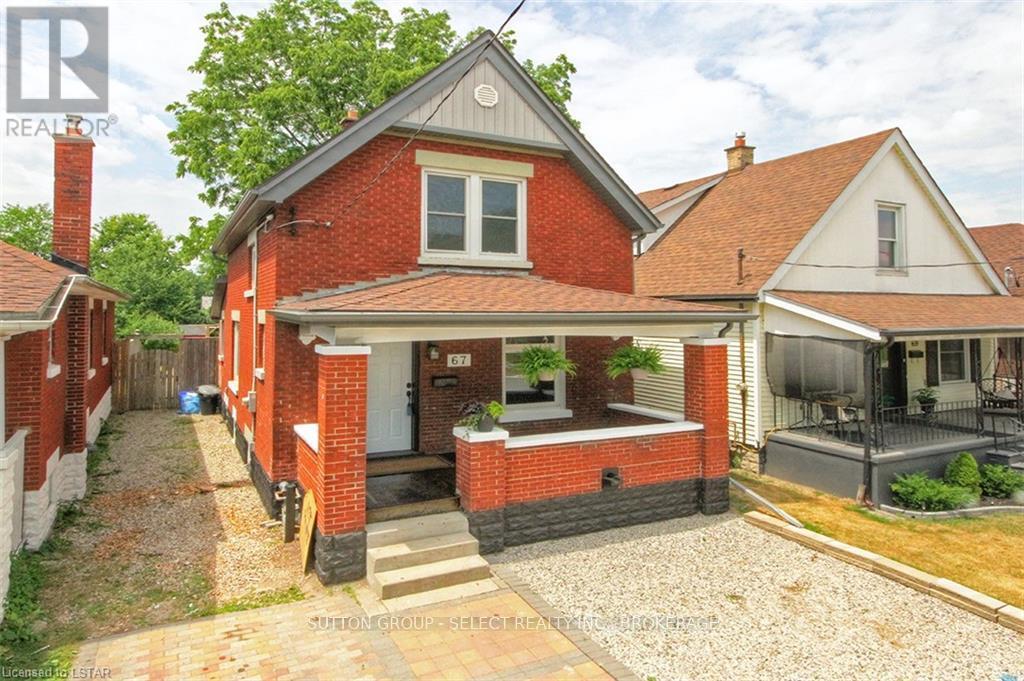
This Property's R2-2 Zoning (Duplex permitted) provides a Great Opportunity for Investors, Owners requiring a mortgage helper (separate unit), or Families looking to grow! This 3-Bedroom, 3-Bathroom home has been well cared for and upgraded over the years...Main Floor offers a Foyer, Bright and Large Dining & Living Rooms, Updated Eat-In Kitchen & 4pc Bathroom with Laundry. Upper Level has 3 Bedrooms and another 4pc Bathroom. Lower Level has a Separate Exterior Entrance (along with interior access depending on use), 3pc Bathroom, Large Living Area with roughed in Kitchen and Bonus Room (can be legal Bedroom with a few minor alterations). Do to updated zoning rules this can be a legal duplex without zoning or variance changes if it adheres to current by-laws/safety codes etc but is currently not used as such. Large Covered Porch, Front Driveway, Rear Deck, Large Fully Fenced Yard with Shed complete this great property! UPDATES INCLUDE: Kitchen, Some Lower Level Finishes, Replacement Windows, Roof, Soffit Eaves & Fascia, Flooring, Lighting, 100 amp panel, Paint, Front Door, Rear Fencing etc. (id:50169)
London East, Ontario
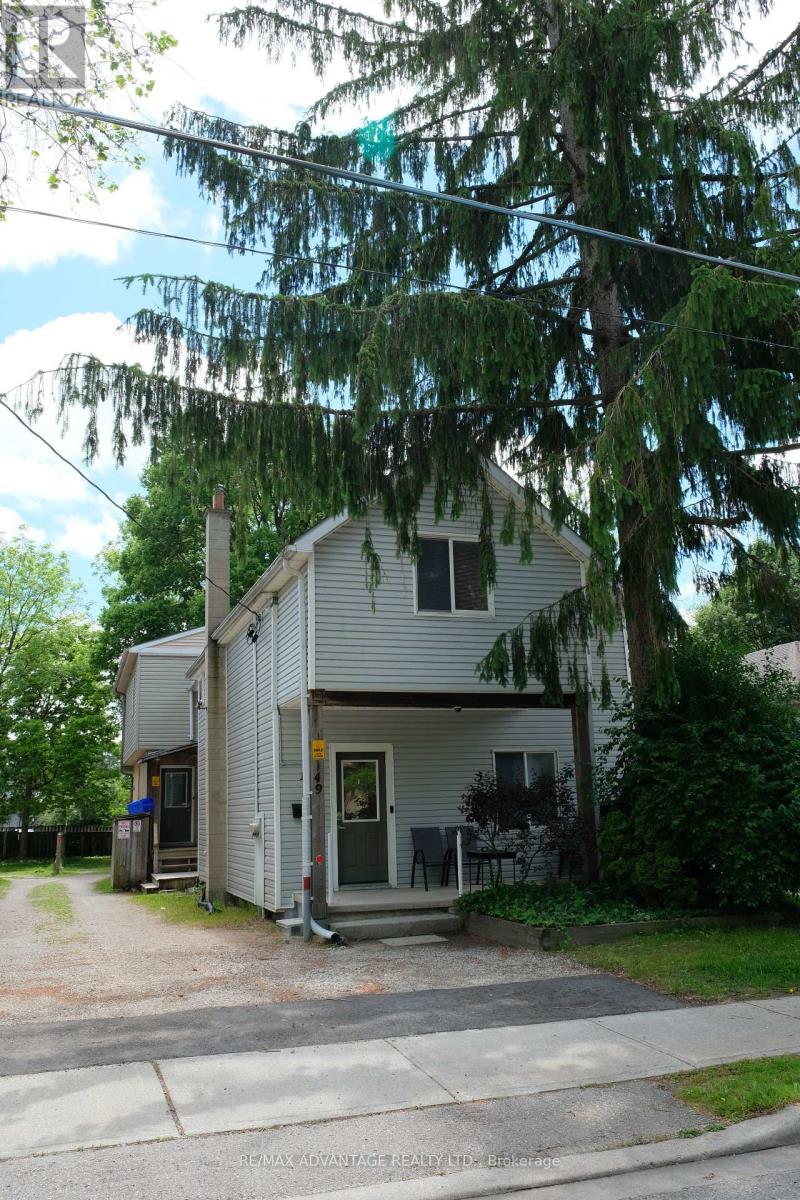
A RARE INVESTMENT OPPORTUNITY IN OLD NORTH LONDON! Position your portfolio for the future with this substantial, fully tenanted front-to-back duplex in one of London's established neighbourhoods. Offering two self-contained units with 5 bedrooms and 2 bathrooms each, this property delivers an impressive 10 bedrooms and 4 bathrooms under one roof. Separate metering adds to the property's practical investment appeal, while its prime location minutes from Western University (UWO), downtown London, public transit and a wealth of amenities enhances its rental-market appeal. Whether you're an experienced investor looking to expand your holdings or seeking a significant multi-unit property in a strategic location, this is an opportunity worth exploring. Don't miss your chance to secure a fully occupied investment property with substantial rental accommodation in Old North. Reach out today for more information and make this property your next portfolio acquisition! (id:50169)

Bluewater, Ontario
Your Heart Set on owning a piece of farmland without spending millions?? This 25 Acre vacant parcel could be what you have been looking for! 10 Acres of workable land at the front of the property currently seeded to alfalfa and 15 acres of bush land at the rear. Great spot to enjoy your side by side or snowmobile. Possible building site. Buyer to confirm building requirements with the Municipal of Bluewater. Excellent hardwood bush that hasn't been logged in years. Privacy galore with trees surrounding the property on all four sides. (id:50169)
Central Elgin, Ontario
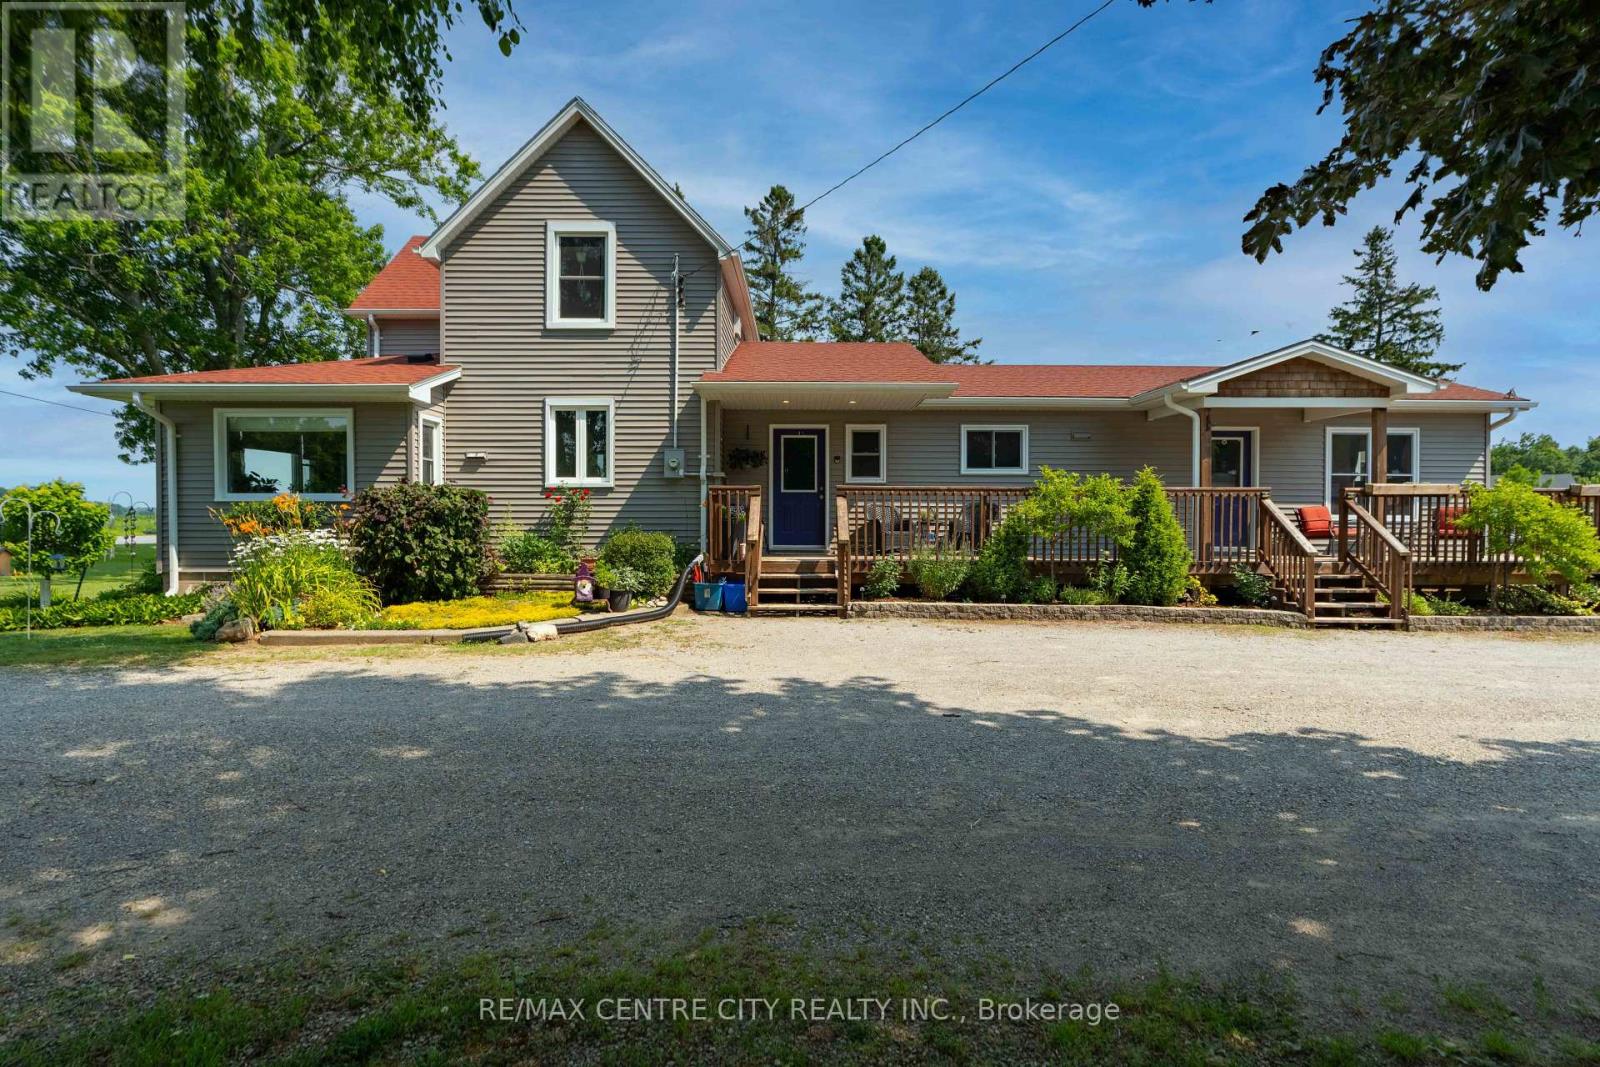
A little country living, a little entrepreneurial freedom, and a whole lot of possibilities. Why settle for just a home when you could have a property that offers so much more? Set on 1.45 beautifully landscaped acres in New Sarum, just minutes from St. Thomas, this unique property brings together character, versatility, and a lifestyle that's hard to come by. The lovingly maintained two-storey home offers over 2,000 sq. ft. of inviting living space, filled with warmth, thoughtful updates, and a beautifully designed kitchen at the heart of it all. Adding to the versatility is a fully self-contained secondary suite with its own entrance, kitchen, living area, bedroom, bathroom, and laundry, ideal for extended family or potential rental income. For those dreaming of working from home or having space to pursue their passions, the detached shop is a standout feature, offering multiple workshop bays, a reception area, paint room, separate hydro meter, gas service, high-speed internet, bathroom, and additional studio. Business uses are subject to applicable zoning and approvals. Outside, enjoy summer afternoons by the pool, peaceful moments by the pond, and the simple pleasures of country living with a gazebo, fruit and berry plantings, herb garden, and chicken coop. A property where home, work, and lifestyle can come together, with the space and flexibility to make it your own. (id:50169)
London East, Ontario
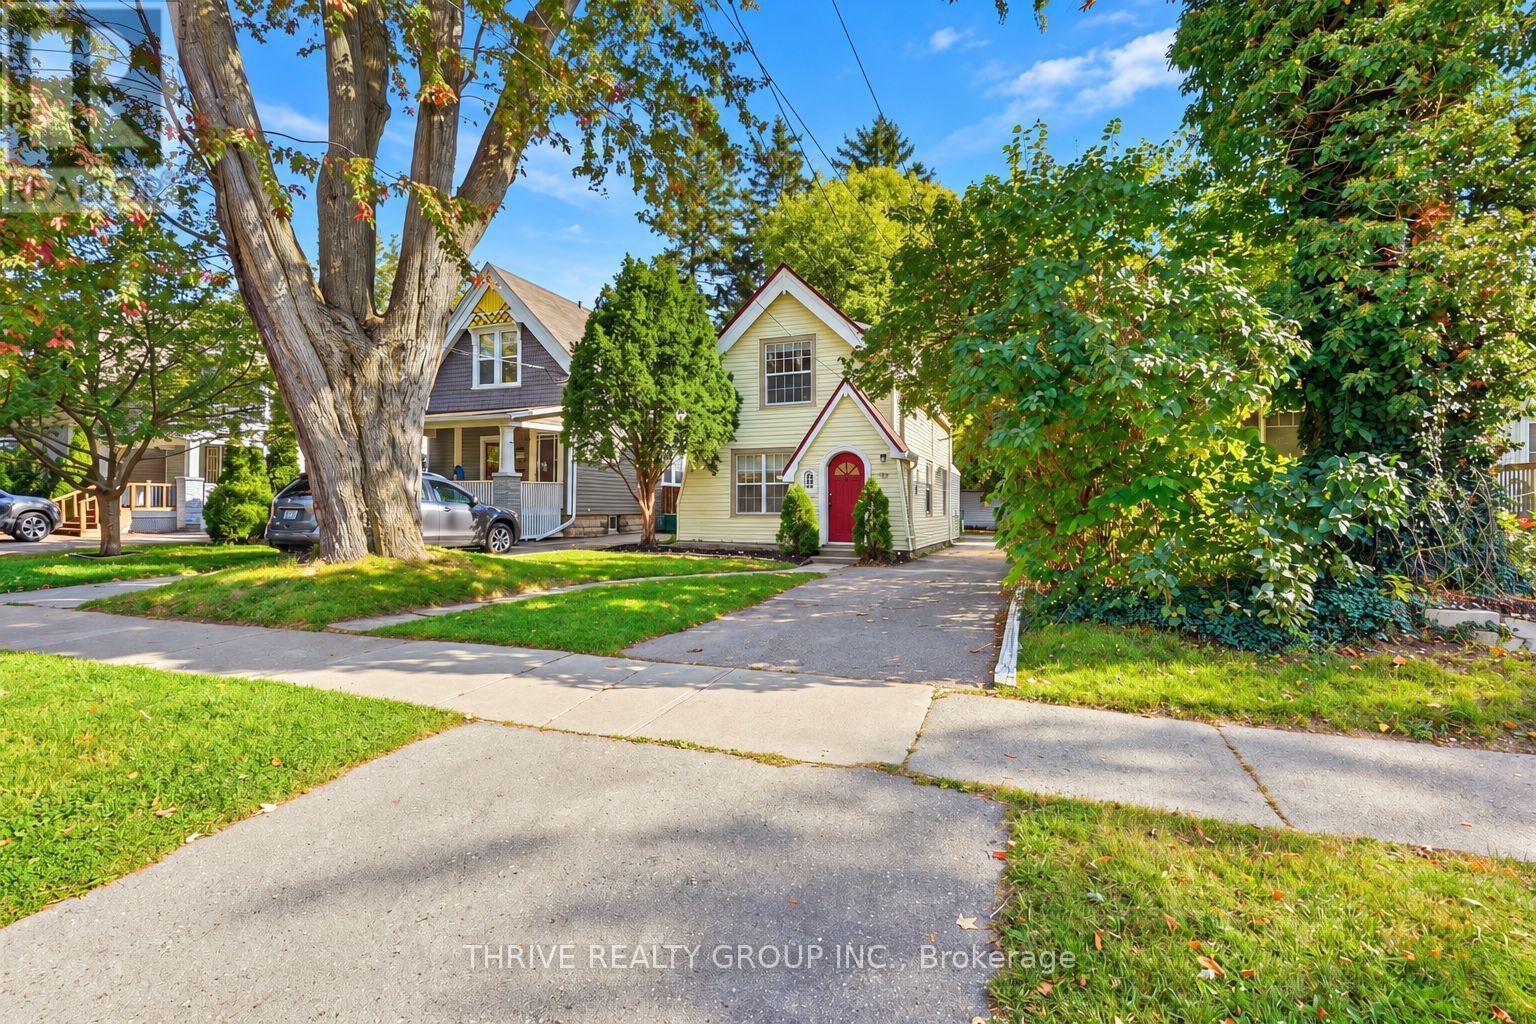
966 Colborne Street is a lovely two-storey, three-bedroom, one-bathroom home situated on a nearly 200-foot-deep lot in the heart of Old North, complete with a detached double-car garage and plenty of parking. Located in a highly desirable, family-friendly neighbourhood close to excellent schools, parks, shopping, transit and everyday amenities. Inside, you'll find a spacious living room and dining area flowing into a beautifully renovated open-concept kitchen featuring new quartz countertops, stainless steel appliances and new vinyl flooring throughout the main level. Boiler heating and two brand-new mini-split systems provide added comfort throughout the seasons. The bright rear addition offers flexible extra living space ideal for a home office, den, sunroom or additional bedroom, while also providing laundry, storage and direct access to the backyard patio. Upstairs features beautiful hardwood flooring, three spacious bedrooms, each with a closet and large windows, along with a stylish four-piece bathroom featuring an updated vanity and light fixtures. Freshly painted and well cared for, this charming Old North home is ready for its next owner. (id:50169)
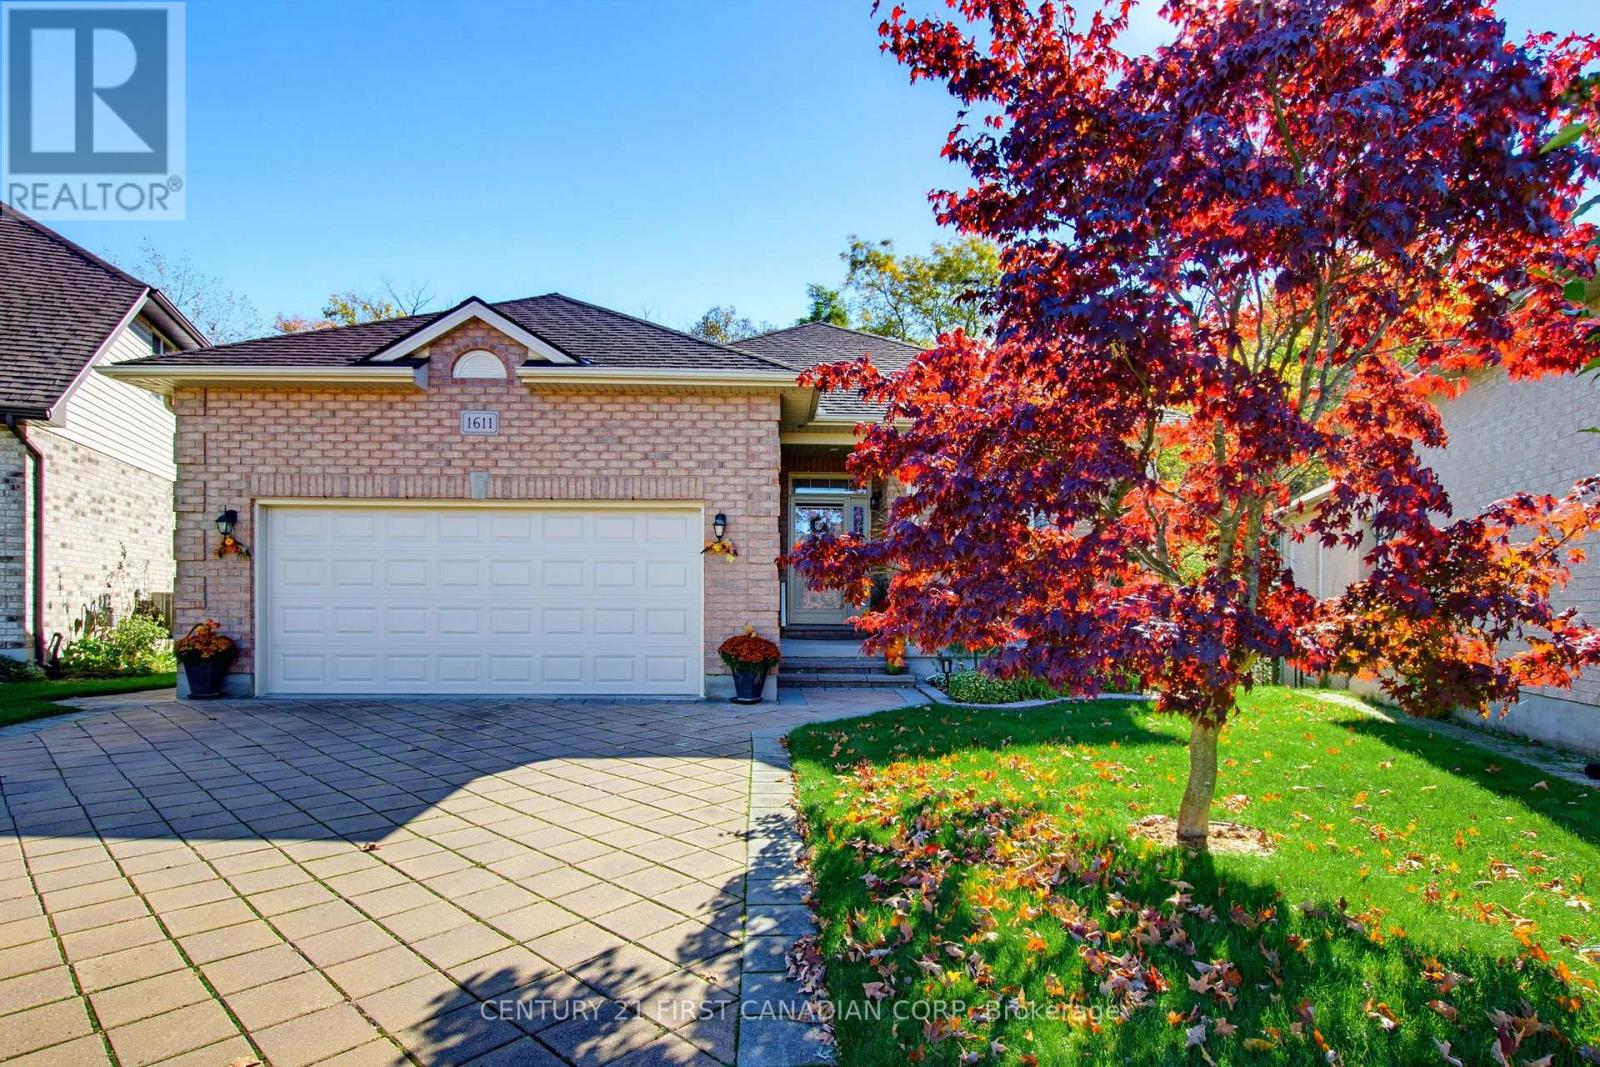
London East, Ontario
ONE FLOOR LIVING with INCREDIBLE PRIVACY, RAVINE SERENITY and WALKOUT basement!! This sparkling clean and ALL BRICK spacious bungalow is nestled at the end of a quiet crescent offering a premium pie-shaped lot backing directly onto the ravine with IN-LAW SUITE potential. The open concept main floor welcomes you with 9 FOOT ceilings, a blend of tile and oak HARDWOOD flooring and HUGE WINDOWS with loads of NATURAL LIGHT. On this level, you will find a primary bedroom complete with 3-piece ENSUITE, a secondary bedroom and a full 4-piece bathroom with jetted tub. Main floor laundry makes for easy living. The kitchen features a huge breakfast bar, and directly off your dining area is access to an oversized exterior deck perched over your gardens to enjoy your morning coffee and enjoy the birds and wildlife of the ravine! A BRIGHT and VAST lower level features a large recreation room for all of your family needs, and huge patio doors leading out to the beautiful private and lush green backyard. Further you'll find a bright corner bedroom, plus an additional 3-piece bathroom PLUS a WOOD WORKSHOP (convertible to a kitchen if required) and TONS of room for STORAGE!! Additional updates/features include newer dishwasher (2024), stove and washing machine (2026), oversized doorways to accommodate for accessible living, silent floor joists, newer broadloom, paver stone driveway, cute gardener's shed, tiered crown wood cabinets in the kitchen, natural gas bbq with exterior bib (included), and more. CLOSE TO RIVER TRAILS plus shopping, schools, transit, and restaurants! Come enjoy the Kilally Flats! Its a wonderful neighbourhood! Come see it now! (id:50169)

Middlesex Centre, Ontario
BUILD YOUR BUSINESS. OWN YOUR FUTURE. RIGHT HERE IN DELAWARE. Discover an exceptional opportunity to own one of 18 Premium Commercial/ Industrial LOTs, each just under one acre, in what is poised to become the heart of Delaware, Ontario's thriving business community. With the potential to construct a building of up to 10,000 square feet, flexible zoning, and endless possibilities, this is your chance to create a space designed around your business and your vision. LOCATION IS EVERYTHING. Just minutes from Highway 402 and the City of London, this strategic location offers outstanding accessibility, convenience, and room to grow. Whether you're looking to expand your existing operations, establish a new business, or invest in your future, the opportunity starts here. Your Land. Your Business. Your Vision. Let's sit down, talk about your ideas, and explore how we can make them a reality. (id:50169)

Middlesex Centre, Ontario
BUILD YOUR BUSINESS. OWN YOUR FUTURE. RIGHT HERE IN DELAWARE. Discover an exceptional opportunity to own one of 18 Premium Commercial/ Industrial LOTs, each just under one acre, in what is poised to become the heart of Delaware, Ontario's thriving business community. With the potential to construct a building of up to 10,000 square feet, flexible zoning, and endless possibilities, this is your chance to create a space designed around your business and your vision. LOCATION IS EVERYTHING. Just minutes from Highway 402 and the City of London, this strategic location offers outstanding accessibility, convenience, and room to grow. Whether you're looking to expand your existing operations, establish a new business, or invest in your future, the opportunity starts here. Your Land. Your Business. Your Vision. Let's sit down, talk about your ideas, and explore how we can make them a reality. (id:50169)
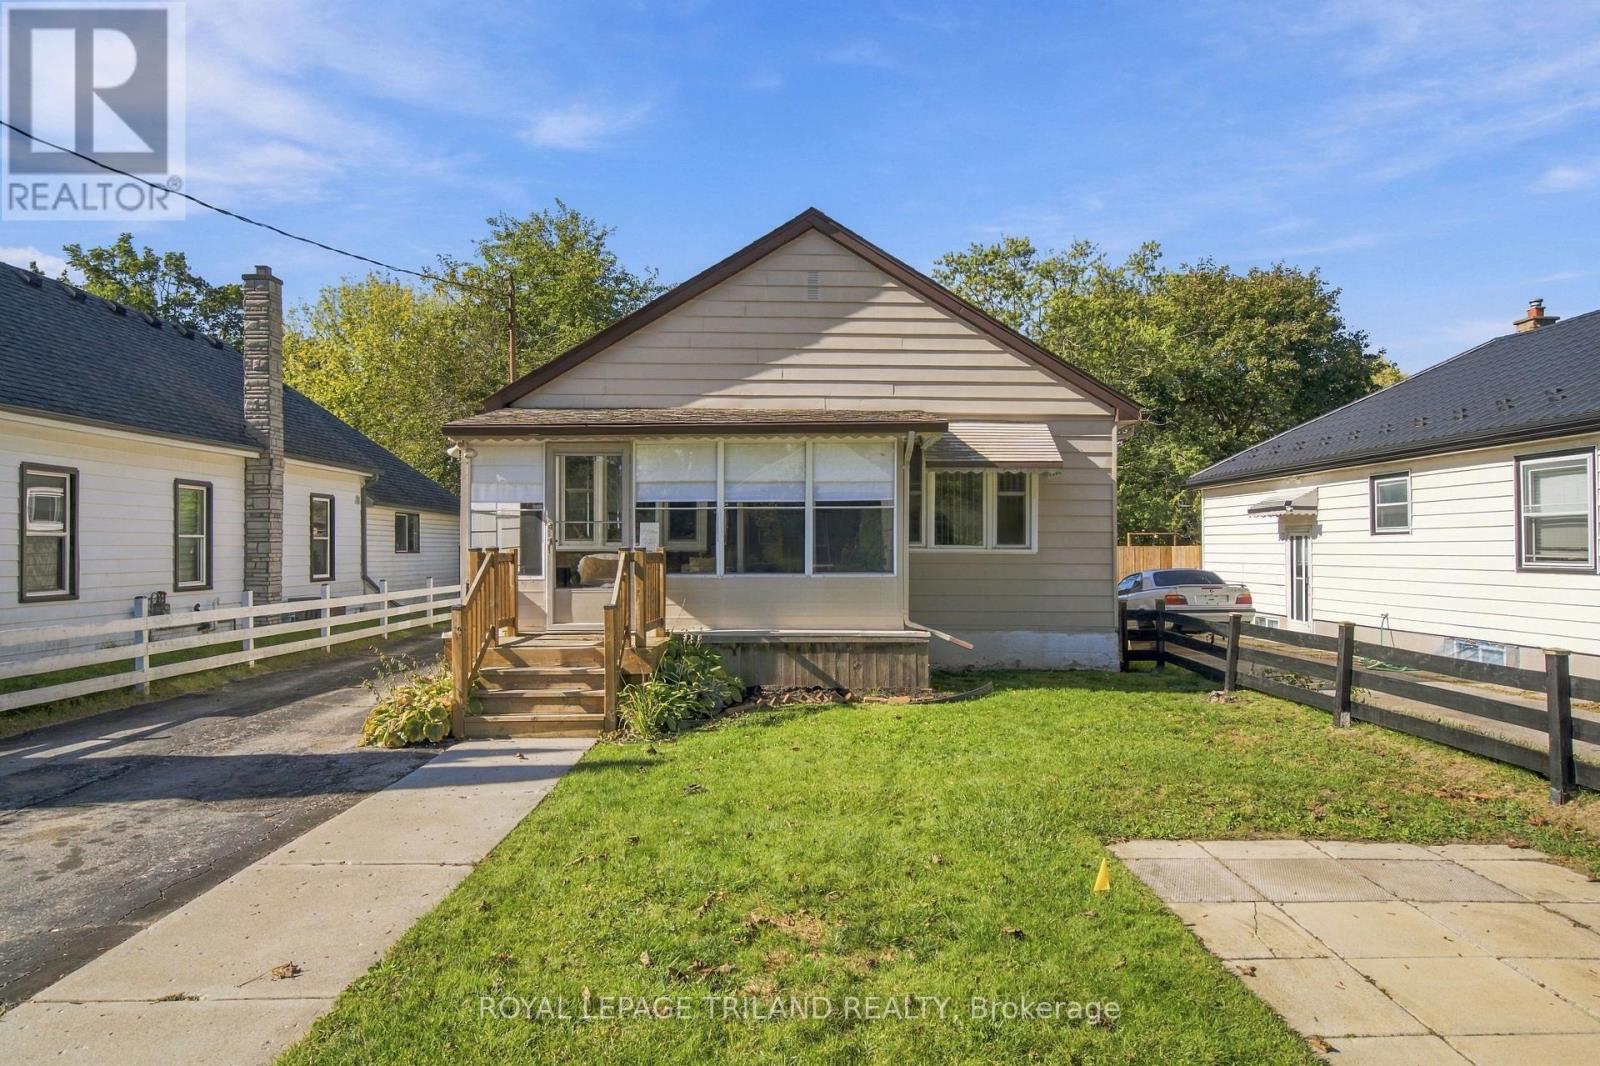
London East, Ontario
Welcome to this stunning, tastefully decorated 3 bedroom bungalow that offers more space than meets the eye! Featuring a bright and inviting kitchen with a centre island, a finished lower level and 2 full bathrooms. This home is perfect for families, first time buyers, or those looking for extra space. The lower level offers excellent potential for an additional in-law suite or separate living space. Enjoy the charming enclosed front porch, long driveway, garage and additional front parking spot. Nestled in a family friendly neighbourhood, this home offers the perfect blend of comfort, style and future potential. A fantastic opportunity to move in and enjoy! (id:50169)
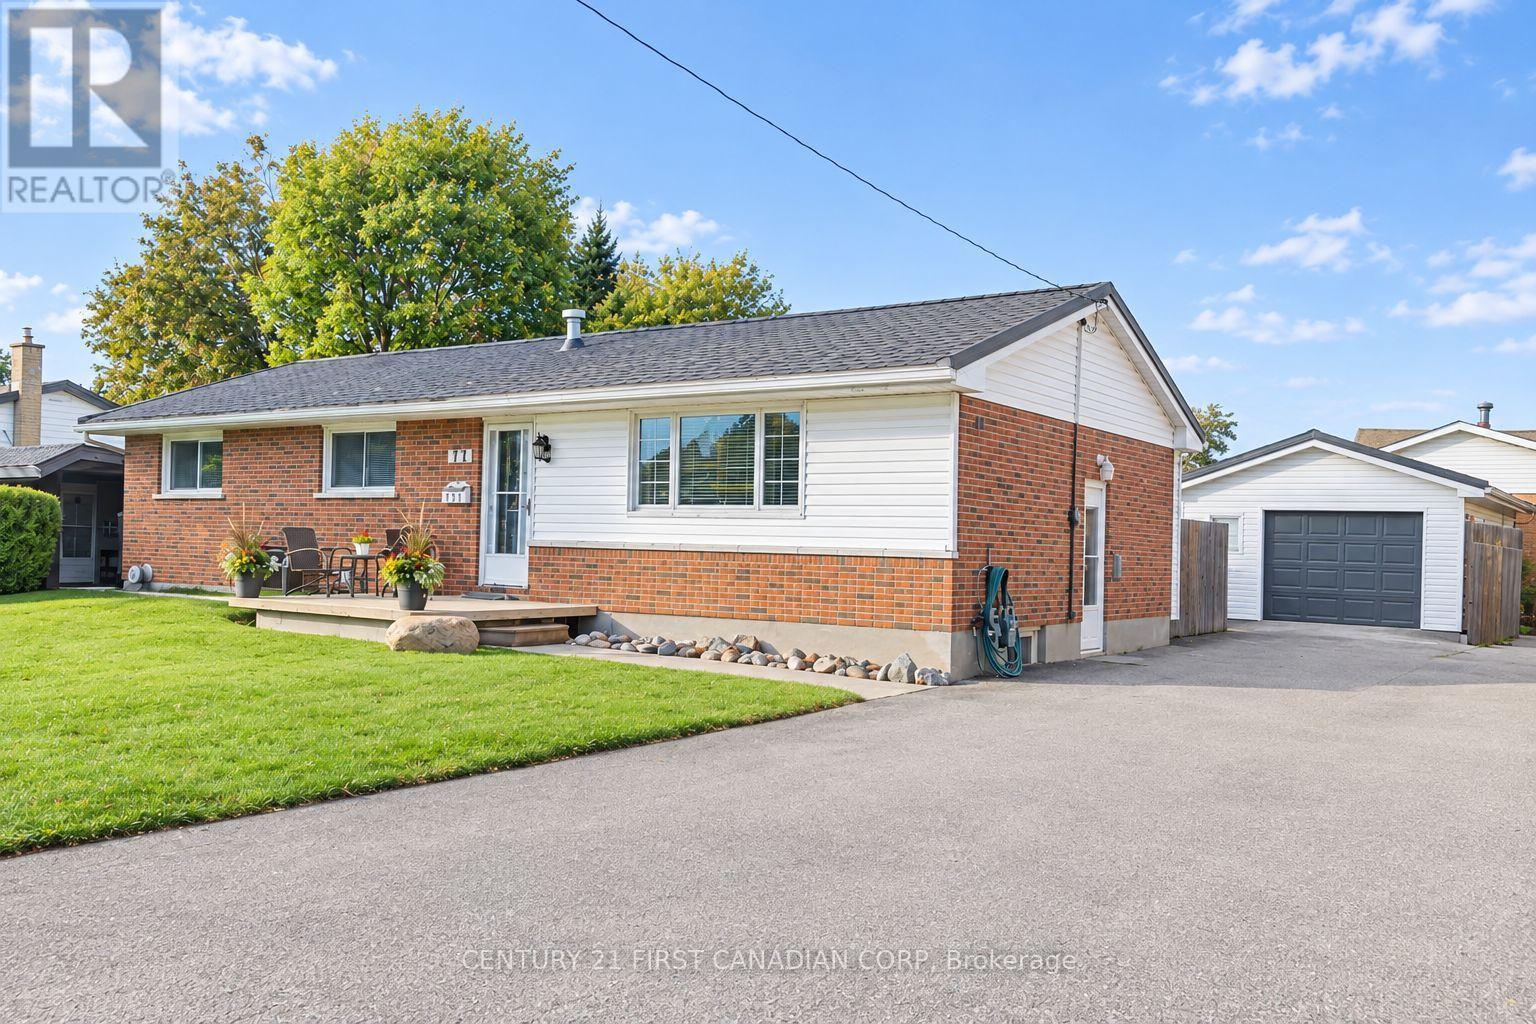
London East, Ontario
RARE 4-BEDROOM BUNGALOW ON AN OVERSIZED 65 X 120 LOT WITH ABOVE-GROUND POOL, HUGE DECK, OVERSIZED DETACHED GARAGE, FINISHED BASEMENT AND MORE! This well-kept Argyle home offers the space, yard, and outdoor lifestyle that's hard to find in London. The main floor living space is truly open-concept, filled with natural light from multiple glass patio doors that open onto the deck. At its heart is the spacious kitchen (approx. 22 x 12 ft), with an impressive centre island that gives everyone a spot to gather, an abundance of cabinet space, a gas cooktop, built-in oven, and a large panoramic window over the sink overlooking the front yard. Hardwood floors run throughout the main living area. All four bedrooms and a 4-piece bath are on the main level, making one-floor living easy. The finished lower level adds 900+ sq. ft. of living space with hardwood floors and a huge rec room anchored by a stone veneer gas fireplace. It also has a full 3-piece bathroom and a versatile den that works as an office, studio, or guest space. Out back, the sunny southwest-facing yard is made for outdoor living and entertaining: a 48-ft multi-tier deck, 24-ft above-ground pool with new liner (2025), fire pit area, garden shed, and fully fenced yard. The detached 1.5-car garage (approx. 24 x 16) has insulated walls, electrical, and a 240V hookup with a heater, so it's comfortable and usable year-round. Newer Eco Metal Roof with a 50+ year transferable warranty, central air, central vac, and parking for 5+ vehicles. Walk to John P. Roberts Public School, Holy Family Catholic School, and Forest View Park; minutes to Argyle Mall and Shopping Centre, with quick access to Veterans Memorial Parkway and Highway 401. This is truly a rare find and is ready for you to move in and enjoy! (id:50169)
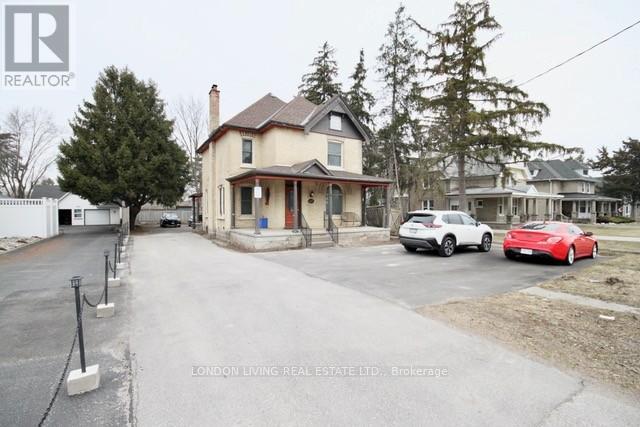
London South, Ontario
Experience elevated living in this beautifully reimagined residence, where modern design meetseveryday comfort. This completely renovated apartment showcases a stunning, brand-new kitchen featuring sleek cabinetry and premium appliances-perfectly curated for both style and function. Offering two generously sized bedrooms, this sophisticated space is complemented by the convenience of in-suite laundry and a thoughtfully designed layout that maximizes light and flow. Step through the sliding doors to your own private deck, and secluded outdoor oasis surrounded by mature trees-ideal for morning coffee or evening unwinding. With a private entrance and parking for two vehicles, this home delivers both exclusivity and ease. All utilities, including heat, hydro, and water, are included, providing a truly effortless living experience. (id:50169)
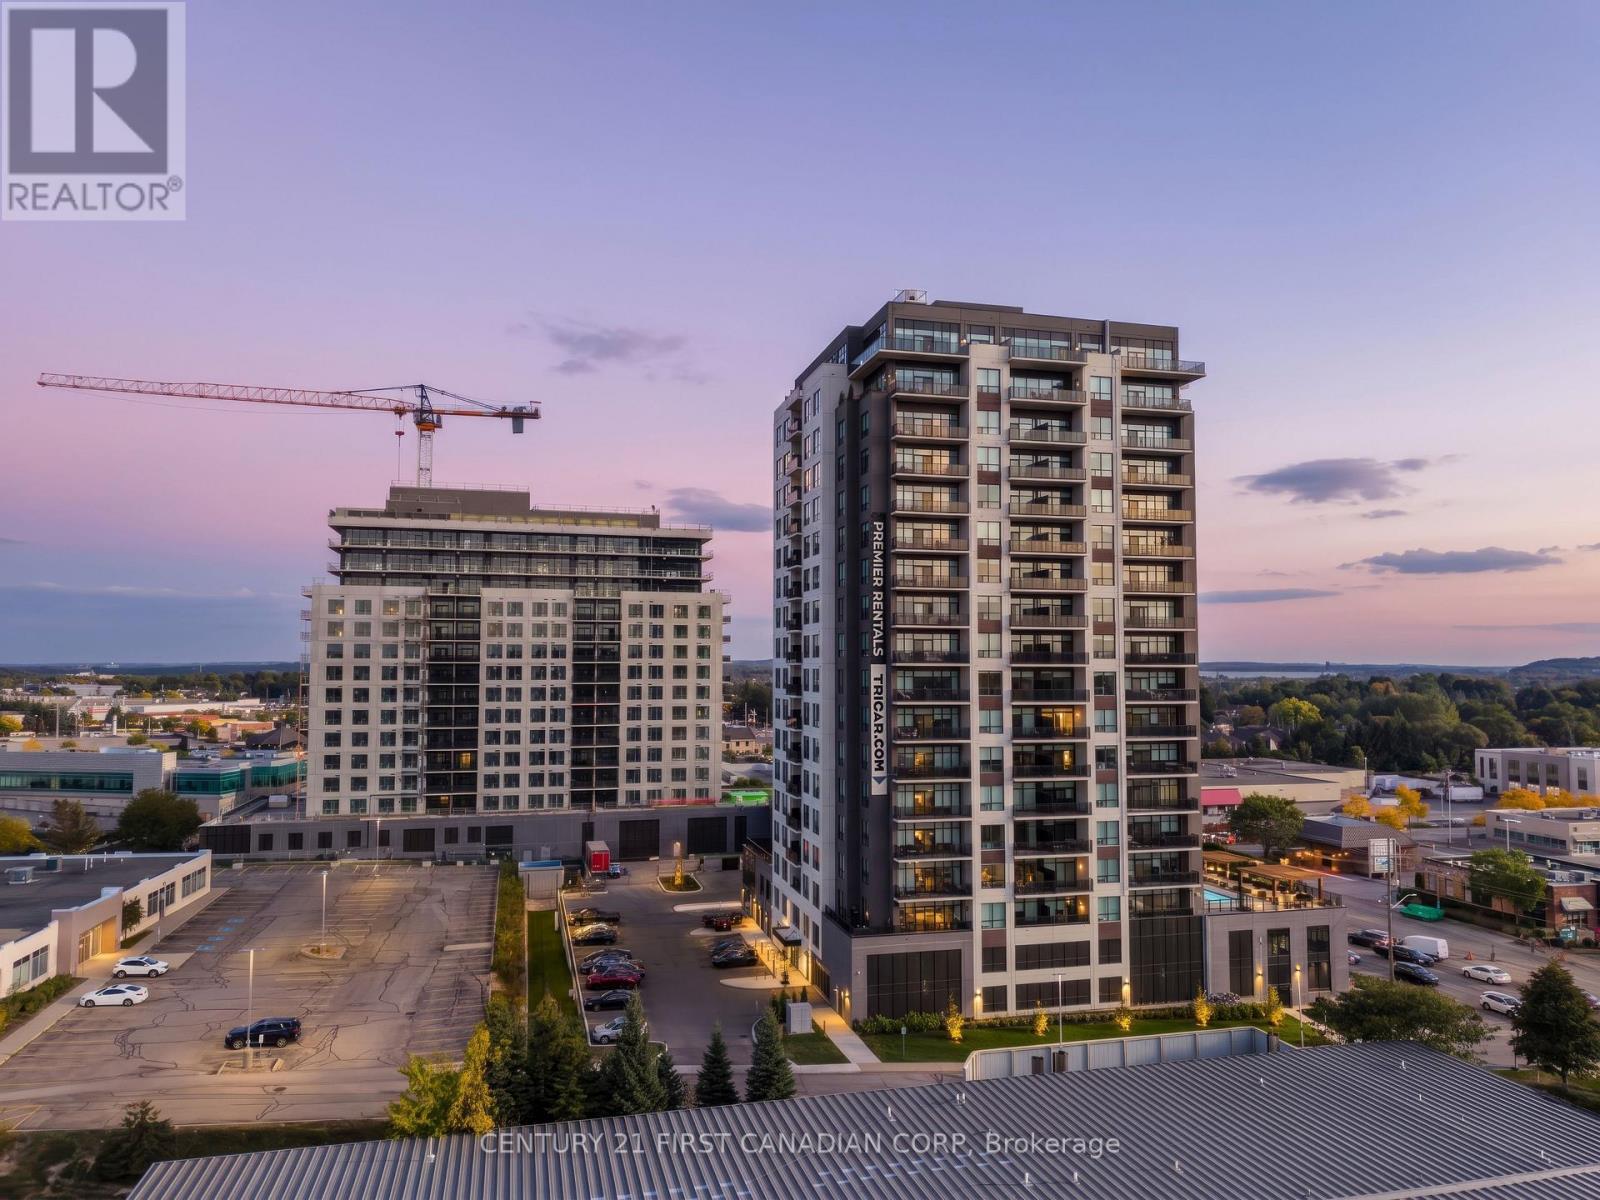
Kitchener, Ontario
Experience luxury living in this spacious 1-bedroom + den apartment located at Deer Ridge Point - Tricar's newest high-end rental building in Kitchener. Perfectly situated close to shopping, restaurants, medical offices, and everyday conveniences, this home offers both comfort and an unbeatable location. Inside, you'll find premier finishes throughout, including a stunning white kitchen with stainless steel appliances, sleek hard-surface flooring, and large windows that fill the space with natural light, creating a bright and inviting atmosphere. Residents enjoy access to exceptional building amenities such as a golf simulator room, stylish lounge, state-of-the-art gym, and a guest suite for visiting friends or family. Visit to see and feel the quality of a Tricar Rental Apartment. (id:50169)
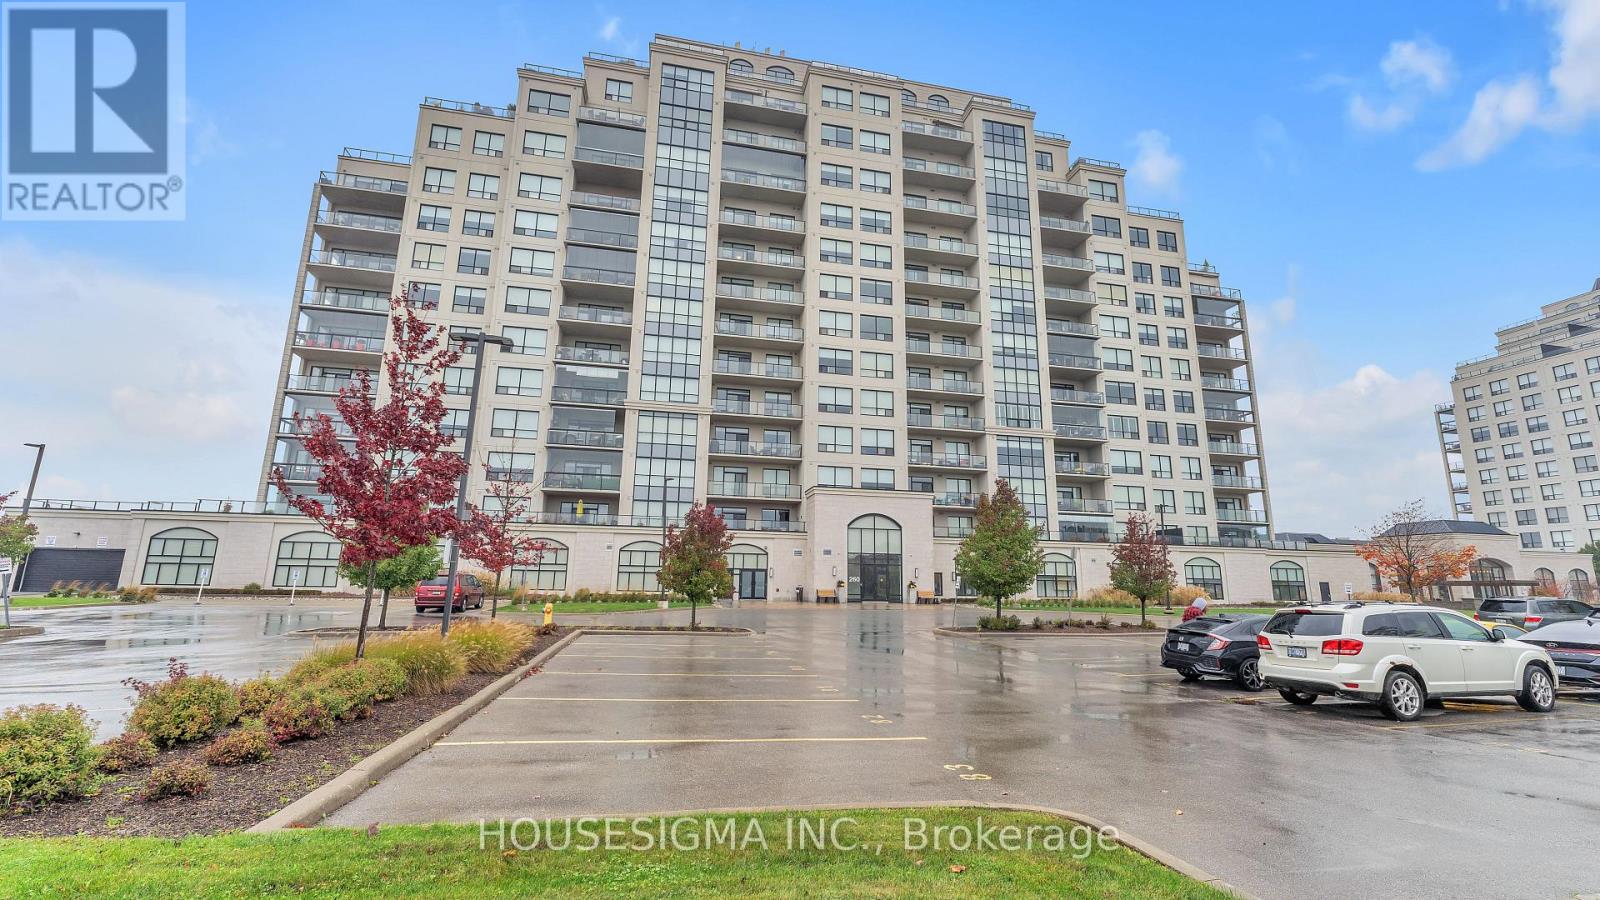
London North, Ontario
Welcome to a building where the amenities and welcoming community make it easy to feel at home. Enjoy a swim in the pool, stay active in the gym or practise your swing in the golf simulator. Games and movie rooms offer inviting spaces to unwind and connect with neighbours, while a guest suite provides added convenience when friends and family come to visit.This contemporary 2 bedroom, 2 bathroom condo offers a bright, open concept layout with hardwood and tile flooring, granite countertops and stainless steel appliances. The living and dining areas feature an electric fireplace and access to a spacious balcony with beautiful south facing views, perfect for enjoying your morning coffee or relaxing at the end of the day. The primary bedroom includes a walk-in closet and ensuite, while in-suite laundry, controlled building entry and underground parking space #19 add everyday convenience.Situated in one of North London's premier buildings, minutes from walking trails, Sunningdale Golf & Country Club, Western University and Masonville Place, this condo offers a wonderful combination of comfort, community and convenience. (id:50169)
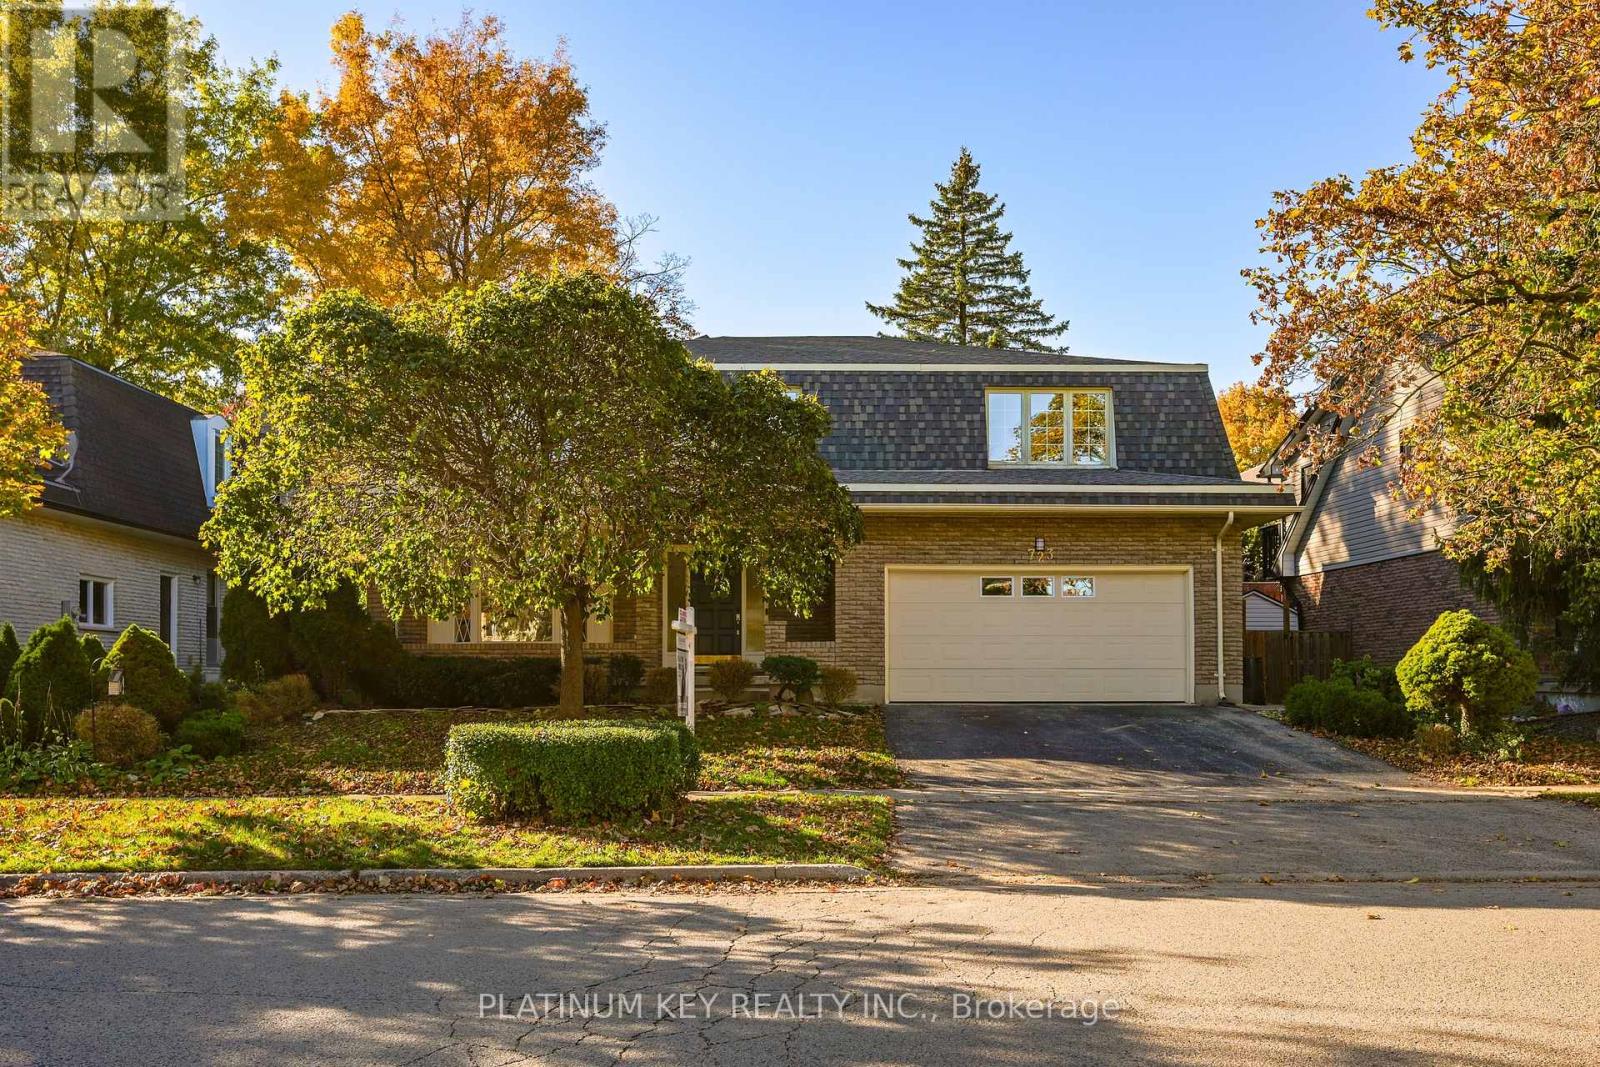
London South, Ontario
Space to spread out and extensive 2026 updates await at 723 Cranbrook Road in London. With over 3,000 sq. ft. above grade, plus an unfinished basement, this 4 bedroom home offers impressively LARGE rooms throughout. A covered front porch opens to a spacious foyer that is open to the second floor, with a centre winding staircase creating a welcoming entrance. The main floor features a generous living room, separate dining room, family room, laundry room and two piece bathroom. The new eat in kitchen (2026) features quartz countertops, new stainless steel appliances and a bank of additional cabinetry in the eating area, providing abundant storage and convenient serving space. New flooring throughout (2026) gives the home a fresh, carpet free interior. Upstairs, 4 exceptionally LARGE bedrooms provide room for everyone. The primary bedroom features a large walk in closet, an ensuite and a patio door leading to its own balcony. All 3 bathrooms were updated in 2026 and feature quartz countertops. The unfinished basement offers excellent storage and plenty of potential for future living space. An attached double garage with inside entry, fenced yard, new family room patio door (2026) and new shingles (2026) complete the package. Generous space, fresh finishes and room to make your next chapter feel right at home. (id:50169)
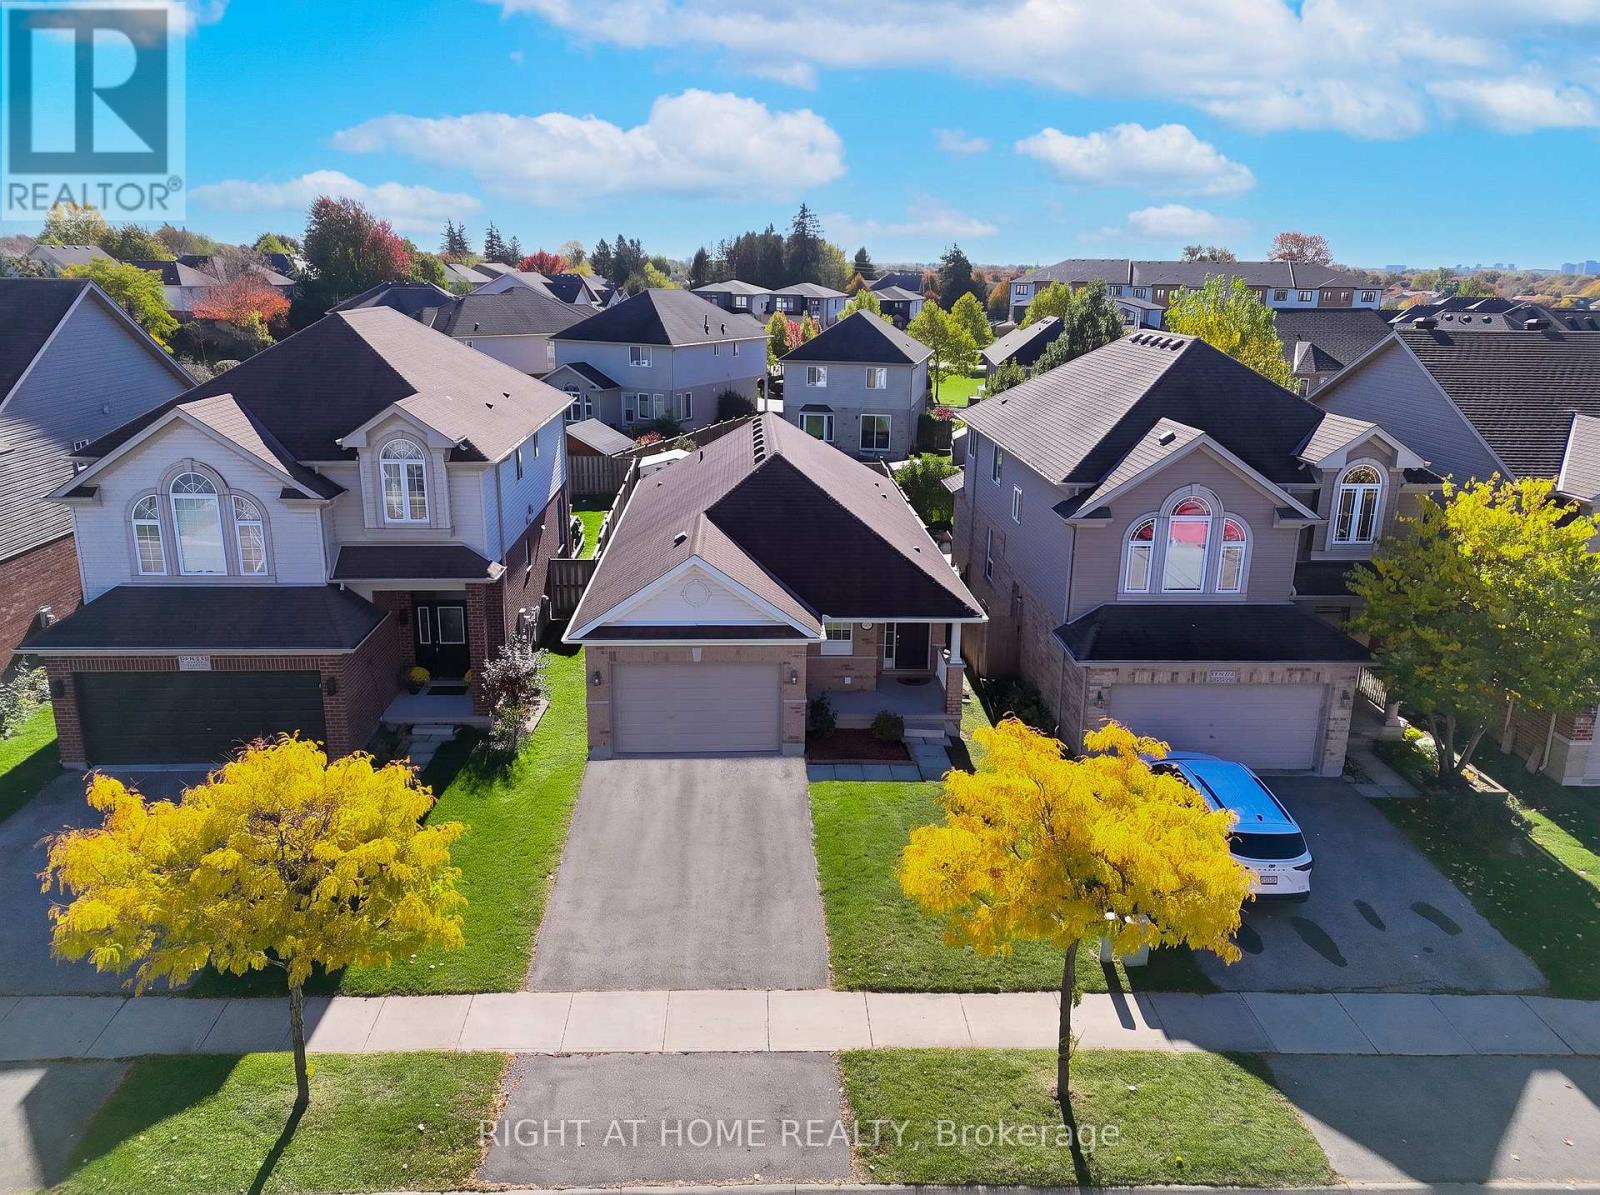
London North, Ontario
LOCATION! LOCATION! LOCATION! PRIME STONEY CREEK - NORTH LONDON!Welcome to this beautiful 2+2 bedroom, 3-bathroom home nestled in one of North London's most desirable neighbourhoods! An unbeatable location just steps from the Stoney Creek Community Centre, YMCA, public library, and Mother Teresa Catholic Secondary School, with shopping, restaurants, Sunripe, LCBO, Tim Hortons, and everyday essentials conveniently nearby. This well-maintained home offers an inviting and functional layout featuring two spacious bedrooms and two full bathrooms on the main floor. The bright, generously sized kitchen opens through patio doors to a sunny deck with desirable SOUTHERN EXPOSURE, overlooking a fully fenced backyard-ideal for relaxing or entertaining. The fully finished basement adds exceptional living space with two additional bedrooms, a full bathroom, and an impressively spacious family/recreation room, perfect for entertaining and family gatherings. Enjoy the convenience of living in a well-established, family-friendly community with excellent schools, recreational facilities, parks, and amenities right at your doorstep. A rare opportunity to enjoy spacious living in a PRIME NORTH LONDON LOCATION! Don't miss your chance to call this wonderful property home. Book your private showing today! (id:50169)
London South, Ontario
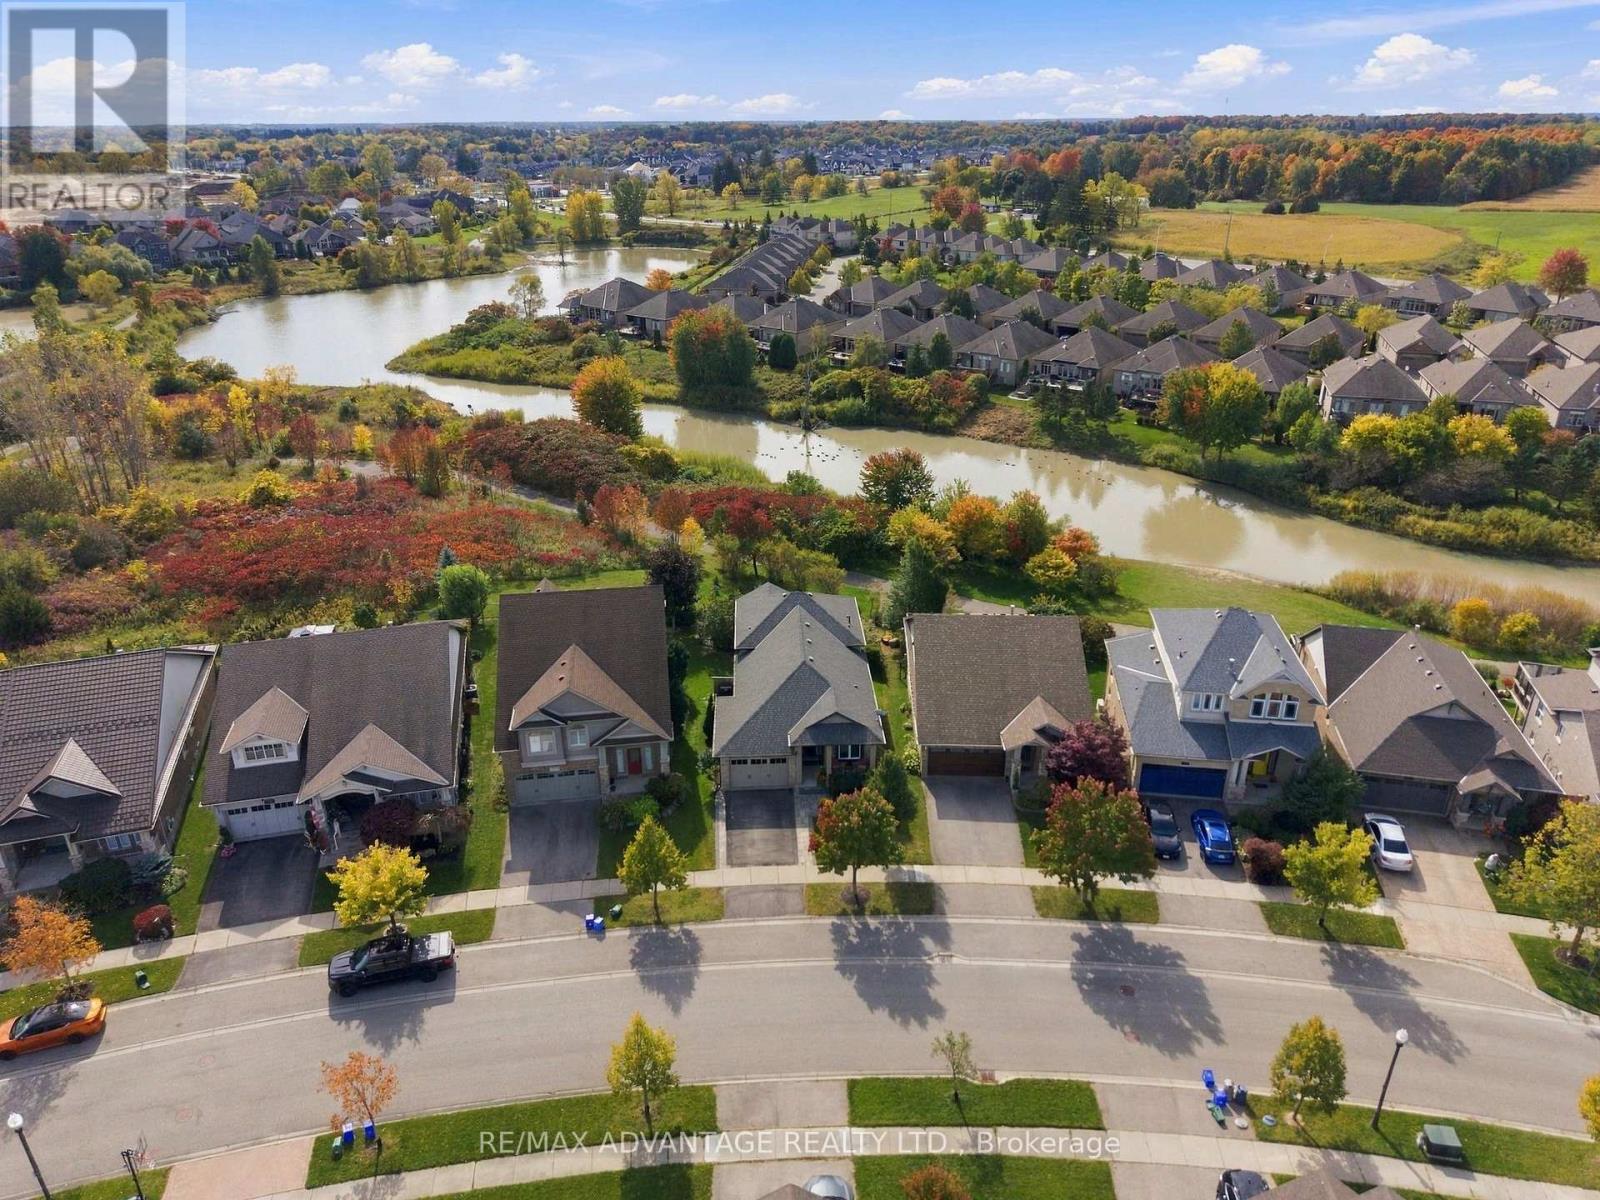
Backing onto the water in a private, natural setting, this clean, meticulously maintained home offers 3 bedrooms, 3 bathrooms, water views and a long list of completed updates. The open concept living room and kitchen are defined by a soaring vaulted ceiling, with hardwood flooring, a fireplace, a separate dining room and a kitchen island with seating. The updated kitchen (2026) features stainless steel appliances, an induction Chef's stove (2025), breakfast nook, and oversized double sink. The bathrooms have been updated in 2026. Upstairs, the Primary Bedroom has a walk-in closet and ensuite, a patio door and transom window (2023), a remote control blind (2025) and a balcony with glass railing (2018) overlooking the water & trees - the perfect place for morning coffee or to watch the sunset. A second bedroom, 4 pc bathroom and laundry complete this level. The lower level holds a family room which overlooks the water with a walkout through a sliding glass door, a 3rd bedroom and bathroom, while the unfinished basement is roughed in for a 4th bedroom and a family room/office, with a large crawl space for storage. Outside, the Azek 35-year composite deck (2018) with glass railing and awning overlooks the private backyard and the water, with a direct natural gas BBQ line. Perennials surround the home - low maintenance gardens . The roof (2023) comes with a transferable warranty, the sidewalk was completed in 2019, and the 1+ car garage and driveway provide convenient parking. A modest front gives way to a surprisingly spacious interior, set on a beautiful lot. Enjoy the 4 km of natural walking trails nearby, close to Talbot Park, École élémentaire La Pommeraie, Lambeth Public School, groceries and shopping along Southdale Road West and Wonderland Road South, with close access to the 400 series highways. Book your private showing today. (id:50169)
London East, Ontario
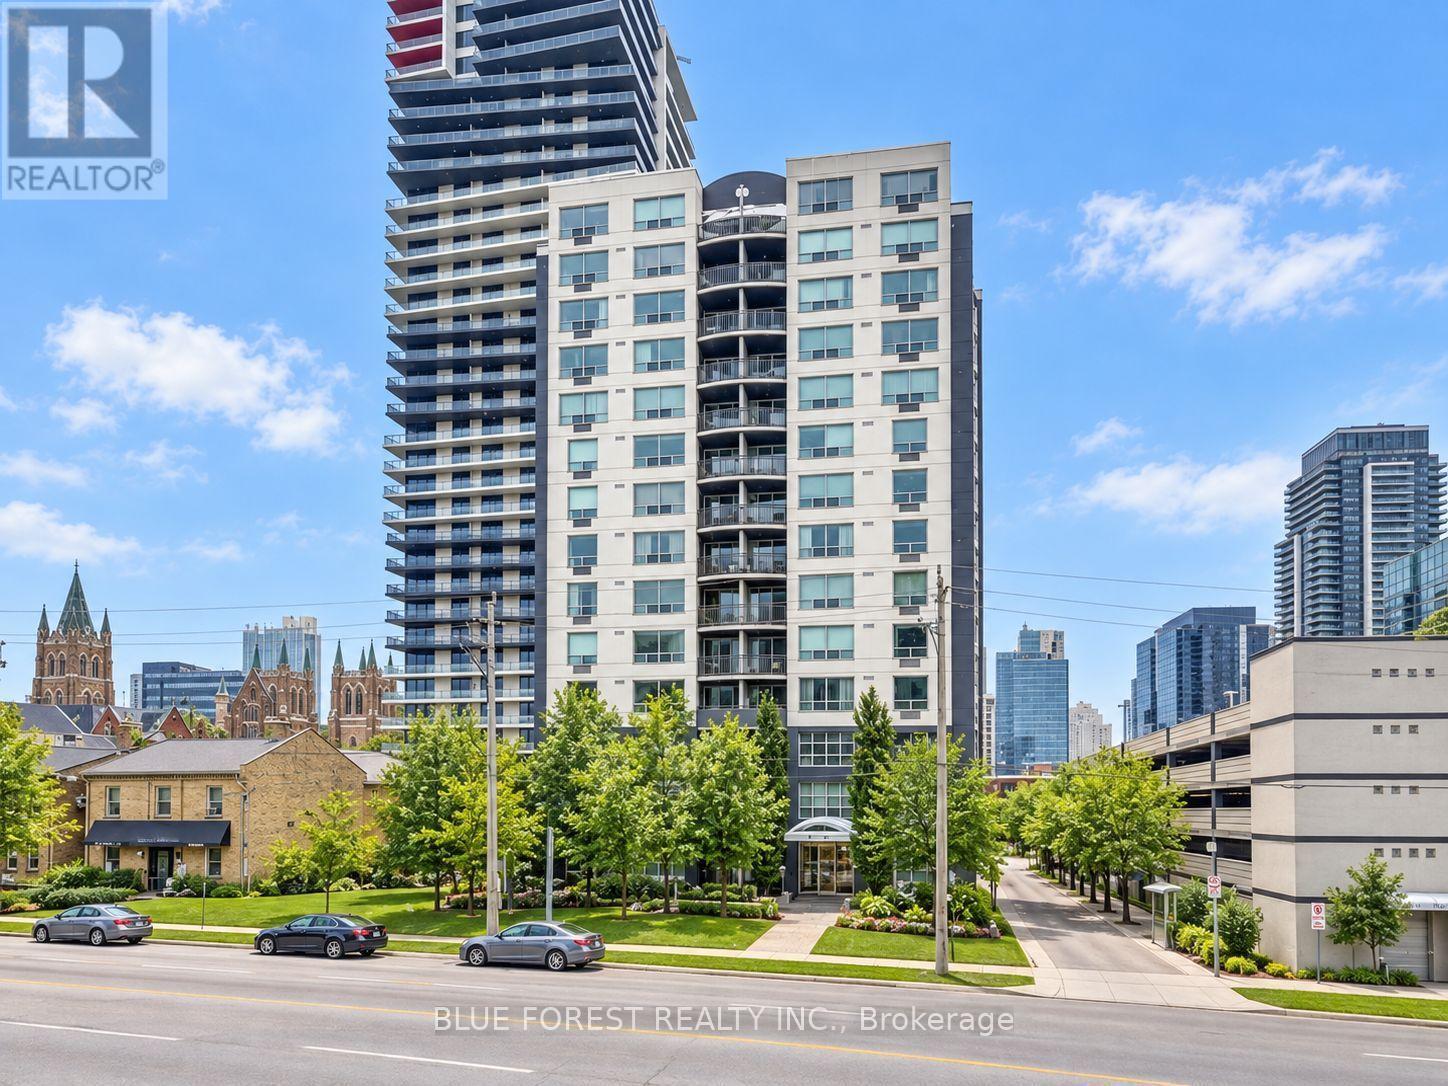
Enjoy the convenience of downtown living in this furnished updated 2-bedroom, 2-bathroom condo! Featuring a bright, spacious open-concept layout with modern finishes throughout, this ground-level unit offers a comfortable and inviting place to call home. Located just steps from Victoria Park, vibrant Richmond Row, restaurants, cafés, shopping, and entertainment, with public transit and scenic Thames River trails nearby. Residents can enjoy building amenities including a fitness room, sauna, storage locker, and one covered parking space, all within a secure, well-maintained building. With everything downtown London has to offer right at your doorstep, this condo is an excellent opportunity for those seeking comfort, convenience, and an urban lifestyle. (id:50169)
Strathroy-Caradoc, Ontario
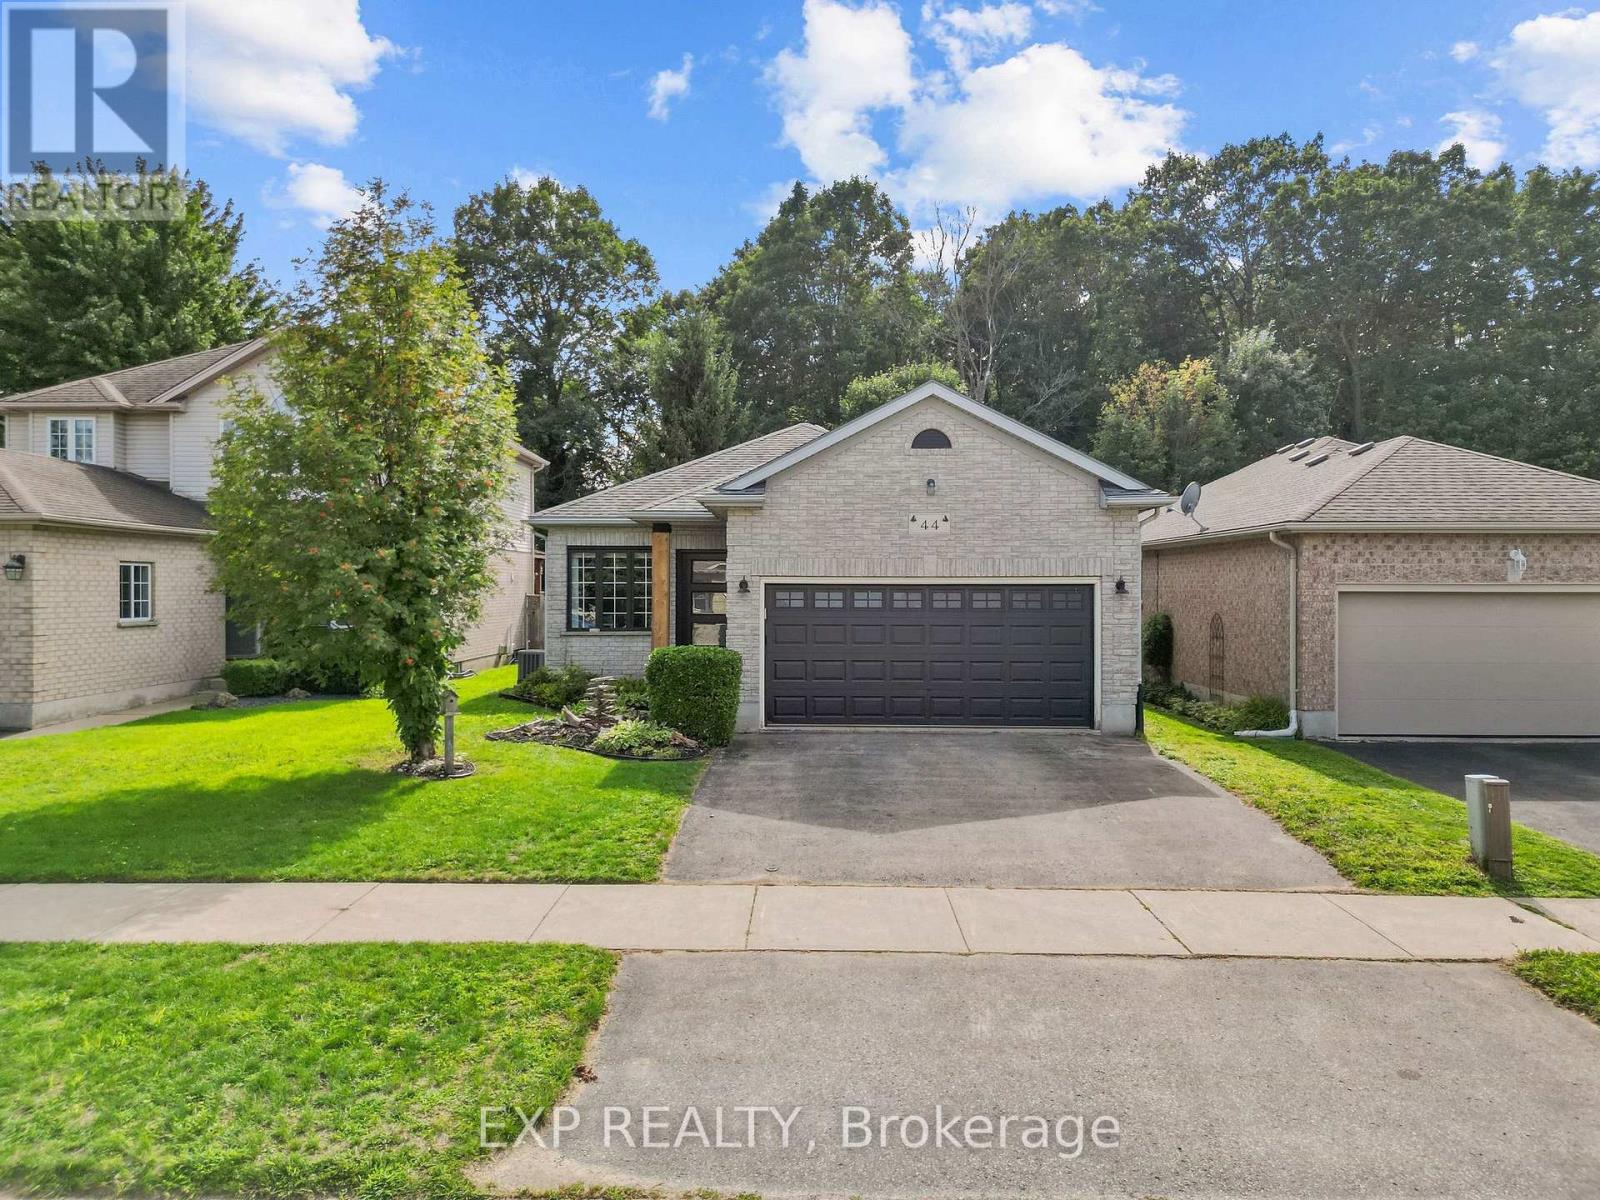
Tucked into a quiet Strathroy-Caradoc community backing onto forest, this beautifully maintained home offers privacy, space, and thoughtful updates throughout. Step through the front door and your eye travels straight past the open kitchen and living space to the back deck and trees beyond, filling the main level with natural light and an easy cross breeze between the front and back windows. The kitchen is generously sized and anchored by one of three custom accent walls found throughout the home, with additional feature walls in the living room and along the stairwell to the basement. The primary suite is a true retreat, oversized with a large soaker tub in the ensuite, new carpet flooring (July 2026), and connects to a surprise addition tucked off the back of the home: a cozy sunroom with a gas fireplace, a kitchenette, and patio doors leading out to the deck, perfect for entertaining or unwinding under the stars. Outside, a privacy wall built into the deck combines with mature cedars to block sightlines to neighbouring properties, creating a peaceful, secluded backyard that backs directly onto forest. Recent updates include laminate flooring throughout with custom transition strips, new carpet in the primary bedroom, a new garage door and front door, updated exterior lighting, and a new furnace and AC. A detached shed features a metal roof with tinted windows. Families will appreciate being within a ten minute walk of a large playground, park, baseball diamonds, and a dog park, plus quick access to Highway 401 in under five minutes and a range of public, French, and Catholic schools nearby. This is a rare opportunity to own a home where quiet, privacy, and everyday convenience come together. (id:50169)
Kitchener, Ontario
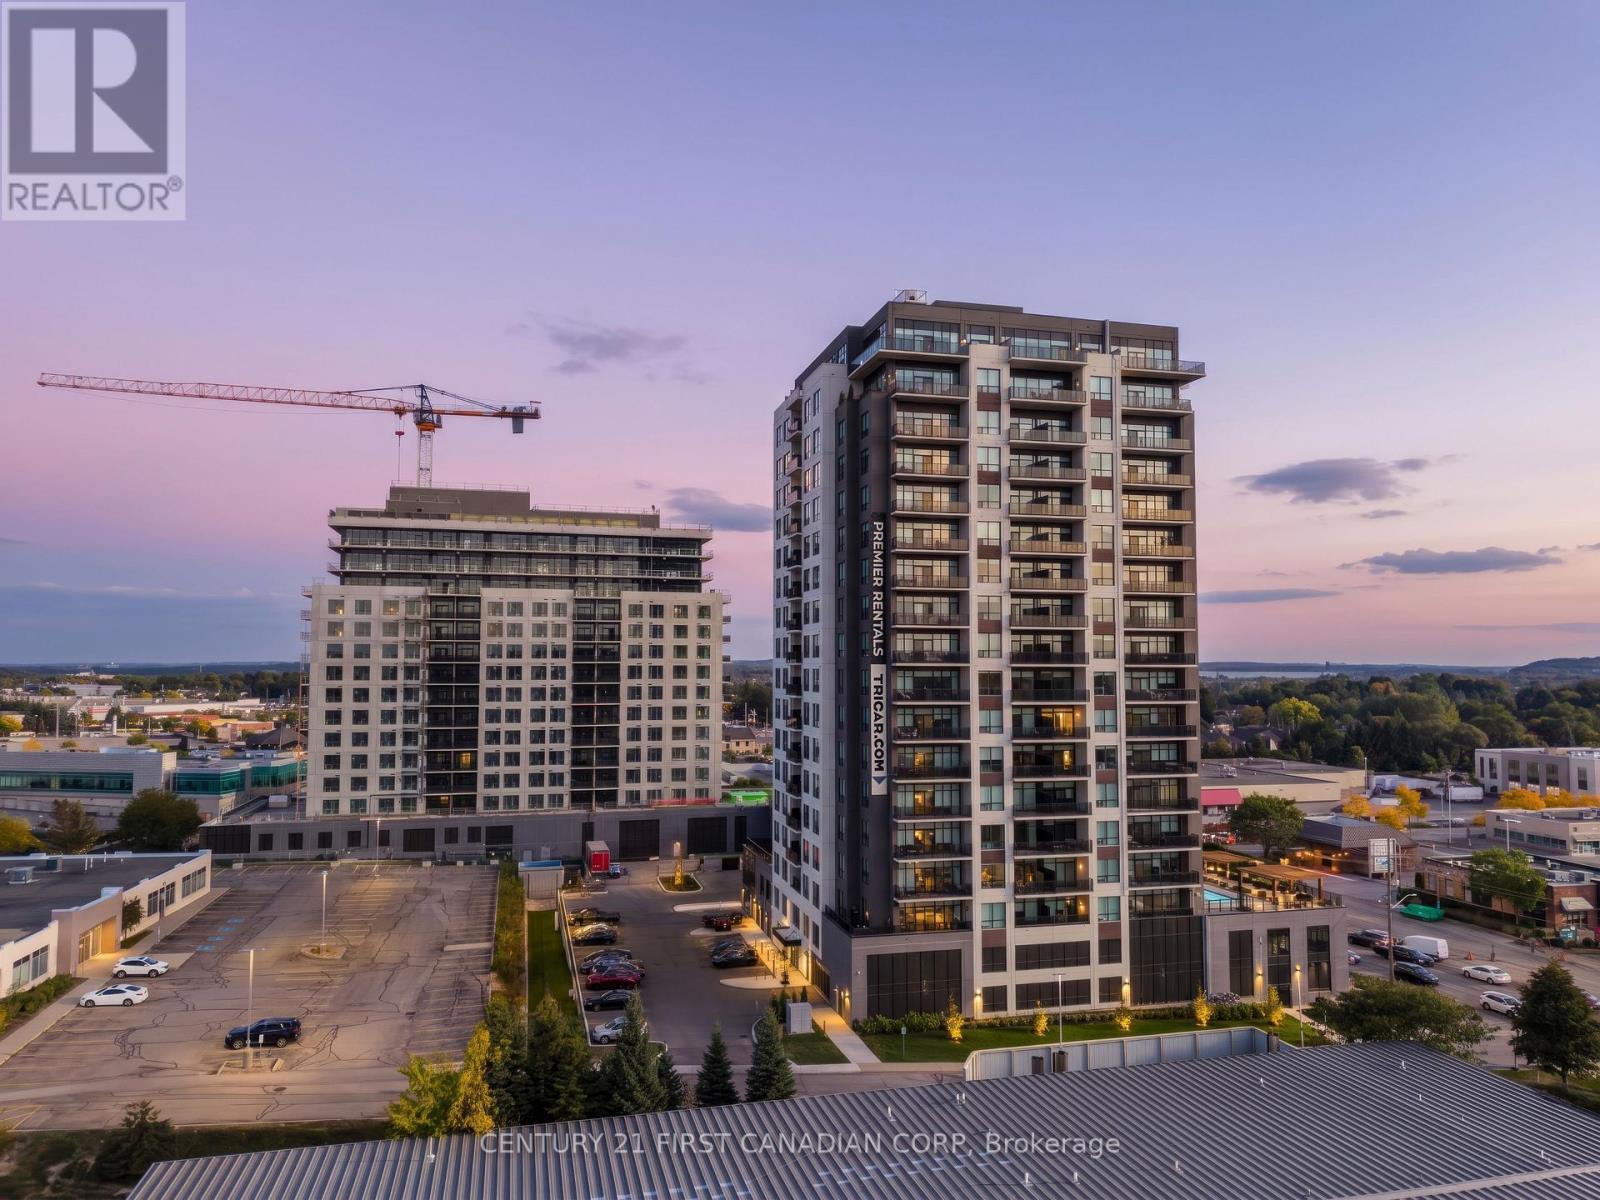
Experience luxury living in this spacious 1-bedroom apartment located at Deer Ridge Point - Tricar's newest high-end rental building in Kitchener. Perfectly situated close to shopping, restaurants, medical offices, and everyday conveniences, this home offers both comfort and an unbeatable location. Inside, you'll find premier finishes throughout, including a stunning white kitchen with stainless steel appliances, sleek hard-surface flooring, and large windows that fill the space with natural light, creating a bright and inviting atmosphere. Residents enjoy access to exceptional building amenities including a golf simulator room, stylish lounge, state-of-the-art gym, and a guest suite for visiting friends or family. Visit to see and feel the quality of a Tricar Rental Apartment. (id:50169)
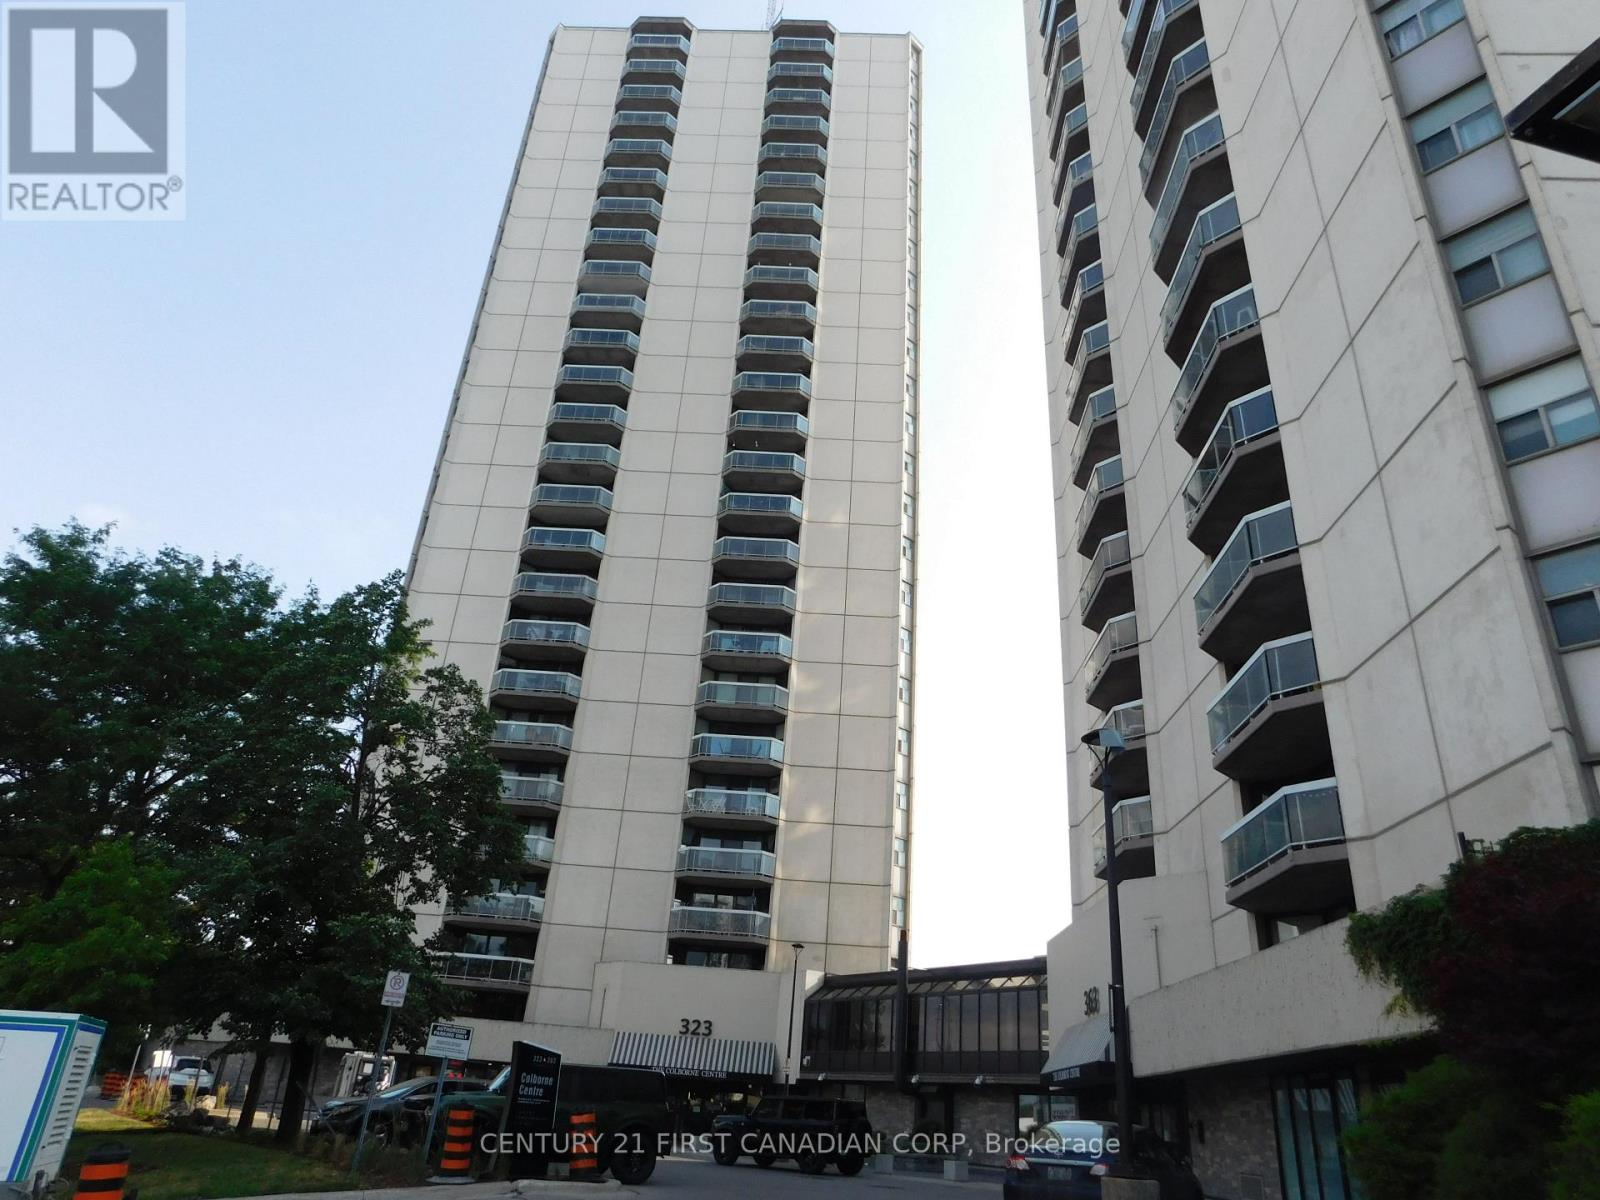
London East, Ontario
Picture yourself enjoying the breathtaking views of our stunning city from the comforts of your own home. North and Northeast unobstructed views from the 20th floor. Luxury living in the heart of beautiful downtown London. Minutes walk to some of the finest restaurants, Budweiser Gardens, Victoria Park, Farmers market and the Grand Theater. Features include open concept living & dining with Laminate Floors and electrical fireplace. Ceramic tiles in foyer and bathrooms. Updated newer kitchen cupboards, countertop, backsplash and stainless steel appliances including Fridge & Microwave 2025 & Stove 2026. Freshly painted with neutral colour. Primary room with 3 pieces ensuite. Large balcony. Forced air heating and central air. Updated windows and patio doors 2025. This building is loaded with amenities, underground and visitor Parking, controlled entry, indoor pool, hot tub, tennis court, Fitness room, Guest suite and community BBQ. Condo fee includes water. (id:50169)
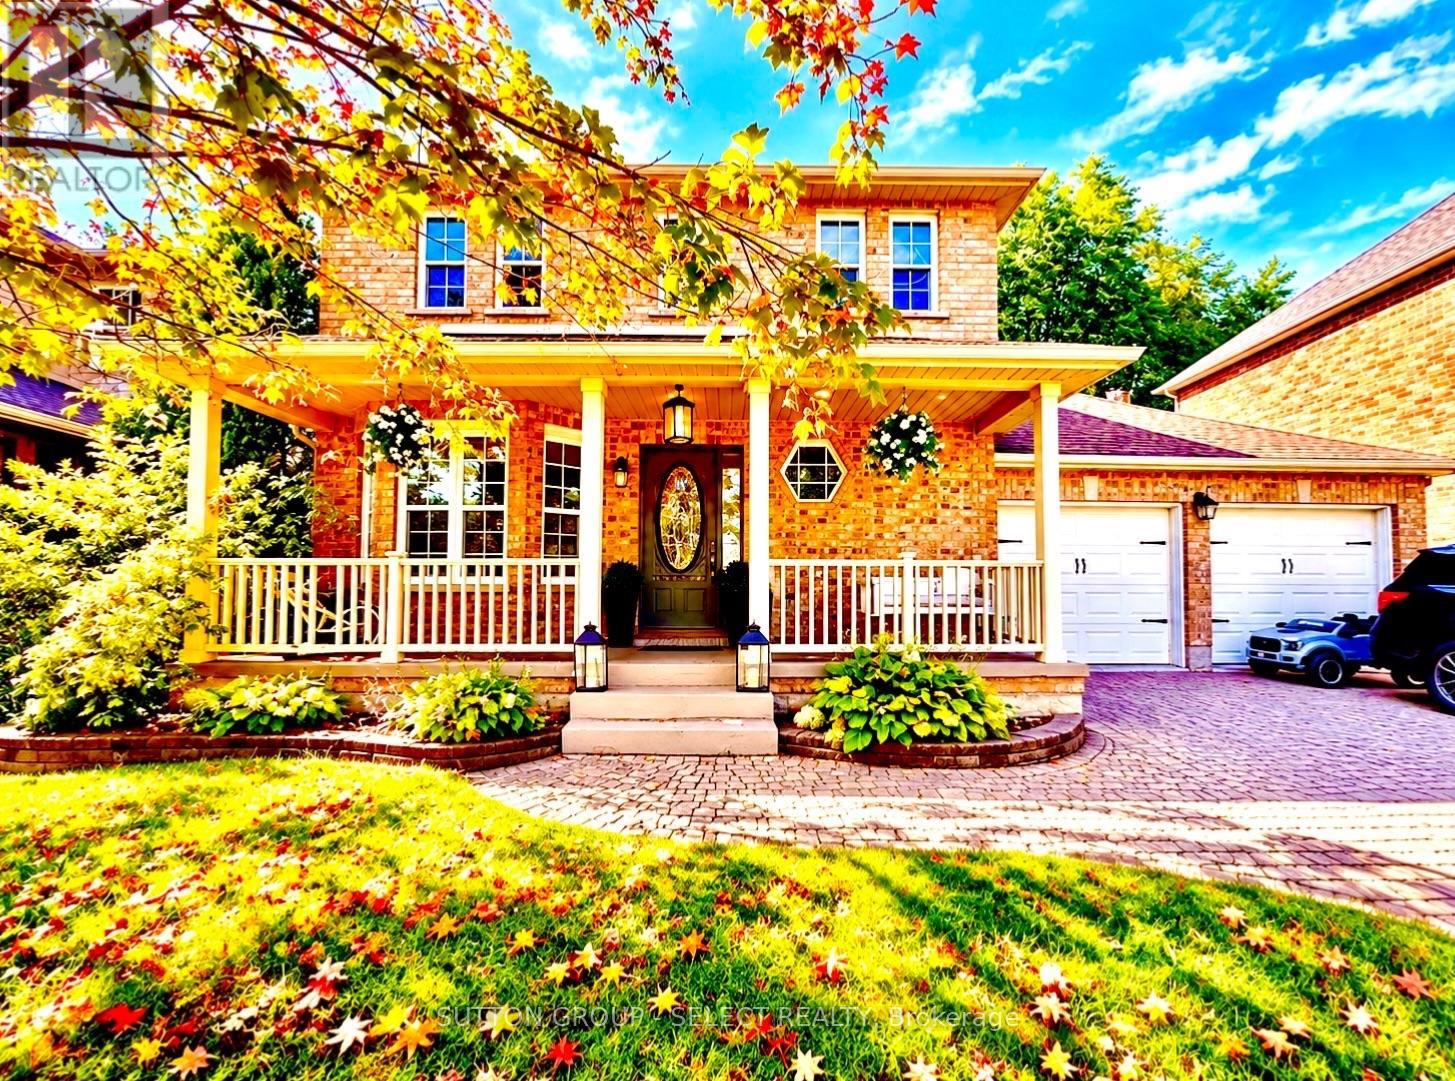
Ingersoll, Ontario
41 David Street, Ingersoll | $699,000Timeless Charm, Modern Elegance & Your Own Backyard Retreat!Welcome to 41 David Street, where sophisticated style meets everyday comfort in this beautifully presented two-storey home. Offering 3+1 bedrooms, 3 bathrooms and a double-car garage, this inviting residence delivers the space, warmth and versatility today's buyers are searching for.From the charming covered front porch to the thoughtfully designed interior, every space welcomes you home. Rich flooring, inviting living areas and a cozy fireplace create an atmosphere of understated elegance, while the modern kitchen offers the perfect setting for everything from casual mornings to memorable gatherings with family and friends.The finished basement adds another dimension of living space, ideal for entertaining, relaxing, working from home or accommodating overnight guests.The true showstopper awaits outdoors. Step into a beautifully treed backyard retreat, where mature greenery creates a peaceful, private atmosphere. Enjoy summer afternoons, evenings under the stars and year-round relaxation in your own hot tub. Whether hosting friends or simply escaping the pace of everyday life, this outdoor setting offers something truly special.Combining timeless curb appeal, modern comforts, generous living space and a backyard designed for making memories, 41 David Street is more than a house - it's a lifestyle.Your next chapter begins here. Book your private showing and experience it for yourself! (id:50169)
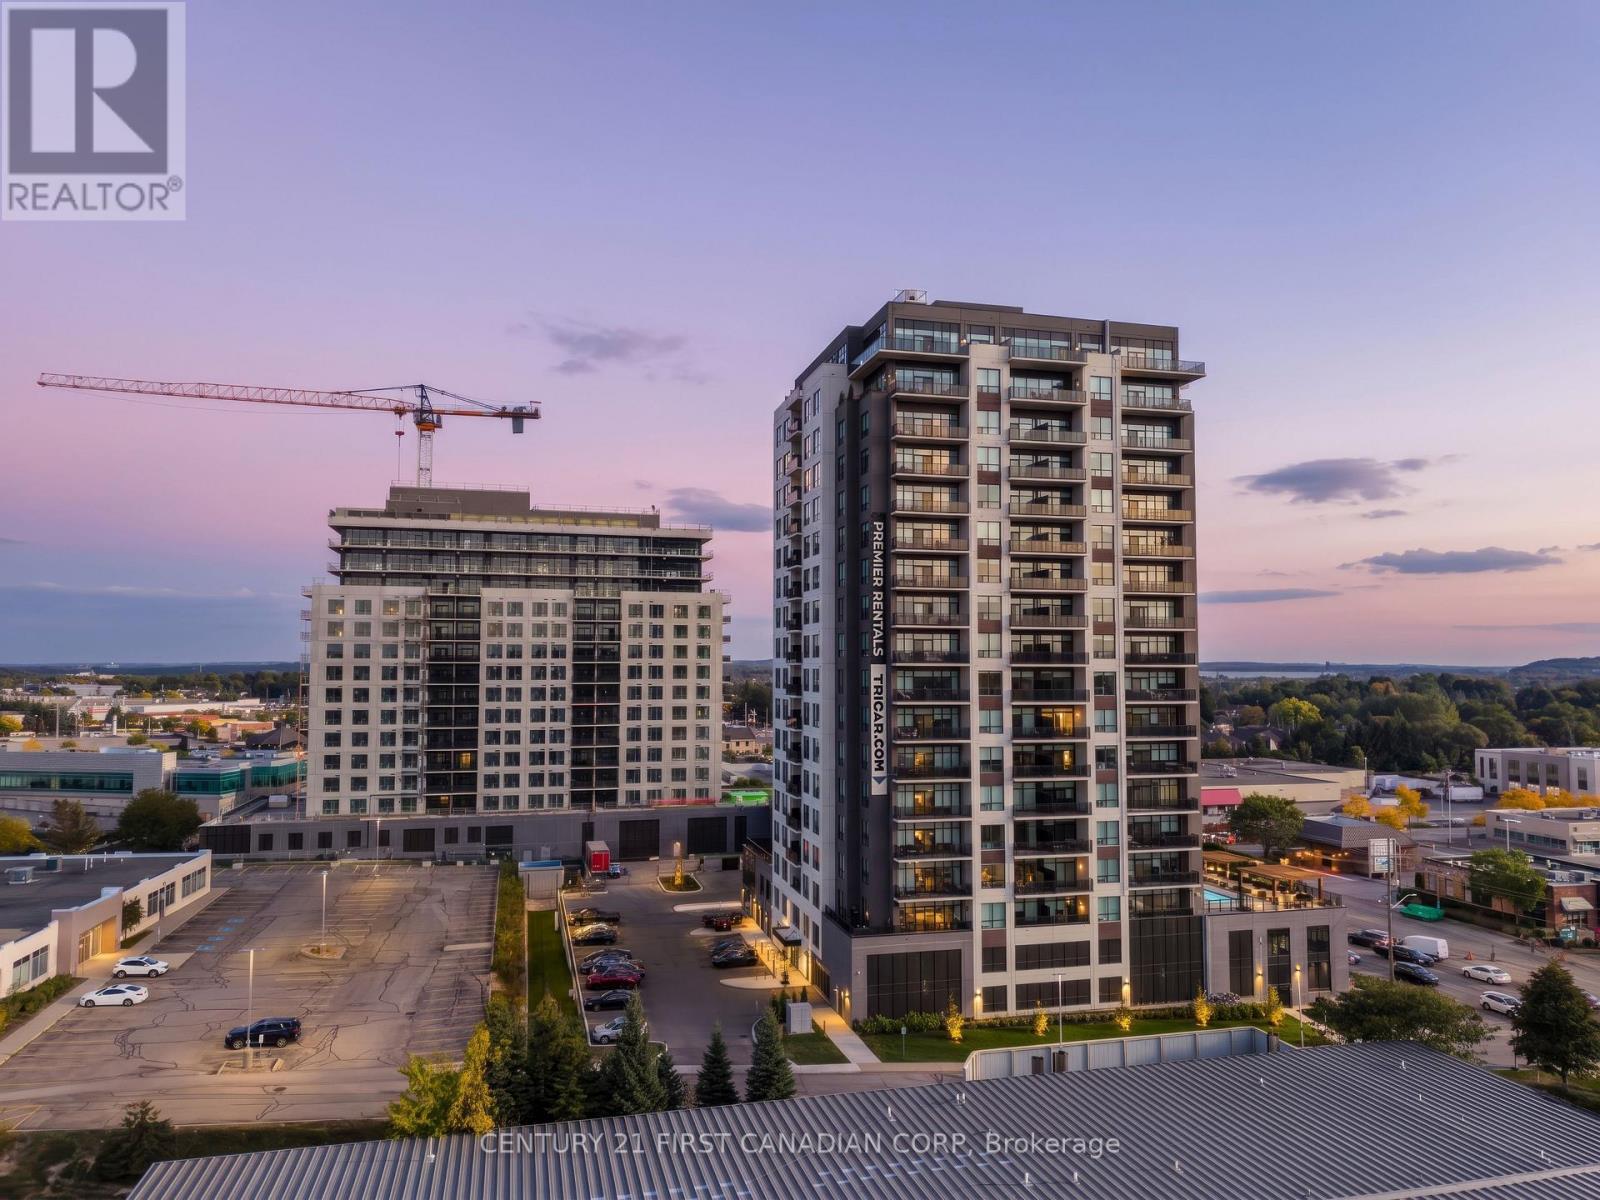
Kitchener, Ontario
Experience luxury living in this spacious 1-bedroom + den apartment located at Deer Ridge Point - Tricar's newest high-end rental building in Kitchener. Perfectly situated close to shopping, restaurants, medical offices, and everyday conveniences, this home offers both comfort and an unbeatable location. Inside, you'll find premier finishes throughout, including a stunning white kitchen with stainless steel appliances, sleek hard-surface flooring, and large windows that fill the space with natural light, creating a bright and inviting atmosphere. Residents enjoy access to exceptional building amenities such as a golf simulator room, stylish lounge, state-of-the-art gym, and a guest suite for visiting friends or family. Visit us to see and feel the quality of a Tricar Rental Apartment. (id:50169)
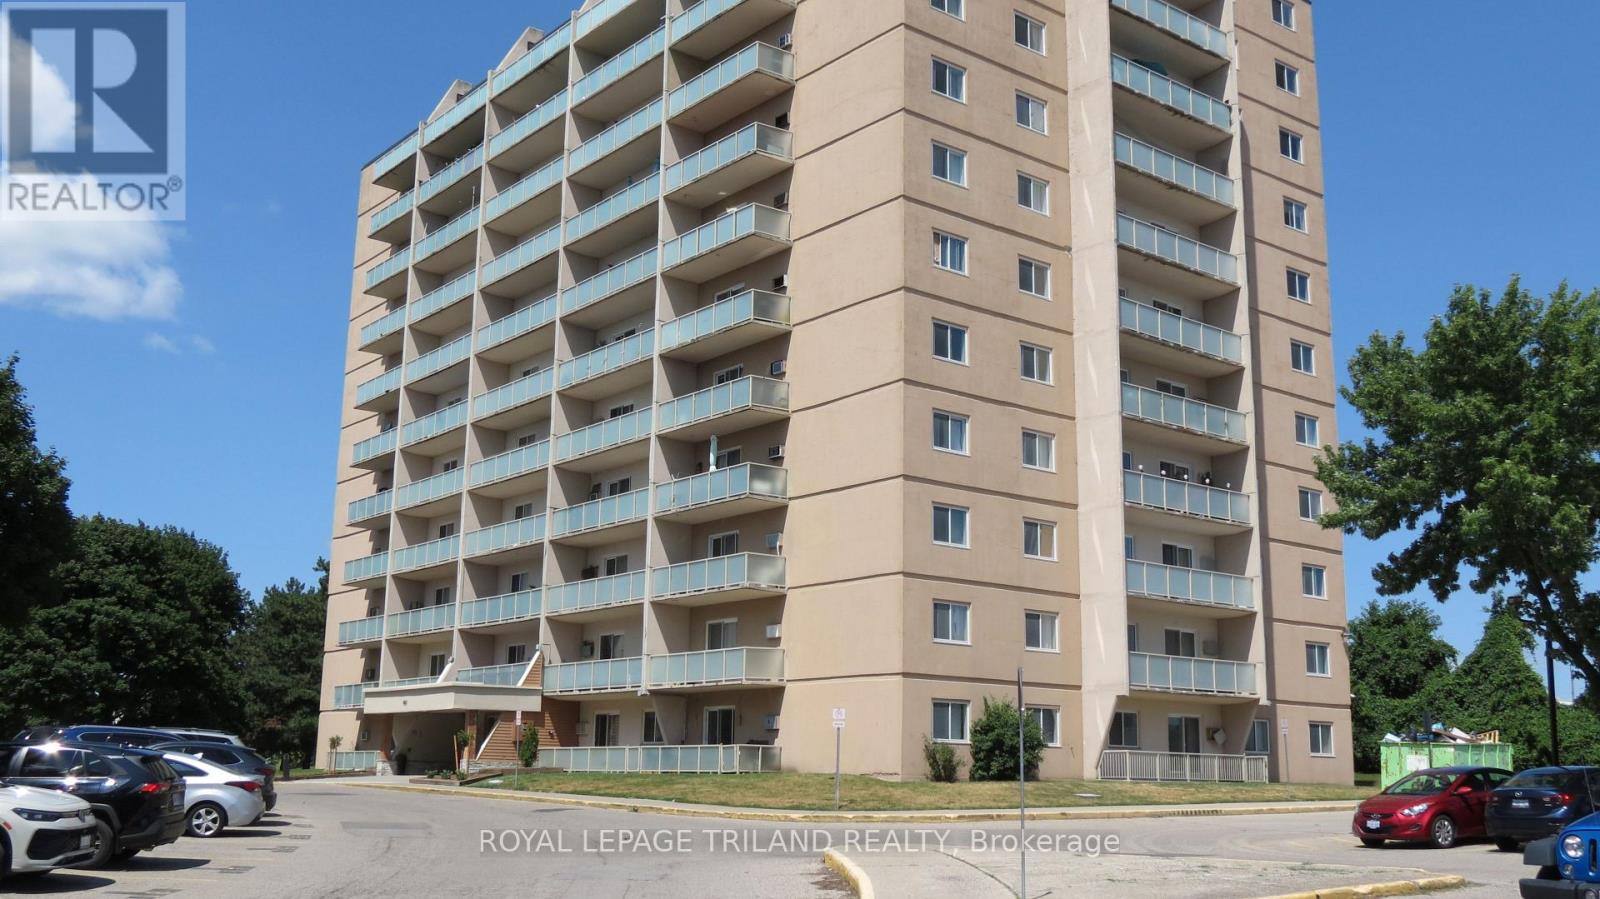
London East, Ontario
Your new home could be the largest two-bedroom floorplan available in Sunrise Condos - it's also a great investment with steady rental demand in London East. Easy to offer to prospective tenants as 'all-inclusive' - the maintenance fee includes hydro, heat, water, and dedicated surface parking. This is a stand-out corner unit with luxury laminate plank flooring throughout, a modernized four-piece bathroom, and in-suite storage. You're just steps from major public transit with a direct, minutes-long route straight to Fanshawe College, extensive shopping and dining options along the Oxford Street commercial corridor, local elementary schools, and neighborhood parks. Whether you are looking to secure a turnkey entry-level home or capitalize on London's robust rental market, this home delivers! (id:50169)
London North, Ontario
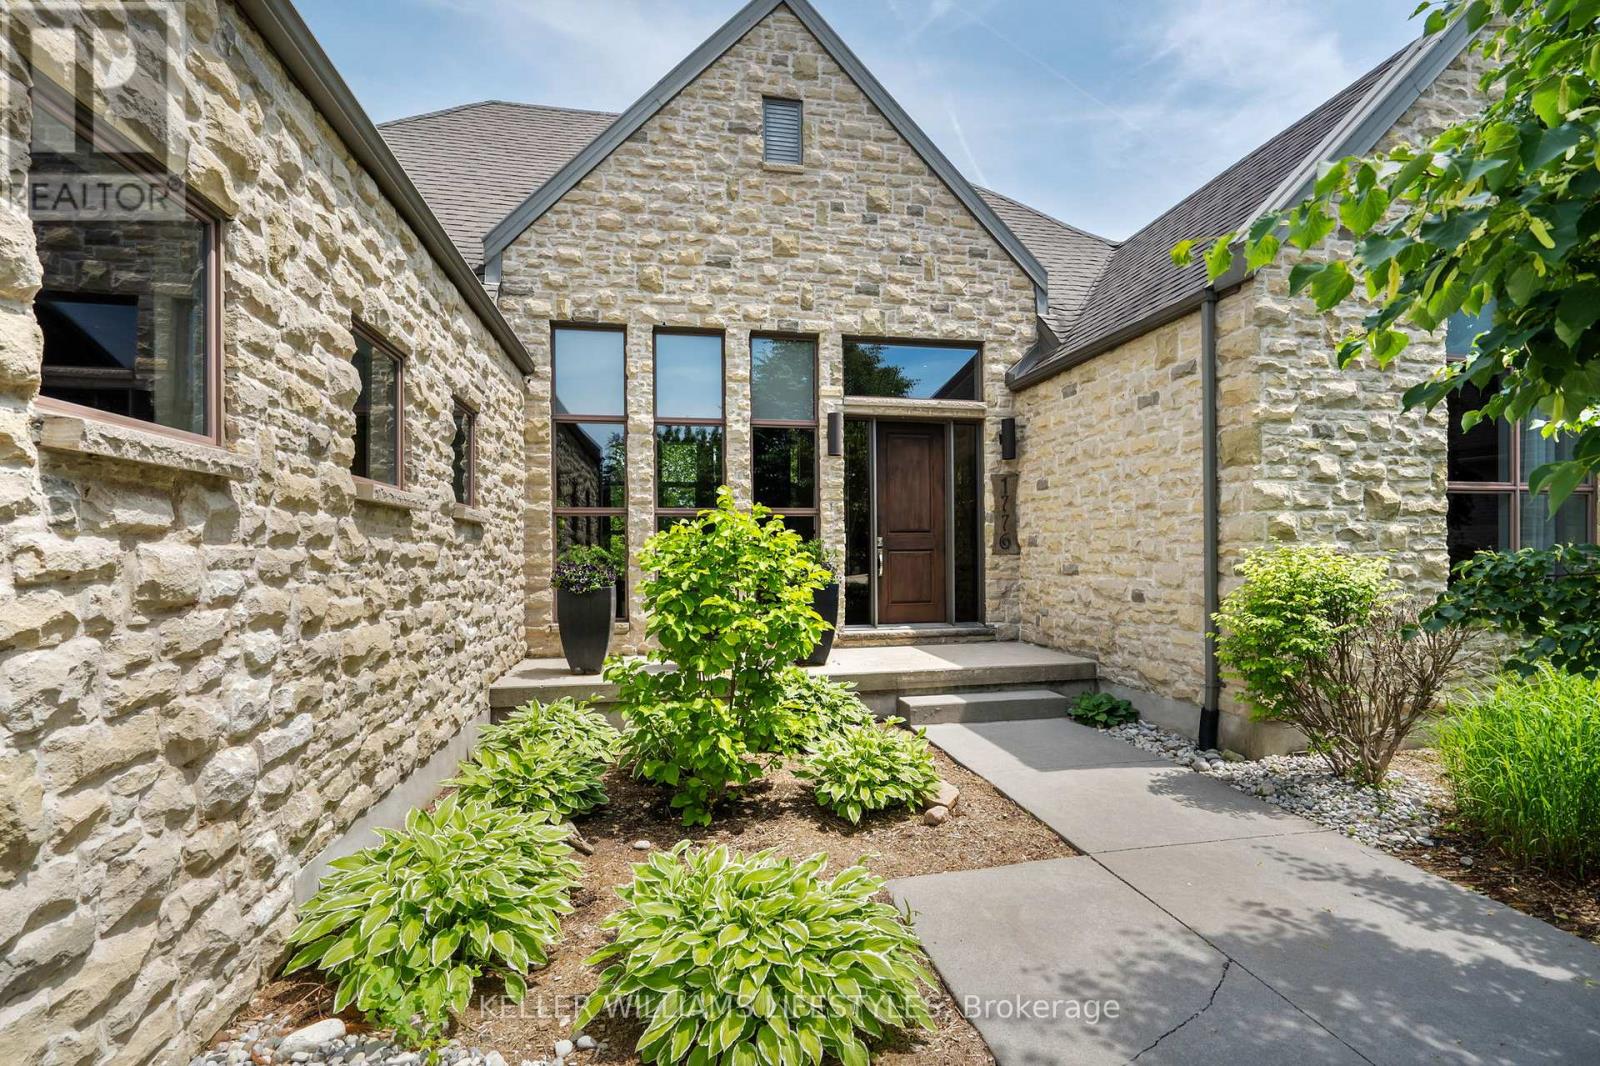
This to-be built custom home in the Sunningdale Court subdivision offers 2202 square feet of exquisitely finished space. This stunning residence backs onto the picturesque Medway Valley, providing a serene backdrop right out of a design magazine. The open-concept design features high ceilings, hardwood and porcelain flooring, granite countertops throughout and floor-to-ceiling windows flooding the space with natural light and offering breathtaking views. The heart of this home is its incredible kitchen, complete with a large granite island, built-in appliances, and innovative storage. The dining and living rooms are seamlessly connected by a two-way fireplace, creating a warm and inviting atmosphere. With 3 bedrooms and the potential for an additional bedroom on the lower level, plus 3 beautifully appointed bathrooms, this home is perfectly suited for families of all sizes. (id:50169)
London East, Ontario
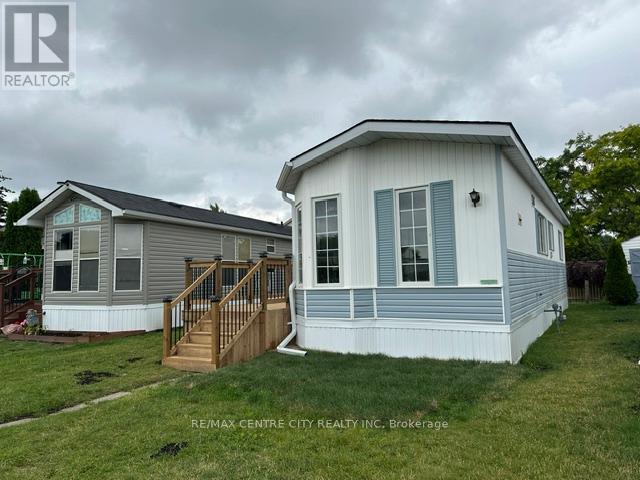
Affordable, move-in ready, and full of charm! This refurbished, locally built Northlander mobile home offers comfortable, low-maintenance living in the welcoming Terrace Gardens Mobile Home Park. The bright open-concept layout features durable laminate flooring, warm wood cabinetry, a breakfast bar with adjoining eating area, a brand-new gas stove, and a brand-new gas furnace for added peace of mind. Step through the patio doors off the living room onto your brand-new 8' x 38' deck-the perfect space for relaxing, entertaining, or enjoying your morning coffee. The home can be purchased furnished or unfurnished, offering flexibility to suit your needs. The new owner also has the opportunity to create a driveway directly in front of the unit. The monthly land lease fee of $833 includes water, sewer, property taxes, and garbage collection, making budgeting simple and convenient. Residents also enjoy access to the on-site coin laundry, open 7 days a week from 8:00 a.m. to 8:00 p.m or connect your own washer/drying in your unit - laundry hook-up ready to go. Whether you're a first-time home buyer, empty nester, retiree, or simply looking to downsize, this is an excellent opportunity to enjoy affordable home ownership in a friendly community. Come discover the many benefits of mobile home park living! (id:50169)
London South, Ontario
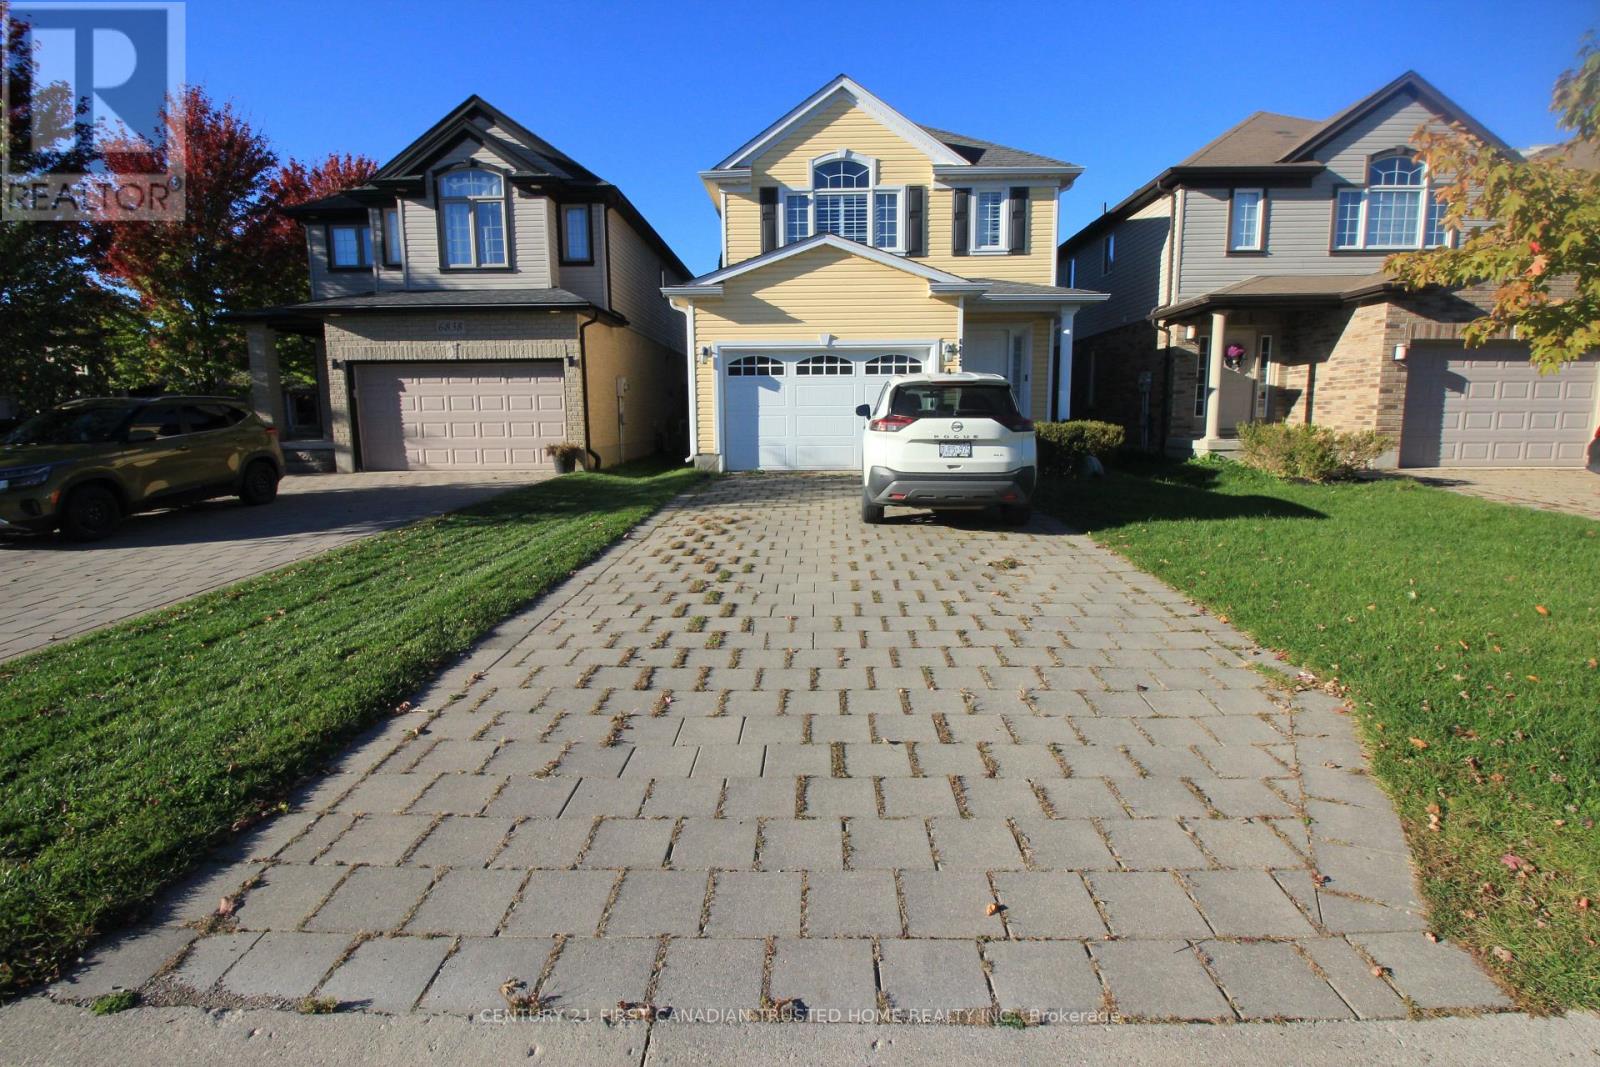
Don't miss your opportunity to live in popular Talbot Village! This 3+1 bedroom, 3 bathroom home with sunny yellow exterior. Step inside to a freshly painted interior with bright white kitchen cabinetry,under valance lighting,stainless appliances,breakfast bar and large dining area. The living room with rough in for gas fireplace overlooks a generous yard with interlocking patio and attractive wood pergola.Upstairs the master bedroom features cathedral ceiling, california shutters,3 piece ensuite bathroom and walk in closet.Two more bedrooms and another 4 piece bathroom complete this level.The lower level features a recently completed family room with laminate flooring and an extra bedroom with large closet.There is a rough in for bathroom and large laundry/utility room.Other features include on demand hot water heater,water softener & insulated garage door.Close to all amenities & the new Bostwick community centre. (id:50169)
London East, Ontario
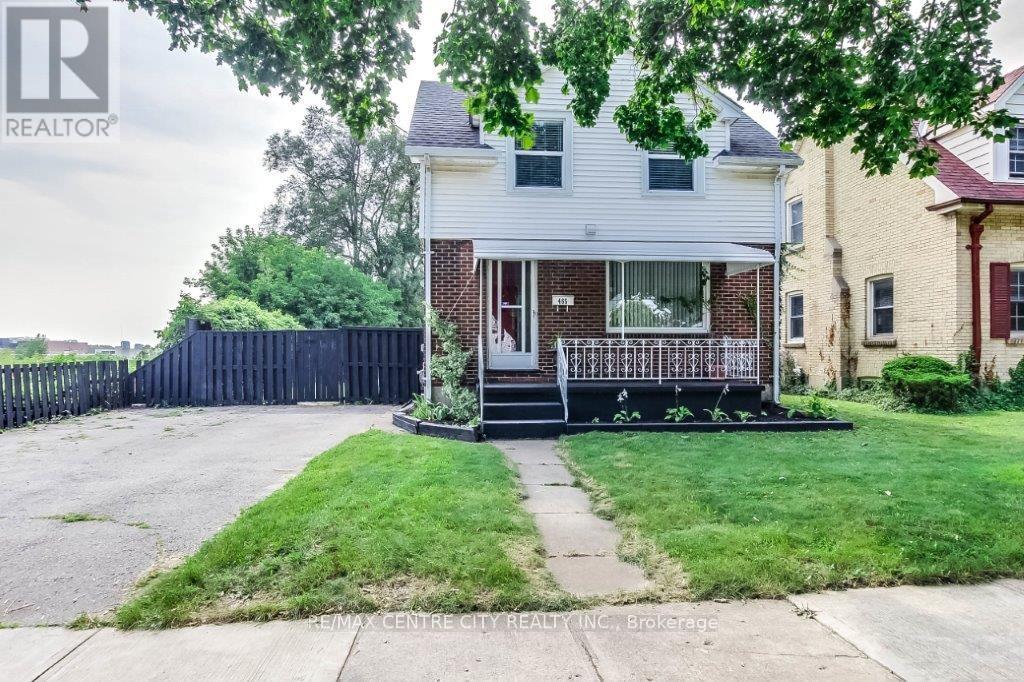
Updated and well maintained 1 3/4 Storey home situated on a tree-lined street in Old EastVillage features 2 bedrooms, 2 baths and modern updates throughout. The main floor offers anopen concept layout with a contemporary kitchen, equipped with a commercial-grade gas stove,adjacent to the dining room. The sunlit family room at the rear of the home overlooks theamazing backyard, featuring a large in-ground pool (pool liner replaced 2012) and a convenientstorage shed for pool equipment. The main floor also includes a 2pc powder room. Upstairs youwill find 2 spacious bedrooms and a 3pc bathroom, including a primary bedroom with a walk-i ncloset. The partially finished basement provides a versatile spare room, laundry area, coldroom, and additional storage. The property ensures privacy with no backyard neighbours and onlyone neighbour to the Horth. The private driveway can accommodate up to 4 vehicles. Located in aquiet neighbourhood close to downtown, Fanshawe College, Kellogg Lane-London's newestworld-class entertainment complex and home to the Hard Rock Hotel. Access to major routesmaking a commute through the city a breeze.Furnace 2009, Roof shingles 2023 . (id:50169)
Southwest Middlesex, Ontario
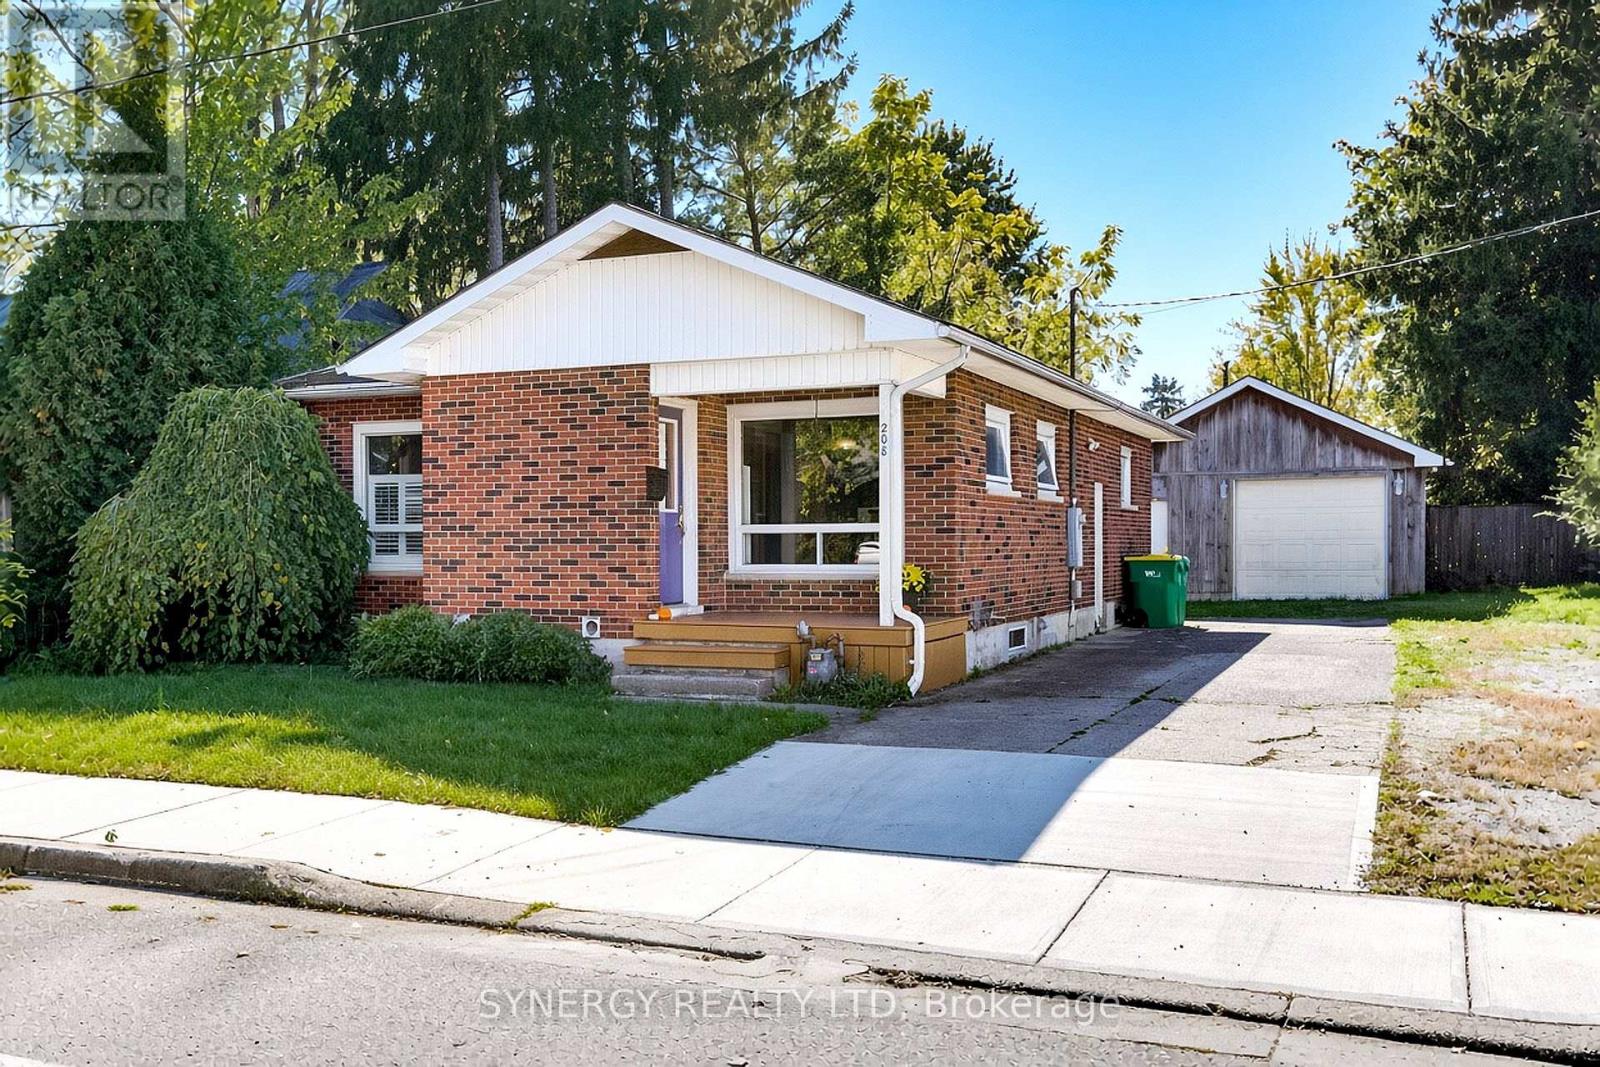
Welcome to this bright and inviting 3+1-bedroom, 2-bathroom home in Glencoe Ontario, perfectly blending small-town charm with comfortable, modern living. Enjoy the convenience of being within walking distance to Glencoe's local necessities, shops, and amenities. The open-concept main floor fills with natural light, creating a seamless flow between the living, dining, and kitchen areas. Step outside to a large, open yard with endless possibilities for gardening, entertaining, or enjoying peaceful evenings. Includes a convenient detached garage for extra parking, storage, or a workshop setup. A quick 30minute drive to London. Updates to home include: Garage roof, sump pump, paint, downstairs flooring, trim and drywall 2026. (id:50169)
London North, Ontario
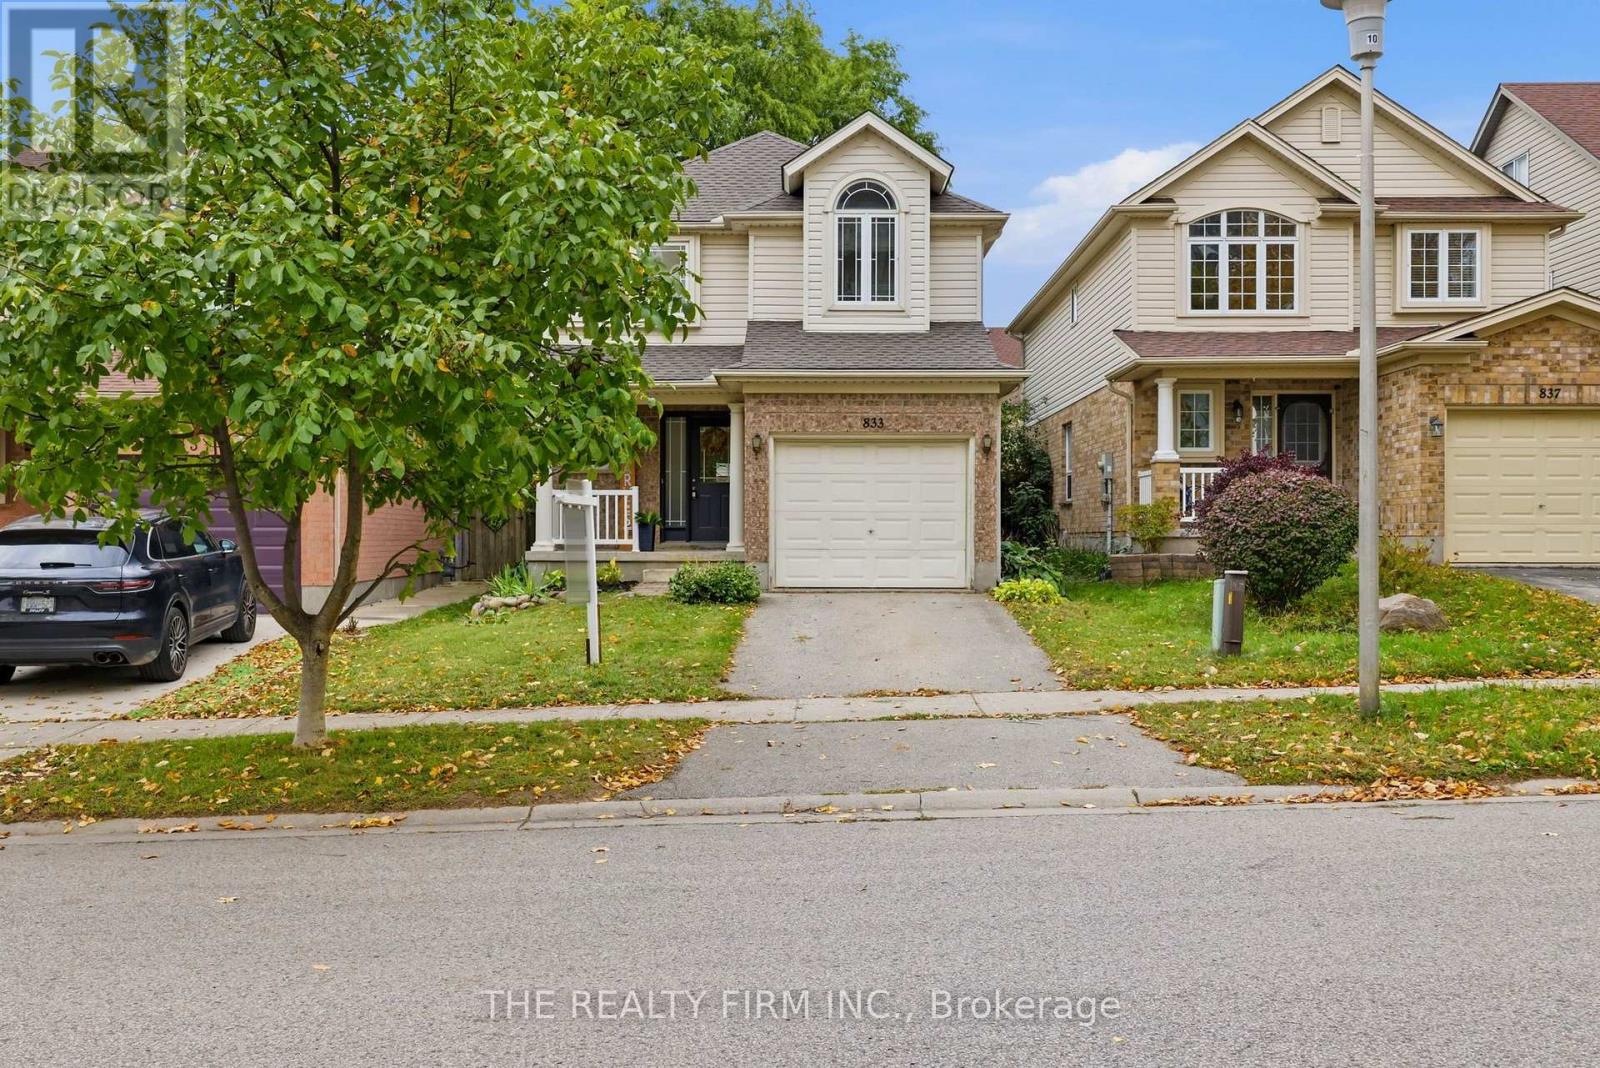
Welcome to 833 Capulet Lane in sought-after Oakridge Crossings! This beautifully maintained two-storey home offers three bedrooms, inviting living spaces, and a convenient West London location. Fresh paint in 2026 creates a bright, refreshed feel, while updates include the roof in 2021 and furnace in approximately 2023.The main floor features an L-shaped oak kitchen, a formal dining area, and a sunken living room with hardwood flooring. Patio doors lead directly to the backyard, making outdoor dining and entertaining a breeze. A convenient two-piece powder room completes this level.Upstairs, you'll find three bedrooms, including an expansive primary retreat, along with a four-piece bathroom. An additional room offers flexible space for a home office, art studio, reading room, or whatever suits your lifestyle.The fully finished lower level provides even more room to unwind, with a spacious recreation room, a two-piece bathroom, laundry, and utility space. Outside, enjoy a fully fenced backyard with a concrete patio, while the single attached garage adds everyday convenience.Located just off Wonderland Road North, this home puts shopping, restaurants, parks, schools, and everyday essentials within easy reach. Nearby amenities include Costco, Farm Boy, Walmart Supercentre & Hyde Park Plaza. Access to public transit, Western University, & University Hospital adds to the appeal of this well-connected neighbourhood. Whether you're settling into your first home or looking for space to grow, 833 Capulet Lane is ready to welcome you! (id:50169)
London East, Ontario
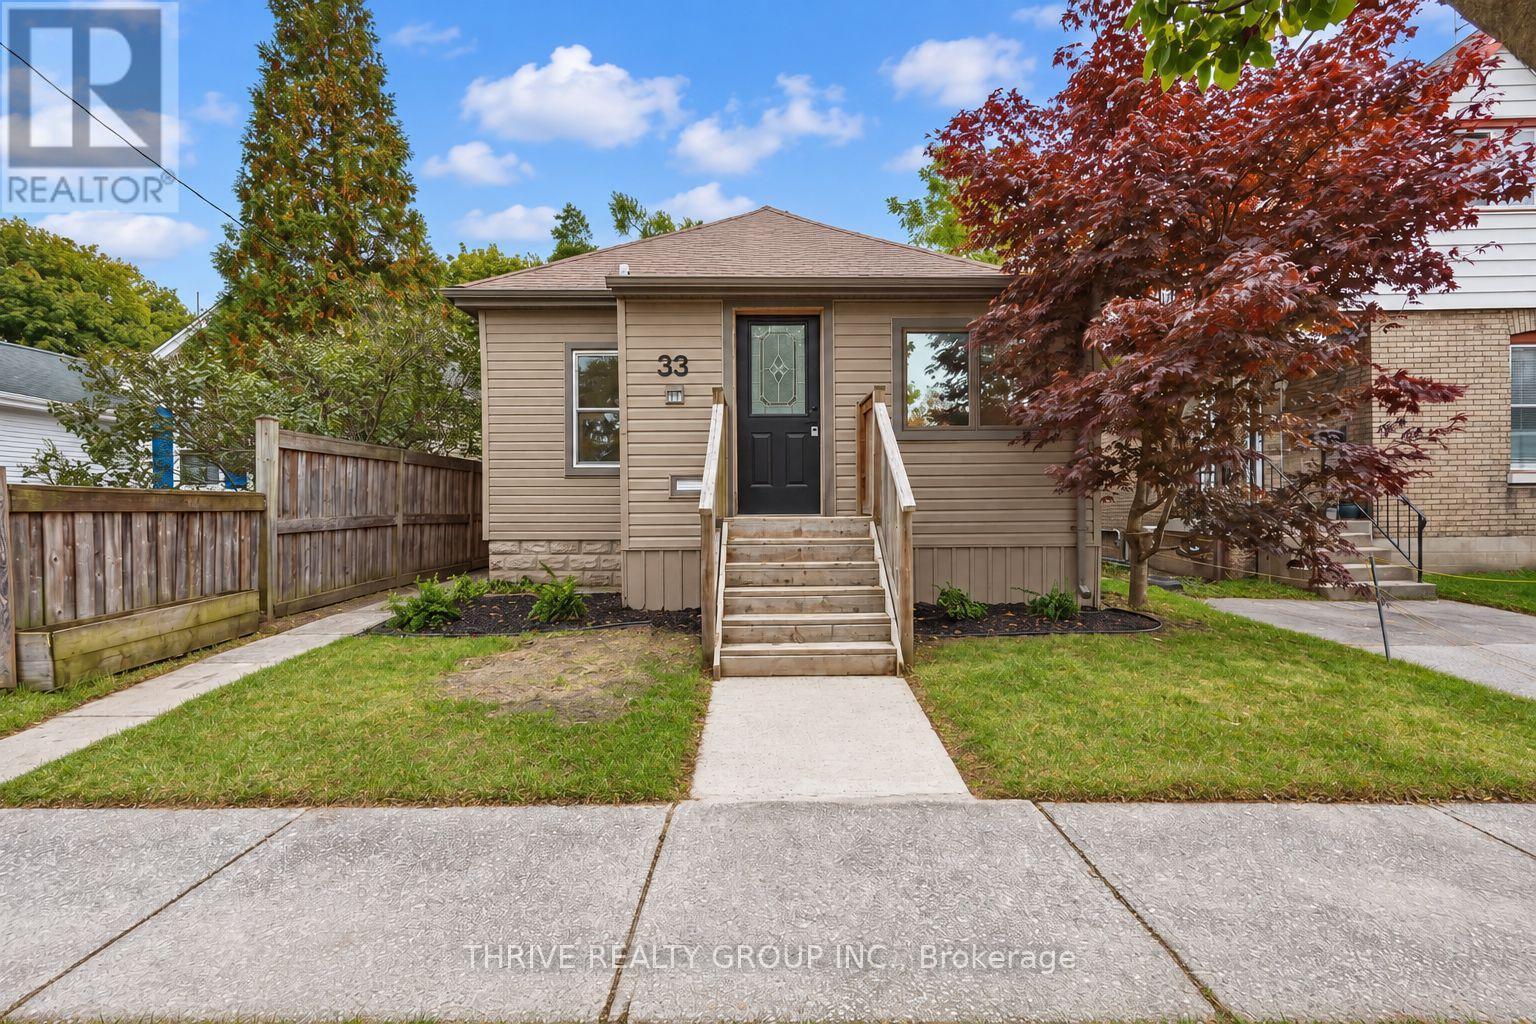
Welcome to 33 Glenwood Avenue, a fully renovated 3-bedroom, 2-bathroom home in a quiet neighbourhood. Renovated throughout in 2026, this inviting home features an open-concept kitchen, dining and living area with quartz countertops, newer appliances and plenty of windows for natural light. A spacious entry foyer provides room for coats and shoes, while generous bedrooms with closets and storage throughout add everyday practicality. Upstairs, you'll find a beautifully updated 5-piece bathroom. The fully finished basement includes a 2-piece bathroom and additional space for a cozy sitting area or storage, with ceiling heights just under 6 feet. Outside, enjoy a private deck, fully fenced backyard and large shed. Ample private parking is located at the rear of the property, reached by a shared laneway with two access points off Glenwood Avenue. Updates include a new concrete walkway to the entrance, new doors, electrical updates, light fixtures, flooring, kitchen, bathrooms, appliances, baseboards and fresh paint. (id:50169)
St. Thomas, Ontario
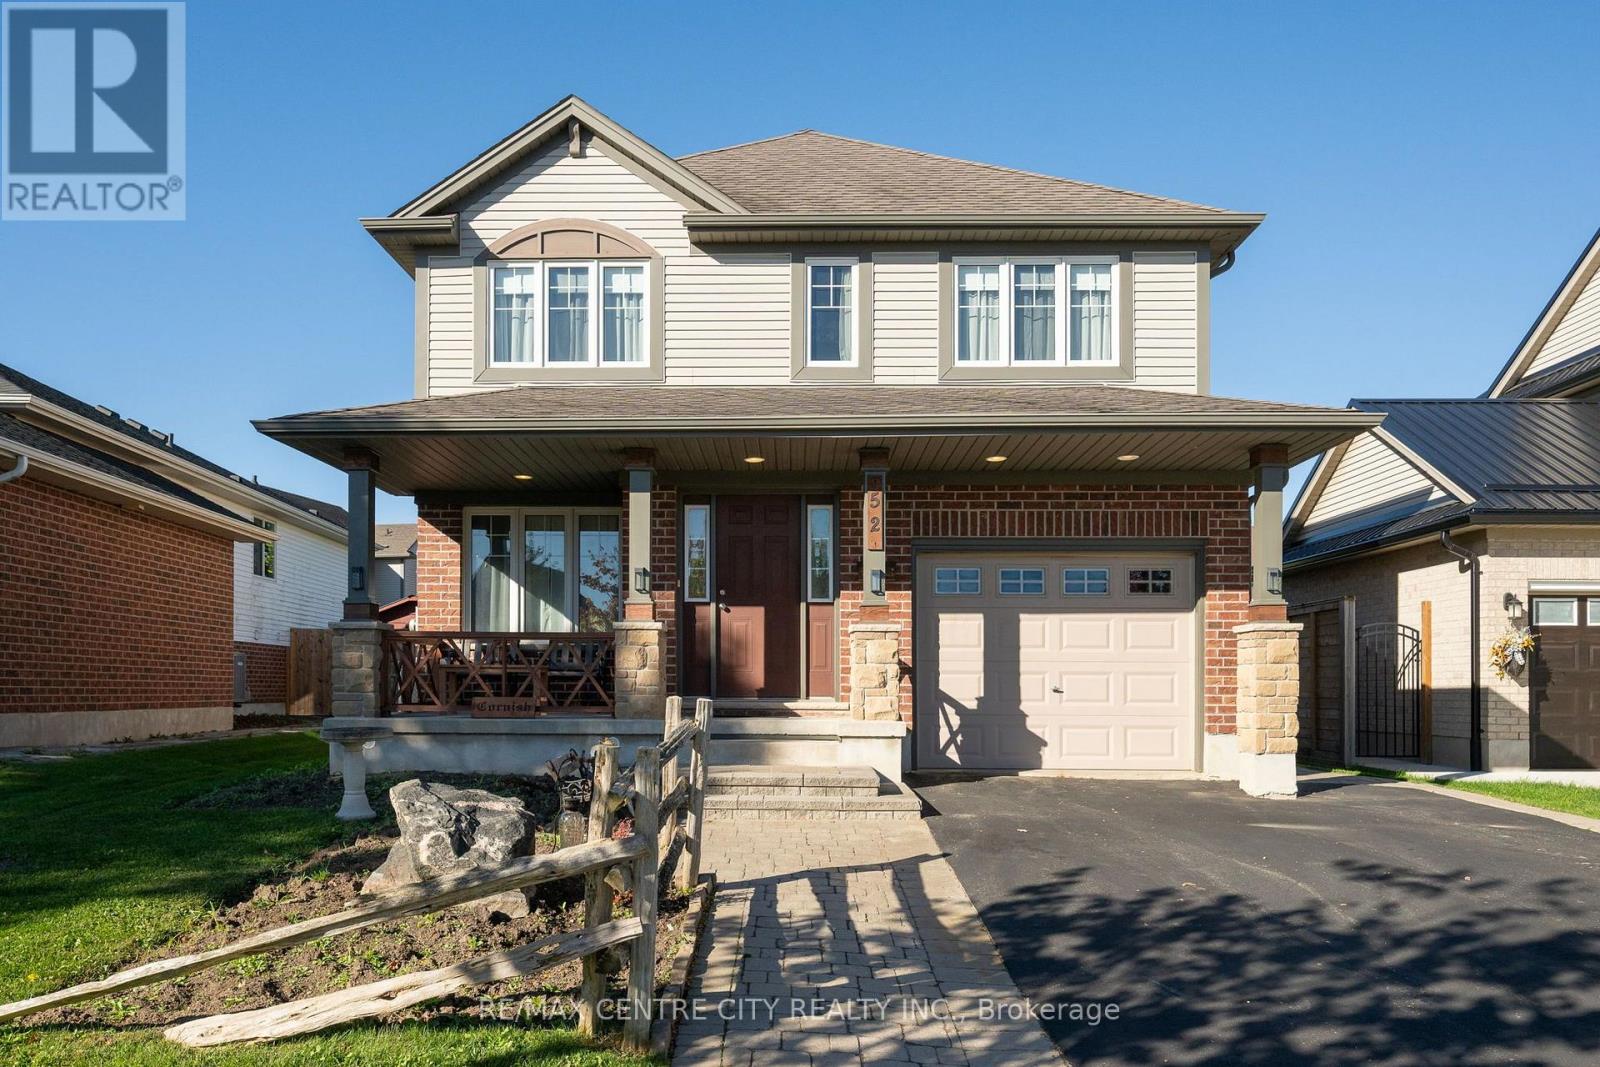
Welcome to 52 Pine Valley Drive, a meticulously maintained Hayhoe Homes build situated in the highly sought-after Dalewood Meadows neighborhood in North St. Thomas. This prime location offers the perfect balance of family-friendly community living with immediate access to Ron McNeil Line, providing a seamless commute to London, the Highway 401 corridor, and the future EV plant. This inviting 2-storey home offers a functional and family-oriented floorplan, starting with a welcoming front porch that sets a charming tone. The main level features a bright, open living space adorned with continuous hardwood flooring that flows effortlessly into the dining area and kitchen. The kitchen is equipped with ample cabinetry, a peninsula for casual seating, and direct access to the rear yard, making indoor-outdoor entertaining a breeze. Upstairs, the home provides three generously sized bedrooms. The spacious primary suite serves as a true retreat, complete with dual closets and a private 4-piece ensuite. For added convenience, the second floor also features a dedicated laundry closet and an additional 3-piece bathroom. The fully finished lower level expands your living space with a large, versatile recreation room-ideal for a children's playroom, home theatre, or gym. Step outside to discover a fully fenced, engineered backyard designed for turnkey outdoor living. The focal point is a substantial pressure-treated wood deck covered by a heavy-timber pergola, providing an exceptional space for summer dining and relaxation. Complete with a dedicated utility shed and a gas BBQ hookup, this yard maximizes utility and enjoyment. With excellent proximity to local schools, parks, and everyday amenities, 52 Pine Valley Drive presents an outstanding opportunity to secure a quality family home in one of St. Thomas's most desirable enclaves. Schedule your private showing today. (id:50169)
London North, Ontario
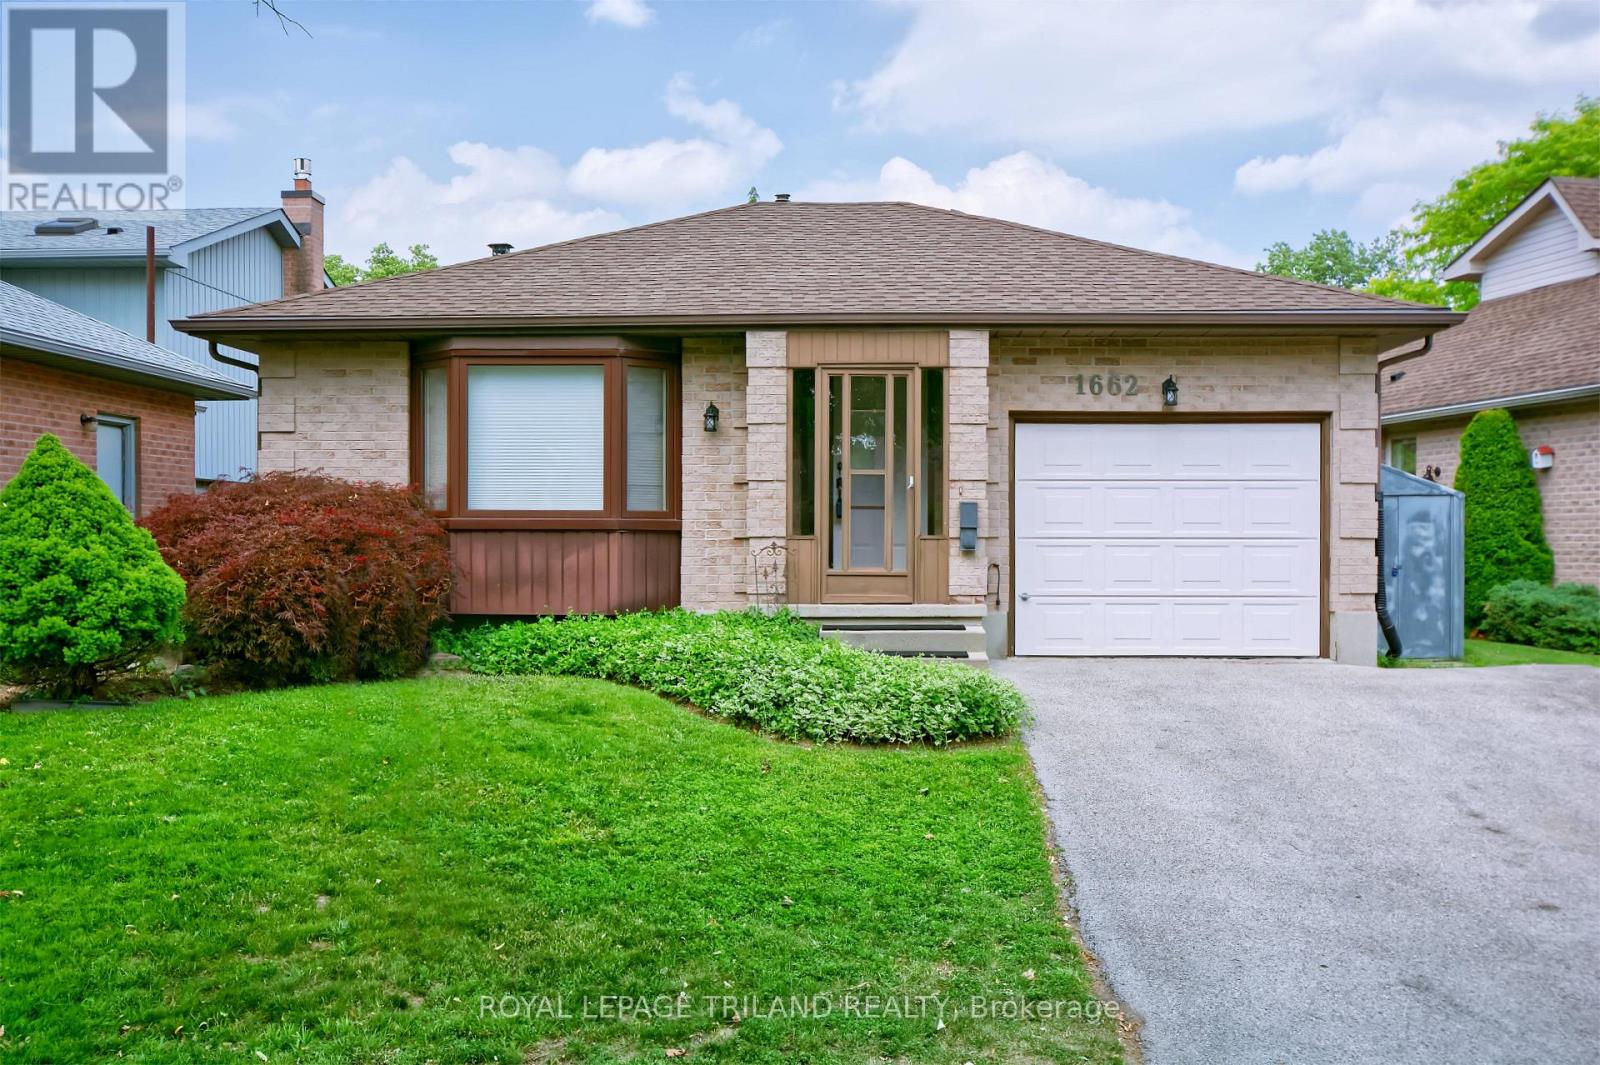
Welcome to family-friendly Medway Valley in North-west London. This outstanding home offers 'forever privacy' for first-time homebuyers, empty-nesters and downsizers, as it backs onto the Medway Valley Heritage Forest, with open green space and scenic walking trails. You'll appreciate living within minutes of Western University and University Hospital, down the road from Sherwood Forest Mall, Medway Arena, Canada Games Aquatic Centre, and just 7 minutes to CF Masonville Place. The main level of this one-owner home showcases a bright, clean complete kitchen update (2024) with soft-close cabinetry and laminate tile flooring, spacious main bedroom with dual closets, second bedroom, main-floor laundry and a three-piece bathroom with a jetted-tub. Downstairs, the lower-level bedroom has eco-friendly cork flooring for efficient temperature control, second full bathroom, and a great family room anchored by gas fireplace (2013). Other major updates include new windows (2022), new shingles (2016), and updated 200-amp electrical service. Outdoor living features a family room walkout to your hot tub (2023) and a living room balcony overlooking your fully fenced backyard. Book a showing for your family's amazing new home soon! (id:50169)
London East, Ontario
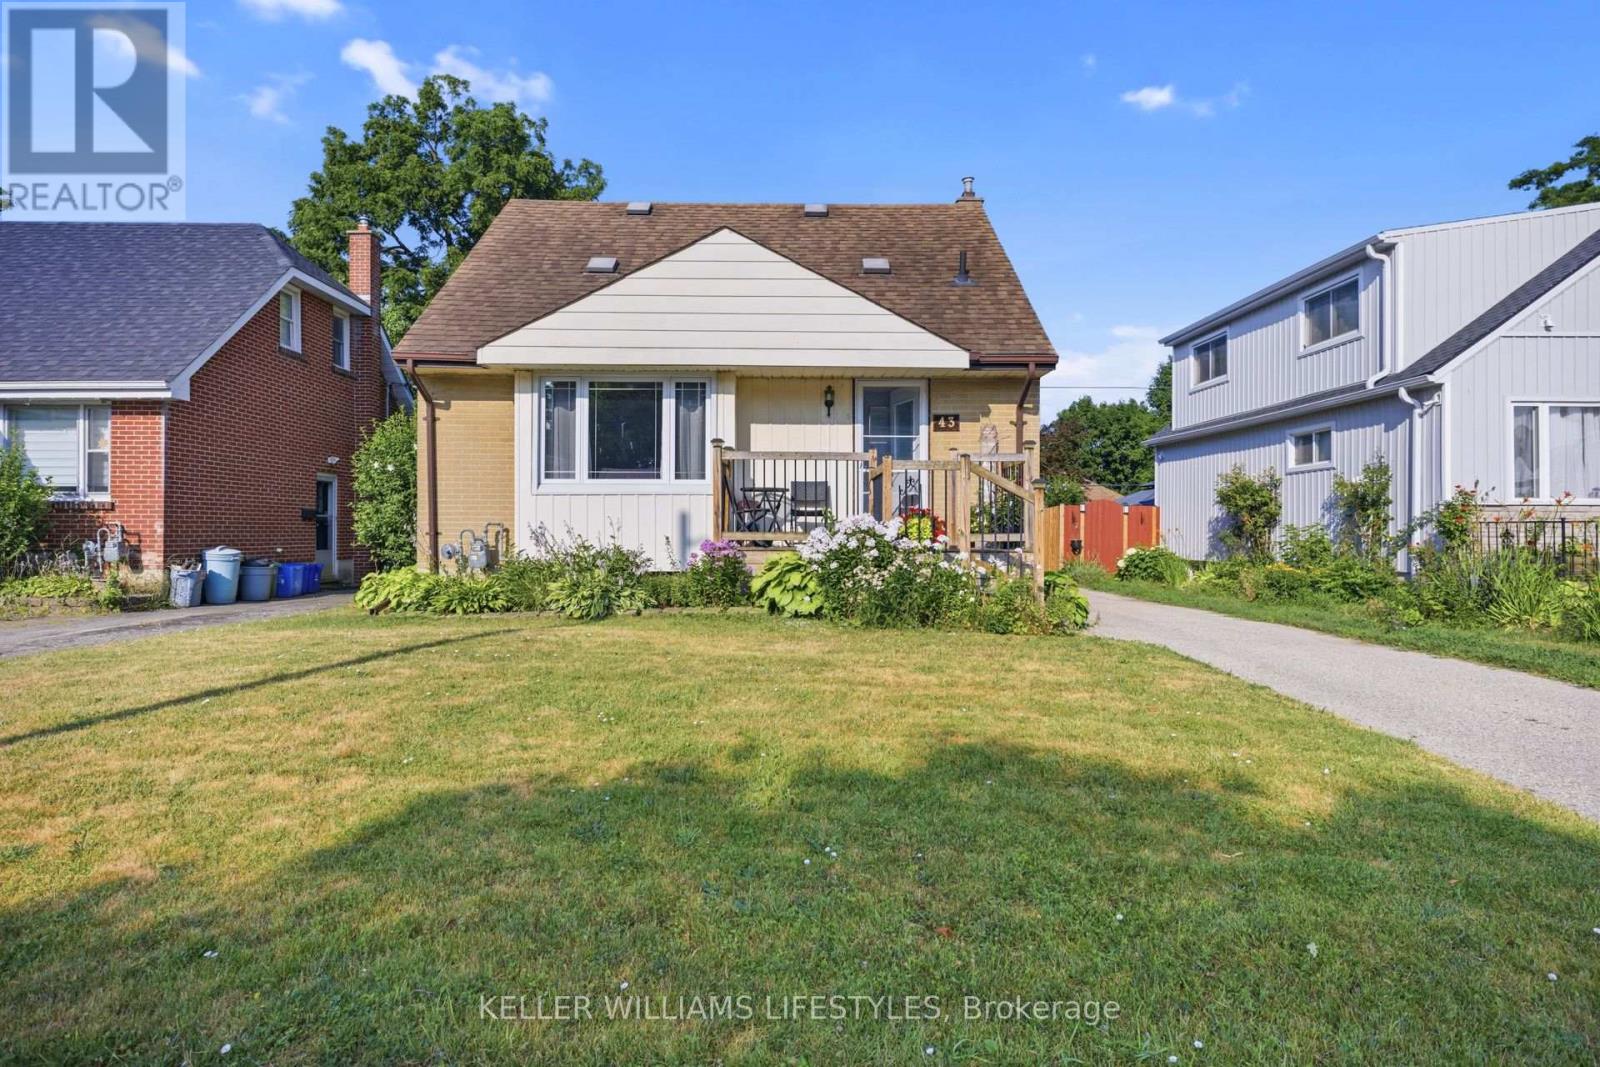
Welcome to 43 Stevenson Avenue, a charming 4-bedroom home offering just under 1,700 sq. ft. of finished living space, plenty of character, and an excellent opportunity to make it your own. Ideally located close to schools, parks, shopping, public transit, and with easy access to downtown and Highway 401, this property sits on a generous lot. The main floor features a functional layout with a spacious living and dining area, a bright sunroom overlooking the backyard, a convenient main floor bedroom, and a kitchen ready for your personal updates and design vision. Upstairs, you'll find three additional bedrooms and a beautifully updated 4-piece bathroom (2024). The finished basement expands your living space with a large recreation room featuring a rough-in for a future bar, a full bathroom, and plenty of room for entertaining, hobbies, or family gatherings.Outside, the impressive 40' detached garage/workshop with hydro provides exceptional versatility for hobbyists, tradespeople, or additional storage. Major updates include the roof (2015), main floor windows (2015), upper-level windows (2019), furnace (2019), and a 100-amp breaker electrical panel. With solid fundamentals, a large lot, and endless potential to add your own personal touches, this is a fantastic opportunity to create a home you'll enjoy for years to come. (id:50169)
London South, Ontario
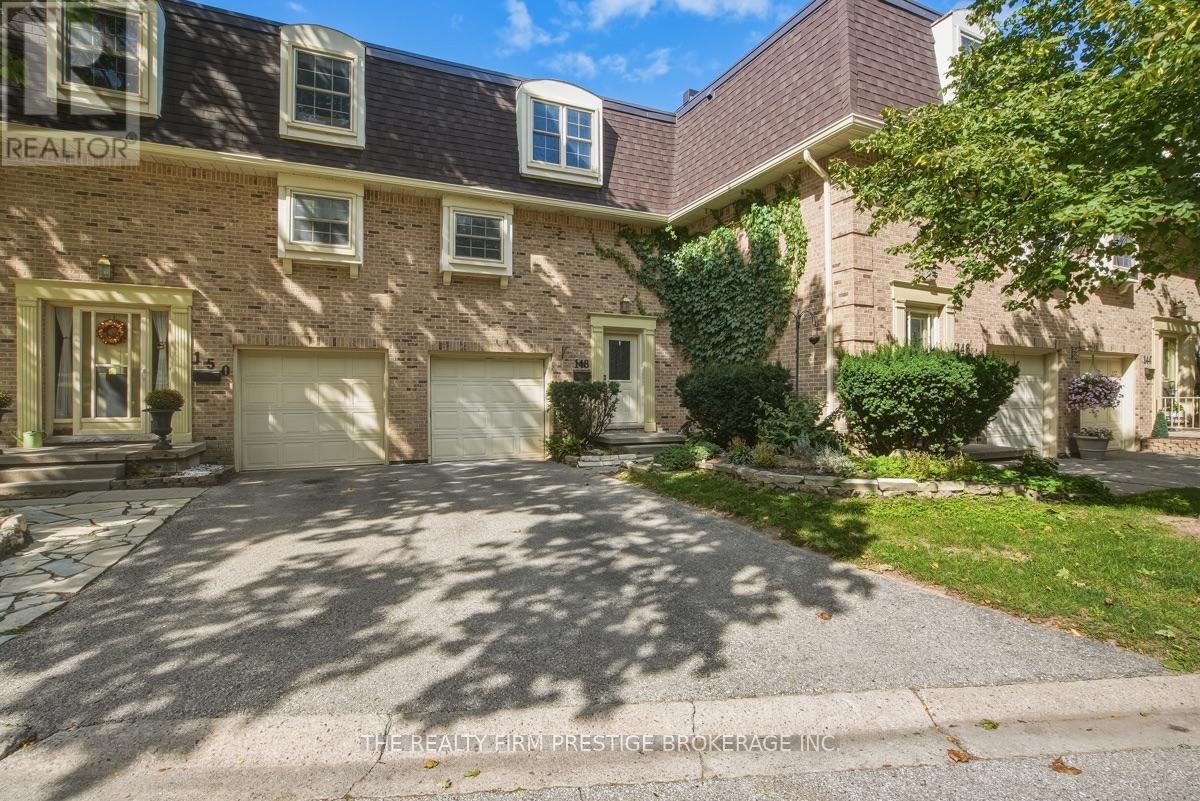
Welcome to this beautifully updated 3-bedroom, 1.5-bathroom townhouse-style condo! Offering a functional layout and plenty of living space, this home features parking for two vehicles plus an attached one-car garage.The bright lower-level rec room provides the perfect space for relaxing or entertaining and offers a walkout to a covered patio and spacious, fully fenced outdoor area. The updated kitchen features stainless steel appliances and flows seamlessly into the dining room, complete with attractive built-in cabinetry.Upstairs, you'll find three generously sized bedrooms and a 4-piece bathroom. Recent updates include fresh paint, updated flooring, and newer appliances. The roof, furnace, and air conditioning were replaced in 2016, providing added peace of mind.Condo fees include water, while residents also enjoy access to excellent complex amenities, including tennis and pickleball courts.A well-maintained, move-in-ready home in a great community - don't miss your opportunity to make it yours! (id:50169)
Thorold, Ontario
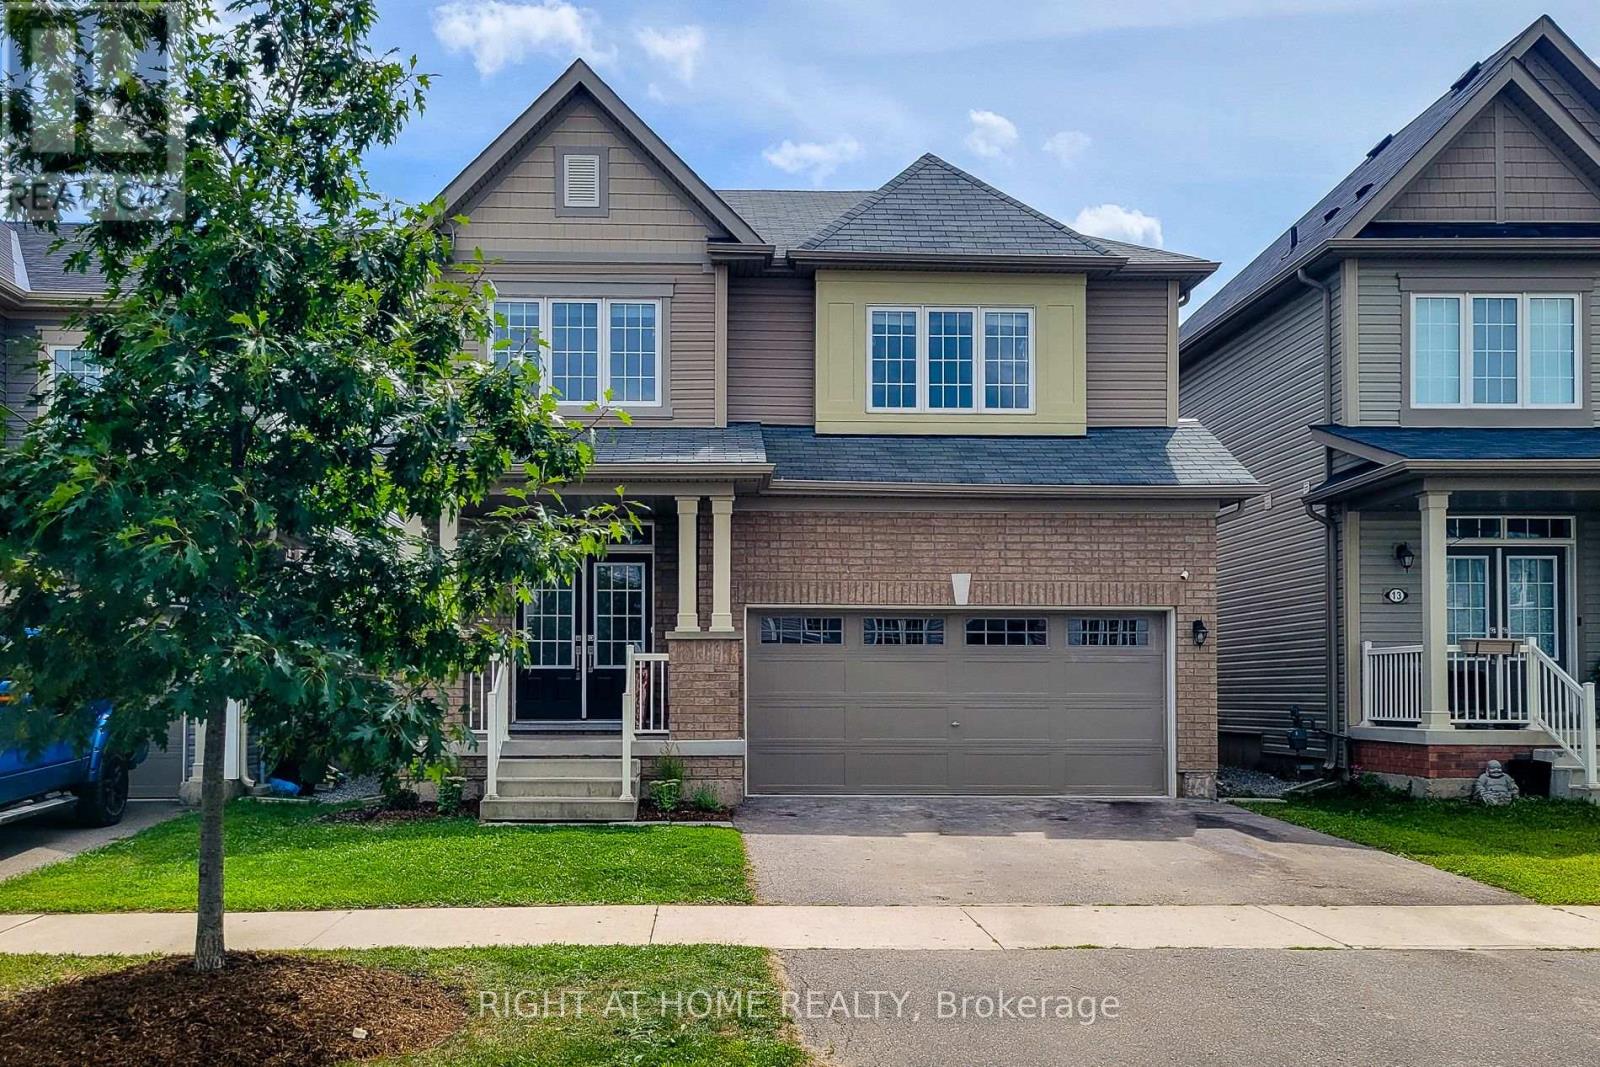
Luxuriously & Stunning 4-Bedroom Detached Home. Spacious Separate Living Room, Bonus DEN on main Floor, Spacious Family Room with an Open Concept Layout. Double Car Garage With No Sidewalk. Modern Kitchen With Stainless Steel Appliances, Large Windows Throughout Offering Plenty Of Natural Light, And Generously Sized Bedrooms. Conveniently Located Just Minutes From Brock University & Niagara College, Highway 406. Close To Schools, Shopping Centres, Public Transit, Parks, And Easy Highway Access. Professionally Painted & Decorated. Brand New Appliances August 2026. Prime Location Near Merritt Rd & Hwy 406 Offering Convenient Access To Parks, Brock University, Niagara College, Shopping, And Transit. (id:50169)

London South, Ontario
An exceptional opportunity to acquire a fully equipped, turnkey medical spa and ladies' beauty clinic offering premium aesthetic and wellness services in a well-established and growing market.This profitable, multi-service operation features a comprehensive range of high-demand treatments, including advanced skincare, laser hair removal, cosmetic injectables, and a full-service ladies' salon. The business benefits from a loyal and recurring client base, with approximately 300 monthly returning clients and over 850 registered clients in its booking system-providing immediate, stable cash flow.The clinic is outfitted with state-of-the-art equipment, including Soprano ICE and Titanium laser systems, body contouring technology, Hydrafacial and microneedling devices, PRP equipment, and a full suite of salon and aesthetic tools. The space is modern, professionally designed, and fully operational-allowing a new owner to step in and generate revenue from day one.In addition to service revenue, the business offers multiple income streams, including:Active retail sales of cosmetic products Chair and room rental agreements (including salon chairs and massage space) Established partnership contract with military personnel in LondonAll furniture, medical equipment, sterilization systems, and monthly consumables are included in the sale, ensuring a seamless transition and continued operation without interruption.This is a rare, turnkey investment opportunity ideal for medical professionals, aestheticians, or investors seeking a scalable business with strong fundamentals, diversified revenue, and significant growth potential in the expanding beauty and wellness sector. (id:50169)
No Favourites Found
direct. 226.376. 2541
office. 519.443.4331
[email protected]
250 Wharncliffe Rd N
London, ON N6H 2B8
No Favourites Found