Contact Hanna
direct. 226.376. 2541
office. 519.443.4331
[email protected]

250 Wharncliffe Rd N
London, ON N6H 2B8

London East, Ontario
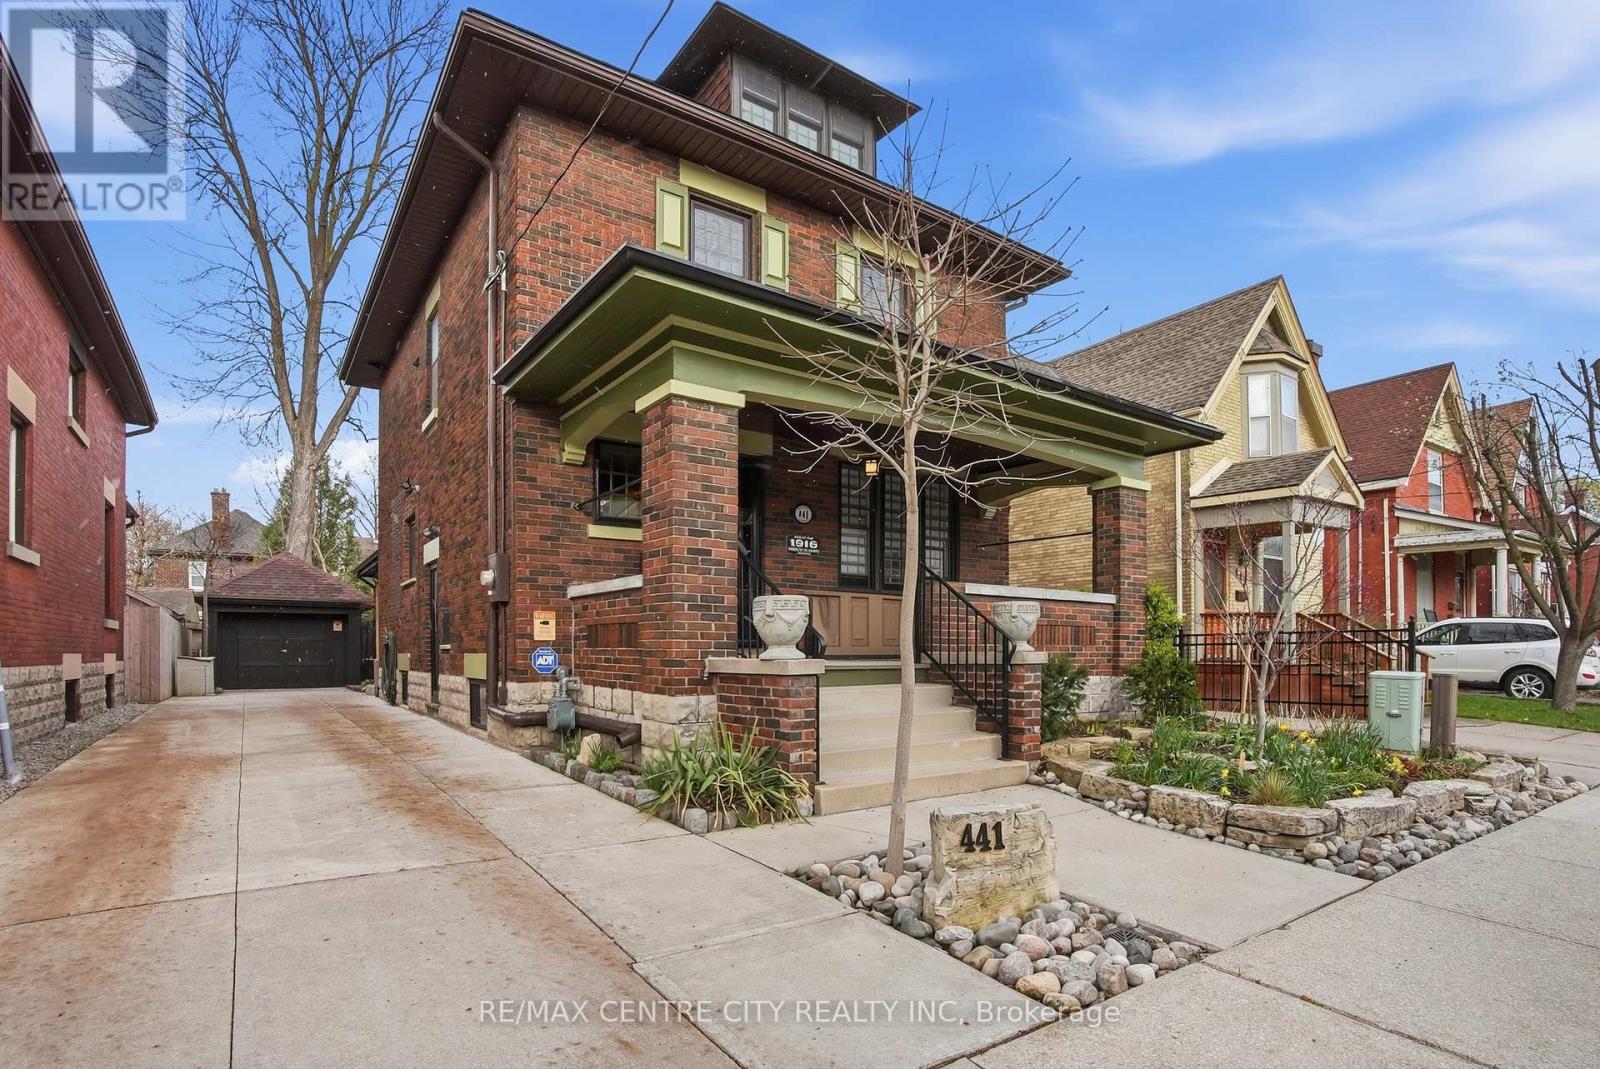
Welcome to 441 Woodman Avenue, a beautifully restored 2.5-storey Arts & Crafts century home where timeless character meets modern comfort in the heart of Old East Village. Meticulously maintained &thoughtfully renovated, this exceptional home offers 3 bedrooms, 3 bathrooms & a single-car garage. The charming covered front porch, landscaped gardens, wrought iron fencing & classic shutters create impressive curb appeal. Inside, original trim, rich hardwood floors & beautiful period details showcase the craftsmanship of this special home. Fully insulated, with updated plumbing, electrical & water service, it offers character with modern peace of mind. The main floor is ideal for living and entertaining, featuring a stunning chef's kitchen with custom solid oak cabinetry, granite countertops, large island, stainless steel appliances & custom bar cabinet. The elegant dining room features wainscoting, picture windows &imported William Morris hand-blocked wallpaper. The inviting family room offers slate flooring, gas fireplace, extensive custom built-ins & patio doors leading to a private, fully fenced landscaped courtyard with concrete patio & composite decking. Upstairs, the spacious primary bedroom features double closets& a spa-inspired bathroom with oversized glass-tile shower & two pedestal sinks. A dedicated office with built-in cabinetry & second-floor laundry add convenience. Beautiful solid oak railing & balusters further showcase the home's quality craftsmanship. The third floor offers a bright bedroom retreat with hardwood floors & two skylights. The finished basement adds flexibility with a bedroom, kitchen, storage & beautifully appointed bathroom with glass-tile shower & soaker tub. Located minutes from the Western Fair Market &Kellogg Lane redevelopment, with shops, restaurants, breweries & Aeolian Hall nearby. A rare opportunity to own a truly special home combining authentic Arts & Crafts character, exceptional craftsmanship & modern updates. (id:50169)
St. Thomas, Ontario
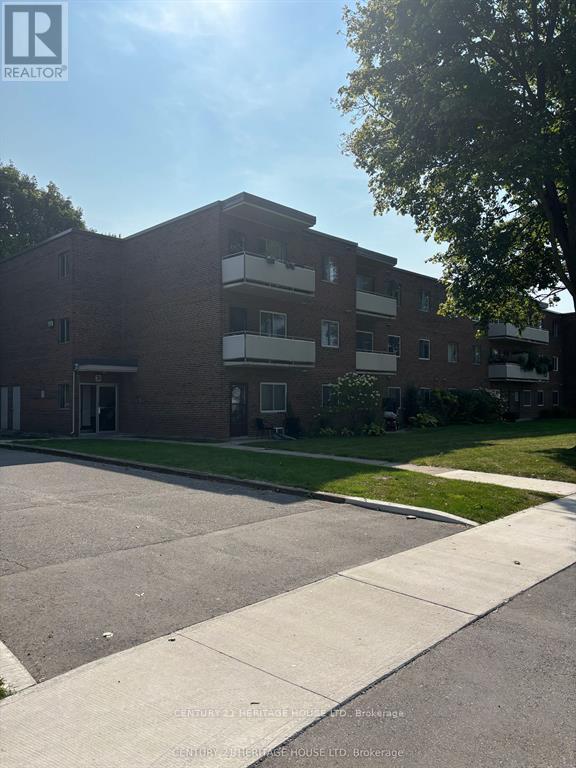
Welcome to 310-31 Parkside Drive, only steps away from the lovely Pinafore Park, This Unit is all inclusive, the tenant is responsible for cable, phone and internet. This is an adult only building. There is no A/C. A/C units can be installed by the tenant (May-Sept) for an additional cost of $50/Month. This Unit comes with 1 Parking Spot. (id:50169)
London South, Ontario
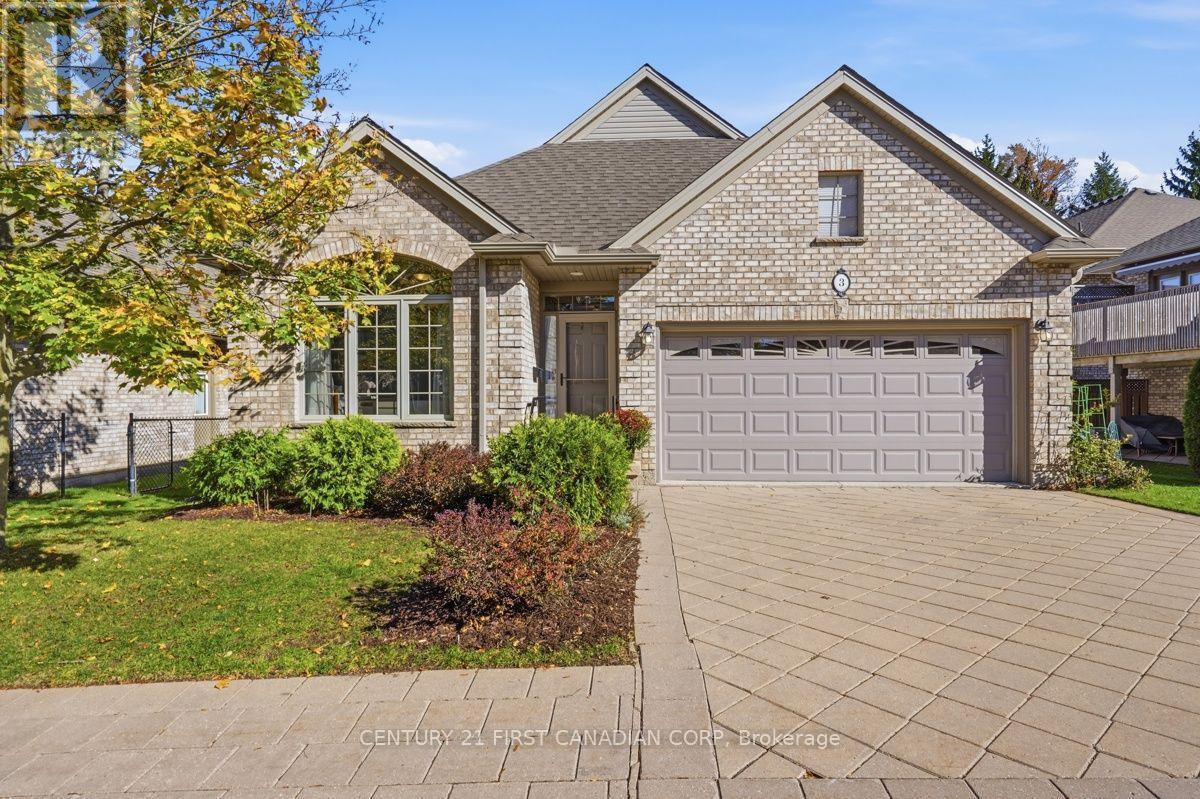
Discover this beautifully maintained, all-brick detached bungalow in desirable Rosecliffe Valley Estates. Offering approx. 2,759 sq ft of finished living space across both levels, 2+1 bedrooms & 3 full bathrooms, this home combines spacious, open-concept living with the convenience of main-floor living and an abundance of additional space in the fully finished lower level. The main floor features high ceilings, crown moulding, gleaming hardwood floors, a living room with gas fireplace & separate formal dining room. The bright eat-in kitchen offers ample cabinetry, natural light & views of the private deck, perfect for relaxing or entertaining. The two main-floor bedrooms include a generous primary suite with walk-in closet, separate linen closet & 5-piece ensuite. Main-floor laundry + an additional 4-piece bathroom complete this level. The finished lower level offers a third bedroom, large family room with second fireplace & wet bar, 3-piece bathroom, generously sized storage rooms + separate utility room. Enjoy low-maintenance living, with condo fees covering snow removal, ground maintenance & landscaping. Professionally completed landscaping by Parkway Gardens (2024) enhances the outdoor space. Additional features include a double-car garage, central vacuum + accessibility features such as railings at the front entrance & garage steps, grab bars at the primary bathtub & two support pillars in the primary bathroom. Updates include eavestroughs (2025), furnace & A/C (2022), hot water tank (2024), window coverings (2022), bedroom carpeting (2021), refrigerator (2021), range (2020), dishwasher, washer & dryer (2022). The washer includes a compact pedestal washing unit, and plumbing has been updated for the washer & refrigerator water line. A fantastic opportunity to enjoy comfortable bungalow living with room to spread out, abundant storage and a fully finished lower level in a sought after community! (id:50169)
Strathroy-Caradoc, Ontario
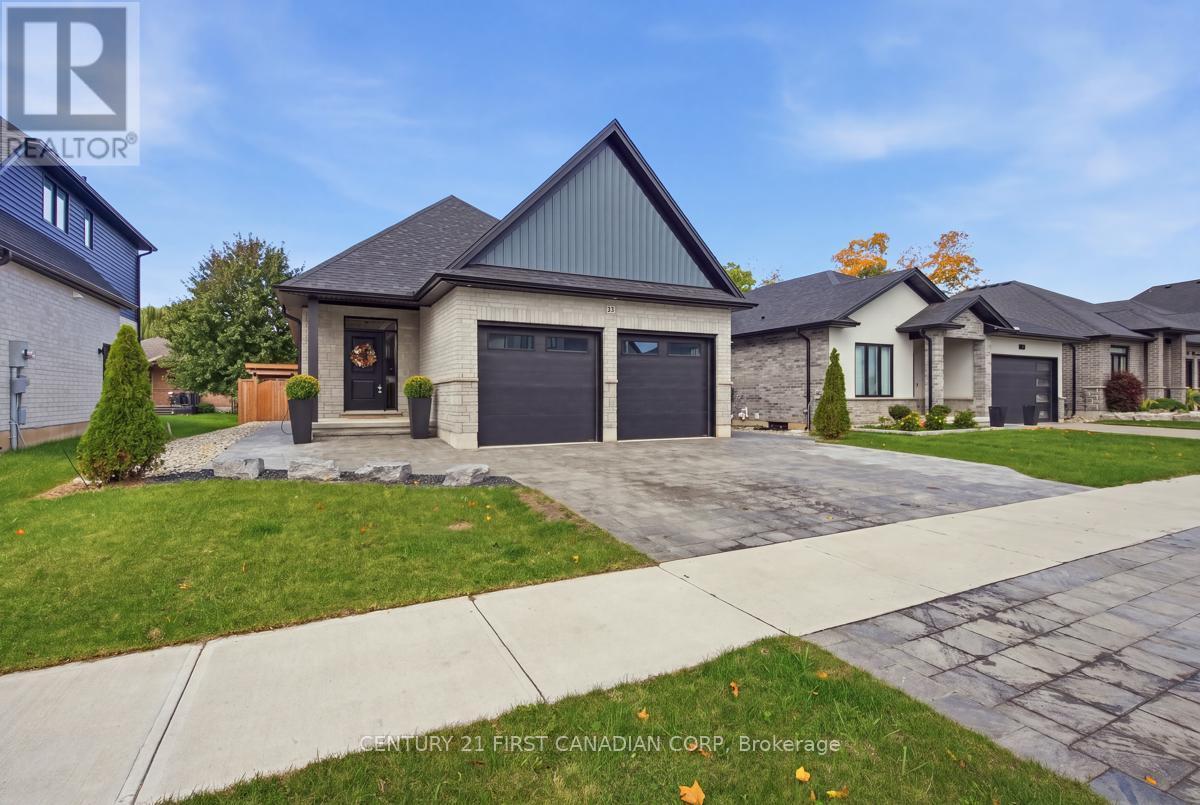
Welcome to this beautifully designed bungalow, built in 2022 and offering the perfect blend of modern comfort, style and low-maintenance living - with no condo fees! This thoughtfully designed home features two spacious bedrooms on the main floor, plus a third bedroom in the fully finished lower level, along with three full bathrooms. Updated appliances with ample cupboard space and a pantry in the kitchen. The bright, open-concept main living area with cathedral ceilings provides an inviting space for everyday living and entertaining, while the main-floor laundry adds convenience.The finished lower level offers excellent additional living space, a third bedroom and abundant storage, making it ideal for guests, family, a home office or recreation space. Enjoy the convenience of a two-car garage, complete with EV charger plus an impressive exterior designed for entertaining. Beautiful stonework and interlocking create exceptional curb appeal, while the large rear deck and dedicated lower entertaining area overlook the fully fenced yard - the perfect setting for summer gatherings and relaxing evenings.Additional features include a tankless water heater and the peace of mind that comes with a newer 2022-built home.If you're looking for a stylish, spacious home that offers maintenance-free living without condo fees, this Strathroy bungalow is a must-see! (id:50169)
London South, Ontario
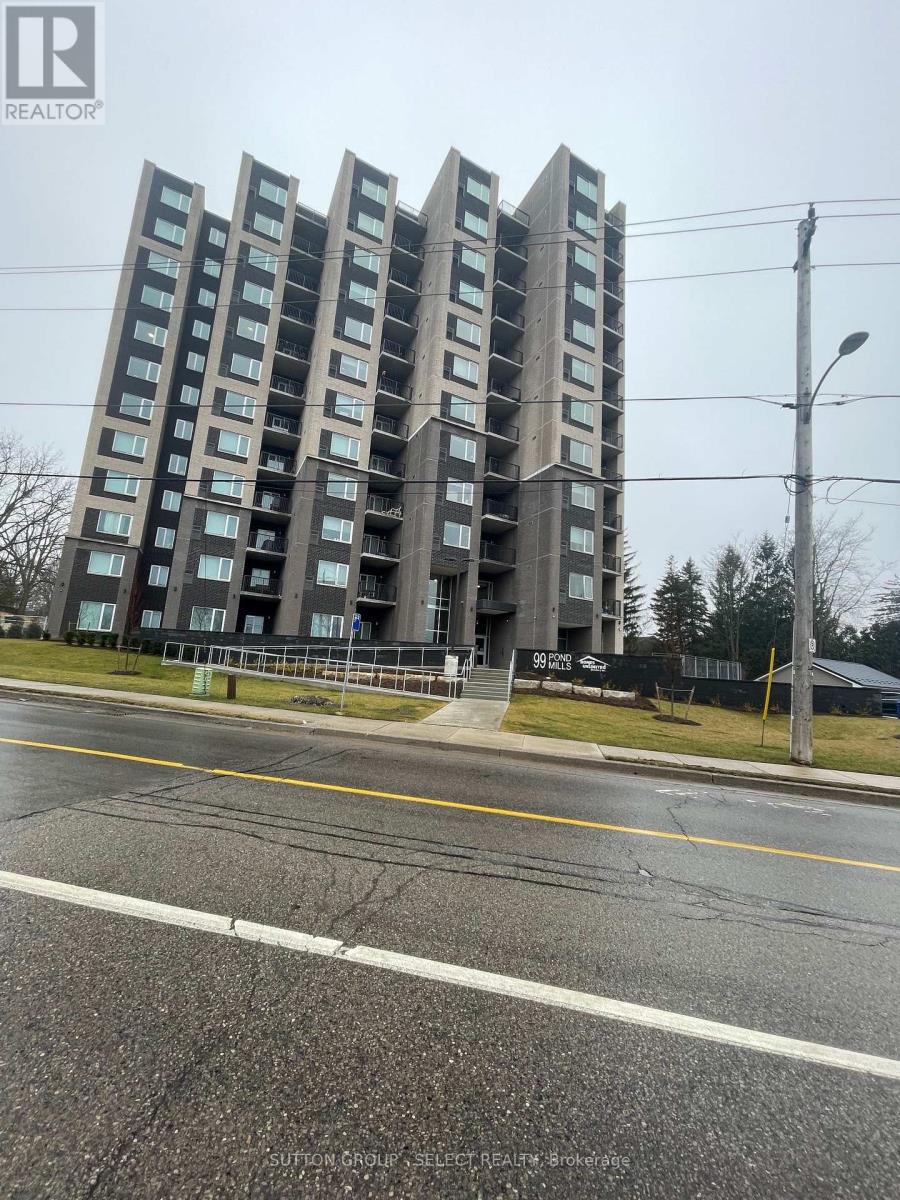
Newly built 12 storey building overlooking the Thames River. Units feature laminate flooring, stainless steel appliances, air conditioning and window coverings. Added features are a bike room, spacious common/party room with a fully equipped kitchen. Each modern unit includes a generous balcony with room to relax. Tenant pays hydro. Rent is $1,532/month. If available outside parking extra cost of $30/month. (id:50169)
London South, Ontario
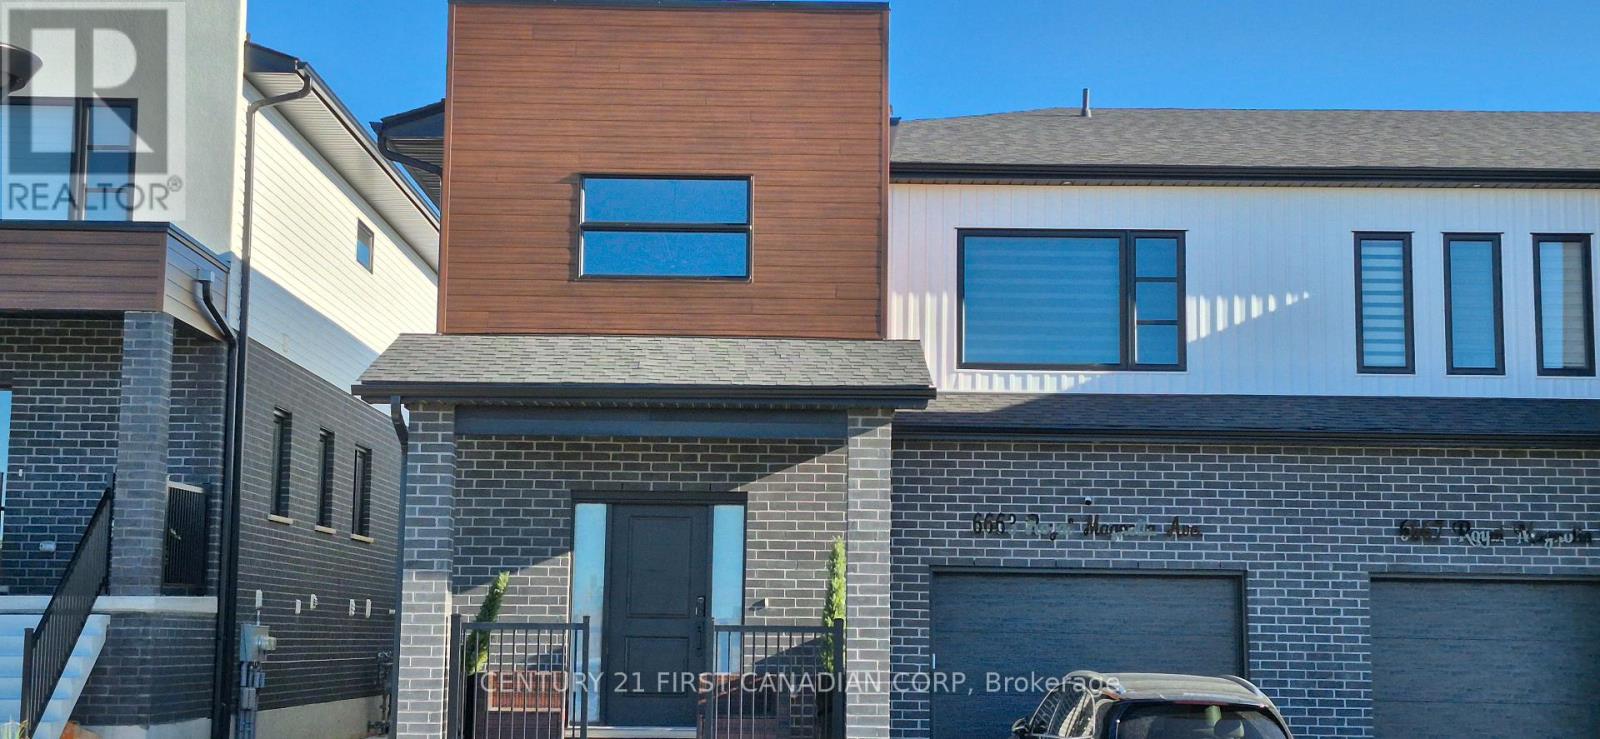
Brand new legal basement, that too in an attractive all inclusive pricing. Say goodbye to the stress of fluctuating bills and enjoy the peace of a steady predictable cost of living! Perfect for a small family or two working professionals. Brand newly built legal basement with separate laundry in the elite neighbourhood between Southdale and Lambeth. Access to all amenities nearby and a few minutes to 402 and 401. (id:50169)
London South, Ontario
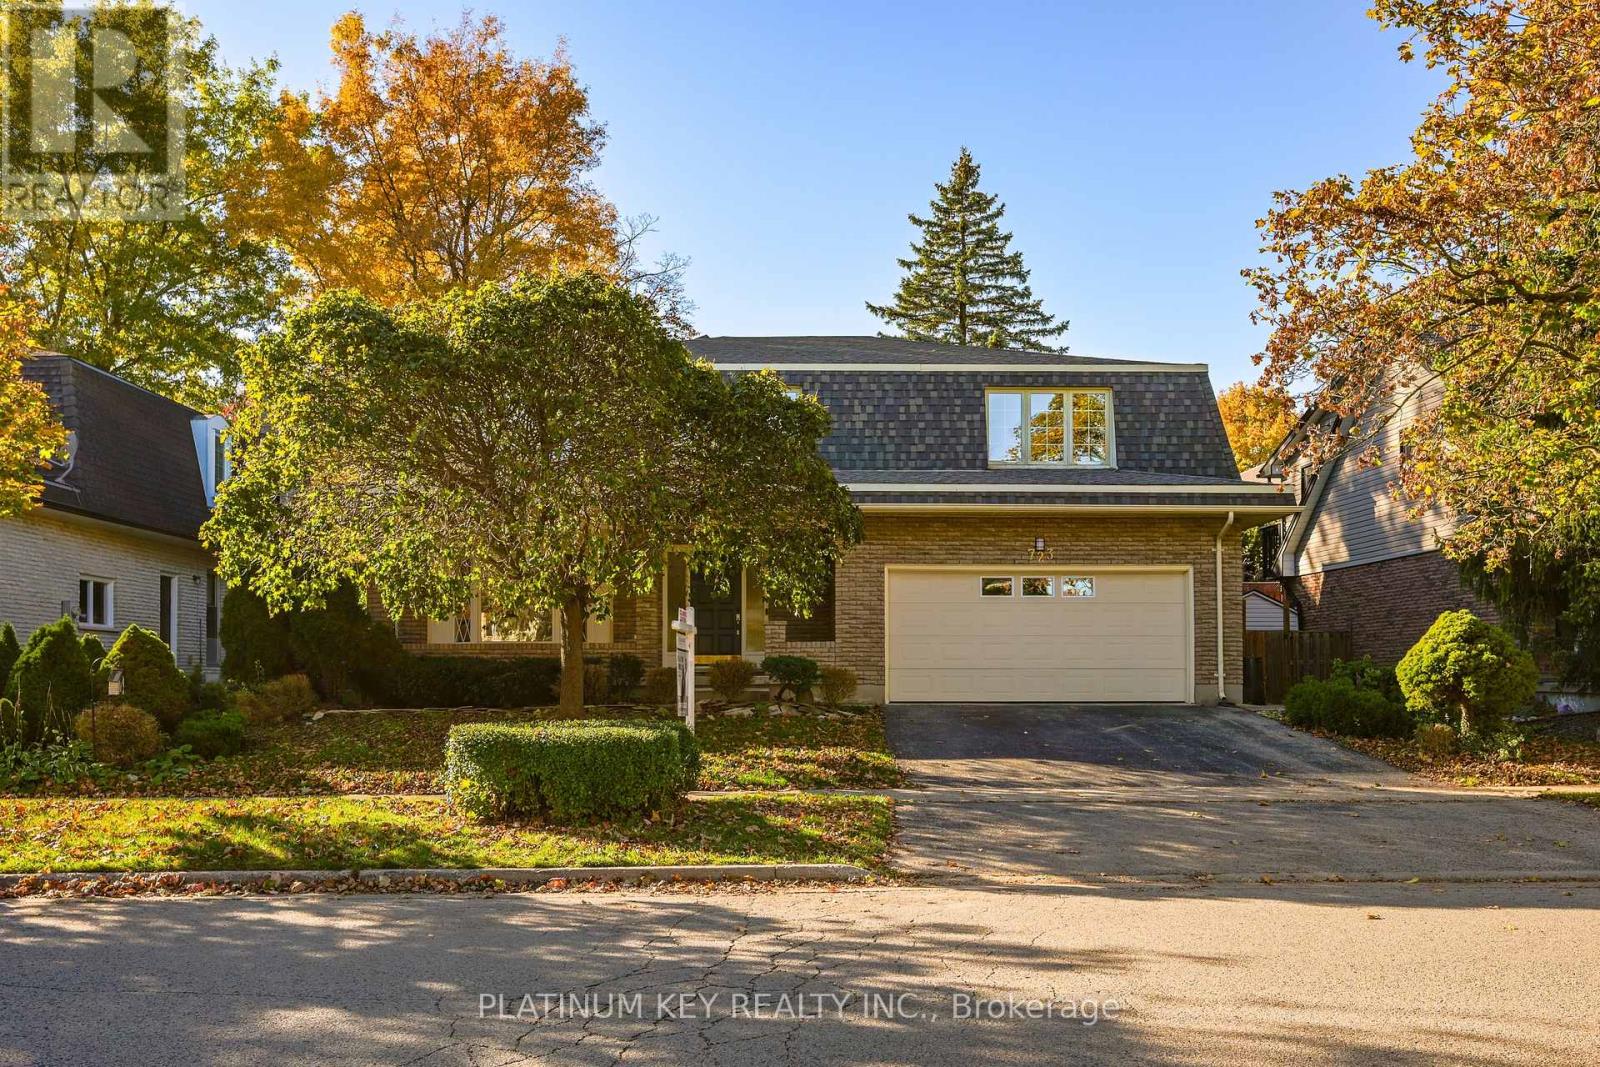
Space to spread out and extensive 2026 updates await at 723 Cranbrook Road in London. With over 3,000 sq. ft. above grade, plus an unfinished basement, this 4 bedroom home offers impressively LARGE rooms throughout. A covered front porch opens to a spacious foyer that is open to the second floor, with a centre winding staircase creating a welcoming entrance. The main floor features a generous living room, separate dining room, family room, laundry room and two piece bathroom. The new eat in kitchen (2026) features quartz countertops, new stainless steel appliances and a bank of additional cabinetry in the eating area, providing abundant storage and convenient serving space. New flooring throughout (2026) gives the home a fresh, carpet free interior. Upstairs, 4 exceptionally LARGE bedrooms provide room for everyone. The primary bedroom features a large walk in closet, an ensuite and a patio door leading to its own balcony. All 3 bathrooms were updated in 2026 and feature quartz countertops. The unfinished basement offers excellent storage and plenty of potential for future living space. An attached double garage with inside entry, fenced yard, new family room patio door (2026) and new shingles (2026) complete the package. Generous space, fresh finishes and room to make your next chapter feel right at home. (id:50169)
London North, Ontario
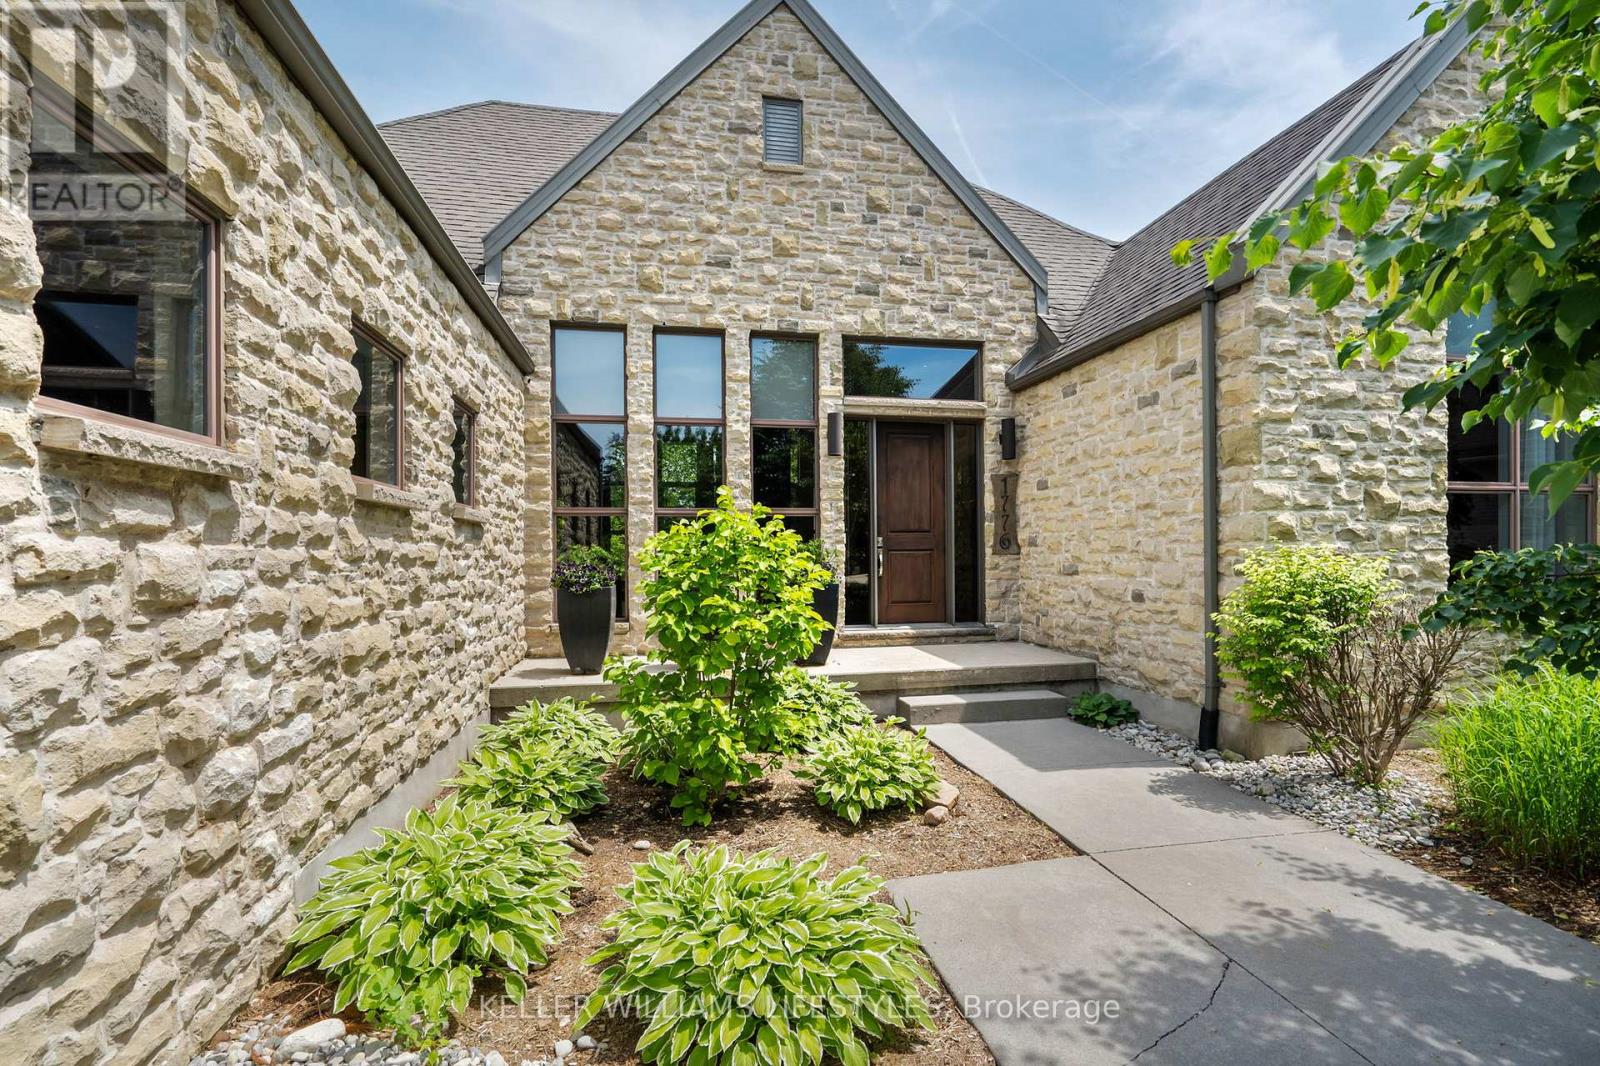
This to-be built custom home in the Sunningdale Court subdivision offers 2202 square feet of exquisitely finished space. This stunning residence backs onto the picturesque Medway Valley, providing a serene backdrop right out of a design magazine. The open-concept design features high ceilings, hardwood and porcelain flooring, granite countertops throughout and floor-to-ceiling windows flooding the space with natural light and offering breathtaking views. The heart of this home is its incredible kitchen, complete with a large granite island, built-in appliances, and innovative storage. The dining and living rooms are seamlessly connected by a two-way fireplace, creating a warm and inviting atmosphere. With 3 bedrooms and the potential for an additional bedroom on the lower level, plus 3 beautifully appointed bathrooms, this home is perfectly suited for families of all sizes. (id:50169)

London South, Ontario
EXCEPTIONAL MEDICAL PRACTICE OPPORTUNITY - $3,000/MONTH ALL-INCLUSIVE! An outstanding opportunity for medical specialists to establish or relocate their practice in a high-traffic, healthcare-focused location. Ideally suited for dermatology, rheumatology, fertility clinics, men's health, STI clinics, neurology, psychiatry, sports medicine, pain management, infusion clinics, and other specialty medical practices. Located within an established pharmacy and busy walk-in clinic serving over 120 patients daily, this space offers excellent visibility and exposure. The unit features 7 examination rooms, 2 washrooms. 3 separate offices, and a spacious reception area, providing a functional layout for a variety of medical practices. Enjoy 90+ FREE parking spaces for convenient patient and staff access, with laboratory services and X-ray facilities within walking distance. All-inclusive rent of just $3,000 per month makes this an exceptional opportunity to establish or grow your practice in a well-established medical setting. Don't miss out on this outstanding healthcare leasing opportunity! (id:50169)
Lucan Biddulph, Ontario
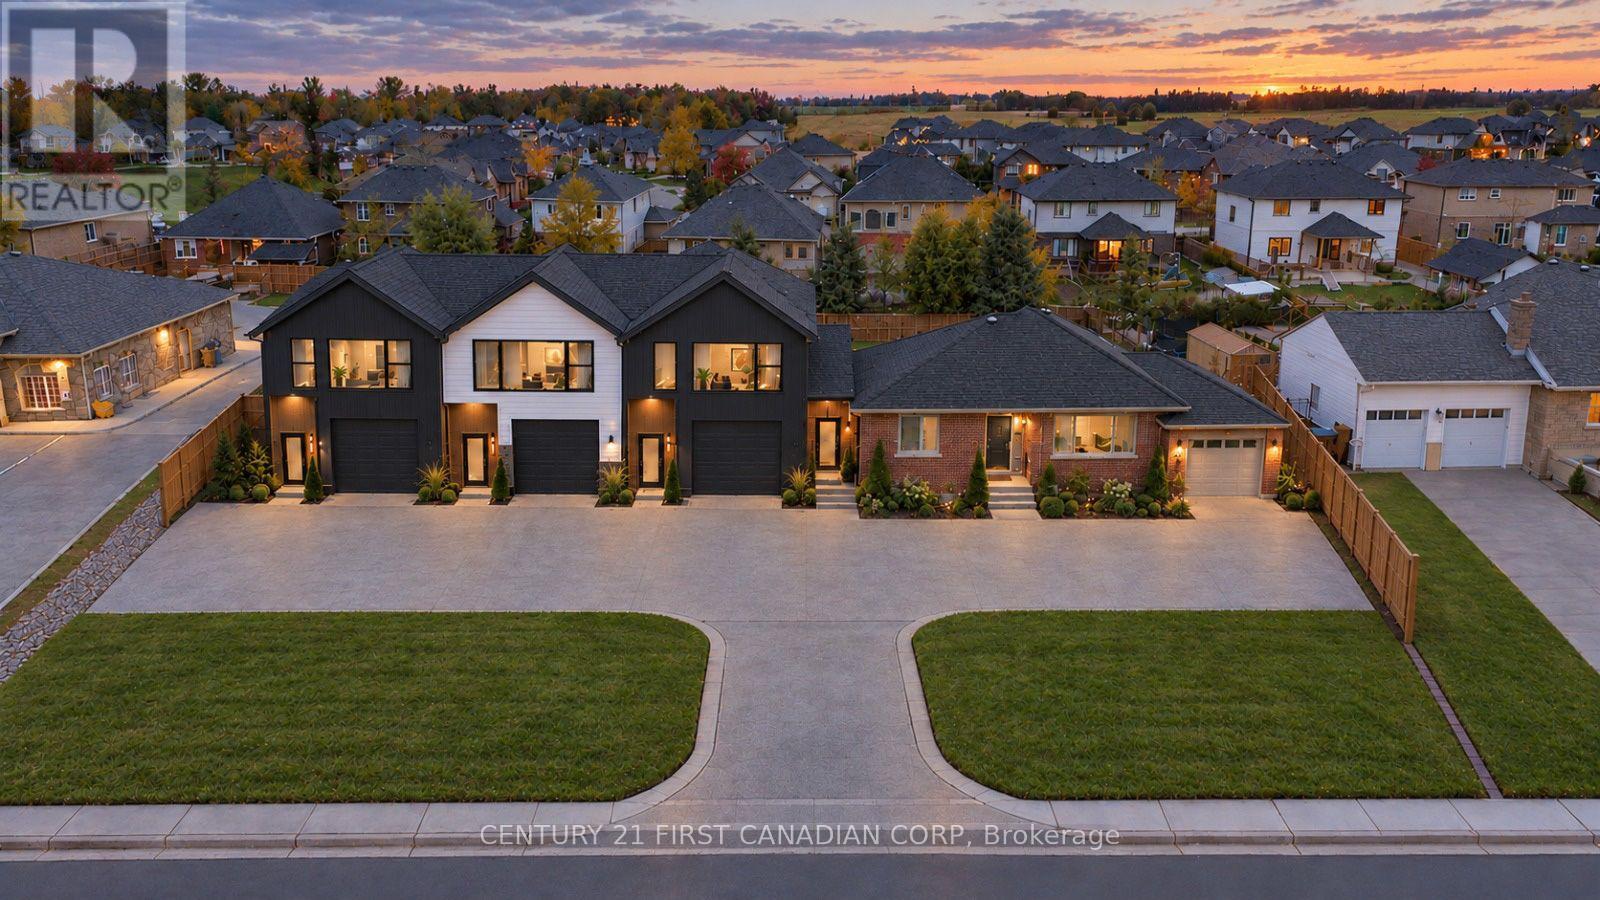
EXCEPTIONAL INVESTMENT & DEVELOPMENT OPPORTUNITY IN LUCAN! Situated on an expansive 0.44-acre property with approximately 116 feet of frontage, 33374 Richmond Street offers an exciting opportunity for homeowners, investors and developers alike. A proposed site and grading plan has been prepared, exploring the potential for up to three additional residential units, subject to all necessary approvals. The possibilities extend beyond traditional residential use, offering flexibility to explore additional dwelling units, garage space or a dedicated home workspace. Whether seeking an income-generating investment, a multi-generational living arrangement or a property with room to grow, this unique opportunity offers exciting possibilities for the future. The existing all-brick bungalow offers 2+1 bedrooms, two full bathrooms and an attached single-car garage. Inside, you'll find a bright, welcoming interior featuring updated flooring, generous living spaces and tasteful finishes throughout. The spacious living room is filled with natural light, while the inviting family room features decorative wall detailing, modern lighting and doors leading to both side yards, including one with a spacious deck. The updated kitchen offers dark cabinetry, ample counter space, a stylish tile backsplash, stainless steel appliances and a convenient breakfast counter. The primary bedroom features generous closet space and an ensuite with a double vanity and glass-enclosed shower. An additional bedroom and full bathroom complete the main level. The partially finished lower level offers a third bedroom, recreation space, laundry facilities and ample storage. A rare opportunity to enjoy an established home today with the exciting potential to develop on its substantial property in the heart of Lucan for tomorrow. (id:50169)
Thames Centre, Ontario
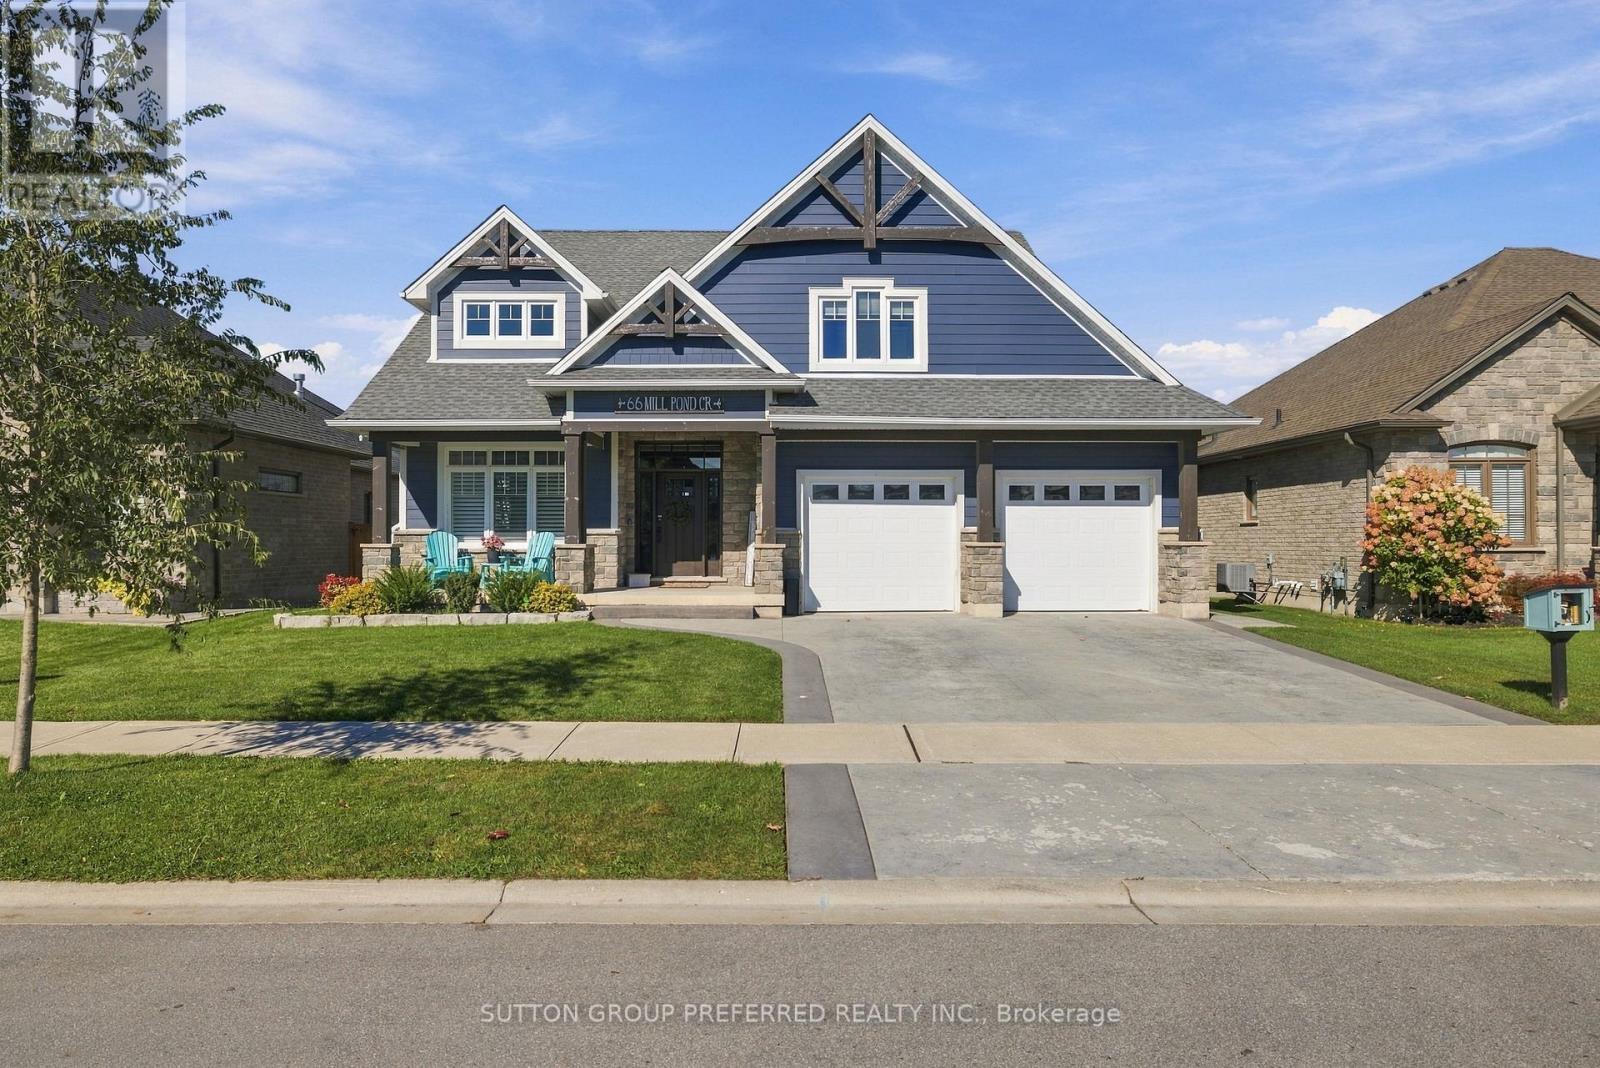
Welcome to this exceptional custom-built executive home in desirable Dorchester! Offering over 4000 sq. ft. of finished living space, 5 bedrooms, 4 bathrooms, and a double-car garage, this impressive home combines elegance, quality craftsmanship, and exceptional spaces for family living and entertaining. The striking Hardie board and stone exterior, covered front porch, and grand interior create an impressive first impression. Inside, a stunning sitting room features soaring 25-foot vaulted ceilings and custom built-in bookcases, complemented by an elegant dining room ideal for hosting family and friends. The spacious custom kitchen boasts quartz countertops and a generous dining area overlooking the expansive family room, complete with a fireplace and custom built-in cabinetry. A convenient powder room and main-floor laundry complete the main level. Upstairs, four generously sized bedrooms provide comfort and privacy. The luxurious primary suite features a fireplace, walk-in closet, and beautiful ensuite with a freestanding soaker tub, custom-tiled shower, and double sinks. The fully finished basement offers 9-foot ceilings, oversized windows, a spacious recreation room with fireplace, and a fifth bedroom-ideal for guests, extended family, or a home office .Enjoy your own private backyard oasis featuring a fully fenced yard, in-ground saltwater pool, large screened-in porch, outdoor shower, and two-piece bathroom, perfect for summer entertaining. The property backs onto a water retention pond, providing an attractive backdrop. Conveniently located just 3 minutes from Highway 401 and approximately 15 minutes from London, this remarkable home offers the perfect blend of luxury, space, and convenience. An exceptional opportunity to enjoy executive living in the heart of Dorchester! (id:50169)
Thames Centre, Ontario
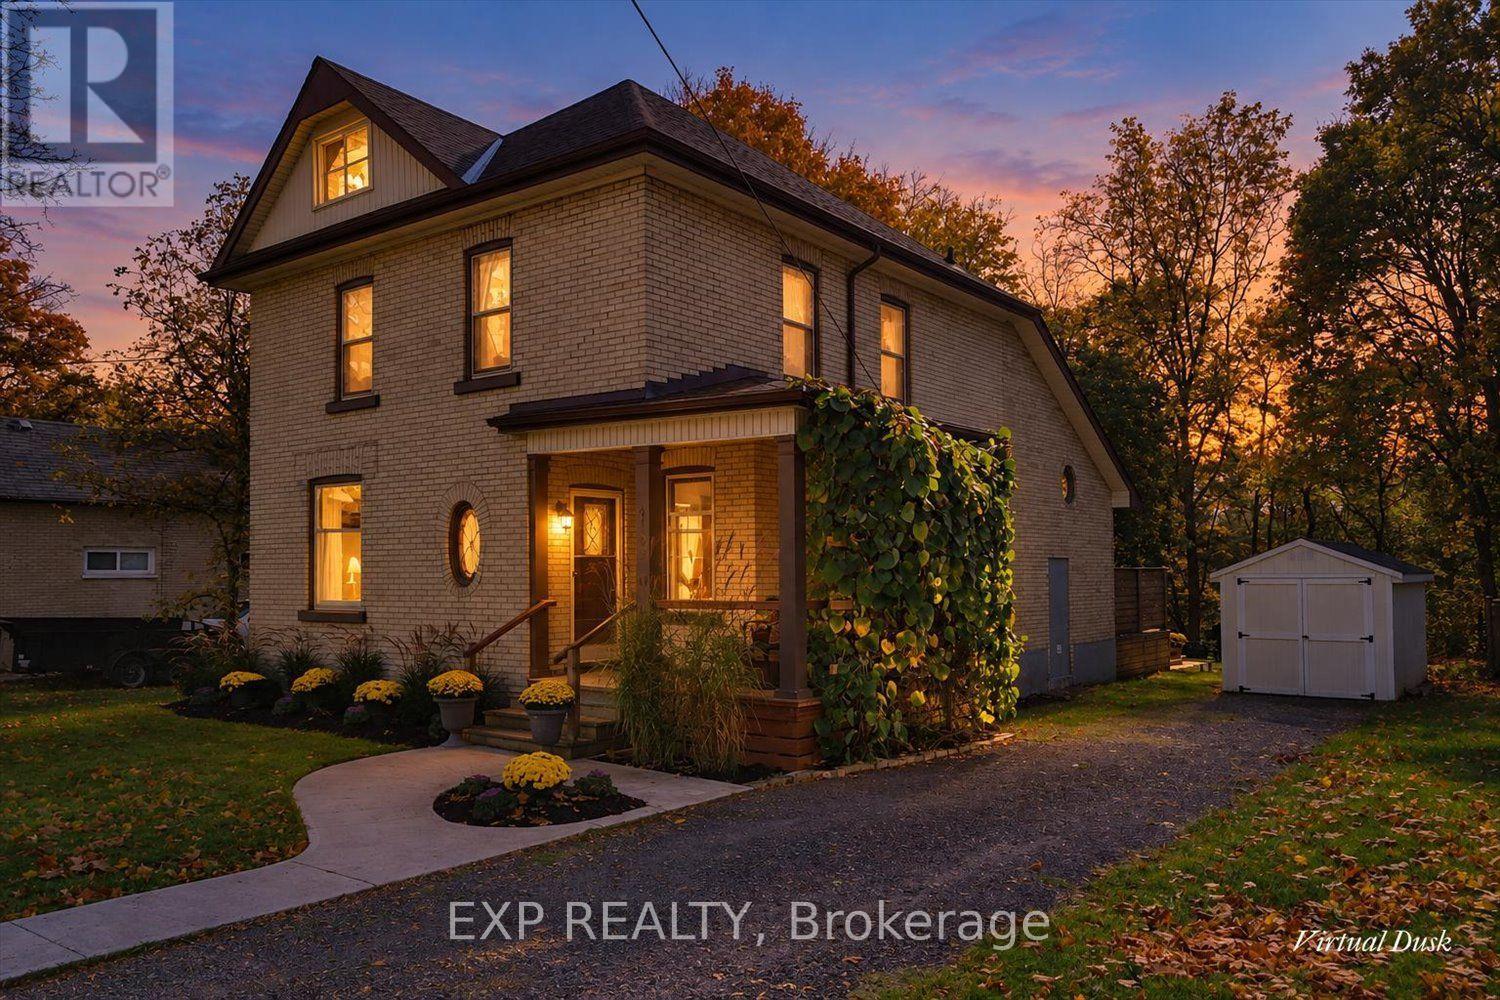
Full of character and charm, this distinctive century home sits on a large, treed lot backing directly onto the Thames River in Dorchester. Enjoy a lifestyle connected to nature, with space to relax outdoors, explore the shoreline and make the most of the riverfront setting, while enjoying life in this welcoming Thames Centre community. The main floor showcases four stained-glass windows and approximately 12-inch-high decorative baseboards that reflect the home's historic character. Original second-floor hardwood flooring blends with thoughtful updates, including a custom kitchen with cabinetry and white oak flooring on the main level. A standout rear addition offers a soaring cathedral ceiling, skylights, expansive windows, an exposed brick accent wall and custom sliding doors, creating a bright, inviting space to gather and unwind. The layout includes a formal dining room, living room, spacious family room, main-floor laundry and three-piece bath, three second-floor bedrooms, an office and a four-piece bath, plus a third-floor loft/bedroom. Updates include custom great-room windows and sliding doors (2019), furnace and air conditioning (2019), roof and skylights (2022), kitchen cabinetry and main-level flooring (2022), and front and rear decks. Outside, enjoy the treed yard, fire pit, garden shed and driveway parking for four vehicles. A distinctive home offering historic character, thoughtful updates and a special riverside setting in Dorchester. (id:50169)
London East, Ontario
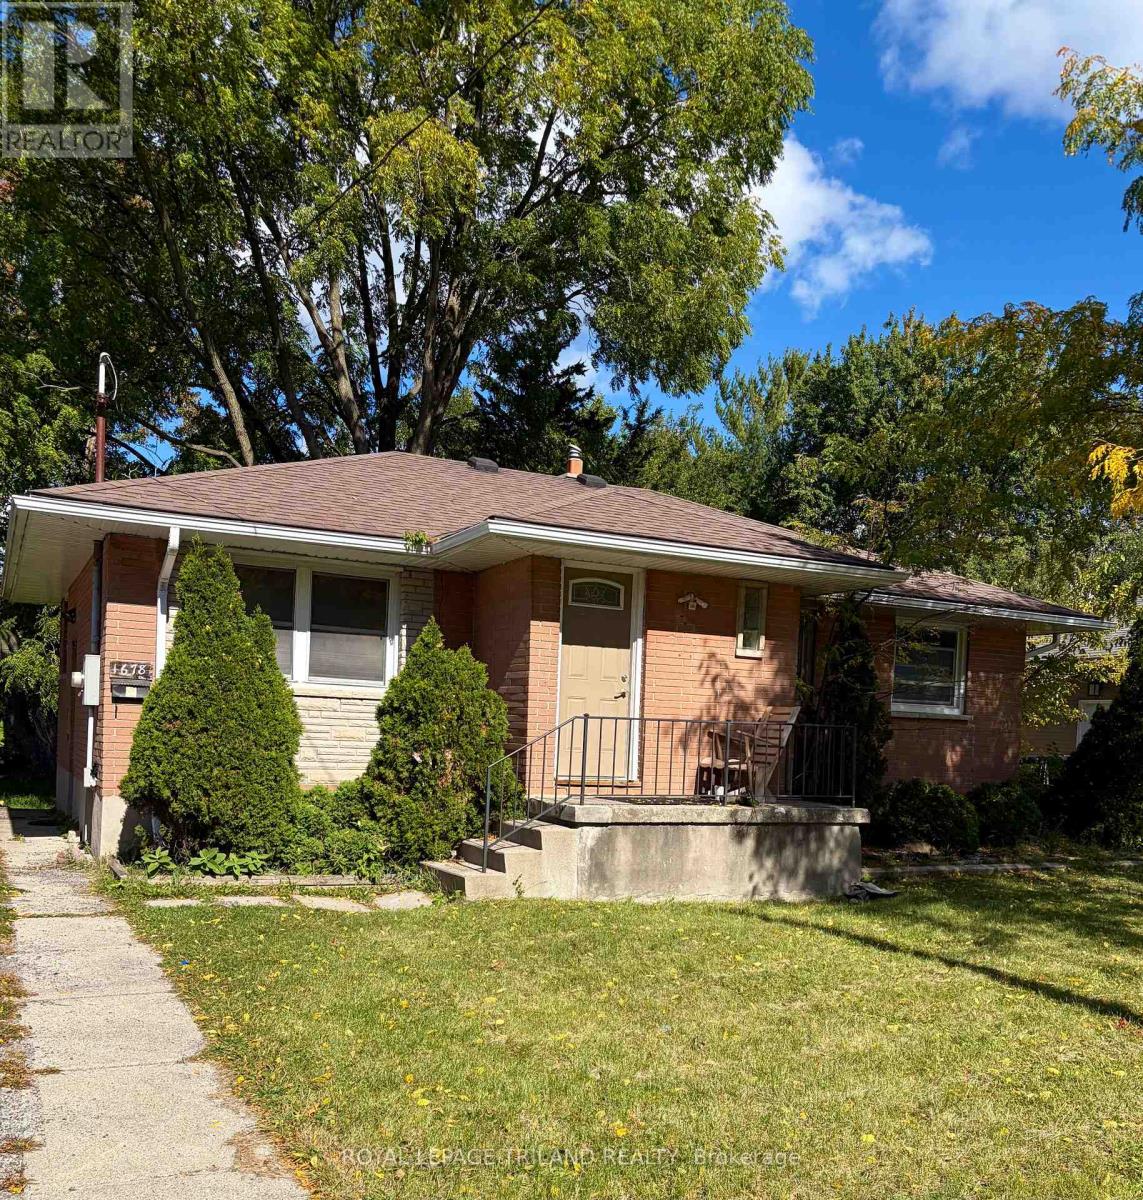
Versatile property that will appeal to investors, buyers looking for a mortgage helper or large family wanting a move-in ready place to settle. This brick bungalow sits on a fenced lot within walking distance to Fanshawe College near schools, shopping and transit. It has been freshly painted and is mostly carpet free. Plenty of bedrooms, two bathrooms, and convenient stackable washer and dryer (2021) in the lower level plus parking for at least five vehicles. Updates (per previous listing) include shingles (2017), eaves and soffits (2020), exterior doors (2017/2018) and most windows have been replaced. Furnace updated in 2021. With the large living room and convenient lower rec room, there is ample room for everyone to gather or have some space. Property is easy to show and quick possession is possible/preferred. (id:50169)
Middlesex Centre, Ontario
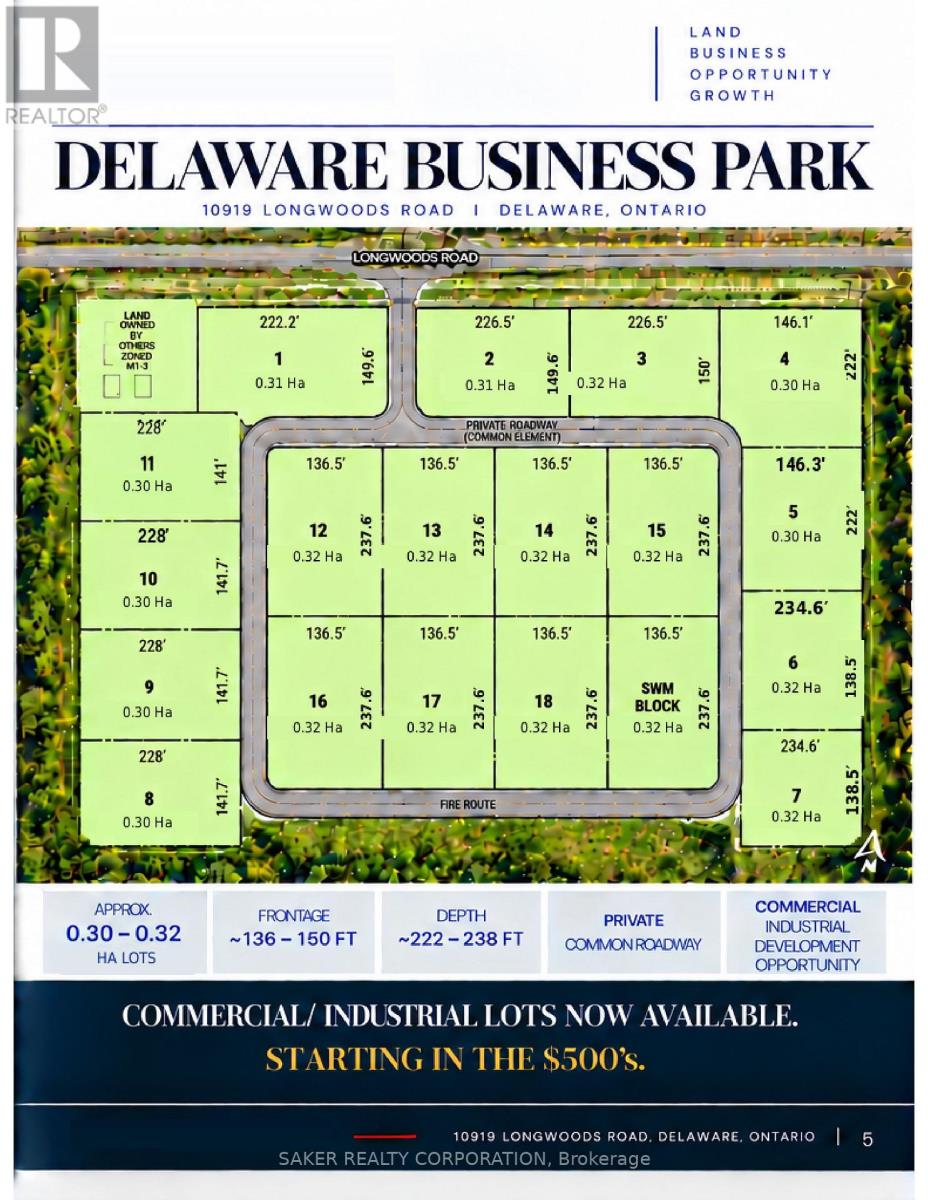
BUILD YOUR BUSINESS. OWN YOUR FUTURE. RIGHT HERE IN DELAWARE. Discover an exceptional opportunity to own one of 18 Premium Commercial/ Industrial LOTs, each just under one acre, in what is poised to become the heart of Delaware, Ontario's thriving business community. With the potential to construct a building of up to 10,000 square feet, flexible zoning, and endless possibilities, this is your chance to create a space designed around your business and your vision. LOCATION IS EVERYTHING. Just minutes from Highway 402 and the City of London, this strategic location offers outstanding accessibility, convenience, and room to grow. Whether you're looking to expand your existing operations, establish a new business, or invest in your future, the opportunity starts here. Your Land. Your Business. Your Vision. Let's sit down, talk about your ideas, and explore how we can make them a reality. (id:50169)
Middlesex Centre, Ontario
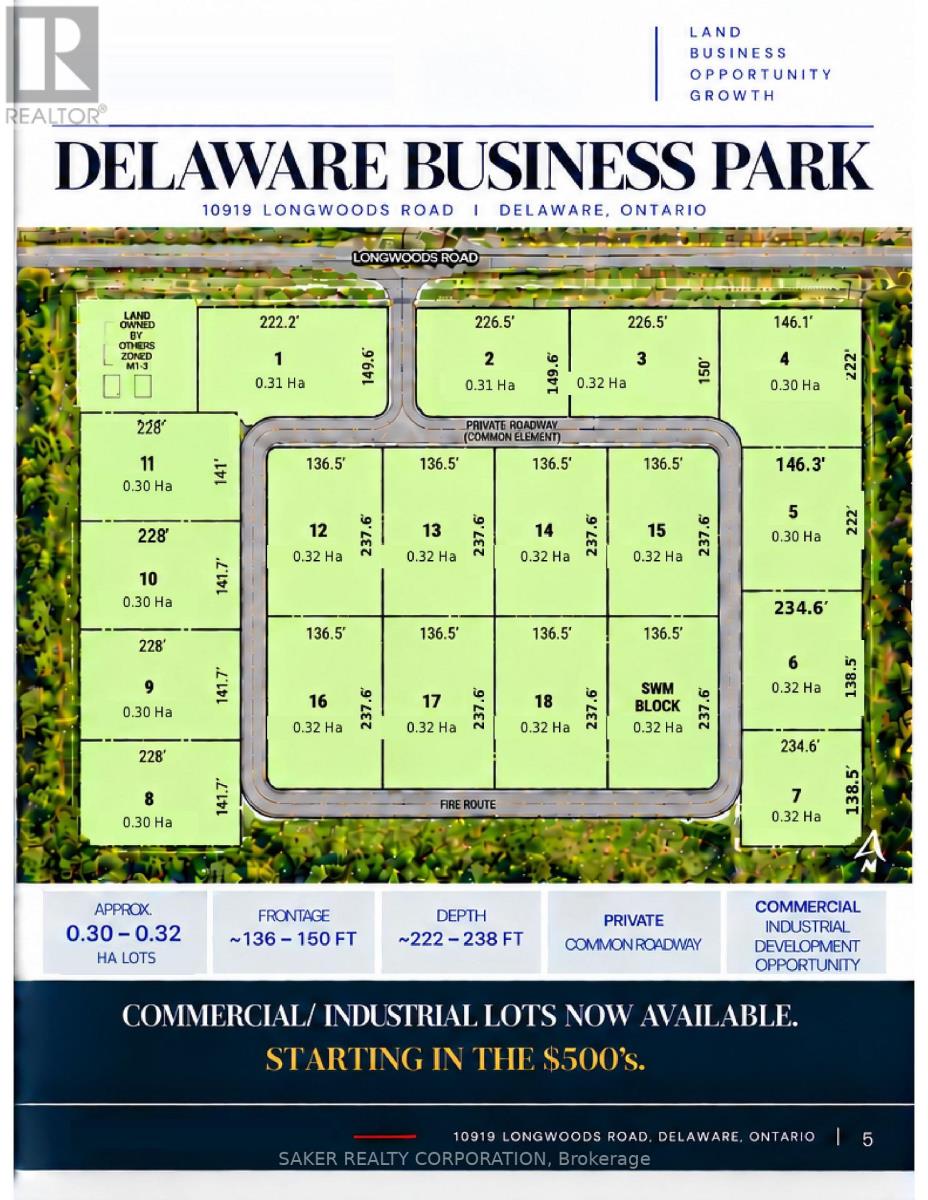
BUILD YOUR BUSINESS. OWN YOUR FUTURE. RIGHT HERE IN DELAWARE. Discover an exceptional opportunity to own one of 18 Premium Commercial/ Industrial LOTs, each just under one acre, in what is poised to become the heart of Delaware, Ontario's thriving business community. With the potential to construct a building of up to 10,000 square feet, flexible zoning, and endless possibilities, this is your chance to create a space designed around your business and your vision. LOCATION IS EVERYTHING. Just minutes from Highway 402 and the City of London, this strategic location offers outstanding accessibility, convenience, and room to grow. Whether you're looking to expand your existing operations, establish a new business, or invest in your future, the opportunity starts here. Your Land. Your Business. Your Vision. Let's sit down, talk about your ideas, and explore how we can make them a reality. (id:50169)
London East, Ontario
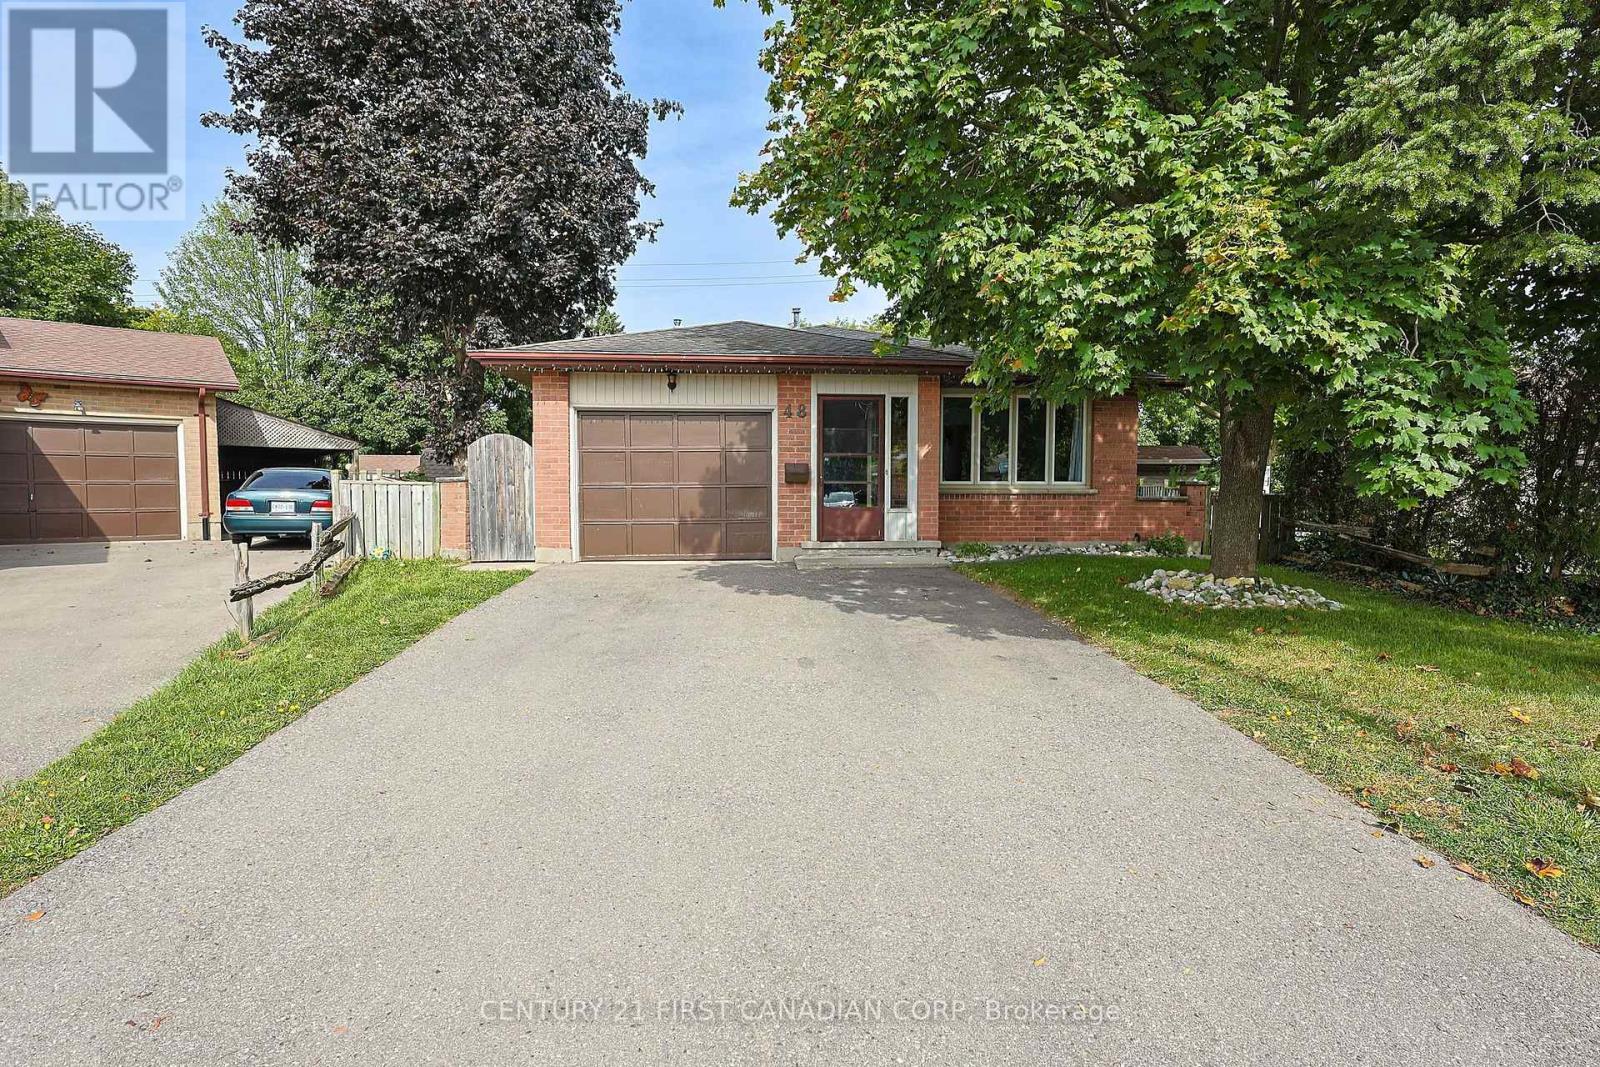
ATTENTION BUYERS: PRICED AGGRESSIVELY FOR AN IMMEDIATE SALE! This immaculate, move-in-ready 4-level backsplit sits on a premium, quiet cul-de-sac in London East and is the one you have been waiting for. Just turn the key and unpack a sprawling, highly versatile multi-level layout featuring rich wood floors, a bright kitchen with premium soft-close cabinetry, and a deep garage with a handy inside entry. The exceptional lower levels offer endless possibilities: relax in the massive family room, or utilize the adjacent bedroom which doubles perfectly as aprivate home office. Even better, the layout features an additional dedicated bedroom plus abonus smaller space that is easily convertible into your dream home gym or private yoga studio! Step outside to a fully fenced backyard that is much bigger than you think, featuring a beautiful gazebo perfect for outdoor enjoyment and entertaining while still leaving a massive open green space for kids or pets to play. You also have the ultimate family perk right across the street- a fantastic community park and splash pad! Perfectly situated Just minutes from top-rated schools and prime shopping, this home offers flexible possession to accommodate a quick closing. (id:50169)
Middlesex Centre, Ontario
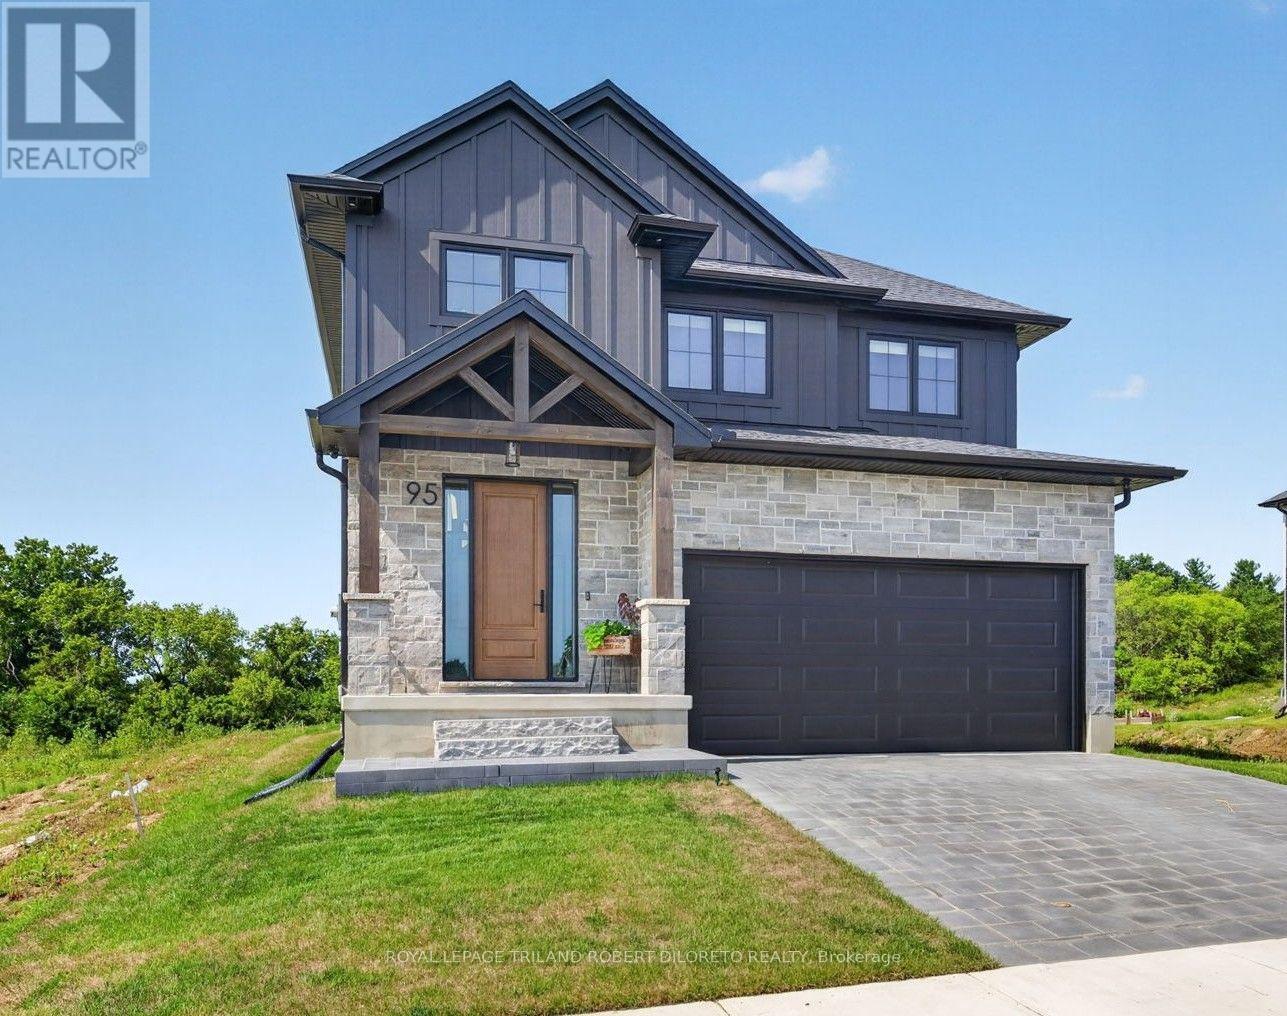
Brimming with exceptional customization & premium quality upgrades, this exquisite 4 Bedroom, 2.5 Bath, 1-year new home is in absolute move-in condition! Situated in upscale KILWORTH HEIGHTS WEST, this magazine quality home seamlessly blends timeless architecture with modern innovation & design. Features include: attractive curb appeal with paver stone drive, walkways & inviting covered front porch; total wow-filled interior with neutral décor; elegant light wood 5" plank floors on main + upper hallway; high-end, commercial grade & professionally designed & installed Smart Home technology throughout the interior & exterior of the home includes whole home Wi-Fi system, extensive security system & wiring for audio/video systems; 200amp service includes dedicated back-up power throughout; custom cabinetry/organizers throughout the home; main floor office; open concept main living areas boast incredible custom kitchen w/quartz countertops, appliances & awesome butler's pantry w/dedicated 20-amp circuits for small appliances; large west facing dining area opens to beautiful great room w/built-ins & gas fireplace all open to covered concrete patio w/BBQ gas line; main floor mudroom; beautiful upper level features convenient laundry room w/washer & dryer, stylish & spacious bedrooms + 2 baths (under-cabinet lighting with occupancy sensors in the bathrooms & walk-in closet provide both convenience & energy efficiency). Need more space? Then check out the unspoiled lower level w/high ceilings, large egress windows, rough-in bath & thoughtfully oriented for clear span future family room complete with media wiring. Enjoy living in this Fabulous upscale new community within walking distance to all shopping services, new Catholic elementary school, community centre, hockey arenas + short drive to golf courses and London! Why bother with cookie cutter homes when you can have superior level of design, features & construction. Fast possession available. Be in for the holidays! (id:50169)
Strathroy-Caradoc, Ontario
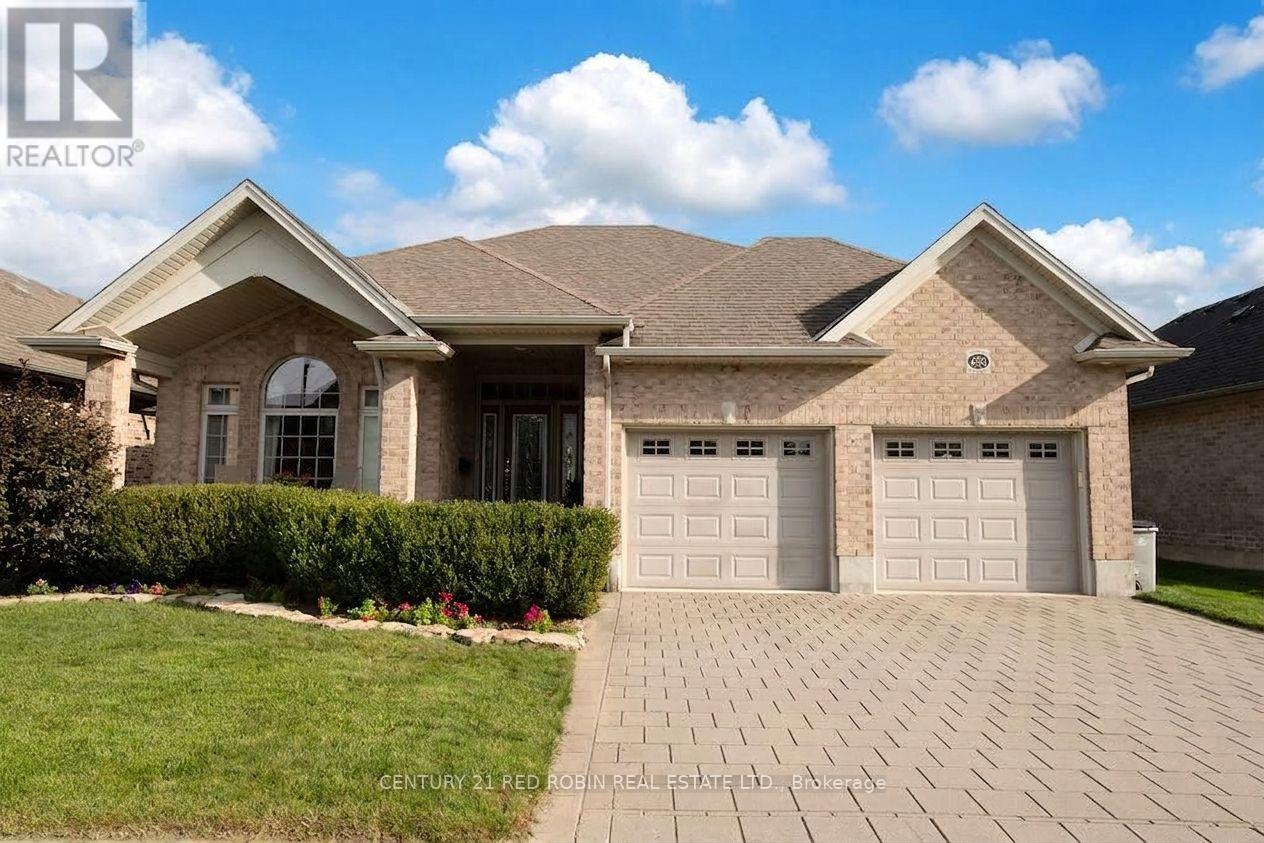
Welcome to this quality-built Dwyer home located in the highly desirable north end of Strathroy! Meticulously maintained inside and out, this remarkable property displays true pride of ownership at every turn. The main level features gorgeous hardwood floors throughout a light-filled, open-concept floor plan. The inviting living room boasts a classy tray ceiling and a cozy gas fireplaceâ"perfect for relaxing evenings. The well-appointed kitchen features stunning granite countertops, abundant cupboard space, and a handy pantry. Steps away, the spacious dining area easily accommodates a family-sized table and overlooks the rear deck and yard.The primary bedroom suite offers ample space for a full furniture set, complete with a walk-in closet and a private 3-piece ensuite featuring a custom tile shower. Two additional generous bedrooms reside on the main level; the front-facing bedroom can also serve beautifully as a dedicated home office or secondary sitting room. A full 4-piece main bathroom, convenient mudroom, and welcoming foyer complete this level. The expansive lower level remains unfinished and awaits your personal touch to create the ultimate additional living space tailored to your growing family's needs, complete with a rough-in for a future bathroom. Extra bonuses include a double-car garage and a cold cellar. Outside, enjoy a nice-sized back patio, a partially fenced yard, and beautiful landscaping that creates a private sanctuary. Nestled in a prime neighborhood close to great schools, the Rotary walking trail, local arena, quick Highway 402 access, and all the fantastic amenities Strathroy has to offer. This turn-key gem is a true must-see! (id:50169)
London South, Ontario
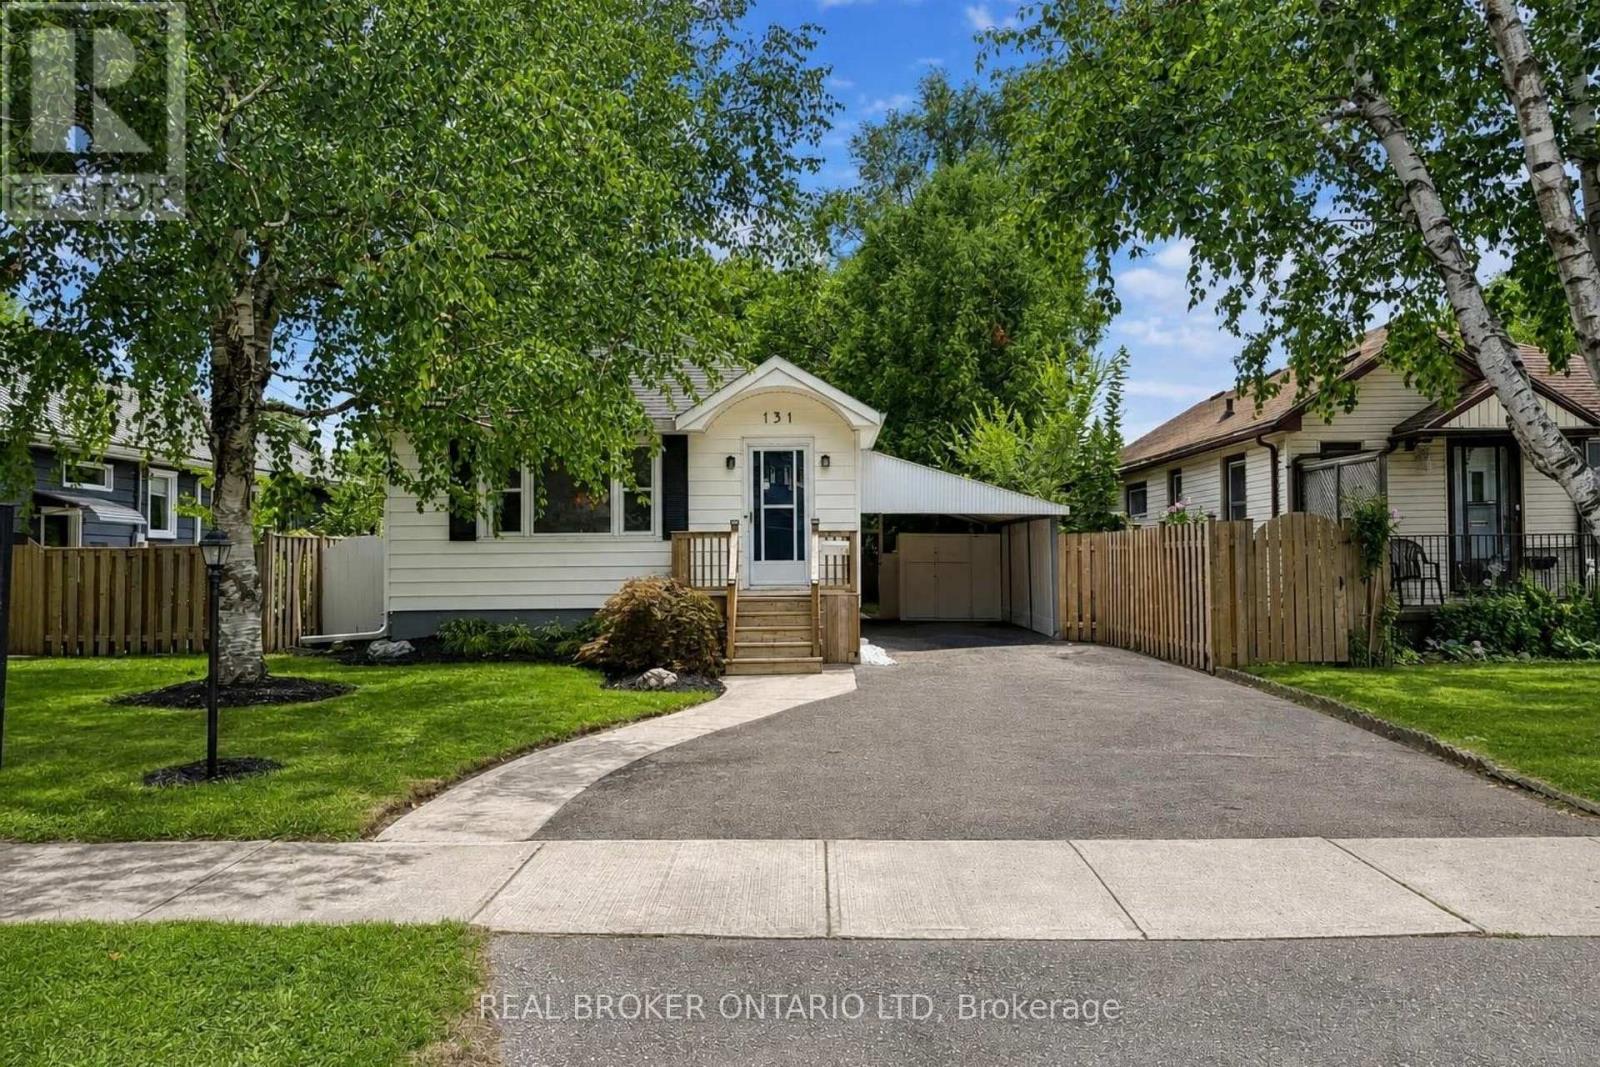
Charming Old South Bungalow - Walk to Victoria Hospital! Welcome to 131 Bond Street, a bright, well-kept bungalow in London's sought-after Old South. Victoria Hospital is within walking distance, with Wortley Village, downtown, transit and trails all nearby. An ideal opportunity for a first-time buyer, downsizer or investor seeking a manageable home in a highly desirable location. The main level combines timeless character with fresh updates, featuring rounded archways, detailed mouldings, a brick fireplace with mantel and plenty of natural light. The updated kitchen offers brand new stainless steel appliances, including a dishwasher. Two bedrooms and a full bathroom complete the main floor, with a convenient side entrance off the carport providing easy access to the home and backyard. The fully finished lower level offers valuable additional living space with good ceiling height, brand new carpet, a large recreation area with bar, second 3-piece bathroom, spacious laundry room and generous storage/mechanical room. Ideal for a first-time buyer needing extra space, a downsizer wanting room for guests or hobbies, or an investor looking for additional flexibility. Outside, enjoy the brand new oversized deck with custom railing, perfect for entertaining or relaxing in the backyard. The location is a standout: walk to Victoria Hospital, reach downtown by direct transit in under 10 minutes, enjoy the shops and restaurants of Wortley Village, and take advantage of easy bike access to the Thames Valley Parkway and extensive city trails. Affordable to maintain and move-in ready - 131 Bond Street is a smart opportunity in one of London's most convenient neighbourhoods. (id:50169)
London South, Ontario
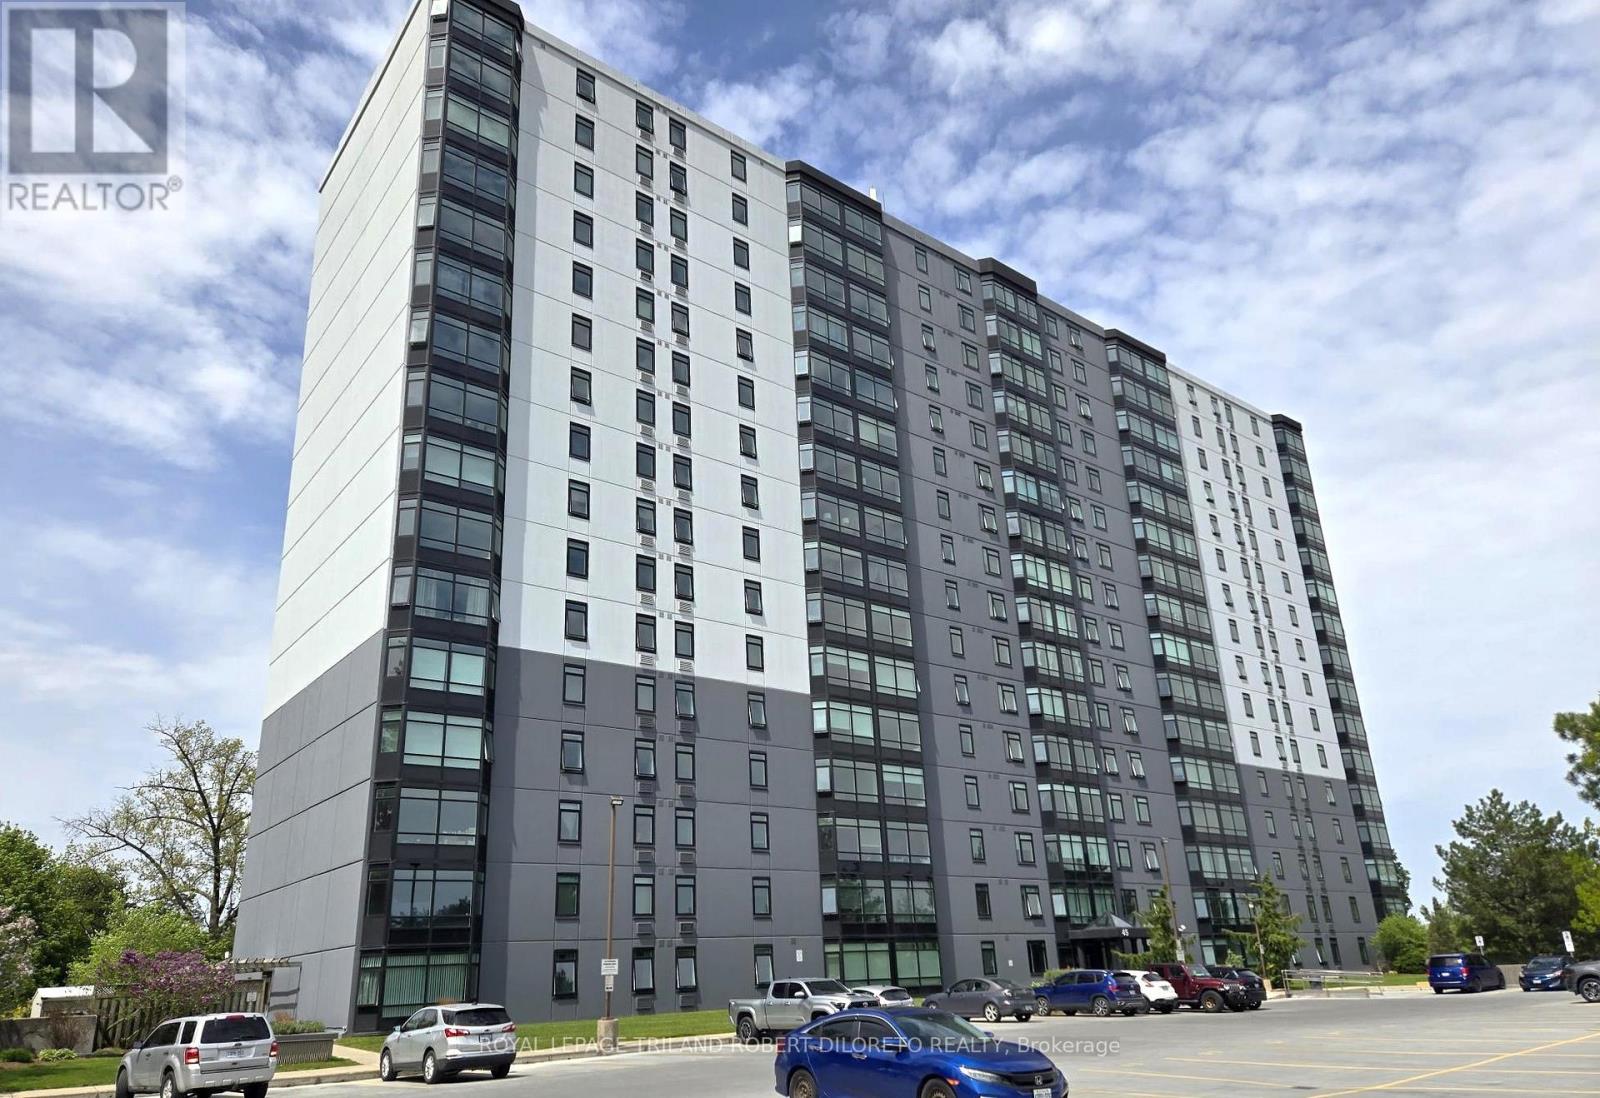
One of the best offerings of 2 Bedroom, 1 Bath end unit condos in this well maintained & updated RIVERS EDGE high rise in Pond Mills community of south London & excellent opportunity for first time buyers, retires or investors! Check out this very spacious unit featuring in-suite laundry, primary bedroom w/large walk-in closet, open concept living and dining areas with large windows and views overlooking Thames River ravines! Near park and sports fields, public transit + short drive to shopping in Pond Mills, Downtown, LHSC hospital and much more. Great opportunity to put your own design on it. More details and immediate possession available. (id:50169)
South Huron, Ontario
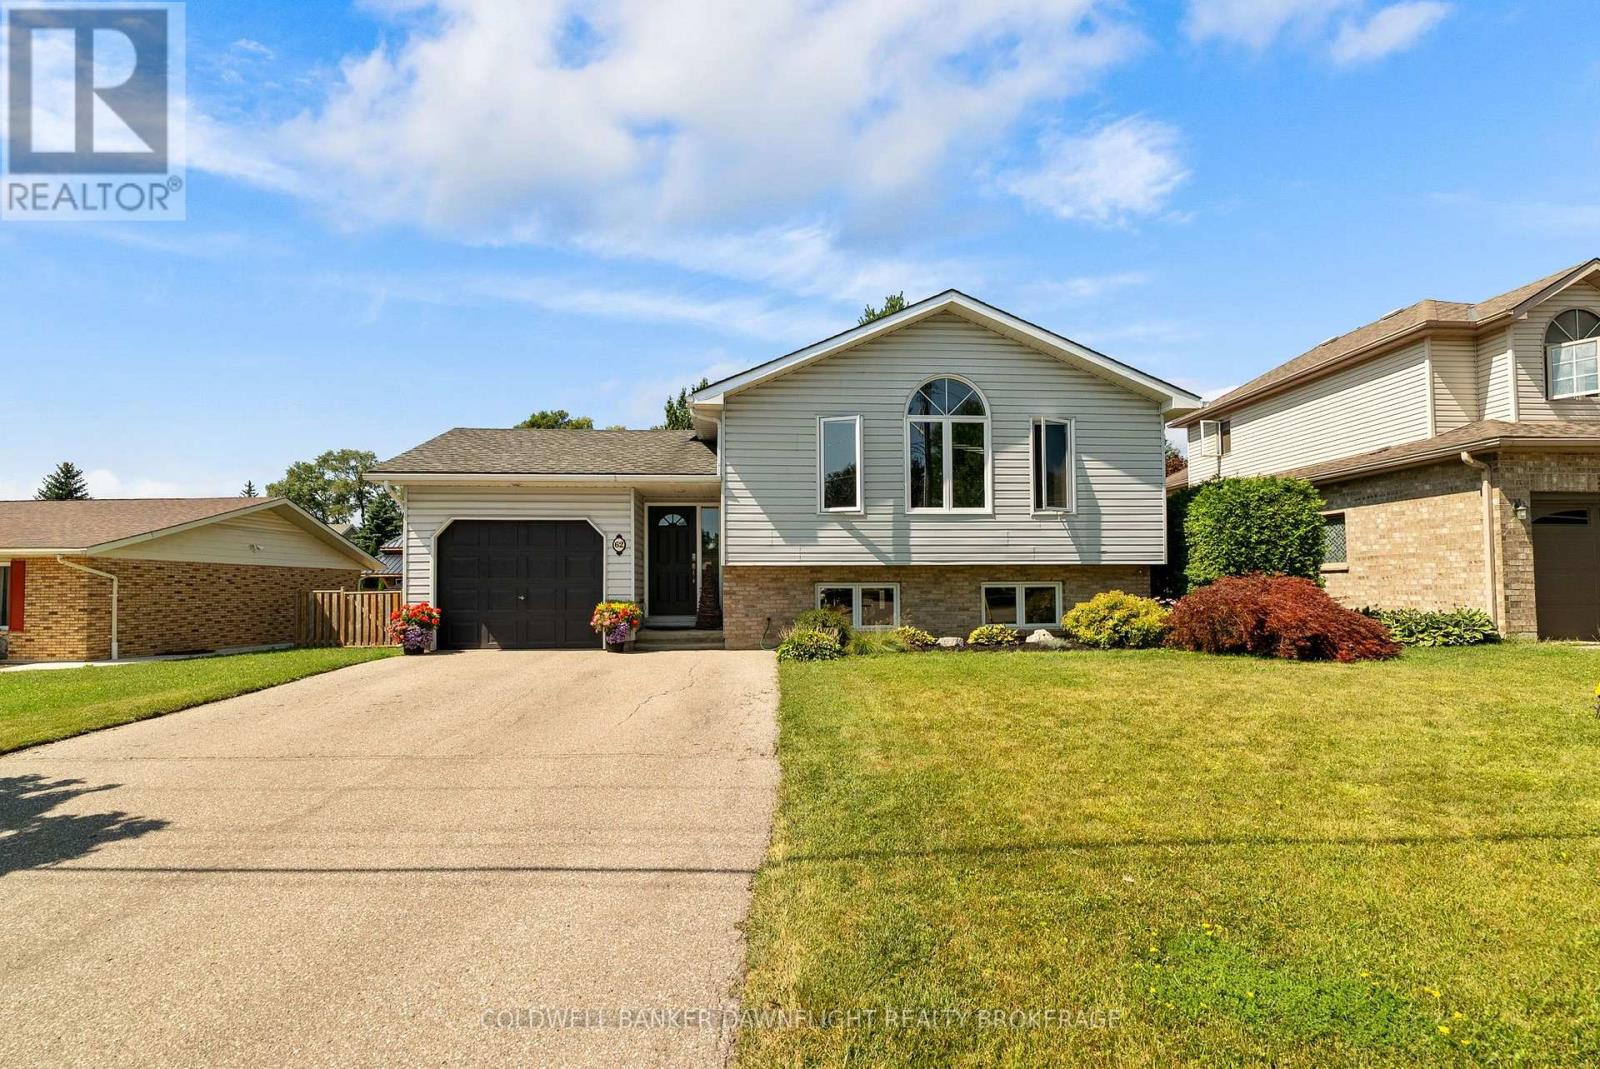
Ideally located close to the river, shopping and popular eateries, this attractive home offers excellent curb appeal and a spacious, family-friendly layout. Step inside to a welcoming, oversized foyer that leads into the bright, open-concept main living area. The great room is filled with natural light which is enhanced by a skylight and flows seamlessly into the well-appointed kitchen featuring a large island which is perfect for everyday living and entertaining. The generous primary bedroom includes a walk-in closet and convenient cheater access to the 4-piece bathroom. A spacious second bedroom completes the main level. The finished lower level is designed with family gatherings in mind, offering a large recreation room with a cozy gas fireplace. You'll also find a third bedroom with a walk-in closet, a versatile bonus room currently used for storage that could easily serve as a fourth bedroom if needed. A 3-piece bathroom with a quartz countertop, a utility room and a separate laundry room complete the lower level. Going outdoors, you will enjoy a large deck that's ideal for entertaining family and friends, along with two storage sheds for added convenience. A single attached garage completes the property. Recent updates include freshly painted basement walls with new trim, as well as new flooring and fresh paint in the primary bedroom. The roof shingles are approximately 10 years old and the main floor windows were replaced in 2013 and offer a limited lifetime warranty. This well-maintained home offers comfort, space and an outstanding location making it the perfect place to call home. (id:50169)
Bluewater, Ontario
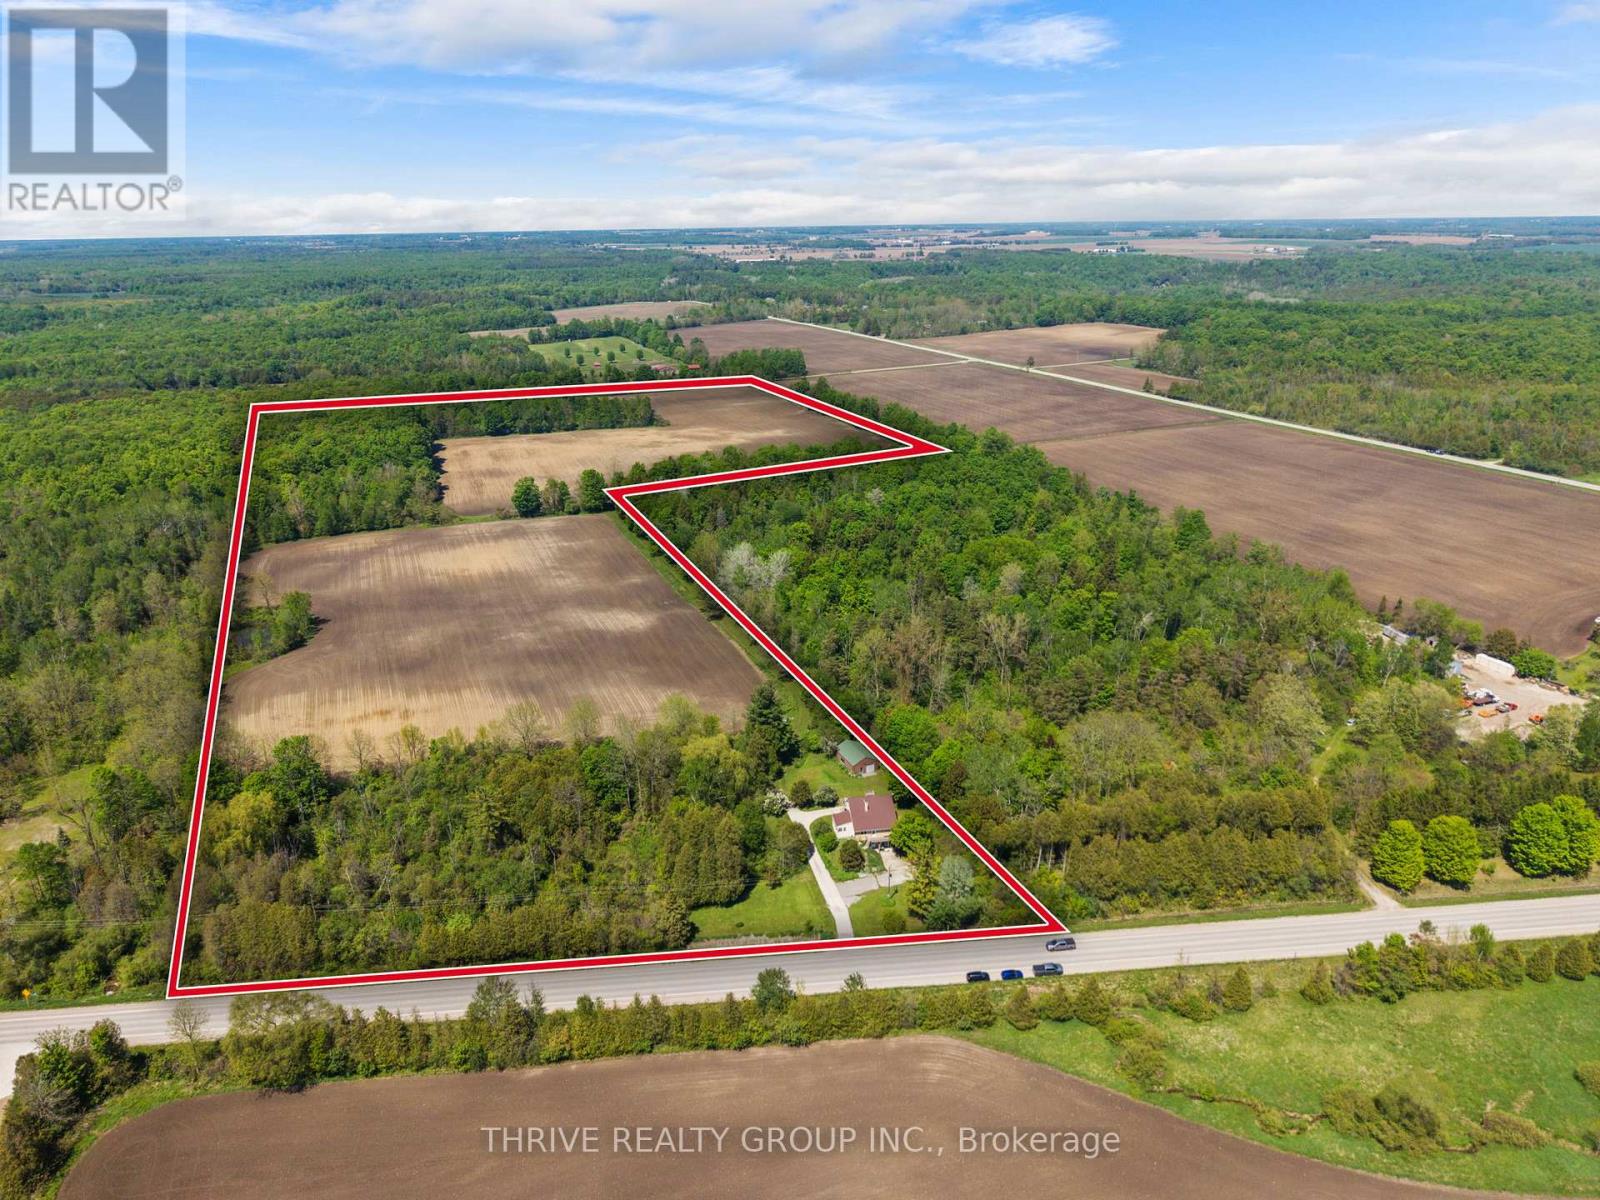
50-acre farm located on Mill Road at the edge of Bayfield, with 31 workable acres accessible off David Street, along with a solid family home and powered shop with concrete floor. This property presents multiple opportunities, including updating the current home to your taste or exploring the possibility of building your dream home in a beautiful country setting where deer frequent the fields. The workable land generates approximately $9,000 per year in rental income, with potential residential rental income of $26,000+ annually and additional potential from the shop. A surplus farm dwelling severance may also be possible for a qualifying agricultural buyer, subject to applicable policies and approvals. With its location near Bayfield and Lake Huron, desirable farmland and multiple potential uses, properties like this don't come along often. Virtually altered images have been included to show ideas for the site. Whether you're looking for your dream home with beautiful acreage, adding to your land base, or seeking your next investment, this property is worth exploring. (id:50169)
South Huron, Ontario
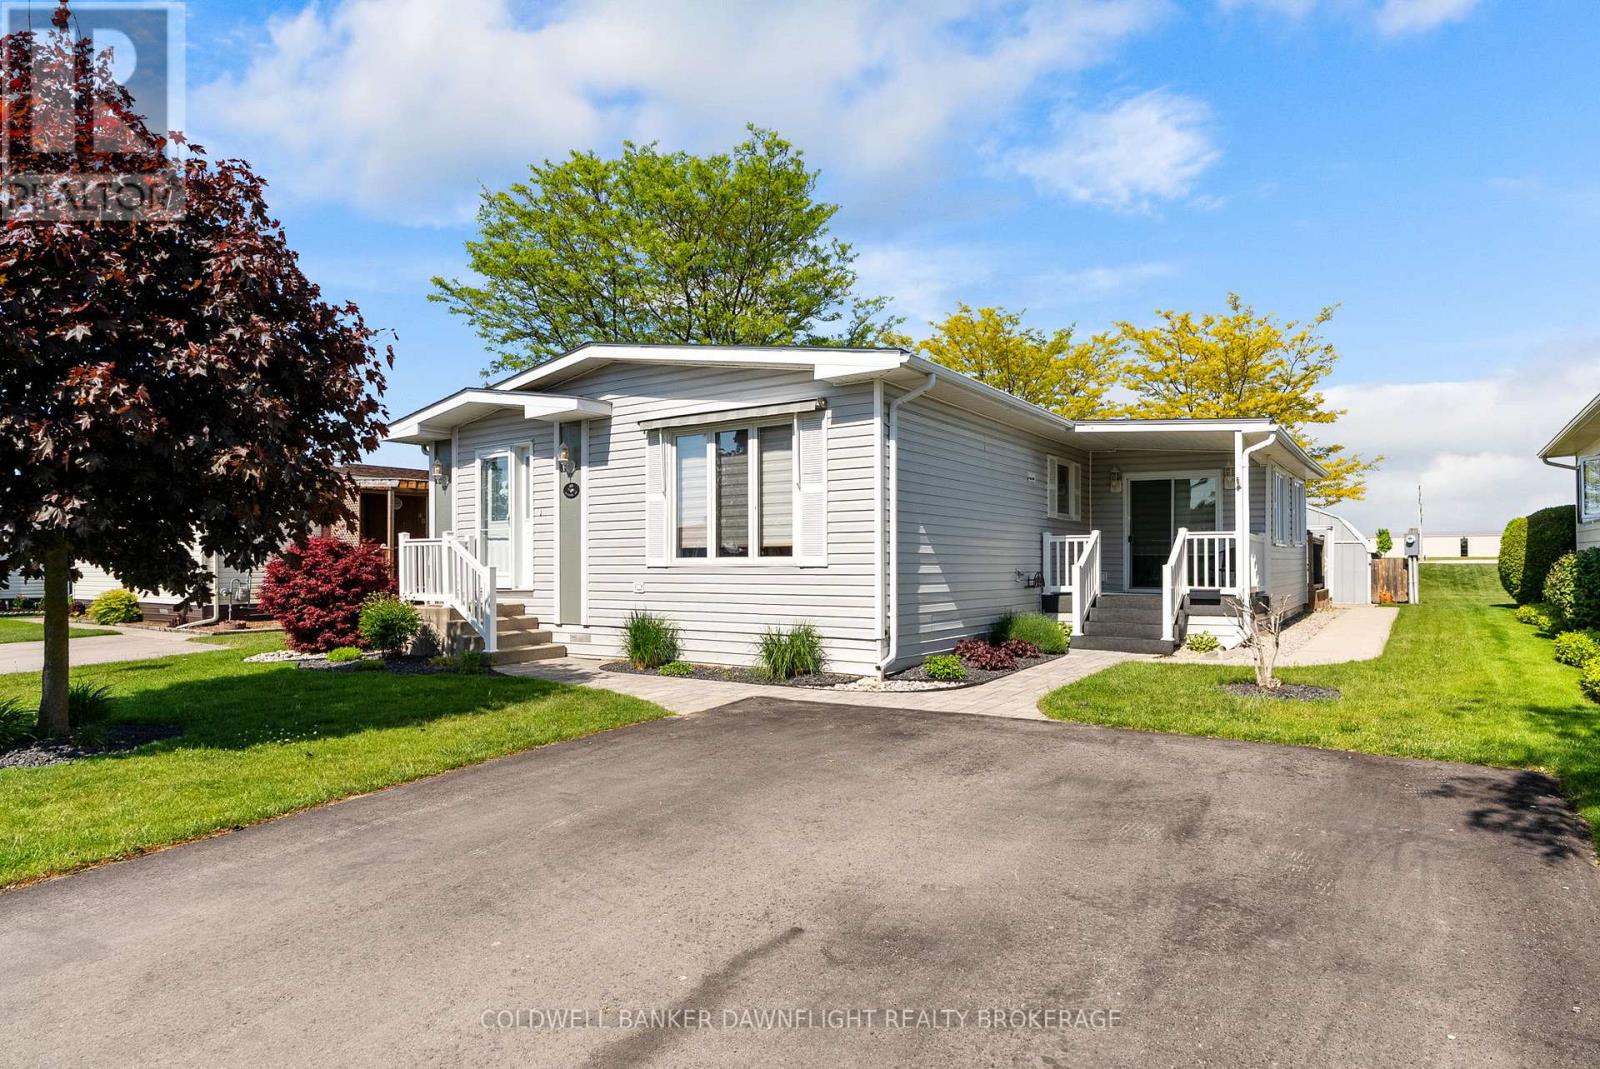
Welcome to Riverview Estates, an adult-oriented community in the charming town of Exeter, where small-town warmth meets everyday convenience. Residents enjoy a peaceful and friendly atmosphere surrounded by beautiful rural landscapes while still being within easy reach of London (approximately 30 minutes) and the tranquil shores of Lake Huron (approximately 15 minutes). The area offers an excellent selection of amenities and essential services, including health care, dental care, dining, golf courses and scenic hiking trails. From the moment you arrive, you will appreciate the home's exceptional curb appeal, attractive landscaping and maintenance-free covered side porch. The porch leads into a bright four-season sunroom with access to a rear deck overlooking a peaceful green space which offers the perfect setting to relax and enjoy the outdoors. Step inside to discover an inviting interior with updated décor and a warm, welcoming feel throughout. The spacious living room features a cozy gas fireplace which creates the ideal space to unwind, while the kitchen and dining area offer plenty of room for everyday living and entertaining. This well-maintained home features two generously sized bedrooms, including a primary bedroom with convenient cheater ensuite access to the updated 3-piece bathroom. A handy 2-piece bathroom is located just off the sunroom and a large storage room provides excellent additional space. Skylights and large windows fill the home with an abundance of natural light. Numerous updates have already been completed for added peace of mind, including the furnace (2024), north-side roof shingles (2024), owned water heater (2021), central air conditioning (2012), fridge and stove (2025), updated bathrooms and new flooring in the bedrooms and sunroom. Located in one of Exeter's most sought-after communities, this move-in ready home offers comfort, convenience, and carefree living. Combined monthly landlease and taxes to the new owner is $736.56. (id:50169)
Strathroy-Caradoc, Ontario
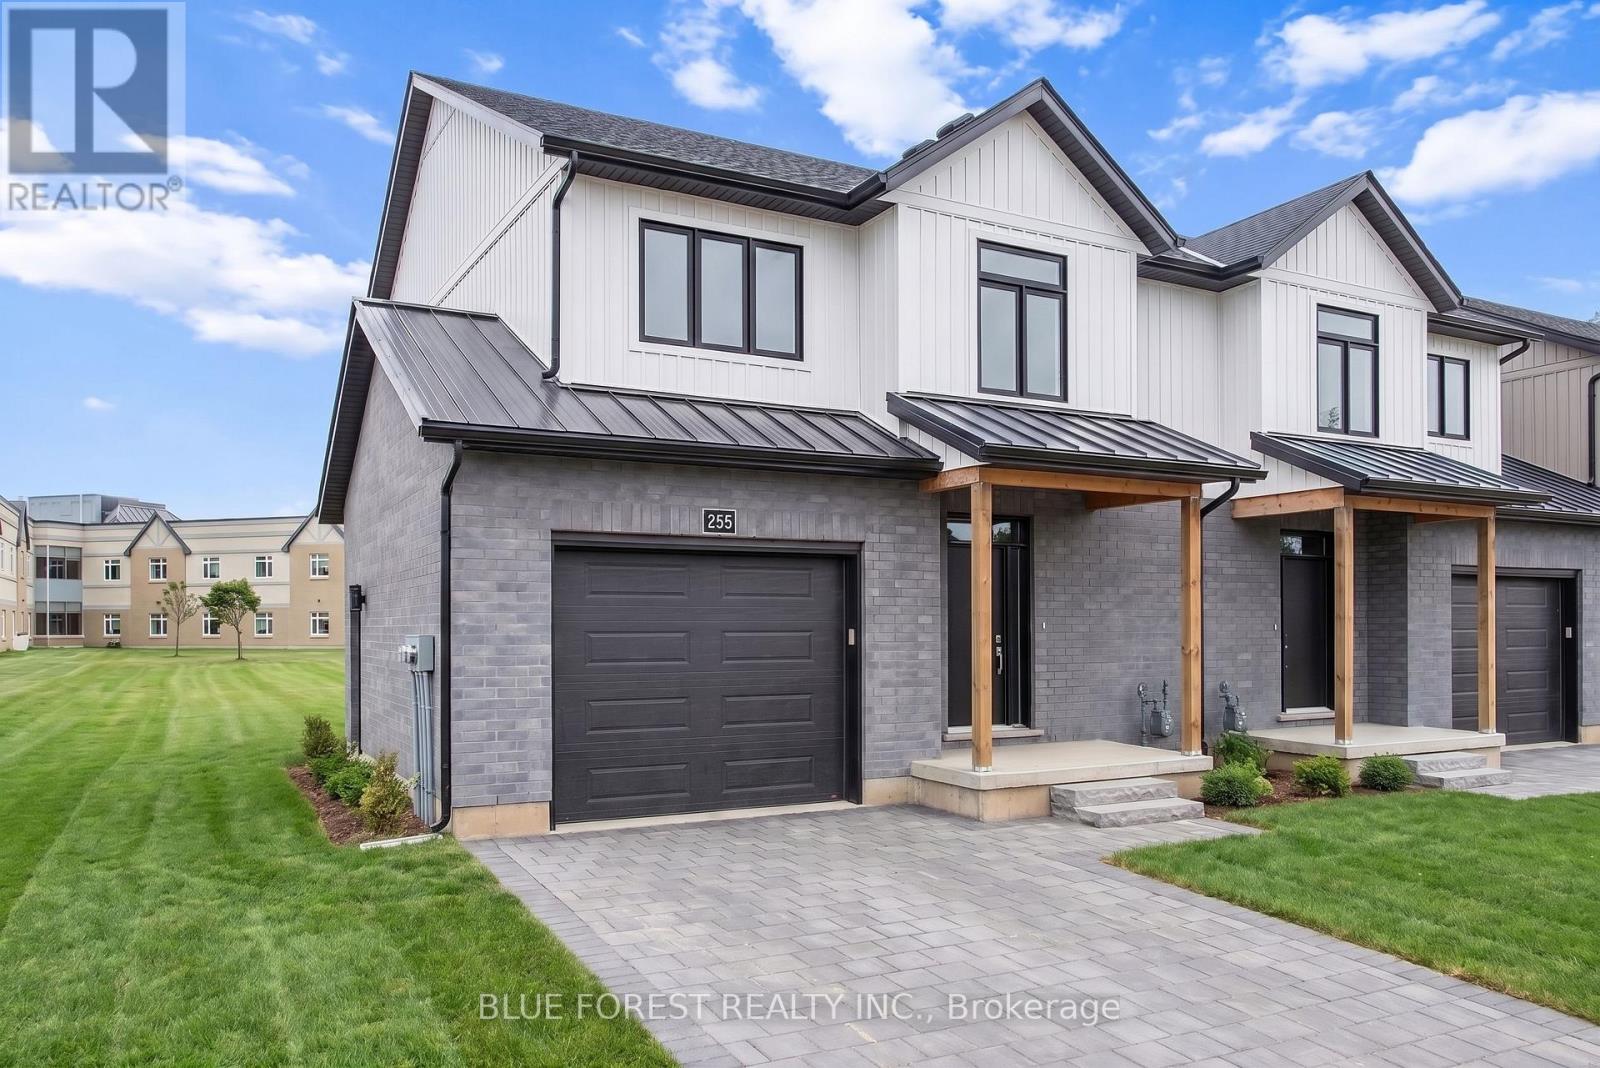
Strathroy's newest freehold townhomes are now ready for showings. The Clara, a stunning 1,800 sq. ft. townhome built to the Bakker Design & Build energy efficiency standards, boasts 9-foot main floor ceilings. The main floor offers a spacious kitchen with ample room for a dining table and a 2-pc bath. The second floor features large bedrooms, an oversized laundry room, and a luxury primary retreat with a 4-pc ensuite and walk-in closet! The unfinished basement, with an oversized window and roughed-in 3-pc bath, awaits your future finishes. Move-in-ready options are available, along with a 90-day close allowing you to select your own final fixtures and finishes. (id:50169)
No Favourites Found
direct. 226.376. 2541
office. 519.443.4331
[email protected]
250 Wharncliffe Rd N
London, ON N6H 2B8
No Favourites Found