Contact Hanna
direct. 226.376. 2541
office. 519.443.4331
[email protected]

250 Wharncliffe Rd N
London, ON N6H 2B8

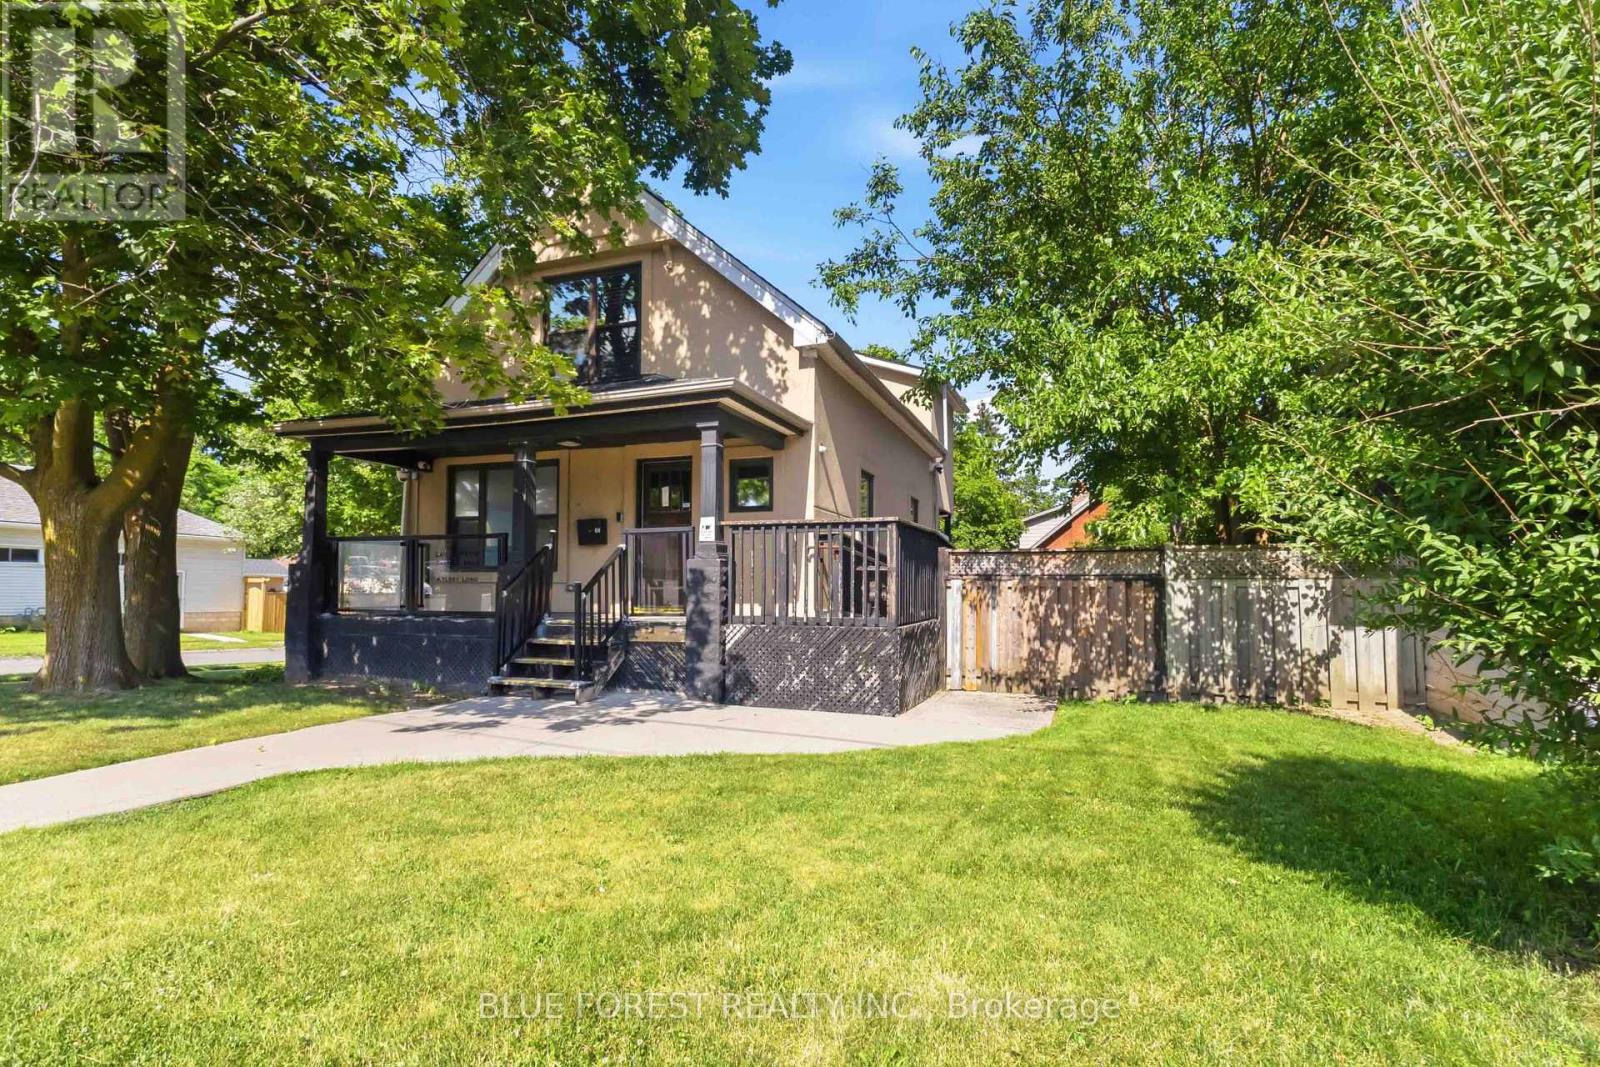
London South, Ontario
Prime Commercial Office Opportunity in London! Well-maintained and professionally cared-for office building ideally situated at 362 Wharncliffe Rd S, London. Featuring existing private offices with the potential to create additional workspaces to suit your business needs. The property offers 7 on-site parking spaces, a valuable convenience for staff and clients. AC zoning provides flexibility for a variety of permitted commercial uses. The building is equipped with a security system and has been consistently well cared for, offering a clean and functional space ready for your business. An excellent opportunity for an owner-user, professional office, or investor looking for a versatile commercial property in a convenient South London location. The Seller has obtained approval for a proposed extension to the property. The building permit is pending issuance upon payment of the applicable fees. (id:50169)
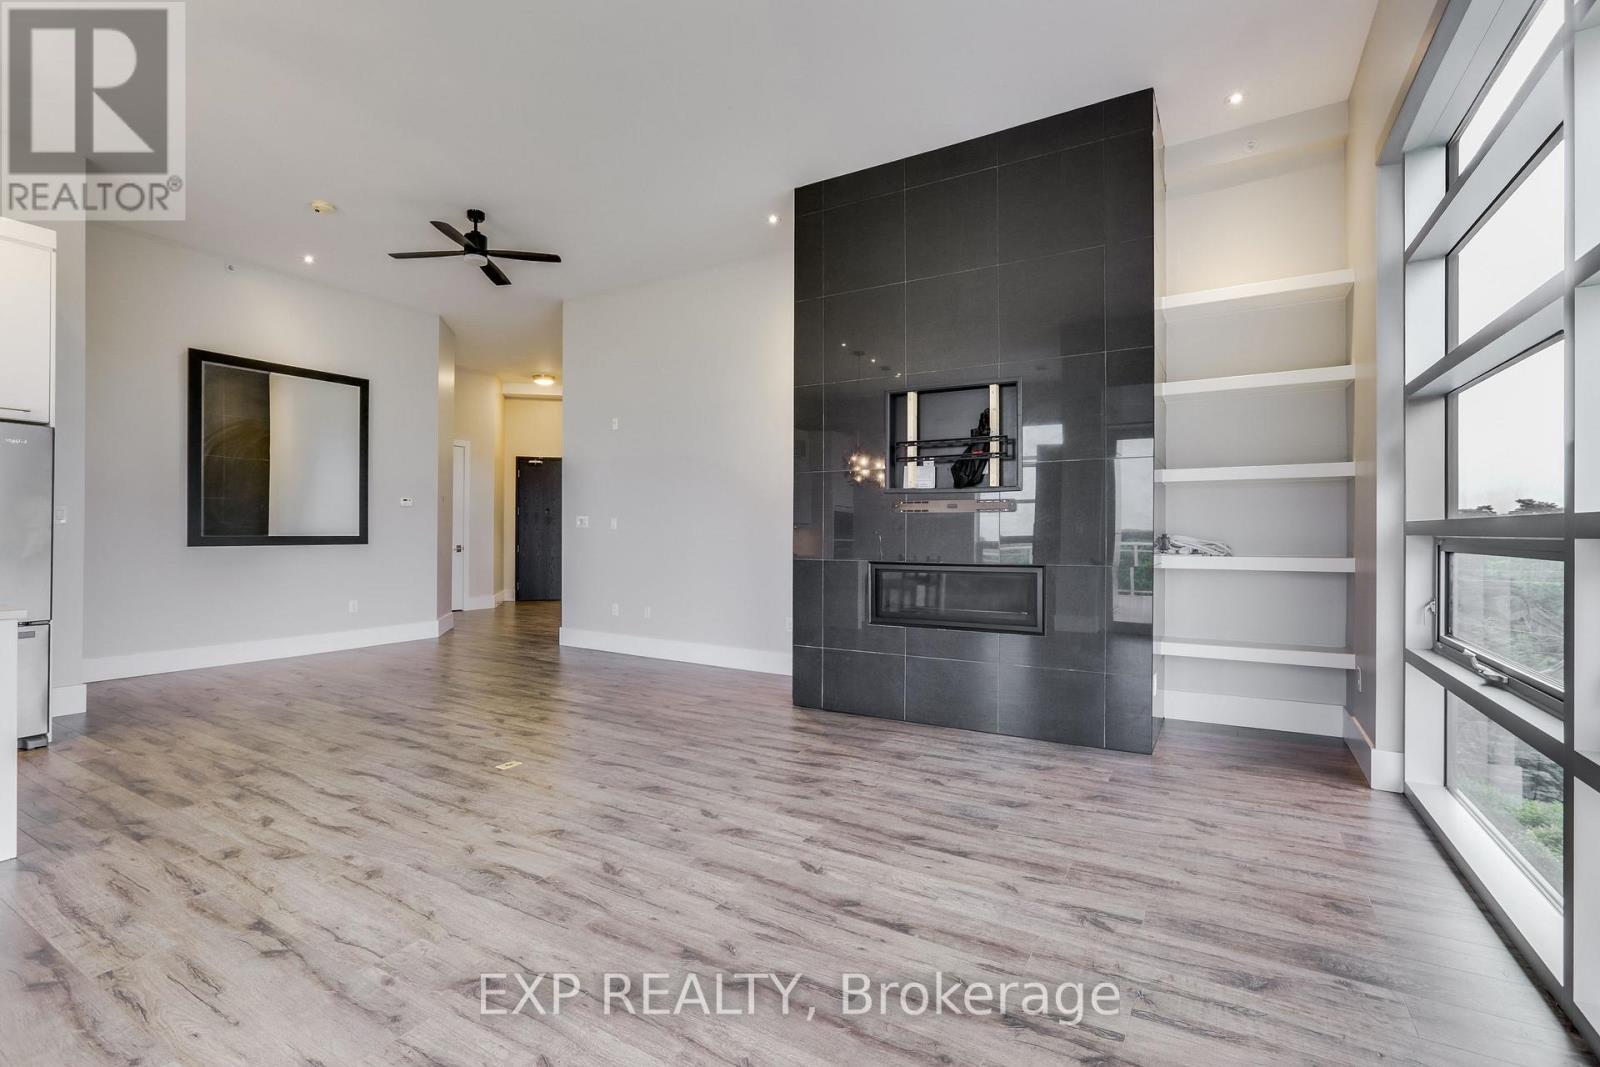
London North, Ontario
DOWNSIZE YOUR MAINTENANCE, NOT YOUR LIFESTYLE! If you've been considering condominium living but aren't willing to sacrifice space, comfort or quality, this exceptional NorthPoint penthouse deserves your attention. Offering approximately 1,750 square feet of beautifully finished living space, this impressive residence delivers the feeling of a spacious home with the convenience of a lock-and-leave lifestyle. Soaring 12-foot ceilings and expansive windows create a remarkable sense of openness, while the spectacular wrap-around balcony offers panoramic views and an inviting outdoor retreat. The thoughtfully designed open-concept living and dining areas feature a stylish fireplace, elegant finishes and a contemporary kitchen with quartz countertops. Two generously sized bedrooms each enjoy the privacy of their own ensuite bathroom, while a separate powder room provides convenience for guests. Carpet-free throughout, freshly painted and meticulously maintained, this residence is truly move-in ready. Underground parking and storage lockers add everyday practicality, while the desirable North London location places Masonville shopping, Western University, University Hospital and numerous amenities within easy reach. Whether you're simplifying your lifestyle, relocating or simply looking for something special, this penthouse offers an outstanding combination of space, elegance and convenience. VACANT AND READY FOR IMMEDIATE OCCUPANCY. Some photographs have been virtually staged to illustrate furnishing possibilities. (id:50169)
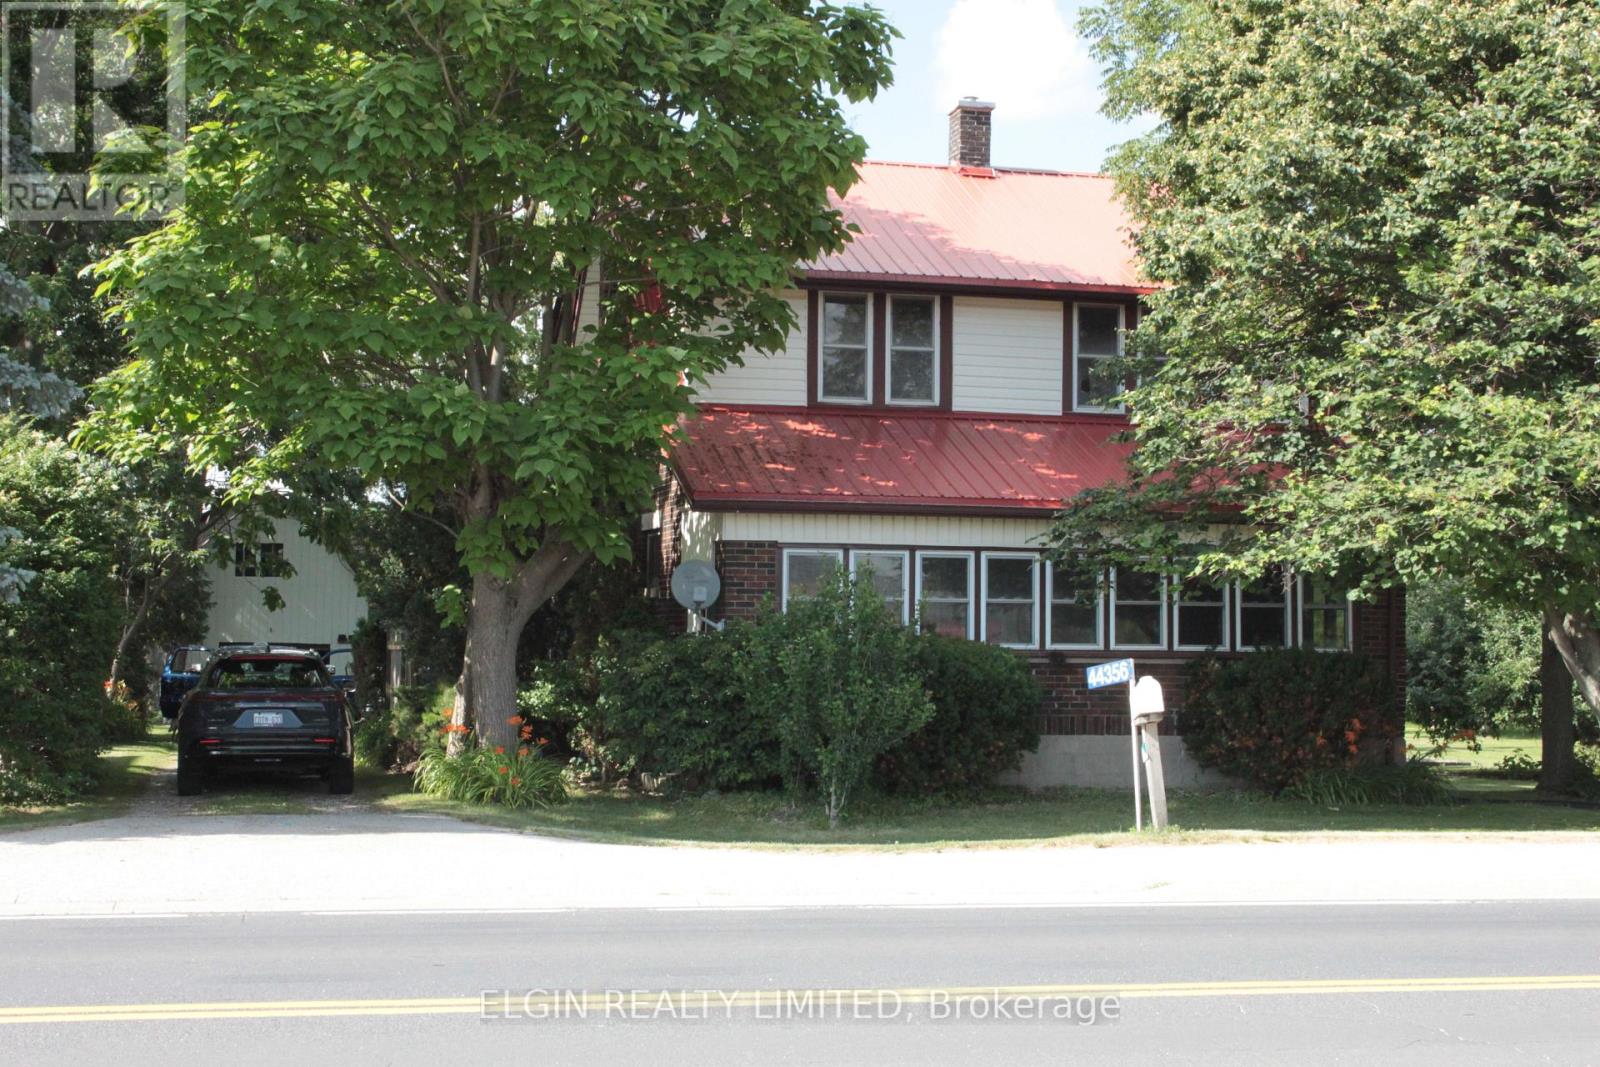
Central Elgin, Ontario
3 bedroom home on half acre lot. Great living space inside with lots of charm and character. Closed in front porch with entry, Good size barn at the back is great for storage. Plenty of parking. Please see attached Zoning uses. Zoned industrial commercial but can stay residential as long as present used is maintained. Nice starter home with shop space! . Hardwood under living room carpet. Septic tank pumped July 16, 2026. Furnace and living room gas fireplace have been replaced in the last few years. This is an estate sale. No representation or warranty; being sold as is. Other rooms could be office or reading area. Catwalk over family room area accessed through one bedroom. House is on 100 amp service. (id:50169)
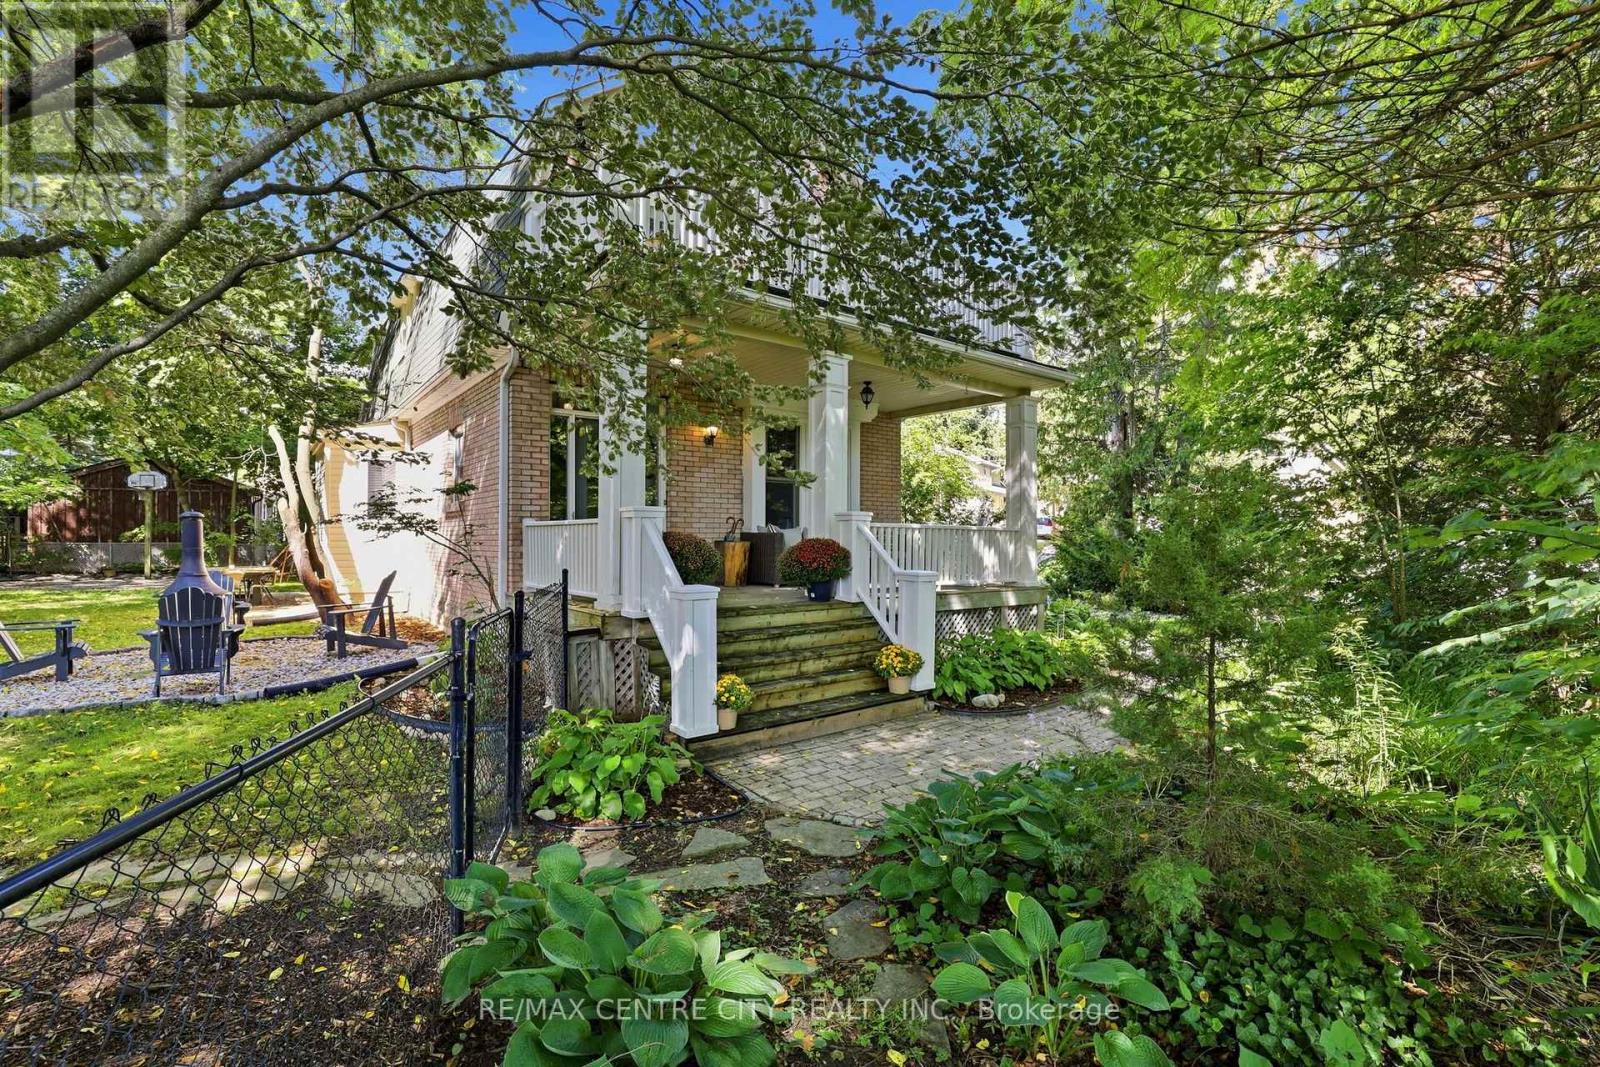
London North, Ontario
Charmingly nestled amongst the trees & beautifully appointed on almost 1/4 acre in the city. One of kind beauty exudes warmth, character, style & craftsmanship throughout. A meandering path flanked by manicured grounds leads to a covered front porch; a gorgeous & private haven to enjoy morning coffees, evening beverages, quiet lounging & boisterous entertaining. Stately foyer showcases pristinely refinished hardwood, continuing through the main level w/ a gathering space large enough for a crowd yet cozy enough for intimate nights in. Gas fireplace is surrounded by custom shelving & TV cabinet, offering generous storage. Spacious dining room will accommodate all your dining dreams, adjacent to bright window seat. Discover a cozy sitting nook, easily utilized for breakfast or bistro. Thoughtfully designed &impeccably crafted custom kitchen w/ warm dovetail cabinetry, quartz countertops, backsplash & luxury cafe appliances. Convenient mudroom landing w/ access to the backyard patio & driveway. Down the hall, a large closet offers plenty of storage space, w/ beautifully updated 3PC bathroom featuring tiled shower, glass enclosure & stacked laundry hook-up tucked neatly behind the door. Head upstairs & find four bedrooms. Custom built-in shelving, original wood doors & hardwood floors are just some of the details to appreciate. Primary features walk-in closet w/ practical storage & terrace door to rooftop retreat over looking the canopy of trees & landscaped grounds. Updated bathroom includes custom vanity, tiled tub/shower surround & warm spa-like finishes. Full basement is dry and accommodates utilities as well as ample storage for your gear & decor. Find a lush and sprawling property to enjoy, with mature trees, fire pit, patio & concrete pad. In a vibrant community near London's core, find your favourite downtown hotspots in minutes. Parks, pathways & the river's edge are just steps away, balancing quaint charm, a rustic setting &urban convenience beautifully. (id:50169)
London North, Ontario
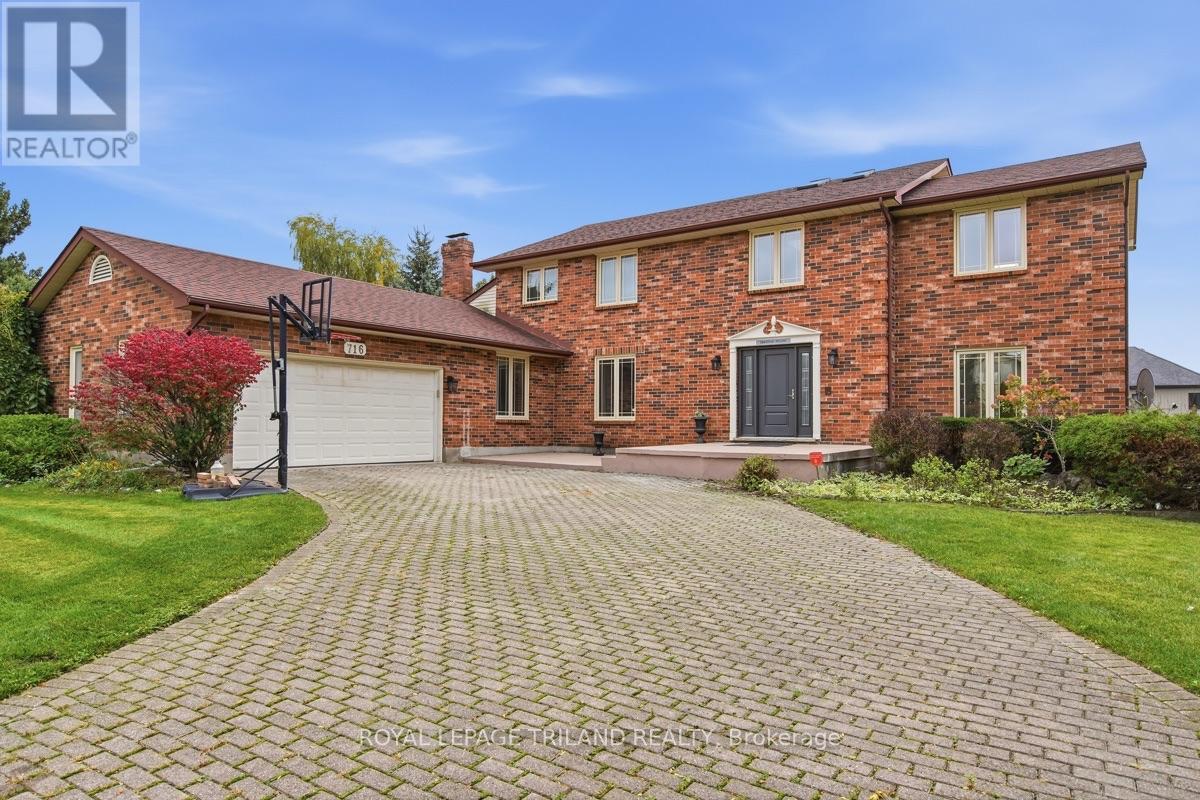
Welcome to 716 Franklinway Crescent, an impressive 3,441-square-foot executive home commanding incredible curb appeal with its stately all-brick exterior, grand interlocking paver driveway, and mature trees. Step inside to an airy, grand foyer featuring high ceilings, large-format tile flooring, and a dramatic wooden staircase. Designed for both everyday living and grand entertaining, this residence offers 4+1 spacious bedrooms and 4 fully updated bathrooms, including a convenient secondary bath added to the second floor and 3 piece on the main. The spacious, sunlit kitchen combines rich wood cabinetry with bright countertops, a large seating peninsula, and updated tile flooring. Downstairs, the full walkout lower level extends your living area and opens seamlessly to the outdoors, it is perfectly set up for extended family or have a elder parent live on the main floor. Set on a massive .5 acre...140x153-foot lot-a rare, park-like sanctuary in the city-you will love relaxing or entertaining on the upper and lower decks. Located in a premier Northwest London enclave, this exceptional property provides effortless access to Western University, University Hospital, top schools, and premier shopping. Some photos have been virtually staged. (id:50169)
London South, Ontario
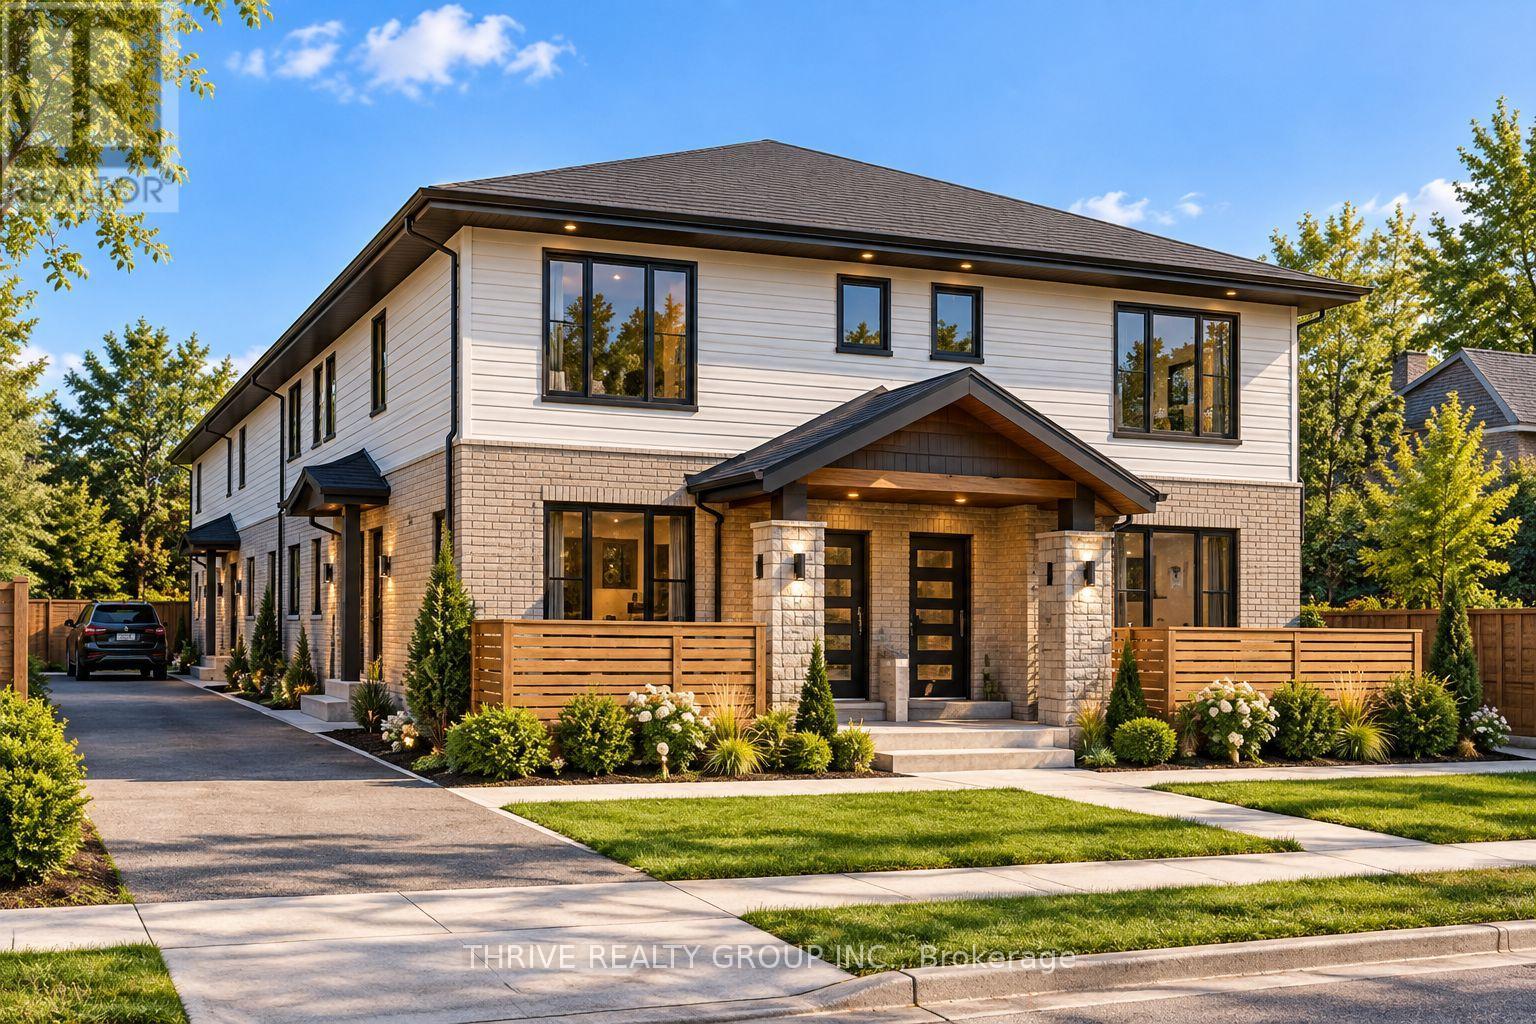
Prime vacant land opportunity in desirable Byron at 338 Boler Road, ideally located next to the shopping centre at Commissioners Road West and Boler Road. Zoned R3-1(18), the property is currently planned for a four-unit development, with plans prepared and much of the preliminary legwork already completed. The site may also offer potential for a 5+ unit project, subject to buyer due diligence and required approvals. An excellent opportunity for builders, developers or investors looking for a well-located infill site in an established neighbourhood. Additional potential may exist by combining this parcel with adjacent property at 330 Glenrose Drive to create a larger development opportunity. (id:50169)
London North, Ontario
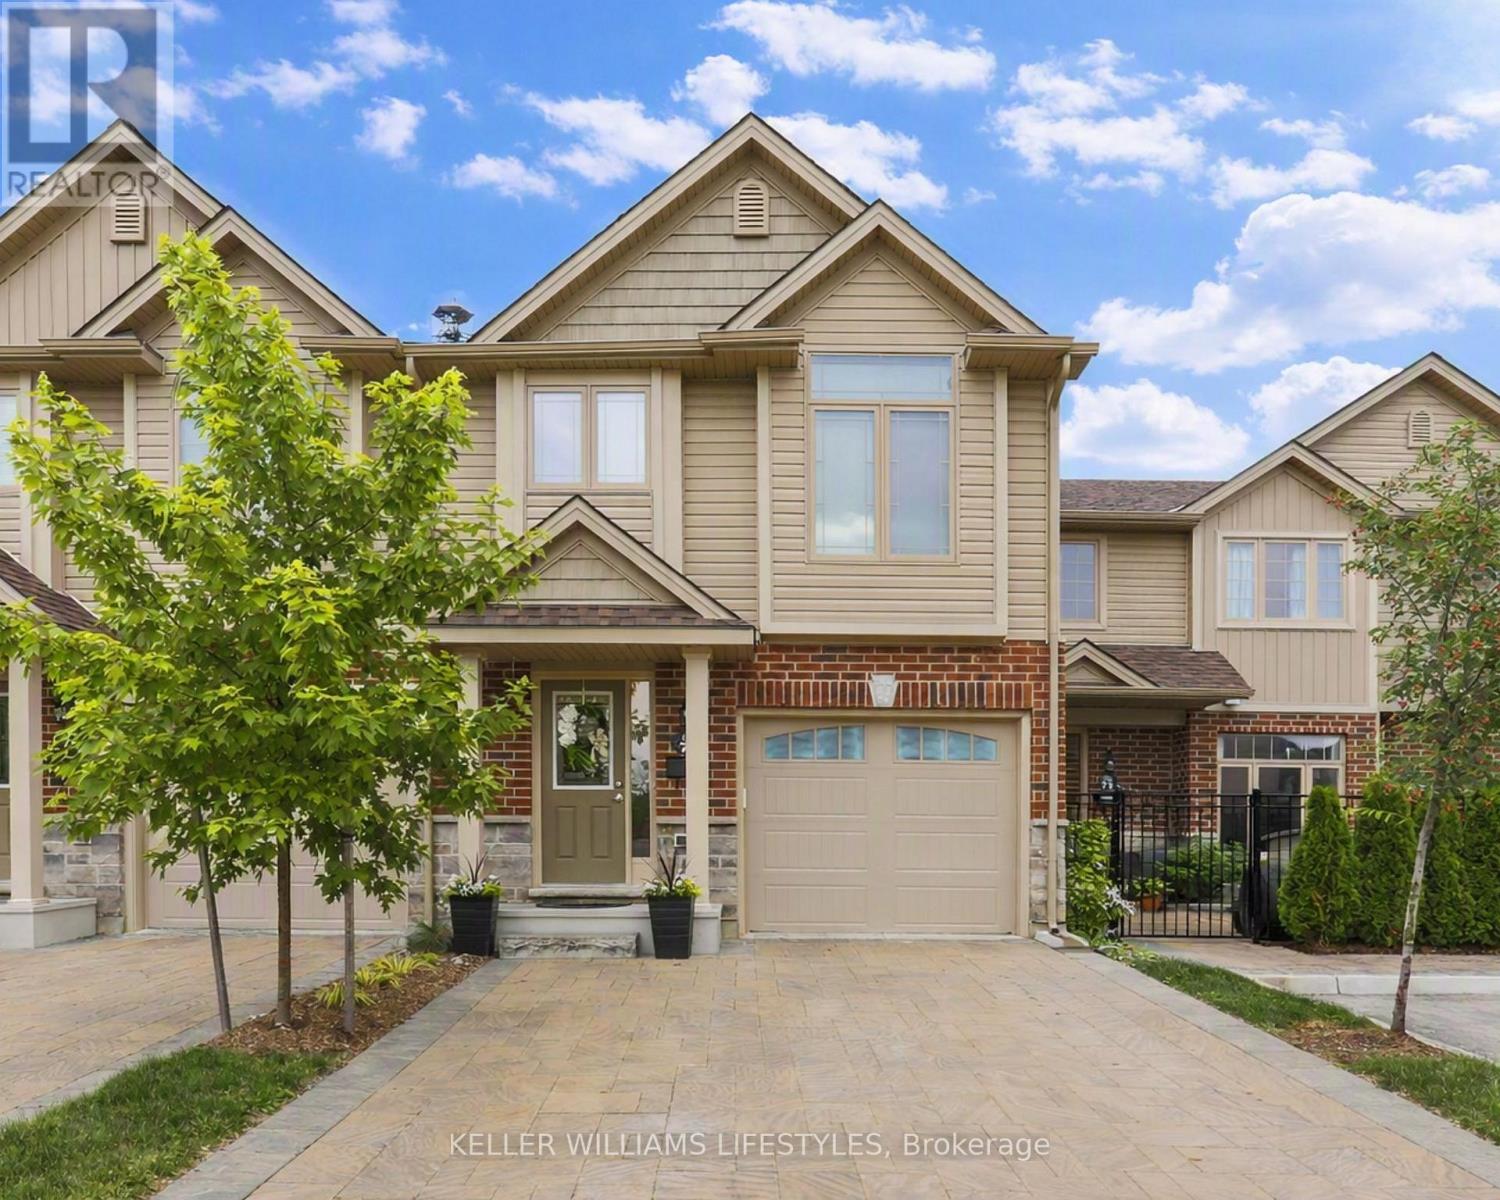
Welcome to Rembrandt Walk. This move-in ready townhouse in North West London offers 3 bedrooms, 2.5 bathrooms, and five levels of thoughtfully designed living space. Built in 2017, it features beautifully finished interiors and a bright, modern layout.The entry level includes a welcoming foyer with ceramic tile flooring, a convenient 2-piece bathroom, and interior access to the attached garage with a double-car driveway.Up one level, the main living area features a bright and spacious eat-in kitchen with quartz countertops, a stylish herringbone backsplash, and upgraded stainless steel appliances-perfect for everyday living and entertaining. The dining area opens to a private deck, ideal for peaceful mornings and evenings.The next level offers a large primary bedroom with vaulted ceilings and a well-appointed 4-piece ensuite.At the top level, you'll find two additional bedrooms, providing excellent separation of space for children, guests, or a dedicated home office.The lower level offers a fully finished, above-grade recreation room, adding flexible space for a media room, playroom, or work-from-home setup.Located close to London's best shopping, top-rated schools, parks, and major hospitals, this home delivers a care-free, low-maintenance lifestyle in one of Northwest London's most desirable communities. (id:50169)
London South, Ontario
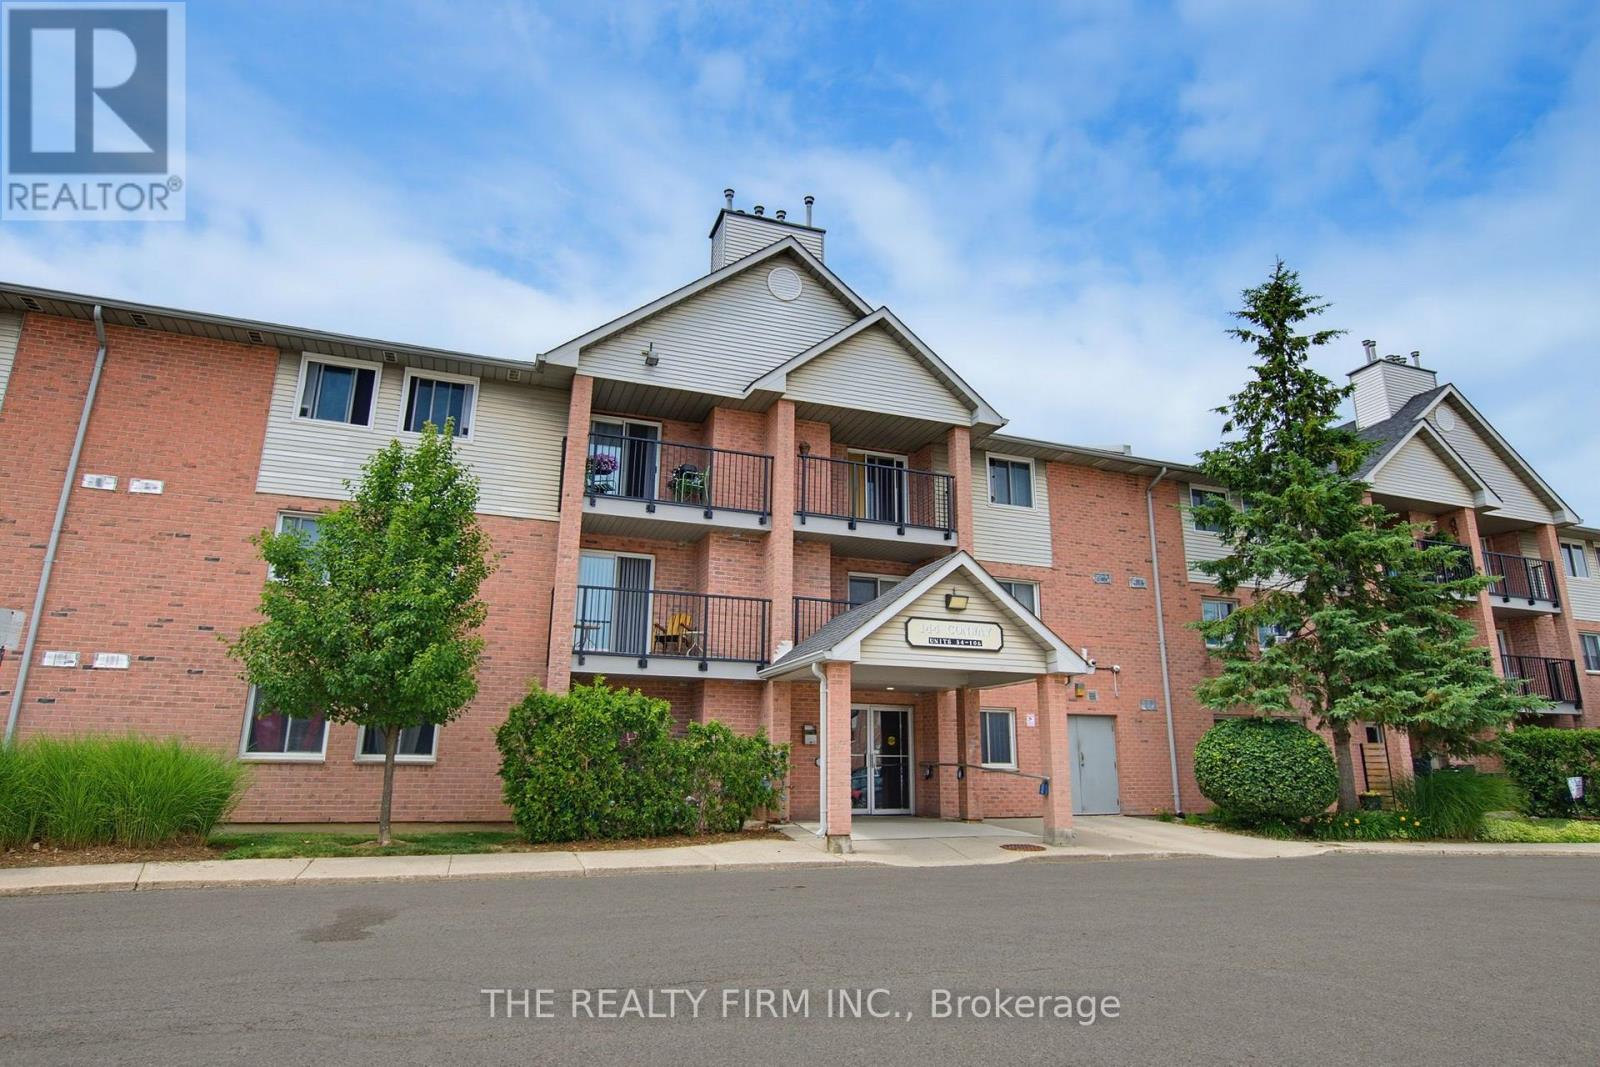
A thoughtfully updated 2-bedroom, 1-bath ground floor condo apartment in South London, minutes from White Oaks Mall. A move-in option for first-time buyers or investors, with updates throughout and convenient access to everyday amenities.The foyer provides ample storage, with durable flooring continuing into the kitchen. White cabinetry and countertops are paired with stainless steel appliances (2026) and a subway tile backsplash.The open-concept dining and living area features a new electric fireplace (2026) and patio door with walkout access. Both bedrooms are spacious and include ceiling fans and generous closets. A 4-piece bathroom and in-suite washer/dryer (2026) closet complete the layout.Additional updates include new light fixtures, hot water heater and baseboard heaters. Open parking is also included.Located close to parks, schools, and shopping, with easy access to Highway 401. This South London condo offers a functional layout with thoughtful updates throughout. (id:50169)
Ingersoll, Ontario
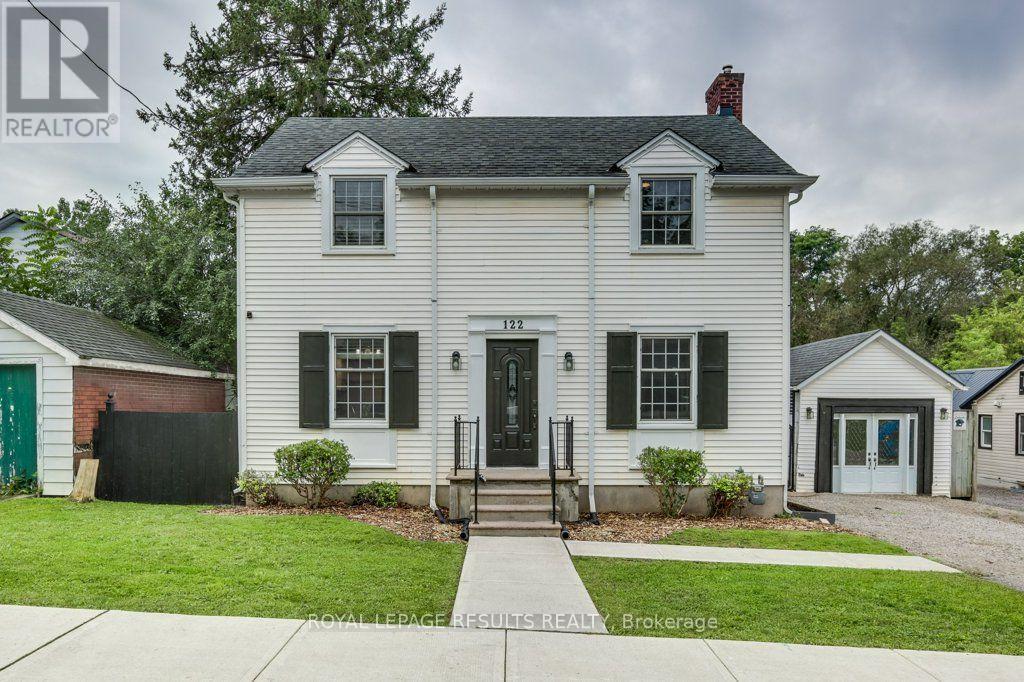
Your Own Backyard Oasis Awaits! This beautifully appointed 3-bedroom home offers the perfect combination of comfortable living, stylish entertaining, and resort-like outdoor enjoyment. The inviting living room features a cozy gas fireplace and patio doors that open directly onto the deck, creating a seamless connection between indoor and outdoor living. The spacious kitchen and dining area provide the perfect setting for family meals and entertaining guests. Step outside to your private, fully fenced backyard, where summer fun awaits with a heated above-ground pool and hot tub-ideal for relaxing, entertaining, and making memories. An impressive 11' x 23' garage/workshop offers excellent versatility for the hobbyist, car enthusiast, projects, or additional storage. The fully finished basement provides even more living space and endless possibilities for a family room, games area, home office, gym, or guest retreat. A home designed for both everyday living and entertaining, with fantastic indoor and outdoor spaces you'll love coming home to. Come see all this wonderful property has to offer! (id:50169)
Stratford, Ontario
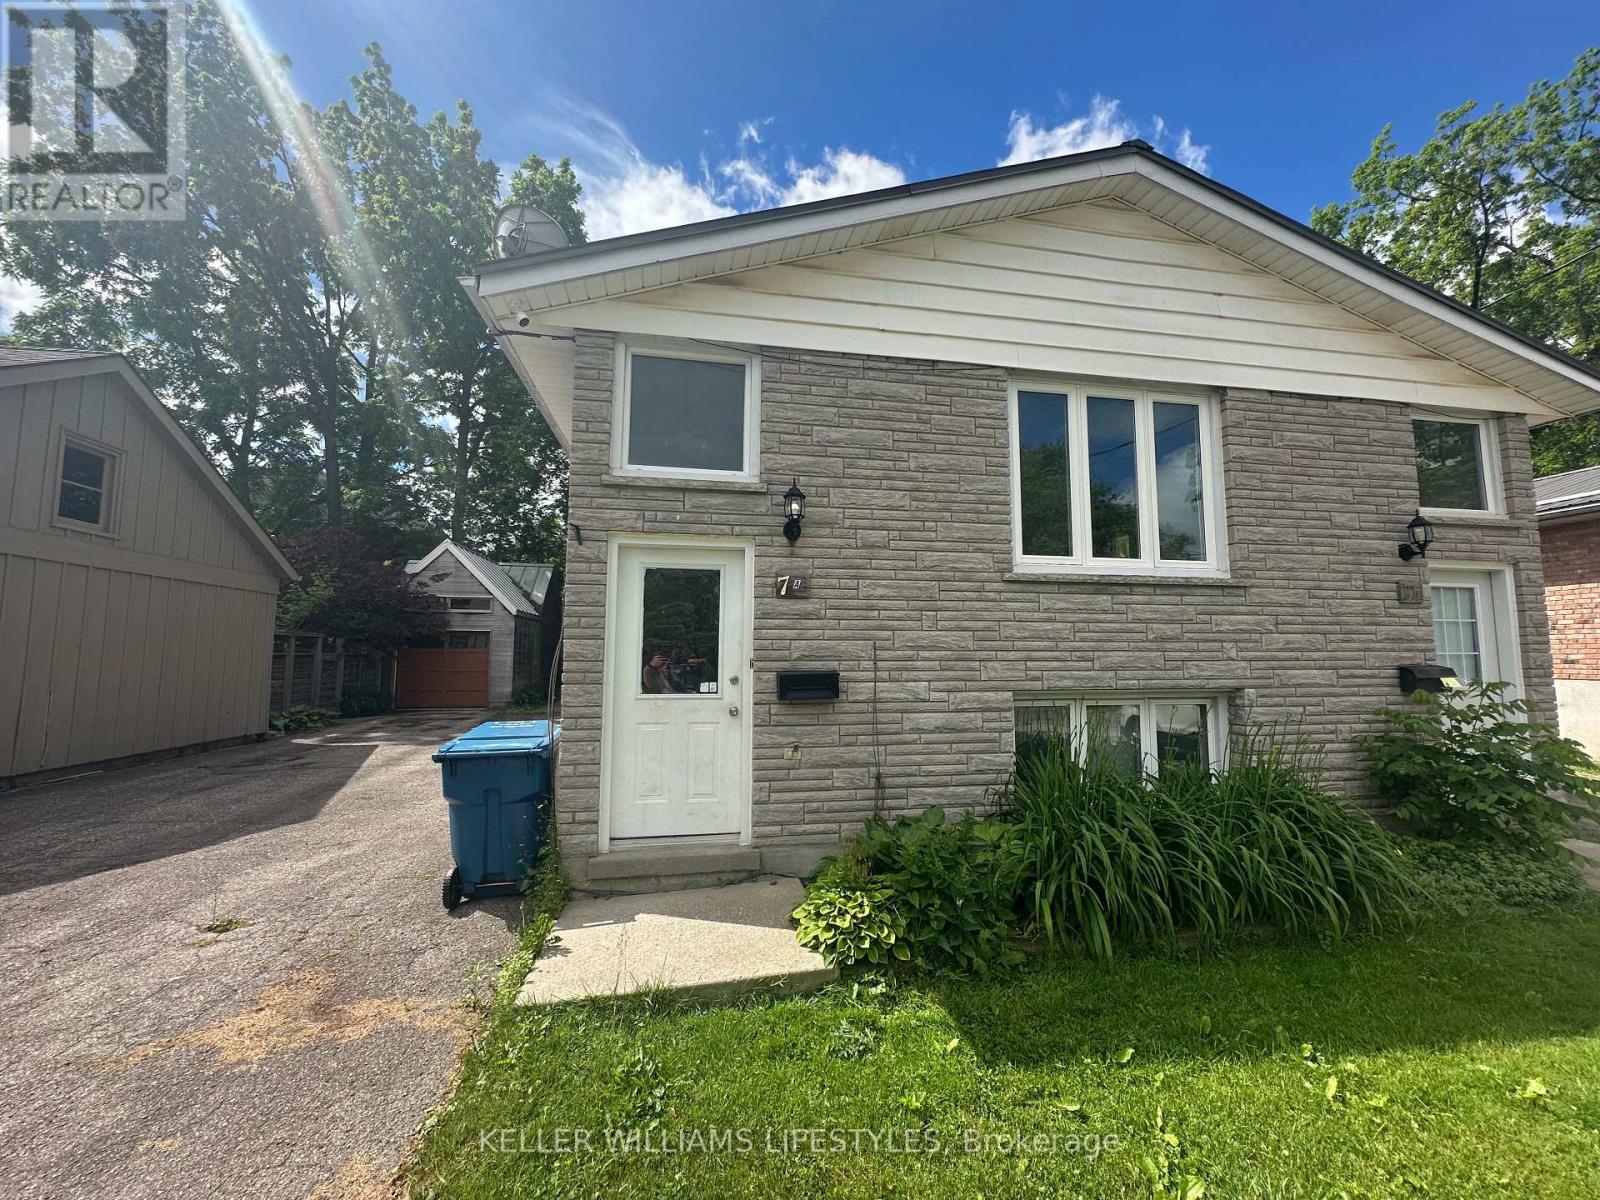
Spacious 2-bedroom lower-level unit available for lease in Stratford. Located on a quiet street, this well-maintained space offers comfortable living with the convenience of in-suite laundry and a full 4-piece bathroom. The unit includes two dedicated parking spaces, providing excellent value and ease for tenants. Close to local amenities and transit, this is a great option for those seeking a clean and functional home. Tenants are responsible for utilities. (id:50169)
London East, Ontario
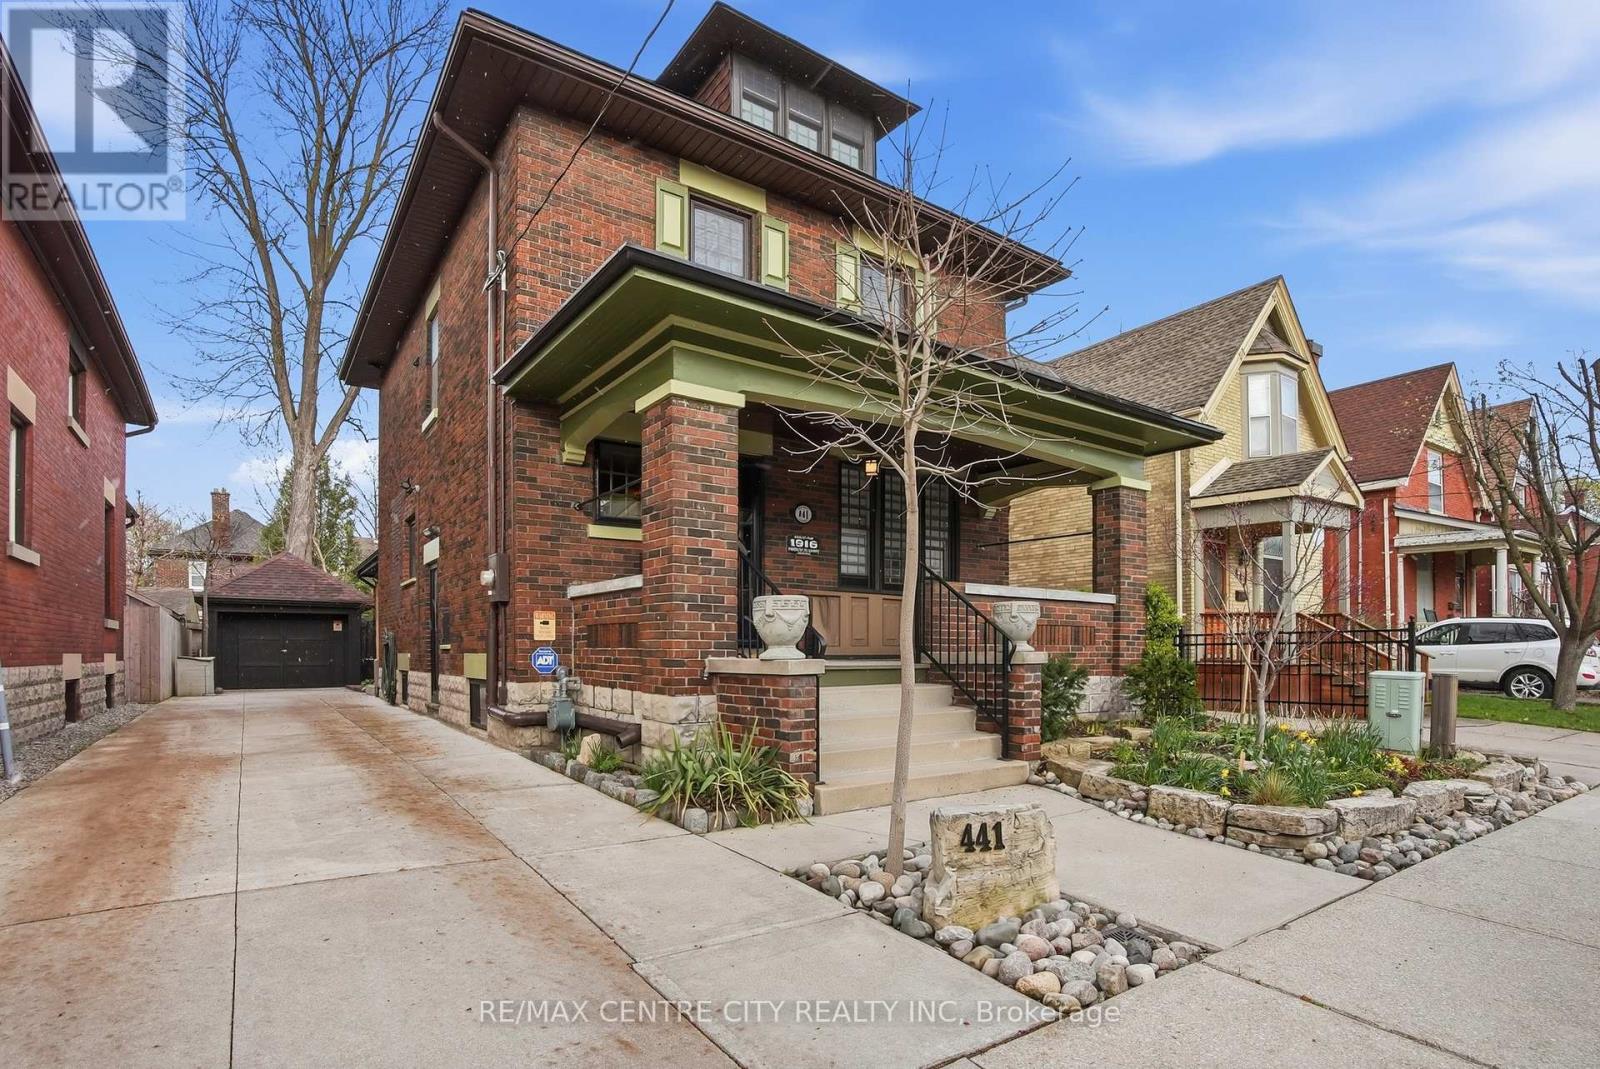
Welcome to 441 Woodman Avenue, a beautifully restored 2.5-storey Arts & Crafts century home where timeless character meets modern comfort in the heart of Old East Village. Meticulously maintained &thoughtfully renovated, this exceptional home offers 3 bedrooms, 3 bathrooms & a single-car garage. The charming covered front porch, landscaped gardens, wrought iron fencing & classic shutters create impressive curb appeal. Inside, original trim, rich hardwood floors & beautiful period details showcase the craftsmanship of this special home. Fully insulated, with updated plumbing, electrical & water service, it offers character with modern peace of mind. The main floor is ideal for living and entertaining, featuring a stunning chef's kitchen with custom solid oak cabinetry, granite countertops, large island, stainless steel appliances & custom bar cabinet. The elegant dining room features wainscoting, picture windows &imported William Morris hand-blocked wallpaper. The inviting family room offers slate flooring, gas fireplace, extensive custom built-ins & patio doors leading to a private, fully fenced landscaped courtyard with concrete patio & composite decking. Upstairs, the spacious primary bedroom features double closets& a spa-inspired bathroom with oversized glass-tile shower & two pedestal sinks. A dedicated office with built-in cabinetry & second-floor laundry add convenience. Beautiful solid oak railing & balusters further showcase the home's quality craftsmanship. The third floor offers a bright bedroom retreat with hardwood floors & two skylights. The finished basement adds flexibility with a bedroom, kitchen, storage & beautifully appointed bathroom with glass-tile shower & soaker tub. Located minutes from the Western Fair Market &Kellogg Lane redevelopment, with shops, restaurants, breweries & Aeolian Hall nearby. A rare opportunity to own a truly special home combining authentic Arts & Crafts character, exceptional craftsmanship & modern updates. (id:50169)
St. Thomas, Ontario
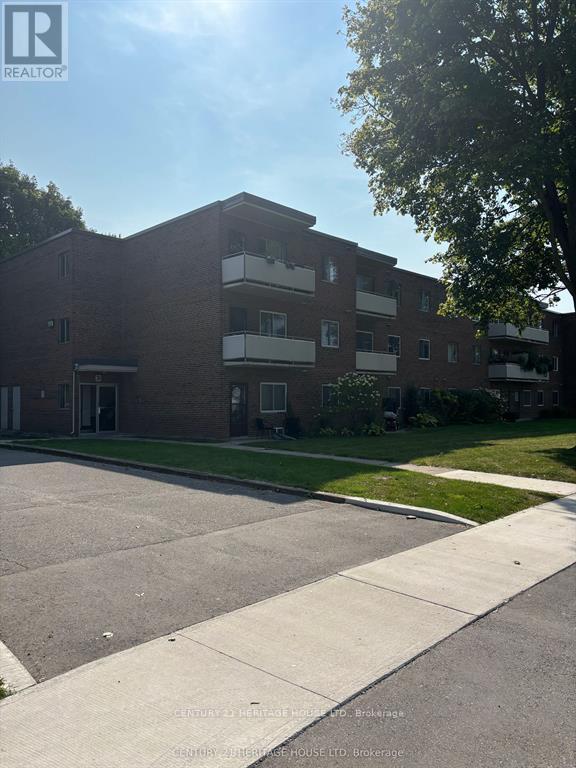
Welcome to 310-31 Parkside Drive, only steps away from the lovely Pinafore Park, This Unit is all inclusive, the tenant is responsible for cable, phone and internet. This is an adult only building. There is no A/C. A/C units can be installed by the tenant (May-Sept) for an additional cost of $50/Month. This Unit comes with 1 Parking Spot. (id:50169)
No Favourites Found
direct. 226.376. 2541
office. 519.443.4331
[email protected]
250 Wharncliffe Rd N
London, ON N6H 2B8
No Favourites Found