Contact Hanna
direct. 226.376. 2541
office. 519.443.4331
[email protected]

250 Wharncliffe Rd N
London, ON N6H 2B8

London East, Ontario
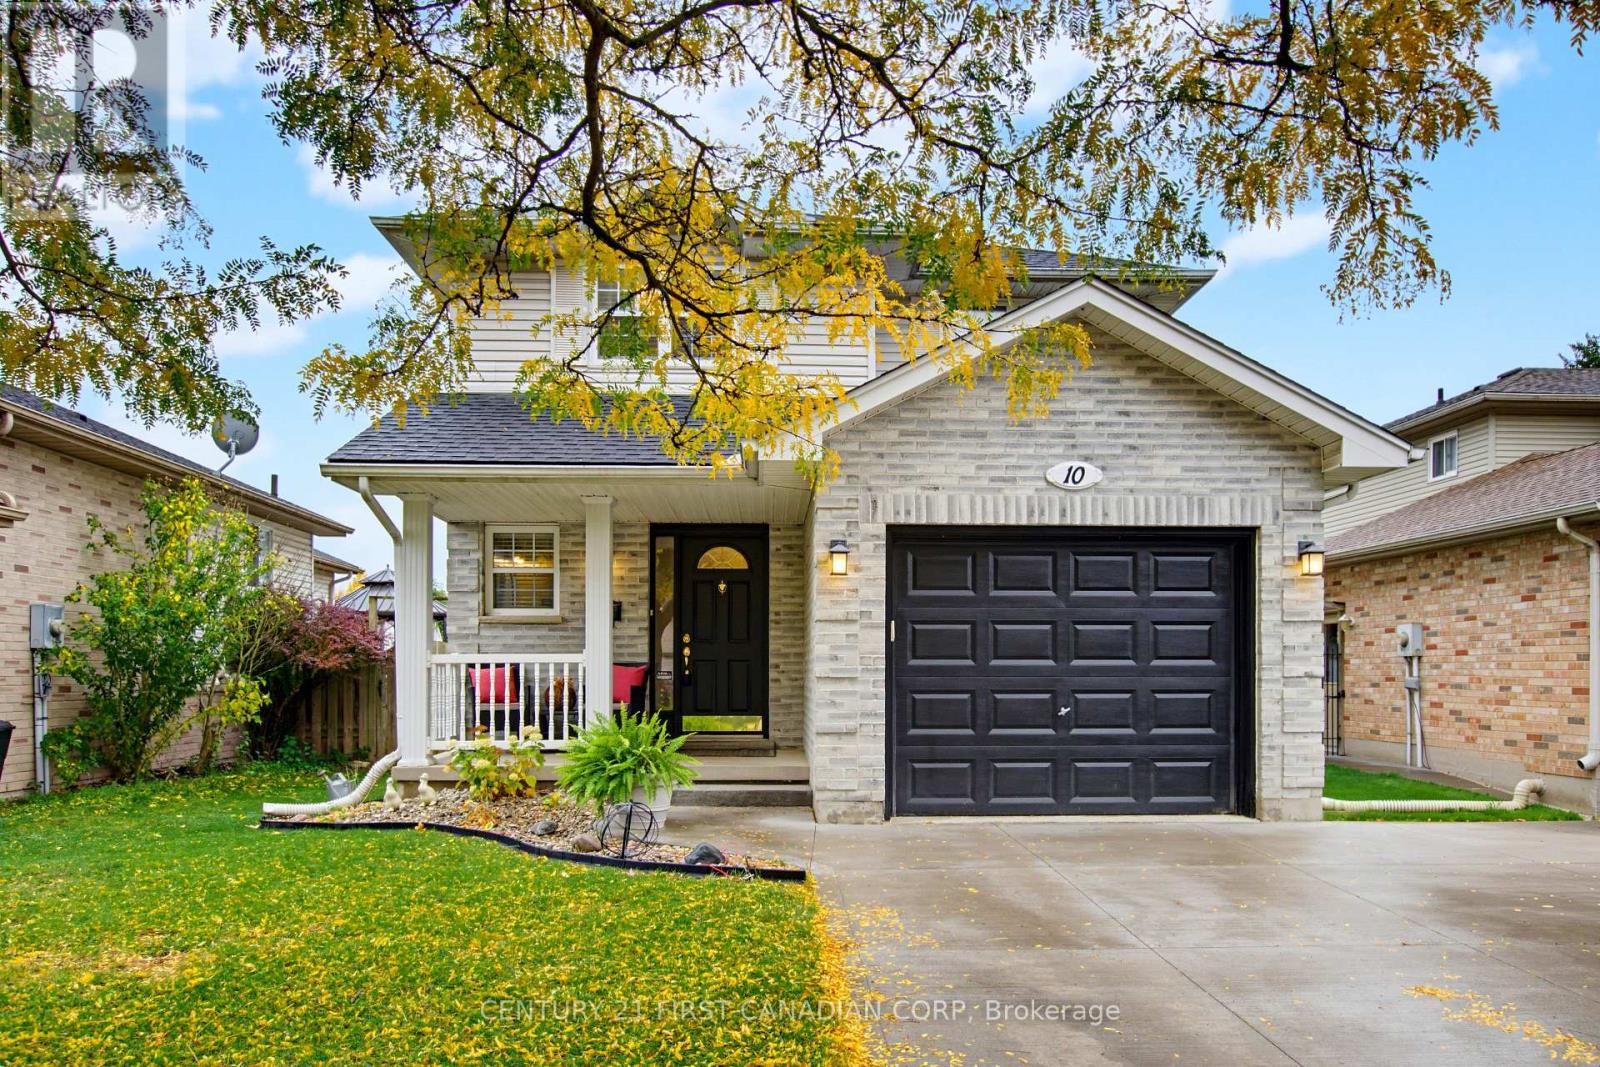
Welcome to 10 Exmouth Drive, an immaculately maintained family home tucked off a quiet street in East London. This two-storey home features 3 spacious bedrooms, 3 total bathrooms, a finished basement, and is completely move in ready. From the moment you walk in, it's clear this home has been immaculately cared for and thoughtfully updated in every room. The main floor offers a bright living room, and spacious kitchen that leads out to the large backyard. Upstairs, you'll find 3 large bedrooms with plenty of storage space. With intentional upgrades throughout the entire home, the next owner just has to unlock the door and unpack. The basement is fully finished, adding the perfect space for a second living room, a home office, home gym or kids play area. Outside the home, you'll love the convenience of the single-car garage, fenced backyard and the peaceful neighbourhood setting. UPGRADES INCLUDE: Furnace (2017) Air Conditioner (2017) Cement Lane Way (2019) Roof (2011 with 50 year shingles (id:50169)
London East, Ontario
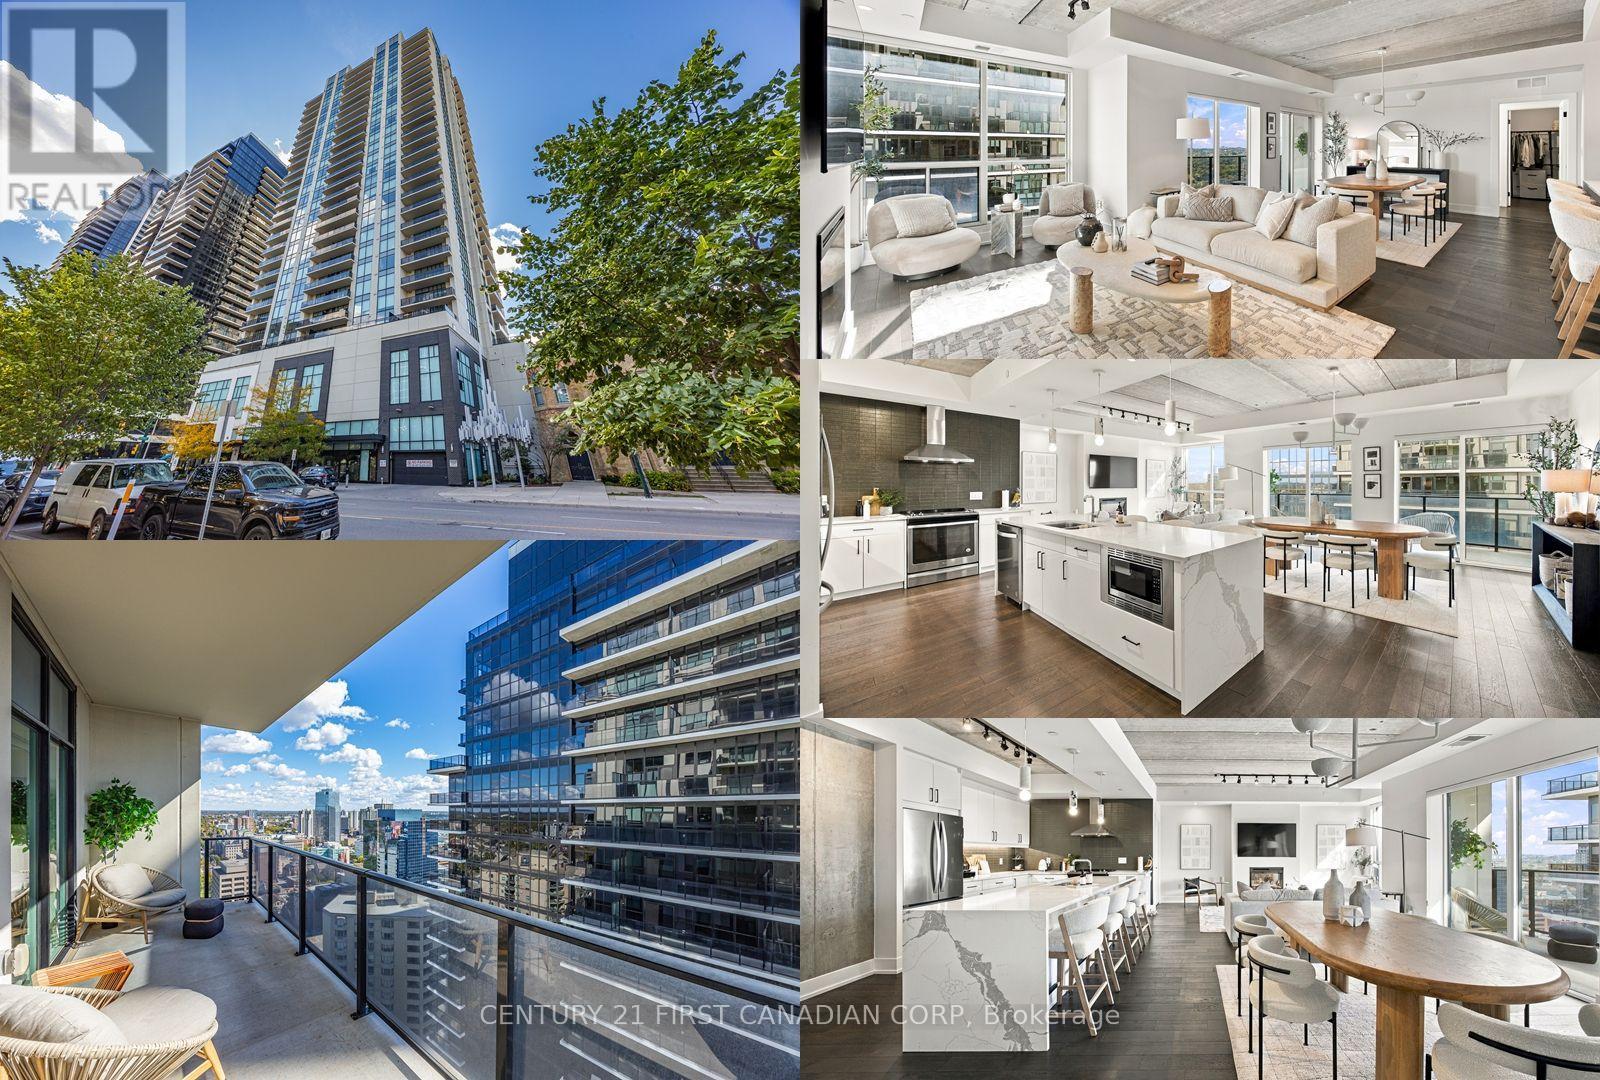
Luxury Living with an Industrial Edge | 24th Floor at Azure. RARE FIND! 2 EXCLUSIVE PARKING SPOTS INCLUDED! Experience elevated downtown living in this stunning 24th-floor, 1-bedroom plus den, 2-full-bathroom residence at the prestigious Azure Condominiums. Blending industrial character with modern luxury, this spectacular unit features exposed concrete ceilings, expansive windows, and an open-concept layout flooded with natural light. The showstopping kitchen boasts sleek white cabinetry, quartz countertops with waterfall detailing, stainless steel appliances, and an oversized island perfect for entertaining. A versatile den offers the ideal home office, while the private balcony showcases breathtaking views of London's downtown skyline. Enjoy exceptional 29th-floor amenities, including a rooftop terrace with panoramic views, BBQs, fire pits, fitness centre, golf simulator, billiards room, social lounge, and guest suite. Located in the heart of downtown London, just steps from Richmond Row, Covent Garden Market, Canada Life Place, restaurants, shopping, and entertainment. Industrial sophistication, luxury amenities, spectacular views, and TWO exclusive parking spots. A rare opportunity to lease in one of London's premier condominium buildings! (id:50169)
London East, Ontario
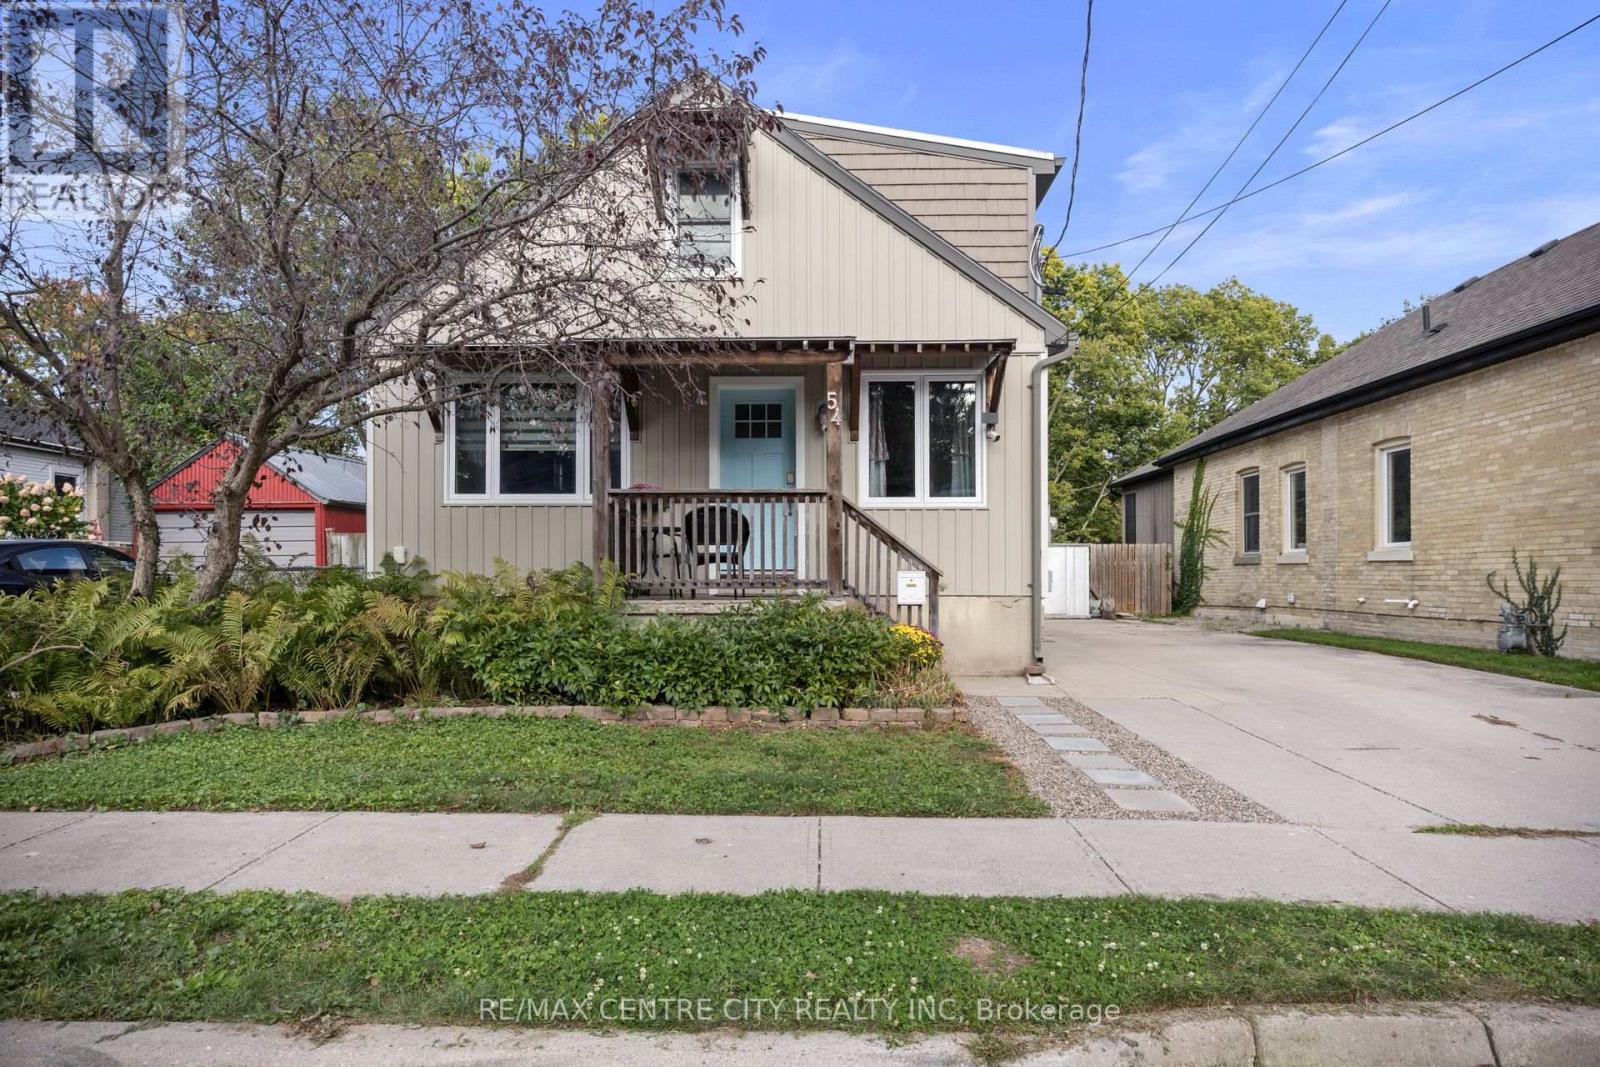
Welcome to this beautifully renovated and exceptionally well-maintained home, offering a modern design, thoughtful updates, and incredible flexibility for today's lifestyle. Located on a quiet, family-friendly street with great neighbours, this home is ideally situated close to shopping, schools, parks, restaurants, transit, and all the amenities you need. One of the standout features is the in-law suite potential, complete with a separate entrance, providing an excellent opportunity for extended family, guests, or additional rental income to offset your mortgage plus additional den. The flexible layout makes this home a smart choice for both families and investors alike. Step outside and enjoy the large backyard, offering plenty of space for entertaining, summer gatherings, kids, pets, gardening, or simply relaxing outdoors. With its peaceful setting and welcoming neighbourhood, this property offers the perfect balance of comfort, convenience, and functionality. A rare opportunity to own a thoughtfully renovated home in a fantastic location-move in, enjoy, and make it your own! (id:50169)
London East, Ontario
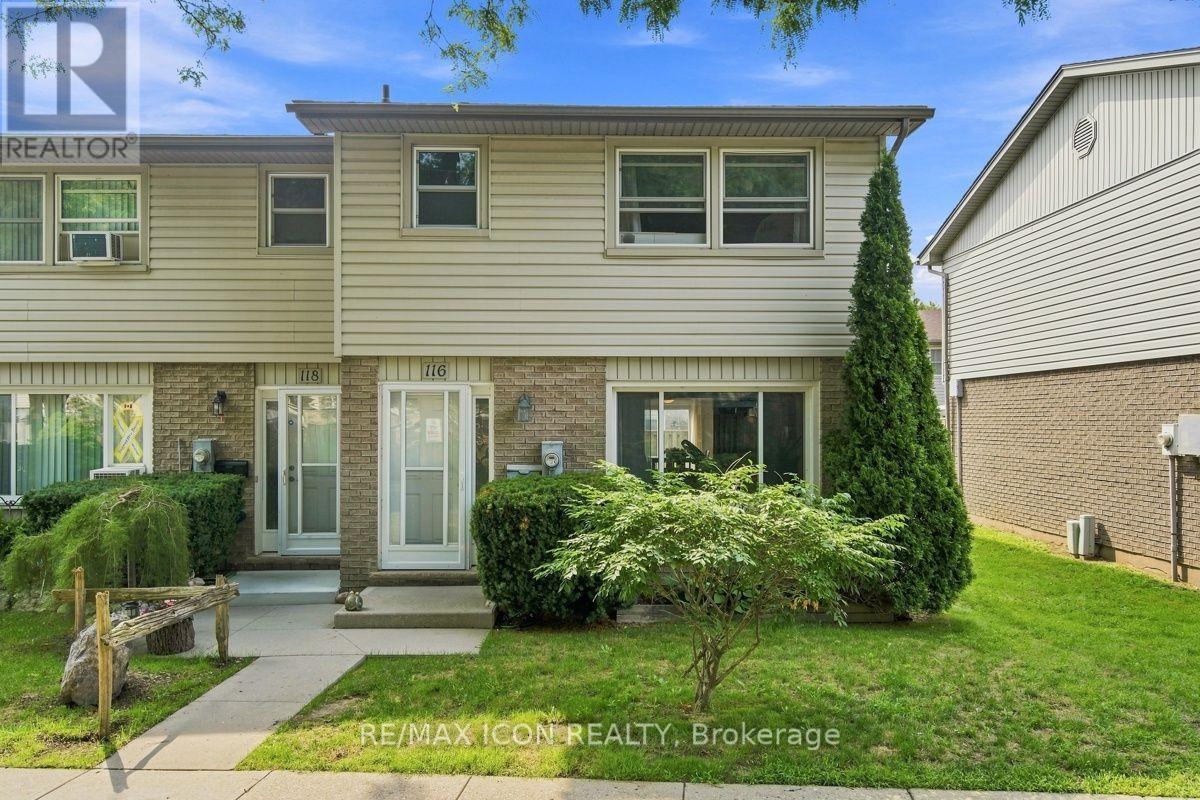
Welcome to this affordable and move in ready 3 bedroom, 2 bathroom condo offering a great opportunity for first-time buyers, families, or those looking to simplify. The main floor features a bright and comfortable living space, functional kitchen with plenty of cabinetry and counter space, and convenient access to the outdoor area. Upstairs you'll find three nice sized bedrooms and a full bathroom, providing plenty of room for the whole family. Enjoy the added bonus of looking out onto greenspace from the front of the home, offering a peaceful setting with mature trees and room to enjoy the outdoors. With updated flooring, neutral finishes, and a practical layout throughout, this home is ready to move in and make your own. A great combination of space, value, and low-maintenance condo living! (id:50169)
Toronto, Ontario
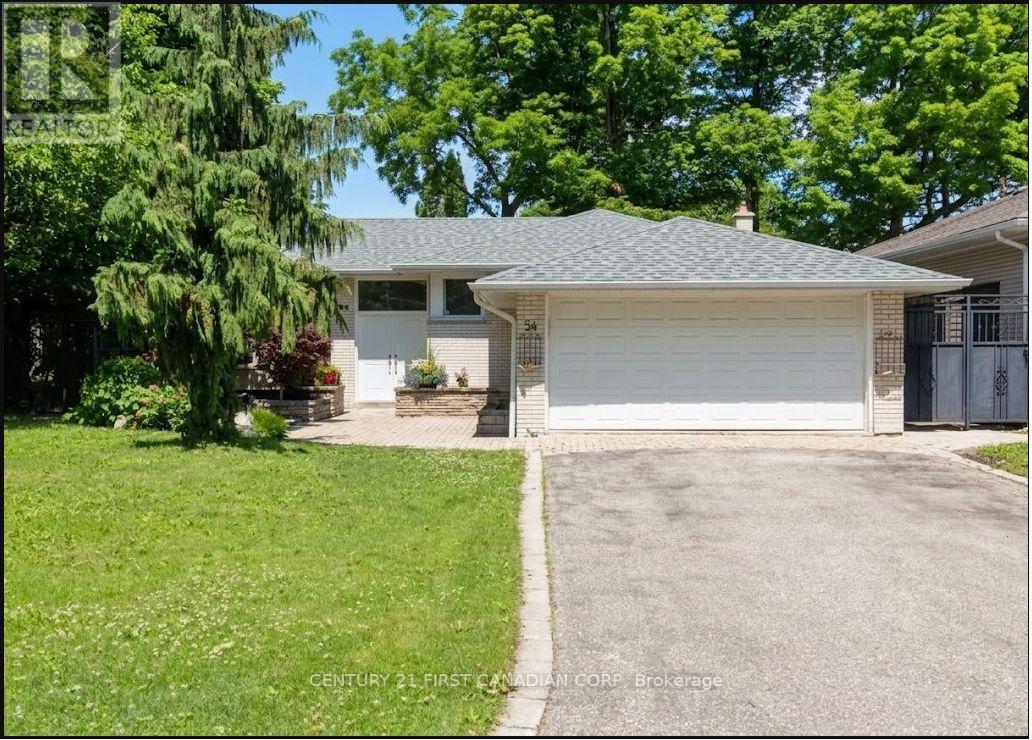
1130 SQFT, Spacious and Bright Lower Level Suite in Prestigious Richview Area!Unlike typical basements, this exceptionally large, legal-sized space features above-ground windows in every room, filling the home with abundant natural light. Freshly renovated in August, it offers a pristine, modern kitchen and a comfortable, independent lifestyle.Absolute Privacy: Features a private walk-out entrance through the backyard, completely separate from the upper level so you will rarely cross paths with other occupants.Prime Location: Situated in a quiet, family-friendly neighborhood just steps away from everything. Less than a 1-minute walk to Silver Creek Park and Richview Mall, and close to the Richview Public Library.A rare find combining generous square footage, complete privacy, and ultimate convenience. Don't miss this opportunity! (id:50169)
London North, Ontario
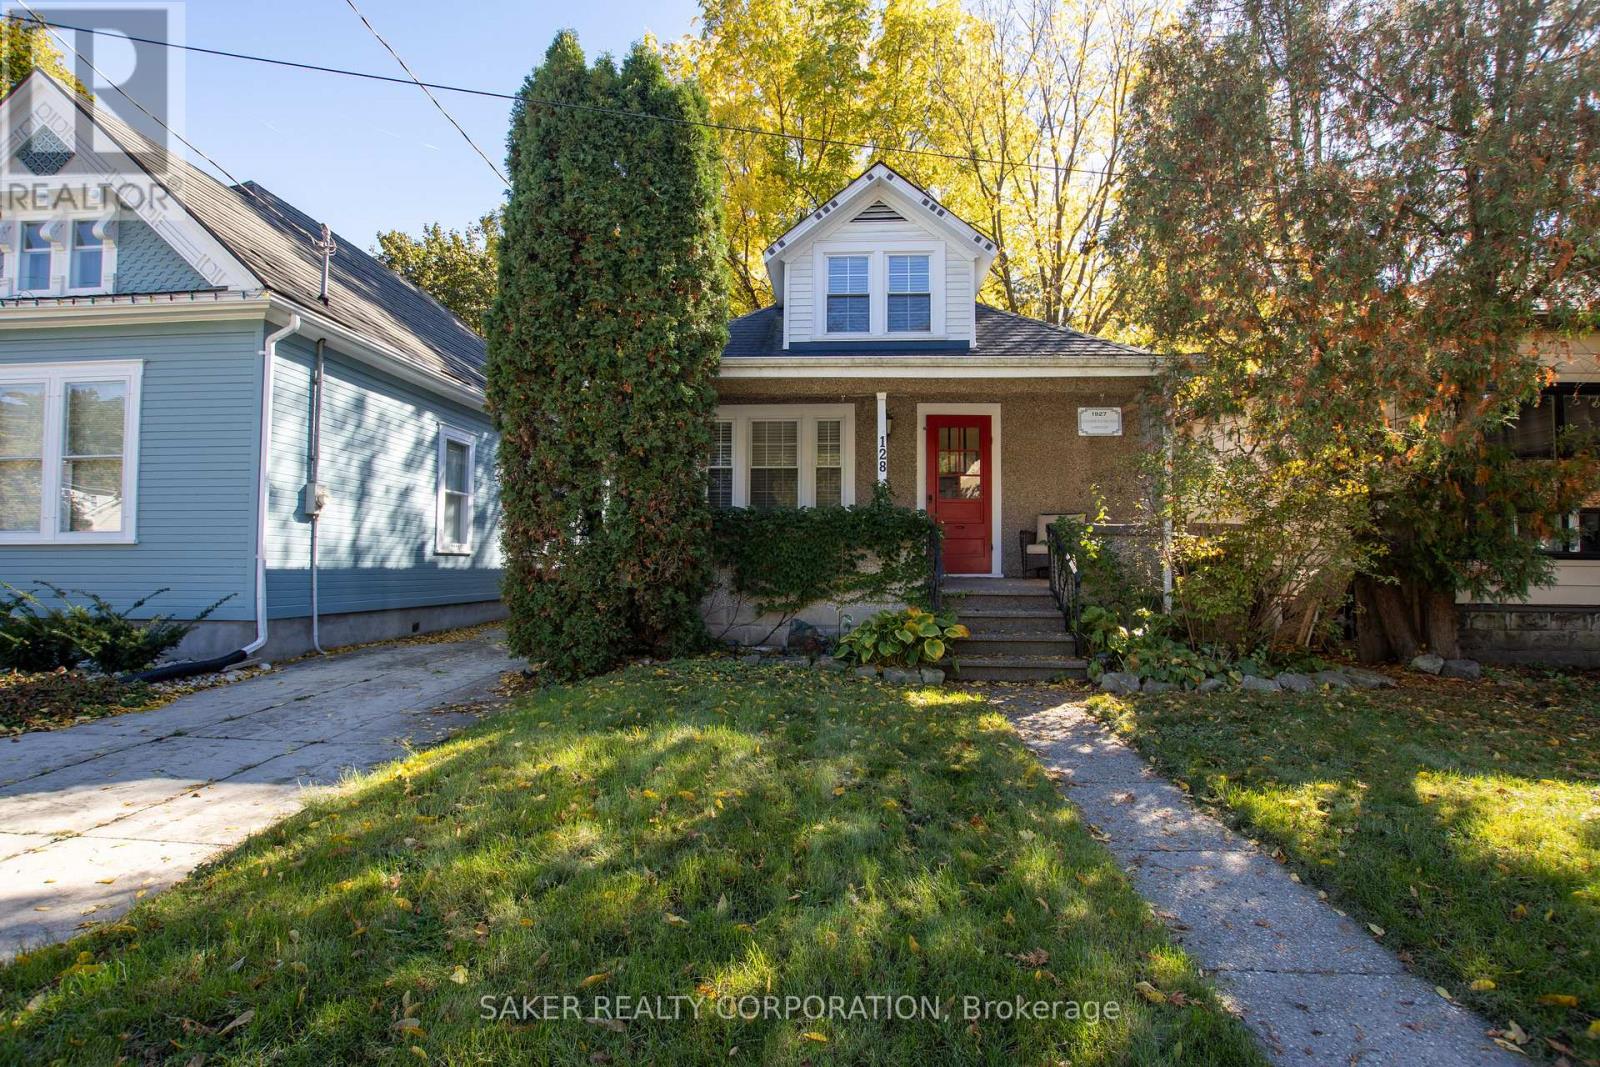
Don't judge a book by its cover-this home is full of surprises! Step inside and discover an incredible amount of space, offering 4 bedrooms plus the potential for a 5th bedroom in the lower level, along with 2 full bathrooms. Perfect for a growing family, university students, or investors looking for a fantastic opportunity in a prime location! Enjoy the convenience of being just a short stroll from downtown London's restaurants, shops, nightlife, and concerts at Canada Life Place. Explore the scenic walking and biking trails along the Thames River, or take a quick bike ride to Western University. Inside, the home has been extensively updated, including the roof, windows, furnace, kitchen, bathrooms, and much more, offering modern comfort and peace of mind. The outdoor space is equally impressive, featuring a beautiful stamped concrete driveway with parking for up to 4 vehicles, extending into a spacious stamped concrete patio at the rear of the home-perfect for entertaining! The large, private, fully fenced backyard provides plenty of room to relax and enjoy, while the detached single-car garage adds even more convenience. More space than meets the eye, an unbeatable location, and updates throughout-this is one home you truly need to see in person to appreciate! (id:50169)
London South, Ontario
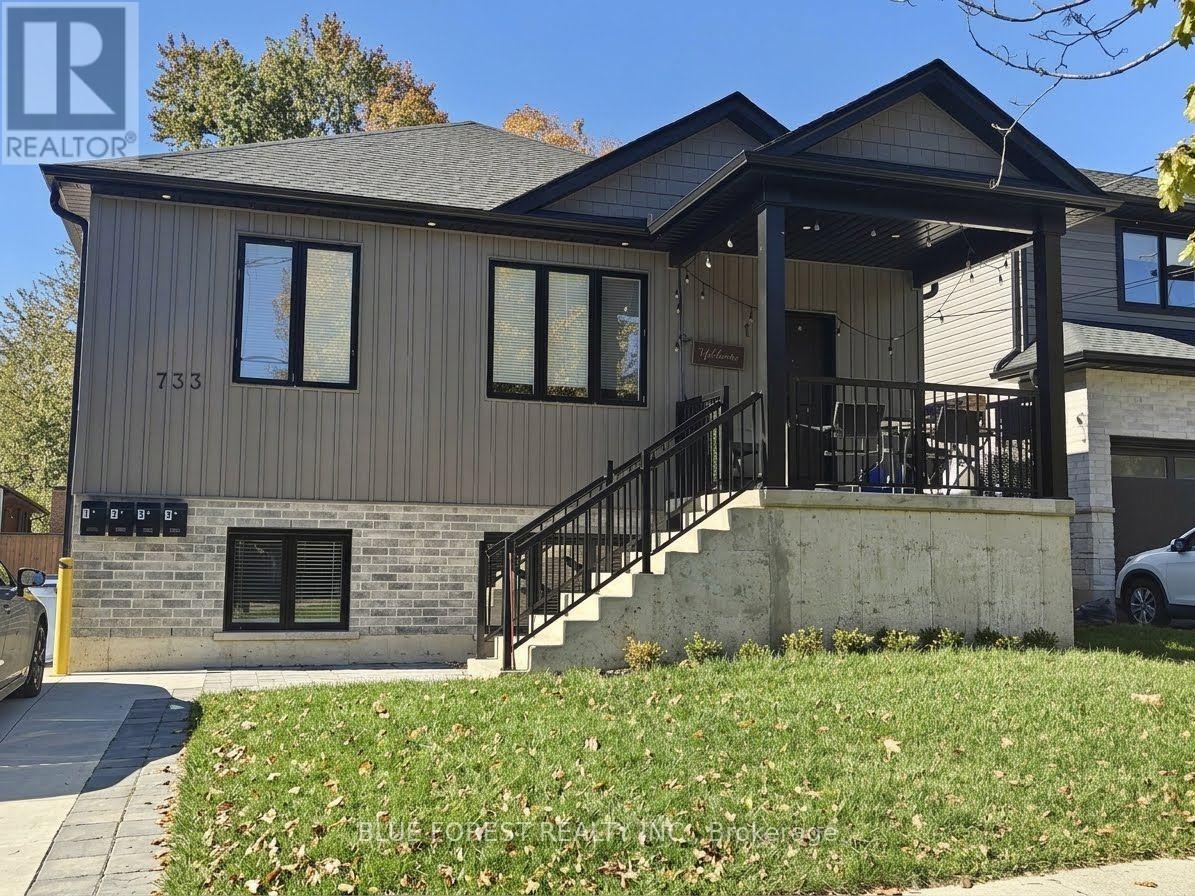
Looking for a modern, spacious place to call home? This beautiful rental unit is part of a two-year-old fourplex located in the heart of South London. The home offers over 930 sq. ft. of contemporary living space with a bright, 2-bedroom, 2-bathroom open-concept layout, sleek finishes, and stylish pot lights throughout. The gourmet kitchen boasts quartz countertops, a walk-in pantry, and stainless-steel appliances, while the large primary bedroom includes a private ensuite bathroom. Enjoy ultimate convenience with in-unit laundry, an energy-efficient tankless water heater, on-site parking, and individually metered utilities. Situated in a prime location, you are just a short walk from local restaurants, grocery stores, and entertainment-perfect for professionals or small families seeking premium comfort. EXTRAS: Utilities (Hydro, Gas, Water) are extra. (id:50169)
London South, Ontario
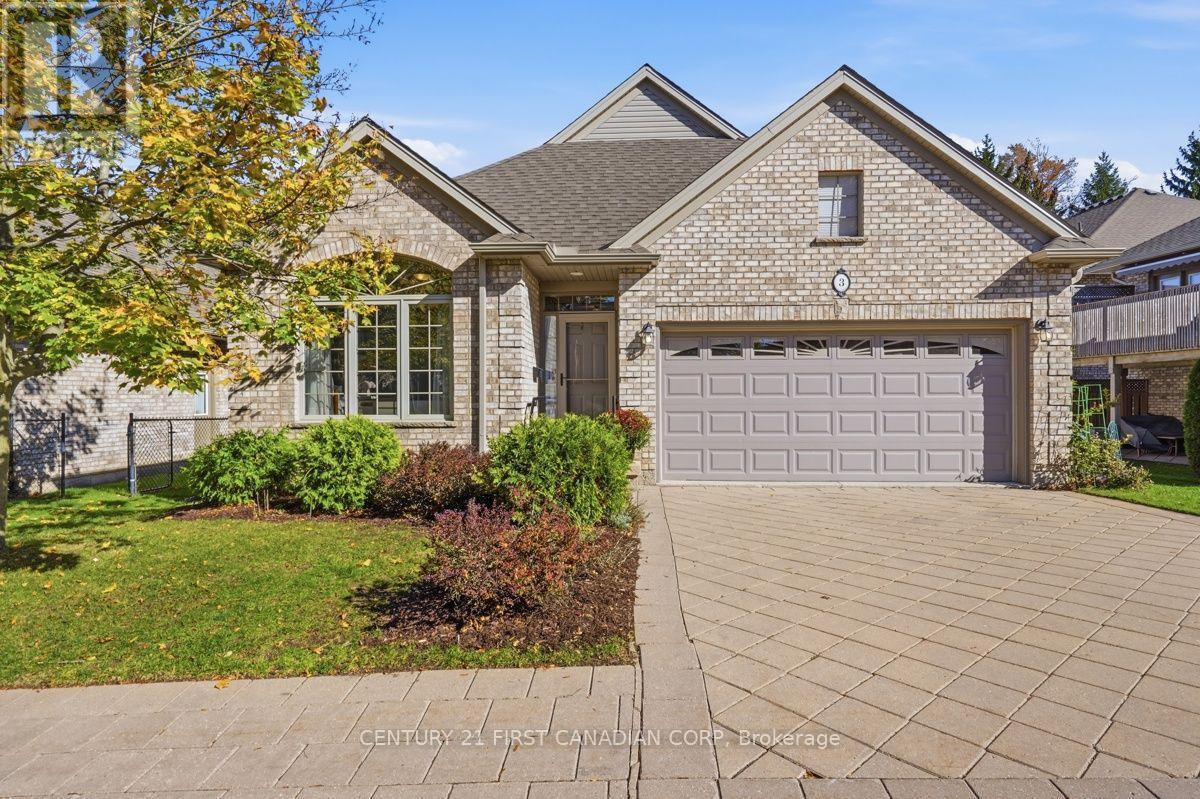
Discover this beautifully maintained, all-brick detached bungalow in desirable Rosecliffe Valley Estates. Offering approx. 2,759 sq ft of finished living space across both levels, 2+1 bedrooms & 3 full bathrooms, this home combines spacious, open-concept living with the convenience of main-floor living and an abundance of additional space in the fully finished lower level. The main floor features high ceilings, crown moulding, gleaming hardwood floors, a living room with gas fireplace & separate formal dining room. The bright eat-in kitchen offers ample cabinetry, natural light & views of the private deck, perfect for relaxing or entertaining. The two main-floor bedrooms include a generous primary suite with walk-in closet, separate linen closet & 5-piece ensuite. Main-floor laundry + an additional 4-piece bathroom complete this level. The finished lower level offers a third bedroom, large family room with second fireplace & wet bar, 3-piece bathroom, generously sized storage rooms + separate utility room. Enjoy low-maintenance living, with condo fees covering snow removal, ground maintenance & landscaping. Professionally completed landscaping by Parkway Gardens (2024) enhances the outdoor space. Additional features include a double-car garage, central vacuum + accessibility features such as railings at the front entrance & garage steps, grab bars at the primary bathtub & two support pillars in the primary bathroom. Updates include eavestroughs (2025), furnace & A/C (2022), hot water tank (2024), window coverings (2022), bedroom carpeting (2021), refrigerator (2021), range (2020), dishwasher, washer & dryer (2022). The washer includes a compact pedestal washing unit, and plumbing has been updated for the washer & refrigerator water line. A fantastic opportunity to enjoy comfortable bungalow living with room to spread out, abundant storage and a fully finished lower level in a sought after community! (id:50169)
Strathroy-Caradoc, Ontario
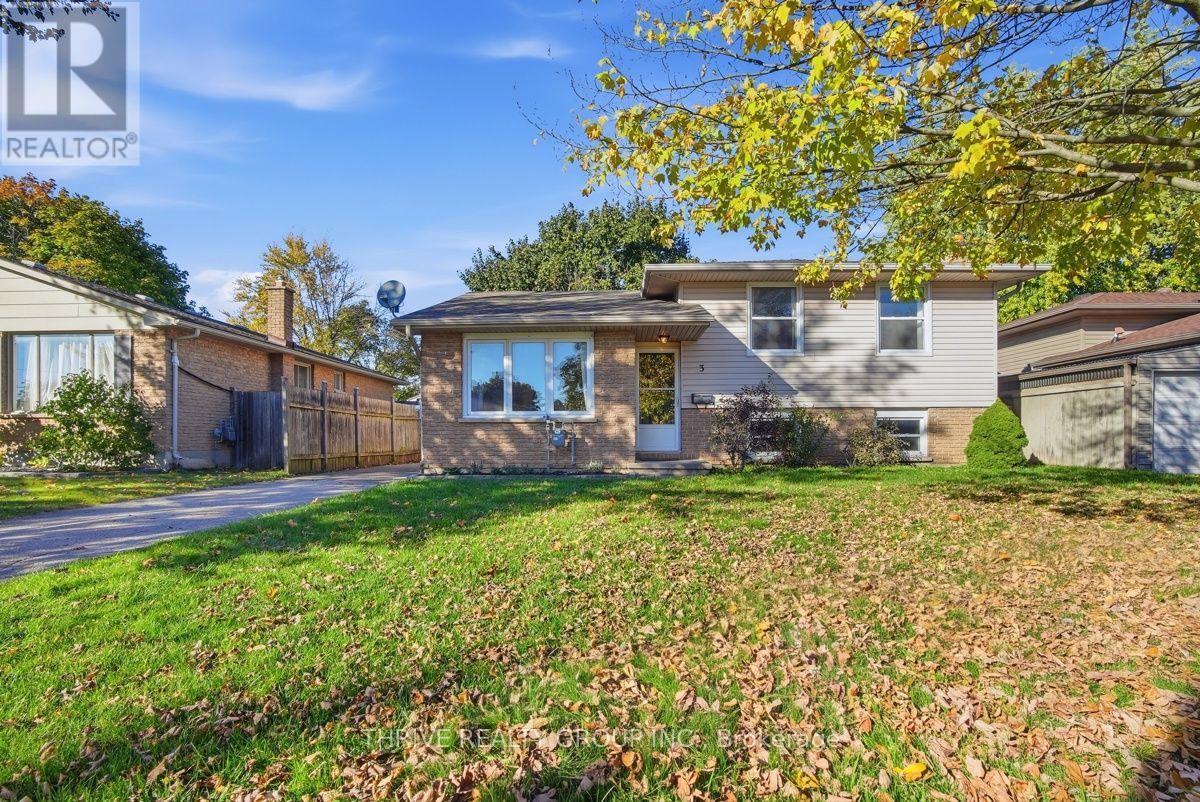
Welcome to 3 Parcreek Place, a beautifully renovated home tucked away in the welcoming community of Strathroy! Featuring 3 bedrooms and 1.5 bathrooms, this move-in-ready property offers a fresh, updated feel with stylish finishes throughout. Step outside to enjoy the fully fenced backyard, perfect for entertaining, relaxing, or enjoying time with family and friends. The large private driveway provides plenty of parking and added convenience. Whether you're a first-time homebuyer, growing family, or looking to downsize without compromising on style, this charming home is one you won't want to miss. Enjoy the comfort of a beautifully updated home in a great Strathroy location! (id:50169)
St. Thomas, Ontario
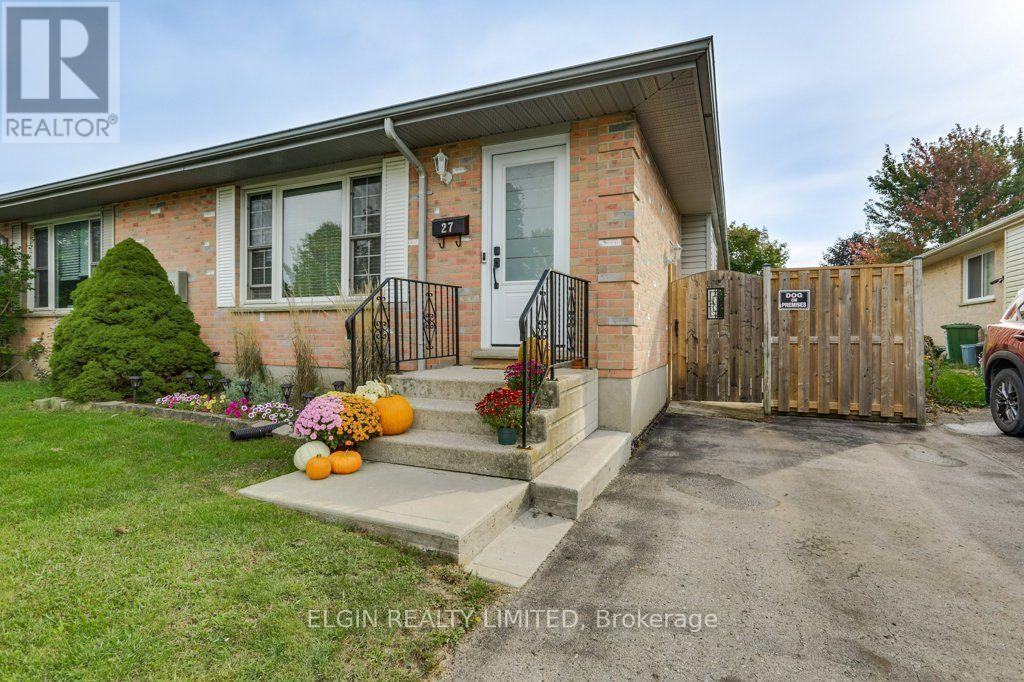
Welcome to 27 Carrie Crescent, a semi-detached brick bungalow offering comfortable one-floor living with the added benefit of a finished lower level. The main floor features a bright living room, dining area, well-appointed kitchen, two bedrooms and a full bathroom. The finished basement provides a spacious family room, second bathroom, laundry area and additional rooms offering plenty of space for a home office, hobby room, playroom or other personal needs. Outside, enjoy a private driveway, fenced yard and patio area, perfect for relaxing or entertaining. Recent updates include a new furnace and central air conditioning (2025), kitchen appliances (2023), flooring and front door (2024), and an owned water heater (2023). Conveniently located in St. Thomas, close to shopping, restaurants, parks, the hospital and other amenities. A great opportunity to own a well-maintained home with plenty of finished living space and the convenience of a desirable St. Thomas location. (id:50169)
London South, Ontario
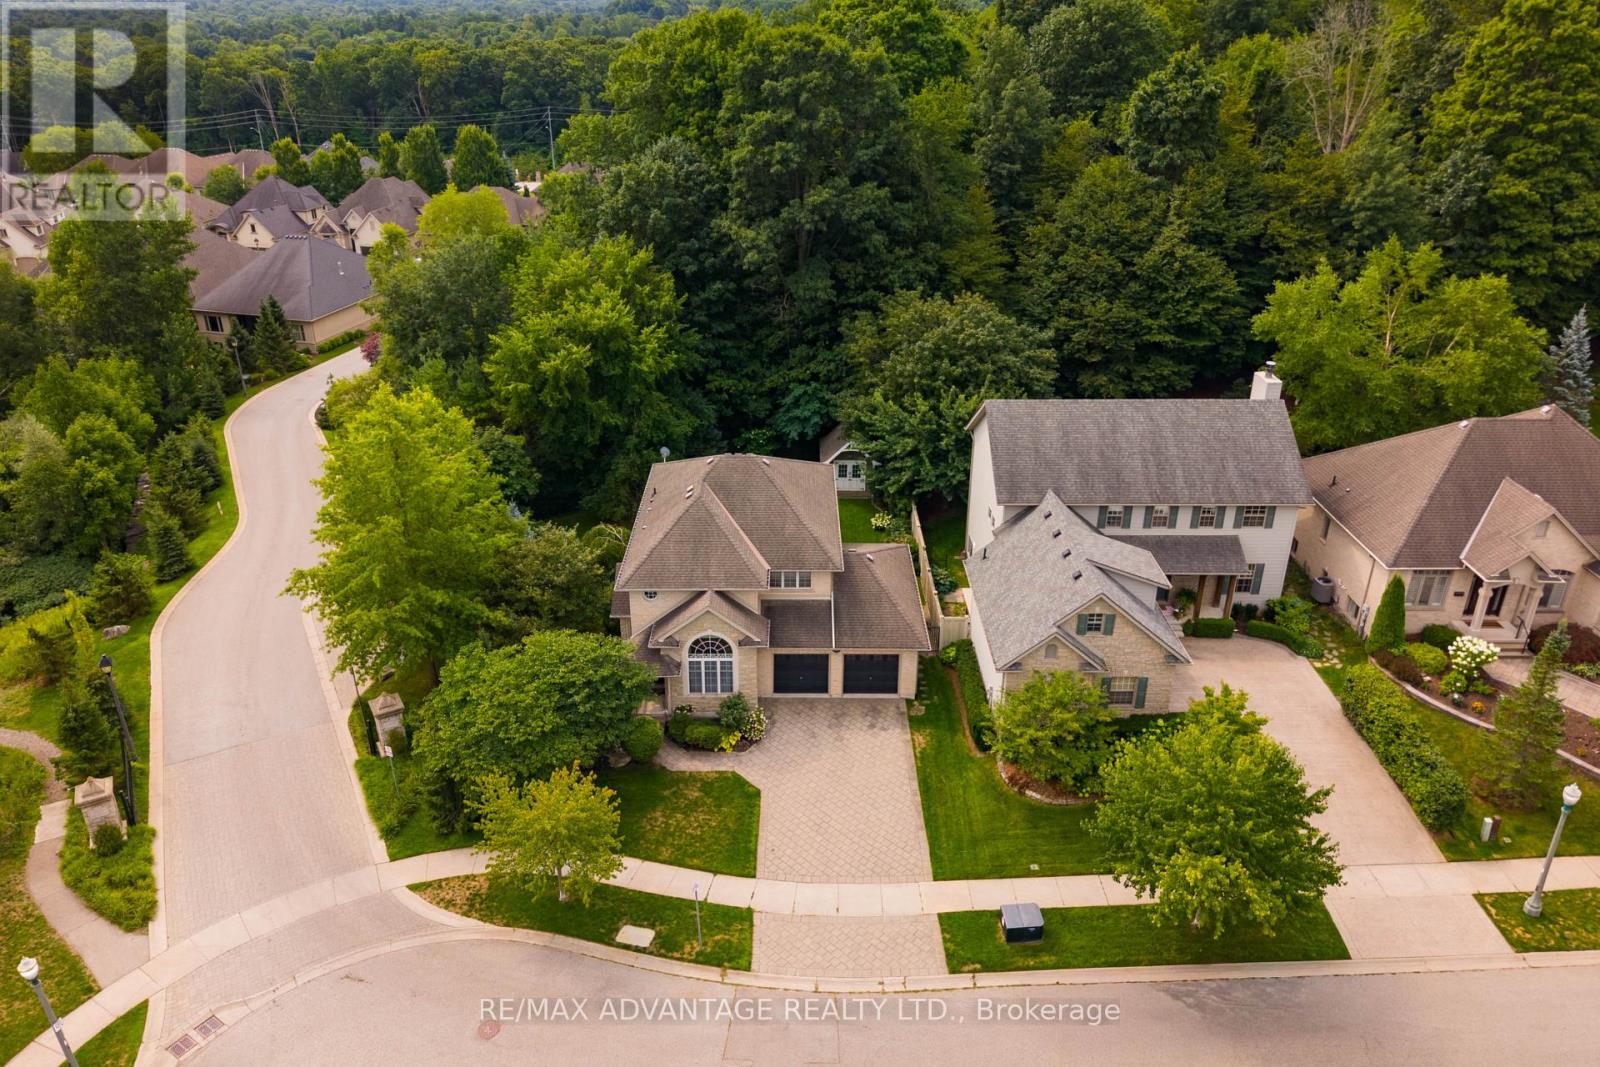
LARGE CORNER LOT/ TREED/ NEAR GOLF COURSES & TRAILS/ Set on an elevated corner in sought after Riverbend, this spacious two storey home offers exceptional privacy on one of the neighbourhood's larger lots. Surrounded by mature trees and gardens, the fully fenced, pool sized backyard feels like a countryside oasis in the city. Enjoy the 2025 gazebo, new deck with privacy wall and plenty of room to entertain or explore a future pool. The property line extends beyond the fencing, and there is a scenic walking trail is just steps away from your front door. Inside, the front sitting room flows into the formal dining room, featuring large windows and California shutters, while the back of the home features an open kitchen, living room and eat in area overlooking the treed backyard. The kitchen offers granite countertops, backsplash and a high end GE Profile gas stove, while a gas fireplace brings warmth to the living space. Upstairs are four generous bedrooms with engineered hardwood, including a primary suite with two closets and a four piece ensuite. One secondary bedroom features a massive walk in closet. A second four piece bathroom completes this level. The finished lower level adds a fifth bedroom, added modern bathroom(2021), large entertainment or second living area, vinyl flooring and ample storage with 2 storage rooms. Additional improvements include new central air in 2025, a driveway re-laid in 2024 with parking for four, updated stair carpeting, The main level was professionally painted in 2025 and other features in the home include updated lighting, new central vacuum attachments, larger size garage with parking for 2 cars and space for tools and toys. Riverbend and West 5 offer well regarded schools, trails, nearby golf, restaurants such as Los Olivos, West Social, fitness such as Oxygen Yoga & Fitness and BackRoads and everyday conveniences. Grocery is a short drive away. This home is a a rare combination of privacy, space and true community living. (id:50169)
London East, Ontario
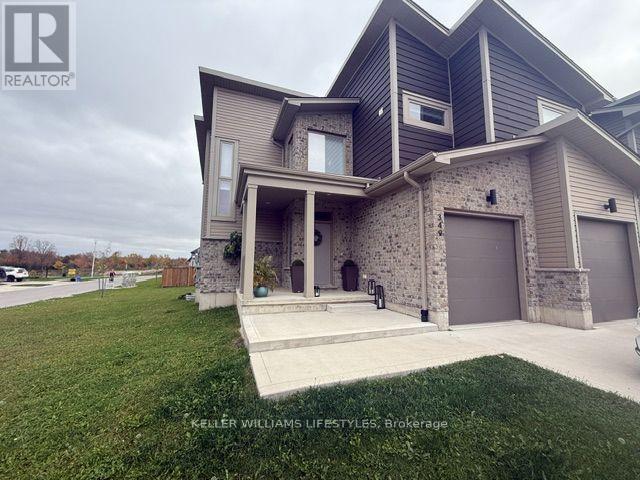
Welcome to 349 Edgevalley Road, a spacious 3-bedroom, 2.5-bathroom home offering a functional layout and comfortable living space. The main living areas provide plenty of room for everyday living and entertaining, while the upper level features three generously sized bedrooms and a full bathroom, along with an additional bathroom for convenience.Additional features include a double-car garage, private unfenced yard, and an unfinished basement offering ample storage space. Conveniently located near parks, schools, shopping, restaurants, and other everyday amenities, this home offers space and practicality in a convenient London location. (id:50169)
London East, Ontario
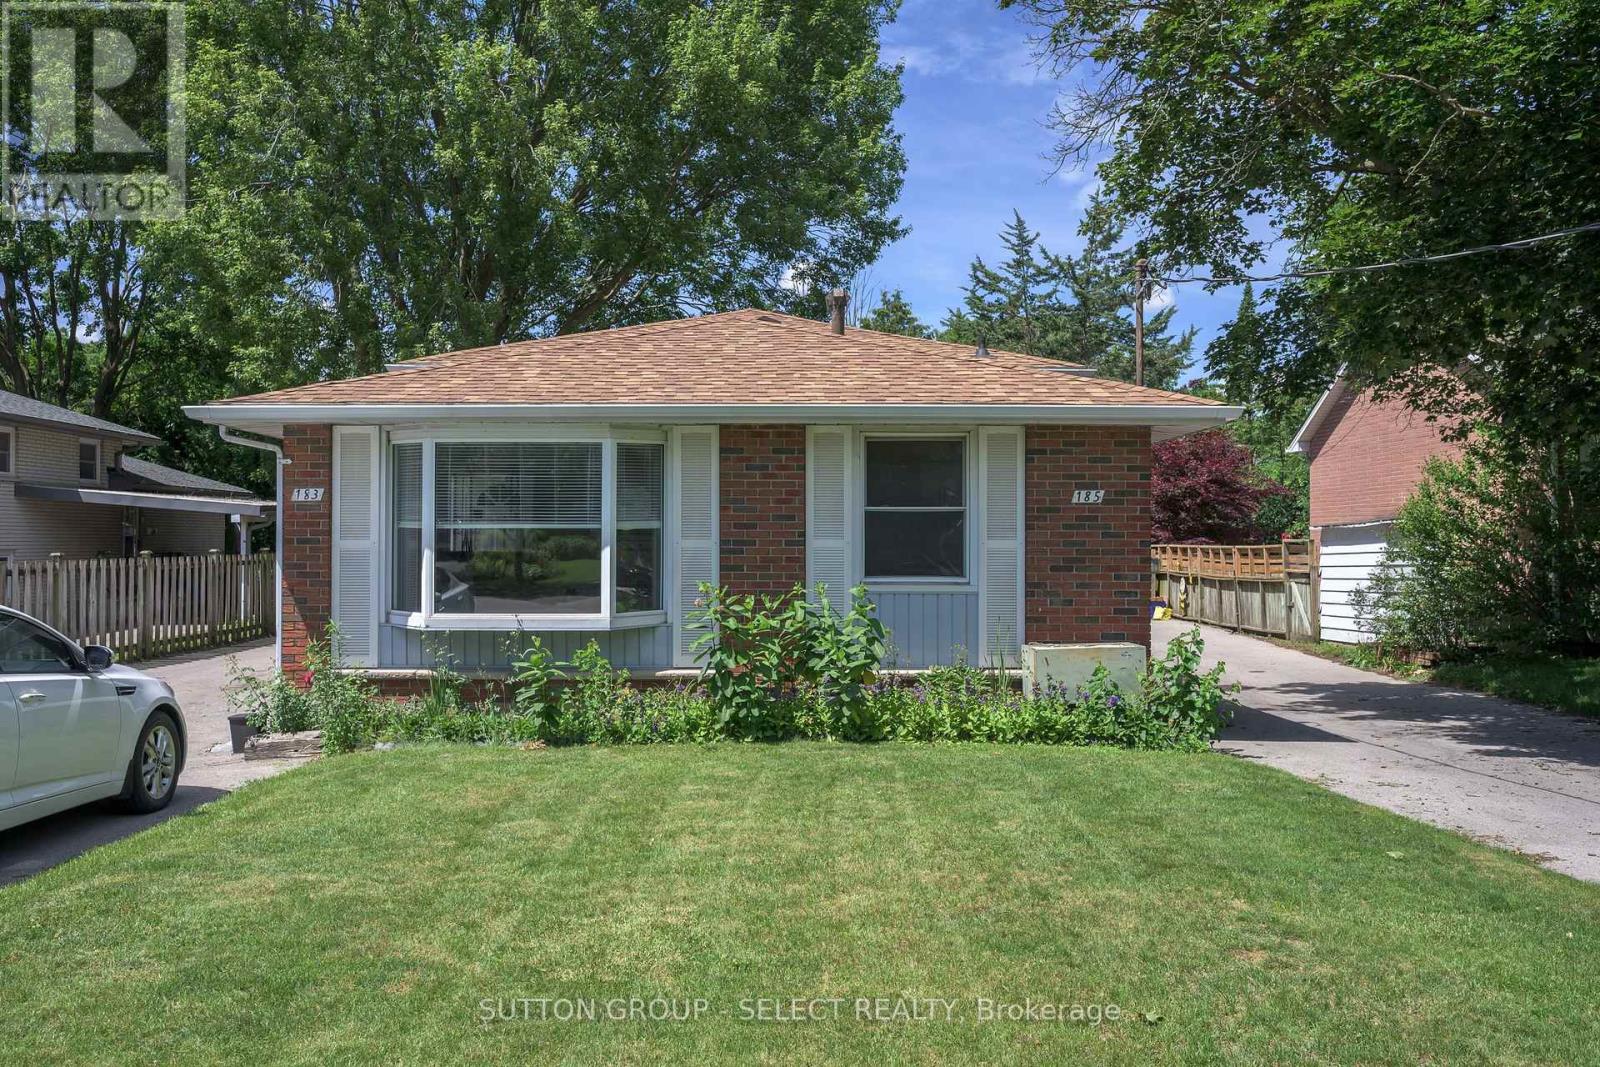
Exceptional investment opportunity featuring side-by-side backsplit semi-detached homes offering approximately 2,000 sq. ft. of living space. The front unit includes a valuable 2-bedroom granny suite, creating excellent income potential and flexible living arrangements for investors or multi-generational families. This well-maintained all-brick property has undergone numerous renovations, including three updated kitchens with quartz and laminate countertops, newer vinyl plank flooring, new windows, updated bathrooms, and modern finishes throughout. The spacious layouts provide comfortable living spaces that appeal to a wide range of tenants and owner-occupants alike. Situated on a generous lot with large private backyards and two separate driveways, the property offers ample parking and outdoor space. The rear unit is currently rented at $2,500 per month, with the tenant scheduled to vacate, providing an opportunity for market-rate rental income or owner occupancy. The front unit is currently rented at $2,100 per month, with additional income potential available through the 2-bedroom granny suite. Whether you're looking to expand your investment portfolio, generate strong rental income, or occupy one unit while benefiting from rental revenue, this versatile property presents outstanding value and future upside. (id:50169)
St. Thomas, Ontario
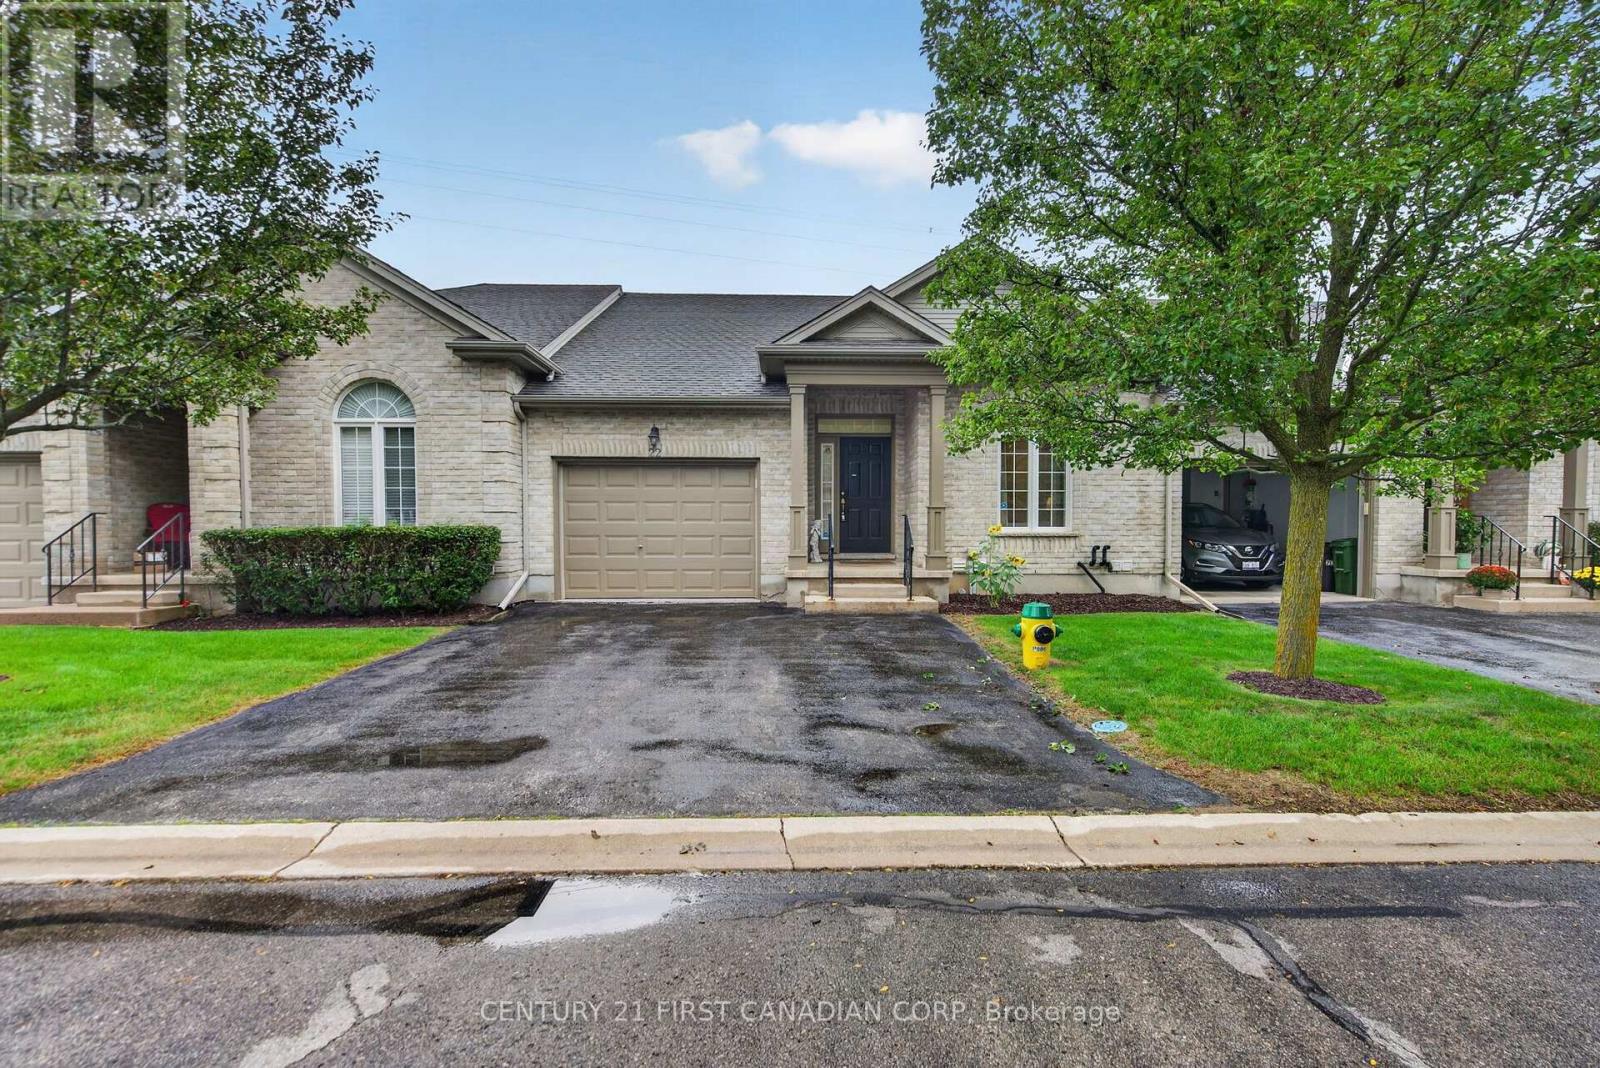
Ravine lot! Sharp and gently lived in. This 2 bedroom 2 bath one floor brick bungalow is ideal for for a stress free lifestyle. Truly one-floor living at its best, with primary and full ensuite, plus main floor laundry, leaving lower level for AMAZING storage for downsizing, or development into whatever you can imagine, With a rough-in bathroom and large windows with ton of sunlight .This extremely well run complex boasts low condo fees, offers visitor parking and is set along the green space of Dalewood Conservation Area, with paths and wonderful wildlife all around for lovely all season walks and hikes. A sun-filled open concept main living area offers a convertible area for family and social events. Plus, enjoy some outdoor space with an excellent sundeck only steps off living room. Savour the winter views of the snowy days, while cozied up to a centre piece natural gas fireplace! An expansive open kitchen replete with all appliances, is ideal for those with culinary dispositions, having a large peninsula and lots of linear feet of counter space. Further, the vaulted ceilings coupled with excellent lighting gives a sense of true grandeur. A second man floor bedroom can be an ideal office, studio or crafts room and the main 2 piece bath can have a shower added if desired. An HE forced air furnace with gas heat and central air keep things energy efficient. Tasteful landscaping make things simple while the condo corp. does the rest... grass cutting and snow removal. An EXCELLENT north end St. Thomas location, close to all conveniences, parks, golf, Port Stanley and an easy drive to London. This well run complex is managed by Skirms with excellent Visitor parking and low condo fees to make your life easier! Enjoy the peace and quiet of this unique location!! (id:50169)
London North, Ontario
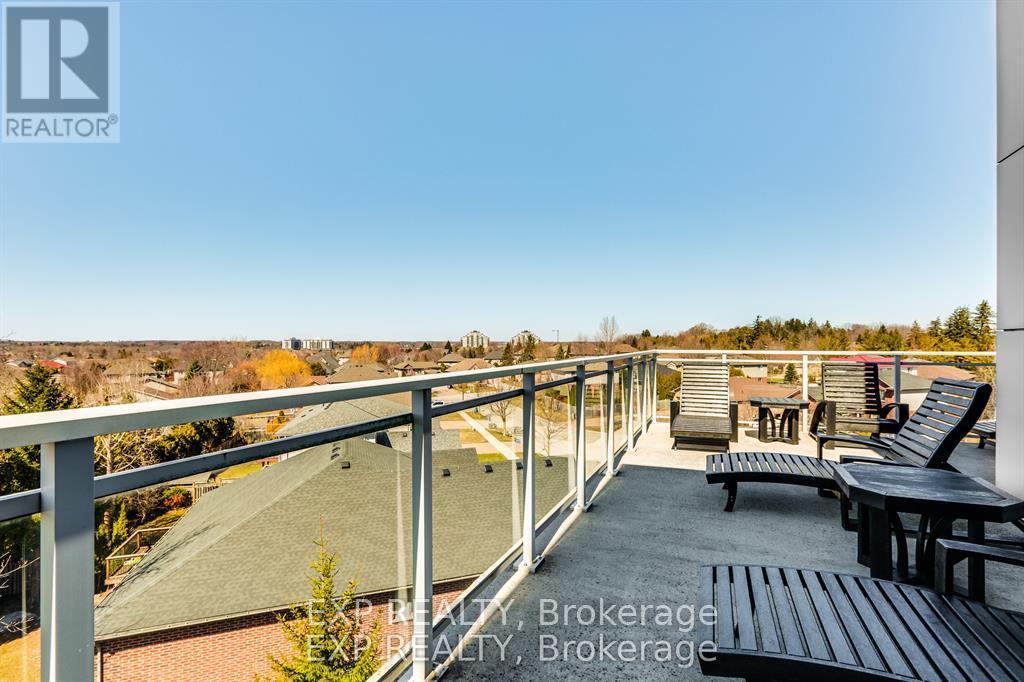
DOWNSIZE YOUR MAINTENANCE, NOT YOUR LIVING SPACE! Discover an exceptional opportunity to enjoy nearly 2,000 square feet of sophisticated penthouse living at NorthPoint, one of North London's most desirable condominium communities. Offering an impressive 1,980 square feet, soaring 12-foot ceilings, expansive windows and two private balconies, this remarkable residence delivers the space and comfort of a traditional home with the freedom and convenience of condominium living.From the moment you enter, the sense of space is extraordinary. The expansive open-concept great room is flooded with natural light, creating an inviting setting for everyday living and elegant entertaining. A stylish fireplace adds warmth and character, while remote-controlled blinds provide comfort and convenience.The beautifully appointed kitchen combines contemporary elegance with everyday functionality, featuring quartz countertops, built-in Whirlpool oven and microwave, gas cooktop, generous counter space and ample cabinetry.Step outside onto the spectacular corner balcony, where desirable north and east exposures provide beautiful morning light, sweeping views and an exceptional outdoor living experience. A second private balcony, accessible from the primary bedroom, offers a peaceful retreat for morning coffee or evening relaxation.The spacious primary suite features excellent closet space and a beautifully appointed ensuite bathroom. A generously sized second bedroom provides comfortable accommodation for family or guests, while a separate den offers the flexibility of a home office, reading room or personal retreat. Pre-wiring for ceiling speakers adds another thoughtful touch for those who appreciate integrated home entertainment.Ideally situated in sought-after North London, just minutes from CF Masonville Place, Western University, University Hospital, restaurants and everyday conveniences. (id:50169)
London South, Ontario
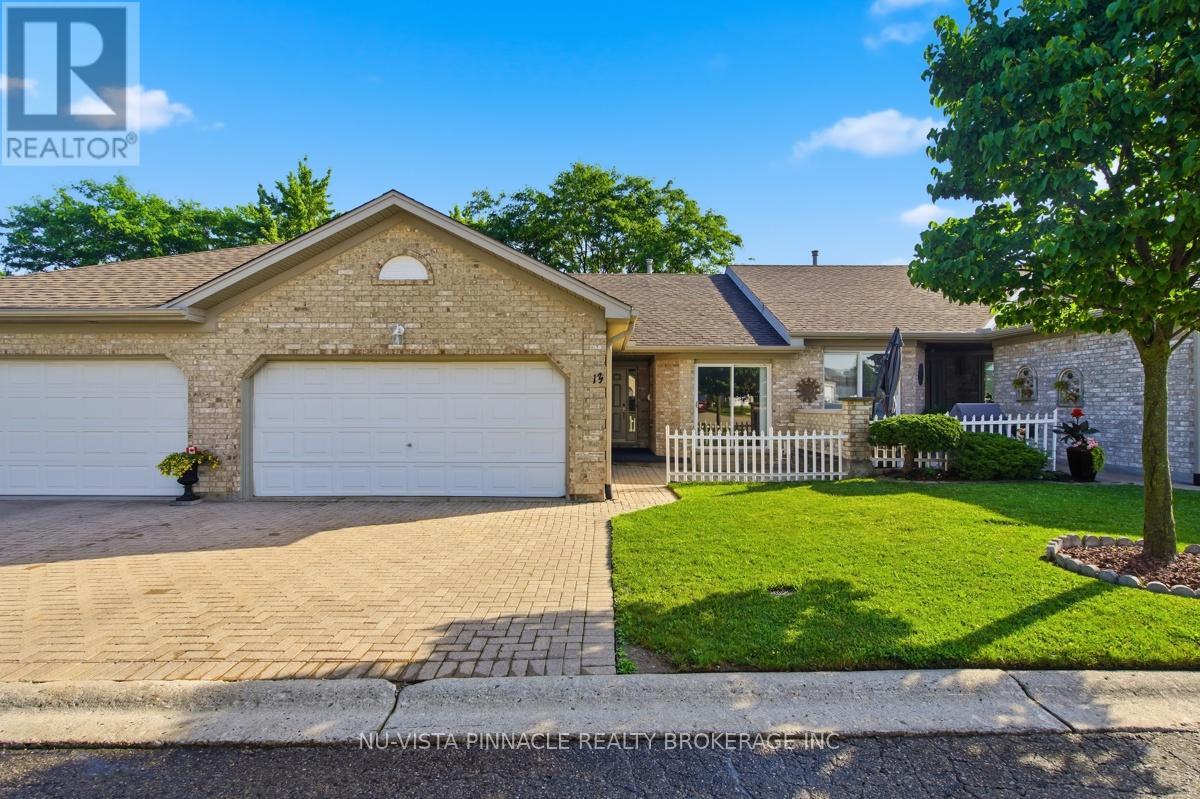
Welcome to 13-825 Shelborne Street! This beautiful condo is conveniently located and will impress those who come to visit. With its functional layout this home is ideal for someone who wants space but also enjoys the convienances of condo living. Included are 2 bedrooms and living room done in matching new carpet, bright eat in-kitchen with patio door access to front courtyard, main floor laundry, gas fireplace, 3 bathrooms all with updated flooring, spacious lower level family room with office/den and adjacent rec-room perfect for entertaining, functional laundry/utility room setup with kitchen cabinets and sink, cold room, all newer appliances, double wide driveway, double car garage, quaint backyard/patio space and so much more. Easy access to the 401, close to transit and other amenities. Book your showing today! (id:50169)
Middlesex Centre, Ontario
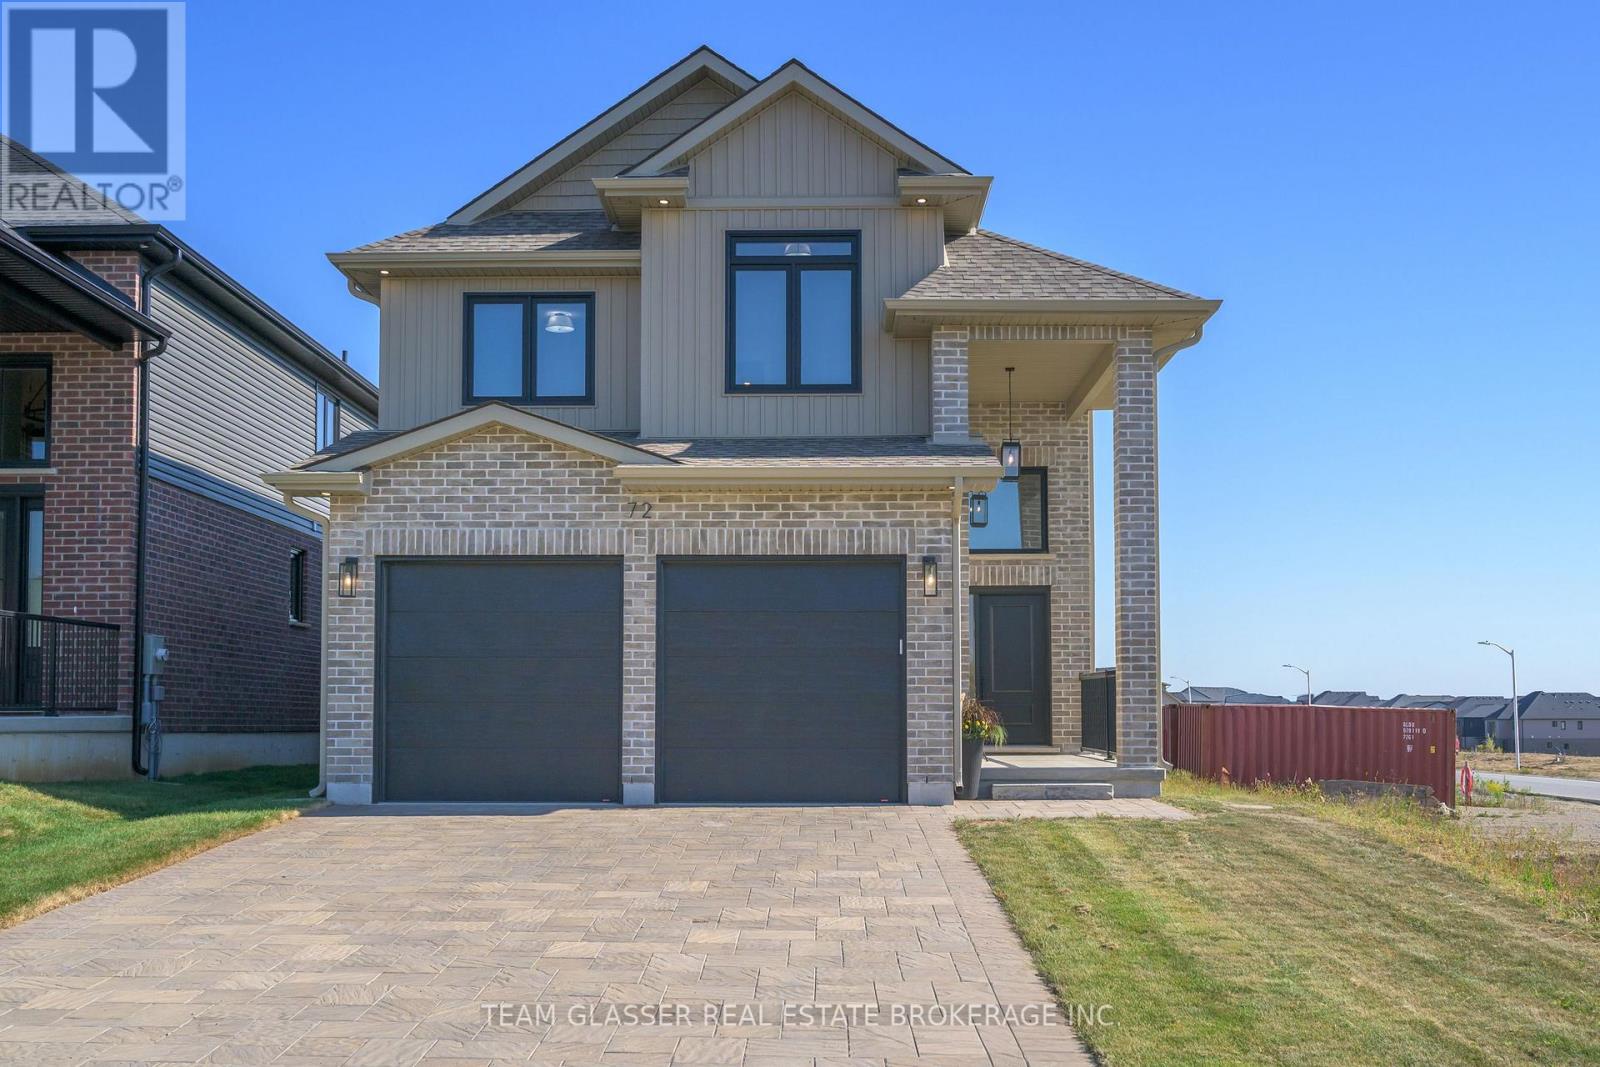
PRICE IS INCLUDING NEW HST REBATE FOR AGREEMENTS SIGNED By MARCH 31ST 2027 FOR PRINCIPAL RESIDENCE HOMES. The Model is TO BE BUILT BY JULY 2027- The 2,011 sq ft Indigo Model by award-winning Magnus Homes is a well-designed 4-bedroom, 2-storey home on a 40' lot in desirable Kilworth Heights III. Bright open-concept main floor with large windows, island kitchen, Huge Pantry and great flow for family living and entertaining. Upper level offers four spacious bedrooms, including a bright and large primary suite & large double sink ensuite with stand alone tub & glass/tile shower. Quality finishes include 9' ceilings, engineered hardwood, quartz countertops throughout, and fully tiled baths. Exterior finishes selected from builder samples (brick/stone/siding). Fully sodded lot, concrete or paverstone driveway, and attached 2-car garage included. Come see our standard in person (All Kilworth models sold until Dec '26-We have models in Grand Bend's Sol Haven)! Family-friendly neighbourhood with country feel, close to trails, Komoka Ponds, river, and community centre. NEW in 2026: walk to grocery, pharmacy, plaza, and new primary school. tax is estimate. Builder related to realtors. Photos may vary by model and upgrades. Make an appt to come and see us in Grand Bend (or we have a Bungaloft coming available in Kilworth) (id:50169)
Ingersoll, Ontario
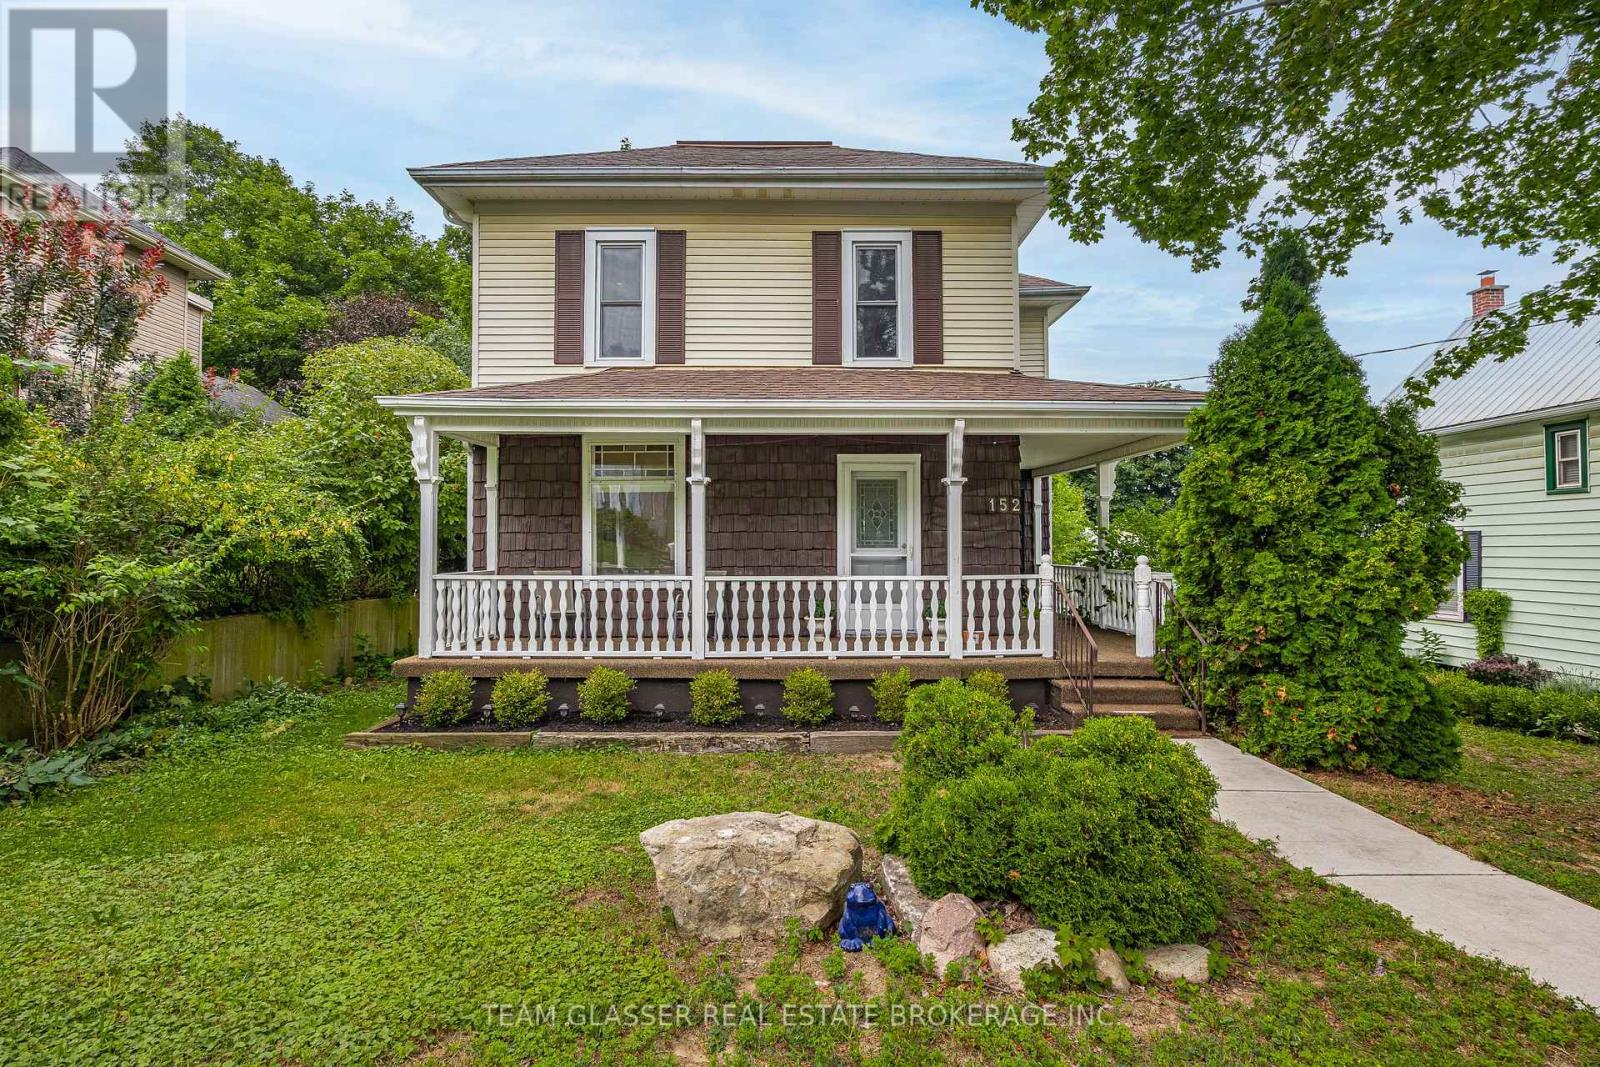
Welcome to 152 Wonham Street South, a charming, 2-storey character home situated on a quiet, family-friendly street in Ingersoll-South. This stunning home balances timeless architectural design with modern renovations throughout. The spacious floor plan features 3 bright bedrooms, 2 updated bathrooms, and approximately 1,450 square feet of living space.The main level showcases a welcoming front porch, a renovated kitchen, a large living area, and a bright dining layout. Step out the back onto a massive, private 27' x 12' deck that overlooks a fenced backyard, perfectly setup for entertaining, and children or pets to play. The property also features a convenient backyard storage shed and workshop. Perfect for families, first-time buyers, or downsizers, this home sits on a generous 51' x 132' lot within walking distance to local parks, public transit, and reputable community schools. (id:50169)
London South, Ontario
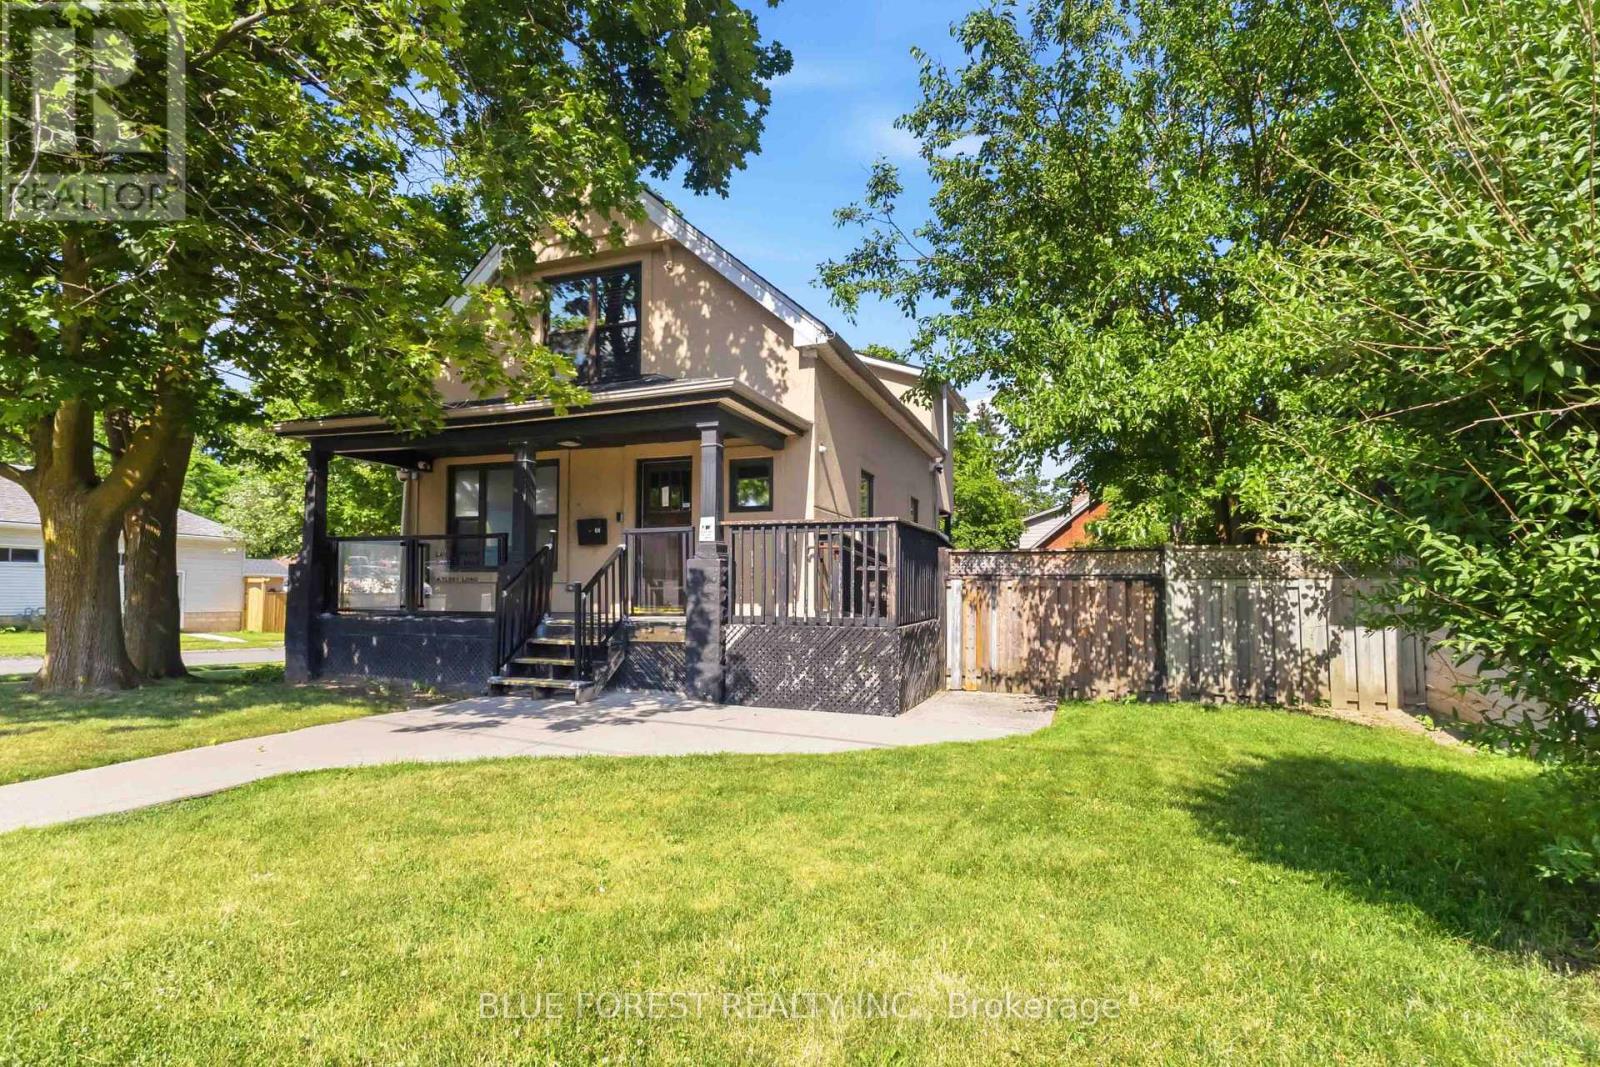
Prime Commercial Office Opportunity in London! Well-maintained and professionally cared-for office building ideally situated at 362 Wharncliffe Rd S, London. Featuring existing private offices with the potential to create additional workspaces to suit your business needs. The property offers 7 on-site parking spaces, a valuable convenience for staff and clients. AC zoning provides flexibility for a variety of permitted commercial uses. The building is equipped with a security system and has been consistently well cared for, offering a clean and functional space ready for your business. An excellent opportunity for an owner-user, professional office, or investor looking for a versatile commercial property in a convenient South London location. The Seller has obtained approval for a proposed extension to the property. The building permit is pending issuance upon payment of the applicable fees. (id:50169)
London North, Ontario
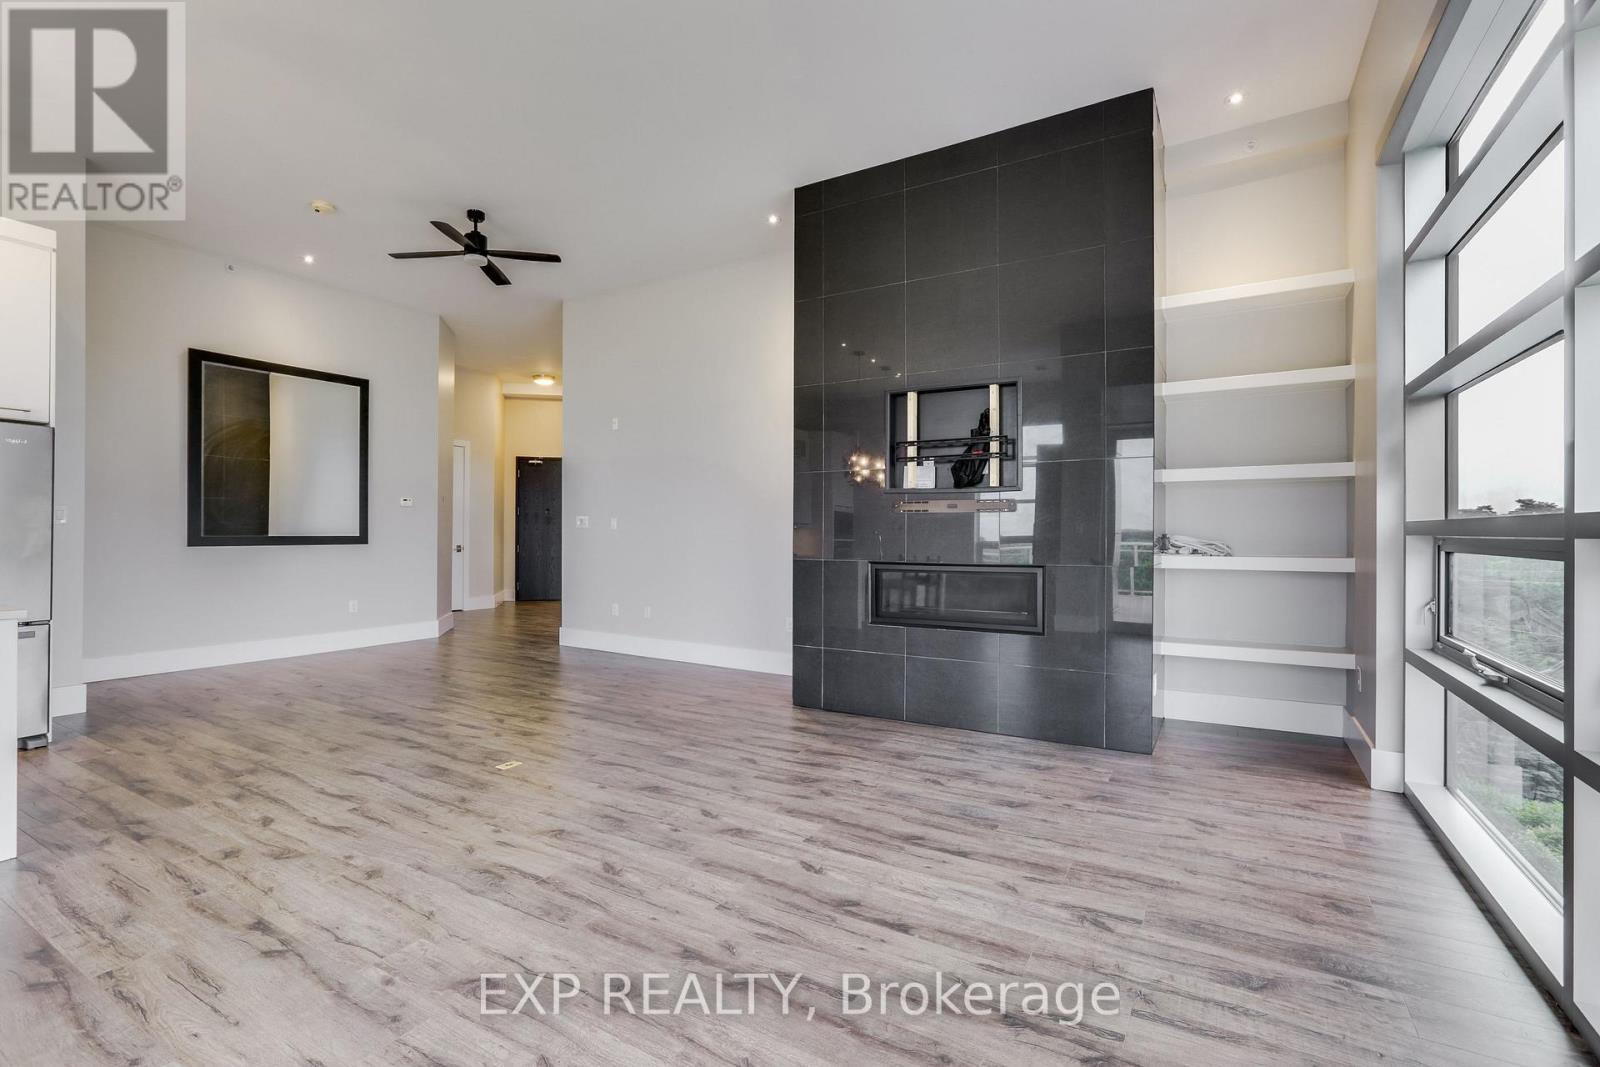
DOWNSIZE YOUR MAINTENANCE, NOT YOUR LIFESTYLE! If you've been considering condominium living but aren't willing to sacrifice space, comfort or quality, this exceptional NorthPoint penthouse deserves your attention. Offering approximately 1,750 square feet of beautifully finished living space, this impressive residence delivers the feeling of a spacious home with the convenience of a lock-and-leave lifestyle. Soaring 12-foot ceilings and expansive windows create a remarkable sense of openness, while the spectacular wrap-around balcony offers panoramic views and an inviting outdoor retreat. The thoughtfully designed open-concept living and dining areas feature a stylish fireplace, elegant finishes and a contemporary kitchen with quartz countertops. Two generously sized bedrooms each enjoy the privacy of their own ensuite bathroom, while a separate powder room provides convenience for guests. Carpet-free throughout, freshly painted and meticulously maintained, this residence is truly move-in ready. Underground parking and storage lockers add everyday practicality, while the desirable North London location places Masonville shopping, Western University, University Hospital and numerous amenities within easy reach. Whether you're simplifying your lifestyle, relocating or simply looking for something special, this penthouse offers an outstanding combination of space, elegance and convenience. VACANT AND READY FOR IMMEDIATE OCCUPANCY. Some photographs have been virtually staged to illustrate furnishing possibilities. (id:50169)
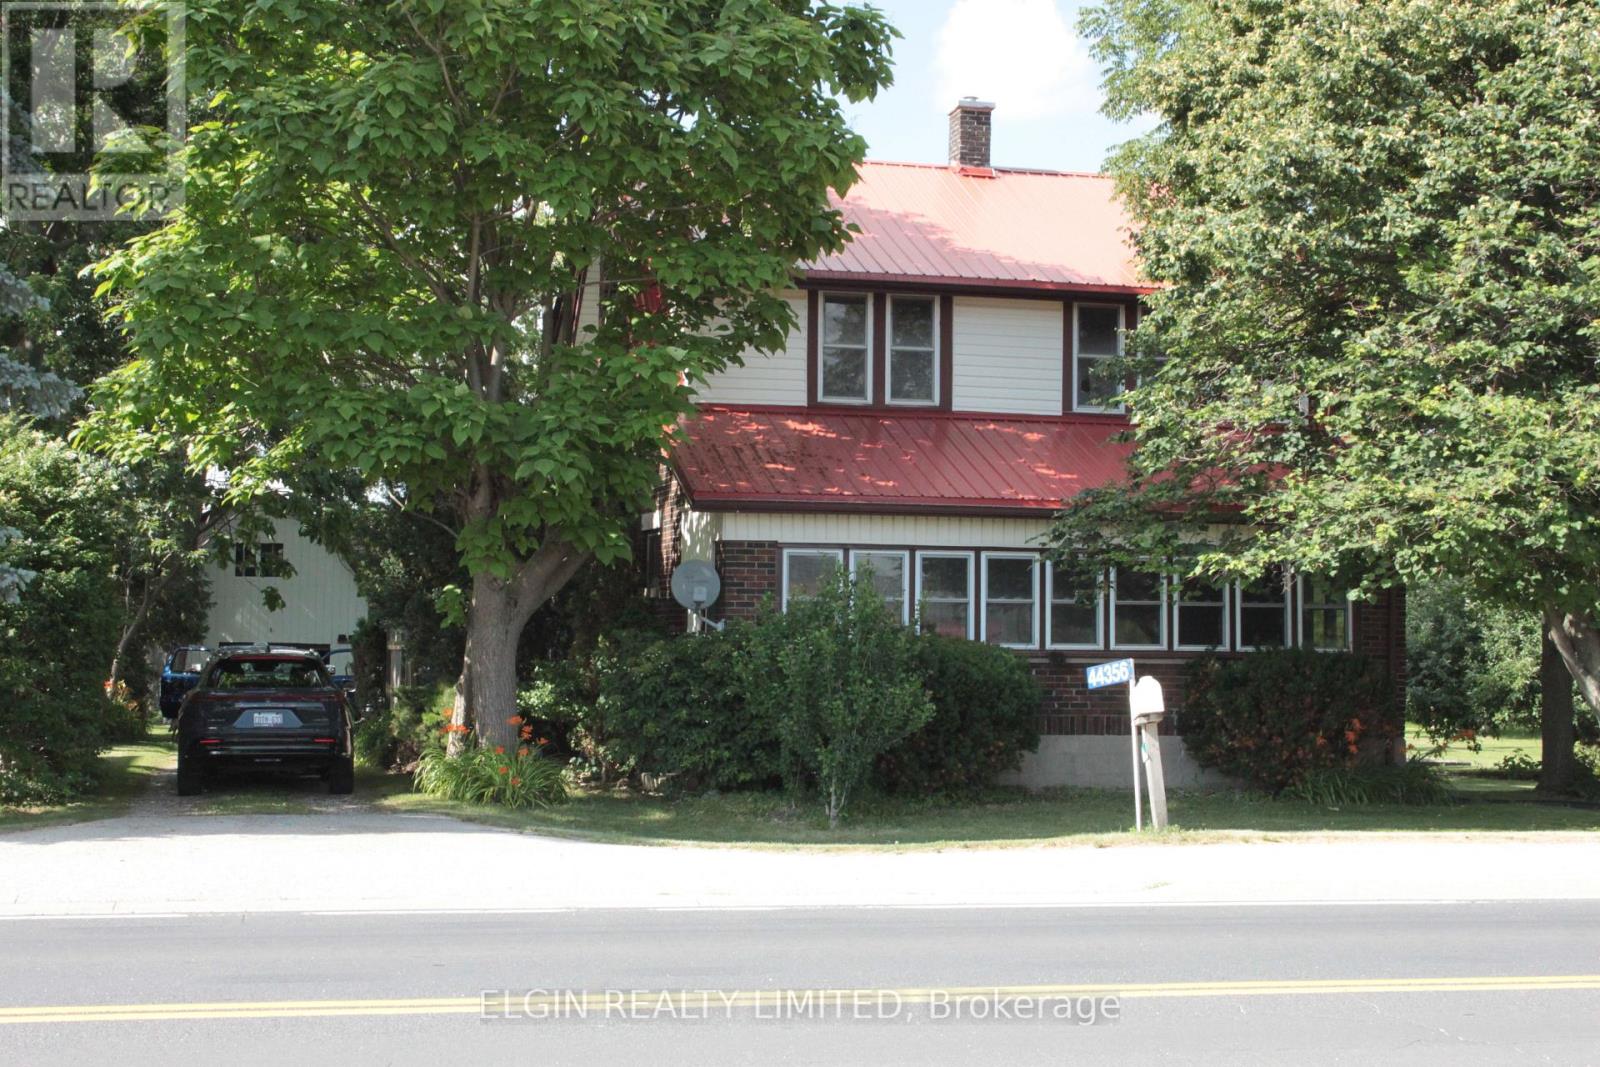
Central Elgin, Ontario
3 bedroom home on half acre lot. Great living space inside with lots of charm and character. Closed in front porch with entry, Good size barn at the back is great for storage. Plenty of parking. Please see attached Zoning uses. Zoned industrial commercial but can stay residential as long as present used is maintained. Nice starter home with shop space! . Hardwood under living room carpet. Septic tank pumped July 16, 2026. Furnace and living room gas fireplace have been replaced in the last few years. This is an estate sale. No representation or warranty; being sold as is. Other rooms could be office or reading area. Catwalk over family room area accessed through one bedroom. House is on 100 amp service. (id:50169)
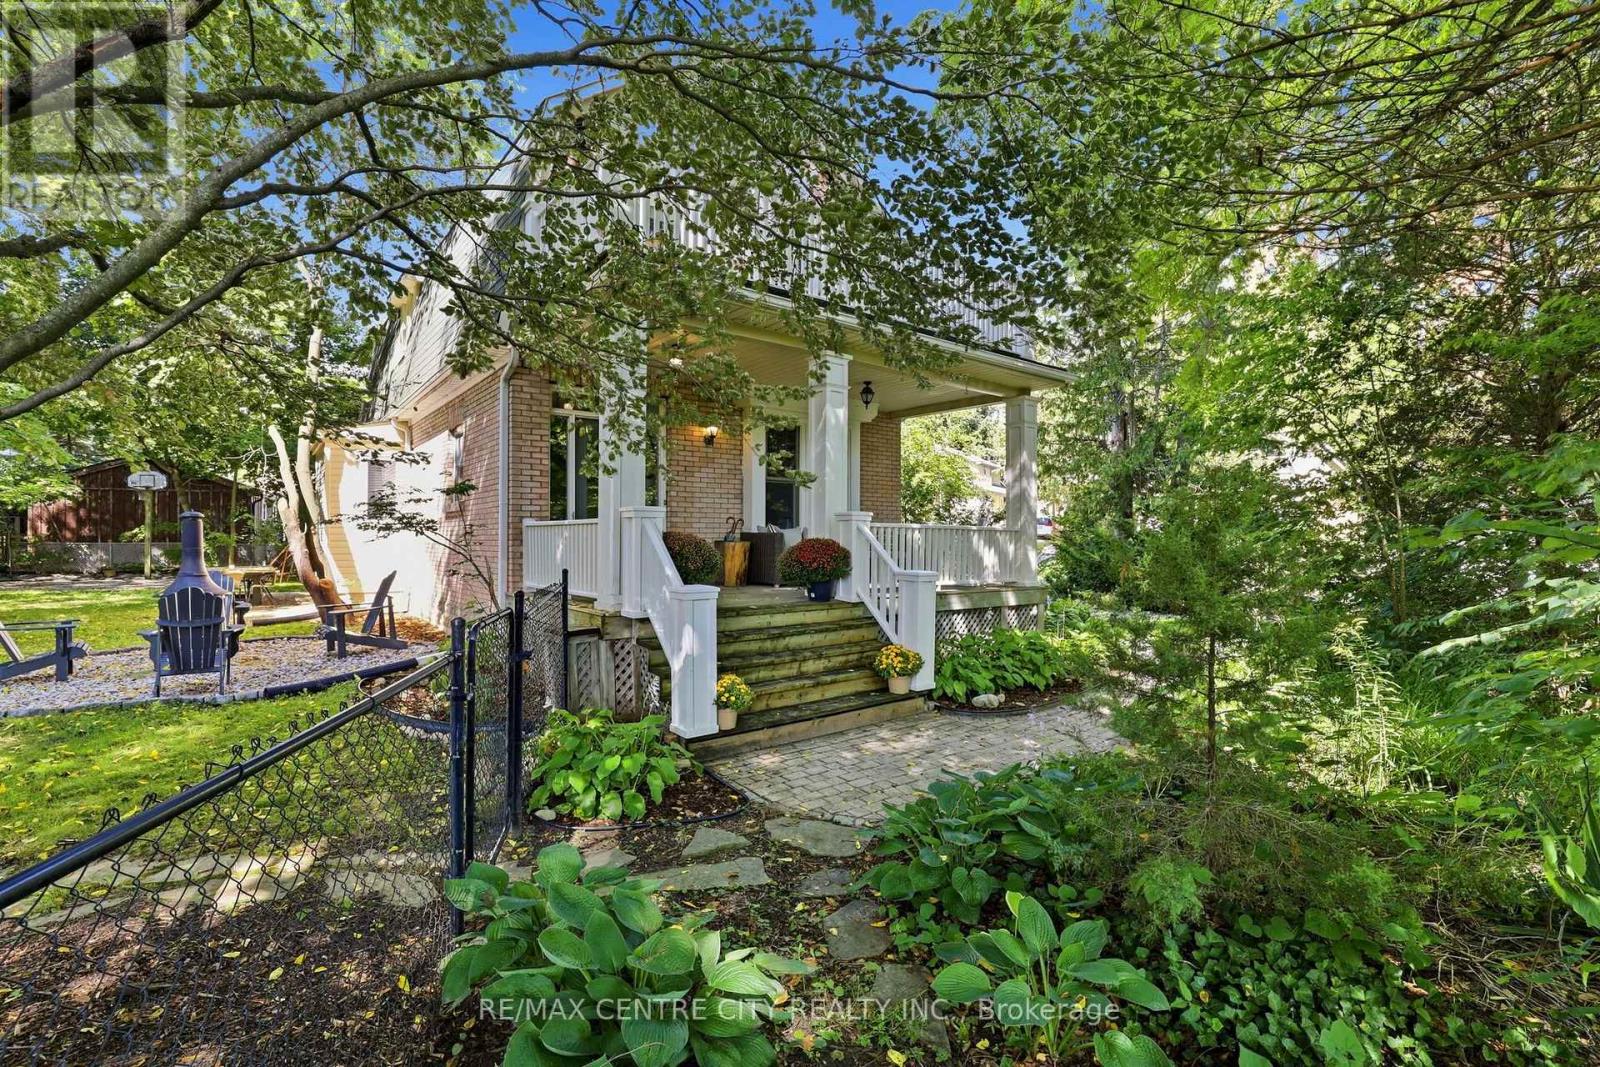
London North, Ontario
Charmingly nestled amongst the trees & beautifully appointed on almost 1/4 acre in the city. One of kind beauty exudes warmth, character, style & craftsmanship throughout. A meandering path flanked by manicured grounds leads to a covered front porch; a gorgeous & private haven to enjoy morning coffees, evening beverages, quiet lounging & boisterous entertaining. Stately foyer showcases pristinely refinished hardwood, continuing through the main level w/ a gathering space large enough for a crowd yet cozy enough for intimate nights in. Gas fireplace is surrounded by custom shelving & TV cabinet, offering generous storage. Spacious dining room will accommodate all your dining dreams, adjacent to bright window seat. Discover a cozy sitting nook, easily utilized for breakfast or bistro. Thoughtfully designed &impeccably crafted custom kitchen w/ warm dovetail cabinetry, quartz countertops, backsplash & luxury cafe appliances. Convenient mudroom landing w/ access to the backyard patio & driveway. Down the hall, a large closet offers plenty of storage space, w/ beautifully updated 3PC bathroom featuring tiled shower, glass enclosure & stacked laundry hook-up tucked neatly behind the door. Head upstairs & find four bedrooms. Custom built-in shelving, original wood doors & hardwood floors are just some of the details to appreciate. Primary features walk-in closet w/ practical storage & terrace door to rooftop retreat over looking the canopy of trees & landscaped grounds. Updated bathroom includes custom vanity, tiled tub/shower surround & warm spa-like finishes. Full basement is dry and accommodates utilities as well as ample storage for your gear & decor. Find a lush and sprawling property to enjoy, with mature trees, fire pit, patio & concrete pad. In a vibrant community near London's core, find your favourite downtown hotspots in minutes. Parks, pathways & the river's edge are just steps away, balancing quaint charm, a rustic setting &urban convenience beautifully. (id:50169)
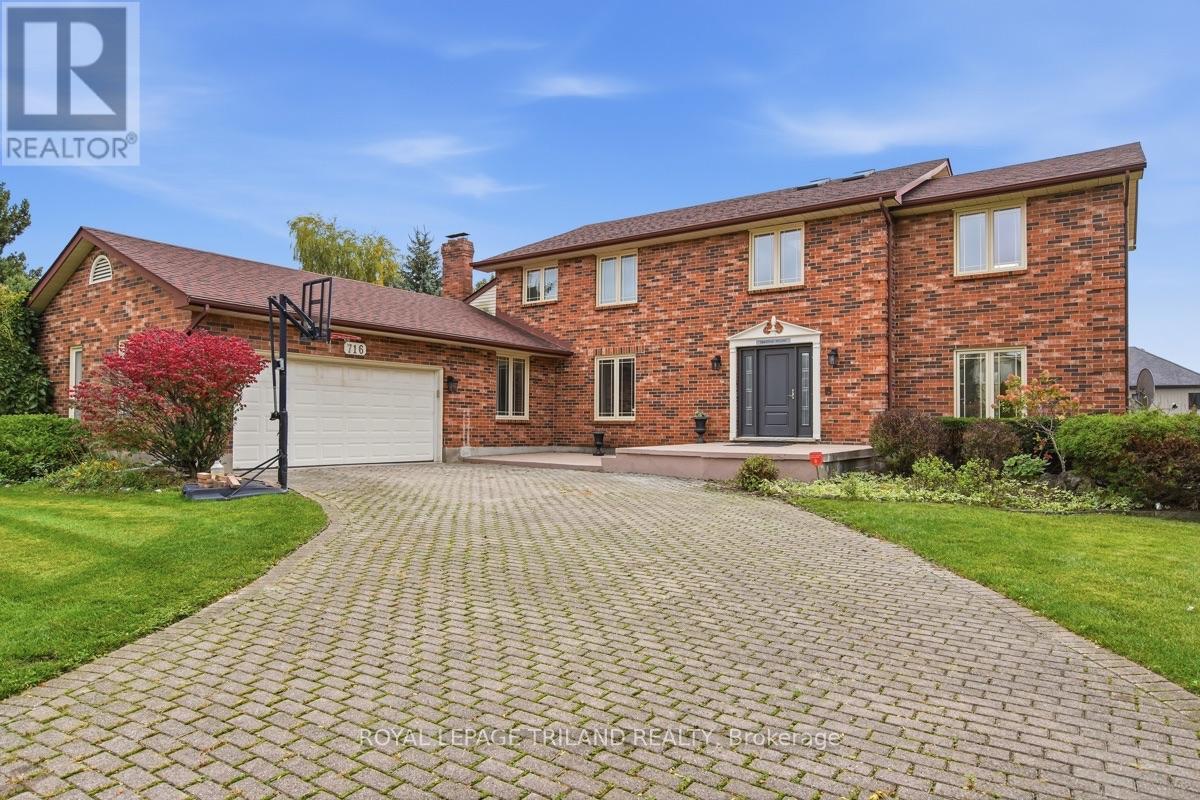
London North, Ontario
Welcome to 716 Franklinway Crescent, an impressive 3,441-square-foot executive home commanding incredible curb appeal with its stately all-brick exterior, grand interlocking paver driveway, and mature trees. Step inside to an airy, grand foyer featuring high ceilings, large-format tile flooring, and a dramatic wooden staircase. Designed for both everyday living and grand entertaining, this residence offers 4+1 spacious bedrooms and 4 fully updated bathrooms, including a convenient secondary bath added to the second floor and 3 piece on the main. The spacious, sunlit kitchen combines rich wood cabinetry with bright countertops, a large seating peninsula, and updated tile flooring. Downstairs, the full walkout lower level extends your living area and opens seamlessly to the outdoors, it is perfectly set up for extended family or have a elder parent live on the main floor. Set on a massive .5 acre...140x153-foot lot-a rare, park-like sanctuary in the city-you will love relaxing or entertaining on the upper and lower decks. Located in a premier Northwest London enclave, this exceptional property provides effortless access to Western University, University Hospital, top schools, and premier shopping. Some photos have been virtually staged. (id:50169)
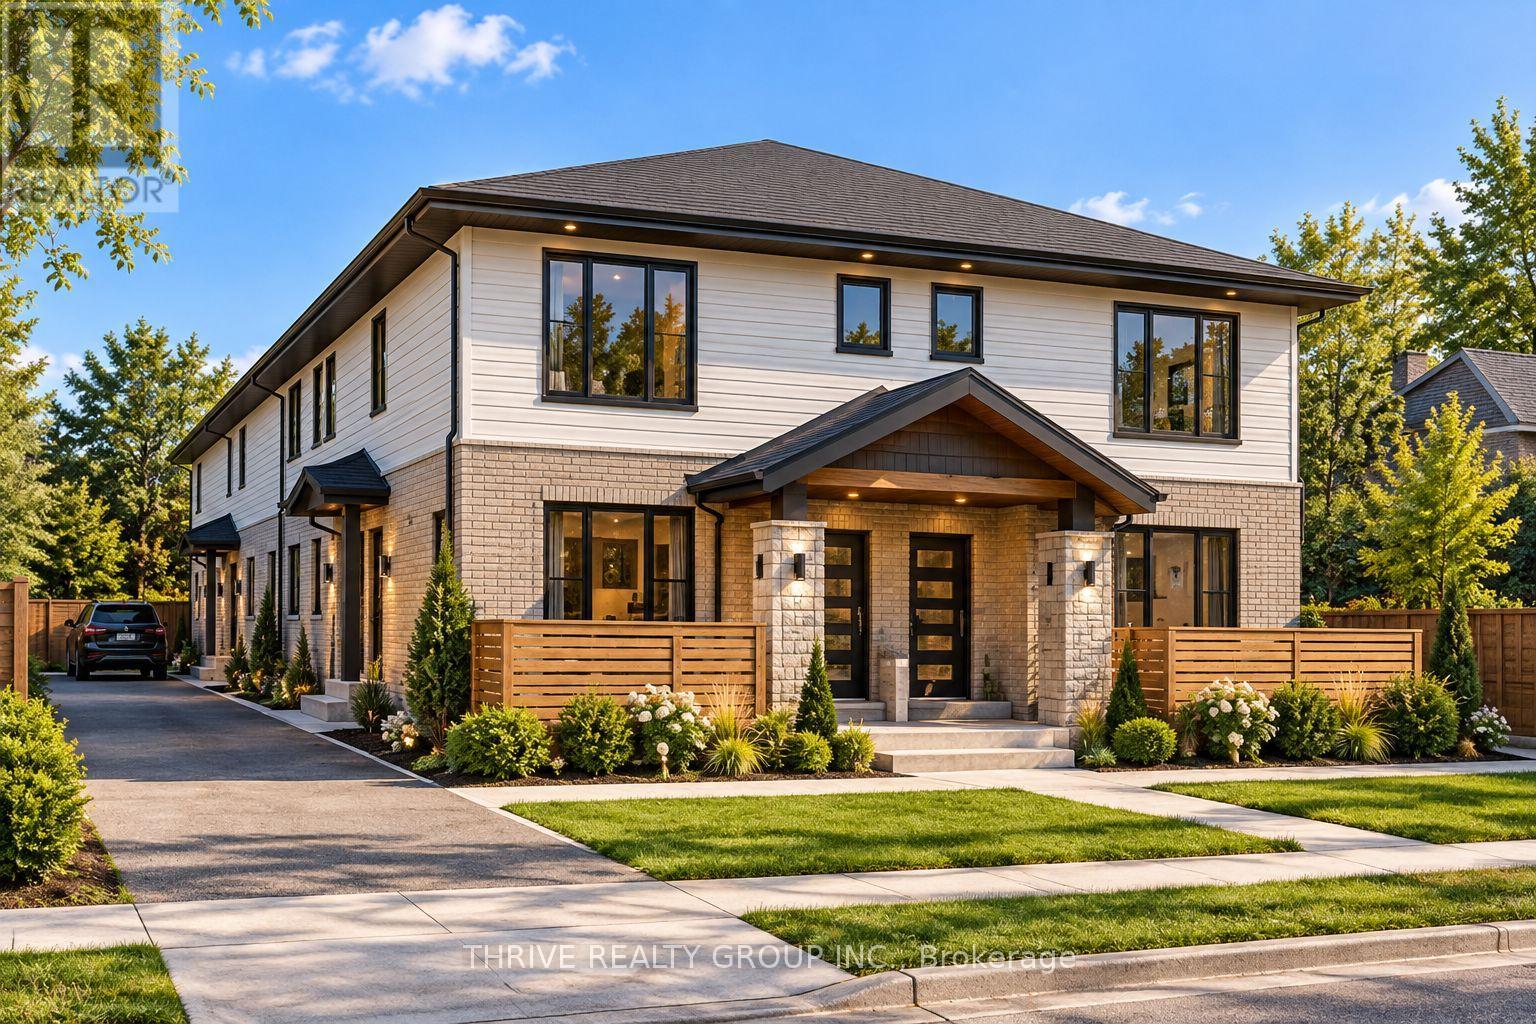
London South, Ontario
Prime vacant land opportunity in desirable Byron at 338 Boler Road, ideally located next to the shopping centre at Commissioners Road West and Boler Road. Zoned R3-1(18), the property is currently planned for a four-unit development, with plans prepared and much of the preliminary legwork already completed. The site may also offer potential for a 5+ unit project, subject to buyer due diligence and required approvals. An excellent opportunity for builders, developers or investors looking for a well-located infill site in an established neighbourhood. Additional potential may exist by combining this parcel with adjacent property at 330 Glenrose Drive to create a larger development opportunity. (id:50169)
No Favourites Found
direct. 226.376. 2541
office. 519.443.4331
[email protected]
250 Wharncliffe Rd N
London, ON N6H 2B8
No Favourites Found