Contact Hanna
direct. 226.376. 2541
office. 519.443.4331
[email protected]

250 Wharncliffe Rd N
London, ON N6H 2B8

London South, Ontario
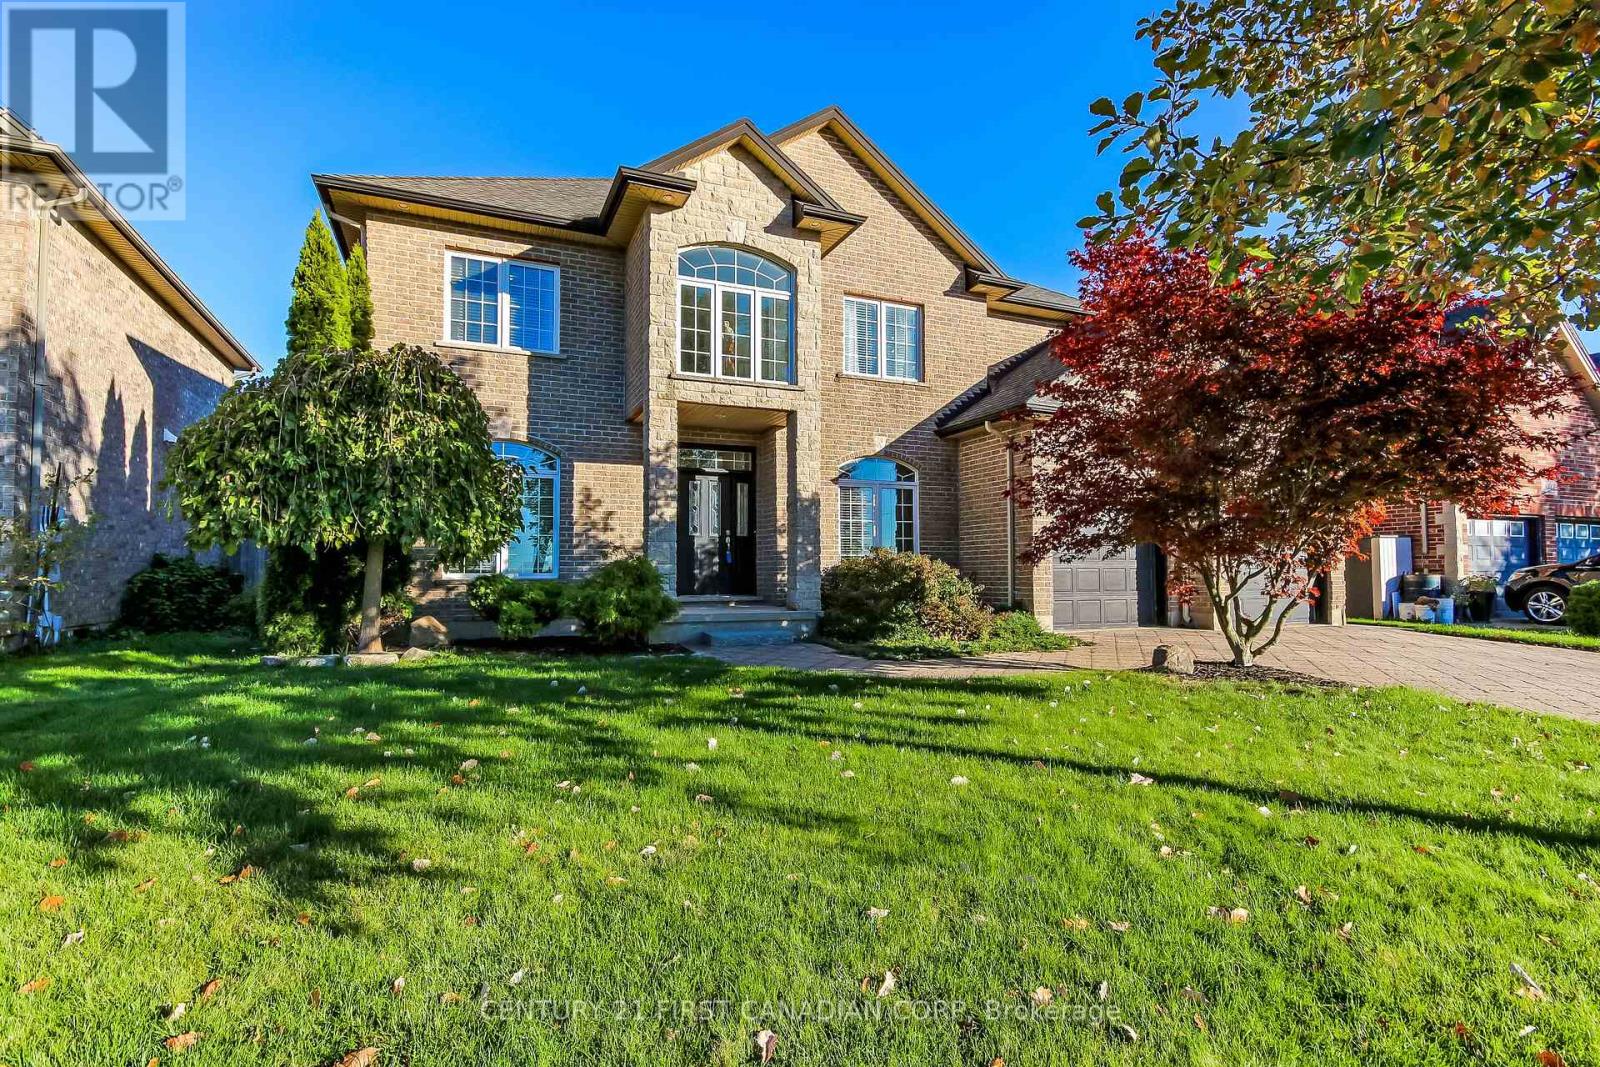
Enjoy summer living at its best in this impressive all-brick two-storey home in South London's Talbot Village. The backyard is a true highlight, featuring a heated inground saltwater pool with a beautiful Roman-style design, custom waterfall, and cabana. Surrounded by a spacious stamped concrete patio, this inviting outdoor space is perfect for relaxing, entertaining, and making lasting family memories. Inside, the home offers generous living space with soaring volume ceilings and a bright, open feel. The main floor features a spacious family room, a well-appointed kitchen, and a convenient den or home office and formal dining room. Imagine relaxing in the primary bedroom private retreat with a tray ceiling, gas fireplace, and updated spa-like ensuite featuring a soaker tub and walk-in shower. The fully finished lower level provides additional living space, including a dedicated home theatre, perfect for movie nights and entertaining . Additional highlights include a double-car garage, ample driveway parking, and a front yard irrigation system. Conveniently located close to shopping, restaurants, schools, and everyday amenities, with easy access to Highways 401 and 402. A wonderful family home offering spacious interiors and a backyard oasis you'll enjoy all summer long and at a great price! (id:50169)
London South, Ontario
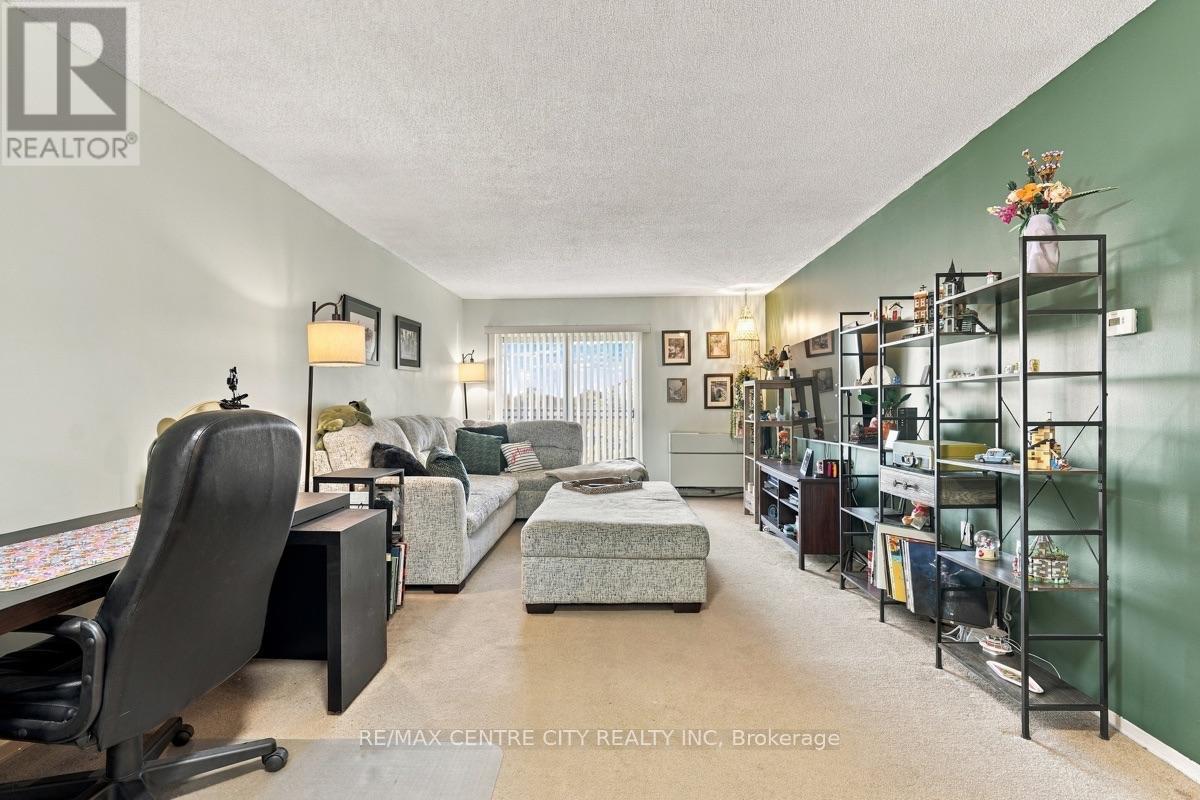
Discover the potential of this well-located 1-bedroom, 1-bathroom condo, just 700 metres from Victoria Hospital and conveniently situated on a public transit route. A stunning updated bathroom with walk-in shower and quartz countertop. Whether you're a first-time buyer ready to enter the market, a single professional seeking a home close to work, or an investor looking for an opportunity in a high-demand area, this property offers location, convenience, and exciting potential. Customize, and create a space that suits your style or investment goals. A bright living area, full bathroom, and in-suite laundry round out the everyday essentials.Enjoy an impressive selection of building amenities, including a gym, sauna, outdoor pool, tennis court, and visitor parking. With quick highway access and everyday amenities just a 10-minute drive away, this location makes getting around simple and convenient.Whether you're looking to own instead of rent, simplify your lifestyle, or expand your investment portfolio, this condo is full of possibilities. Bring your ideas and unlock the potential! (id:50169)
St. Thomas, Ontario
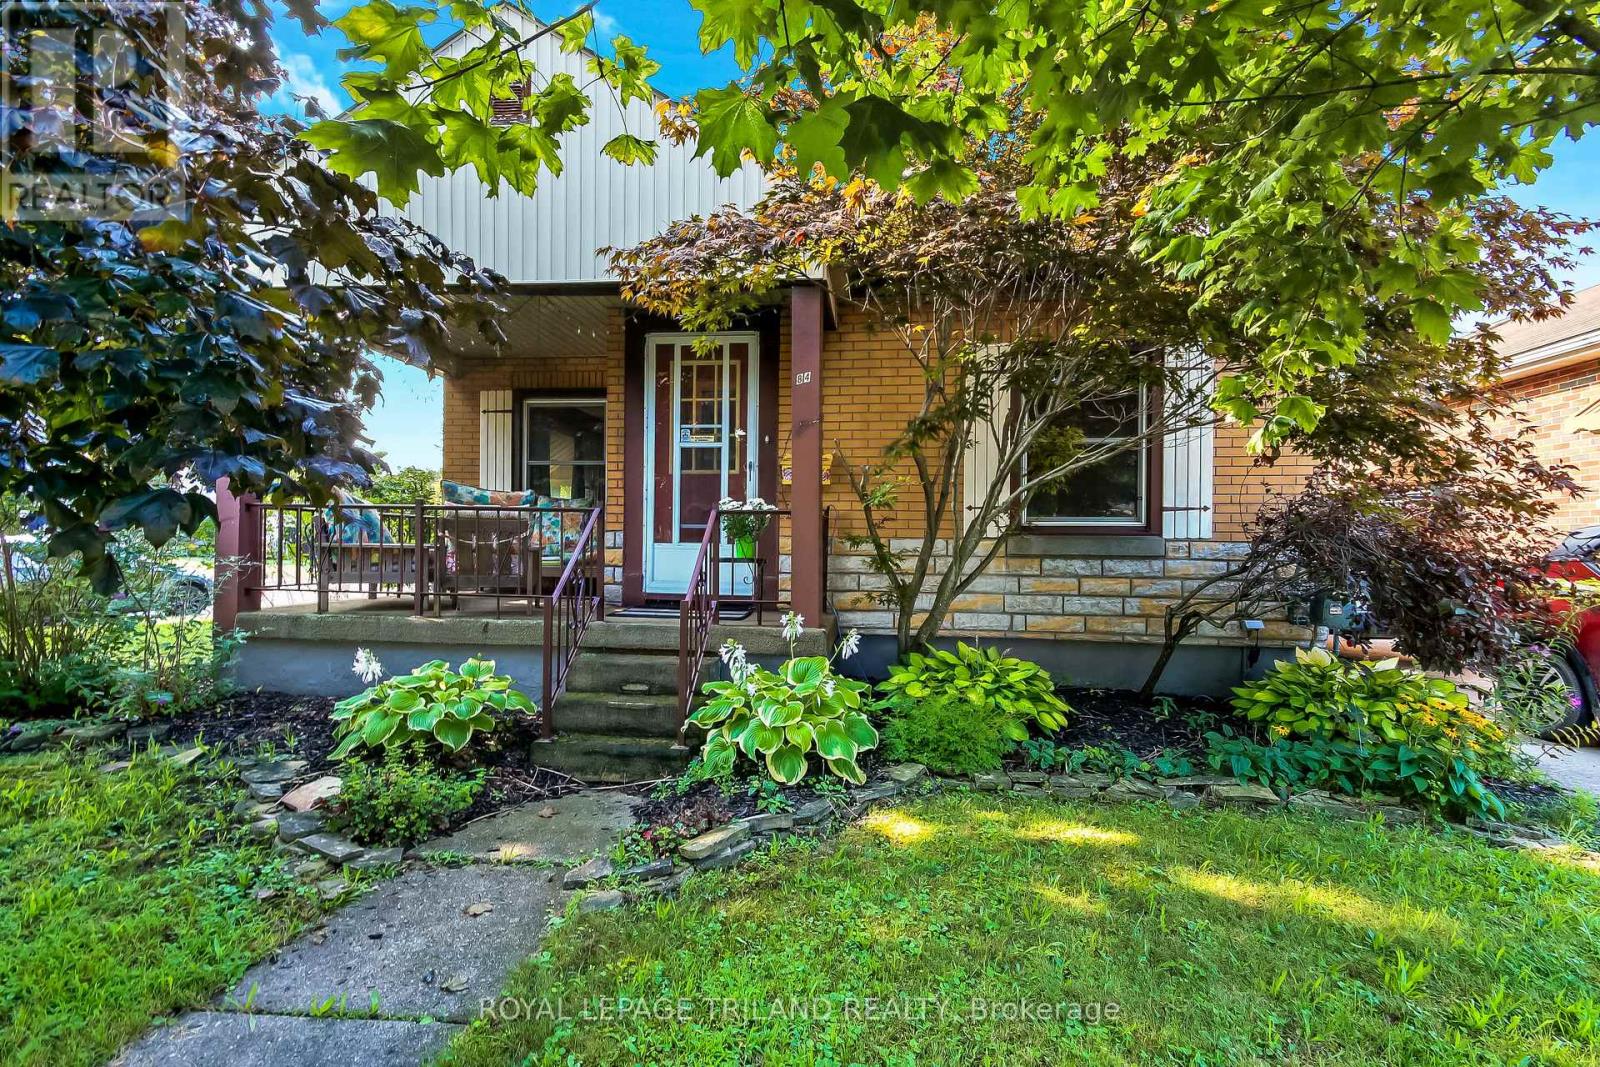
Welcome to 84 Redan Street, St. Thomas, located within walking distance to downtown St. Thomas, and St. Thomas Square Shopping Centre. This sweet two bedroom brick bungalow, built in 1949 may be the perfect home for anyone looking for something to start out in, or to retire to. The owner of this home spoke lovingly of the neighbourhood, and it's residents, who share welcome gifts, and social invitations. The home itself has been lovingly cared for. The principle floor has been redesigned to include a more modern aesthetic. Open kitchen, dining, and living featuring beautiful hardwood floors and subtle maple kitchen offer flexibility of movement, and convenience for social situations. It's just so pretty. Downstairs is pure vintage rec room with a 70's vibe, and an additional room could serve many purposes. Mechanicals are all in good working order; there's really nothing to do here. Outside, the front elevation is nicely treed, and a nice big front porch has enough space to enjoy welcoming the neighbours, or enjoying a solitary early morning coffee. The backyard has a really pretty patio surrounded by perennial gardens, and two storage sheds which could be repurposed for multiple purposes. This home is situated on a corner, with the driveway and parking having access on a quiet side street, so ease of access is super convenient. (id:50169)
Lucan Biddulph, Ontario
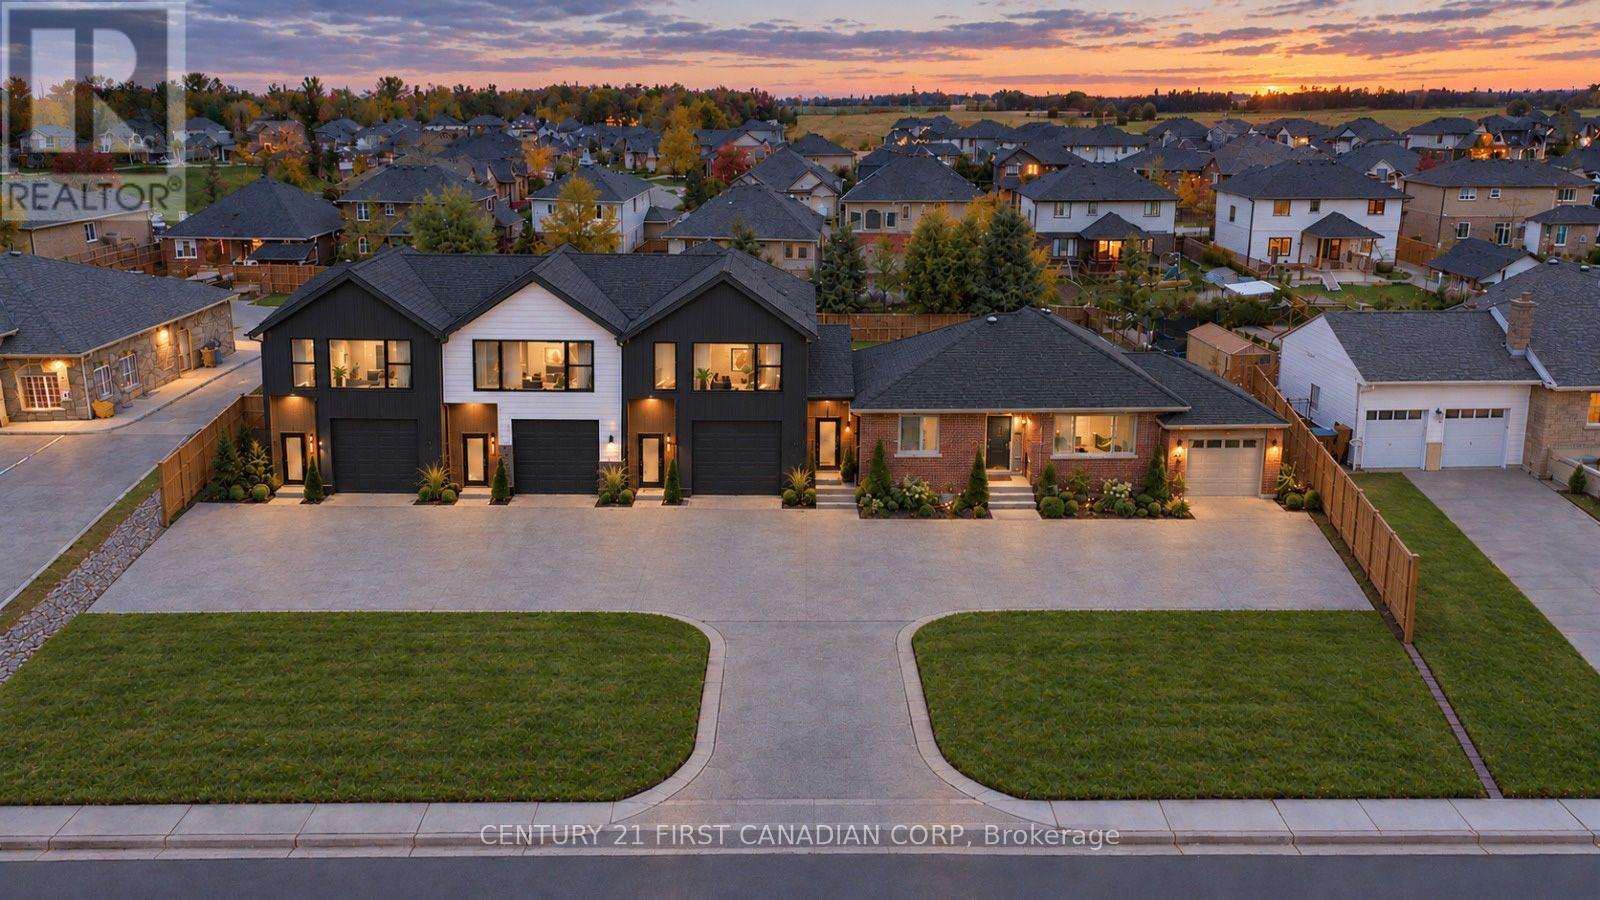
EXCEPTIONAL INVESTMENT & DEVELOPMENT OPPORTUNITY IN LUCAN! Situated on an expansive 0.44-acre property with approximately 116 feet of frontage, 33374 Richmond Street offers an exciting opportunity for homeowners, investors and developers alike. A proposed site and grading plan has been prepared, exploring the potential for up to three additional residential units, subject to all necessary approvals. The possibilities extend beyond traditional residential use, offering flexibility to explore additional dwelling units, garage space or a dedicated home workspace. Whether seeking an income-generating investment, a multi-generational living arrangement or a property with room to grow, this unique opportunity offers exciting possibilities for the future. The existing all-brick bungalow offers 2+1 bedrooms, two full bathrooms and an attached single-car garage. Inside, you'll find a bright, welcoming interior featuring updated flooring, generous living spaces and tasteful finishes throughout. The spacious living room is filled with natural light, while the inviting family room features decorative wall detailing, modern lighting and doors leading to both side yards, including one with a spacious deck. The updated kitchen offers dark cabinetry, ample counter space, a stylish tile backsplash, stainless steel appliances and a convenient breakfast counter. The primary bedroom features generous closet space and an ensuite with a double vanity and glass-enclosed shower. An additional bedroom and full bathroom complete the main level. The partially finished lower level offers a third bedroom, recreation space, laundry facilities and ample storage. A rare opportunity to enjoy an established home today with the exciting potential to develop on its substantial property in the heart of Lucan for tomorrow. (id:50169)
London North, Ontario
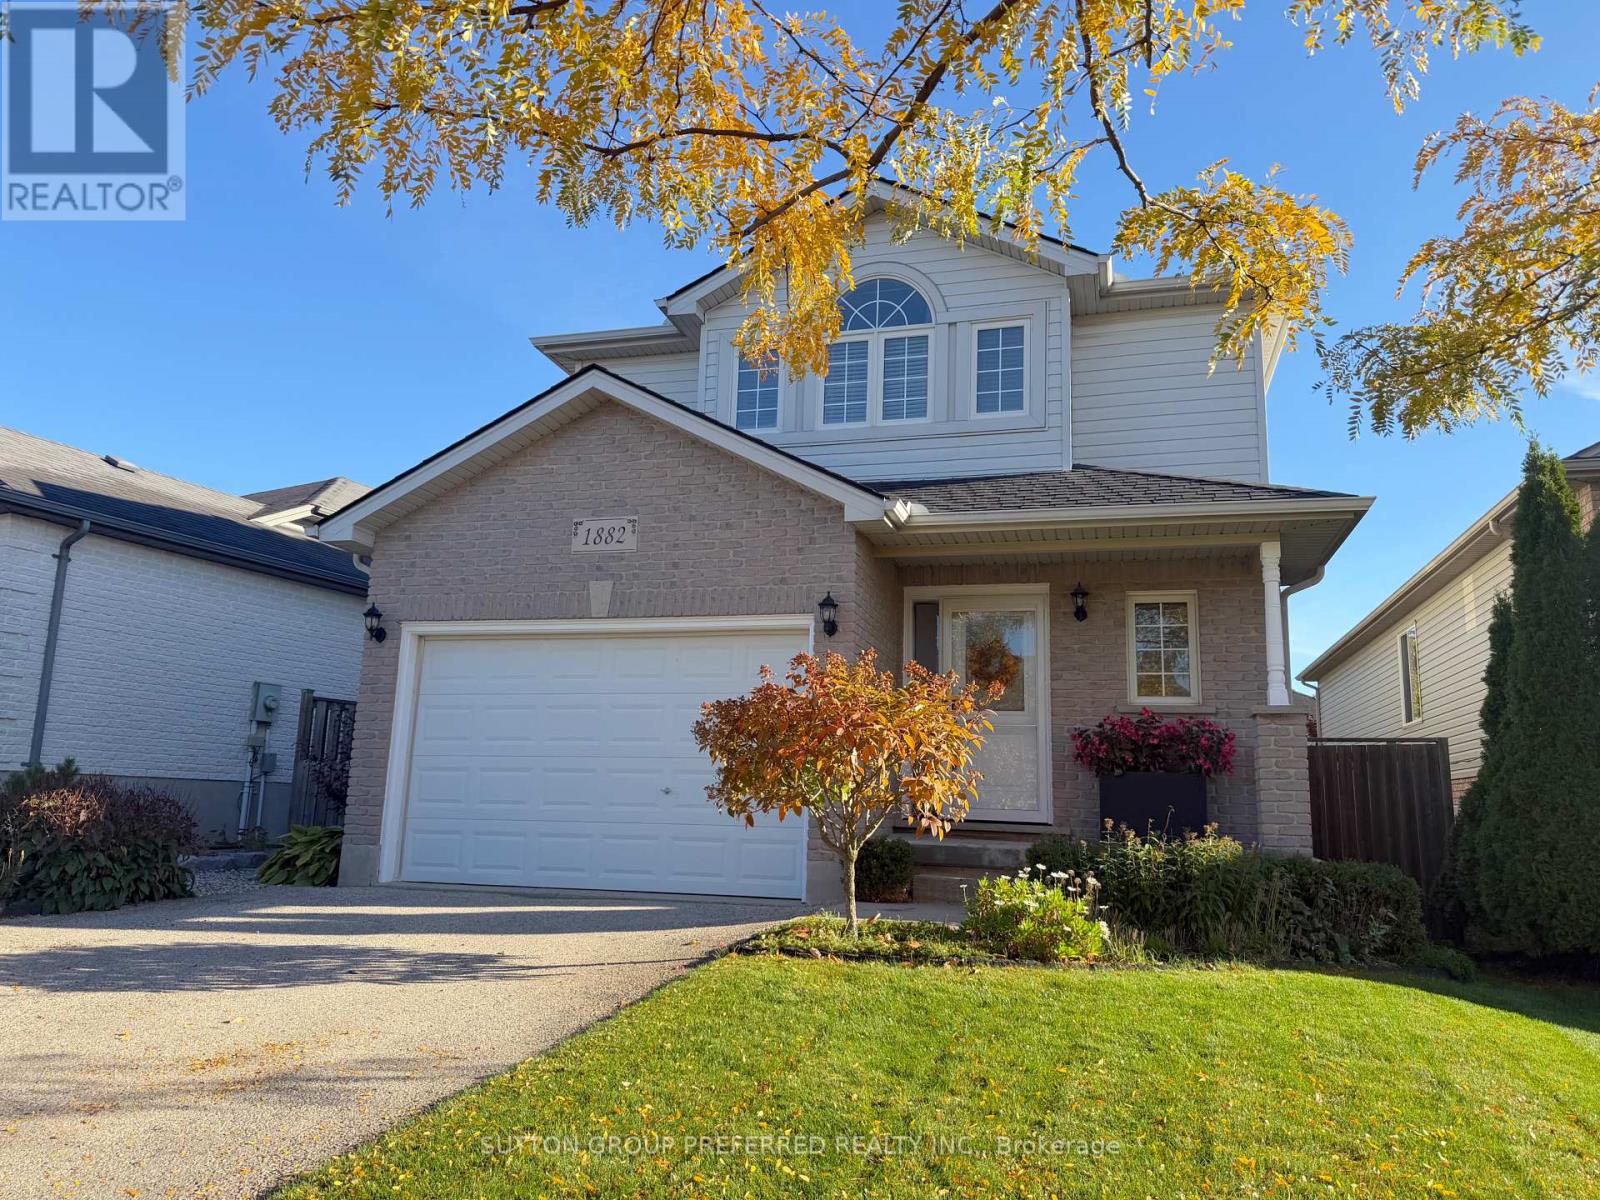
This one is a perfect 10 out of 10! Situated on a massive, highly coveted 133-foot-deep treed lot in the prestigious Stoney Creek/Sunningdale area, this flawless masterpiece immediately captivates with a breathtaking, professionally landscaped backyard oasis where a fortune has been spent on wrap-around gardens, mature trees, a flagstone patio, a fire pit, and a premium shed to create a private paradise. It's a must-see! Stepping inside this immaculate, kid-and-pet-free interior, you're welcomed by an upgraded steel front entry door (2026) that leads into a perfect main floor layout with a large primary living space. The well-appointed kitchen and dining spaces flow upstairs to three spacious bedrooms-highlighted by an oversized primary retreat accessed through elegant double doors with a large 3pc. bath. Travel down the stairs to a fully finished lower level complete with a massive recreation room, laundry facilities, a third 3-piece bathroom, and a den. Don't forget about the premium French drainage system (installed in 2021) for absolute peace of mind. I can't wait for you to see first hand how perfect this home, it's yard, and overall condition is in person! (id:50169)
London South, Ontario
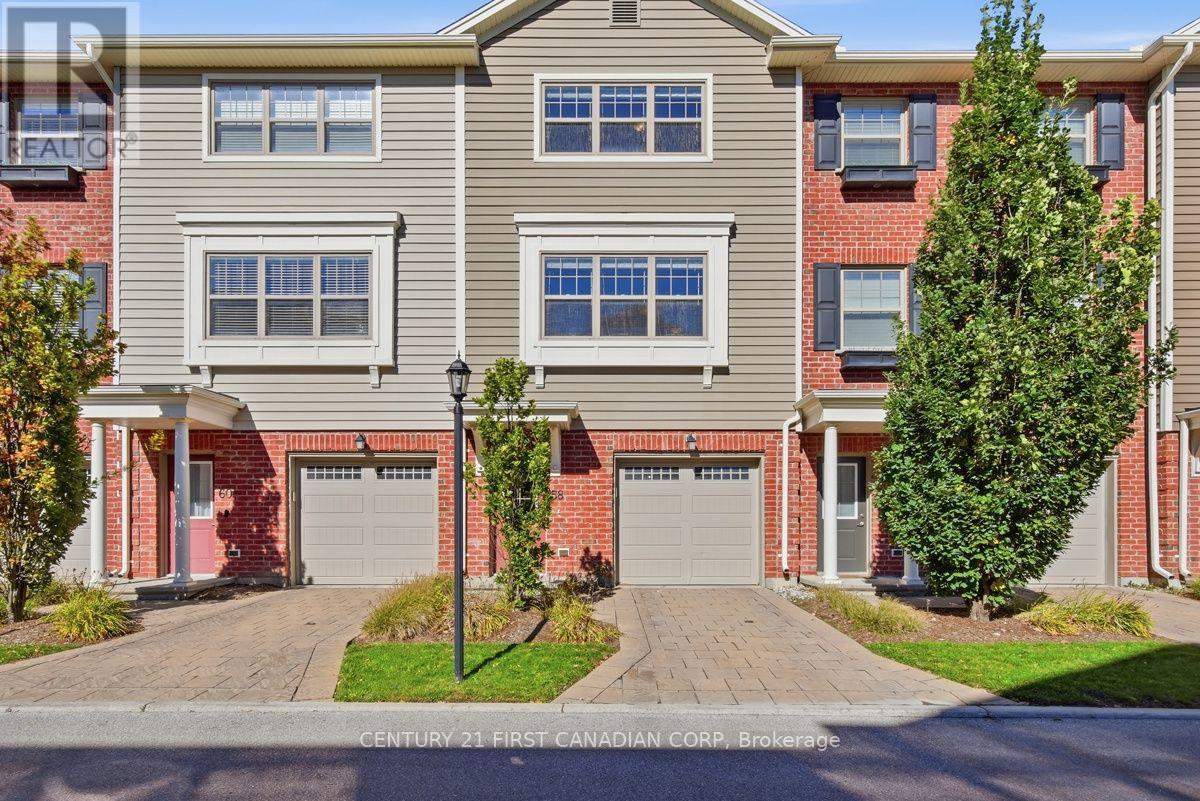
Attention first-time home buyers, downsizers, and investors! Offered for sale by the original owner, this well-maintained townhome offers approx. 1,650 sq. ft. of living space and a low-maintenance lifestyle in a convenient southwest London location. Welcome to Unit #58 at 3025 Singleton Avenue! The main level features a spacious foyer/mudroom with access to the double-deep garage, which accommodates two small SUVs or offers additional storage space. On the second level, oversized windows at both ends of the home fill the space with an abundance of natural light. The spacious eat-in kitchen boasts stainless steel appliances, quartz countertops, and ample cupboard space. The adjoining dining area and convenient 2-pc bathroom make everyday living and entertaining effortless, while the bright, spacious living room features a large patio door leading to the rear deck, completing this level. The third level offers 2 generously sized bedrooms, with convenient access to bathrooms and laundry room. The primary bedroom features a full-length his & hers closet with ample storage and a private 3-pc ensuite complete with a tiled shower. The second bedroom is equally spacious, with a 4-pc bathroom conveniently located just off the hallway. Enjoy a fantastic location within walking distance of Wonderland Centre and Westwood Centre, with easy access to Loblaws, Canadian Tire, Michaels, Damian Warner Gym, Home Depot, HomeSense, Bouclair, elementary & secondary schools, and so much more. White Oaks Mall is just a 10 minute drive away, while convenient access to Highways 401 and 402 makes commuting a breeze. Whether you're entering the market, simplifying your lifestyle, or expanding your investment portfolio, this bright and functional townhome offers comfortable living, practical space, a low-maintenance lifestyle, & an extremely convenient location close to everyday amenities! (id:50169)
London South, Ontario
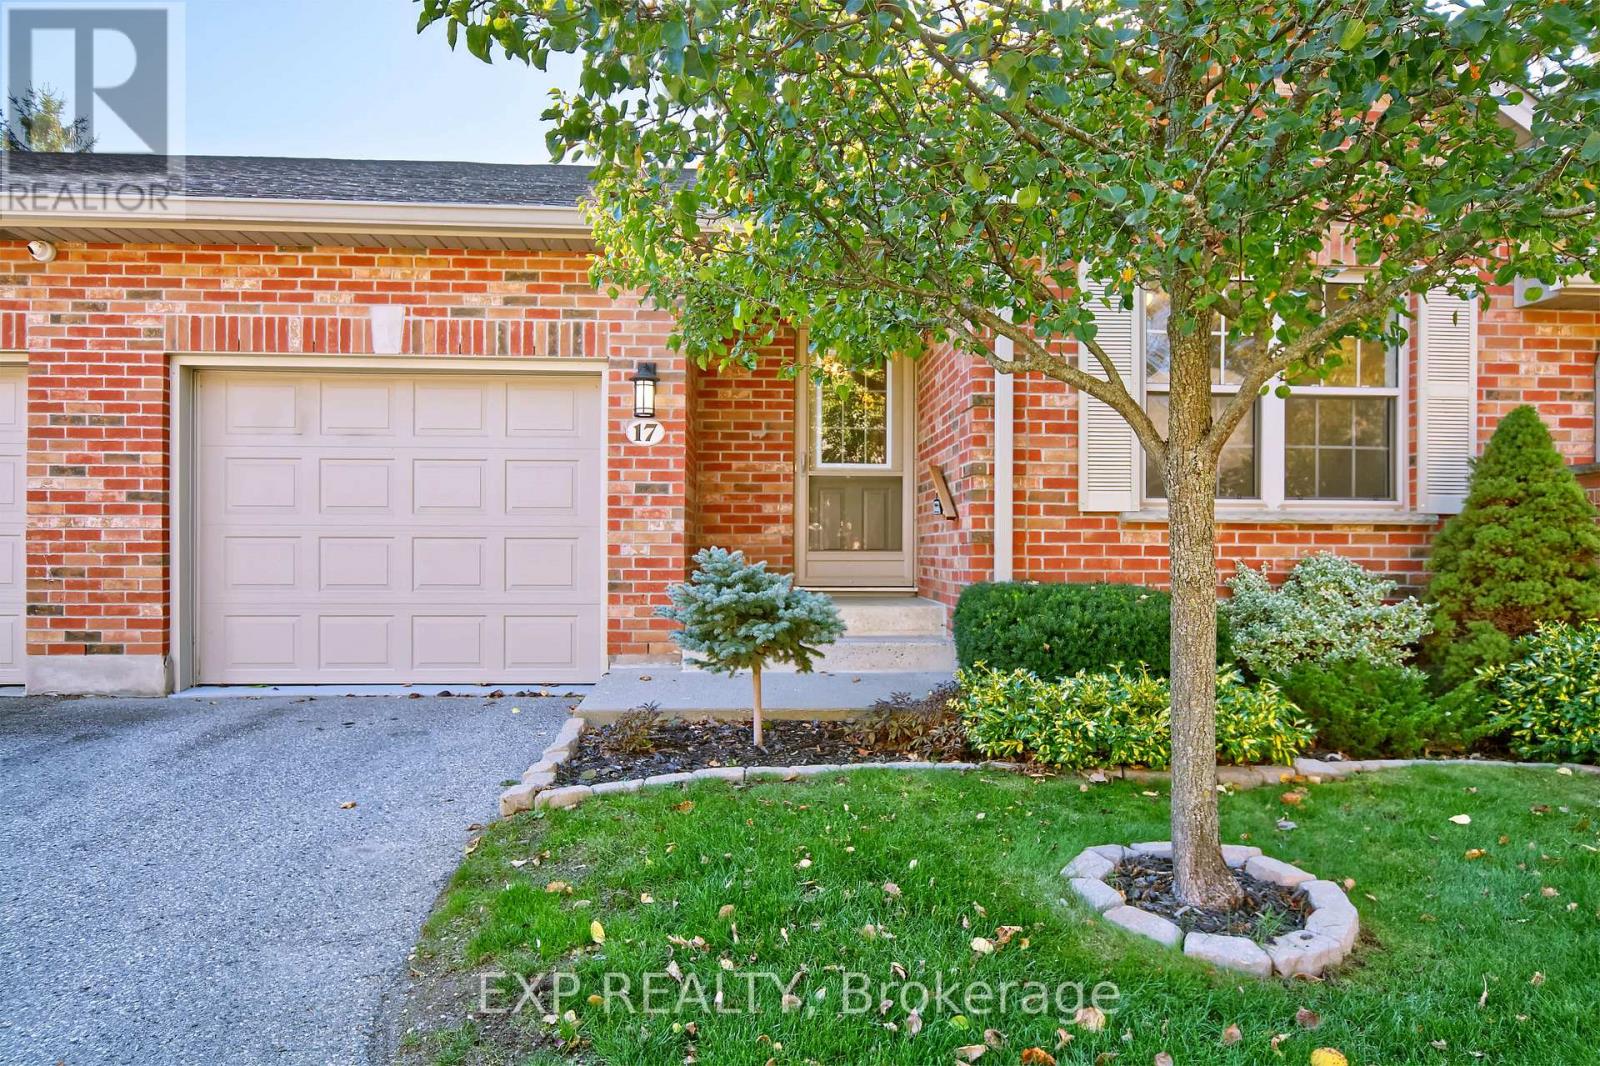
Welcome to desirable Byron Woods. This well-maintained bungalow-style condo offers comfortable, low-maintenance living with everything you need on one level plus additional finished space below. The bright main floor features ceramic and beautiful solid birch hardwood flooring and an inviting family room with cathedral ceiling, skylight and large windows. The kitchen offers white cabinetry, stainless steel appliances, and a gorgeous granite-topped island for functional everyday living and entertaining. Enjoy the covered rear deck, perfect for relaxing or outdoor dining. The spacious primary bedroom features a walk-in closet and private 3-piece ensuite, while a second bedroom, full bathroom and main-floor laundry complete the level. The partially finished lower level offers a large rec room with gas fireplace, additional bedroom, 3-piece bathroom, storage and a roughed-in room with double closets offering future potential. Appliances, furnace and owned hot water tank are less than 2 years old. Spotless garage. Ideally located near the Thames River, walking trails, Springbank Park, Boler Mountain, RiverBend Golf Community, London Hunt and Country Club and every amenity. Enjoy easy-care living in the heart of Byron! Some pictures Ai staged. (id:50169)
South Huron, Ontario
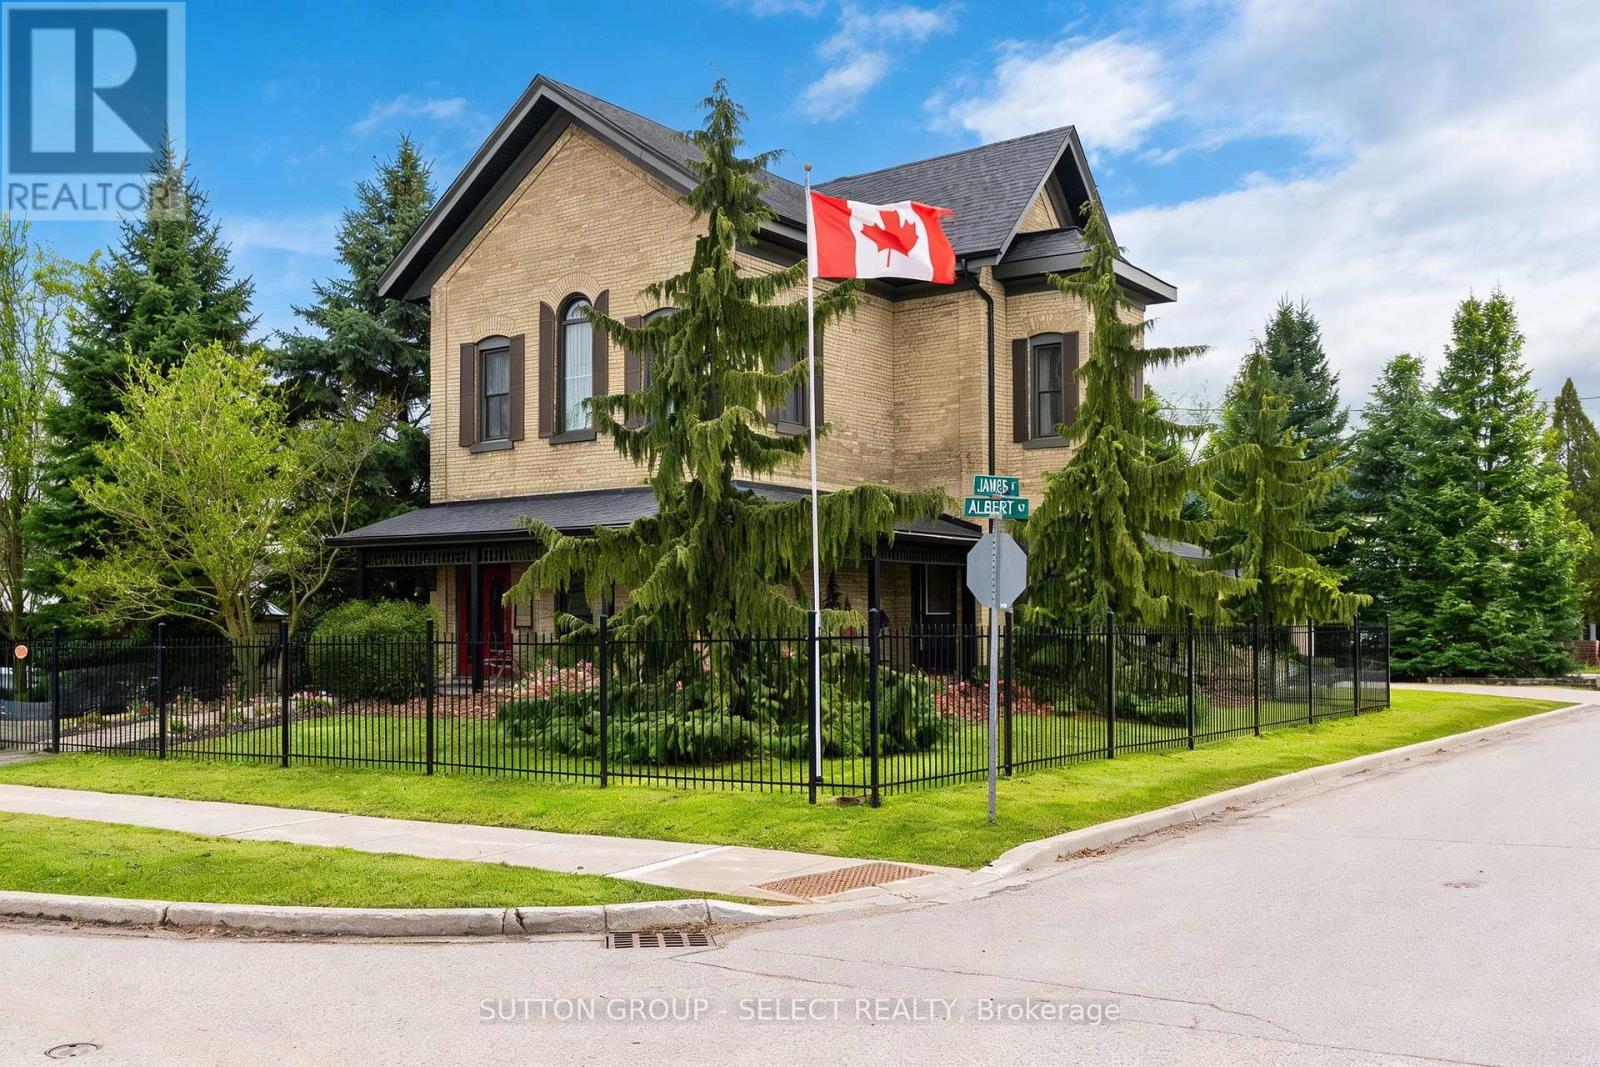
The Benjamin O'Neil House represents something increasingly difficult to find: an older home with genuine character, craftsmanship and a story of its own, thoughtfully renovated for modern living. Original 8.5 ft front doors, rich red pine floors, soaring ceilings, intricate plaster medallions, substantial heritage trim, transom and oversized windows create an atmosphere that is not easily reproduced in a new home. The principal living and dining rooms retain the elegance expected of a home of this era, while the redesigned kitchen introduces a contemporary standard of living. Upstairs, three bedrooms provide tranquility and privacy. The primary suite is lovely with its own sitting room offering a private place to read, relax or simply enjoy. The beautifully finished bathroom continues the property's blend of old and new with spa-like heated floors, a classic clawfoot tub and an impressive 7 ft glass shower. A finished lower level adds an entirely different dimension: a spacious guest room, bathroom, and rec area with an 85 inch theatre screen, heated office floor and a hidden speakeasy-inspired wine room. Outside, the covered porches provide the transitional spaces that make older homes so enjoyable-places for a morning beverage, to gather with friends or watch the seasons change. This property has been transformed into a private four season destination, with an expansive Wolf high density deck, outdoor kitchen, hot tub and a 16 ft x 16 ft pavilion centred around a stone fireplace. Perhaps the greatest appeal is not having to choose between character and convenience. The original craftsmanship and history remain. The architectural details that give an older home its soul remain, but the major improvements have already been undertaken. Located approximately 40 minutes from London and Stratford, and a 20 minute drive to the Lake Huron shoreline, step away from the ordinary and into a home that feels established, personal and enduring. (id:50169)
London North, Ontario
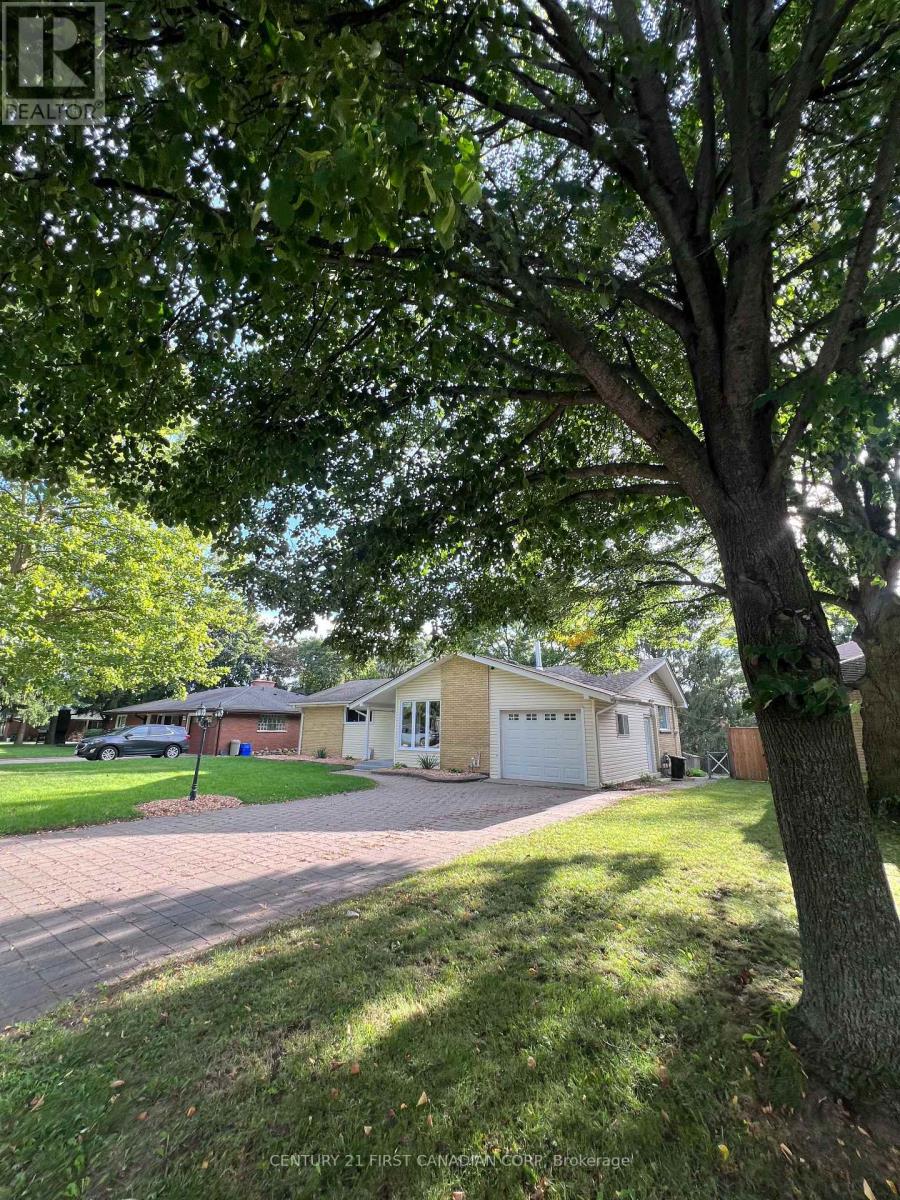
Welcome to this spacious and versatile walk-out home in desirable Oakridge! Situated on a large lot, this property offers 6 bedrooms, 2 kitchens, and 2.5 bathrooms across two levels, including a legal Additional Residential Unit (ARU)-ideal for multigenerational living, extended family, first-time buyers, or investors.The main level features 3 bedrooms, an updated 2-piece bathroom, and a newer 3-piece bathroom with custom shower. The bright, spacious living room features new energy-efficient pot lights and opens to a deck overlooking the backyard, perfect for relaxing or entertaining.The separate legal lower-level unit offers 3 bedrooms, full kitchen, living area, den, 3-piece bathroom with in-floor heating, and sunroom. Enjoy privacy between the two units while benefiting from the potential for rental income to help offset ownership costs.Numerous updates and improvements include sound-reduction construction between the units and additional sound-reducing materials in select basement walls. During the ARU renovation, plumbing was replaced on both levels and the lower-level electrical system was replaced. The upper level also received electrical improvements, including new wiring in renovated areas.All windows, except the small lower-level bathroom window, were replaced in 2026. Ten of the 13 new windows, along with the patio door, include a transferable warranty.Conveniently located close to schools, shopping, churches, Springbank Park, Sifton Bog, the Thames River, and scenic trails. A fantastic opportunity offering space, flexibility, privacy, and income potential in a peaceful Oakridge neighbourhood! (id:50169)
London South, Ontario
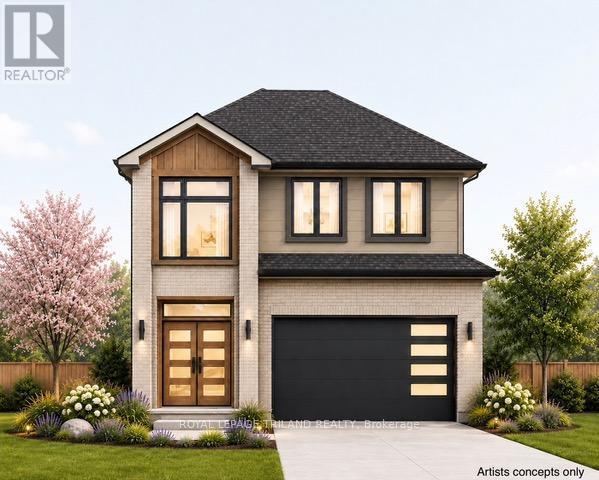
CURRENTLY BEING BUILT in SOUGHT AFTER "LIBERTY CROSSING" NEW MODEL known as the PARKSIDE -1730 SQ FT with DOUBLE CAR GARAGE- Breakfast area with patio doors-(Quartz Countertops-Group 1 -throughout) Hardwood Floors throughout Main Level- stainable solid wood staircase with handrails and iron spindles with carpet tread/risers- 2nd level features 3 spacious bedrooms-Primary Bedroom features a 4 PC Ensuite & walk-in closet- convenient 2nd floor laundry-" Great SOUTH Location!!- Close to Several Popular Amenities! Easy Access to the 401 & 402! Experience the Difference and Quality Built by: WILLOW BRIDGE HOMES - *** PLS.NOTE: PRICE REFLECTS HST REBATE Several other lots and plans to choose from. (id:50169)
London East, Ontario
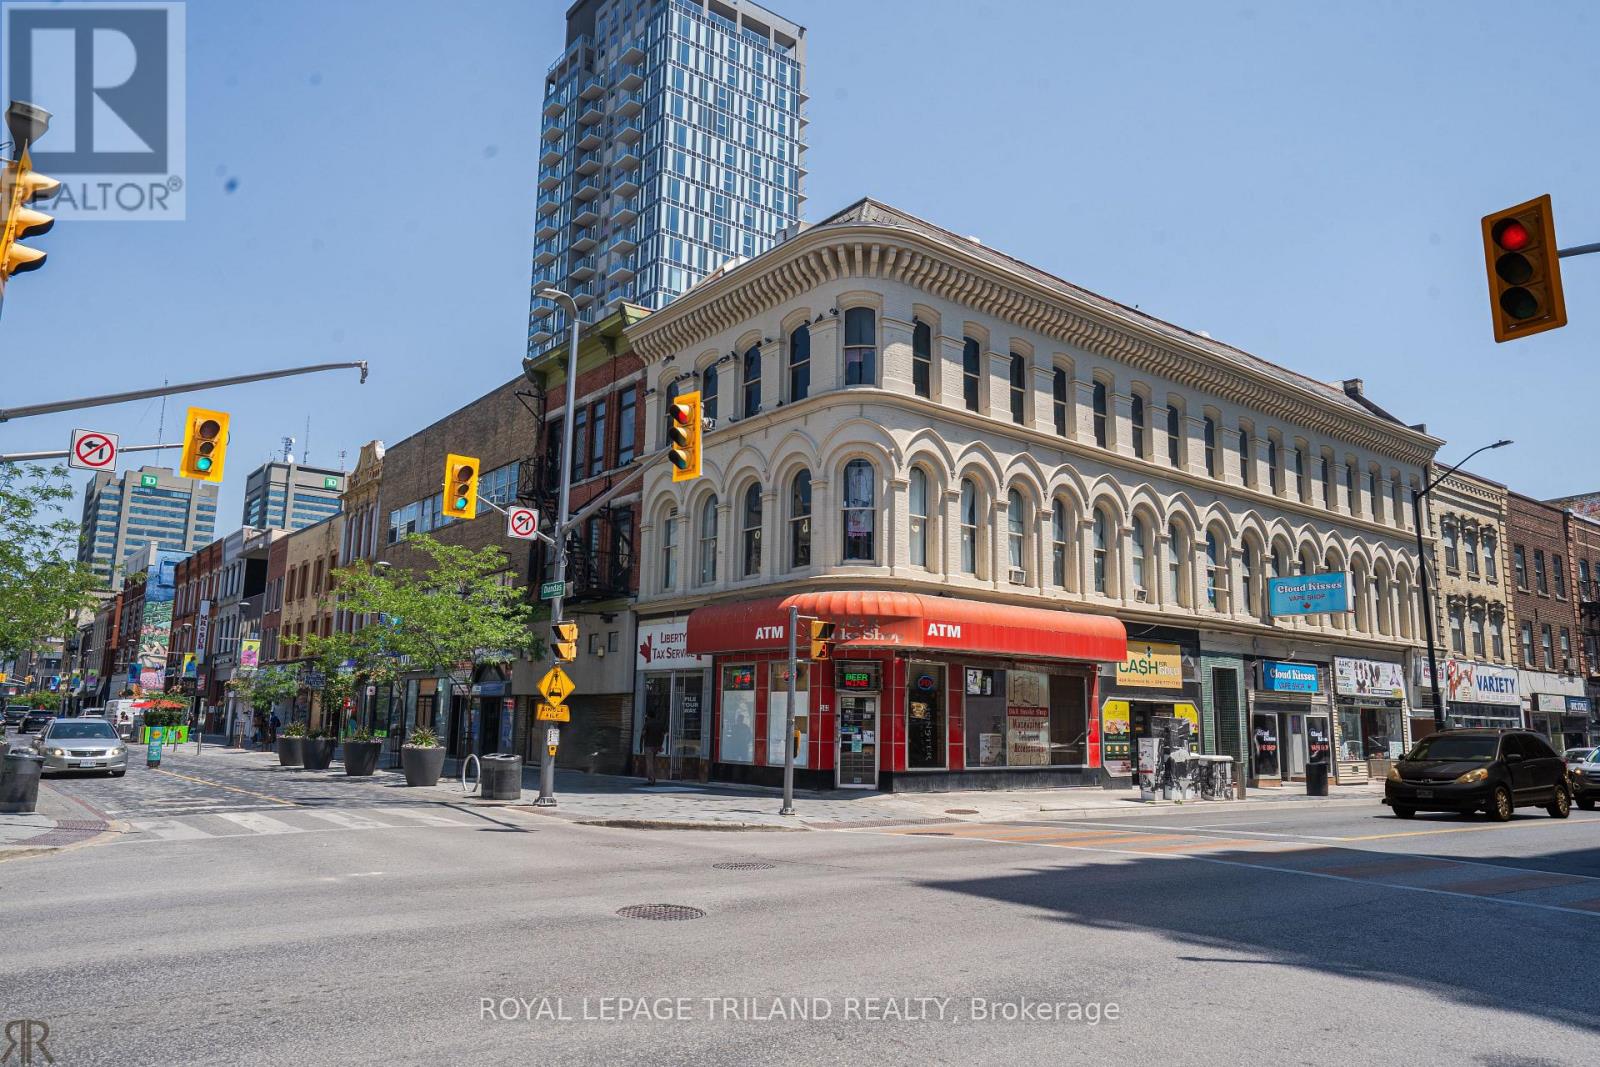
Turnkey Convenience Store Business for Sale. An outstanding opportunity to acquire a highly successful, long-established convenience store with a remarkable history spanning over six decades. The main retail store is about 25.5' x 16.25' in size. Located at one of London's most recognized and busiest intersections-Dundas Street and Richmond Street-this thriving business enjoys exceptional visibility in the heart of the city's downtown entertainment and commercial district. Surrounded by restaurants, cafes, retail boutiques, nightlife, office towers, and major cultural destinations, the store also benefits from its close proximity to Fanshawe College's Downtown Campus, ensuring strong pedestrian traffic and a loyal, year-round customer base. Business Highlights: Premier Downtown Location with outstanding exposure and consistent walk-in traffic. Liquor Licence Approved, creating excellent opportunities for future growth and increased revenue. Multiple, diversified income streams including cigarettes, lottery, convenience merchandise, ATM services, and additional retail sales. Strong Financial Performance with year-to-date average monthly gross sales of approximately $45,500, including lottery commissions and ancillary product sales. Affordable Occupancy Costs: Monthly rent of $3,539.73 (inclusive of TMI and HST). Long-Term Lease Security: Lease in place until October 31, 2031, with renewal/extension options available. The business can offer inventory worth $7.5k- $10K at extra charges upon possession. Whether you are an experienced operator or an entrepreneur seeking a proven, cash-flowing business in one of London's highest-profile retail corridors, this is a rare turnkey opportunity with exceptional long-term potential. Opportunities of this caliber in Downtown London are seldom available-don't miss your chance to own this established and profitable business. (id:50169)
London South, Ontario
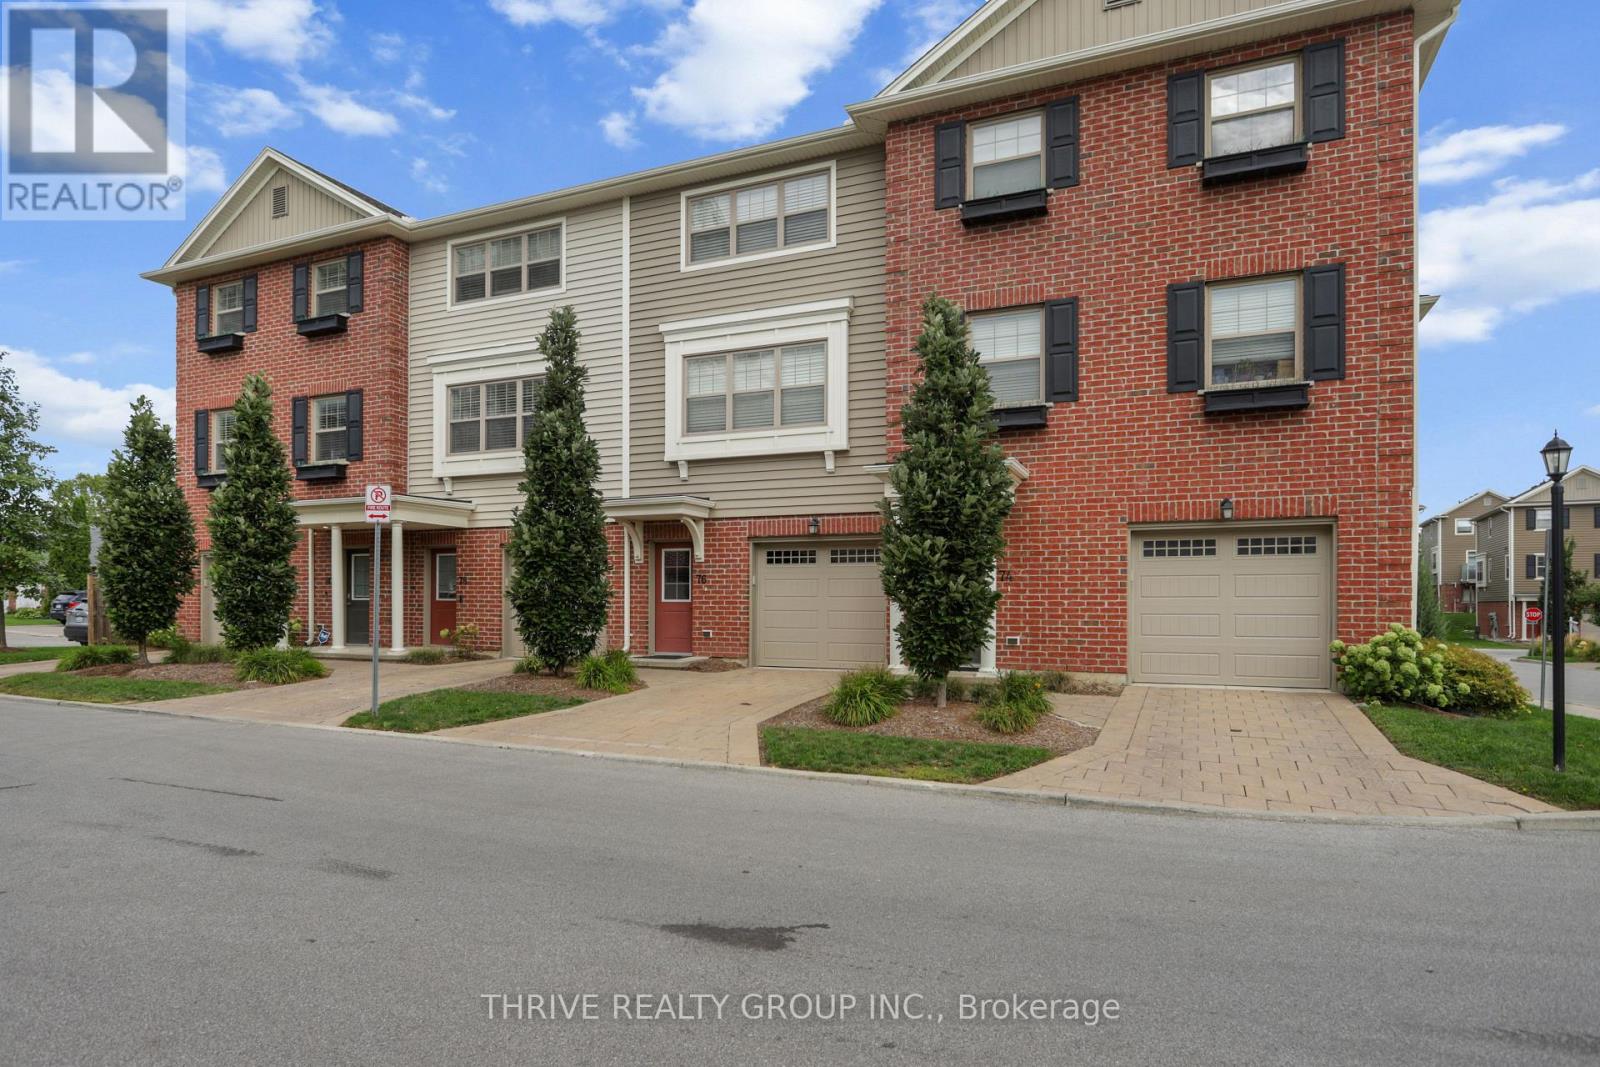
Luxury 3 storey only 7 year old townhouse style condo in desirable South London neighbourhood. This modern 2 bedroom, 2.5 bathroom home with 2 car tandem garage is complete with high end finishes and details. A great investment opportunity with rental potential or a perfect home for professionals or downsizing. Main floor has walk-out access to the back green space and plenty of storage in the utility room. 2nd floor offers open concept kitchen and dining area with large living area with access to the balcony. Kitchen is complete with large centre island, stainless steel appliances and quartz countertops. 3rd floor has large primary bedroom with 3 pc ensuite bathroom. A second generous sized bedroom and a 4 pc main bath also located on the 3rd floor along with convenient laundry. Walking distance to all amenities and easy access to the 401 and 402 highways. Close to shopping, grocery, large selection of restaurants, YMCA complex with ice pads, gym and library. Close to public transit. (id:50169)
No Favourites Found
direct. 226.376. 2541
office. 519.443.4331
[email protected]
250 Wharncliffe Rd N
London, ON N6H 2B8
No Favourites Found