Contact Hanna
direct. 226.376. 2541
office. 519.443.4331
[email protected]

250 Wharncliffe Rd N
London, ON N6H 2B8

London East, Ontario
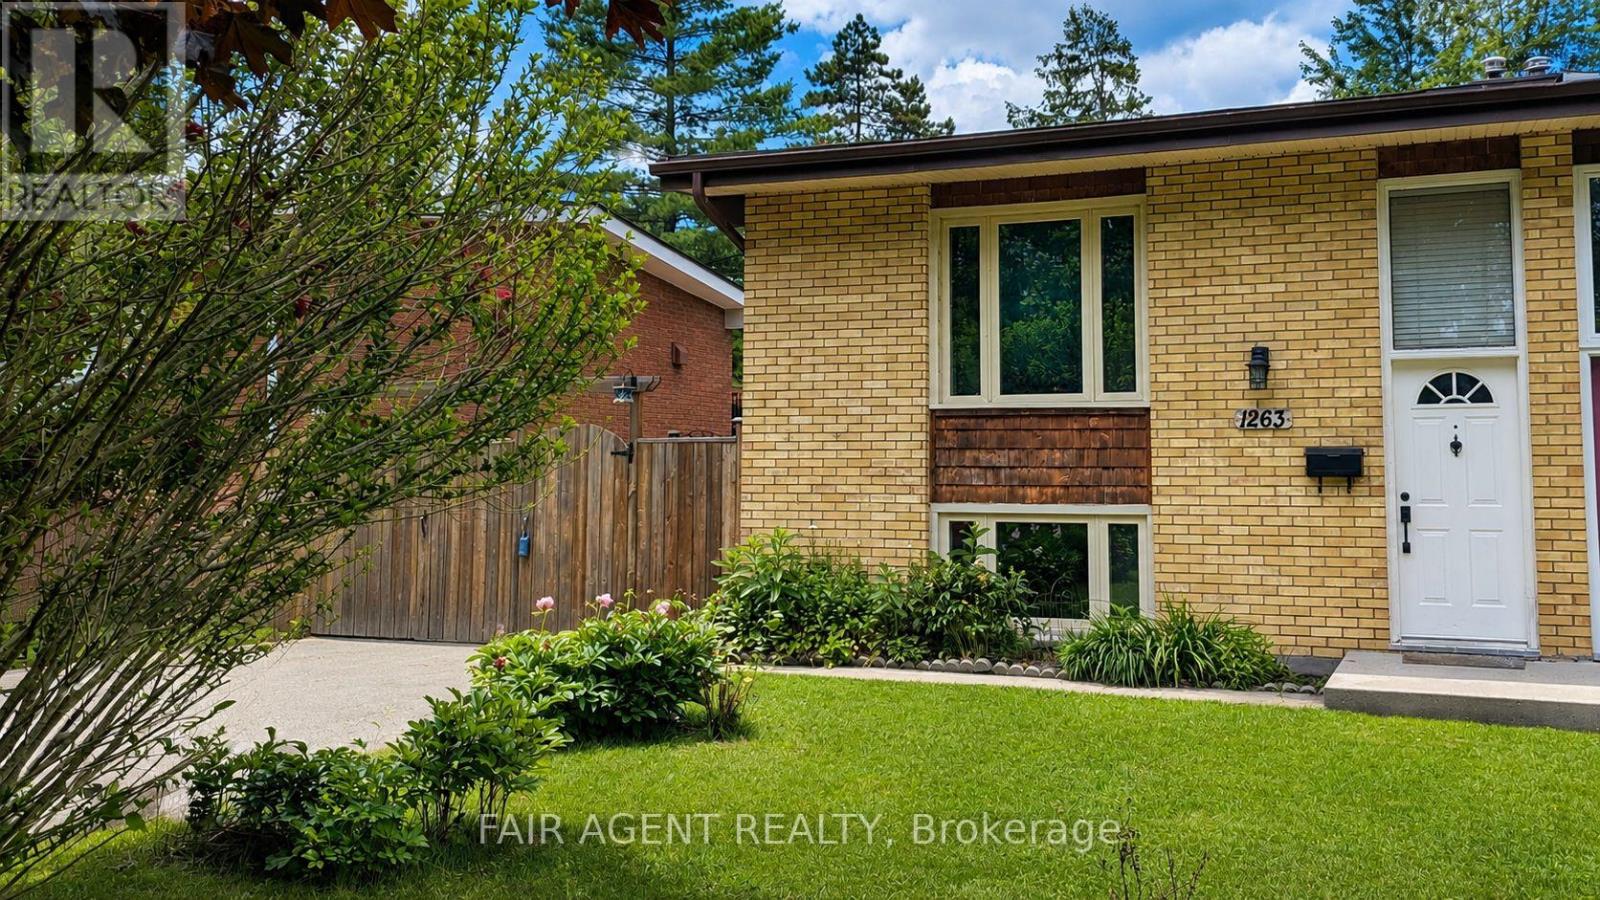
Freshly painted throughout and move-in ready, this semi-detached raised bungalow offers a flexible layout with space to suit a variety of needs. The main floor includes an updated kitchen with granite countertops (2019), a bright living room, a 2-piece bathroom, and a flexible space presently used as a dining room but equally suited as a third bedroom, home office, or guest space. A deck off the kitchen provides a great spot for outdoor dining and overlooks the private, fenced backyard. The lower level includes a spacious family room, two bedrooms with large windows, a 4-piece bathroom, and a laundry room. Recent updates include new laminate flooring in the lower level, an electrical upgrade completed in February 2020, and fresh paint throughout the entire home. Situated on a 30' x 125' lot with parking for multiple vehicles, this home offers a practical layout and plenty of outdoor space to enjoy. (id:50169)
London East, Ontario
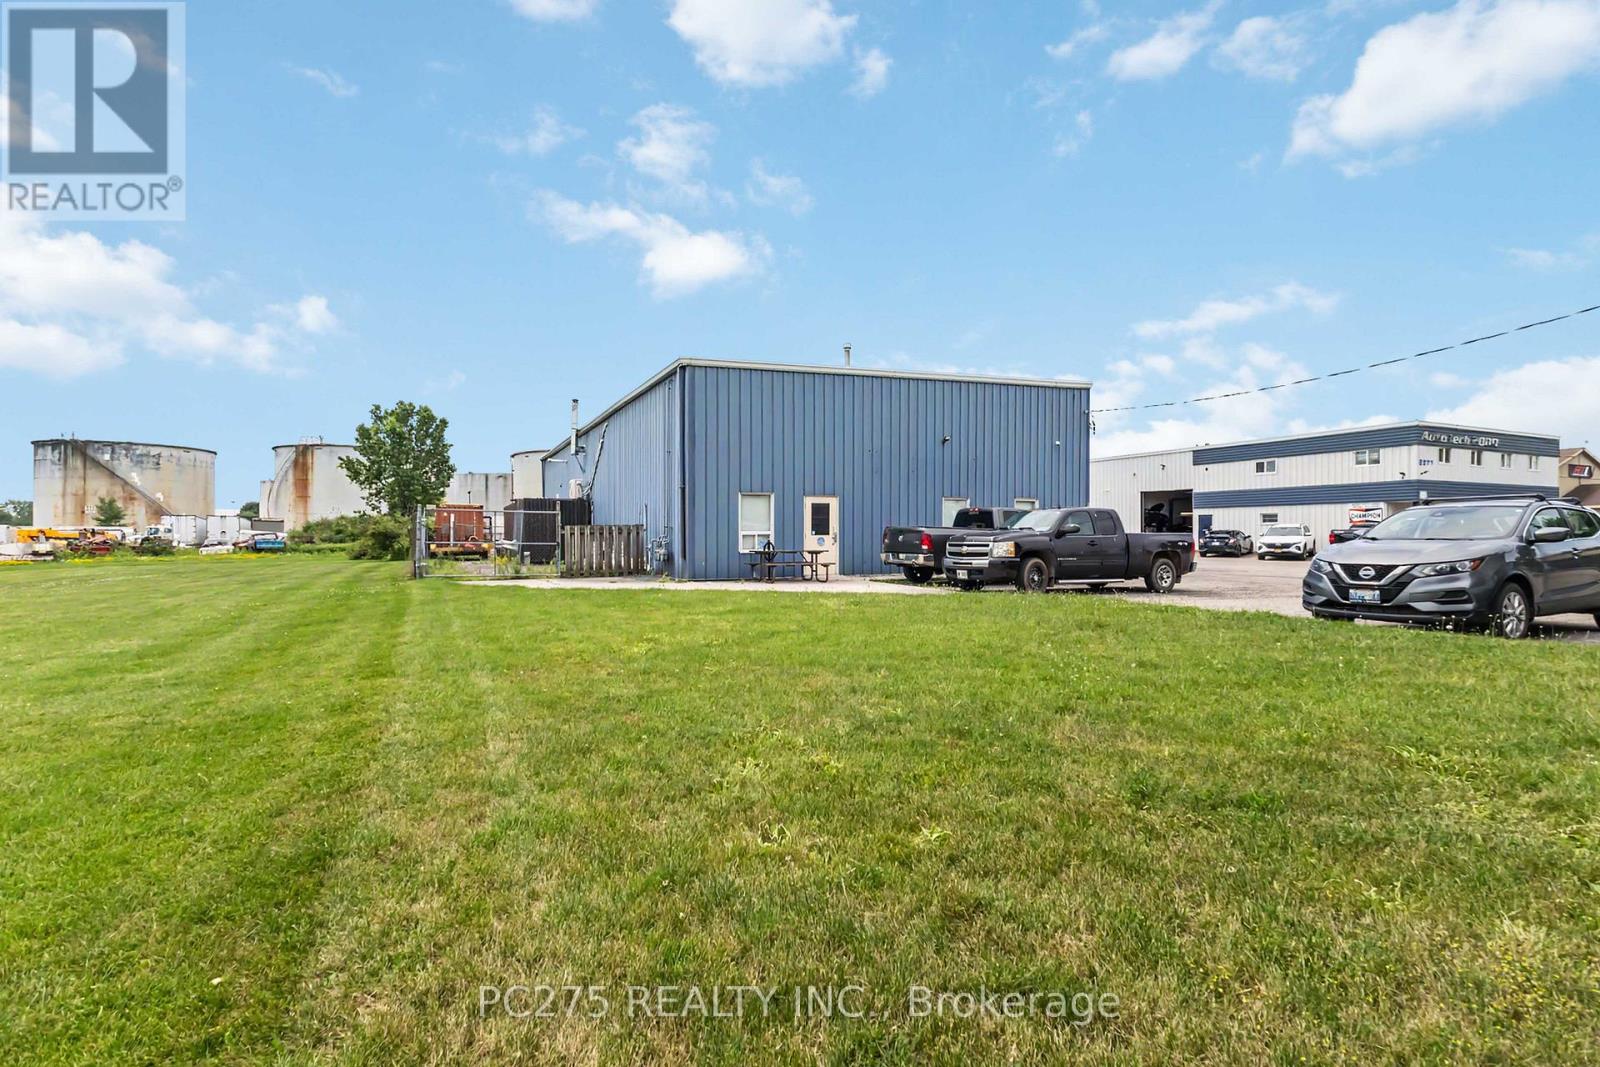
Offering approximately 4,800 square feet on a 0.91-acre site, this well-maintained industrial building combines clean warehouse space, modern offices, and valuable outdoor storage. Three oversized drive-in doors, 18-foot clear height, 600-amp electrical service, and generous on-site parking create an efficient workspace for a wide range of industrial and commercial users. The current layout provides approximately 80% warehouse and 20% office space, including staff facilities and multiple washrooms. The building can accommodate a single tenant seeking a headquarters operation or may be demised into smaller units, with opportunities as small as approximately 1,000 square feet. Previously leased for $8200+HST. Located within London's east industrial district with convenient access to Veterans Memorial Parkway, Highway 401, and major transportation routes, this property offers the flexibility and professional appearance today's businesses demand. GI1 zoning allows for many uses, including automotive. Great opportunity for an owner occupied unit with additional rental income, yard storage and more. (id:50169)
London East, Ontario
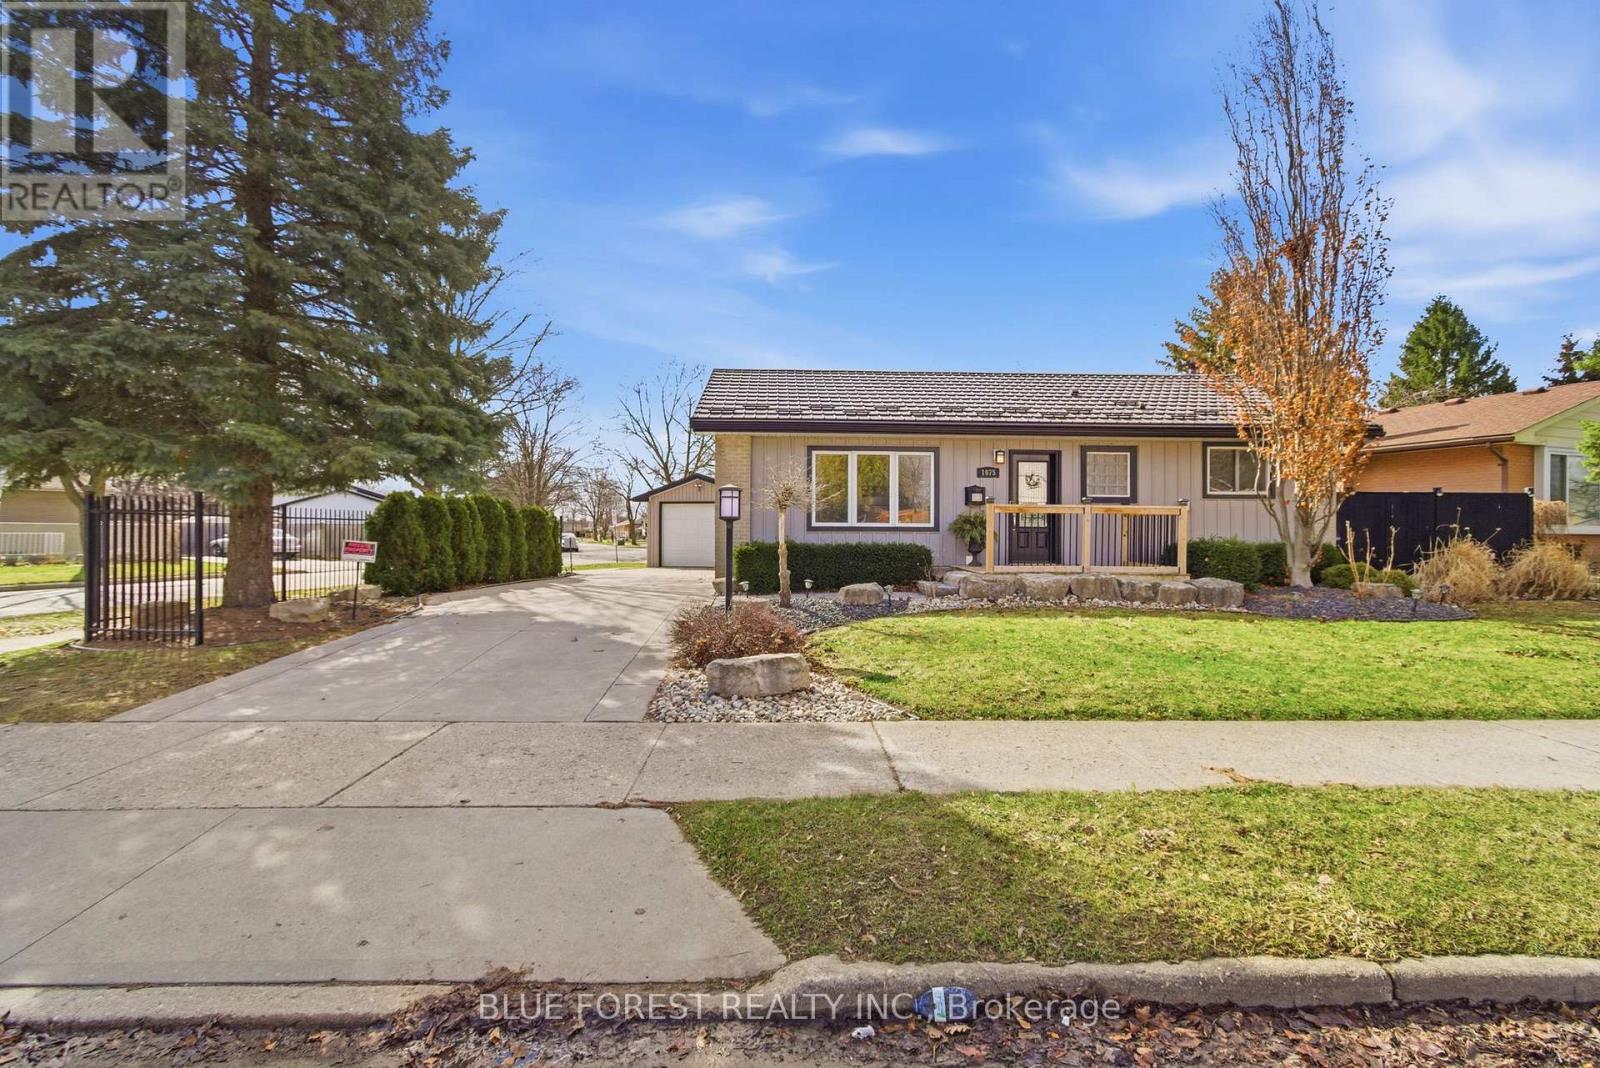
A detached bungalow with finished living space, a garage, an incredible backyard and so much versatility. Welcome to 1975 Royal Crescent, a beautifully maintained bungalow located in a mature East London neighbourhood Offering exceptional versatility and pride of ownership throughout, this home provides plenty of space for everyday living with excellent potential for multi-generational living or a future in-law setup. The bright main floor features an updated kitchen with rich cabinetry, elegant countertops, stainless steel appliances. Flexible layout provides options for a dining area if desired. The convenient main floor laundry could also be converted back into a bedroom, adding even more flexibility. The updated 3 piece bathroom features a modern curved glass shower. Downstairs, the fully finished lower level significantly expands the living space with a cozy gas fireplace, built in desk and dry bar area, additional bedroom, den or home office and full bathroom, ideal for extended family, guests, teens or future in law potential. Outside is where this home truly stands apart. The beautifully landscaped backyard is designed for relaxing and entertaining with a concrete stone patio, pergola, hot tub, fire pit and shed. Additional highlights include a detached insulated garage, concrete circular driveway with metal fencing, 50 year metal roof and Centennial windows. Enjoy convenient access to the Argyle Business Centre, shopping, restaurants, parks, schools, public transit and Highway 401. (id:50169)
Central Elgin, Ontario
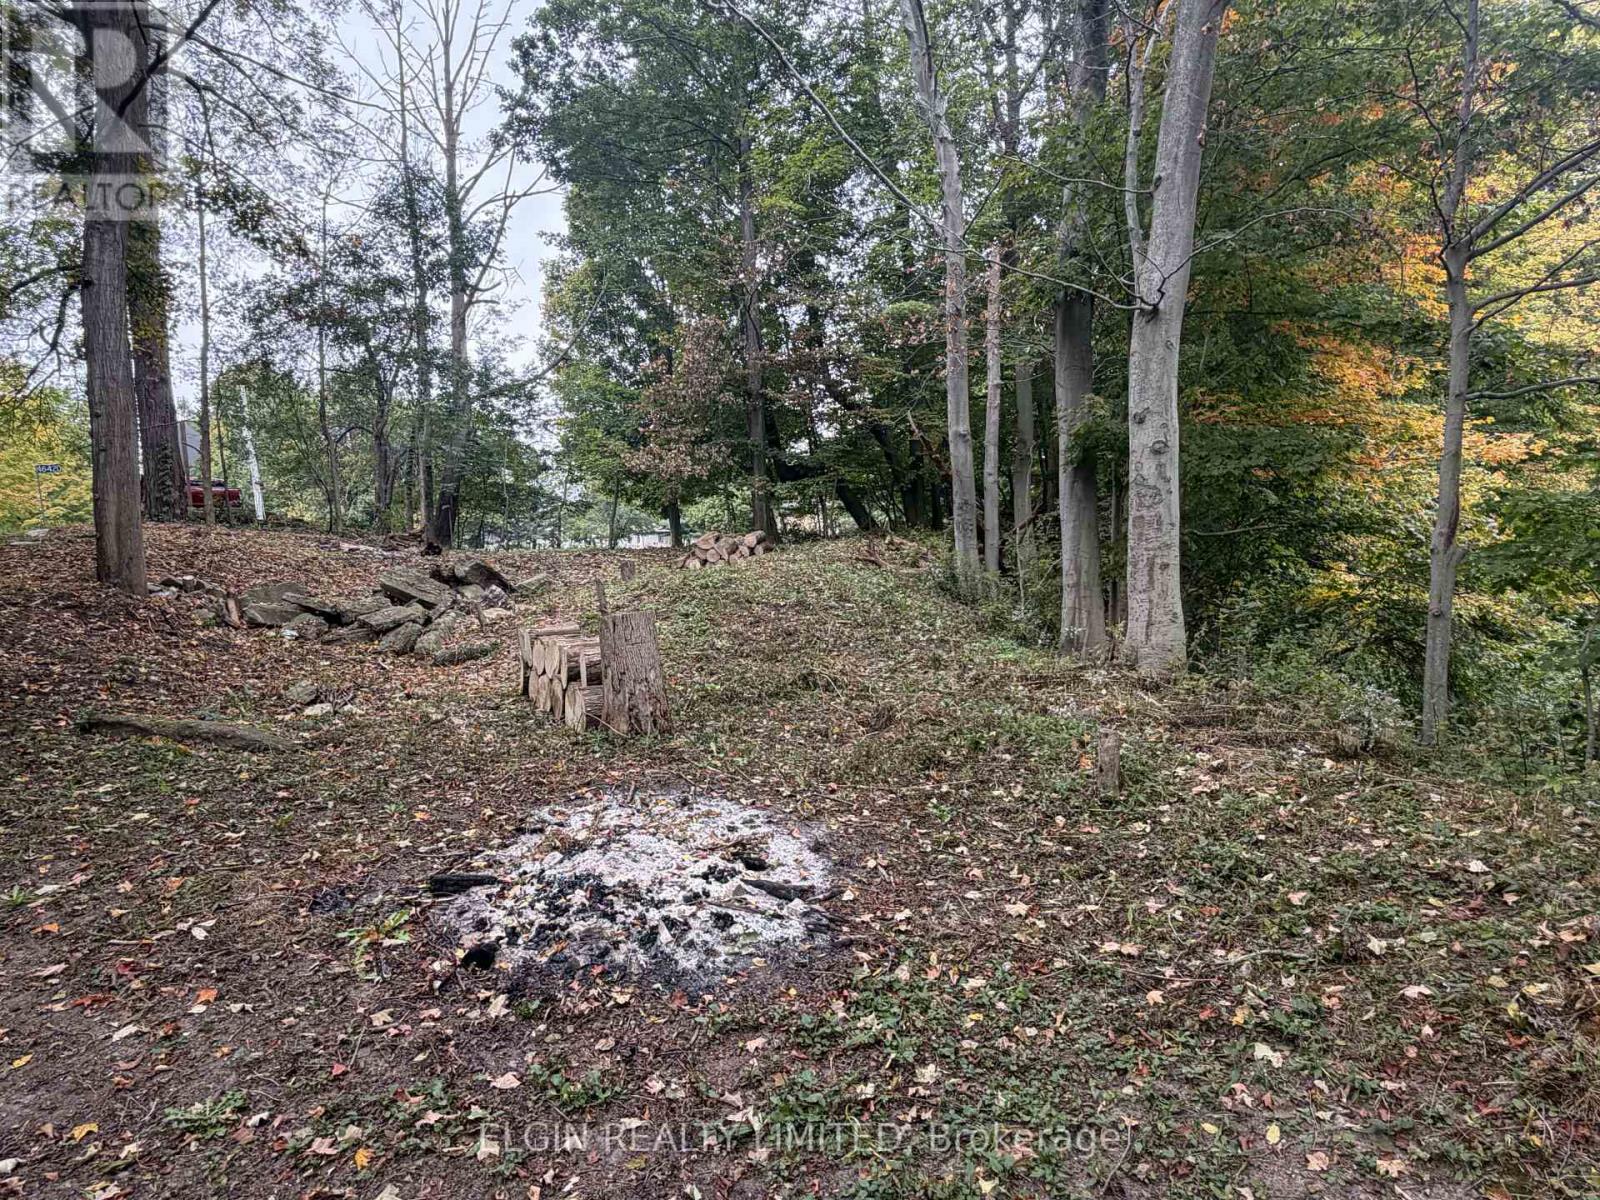
Blank Canvas Forest Property Near Historic Sparta. Discover a private, untouched landscape that awaits your vision. This exceptional property, surrounded by nature, is a dream come true for any nature lover. Conveniently located just minutes from the historic village of Sparta, the parcel is primarily forested, featuring a towering, mature hardwood canopy that provides complete privacy, excellent wildlife viewing, and stunning seasonal backdrops. The natural slope and heavily wooded environment create a true blank canvas where you could build a cabin, bunkie, or smaller home. Alternatively, you can park your trailer, enjoy wilderness camping, and partake in unique outdoor activities. The dense canopy offers an ideal setting for forest bathing, birdwatching, and primitive bushcraft. In warmer months, the property becomes a paradise for wildlife photography, native flora identification, and harvesting wild botanicals right in your backyard. Located just a short drive from Port Stanley's beaches and attractions like Skye Chase Estate Winery, St. Thomas Raceway Park, and several golf courses, this location offers a perfect balance of rural solitude and regional entertainment. Full amenities in St. Thomas are less than ten minutes away. (id:50169)
Middlesex Centre, Ontario
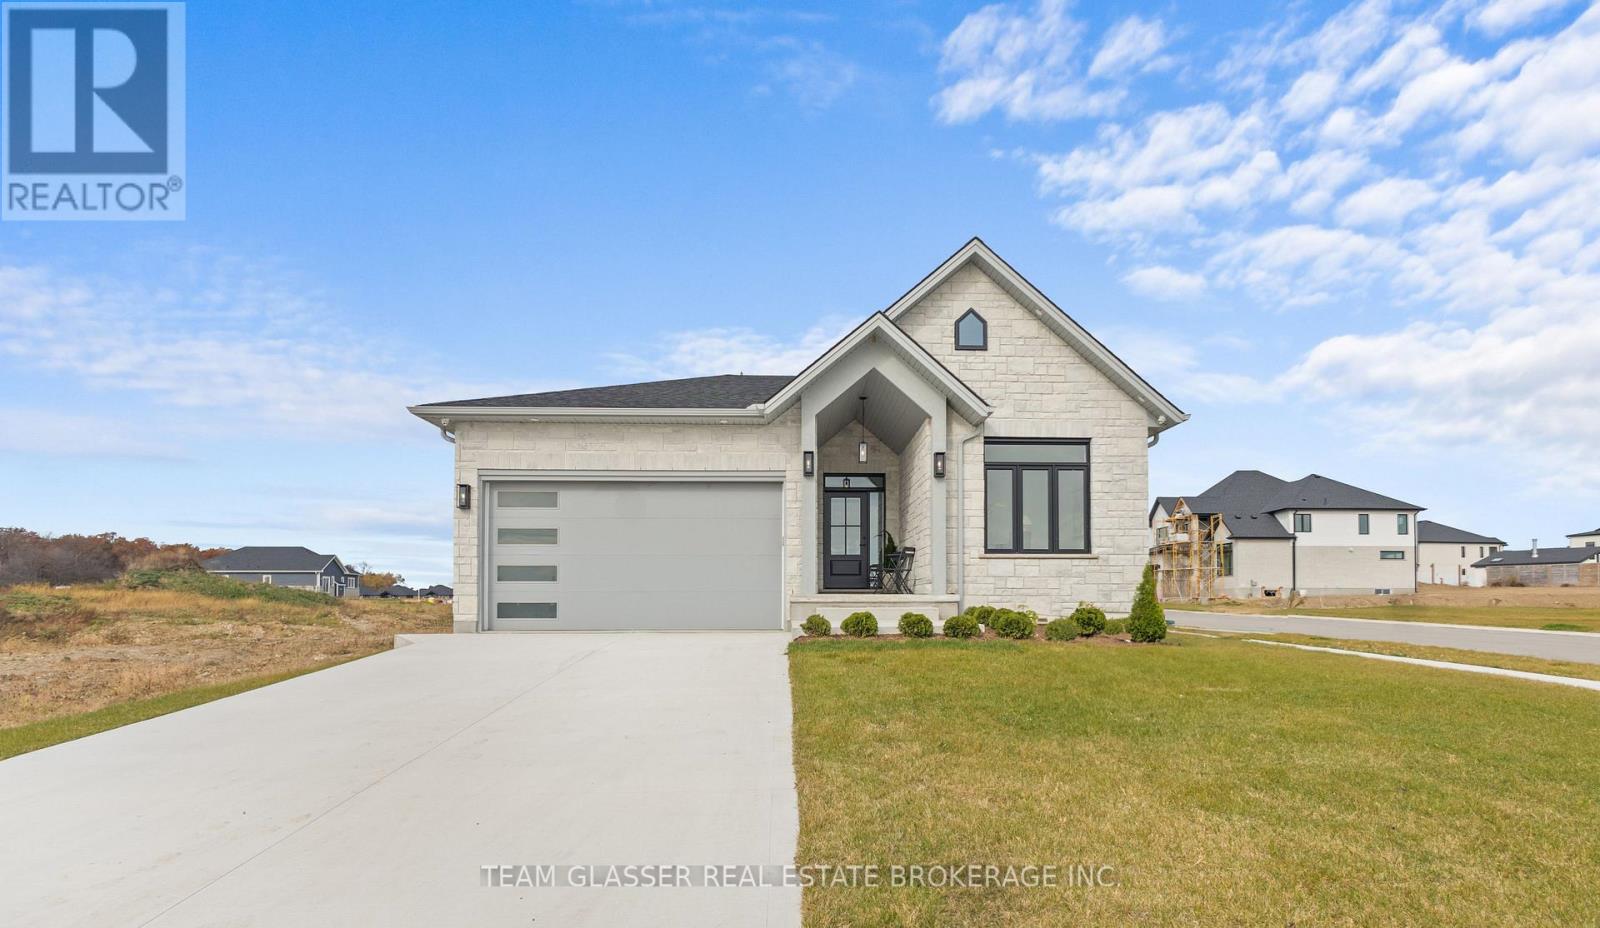
PRICE IS INCLUDING NEW HST REBATE FOR AGREEMENTS SIGNED BETWEEN APRIL 1 2026 TO MARCH 31ST 2027 FOR PRINCIPAL RESIDENCE HOMES. TO BE BUILT - Welcome to the 1,800 sq ft Orchid Model by award-winning Magnus Homes, to be built on a 45' standard lot in Kilworth Heights III. This 2024 award-winning design offers a functional one-floor layout with 3 bedrooms (or 2 + den) and 2 full baths. Bright open-concept great room, kitchen and dining area feature oversized windows, island kitchen, and sliding patio doors overlooking the backyard. Convenient separate side door access to basement allows for future in-law potential with high ceilings and abundant natural light. Choose from multiple Magnus floor plans, including bungalows (1600sqft+) and two-storey homes (1800-3000sqft), with various lot sizes and premium options available. Quality finishes include 9' ceilings, engineered hardwood on main and halls, quartz countertops throughout, and fully tiled bathrooms. Exterior finishes selected from builder samples (brick/stone/siding). Fully sodded lot, concrete or paverstone driveway, and attached 2-car garage included. Model homes available to view by appointment: Indigo Model, 72 Allister Dr., Kilworth Heights West, and a bungalow model at 6 Sullivan St., Sol Haven, Grand Bend. Enjoy a family-friendly neighbourhood with a country feel, close to trails, Komoka Ponds, river, and community centre. NEW in 2026- walk to grocery, pharmacy and commercial plaza as well as newly built primary school in the neighbourhood! Photos are of previous Magnus built home and may vary by model and upgrades. Build NEW to move in Spring 2027 and enjoy your new home! (id:50169)
St. Thomas, Ontario
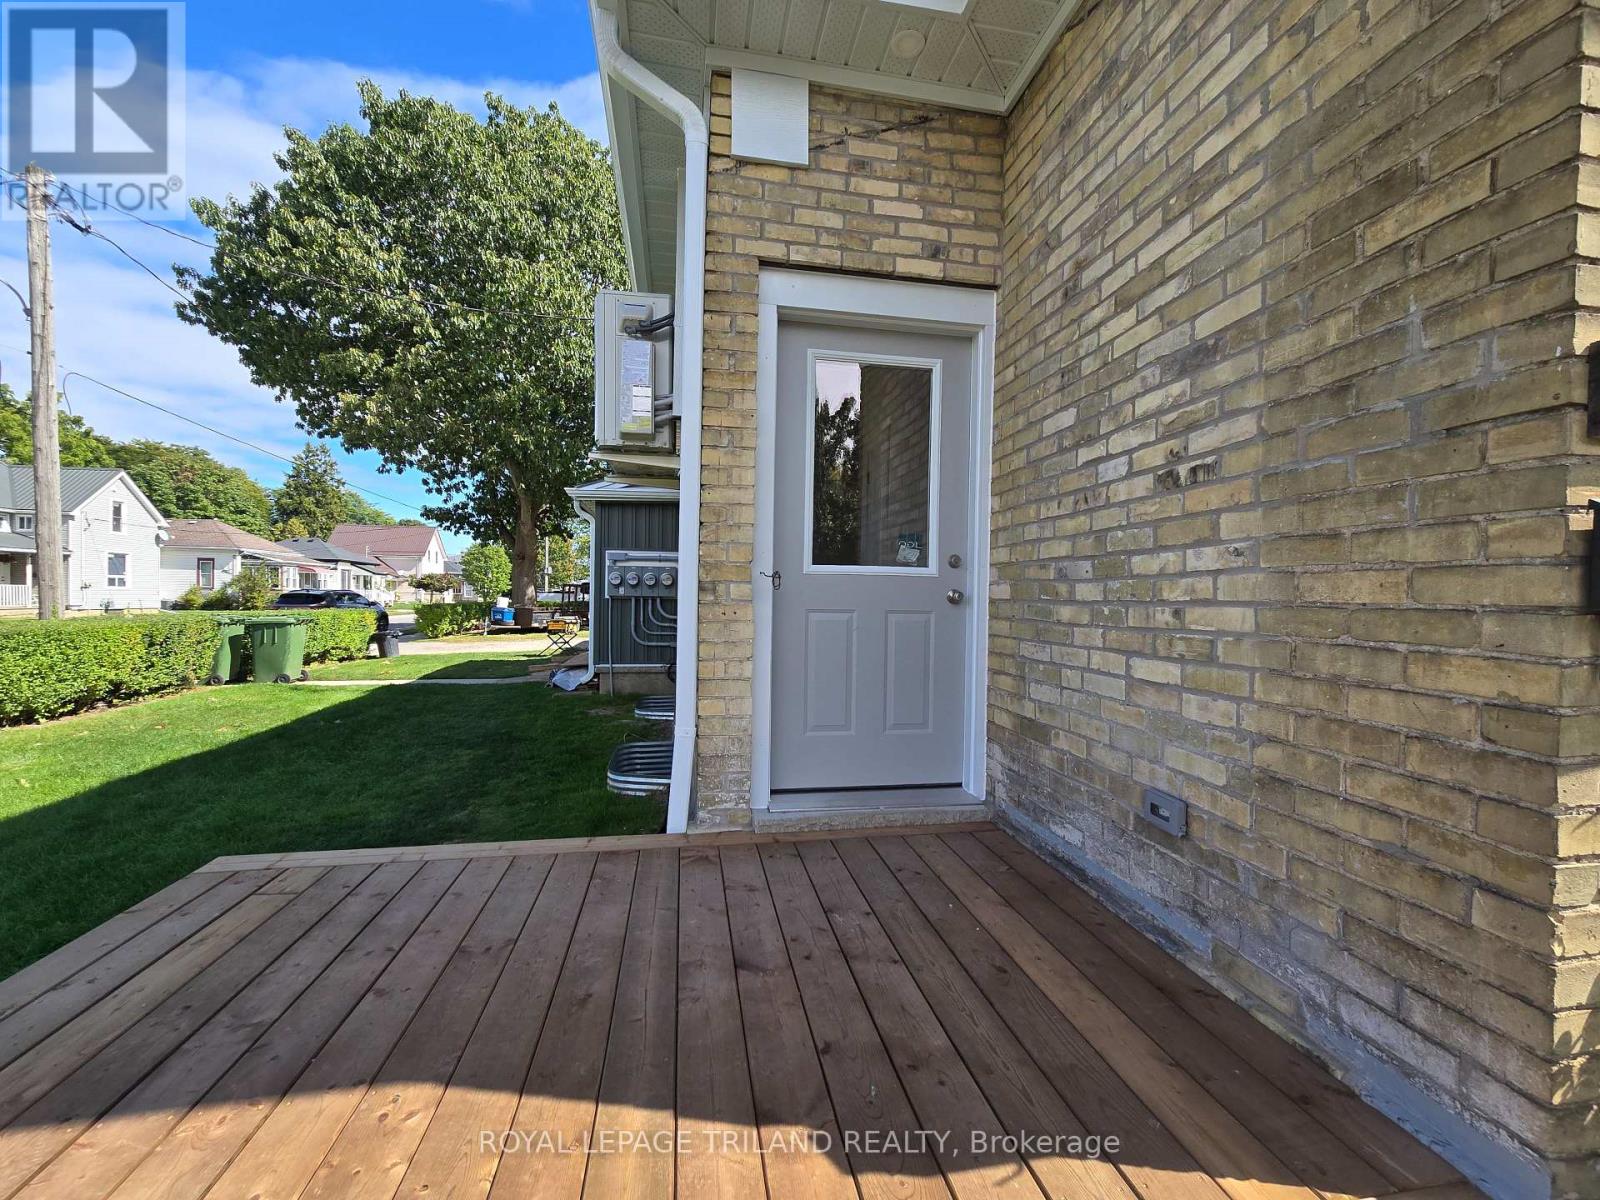
Fully renovated from the studs 1 bedroom and 4 piece bath unit for rent on the main floor. Kitchen with over-the-range microwave. fridge, stove and dishwasher. Nice-sized tub in the bathroom, in-suite laundry as well. The unit has top finishes throughout, with hardwood flooring and new countertops. The unit is energy efficient with new insulation and a new heat pump system. 1 space for parking included, great location and close to all amenities. $1600 plus water and hydro. 1 Year lease minimum, Application and References are required. Easy to view and quick possession is available. (id:50169)
London North, Ontario
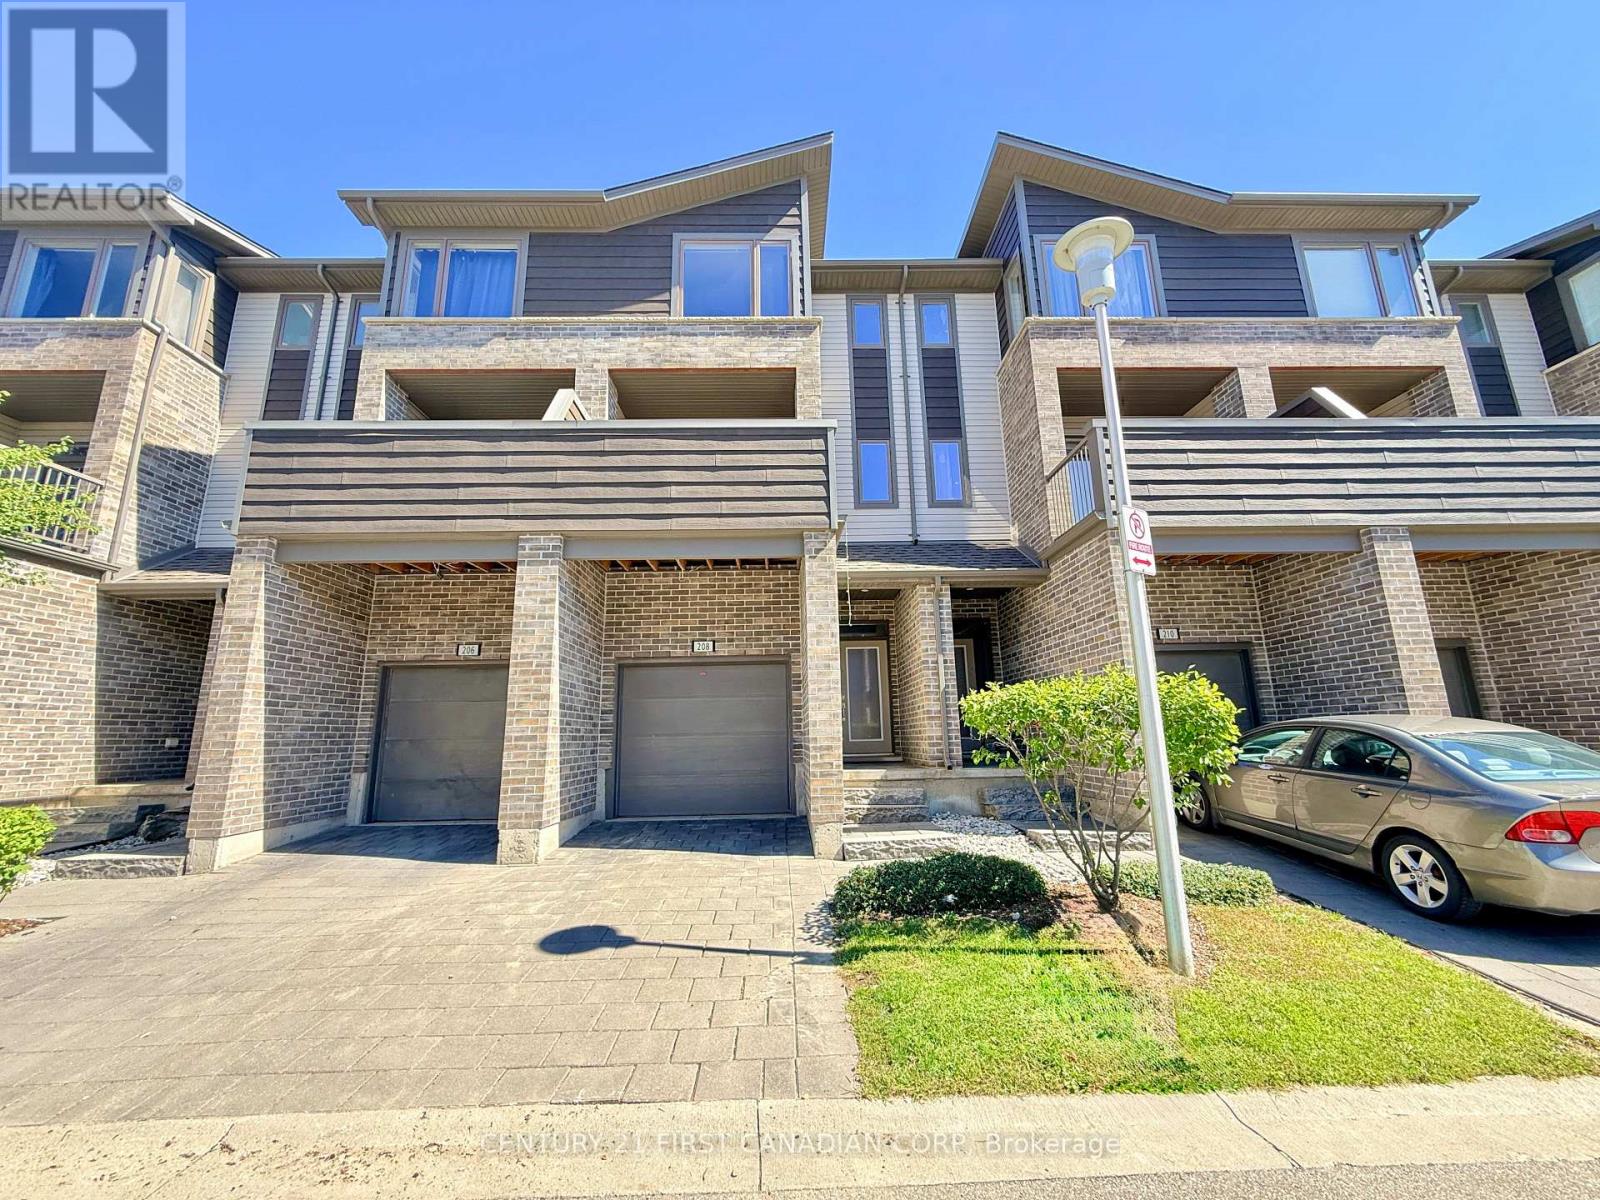
Welcome to this beautifully maintained, fully furnished townhome in one of the city's most desirable and convenient locations. This bright and modern 7-year-old home offers 4 bedrooms and 3.5 bathrooms, providing exceptional space and flexibility for families, professionals, or investors. The main level features a spacious bedroom with a walkout to the deck and a private full ensuite, making it ideal for guests, extended family, a home office, or recreation space. The second level offers hardwood flooring, quartz countertops, and a stylish modern kitchen. An additional bedroom with its own walkout balcony provides excellent flexibility and can easily be used as a private living room or family room. On the third floor, you'll find three generously sized bedrooms, including a spacious primary bedroom with a walk-in closet and private ensuite. Convenient upper-level laundry and plenty of storage throughout make everyday living easy. The home comes fully furnished, offering exceptional convenience for the new owner. Enjoy low-maintenance living with lawn care and exterior maintenance taken care of by property management. Shopping, restaurants, groceries, and everyday amenities are all within a short walk, with direct bus access to UWO. (id:50169)
London South, Ontario
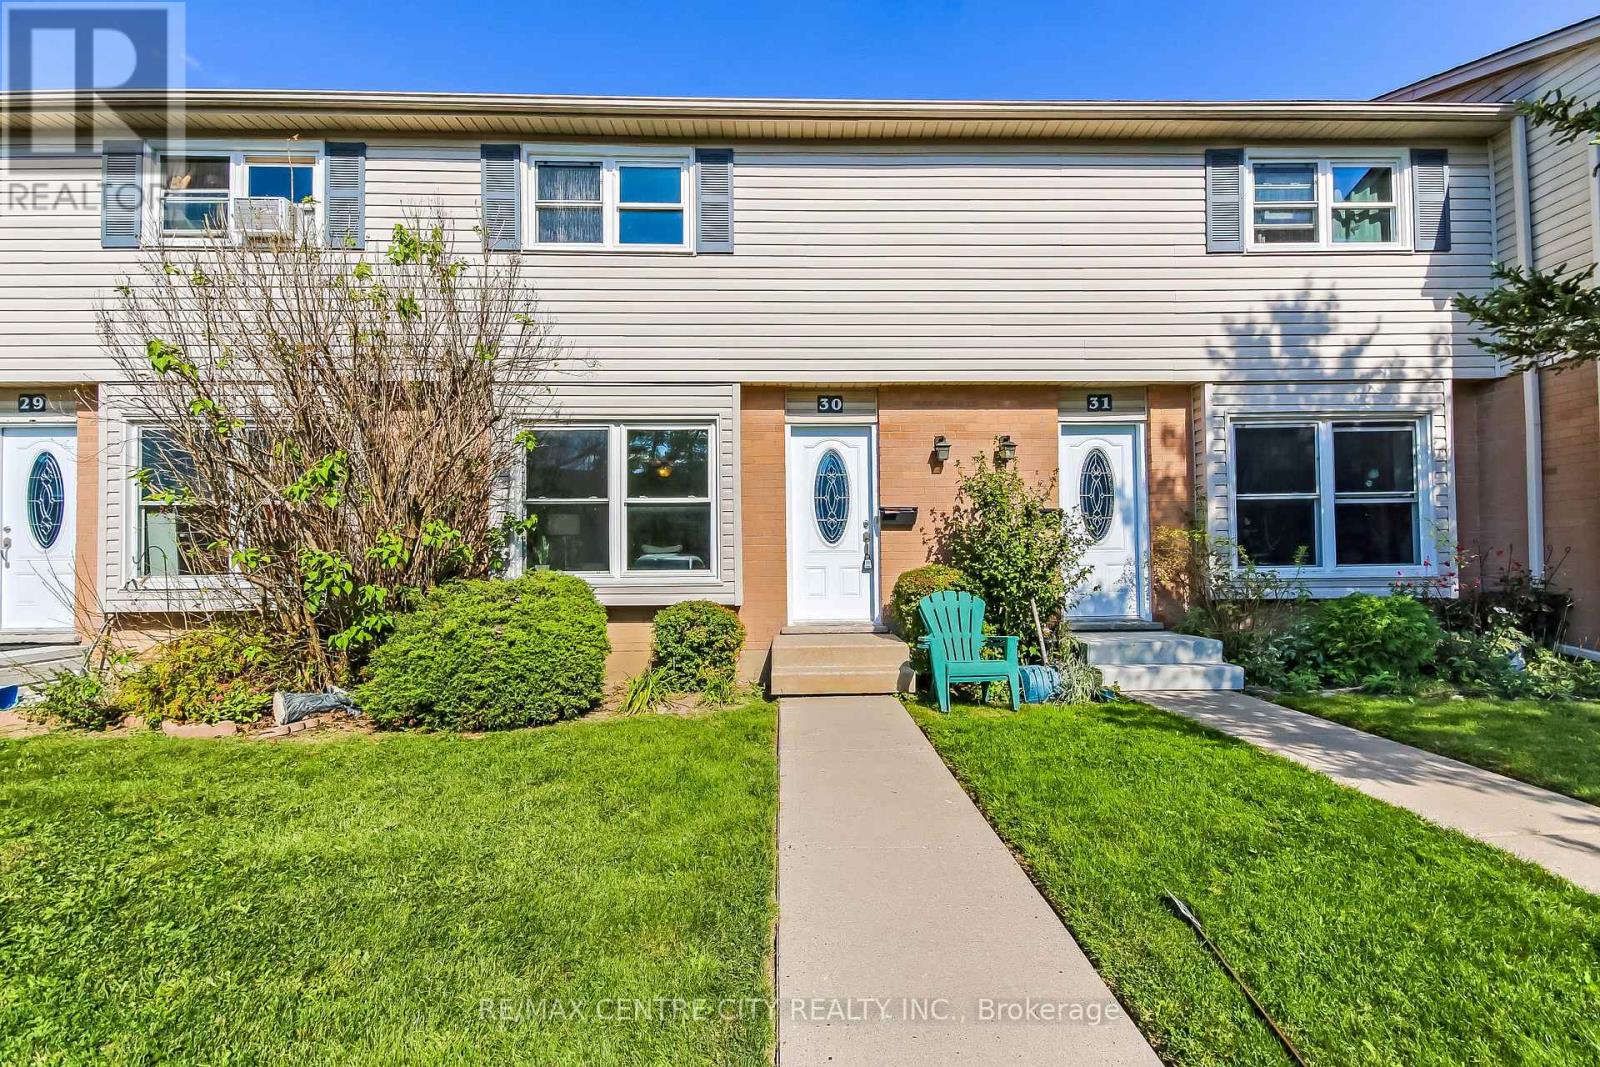
Welcome to Highland Woos, here you will find an exclusive enclave of 2 storey townhouse. Complex is a small but well managed spot in South-West London. Perfect starter home 3 bedrooms, 2 baths. Main floor living/dining combination with an eat-in kitchen at rear with access to the patio, 2 - piece bath completes the main floor. The 2nd floor has 3 well sized bedrooms and a 4 - piece bath. Lower level recreation room as well as laundry/storage room completes this townhome. Complex has had window & shingles replaced in recent years. Interior has just been renovated from top to bottom with well over $20,000 spent. Appliance included (Refrigerator, Stove & Oven, The Range Microwave all just recently purchased). (id:50169)
London East, Ontario
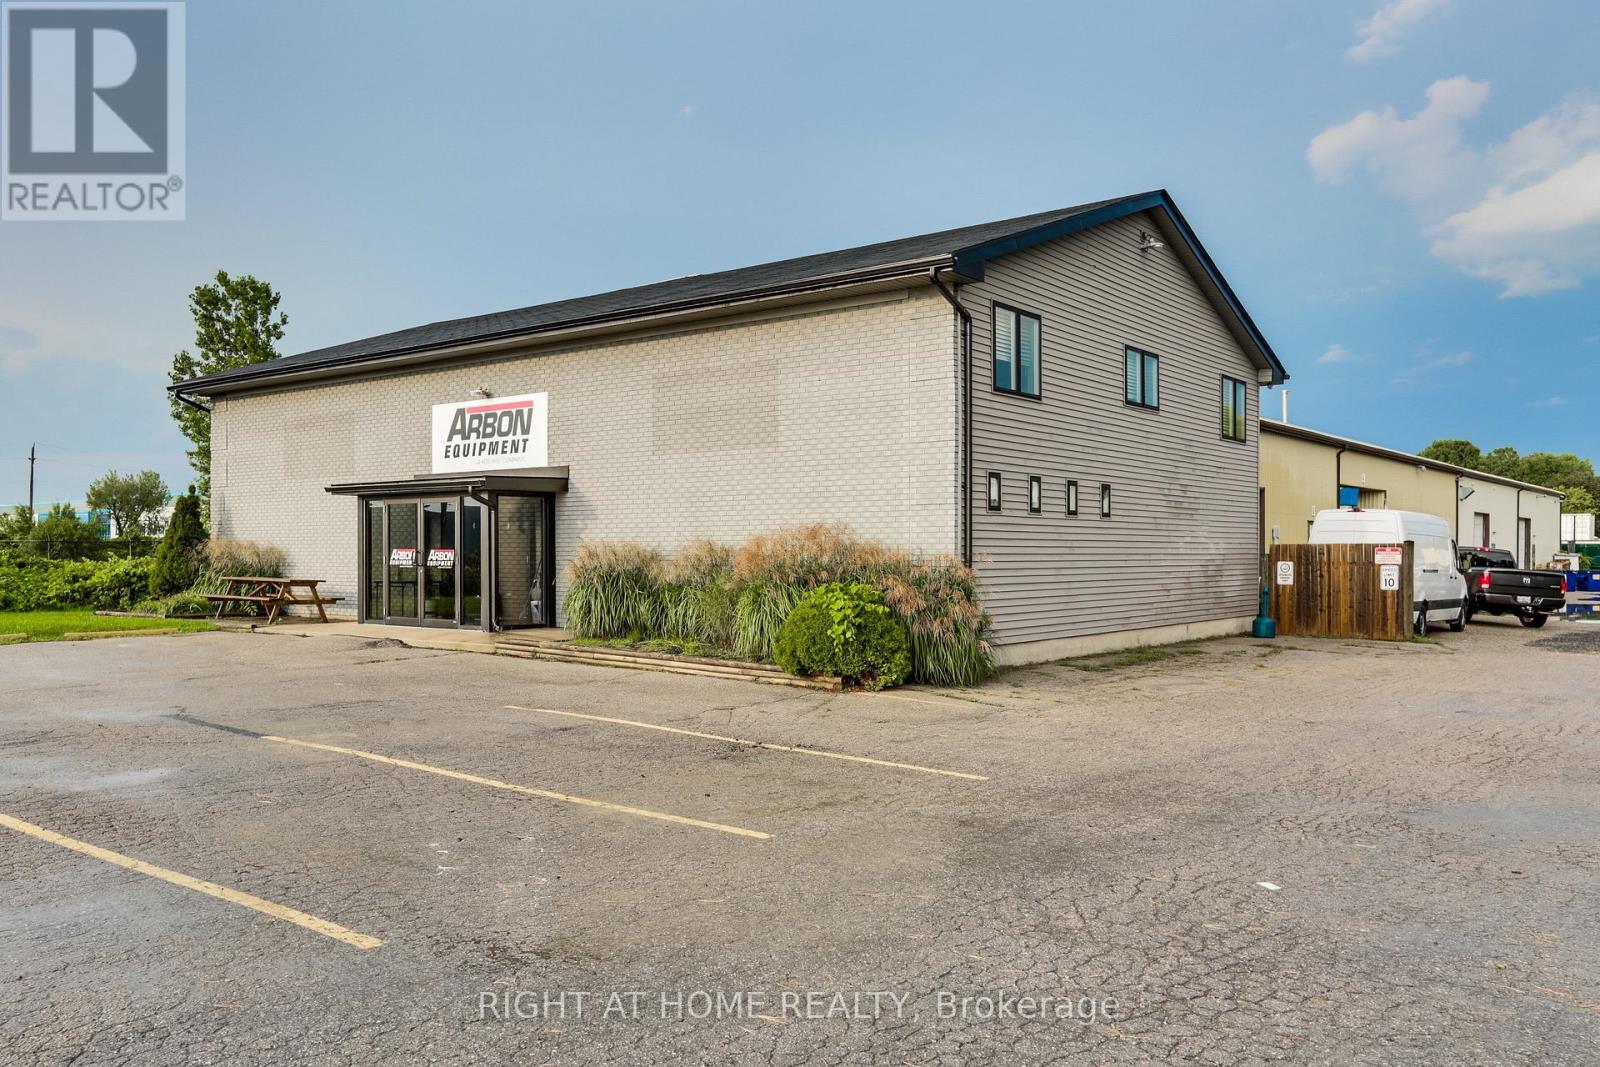
FOR LEASE - Versatil H108-LI1 COMMERCIAL/INDUSTRIAL SPACE. Excellent opportunity to lease a well - proportioned commercial/industrial facility offering approximately 12,179 sq. ft. of total space, consisting of approximately 8825 sq. ft. of warehouse space and 3,500 sq. ft. of office space. The property's H108-LI1 zoning provides flexibility for a broad range of potential commercial, light industrial, manufacturing, warehousing and service-related uses, making this an attractive option for both established businesses and growing companies. The combination of substantial warehouse space and dedicated office area provides an efficient layout for businesses requiring their administrative, operational, manufacturing and storage functions under one roof. LI1 zoning permits a variety of uses, including manufacturing and assembly industries, warehouse and wholesale establishments, laboratories, research and development establishments, business services, office support, custom and artisan workshops, services trades and other permitted uses. This is an excellent opportunity for a tenant seeking functional and adaptable commercial / industrial premises with versatile zoning and a strong balance of warehouse and professional office space. Tenant and Tenant's REALTOR are responsible for verifying zoning, permitted uses, licensing requirements and all municipal approvals with the City of London to ensure the property is suitable for the Tenant's intended use. Additional rent $6.00 PER SQ FT for T.M.I . (id:50169)
London East, Ontario
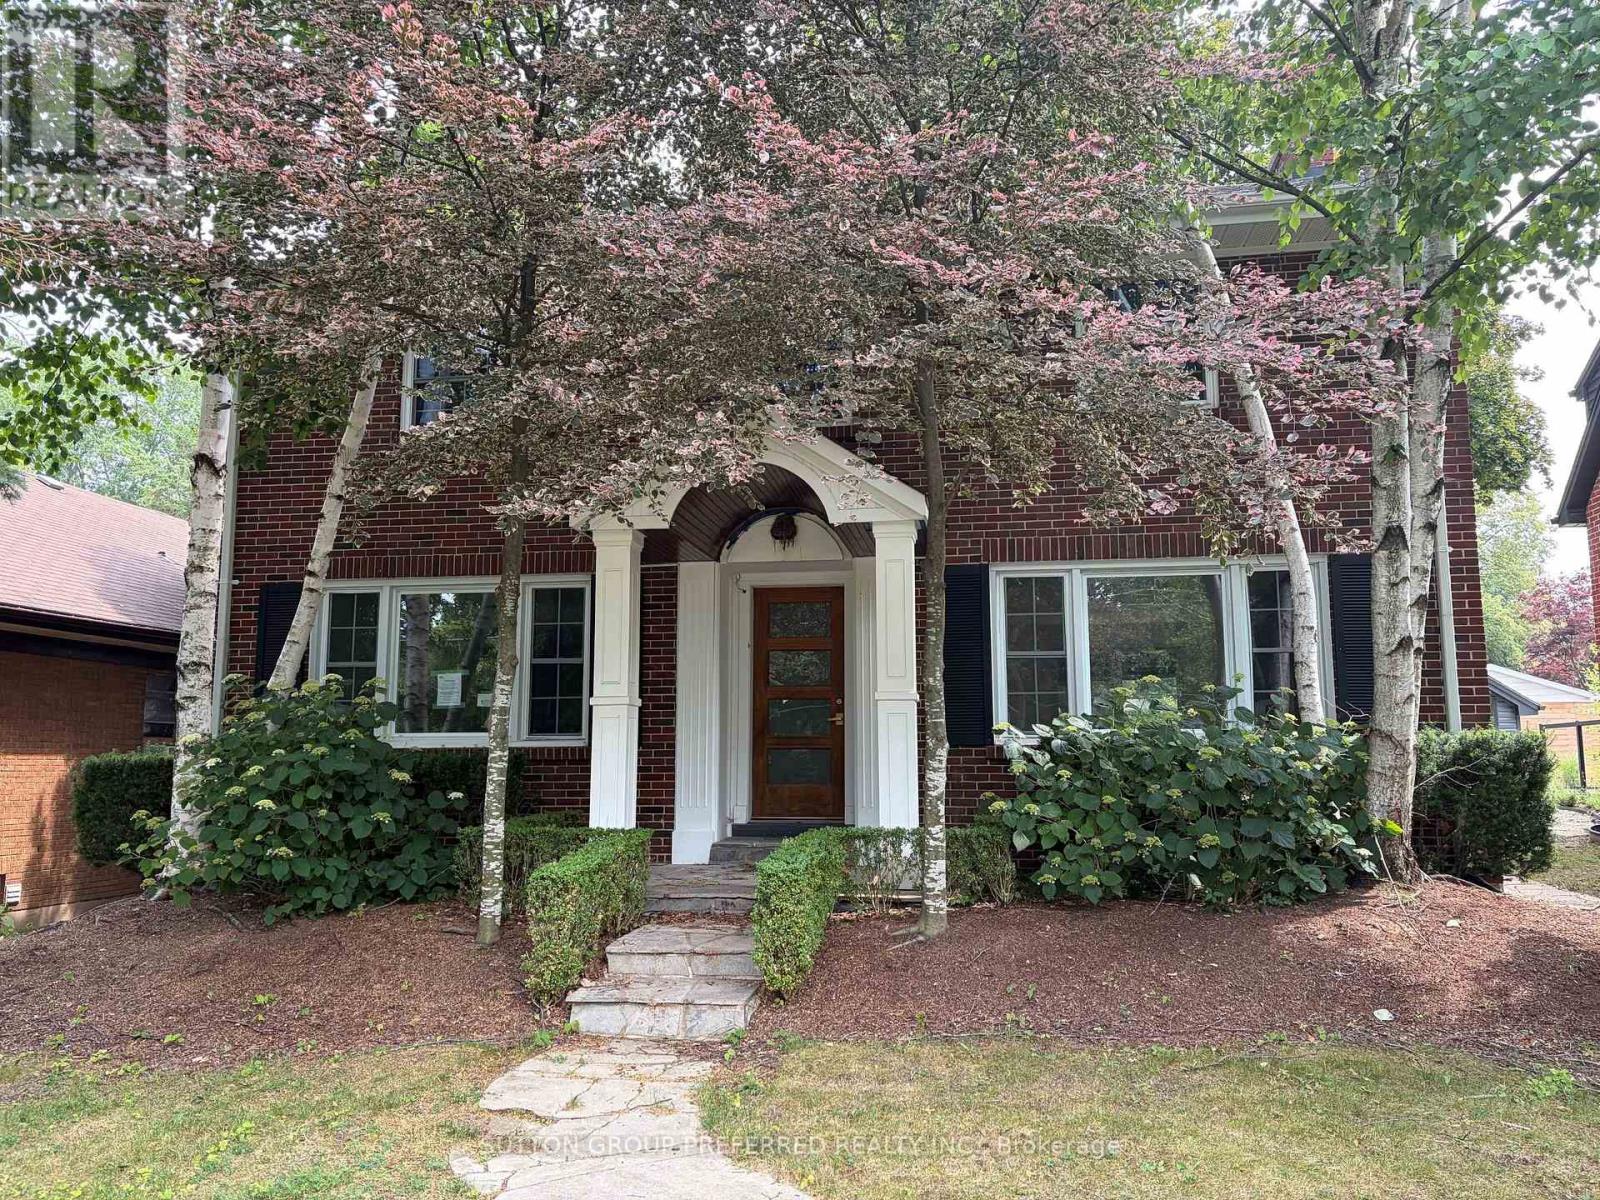
This two storey, Old North home is located on one of central London's most sought after streets. A fully updated kitchen, hardwood floors, sizeable bedrooms, fully finished basement, pool, single car garage, and covered patio are just a few of the features of this home. Sold as is/where is. (id:50169)
St. Marys, Ontario
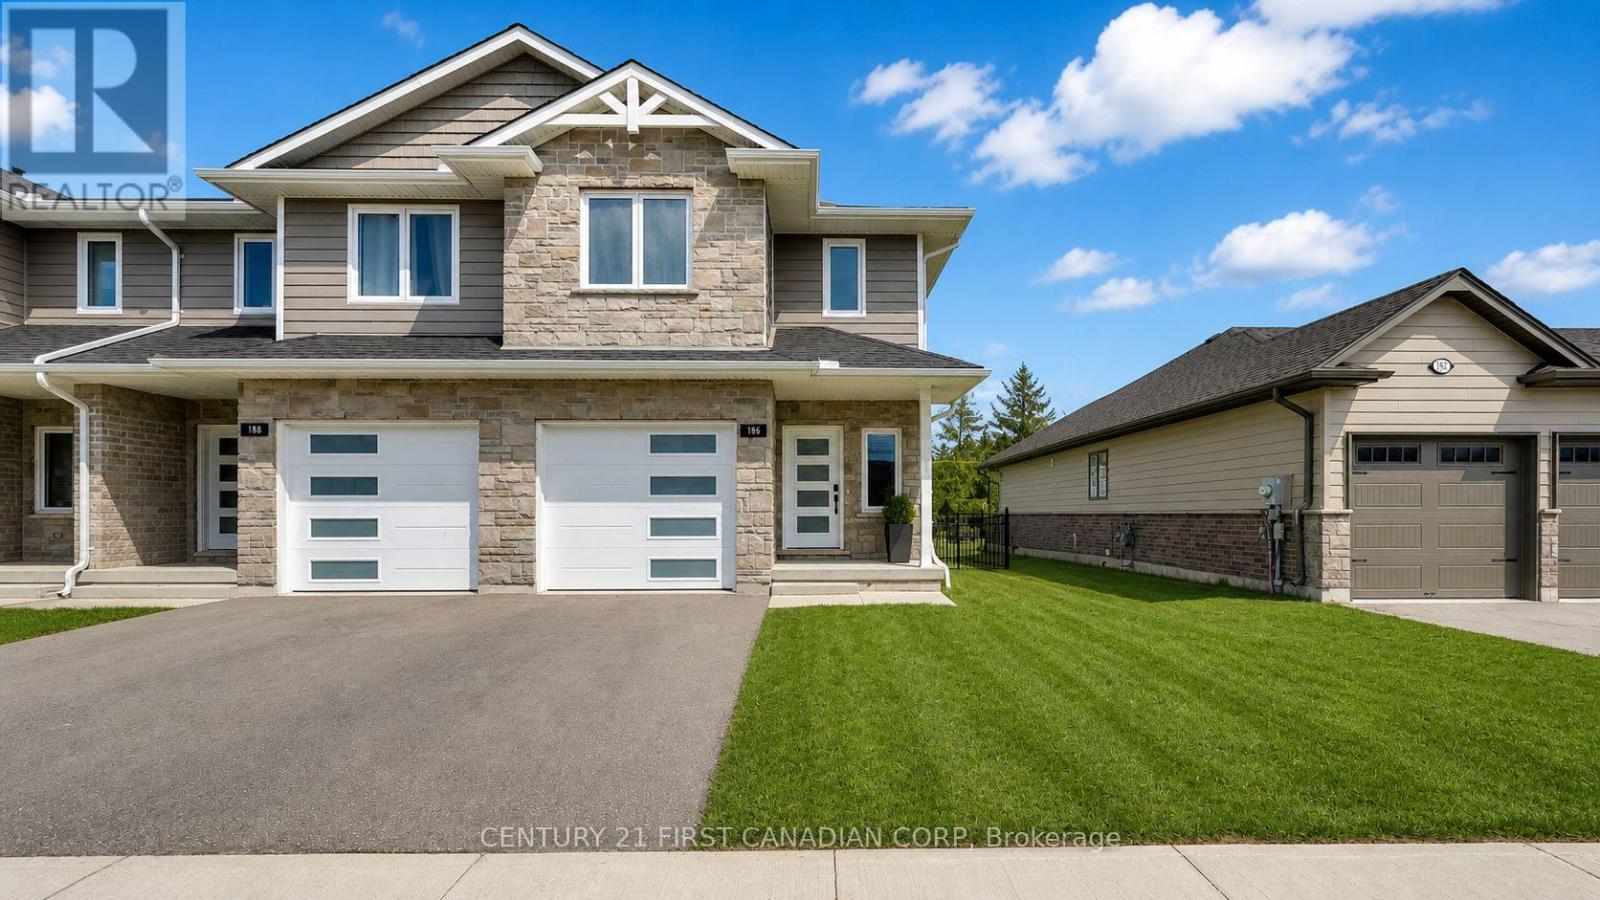
End-unit! Freehold. Built in 2021 and thoughtfully upgraded throughout. This 3-bedroom, 2.5-bath townhome in Thames Crest community of St Marys gives you what most in this segment can't - light from three sides, no shared rear lot line, and no monthly condo fees. Inside, the open-concept main floor flows easily between kitchen, dining, and living, with natural light tracking the home from morning to evening. The kitchen is the anchor: an extended quartz island seats four, framed by a freestanding metal range hood, subway tile backsplash, a generous pantry, and expanded cabinetry. Luxury vinyl plank runs through every level - no carpet anywhere - and even the powder room has been elevated with quartz counter and upgraded mirrors and lighting. Upstairs, the large primary suite offers a walk-in closet and ensuite with a double-sink quartz vanity. Two additional bedrooms flex easily between family, guests, or a home office, and upper-level laundry keeps the daily routine simple. Out back, a fully fenced yard and expansive two-tier wood deck create a private space to dine, host, or unwind. The attached garage and unfinished basement add real storage today and finished square footage tomorrow. Steps from the Loop Walking Trail and minutes to downtown St. Marys, the river, hospital, and amenities, with Stratford just 15 minutes away. Bright. Upgraded. Freehold. Move-in ready - and rare to find all four in one address. (id:50169)
London North, Ontario
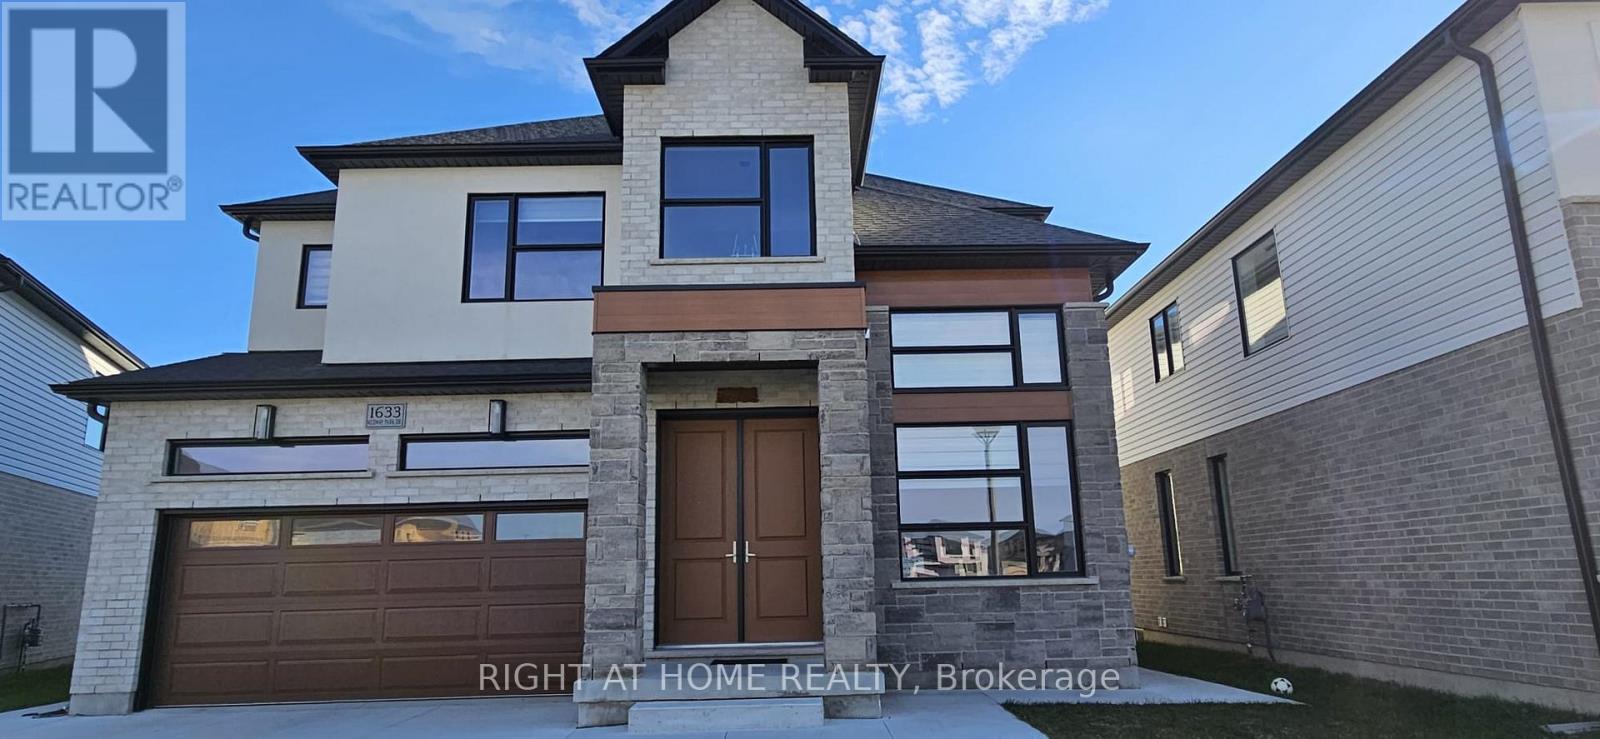
Spacious and bright 1 bedroom unit with additional bed space, featuring a large living room, kitchen, separate laundry room, and bathroom. The unit has a private separate entrance and is located in a desirable North London neighbourhood. (id:50169)
London South, Ontario
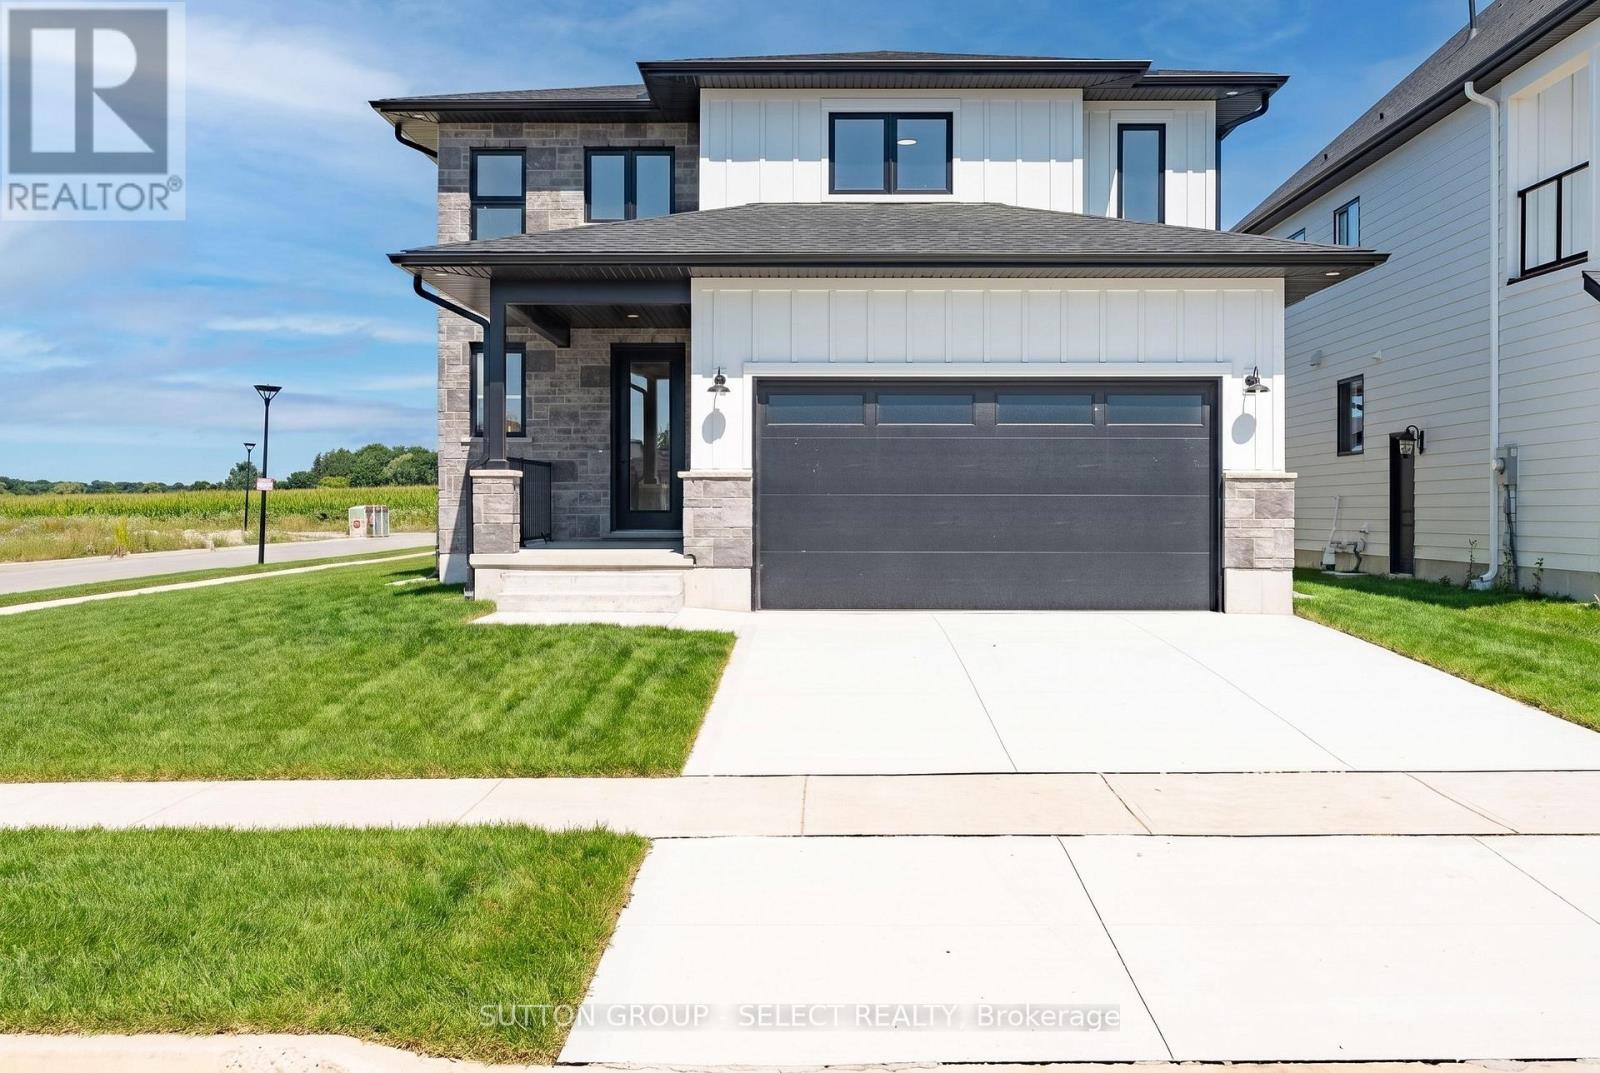
Stunning 2026 Build on a Premium Corner Lot - $899,900Welcome to this beautifully crafted 4-bed, 2.5-bath home offering modern finishes, thoughtful design, and exceptional curb appeal. Built in 2026, this property showcases a striking exterior of stone, brick, and Hardie board, paired with a concrete driveway and an oversized 2-car garage with parking for two more in the drive.Inside, you'll find hardwood flooring throughout, a bright and spacious layout, and a kitchen equipped with stove, fridge, dishwasher, plus a washer and dryer in the dedicated laundry/mudroom. The main floor features an inviting great room, formal dining, covered deck, and a convenient 2-piece bath. Upstairs, three additional bedrooms accompany a generous primary suite with its own 4-piece ensuite, plus a second 5-piece bath for family convenience.Refer to attached plans for all room measurements.The full, unfinished basement offers incredible potential-complete with side entrance, full rough-ins for a future secondary unit, wet bar rough-in, 3-piece R.I., and a sump pump already in place.Situated on a desirable corner lot, this home provides added privacy, natural light, and a standout presence in the neighbourhood. No property taxes have been assessed yet. (id:50169)
Ingersoll, Ontario
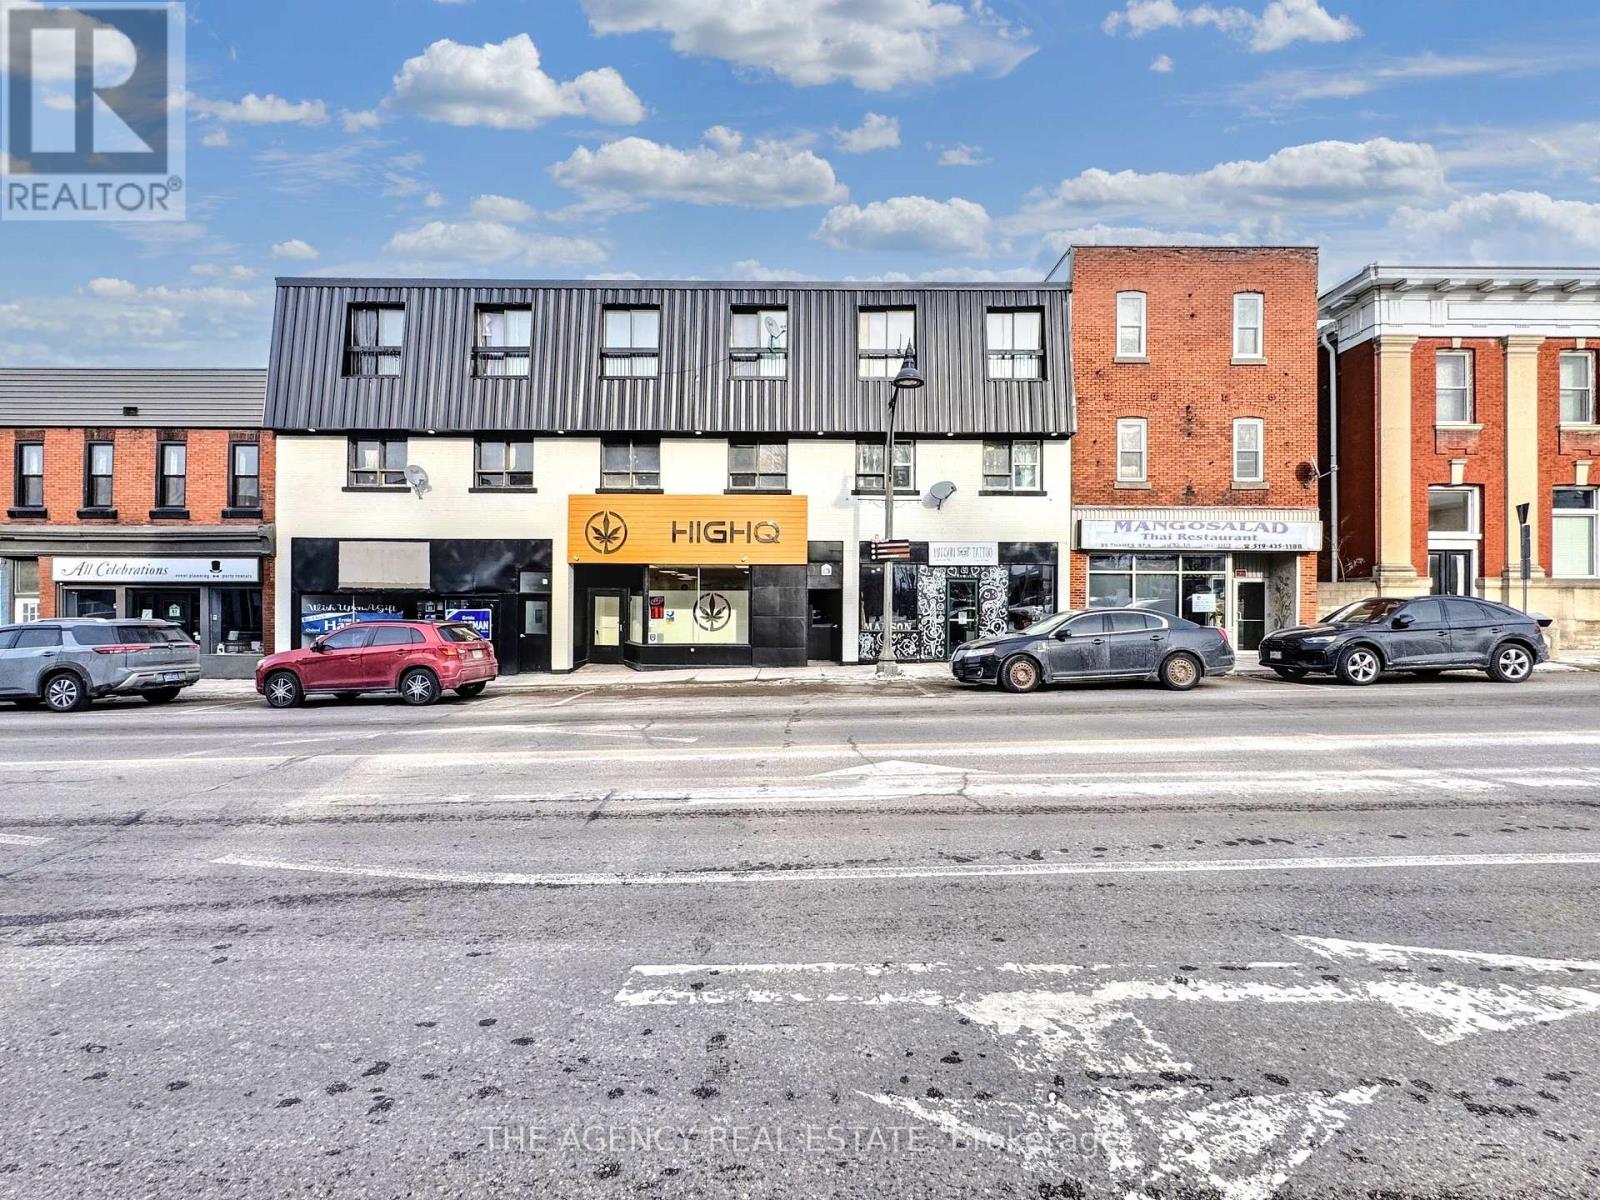
Rent is $1,250/month, all-inclusive, for this bachelor unit in a quiet three-storey building located in central Ingersoll. Utilities are included. The unit also comes with an in-suite washer and dryer, plus one parking spot. (id:50169)
Ingersoll, Ontario
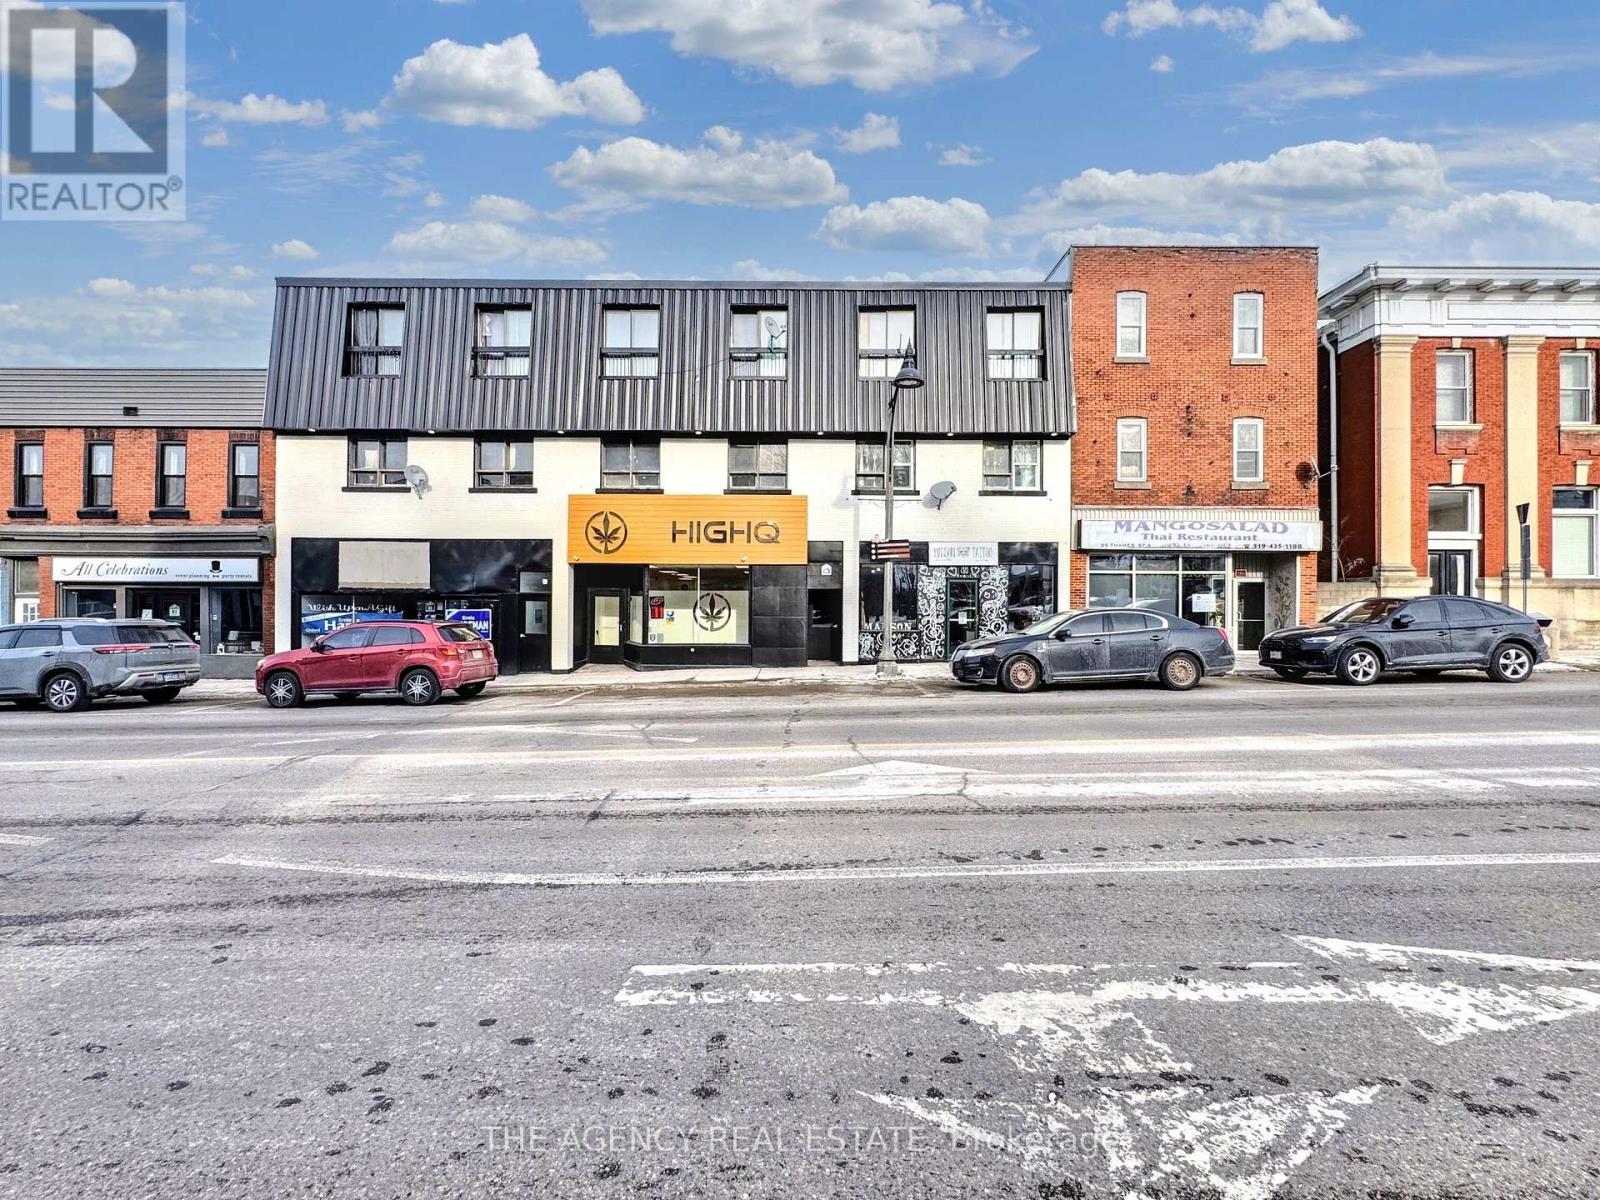
Rent is $1,250/month, all-inclusive, for this bachelor unit in a quiet three-storey building located in central Ingersoll. Utilities are included. The unit also comes with an in-suite2-in-1 washer and dryer, plus one parking spot. (id:50169)
South Huron, Ontario
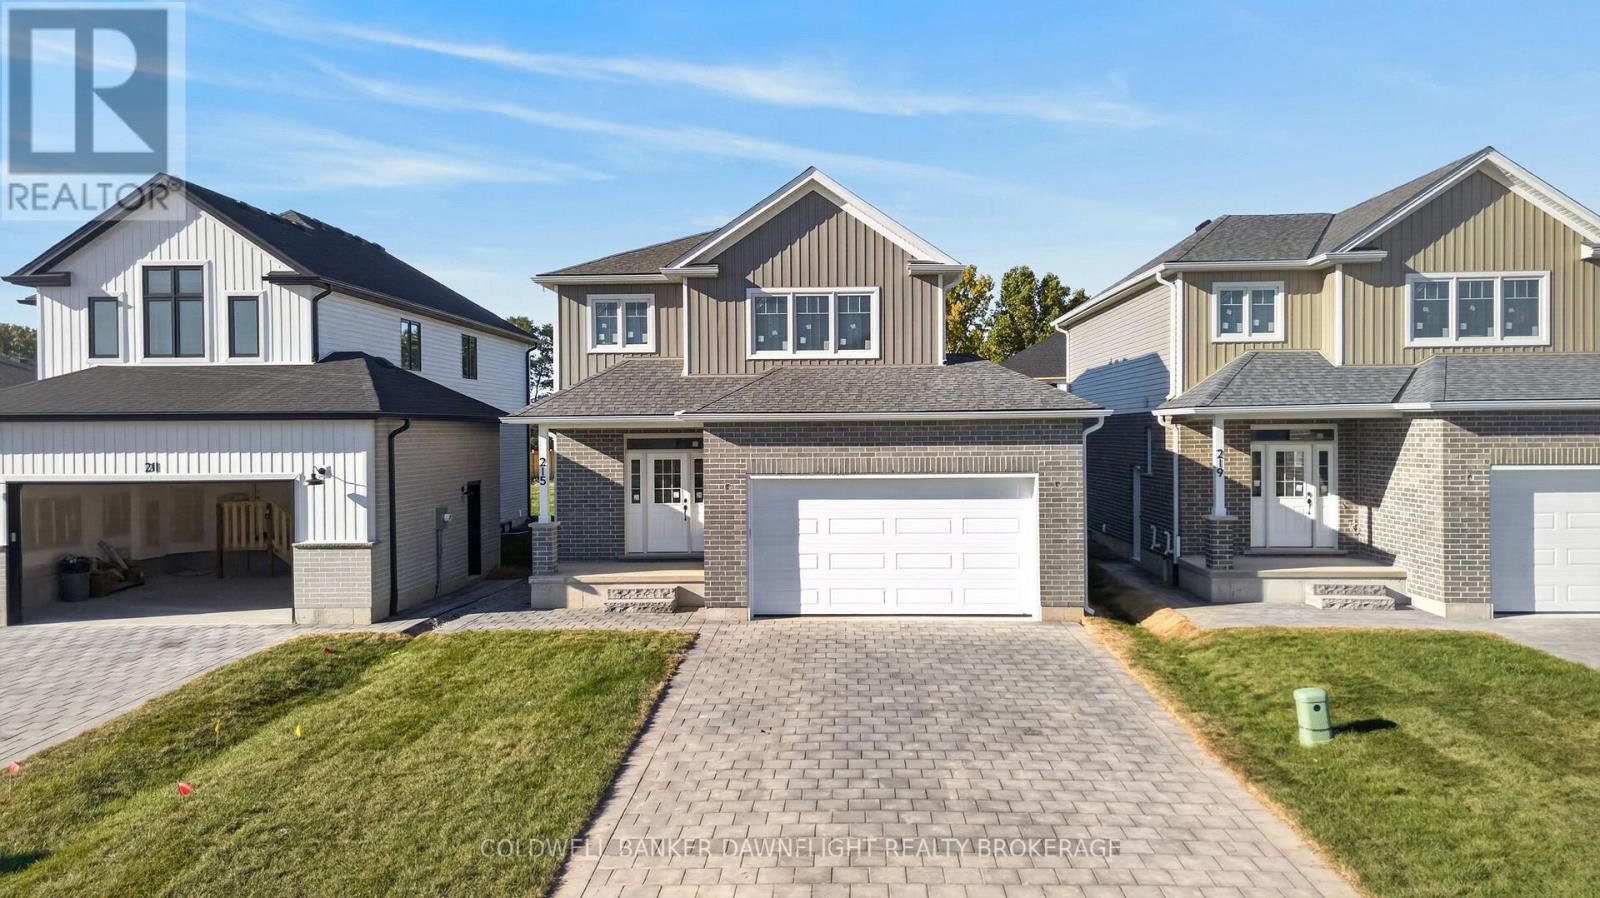
Welcome to 215 Green Street, a beautifully finished new construction home by Moonhill Homes. The Vermont model offers a thoughtfully designed two-storey layout with modern finishes, functional spaces, and plenty of room for your family to grow.The bright main floor features an open-concept design ideal for both everyday living and entertaining. The stylish white kitchen showcases quartz countertops, a pantry, striking backsplash, and display cabinetry on either side of the stove for added character and storage. The adjoining living room is anchored by an electric fireplace, creating a warm and inviting focal point, while a convenient two-piece powder room completes the main level.Upstairs, you will find three well-appointed bedrooms, including a spacious primary retreat with a walk-in closet and private ensuite featuring a double vanity. A four-piece main bathroom and conveniently located upper-level laundry provide added functionality for busy households.The unfinished basement offers excellent future potential with an open layout, bathroom rough-in, and separate side entrance to the basement stairs. Whether you envision additional family living space, a home office, recreation area, or a future in-law suite, the possibilities are endless.Outside, the home is complete with a paver stone driveway and sod, creating a polished exterior and ready to enjoy outdoor space from the moment you move in.Located in Exeter, Ontario, this home offers the appeal of small-town living with a strong sense of community, local shops and services, recreation, parks, trails, and everyday amenities close by. *Interior photos from previously completed model home. (id:50169)
London East, Ontario
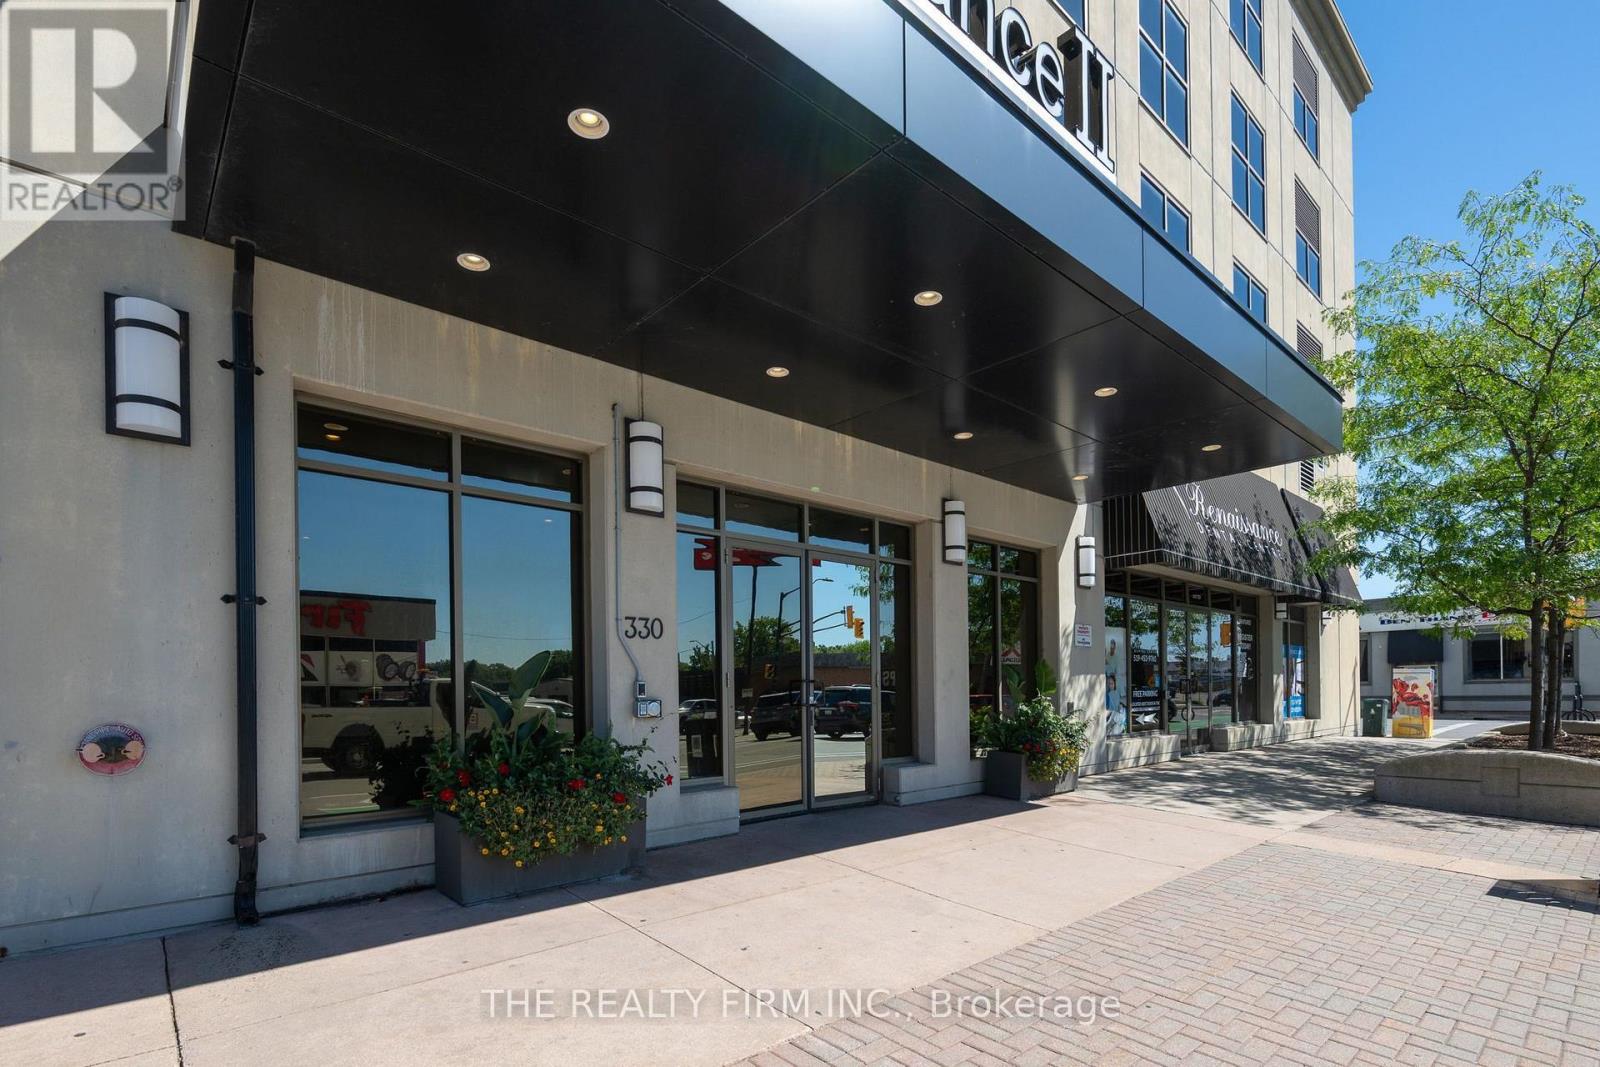
Experience elevated 21st-floor living at Renaissance II with north-facing downtown views overlooking Covent Garden Market and Canada Life Place. The spacious kitchen is a standout feature, with stunning light-toned granite countertops contrasted by rich walnut-toned cabinetry, sleek stainless steel appliances, backsplash, peninsula with breakfast bar and large pantry cabinets. The kitchen flows seamlessly into the dining and living areas, extending to a fully private 75 sq. ft. balcony an ideal spot for enjoying sunsets and outdoor entertaining. The open layout creates an inviting space for gathering with friends and family. Spacious bedroom comfortably accommodates a king-size bed and features a large window, creating a bright and welcoming retreat. The bathroom showcases a vanity with granite countertops and beautifully tiled bathtub surround. Versatile den enclosed by French doors with a frosted privacy film provides a flexible space that easily adapts to your lifestyle, whether used as a guest bedroom, home office, reading lounge or cozy retreat. Additional highlights include engineered hardwood flooring throughout the main living area, den and bedroom, complemented by ceramic tile in the entrance, kitchen and bathroom, plus stylish deck tile on the private balcony. Convenient in-suite laundry and an indoor parking space are all included. Condo fees include heating, cooling & water. Building amenities include a fitness centre, theatre room, billiards lounge, dining room, kitchen, library, outdoor terrace with putting green, guest suite and car washing station. Enjoy the convenience of downtown living with an array of cafes, restaurants, shopping, entertainment, and everyday amenities just steps from your door. This exceptional one-bedroom plus den condo offers the style, space, amenities and downtown lifestyle you've been looking for. (id:50169)
London South, Ontario
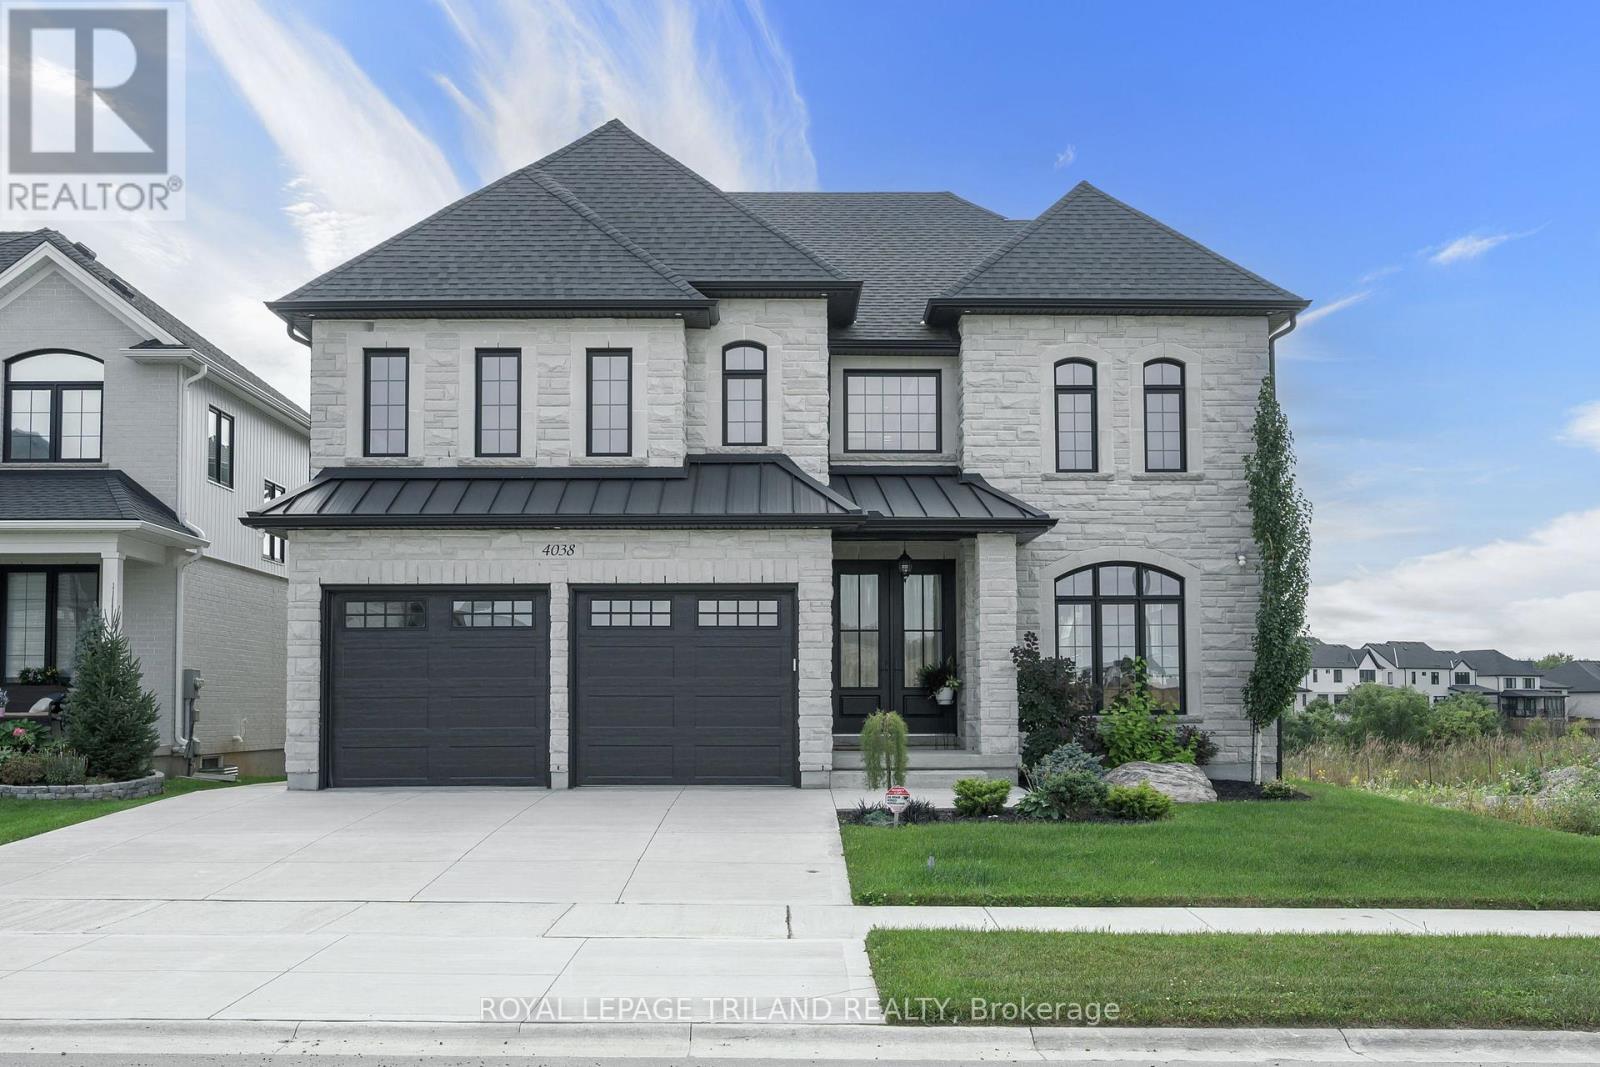
Attention Distinguish Buyers-MODEL HOME for Sale known as the ( VERONA 11) located in the Prestigious Heathwoods Subdivision in Lovely Lambeth! PREMIUM WALK-OUT Lot backing onto picturesque POND! VERY Private! IMMEDIATE possession available, Exquisite 2 Storey 4 + 2 Bedrooms, 4.5 Baths , Over 4,700 Sq FT ( as per blueprint) of Fabulous Quality Finishes/Upgrades Inside & Out! Chefs Delight Kitchen with Custom Upgraded Cabinetry, High-end appliances , Large Island & Wine bar / Prep area on side wall. Doors from dinette area leading out onto an expansive deck overlooking the serene pond! Fabulous for Outdoor Entertaining and scrumptious BBQ.s! Oak staircase with decorative wrought iron spindles- 9 ft ceiling on Main Floor- Second Floor has 9 ft ceilings aa well as mixed height- Several Accent Walls throughout- Fully Finished WALK-OUT Lower Level with Separate Entrance - 9 ft ceilings - Kitchen, Living room - 2 bedrooms & 3pc bath. Excellent South/West Location close to several popular amenities, easy access to the 401 & 402! Looking to Build? We have Several other Lots & Floor plans to choose from. Experience the difference & Quality with WILLOW BRIDGE HOMES. **PLS NOTE** PRICE REFLECTS HST REBATE. (id:50169)
London South, Ontario
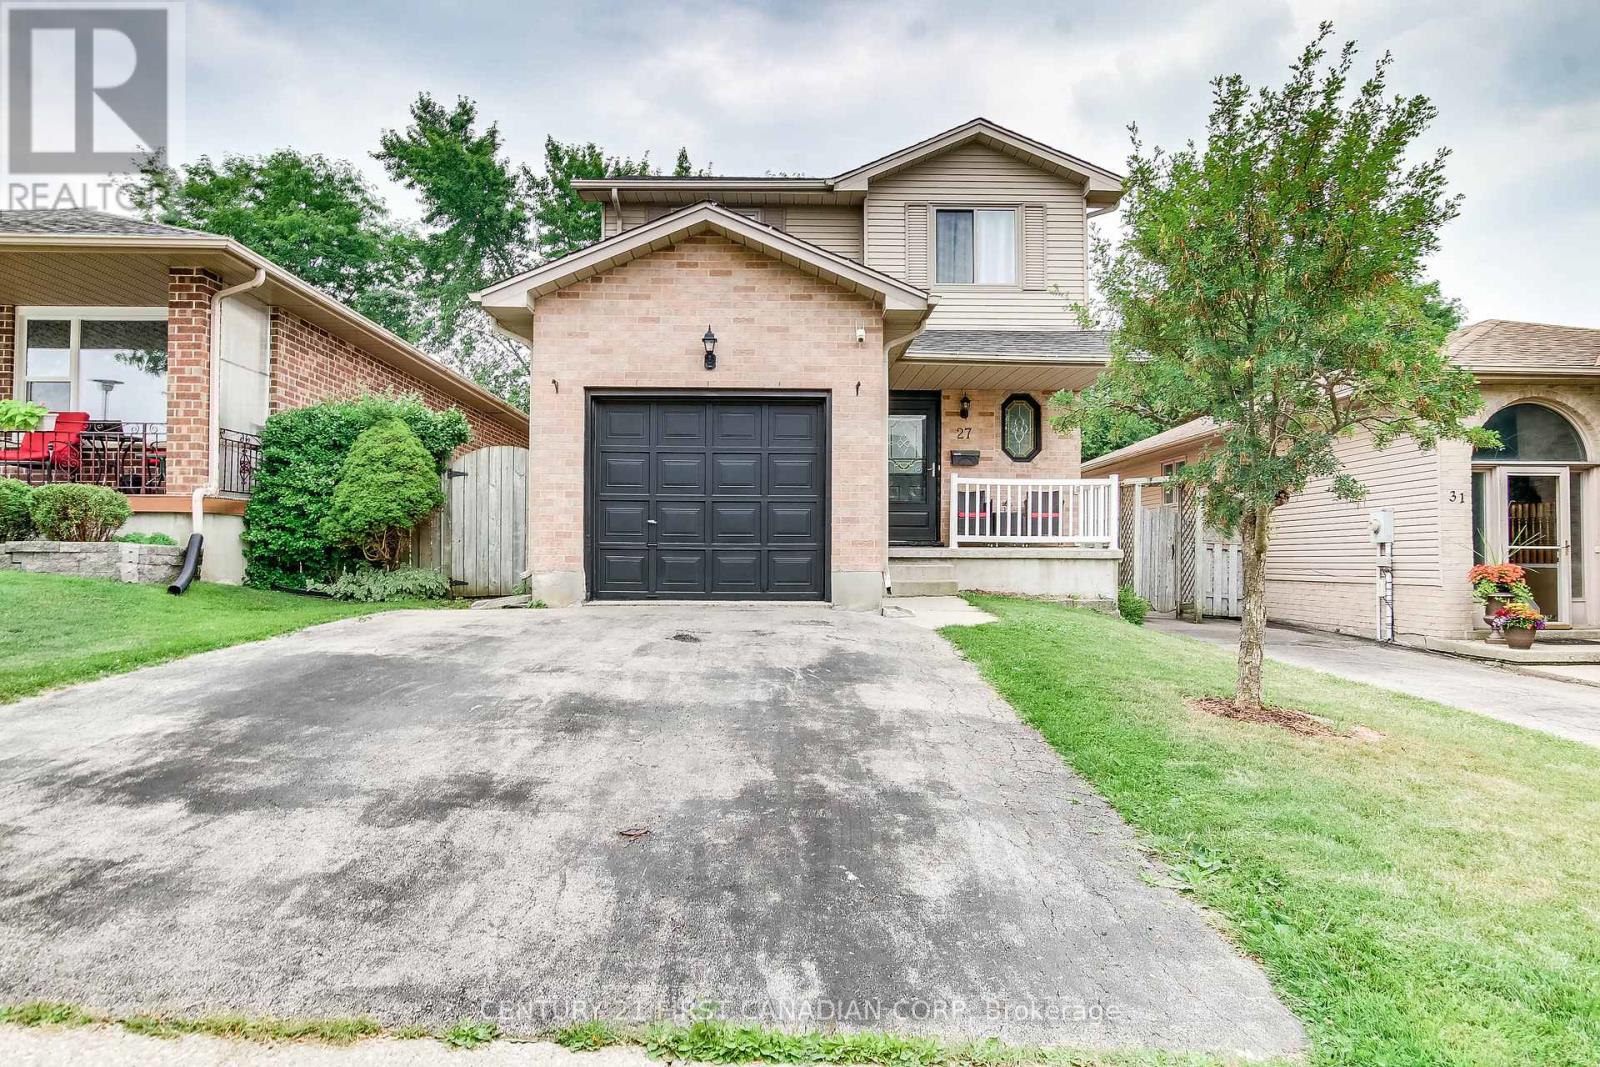
Welcome to 27 Gerald Crescent! This beautifully maintained 3 bedrooms, 2.5 bathrooms two-storey home is located in the desirable Pond Mills neighbourhood. Enjoy living on a quiet crescent just minutes to many amenities including hospital, downtown, shopping, parks and schools. Appreciate your carpet-free main and second floors for easy maintenance! Walk into your bright main floor featuring well appointed living room with pot lights, dinning room and spacious chef kitchen with stainless steel appliances and back splash. The 2nd floor offers a large primary bedroom with a private ensuite and walk-in closet. Other 2 bedrooms and full bathroom completes the 2nd level. Finished basement includes a spacious recreation room, roughed-in bathroom, storage and laundry rooms. Relish fresh air in your front porch. Sliding doors leads to a large deck where you can enjoy your quiet and fully-fenced backyard, flanked by mature trees, perfect for relaxing or entertaining. Parking for 3 vehicles with an attached single garage and double driveway. Recent updates include the furnace and A/C unit, some windows and shingles (Nov. 2020). Six (6) appliances included in the sale in 'as is' condition. Easy access to airport, Hwy 401/402. A move-in-ready home offering excellent value and space! (id:50169)
London South, Ontario
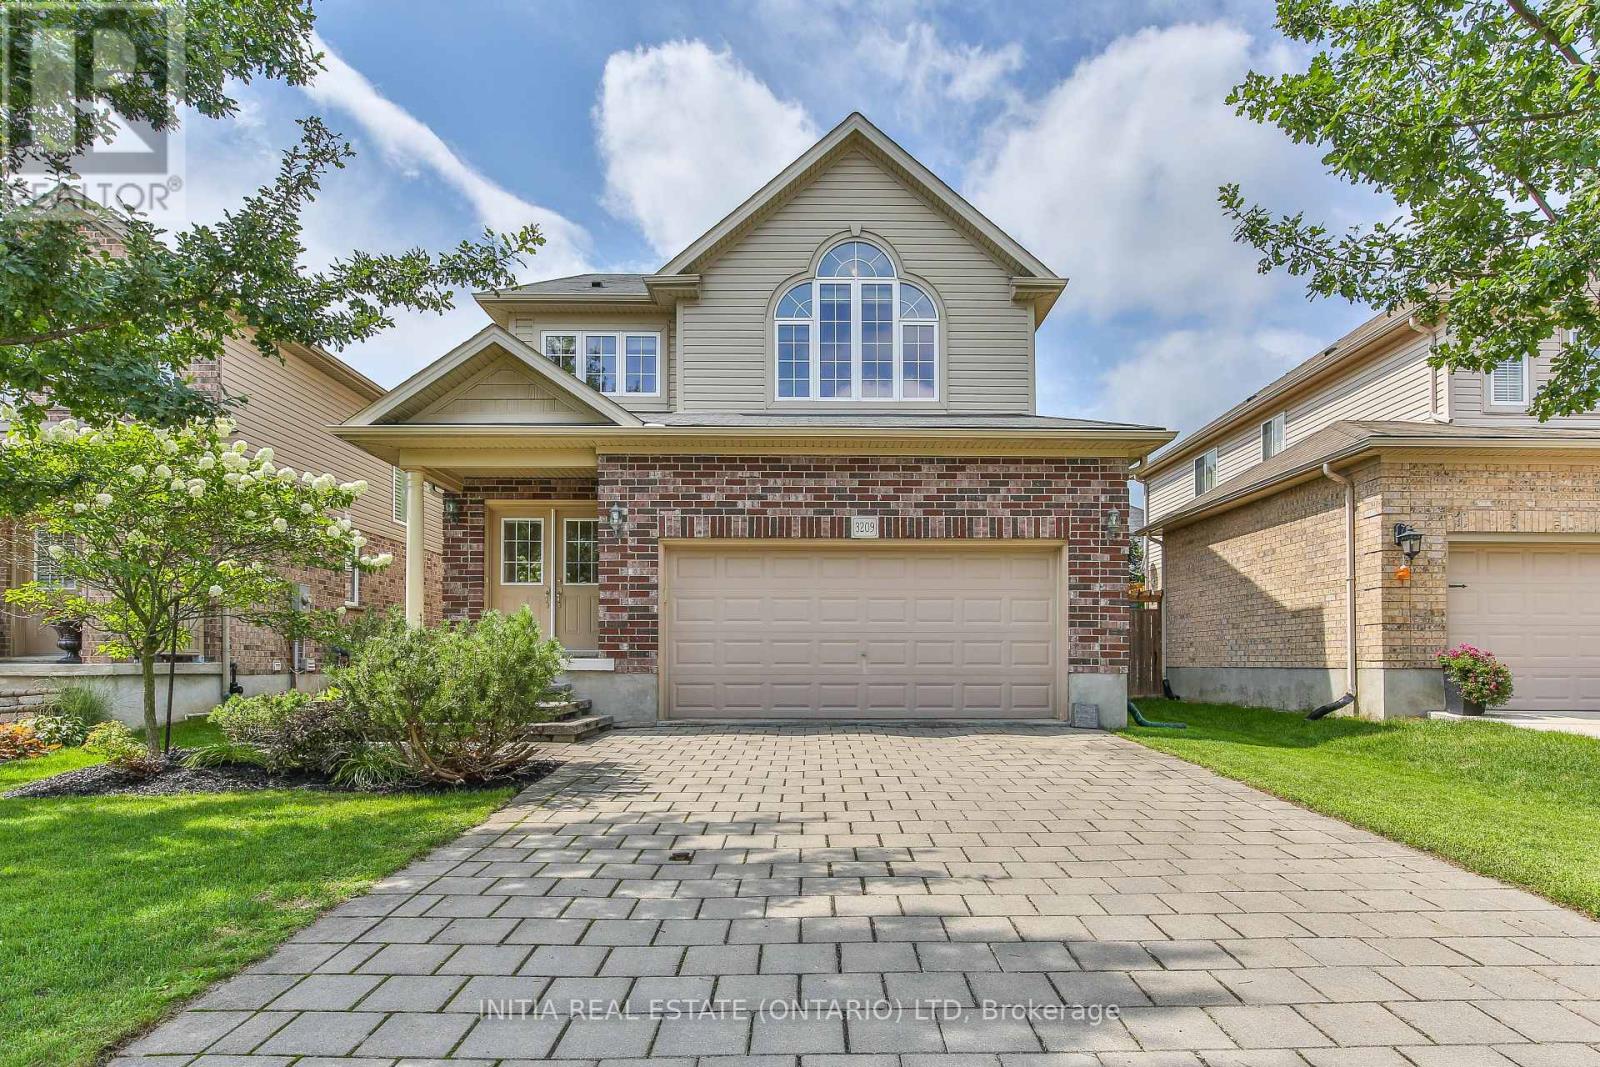
Don't miss out on this fabulous 3-bedroom, open-concept family home nestled in one of London's most sought-after neighbourhoods. Designed for comfortable modern living, this residence is completely carpet-free and finished in neutral tones throughout. As you step through the double entry into the spacious foyer featuring a walk-in coat closet and a 2-piece powder room, you are welcomed into a bright and inviting layout. The heart of the home features a large kitchen complete with a breakfast bar island and a spacious eating area with sliding patio doors leading out to the rear yard, flowing seamlessly into the expansive great room to create the ultimate setting for family entertaining. Upstairs, you will find convenience and comfort with a dedicated second-floor laundry room, two generously sized bedrooms, and a private primary retreat boasting vaulted ceilings with oversized windows, a large walk-in closet, and an ensuite with a separate tub and shower. The lower level is finished with a large, inviting family room complete with custom cabinetry and an electric fireplace, a comfortable guest bedroom, and a modern 3-piece bathroom, providing fantastic additional living space. Ideally located just minutes from Home Depot, Canadian Tire, major shopping centers, parks, walking trails, the Bostwick YMCA, excellent schools, and offering easy access to Highways 401 and 402, this home delivers unmatched convenience. The owners have invested extensively in recent upgrades, making this home truly move-in ready. Updates include brand-new engineered hardwood and stair flooring spanning the main and second levels (2025), a completely renovated kitchen with new custom cabinets, quartz countertops, and fresh tiles (2025), brand-new appliances including a refrigerator (2026), range hood, and dishwasher (2025), and a smooth popcorn-free main floor ceiling (2025). Schedule your viewing today! (id:50169)
St. Thomas, Ontario
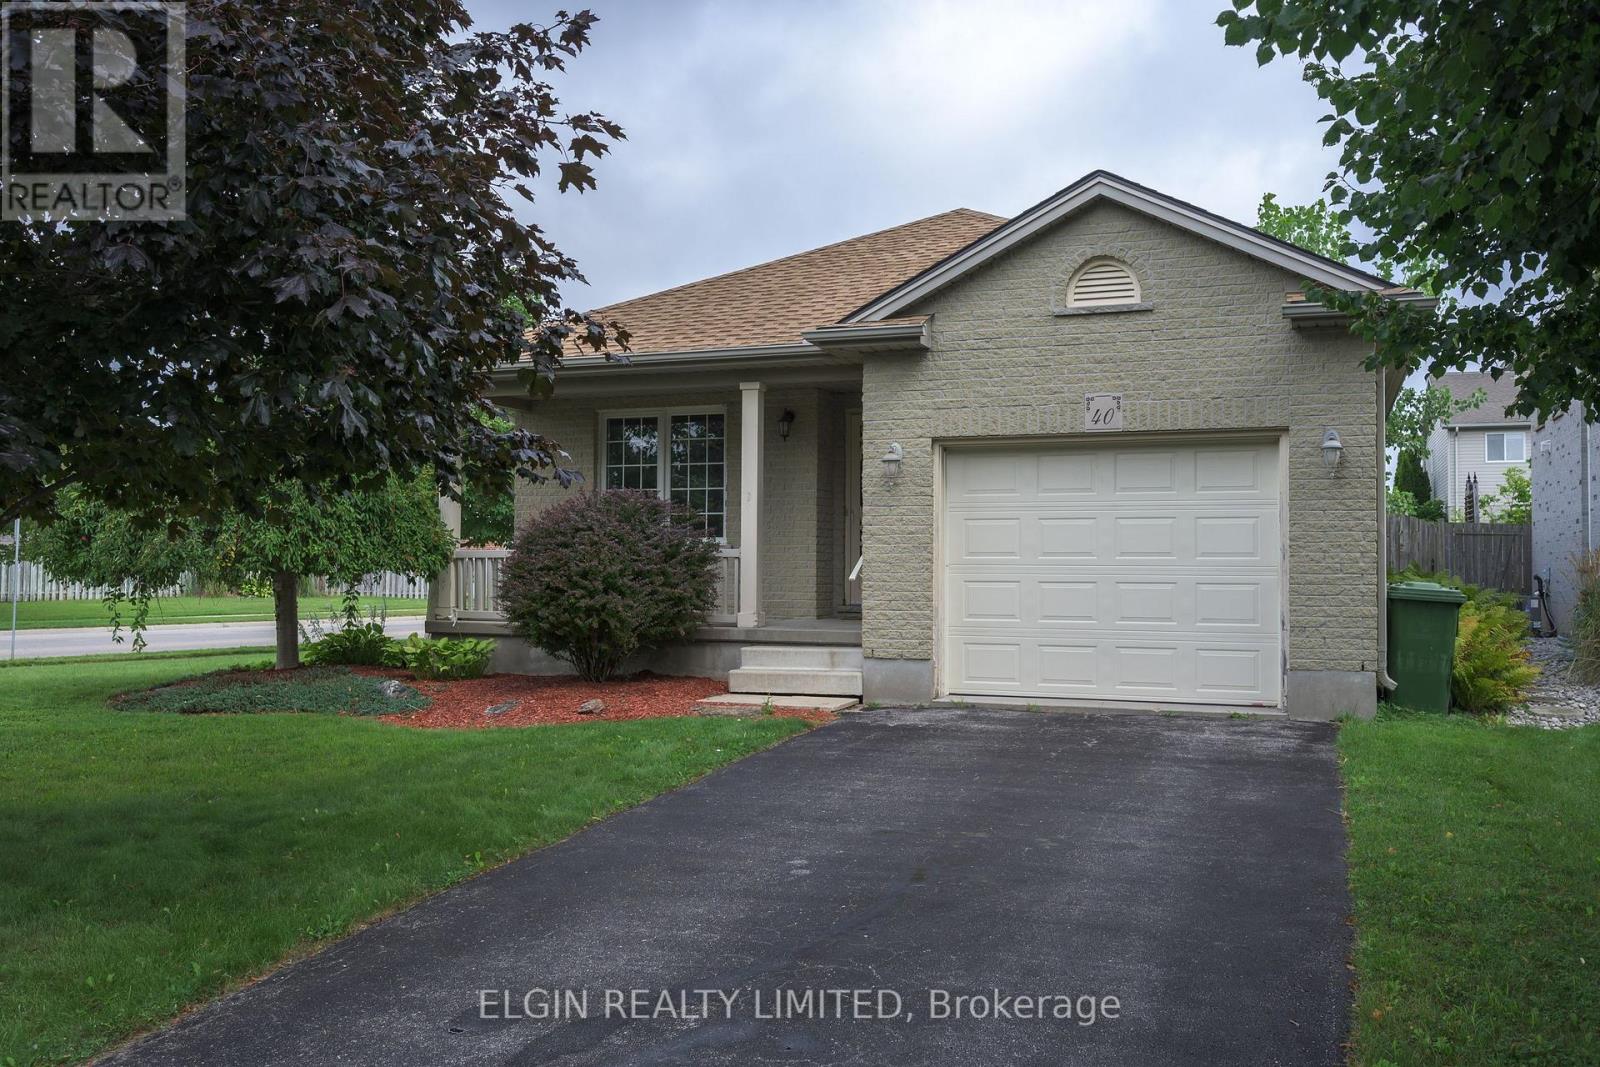
Welcome to 40 Schreyer Drive, a charming detached bungalow in the desirable Lake Margaret area. This inviting home offers 2 bedrooms and a full bathroom on the main floor, along with a bright kitchen featuring a walkout to the deck and fully fenced backyard-perfect for relaxing or entertaining.The home has been freshly painted throughout and offers comfortable, functional living space, while the finished basement provides additional room for family, hobbies, a home office, or whatever suits your needs. A single-car garage adds convenience and storage, and the newer roof (2021) provides added peace of mind.Situated in a mature, welcoming neighbourhood, you'll enjoy walking trails just steps from your door and the natural beauty of Lake Margaret nearby. With its great location, flexible living space, and move-in-ready appeal, this bungalow is well worth a look! (id:50169)
Bluewater, Ontario
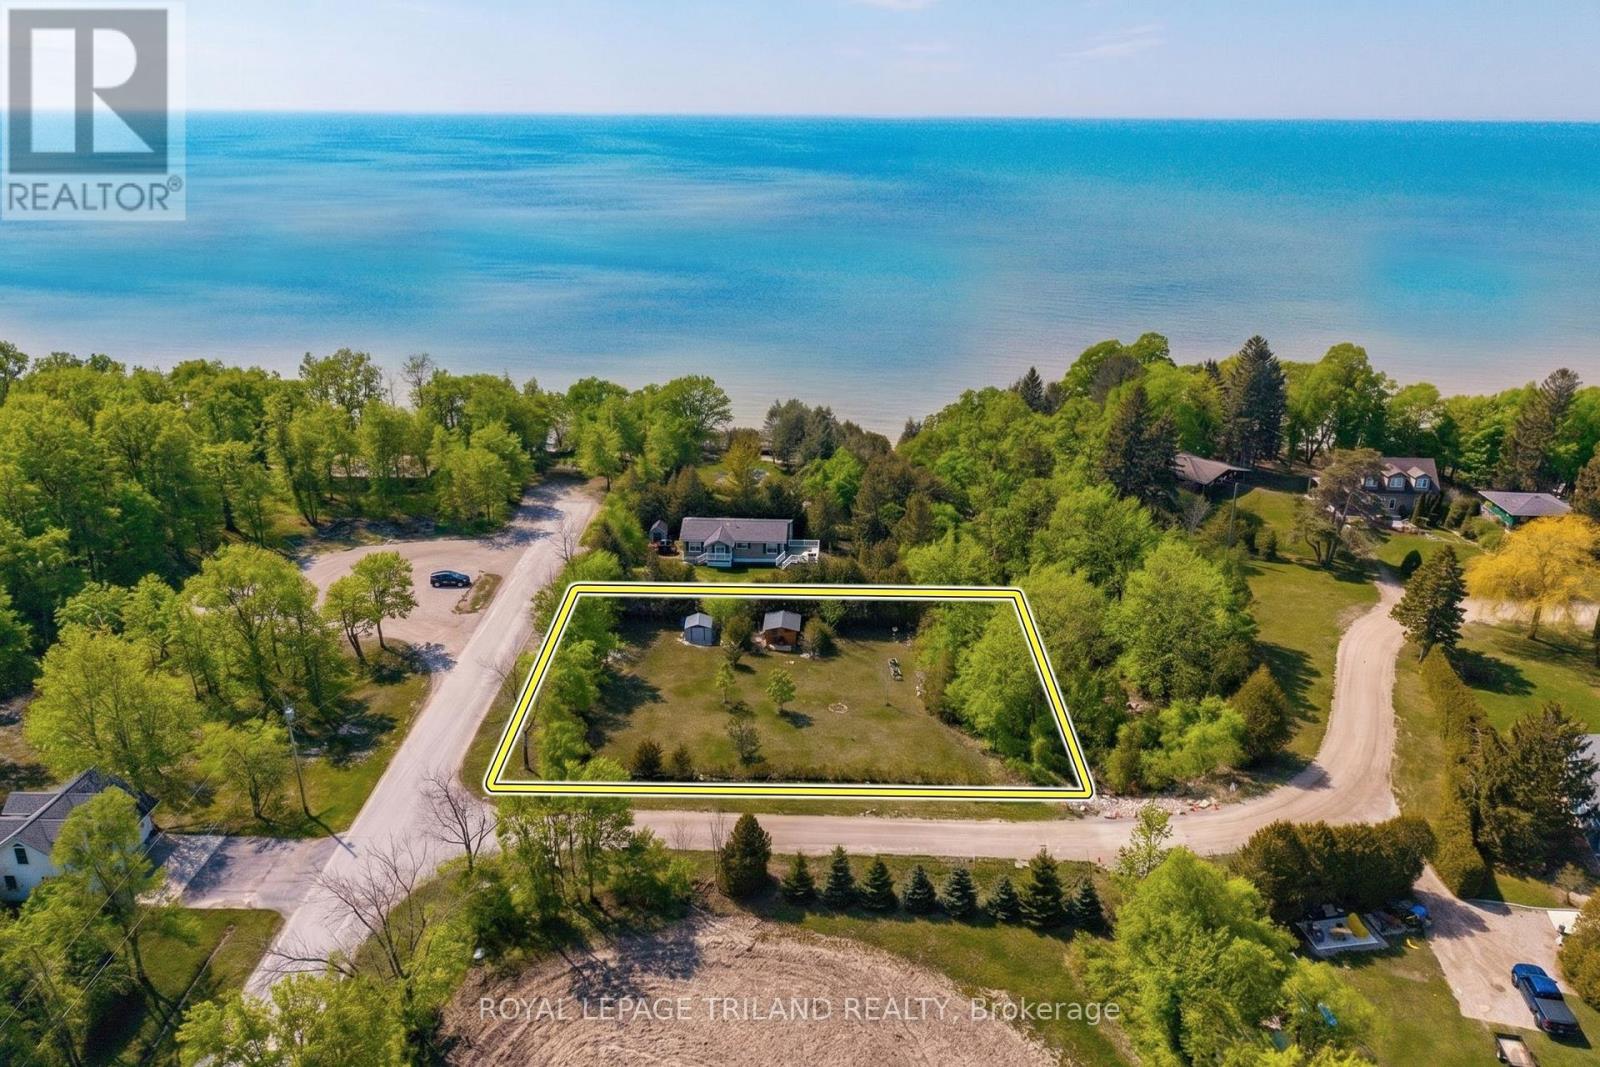
BUILD YOUR DREAM BY THE LAKE WITH THIS STELLAR VACANT BUILDING LOT OFFERING POTENTIAL VIEWS OF LAKE HURON & JUST STEPS TO SANDY BEACH! Fall in love with this impressive, fully serviced building lot just 325 feet from Lake Huron & only a 265 mtr / 2.5 MIN stroll to a beautiful sandy beach. This is your chance to embrace coastal living without the lakefront price tag! With paved road access & an unbeatable & desirable Houston Heights location btw Grand Bend & Bayfield, this standout property is ready to bring your vision to life. Set on a generous 0.4 acre lot, the property offers the perfect blend of space, privacy, & proximity to the water. Close enough to hear the soothing sound of waves along the shoreline, you'll fall asleep in paradise & wake up surrounded by the peaceful charm of lakeside living. The lot is level is ready for building, making it ideal for your custom home or cottage. Two existing sheds provide immediate utility & enjoyment, one even offering potential as a bunky so you can camp, garden, & start enjoying the property right away while planning your build. Backing onto permanent green space, you'll appreciate the enhanced privacy & natural backdrop. Plus, w/ a 12-metre height allowance, there's exciting potential to capture elevated views of Lake Huron & its famous sunsets, a feature that truly sets this opportunity apart from competing non-lakefront building lots available in this region. Located in a highly desirable beach access subdivision, this property delivers everything you want: location, lifestyle, & value! Enjoy all the perks of lakefront living; walkability to the beach, stunning surroundings, & a relaxed coastal vibe; all w/o paying lakefront prices. This is lakeside living at its finest, & it's ready when you are. Don't miss it. Septic required, & the rest of your standard city services are ready to go at the road: municipal water, gas, electricity, & high speed Internet! $300 Houston Heights annual fees cover road & PRIVATE BEACH! (id:50169)
London South, Ontario
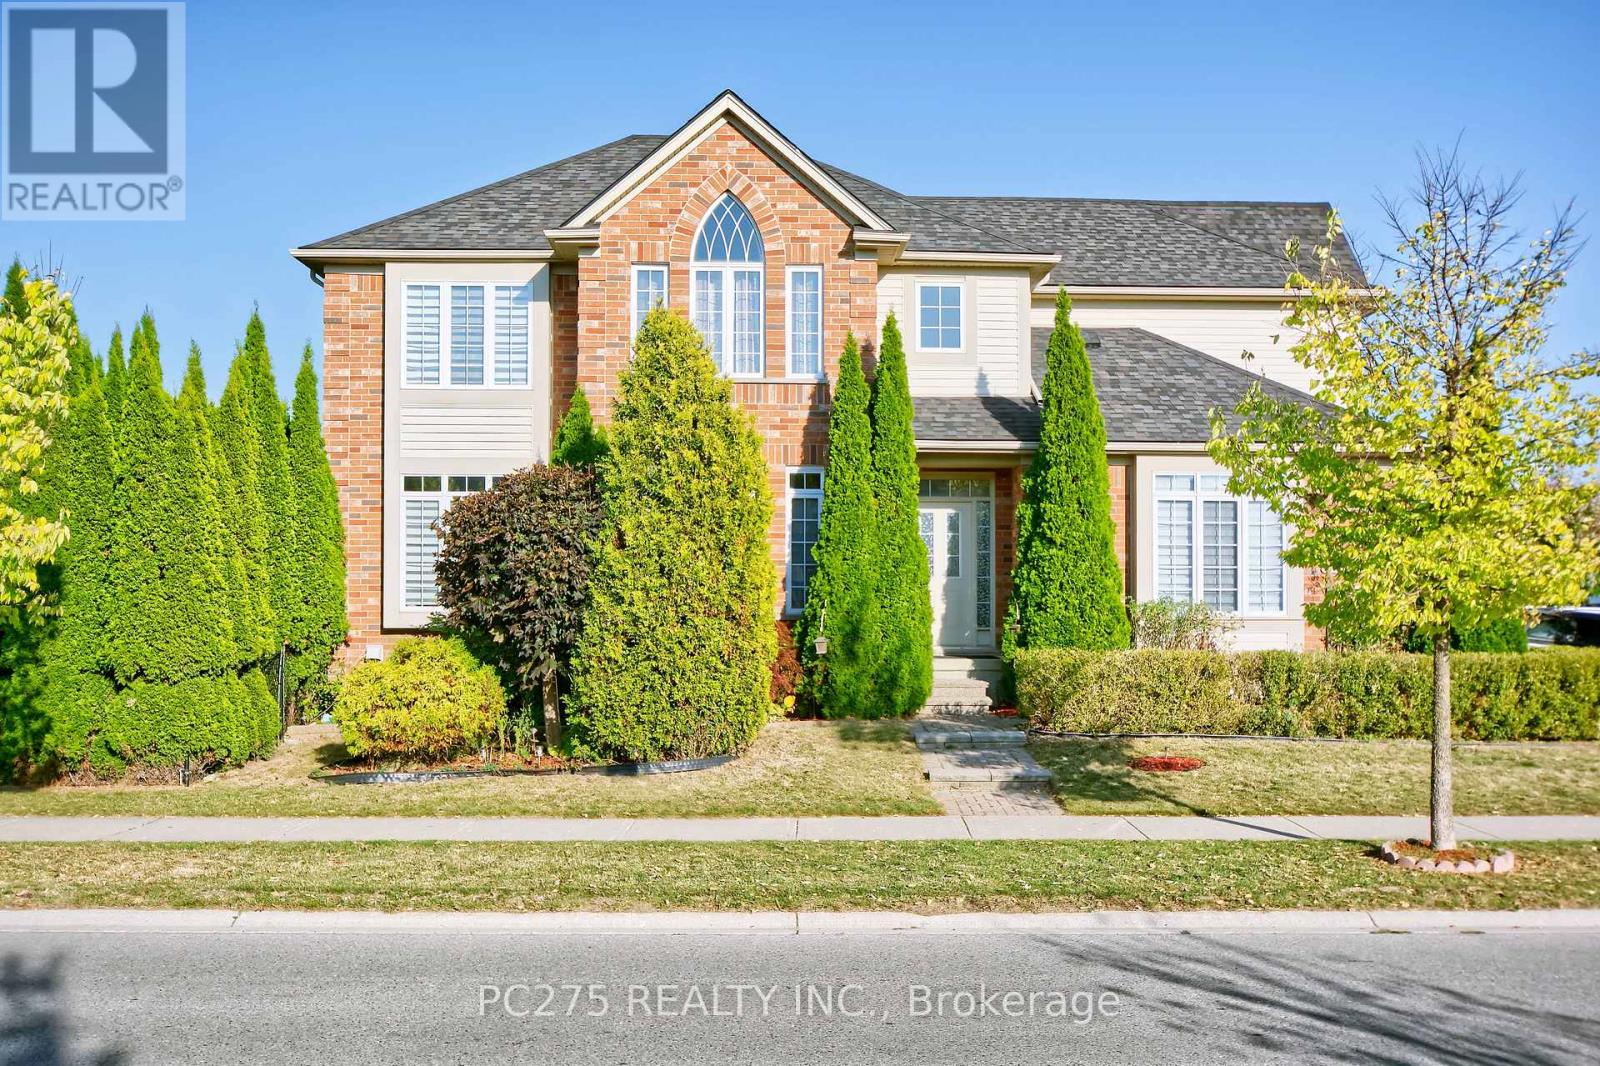
Everything desired in a dream home is here, combining thoughtful design, spacious living, and modern features, making it a perfect choice for families seeking comfort and style. The main floor boasts soaring 10-foot ceilings, creating an open and airy atmosphere filled with natural light and gleaming hardwood floors. A cheerful open concept Great room to kitchen with eat in area and walkout to the deck provides the perfect spot to enjoy morning coffee, while the formal dining room and living room offer elegant spaces for entertaining and family gatherings. All four bedrooms are exceptionally spacious, each featuring oversized closets for ample storage. The elegant master suite is designed as a private retreat, accessed by a separate staircase, and showcases a cathedral window, a walk-in closet, a luxurious ensuite with a soaker tub, and a linen closet. The basement has a large family room that could also have potential uses as games/theatre room. The outdoor space is equally impressive, with a full-width deck overlooking a beautifully landscaped yard enclosed by mature cedar hedges, ensuring privacy and tranquility. Roof shingles 2020. Mechanical features include a Life Breath recovery system, humidifier, and central vacuum, providing modern convenience and comfort throughout the home. (id:50169)
London South, Ontario
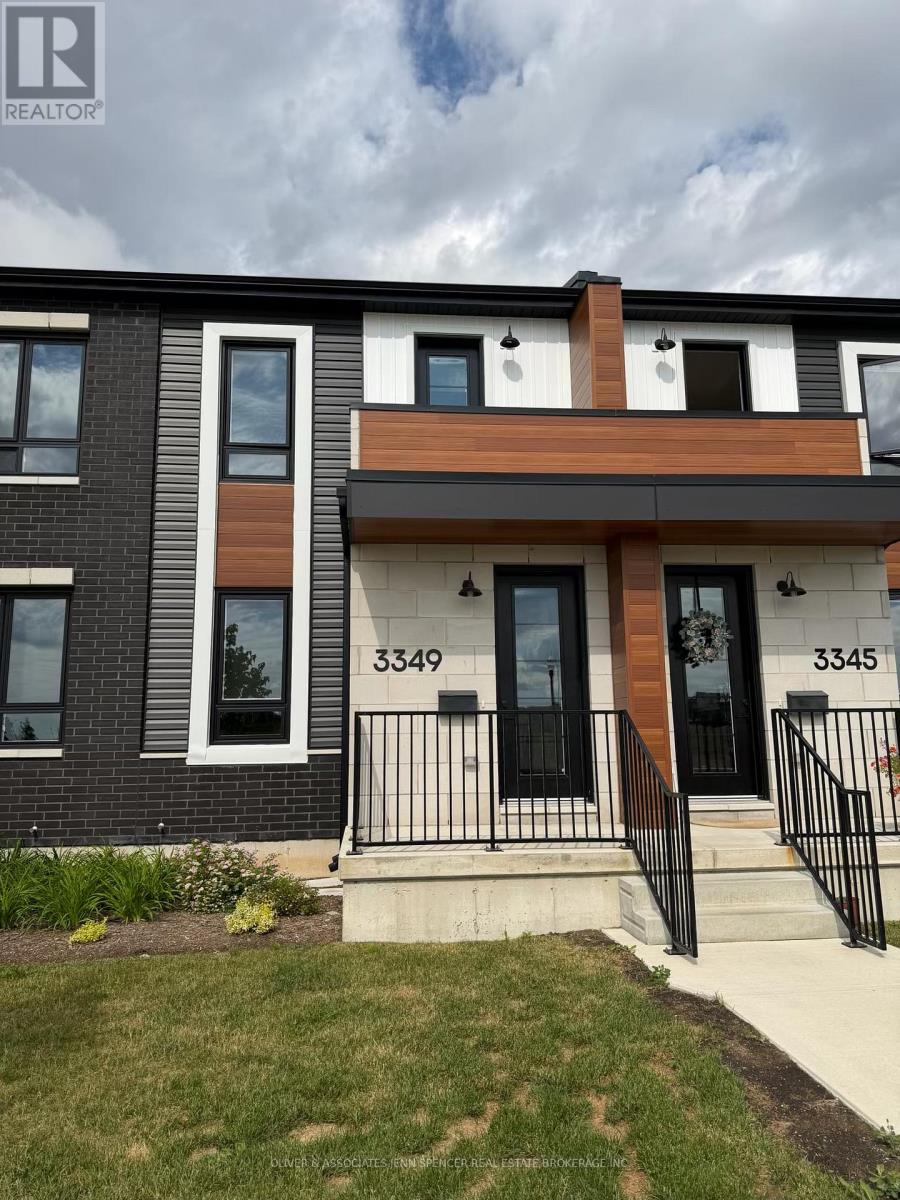
Enjoy comfortable, low-maintenance living in this contemporary 1,100 sq. ft. townhouse located in sought-after South London. The thoughtfully designed main floor offers an open-concept layout that seamlessly connects the kitchen, dining area, and living space, creating an inviting atmosphere for relaxing or entertaining. A convenient two-piece powder room is also located on the main level. Upstairs, you'll find two spacious bedrooms, including a primary retreat complete with a private ensuite bathroom. A second four-piece bathroom and second-floor laundry add everyday convenience. Residents have access to a fitness centre and lounge area in the adjacent building. Ideally situated near shopping, restaurants, and everyday amenities, this location also offers quick access to Highway 401, making commuting a breeze. Contact realtor for more details and an appointment to view. **Note: some photos have been virtually staged. (id:50169)
London East, Ontario
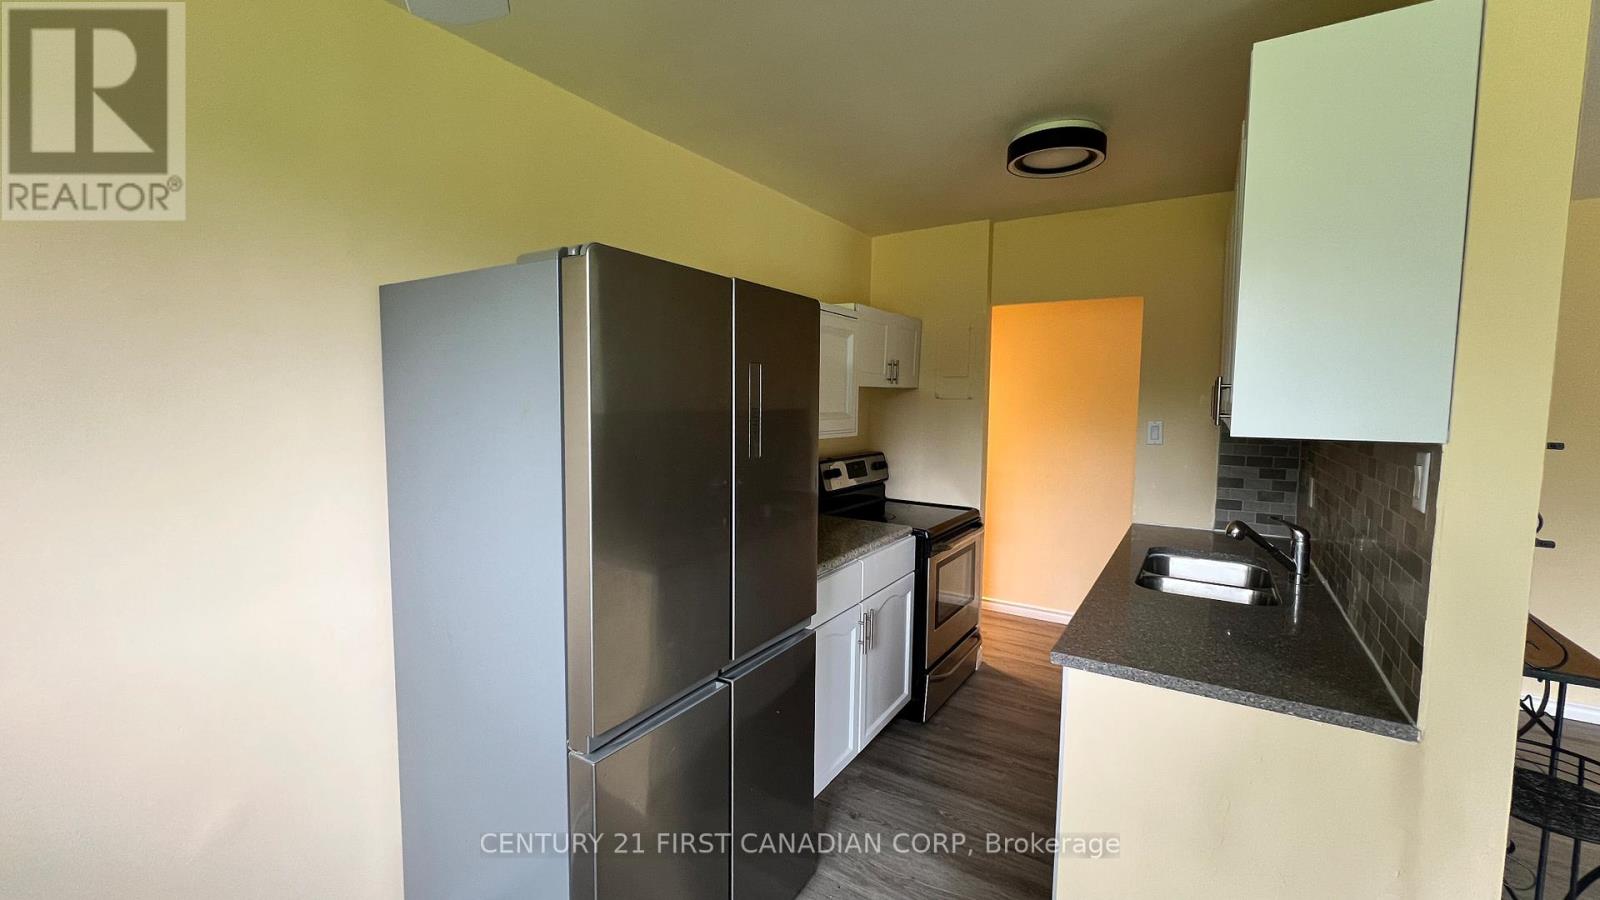
Welcome to this beautifully updated 2-bedroom condo offering affordable, low-maintenance living in a convenient East London location. This move-in ready unit features luxury vinyl flooring, fresh paint throughout, an updated kitchen with modern cabinetry, countertops, and stainless steel appliances, as well as a renovated bathroom with contemporary finishes. The bright and functional layout makes it an excellent option for first-time home buyers, downsizers, or investors seeking a turnkey property.Ideally located close to schools, the East Lions Community Centre, shopping, restaurants, Walmart, Canadian Tire, Argyle Mall, public transit, and everyday amenities. CONDO FEES INCLUDE UTILITIES AND BUILDING MAINTENANCE, helping keep monthly expenses predictable and affordable. Whether you're looking to enter the housing market, add to your investment portfolio, or enjoy worry-free condo living, this well-maintained unit offers exceptional value in today's market. (id:50169)
London South, Ontario
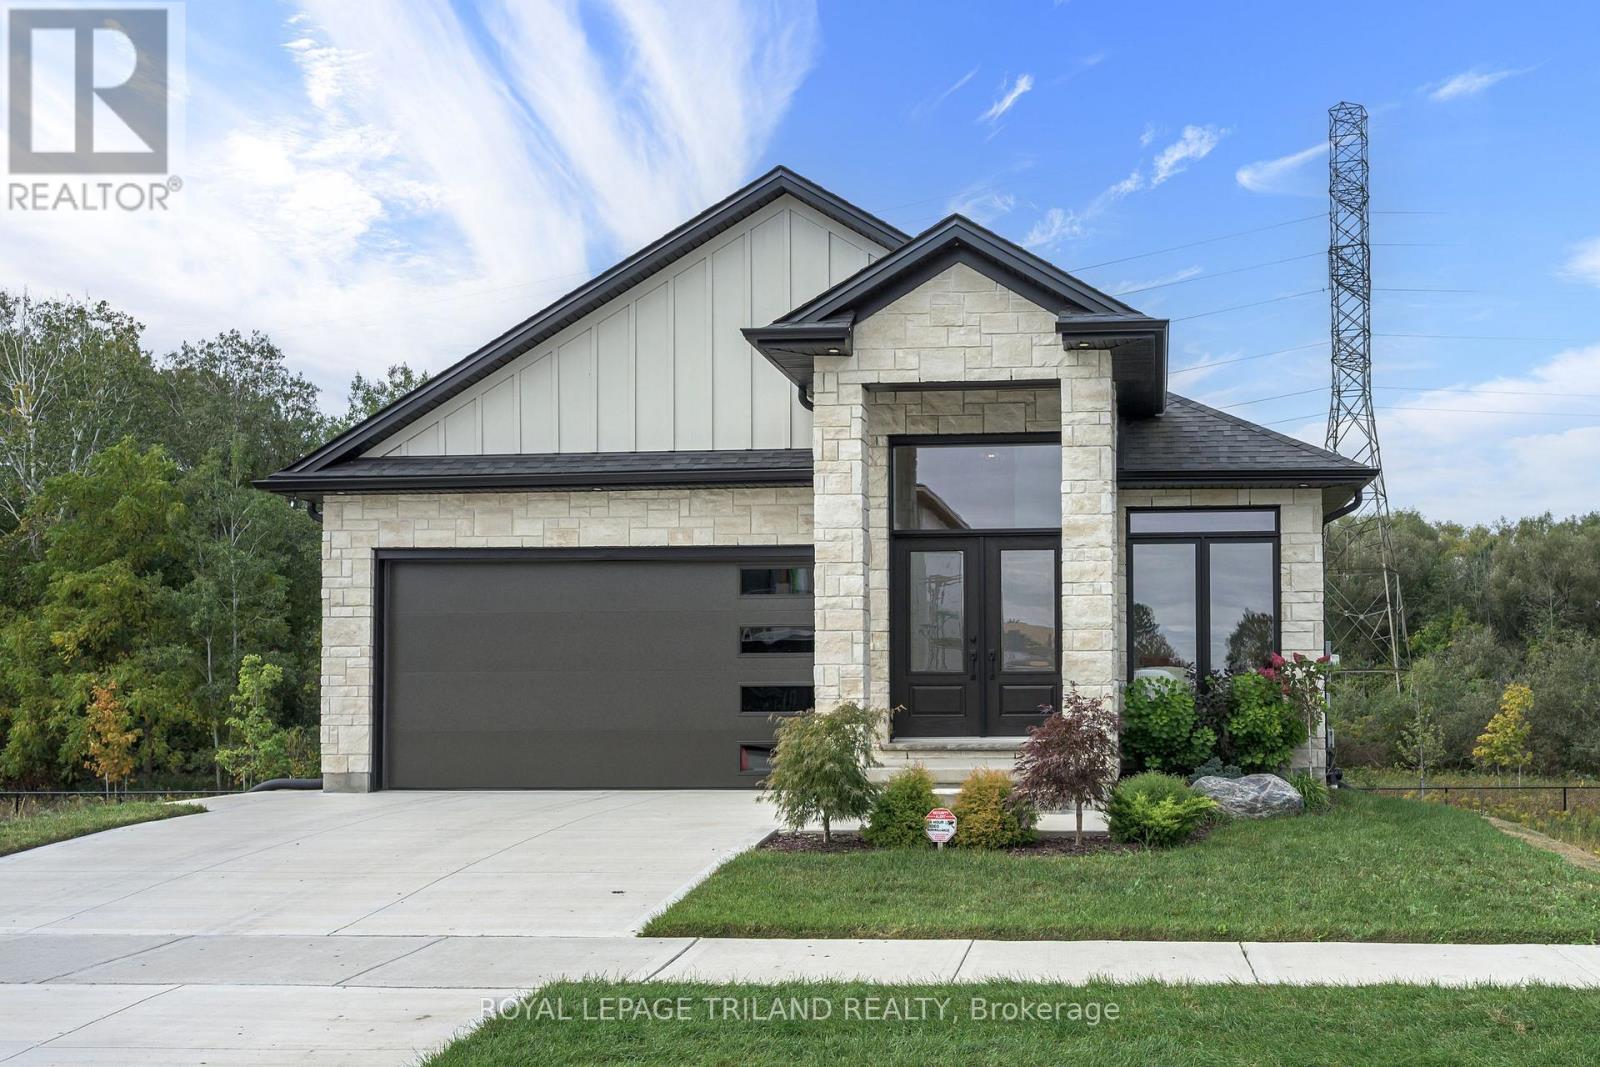
MODEL HOME FOR SALE located in "LIBERTY CROSSING" situated in the Coveted SOUTH! Fabulous WALK OUT LOT BACKING ONTO PICTURESQUE TREES - This FULLY FINISHED BUNGALOW -( known as the PRIMROSE Elevation A ) Features 1572 sq Ft of Quality Finishes on Main Floor PLUS an Additional 1521 Sq Ft in Lower level. Numerous Upgrades Throughout! Open Concept Kitchen Overlooking Livingroom/ Dinning Room Combo featuring Terrace Doors leading out to a Spectacular Deck - it also features a wonderful Double Sided Fireplace for the living room & primary bedroom. **Note** Lower Level Features a 3rd Bedroom and 4 PC Bath as part of the Primary Suite as well as a Secondary Suite featuring 2 Bedrooms, Kitchen, Living Room & 4 PC Bath! Terrace Doors to backyard. **NOTE** SEPARATE SIDE ENTRANCE to Finished Lower Level! Wonderful 9 Foot Ceilings on Main Floor with 12 Ft Ceiling in Foyer- IMMEDIATE POSSESSION Available - Great SOUTH Location!!- Close to Several Popular Amenities! Easy Access to the 401 & 402!Experience the Difference and Quality Built by: WILLOW BRIDGE HOMES- ** PLA NOTE** PRICE REFLECTS HST RENATE (id:50169)
St. Thomas, Ontario
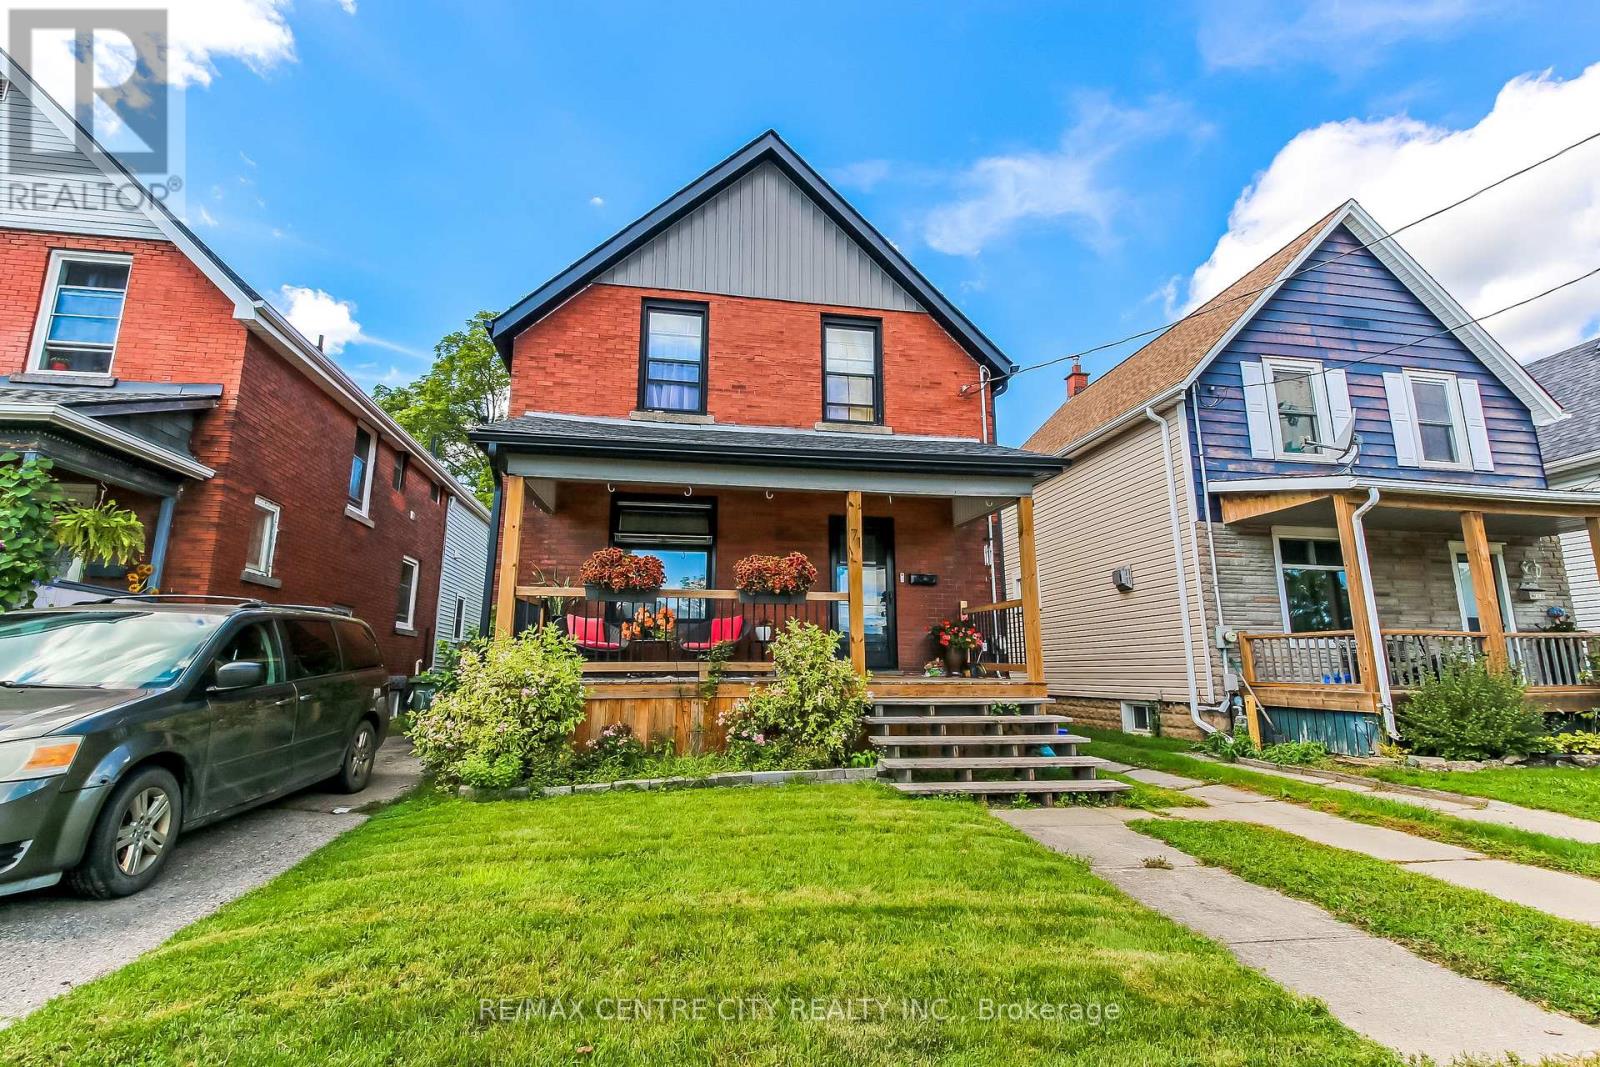
Welcome to 71 Wilson Avenue, a beautifully renovated two-storey home offering modern farmhouse charm, thoughtful updates and a great location close to schools, public transit and parks. Enter through the welcoming front door, complete with a lovely covered front porch, into a bright entryway that leads into the spacious living room. The dining area flows seamlessly into the updated kitchen, creating a comfortable and inviting space for everyday living and entertaining. The kitchen features a breakfast bar, quartz countertops, high-end appliances and a large walk-in pantry offering plenty of storage. From the dining area, patio doors lead to the expansive backyard, where you'll find a large fenced-in yard, newer two-tier deck and plenty of room to enjoy the outdoors. The detached storage garage provides additional space for, storage or hobbies. The lower level offers even more living space with a comfortable family room, laundry room and 4-piece bathroom. Upstairs, you'll find three bedrooms, including the primary bedroom, along with a beautifully updated 5-piece bathroom featuring a luxurious soaker tub and separate shower. Extensively renovated throughout, this home offers a wonderful combination of style, comfort and functionality in a convenient location. The full home is available for lease, with utilities additional. Please note that the Swedish-style sauna is not included with the lease and will not be accessible to the tenant. A fantastic opportunity to lease a beautifully updated home with plenty of indoor and outdoor space, close to everyday amenities. (id:50169)
London East, Ontario
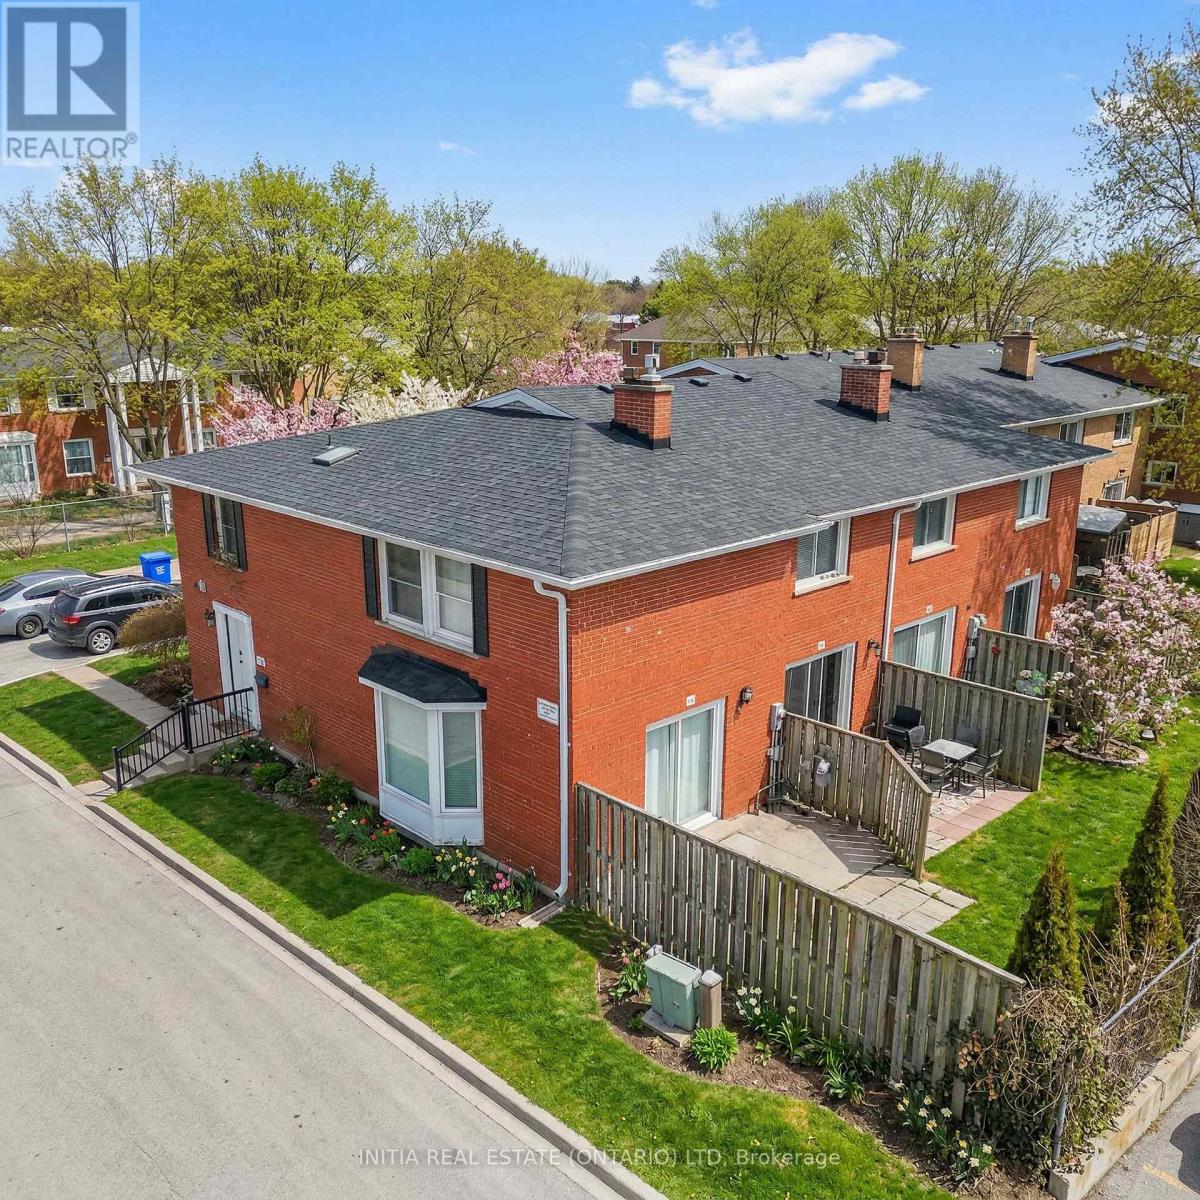
Welcome to 55 Arbour Glen Crescent, a quiet end-unit townhouse offering privacy, space, and comfort in a peaceful, low-traffic setting. This 3-bedroom, 2.5-bathroom home features an open-concept main floor, an updated kitchen, and a cozy fireplace, creating a bright and inviting living space ideal for both relaxing and entertaining.The home boasts massive bedrooms, providing exceptional comfort and flexibility for families, guests, or home office setups. Being an end unit, it benefits from extra natural light and a greater sense of separation from neighbours.Tucked away from traffic yet conveniently located near everyday amenities, this property offers a rare balance of tranquility, space, and modern updates - perfect for buyers seeking both comfort and convenience. (Some photos have been virtually staged.) (id:50169)
London East, Ontario
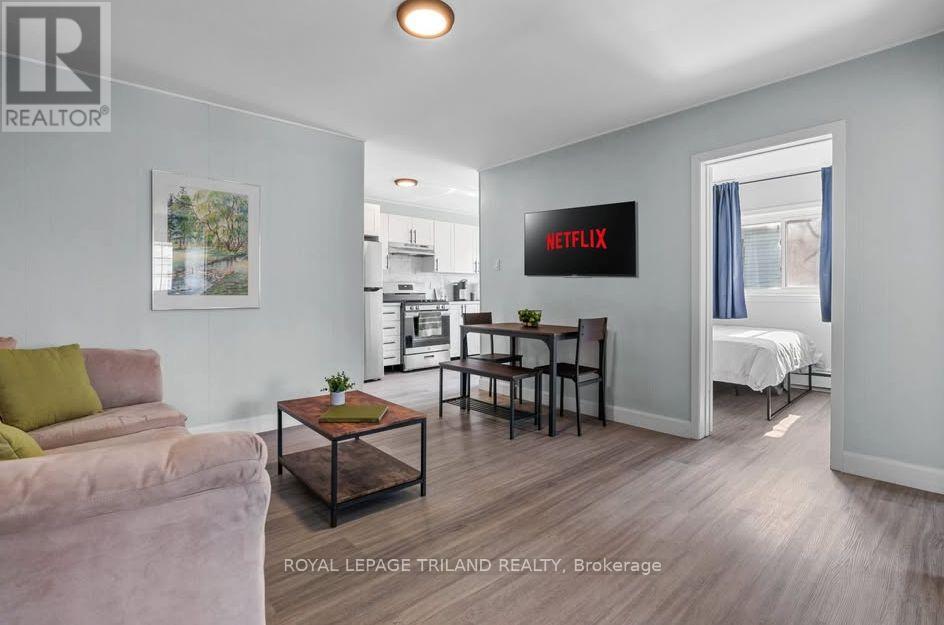
TWO MONTHS RENT FREE on a 14 MONTH LEASE! Experience modern living in this newly renovated two bedroom main floor apartment, located just minutes from Downtown London. This bright and spacious suite features a functional layout, a four piece bathroom, and thoughtful updates designed for comfort and style. Heat and water are included in the rent, while electricity is the responsibility of the resident. One parking space is available for $50.00 per month. Ideally situated close to public transit, shopping, restaurants, and other amenities, this apartment offers the perfect balance of comfort and convenience. Some photos are virtually staged. (id:50169)
London North, Ontario
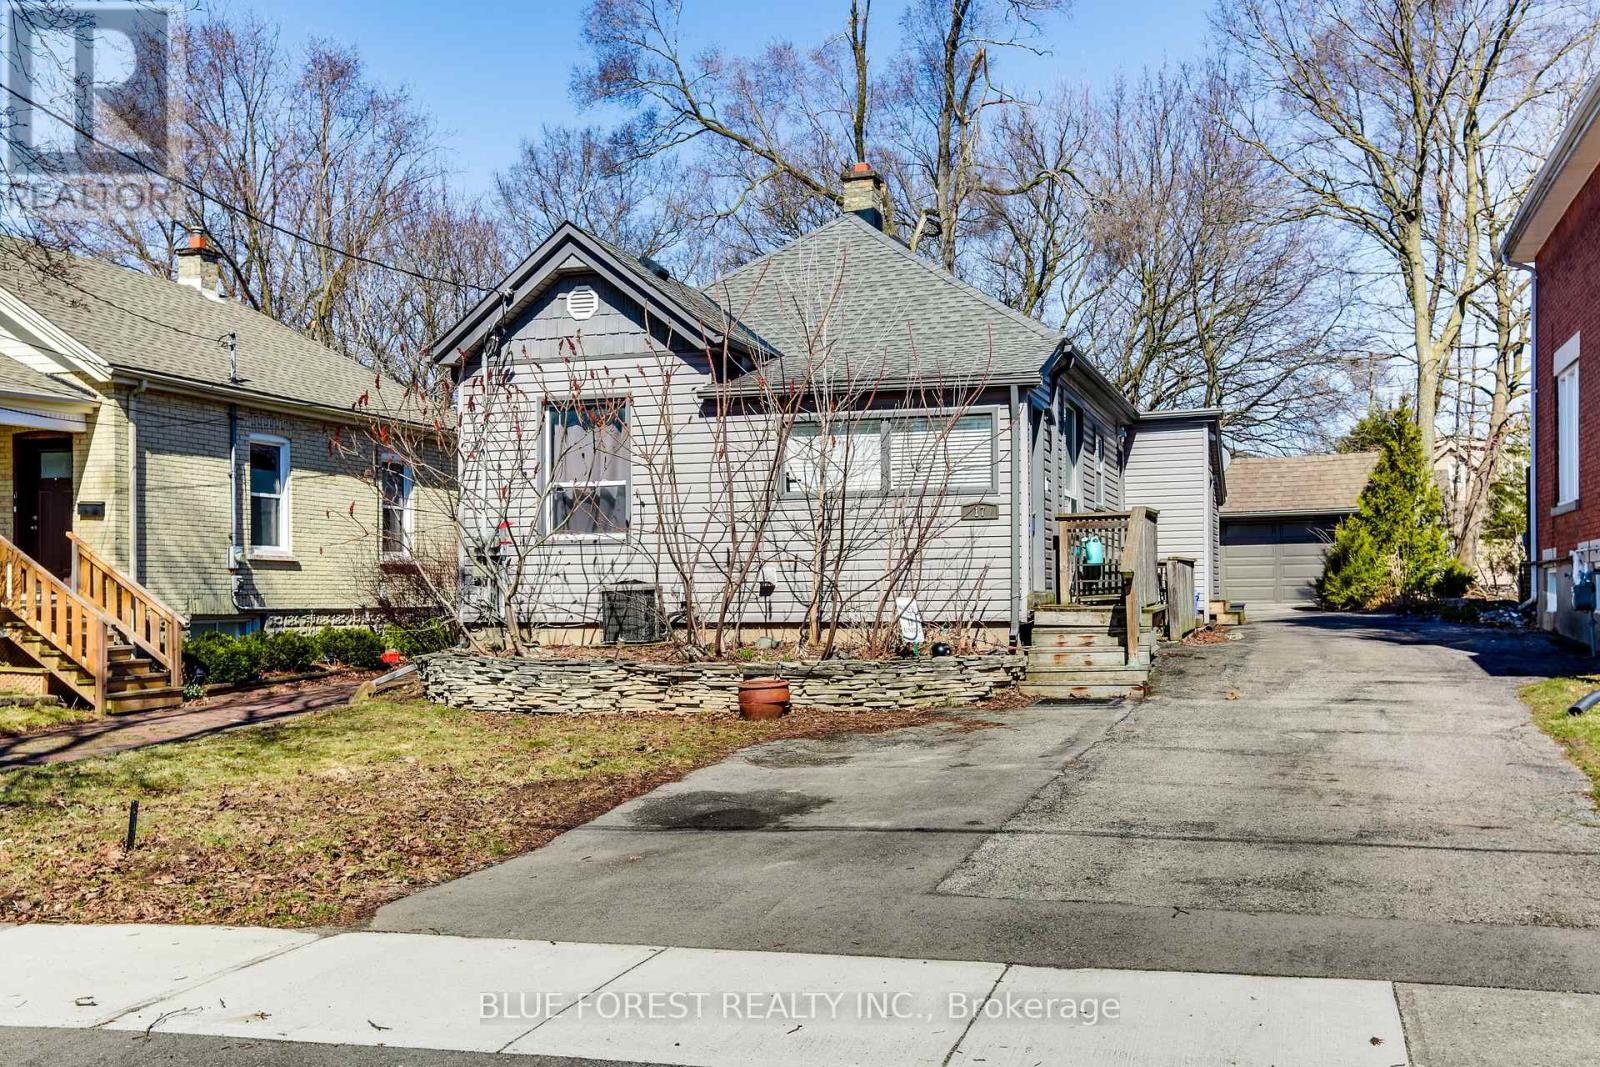
Turnkey Legal Duplex Walking Distance to Western University! An exceptional opportunity in one of London's most sought-after rental locations. Licensed as a legal duplex, this well-maintained property features two self-contained suites with separate hydro meters and private laundry in each unit. Approximately 10 years ago, the home underwent extensive renovations that included electrical, plumbing, insulation, flooring, kitchens, bathrooms, windows, shingles, siding, furnace, central air, and appliances, offering peace of mind for years to come.The front unit offers 3 bedrooms, a bright living room, an updated kitchen, and a 4-piece bathroom. The rear unit features a comfortable 1-bedroom suite with its own kitchen, living room, and 4-piece bathroom, creating an excellent opportunity for additional rental income.Outside, enjoy a generous partially fenced backyard, parking for up to four vehicles, and a detached garage/workshop with hydro, perfect for storage, hobbies, or additional workspace. Whether you're looking to expand your investment portfolio or live in one unit while generating income from the other, this property offers outstanding flexibility and long-term value. Located on a quiet street just minutes from Western University, public transit, and everyday amenities, with direct bus routes to Fanshawe College and downtown, this is a turnkey investment in a consistently high-demand rental area. (id:50169)
London East, Ontario
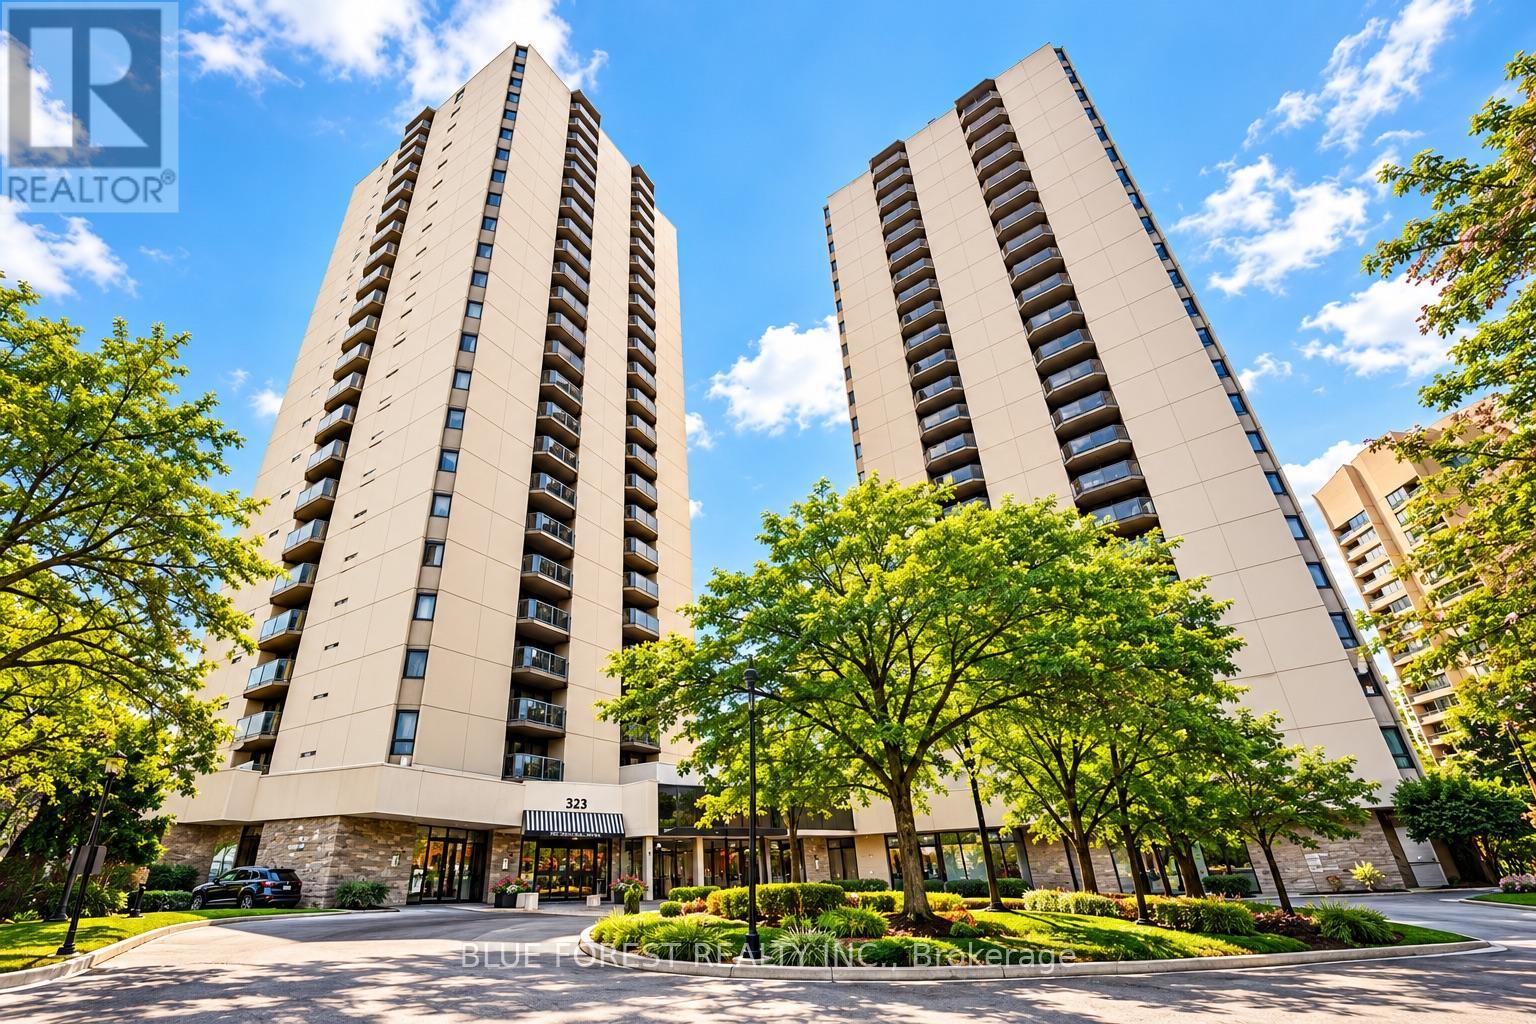
Welcome to Colborne Centre in the heart of Downtown London! This spacious and beautifully maintained 2-bedroom, 2-full-bathroom condo offers comfortable downtown living with the convenience of exclusive underground parking. The bright, open-concept layout features a stylish kitchen with ceramic backsplash and a large island, a spacious dining area, and a sun-filled living room with access to an extra-large private patio-perfect for relaxing or enjoying additional outdoor living space. The generous primary bedroom features a private 3-piece ensuite, while the spacious second bedroom is ideal as a bedroom, guest room or home office. An additional 4-piece bathroom, in-suite laundry with full-size washer and dryer, and extra storage add to the everyday convenience. Residents can enjoy an impressive range of building amenities including a heated indoor pool, hot tub, sauna, exercise room, party room, guest suite, outdoor terrace with BBQs and tennis court. Ideally located on a major bus route with easy access to downtown offices, Canada Life Place, Richmond Row, Covent Garden Market, Victoria Park, Western Fair District, Fanshawe College, Western University, and London Health Science, along with restaurants, shopping and everyday amenities. Available December 1, 2026. Furnished option may also be available at $2,200/month-please inquire for details. Showings by appointment. (id:50169)
Huron East, Ontario
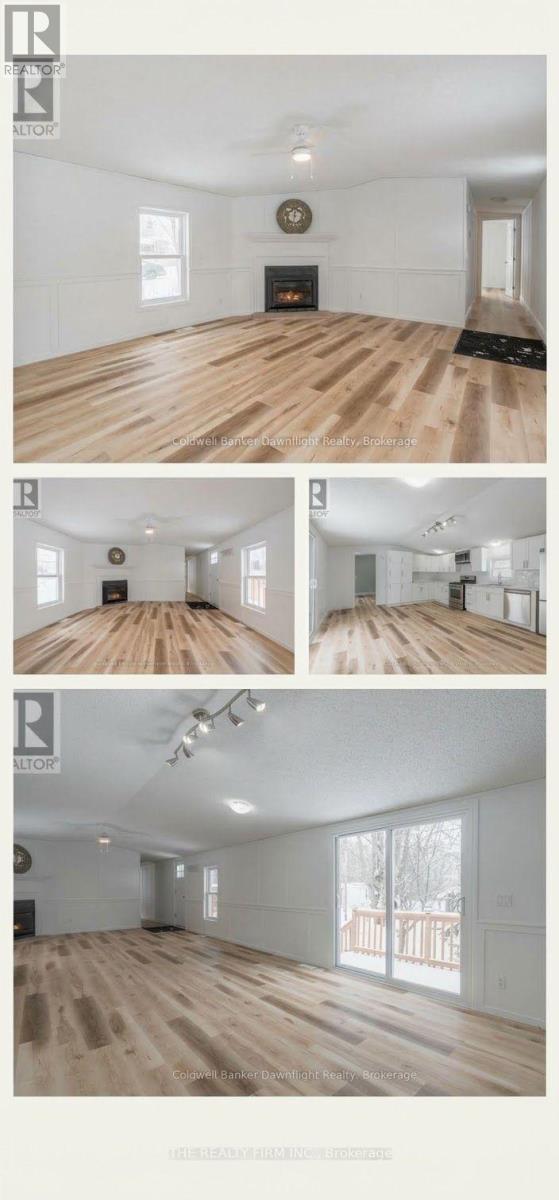
Welcome to low-maintenance country living at Heritage Estates! This beautifully updated 3-bedroom, 2-bath bungalow sits on a massive corner lot just outside Seaforth, perfectly combining peace and quiet with an incredible lifestyle. It has been extensively renovated from top to bottom-including a brand-new roof, windows, furnace, and a pristine new interior layout with furniture included-offering absolute peace of mind.The location is a dream for active adults. You are just minutes from the Seaforth Community Hospital, Lions Park, the community pool and splash pad, and a fantastic lineup of local recreation including the Seaforth golf, curling, lawn bowling, and agriculture clubs. Plus, with the Stratford Festival, St. Jacobs, and the stunning beaches of Lake Huron all within easy reach, your weekends will be packed with culture, farmers' markets, and world-class sunsets.Affordable, turn-key, and packed with value, this country retreat is a must-see. Rbc and some credit unions may mortgage this land lease for well qualified buyers. Lot fees are only $495. (id:50169)
London South, Ontario
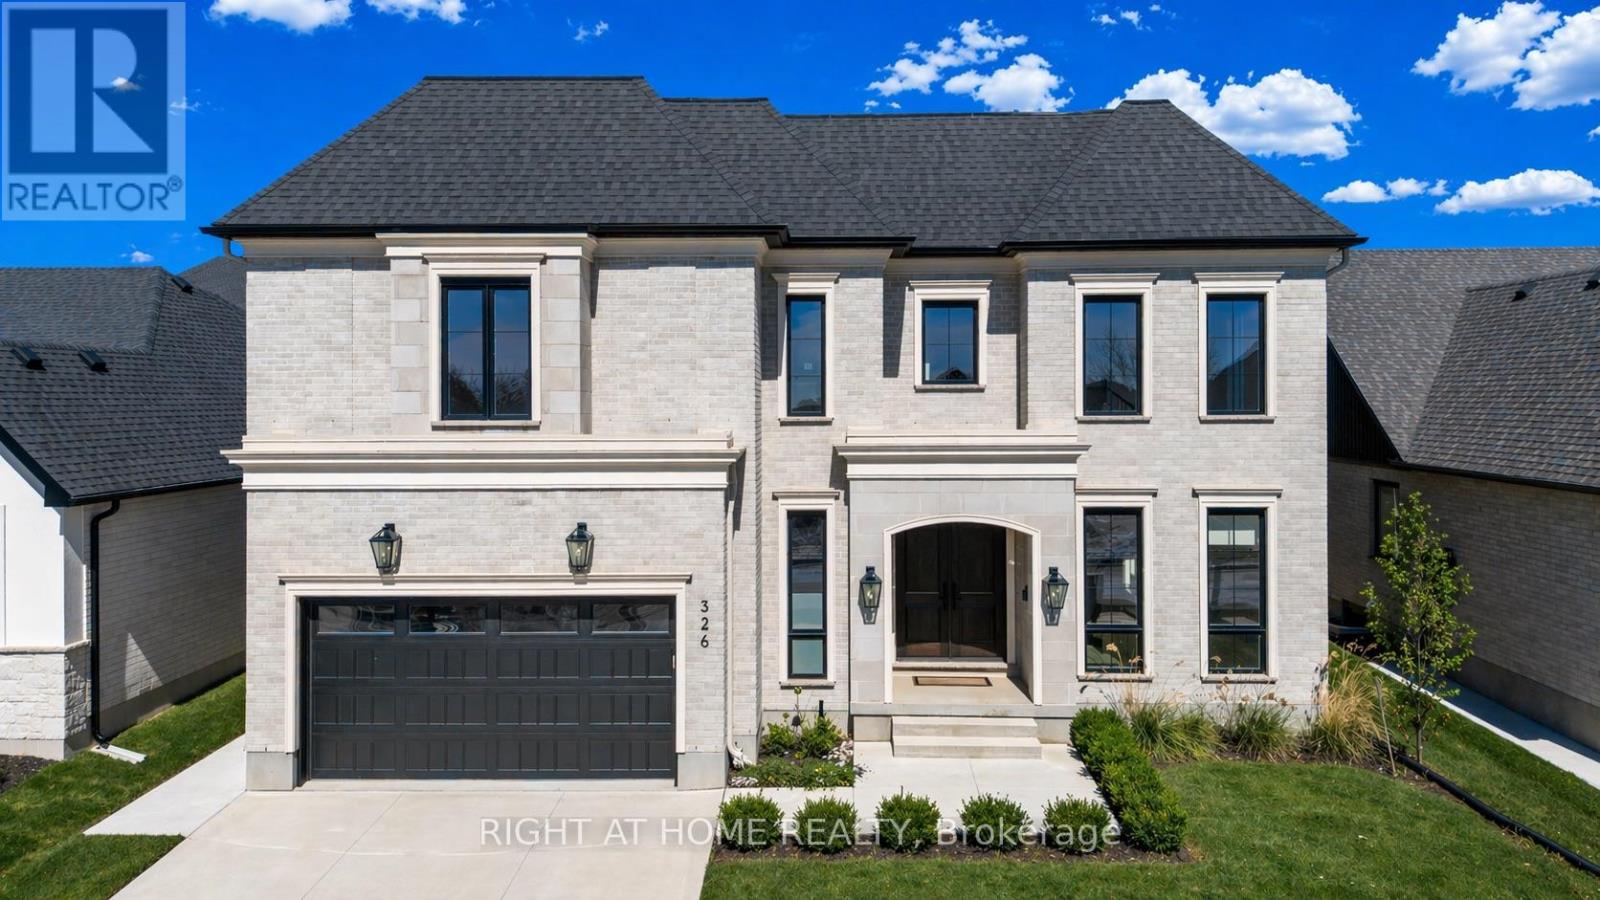
PRICE JUST REDUCED! OVER $450,000 IN DISCOUNTED BUILDER UPGRADES! Where exceptional design meets outstanding value. Welcome to this remarkable custom residence by Mapleton Homes, ideally situated in prestigious Boler Heights on a rare, pool-sized lot.From the moment you arrive, the striking stone, stucco and brick exterior sets the tone for the exceptional craftsmanship found throughout. Inside, soaring ceilings, impressive 8-foot doors and sophisticated designer finishes create a sense of space and luxury that is both elegant and inviting.At the heart of the home is a stunning chef-inspired kitchen showcasing custom cabinetry, striking Dekton countertops and backsplash, premium finishes and a thoughtfully designed layout ideal for both entertaining and everyday living.Each spacious bedroom features its own private ensuite, providing exceptional comfort and privacy for family and guests. The impressive primary suite is a true retreat, complete with a beautifully designed dressing room featuring custom built-ins and exceptional attention to detail.With over $450,000 in discounted builder upgrades, the value offered here is extraordinary. Every detail has been considered and the upgrades are already included-giving you the opportunity to enjoy true custom-home quality without the custom-build timeline or comparable cost.Luxury. Quality. Exceptional Value. This is Boler Heights living at its finest. (id:50169)
Thames Centre, Ontario
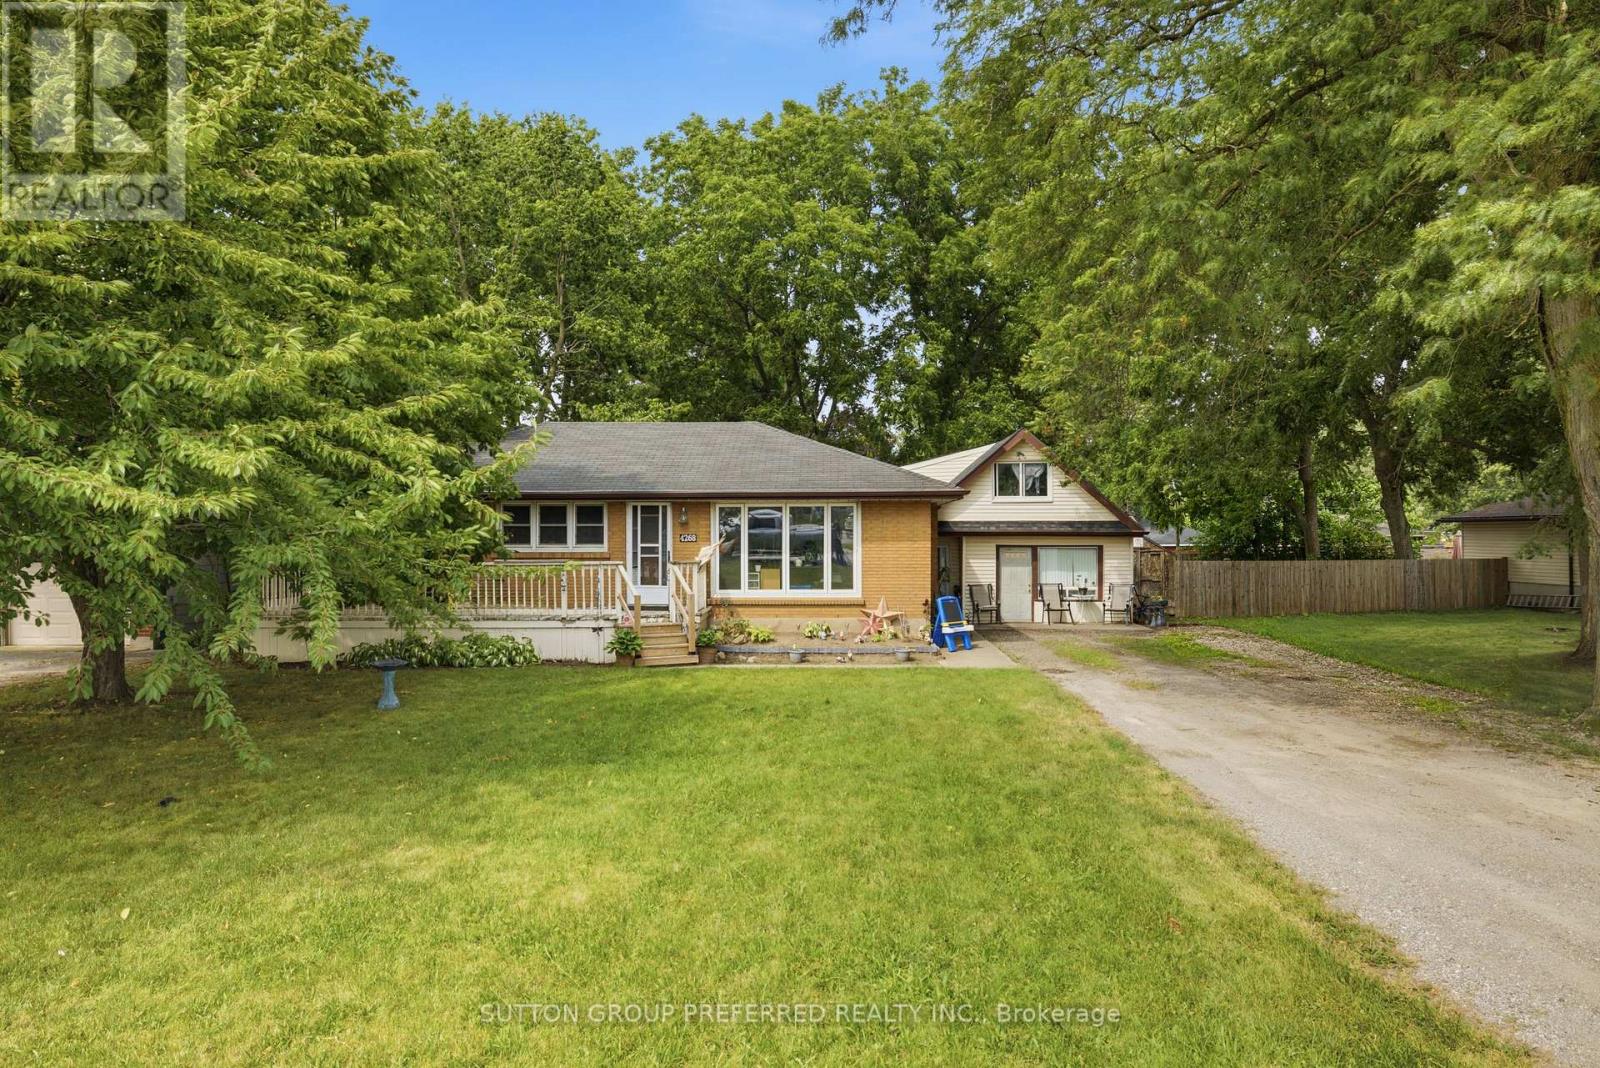
Endless possibilities in the heart of Dorchester! Welcome to this versatile one floor bungalow on a spacious 100' x 150' lot. Right across from River Heights Public school, and within walking distance of Lord Dorchester Secondary School, arena, parks, library, swimming pool, senior centre, shops and other amenities. Quick access to Highway 401 makes commuting to London and surrounding areas easy.The property features a large, fenced yard with mature trees, offering privacy and plenty of space for children, pets and entertaining. A wide deep driveway offers ample parking for family, guests, or clients. Inside are three generous bedrooms, a 4-piece main-floor bathroom, and a bright living area. The finished lower level offers additional space for a family room, games room, home office, or hobby area, with a separate entrance adding flexibility. The home needs refreshing but includes several important updates: Roof and eavestroughs(2016). On demand hot water and radiant heat system with hot water baseboard radiators(2016). New septic bed(2024). Currently designated residential, the property has previously accommodated a business, offering potential for a professional office or home-based business, subject to municipal approvals. Municipal sewer access is available and paid for. Currently occupied by month-to-month tenants. A rare opportunity for a family home, investment property, or future business use in beautiful Dorchester. (id:50169)
London North, Ontario
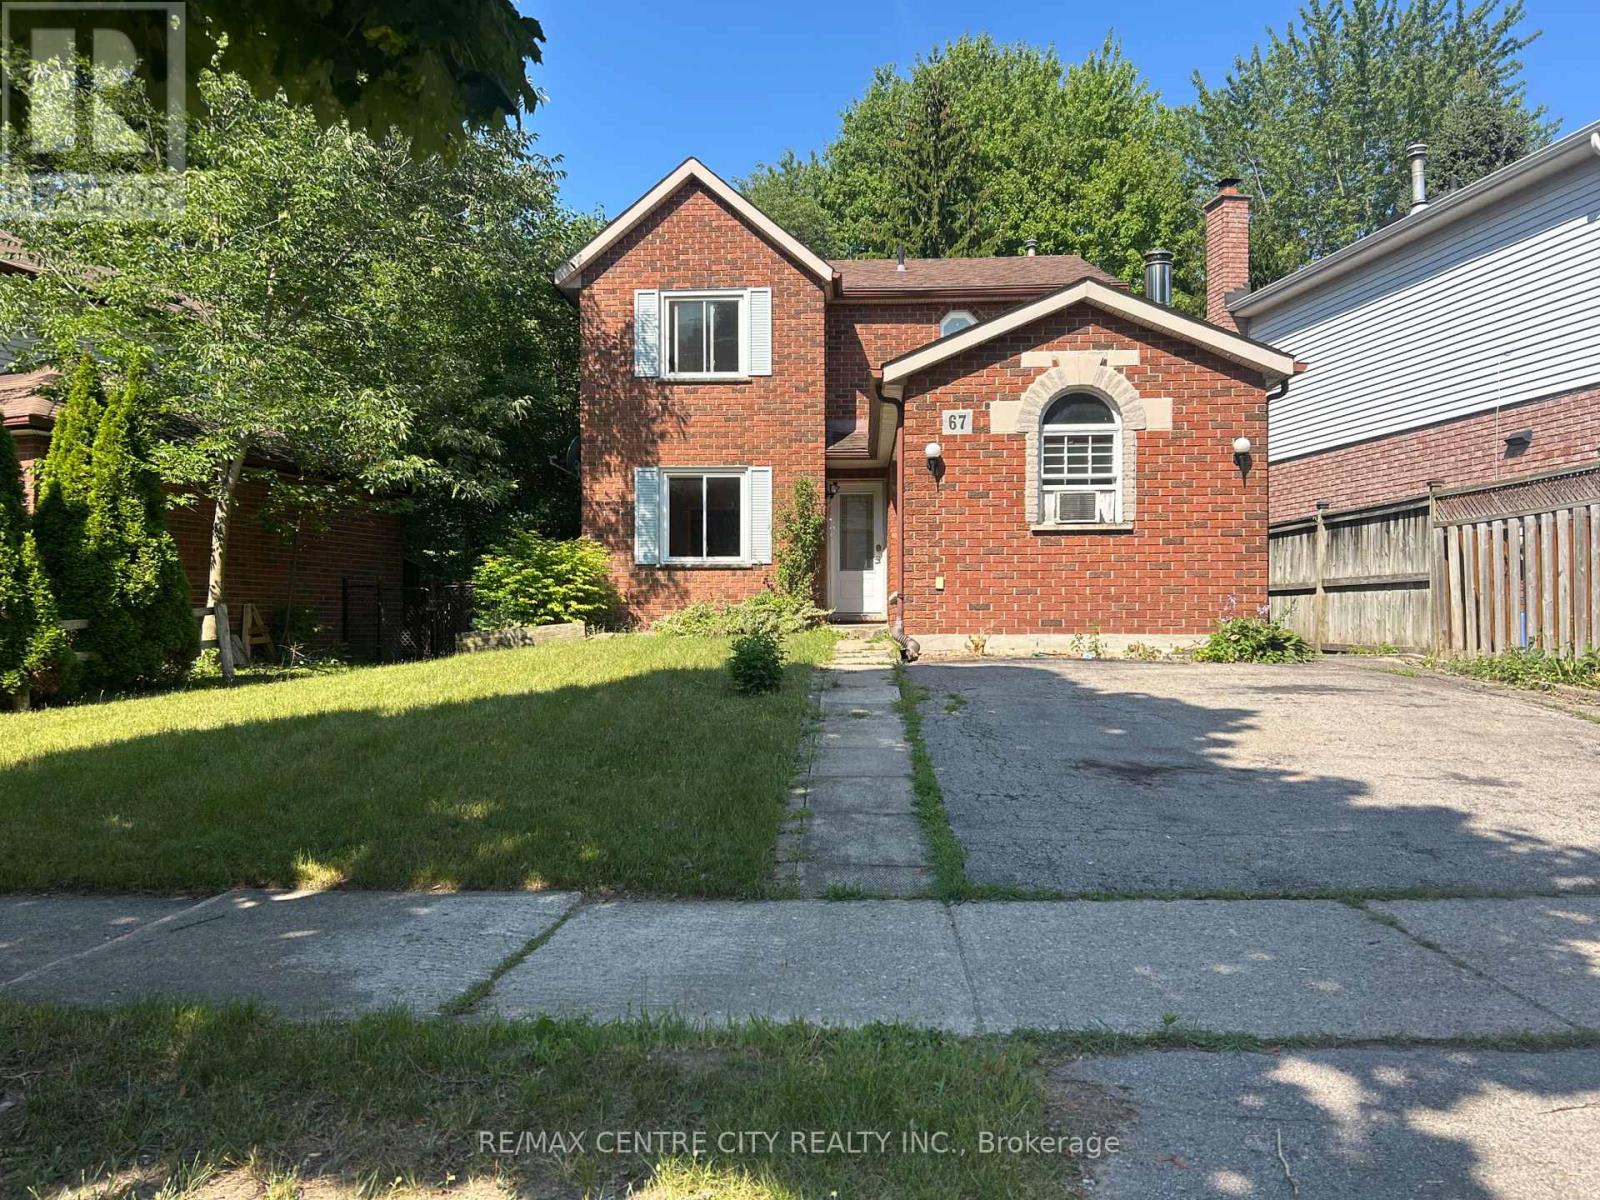
Welcome to 67 Walmer Gardens, a beautifully maintained home located on a quiet, family-friendly street in one of Northwest London's most sought-after neighbourhoods. This spacious residence offers a functional layout with bright, inviting living spaces, generous-sized bedrooms, and plenty of natural light throughout. The well-appointed kitchen flows seamlessly into the dining and living areas, making it ideal for both everyday living and entertaining. Enjoy sunny days on the large backyard deck.Enjoy the convenience of being just minutes from Western University, University Hospital, Masonville Place, Costco, shopping, restaurants, parks, walking trails, and excellent schools. With easy access to public transit and major routes, commuting anywhere in the city is effortless.Perfect for families, professionals, or students looking for a quality home in an exceptional location. Don't miss this opportunity to lease a well-cared-for property in one of London's most desirable communities. (id:50169)
London South, Ontario
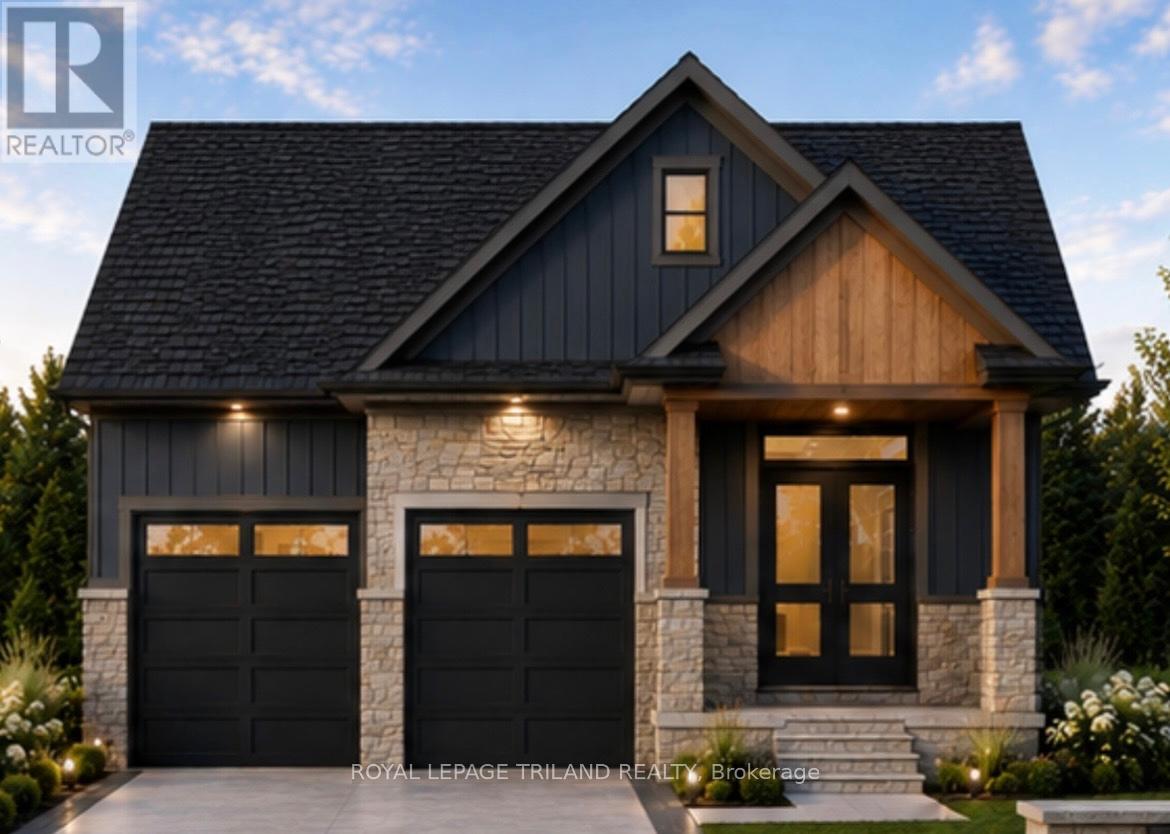
CURRENTLY BEING BUILT IN FABULOUS HEATHWOODS PHASE 4 - in LOVELY LAMBETH! Exceptional Price! Ideal One Floor -Known as the "MODIFIED INGLEWOOD- Elevation B"- 1567 sq ft of Quality Finishes inside and out! 12 FT Ceiling in Foyer- Open Concept -VAULTED CEILINGS ON MAIN FLOOR- Spacious Great Room with Patio Doors to a Covered Patio Area- Ideal for summertime BBQ's & Entertaining! Choice of Granite or Quartz Countertops- Customized Kitchen with Premium Cabinetry- Hardwood Floors throughout Main Level-" Great SOUTH Location!!- Close to Several Popular Amenities! Easy Access to the 401 & 402! Experience the Difference and Quality Built by: WILLOW BRIDGE HOMES - *** PLS.NOTE: PRICE REFLECTS HST REBATE (id:50169)
Lambton Shores, Ontario
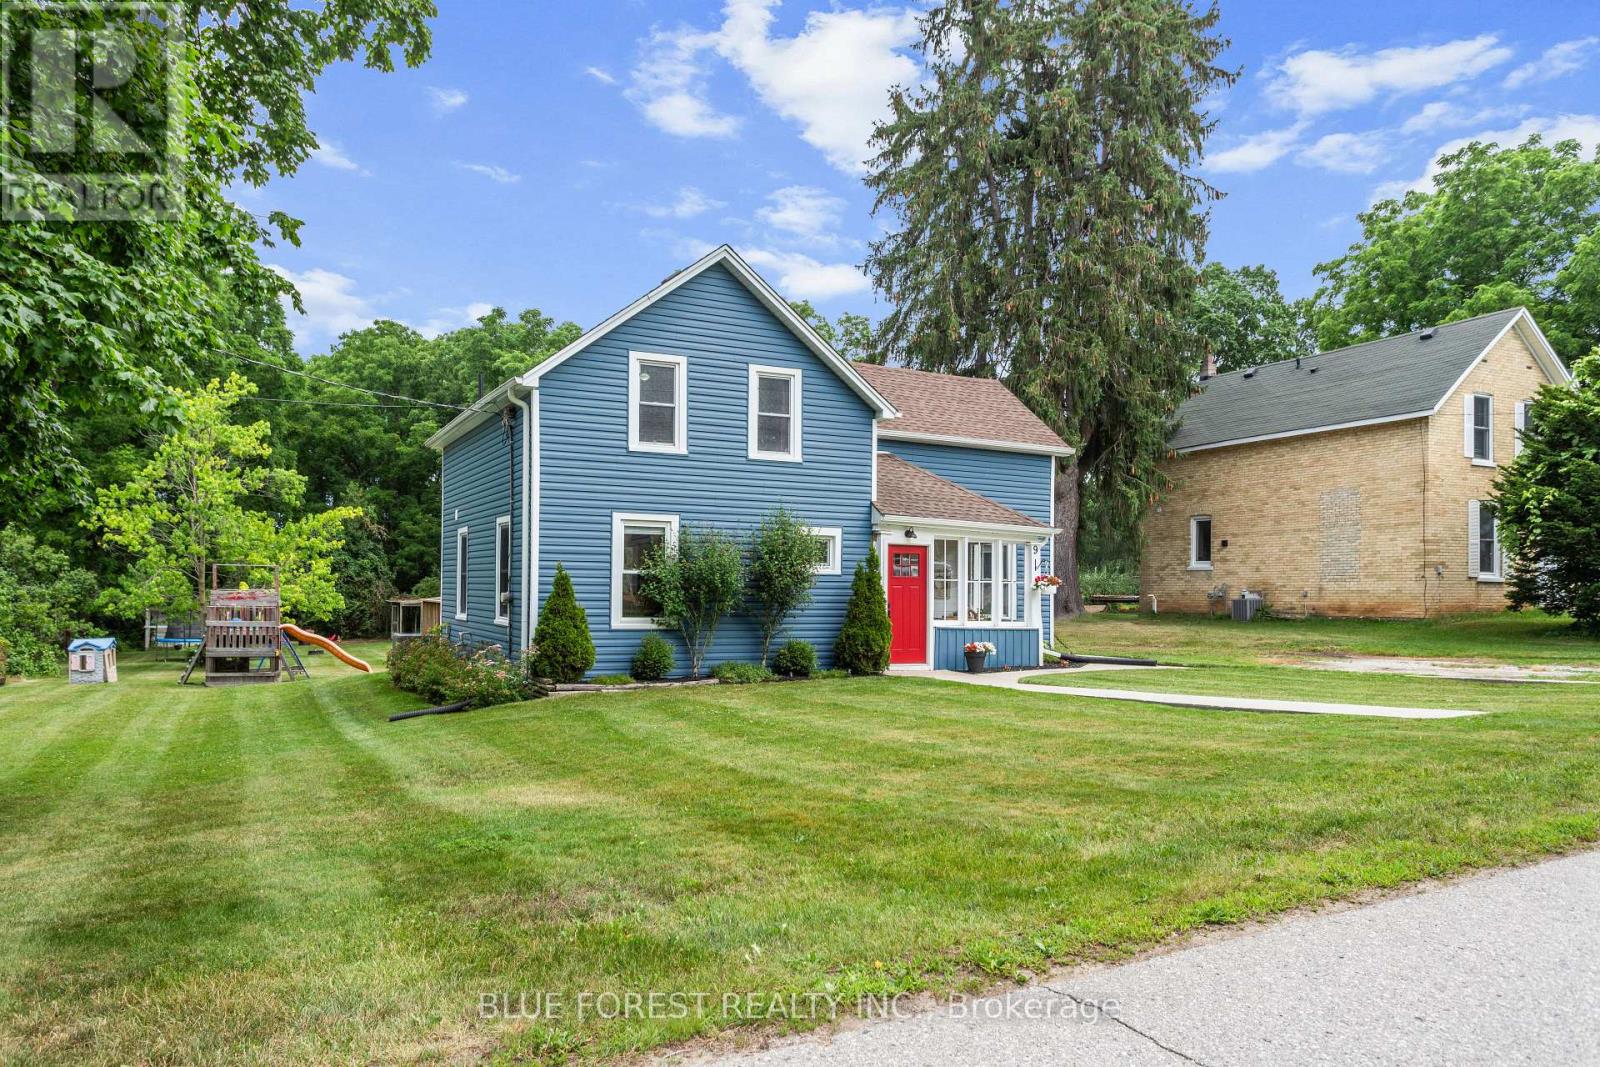
SPACE, PRIVACY AND AN INCREDIBLE WORKSHOP! This beautifully renovated home sits on an impressive 90' x 210' lot backing onto peaceful ravine and green space. Inside, enjoy a modern kitchen, 3 spacious bedrooms, 2 renovated bathrooms and an expansive backyard with a large deck and charming chicken coop.The 2-storey workshop with heat, hydro & water is a true standout - perfect for a hobbyist, entrepreneur, car enthusiast or anyone needing extra space. Enjoy the best of both worlds with a peaceful country feel while being just 1 minute to Arkona Fairways Golf Club and 5 minutes to Rock Glen Conservation Area. Extensively updated for peace of mind, including Lennox high-efficiency furnace, central air, Navien tankless water heater, whole-home HEPA filtration, updated insulation, spray-foamed basement walls, shingles, windows, eavestroughs and central vacuum. A rare opportunity offering peace-of-mind updates while preserving its timeless charm. (id:50169)
Lambton Shores, Ontario
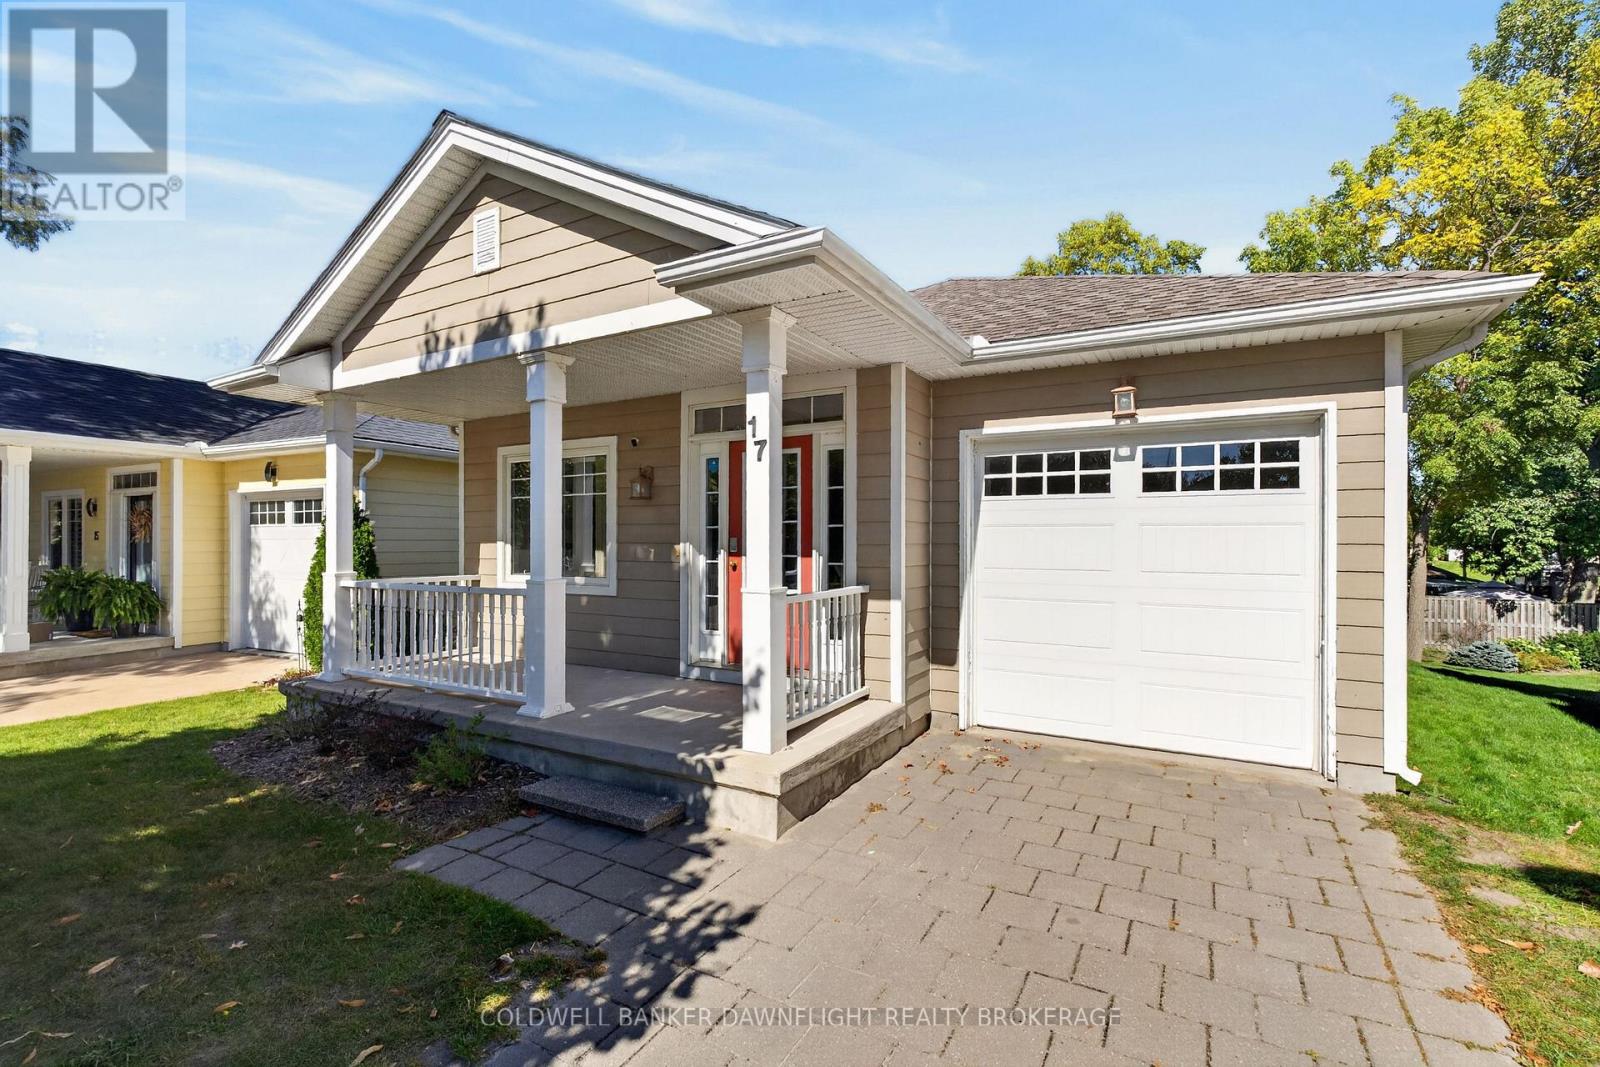
Welcome to 17 Village Gate in Grand Bend, where relaxed lakeside living meets the comfort and convenience of a thoughtfully designed home. Set on a quiet cul-de-sac with limited traffic and just a short walk from the heart of Grand Bend, this property offers an ideal setting for enjoying everything this popular beach community has to offer. The main floor welcomes you with warm hardwood flooring and an inviting open-concept layout. The kitchen features rich wood cabinetry, a centre island and plenty of workspace, flowing seamlessly into the dining and living areas. Large windows overlook the backyard, filling the space with natural light, while a gas fireplace creates a cozy focal point for relaxing or entertaining. A convenient mudroom off the attached garage provides main floor laundry and everyday functionality, while a 4-piece bathroom, primary and guest bedrooms complete the main level. Head downstairs to the recently finished basement, where additional living space provides flexibility for family, guests or a home office. Two bedrooms, a 3-piece bathroom and plenty of storage make this level incredibly functional, while an electric fireplace adds warmth and comfort to the space. Outside, enjoy your morning coffee on the covered front porch or enjoy the backyard deck for summer entertaining and outdoor relaxation. The paver stone driveway and attached one car garage add to the home's curb appeal and convenience. The location of this home puts you close to the best of Grand Bend. Walk to downtown shops, restaurants, entertainment and the beautiful beach. Spend summer days along the shoreline, enjoy local dining and events, or simply come home to the peace and privacy of your quiet cul-de-sac.17 Village Gate, Grand Bend offers the perfect opportunity to enjoy the Grand Bend lifestyle in every season. (id:50169)
London East, Ontario
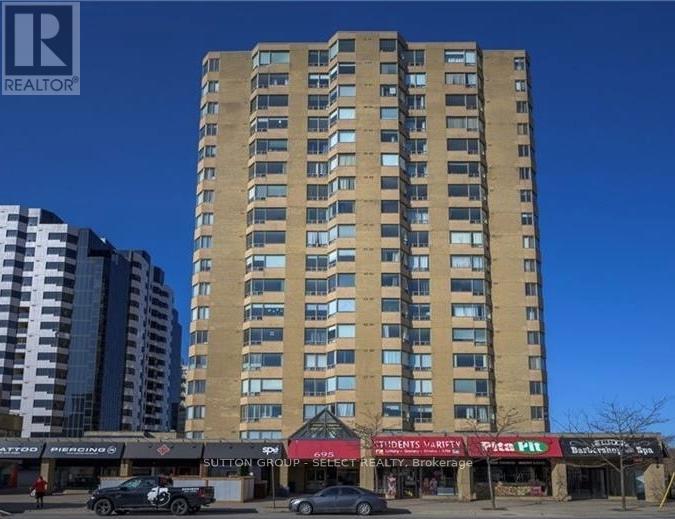
6th floor, 1 bedroom + den (large unit - 942 sq/ft). Ample living space plus a den with amazing westerly views. Heating is geothermal forced air heat pump which includes air conditioning. The heat pump is the main heat source and is included in the condo fee (baseboard heaters are for back-up). Hard surface flooring throughout for easy cleaning. Recently updated pool area, sauna, and exercise room. Prime downtown location, minutes from the university, grocery store and the bus stop at your front door! This is one of a few buildings in the city with 24 hour concierge. (id:50169)
London East, Ontario
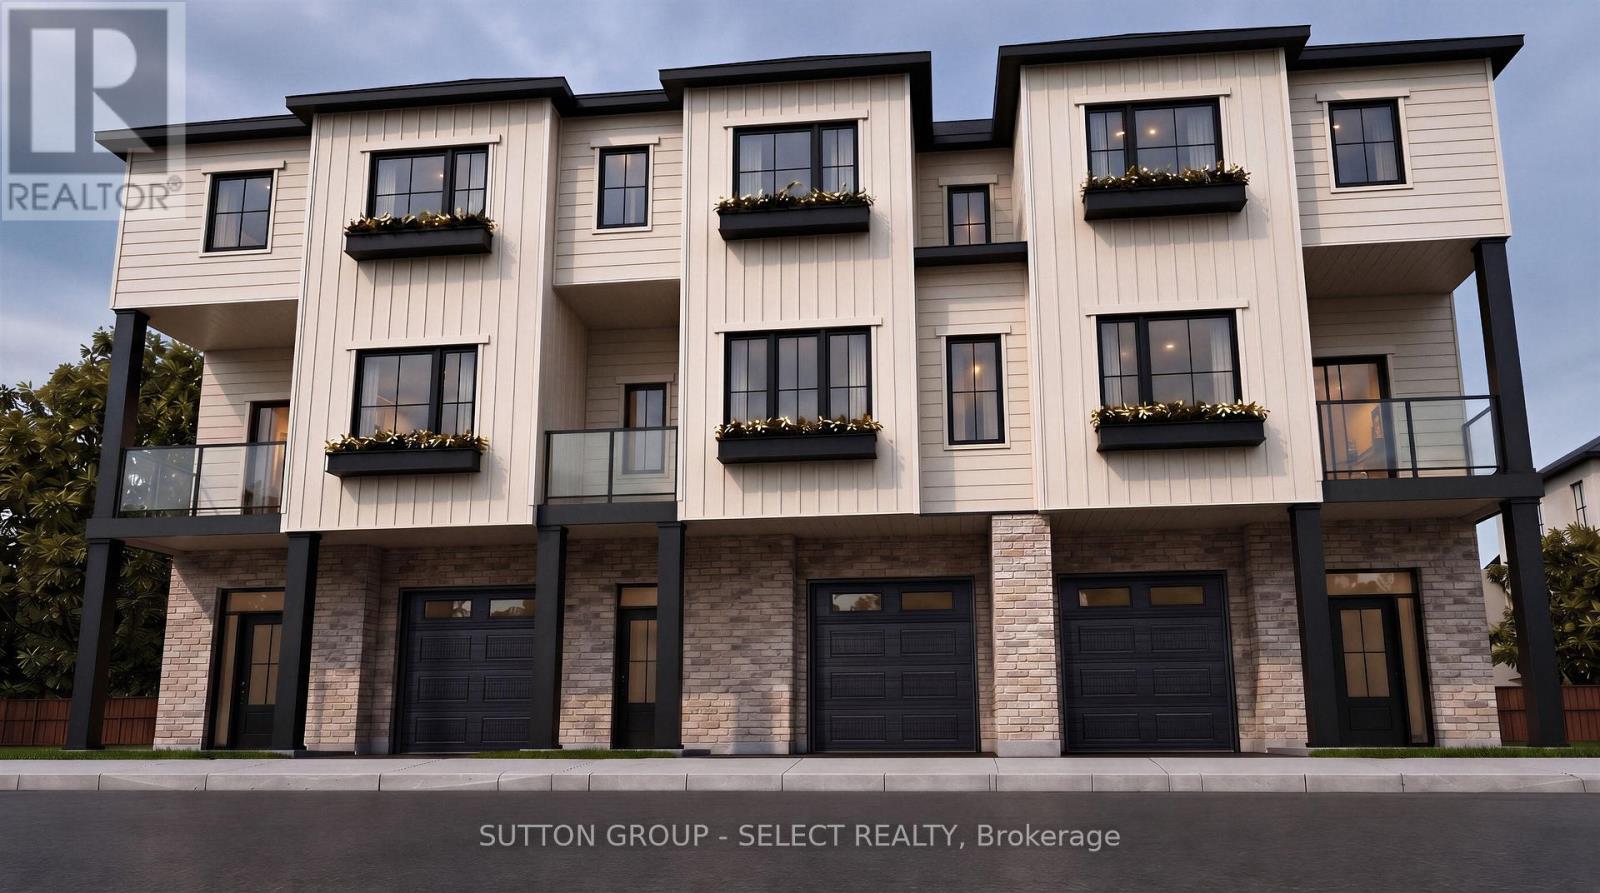
TO BE BUILT | SPRING 2027 | NORTH LONDON. Introducing The Ashford Model, a quality-built back-to-back interior unit ideally located in North London, just behind Montcalm Secondary School. This thoughtfully designed 3-bedroom, 2.5-bathroom home features a functional layout, modern finishes and a 6-piece appliance package included in the purchase price. Enjoy the benefits of new construction with quality craftsmanship and a layout designed for today's lifestyle. Contact us for building plans, specifications and available options. Offered at $499,900, this price includes the full government ENHR HST rebate assigned to the builder. (id:50169)
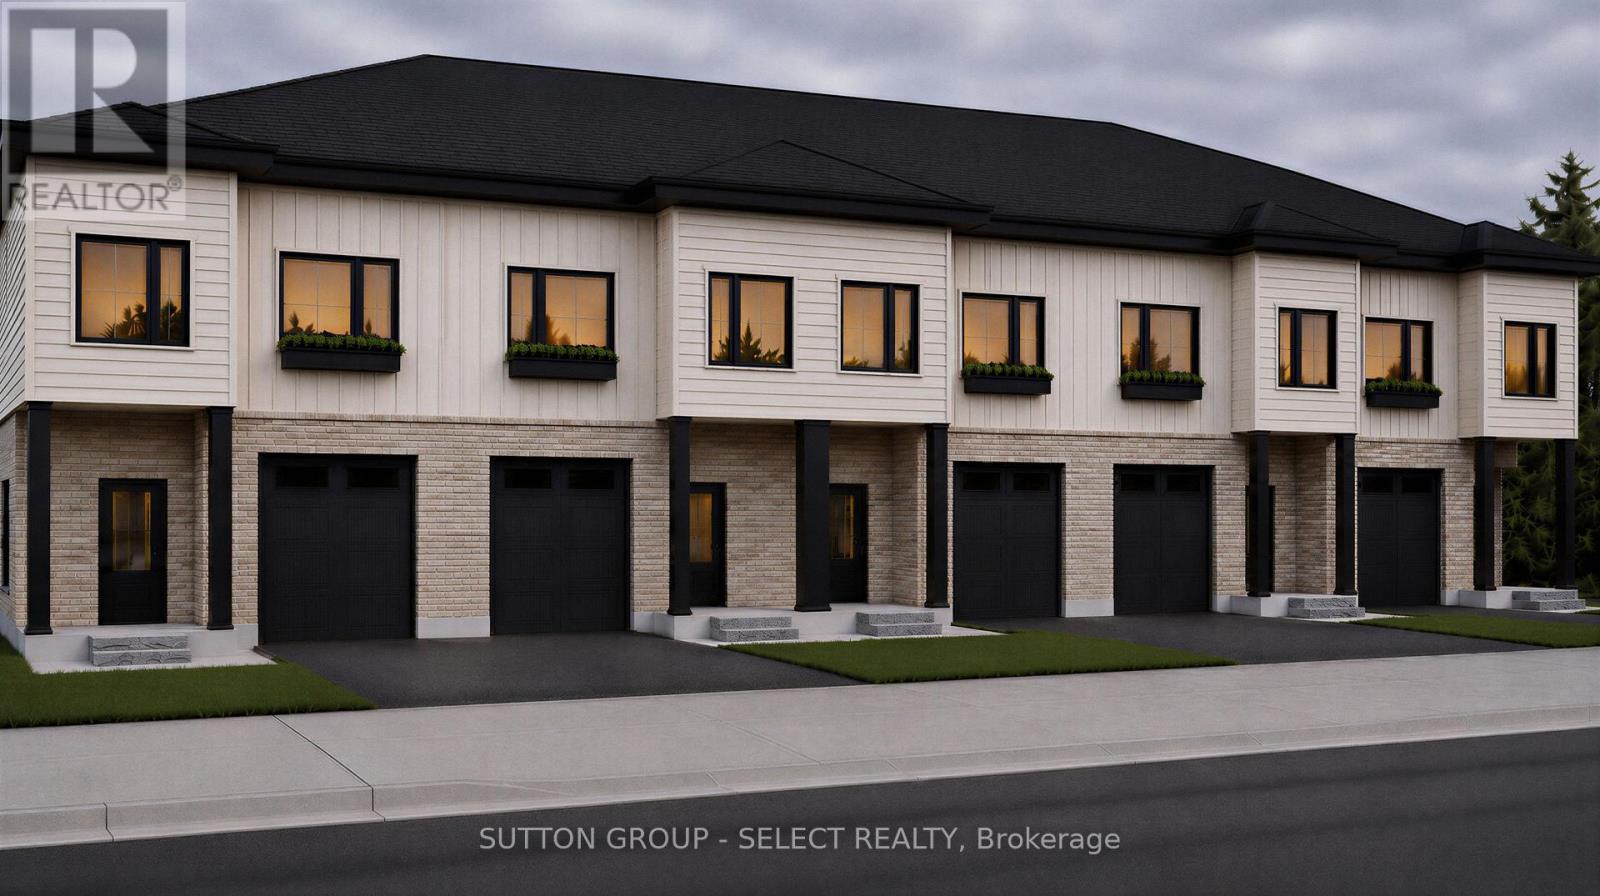
London East, Ontario
TO BE BUILT | SPRING 2027 | NORTH LONDON. Introducing The Hudson Model, a quality-built side-by-side interior unit ideally located in North London, just behind Montcalm Secondary School. This thoughtfully designed 3-bedroom, 3-bathroom home features a functional layout, modern finishes and a fully finished basement included in the purchase price (with added bedroom, and bathroom). Enjoy the benefits of new construction with quality craftsmanship and a layout designed for today's lifestyle. Contact us for building plans, specifications and available options. Offered at $549,900, this price includes the full government ENHR HST rebate assigned back to the builder (id:50169)
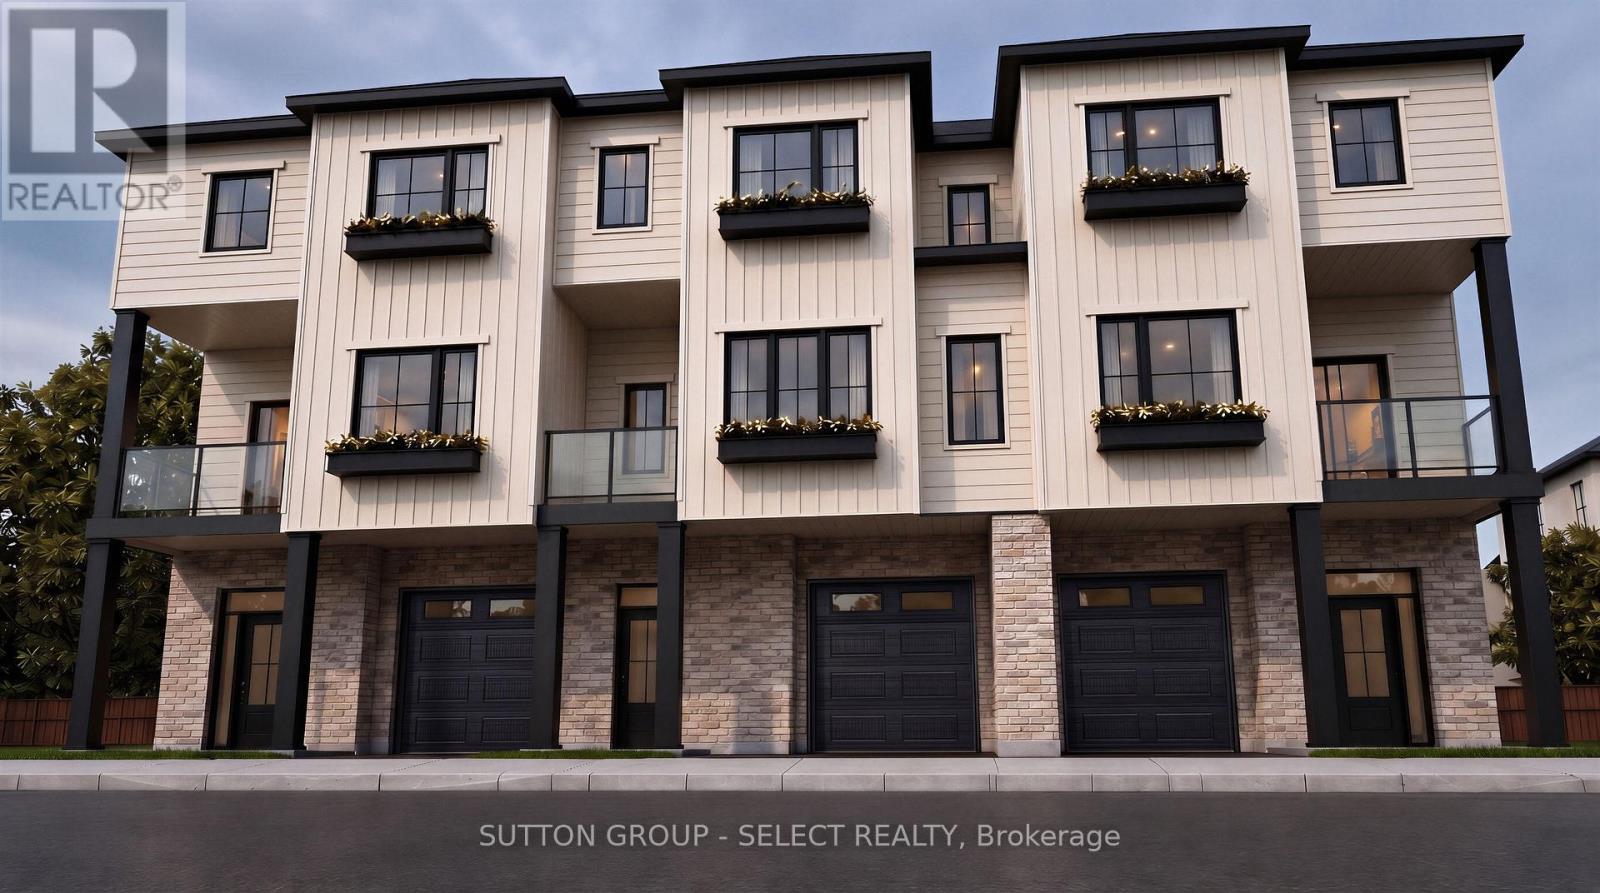
London East, Ontario
TO BE BUILT | SPRING 2027 | NORTH LONDON. Introducing The Kensington Model, a quality-built back-to-back exterior unit ideally located in North London, just behind Montcalm Secondary School. This thoughtfully designed 3-bedroom, 2.5-bathroom home features a functional layout, modern finishes and a 6-piece appliance package included in the purchase price. Enjoy the benefits of new construction with quality craftsmanship and a layout designed for today's lifestyle. Contact us for building plans, specifications and available options. Offered at $519,900, this price includes the full government ENHR HST rebate assigned to the builder. (id:50169)
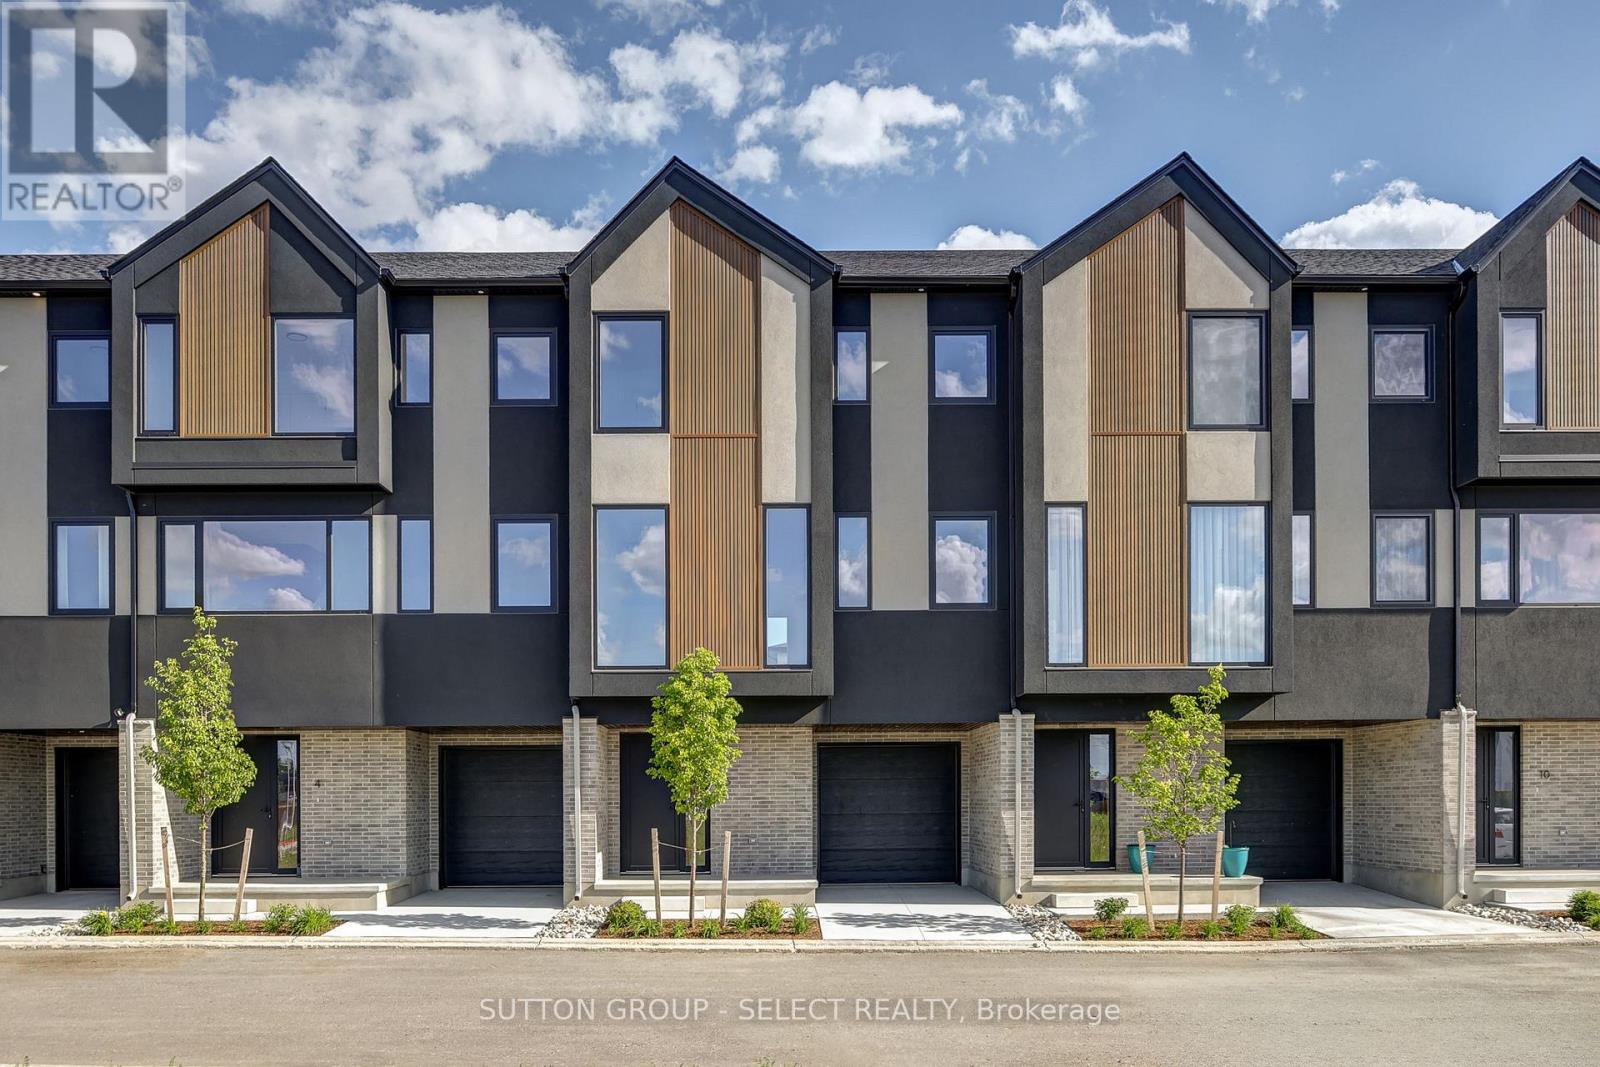
London South, Ontario
Brand new Interior-unit townhome offering immediate possession! This 1,836 sq. ft. modern design features 4 bedrooms and four bathrooms, including two full 4-piece baths and two convenient 2-piece baths. The first level includes a versatile bedroom/office space, perfect for remote work or guests. With direct yard access through the walkout basement. The bright main floor boasts an open-concept layout with an electric fireplace and a contemporary kitchen complete with fridge, stove, and dishwasher. Upstairs, you'll find three bedrooms along with a dedicated laundry area for added convenience. Thoughtful finishes and a functional floor plan make this home ideal for families or professionals seeking low-maintenance living. Newly Built Community! Price includes proposed 2026 HST rebates. Final rebate amount is subject to the passing of Provincial/Federal legislation and purchaser eligibility (Primary Residence/Qualifying Rental) as per government guidelines (id:50169)
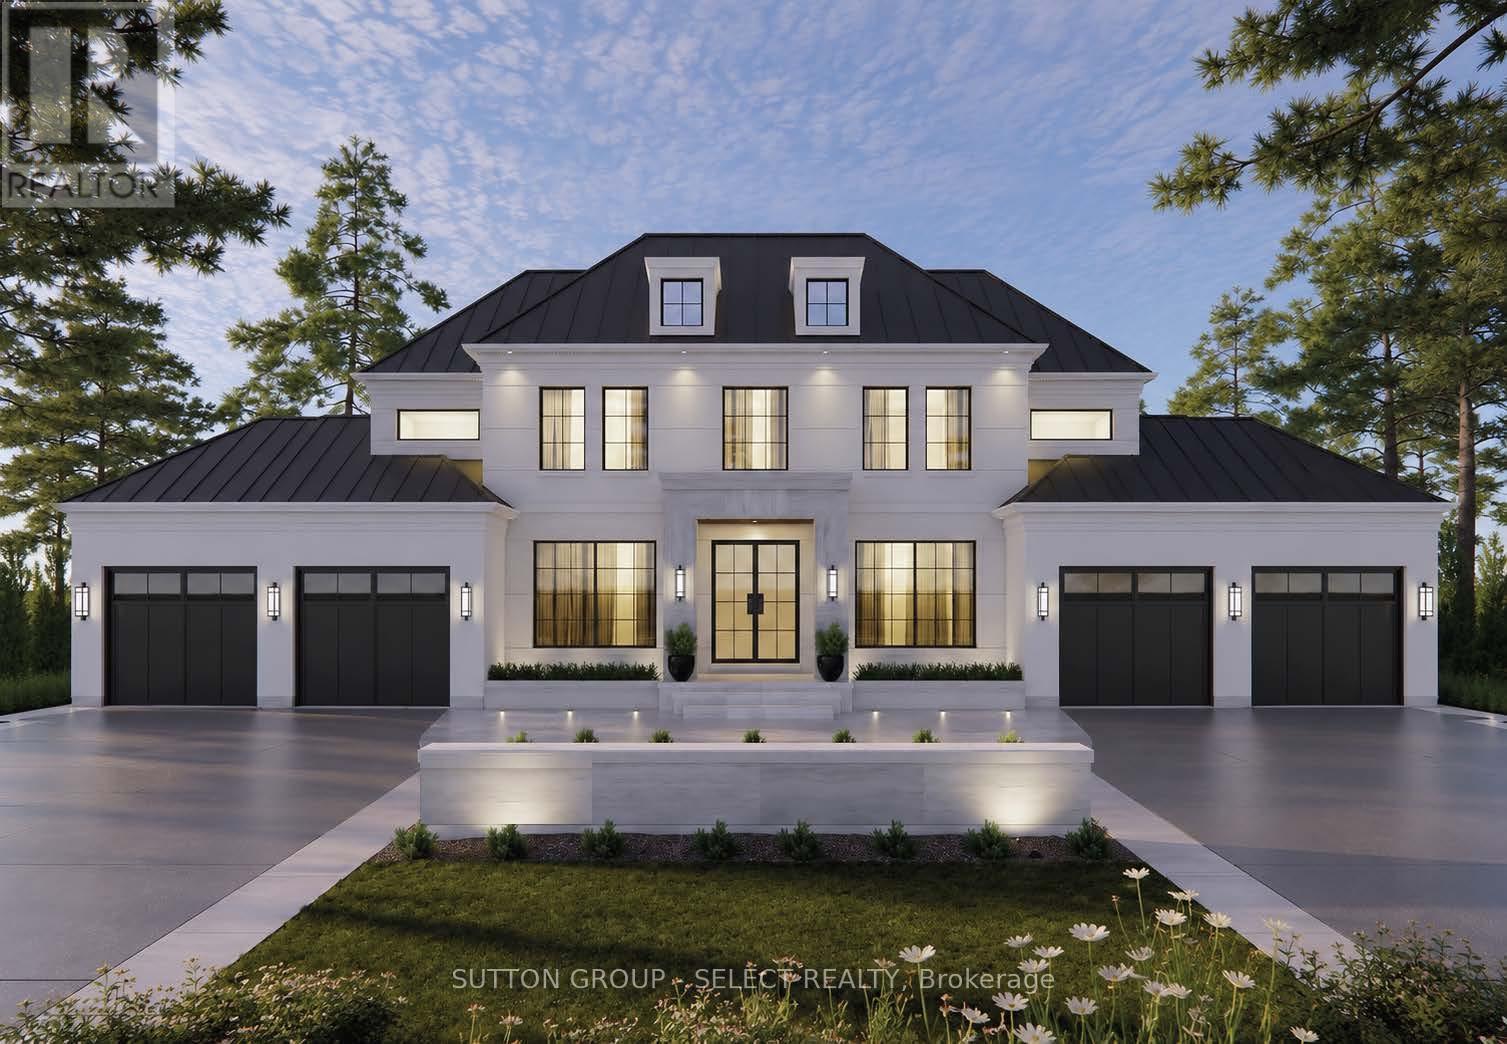
London South, Ontario
Located on an oversized estate lot in a private country alcove. Design your own custom home or choose from one of our designs. Built with high quality European windows and doors and an ample budget for custom cabinetry. This is a dream lot ready for your forever home. Price includes current build listed and lot. (id:50169)
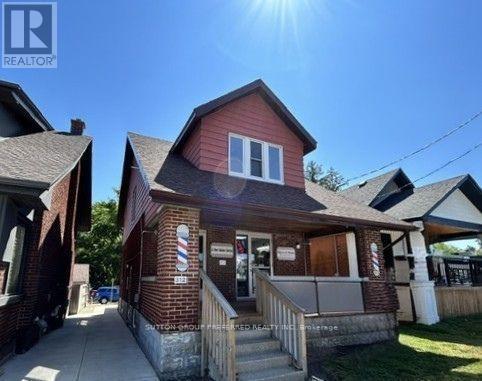
London South, Ontario
Bright and comfortable 1 bedroom unit on the 2nd floor with central air and forced air gas heating available for rent in a convenient location - close to transit, neighbourhood amenities and the charm of Wortley Village. This well-kept unit has been freshly painted and features vinyl flooring, an updated kitchen, 4 piece bathroom and 2 parking spaces. Enjoy open concept kitchen, eating area and living room that creates a welcoming and functional living space. Ideal for someone looking for a clean, convenient and easy-to-maintain home, close to shopping, Thames Valley Trail System and transit. Contact us today for more information or to arrange a viewing. Tenant pays for Hydro. Landlord pays Water and Gas. Coin operated laundry available. (id:50169)
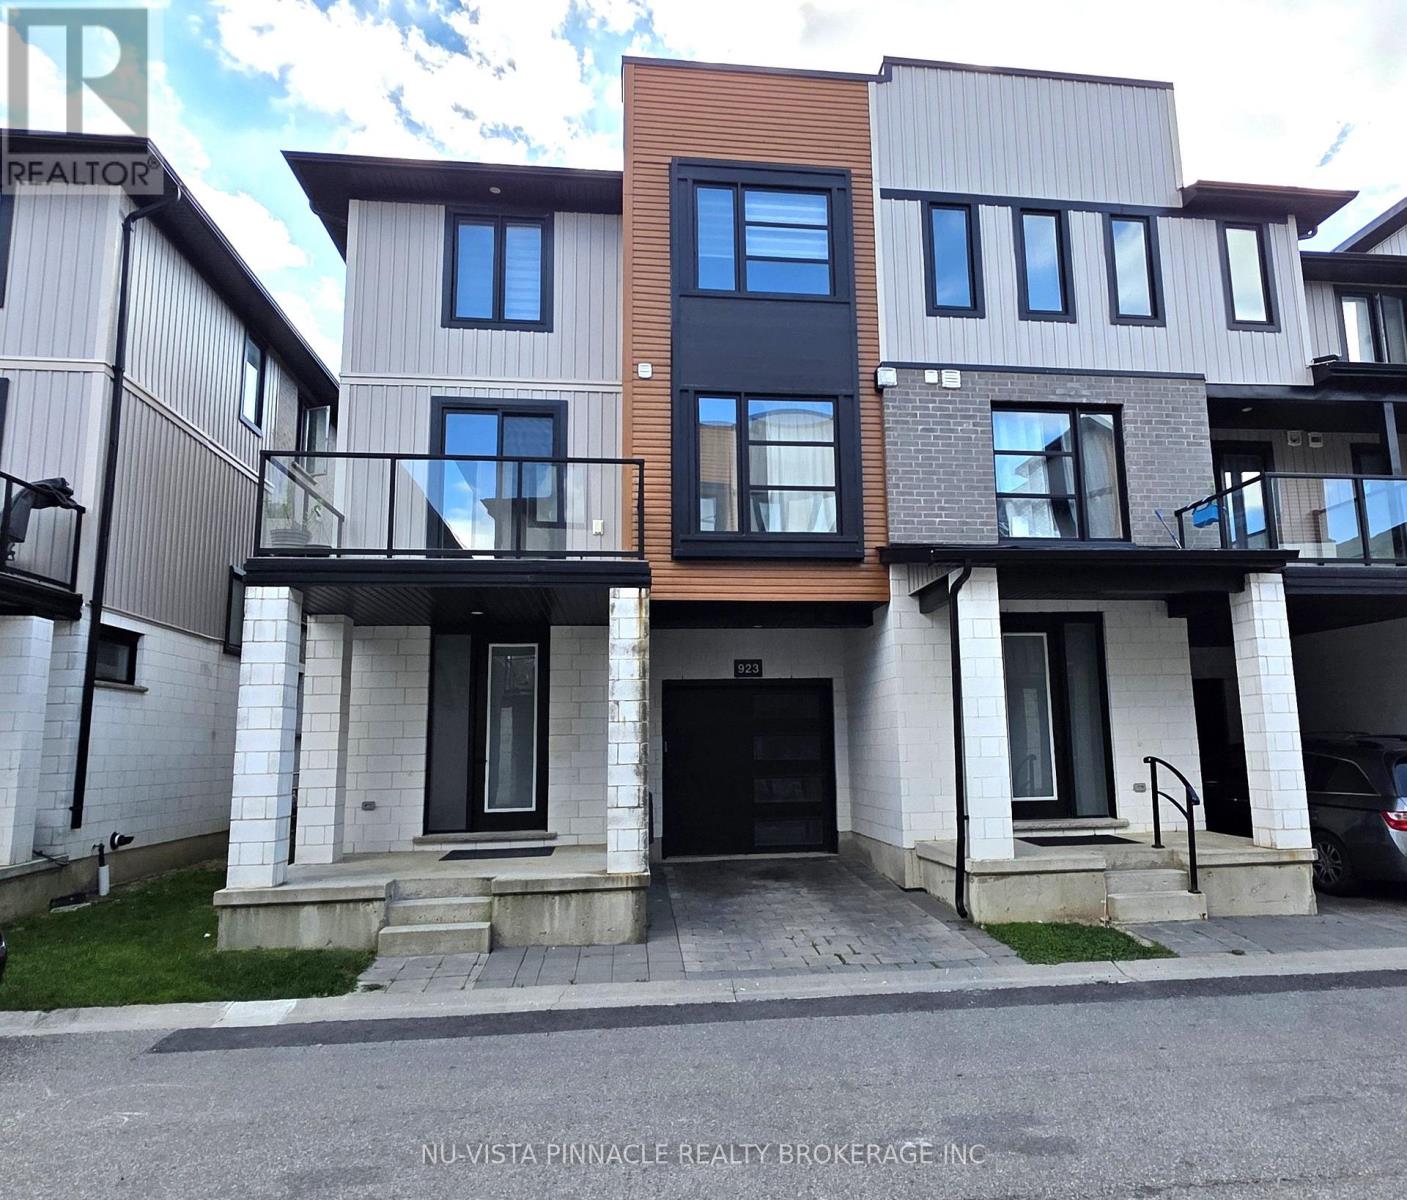
London North, Ontario
Welcome to this spacious 3-storey Tribeca townhome in a fantastic North London location. Offering 4 bedrooms and 3.5 bathrooms, this home features a bright open-concept main living area, modern kitchen with quartz countertops and plenty of cabinetry, and a private terrace for outdoor enjoyment. The main entry level includes a bedroom, full 3-piece bathroom and direct access to the attached single-car garage. Upstairs, the primary suite features a walk-in closet and 4-piece ensuite, along with two additional bedrooms, another full bathroom and convenient laundry. Ideally located minutes from Western University, Masonville Mall, No Frills, schools, parks, trails, restaurants and shopping. A great choice for families, professionals or students. (id:50169)
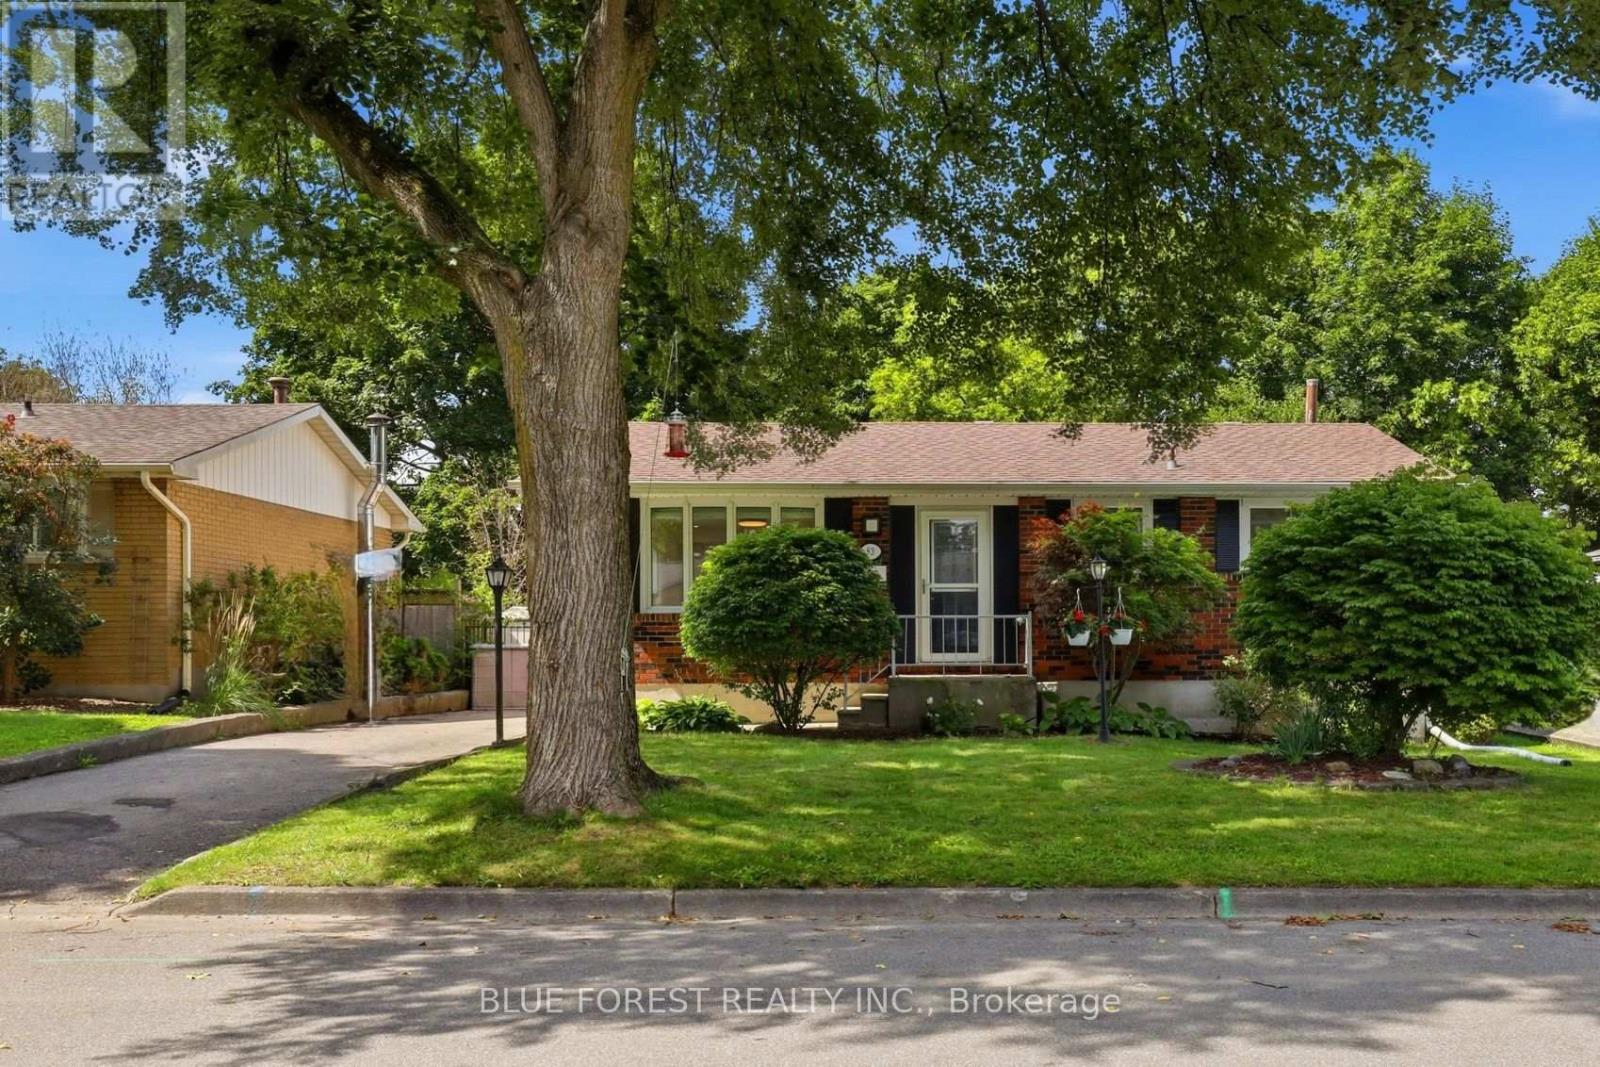
London East, Ontario
Welcome to 83 Amy Cres., a well cared for all brick ranch located in a quiet neighbourhood with tree lined streets. The bright and cheerful front entrance features a large bay window and an abundance of natural light. The open concept living room connects to the kitchen and dining area, highlighted by a stylish island with convenient pot drawer storage and a stone countertop.The backyard features a large concrete patio, deck, 9 person swim spa and Tiki bar, perfect for entertaining. A retractable awning provides additional covered space for rainy afternoons.The spacious main floor primary bedroom offers plenty of storage, including a full walk in closet plus an additional closet. A second bedroom and updated main floor bathroom with a tiled walk in shower and glass door complete this level. Newer vinyl flooring runs throughout the main floor.The large finished lower level offers a comfortable recreation area with plenty of space for a bar or games table, plus a kitchenette for added convenience and potential for an in law suite. Two spacious bedrooms, an updated 4 piece bathroom and finished laundry area complete the lower level. Newer vinyl flooring runs throughout the lower level. Additional updates include a furnace and A/C replaced in 2016 and an owned water heater installed in 2022, Stamped concrete, Deck and Swim Spa in 2022. With its functional layout, generous finished living space and great backyard amenities, 83 Amy Cres is a home that offers comfort and plenty of space to enjoy with family and friends. (id:50169)
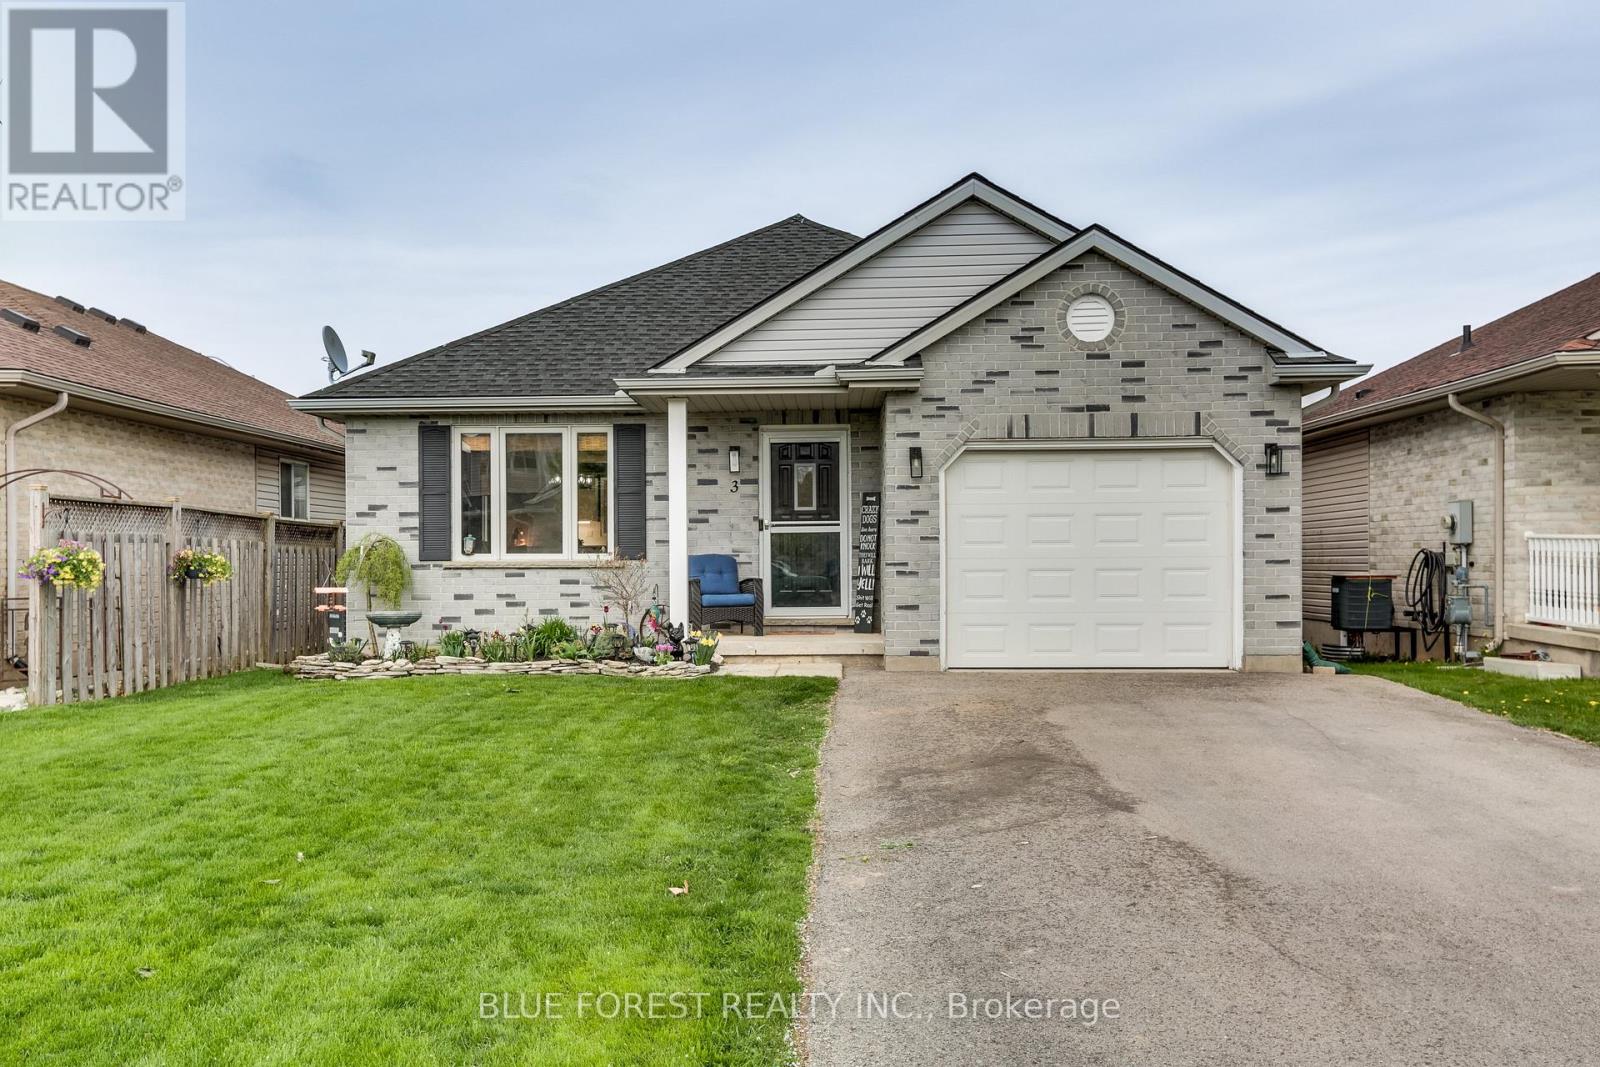
St. Thomas, Ontario
Warm, welcoming, and thoughtfully designed, this charming 1,010 sq. ft. bungalow proves that great things come in smaller packages. Every inch of this beautifully maintained home has been maximized for comfortable everyday living, while the professionally finished lower level adds exceptional space and versatility.Nestled on a quiet street in northeast St. Thomas, just 10-15 minutes south of London, this inviting 3+2 bedroom home features a bright open-concept layout and tasteful updates throughout. The kitchen offers quartz countertops and is complemented by newer flooring, modern lighting, and fresh paint throughout most of the home. An updated main bathroom completes the move-in-ready interior.The finished lower level expands the home's functionality with two spacious bedrooms featuring oversized egress windows, a full bathroom, and a generous recreation room-perfect for family movie nights, guests, a home office, or multi-generational living.Outside, enjoy a freshly re-sodded yard, widened and replaced driveway, new insulated garage door, backyard shed, and a new furnace (November 2024), providing comfort and peace of mind.Ideally located near parks, walking trails, Dalewood Conservation Area, Kettle Creek Dog Park, and a preschool/daycare just around the corner, this home offers the perfect balance of efficient living, thoughtful updates, and a family-friendly neighbourhood. If you've been searching for a home that's easy to maintain without sacrificing comfort or flexibility, this one is sure to impress. (id:50169)
No Favourites Found
direct. 226.376. 2541
office. 519.443.4331
[email protected]
250 Wharncliffe Rd N
London, ON N6H 2B8
No Favourites Found