Contact Hanna
direct. 226.376. 2541
office. 519.443.4331
[email protected]

250 Wharncliffe Rd N
London, ON N6H 2B8

South Huron, Ontario
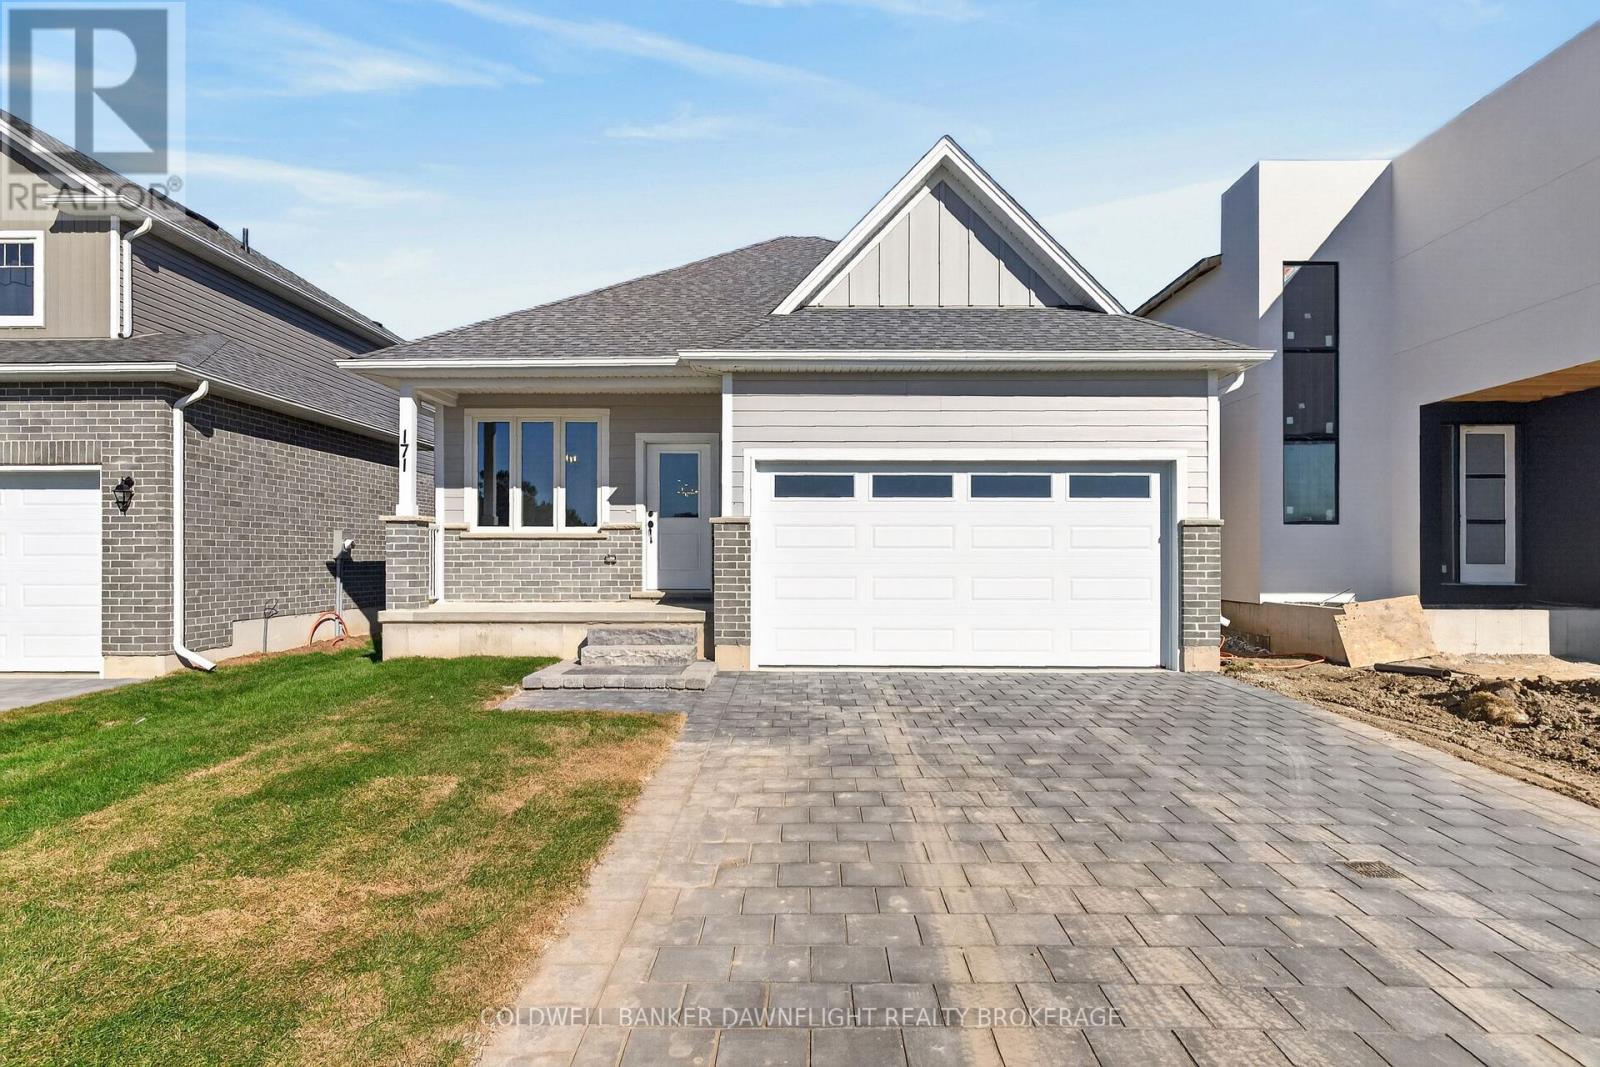
Welcome to 171 Greene Street in Exeter! This beautifully designed 1,499 square foot bungalow offers the perfect combination of modern finishes, thoughtful design, and everyday functionality. Featuring 3 bedrooms, 2 bathrooms, and an attached two car garage, this home is loaded with over $20,000 in included upgrades.Step inside and experience the spacious open concept layout, enhanced by 9 foot ceilings and uninterrupted sightlines from the front entrance straight through to the backyard, creating an impressive sense of space and natural light. The kitchen is the heart of the home, featuring stunning quartz countertops, an oversized island with seating for four, stacked cabinetry with display features, a stylish backsplash, and a convenient walk in pantry. The adjoining dining and living areas provide an inviting space for everyday living and entertaining, complete with a beautiful 50 inch fireplace and decorative feature walls.The primary bedroom offers a private retreat with a walk in closet and a three piece ensuite featuring modern vessel style vanities and black plumbing fixtures. Two additional bedrooms and a full bathroom provide plenty of flexibility for guests, a home office, or additional living needs. Convenient main floor laundry with built in storage cabinetry adds to the home's practical design.Throughout the main level, you'll appreciate the carpet free flooring, modern black hardware, and carefully selected finishes. The striking brick and HardieBoard exterior adds to the home's curb appeal, while the attached two car garage comes equipped with a garage door opener.Downstairs, the expansive unfinished basement features egress windows and offers incredible potential to create additional living space tailored to your needs.With over $20,000 in included upgrades, stylish finishes, and a functional layout designed for comfortable living, 171 Greene Street is an opportunity to enjoy modern bungalow living in the welcoming community of Exeter. (id:50169)
Lucan Biddulph, Ontario
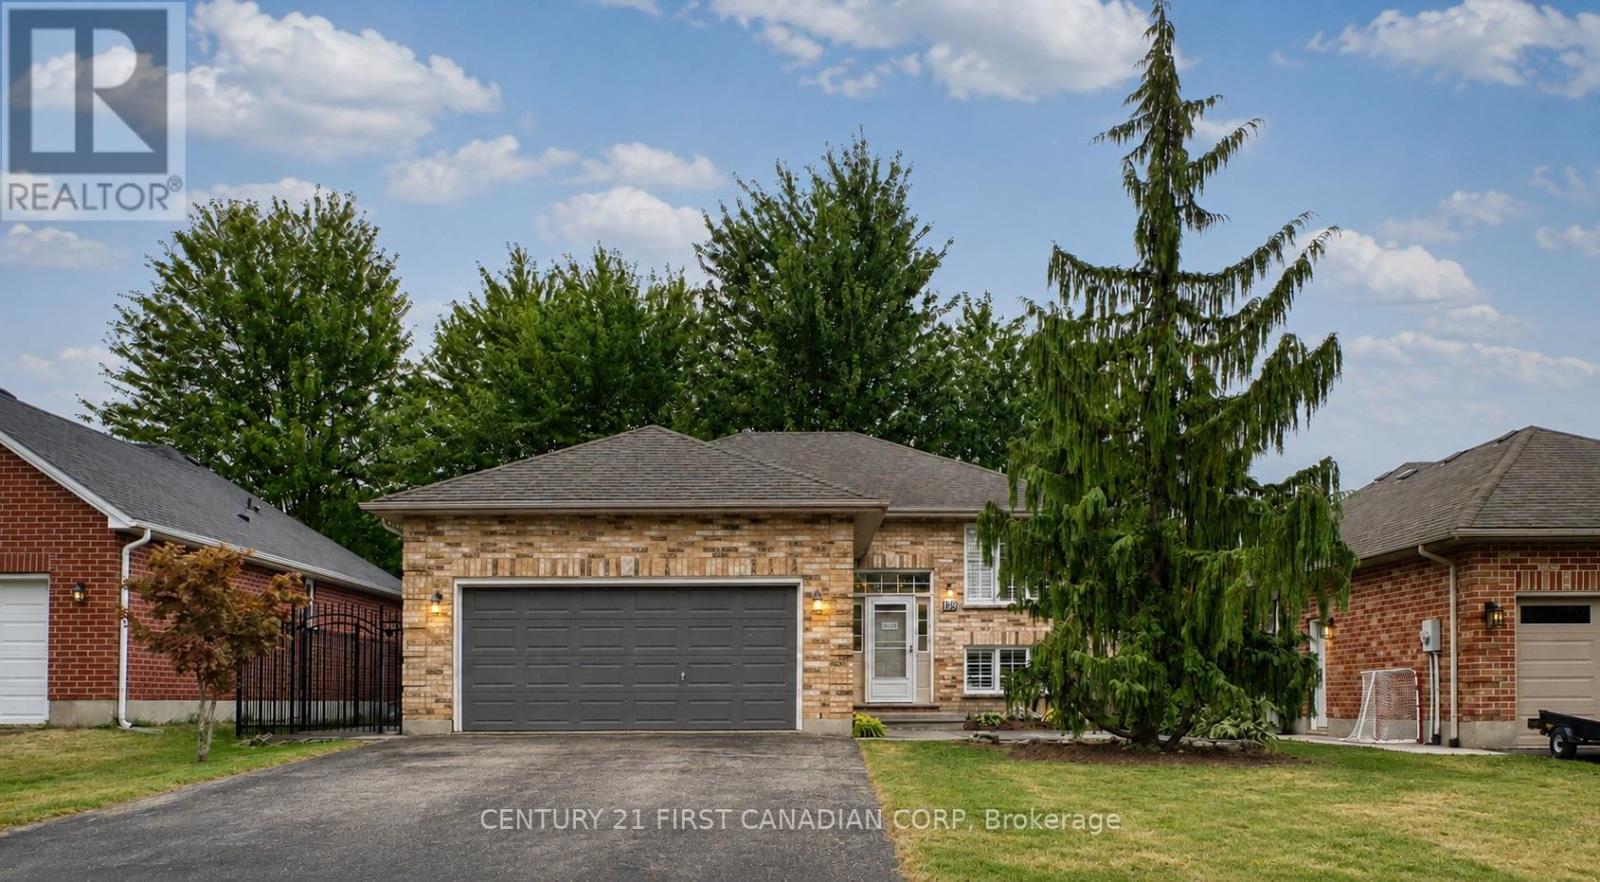
Beautifully refreshed and vacant for immediate possession, this move-in ready raised bungalow offers nearly 1,850 sq. ft. of finished living space in one of Lucan's most desirable family neighbourhoods, just a short walk to Wilberforce Public School.The bright main floor has been professionally updated with refinished kitchen cabinetry (2026), creating a fresh, modern feel. The open-concept living and dining areas flow seamlessly into the spacious kitchen, making it ideal for both everyday living and entertaining.Enjoy peace of mind with approximately $11,000 in major mechanical upgrades completed in 2023, including a high-efficiency furnace, heat pump, and Ecobee Smart Thermostat. A new rental hot water tank (2023 - $39/month) adds further value.The fully finished lower level features a spacious family room with a gas fireplace, a fourth bedroom, a full bathroom, and plenty of storage, providing flexible living space for families, guests, or a home office.Outdoor living is equally impressive, featuring a large entertainment deck with direct access to the fully fenced backyard, a private front concrete patio, mature landscaping, concrete walkways on both sides of the property, and a brand-new front storm door. Additional highlights include an attached double garage, private double driveway, central air, and flexible possession.Thoughtfully updated, exceptionally well maintained, and truly move-in ready, this is an outstanding opportunity for first-time buyers, growing families, or downsizers looking for comfort, efficiency, and exceptional value. (id:50169)
London East, Ontario
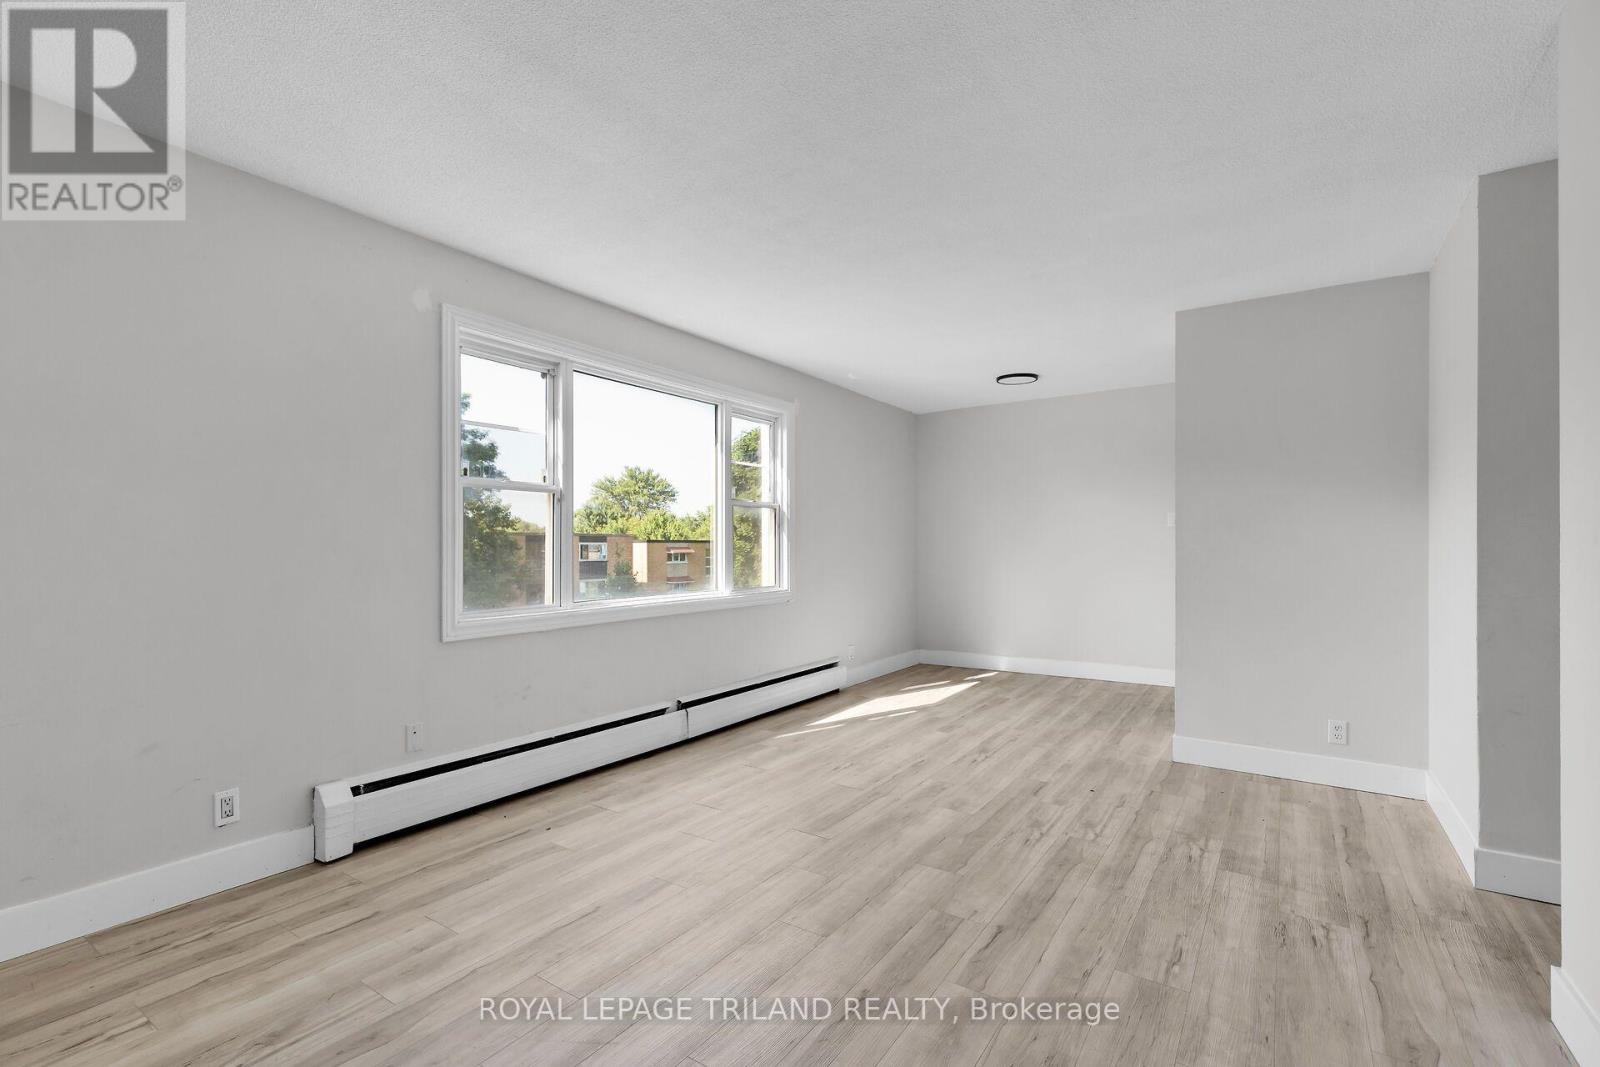
This recently renovated three bedroom, one bathroom unit is located in a well established East London neighbourhood and offers a bright, modern living space with updated finishes throughout. The functional layout provides comfortable everyday living, while the building features convenient on site coin operated laundry for residents. Ideally situated just minutes from Fanshawe College, shopping centres, public transit, major highways, The Factory, East Lions Community Centre, and the Western Fair District, this location offers excellent access to a wide range of amenities and attractions. Heat, water, and parking are included in the rent, with electricity paid separately. (id:50169)
Lambton Shores, Ontario
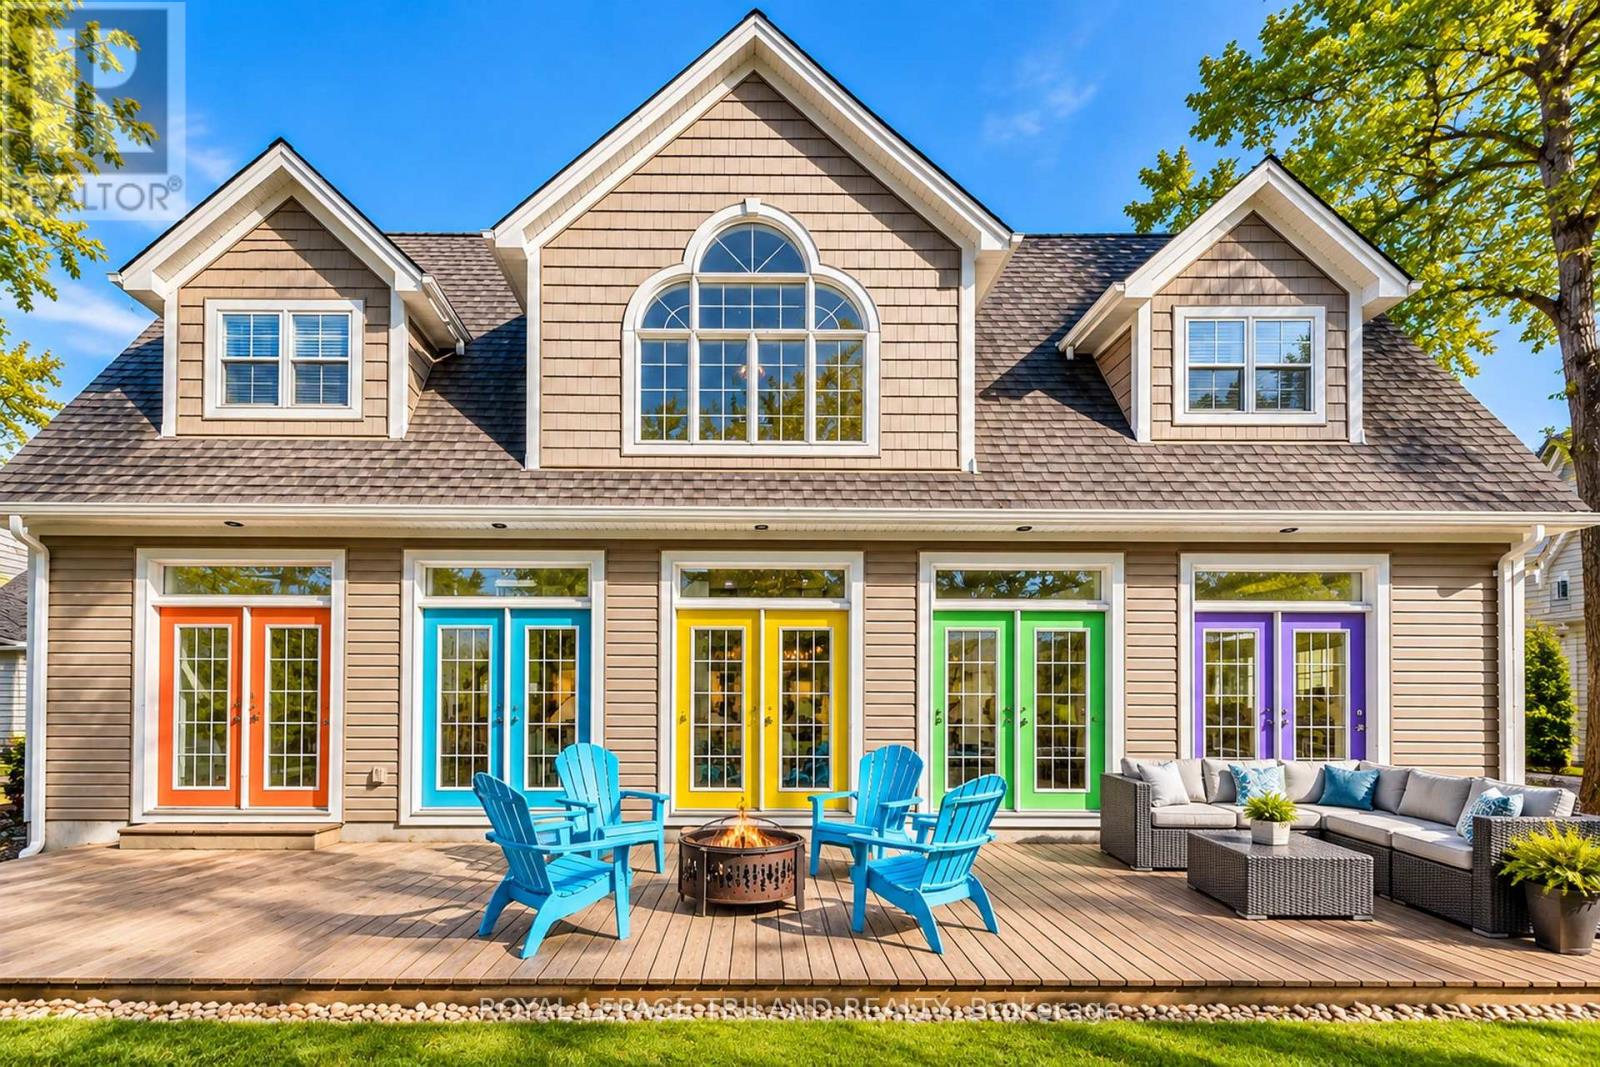
GRAND BEND VILLAGE CAPE COD STUNNER JUST 0380 METRES FROM MAIN BEACH | TURNKEY, MODERN, & PRIME FOR AIRBNB OR YEAR-ROUND LIVING! Welcome to this rare younger Village home, a beautifully finished Cape Cod-style 3-bed, 3-bath home offering carefree living you simply don't get w/ most properties in this historic lakeside neighbourhood. At just over a decade old & professionally completed on all 3 levels, this standout property delivers modern comfort, beach-town character, & unbeatable walkability. Set in the heart of Grand Bend's vibrant Village district, you're only 380 mtrs/ a 4-minute stroll from Grand Bend's world-famous Main Beach, consistently celebrated for its soft sand, warm water, & electric atmosphere. Wake up & wander down for sunrise swims, spend afternoons on the boardwalk, & enjoy evenings walking home from ice cream shops, patios, Tim Horton's, GB Gym, & live music. This is the true Grand Bend lifestyle, park the car & forget it. Inside, the main floor impresses w/ a dramatic great room featuring soaring two-storey windows & a striking gas fireplace, all overlooked by a charming upper-level catwalk. The custom updated 2019 kitchen & bright dining area make entertaining effortless. Downstairs, the professionally finished 2017 lower level adds a sunny bedroom w/ cheater ensuite w/ tile surround drop-in tub plus a cozy rec room/games zone, ideal for guests or AirBnB turnover. Upstairs, 2 spacious bedrooms & a spa-inspired 4-piece bath w/ soaker tub & HUGE walk-in tile shower create a peaceful retreat. Smart home touches, including a smart thermostat, add convenience, while outdoor living shines w/ a 16' x 10' 2016 cedar deck featuring corrugated metal privacy fencing & a sprawling 400 sq. ft. front deck perfect for summer nights under the stars. The super handy single-car garage w/ inside entry completes the package. Experience low-maintenance living as a 4 season home or rental income machine. Beachside living meets modern comfort. 10+ at this price! (id:50169)
Lucan Biddulph, Ontario
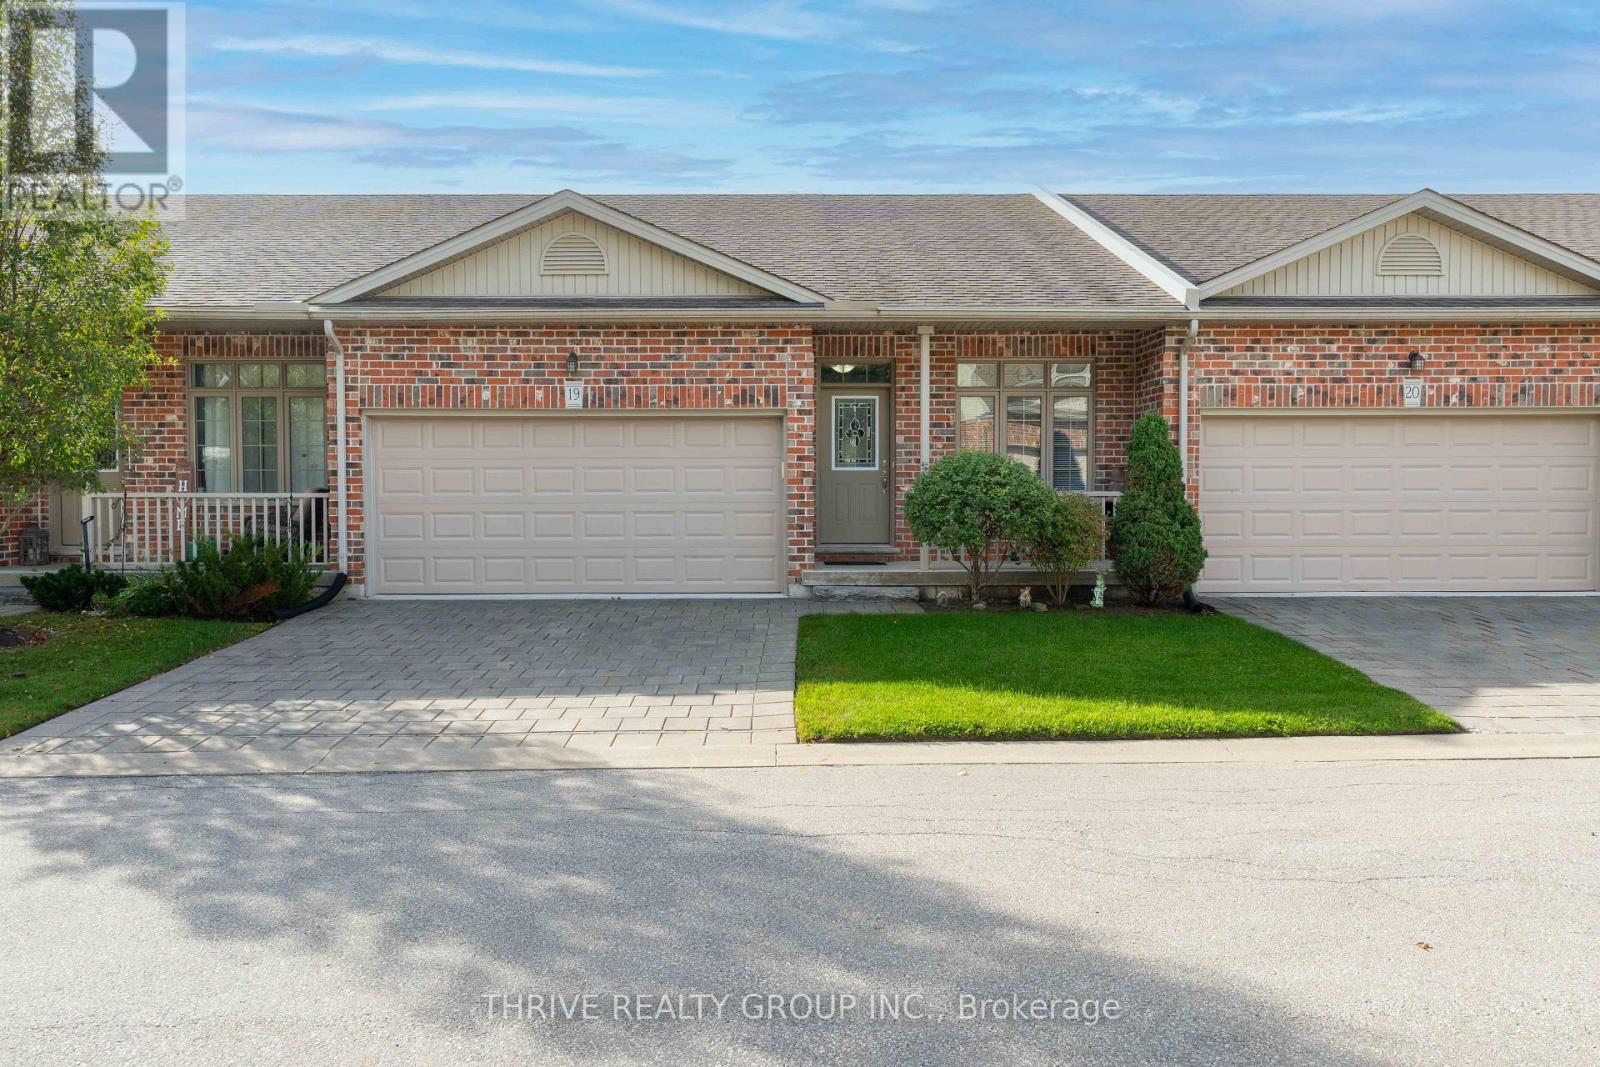
Rarely Offered | Single-Owner | Low-Maintenance Condo Living!! Enjoy the ease of one-floor living in this beautifully maintained condo, peacefully tucked at the back of the complex with beautiful woodland views. The bright, open-concept main floor seamlessly brings the kitchen, dining and living spaces together, with a private rear deck that's perfect for enjoying your morning coffee. The crisp white kitchen features modern cabinetry, ample storage and stainless steel appliances, complemented by hardwood and ceramic tile flooring throughout the main living areas. Convenient main floor laundry adds to the ease of everyday living.The spacious primary suite offers a private 3-piece ensuite and a peaceful retreat at the end of the day, while a second bedroom and 4-piece bath provide flexibility for guests. The fully finished basement adds valuable living space with a kitchenette, bedroom, 3-piece bath and abundant storage - ideal for guests, hobbies or extended family. At $410/month, condo fees include grass cutting and snow removal, giving you more time to enjoy the home and less time worrying about upkeep. Peaceful, private and wonderfully easy to live in - this is downsizing done right. Book your showing today! (id:50169)
London South, Ontario
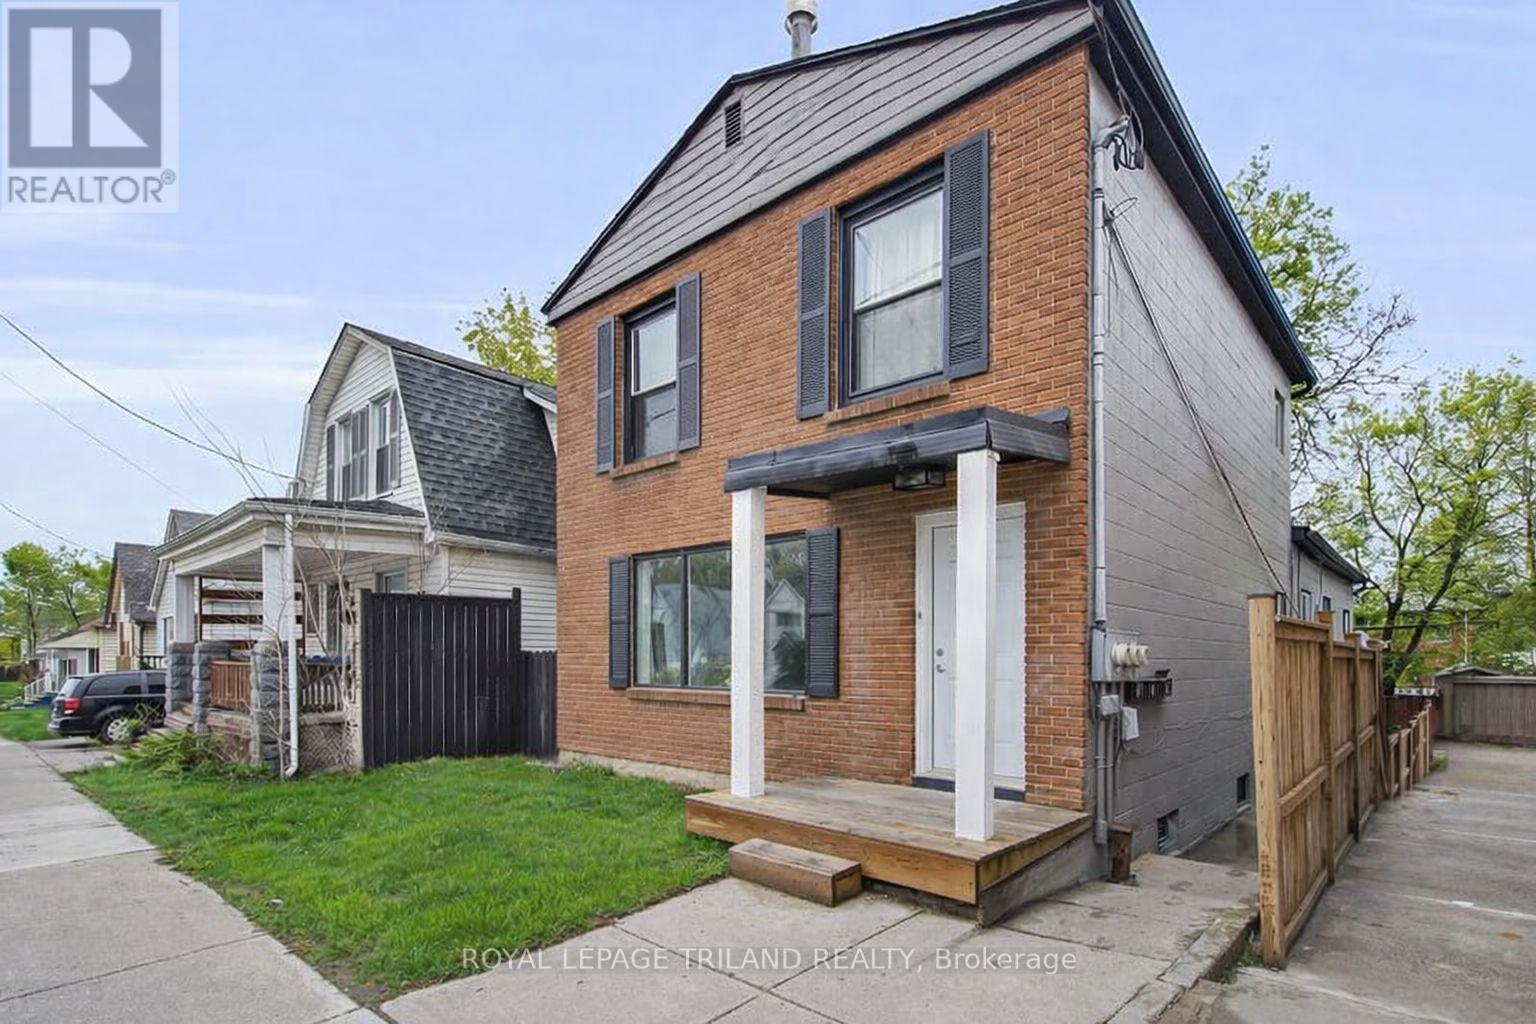
Triplex with ONE VACANT RENOVATED UNIT! 18.5 Adelaide Street South presents an exceptional opportunity for first time investors, house hackers, or those looking to expand their real estate portfolio. Ideally located just minutes from Victoria Hospital, Downtown London, and Highway 401, and close to 100 Kellogg Lane, the Western Fair District, as well as a wide variety of restaurants, shopping, and everyday amenities, this property offers both convenience and strong rental appeal. Unit 1 is a spacious three bedroom, one and a half bathroom unit currently rented at $2100.00 plus electricity. Unit 2 is a one bedroom, one bathroom, all inclusive unit and currently vacant. Unit 3 is is a spacious, two storey, three bedroom, one and a half bathroom unit currently rented at $1950.00 plus electricity. All units include in-suite laundry and parking. Whether you choose to live in one unit and rent out the other two, or lease all three units for steady rental income, this triplex offers versatility, reliability, and lasting value for any investor. Some photos are virtually staged. (id:50169)
Kitchener, Ontario
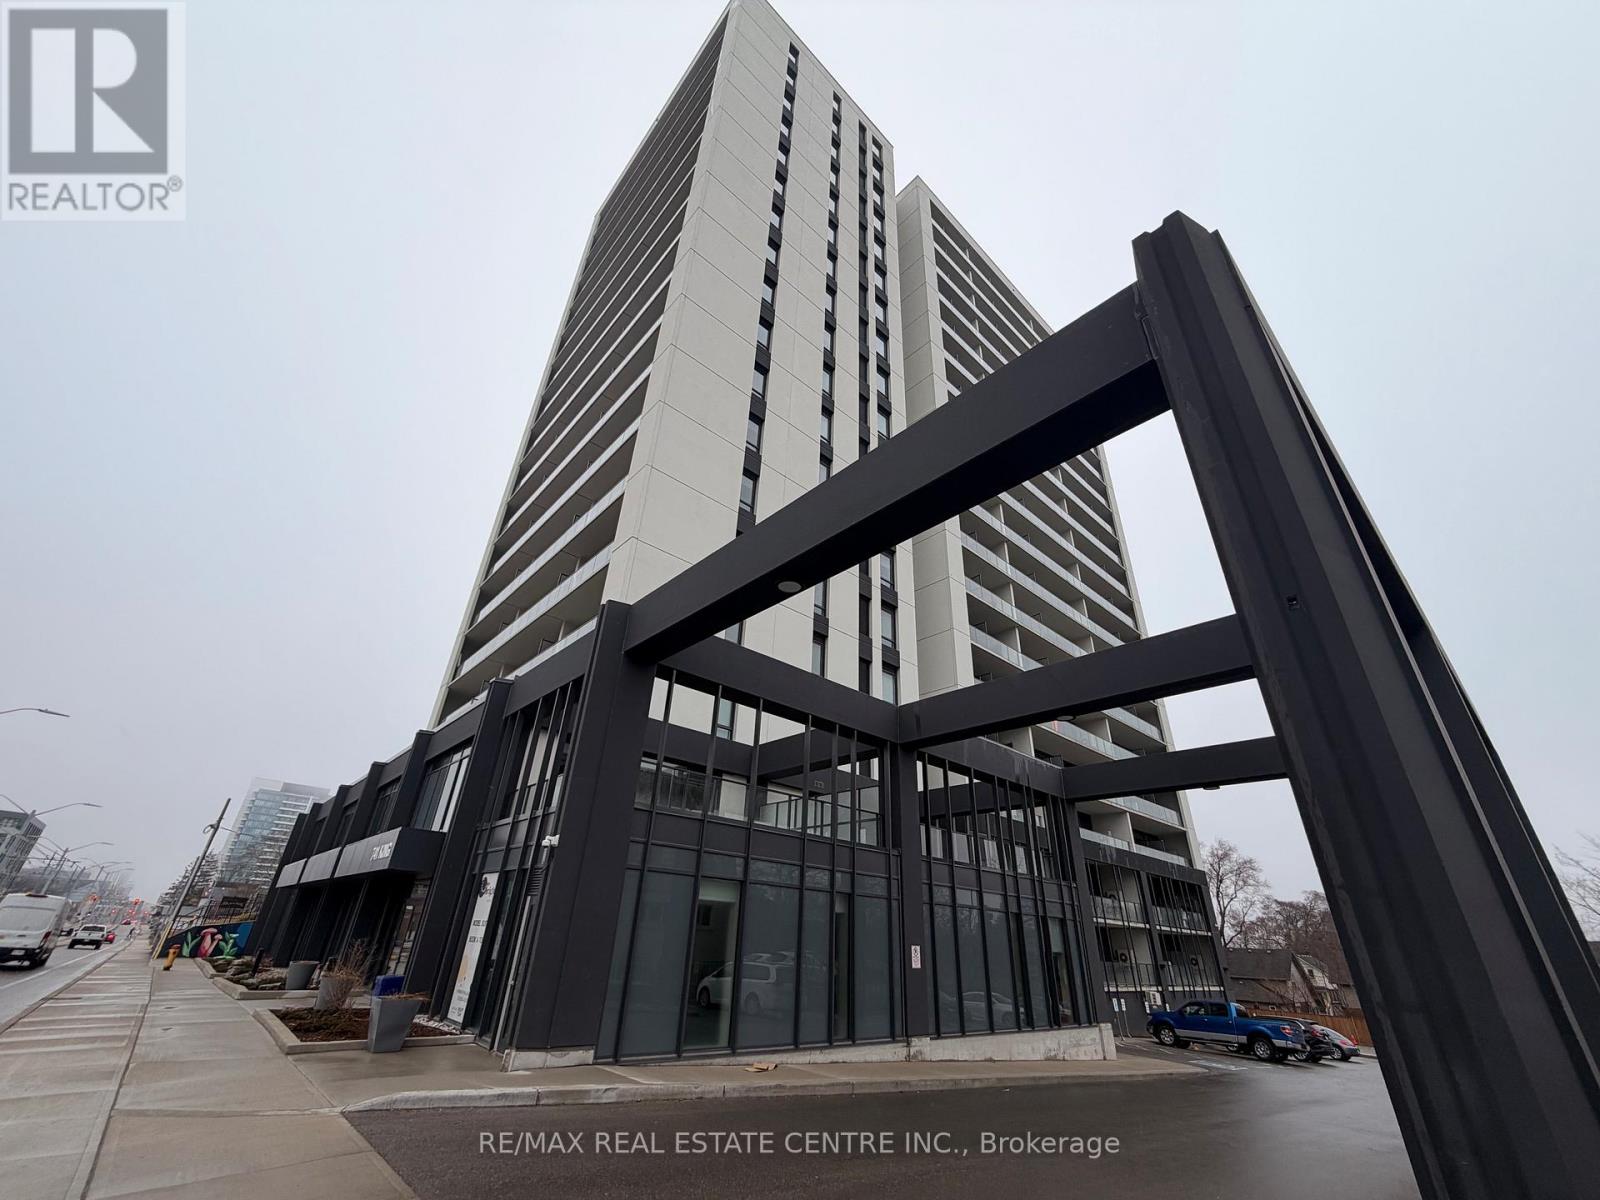
Welcome to the exceptional ORI+ suite-an uncommon offering that seamlessly blends modern design with intelligent living. Spanning 730 sq ft of thoughtfully designed interior space, this two-bedroom residence features spacious, well-appointed closets that double as efficient storage solutions, keeping your home effortlessly organized. The elegant full bathroom showcases premium finishes, including porcelain tiles with in-floor heating for year-round comfort. Step outside to your expansive 350 sq ft private terrace-an impressive extension of your living space, ideal for hosting guests or enjoying quiet outdoor moments. Inside, floor-to-ceiling windows flood the suite with natural light, enhancing the open and inviting atmosphere. The upgraded kitchen is both stylish and functional, complete with quartz countertops, sleek European-inspired cabinetry, and integrated appliances for a clean, contemporary look. This suite is equipped with advanced smart home features, including keyless entry and a centralized control system for lighting, climate, and security-delivering convenience and peace of mind at your fingertips. Perfectly positioned along the LRT corridor, this location places you between major employment hubs and healthcare facilities, while just steps from the Innovation District and a wide range of urban amenities. Situated within one of Kitchener-Waterloo's most sought-after developments, this building reflects the vision of a highly regarded developer known for shaping vibrant, community-focused spaces. (id:50169)
St. Thomas, Ontario
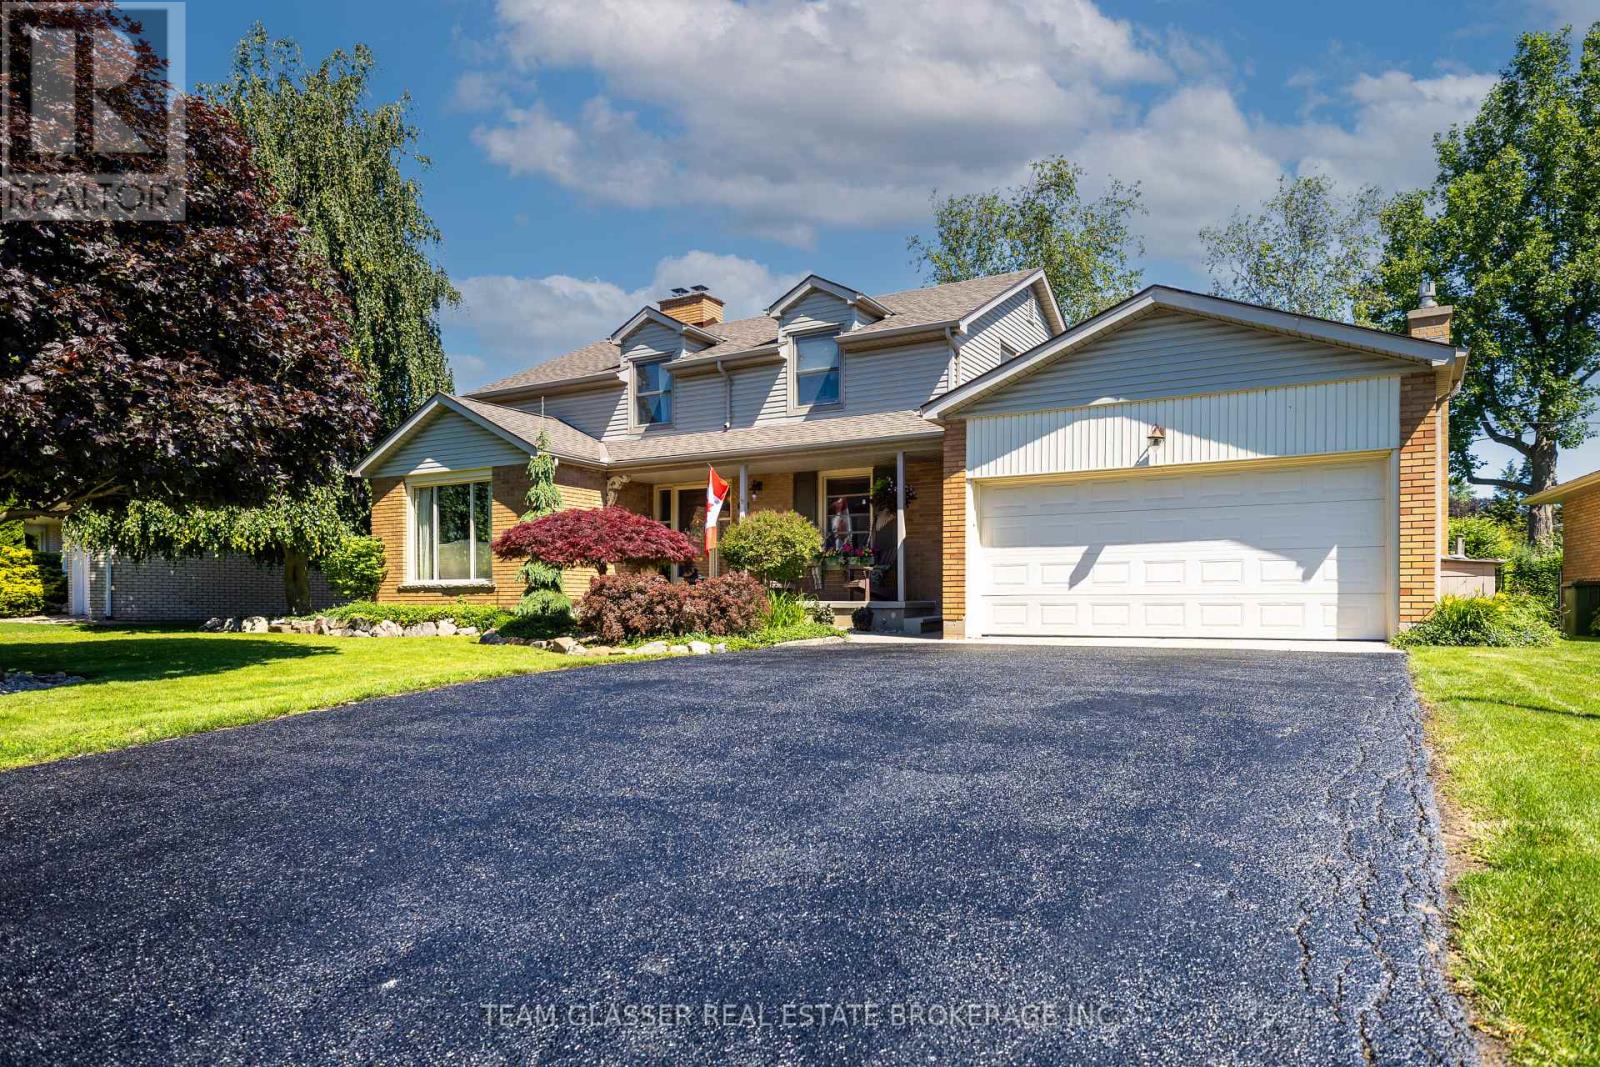
Welcome to 20 Parkview Drive, a beautifully maintained and extensively updated family home in one of St. Thomas' most sought-after neighbourhoods. Ideally situated within walking distance to St. Thomas Elgin General Hospital and Pinafore Park, this exceptional property combines an unbeatable location with spacious living and thoughtful upgrades throughout. Set on an oversized lot, the home offers outstanding curb appeal with a double car garage, freshly sealed driveway, and newly epoxied covered front porch. The fully fenced backyard is a private retreat featuring mature trees, perennial gardens, and multiple patio areas perfect for entertaining. Inside you'll find a carpet-free interior with matching tile flooring, real hardwood floors, and a stunning hardwood staircase. The versatile floor plan includes 4 generously sized bedrooms upstairs, each featuring two windows that provide abundant natural light. A basement den offers excellent potential to serve as a 5th bedroom or home office. The home features 2.5 beautifully updated bathrooms, with a bathroom conveniently located on each level. Formal living and dining rooms are anchored by a charming double-sided wood-burning fireplace, while the family room showcases floor-to-ceiling windows and a custom stone natural gas fireplace, creating an inviting space to gather year-round. The eat-in kitchen is designed for both everyday living and entertaining, featuring granite countertops, a double sink with garburator, and counter-depth appliances including a new refrigerator (2025), new dishwasher (2026), and stove. The fully finished basement (2024) provides valuable additional living space, while the dedicated laundry room includes a new washer and dryer (2024). Additional updates: Windows replaced (2011), Owned on-demand water heater, Updated 200-amp electrical panel, Furnace and AC professionally serviced annually, HVAC ductwork cleaned (2026), Both fireplaces professionally serviced (2026), Natural gas BBQ hookup. (id:50169)
Strathroy-Caradoc, Ontario
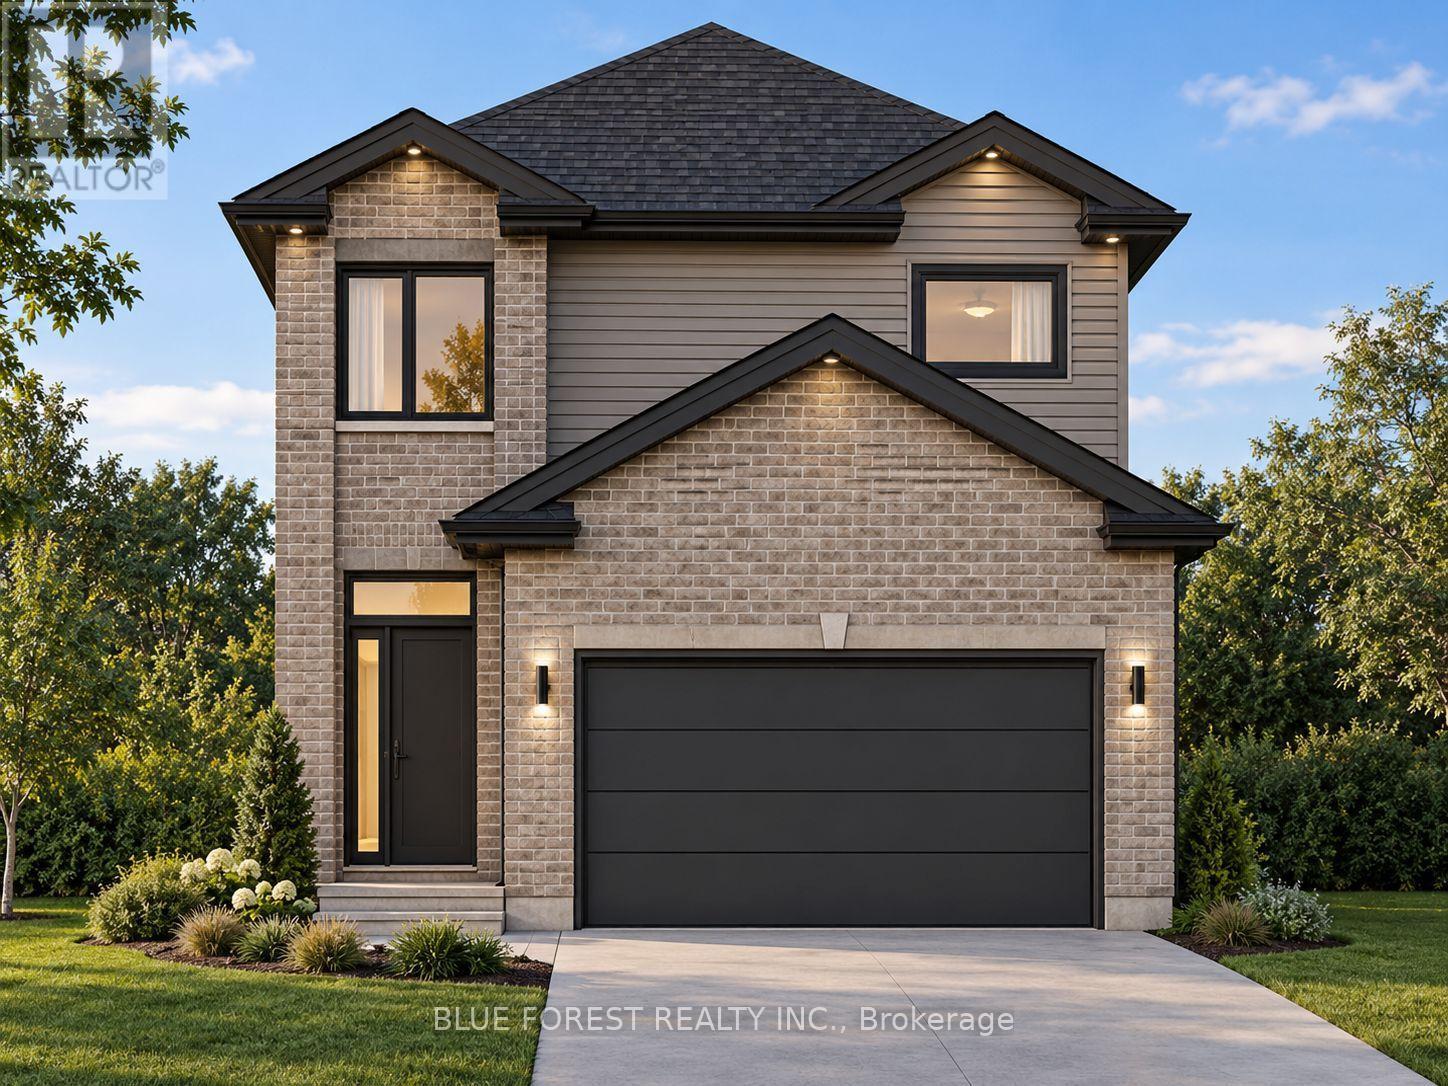
Welcome to Plan 3 by Modern Manor Homes - an impressive 1,800 sq. ft. home designed with modern living in mind. This thoughtfully designed layout offers 4 bedrooms and 2.5 bathrooms, with a spacious primary suite featuring a walk-in closet and private ensuite. The main floor showcases an open-concept design with a generous kitchen complete with island and pantry, a bright dining area, and a large great room that creates the perfect space for entertaining or relaxing with family. A convenient main-floor powder room, dedicated laundry, and attached double-car garage add everyday functionality. With quality construction, a striking brick and vinyl exterior, and carefully considered room proportions throughout, this home combines style and space in a beautifully designed package. TO BE BUILT! FULL HST REBATE APPLIED ** This is a linked property.** (id:50169)
St. Thomas, Ontario
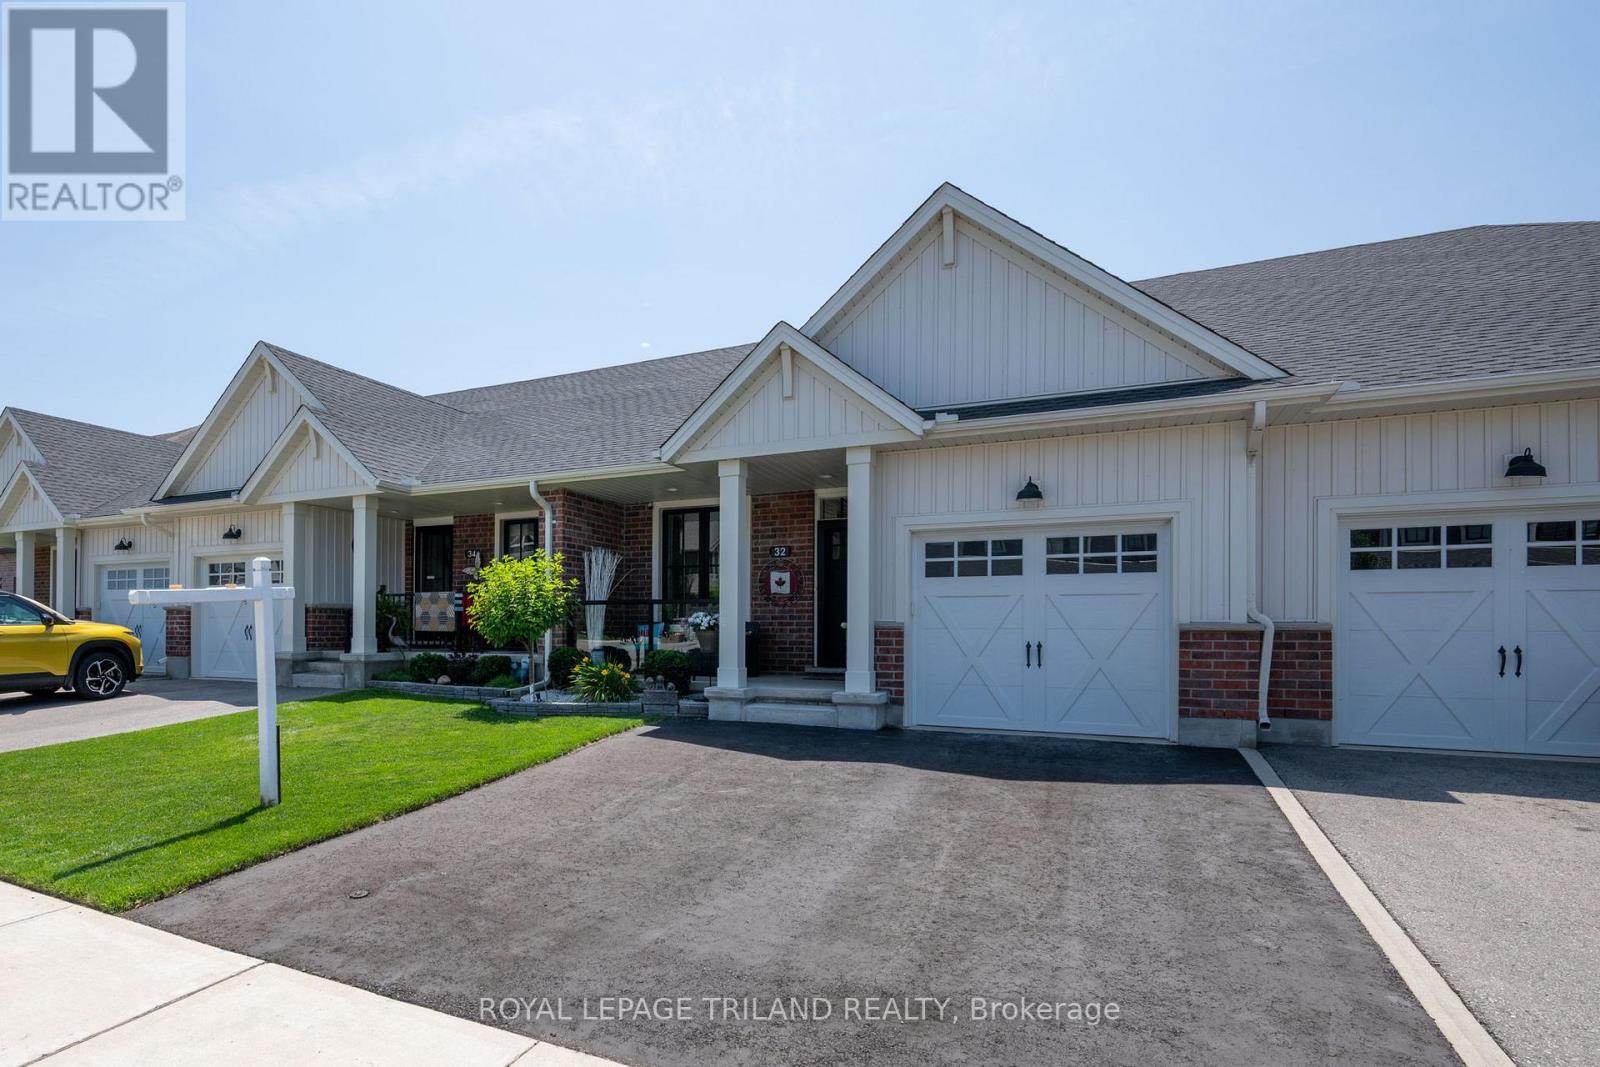
Quiet cul-de-sac. No rear neighbours. No condo fees. This freehold townhome works for first-time buyers, downsizers and investors alike. Enjoy a carpet-free main floor, a cozy fireplace, and a primary suite with two closets and a 3-piece ensuite. The kitchen has a gas stove, water-and-ice fridge, and pull-out drawers and racks for pots and pans. A Murphy bed with its own outlet and light switch is ready for overnight guests, then folds up quickly to create a sitting room or home office. Downstairs, the finished basement has a bedroom, a third bathroom and a family room. Lots of storage, plus a double-wide driveway that fits two large SUVs. Appliances included. Two lawn mowers and garden tools negotiable. (id:50169)
Central Elgin, Ontario
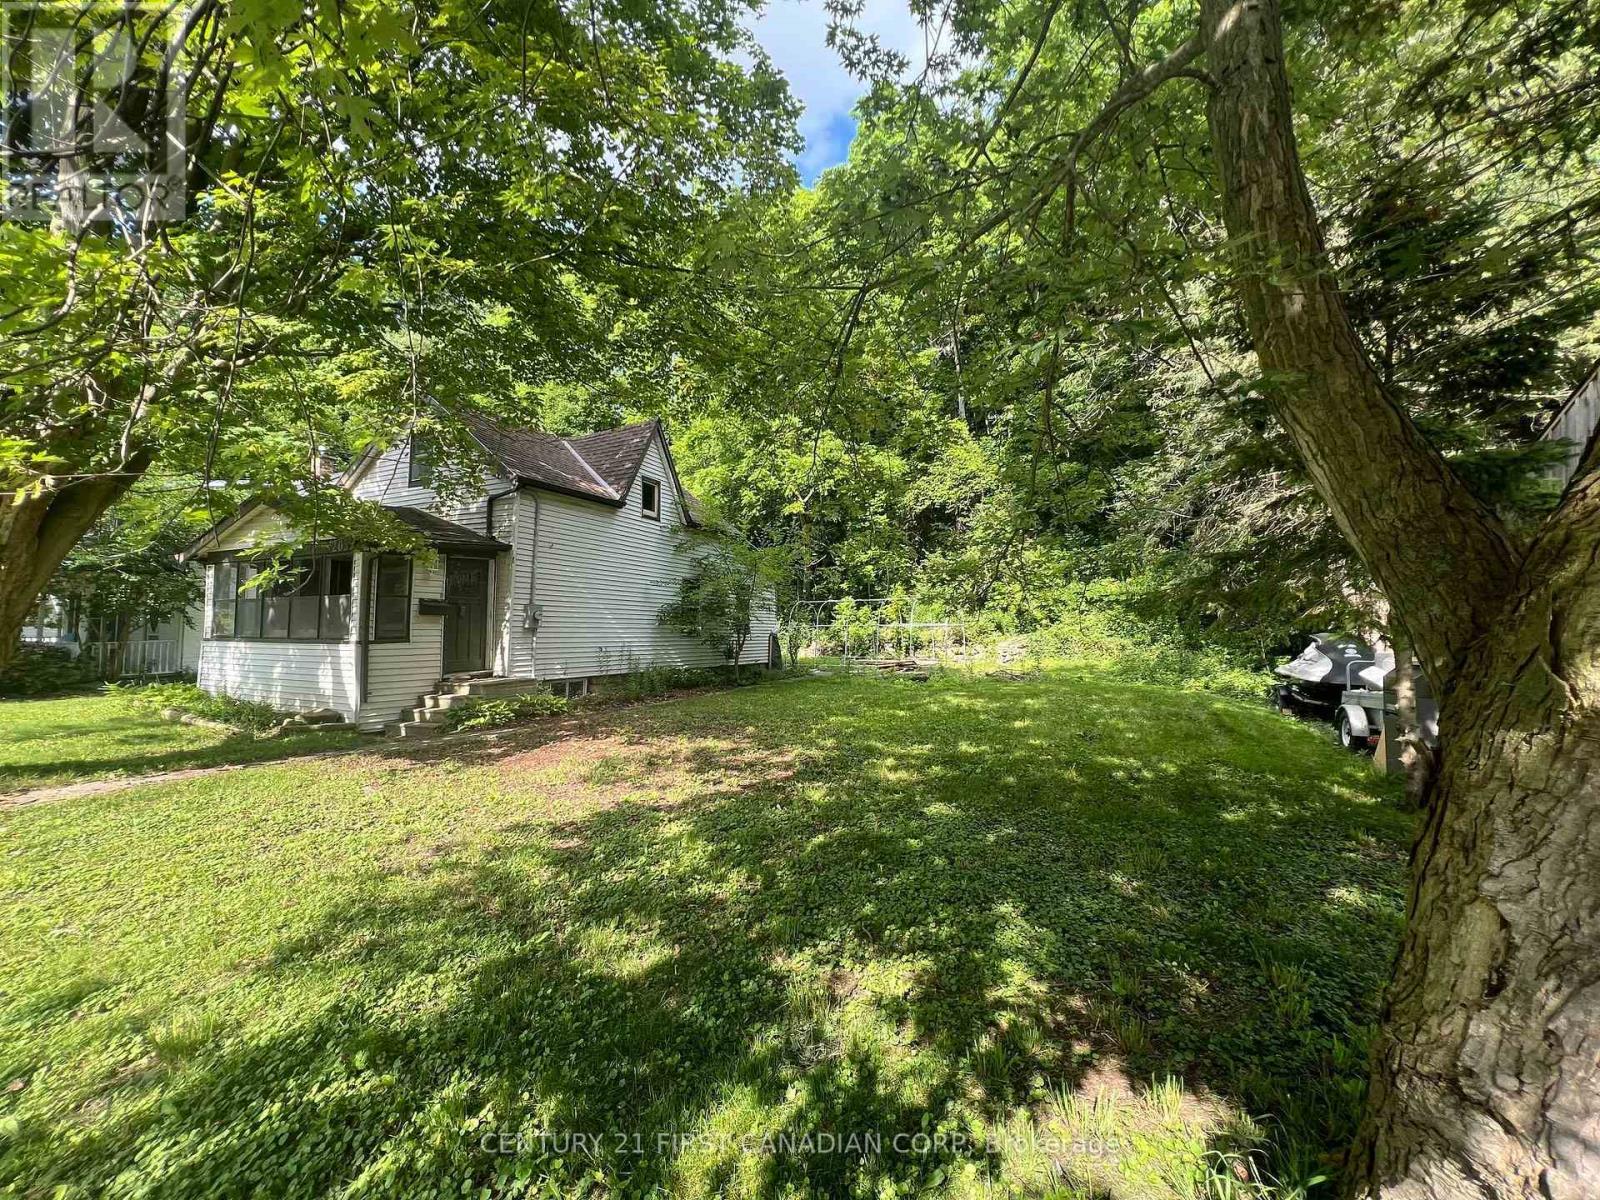
IMMEDIATE Possession available! Pretty rare these days to find a double lot (76' x 100'), with incredible privacy under an arbour of trees, gorgeous hillside scenery, and a fully serviced legal non-conforming residential house (as-is) all in one for such an affordable price tag! And, right in the heart of the downtown core, yet off to the side on a quiet treed dead-end street, reminiscent of storybook settings. With a quick walk around the corner to the Little Beach this 1.5 storey house comes as-is with these key updates as of 2022: 200 amp electrical panel, new gas meter, new water meter, and owned HWT (new in 2021); Roof was reshingled in 2021. Low property taxes for being right in the heart of the downtown core, with steps to all amenities. Take full advantage of this fully serviced large lot to build your dreamhome via prefab, new build, or tiny home on this existing residential footprint, and / or build a 2nd building with a business on the main floor & residential above, build up to 3 storeys here! - and right up to the lot lines! Many options on this large parcel! 6 allowable uses under this zoning. Zoning info is available upon request. B1 has its advantages! More advantages here than owning a residential lot if you're looking for a private "boutique" spa-like atmostphere on a quiet dead-end street!. Survey is in the photos. Book your showing with your Realtor to discover how you can transform this dreamy location into your long term residential home with business advantages! (id:50169)
London South, Ontario
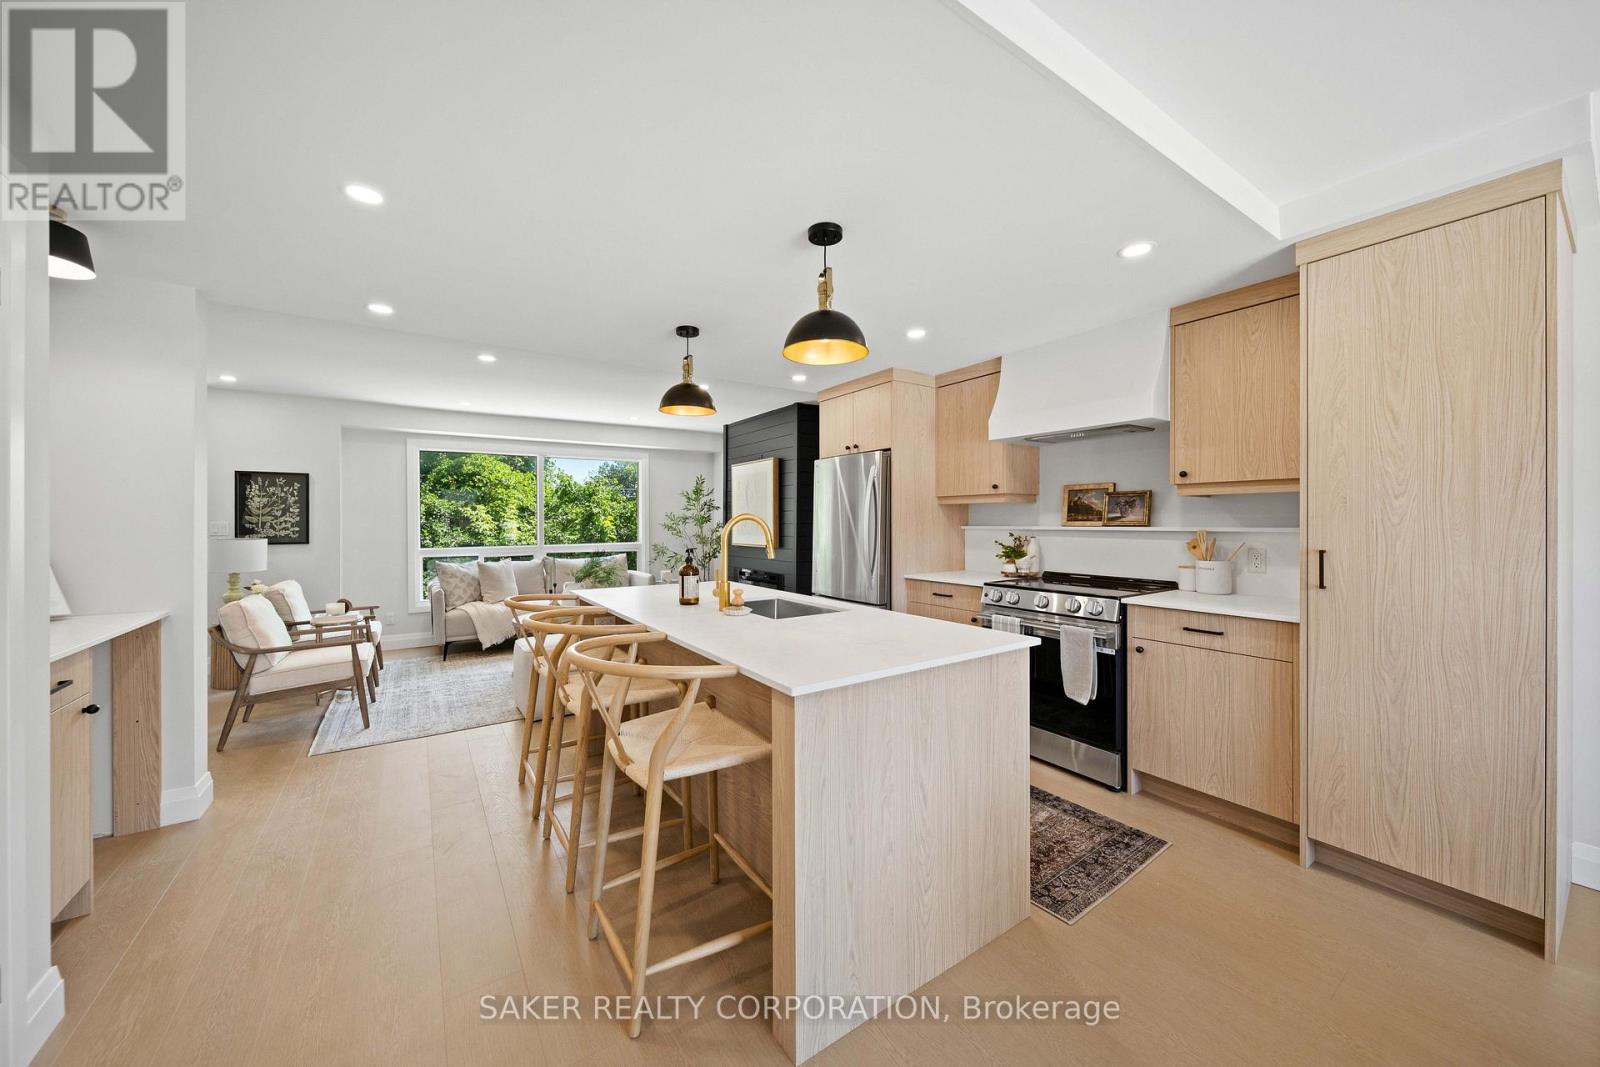
Designer-finished end unit backing onto mature greenery, with no rear neighbours in sight. This is not your typical townhouse. Professionally renovated from top to bottom, the main floor was completely opened up to create a bright, seamless layout that delivers a luxury feel at an attainable price point. Step inside and you'll immediately be drawn to the stunning island kitchen, featuring quartz countertops, black and gold fixtures, a slab backsplash and a custom range hood. From there, your eye is naturally pulled to the striking Iron Ore shiplap fireplace, that anchors the living space. Whether you're entertaining around the island or relaxing in front of the TV above the fireplace, the open-concept design offers uninterrupted sightlines throughout the entire main floor. Large front and rear windows flood the home with natural light, while the backyard showcases peaceful, mature greenery. The main level is finished with durable luxury vinyl plank flooring that is both waterproof and scratch resistant. Another rare bonus at this price point is the stylish beverage centre, complete with quartz countertops, additional storage and a designer flush-mount light. The matching powder room carries the same upscale finishes found throughout the home. Upstairs, the spacious primary bedroom easily accommodates a king-sized bed and features two closets. The beautifully updated full bathroom offers a wood-grain vanity, quartz countertop, and black fixtures. Two additional bedrooms provide plenty of space for family, guests, or a home office. The finished lower level creates a second living area, perfect for a family room, kids' play space or media room. Outside, enjoy a private patio with fencing, backing onto mature trees for exceptional privacy. The updates extend well beyond the cosmetics, with a new furnace (2026), A/C (2026) and a 125-amp breaker panel. This home truly shows even better in person, book your private showing today. (id:50169)
London East, Ontario
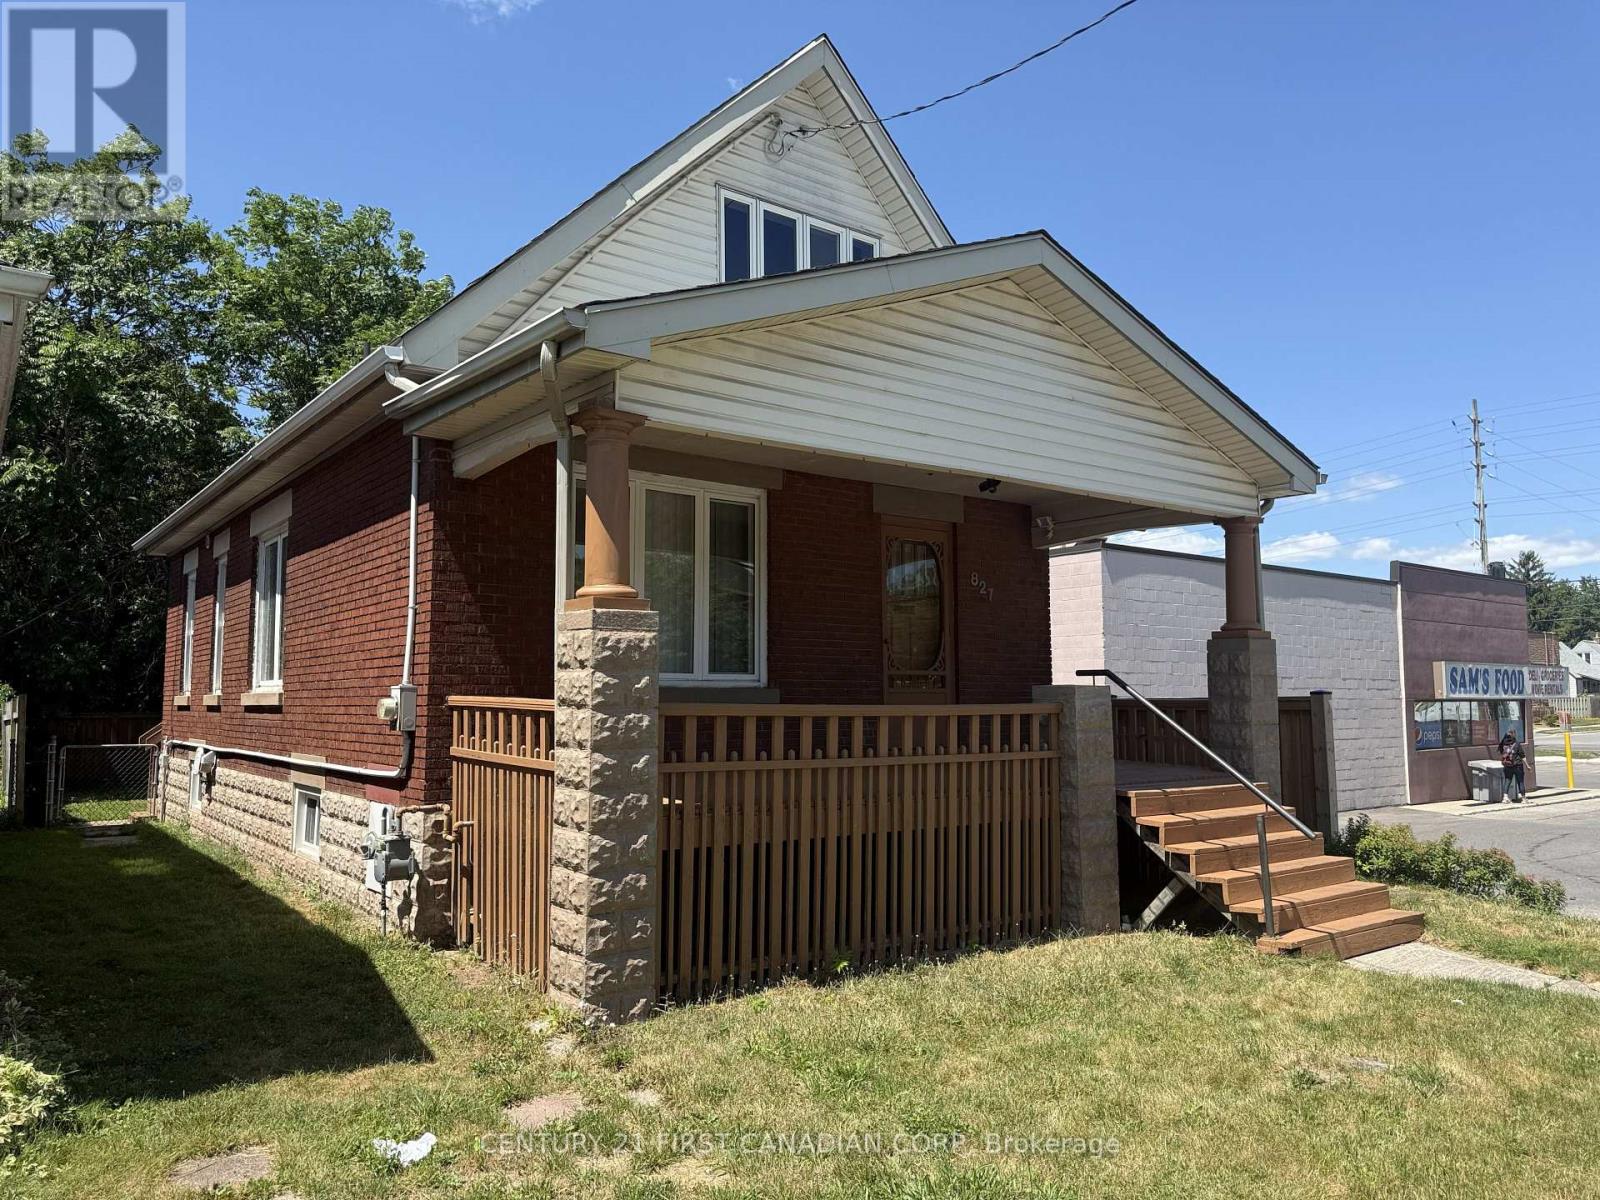
Looking for an affordable place to call home or your next investment opportunity? This solidbrick home is ideally located just minutes from Fanshawe College, downtown London, and thevibrant shops, restaurants, and community events of Old East Village.Featuring major updates including a new roof (2021), all new windows (2025), and new side andrear fencing (2025), much of the heavy lifting has already been done. Enjoy the rear deck withbuilt-in storage, plus a separate entrance to the basement offering added flexibility forfuture possibilities.Whether you're a first-time home buyer, investor, or parent looking for a home close to campus,827 Quebec Street is one worth seeing. (id:50169)
London East, Ontario
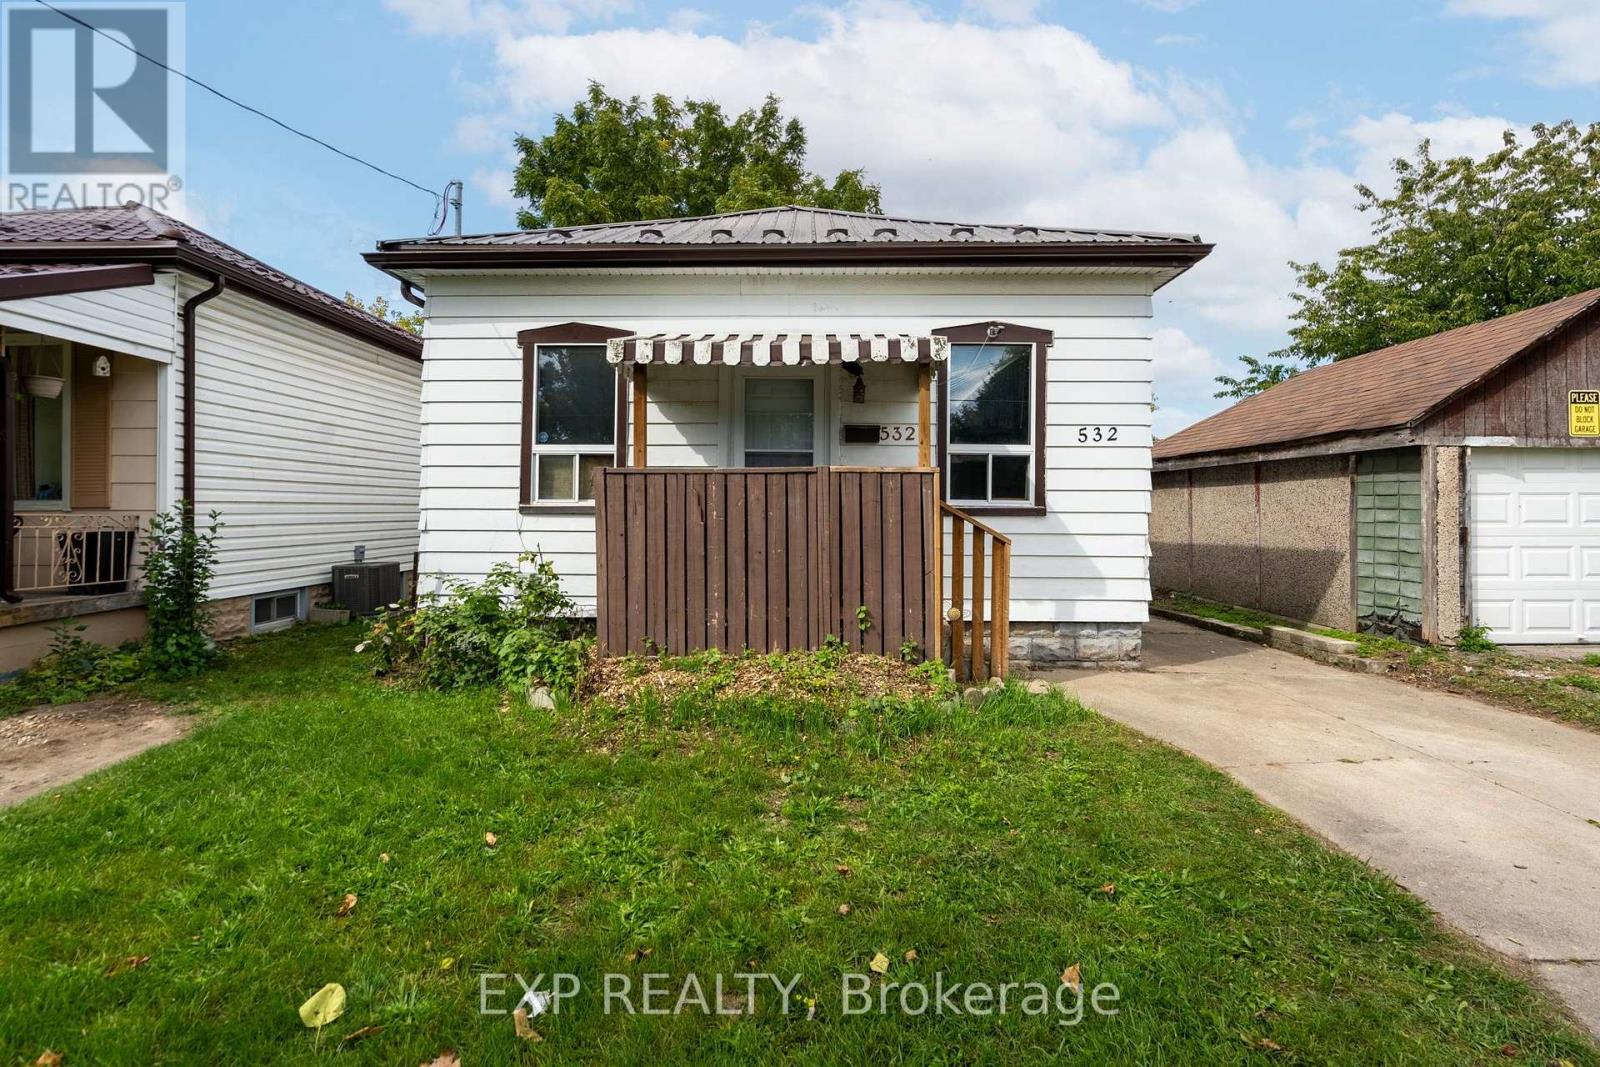
Project Home on large 32x196ft lot in SoHo.Rear Kitchen with deck overlooking large fenced yard. Bring your imagination and build some sweat equity. (id:50169)
Woodstock, Ontario
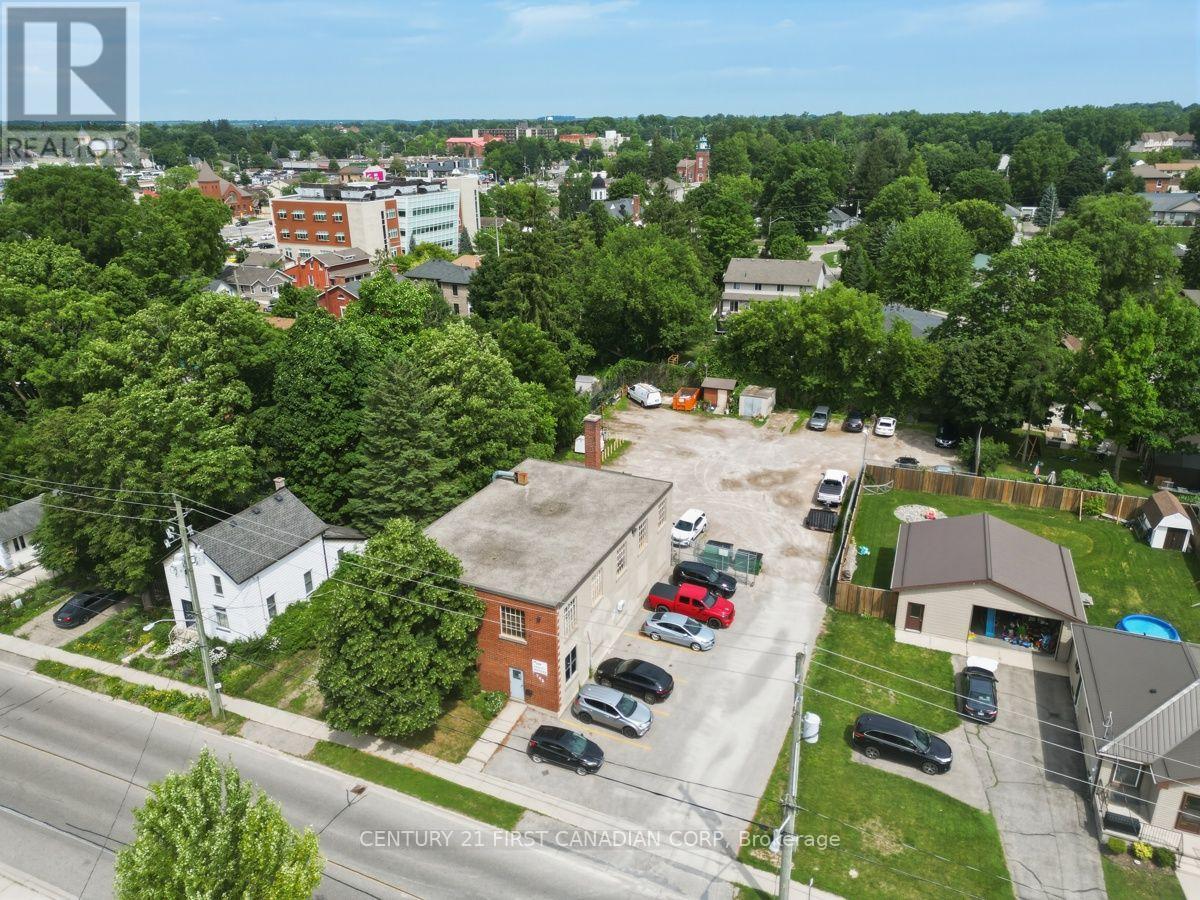
Exceptional investment and redevelopment opportunity in the heart of Woodstock. Situated on a 0.48-acre site, this well-maintained 5,176 sq. ft. two-storey building is in excellent condition and offers incredible flexibility for a variety of uses. Ideal for contractors, trades, service businesses, municipal or institutional users, the property features office space, a secure fenced yard, ample on-site parking, and a functional layout that's perfectly suited for a shop, operations centre, or headquarters. Conveniently located just minutes from downtown Woodstock with quick access to Highways 59, 2, 401, and 403. Zoned Neighbourhood Institutional (N1-6), the property also presents excellent long-term redevelopment potential with the possibility of residential redevelopment, subject to municipal approvals and rezoning. A rare opportunity to acquire a versatile property offering immediate functionality and outstanding future upside. Rear parking lot parcel included in the sale. (id:50169)
London South, Ontario
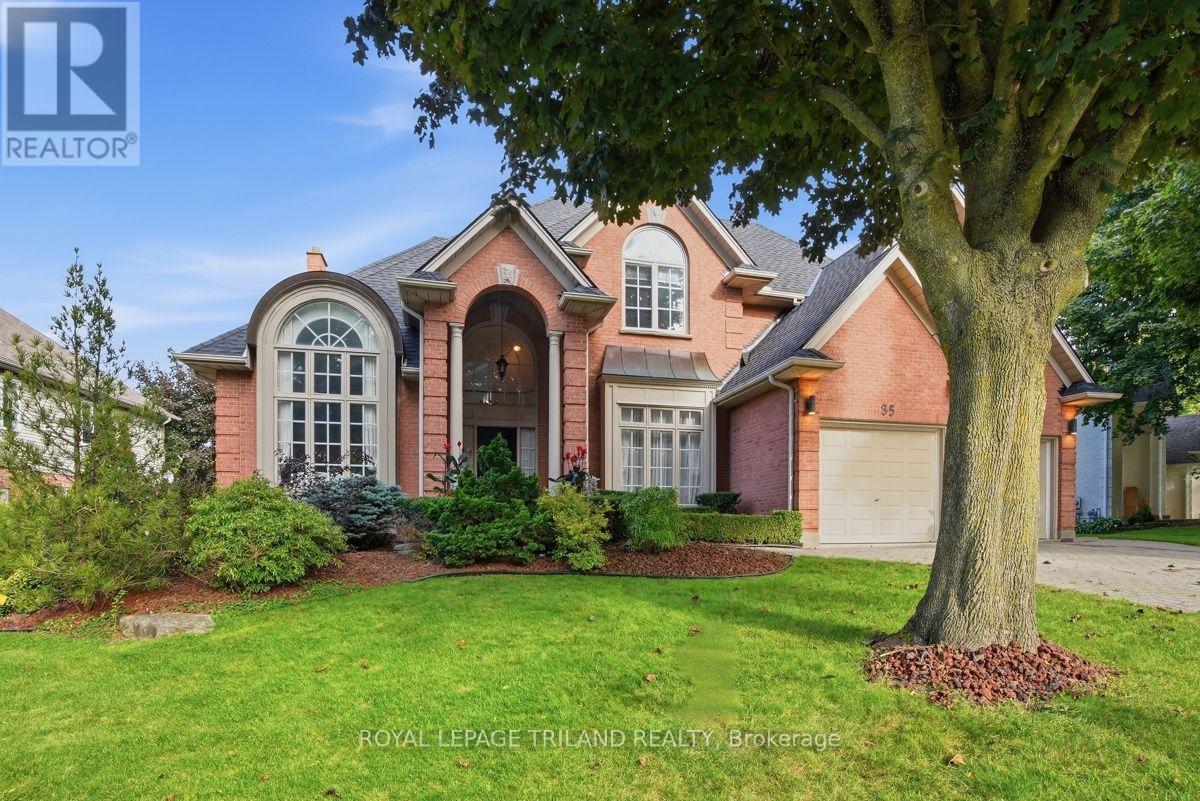
A rare opportunity awaits in prestigious Warbler Woods West in Byron! Set on an impressive lot with over 100 feet of frontage and beautiful curb appeal, this substantial two storey home offers close to 4,000 sq. ft. of above grade living space plus approximately 1,000 sq. ft. of finished walkout lower level. Built in 1992 and lovingly maintained, this home offers exceptional space, character and great bones, an ideal canvas for buyers looking to introduce their own style and modern updates. Timeless architectural details include circle top windows, transoms, leaded glass and classic crown moulding throughout. The gracious main staircase is complemented by a convenient secondary staircase. Formal living and dining rooms showcase elegant detailing, while the natural wood den features a coffered ceiling and built-in bookcases. The spacious family room shares a two sided fireplace with the kitchen, where a sun filled breakfast nook is highlighted by a charming turret style ceiling. Upstairs are four generously sized bedrooms, including an impressive primary retreat with vaulted ceilings, large windows and a two sided fireplace shared with the spacious en-suit featuring a separate shower and Jacuzzi tub. Another bedroom features vaulted ceilings, while another offers built-in bookcases. The main bath includes both a separate shower and soaker tub. The finished walkout lower level adds tremendous versatility with a recreation room, sitting room, kitchen with eating area, two additional bedrooms and a 4 piece bath. Patio doors open to a stone patio, creating excellent potential for an in-law or extended family suite. With new roof shingles completed in August 2026, remarkable proportions and distinctive architectural character, this is a home ready for its next chapter and your personal vision. (id:50169)
St. Thomas, Ontario
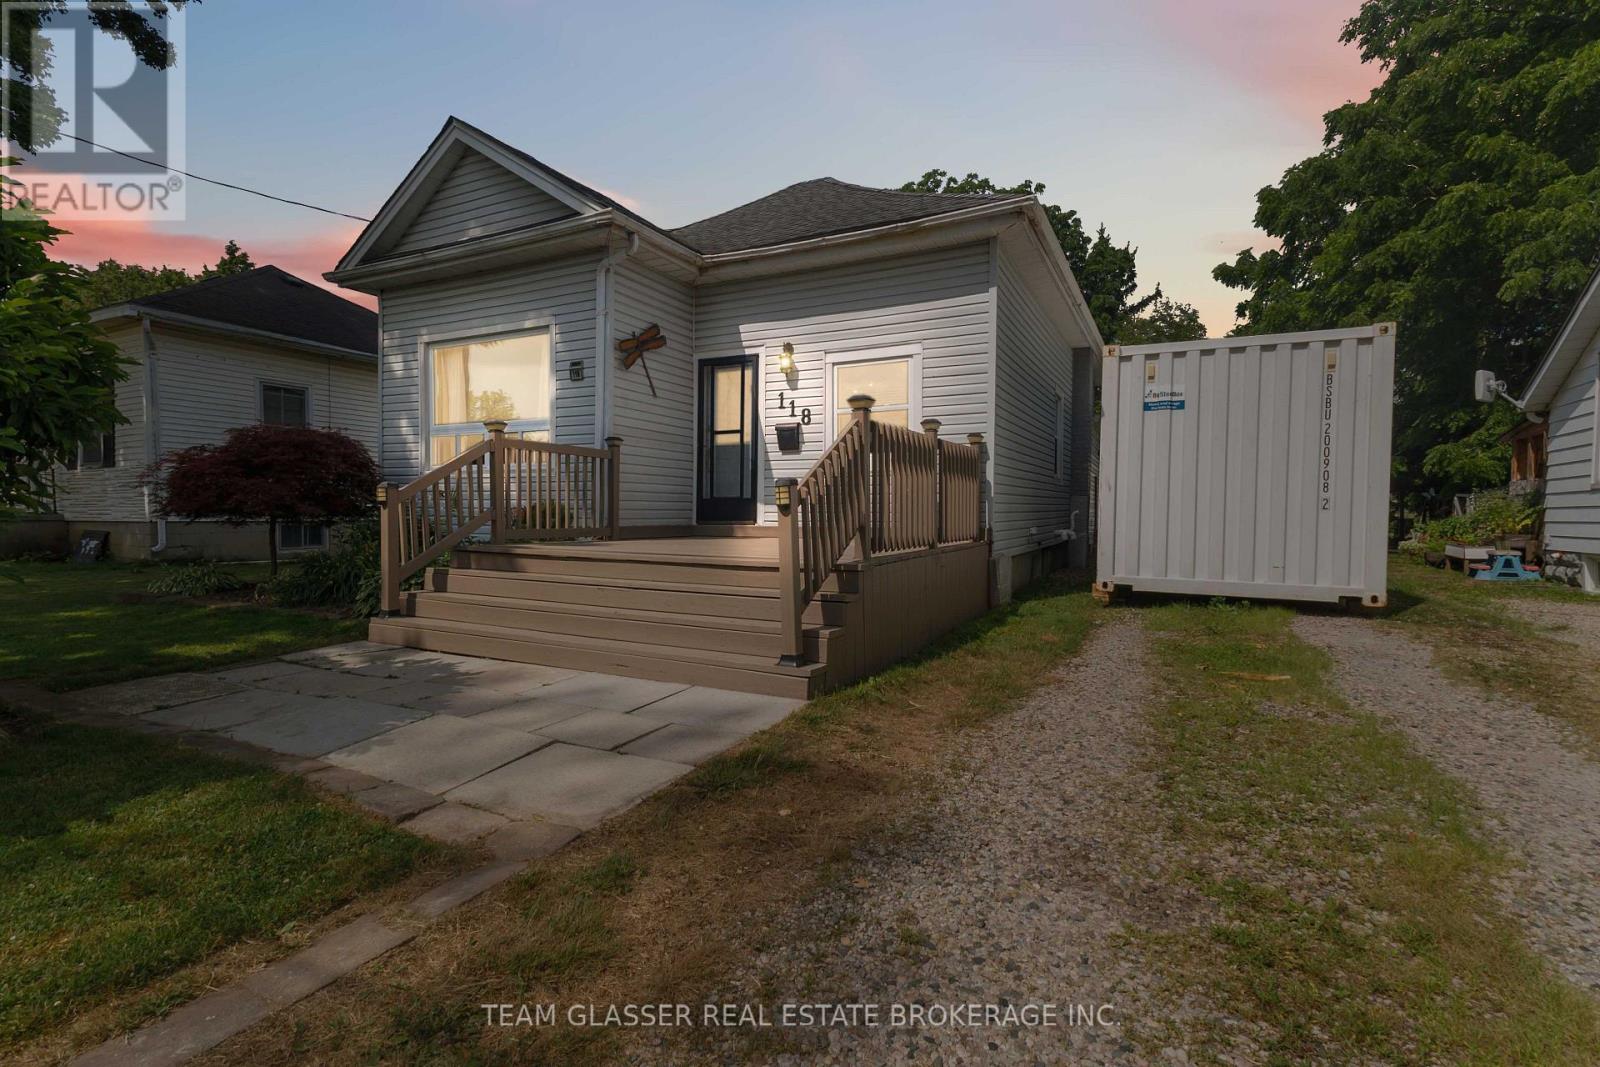
Welcome to this beautifully maintained 4-bedroom, 2-bathroom family home offering over 1,500 sq. ft. of comfortable living space on an impressive 9,440 sq. ft. lot. With a functional layout, generous room sizes, and exceptional outdoor living, this home is perfect for growing families.The main floor features a spacious primary bedroom complete with a private 3-piece ensuite featuring a relaxing soaker tub. You'll also appreciate the convenience of main-floor laundry and a brand-new 4-piece bathroom. The oversized kitchen offers an abundance of cabinetry and counter space and comes equipped with a stainless steel refrigerator and electric stove, making it the perfect space for everyday living and entertaining.Upstairs you'll find two generously sized bedrooms, while the home offers plenty of storage throughout. The unfinished basement provides endless possibilities to customize additional living space, a home gym, workshop, or extra storage to suit your needs.Step outside and fall in love with the backyard oasis. The large, newly resealed deck is ideal for entertaining or relaxing while overlooking the 26' above-ground pool. Beautiful, mature perennial gardens surround both the front and back yard, creating a private and picturesque setting you'll enjoy throughout the seasons. A detached garage/workshop offers excellent space for hobbies, projects, or additional storage, while the driveway comfortably accommodates up to four vehicles.Ideally situated just around the corner from an elementary school and within walking distance to shopping, restaurants, parks, and all everyday amenities, this location offers outstanding convenience while maintaining a welcoming neighbourhood feel.This move-in-ready home combines space, functionality, and exceptional outdoor living in a fantastic location. Don't miss your opportunity to make this wonderful property your next home! (id:50169)
Aylmer, Ontario
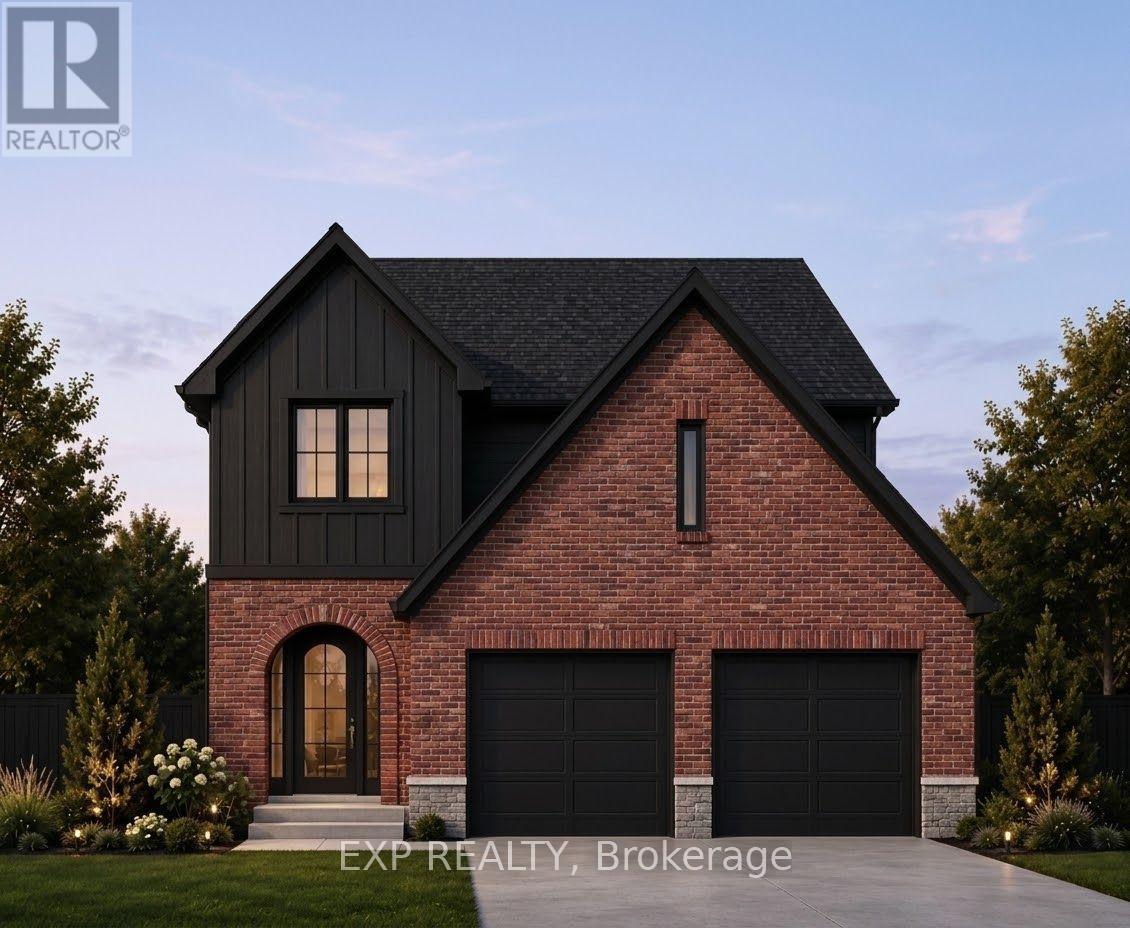
Calling all corner Lot enthusiasts! Carmo Building Group is now building in Cottonwoods, a growing community on the eastern outskirts of Aylmer. Offering 40' and 50' lots, this development features a variety of desirable settings including pond views, forested greenspace, and 1 corner Lot. Currently showcasing our model "The Eras" on Lot 44 Carmo is equally happy to build your custom home to the floor plan and design of your choice. Bring us your corner Lot ideas! The Eras model features a brick and vinyl exterior, offering 1,794 sq ft of finished living space in a thoughtfully designed two-storey layout with a double garage. Designed with both function and style in mind, the main level features a spacious mudroom, open-concept living, and a generous kitchen complete with quartz countertops and a pantry. Upstairs, you will find convenient second-floor laundry, a well-appointed primary suite with a walk-in closet and large 5-piece ensuite, and a Jack and Jill bathroom serving bedrooms two and three. Both secondary bedrooms enjoy pond views, as do the kitchen and living room. This home can be customized with upgrades to suit the buyer's preferences. Available finishes, workmanship, and upgrade options can be viewed at the Carmo Building Group model home on Lot 22. Price includes proposed 2026 HST rebates. Final rebate amount is subject to the passing of Provincial/Federal legislation and purchaser eligibility (Primary Residence/Qualifying Rental) as per government guidelines. (id:50169)
Southwest Middlesex, Ontario
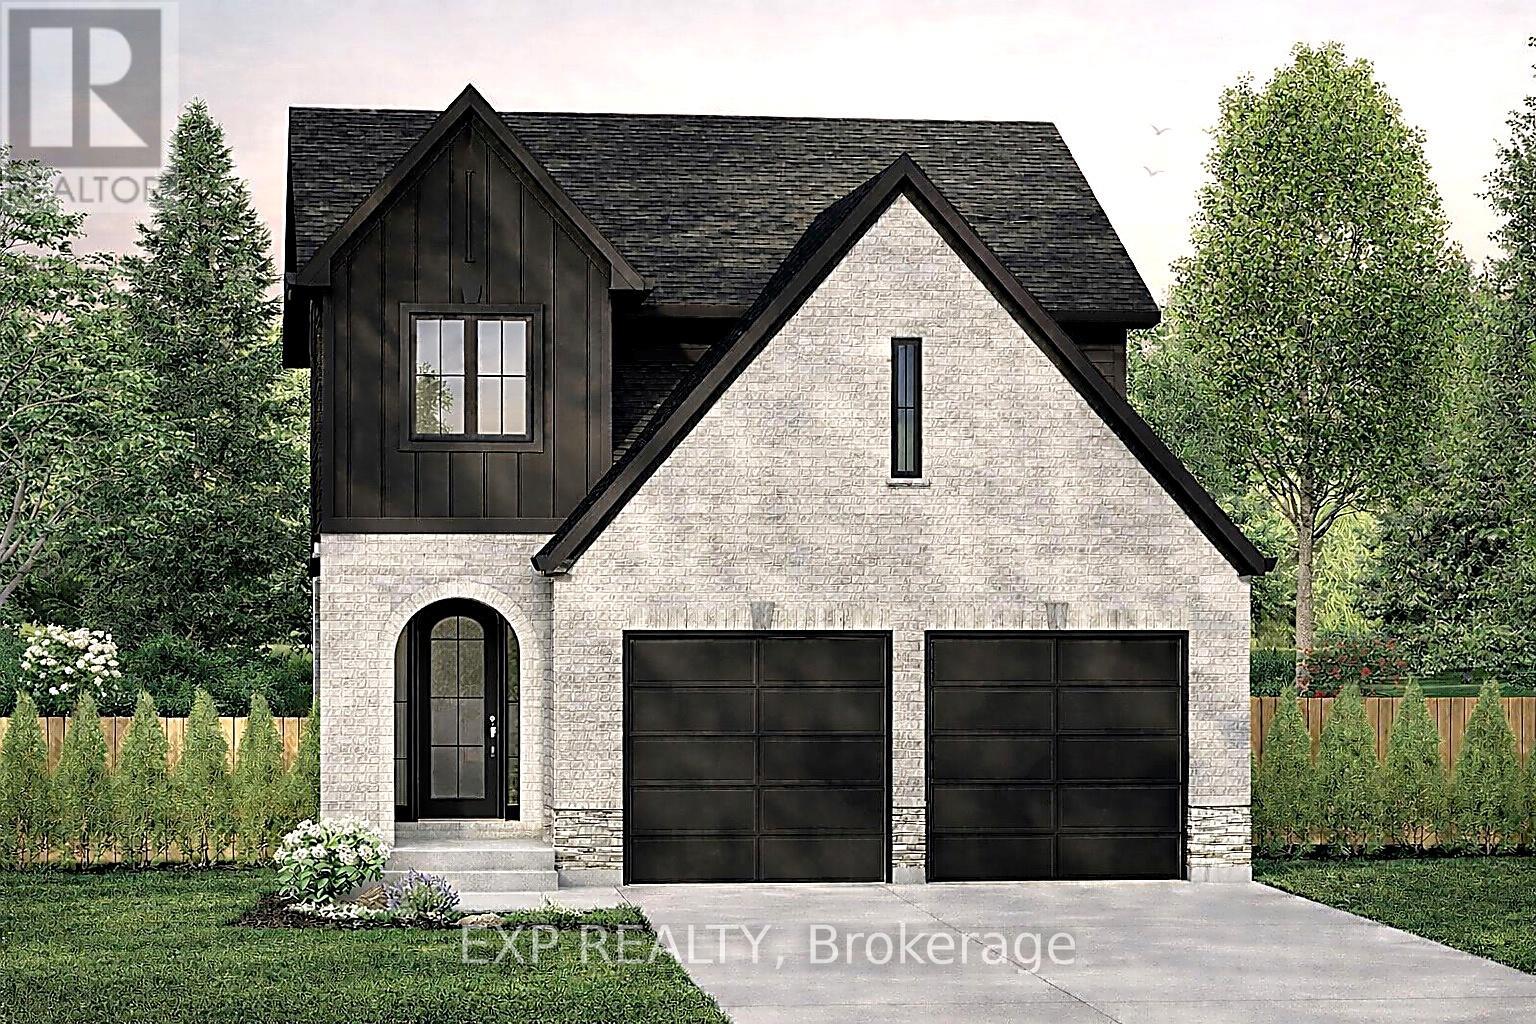
Carmo Building Group is now offering homes in Glencoe, bringing its signature craftsmanship and thoughtful designs to this growing Southwest Middlesex community. Proposed for Lot 14 Marcus Avenue, the Eras model features a classic brick and vinyl exterior and offers 1,794 sq ft of above-grade finished living space in a thoughtfully designed two-storey layout with a built-in double garage, set on a 36' x 124' lot. Inside, the main level is centred around open-concept living, with the kitchen, dining area, and great room flowing together for easy everyday living and entertaining, along with a pantry and practical mudroom for added function. Upstairs, the layout includes convenient second-floor laundry, a spacious primary suite with a walk-in closet and 5-piece ensuite, and two additional bedrooms connected by a semi-ensuite Jack and Jill-style bathroom. An unfinished full basement with rough-in bath offers future potential for added living space, while buyers also have the opportunity to work with Carmo Building Group on custom home options, subject to lot fit and zoning requirements. (id:50169)
Southwest Middlesex, Ontario
Carmo Building Group is now offering homes in Glencoe, bringing its signature craftsmanship and thoughtful designs to this growing Southwest Middlesex community. Proposed for Lot 41 Marcus Avenue, the Eras model features a classic brick and vinyl exterior and offers 1,794 sq ft of above-grade finished living space in a thoughtfully designed two-storey layout with a built-in double garage, set on a 37' x 124' lot. Inside, the main level is centred around open-concept living, with the kitchen, dining area, and great room flowing together for easy everyday living and entertaining, along with a pantry and practical mudroom for added function. Upstairs, the layout includes convenient second-floor laundry, a spacious primary suite with a walk-in closet and 5-piece ensuite, and two additional bedrooms connected by a semi-ensuite Jack and Jill-style bathroom. An unfinished full basement with rough-in bath offers future potential for added living space, while buyers also have the opportunity to work with Carmo Building Group on custom home options, subject to lot fit and zoning requirements. (id:50169)
London North, Ontario
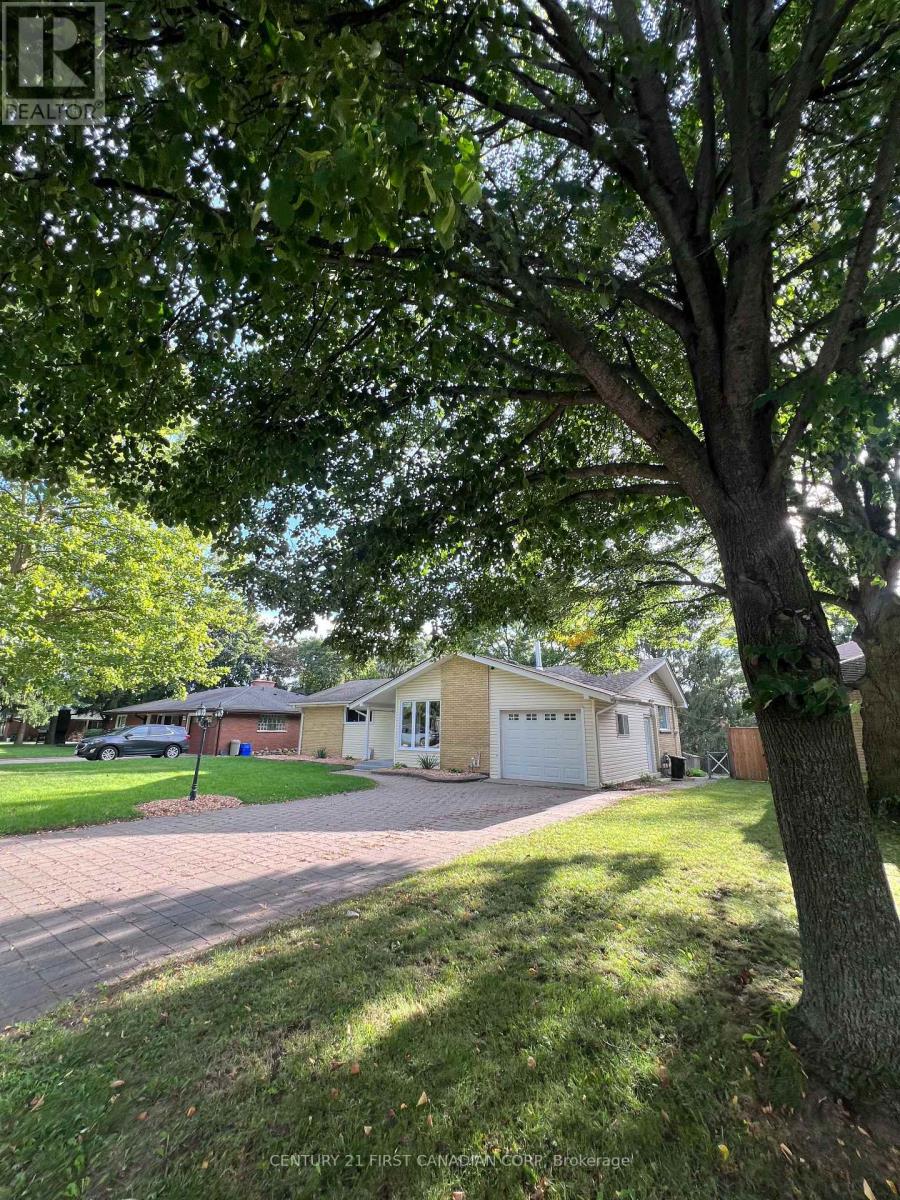
Welcome to this spacious and versatile walk-out home in desirable Oakridge! Situated on a large lot, this property offers 6 bedrooms, 2 kitchens, and 2.5 bathrooms across two levels, including a legal Additional Residential Unit (ARU)-ideal for multigenerational living, extended family, first-time buyers, or investors.The main level features 3 bedrooms, an updated 2-piece bathroom, and a newer 3-piece bathroom with custom shower. The bright, spacious living room features new energy-efficient pot lights and opens to a deck overlooking the backyard, perfect for relaxing or entertaining.The separate legal lower-level unit offers 3 bedrooms, full kitchen, living area, den, 3-piece bathroom with in-floor heating, and sunroom. Enjoy privacy between the two units while benefiting from the potential for rental income to help offset ownership costs.Numerous updates and improvements include sound-reduction construction between the units and additional sound-reducing materials in select basement walls. During the ARU renovation, plumbing was replaced on both levels and the lower-level electrical system was replaced. The upper level also received electrical improvements, including new wiring in renovated areas.All windows, except the small lower-level bathroom window, were replaced in 2026. Ten of the 13 new windows, along with the patio door, include a transferable warranty.Conveniently located close to schools, shopping, churches, Springbank Park, Sifton Bog, the Thames River, and scenic trails. A fantastic opportunity offering space, flexibility, privacy, and income potential in a peaceful Oakridge neighbourhood! (id:50169)
London South, Ontario
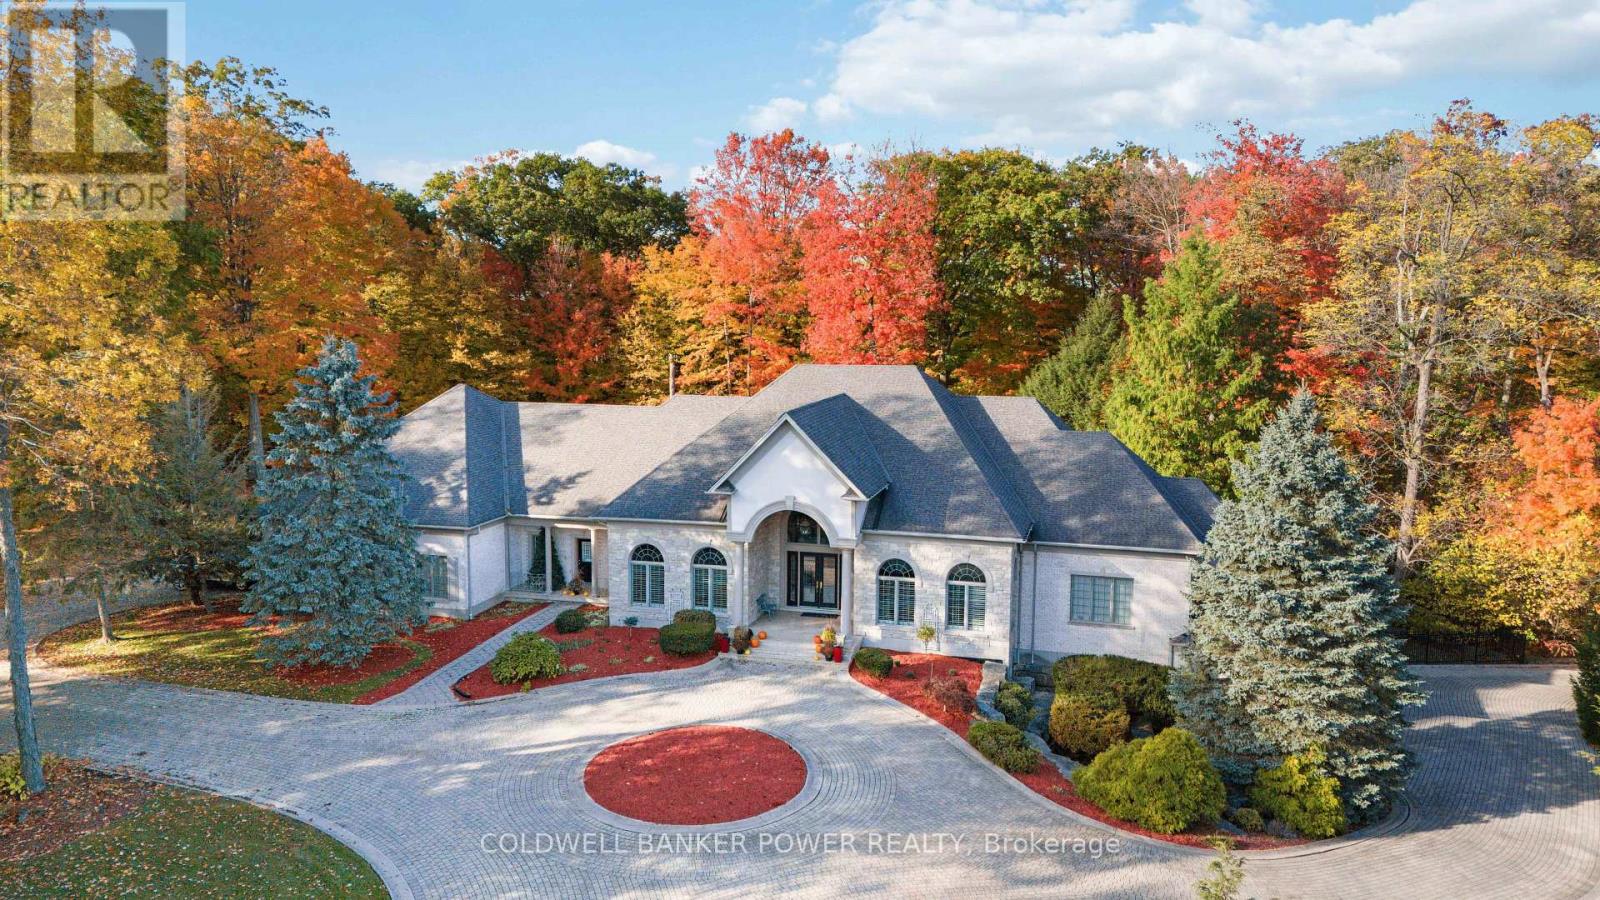
ONE OF LONDON'S MOST SPECTACULAR ESTATES situated on 3.4 beautifully treed acres in an exclusive 24-acre enclave of just six homes. The grounds feature an inviting in-ground pool with night lighting and pool deck water jets. Extensive landscaping and a picturesque waterfall feature, create a private outdoor retreat (partially fenced rear yard). Sprawling 10,000 sq ft ONE FLOOR RETREAT WITH FULL WALK OUT LOWER LEVEL. You will be amazed by the strikingly impressive 17 ft foyer with vaulted ceilings flowing to the open concept expansive dining room and spectacular great room with 12 & 14 ft ceilings as well as the cherry wood office off foyer with tin ceiling. Cathedral ceilings in kitchen area, beautifully appointed Muskoka room with cedar ceiling and main floor family room with access to rear yard. Gourmet chef's kitchen features newer Monogram 60" gas stove, sub zero fridge and 2 additional fridge drawers. Reading room off great room with granite terrace overlooking the landscape. Massive windows across the rear of this home. Marble, slate, ceramic and newer hardwood flooring is all heated throughout the home with an in-floor hot water gas heating system as well as supplemental forced air heating system. Luxurious primary bedroom features sitting area, spa like ensuite with separate shower/tub and direct access to terrace. 2 other bedrooms on the main feature ensuites. The open concept lower has a Muskoka inspired feel with wood panelling, a bistro kitchen, Irish bar, Tuscany wine cellar, exercise room, games area, nanny's suite with ensuite, cedar closet and plenty of secure storage. SONOS speaker system throughout with individual controls. Home features upper 2 car garage and lower 3 car garage with oversized doors and heated floors. No expense was spared in the original construction of this home and it has been custom crafted with exquisite attention to detail. A truly exceptional estate offering privacy, space and refined living in the heart of London. (id:50169)
London South, Ontario
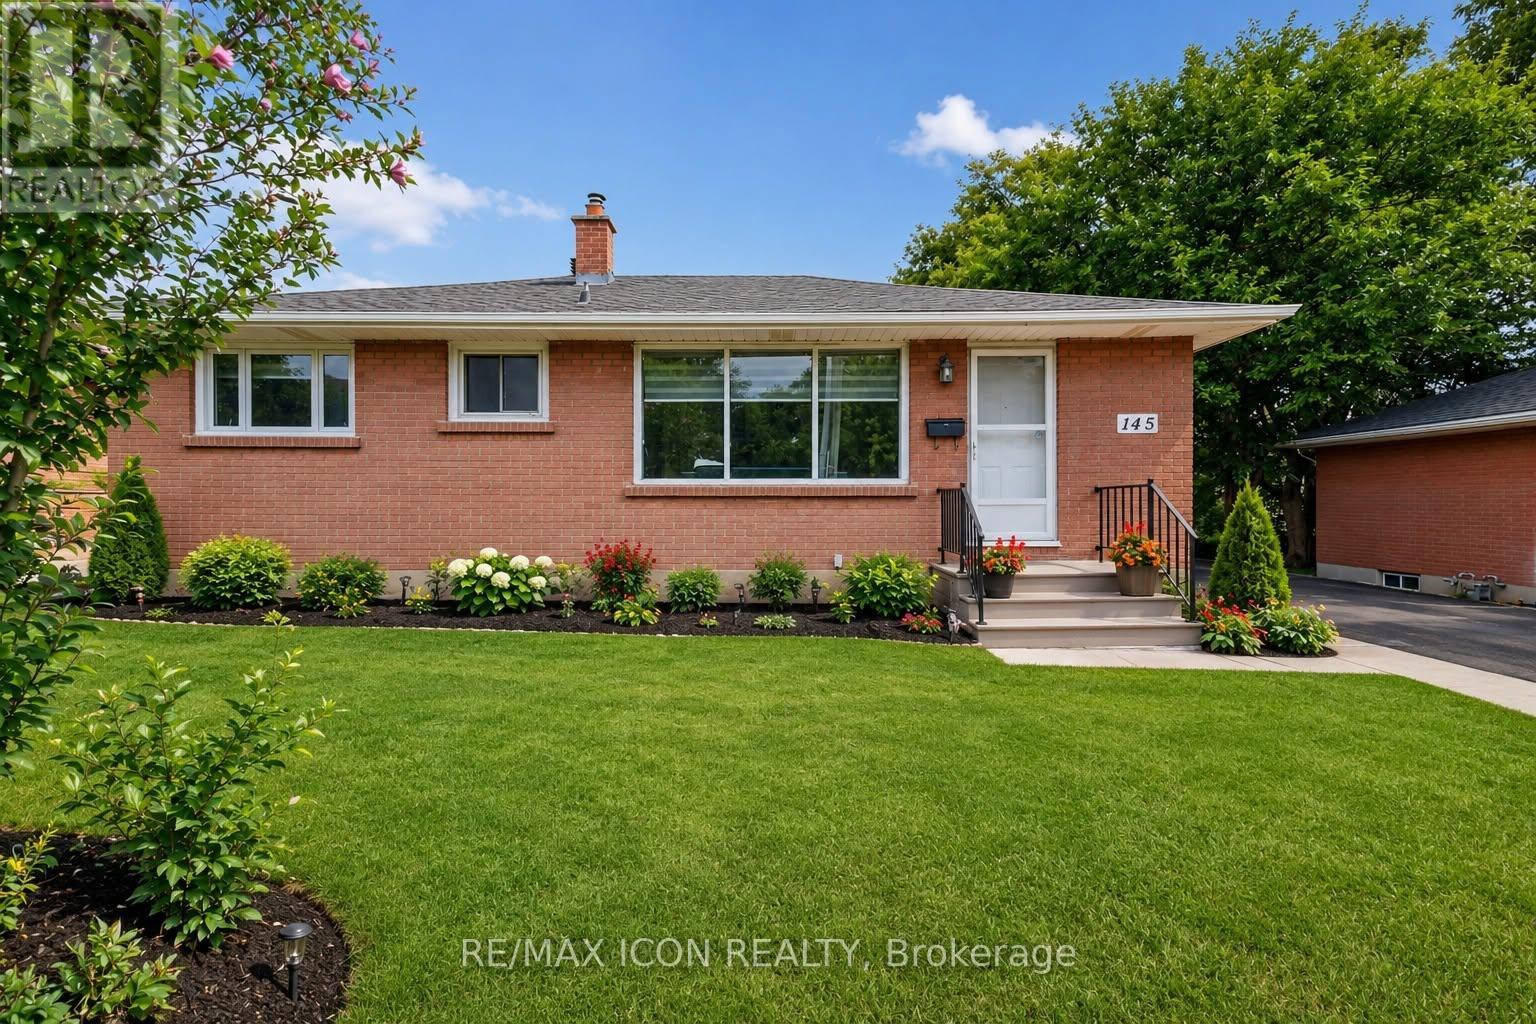
Welcome to 145 Gladstone Ave, London. This Fully updated bungalow offers an exceptional value, versatility and move-in-ready living. It is beautifully renovated with 5 bedrooms, 3 full bathrooms, a detached garage with additional panel and throughout updated extensively, making it an excellent opportunity for multi-generational households, growing families or any buyers seeking for additional living space.The bright main floor showcases a brand new stunning modern kitchen: with quartz counter-tops, elegant cabinetry, updated LVP flooring and the bright and spacious living areas designed for daily comfort. The lower level is finished featuring 2 additional bedrooms, spacious full kitchen, 3 large egress windows and a separate entrance; this provides outstanding flexibility for extended family, guests, or even for independent living arrangements.Recent improvements include updated main and lower levels, new flooring, updated water supply lines, central vacuum system, and many other upgrades throughout the home. A detailed list of improvements is available in the attached documents.The property is conveniently located close to Parks, Schools, Shopping, City Transit, Victoria Hospital and Highway 401. This turnkey property offers an outstanding combination of updates, space and value. Do not miss the opportunity to own a beautifully updated home that is ready for its next family to enjoy. (id:50169)
Norfolk, Ontario
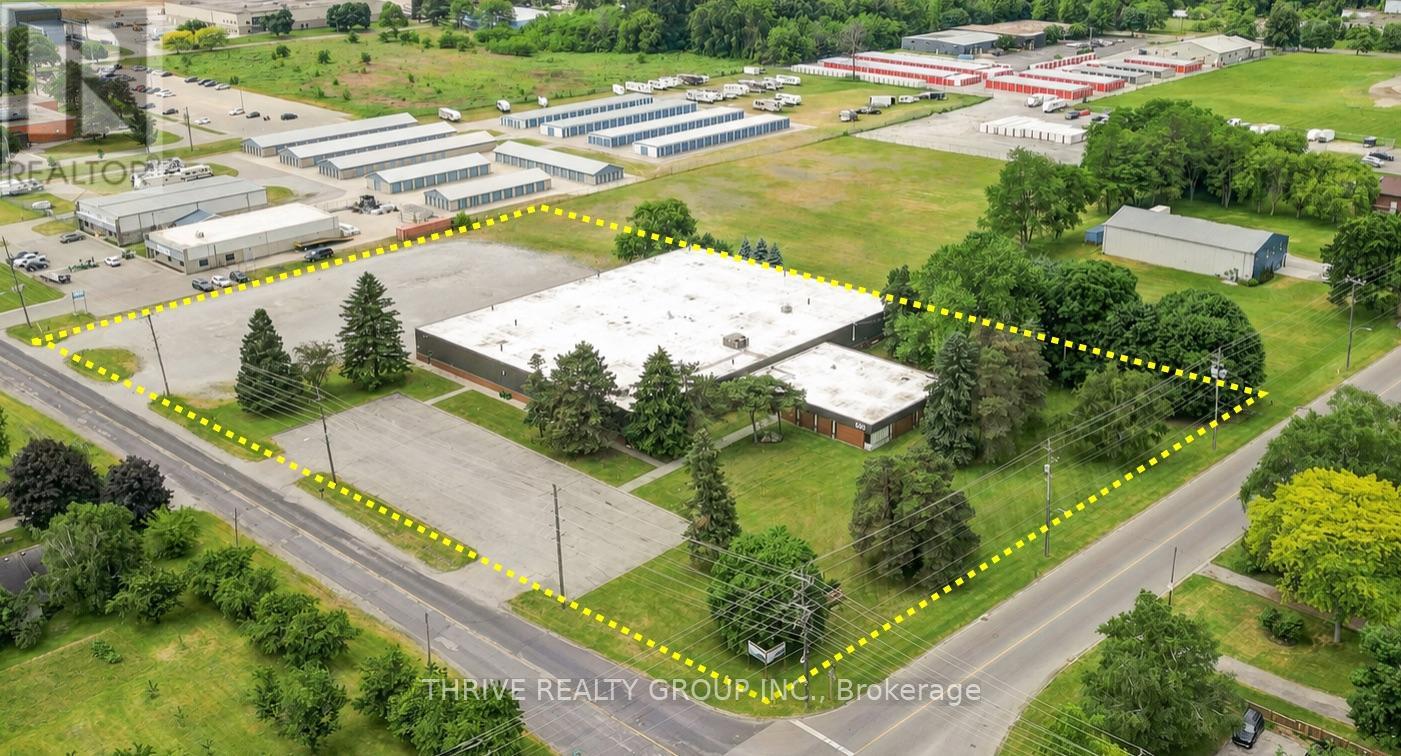
Rare Simcoe industrial lease opportunity: 38,025 SF on a 4.5-acre corner lot with significant outdoor storage potential. 620 Ireland Road offers a well-maintained, newly renovated industrial facility ideal for manufacturing, warehousing, logistics, assembly, and users requiring yard space.The building includes approximately 4,000 SF of office space, 14-foot clear height, two truck-level loading doors, and 600V / 400A power to support heavy operations. A drive-in door could be added, and the office area can be improved to suit the tenant's needs.The site also provides ample parking and trailer storage, plus a securable, expandable 1-acre yard with additional excess land for outdoor storage or future expansion.Located just east of downtown Simcoe, the property offers convenient access to regional labour markets and major routes, including Highway 3 within 2 km, Highway 24 within 4 km, Highway 403 within 45 km, London within 65 km, Hamilton within 70 km, and Highway 401 within 85 km. (id:50169)
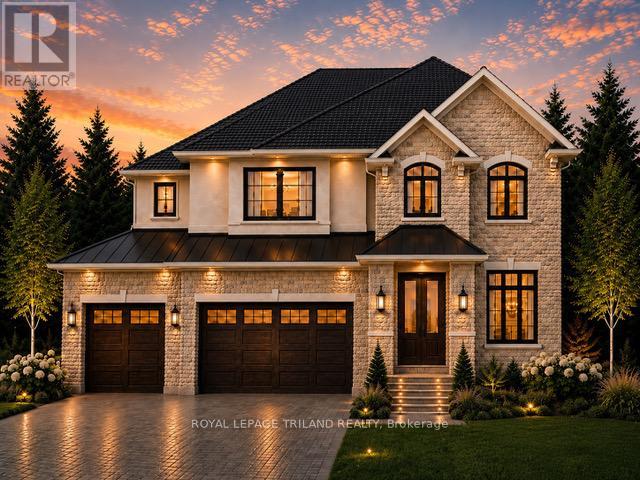
London South, Ontario
TO BE BUILT-IN POPULAR HEATHWOODS PHASE 4 in LOVELY LAMBETH! FABULOUS 4 BEDROOM, -3.5 BATH- 2 STRY Home with 3 CAR GARAGE! Model known as the "RIVERSIDE" featuring 2766 sq ft + 54 sq ft of quality Finishes Inside & Out! Separate Main Floor Livingroom- Sunny eat-in Kitchen with corner pantry & island overlooking the spacious Greatroom! Convenient main floor laundry/mudroom. -Choice of Granite or Quartz Countertops - Customized Kitchen with Premium Cabinetry- Hardwood Floors throughout Main Level-" - 2nd Floor features 3 FULL baths (TWO ENSUITES)- Spacious Primary Bedroom features a wonderful 5 pc ensuite & walk-in closet- Bedroom # 2 features a 3 pc ensuite & walk in closet. Great SOUTH Location!!- Close to Several Popular Amenities! Walking Trails- near by parks-Easy Access to the 401 & 402! Experience the Difference and Quality Built by: WILLOW BRIDGE HOMES - *** PLS.NOTE: PRICE REFLECTS HST REBATE - Several other lots & floor plans to choose from. (id:50169)
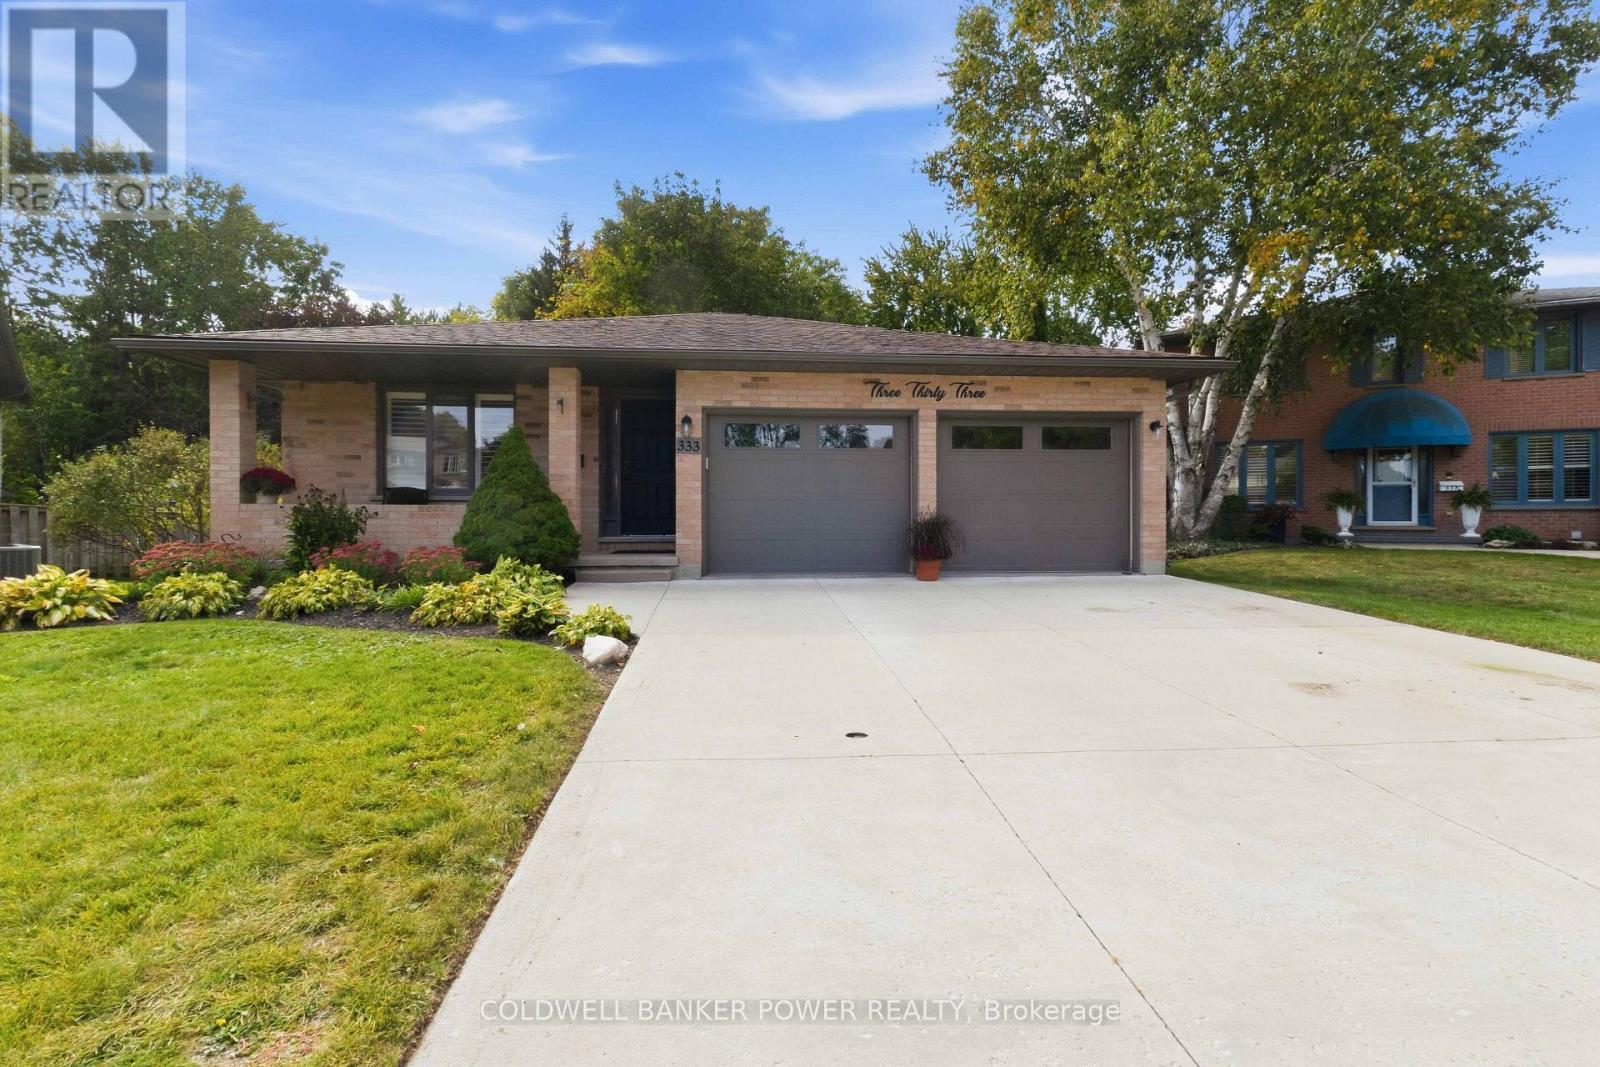
London North, Ontario
Don't miss this stunning home ON OVER 1/4 OF AN ACRE WITH HUGE PIE SHAPED YARD RETREAT including HEATED IN-GROUND (Bromine) POOL, CABANA SHED, AND NEWER SALT WATER HOT TUB....GORGEOUS YARD! This oversized back split features double car garage with concrete driveway. Formal living and dining room as well as expansive 'white' kitchen with granite counters and large breakfast bar overlooking huge cozy family room with gas fireplace. 3 +1 bedrooms including spacious primary suite and third bedroom currently used as a custom California closet but could easily be removed. 4th level is also finished. Huge rear deck and fire-pit overlooking the pool and landscape. Extensive list of updates includes: newer furnace and central air, roofing shingles recently replaced, new pool liner by Pioneer pools in 2024, new pool pump 2025, new winter pool cover in 2026, all flooring replaced at various times, California shutters, newer fridge, dishwasher, and washer/dryer, newer eavestroughs, updated bathrooms and more! Also includes Vermont Castings outdoor kitchen area and pool house with fridge, change room and serving area. Don't miss out on this rare opportunity! (id:50169)
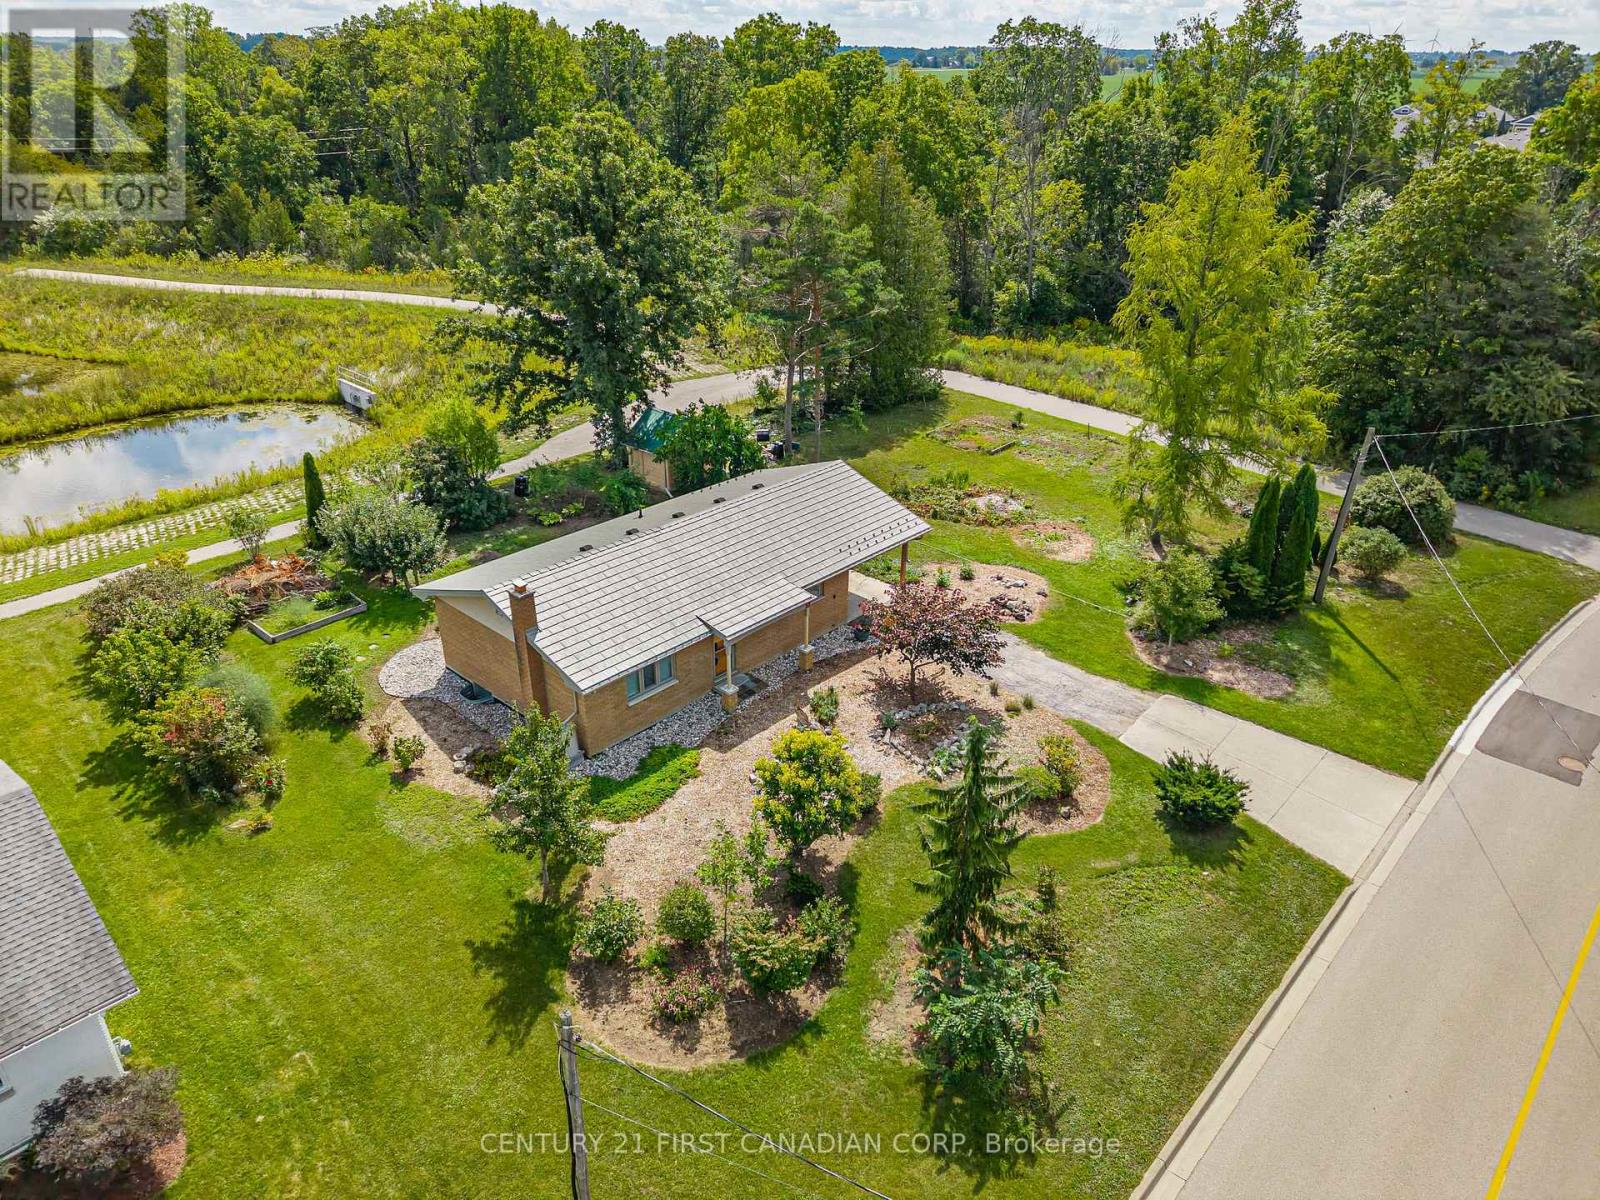
Lambton Shores, Ontario
Incredible Brick Bungalow in an A+ Grand Bend Location!Welcome to 52 Gill Road, ideally situated in the heart of Grand Bend, just steps from the local school and park and minutes from the sandy shores of Lake Huron, grocery stores, pharmacy and all the amenities this sought-after community has to offer.Impeccably maintained and lovingly cared for, this charming brick bungalow offers comfortable, functional living with an inviting open-concept main floor. The updated kitchen provides plenty of cabinetry and storage, flowing seamlessly into the cozy dining area and expansive living room, all flooded with natural light through large windows complemented by California shutters.The main level features a spacious primary bedroom retreat with oversized windows and a wall-to-wall closet complete with built-in shelving, an additional well-sized bedroom and an updated 4-piece bathroom.The finished lower level offers even more living space, with a generous recreation room highlighted by a beautiful stone-surrounded wood-burning fireplace-perfect for cozy evenings or entertaining. A versatile additional room provides excellent potential for a third bedroom, home office or guest space, along with ample additional storage.Outside, enjoy the convenience of a carport and a low-maintenance 90' x 100' lot surrounded by mature landscaping. The backyard backs onto a peaceful trail and pond, creating a private and tranquil setting, and also features a handy storage shed.Whether you're looking for a year-round home, weekend getaway or an opportunity to enter the Grand Bend real estate market, this property offers an incredible combination of location, charm and value.Don't miss your opportunity to get into the Grand Bend market for under $600,000! Two New Owned Hot Water Tanks, Newer Ostaco Windows, Steel Roof & California Shutters to name a few recent upgrades! (id:50169)
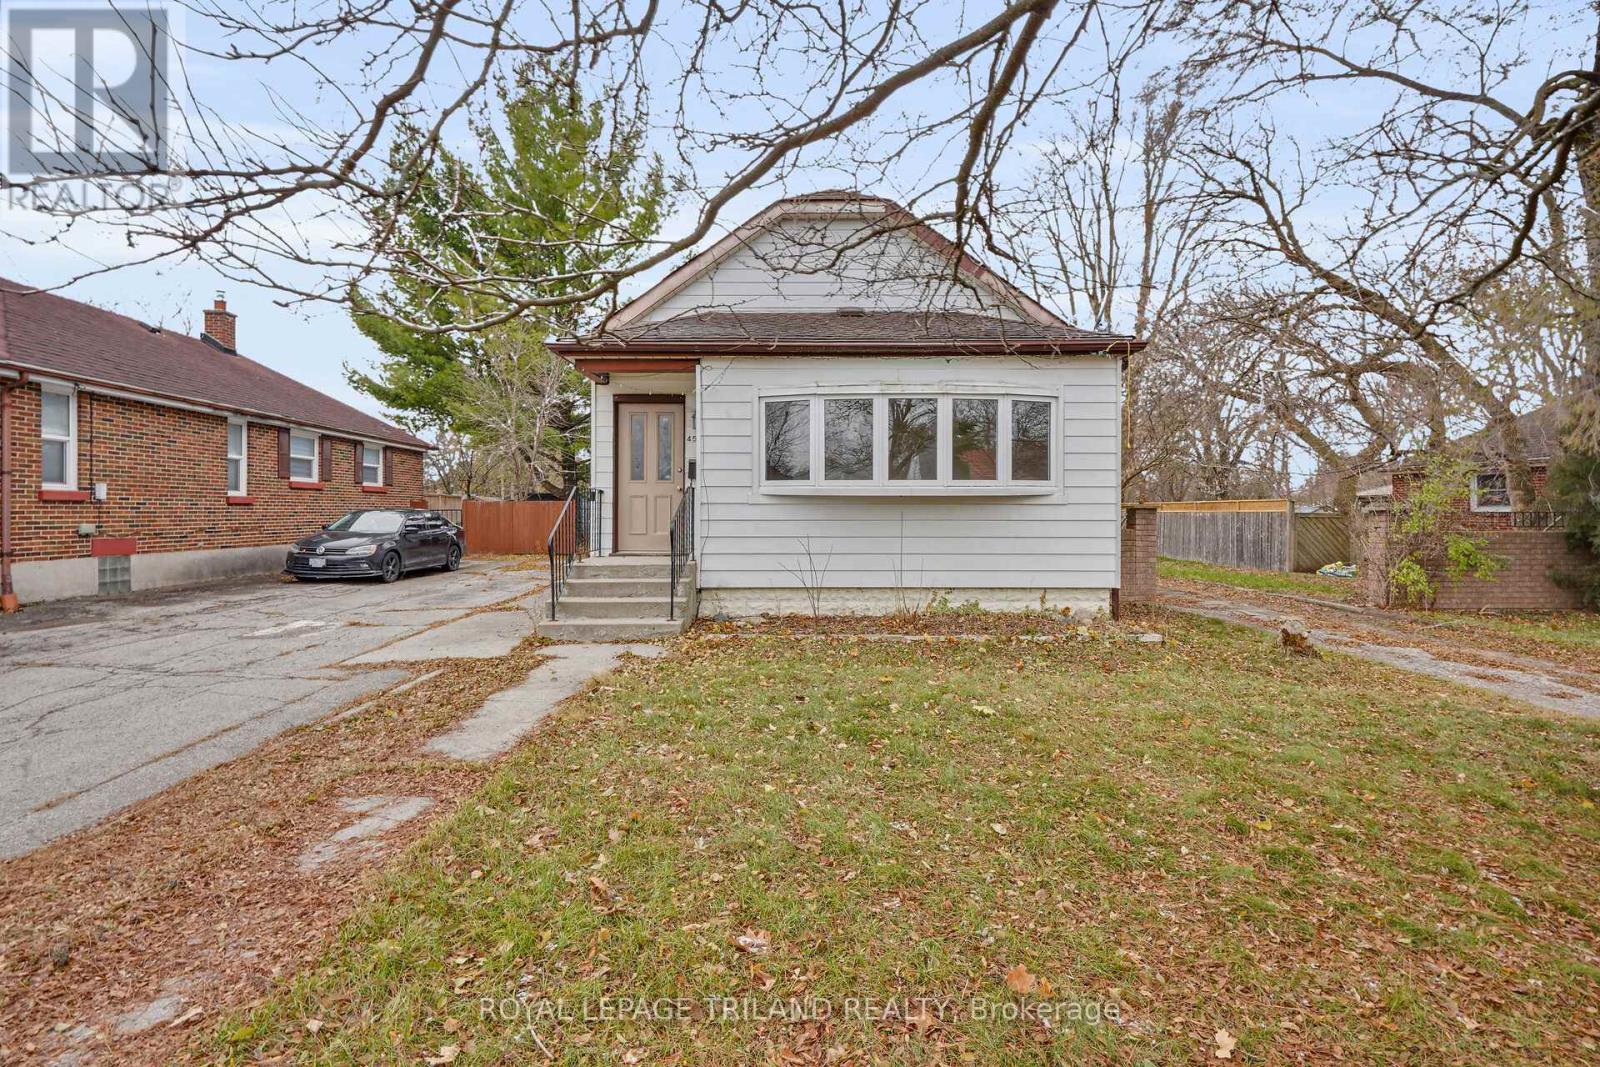
London East, Ontario
Larger Than It Looks! Spacious 3-Level Split in Sought-After Kiwanis Park Offering over 2,700 sq. ft. of finished living space, this bright and beautifully updated home is perfect for a large or growing family. With 5 bedrooms and 2 full bathrooms, there's plenty of room for everyone. Recent renovations include fresh paint, updated windows, a modernized kitchen, and refreshed bathrooms, making this home move-in ready. The main level features a large living room with hardwood floors, a sunny, updated kitchen with abundant cabinetry, and great flow for everyday living. A convenient main-floor office with large windows provides the perfect spot to work from home or host a home-based business. The lower level offers a separate entrance, giving you excellent granny suite potential or the option to create an income-generating rental unit-ideal flexibility for multigenerational living or investors. Located in desirable Kiwanis Park, this home is just minutes from schools, shopping, parks, and Hwy 401, offering exceptional convenience for commuters and families alike. A rare combination of space, updates, and opportunity-don't miss your chance to make this wonderful home yours! (id:50169)
London South, Ontario
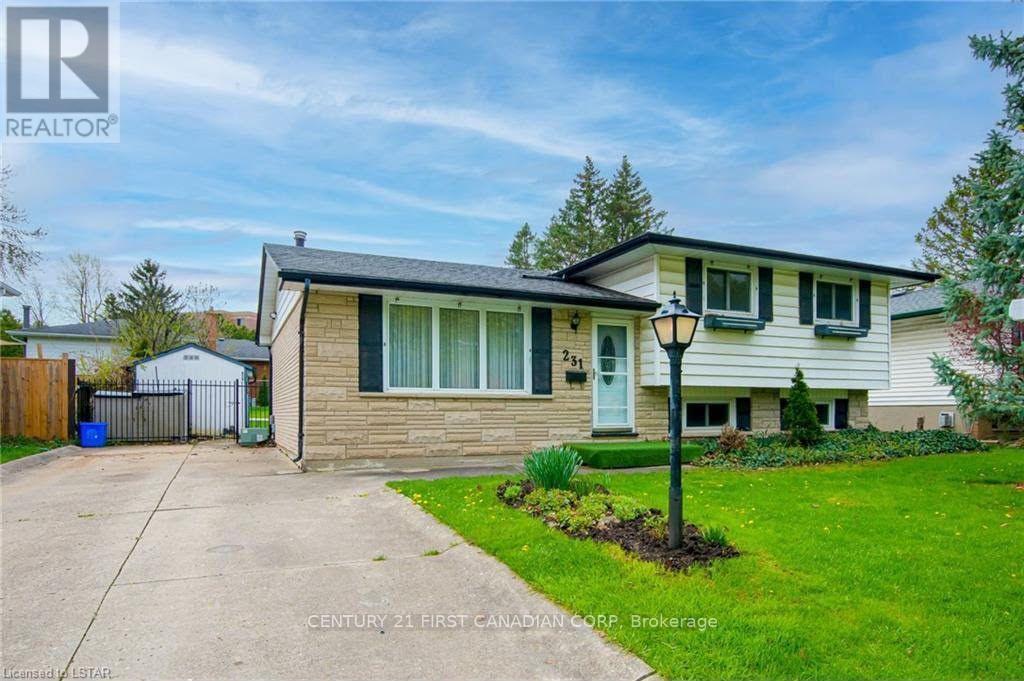
This Spacious 2-bedroom basement features beautiful living space and a sunroom. This basement is conveniently located close to all major amenities and is within walking distance to grocery stores, shops, schools, and public transportation. Situated in a family-friendly and convenient neighborhood, this property is ideal for a small family or working professionals. All the Utilities inclusive in rent. (id:50169)
Ingersoll, Ontario
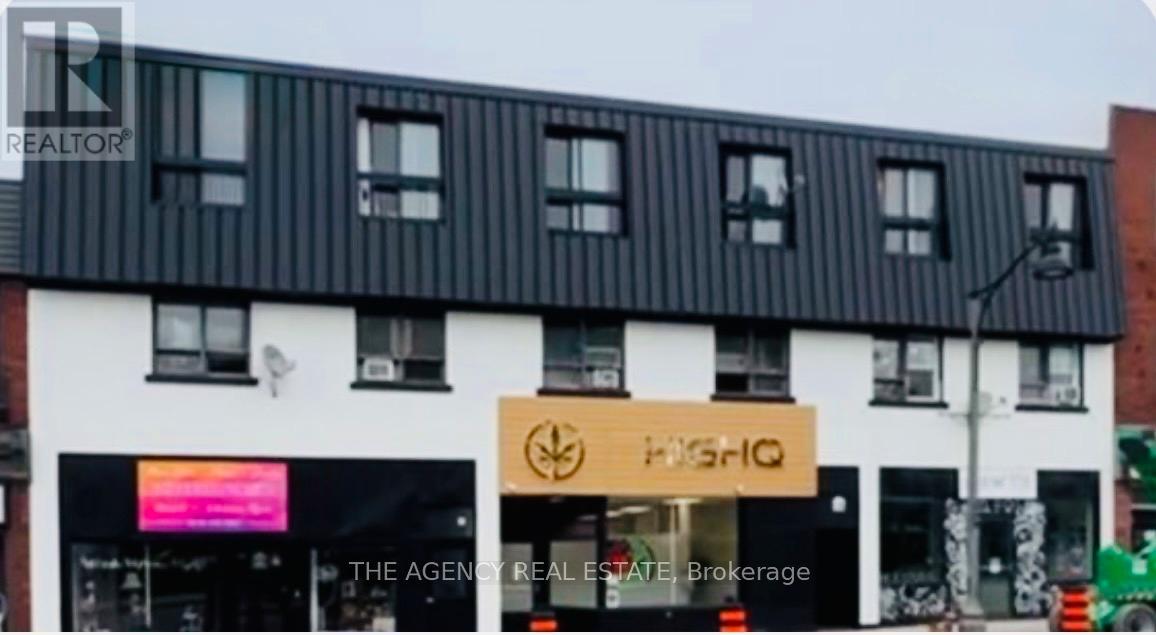
Rent is $1,250/month, all-inclusive, for this bachelor unit in a quiet three-storey building located in central Ingersoll. Utilities are included. The unit also comes with an in-suite washer and dryer, plus one parking spot. (id:50169)
Blue Mountains, Ontario
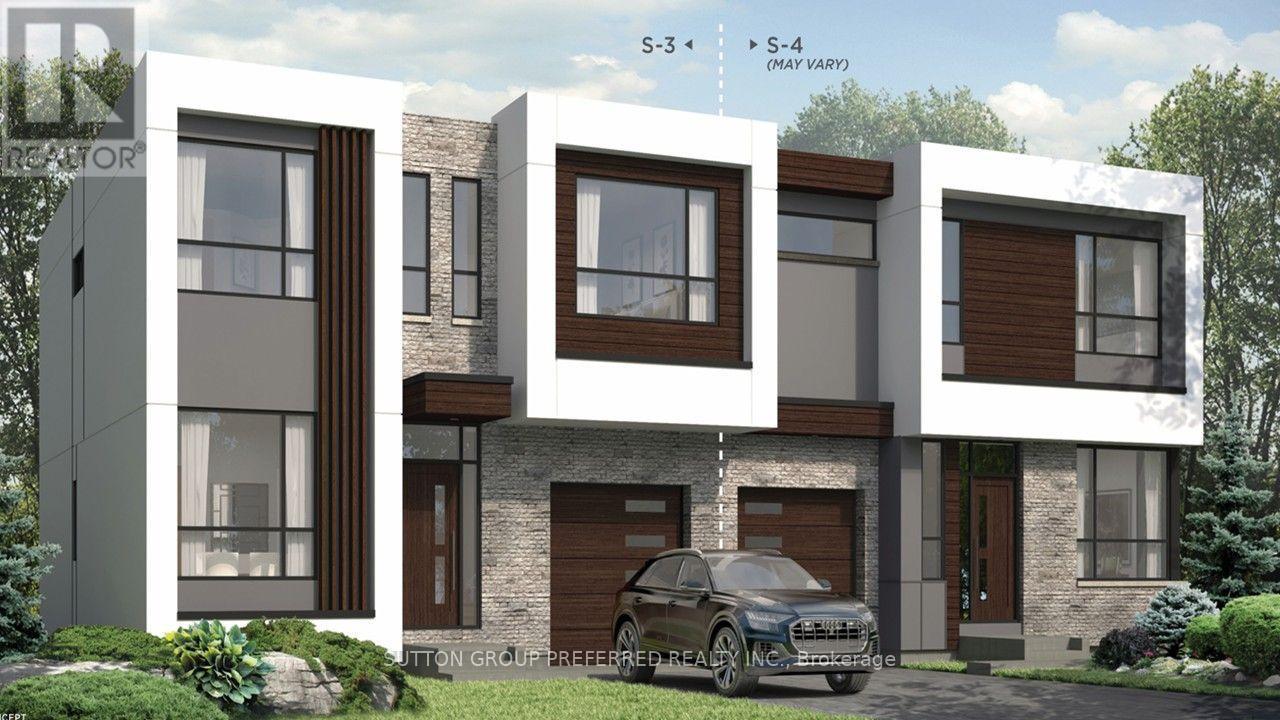
** Blue Vista by Royalton Homes, this brand new unique one of a kind modern contemporary semi-detached property situated in the heart of The Blue Mountains. Offering 4 spacious bedrooms, 3+ 1 bathrooms with main floor laundry. Step out to the second floor terrace for exceptional views of the Blue Mountains! Designed with modern tastes ,this home offers a rec room on the second floor along with 2 bedrooms and baths. A modern kitchen featuring high end granite countertops and stainless steel appliances fit for the chef in you !Spacious living room with a soaring ceiling and outdoor patio welcomes light and style The living/dining area offers an open space for family gatherings and entertaining. Situated very close to the golf course, Scandiave Spa, bike/hike trails, Blue Mountain village and shopping/dining your weekends/evenings will be filled with fun ! This home features all the requirements of style, space and elegance. **OFFERED FOR LEASE ONLY (id:50169)
London East, Ontario
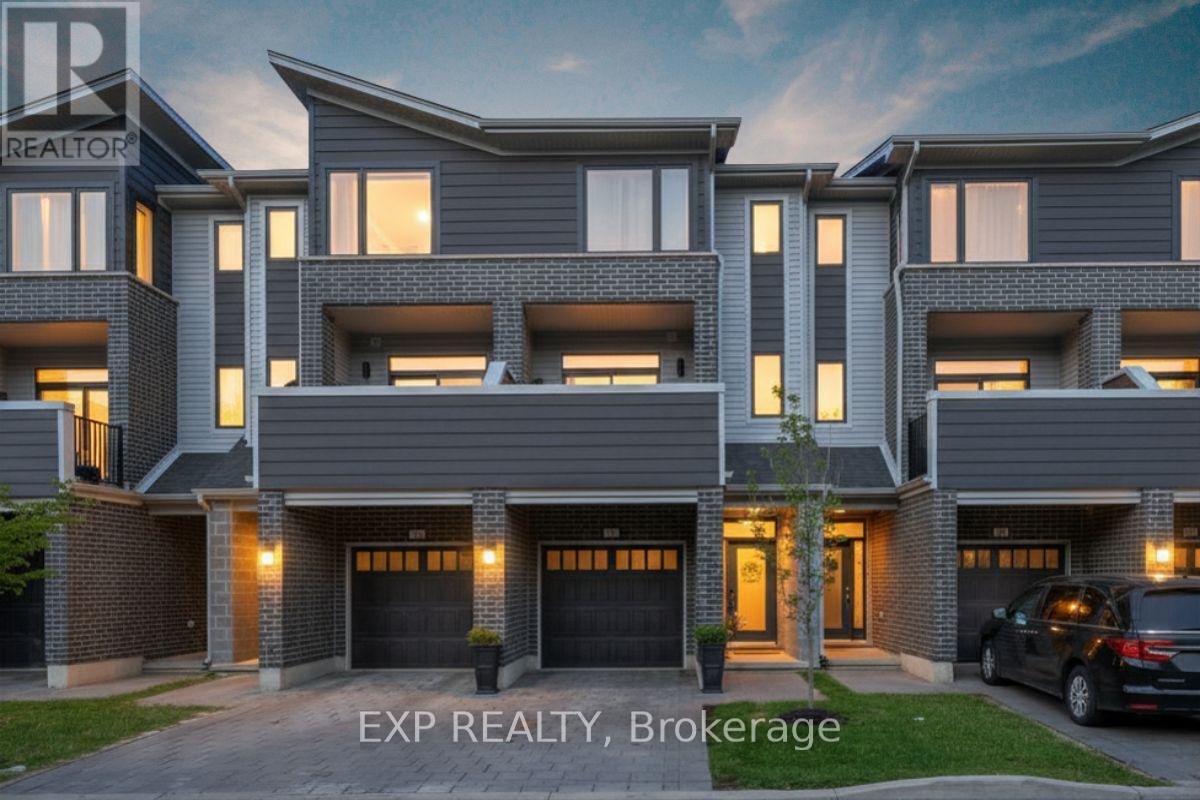
Welcome to 39-177 Edgevalley Road, a modern three-storey condo townhome in one of North East London's growing communities, just steps from the Thames Valley Parkway trails and minutes to everyday amenities. Offering low-maintenance living with condo fees of $268/month covering snow removal, landscaping, garbage removal, and exterior insurance including roof, windows, garage door, outdoor lighting, and balcony, this home blends lifestyle and convenience. The open-concept main level is anchored by an expansive kitchen designed for entertaining, featuring a full-sized seating area that comfortably accommodates eight, a backsplash added in 2020, sensor lighting and built-in outlets in the walk-in pantry, and upgraded lighting and hardware throughout. Smart home features include a smart thermostat, smart front door lock, and garage keypad entry. Built in 2020 and extensively updated in 2023, the home showcases modern finishes, replaced light fixtures and door hardware, custom cabinetry in the flex room, and a functional front entry with shiplap coat rack feature wall. The insulated garage has been enhanced for seasonal use, complete with added fan, heater, and TV. The upper levels offer bright, well-proportioned living spaces that feel larger than expected, creating a calm and welcoming atmosphere from the moment you walk in. Located just two minutes from grocery shopping, restaurants, and cafes, seven minutes to Masonville Mall, and under fifteen minutes to Highway 401 access, this home is ideally positioned for commuters and outdoor enthusiasts alike. With direct access to the Thames River trail system just steps away, biking, running, and stroller walks become part of your daily routine. A thoughtfully updated home in a location that continues to grow, offering modern comfort, smart functionality, and lasting value. (id:50169)
London South, Ontario
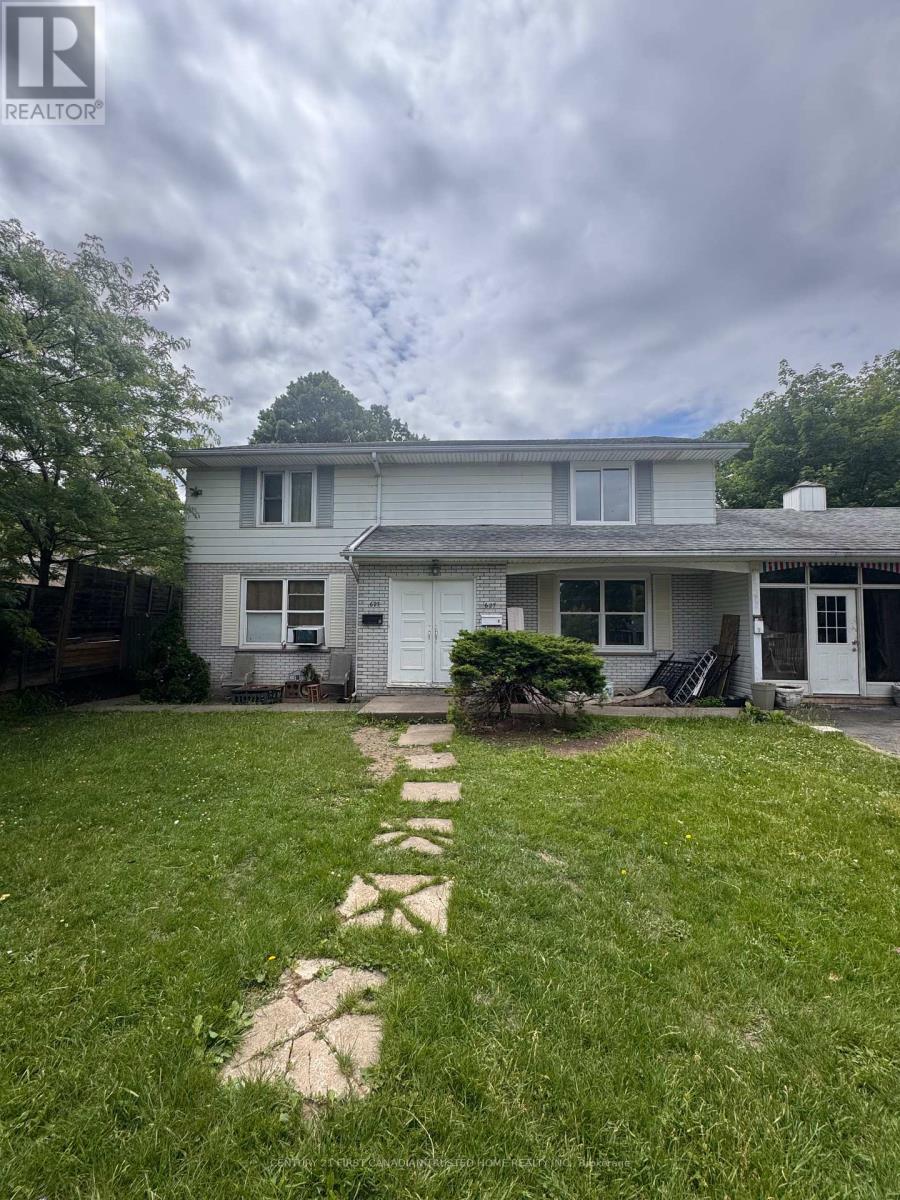
This recently refreshed home features 3 bedrooms, 2.5 bathrooms, updated kitchen and bathrooms, finished basement, fenced private yard and ample storage space. Large windows bring in natural light. New sliding patio door in dining room makes summer entertaining a breeze. Conveniently located within walking distance to LHSC, shopping, schools. public transportation, andf so much more. Quick possession available. (id:50169)
London South, Ontario
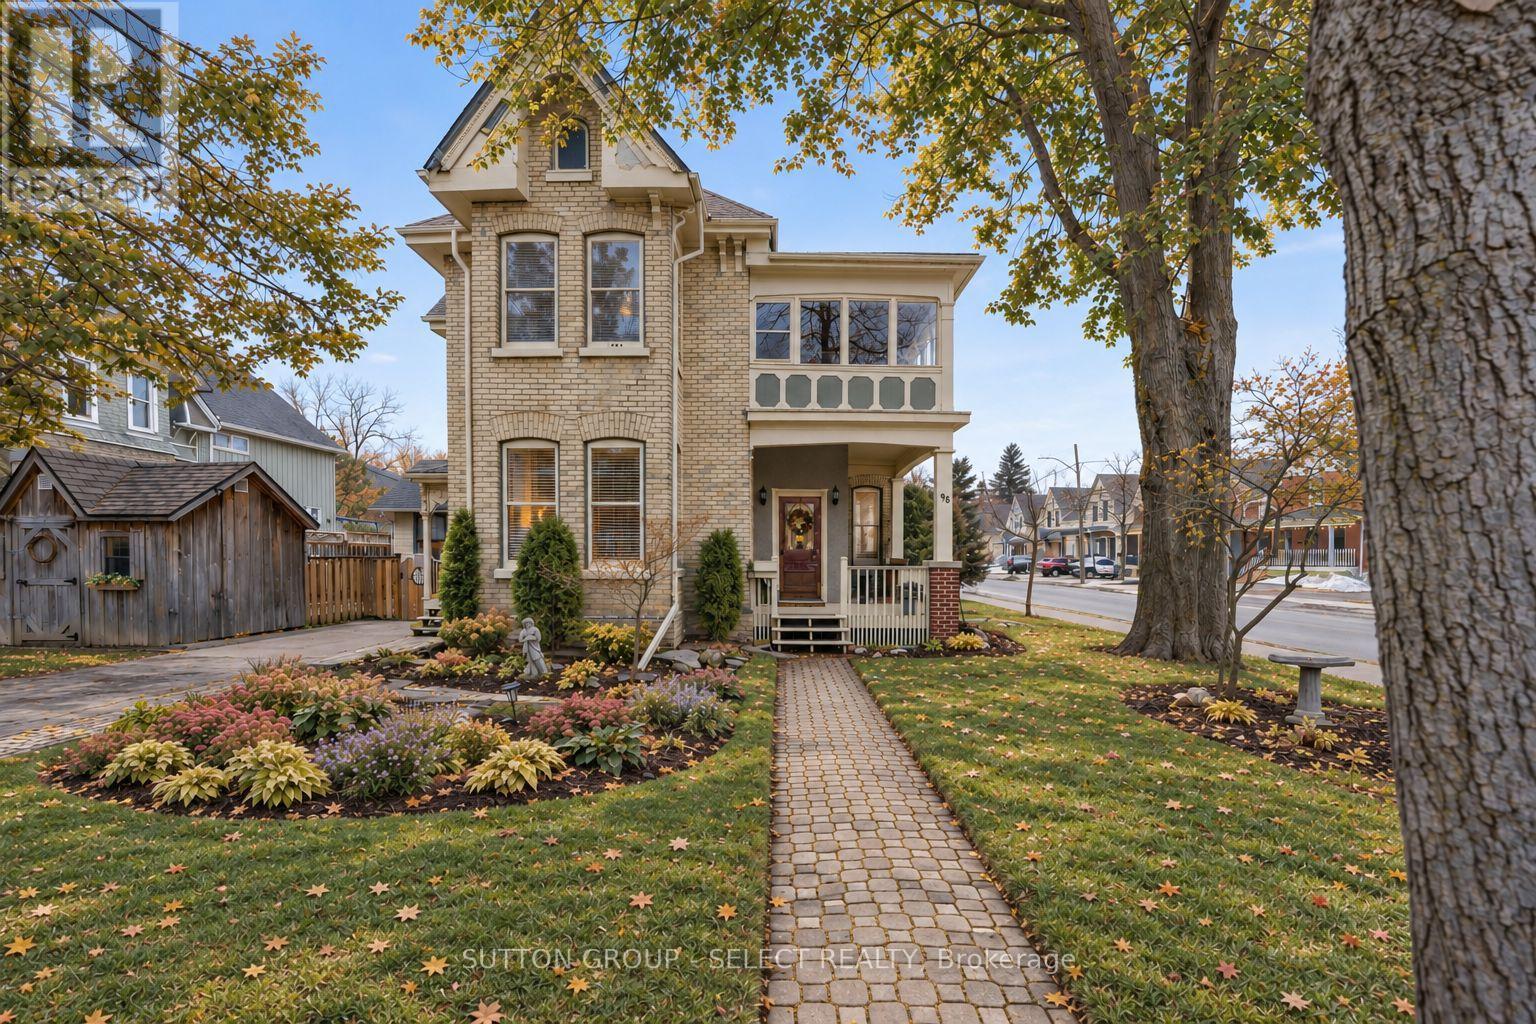
Welcome to 65 Bruce Street, a beautifully preserved century home anchoring the corner of Bruce and Edward Street, just steps from Wortley Village. This character-filled duplex offers historic detail, practical separation between units, and over 2,700 sq/ft of living space across two floors. Inside, original craftsmanship remains front and centre with 10-ft ceilings, 12-inch casings, original mouldings, bay windows, and two real wood-burning fireplaces, contrasted by a long list of major updates. The main unit features 2 spacious bedrooms, a 4PC bath, separate laundry, and generous living and dining rooms filled with natural light. New hardwood flooring was installed in 2021, while the kitchen includes updated appliances, a hidden dishwasher, and stackable laundry added in 2022. Off the primary bedroom, a private stone courtyard surrounded by mature and manicured gardens creates a quiet outdoor space and also works well as a home office with direct access from the driveway. The upper unit offers 3 bedrooms, a 4PC bath, separate laundry, and a galley kitchen with butcher block countertops, granite sink, and newer appliances. Its standout space is the sunroom, overlooking the mature treetops and surrounding streetscape which love to show off their colours. The property also includes 2 driveways and separate entrances for each unit. Major improvements include paved driveways (2022), gutter guards (2022), interior lighting upgrades (2022), flat and sloped roof replacements (2023), full exterior painting (2023), and professional landscaping (2025). All of this in the heart of Old South, within an easy walk of Wortley Village shops, restaurants, cafés, parks, and neighbourhood amenities. (id:50169)
London North, Ontario
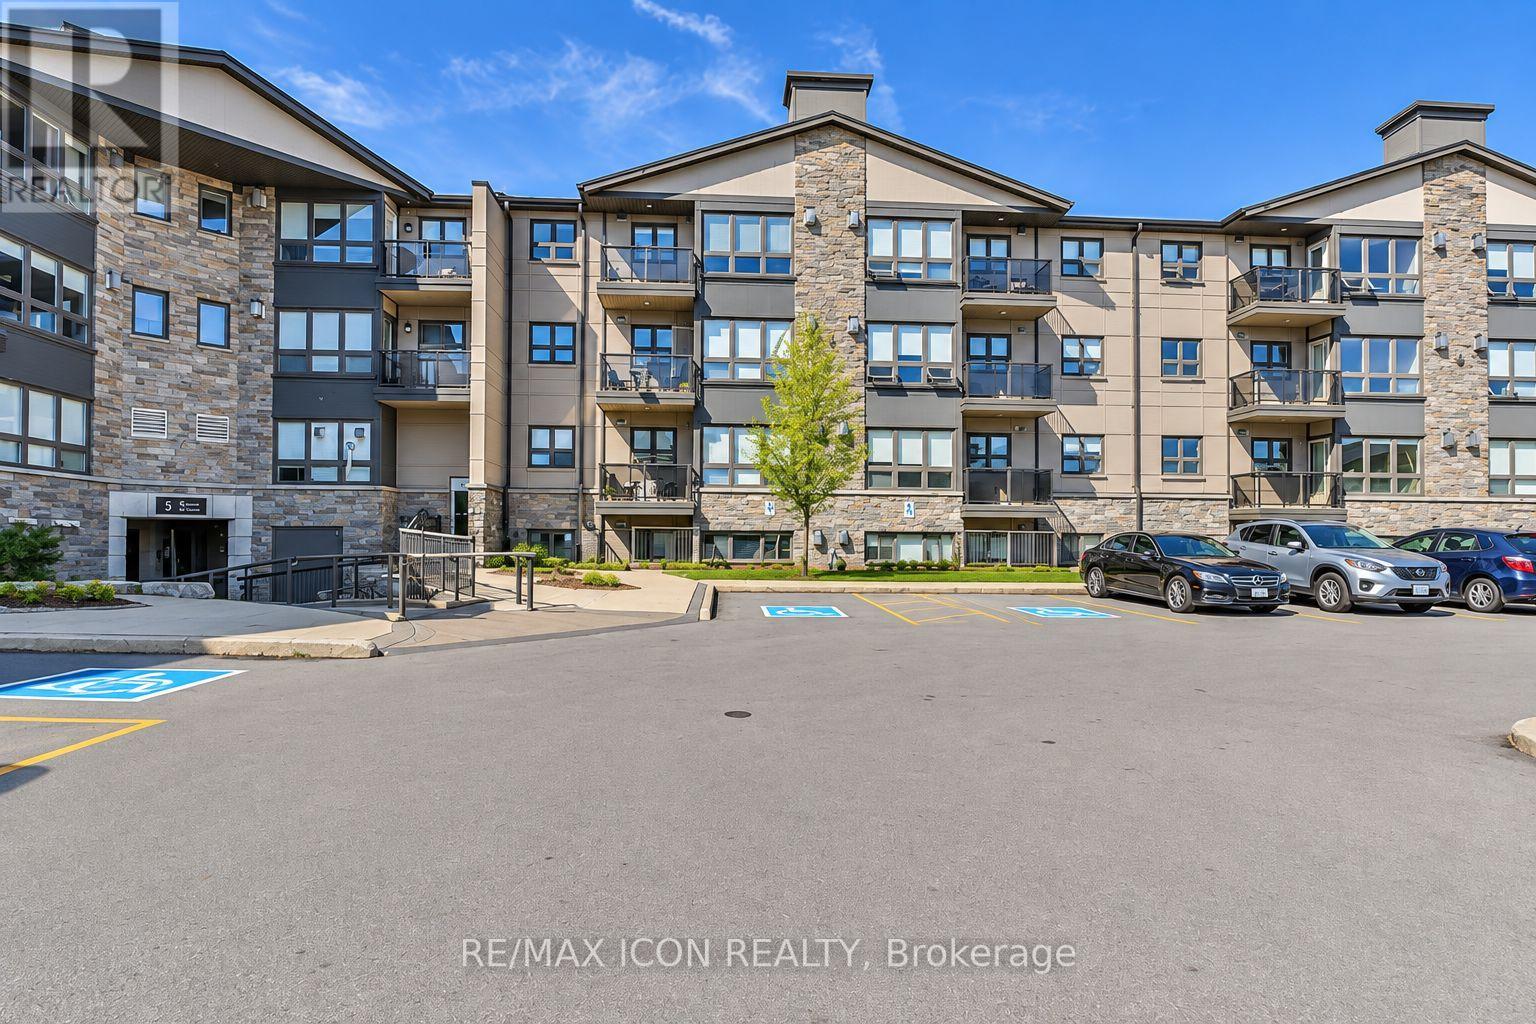
Welcome to Masonville Gardens! This spacious 2-bedroom, 1.5-bath condo is ideally located just minutes from Western University, Masonville Mall, and LHSC University Hospital, making it an excellent option for mature students, medical professionals, or young professionals. The unit features laminate and hard-surface flooring throughout, a cozy gas fireplace, private balcony, and ample parking. Available Dec 1, this condo offers a convenient location with easy access to shopping, dining, transit, and many of North London's amenities. Don't miss your opportunity to call Masonville Gardens home! (id:50169)
London East, Ontario
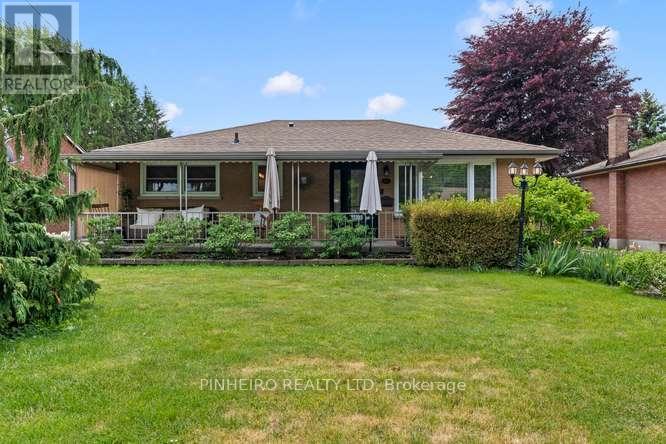
Modern East London Gem - Fully Updated & Move-In Ready! This impeccably upgraded bungalow sits on a generous, beautifully landscaped lot, offering a seamless blend of classic character and sleek contemporary finishes. Start your mornings enjoying coffee on the private front porch in a great neighbourhood just minutes from schools, major shopping hubs, and amenities. Inside the home features a generous main living area filled with natural light, an updated kitchen with high-end gas range, ample cabinetry, and a walk-in pantry. Open-concept extension off the kitchen-ideal for gatherings and daily family life. Three full bedrooms and a stylish 4-piece bathroom. Expanded Lower Level featuring a large rec room tailored for movie nights or gym setup' Plus a dedicated private home office space, full 3-piece bathroom, traditional cold cellar, and extensive storage space. Fully fenced yard surrounded by low-maintenance perennial gardens. Secure & Spacious Parking with a custom automated/secured driveway gate that leads to a massive driveway and single detached garage. Spotless, fully updated, and ready for you to call home! (id:50169)
St. Marys, Ontario
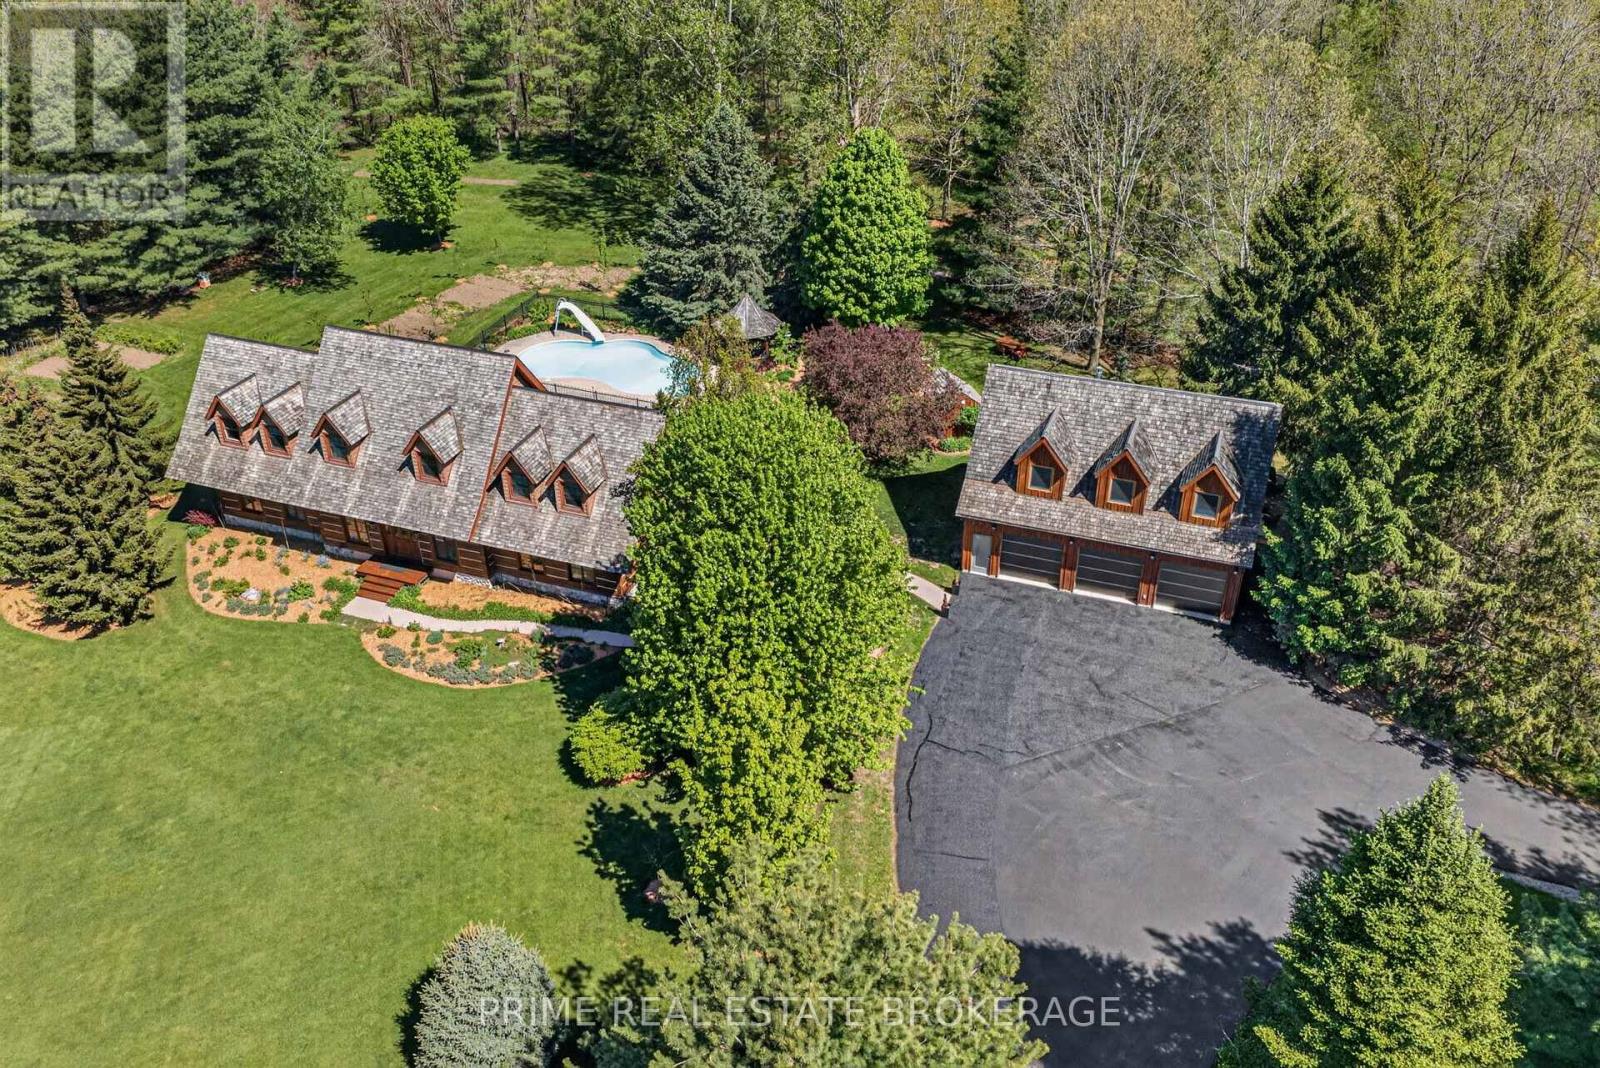
Imagine trading your long weekend commute for a daily retreat into pure serenity. Step onto three acres of peaceful, tree-lined privacy in picturesque St. Marys, where this custom log home masterfully combines lodge-style warmth with modern luxury. From the moment you walk through the door, soaring ceilings and light-filled spaces welcome you. The expansive open-concept living space is anchored by a magnificent stone fireplace, creating an inviting backdrop for cozy evening gatherings or quiet mornings with coffee. With two main bedrooms, a versatile second-level loft ready for custom use, and a finished lower-level den, this layout adapts effortlessly to your lifestyle. Outside, your personal oasis comes to life. Walk through curated grounds rich with fruiting and medicinal trees, or spend sunny afternoons lounging beside the fenced, in-ground saltwater pool and custom gazebo. A detached three-car garage features heated flooring and glowing natural light, topped by a full living suite ideal for guests, extended family, or rental potential. Enjoy the tranquility of nature just minutes from vibrant local shops, parks, and dining in historic St. Mary's. A rare legacy property like this does not stay on the market long. (id:50169)
London South, Ontario
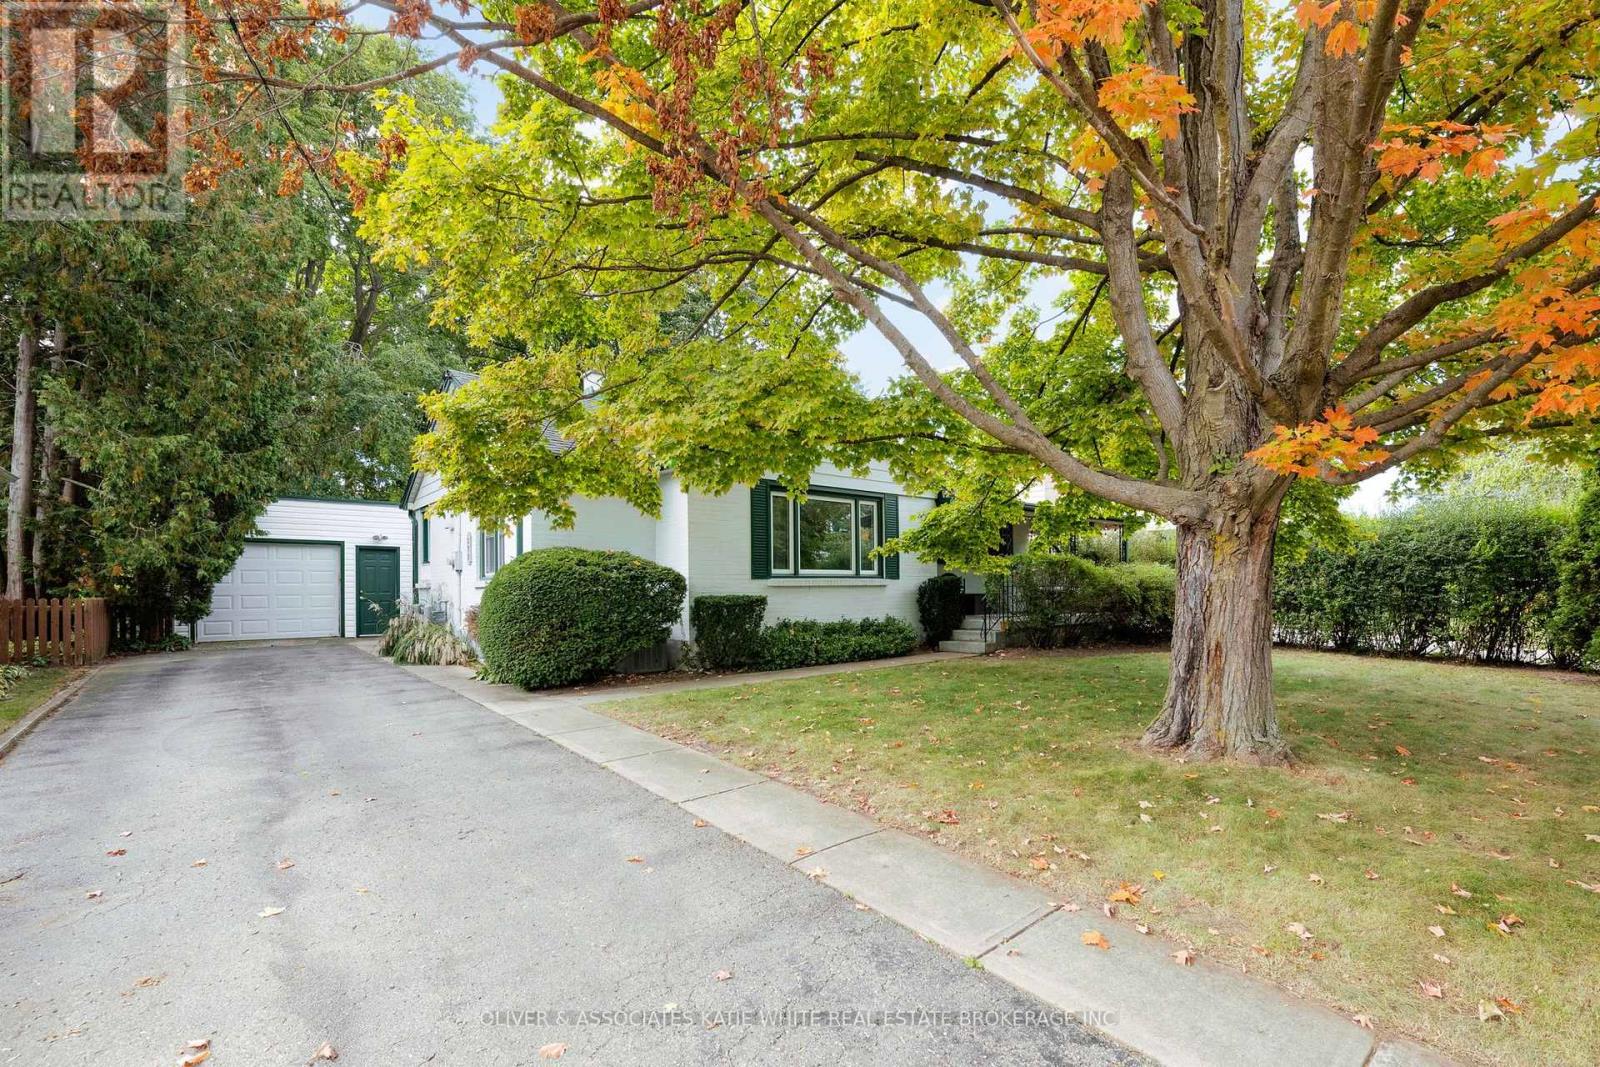
Great opportunity to own a family home in the heart of Byron. Located on a quiet street close to parks, community centre, schools, restaurants, and shopping. The main floor offers a bright living room and formal dining space with newer flooring. Galley-style kitchen with pot lighting, and newer built-in microwave and dishwasher. Separate sunroom with newer flooring a bonus! 3 good-sized bedrooms and 4-piece bathroom finish the main level. Lower level offers additional living space that includes a family room, hobby room and laundry. Convenient oversized, single car detached garage with plenty of additional parking on the long driveway. Outside, the property offers a private, fenced-in backyard with mature trees, and newer deck. (id:50169)
South Huron, Ontario
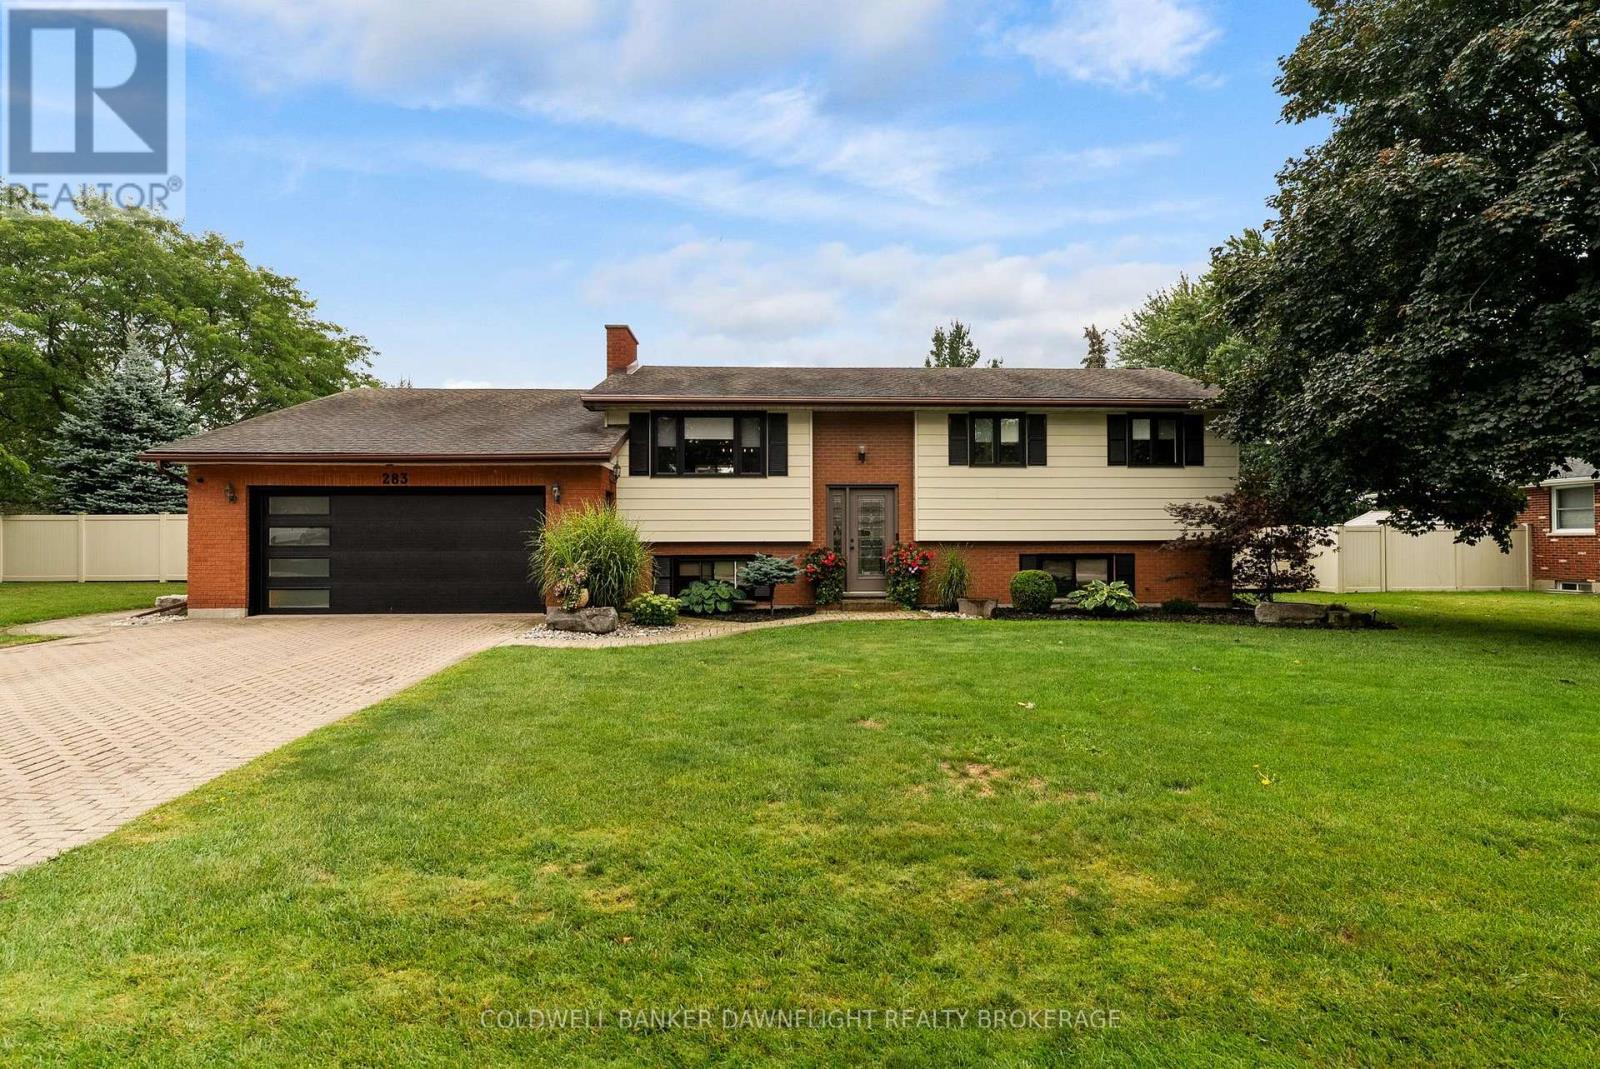
Welcome to one of Exeter's most sought after areas where this move-in-ready home offers the perfect blend of comfort, style and exceptional spaces for entertaining family and friends.The bright, open-concept main level is filled with an abundance of natural light. The spacious kitchen is the heart of the home with a large island as it's focal point, abundant cabinetry and plenty of room to gather. A feature wall with gas fireplace adds warmth and character to the living space, while three bedrooms provide comfortable accommodations for the family. Patio doors lead to an impressive backyard, creating a seamless connection between indoor and outdoor living. The expansive finished basement is ideal for entertaining, offering a wide-open layout, gas fireplace, three-piece bathroom and utility room. One of the standout features of the home is heated flooring that runs throughout almost the entire home, excluding the three main-floor bedrooms. A convenient family room just off the garage adds even more living space and includes a bar area which makes it a perfect area for casual gatherings. Step outside to the ultimate outdoor oasis, where a fully fenced double lot features mature landscaping, an inground pool for endless summer fun and plenty of space for activities. A recently added shop(2024) provides valuable additional space, complete with an overhang where you can relax and enjoy the peaceful surroundings. The beautifully landscaped backyard is enclosed by a low-maintenance vinyl fence and includes a bubbling pond that adds a peaceful touch to this private retreat.With numerous updates completed over the years and both the home and property meticulously maintained, this is a home where you can simply move in, unpack, and start enjoying all it has to offer. Be sure to book your private showing today. (id:50169)
London East, Ontario
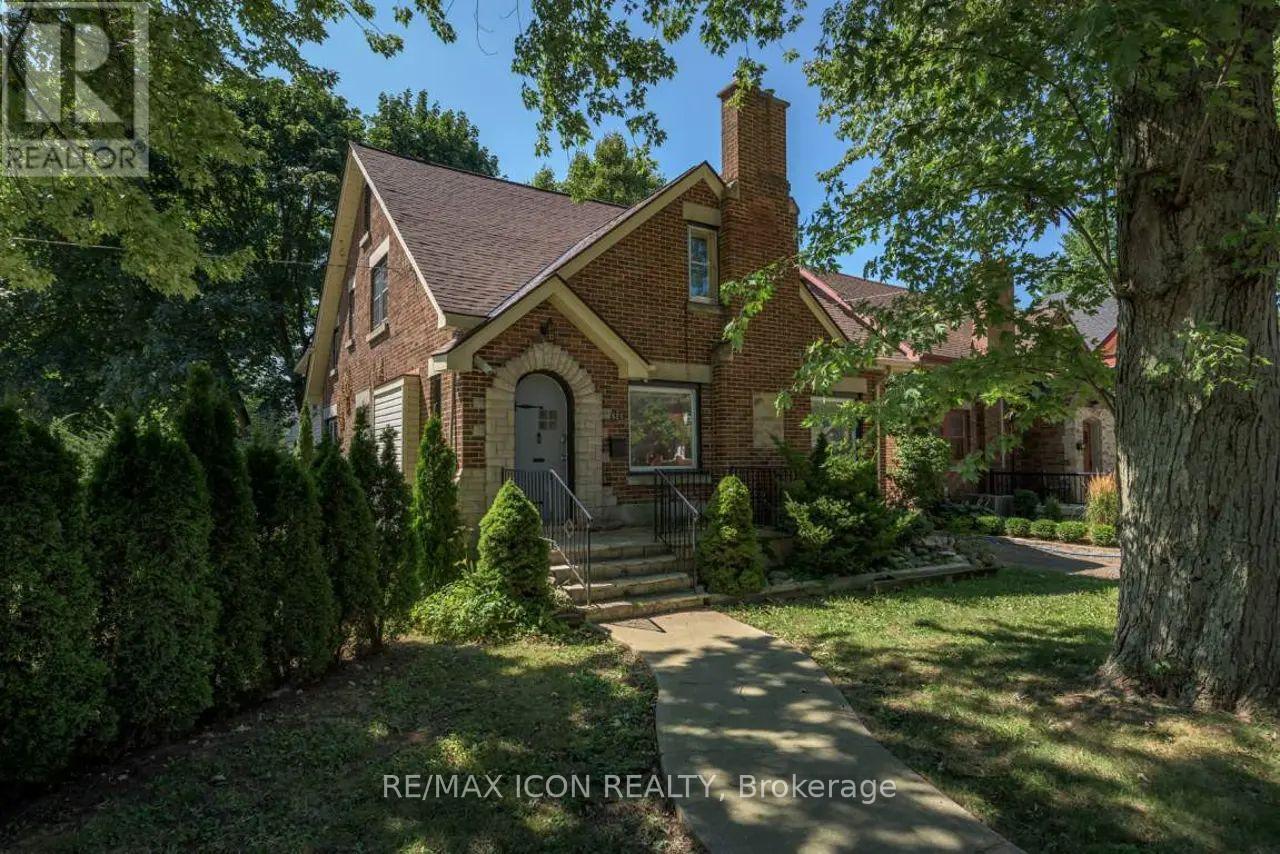
Investment opportunity at 525 Grosvenor Street, now with a $50,000 price reduction. This 5+1 bedroom home is fully leased until May 2027 at $4,140 per month, offering rental income from day one. The sellers are motivated, open to serious offers, and would welcome a closing before year-end. Located just west of Adelaide Street and north of Oxford Street, the property is convenient to Western University, Fanshawe College, downtown, transit, shopping, and restaurants. The main floor features an eat-in kitchen with two fridges, living and dining areas, one bedroom, and a full bathroom. The bedroom opens to an all-weather sunroom with a separate entrance. A side-entry mudroom provides additional storage with a large walk-in closet. Upstairs are four bedrooms, including a spacious primary bedroom with a den, plus a 4-piece bathroom. The basement offers a sixth bedroom, a 3-piece bathroom, laundry, and a separate storage room. The property has parking for four vehicles. Improvements include many windows installed in 2010, blown-in attic insulation, and a roof updated in 2016. A substantial, income-producing property with an existing lease and a flexible layout. (Some photos are virtually staged from images taken while the home was vacant.) (id:50169)
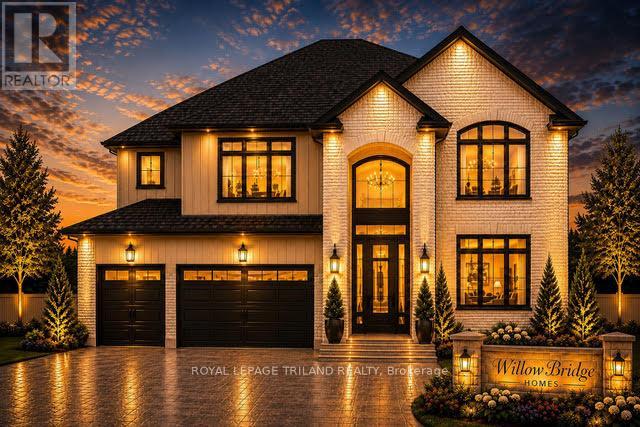
London South, Ontario
TO BE BUILT-IN POPULAR HEATHWOODS PHASE 4 in LOVELY LAMBETH! FABULOUS 4 BEDROOM, -3.5 BATH- 2 STRY Home with 3 CAR GARAGE situated on a PREMIUM LOOK-OUT LOT BACKING ONTO POND!! Model known as the "RIVERSIDE" featuring 2766 sq ft + 54 sq ft of quality Finishes Inside & Out! Separate Main Floor Livingroom- Sunny eat-in Kitchen with corner pantry & island overlooking the spacious Gretroom! Convenient main floor laundry/mudroom. -Choice of Granite or Quartz Countertops - Customized Kitchen with Premium Cabinetry- Hardwood Floors throughout Main Level-" - 2nd Floor features 3 FULL baths (TWO ENSUITES)- Spacious Primary Bedroom features a wonderful 5 pc ensuite & walk-in closet- Bedroom # 2 features a 3 pc ensuite & walk in closet. Lower Level Unfinished Awaiting your Creativity**Note** LOOK OUT LOT** Great SOUTH Location!!- Close to Several Popular Amenities! Walking Trails- near by parks-Easy Access to the 401 & 402! Experience the Difference and Quality Built by: WILLOW BRIDGE HOMES - *** PLS.NOTE: PRICE REFLECTS HST REBATE - Several other lots & floor plans to choose from. (id:50169)
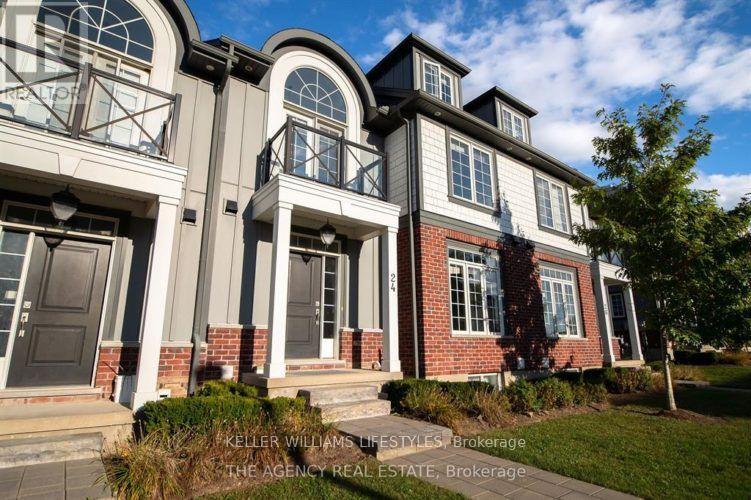
London North, Ontario
Experience luxury and comfort in this spacious 5-bedroom, 4.5-bathroom home, ideally located in the highly sought-after Masonville neighborhood. With nearly 2,000 square feet of finished living space, this beautifully designed condo offers modern finishes and thoughtful functionality, making it ideal for families, professionals, or anyone in need of extra room. The home features five generously sized bedrooms, including a private upper loft, and four-and-a-half bathrooms to ensure convenience for everyone. A finished basement provides additional space perfect for a family room, home office, or recreation area. Enjoy the ease of a single-car garage, driveway parking, and stress-free living with all exterior maintenancesuch as snow removal and lawn carefully included. Situated just minutes from Masonville Mall, Western University, top-rated schools, restaurants, shopping, and parks, this home offers the perfect blend of comfort and location in a quiet, well-maintained community. Available for $3,100/month plus utilities. Some pets may be considered. Dont miss your opportunity to call this exceptional property homeschedule your private viewing today. (id:50169)
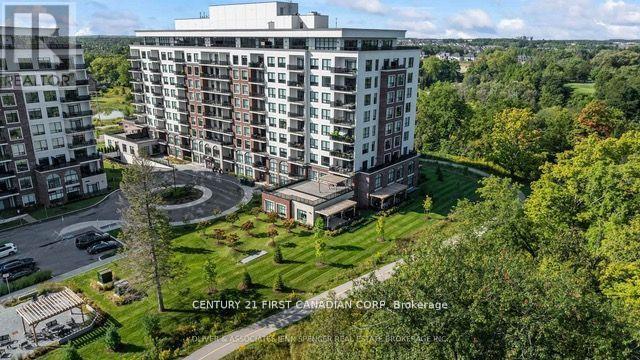
London North, Ontario
Terrific rental opportunity at NorthLink Condominiums beside Sunningdale Golf & Country Club. This MOVING READY modern unit (4 years old) offers 2 bedrooms + DEN, 2 full bathrooms, high ceilings, engineered hardwood, pot lights, upgraded tile, and a bright open layout with a 5-element electric fireplace and large balcony. The kitchen features upgraded quartz counters and backsplash, extended breakfast bar, stainless steel appliances, under-cabinet lighting, and a walk-in pantry. The primary bedroom includes a walk-in closet and a 4-piece en-suite with double sinks and a glass-tiled shower. Second bedroom with built-in closet and blackout coverings. Underground parking available for an additional monthly fee. Amenities include fitness room, golf simulator, lounge/party room, guest suite, pickleball courts, and BBQ area. Utilities included except personal hydro (approx. $50/month). Designed for mobility needs with wider doorways, accessible bathrooms, and kitchen. Prime North London location near Masonville Mall, UH, Western, Upper Richmond Plaza, and trails. (id:50169)
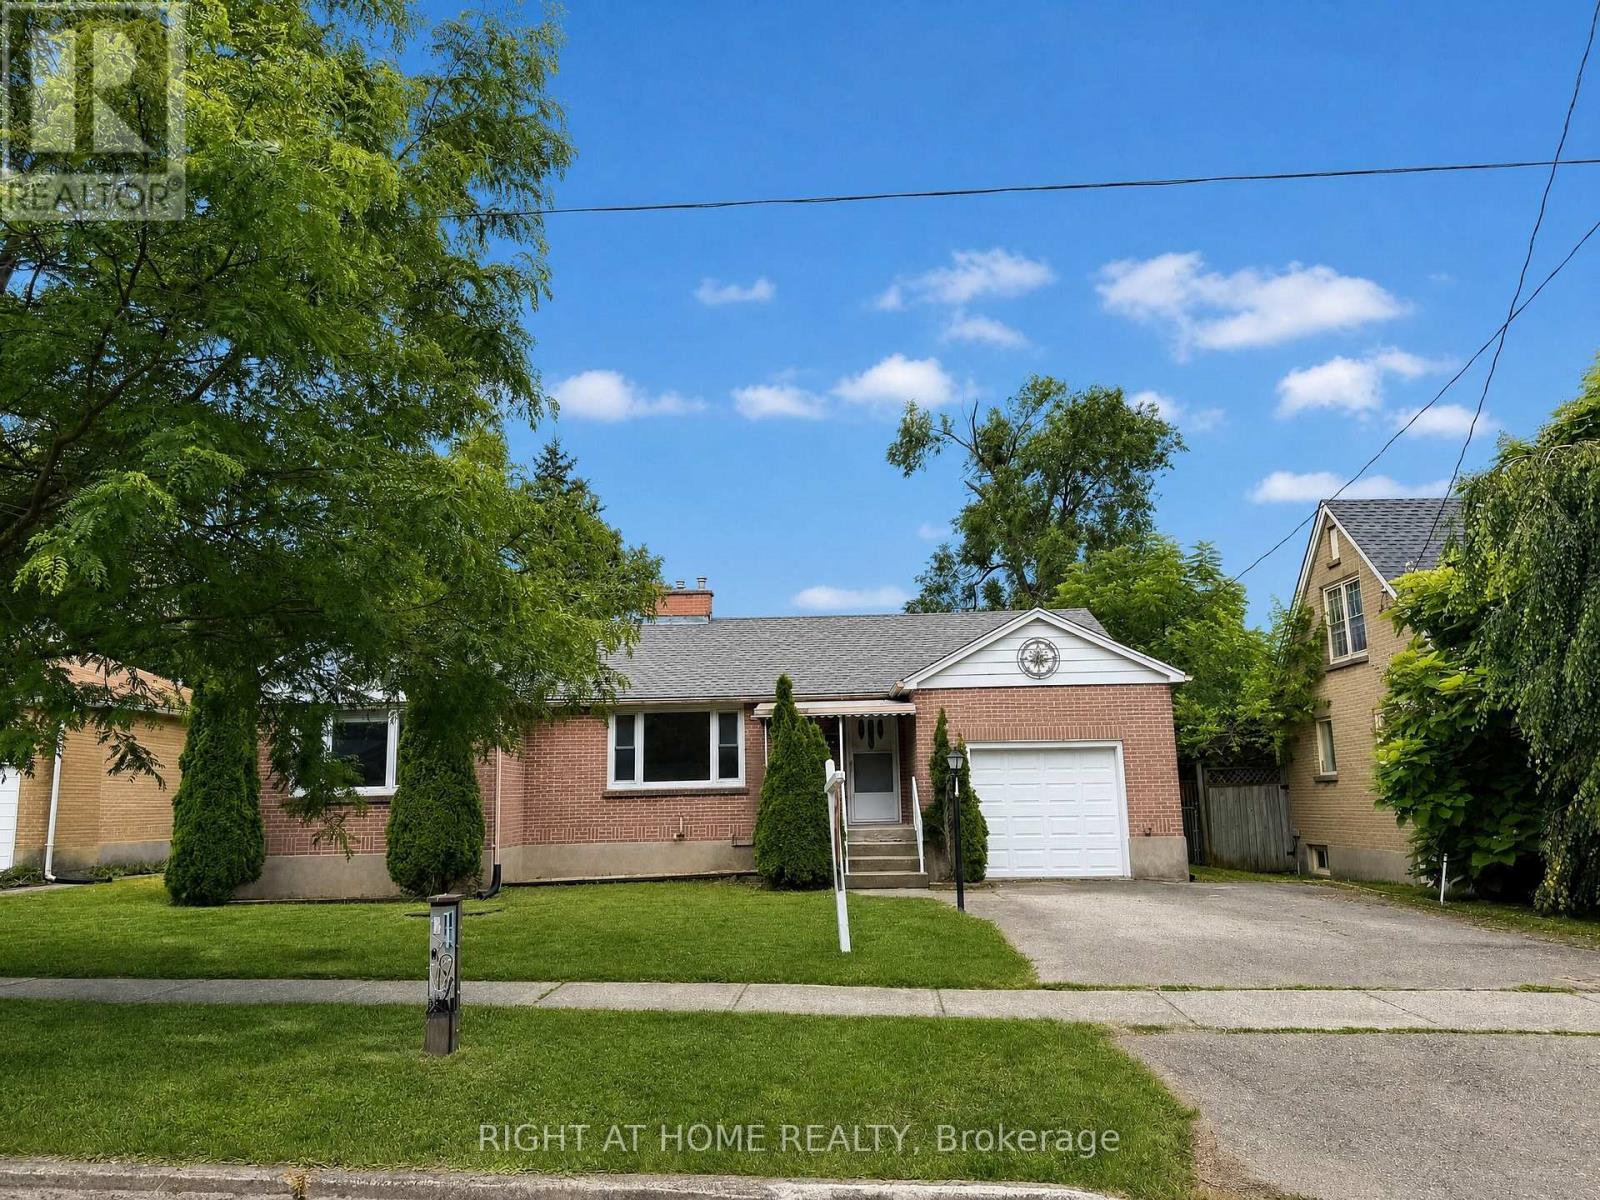
London South, Ontario
Welcome to this well-maintained, move-in-ready home, ideally located within walking distance to Victoria Hospital and close to parks, schools, shopping, public transit, and other everyday amenities. The bright main floor features 3 spacious bedrooms, 1 full bathroom, a welcoming living room, and a functional kitchen. Recent updates include new flooring and fresh paint throughout, creating a clean, modern living space. A separate side entrance leads to the lower level, which includes 1 bedroom and a 3-piece bathroom, offering excellent potential for a future secondary suite or in-law accommodation (subject to municipal approvals). Enjoy the fully fenced backyard, ideal for children, pets, or outdoor entertaining. Recent updates include: Roof & attic insulation (2021) Central A/C (2023) Owned hot water tank (2024) Dishwasher (2026). Whether you're a first-time buyer, investor, or growing family, this home offers an excellent combination of location, updates, and future income potential. (id:50169)
Lambton Shores, Ontario
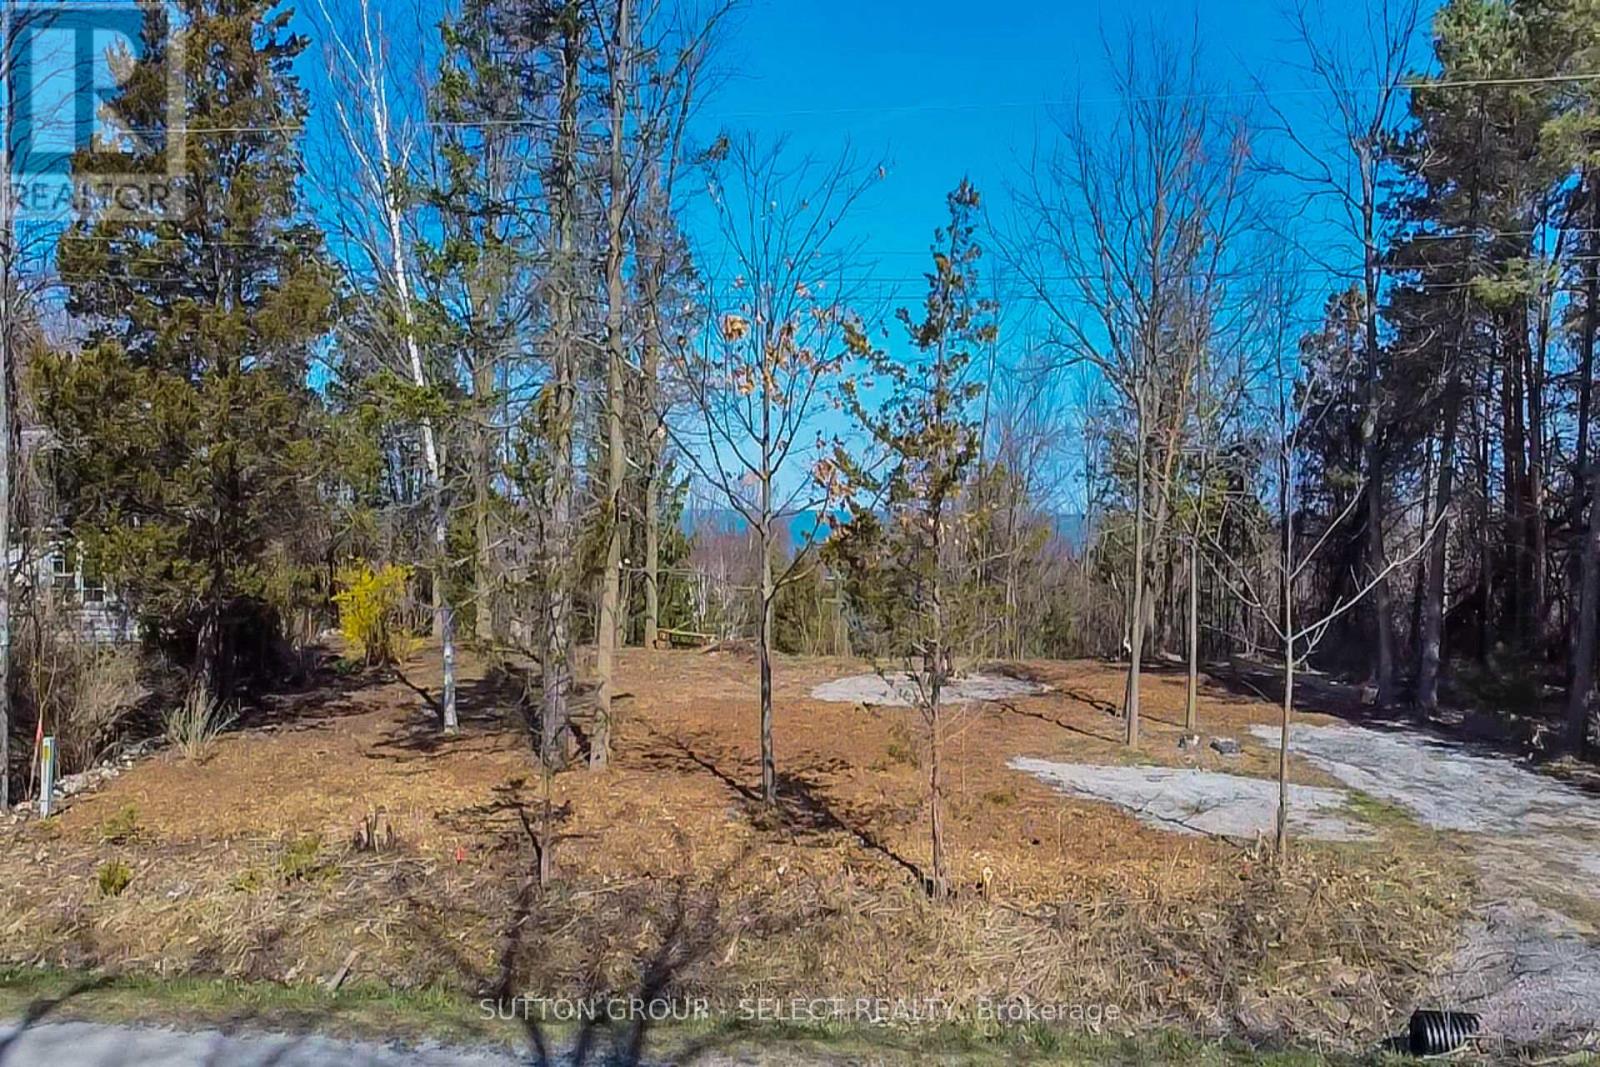
LAKE VIEW - VACANT LOT. 85 ft. frontage! Build your dream home or cottage on this picturesque vacant lot with a lake view and memorable Lake Huron sunsets! Situated in the quiet community of Gustin Grove with just a short stroll to the sandy beach of Lake Huron. This property is conveniently located with a 5-minute drive to the town of Forest and 20 minutes to Grand Bend. Also, there are 6 golf courses with a 15 minute drive. Water and electricity are available at lot. A septic system is required. Requirements are to build a 4-season home. Seller has soil test and preliminary building plans done and are available upon request. (id:50169)
Strathroy-Caradoc, Ontario
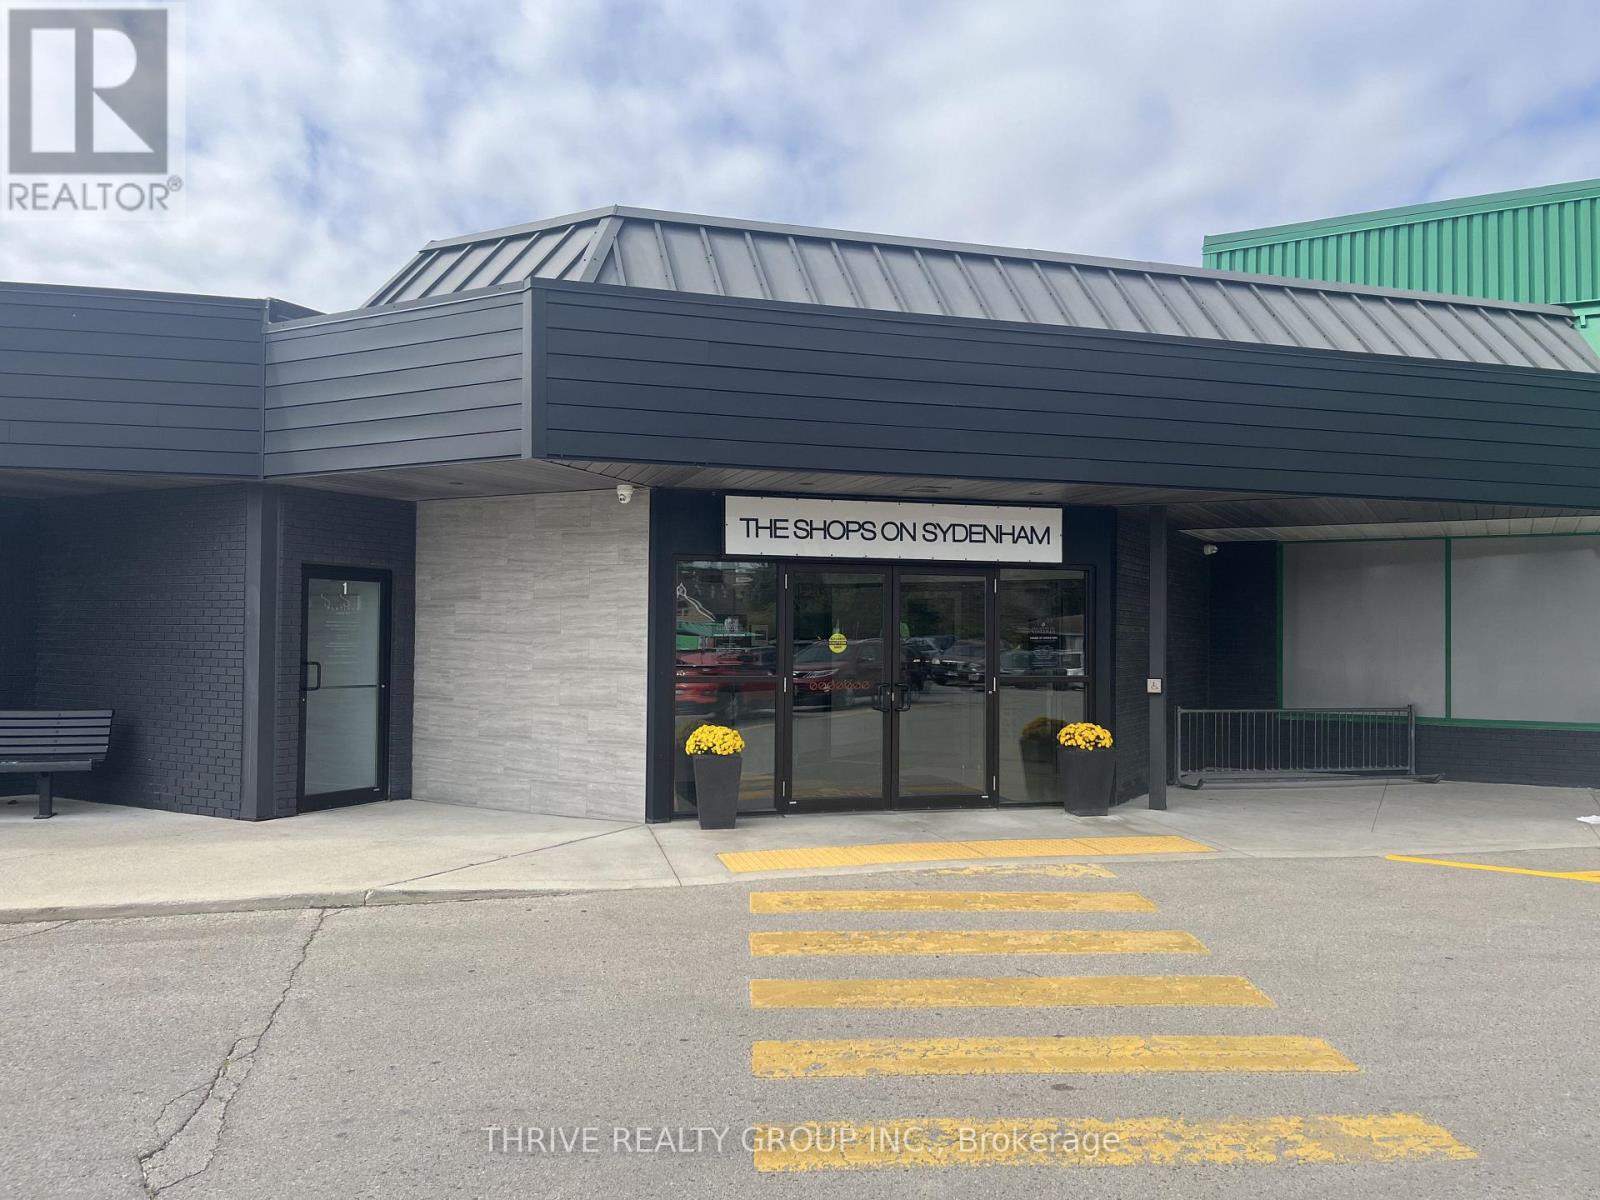
550 Sq Ft available at The Shops on Sydenham, one of the largest and busiest commercial destinations in town. Located in the heart of downtown Strathroy, unit 1 was previously a hair salon and includes man door access from the large parking lot as well as an interior mall entrance providing both exposure and convenience. The unit includes a sink and plumbing rough ins for 2 additional fixtures and a washer and dryer. The property is home to Food Basics, Dollarama, Tim Horton's, Anytime Fitness, Circle K, Gino's Pizza, Hearing Life and many more businesses. Unit 1 is being offered at $1995/month + HST and Tenant is to hold utilities in their name. (id:50169)
Bayham, Ontario
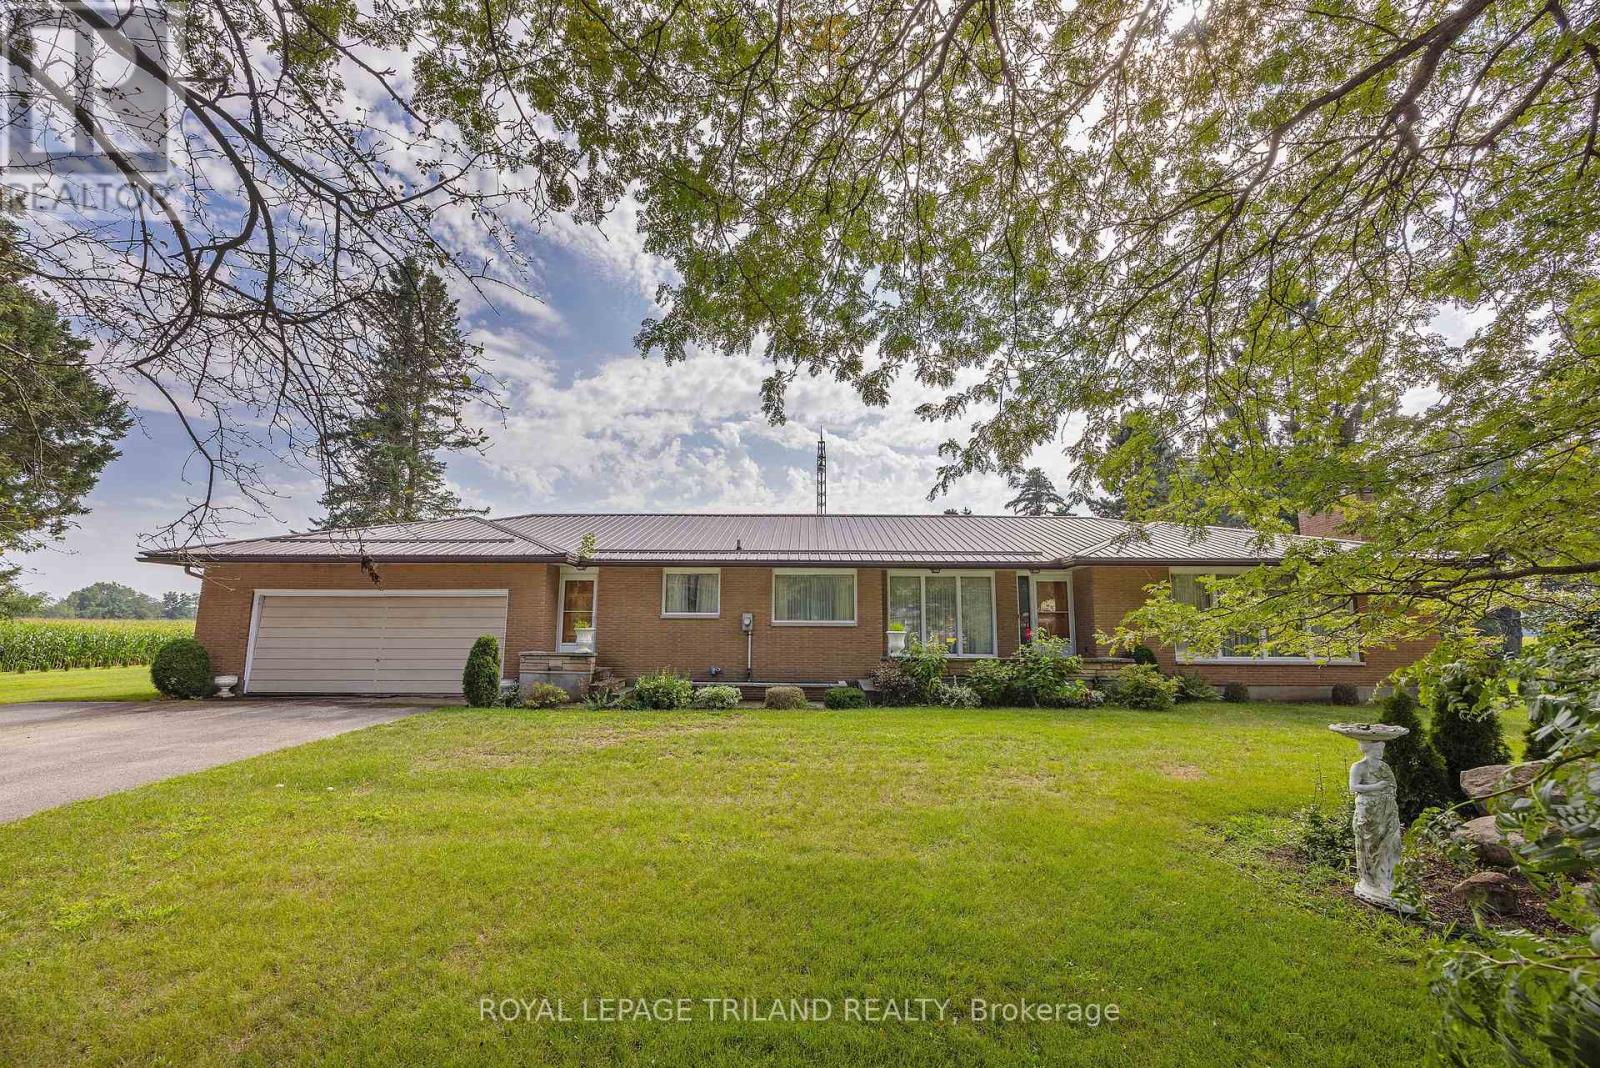
This one owner custom built brick ranch boosts a double car attached garage. The main floor offers a den with a 3 piece washroom, kitchen with eating area, formal dining room, living room with a wood burning fireplace, 3 bedrooms, 5 piece bathroom and main floor laundry. There are hardwood floors on most of this level. The lower level has 2 recreation rooms, one with a wood burning fireplace and bar area. There is also a pool table in this area that will remain with the home. There was a steel roof installed in 2015, forced air gas furnace and central air in 2022, a drilled well with a newer pressure tank and pump as well as the basement windows being replaced in 2024. All of this on 3/4 acre lot on the outskirts of the Village of Vienna. (id:50169)
Aylmer, Ontario
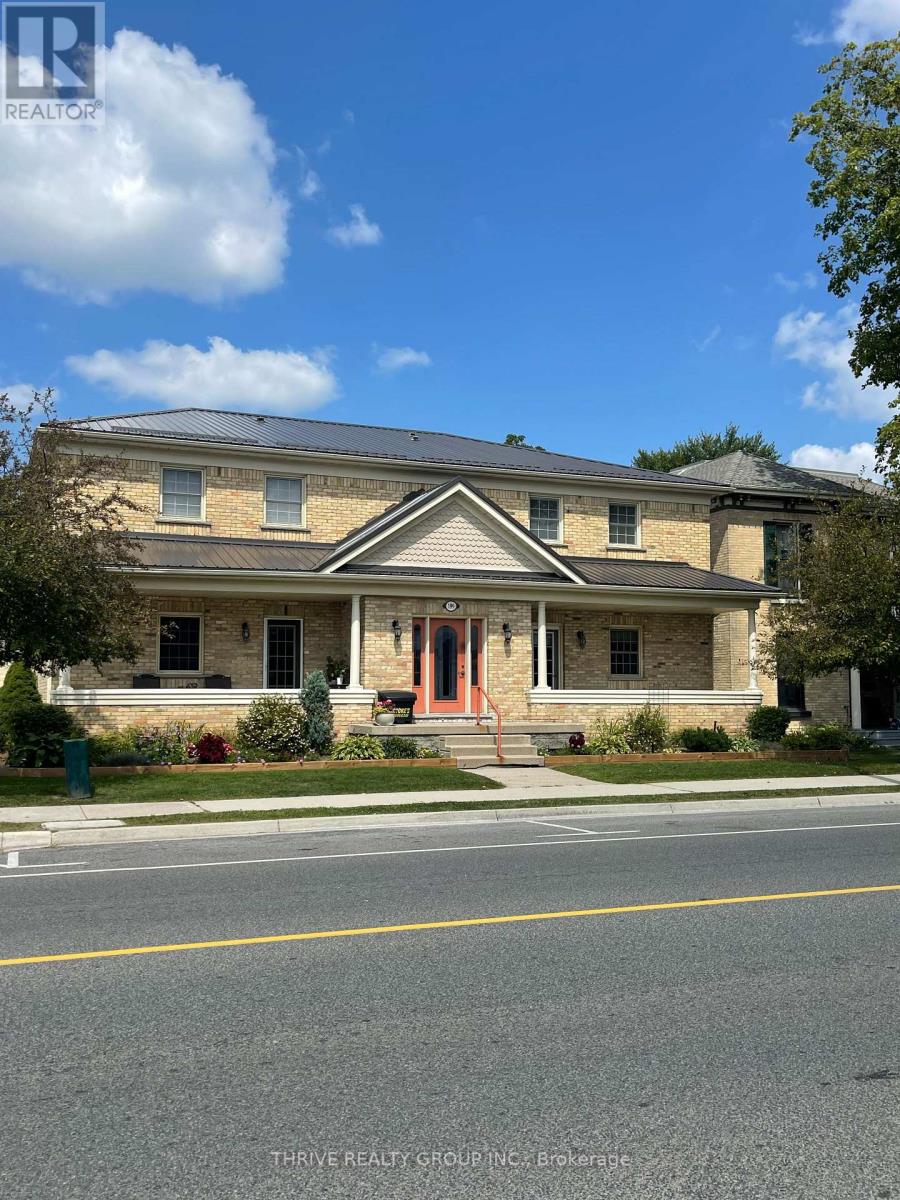
Fabulous two bedroom condo in the heart of Aylmer. This beautiful unit has an open concept layout with approximately 1000 square feet of well designed space. THIS ADULT ONLY BUILDING is for those aged 55 years and older. Back entrance from parking has chair stair lift to this second floor unit. New flooring and fresh paint thru-out makes this bright and beautiful unit ready to move in immediately. Vaulted ceiling adds to the spaciousness in the living room along with a cozy gas fireplace. Lots of great workspace in the kitchen, with new countertop. The dining room opens up to a large balcony for outdoor enjoyment. Large master bedroom with double closets, also has door to cheater ensuite. Oversized bathroom has a corner tub and separate shower. In suite laundry, forced air gas furnace, and central air conditioning. This is a very quiet building with only 4 units. Private parking space out back. Extremely well maintained property with lovely landscaping. Large storage room in the lower lever (approx 15 x 7' with heat and hydro). Please note, this is an adult only building (no children permitted), certain pets allowed with restriction (no dogs). Aylmer is a lovely community, convenient to St. Thomas, London, Tillsonburg and a few Port Towns along Lake Erie. Units in this building rarely come to market. $1,895 plus utilities. (id:50169)
No Favourites Found
direct. 226.376. 2541
office. 519.443.4331
[email protected]
250 Wharncliffe Rd N
London, ON N6H 2B8
No Favourites Found