Contact Hanna
direct. 226.376. 2541
office. 519.443.4331
[email protected]

250 Wharncliffe Rd N
London, ON N6H 2B8

London East, Ontario
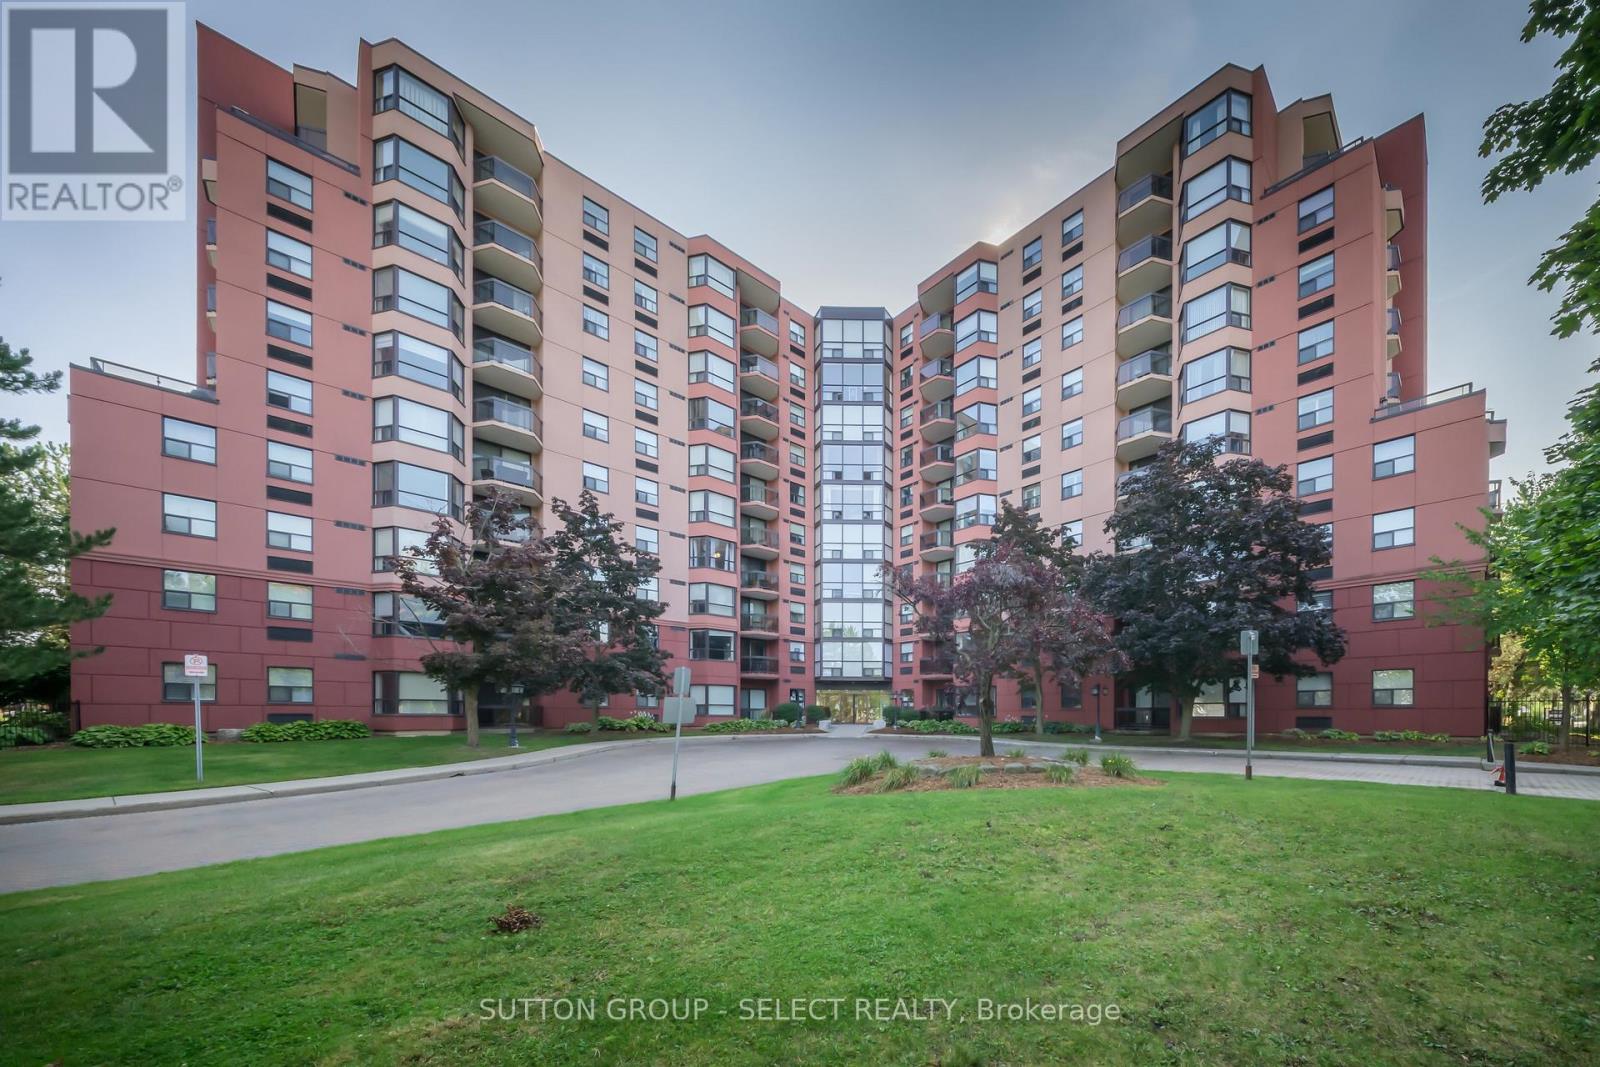
Welcome Home. This 2 bed / 2 bath is more than an apartment in a fantastic downtown area with historic roots. This home has been a deeply loved sanctuary for the same owner since the building was first erected in 1986. Every inch of Seller's home is steeped with mementos and memories of a life well-lived. Unit 301 includes a dedicated parking spot within the secure underground parking just steps from the underground elevators. This 10-storey building and grounds have recently undergone extensive and progressive renovations including (but not limited to) refurbished and updated elevators, updated lighting, flooring, carpeting, updated common rooms, new doors (with individual doorbells), redesigned bright hallways. Residents enjoy wonderful amenities such as; outdoor patios with BBQs, landscaped gardens, indoor heated pool, hot tub, sauna, a fitness room, and community/party room. Guest parking is off Albert St. near the bubbling rock water feature. The Location of 600 Talbot Street is just 4-6 minute walk to Harris Park, Thames River, and the oldest working wrought-iron bowstring arch-truss bridge in North America, The Blackfriars Bridge. This enchanting downtown area is nestled near nature and services; buses, restaurants, shops, businesses, galleries, theatre and entertainment. Welcome home. You'll love living here. (id:50169)
Dutton/dunwich, Ontario
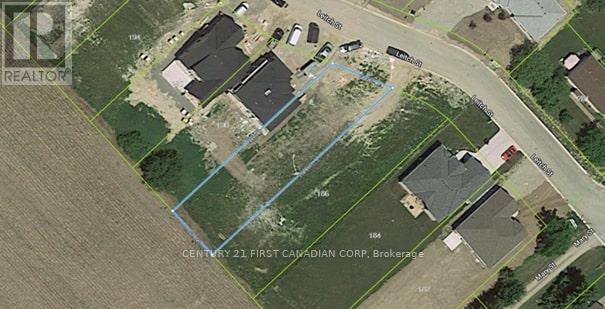
Build your forever home on this premium 58' x 193' fully serviced residential lot, ideally backing onto peaceful farmland-offering the perfect setting for your dream home and backyard retreat. Located just 25 minutes west of London with convenient access to Highway 401, this property sits in the charming and welcoming community of Dutton. Enjoy a central location close to everyday amenities, including shopping (No Frills, Foodland, Dollarama etc.), public school, library, medical centre, community centre, and more. Outdoor features include a updated public pool, walking paths, splash pad, and basketball court-perfect for families and active lifestyles. Experience the tranquility and friendliness of small-town living, with the added benefit of high-speed fiber optic internet. (id:50169)
London East, Ontario
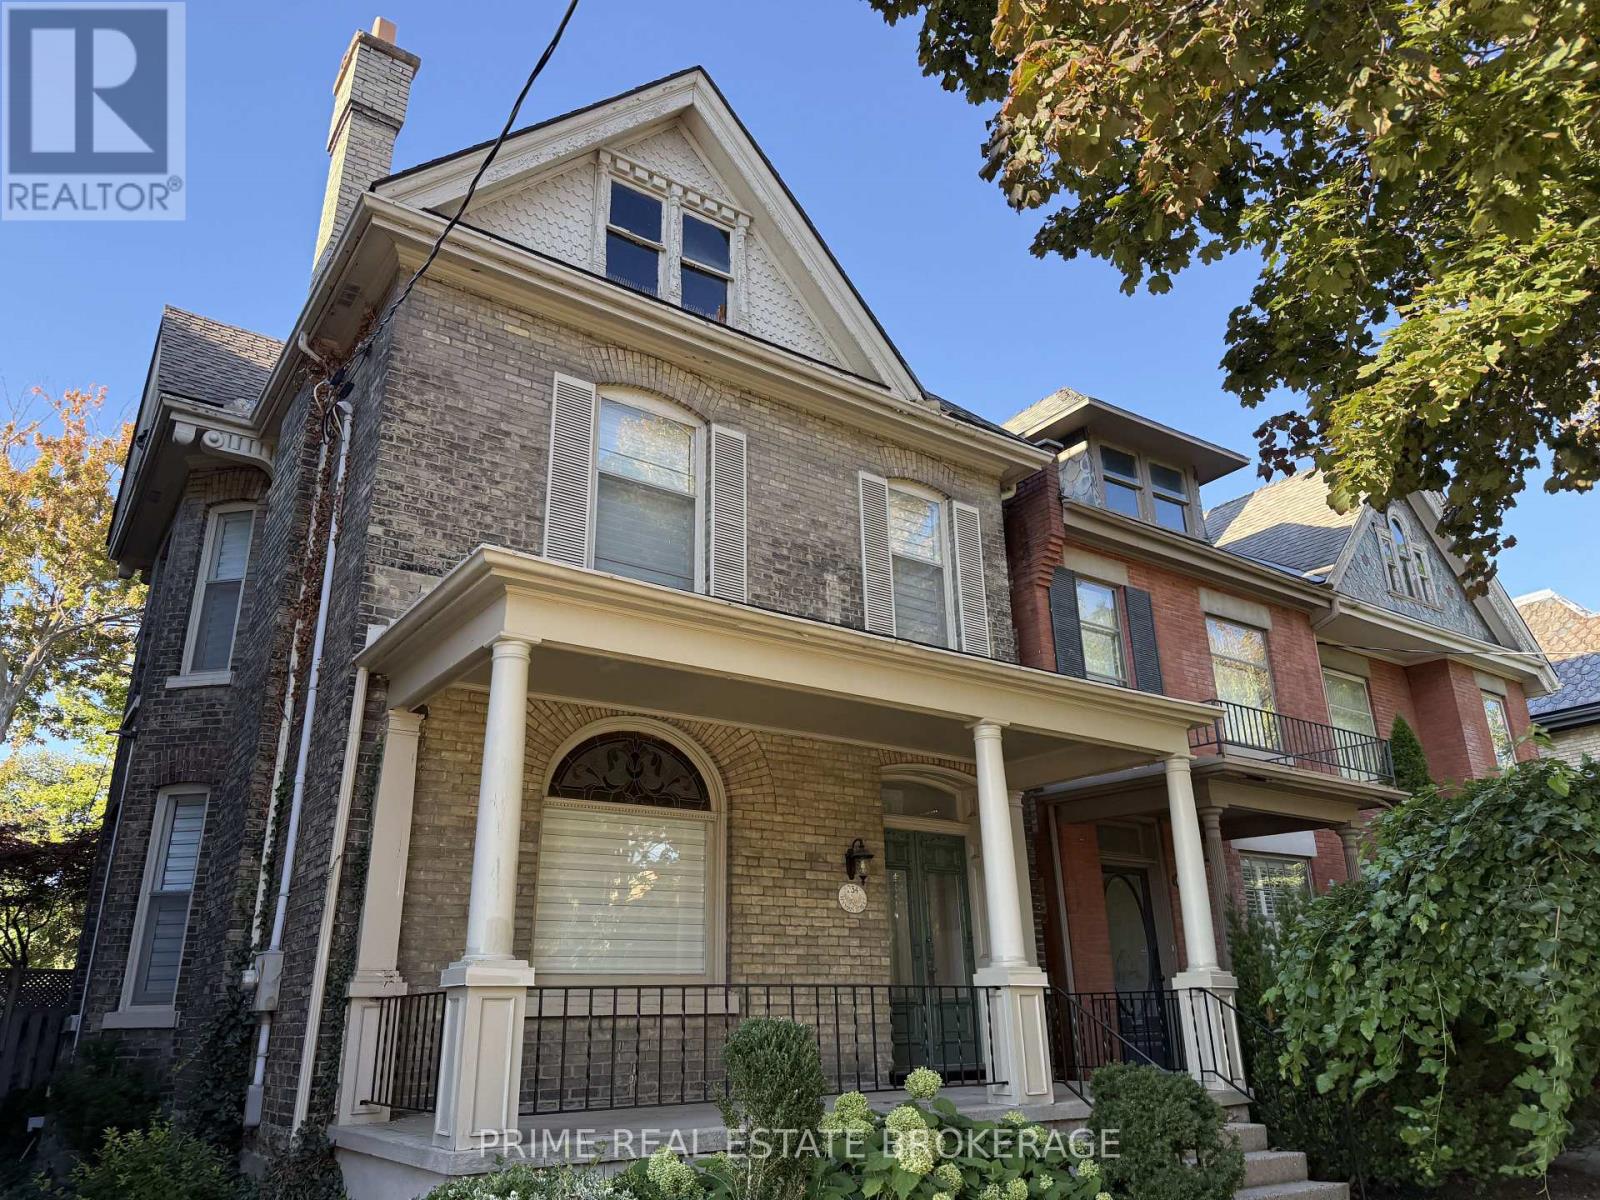
Character, charm and office space from just $1,000/month! Attention Professional Office users, set up your office here in a beautiful century home dating to the early 1900s, 234 Hyman Street pairs historic detail with practical workspace. Enjoy beautifully restored original flooring, high ceilings, abundant natural light and plenty of character. The building features a brand-new kitchen with new cabinets and appliances, a boardroom with brand-new furniture, and a reception area with furniture to be added.Choose from four private offices: Office D, second-floor rear, $1,000/month; Office C, second-floor bay-window office,$1,500/month; Office B, second-floor front office, $2,000/month; or Office A, large main-floor bay-window office,$2,500/month. Rates are gross, plus HST, and include internet, heating and cooling, electricity, unreserved driveway parking, kitchen and backyard/patio use, and two renovated washrooms. Need more room? Lease multiple offices or the entire building. (id:50169)
St. Thomas, Ontario
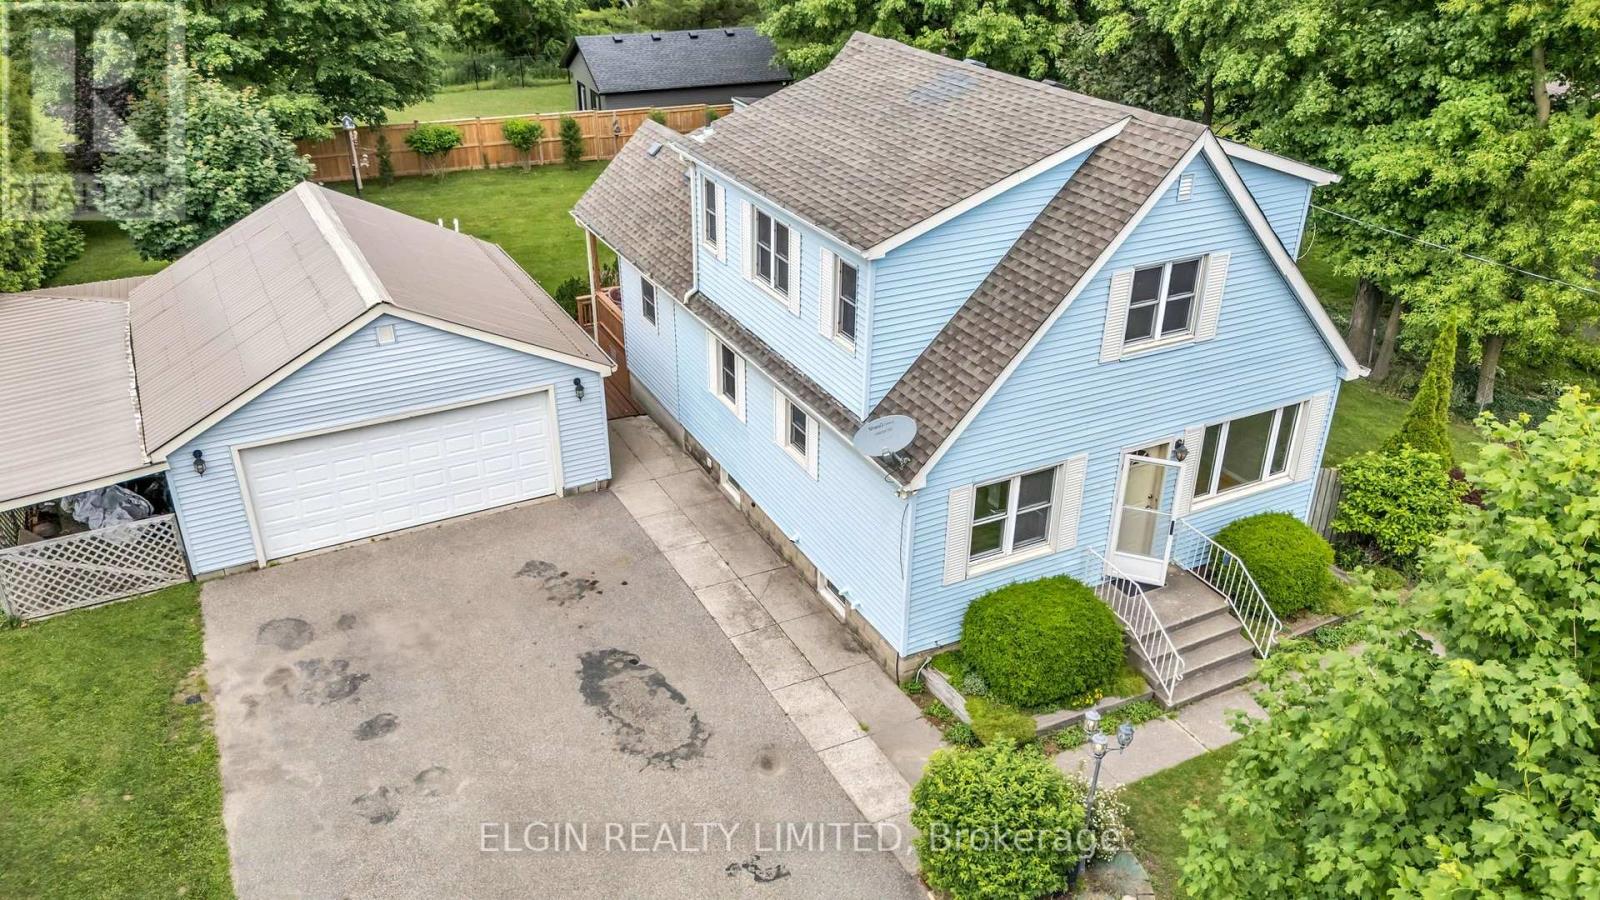
Charming character meets country-sized space! This delightful 1.5-storey home offers a wonderful blend of comfort, functionality, and timeless appeal, set on a generous lot with plenty of room to enjoy both inside and out.Offering 3 bedrooms and 1.5 bathrooms, the home features a spacious kitchen with an abundance of cupboard space and bright, welcoming living areas that create a warm and inviting atmosphere. The full basement provides valuable additional space for recreation, hobbies, storage, or future possibilities.Outside, the beautifully landscaped yard offers a peaceful private retreat, while the large deck is ideal for entertaining family and friends or simply relaxing and enjoying the surroundings. A standout feature is the detached double garage/shop, complete with heat and hydro, offering an excellent workspace for hobbyists, mechanics, or anyone needing additional room for projects and storage.With its character, generous lot, versatile living space, and impressive detached garage/shop, this is a home that offers plenty of possibilities and is sure to capture your attention! (id:50169)
London East, Ontario
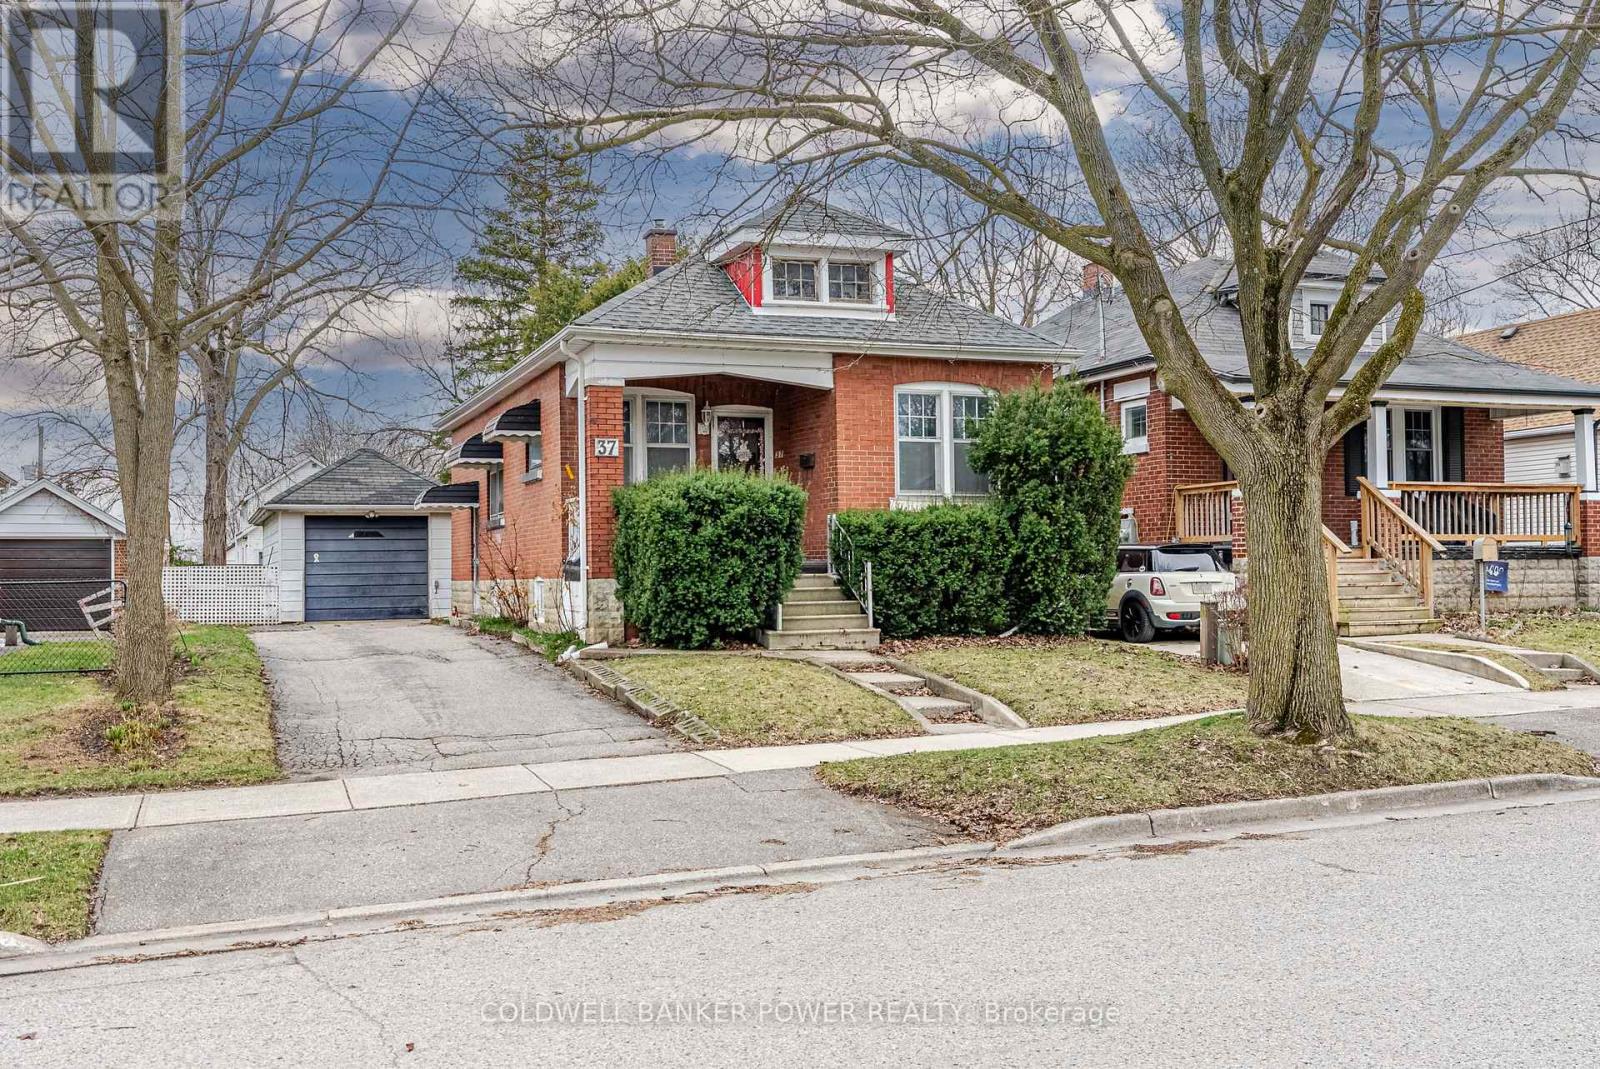
A charming bungalow nestled in a mature, lush neighbourhood, offering comfort, space, and timeless appeal. This well-maintained home features two bedrooms and a 4-piece bathroom complete with a generous linen closet. The bright white kitchen is both functional and welcoming, while the oversized family room is a standout with high ceilings and an abundance of natural light-perfect for everyday living and entertaining. High ceilings throughout enhance the open, airy feel of the home. Step outside to a private backyard oasis with a covered deck and plenty of room to host friends and family. A detached single-car garage adds convenience, and the large unfinished basement provides endless potential for future living space, storage, or customization. A wonderful opportunity to enjoy bungalow living in a peaceful, established setting. (id:50169)
London South, Ontario
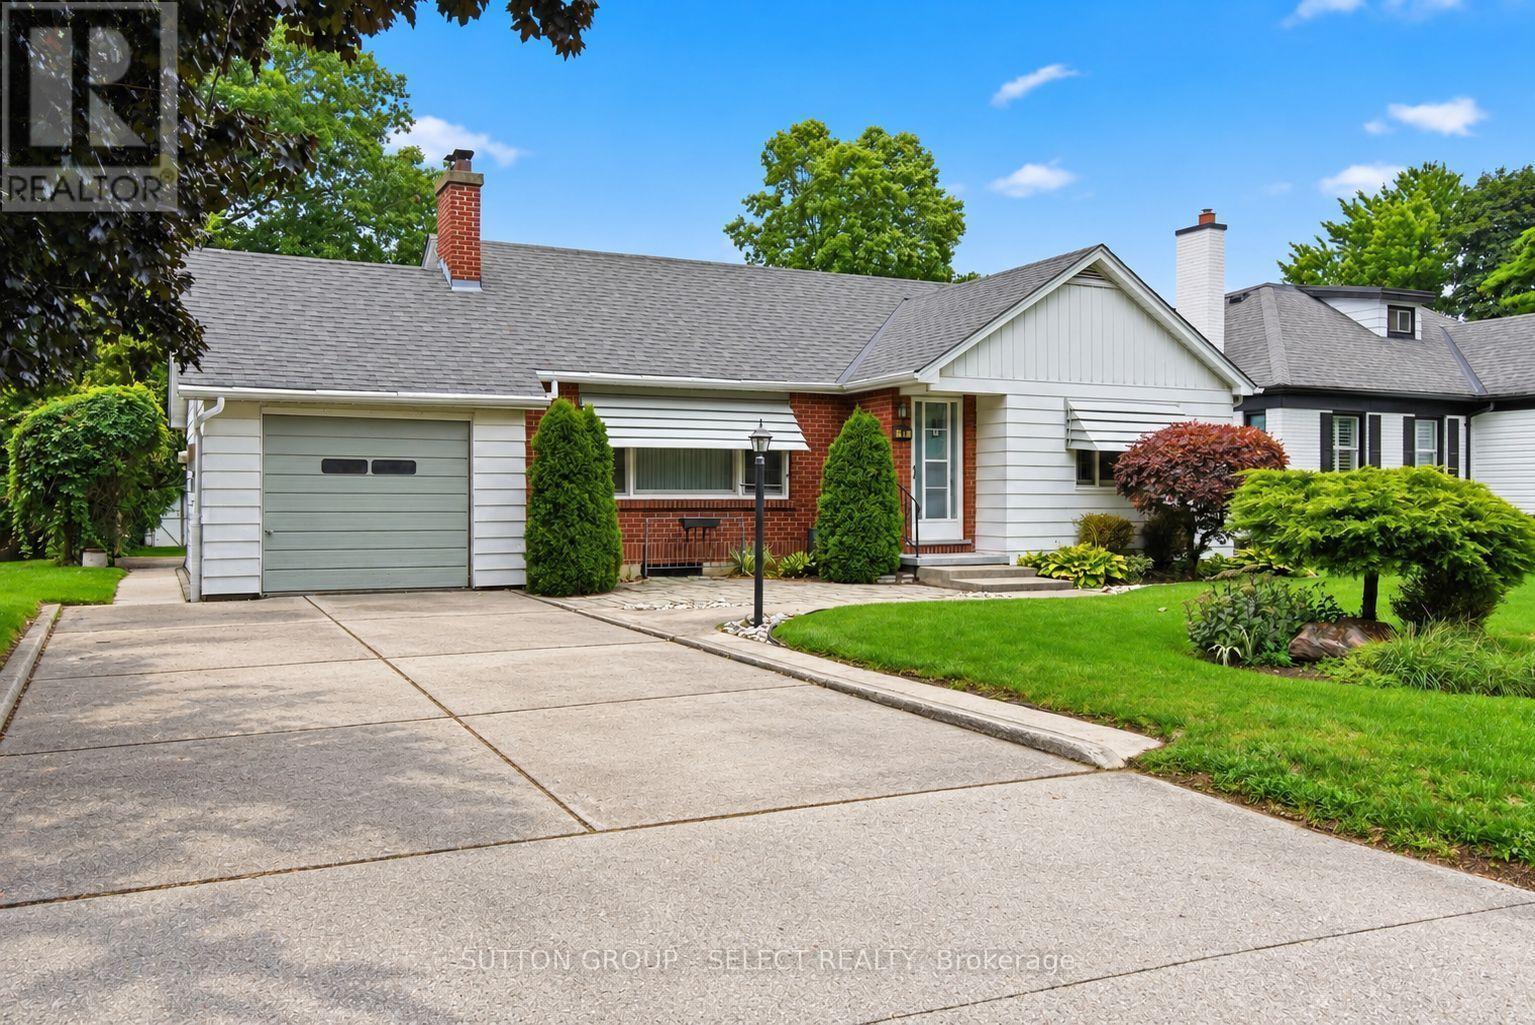
Welcome to 40 David Street, a spacious 3-bedroom bungalow on a large, mature lot in the heart of sought-after Lambeth. Offering approximately 1,550 sq. ft. on the main level, an attached garage and a finished lower level, this home delivers an impressive amount of living space in one of London's most desirable neighbourhoods.The bright and inviting main floor features a generous living room, formal dining area and an updated kitchen with granite countertops and plenty of cabinetry. Three large bedrooms and 1.5 bathrooms provide comfortable main-floor living, while the rear sunroom offers an additional living space complete with a gas fireplace and convenient access to the backyard. Downstairs, the finished lower level adds substantial living space with a large family/rec room, second gas fireplace, bar area and den. A sizeable unfinished workshop and storage area provides plenty of additional space for hobbies, projects or future possibilities.Outside, the large private lot offers room to entertain, garden or simply enjoy the mature surroundings, while the attached garage adds everyday convenience.Set on a quiet street in the heart of Lambeth, just minutes from parks, schools, shopping, restaurants and easy access to Highways 401 and 402. Whether you're a first-time buyer, growing family, downsizer or someone looking for a solid home to personalize over time, 40 David Street offers exceptional space, location and potential at $599,900. (id:50169)
London South, Ontario
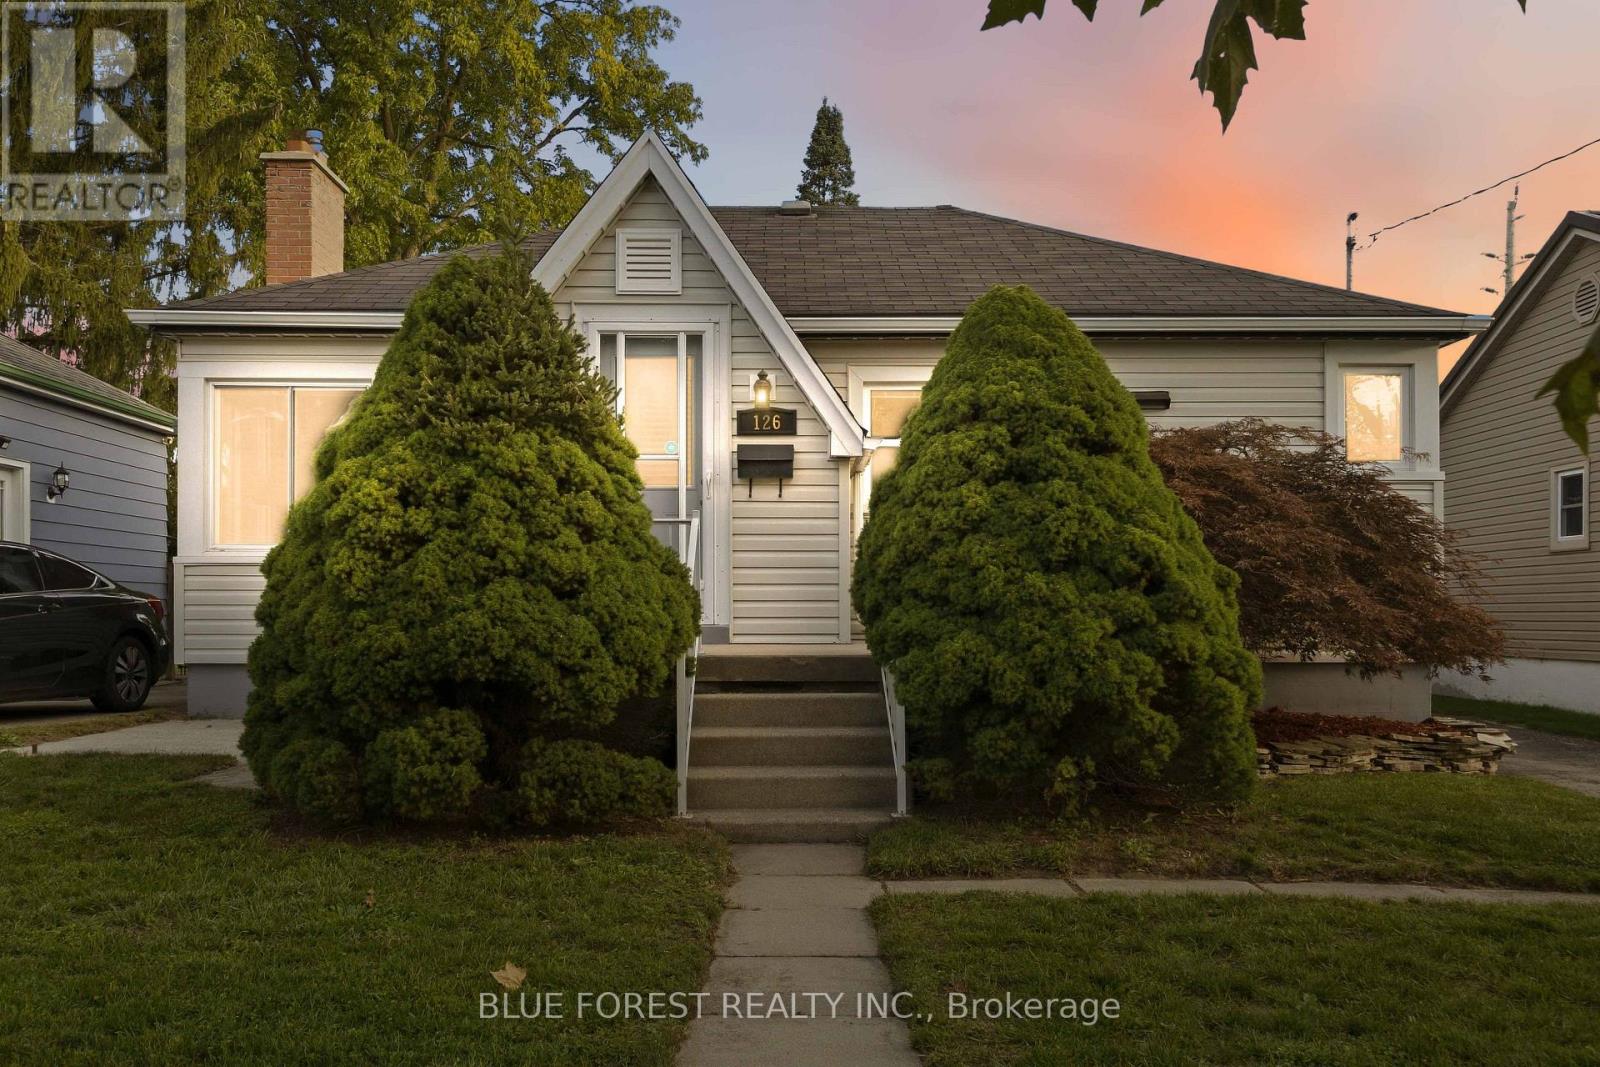
Imagine turning the key to your very first home and immediately feeling the pride of ownership. Welcome to 126 Alexandra Street-a turn-key bungalow crafted for the moments you've been waiting to start. Step inside to warm original hardwood floors catching the glow of sunlit windows. Picture chilly autumn evenings curled up by the crackling wood-burning fireplace, hosting dinner parties where conversations drift naturally from the open-concept living space into the updated kitchen-fitted with quartz countertops and stainless steel appliances ready for your favourite recipes. Down the hall, two quiet bedrooms and an updated full bath provide the comfort and ease of single-level living. Downstairs, a separate side entrance opens to a fully finished lower level designed to grow with your lifestyle. Need a dedicated home office, creative studio, or private guest suite? The versatile flex space (currently staged as a bedroom), accompanied by a second full bath, laundry, and ample storage, gives you room to breathe and plan for the future. Weekends are where life happens, and this deep, oversized backyard is built for memory-making. Host summer barbecues on the two-level deck beneath the gazebo, set up lawn games with friends, and unwind under the stars on the poured concrete pad waiting for your future hot tub. Nestled in a connected neighbourhood with driveway parking for 2-3 vehicles, you're just minutes from weekend lattes in Wortley Village, shifts at Victoria Hospital, and everyday essentials. At an approachable price point, your next chapter starts right here. (id:50169)
Huron East, Ontario
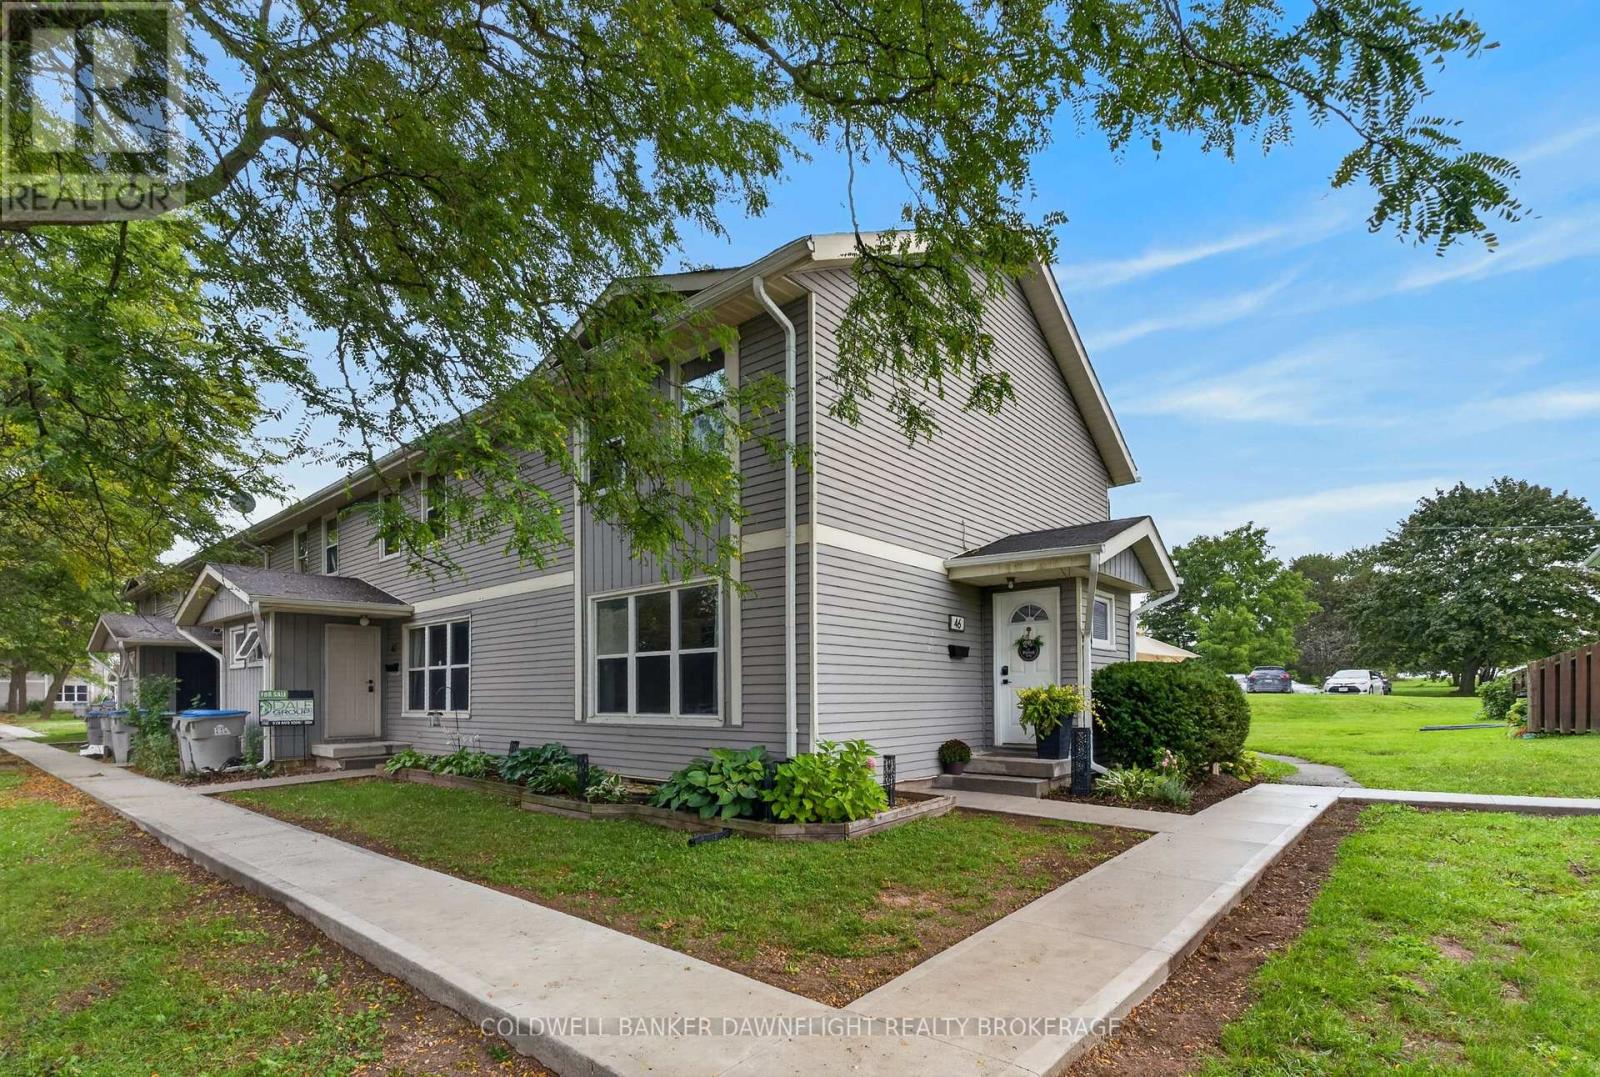
Welcome to 46 St. Charles Place in Vanastra, a well maintained and updated end unit townhome offering a functional layout, comfortable living space, and excellent potential for first time buyers, investors, or those looking for an affordable place to call home. The main floor features an open concept kitchen and dining area with vinyl flooring, an island with additional seating, built-in bench seating, and a gas line for the stove. The spacious living room provides plenty of room for everyday living and entertaining. Upstairs, you will find three bedrooms including the primary bedroom with a walk in closet. There is also a renovated four piece bathroom. The unfinished basement provides plenty of additional storage space and future potential. Recent improvements include an updated kitchen, renovated bathroom, newer furnace, central air conditioning and ductwork, along with new basement window wells and drainage. There are gas lines for the BBQ, stove, furnace and dryer which is a rarity in the complex. Whether you are looking to enter the market, add to your investment portfolio, or simply find a comfortable home at an approachable price point, 46 St. Charles Place, Vanastra is well worth a look. The kitchen is already plumbed for a dishwasher, but the current owners use that space for their garbage bin. (id:50169)
St. Marys, Ontario
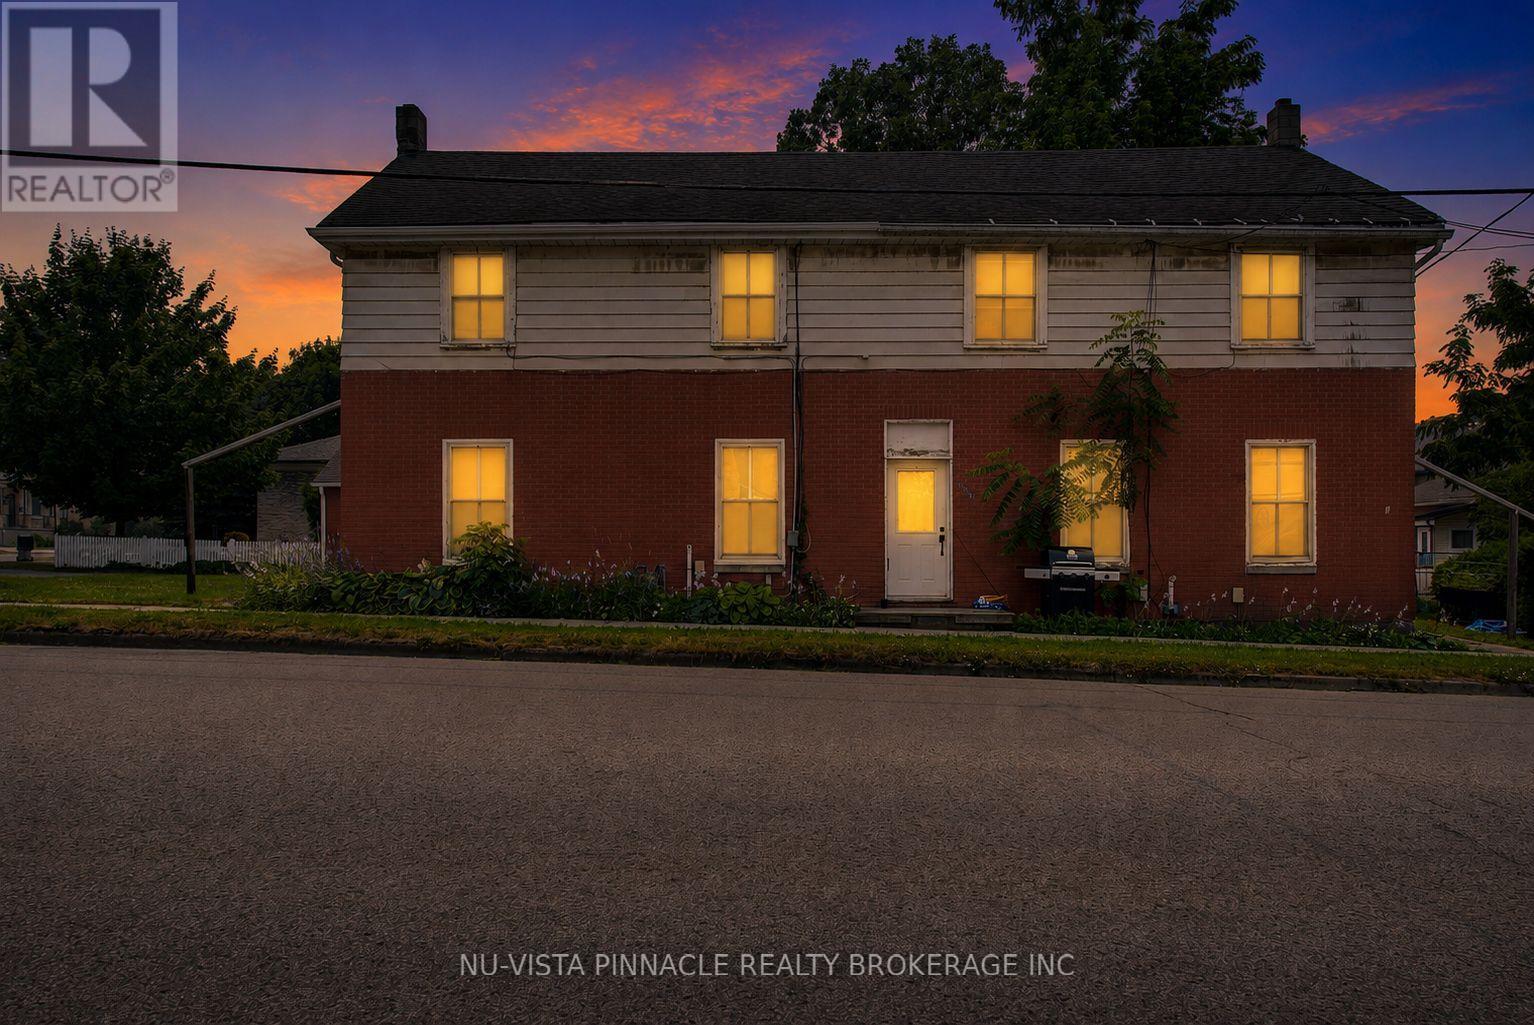
Investment Opportunity - Turnkey Fourplex in the Heart of St. Marys An exceptional opportunity to acquire a well-performing fourplex in one of St. Marys' established residential neighbourhoods. Ideally situated on the prominent corner of Park Street and Wellington Street, 128 Park Street offers investors a stable, income-producing asset with strong financial performance and long-term growth potential. Generating approximately $67,000 in annual gross rental income and boasting a Net Operating Income (NOI) of $48,367, this property is offered at $789,000, presenting an attractive capitalization rate for investors seeking dependable cash flow and future appreciation. Corner lot positioning provides excellent curb appeal, strong tenant appeal, and long-term redevelopment potential, while the property's location offers convenient access to downtown amenities, parks, schools, shopping, and major commuter routes. Whether you're expanding an existing portfolio or acquiring your first multi-family investment, this turnkey fourplex delivers the fundamentals investors are looking for: consistent income, proven performance, and a desirable location in the growing community of St. Marys. (id:50169)
St. Clair, Ontario
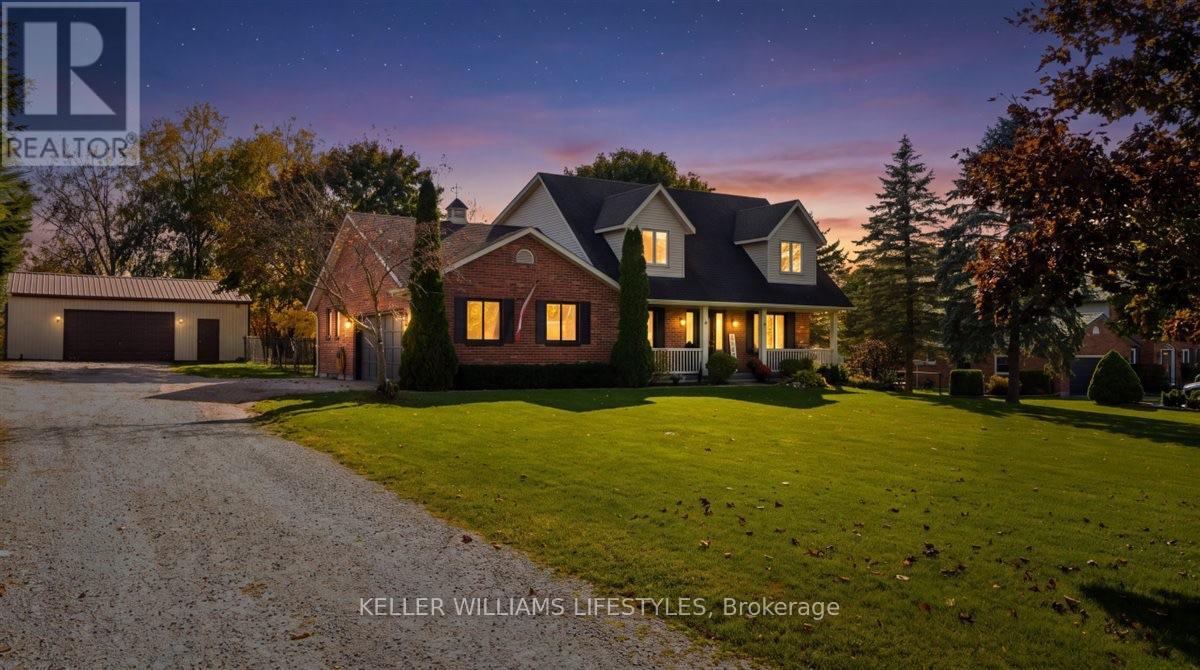
Welcome to this beautifully updated family home, ideally situated on a spacious 1-acre property directly across from St. Clair Parkway Golf Course! Offering a fantastic layout and thoughtful updates throughout, this move-in-ready home has so much to offer with little left to do. The custom kitchen features quality cabinetry and quartz countertops, flowing seamlessly into the inviting living area and formal dining space, perfect for family time and entertaining. All four bedrooms are conveniently located on the second floor, while the fully finished basement offers a dedicated gym and additional recreation room. A convenient 3-piece bathroom and main-floor laundry room are located near the garage entry for added everyday functionality. Outside, enjoy the recently built deck, a designated fire pit area, and a spacious backyard with a fenced-in section and additional yard space beyond, providing plenty of room for kids to play, pets to roam, and family and friends to gather. The impressive 24' x 36' detached garage offers ample room for vehicles, hobbies, storage, and even your boat! With the boat launch just 850 metres down the street, getting out on the water couldn't be easier. Conveniently located near Mooretown-Courtright Public School and the Mooretown Sports Complex, this property combines space, comfort, and convenience in a wonderful setting for family living. Come see all this inviting home has to offer! (id:50169)
London South, Ontario
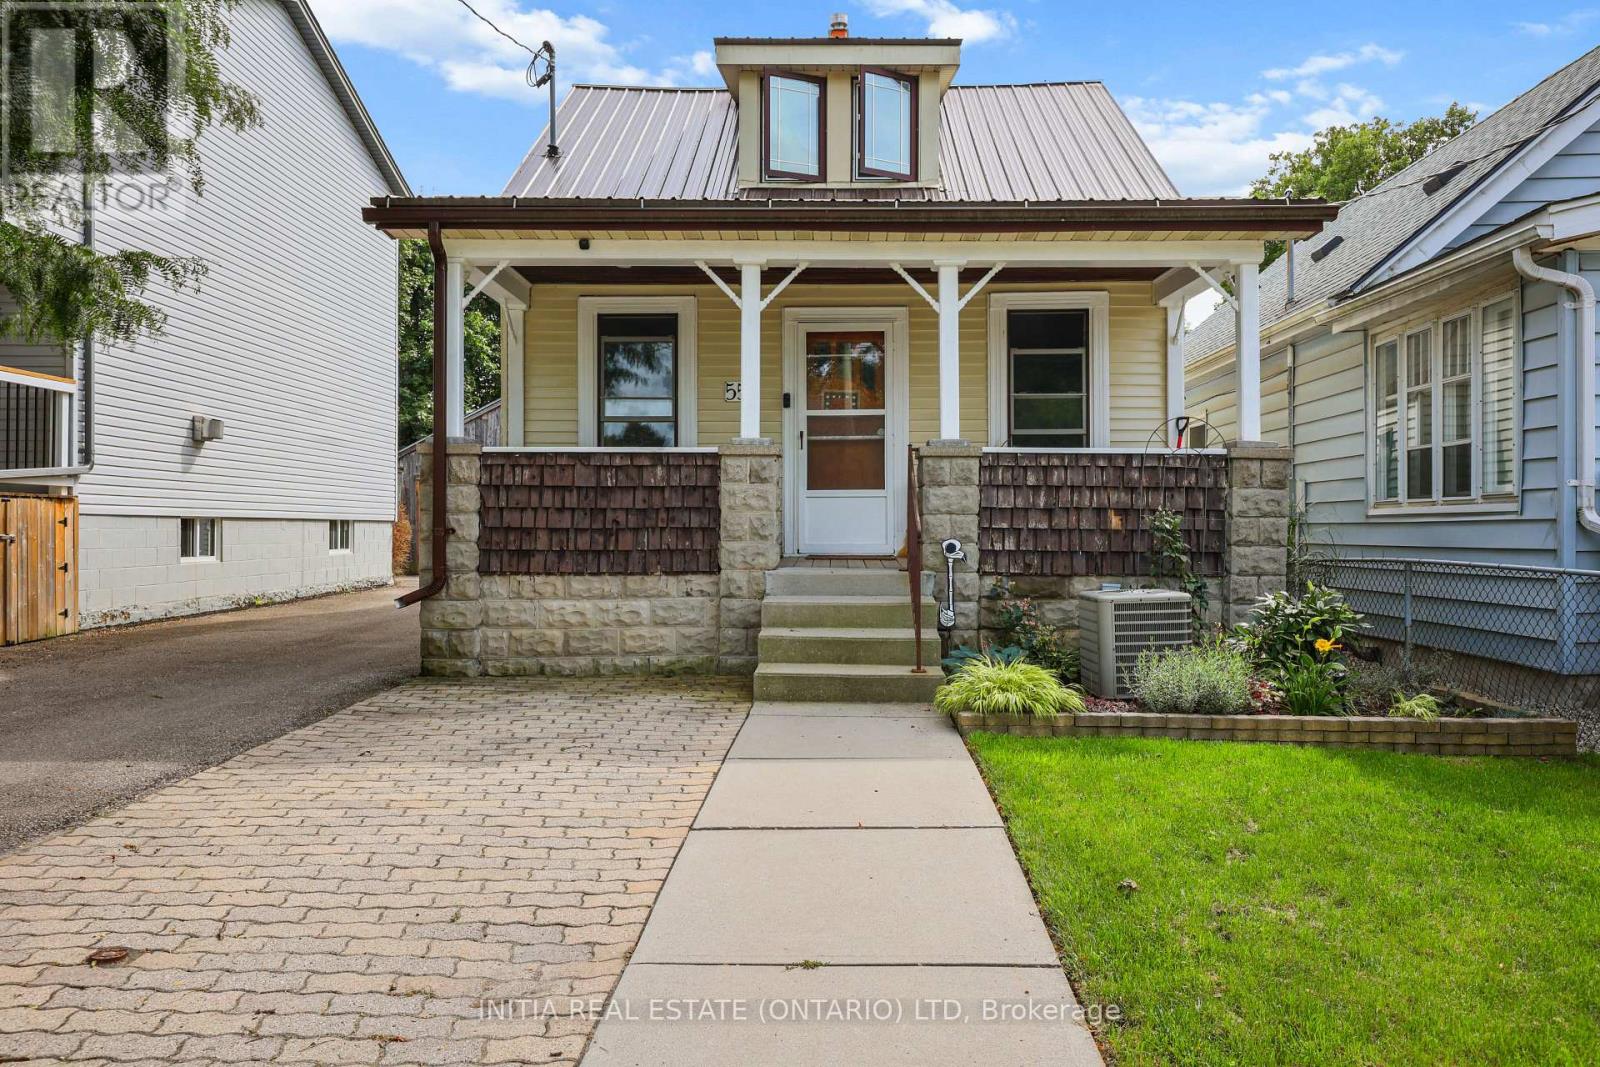
Welcome to 55 Briscoe Street West-a warm and inviting home filled with character, comfort and more space than first meets the eye. The cozy living room is centred around a charming gas fireplace, creating the perfect place to relax or entertain. A generously sized bedroom is conveniently located just off the living room, offering flexibility for guests, family or a home office. Upstairs, the spacious primary retreat features its own walk-in closet and large private two-piece bathroom. Step outside to enjoy the beautiful covered patio and peaceful backyard-an ideal setting for quiet mornings, summer barbecues or evenings with friends. Car enthusiasts, hobbyists and tradespeople will love the exceptionally deep, fully insulated garage, complete with a separate workshop at the rear. With its comfortable layout, private outdoor space and impressive garage setup, this charming property offers a lifestyle that is difficult to find in the city. (id:50169)
London South, Ontario
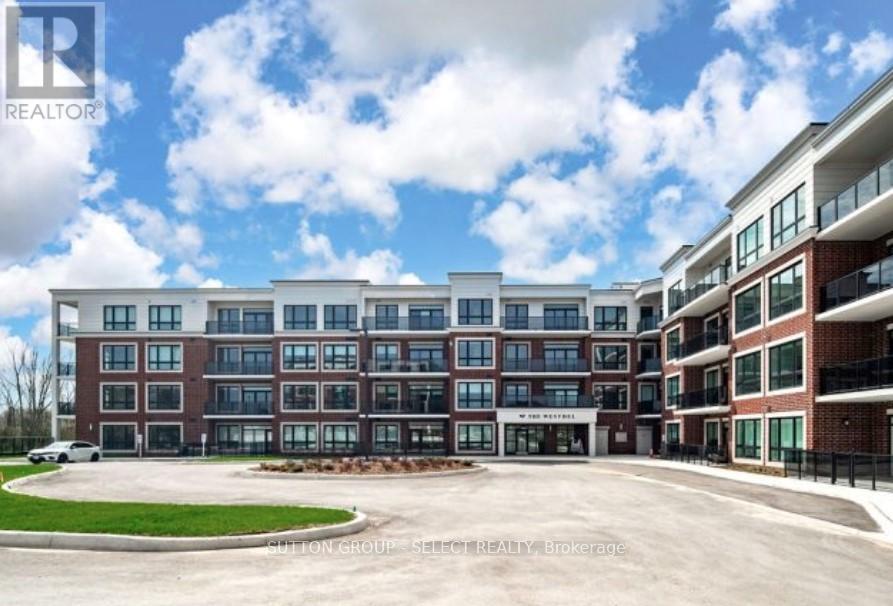
Unobstructed west-facing views, beautiful natural light, and sunsets from your own private balcony-welcome to Unit 307 at The Westdel Condominiums by Tricar. Situated on the edge of sought-after Warbler Woods, this spacious 2-bedroom plus den, 2-bathroom suite offers 1,220 sq. ft. of thoughtfully designed living space, with an underground parking spot AND storage locker included. Heat and water are also included in the condo fees.The bright, open-concept living and dining areas feature hardwood flooring and an inviting layout that makes everyday living and entertaining feel effortless. Step onto the spacious balcony to enjoy the open views, afternoon sunshine, and a peaceful place to unwind.The beautifully appointed kitchen features crisp white cabinetry, quartz countertops, stainless steel appliances, a spacious pantry, and breakfast bar seating. A versatile den offers valuable extra space for a home office, reading room, or TV lounge.The generous primary bedroom includes a walk-in closet and an ensuite with dual sinks, while the second bedroom features blackout blinds for added comfort. A separate in-suite laundry room, a beautifully finished main bathroom, and ample foyer storage complete this welcoming suite.Enjoy outstanding building amenities, including a fitness centre, pickleball courts, resident lounge, guest suite, and outdoor terrace. With walking and biking trails, parks, shopping, and dining nearby, this is an opportunity to enjoy comfortable, low-maintenance living in London's desirable west end. Immediate possession available. (id:50169)
Central Elgin, Ontario
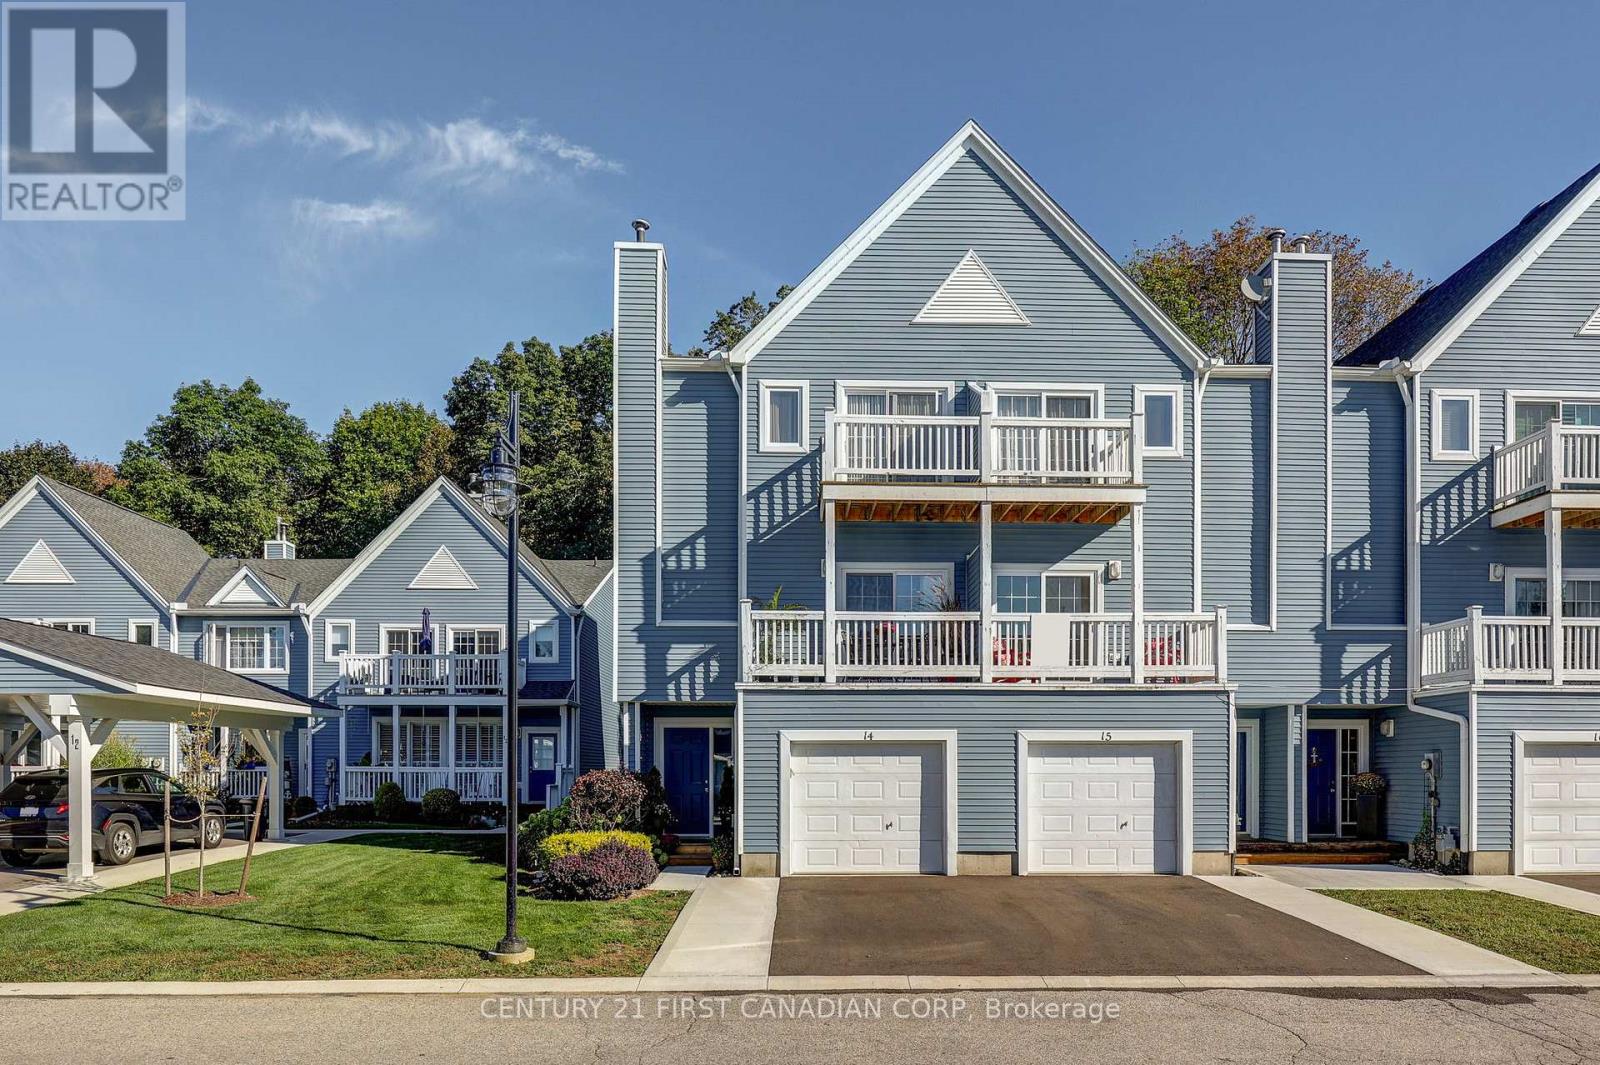
Enjoy the best of lakeside living at Mariners Bluff, a sought-after condo community nestled on a cul-de-sac along the bluffs of Lake Erie in Port Stanley, where beautifully maintained grounds, a heated pool and peaceful natural surroundings create a true retreat. This impressive three-level end-unit offers beautiful views, with three private balconies and decks providing different perspectives of the surrounding greenery, wooded ravine and Lake Erie. Step inside to a welcoming foyer with convenient interior access to the single car garage, while the main level features a spacious bedroom or home office with patio doors opening onto a private deck overlooking the ravine. The second level is the heart of the home, featuring a beautifully renovated open concept kitchen with granite countertops, updated cabinetry, stainless steel appliances, gas stove and tiled backsplash, flowing seamlessly into the dining and living areas. A cozy gas fireplace, updated flooring, trim, lighting and crown moulding add warmth to the space, while the south facing balcony offers a sunny outdoor space overlooking the trees, pool and glimpses of Lake Erie. An updated 2-piece powder room completes this level. The third floor provides a private retreat with a spacious primary bedroom, 4- piece ensuite featuring a relaxing soaker tub and patio doors leading to your own balcony with breathtaking views of Lake Erie, the Port Stanley skyline and pool area. A generous second bedroom and updated 3-piece bathroom complete the upper level. Recent improvements include updated windows and patio doors, bedroom and stair carpeting, refreshed bathrooms, trim and lighting, with the roof replaced in 2018. With a single-car garage, driveway parking, visitor parking and exterior maintenance included in the condo fees, this move in ready home offers a carefree lifestyle in an exceptional setting. (id:50169)

St. Thomas, Ontario
Welcome to 26 Glenview Dr. A spacious 4 level sidesplit situated on a deep 198 ft. lot backing onto peaceful greenspace in desirable north St. Thomas. Offering four levels of finished living space, this home provides plenty of room for the whole family with 3+1 bedrooms and 2 full bathrooms. The main level features a vaulted ceiling, creating a bright and open feel, along with durable and stylish vinyl plank flooring. New roof shingles in 2019. New Ac in 2015. Enjoy the natural setting of the expansive backyard while still being conveniently located with quick access to London, the 401, school bus routes and amenities. A fantastic opportunity to enjoy space, flexibility and a great location in one of St. Thomas' established north-end neighbourhoods. (id:50169)
London East, Ontario
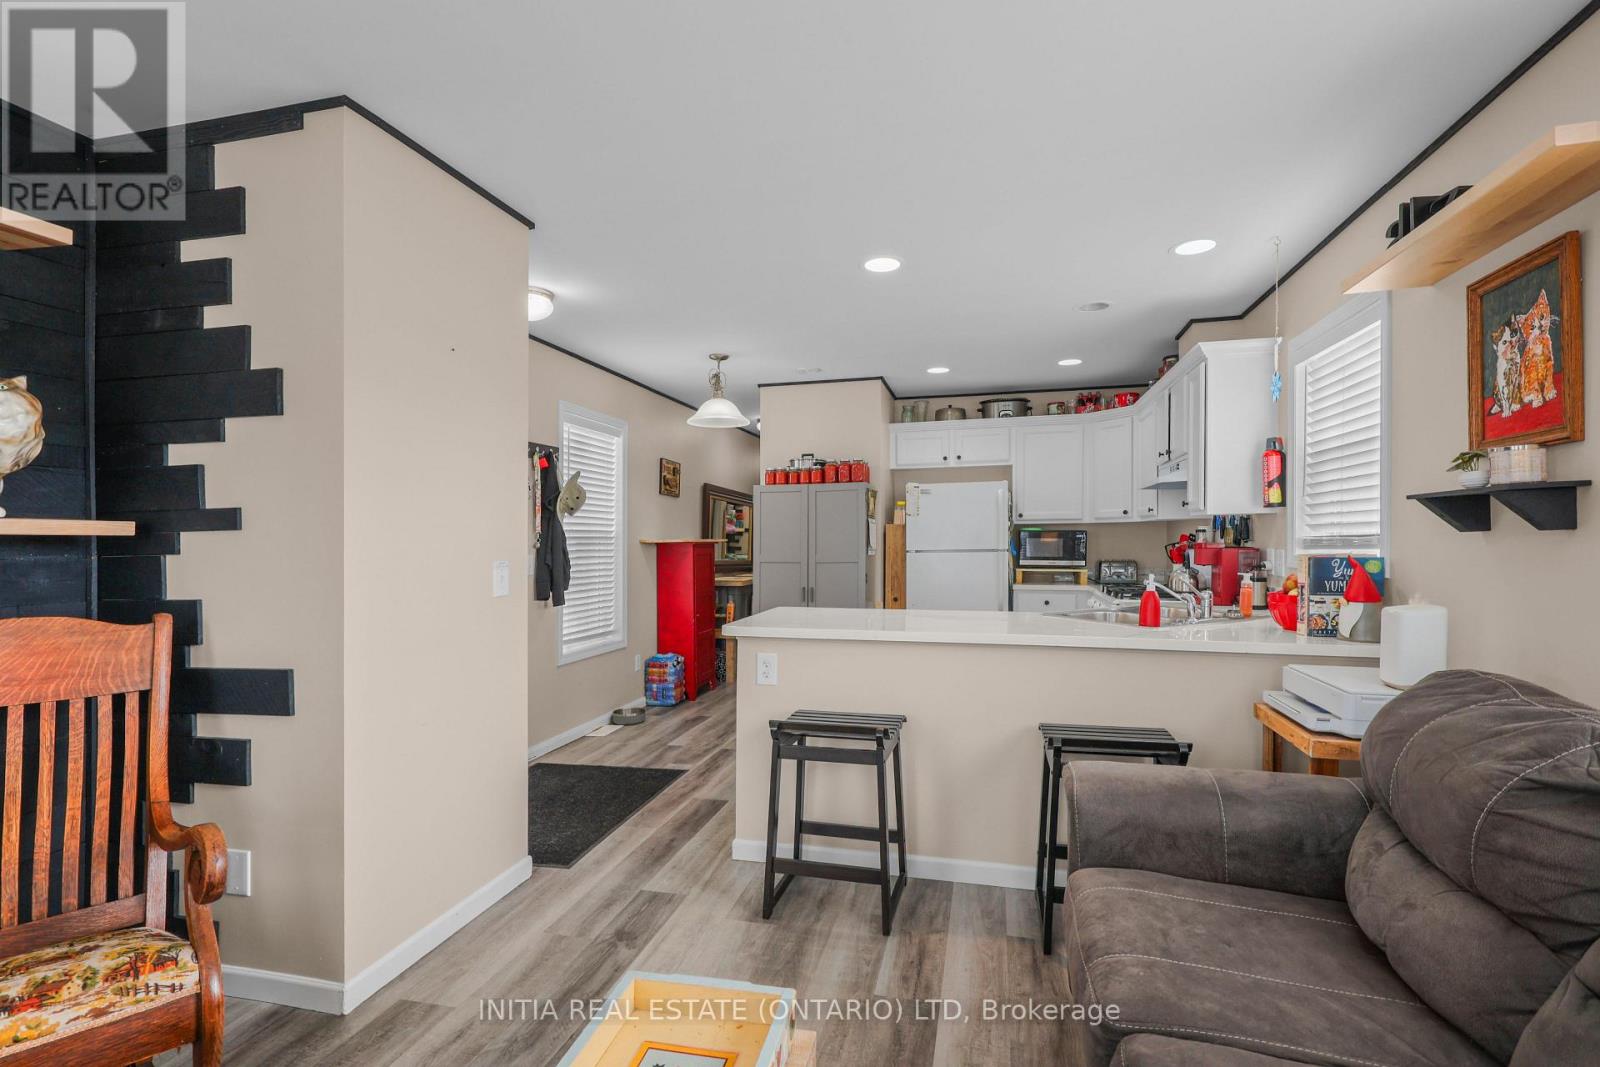
Affordable living with comfort and convenience! This welcoming two-bedroom mobile home features an open-concept living area that's perfect for everyday living and entertaining. A brand-new furnace and A/C were recently installed, providing year-round comfort. Step outside onto the deck-a perfect spot to enjoy your morning coffee or unwind at the end of the day. Visitor parking adds convenience when friends and family stop by.Located near Veterans Memorial Parkway for quick highway access and close to shopping at Argyle Plaza. The current monthly land lease of $751.20 includes water, taxes, garbage collection and snow removal, offering great affordability and easy budgeting. A wonderful opportunity for buyers seeking a comfortable home at an accessible price! (id:50169)
London East, Ontario
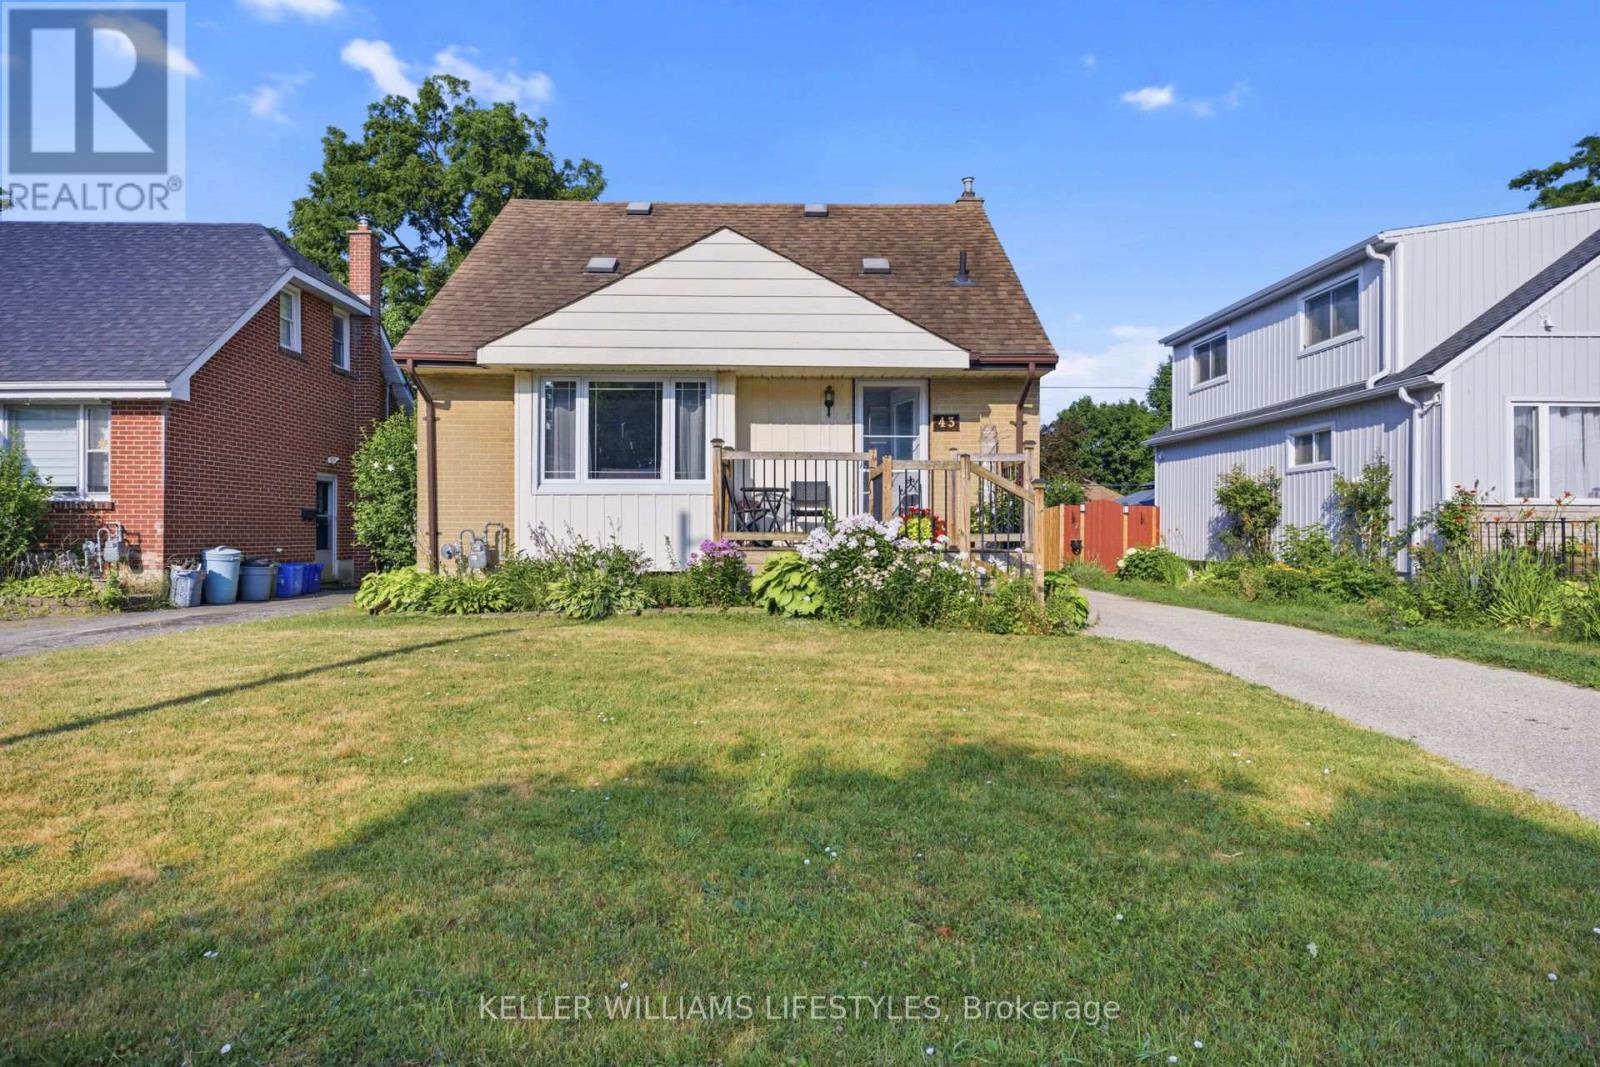
Welcome to 43 Stevenson Avenue, a charming 4-bedroom home offering just under 1,700 sq. ft. of finished living space, plenty of character, and an excellent opportunity to make it your own. Ideally located close to schools, parks, shopping, public transit, and with easy access to downtown and Highway 401, this property sits on a generous lot. The main floor features a functional layout with a spacious living and dining area, a bright sunroom overlooking the backyard, a convenient main floor bedroom, and a kitchen ready for your personal updates and design vision. Upstairs, you'll find three additional bedrooms and a beautifully updated 4-piece bathroom (2024). The finished basement expands your living space with a large recreation room featuring a rough-in for a future bar, a full bathroom, and plenty of room for entertaining, hobbies, or family gatherings.Outside, the impressive 40' detached garage/workshop with hydro provides exceptional versatility for hobbyists, tradespeople, or additional storage. Major updates include the roof (2015), main floor windows (2015), upper-level windows (2019), furnace (2019), and a 100-amp breaker electrical panel. With solid fundamentals, a large lot, and endless potential to add your own personal touches, this is a fantastic opportunity to create a home you'll enjoy for years to come. (id:50169)
Central Elgin, Ontario
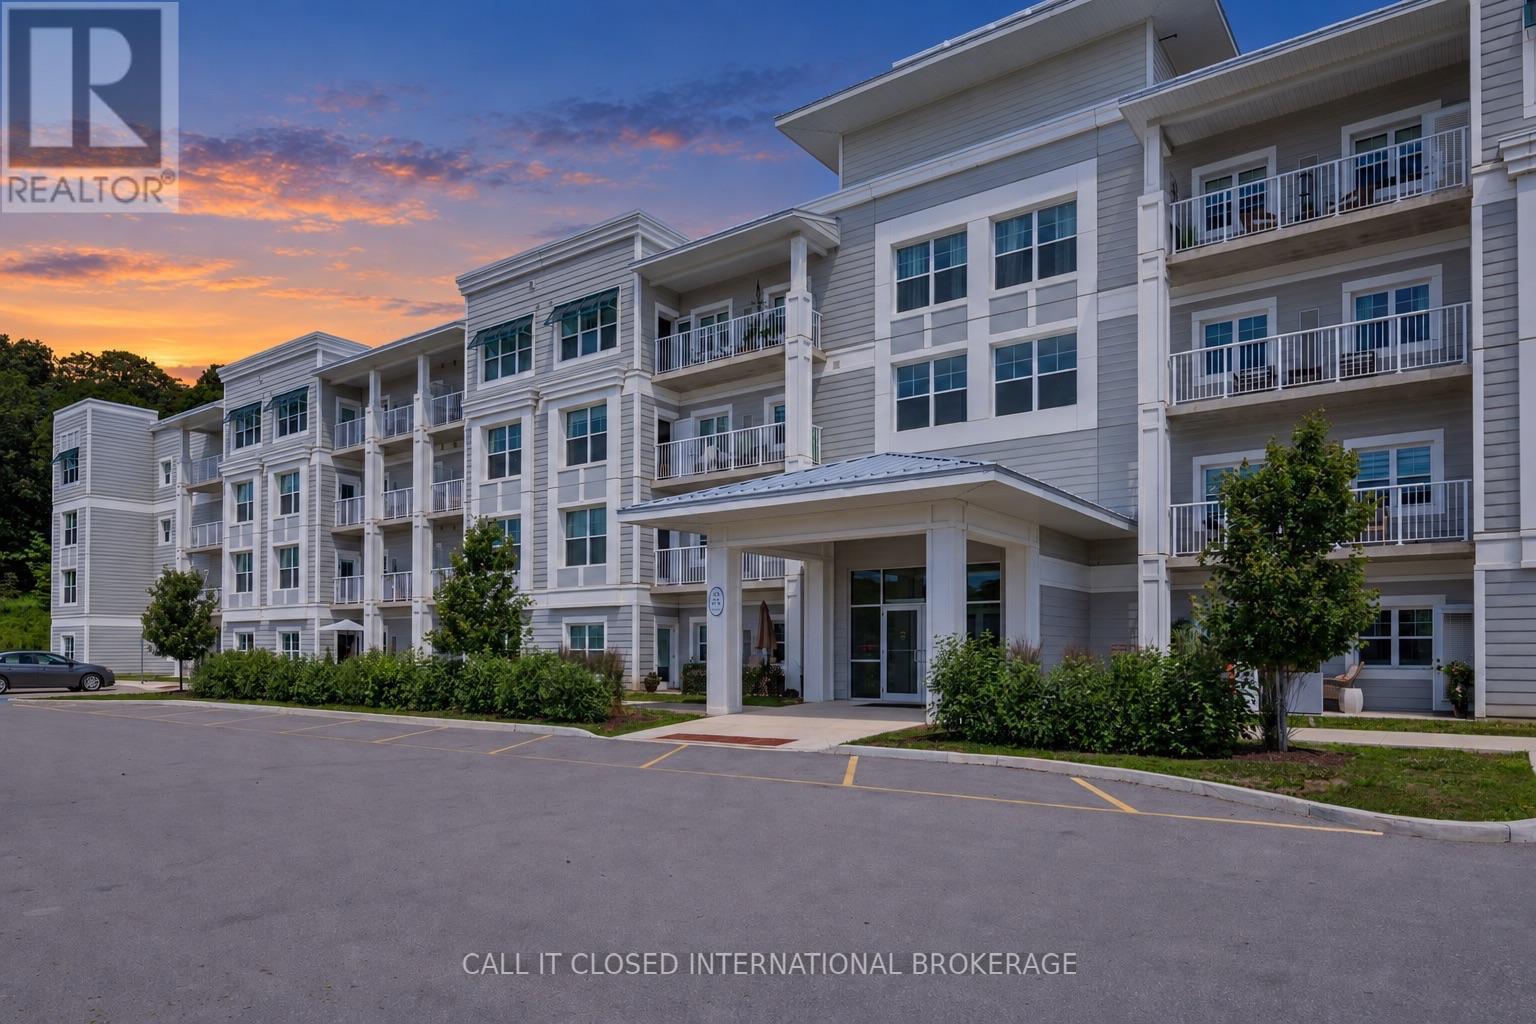
Welcome to elevated living in Port Stanley! This stunning penthouse suite at 100 The Promenade offers over 1,200 sq. ft. of beautifully designed living space, combining modern finishes, impressive upgrades and the relaxed lifestyle this sought-after community is known for. From the moment you step inside, this unit makes an impression. The penthouse setting offers higher ceilings, oversized windows and an upgraded patio door, filling the home with natural light and creating a bright, spacious atmosphere. The open-concept layout is ideal for everyday living and entertaining, with a beautifully upgraded kitchen featuring stylish two-tone cabinetry, hard-surface countertops, ample storage and upgraded lighting.What truly sets this suite apart is its exceptionally rare floor plan-one of only two of its kind in the entire building. The two bedrooms are thoughtfully positioned in separate areas of the suite, creating greater privacy and separation-an ideal setup for guests, family or those working from home. The generous primary bedroom features large windows, excellent closet space and a private ensuite, while the spacious second bedroom and additional full bathroom add even more flexibility. The living and dining areas flow seamlessly to the private outdoor space, creating the perfect spot to relax and enjoy the surroundings. Residents also enjoy access to the Kokomo Club House with a pool, fitness centre, lounge, kitchen, yoga and community activities. A mandatory clubhouse fee of $90 per month applies. Just minutes from Port Stanley's beach, restaurants, shopping, theatre and live music, Unit 416 offers an exceptional combination of space, privacy, style and the Port Stanley lifestyle. With only two suites featuring this unique configuration, this isn't just another condo-it's a showstopper. (id:50169)
Lambton Shores, Ontario
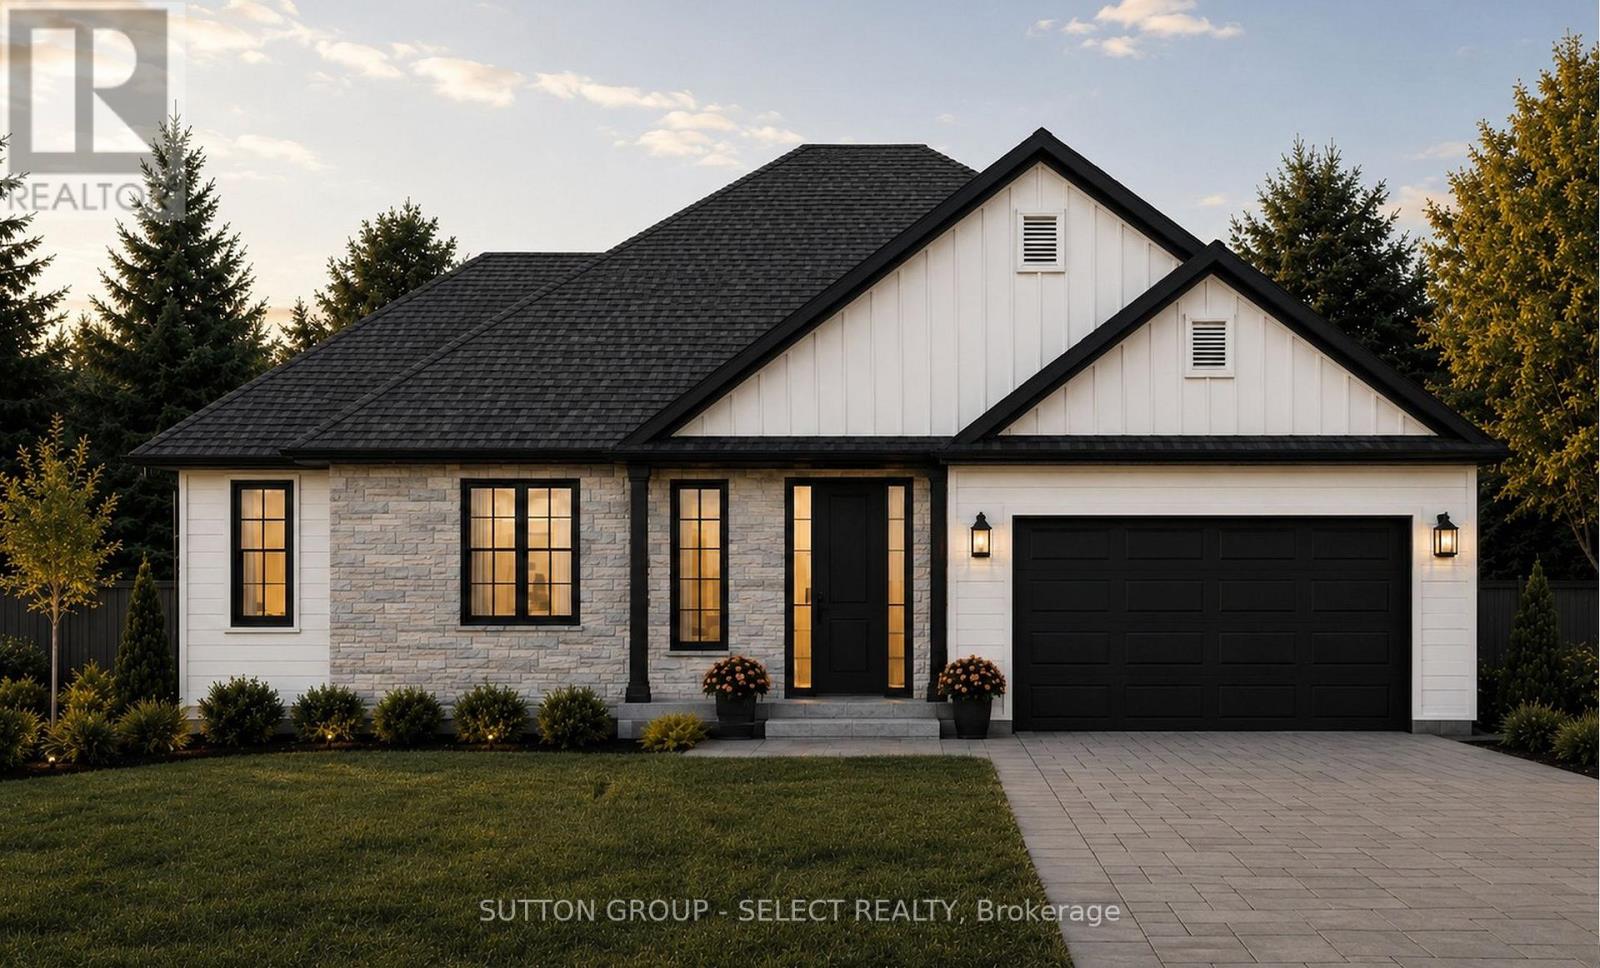
If you've been dreaming of building in Grand Bend, this is a rare opportunity to secure one of the last remaining lots in a highly sought-after, established neighbourhood. Set on a quiet cul-de-sac, this to-be-built bungalow by Johnstone Homes offers the perfect blend of privacy, location, and long-term value. Unlike large, multi-phase subdivisions, this home is located within a completed, mature community where the streetscape is already finished and surrounding homes are established. From day one, you'll enjoy a sense of calm and stability, without the ongoing disruption of construction traffic, noise, and future phases being built around you. Positioned on a generous pie-shaped lot, the setting offers added privacy and space in a location just steps from the beach and the shores of Lake Huron. Enjoy morning walks to the water, quiet evenings in your backyard, and the ease of being close to everything Grand Bend has to offer. Thoughtfully designed with both style and functionality in mind, this bungalow features 4 bedrooms and 4 bathrooms across both levels, providing plenty of space for families, guests, or entertaining. The open-concept main floor showcases quality finishes throughout, while the fully finished walk-out basement extends your living space seamlessly to the backyard, ideal for entertaining or relaxed family living. A rare chance to build in a finished enclave where opportunities like this are limited, offering not just a home, but a long-term lifestyle in one of Grand Bend's most desirable pockets, built with a trusted Tarion Builder. Price includes proposed 2026 HST rebates. Lot lines are approximate. (id:50169)
London East, Ontario
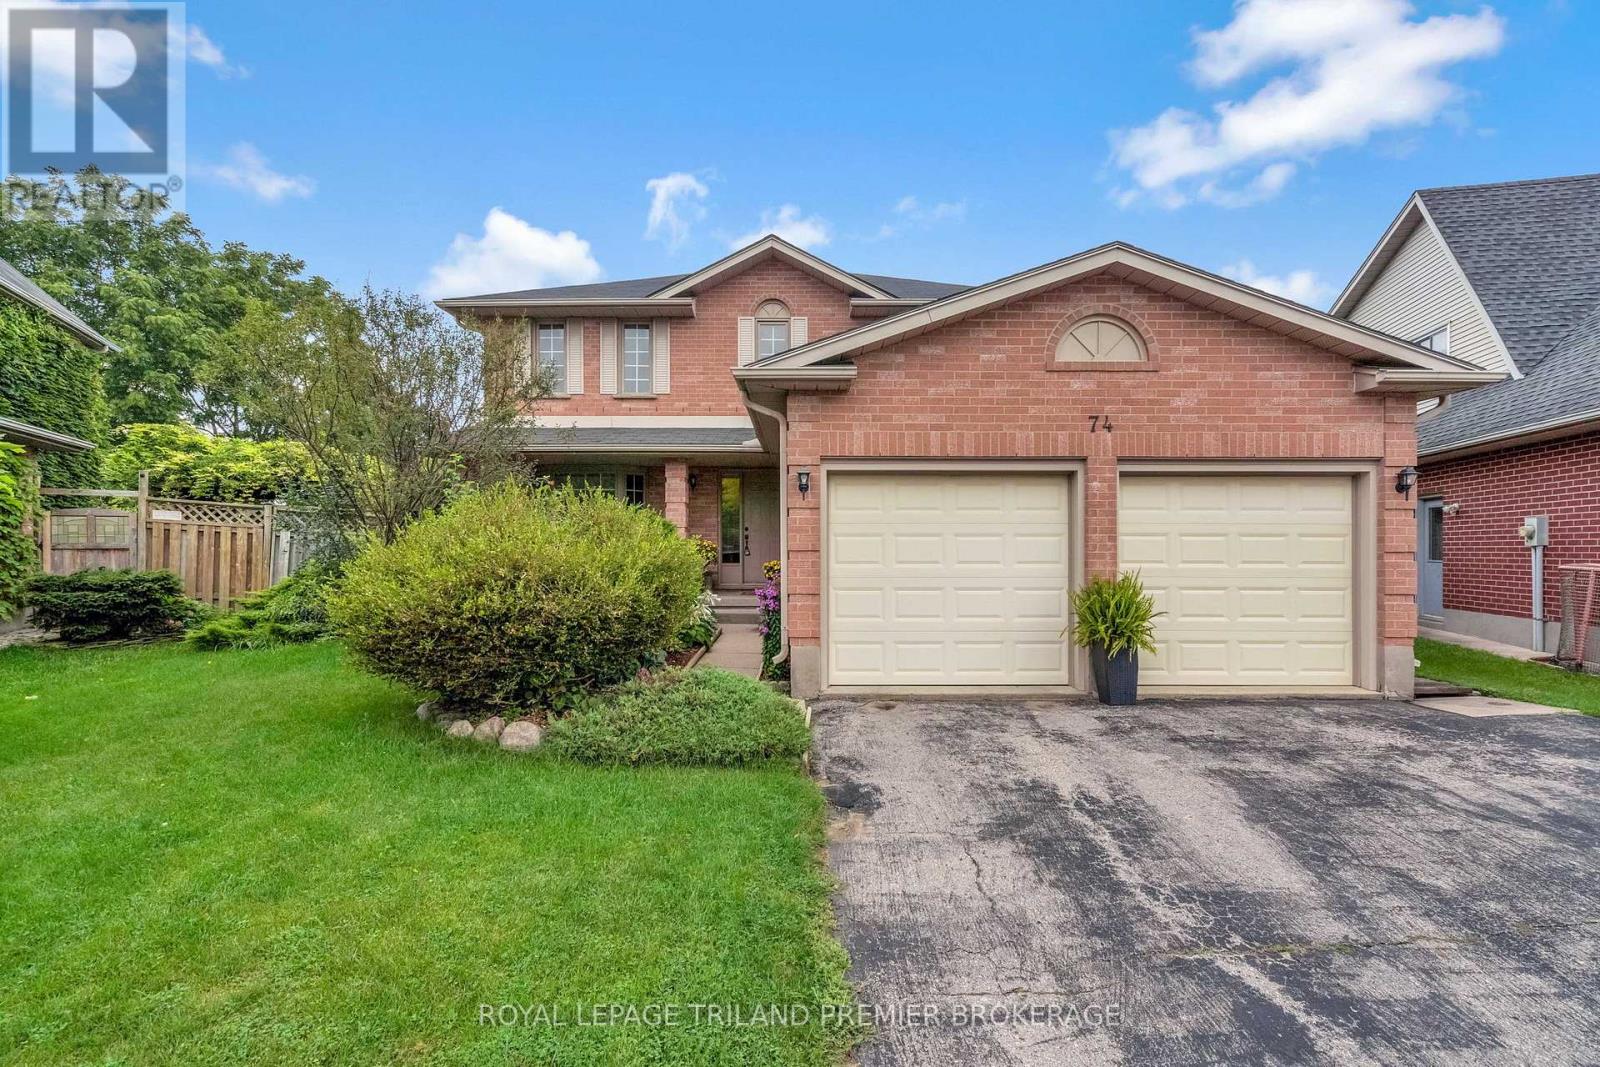
Beautiful two-storey family home nestled on a tree-lined street in desirable East London. Situated on a spacious pie-shaped lot, 74 Napoleon Drive offers lovely curb appeal with a welcoming covered front porch. Step inside to a generous foyer showcasing a beautiful winding staircase to the second level. The main floor features a spacious formal living room with bay window and dining room, along with a bright kitchen open to the dinette, offering direct access to the backyard. The sunken family room is the perfect place to relax, complete with a cozy gas fireplace with brick surround and oak mantle. A convenient main-floor laundry/mudroom with sink and a 2-piece powder room complete the main level. Upstairs, you'll find four generously sized bedrooms, including a spacious primary suite with ensuite, plus a 4-piece main bathroom. The unfinished lower level provides an excellent opportunity to create additional living space tailored to your needs. Enjoy the outdoors in the fully fenced, spacious backyard featuring a deck-perfect for entertaining, relaxing, and family fun. A wonderful home in a great family-friendly setting! Furnace and A/C approx. 2022. (id:50169)
London South, Ontario
Welcome to Beautiful Byron, one of London's most sought-after family-friendly neighbourhoods, celebrated for its mature trees, generous lots and welcoming community atmosphere. This inviting 4-bedroom, 2.5-bathroom two-storey home offers room to grow, thoughtful updates and an exceptional backyard designed for making memories. The refreshed kitchen features repainted cabinetry, updated hardware, granite countertops and newer appliances, including a stove and fridge (2026) and microwave (2025). A bright eat-in area connects to the adjoining sunroom, a lovely spot to relax while overlooking the backyard. Host special occasions in the formal dining room or unwind in the welcoming living room with its wood-burning fireplace and new pot lights. An attached double garage with direct access to a spacious mudroom makes busy family days easier. Upstairs, hardwood flooring and California shutters add timeless appeal. The primary bedroom features a walk-in closet, private ensuite, ceiling fan and new pot lights. Three additional bedrooms and a beautifully renovated main bathroom (2023) complete this level. The finished basement offers flexibility for every stage of family life, with a dedicated gym, second living room and bonus room for hobbies, play or a home office. Your own backyard oasis awaits! Spend summer days in the heated saltwater pool, dine outdoors or entertain around the impressive granite-topped outdoor kitchen with Napoleon gas BBQ. Stamped concrete (2021) creates an inviting setting for gatherings and poolside lounging. Updates include a new pool pump (2026), liner and filter (2021), plus a storage shed with a new roof (2026). Discover the space, comfort and outdoor lifestyle that make Beautiful Byron such a special place to call home. (id:50169)
London East, Ontario
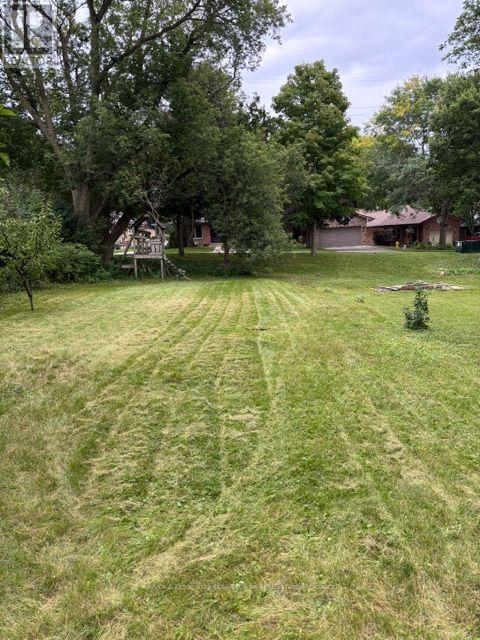
Lovely property to build your dream home. Pretty and peaceful Cul de sac location with other homes approximately 35 years old. Easy access to Hwy 401, downtown London and Fanshawe college. The lot is essentially a rectangle 55 ft x 108 ft with a slight slope for potential lower level lookout. Walking distance to coffee shops and restaurants, grocery store and all your shopping essentials providing ultimate convenience while tucked away on the cul de sac. Great neighbourhood with walking and bike trails. For the investor minded build up to 4 dwelling units; see the City of London website under "Additional Residential Units" for more information. Fantastic opportunity! (id:50169)
London North, Ontario
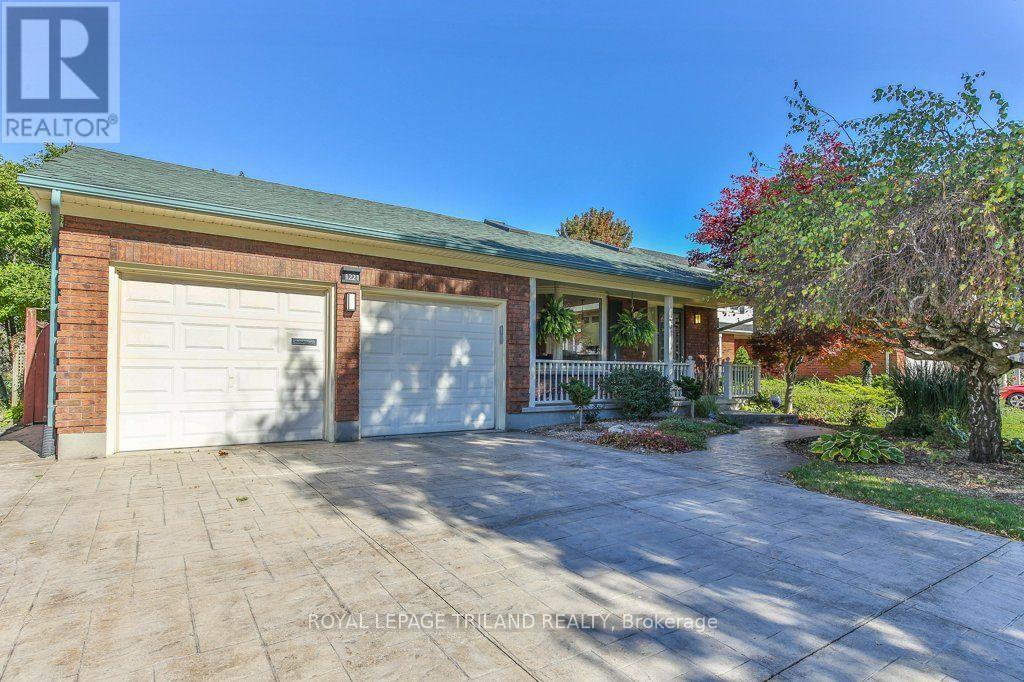
Welcome to this beautifully renovated and meticulously maintained 3-bedroom, 2-bathroom backsplit with a double garage, nestled in the sought-after Northridge subdivision. The heart of the home is an impressive open-concept great room featuring a bright sitting area, updated kitchen with granite countertops and abundant cabinetry, spacious dining area, and a versatile office nook or breakfast space-perfect for entertaining family and friends. A few steps down, discover a warm and inviting family room with hardwood floors and a wood-burning fireplace, along with a 3-piece bathroom and separate laundry room. This level also offers excellent potential for an in-law or young adult suite, with space for a bedroom and living area, a convenient wet bar with potential for a kitchenette, separate entrance, and close access to a bathroom-ideal for aging parents or adult children seeking privacy and independence while staying close to family. This suite also features a gas fireplace, and walkout to the private backyard oasis with no rear neighbours, and featuring a two-tiered deck, powered awning, gazebo and beautifully landscaped gardens. Upstairs, the spacious primary retreat offers a comfortable sitting area and generous closet space, along with an additional bedroom and a fully updated 4-piece bathroom with in-floor heating. The lower level provides a large recreation room or office, ample storage, and a cold room. Offering exceptional versatility, inviting living spaces, and a fantastic family-friendly location, this home is the perfect blend of comfort, style, and functionality, with room to accommodate your family's changing needs! (id:50169)
London East, Ontario
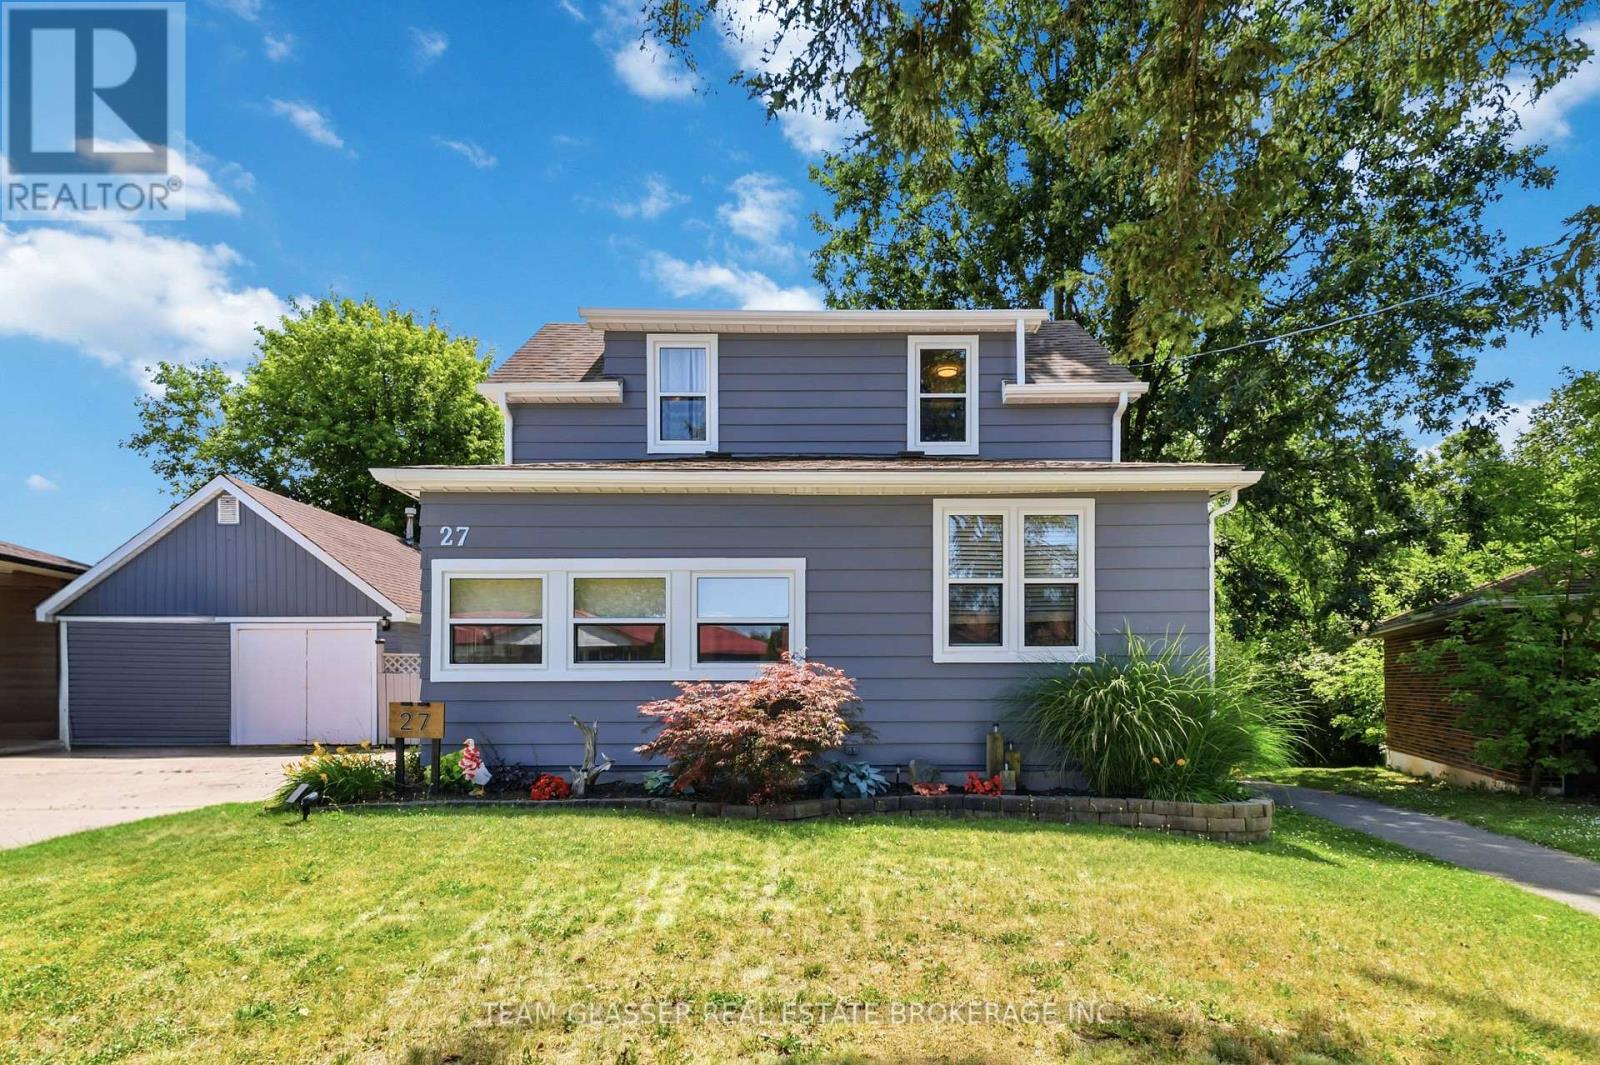
Welcome to 27 Dengate Crescent, situated on a generous 50' x 193' lot in a mature, quiet and family-friendly neighbourhood in East London. This inviting home offers the perfect blend of comfort, privacy and functionality, with updated windows throughout. As you enter, you'll be welcomed into a cozy living room that flows naturally into the kitchen and bright dining area. The kitchen features ample freshly painted oak cabinetry, providing plenty of storage and workspace. Upstairs, you'll find two comfortable bedrooms and an updated full bathroom, offering a practical layout for family living. The finished basement adds valuable additional living space, featuring a three-piece bathroom, cozy bedroom and comfortable living area. This versatile space is ideal for visiting guests, extended family, a teenager's retreat or simply a place to relax and unwind. Outside, enjoy the privacy of a fully fenced backyard, perfect for entertaining, relaxing or enjoying time with family. For those who love the outdoors, the property is conveniently located within walking distance of neighbourhood amenities, parks and walking trails, making it easy to enjoy everything the area has to offer. The backyard is made for entertaining, featuring a cool above-ground pool attached to a two-tier deck-a wonderful spot to enjoy warm summer days and evenings. For the hobbyist or someone needing additional workspace, the property also offers a heated workshop with a loft. Whether you enjoy woodworking, crafts, hobbies or need space for a home-based business or extra storage, this is a fantastic bonus. 27 Dengate Crescent offers a wonderful combination of indoor comfort, outdoor enjoyment and versatile living space-all on a beautifully private lot in a welcoming East London neighbourhood. (id:50169)
London North, Ontario
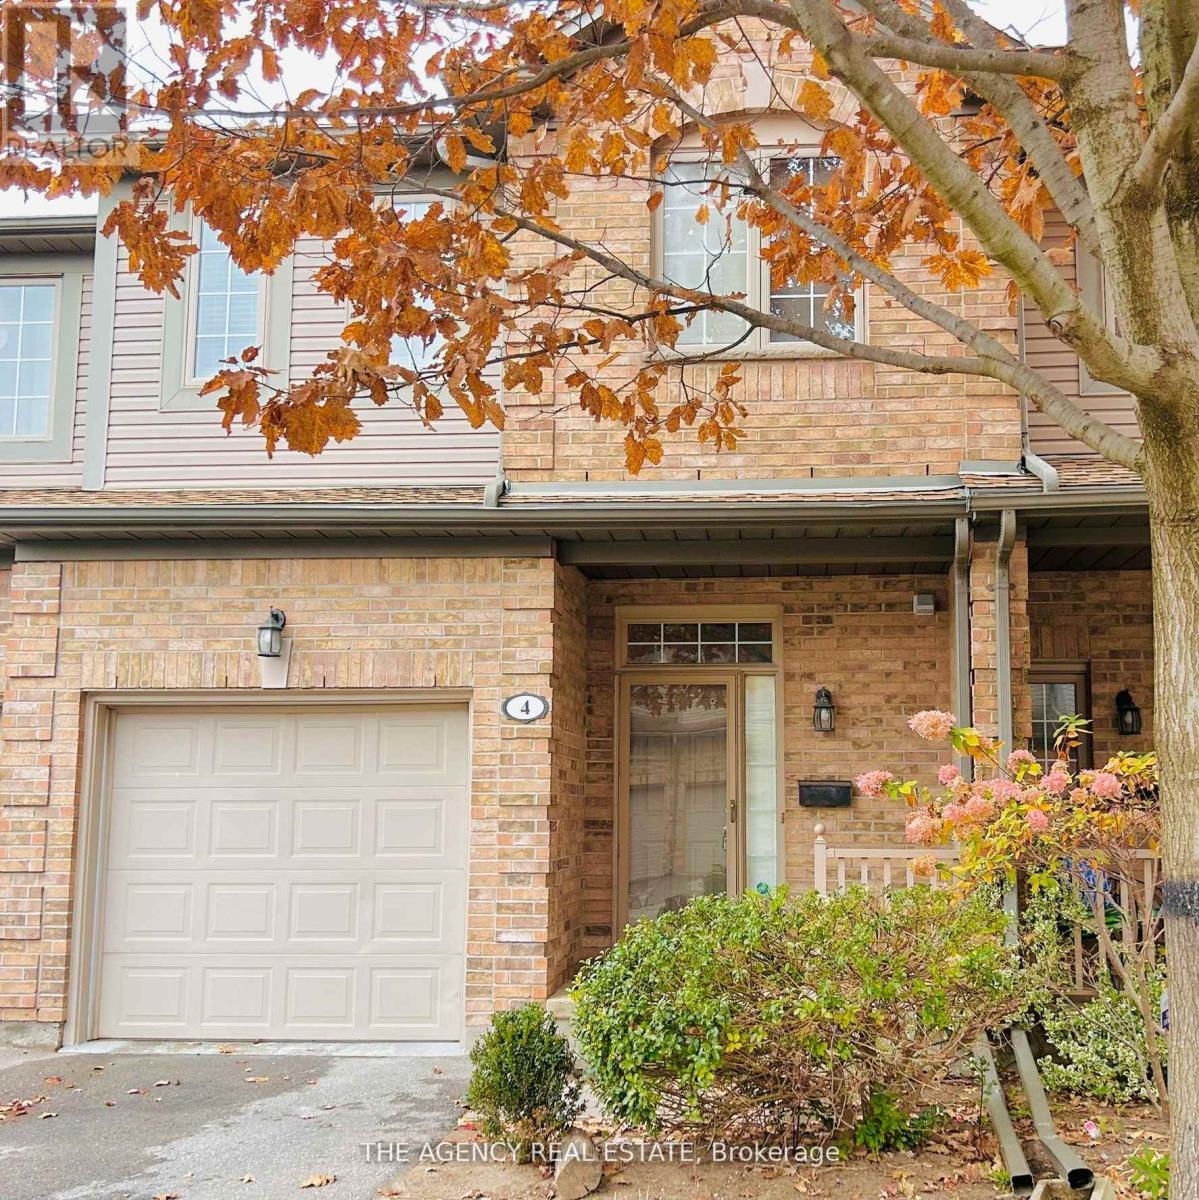
This exceptional 2-storey townhouse condominium in the desirable Masonville Community featuresa spacious layout with 3 bedrooms and 2+1 bathrooms, along with a single-car attached garage.The fully finished basement offers a generous bedroom (or rec room) with a large window. Themain level includes a bright living room, a dining area, and a large eat-in kitchen, while theupper level boasts three spacious bedrooms, all with brand-new vinyl plank flooring throughoutmost of the home. Enjoy the convenience of being within walking distance to Masonville Mall,Loblaw, fitness facilities, and various restaurants, with easy access to UWO, UniversityHospital, public transit, walking trails, and top-ranked public schools. (id:50169)
No Favourites Found
direct. 226.376. 2541
office. 519.443.4331
[email protected]
250 Wharncliffe Rd N
London, ON N6H 2B8
No Favourites Found