Contact Hanna
direct. 226.376. 2541
office. 519.443.4331
[email protected]

250 Wharncliffe Rd N
London, ON N6H 2B8


London East, Ontario
Welcome to Renaissance II. 2 Bedroom 2 Bathroom Condo in the Heart of Downtown London with Easy Access to all Hospitals, UWO. Walking Distance to Canada Life Place, Covent Market, Restaurants & Shopping. Hardwood Floors, Granite Counters Throughout, Stainless Steel Appliances. Appliances include: Fridge, Stove, Dishwasher, Washer, Dryer, Microwave. Amenities include: Fitness Centre, Home Theatre, Party Room, Library, Lounge, Billiard Room, Outdoor Patio + 2 Guest Suites ($90 / night Includes Parking!). Condos include 1 Parking Spot Included. (Additional Parking Spot may be available for $100 / Month) (id:50169)
St. Thomas, Ontario
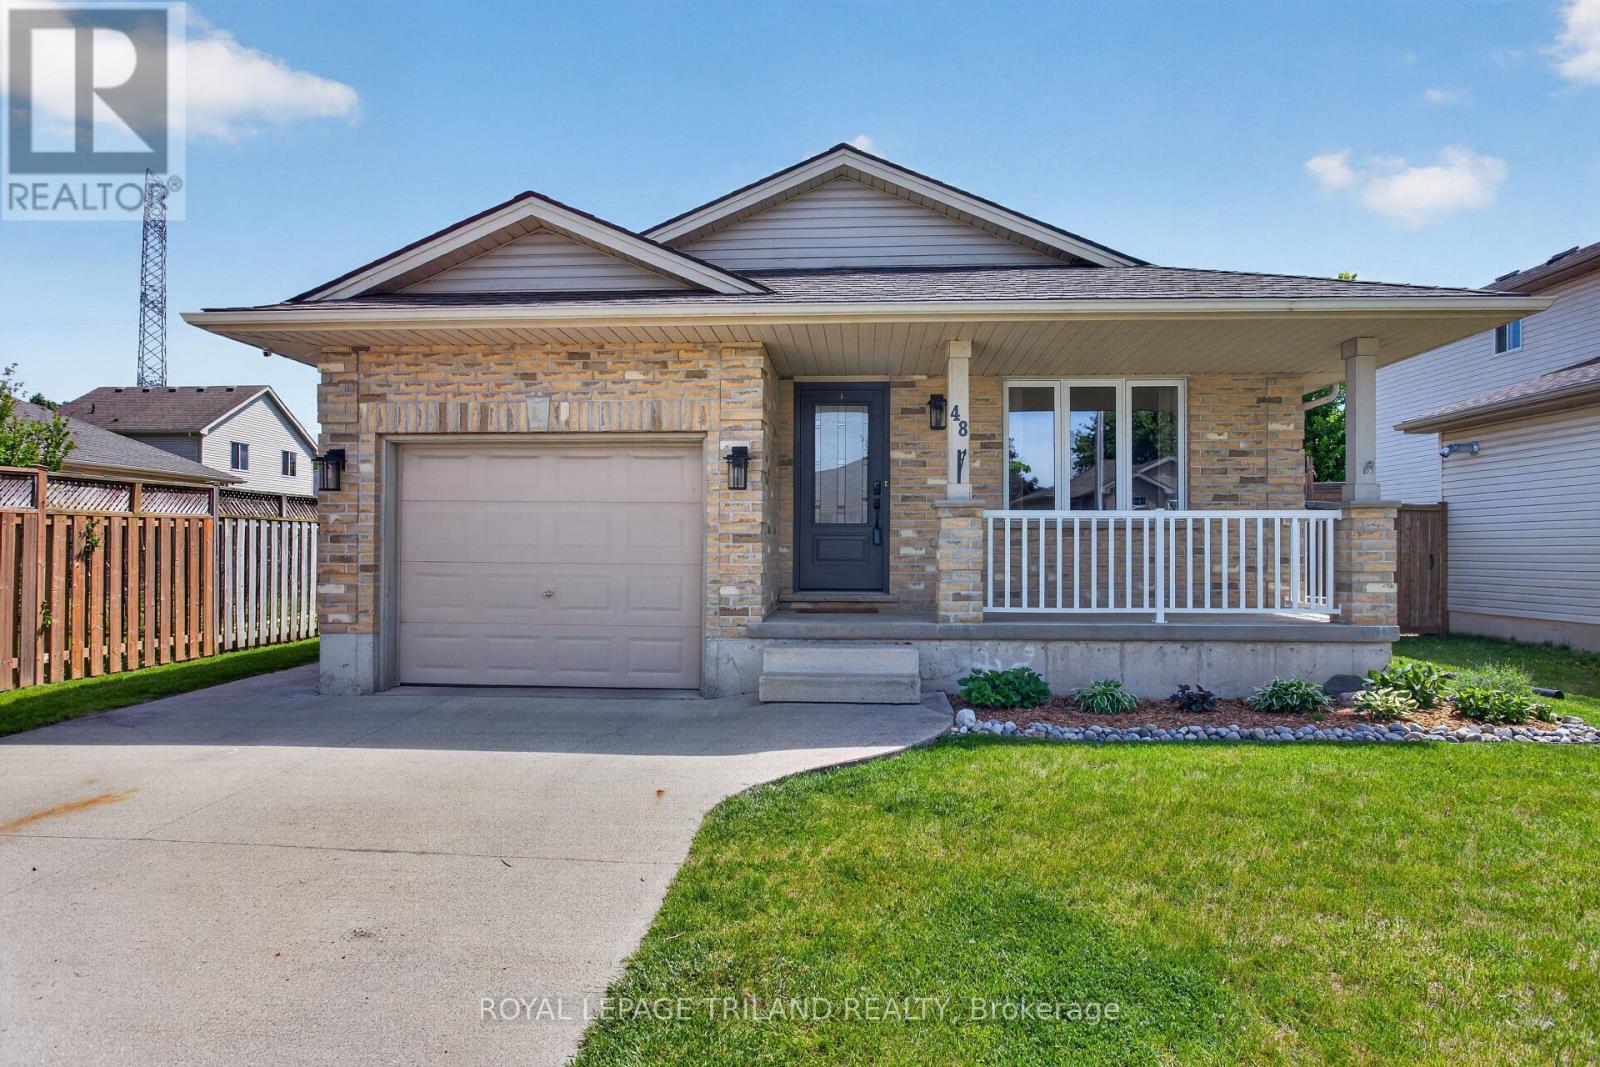
Welcome to this move-in ready, extensively updated former model home by Cannon Homes in the north-east end of St. Thomas, with easy access to London via Highbury or Wellington Rd. Tons of updates have been done in the last 5 years, including new (2023) North-Star double-hung windows, (lifetime transferrable warranty), patio door, and exterior doors (both with keyless entry). Bigger than it looks, this freshly painted 3+1 bedroom bungalow with a single car garage (inside entry and wifi enabled garage door opener with keyless entry) has a beautiful updated kitchen and dining area (2025) with plenty of cupboard space (with pull out drawers) and quartz countertops. From the dining area, you walk out through a patio door that leads you to a covered deck with glass railing on a fully fenced private backyard with a raised vegetable garden. The fully finished basement, tastefully renovated in 2021 and meticulously maintained, comes with a spacious family room/playroom with a built-in entertainment unit and electric fireplace, an office, an extra bedroom, with egress window, perfect for your overnight guest, plus a 3-pc bathroom and more storage. AC 2018, Hot water tank 2024. Perfect home for everyone, from young professionals, a young/growing family, or a family that is looking to downsize. (id:50169)
Thames Centre, Ontario
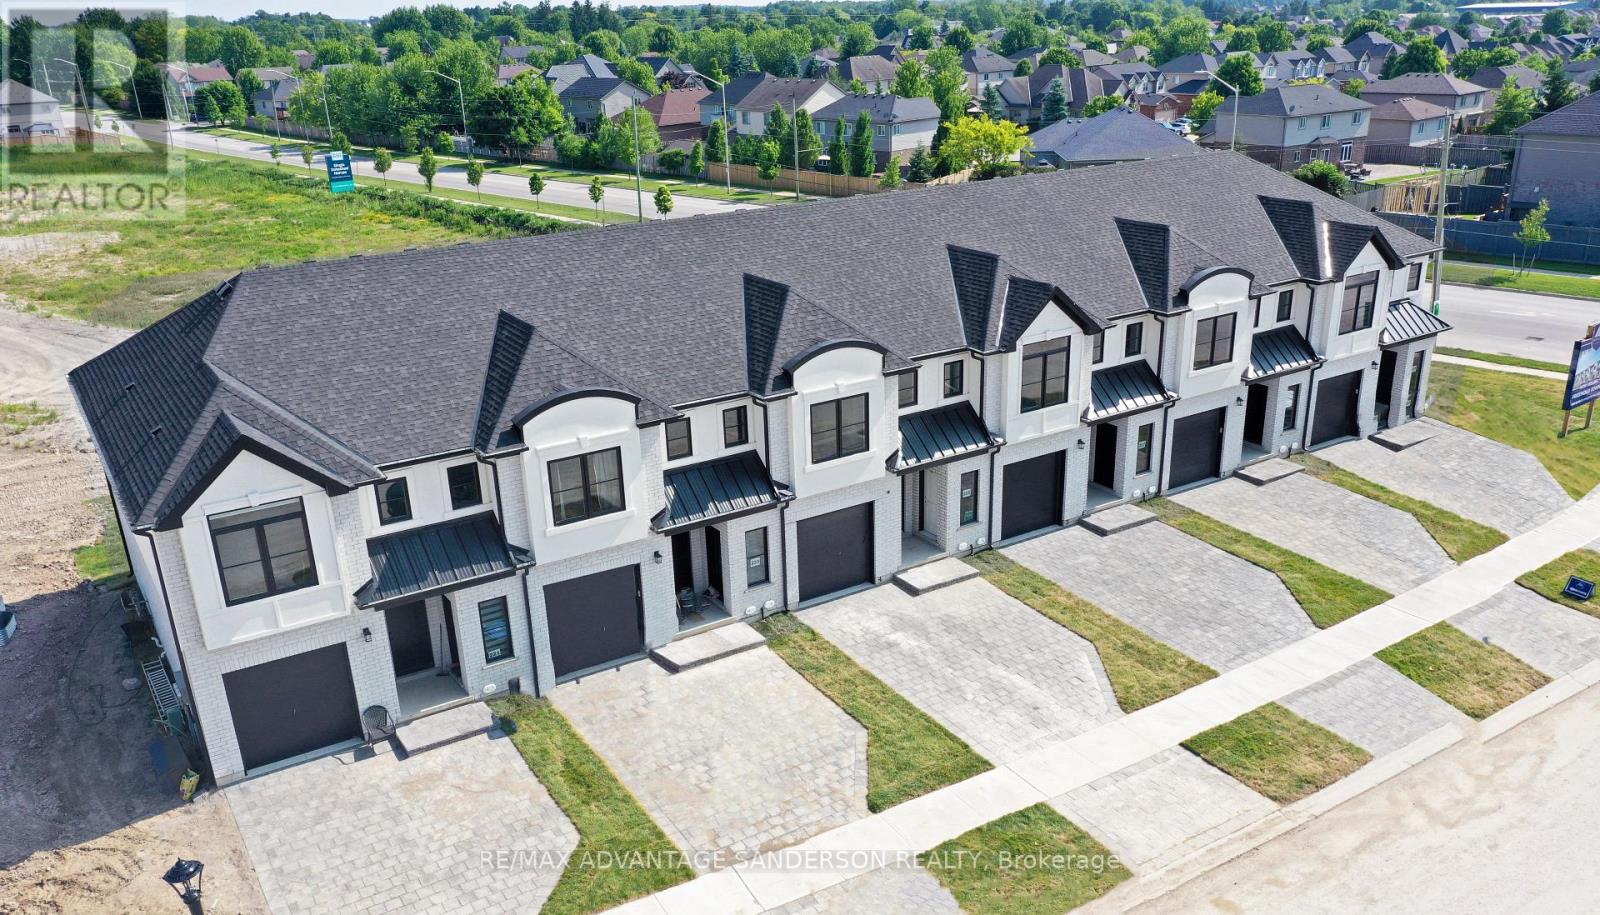
MODEL HOME OPEN FOR VIEWING AT 191 BOWMAN DRIVE, ILDERTON SAT & SUN 12-2PM. (This is Lot 12) Brand new release. PRE-CONSTRUCTION PRICING! The Rosewood is a freehold townhome development by Marquis Developments situated in Thorndale and just a 15 minute drive to London. Rosewood promises more for you and your family. Escape from the hustle and bustle of the city with nearby parks, conservation area and golf. The Rosewood interior units start at $515,000 and end units at $545,000 and feature 3 spacious bedrooms and 2.5 bathrooms. These units are very well appointed with beautiful finishings in and out. These are freehold units without condo fees. Second front entrance included to optional lower level suite. Call quickly to obtain introductory pricing! These units are expecting to close in the summer of 2026. Note: There is approx 1677sf finished above grade and optional finished basement can be chosen with another 600sf for a total of 2277sf finished (Note: the above quoted square footages are only approximate and not to be relied upon). Model home at 191 Bowman Drive in Ilderton is available for viewing anytime. Construction is beginning soon on these units. You may request a detailed builder package by email from the LA. Pricing is subject to change. Note* The interior photos and 3D tour are of 191 Bowman Drive, Ilderton. (id:50169)
Thames Centre, Ontario
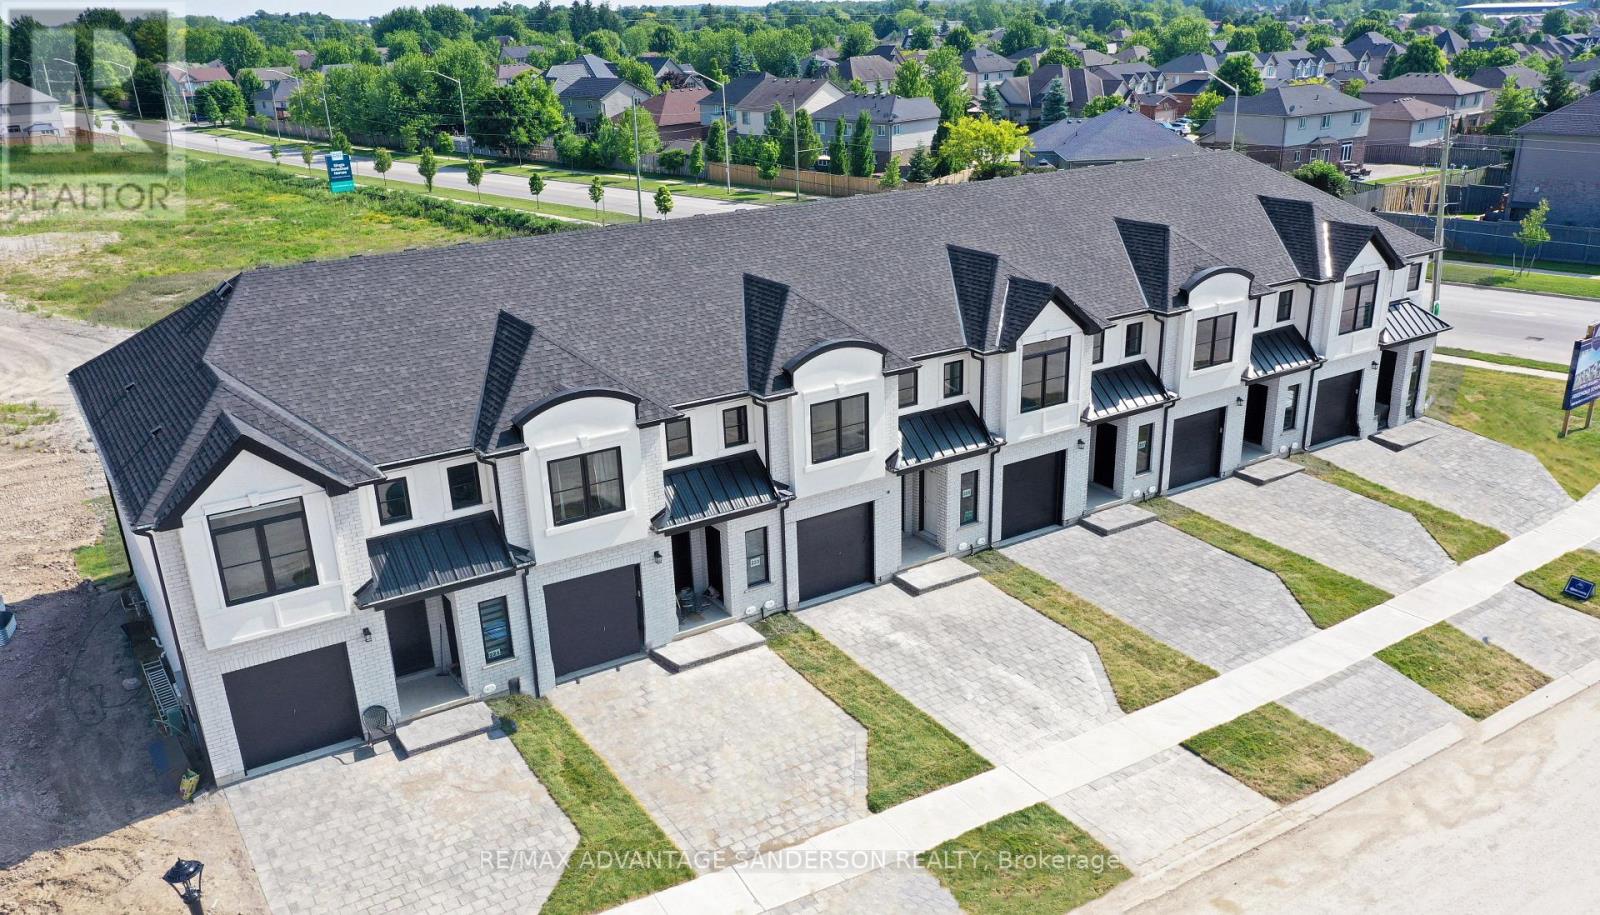
MODEL HOME OPEN FOR VIEWING AT 191 BOWMAN DRIVE, ILDERTON SAT & SUN 12-2PM. (This is Lot 10) Brand new release. PRE-CONSTRUCTION PRICING! The Rosewood is a freehold townhome development by Marquis Developments situated in Thorndale and just a 15 minute drive to London. Rosewood promises more for you and your family. Escape from the hustle and bustle of the city with nearby parks, conservation area and golf. The Rosewood interior units start at $515,000 and end units at $545,000 and feature 3 spacious bedrooms and 2.5 bathrooms. These units are very well appointed with beautiful finishings in and out. These are freehold units without condo fees. Second front entrance included to optional lower level suite. Call quickly to obtain introductory pricing! These units are expecting to close in the summer of 2026. Note: There is approx 1677sf finished above grade and optional finished basement can be chosen with another 600sf for a total of 2277sf finished (Note: the above quoted square footages are only approximate and not to be relied upon). Model home at 191 Bowman Drive in Ilderton is available for viewing anytime. Construction is beginning soon on these units. You may request a detailed builder package by email from the LA. Pricing is subject to change. Note* The interior photos and 3D tour are of 191 Bowman Drive, Ilderton. (id:50169)
Thames Centre, Ontario
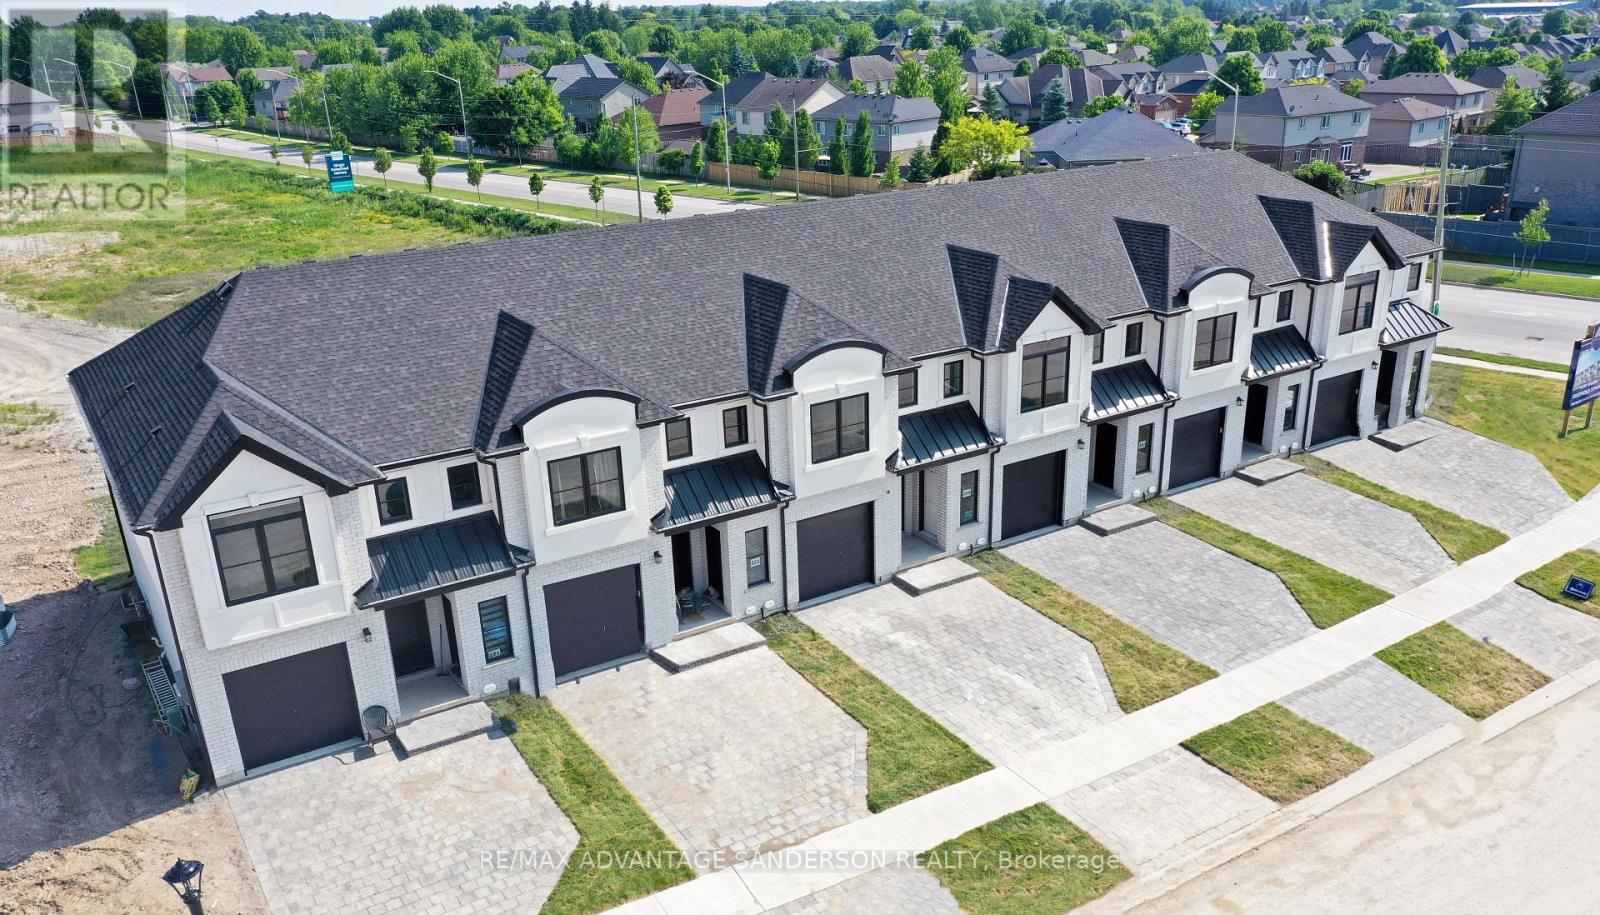
MODEL HOME OPEN FOR VIEWING AT 191 BOWMAN DRIVE, ILDERTON SAT & SUN 12-2PM. (This is Lot 7) Brand new release. PRE-CONSTRUCTION PRICING! The Rosewood is a freehold townhome development by Marquis Developments situated in Thorndale and just a 15 minute drive to London. Rosewood promises more for you and your family. Escape from the hustle and bustle of the city with nearby parks, conservation area and golf. The Rosewood interior units start at $515,000 and end units at $545,000 and feature 3 spacious bedrooms and 2.5 bathrooms. These units are very well appointed with beautiful finishings in and out. These are freehold units without condo fees. Second front entrance included to optional lower level suite. Call quickly to obtain introductory pricing! These units are expecting to close in the summer of 2026. Note: There is approx 1677sf finished above grade and optional finished basement can be chosen with another 600sf for a total of 2277sf finished (Note: the above quoted square footages are only approximate and not to be relied upon). Model home at 191 Bowman Drive in Ilderton is available for viewing anytime. Construction is beginning soon on these units. You may request a detailed builder package by email from the LA. Pricing is subject to change. Note* The interior photos and 3D tour are of 191 Bowman Drive, Ilderton. (id:50169)
Thames Centre, Ontario
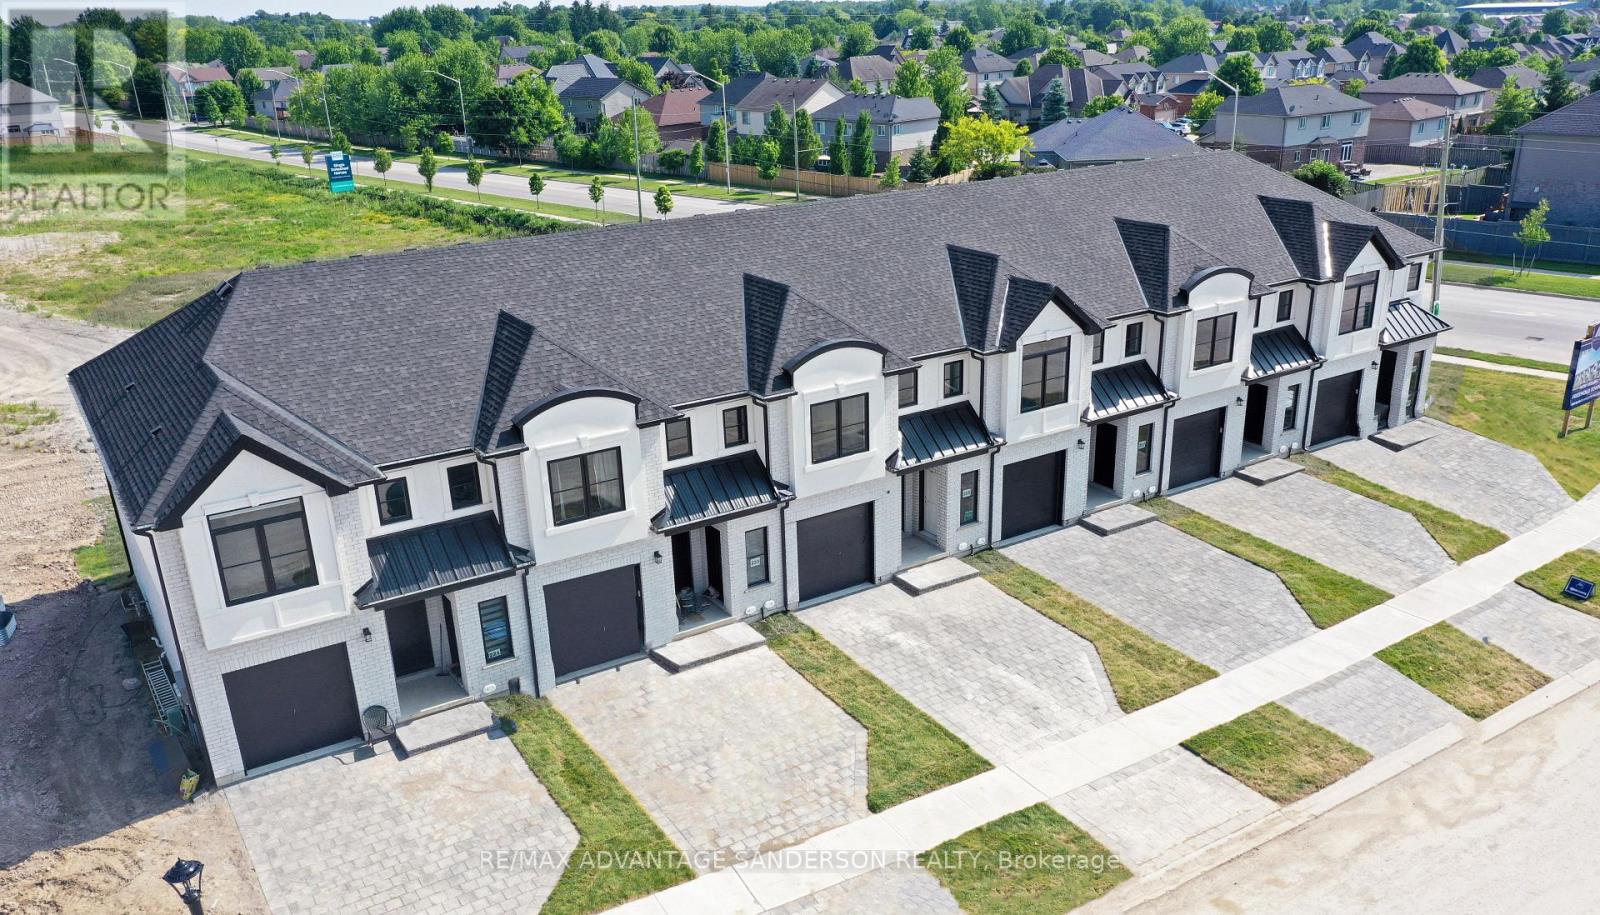
MODEL HOME OPEN FOR VIEWING AT 191 BOWMAN DRIVE, ILDERTON SAT & SUN 12-2PM. (This is Lot 1) Brand new release. PRE-CONSTRUCTION PRICING! The Rosewood is a freehold townhome development by Marquis Developments situated in Thorndale and just a 15 minute drive to London. Rosewood promises more for you and your family. Escape from the hustle and bustle of the city with nearby parks, conservation area and golf. The Rosewood interior units start at $515,000 and end units at $545,000 and feature 3 spacious bedrooms and 2.5 bathrooms. These units are very well appointed with beautiful finishings in and out. These are freehold units without condo fees. Second front entrance included to optional lower level suite. Call quickly to obtain introductory pricing! These units are expecting to close in the summer of 2026. Note: There is approx 1677sf finished above grade and optional finished basement can be chosen with another 600sf for a total of 2277sf finished (Note: the above quoted square footages are only approximate and not to be relied upon). Model home at 191 Bowman Drive in Ilderton is available for viewing anytime. Construction is beginning soon on these units. You may request a detailed builder package by email from the LA. Pricing is subject to change. Note* The interior photos and 3D tour are of 191 Bowman Drive, Ilderton. (id:50169)
Bayham, Ontario
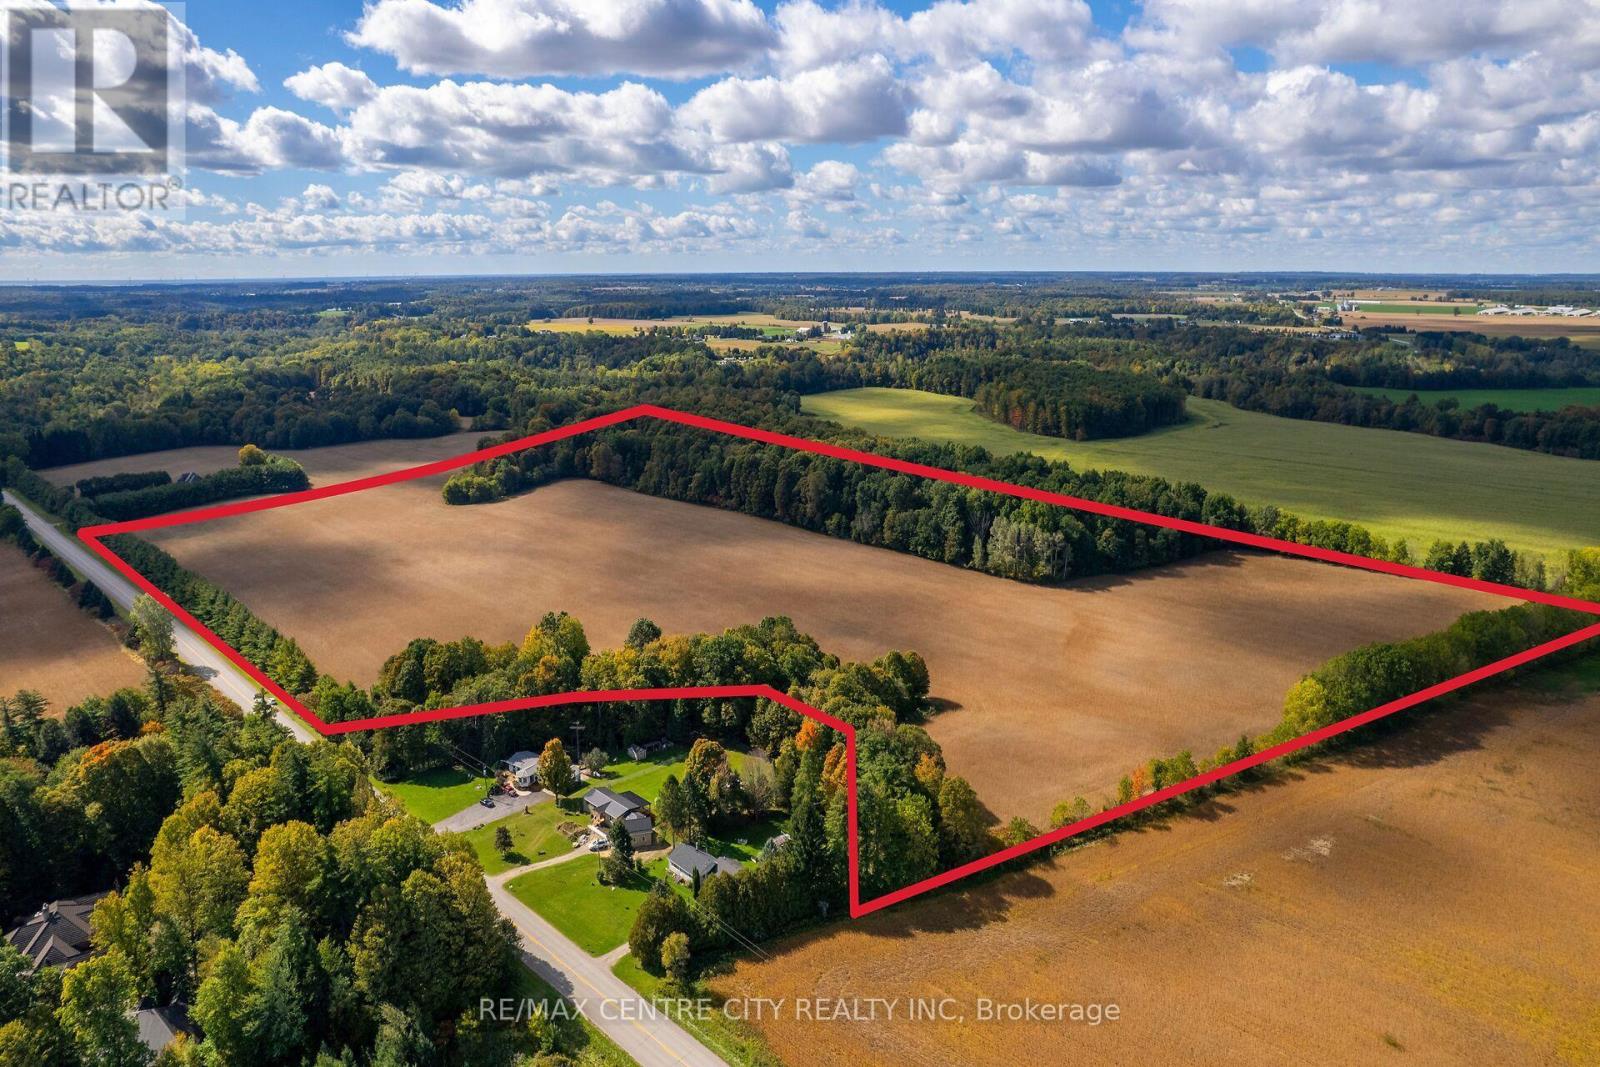
Ten minutes to both Aylmer and Tillsonburg and tucked away behind the pines, this 56 acre property offers more than just privacy, the nearly 40 acres of workable land is highly productive, randomly tiled Washer sandy loam soil and this gorgeous setting is a blank canvas for anyone looking to build their dream home. The scene inside the 16 acre hardwood bush at the back of the property is a beautiful standing canopy made up of primarily maple and oak, making for a great backdrop to any rural property. (id:50169)
Bayham, Ontario
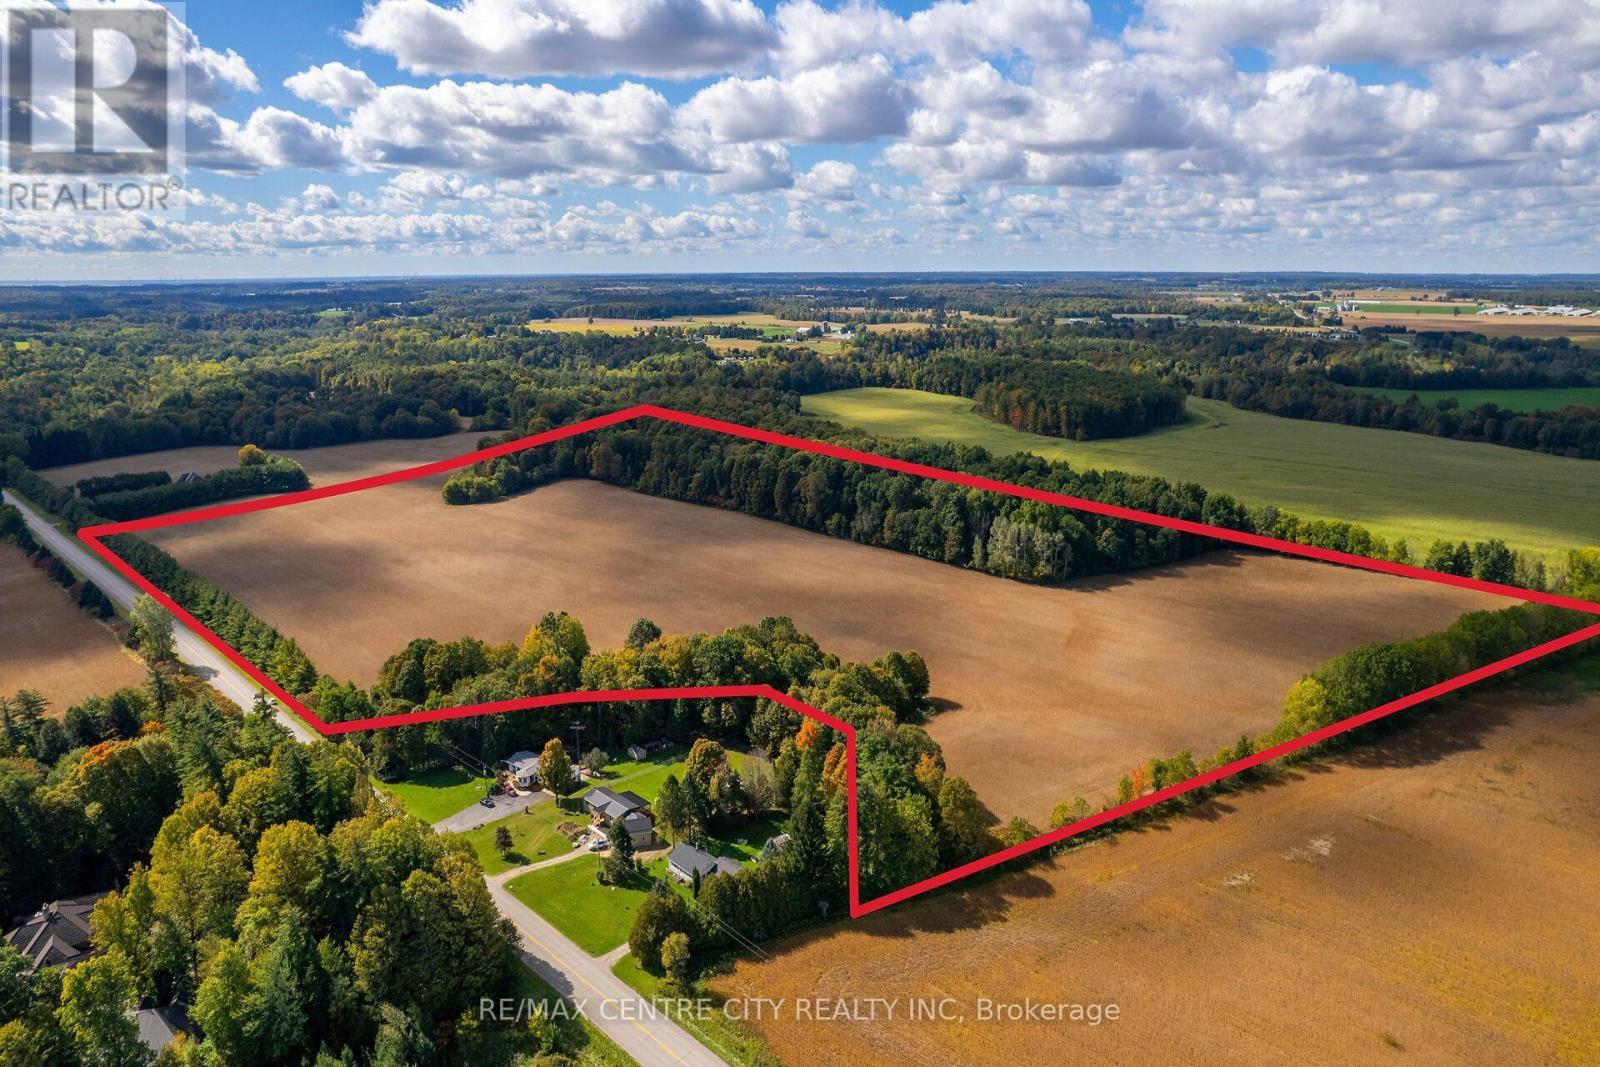
Ten minutes to both Aylmer and Tillsonburg and tucked away behind the pines, this 56 acre property offers more than just privacy, the nearly 40 acres of workable land is highly productive, randomly tiled Walsher sandy loam soil and this gorgeous setting is a blank canvas for anyone looking to build their dream home. The scene inside the 16 acre hardwood bush at the back of the property is a beautiful standing canopy made up of primarily maple and oak, making for a great backdrop to any rural property. (id:50169)
London East, Ontario
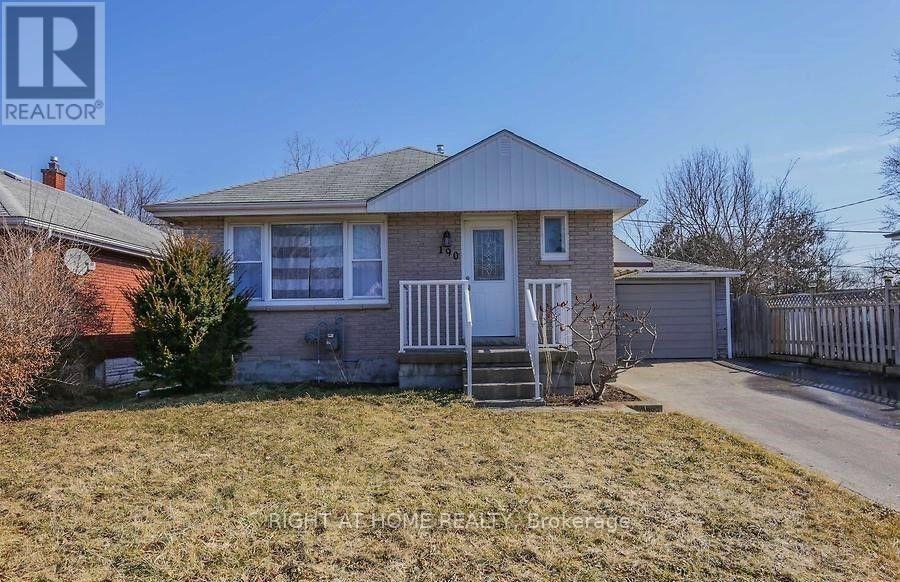
Spacious whole-house rental featuring 4 bedrooms, including 3 generously sized bedrooms on the main floor and an additional lower-level bedroom with a walk-in closet. The lower level also boasts a large recreation room and a 3-piece bathroom with a large shower, offering extra space for family living. Enjoy the convenience of a separate entrance to the lower level . The property features a large driveway with parking for 6 vehicles and a detached single-car garage. An excellent opportunity for families seeking a spacious home with ample parking and versatile living space. (id:50169)
London East, Ontario
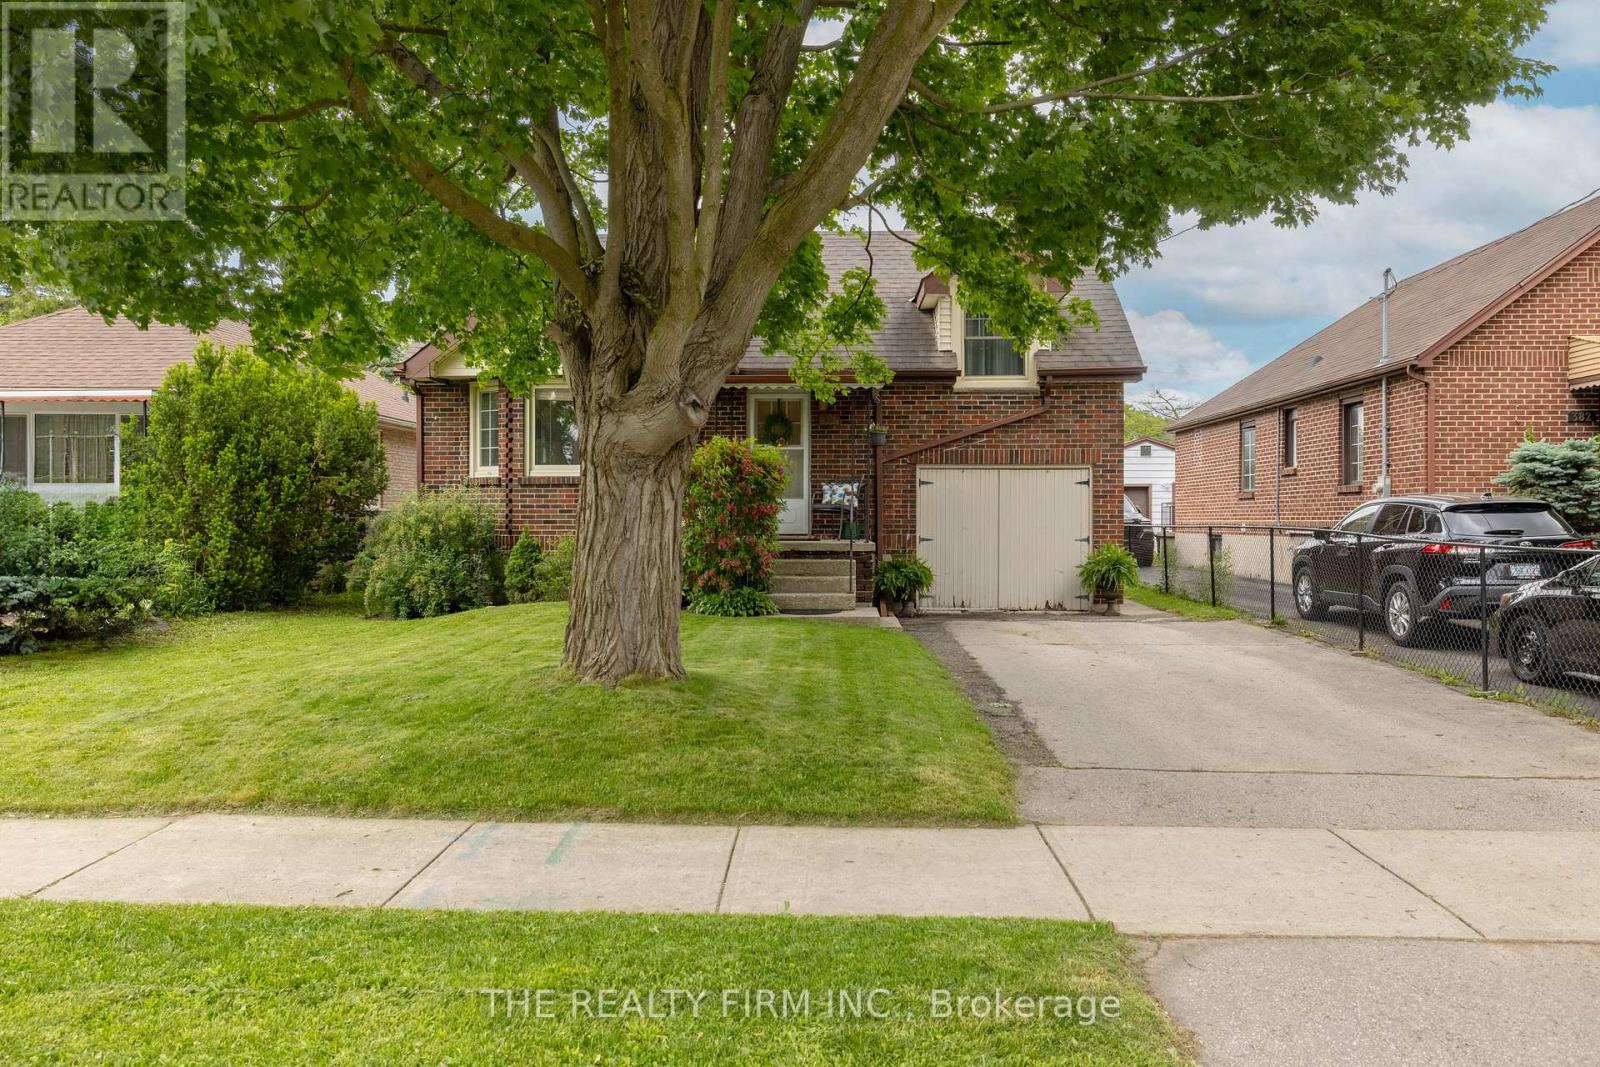
Welcome to 384 Spruce St, a 1 3/4 storey home nestled on a generous 40x233 lot. This all-brick beauty boasts 3 bedrooms and 1 bath, offering a harmonious blend of comfort and style. Step into the inviting living room adorned with large windows and a charming brick wood fireplace, complemented by gleaming refinished hardwood floors that extend throughout. The adjacent dining area seamlessly flows into the kitchen, featuring gorgeous white cabinetry, elegant stone countertops, and updated appliances, including a gas stove. Venture further to discover two well-appointed bedrooms and a 4pc bath with new flooring, accompanied by built-in cabinets in the hall providing ample storage for linens and essentials. Ascend to the second level to find a spacious and zen primary bedroom with blonde refinished hardwood flooring; take comfort in this tranquil space. The unfinished upper level presents versatile opportunities for storage, creative endeavors or dressing room/ glam room. The lower level offers space for laundry, utilities, and additional storage. Outside, revel in the convenience of an attached single garage, a two-car driveway, and a sprawling lot primed for gardening enthusiasts. Conveniently located in East London on a quiet street close to an array of amenities including schools, parks, restaurants, public transit, shopping centers, Fanshawe College, and Argyle Mall. **All applications require credit check, references, and proof of income. Property does not come furnished** (id:50169)

London North, Ontario
Welcome to this spacious and beautifully updated family home in the highly desirable Fox Hollow community of North London. Freshly painted throughout, this impressive 4+2 bedroom, 3.5 bathroom home offers over 3,700 sq. ft. of finished living space with a practical layout suited to families and professionals. The bright foyer features large windows and high ceilings. Hardwood flooring runs throughout the main and upper levels, including the bedrooms. The spacious kitchen offers granite countertops, a centre island, dark cabinetry, backsplash, gas stove and stainless steel appliances. The generously sized living room features a gas fireplace. The upper level includes four well-sized bedrooms. The spacious primary bedroom features a walk-in closet and a private five-piece ensuite with double sinks, a glass shower and a separate bathtub. The fully finished walk-up basement provides two additional bedrooms, a full kitchen, a full bathroom, brand-new vinyl flooring and a large recreation room with a second gas fireplace. This flexible space is ideal for extended family, guests or additional living space. The property also features a large, fully fenced backyard with a freshly painted deck, providing an excellent space for relaxing and entertaining. A double-car garage and ample driveway parking add further convenience. Located in a sought-after, family-friendly neighbourhood close to schools, parks, trails, shopping, restaurants and everyday amenities. Convenient access to Hyde Park, Masonville, Western University and University (id:50169)
Toronto, Ontario
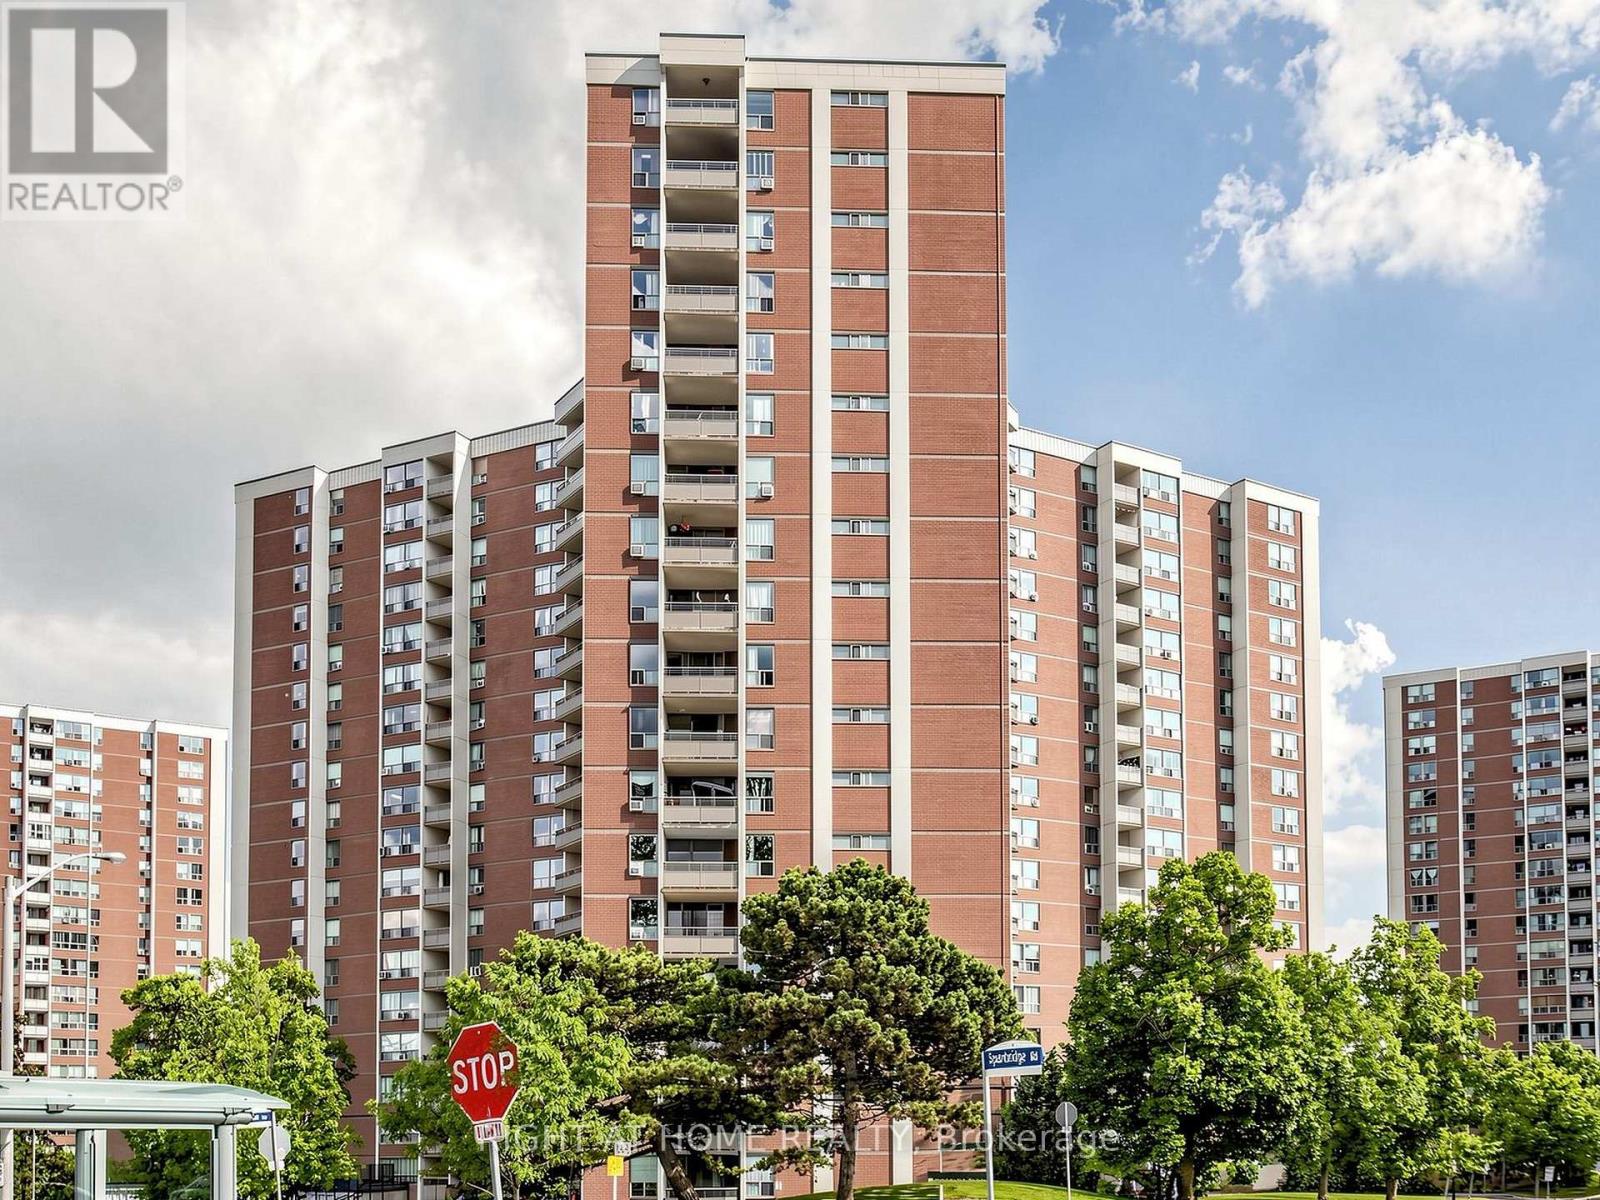
Opportunity knocks at 5 Vicora Linkway! This spacious two-bedroom suite is ready for a buyer with vision. It is an excellent opportunity for renovators, investors or first-time buyers willing to roll up their sleeves, create a home that reflects their style and build equity along the way. Enjoy all-inclusive maintenance fees and building amenities that include an indoor pool, gym and sauna. Conveniently located in East York, steps from TTC and easy access to the DVP, 401Highway and downtown Toronto. Schools, shopping, and parks are all nearby. Bring your ideas and unlock the potential of this well-located suite (id:50169)
London East, Ontario
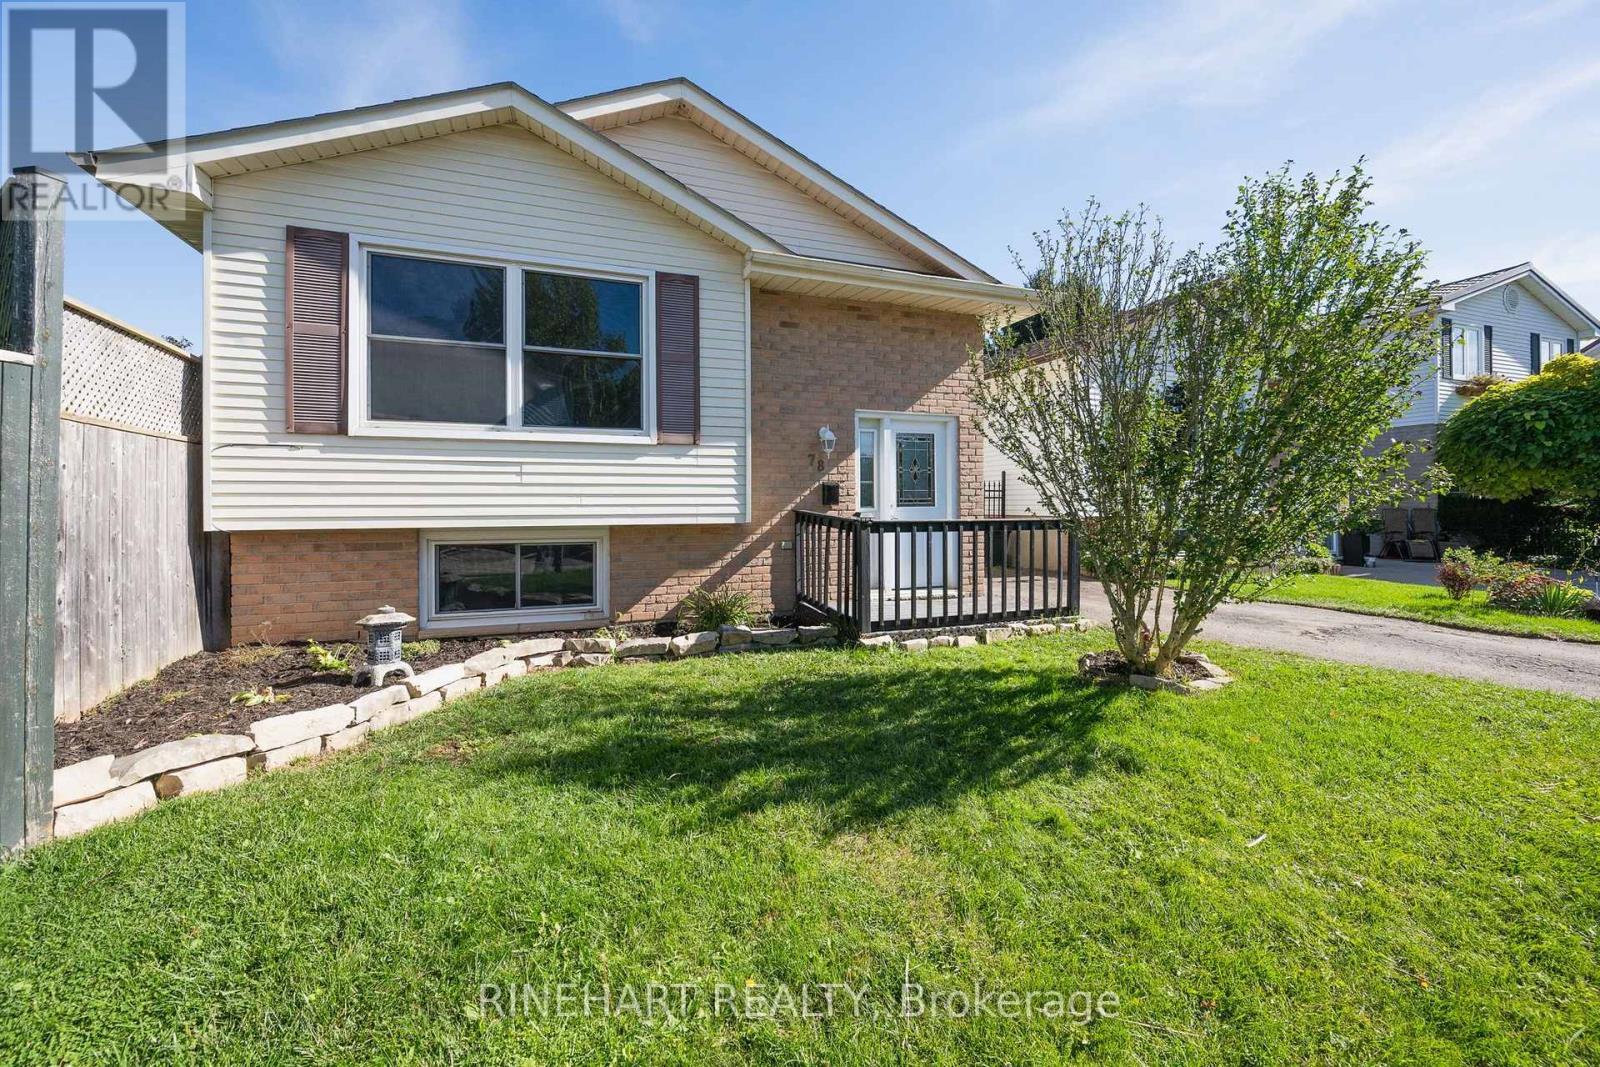
Bright, clean and move in ready! This well maintained 3 bedroom, 2 bathroom home offers a functional layout with plenty of finished living space across both levels. Fresh paint, updated light fixtures and new carpeting give the home a refreshed feel, while large windows fill the living and dining areas with natural light. The kitchen features crisp white cabinetry, generous counter space, stainless steel appliances and a large window overlooking the backyard. Sliding doors off the dining area lead to a raised rear deck, perfect for summer barbecues or relaxing outdoors. The main level also features two comfortable bedrooms, including a spacious primary with ample closet space, and a full 4 piece bathroom. Downstairs, the finished lower level offers a generous recreation room, third bedroom, second 4 piece bathroom and a separate laundry and utility area. Whether you're looking for additional living space, a home office or room for guests, there's plenty of flexibility to suit your needs. Outside, the fully fenced backyard offers a great amount of green space, along with a raised deck and storage shed. With its recent updates, finished lower level and inviting outdoor space, this is a home you can move into and enjoy from day one! (id:50169)
Lucan Biddulph, Ontario
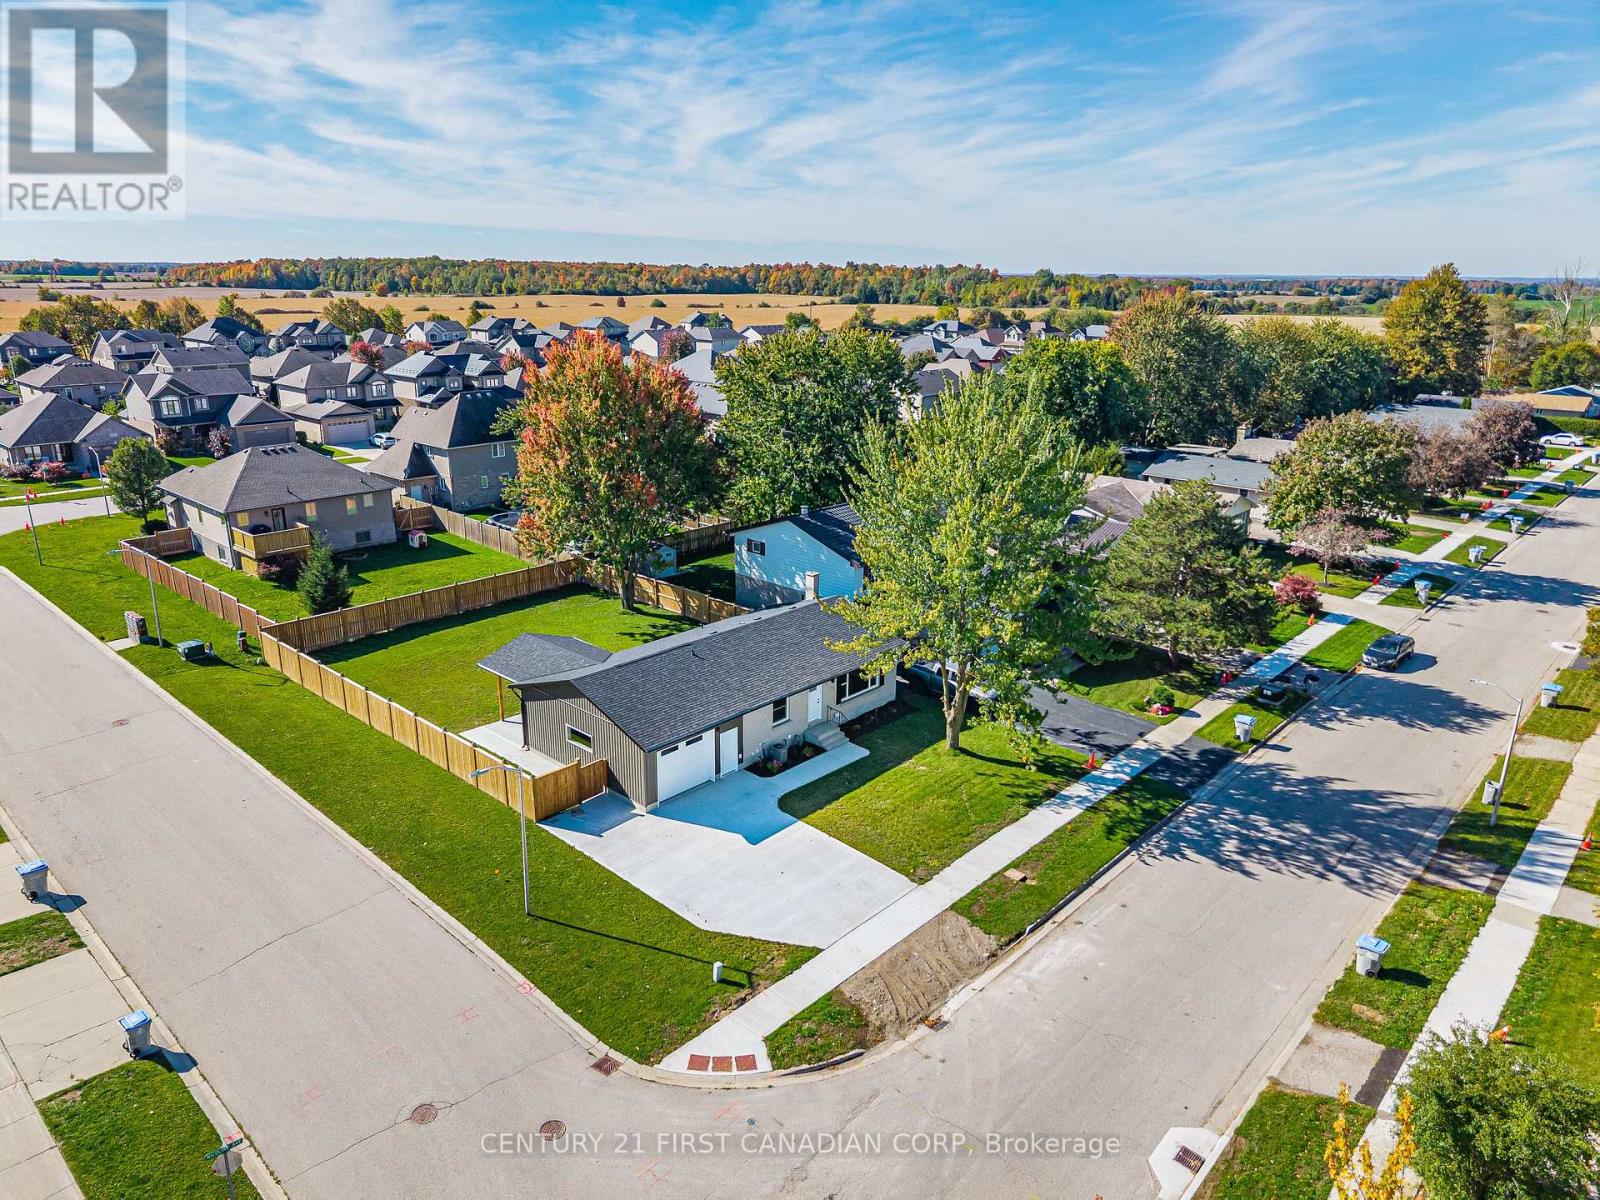
Your opportunity to own a beautifully renovated home in one of Lucan's most desirable, mature neighbourhoods has arrived! Welcome to 135 Nicoline Avenue, located in the charming community of Lucan, just 20 minutes from North London and 15 minutes from Exeter.This stunning brick bungalow offers the feel of brand-new construction while enjoying all the benefits of an established neighbourhood. Situated on a generously sized corner lot, the property features a brand-new full fence, a deep concrete driveway with an extended sidewalk leading to the expansive covered concrete rear patio, and a *new* tandem 1.5 car garage.Offering approximately 2,000 sq. ft. of finished living space, the main floor features two well-sized bedrooms, including a spacious primary suite, and a cheater four-piece bathroom with a ceramic tile surround and custom niche. Oak-toned luxury vinyl plank flooring flows throughout the main level, while new, oversized windows invite an abundance of natural light.The spacious, functional kitchen showcases all-new white shaker cabinetry, ample drawer storage, LG stainless steel appliances, a large island with an oak countertop, Blanco granite sink,a pantry cupboard, and the perfect dedicated coffee station. A generous storage closet with a sliding barn door adds even more functionality.The finished lower level offers a large recreation room with a cozy electric fireplace, a versatile bonus room ideal for a playroom or home office, an additional bedroom with a large egress window, a brand-new three-piece bathroom, and a dedicated laundry area.With an extensive list of quality renovations, thoughtful details, and a fresh, modern feel throughout, this move-in-ready bungalow is a fantastic opportunity to enjoy the best of Lucan living! Additional upgrades include: soffit & fascia, interior & exterior doors & lighting, baseboards-the list goes on. Full Upgrades List Available! (id:50169)
London North, Ontario
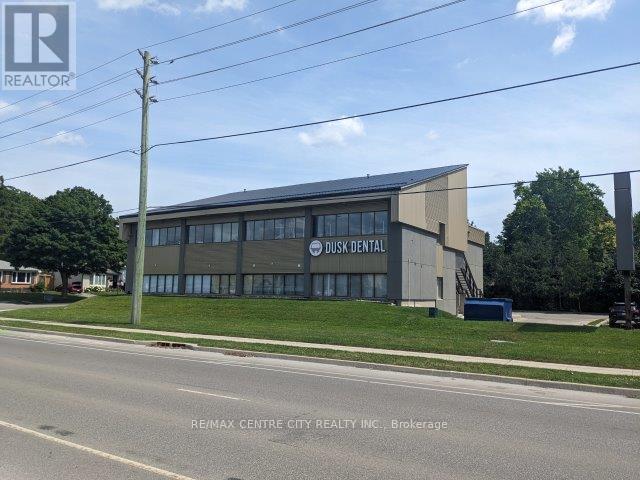
Located at the southwest corner of Glenora and Fanshawe Park Road, this North London medical building offers easy access, great visibility and plenty of on site parking. Building is in top condition throughout including new ceramic floors in all common areas. One unit available. Unit 202 on the second level consists of 933 square feet and a gross monthly rent of$3,032.25. Floor plan available upon request. Zoning OF5 permits medical/dental and professional offices. TMI is $14.00. (id:50169)
Norfolk, Ontario
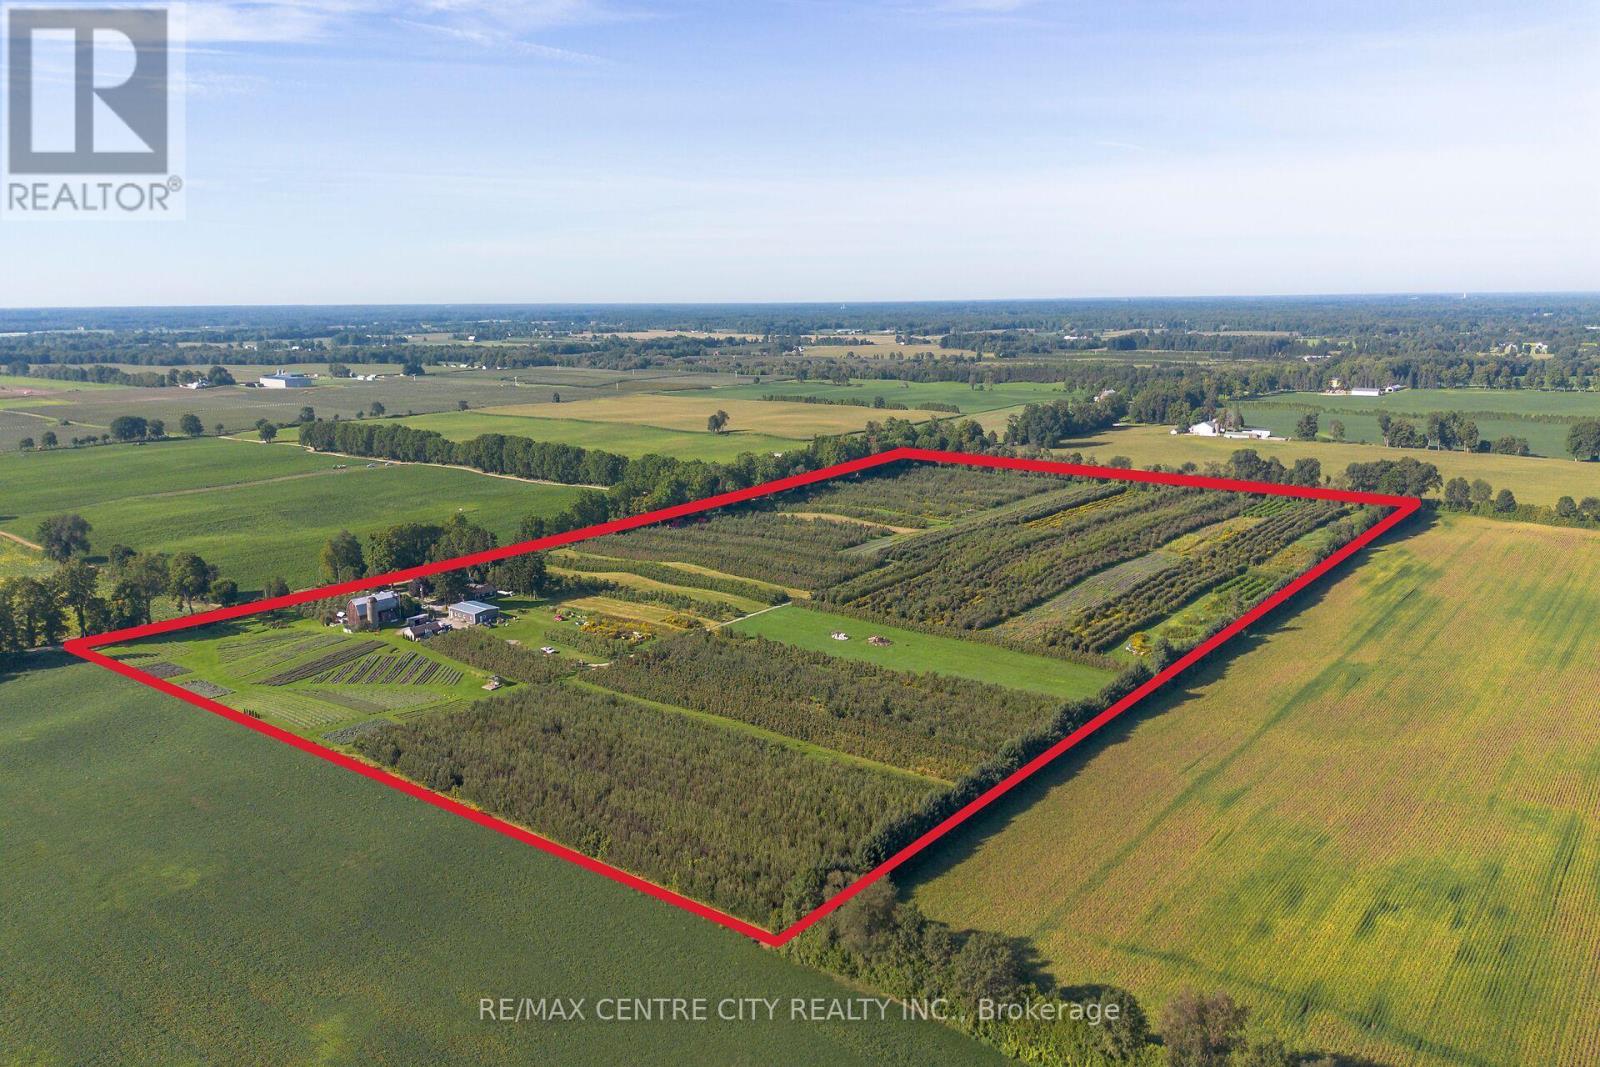
A destination, a business, and an extraordinary opportunity - all in one.Welcome to 1795 Windham Road 11, Windham Centre, home to the established Apple Hill Lavender operation and an impressive 52-acre agricultural and agri tourism property. Set in a beautiful rural landscape, this unique offering combines productive farmland, an established visitor destination, multiple revenue opportunities, and exceptional potential for the next chapter.Approximately 30 acres are planted in established apple orchards, offering opportunities for pick-your-own, wholesale production, and continued agricultural use, while additional acres of established lavender, elderberries and medicinal herbs add both beauty and productivity to the operation. With an established reputation for agri tourism, the property provides a strong foundation for farm experiences, seasonal events, retail, workshops, and continued expansion.The spacious home features two separate residences: a 5-bedroom, 2-bathroom main residence plus a completely separate 1-bed, 1-bath ground-level in-law suite built in 2020. Adding even more versatility is the impressive 40' x 60' bunkhouse, built in 2024, offering accommodation for upto 12 but the steel structure could be repurposed for retreats, workshops, events, or future business uses.With the established orchard, visitor/retail infrastructure, accommodations, and a proven agri tourism presence, this is far more than 52 acres of farmland. It's an established destination with the infrastructure to generate income today and the potential to create something even bigger tomorrow. Come experience the possibilities at Apple Hill Lavender - where agriculture, hospitality, and entrepreneurship come together. (id:50169)
London North, Ontario
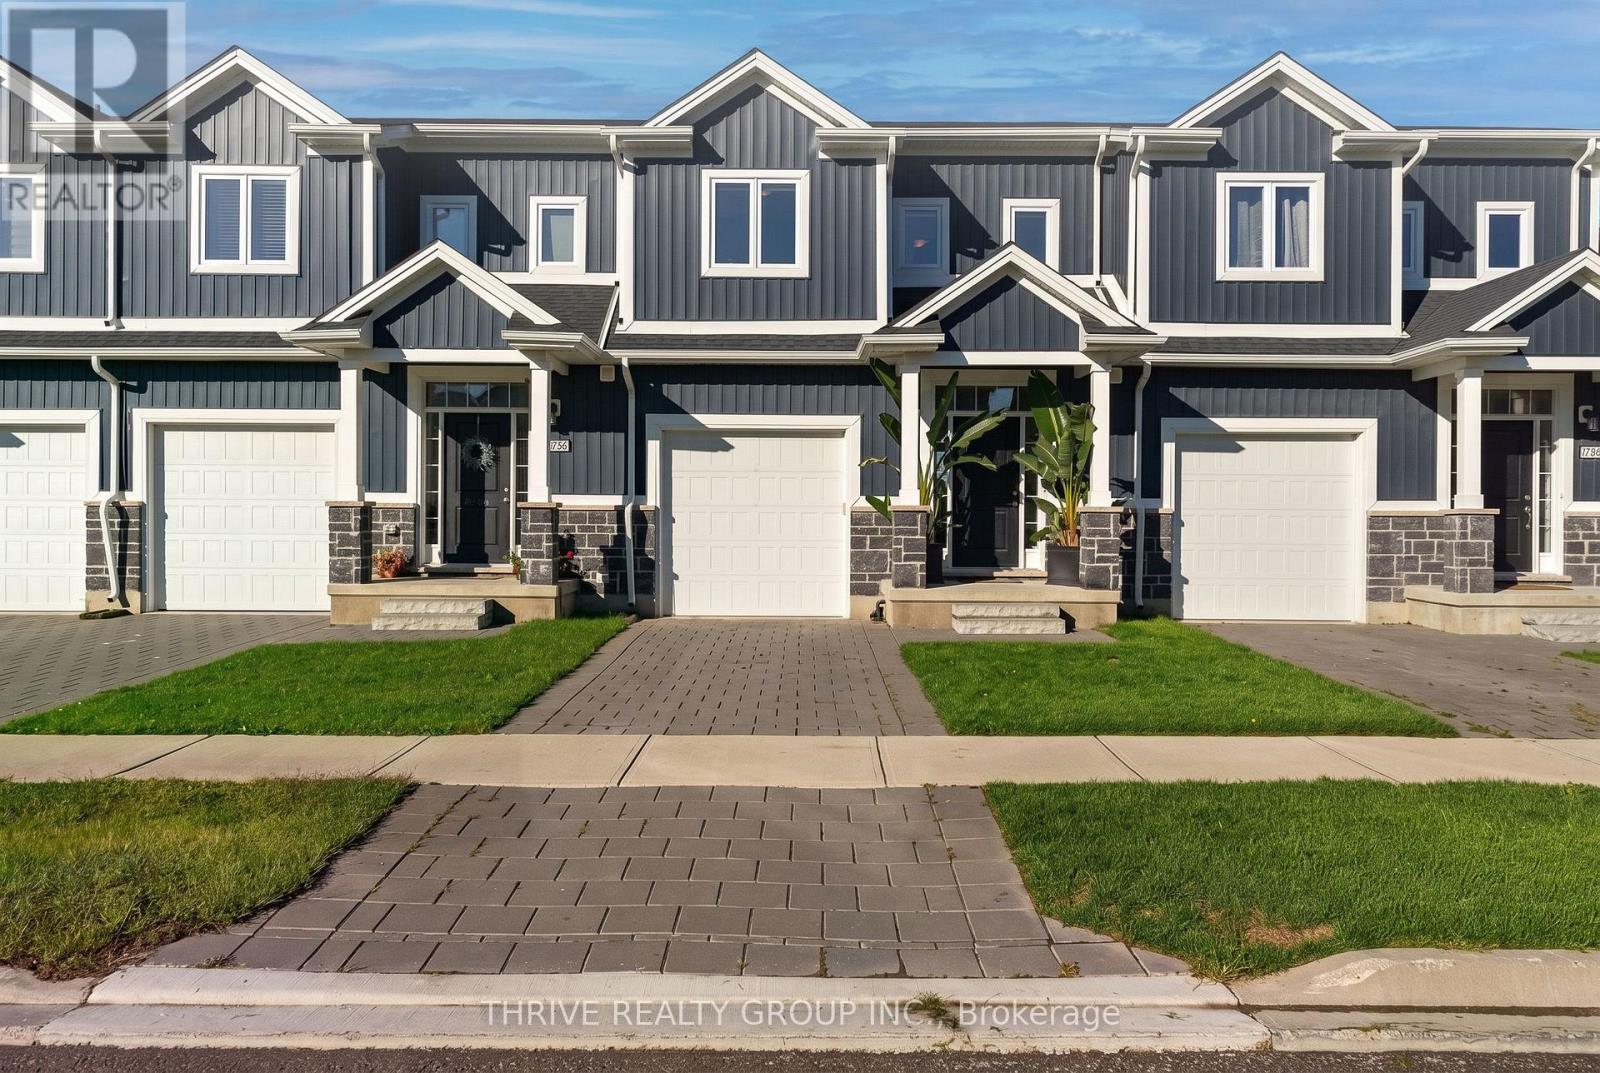
Welcome to 1760 Finley Crescent, where modern living meets everyday convenience, with the added benefit of no condo fees! This meticulously maintained 3-bedroom townhouse in London's desirable Hyde Park neighbourhood offers stylish finishes, thoughtful design and move-in-ready appeal.Step inside to a bright, open-concept main floor featuring hardwood flooring, a tray ceiling with recessed lighting and large windows that fill the space with natural light. The stylish kitchen features crisp white cabinetry, solid-surface countertops, a herringbone tile backsplash, stainless steel appliances and a generous island with breakfast bar seating. The adjoining dining area offers access to an elevated rear deck, while the spacious living room provides the perfect setting for everyday living and entertaining. A convenient powder room completes the main floor.Upstairs, you'll find three generously sized bedrooms, including a spacious primary retreat with ample closet space and a beautifully finished ensuite featuring a glass-enclosed tiled shower and expansive vanity. Two additional bedrooms offer flexibility for family, guests or a home office, complemented by a second full bathroom.The unfinished walkout basement is full of potential, featuring large sliding glass doors with direct access to the backyard. Whether you envision a recreation room, home gym or additional living space, there's plenty of opportunity to make it your own.Complete with an attached single-car garage and located just minutes from Hyde Park's shopping, restaurants, parks, trails and everyday amenities, this beautifully maintained home offers the perfect combination of comfort, convenience and future potential. (id:50169)
Brooke-Alvinston, Ontario
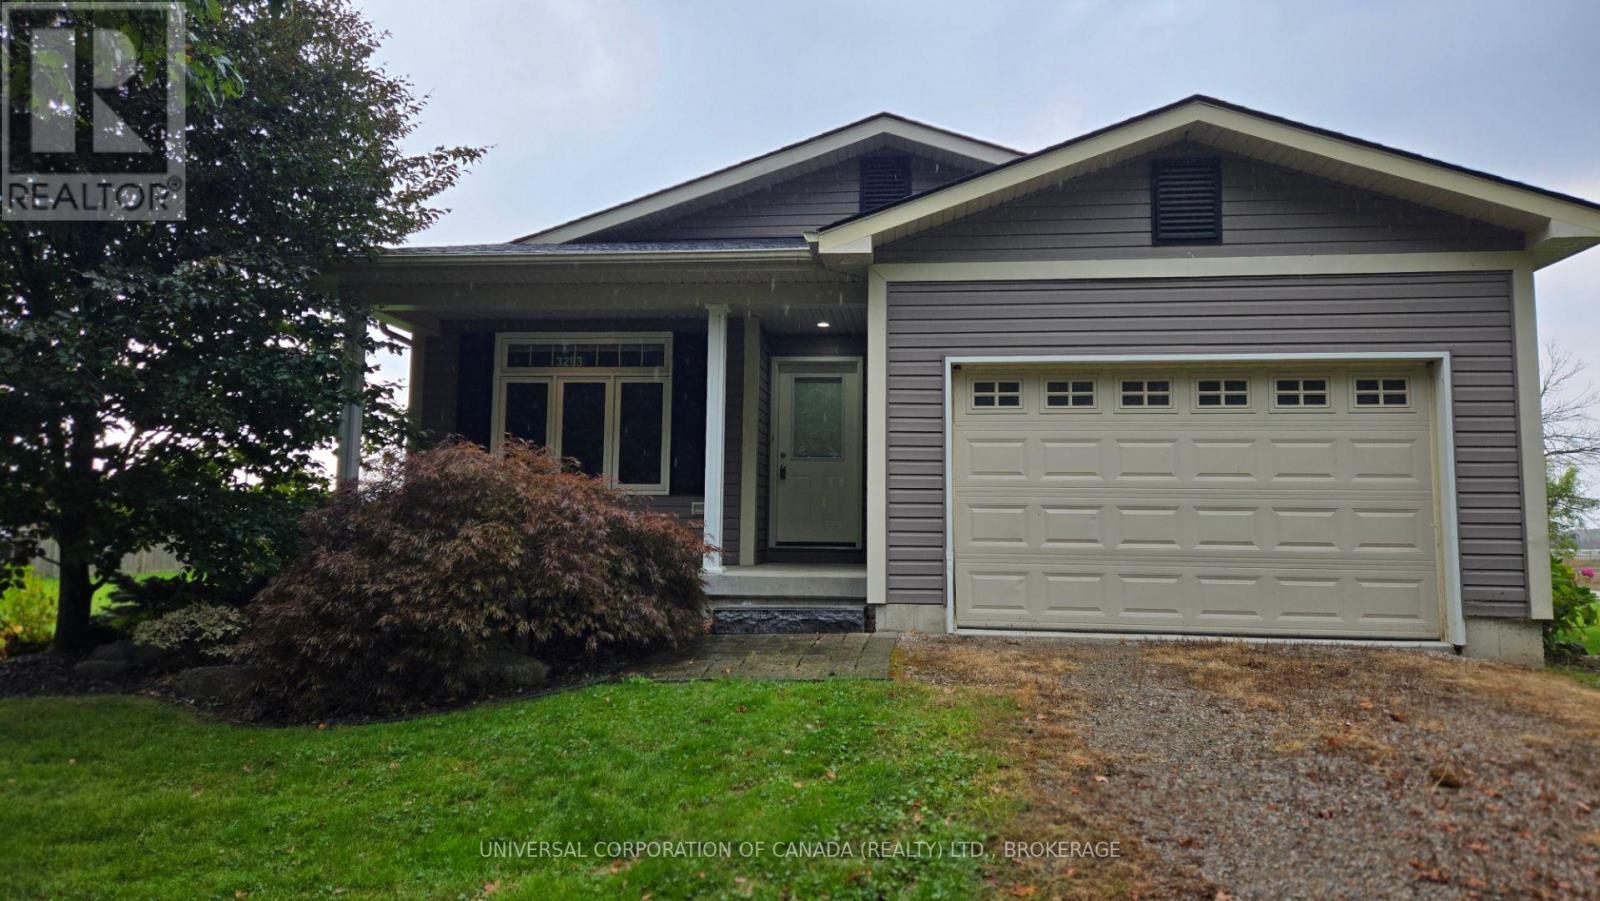
Lovely family bungalow in a small town with open and airy kitchen and living room. Kitchen has stainless steel appliances and centre island.The main floor master bedroom has a 3-piece ensuite with a step-in shower and a walk-in closet. The 2nd bedroom is next to the 4-piece bathroom with tub and shower. The lower level has a generous family room with a craft or hobby space, a 3rd bedroom, and large 3 piece bathroom with a heated floor. There is a large cold room and also generous laundry/utility room. Attached garage is heated with natural gas. Enjoy the pergola covered patio and professionally landscaped gardens. Just steps away from the Brooke-Alvinston-Inwood Community Centre Complex and Alvinston Skateboard park. (id:50169)
Central Elgin, Ontario
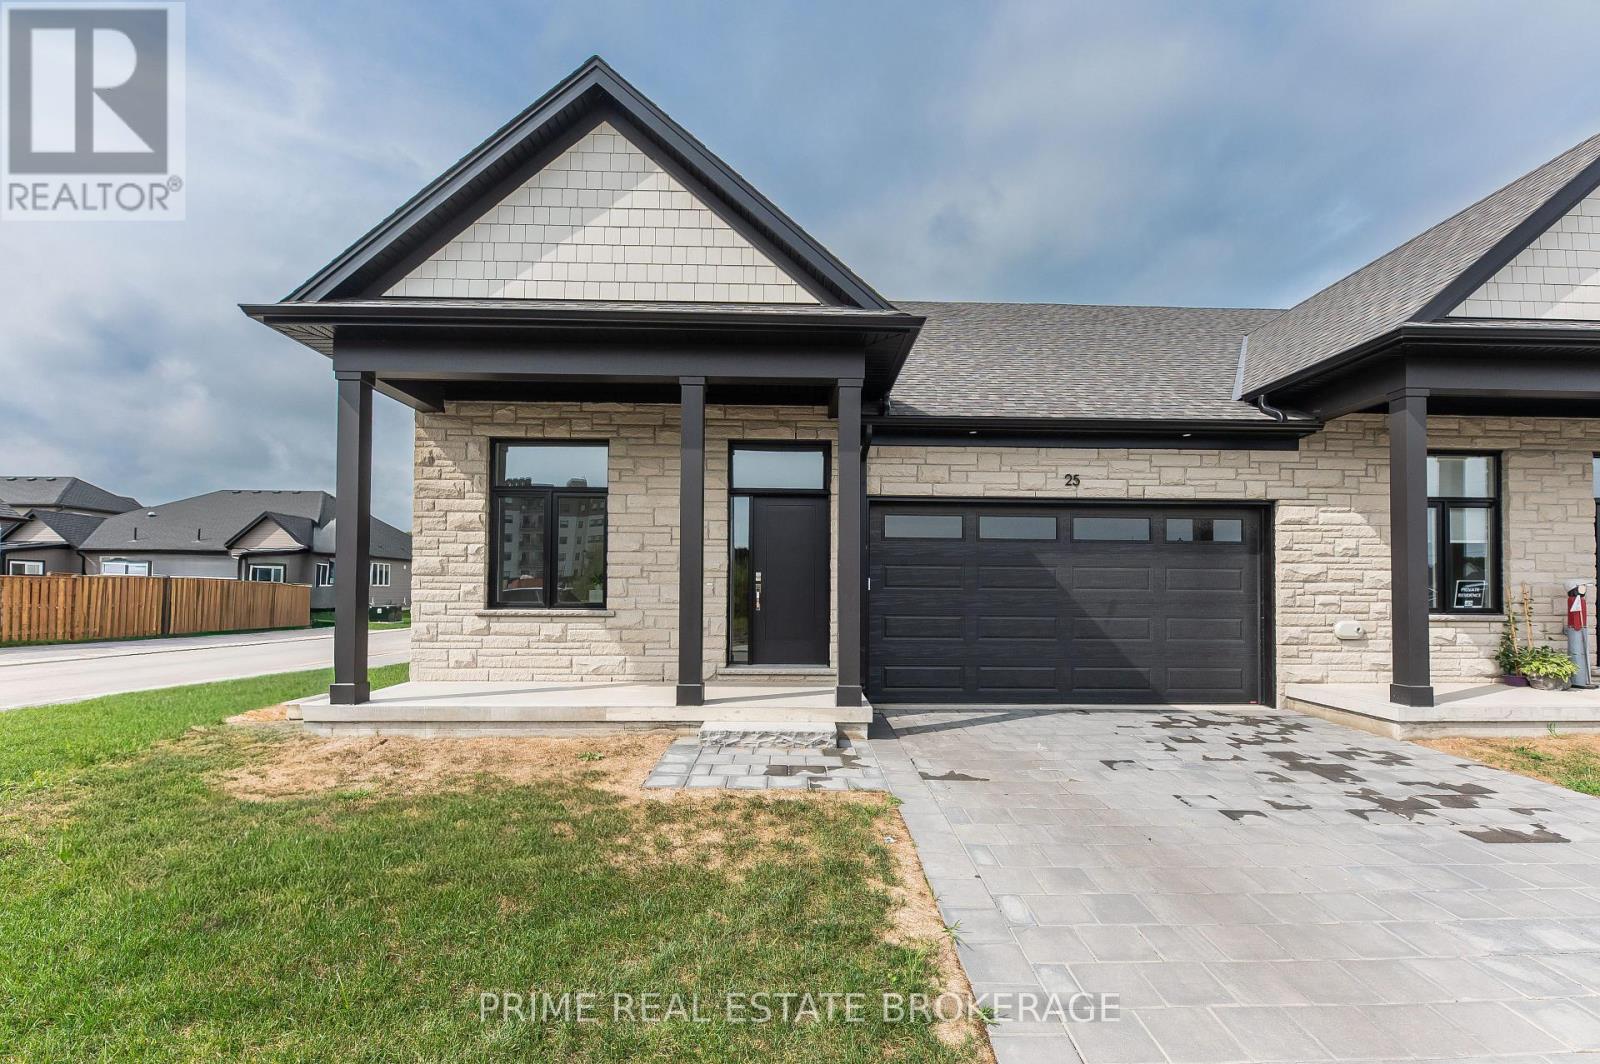
Imagine stepping into your brand-new, beautifully crafted attached condo, where every day feels like a retreat. Welcome to 62 Compass Trail, Unit #9, an exceptional opportunity to secure a lifestyle of ease just minutes from the shoreline of Port Stanley's Main Beach. Listed at $569,900, this stunning residence perfectly captures the essence of coastal charm while delivering a smart, high-value investment.Designed with an emphasis on seamless main floor living, this property invites you to experience a bright and airy atmosphere. It is the ultimate canvas for your personal style, offering the incredible opportunity to customize your space through the builder's selection process. Whether you envision creating a cozy lower-level retreat by opting to finish the basement or adding bespoke lighting, the potential to tailor this home to your exact needs is limitless.Beyond its beautiful interiors, this home promises an effortless lock-and-leave lifestyle. It is tailored perfectly for down-sizers looking to simplify, busy professionals seeking a modern sanctuary, or snowbirds wanting a low-maintenance home base. Outside your front door, a vibrant community awaits, offering immediate access to boutique shops, local dining, and the relaxing lakeside atmosphere. Whether you are looking for a permanent year-round haven or a weekend escape, this residence blends luxury and practicality in an idyllic location.Opportunities to secure a brand-new home of this caliber in such a sought-after neighborhood are rare. Don't miss your chance to experience this exceptional property firsthand. Please note that these homes are to be built and photos showcase a previous model. (id:50169)
Middlesex Centre, Ontario
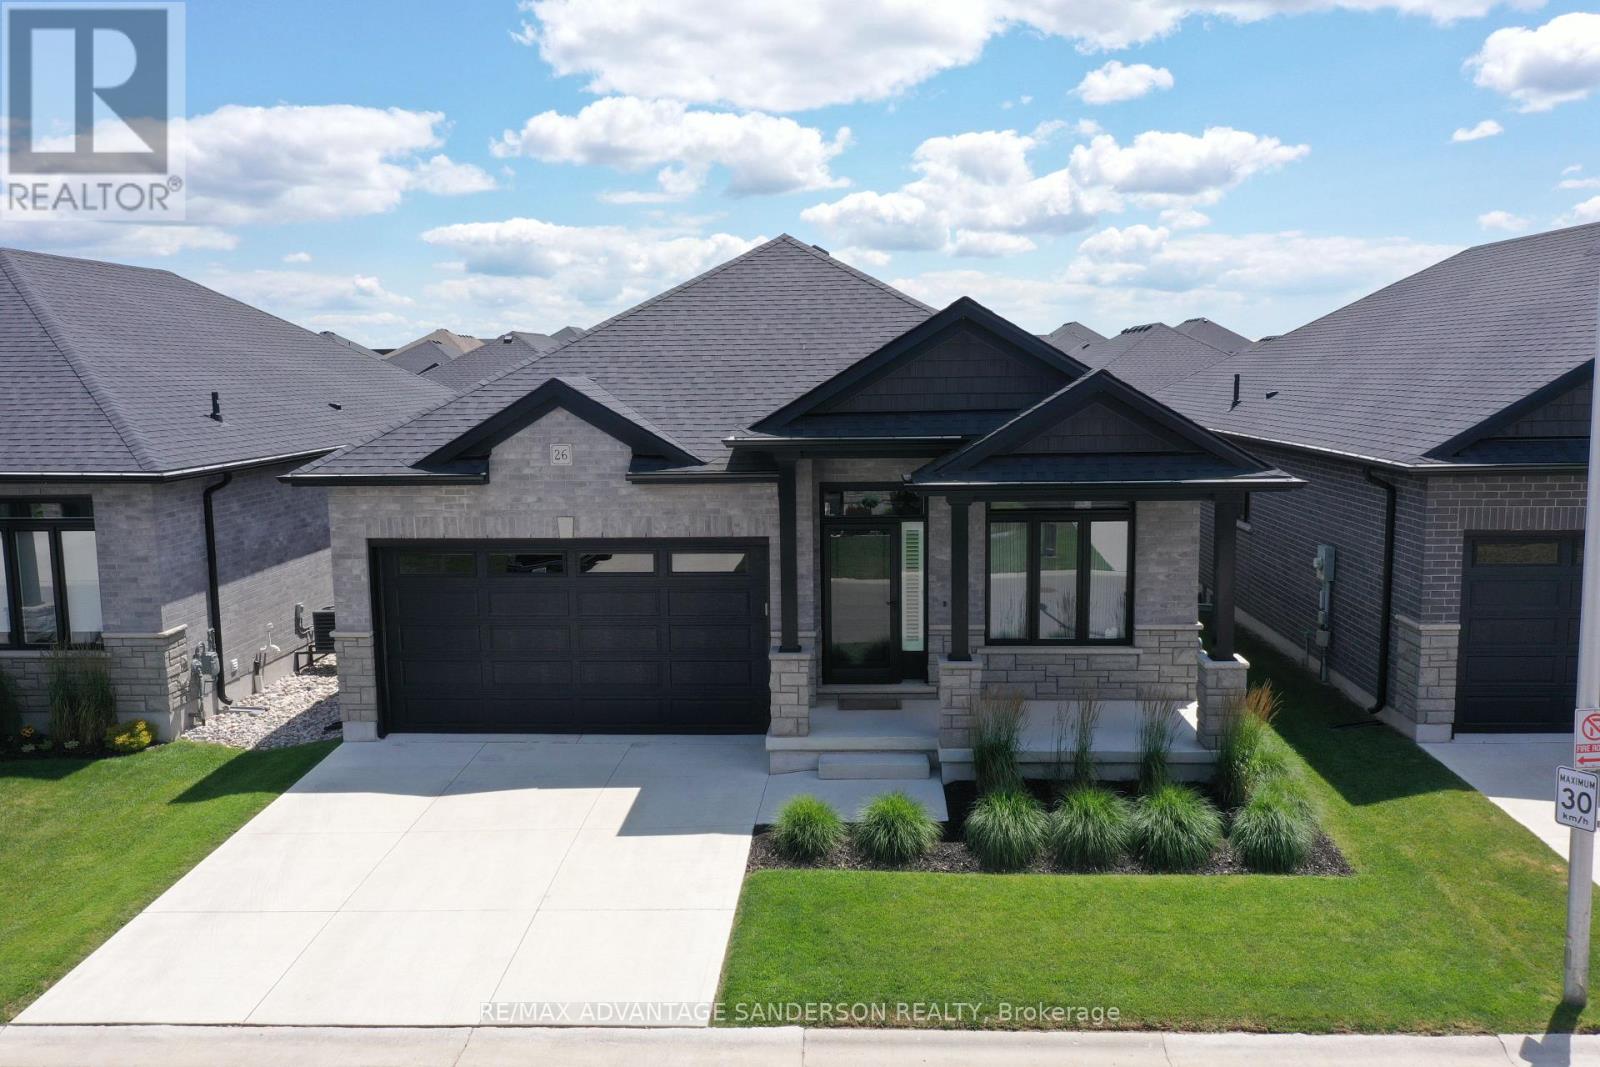
Welcome to Kilworth Heights, where natural surroundings meet everyday convenience. Enjoy nearby hiking trails and green space in Komoka Provincial Park, along with the amenities of Crestview Crossings shopping plaza, including No Frills and Shoppers Drug Mart, plus the upcoming Catholic elementary school. This desirable location places parks, shopping, and community amenities within easy reach. Perfectly positioned within the community, this vacant land condo offers luxurious living from top to bottom. Bright, clean, and meticulously maintained, the home features hardwood flooring, 8-foot doors, and an open-concept layout filled with natural light. With 2+1 bedrooms, 3 full bathrooms, and a spacious mudroom connected to the double-car garage, the thoughtful floor plan is designed for comfortable everyday living. The spacious primary suite includes a walk-in closet and a 5-piece spa-inspired ensuite with a double vanity, glass shower, and relaxing soaker tub. The kitchen stands out with full-length custom cabinetry, an extra-large island, quartz countertops and backsplash, under-cabinet lighting, stainless steel appliances, a gas stove, and a dedicated drinking faucet with a two-stage filtration system. The bright, fully finished basement adds impressive living space, featuring luxury vinyl plank flooring, an oversized family room, a spotless laundry room with tiled floors, a generous bedroom with an egress window, and a third full bathroom with a double vanity. The lower-level storage room offers ample space, along with a tankless hot water heater and recirculating pump that provides instant hot water throughout the home. The beautifully landscaped, fully fenced backyard features a large concrete patio, creating a private space for relaxing or entertaining. Full of upgrades, ideally located, and cared for with exceptional pride, this home offers a rare combination of comfort, quality, and convenience in Kilworth Heights. Schedule your private showing today. (id:50169)
Middlesex Centre, Ontario
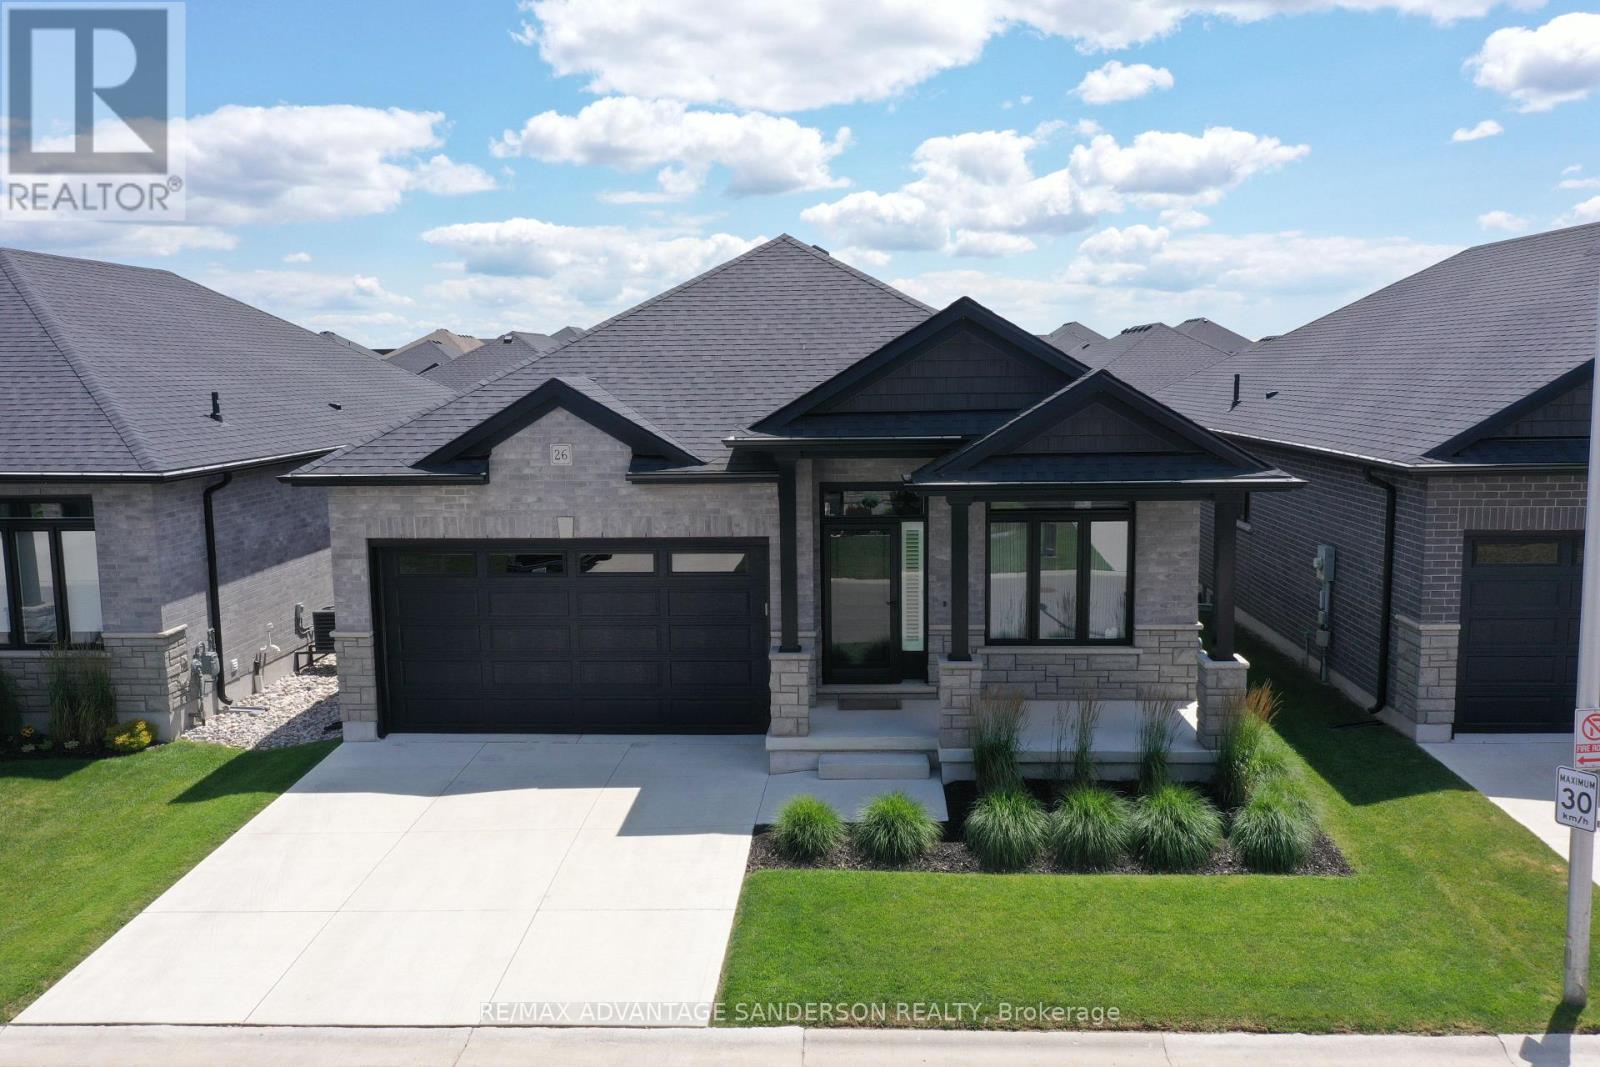
Welcome to Kilworth Heights, where natural surroundings meet everyday convenience. Enjoy nearby hiking trails and green space in Komoka Provincial Park, along with the amenities of Crestview Crossings shopping plaza, including No Frills and Shoppers Drug Mart, plus the upcoming Catholic elementary school. This desirable location places parks, shopping, and community amenities within easy reach. Perfectly positioned within the community, this vacant land condo offers luxurious living from top to bottom. Bright, clean, and meticulously maintained, the home features hardwood flooring, 8-foot doors, and an open-concept layout filled with natural light. With 2+1 bedrooms, 3 full bathrooms, and a spacious mudroom connected to the double-car garage, the thoughtful floor plan is designed for comfortable everyday living. The spacious primary suite includes a walk-in closet and a 5-piece spa-inspired ensuite with a double vanity, glass shower, and relaxing soaker tub. The kitchen stands out with full-length custom cabinetry, an extra-large island, quartz countertops and backsplash, under-cabinet lighting, stainless steel appliances, a gas stove, and a dedicated drinking faucet with a two-stage filtration system. The bright, fully finished basement adds impressive living space, featuring luxury vinyl plank flooring, an oversized family room, a spotless laundry room with tiled floors, a generous bedroom with an egress window, and a third full bathroom with a double vanity. The lower-level storage room offers ample space, along with a tankless hot water heater and recirculating pump that provides instant hot water throughout the home. The beautifully landscaped, fully fenced backyard features a large concrete patio, creating a private space for relaxing or entertaining. Full of upgrades, ideally located, and cared for with exceptional pride, this home offers a rare combination of comfort, quality, and convenience in Kilworth Heights. Schedule your private showing today. (id:50169)
Central Elgin, Ontario
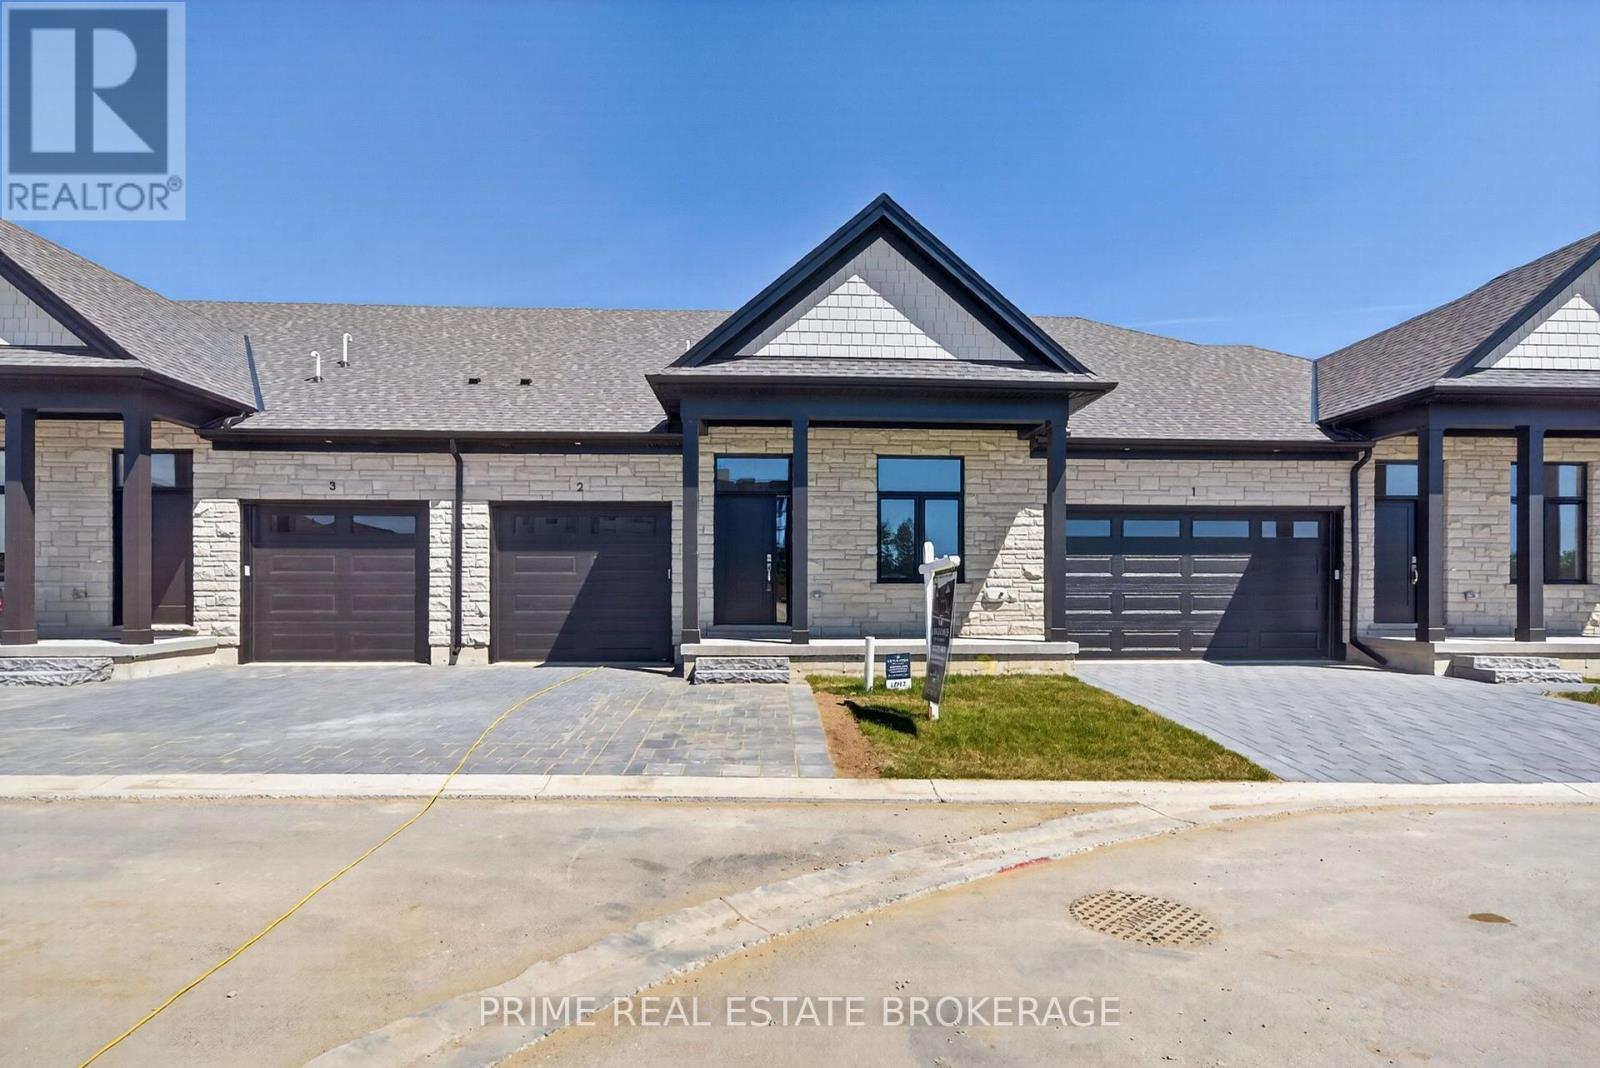
Imagine stepping into your brand-new, beautifully crafted attached condo, where every day feels like a retreat. Welcome to 62 Compass Trail, Unit #6, an exceptional opportunity to secure a lifestyle of ease just minutes from the shoreline of Port Stanley's Main Beach. Listed at $539,900, this stunning residence perfectly captures the essence of coastal charm while delivering a smart, high-value investment.Designed with an emphasis on seamless main floor living, this property invites you to experience a bright and airy atmosphere. It is the ultimate canvas for your personal style, offering the incredible opportunity to customize your space through the builder's selection process. Whether you envision creating a cozy lower-level retreat by opting to finish the basement or adding bespoke lighting, the potential to tailor this home to your exact needs is limitless.Beyond its beautiful interiors, this home promises an effortless lock-and-leave lifestyle. It is tailored perfectly for down-sizers looking to simplify, busy professionals seeking a modern sanctuary, or snowbirds wanting a low-maintenance home base. Outside your front door, a vibrant community awaits, offering immediate access to boutique shops, local dining, and the relaxing lakeside atmosphere. Whether you are looking for a permanent year-round haven or a weekend escape, this residence blends luxury and practicality in an idyllic location.Opportunities to secure a brand-new home of this caliber in such a sought-after neighborhood are rare. Don't miss your chance to experience this exceptional property firsthand. Please note that these homes are to be built and photos showcase a previous model. (id:50169)
Brooke-Alvinston, Ontario
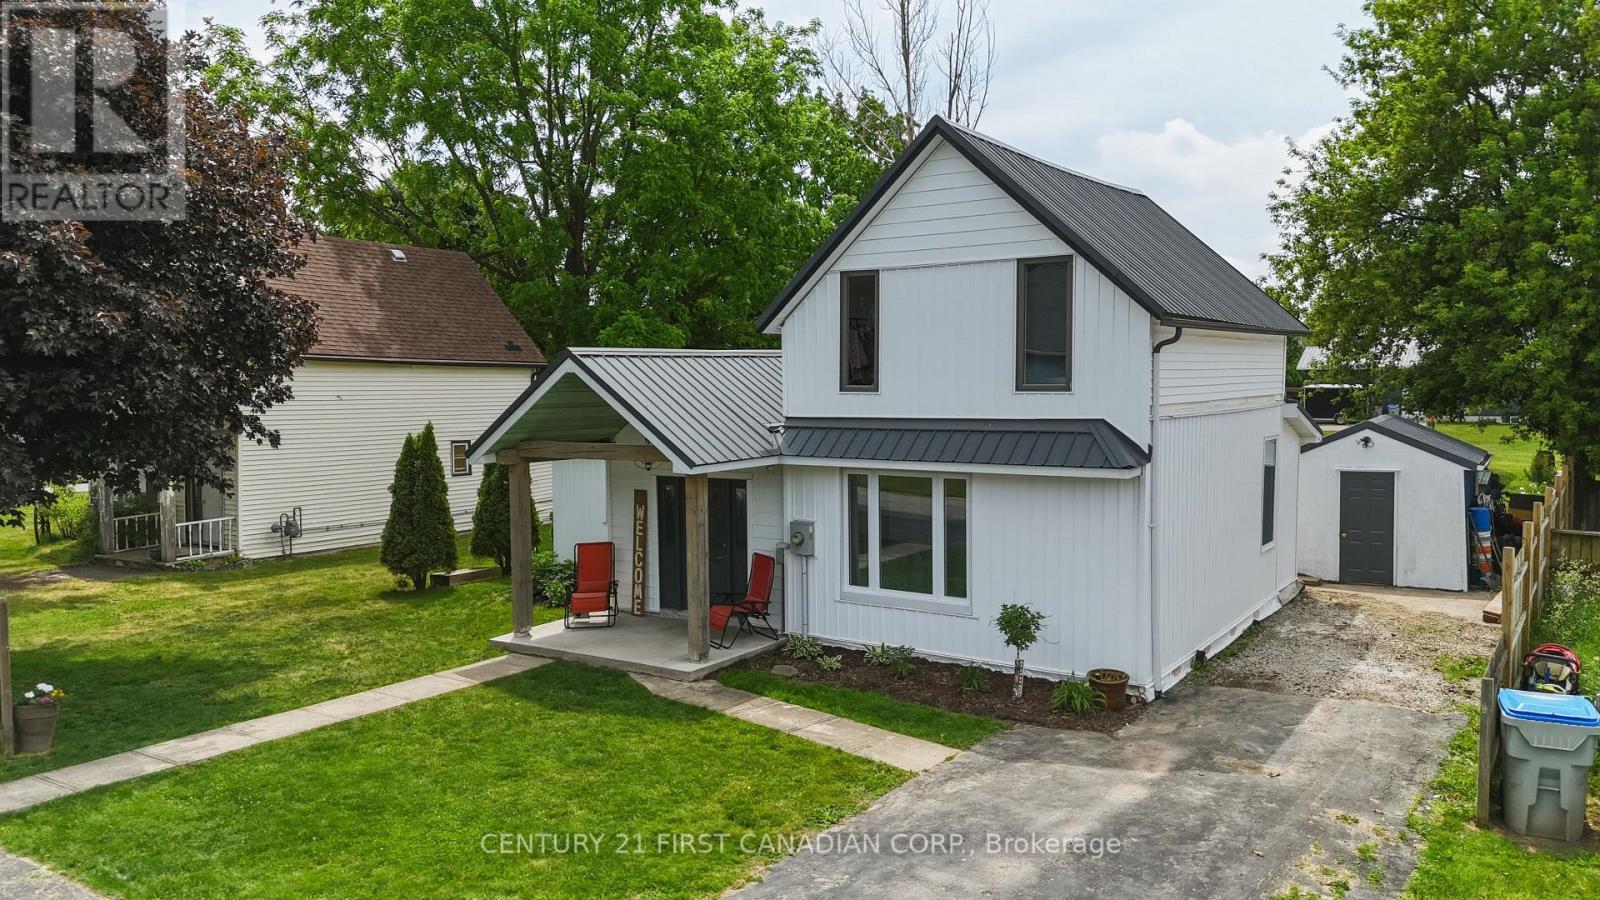
Exceptional opportunity to own a beautifully modernized home in charming Alvinston. This 3-bedroom, 2-bathroom property is perfectly situated approximately 35 minutes from Sarnia and 45 minutes from London, offering a fantastic balance of small-town charm and accessibility. This lovingly cared-for home features thoughtful rustic touches throughout, starting with a welcoming covered front porch. Inside, the spacious foyer provides ample storage, leading into a bright, open-concept living, dining, and kitchen area highlighted by a rustic beamed ceiling. The kitchen is fully equipped with newer cabinetry, a large island, built-in dishwasher, and a gas stove. This home offers a highly functional layout and several impressive features including the main floor primary bedroom with a walk-in closet, alongside a newly renovated bathroom featuring a walk-in shower and laundry area. The second floor houses two additional bedrooms and a full four-piece bathroom. Outside, a patio door off the dining area opens to a conversational deck, a dedicated children's play area, and sheds for extra storage. Furthermore, the property has undergone significant updates within the past few years, including a new furnace, central air, insulation, electrical system, metal roofing, vinyl siding, and improved drainage. ALVINSTON SHOULD BE YOUR NEXT MOVE!! (id:50169)
London North, Ontario
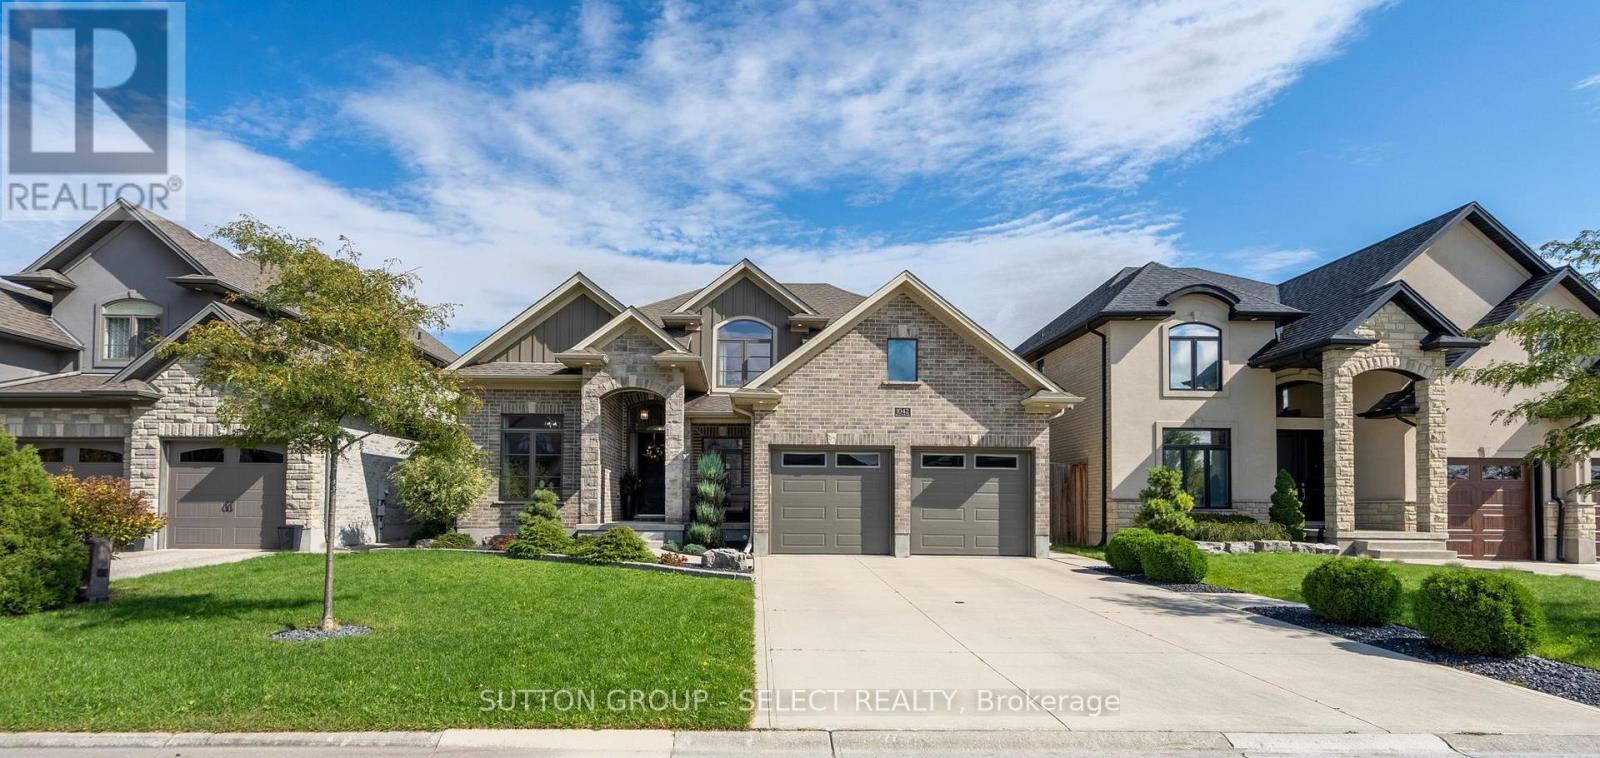
Welcome to an exceptional MCR Homes residence where refined design, quality craftsmanship and thoughtful details create a truly distinguished home. Rich hardwood floors, extensive custom millwork, crown moulding and coffered ceilings establish an elegant sense of continuity throughout. The gourmet kitchen is beautifully appointed with premium cabinetry, stainless steel appliances, gas range and an oversized quartz island, complemented by a generous breakfast area and formal dining room with custom wall detailing. A dedicated home office with built-in shelving provides an inspiring workspace, while the living room features a striking coffered ceiling, fireplace and custom built-ins. The upper level is equally impressive, with a spacious primary retreat featuring a tray ceiling, electric fireplace and generous walk-in closet, along with three additional bedrooms, multiple bathrooms and convenient second-level laundry. The finished lower level adds a substantial recreation room, additional bedroom and full bathroom, offering exceptional flexibility for family, guests or entertaining. Outdoors, the private backyard is a true extension of the home, featuring a covered patio, stamped concrete, fully enclosed pool house and impressive heated saltwater pool with stone waterfall. Integrated technology, including pool controls, outdoor speakers, cameras and smart lighting, elevates the outdoor experience. A rare opportunity to own a residence where sophisticated interiors, exceptional craftsmanship and resort-style outdoor living come together beautifully. (id:50169)
No Favourites Found
direct. 226.376. 2541
office. 519.443.4331
[email protected]
250 Wharncliffe Rd N
London, ON N6H 2B8
No Favourites Found